

339520 Presqu'ile Road
Georgian Bluffs, Ontario
Experience exceptional waterfront living on Georgian Bay! This stunning east-facing property offers breathtaking panoramic water views, a hard-to-find boathouse, double detached garage, two full-sized kitchens and a bright, versatile multi-level layout. Step onto the beautiful oversized waterfront balcony and enjoy spectacular views and sunrises over the Bay-an incredible setting for relaxing and entertaining. Offering 5 bedrooms-1 on the main floor, 2 upstairs and 2 in the finished basement-plus 2 full bathrooms. The main level welcomes you with vaulted ceilings, a cozy wood-burning stove and beautiful water views. Upstairs, a flexible loft provides space for a home office or storage, while one bedroom features a private sink. The finished basement features a separate entrance and walk-out, second full-sized kitchen, open-concept living/dining area and full bath, providing excellent flexibility for extendedf amily, guests or additional living space. Recent improvements include a newer asphalt driveway, stone entrance and exterior stonework, newer front door, exterior painting, extensive tree planting, garden shed, additional parking,4 newer garage doors including rear garage access, and an extended waterfront deck with stairs toward the water. Flat roof and A/C coil updated in 2024, owned water heater and septic pumped in spring 2025.With Georgian Bay at your doorstep and convenient access to Owen Sound, boating, fishing, trails, golf, skiing and year-round recreation, this is an exceptional opportunity for a full-time residence, family retreat or multi-generational lifestyle. A must-see to truly appreciate the spectacular waterfront setting! (id:63381)
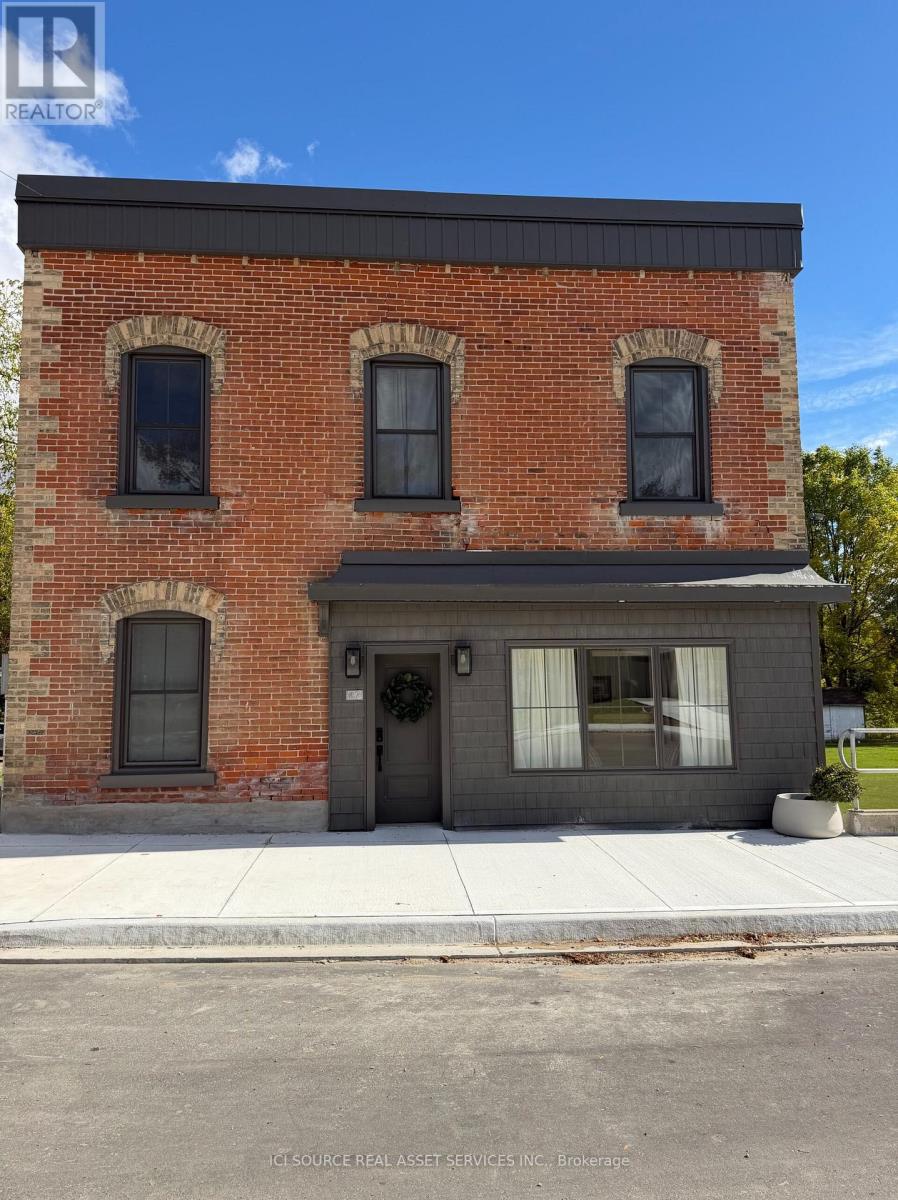
27 Arthur Street W
Minto, Ontario
Whether you're looking for a large family home, income producing property or flexible multi unit living arrangement, this property offers space and opportunities rarely seen in 1 home! This impressive 8 bedrooms, 5 bathrooms and 3.5 kitchens offers an abundance of space and flexibility for families, extended families or investors. 3 separate entrances provides 3 distinct living areas. Owner occupies the 3 bedroom 3 bathroom space leaving a 4 bedroom 2 level and the 1 bedroom unit currently set up on Airbnb. The property backs down to the river in the lovely town of Harriston. Property is turn key, updated and modern and will be sold completely vacant *For Additional Property Details Click The Brochure Icon Below* ** This is a linked property.** (id:63381)

135 Catherine Street W
Gravenhurst, Ontario
Embrace the best of Muskoka living with this inviting, freshly painted bungalow nestled on a generous 0.35-acre lot in one of the area's most desirable in-town neighbourhoods. Situated just minutes from the sparkling waters of Lake Muskoka, local shops, dining, and everyday amenities, this property effortlessly blends cottage-country with everyday convenience.Inside, natural light pours into the welcoming living room through expansive windows, setting a bright and airy tone throughout the main floor. The heart of the home centers around an oversized kitchen and dedicated dining room, which opens directly via walkout to the private back deck-ideal for summer barbecues, morning coffee, or relaxed evening entertaining. Three well-proportioned bedrooms and two full bathrooms complete the main level, complemented by the convenience of a single attached garage.The fully finished lower level expands your living options with exceptional versatility. Unwind or host friends in the generous media room complete with a built-in bar, work from home in the dedicated office or gym space, and take advantage of an additional room that easily lends itself to a fourth bedroom, second kitchen, or custom recreation suite. Offering a rare blend of generous indoor proportions, expansive outdoor grounds, and unbeatable proximity to the lake, this home is ready for you to move in and make it your own. (id:63381)

501 Winona Road
Hamilton, Ontario
Welcome to this completely renovated home where modern design meets everyday comfort. The bright, open-concept main floor features soaring vaulted ceilings, striking peaked windows, wide-plank luxury vinyl, water-and scratch-proof flooring and pot lights throughout. the floating staircase, with LED-Lit treads, frameless glass railings and cascading light fixture, makes an unforgettable first impression. The living room features a custom walnut fixture, makes an unforgettable first impression. The living room features a custom walnut vertical slat paneling combined with a sleek matte black panel and linear scones.. The chef-inspired kitchen offers two-tone cabinetry with gold hardware, a stunning waterfall quartz countertop and backsplash, adding a sleek and elegant finishing touch to the space, stainless steel appliances and a large centre island with breakfast seating. A bonus sitting area adds flexible space to read, work or relax.. Upstairs, a large landing with glass railing overlooks the living room. The generous bedrooms with large windows and ample closet space. The primary bedroom retreat features a matching slat accent wall and a spa-inspired ensuite with floor-to-ceiling marble-look tile, a frameless glass walk-in shower, and a walk-in closet. The sun filled breakfast area walks out to your private backyard oasis with a heated inground pool, hot tub, brand-new deck and brand-new fence, perfect for year-round sprinkler system complete the stunning exterior. The basement features a versatile rec room, currently used as a 5th bedroom and entertainment space, along with a rough-in for an extra bathroom and plenty of unfinished space that can be extended into more rooms and finished space. The home also has a central vac rough-in. Move-in ready and finished to the highest standard, this home offers style, space and a backyard you'll never want to leave! (id:63381)
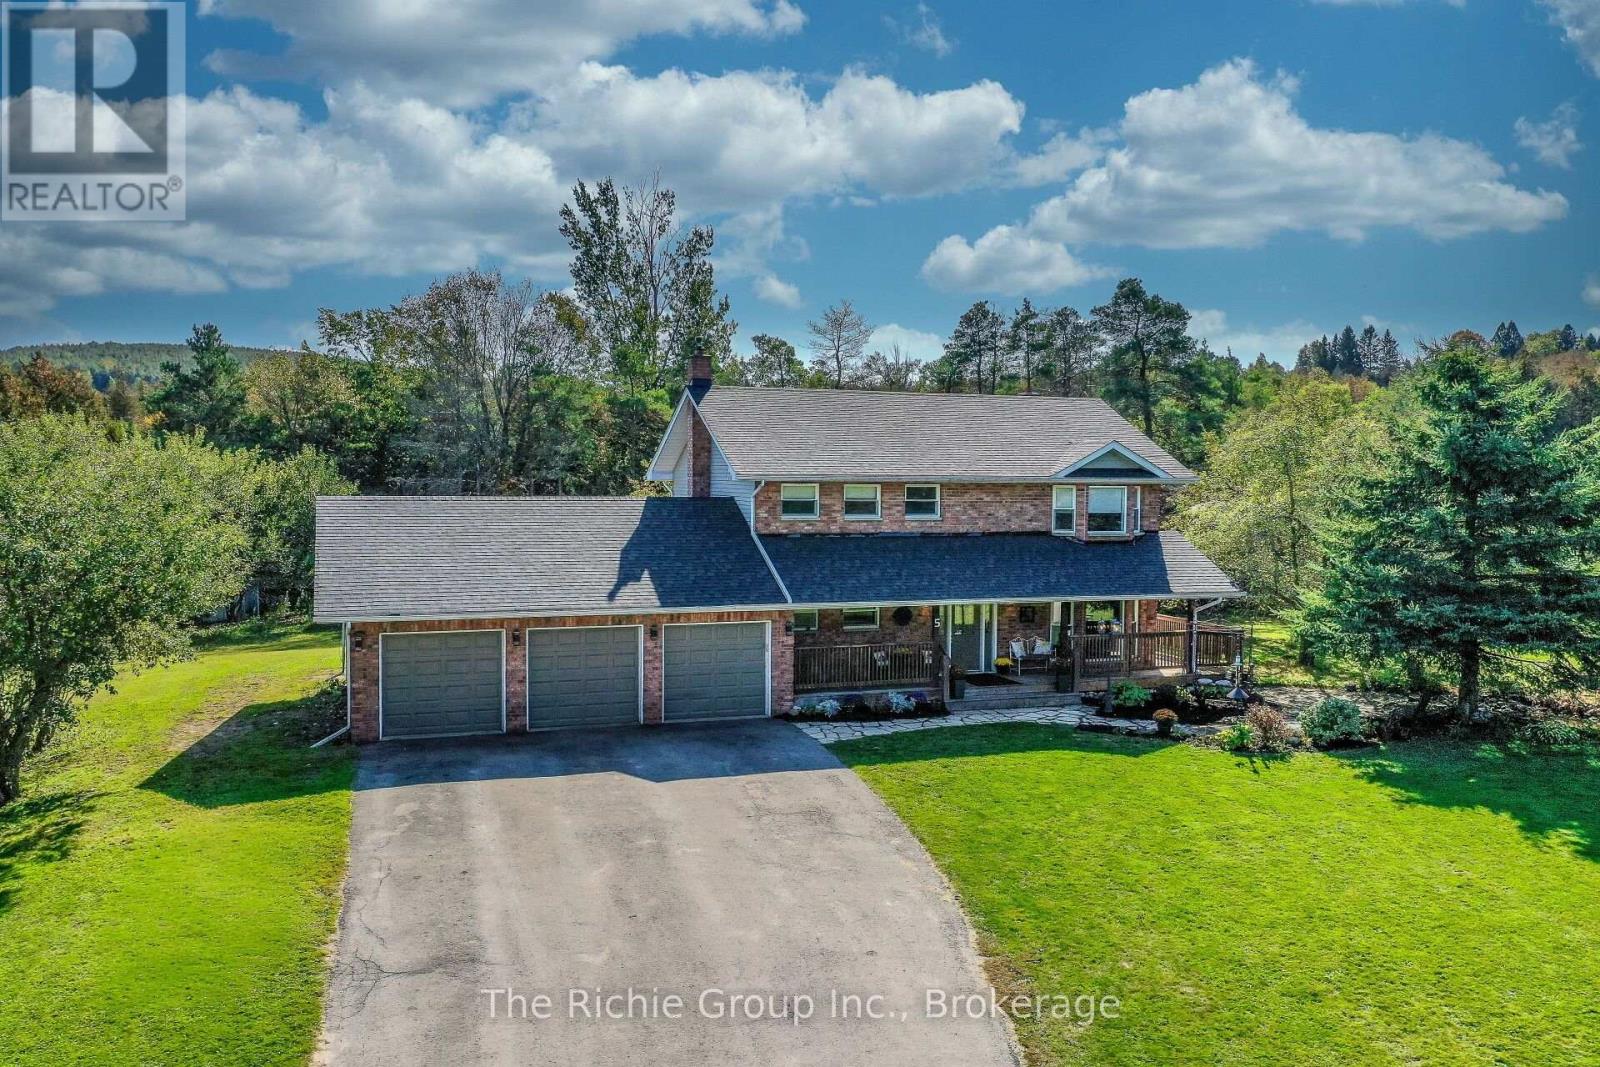
5 Shell Crescent
Mono, Ontario
Proudly Presenting this Handsome 2-storey home set on 2.58 acres in a unique country subdivision in the hills of Mono! This inviting 4-bedroom, 4-bathroom residence offers the perfect setting to raise a family, with space, privacy and nature all around. Relax on the covered front porch and listen to the gentle trickle of the ornamental koi pond, or unwind in the hot tub on the back deck while watching the snow fall through the trees. Explore your own private forest trails leading to a year-round stream and waterfall!! There is plenty of outdoor space for large BBQs, recreation and even a chicken coop. Inside, the traditional floor plan features hardwood flooring in the living and dining rooms, a cozy propane fireplace in the family room and a spacious eat-in kitchen with plenty of room for everyday family living. Main-floor laundry provides convenient access to the attached 3-car garage. Upstairs are 4 comfortable bedrooms, including a generous primary suite with ensuite bath. The partially finished basement offers a rec room currently used as a teen bedroom, plus high ceilings and excellent potential for additional finished living space. Recent updates include a new roof and skylight in 2025, new water softener 2026, pressure tank 2024, Hot water tank 2020. Enjoy peaceful country living just a short drive to Orangeville and Alliston for all of your shopping needs. Country activities are plenty: hike the Bruce Trail, local golf and even skiing in nearby Mansfield. This is a wonderful opportunity to enjoy the best of Mono living! Dont miss out! (id:63381)
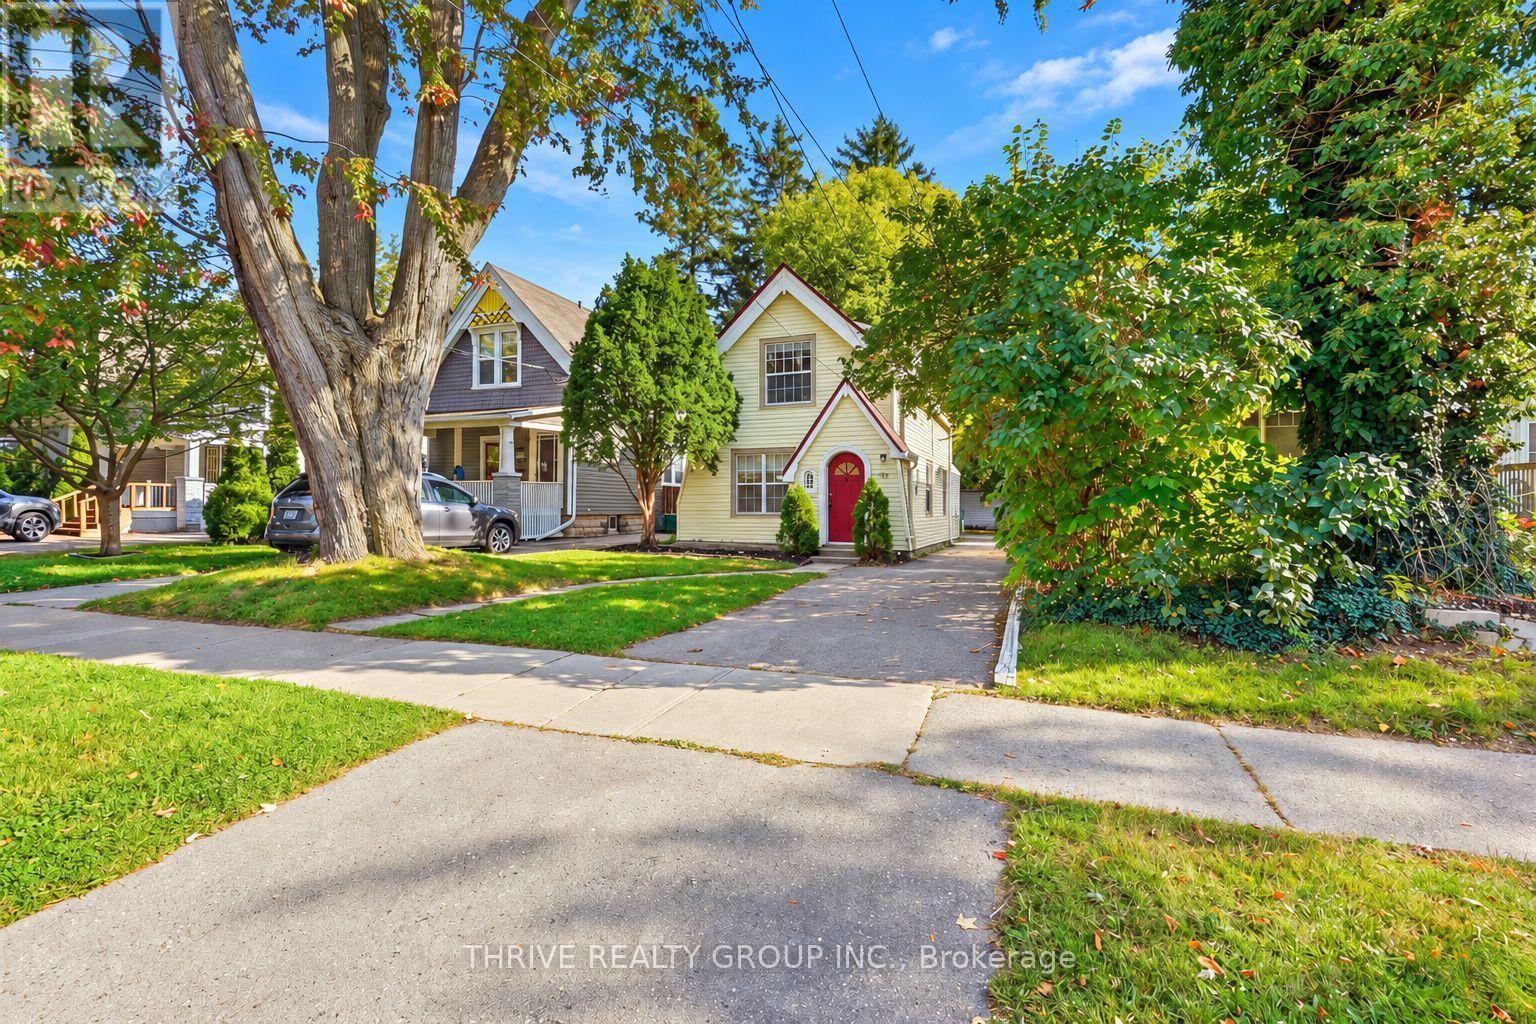
966 Colborne Street
London East, Ontario
966 Colborne Street is a lovely two-storey, three-bedroom, one-bathroom home situated on a nearly 200-foot-deep lot in the heart of Old North, complete with a detached double-car garage and plenty of parking. Located in a highly desirable, family-friendly neighbourhood close to excellent schools, parks, shopping, transit and everyday amenities. Inside, you'll find a spacious living room and dining area flowing into a beautifully renovated open-concept kitchen featuring new quartz countertops, stainless steel appliances and new vinyl flooring throughout the main level. The bright rear addition offers flexible extra living space ideal for a home office, den, sunroom or additional bedroom, while also providing laundry, storage and direct access to the backyard patio. Upstairs features beautiful hardwood flooring, three spacious bedrooms, each with a closet and large windows, along with a stylish four-piece bathroom featuring an updated vanity and light fixtures. Freshly painted and well cared for, this charming Old North home is ready for its next owner. (id:63381)
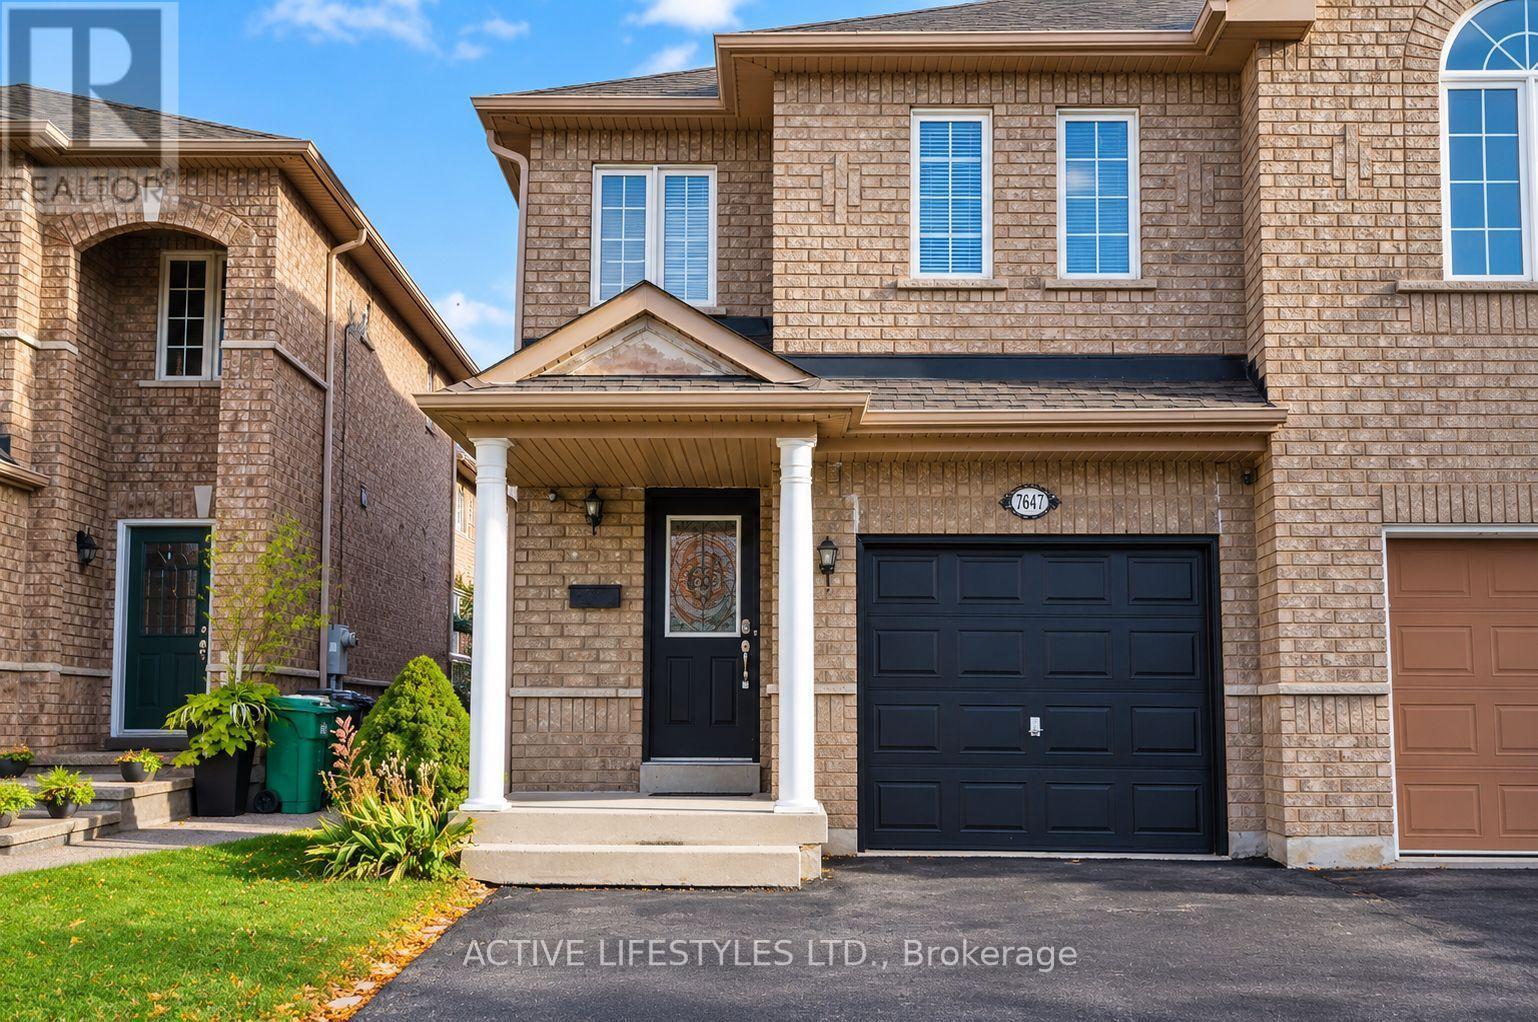
7647 Doverwood Drive
Mississauga, Ontario
Attention first-time buyers! 3+1 bed, 3 bath semi-detached home in popular NW Mississauga. Features a main floor living room with hardwood floors .plus a modern kitchen with SS appliances, dining area with gas fireplace. and inside garage door entry. 3 bedrooms upstairs. Fully finished lower level adds an extra bedroom and 3-pc bath. Double-wide driveway. Steps to shopping, schools, transit, and quick 401/407 highway access (id:63381)
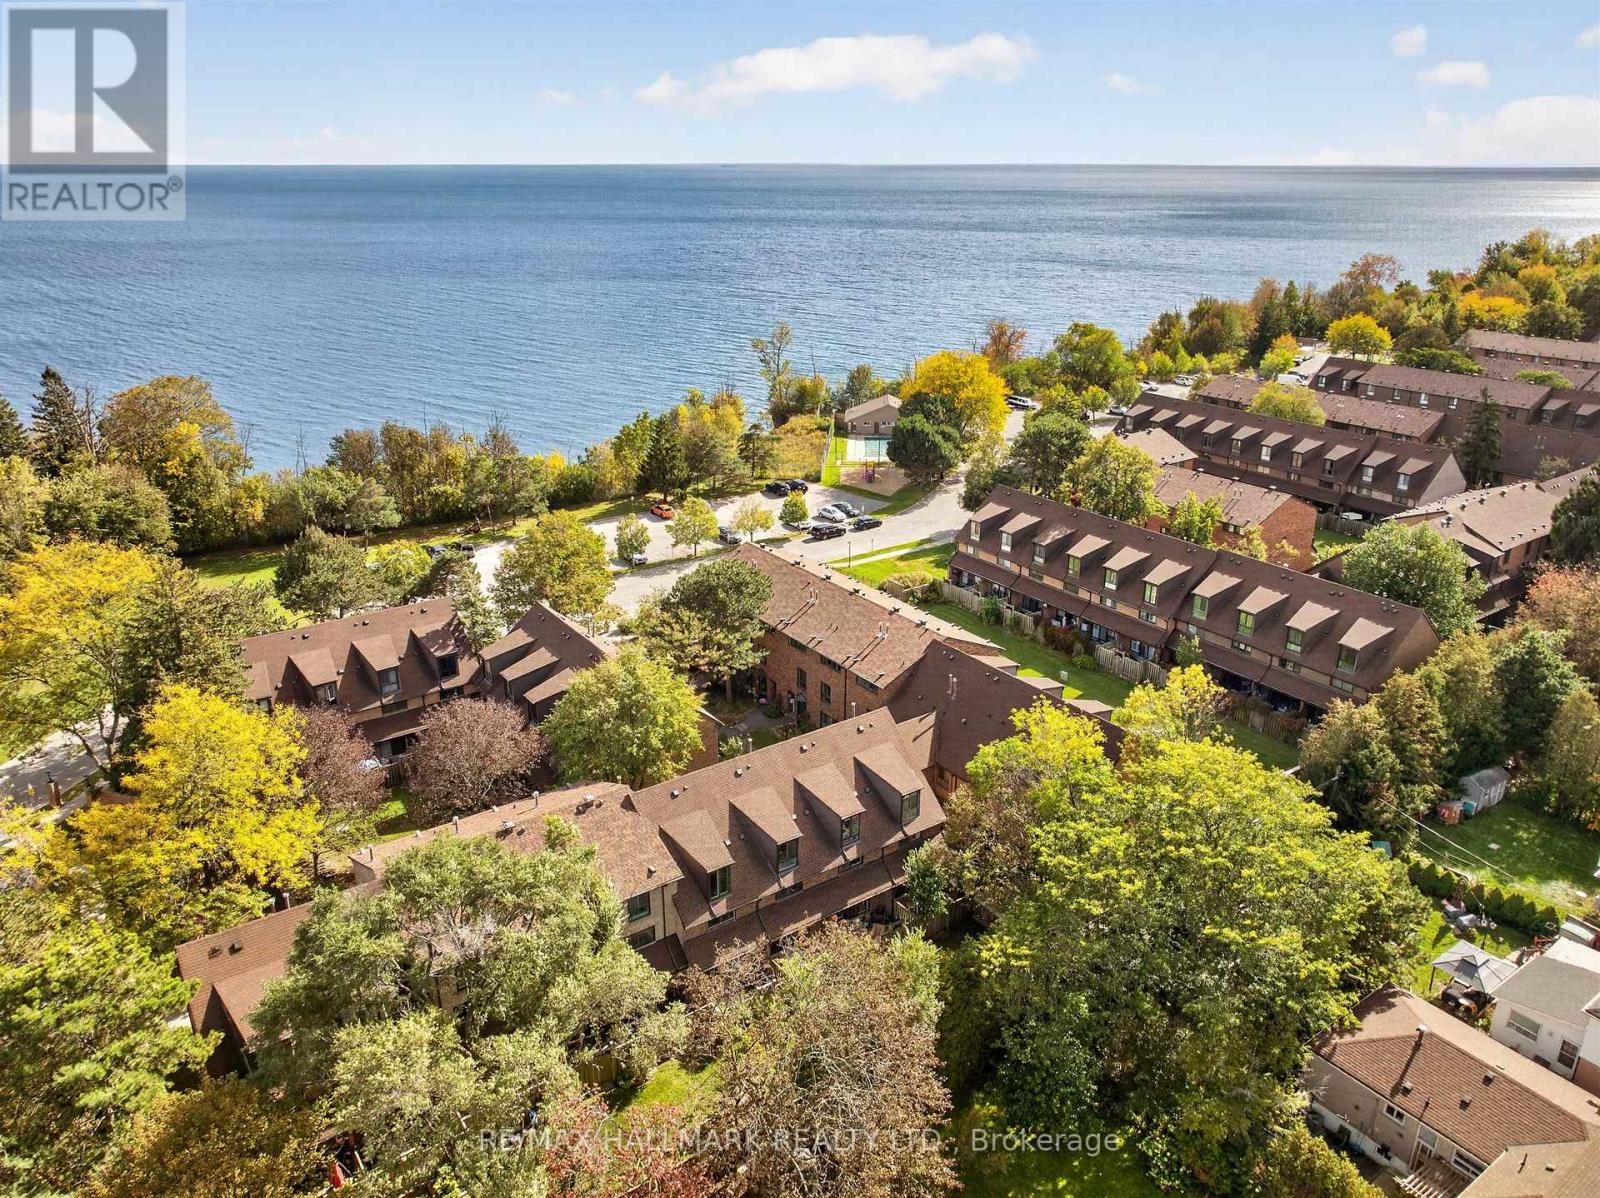
15 - 30 Livingston Road
Toronto, Ontario
Welcome to this well-located 3-bedroom, 3-bathroom townhome in the heart of Guildwood, tucked inside a well-managed complex and ideal for first-time buyers, commuters, and nature lovers alike. Step outside and you're one minute from the trail, with direct access to the scenic Bluff trails for walks, runs, and weekend escapes. Commuting is easy: Guildwood GO is a 15-minute walk, and a direct bus takes you to Kennedy Station in about 15 minutes. Five nearby schools make this a great fit for growing families. Inside, enjoy a functional layout with three bathrooms, a cozy electric fireplace in the recreation room, proximity to the lake, the bluffs, and transit, all in one place. (id:63381)

141 Crow Street
Welland, Ontario
Welcome to this beautifully designed, carpet-free 2-storey home on a premium corner lot with no sidewalk, offering added privacy and standout curb appeal in a desirable family-friendly community of Welland . This 4-bedroom, 2.5-bath home blends modern elegance with a highly functional layout-perfect for families and entertainers alike. The main floor features a bright open-concept layout with a spacious family/living room, ideal for everyday living and hosting. The chef-inspired kitchen boasts quartz counter tops, a large centre island, ample cabinetry, and a walk-through pantry, flowing seamlessly into the sun-filled breakfast/dining area with walkout to a generously sized backyard. A formal dining room or home office with an elegant coffered ceiling adds versatility and sophistication. Upstairs, the primary suite offers double door entry, a brand-new spa-inspired 5-piece ensuite, and two walk-in closets. The additional bedrooms are generously sized, filled with natural light, with two featuring large walk-in closets. Additional highlights a legal separate basement entrance that allows for in-law suite potential ready for personalization. Large basement windows provide abundant natural light and flexibility for future customization. Close to schools, parks, shopping, and transit, this well-maintained home offers a rare opportunity to own a premium lot in a highly sought-after neighbourhood. (id:63381)
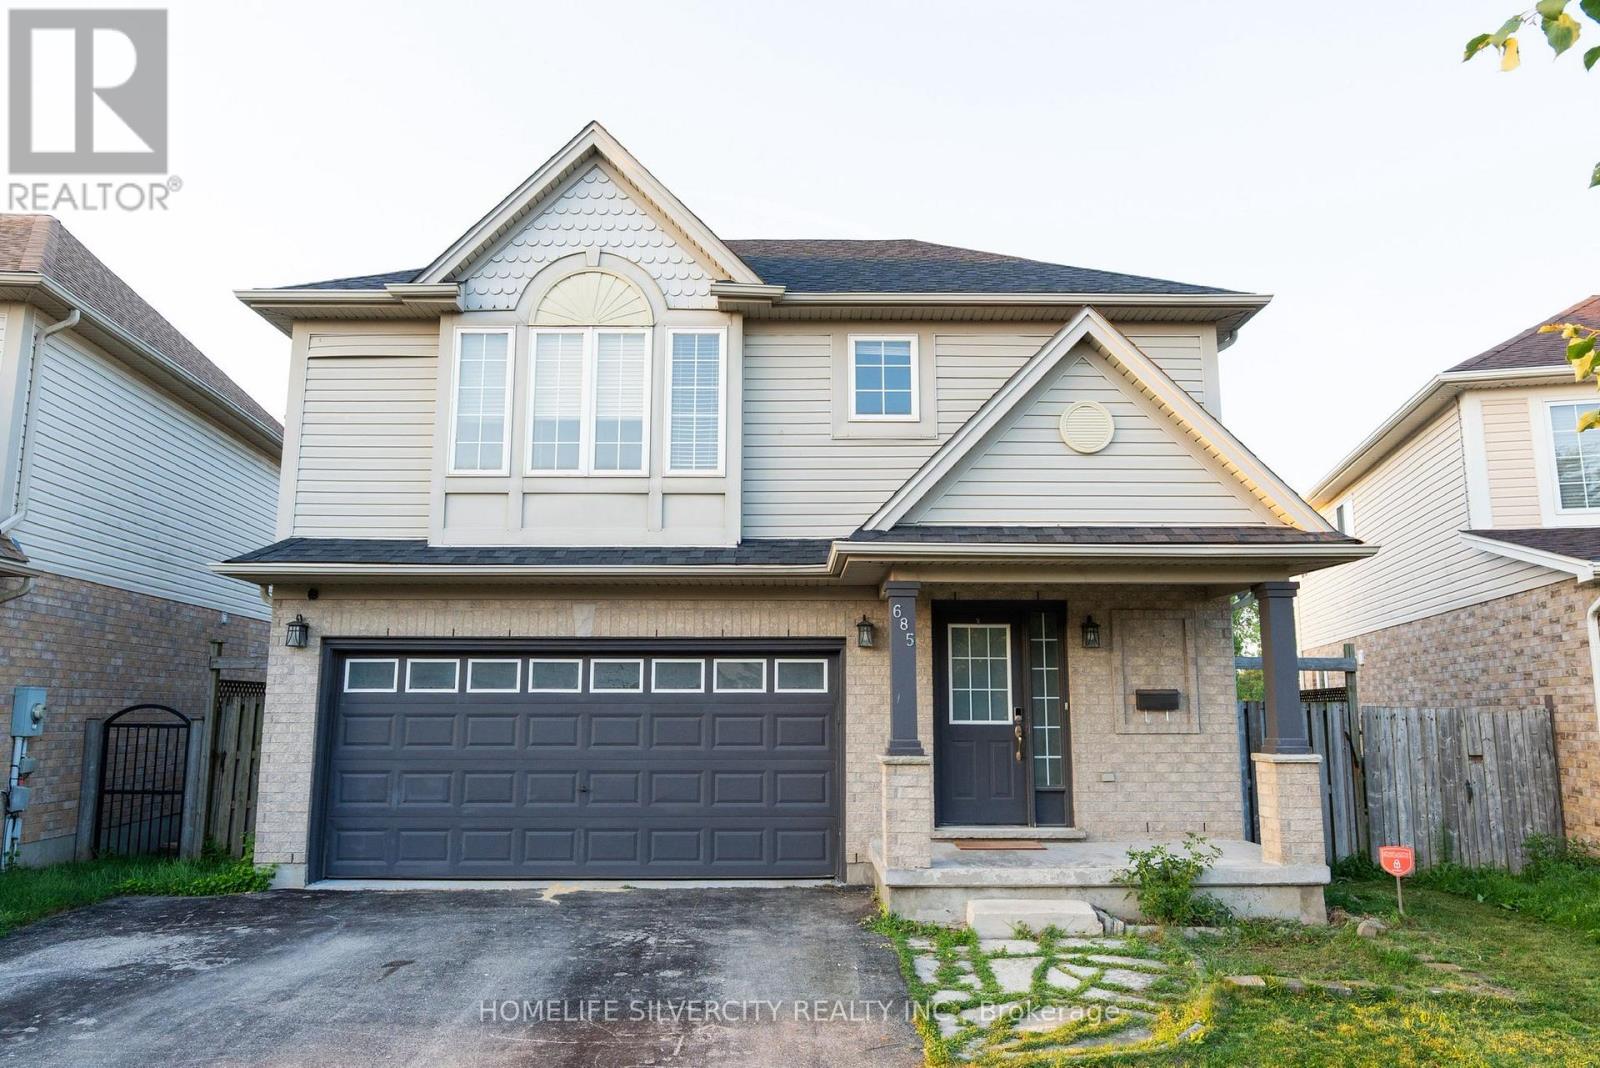
685 North Leaksdale Circle
London South, Ontario
Luxury Living in Summer side Move-In Ready & Designed for Modern Families Nestled in the desirable Summer side community, this beautifully maintained two-storey home offers the perfect blend of elegance, comfort, and convenience. Boasting over 2,200 sq. ft. of finished living space, this carpet-free residence is thoughtfully designed for growing families and multi-generational living.The main level welcomes you with a bright, open-concept floor plan highlighted by a warm gas fireplace and large windows that fill the space with natural light. At the heart of the home is a stunning gourmet kitchen featuring quartz counter-tops, sleek cabinetry, a stylish backsplash, a spacious walk-in pantry, and direct access to the backyard deck-making indoor-outdoor entertaining effortless.Upstairs, the impressive primary bedroom provides a peaceful escape with a walk-in closet and a spa-inspired ensuite complete with a relaxing Jacuzzi tub. Two additional spacious bedrooms, a full bathroom, and a convenient second-floor laundry room complete the upper level.House is enhanced with professionally built basement upgraded with Vinyl flooring, recently painted and adds incredible flexibility, offering a fourth bedroom, full bathroom, living area, perfect for guests, extended family, or in-law potential.Outside, enjoy a fully fenced backyard with no rear neighbours, providing exceptional privacy for family gatherings and outdoor enjoyment. Additional features include a double-car garage and easy access to Highway 401 for commuters.Combining stylish finishes, functional living spaces, and an unbeatable location, this exceptional Summer side home is ready to impress. (id:63381)
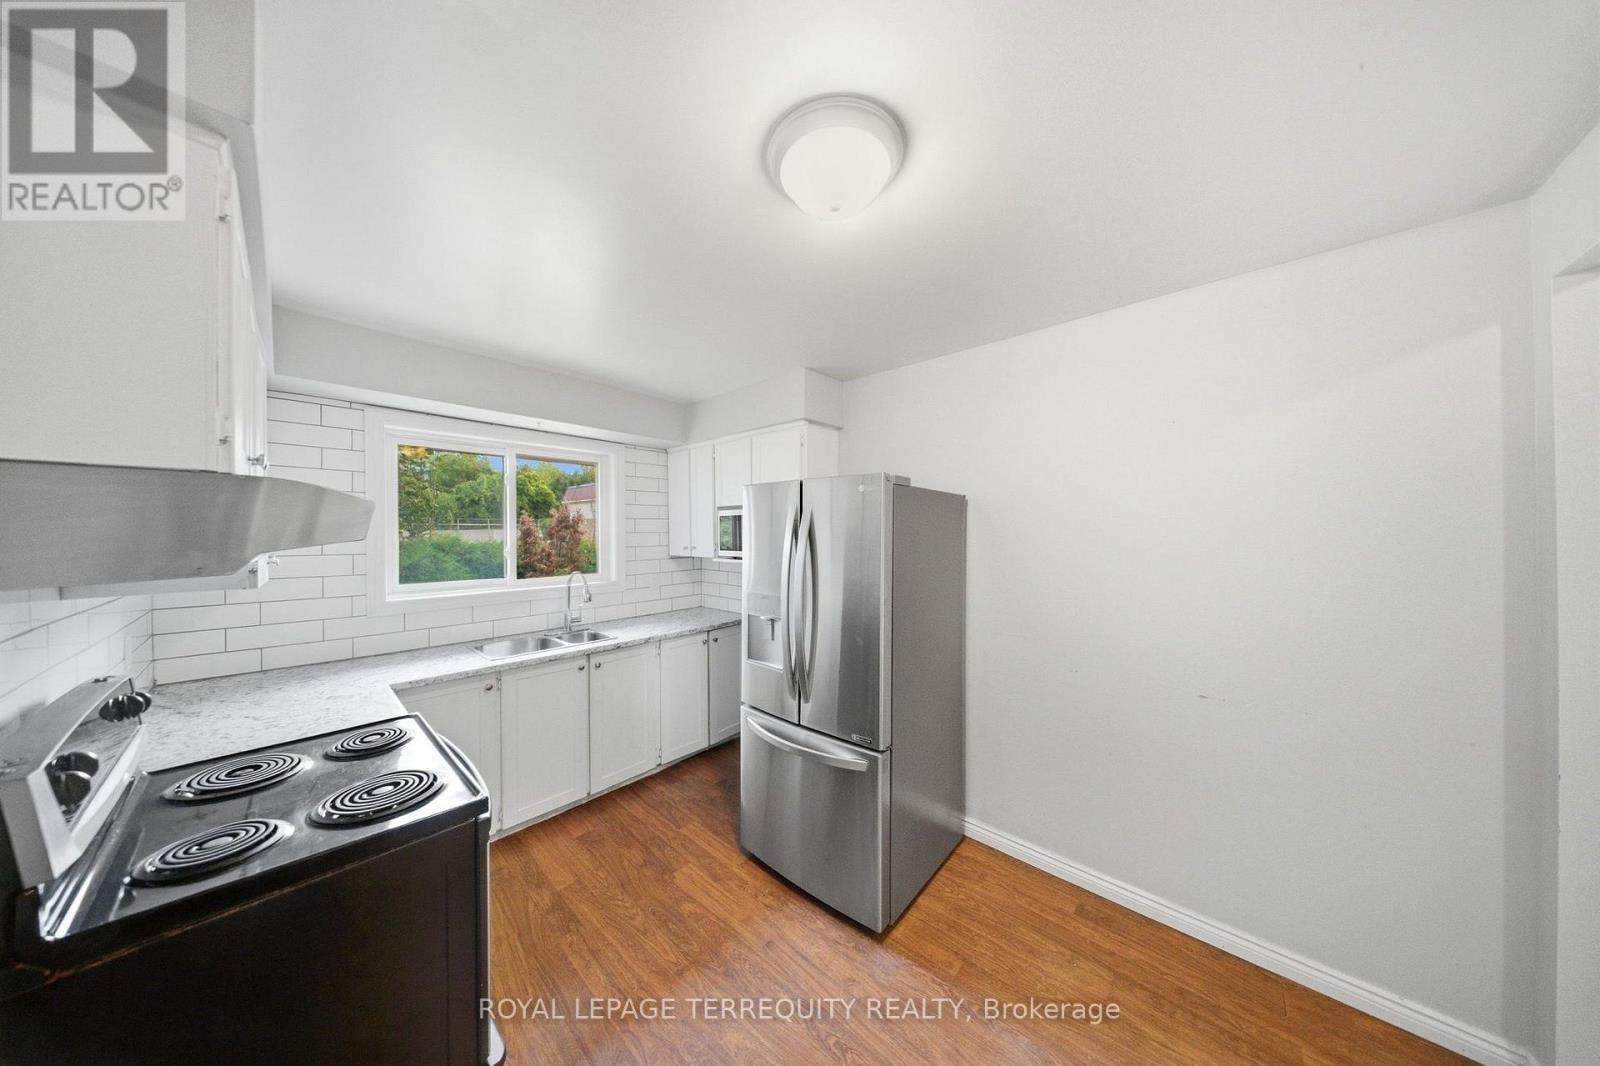
21 - 506 Normandy Street
Oshawa, Ontario
Welcome Home to This Charming 2-Storey Condo Townhome in Oshawa! Discover an excellent opportunity for first-time buyers, growing families, or investors in this family-friendly complex. This well-maintained home offers a functional layout, comfortable living spaces, and a fantastic location close to everyday amenities. The main floor features durable laminate flooring throughout, a spacious kitchen with ample cabinetry and a stylish ceramic backsplash, and an inviting open-concept living and dining area. Step outside through the walkout to your private, fully fenced backyard - perfect for relaxing, entertaining, or enjoying time outdoors. Upstairs, you'll find three generously sized bedrooms and a convenient 4-piece bathroom. The partly finished basement provides additional living space with a large recreation room featuring laminate flooring and pot lights, offering plenty of potential for a home office, media room, gym, or family hangout. Enjoy easy access to Highways 401 and 407, shopping, restaurants, entertainment, and a variety of schools, including Durham College and Ontario Tech University. A great combination of space, location, and value - this home is ready to welcome its next owner! (id:63381)
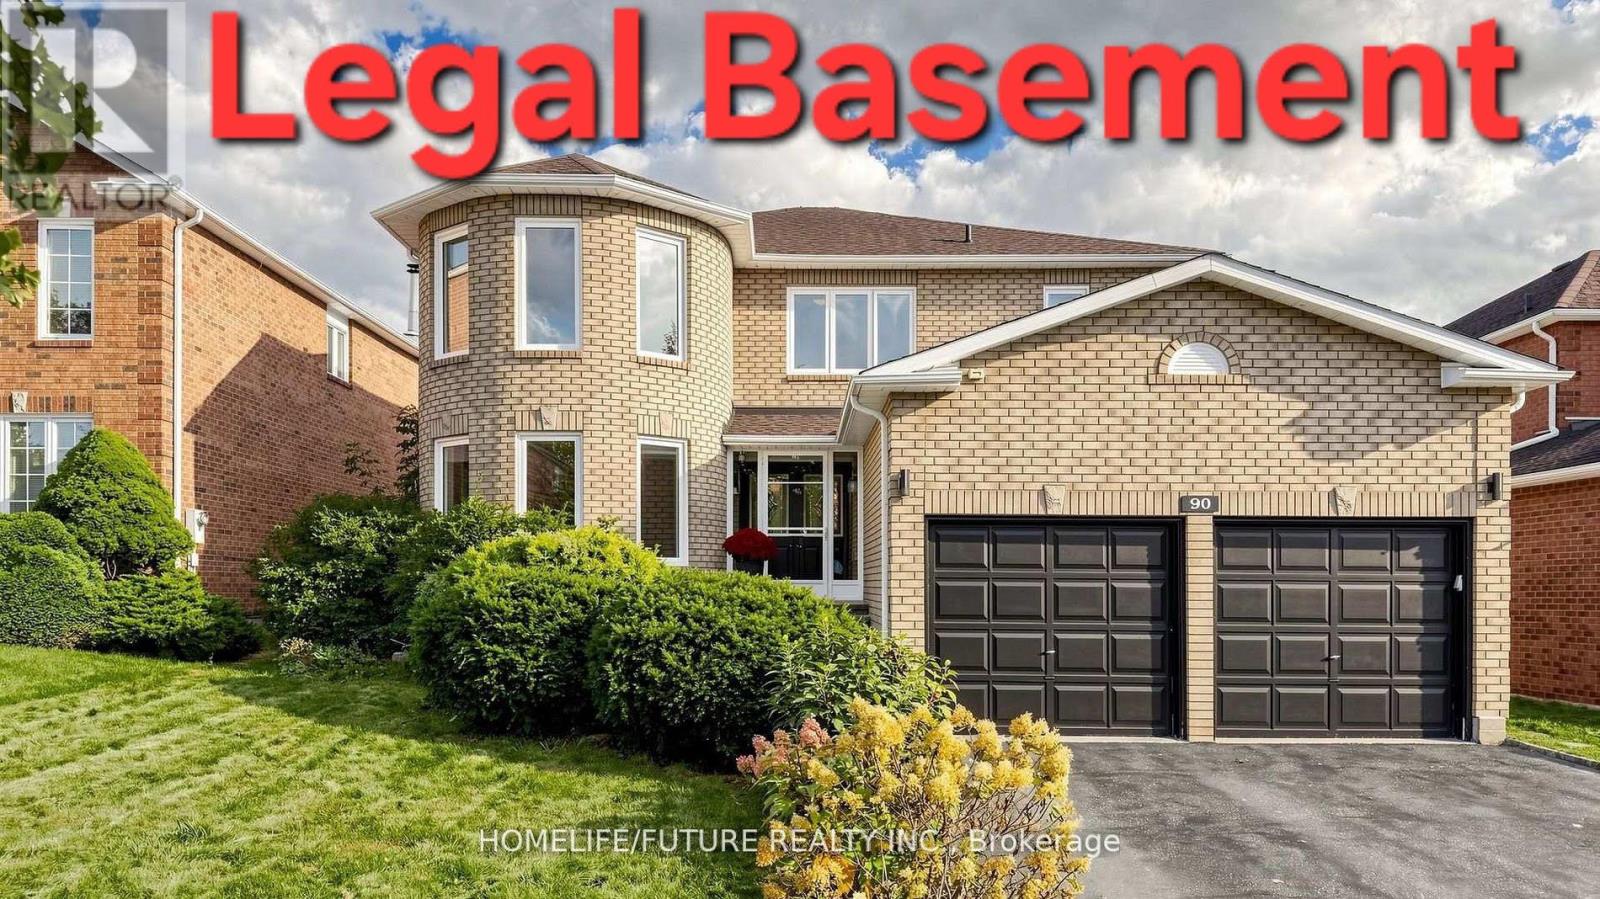
90 Bedell Crescent
Whitby, Ontario
Gorgeous Home With True Pride Of Ownership! Offering Close To 3,000 Sq. Ft. Plus A Fully Finished Legal 2-Bedroom Basement, This Exceptional Home Provides Incredible Space And Flexibility. The Legal Basement Offers An Excellent Opportunity For Rental Income Or Potential Short-Term Accommodation, Subject To Applicable Municipal Regulations. The Main Home Features A Beautiful Oak Staircase, Hardwood Floors, Crown Mouldings, And An Updated Kitchen With Newer Appliances. The Spacious Primary Bedroom Boasts Double Closets And An Updated Ensuite. Walk Out To The Private Backyard Oasis Featuring A Charming Gazebo And Stunning Perennial Gardens-Perfect For Relaxing Or Entertaining. The Fully Finished Legal 2-Bedroom Basement Is An Entertainer's Dream, Complete With A Custom Oak Bar Featuring Cabinet Lighting, Sink, And Built-In Fridge. Whether Used As A Rental Suite, Guest Space, Or Additional Living Area, This Versatile Basement Adds Tremendous Value And Income Potential. (id:63381)