
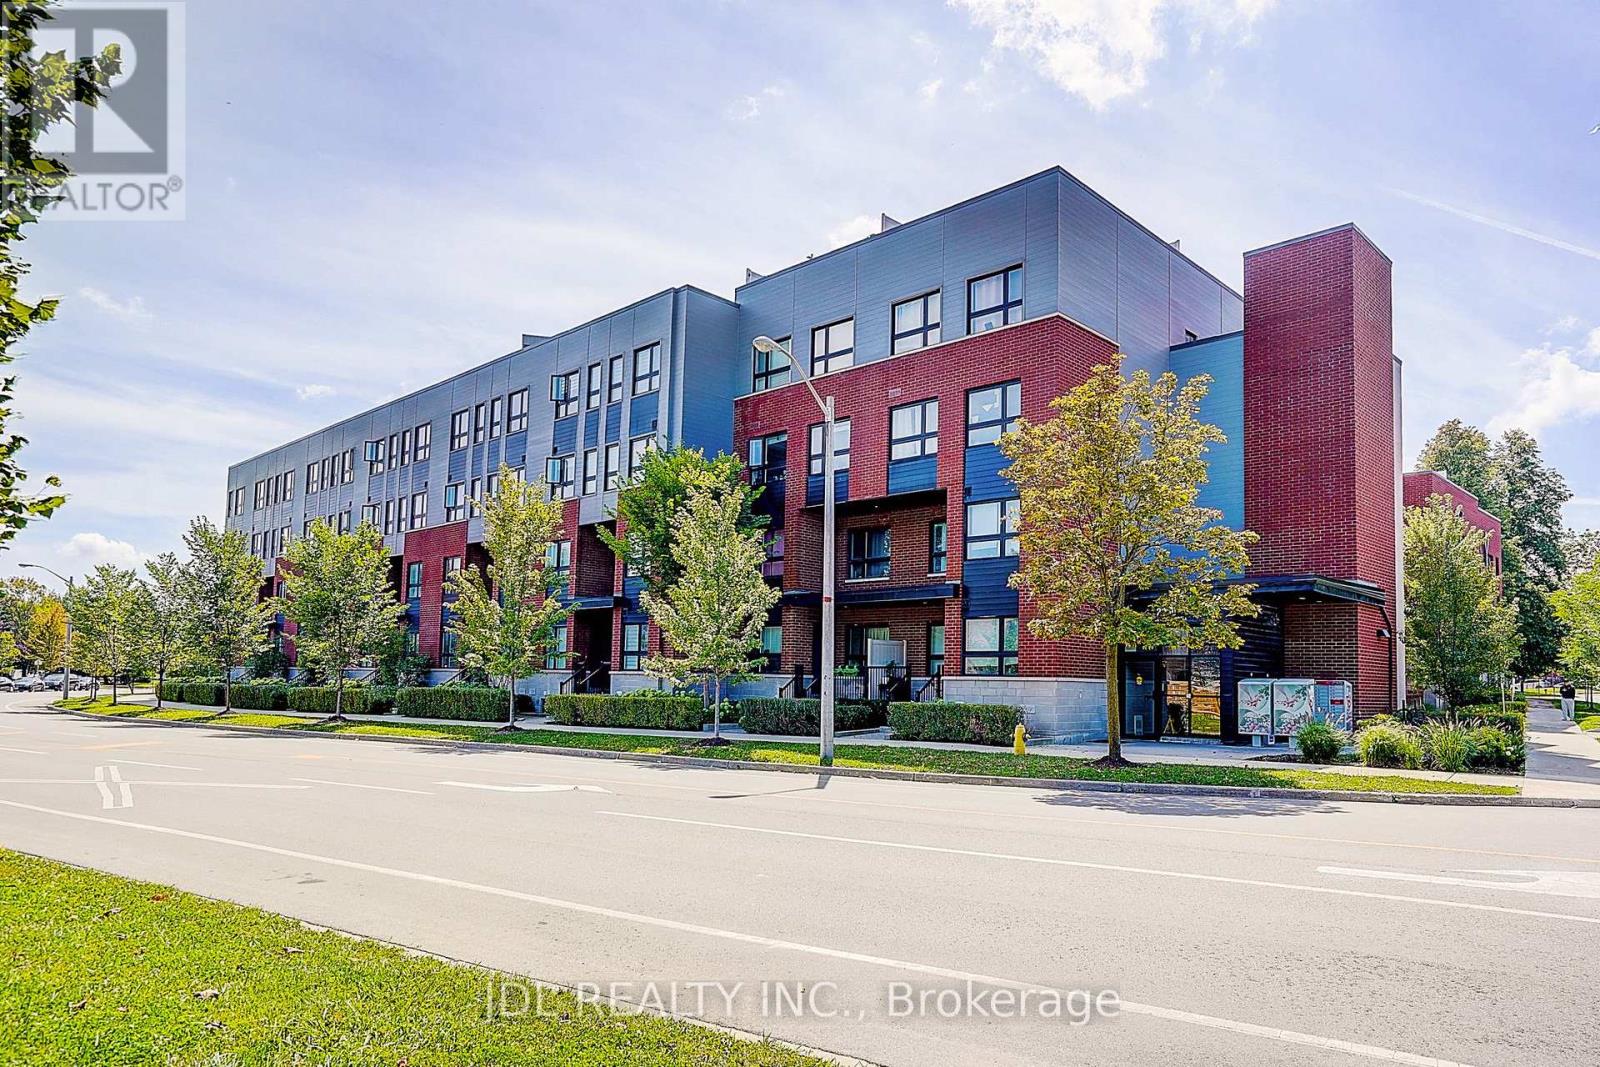
316 - 2100 Bridletowne Circle
Toronto, Ontario
Stylish Upper-Level Stacked Townhome Located In A Highly Desirable Community Facing Bridletowne Park. This Bright And Move-In Ready Home Features A Functional Open-Concept Layout With Quality Finishes Throughout, Including Laminate Flooring, Stone Countertops, Stainless Steel Appliances, Undermount Sinks, And Full-Size Laundry. Enjoy Seamless Indoor-Outdoor Living With An Expansive Private Rooftop Terrace Perfect For Entertaining Or Relaxing. Conveniently Situated Steps To Bridlewood Mall, Toronto Public Library, Schools, Multicultural Grocery Stores, Restaurants, Cafes, Medical Offices, Pharmacies, And Daily Amenities. Public Transit At Your Doorstep With Easy Access To Don Mills Subway Station, GO Transit, Highways 401 & 404. (id:63381)
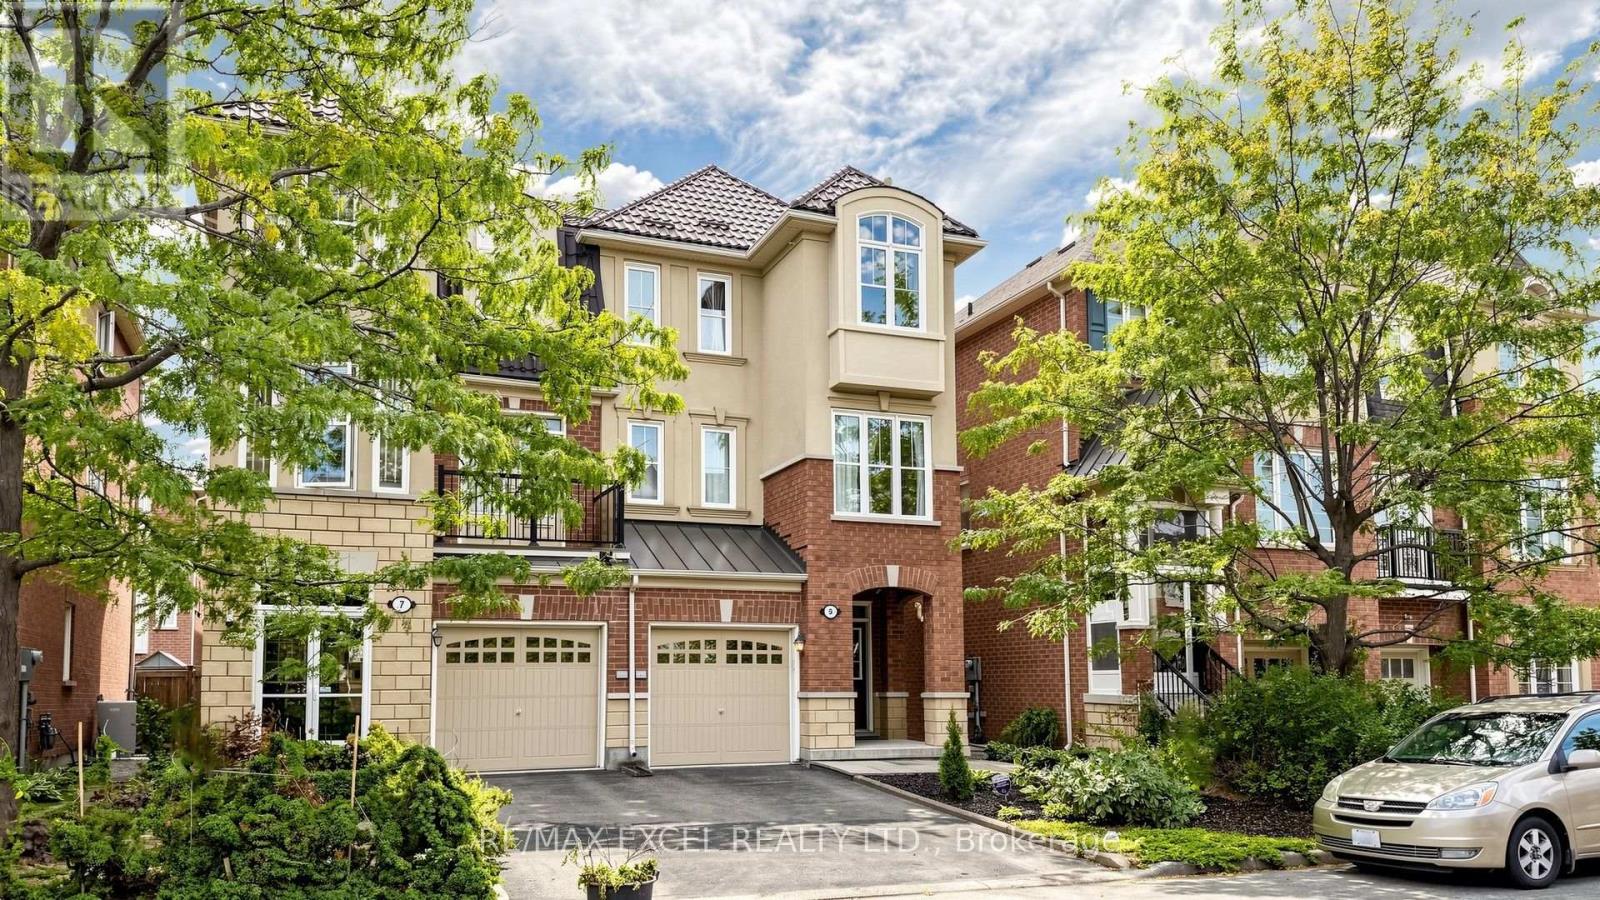
5 Ferguson Street
Toronto, Ontario
Welcome To 5 Ferguson Street - A Rare Semi-Detached Home Offering A Wider Layout And 1,900 Sq. Ft. Across Three Above-Ground Levels-Roughly 200-300 Sq. Ft. More Than Many Comparable Freehold Townhomes In The Neighbourhood! With 3 Bedrooms, 3 Bathrooms And A Generous Ground-Floor Flex Room Providing Additional Flexible Living Space, This Home Offers Room To Spread Out. Use The Ground Floor As A Home Office, Workout Area Or Additional Family Room, With Direct Access To The Fenced Backyard. An Attractive Brick And Stucco Exterior, Large Windows, Warm Wood Floors And Arched Doorways Create A Bright, Welcoming Feel. The Spacious Living Room Features A Fireplace Framed By Tall Windows. The Kitchen Offers Ample Cabinetry, A Tiled Backsplash, New Dishwasher And A Walk-Through Butler's Pantry Area With Additional Storage And Counter Space. An Adjacent Dining Area And Separate Front Nook Add Space For Meals, Reading Or Working From Home. Upstairs, The Primary Bedroom Features A Walk-In Closet And Private Ensuite, Alongside Two Additional Bedrooms, A Full Bathroom And Convenient Bedroom-Level Laundry. Newly Installed Backyard Interlocking Stones Create An Expansive Patio For Outdoor Dining And Summer Gatherings. A Metal Roof With A 50-Year Lifespan Was Installed In 2018, Adding Lasting Durability. A Spacious Alternative To Townhouse Living-See The Layout And Flow In The 3D Walkthrough Virtual Tour! (id:63381)
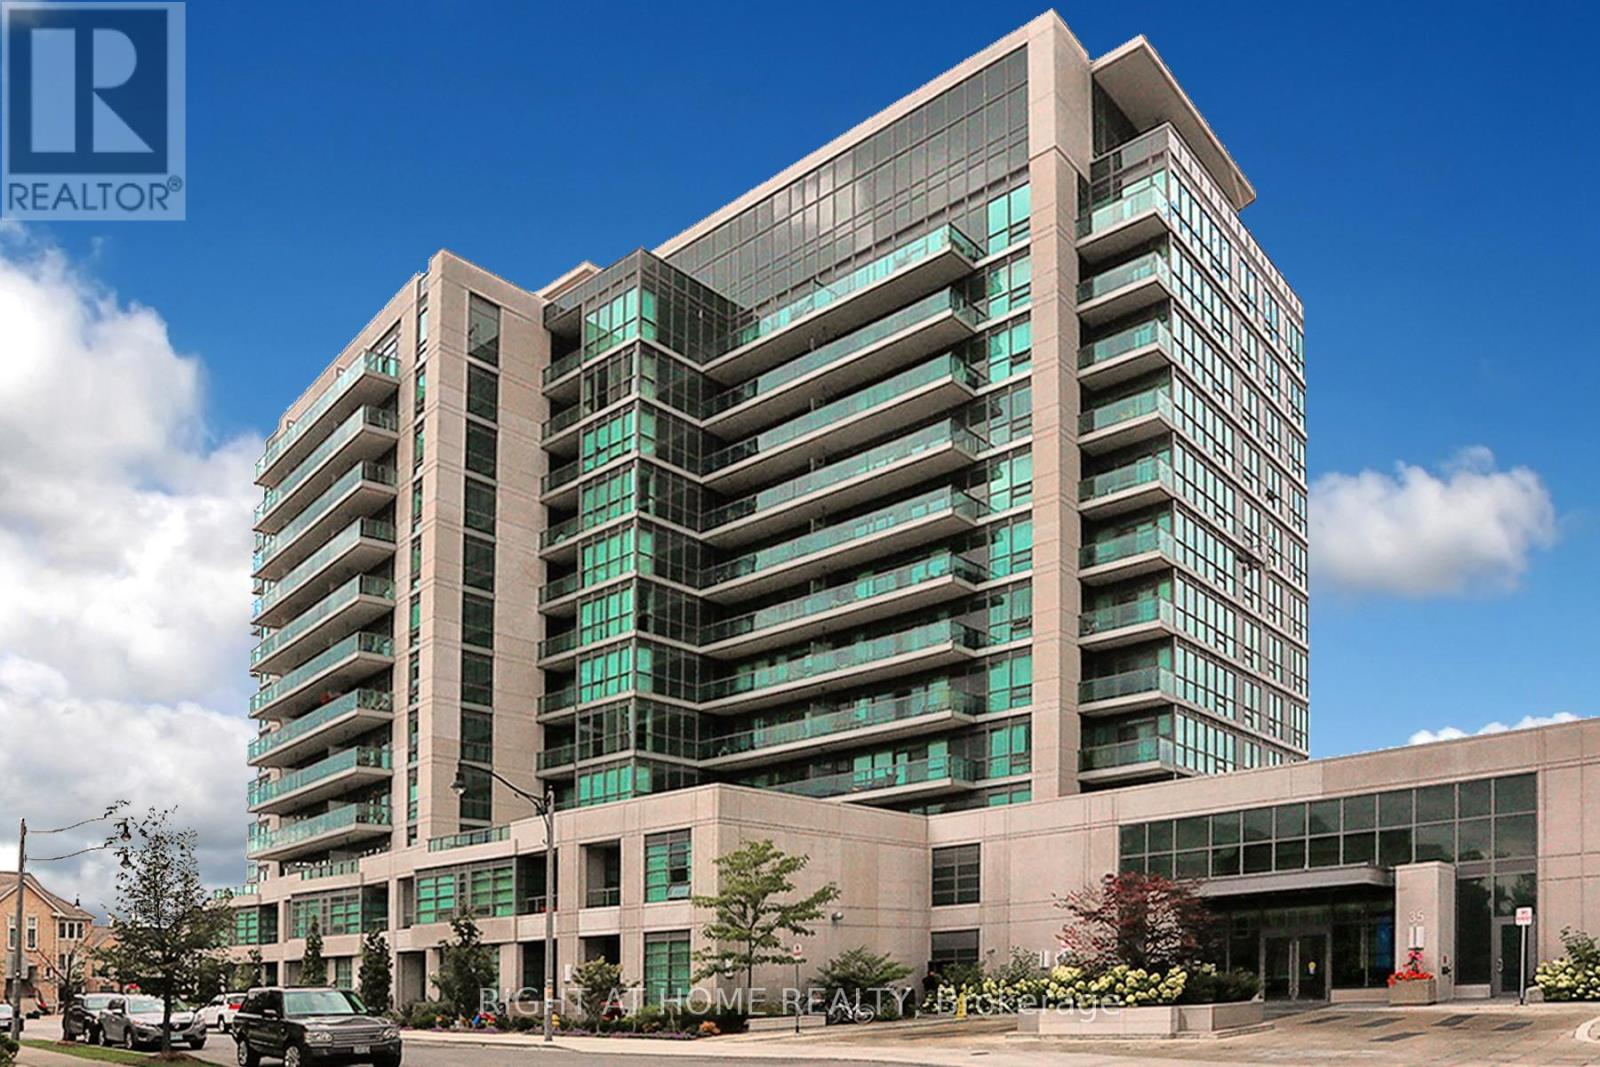
303 - 35 Brian Peck Crescent
Toronto, Ontario
Welcome To Scenic On Eglinton! Beautiful 1+1 Bedroom Apartment Overlooking Sunnybrook Park. Owner's Pride Of Ownership Shows With Beautiful Laminate Flooring, Flat Ceilings, Custom Organic Wood Desk,Stainless Steel Appliances,And Centre Island With Granite Countertop. Sit On The Large Balcony And Enjoy The Private Greenspace Views Or Watch The Sun Set Right From Your Balcony. Lots Of Restaurants, Shopping, Public Transit, Eglinton LRT, Hospital, Hwy 404 (id:63381)
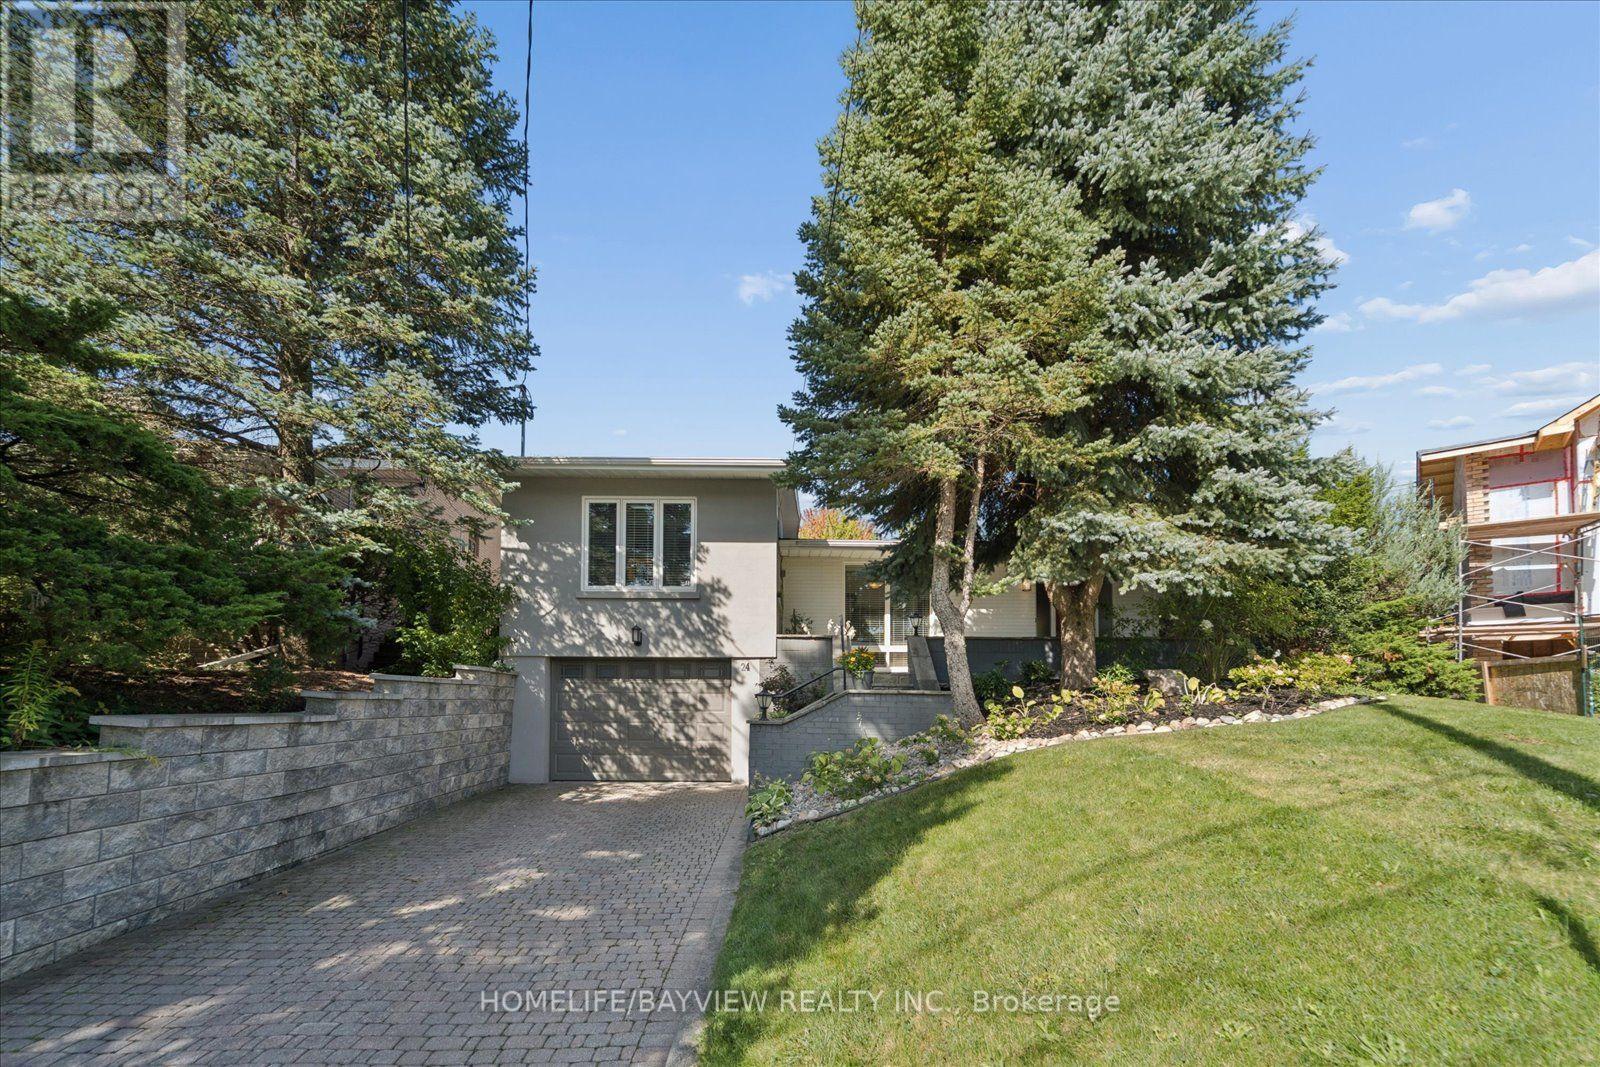
24 Ravenscroft Circle
Toronto, Ontario
Rare architectural gem in prestigious Bayview Village! Nestled on a quiet circle, this expanded 4-bedroom mid-century modern masterpiece blends authentic charm with contemporary luxury. Sun-drenched and bathed in natural light, the open-flowing layout is designed for both grand-scale entertaining and private relaxation. Soaring vaulted ceilings, dramatic floor-to-ceiling windows, smooth ceilings, and classic natural-stain hardwood floors flow throughout. A bright foyer leads to a captivating open-concept living room anchored by a feature brick wall and cozy gas fireplace, with a sophisticated dining area overlooking the main living space. "A thoughtfully designed kitchen walks out to a 26ft x 8ft deck-perfect for morning coffee overlooking the pool." The showstopping custom-built primary retreat sits in a private wing, boasting character brick accents, a private studio with skylights, a walk-in closet, and a stunning 3-piece ensuite with heated floors. Step outside to a private oasis featuring an in-ground saltwater pool and direct backing onto the serene grounds of Bayview Mills Public School, ensuring total privacy with no rear neighbours. The lower level features above-grade windows, a bright, airy family room, a custom built-in bookcase unit w/storage, pot lights, and a walk-out to the backyard. This level also includes a laundry room, an extra bedroom/gym, a spa 3-piece bath w/a private infrared sauna, and direct entry from the mud room to an extended 3-car tandem garage, featuring a rear walk-out to the yard. Total privacy in North York's elite Earl Haig Secondary School District, steps to Bayview Mills Public School, parks, ravine trails, upscale dining, shopping, TTC station, transit, and major highways! A Truly Unique One of A Kind Architectural Find! (id:63381)
345198 15 Side Road
Amaranth, Ontario
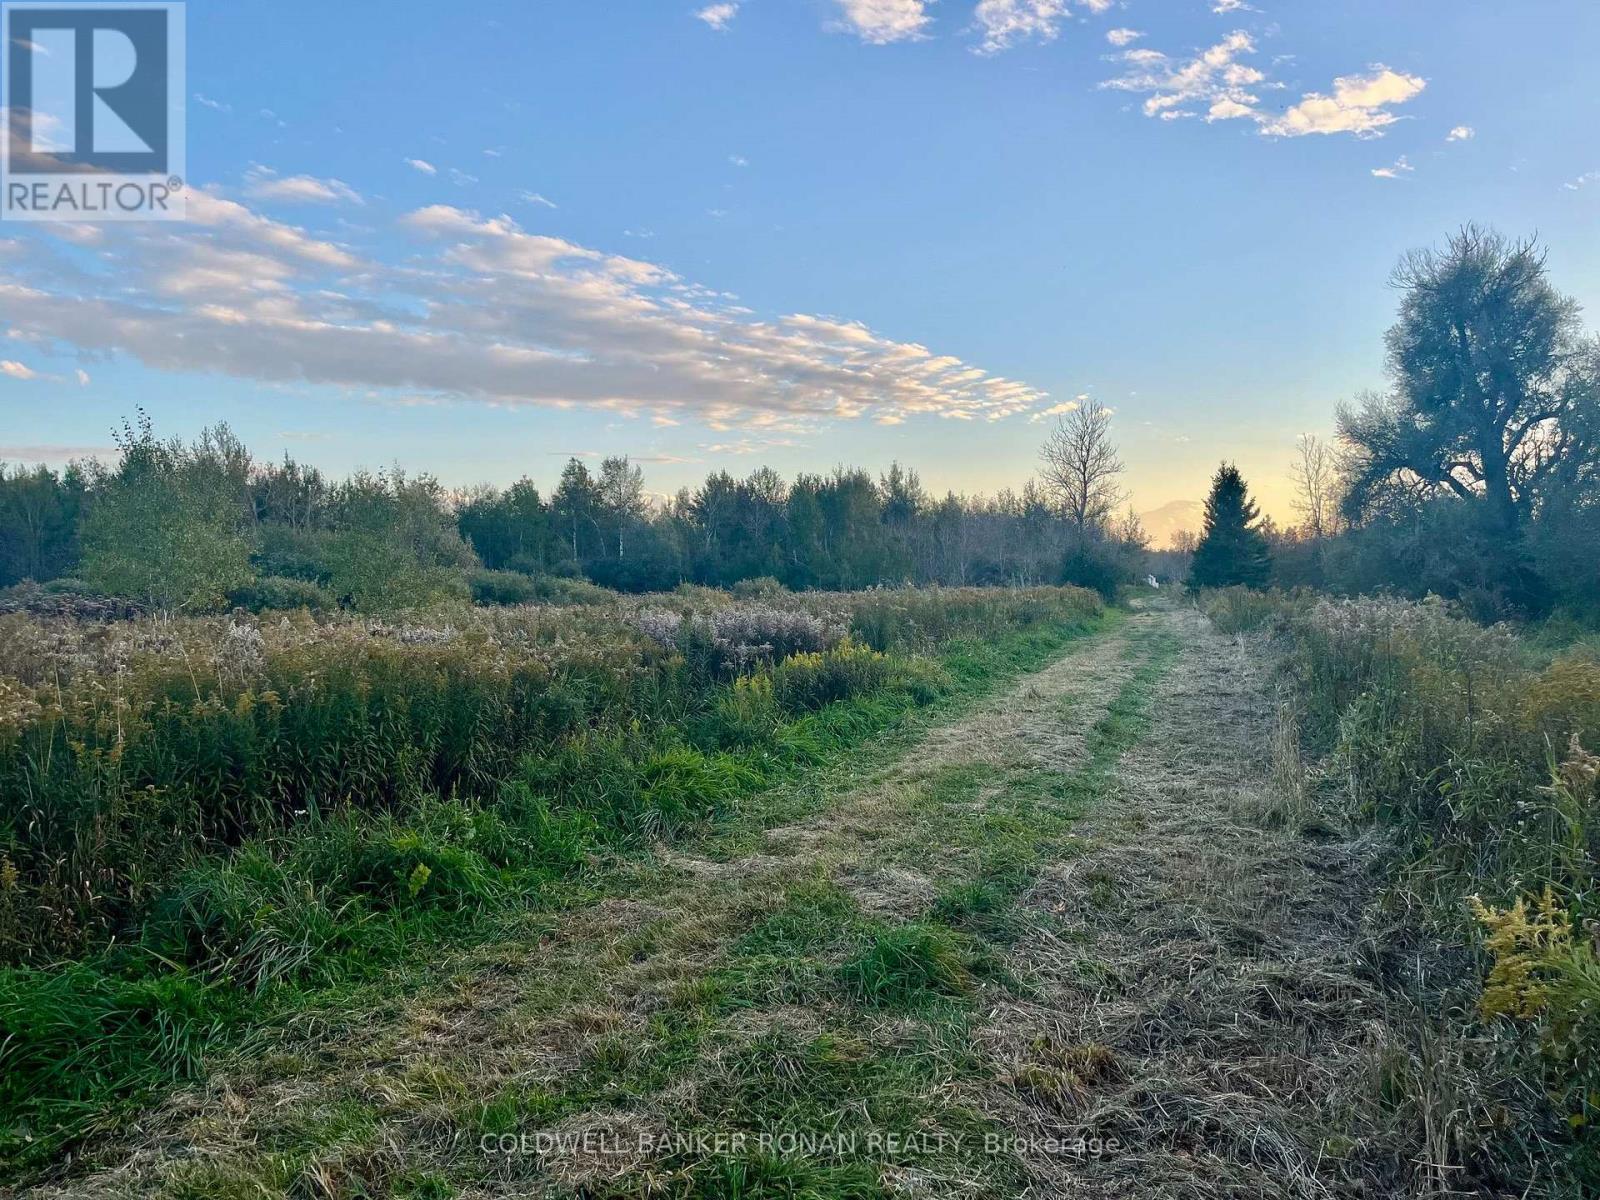
For the hunter, or outdoor enthusiast this property is perfect. With a trail running from the north of the property to the south property line there is lots of space to enjoy the outdoors. Hunting is top notch with plenty of deer and turkey. Hunting blinds are already in place and ready for the season. Large clearing provides space to enjoy a campfire and relax in the outdoors. A few out buildings provide storage for landscape equipment. Apple trees on property with room for many more. Opportunity to develop more trails for cross country skiing, ATV, or walking. If you are looking to escape the city this is the spot for you. (id:63381)
43 Commerford Street
Thorold, Ontario
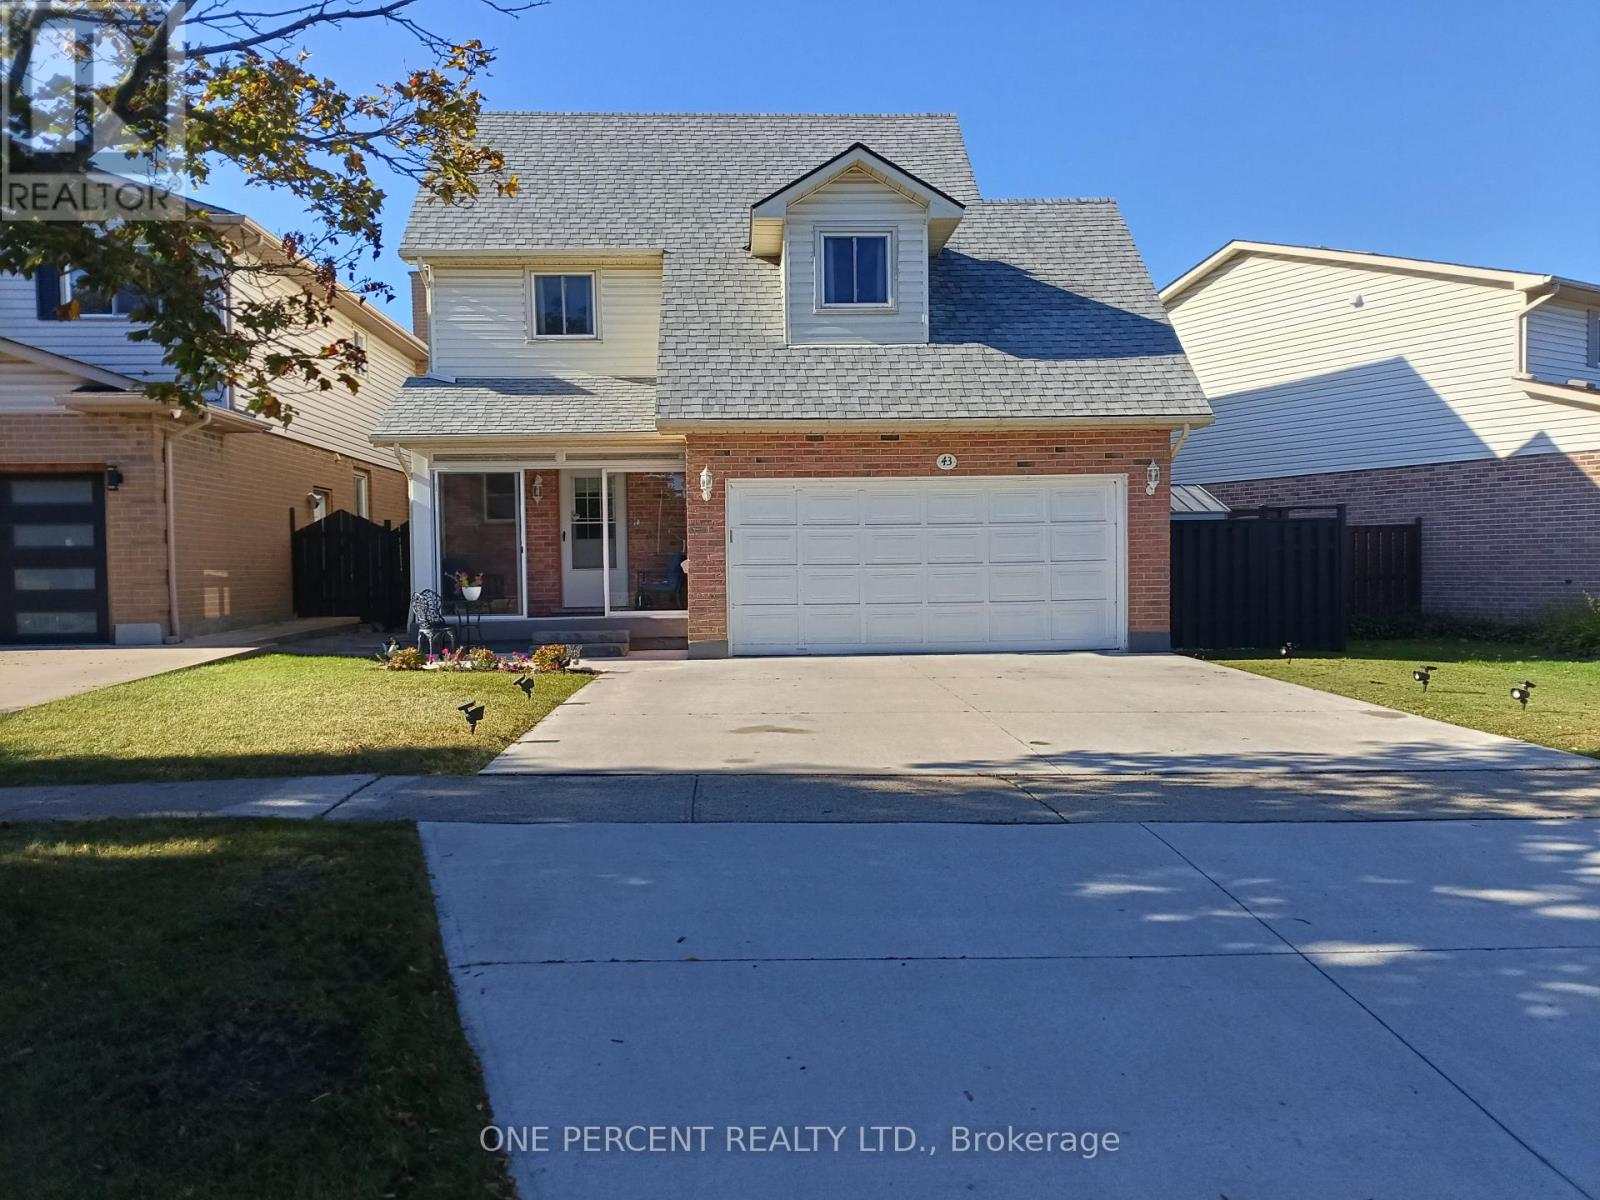
Welcome to 43 Commerford Street home. Great community with easy access to hwy 406, Brook University, local schools, shopping malls and much more. In a close proximity to Short Hills provincial park. This home is well taken care of. Beautifully landscaped, new concrete driveway, recent entrance glass enclosure added. Open concept layout,new remodeled kitchen in year 2025. Nice size dinning room with lot of natural light leading to covered porch and wonderfully landscaped backyard. The three bedrooms on the second floor are extra large, each suitable for king bed. Brand new flooring throughout the house. Roof redone in 2025 with, updated and upgraded bathroom amenities throughout. In the two car garage is installed electric vehicle charger. Basement features wood fireplace, large family room and three piece bathroom. The charming home is ideal for growing family. (id:63381)
307 Grey Street
London East, Ontario
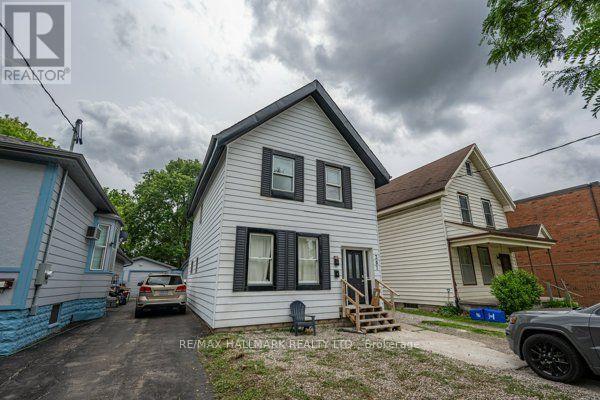
Live, invest, and grow your equity all under one roof! The sellers extensively upgraded and renovated this property. This versatile duplex presents an outstanding opportunity for homeowners, investors, and those looking to build long-term wealth through real estate. Live in one unit while generating rental income from the other to help offset your mortgage or maximize cash flow by renting out both units. The main floor features 2 bedrooms, a spacious living area, and a functional kitchen, while the upper unit has been recently renovated with 3 bedrooms, a kitchen, a bathroom, fresh paint, new flooring, and updated bathroom and kitchen range hood vents, offering a modern and comfortable living space. Both units share a convenient common laundry room. This property provides excellent flexibility for a variety of investment strategies, including owner-occupancy with supplemental income, multi-generational living, or a fully tenanted investment property. The large lot offers ample parking, a highly sought-after feature for tenants and visitors. Adding to its appeal is the potential for future multiplex development (buyer to complete their own due diligence regarding zoning and development possibilities), making this not only an income-producing asset today but also a property with exciting long-term upside potential. Situated conveniently close to shopping, restaurants, parks, schools, public transit, and major highways, with Western University just approximately 10 minutes away, this location offers strong rental appeal and convenient access to everyday amenities. Whether you're looking to generate immediate rental income, offset homeownership costs, expand your real estate portfolio, or explore future redevelopment opportunities, this property delivers exceptional value and versatility. (id:63381)
159 Meaford Drive
Waterloo, Ontario
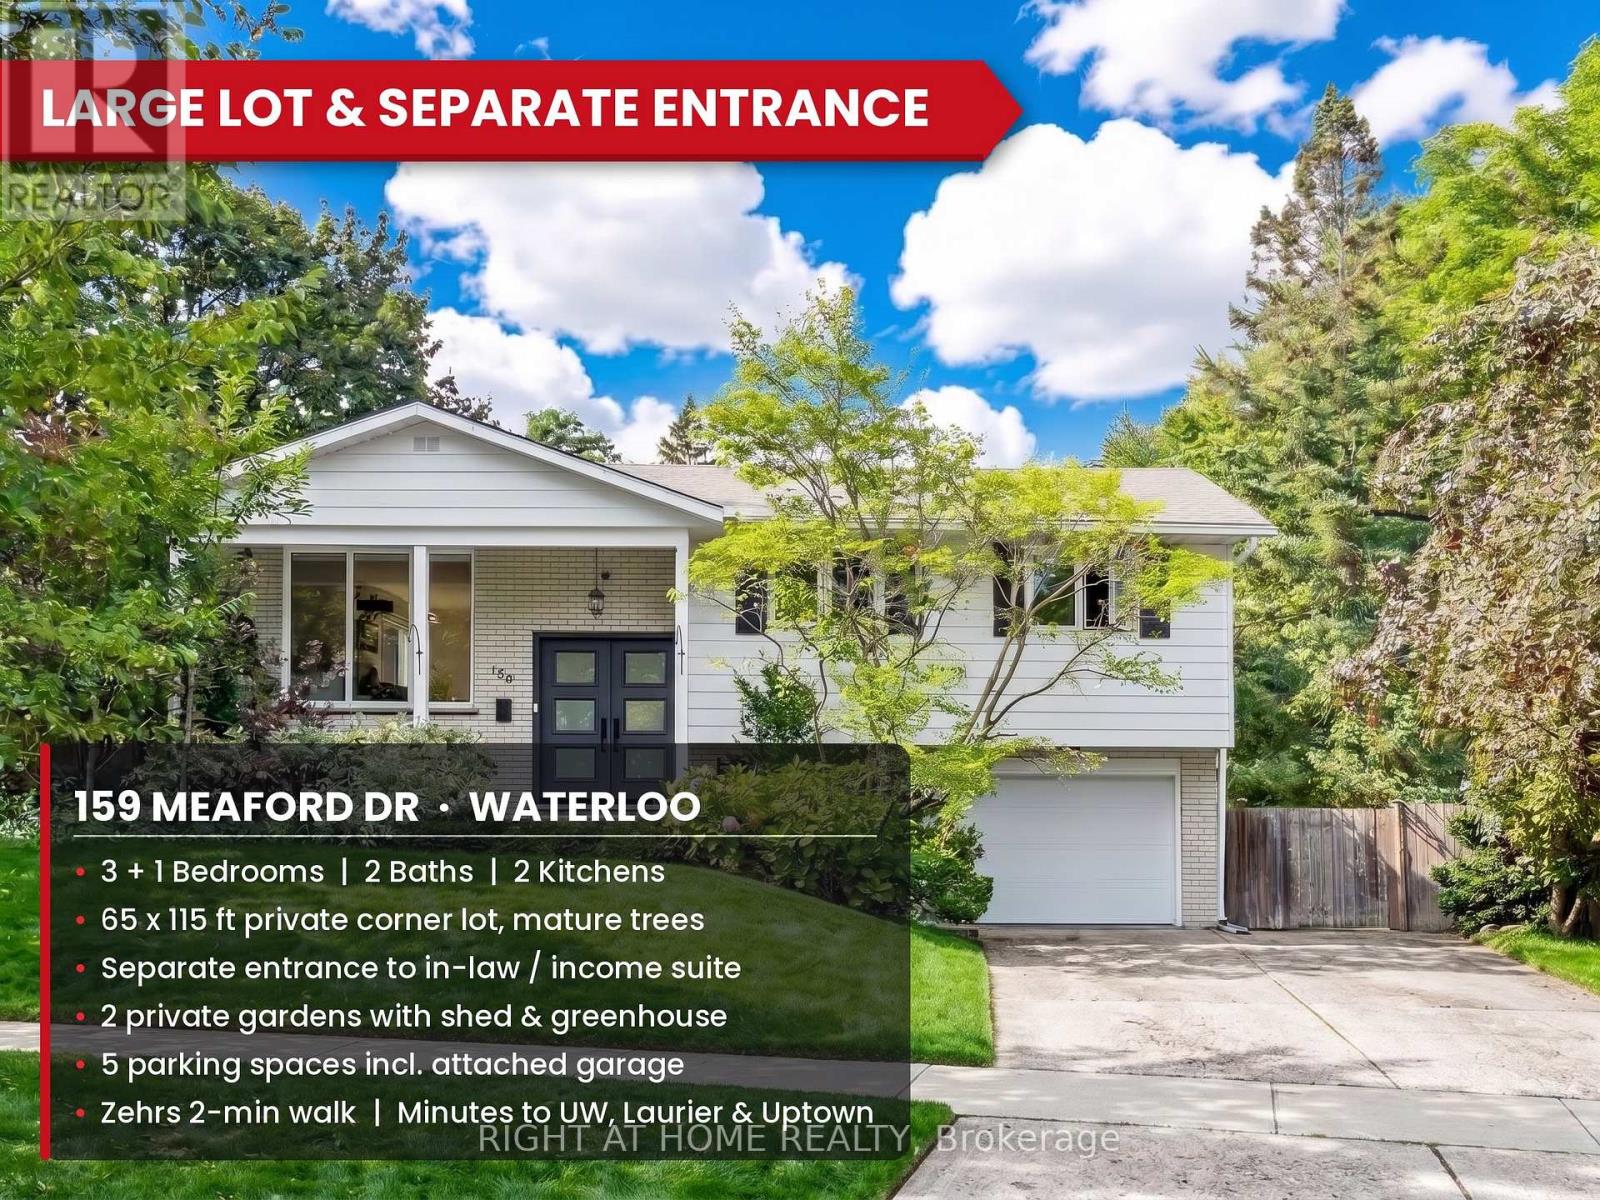
Privacy, charm and income potential: this home has it all. Set on a private corner lot surrounded by mature trees, this updated raised bungalow offers 2 kitchens, 2 private gardens, a separate entrance, 5 parking spaces, and a supermarket just a 2-minute walk away. Elegant French doors welcome you in, and hardwood floors, large windows and a functional layout fill every corner with natural light. The main floor has 3 large bedrooms and a 5-piece bath with a double vanity, separate soaker tub and standing shower. The modern kitchen with stainless steel appliances opens into the dining room and out through a sliding door to a raised deck. Below, the private garden unfolds like a hidden courtyard, with manicured lawns and mature trees, the perfect setting to host gatherings your guests will be sure to remember. Downstairs, a separate entrance through the garage means the lower level never has to share a front door with the house above. With a second kitchen, a big bedroom, a large rec room, a 3-piece bath and a cleverly placed laundry room both floors can reach, it's ready for extended family or rental income. The second private garden, complete with a large shed and greenhouse, can be set aside entirely for the lower level, giving its occupants outdoor space of their own. And the location: Zehrs is steps away, Uptown Waterloo and the Public Square are minutes away, and Highway 85, the University of Waterloo and Wilfrid Laurier are all a short hop. Come see it for yourself! (id:63381)
7 Heming Trail
Hamilton, Ontario
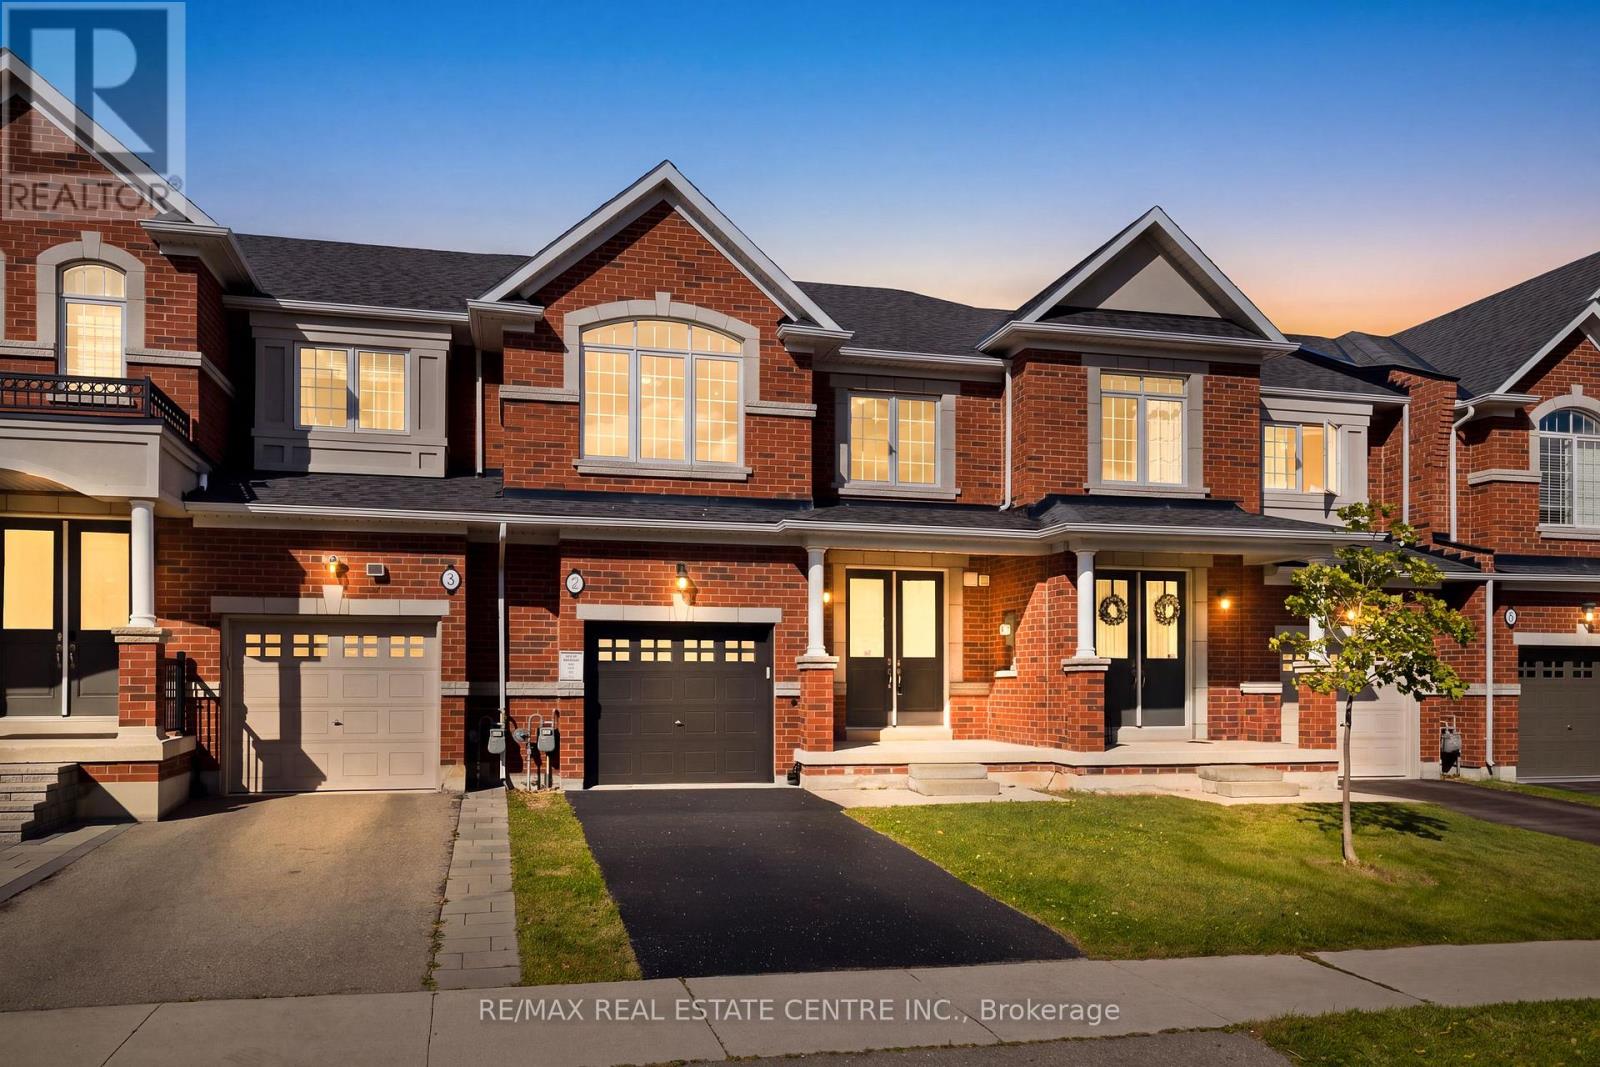
Welcome to a bright, move-in-ready freehold townhome in Ancaster's sought-after Meadowlands community, offering over 1,800 sq. ft. of thoughtfully designed living space, 3 spacious bedrooms, 2.5 bathrooms and a private fully fenced backyard. Freshly painted and thoughtfully upgraded with designer lighting, a new front door and brand-new vinyl flooring upstairs, this carpet-free home is ready to enjoy. The main floor features an inviting open-concept layout with 9-ft smooth ceilings, potlights and hardwood flooring throughout the living and dining areas. The spacious kitchen offers granite countertops, stainless steel appliances, ceramic tile flooring and a large centre island, while the sun-filled breakfast area provides sliding-door access to the backyard. The kitchen flows seamlessly into the family room with a cozy natural gas fireplace, creating a welcoming space for family evenings and entertaining. A powder room and double-door front entrance complete the main level. Upstairs, brand-new vinyl flooring continues throughout the bedroom level. The generous primary suite features a walk-in closet and ensuite with double sinks, freestanding soaker tub and separate glass-enclosed shower. Two additional spacious bedrooms, a 4-piece main bathroom and convenient bedroom-level laundry offer excellent family functionality. Large windows fill the home with natural light. Outside, enjoy a private fully fenced backyard with generous green space for children and pets to play. The full basement offers excellent potential for additional living space and is ready for your personal touch-home office, gym, media room or recreation area. Ideally located within walking distance to schools and parks and minutes from Highway 403, the Lincoln Alexander Parkway, Golf Links, Costco, Home Depot, shopping, restaurants, entertainment and everyday amenities. A wonderful opportunity to move in, make it your own and enjoy all that the Meadowlands has to offer! (id:63381)
2002 - 33 Elm Drive W
Mississauga, Ontario
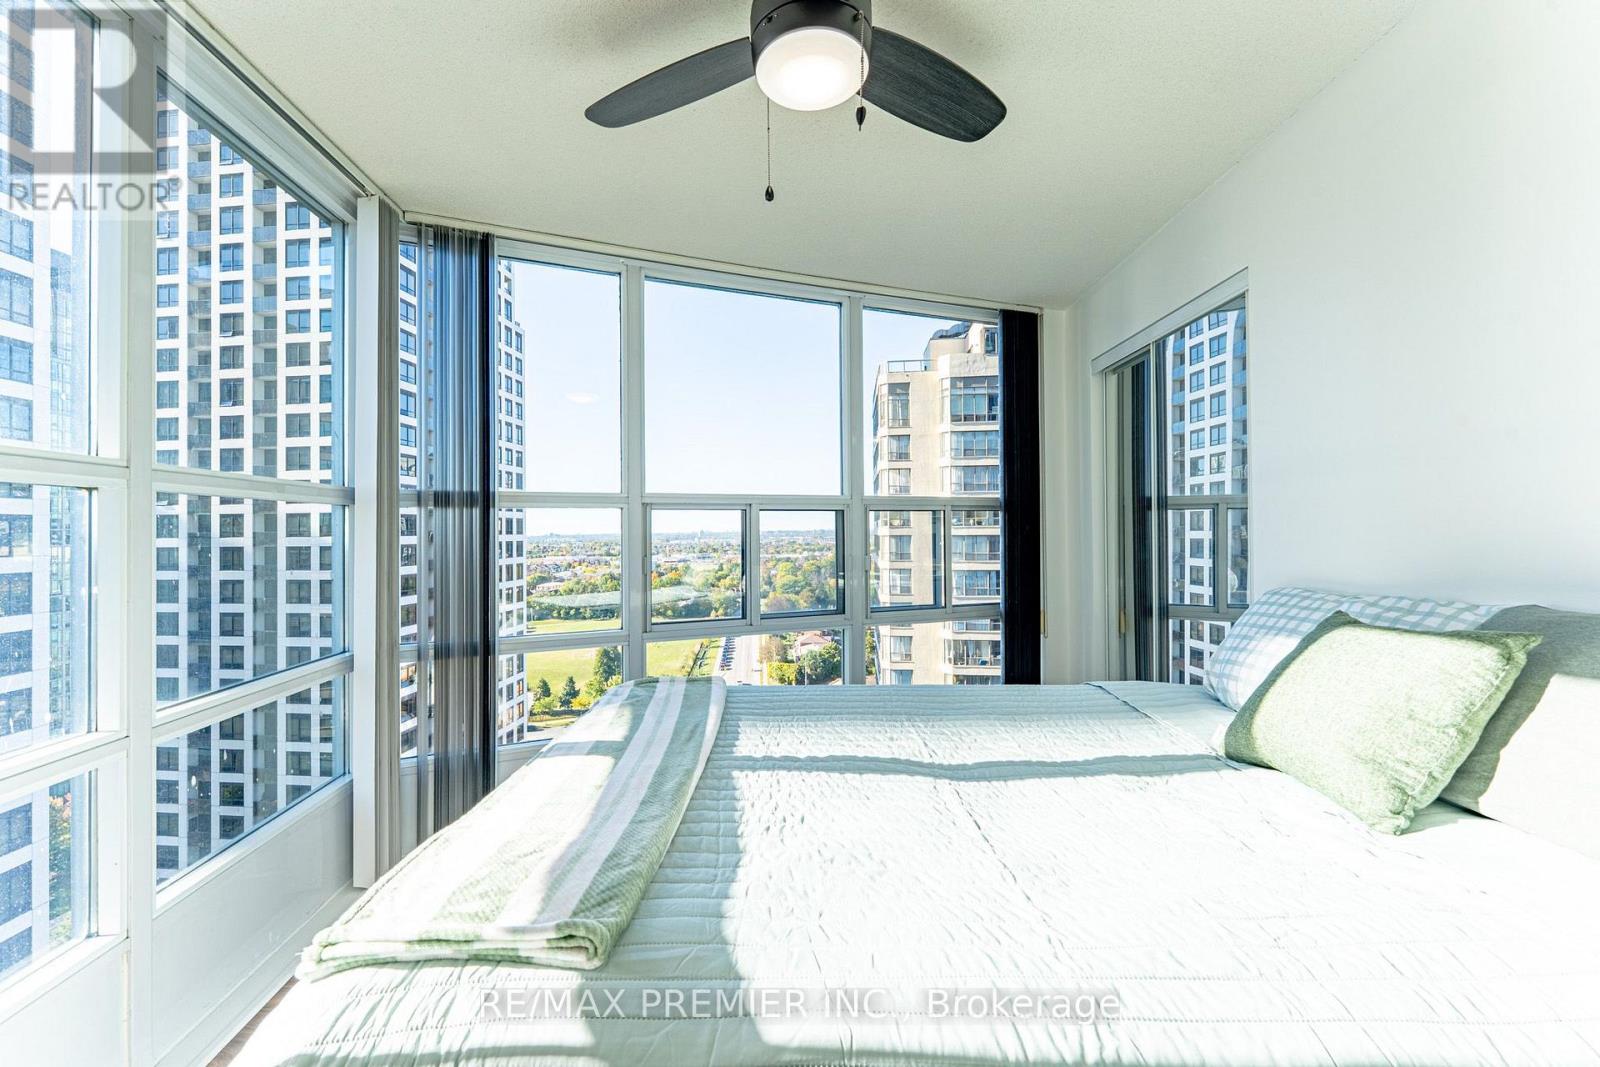
Welcome to 33 Elm Dr W, where city living meets stunning views! This bright 2 bedroom, 2 bathroom suite offers 711 sq ft of thoughtfully designed space, with natural light pouring into every room. Take in views of the Toronto skyline and the CN Tower from one side and a sparkling glimpse of Lake Ontario from the other. The large kitchen features full-sized appliances, a breakfast bar and plenty of room to cook and gather, while the smart layout makes everyday living feel effortless. Step out onto the spacious balcony to unwind and enjoy the scenery. Residents enjoy an impressive list of amenities, including an indoor pool, gym, sauna, games room and party room. The location is hard to beat: just steps to Square One, Celebration Square, restaurants and entertainment, with easy access to transit and Hwy 403 for a simple commute. Close to schools, parks and everything Mississauga's vibrant City Centre has to offer, this is an ideal unit with nothing to do but move in. (id:63381)
359 Robert Parkinson Drive
Brampton, Ontario
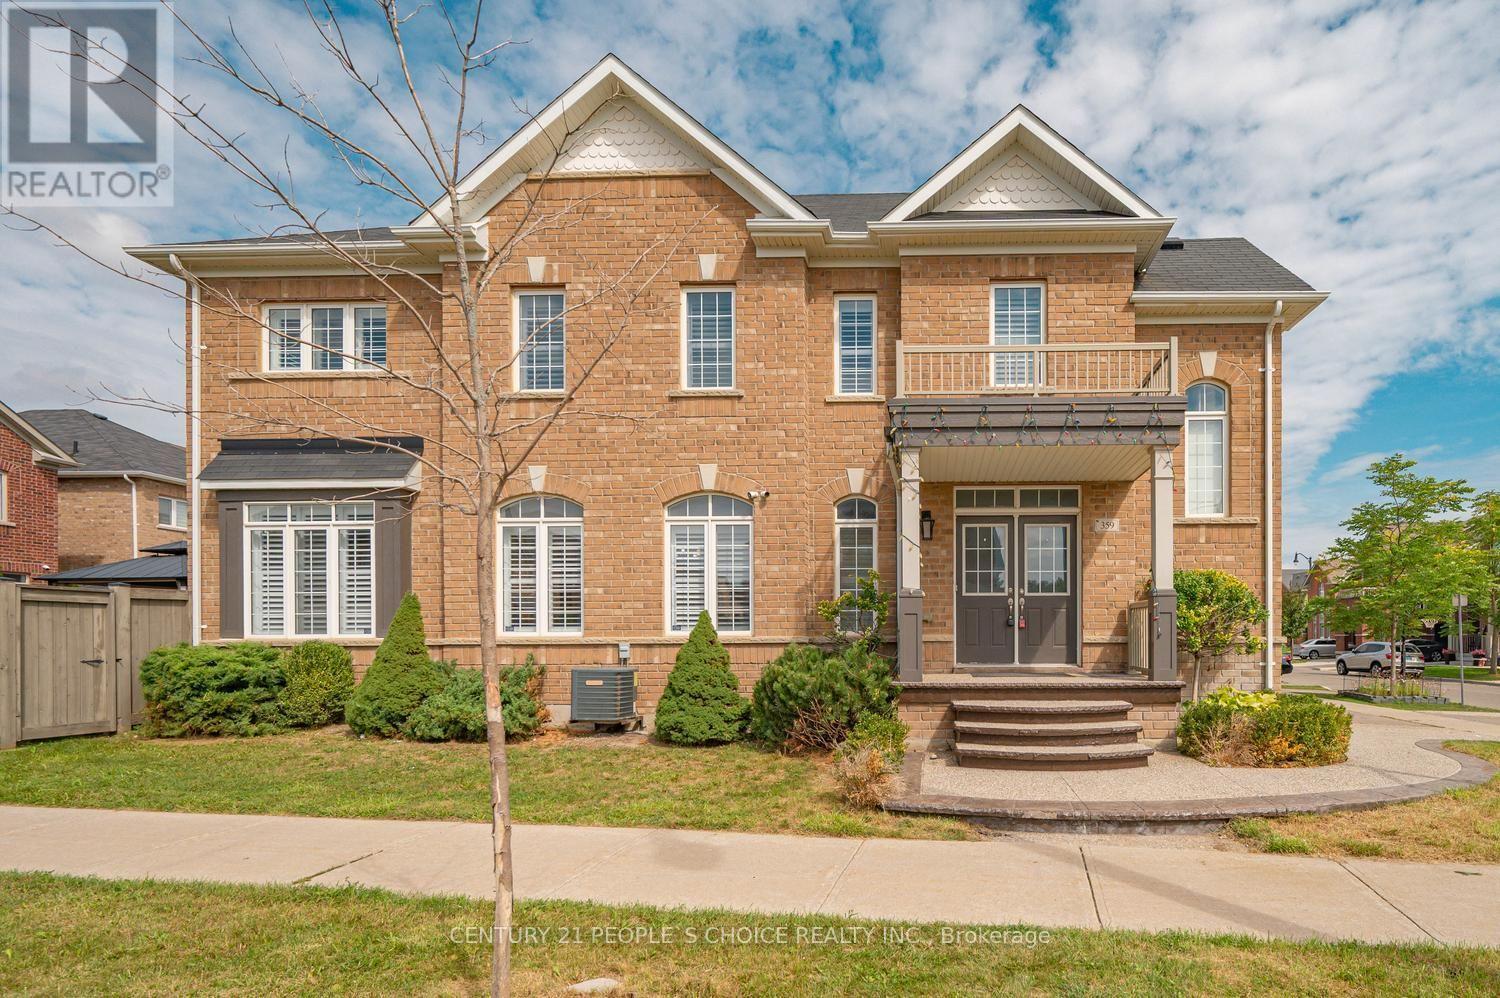
"PRICED TO SELL"..A beautiful detached home that blends style, space, and income potential. The main floor features 9-foot ceilings, a separate living room for formal occasions, and a family room centered around a cozy gas fireplace, filled with natural light and backyard views. Hardwood flooring runs throughout and continues up an elegant hardwood staircase. The kitchen is outfitted with quartz countertops, a stylish backsplash, stainless steel appliances, and generous cabinetry - perfect for anyone who loves to cook or entertain. Upstairs, four spacious bedrooms include a primary suite with a large walk-in closet and a spa-like 5-piece ensuite. Laundry is conveniently located on this level as well. Above grade, the home offers apx 2100 sq ft, plus a finished 900 sq ft basement, bringing the total living space to close to 3,000 sq ft - a great fit for first time home buyer, growing families and investors alike. The finished basement with full WR adds real flexibility. With top schools, parks, transit, and shopping all nearby, the location rounds out an already impressive package. Book a private viewing soon - homes like this don't stay on the market long. Lot is irregular 88.72 ft x 33.90 ft x 61.80 ft x 6.86 ft x 6.86 ft x 6.86 ft x 6.86 ft x 6.86 ft x 6.86 ft x 15.97 ft. (id:63381)
504 - 965 Inverhouse Drive
Mississauga, Ontario
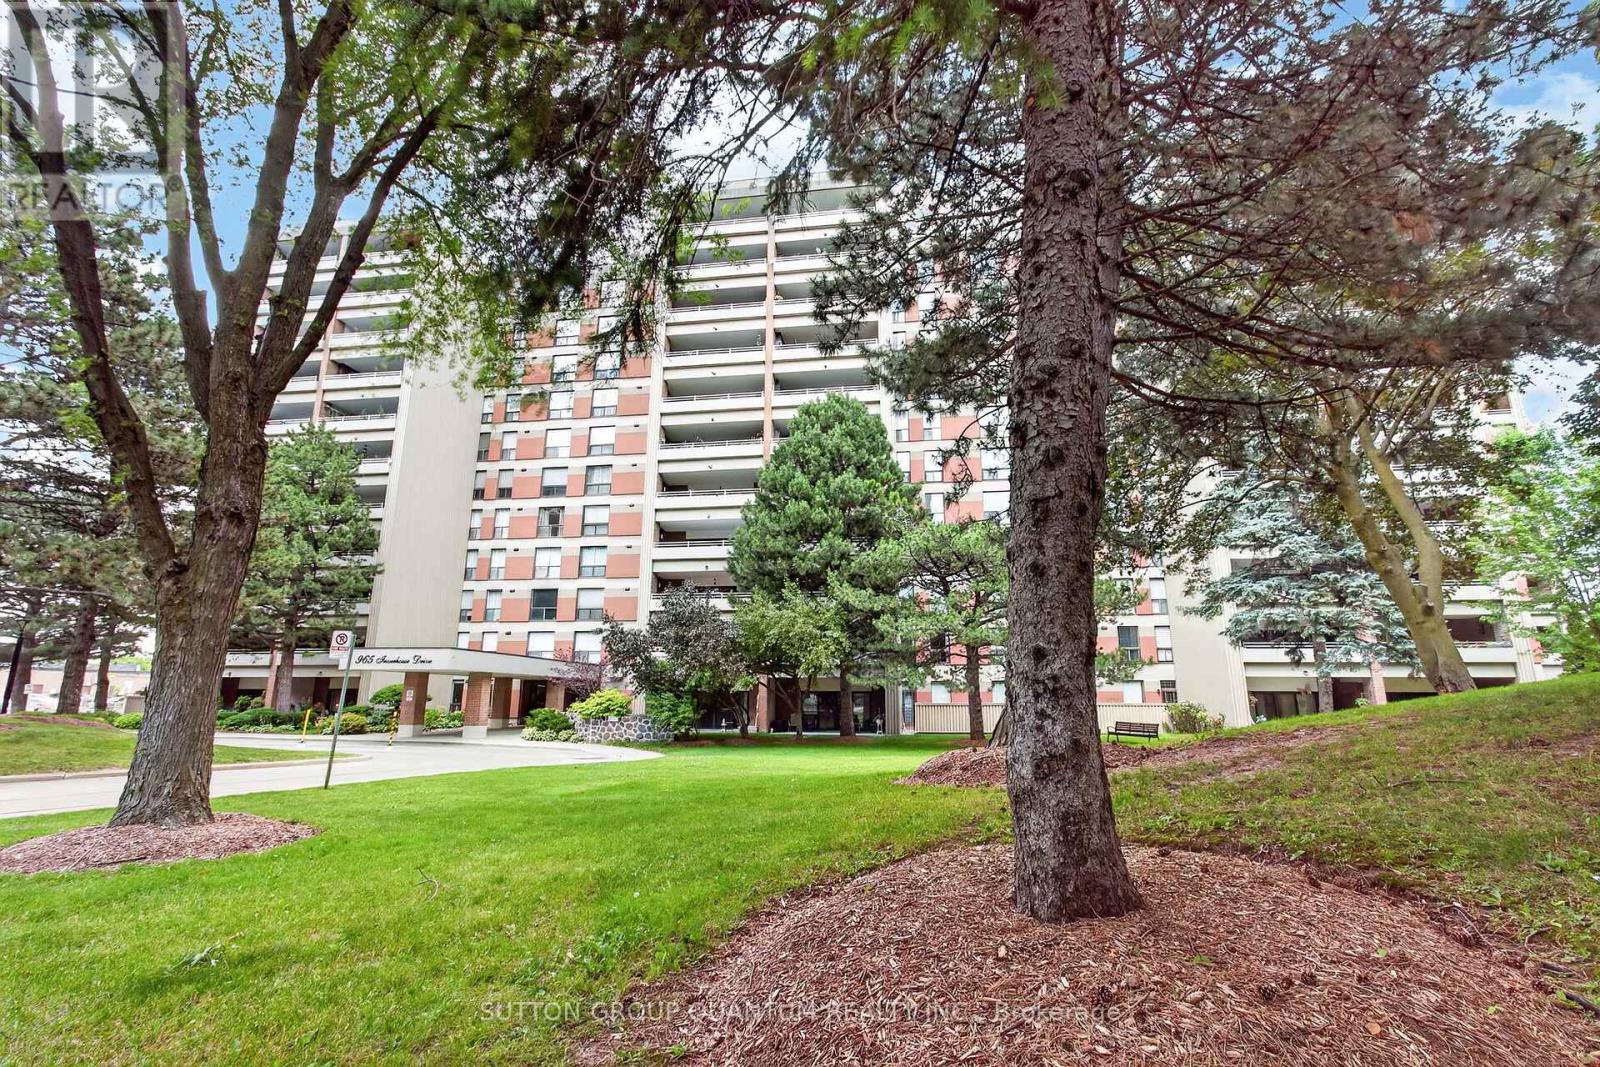
An exceptional opportunity to own a spacious 3-bedroom, 2 full bathroom suite in sought-after Inverhouse Manor. Offering 1350 sq. ft. of interior living space, this well-appointed home features Sunk- in living room, separate dining room, primary walk-in closet and ensuite, a generous in-suite laundry room, a separate storage room, and two private terraces with tranquil, forested views. The custom eat-in kitchen showcases warm wood cabinetry and a functional layout, while both bathrooms were beautifully updated in May 2026. The suite was also freshly painted in May 2026, creating a bright, move-in-ready interior. A stunning wall of glass in the living room fills the home with natural light and opens onto the expansive terrace-an exceptional extension of the living space, perfect for relaxing, entertaining, or enjoying the peaceful treed setting. Additional highlights include underground parking for two vehicles. Ideally located in the heart of Clarkson Village, you're just steps to the Clarkson GO Station, shops, restaurants, scenic trails, and Lake Ontario, with quick access to Lorne Park and Port Credit for even more shopping, dining, and waterfront amenities. Residents of 965 Inverhouse Drive enjoy excellent building amenities, including an outdoor pool, recreation room/library, sauna, abundant visitor parking, and more. Whether you're a growing family, a downsizer seeking generous living space, or a professional looking for a convenient lifestyle, this inviting home offers outstanding comfort, space, and location. BEING SOLD IN AS IS WHERE IS CONDITION. Select photos have been virtually staged. (id:63381)
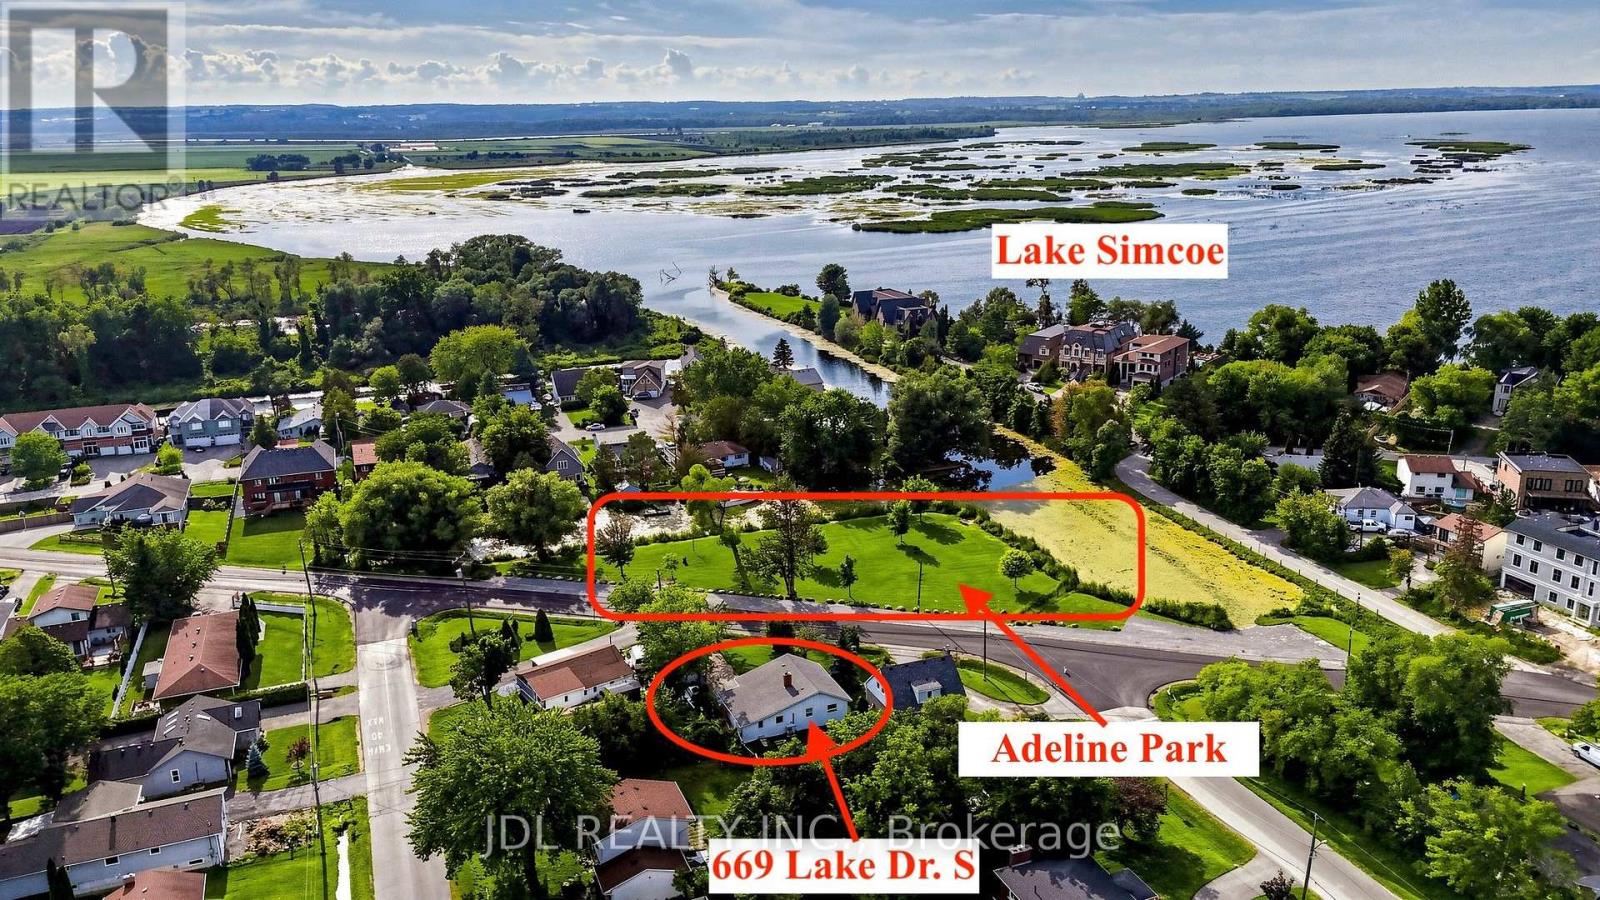
669 Lake Drive S
Georgina, Ontario
Permanent Parkview Home!!! Directly Facing A Beautiful Lakefront Adeline Park. 1 Minute Walking Distance to the Off Leash Dog Park and Young HarbourPark with Public Boat Lunch!! Situated on an impressive 62 x 180 Ft Lot! This Freshly Painted, Move-In-Ready Home Features An Open And Functional Layout With No Wasted Space!!! Three Generously Sized Bedrooms With Large Windows, Upgraded Windows And An Electrical Panel, Plus A Tankless Hot Water System. Enjoy The Best Of The Lake Simcoe Lifestyle With Three Parks And The Beach Within Walking Distance, While Walmart Supercentre, Banks, Shopping And Highway 404 Are All Just Five Minutes Away. An Exceptional Opportunity Offering Space, Convenience And Nature Right At Your Doorstep! (Some Photos are virtually staged.) (id:63381)
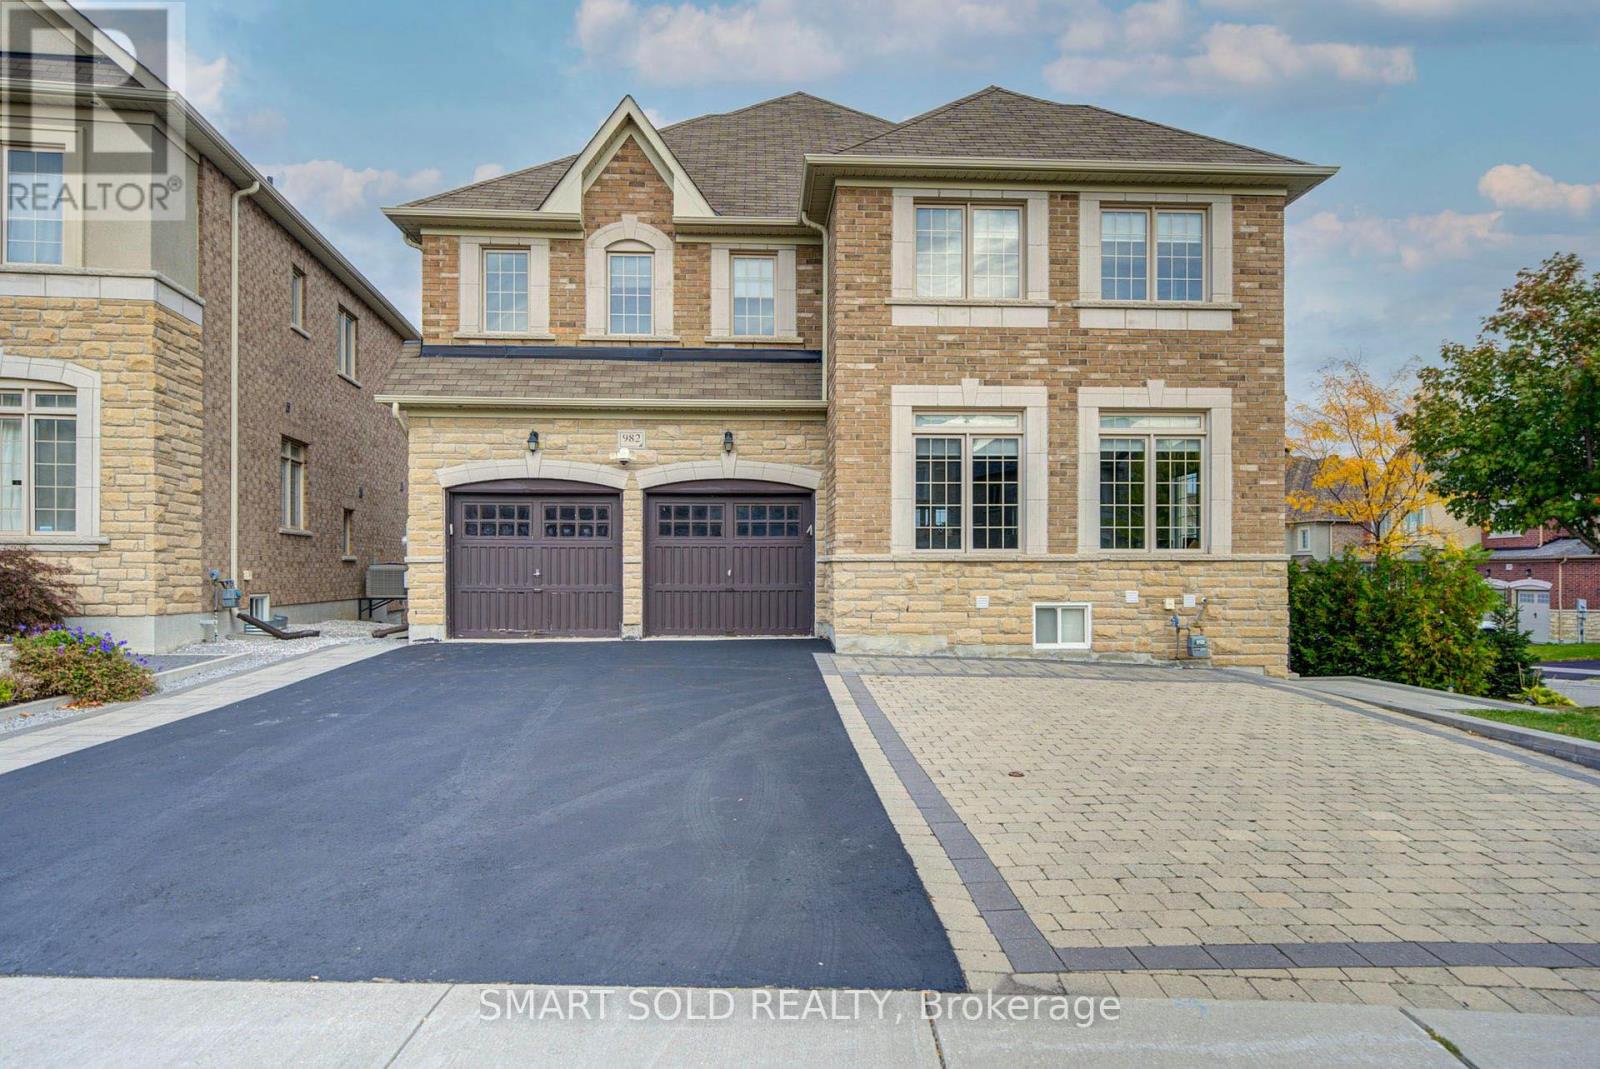
982 Wilbur Pipher Circle
Newmarket, Ontario
Welcome To This Beautiful Detached Home In Newmarket's Highly Sought-After Copper Hills Community! Situated On A Generous 59.5 Ft Frontage Lot, This Spacious Family Home Offers 3,062 Sq Ft Above Grade (MPAC), Plus A Fully Finished Walk-Out Basement, Featuring 4+2 Bedrooms, 6 Bathrooms, And A Functional Open-Concept Layout. Enjoy 9 Ft Ceilings On The Main Floor And 8 Ft Ceilings On The Second Floor, Hardwood Flooring Throughout The Main And Upper Levels, An Elegant Oak Staircase, And Spacious Living And Family Areas Perfect For Everyday Living And Entertaining. The Kitchen Features Granite Countertops, A Centre Island, Tall Upper Cabinets, And A Bright Breakfast Area With Walk-Out To A Large Backyard Deck. A Generously Sized Main Floor Study Provides The Ideal Space For A Home Office. Upstairs Offers 4 Spacious Bedrooms, Including A Primary Suite With A 5-Piece Ensuite And Walk-In Closet, Along With The Convenience Of Second-Floor Laundry. One Of The Home's Biggest Highlights Is The Fully Finished Walk-Out Basement, Renovated In 2023, Featuring A Kitchen, Open-Concept Living And Dining Area, And 2 Bedrooms, Each With Its Own 3-Piece Ensuite. An Excellent Setup For Extended Family, Multi-Generational Living, Or Potential Rental Income. Additional Highlights Include Upgraded 200 Amp Electrical Service And Driveway Paving (2023). Double Car Garage With Parking For Up To 8 Vehicles. Conveniently Located Near Parks, Schools, Shopping, Restaurants, And Highway 404. A Wonderful Opportunity To Enjoy Spacious Family Living With Exceptional Flexibility And Added Living Space! (id:63381)
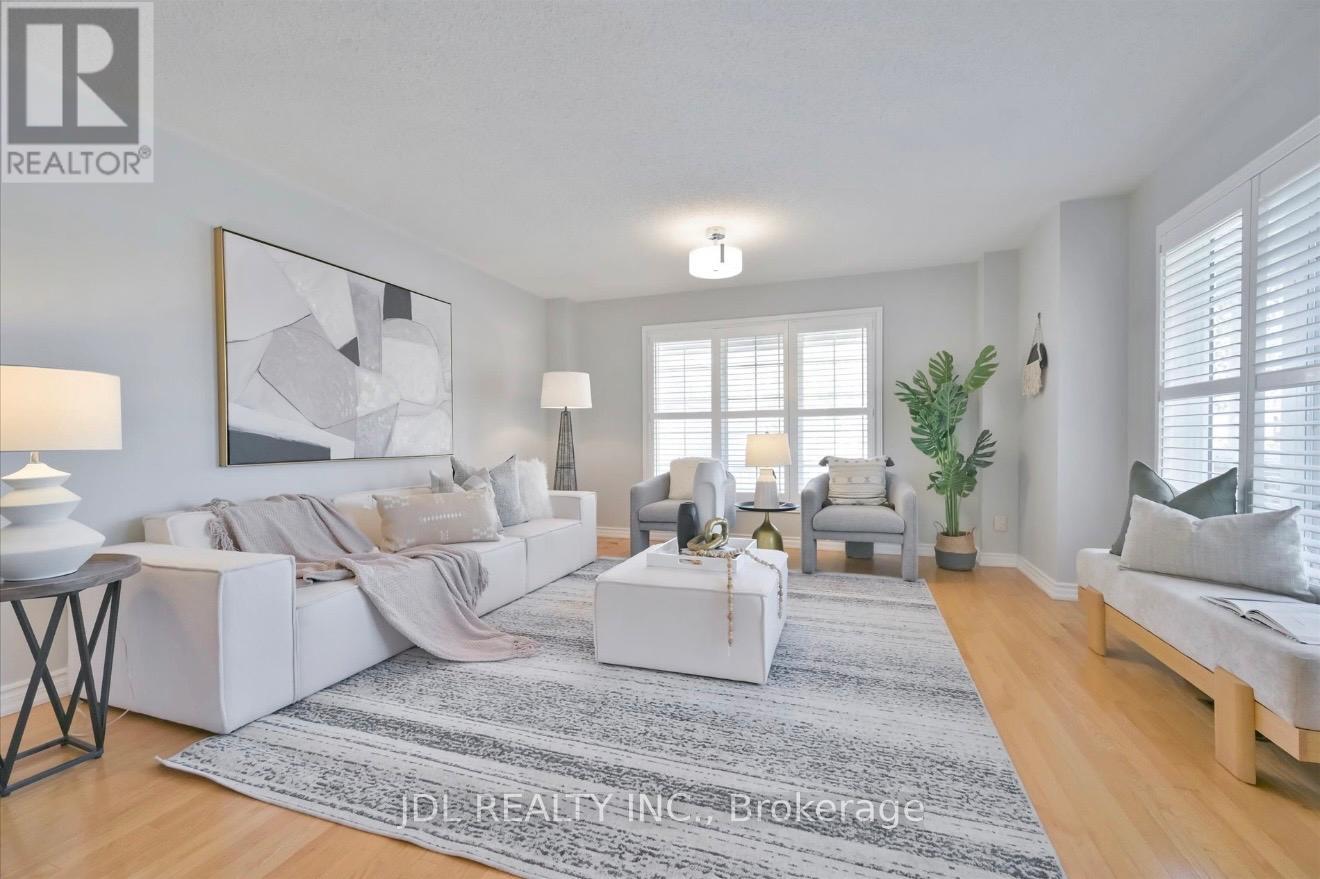
21 Iron Horse Avenue
Richmond Hill, Ontario
BRIGHT & BEAUTIFULLY RENOVATED CORNER-UNIT FREEHOLD TOWNHOME in a highly sought-after Richmond Hill neighbourhood! Approx. 1,850 sq. ft. plus a FINISHED BASEMENT, offering exceptional space for the whole family. This move-in-ready home features 3 spacious bedrooms, a functional open-concept layout, renovated kitchen & bathrooms, upgraded flooring throughout the upper level with NO CARPET, and large windows bringing in an abundance of natural light. The FINISHED BASEMENT features a kitchen, bathroom & 2 additional rooms, providing excellent additional living space for a recreation room, home office or guest area. Enjoy a fully fenced backyard, private driveway and direct garage access. 3 parking spaces- 1 garage+ 2 driveway. Located in a TOP-RANKED SCHOOL AREA, close to parks, shopping, restaurants, public transit, Hwy 7 & 407. NO MAINTENANCE FEES! A rare opportunity to own a spacious, upgraded END-UNIT FREEHOLD TOWNHOME in one of Richmond Hill's most desirable family-friendly communities. BRIGHT, SPACIOUS & MOVE-IN READY! (id:63381)
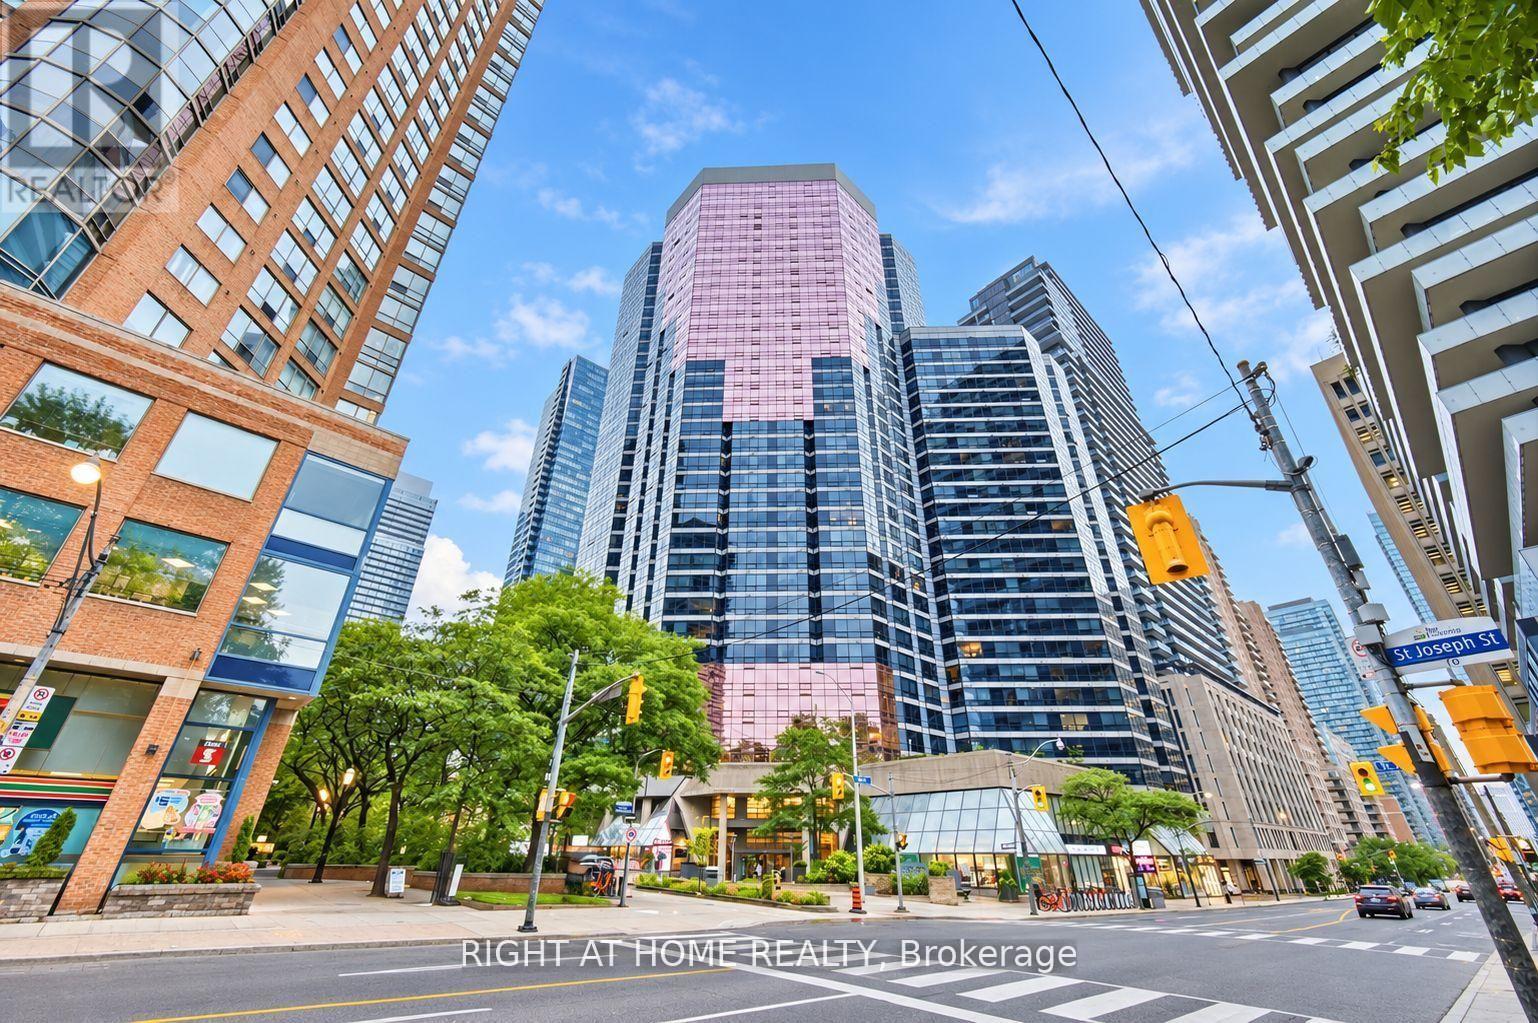
2111 - 1001 Bay Street
Toronto, Ontario
Very Functional Layout With Super Large Den (Has Window , Beautiful S/E View on Downtown, Sliding Glass Door) Large Enough To Function As Second Bedroom/Privat Home Office/Guest room. The Unit Features Updated Laminate Floring, Updated Modern Kitchen Floor, Updated Heat Pump, and Double Mirrored Separate Closets For Him and Her. Steps To UofT/Metropoliten Univ/Queens Park/ Financial Core/ Yorkville/Subway .Offering 5 star Recreational Facilities Together With 2 Guest Suites and Ample Visitor Parkings. (id:63381)
310 - 45 Dovercourt Road
Toronto, Ontario
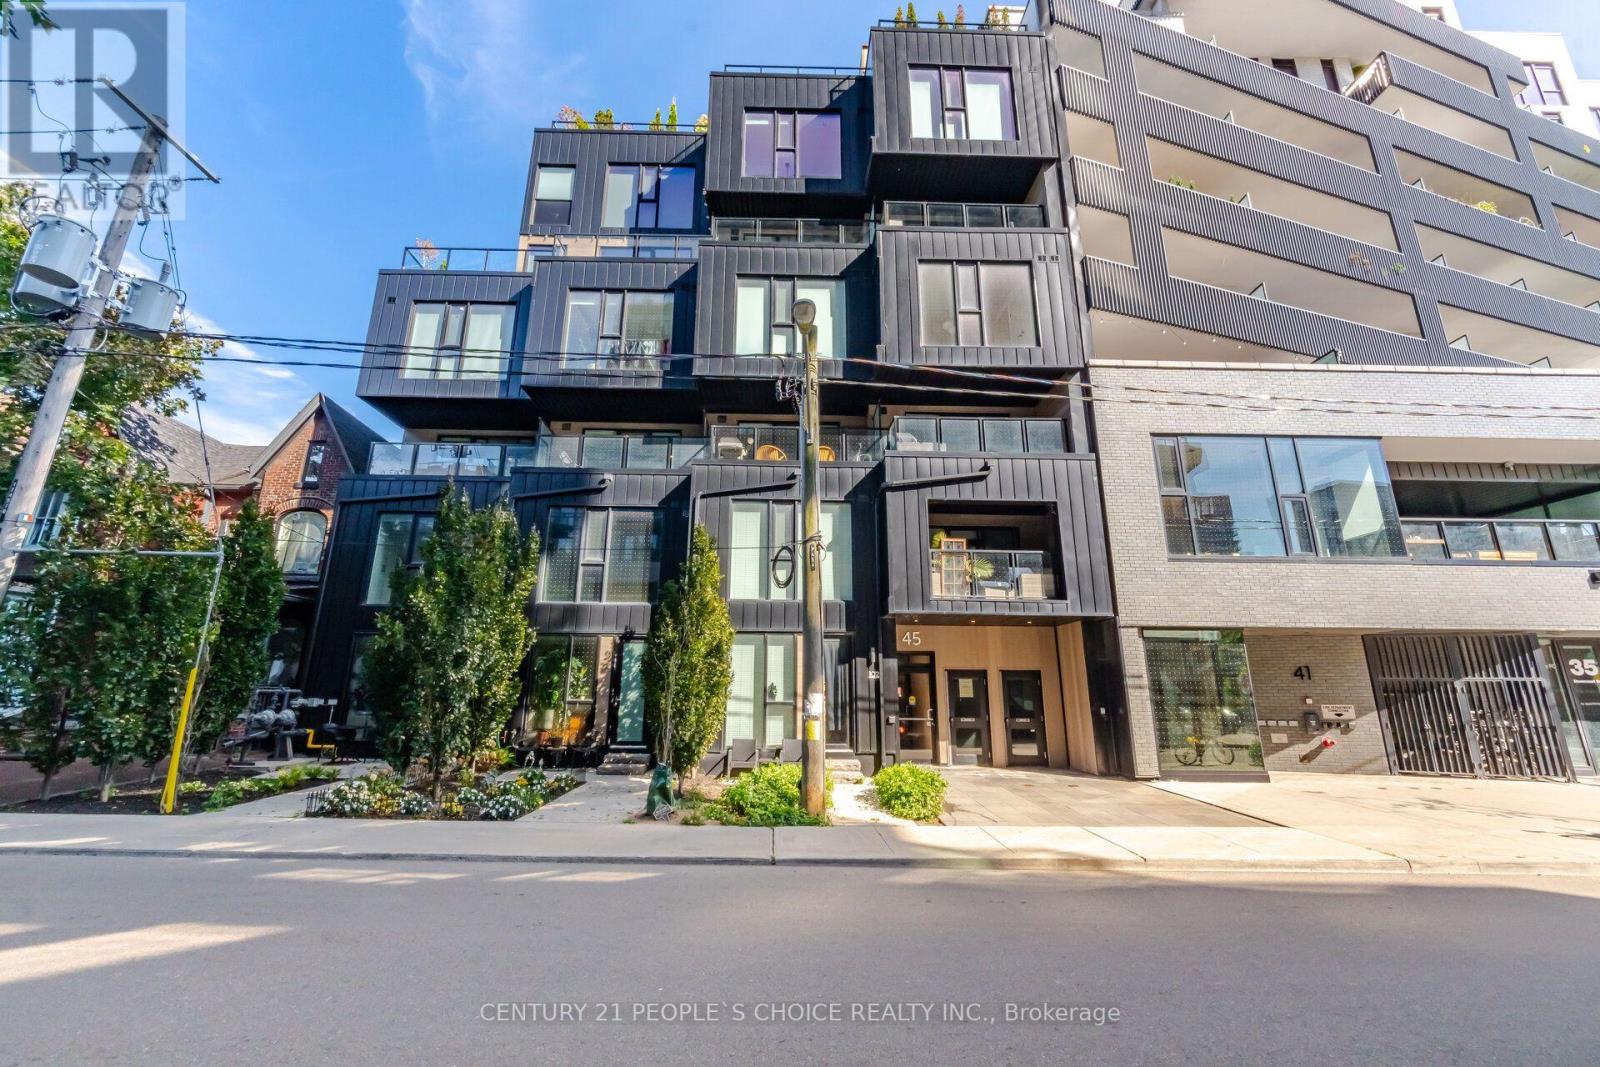
Beautiful 1+1 loft in "Cabin," an ultra-hip boutique building with only 25 units at 45 Dovercourt Rd. This stylish suite has been thoughtfully upgraded throughout, with upgraded flooring and custom built-ins. Soaring ceilings and large windows fill the open-concept living space with natural light. The modern kitchen features integrated appliances and modern finishes. The spacious primary bedroom offers upgraded finishes, while the versatile den is ideal as a home office, guest bedroom or gym. Clear view of CN Tower. Parking / locker / balcony. Enjoy a quiet, tucked-away setting off the main streets, just a short walk to the best of Queen St W and King St W, the Drake and Gladstone Hotels, and the King and Queen streetcars. Pet-friendly building. Boutique loft living in one of Toronto's most vibrant neighbourhoods. Upgraded Wood walls and ceiling, Porcelain backsplash and upgrade vanity mirror in bathroom, Bedroom ceiling fan, Additional potlights, Natural Gas line for BBQ installed on balcony, upgraded Blinds, Ceiling fixture in living room, Home theatre hidden wiring for Projector. (id:63381)
26 Daybreak Drive
London East, Ontario
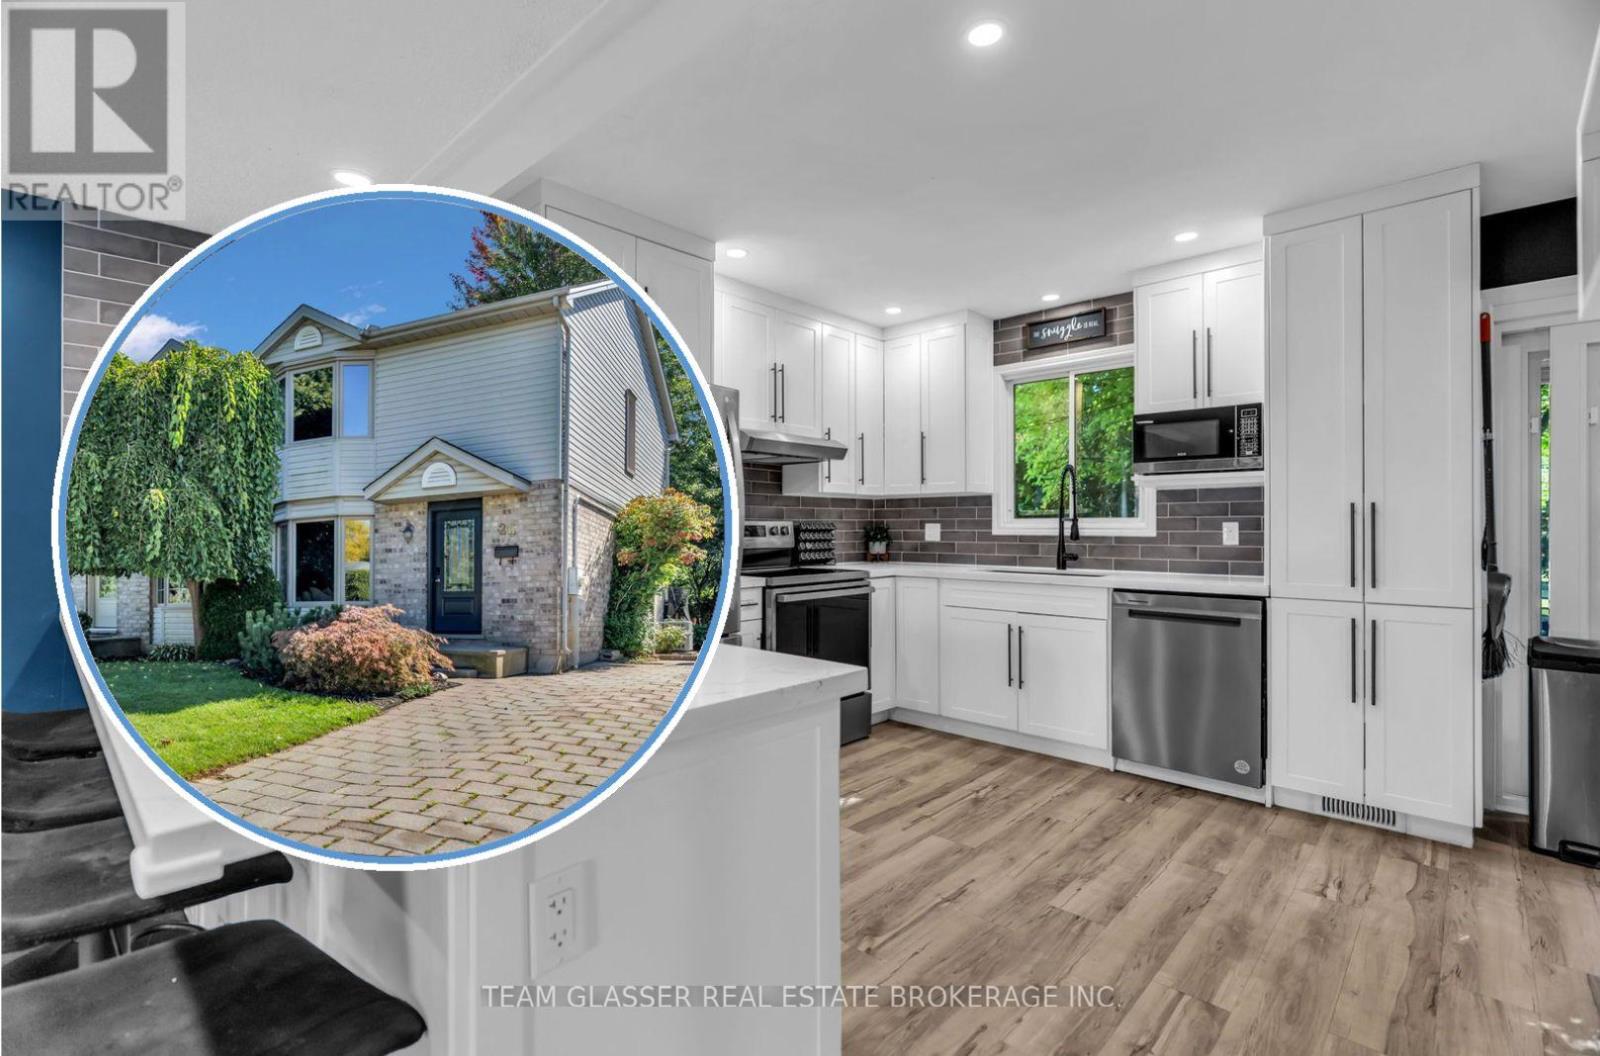
Stop scrolling and get in the car. This is the one you have been waiting for. 26 Daybreak Drive is a 3 bed, 2.5 bath semi on a quiet east-end street, with over 1,100 square feet of above-grade living space on top of a finished basement, and the two things that set it apart are the renovated kitchen and one of the deeper rear yards you will find on a semi in the area. The main floor is a true open concept, where most semis still carry a wall between the kitchen and the living room. White shaker cabinets, black hardware, stainless appliances, a breakfast bar with room to sit four, and a rear screen door that opens onto the deck. The living room runs off it in one stretch of floor, blue accent wall at the far end, bay window toward the street, with a two-piece off the hall and an oak stair with turned spindles leading up. The primary has its own bay and, behind the mirrored doors, a walk-in closet, with two more bedrooms and a four-piece bath on the same floor, the bath finished in a yellow accent wall, black fixtures, and a tiled shower. The basement rec room is finished with a gas fireplace and its own 4-piece bath, tub and shower, and is currently set up as an office and yoga room, with laundry and mechanicals kept to the utility side. The driveway offers plenty of parking, room for two or three cars, which is hard to come by on a semi. Out back, fenced and treed, a deck under a mature maple that is perfect for summer barbecues, and a lawn that runs well past the house, enough room for a garden, a hockey rink, or whatever the next owner wants to build into it. Argyle Mall and Highway 401 access are close. East London, and a yard most semis on the block cannot match. (id:63381)
143 - 141 Park Avenue E
Chatham-Kent, Ontario
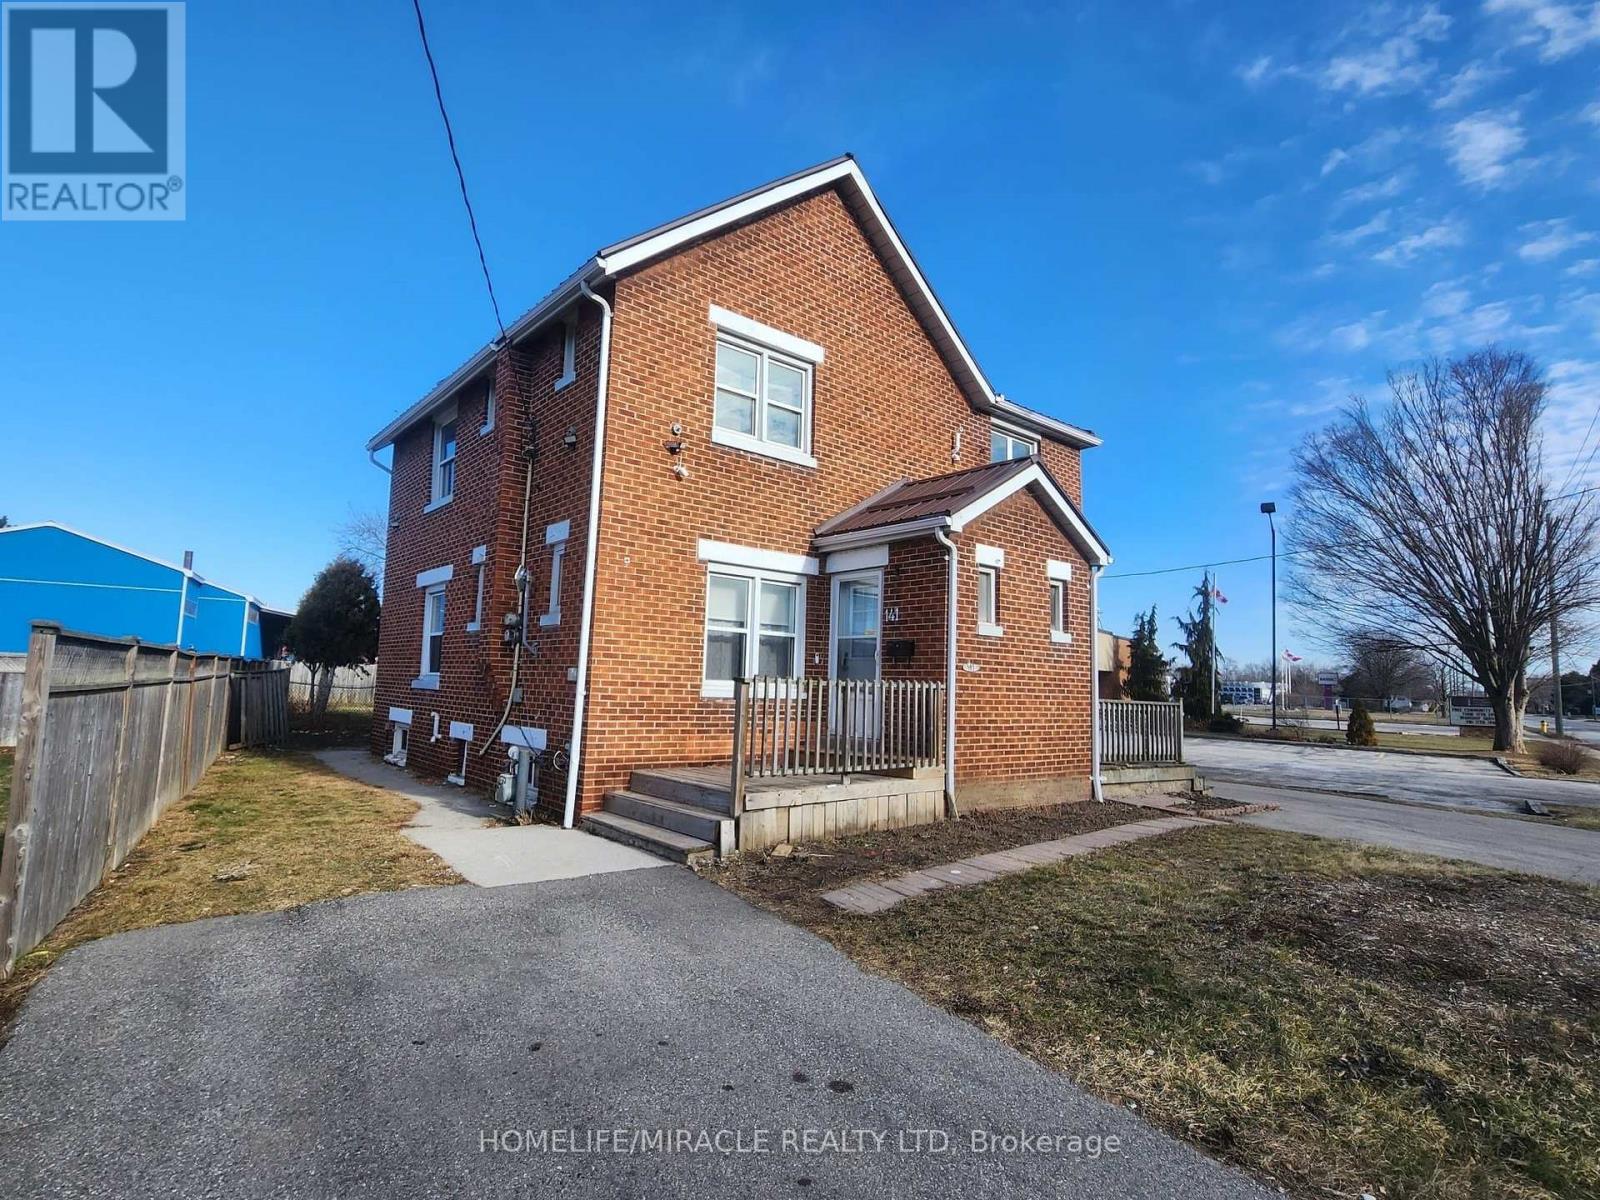
Zoned M1 General Industrial, the property allows a broad range of potential uses, including office, public storage, service/repair shop, service trade establishment, warehouse, wholesale business with accessory retail, and other permitted commercial/industrial uses. The M1 zoning also lists automatic and manual car wash as permitted uses, creating a potential future opportunity for a buyer to explore a car wash system with additional investment.Seller estimates that with an approximate $200,000 additional investment, a properly approved car wash setup may have potential to generate $30,000+ in additional income, subject to buyer's own feasibility study, municipal approvals, permits, servicing, drainage, environmental review, construction costs, and market demand.-income, location, zoningA rare property for buyers who want more than a standard duplex flexibility, and long-term upside in one package. (id:63381)
804 - 385 Winston Road
Grimsby, Ontario
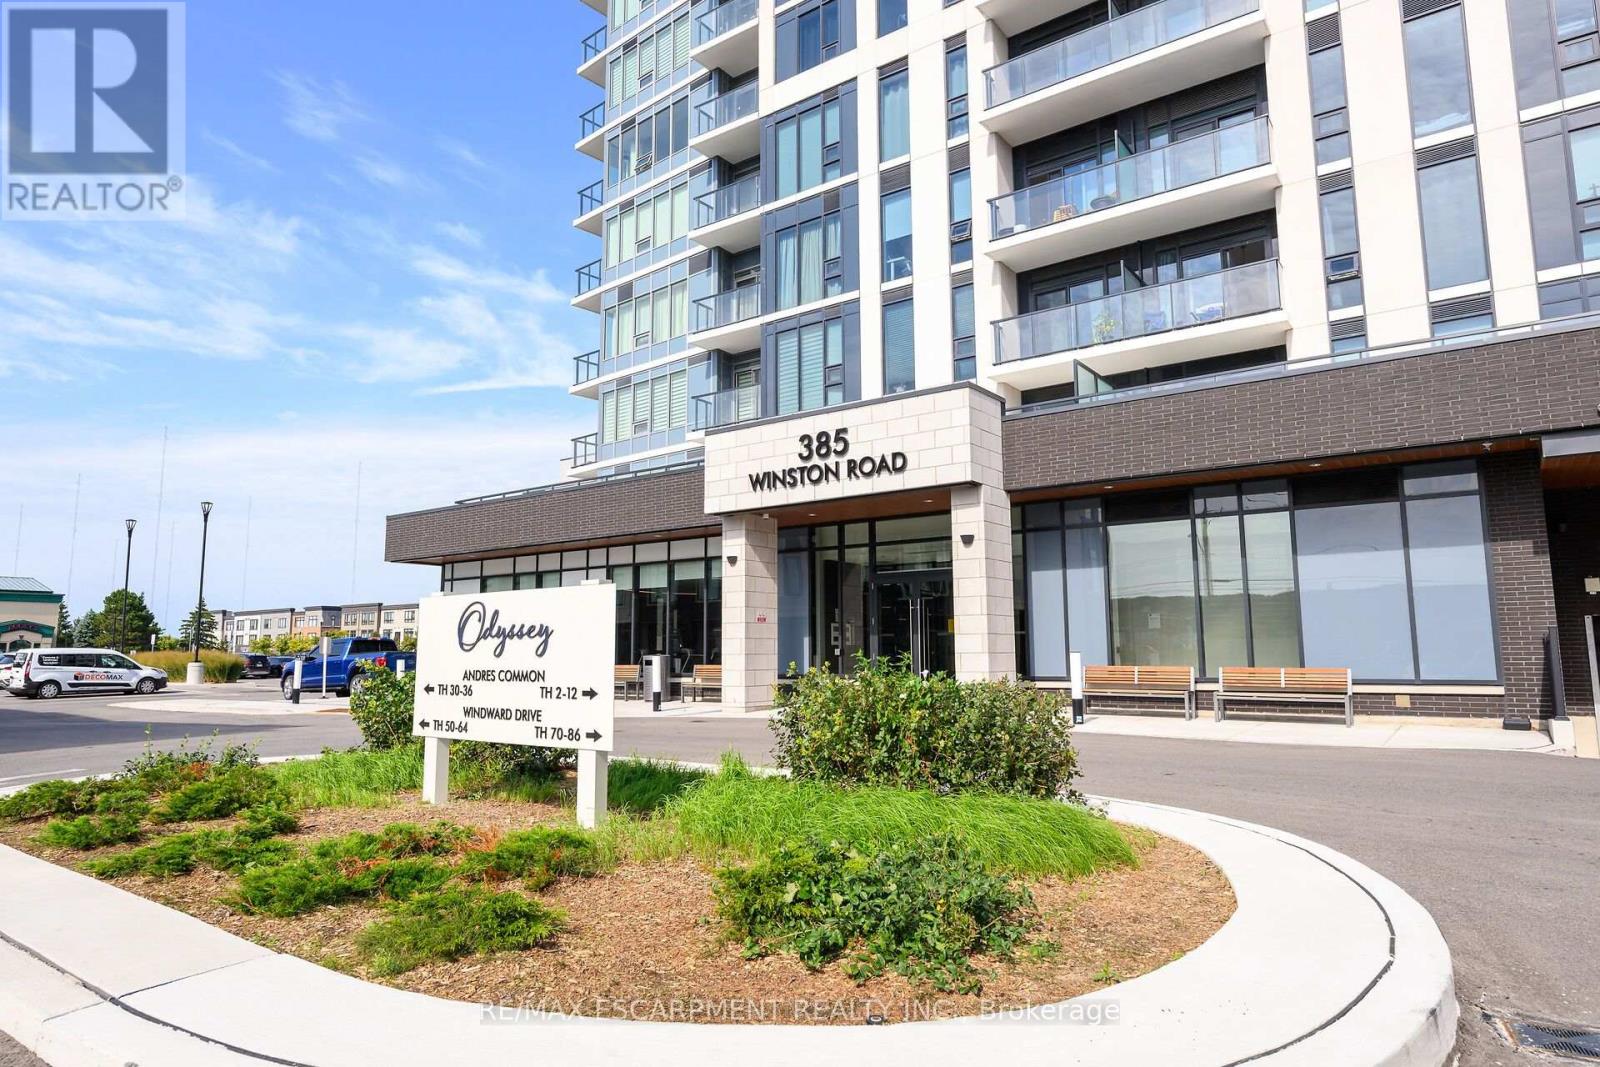
Welcome to Unit 804 at 385 Winston Road in Grimsby's highly sought-after waterfront community. This bright and stylish 1-bedroom, 1-bathroom condo offers a modern open-concept layout with floor-to-ceiling windows and beautiful west-facing views toward Lake Ontario and the Niagara Escarpment. The suite features contemporary finishes throughout, including updated flooring, a modern kitchen with stainless-steel appliances, and a refreshed bathroom. The open living and dining area is filled with natural light and extends to a private balcony, creating the perfect space to relax and enjoy the surrounding views. Residents enjoy an impressive collection of building amenities including a fitness centre, yoga and spin studio, rooftop terrace with BBQ and dining areas, sky lounge, party room, pet spa, bike storage, concierge and security. The unit also includes underground parking and a storage locker. Located just steps from the waterfront, walking trails, restaurants, shops and everyday conveniences, with easy access to the QEW, this is an excellent opportunity for first-time buyers, professionals, downsizers or investors looking to enjoy everything Grimsby on the Lake has to offer. (id:63381)

501 Winona Road
Hamilton, Ontario
Welcome to this beautifully renovated 4-bedroom, 2.5-bathroom home in desirable Winona, offering approximately 2,200 sq. ft. above grade plus 350 sq. ft. of finished basement space. This move-in-ready home blends modern elegance with a backyard retreat. Step inside to a bright, open-concept main floor with soaring vaulted ceilings, striking peaked windows and wide-plank, water- and scratch-resistant luxury vinyl flooring. The floating staircase steals the show with illuminated LED steps, frameless glass railings and a dramatic cascading chandelier. Custom walnut slat accents and modern lighting add warmth. The spacious kitchen is made for gathering, featuring an oversized waterfall quartz island, matching backsplash, custom cabinetry, generous storage and brand-new stainless steel appliances, including an induction stove. A cozy sitting area overlooking the pool is the perfect spot for morning coffee or a quiet moment. Upstairs, an open glass-railed landing overlooks the main living area. Four generously sized bedrooms offer natural light and ample closet space. The primary suite features a walk-in closet and spa-inspired ensuite with floor-to-ceiling marble-look tile and a frameless glass shower. Outside, your own private oasis awaits! Enjoy a heated in-ground pool, hot tub, waterfall feature, brand-new deck and fencing, landscaping and stamped concrete. Whether hosting summer gatherings or unwinding under the stars, this backyard delivers a true resort feel. The partially finished basement offers flexible recreation or guest space, a bathroom rough-in and room to expand. More upgrades include dual-setting pot lights, new doors and hardware, modern trim, custom 6-inch zebra blinds, a brand-new washer and dryer, and central vacuum rough-in. A double garage and driveway provide parking for six vehicles. Minutes from Lake Ontario, parks, schools, shopping and restaurants, with QEW access less than five minutes away. A beautiful home with a lifestyle to match! (id:63381)
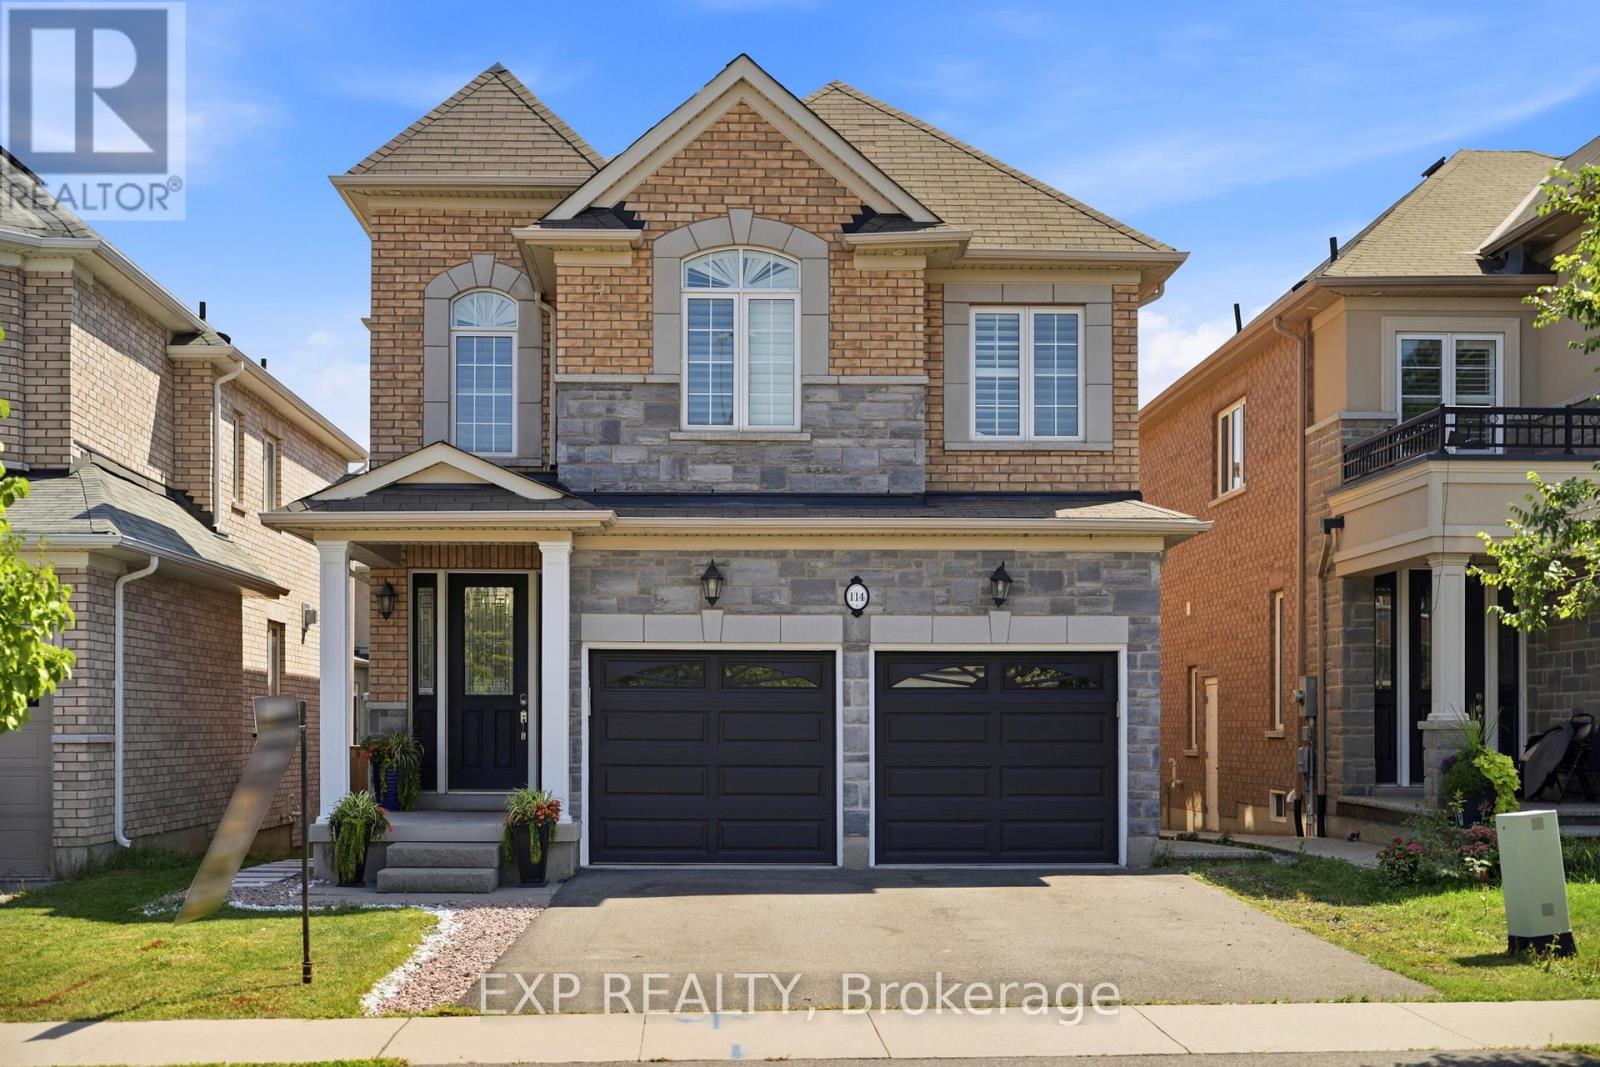
114 Chaumont Drive
Hamilton, Ontario
Experience elevated living in this exceptional Stoney Creek Mountain residence, where sophisticated finishes, thoughtful design, and exceptional entertaining spaces come together seamlessly. From the moment you enter, the impressive foyer and soaring 9-foot ceilings create a striking first impression, while rich hardwood flooring, California shutters, and integrated in-ceiling speakers add an unmistakable sense of quality throughout. Designed for both elegant entertaining and everyday comfort, the main level offers beautifully defined living and dining areas, a cozy gas fireplace, main-floor laundry, and a bright chef-inspired kitchen featuring premium appliances, quartz countertops, a sophisticated stone backsplash, breakfast bar, and direct French-door access to the backyard. Upstairs, four spacious bedrooms provide room for the entire family, complemented by two full bathrooms, including a convenient Jack-and-Jill arrangement. The impressive primary retreat offers a generous walk-in closet and a luxurious five-piece ensuite, creating a private space to unwind at the end of the day. The fully finished lower level extends the home's living and entertaining potential with a generous recreation area, custom wet bar, built-in wine cooler, quartz surfaces, dramatic stone feature wall, electric fireplace, and abundant pot lighting. A separate entrance also provides excellent flexibility for an in-law suite or additional living space. The outdoor living experience is equally impressive, featuring a custom composite deck, dedicated gas BBQ hookup, beautifully crafted cabana, and a stunning hot tub with integrated lighting that transforms the backyard into an inviting year-round retreat. Nestled in the sought-after Stoney Creek Mountain community, this remarkable home is conveniently surrounded by excellent schools, parks, shopping, dining, and major highway access. A distinguished property offering luxury, functionality, and exceptional attention to detail throughout. (id:63381)
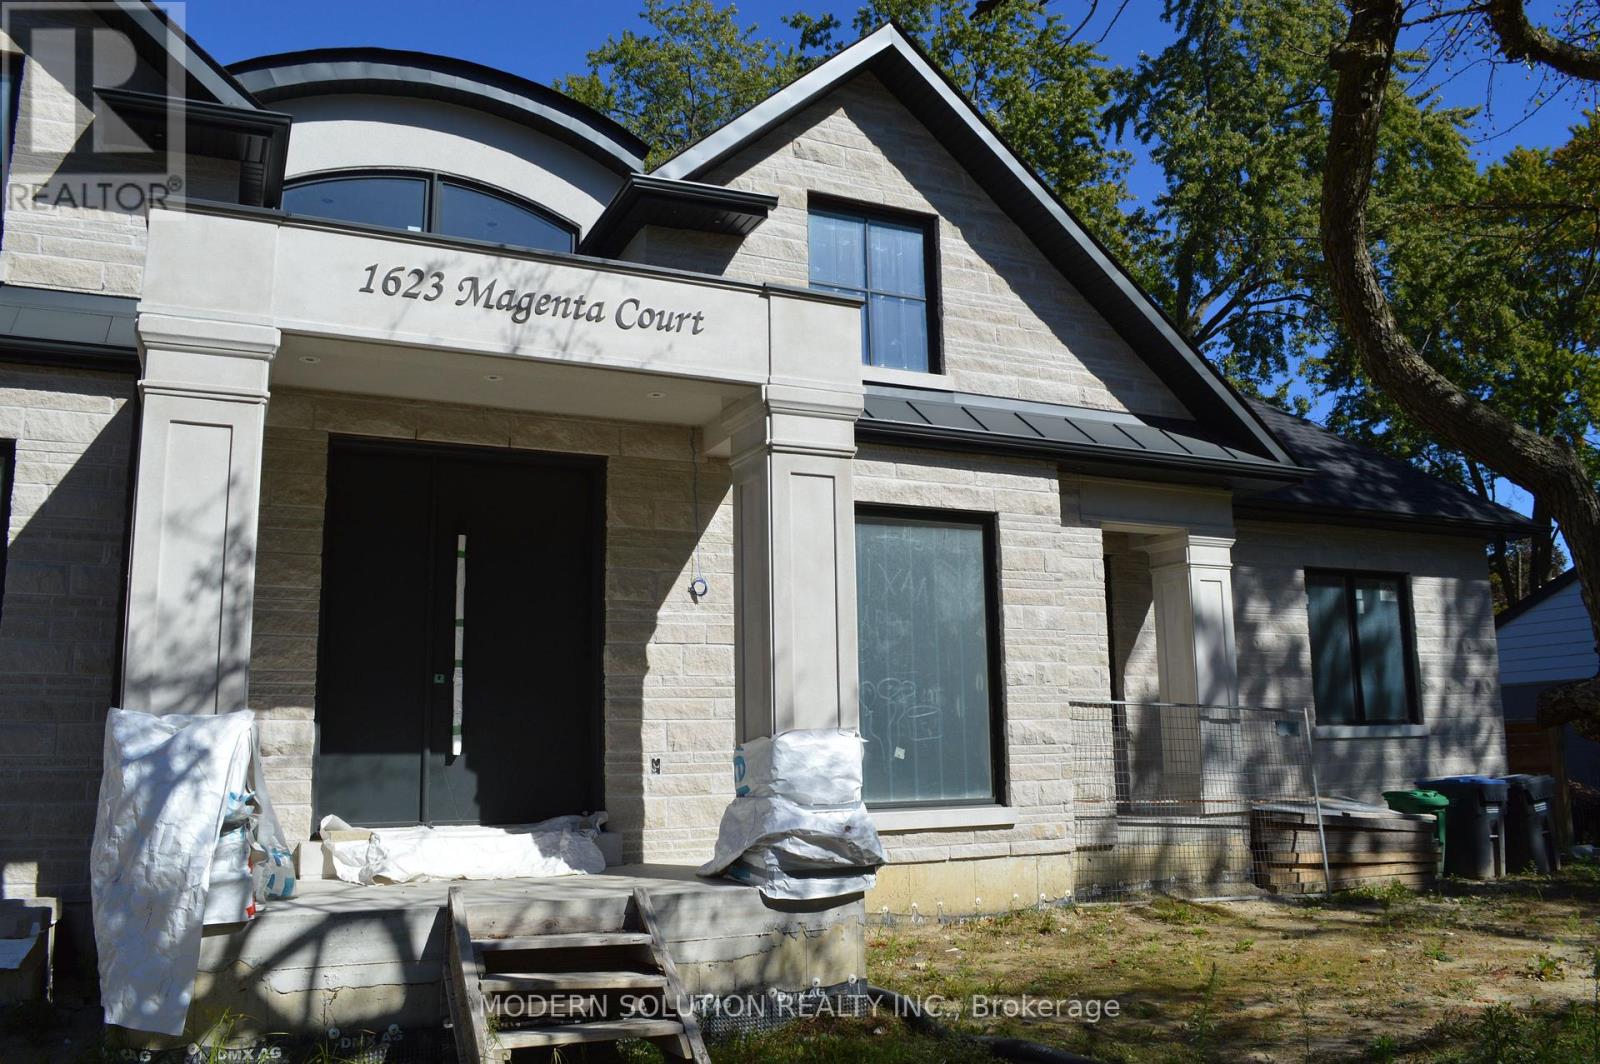
1623 Magenta Court
Mississauga, Ontario
Prime opportunity for contractors, builders, and investors to take over an advanced-stage luxury project in prestigious Mineola West. Approximately 90% of construction is complete, significantly reducing the time, cost exposure, and complexity associated with starting a custom build from the ground up. Designed as an approximately 6,500 sq. ft. Raised Bungalow, the residence features high-quality materials throughout, with the remaining finishes ready to be customized. All architectural drawings and a detailed breakdown of completed and outstanding work are available upon request, allowing qualified buyers to assess the remaining scope. The existing architecture and the contractor are willing to cooperate with the new owner, offering valuable continuity and firsthand knowledge of the project. A rare chance to acquire a substantially completed custom-home project, shorten the path to completion, and unlock its full potential in one of Mississauga's most sought-after neighbourhoods. (id:63381)
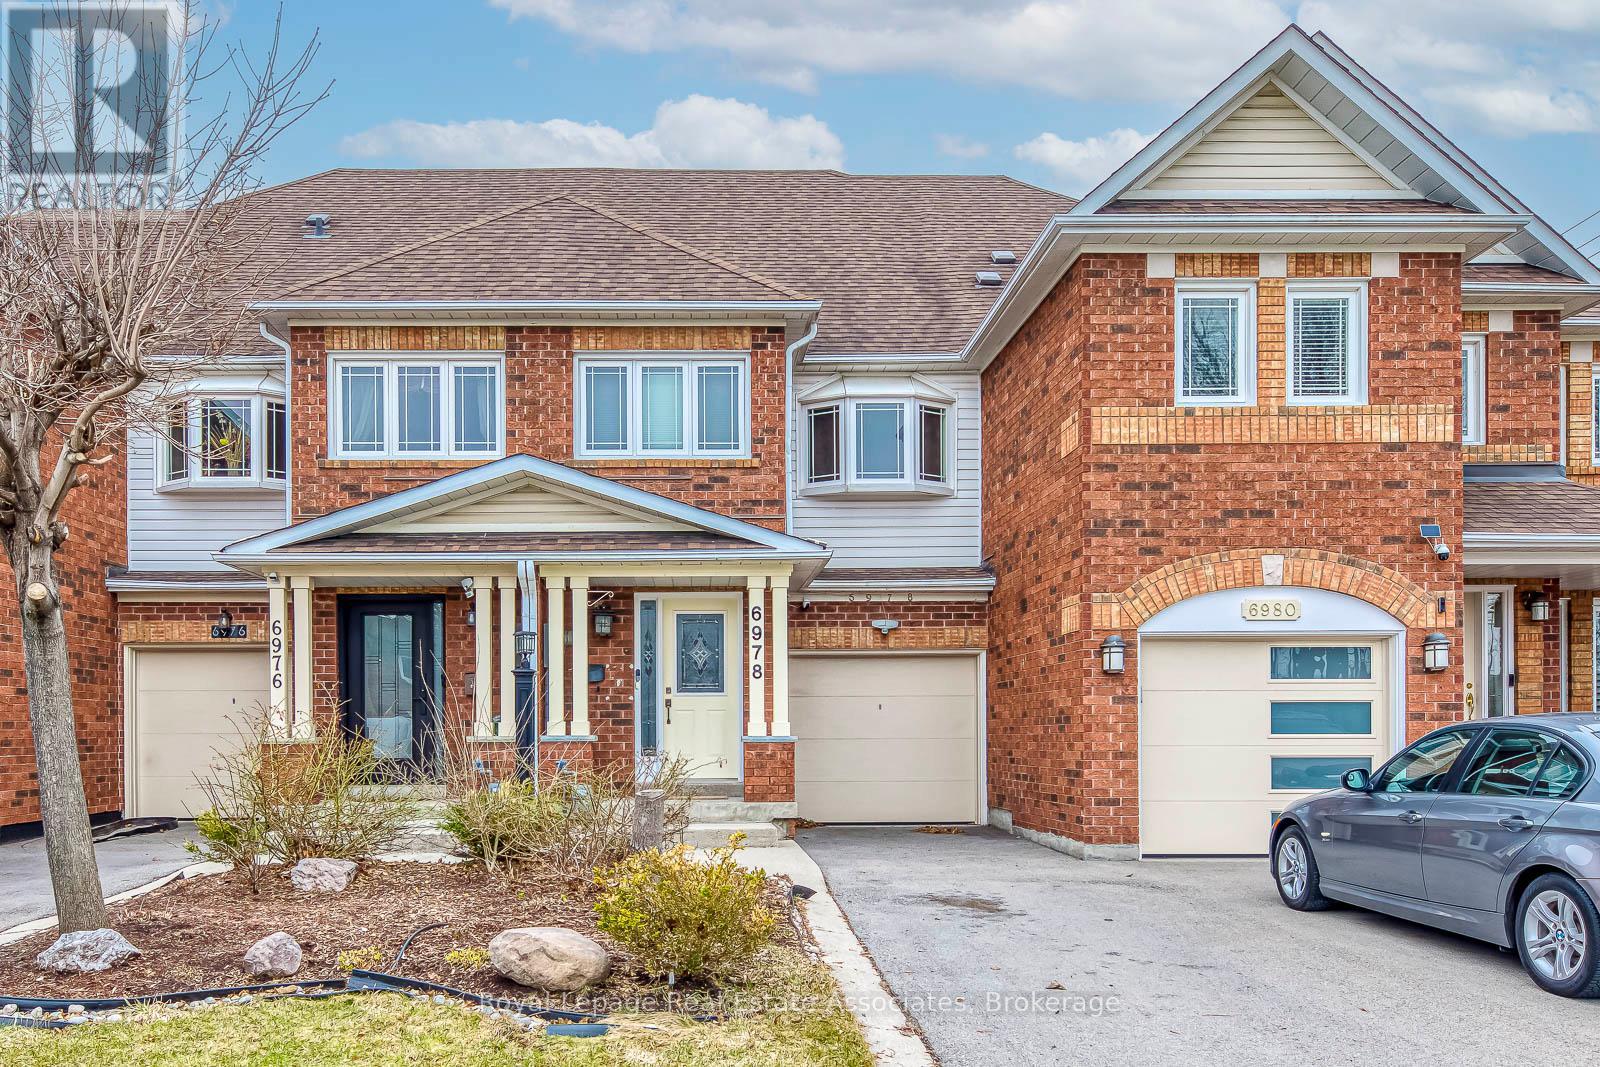
6978 Lisanne Court
Mississauga, Ontario
Welcome to this move in ready freehold townhome tucked into a quiet, closed off cul de sac in Mississauga's highly sought after Lisgarcommunity, a neighbourhood known for its family friendly atmosphere, excellent schools, abundant parks, and unbeatable commuterconvenience. Thoughtfully designed for comfortable everyday living, this 3 storey residence offers 4 bedrooms, 2 full bathrooms, and 1 half bath,along with an attached 1 car garage and private driveway parking. Inside, the home features a practical layout ideal for modern households. Themain level includes a bright living and dining area with large windows that bring in natural light throughout the day. The kitchen is a functionalworkspace with views of the backyard. With a walkout to the yard, the space is perfect for summer BBQs, gardening, or simply enjoying theprivacy of your fully fenced outdoor area. Upstairs, the primary bedroom includes a generous closet and access to a full bathroom and laundryroom. 2 additional bedrooms offer flexibility for children, guests, or a home office space. The second bath supports family routines and aconvenient main floor powder room adds everyday practicality. The finished basement offers more versatility with a finished recreation areaalong with ample storage options. Lisgar is one of Mississauga's most connected and community oriented neighbourhoods. In close proximity,you'll find an impressive selection of shopping destinations including Toronto Premium Outlet, reputable schools (including French immersion),libraries, and numerous parks scenic walking trails that weave through the community. Commuters benefit from quick access to Highways 401,403, & 407, as well as multiple GO Stations, making travel across the GTA efficient & stress free. The neighbourhood's strong sense ofcommunity create an ideal environment for families seeking safety, comfort, and long term value. Disclosure: Some photos have been virtuallystaged. Original photos included. (id:63381)