
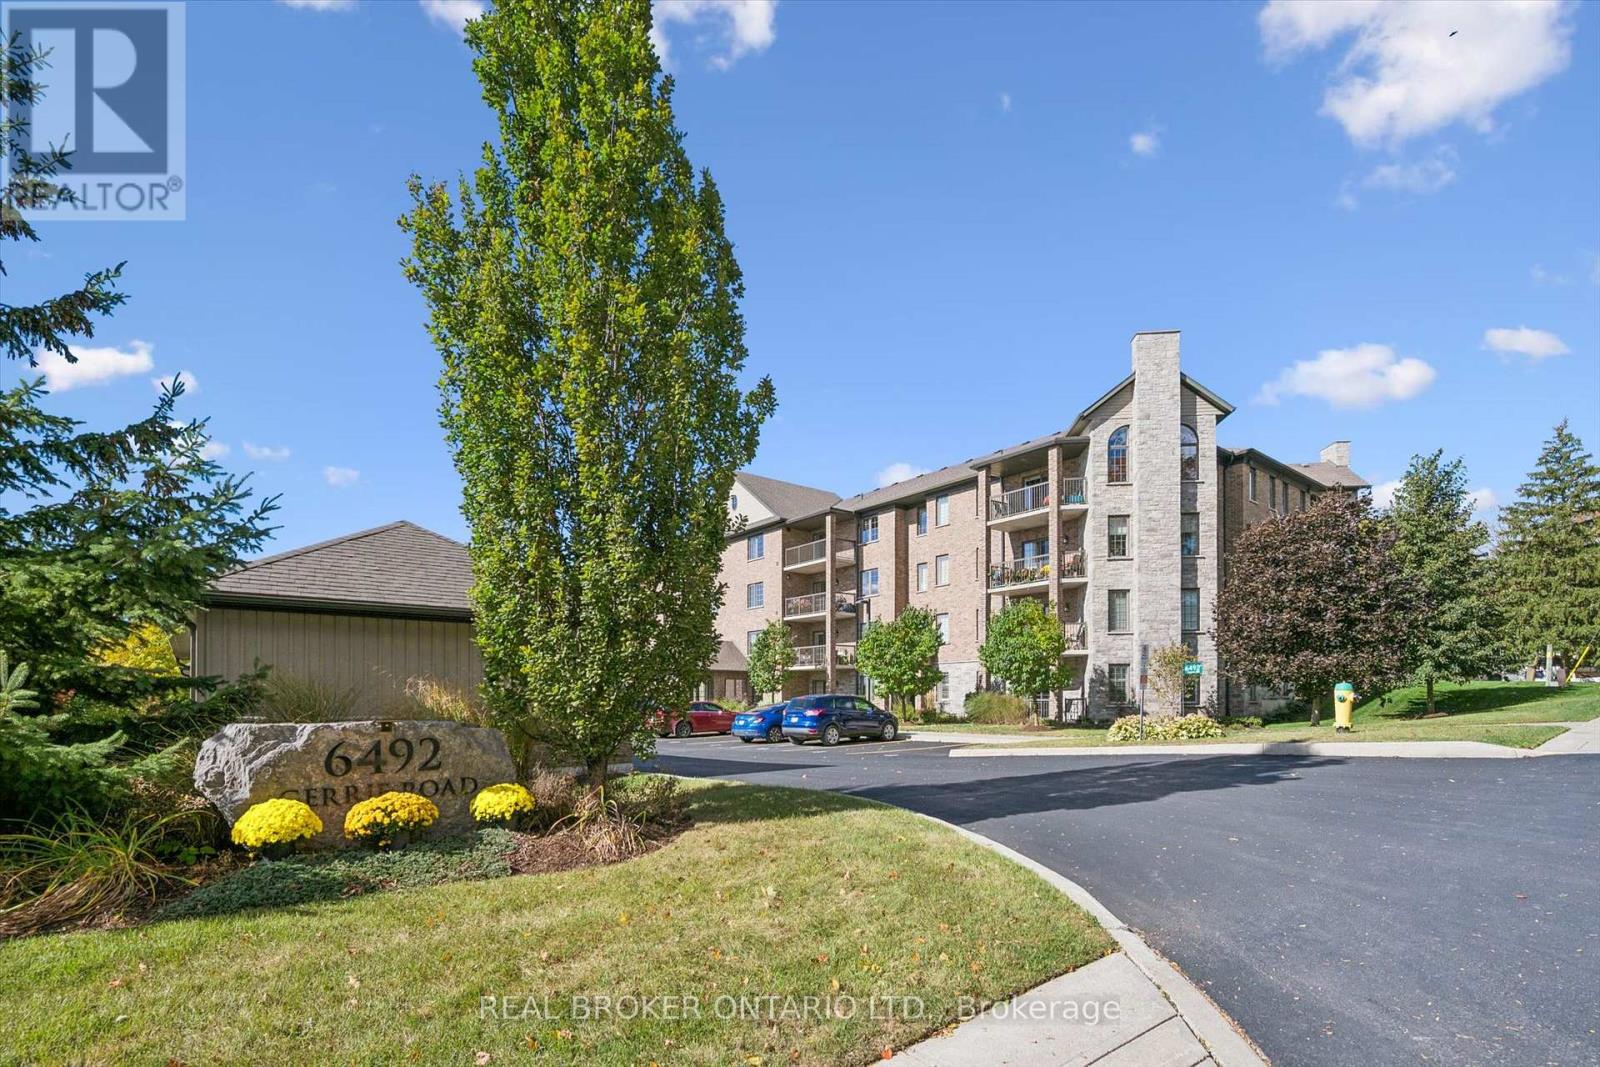
408 - 6492 Gerrie Road
Centre Wellington, Ontario
Welcome to Suite 408 at 6492 Gerrie Road in beautiful Elora! Built in 2014, this immaculately maintained condominium building is home to this spacious 1,216 sq. ft., 2-bedroom, 2-bathroom suite, lovingly maintained by its original owner. The bright, open-concept living and dining area features beautiful flooring, large windows and plenty of natural light. The kitchen offers stainless steel appliances, including a dishwasher, and overlooks the living space. Step outside onto your private balcony and take in the beautiful views while enjoying your morning coffee or unwinding at the end of the day (electric BBQs allowed). The generous primary bedroom features two large closets leading to a private ensuite, along with the convenience of in-suite laundry. The second bedroom offers flexibility for guests, a home office or hobby space, and features its own spacious closet. Storage is certainly not in short supply here, with generous closet space throughout the suite and a large, conveniently located main-floor storage locker. With two full bathrooms, one featuring a walk-in shower and the other a bathtub, this suite offers comfort and practicality for everyday living. Additional highlights include geothermal heating and cooling and a new hot water tank (2025, owned). The building is beautifully maintained and offers an impressive selection of amenities, including a fitness room, guest suite for overnight visitors, recently updated party room, bicycle storage and an outdoor gazebo. Just steps from the Elora Cataract Trailway and close to charming shops, cafés, restaurants, schools and the museum, there's so much to enjoy right outside your door. Gerrie Farm Market is just across the street, where you can pick up fresh produce and delicious baked goods. Enjoy the charm of Elora, the convenience of nearby amenities and the ease of condo living in this beautiful, move-in-ready home. All that's left to do is unpack and enjoy! One parking space is included. (id:63381)
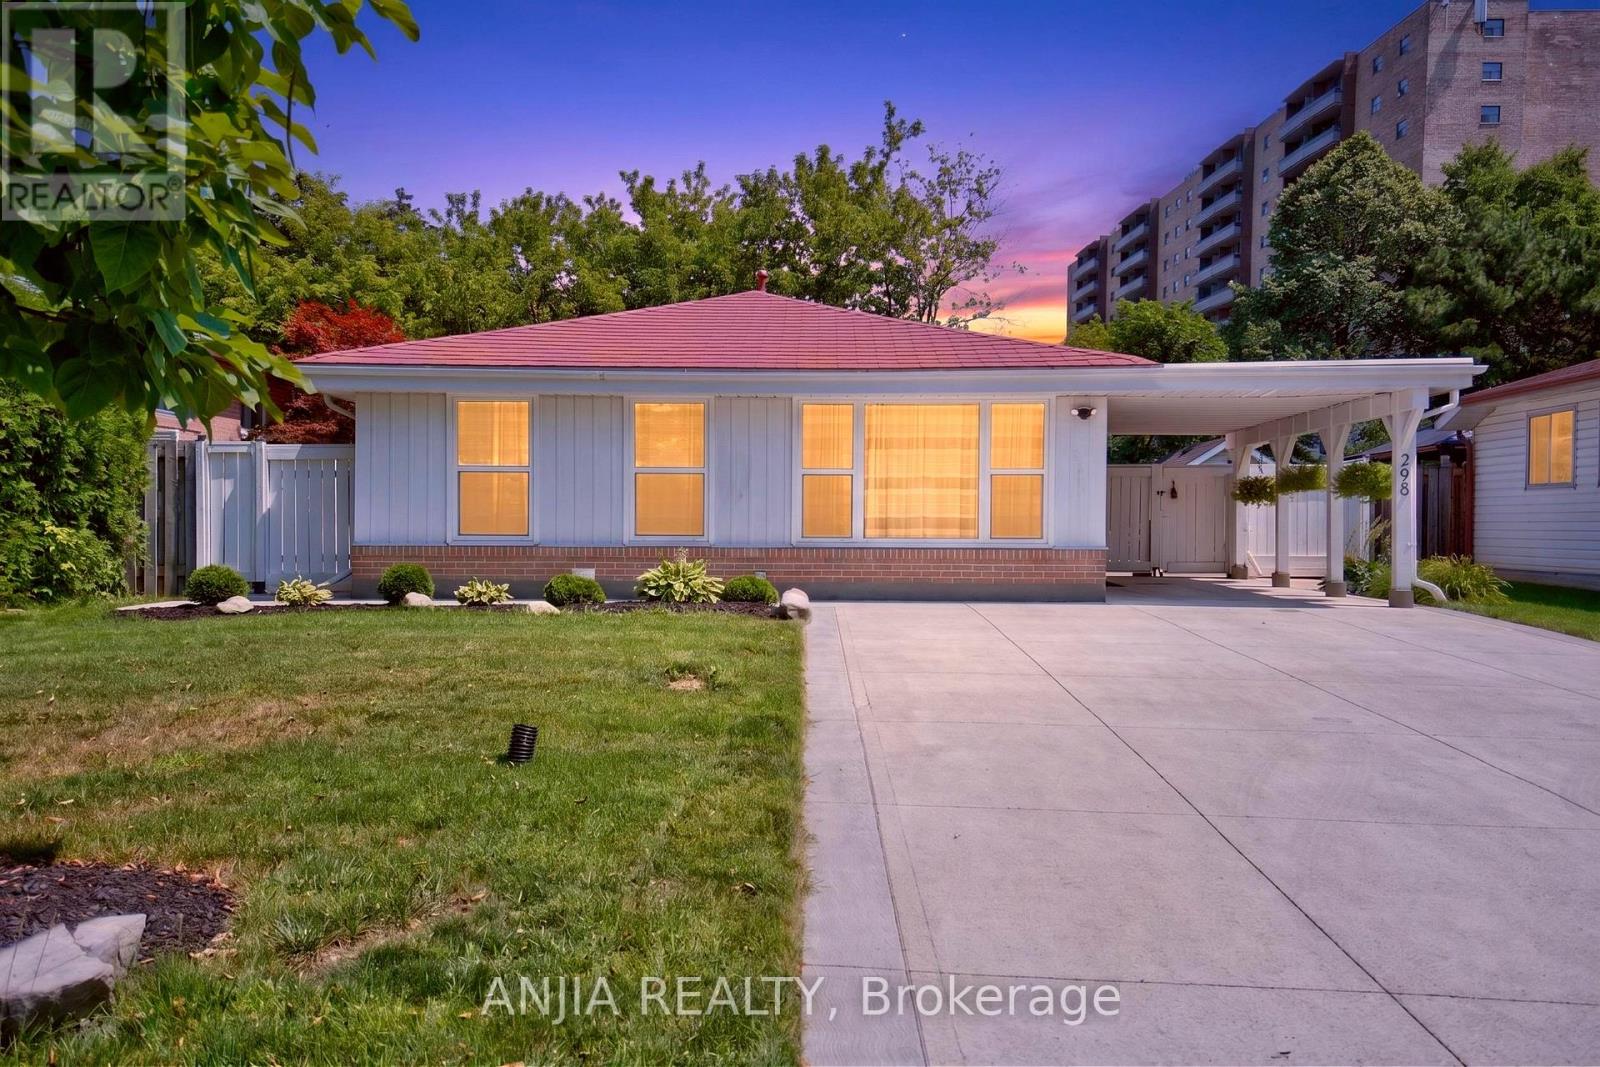
298 Bartley Bull Parkway
Brampton, Ontario
Welcome to this beautifully maintained, move-in-ready home on a rare, premium 50 x 110 ft deep lot in one of Brampton's most sought-after neighbourhoods, offering 3+1 spacious bedrooms, 3 washrooms, 2 kitchens, and a legal basement apartment that combines comfort, flexibility, and outstanding investment potential. Freshly painted throughout and showing true pride of ownership, the home features a newly added powder room, a durable metal roof, a 2024 furnace, and an AC and hot water tank (2011), all owned with no rental fees or contracts to assume, plus all owned appliances. The bright, well-designed legal basement apartment has its own bedroom, full bathroom, separate kitchen, and separate laundry, making it ideal for rental income to offset your mortgage, multi-generational living, or a private guest suite, and a huge crawl space provides plenty of extra storage. Outside, a generous driveway fits 6+ cars, and the oversized lot offers exceptional space for entertaining, gardening, or future possibilities. You'll be close to top-rated schools, Costco, major grocery stores, shopping, restaurants, parks, and transit, with quick access to Highways 410, 407, and 401, and major hospitals and Pearson Airport just a short drive away. Whether you're a first-time buyer looking to live upstairs and rent downstairs or an investor seeking a turnkey, income-ready property, this home delivers incredible value, versatility, and a location that truly has it all. A must-see! (id:63381)
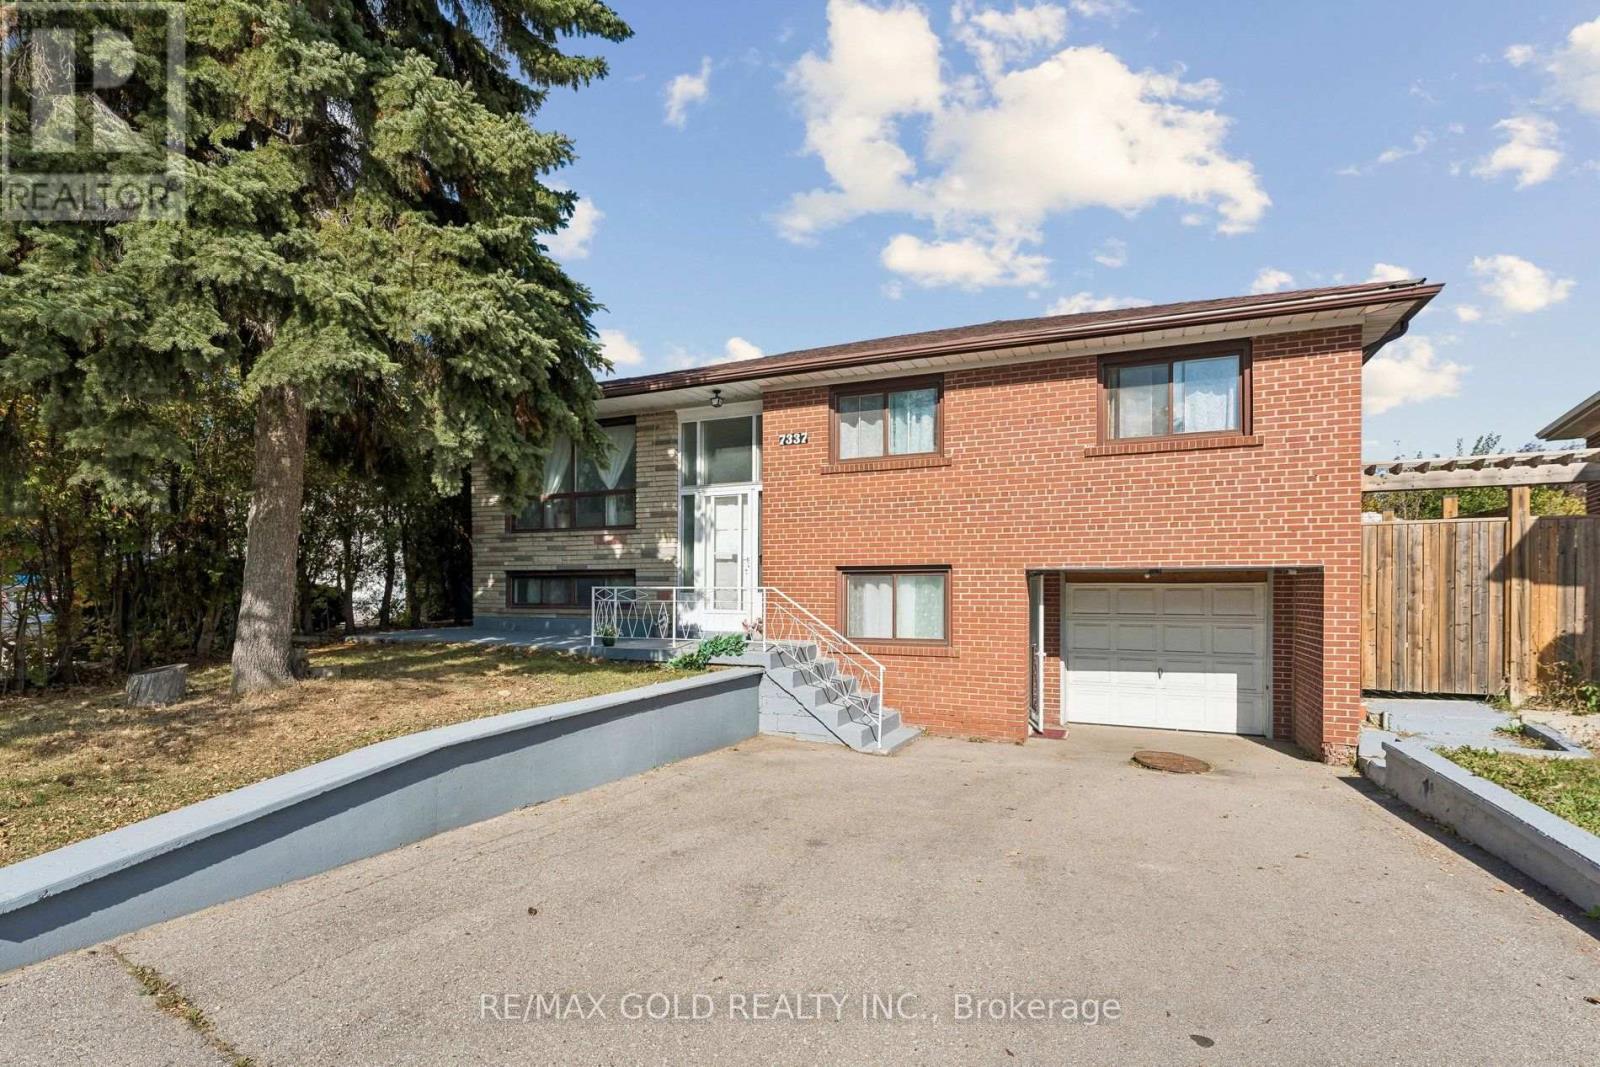
7337 Cambrett Drive
Mississauga, Ontario
Gorgeous Detached Home in the Heart of Malton, Mississauga! Welcome to this beautifully updated detached home featuring 3+2 bedrooms and 2 bathrooms, including a walk-out basement. Enjoy a fully renovated kitchen, spacious living and dining areas, and a large great room perfect for family gatherings and entertaining. Numerous upgrades include new flooring throughout, fresh paint, modern chandeliers, contemporary LED lighting, and updated fixtures. Enjoy the convenience of no carpet throughout and new laundry appliances. The backyard is enclosed by approximately 300 metres of wood fencing, providing a private outdoor space to enjoy. Ideally located in an established Malton neighbourhood, within walking distance of a Gurudwara, Temple,mosque, and church, with convenient access to GO Transit for commuting to Toronto and across the GTA. A fantastic opportunity to own a beautifully updated family home in a convenient location close to everyday amenities and transit! (id:63381)
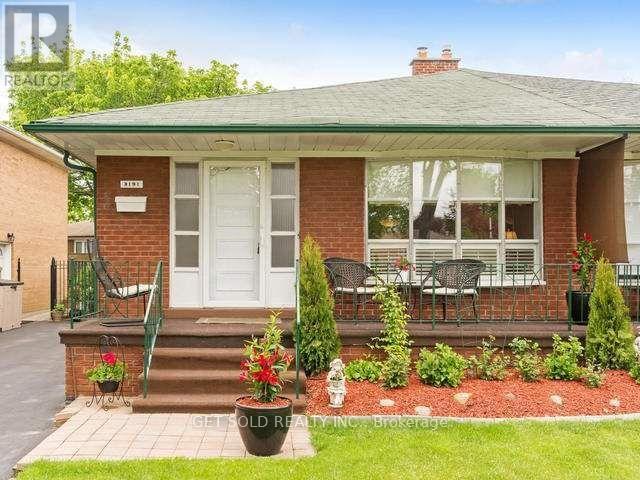
3191 Fieldgate Drive
Mississauga, Ontario
Power of sale oppotunity in Applewood. This 4 bedroom, 2 bathroom home features an exceptional Backyard W/ Inground Pool with a brand new pool liner just installed. Open Concept Living/Dining Rooms W/ Large Picture Window, Charming Front Porch. Separate Entrance To Lower Level Bedrooms W/ Walk-Out To Pool. Great Family Room In Basement W/ Lots Of Storage. Parking For 5 Cars! Walking Distance To Major Amenities & Easy Access To Hwy & Public Transit. (id:63381)
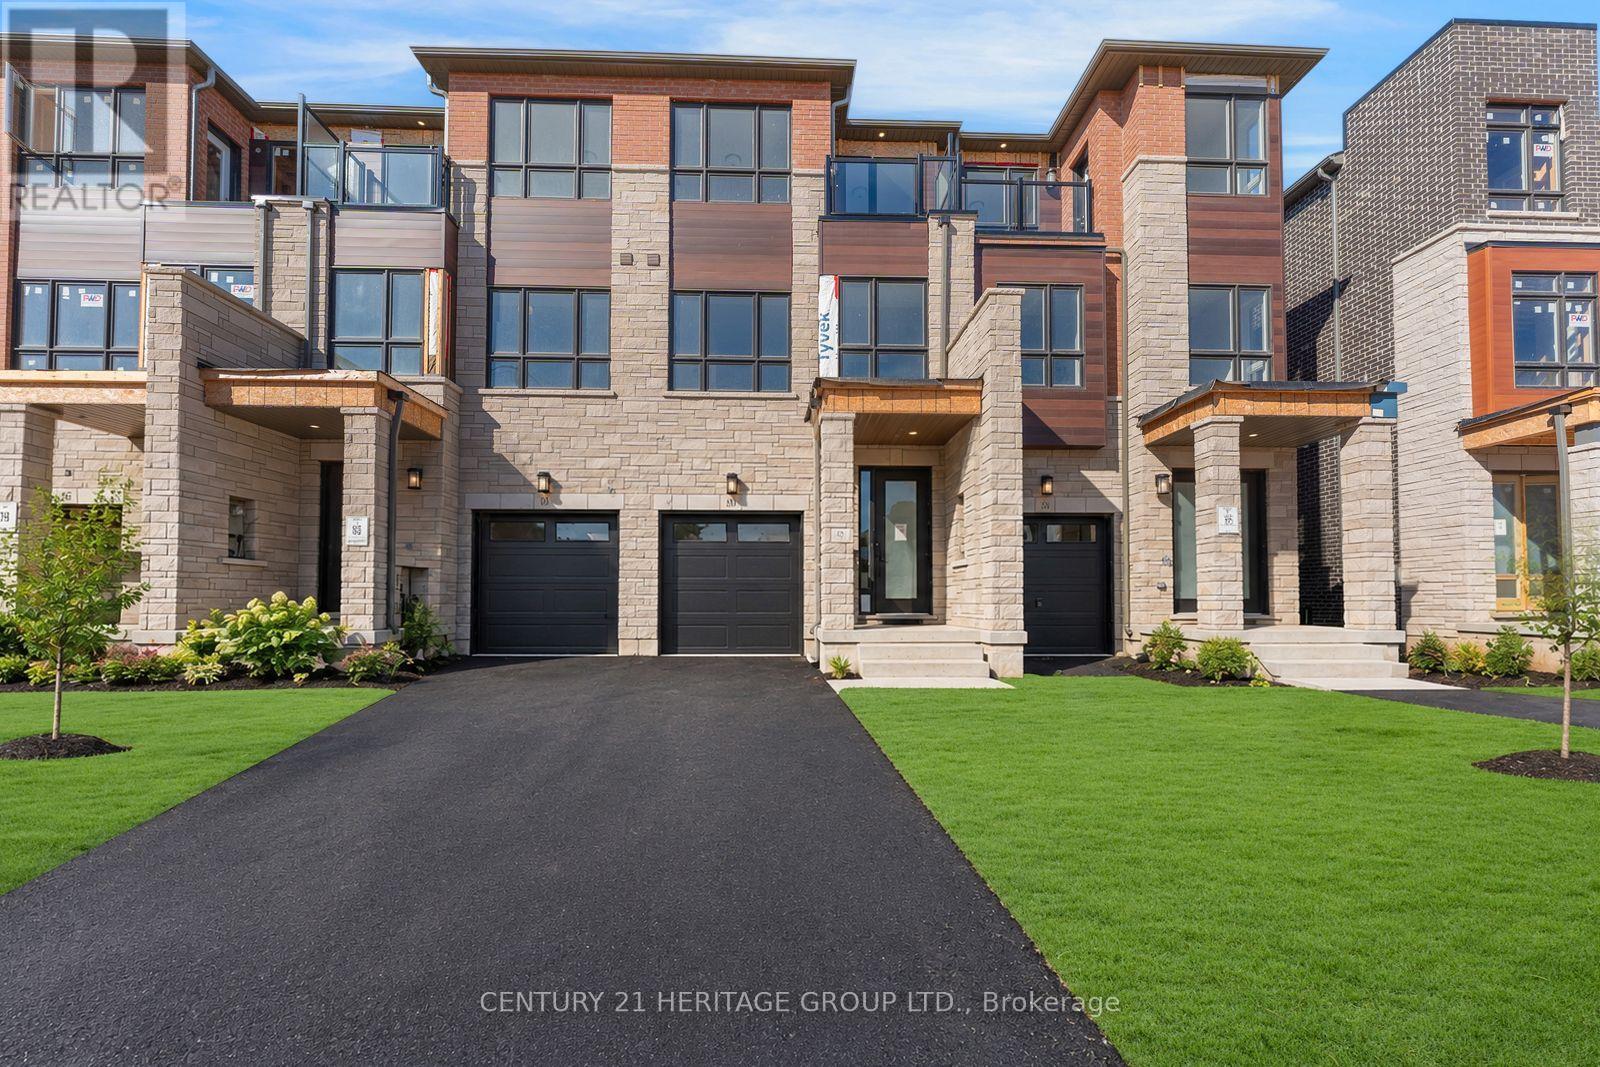
81 Ayaan Lane
Oakville, Ontario
Welcome to this stunning, brand new 3-storey townhome by **Digreen Homes, a Multi Award Winning builder**, located in the desirable community of Oakville! This move-in-ready home features 4 bedrooms, 4 bathrooms, a bright and spacious family room with a breakfast area, large windows, and pot lights throughout. Enjoy bright, sun-filled interiors and a thoughtfully designed layout perfect for modern living. Ideally located close to top rated schools, parks, public transit, hospitals, shopping plazas, and everyday amenities, with convenient access to Sheridan College, Highway 403, Highway 407, and the QEW. **An exceptional opportunity to own a brand new home by a trusted, AWARD WINNING Builder in a prime Oakville location!** (id:63381)
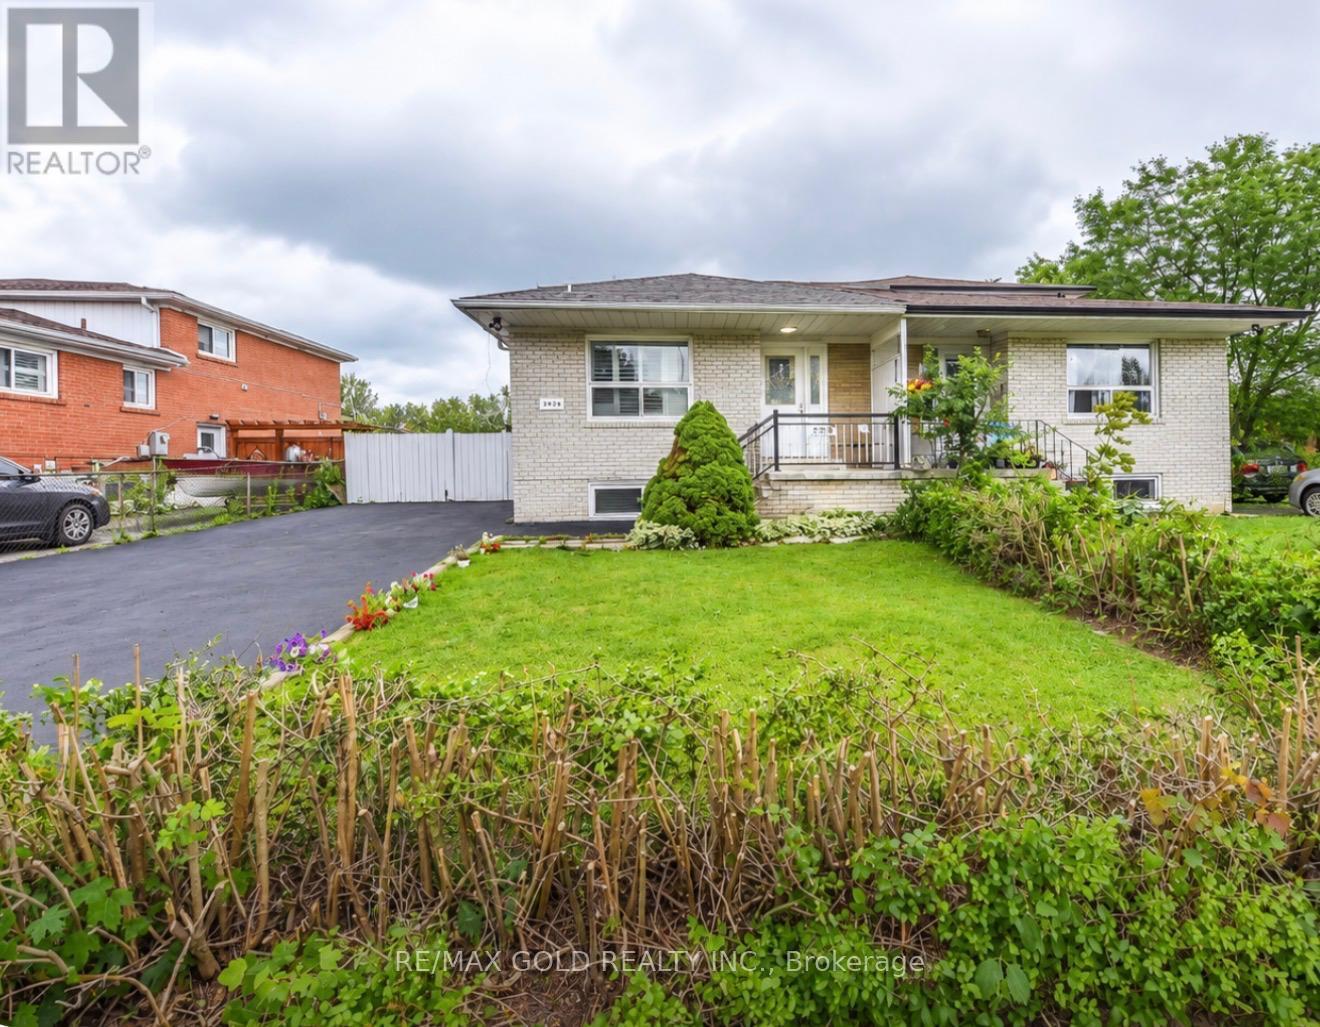
3773 Darla Drive
Mississauga, Ontario
Welcome to this spacious, move-in-ready 5-level semi-detached home in the heart of Mississauga, where room for the whole family meets real income potential. With 4 generous bedrooms, 4 full bathrooms and a powder room, it's made for large or multi-generational families, and the legally finished basement (renovated 2025-2026) adds a separate entrance, 2 bedrooms plus a den, 1.5 bathrooms and its own coin-operated laundry, so it can help with the mortgage or give extended family their own private space. Fresh paint throughout (2026), new laminate flooring in the main and basement living areas, pot lights throughout and two new windows (2025) mean there's nothing left to do but move in, and the owned tankless hot water heater (March 2026) means no rental fees, while the stacked washer and dryer (November 2025) comes with an extended warranty. Safety was a priority too, with hardwired smoke detectors on every level, a furnace sprinkler protection system and an automatic furnace shut-off in the event of a fire. The private driveway fits up to 6 vehicles, a rare find in this sought-after neighbourhood, and you're just a 4-minute walk from elementary and middle schools, close to parks, transit, shopping and everyday amenities. Space, versatility and income potential all in one address, so book your private showing today before someone else does. (id:63381)
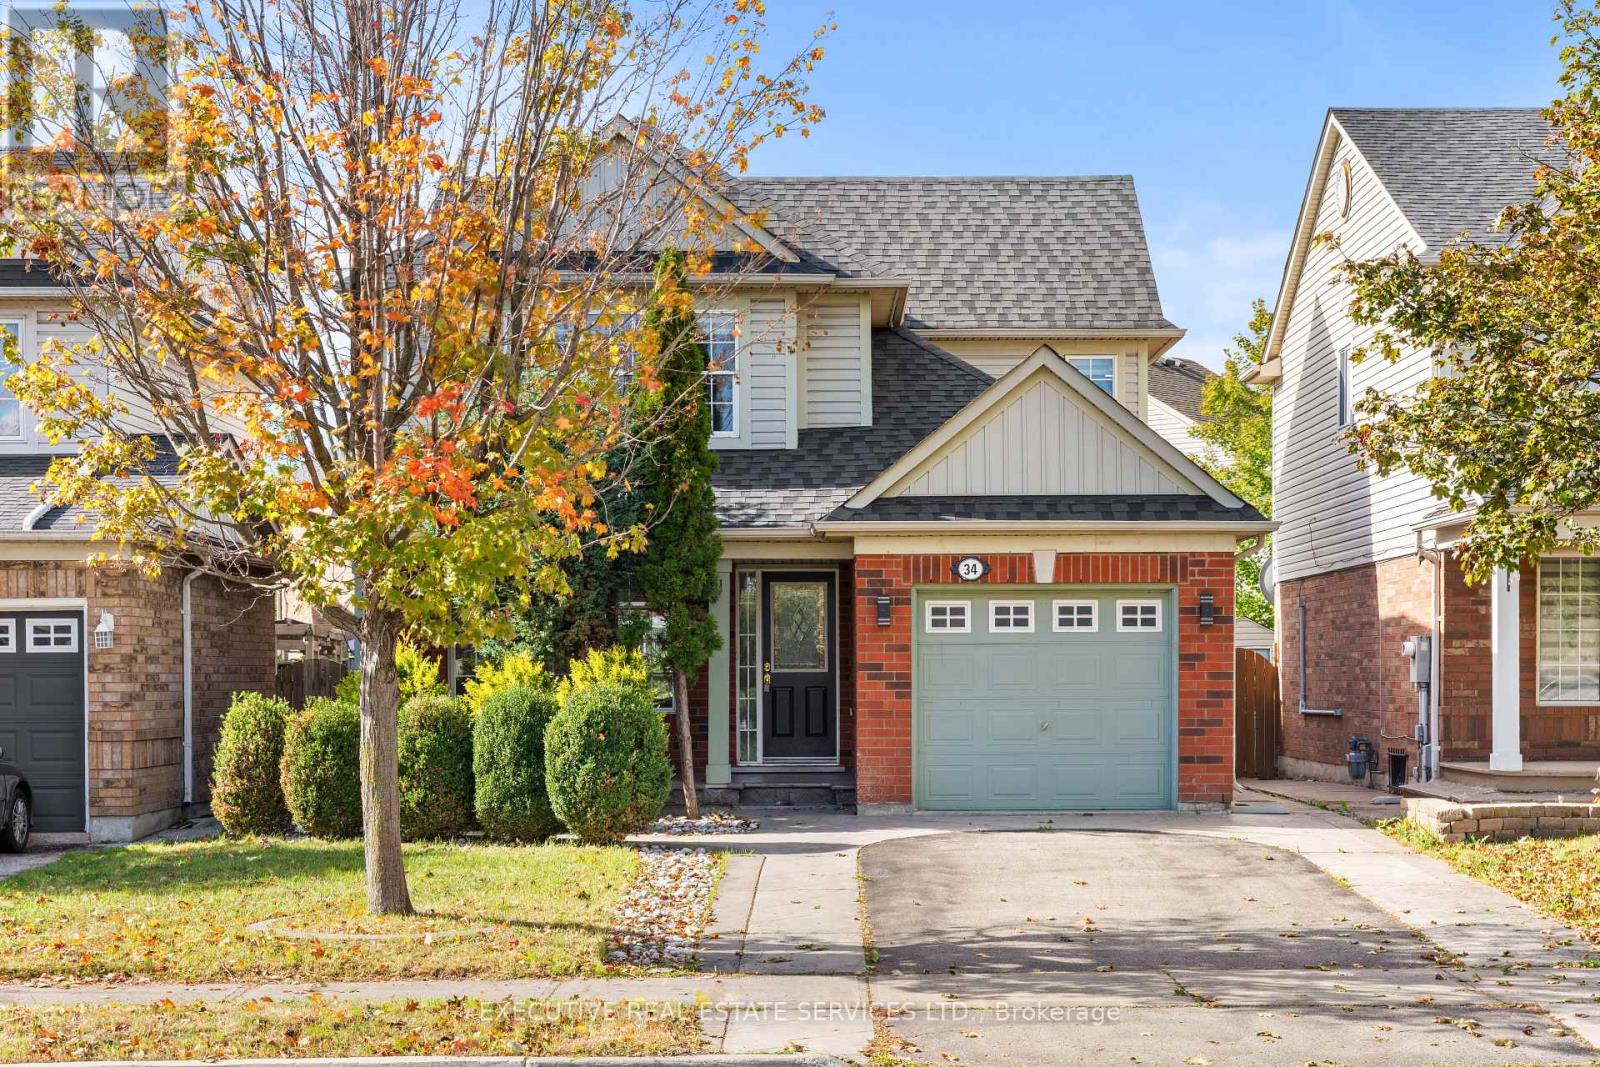
34 Worthington Avenue
Brampton, Ontario
Welcome to 34 Worthington Avenue, this gem of a home will bring your search to a screeching halt. Located in a fantastic, highly desirable pocket at Worthington & Bovaird, this home is literally steps to a vibrant plaza with a multitude of stores like Fortinos, major banks, McDonald's, and more. Featuring 3+1 spacious bedrooms and 4 bathrooms, this beautifully maintained residence offers an open-concept main floor with elegant wood flooring throughout the living and dining areas, along with a bright eat-in kitchen perfect for family gatherings. Upstairs, you'll find 3 generously sized bedrooms and 2 washrooms on the upper level, including a master bedroom complete with a walk-in closet and a 3-piece ensuite. The fully finished basement adds incredible value with an additional bedroom, rec room, kitchen, and full washroom-ideal for extended family or offering great potential to be converted into a rental unit for versatile use. Enjoy outdoor living with a lovely deck accessible from the eating area, a fully fenced backyard perfect for kids and entertaining, and stunning stamped concrete at the entrance and backyard. Additional features include pot lights throughout, adding a modern touch. Perfect for first-time buyers, this home is ideally located within walking distance to gyms, schools, parks, places of worship, and the Brampton Library. Commuters will love the convenience of being just minutes from Mount Pleasant GO Station. Situated in a peaceful, family-friendly community, this home truly has it all! (id:63381)
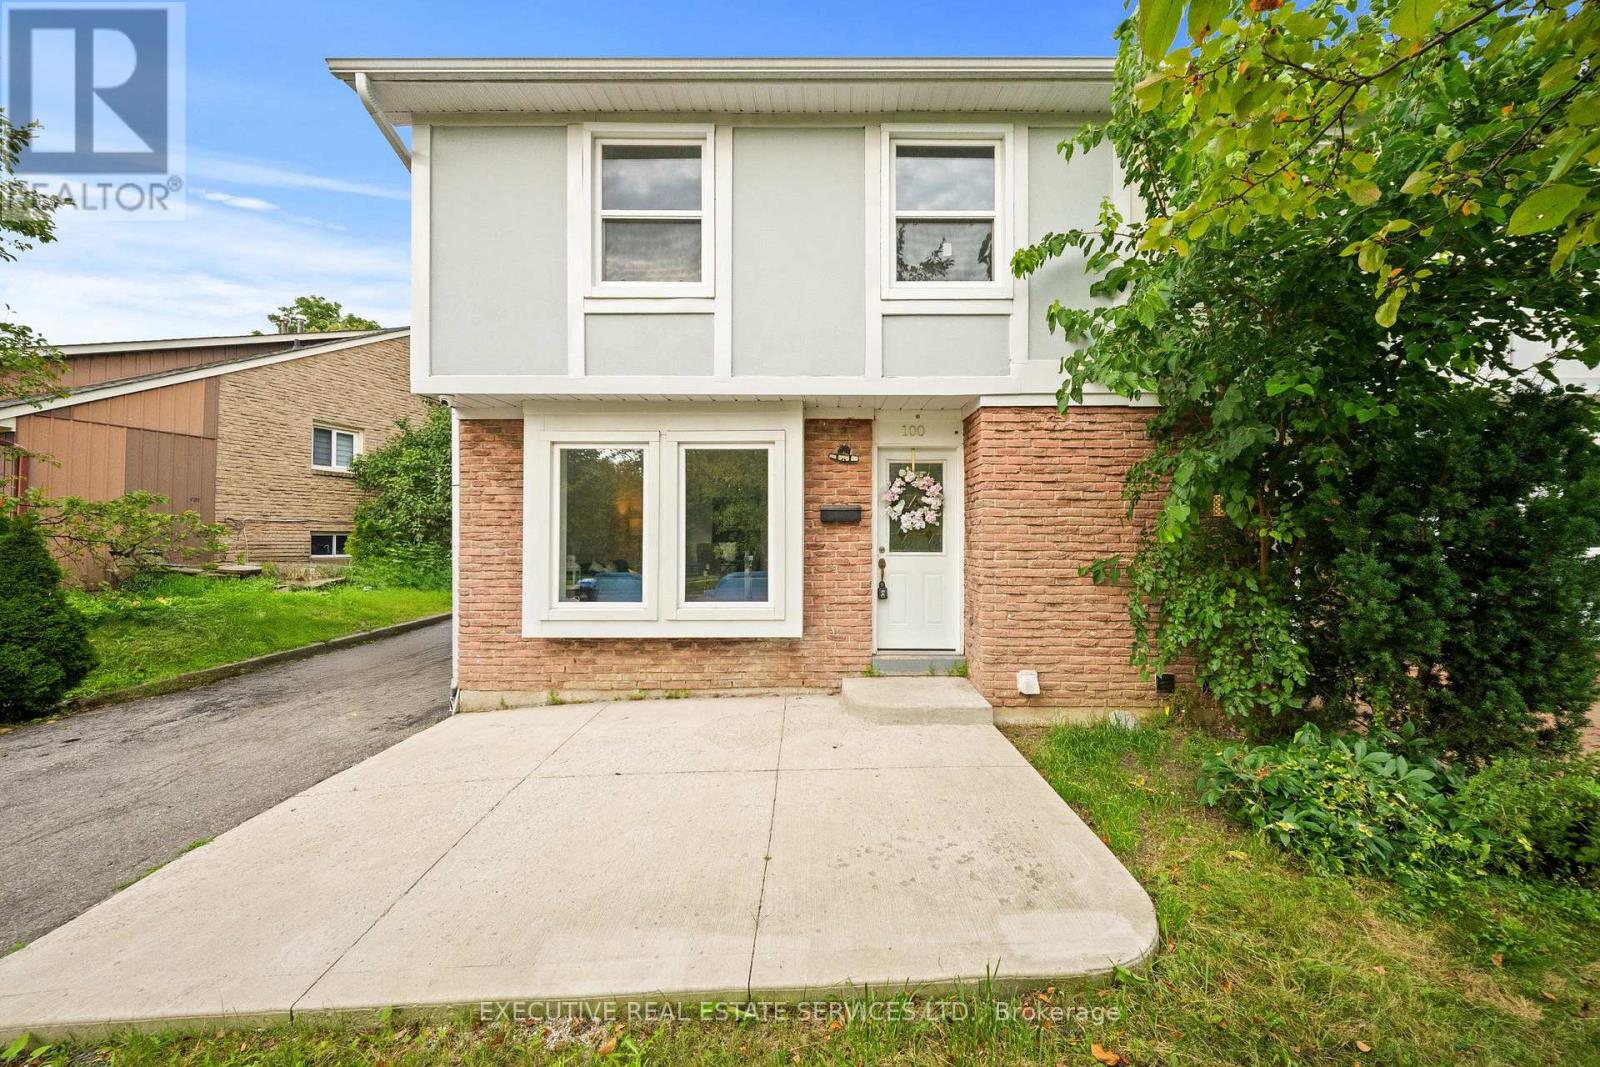
100 Centre Street N
Brampton, Ontario
Welcome to this beautifully renovated, move-in-ready home, thoughtfully updated from top to bottom with modern finishes and quality craftsmanship throughout. The main living areas feature elegant hardwood flooring, while the basement is finished with ultra-resistant vinyl plank flooring for durability and easy maintenance.The spacious gourmet eat-in kitchen is sure to impress, featuring custom soft-close cabinetry with crown moulding, quartz countertops, a stylish glass backsplash, and stainless-steel appliances. Perfect for everyday family living and entertaining, this kitchen offers both functionality and timeless style.Enjoy peace of mind with several important updates, including the roof (2019), furnace (2021), dryer (2021), and washer (2017).Step outside to your private backyard, offering a great space to relax, entertain, or enjoy outdoor activities. A large park is just steps away, making this an ideal setting for families.Conveniently located just minutes from public transit, shopping, schools, libraries, and a variety of everyday amenities, this home combines comfort, style, and an unbeatable location. Whether you're a first-time buyer, growing family, or investor, this beautifully updated property is an opportunity you won't want to miss! (id:63381)
482 Bergamot Avenue
Milton, Ontario
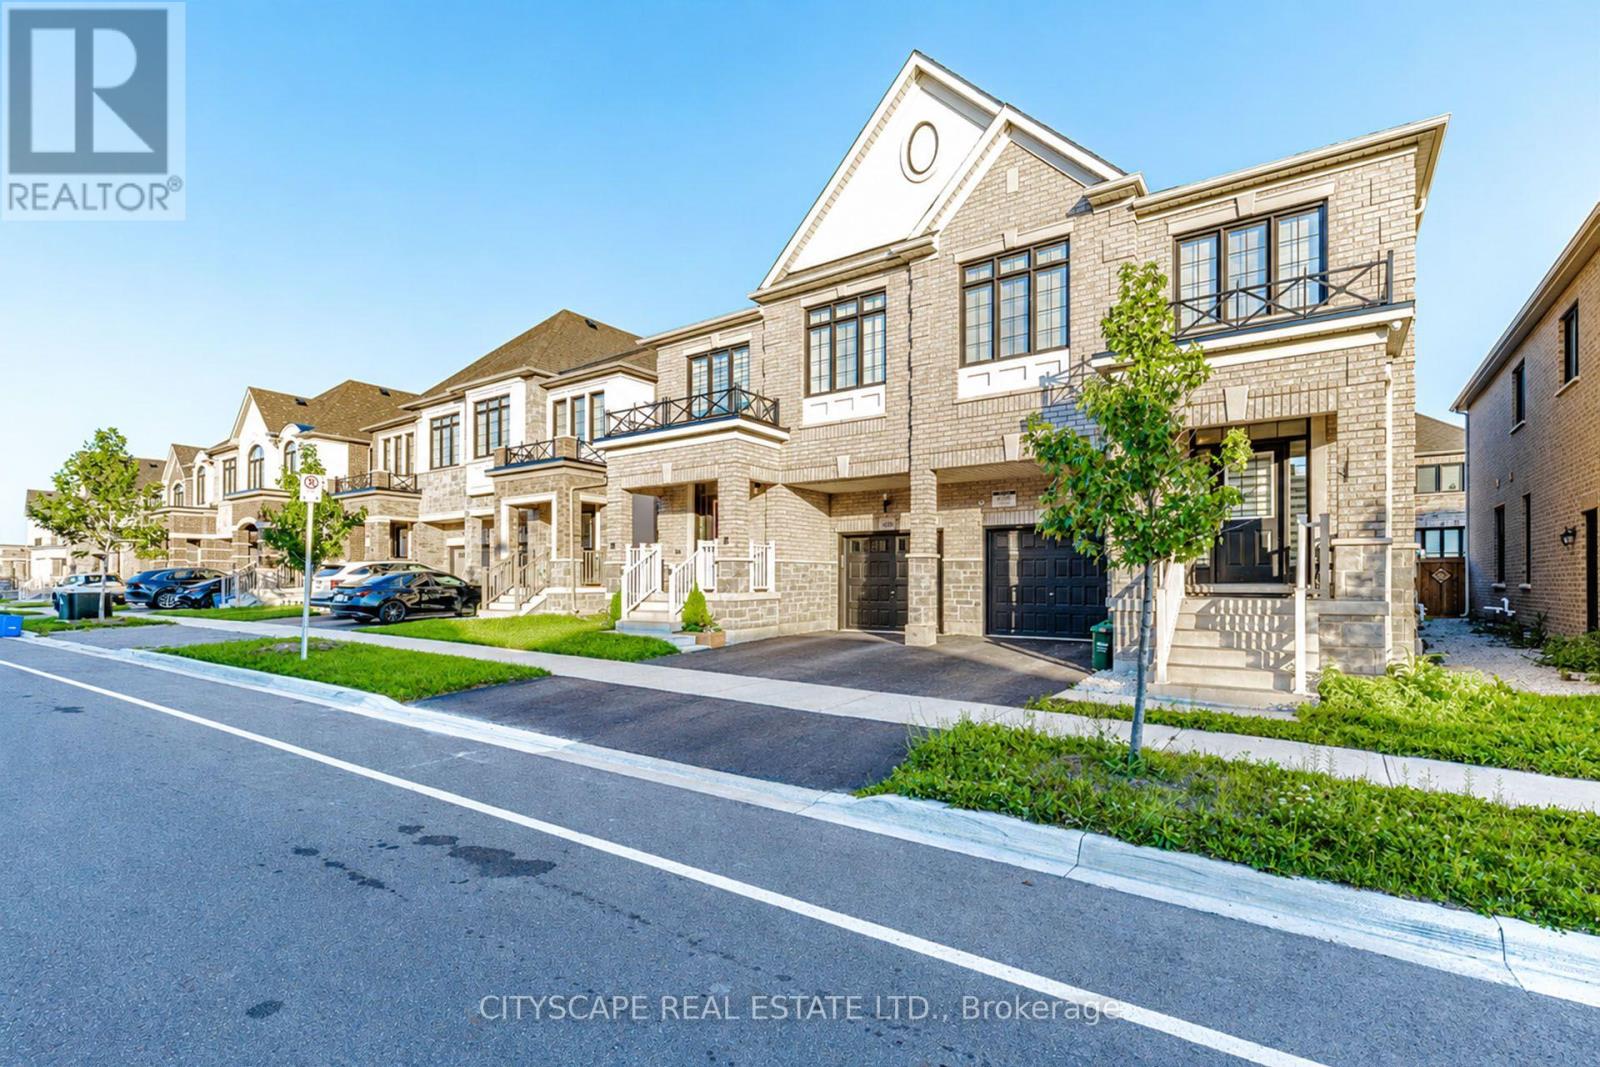
Welcome to 482 Bergamot Avenue, a beautifully crafted semi-detached home by Great Gulf in Miltons desirable Walker community. Built in 2022 and just 4 years young, this modern 4- bedroom, 2.5-bath gem offers the perfect blend of style, space, and functionality. Step into an inviting open-concept main floor featuring a spacious great room and a chef-inspired kitchen with stainless steel appliances, granite countertops, a large center island, and upgraded cabinetry ideal for both everyday living and entertaining. The elegant hardwood flooring and large windows add warmth and natural light throughout. Upstairs, you'll find four generously sized bedrooms, including a serene primary retreat with a walk-in closet and spa like ensuite, as well as the convenience of second-floor laundry. A rare builder-installed separate side entrance provides potential for a future legal basement suite or private in-law setup. Additional highlights include interior garage access and proximity to top-rated schools. (id:63381)
1909 - 18 Yorkville Avenue
Toronto, Ontario
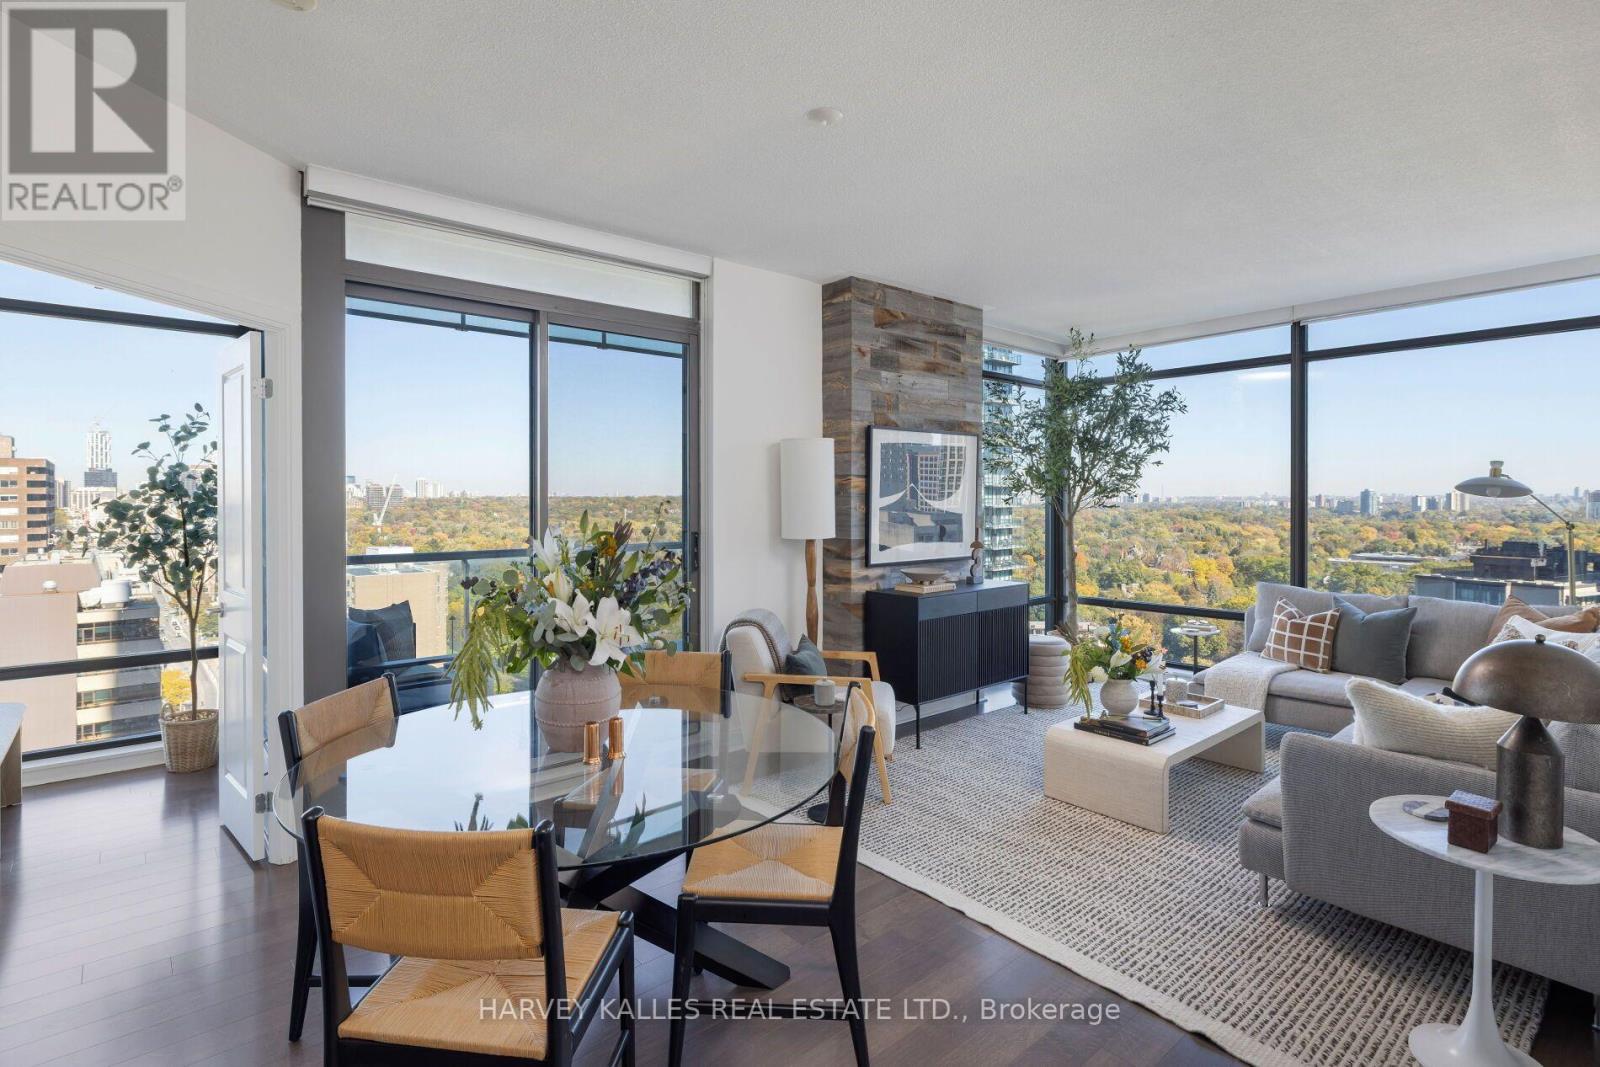
Welcome to 1909-18 Yorkville Ave. - a true lifestyle address in the heart of Toronto's most iconic neighbourhood. Steps from the city's finest dining, luxury shopping, and the TTC, this bright corner suite offers the perfect blend of comfort, functionality, and elevated urban living. Boasting an impressive 805 sq ft of bright, open-concept living space plus a generous 110 sqft balcony and 9' ceilings, this 2-bedroom, 2-bathroom home is designed for both relaxing and entertaining. Enjoy the unbeatable North-East views overlooking Rosedale, with sunlight pouring in through the corner exposure and a layout with no wasted space. The suite features stainless steel appliances, granite countertops, upgraded bedroom closet sliding doors, California Closet organizers, glass doors in both bathrooms, plenty of extra storage in bathroom cabinets, reclaimed barnwood accents, custom tiles on the balcony, and finishes that feel polished and modern-ready for everyday living or hosting guests in style. Included with the unit are an exceptionally rare two (2) parking spaces, and one (1) locker. On the 8th floor, enjoy outstanding building amenties designed for a complete, resort-like experience-featuring a fitness room, party room, billiards room, theatre room, and a rooftop deck/garden with BBQ, plus 24-hour concierge, plenty of visitor parking and a park right out your front door - perfect for pets. If you're looking for a bright corner home in Yorkville with incredible views and exceptional amenities - this is the one. (id:63381)
401 - 120 Canon Jackson Drive
Toronto, Ontario
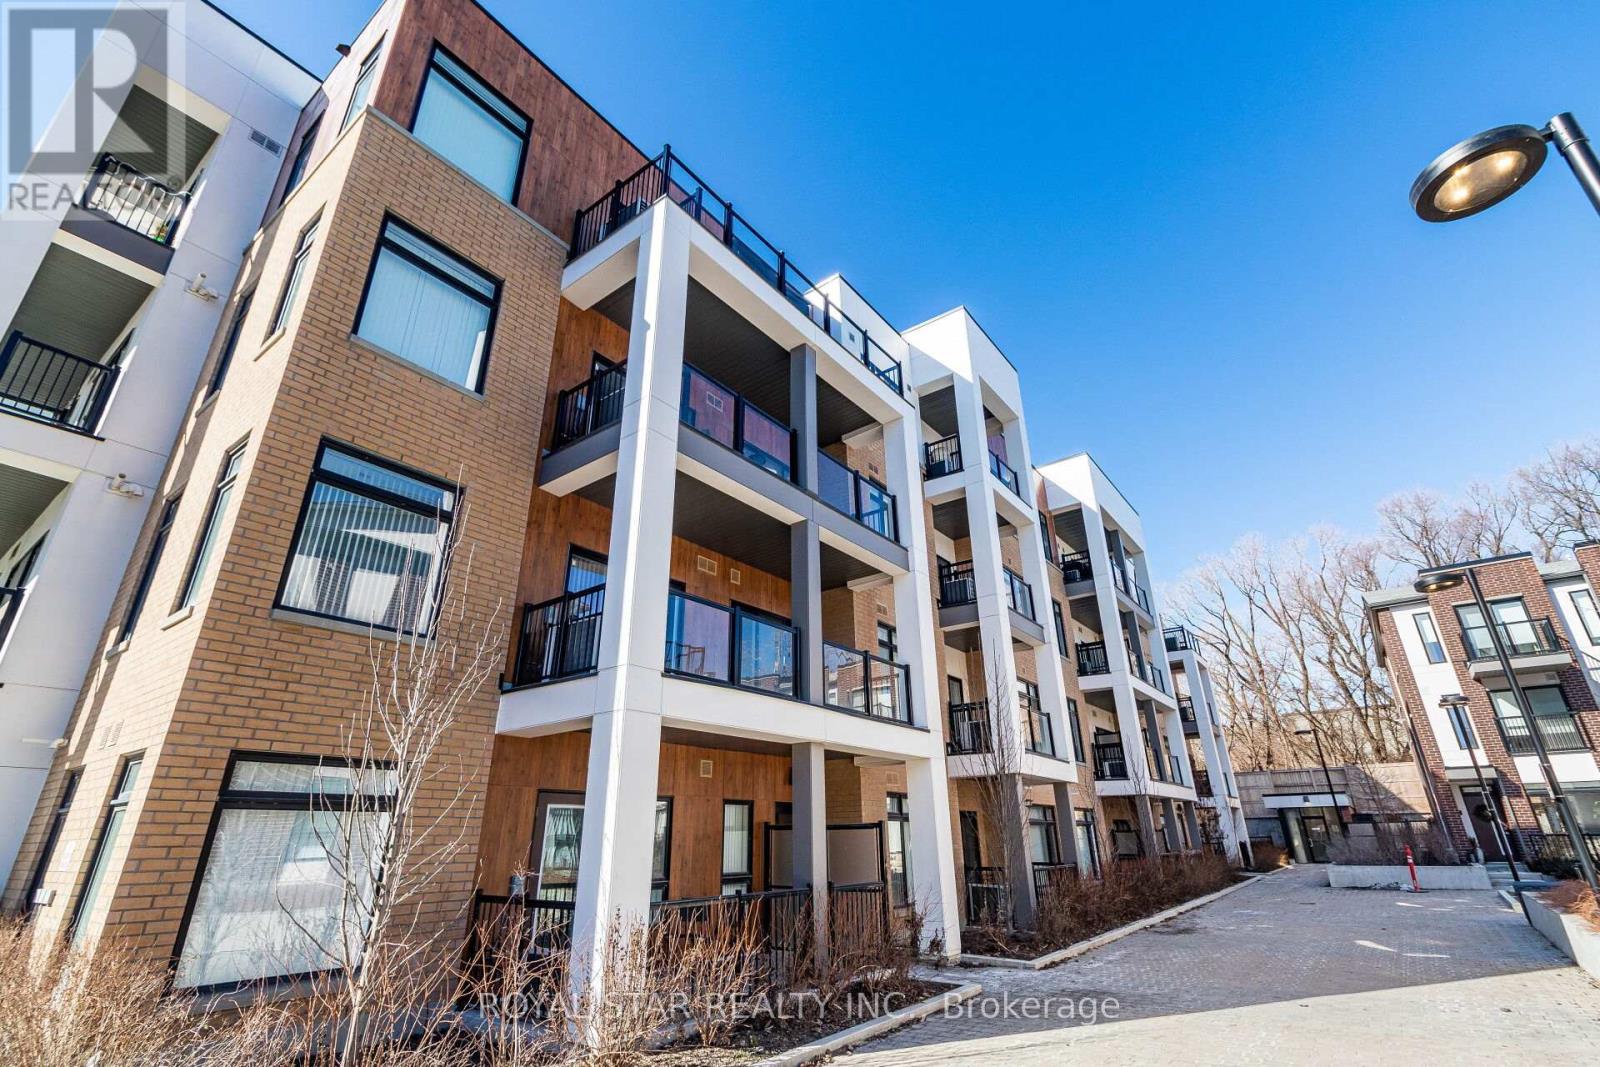
One of a Kind Project by Daniels. Keelesdale a very Freindly Family Environment. Very Spacious 2 Bedroom 2 Bathroom with Open Balcony. Included with Parking and Locker. Open Concept Kitchen and Living Room with Bedrooms on Either Side. Excellent Floor Plan for Privacy. Close to School, Park, Public Transport, and Minutes Away from the New LRT Station. Easy Access to Hwy 401 & Hwy 400, also 15 Minutes to Downtown and the Airport. (id:63381)
28 Dey Drive W
Collingwood, Ontario
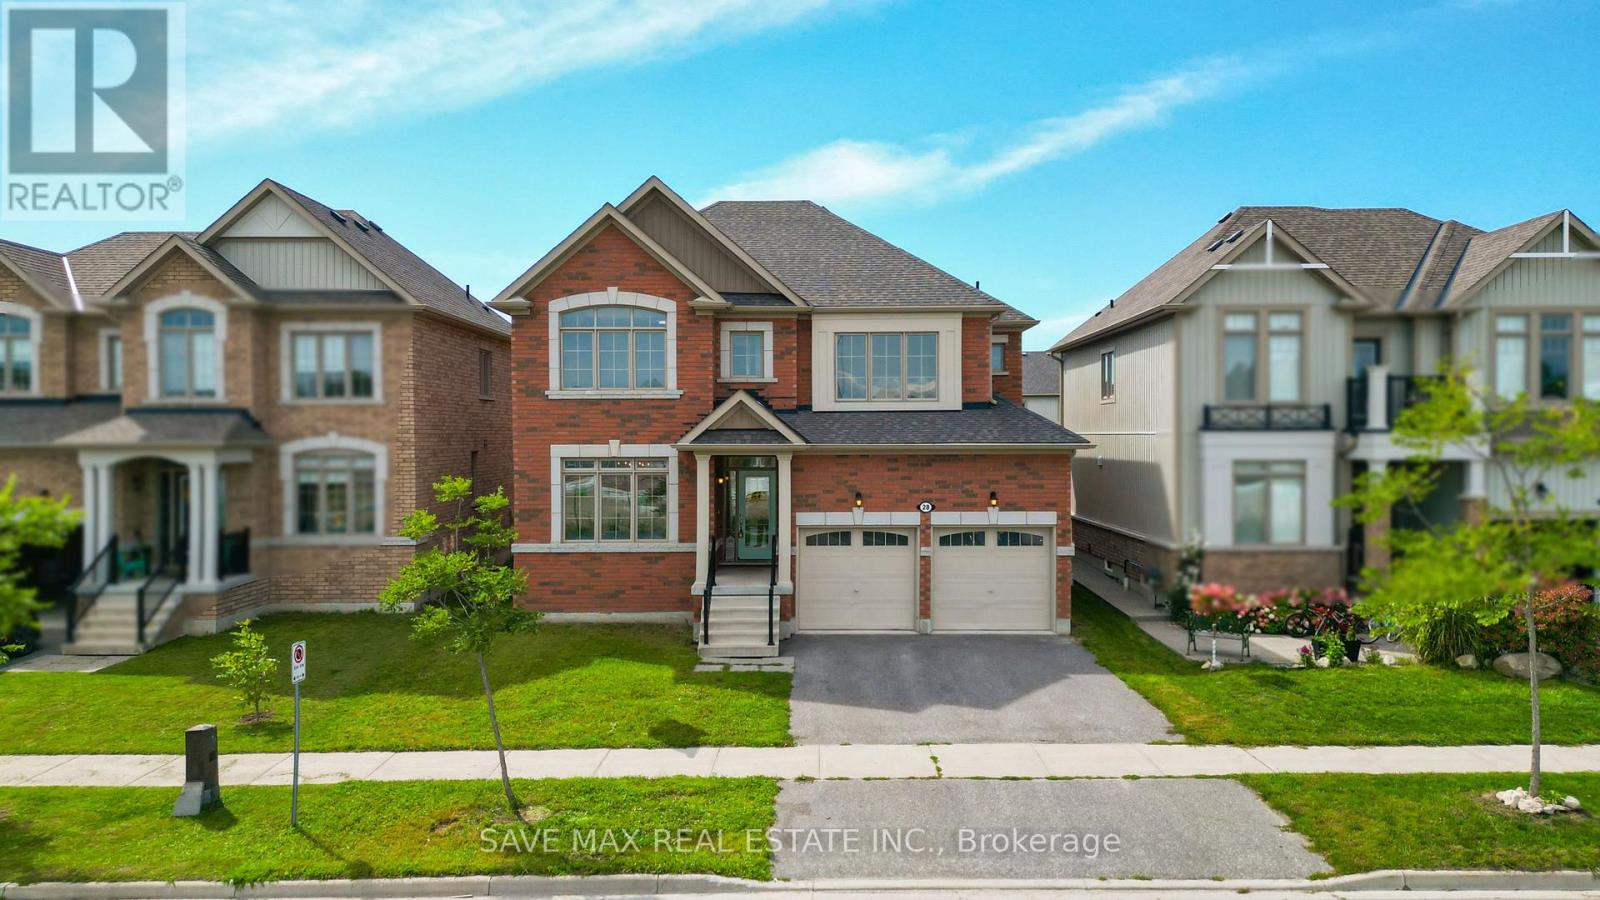
Beautifully maintained 4-bedroom, 3-bathroom detached home on an impressive 45' x 132' lot,perfectly positioned directly across from the newly developed Wilson-Sheffield Community Park.Approximately 2,600 sq. ft. of spacious living with freshly painted interiors, new lightfixtures, large windows, and bright, inviting rooms throughout. The thoughtfully designedlayout features separate living and family rooms, offering excellent space for both everydayfamily living and entertaining. Enjoy unparalleled access to the community park featuring afull-size basketball court, 3 tennis courts, 6 pickleball courts and a playground currentlyunder construction. Just steps from Admiral Collingwood Public School, making this anexceptional location for families. Conveniently located minutes from downtown Collingwood,Georgian Bay and Sunset Point, with Blue Mountain Resort and its year-round recreationalattractions just a short drive away. A fantastic opportunity to enjoy space, recreation,convenience and the four-season lifestyle Collingwood is known for. (id:63381)