
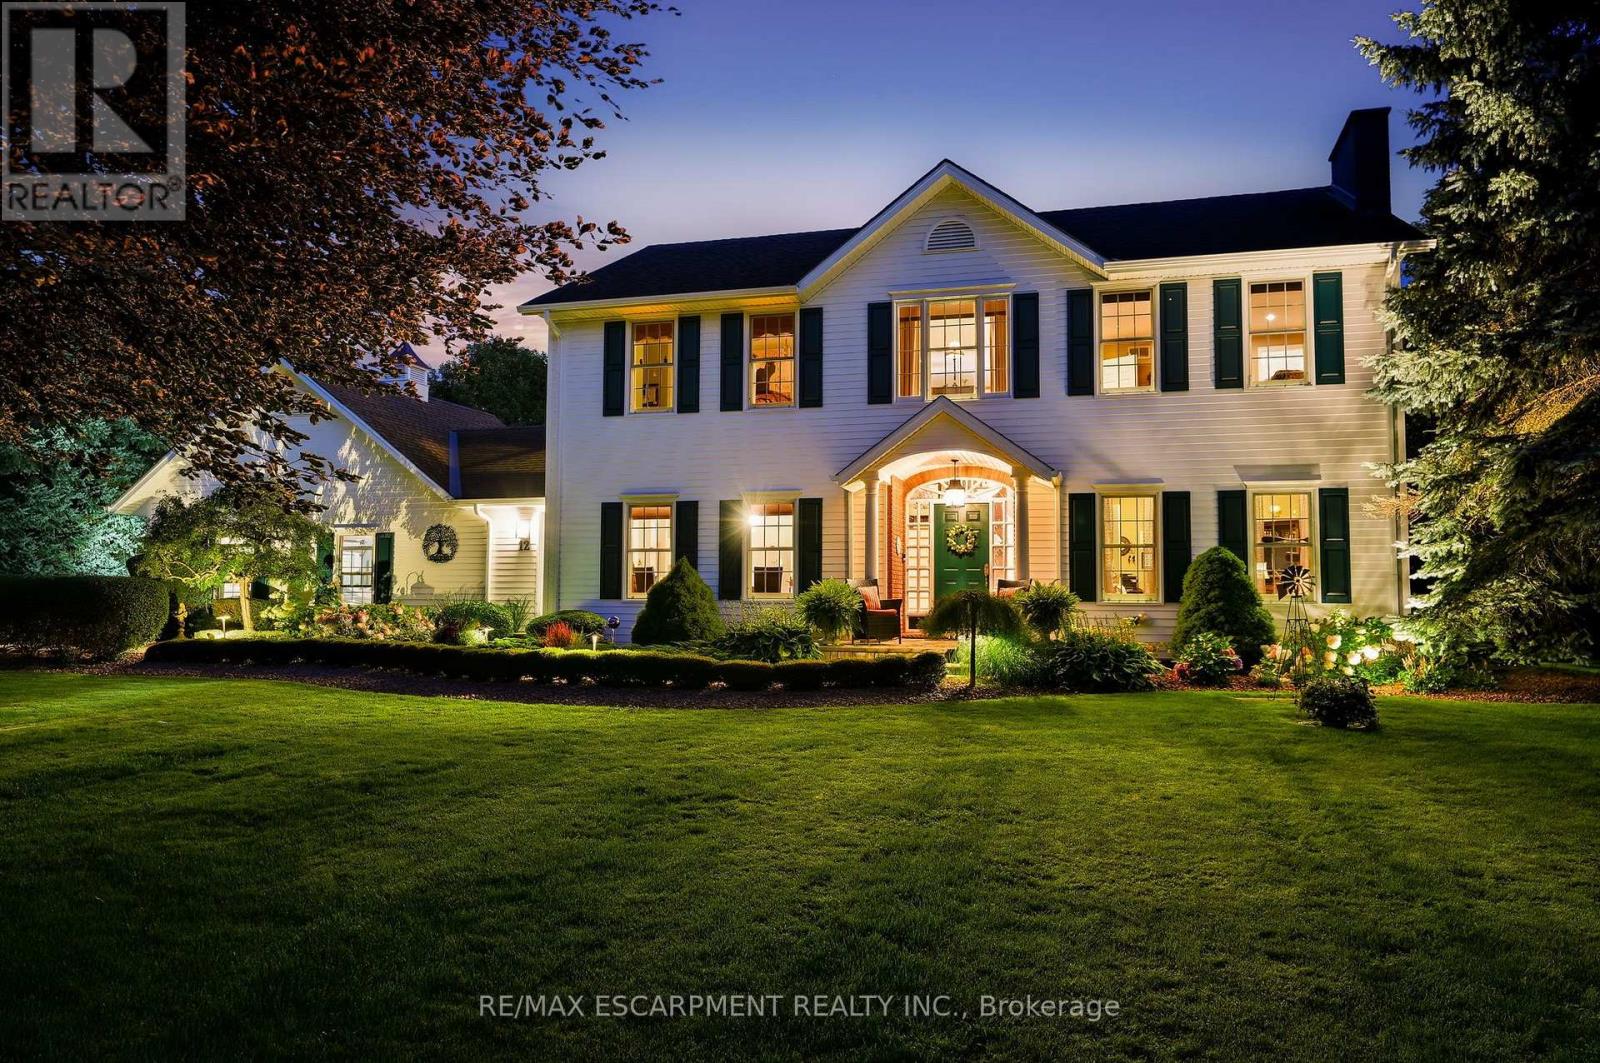
12 Weneil Drive
Hamilton, Ontario
Welcome to your dream home in Freelton! This breathtaking 3,000 sq. ft. Georgian-style masterpiece with a stunning Nantucket feel delivers the ultimate lifestyle. Featuring 3+1 bedrooms, 3.5 baths, a sun-drenched main floor with a spacious office/den, and incredible curb appeal, it checks every single box! Step outside into your ultimate private oasis: an inviting in-ground saltwater pool, a stylish cabana, gorgeous hardscape patios, and a cozy fire pit ready for starry nights. Complete with a 2-car attached garage PLUS an additional 1 detached garage, this exceptional family property is an absolute must-see. Let's get you home! (id:63381)
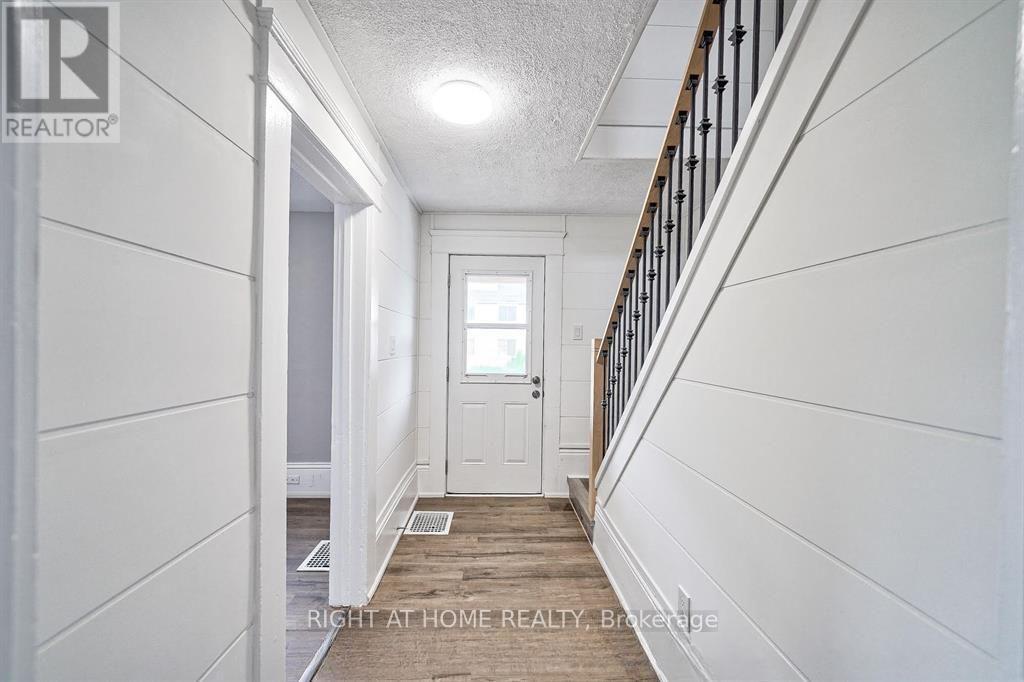
15 Asher Street
Welland, Ontario
**Beautifully Updated Detached Home - Ideal for First-Time Buyers, Families, and Investors!** Welcome to this charming, extensively upgraded detached home, offering four spacious bedrooms and modern finishes throughout.The main floor features two bedrooms and a three-piece bathroom, while the second floor offers two additional generously sized bedrooms and another three-piece bathroom.The home boasts durable vinyl flooring and a contemporary kitchen equipped with stainless steel appliances, a stylish backsplash, a breakfast bar, and a pantry.The basement features a separate room, an additional 3pc bathroom, and a separate entrance, providing potential for extended family living or future rental income, subject to applicable approvals.Conveniently located, this property offers a combination of comfort, functionality, and versatility, making it an excellent opportunity for homeowners and investors alike.**Don't miss the opportunity to own this beautifully updated detached home! (id:63381)
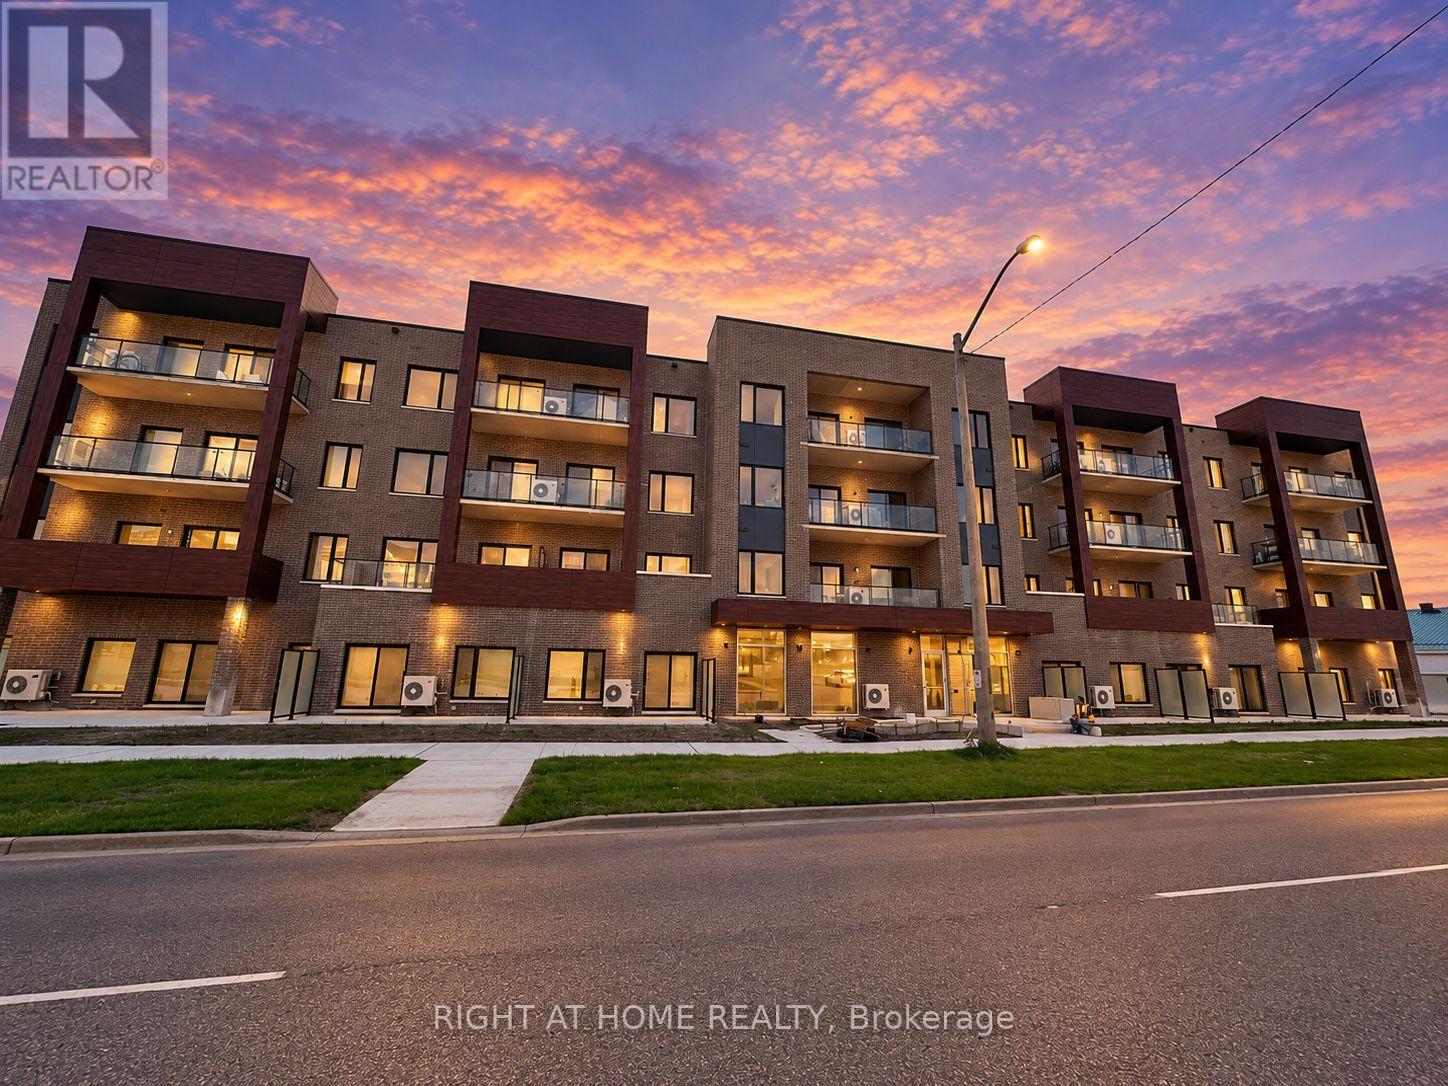
201 - 408 Dundas Street S
Cambridge, Ontario
Welcome to URBN Condominiums! This bright and modern 2-bedroom, 2-bathroom suite offers approximately 840 sq. ft. of interior living space, plus a spacious 110 sq. ft. private balcony. The open-concept layout features a combined living, dining and kitchen area, perfect for everyday living and entertaining. The primary bedroom includes a private ensuite and walk-in closet, while the second bedroom offers flexibility for guests, family or a home office. Enjoy ensuite laundry, parking and an owned locker. Conveniently located in Cambridge with easy access to shopping, dining, transit and major highways. A great opportunity for investors, first-time buyers and downsizers alike. (id:63381)

108 Christopher Court
London South, Ontario
The Yellowstone functional design offering 2093 sq ft of living space. This impressive home features 3 bedrooms plus a large media room, 2.5 baths, and the potential for a future basement development (WALK OUT) with an oversized 1.5 car garage and plenty of driveway parking . Located on a prime pie lot with a back opening of 58 ft the property back onto conservation area and Thames River for added privacy . Comes with an 18.6 x10 covered deck perfect for entertaining. Ironstone's Ironclad Pricing Guarantee ensures you get: 9 main floor ceilings Ceramic tile in foyer, kitchen, finished laundry & baths Engineered hardwood floors throughout the great room Carpet on stairs / upper areas, upper hallway(s), & bedrooms Hard surface kitchen countertops Laminate countertops in powder & bathrooms with tiled shower or 3/4 acrylic shower in each ensuite paved driveway .Visit our Sales Office/Model Homes at 999 Deveron Crescent for viewings Saturdays and Sundays from 12 PM to 4 PM. Pictures shown are of the model home. This house is ready to move in! This purchase price is the base price less HST (id:63381)
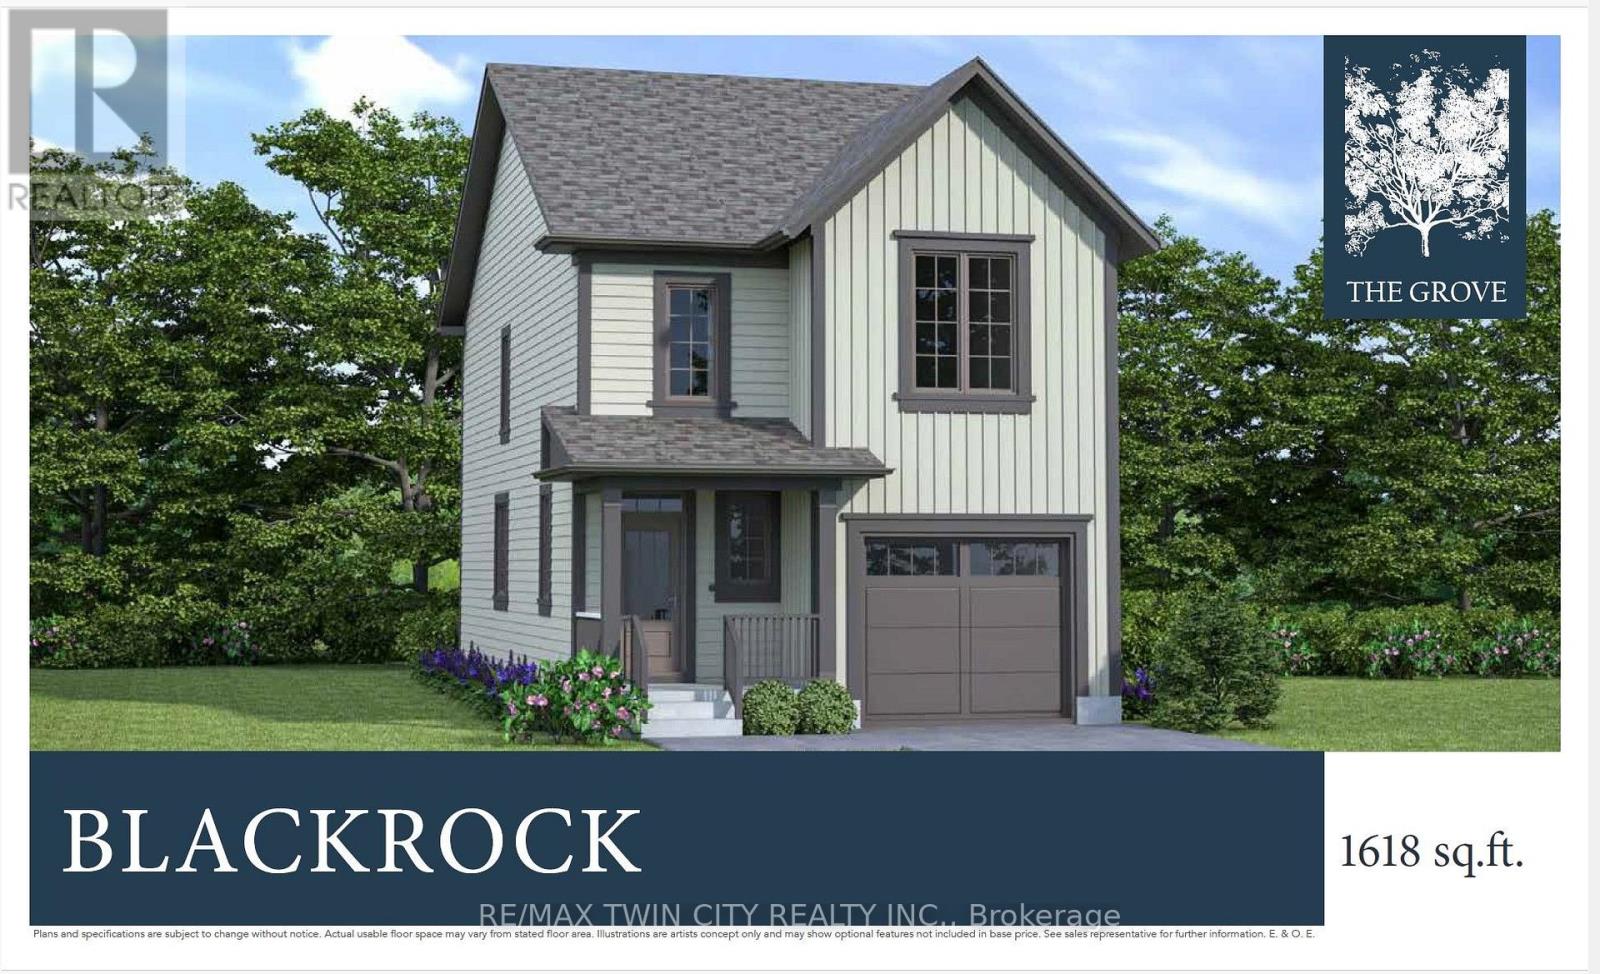
77 Christopher Court
London South, Ontario
This purchase price is the base price less HST. The HST rebate is subject to Buyers' eligibility and final approval by applicable government authorities. Buyers who do not qualify, or are unable to fulfil all eligibility requirements will be subject to all applicable additional HST on closing.The Blackrock - sought-after multi-split design offering 1618 sq ft of living space. This impressive home features 3 bedrooms, 2.5 baths, and the potential for a future basement development! Ironclad Pricing Guarantee ensures you get ( at NO additional cost ) : 9 main floor ceilings Ceramic tile in foyer, kitchen, laundry & baths Engineered hardwood floors throughout the great room Carpet in bedrooms, stairs to upper floors, upper areas, upper hallway(s), & bedrooms Hard surface kitchen countertops Laminate countertops in powder & bathrooms with tiled shower or 3/4 acrylic shower in each ensuite Stone paved driveway . Pictures shown are of the model home. Sales office / Model homes located at 999 Deveron Cres open Sat/Sund 12 to 4 This house is under construction with estimate move in date to be end of Oct 2026 . (id:63381)
207 Christopher Drive
Cambridge, Ontario
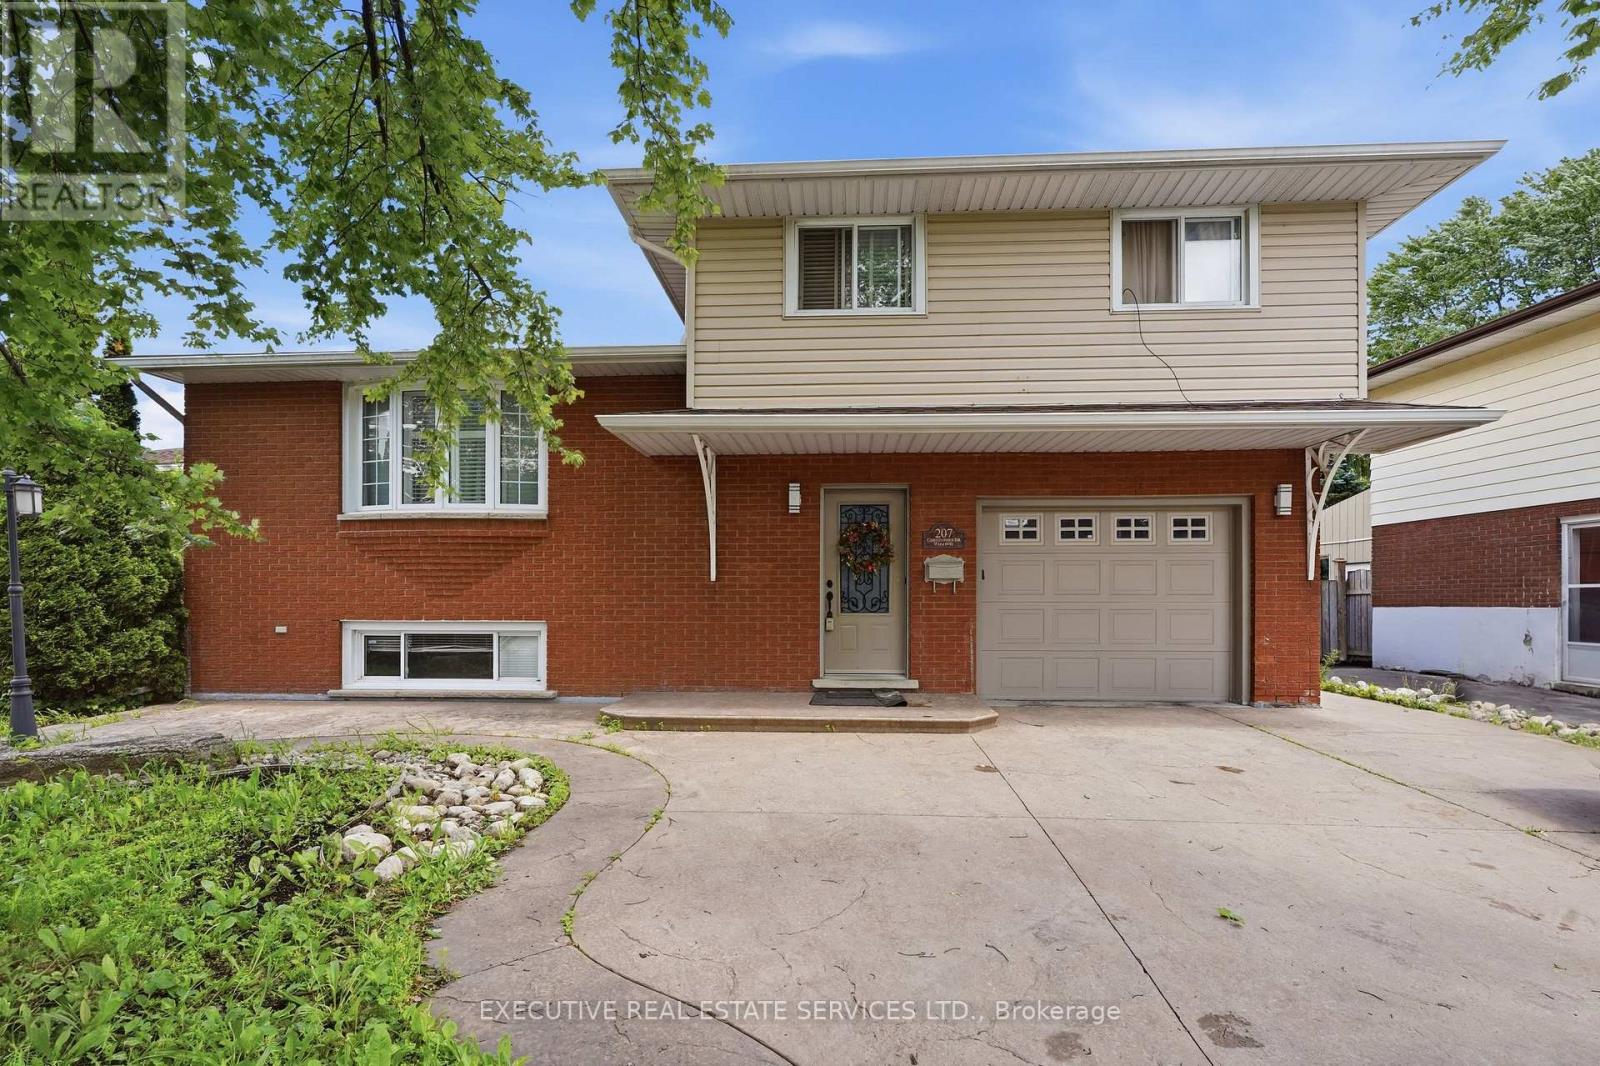
Welcome To 207 Christopher Drive, Cambridge - A Beautifully Upgraded Turn-Key Home In The Most Desirable Family Friendly Neighbourhood Of East Galt, Cambridge! This is Truly A Show-Stopper. This Meticulously Designed Detached Backsplit Home (61.51Ft x 107.45Ft) Offers The Perfect Combination Of Style, Comfort, And Versatility In Cambridge's Most Sought-After Neighbourhoods. Featuring 3+1 Bedrooms, 3 Full Bathrooms, 2 Kitchens, An Attached Garage With Inside Entry, And A Separate Basement With Entrance, This Home Is Ideal For Large Families, Multi-Generational Living, Or Investors Seeking An Additional Income Potential. The Bright And Inviting Interior Showcases A Spacious Living Room With An Electric Fireplace, An Updated New Kitchen With Stainless Steel Appliances. Upstairs Offers Three Generous Size Bedrooms And Two New Updated Bathrooms, While The Finished Lower Level Includes An Additional Bedroom, Full Bathroom At The Mains, Second Kitchen, And Separate Entrance. Step Outside To Your Private Backyard Retreat Featuring A Gazebo, Cabana, And Storage - Perfect For Relaxing Or Entertaining Family And Friends Hosting Gatherings And Summer Celebrations Designed For Entertaining And Relaxation. Step Outside And Enjoy Your Own Private Backyard Oasis. Additional Highlights Include Extensive Recent Upgrades, New Kitchen, New Washrooms, Pot Lights, A Reverse Osmosis Water Treatment System, And Pride Of Ownership Throughout. Conveniently Located Across From Sir Winston Churchill Park, Kinbridge Community Gardens, Close To Schools, Trails, Shopping, Restaurants, And Public Transit, This Move-In-Ready East Galt Gem Offers Exceptional Value And Endless Possibilities. Don't Miss This Incredible Opportunity To Own A Truly Special Home! Whether You're A First-Time Home Buyer, Growing Family, Or Savvy Investor, This Rare Masterpiece Gem Presents An Outstanding Opportunity To Own A Move-In-Ready Home In A Highly Desirable Location of Cambridge, Ontario. (id:63381)
3 - 5070 Drummond Road
Niagara Falls, Ontario
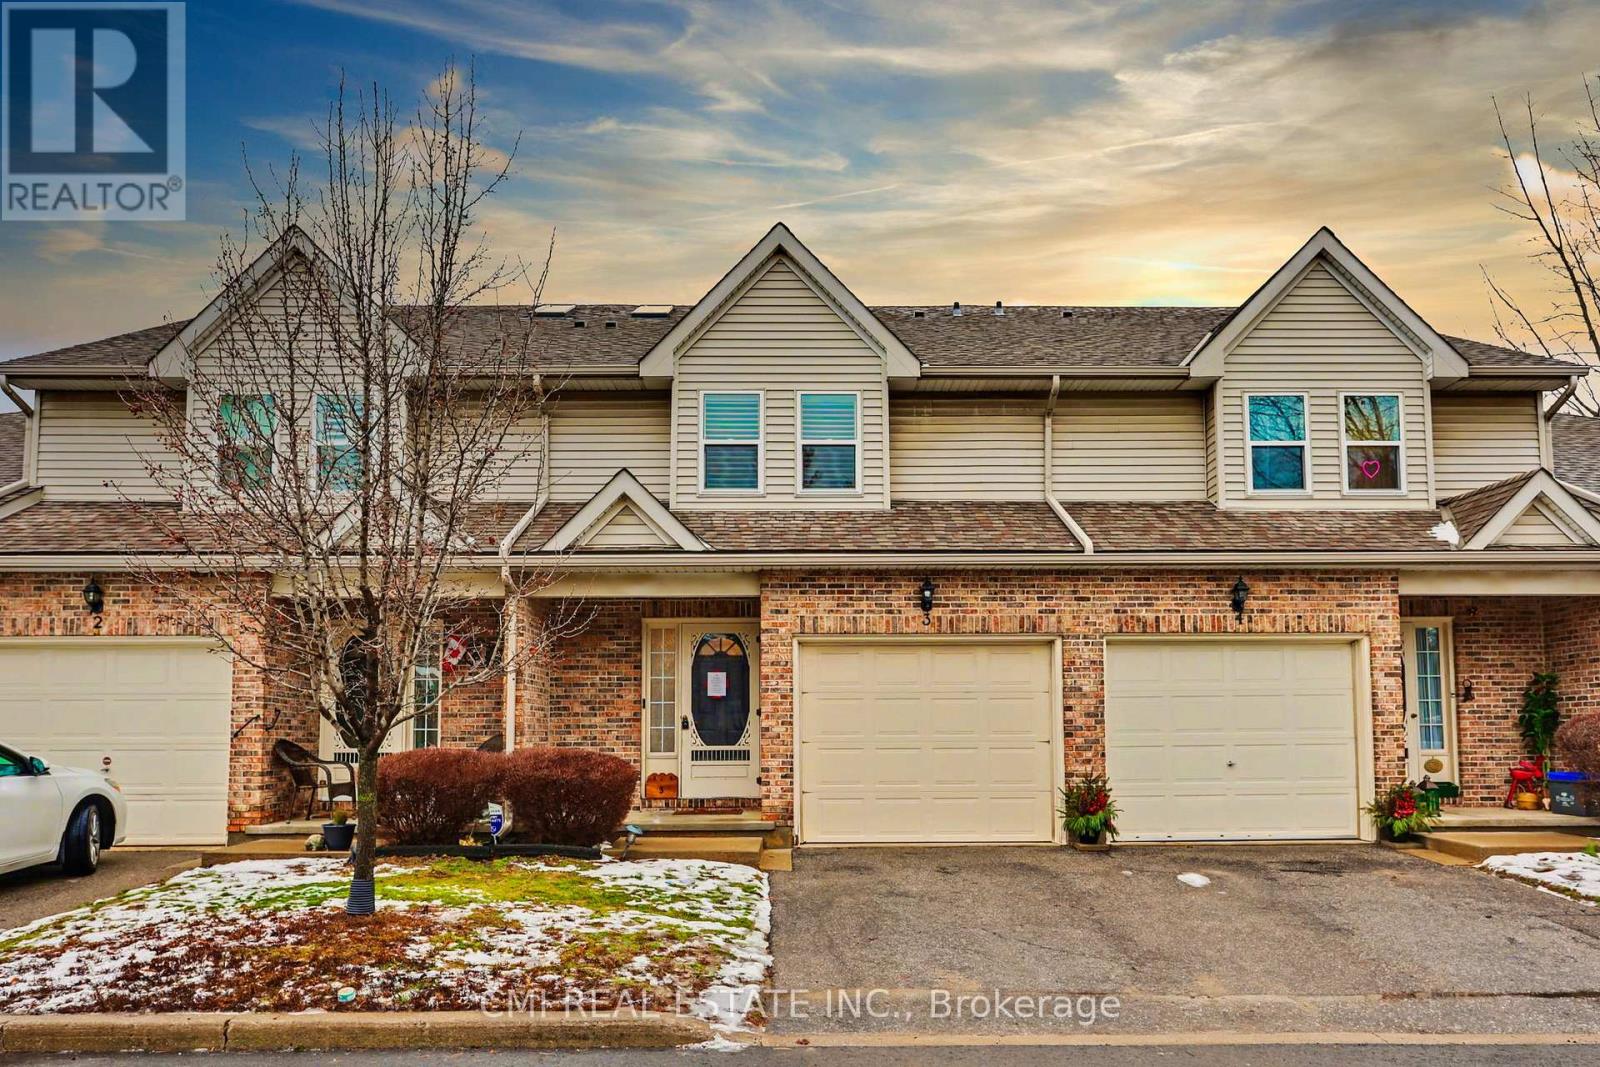
A beautifully maintained 3-bedroom, 2.5-bath townhouse with an attached garage in the highly desirable Pine Meadows-one of Niagara Falls' most centrally located and well-run condominium communities. This immaculate, fully finished home features neutral decor throughout, a welcoming living room with fireplace, a skylit staircase and upper hallway, quartz kitchen countertops, updated cabinetry, a reverse osmosis water system, garburator, included appliances, convenient bedroom-level laundry, a primary bedroom with walk-in closet, and a finished rec room with wet bar, plus a deck/patio off the kitchen for outdoor enjoyment. Low condo fees cover building maintenance including windows and skylight, snow removal, lawn care, and general property upkeep, with plenty of visitor parking available. Ideally located close to shopping, amenities, and highway access, Pine Meadows offers an effortless lifestyle-simply move in and enjoy this exceptional home with no disappointments. (id:63381)
147 Julie Crescent
London South, Ontario
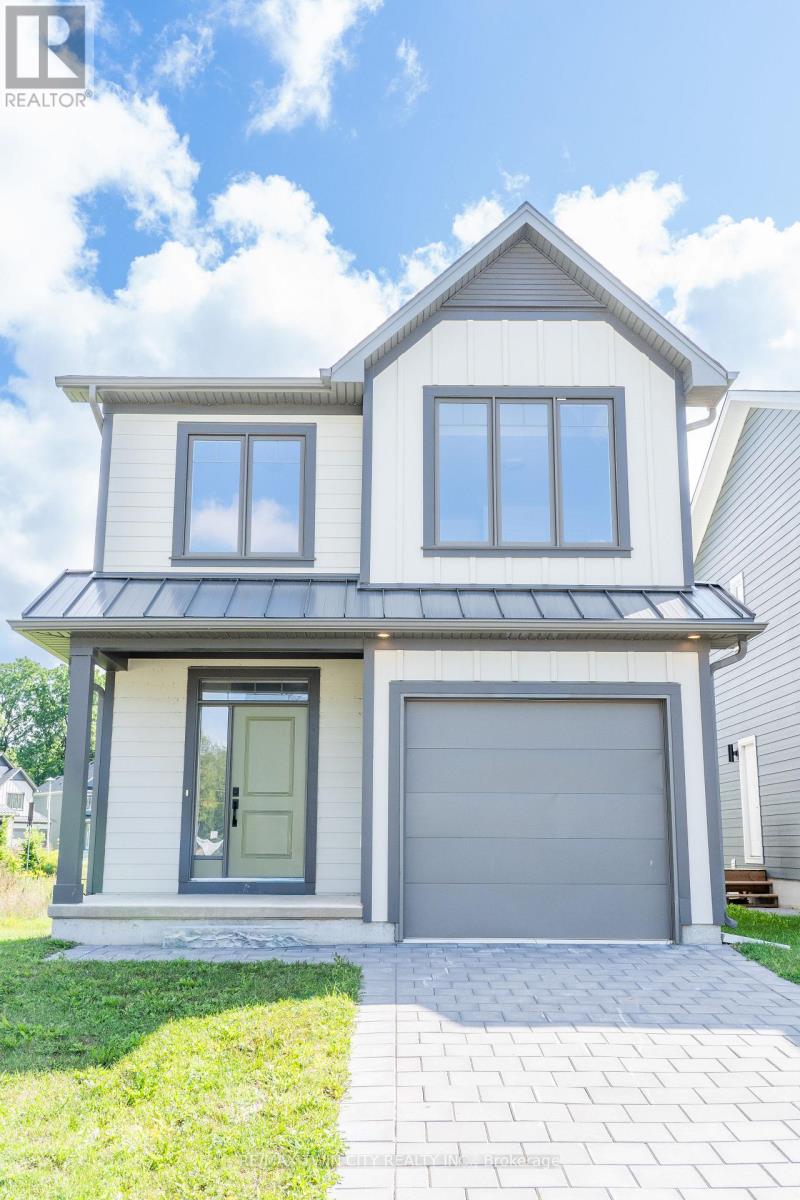
This purchase price is the base price less HST. The HST rebate is subject to Buyers' eligibility and final approval by applicable government authorities. Buyers who do not qualify, or are unable to fulfil all eligibility requirements will be subject to all applicable additional HST on closing. READY TO MOVE IN - NEW CONSTRUCTION ! The Chatsworth functional design offering 1641 sq ft of living space. This impressive home features 3 bedrooms, 2.5 baths, and the potential for a future basement development. Ironstone's Ironclad Pricing Guarantee ensures you get: 9 main floor ceilings Ceramic tile in foyer, kitchen, finished laundry & baths Engineered hardwood floors throughout the great room Carpet on stairs to upper floors, upper areas, upper hallway(s), & bedrooms Hard surface kitchen countertops Laminate countertops in powder & bathrooms with tiled shower or 3/4 acrylic shower in each ensuite Stone paved driveway Visit our Sales Office/Model Homes at 999 Deveron Crescent for viewings Saturdays and Sundays from 12 PM to 4 PM. Pictures shown are of the model home. This house is ready to move in! (id:63381)
106 Christopher Court
London South, Ontario
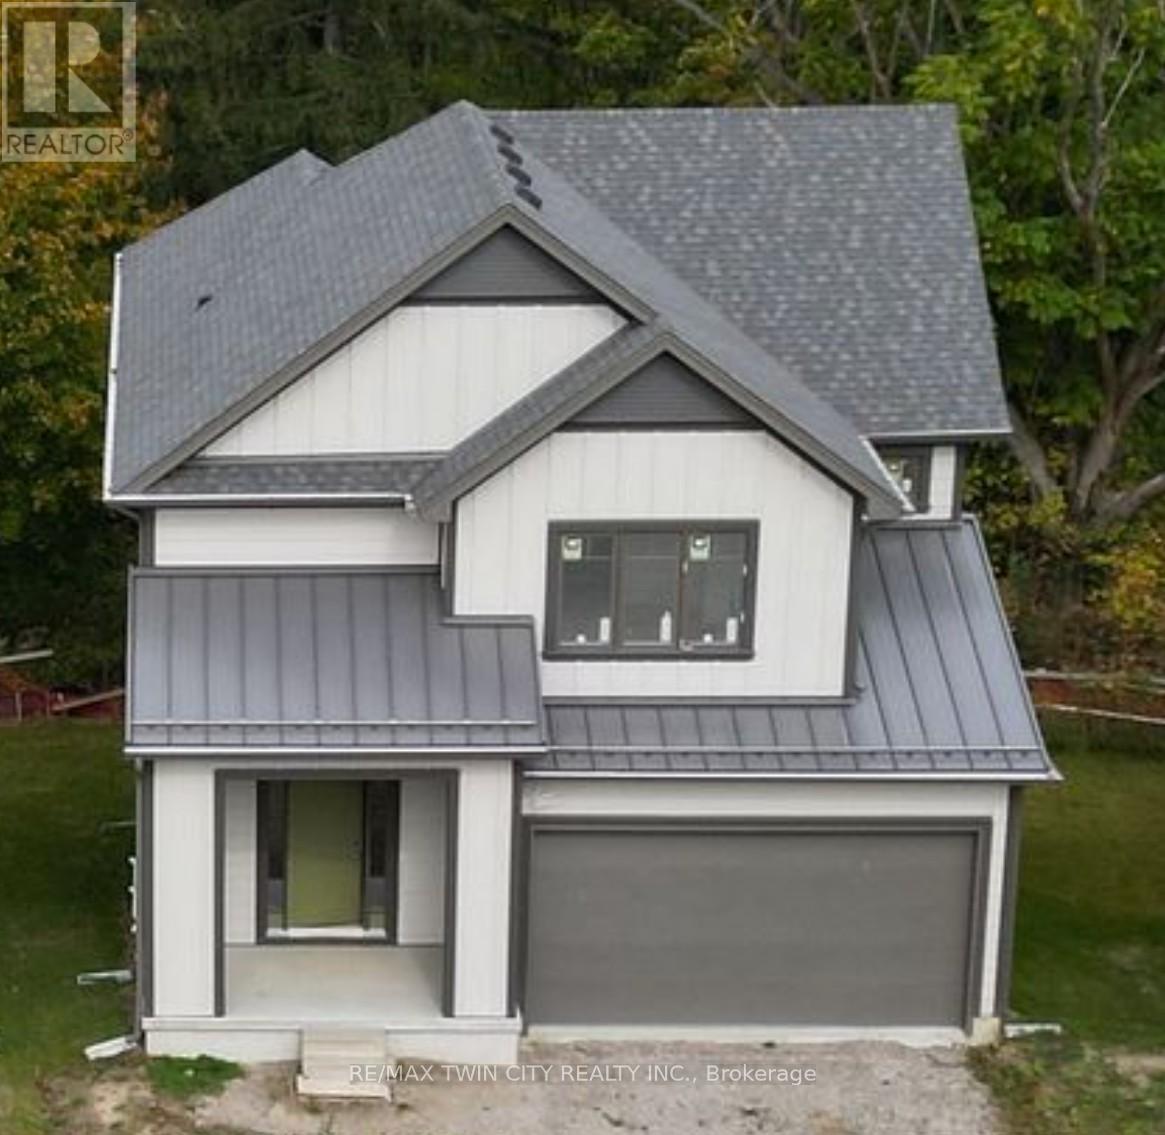
This purchase price is the base price less HST. The HST rebate is subject to Buyers' eligibility and final approval by applicable government authorities. Buyers who do not qualify, or are unable to fulfil all eligibility requirements will be subject to all applicable additional HST on closing.This impressive home features 4 bedrooms , 2.5 baths, and the potential for a future basement development (WALK OUT) with an oversized 1.5 car garage and plenty of driveway parking . Located on a prime pie lot with a back opening of over 50 ft the property back onto conservation area and Thames River for added privacy . Comes with an 18.6 x10 covered deck perfect for entertaining. Ironstone's Ironclad Pricing Guarantee ensures you get: 9 main floor ceilings Ceramic tile in foyer, kitchen, finished laundry & baths Engineered hardwood floors throughout the great room Carpet on stairs / upper areas, upper hallway(s), & bedrooms Hard surface kitchen countertops Laminate countertops in powder & bathrooms with tiled shower or 3/4 acrylic shower in each ensuite paved driveway .Visit our Sales Office/Model Homes at 999 Deveron Crescent for viewings Saturdays and Sundays from 12 PM to 4 PM. Pictures shown are of the model home. Ready for late summer 2026 . (id:63381)
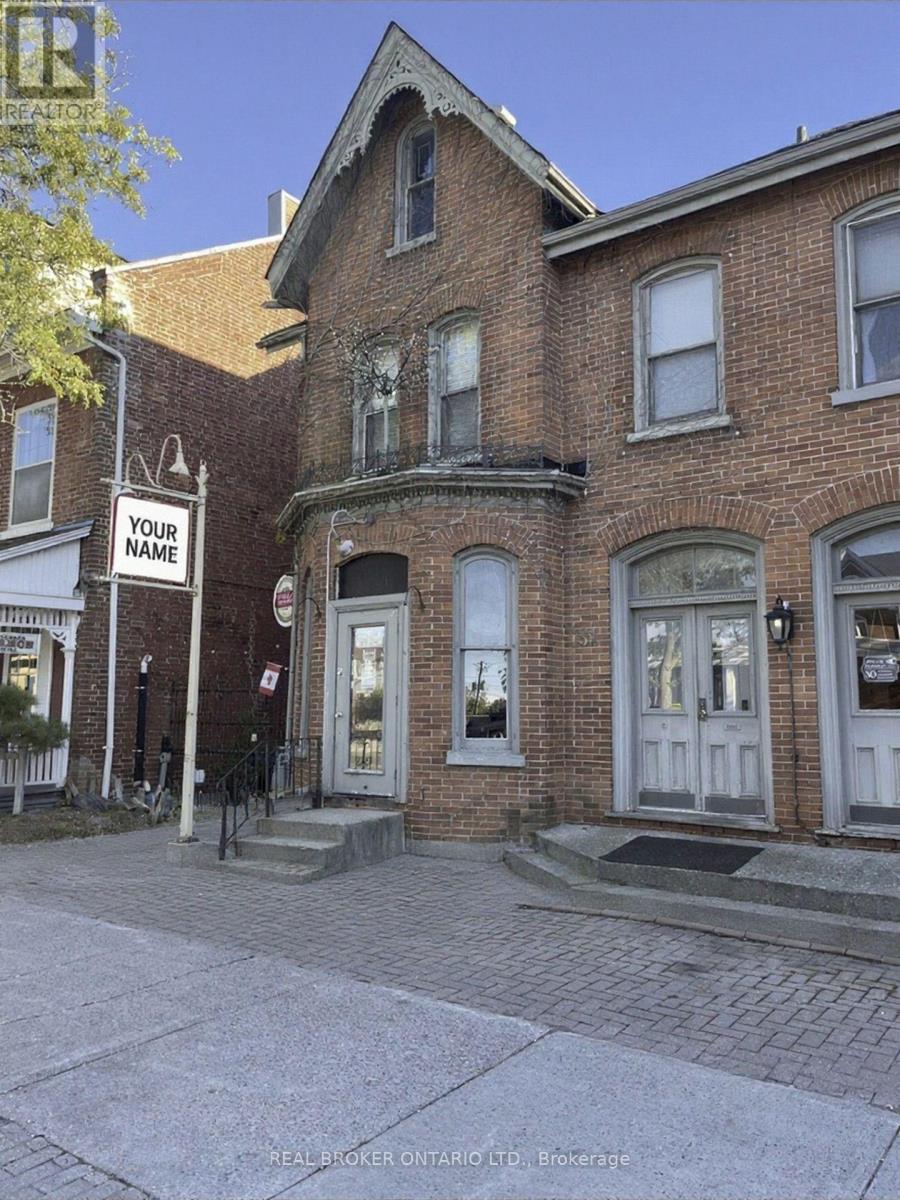
31 King Street E
Cobourg, Ontario
AMAZING INVESTMENT FOR INVESTORS AND END USER!! Ground floor restaurant, could be available for Lease. Excellent investment and lifestyle opportunity in the heart of downtown Cobourg. This solid brick semi-detached building offers a strong mixed-use configuration featuring a fully operating restaurant on the main level and two spacious residential apartments on the second floor each with a view of the lake. The main floor restaurant has been recently upgraded and is well maintained, with a proven history of successful operation. It includes an inviting layout and an outstanding patio area that has become a popular destination for patrons over the years. The second level consists of two large residential apartments, both well proportioned and suited for long-term tenants. The property is fully tenanted, with the restaurant paying approximately $6,250/month including HST, and each residential unit renting for approximately $1,100/month, providing stable and consistent income. Situated in Cobourg's vibrant downtown, the property benefits from steady pedestrian activity, local amenities, and year-round appeal from both tourists and residents. The location is enhanced by its proximity to the waterfront, with the popular marina and Cobourg Beach just a short walk away, drawing significant seasonal and weekend traffic. The building is well maintained throughout and includes a full basement. Existing tenants would be happy to remain, providing a seamless investment transition, or vacant possession can be arranged for an owner-operator. A rare opportunity to acquire a well-performing mixed-use asset in one of Cobourg's most desirable and high-traffic downtown locations. (id:63381)
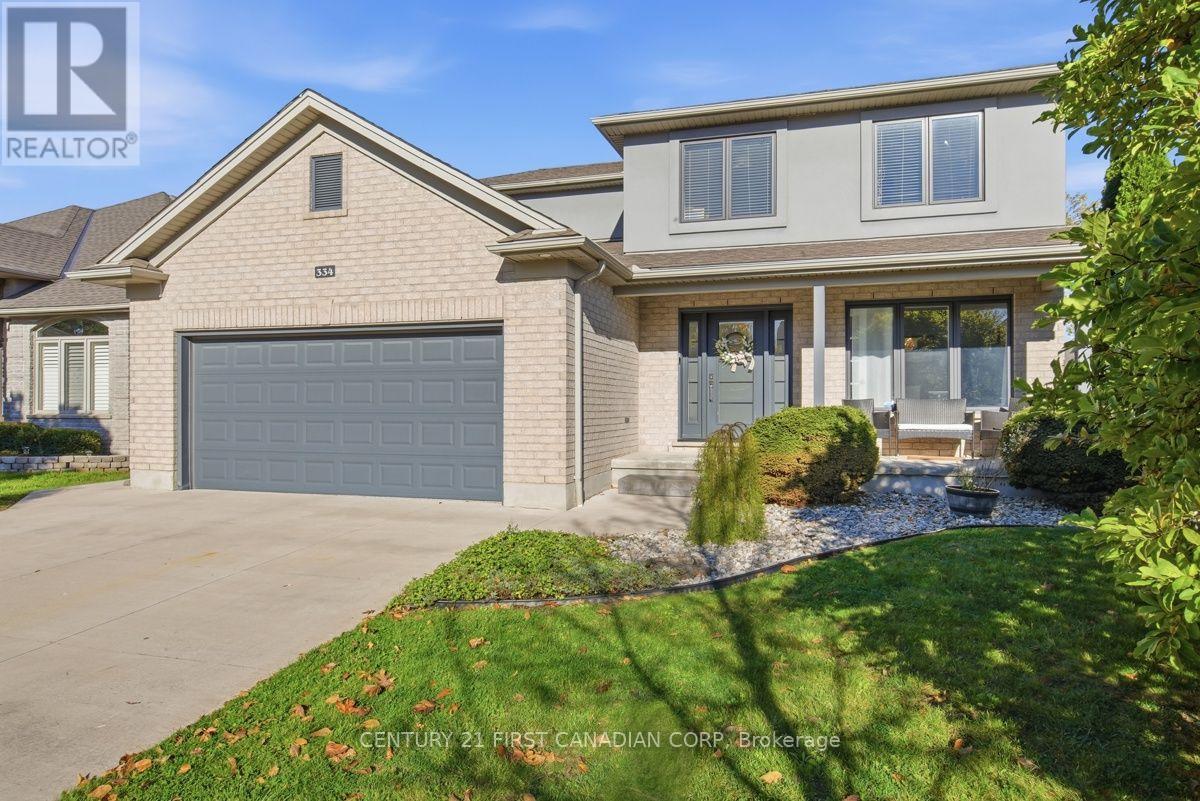
334 Plane Tree Drive
London North, Ontario
Enjoy summer at home in one of North London's most sought-after neighbourhoods. Welcome to 334 Plane Tree Drive, a move-in-ready 3+1 bedroom, 4-bathroom home renovated in 2020 and thoughtfully designed for comfortable living and entertaining.The concrete driveway leads to a double-car garage with epoxy floors, while the welcoming front patio adds to the home's standout curb appeal. Inside, luxury vinyl plank flooring flows through the main floor to the open-concept kitchen and living area. The chef-inspired kitchen features quartz countertops, a generous island, pantry, updated stainless steel appliances and a striking backsplash. Gather around the gas fireplace in the living room or enjoy family meals in the separate dining room.Upstairs, three spacious bedrooms include a generous primary suite with a walk-in closet and ensuite featuring a soaker tub and separate walk-in shower. The finished basement offers a large recreation room, an additional bedroom and a full bathroom, ideal for guests, extended family or a private workspace.The backyard is ready for summer, with a stone patio, covered gazebo, 16-by-32-foot heated saltwater pool and plenty of greenspace to enjoy. Picture hosting Canada Day by the pool while family and friends gather and the kids have room to play.Close to Masonville Public School, Lucas Secondary School, St. Andre Bessette Catholic Secondary School and St. Catherine of Siena Catholic Elementary School, as well as parks, golf, shopping, Western University and hospitals, this home offers an exceptional North London lifestyle in a welcoming community popular with professionals and families. (id:63381)
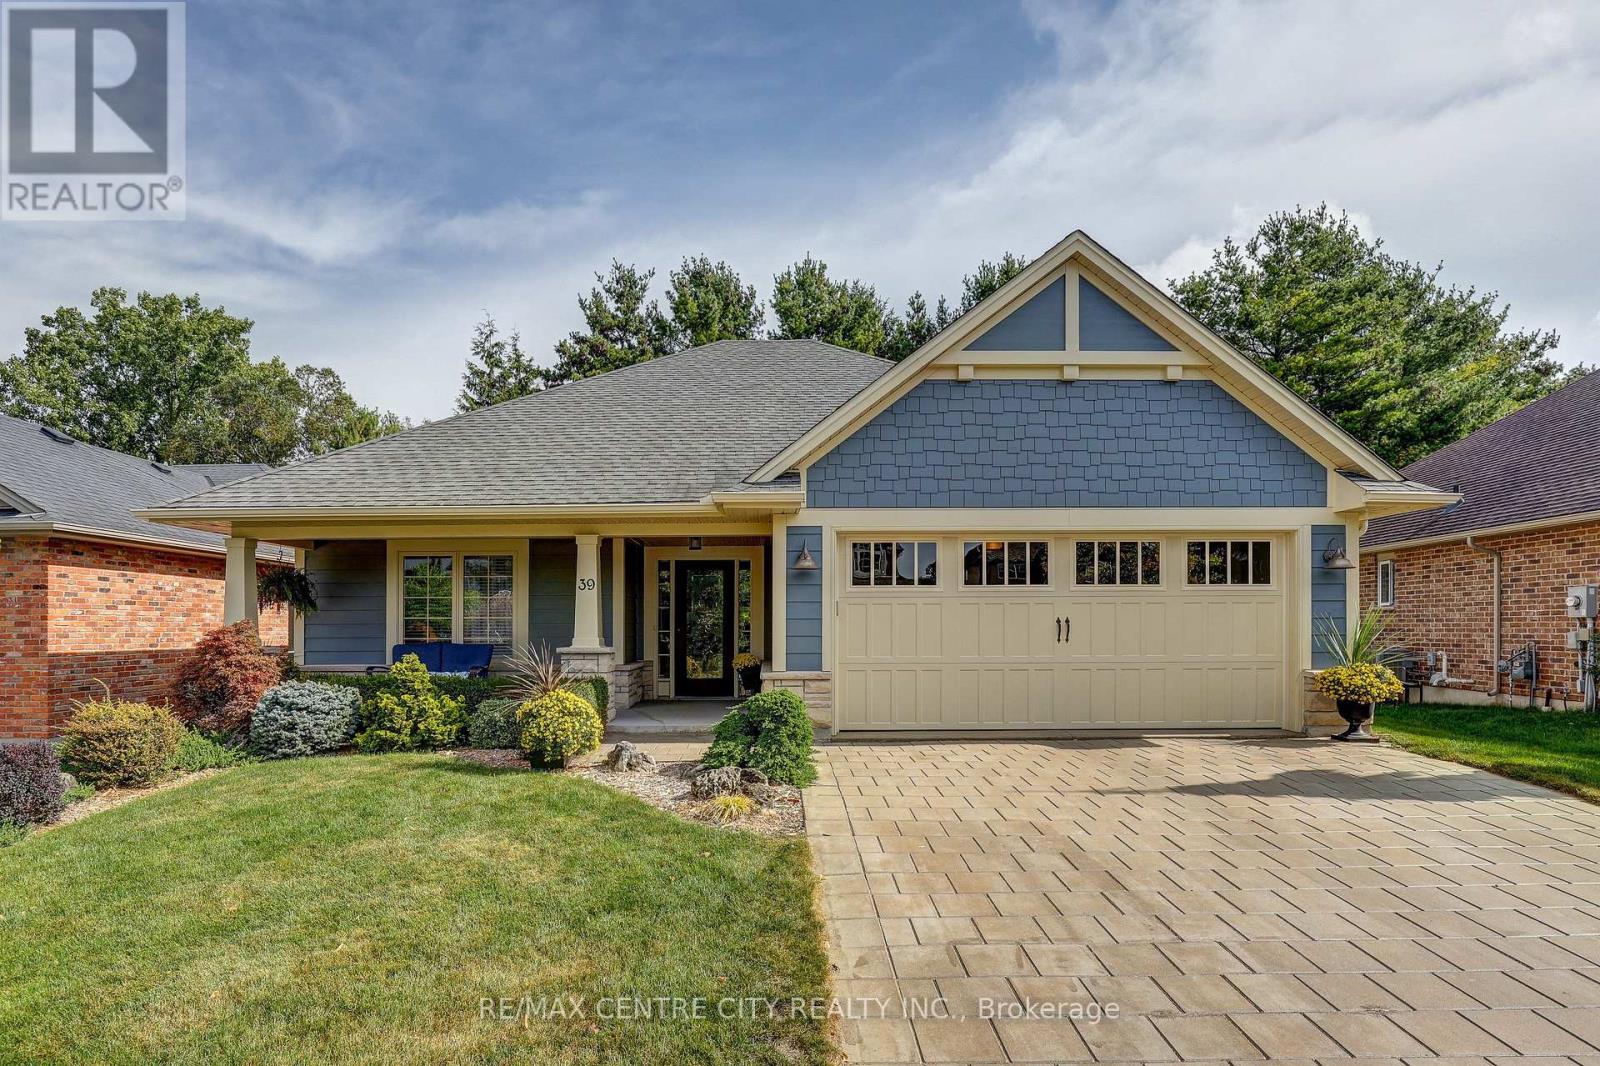
39 Hickory Lane
St. Thomas, Ontario
Welcome to this beautifully appointed bungalow in prestigious Lake Margaret Estates! Offering 1,498 sq. ft. above grade plus over 800 sq. ft. of finished lower level living space. This 2+1 bedroom, 3 bathroom home blends comfort, style and an exceptional setting backing onto a forest offering a peaceful natural backdrop and views. The open-concept main floor features hardwood flooring and an impressive great room with a soaring 10 ft. ceiling, creating a bright and inviting space perfect for everyday living and entertaining. The fully finished basement provides additional versatile living space, ideal for family gatherings with a large recreation room, home office or guest bedroom. Located in sought-after Lake Margaret Estates, residents enjoy scenic walking trails, picturesque ponds and convenient access to Pinafore Park. Complete with a double wide driveway offering parking for four vehicles, this home delivers an exceptional combination of lifestyle, space and location. A wonderful opportunity to enjoy bungalow living surrounded by nature! (id:63381)
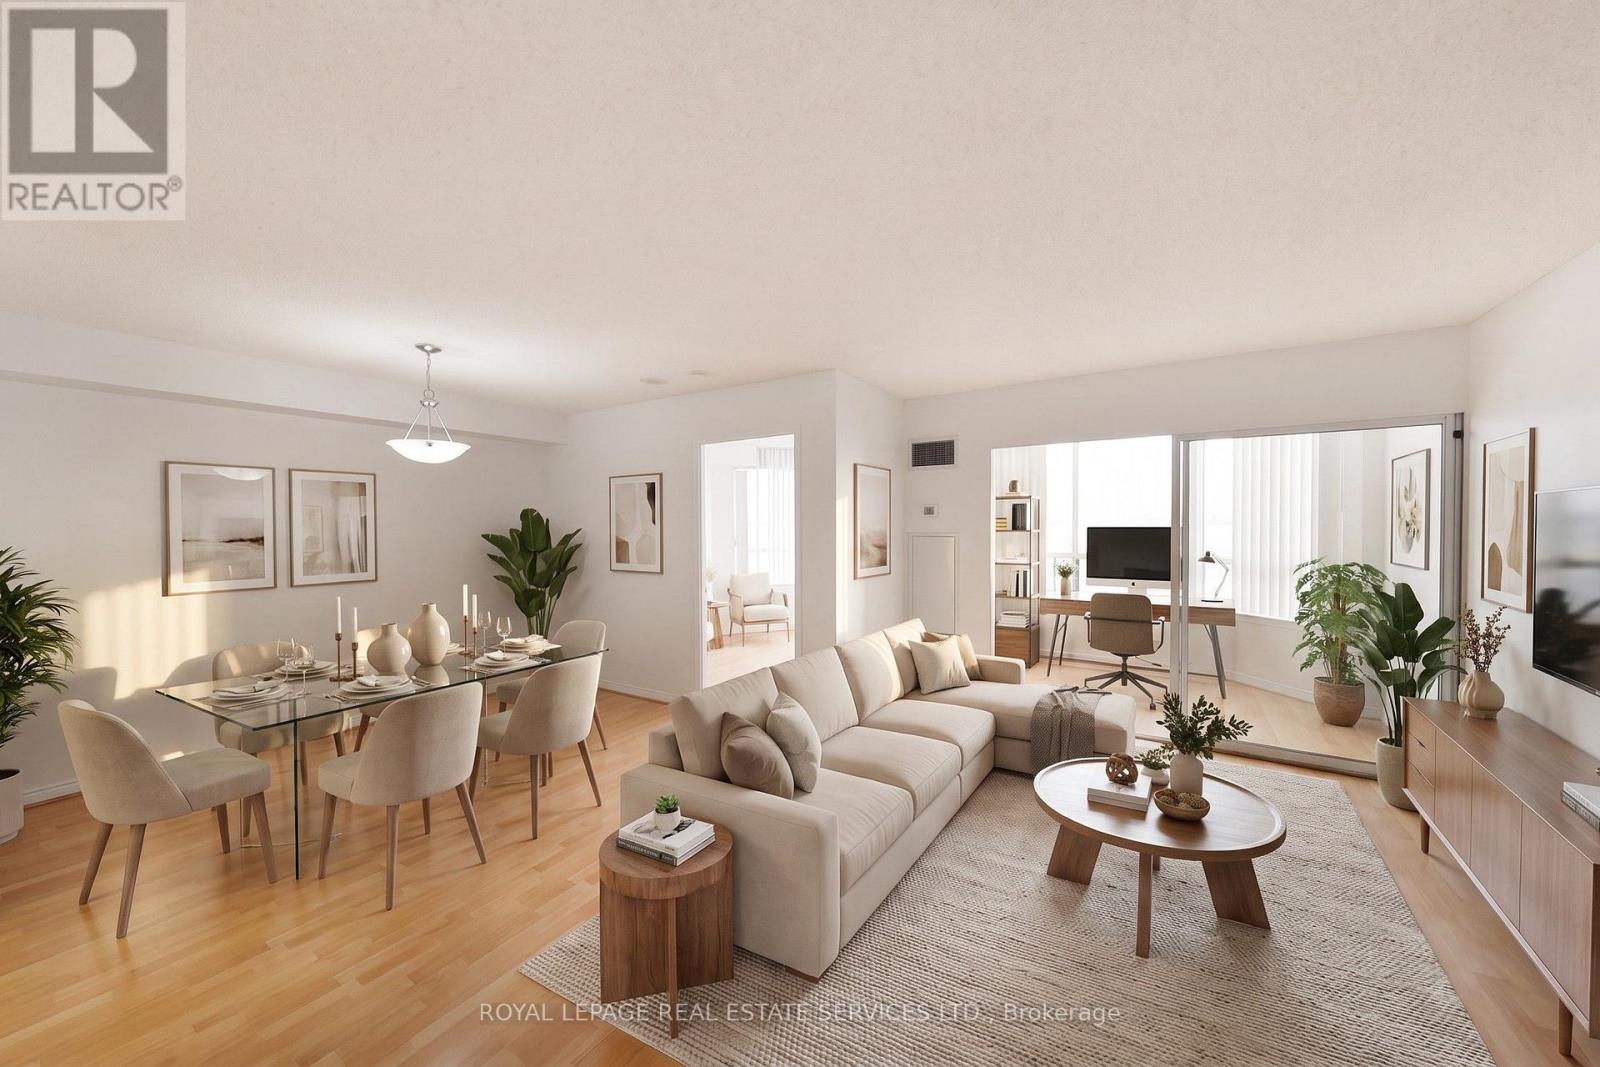
901 - 135 Hillcrest Avenue
Mississauga, Ontario
Stunning and airy Tridel built condominium. Freshly painted throughout for this sale. This open-concept unit boasts a generous layout with 1 bedroom, a den and a solarium. The primary bedroom features a convenient walk-in closet, while the suite showcases laminate and ceramic flooring throughout. The solarium, facing East and adorned with large window, fills the space with abundant natural light. The versatile den can serve as an additional guest bedroom or a functional home office. The building offers round-the-clock security and a well-equipped gym for residents' convenience. Situated in a prime location, this property is in close proximity to schools, parks, and within walking distance to GO transit, ensuring ease of transportation." Some photos have been virtually staged. (id:63381)
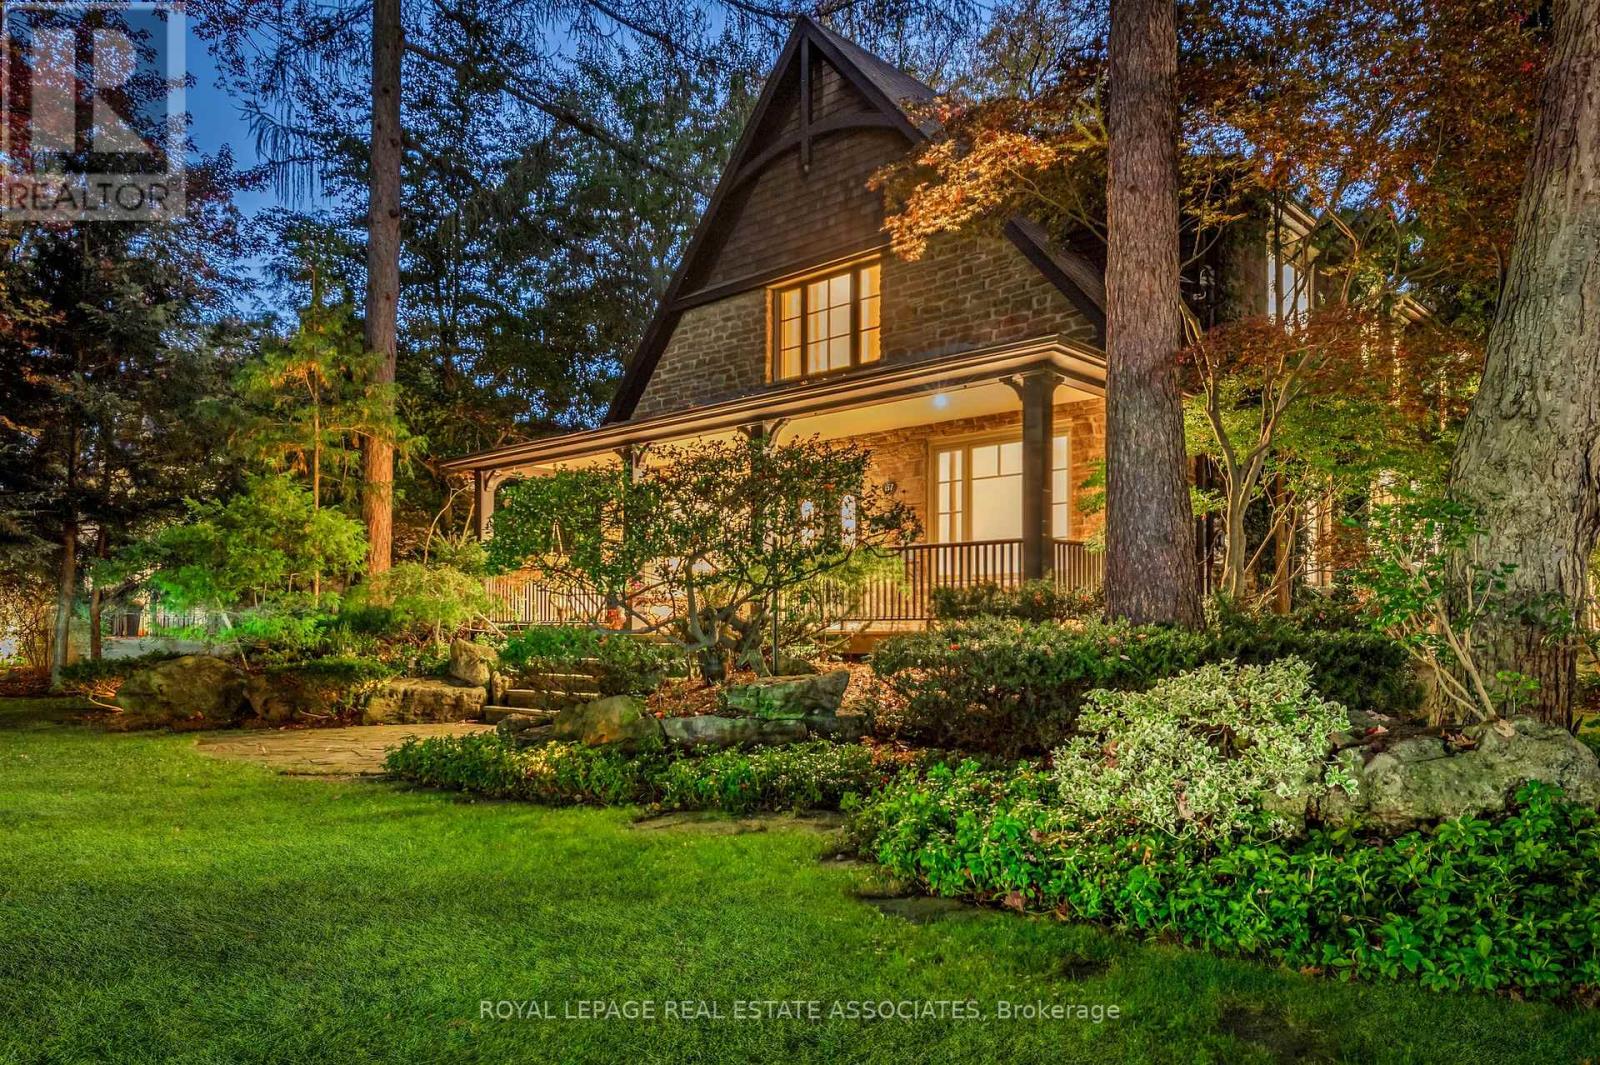
157 Indian Valley Trail
Mississauga, Ontario
A rare opportunity on one of Mineola West's most coveted streets. One of the neighbourhood's most enchanting and iconic homes, 157 Indian Valley Trail sits on an extraordinary 157' frontage with over half an acre of beautifully landscaped, private grounds-the space, privacy and presence of a true estate property. Extensively renovated by award-winning architect William Hicks and renowned luxury builder Stephen Coulson, the home blends timeless cottage-manor architecture with limestone and cedar finishes and a remarkable connection to its surroundings. Expansive windows, garden views and multiple walkouts create a seamless flow between indoors and out. At its heart is a custom Domani kitchen with marble-topped island, heated limestone floors, walk-in pantry and premium Sub-Zero and Dacor appliances. Generous principal rooms include an elegant dining room, living room with gas fireplace, light-filled family room overlooking the pool and gardens, and private office.Upstairs are four bedrooms, including a spacious primary suite with walk-in closet, ensuite and private balcony. The recently renovated lower level adds a recreation room, kitchen, fifth bedroom and 3-piece bath. Outside, over $250,000 has created a spectacular private retreat with pool, extensive landscaping, flagstone pathways, entertainment deck, built-in BBQ, pergola, inground irrigation, waterfall and pond. Walk to vibrant Port Credit Village, the waterfront, restaurants, cafés and GO station, with highly regarded schools nearby and Toronto just 20 minutes away. If you need more space, the possibilities are exceptional. Expand the existing home, add a two-car garage/carriage house, or build new-the expansive lot can accommodate approximately 7,800 sq. ft. of above-grade living space. See the attached builder plans and renovation concepts for inspiration. (id:63381)
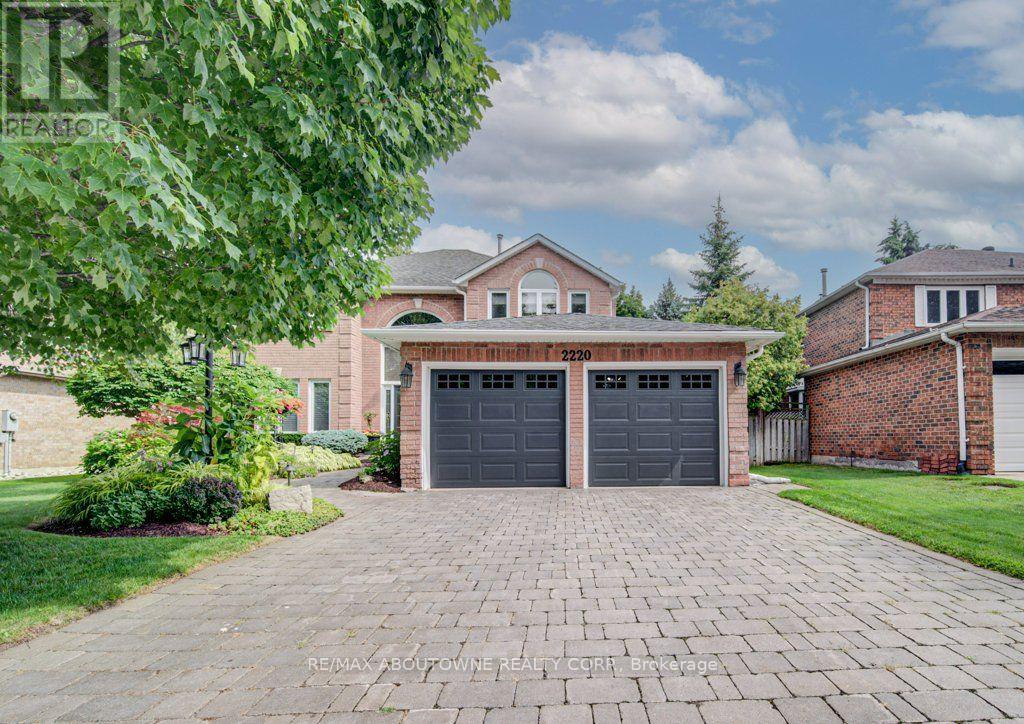
2220 Dunvegan Avenue
Oakville, Ontario
What a Lifestyle....Let's get you Home! Welcome to this One of a Kind Executive Home with Curb Appeal Plus. Located in Prestigious East Oakville. Beautifully Maintained and Upgraded Throughout. True Pride of Ownership. Artistically Designed Front Door Opens Up to a Generous Foyer creating a Stunning First Impression with Elegant Designed Wallpaper and an Exceptional Floor Plan creating Spacious Principal Rooms with Hardwood Floors Throughout the Main and Upper Level. The Main Level Rooms include a Bright , Good Sized Family room with a Fireplace, Traditional Living Room, an Impressive Formal Dining Room, and a Private Office/Den a perfect Work at Home Retreat! Gourmet Kitchen with Granite Counter, top of the Line Appliances, S/S Dishwasher, S/S Wine Fridge. Main Flr 2 piece Bathroom, Laundry Rm with Sink, Storage Area and Door Access to Garage and Side Yard. The Upper Level has 4 good sized Bedrms, 2 Full Bathrooms including a 4 piece luxury ensuite, Built in Vanity and W/I Closet in the Primary Bedroom. Fully Finished Basement, generous Rec Rm with Windows, 5th Bedrm, 3 piece Bathroom, Utility Rm with Kitchen Cabinets and Shelving. Perfect for Friends and Family Visits. Walk Out Area from the Kitchen leads to an Outstanding Backyard, Professionally Landscaped with Heated Inground Pool, Patio and Pergola Area, creating a Truly Private Outdoor Retreat allowing Entertaining at its Best. Great Location close to Top Rated Schools and Renowned Private Schools, Parks, Upscale Shopping, All Amenities, Transit, Maple Grove Sports Centre, Easy Access to Oakville's Lakeshore and Downtown Areas, Great Restaurants, and the Oakville Centre for the Performing Arts. Move In and Enjoy being part of this Premium Lifestyle in one of Oakville's most celebrated Neighbourhoods. (id:63381)
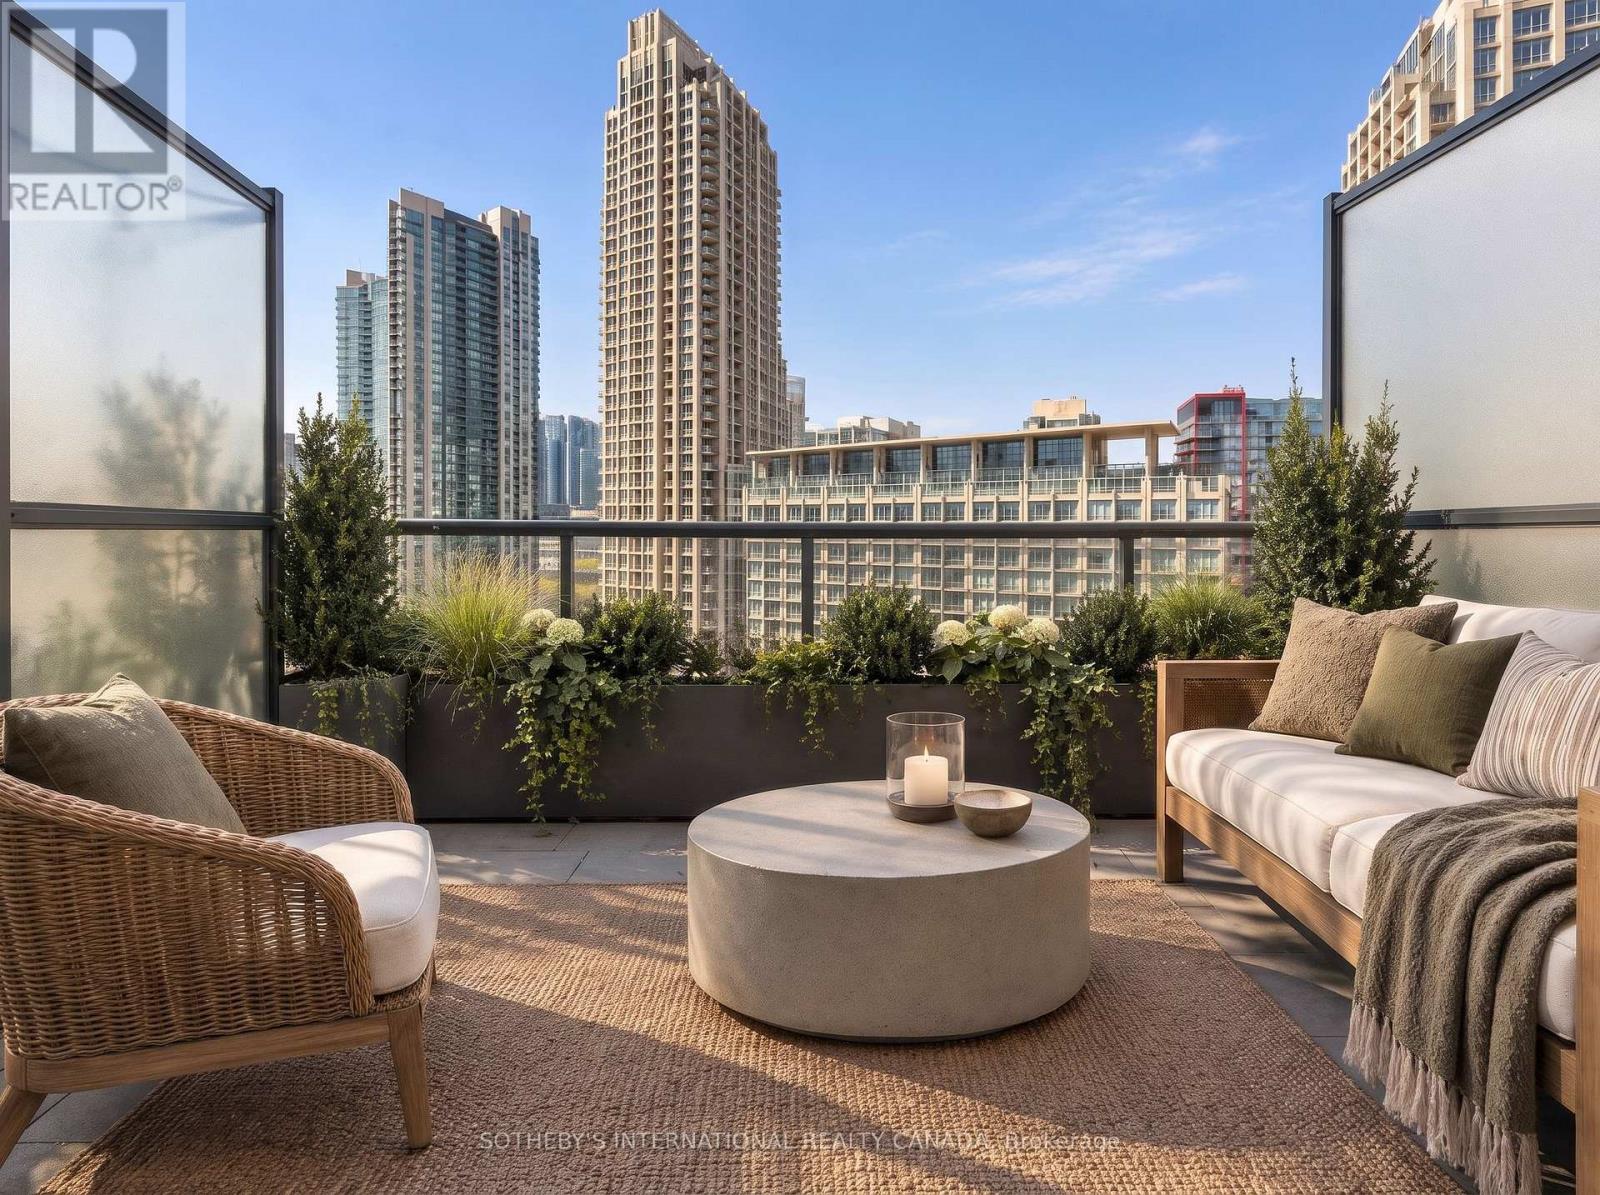
614 - 637 Lake Shore Boulevard W
Toronto, Ontario
Located in the iconic Tip Top Lofts, this stylish 2-level loft offers an exceptional blend of historic character and modern design in one of Toronto's most recognizable Art Deco buildings. Thoughtfully renovated throughout, this 638 square foot suite features an updated kitchen and bathroom with sleek contemporary finishes, creating a polished and functional living space with true loft appeal. The open-concept layout is enhanced by soaring ceilings, 2-storey windows, and a bright north-west exposure that fills the space with natural light. A standout feature of the unit is the fabulous oversized private TERRACE, offering an incredible extension of the living space and the perfect setting for outdoor dining, entertaining, or relaxing while enjoying open city views. Complete with one parking space, this suite offers both style and convenience in an unbeatable waterfront location.Residents of Tip Top Lofts enjoy premium amenities including a fitness centre, concierge, visitor parking, all just steps to the waterfront trails, the Bentway, Coronation Park, Billy Bishop Airport, transit, and the vibrant shops and restaurants of downtown Toronto. (id:63381)
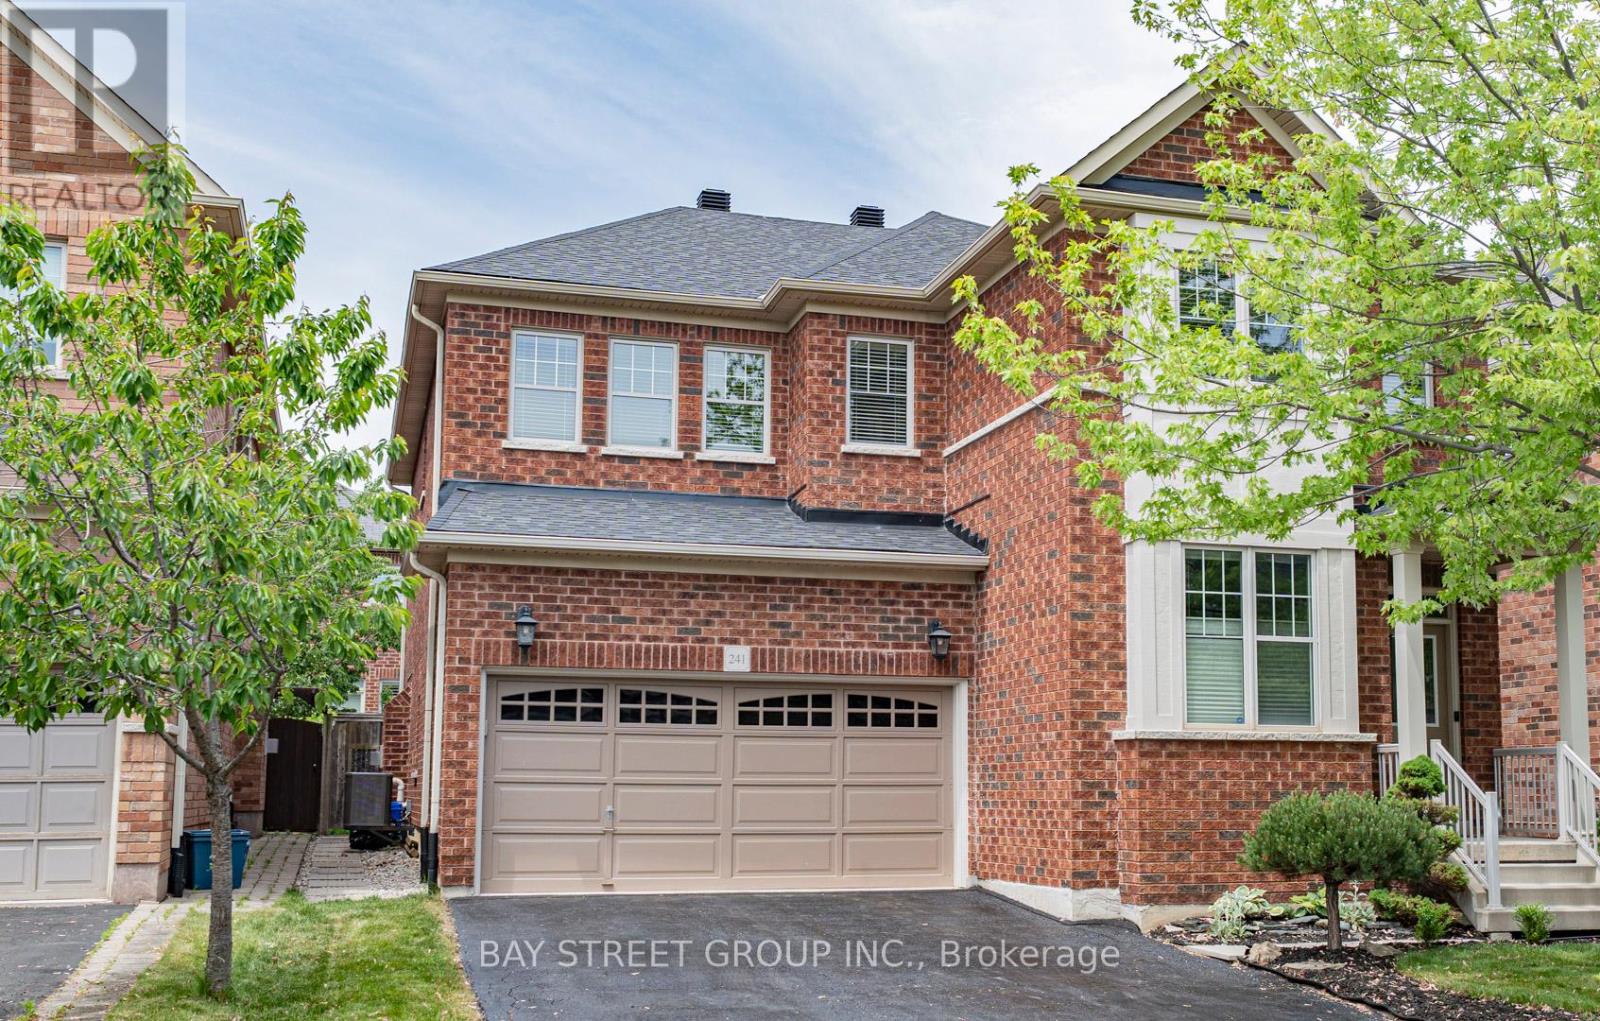
241 Jarrett Cross
Milton, Ontario
Welcome to this beautifully maintained family home nestled in one of Milton's desirable communities. Offering over 3,000 sq. ft. of thoughtfully designed living space, this exceptional residence features a functional open-concept layout, generously sized bedrooms, a dedicated home office, and a custom-designed kitchen ideal for both everyday living and entertaining. The inviting main floor seamlessly connects the kitchen, dining, and family areas, creating the perfect setting for gathering with family and friends. Large windows throughout the home flood the space with natural light, enhancing its warm and welcoming atmosphere. Step outside to the spacious deck, perfect for outdoor dining, relaxing, and entertaining, complete with a convenient gas line for effortless BBQing. Adding to the home's appeal is the absence of a sidewalk, providing extra driveway parking and enhanced convenience. For added peace of mind, a new roof was installed in 2023. Conveniently located near schools, parks, public transit, and highway, this move-in-ready home offers the perfect blend of comfort, style, and convenience. A rare opportunity to own an exceptional property in a sought-after neighbourhood. This is a home you won't want to miss! (id:63381)
1424 Klondike Park Road
Clearview, Ontario
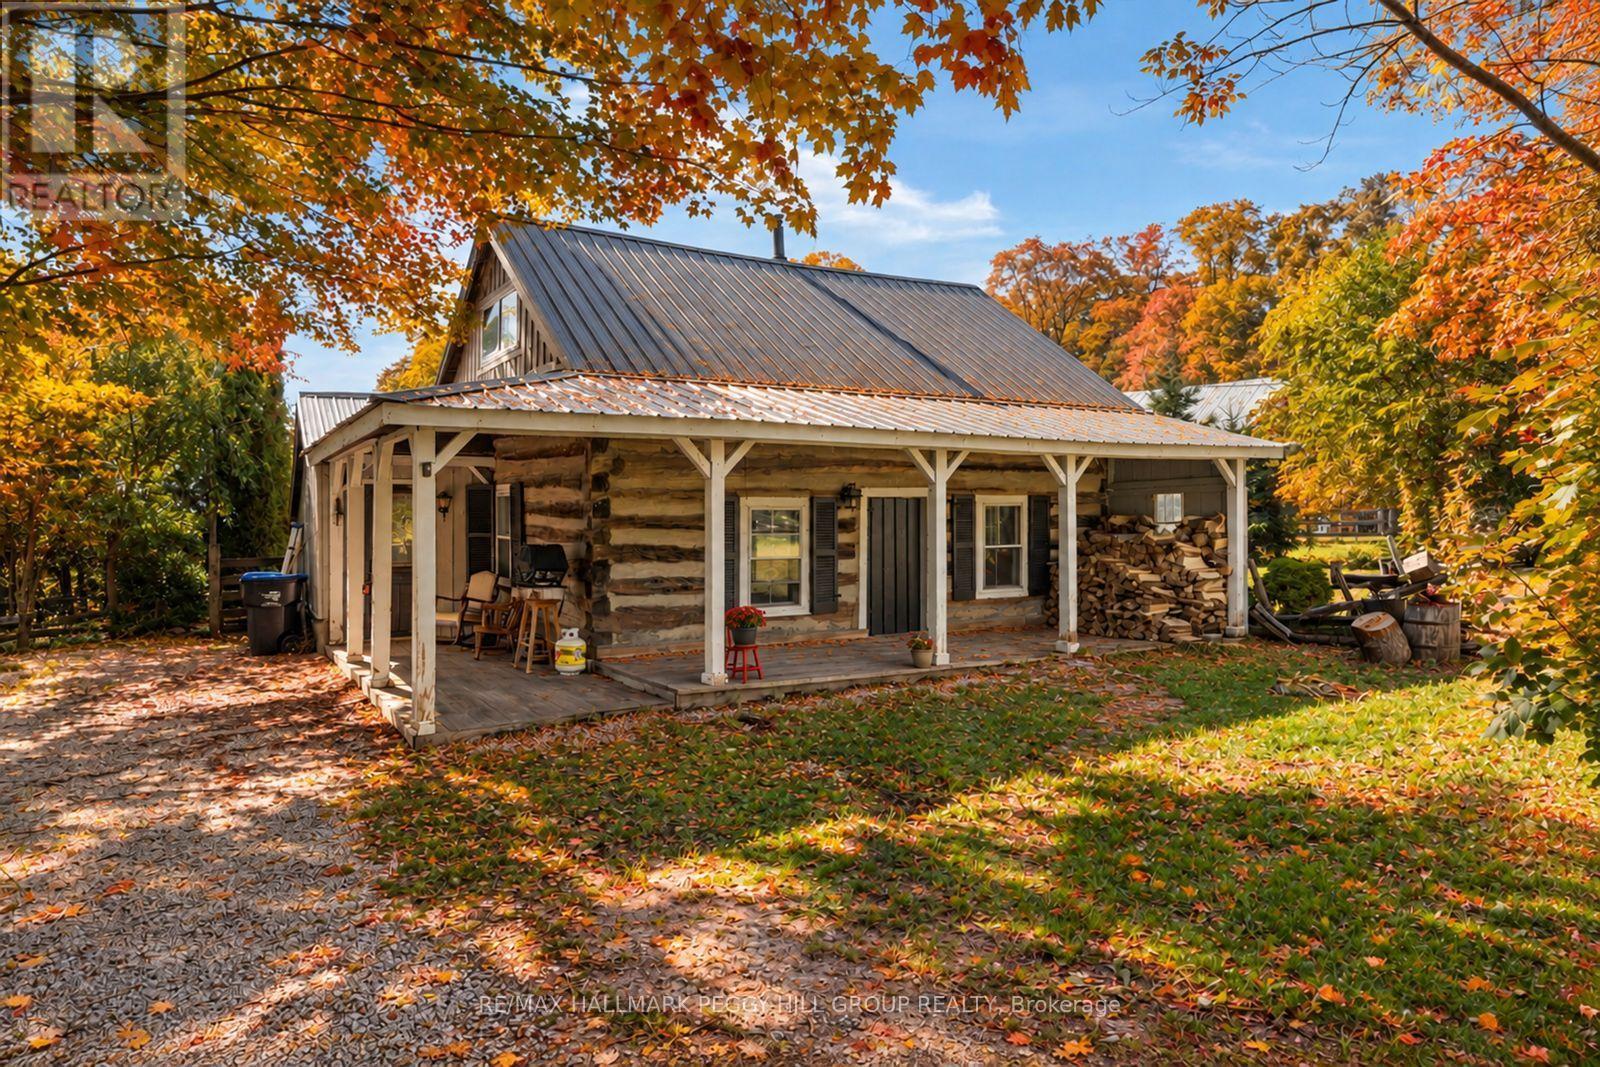
24.74-ACRE COUNTRY ESTATE WITH A CHARMING CENTURY HOME, VERSATILE OUTBUILDINGS, & ESTABLISHED INCOME STREAMS! Leave the noise behind and discover a property where every day feels like an escape. Set on 24.74 private acres, this captivating country estate offers rolling farmland, mature maple bush, stunning escarpment views, and exceptional income potential, all within easy reach of Wasaga Beach, Collingwood, Barrie, and the GTA. Approximately 18 acres of workable land invite hobby farming or cash crop opportunities, while the separately accessed 1.5-acre rented gravel yard provides an established revenue stream. Rich in history and overflowing with character, the century log home offers more than 1,500 sq ft above grade, featuring an inviting open-concept layout with hardwood floors, a bright farmhouse kitchen, spacious dining and living areas, a cozy family room with a fireplace, three bedrooms, a charming bathroom with a classic footed tub, and both a welcoming covered porch and expansive back deck overlooking the fenced field, peaceful yard and endless countryside beyond. The impressive collection of outbuildings transforms this property into something truly special, including a 2-storey 35 x 40 ft barn with a fenced paddock, a greenhouse, a chicken coop, a converted container sauna, and a beautifully finished cabin tucked into the woods with power, holding tanks, a modern full bathroom, private bedroom, and fire pit, creating an unforgettable guest retreat or sought-after short-term rental opportunity. With three separate driveways serving the home, barn and gravel yard, agriculture zoning, and the flexibility for the current tenant to remain or vacate, this exceptional property offers endless possibilities. More than a #HomeToStay, it is an opportunity to create the lifestyle you've always imagined while enjoying the space, privacy, and freedom that only acreage like this can offer. (id:63381)
32 Allonsius Drive
Toronto, Ontario
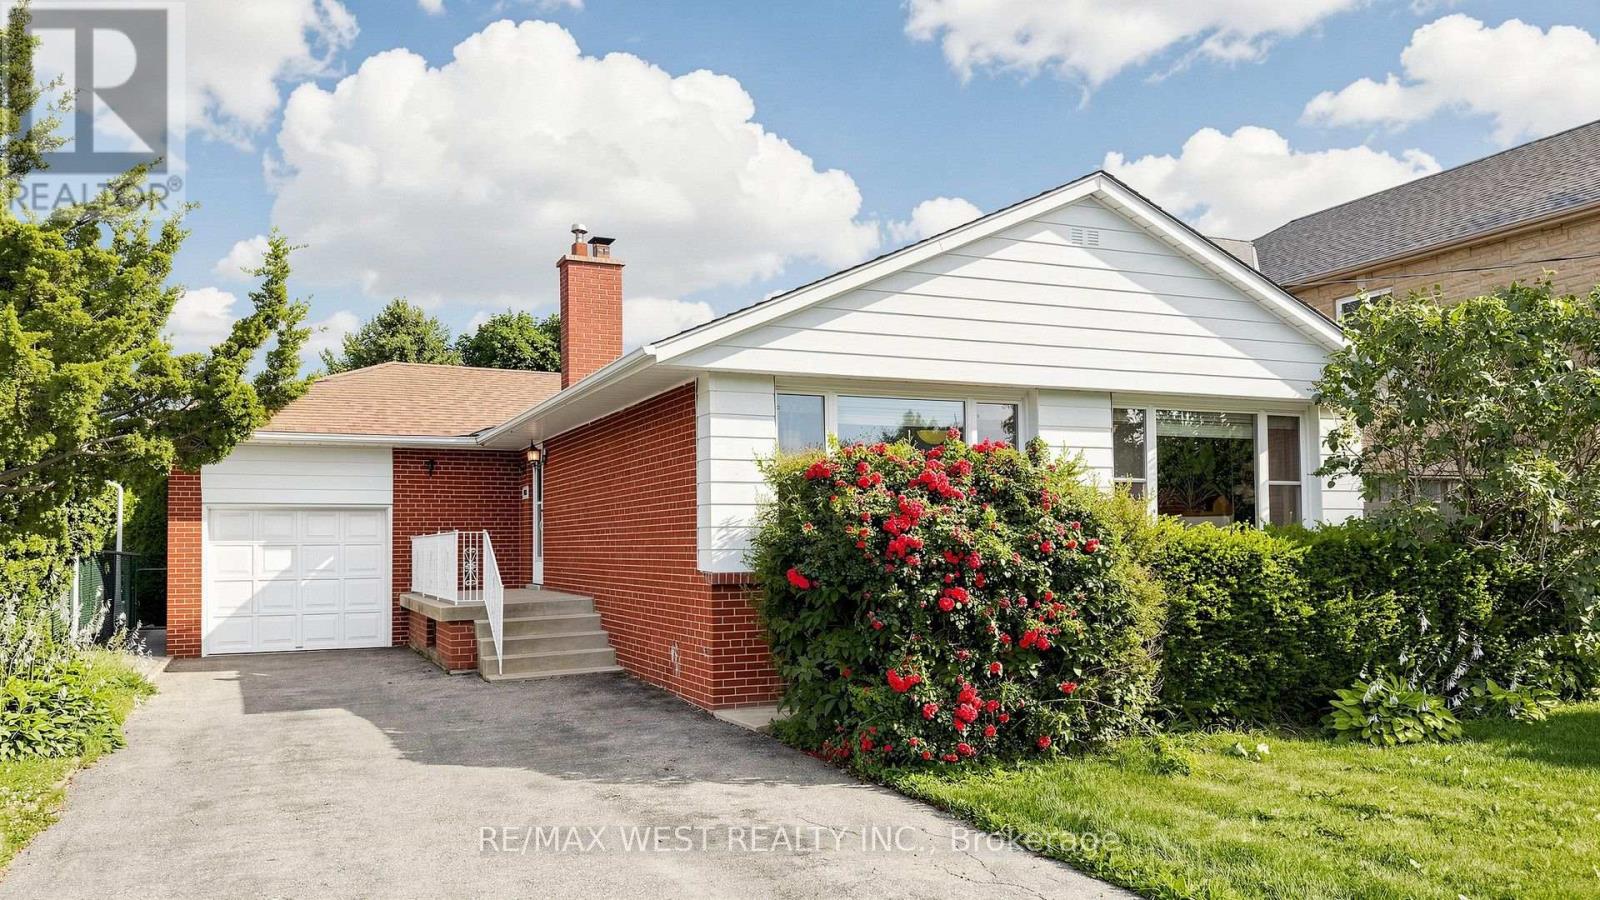
Exceptional Opportunity! This spacious 3+3 bedroom bungalow is situated on a premium 50 x 120 ft. lot and offers incredible versatility for families, investors, or those seeking multi-generational living. The bright, open-concept main floor features a spacious living and dining area, an updated kitchen, and large windows that fill the home with natural light. The fully finished basement features a separate walk-out entrance, three additional bedrooms, a second kitchen, a 3 piece bathroom, Large Cold Room and excellent potential for an in-law suite or income-generating accommodation (buyer to verify all applicable requirements and retrofit status). Recent updates include the windows and furnace, providing added comfort and peace of mind. With two full bathrooms, parking for up to five vehicles, and a generous backyard on a premium 50 x 120 ft. lot, this property offers exceptional space and future potential. Ideally located in a sought-after family neighborhood, close to Millwood French Immersion School, parks, shopping, public transit, and major highways. Whether you're looking for a spacious family home or an outstanding investment opportunity, this versatile property checks all the boxes. Don't miss your chance to own this exceptional bungalow! (id:63381)
303 - 4023 The Exchange
Mississauga, Ontario
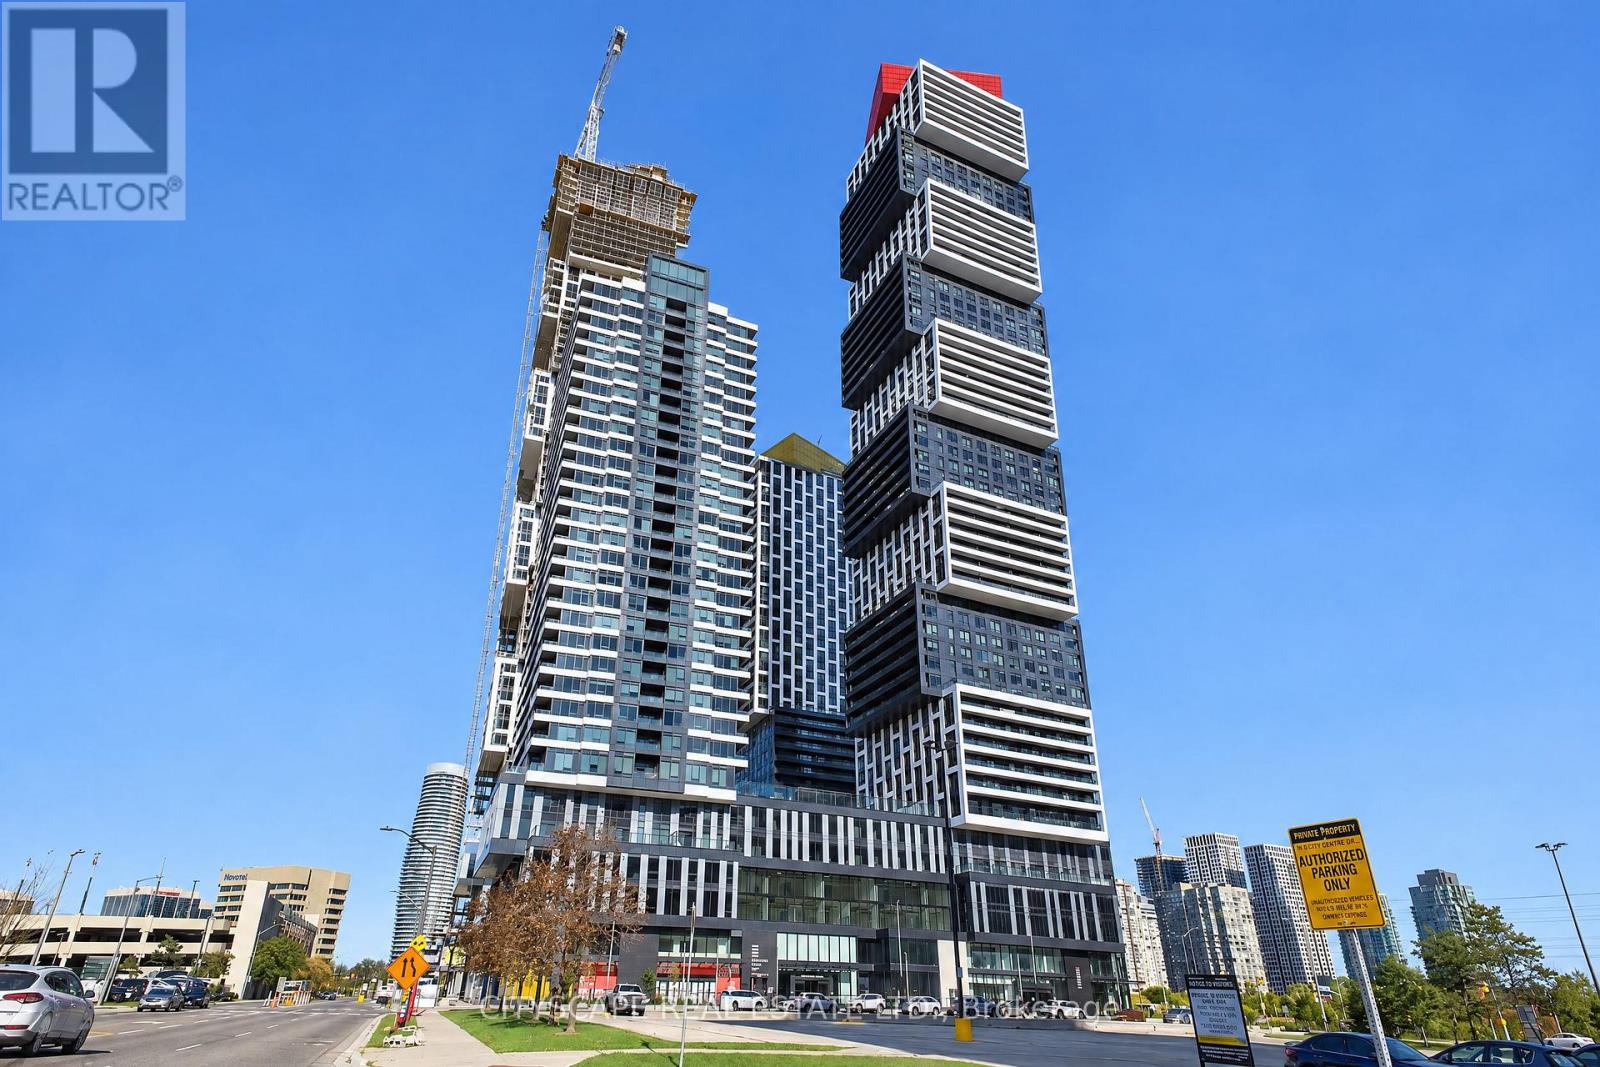
Assignment Sale / Interim Closing Opportunity in the prestigious Exchange District, Mississauga City Centre. Brand-new professional office unit offering an excellent opportunity for medical, dental, wellness, real estate, mortgage, legal, accounting, and other professional office uses. The unit includes a private lobby of approximately 424 sq. ft. Conveniently located steps from Square One, public transit and the Hurontario LRT, with easy access to Hwy 403/401. Surrounded by established amenities and significant residential development. Buyer to verify permitted uses, measurements, taxes, fees and all other property information. Designated parking may be available for purchase separately for $100,000, subject to applicable terms and availability. Note: Property is presently at interim closing. Final closing is anticipated in the applicable future closing period. Possession and occupancy are subject to final closing and applicable builder/condominium requirements. (id:63381)
1353 Birch Avenue
Burlington, Ontario
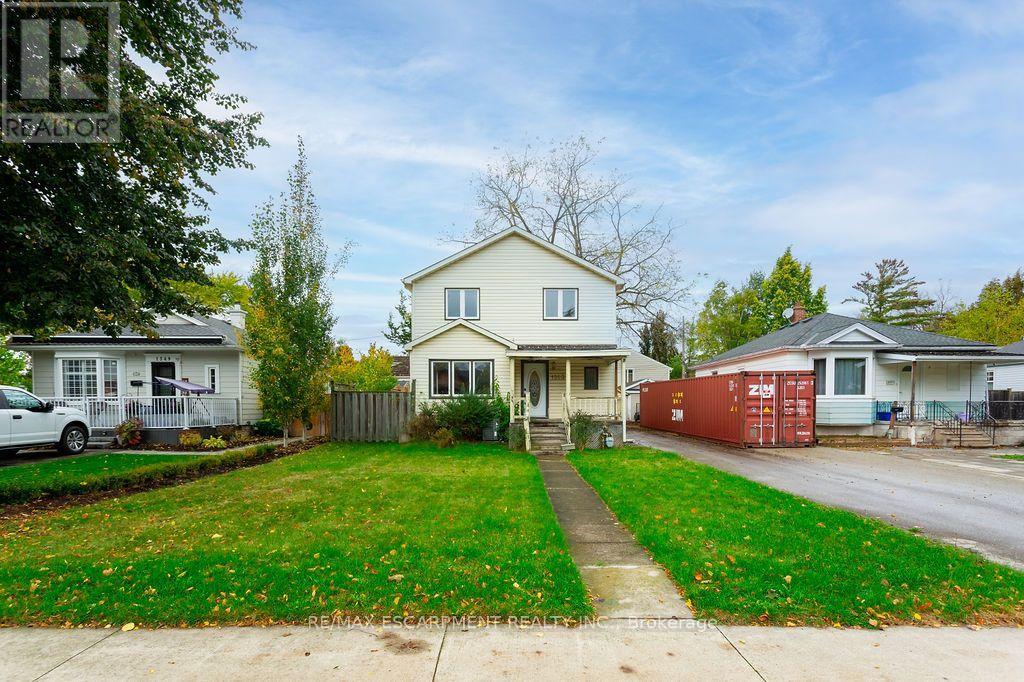
Great opportunity to own a 2-storey detached home in the heart of downtown Burlington. Featuring 3 bedrooms, 2 bathrooms, and a generous 120-ft-deep lot, this property offers excellent potential to renovate, customize, or build your dream home. The private backyard features mature trees, complemented by a detached single-car garage and a long driveway with ample parking. Ideally situated within walking distance to downtown Burlington's shops, cafés, and everyday amenities, and just minutes from Spencer Smith Park and the waterfront. Close to schools, parks, and major highways, this property offers possibilities for homeowners, renovators, and investors in a highly desirable location. Property being sold in "as-is" condition. (id:63381)
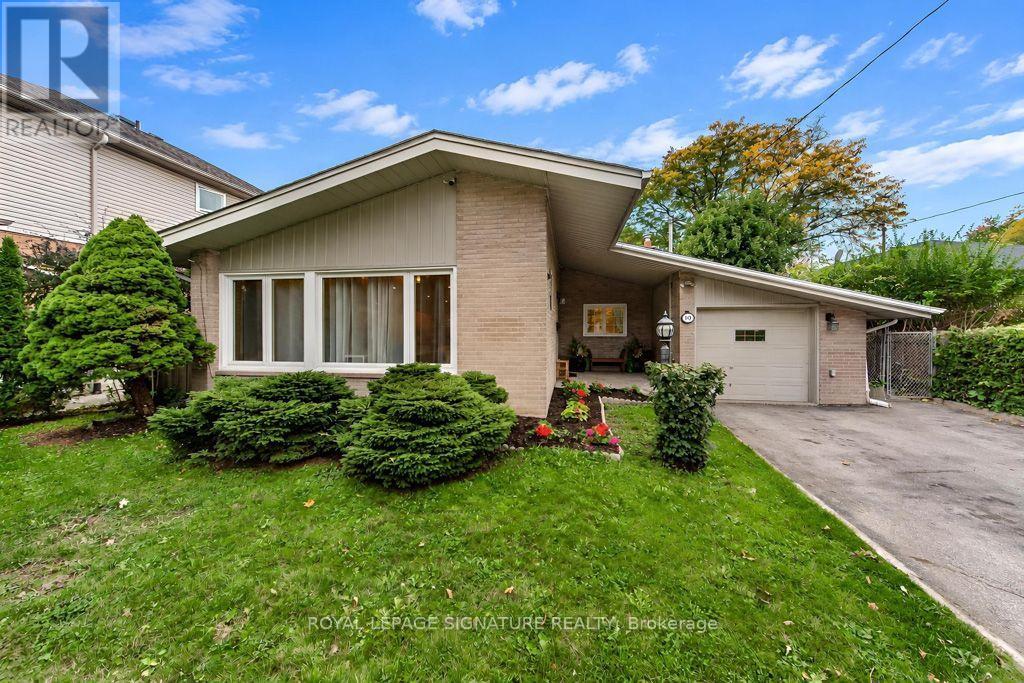
10 Beaver Bend Crescent
Toronto, Ontario
Welcome to 10 Beaver Bend Crescent! Beautifully updated 3+2 bedroom detached brick bungalow situated on an impressive 54 x 150 ft lot in the highly desirable West Deane Park neighbourhood. Thiswell-maintained home features a bright open-concept layout, hardwood flooring throughout the main level,a custom chef-inspired kitchen with quartz countertops, modern lighting, and upgraded bathrooms. The functional layout offers comfortable and convenient living, ideal for families, downsizers, or multigenerational households. Thoughtfully designed with bedrooms positioned off a central hallway, the home encourages both connection and privacy, making it easy for family members to stay close whileenjoying their own spaces. The bright, open living areas create a natural gathering place for everydayliving, family celebrations, and memorable moments together.The fully renovated basement features 2 additional bedrooms and a modern bathroom with heated flooring, providing versatile space for extended family, guests, or a home office. Enjoy a spacious deckand expansive backyard, perfect for outdoor entertaining, gardening, and family gatherings. Prime Etobicoke location! Nestled in a quiet, family-friendly neighbourhood surrounded by mature trees,parks, and spacious residential lots. Steps to West Deane Park, scenic walking and cycling trails along Mimico Creek, playgrounds, and tennis courts. Minutes to Centennial Park, excellent schools, shopping,restaurants, Cloverdale Mall, and Sherway Gardens. Convenient access to TTC, Kipling Subway Station, Highways 427 & 401, and Toronto Pearson Airport. A fantastic opportunity to own a spacious bungalo won an exceptional oversized lot in one of Etobicoke's most established communities. This is more than just a house. It's a home designed to foster connection, comfort, and lasting family memories. (id:63381)
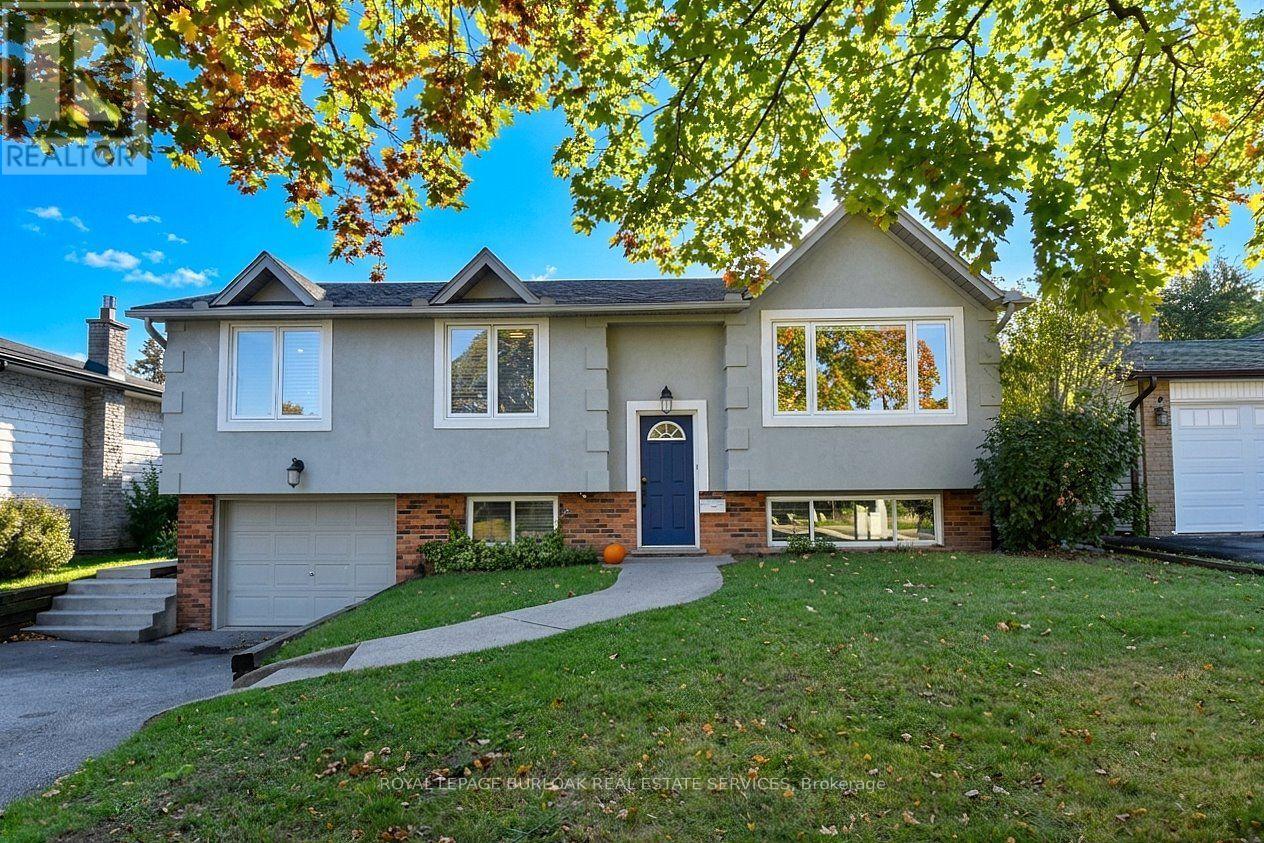
699 Castleguard Crescent
Burlington, Ontario
Quality throughout this Raised bungalow home located in south Burlington. Updated top to bottom (2017 - 2019). Bright open concept. Kitchen with ample cupboard space, back splash. Sliding door leads deck and back yard. L shaped living room and dining room. Pot lighting. Crown moulding. 2+1 bedrooms. Walk-in laundry and dressing room with pocket door, built in wardrobe and storage. 2 full bathrooms. Rec room with fireplace. Second kitchen in lower level. Sound insulation between main and lower levels. Potential for in-law or nanny suite. Mature landscaped yard, Deck with metal railing. Minutes to you "name it". (id:63381)
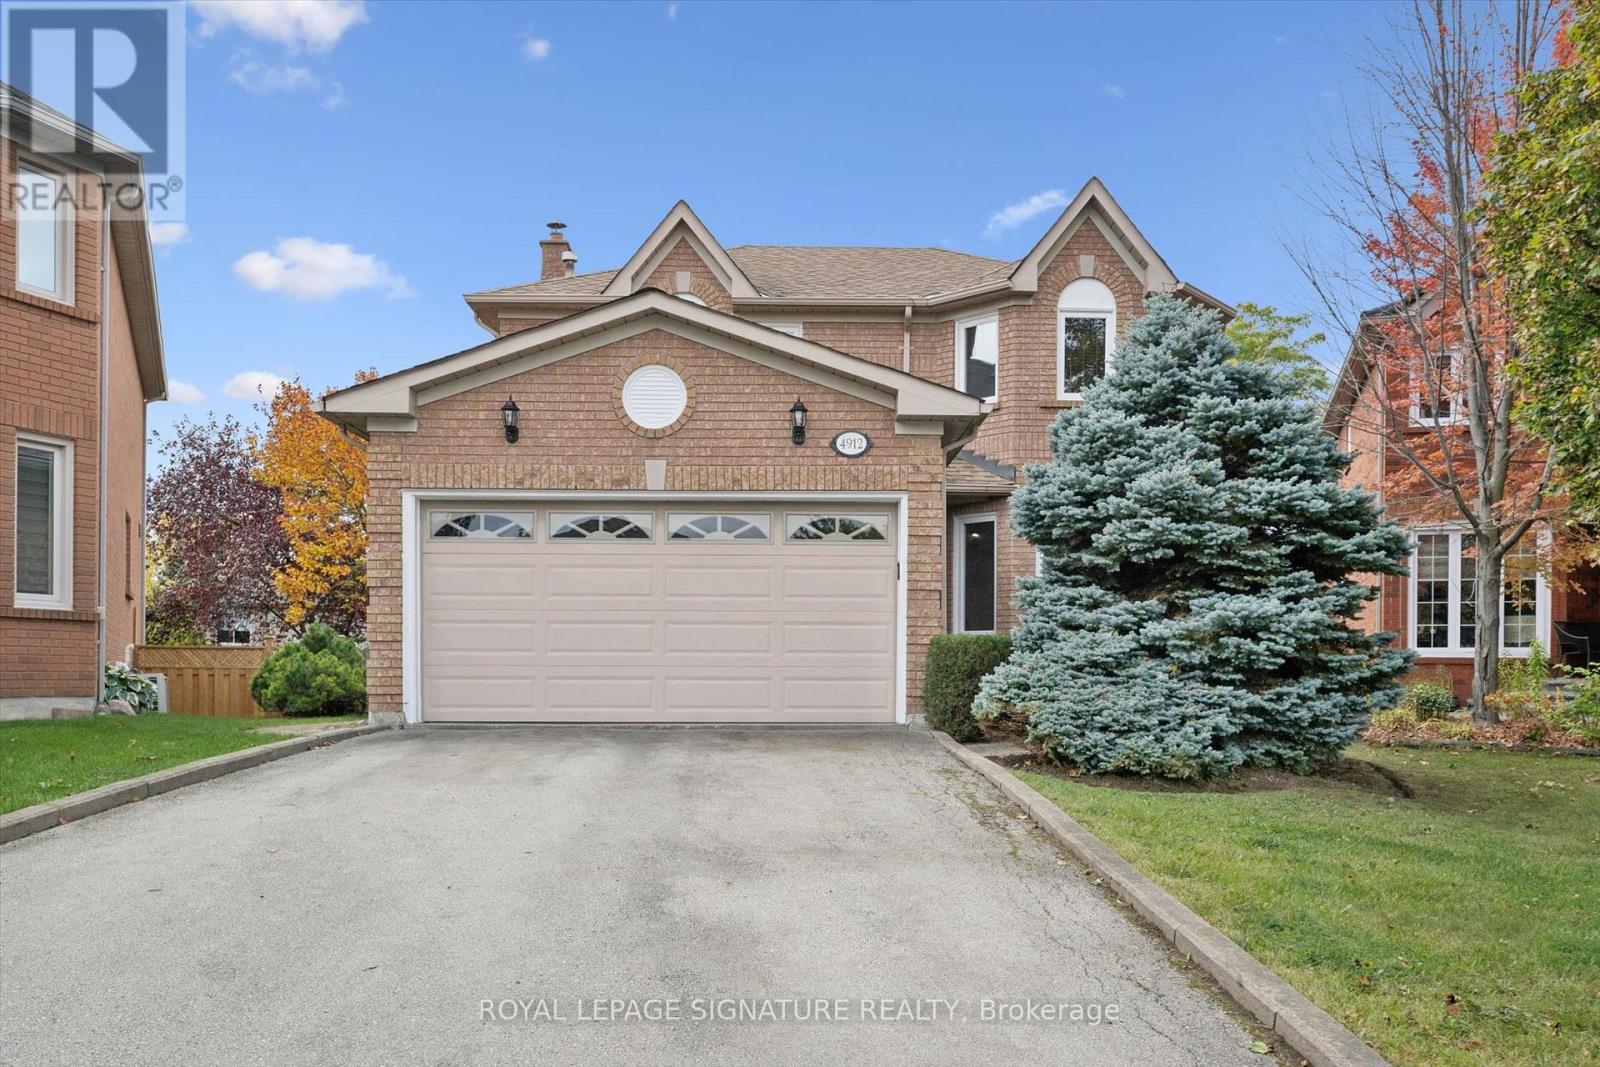
4912 Roseglen Court
Mississauga, Ontario
Welcome to this beautifully updated 4+1 bedroom, 4-bathroom detached home offering approximately 3400 square feet of living space, tucked away on a quiet cul-de-sac in highly sought-after East Credit! The home features a bright & functional layout enhanced by fresh paint and pot lights, creating a warm & inviting atmosphere. The spacious kitchen overlooks the backyard and walks out to a deck and stairs leading to a generous, pool-sized yard - perfect for entertaining, relaxing and enjoying summer days with family. Additional highlights include a main floor laundry room with direct access to the double-car garage, adding everyday convenience. The large primary bedroom offers plenty of space & a comfortable retreat at the end of the day. Two bathrooms have been recently updated, including all new toilets, adding to the home's many improvements. The finished basement offers exceptional flexibility with a bedroom, recreation room, office that could easily function as a 6th bedroom, and an additionalcraft/hobby room that could also provide the opportunity for a second kitchen. The basement features beautiful peg oak hardwood flooring. The walkout from the basement to the backyard could also be configured as a separate entrance, offering excellent potential for extended family or future living arrangements. Situated in a family-friendly neighbourhood close to excellent schools, shopping, parks, convenient access to the 403, 401, GO Train and University of Toronto Mississauga (UTM), this home presents a wonderful opportunity to own in the heart of Mississauga. (id:63381)
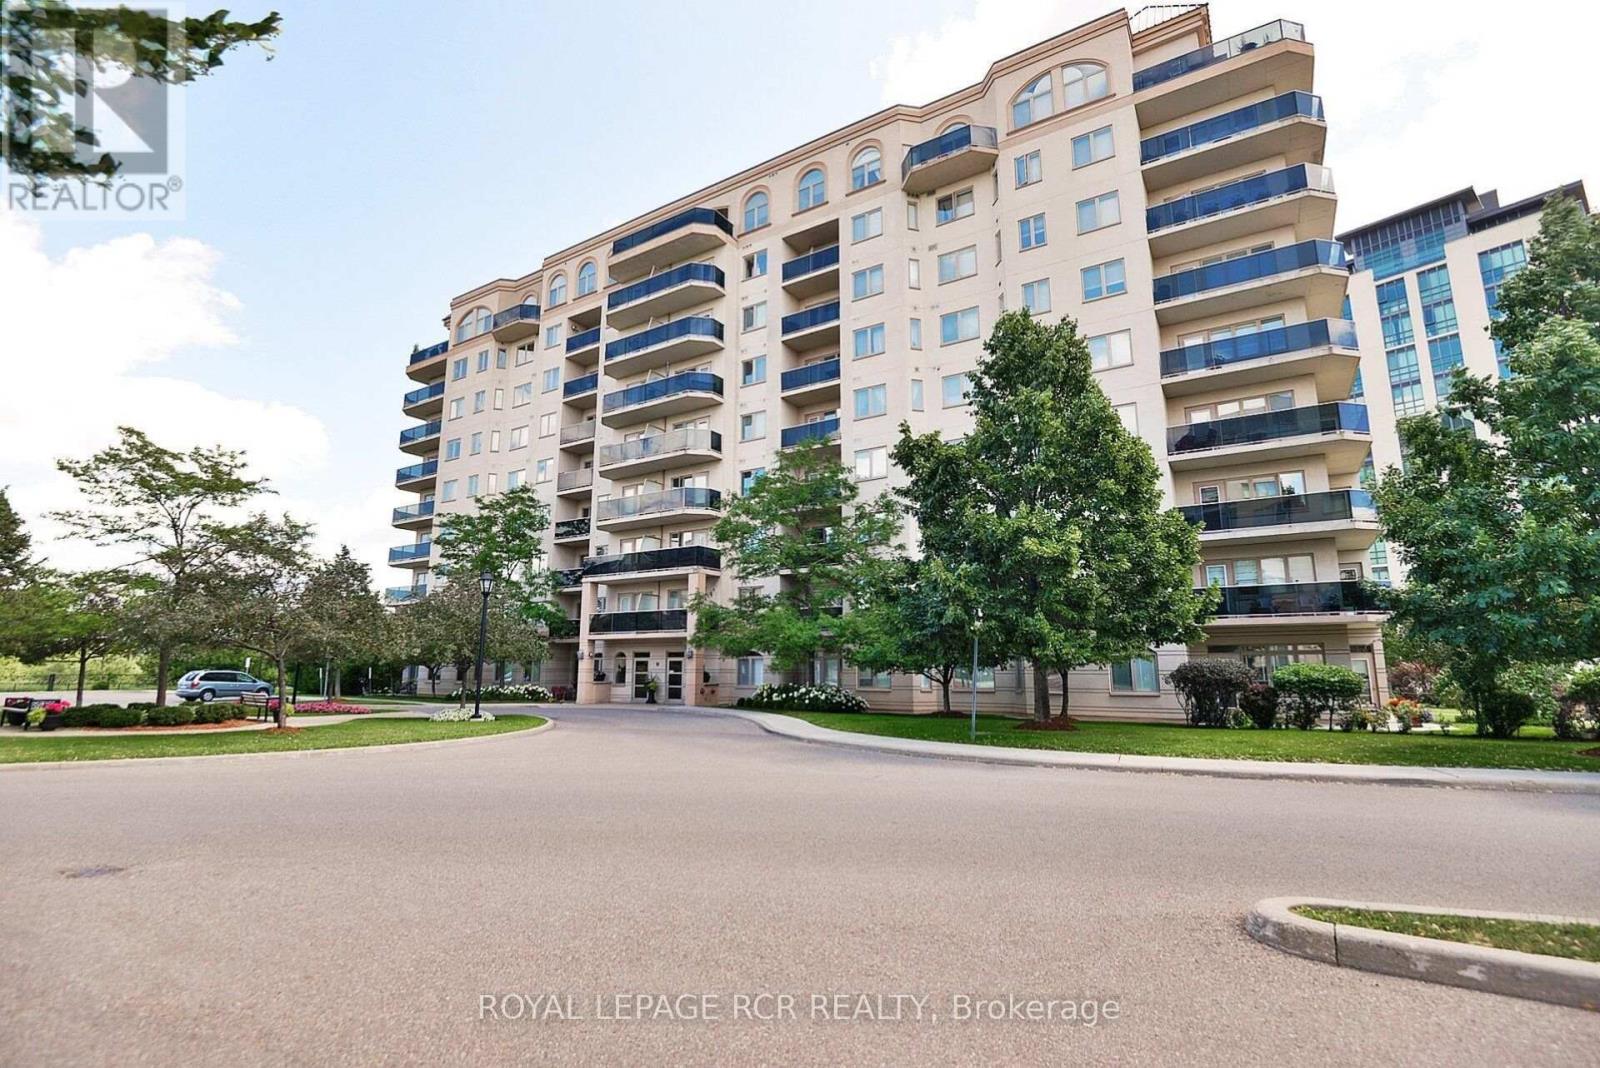
304 - 10 Dayspring Circle
Brampton, Ontario
Welcome to 10 Dayspring, Unit 304, Brampton - Where Comfort, Space, & An Exceptional Lifestyle Come Together. This Beautifully Appointed 2 Bedroom + Den, 2 Full Bathroom Suite Is Filled With Natural Light & Features Peaceful Claireville Conservation Views From The Private Balcony. Enjoy The Convenience of Ensuite Laundry, 2 Underground Parking Spaces, & A locker! Beyond The Suite, An Impressive Array Of Amenities Awaits, Including A Library, Gym, Media & Activities Rooms, Games & Billiards Spaces, Guest Accommodations (Additional Cost) , & An Elegant Event Room Complete With A Stage & Separate Kitchen - Ideal For Entertaining Family & Friends Or Celebrating Special Occasions. A Rare Opportunity To Enjoy Bright, Spacious Living With Resort-style Amenities & The Convenience Of Everything You Need Right At Your Doorstep. (id:63381)
21 Waterbury Street
Caledon, Ontario
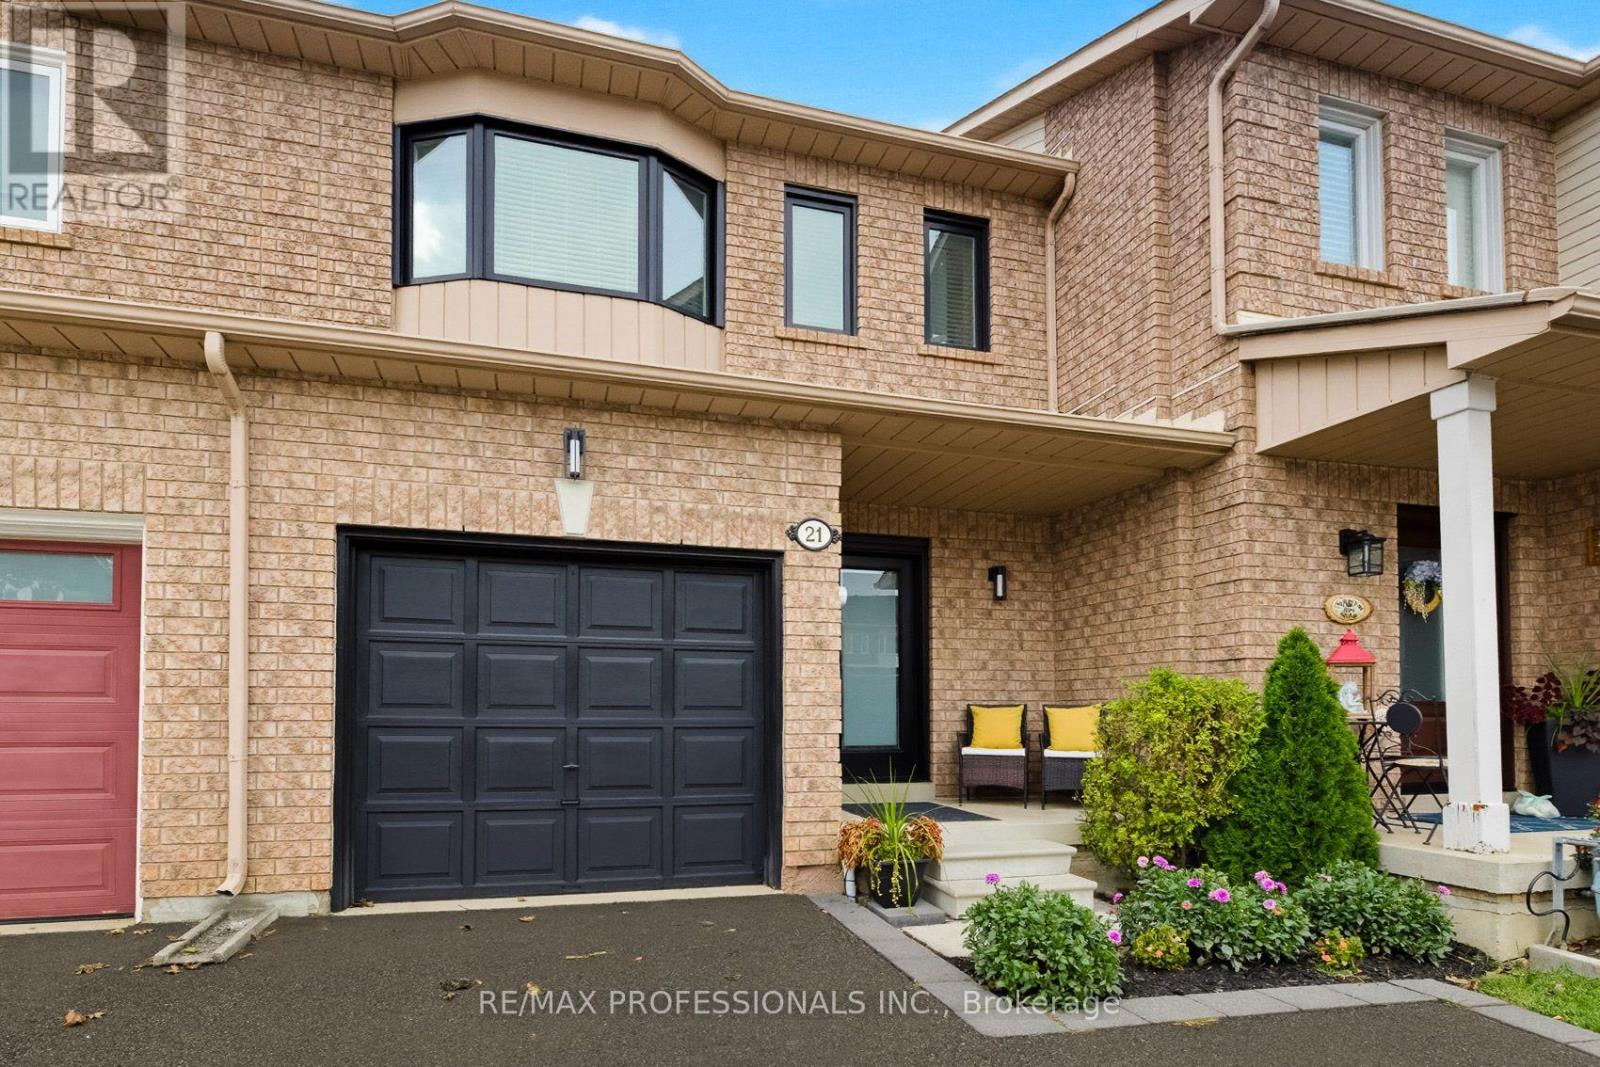
Welcome to this beautifully updated freehold townhouse in Bolton East, a desirable family-friendly community! This 2-storey home offers stylish and move-in-ready living! Buyers will benefit from a number of major improvements, including new windows, front door, sliding back door, and fire-rated interior garage door in 2025, attic insulation in 2025, a furnace and air conditioner in 2022, a backyard deck in 2022, irrigation system in 2024, and a driveway extension completed in 2020. The renovated main floor is designed for both comfort and function including a 2-piece bath, inside access to the garage, and a walkout to a spacious deck with gas line hookup. The open-concept kitchen, dining and living rooms flow seamlessly when entertaining (see photos with sofa and chairs as well as photos with oversized sectional showing the flexibility the main floor has to offer depending on your needs!). The fully fenced and landscaped backyard creates an ideal setting for guests, children, pets, or simply unwinding at the end of the day. The updated staircase leads to three generously sized bedrooms filled with natural light, along with ample closet space, a large hallway closet for added storage, and two full bathrooms to accommodate busy family living. The finished basement adds valuable flexibility and can easily serve as a recreation area, home office, fitness space, or additional lounge area depending on your needs. A convenient garage-to-backyard passage makes outdoor maintenance easy, whether you're bringing through a lawnmower, tools, or seasonal items. With parking for up to three vehicles between the garage and private driveway, this home checks all the practical boxes as well. Ideally located near excellent schools, parks, trails, bike paths, a lively community centre, library, and dog parks, this property offers the perfect blend of modern updates, everyday convenience, and family-oriented lifestyle. (id:63381)
9 Andrew Knowles Lane S
East Gwillimbury, Ontario
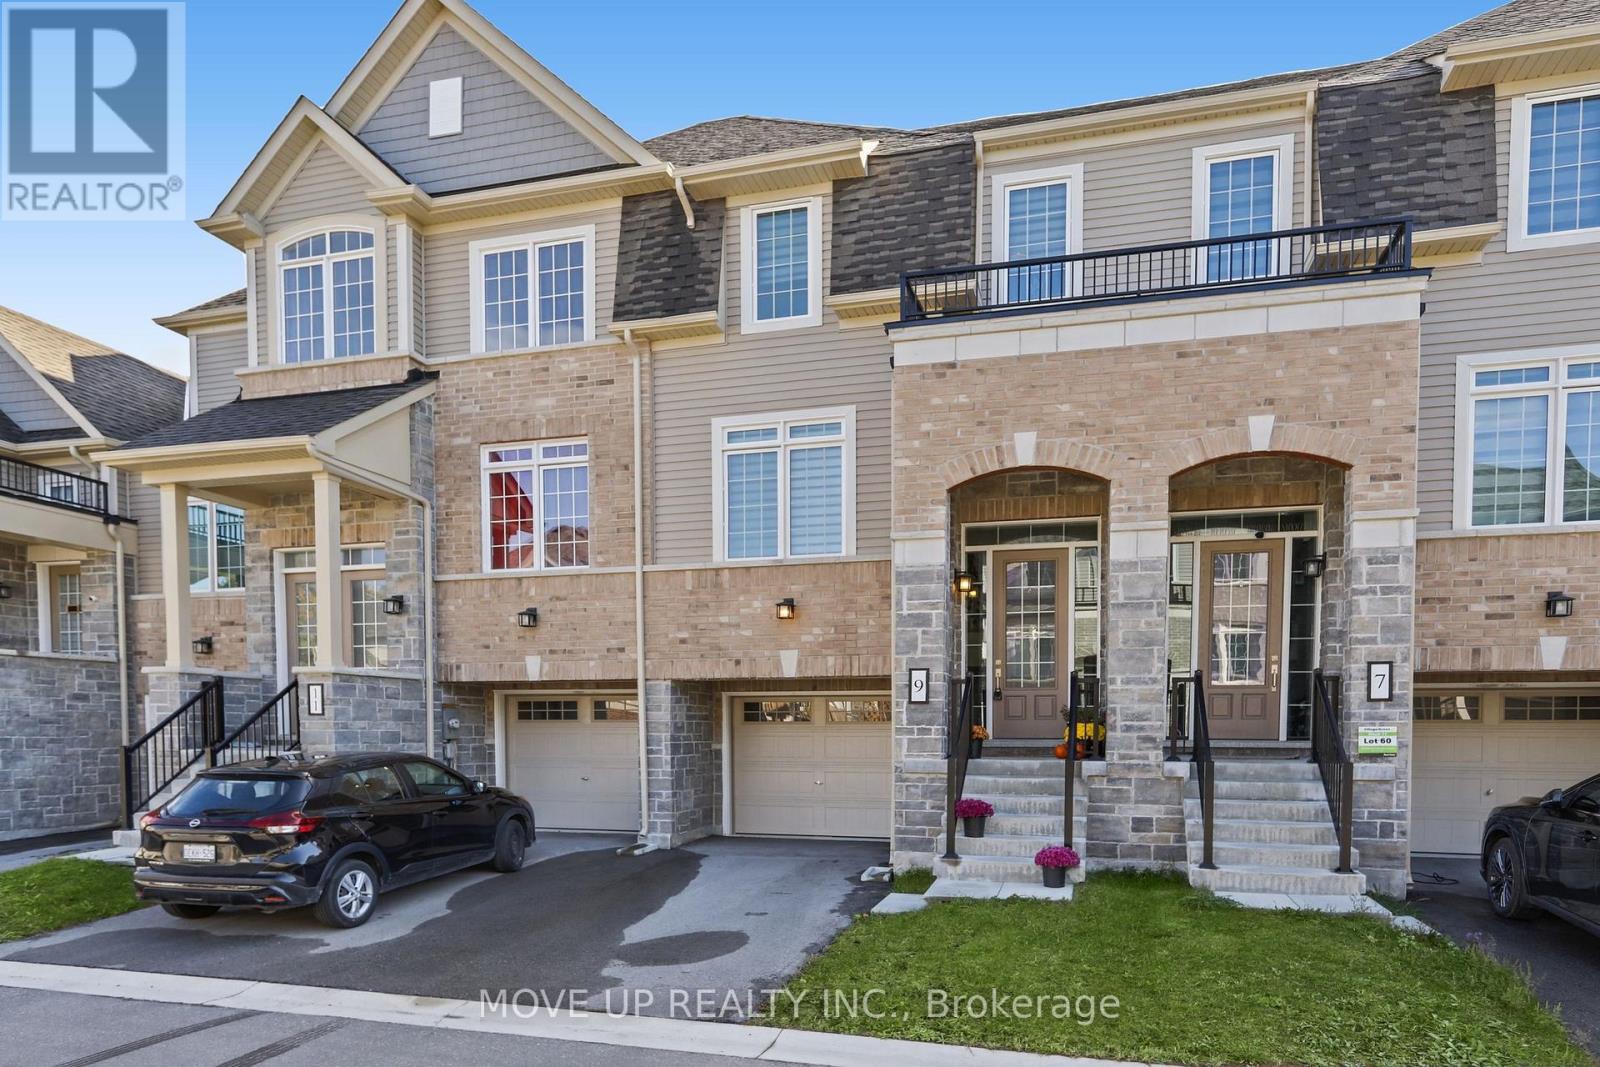
Welcome to 9 Andrew Knowles Lane, a beautifully designed, turn-key townhome by Averton Homes, ideally situated in the heart of Mount Albert. Offering 3 bedrooms, 3 washroom, this modern home combines stylish finishes, energy efficiency and a highly desirable separate basement entrance, providing excellent flexibility and future potential. The bright, open-concept main level, spacious living and dining areas, and a modern kitchen with quartz countertops and a walk-out to a private deck - perfect for entertaining or relaxing outdoors. Upstairs, comfortable carpeting throughout the bedroom level creates a warm and inviting atmosphere. A bright, functional laundry room and contemporary finishes add convenience to everyday living. Designed with comfort and efficiency in mind, the home features a high-efficiency Energy Star-rated gas hot-water and forced-air heating system, HRV system, and independent temperature control on each floor. Located just steps from Vivian Creek Park, enjoy beautiful green space, scenic walking and hiking trails, and the peaceful surroundings that make Mount Albert such a desirable community. Convenient access to major roads and local amenities makes everyday living and commuting easy. Modern. Comfortable. Energy-efficient. Surrounded by nature. Move in and enjoy! (id:63381)
404 - 2054 Courtland Drive
Burlington, Ontario
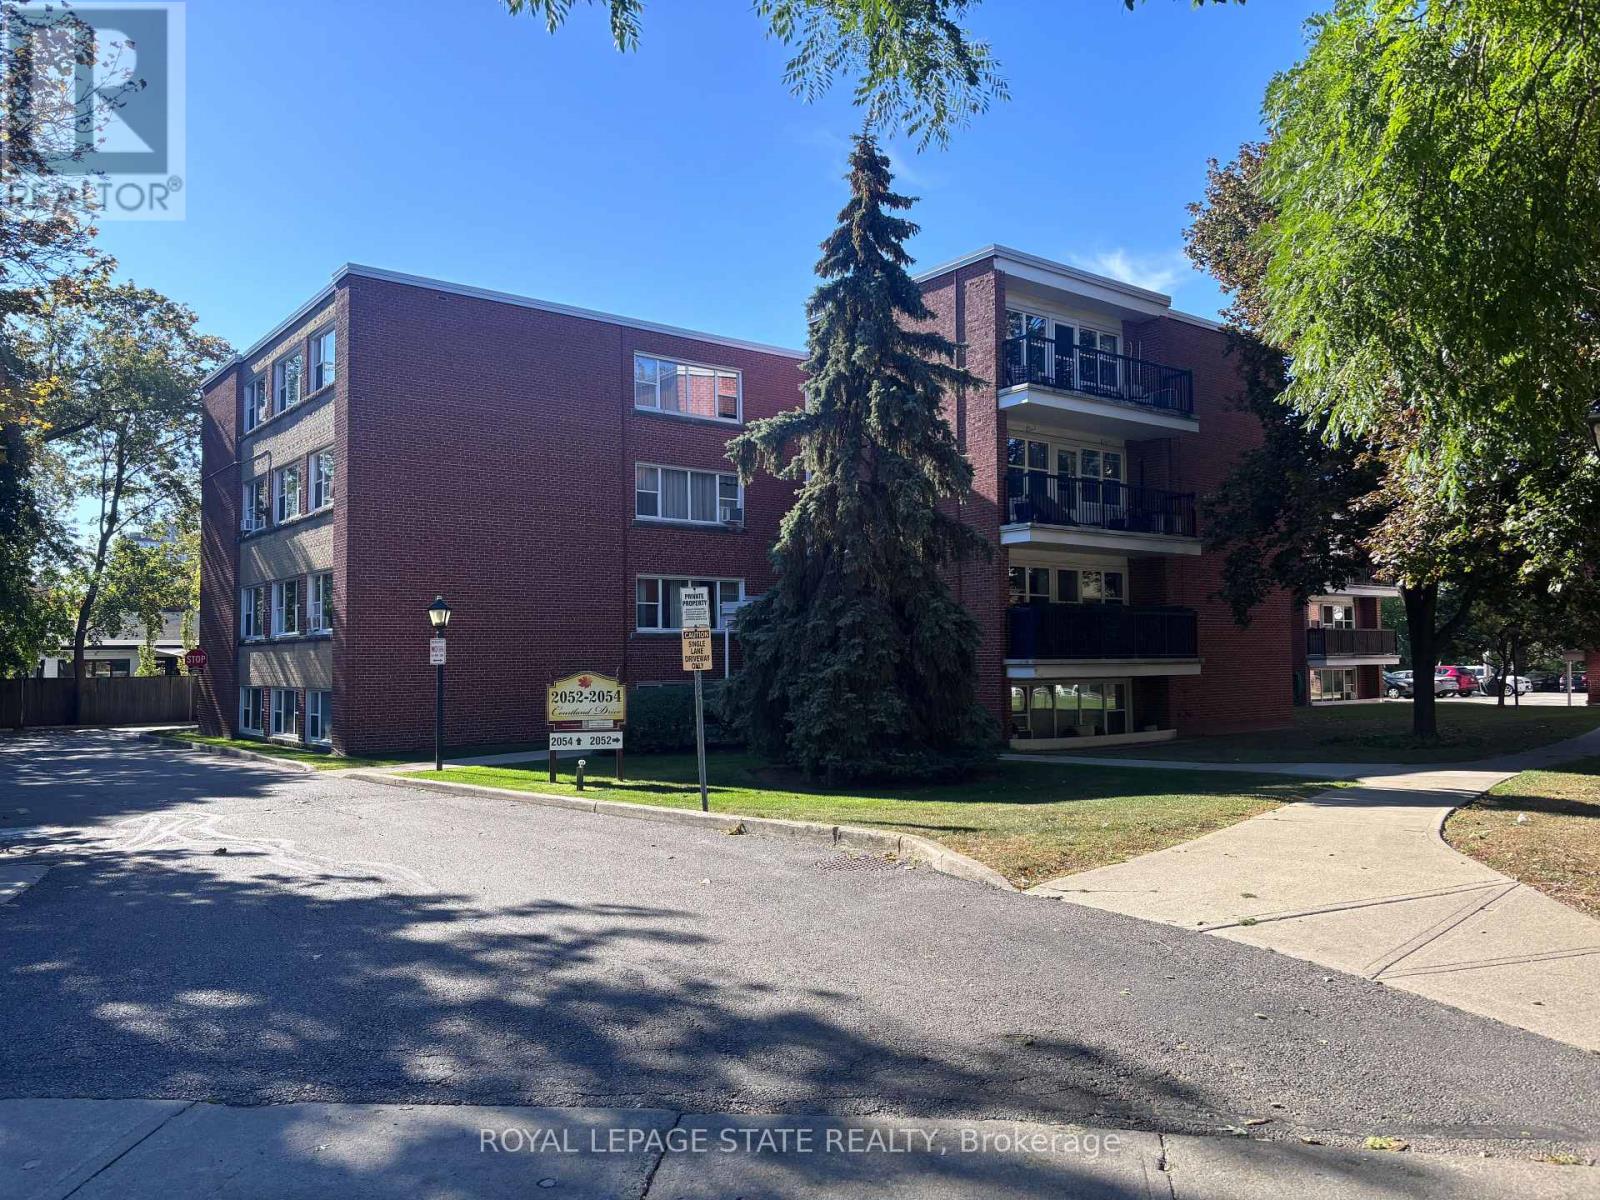
Sold "As Is, Where Is" basis. Seller makes no representations and/or warranties. Some photos are virtually staged. (id:63381)
39 Hadfield Circle
Brampton, Ontario
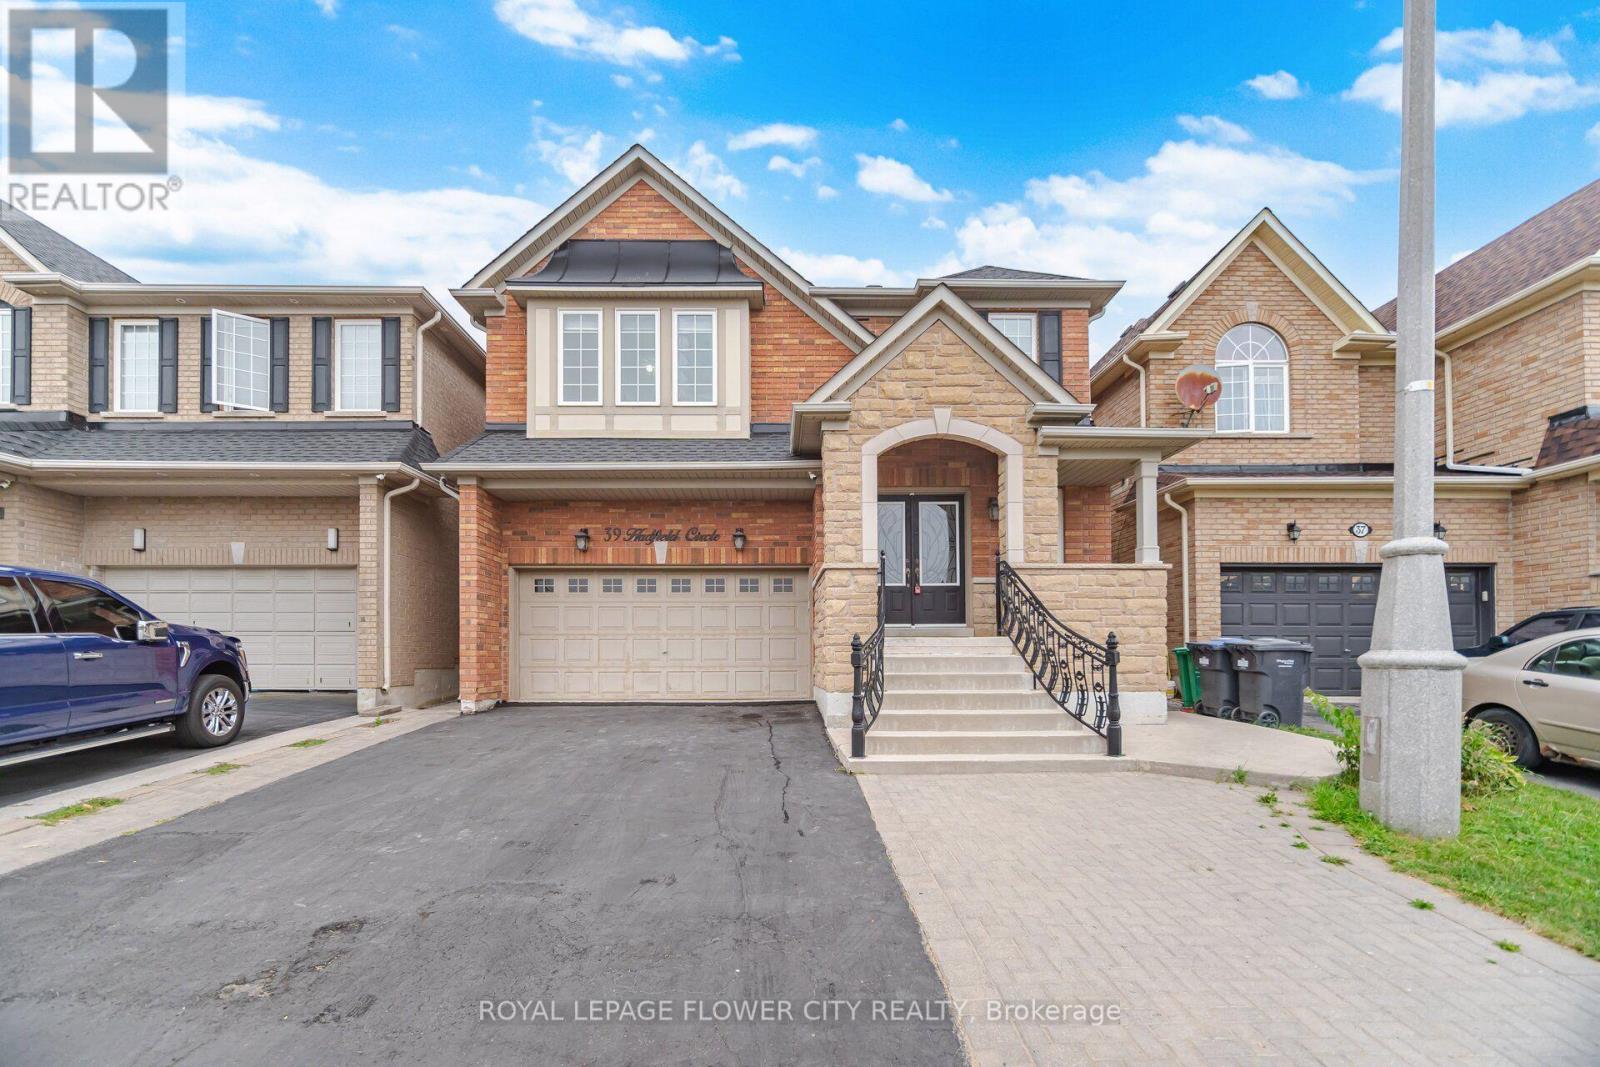
This Well-Maintained and Beautiful Home offers 4+1 bedrooms and 4 bathrooms, including a finished basement apartment with a BUILDER'S separate entrance. All bedrooms are generously sized, while the main floor features hardwood with no carpet throughout. The property includes an extended driveway for extra parking, interlocking around the house and in the backyard, as well as direct access from the garage to the home. Conveniently located within walking distance to schools, parks, transit, and all other amenities, this home is perfect for families seeking comfort and functionality. A Rare Opportunity to Own an Exceptional Home in One of Brampton's Most Sought-After Neighbourhoods... (id:63381)
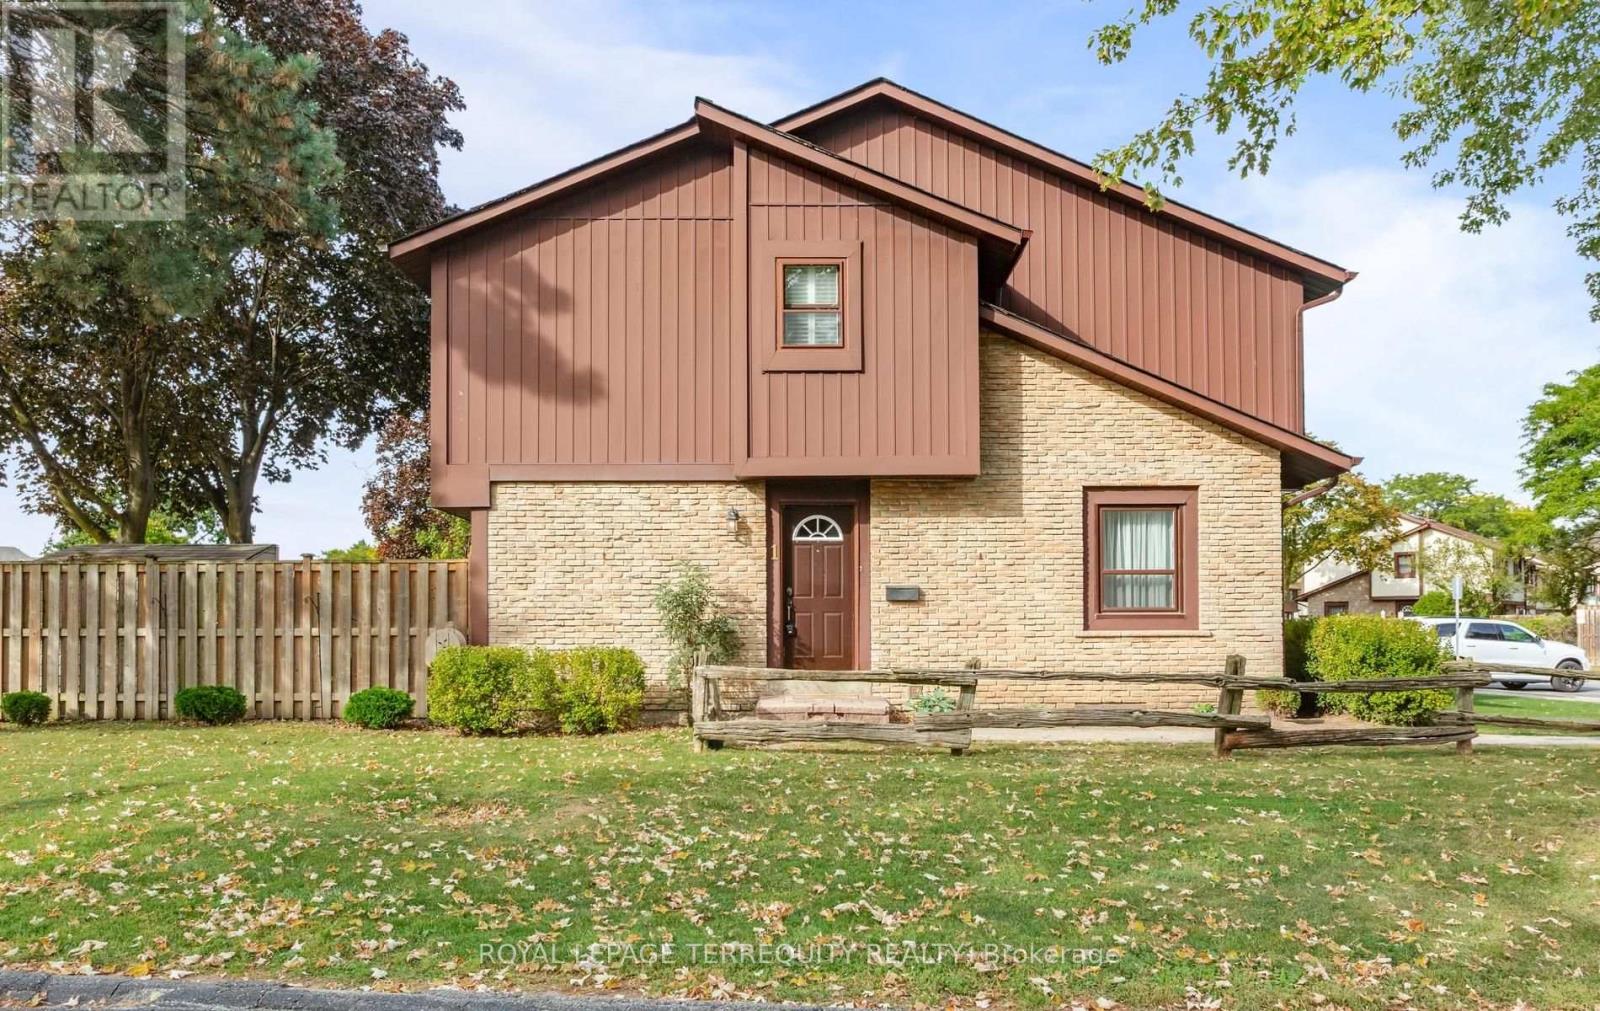
1 - 6650 Falconer Drive
Mississauga, Ontario
This immaculate 3-bedroom corner end-unit townhome that feels like a semi-detached home. > *Plenty of sunlight with extra windows *Fully fenced backyard with composite deck *Meticulously maintained by the same owner since 1988 *Turnkey property, completely move-in ready! > Includes Rogers VIP bulk tech package (high-speed internet, cable, and home phone); lawn care; snow removal; parking; building insurance and common elements. > Include ample visitor parking, beautifully landscaped green spaces, and exclusive access to a shared outdoor swimming pool, tennis court, and basketball court. > Nestled within a mature, family-oriented pocket of Streetsville. Perfectly positioned for ultimate convenience, you are just moments away from charming Streetsville Square, local shopping plazas, grocery store, and pharmacy. Premier shopping destinations like Costco Wholesale and Heartland Town Centre are just a short drive away. > Seamless connectivity via local MiWay bus routes, quick access to Highway 401, and proximity to the Streetsville GO Station for a direct, stress-free rail commute into downtown Toronto. > Selected images feature digital staging; furnishings and decor have been added for illustration purposes only. (id:63381)
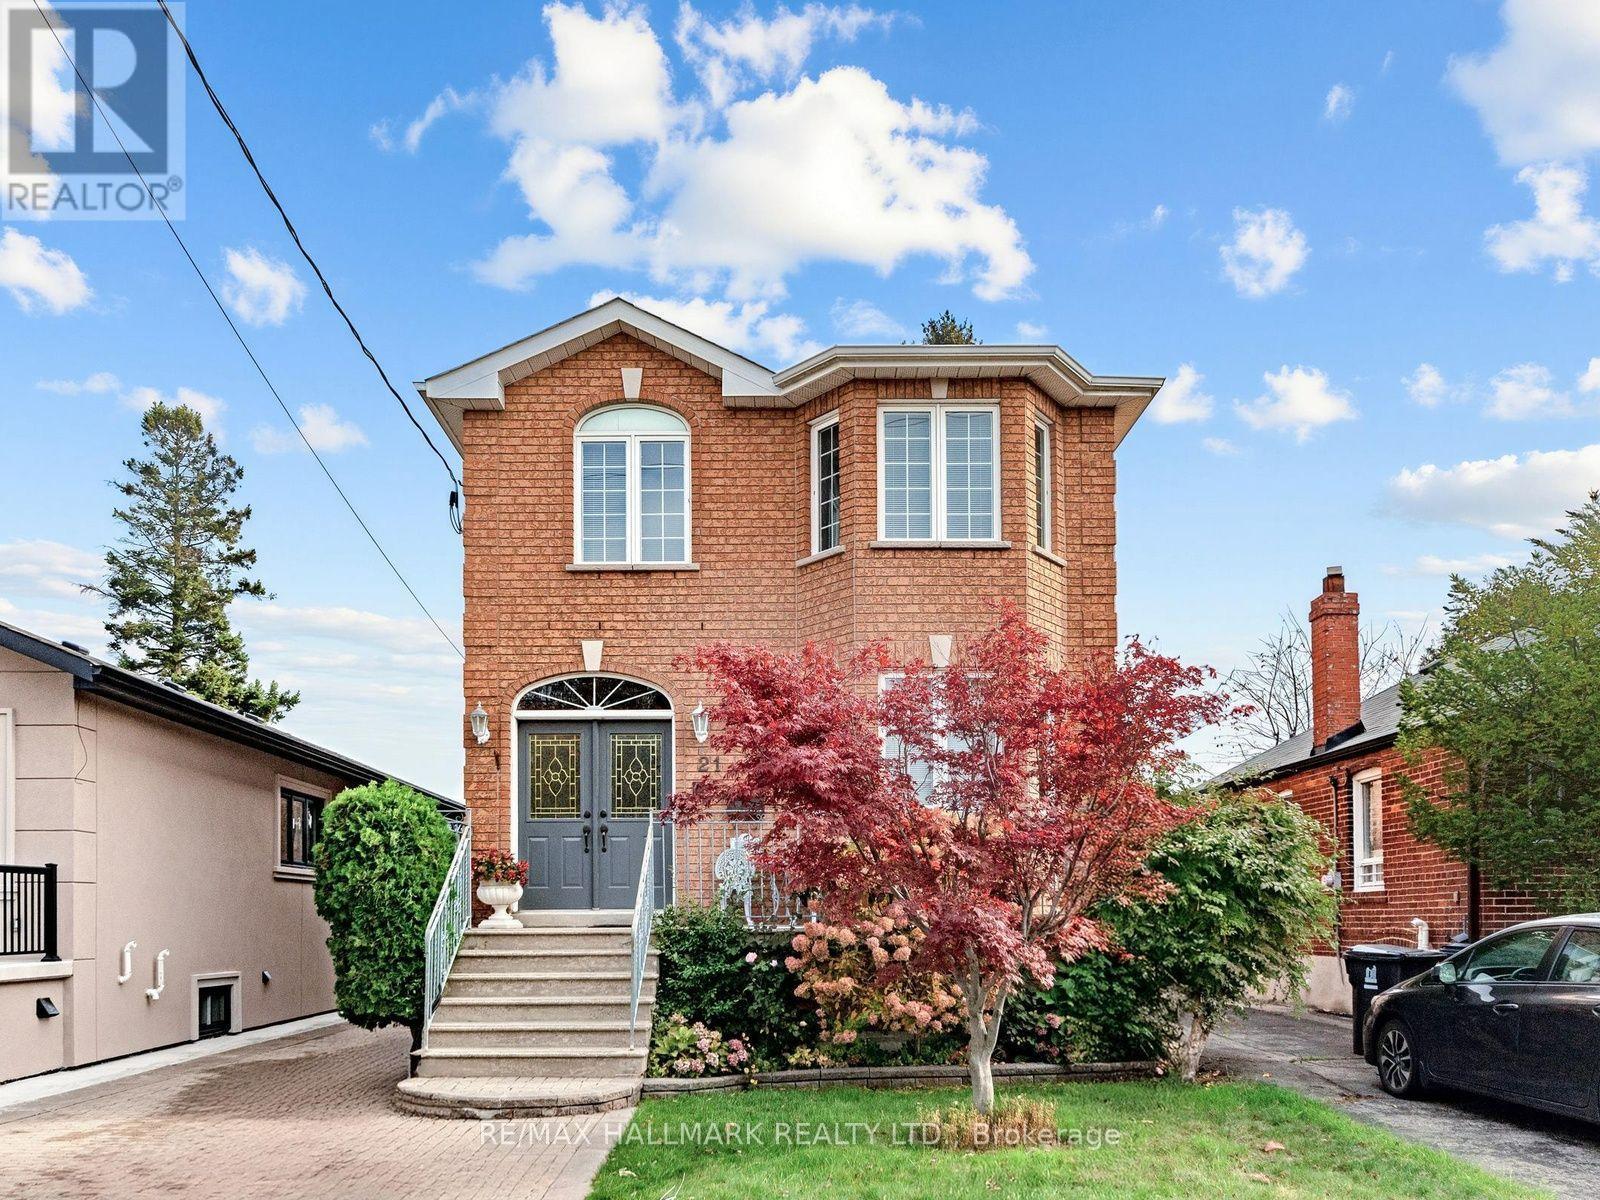
21 Donmore Avenue
Toronto, Ontario
Welcome to this exceptional detached 2-storey family home, offered for the first time on the market and meticulously maintained with evident pride of ownership. Set on an impressive 34.46 x 134.66 ft. lot, it features 4+1 bedrooms, 3.5 baths, a finished basement, and a detached 2-car garage, offering space and functionality.The main floor welcomes you with an impressive foyer and beautifully proportioned living and dining rooms, enhanced by hardwood flooring and a bay window that fills the space with natural light. The kitchen features a breakfast nook with a walkout to a screened-in porch and patio, creating a seamless connection between indoor and outdoor living. A warm and inviting family room with a fireplace, potlights and a convenient powder room complete this level.Upstairs, 4 generously sized bedrooms with hardwood floors throughout, provide comfortable accommodations. The spacious primary bedroom features a bay window, two double closets, and a 5-piece ensuite. The three bedrooms offer double and/or walk-in closets and share a 4-pc bath, providing flexibility for family and guests.The finished lower level features a spacious recreation room, a bedroom, a wet bar, and a 3-pc bath, offering endless possibilities for a gym, media room, or children's play area.Step outside to a fully fenced b/yard featuring extensive interlocking and a patio. The detached 2-car garage and 4 cars private driveway add exceptional convenience.Ideally situated in the desirable R.H. McGregor Elementary School district, with proximity to East York Collegiate Institute and École secondaire Michelle-O'Bonsawin, this home offers an appealing setting for growing families.Convenient access to the DVP and an easy drive to downtown Toronto, the vibrant Danforth. Combining generous living spaces, exceptional outdoor entertaining areas, ample parking, and a sought-after location, this is a rare opportunity to own a lovingly maintained family home in an established East York neighbourhood. (id:63381)
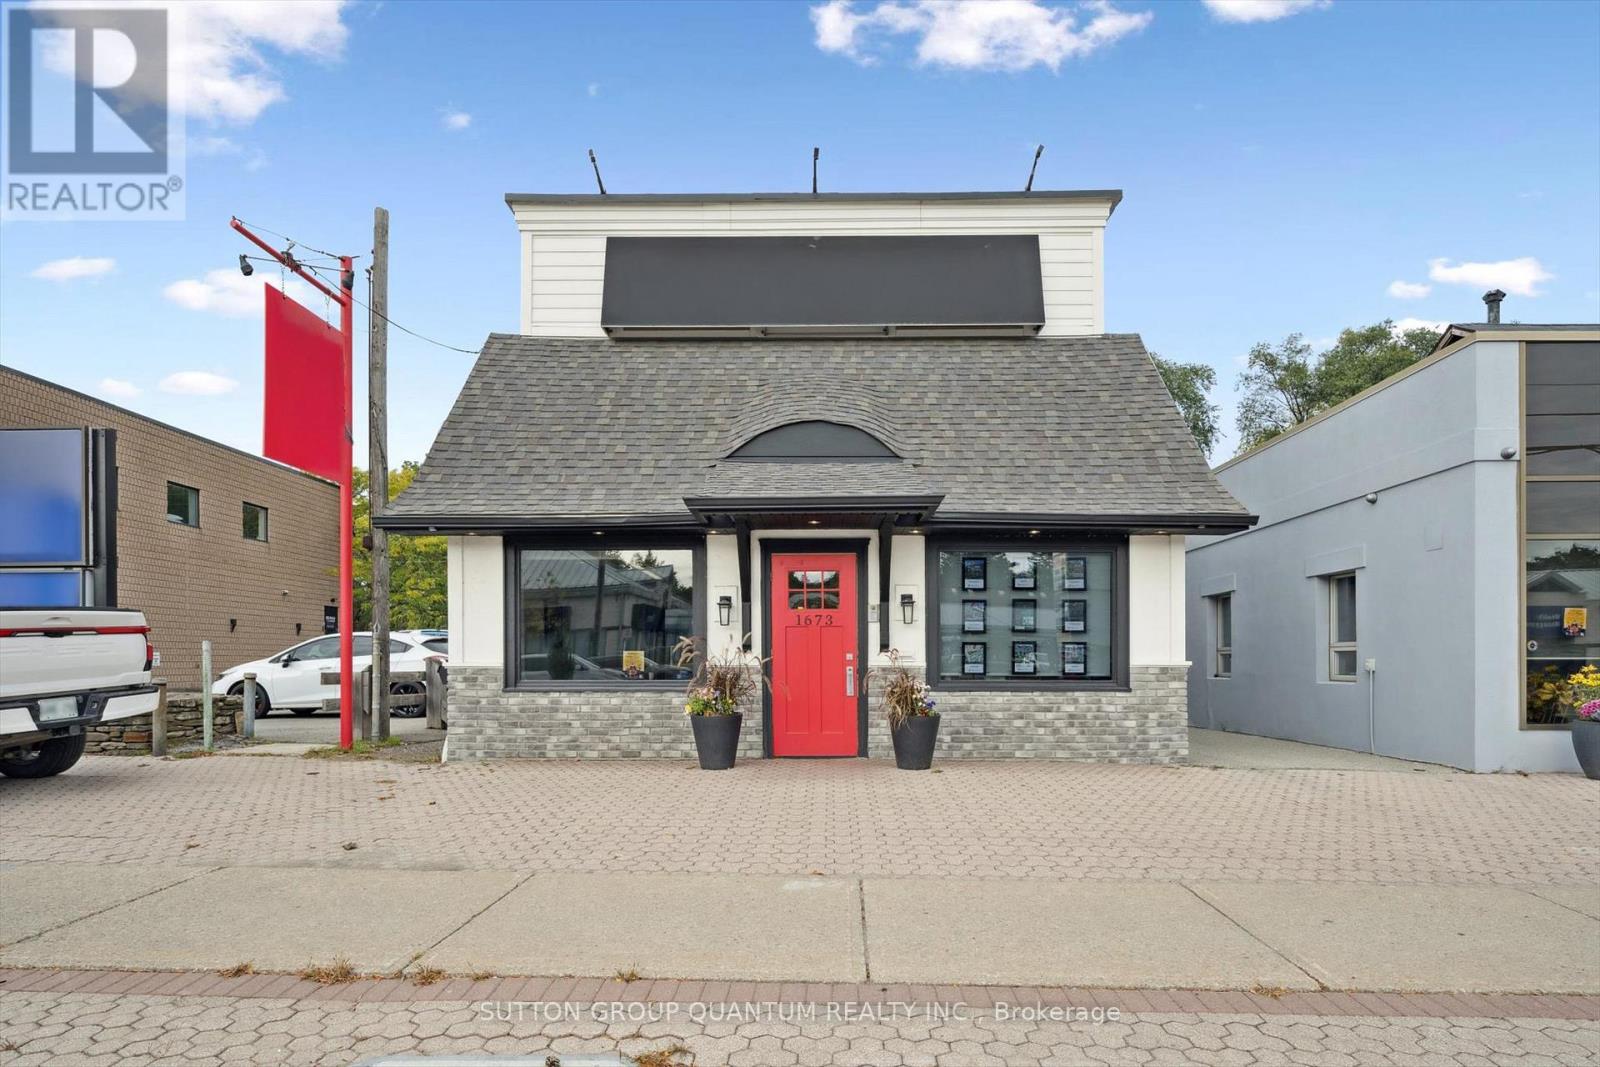
1673 Lakeshore Road W
Mississauga, Ontario
A rare boutique headquarters opportunity in Clarkson Village-ideally suited to a law firm, wealth-management practices, medical or aesthetic professional, design studio, or premium service business seeking exceptional identity, visibility and ample private on-site parking. (id:63381)
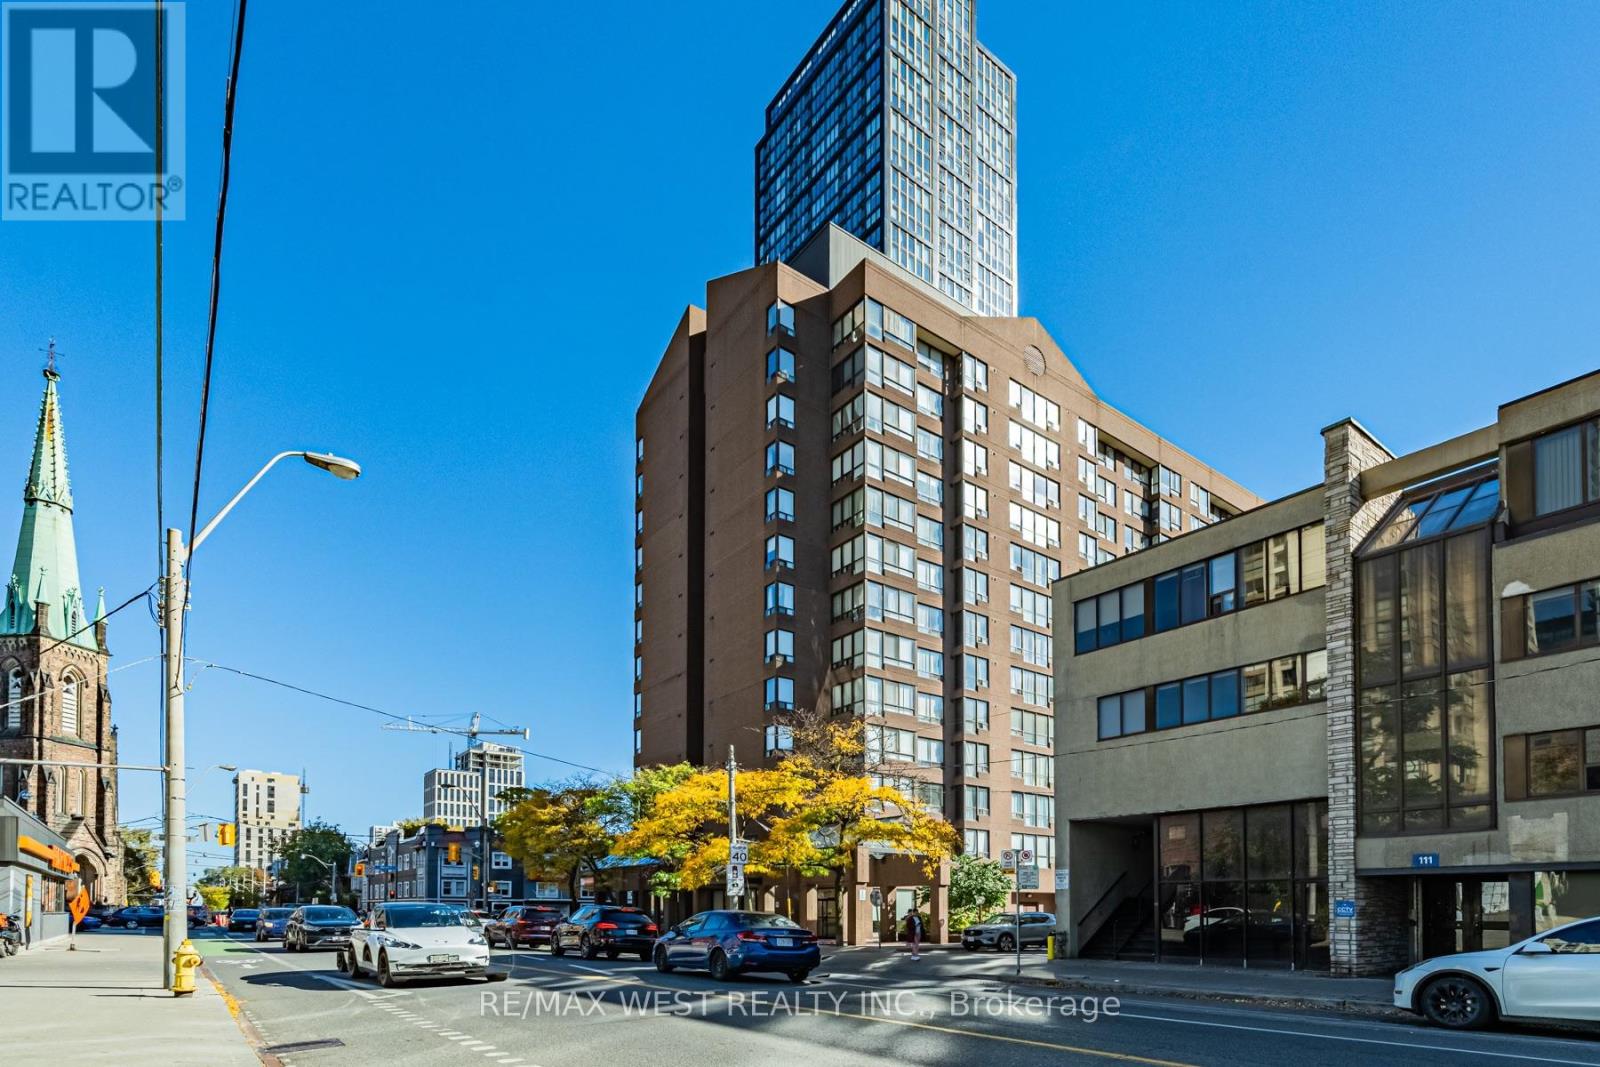
404 - 117 Gerrard Street E
Toronto, Ontario
More space, more light and a layout with options! This bright and spacious downtown suite offers plenty of room to live, work and entertain, with separate living and dining areas, a dedicated office space, updated kitchen and an abundance of natural light throughout. The bedroom remains a generous, defined sleeping area, while the former dividing wall has been removed to create a larger, more open feel and maximize the usable space. Prefer a little more separation? A virtually staged photo shows how easily a stylish divider could be incorporated while keeping the room bright and spacious. The maintenance fee includes all of your utilities, cable and high speed internet! The building is loaded with amenities, including an incredible rooftop terrace with panoramic city views and hot tub, fully equipped gym, games room, party room, sauna, visitor parking and 24 hour concierge/security. Right in the heart of downtown, with a walk score of 98/100, you're surrounded by everything that makes city living convenient: Toronto Metropolitan University, the Eaton Centre, hospitals, restaurants, groceries, transit and the subway are all close by. An excellent option for first time buyers, professionals, students, investors or anyone looking for a spacious downtown home with a layout that can adapt to how you actually want to live. *Some photos virtually staged. (id:63381)
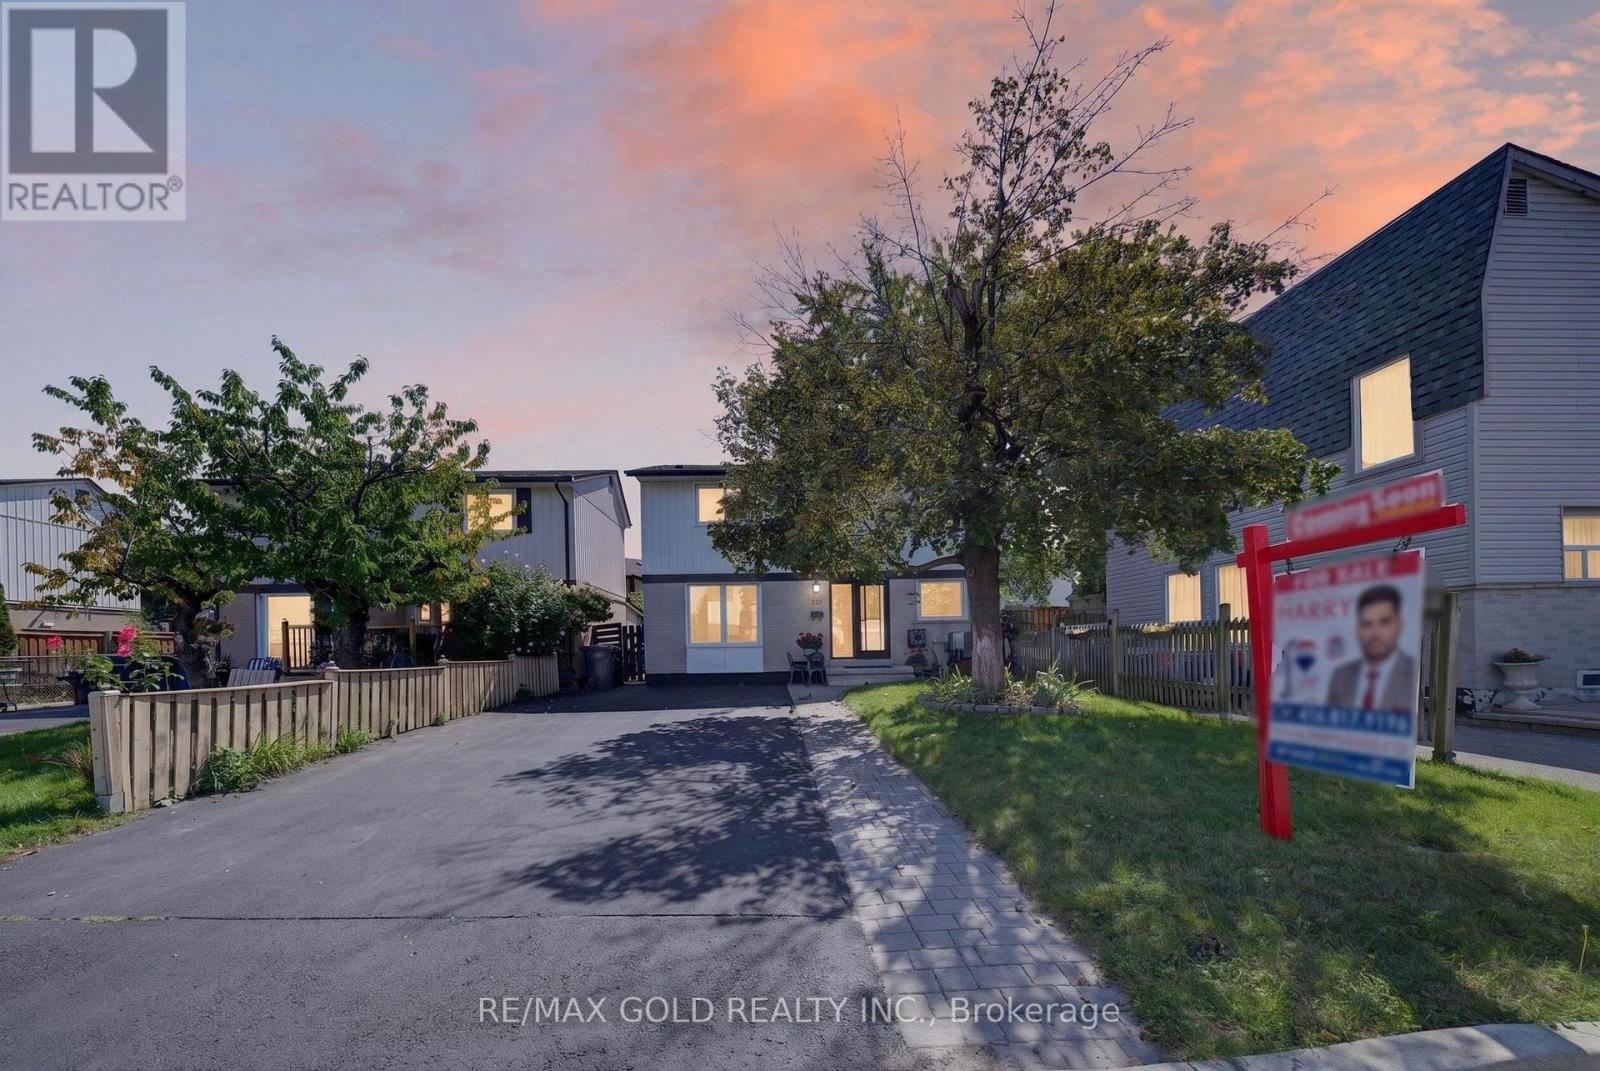
10 Jeffrey Street
Brampton, Ontario
WELCOME TO 10 JEFFREY ST IN SOUGHT AFTER COMMUNITY OF NORTH GATE IN BRAMPTON FEATURES BEAUTIFUL ONE OF A KIND WELL MAINTAINED HOME WITH ADDITION OF DINING ROOM AREA AND 4TH BEDROOM ON MAIN FLOOR IN GREAT LOCATION CLOSE TO HWY 410 AND ALL AMENITIES FEATURES EXTRA WIDE DRIVEWAY WITH 4 CAR PARKING . PERFECT FOR ELECTRIC CAR(EV) CHARGING ,OFFERING CONVENIENT AND EASY ACCESS FOR EV OWNERS..WITH GREAT CURB APPEAL WITH INTERLOCKED WALKWAY TO LARGE LIVING ROOM/DINING AREA...ADDITION OF DINING AREA CAN BE USED AS FAMILY ROOM WALKS OUT TO PRIVATELY FENCED BACKYARD WITH DECK/GAZEBO/FIRE PIT PERFECT FOR SUMMER BBQs WITH FRIENDS AND FAMILY WITH THE BALANCE OF GRASS FOR RELAXING MORNINGS AND EVENING...BRIGHT AND SPACIOUS EAT IN KITCHEN WITH BREAKFAST AREA...4 GENEROUS SIZED BEDROOMS...2 FULL WASHROOMS...FINISHED BASEMENT WITH REC ROOM AND FULL WASHROOM PERFECT FOR GROWING FAMILY...READY TO MOVE IN FAMILY HOME WITH LOTS OF UPGRADES SUCH AS QUARTZ COUNTER TOP, RENOVATED BASEMENT WASHROOM, ROOF (~10 YEARS),... (id:63381)
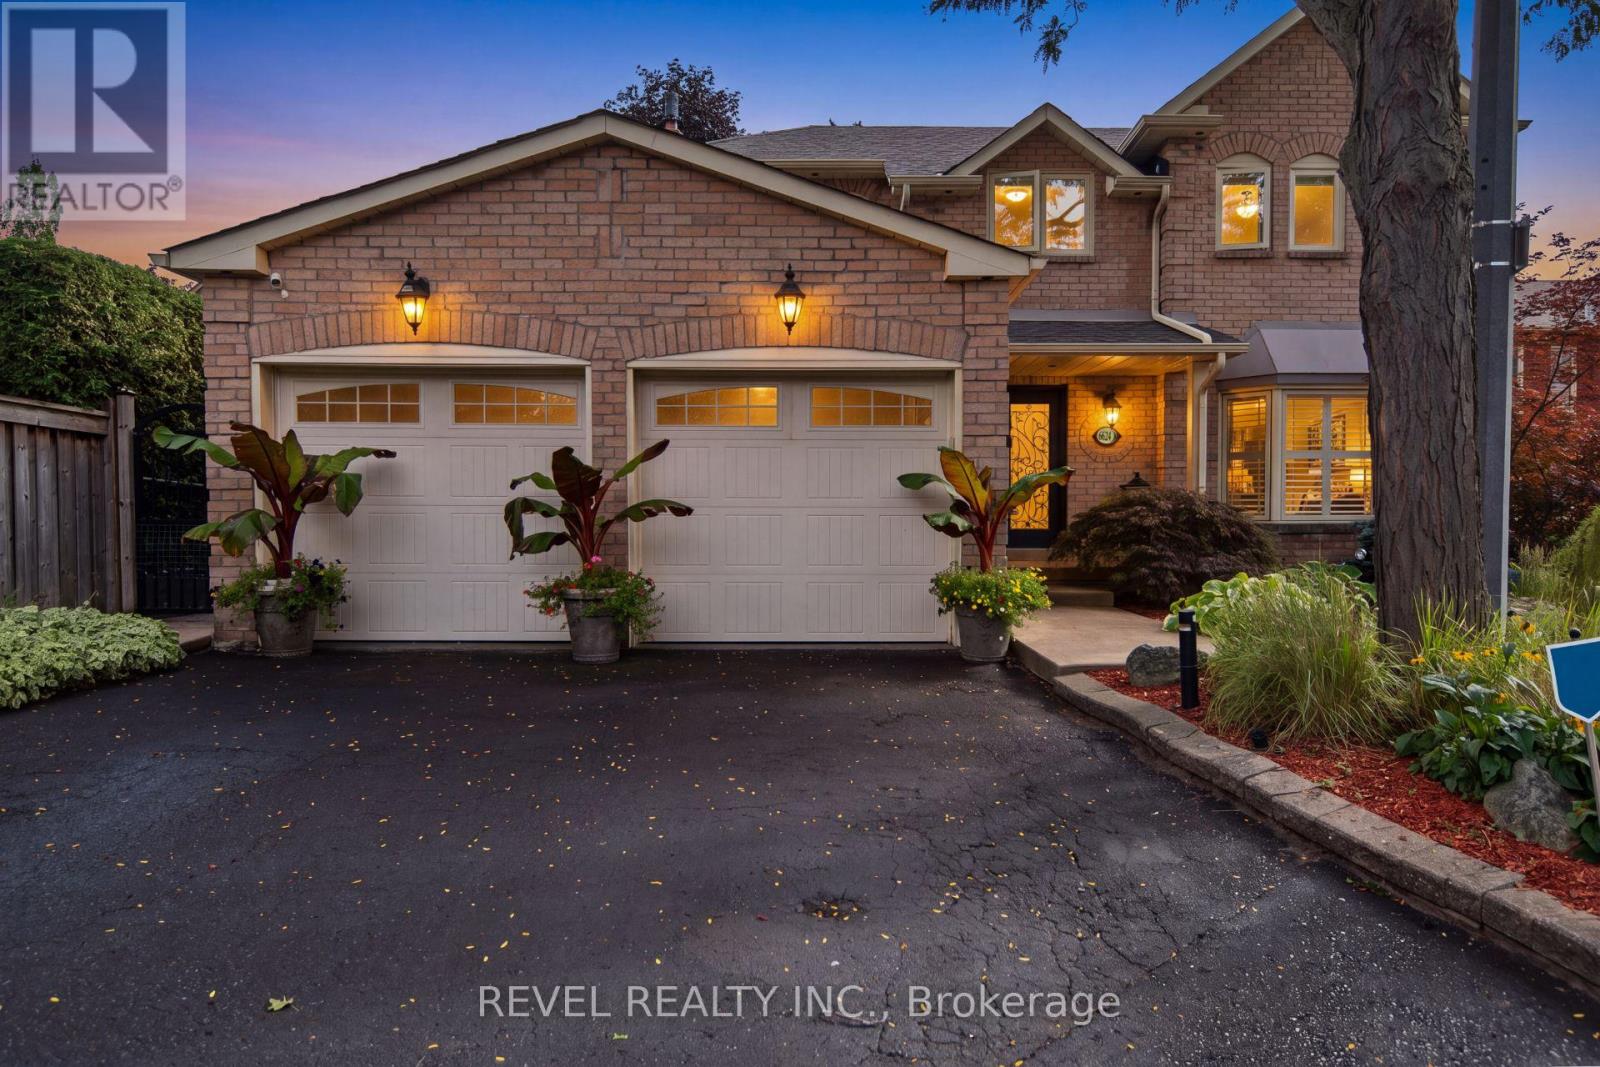
6624 Mockingbird Lane
Mississauga, Ontario
CALLING ALL FAMILIES! Rare opportunity to live on this Cul De Sac lined street. This 4 Bed, 4 Bath detached home is located in the sought after neighbourhood of Lisgar. Surrounded by amenities such as; shopping, schools, parks, public transit & all major highways. Less than a 20 minute drive to Pearson InternationalAirport! Shows true pride of ownership, Extensively landscaped, Main floor with hardwood floors, pot lights,california shutters and crown moulding throughout, laundry room with separate entrance. Updated kitchen with S/S B/I appliances and walkout to backyard on a pie shaped lot with a garden shed. A combined living and dining room. Separate family room with gas fireplace and walkout. Upper level features brand new flooring, 4 bedrooms including a Primary Suite with double door entry and updated 4pc ensuite. Spiral hardwood staircase with runner. Finished basement with 3pc bathroom, rec room with bar, exercise room and cold cellar. (id:63381)
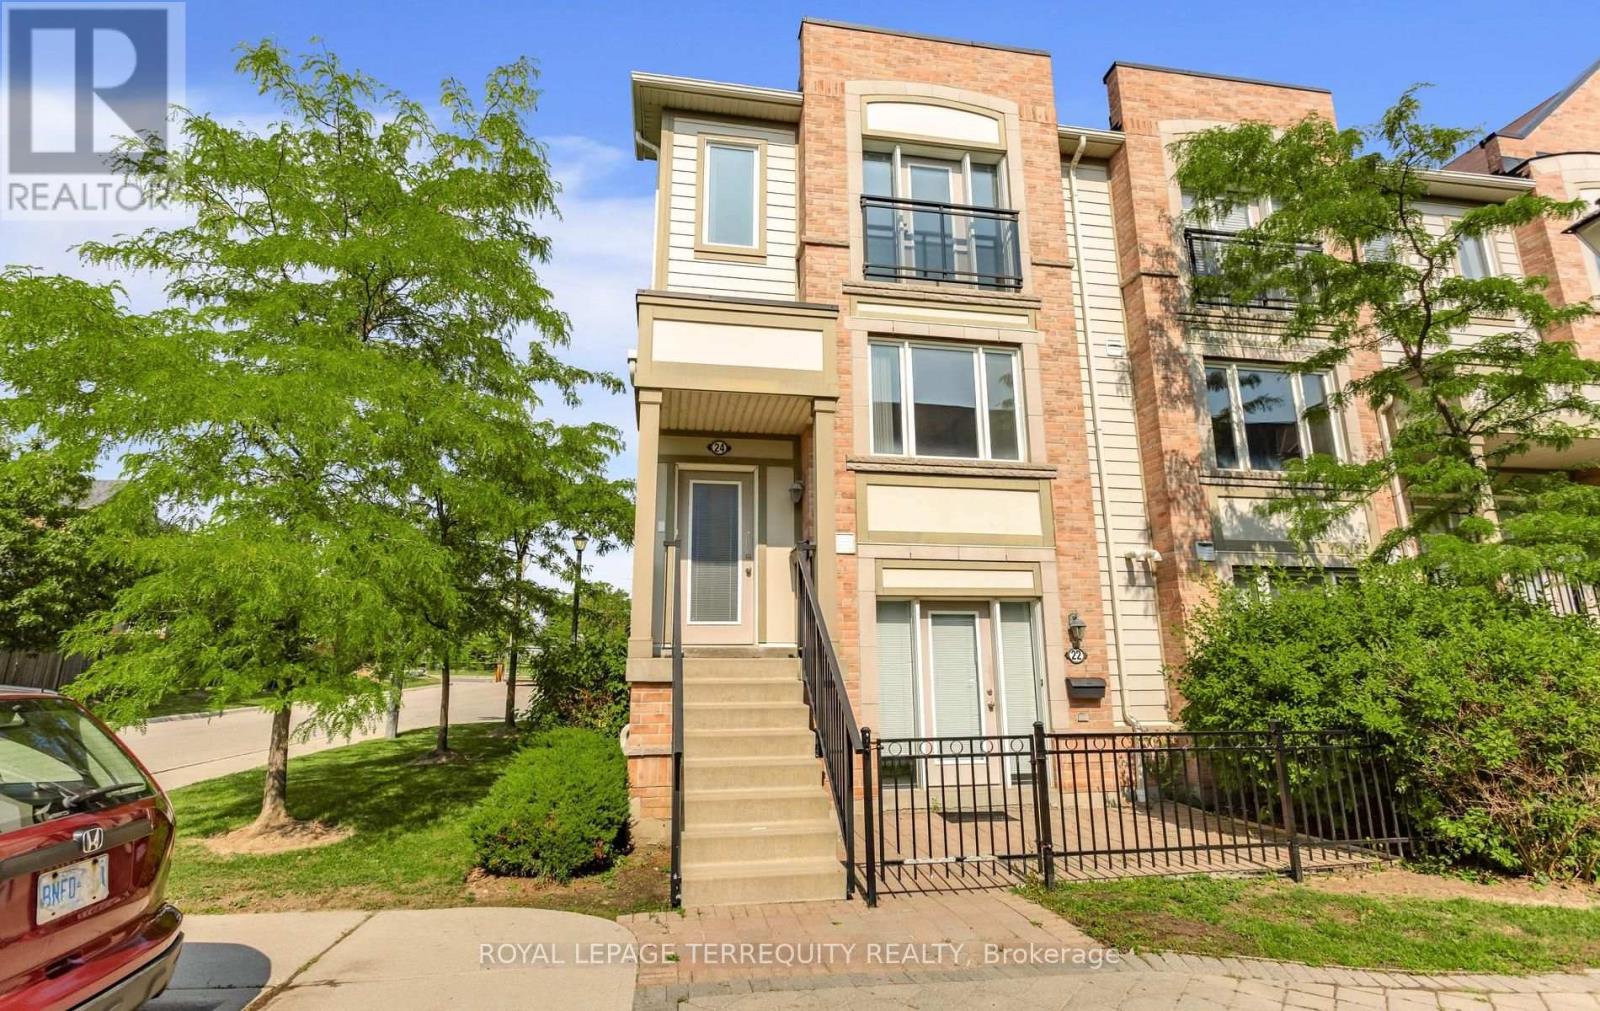
24 - 5650 Winston Churchill Boulevard
Mississauga, Ontario
> Discover the perfect blend of comfort, functionality, and convenience in this Daniels-built 2 bedroom, 3 bath upper level stacked townhouse in immaculate condition. > *Freshly painted (2026) *Extra windows offering plenty of natural light *inside access to garage. > *bright open-concept *spacious living room with large windows *Adjoining dining area flows kitchen *kitchen with an extra large eat-in island and stainless-steel appliances *Walkout to a terrace, ideal for outdoor dining and relaxation. > *Oversized walk-in closet and luxurious ensuite in both bedrooms *Convenient laundry room. > Located in one of Mississauga's most sought-after family-friendly communities. Just minutes to Erin Mills Town Centre, Credit Valley Hospital, top-rated schools, neighbourhood shopping, major highways, and GO Train for easy commuting. > Selected images feature digital staging; furnishings and decor have been added for illustration purposes only. (id:63381)
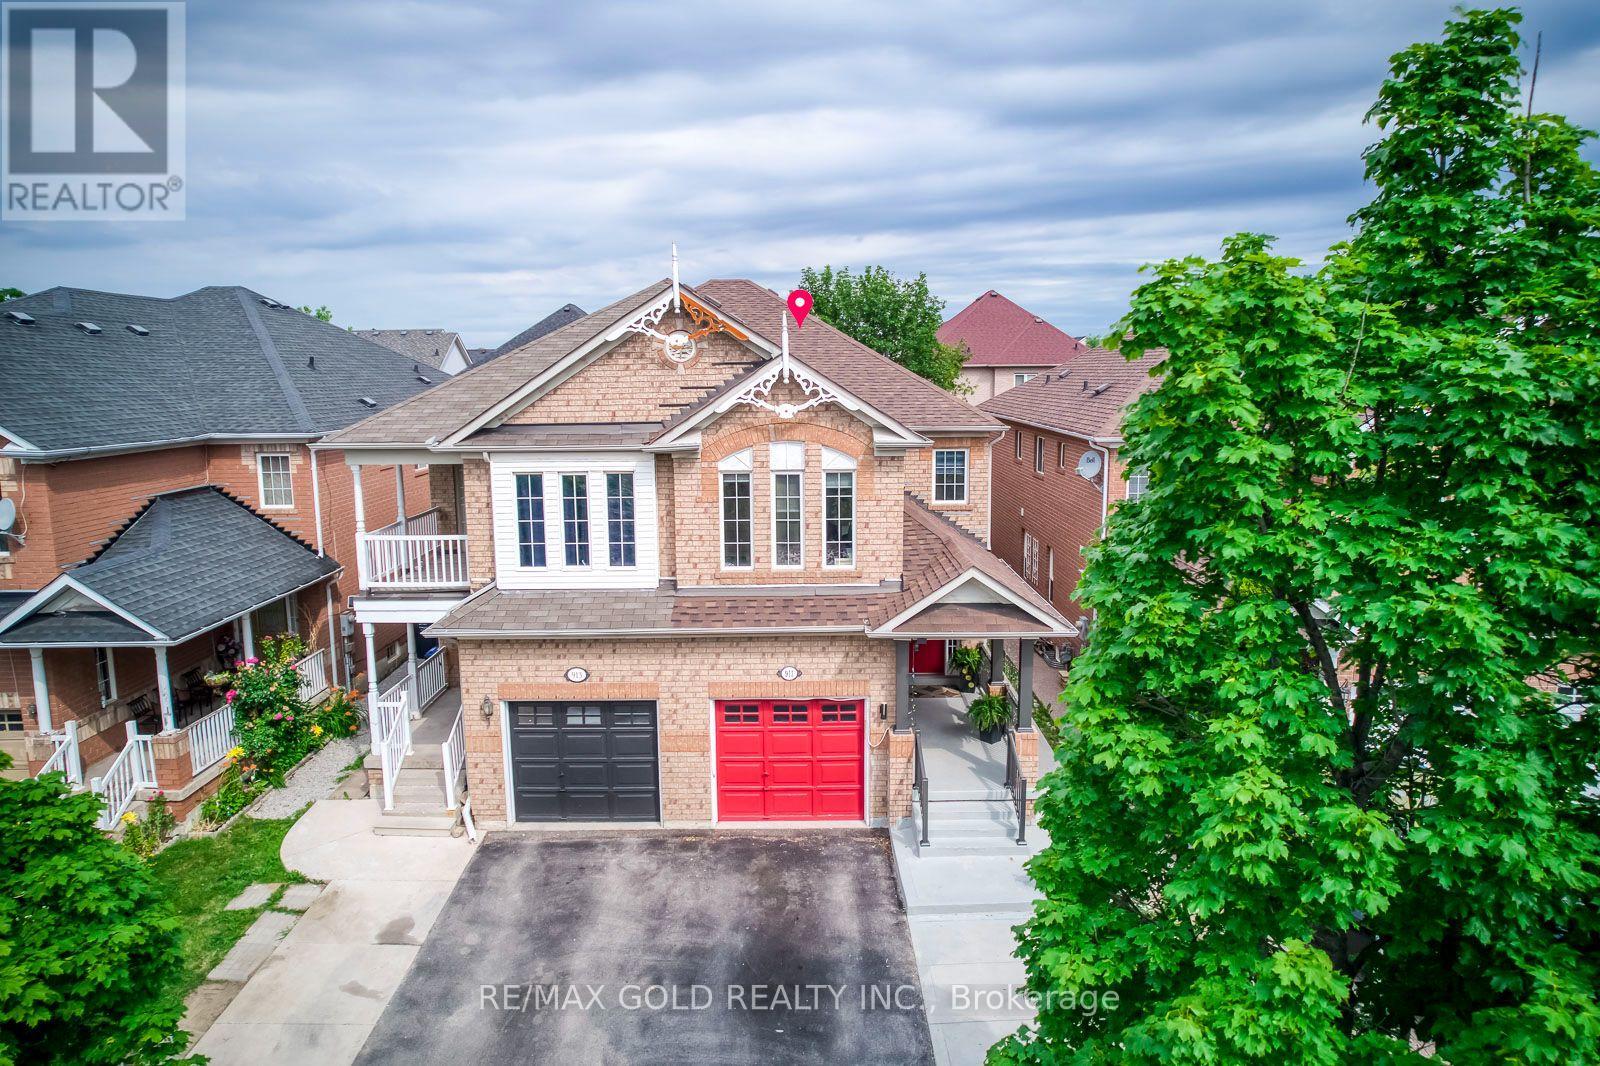
911 Golden Farmer Way
Mississauga, Ontario
Location! Location! Location! One of the Largest Semi in the Family friendly Neighbourhood of Meadowvale Village, 1870 Sq. Ft + 821 Sq.Ft (2,691 SQ FT Total Living space), 2 Bedroom Legal Basement ( Legal Basement Permit is Attached in the MLS), with Completely separate entrance and separate Laundry. Spend $175K on Upgrades Including Legal Basement, Basement was Leased at $2,300.00 + 30% Utilities,( Vacated in June 2026 ).Now its Vacant. EV Charger in Garage, Extra drive, new stairs railing 2023, Basement stair top roof 15K, According to the Previous Owner Newer Roof 2019, High Eff Furnace 2013. ******** Please click on Virtual Tour to view the Entire Property Including Legal Basement *********** (id:63381)
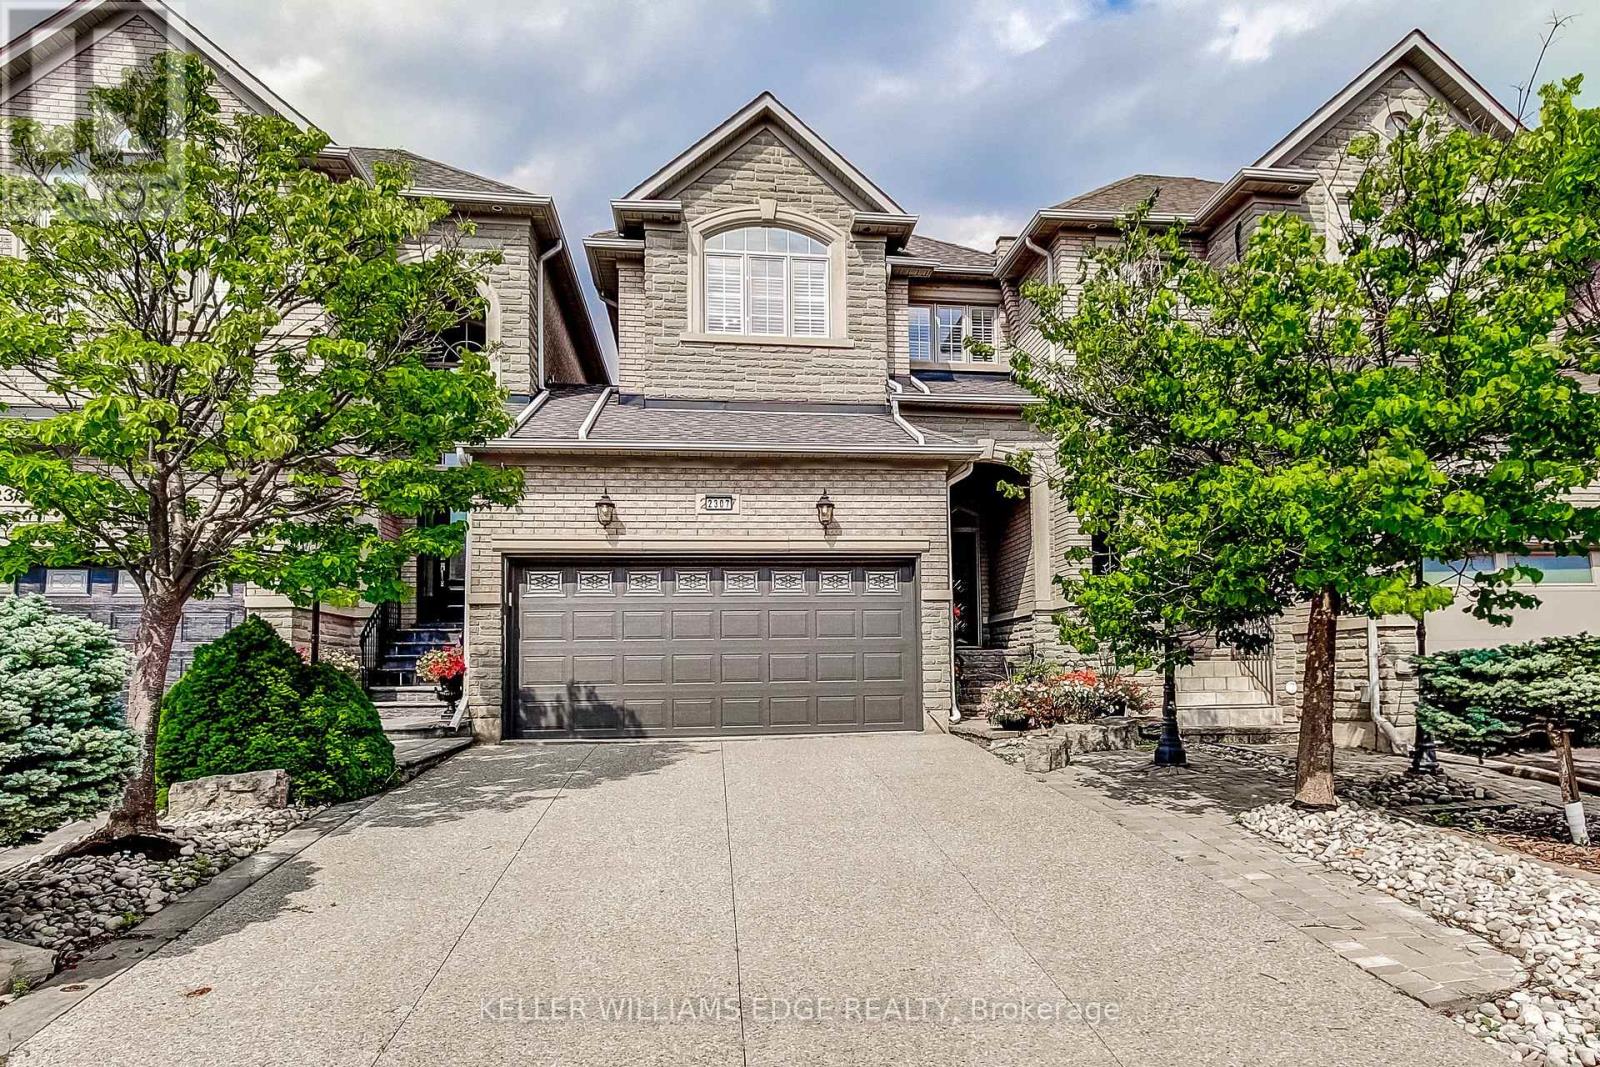
2307 Woodfield Road
Oakville, Ontario
Set on a cul-de-sac on Woodfield Road in River Oaks. Over $200,000 invested, and every dollar shows in this renovated home offering 1,980 sq ft above grade plus 825 sq ft finished below. Just over 2800 square feet of living space. Only attached by the garage on the garage side. Nine-foot ceilings and maple hardwood set the tone on the main floor, where the chef's kitchen anchors an open concept plan: high-gloss cabinetry, quartz counters, oversized island with breakfast bar, built-in wall oven, cooktop and pot filler. The breakfast area sits in a curved bow window, and the living room walks out to an expansive deck backing onto mature trees. A separate dining room and powder room complete the level. Upstairs, the vaulted ceiling primary retreat opens through French doors to a private balcony, with his and hers closets one being a walk-in closet and five-piece ensuite finished in marble-look porcelain, a freestanding soaker tub, double vanity and glass shower. Two more generous bedrooms, a four-piece bath and second floor laundry means no need to go to the basement. The finished lower level adds a 40-foot recreation room, an office or fourth bedroom,, a three-piece bath and large storage area ideal for guests, teens or working from home. The big-ticket items are done: tankless water heater and air conditioning (2026), furnace (2018), roof (2016), basement finished (2016), first and second floors fully renovated (2020) garage has Tesla car charger.. California shutters, pot lighting throughout, central vac, curved oak staircase with wrought-iron pickets, double garage with inside entry and a private driveway. Minutes to excellent schools like River Oaks, White Oaks, and Sunnydale. Minutes to River Oaks Community Centre, shopping and the QEW/403. The dead end Streets bring you to kilometer's of tails and the Sixteen Mile Creek. Turn-key in one of Oakville's most sought after neighbourhoods - nothing left to do but move in. (id:63381)
36 Lucky Lane
Brampton, Ontario
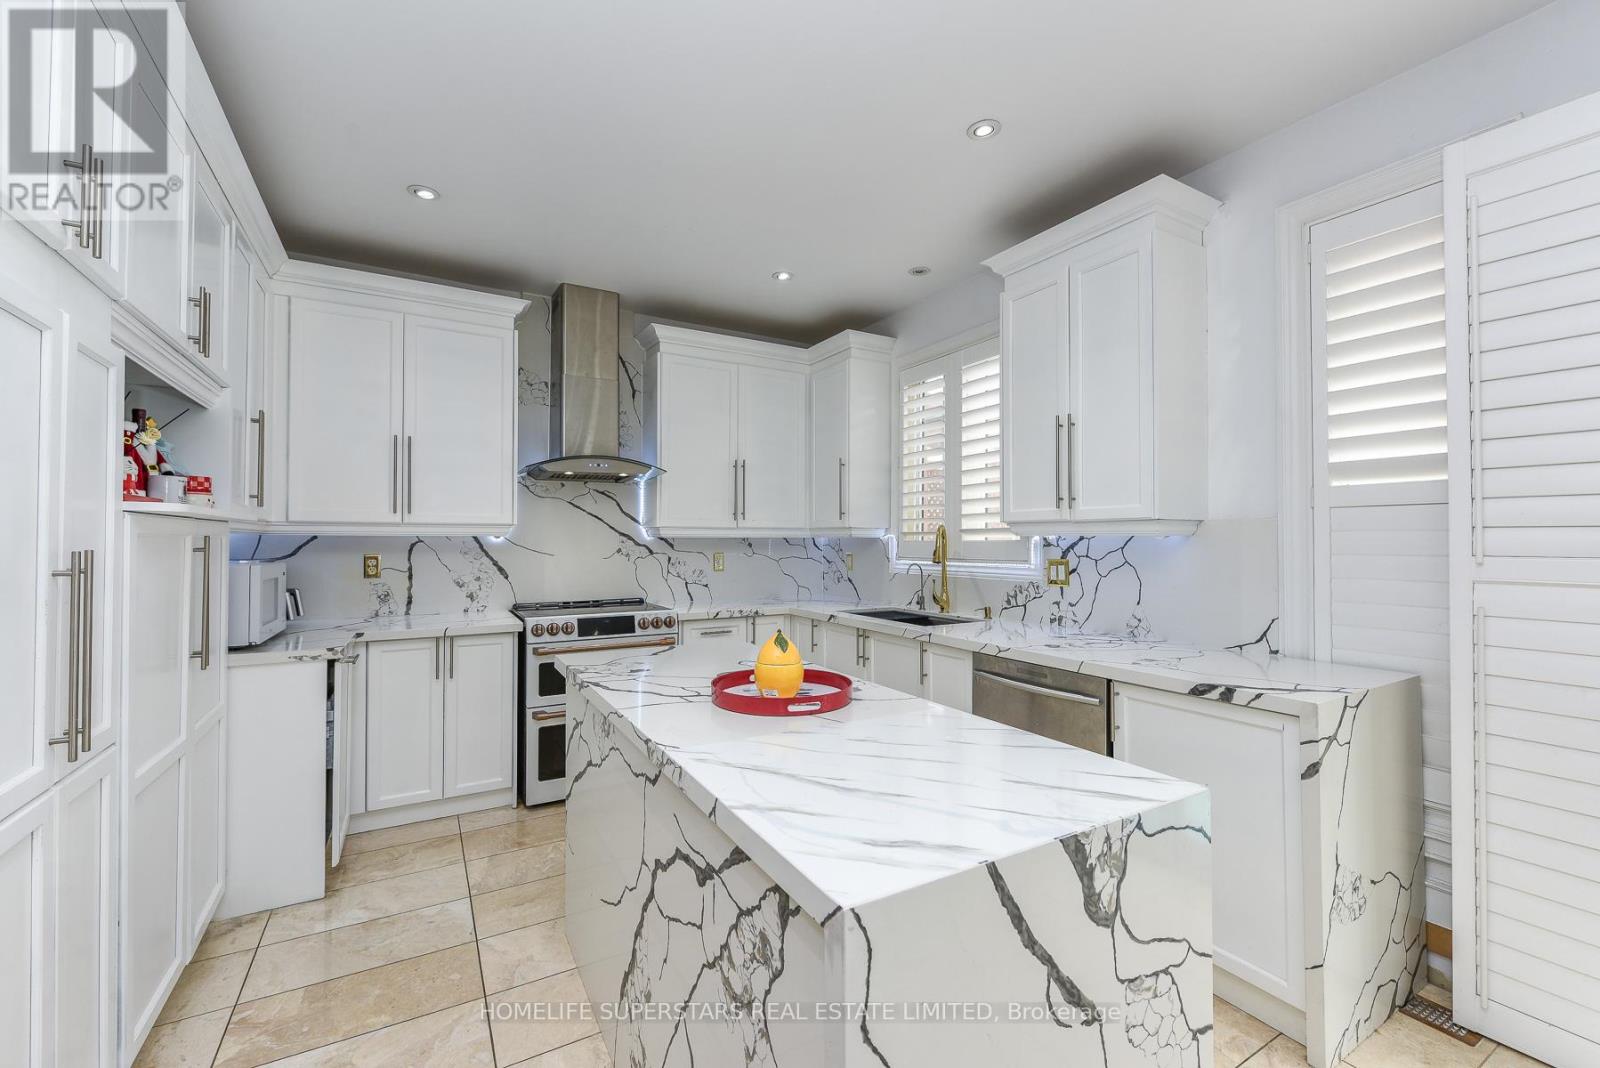
"Once in a While" Rare Magazine Front Page Quality Designer House with Party Style INGROUND POOL Area!! Absolutely Gorgeous, Luxurious and Completely Upgraded Home! Premium 64 Ft Wide Premium Corner Lot!! Finished Basement with Separate Entrance!! Formal OPEN TO ABOVE Living Room, Formal Dining and Formal Family Room!! Beautiful Hardwood Floors On Main Floor and 2nd Floor!! Fully Upgraded Kitchen With Quartz Counter Tops, S/S Appliances and Central Island!! 2nd Floor Has 4 Spacious Bedrooms and 3 Full Washrooms!! Fully Upgraded and Finished Basement With 2 Bedrooms, Kitchen, Bar, Full Washroom and Great Room!! Pot Lights!! Party Style Backyard with Pool, Gazebo, Lawn Sprinklers and More!! (id:63381)
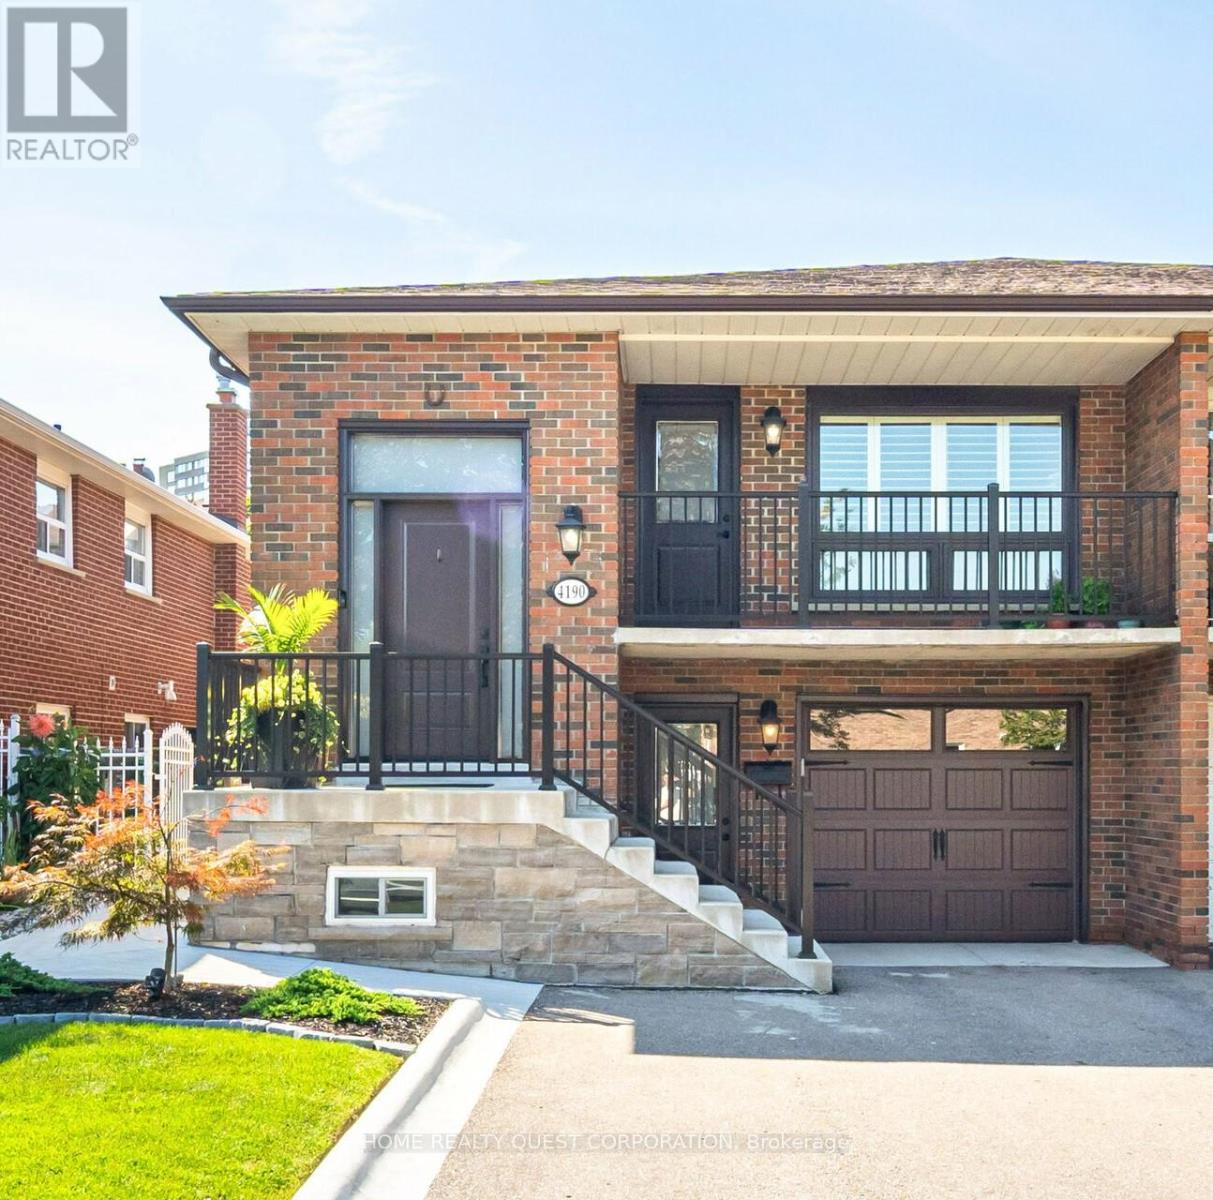
4190 Bishopstoke Lane
Mississauga, Ontario
This fully renovated raised bungalow offers exceptional craftsmanship, luxurious finishes, and a layout designed for both comfort and functionality. Located in sought after cetntral Mississauga , just minutes to Square One, City Centre, and major amenities.The bright open-concept main level features hardwood and ceramic flooring, pot lights, and oversized windows that fill the home with natural light. The chef-inspired kitchen showcases sleek quartz countertops, stylish cabinetry, and a layout perfect for everyday living and entertaining. With 3+1 spacious bedrooms and 2 beautifully updated bathrooms, the home is ideal for families or multi-generational living.The fully finished lower level offers incredible flexibility with separate entrances (one from the front & one rear), creating excellent potential for a private in-law suite OR potential rental opportunity. Outside, enjoy a professionally landscaped yard with a wraparound concrete walkway and patio designed for easy maintenance and outdoor gatherings. Parking for four vehicles plus a garage provides plenty of space for family and guests. Recent upgrades include a newer roof, windows, and doors, making this home truly move-in ready. Situated in a family-friendly neighbourhood close to top-rated schools, parks, shopping, transit, highways, the upcoming Hurontario LRT, Sheridan College, and U of T Mississauga. (id:63381)
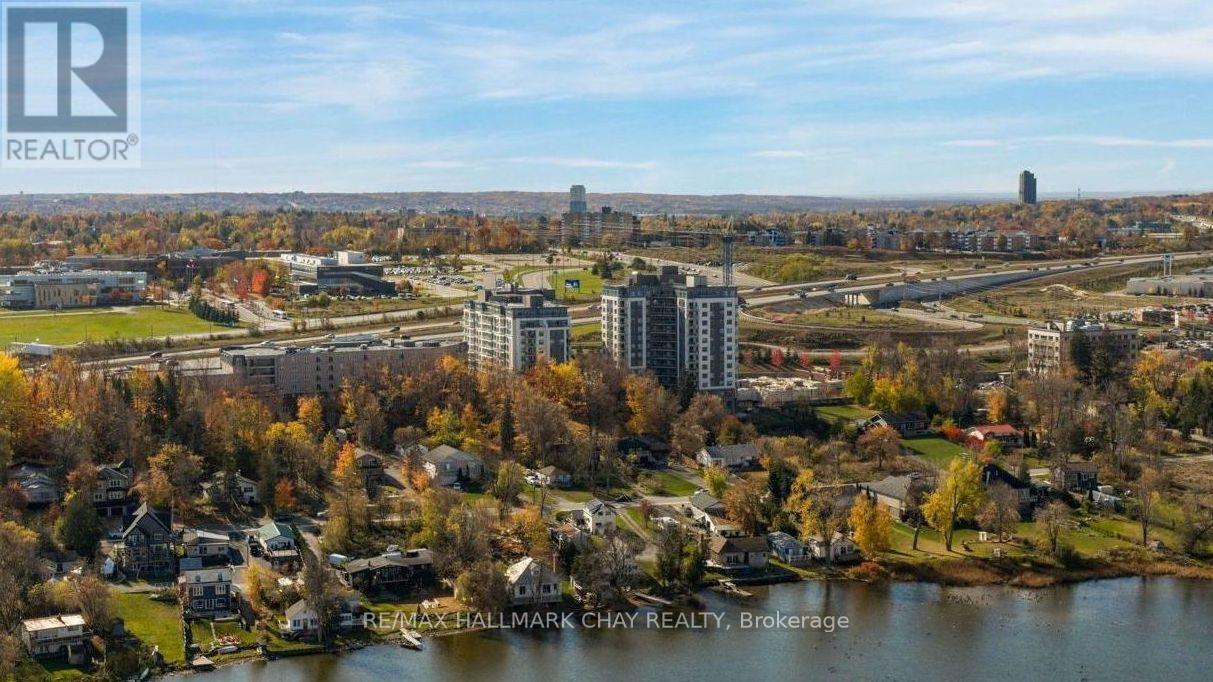
310 - 58 Lakeside Terrace
Barrie, Ontario
Welcome to Lakeside Terrace in Barrie's desirable Little Lake community! This beautifully maintained, bright 830 sq. ft. condo offers 2 bedrooms, 2 full bathrooms, and a sought-after split-bedroom layout for added privacy. Enjoy morning sunshine, open-concept living, and a stylish kitchen with upgraded cabinetry, granite countertops, and modern finishes. Step onto the spacious 7' x 20' covered balcony with your morning coffee, perfect for relaxing or entertaining. The primary bedroom features a walk-through closet and private ensuite. Generously-sized second bedroom offers flexibility for guests, family, or a home office - the choice is yours. Full guest bath and in-suite laundry complete this suite. Additional convenience of underground parking. Enjoy exceptional building amenities, including a rooftop terrace overlooking Little Lake, fitness centre, party room, games room, and guest suite. Ideally located near Georgian College, Royal Victoria Hospital, shopping, restaurants, and major commuter routes. Outdoor enthusiasts will appreciate being situated in Simcoe County - renowned for four-season recreation, including boating, beaches, golf, trails, parks, fishing, and skiing. Perfect for downsizers, professionals, or anyone seeking comfortable, maintenance-free condo living! (id:63381)
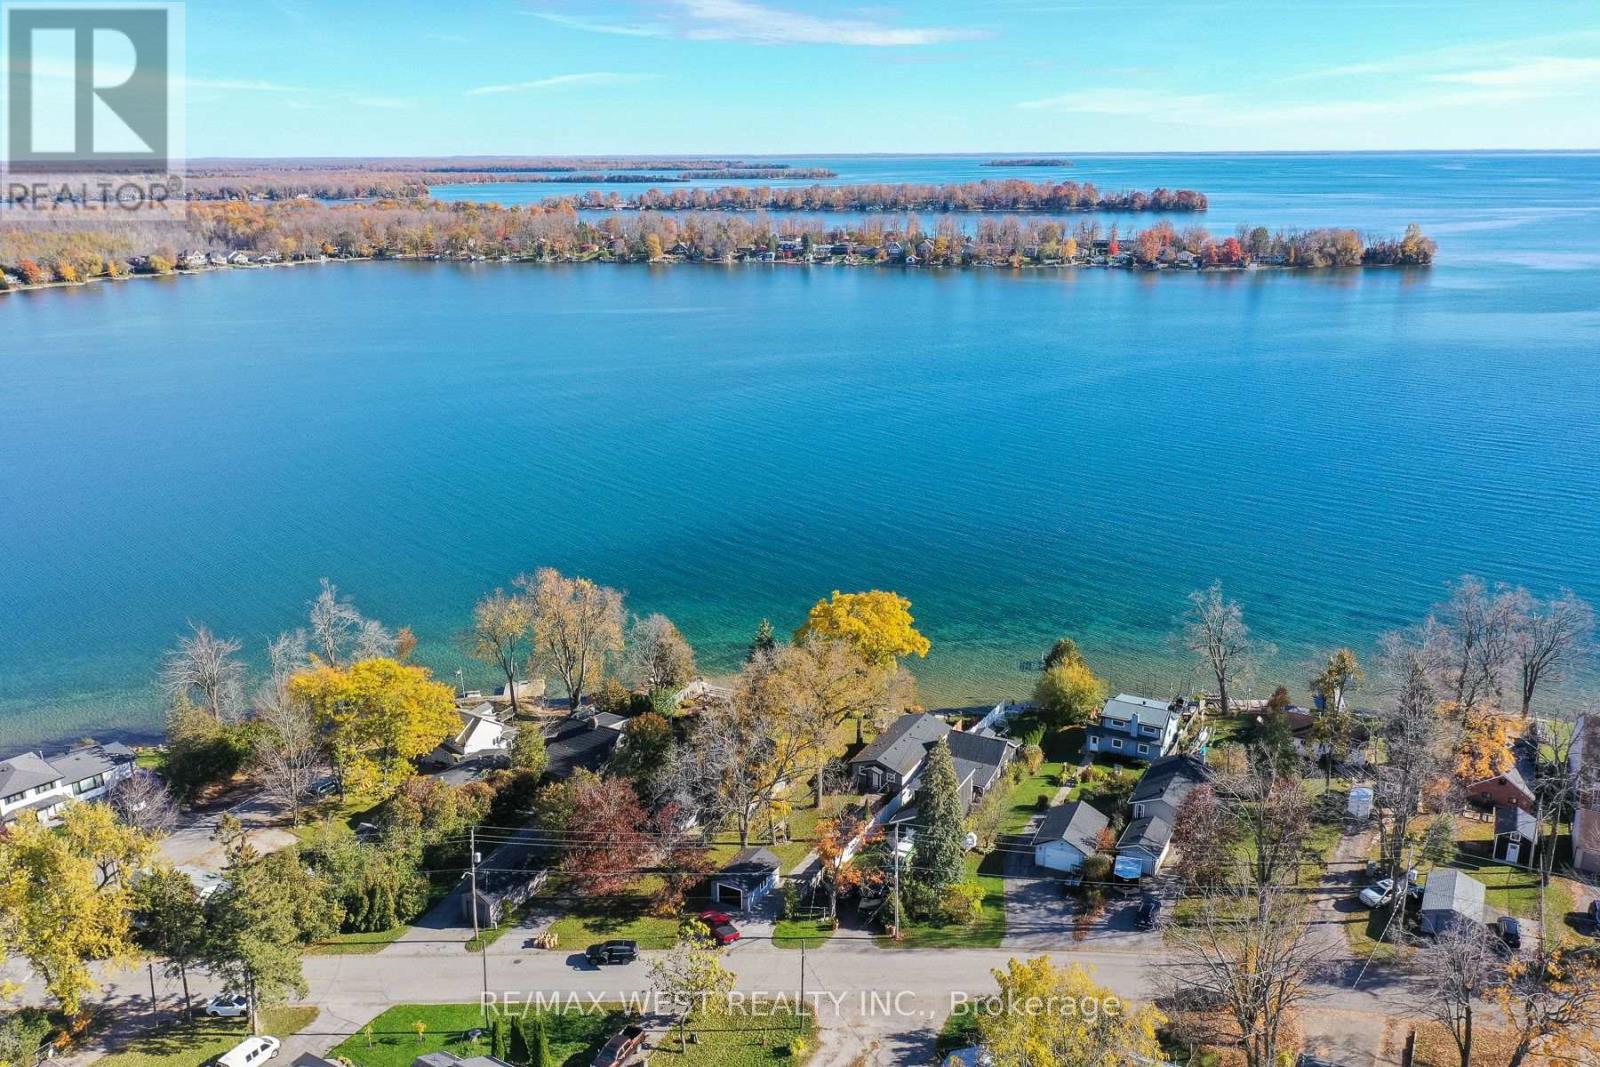
69 Olive Crescent
Orillia, Ontario
Updated, turnkey Lake Simcoe waterfront with municipal water, sewer and year-round access on a municipal road-no well or septic to maintain! Boat through the Atherley Narrows to Lake Couchiching and the Trent-Severn Waterway. This 3-bedroom, four-season bungalow features large windows, abundant natural light, southern exposure and beautiful lake views. Ideal as a year-round home or cottage, with previous use as an Airbnb. A private dock and spacious waterside deck (2021) complete the waterfront setting. Updates include roof (2018), split-system A/C (2020), upgraded foam insulation, and eavestroughs, soffits, fascia, front door, sliding doors and garage door (2021). Detached garage with hydro and ample driveway parking. Close to marinas, golf, beaches, trails and Orillia's shops and restaurants. Approximately 60 minutes to the GTA, depending on traffic. (id:63381)
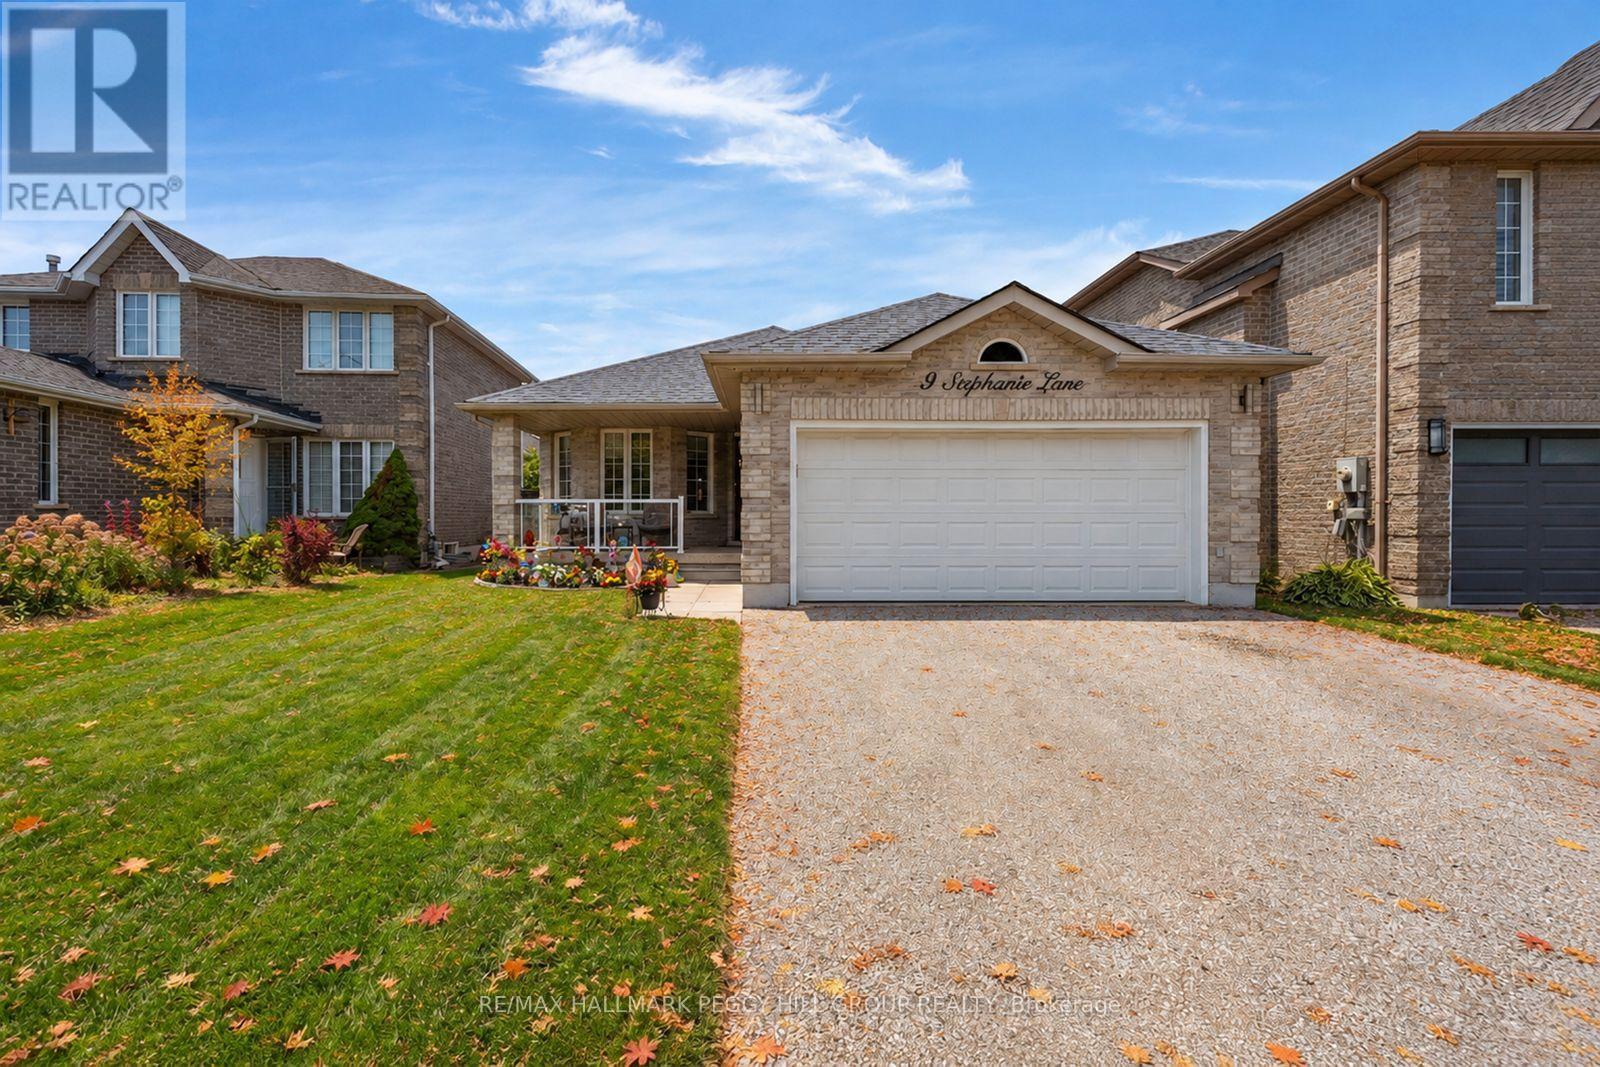
9 Stephanie Lane
Barrie, Ontario
SOUTH BARRIE 4-BEDROOM BUNGALOW WITH OVER 2,400 FINISHED SQ FT & A BACKYARD OASIS READY FOR SUMMER! "Meet me around back" is something you'll be saying a lot this summer, because the above-ground pool, hot tub, gazebo and generous multi-tiered deck are ready for sun lounging, barbecue parties and long evenings outdoors. This ranch bungalow offers over 2,400 finished square feet, beginning with a combined living and dining room where hardwood flooring, a curved wall of windows and plenty of room around the table make staying in feel like a good plan. The updated kitchen plays with contrast through white upper cabinetry, warm taupe-toned lower cupboards, quartz countertops and a newer sink, while a peninsula opens toward the breakfast area and sliding doors keep the backyard close to the action. Three bedrooms sit on the main floor, including a primary with a 3-piece ensuite, alongside a 4-piece bathroom, powder room and laundry with an updated washer and dryer. The finished basement keeps the fun going long after pool time, with a huge recreation room featuring a gas fireplace, included pool table and plenty of space for a movie area, plus a fourth bedroom, separate den, and full bathroom. A covered front porch and 2-car attached garage with inside entry add to the appeal, while central air, an HRV system, fibre-optic service at the lot line, a roof replaced in 2020 and a furnace installed in 2023 round out the key updates and features. Set on a quiet street in a family-friendly South Barrie neighbourhood, you can walk to Barrie South GO, schools, parks, trails and the library, while Park Place shopping, restaurants and Highway 400 are all just a short drive away. (id:63381)
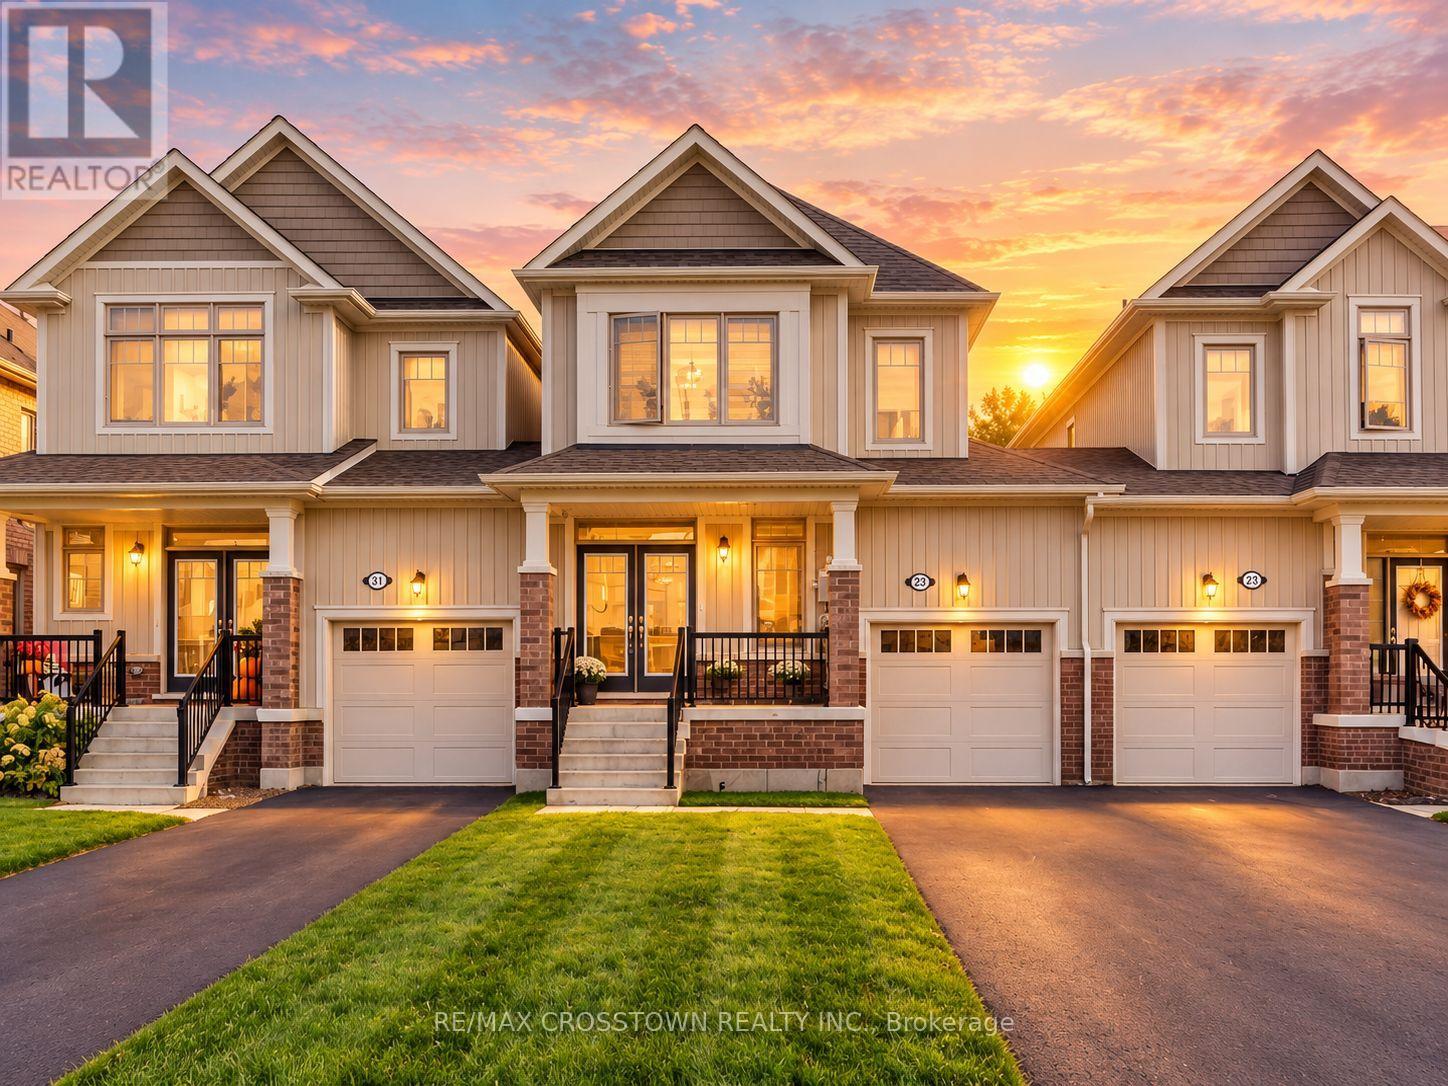
23 Albany Street
Collingwood, Ontario
Built in 2021, this 3-bedroom, 2.5-bath freehold townhome offers bright, open-concept living with decorative wall moulding and a welcoming covered porch. A tiled foyer and wood staircase lead to a spacious main floor with laminate flooring and large windows. The white kitchen features stainless steel appliances, ample counter space and a breakfast bar, opening to the dining area and great room. Sliding doors provide access to the backyard for outdoor dining and relaxing. Upstairs, the primary bedroom includes a walk-in closet and private ensuite with a separate tub and glass-enclosed shower. Two additional bedrooms and a full bathroom offer space for family, guests or a home office. The full unfinished basement provides laundry, storage and future finishing potential, while the attached single-car garage adds everyday convenience. The furnace and air conditioner are owned. Nearby schools include Admiral Collingwood Elementary School and Collingwood Collegiate Institute. Kinsmen Park, Bell Park and Pawplar Park "Dog Town" offer playgrounds, tennis courts, basketball, trails and a dog park. Enjoy Collingwood living close to Georgian Bay, local shops and restaurants, and the year-round recreation of Blue Mountain Resort. Some photos have been virtually staged or digitally enhanced. (id:63381)
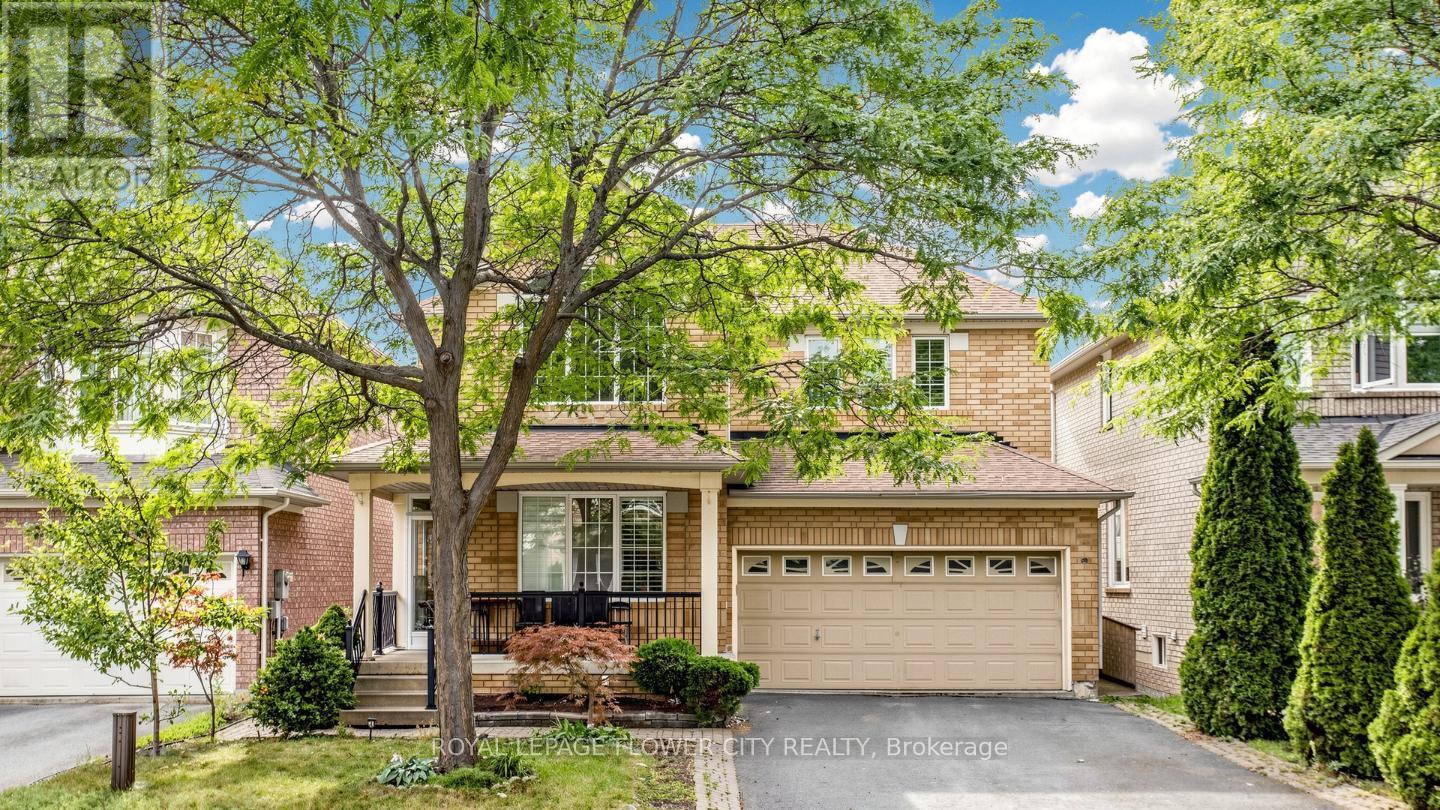
70 Boom Road
Vaughan, Ontario
Welcome To This Well kept Family Home In One Of Vaughan's Most Sought-After Communities, WhereModern Elegance Meets Exceptional Functionality! This Residence Features Soaring 9-Ft Ceilings,A spectacular Living Room With Dramatic 18-Ft Ceilings And Juliet Balcony, Rich HardwoodFlooring Throughout, And Stylish Upgraded Light Fixtures. The Stunning Kitchen Is A TrueCentrepiece, Showcasing Stainless Steel Appliances, Quartz Countertops, Mosaic Backsplash AndSleek Modern Finishes. Enjoy The Added Versatility Of A Spacious Sunroom Complete With Its OwnKitchen-Perfect For Entertaining And Large Family Gatherings. The Professionally FinishedBasement With Separate Entrance Offers Excellent In-Law Suite Or Potential Rental IncomePossibilities. California Shutters And A Double Driveway With Parking For Up To 4 Cars CompleteThis Impressive Home. Ideally Located Minutes From Top-Rated Schools, Public Transit, Hospital,Parks, Major Highways, Shopping And Entertainment, Including Vaughan Mills And Canada'sWonderland. A Rare Opportunity To Own A Move-In-Ready Home In An Unbeatable Vaughan Location! (id:63381)
104 Topham Crescent
Richmond Hill, Ontario
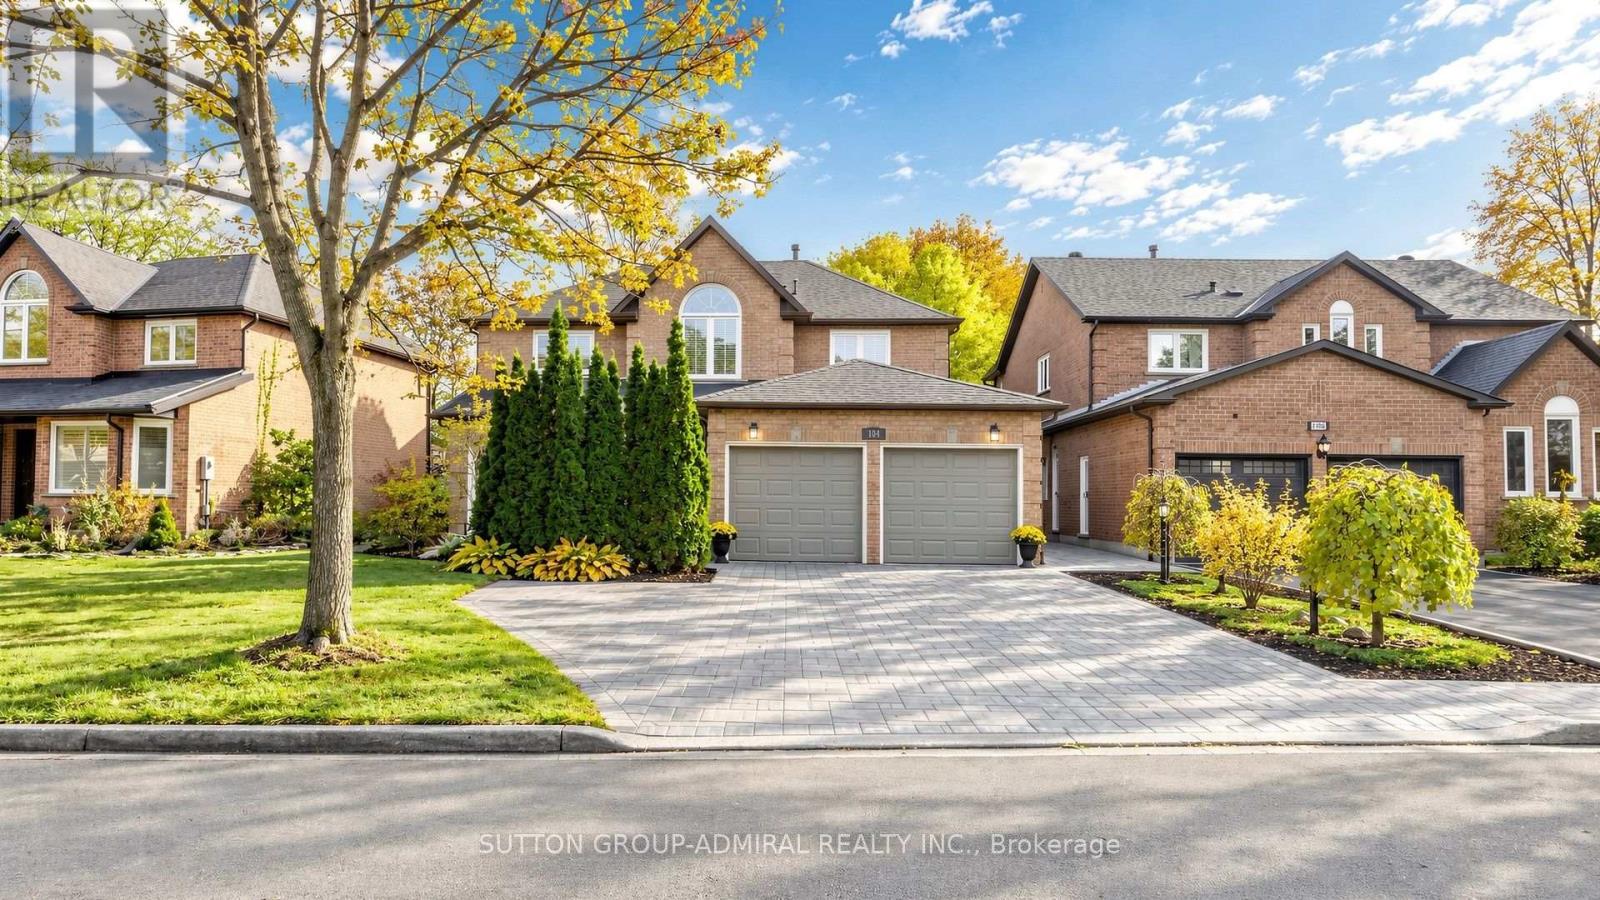
Executive family living with a walk-out in-law suite, nestled on a premium deep lot in Richmond Hill's mature Westbrook neighbourhood. This home offers over 3,000 sq. ft. of finished above-ground living space, a large two-car garage, and a 5-car interlock driveway, plus an almost 1,500 sq. ft. walk-out basement with a separate entrance. The interior showcases solid hardwood flooring throughout the upper levels, smooth flat ceilings, crown moulding, and pot lights. A grand, two-storey open-concept foyer features a Scarlett O'Hara hardwood staircase with wrought-iron pickets, leading to formal living and dining rooms, a main-floor office/library, and a family room with a stone fireplace. The chef's kitchen and large breakfast area are outfitted with granite countertops, a matching granite backsplash, a centre island, dedicated pantry storage, premium appliances, and California shutters. Outside, the property is professionally landscaped with wrap-around stone interlock, flowerbeds, front and back lawns complete with an automated sprinkler system, and a large deck paired with an additional summerhouse gazebo for entertaining and family gatherings. Enjoy an exceptional central location near highly rated schools, parks, and walking trails, just steps to the community centre, places of worship, shopping, grocery stores, restaurants, public transit, the GO station, and easy access to major highways. (id:63381)
11 Knollside Drive
Richmond Hill, Ontario
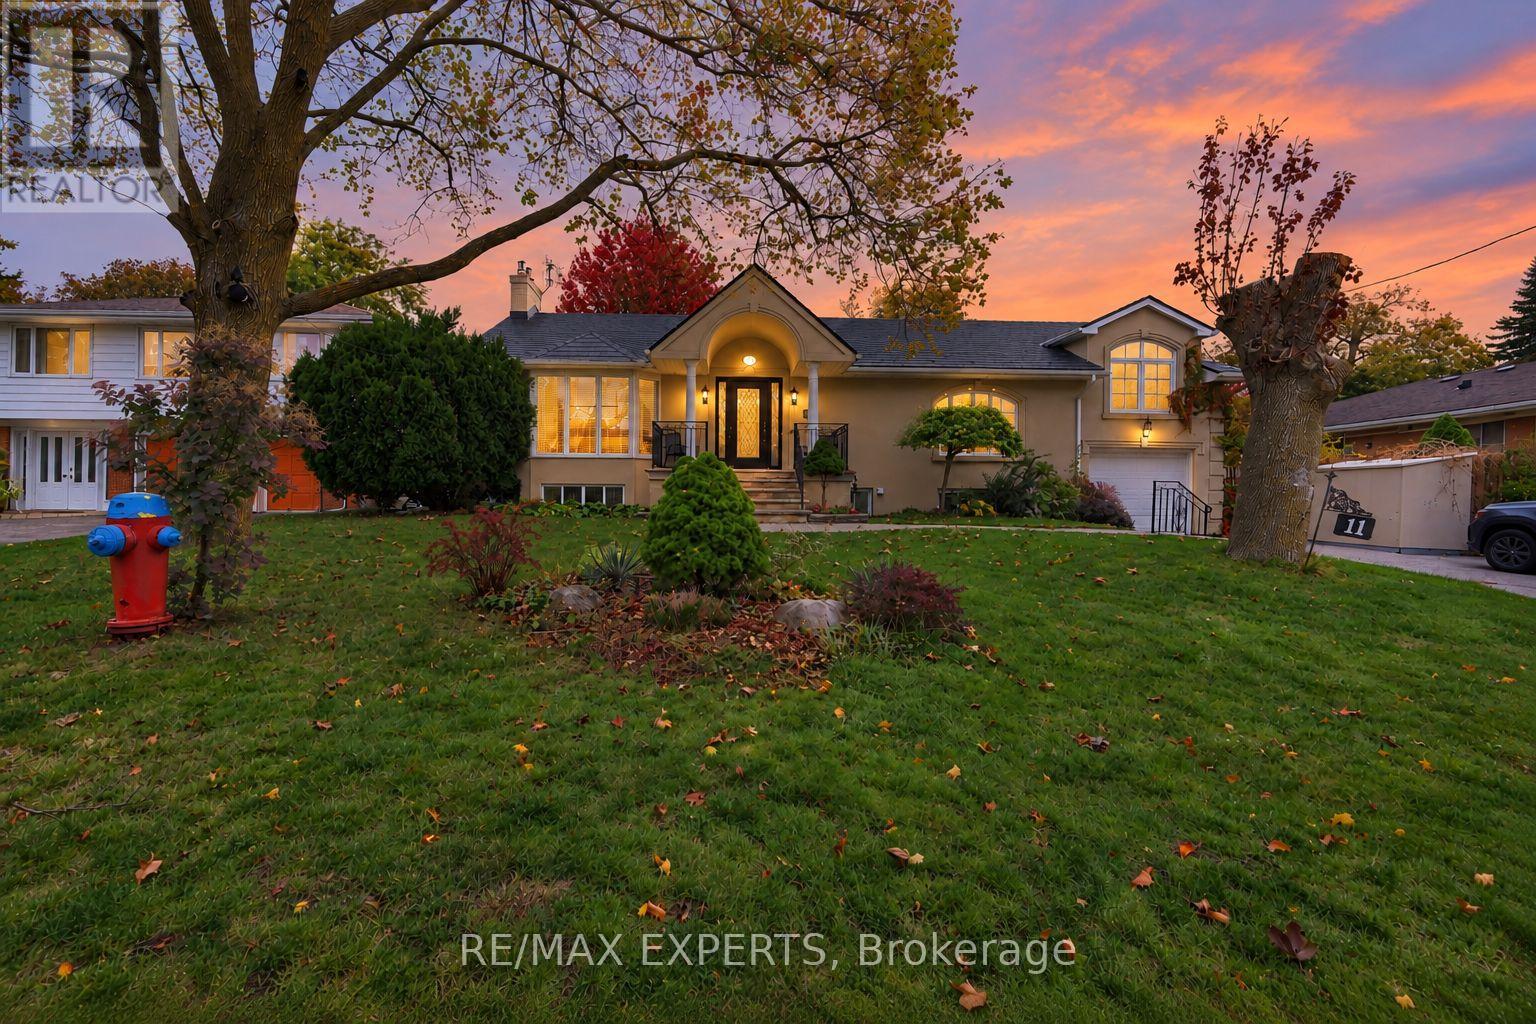
Welcome to this beautifully updated detached bungalow in the highly sought-after Mill Pond community of Richmond Hill! Situated on a premium 70 x 100 ft lot, this spacious home offers approximately 4,000 sq. ft. of total living space, featuring 3+3 bedrooms, 3 full bathrooms, and an abundance of natural light throughout. The inviting living room showcases elegant hardwood flooring, a charming bow window, and a cozy gas fireplace. A formal dining room with French doors flows seamlessly into the spacious kitchen, complete with stainless steel appliances, a gas stove, stylish backsplash, ample counter space, and pot lights. The bright family room features large windows overlooking the beautifully landscaped backyard and a second gas fireplace. The primary bedroom offers his-and-hers closets and a private 4-piece ensuite. The finished basement with a separate entrance includes 3 additional bedrooms, a generous great room with a gas fireplace, dining area, second kitchen, and 3-piece bathroom, offering excellent flexibility for extended family use. Enjoy a fully fenced backyard with a shed, perfect for outdoor relaxation. Additional highlights include updated perimeter wall insulation and stucco, a newer metal roof with a lifetime warranty, and extensive renovations and additions with available blueprints. Ideally located steps from the scenic trails of Mill Pond Park, excellent schools, Mackenzie Health, and Yonge Street, with convenient access to Hillcrest Mall, shopping, restaurants, and public transit. A wonderful opportunity to own a spacious bungalow in one of Richmond Hill's most desirable neighbourhoods with a lot for potential future development! Buyer/Buyer Agent to verify all measurements and taxes. Seller does not warrant the retrofit or legal status of the basement. Some photos virtually staged to illustrate potential* (id:63381)
42 Grayleaf Drive
Whitchurch-Stouffville, Ontario
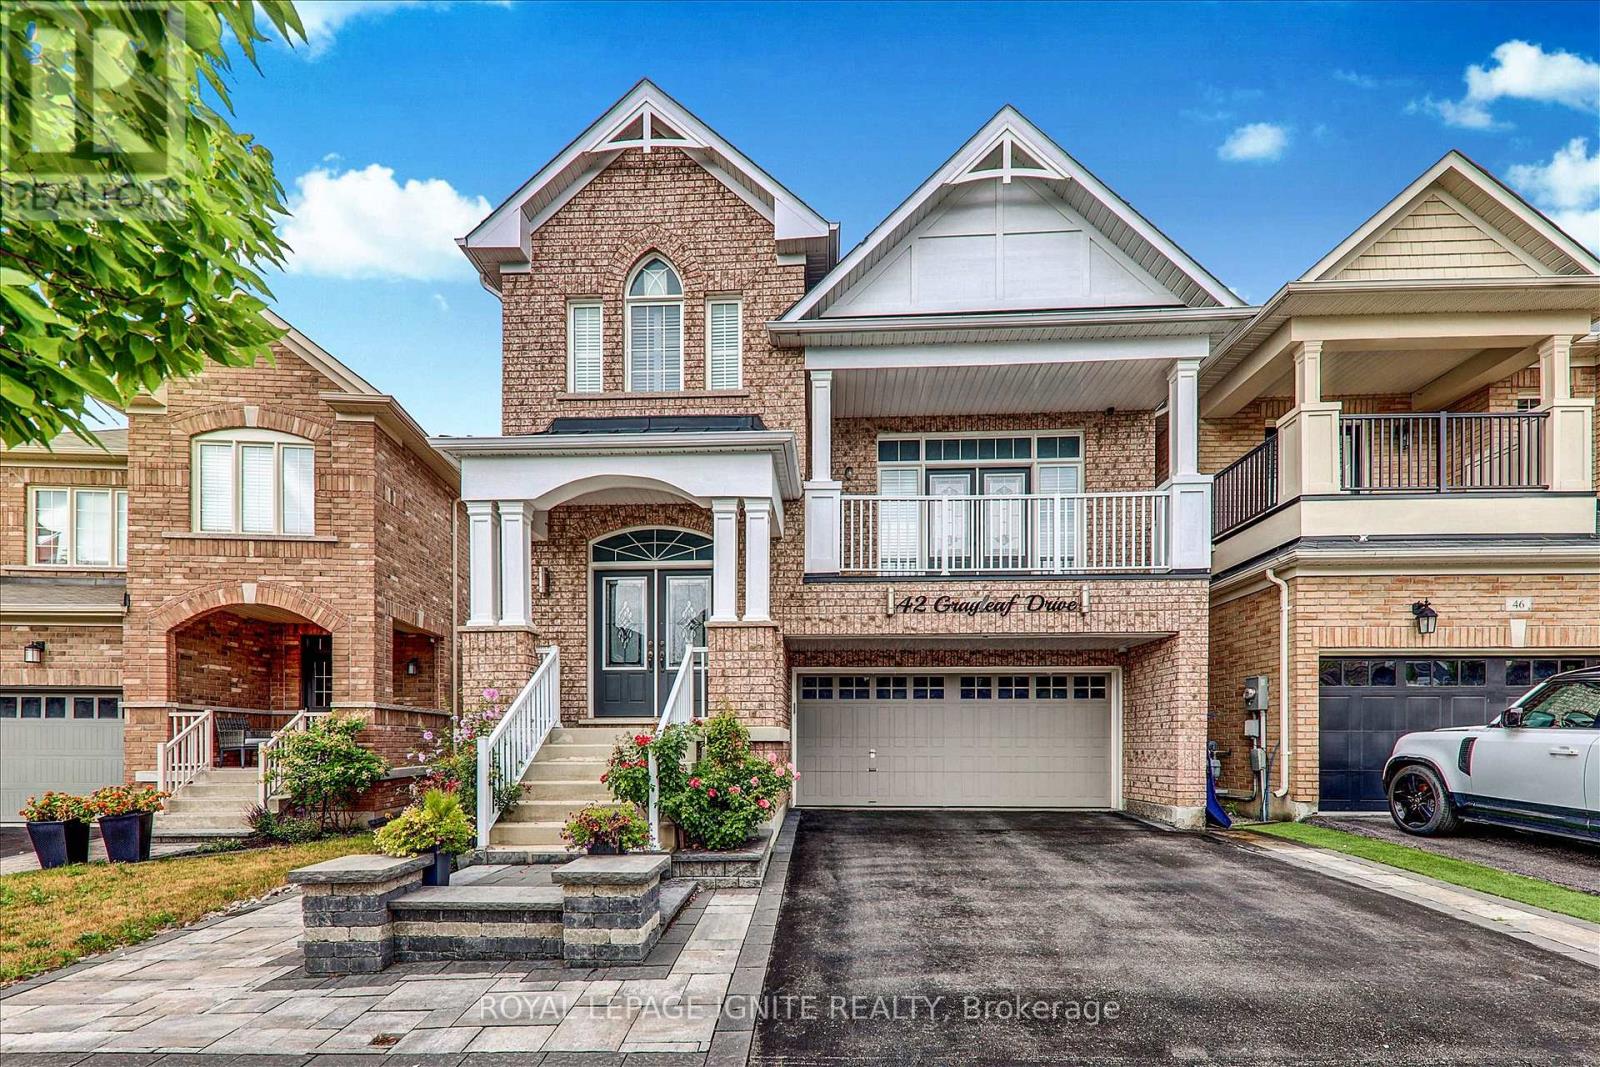
Welcome to 42 Grayleaf Drive! This exceptionally well-maintained 2-storey family home offers a functional layout and generous principal rooms in one of Stouffville's most desirable neighbourhoods. Featuring 4+2 spacious bedrooms, 4 washrooms, and a fully finished basement with 2 bedrooms and a private 3-piece washroom, plus interlocking front and back yards, this home provides versatile living space perfect for growing families, multi-generational living, or hosting guests. The main level boasts a sunlit living and formal dining room with rich hardwood floors, a cozy family room with a fireplace, and a bright kitchen with a breakfast area that leads directly to the private backyard patio. Upstairs, the primary retreat features a walk-in closet and a 5-piece ensuite, accompanied by three additional spacious bedrooms and a full bath. Jasper Model By Fildgate.4-Car Driveway Plus 2-Car Garage. Enjoy unmatched convenience just minutes from top-rated schools. Prime Location Minutes from Stouffville Hospital, the Community Centre, YRT, parks, SmartCentres Stouffville shopping, Stouffville GO Station, Main Street dining, and quick access to Highways 407 and 7. Move-inready! (id:63381)