
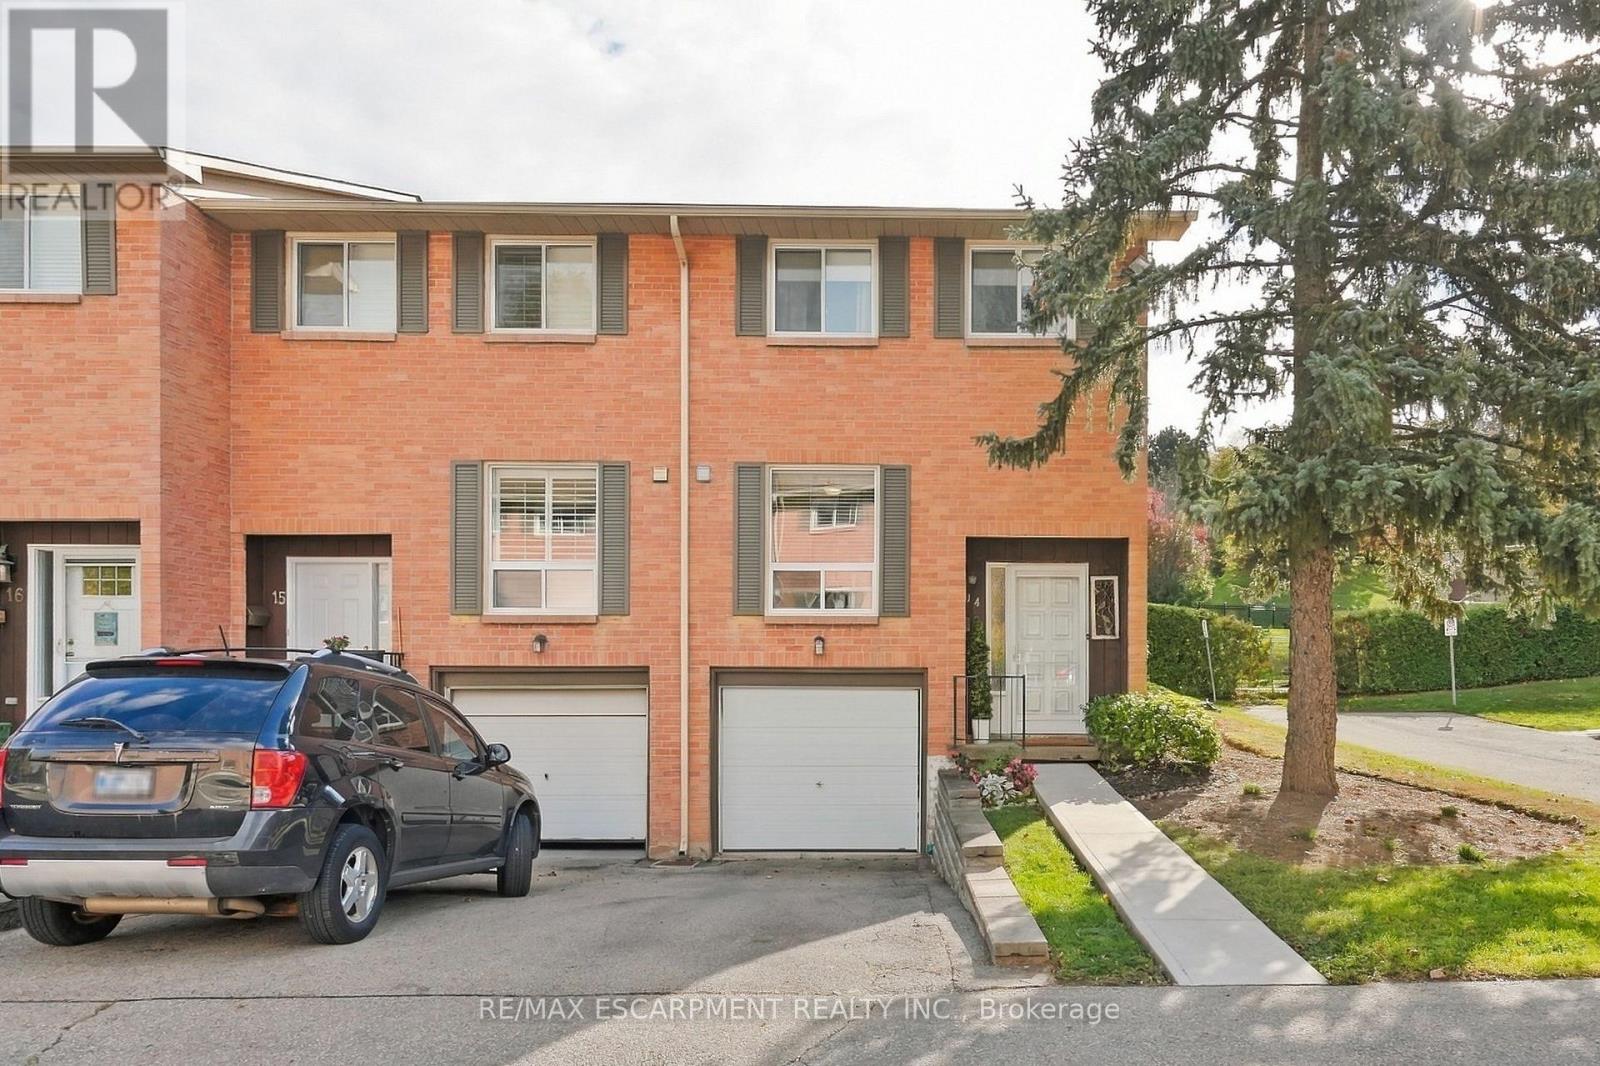
14 - 66 Summercrest Drive
Hamilton, Ontario
Pretty and affordable living! 3 bed, 2 bath END UNIT townhouse in a sought after, family-friendly neighbourhood, tucked at the bottom of the breathtaking Escarpment. Bright, cozy and tasteful updates throughout. A modern white kitchen includes all appliances, fridge is just one year new. Main floor convenient powder room. Laundry and rec room/bonus room in the finished basement. All windows replaced by the Corp within the last year. Offering tasteful, neutral paint and finishes, this home is ready for you to move in, nothing to do here! Relax in the fully fenced backyard, under your gazebo - the surrounding treed Escarpment is the back yard to YOUR back yard! Conveniently located to parks, walking trails, schools and major highways - everything you need is close by. Easy living for first-time buyers, downsizers or anyone looking for an affordable home with exterior maintenance taken care of for you, in the lower Stoney Creek area. (id:63381)
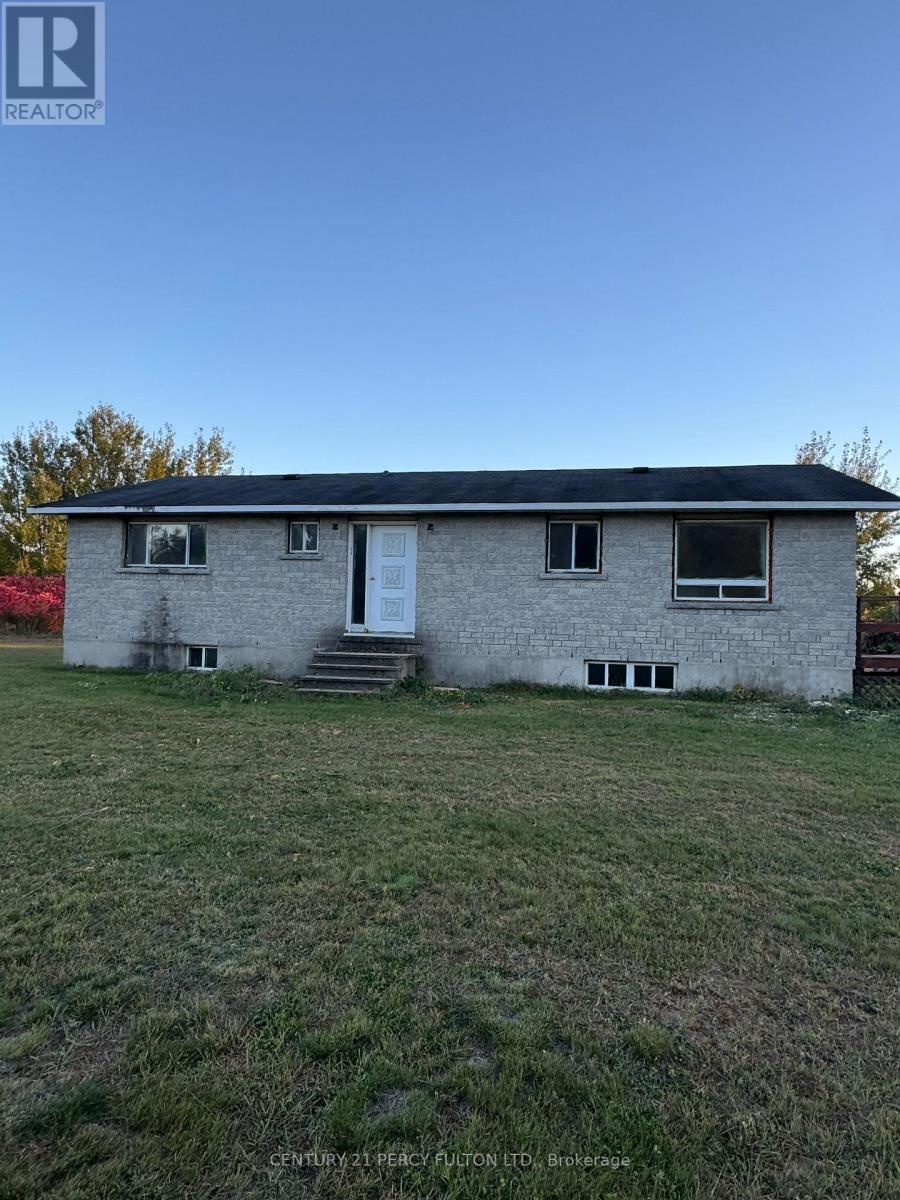
1343 B Chenaux Road
Whitewater Region, Ontario
Spacious 1300 Sf 3 Bedroom Bungalow Featuring An Unspoiled Full Basement With High Ceiling Heights Just Shy Of 8 Ft With Above-grade Windows & A Separate Entrance. Situated On A Higher-Elevated 3/4 acre Lot (As Per Geowarehouse) Offering Excellent Water Drainage Away From The Home & Property With Backyard Views Overlooking Smiths Lake. Ideally Located Close To Highway 17, Providing Convenient Access For Commuters. The Property Boasts An Open, Spacious Yard With Ample Parking For Cars, Trucks, And Recreational Vehicles, Along With Plenty Of Outdoor Space To Enjoy. A Great Opportunity For Those Seeking Comfortable, One-level Bungalow Living With Convenient Highway Access And Beautiful Natural Surroundings, All Within Commuting Distance Of Nearby Small Towns And Amenities, Including The Town Of Renfrew, Just Minutes Away. The New List Price Of $378K Reflects The Fact That The Home Requires Renovations Throughout But Offers Excellent Bones And Plenty Of Potential To Transform It Into A Beautiful Bright Modern Open Concept Home. As An Added Bonus/Incentive Seller Is Offering The Buyer 5K Credit To Be Used Anyway Which They They Wish To On Closing. (id:63381)
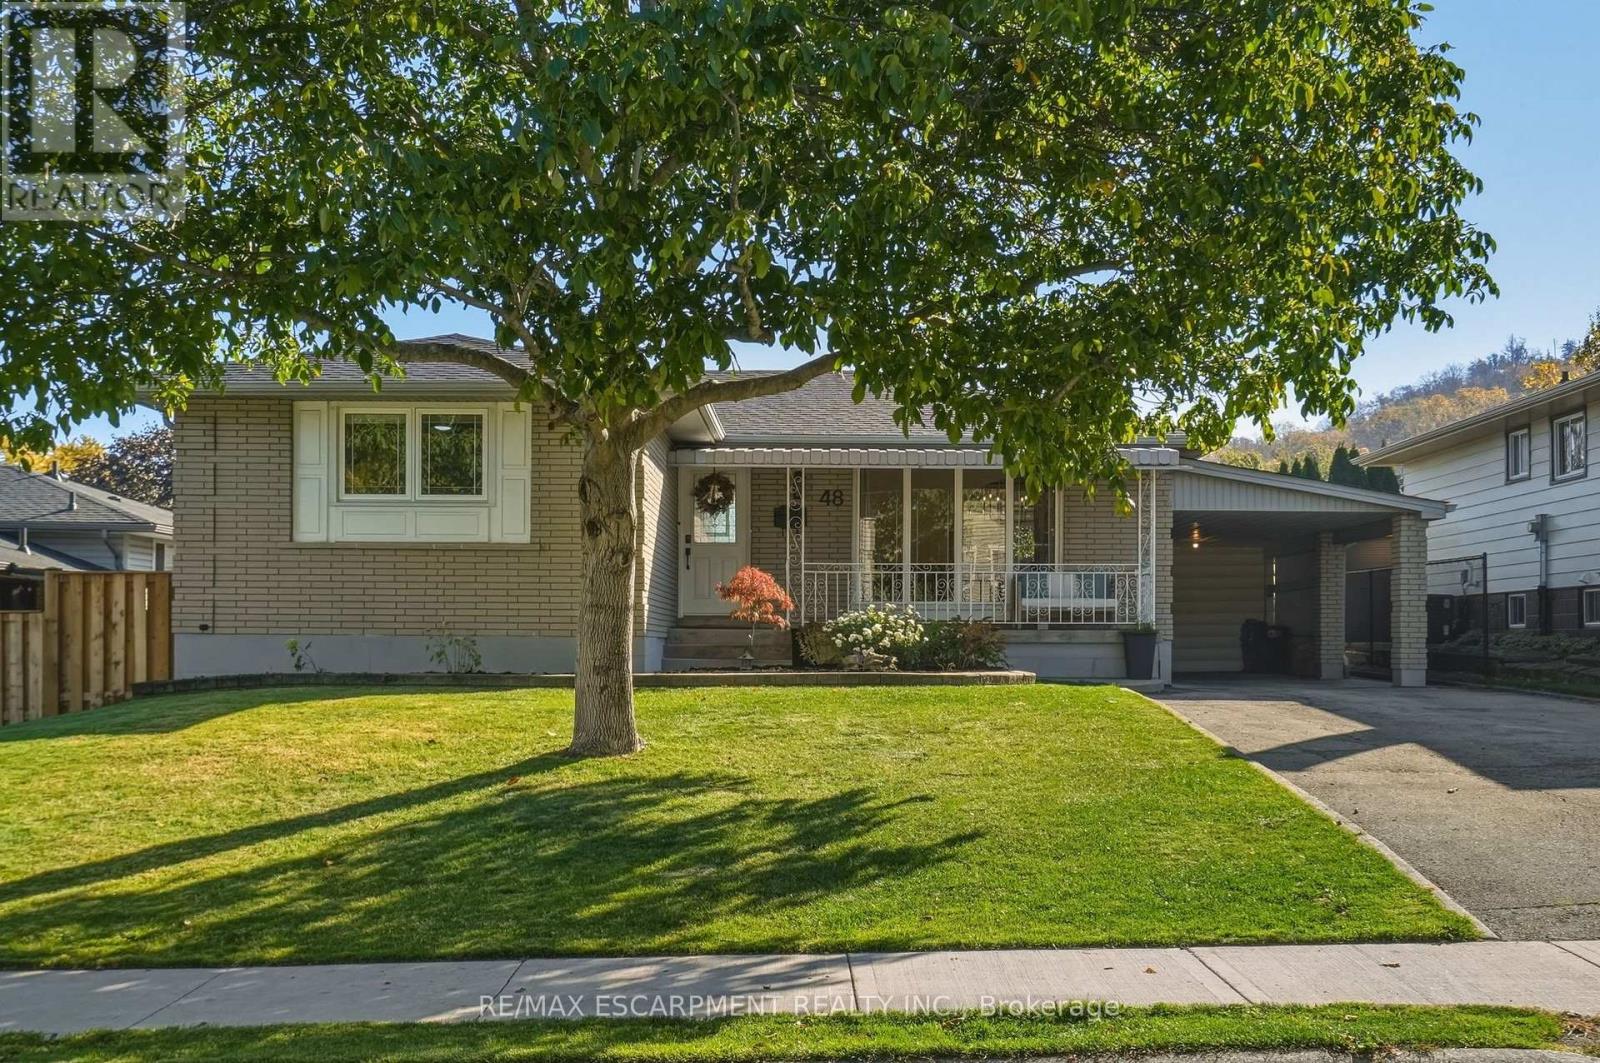
48 Stoney Brook Drive
Hamilton, Ontario
Welcome to 48 Stoney Brook Drive, a beautifully updated bungalow nestled in the sought-after Cherry Heights neighbourhood, tucked beneath the stunning Stoney Creek Escarpment. Offering 3+1 bedrooms and 2 full bathrooms, this home has been thoughtfully renovated from top to bottom, combining modern finishes with comfortable, functional living. Step inside to a bright, open-concept main floor featuring premium vinyl flooring throughout and a stunning custom kitchen (2025) with quartz countertops, and plenty of cabinet space. The spacious family room features a large window bringing in natural light and a custom built-in electric fireplace wall (2025), and open to the dining room area perfect for entertaining. Three generously sized bedrooms and a beautifully updated 4-piece bathroom (2025) complete the main level. The fully finished lower level offers even more living space, featuring a spacious family room with a wet bar, a fourth bedroom, an updated 3-piece bathroom(2026), and a beautifully finished laundry room. Outside, enjoy a spacious backyard with plenty of green space and a large concrete patio(2025), and 3 garden beds perfect for entertaining, relaxing, or enjoying time with family. Extensive updates provide added peace of mind, including a new roof (2026), furnace and A/C (2025), upgraded attic insulation (2025), and updated electrical (2025). Located in one of StoneyCreek's most desirable neighbourhoods, just steps from the beauty of the Escarpment, this move-in-ready bungalow offers the perfect combination of location, style, and functionality. All that's left to do is move in and enjoy! (id:63381)
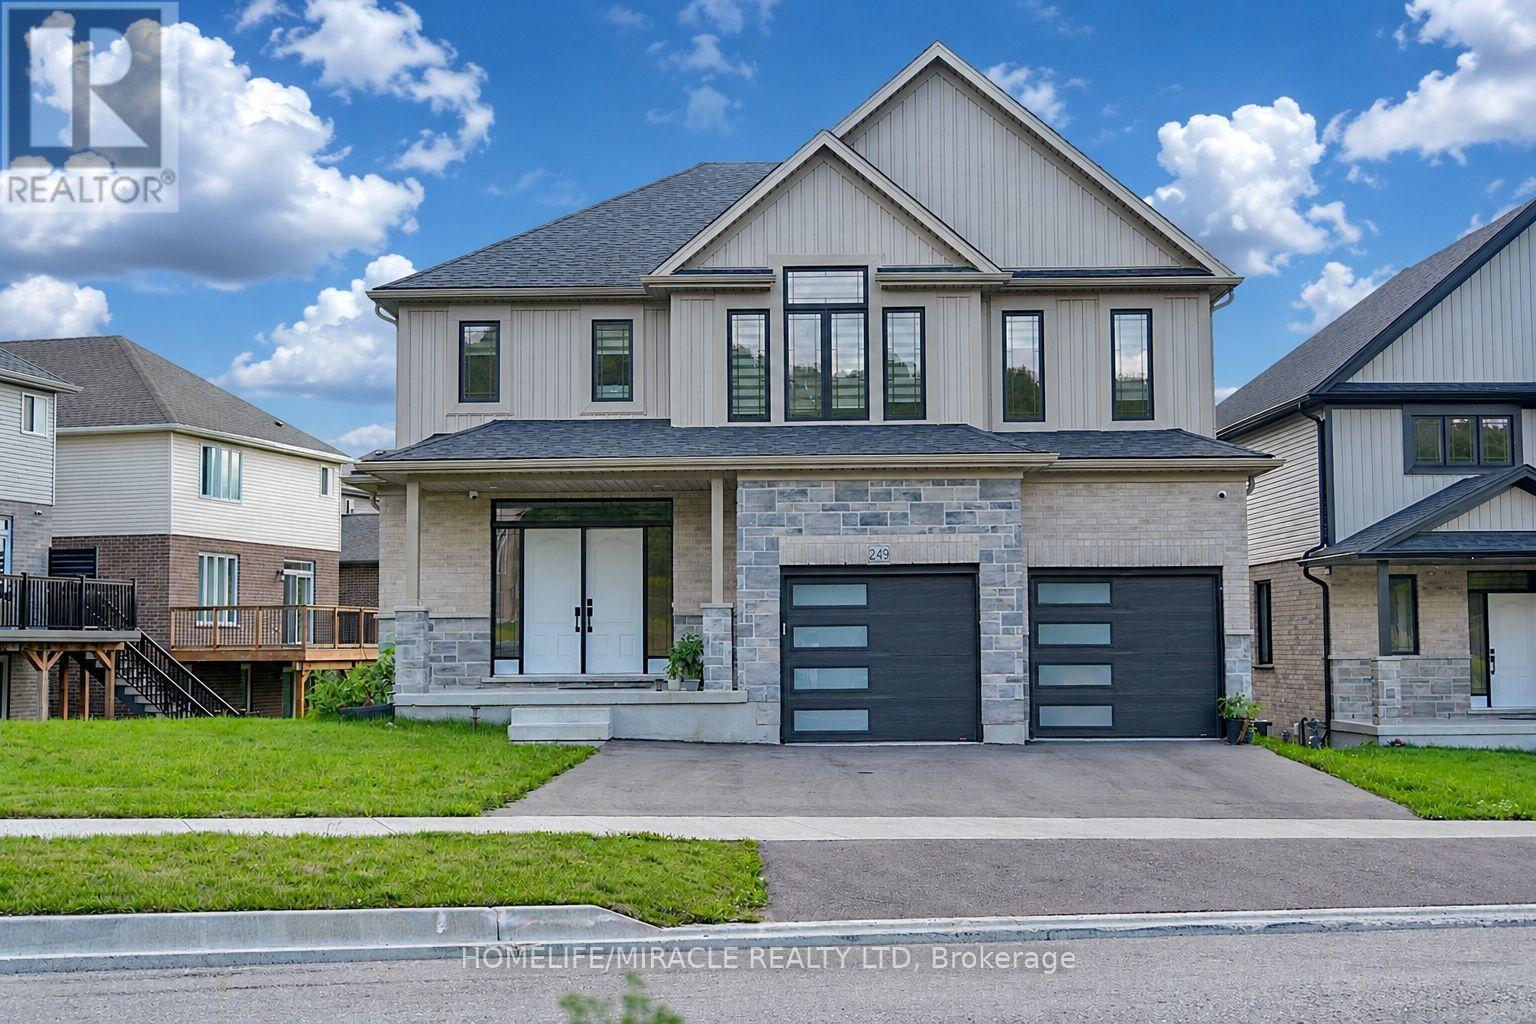
249 Ladyslipper Drive
Waterloo, Ontario
Premium 88' lot backing onto serene green space sets this exceptional east-facing Vista Hills home apart. Offering over 3,580 sq/ft of living space. 4-Bedrooms, 4-Bathrooms residence also features 2 private ensuites and a walkout basement with large windows and same Hight as main floor.The thoughtfully designed main floor features an office/formal dining room, spacious Great room with ceiling poot lights, and chef-inspired kitchen with a large island, white quartz countertops and backsplash, extended cabinetry and under-cabinet lighting and walk-in pantry. A covered porch showcases the peaceful green-space setting. Upstairs offers a vaulted family room, luxurious primary suite with spa-inspired ensuite, a second bedroom with private ensuite, two additional bright Bedrooms with large windows that fill the space with natural light and convenient upper-level laundry. The walkout basement provides excellent future living or recreational potential, while the backyard offers space for a future pool or cabana. Ideally located near Vista Hills School, parks, trails, shopping, transit, Costco, and more combining space, style, privacy, and an exceptional location. (id:63381)
30 Linden Park Lane
Hamilton, Ontario
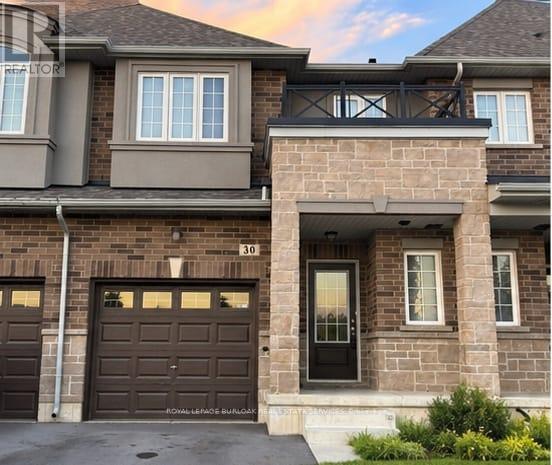
Welcome to this approximately two year old freehold POTL townhouse in Hamilton Mountain,offering a modern layout and functional living space across all levels. The main floor featuresan open-concept design with high ceilings, quality flooring, and a bright, spacious feel.Upstairs, the primary bedroom includes a private ensuite and walk-in closet, with twoadditional bedrooms and a full bathroom. The unfinished lower level features high ceilings andoffers flexibility for a future recreation room, home office, gym, or additional living space.Monthly POTL fee is only $95. Conveniently located near parks, schools, shopping, publictransit, and major highways, this home offers modern living with comfortable living spaces. (id:63381)
19 Tracy Drive
Chatham-Kent, Ontario
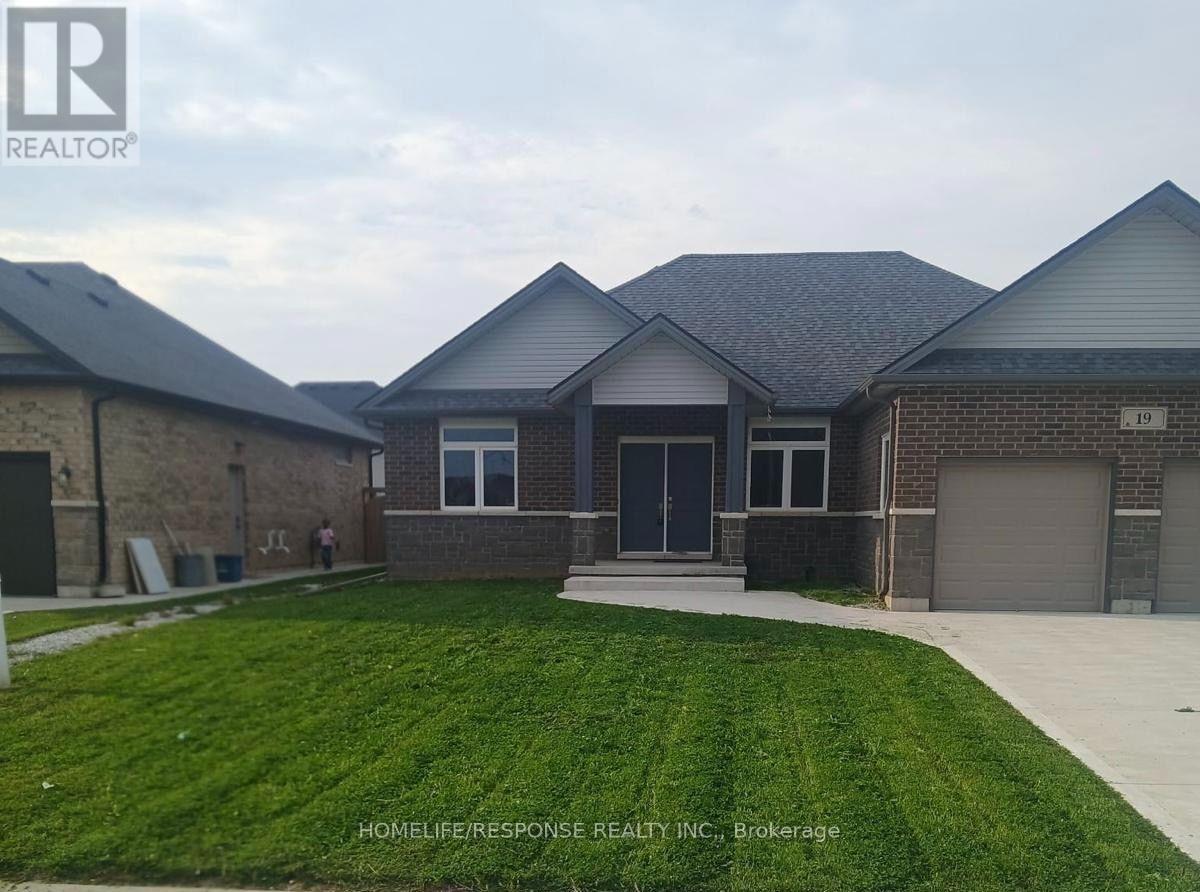
Beautifully designed and thoughtfully laid out, this inviting bungalow offers a bright, openconcept interior complemented by 9-foot ceilings and an abundance of natural light throughout.Ideally located near Indian Creek and Highway 401, the home combines everyday comfort withexcellent accessibility. Featuring three spacious bedrooms, including a private primary suitewith a walk-in closet and 4-piece ensuite, along with 2.5 bathrooms, the layout is bothfunctional and welcoming. The modern kitchen is finished with quartz countertops and stylishcontemporary details, while hardwood and ceramic flooring enhance the main living spaces.Oversized windows create an airy, sun-filled atmosphere, and the double-car garage providesadded convenience and storage. A full unfinished basement offers excellent future potential,making this property a wonderful opportunity for buyers seeking space, style, and a home theycan truly make their own (id:63381)
217 Jeffrey Place
Kitchener, Ontario
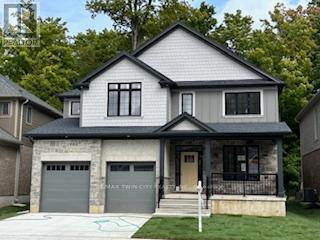
This private Country Hills cul-de-sac location offers executive homes on stunning treed lots and modern /functional design. The Kent -2812 sq ft/4 bed(all with walk in closet )/2.5 bath, offers 9 main floor plus a home office ,oak staircase to the second floor, ceramic tile in the foyer, kitchen, laundry and baths, engineered hardwood in the family room, dining room, office, breakfast room and great room, carpet in bedrooms, hard surface kitchen and bath countertop. Master bedroom with large W/I closet/luxury 5 pc bath with glass shower. The open concept kitchen offers plenty of cabinets( soft close),island and walk in pantry. Hard surface driveway (concrete) /200 amp service and pot lights through out main floor. The house is under construction. All color selection has been done , no alteration allowed. Pictures as per same design / same color selection, This purchase price is the base price less HST. The HST rebate is subject to Buyers' eligibility and final approval by applicable government authorities. Buyers who do not qualify, or are unable to fulfil all eligibility requirements will be subject to all applicable additional HST on closing. Model/presentation center available to see via private appointment , located at 220 Jeffrey PL. (id:63381)
220 Jeffrey Place
Kitchener, Ontario
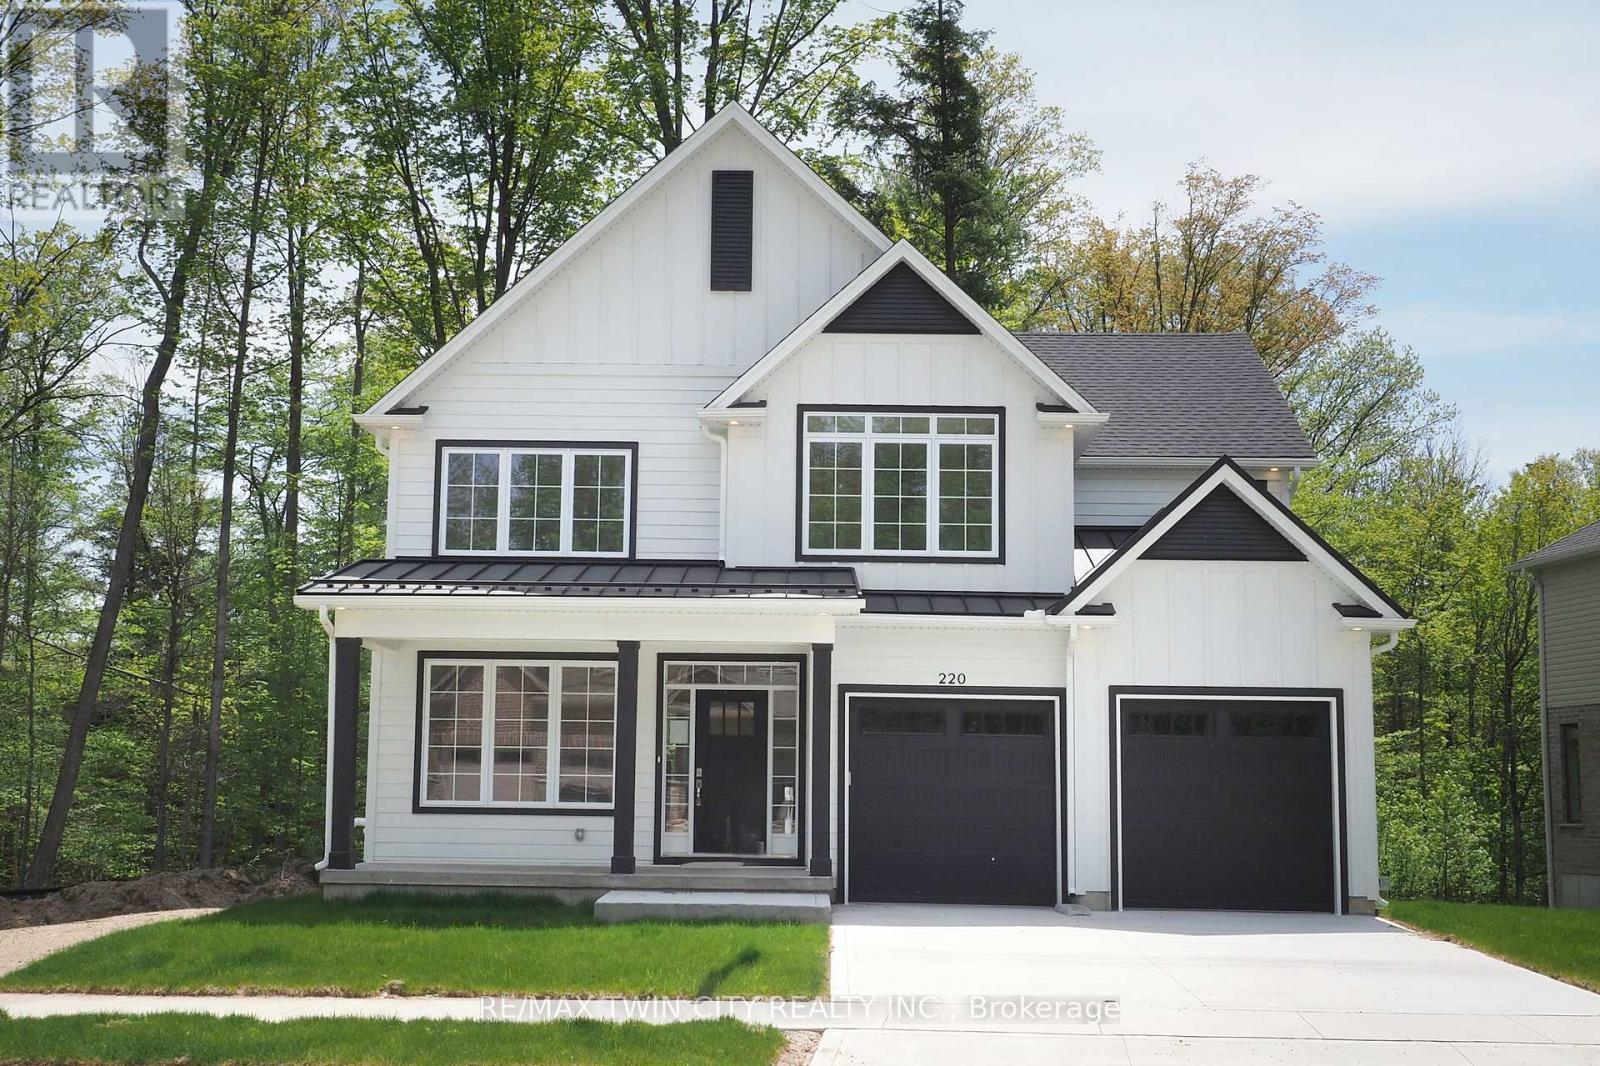
Hard to find 4 bedroom home on a 73 foot wide treed lot ( backs onto conservation area)in a private cul-de-sac! Welcome to The Enclave at Jeffrey Place - This private Country Hills cul-de-sac location offers executive homes on stunning treed lots and modern /functional design. The Somerset offers 9' on main floor, oak staircase to the second floor, ceramic tile in the foyer, kitchen, laundry and baths, engineered hardwood in the family room, dining room, carpet in bedrooms, hard surface kitchen and bath countertop (1st/2nd floor). Master bedroom with W/I closet/luxury 5 pc bath with tilled glass shower and enclosed toilet. The open concept kitchen offers plenty of cabinets( soft close),island with a breakfast bar. Hard surface driveway (concrete) /200 amp service, central air. An absolute must-see! This house is ready to move in . This purchase price is the base price less HST. The HST rebate is subject to Buyers' eligibility and final approval by applicable government authorities. Buyers who do not qualify, or are unable to fulfil all eligibility requirements will be subject to all applicable additional HST on closing. (id:63381)
1053 Frances Street
London East, Ontario
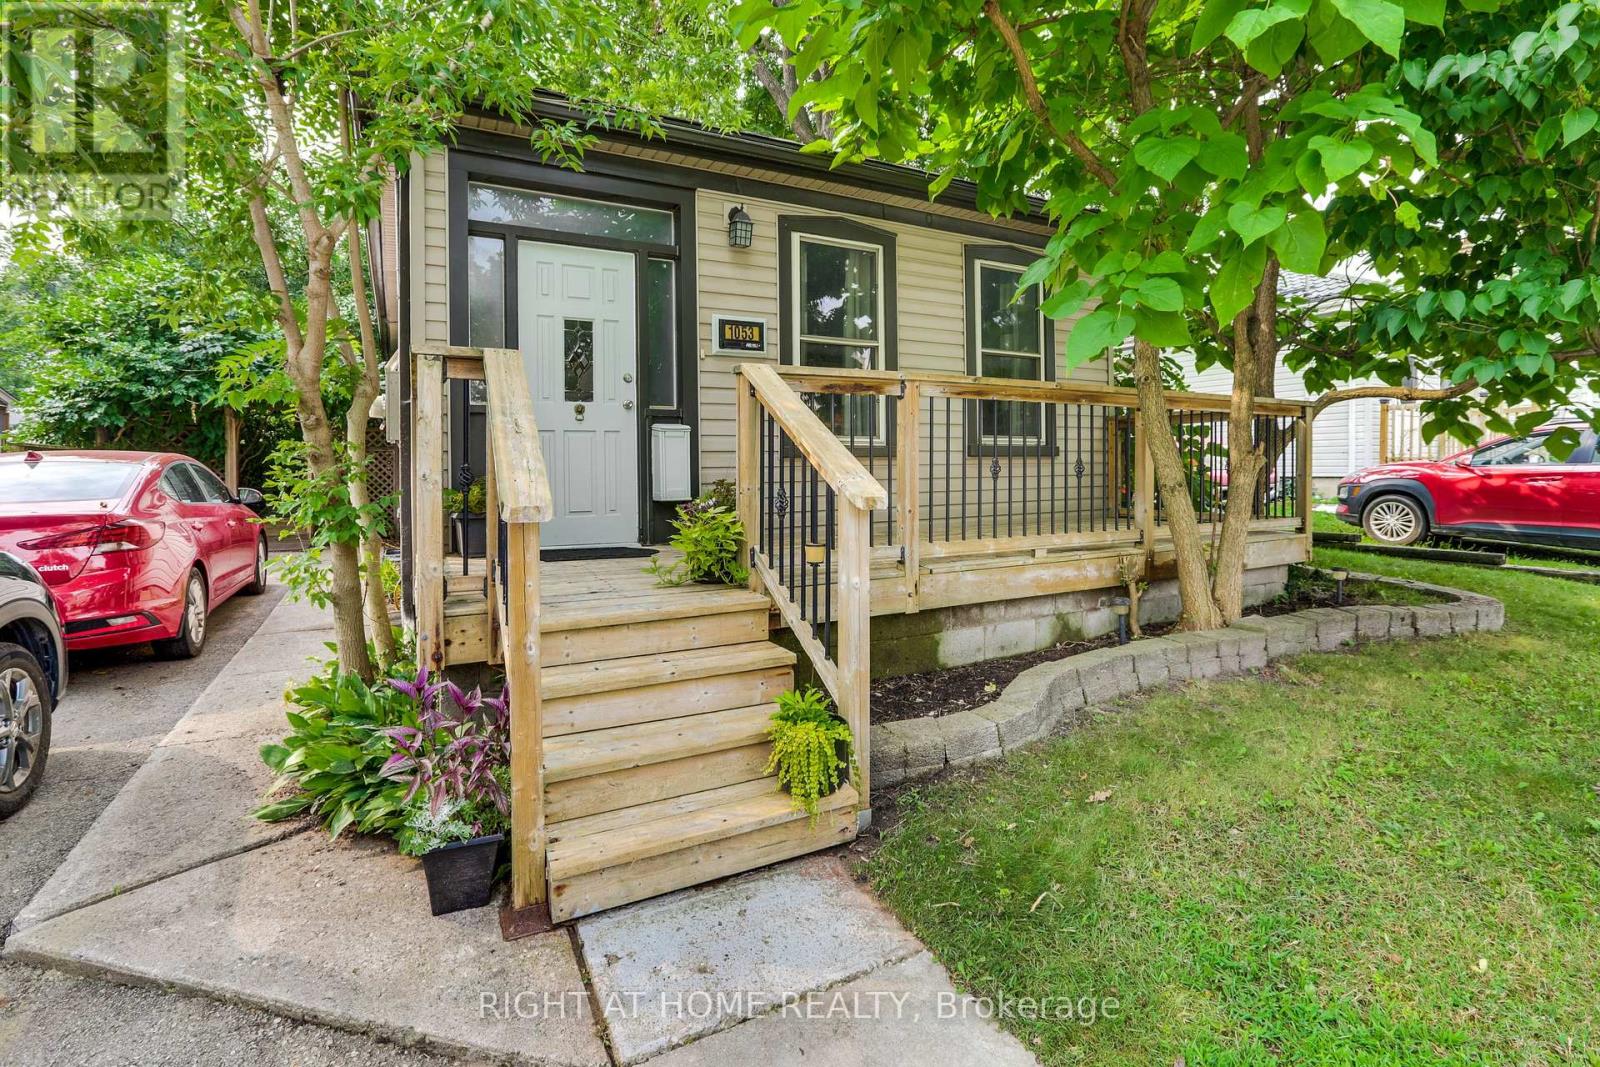
Wow, hold the press!!! An adorable house like this for under 350K, what a deal. We have a very motivated seller and have an appraisal from June 2026 at 400K. This adorable, 2-bedroom, 2 full bath house in Old East Village has outstanding charm, sure to captivate and a huge private backyard. Spacious kitchen has a gas countertop range, lots of cupboards and leads to the main floor laundry, 3-piece bathroom and patio doors to a large deck. Huge backyard with side ramp leading up to the deck, perfect for those with mobility issues, plus garden shed and fire pit. Parking for 2 cars and a private front porch. Basement has a workshop, plenty of cabinets, large utility room, and open area, perfect for rec room plus a pool table. Located on a quiet street, within walking distance of 100 Kellogg Lane, one of Canada's premier entertainment districts. Perfect home for first time homebuyers or looking to downsize. (id:63381)
1014 - 45 Pond Mills Road
London South, Ontario
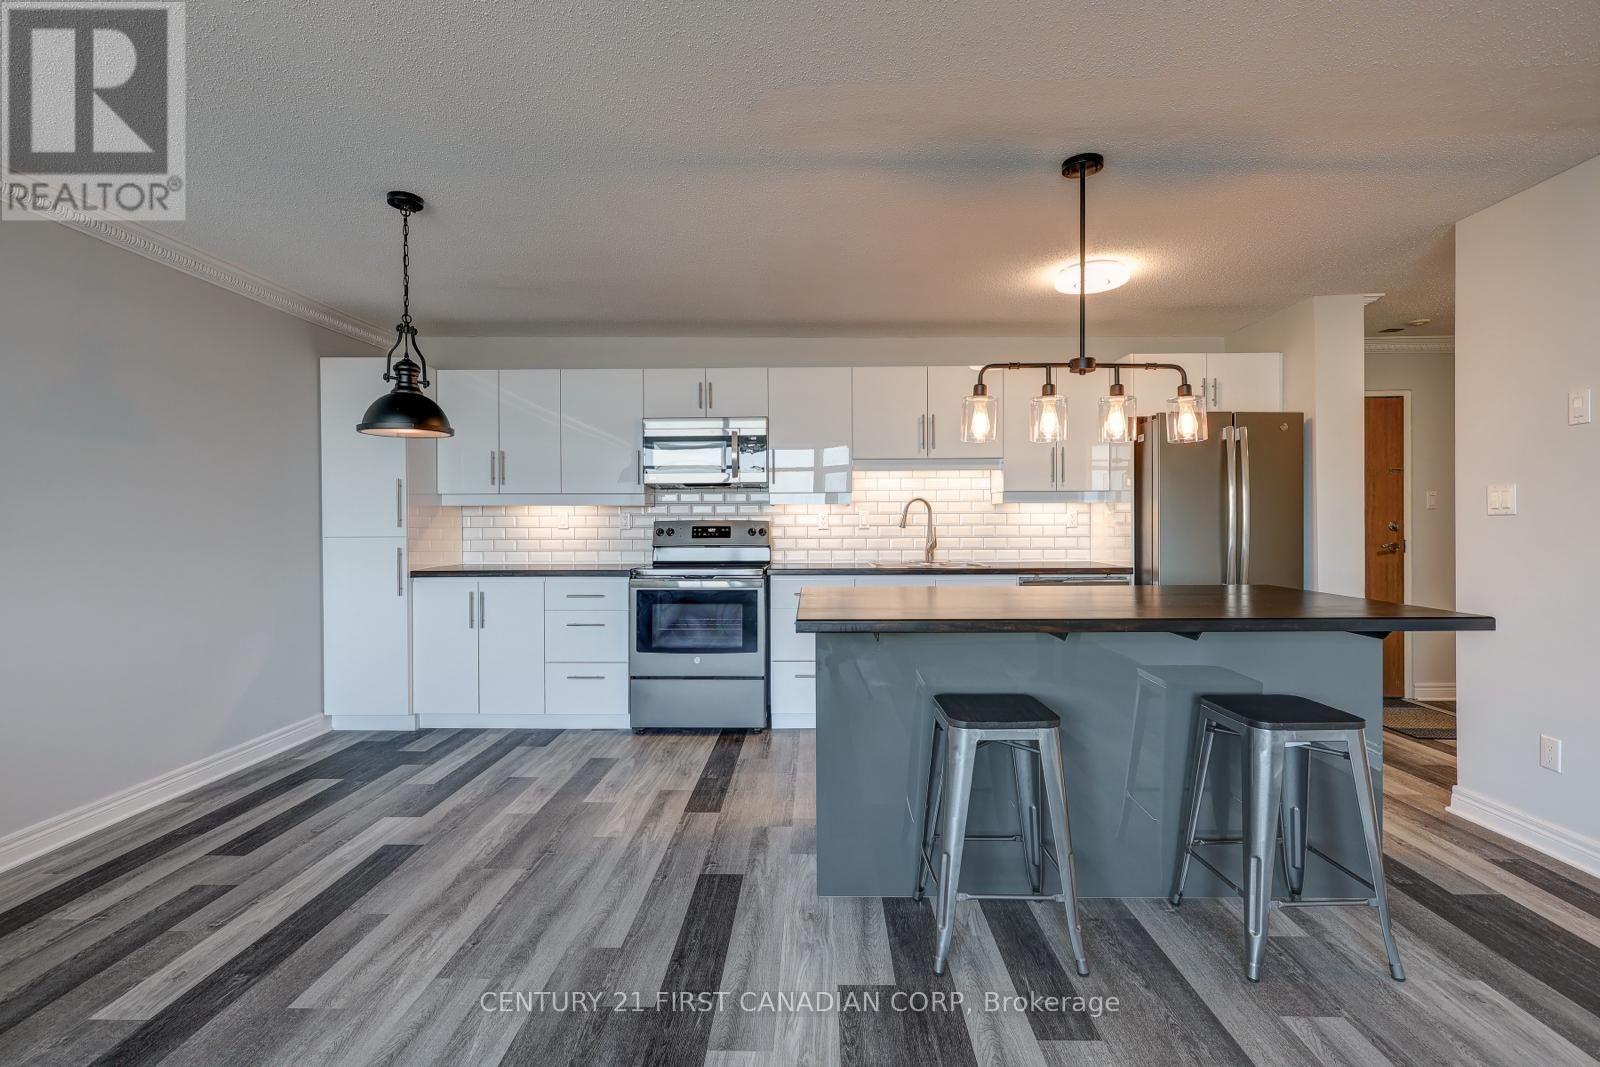
Welcome to Unit 1014 at Rivers Edge! This bright 2-bedroom, 1-bath condo offers a unique open-concept layout rarely found in the building, featuring a beautifully updated kitchen that flows seamlessly into the living space. Located on the 10th floor with westerly exposure, the unit enjoys plenty of natural light and beautiful views. The bathroom was updated one year ago, while new windows were installed throughout the building in 2024. The spacious primary bedroom features a walk-in closet complete with built in closet organizer, with a generous second bedroom and convenient in-suite laundry completing the space. Through the wall A/C in livingroom and bedroom. Residents enjoy excellent amenities including a fitness room, sauna, party room, outdoor BBQ and gazebo area, visitor parking and additional laundry facilities. Assigned underground parking space P1-8 is conveniently located near the entrance. Water is included in the condo fees. A smoke-free, well-managed building close to transit and amenities-an excellent option for first-time buyers, downsizers or investors. (id:63381)
311 - 250 Albert Street
Waterloo, Ontario
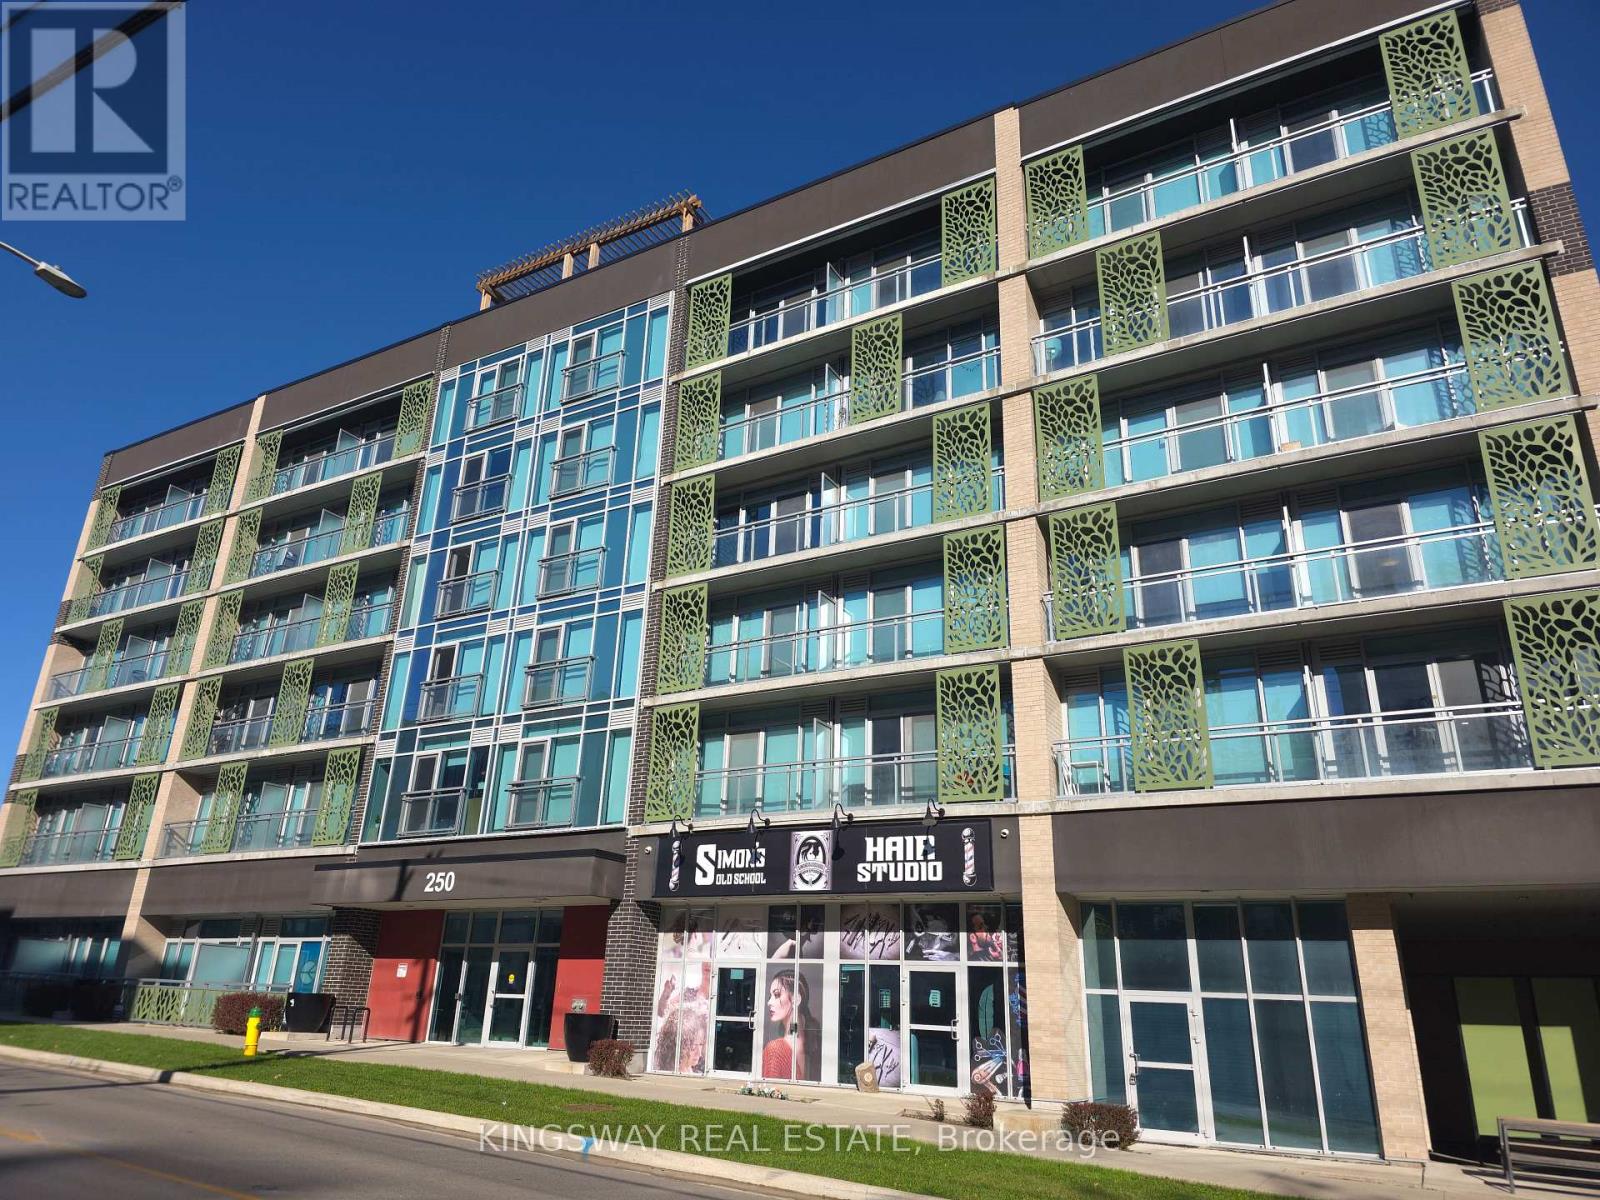
Turnkey Investment in Waterloo's University District! This fully furnished studio is currently rented for *****$1,600/Month***** and is just steps from Wilfrid Laurier University, the University of Waterloo, Conestoga College, and the ION LRT. ********Includes******** Fully Furnished ------Double Bed, Mattress, Bedside Table, Desk With Chair, Media Unit, 50inch TV, Dining Table with 2 Chairs. With modern finishes, in-suite laundry, and professional property management available, this is an ideal opportunity for investors looking for rental income in a high-demand location! (id:63381)

157 Indian Valley Trail
Mississauga, Ontario
A rare opportunity on one of Mineola West's most coveted streets. One of the neighbourhood's most enchanting and iconic homes, 157 Indian Valley Trail sits on an extraordinary 157' frontage with over half an acre of beautifully landscaped, private grounds-the space, privacy and presence of a true estate property. Extensively renovated by award-winning architect William Hicks and renowned luxury builder Stephen Coulson, the home blends timeless cottage-manor architecture with limestone and cedar finishes and a remarkable connection to its surroundings. Expansive windows, garden views and multiple walkouts create a seamless flow between indoors and out. At its heart is a custom Domani kitchen with marble-topped island, heated limestone floors, walk-in pantry and premium Sub-Zero and Dacor appliances. Generous principal rooms include an elegant dining room, living room with gas fireplace, light-filled family room overlooking the pool and gardens, and private office.Upstairs are four bedrooms, including a spacious primary suite with walk-in closet, ensuite and private balcony. The recently renovated lower level adds a recreation room, kitchen, fifth bedroom and 3-piece bath. Outside, over $250,000 has created a spectacular private retreat with pool, extensive landscaping, flagstone pathways, entertainment deck, built-in BBQ, pergola, inground irrigation, waterfall and pond. Walk to vibrant Port Credit Village, the waterfront, restaurants, cafés and GO station, with highly regarded schools nearby and Toronto just 20 minutes away. If you need more space, the possibilities are exceptional. Expand the existing home, add a two-car garage/carriage house, or build new-the expansive lot can accommodate approximately 7,800 sq. ft. of above-grade living space. See the attached builder plans and renovation concepts for inspiration. (id:63381)