
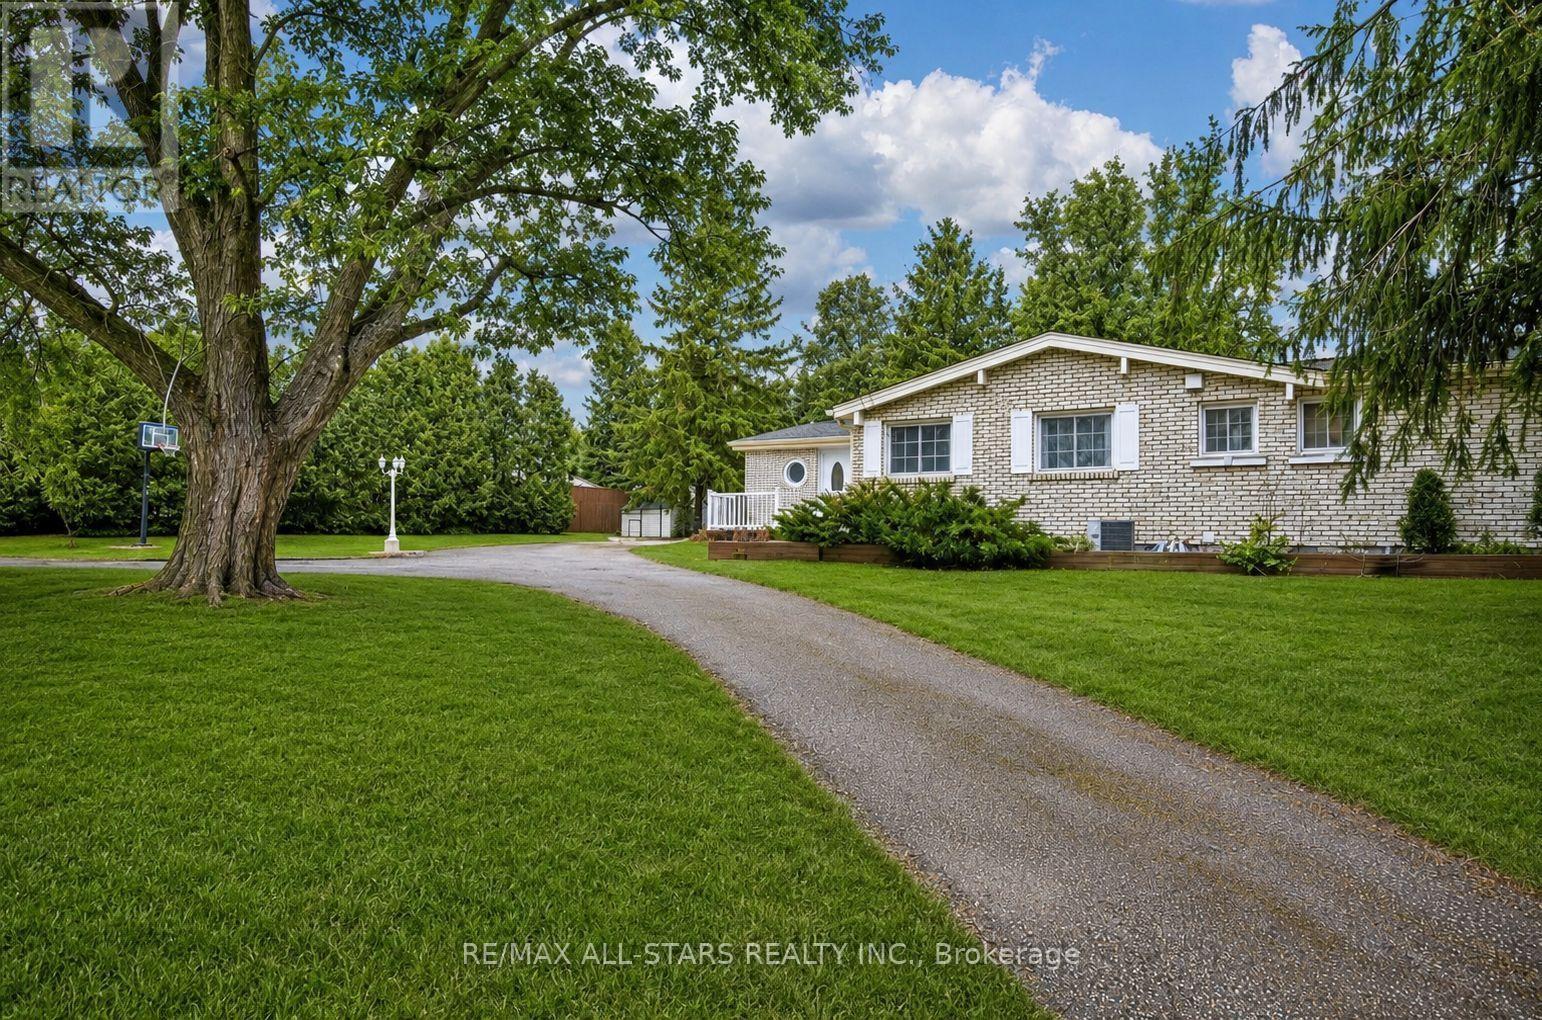
1130 Scugog 14 Line
Scugog, Ontario
Welcome to your own private country retreat on Scugog Line 14, Nestled on just under 5 acres, this stunning rural property offers the perfect blend of natural beauty and peaceful living. Surrounded by mature trees and scenic walking paths, the property features a mix of forested areas and open green space-ideal for outdoor enthusiasts or those seeking tranquility. A serene pond at the back and a river running through the property create a truly picturesque setting you won't find every day. Whether you're enjoying your morning coffee or exploring the land, the calming sights and sounds of nature are always within reach. This spacious bungalow offers a well-designed layout with 3 bedrooms on the main floor and an additional bedroom in the finished basement, along with 3 bathrooms to comfortably accommodate family and guests. The home is filled with natural light thanks to large windows and skylights, and features a beautiful sunroom-perfect for relaxing year-round while taking in the surrounding views. A detached garage/shop provides excellent space for hobbies, storage, or workspace needs. Private, quiet, and full of charm, this property is ideal for those looking to embrace a peaceful country lifestyle while still being within reach of nearby amenities. A rare opportunity to own a truly special piece of countryside! New Furnance, Sump pump, Flooring in basemet ect.Some photos have been virtually staged (id:63381)
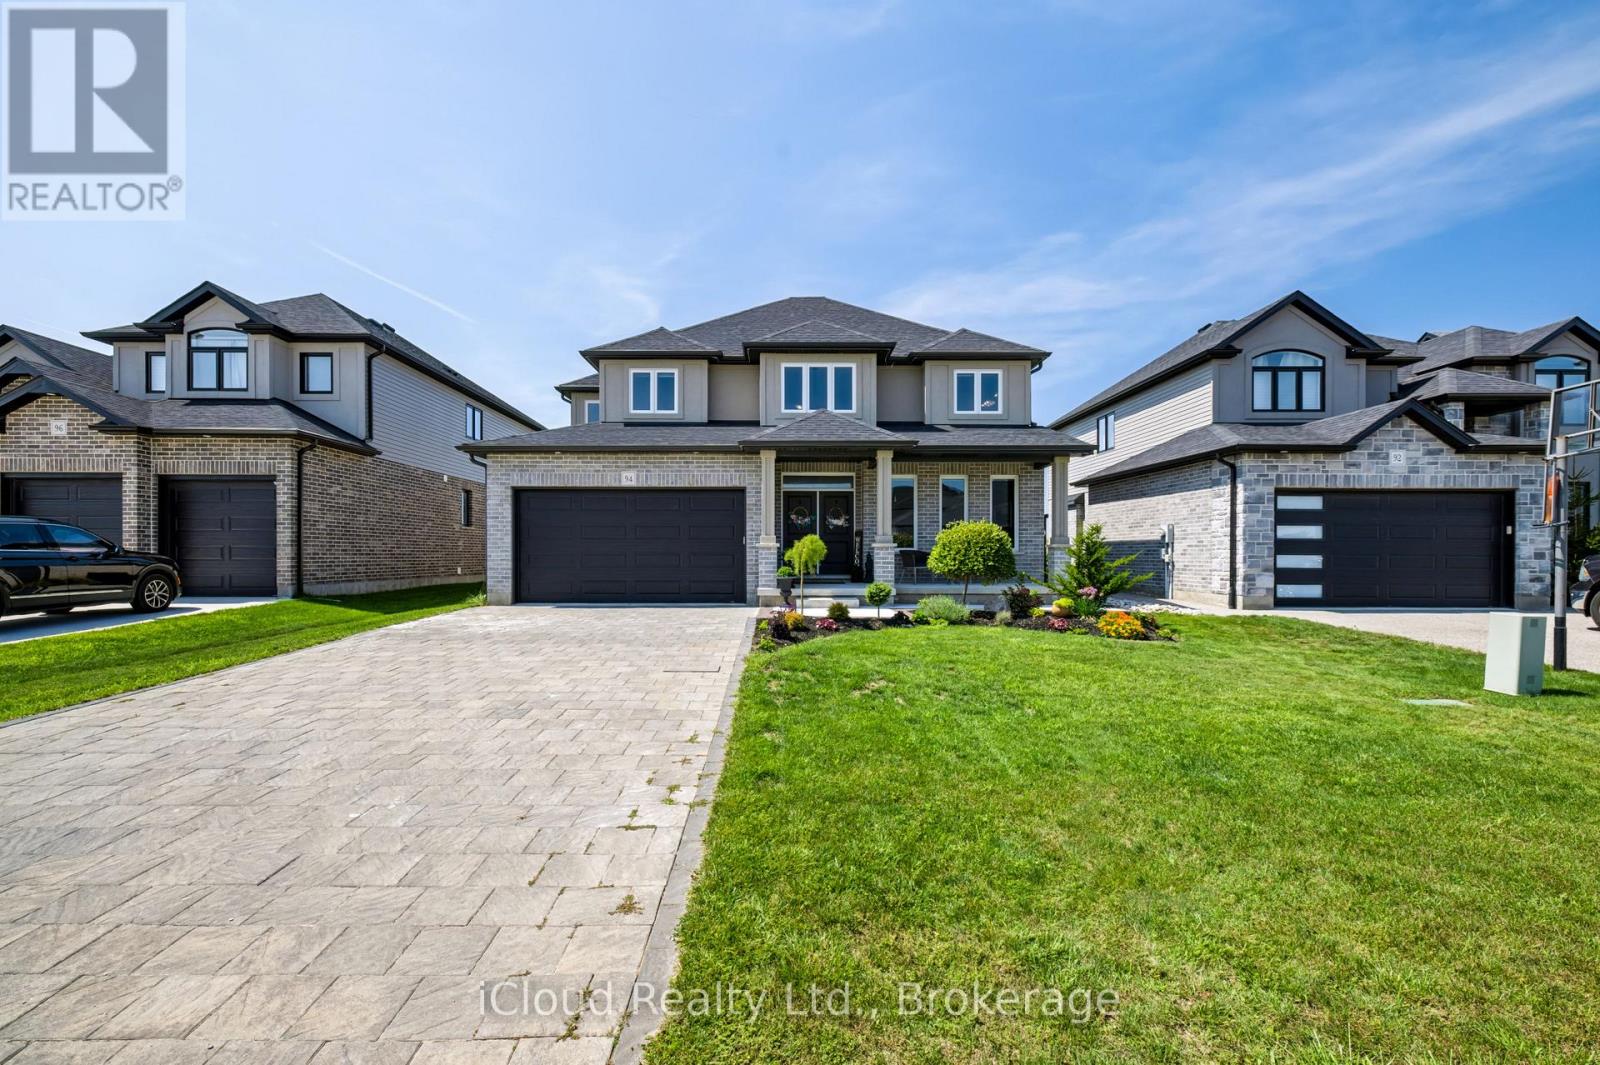
94 Beech Boulevard
Tillsonburg, Ontario
Stunning 2021 Built Home with Beautiful Country Views !! Welcome to this Exceptional 3 Bedroom, 2 Storey Home, ideally situated on the Edge of Town with Peaceful Country Views and Backing onto Farm Property. Located in the Desirable Westfield School District, this Beautifully Maintained Home offers Modern Finishes, Spacious Living Areas and a Fantastic Family Friendly Setting. The Bright Main Floor Features 9ft Ceilings, Hardwood and Ceramic Flooring, a Formal Dining Area and an Impressive Great Room highlighted by soaring 17ft Ceilings, a Gas Fireplace and Expansive Views. The Stylish Kitchen offers Granite Black Pearl Countertops, a Large Island and included Appliances with a walkout to the Concrete Patio and Backyard. The Patio extends along the side of the property with a walkway leading toward the front of home, all completed in Summer 2025. A versatile main floor study, 2pc Powder Room with Quartz Countertop convenient Laundry Area and Direct Garage access complete the Main Level. Upstairs, the Spacious Primary Bedroom features a Walk-In Closet and Luxurious 5pc Ensuite with Granite Countertop and an Oversized Ceramic Shower. Two Additional Bedrooms and a 4pc Family Bathroom also with Granite Countertop provide comfortable accommodations for Family or Guests. Additional Features include a Double Car Garage, Interlock Driveway, Unfinished Basement with Rough-In, HRV System and Cold Cellar. A Beautiful, Move-In Ready Home offering comfort, privacy, Modern living and breathtaking country views - just minutes from the conveniences of town !! (id:63381)

670 Grenfell Drive
London North, Ontario
Welcome to this well-cared-for 4-level detached split-level, offering 3+1 bedrooms on an impressive, mature treed lot in a well-established, desirable neighbourhood. The bright main level features a spacious living room highlighted by a large bay window, a practical kitchen with plenty of cabinetry and newer stainless steel appliances, and a comfortable dining area. Upstairs, you'll find three generously sized bedrooms and a full bathroom. The lower level provides additional living space with a large family room, a fourth bedroom, and a convenient powder room. The unfinished basement offers excellent storage and future potential, complete with a laundry area and utility room. Durable fibreglass roof shingles. A fantastic opportunity for buyers seeking generous living space, a beautiful oversized lot, and excellent potential in a sought-after community. (id:63381)
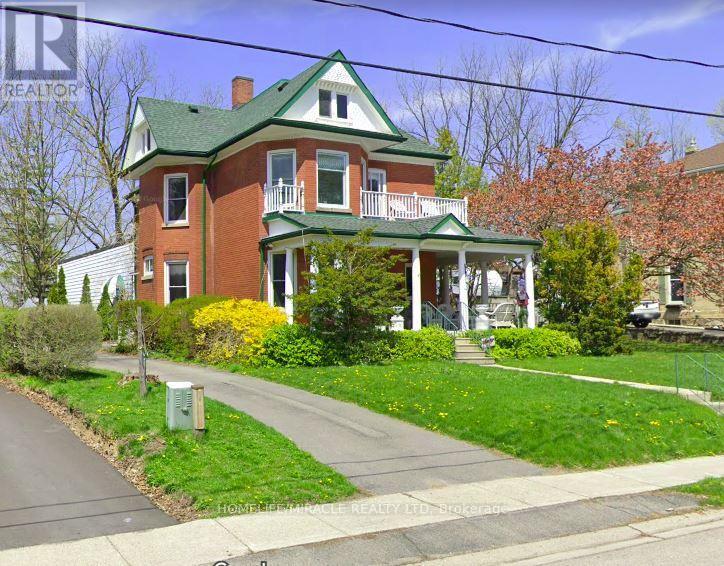
114 Frances Street
Ingersoll, Ontario
A Classic Victorian House For Sale in Prime Location & A Quiet Area. Have A Year Round Retreat With Indoor Pool & Hot Tub. Concrete Porch. Light Filled Huge Living, Dining, & Separate Familyroom. Hardwood Floors. Gas Fireplace. 10'+/- Ceilings. Upper Floor 4 Bedrooms & Balcony. Main & Lower Floor Laundries. Deck & Fully Fenced Yard. Plenty Of Parking. Pool Enclosure has separate access from house & exterior. So much potential for this space: if pool is not desired consider closing/covering & converting to yoga studio, home gym, home day care, etc. Attic has high ceiling with great potential to finish. Chimney visible in attic was deliberately built on an angle. Back staircase from kitchen to upper hall. Window at north end of upper hall offers access to roof of pool enclosure. A Short Walk To Restaurants, Parks, Trails & All Other Amenities. It offers easy access to the 401 and 403 corridors, making it attractive for both new residents and Industry. Over $300 million investment commitment In Ingersol by Federal Canada. Ingersol is an opportunity market. Grab it before it goes. (id:63381)
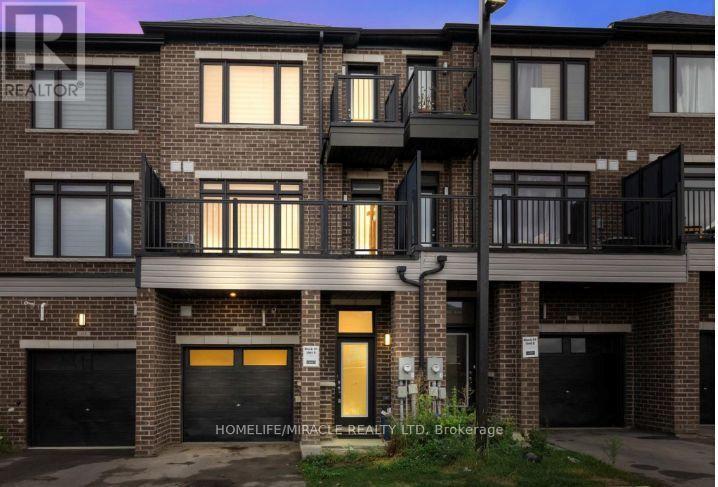
109 - 585 Colborne Street E
Brantford, Ontario
LOCATION! LOCATION! LOCATION! This exceptional mixed-use property perfectly blends professional versatility with upscale residential living, offering a unique opportunity for entrepreneurs, investors, or multi-generational families. Spanning approximately 2,100 square feet of thoughtfully designed space. This residence is a masterclass in functional luxury. The Professional Advantage is the main level features a premier commercial suite equipped with a private 2-piece bathroom. Whether you envision a high-end home office, a boutique retail space, or a consistent income stream. This beautiful property provides Sophisticated Residential Living. The upper levels transition into an expansive living sanctuary. The residence boasts three generous bedrooms plus a dedicated den, supported by 2.5 designer bathrooms and the effortless convenience of an upstairs laundry suite. The crown jewel of the home is the primary retreat, a lavish space featuring :- A spa-inspired5-piece en-suite bathroom. An oversized walk-in closet. A private balcony/deck perfect for morning coffee or evening relaxation. Beyond the front door, you are perfectly positioned in a vibrant, thriving community. Enjoy immediate access to top-tier schools, premier shopping, and diverse dining, all while remaining minutes from major highways for an easy commute. Complete with a private garage and additional driveway parking, this property is as practical as it is prestigious. (id:63381)

304 Eliza Street
Wellington North, Ontario
Welcome to 304 Eliza St! This updated 3-bedroom backsplit is nestled in a quiet, highly sought-after location just 10 minutes from Fergus. Ideal for first-time buyers or downsizers, the home features a functional main floor layout with brand-new flooring in the living room and all 3 bedrooms. The fully finished basement adds excellent living space, boasting a cozy fireplace, rec room, and a 2pc bath. Situated on a massive 52' x 200' lot, you are just steps from the local school, park, and splash pad. A fully insulated garage with a brand-new door rounds out this fantastic property, offering the perfect setup for a workshop. Move right in and enjoy! (id:63381)

7 Apex Court
Hamilton, Ontario
The complete package! This beautiful 4 + 1 bedroom, 3.5 bathroom home offers nearly 3000 sqft of finished living space and loaded with modern updates and improvements. The main level presents you with an inviting foyer, a spacious re-designed eat-in kitchen with plenty of cabinetry, abundance of counter space & granite countertops. Find peace in the elegant formal living room complete with crown moulding, and a cozy family room with a gas fireplace and walkout to yard. This spacious main level also features two-piece powder room and main level laundry area with both side and garage access doors. Take the staircase up to the bedroom level where you'll find the primary bedroom featuring the modern 4-piece ensuite bathroom, 3 more good-sized bedrooms, and the second 4-piece bathroom. Enjoy even more finished living space on the lower level with flexible space for your own desired uses along with another full bathroom, utility room, and cold room. This beautifully finished space is currently being used as a 5th bedroom, fitness area, and living room. You'll be impressed with the privacy of the backyard and the overhang shelter, pool and manicured landscaping. An excellent spot to spend the day entertaining or chilling by the pool. Keep in mind that 7 Apex Court is a short walk Felker's Falls Conservation Area, The Bruce Trail, multiple playgrounds, schools, Valley Park Community Centre and easy highway access. Time to give your family the space they deserve in this highly desirable location, within a friendly & private court. Must be seen to appreciate! (id:63381)
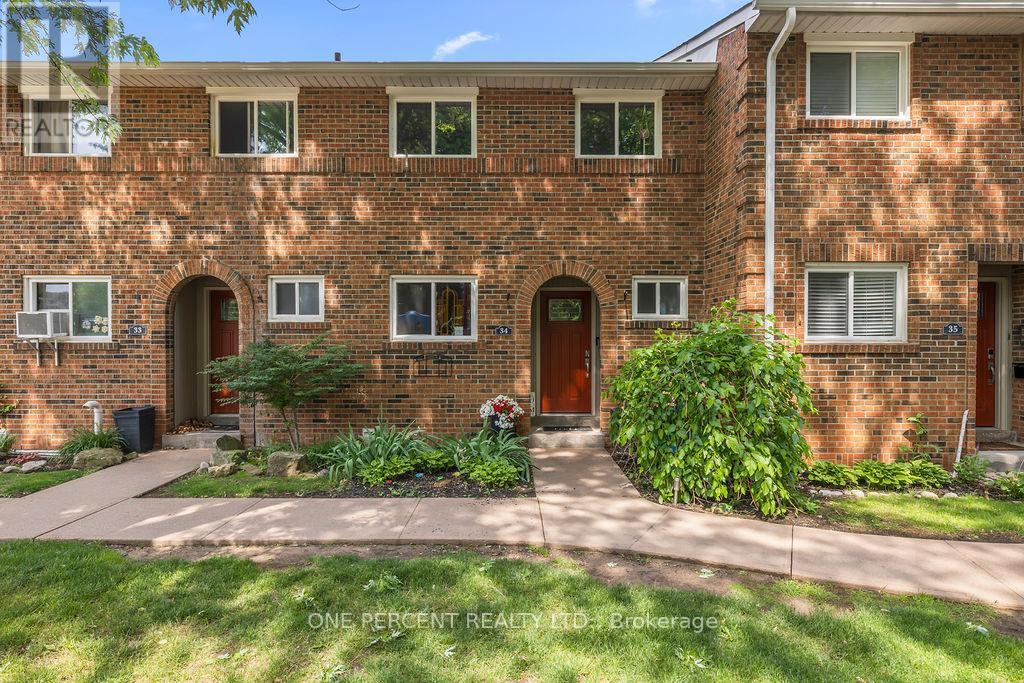
34 - 125 Livingston Avenue
Grimsby, Ontario
The owner is currently completing renovations to update this property. New pictures be posted soon. Welcome to this beautiful 3-bedroom, 1.5-bathroom townhome located in the desirable Livingston area in the charming town of Grimsby. Offering exceptional value in today's market, this well-maintained home features a finished basement that provides additional living space for a growing family, a home office, or a recreation room. Your family will love the newly installed playground located directly across from your unit, offering a safe and convenient place for children to play. Enjoy the comfort of a family-friendly area with shopping, restaurants, schools, parks, and public transit all just minutes away. Commuters will appreciate the easy access to the QEW and Casablanca Boulevard, making travel to both Toronto and Niagara Falls quick and convenient. Livingston Avenue is known for its proximity to local amenities and family-oriented surroundings. Whether you're a first-time buyer, with young children, or an investor, this is an outstanding opportunity to own an affordable home in one of Grimsby's most sought-after communities. Don't miss your chance to make this wonderful property your new home! (id:63381)
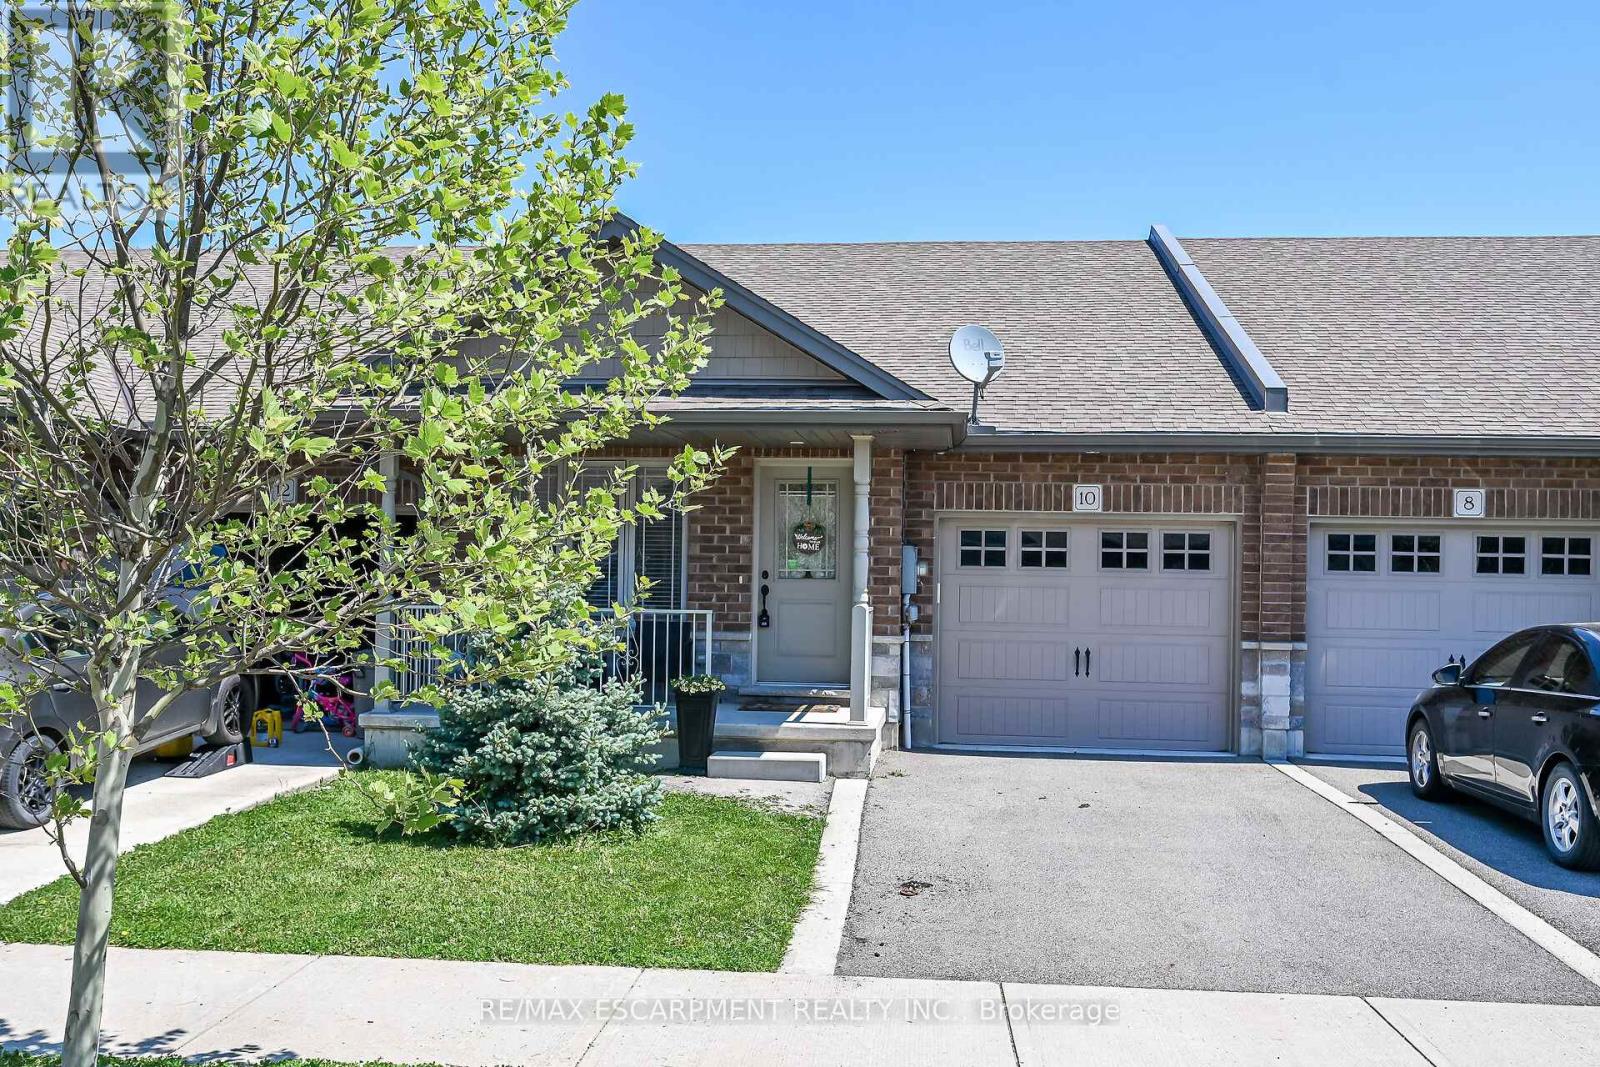
10 Emily Street
Haldimand, Ontario
A beautiful one-storey freehold townhouse in a newer subdivision in the desirable area of Hagersville, a short 30-minute commute to Hamilton. Built in 2018 by Boehr Homes, this well-maintained home was finished above the builder's standard grade. It features two bedrooms on the main level, including a primary bedroom with an ensuite bath and walk-in closet, as well as a fully finished basement with a third bedroom and a 3-piece bath. The main level features an open-concept living area with hardwood and ceramic floors throughout. The kitchen has dark oak cabinetry and includes a spacious island, a built-in dishwasher, a porcelain apron-front sink, a stainless-steel refrigerator, and a gas range. The laundry room is conveniently located on the main floor and allows direct interior access to the single-car garage. The sliding glass door leads to a rear deck and a fully fenced yard. A freestanding sauna in the lower level is also included, a wonderful bonus for relaxing and unwinding. Plenty of storage throughout, including a utility room in the lower level. Out front, a private asphalt driveway and a quaint covered porch invite you to slow down and settle in.This house is nestled in a quiet, well-kept, tree-lined neighbourhood in the small town of Hagersville. The town has plenty of charm while still providing all the necessary amenities - grocery stores, restaurants, a hospital and healthcare, schools, churches, gas stations, banking, as well as a genuine sense of community. It sits within easy driving distance of Port Dover and Caledonia, which are 15-20 minutes away, Simcoe, which is approximately 25 minutes away, and Brantford, which is only 30 minutes away, making weekend lunches, antiquing runs, and day trips entirely effortless. A well-priced home in a location that makes the slower life surprisingly easy to live. Don't wait on this one. (id:63381)
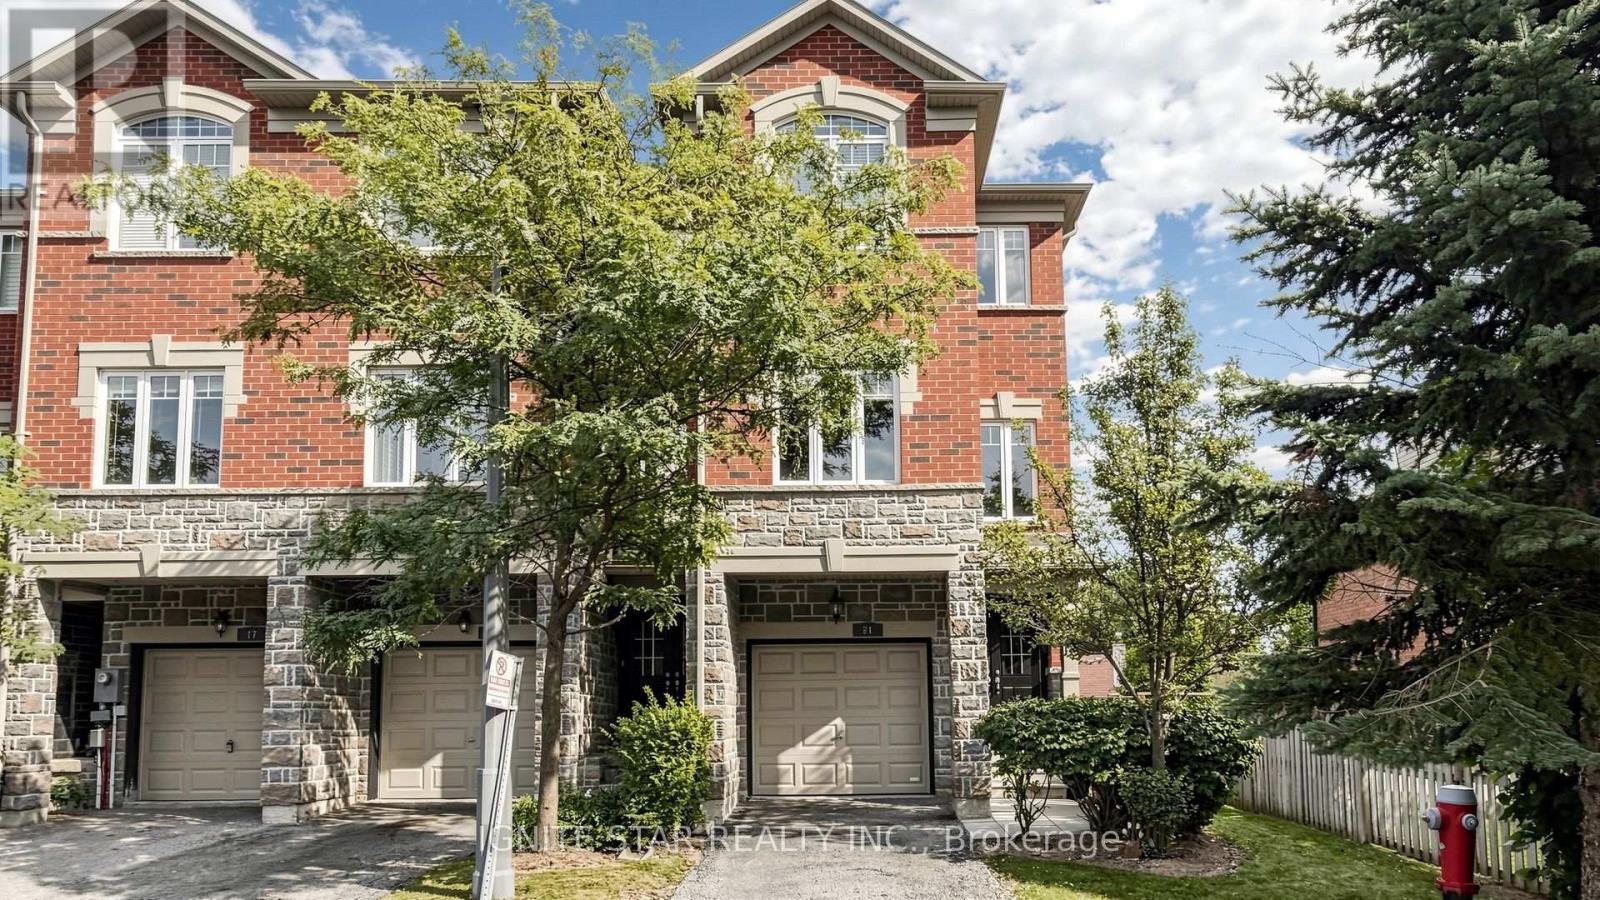
21 - 2600 Glengarry Road
Mississauga, Ontario
This end-unit executive TH offers approx. 1,900 sq ft of living space w/ a semi-like feel, generous side & backyard, backing onto mature trees. Bright & spacious layout features 9' ceilings, hardwood floors, oak staircase, eat-in kitchen w/ centre island, ample cabinetry, under-cab lighting & S/S appliances. Spacious primary bedroom w/ W/I closet & ensuite. Direct garage access, central vac, tankless HWT & convenient study nook ideal for a home office. Bsmt w/ bathroom rough-in.Prime location w/ transit at your doorstep, incl. access to UTM. Steps to local plaza, clinic, parks & a variety of public, Catholic and private schools, including The Woodlands School, home to Peel's regional Enhanced Learning Program for gifted students, offering enriched academics, AP exam opportunities, leadership, STEM competitions and extensive extracurricular programs. Close to golf, community centres, Riverwood Conservancy & extensive trail network. Minutes to Erindale GO, Square One, Mississauga Hospital & major hwy's. Future Dundas BRT to further enhance transit connectivity. Rare opportunity offering semi-like privacy, mature-tree views, extensive upgrades & excellent long-term value. Move-in ready! (id:63381)
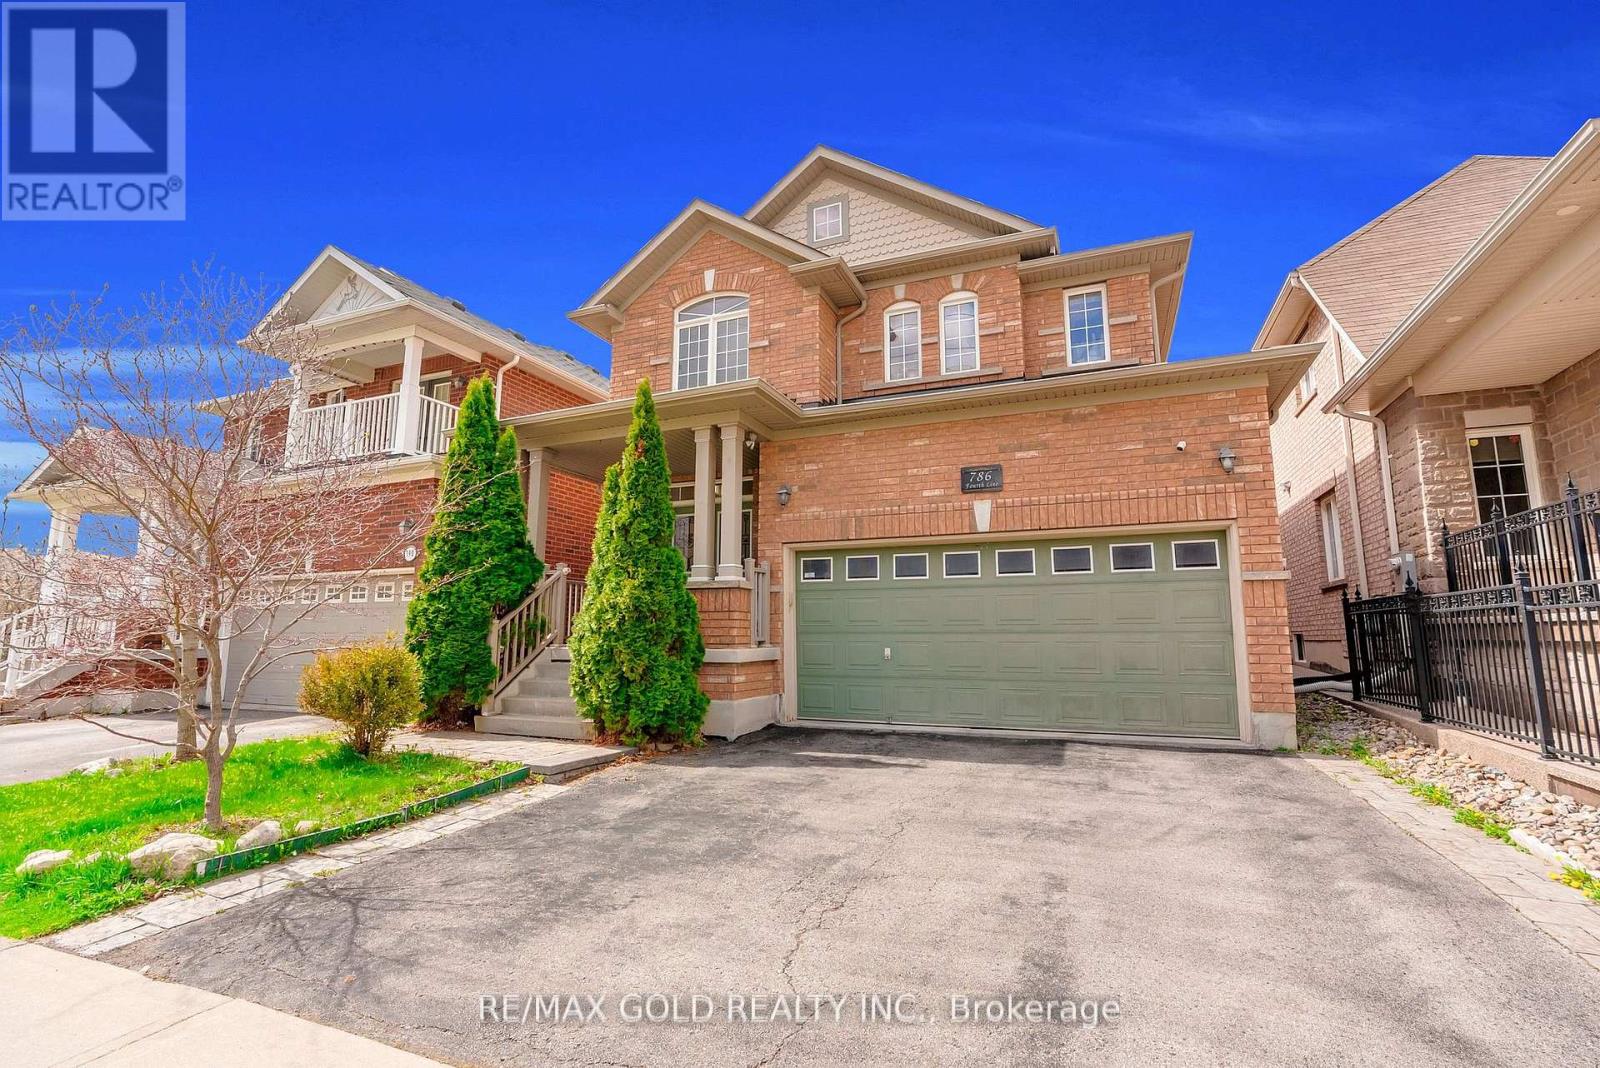
786 Fourth Line
Milton, Ontario
Absolutely Stunning Detached!! Country Homes Built Upgraded W/9Ft Ceiling, Hardwood Staircase &100 Ft Deep Lot. Double Door Main Entrance Takes You To Large Foyer. Formal Living/Dining RoomW/Hardwood Floors & Coffered Ceiling. Open Concept Family Room W/Hardwood Floors, Gas Fireplace& O/Looks To Modern Kitchen W/Granite Counters, Backsplash, S/S Appliances & Large BreakfastArea Taking You To Interlocked Patio In Landscaped Backyard.************* Please click on Virtual Tour to View the Video of the property*************One more camera for the backyard Fully automated thermostat with direct connection to phone High efficiency heat pump with 10 years warranty New tankless water heater with 10 years warranty. (id:63381)

879 Etherington Way
Milton, Ontario
Welcome to 879 Etherington Way, a beautifully maintained detached home thoughtfully updated throughout and set on a landscaped lot in Milton's sought-after Harrison neighbourhood. This home delivers the perfect balance of space, function, and elevated finishes. From the moment you arrive, a covered front porch creates a warm welcome. Step inside to soaring ceilings, rich hardwood flooring, and light-filled layout designed for both entertaining and everyday comfort. The main level offers distinct yet connected living spaces, including a formal living room, dining room, spacious family room with a fireplace, a dedicated main floor office, and new light fixtures that elevate the space. At the heart of the home, the kitchen has been upgraded with quartz countertops, stainless steel appliances, and a bright breakfast area with direct access to the backyard, creating a seamless indoor-outdoor flow. Whether hosting friends or enjoying casual meals, this space is both functional and refined. Upstairs, four spacious bedrooms provide room for growing families. The primary suite is a true retreat, with a walk-in closet, relaxation space, and a luxurious 5-piece ensuite. An additional full bathroom completes the upper level with comfort and convenience. A professionally finished basement expands your living space, offering recessed lighting, a generous recreation room, a wet bar with a bar fridge, two additional bedrooms, and a 3-piece washroom, perfect for guests, teens, or a home gym. With over 1,300 sq ft of finished space below grade, this level adds incredible versatility. Outside, the fully fenced backyard is beautifully landscaped with mature trees and a rear patio designed for summer evenings and effortless entertaining. Ideally located near Optimist Park, the Milton Velodrome, excellent schools, and the convenient 401-Tremaine interchange, this is family living at its best. Spacious, light-filled, and finished on every level, this home truly checks every box. (id:63381)
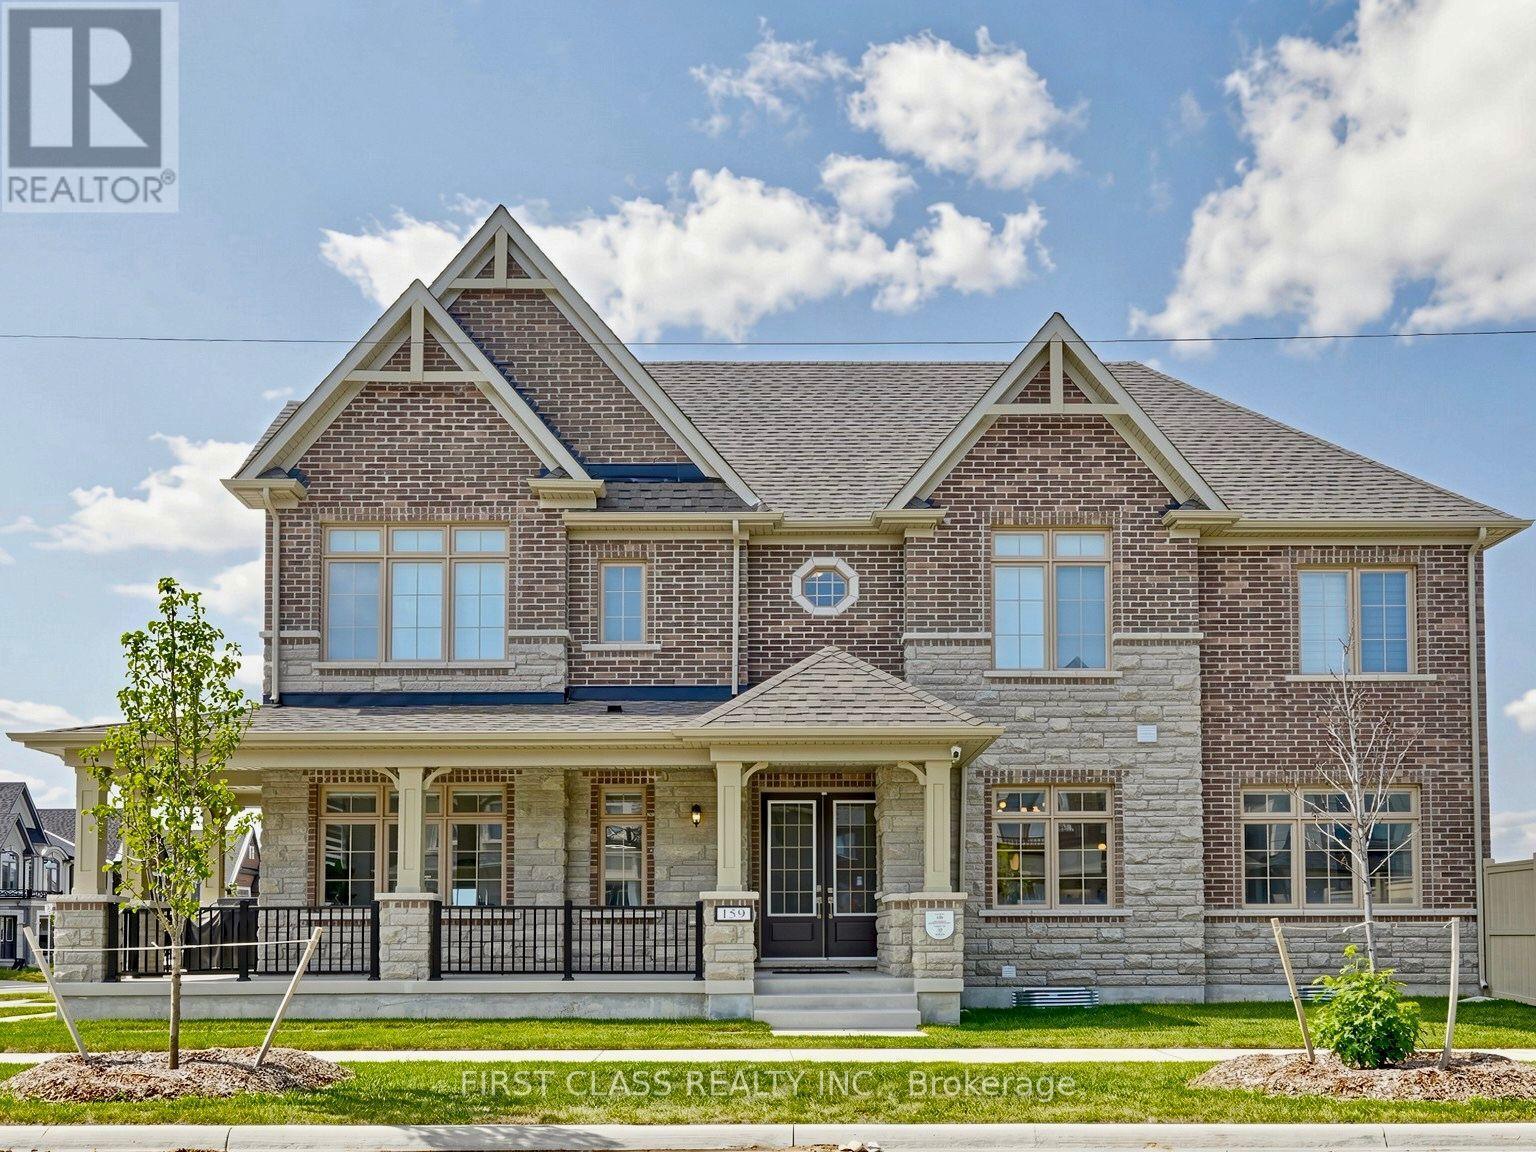
159 Harvey Bunker Crescent
Markham, Ontario
Welcome to 159 Harvey Bunker Crescent, a fully upgraded 1-year-new home on a premium oversized corner lot in Markham's sought-after Union Village/Angus Glen community by Minto. Offering over 3,200 sq. ft. of finished living space, this residence enjoys three-sided exposure and natural light throughout. Unbeatable location backing directly onto future Angus Glen South Public School (with integrated daycare) and walking distance to top-rated Pierre Elliott Trudeau High School. The premium corner lot features a spacious backyard and side yard, ideal for outdoor entertaining, gardening and future landscaping opportunities. Designed for modern family living, the interior boasts 10 ft main floor ceilings, 9 ft 2nd floor ceilings, 8 ft interior doors, smooth ceilings, upgraded pot lights, motorized window roller blinds on the main floor, and premium hardwood flooring throughout. The chef-inspired kitchen showcases a premium Bosch appliance package, extended cabinetry, and a custom floor-to-ceiling pantry wall. The primary suite features custom walk-in closet organizers, while upgraded bathrooms offer frameless glass showers, quartz countertops, extended vanities, and porcelain tiles. A dedicated laundry room includes custom upper/lower cabinetry, quartz counters, and an undermount sink. The professionally finished basement extends your living space with a large rec area, pre-wired home theatre setup, wet bar, integrated wine storage, custom floor-to-ceiling cabinetry storage, and a full modern bathroom. Additional highlights include a double-car garage with an EV charging outlet and exceptional curb appeal. Minutes to Angus Glen Golf Club, parks, shopping, and major highways. A rare, move-in-ready opportunity for growing families! (id:63381)
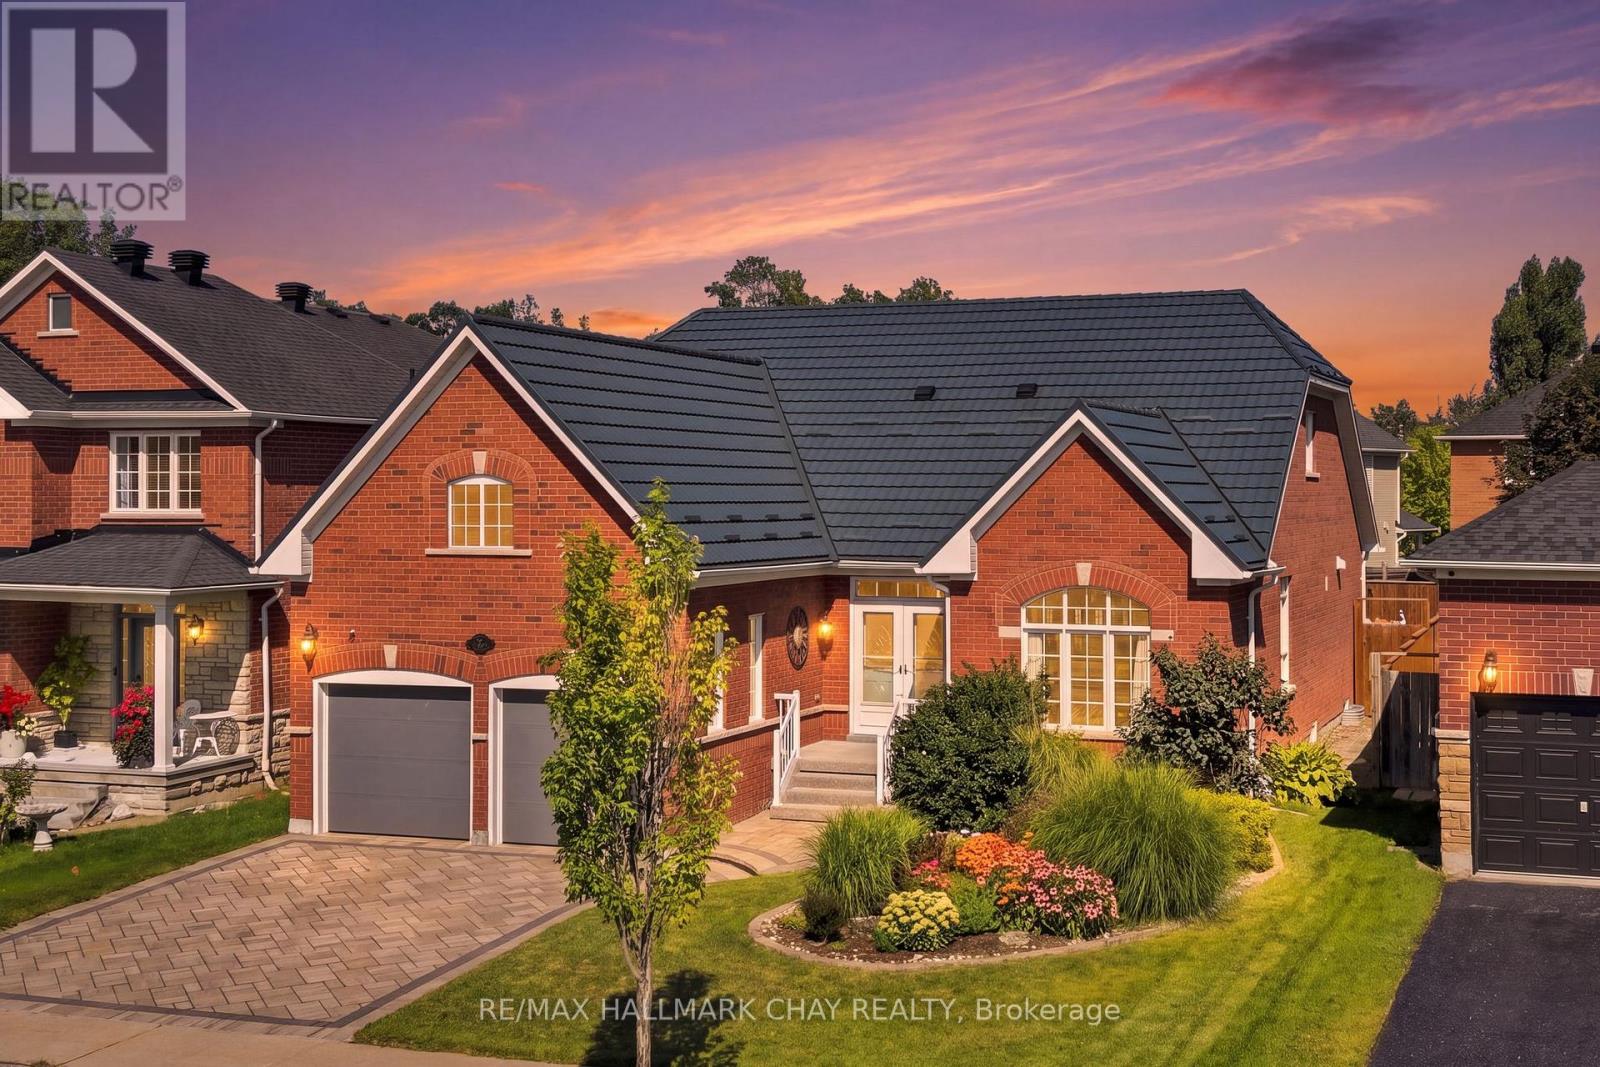
167 The Queensway
Barrie, Ontario
A Rare Combination Of Abundant Space, Flexibility, And Convenience Awaits At 167 The Queensway. This Beautiful, Well Maintained Bayshore-Built Bungalow Offers Over 4,300 Sq. Ft. Of Finished Living Space And An Abundance Of Room For Every Stage Of Life Or Multigenerational Living. Featuring 4+2 Bedrooms, 4 Full Bathrooms, And An Attached Double-Car Garage With New Garaga Doors, This Home Is Designed With Both Comfort And Functionality In Mind. The Main Level Boasts A Newer Custom Astro Kitchen, Hardwood Flooring, 4 Spacious Bedrooms, And 3 Full Bathrooms, While The Finished Lower Level Offers 2 Additional Bedrooms, A Full Bathroom, A Spacious Rec Room And A Generous Office Or Playroom With Endless Potential. The Backyard Is The Perfect Retreat For Enjoying Family Time, A Quiet Moment Or Entertaining. The Durable Metal Roof Is A Valuable Added Feature. The Location Is Equally Appealing, With Schools, Parks, Walking Trails, Shopping, Restaurants, Grocery Stores, Recreation, And Other Everyday Conveniences All Nearby. Enjoy Easy Access To Major Roads, The Go Station, Friday Harbour, Barrie's Waterfront And A Variety Of Local Amenities. Spacious Enough For The Whole Family And Flexible Enough To Suit A Variety Of Lifestyles, 167 The Queensway Is A Wonderful Opportunity To Enjoy The Best Of Comfort, Convenience, And Space In One Exceptional Home. (id:63381)

23 Bruce Creek Drive
Markham, Ontario
Set in the prestigious and beautifully established Angus Glen community, this bright and beautifully cared-for home blends the charm of a mature neighbourhood with the comfort of thoughtful modern updates. Sun-filled living spaces, warm hardwood floors, a welcoming fireplace and an effortless layout create a home that feels both refined and relaxed.A thoughtfully designed finished basement with a spacious bedroom, full bathroom, generous recreation area and dedicated laundry space adds exceptional flexibility for guests, extended family, work or everyday living. Step outside to an enchanting garden retreat, where colourful blooms, lush green lawn and elegant interlock stonework weave naturally through the landscape. A charming kitchen garden, thoughtfully planted with tomatoes, strawberries and seasonal vegetables among the greenery, adds a delightful touch of country living - a distinctive outdoor setting to relax in, delight in and harvest from, where beauty and abundance become part of everyday living. Substantially updated where it matters most: Seller -reported updates include furnace & A/C (Nov 2023), main and second-floor windows, front entry door and backyard sliding door (2023), backyard improvements (2022), garage opener and front entrance columns (2026), and roof (2017). Meticulously maintained and move-in ready - a home offering true peace of mind in one of Markham's most desirable communities. (id:63381)
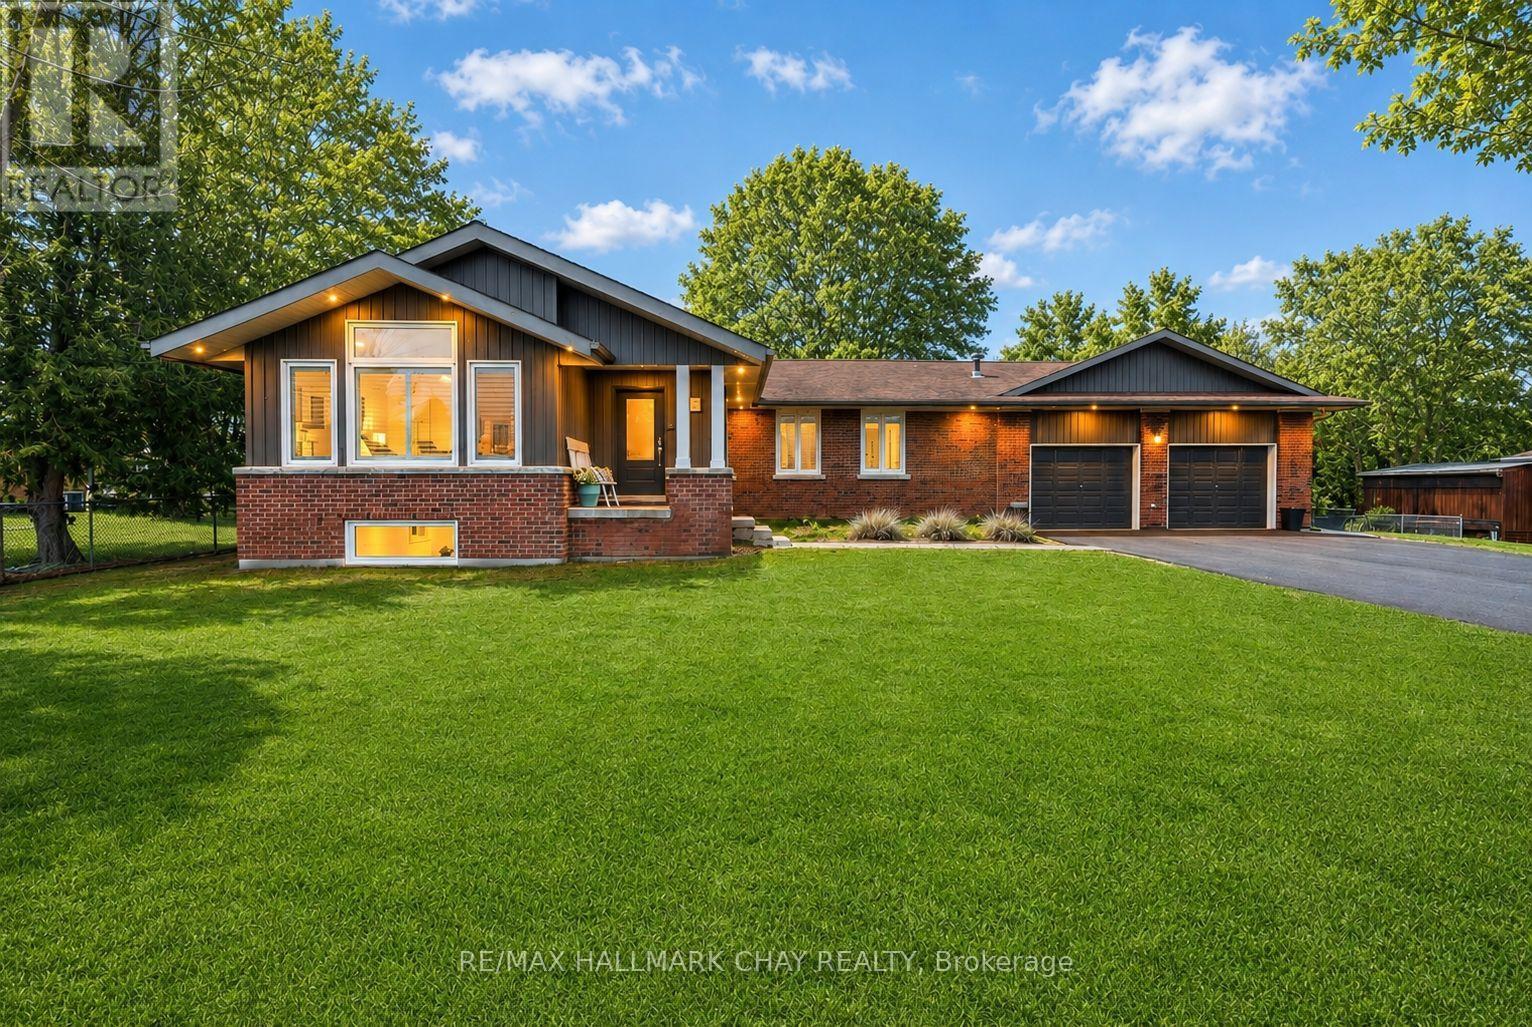
1587 Mount Albert Road
East Gwillimbury, Ontario
Stunning Fully Renovated Custom Bungalow in EG's most Prestigious Sharon Community! Welcome to this one-of-a-kind, fully renovated custom bungalow situated on a premium 122' x 123' landscaped, pool-sized lot. With over 3,000 sq ft of beautifully finished living space and $250K+ in recent upgrades, this home offers the perfect blend of luxury, comfort, and functionality. Step inside through the charming covered porch into a spacious foyer that opens into the heart of the home. The show-stopping kitchen features a massive 7-foot quartz island, sleek countertops, gas stove, double oven and a stylish beverage centre-seamlessly connecting to a generous formal dining room designed to host the entire family. The inviting living room impresses with vaulted ceilings, pot lights, a cozy gas fireplace, and oversized front-facing windows that flood the space with natural light. The main floor is finished with wide plank hardwood flooring and upgraded trim throughout! The fully finished basement with separate entrance offers incredible versatility, featuring a guest bedroom, full bathroom, office, gym, recreation room, and ample storage-all complemented by bright above-grade windows. Step outside to your private backyard oasis, complete with custom hardscaping and a hot tub, perfect for relaxing or entertaining. Unbeatable location-just steps to scenic trails, multiple parks, recreation centre, GO Train, top-rated schools, and convenient connections to both Highways 400 & 404. NEW Primary Bathroom '18. NEW Kitchen Reno '17. NEW Windows '17. NEW Roof '17. NEW Flooring '17. NEW S/S Appliances '17. NEW Washer & Dryer. NEW Eaves, Soffits, Fascia '17. NEW Custom Interlock '22. NEW Asphalt Driveway '25. Huge Driveway w no sidewalk. Seperate Entrance to Basement. (id:63381)
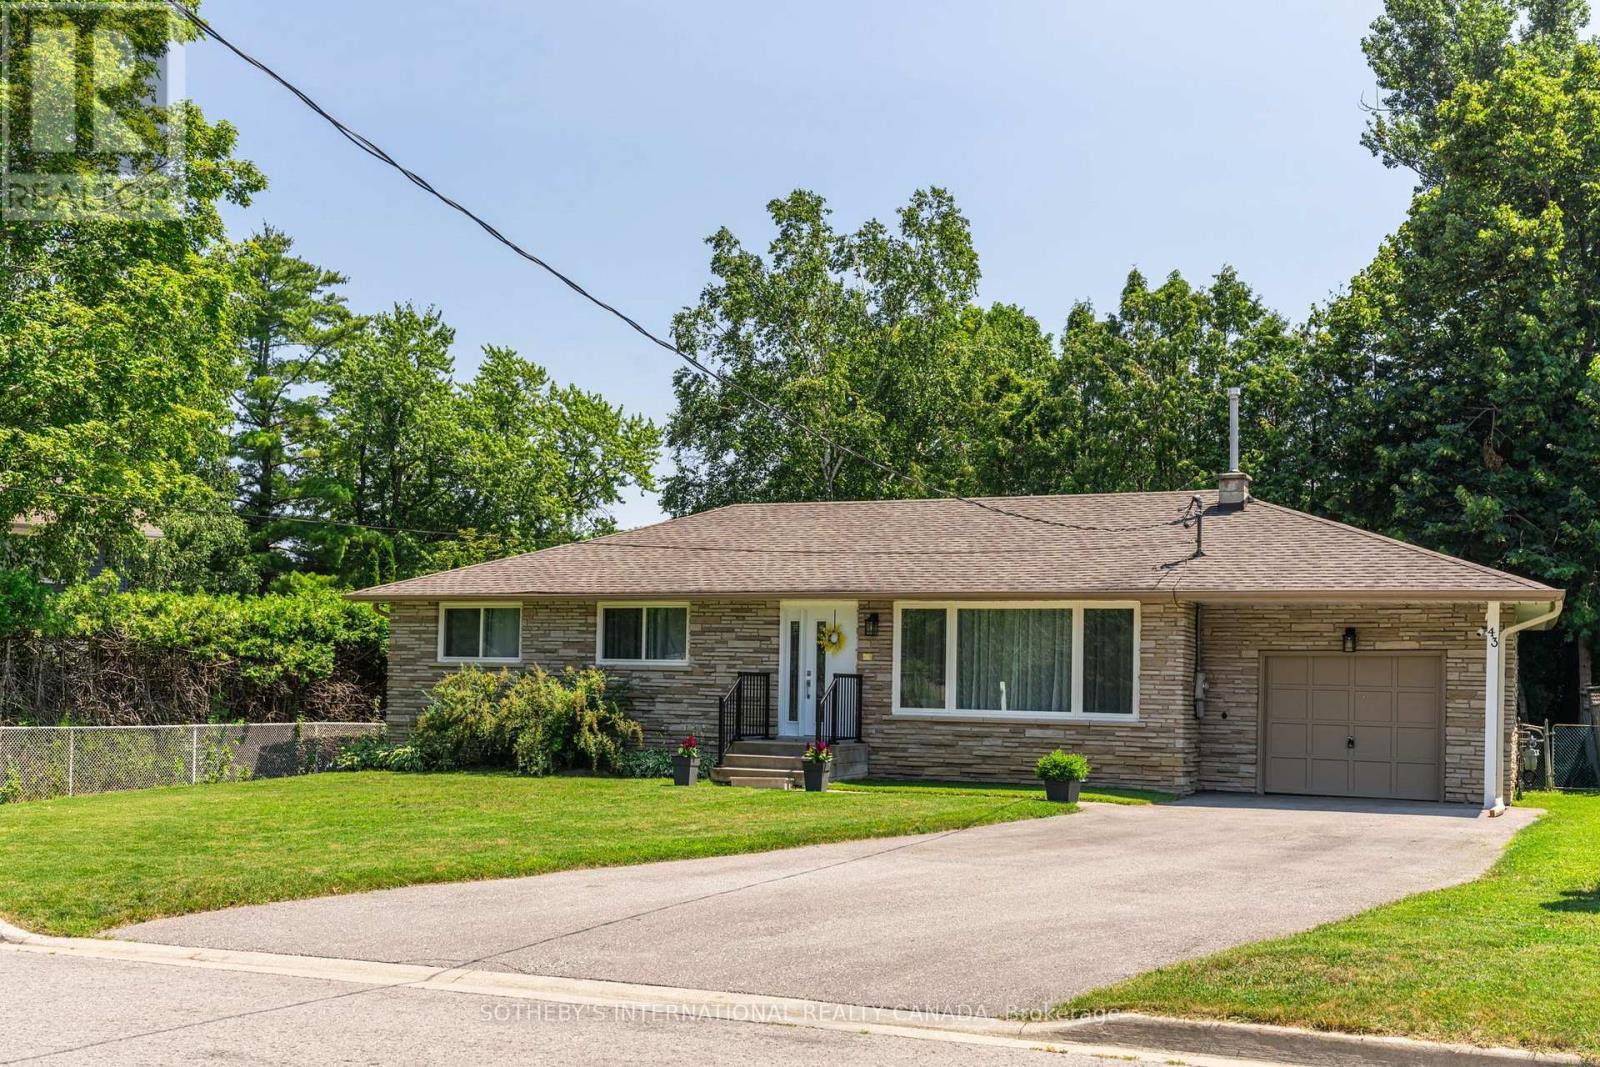
43 Northwood Road
Georgina, Ontario
Tucked within the coveted enclave of Wood River Acres, where mature trees, canopy wide streets and neighbours still pause to say hello, sits a stone bungalow on a on a cul de sac, that holds far more than its charming exterior would ever suggest. Cherished by the same family since 1984, this exceptional property offers five bedrooms, a dedicated home office, and generous living spaces across two beautifully appointed levels. The main floor commands attention with three well-sized bedrooms, a sweeping eat-in kitchen, gracious dining area, and a family room designed for the kind of living that truly matters - unhurried mornings and laughter-filled evenings. The lower level reveals even further versatility: two additional bedrooms, a private home office, a full bathroom, and a recreation room graced with above grade windows that draw in natural light and the quiet beauty of the surrounding landscape. Set on a beautifully private lot, within one of the area's most storied pockets - Wood River Acres has long been the address that simply needed no explanation, enter and the weight of the world simply lifts. Steps to The Briars Golf Course, with direct river access leading out to the expanse of Lake Simcoe - perfect for kayaking, canoeing, and stand-up paddleboarding. And yet, equally steps to Sobeys, LCBO, Shoppers Drug Mart, Tim Hortons, and Home Hardware. Whether welcoming a family ready to plant roots for generations, or those seeking to right-size without compromise, this residence grows alongside its next chapter. Thoughtfully maintained, with windows and doors, eavestroughs, and AC replaced in 2022, furnace in 2017, driveway repaved in 2024, and attic insulation and soffit vents updated in 2024. A home this cherished rarely comes to market - it simply waits for the family meant to carry it forward. Some photos of the kitchen are AI generated to show potential updates- not real. (id:63381)
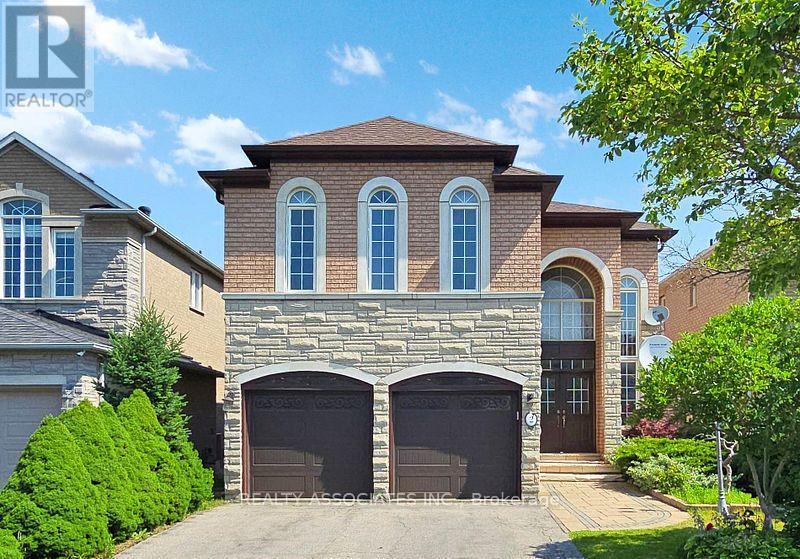
2 Lord Nelson Court
Richmond Hill, Ontario
Welcome to this beautifully maintained 4-bedroom home backing onto a serene ravine-offering privacy and natural views right from your backyard. Featuring a bright open-concept layout with spacious rooms, this home is perfect for family living and entertaining. 10 foot ceilings on the main floor and 9 foot ceiling on the second level with total living space of approximately 4,101 square feet, including 1,207 square feet bright and inviting walk out basement. Ideally located in a family friendly neighborhood minutes to highway 404, public transportation and everything you need for a connected lifestyle. A rare opportunity to own a home that blends comfort, convenience and nature. (id:63381)
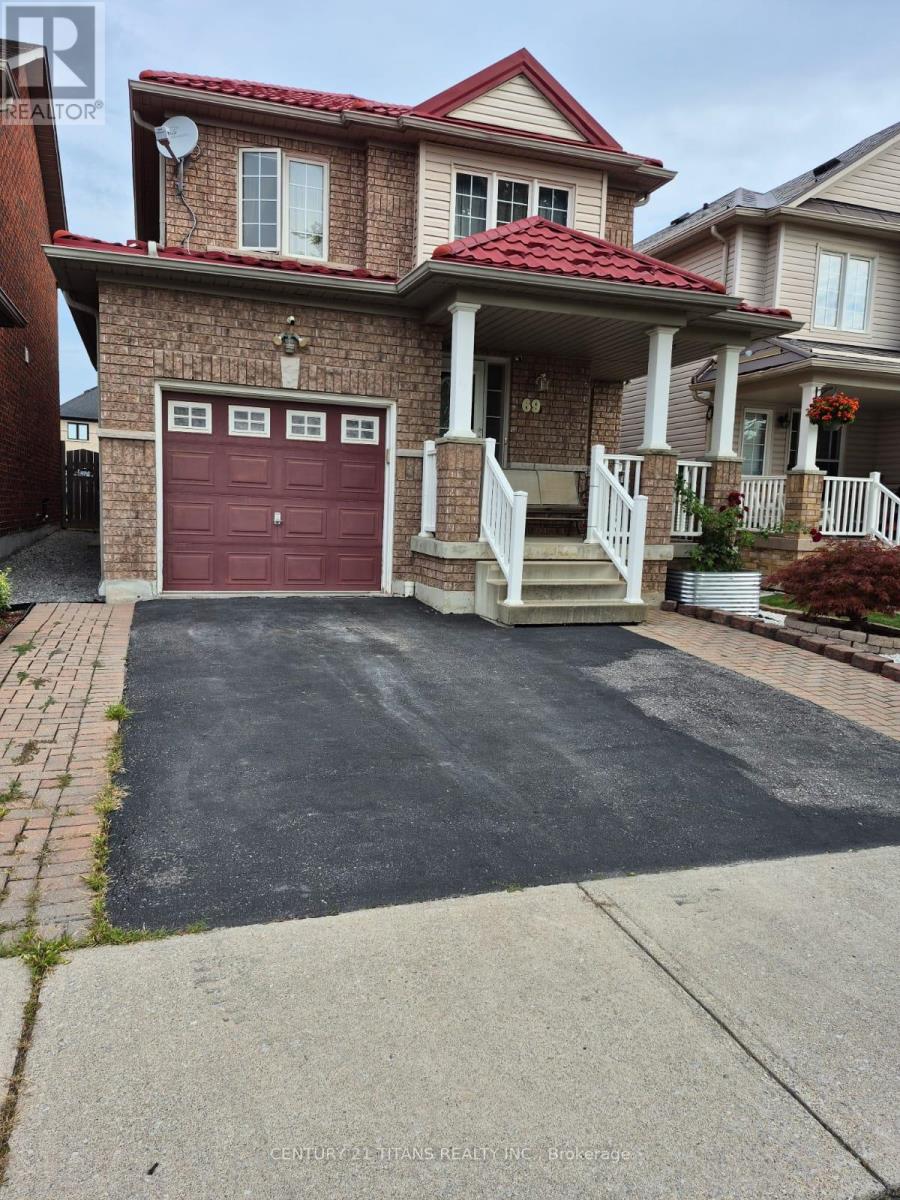
69 Rampart Crescent
Whitby, Ontario
Welcome to 69 Rampart Crescent - a charming, all-brick 4-bedroom home on a deep lot in one of Whitby's most desirable, family-friendly neighborhoods. Designed for effortless living, this turnkey home welcomes you with a classic front porch, a fully finished basement, and major improvements already complete. A lifetime metal roof, owned hot water tank, and high-efficiency furnace offer lasting peace of mind and big future savings. Generous windows draw bright natural light throughout the home. Warm hardwood flooring extends across the main-floor living and dining rooms and continues through the upper level, while the updated kitchen provides a cozy, inviting, and functional space for daily meals and entertaining. Upstairs features four comfortable bedrooms, including a spacious master with a private 4-piece bath. Four pristine washrooms-including a main-floor powder room and a full bath in the finished basement -ensure total convenience for the whole family. Step outside to a sheltered backyard retreat-a private, low-maintenance space perfect for morning coffee, summer barbecues, and relaxed outdoor entertaining. Nestled in a wonderful community, this home is within walking distance of top-rated schools and neighborhood parks, with scenic nature escapes like Heber Down and Lynde Shores Conservation Areas just minutes away. Everyday living is wonderfully convenient with choice retail, local dining, and major grocery stores close by, alongside quick access to Highways 412, 401 and 407.Exceptional quality, meaningful upgrades, extraordinary value, and true comfort await-book your private tour today! (id:63381)
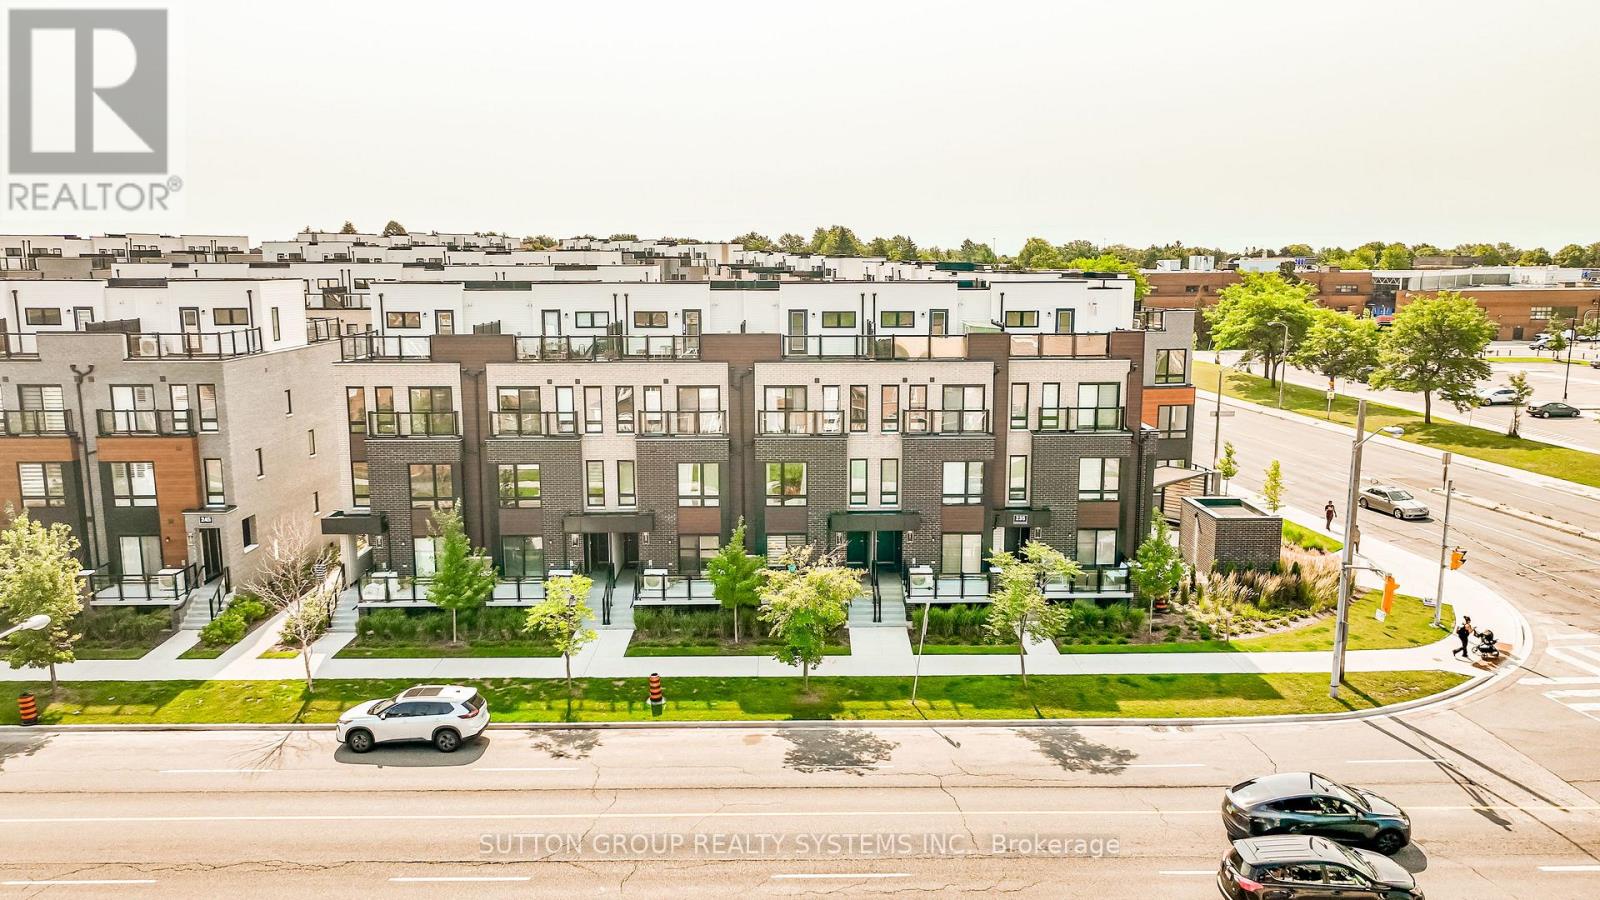
11 - 235 Mclevin Avenue
Toronto, Ontario
Welcome to this stunning Fully Renovated, Updated & Refreshed by the builder in August 2026, Fully Owned HVAC System(Furnace, AC, Hot water Tank & Air Handler). This 2024-built Ground level Condo Townhouse with very Low Maintenance is in the family-friendly & highly sought-after Malvern community in Toronto. The home is bright, spacious, East West facing sun-filled & beautifully maintained home and offers approx 919 sq. ft. of stylish, carpet-free living with 3 generously sized bedrooms, A rare find. Step inside to a fresh, modern interior featuring a chef-inspired eat-in kitchen with sleek quartz countertops, updated cabinetry & hardware, stylish backsplash and BRAND-NEW stainless steel appliances. Walk out directly from the Living Room to your private, fully fenced patio, your own outdoor retreat, perfect for morning coffee, summer BBQs, entertaining or simply unwinding. Freshly painted throughout with convenient ensuite laundry, this home is truly TURNKEY & MOVE-IN READY. Walking distance to Malvern Town Centre and enjoy easy access to Scarborough Town Centre, schools, parks, playgrounds, recreation & community centers, fitness facilities, hospitals and healthcare services. Excellent TTC & GO Transit options plus quick access to Hwy 401 making commuting across the GTA a breeze. Minutes to Centennial College & University of Toronto Scarborough Campus. Perfect for first-time buyers, young families or savvy investors looking for a modern, low-maintenance home in a well connected Toronto community. 2024 BUILT, BUILDER-RENOVATED IN 2026, 3 BEDROOMS, FULLY OWNED HVAC SYSTEM(FURNACE, AC, HOT WATER TANK & AIR HANDLER), NO RENTAL EQUIPMENTS, PRIVATE FENCED PATIO, BRAND-NEW APPLIANCES, PRIME LOCATION, LIFESTYLE & CONVENIENCE-IT'S ALL HERE. Simply move in, unpack & LOVE WHERE YOU LIVE. (id:63381)
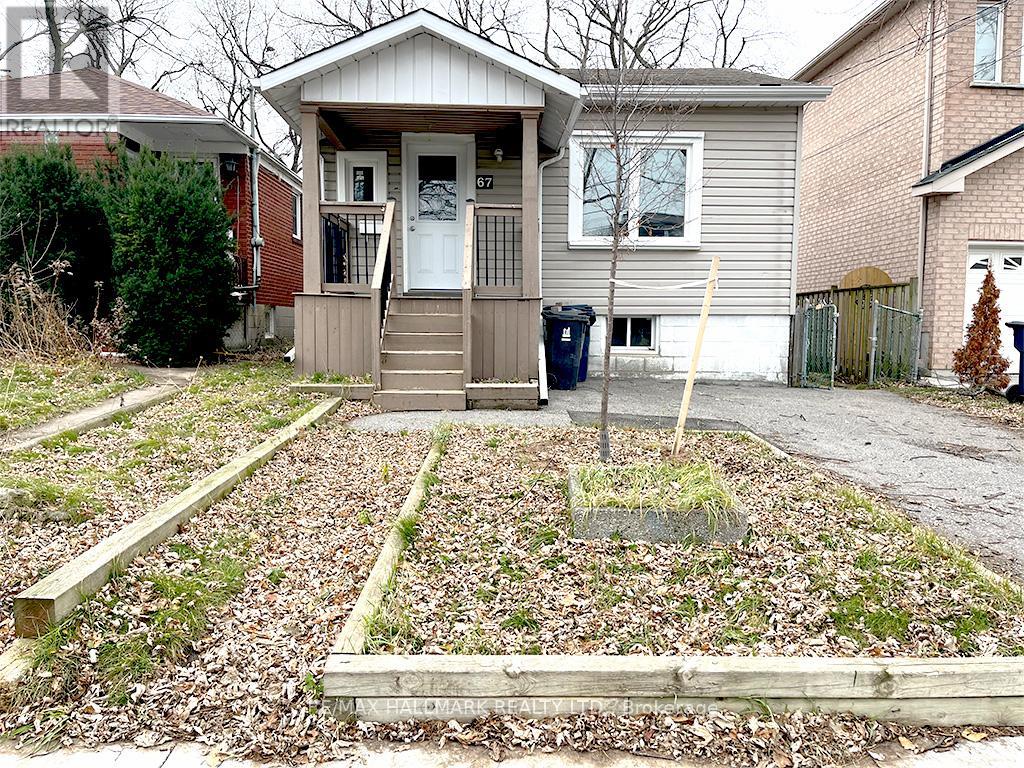
67 Claremore Avenue
Toronto, Ontario
Great Investment Opportunity, current tenant is a nice family. which allows for this property to stay as a LTR or like others in the neighbourhood it can become a new build. The property is well-located and thoughtfully updated, this home offers excellent access to public transit and everyday amenities. The main level features a newly renovated kitchen, refreshed flooring throughout, and an updated bathroom. A bright, open living and dining area enhances the functional layout, with a primary bedroom conveniently situated on the main floor. The kitchen provides direct walk-out access to a rear deck and large backyard, perfect for enjoying outdoor space. The fully finished basement offers three spacious rooms and a two-piece bathroom, providing flexible use for work or living arrangements. An ideal option for working professionals seeking comfort, space, and convenience. (id:63381)

637 View Lake Road
Scugog, Ontario
WELCOME TO 637 VIEW LAKE ROAD. Completed in December 2023 and never occupied, this custom-built bungalow offers a rare opportunity to own a nearly new home in one of Lake Scugog's most desirable communities.Situated on a premium 200' x 200' double-width lot, nearly twice the frontage of many neighbouring properties, this home offers exceptional privacy, space, and future flexibility. Just steps to Lake Scugog and minutes to the boat launch, golf course, restaurants, and downtown Port Perry waterfront. Seasonal lake views further enhance the property's appeal.The stunning open-concept great room features vaulted ceilings with exposed timber beams and a dramatic wall of floor-to-ceiling windows overlooking mature trees and protected EP lands, providing abundant natural light and lasting privacy.The chef-inspired kitchen showcases custom cabinetry, premium countertops, a large centre island, a 36" KitchenAid gas range, custom hood enclosure, GE Café French-door refrigerator, GE Café dishwasher, and quality finishes throughout.Offering 3 spacious bedrooms and 2 bathrooms, including a luxurious primary suite with a spa-inspired ensuite. Wide-plank hardwood flooring, custom millwork, designer lighting, and contemporary finishes create a sophisticated interior.Additional features include a 22kW Generac whole-home standby generator, smart home controls, Ring security system, natural gas service, and high-speed internet.The full unfinished basement provides outstanding potential for future living space, recreation, guest accommodations, or multi-generational living. The oversized lot also offers opportunities for outdoor entertaining, workshops, accessory structures, or other lifestyle enhancements, subject to approvals.Perfect as a year-round residence, luxury downsizing option, or turnkey lakeside retreat. Rare to Find !! Must See !!! (id:63381)
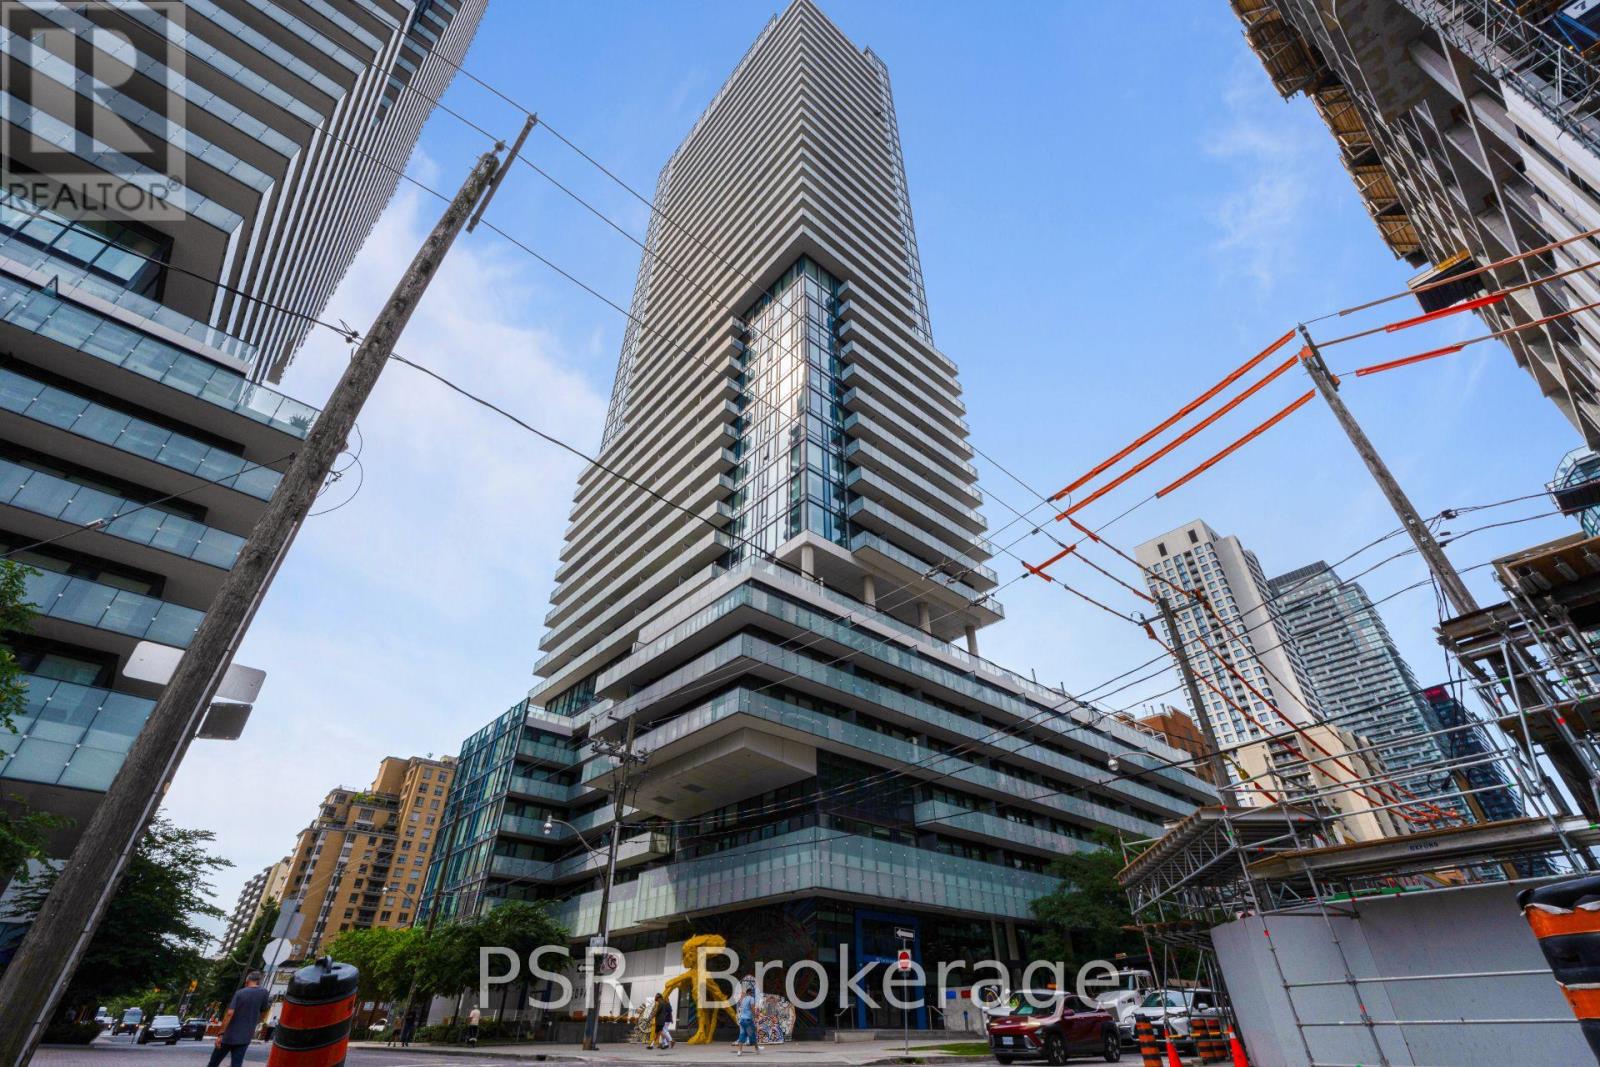
2601 - 161 Roehampton Avenue
Toronto, Ontario
Gorgeous New Unit In The Vibrant Yonge & Eglinton Area! Approx. 584 Sq.Ft. Of Interior Space Plus A Spacious 121 Sq.Ft. Balcony. Bright One Bedroom + Den Featuring Engineered Laminate Floors, Floor-To-Ceiling Windows, A Modern Custom Kitchen & 9-Ft. Ceilings. Enjoy A Full-Length Open Balcony With Unobstructed City Views And A Spectacular View Of The CN Tower. Excellent Location Close To Grocery Stores, Restaurants, Shopping & TTC. Amenities Incl Barbecues,Concierge, Gym, Hot Tub, Lounge, Pool, Restaurant, Room Service, Spa & Much Much More! (id:63381)

363 Wardell Street
Tay, Ontario
Welcome to this spacious and versatile 5-bedroom, 2-bathroom home, ideally situated on a quiet street. Featuring a flexible layout with multiple living areas, this property offers plenty of space for a growing family, extended family, or those looking for a multigenerational living arrangement.The generous floor plan provides numerous possibilities to customize the home to suit your lifestyle, with ample room for everyone to enjoy their own space. Whether you're looking for a spacious family home or a property with flexible living options, this home offers an excellent opportunity. You'll love the guest bunkie in the backyard. Located close to schools, shopping, parks, and local amenities, this property combines space, flexibility, and a quiet residential setting. Come see the possibilities for yourself! (id:63381)
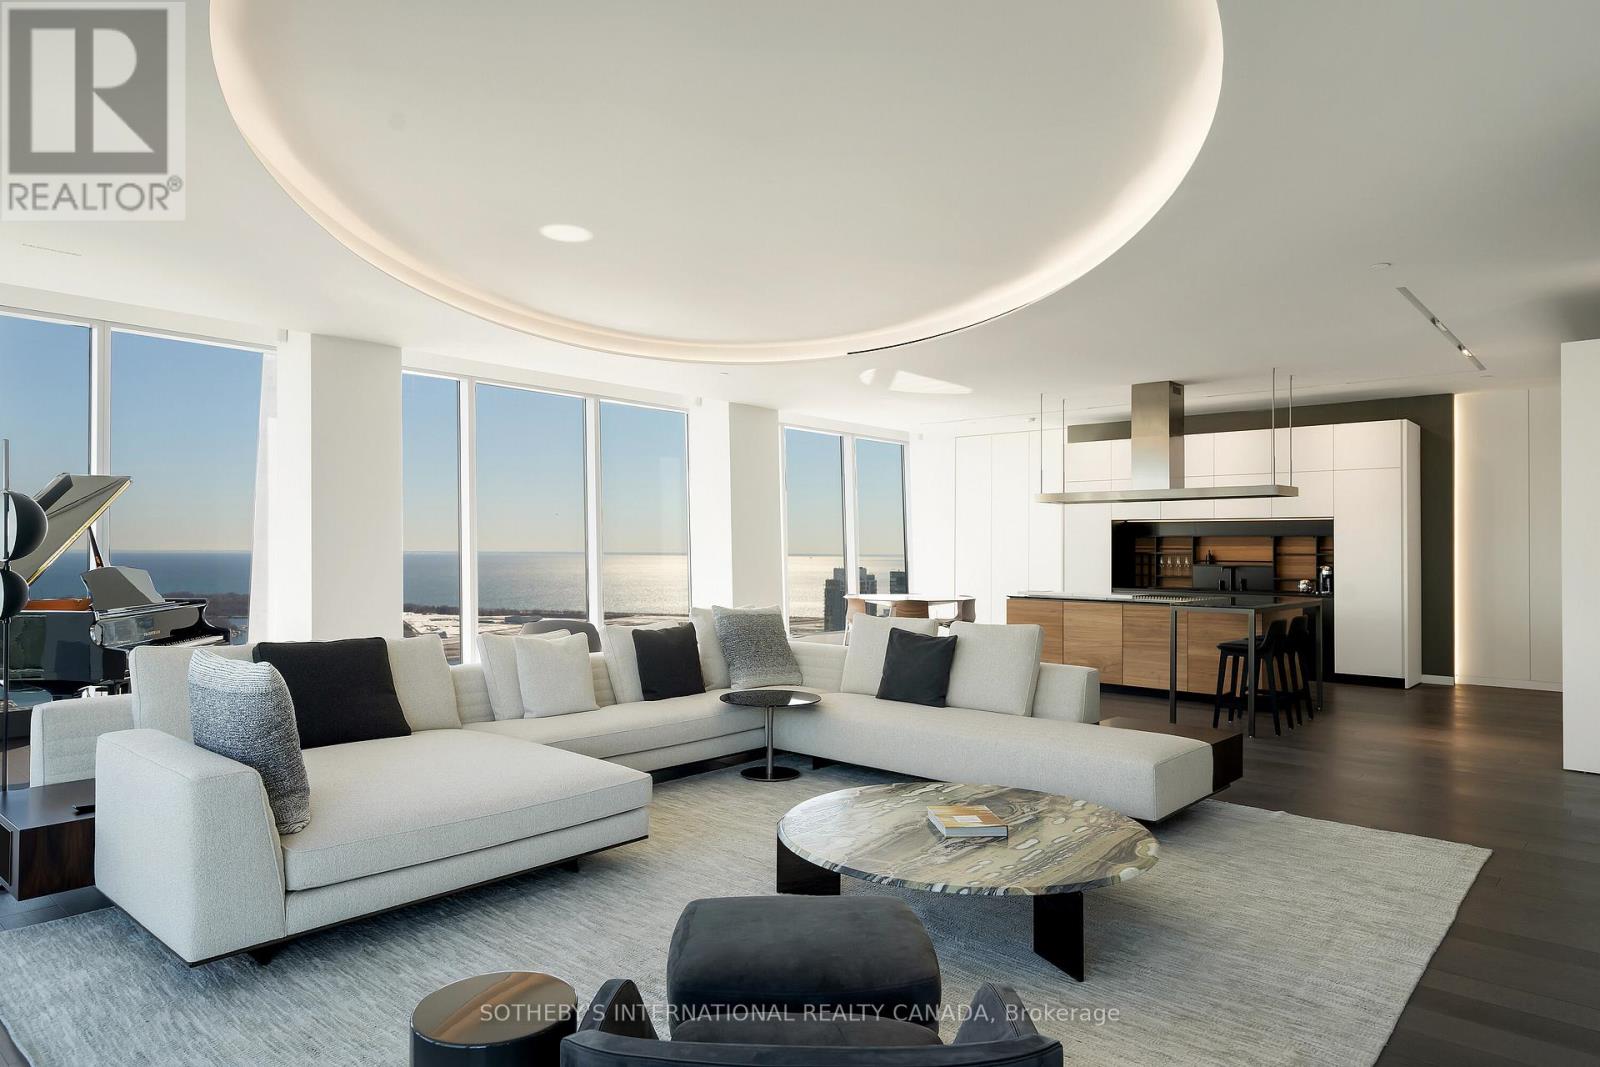
4602/03 - 183 Wellington Street W
Toronto, Ontario
Welcome to Cielo Alba, Residences of The Ritz Carlton, the epitome of luxury condominium living in Toronto. This extraordinary Approximately 6,000 square feet unit offers the trifecta of a perfect location, a world-class building, and a one-of-a-kind residence for your unparalleled urban lifestyle. 180 panoramic views, 10 and 11 foot ceilings, Poliform Millwork, 10 Foot Frameless Doors, 1000 bottle Wine Cellar, this is an ultra rare option for those seeking the upmost in elegance and condo living in Toronto. If you're seeking an elevated level of pampering and personalized attention, there's no other destination that quite compares. (id:63381)
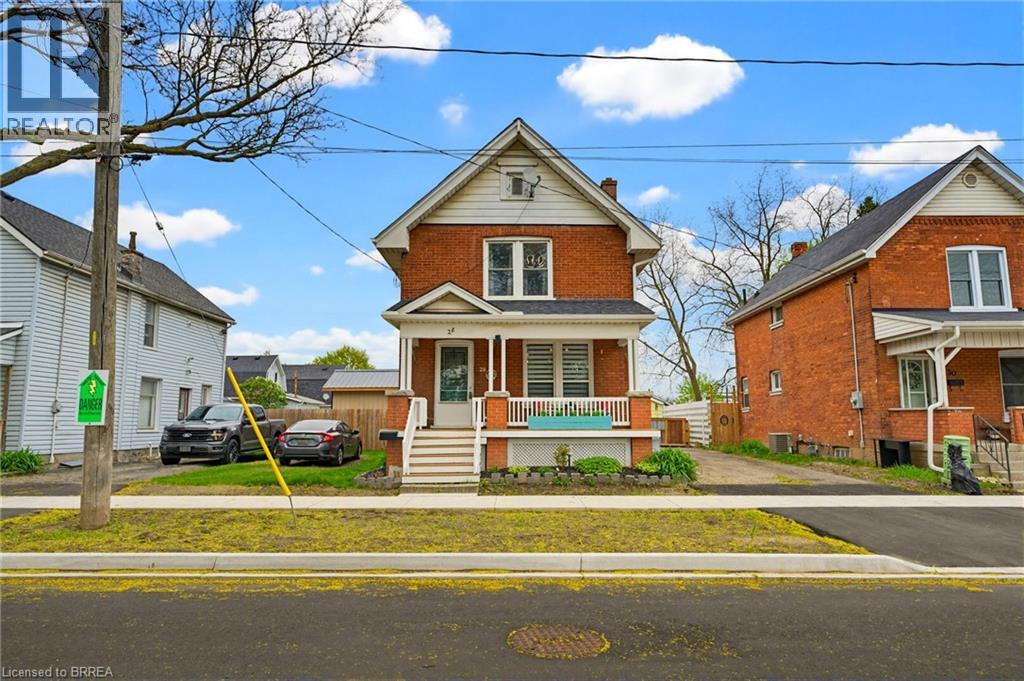
28 Norwich Street
Brantford, Ontario
Beautifully updated and full of charm, this 2-storey brick home offers 3 bedrooms, 2 bathrooms, and your very own backyard oasis. Welcome to 28 Norwich Street — a warm and inviting home that perfectly blends character, comfort, and functionality. The main level features a practical office space ideal for working from home, a spacious living room, a bright dining area, and a convenient kitchen with direct access to the backyard. A 2-piece powder room completes this level. Upstairs, you’ll find a generously sized primary bedroom, two additional bedrooms, and a well-appointed 3-piece bathroom. The unfinished basement with laundry provides plenty of additional storage space and future potential. Step outside to enjoy the fully fenced backyard designed for relaxation and entertaining. This outdoor retreat features a detached 1-car garage, a large deck with a gazebo, and a covered hot tub — the perfect place to unwind year-round. Ideally located close to shopping, restaurants, schools, parks, and many other amenities, this move-in-ready home is one you won’t want to miss. Book your showing today! (id:63381)

5257 Cliff Road
Lambton Shores, Ontario
Welcome home to Ontario's West Coast living in Lambton Shores! Enjoy the stunning views and sunsets of Lake Huron from your living room window or front patio! This 1,925 sq. ft. family home features 3 bedrooms and 3.5 bathrooms, situated on a beautifully landscaped 100 ft. X 200 ft. lot. Enclosed front porch entryway is perfect in inclement weather, with another doorway leading you into the spacious foyer and then to the formal living room. The formal dining room (with a patio door for yard access), the eat-in kitchen, and the family room (also with a patio door for yard access) span the back of the home. Main floor also includes a laundry room and a powder room. From the foyer the staircase leads to the second floor of this lovely home, which has 3 bedrooms and 3 bathrooms. The primary bedroom has a 3-piece ensuite and 2 closets. The other 2 bedrooms have ample space and a view of the lake. The backyard has many desirable features, including two separate patios separated by a pond, raised vegetable beds, a fountain, and a recently redone and landscaped walkway leading to 2 storage sheds. Double car garage has been renovated to house an extended laundry room and storage for lake-living equipment. The driveway has parking for 6 vehicles. This home has newer windows and doors and backup pump (2021), owned hot water tank (2025), and new roof(2023). This deeded lake access home provides year-round living and is located 10 minutes from Forest. Don't miss this rare lifestyle opportunity! (id:63381)
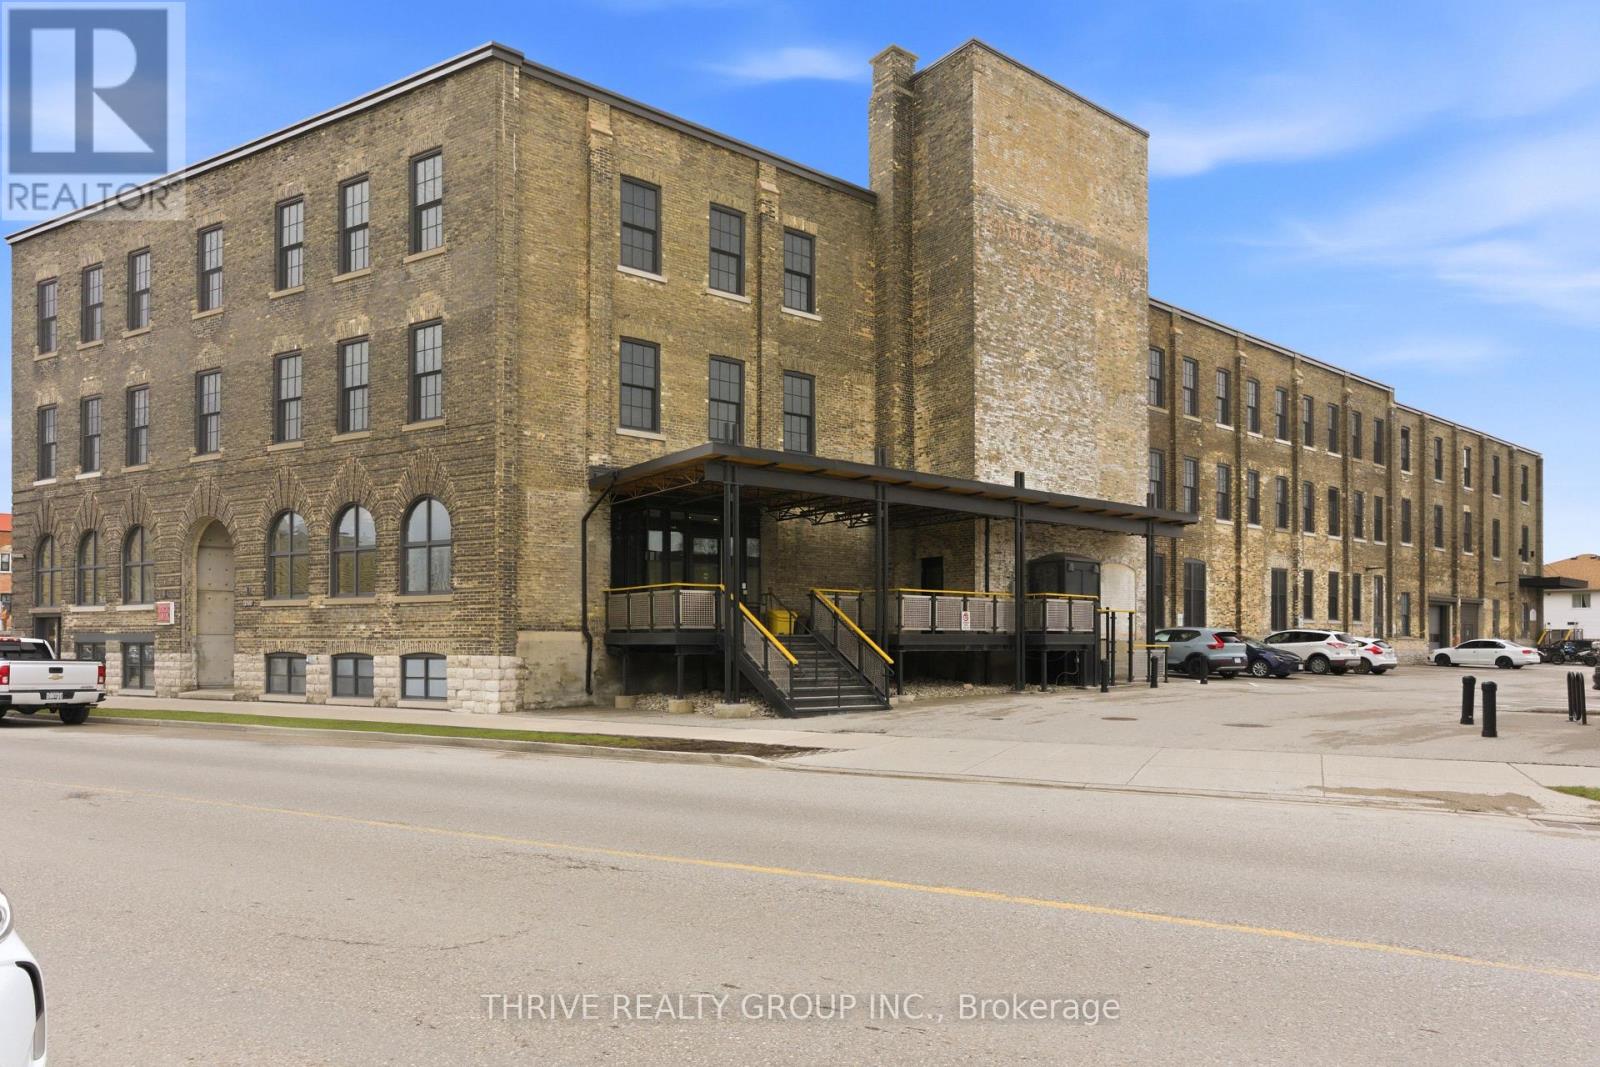
304 - 245 Downie Street
Stratford, Ontario
Welcome to Stratford and the Bradshaw Lofts! This incredibly historic building offers a unique experience in boutique condo ownership. The Clairemont, a stunning third/top floor unit is completely move-in ready, and if turn-key is what you are after, this is an excellent option. The thoughtfully laid out floor plan encompasses all your needs with beautiful finishes including vinyl plank flooring, high ceilings, and a stunning interior exposed brick wall, and original wood ceiling. Feel the vibe of the art and culture of this fantastic city from the moment you enter the building. It boasts a chic open concept lobby, and shares its space with a trendy wine bar/coffee shop, Brch & Wyn. A campus for the University of Waterloo is also located here. Perfect for students, educators, Stratford fans, professionals, or the investor who would like to broaden their portfolio with AirBnB income. Management with an experienced company for the rental option can be set up. Located close to the heart of everything that makes Stratford such a memorable spot to live and visit. (id:63381)
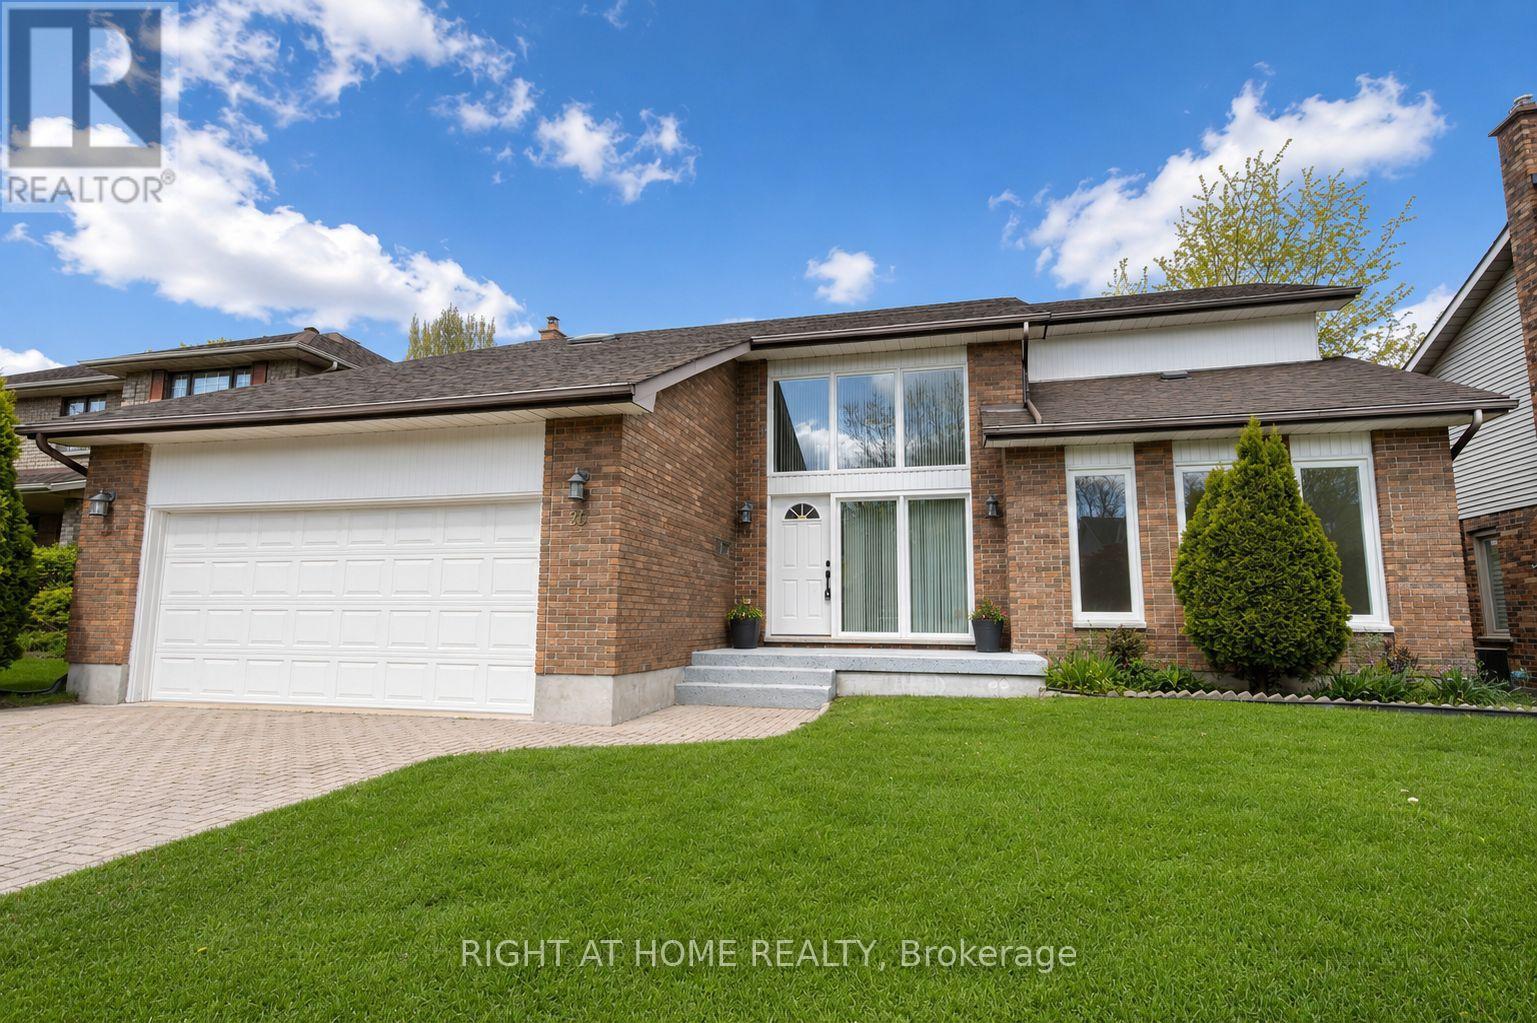
26 Grasmere Crescent
London North, Ontario
Located in desirable Masonville, one of North London's most sought-after communities, this beautifully updated home offers mature greenery, a quiet setting free from construction noise and dust, and a larger lot than most newer homes. Situated on a quiet crescent with no sidewalk, the property offers driveway parking for up to four vehicles. Step inside to a welcoming foyer full of charm and character. The main floor features a private office, formal dining room, cozy family room with brick fireplace, bright breakfast area with backyard access, and a newly renovated kitchen with quartz countertops, new ventilation system, brand-new stove, and new dishwasher. Upstairs offers a spacious primary bedroom plus three large bedrooms. The updated ensuite includes a tub and shower, while the renovated main bath features a large walk-in shower and dual sinks. The fully finished basement includes a large games room, guest bedroom, and full bathroom. Additional updates include new engineered hardwood flooring on the main and second floors, brand-new windows, anti-slip tile flooring in wet areas, and fresh Benjamin Moore paint throughout. Conveniently located near parks, Masonville Public School, Masonville Place, Western University, University Hospital, and many amenities. Move-in ready! (id:63381)
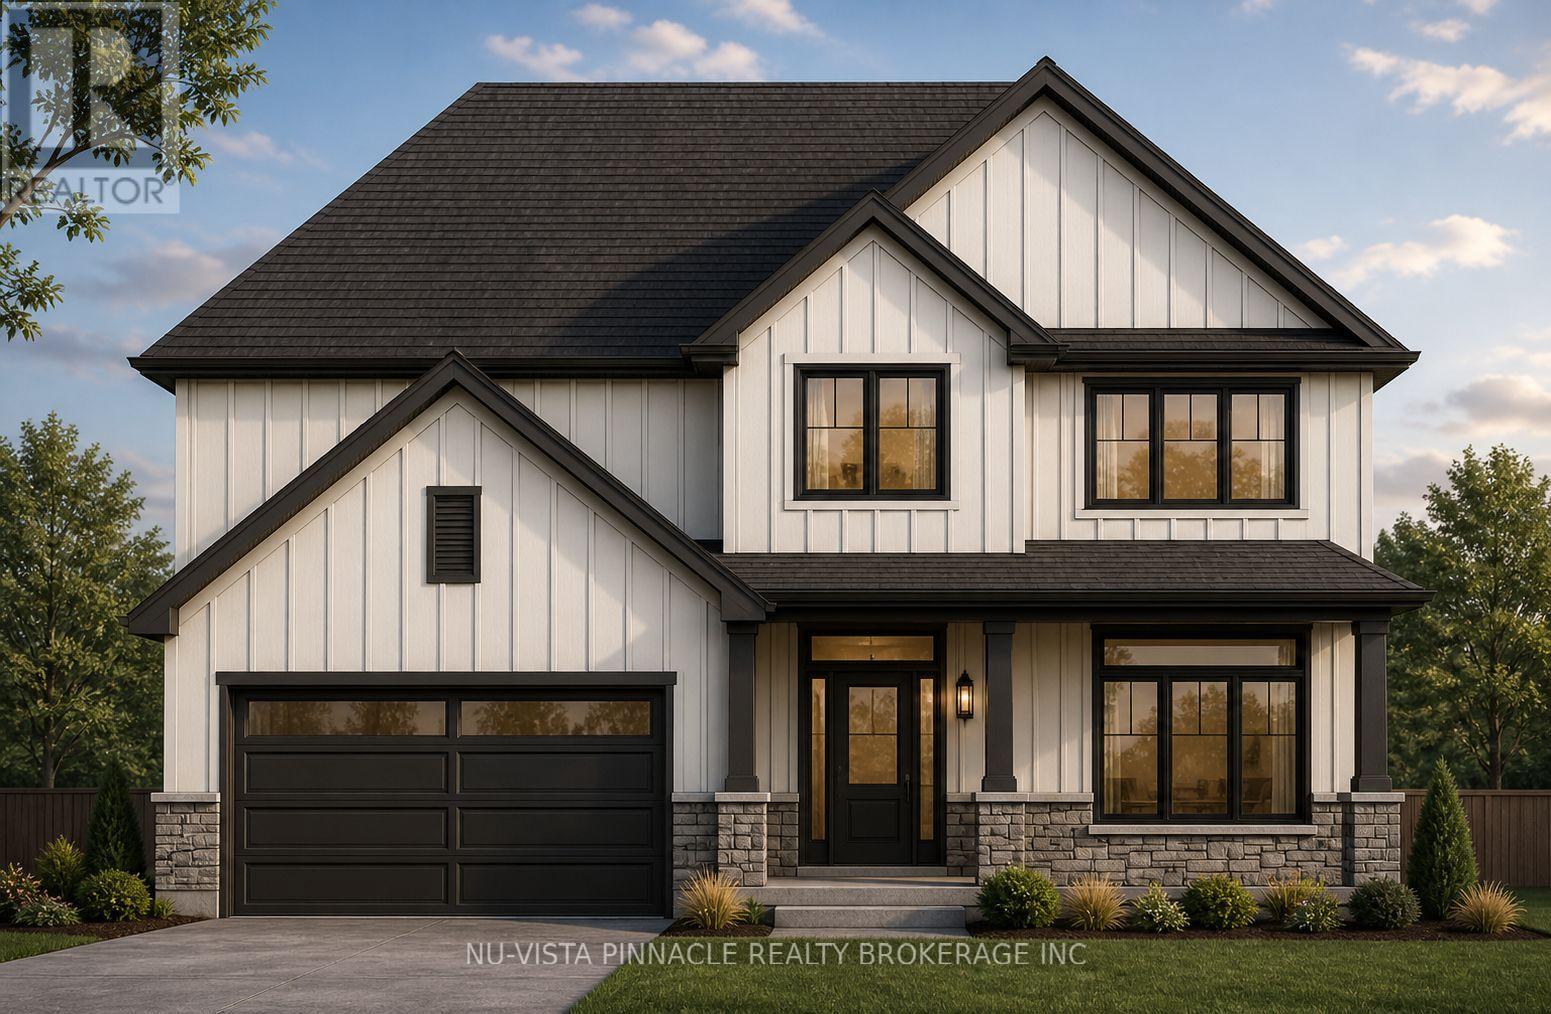
Lot 34 Harvest Lane
Thames Centre, Ontario
TO BE BUILT on a 54ft lot! Brand New Richfield Custom Home in The Boardwalk at Mill Pond, Dorchester. Your chance to get into a brand new, quality-built home in one of Dorchester's most family-friendly neighbourhoods. This 3-bedroom, 2.5-bathroom home by Richfield Custom Homes offers the finishes and craftsmanship you'd expect from a trusted local builder, without the luxury price tag. The main floor features engineered hardwood throughout, and the kitchen comes with quality cabinetry and finishes that are a step above your typical new build. Every detail has been thoughtfully chosen to give you a home that looks great and holds up over time. The Boardwalk at Mill Pond is a welcoming, established community that's ideal for families looking to plant some roots in Dorchester. Close to schools, parks, and all the amenities the area has to offer. If you've been looking for a new build that checks the right boxes without the wait of a custom build, this one is worth a serious look. (id:63381)
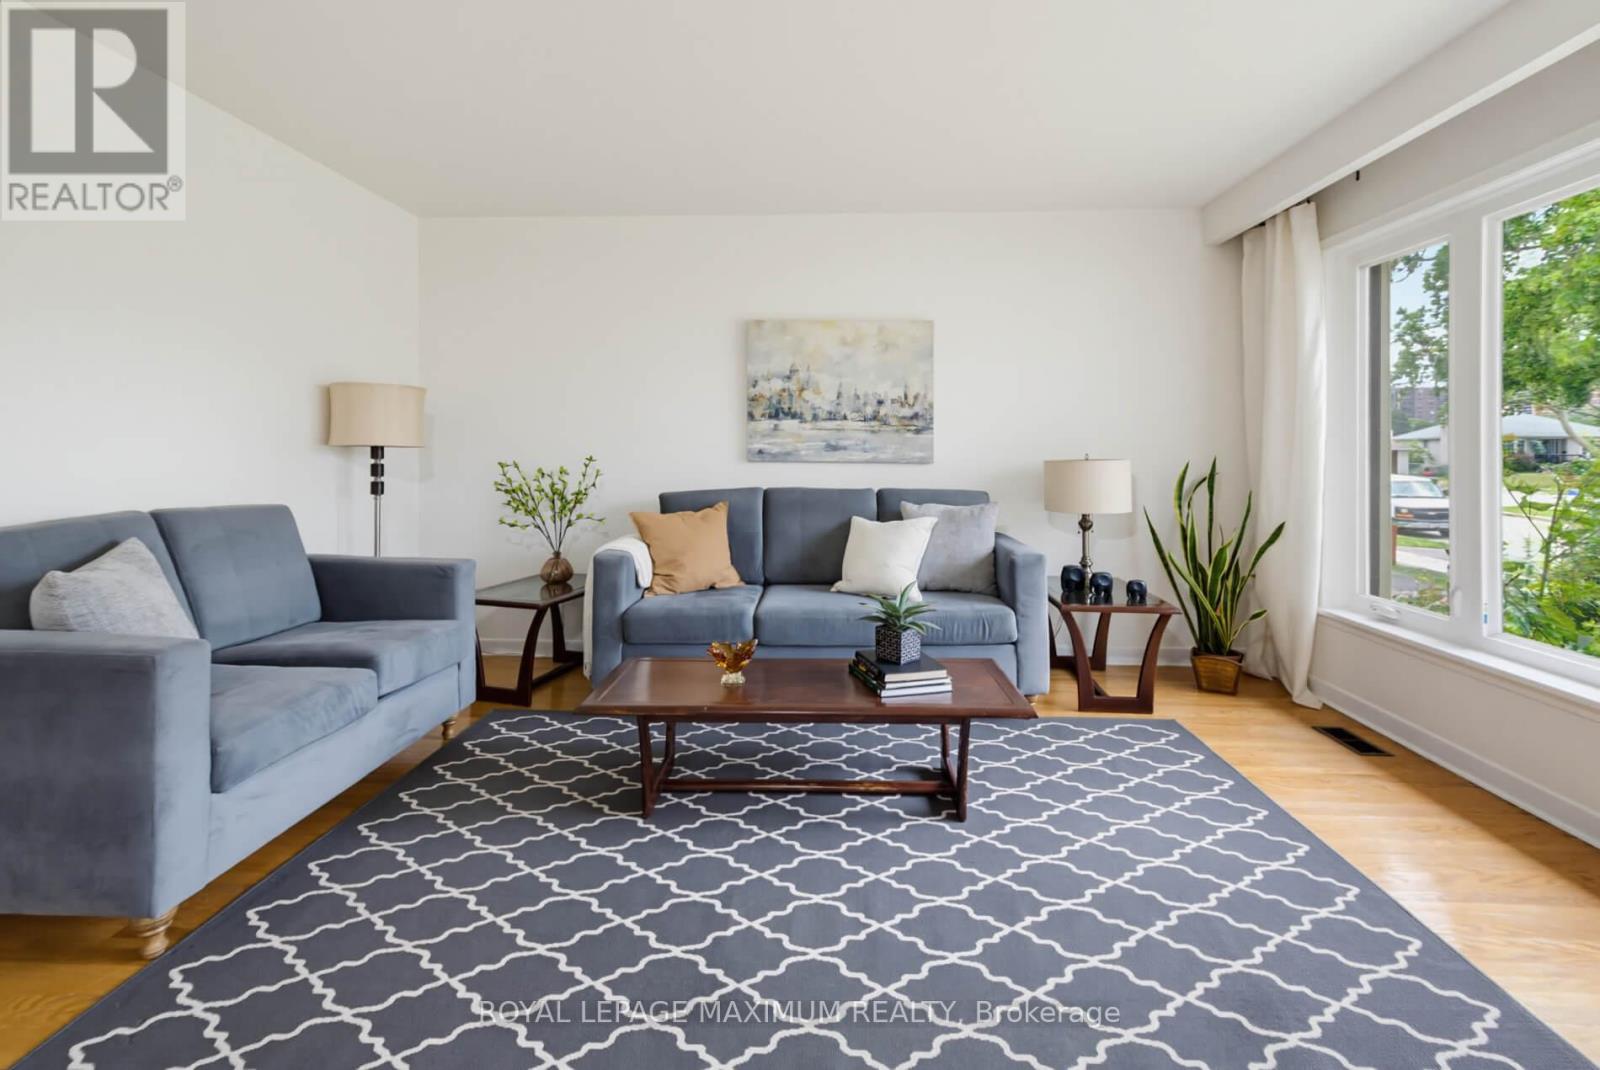
41 Strathavon Drive
Toronto, Ontario
\\\\\\ Dare To Compare\\\\\\ Lovely 4-Bedroom Bungalow \\\\ 4th Bedroom Currently Used as Dining Room \\\\ On A Super Premium Pie Shape Lot: 42.5 x 158 Foot Lot \\\\ Huge Backyard: Suitable to Add on Plus Build Backyard Garden House Like Next Door \\\\ Large Driveway \\\\ Brand-New White Shaker Kitchen W/ Quartz Counters \\\\ Newer Stainless Steel Appliances \\\\ Updated Main Bathroom \\\\ Freshly Painted Separate Side Door Entrance \\\\ Newer Windows Main Floor \\\\ Extra Spacious Basement W/ 3 Piece Bath \\\\ Ball-Room Sized Rec Room W/ Wet-bar \\\\ Retro Lounge Room \\\" (id:63381)
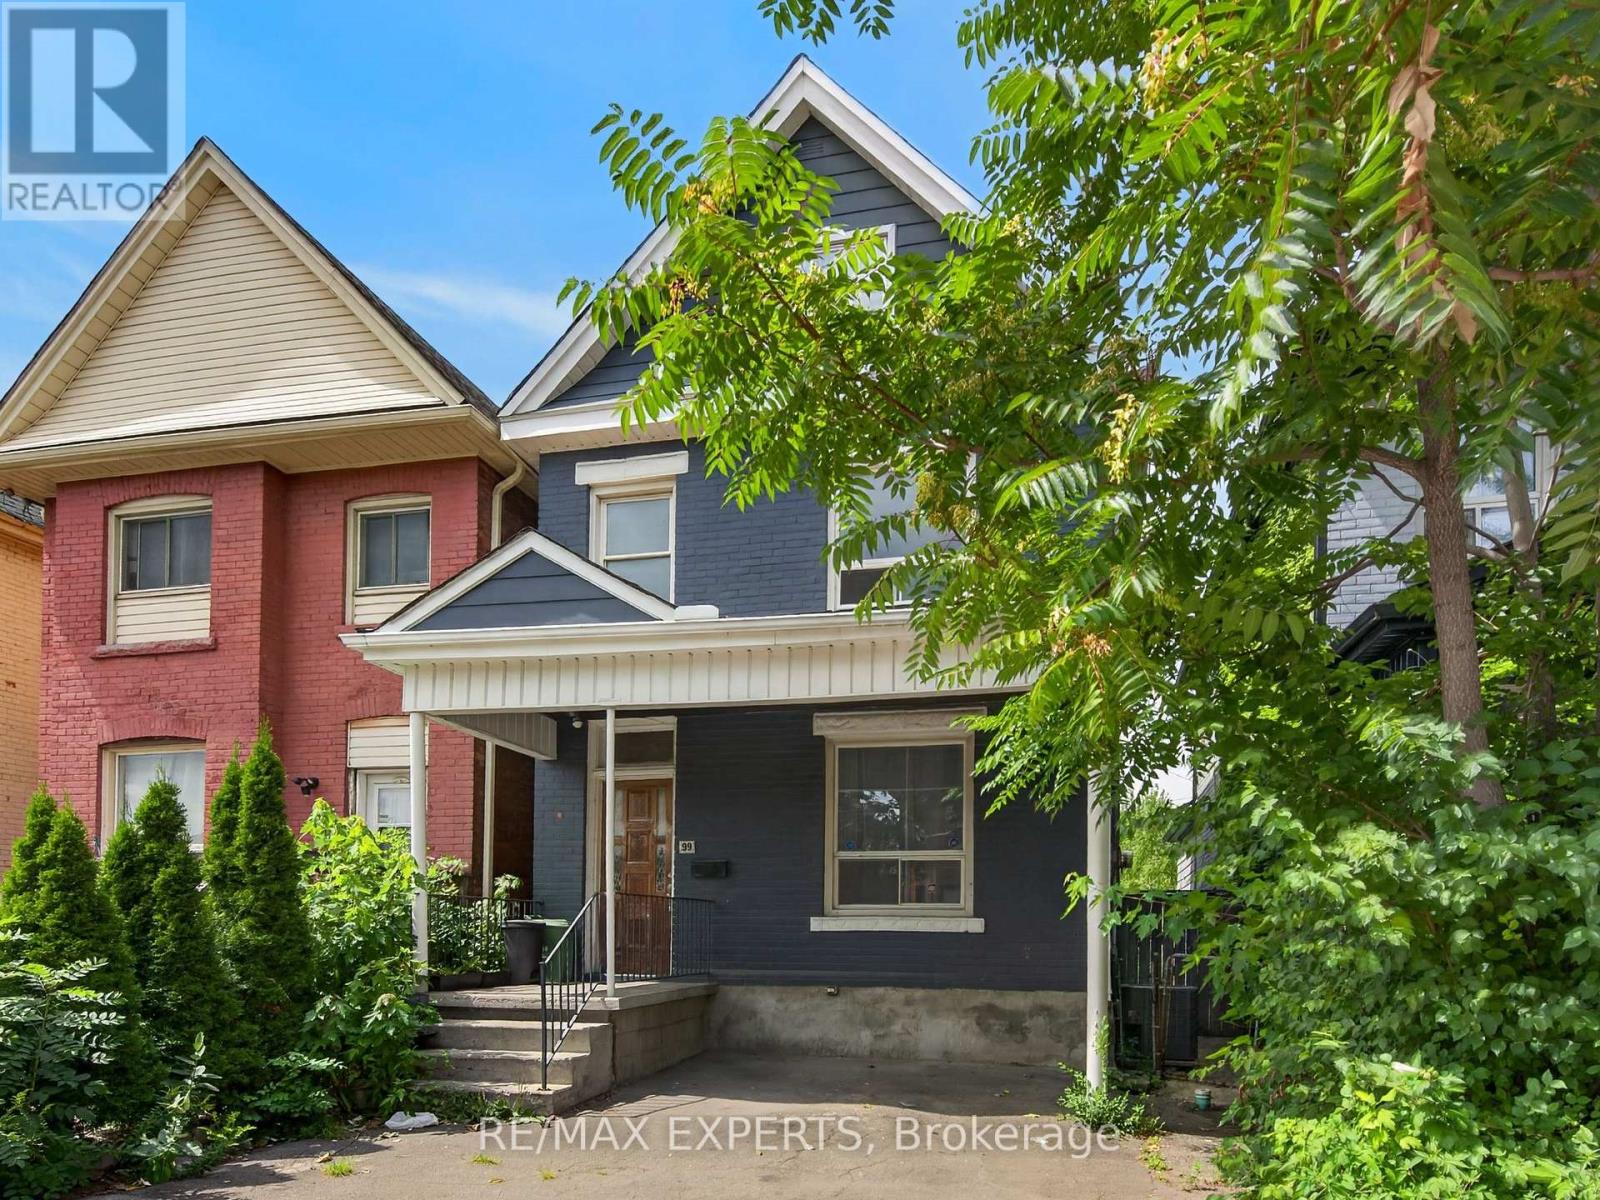
99 Leeming Street
Hamilton, Ontario
Welcome to 99 Leeming Street, a versatile 2 1/2-storey home offering excellent potential for investors, multi-generational living, or buyers looking to live in one unit and rent the other. The upper unit features 3 bedrooms and 1 bathroom, while the main floor unit offers a1-bedroom layout, creating strong flexibility for rental income or extended family use. 2 Separate Hydro Metres. The property also includes private parking and a fully fenced backyard, adding valuable outdoor space in the city. Located in a central Hamilton neighbourhood, this property is well positioned for both owners and tenants who want convenience and accessibility. Enjoy being close to Hamilton General Hospital, St. Joseph's Healthcare Hamilton, downtown Hamilton, public transit, major commuter routes, and everyday amenities. Tim Hortons Field is nearby, making this a great location for Hamilton Tiger-Cats fans, event-goers, and those who enjoy being close to local energy and entertainment. The area also offers easy access to coffee shops, restaurants, grocery options, schools, parks, shopping centres, and major retailers. Popular Hamilton destinations such as Gage Park, Ottawa Street shopping district, James Street North, Bayfront Park, the waterfront, Dundurn Castle, and the city's many trails and waterfalls are all part of what makes this location so attractive. Costco, Starbucks, Tim Hortons, Walmart, shopping plazas, and larger retail hubs are also within convenient driving distance, adding to the everyday practicality buyers are looking for. With its flexible two-unit layout, income potential, private parking, fenced yard, and proximity to hospitals, transit, stadium events, shopping, restaurants, and major Hamilton attractions, this house offers a strong opportunity in a convenient and evolving part of the city. (id:63381)
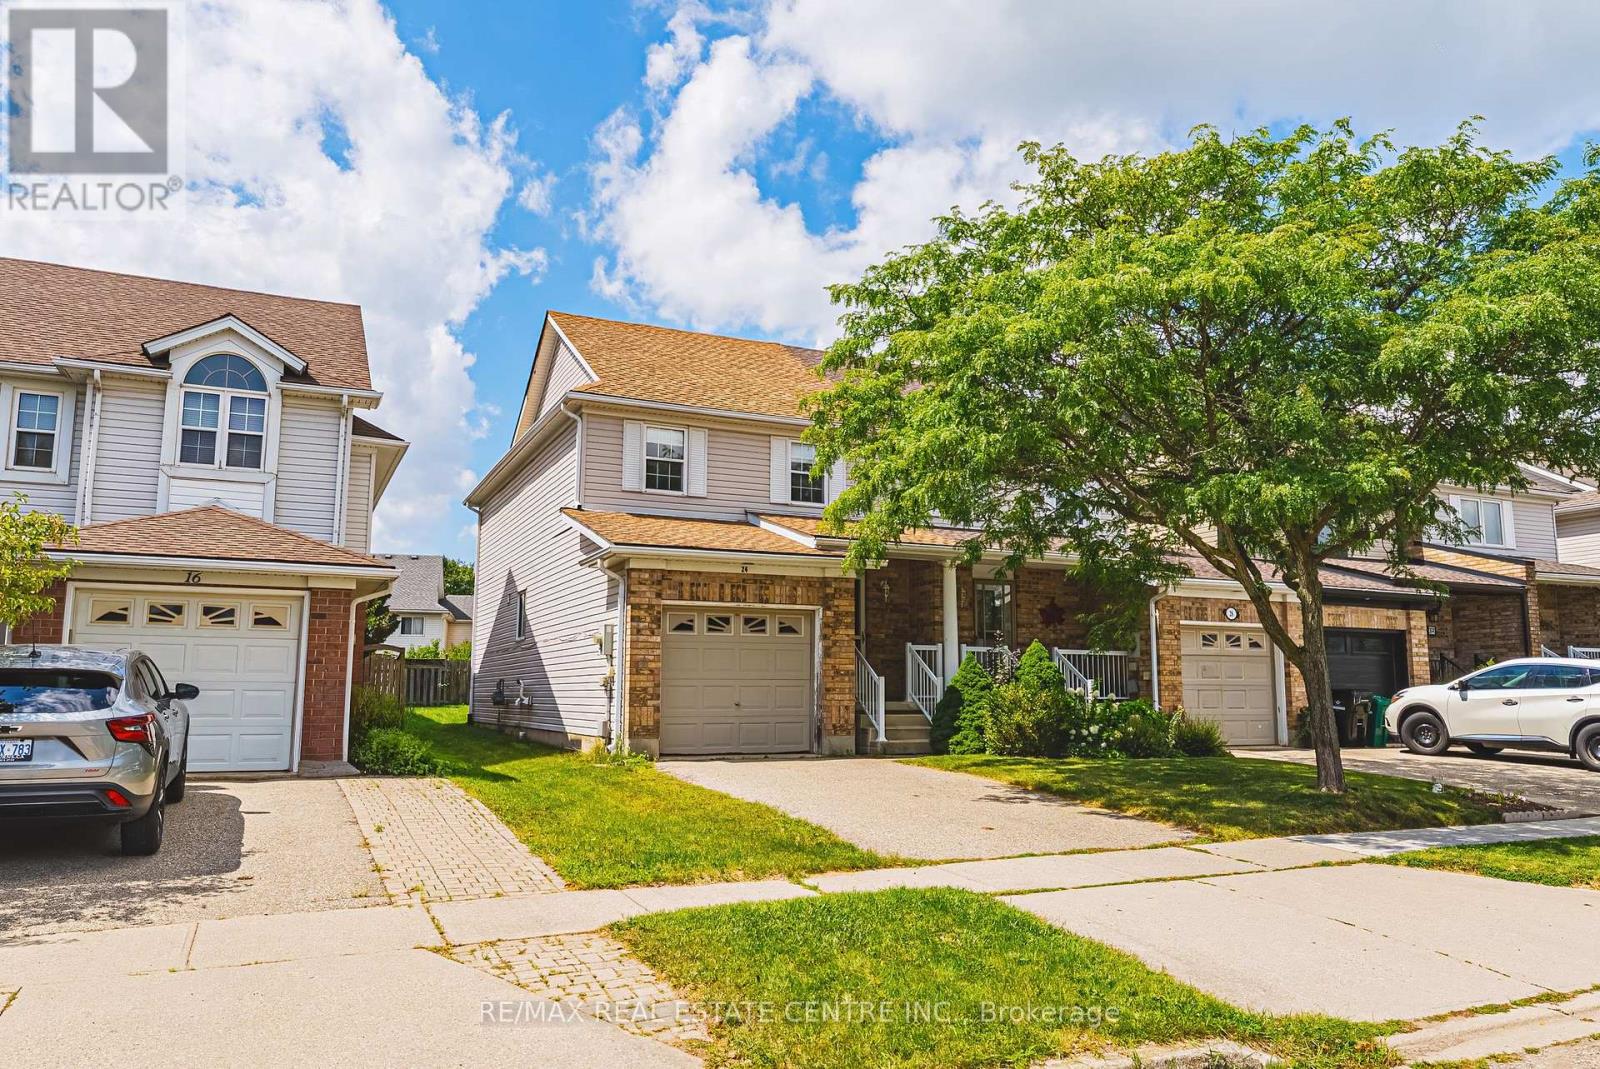
24 King William Court
Cambridge, Ontario
Welcome to 24 King William Court in Cambridge - an end-unit freehold townhouse offering a great opportunity for buyers looking to add their own personal touches and build equity.? Situated on a quiet court, this home offers the added privacy and natural light that comes with an end-unit location. The finished basement provides valuable additional living space, ideal for a rec room, home office, playroom or additional family space.? The furnace and A/C are brand new high-end units. The home does require updating and some TLC, making it an excellent opportunity for first-time buyers, renovators or investors who recognize the potential of a freehold property. Update it to your own taste and create a home that truly reflects your style.? With no condo fees, a desirable end-unit setting and plenty of potential inside and out, this is an opportunity for buyers who aren't afraid of a little work and want the chance to make a home their own. (id:63381)
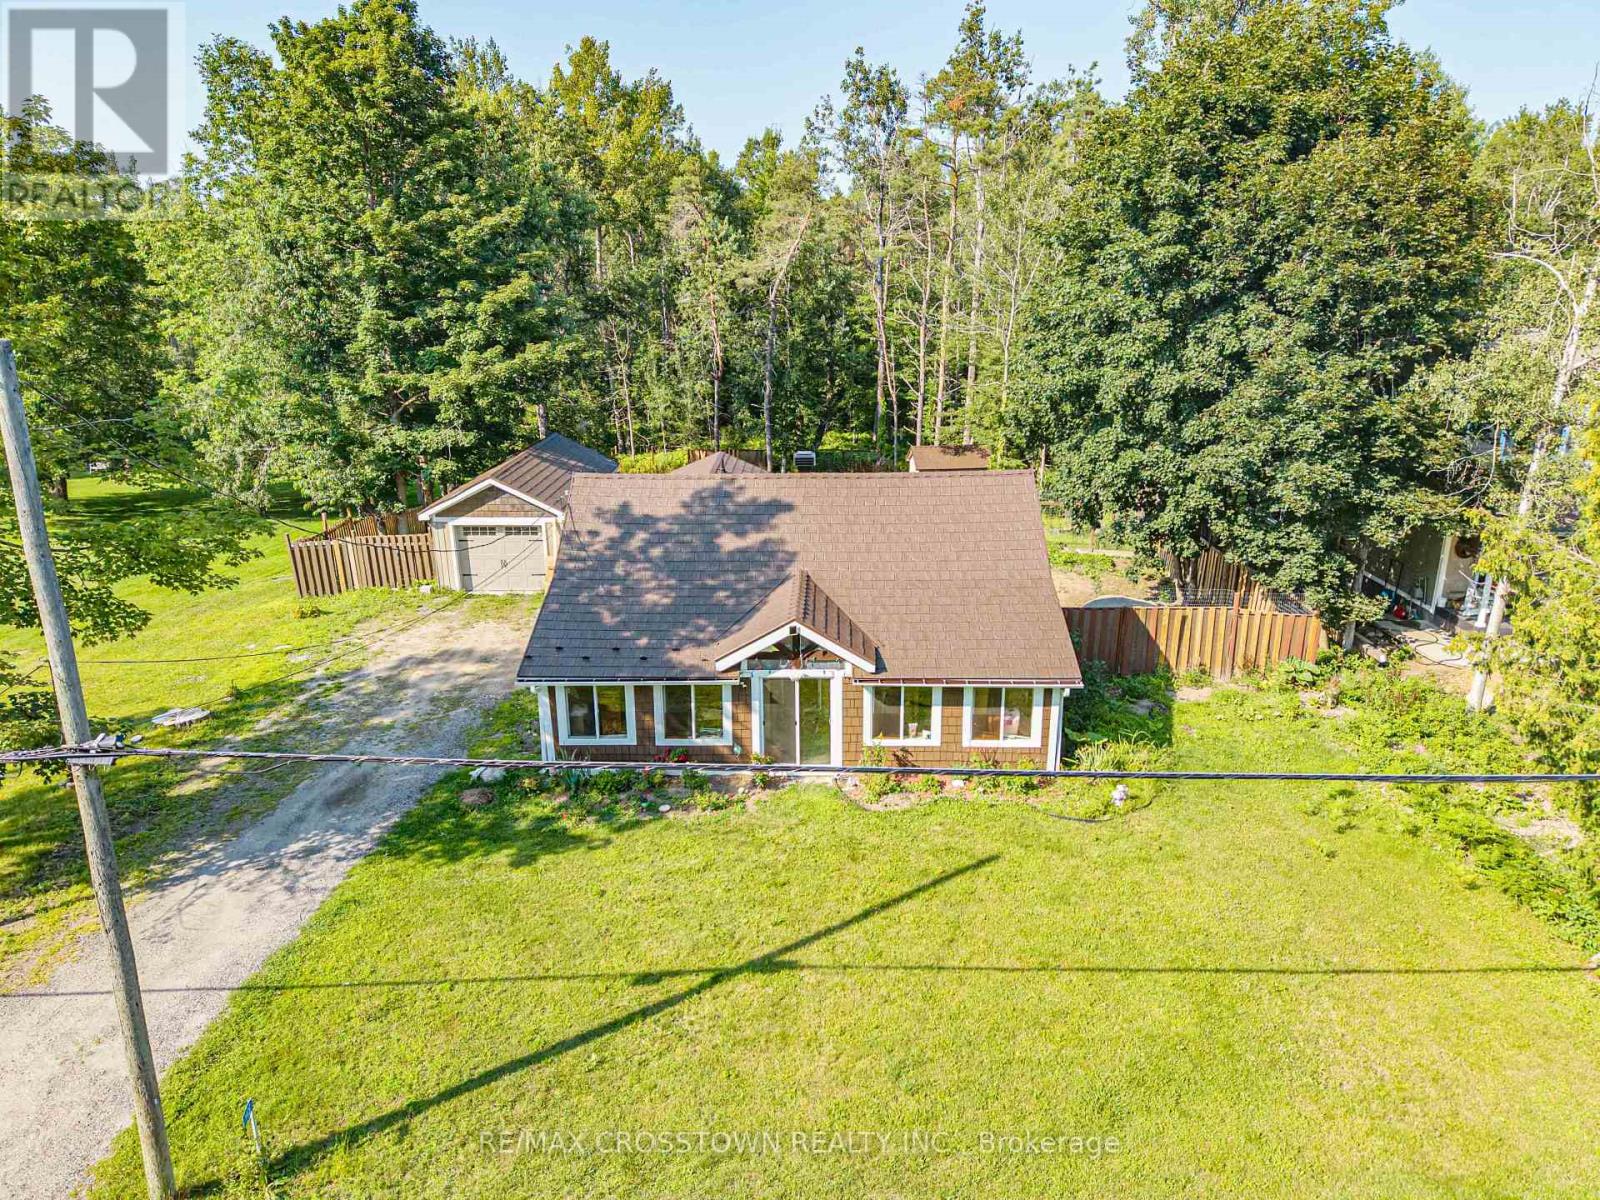
1430 Muskoka Road N
Gravenhurst, Ontario
Escape to the charm of Muskoka in this open-concept 2-bedroom bungalow on just over 0.4 acres, offering added privacy with no neighbours directly behind or across the road. Enjoy convenient in-suite laundry, municipal water and sewer, a fully fenced property, parking for 9+ vehicles, a detached garage, and an 11' x 12' deck for relaxing outdoors. The fully insulated detached garage features hydro service, making it ideal for a workshop, hobbies, or additional storage. Recent updates include a 2024 metal roof with a transferable 50-year warranty and an enclosed porch/mudroom with new windows. Just minutes from Muskoka Bay, scenic nature trails, and Gravenhurst amenities! Don't miss out this inviting retreat for nature lovers! (id:63381)
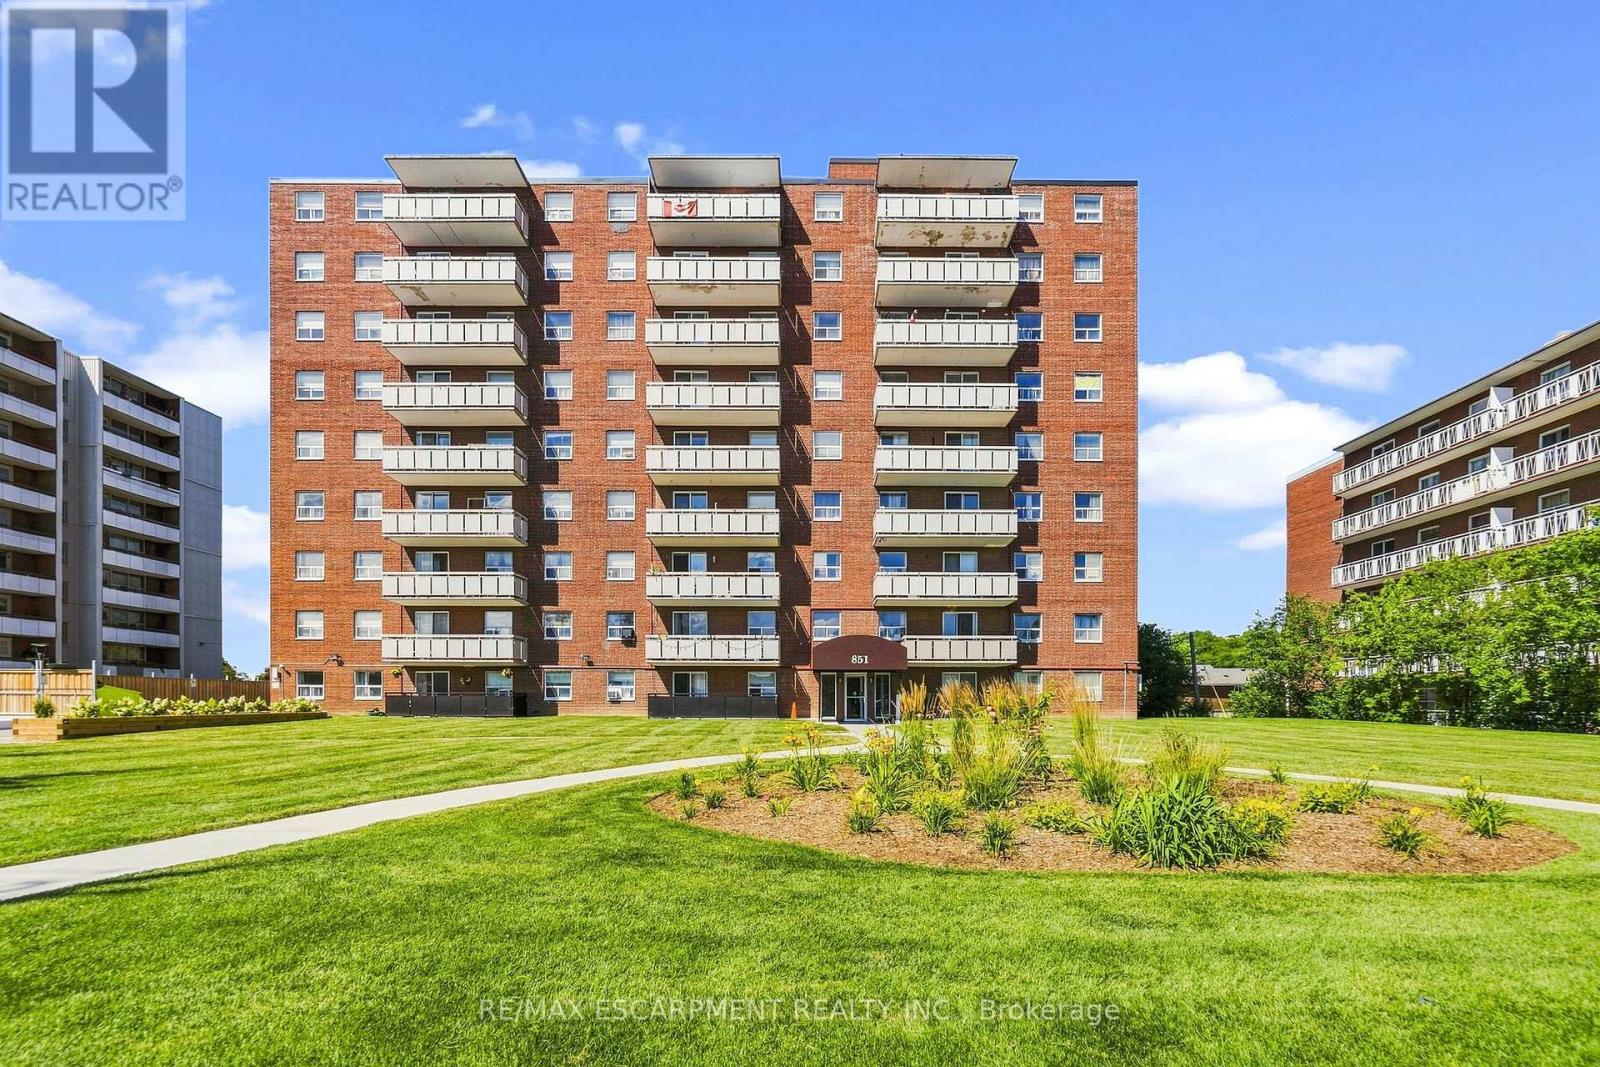
202 - 851 Queenston Road
Hamilton, Ontario
Located in the Heart of Stoney Creek this two bedroom condo end unit Is just steps to Eastgate Mall, Fortino's, LCBO, and all conveniences. This location has Everything boasting a Walk Score of 81. Situated in a prime, high demand area. Beautifully updated throughout. The kitchen has granite counters, updated cabinets stainless fridge, Bosch built-in appliances with induction cooktop. Updated bathroom with jetted soaker tub and body spray shower. In-suite laundry. Newer flooring throughout (no carpeting). This condo also includes Heat and water, along with building insurance, and maintenance, snow removal, underground parking #70 and locker #202, no special assessment fees on this unit. Ideal for the commuter just minutes easy access to Red hill pkwy and Hwy 403 also to either Toronto or Niagara bound destinations. Affordable alternate to renting! Nothing to do but enjoy! (id:63381)
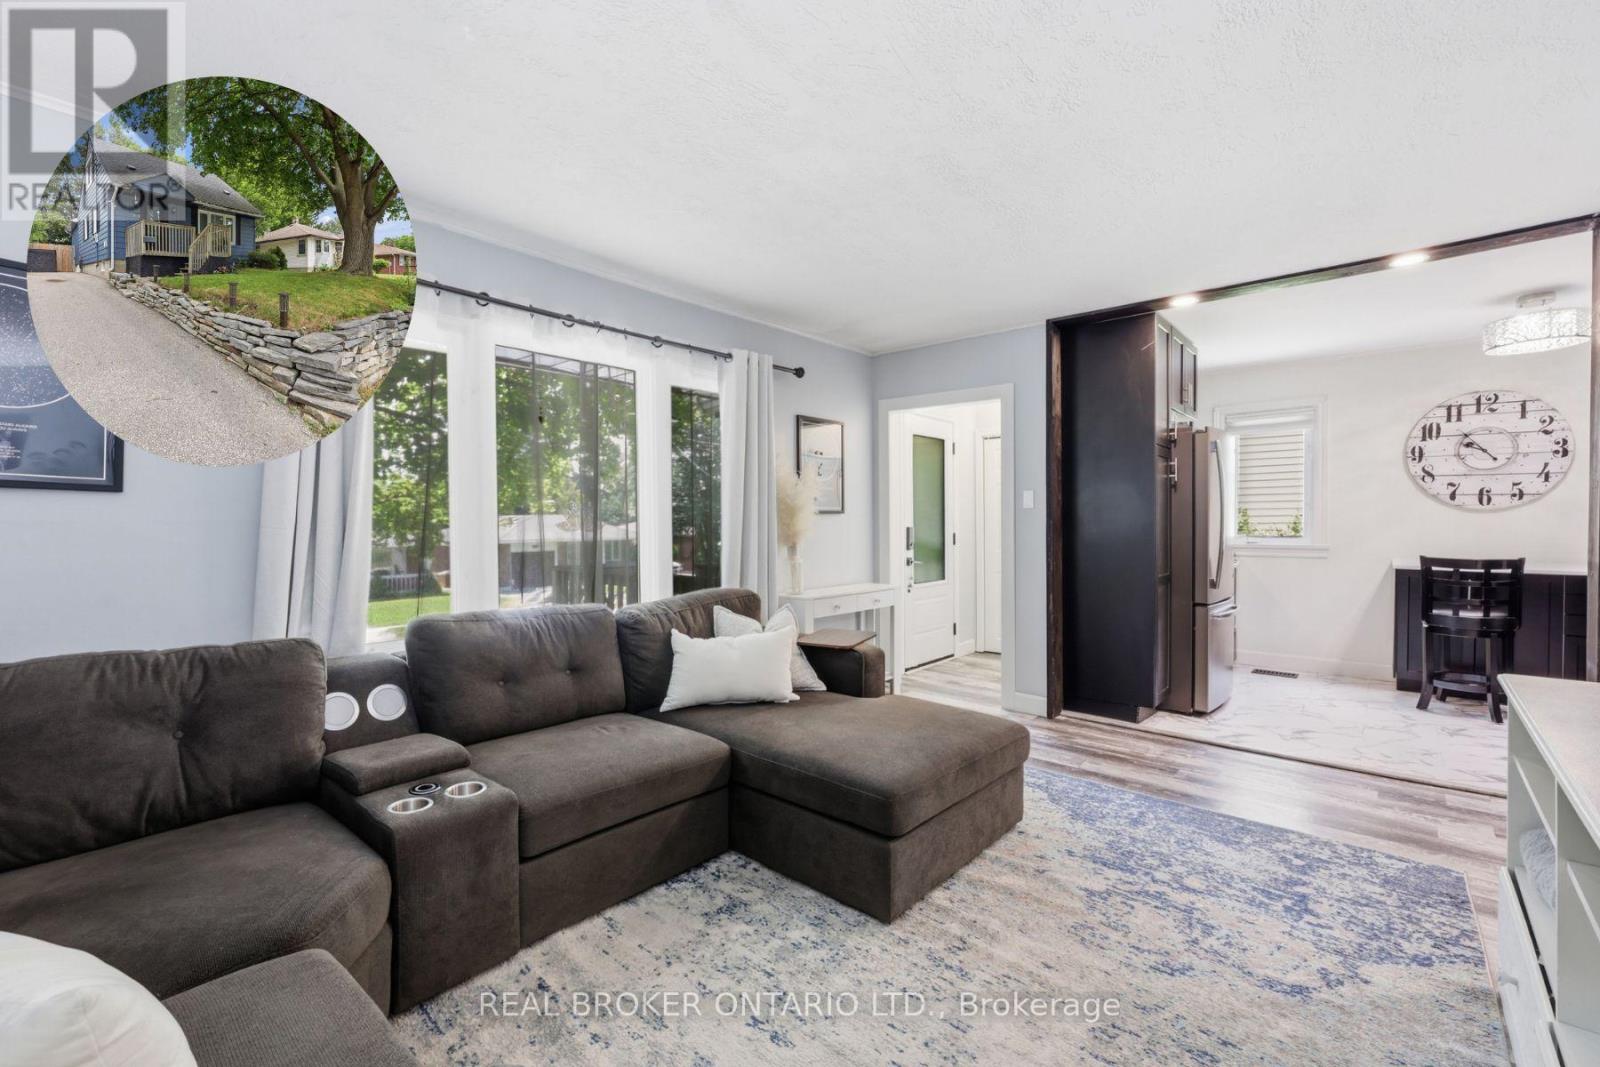
21 Ridgewood Avenue
Guelph, Ontario
Some homes give you more square footage. This one gives your family room to grow.This home serves the needs of modern families. A large rear addition (2022) has transformed it into a 5-bedroom home where everyone can have a space that's truly their own. Kids don't have to share unless they want to. Guests have somewhere to stay. A home office could have a place of its own. The home has been thoughtfully updated without losing its warmth. The kitchen was completely renovated in 2022 with stainless steel appliances, backsplash & laminate flooring that continues through much of the main level. The living room feels welcoming from the moment you walk in, with charming wainscoting that adds character while still feeling relaxed & comfortable. 3 bedrooms on the main floor, 2 more on the 2nd level. A finished basement with a rec room & 2nd Bathroom. Just as importantly, much of the work has already been done for you. The furnace (2014), central air (2019), main roof (2013), windows (2013 and 2025) and rear deck (2022) have all been updated over the years. Additional improvements include a newer front door, French drain with sump pump, updated rear siding and a freshly painted front exterior. Instead of wondering what project comes next, you can focus on settling in and making the home your own.The home has a 3-car driveway, gated access from both the driveway and side of the home to a fully fenced yard perfect for morning coffee or watching the kids play in the yard. Set in Guelph's Junction/Onward Willow neighbourhood, you're just minutes from schools, parks, shopping and everyday conveniences, with easy access to Paisley Road and Silvercreek Parkway. (id:63381)
6 Fire Route 278
Trent Lakes, Ontario
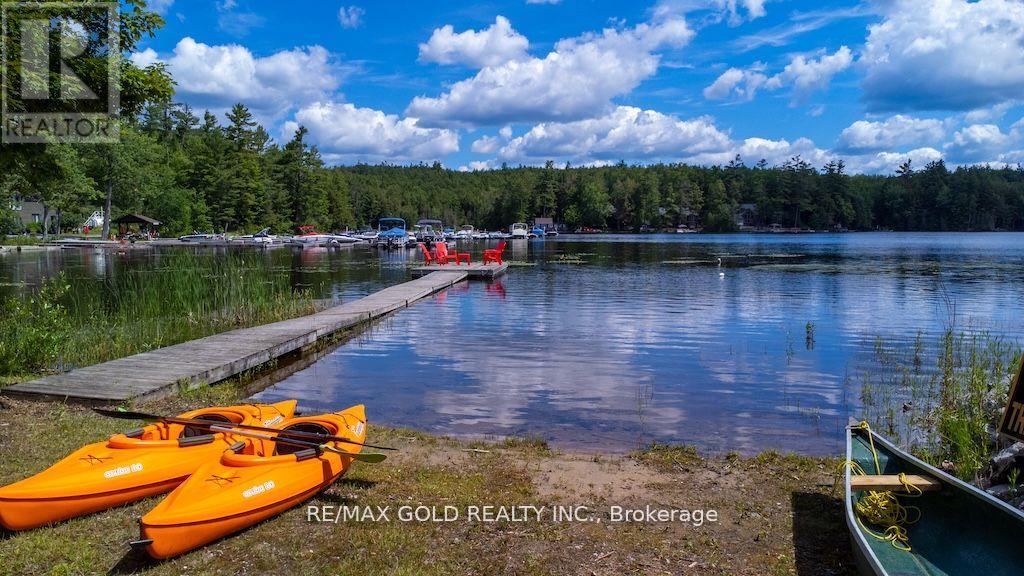
Fully Furnished 4-Season Waterfront Retreat on Beautiful Catchacoma Lake! Nestled on 4.51 private acres surrounded by mature trees, this charming 3-bedroom cottage offers a perfect blend of privacy, comfort and outdoor recreation. Enjoy 185 feet of sun-filled waterfront directly across from the cottage, complete with a sandy beach, private dock and excellent swimming, fishing, and boating. Inside, the bright and spacious living room features soaring ceilings, a stunning picture window, Juliette balcony with lake views, and a cozy wood-burning fireplace. The separate family room with propane fireplace provides additional space for entertaining and relaxing. Open-Concept kitchen with stainless steel appliances flows into the dining area, recreation room, and wraparound screened porch overlooking the natural surroundings. Step outside to a large deck and concrete patio, ideal for summer gatherings, family fun, and enjoying the peaceful setting. Private dock offers convenient boat access and endless days on the water. Located within walking distance to the marina which offers general store, LCBO and marina services. Whether you're looking for a family getaway, year-round residence or investment opportunity, this exceptional waterfront property is ready to enjoy from day one. (id:63381)

48 Harpin Way E
Centre Wellington, Ontario
Welcome to 48 Harpin Way East, nestled in one of Wellington's most sought-after neighbourhoods. This beautifully maintained bungaloft showcases a bright and spacious open-concept design, featuring hardwood flooring throughout the main floor and loft, complemented by elegant marble tile in the foyer and bathrooms. The impressive living room is highlighted by soaring vaulted ceilings and expansive windows that fill the space with natural light, creating a warm and inviting atmosphere for both everyday living and entertaining. The open-concept kitchen and breakfast area feature a stunning waterfall quartz island, ample cabinetry, and stainless steel appliances, making it the perfect gathering space for family and friends. The spacious primary suite offers a luxurious 5-piece ensuite, providing comfort and privacy. The main floor also includes a convenient mudroom and laundry area, direct access to the garage, and an additional bedroom ideal for guests, extended family, or a home office. Upstairs, the versatile loft features another generously sized bedroom with its own 4-piece ensuite, along with a cozy family room or office space overlooking the main living area. The fully finished lower level expands the home's living space with a large recreation room, two additional bedrooms, each with ensuite access, a dedicated office area, and plenty of storage. Step outside to enjoy the fully fenced backyard, complete with a beautifully manicured lawn and a storage shed, offering the perfect setting for outdoor relaxation and entertaining. Ideally located near the Grand River, Elora Gorge, scenic walking trails, parks, and a variety of local amenities, this exceptional home offers the perfect balance of comfort, style, and convenience. (id:63381)
8350 Young Street
Grimsby, Ontario
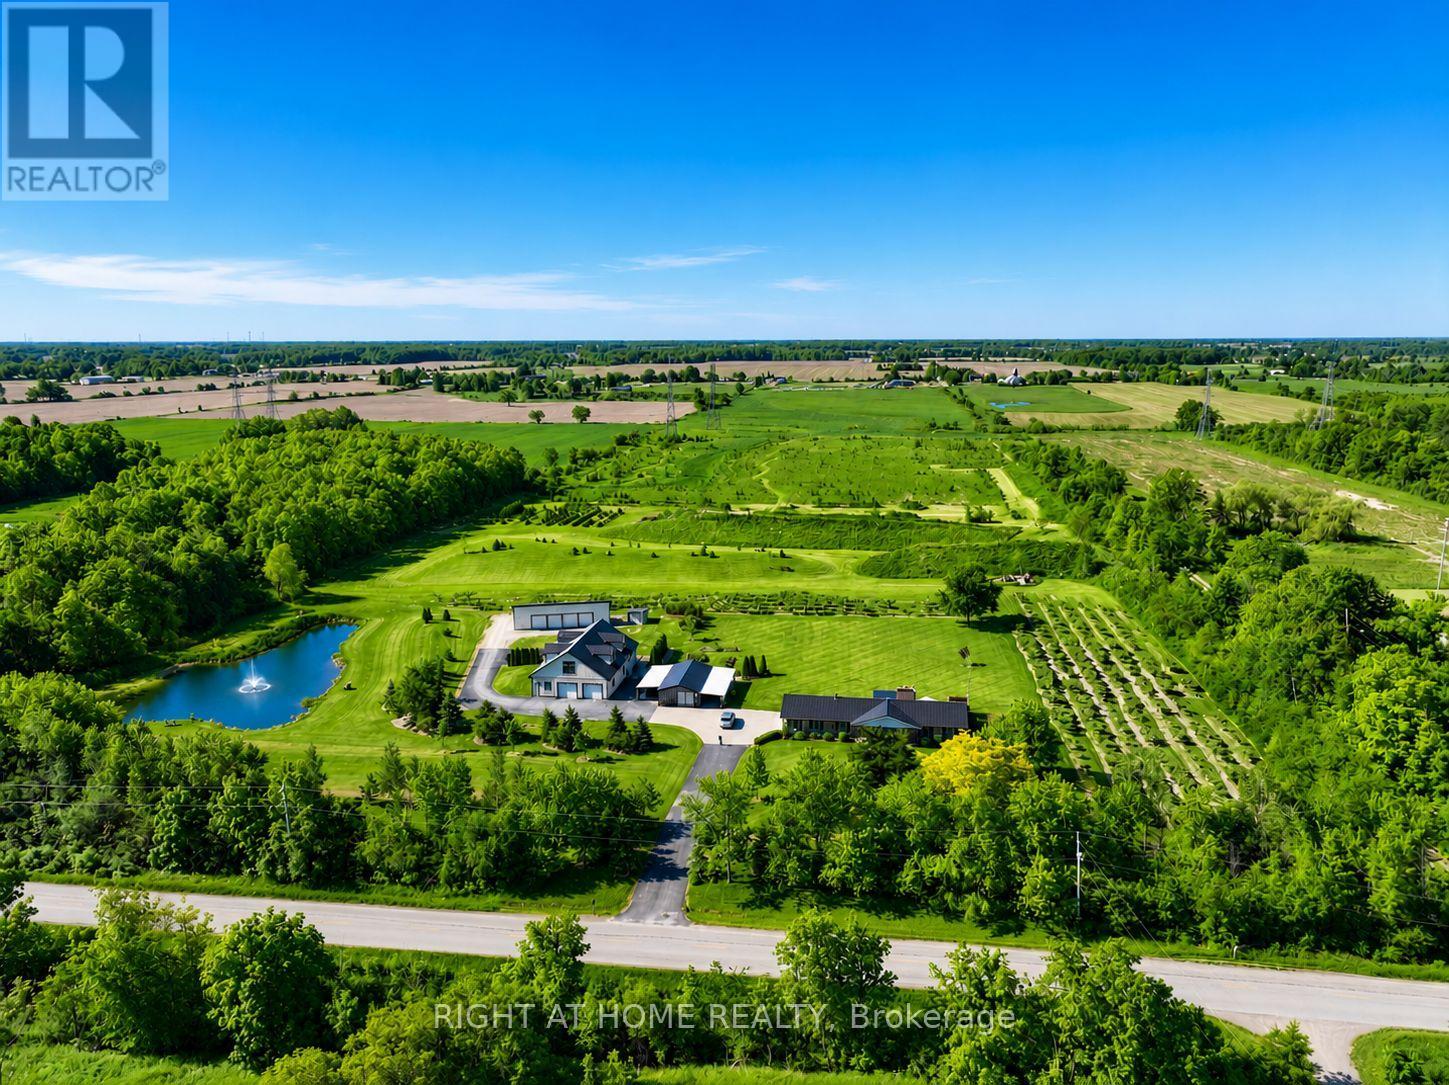
A Rare Opportunity to Own, Live & Thrive on 22+ Private Acres in the Heart of Niagara. This exceptional country estate offers the perfect blend of lifestyle, income potential, and long-term investment value. Meticulously maintained and proudly cared for, the property features a beautifully updated 3,400+ sq. ft. residence, an expansive heated shop with 12'6" clear height and hoist, a solar income building generating approximately $1,000-$1,100/month (contract to 2031), a picturesque private pond, and approximately 2.5 acres of orchard/tree farm. Tucked away in a peaceful setting yet strategically located just minutes from Highway 20, the QEW, Grimsby, Smithville, Hamilton and Niagara's renowned wine country, this property offers the rare combination of privacy and convenience. Whether you're seeking a multigenerational family compound, hobby farm, home-based business headquarters, automotive facility, income-producing investment, or simply a country retreat with room to grow, the possibilities are endless. Enjoy breathtaking sunsets by the pond, entertain family and friends on the expansive outdoor living areas, explore the rolling acreage, or capitalize on multiple revenue streams already in place. The versatile shop also offers excellent potential for an in-law suite, guest accommodation, workshop, or future business expansion. An alternate access point from the west road allowance provides convenient access to the rear acreage and further enhances future possibilities. Properties of this caliber, size, condition, and location rarely come to market. Experience the freedom of country living without sacrificing access to major transportation routes, urban amenities, and future growth opportunities. A truly one-of-a-kind Niagara estate where lifestyle, privacy, and investment potential come together. (id:63381)
24 Twenty First Street
Toronto, Ontario
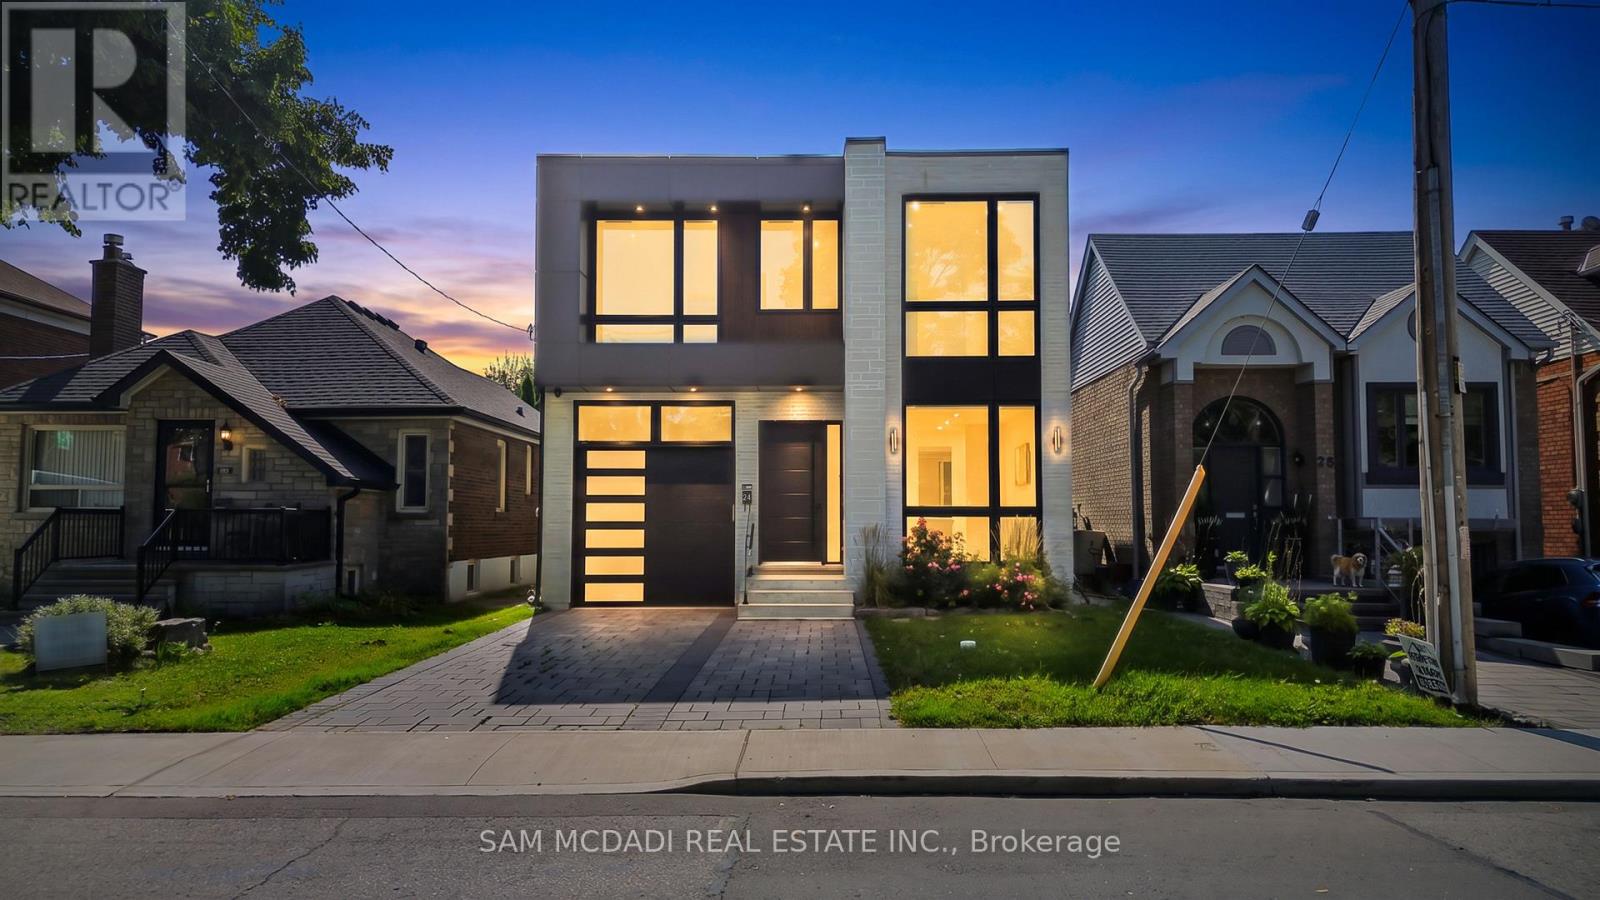
Calling on the most discerning of buyers looking for an executive family home in a sought-after Etobicoke location right off Lakeshore Blvd West with close proximity to all amenities: the QEW, grocery stores, restaurants, Humber College, Samuel Smith Park & Lakeshore Yacht Club! Brand new luxury home with spectacular interior finishes that include sophisticated hardwood floors, LED pot lights, built-in surround sound, expansive windows & an open concept layout that intricately combines all the primary living areas for seamless entertainment. Designer kitchen with large centre island, quartz countertops, built-in stainless steel appliances & butler's servery with walk-in pantry! The 2nd level is where you'll locate the owner's suite with oversized patio, elegant 5-piece ensuite with heated floors & spacious walk-in closet. 3 more beautifully appointed bedrooms with ensuites & heated floors + the laundry room down the foyer. Make your way to the lower level where you're greeted with an open space perfect for hosting family or game nights! The nanny/guest suite can also be found on this level with separate entrance. Amazing opportunity, don't delay on making this home. (id:63381)

2191 Coldwater Street
Burlington, Ontario
Welcome to 2191 Coldwater Street, a beautifully updated 3-bedroom, 3-bathroom home designed for easy living, relaxed entertaining and the moments that make a house feel like home. Step inside to a warm and inviting main level where rich engineered hardwood flooring flows through bright, comfortable living spaces. Gather with family around the electric fireplace, entertain friends with ease or enjoy quiet evenings at home. The kitchen offers ample cabinetry with a newer LG stove and Bosch dishwasher, while the beautifully refreshed staircase, risers and trim add a polished, contemporary touch. Upstairs, three inviting bedrooms provide a peaceful place to unwind, each with a ceiling fan for added comfort. The primary suite feels like a retreat of its own, highlighted by a beautifully renovated ensuite with heated flooring and an oversized soaker tub-the perfect place to recharge at the end of the day. Downstairs, the finished lower level with luxury vinyl flooring offers even more space to live your way, whether it's movie nights, a games room, home gym, office or play space. Outdoors, the private, low-maintenance backyard with artificial turf means more time enjoying summer BBQs and evenings outside and less time on upkeep. Under-roofline lighting adds ambience after dark, while an aggregate driveway, newer garage door and opener complete the exterior. With a new furnace and A/C (2024), Ecobee smart thermostat and numerous thoughtful updates, this is a home made for comfortable everyday living and effortless enjoyment. (id:63381)

8 Horsham Street
Brampton, Ontario
Welcome to 8 Horsham St, perfectly situated in the established Brampton West community. Offering 3+1 bedrooms, 4 bathrooms, a fully finished basement, and generous living space across three levels, this residence delivers the flexibility today's families are looking for, wrapped in a warm and sophisticated setting. The main level offers a comfortable layout with a welcoming foyer and oversized front door, spacious living room featuring a wood-burning fireplace, separate dining area, kitchen, and convenient 2-piece powder room. Upstairs, the primary suite features a walk-in closet and private 3-piece ensuite, complemented by two additional spacious bedrooms and a second full 3-piece bathroom. The fully finished basement adds valuable additional living space with a large recreation room, fourth bedroom, 3-piece bathroom, and laundry area. With approximately 716 sq. ft. of finished lower-level space, it's an ideal setup for overnight guests, older children, a home office, or additional family living. Outside, a fully fenced yard with landscaped grounds and patio space offers the ideal setting to relax or entertain, complemented by a private double driveway and attached two-car garage with parking for four vehicles. Set on a mature lot in Brampton West, this home combines everyday convenience with seamless connectivity-just minutes to top-rated schools, parks, recreation, major shopping, transit, Hwy 410, and the Mount Pleasant GO Station. (id:63381)
62 Rowntree Avenue
Toronto, Ontario
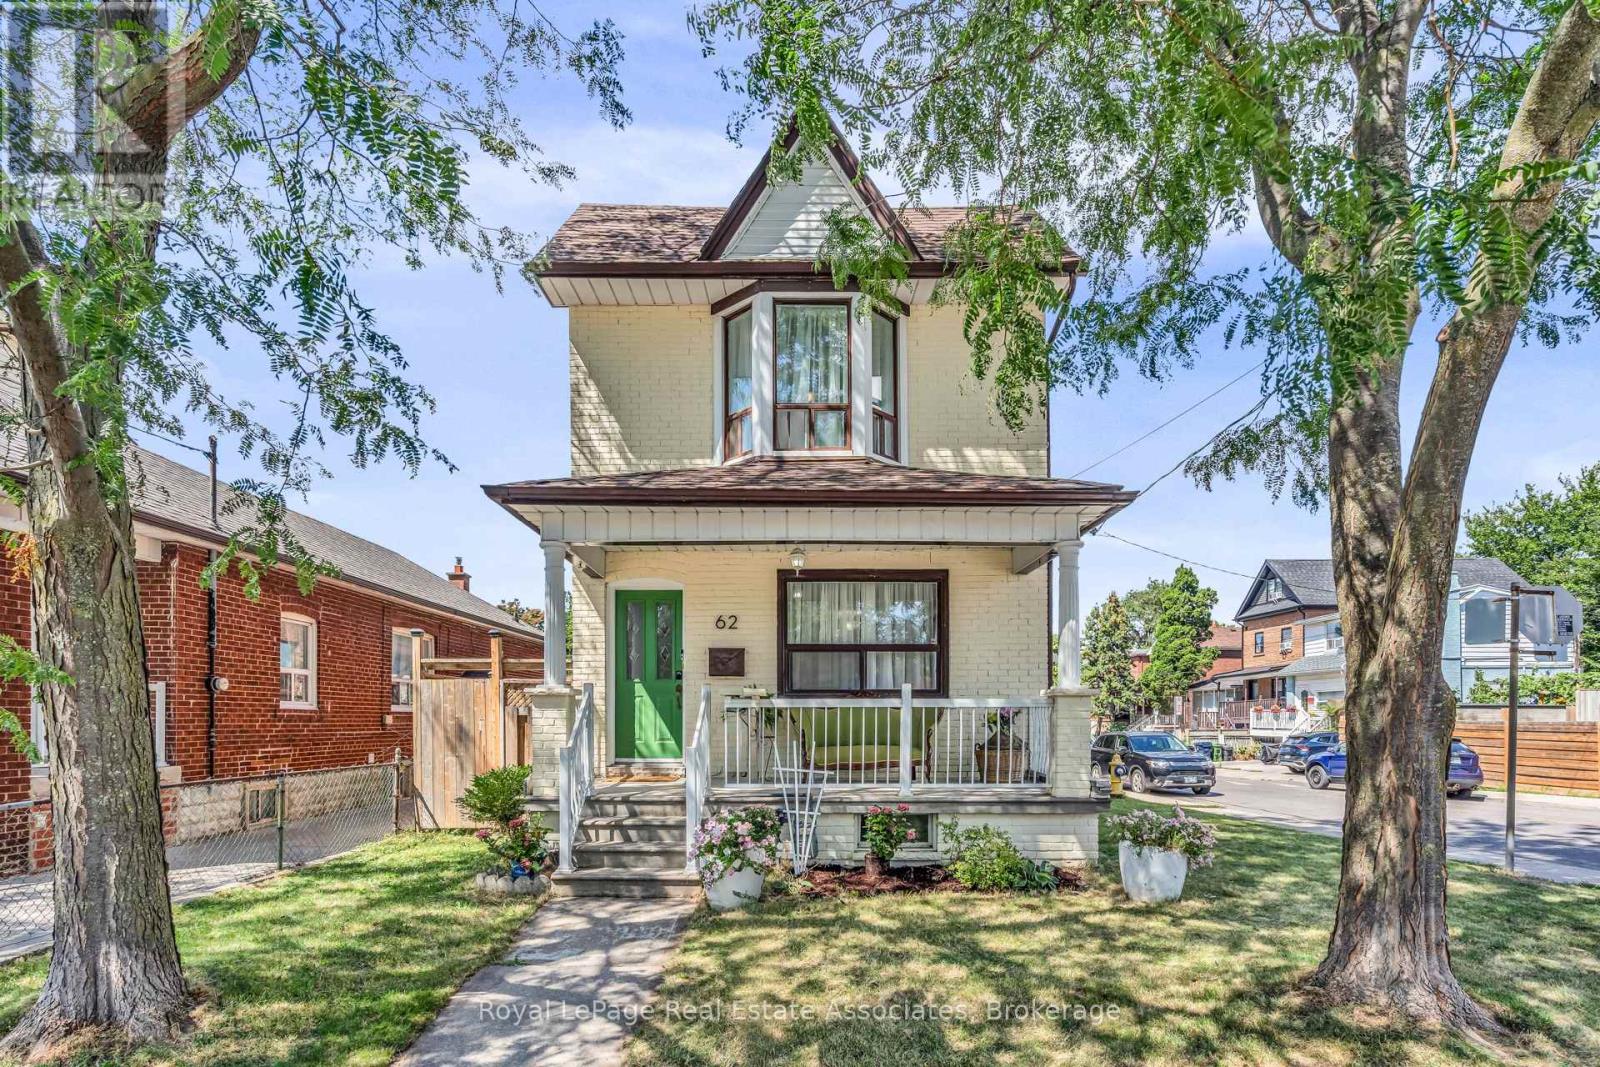
Rare opportunity to own a detached corner home in one of Toronto's most sought-after west-end neighbourhoods, offering approximately 2,300 sq ft of total living space. With only one direct neighbour, this property offers exceptional privacy while placing you just moments from St. Clair West and minutes from The Junction. Offering three bedrooms and two full bathrooms, this home blends timeless character with flexible living. The finished lower level features a separate entrance, living area, galley kitchen, bathroom and ensuite laundry, making it ideal for extended family, guests, a home office or income potential. The walkout upper level is a standout feature, offering the opportunity to create a private balcony or rooftop terrace, expand the living space, or design an exceptional primary retreat. Step outside to a mature, tree-lined property where the peaceful backyard feels worlds away from the city. It's hard to believe you're in the heart of Toronto as you enjoy your morning coffee, watch the children play, or entertain family and friends surrounded by nature. A detached garage with rear lane access offers parking and additional space ready for your vision. Enjoy an exceptional walkable lifestyle with cafés, restaurants, boutiques, parks, schools and transit nearby, while being moments from St. Clair West and minutes from The Junction. Detached homes offering this combination of privacy, flexibility, room to grow and location rarely come to market. (id:63381)
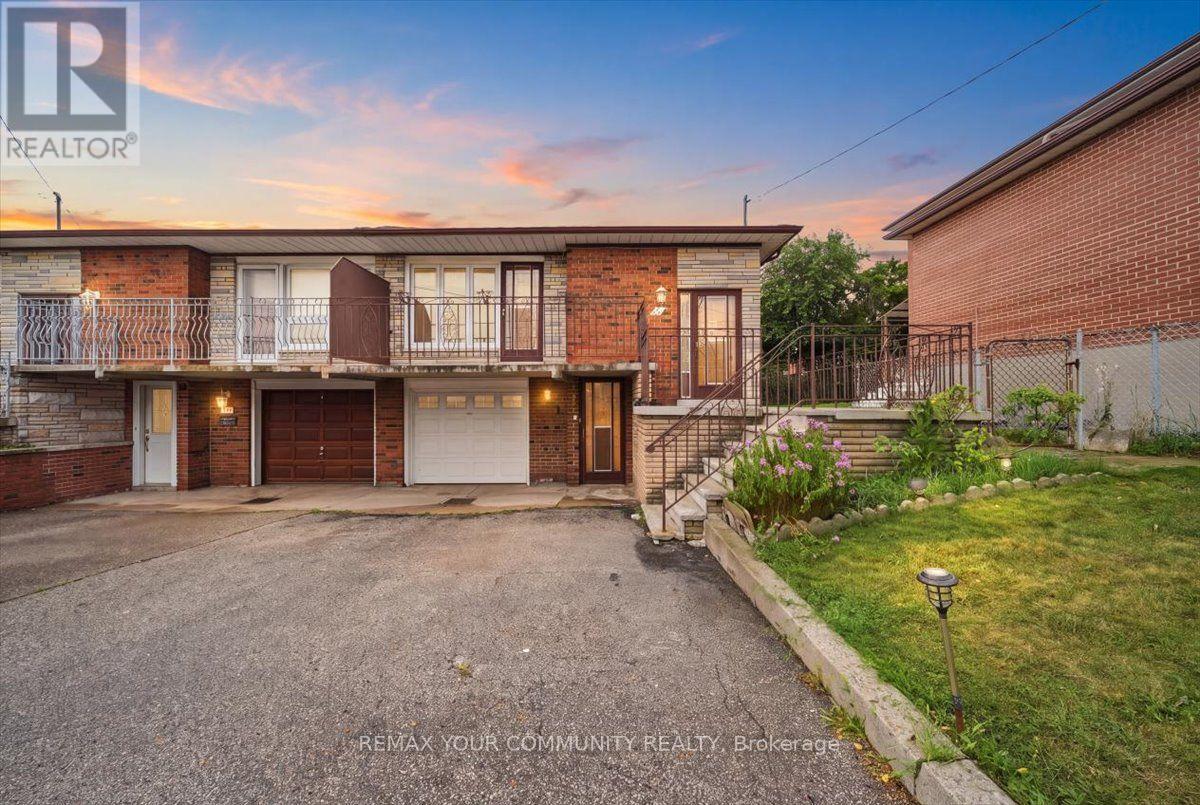
9 Hisey Crescent
Toronto, Ontario
Welcome to 9 Hisey Cres! This spacious semi-detached bungalow offers a fantastic opportunity for investors, first-time buyers, or extended families looking to maximize the potential of a versatile property. Featuring 3 bedrooms on the main level, a finished basement with a separate entrance, and two kitchens, the home offers excellent potential for rental income or multi-generational living. The functional bungalow layout provides comfortable living space with the added benefit of a fully finished lower level. Conveniently located near Jane & Steeles, with easy access to transit, schools, parks, shopping, restaurants, and major highways. A great opportunity to own a property with strong income potential in a well-connected Toronto location! (id:63381)
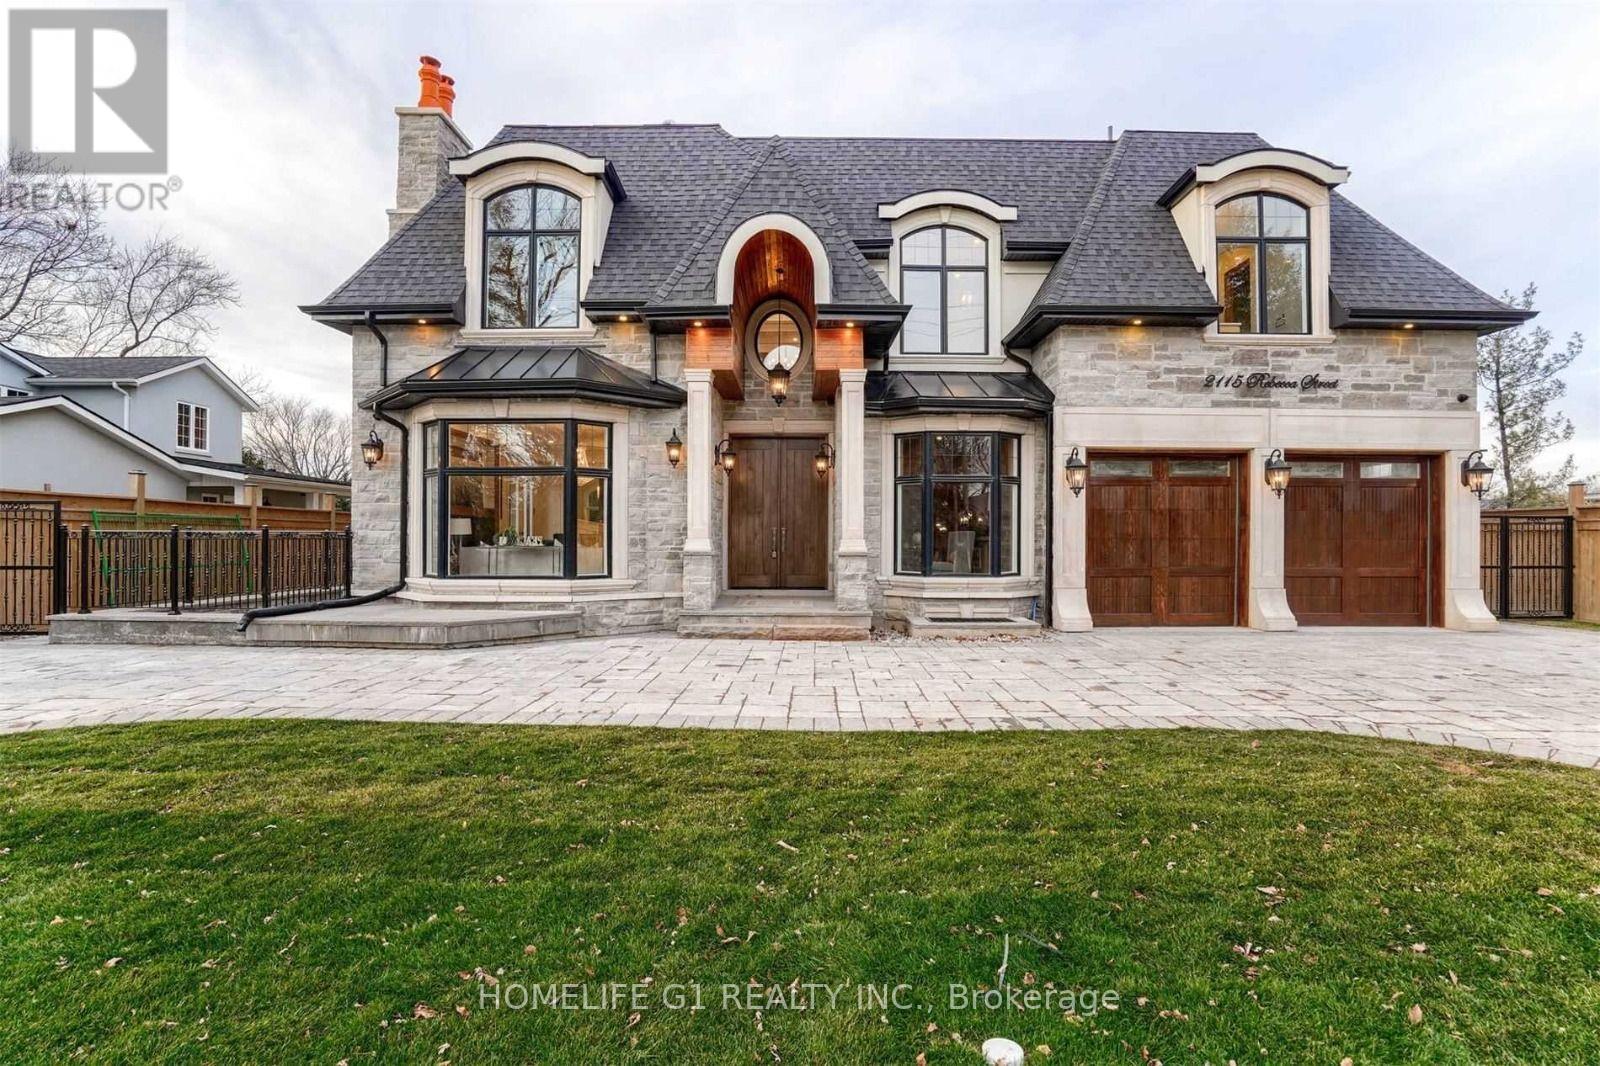
2115 Rebecca Street
Oakville, Ontario
2115 Rebecca Street-a truly exceptional custom-built luxury residence located in one of Oakville's most prestigious and family-friendly neighbourhoods. Built in 2020, this stunning natural stone home showcases timeless elegance, superior craftsmanship, and thoughtfully designed living spaces that blend sophistication with everyday comfort. From the moment you arrive, the impressive curb appeal and striking architectural design make a lasting first impression. Inside, you'll find over-the-top luxury with **4+2 spacious bedrooms, 6 full bathrooms, a private den, and five fireplaces-four indoors and one creating a warm outdoor gathering space. Designed for both refined entertaining and modern family living, the heart of the home is the spectacular chef's kitchen featuring **Quartz Calacatta countertops, a Caesarstone backsplash, custom cabinetry and millwork, and an impressive suite of eight premium appliances**, including a Wolf gas range, oven, microwave, warming drawer, and Sub-Zero refrigerator, freezer, and wine storage. A generous centre island with seating and a spacious walk-in pantry complete this dream kitchen. The kitchen flows effortlessly into elegant living and dining spaces filled with natural light, enhanced by custom finishes, built-in surround sound throughout the interior and exterior, and beautifully proportioned principal rooms ideal for entertaining or relaxing with family. The fully finished walk-out lower level offers exceptional versatility with two additional bedrooms, a second kitchen, laundry rough-in, and a dedicated home theatre-perfect for extended family, guests, or multi-generational living. Step outside to your private, professionally landscaped backyard retreat, offering the perfect setting for outdoor entertaining, peaceful evenings by the fireplace, or the opportunity to create your dream backyard oasis with a future pool. Completing this remarkable property is a spacious two-car garage and parking for up to eight vehicles. (id:63381)
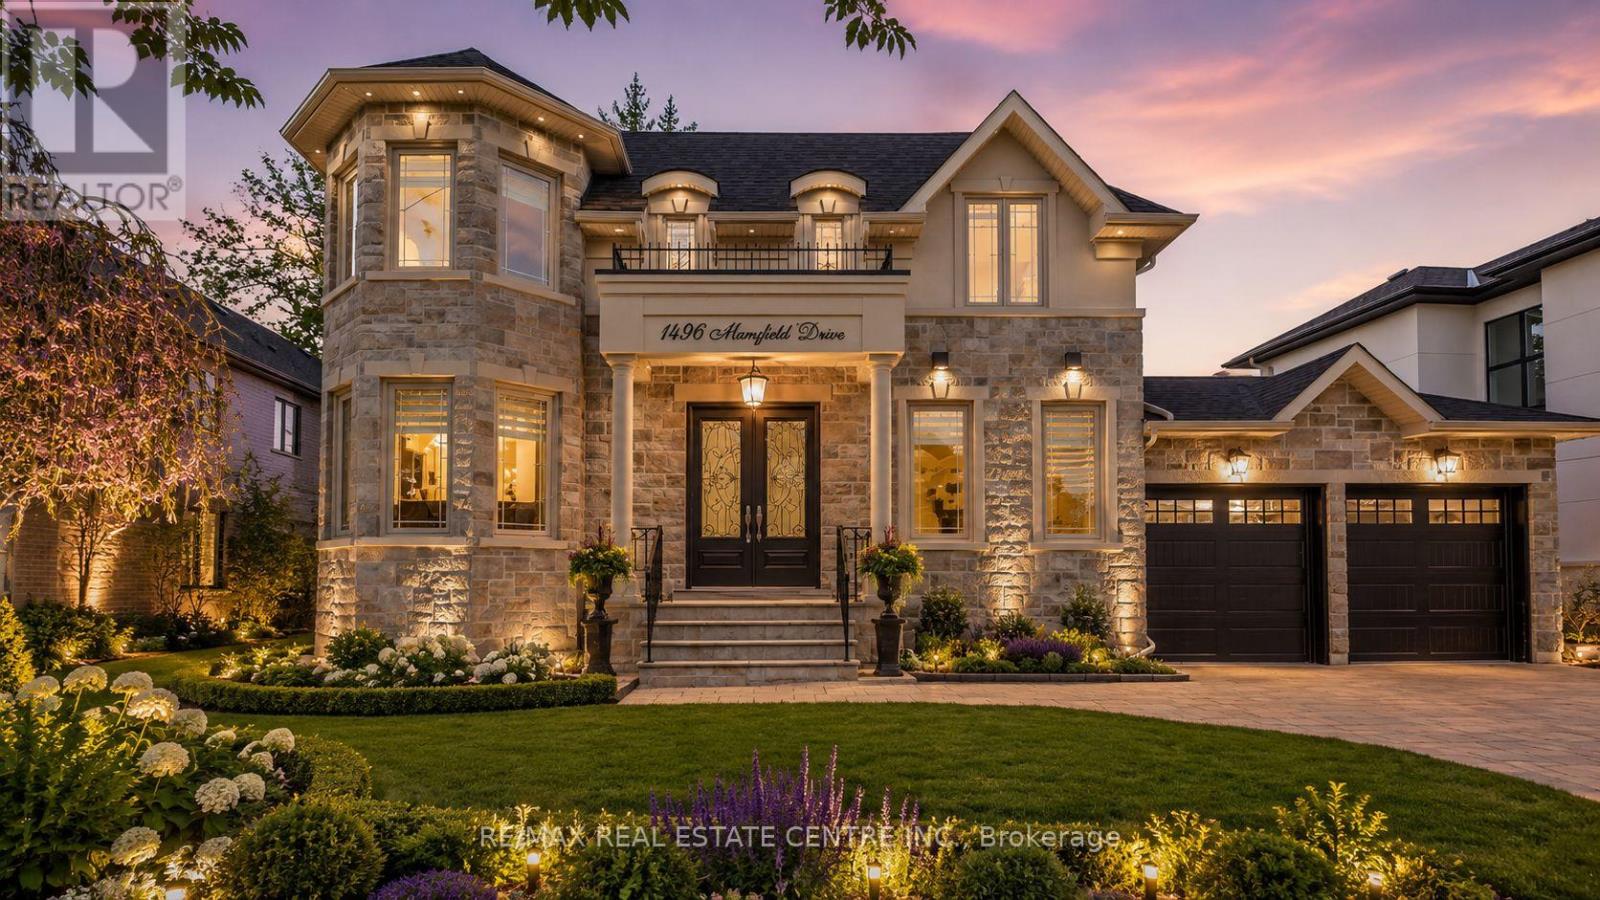
1496 Mansfield Drive
Oakville, Ontario
Welcome to this exquisite home in Oakville's College Park community, where timeless design meets everyday functionality. The main and upper levels feature impressive ceiling heights, smooth ceilings, pot lights throughout, rich hardwood flooring, luxury oversized tile, and elegant architectural details, including a waffle ceiling in the family room and custom ceiling treatments in the living & dining rooms. Expansive windows fill home with natural light, creating a bright and inviting atmosphere. The chef-inspired kitchen is the heart of the home, featuring S/S appliances, a gas cooktop, quartzite countertops, a massive centre island, built-in beverage fridge, premium soft-close cabinetry, and abundant workspace. With direct access to the finished wood deck, it's ideal for everyday living and entertaining. The adjoining family room features a dramatic floor-to-ceiling stone accent wall with a built-in electric fireplace, creating a warm and elegant space to gather. A versatile main-floor office with an adjacent full bathroom can easily serve as a fifth bedroom, making it ideal for guests, multi-generational living, or a private home office. The upper level offers 4 spacious bedrooms, including a luxurious primary retreat, two ensuite bathrooms, a third full bathroom, second-floor laundry, and custom built-in closet organizers throughout. Every bathroom features quartz countertops and premium soft-close cabinetry. The finished walk-up basement offers exceptional flexibility with a full kitchen, wet bar, and private nanny or in-law suite, making it ideal for extended family, overnight guests, or entertaining. Set on an oversized lot, the backyard features a finished wood deck and an interlocked driveway extending to the rear yard, offering added convenience and functionality. Ideally located near top-rated schools, parks, shopping, transit, and highways, this home offers luxury, comfort, and convenience in one of Oakville's most desirable neighbourhoods! *V-TOUR ATT* (id:63381)
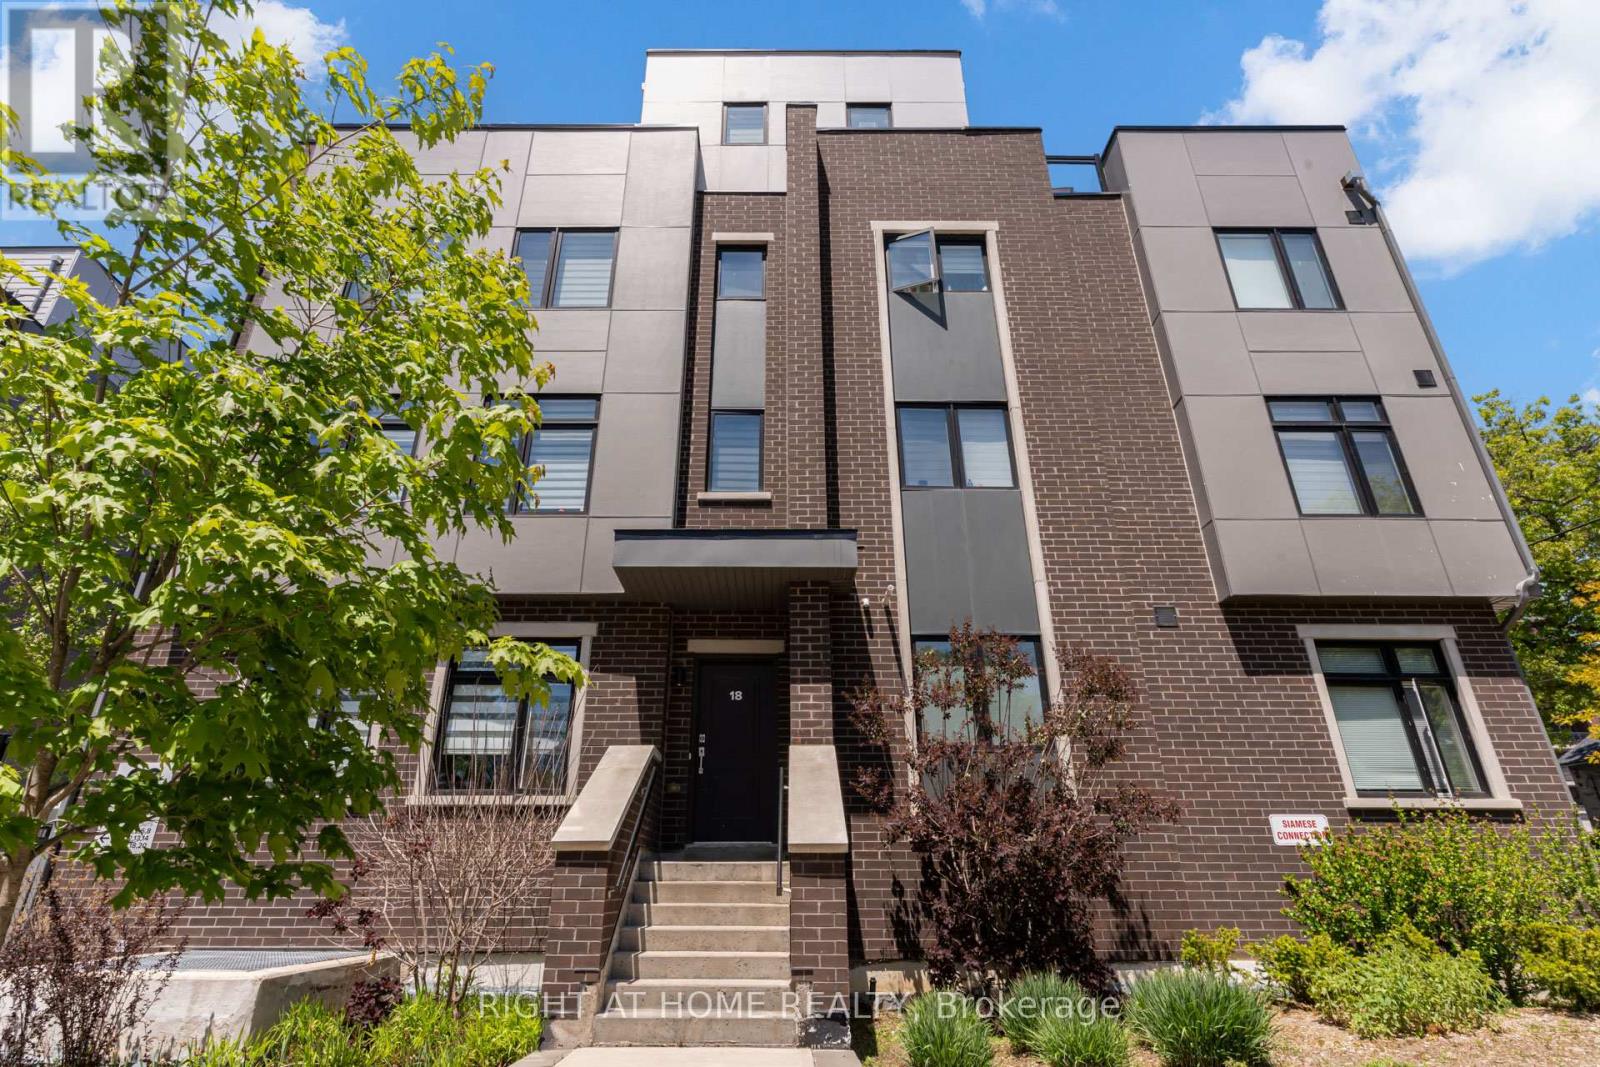
4 - 66 Long Branch Avenue
Toronto, Ontario
Welcome to Longhaven Towns. This boutique townhome offers 1,482 sq. ft. of well-designed living space with 3 bedrooms, 3 bathrooms, and a private rooftop terrace of over 300 sq. ft. complete with a gas hookup, water connection, and waterproof flooring; perfect for summer BBQs, entertaining friends, or simply enjoying the outdoors. Filled with natural light and overlooking a quiet parkette, the home features quality finishes throughout. The custom Italian Scavolini kitchen includes integrated Miele appliances, quartz countertops, a full-height quartz slab backsplash. The bathrooms continue the design language with Scavolini millwork and Riobel fixtures. Located just steps from Lake Ontario, waterfront trails, parks, local cafés, bakeries, restaurants, fitness studios, TTC, Long Branch GO Station, Sherway Gardens, major highways, and Pearson Airport, this home offers the convenience of city living with the character and charm of one of Etobicoke's most desirable lakeside neighbourhoods (id:63381)
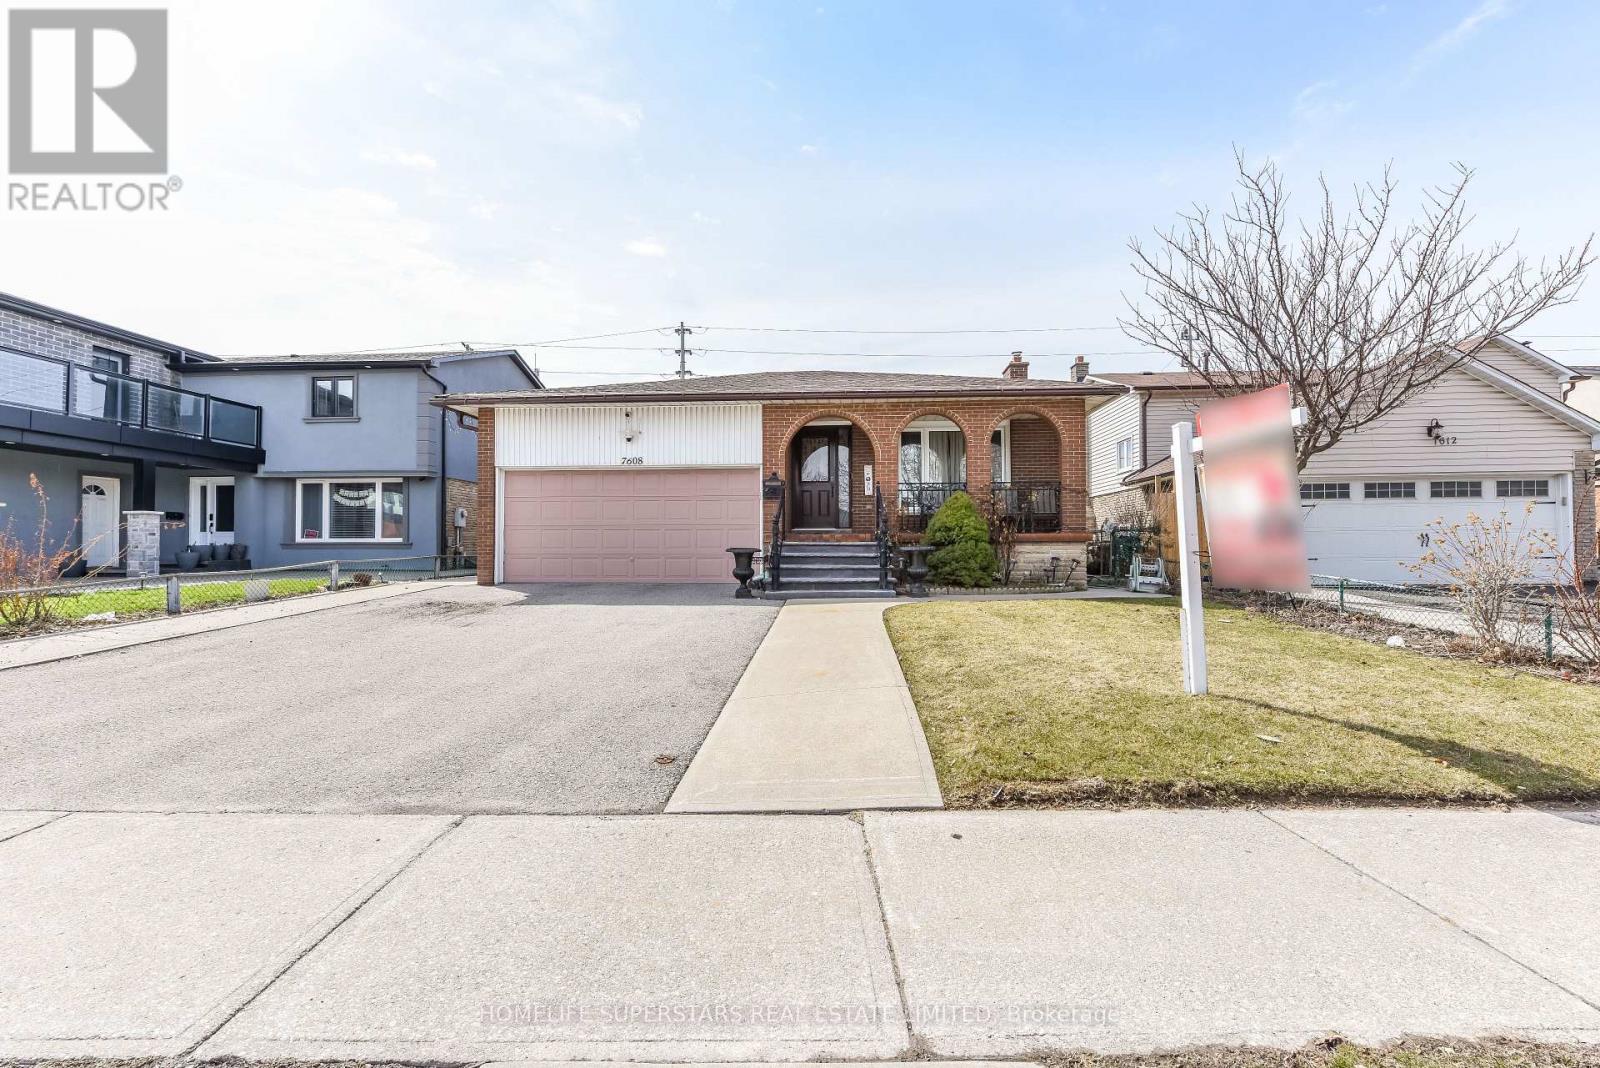
7608 Benavon Road
Mississauga, Ontario
Immaculate 3 Bdrm Raised Bunglow @ Prime Location in Malton ! ! Spacious Bdrm , Master with 2 Pc Ensuite, Hardwood in All Bdrms on Main Flr, Interlocking & Landscaping on side @ Backside, Veranda At Front Porch Huge Premium Lot ,Large Eate- in Kitchen with new Counter Top 2 Bdrm Bsmt Apt With Sep Ent. (id:63381)