
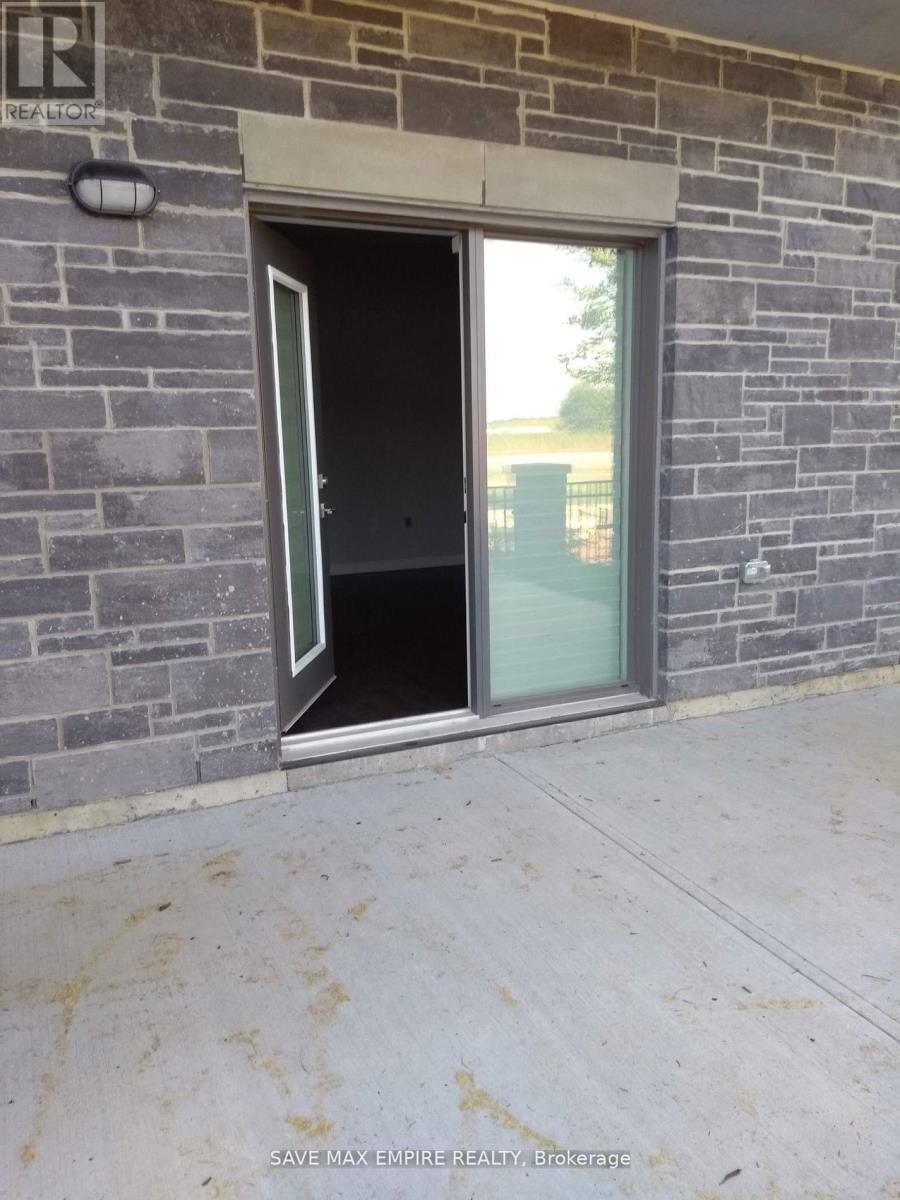
102 - 35 Kingsbury Square
Guelph, Ontario
Ground Floor 2-Bedroom Condo with Private Patio - GuelphThis bright and modern 2-bedroom, 1-bathroom condo, is located on the ground floor-perfect foreasy access and added convenience. Enjoy direct access to your own private patio, ideal formorning coffee, outdoor dining, or relaxing in the fresh air.Key Features:Ground floor unit-no stairs or elevators neededWalk-out patio space for added outdoor livingOpen-concept layout with 9-foot ceilings and large windowsModern kitchen with stainless steel appliances and a large islandSpacious bedrooms and a stylish 4-piece bathroomAccessible design for everyday comfortIncludes 1 parking spot, visitor parking, and a storage lockerConvenient location near the edge of Guelph with quick access to the 401Comfort, convenience, and outdoor space-all in one stylish condo. (id:63381)
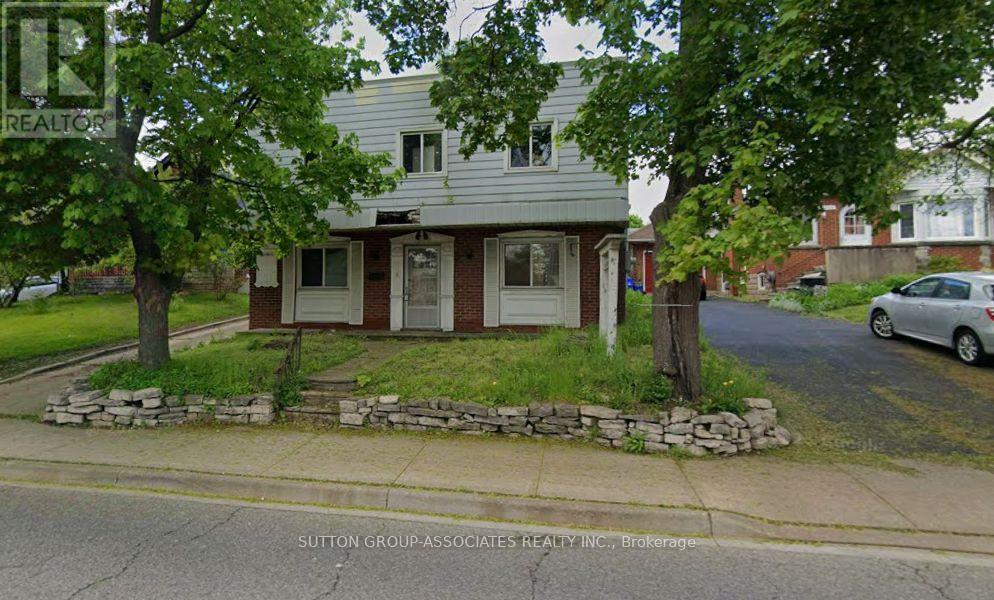
2354 King Street E
Hamilton, Ontario
Sold as-is, calling all investors, contractors, and visionaries-uncover incredible potential with this prime blank canvas situated directly on the highly sought-after King Street corridor in Hamilton. This mostly gutted property has already had the heaving lifting of demolition completed, offering you a rare, stripped-down shell ready to be transformed into a lucrative multi-unit income property, a commercial-residential mix, or a custom urban dream home. Nestled in a vibrant, high-demand area with unbeatable transit access, excellent visibility, and close proximity to downtown amenities, schools and local shops, the foundational location is perfectly dialed in. Capitalize on Hamilton's thriving real estate market and bring your architectural vision to life in a neighborhood primed for continued growth and serious return on investment. (id:63381)
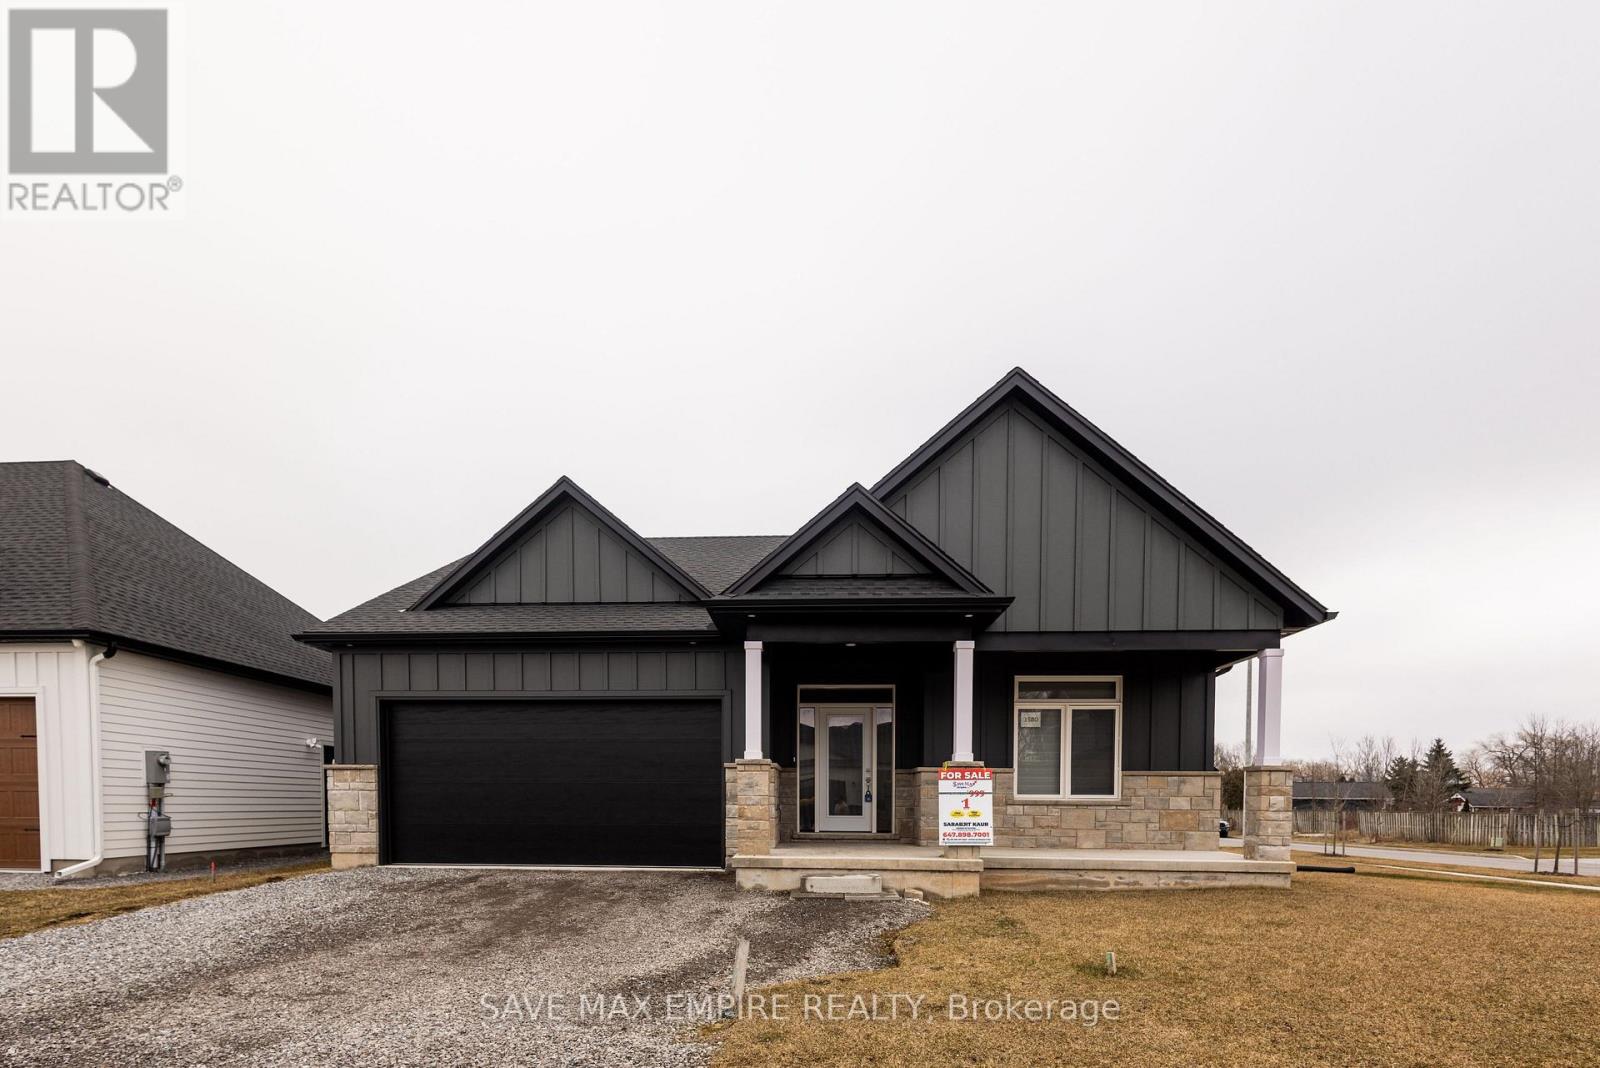
3580 Canfield Crescent
Fort Erie, Ontario
Discover this stunning 4BR (2+2) bungalow at 3580 Canfield Cres in the sought-after Black Creekcommunity. This home was custom built and features a spacious 1,368 Sf. open concept designwith plenty of natural light. It has two bedrooms, two baths, 9 ceilings, a custom kitchen withquartz countertops and a large island, coffee station; luxurious bathrooms with glass showersand porcelain tiles, and a main floor laundry room with ceramic tiles and garage access.Basement is fully finished with 2 BR, Rec room and Washroom, This home is part of South Shores,a tranquil community in southern Niagara, close to the shore of Lake Erie. You can easily reachBuffalo and Niagara Falls via the nearby HWY. South Shores offers a serene lifestyle in theBlack Creek neighborhood, with access to schools, parks, golf courses, restaurants,entertainment venues, and scenic trails. Come and enjoy this peaceful and calm neighborhood.Photos are virtually staged; the property is vacant (id:63381)
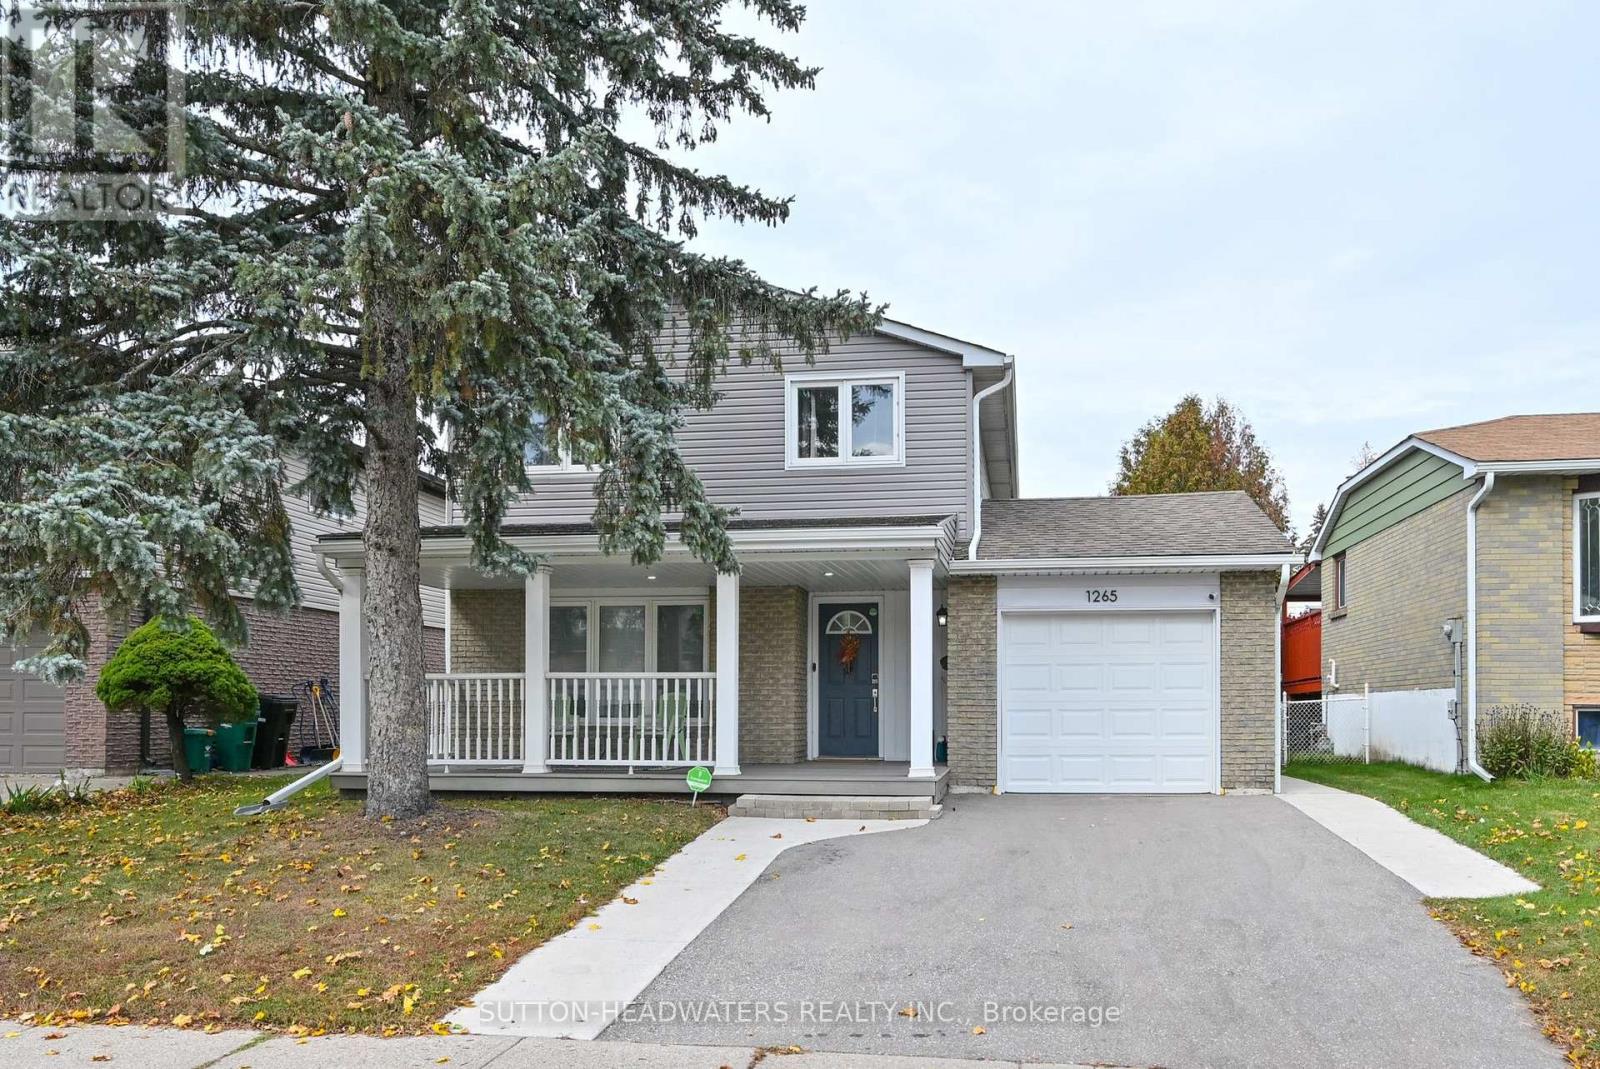
1265 Dunbar Road
Cambridge, Ontario
Welcome to Dunbar. This magnificently kept home has been recently improved just for you!!! In October alone the main hallway, kitchen & main bath floor has new tiles, new kitchen cabinetry & countertop, sanded oak flooring in the living/dining rooms & with a clear coat, updated lighting & main floor freshly painted. New doors were installed in the pantry, front & broom closets plus new back splash & dishwasher were installed in the kitchen. The upper level received new paint & flooring in the bathroom with new double sink vanity, new lighting and double mirrors finish off the bathroom exquisitely. New mirrored doors in the primary bed. The lower-level utility/laundry room was tiled, painted & a new water softener installed in 2024. The washer and dryer have been stacked with new clothes folding counter installed. The home is "Move in Ready". Outside, the home has been improved over the past 4 years with new vinyl siding, new garage door, new paved driveway & the cement walkways along both sides of the driveway to the backyard makes parking 2 cars very easy. The security system is owned and will remain. Check out our Open House schedule. Enjoy the very private back yard with large deck and BBQ nook. The shed included will help you store your summer furniture. (id:63381)
431 Paliser Crescent S
Richmond Hill, Ontario
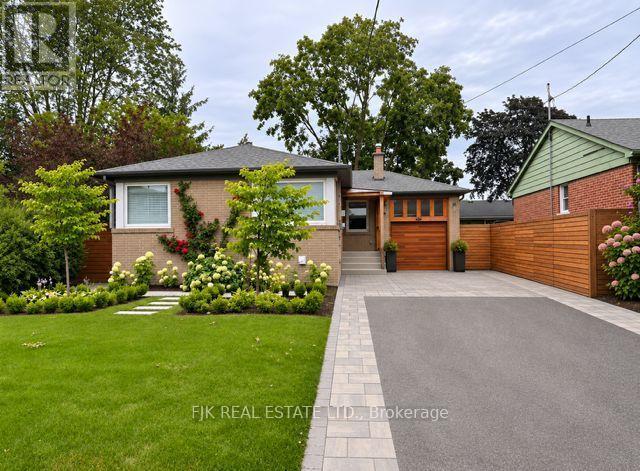
Fully Renovated Home From Top To Bottom.. Many Updates include kitchens, bathrooms (3), flooring, electrical, heated bathroom floors, many newer windows, driveway, walkways, upgraded larger water intake pipe, drywall, insulation, baseboards and trim, some solid doors, back-water valve, eaves and roof. Separate side entrance to a 2 bedroom basement apartment. Fenced backyard with a newer large composite deck and brick patio. Hot & cold outdoor faucet. Owners and Agent Do Not Warrant Retrofit Status or Legality of the Basement Apartment. (id:63381)
25 - 121 Morgan Avenue
Kitchener, Ontario
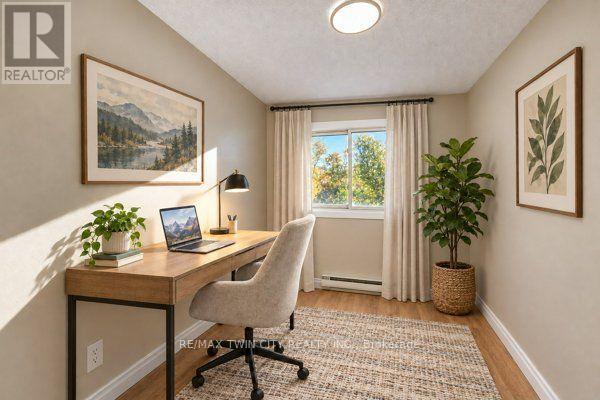
** PUBLIC OPEN HOUSE: SUNDAY NOVEMBER 15, 2-4 PM ** MOVE-IN READY, BEAUTIFULLY UPDATED & AN EXCEPTIONAL VALUE! Welcome to 25-121 Morgan Avenue, the perfect place to call home! Whether you're a first-time buyer, a growing family, or simply looking for a comfortable, low-maintenance lifestyle, this beautifully refreshed 3-bedroom, 2-bathroom townhome checks all the boxes! Step inside and discover a warm, inviting home that's been thoughtfully updated and is ready for you to move right in. The spacious primary bedroom offers the luxury of two closets, including a walk-in, while the convenience of main-floor laundry makes everyday living a breeze. The walkout basement leads to your own private, fully fenced backyard with a deck-an ideal space for summer barbecues, outdoor entertaining, or simply relaxing at the end of the day. LOCATION, LOCATION, LOCATION! Situated in a convenient, family-friendly neighbourhood, you'll love being just minutes from Howard Robertson Elementary School, with public transit, shopping, parks, and everyday amenities all close at hand. Even better, this home is part of a well-managed condominium community with lower than most monthly fees, offering excellent value and peace of mind. Freshly updated, move-in ready, and perfectly located, this is an incredible opportunity to get into the market and start making memories in a home of your own! Don't miss it! (id:63381)
1400 Sandbar Street
London North, Ontario
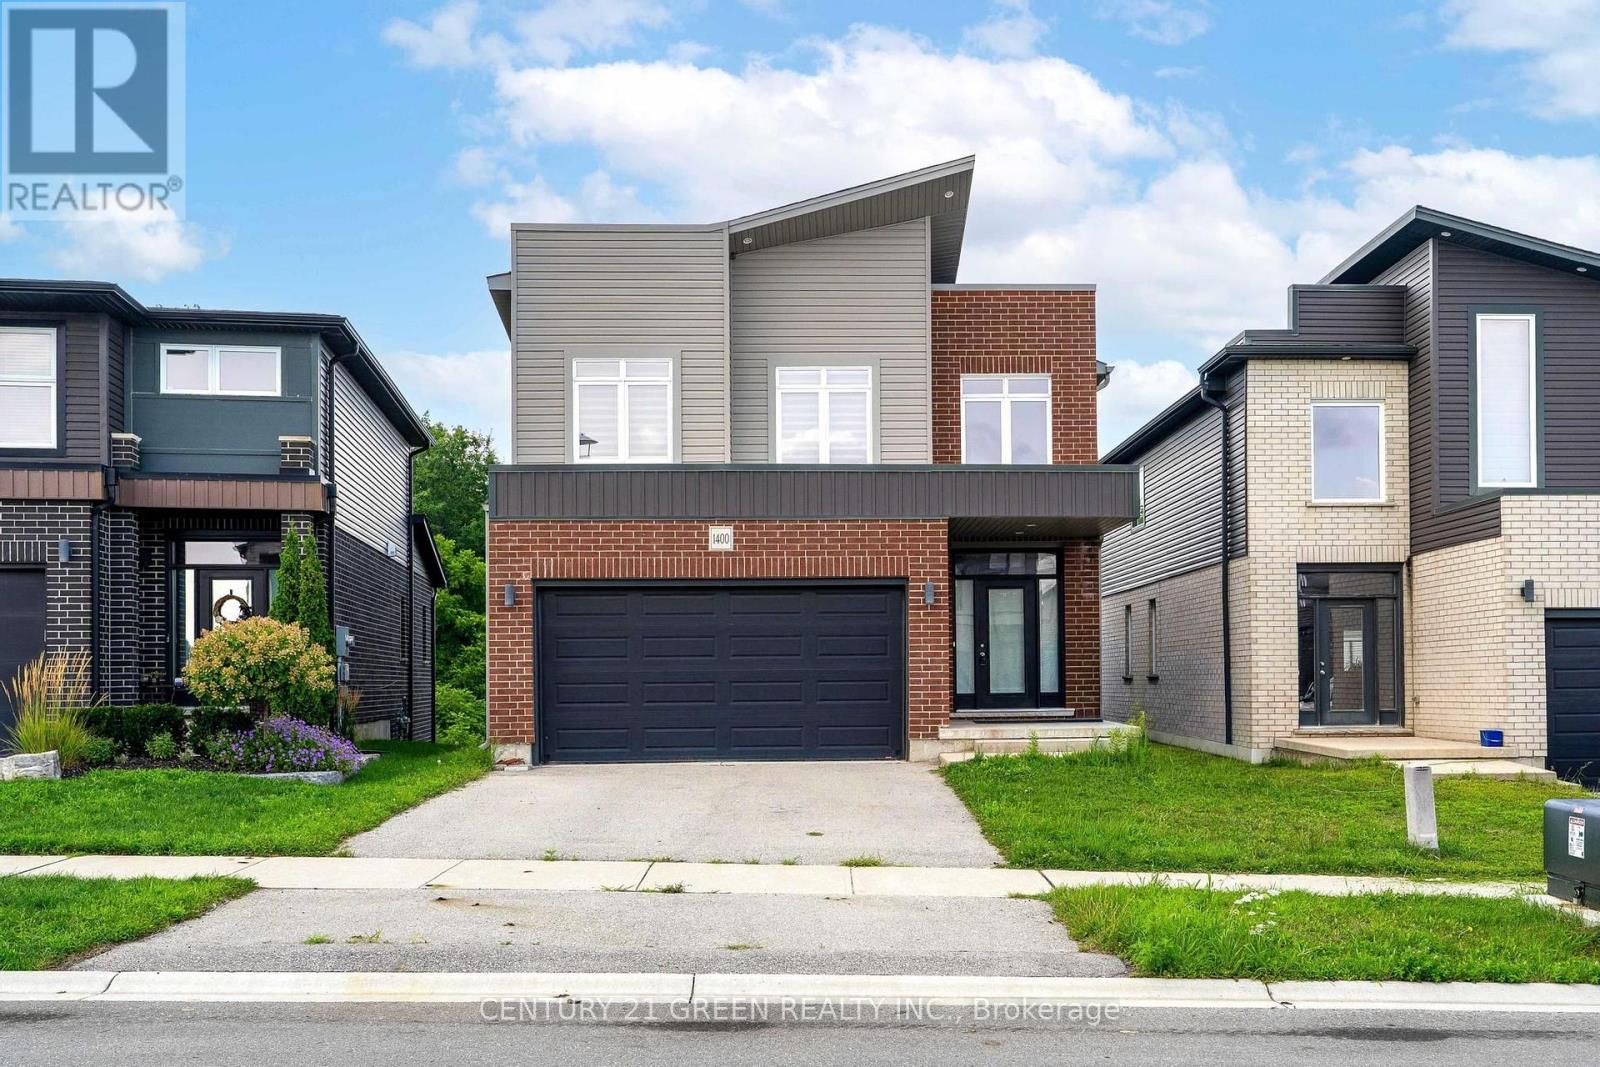
Welcome to this stunning 4 bedroom, 2.5 bathroom family home, modern finishes, and incredible income potential. The bright and spacious main floor features a grand open to above foyer, an open-concept layout, a large family room, and a chef-inspired eat-in kitchen complete with a centre island, pantry, and ample storage. Hardwood flooring and convenient main-floor laundry add to the home's appeal. (id:63381)
215 - 2375 Lakeshore Road W
Oakville, Ontario
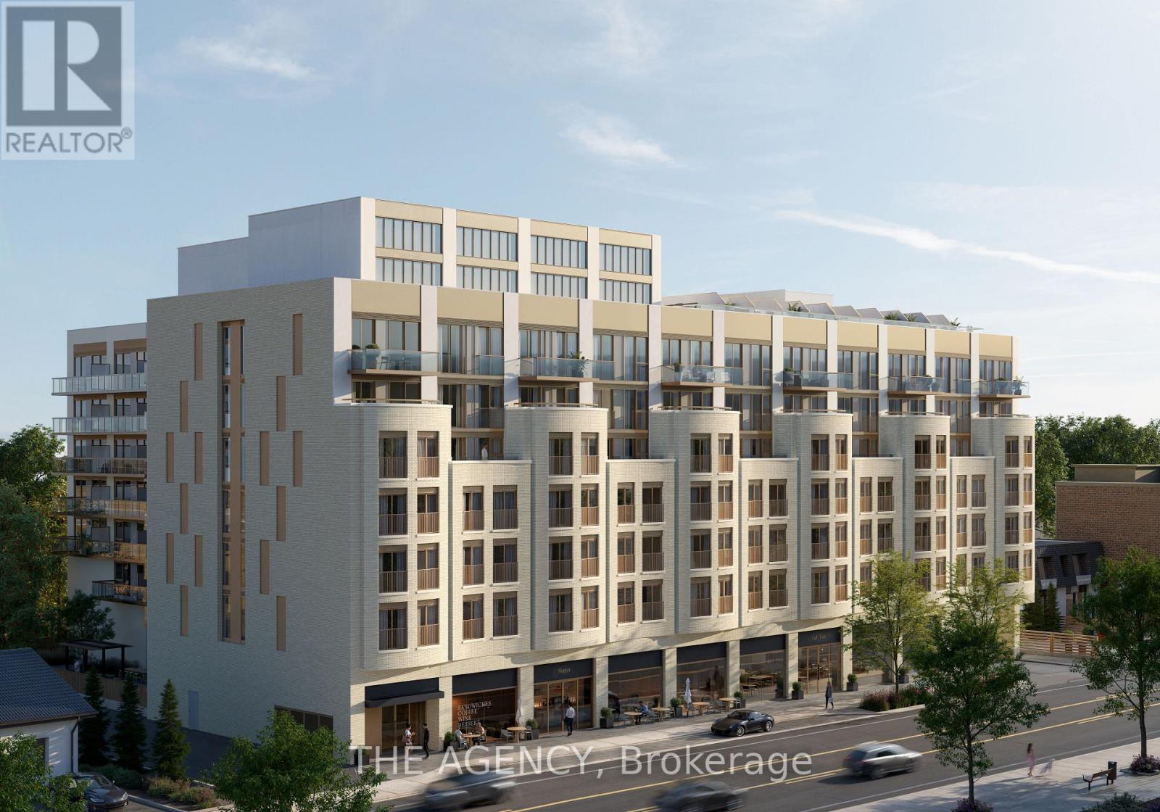
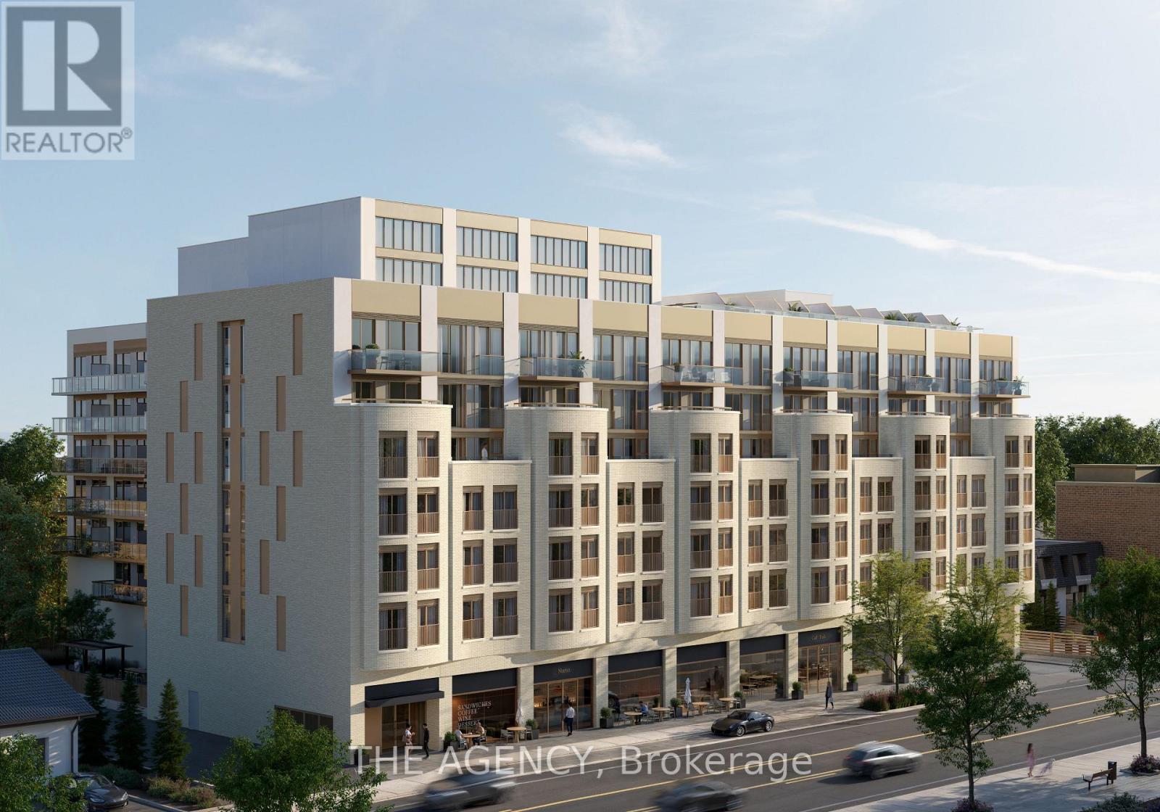
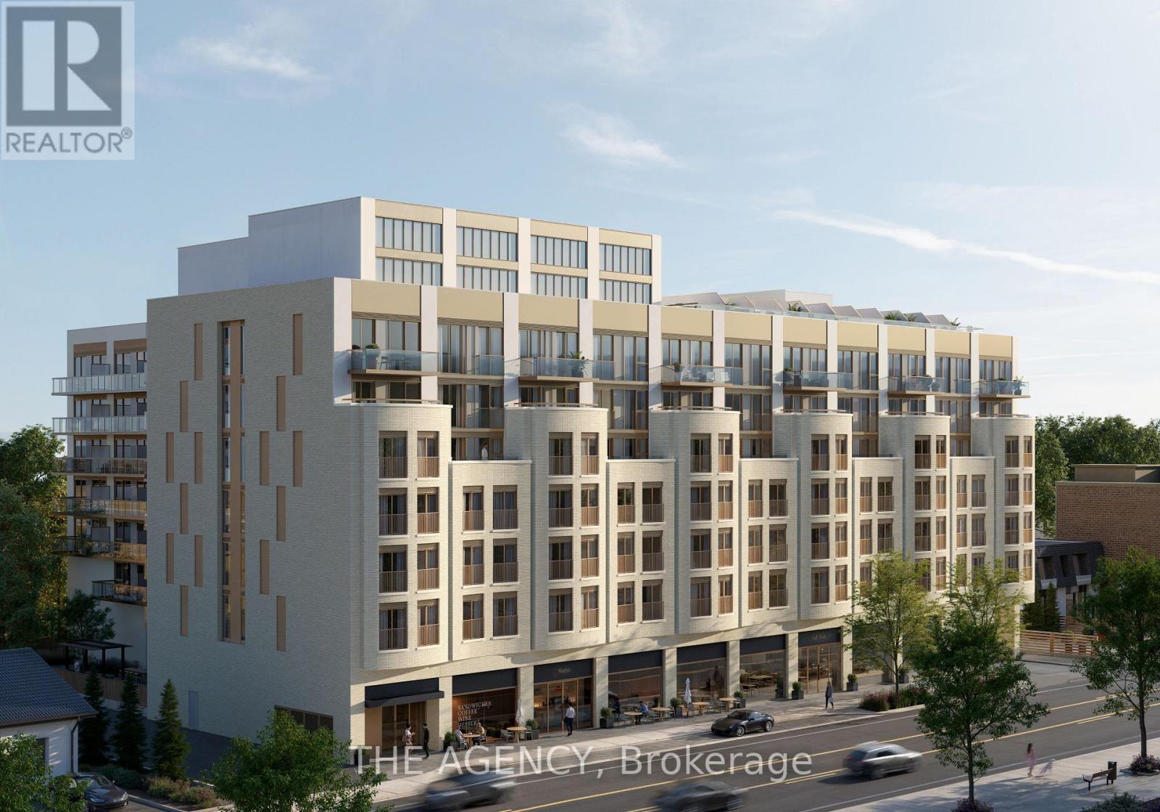
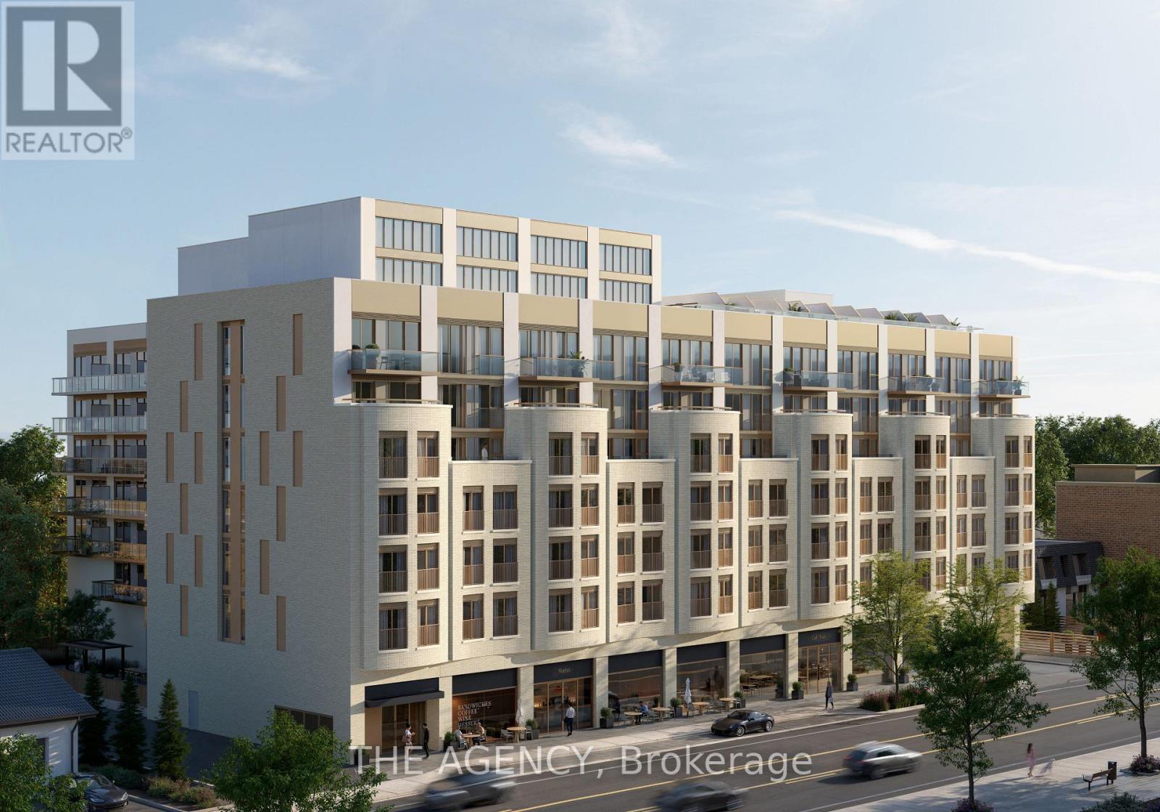
PRE-CONSTRUCTION DIRECT FROM BUILDER. Price is net of HST rebate and builder incentives, offering brand new at pricing comparable to resale. Construction beginning November 2026. Total 770 sqft: 645 sqft interior plus 125 sqft balcony. Capturing the essence of Lakeshore living, Claystone is located at 2375 Lakeshore Rd. W in the heart of Bronte Village in South Oakville, a prime address that pairs small-town charm with the convenience of urban amenities. Rising seven storeys, this boutique condominium with just 105 units is the work of award-winning Diamond Schmitt Architects and features thoughtfully designed floorplans across a full collection of 1 + den, 2 bedroom, 2 + den, and 3 bedroom + den residences. Additional floor plans available beyond those listed. Amenities blend lakeside elegance with modern comfort, including welcoming social spaces, a state-of-the-art fitness studio, a versatile party and gathering room for every occasion, a dog park, an outdoor BBQ area, and only a five minute walk to the lake. Private rooftop terraces with BBQ hookups also available for purchase. An unbeatable location in one of Ontario's most coveted communities. Integrated fridge and dishwasher, stove, hood fan, microwave, washer, dryer. (id:63381)
513 - 2375 Lakeshore Road
Oakville, Ontario
PRE-CONSTRUCTION DIRECT FROM BUILDER. Price is net of HST rebate and builder incentives, offering brand new at pricing comparable to resale. Construction beginning November 2026. Total 1040 sqft: 930 sqft interior plus 110 sqft balcony. Capturing the essence of Lakeshore living, Claystone is located at 2375 Lakeshore Rd. W in the heart of Bronte Village in South Oakville, a prime address that pairs small-town charm with the convenience of urban amenities. Rising seven storeys, this boutique condominium with just 105 units is the work of award-winning Diamond Schmitt Architects and features thoughtfully designed floor plans across a full collection of 1 + den, 2 bedroom, 2 + den, and 3 bedroom + den residences. Additional floor plans are available beyond those listed. Amenities blend lakeside elegance with modern comfort, including welcoming social spaces, a state-of-the-art fitness studio, a versatile party and gathering room for every occasion, a dog park, an outdoor BBQ area, and only a five minute walk to the lake. Private rooftop terraces with BBQ hookups also available for purchase. An unbeatable location in one of Ontario's most coveted communities. Integrated fridge and dishwasher, stove, hood fan, microwave, washer,dryer. Integrated fridge and dishwasher, stove, hood fan, microwave, washer, dryer. (id:63381)
614 - 2375 Lakeshore Road
Oakville, Ontario
PRE-CONSTRUCTION DIRECT FROM BUILDER. Price is net of HST rebate and builder incentives, offering brand new pricing comparable to resale. Construction beginning November 2026. Total 1460 sqft: 1210 sqft interior plus 250 sqft balcony. Capturing the essence of Lakeshore living, Claystone is located at 2375 Lakeshore Rd. W in the heart of Bronte Village in South Oakville, a prime address that pairs small-town charm with the convenience of urban amenities. Rising seven storeys, this boutique condominium with just 105 units is the work of award-winning Diamond Schmitt Architects and features thoughtfully designed floor plans across a full collection of 1 + den, 2 bedroom, 2 + den, and 3 bedroom + den residences. Additional floor plans are available beyond those listed. Amenities blend lakeside elegance with modern comfort, including welcoming social spaces, a state-of-the-art fitness studio, a versatile party and gathering room for every occasion, a dog park, an outdoor BBQ area, and only a five-minute walk to the lake. Private rooftop terraces with BBQ hookups are also available for purchase. An unbeatable location in one of Ontario's most coveted communities. Integrated fridge and dishwasher, wine fridge, stove, hood fan, microwave, washer, dryer. (id:63381)
704 - 2375 Lakeshore Road
Oakville, Ontario
PRE-CONSTRUCTION DIRECT FROM BUILDER. Price is net of HST rebate and builder incentives, offering brand new at pricing comparable to resale. Construction beginning November 2026. Total 1996 sqft: 1830 sqft interior plus 166 sqft balcony. Capturing the essence of Lakeshore living, Claystone is located at 2375 Lakeshore Rd. W in the heart of Bronte Village in South Oakville, a prime address that pairs small-town charm with the convenience of urban amenities. Rising seven storeys, this boutique condominium with just 105 units is the work of award-winning Diamond Schmitt Architects and features thoughtfully designed floor plans across a full collection of 1 + den, 2 bedroom, 2 + den, and 3 bedroom + den residences. Additional floorplans available beyond those listed. Amenities blend lakeside elegance with modern comfort, including welcoming social spaces, a state-of-the-art fitness studio, a versatile party and gathering room for every occasion, a dog park, an outdoor BBQ area, and only a five minute walk to the lake. Private rooftop terraces with BBQ hookups also available for purchase. An unbeatable location in one of Ontario's most coveted communities. Integrated fridge and dishwasher, wine fridge, stove, hood fan, microwave, washer, dryer. (id:63381)
118 Martin Grove Road
Toronto, Ontario
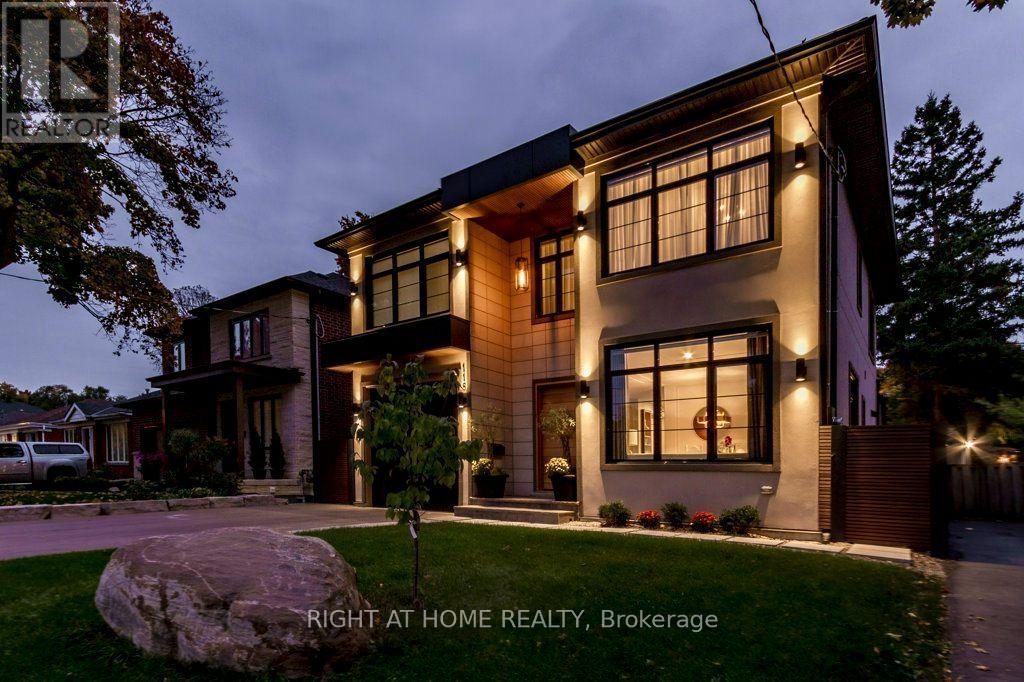
Modern architect designed custom home where every detail was considered, built for multigenerational living with nothing left to renovate. On the main floor, a private primary suite with heated floor ensuite, walk-in closet and terrace walk-out gives parents or in-laws their own retreat, or serves as an ideal home office. From the lit staircase to the 351sqft covered terrace, every piece of custom carpentry was built by a master carpenter. The terrace's built-in fireplace extends the living space outdoors for long three-season evenings. The german SieMatic kitchen with built-in appliances and leather finish stone counters opens to a family room beneath 14' clerestory windows, the natural gathering place for everyday meals and hosting. Upstairs the primary retreat offers a Versace porcelain spa bath with steam shower and heated floors, a boutique style walk-in closet, and a laundry on the bedroom level for everyday ease. The finished walkout lower level gives extended family or guests their own space, with a second kitchen, two bedrooms and a 24'x20' recreation room ready for movie nights or a home gym. Approx 2,900 sqft above grade plus 1,360 sqft below; 4+2 bedrooms, 5 baths. Walk to top-rated French and English schools and Wedgewood park, minutes to Kipling Subway, Go Transit and Hwy 427. (id:63381)