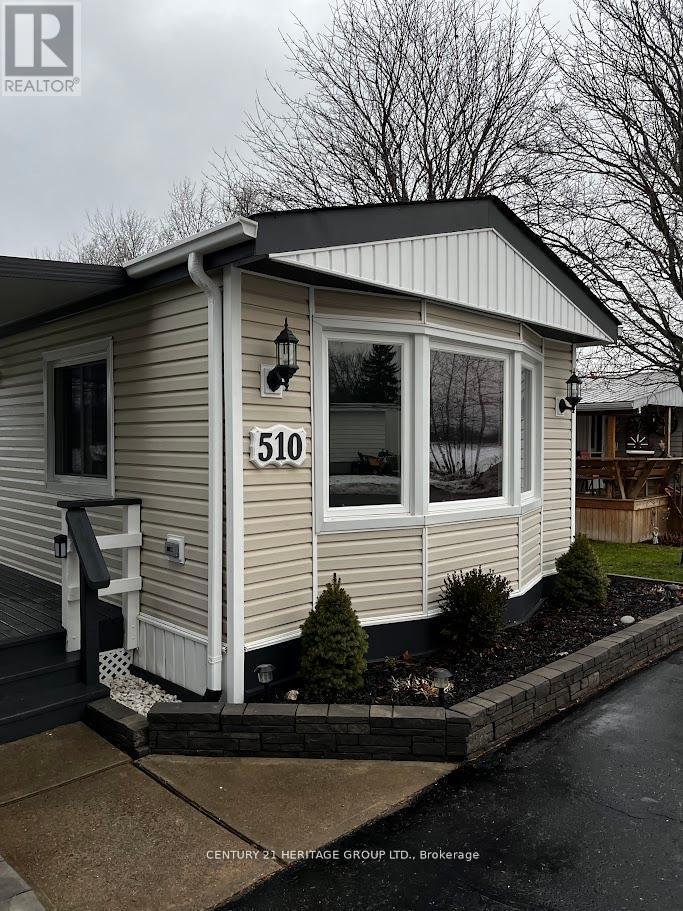
Immaculate, just completely renovated all the way thru. This spacious with open concept. Living area and kitchen, two bedroom all season mobile home is nestled in the desirable Lougheed Park Community, offering comfort, style. Backing to open fields. Ceiling fans, potlights thru out. Open concept kitchen with new S/S appliances, solid wood cabinets, double sink, stylish back splash and quartz countertop. Fully renovated bathroom with new Jacuzzi style tub. Enjoy your coffee in the covered Porch over looking the front and back yard with ample amount of trees for privacy and oversized garden has a depth of approx 150 ft. This home is within close access to 401 for easy commute, close to hospital, downtown Coburg and its beautiful beach park.New appliances, newer roof (2022) new floors, Upgraded electrical Panel, New Owned water heater. Easy showing with Lockbox (id:63381)
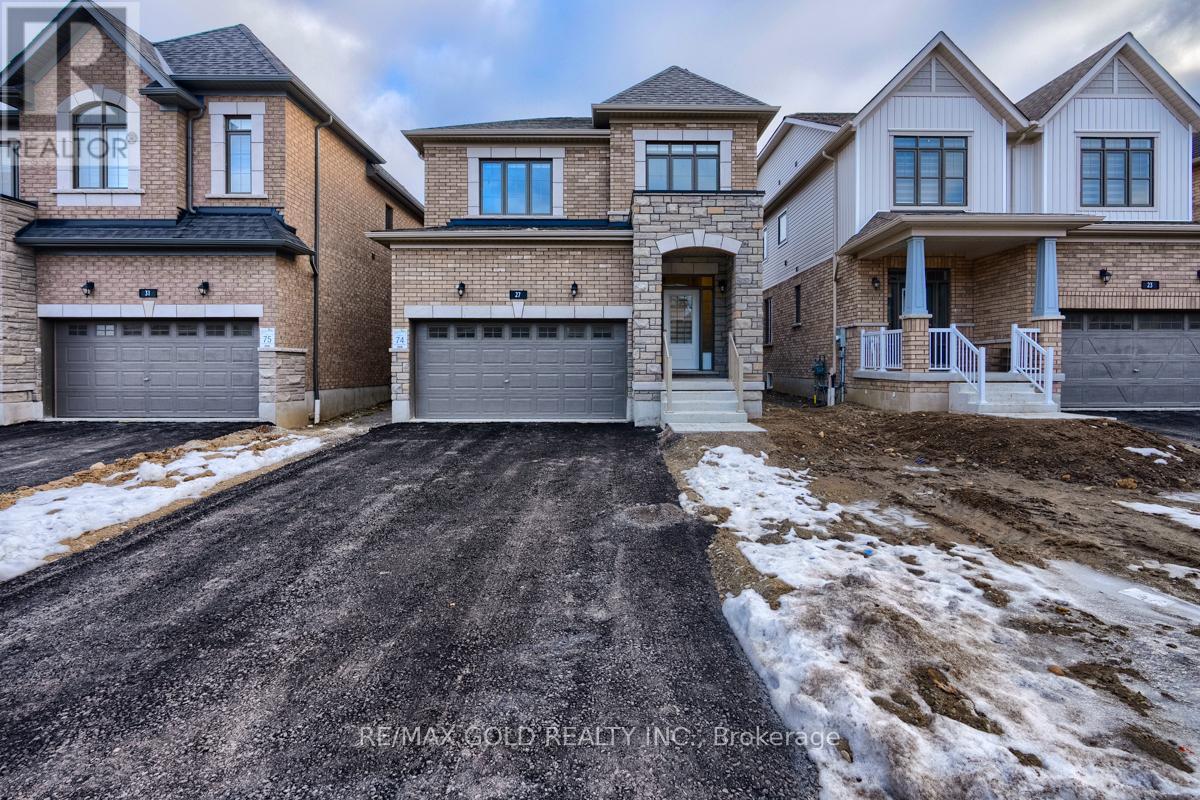
Welcome to your new home in the heart of Cambridge! This stunning detached house , Fairway Meadows by LAURELCREST HOMES , is perfect for families to make unforgettable memories. Boasting4 bedrooms and 3 bathrooms, Enjoy the ease of living with top-rated schools nearby, along with easy access to amenities like grocery stores, major highway 401, The open concept layout, featuring 9' ft ceilings, this home offers the perfect blend of indoor and outdoor living. The gourmet kitchen is adorned with granite countertops, upgraded cabinets, Laundry conveniently located on the upper floor, every detail has been thoughtfully considered. stainless steel appliances, zebra blinds, a tankless water heater & ample storage space. Total 6 Parking including double garage. No Side walk. (id:63381)
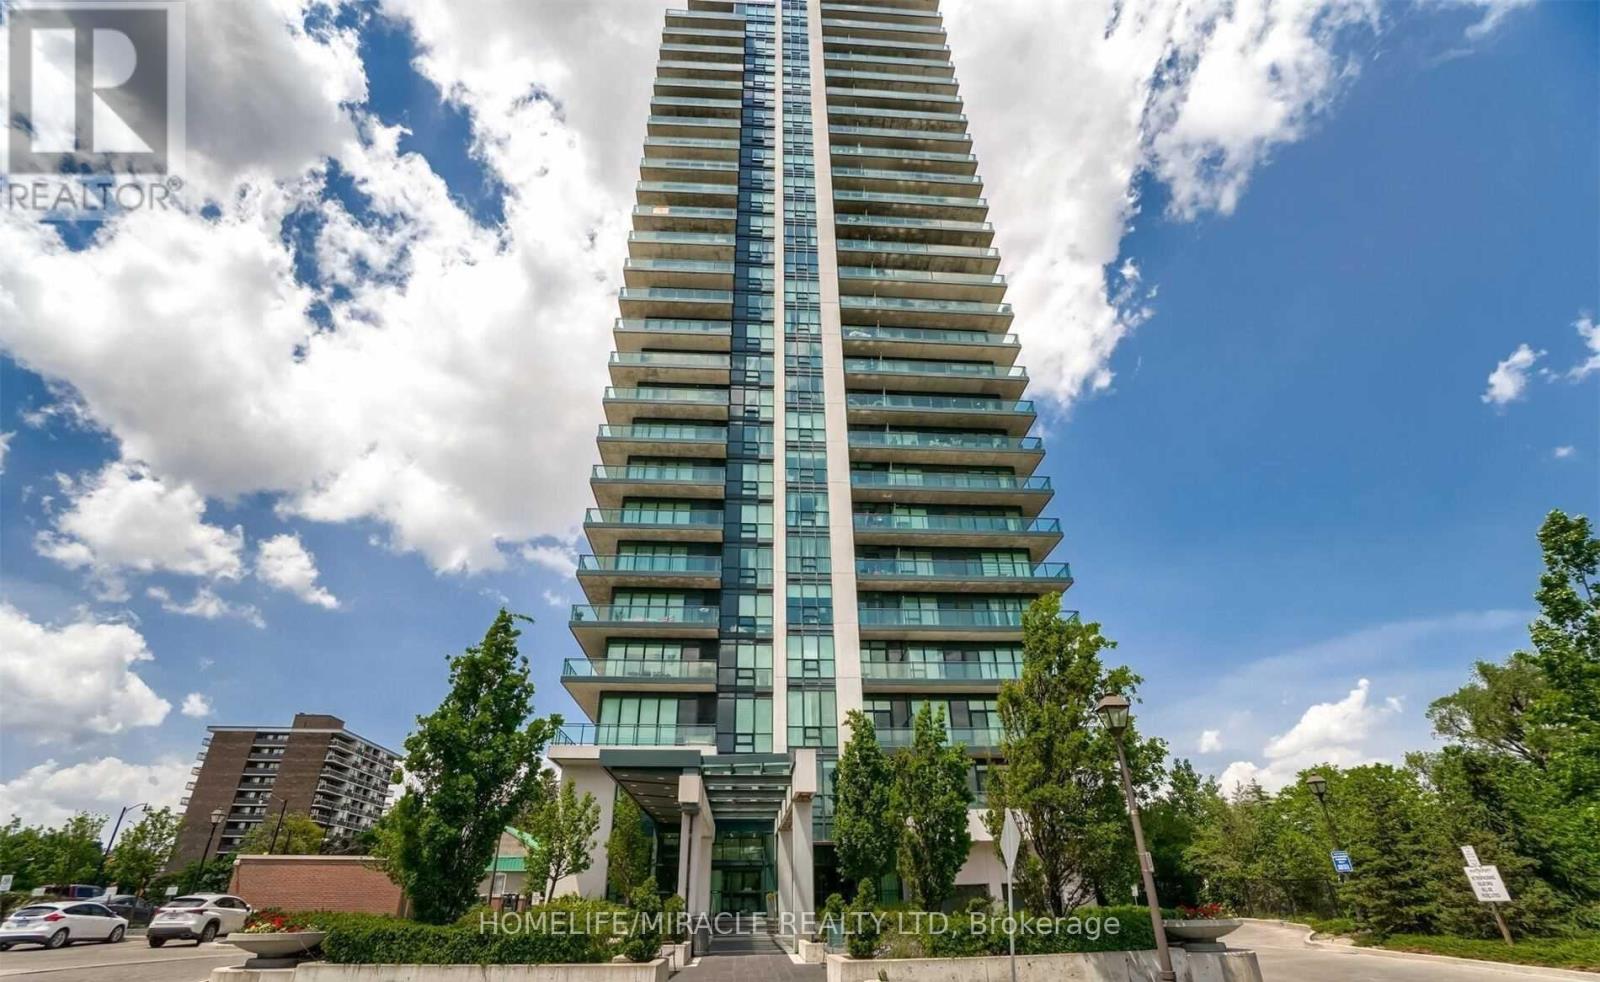
Stunning and spacious 2 Bdrm Den Corner Unit w/ A wraparound Balcony & wonderful views of Downtown Brampton. Large Open Concept, w/FL to Ceiling Windows & Lots of Natural Sunlight. New Vinyl Flooring, New Vanities In Both Bathroom. Large & Well Laid Out With Bat In Kitchen, Granite Countertops & Breakfast Bar, Over-Looking the Living & Dining Area. Master Bdrm w/Ensuite & W/I Closet. Entry to Unit Has A Den. Easy Access To Hwy 410 & Public Transit, GO station. (id:63381)
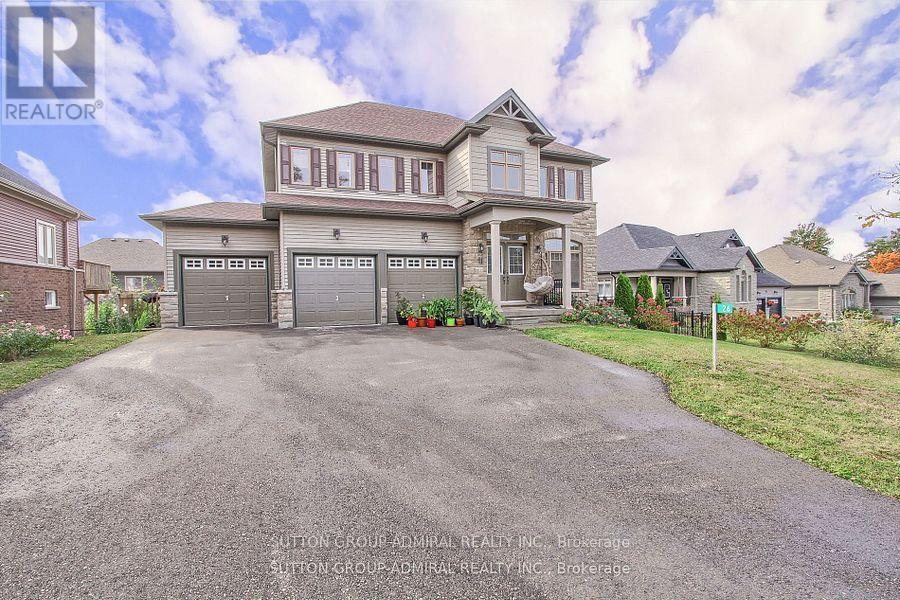
This beautiful 4-bedroom, 3-bathroom detached home is located just minutes away from Horseshoe Resort. The resort offers year-round activities such as skiing, snowboarding, golfing, and mountain biking, making it a perfect location for outdoor enthusiasts. The home features a spacious 3-car garage, providing plenty of room for vehicles and extra storage. The main floor showcases elegant hardwood flooring, with an open-concept layout ideal for both entertaining and comfortable family living. The walkout basement offers excellent potential for additional living space or a home office, with ample natural light and access to the backyard. This property is also conveniently close to Copeland Forest, perfect for hiking and exploring nature, and the luxurious Nordic Spa, offering a serene escape just moments from home. Enjoy the perfect balance of peaceful living and outdoor adventure in this stunning home. (id:63381)
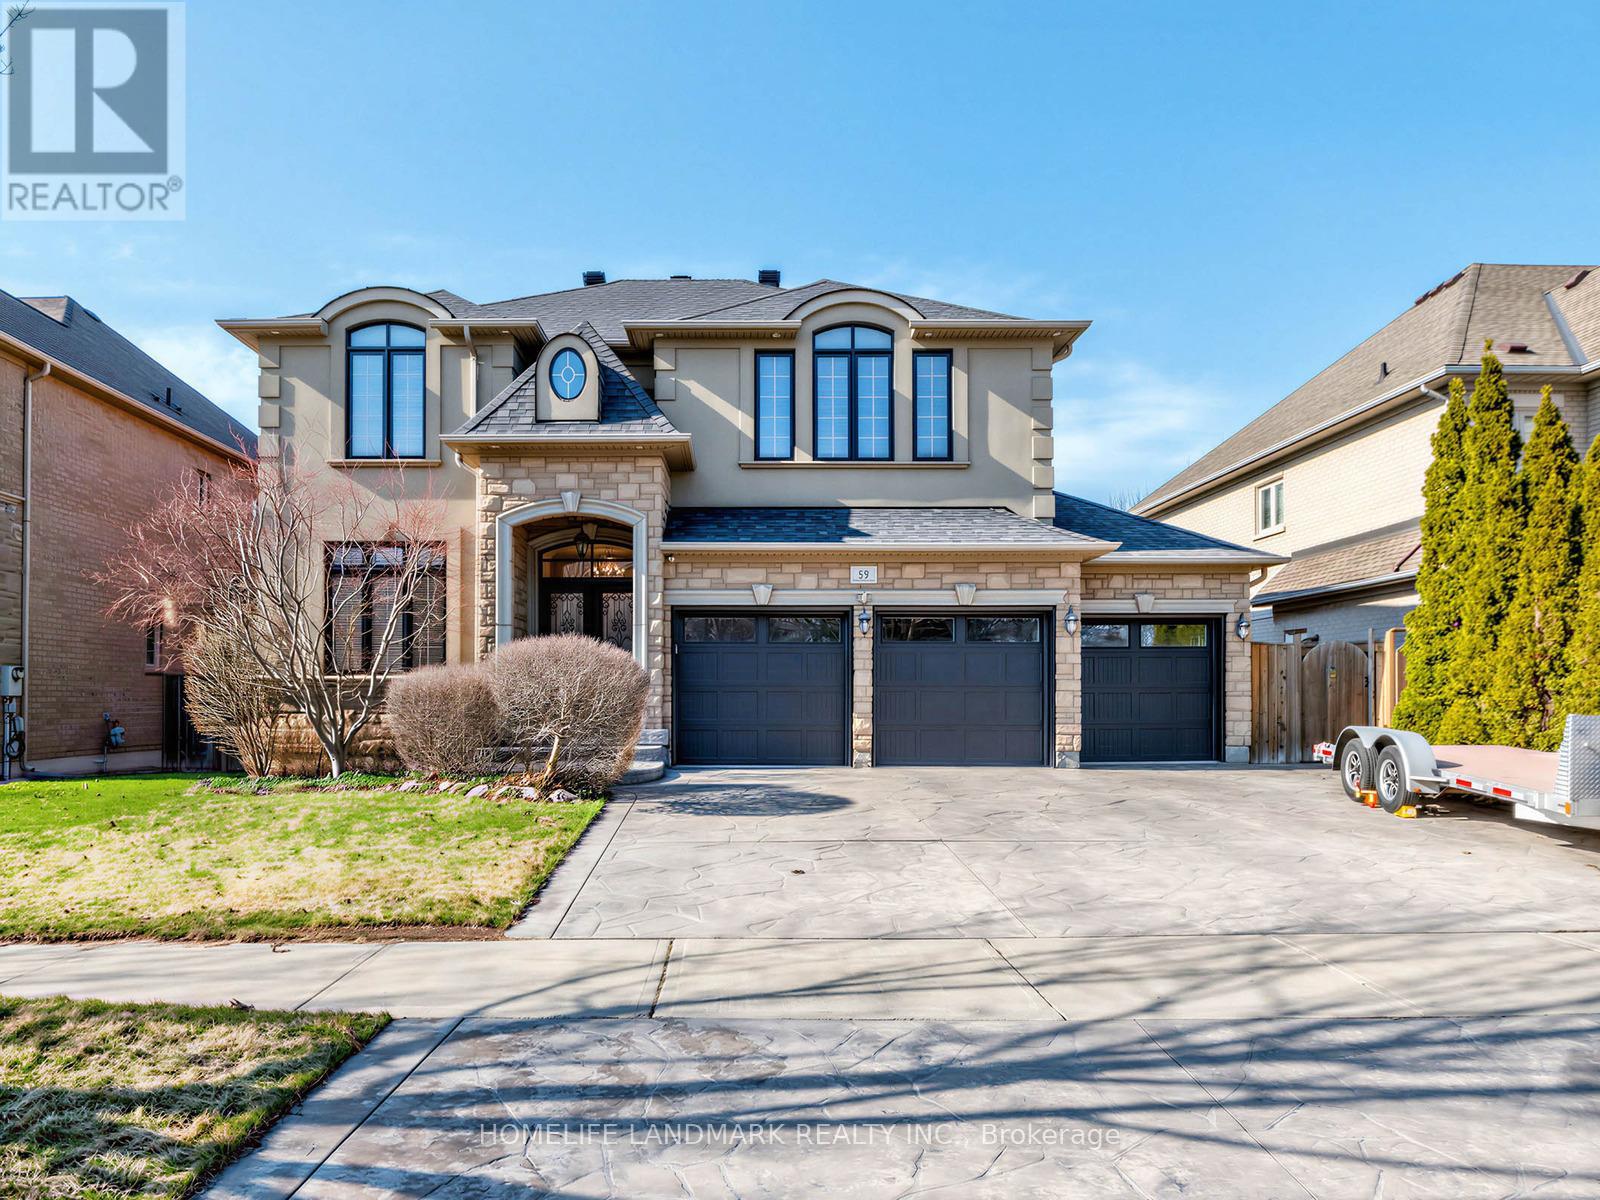
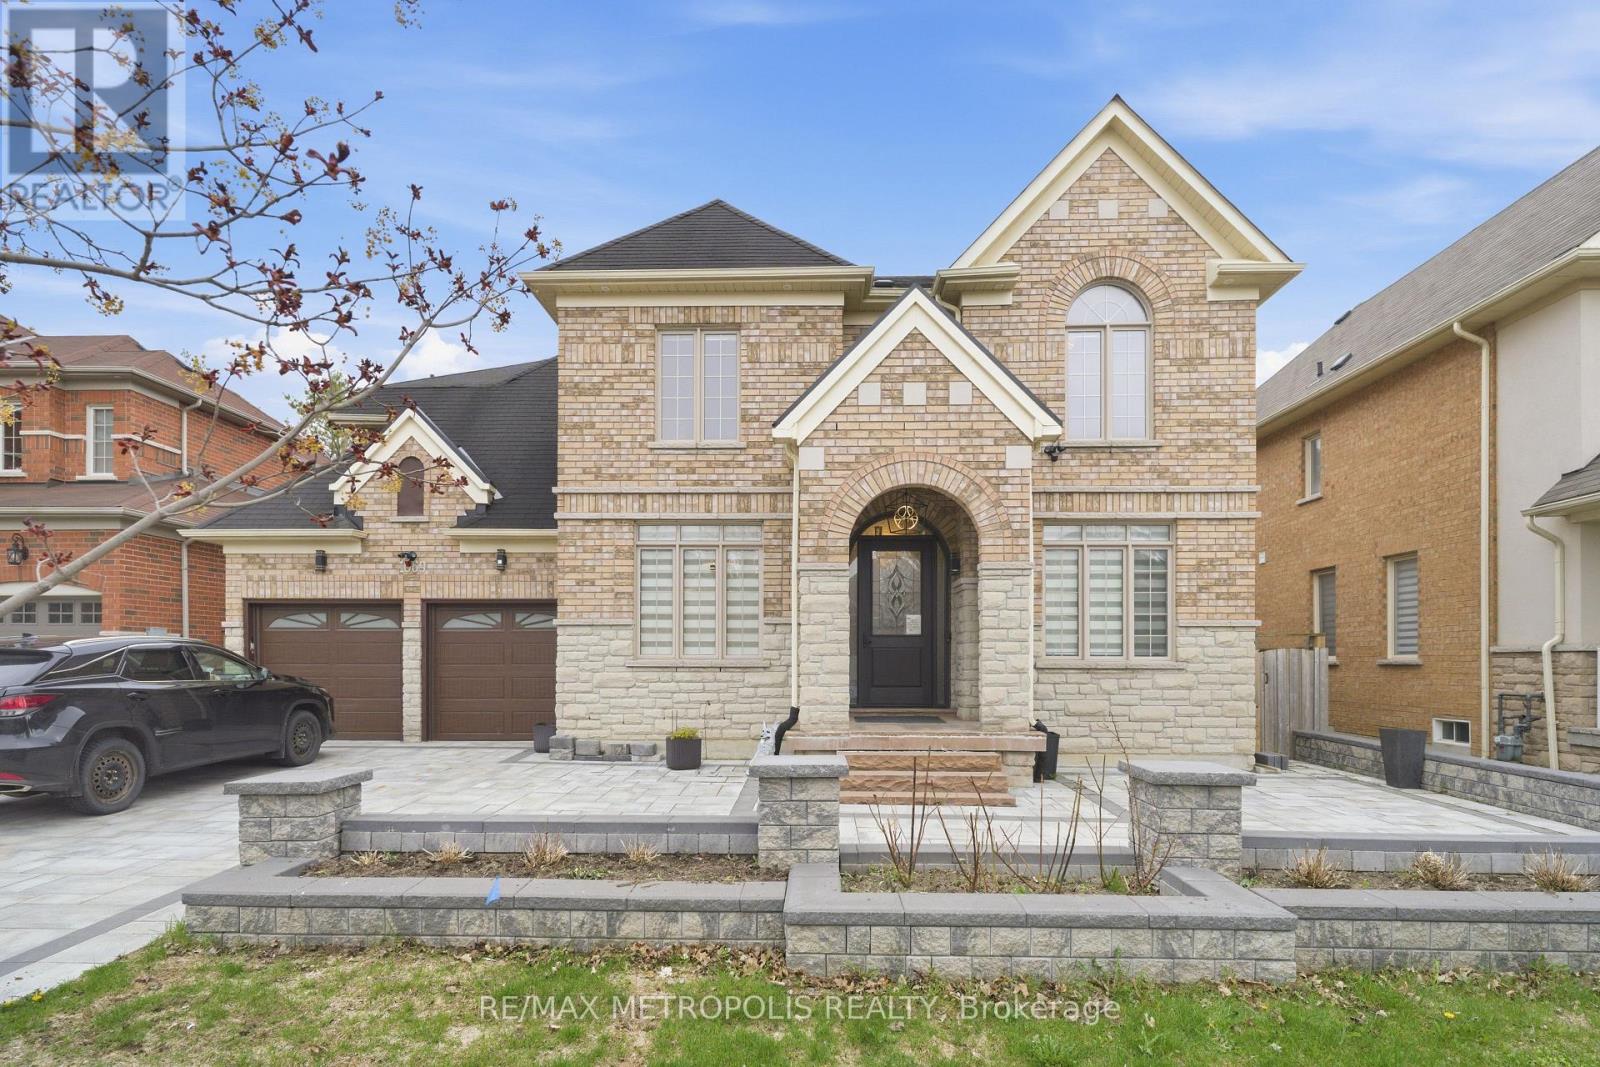
Stunning detached home situated on a premium lot in one of Richmond Hill's most sought-after communities!Featuring a functional and spacious layout with 4 generously sized bedrooms and 2 ensuites, perfect for growing or multi-generational families. Bright interior with well-appointed living spaces and a fully finished basement offering additional versatility for recreation or extended living.Rarely offered triple-car garage with ample driveway parking. Large lot with excellent outdoor potential.Ideally located within top-ranking school zones, including the highly acclaimed St. Robert Catholic High School (IB Program), making it a prime choice for families focused on education. Close to parks, community centres, and everyday conveniences.Minutes to shopping, restaurants, and major amenities including Hillcrest Mall, as well as easy access to transit and major highways.A rare opportunity to own a quality home in a prestigious and family-friendly neighbourhood! (id:63381)
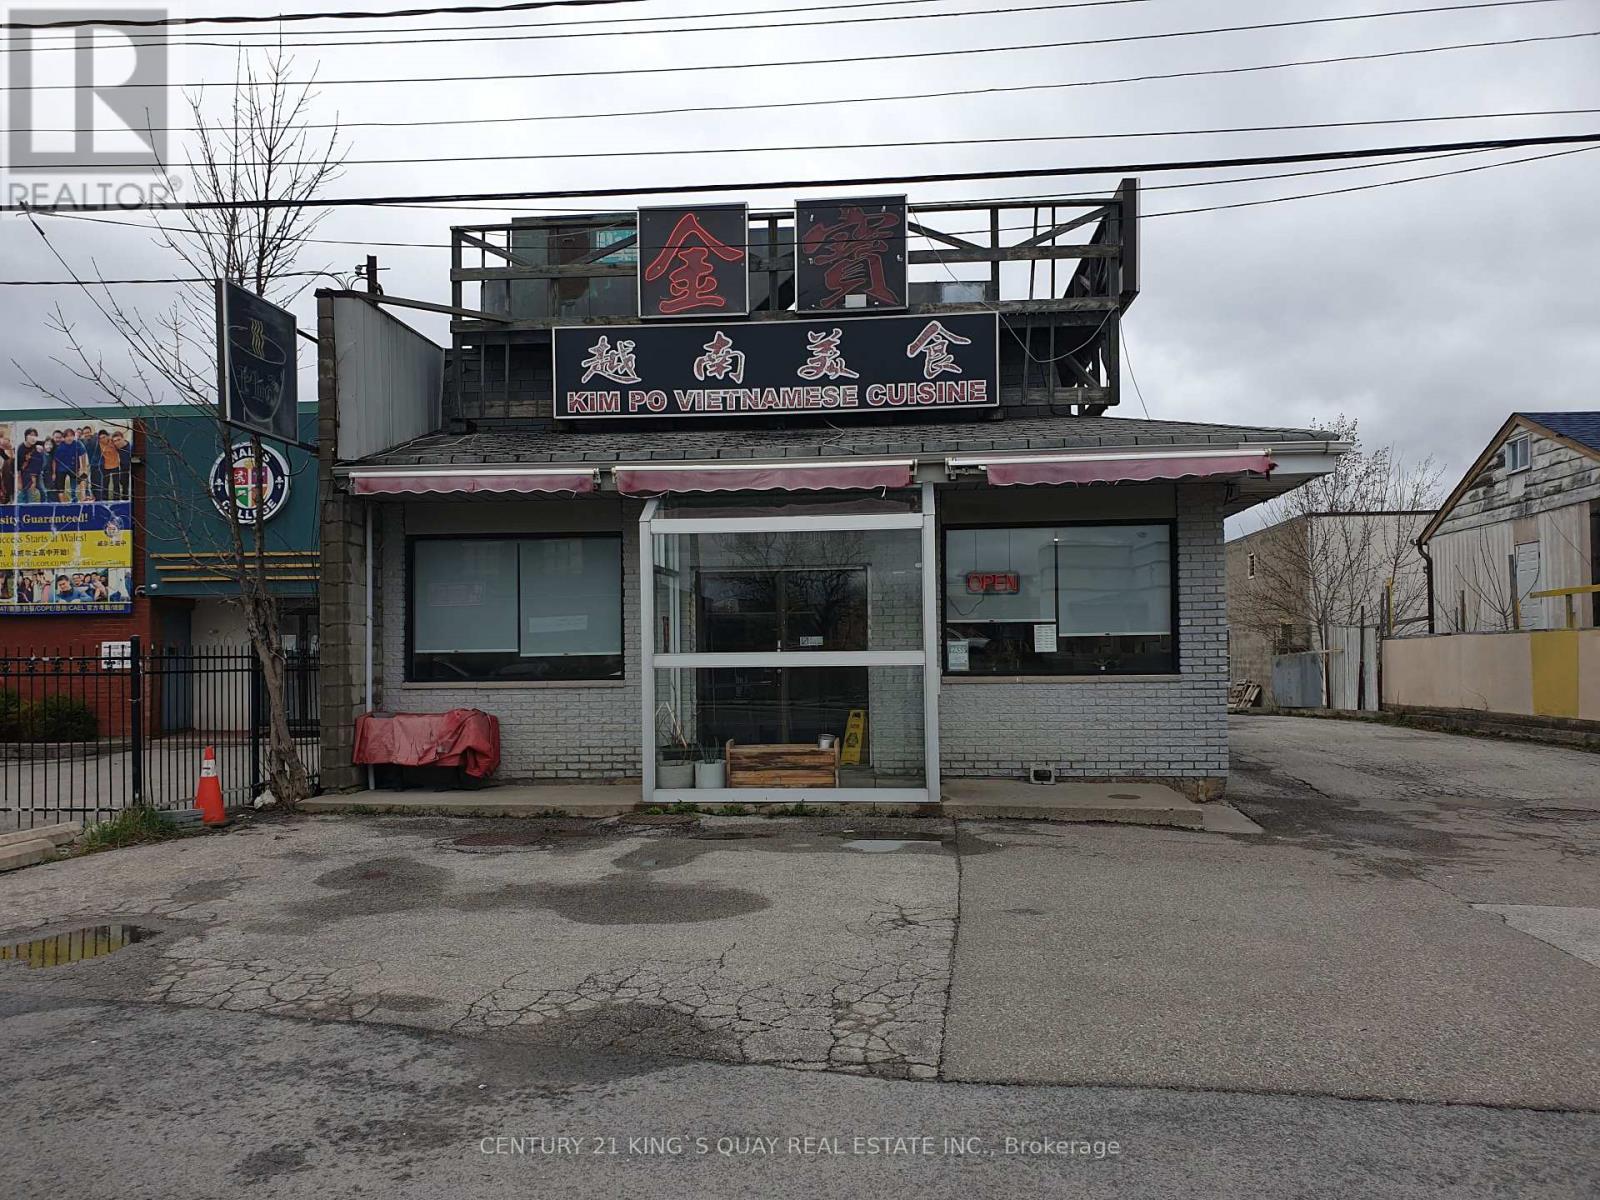
One Of A Kind Opportunity At The Strategic Location For Both Your Investment & Business, Either Use The Way As Is, The Existing Restaurant, Or Redesign The Way As You Operate, Or Rezone And Redevelop, Too Many Alternatives, Unlimited Potential. Major Commercial Retail Area, High Customer Traffic Flow, Rapid Developing, Excellent Exposure, Rarely Available Strategic Location, Right In Between Toronto & Markham, Closed By Prominent Shopping Centres, Go Train Station Etc, Can't Miss! (id:63381)
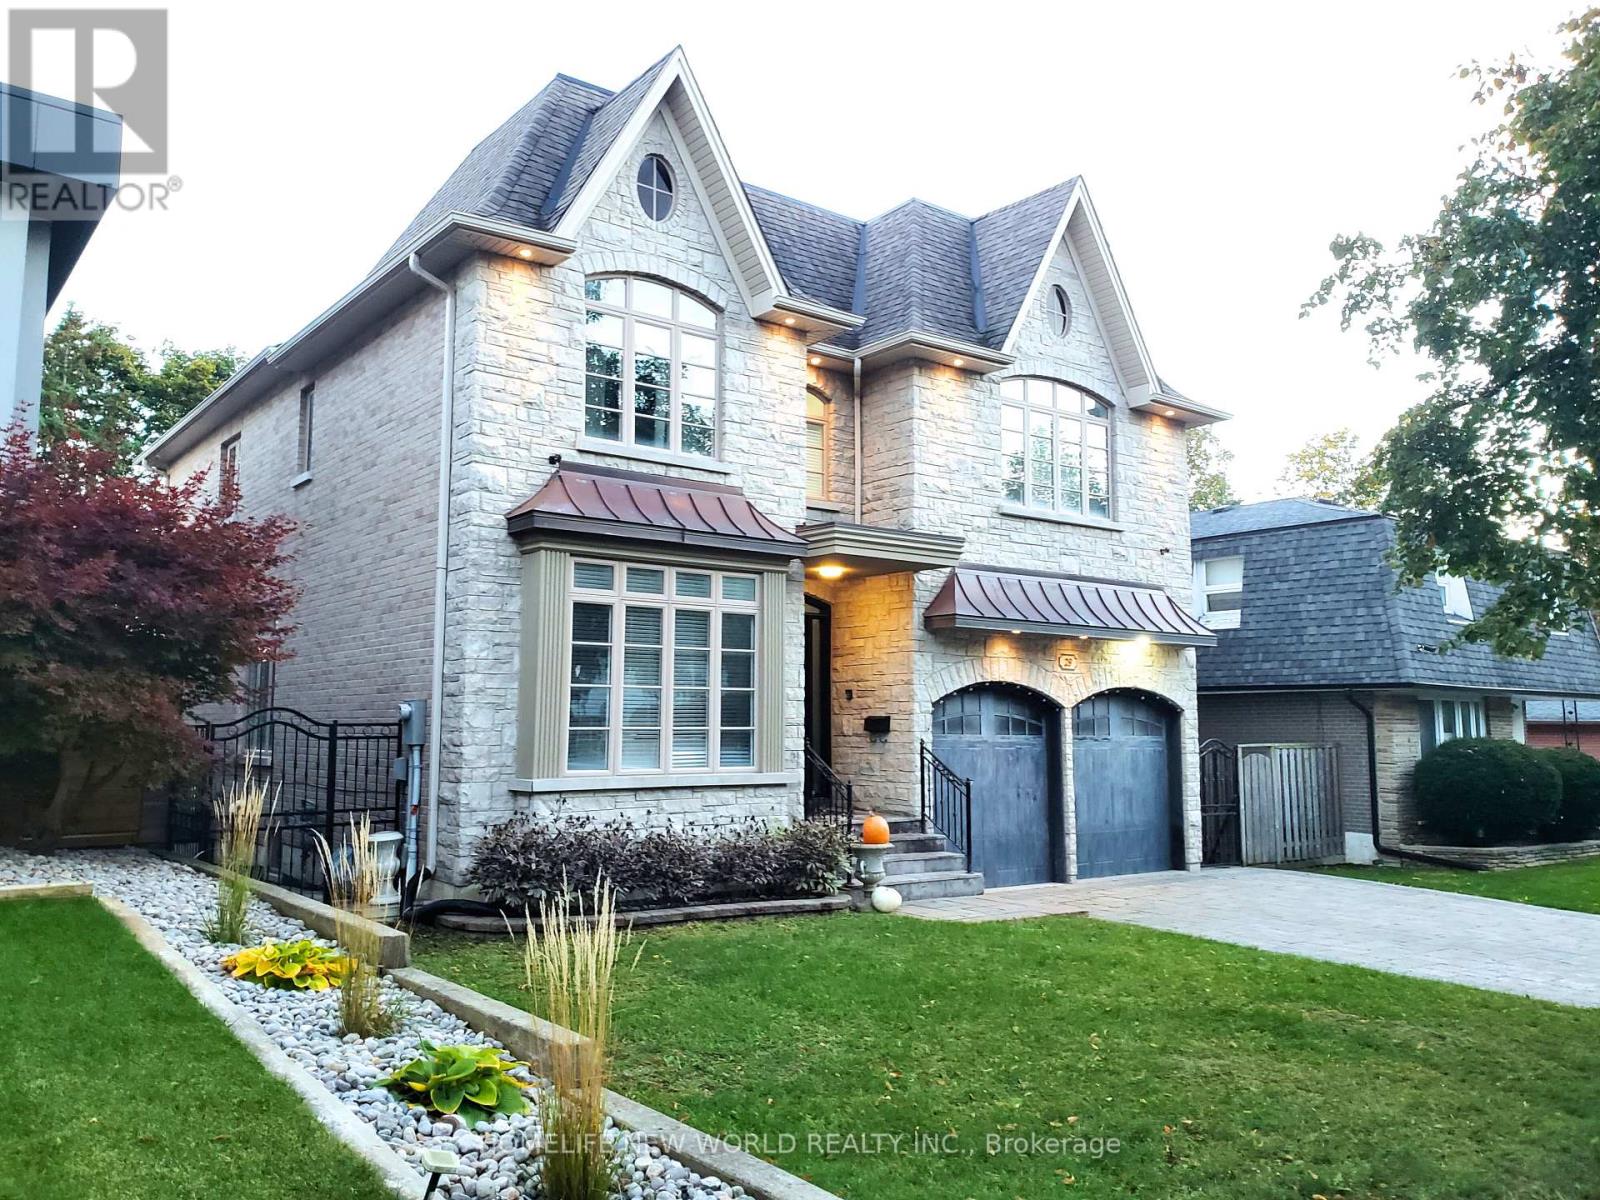
Customer-Built Gorgeous Home. Excellent Layout With 10' Celling On Main. Crown Moldings. Wainscotings. Pot Lights. 2 Skylits. Main Flr Office. family Sized Kitchen With Central Island, Granite Counter. Large Breakfast Area W/O To Deck. 2 Gas Fireplaces.Master Br W/Spa Like 6Pc Ensuite, His/Her W/I Closet, Gas Fireplace, Pro Finished W/O To Backyard Basement W/Wet Bar, Huge Rec Area, 2 Brs, 4Pc Bath. Interlock Driveway. Close To TTC, HWY, Shopping, Restaurants, Library, Top Schools. (id:63381)
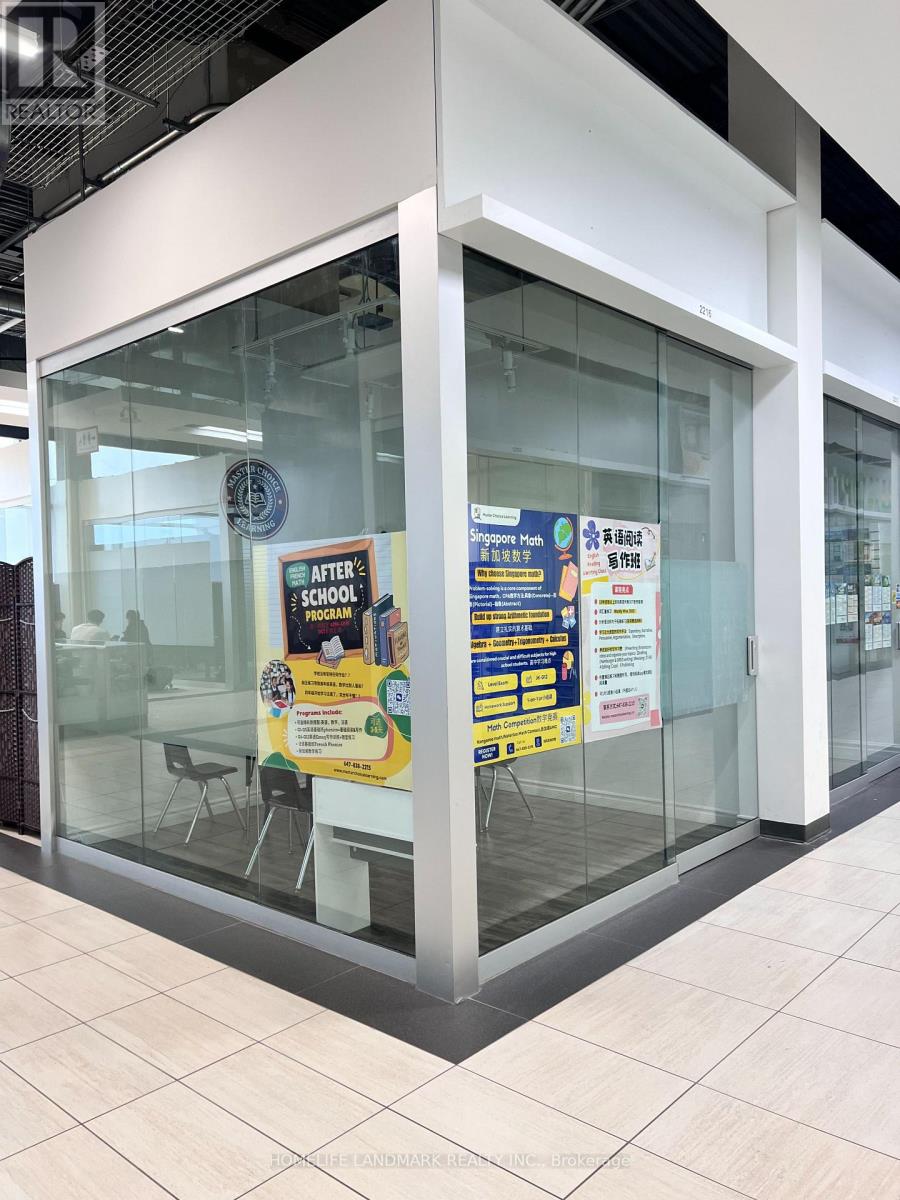
Great location in the Heart of Markham, clost to York University, Pan Am, Go-train station, condominium, T & T supermarket, schoolds, professional offices, shopping centre Hwy 7 & Hwy 407, Ideal for retails, studio, hair salon, beauty services, nail services, show room, office etc. Great for investment or self operating business. This unit is nicely finished corner unit with great exposure! (id:63381)
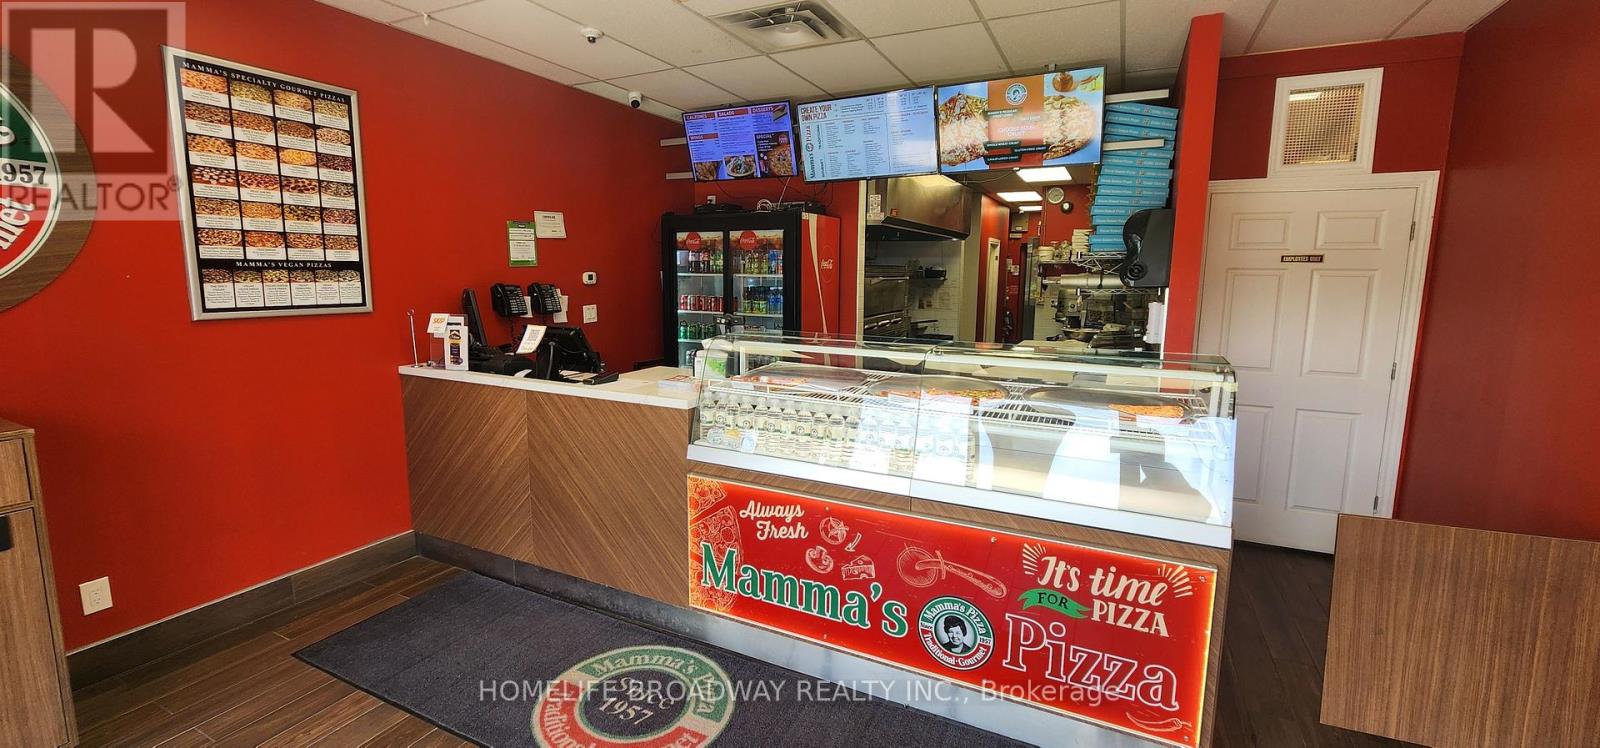
Renowned Pizza Franchise, Profitable Business - located in Plaza on one of the busiest roads of Whitby - intersection of brock St and Maple St. Walking distance to downtown Whitby, Minutes to Elementary and High Schools, Whitby Civic Centre and Region of Durham Office, Close to Major Big Box Stores and Surrounded by Residential Neighborhood. Very busy plaza with Businesses for lots of foot traffic -- Palgong Bubble Tea, Nails and Spa, Mortgage company, Benjamin Moore Paints, Burger Place, Physio, Message, Medical Office, Mister Transmission, Tire Shop, Convenience Store, Pet Food Store. Timings - Sunday to Thursday 11 AM to 10 PM Friday & Saturday 11AM to 11 PM (Can Open for longer Hrs). Contract with Skip the dishes, Uber. Very Low Monthly lease Aprox. $2900 including TMI, Attractive Royalty. (id:63381)
Welcome to this exceptional executive home in Newmarket's highly sought-after Stonehaven-Wyndham community, offering approximately 3,320 sq ft above grade plus a finished 1,650 sq ft basement. This meticulously maintained property showcases quality renovations throughout and true pride of ownership inside and out.The main level features elegant formal living and dining areas and a stunning family room with soaring floor-to-ceiling windows, filling the space with natural light. Offering 4 spacious bedrooms above grade plus 1 additional bedroom in the finished basement, along with 5 well-appointed bathrooms, this home is designed for growing families and effortless entertaining.Enjoy your private backyard retreat complete with an in-ground swimming pool and basketball court - perfect for summer entertaining and family enjoyment. Additional highlights include a rare tandem 3-car garage and beautifully maintained landscaping enhancing the home's curb appeal.Ideally located near top-rated schools, parks, trails, shopping, transit, and major commuting routes. An outstanding opportunity to own a turn-key luxury home offering space, function, and resort-style outdoor living. (id:63381)
A Rare Opportunity To Own A 3700+ Sq. Ft. With Dock Rights.Panoramic River Views!!! Recipe For Success This Massive Kitchen Has Plenty Of Storage A Large Island And Wall To Wall Windows For Spectacular Views Of The Waterfront.The Living Room Boasts A Gorgeous Stone Wood Burning Fireplace From Floor To Ceiling,Wetbar,Plenty Of Space For Entertaining And Again Wall To Wall Windows,The Large Den Overlooks Your Meticulously Landscapted Pool Area And Private Rear Yard.This 3+3Bedrooms 4 Bathrooms Home With Hardwood,Large Master Suite With River Views And A Gas Fireplace. (id:63381)
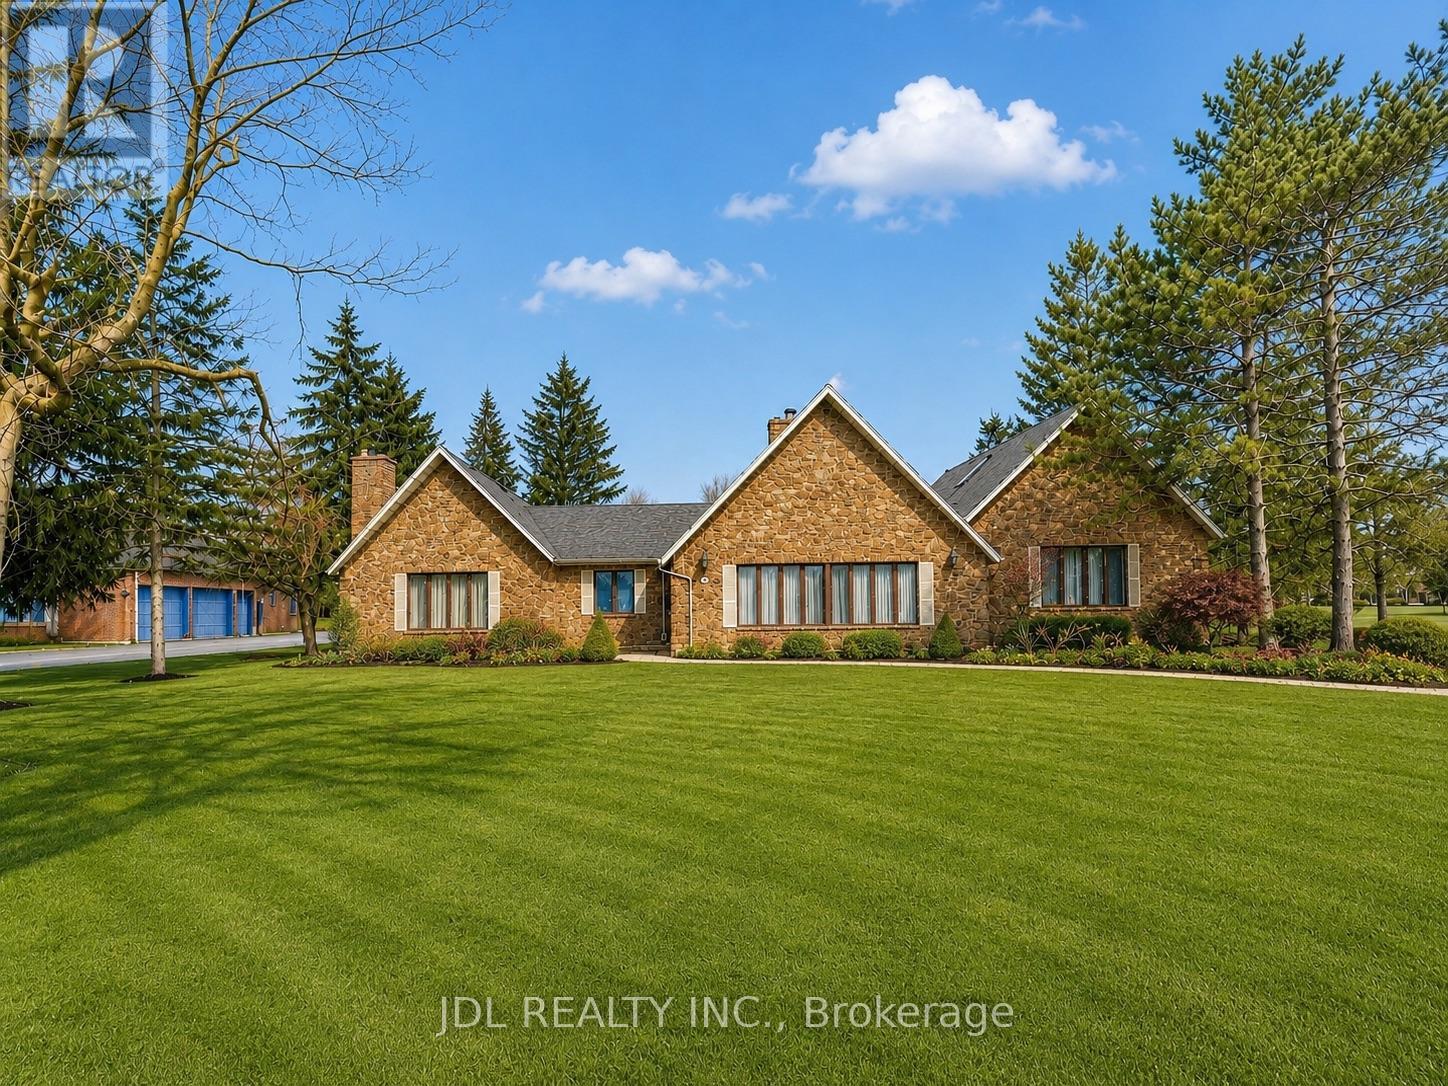
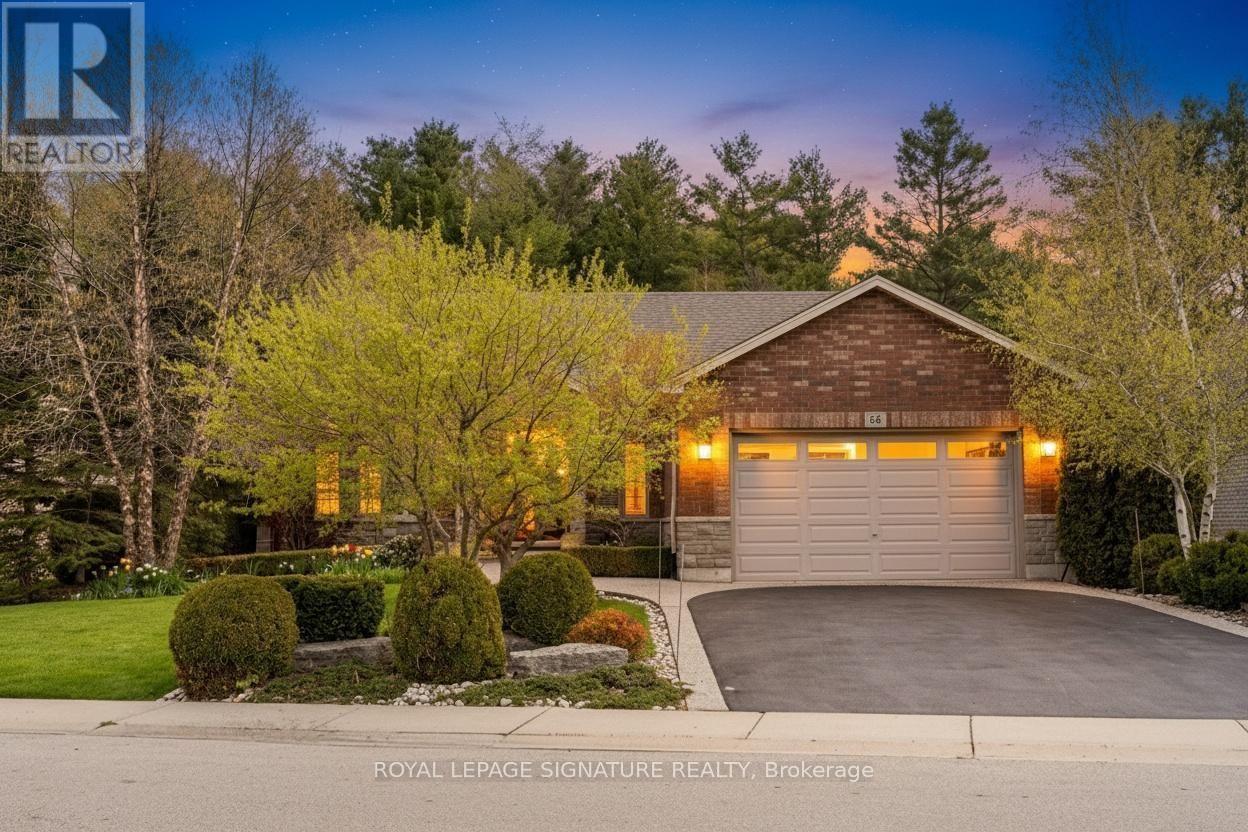
Style and sophistication define this exceptional executive bungalow offering over 2,600 sq ft of finished living space on a spectacular lot in one of Port Dover's most prestigious neighbourhoods. Built in 2009 and upgraded to perfection, this move-in-ready home showcases modern colours, quality finishes, and thoughtful design throughout. The custom kitchen is a true showpiece, featuring an oversized island, marble countertops, stone backsplash, and stainless steel appliances, while a separate dining room and open-concept great room create an ideal space for entertaining, complete with cathedral ceilings, a striking limestone fireplace, built-in media storage, and wide plank hardwood flooring throughout most of the main level. The spacious primary suite offers a large walk-in closet and a spa-inspired ensuite with granite counters, vessel sinks, oversized walk-in shower, and a freestanding floor-mounted bathtub. Additional main-floor bedroom, a beautifully updated 3-piece bath with walk-in shower, and a generous laundry room with garage access complete the level. The mostly finished basement expands the living space with a large recreation room behind elegant French doors, two spacious bedrooms, a 3-piece bath with walk-in shower, a versatile office with ample storage, a second kitchen area, and a utility room offering even more storage. The private, landscaped backyard backs onto Black Creek Conservation Area and is an entertainer's dream, featuring a covered porch, stone patio, armour stone, river rock, perennial gardens, and mature trees that provide breathtaking fall colour. Recent updates include upgraded shingles, resurfaced driveway, and custom drapery valued at over $8,000. Ideally located near just minutes from Port Dover's beach, marina, theatre, shops, restaurants, and downtown core, this home offers the perfect blend of luxury, comfort, and lifestyle in one of Norfolk County's most sought-after lakeside communities. (id:63381)
Contains information related to marketing campaigns of the user. These are shared with Google AdWords / Google Ads when the Google Ads and Google Analytics accounts are linked together.
90 days
__utma
ID used to identify users and sessions
2 years after last activity
__utmt
Used to monitor number of Google Analytics server requests
10 minutes
__utmb
Used to distinguish new sessions and visits. This cookie is set when the GA.js javascript library is loaded and there is no existing __utmb cookie. The cookie is updated every time data is sent to the Google Analytics server.
30 minutes after last activity
__utmc
Used only with old Urchin versions of Google Analytics and not with GA.js. Was used to distinguish between new sessions and visits at the end of a session.
End of session (browser)
__utmz
Contains information about the traffic source or campaign that directed user to the website. The cookie is set when the GA.js javascript is loaded and updated when data is sent to the Google Anaytics server
6 months after last activity
__utmv
Contains custom information set by the web developer via the _setCustomVar method in Google Analytics. This cookie is updated every time new data is sent to the Google Analytics server.
2 years after last activity
__utmx
Used to determine whether a user is included in an A / B or Multivariate test.
18 months
_ga
ID used to identify users
2 years
_gali
Used by Google Analytics to determine which links on a page are being clicked
30 seconds
_ga_
ID used to identify users
2 years
_gid
ID used to identify users for 24 hours after last activity
24 hours
_gat
Used to monitor number of Google Analytics server requests when using Google Tag Manager
1 minute
Marketing cookies are used to follow visitors to websites. The intention is to show ads that are relevant and engaging to the individual user.
Facebook Pixel is a web analytics service that tracks and reports website traffic.