
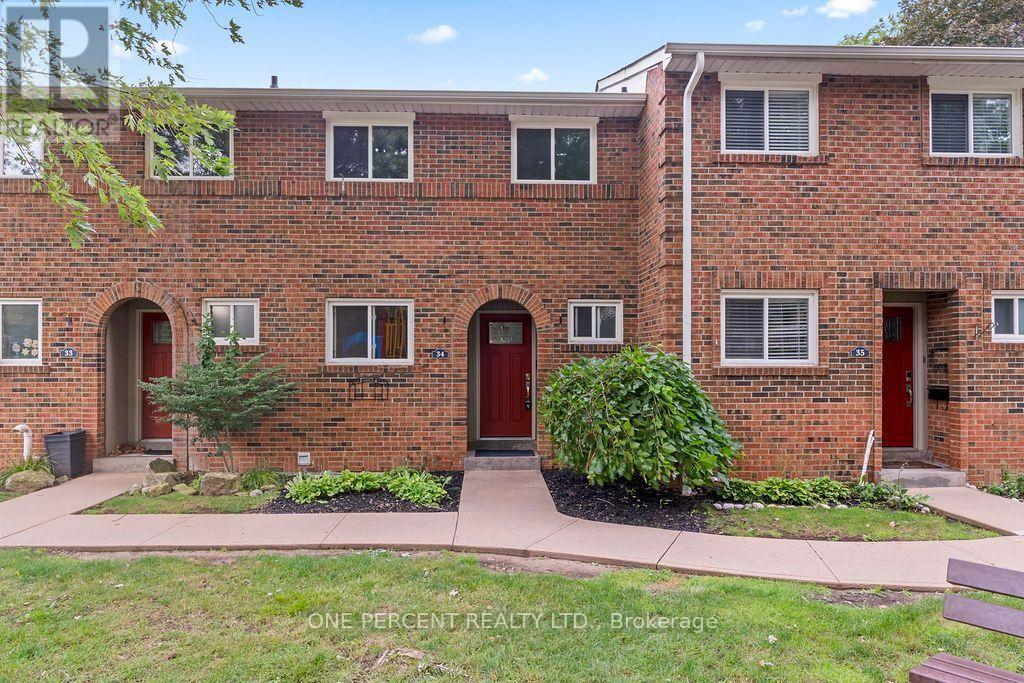
34 - 125 Livingston Avenue
Grimsby, Ontario
The owner is currently completing renovations to update this property. New pictures be posted soon. Welcome to this beautiful 3-bedroom, 1.5-bathroom townhome located in the desirable Livingston area in the charming town of Grimsby. Offering exceptional value in today's market, this well-maintained home features a finished basement that provides additional living space for a growing family, a home office, or a recreation room. Your family will love the newly installed playground located directly across from your unit, offering a safe and convenient place for children to play. Enjoy the comfort of a family-friendly area with shopping, restaurants, schools, parks, and public transit all just minutes away. Commuters will appreciate the easy access to the QEW and Casablanca Boulevard, making travel to both Toronto and Niagara Falls quick and convenient. Livingston Avenue is known for its proximity to local amenities and family-oriented surroundings. Whether you're a first-time buyer, with young children, or an investor, this is an outstanding opportunity to own an affordable home in one of Grimsby's most sought-after communities. Don't miss your chance to make this wonderful property your new home! (id:63381)
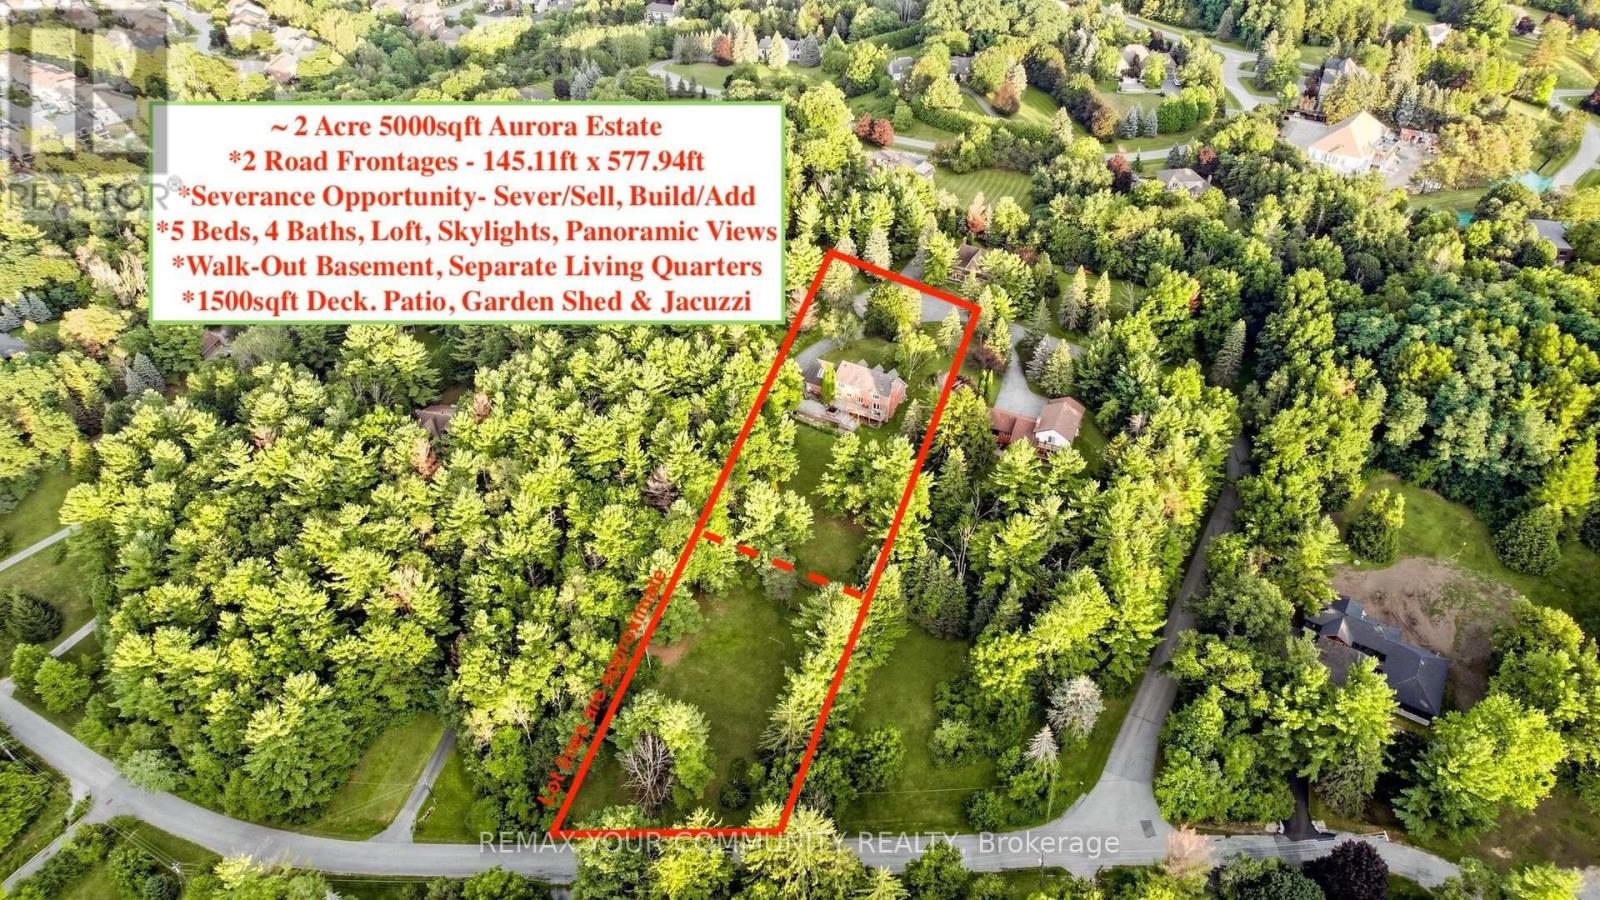
243 Ridge Road
Aurora, Ontario
Private ~2 Acre 5000SQFT Total Aurora Estate. Serene Hilltop Location. Aerial Views of City Lights & Mature Forests All Around. Unparalleled Privacy, Calmness & Serenity. Tucked Away at the Very End of a Private Cul-de-sac with Private Owners-Only Road Access. Exceptional Value In The Highly Renowned Aurora Estates Community Surrounded by Multiple $5M-$10M Neighbouring Estates. The Best Combination of Location, Privacy, Safety & Proximity. Too Many Upgrades to Name. Oversized Tall Garage, Long Driveway Easily Fits 10+ Large Cars. Useable Land & Room to Grow/Add. Build up to 3 ADUs. Back of Property Can Be Severed to Form A New Building Lot to Build a 2nd Home or Simply Sell the Severed Lot. For Reference Smaller Building Lots on Ridge Rd Have Sold $1.215-$3M. Merely the Land Value of the Lots on this Property Severed Could Quite Easily Exceed the List Price. Endless Potential. A Cottage-Like Estate In The City - 60 Seconds from Yonge St & all shopping needs yet Quiet, Tranquil & Private Like There's No One Around. 5 Beds & Private Entry Loft w/ Floor to Ceiling Skylights. 2 Separate Staircases. Main Floor Bedroom Can Be Used As Home Office or Formal Dining Room. 4 Baths: 6Pc Master Ensuite, 5Pc Main Bath, 2 Powder Rooms on Main Floor. Multiple Organic Fruit/Vegetable/Herb Trees & Plants- Tons of Mint (3 Varieties), Tomatoes, Sage, Chives, Potatoes & Pumpkins. Roses, Ontario Flowers, Hibiscus, Tulips & many other Flowers/Trees Surround the Front Yard. Enjoy Pure, Clean 0PPM Water From The Private Well. Full & Comprehensive H20 Filtration System T/O Home & Exterior Hoses Via The Main Filter Presser, UV Light Disinfectant, Softener Salt Tank & Reverse Osmosis System. W/O Basement w/ Glass Sliding Door, Basement Also Accessible From Garage Through Rear Deck. No Rental Items, No Municipal H20 Bills. Reduced Overhead & More Freedom. Truly A Once In A Lifetime Property. Turn-Key For End Users & Oozing w/ Potential for Prospective Investors. A True Gem In The Aurora Estates (id:63381)
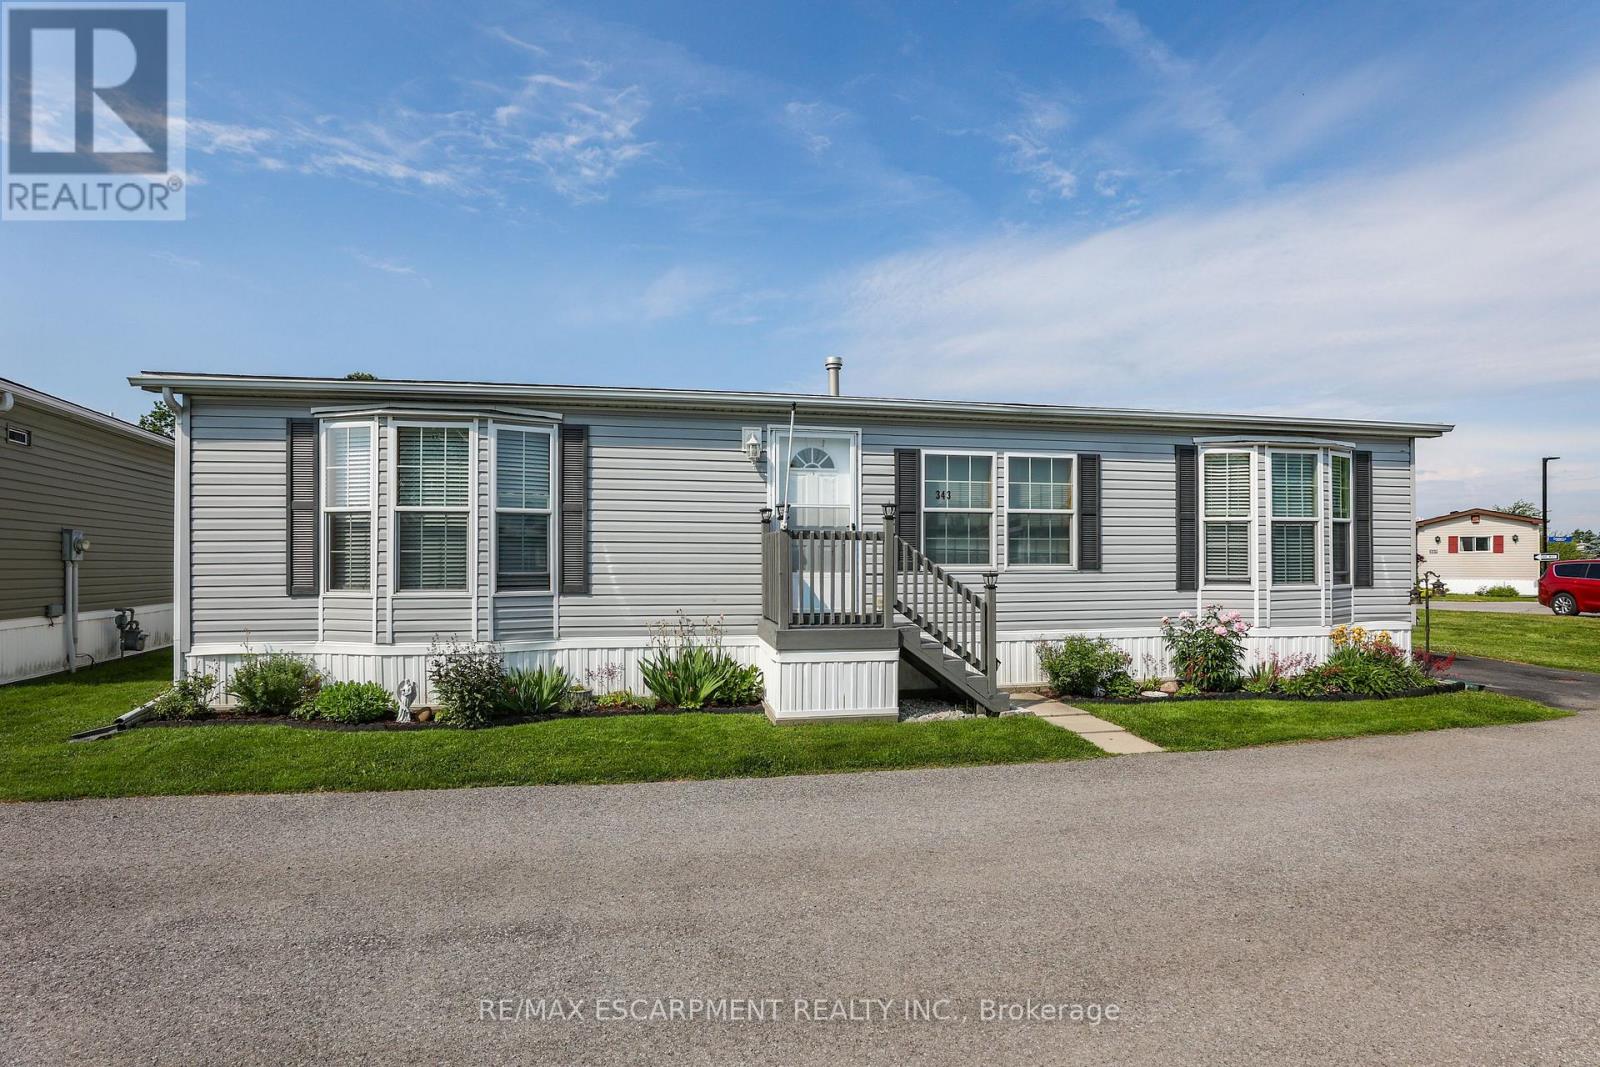
343 - 3033 Townline Road
Fort Erie, Ontario
RELAXED LIVING, VIBRANT LIFESTYLE ... 343-3033 Townline Road (Marsh Lane) is nestled in the sought-after Black Creek Adult Lifestyle Community in Stevensville. This inviting 3-bedroom, 2-bathroom, 1556 sq ft home blends modern comfort with the ease of LOW-MAINTENANCE LIVING - perfect for those seeking both relaxation and community connection. Step inside to find a spacious living room where the fireplace has been beautifully refaced, creating a cozy focal point for gatherings. The dining area flows seamlessly into the kitchen, complete with a gas stove and painted cabinetry. Just off the kitchen, you'll find the convenience of a laundry room. Doors from dining room lead to the BRAND-NEW 4-SEASON SUNROOM (2025), offering year-round enjoyment. With a gas line already in place for a future fireplace, this sunroom is a perfect retreat no matter the season. The primary bedroom is a true haven with a walk-in closet and a private 3-piece ensuite featuring a WALK-IN SHOWER. The updated 4-pc main bathroom showcases a jacuzzi tub, newer flooring, and modern tilework, while two additional bedrooms provide flexibility for guests, hobbies, or a home office. A shed adds extra storage, and the driveway accommodates two vehicles with ease. Living here is more than just owning a home - it's embracing a lifestyle. Black Creek residents enjoy access to outstanding amenities: indoor and outdoor pools, sauna, clubhouse, shuffleboard, tennis and pickleball courts, fitness classes, and a full calendar of social events. It's the ideal balance of activity and tranquility within a friendly, close-knit community. Monthly fees $1151.09 ($875.00 land lease + $276.09 estimated taxes). CLICK ON MULTIMEDIA for the virtual tour, drone photography, and more. (id:63381)

15 - 45 Bristol Road E
Mississauga, Ontario
Welcome to this beautifully updated 3-bedroom townhome offering bright, comfortable living in a desirable Mississauga location. The spacious kitchen features new stainless-steel appliances and flows seamlessly into the dining area, creating an ideal space for everyday living and entertaining. Enjoy cozy family time in the inviting living room, complete with a gas fireplace.The three generously sized bedrooms provide comfortable accommodation, while the newly finished basement offers valuable additional living space-perfect for a home office, family room, gym, or recreation area.Maintenance fees include lawn/grass cutting, snow removal, and garden maintenance. Residents can enjoy excellent community amenities, including an outdoor pool, playground, BBQ area, and visitor parking.Conveniently located close to shopping, public transit, schools, parks, and everyday amenities. A fantastic opportunity for families, first-time buyers, or investors! (id:63381)
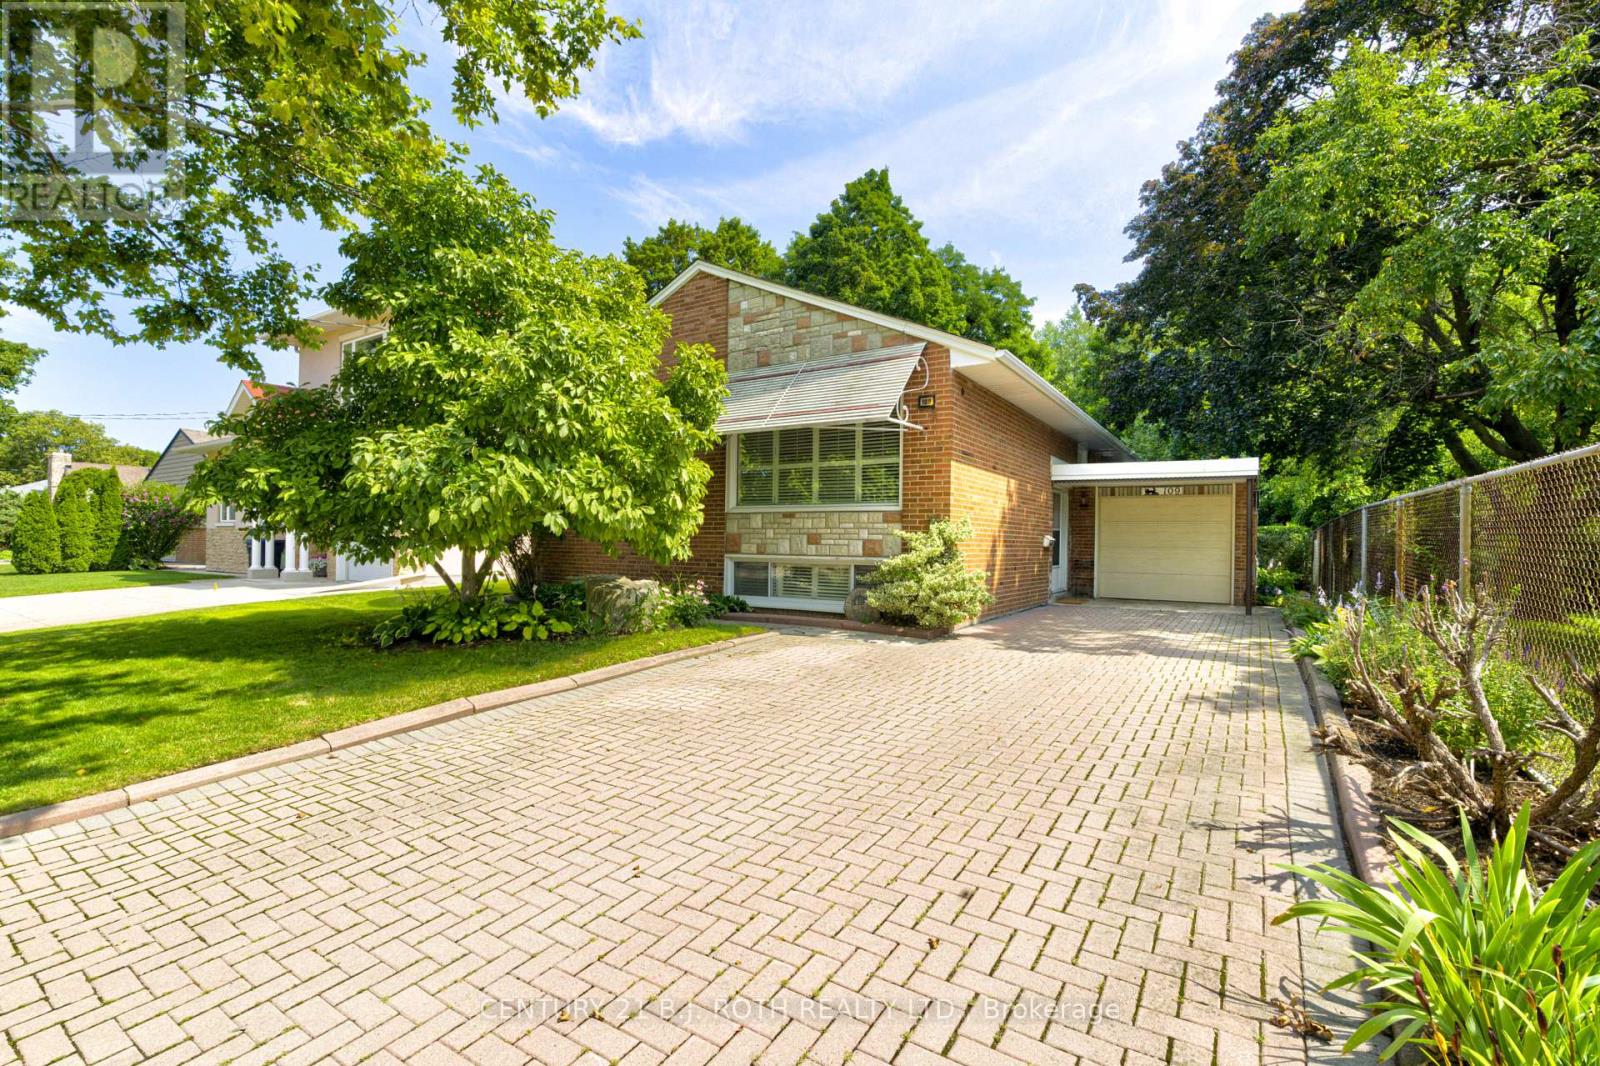
109 Wincott Drive
Toronto, Ontario
Tucked away on a quiet street in one of Etobicoke's most desirable neighbourhoods, this home offers something you don't find often: a true sense of space that backs onto serene parkland, surrounded by towering trees. You really get a feeling of calm on this oversized lot, something you'd expect at the cottage, not right here in the city.Once you step into the backyard, you'll understand why people would fall in love with this property. Formal hedges frame the space, raised garden beds hint at afternoons spent gardening, and an interlocking patio ties it all together for entertaining, unwinding, or just sitting still and listening to nature.Inside, the kitchen balances polish and practicality: butcher block countertops, stainless steel appliances, soft-close cabinetry throughout, a pull-out spice rack, a glass basket-weave backsplash, and pots-and-pans drawers that make every day cooking a breeze. A built-in microwave rounds things out, and the walkout deck stretches the living space right into the backyard, coffee and book in hand.Downstairs, the layout flexes to whatever you need it to be. The oversized family room could become a fourth bedroom, a home office, a rec room, or a guest suite, and a second full bathroom with walk-in shower provides real everyday function. Beyond that, a large, partially framed unfinished section sits ready and waiting; a blank canvas to become anything your heart desires.What you're really buying here is a feeling of a wonderful home: mature trees, breathing room, and a backyard that feels borrowed from the countryside, all without leaving Etobicoke's amenities behind. Country quiet, city convenience; this one gives you both. (id:63381)
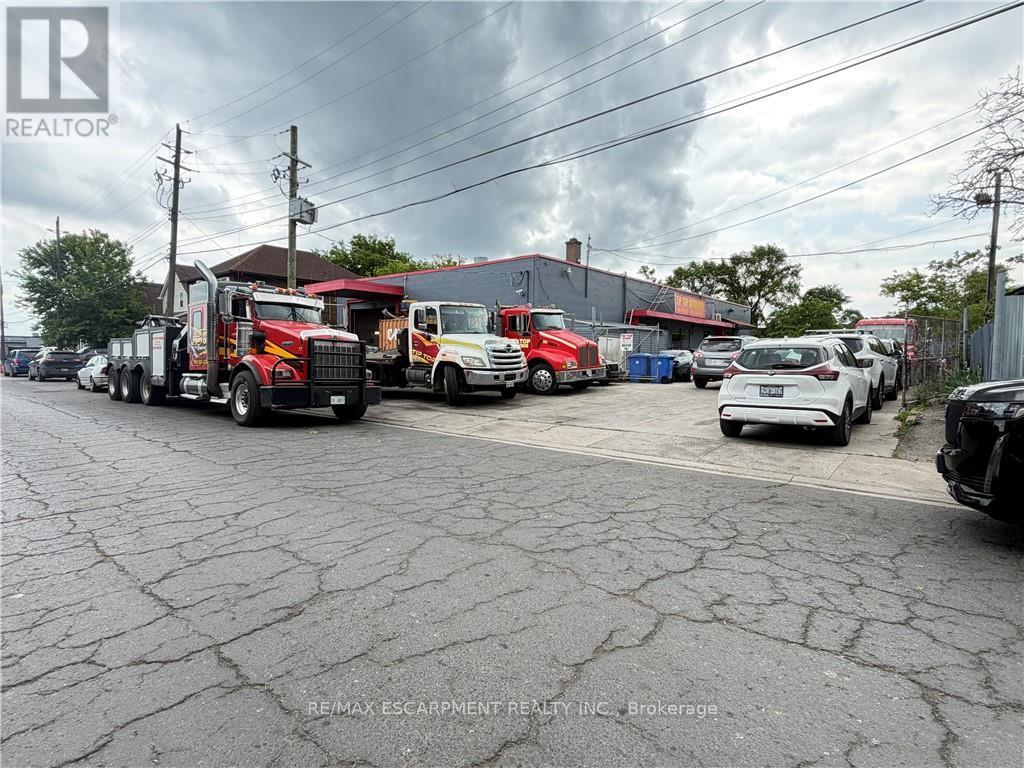
350 Sherman Avenue N
Hamilton, Ontario
Excellent opportunity to own a versatile 5,000 sq. ft. light industrial/commercial building in Hamilton's established industrial district. Situated on a 0.05-acre lot with frontage on two separate streets, this M5-zoned property offers excellent accessibility and functionality for a wide range of industrial and commercial uses . The building features approximately 1,050 sq. ft. of finished office space, with the balance configured for warehouse and industrial operations. Two large drive-in bay doors provide efficient access for shipping, receiving, equipment, and storage. Ideal for manufacturing, warehousing, trades, distribution, fabrication, or owner-occupiers seeking flexible industrial space. Conveniently located with quick access to major transportation routes, including the Red Hill Valley Parkway, QEW, and downtown Hamilton (id:63381)
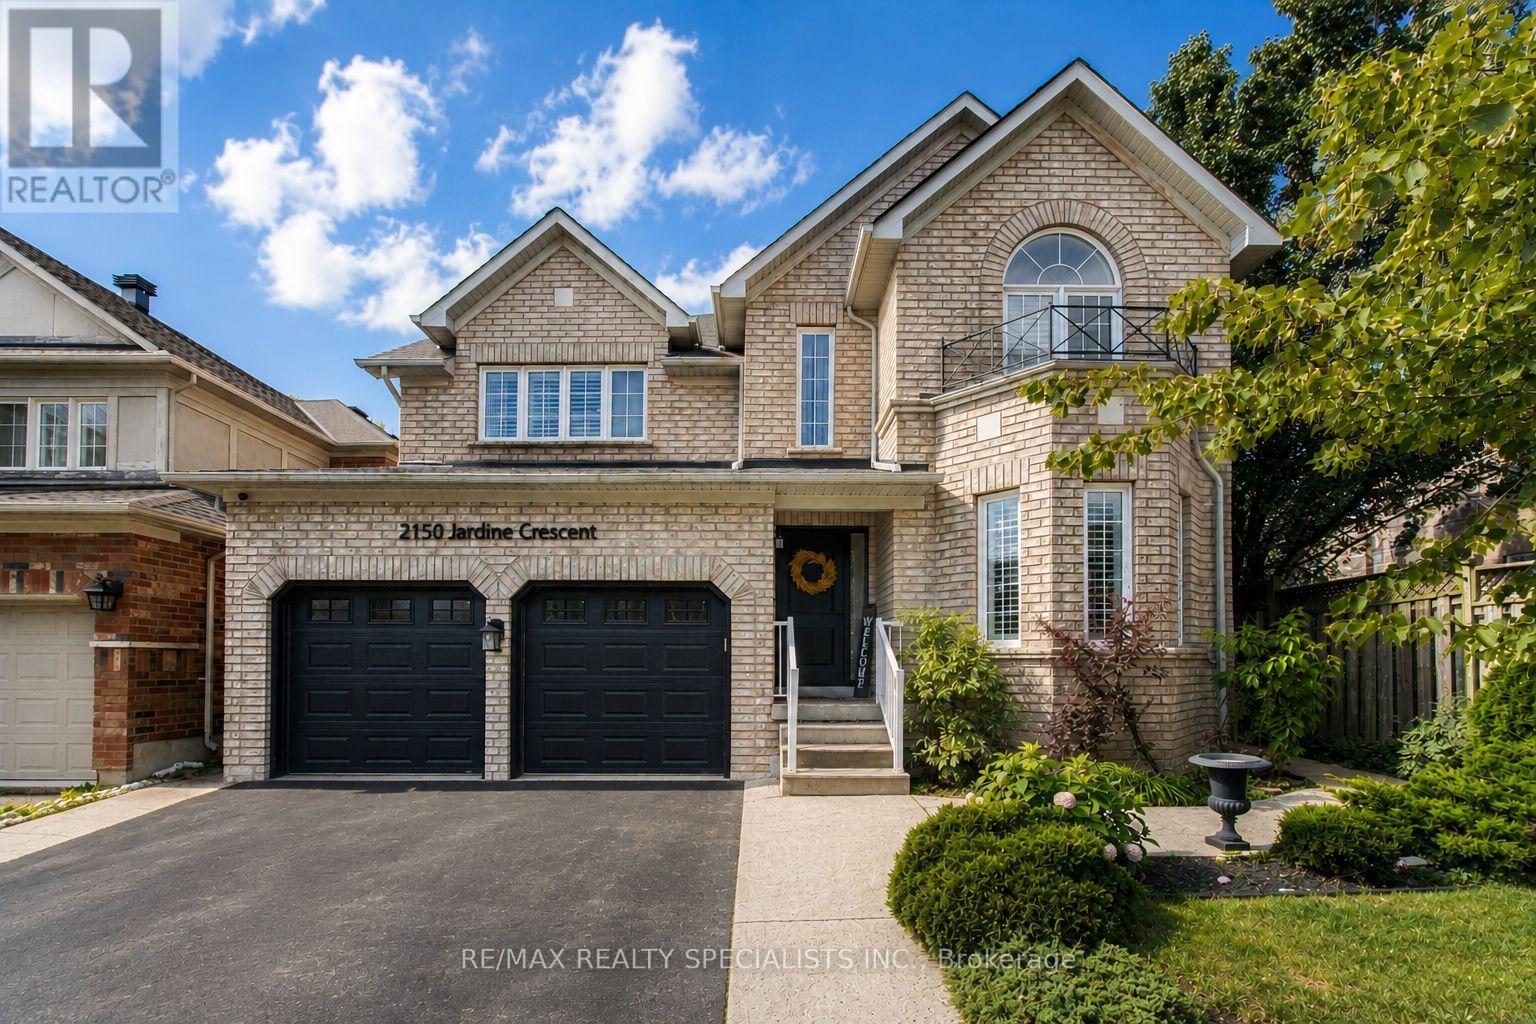
2150 Jardine Crescent
Burlington, Ontario
Welcome to this beautifully appointed family home in Burlington's highly sought-after Orchard community, just a short walk from Bronte Creek Provincial Park, with its extensive trails, green space and year-round recreation. The bright, open-to-above foyer creates an impressive first impression, featuring hardwood floors, crown moulding, detailed millwork, California shutters and recessed lighting throughout the main living spaces. The main floor offers an exceptional layout for family living and entertaining, with spacious living and dining rooms and an inviting family room with fireplace. The custom kitchen features white cabinetry, quartz countertops, stone backsplash, under-cabinet lighting and built-in KitchenAid appliances. Deep pot-and-pan drawers provide ample storage, while the oversized peninsula features a waterfall quartz countertop. The bright breakfast area overlooks the backyard and opens directly outdoors. A separate mudroom with laundry rough-in offers the opportunity to create a dedicated main-floor laundry area. Upstairs, the spacious primary retreat features a walk-in closet, mirrored double closet and four-piece ensuite with a large soaker tub, separate shower and generous vanity. Three additional bedrooms and a full family bathroom complete the upper level. The finished lower level extends the living space with a large recreation room, flexible gym or play area, recessed lighting and laminate flooring. A custom wet bar with white shaker cabinetry, quartz counters, beverage fridge and open shelving is ideal for entertaining. Outside, mature trees, layered gardens and expansive interlocking stone patios create a private setting for outdoor dining, relaxing and entertaining. Enjoy the best of Orchard living, with Bronte Creek Provincial Park a short walk away, along with parks, trails, golf, schools, shopping and restaurants. Convenient access to Appleby GO, the QEW and Highway 407 makes commuting throughout Burlington, Oakville and the GTA easy. (id:63381)

2105 Maplewood Drive
Burlington, Ontario
**Once in a while, a gem like this comes along!** Offering an impressive 2,058 sq. ft. of total living space across the main level and basement, this extensively upgraded home combines style, versatility & an incredible backyard retreat.The completely renovated basement (2024) features a separate entrance, new electrical, 2 bedrooms, custom kitchen with stainless steel appliances & quartz countertops, spacious living & dining areas with gas fireplace, large bathroom with full laundry, plus a new 200-amp electrical panel (2024).The main floor is equally impressive with a new 3-piece bathroom featuring a shower & heated towel rack (2024), separate powder room (2024), California shutters throughout & its own laundry. The fully renovated sunroom features new windows, sliding doors & ceiling (2024), creating a beautiful transition to the backyard. Step outside to your own private backyard oasis, highlighted by a 16' swim spa-perfect for relaxing, entertaining or enjoying a great workout year-round-plus a gazebo & in-ground sprinkler system. Additional upgrades include a heated 1.5-car garage, new driveway, new furnace & A/C (2025), soffits & eavestroughs (2025) & more. Ideally located minutes from the QEW, Mapleview Mall, Costco, the lake, downtown Burlington, restaurants, shopping & amenities.Beautifully upgraded, incredibly versatile & made for both indoor and outdoor living-this is one you don't want to miss! (id:63381)
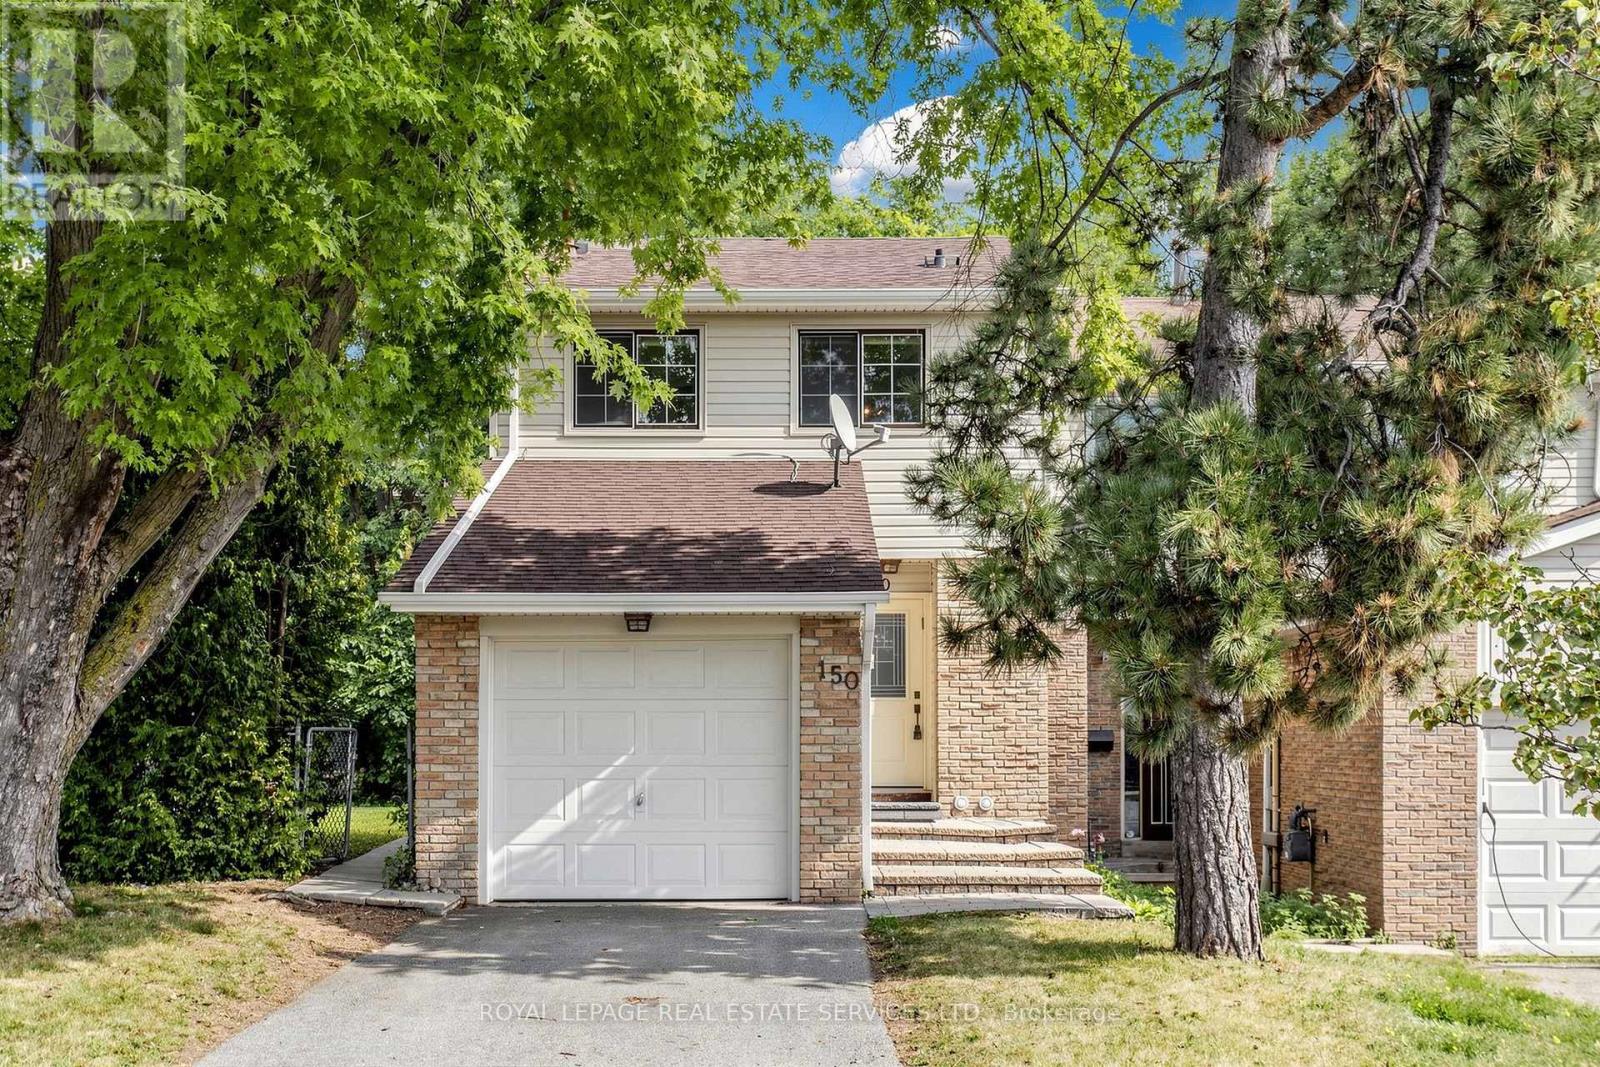
150 Tamarack Drive
Markham, Ontario
Welcome to 150 Tamarack Drive, an incredible opportunity to get into the market in the highly sought after Willowbrook community in Thornhill. FREEHOLD NO FEES! This spacious 3 bedroom 3 bathroom end unit freehold townhouse offers a bright and functional layout perfect for everyday living and entertaining. The open concept living and dining area provides plenty of space for the whole family, while the eat in kitchen features Ceaeserstone counters, ample storage, breakfast area and a walk out to the side yard. The second level features three generously sized bedrooms providing plenty of room for a growing family. The finished basement offers valuable additional living space, perfect for a recreation room, home office, gym or kids play room. Situated on an premium 30 x 108 ft lot, the backyard features an impressive deck and outdoor space for kids, entertaining, gardening or simply relaxing. Enjoy the added natural light and extra space of an end unit, all in a terrific family friendly neighbourhood close to top rated schools, parks, shopping, places of worship and everyday convenience. A fantastic opportunity to own a freehold home for an exceptional price in a great community! (id:63381)
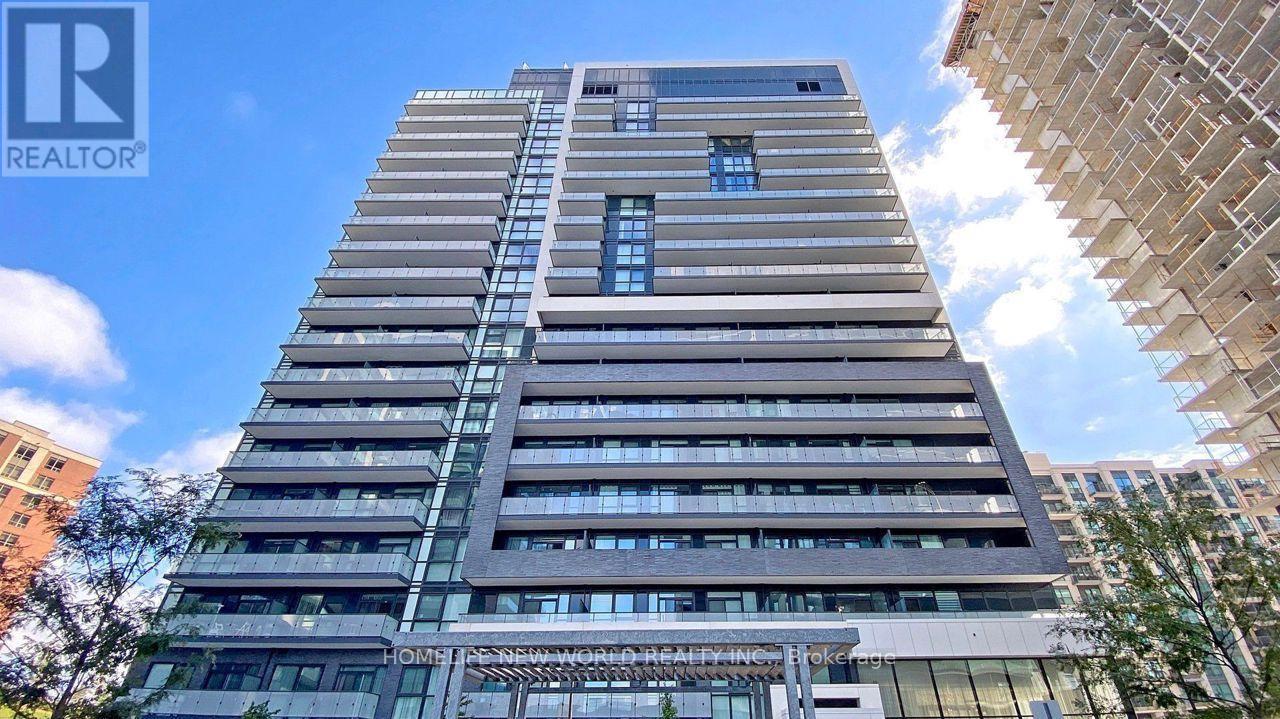
1210 - 75 Oneida Crescent
Richmond Hill, Ontario
Stunning luxury end-unit condo located near Yonge & Hwy 7! This bright and spacious corner unit features 2 bedrooms + a den with a window, 2 bathrooms, and a view of Yonge St. With a desirable south-west sun-filled exposure and 9-foot ceilings throughout, this home also includes one parking spot and an exclusive locker. Fresh Painted, Enjoy wide laminate flooring and a generous living and dining area. The open-concept kitchen boasts beautiful quartz countertops, and window coverings with remote-controlled shades. Step out onto the balcony and take in the breathtaking views, complemented by a practical layout. Building amenities include a gym, party room, and games room for your enjoyment. Ideally located within walking distance to shopping malls, highways, movie theaters, restaurants, and Viva Transit. Just minutes from Langstaff GO Station, the future TTC station, Hillcrest Mall, Silver City, major retailers, Yonge Street shops, and top-rated schools. Easy access to Highways 7, 404, 407, and 400! This Pemberton-Built building features with tons of amenities like Concierge, Exercise Room, Gym, Party/Meeting Room, Sauna, Visitor Parking (id:63381)
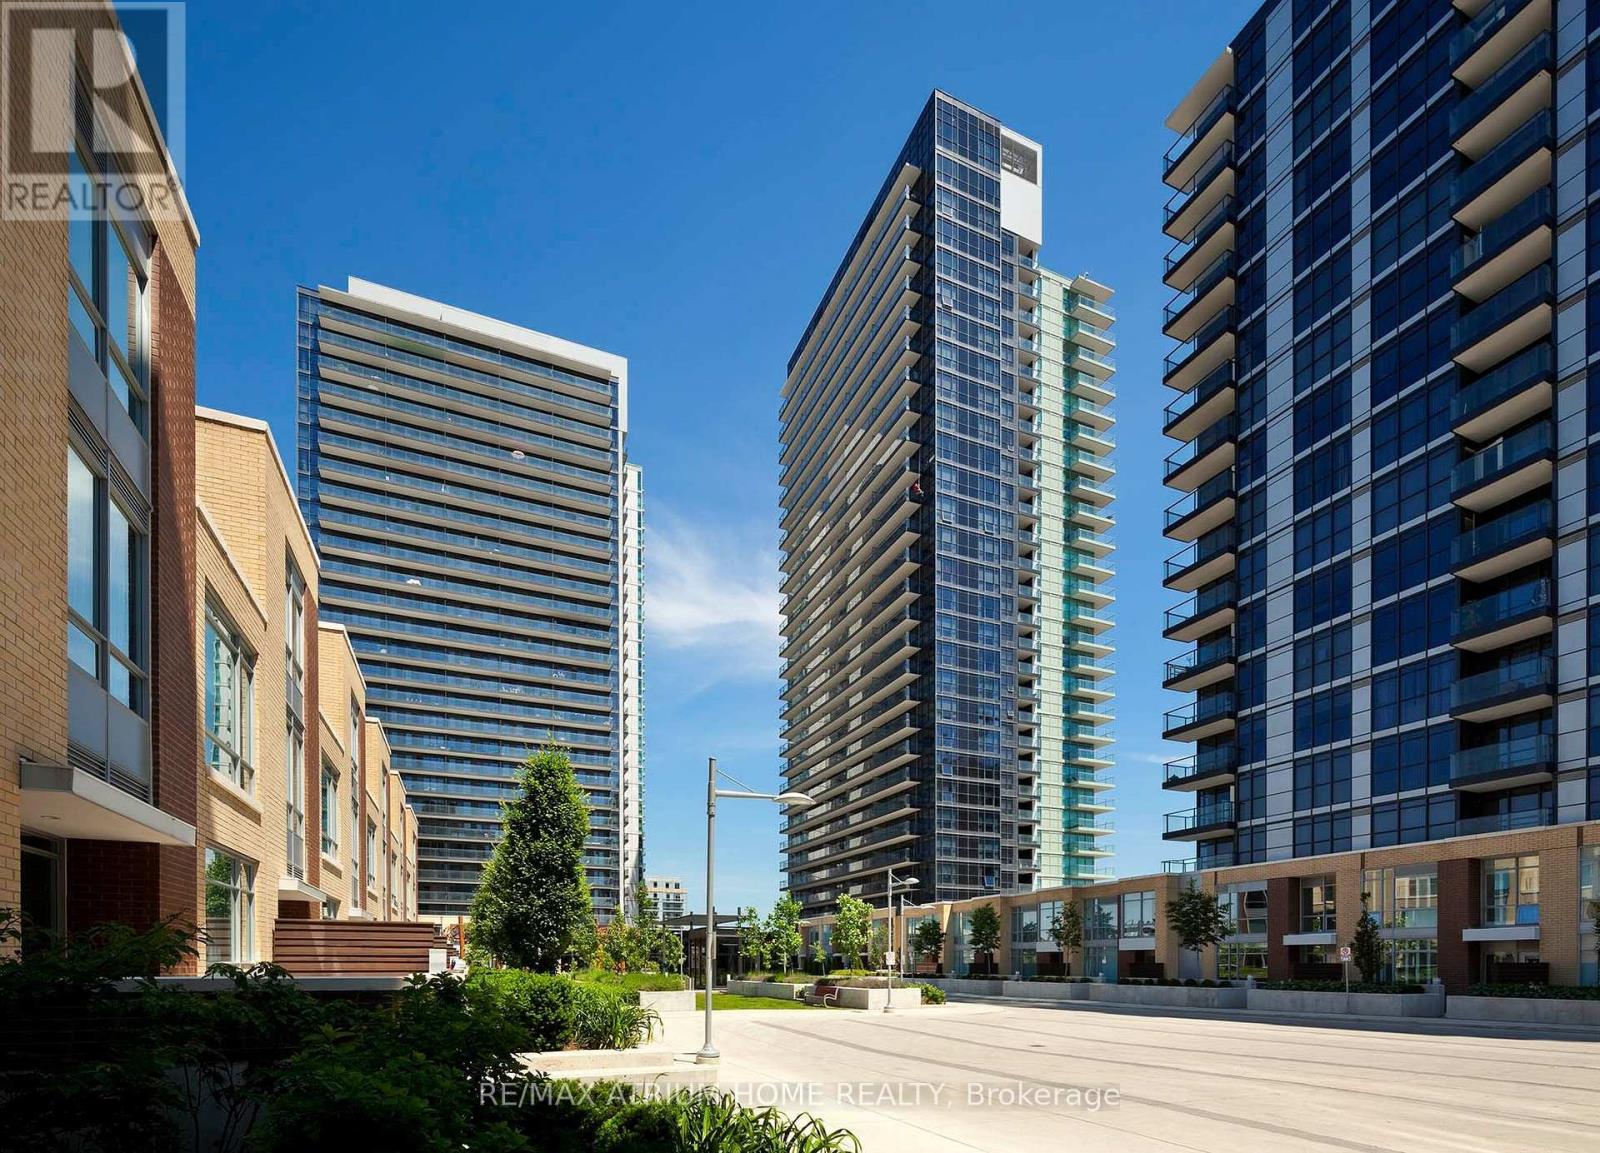
1502 - 29 Singer Court
Toronto, Ontario
Welcome to Discovery at Concord Park Place! This bright southwest-facing corner suite offers 955 sq.ft. of interior living space plus a 155 sq.ft. wrap-around balcony (1,110 sq.ft. total), featuring a highly functional 2-bedroom + den, 2-bathroom layout with 1 parking and 1 locker. Floor-to-ceiling windows on two sides flood the home with natural light while showcasing unobstructed southwest views of the Toronto skyline and Lake Ontario. The open-concept living and dining area is complemented by a modern kitchen with quartz countertops, stainless steel appliances, ample storage, ensuite laundry, and a spacious den ideal for a home office or flex space. Enjoy the rare combination of exceptional connectivity and surprising tranquility. Located in the heart of Bayview Village, you're just steps to Leslie Subway Station, GO Transit, IKEA, Canadian Tire, North York General Hospital, parks, restaurants, community center, everyday conveniences, and minutes to Highways 401, 404 and the DVP. Residents enjoy resort-style amenities including an indoor pool, fitness centre, yoga room, sauna, basketball and badminton courts, theatre, party room, BBQ terrace, guest suites, pet wash station and 24-hour concierge. A perfect blend of comfort, convenience and lifestyle in one of North York's most sought-after communities. (id:63381)
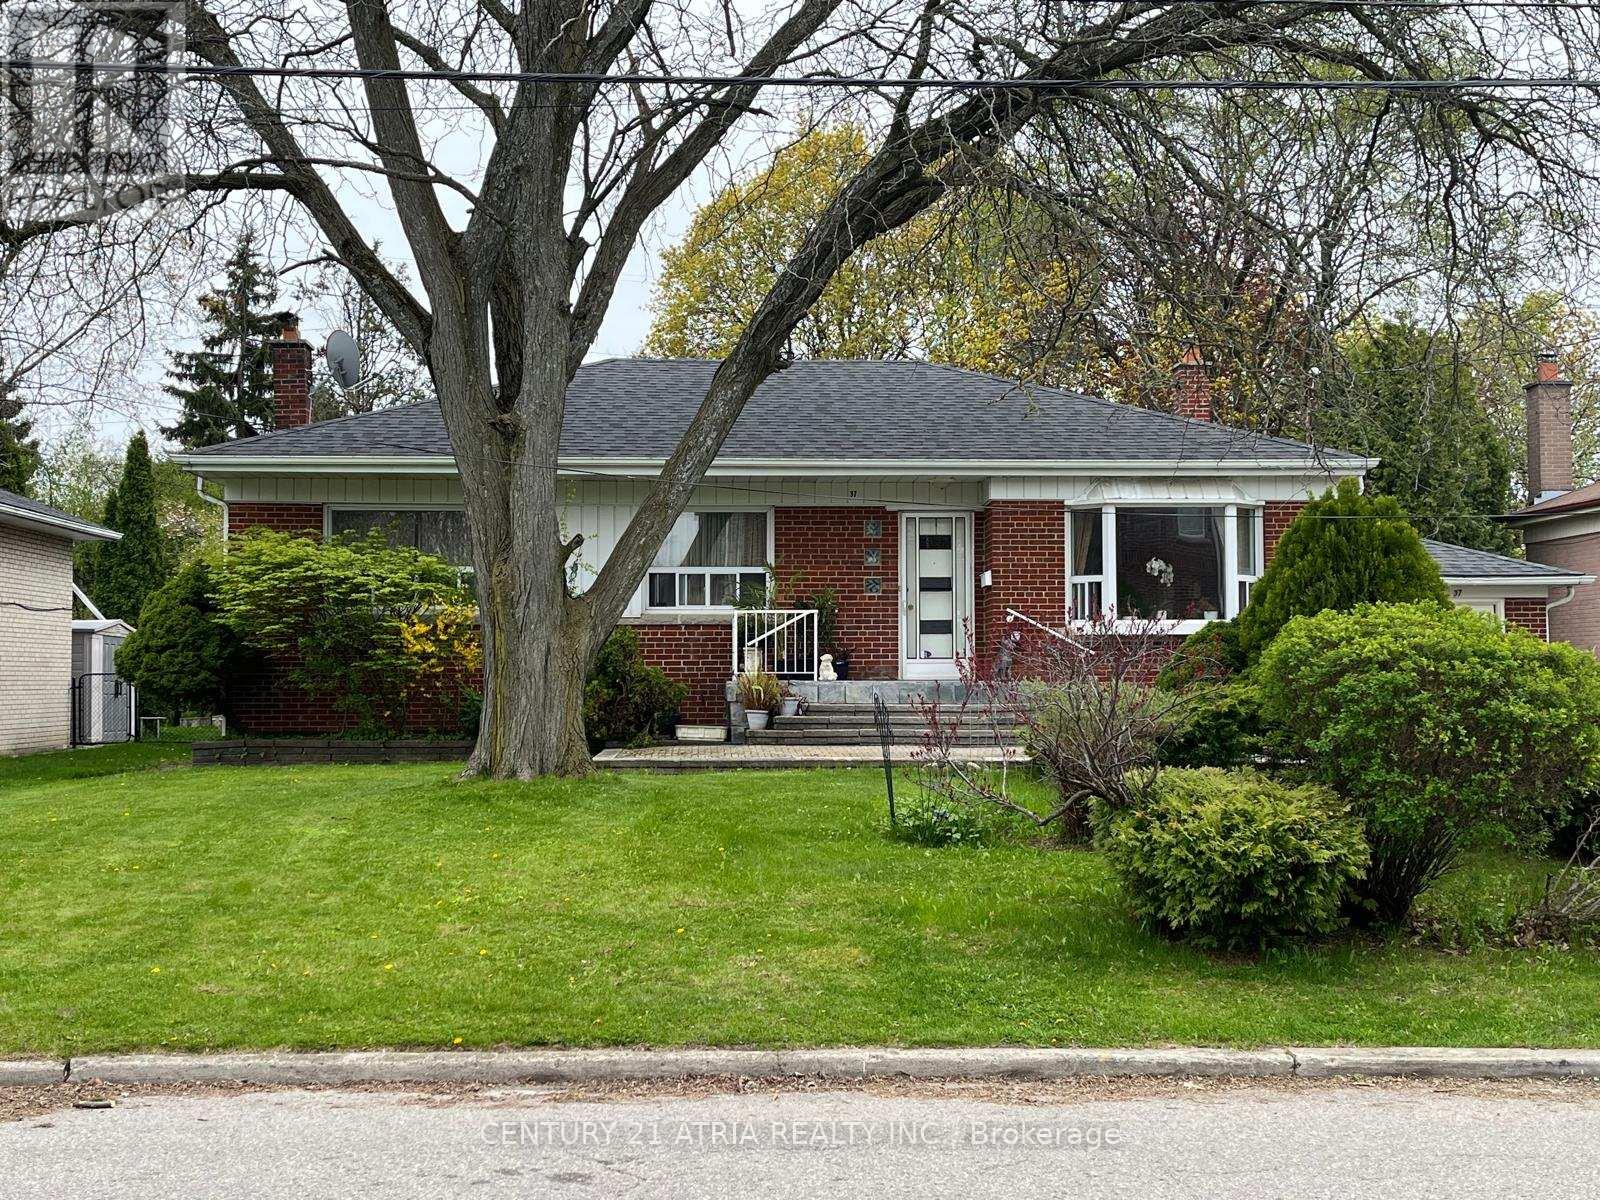
37 Tefley Road
Toronto, Ontario
Exceptional Opportunity In The Highly Desirable Newtonbrook Community in North York! Solid Brick 3-Bedroom Bungalow Situated On A Premium 66 X 129 Ft Lot, Offering Endless Potential To Live In, Rent Out, Renovate, Flip, Or Build Your Dream Home. Bright Main Floor With Functional Layout And Large Windows. Hardwood Flooring Throughout Main Floor. Finished Basement With Separate Side Entrance, Additional Kitchen, 4th Bedroom, Huge Living Room and Bathroom Provides Additional Living Space And Excellent Rental Potential. Expansive Private Back Yard With Mature Trees Perfect For Privacy, And a Potential Garden Suite. 200 Amp. Electrical Panel. Beautiful Interlocking Stone Around The House (Approx 2700 Sqft). Oversized Attached Garage With Ample Parking On a Large Driveway. Surrounded By Multi-Million Dollar Homes In A Prestigious And Rapidly Redeveloping Neighborhood. Ideally Located Close To Yonge Street, Finch Subway & TTC, Shops, Restaurants, Parks, Top-Rated Schools, And With Easy Access To HWY 401. A Rare Opportunity For End-Users / Investors. (id:63381)
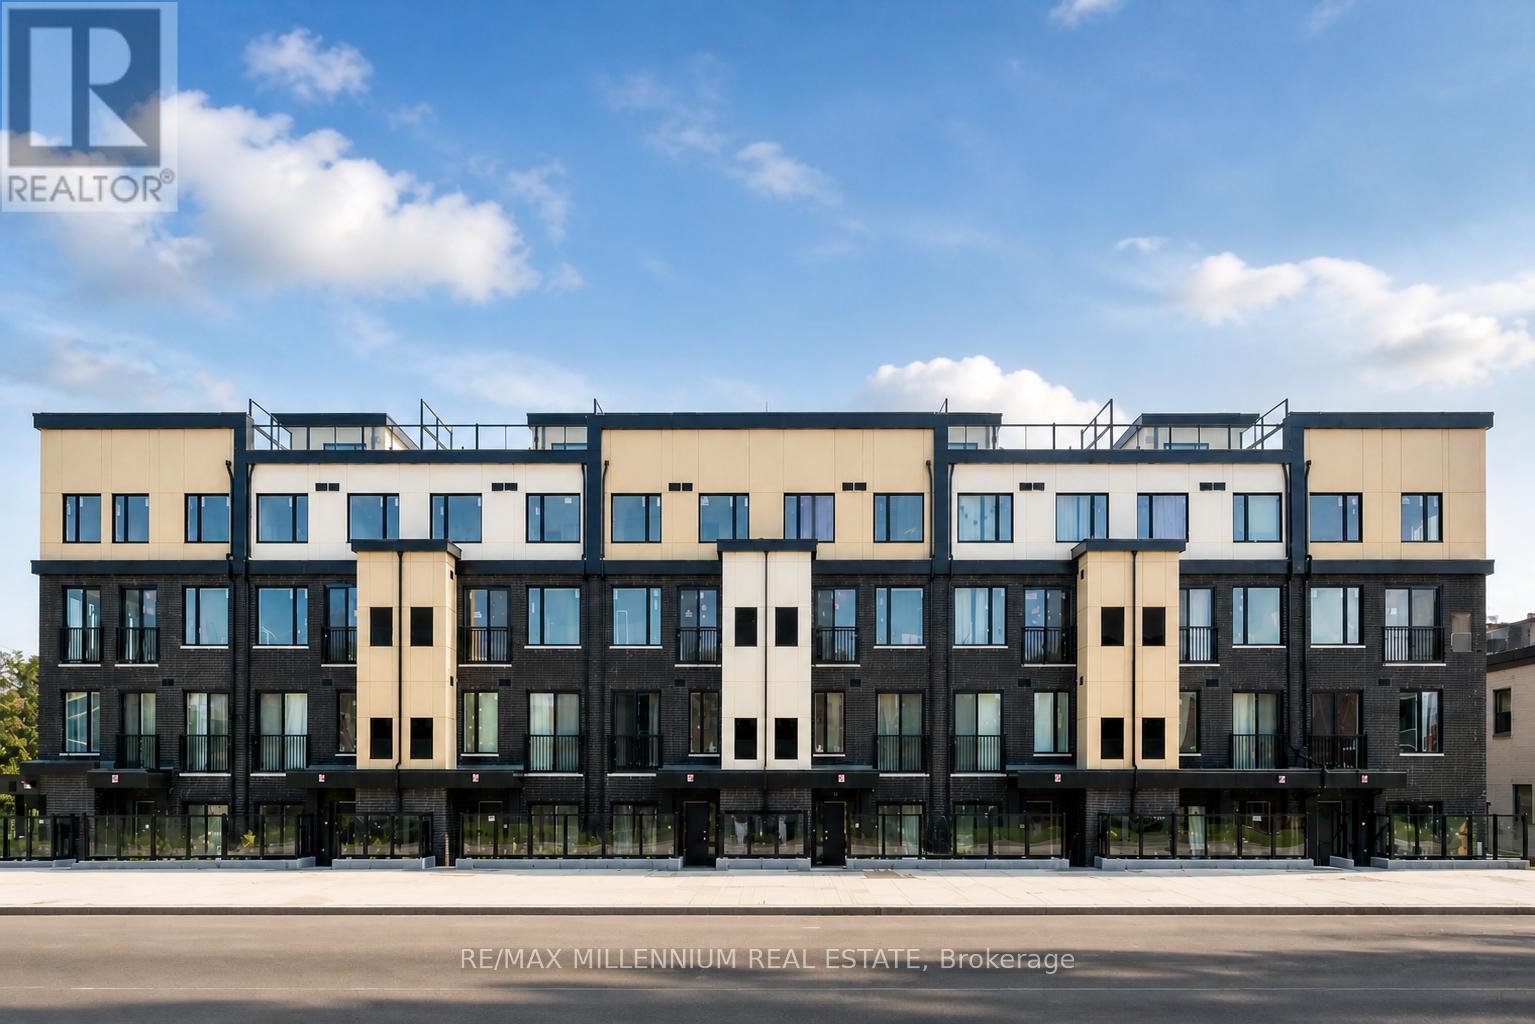
A114 - 1650 Victoria Park Avenue
Toronto, Ontario
Corner-unit townhouse located on the ground floor in the highly sought-after Victoria Village Community, featuring 2 bedrooms plus a spacious den and 2 full bathrooms. The versatile den can easily serve as a third bedroom or a home office to fit your lifestyle needs.Conveniently situated within walking distance to the upcoming Eglinton Crosstown LRT, offering easy access for commuters. This home boasts a modern open-concept design with a stylish kitchen featuring quartz countertops and stainless steel appliances.The generous sized bedrooms provide ample natural light and direct access to a private patio, perfect for relaxing or entertaining. Close to top-rated schools, shopping, parks, and everyday amenities, this townhouse offers the ideal combination of comfort, convenience, and contemporary urban living. 2 Months Notice required for vacant possession (id:63381)

1874 Churchill Avenue
London East, Ontario
Cute, Comfortable, and Full of Potential. A fantastic opportunity for first-time buyers, investors, or families alike. This charming 3-bedroom, 2-bathroom home checks all the boxes in an affordable ranch that provides loads of options. A convenient main-floor bedroom plus 2 more upstairs with a bathroom adds flexibility for multi-generational living, guests, or single-level convenience, while the large lot and fully fenced yard offer plenty of room for a growing family. Thoughtfully updated in 2015, the home features a renovated eat-in kitchen and refreshed main-floor and second-floor bathrooms, meaning many of the big-ticket updates are already done for you. The oversized driveway comfortably fits three vehicles. The basement offers a partially finished room separate from the open area, which is primed and ready for finishing. It also features interior weeping tile and a newer sump pump professionally installed by Wal-Tech Foundation and Drainage, backed by a transferable warranty. This provides you with peace of mind and the potential to add valuable extra living space. Set in a welcoming, established family neighbourhood with long-time residents, this move-in-ready home is close to shops, transit, Veterans Memorial Parkway, and Highway 401. It offers easy access to Argyle Arena, East Lions Community Centre, and loads of shopping at the end of the street at Argyle Mall. Truly cute as a button, with room to grow-don't miss this one! (id:63381)
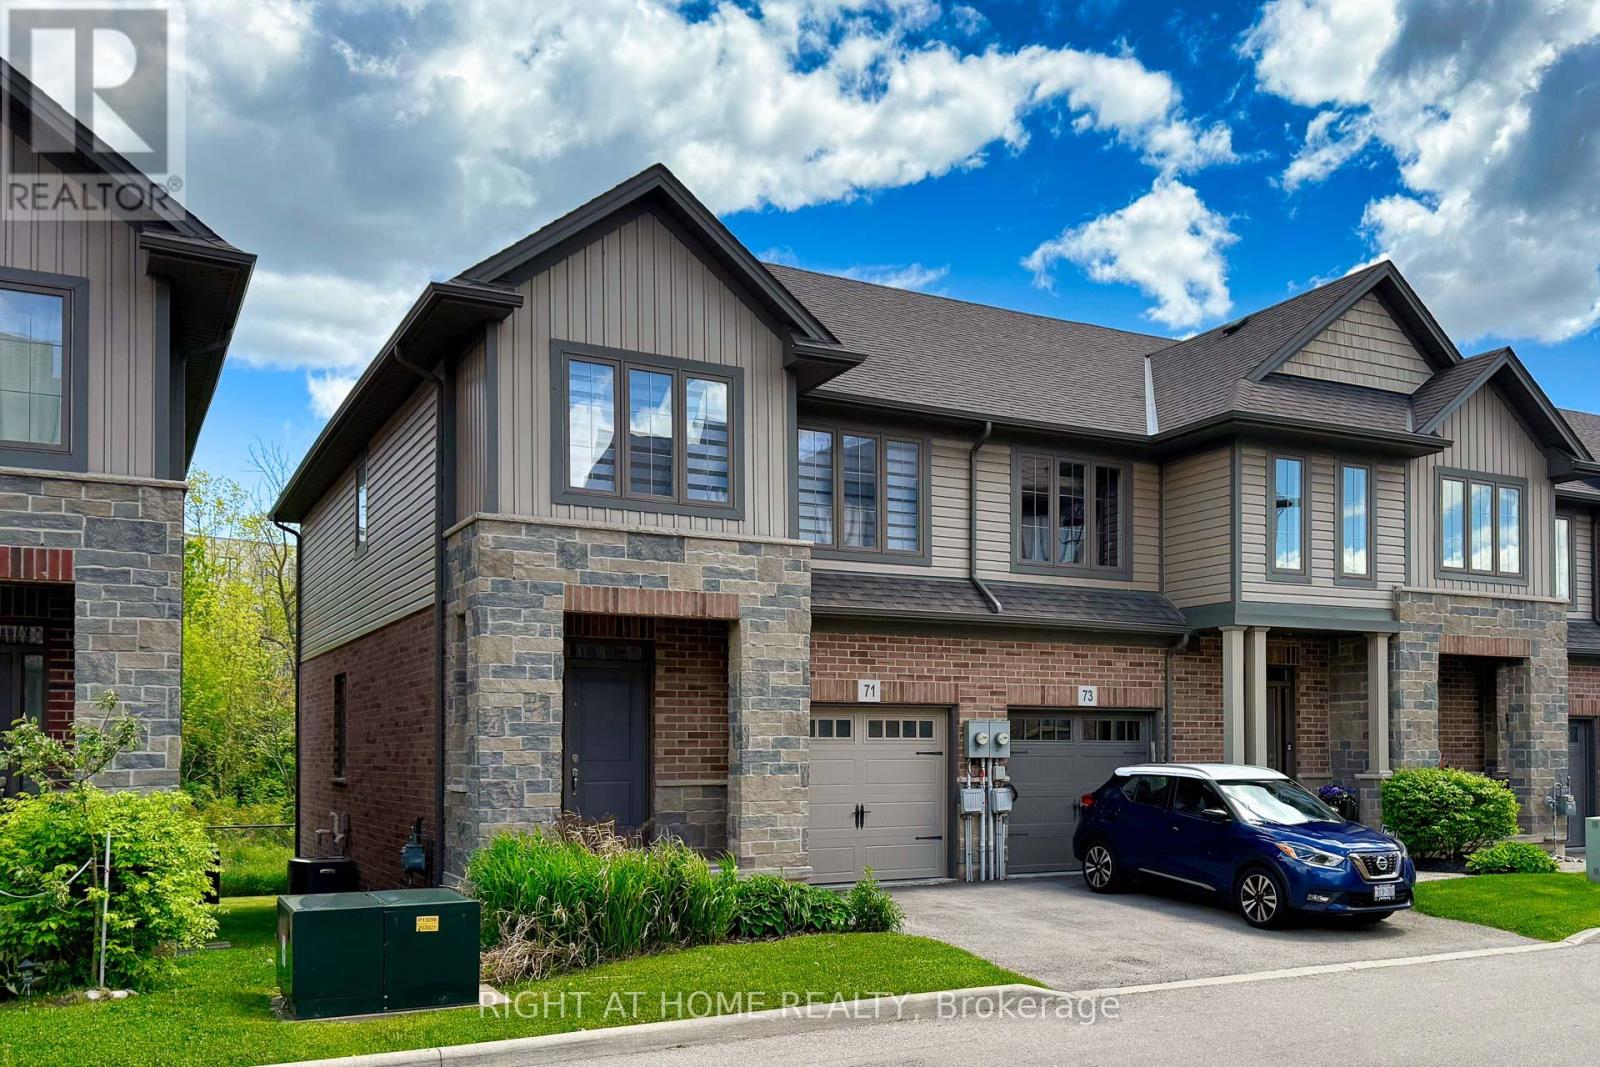
71 Southshore Crescent
Hamilton, Ontario
Welcome To This Stunning 3 Bedroom, 2.5 bath 2 Storey Freehold Townhouse. This townhouse sounds like a fantastic find! Nestled in the sought-after Waterfront Trails community, it offers a low-maintenance lifestyle with no need to shovel snow or cut grassperfect for effortless living. This bright end-unit, backs on to Green space, Open Concept Layout, Closet & Garage Access from Large Foyer. Design ensures plenty of natural light, complemented by 9-ft ceilings and maple engineered hardwood on the main floor and matching Stairs. The Berber carpet upstairs adds warmth and comfort. The kitchen is a standout, featuring dark oak cabinets and granite countertops, creating a stylish and functional space. The primary bedroom boasts its own ensuite and walk-in closet, plus a spacious den for added versatility. Beyond the home itself, the location is steps from the beach pathway, parks, schools, shopping, and major highways like the QEW and Red Hill Expressway. With fresh paint and new light fixtures, its truly move-in ready. Freehold town with a $150/month association fee, covers Snow Remove, landscaping (id:63381)
311 East 14th Street
Hamilton, Ontario
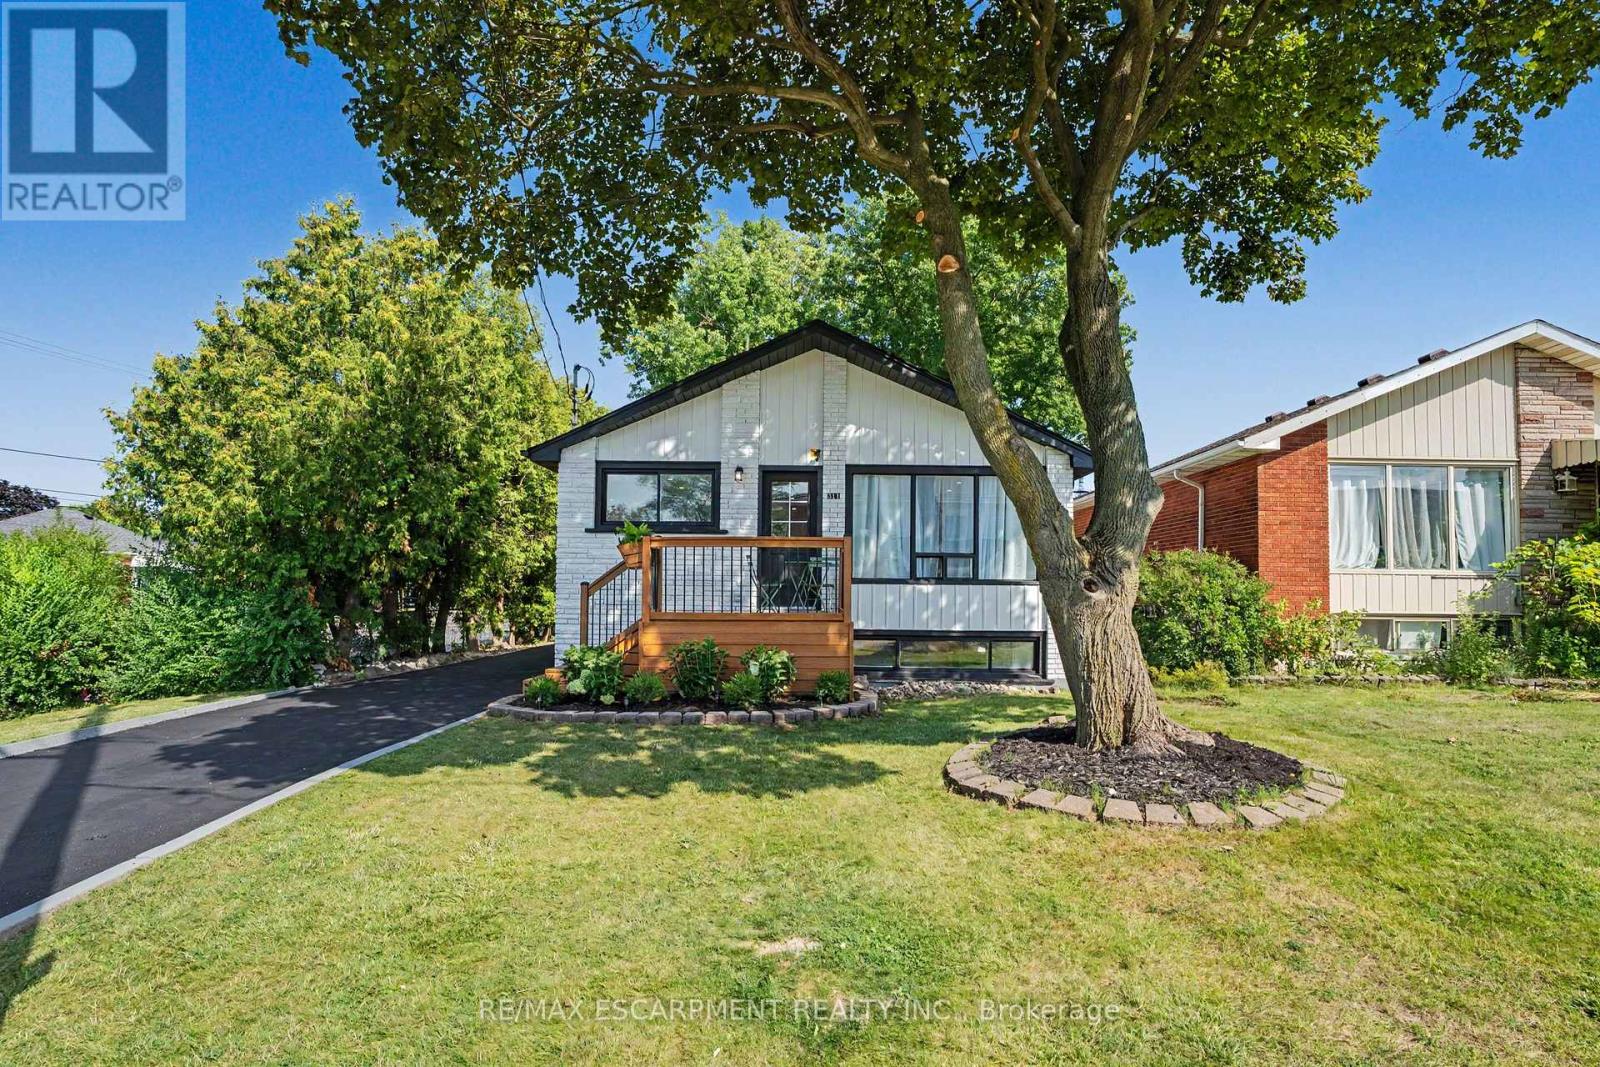
Welcome to 311 East 14th St, Hamilton - Legal 2-Unit Bungalow Beautifully remodelled in Hill Park, Hamilton Mountain. Move-in ready. Main floor: 3 bedrooms, 4-piece bath, open-concept kitchen with quartz counters and Backsplash , pot lights, pot filler, and a fireplace with accent shelving. Tons of natural light. Basement: Legal ADU with separate entrance, 3 bedrooms, full bath, custom kitchen, separate laundry. Great for extended family or rental income. Outside: fully fenced backyard, front deck, driveway parking for 3 and a Storage Shed. Close to all schools , 6 Min to Mohawk College, parks, shopping, and transit. Its a turnkey Property for Buyers or Investors. (id:63381)

4917 Homestead Drive
Lincoln, Ontario
Welcome to 4917 Homestead Drive in Beamsville, a beautifully maintained raised ranch semi-detached home offering 2+2 bedrooms, 2 bathrooms, and a functional layout ideal for families, first-time buyers, or those looking to downsize. The bright main level features engineered hardwood flooring throughout the principal living areas, creating a warm and inviting atmosphere. The spacious living and dining areas flow seamlessly into the kitchen, which offers convenient access to the backyard deck, making it perfect for everyday living and entertaining.The newly finished lower level, completed in May 2026, features new flooring and baseboards and provides exceptional additional living space with two bedrooms and a spacious recreation room, offering flexibility for a growing family, home office, gym, or guest accommodations. The lower level also features direct access to the garage and a walk-up to the side yard, adding convenience and functionality. Step outside to your fully fenced backyard oasis featuring a large deck with a natural gas BBQ hookup, a canopy, a gazebo, a relaxing hot tub, and an outdoor storage shed - creating the perfect space for entertaining family and friends or enjoying peaceful evenings outdoors. Situated in a desirable Beamsville neighbourhood, this home is conveniently located close to parks, schools, shopping, wineries, restaurants, and offers quick access to the QEW, making commuting a breeze. The property was not affected by the recent rainfall, providing added peace of mind. This home combines comfortable living spaces, thoughtful updates, and a fantastic outdoor setting, making it a wonderful place to call home. (id:63381)
11 Bird Street
Norfolk, Ontario
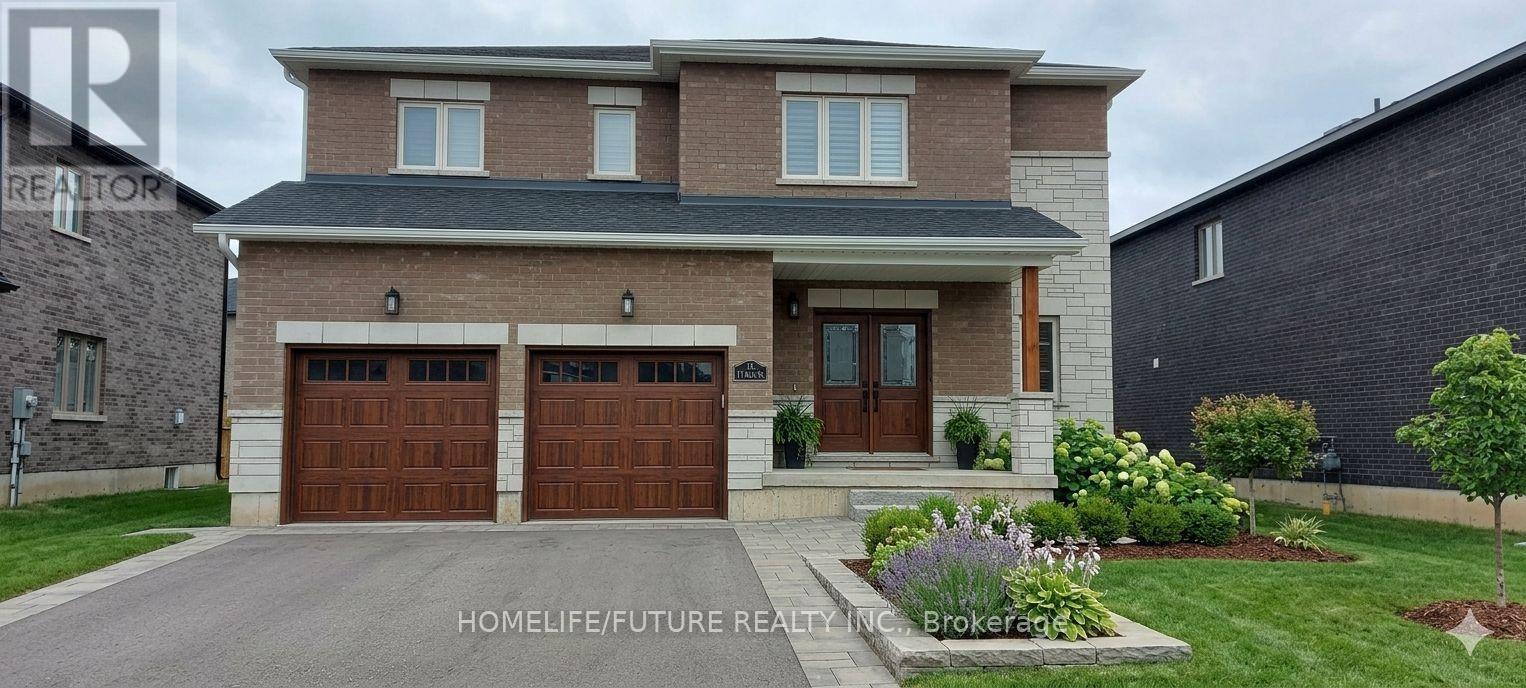
Welcome To This Spacious And Well-Maintained Detached 2-Storey Home In A Desirable Family-Friendly Neighbourhood Of Simcoe. Featuring Approximately 2,500-3,000 Sq. Ft. Of Living Space, This Home Offers 4 Generous Bedrooms, 3 Bathrooms, And A Bright, Functional Layout Perfect For Families. The Main Floor Boasts Separate Living And Dining Rooms, An Eat-In Kitchen With Breakfast Area And Walk-Out To The Backyard, Ideal For Entertaining. The Spacious Primary Bedroom Includes A Walk-In Closet And A 5-Piece Ensuite, While The Additional Bedrooms Are Generously Sized. Enjoy The Convenience Of A Private Entrance, Central Air Conditioning, Attached Double Garage With Parking For Up To 4 Vehicles, And A Fully Fenced Backyard. Located Close To Parks, Schools, Shopping, And Other Everyday Amenities. Immediate Possession Available From September 1, 2026. Some Photos are AI Generated (id:63381)
54 Orangeblossom Trail
Brampton, Ontario
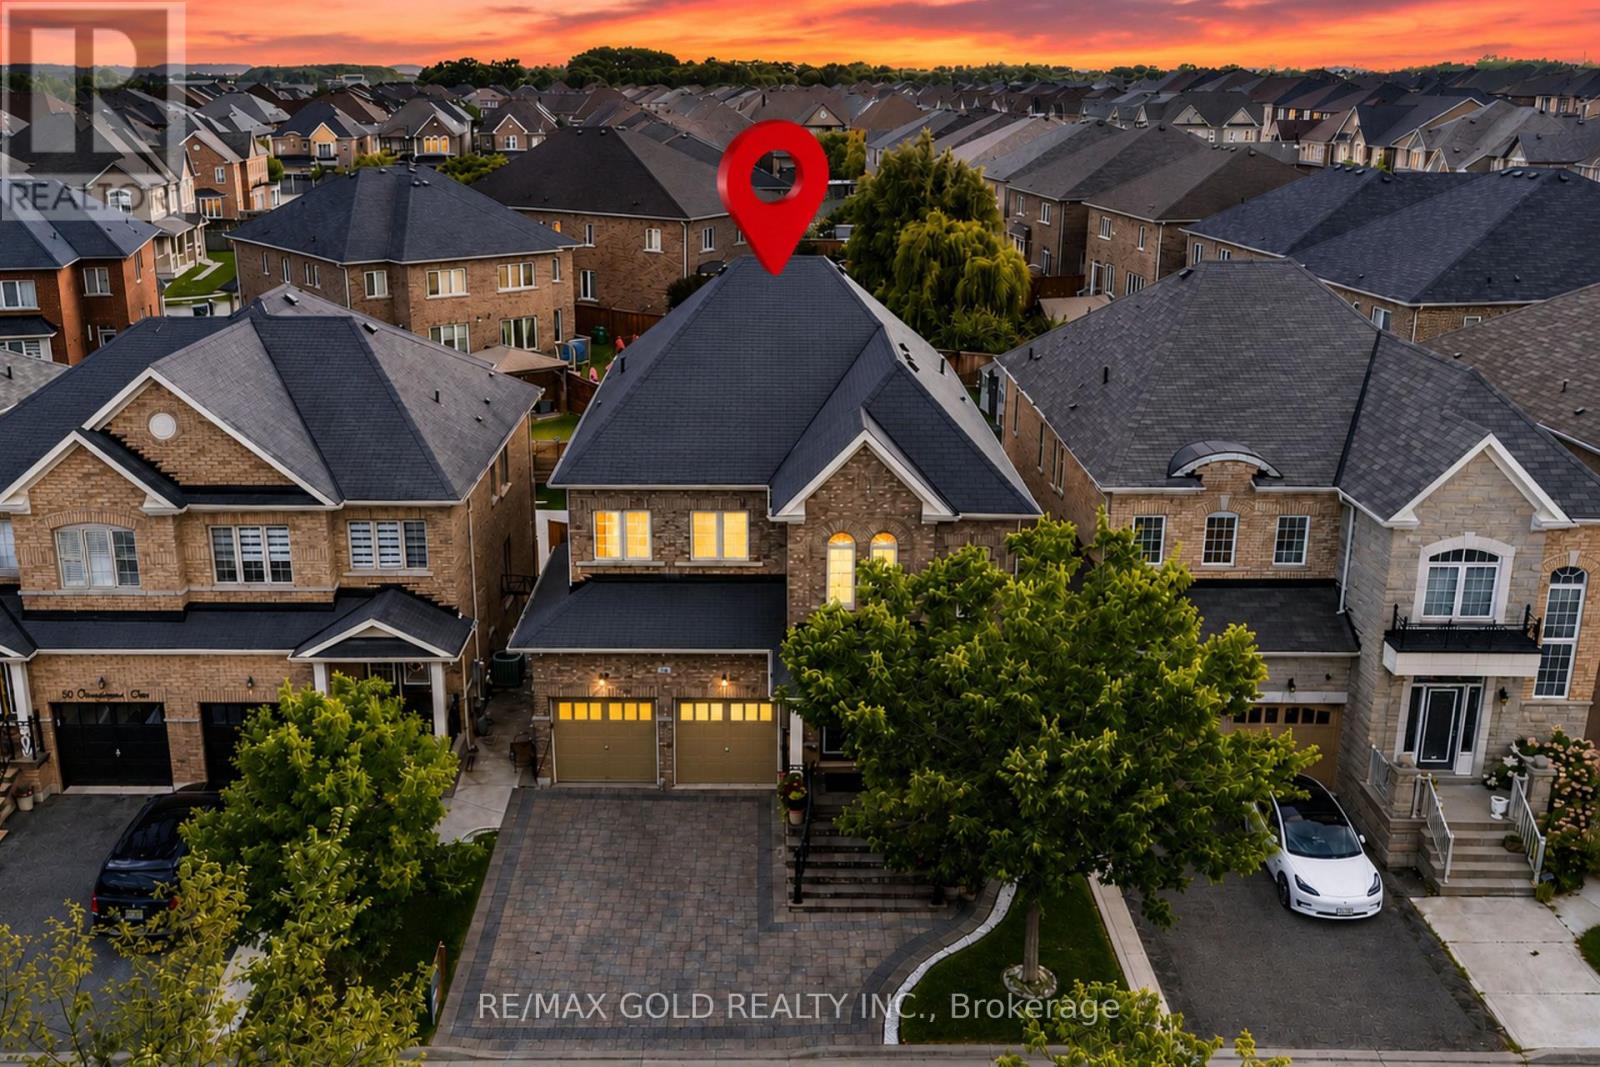
**"Wow"** Yes, It's Priced Right! Wow! This Is Truly A Must-See And An Absolute Showstopper! Stunning 5 Bedroom, 4 Washroom Fully Detached **East Facing Home Located In The Highly Desirable Credit Valley Community! Offering Approx. 3,300 Sq. Ft. Above Grade (As Per MPAC), This Beautiful Home Perfectly Combines Space, Luxury, And Functionality (((( **No Sidewalk - Enjoy Extra Driveway Parking And Added Convenience!** )))) ! The Main Floor Features Soaring 9-Ft Ceilings, A Dedicated Den/Office, Separate Living And Family Rooms, A Cozy Fireplace, Gleaming Hardwood Floors, And Stylish Pot Lights Throughout! The Designer Kitchen Is A True Highlight, Featuring Quartz Countertops, Elegant Backsplash, Stainless Steel Appliances, Centre Island, Extended Cabinetry, And A Functional Layout Perfect For Everyday Living And Entertaining! Upstairs Offers 5 Generously Sized Bedrooms And 3 Full Washrooms! The Spacious Primary Bedroom Features A Large Walk-In Closet And Luxurious 6-Piece Ensuite! Each Bedroom Enjoys Direct Or Semi-Ensuite Access To A Washroom, Offering Excellent Convenience For The Entire Family! Convenient Main Floor Laundry Adds Everyday Ease! Legal Separate Side Entrance Provides Excellent Future Potential! **Primary Bedroom Sitting Room Can Be Easily Converted Into A 5th Bedroom, Offering Added Flexibility For Growing Families! **Enjoy Added Privacy Along With Beautifully Maintained Front And Backyard Space! Located Close To Top Schools, Parks, Shopping, Transit, And All Major Amenities! Perfect For Growing Families Looking For Space, Comfort, And A Prime Location! A Rare Opportunity In Credit Valley-Show With Confidence And Don't Miss Your Chance To Make This Stunning Home Yours! (id:63381)
259 Sixth Street
Toronto, Ontario
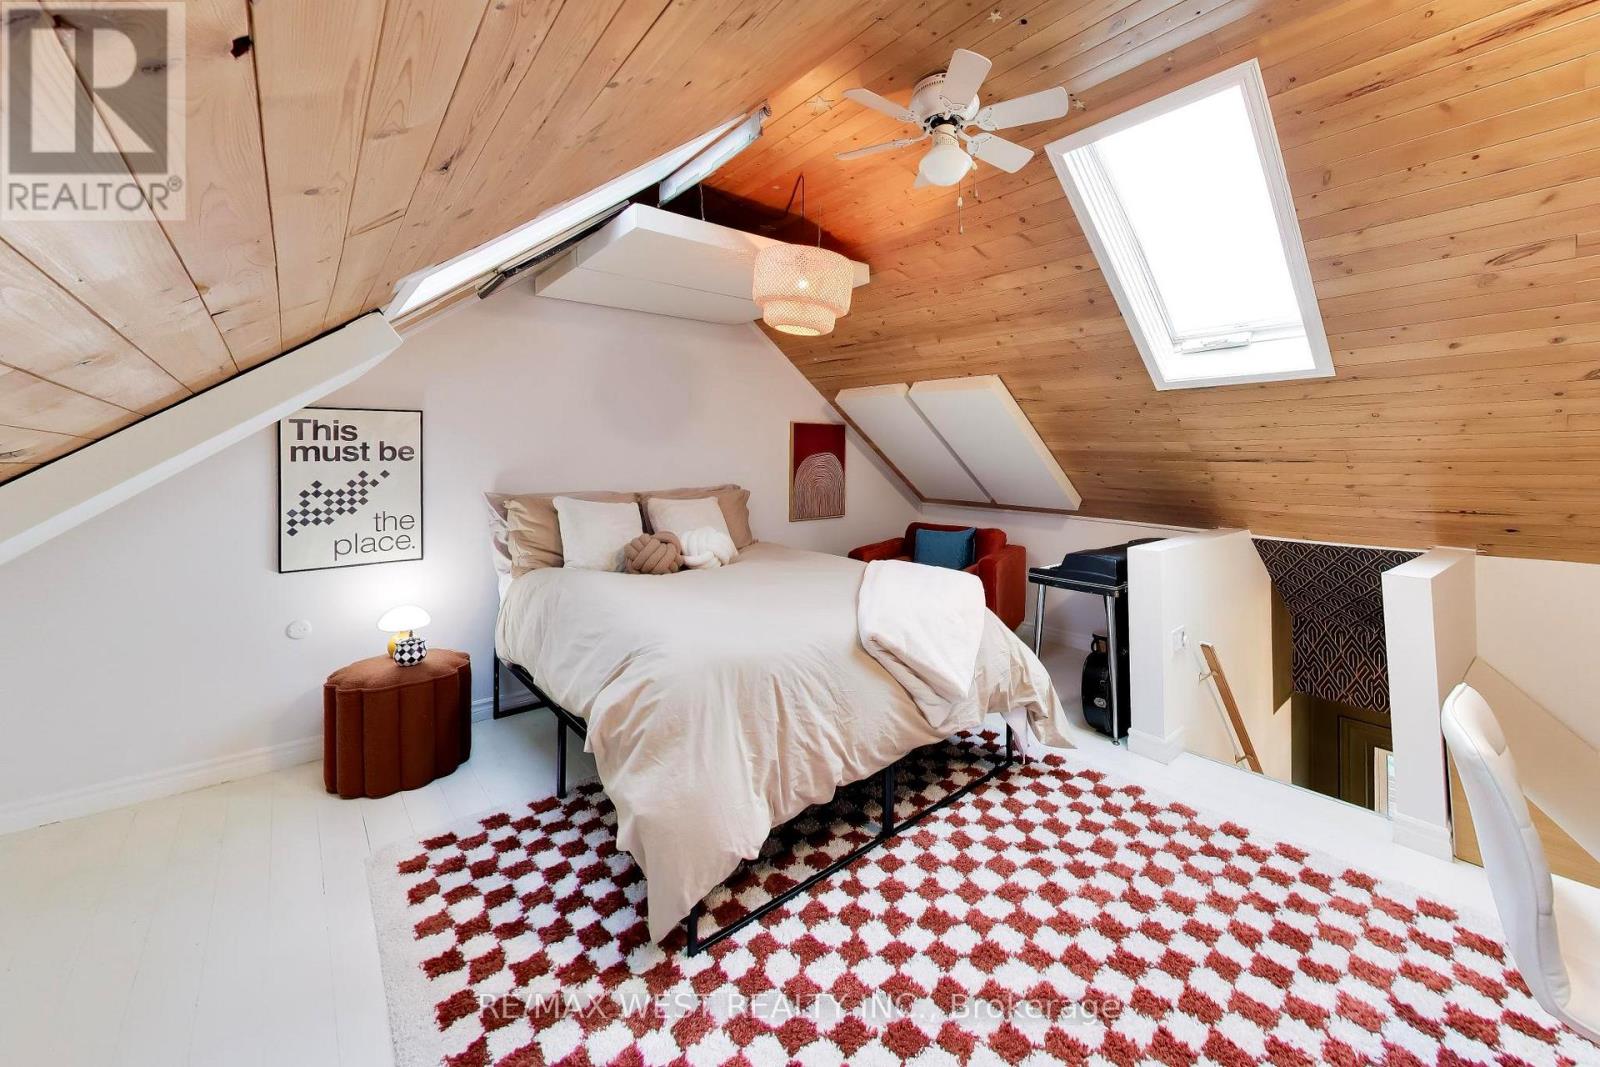
3 bedrooms, 2 bathrooms and a whole lot of personality! Tucked away on a quiet cul-de-sac just steps from the lake, this beautifully renovated freehold row house is truly one of a kind. No maintenance fees, just a thoughtfully designed home filled with character, warmth and style.From the moment you walk in, the details stand out. Curated finishes, layered textures, exposed brick accents and natural light create a space that feels both elevated and inviting. Two fireplaces add warmth and charm, while the layout flows effortlessly from room to room.The third-storey loft is the showstopper. With vaulted ceilings, skylights and architectural angles, this incredible space has been designed as a primary bedroom retreat, offering a serene and elevated escape.Step outside to your private, east-facing fenced backyard, perfect for morning coffee, gardening or relaxing in the sun. One parking space off the laneway adds everyday convenience, with exciting future potential for a garage and laneway suite.Enjoy glimpses of the lake from the front of the home, the peace of a low-traffic street, and the added bonus of a parkette right across the street - perfect for kids, dogs or simply having a little extra green space outside your door.All of this in the heart of New Toronto, close to the waterfront, parks, transit, shops and everything this incredible neighbourhood has to offer. This is not your typical row house. It's a home with soul. **Open House Saturday & Sunday 2-4! Everyone Welcome!***View 3D tour** (id:63381)
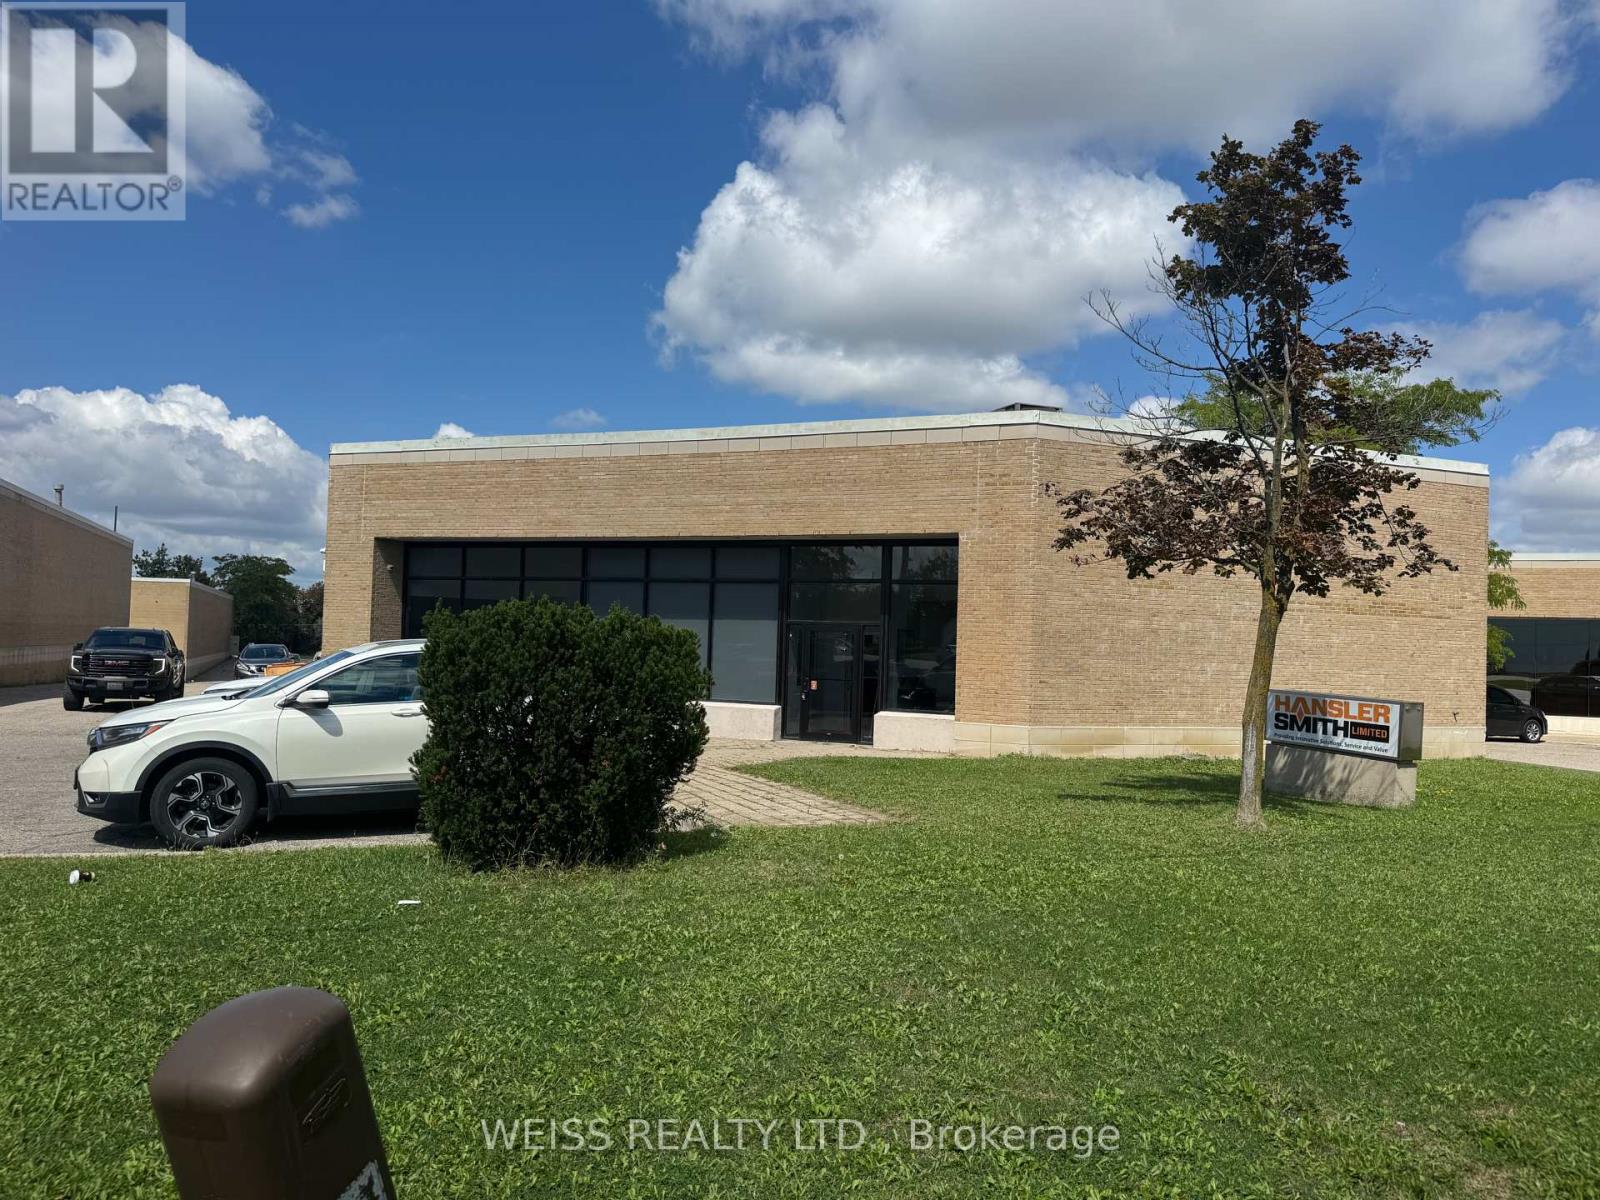
1581 Courtneypark Drive E
Mississauga, Ontario
Freestanding industrial building available for sale in prime location within minutes to Highways 410, 407, 401 and Toronto Pearson International Airport. Office space has 1,757 square feet. Warehouse space includes 18 foot clear ceilings (16 by the brackets) 1 drive in shipping door and one truck level shipping door with Blue Giant Hydraulic Leveler and Pit. Back flow valve installed in January 2022. Currently tenanted to September 30, 2026. Tenants have been in this location for 30 years and would be interested in signing a new lease for an investor buyer. Front windows replaced in the last 4-5 years. Roof is about 8-10 years old. (id:63381)

1397 Charles Drive
Burlington, Ontario
Discover the space, flexibility, and location offered by this well-cared-for 4-level side- split in Burlington's desirable Mountainside community. Set on an impressive 60' x 120' lot, this detached home features 3+1 bedrooms, 2 full bathrooms, an attached garage, and parking for 3 vehicles. The bright multi-level design provides excellent separation between living areas, including a spacious lower-level family room with a walkout to the private backyard. The finished basement adds another bedroom and full bathroom, making it ideal for extended family, guests, a home office, or additional living space. Buyers may also explore its potential for a future secondary suite, subject to independent verification of zoning, permits, retrofit requirements, and municipal approvals. Conveniently located near Burlington GO Station, public transit, highways 403, 407 and QEW, schools, parks, recreation facilities, shopping, restaurants, Costco and Mapleview Shopping Centre. A wonderful opportunity to own a versatile family home on a premium lot in an established Burlington neighbourhood. (id:63381)
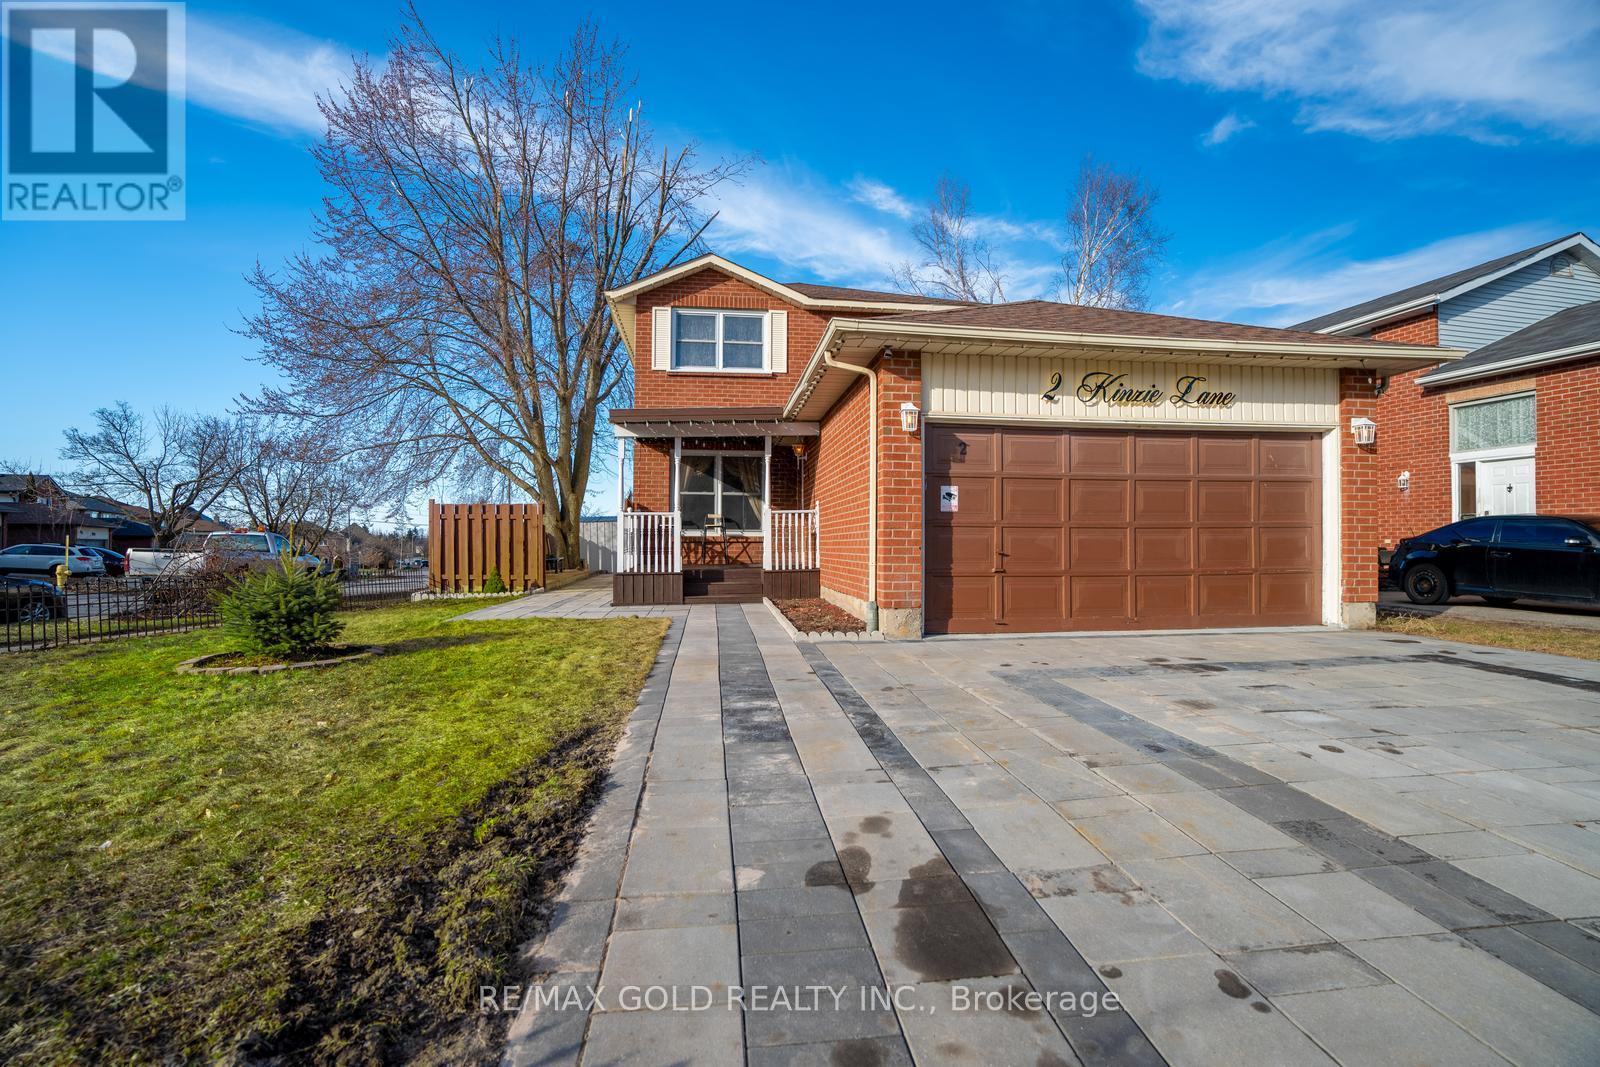
2 Kinzie Lane
Barrie, Ontario
This spacious 2-storey home offers 4+1 bedrooms and 4 bathrooms and is situated on a desirable corner lot in a quiet, family-friendly neighbourhood. The fully fenced backyard provides privacy and plenty of outdoor space, while the new extended driveway and double-car garage with inside entry offer ample parking. A welcoming front porch adds to the home's curb appeal.Inside, the bright living room features a large window, while the spacious kitchen offers plenty of countertop space and comes equipped with a fridge, gas stove, dishwasher, pantry, and ample cabinetry. The large breakfast area features sliding glass doors with a walkout to the fully fenced backyard.The upper level includes two good-sized bedrooms, a 4-piece bathroom, and a spacious primary bedroom with a 4-piece ensuite. The dining room has been converted into a 5th bedroom by the seller, providing additional flexibility for a growing family.The finished lower level features an additional bedroom, kitchen, family room, and 4-piece bathroom, offering excellent potential for an in-law suite or additional living space. A convenient laundry room with washer and dryer completes the home.Recent Updates Include: Front porch roof replaced in 2026, duct cleaning completed, water heater replaced in 2025, backyard fence updated in 2025, and new driveway, walkway, and outdoor sitting area completed in 2024. A wonderful opportunity to own a spacious, well-maintained family home with plenty of room for everyone! (id:63381)
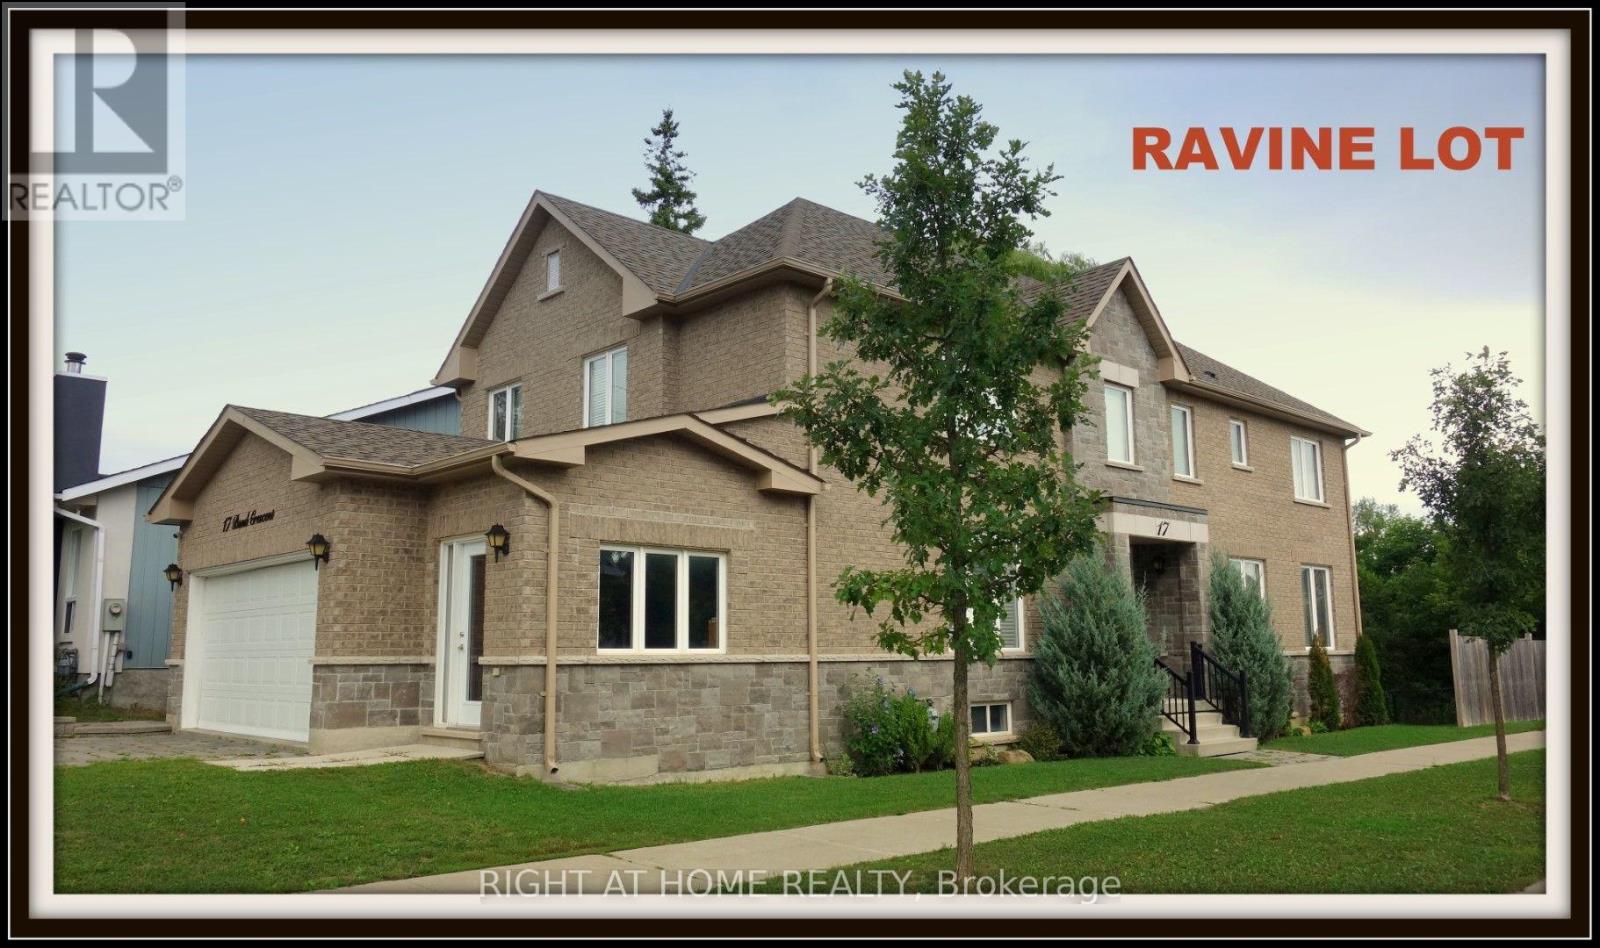
17 Bond Crescent
Richmond Hill, Ontario
** Treed Ravine Lot* Walk To Schools, Recreation Centre, Skating Rink, Public Transit & Stores. 9' Ceilings On Main + Extra High Ceilings In Bsmt. ** Extended Doors + Openings Throughout + Extensive Upgrades, Incl. Corian + Granite Vanities & Counter-Tops + 6" Baseboards + Wide Cornice Mouldings + Plank Hardwoods Throughout! ** Approx. 2850 Sq. Ft.! ** Extra Wide Dble Dream Garage W/Access To Basement + House! ** Mostly Smooth Ceilings ** Very Well Priced for a Home of this size on Ravine Lot ** (id:63381)