
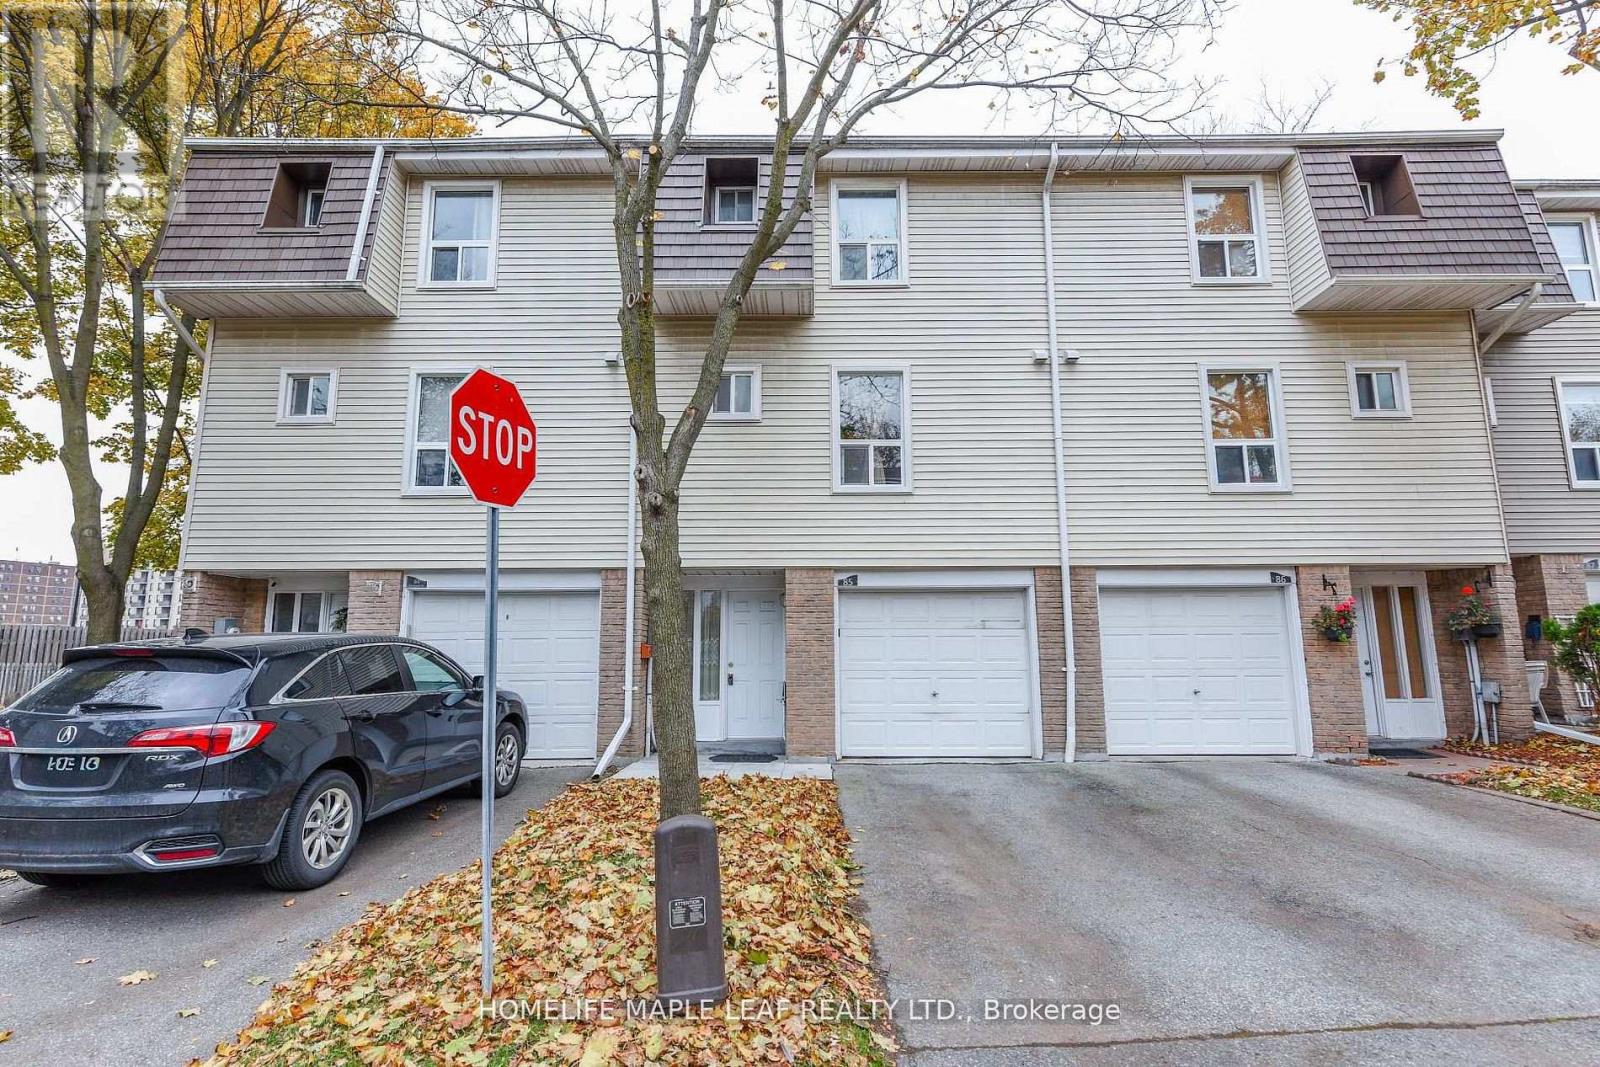
85 Enmount Drive
Brampton, Ontario
Gorgeous 3 bedroom Townhouse. Open concept Layout. Carpet Free. Hardwood Stairs ,Laminate Floor Throughout. Fridge, Stove ,Hood Range, Washer And Dryer .Entry Form Garage To Home. All Window Coverings, All ELF's. New Furnace And Air Condition With 10 Years Warranty. No Sidewalk.2 Car Parkings .Enjoy The Convenience of Nearby Schools ,Parks ,Place of Worship , Bus Stop, Hospital, And Bramalea City Centre Mall, With Easy Access To Major Highways. (id:63381)

51 Furniss Street
Brock, Ontario
Welcome to this beautiful and spacious 4-bedroom, 4-bathroom home in the heart of Beaverton-perfect for growing families looking for comfort, style, and room to enjoy. Step inside to a thoughtfully designed main floor featuring elegant hardwood flooring throughout, complemented by durable tile in the kitchen and breakfast area-ideal for everyday living and entertaining. The bright and functional kitchen flows seamlessly into the dining space, creating a warm and inviting atmosphere for family meals and gatherings. Upstairs, plush carpeting adds a cozy and comfortable feel to all bedrooms, making it the perfect retreat at the end of the day. Each room offers ample space, natural light, and versatility for family living, work, or play. Walk out from the main floor onto your private deck and discover a truly impressive backyard-generously sized and full of potential. Whether you envision summer barbecues, a play area for kids, or simply relaxing outdoors, this space delivers. With its ideal layout, warm finishes, and family-friendly design, this home offers the perfect blend of comfort and functionality. A must-see for anyone looking to settle into a welcoming community and a home that grows with you. (id:63381)
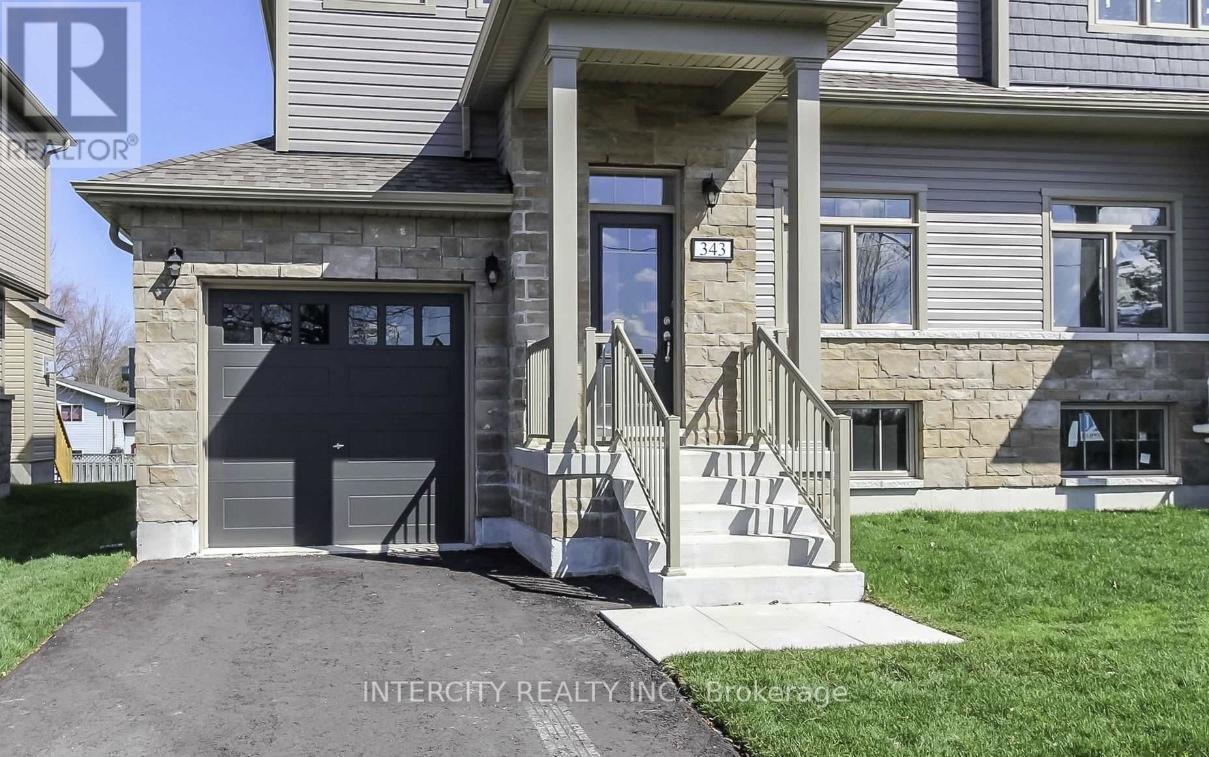
343 Quebec Street
Clearview, Ontario
Semi-Detached 1,849 Sq. Ft. Of Living Space. This Open Concept Townhome Features A Family Room With A Gas Fireplace Overlooking The Partially Fenced Backyard With Rear Deck. Bright Kitchen With Plenty Of Prep Room, Combo Living/Dining Room And Large Foyer. Offers Three Bedrooms, All With Walk-In Closets And 2+1 Bathrooms. Laundry Closet Upstairs And Hook-Ups In The Basement Along With A Rough-In Bath. Inside Entry From The Garage And A Separate Entrance To The Basement From The Side. Parking For 3 Vehicles On The Driveway. Great Commuter Location To The G.T.A. Or Barrie. (id:63381)
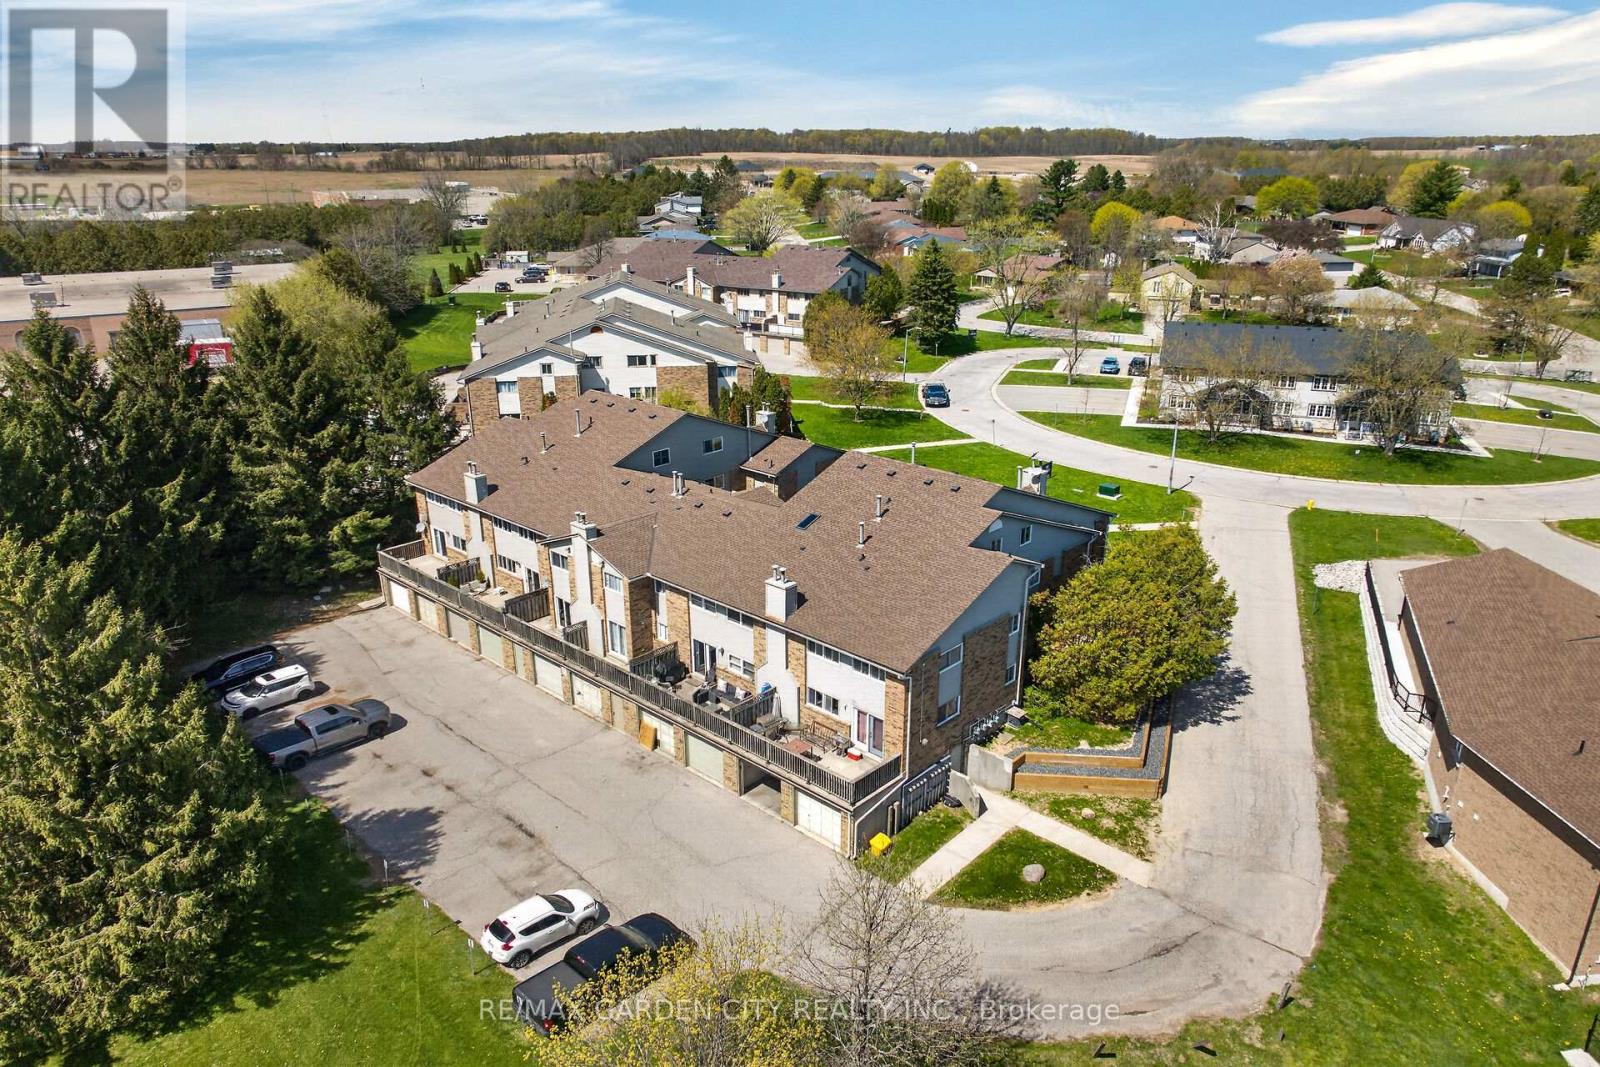
1 - 19 Wren Court
Tillsonburg, Ontario
Welcome to 19 Wren Court, Unit 1 - a bright and generously sized 3 bedroom home offering the perfect blend of comfort, convenience, and low-maintenance living in a sought-after community. This well-designed townhome features three good-sized bedrooms, including a very large primary bedroom that easily accommodates a king bed and additional furniture. The upper level includes a convenient 4-piece bathroom located off the bedrooms for privacy and ease. On the main floor, you'll find a 2-piece powder room for guests. The heart of the home is the large main living area with a sliding glass door that opens onto your private deck - ideal for morning coffee, summer BBQs, or simply relaxing outdoors. Adjacent is the large eat-in kitchen, perfect for family meals and everyday entertaining. Downstairs, the partially finished basement offers an additional large versatile room, along with laundry facilities and direct access to the connected garage - providing excellent storage and convenience. Location Highlights: Nestled in a quiet, family-friendly pocket of Tillsonburg, this property is just minutes from local schools, parks, shopping, and everyday amenities. Tillsonburg offers small-town charm with modern conveniences, including excellent recreational facilities, golf courses, and community events. Commuting is a breeze with easy access to major routes. Highway 19 connects you directly to the 401, putting London just 45-60 minutes away and the GTA within comfortable reach. Highway 3 also runs nearby, offering great connectivity across Southwestern Ontario. Whether you're a first-time buyer, downsizer, or growing family looking for extra space without the hassle of yard maintenance, this condo townhome delivers outstanding value in a fantastic location. (id:63381)
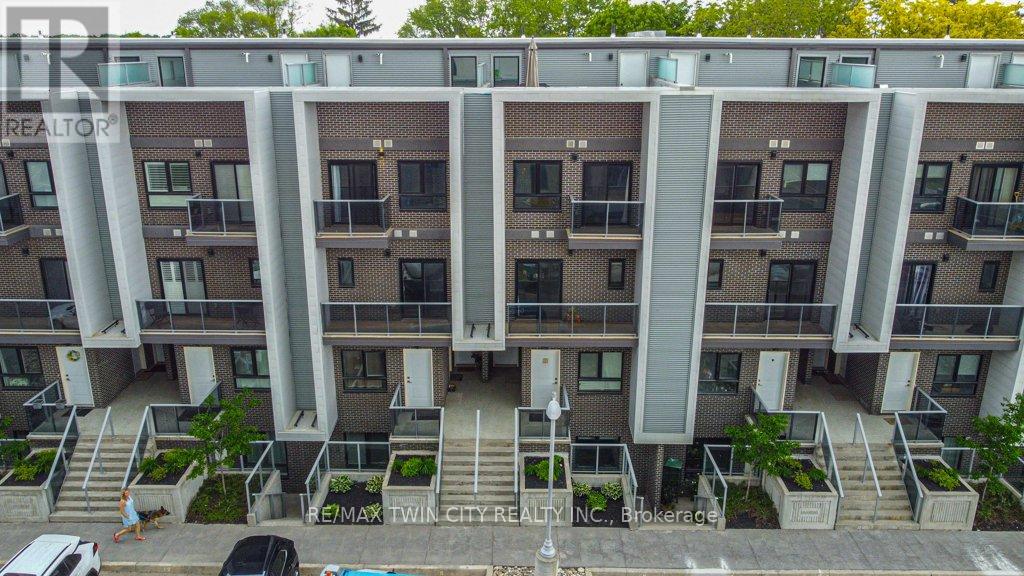
19a - 1430 Highland Road W
Kitchener, Ontario
Looking for low maintenance living but don't want to be confined to a box like traditional condo living with minimal outdoor space??? Than this multi level townhome style condo is the right fit for you offering up 1400 sq feet of living space with 2 BALCONIES AND A ROOF TOP TERRACE! Not only that but this large 2 bedroom, 2 bath top unit stacked townhome boasts LOW MONTHLY FEES of just $190. The carpet free main floor is an open concept layout with granite countertops and stainless steel appliances in the kitchen and the first balcony off of the Living Room. On the second floor there is a large primary bedroom with access to a second balcony, a second bedroom/office space and conveniently located laundry facilities. The third level features a showstopper of a large private rooftop patio perfect for watching the sunsets, entertaining your guests and BBQing (gas line for BBQ included) Located minutes from shopping, banks, restaurants and health services at the Boardwalk and quick access to highway. Low condo fees and low maintenance make living here easy with no need to worry about snow removal and outside maintenance. Includes one underground parking space with additional parking spots available for rent through condo management if required. (id:63381)
20 Lincoln Drive
Belleville, Ontario
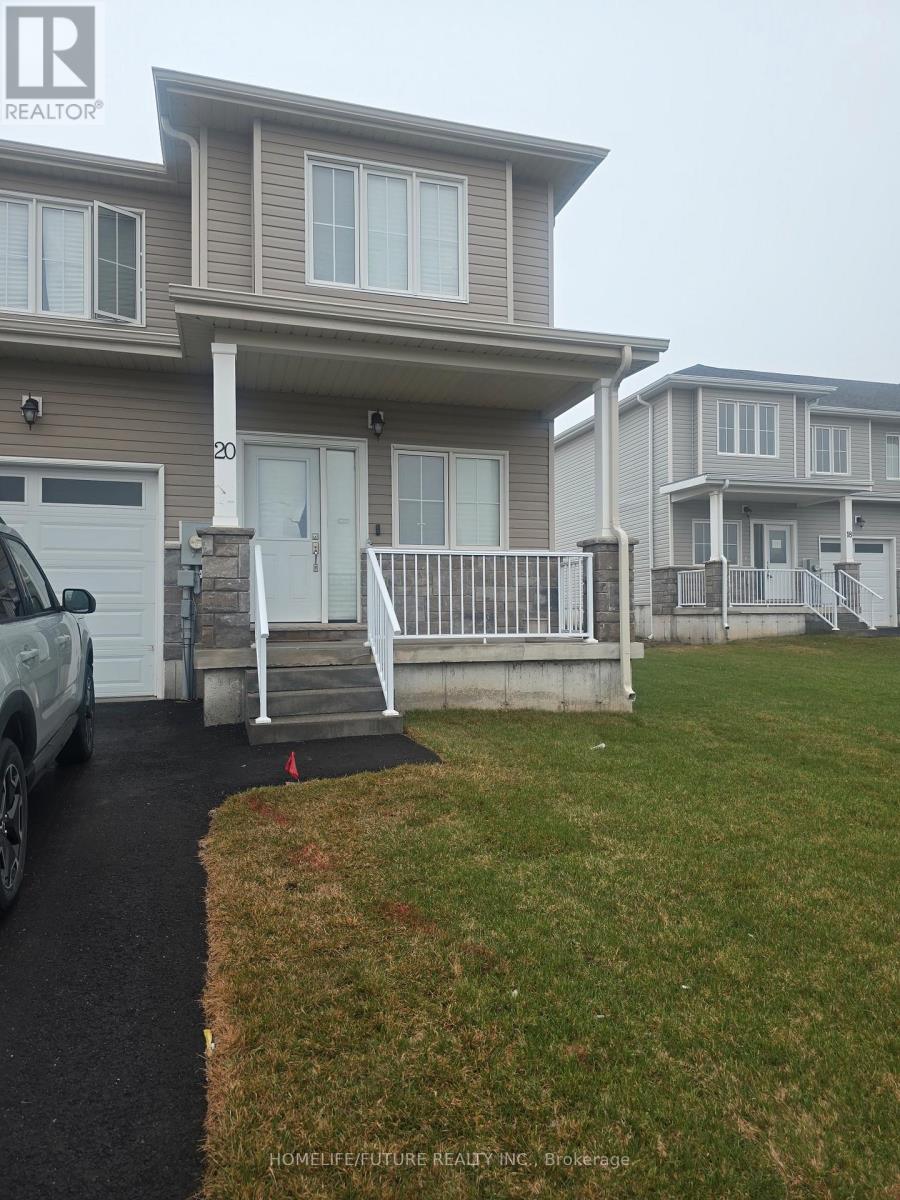
Come Check Out This Beautiful End Unit Coner Townhouse "The Jasper" Model Which Is 1600Sft. There Is No Houses At Back So You Can Enjoy The Backyard Peacfully. Ths Unit Feels More Like A Semi-Detached Home With Alot Of Windows Which Brings In A Lot Of Natural Light. This Is A Modern Open Concept Home With 9Ft Smooth Celing On The Main Floor And 8Ft Smooth Celing On The Scond Floor. This Unit Is Unique It Has A Window As You Enter The Basement. As You Enter, On The Main Floor You Will See The Den On The Right With Windows Which Can Be Used As An Office Space. Walk Though The Long Hallway That Leads To The Open Concept Living, Dining And Kitchen. The Kitchen Has Upgraded Quartz Counter Top With Under Mount Sink. The Kitchen Cabinets Are Ugraded To 100Cm Exteded Uppers Along With Soft Closing Cabines And Drawers. The Kitchen Has Center Breakfast Island. The Dining Area Has Double French Door To Enter Into The Backyard With A Deck. The Master Bedrpom Has An Ensuite Washrom With Glass Standing Shower And Walk-In Closet. The Second, Third And Foruth Bedrooms Has Windows And Double Door Closets. The Main Washroom On The Second Floor Has Bathtub And Linen Closet. The Laundry Room Is Locacted On The Second Floor With A Single Laundry Tub And Window. The Home Has Stainless Steel Appliances, Washer And Dryer. This Home Is To Amuse You And You Will Definitly Fall In Love! (id:63381)
78 Indian Trail
South Bruce Peninsula, Ontario
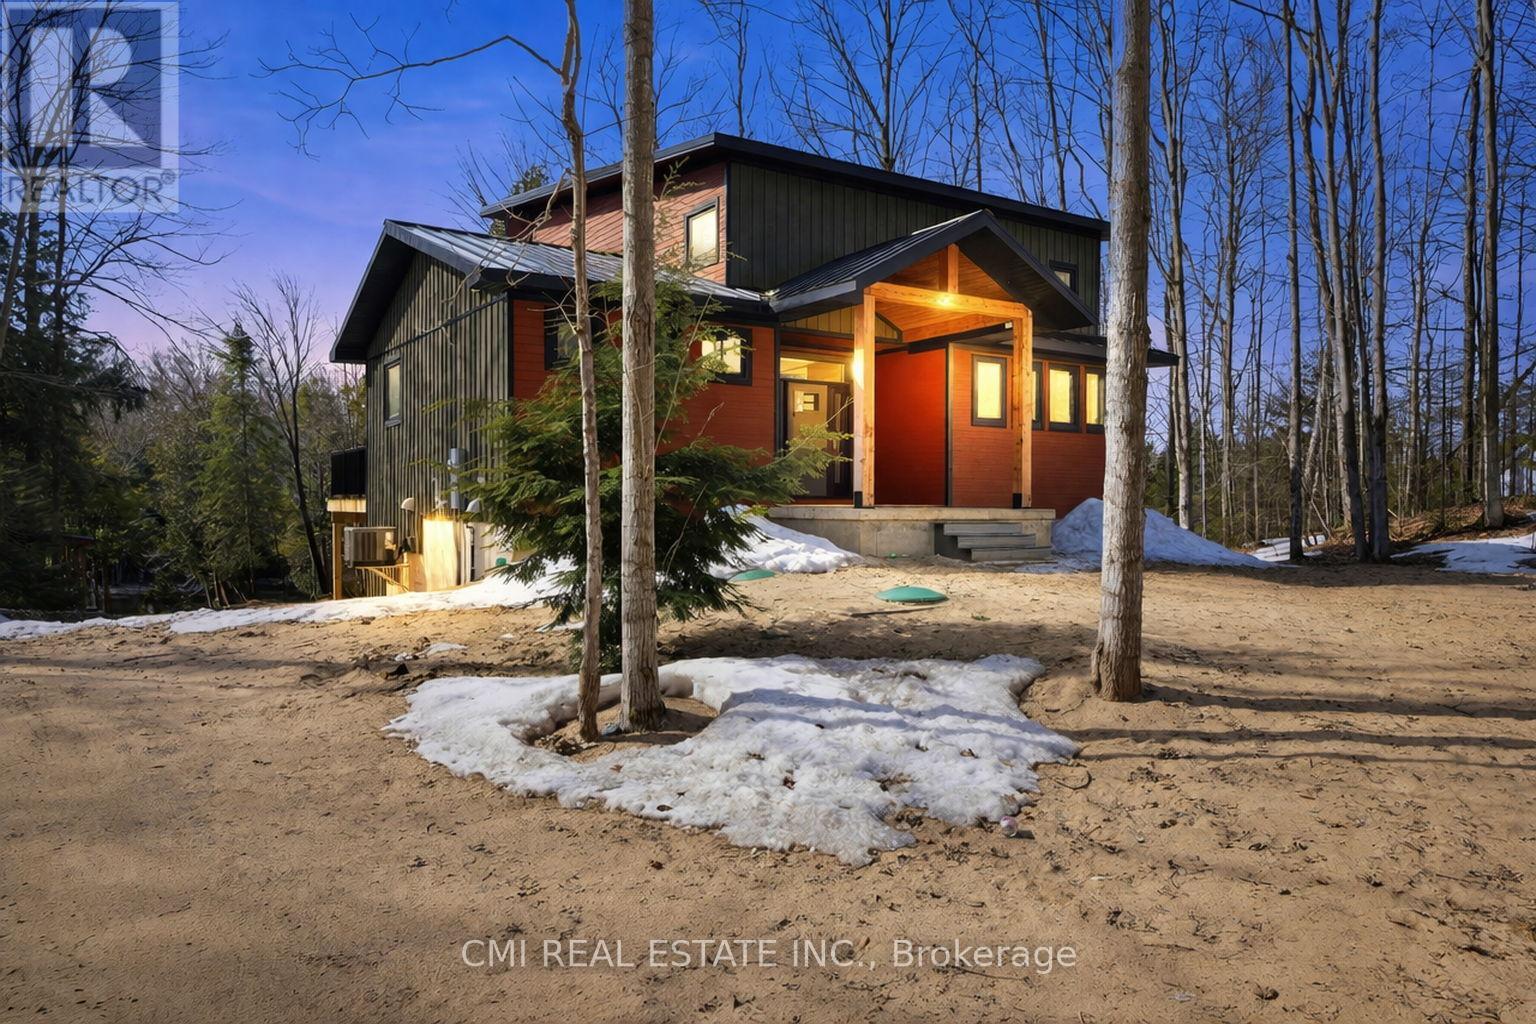
Set along the scenic Sauble River, this custom-built, five-year-old home is nestled on 2 acres of private, mature waterfront land, with an additional 8-acre parcel directly across the road, offering a total of 10 acres to enjoy. Ideal for nature lovers and outdoor enthusiasts, this thoughtfully designed 1-storey residence offers three bedrooms and four bathrooms with a bright, open-concept layout. The heart of the home is a stunning custom hickory kitchen featuring granite countertops and a centre island, perfect for entertaining. Expansive windows flood the space with natural light and showcase tranquil river views, which can also be enjoyed from the 12' x 40' main-level deck and the 8' x 8' upper loft deck. Quality finishes throughout include Maibec siding, a metal roof, marble entryway, wood and metal interior accents, and a cozy custom propane fireplace. The walkout lower level awaits your finishing touches and provides direct access to the rear yard. Exceptionally well maintained, this property offers privacy, comfort, and year-round riverfront living. A truly unique and well-priced opportunity (id:63381)
148 Jacob Street E
East Zorra-Tavistock, Ontario
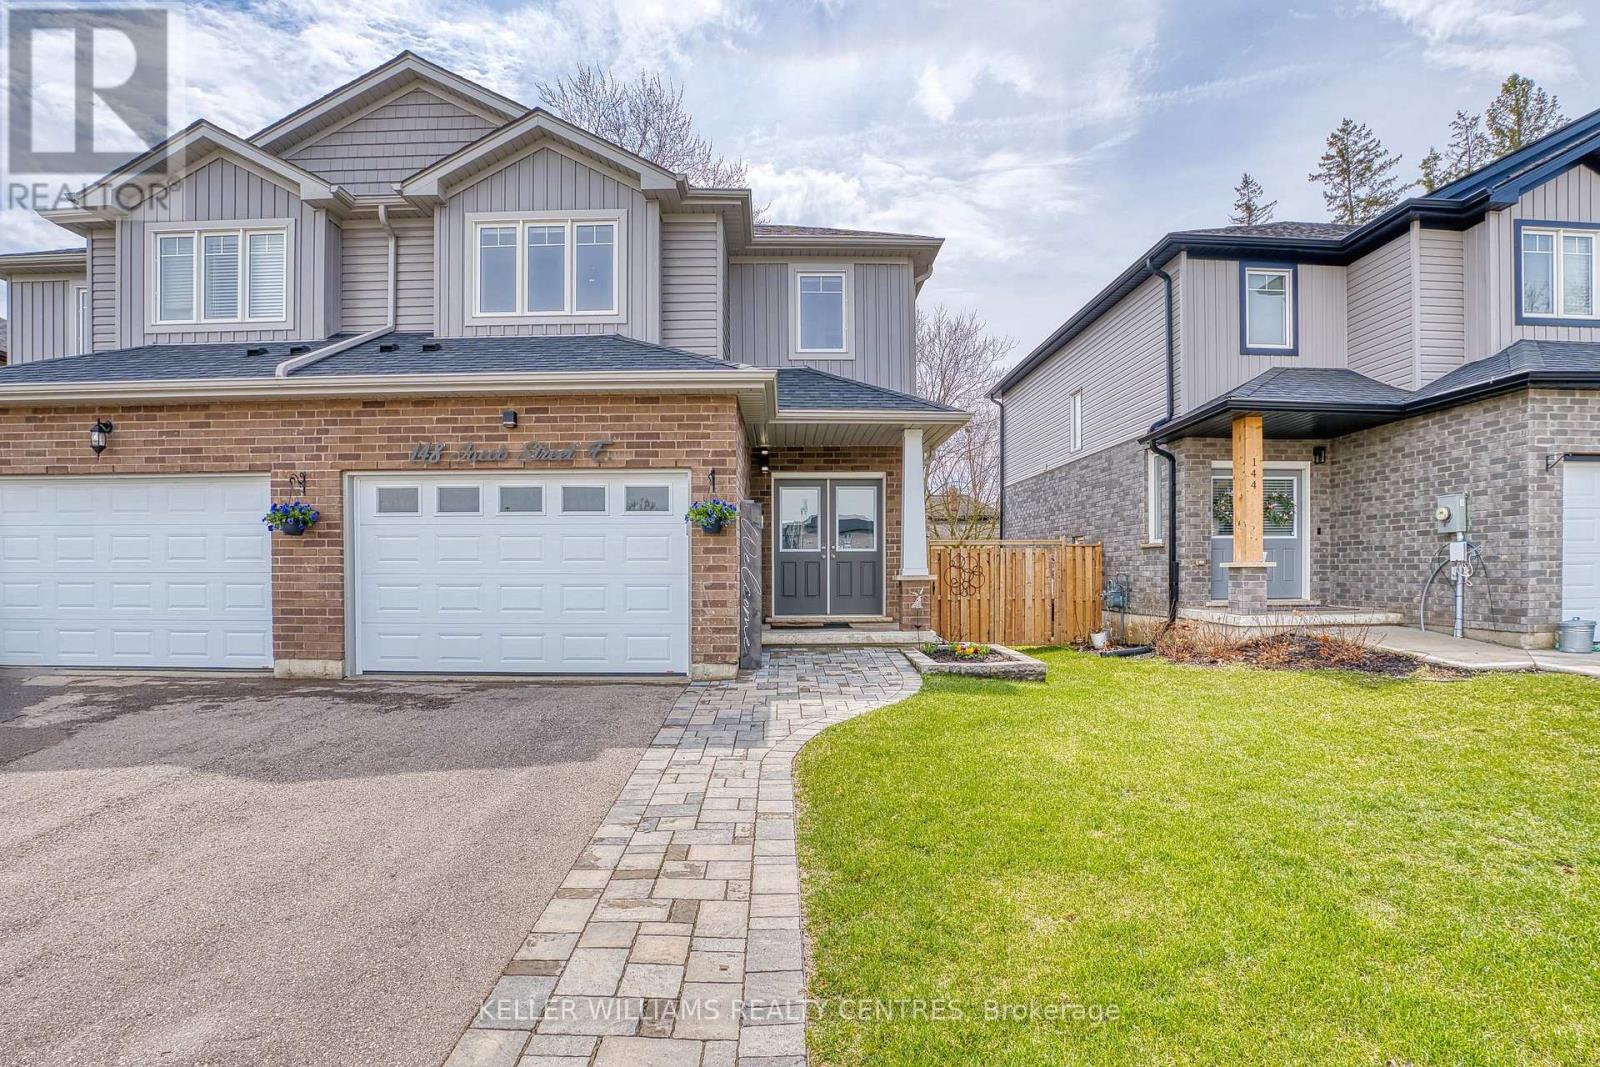
Rural charm, modern convenience. Sharp 3 bed, 3 bath, semi-detached home in quaint Tavistock on quiet cul-de-sac allows you to enjoy the best of country living in a small enclave of newer modern homes only 5 years old. This home has upgraded features throughout including an enhanced custom kitchen with quartz island breakfast bar, touchless faucet, upgraded storage and counterspace, illuminated glass-door corner cabinet, all in a wonderful open concept main floor that embraces family life! Walk-out from bright patio doors with custom blinds, to private, fenced back yard fully landscaped and ready for summer with deck, poured patio, and lawn accented with built-in flower boxes. Double door front entry with glass inserts, keyless entry, door cam, direct access to generous 1.5 car garage with garage door opener w/wifi option. The second floor is well appointed with a primary bedroom featuring a walk-in closet, electric fireplace, and 4 piece ensuite - note the his & hers sinks, oversized walk-in shower, heated towel rack and the top-down/bottom-up custom blinds. Bright second and third bedrooms, 4 piece bathroom, linen closet, and a separate laundry space round out the second floor space. This home has upgraded faucets, lighting fixtures, main floor 9 foot ceilings and convenient touches throughout. Basement is bright with high ceilings and deep windows to let natural light in. (id:63381)
3 - 290 Barton Street W
Hamilton, Ontario
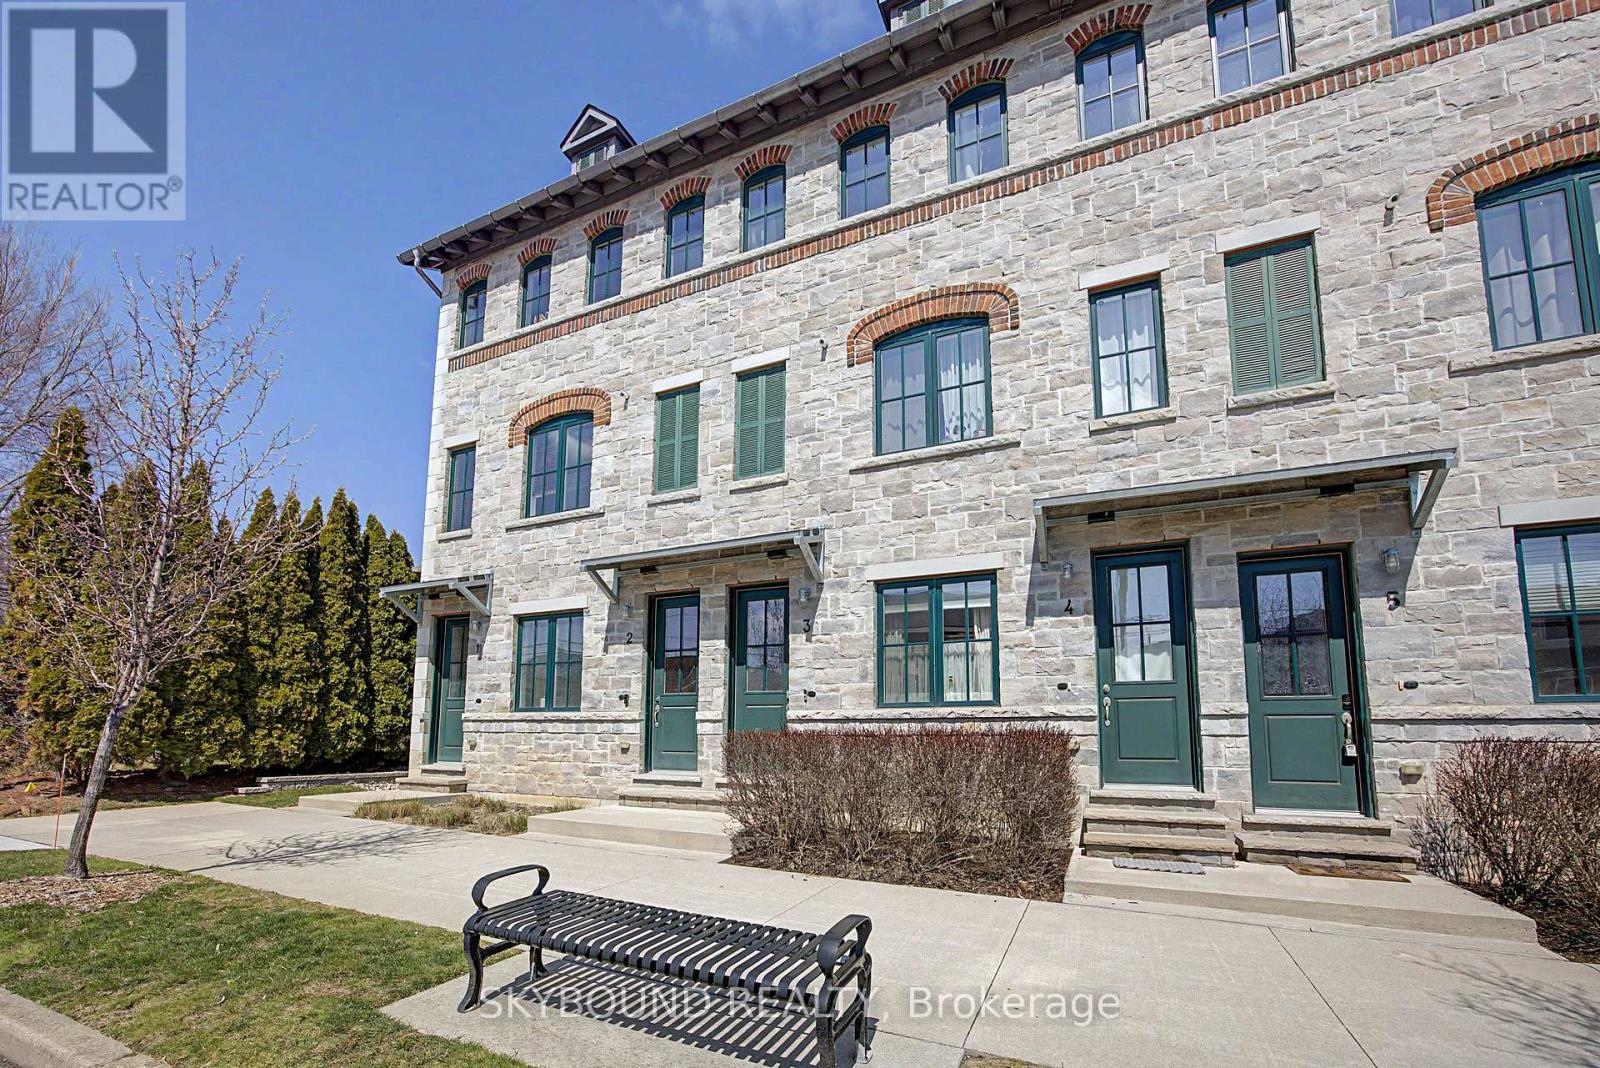
Executive 3-bedroom, 3-bathroom townhome in Hamilton's desirable West End, just steps from Hamilton Bayfront Park. This move-in ready home features a spacious open-concept living and dining area, perfect for entertaining and everyday family living.The bright kitchen is equipped with stainless steel appliances, a warm tiled backsplash, and a center island with breakfast bar. Thoughtful upgrades include granite countertops, custom cabinetry, rich hardwood flooring, and a solid wood staircase.The third floor is dedicated to a private retreat. The second floor features a walk-in closet, a cozy reading nook with access to a Juliette balcony, and a 4-piece ensuite. The second and third bedrooms are generously sized, offering ample closet space and natural light. A 4-piece main bathroom is conveniently located directly across from the laundry closet with a stackable washer and dryer.Enjoy outdoor living on the rooftop patio, featuring privacy walls and stunning views of the city and Hamilton Bay. The property also includes one exclusive rear parking space, a bike locker for convenient and secure storage, along with ample street parking at the front and additional visitor parking. (id:63381)

115 Brighton Lane
Thorold, Ontario
Welcome to your dream home! This stunning,new just 2 years old , 3-bedroom free hold townhouse offers modern living in a convenient and desirable location of Thorold. The townhouse boasts a generous open-concept living and dining area, perfect for entertaining and family gatherings. The state-of-the-art kitchen features, countertops, and ample storage space. Each of the three well-sized bedrooms provides comfort and style, including a master suite with an ensuite bathroom and walk-in closet. The property includes two and a half bathrooms with modern fixtures and finishes. Large windows throughout the home allow for plenty of natural light, creating a bright and welcoming atmosphere. Enjoy outdoor relaxation and entertaining in your private backyard . The townhouse comes with an attached garage and additional driveway parking. Built with energy-efficient appliances and systems, this home helps you save on utilities. Ideally situated in a family-friendly neighborhood, the location offers easy access to schools, parks, shopping centers, and public transportation. Additional amenities include in-unit laundry facilities, central heating and air conditioning (id:63381)
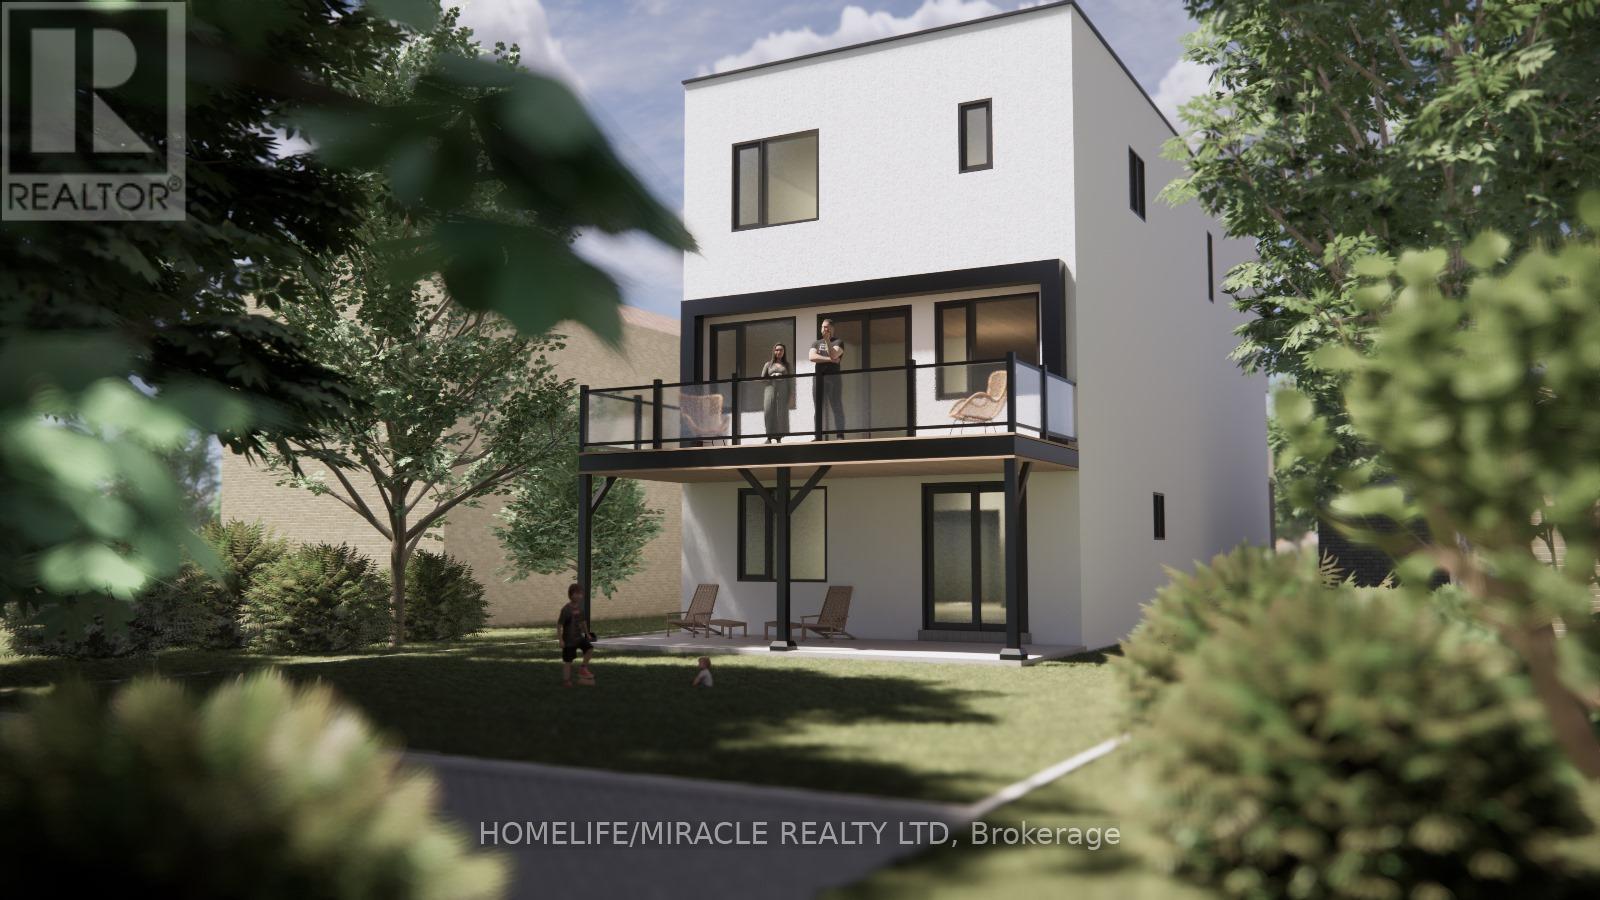
198 Beach Boulevard
Hamilton, Ontario
Don't miss the opportunities to buy the house on sandy beach on Ontario Lake in Hamilton. Accross the streetbeachfront & walking paths. It is an ideal Location, endless possibilites, whether you are looking to build your dream home or have an incredable investment property. This land has great potential and incredible Location beingacross From Lake Ontario with several Kilometers of Sandy Beaches and paved walking and bicycling long trails.Selling With City Approved Permit (id:63381)
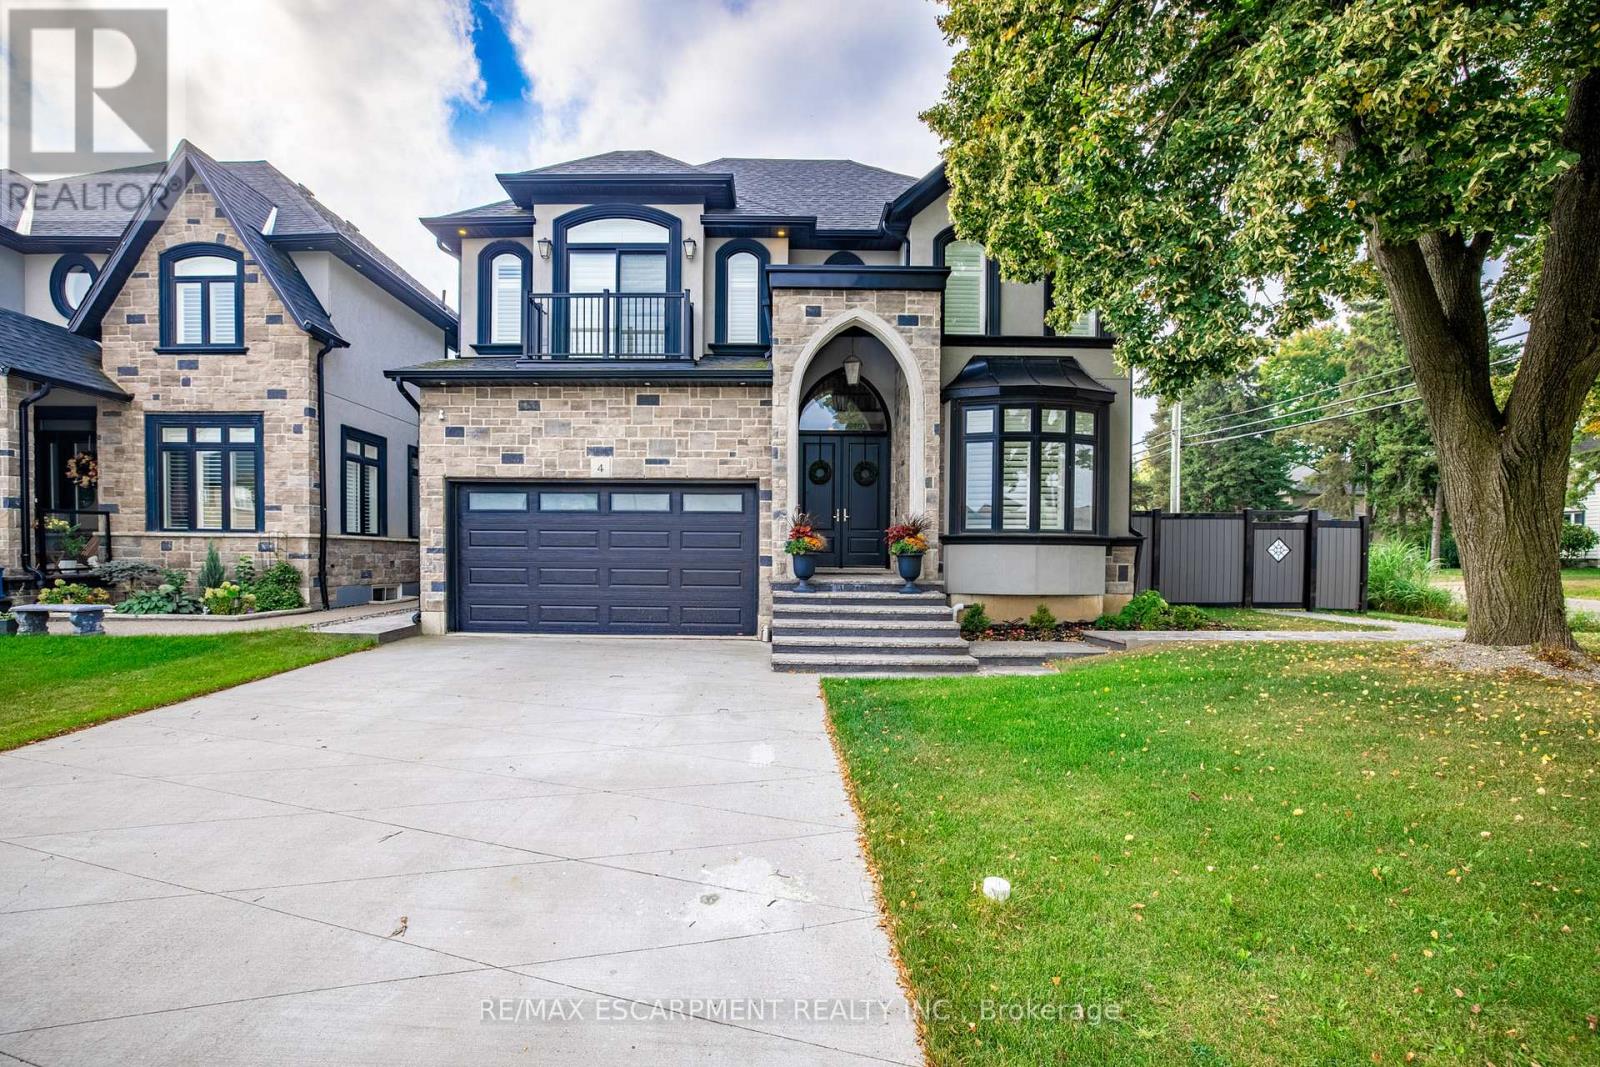
4 Lockman Drive
Hamilton, Ontario
A place for new beginnings in the beautiful Meadowlands. Located in the heart of Ancaster, this immaculate 2 storey custom built home is - situated on an corner lot and features a resort-style backyard with an in-ground salt water pool with waterfall, a massive concrete patio for entertaining, and your own personal theatre room. With upgrades galore, this one of a kind home boasts 4 large bedrooms, 5 bathrooms, upgraded chefs custom kitchen in the main house. This home even has a full 1 bedroom 1 bathroom rental apartment with its own entry, great for rental income or perfect for an in-law suite. This great location is within walking distance to shops, restaurants and a close drive to all major highways. This stunning estate can be yours! (id:63381)