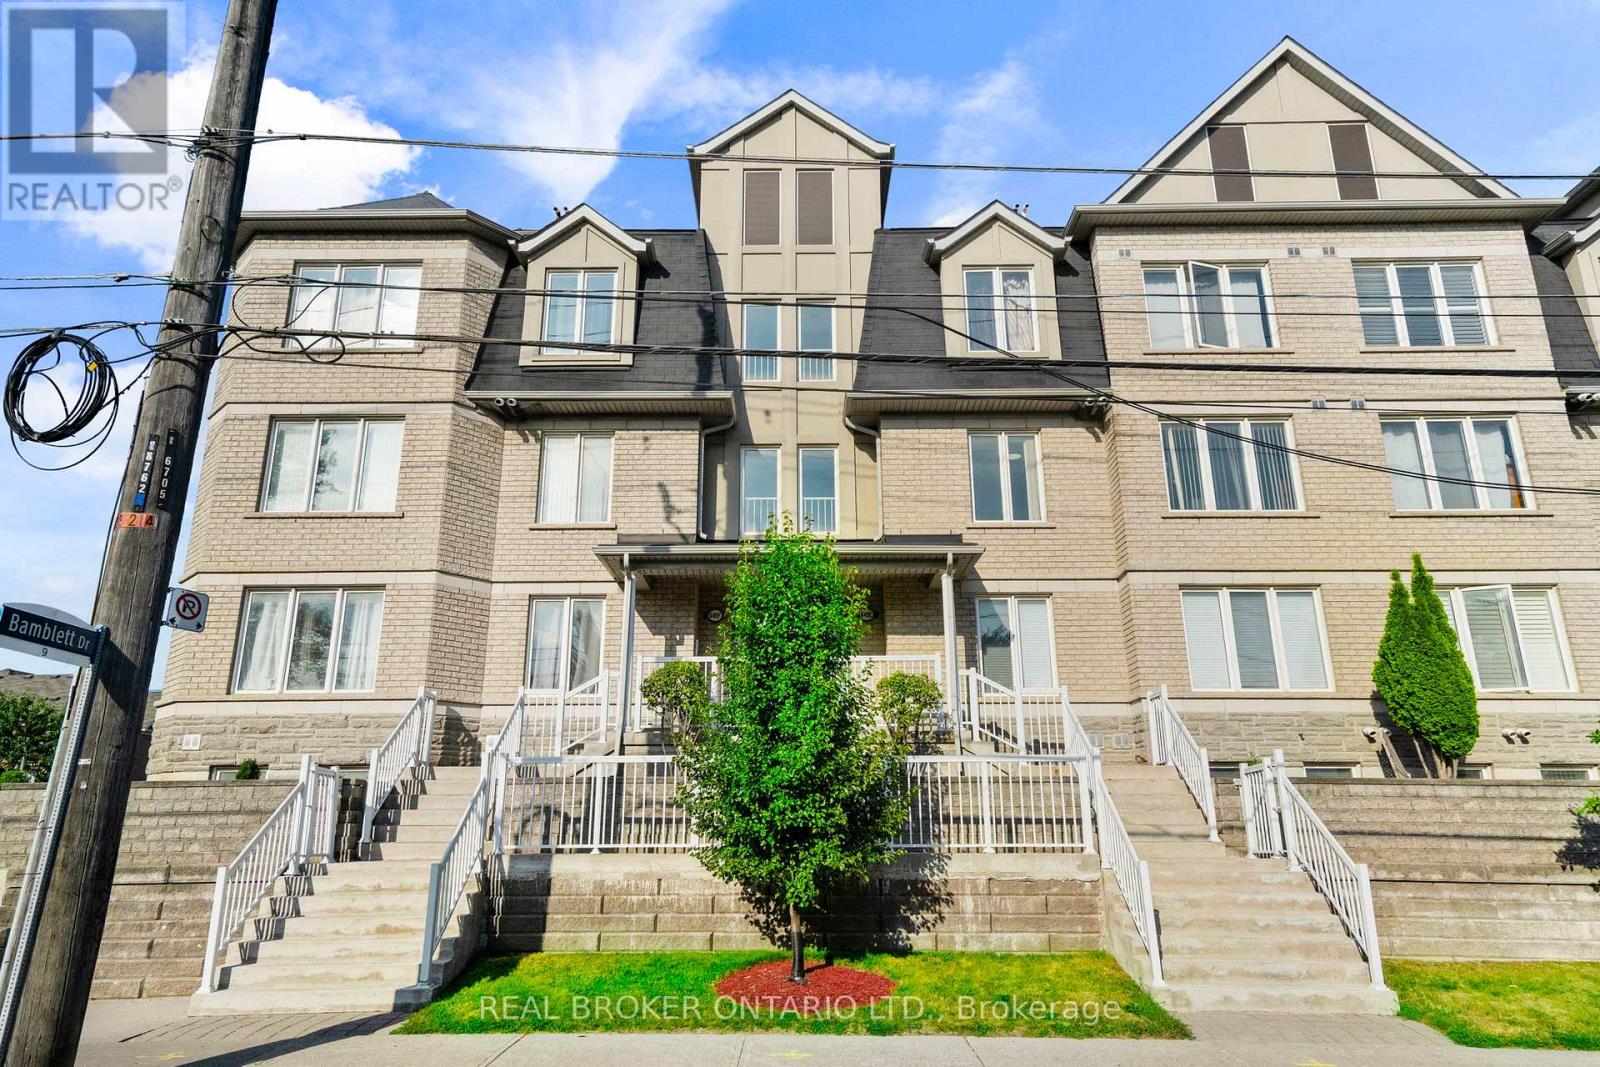
Welcome to Your Peaceful Retreat in the City! This Meticulously Cared-for 3-Bedroom Townhome Offers 1130 SqFt of Smart, Functional Living Space in One of Scarborough's Most Peaceful and Family-friendly Pockets. From the Moment You Step Inside, You'll Notice the Warm Hardwood Floors Flowing Through the Open-Concept Living and Dining Area, Creating a Bright and Inviting Space Perfect for Both Everyday Living and Entertaining. The Well-Appointed Kitchen Features Rich Cabinetry, Stainless Steel Appliances, and Generous Counter Space, Giving You Everything You Need to Cook and Entertain Comfortably. Lush Greenery Frames the Neighbourhood, with Scenic Trails and Nearby Parks Just Steps Away, and the Breathtaking Scarborough Bluffs Only Minutes From Your Door. Whether You're Unwinding on a Quiet Evening or Heading Out to Explore, This Location Truly Delivers the Best of Both Worlds. Practical Touches Round Out this Lovely Home, Including a Locker, Private Garage Plus Two Driveway Parking Spots, Easy Access to Public Transit, Schools, Shopping, and All the Everyday Essentials Your Family Needs. (id:63381)
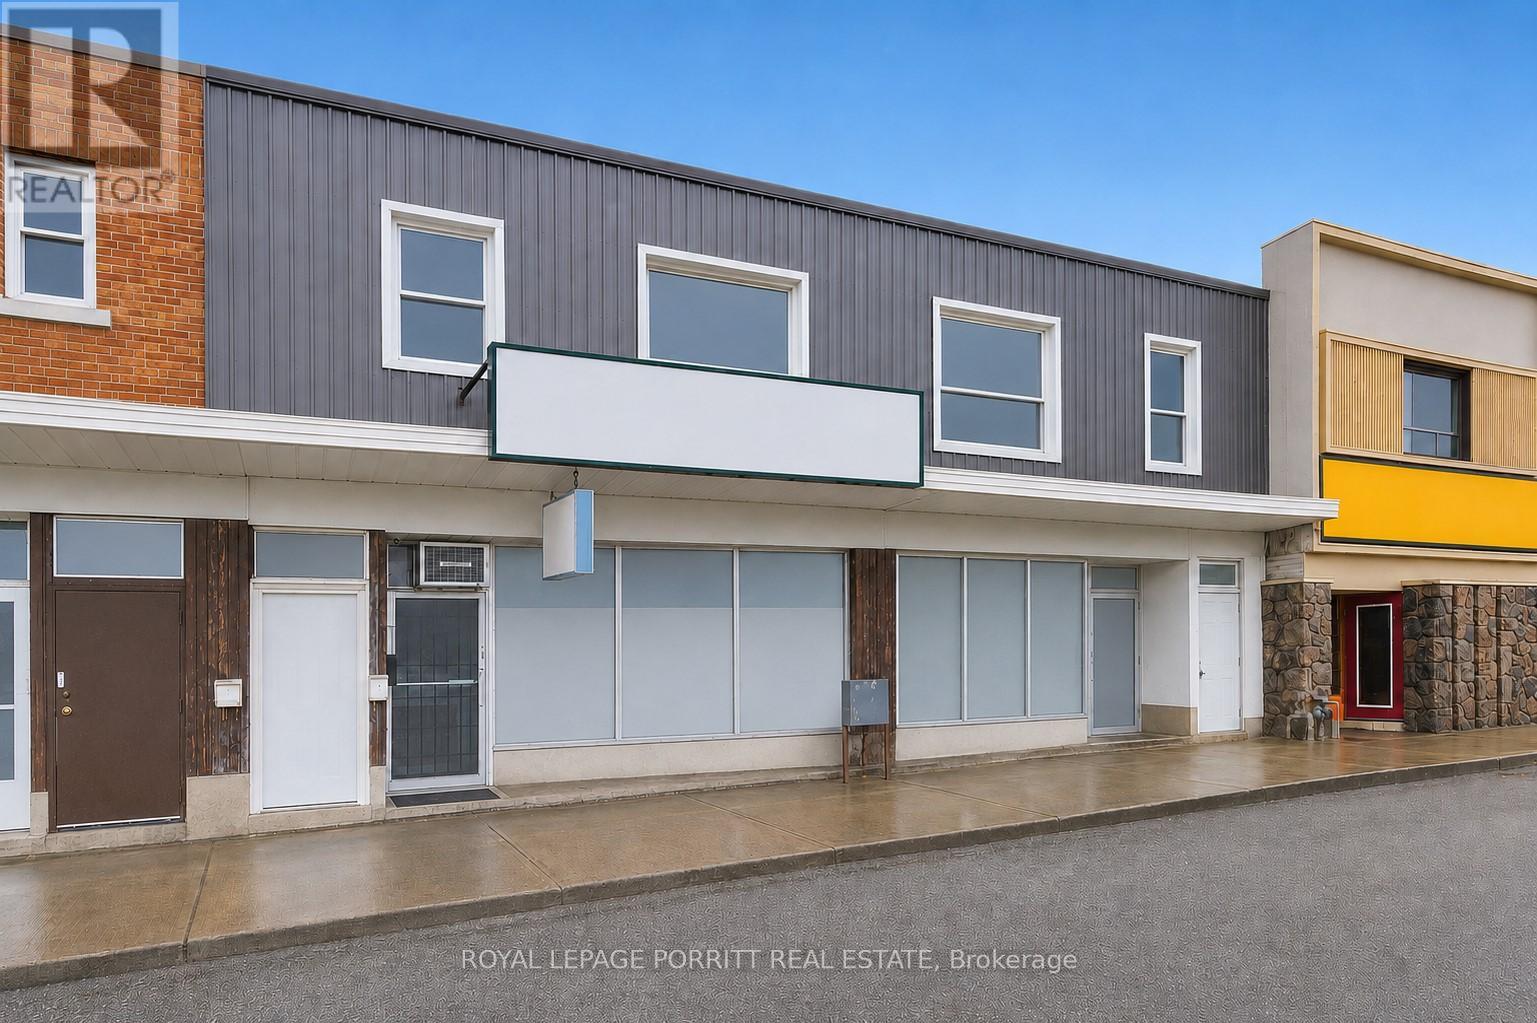
Prime Mixed-Use Investment OpportunityIdeally located on a major road within a high-traffic strip plaza, this versatile property benefits from excellent visibility, strong foot traffic, and convenient access to public transportation. Surrounded by a well-established residential community, it offers both stability and growth potential.The property features two municipal addresses and includes:2 retail units (currently leased to a restaurant occupying both spaces)4 one-bedroom apartments, providing steady additional rental incomePreviously configured as one large retail space, the layout offers flexibility to reconvert into a single unit or maintain as two separate storefronts depending on your needs. There is also a full basement with exits to the rear laneway and room to add more units at the rear.Key Highlights:-Strong income potential with multiple revenue streams-Retail tenant currently pays for water and gas-All tenants responsible for their own hydro-Ideal for investors or owner-operatorsA rare opportunity to own a well-located, income-generating mixed-use property with future upside.Future Scarborough Subway currently under construction along Eglington. (id:63381)

Welcome to this beautifully upgraded detached home offering 4+3 bedrooms and 4 parking spaces. This rare 51-foot lot includes a double-car garage. Thoughtfully renovated throughout, this home features a stylish, modern kitchen with brand-new appliances and fully updated bathrooms that blend function with contemporary design. Gleaming hardwood floors run through the main living areas, adding warmth and elegance. The finished basement includes three additional bedrooms, ideal for extended family or rental income potential. The backyard is very spacious, perfect for family gatherings and hosting guests. Perfectly situated close to parks, top-rated schools, TTC, highways, Walmart, Costco, restaurants, supermarkets, and all major banks, this home offers exceptional convenience in a prime location. A fantastic opportunity not to be missed! (id:63381)
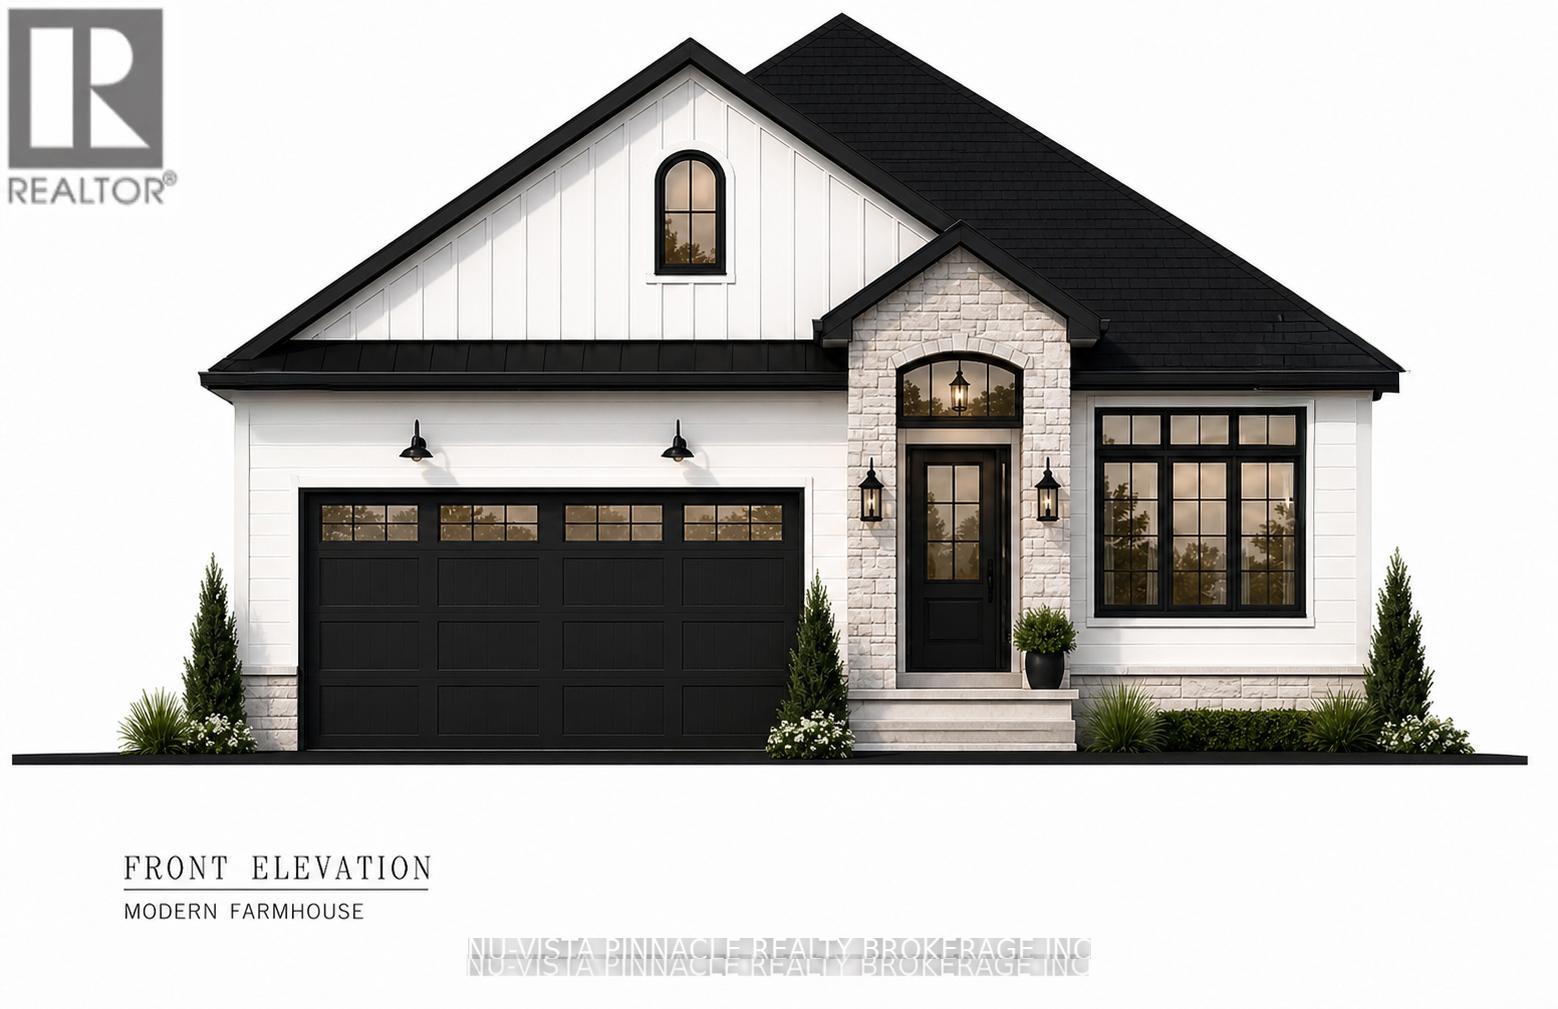
Welcome to this thoughtfully designed to-be-built bungalow by Richfield Custom Homes in the sought-after Clear Skies community of Ilderton. Offering 1,621 square feet, this home blends modern convenience with timeless comfort.The open-concept layout is ideal for both everyday living and entertaining, featuring a spacious kitchen complete with a pantry and seamless flow into the living areas. The private primary suite includes a walk-in closet and ensuite bathroom, creating a relaxing retreat. A second bedroom and a versatile study-perfect for a home office, guest space, or optional bedroom-add flexibility to suit your lifestyle. Situated in a growing, family-friendly neighbourhood just minutes from London, Clear Skies offers the perfect balance of small-town charm and urban convenience. Secure your opportunity to own a brand-new home in one of Ilderton's most desirable communities. Visit us at our Model Home at 71 Basil Cres. on Saturdays & Sundays from 2-4pm. (id:63381)
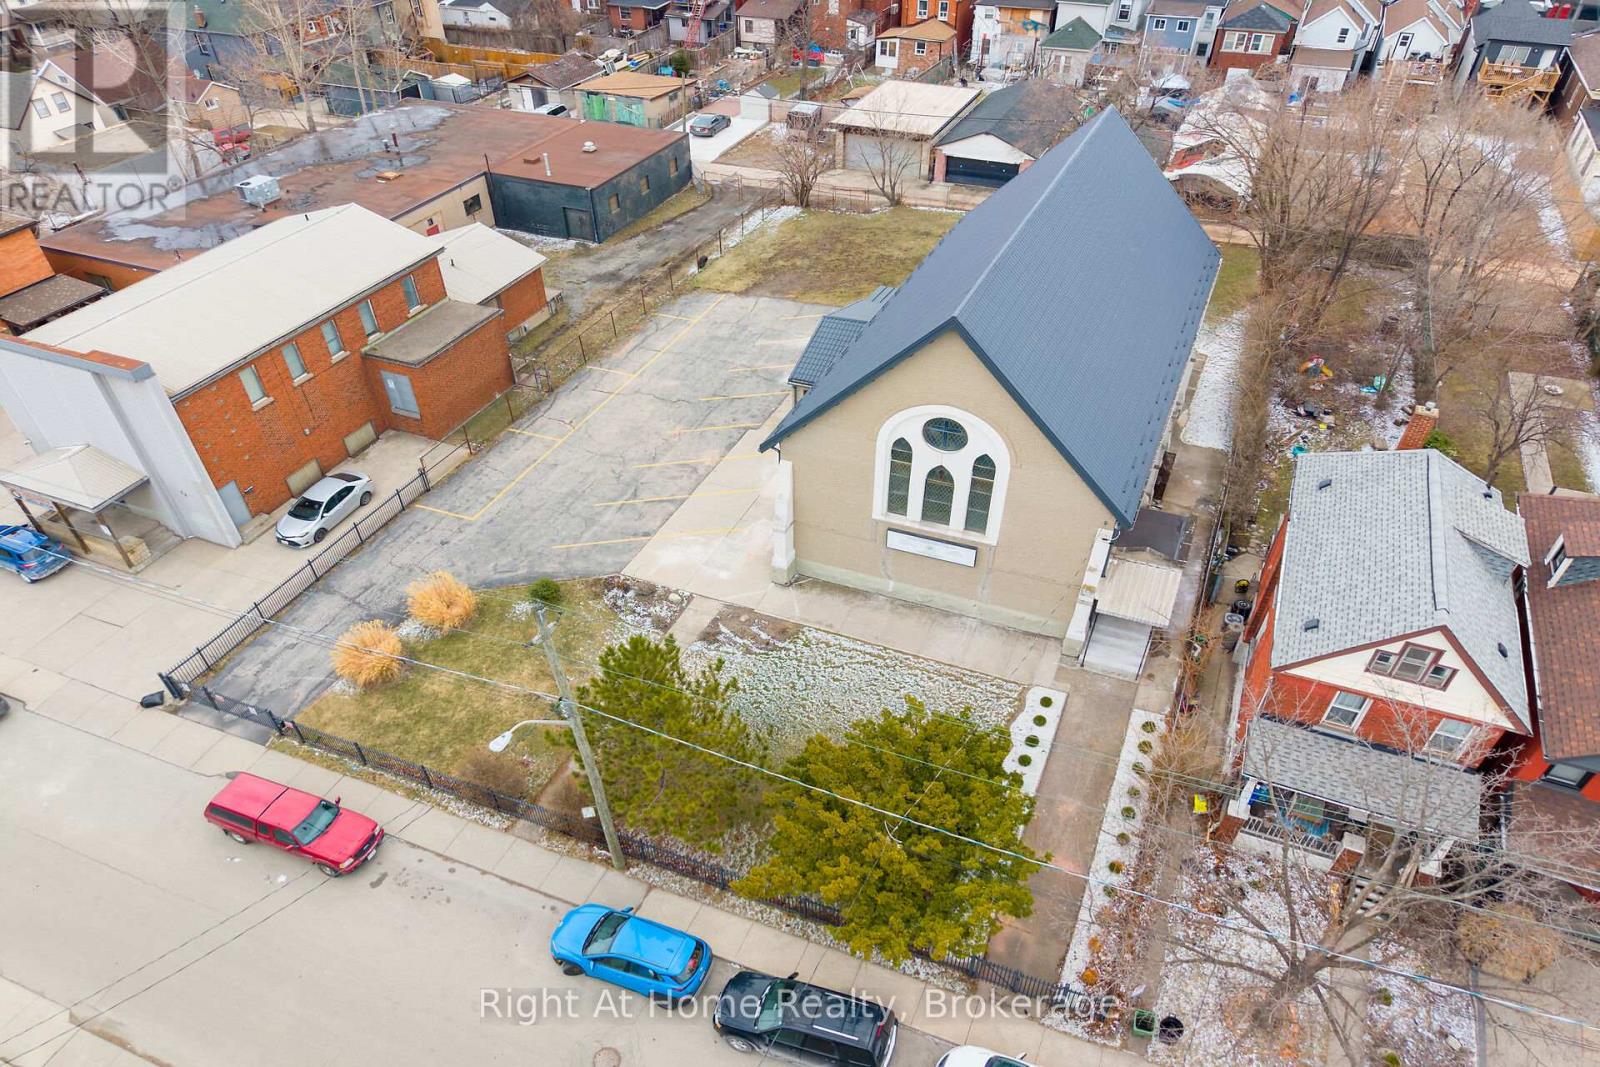
This renovated church property has been advanced toward childcare / daycare / day care / day-care use with layout potential accommodating approximately 70 children and is also well suited for private school, educational, training, community or other permitted institutional uses. Exceptional opportunity to acquire a freestanding institutional building in the heart of Hamilton, strategically located near Hamilton General Hospital and surrounded by established residential neighborhoods. This former place of worship has undergone extensive capital upgrades and offers approximately 5,442 sq ft of functional space over two levels on a generous 100 ft x 157 ft lot with on-site parking and outdoor area potential. The flexible floor plan features large open program areas, finished lower level, kitchen facilities, multiple washrooms and adaptable space for multi-room operations. Significant improvements include upgraded 200-amp electrical service, complete removal of knob and tube wiring with ESA certification, new plumbing, city-permitted sewer replacement, new flooring, washrooms, interior finishes, doors and building systems. Phase I Environmental Site Assessment completed with no Phase II recommended at the time of report. Institutional buildings of this scale, location and level of improvement are increasingly difficult to replicate due to zoning, planning timelines and rising construction costs. This presents a compelling opportunity for investors seeking future income potential and favorable cap rate positioning through tenant placement and stabilization. Located within a major healthcare employment corridor, the property benefits from strong underlying demand driven by healthcare professionals, families and community services. Ideal for investors or operators with vision to secure a strategic asset today and position for future leasing to established childcare operators, educational users or community-based organizations as funding programs evolve. (id:63381)
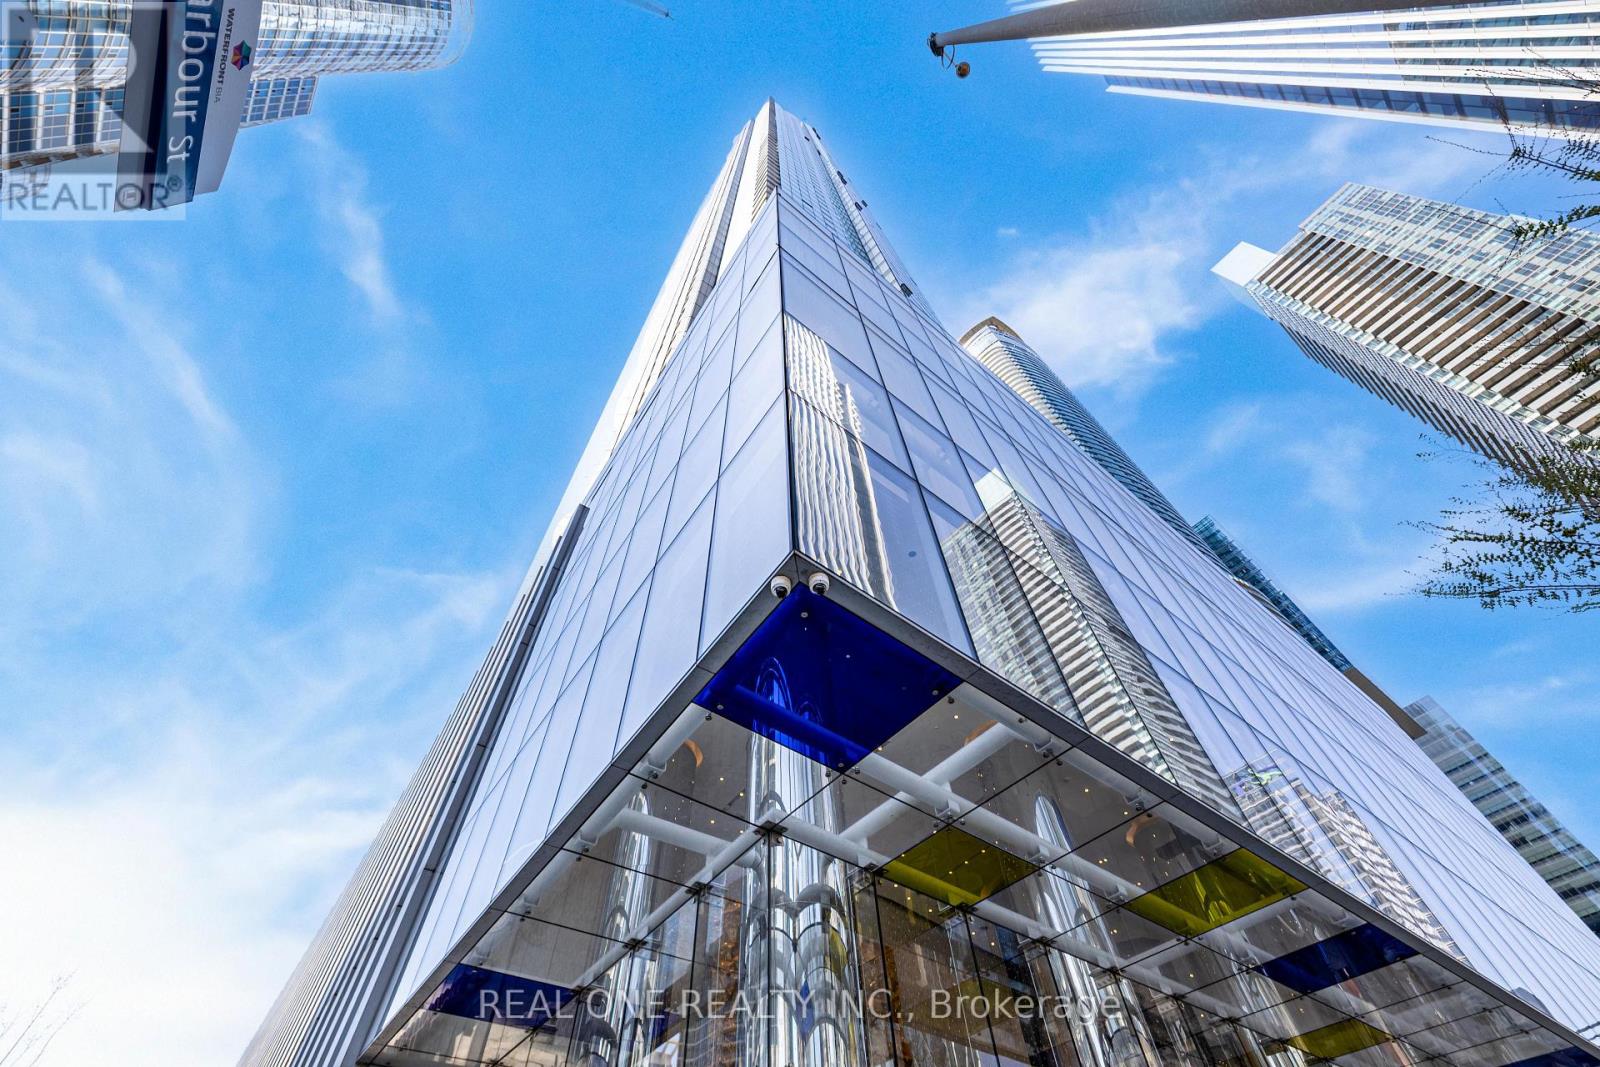
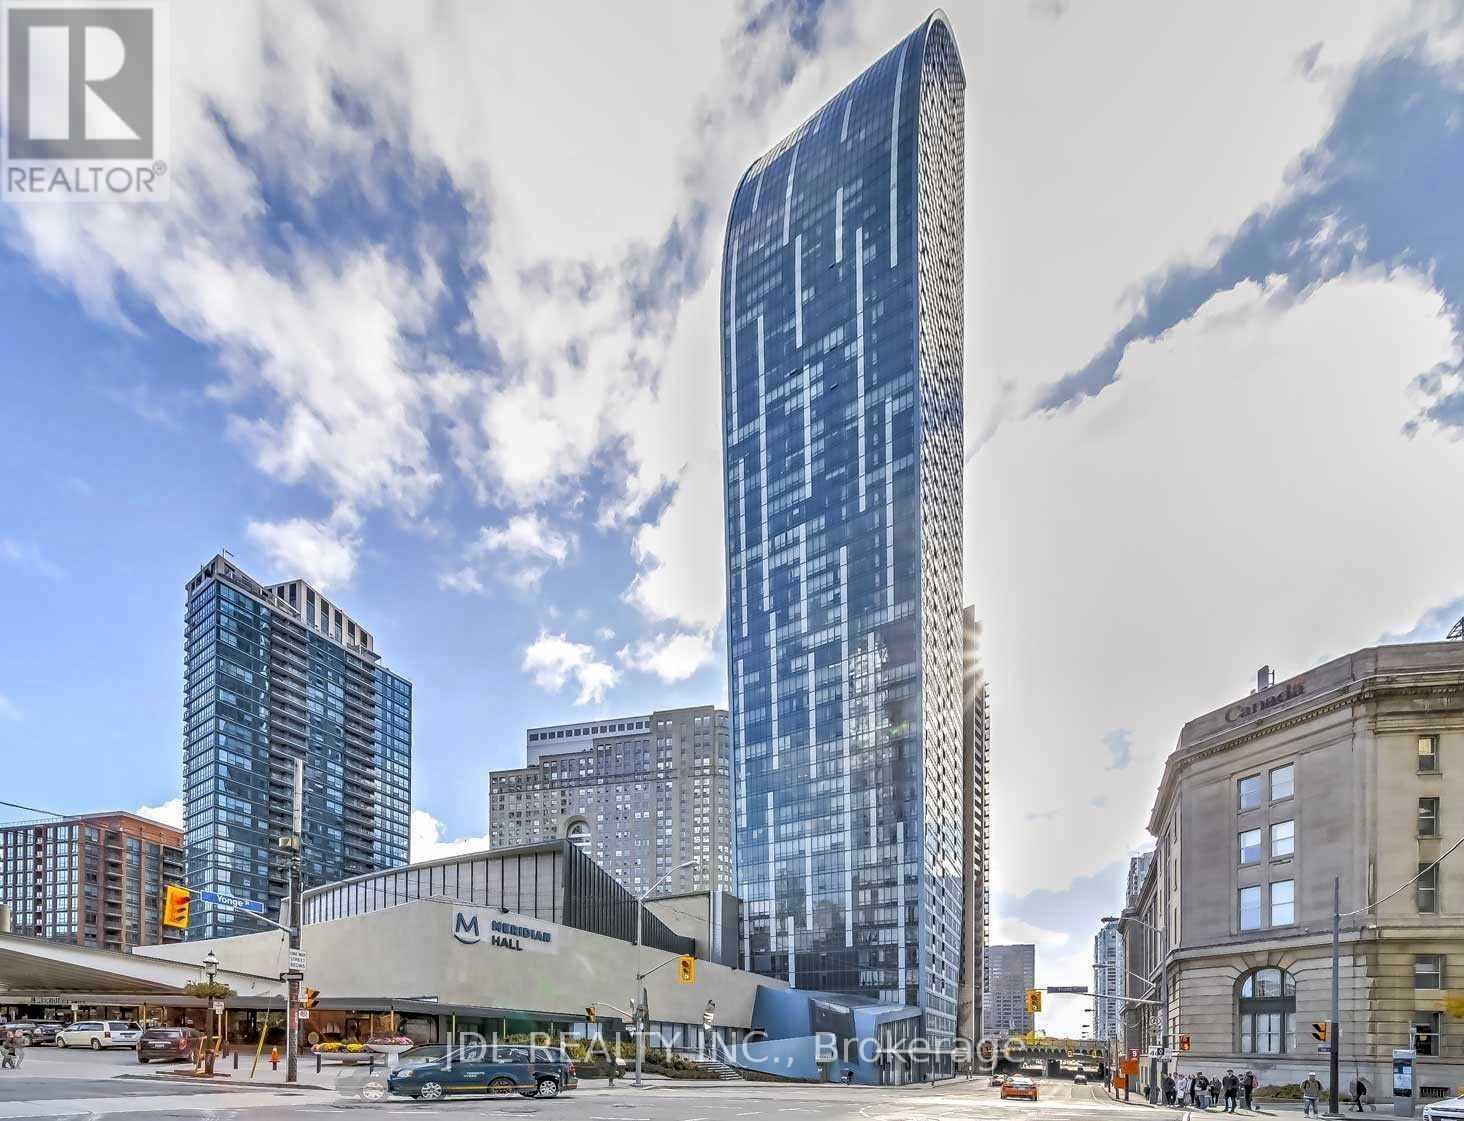
Tridel's Award Winning 10 York St. South/East Corner Suite With Stunning Lake & City Views With Parking & Locker Included. With many items upgraded. The Condo Offers Smart Home Technology For Convenient Building/Suite Access From Your Phone. Luxurious Finishes & Elegant Design. The Shore Club Offers Hotel Like Amenities. Centrally Located In The Downtown Core: Walk To Financial District, Union Station, Path, Sports Arenas, CN Tower, Aquarium, Supermarkets, Harbourfront, Restaurants. One of The Best Managed Buildings And A True Sense of Pride in Ownership In This Development. Experience Urban Living At Toronto's Finest Address. A Must See! (id:63381)
Corner Unit Features An Open Concept Layout. Floor To Ceiling Windows Offer A Panoramic View Of The City And A Stunning View Of The Lake. Hardwood Floors Throughout. 9 Ft Smooth Ceilings. The Kitchen Features A Stone Countertop, a Massive Kitchen Island & Top Of The Line Stainless Steel Miele Appliances. Interior Designed By Meung Leung. Iconic Architect Daniel Libeskind Designed Building W/Spectacular Unobstructed South-East View! One Parking And One Locker Included. Photos From The Previous Listing. (id:63381)
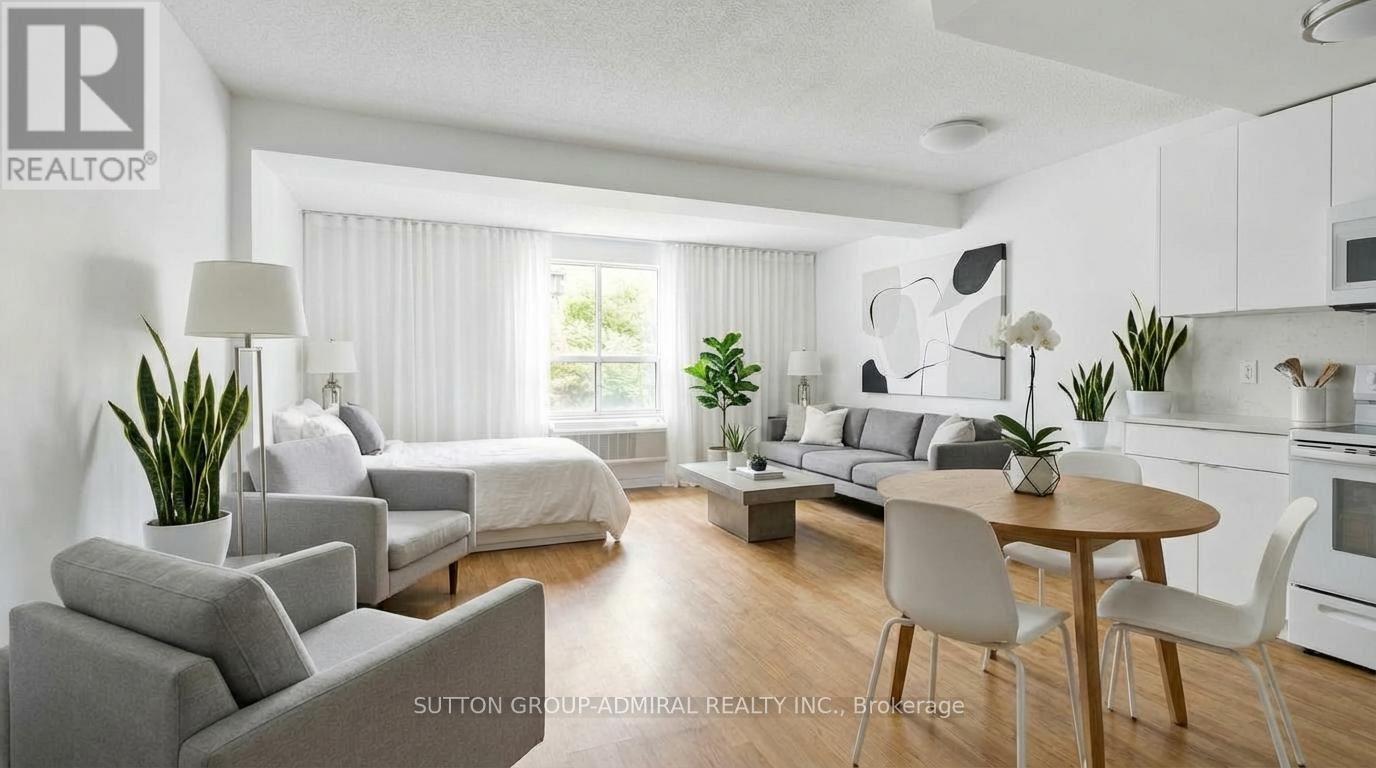
Great opportunity for first-time buyers or investors!Ideal for students attending U of T or TMU - own while you study, with the flexibility to keep as an investment or sell after graduation. Unique studio in the historic Waldorf Astoria featuring a smart, functional layout, full kitchen, ensuite laundry, and quiet garden view. Well-proportioned space rarely found in many newer condos. Steps to subway, hospitals, Yorkville, Church-Wellesley Village and Yonge & Bloor PATH (99 Walk Score). Low maintenance fees include all utilities. Monthly parking options are available nearby for those who require it. An excellent alternative to renting in a highly sought-after location. (id:63381)
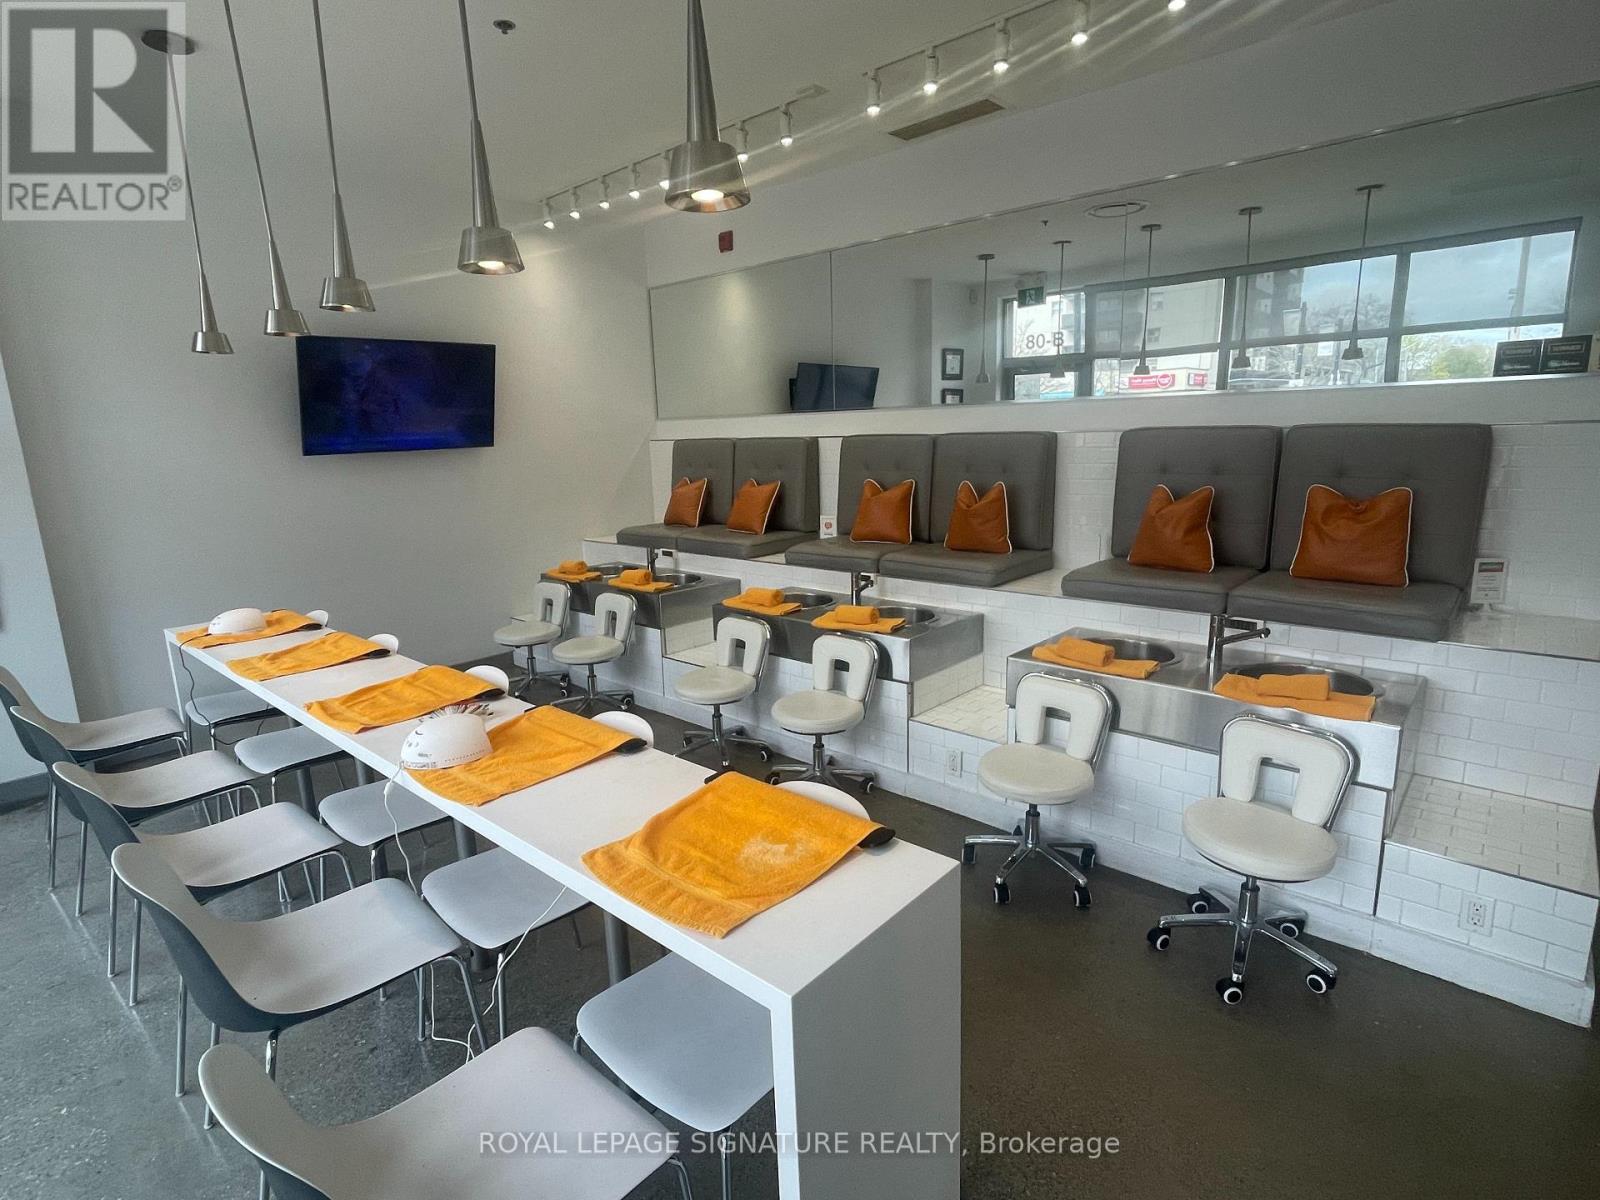
Rare opportunity to acquire an established, fully operational beauty salon in one of Mississauga's premier waterfront communities. Founded in 2017, the business has developed a dependable client base and a proven performance history. Situated in the sought-after Port Credit area, the location enjoys strong exposure, consistent pedestrian activity, and an affluent, lifestyle-oriented market.The space is completely outfitted and designed for efficiency, featuring 6 pedicure stations, 5 manicure stations, 3 rooms. 1 wax/facial room and 2 wax rooms. This setup supports streamlined service delivery and the ability to accommodate high client volume across multiple offerings.A wide range of popular services is provided, backed by an experienced team, established operational structure, and steady income generation. This makes it well-suited for both hands-on ownership and investors looking for a reliable, growth-oriented asset.Ongoing residential development and increasing density in the surrounding area continue to drive demand for personal care and wellness services. With its walkable setting, lakeside appeal, transit access, and dynamic mix of shops, restaurants, and entertainment, the neighborhood remains a year-round destination that supports consistent business activity. (id:63381)
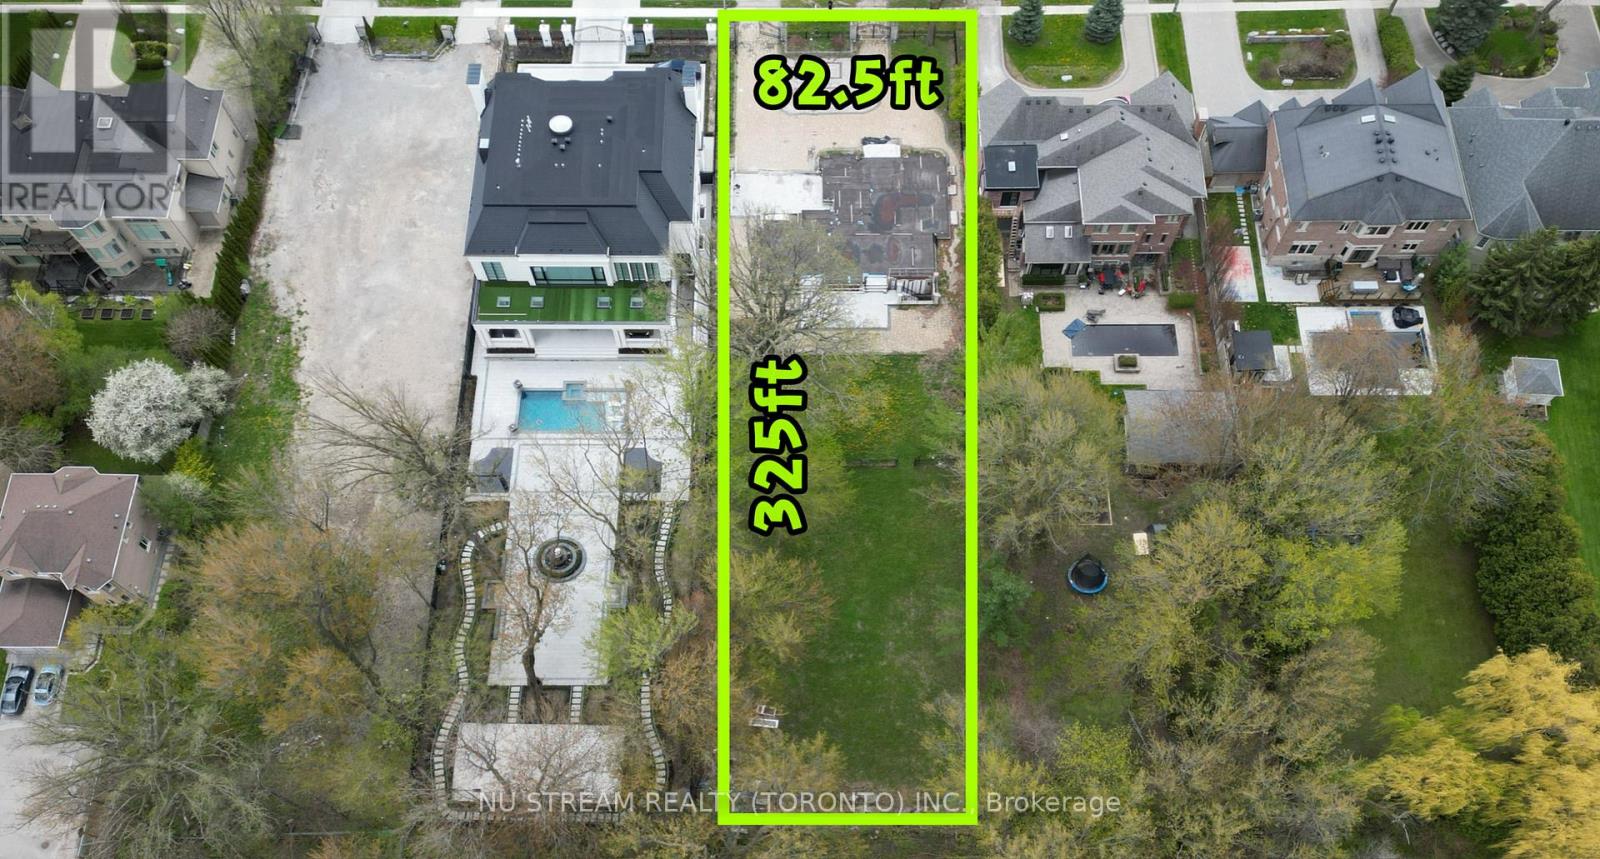
Builders & Investors Attention! A rare chance to acquire vacant land on prestigious Duncan Road in the Langstaff Community. Lot size: 82.5 x 325 Feet, regular shape, prime location. Basement foundation already in place. Don't miss your chance to build your custom dream home on this exceptional site. (id:63381)
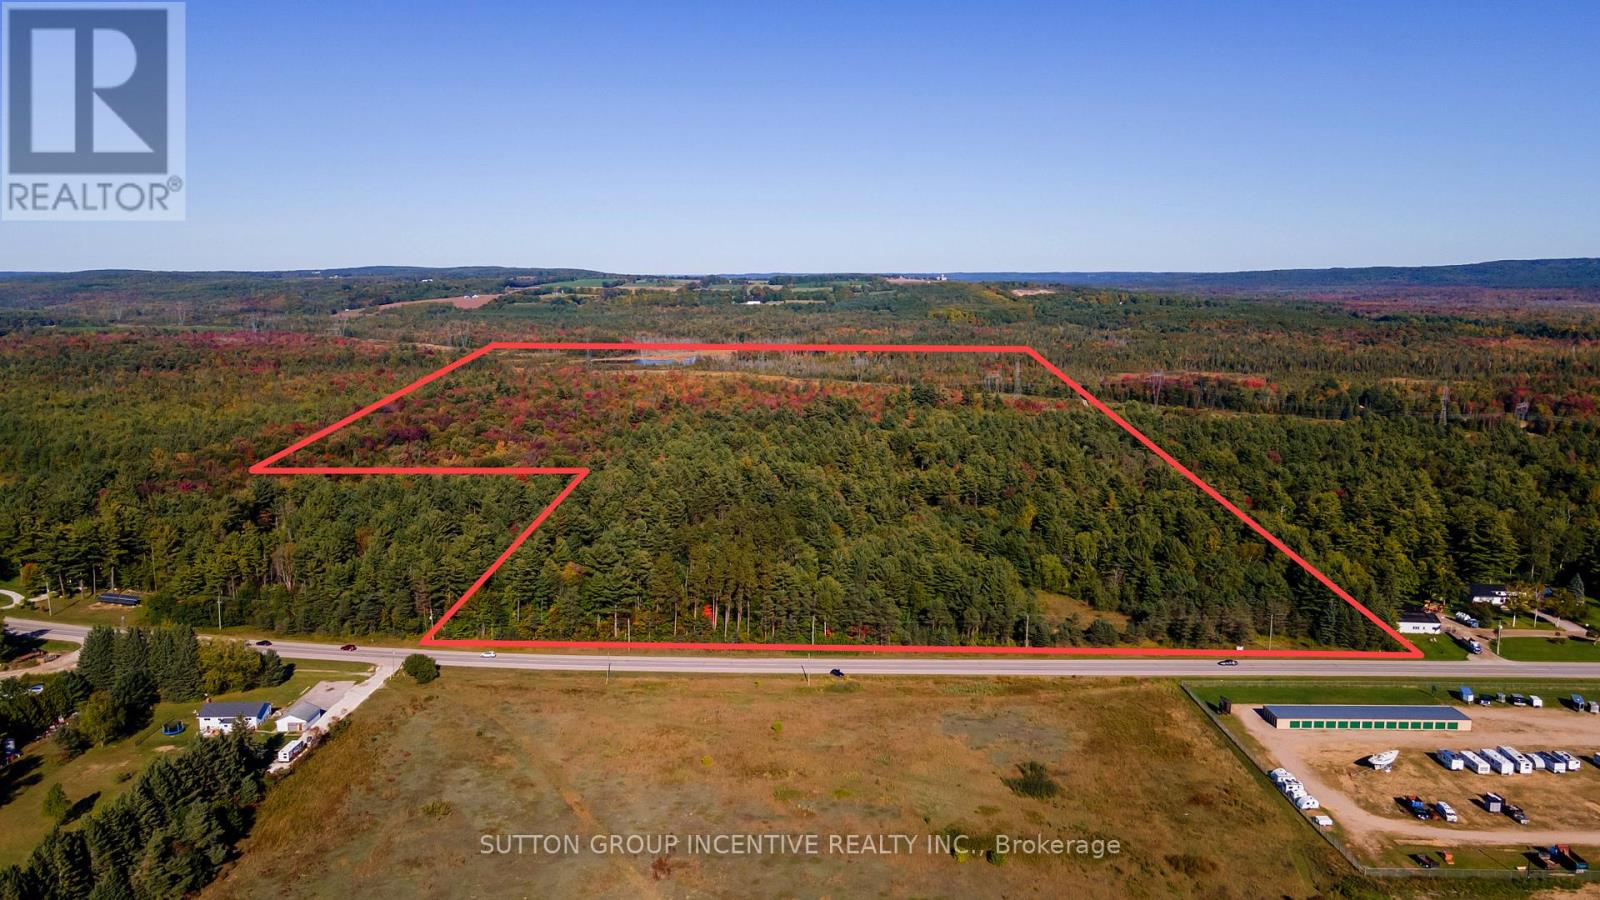
4227 Penetanguishene Road is not simply a parcel of land. It represents something increasingly difficult to find in Southern Ontario: meaningful acreage within the gravitational pull of long-term urban growth, while still retaining the privacy, flexibility, and permanence associated with country estate ownership. Space, privacy, land control, and long-term lifestyle stability. Land ownership of this nature provides several forms of embedded options: estate residential enjoyment, long-term inflation protection, future severance or redevelopment potential, multi-generational family use, and strategic positioning ahead of future municipal growth patterns as it is situated within the urban growth boundary for Hillsdale. A rare opportunity to acquire strategic estate acreage within one of Simcoe County's long-term growth corridors - offering immediate lifestyle value, enduring land scarcity, and future upside potential as the region continues to expand northward. (id:63381)
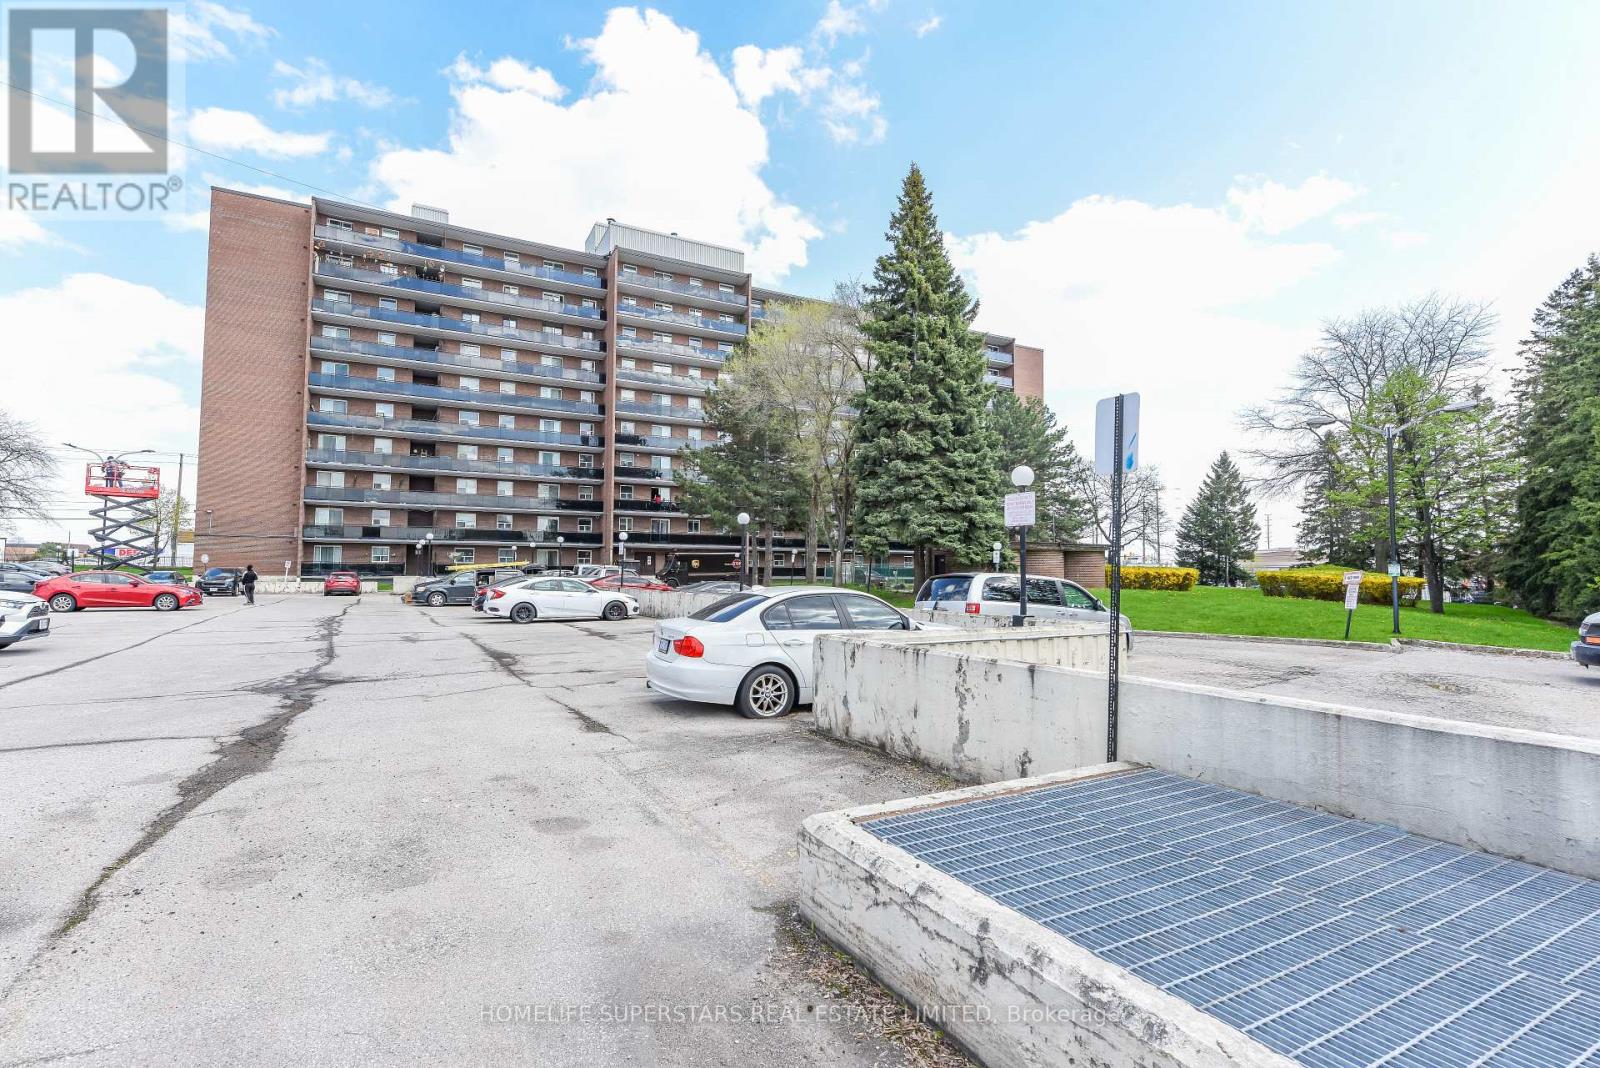
Stylishly fully renovated by professionals (April 2026 ), 2 Spacious Bed Room Condo (900-999 Sq feet) in Nature lovers paradise . Welcome to this beautiful 2 BR ,1 Bathroom , luxury offering a bright open concept layout in a high demand area of Mississauga . Bed rooms have huge closets with mirrors. Brand New Kitchen with granite Counter top . All brand new stainless steel appliances in kitchen like New Fridge (April 2026 ), New Dish Washer (April 2026 ) , New Stove with chimney (April 2026 ) . New Floor , New Pot lights (16) and other ceiling lights . Freshly painted. There is a convivence of ensuite laundry room with Brand new Dish Washer (April 2026 ) , Brand new Dryer (April 2026 ) and adequate storage. The unit features a large living area with a walkout spacious balcony. You can enjoy the unobstructed nature's view from both the balconies All utilities are included in the maintenance fee providing exceptional value thereby making life tension free and easy without caring for payment of utility bills . All major amenities like Community Centre which offers Child Care facilities for young working coupes, steam Sauna, Hot Tub , Swimming pool , Gym and Library Is at a walking distance , Westwood Square ,Many Schools, Parks , Places of Worships are close by. Across the road are Malton Medical Centre, Tim Horton , Mc Donald and Gas Station . Buses for Humber college , Subway and Go train ( takes30 Minutes to union station ), Pearson Airport etc , are available from bus stop located outside the Condo Gate. All major highways (427/401/407/410 ) are nearby. Just minutes to the Pearson Airport .Top walking trails and Conservation areas include Malton Greenway and Etobicoke Creek Trail . Claireville conservation area (540 Hectares ) is nearby. Instead of living in retirement homes this is a lifetime opportunity for Seniors for hassle free living in their own homes, young couples ,first time home buyers and investors alike. (id:63381)
Contains information related to marketing campaigns of the user. These are shared with Google AdWords / Google Ads when the Google Ads and Google Analytics accounts are linked together.
90 days
__utma
ID used to identify users and sessions
2 years after last activity
__utmt
Used to monitor number of Google Analytics server requests
10 minutes
__utmb
Used to distinguish new sessions and visits. This cookie is set when the GA.js javascript library is loaded and there is no existing __utmb cookie. The cookie is updated every time data is sent to the Google Analytics server.
30 minutes after last activity
__utmc
Used only with old Urchin versions of Google Analytics and not with GA.js. Was used to distinguish between new sessions and visits at the end of a session.
End of session (browser)
__utmz
Contains information about the traffic source or campaign that directed user to the website. The cookie is set when the GA.js javascript is loaded and updated when data is sent to the Google Anaytics server
6 months after last activity
__utmv
Contains custom information set by the web developer via the _setCustomVar method in Google Analytics. This cookie is updated every time new data is sent to the Google Analytics server.
2 years after last activity
__utmx
Used to determine whether a user is included in an A / B or Multivariate test.
18 months
_ga
ID used to identify users
2 years
_gali
Used by Google Analytics to determine which links on a page are being clicked
30 seconds
_ga_
ID used to identify users
2 years
_gid
ID used to identify users for 24 hours after last activity
24 hours
_gat
Used to monitor number of Google Analytics server requests when using Google Tag Manager
1 minute
Marketing cookies are used to follow visitors to websites. The intention is to show ads that are relevant and engaging to the individual user.
Facebook Pixel is a web analytics service that tracks and reports website traffic.