
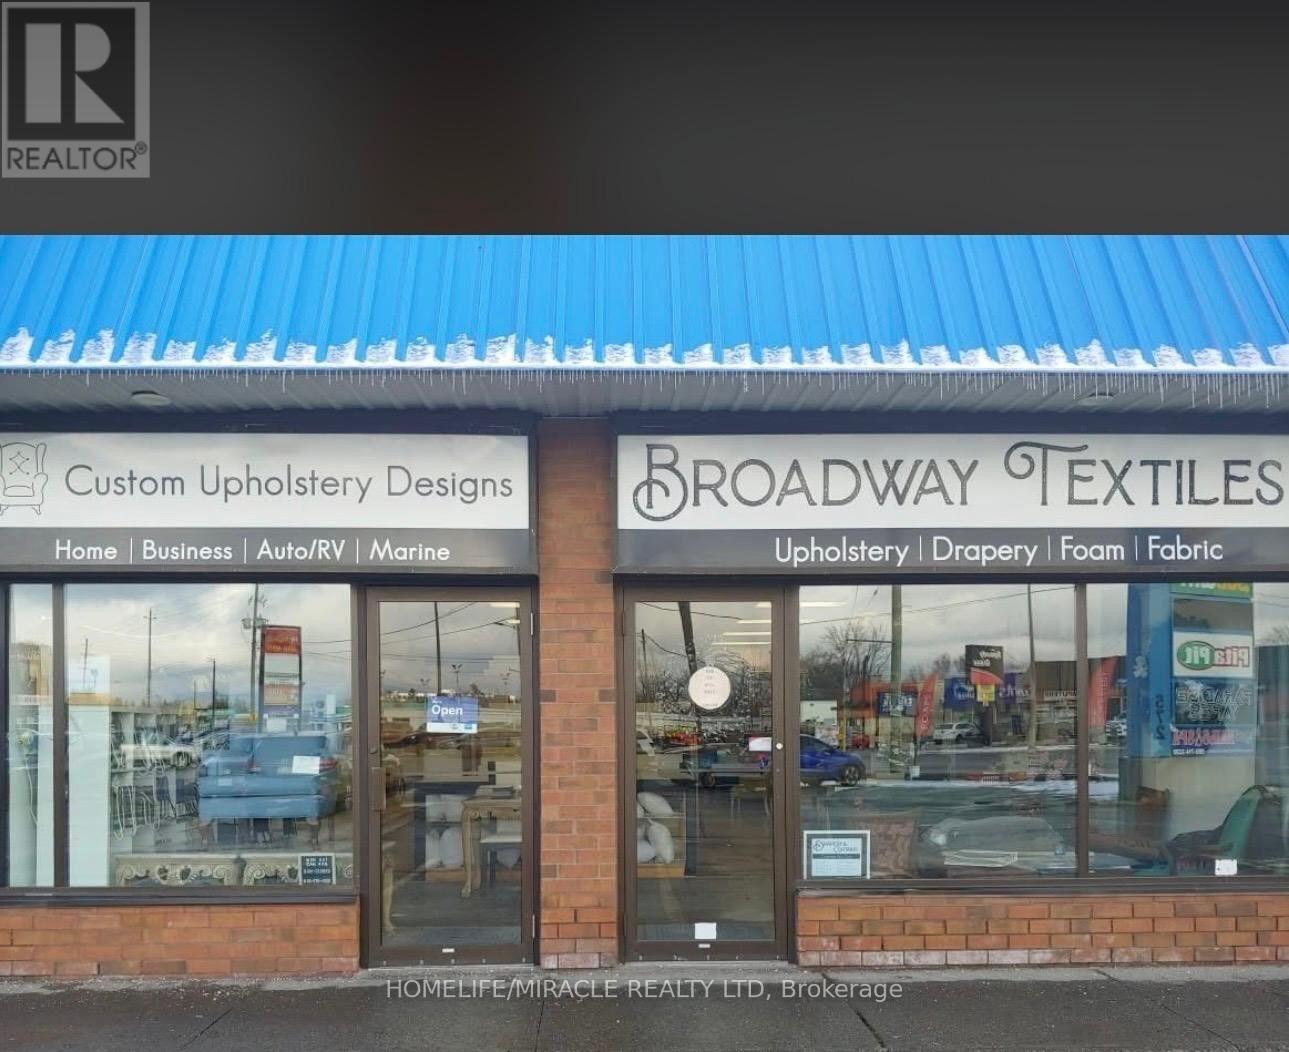
2 - 572 Niagara Street
Welland, Ontario
Broadway uphostery is in business for 51 years with having strong credibility and customer satisfactionLease is month to month and landlord is willing to work with right/new buyer/tenant Very busy plaza, stores like Goodwill, part Source, Goodwill, little Creasers, Orthotics, Nail Saloon are Pita Pit are present in plaza (id:63381)
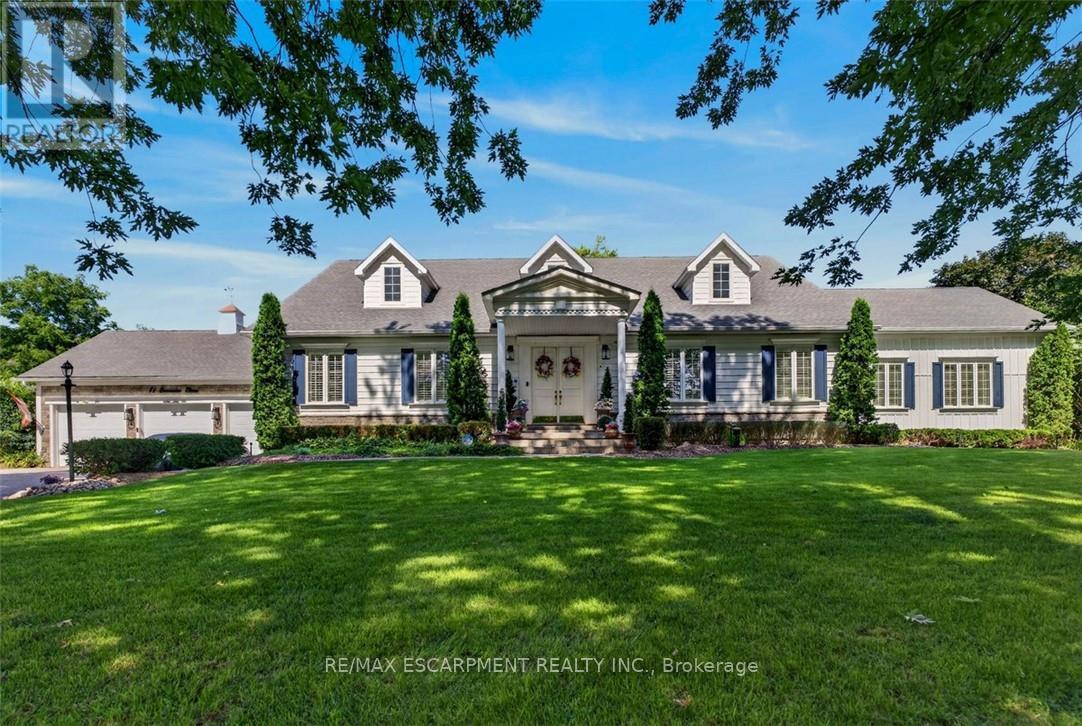
71 Concession 11 Road E
Hamilton, Ontario
Welcome to your private oasis in prestigious East Flamborough. Nestled on a pristine, manicured 1-acre lot, this traditional custom bungalow seamlessly blends timeless elegance with modern luxury. Masterfully crafted with uncompromised attention to detail, the sprawling layout features soaring ceilings, grand crown moldings, and expansive windows that flood the home with natural light and frame breathtaking pastoral views. The stately formal dining room has exquisite millwork and easily seats 16 or more guests, for those multi-generational dinners you'll talk about for years to come. The chef-inspired gourmet kitchen is a masterpiece of design, complete with premium built-in appliances, including oversized fridge/freezer, beverage centre and two dishwashers, custom crisp white cabinetry and stunning quartz counters, and a massive center island. Transition effortlessly into the 750 sq ft magnificent great room with a 12 ft coffered ceiling, and highlighted by a stately fireplace-perfect for hosting sophisticated gatherings or enjoying quiet family evenings. Retreat to the opulent primary suite, a private sanctuary boasting a massive walk-in closet and a spa-like ensuite bath. The generously sized secondary bedroom offers a private ensuite and ample closet space, ensuring comfort for family and guests alike. The third bedroom is currently being used as a living room but can easily be changed back to a 3rd bedroom. The professionally landscaped grounds are an entertainer's dream, with a large deck and pergola, and spectacular views as far as the eye can see. There are two large outdoor sheds for extra storage. Other features include a spotless triple car garage and large driveway. Situated just minutes from commuter highways, elite golf courses, and the charming amenities of Waterdown, this rare estate offers the perfect balance of rural tranquility and urban convenience. Your forever home awaits. (id:63381)
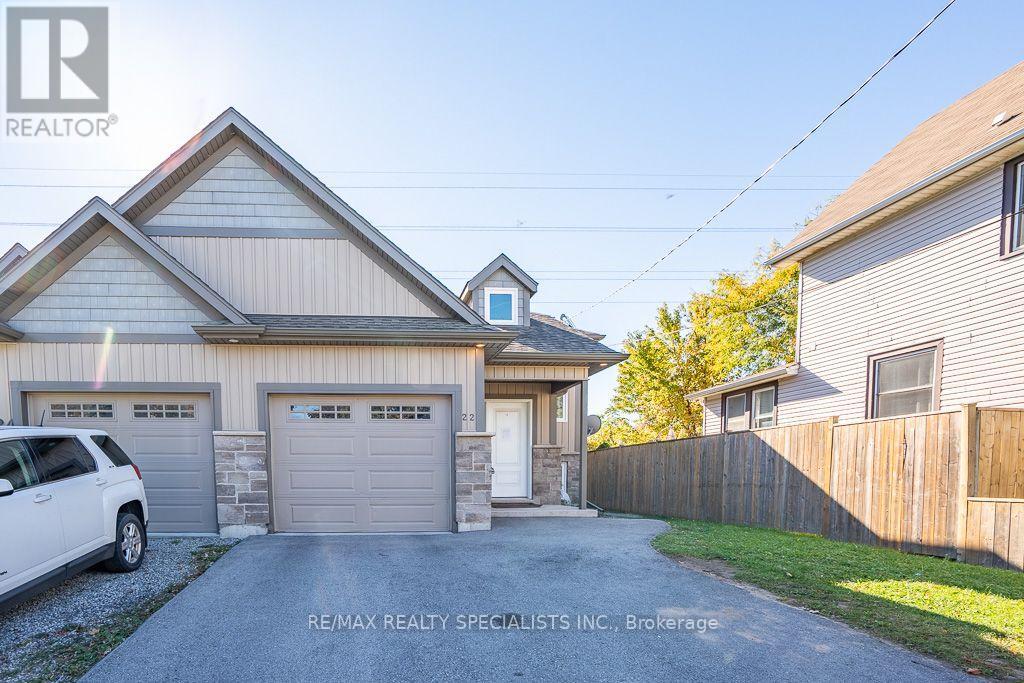
22 Elm Street
St. Catharines, Ontario
Beautiful 2018-Built Semi-Detached Bungalow with a Finished Basement & Separate Side Entrance! Welcome to this beautifully maintained 2-bedroom semi-detached bungalow offering approximately 1,268 sq. ft. of living space in one of St. Catharines' most desirable neighbourhoods! Built in 2018, this home combines modern construction, functional design, and exceptional versatility, making it an ideal opportunity for first-time homebuyers, growing families, or savvy investors. The professionally finished basement features a separate side entrance and a 2-bedroom in-law/nanny suite, offering excellent potential for extended family living or additional income opportunities, subject to applicable municipal requirements. With its flexible layout and added living space, this property offers outstanding value and versatility. Whether you're looking to enter the real estate market, accommodate extended family, or expand your investment portfolio, this home presents an excellent opportunity in a sought-after St. Catharines location. Don't miss your chance to own this fantastic property with incredible potential! A must-see home offering comfort, flexibility, and investment appeal! (id:63381)
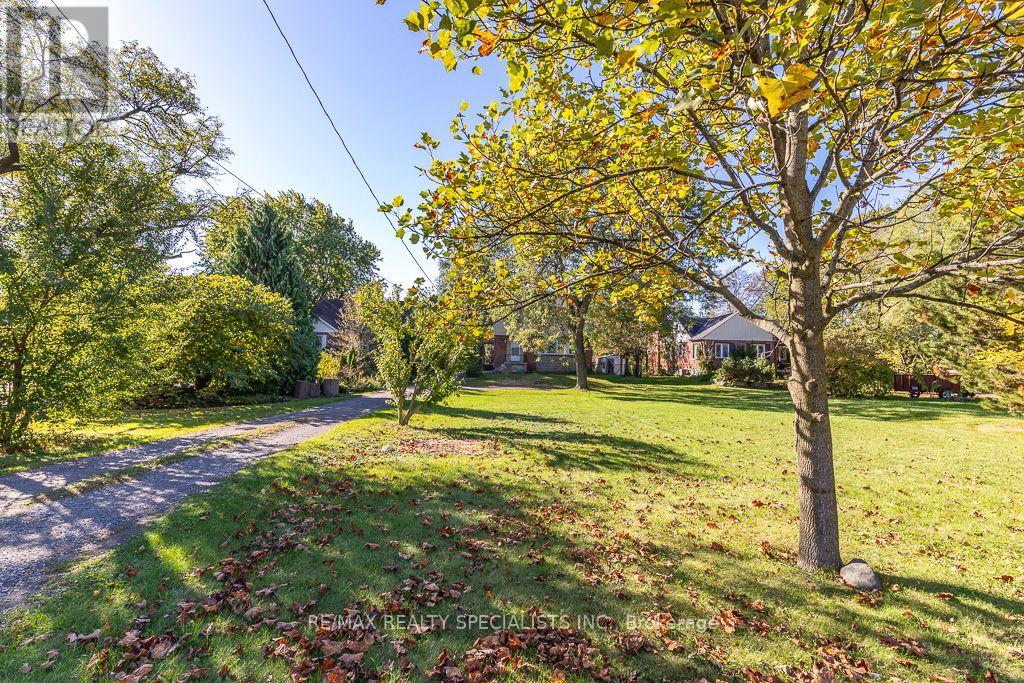
970 Concession Street
Hamilton, Ontario
An exceptional offering in one of the most coveted, picturesque enclaves atop the mountain, this stunning property is surrounded by distinguished multi-million-dollar estates and breathtaking natural beauty. Set on an extraordinary 71 ft. x 300 ft. lot, the possibilities are as expansive as the setting itself. The existing residence features three generously proportioned bedrooms and an inviting, elegantly appointed family room, offering comfort and charm for immediate enjoyment. Whether you choose to reside in its current form or envision and create a bespoke architectural masterpiece, this property presents a rare and prestigious opportunity to build your dream estate in an unparalleled location. A truly remarkable parcel where luxury, exclusivity, and potential converge. (id:63381)
92 Augusta Street
Port Hope, Ontario
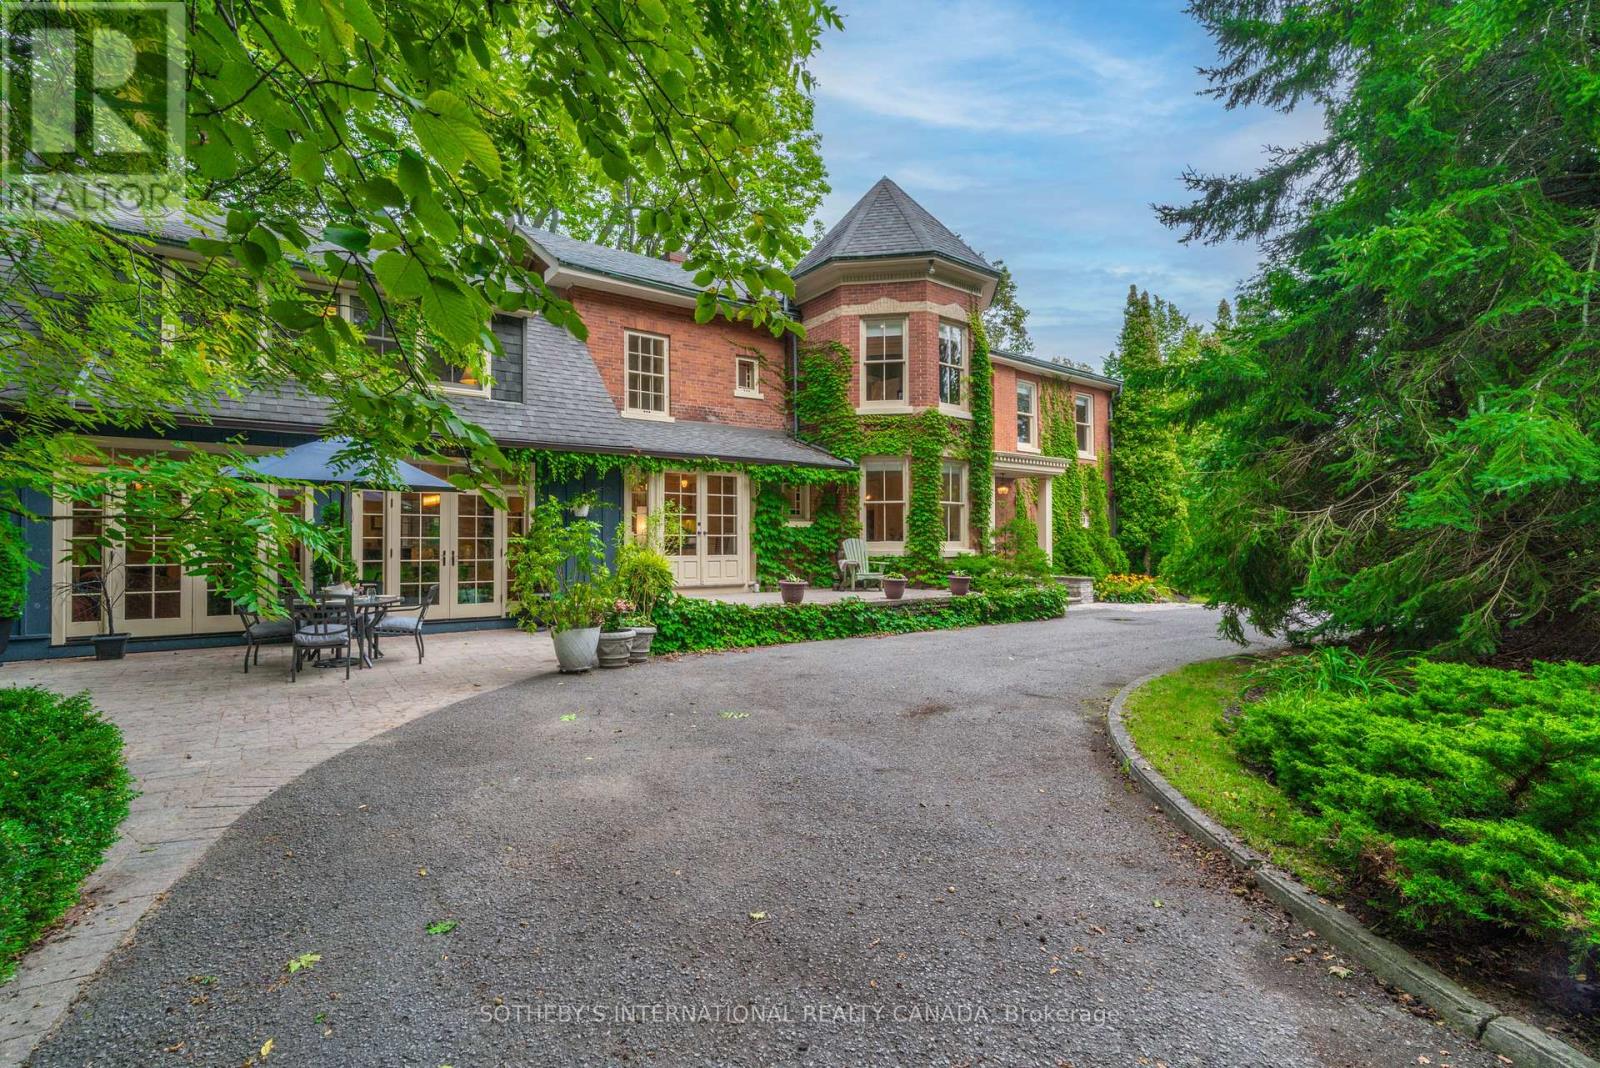
Commanding a gentle hilltop among Port Hope's most architecturally significant estates, 92 Augusta Street, historically known as Pine House, sits on approximately 1.5 expansive acres-one of the largest parcels in the heritage district. The property extends gracefully from Augusta Street to Gifford Street. A sweeping circular drive leads to this understatedly elegant residence, where a classic brick facade is beautifully anchored by a signature octagonal turret. Inside, grand principal rooms feature soaring ceilings, intricate carved mouldings, and delicate etched glass, blending old-world glamour with contemporary comfort. Walk your guests through the double doors and treat them to pre-dinner drinks by the cozy fireplace in the formal living room. Dinner will be served in the turret, sure to leave a lasting impression. The sunken family room is a perfect space for family dinners and for kids and adults to watch movies and play games. The meticulous restoration of this four-bedroom home strikes a masterful balance, preserving the grandeur of its formal spaces while cultivating an inviting atmosphere for everyday living. A sun-filled staircase leads you to a welcoming hallway where four bedrooms await. The primary retreat features a cozy sitting area, fireplace and ensuite bath. Situated approximately 109 kilometres east of Toronto, Port Hope is widely celebrated for having the best-preserved 19th-century streetscape in Canada. With a choice of several great restaurants and the Capitol Theatre, the town punches far above its weight when it comes to food and culture. Trinity College School (TCS) is a prestigious independent boarding and day school located on a beautiful 100-acre campus. Whether envisioned as a magnificent primary residence or a sophisticated weekend retreat, 92 Augusta Street awaits its next storied chapter. (id:63381)
20 Amaranth Crescent
Brampton, Ontario
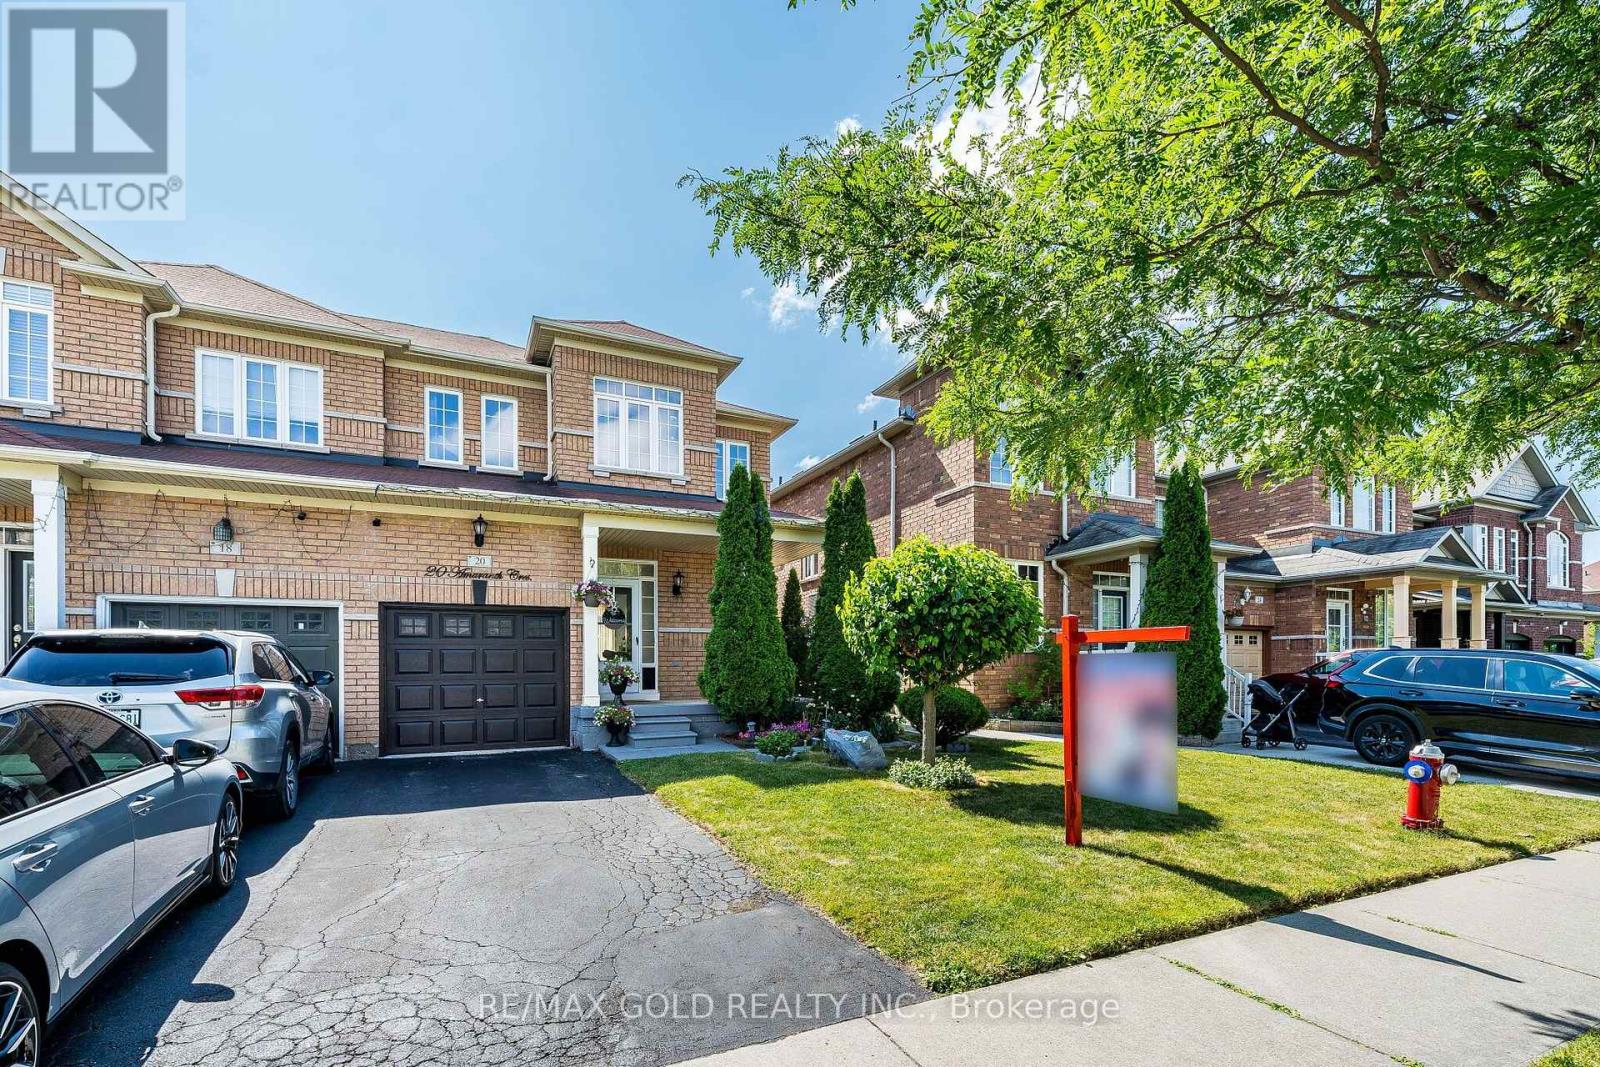
**Hot Location! Beautifully Well Maintained 3+1 Bedroom Semi-Detached Home In One Of The Most Sought-After Neighbourhood! Featuring 9 Ft Ceilings And A Spacious Open-Concept Layout, This Home Offers The Perfect Blend Of Comfort And Functionality. The Main Floor Boasts A Bright Living And Dining Area With Laminate Flooring, Along With A Spacious Kitchen Featuring Stainless Steel Appliances, Extended Cabinetry, And A Generous Breakfast Area. The Second Floor Offers 3 Spacious Bedrooms And 2 Full Bathrooms. The Primary Bedroom Features An Elegant 9 Ft Coffered Ceiling, Walk-In Closet, And Private 4-Piece Ensuite. The Finished Basement Includes An Additional Bedroom And A 3-Piece Bathroom, Ideal For Extended Family Or Extra Living Space. Enjoy The Beautiful Backyard With A Convenient Storage Shed. A Fantastic Opportunity To Own A Beautiful Home In A Prime Location! (id:63381)
2130 Royal Gala Circle
Mississauga, Ontario
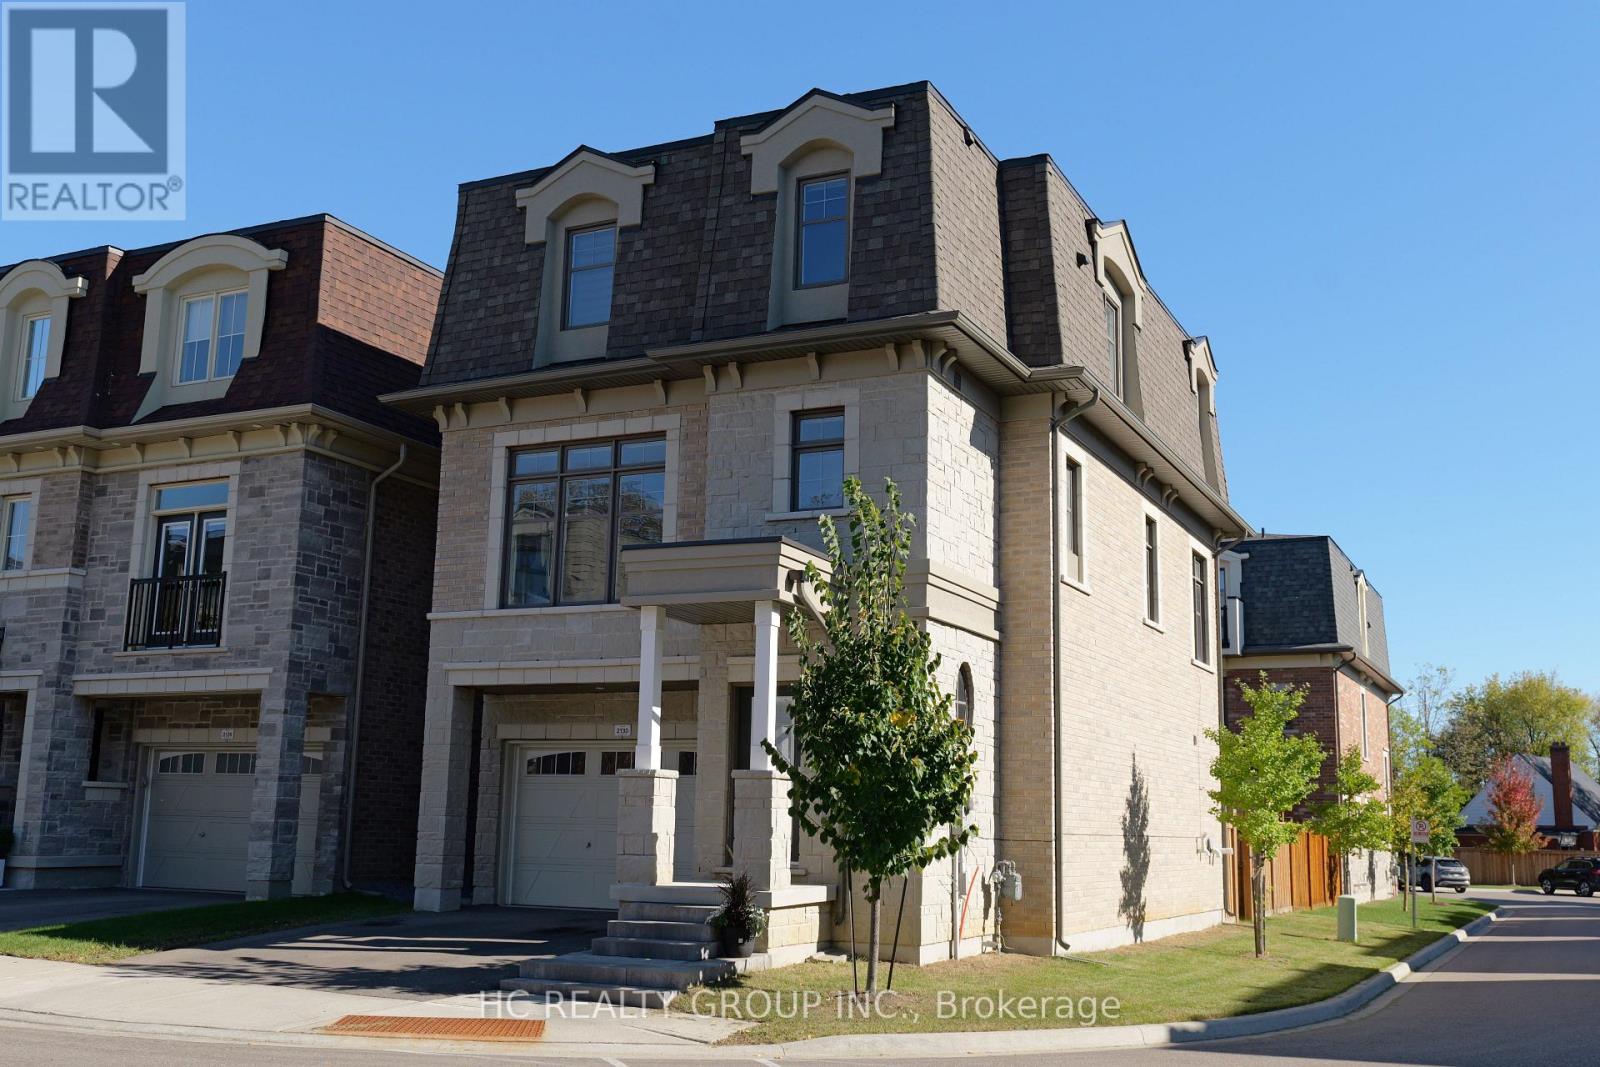
4 Bedrooms, 4 Bathrooms, with 2 Ensuite Master bedrooms at 3rd floor/ground floor in this corner 3-storey detached house in the sought-after Lakeview community-offering an exceptional opportunity for family living and rent income at the same time. combines modern design with a highly functional layout. Enjoy 10' ceilings on the main level, hardwood flooring throughout, and a bright open-concept great room perfect for everyday living and entertaining. The large eat-in kitchen featuring quartz countertops, extended cabinetry, stainless steel appliances, and a breakfast nook, offering both style and practicality. A rare and valuable feature, the private elevator services all levels, adding convenience, accessibility, and long-term flexibility. Upstairs, the primary suite offers a comfortable retreat with a luxurious 5-piece ensuite and generous closet space, while additional bedrooms provide versatility for family, guests, or work-from-home needs. Ideally located on the edge of Etobicoke, this home offers excellent connectivity-just minutes to the QEW, major highways, Pearson Airport, and approximately 20 minutes to downtown Toronto. Buyers will also benefit from lower land transfer tax compared to GTA properties. Motivated seller presents a fantastic opportunity to own a newer, move-in ready home in a growing well-connected community. Close to Costco/Walmart/Home deposit/Sherway Garden mall/China Town/Canadian Tire/Dixie outlet mall/ golf course / lake Ontario. Separate entrance from backyard. (id:63381)
889 Sweetwater Crescent
Mississauga, Ontario
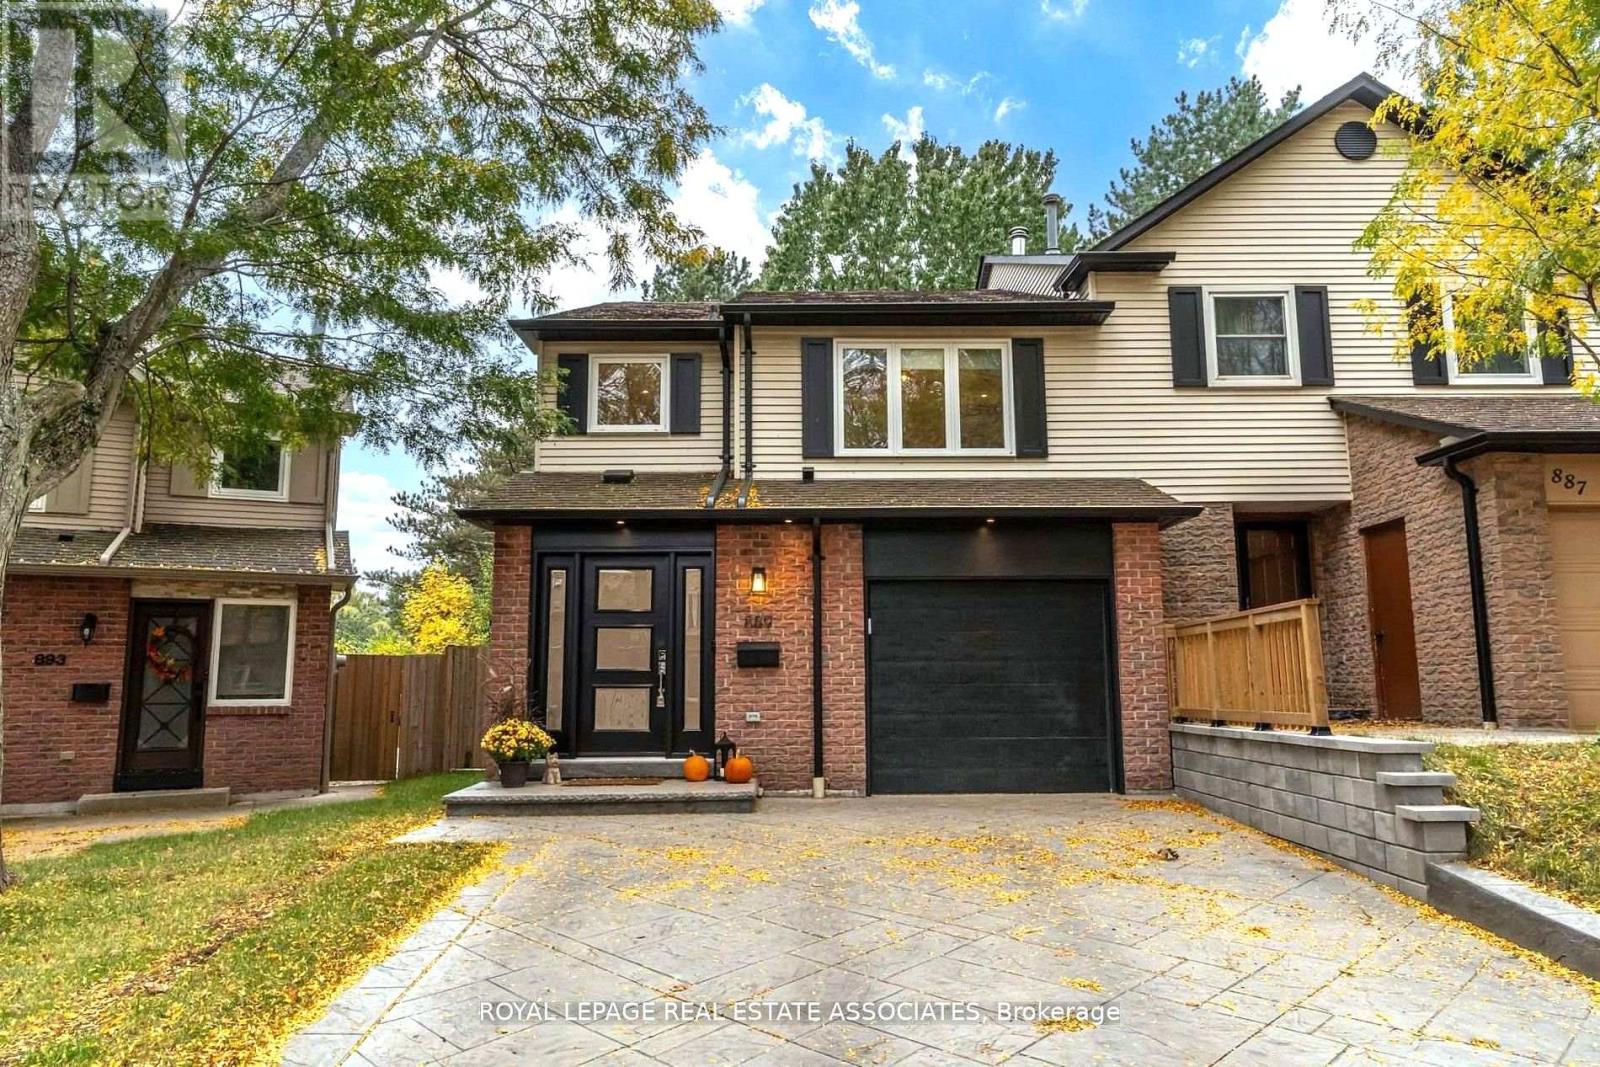
Welcome to 889 Sweetwater Crescent, a beautifully renovated 3-bedroom semi-detached home in coveted Lorne Park. Thoughtfully redesigned from top to bottom, this home combines elevated finishes, custom details and practical family living. The main level features a new kitchen, custom built-in cabinetry and millwork, 7" white oak engineered hardwood flooring, new tile and trim, recessed lighting, dimmers and stylish screwless wall plates. Throughout the home, enjoy new triple-pane windows, new exterior doors and 1" solid Shaker interior doors with soft-close bumpers. All three bathrooms have been completely renovated, including heated flooring in the basement bathroom. The finished garage has been fully insulated, drywalled and finished with epoxy flooring, cabinetry and an organization area. Additional updates include a new furnace, air conditioner and water heater (2021), updated electrical and new panel. The beautifully redesigned backyard offers a concrete patio, pet turf, vegetable garden, new fencing and shed - a functional outdoor space designed for family living and entertaining. Located in one of Mississauga's most sought-after neighbourhoods, with access to highly regarded Lorne Park schools and just a short walk to the lake, parks, trails and local amenities. A rare opportunity to own a truly move-in-ready home where quality craftsmanship and thoughtful design are evident throughout. (id:63381)
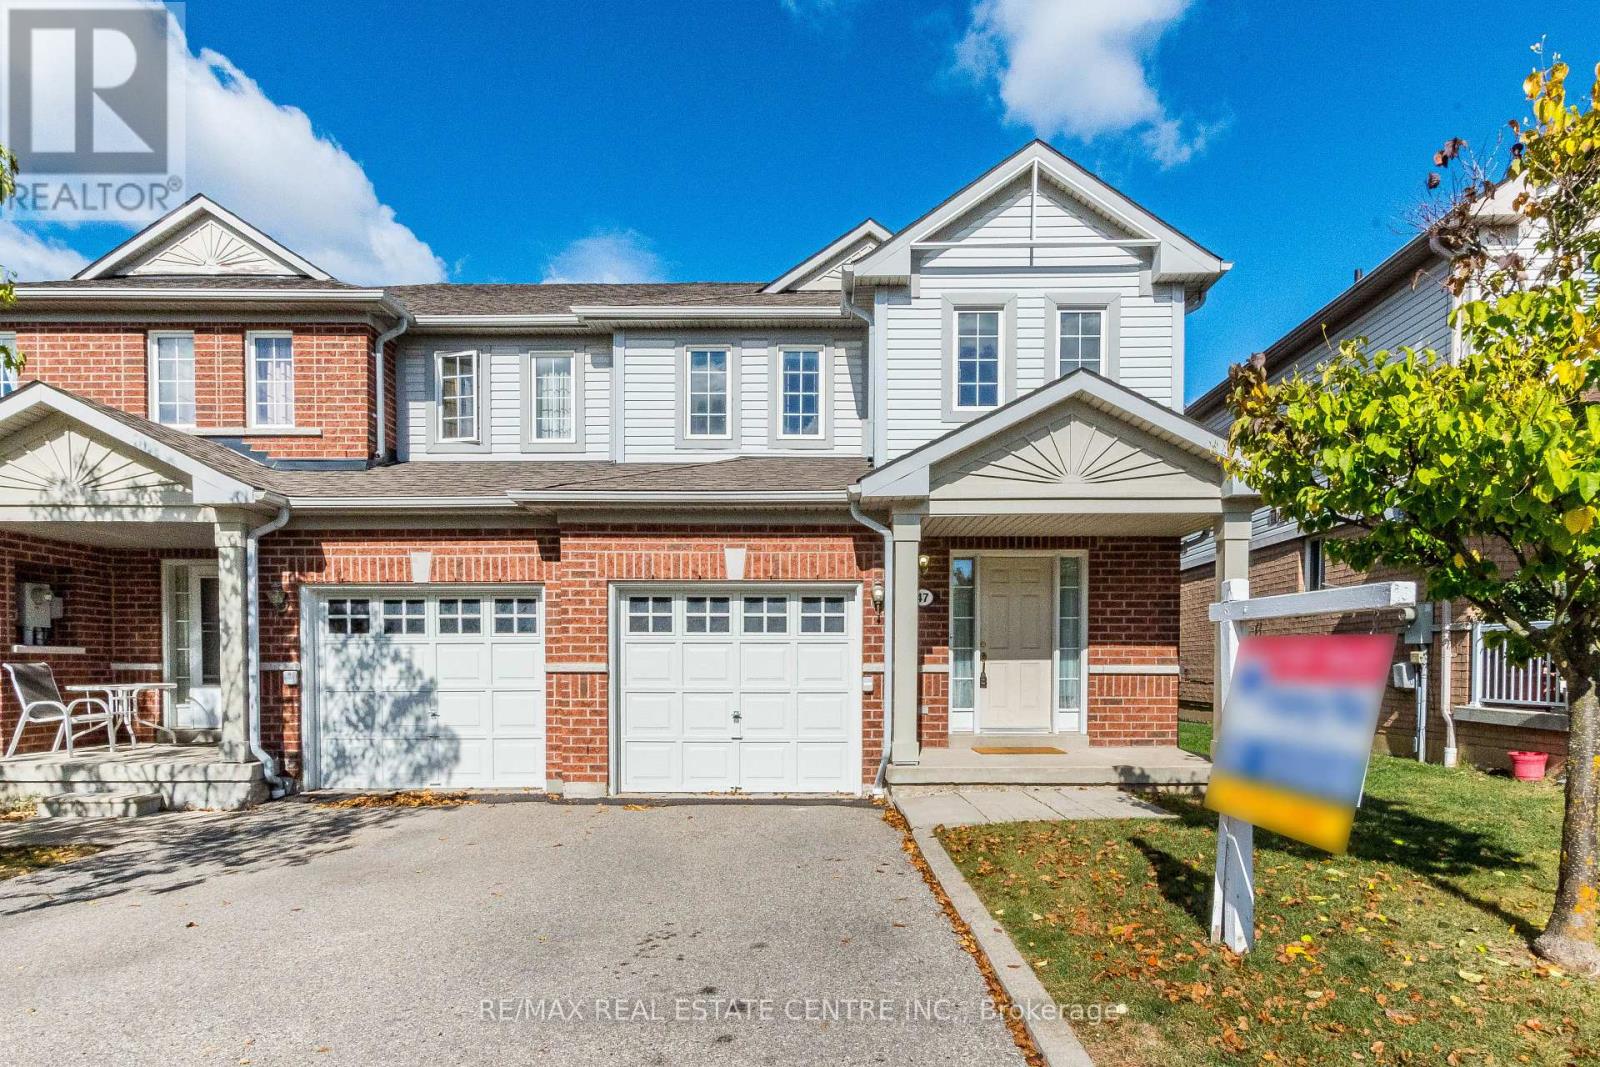
47 - 6035 Bidwell Trail
Mississauga, Ontario
>> 1735 sq.ft. Very Functional Layout, This Home Situated in Well Managed Complex, LOW Maintainence Fee. >>, Large Open Foyer, "Convenient Main Floor Laundry with Direct Inside Access to the Garage.". Great Floor Plan, Evenly Layout Spacious Bedrooms with Large Windows. <<< Primary Bedroom features Double Door Entry with Upgraded Ensuite Bath with Separate Shower. Beautiful Townhome With Covered Front Porch <<< Hardwd Thru-Out Lv/Din/Bdrms, Family-Size Eat-In Kitchen <<< Great Location: Close To Heartland Centre, Golf Course, Schools, Parks, Shopping, Community Centre & Major Hwys, 401/407 & Short Walk To Local Transit <<< This Beautiful Home Offering Quiet Suburban Living with Everyday Convenience! Don't Miss This Opportunity! Must See! (id:63381)
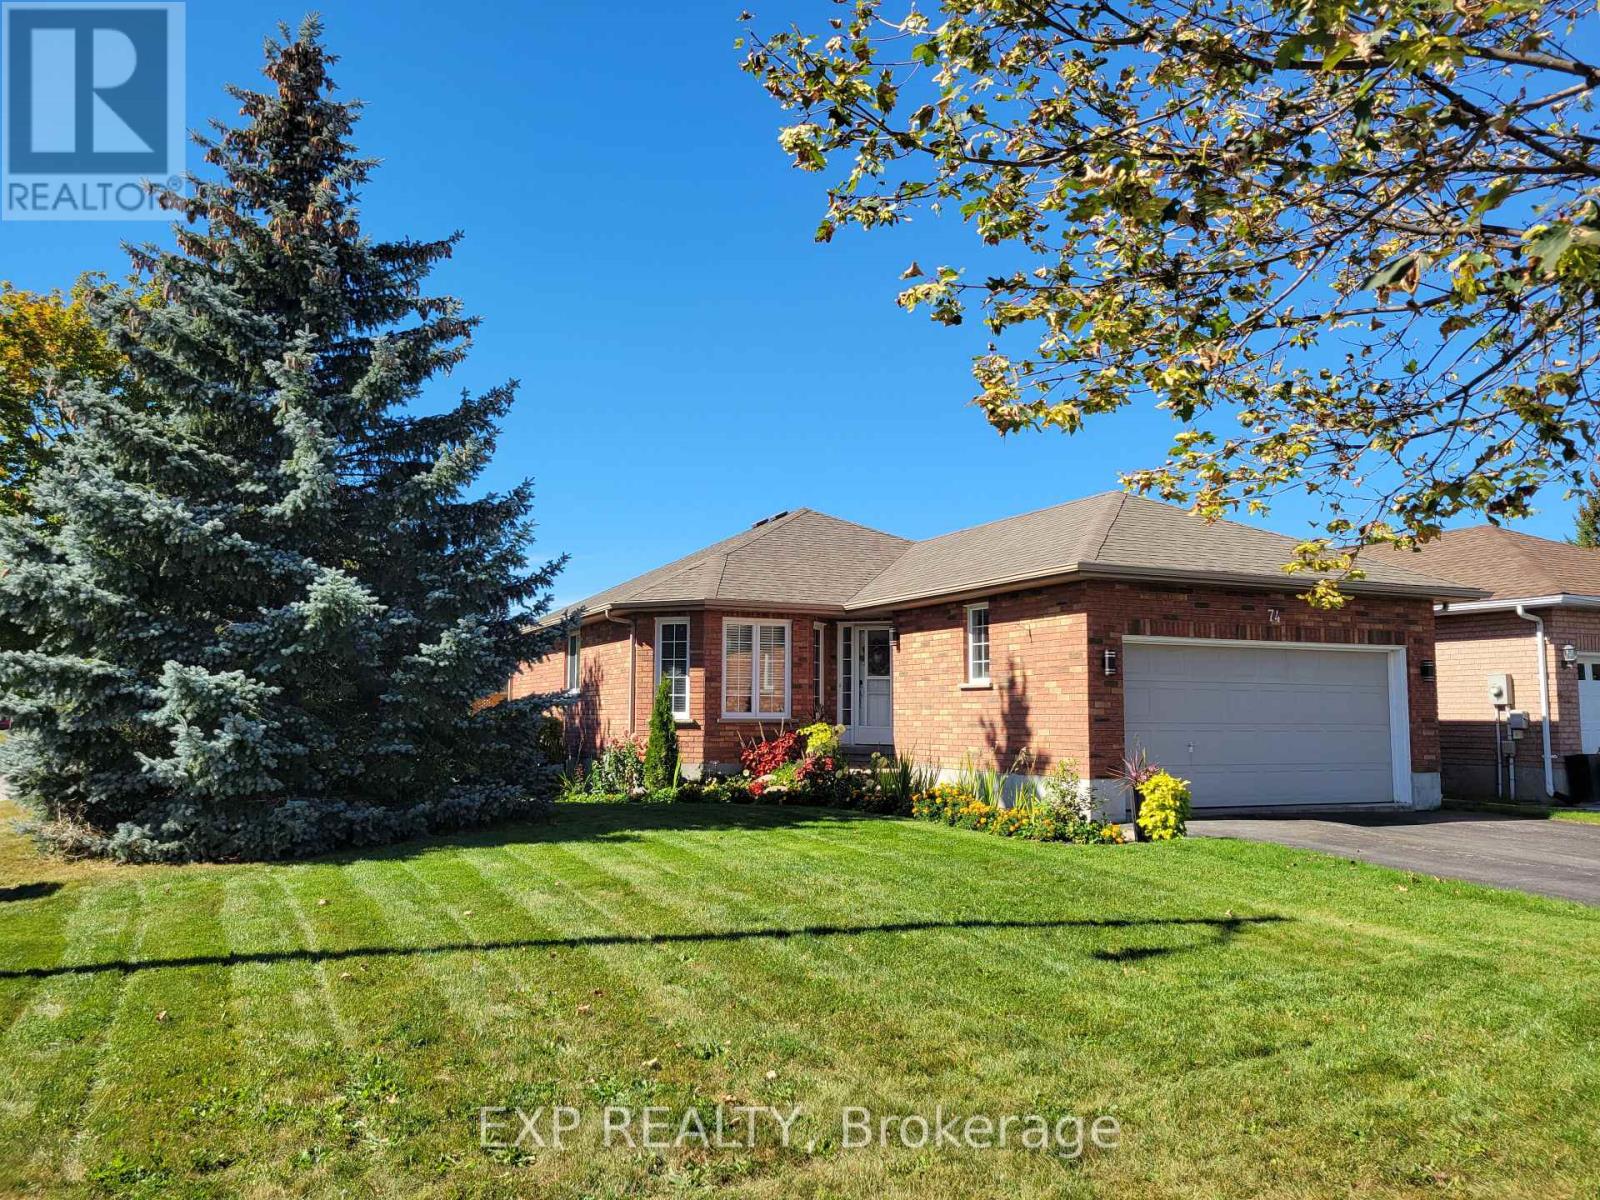
74 Buchanan Street
Barrie, Ontario
Welcome to 74 Buchanan Street-a beautifully renovated bungalow that has been thoughtfully upgraded from top to bottom with quality, style, and functionality in mind. The main floor features a stunning chef's kitchen equipped with high-end appliances, creating the perfect space for entertaining and everyday living. New high-end laminate flooring flows throughout, complemented by two spacious bedrooms and a fully renovated bathroom.Convenience is key with main-floor laundry and an EV-ready setup, offering modern features designed for today's lifestyle.The fully finished lower level adds incredible versatility, featuring two additional bedrooms, a second fully renovated bathroom, and a kitchenette-ideal for extended family, guests, a home office, or potential in-law living. A brand new furnace and tankless hot water system rounds out the renovations with peace of mind. The basement is fully finished and offers separate living potential with exceptional value and opportunity. Move-in ready and extensively upgraded, this turn-key home combines modern finishes with practical living space in a desirable Barrie location. Simply unpack and enjoy! (id:63381)
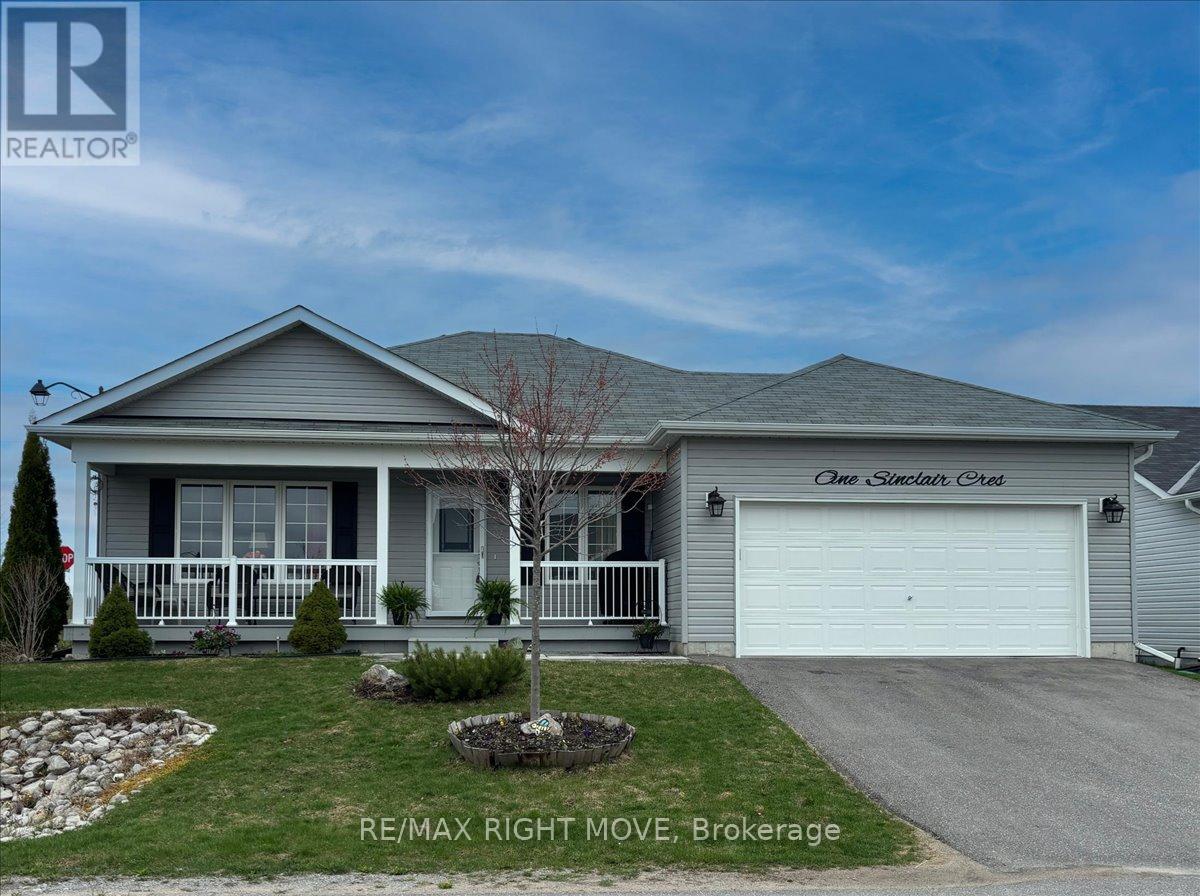
1 Sinclair Crescent
Ramara, Ontario
This is a fantastic opportunity to own a beautifully maintained home in Lakepoint Village, a welcoming adult lifestyle community with essential services included in the monthly land lease, just minutes from Orillia. And with The Casino also just minutes away, a little excitement and a fun night out are always close to home!Situated on a desirable corner lot, this home offers exceptional curb appeal with its two-car garage, double driveway, and professionally landscaped yard. Inside, you'll find 1,584 sq ft of bright, open-concept living space, featuring two spacious bedrooms and two full bathrooms, including a serene primary suite with a walk-in closet and private ensuite.The welcoming living/dining area flows seamlessly into a sun-filled four-season sunroom, perfect for relaxing or entertaining. The kitchen boasts stainless steel appliances, a modern backsplash, and crown moulding details, all enhanced by natural light. A generous laundry room with bonus pantry space and an oversized crawl space add to the home's practical appeal. Outside, enjoy your own private retreat with a peaceful patio and lush landscaping, ideal for warm spring and summer days.Simplify your monthly budgeting with a land lease that includes property taxes, water, sewer, garbage collection, snow removal-including your driveway-and road maintenance. With these essential costs and services included in one monthly payment, Lakepoint Village offers an appealing combination of your own detached home, private outdoor space, and the convenience of an established adult lifestyle community.Don't miss your chance to join this friendly community where comfort, charm, and convenience come together. (id:63381)
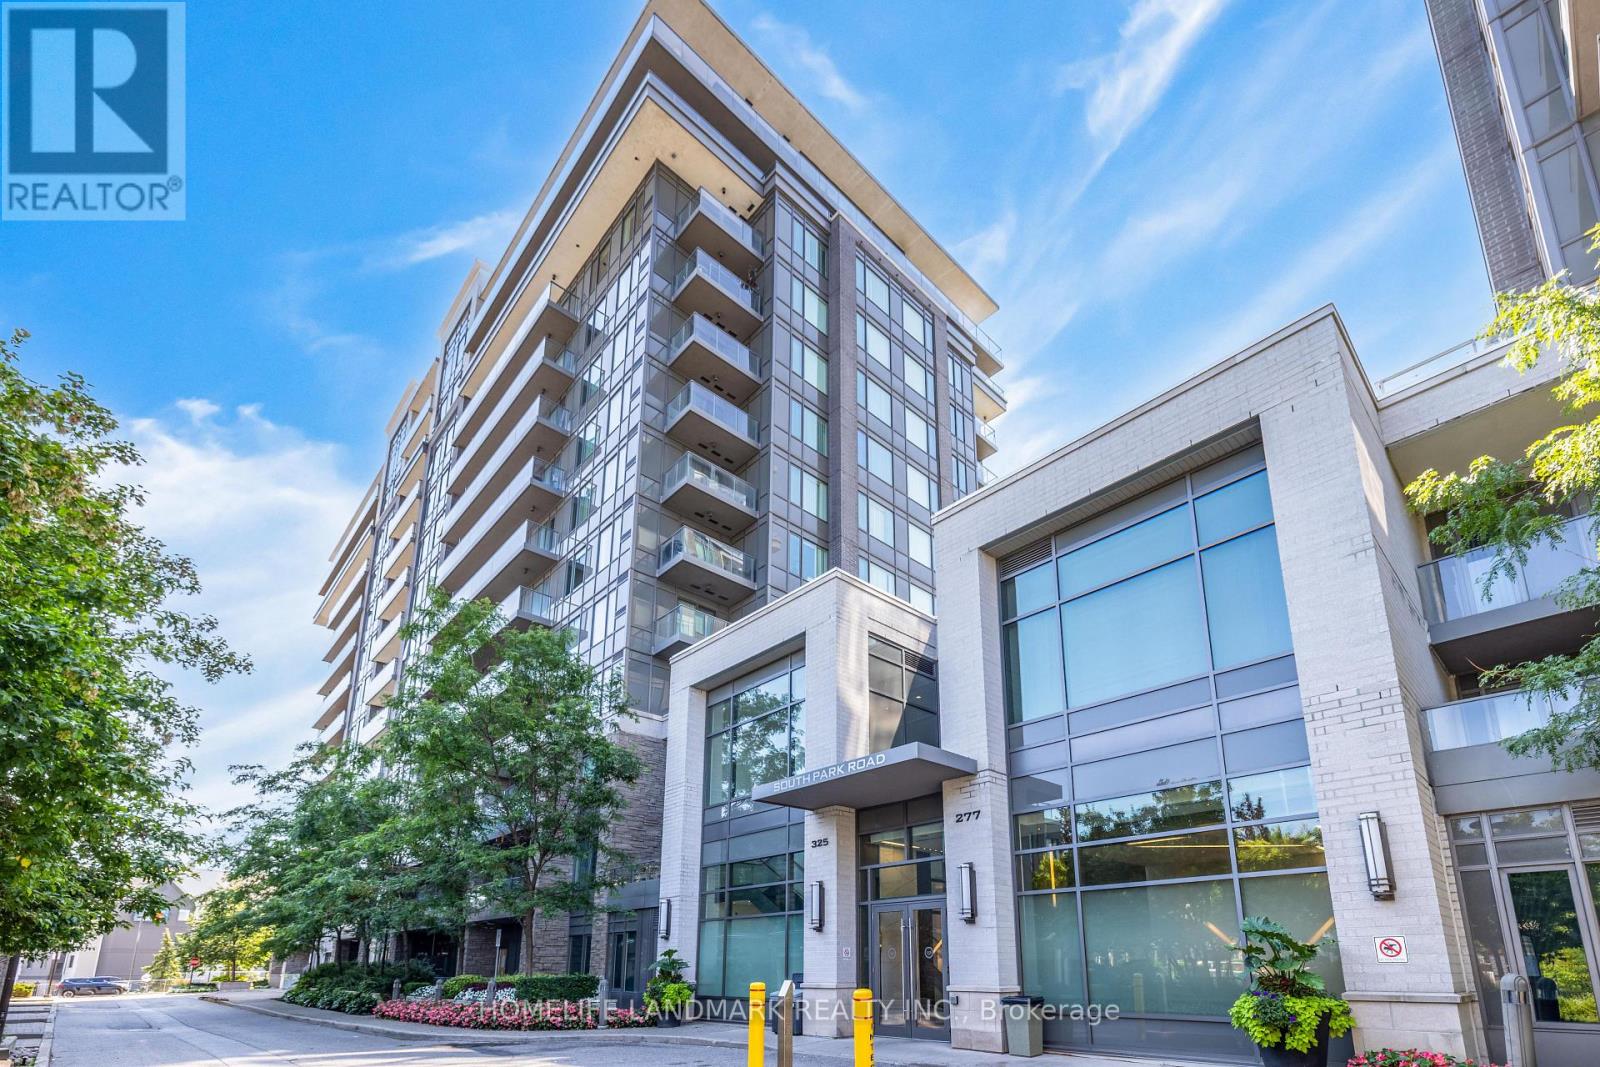
325-Ph9 - 325 South Park Road
Markham, Ontario
Rare Penthouse End-Unit Living at Eden Park II by Times Development! Discover this exceptionally bright and spacious corner suite featuring unobstructed south and west views, with breathtaking vistas from your private 385 sq. ft. terrace. This immaculate luxury penthouse offers 1,220 sq. ft. of refined living space, 10-foot ceilings, and five oversized floor-to-ceiling windows in the living room, filling the space with natural sunlight throughout the day.Enjoy the ultimate privacy of a top-floor end unit, free from overhead and adjacent-neighbour noise. The entire suite has been freshly painted and is move-in ready. The versatile 2-bedroom + open-concept den layout can easily be converted into a 3-bedroom home to suit your needs.Located in Eden Park II by Times Development, a Certified Energy Efficient Building built to LEED Gold standards. Residents enjoy premium amenities, including an indoor pool, fitness centre, sauna, party room, library, guest suites, and 24-hour concierge. Maintenance fees include water and heat.Complete with two side-by-side parking spaces, this exceptional home offers outstanding comfort and convenience. There are a lot of great restaurants around 325 South Park Rd. If you can't start your day without caffeine fear not, your nearby choices include Tim Hortons. For grabbing your groceries, Canda Sagee is a 6-minute walk.For those residents of 325 South Park Rd without a car, you can get around quite easily. The closest transit stop is a Bus Stop (SOUTH PARK RD STOP # 1026) and is nearby connecting you to Markham's public transit service. It also has route Valleymede, route Langstaff Ss Via Bayview, and more nearby. Access to Hwy 404 from Eden Park is within a 6-minute drive, making it easy for those driving to get into and out of the city getting on and off at Steeles Ave E. (id:63381)
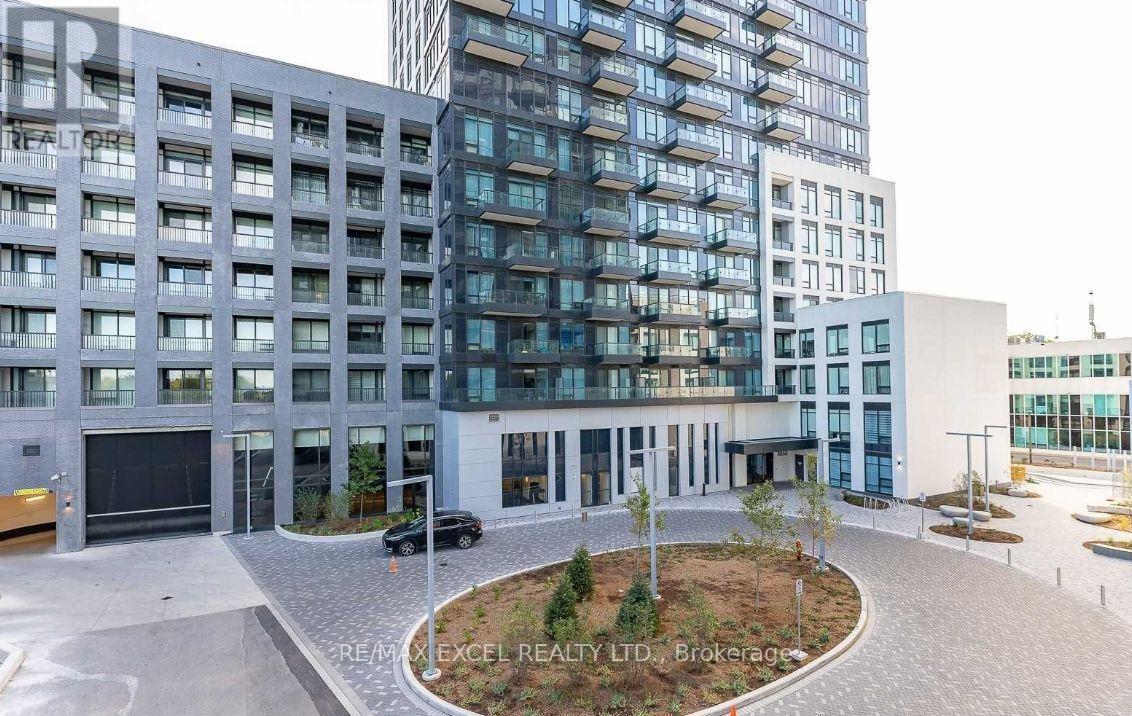
1502w - 3 Rosewater Street
Richmond Hill, Ontario
Steps from the New Subway Station of the upcoming Yonge North Subway Extension, providing a fantastic opportunity for future appreciation, this prime corner suite in the heart of Richmond Hill features a stunning, sunlit 2-bedroom, 2-bathroom layout with unobstructed views and a practical split-bedroom design for maximum privacy. The open-concept living and dining areas showcase 9-foot smooth-finished ceilings, oversized floor-to-ceiling windows, and wide-plank light flooring, complemented by a modern kitchen equipped with quartz countertops, a stylish backsplash, and a functional center island with a breakfast bar. Additional highlights include a private open balcony, a generous secondary bathroom, in-suite laundry, an owned parking space, and an owned locker, all set in an unbeatable location just steps from local transit, Langstaff GO Station, Cineplex Plaza, shopping, restaurants, Walmart, LCBO, and top-rated schools. (id:63381)
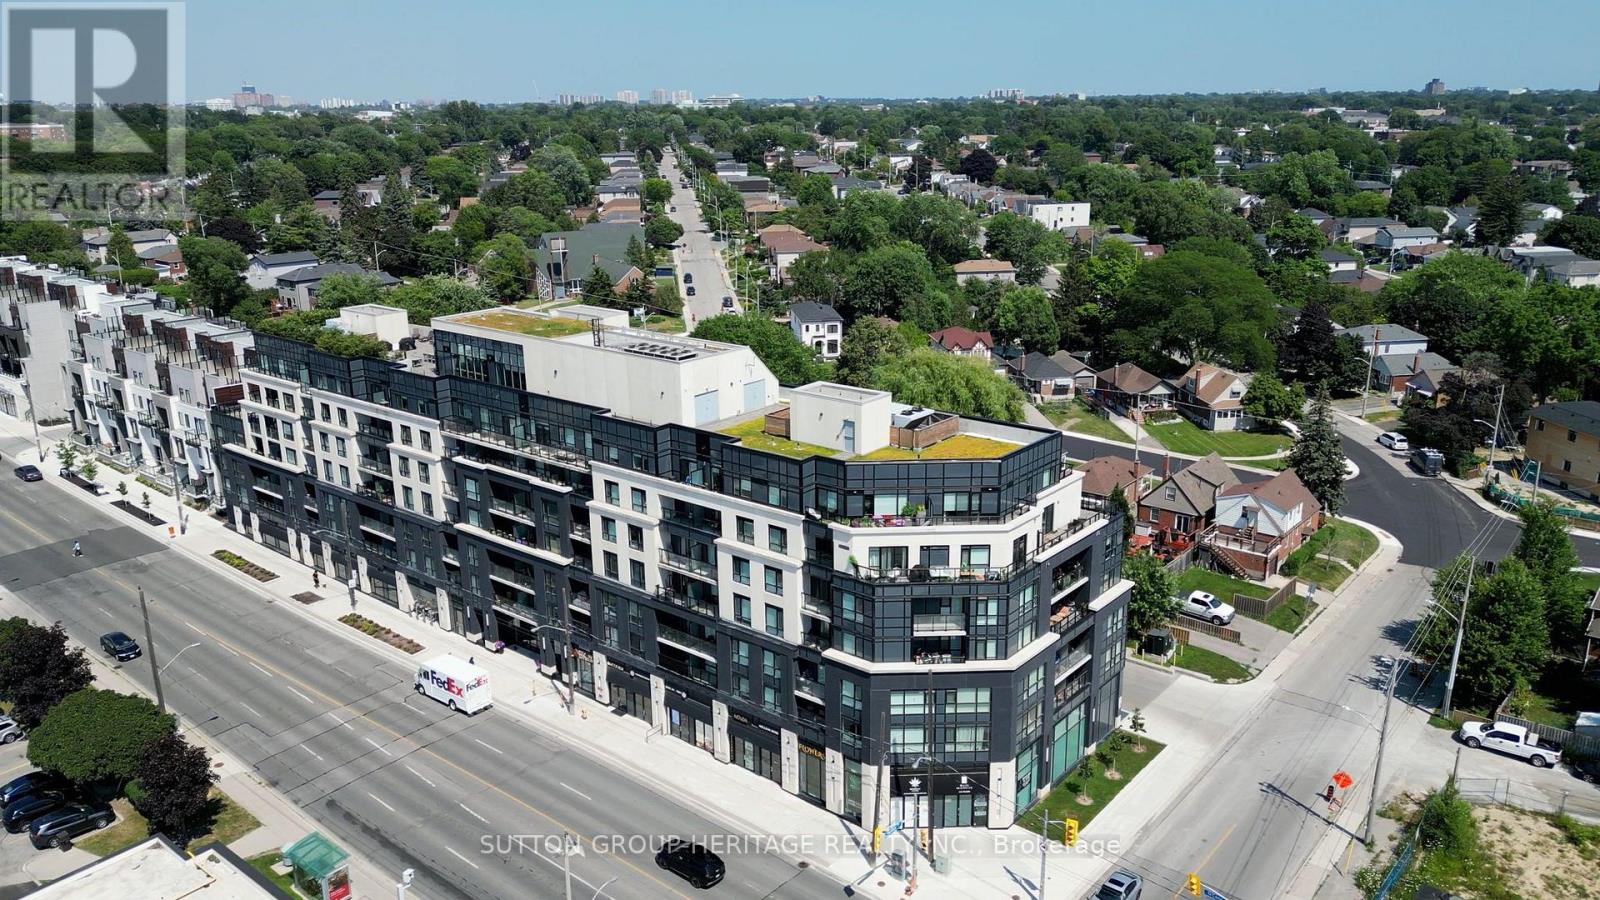
715 - 1401 O'connor Drive
Toronto, Ontario
WELCOME TO THE LANES-RESIDENCES AT O'CONNOR BOWL! Discover Suite 715 at 1401 O'Connor Drive, offering a combination that is hard to find: 2 bedrooms, 2 bathrooms, 2 parking spaces, and 2 lockers, plus access to a shared rooftop patio with barbecues, loungers, and panoramic views of the CN Tower and Toronto skyline! Bright and thoughtfully designed, this suite features a split-bedroom layout for added privacy. The modern kitchen, complete with quartz countertops and stainless steel appliances, opens to the living and dining area-perfect for everyday living and entertaining. Step outside to your approx. 375 sq. ft. private terrace, extending along the length of the suite, and take in the southeast views. Whether you're enjoying your morning coffee, dining outdoors, or gathering with family and friends, this outdoor space is yours to enjoy. Additional amenities include a fitness centre, party room and guest suites. With TTC nearby and convenient access to the Danforth, shopping and restaurants, this suite offers the space and lifestyle you've been looking for. High-speed internet and cable TV are included in the maintenance fees. (id:63381)
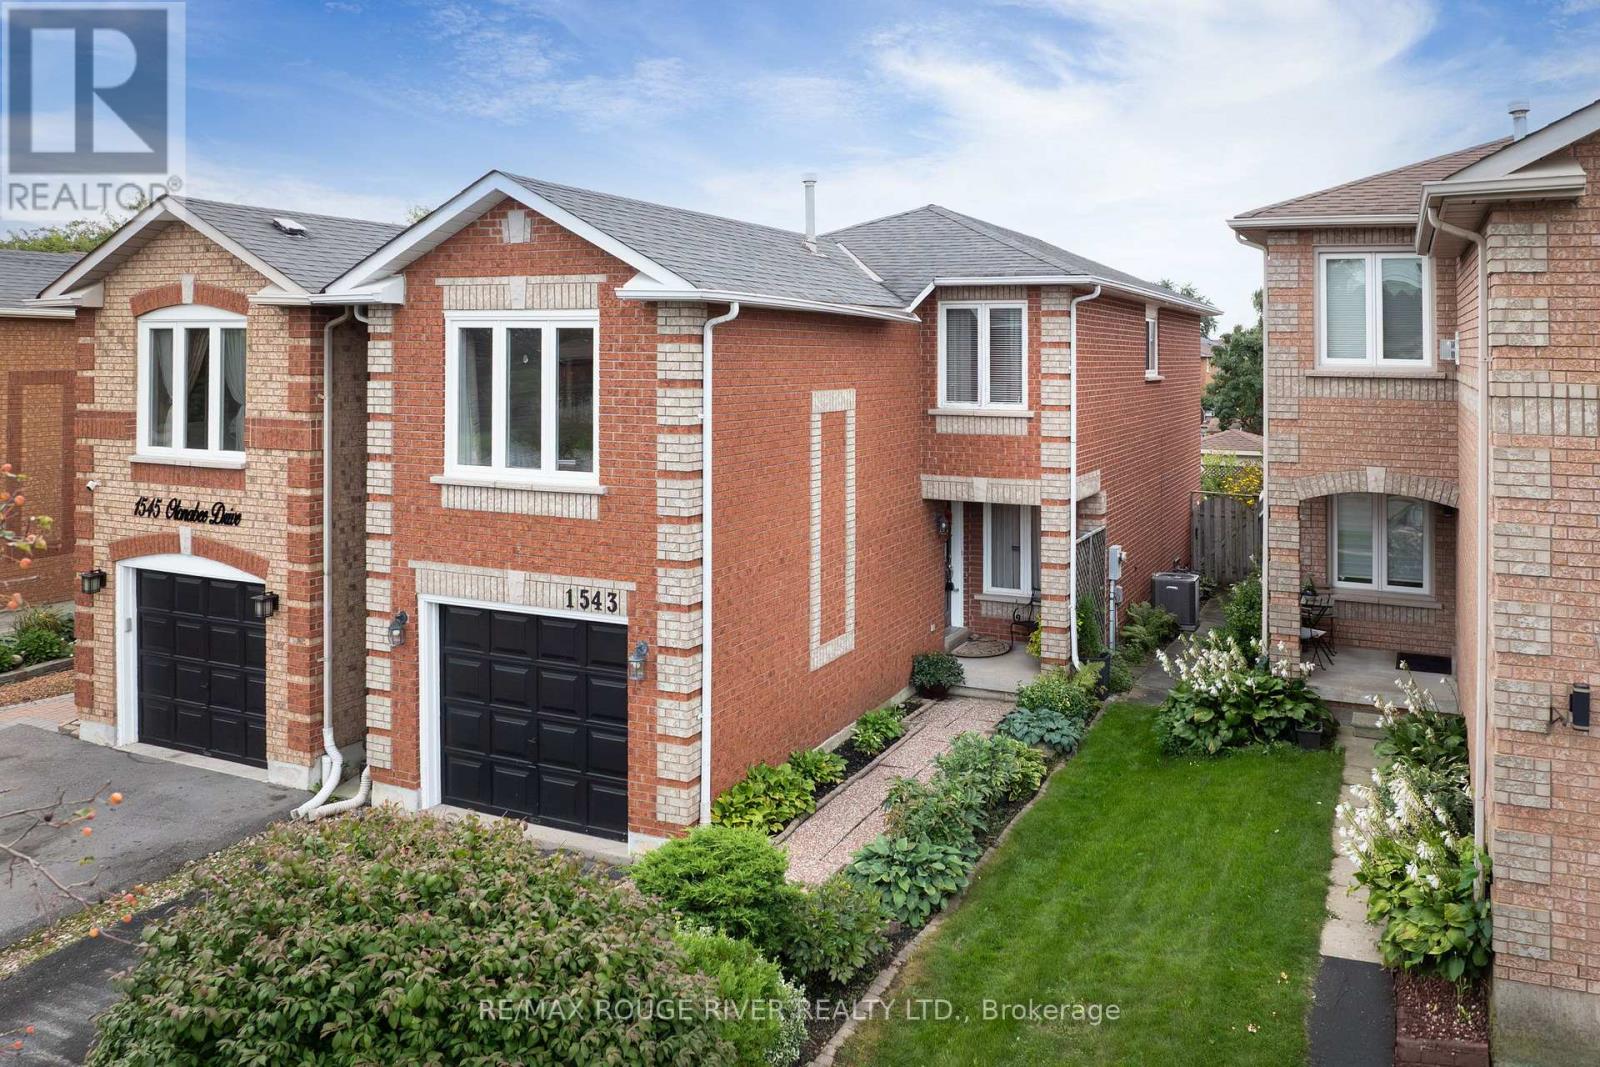
1543 Otonabee Drive
Pickering, Ontario
Welcome to 1543 Otonabee Drive - This bright and spacious 1,601 sq ft linked home, well cared for by its original owner, it offers the perfect blend of comfort and functionality in one of Pickering's most sought-after family neighbourhoods. The main floor features a welcoming living and dining room combination, along with a kitchen complete with a breakfast area and walkout to a private backyard patio - ideal for morning coffee or weekend entertaining. Upstairs, you'll find 3 generously sized bedrooms and a cozy family room warmed by a gas fireplace, perfect for relaxing evenings. With 3 bathrooms in total, this home comfortably accommodates busy family life, plus a rough in for an additional bathroom in the basement. Important updates include furnace and central air in 2025. Location is everything, walking distance to both primary and secondary schools, shops, restaurants, and parks. Nature lovers will appreciate being just steps from Altona Forest, a stunning conservation area with scenic walking trails right at your doorstep! ** This is a linked property.** (id:63381)
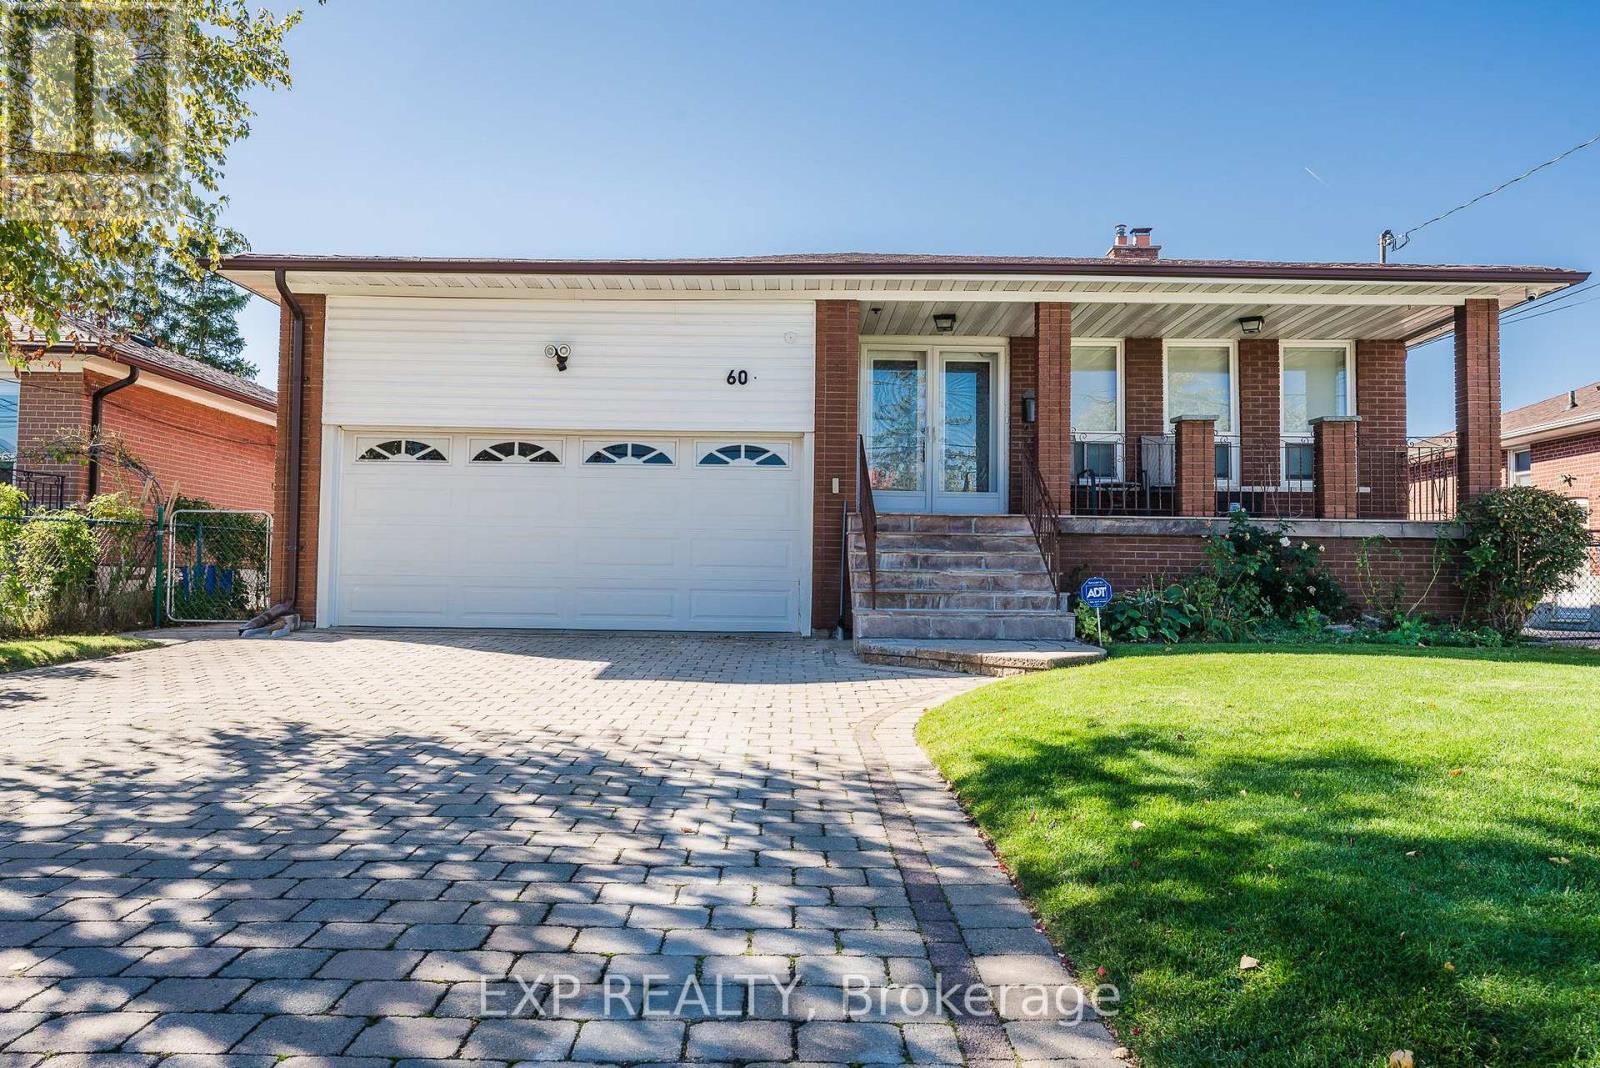
60 Gooderham Drive
Toronto, Ontario
*** Step Into A Turn-Key Sanctuary Where Care, Comfort, And Immaculate Design Seamlessly Align. This Stunning, Meticulously Maintained Five-Bedroom Home Offers The Perfect Blend Of Modern Elegance And Effortless Everyday Living, Featuring An Upgraded Kitchen Complete With A Built-In Garburator, And A Spacious Primary Suite Designed As A Personal Spa Retreat With Its Own Luxurious Steam Shower. Outside, The Property Showcases Exceptional Curb Appeal With A Pristine, Manicured Lawn Kept Effortlessly Vibrant Year-Round By An Integrated Sprinkler System. Ideally Situated In A Highly Convenient Location Close To Top-Rated Schools, Premier Shopping, And Effortless Commuter Routes Via Highways 401, 404, And The Don Valley Parkway, This Extraordinary Residence Reflects True Pride Of Ownership-Ready For You To Move In And Start Making Lasting Memories. *** (id:63381)
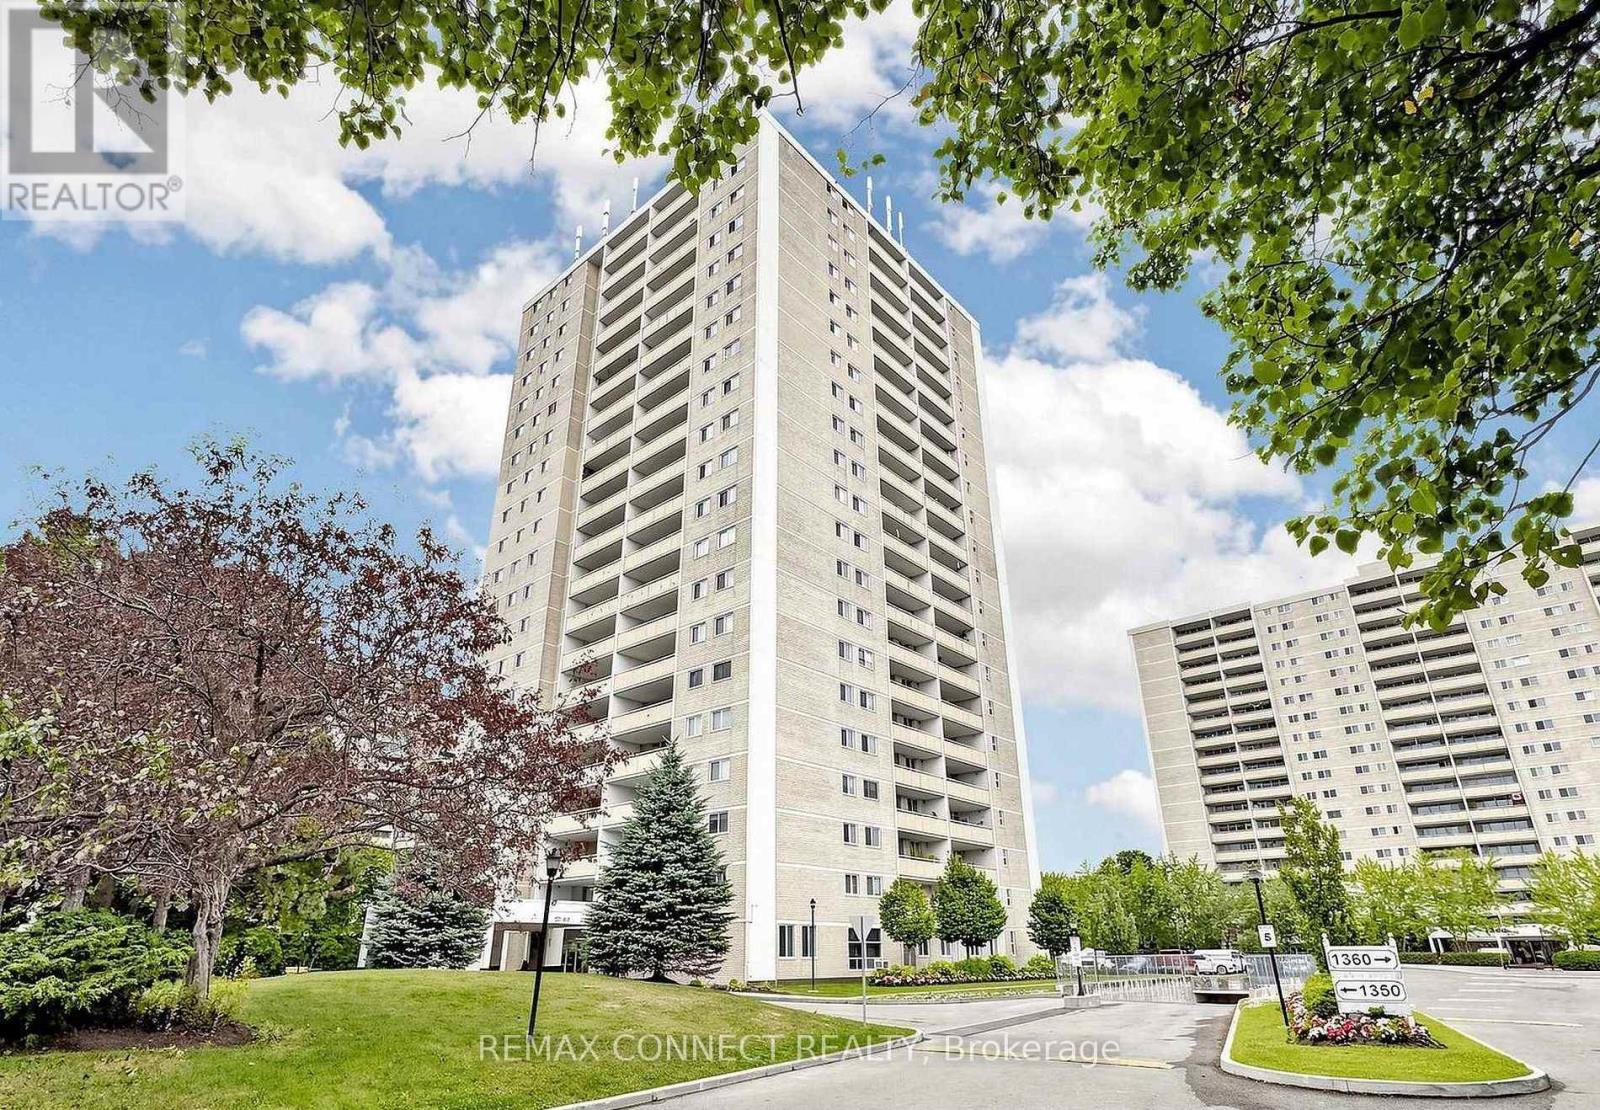
1408 - 1350 York Mills Road
Toronto, Ontario
Experience convenient living in this approx. 780sqft, 1-bedroom condo with breathtaking panoramic views. The unit showcases a kitchen equipped with stainless steel appliances that flows into a spacious open-concept living and dining area with hardwood floors. Large windows fill the space with natural light and open onto an 18.5-foot balcony, perfect for enjoying morning coffee. This condo includes convenient ensuite laundry, a private locker, and an underground parking space. Residents enjoy access to a full suite of amenities, including a secure parking garage, pet-friendly policies, sauna, outdoor pool, fully equipped gym, meeting and party rooms, recreation room, tennis court, and visitor parking. Situated close to schools, beautiful parks, and transit options, with direct access to Highway 401 (id:63381)
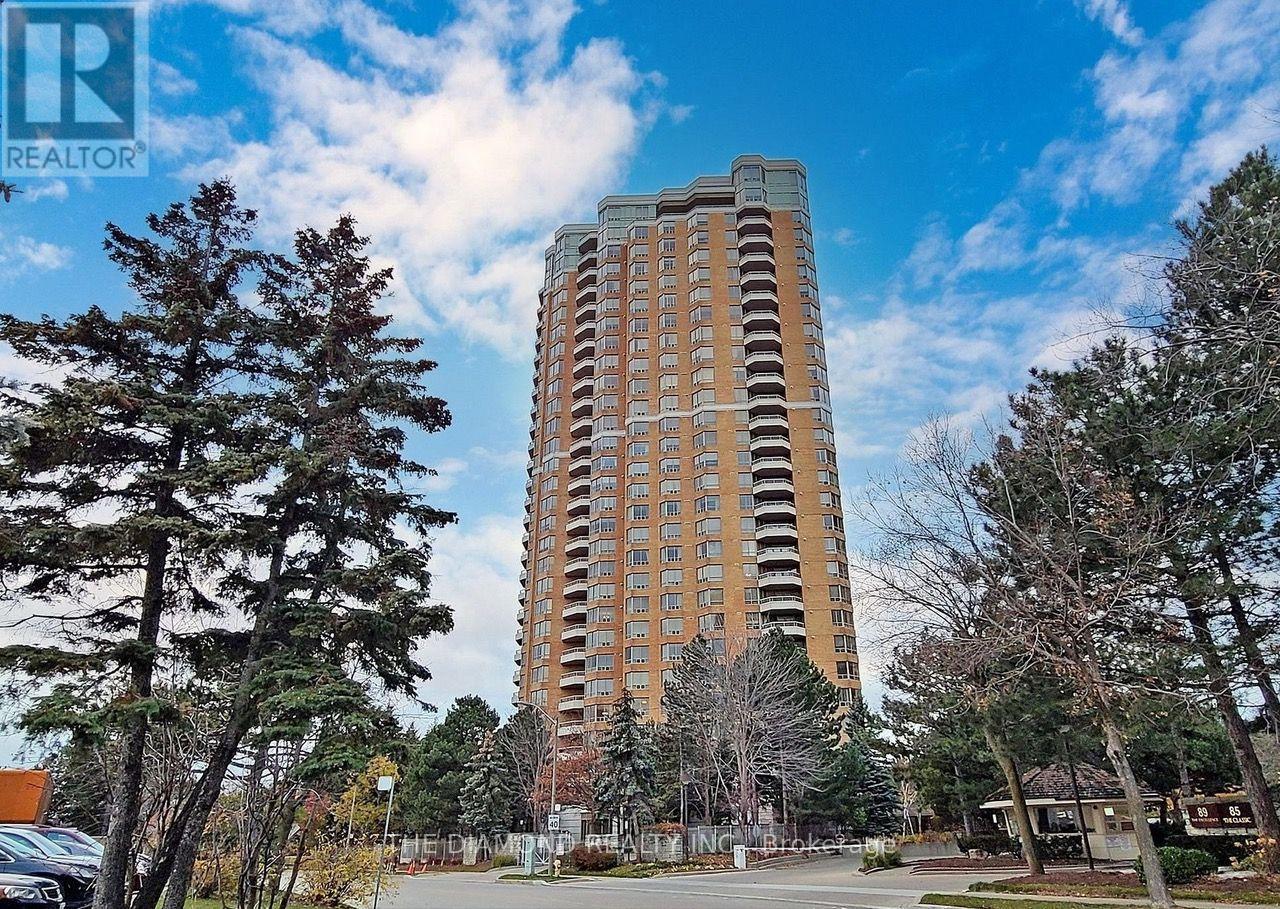
1111 - 89 Skymark Drive
Toronto, Ontario
Welcome to Suite 1111 in Tridel's "Excellence" Condos. Located on the 11th floor this 2 br, 2 bath, suite offers 1385 sq.ft. of comfort & style with 2 Balcony Walk-Outs, Locker and Parking included. This Sun filled West facing suite will brighten your mornings and invite wall to wall sunsets on to your evenings. Enjoy the functional layout with it's generous sized rooms as you walk through the Condo. Designed for modern living, you'll find quiet spaces inside an open concept floor plan all in one beautiful, welcoming suite. The Condo is freshly painted throughout with new lighting, crown mouldings & features new laminate flooring that stretch seemlessly throughout the suite. The balcony with it's 2 walk outs is wide and welcoming with room to accomodate many guests comfortably. The family sized kitchen has an open view of the suite and hosts a breakfast bar as well as a laundry closet. A bright and family sized kitchen opens up to a versatile Den currently featured as a home office yet can easily become a 3rd bedroom. The Primary Suite is very generous in size and has 2 closets one being a walk-in plus a well appointed 4-piece ensuite. The 2nd bedroom feels like a quiet retreat with it's own balcony walk-out and 4 piece bathroom. Once you've settled in, enjoy the resort-style amenities, including 24-Hour Gated Security & Concierge, Indoor & Outdoor Swimming Pools, Indoor & Outdoor Pickleball Courts, Tennis & Squash Courts, A Fitness Centre, Yoga Studio, Virtual Golf, Billiards, Library, Party/Meeting Rooms, Guest Suites, Landscaped Gardens With BBQ Areas, and Ample Visitor Parking. Pet-Friendly Building. Prime Location! Steps to TTC Transit, Express Buses, and Easy Access to 404/401/DVP. Walk to Skymark Plaza with Shoppers Drug Mart, Fresh Co, CIBC, and more. Minutes to Fairview Mall, Bayview Village, Shops On Don Mills, Seneca College, Top-Rated Schools, Parks & Recreational Trails. Maintenance Fees Include: Heat, Water, A/C & Cable TV. (id:63381)
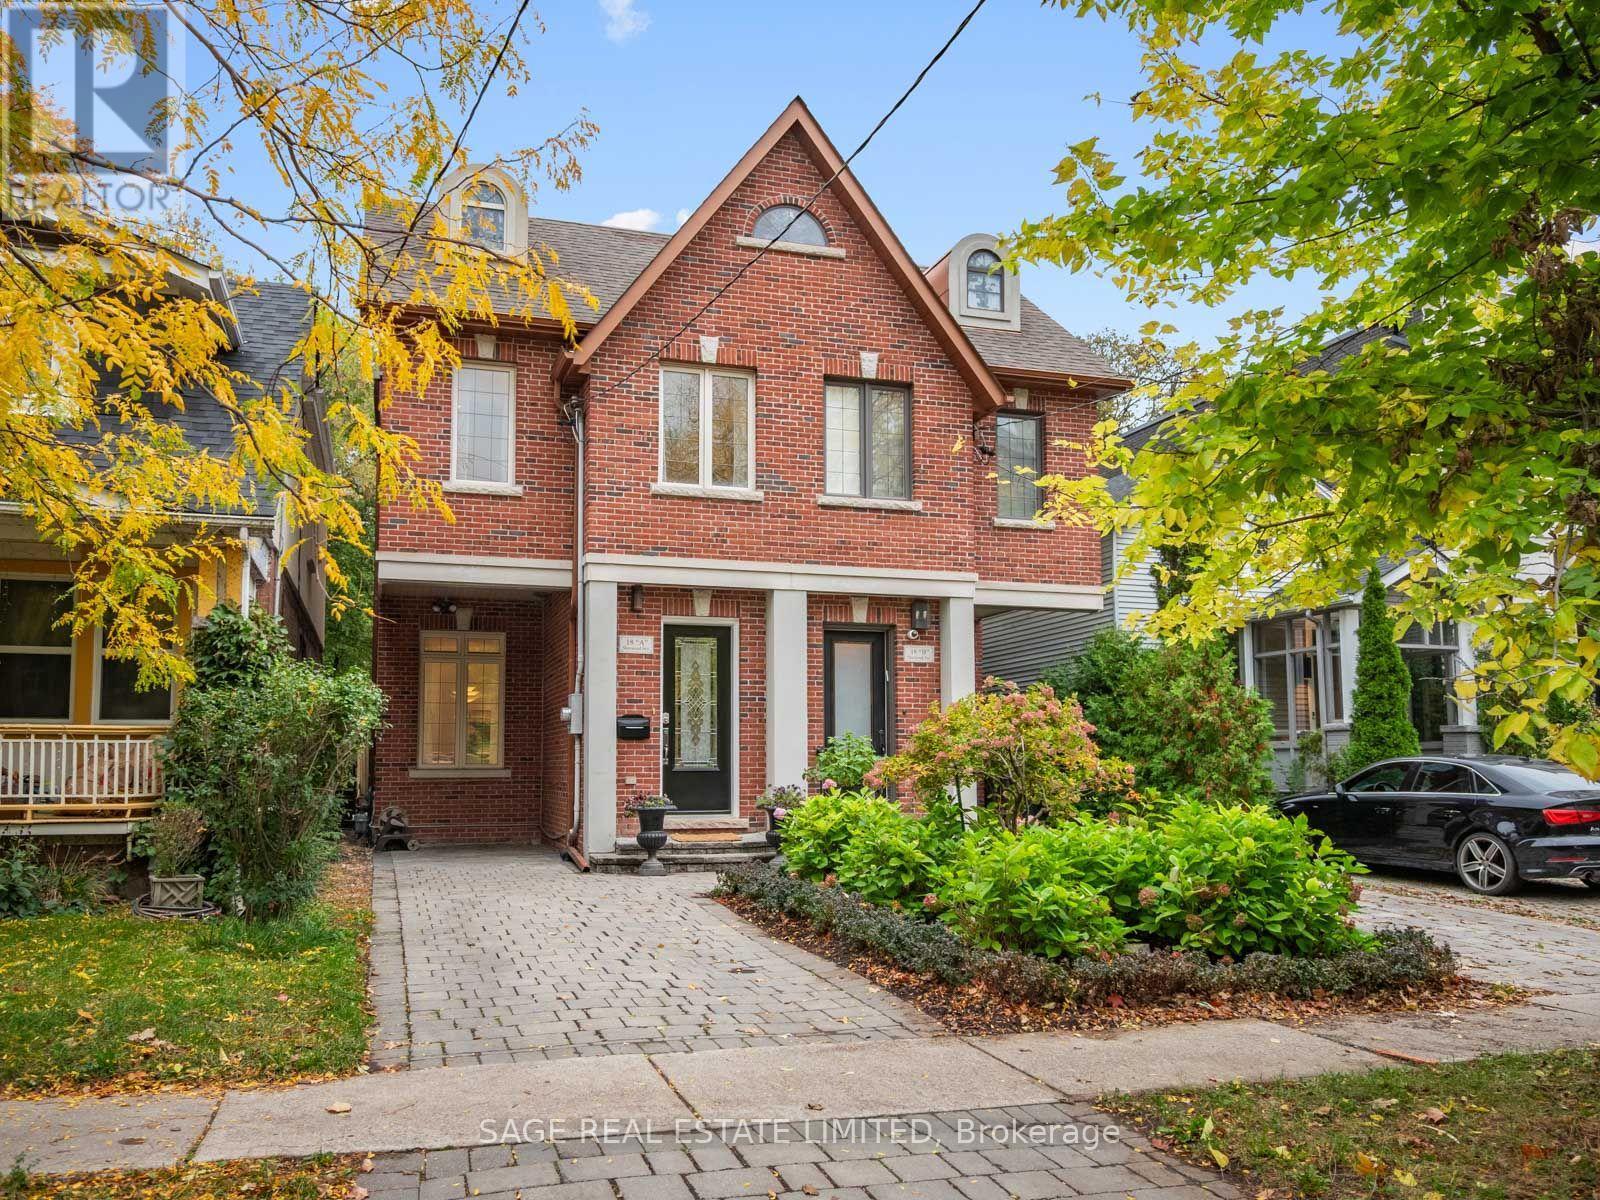
18a Sherwood Avenue
Toronto, Ontario
Welcome to 18A Sherwood Avenue, a beautifully appointed 4-bedroom, 5-bathroom residence offering 2934 total sqft. of thoughtfully designed living space across four finished levels in the highly sought-after Sherwood Park neighbourhood. Combining timeless architectural details with modern comforts, this exceptional home offers an ideal balance of sophisticated entertaining and everyday family living. Step inside to discover soaring ceilings, rich hardwood floors, elegant wainscoting, crown mouldings and a striking staircase. The main floor features inviting living and dining spaces that flow into a beautifully designed kitchen with stone countertops, stainless steel appliances, a breakfast bar and an adjoining family room. A spectacular coffered ceiling and gas fireplace add warmth and character, while French doors open to an expansive deck overlooking the exceptionally deep, private, tree-lined backyard. The second floor features a spacious primary retreat with a Juliette balcony, walk-in closet and luxurious ensuite complete with double vanity, glass-enclosed shower and soaker tub. An additional bedroom, full bathroom and convenient laundry complete this level. The third floor offers two generously sized bedrooms, each with its own private balcony, plus another full bathroom. Skylights fill the upper level with natural light. The finished lower level provides a generous recreation room, separate office/den, additional bathroom and excellent storage. Outside, enjoy an expansive entertaining deck and beautifully landscaped, fully fenced backyard offering a peaceful urban escape. Two-car parking adds everyday convenience. Ideally located steps from Yonge Street's shops, restaurants, cafés and subway, close to Sherwood Park and within the sought-after Blythwood Junior Public School and North Toronto Collegiate Institute catchments. A rare opportunity to enjoy spacious, refined family living in the heart of Midtown Toronto. (id:63381)
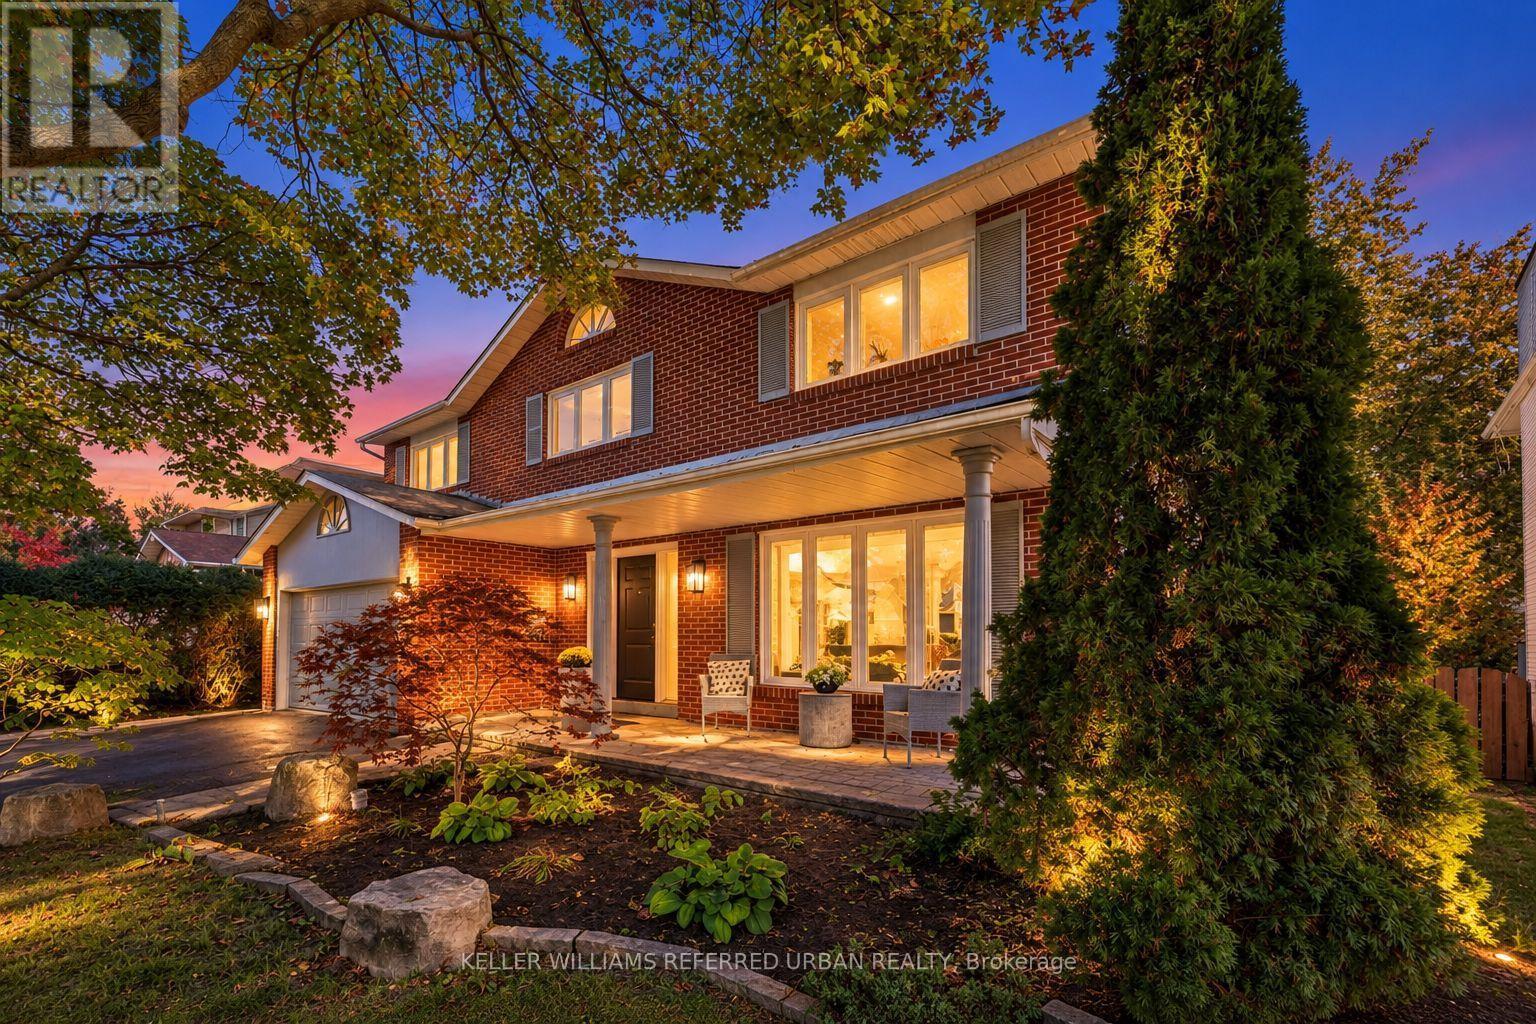
124 Abbeywood Trail
Toronto, Ontario
Welcome to 124 Abbeywood Trail ------- Nestled in the highly sought-after Banbury-Don Mills neighbourhood once named the second-best neighbourhood in the city by Toronto Life-this home offers the rare blend of classic character and modern comfort on a 55' x 120' lot. The area is served by top-rated schools including York Mills Collegiate(top 50 in Ontario), and highly rated Denlow Public Schools. A cherished family home that has been immaculately maintained and UPDATED/UPGRADED(SPENT $$$$), is now ready for its new family to call home. And this home features approx. 4,094 total sq ft of living space(Including a WALK-OUT lower level). The perfect centre-hall plan flows effortlessly, ideal for family living and entertaining. The combined living and dining area features hardwood floors, crown moulding, picture-frame wainscoting, and abundant windows flooding the space with natural light. The renovated kitchen boasts custom built-in cabinetry, quartz countertops, stainless steel appliances, and a mosaic tile backsplash, with an eat-in breakfast nook opening to the lush backyard and double-level deck (gas line for BBQ). A wood-panelled family room with stone-surround wood-burning fireplace invites cozy evenings. Walk up the spiral staircase with picture frame wainscotting to your second level, upstairs, the primary bedroom retreat offers hardwood floors, crown mouldings, pot lights, a large window overlooking the front garden, walk-in closet, and renovated, elegant 4-piece ensuite. Three additional bedrooms feature double-door closets and large windows, plus a second renovated 4-piece bath. The finished lower level adds a second kitchen, large rec room with wood-burning fireplace, above-grade windows, and walk-out to the backyard. Two more bedrooms offer endless possibilities: guest suite, office, gym, or media room. (id:63381)
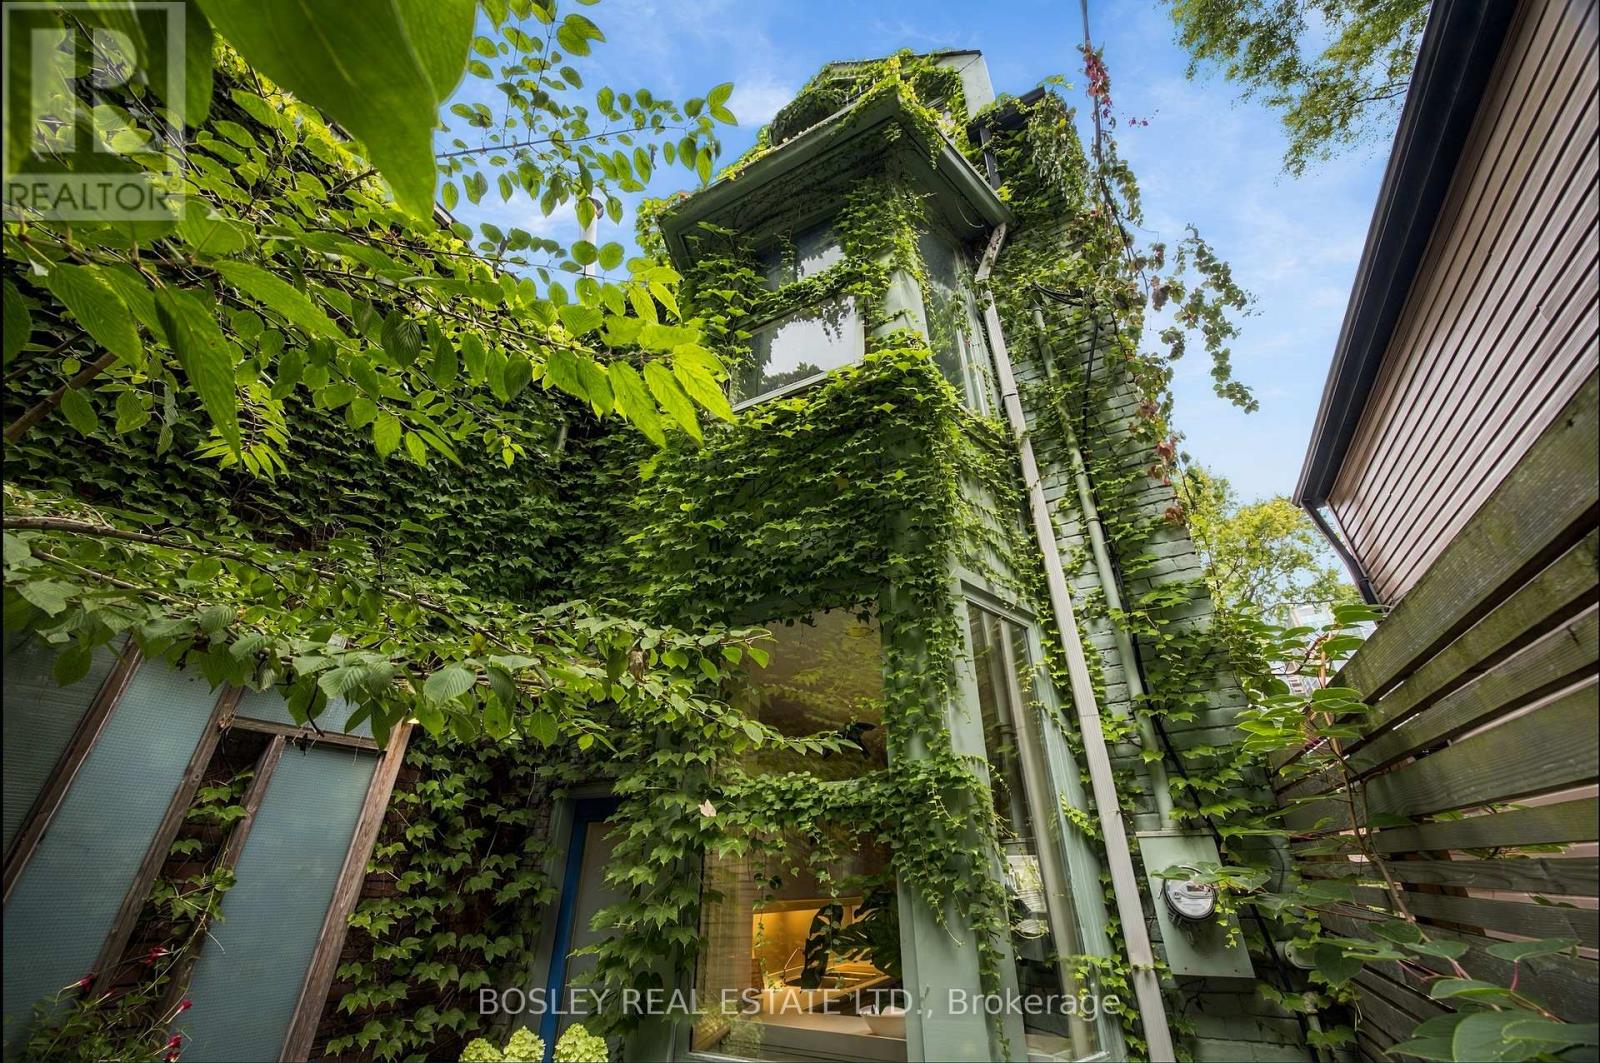
33a Henry Street
Toronto, Ontario
In Feng Shui it is said, that a meandering path enables us to shed the cares of the day before arriving home, turning aggressive energy into a gentle nourishing current. Your walk into 331/2 Henry St will be languorous,helping you unwind before you walk in. This treehouse was Designed By Claude Liger-Belair, Architect and Photographer who positions the house and rooms to take Advantage of their Natural Environment,akin to Frank Lloyd Wright. Originally practicing in Lebanon, his work moved to Toronto where a lot of his residential pieces are still undocumented. The house soars into the sky like a tower of nature, foliage and light. 4 stories of Light,windows, space,design, & treetop views. A sweeping main floor is open and inviting with soaring ceilings. The woodburning firelace is a great spot to relax with a warm brandy or sweet hot chocolate. 3 big bedrooms and an office, all space interchangeable for a multitude of uses. The third floor loft space with a true Juliette balcony is an artist's retreat or the perfect place to write your memoir or a warm retreat for sleeping. 3 bathrooms and the rooftop deck....ahhhhh the rooftop deck, pleasure and privacy in the centre of it all. It is a herb garden with water and power. The cedar wrapped pergola creates a place to relax and find solace. A lower floor AIR B&B leases out at 2500$/month to visiting profs from UOFT or visiting doctors. It is registered, insured and separate. 3 decks, with space to eat & cook & drink & lounge adorn this tower of delight. Laneway access parking in the back is invaluable. This area, a half Block North of Baldwin has secretly become one of the most high end food stops in the city with Michelin star mentions and the coolest of vibes. 2 blocks from the AGO, just South of College, West of University is the Mecca of art and thought and freeform living.Transit...check, Shopping..check, Parking...check, Magic, private, dreamscape space....check. If you want it, here it is come and get it. (id:63381)
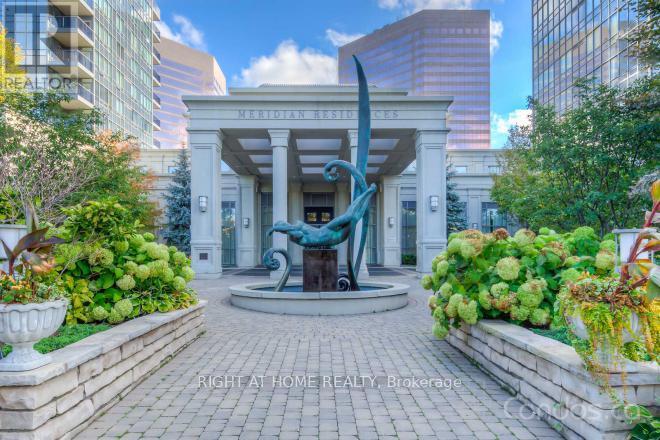
1505 - 15 Greenview Avenue
Toronto, Ontario
Most Looked After Corner Unit In Well-Known Meridian 1 Building. Unit Is Freshly Painted, Has A New Luxury Vinyl Flooring Throughout And Professionally Cleaned. Super Bright Suite With Clear South East View. Steps To Finch Subway Station, Parks, Shopping Centers, Schools and Restaurants. Live In This Luxury Style Unit And Enjoy The 5 Star Amenities Including Indoor Pool, Sauna, Jacuzzi, Virtual Golf, Billiard Room, Luxury Party Room, Guest Suites, BBQ Area And Card Room. (id:63381)
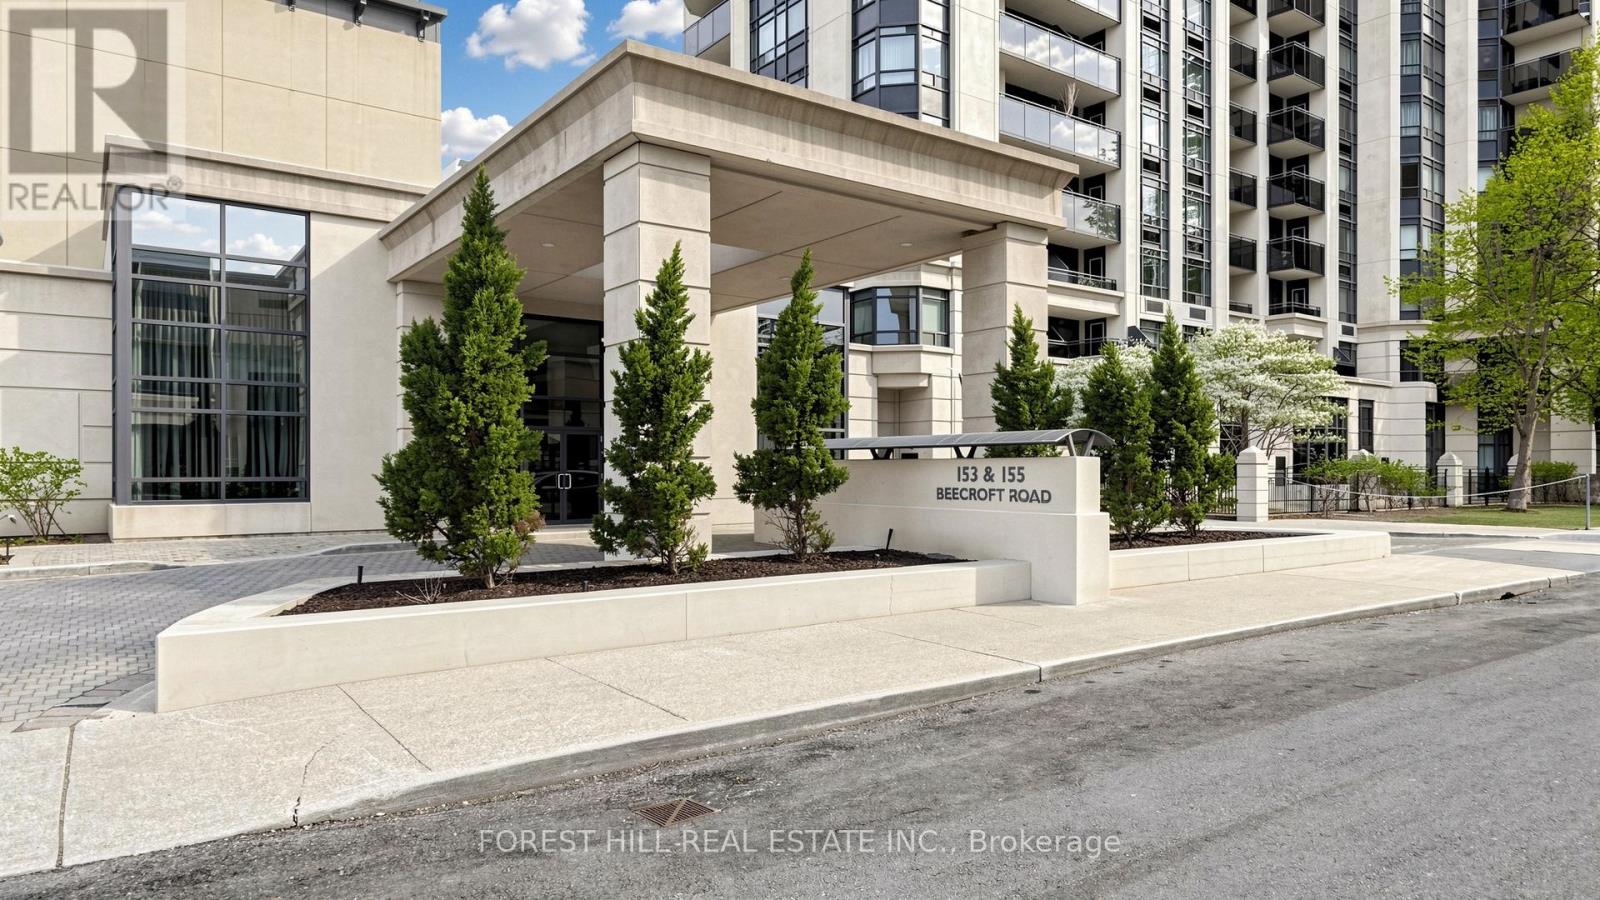
703 - 153 Beecroft Road
Toronto, Ontario
UNOBSTRUCTED SUNSET VIEWS + DIRECT SUBWAY ACCESS - WITH PARKING SPOT! THIS IS NOT YOUR TYPICAL 1+1. Enjoy unobstructed sunset views, a bright separate den with a door and large windows, owned parking and locker, plus direct underground subway access - all at Yonge & Sheppard.Freshly painted throughout, this bright suite offers a smart, functional layout with an open-concept living and dining area, kitchen with breakfast bar, and a private west-facing balcony where you can unwind with beautiful evening sunsets.The den is a standout. Unlike many condo "+1" spaces, this one is a true separate room with a door, large bright windows and a pleasant park outlook - ideal for a home office, guest room, nursery or flexible second space.And when it comes to convenience, it's hard to beat: simply head down to P1 and access the subway directly without stepping outside. TTC, Mel Lastman Square, Sheppard Centre, Empress Walk, restaurants, shopping, theatres, parks and everyday essentials are all just steps away, with Highway 401 only minutes from home.Broadway Condos also delivers the amenities buyers want, including 24-hour concierge and security, indoor pool, gym, sauna, hot tub, party and dining rooms, billiards, guest suites, visitor parking and beautifully landscaped grounds with a peaceful pergola sitting area.A REAL DEN. REAL WINDOWS. SUNSET VIEWS. PARKING. LOCKER. DIRECT SUBWAY ACCESS. If you've been waiting for a 1+1 that offers more than the usual condo layout, this is one worth seeing. **Photos feature staging from when it was fully furnished. (id:63381)
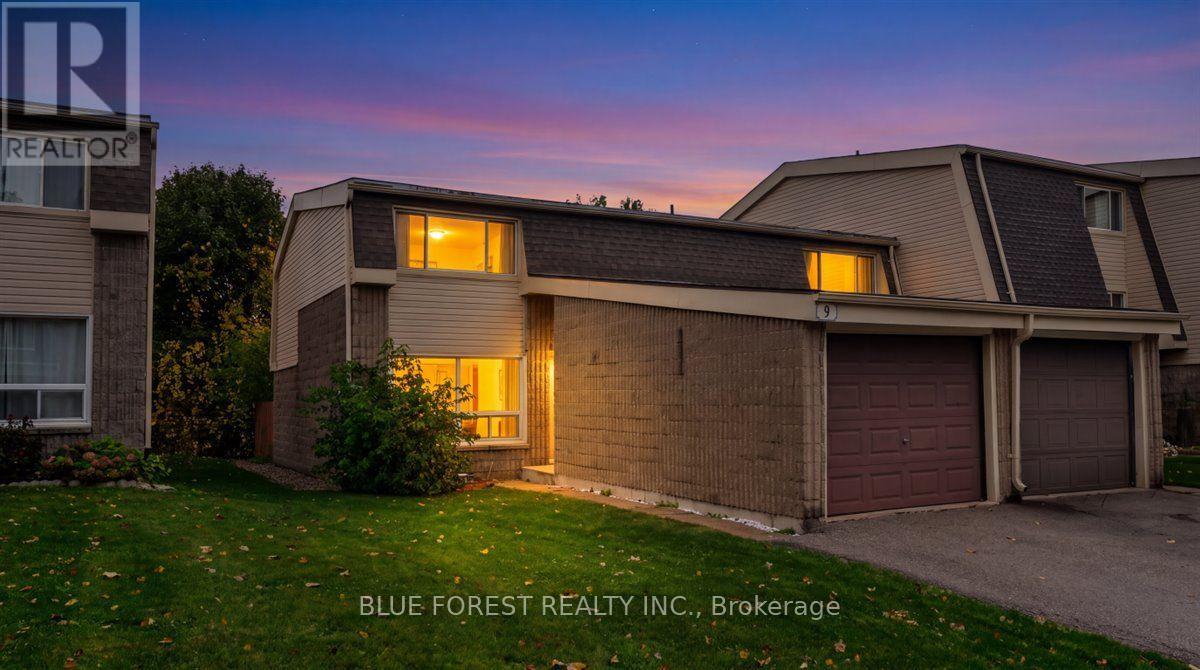
9 - 1460 Limberlost Road
London North, Ontario
Welcome to Unit 9, 1460 Limberlost Rd - a spacious townhouse with an attached garage, parking in front of your unit, and a private backyard shaded by mature trees. You're minutes from Sherwood Forest Mall and some great restaurants, with easy bus access to Western and downtown. Whether you're buying your first home or adding to your investment portfolio, this one checks a lot of boxes. Step inside to a convenient main-floor powder room and a spacious living room that flows naturally into the dining room, making it easy to host friends or enjoy a relaxed night in. Patio doors lead out to the private backyard, where the mature trees create a peaceful spot for morning coffee or summer barbecues. Upstairs, you'll find three generously sized bedrooms and a full bathroom, including a primary bedroom with its own half-bath ensuite - a little extra convenience that makes busy mornings easier. Downstairs, the unfinished basement is a true blank slate. Add another bathroom, a bedroom, a home office, a workout room, or a rec room - you name it. It's your chance to shape the space around the way you live. With room to grow inside and out, this townhouse is ready for you to move in and make it your own. (id:63381)
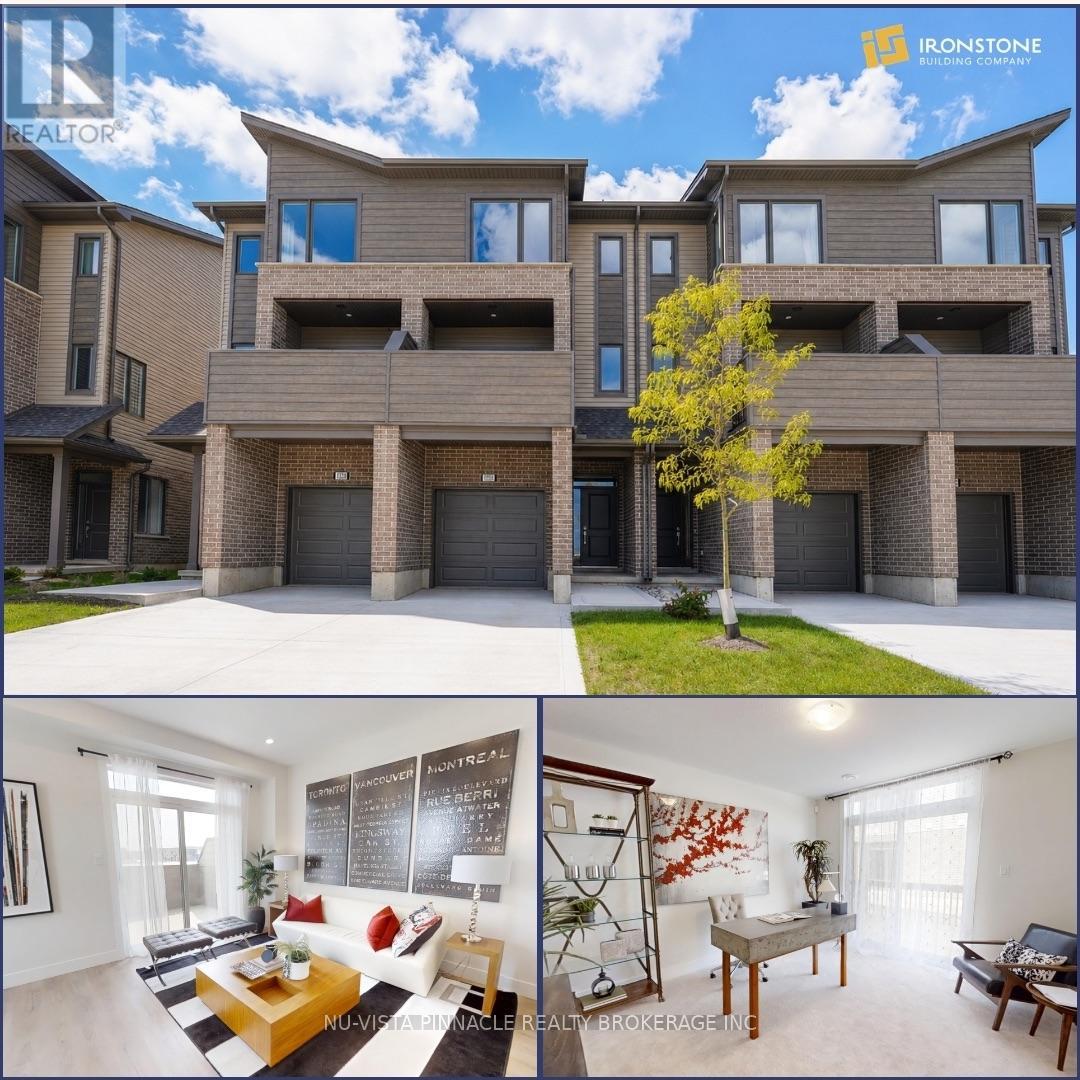
38 - 1870 Evans Boulevard
London South, Ontario
MODERN LIVING. INCREDIBLE VALUE. $429,000! An incredible opportunity to own a stylish 3-bedroom, 3.5-bathroom townhome by The Ironstone Building Company at an exceptional price point. The thoughtfully designed condo begins with a versatile ground-floor den with its own full 3-piece bathroom, that offers the flexibility of a home office, guest space or additional living area. Upstairs, enjoy a bright open-concept layout with 9' ceilings, a contemporary kitchen featuring quartz countertops and soft-close cabinetry, and plenty of room to live and entertain. PLUS, a 5-piece appliance package is included! Flexible closing dates make it even easier to make this home yours. Low-maintenance living with condo fees of just $200/month. Conveniently located less than 5 minutes to Highway 401 and close to shopping, restaurants, parks, everyday amenities and the new Jackson Meadows Public School. Brand-new home. Modern finishes. Incredible value. $429,000. Don't miss this one!! (id:63381)
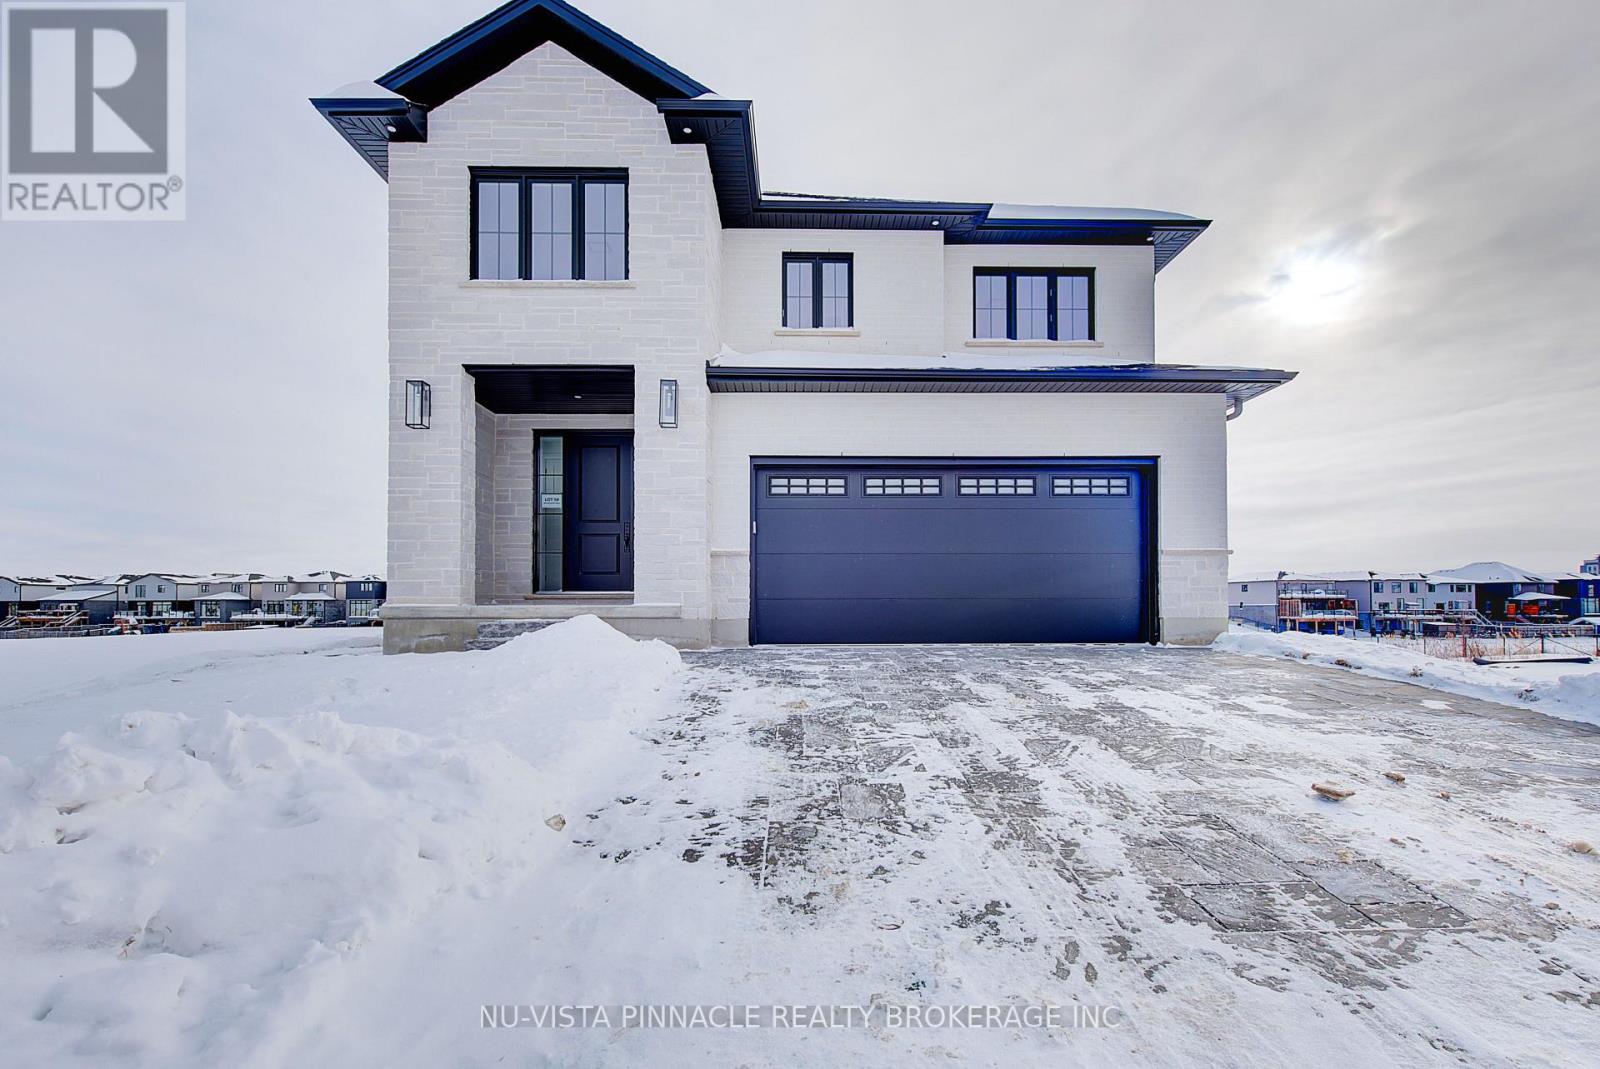
2693 Heardcreek Trail
London North, Ontario
Welcome to 'The HARVARD ' by Bridlewood Homes, Backing on to Creek,where your dream home awaits in Fox Field subdivision. This carefully crafted property seamlessly blends efficiency and style APROX. 2,685 Sq. Ft. of living space,The main floor boasts expansive living areas, a 2-car garage with a Den/office, while the second floor offers added convenience with 4 bedrooms, 3.5 bathrooms, and 3 walk-in closets. Situated on a spacious 45' lot with walkout , this residence provides abundant room for both indoor comfort and outdoor enjoyment. With quality finishes throughout and flexible budget options to personalize your home, every detail is tailored to meet your needs. There is also a side door access leading to a potential in-law suite!*Purchase Price includes proposed 2026 HST rebates. (id:63381)
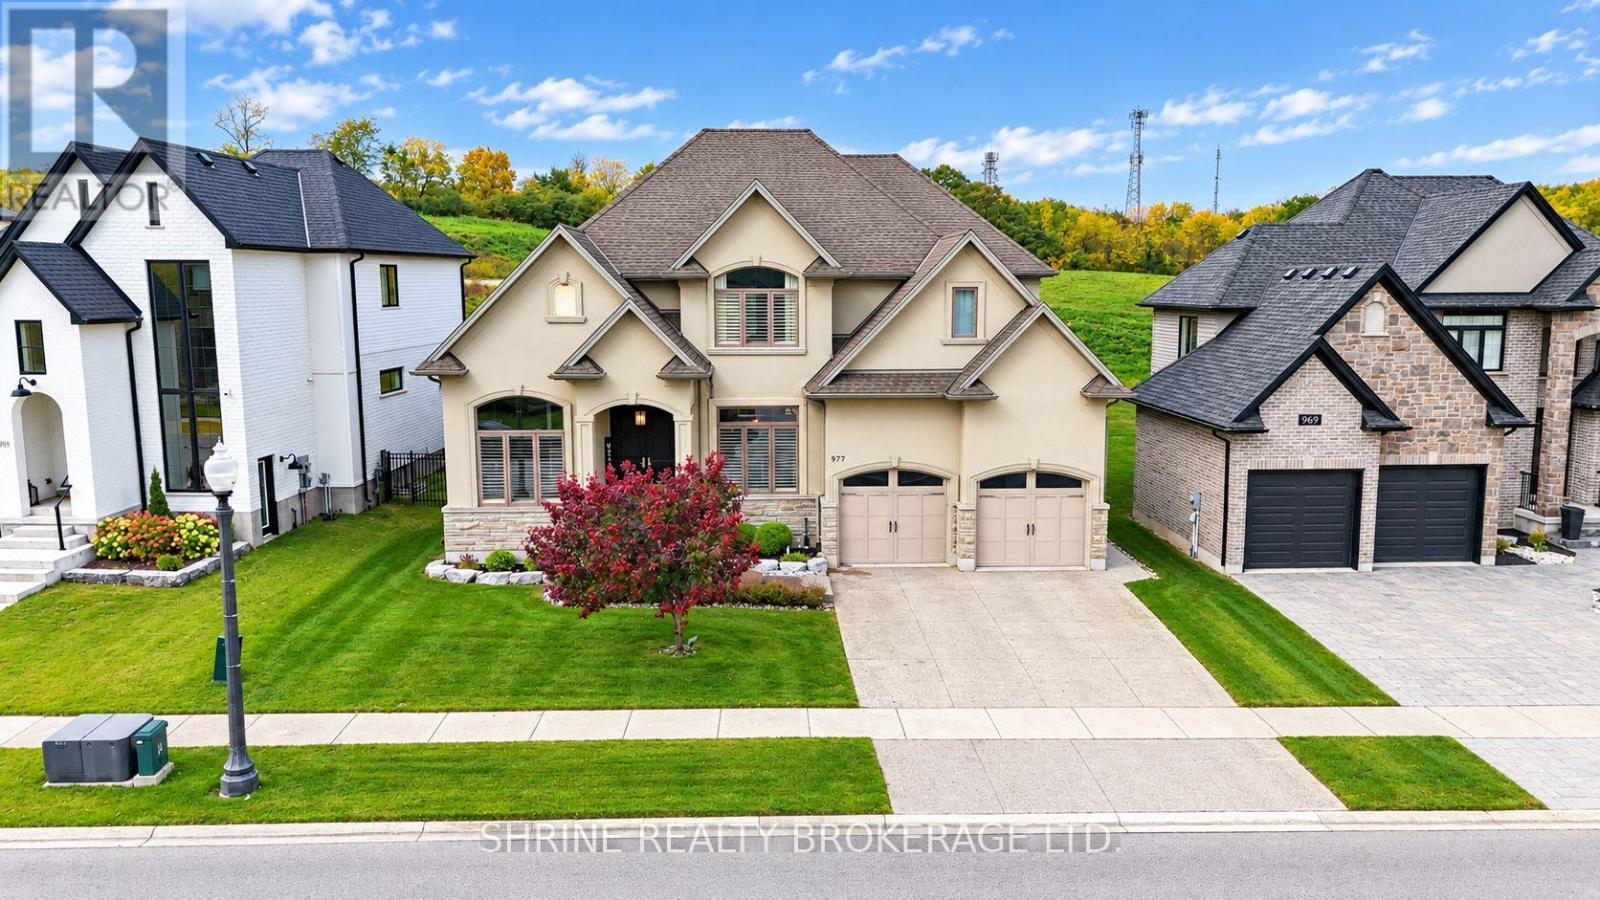
977 Longworth Road
London South, Ontario
Experience exceptional executive living in this stunning 4+1 bedroom, 4.5 bathroom residence offering approximately 5,000 sq. ft. of beautifully designed living space, distinguished by a striking stone and stucco exterior, soaring 10-ft main-floor ceilings, and premium finishes throughout. The main floor features an elegant office/den with vaulted ceiling, a formal dining room with coffered ceiling, and an expansive great room showcasing a striking feature wall and linear fireplace. The gourmet kitchen is designed to impress with Group 5 marble countertops, a huge centre island, built-in appliances, a gas stove, an oversized refrigerator, a wine cooler, soft-close cabinetry, and a butler's pantry with wet bar. The spacious eating area opens through garden doors to a covered deck, patio, and beautifully treed backyard, creating an ideal setting for entertaining. California blinds and oversized windows enhance the home's refined interior.The luxurious primary suite offers a tray ceiling, a spa-inspired ensuite with a zero-entry shower and freestanding tub, and a dedicated dressing room featuring a custom island. Three additional upper-level bedrooms feature cathedral ceilings, complemented by a Jack-and-Jill ensuite and a private ensuite. The finished lower level boasts impressive ceiling height, a stylish bar, an expansive recreation room with 5.1 surround sound rough-in, a fifth bedroom, and a 3-piece bathroom. Additional highlights include two solid oak staircases with ambient step lighting, a top-of-the-line security system, and a four-zone, four-source multimedia system. Ideally located minutes from Highways 401 and 402, this exceptional executive residence combines sophisticated design, premium finishes, and thoughtfully curated spaces for upscale living and entertaining. (id:63381)
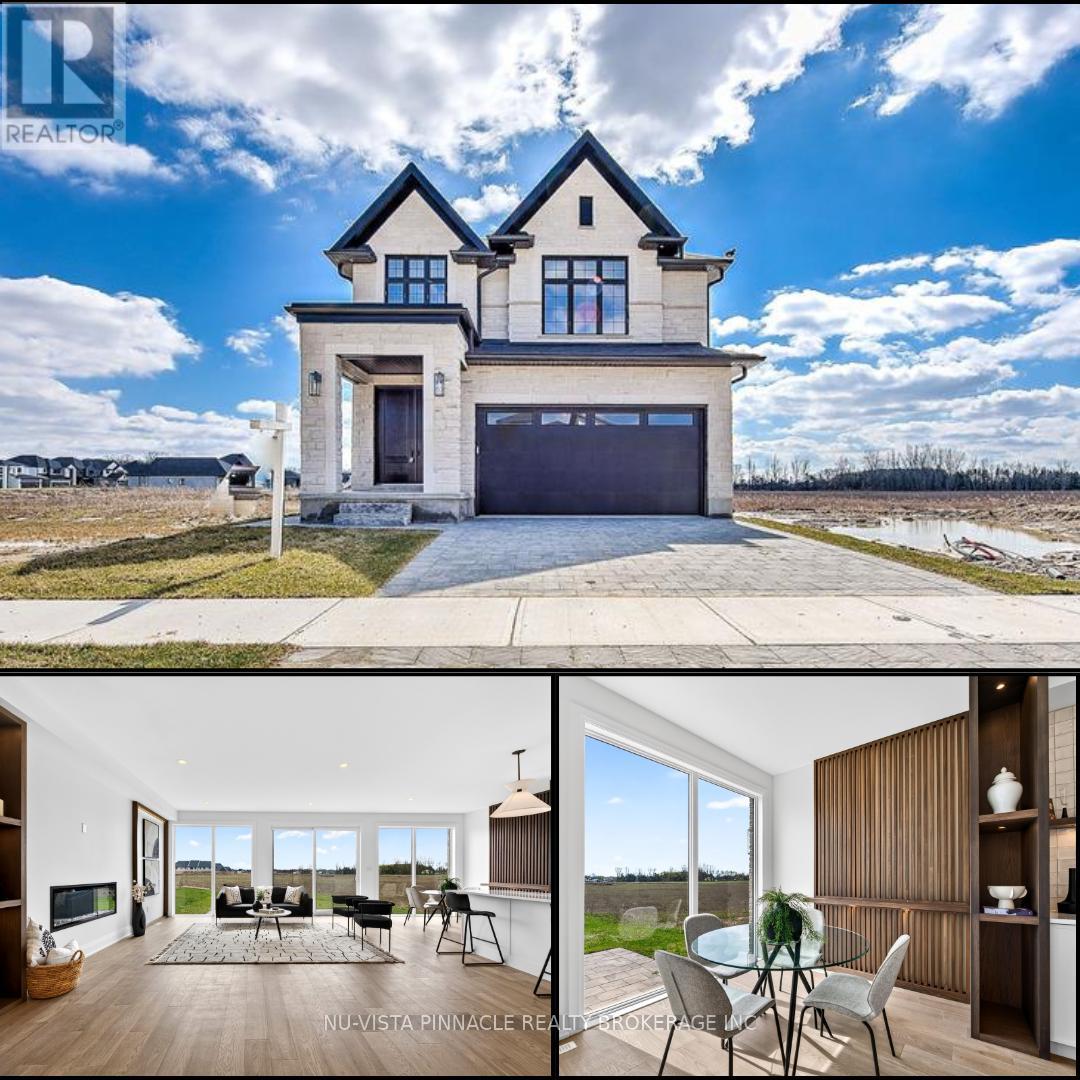
6517 Heathwoods Avenue
London South, Ontario
MODEL HOME OPPORTUNITY IN SOUTHWEST LONDON! Discover 6517 Heathwoods Avenue, where elevated finishes meet exceptional space and versatility. This impressive 4+1 bedroom, 4.5 bathroom home offers the features buyers are searching for, with the added appeal of a fully finished basement suite. Kitchen appliances are included! The open-concept main floor showcases hardwood flooring, stylish finishes and a beautifully appointed kitchen designed for everyday living and entertaining. Upstairs, the spacious primary retreat features a spa -inspired ensuite and walk-in closet, while two bedrooms share a Jack & Jill bathroom and the fourth bedroom enjoys its own private ensuite. The real bonus? A fully finished basement with a separate entrance, bedroom, bathroom, kitchenette/mini bar area and laundry - ideal for extended family or added flexibility. Enjoy generous living space, impressive finishes and a sought-after southwest London location close to highway, shopping, great schools, dining and everyday amenities. Don't miss this opportunity to own a home that delivers space, style and versatility. *Photos may include upgraded finishes. Purchase price includes proposed 2026 HST rebates. (id:63381)
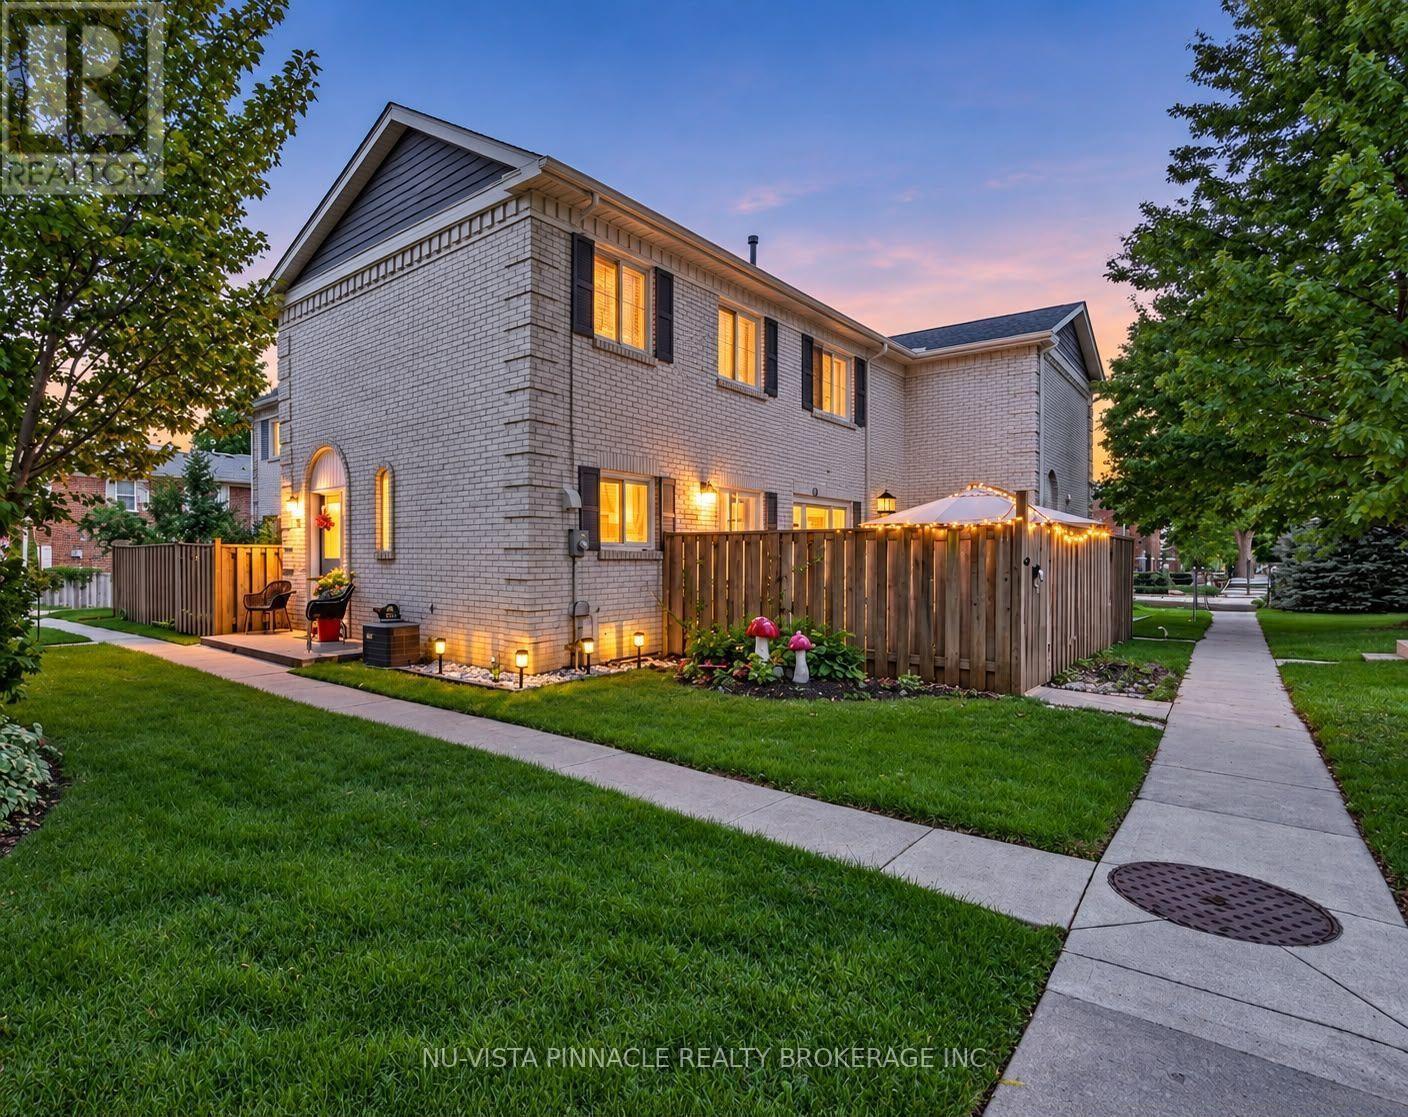
13 - 370 Homestead Court
London North, Ontario
Welcome to this beautifully maintained move in ready 3+1 bedroom 2.5 bathroom condo townhouse in a quiet established Northwest London community. The bright and spacious main floor features a comfortable living and dining area neutral décor, elegant crown moulding and updated pot lights completed in 2024. The kitchen was fully renovated in 2018 and offers a clean, modern space, with the dishwasher replaced in 2025 and washer in 2026. Patio doors lead to one of the larger private patio areas in the complex perfect for summer BBQs entertaining or relaxing outdoors. The patio concrete was updated in 2019 and a natural gas BBQ line was installed in 2021. Upstairs offers a generously sized primary bedroom and two additional bedrooms and a full 3 piece bathroom. One bedroom also features a custom closet completed in 2024. The finished basement provides additional flexible living space that can be used as a 4th bedroom home office, guest room or recreation area, plus another 3 piece bathroom. Additional highlights include a high efficiency furnace installed in 2022 and an owned water heater. Residents can enjoy the complex outdoor pool. Condo fees include water, landscaping, snow removal, two assigned parking spaces, exterior common elements and roof repair replacement. Fences are currently being replaced throughout the complex. Conveniently located close to shopping, restaurants, schools, public transit, Western University, hospitals and everyday amenities. An excellent opportunity for first time buyers, families or investors. Move in and enjoy! (id:63381)
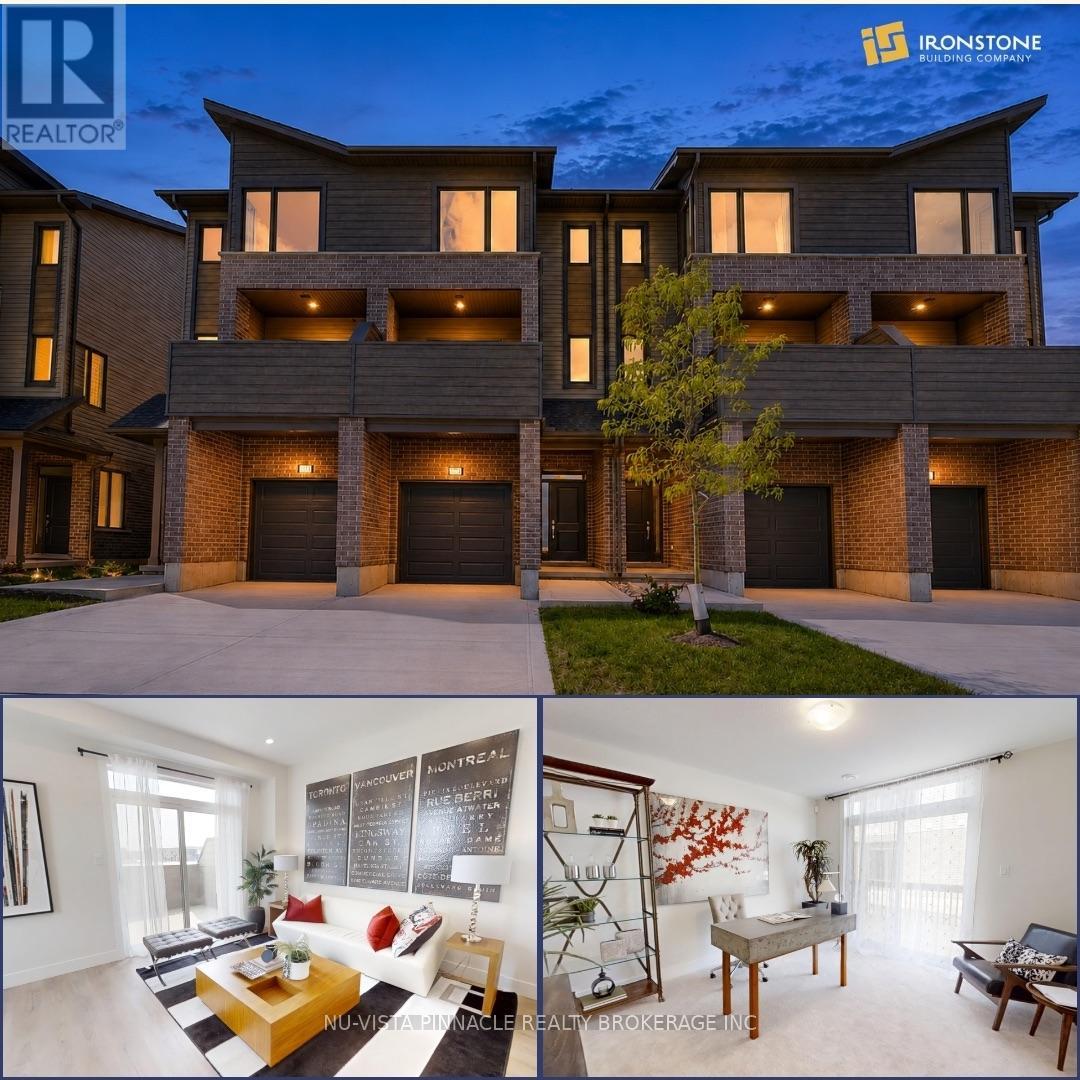
22 - 1870 Evans Boulevard
London South, Ontario
MODERN LIVING. INCREDIBLE VALUE. $429,000! An incredible opportunity to own a stylish 3-bedroom, 3.5-bathroom townhome by The Ironstone Building Company at an exceptional price point. The thoughtfully designed condo begins with a versatile ground-floor den with its own full 3-piece bathroom, that offers the flexibility of a home office, guest space or additional living area. Upstairs, enjoy a bright open-concept layout with 9' ceilings, a contemporary kitchen featuring quartz countertops and soft-close cabinetry, and plenty of room to live and entertain. PLUS, a 5-piece appliance package is included! Flexible closing dates make it even easier to make this home yours. Low-maintenance living with condo fees of just $200/month. Conveniently located less than 5 minutes to Highway 401 and close to shopping, restaurants, parks, everyday amenities and the new Jackson Meadows Public School. Brand-new home. Modern finishes. Incredible value. $429,000. Don't miss this one!! (id:63381)
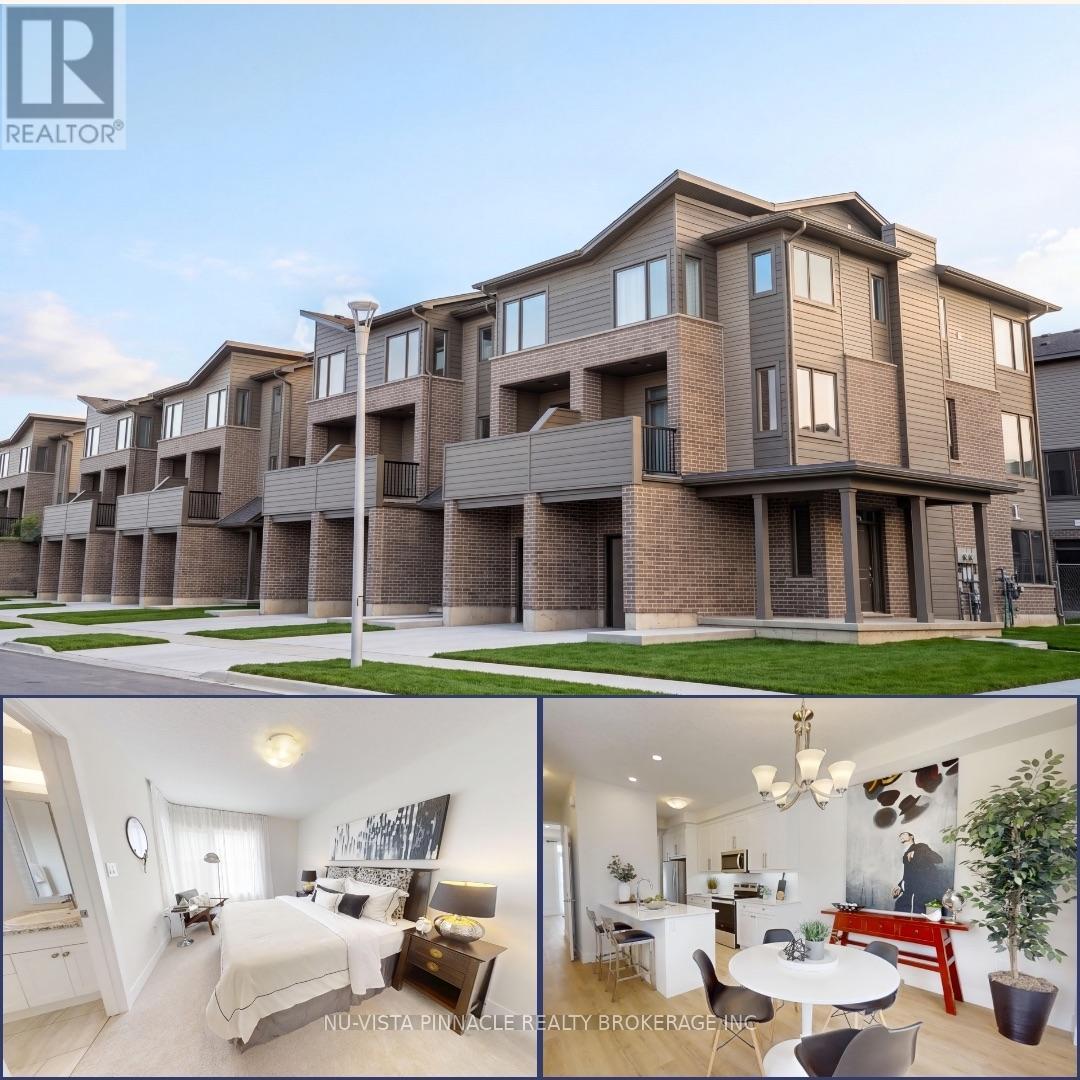
44 - 1870 Evans Boulevard
London South, Ontario
Welcome to Element Townhomes by The Ironstone Building Company - Corner unit with plenty of natural sunlight that bathes in the property! This thoughtfully designed 3-bedroom, 3.5-bathroom townhome offers a versatile ground-floor den with a full 3-piece bathroom, perfect for use as a guest suite or home office. Enjoy the ideal combination of modern finishes, functional living space, and low-maintenance living. The bright, open-concept main floor features 9-foot ceilings and a contemporary kitchen complete with quartz countertops and soft-close cabinetry. Bonus Incentive: A 5-piece appliance package is included, along with flexible closing dates to suit your needs. Enjoy the added value of condo fees at only $200/month. Ideally located less than 5 minutes from Highway 401 and close to shopping, restaurants, parks, everyday amenities, and the new Jackson Meadows Public School. An exciting opportunity to own a brand-new home at an attainable price point! (id:63381)
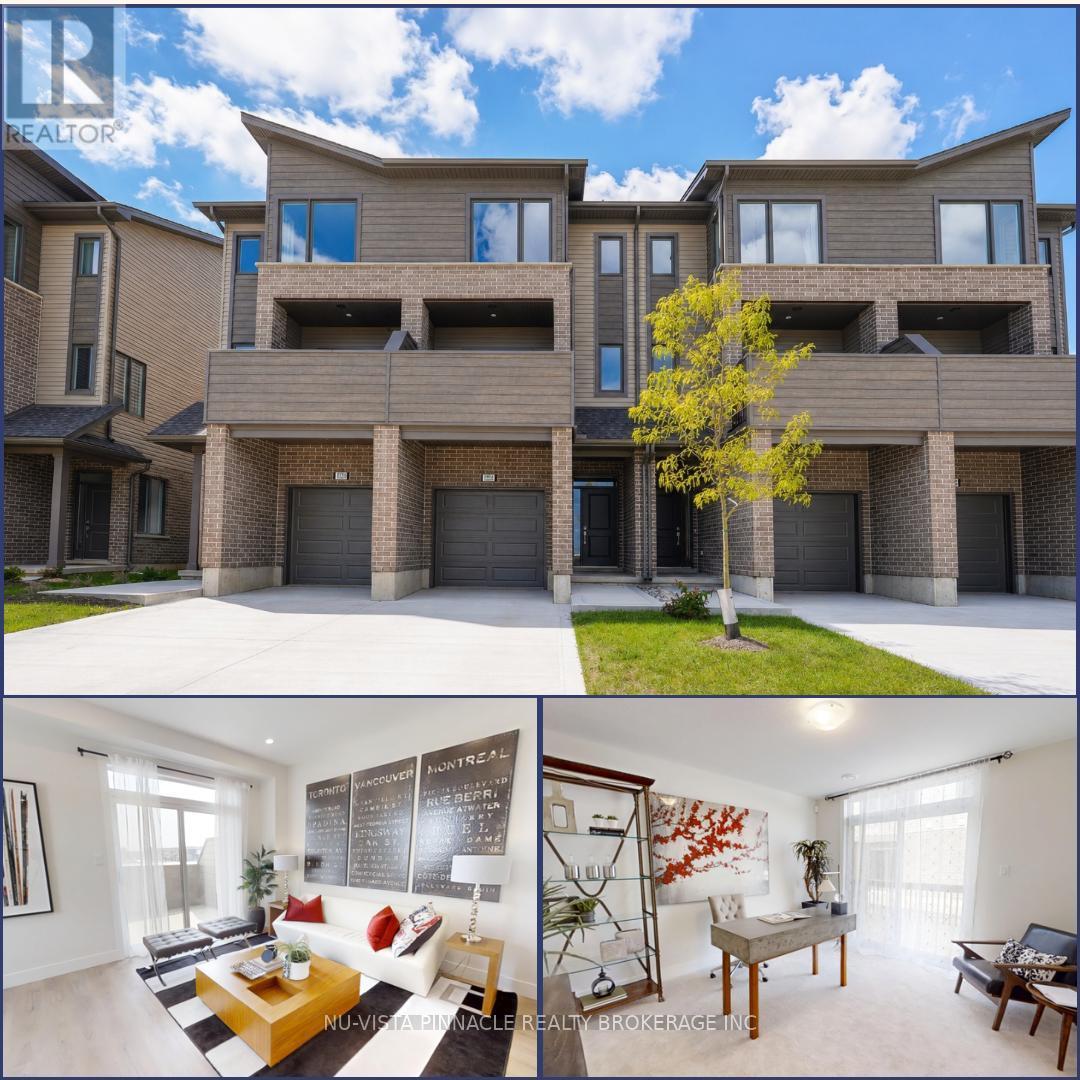
14 - 1870 Evans Boulevard
London South, Ontario
Welcome to Element Townhomes by The Ironstone Building Company - exceptional value starting from just $429,000! This thoughtfully designed 3-bedroom, 3.5-bathroom townhome offers a versatile ground-floor den with a full 3-piece bathroom, perfect for use as a guest suite or home office. Enjoy the ideal combination of modern finishes, functional living space, and low-maintenance living. The bright, open-concept main floor features 9-foot ceilings and a contemporary kitchen complete with quartz countertops and soft-close cabinetry. Bonus Incentive: A 5-piece appliance package is included, along with flexible closing dates to suit your needs. Enjoy the added value of condo fees at only $200/month. Ideally located less than 5 minutes from Highway 401 and close to shopping, restaurants, parks, everyday amenities, and the new Jackson Meadows Public School. An exciting opportunity to own a brand-new home at an attainable price point! (id:63381)
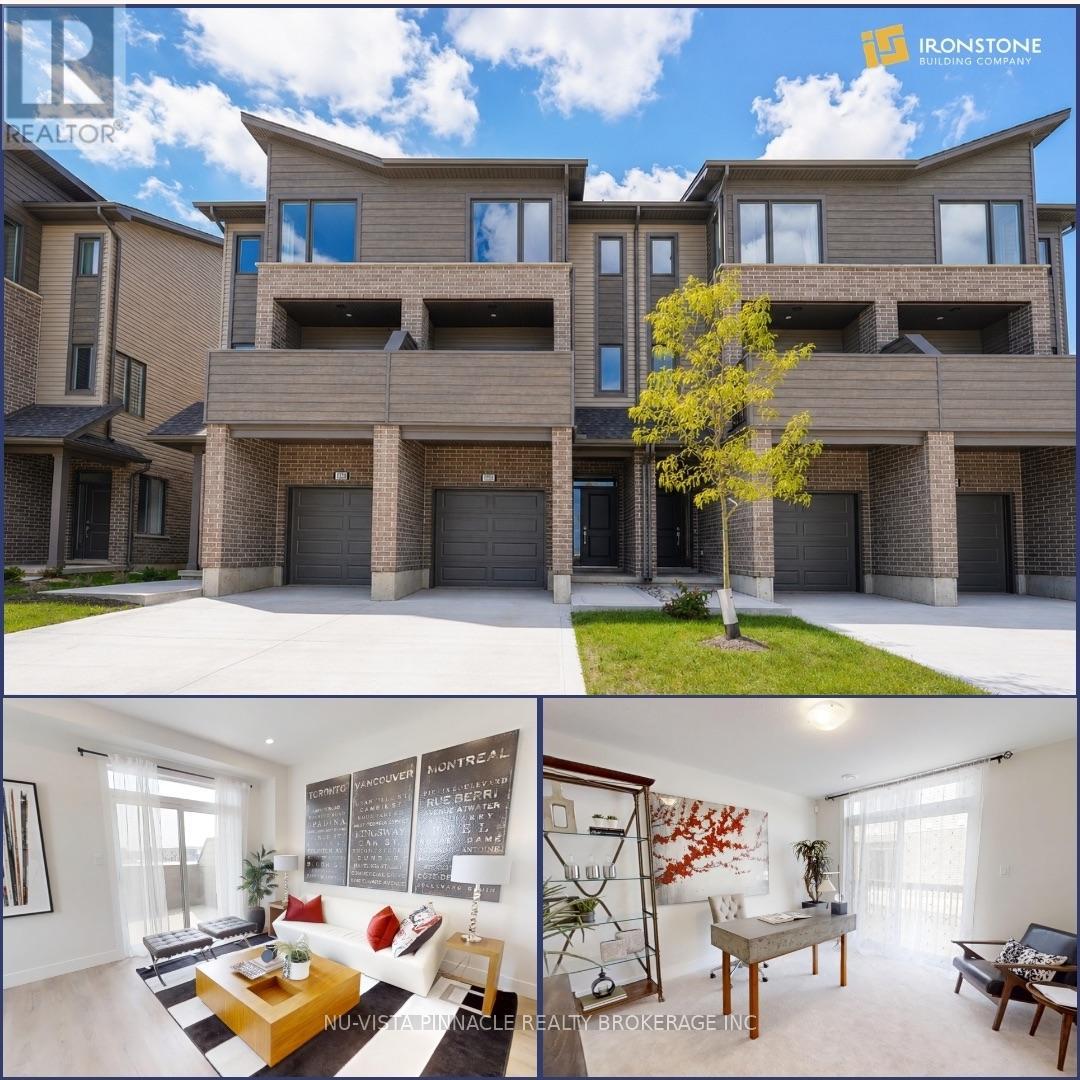
39 - 1870 Evans Boulevard
London South, Ontario
Welcome to Element Townhomes by The Ironstone Building Company - exceptional value starting from just $429,000! This thoughtfully designed 3-bedroom, 3.5-bathroom townhome offers a versatile ground-floor den with a full 3-piece bathroom, perfect for use as a guest suite or home office. Enjoy the ideal combination of modern finishes, functional living space, and low-maintenance living. The bright, open-concept main floor features 9-foot ceilings and a contemporary kitchen complete with quartz countertops and soft-close cabinetry. Bonus Incentive: A 5-piece appliance package is included, along with flexible closing dates to suit your needs. Enjoy the added value of condo fees at only $200/month. Ideally located less than 5 minutes from Highway 401 and close to shopping, restaurants, parks, everyday amenities, and the new Jackson Meadows Public School. An exciting opportunity to own a brand-new home at an attainable price point! (id:63381)
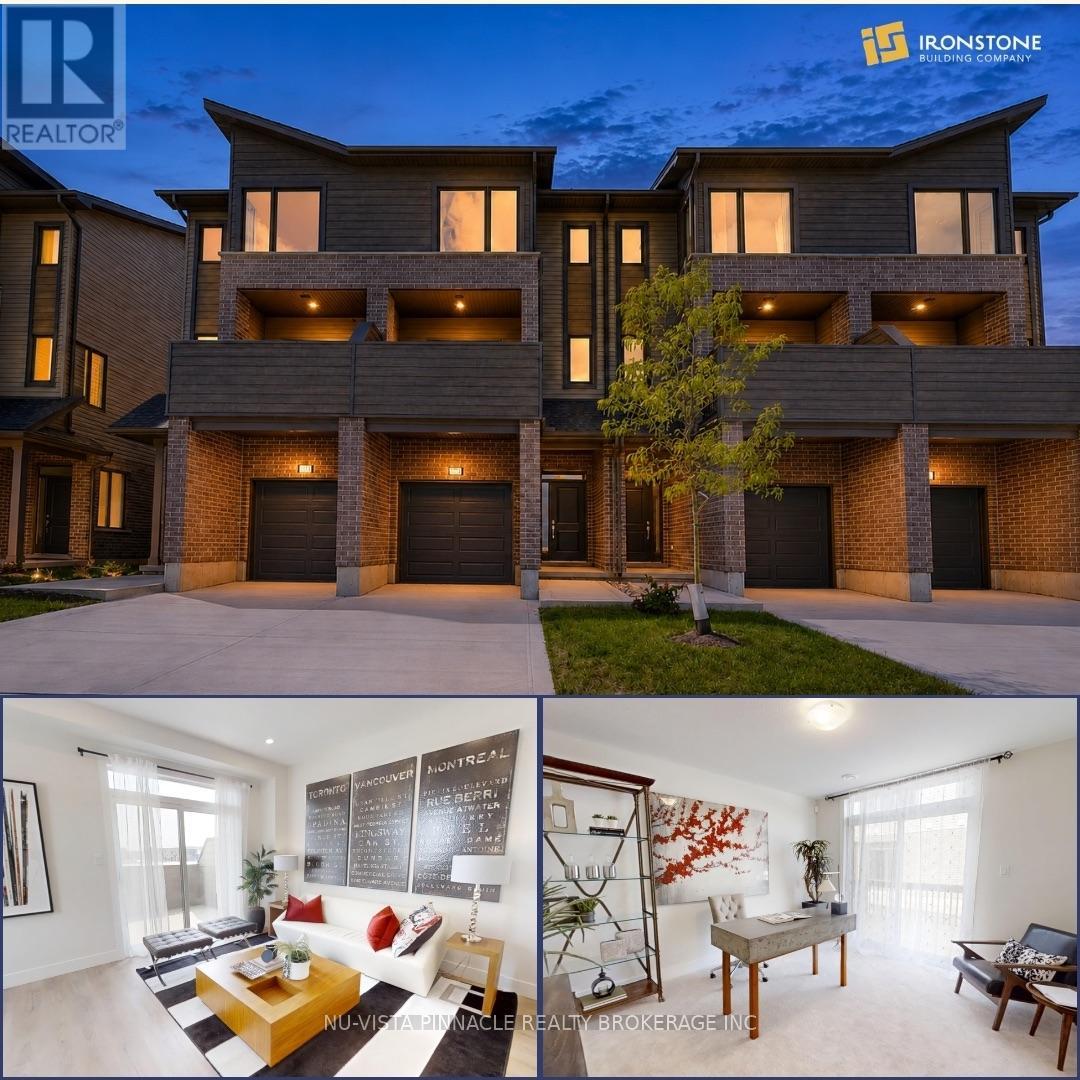
1886 Evans Boulevard
London South, Ontario
Welcome to Element Townhomes by The Ironstone Building Company - exceptional value on a street facing townhome with a longer driveway! This thoughtfully designed 3-bedroom, 3.5-bathroom townhome offers a versatile ground-floor den with a full 3-piece bathroom, perfect for use as a guest suite or home office. Enjoy the ideal combination of modern finishes, functional living space, and low-maintenance living. The bright, open-concept main floor features 9-foot ceilings and a contemporary kitchen complete with quartz countertops and soft-close cabinetry. Bonus Incentive: A 5-piece appliance package is included, along with flexible closing dates to suit your needs. Enjoy the added value of condo fees at only $200/month. Ideally located less than 5 minutes from Highway 401 and close to shopping, restaurants, parks, everyday amenities, and the new Jackson Meadows Public School. An exciting opportunity to own a brand-new home at an attainable price point! (id:63381)
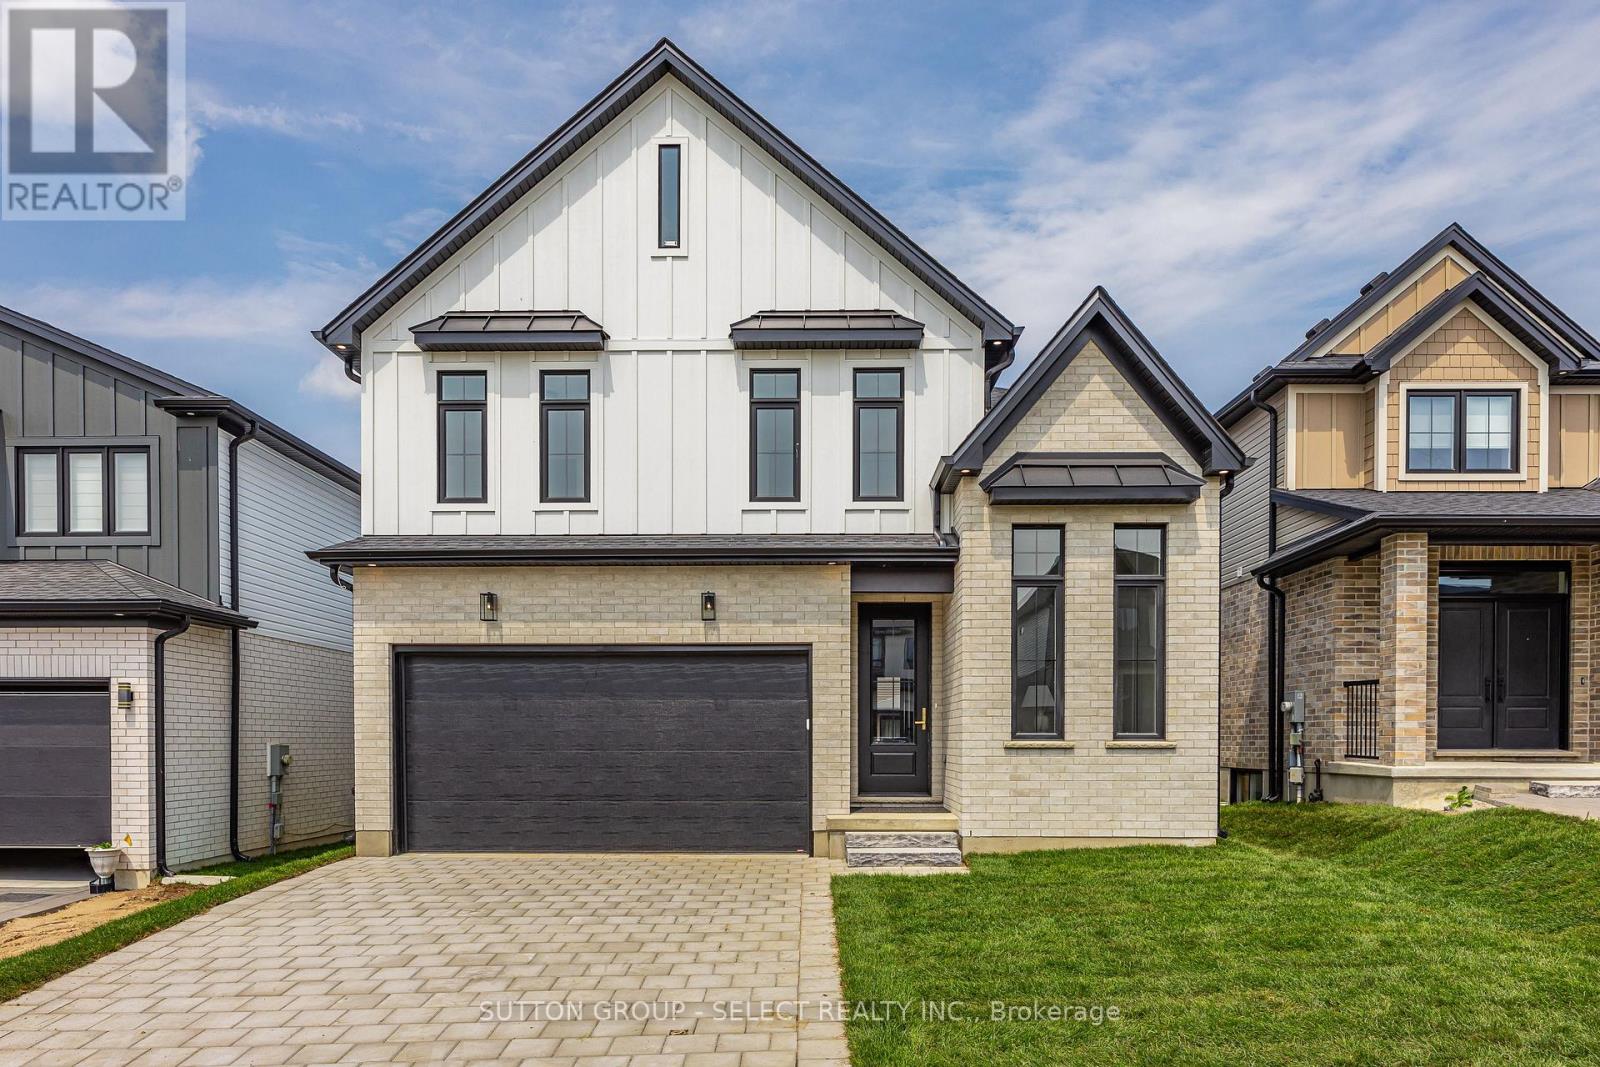
1906 Fountain Grass Drive
London South, Ontario
Thoughtfully designed by award-winning builder Legacy Homes, this exceptional two-storey turnkey residence is located in the highly sought-after community of Warbler Woods. Offering 2,466 sq.ft. of beautifully curated living space, every detail balances timeless design with modern function. The open-concept main floor features 9' ceilings, 8' interior doors, oversized windows, engineered oak hardwood, and a striking linear gas fireplace framed by a fluted tile surround and custom arched built-ins. A private study is tucked away at the front of the home, creating an ideal work-from-home space. The kitchen is equal parts stunning and practical, showcasing Taj Mahal quartzite, custom light oak and warm cream cabinetry, stainless steel JennAir appliances, a walk-in pantry, and an oversized island with seating - the natural gathering place for everyday living and entertaining. Sliding doors from the dining area lead to a covered patio, extending your living space outdoors. Upstairs, you'll find four generously sized bedrooms, two full bathrooms, and a conveniently located laundry room. The primary suite is a peaceful retreat, complete with a spacious walk-in closet and a spa-inspired ensuite featuring custom cabinetry, quartz countertops, a freestanding soaker tub, and a curbless glass shower. The unfinished basement offers excellent potential for future living space to suit your lifestyle, whether you envision a family room, home gym, or additional bedrooms. Set in one of London's most desirable neighbourhoods, surrounded by parks, trails, top-rated schools, shopping, and dining, this home offers thoughtful craftsmanship with everyday comfort. (id:63381)
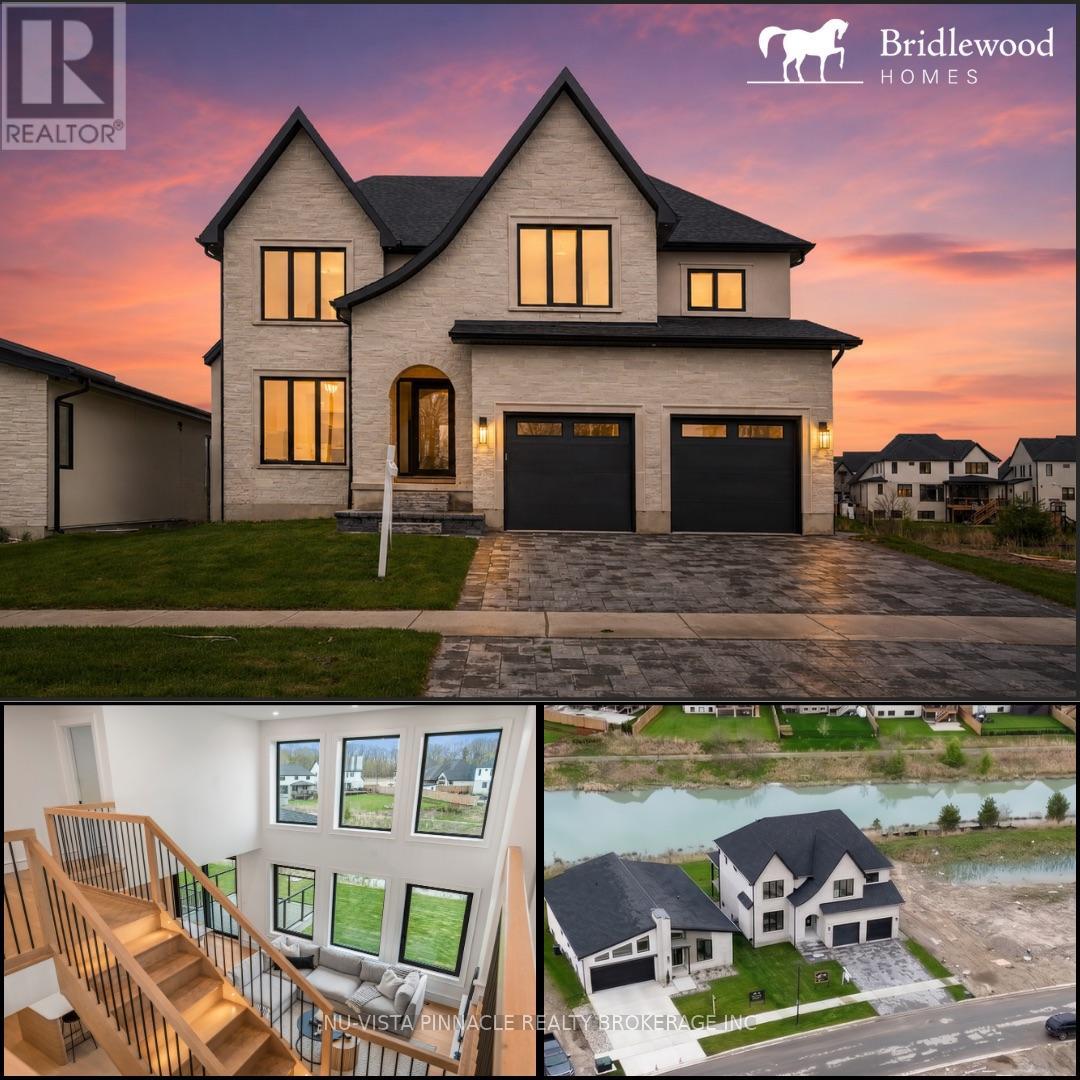
4108 Fallingbrook Road
London South, Ontario
Welcome to 4108 Fallingbrook Road, Bridlewood Homes' newest designer model in the prestigious Heathwoods community of Lambeth - a home where architecture, light, and craftsmanship come together in extraordinary fashion.Positioned on a premium 54-foot lot backing onto a scenic water feature, this striking residence offers over 4,700 sq. ft. of finished living space, including a fully finished walkout lower level designed for elevated everyday living and unforgettable entertaining.From the moment you arrive, the home makes a statement. The timeless limestone exterior, dramatic arched entryway, and expansive black-framed windows create a bold architectural presence that immediately sets this home apart.Inside, soaring two-storey ceilings and walls of glass flood the space with natural light, while warm oak tones, custom millwork, and carefully curated finishes create an atmosphere that feels both luxurious and inviting. Every detail has been intentionally designed - from the sculptural staircase overlooking the great room, to the designer feature walls and magazine-worthy entertaining spaces.At the heart of the home is a stunning chef-inspired kitchen with ceiling-height cabinetry, integrated detailing, and seamless flow into the open-concept living and dining areas - all framed by breathtaking views of the pond and surrounding greenery.The upper level offers an incredible sense of openness and scale, anchored by a truly exceptional primary retreat overlooking the water. Complete with a spa-inspired ensuite, rainfall shower, and a custom walk-in dressing room with illuminated built-ins, the space feels like a private luxury suite.With 4+1 bedrooms, 4 full bathrooms, 1 powder room, and a fully finished walkout basement, this home delivers the perfect blend of architectural beauty, warmth, and functionality.A rare opportunity to own one of Lambeth's most visually striking and thoughtfully designed homes. *Purchase Price includes proposed 2026 HST rebates.* (id:63381)
62 Fallowfield Drive
Kitchener, Ontario
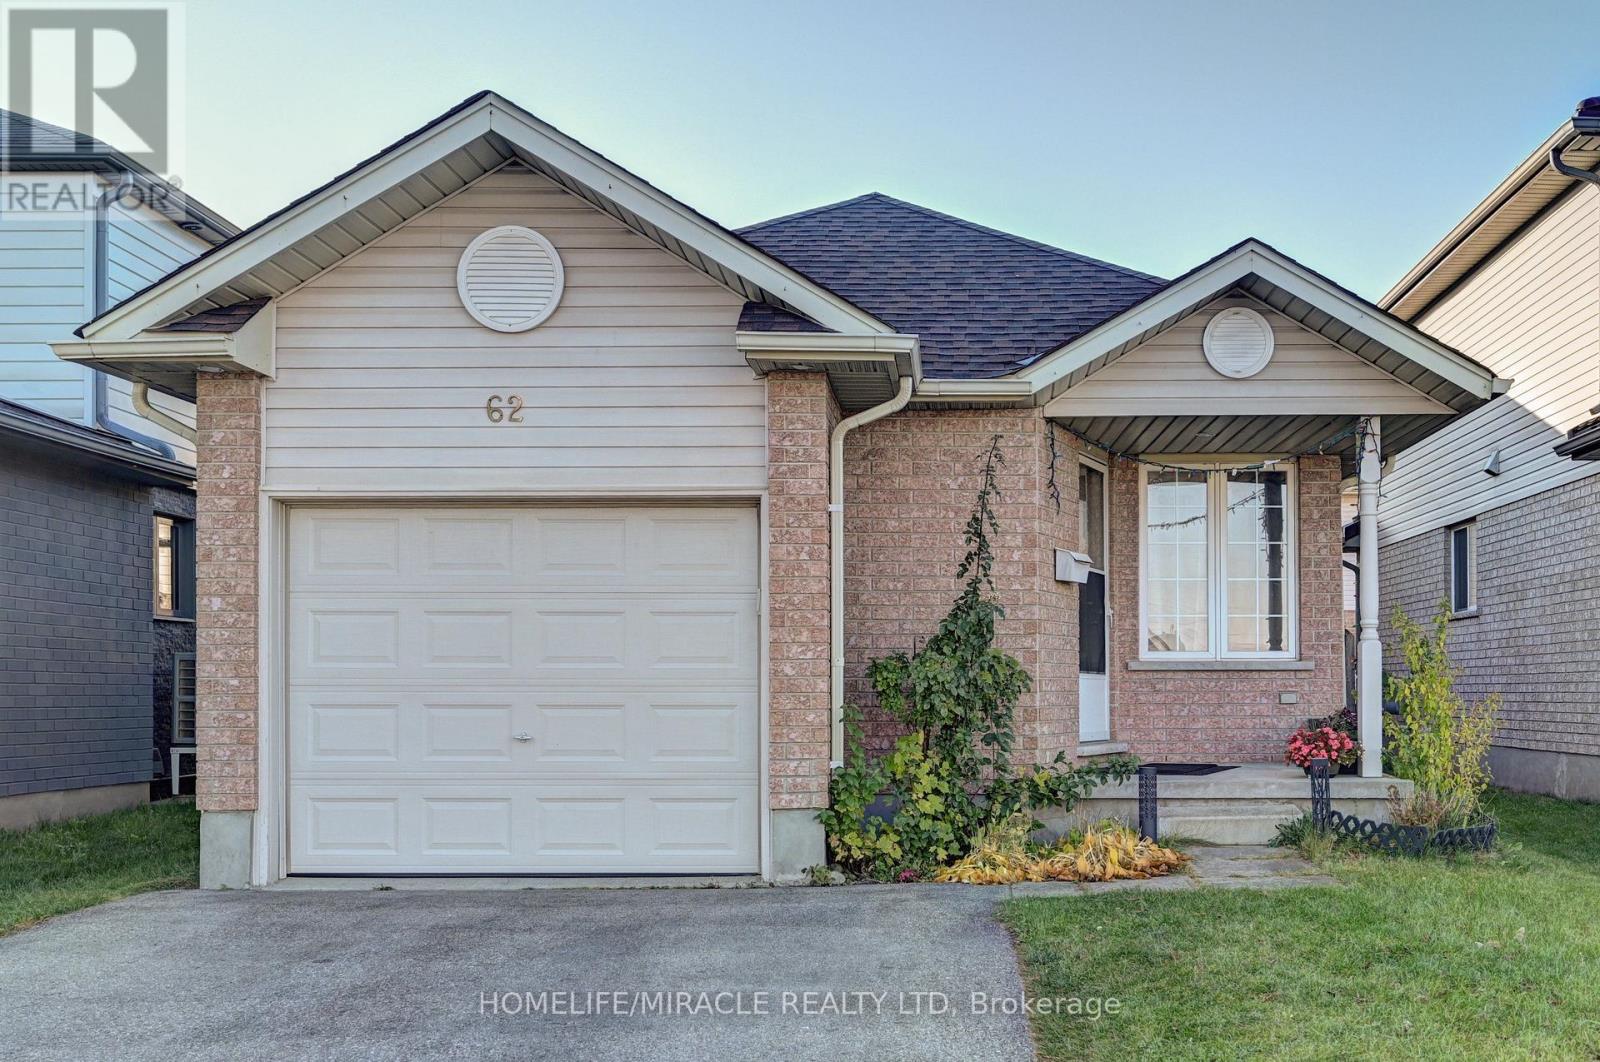
Welcome Home To 62 Fallowfield Dr. extremely rare backsplit layout with bungalow inspired living with a MAIN FLOOR BEDROOM just one step down, with 3 additional bedrooms on the upper level, 2 full bathrooms, move-in-ready with extensive updates throughout the home in Kitchener West's sought-after Country Hills neighborhood, LESS THAN 20 YEAR OLD! Step inside to a spacious, open-concept living and dining area connected to the kitchen, creating a welcoming space for everyday living and entertaining. The generously sized living room is perfect for family gatherings, while the large rear family room, complete with a custom walk-in closet, offers versatile space for relaxation, entertaining, a home office or extended family needs. This house has extensive updates and improvements! Enjoy a new roof in 2025, new stove, refrigerator, dishwasher & water softener in 2021, new backsplash & quartz countertops, luxury vinyl flooring on main floor in 2021, updated window coverings in 2025, new modern lighting fixtures and electrical switches throughout, updated smoke & carbon monoxide detectors, new family room closet, freshly painted main-floor baseboards and trims, new closet door handles throughout, digital keypad locks on the primary bedroom & closet, and LAN (Local Area Network) installation in 2026.The attached garage provides both convenient parking and storage solutions, catering to the practical needs of the modern living. The unfinished basement provides dedicated laundry space and exciting possibilities for future development potential. Enjoy a convenient location close to community parks & centers, schools, green spaces, forests & scenic walking trails in an established residential neighborhood, offering plenty of opportunities for outdoor recreation and family activities .A rare combination of space, flexibility, extensive updates, future development potential, and outstanding value-all UNDER $800,000!Don't miss this opportunity! Book your showing today (id:63381)
356 Mountain Road
Grimsby, Ontario
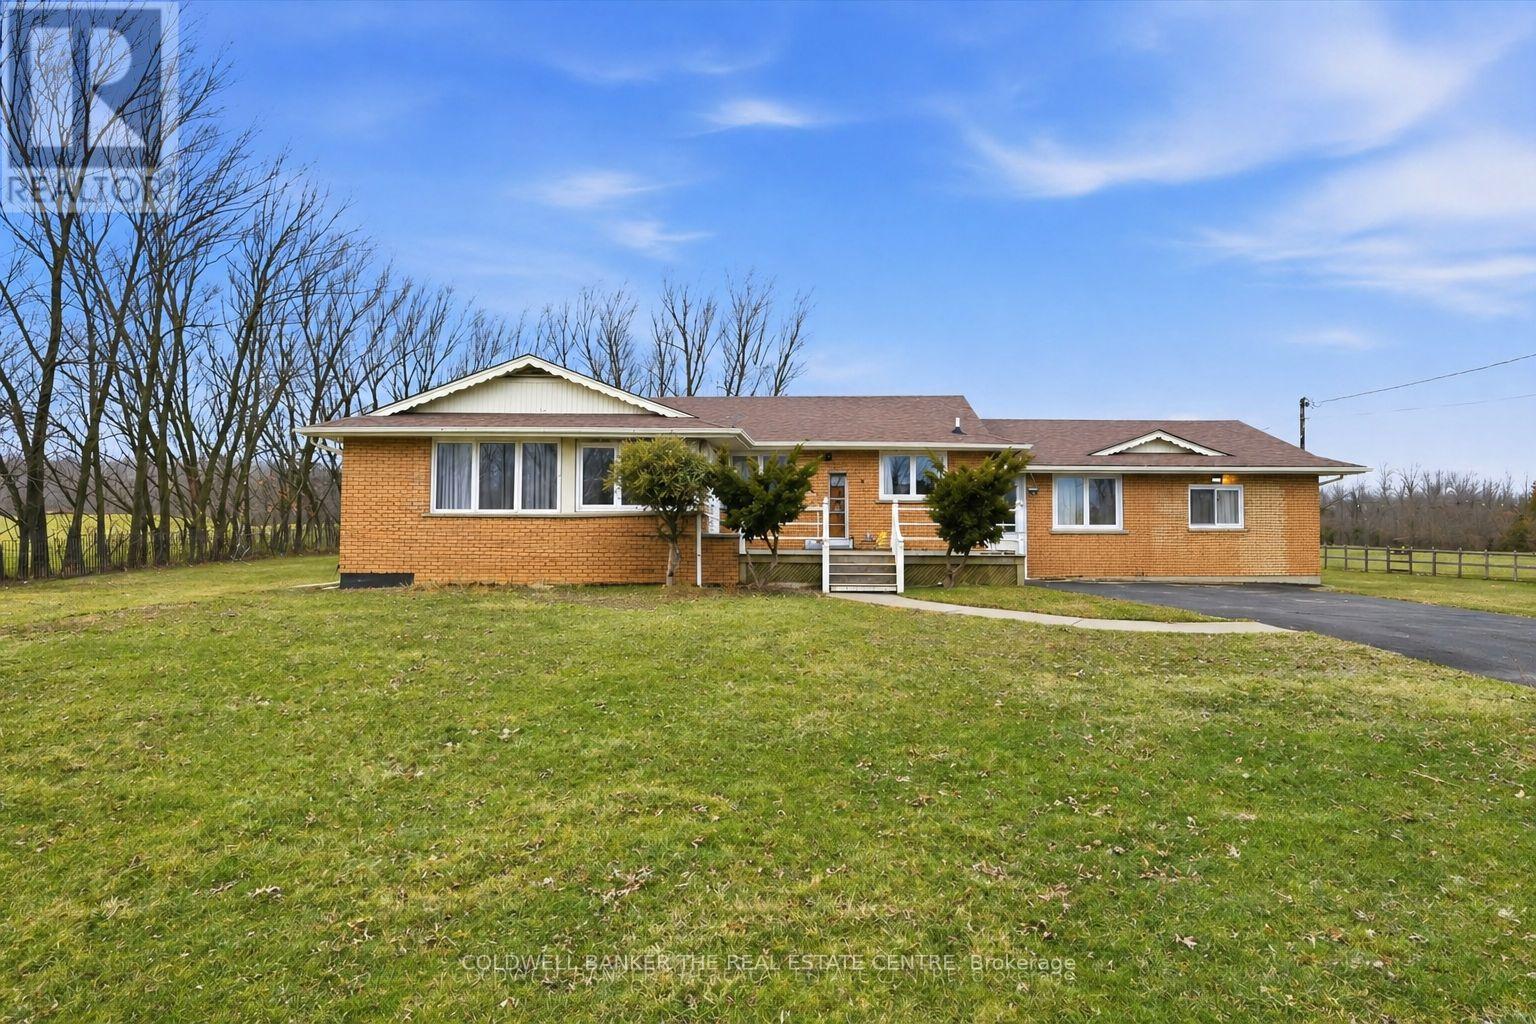
An exceptional opportunity to secure 8.29 acres of well-maintained countryside offering outstanding space, privacy, and flexibility. The main residence provides approx. 2,800 sq. ft. of comfortable living space with a practical layout ideal for families, multigenerational living, or buyers looking for room to grow whilst enjoying natural surroundings. Large windows and open views create a bright, inviting atmosphere throughout the home. Potential for a separate entrance to the basement, adding flexibility for extended family or additional income. The property's RU (Rural) zoning supports a wide range of lifestyle possibilities including gardening, hobby farming, agricultural support use, recreational, equipment storage, and endless landscape design potential. The property features open, usable areas and natural landscape, offering excellent potential for homesteading, outdoor enjoyment, and customization. A full-length extra driveway extends through and past the main residence to vast outdoor space. Low property taxes combined with substantial acreage make this an attractive long-term investment. outbound property is an approx. 1,000 sq. ft. detached insulated structure, ideal for flexible year-round use as a workshop, home office, fitness area (TLC required), or additional storage. With generous road frontage, there may also be potential severance opportunities for the front portion of the lot, subject to municipal approvals and buyer due diligence. Located 5 minutes from town and all amenities, 10 minutes to the hospital, and a short drive to wineries, breweries, fine dining, trails, parks, and the lake. This property offers the perfect balance of rural lifestyle and urban convenience - a unique combination of land value, functionality, and long-term potential in one of Grimsby's most desirable country settings.** School Bus pick up at the driveway. (id:63381)
1108 Queenston Road
Cambridge, Ontario
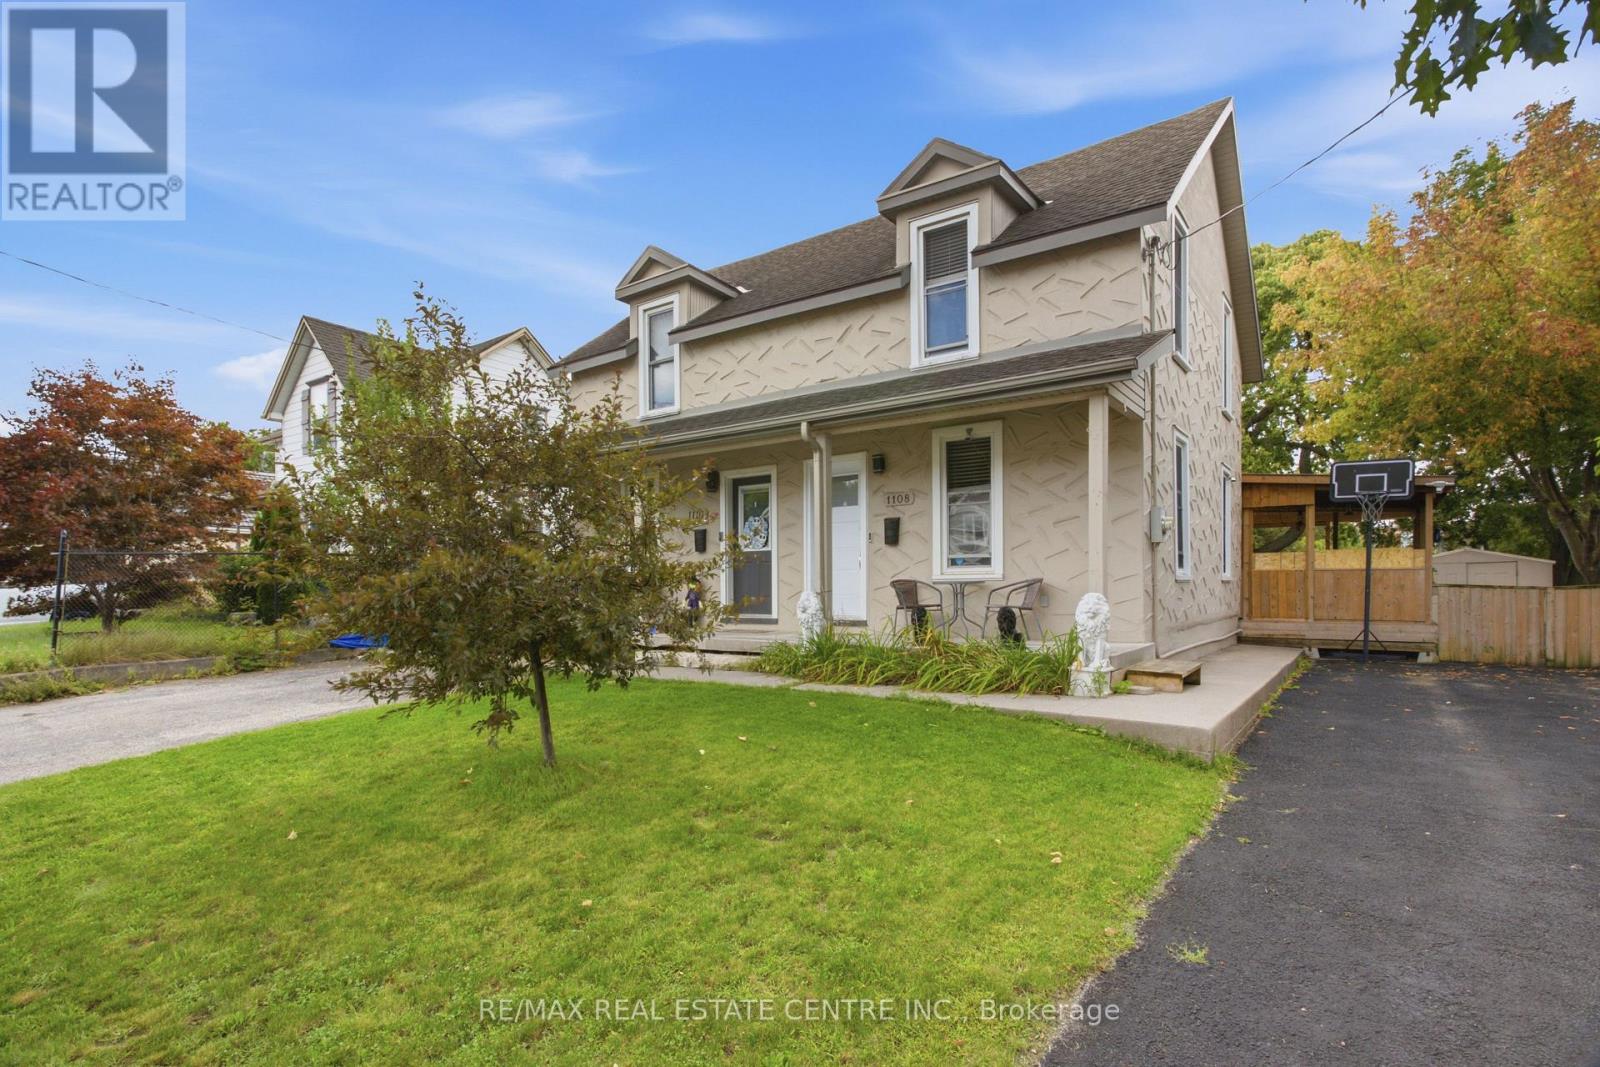
FREEHOLD LIVING, CENTURY-HOME CHARACTER & A HUGE BACKYARD IN THE HEART OF PRESTON! Welcome to 1108 Queenston Road, a charming 2-bedroom semi-detached home offering an excellent opportunity for first-time buyers, downsizers or anyone looking for a move-in-ready freehold without monthly condo fees. Built in 1895, this character-filled home blends timeless details with thoughtful modern updates. The bright main floor features large windows, laminate flooring, original tin ceilings and classic mouldings, along with a spacious living area ideal for relaxing or entertaining. The updated kitchen offers soft-close cabinetry, granite countertops, stainless steel appliances and convenient main-floor laundry, with direct access to the rear deck and yard. Upstairs are 2 bedrooms, including an oversized primary with multiple closet spaces and direct access to the 3-piece bathroom featuring a large tiled walk-in rain shower. An additional walk-in space offers flexibility for a home office, nursery, dressing room or extra storage. Outside, a covered deck overlooks a substantial backyard with plenty of room for gardening, entertaining, pets and play. The generous lot provides tons of outdoor space, plus potential to expand the driveway or explore adding a garage while still maintaining ample greenspace. The location is another standout! Situated in the established Preston community, this highly walkable neighbourhood puts everyday conveniences close at hand, including a pharmacy, schools, shops, restaurants, cafes and services along the King Street corridor. Enjoy easy access to Preston Towne Centre, Riverside Park, the Speed and Grand Rivers, scenic walking and cycling trails, transit and major routes, with convenient connections throughout Cambridge, Kitchener-Waterloo and Highway 401. Character, updates, outdoor space and a walkable Preston location - all without condo fees. (id:63381)
33 Stonegate Avenue
Mono, Ontario
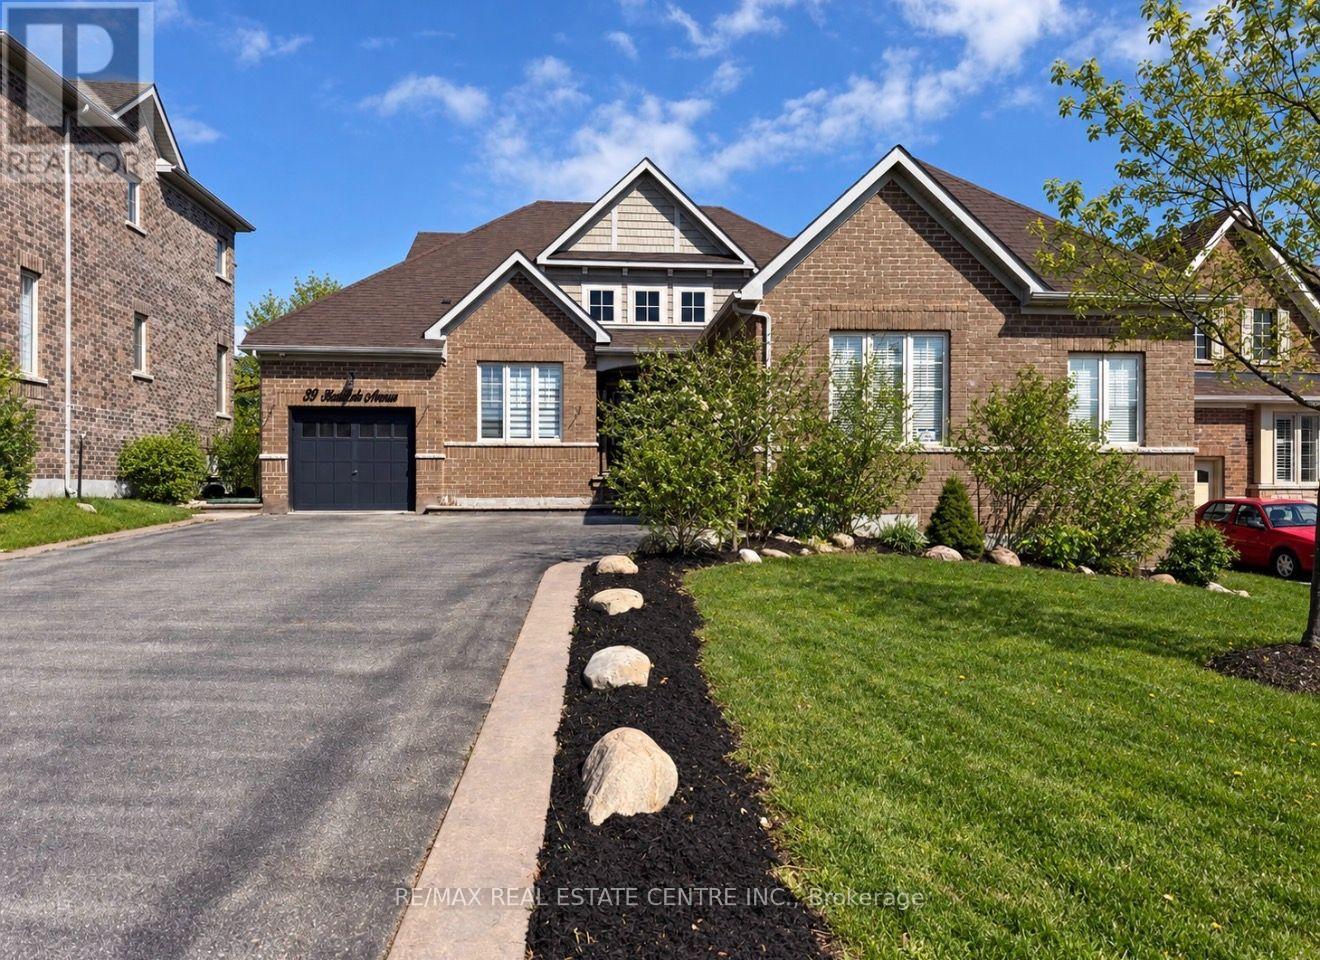
SPACE QUALITY & FLEXIBILITY-THIS IS A HOME THAT DESERVES A CLOSER LOOK! Located in the highly sought-after fieldstone community, this impressive all-brick Brookfield-built "surrey" bungalow offers a rare combination of generous living space, a 60-ft frontage, triple-car garage, finished loft and enormous basement potential-giving you up to 5,850 sq. ft. of total space to enjoy and make your own. Beautifully maintained and extensively updated, this bright, move-in ready home features 4 generous bedrooms, renovated bathrooms, updated flooring and lighting, refreshed kitchen cabinetry, 9-ft ceilings, 8-ft doors, hardwood flooring and porcelain tile accents. The open-concept main level was made for entertaining. A dramatic vaulted ceiling and double-sided gas fireplace connect the spacious living and dining areas, while the updated kitchen delivers quartz counters, backsplash, pantry, pot filler, abundant cabinetry and newer stainless steel appliances. Walk out to the private, fully fenced backyard and oversized concrete patio-perfect for summer dinners, entertaining or simply relaxing. Need flexibility? The separate den makes an ideal home office while the loft-level 4th bedroom includes its own living area and 3-piece bath, creating excellent potential for extended family, guests, or an in-law retreat. The primary suite offers its own escape with a beautifully renovated spa-inspired 5-piece ensuite. And then there's the basement-massive, unfinished and ready to dramatically expand your finished living space to suit your needs. Add a triple garage large driveway, pattern-concrete curbing, new aluminum railings and a convenient location close to schools, shopping, highways and amenities. If space, quality construction, a premium lot and room to grow are on your wish list, this Fieldstone bungalow delivers them all. (id:63381)
3412 Vinehaven Trail
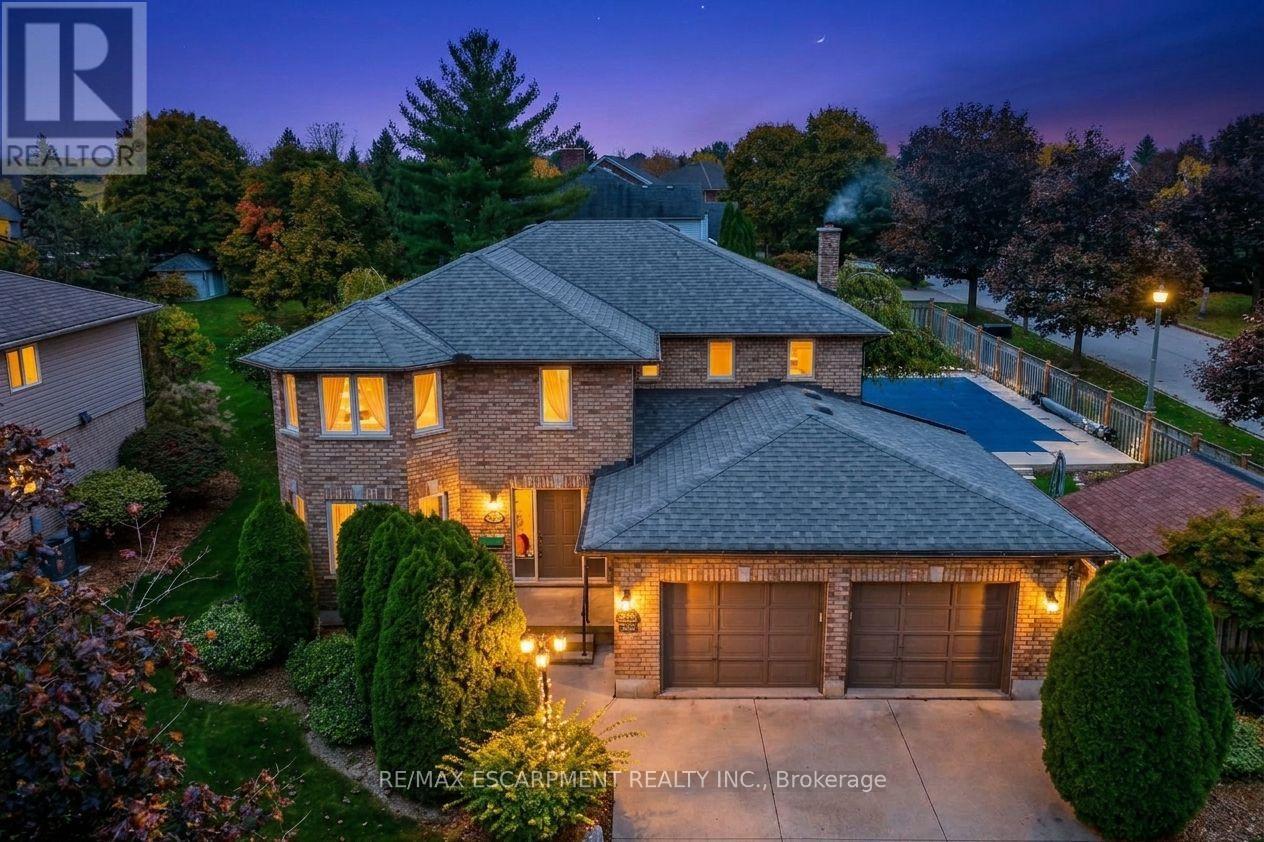
Lincoln, Ontario
Experience living in the luxurious Vinehaven Estates, a tranquil enclave you'll love to call home. This stunning 4+2 bedroom, 3.5-bath family home is nestled in a prime, highly sought-after Lincoln community surrounded by award-winning wineries. The main floor welcomes you with an inviting, spacious foyer leading into an elegant formal living and dining room-perfect for hosting. To the rear, a sun-drenched, open-concept family room with a cozy fireplace flows effortlessly into the massive eat-in kitchen, boasting granite countertops with backsplash, and endless cabinet space. Step through the dinette's sliding doors into your private backyard oasis! Situated on a pristine 80' x 138' lot, the fully fenced yard features a beautiful inground pool, pool house, and wooden deck with gazebo, and still leaves plenty of green space for play. Upstairs, find a spacious primary suite with a walk-in closet and 4pc ensuite bath; plus 3 additional generous bedrooms and a 5pc bath with a soaker tub. The massive, fully finished basement expands your living space with a large rec room, 2 extra bedrooms, a 3pc bath, and a bonus private sauna! True pride of ownership is evident throughout this one-of-a-kind property. Enjoy the best of both worlds: a peaceful, wine-country vibe within a safe, tight-knit neighborhood where kids can still knock on doors to play. A must-see to be truly appreciated! (id:63381)
46 Ferrara Drive
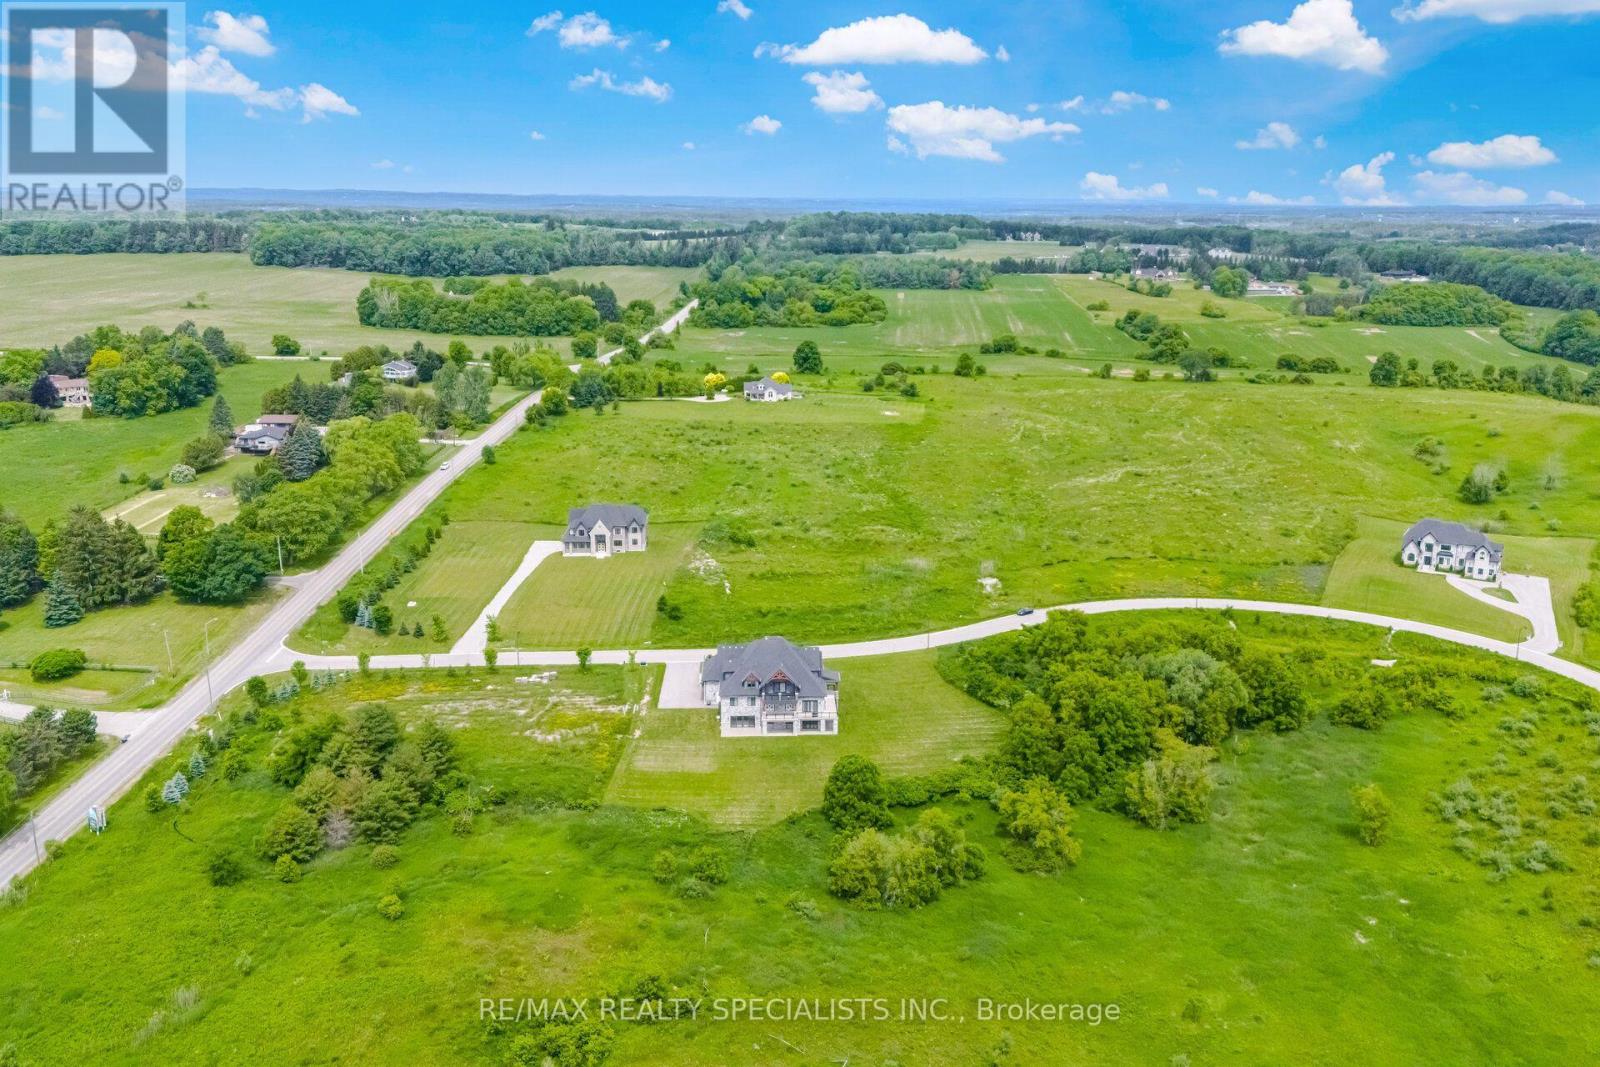
Caledon, Ontario
Build your dream home in the prestigious Palgrave community of Caledon. This exceptional vacant residential lot offers approximately 1.939 acres on a quiet court, surrounded by executive estate homes and natural beauty. A subdivision agreement is in place, and a survey is available, providing added confidence for future development. Ideally located near Mount Wolfe Road and Old Church Road, this rare opportunity combines the tranquility of country living with convenient access to urban amenities. A fantastic opportunity to design and build a custom residence in one of Caledon's most sought-after neighbourhoods. (id:63381)
44 Amalfi Court
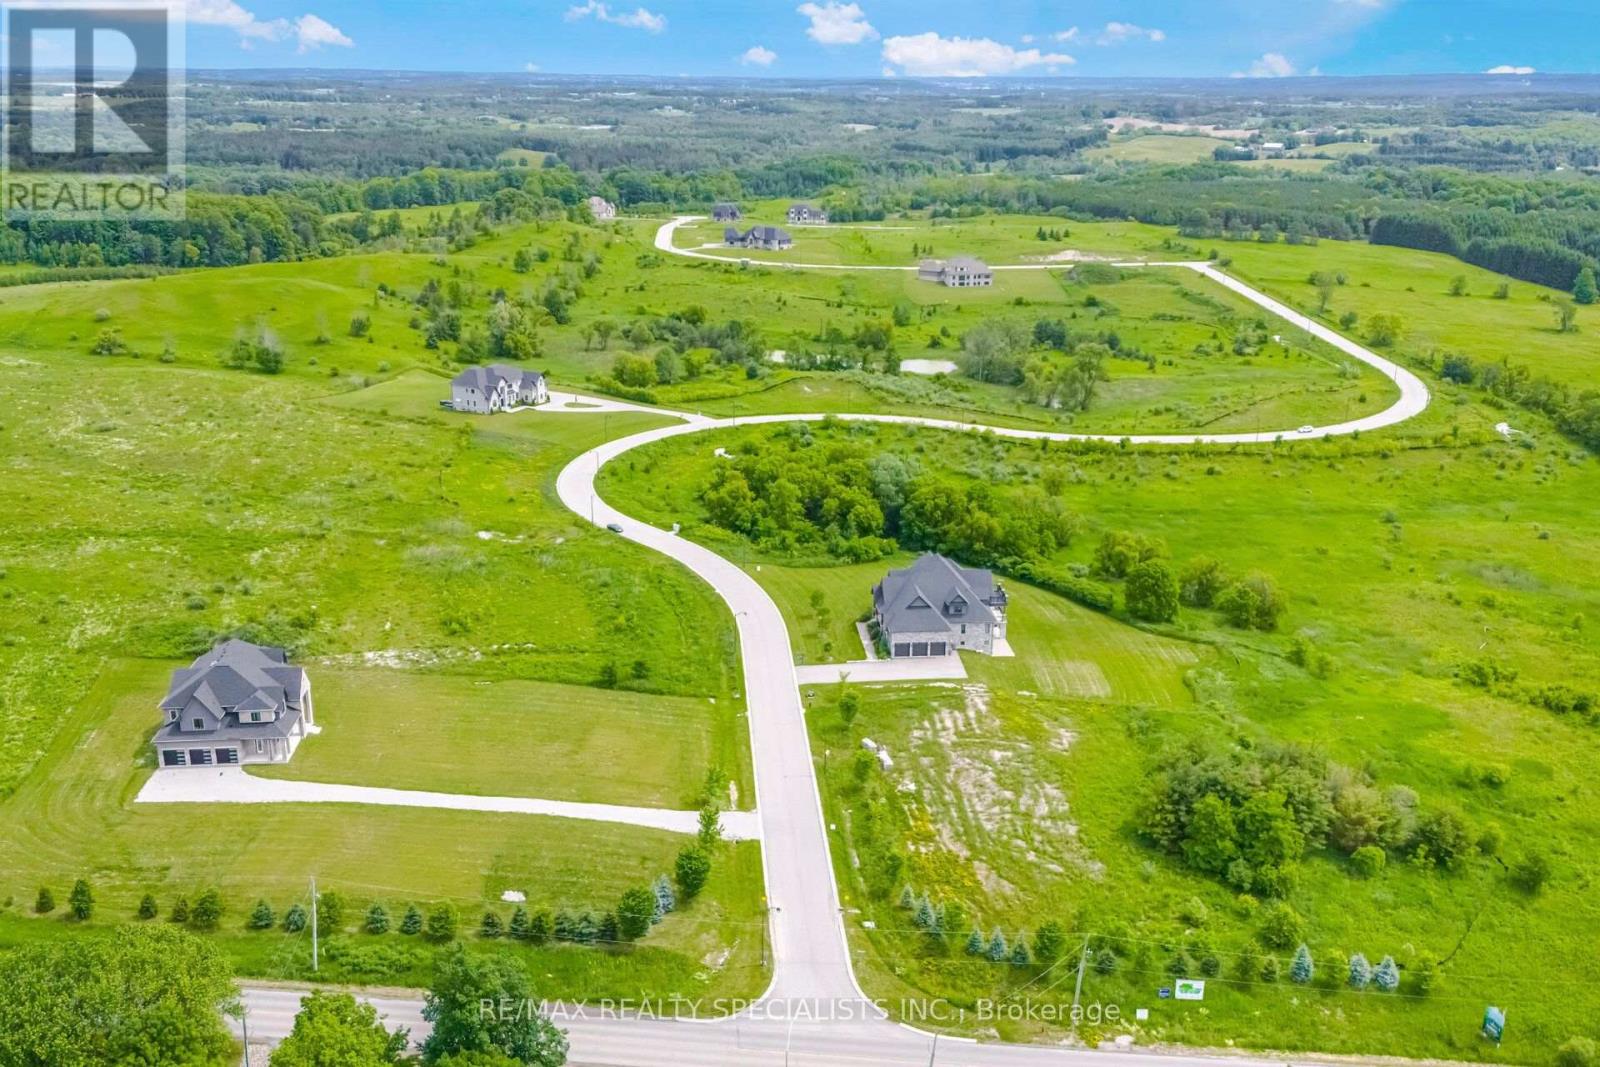
Caledon, Ontario
Build your dream home in the prestigious Palgrave community of Caledon. This exceptional vacant residential lot offers approximately 1.127 acres on a quiet court, surrounded by executive estate homes and natural beauty. A subdivision agreement is in place, and a survey is available, providing added confidence for future development. Ideally located near Mount Wolfe Road and Old Church Road, this rare opportunity combines the tranquility of country living with convenient access to urban amenities. A fantastic opportunity to design and build a custom residence in one of Caledon's most sought-after neighbourhoods. (id:63381)
27 Coachwhip Road
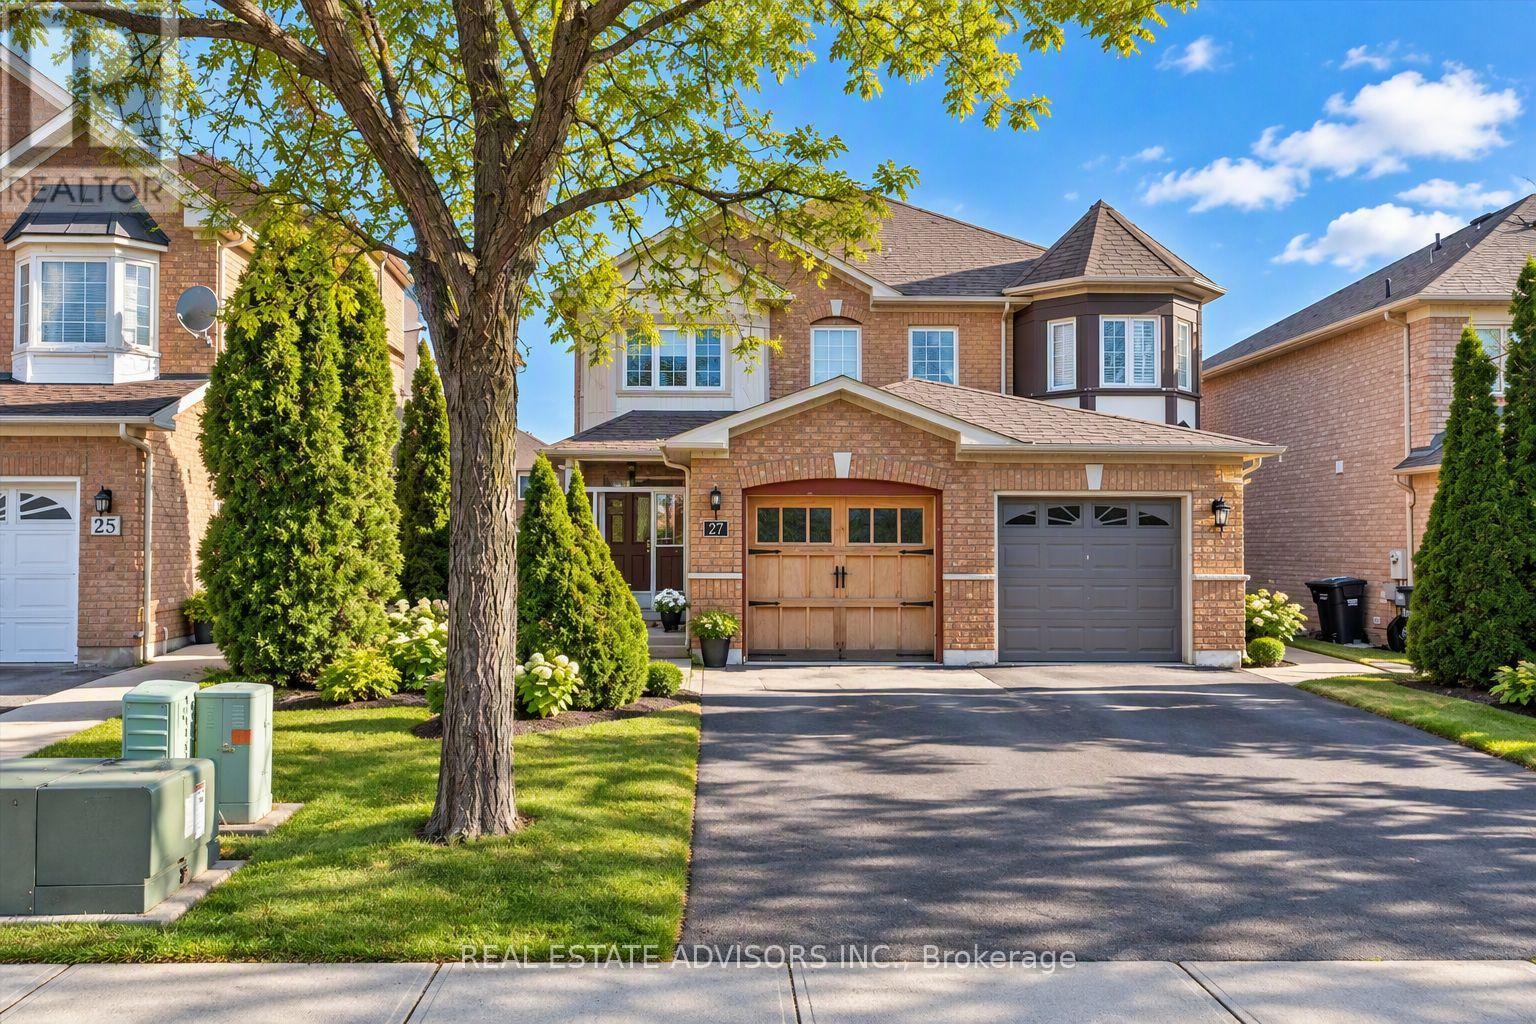
Brampton, Ontario
Updated semi-detached home offering 3 bedrooms and 3 bathrooms in a highly desirable neighborhood. The extended kitchen features quartz countertops, with recent upgrades including modern bathrooms, new flooring, pot lights, and roller blinds. The spacious primary bedroom includes a 4-piece ensuite and walk-in closet. The home showcases contemporary finishes throughout, with the opportunity for buyers to select and install his choice of new main-floor flooring in the living and dining room and install a few remaining kitchen cabinets missing in the kitchen.... Located just steps from Brampton Civic Hospital. Property being sold in "as-is" condition. Great Location, Great Buy... (id:63381)
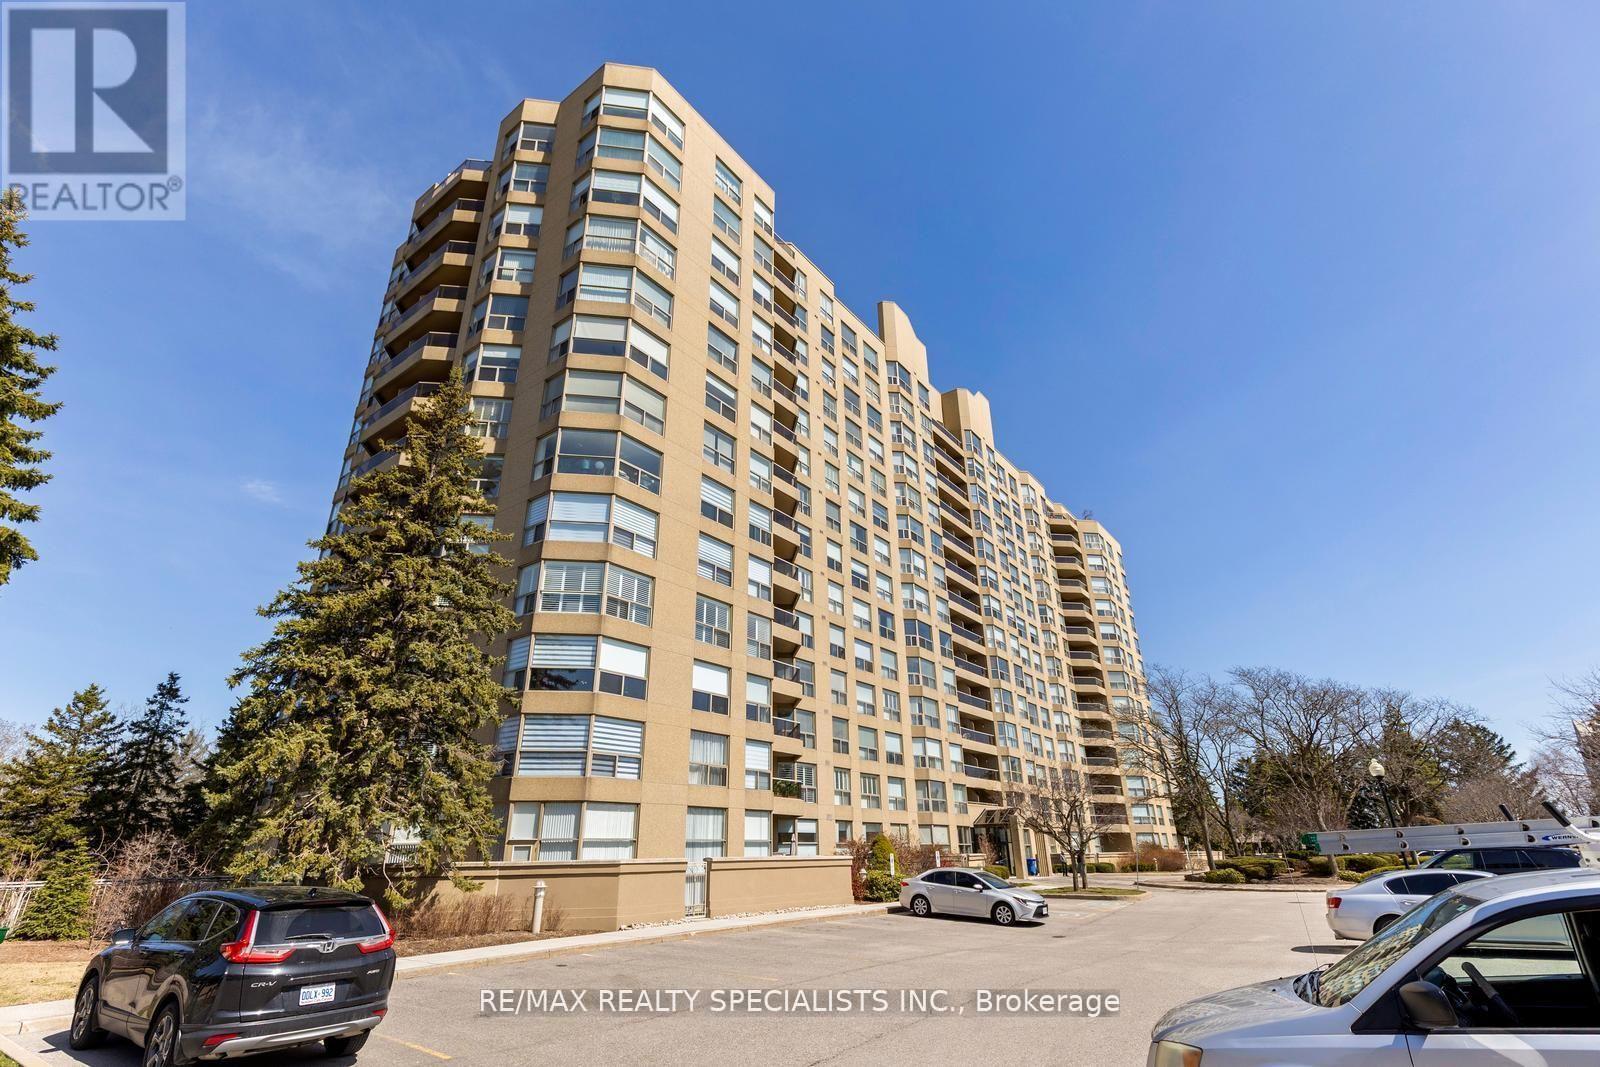
1211 - 1800 The Collegeway
Mississauga, Ontario
Welcome to Prestigious Granite Gates, where luxury, comfort, and tranquility meet! Discover this exceptionally spacious, bright, spotless, and meticulously maintained 12th-floor suite offering approximately 1,725 sq. ft. of elegant living space with breathtaking views of lush greenery and mature trees. Elegant double wooden entrance doors open into a generous foyer with a double-door closet. The expansive kitchen features well-maintained appliances, a brand-new microwave, and a charming breakfast area, adjoining a bright and inviting family room. The open-concept living and dining areas offer abundant natural light and a cozy fireplace, ideal for relaxing and entertaining. The kitchen, family room, living room, and both bedrooms enjoy picturesque views of the beautiful natural surroundings. The spacious primary bedroom features a walk-in closet and luxurious five-piece ensuite with a spa-like soaking bathtub. A generously sized second bedroom, an additional walk-in closet, two full bathrooms, and a convenient powder room provide exceptional comfort and functionality. Ample closet space, generous storage areas, and practical shelving throughout ensure excellent organization. Enjoy the spacious private balcony with room for outdoor furniture, overlooking scenic greenery and treetops. A separate laundry room with additional storage and shelving adds everyday convenience. Immaculately maintained and in exceptional condition, this residence reflects true pride of ownership. Outstanding building amenities include a 24-hour concierge, indoor pool, fitness centre, sauna, party room, beautifully landscaped grounds, outdoor gazebo, and scenic walking trails. Ideally located minutes from the University of Toronto Mississauga, Glen Erin Inn & Spa, Credit Valley Hospital, shopping, public transit, and major highways, this exceptional suite offers refined condominium living in a peaceful, nature-filled setting! (id:63381)
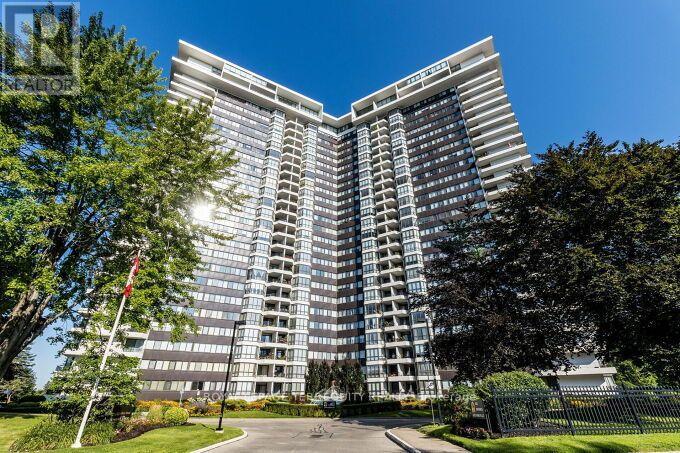
716 - 1333 Bloor Street
Mississauga, Ontario
PRESTIGIOUS APPLEWOOD PLACE! A spacious, freshly painted 1,280 sq. ft. corner suite offering an incredible, unobstructed South/East view, abundant natural light, and exceptional convenience. This bright and spacious home is a wonderful canvas awaiting your personal touch. The location is hard to beat. Enjoy being just steps from High Point Mall and Applewood Plaza, with beautiful parks and cycling trails, Markland Wood Golf Club, groceries, LCBO, Tim Hortons, Dollarama, Shoppers Drug Mart, a medical center, restaurants, and countless everyday essentials all just minutes away. Commuters will appreciate the direct bus to the subway right at the doorstep, plus easy access to the QEW, 403, 410 and 401, as well as the GO Train. The exceptionally well-maintained building offers an outstanding array of amenities, including an indoor rooftop heated pool, sauna, fitness center, billiards room, party room, convenience store, 24-hour concierge/security, and more. Enjoy the convenience of all utilities included in the maintenance fees, including cable, internet, heat, air conditioning, hydro, and water. More than just a home-it's a spacious corner suite with incredible views, abundant natural light, exceptional amenities, and a location that makes everyday living wonderfully convenient. Unit virtually staged. (id:63381)
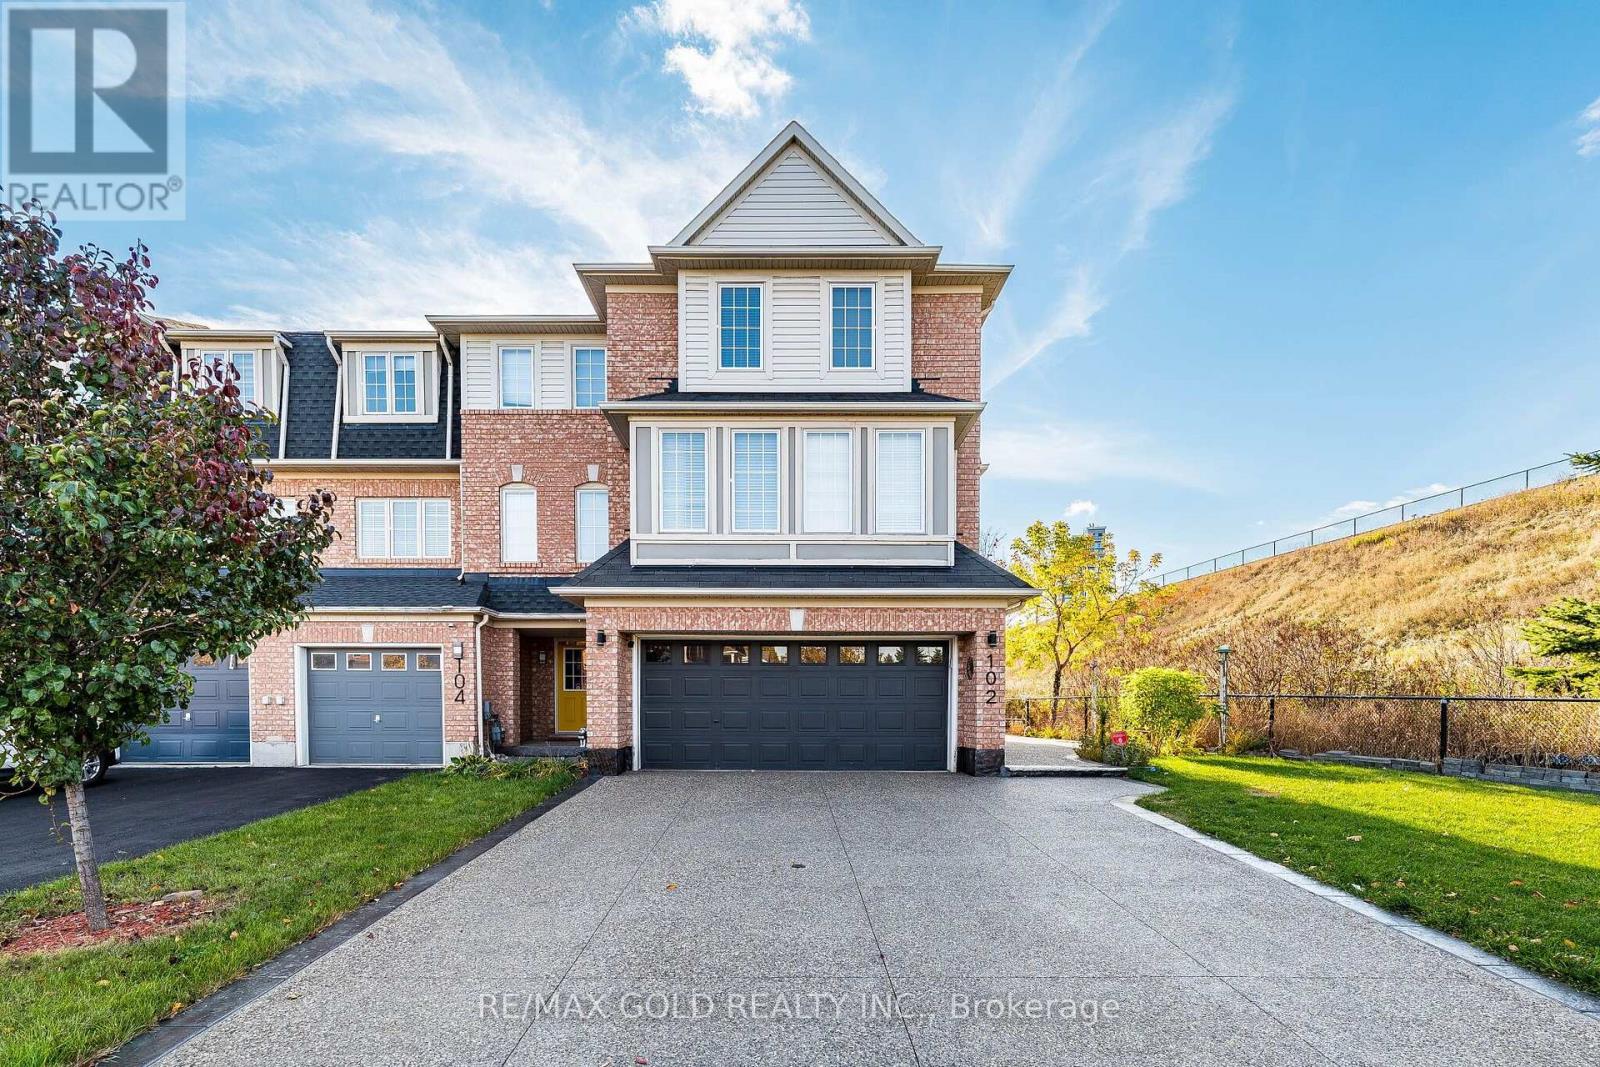
102 Decker Hollow Circle
Brampton, Ontario
Stunning Premium Corner-Lot Freehold End-Unit Model Townhome Near Mount Pleasant GO Station! Welcome To This Beautifully Maintained Home Offering The Perfect Blend Of Luxury, Space, Comfort & Convenience In One Of Brampton's Most Sought-After Family-Friendly Neighbourhoods! Situated On A Desirable Premium Corner Lot, This Gorgeous Home Boasts Exceptional Curb Appeal, Professional Landscaping & A Double-Car Garage! Step Inside To A Bright & Spacious Open-Concept Living & Dining Area, Perfect For Everyday Living & Entertaining! The Fully Upgraded Kitchen Features Granite Countertops, Stainless Steel Appliances, Stylish Backsplash, Centre Island, Upgraded Cabinetry & A Generous Breakfast Area! A Separate Main-Floor Family Room Offers Incredible Flexibility & Can Easily Be Used As A 4th Bedroom Or Home Office, Complete With A Walkout To The Backyard! The Second Floor Features 3 Generously Sized Bedrooms, Including A Spacious Primary Retreat With A Walk-In Closet & Luxurious 5-Piece Ensuite! Convenient Second-Floor Laundry With Additional Shelving Adds Extra Functionality! Pride Of Ownership Shines Throughout This Beautiful Home! Prime Location! Just Minutes From Mount Pleasant GO Station, Schools, Parks, Shopping, Public Transit & All Essential Amenities! An Exceptional Opportunity To Own A Premium Corner Freehold Townhome In A Highly Desirable Location! A Must-See Property - Don't Miss Out! (id:63381)
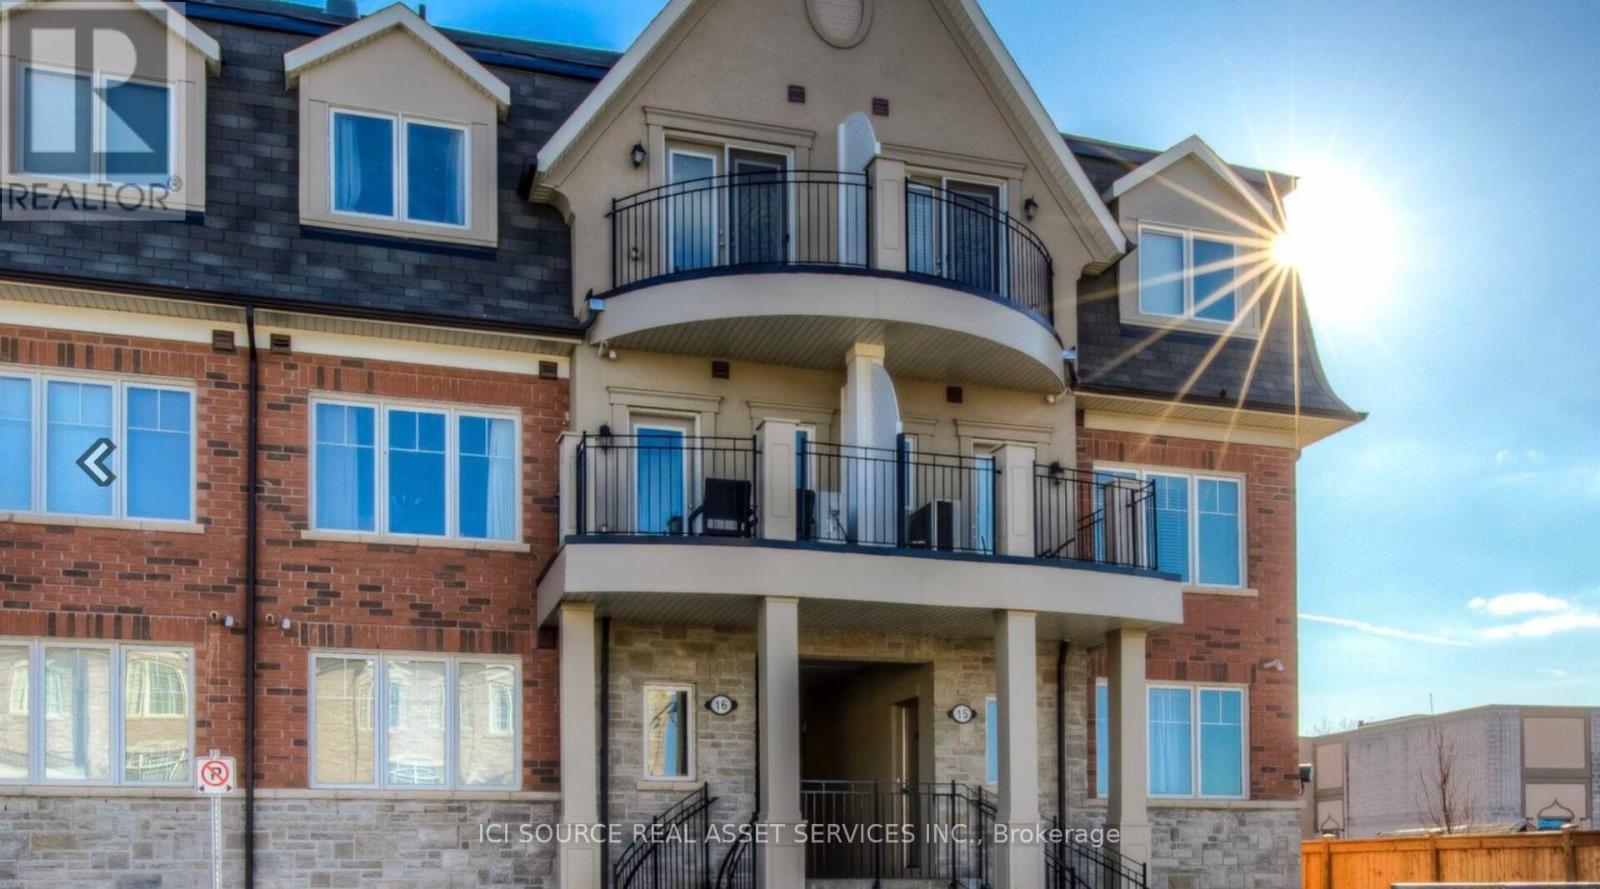
1501 - 2420 Baronwood Drive
Oakville, Ontario
End Unit Street level 2 bed 2 bath condo townhome in Glen Abbey West, over 1000 sqft of living space, parking and locker included, close to all amenities *For Additional Property Details Click The Brochure Icon Below* (id:63381)