
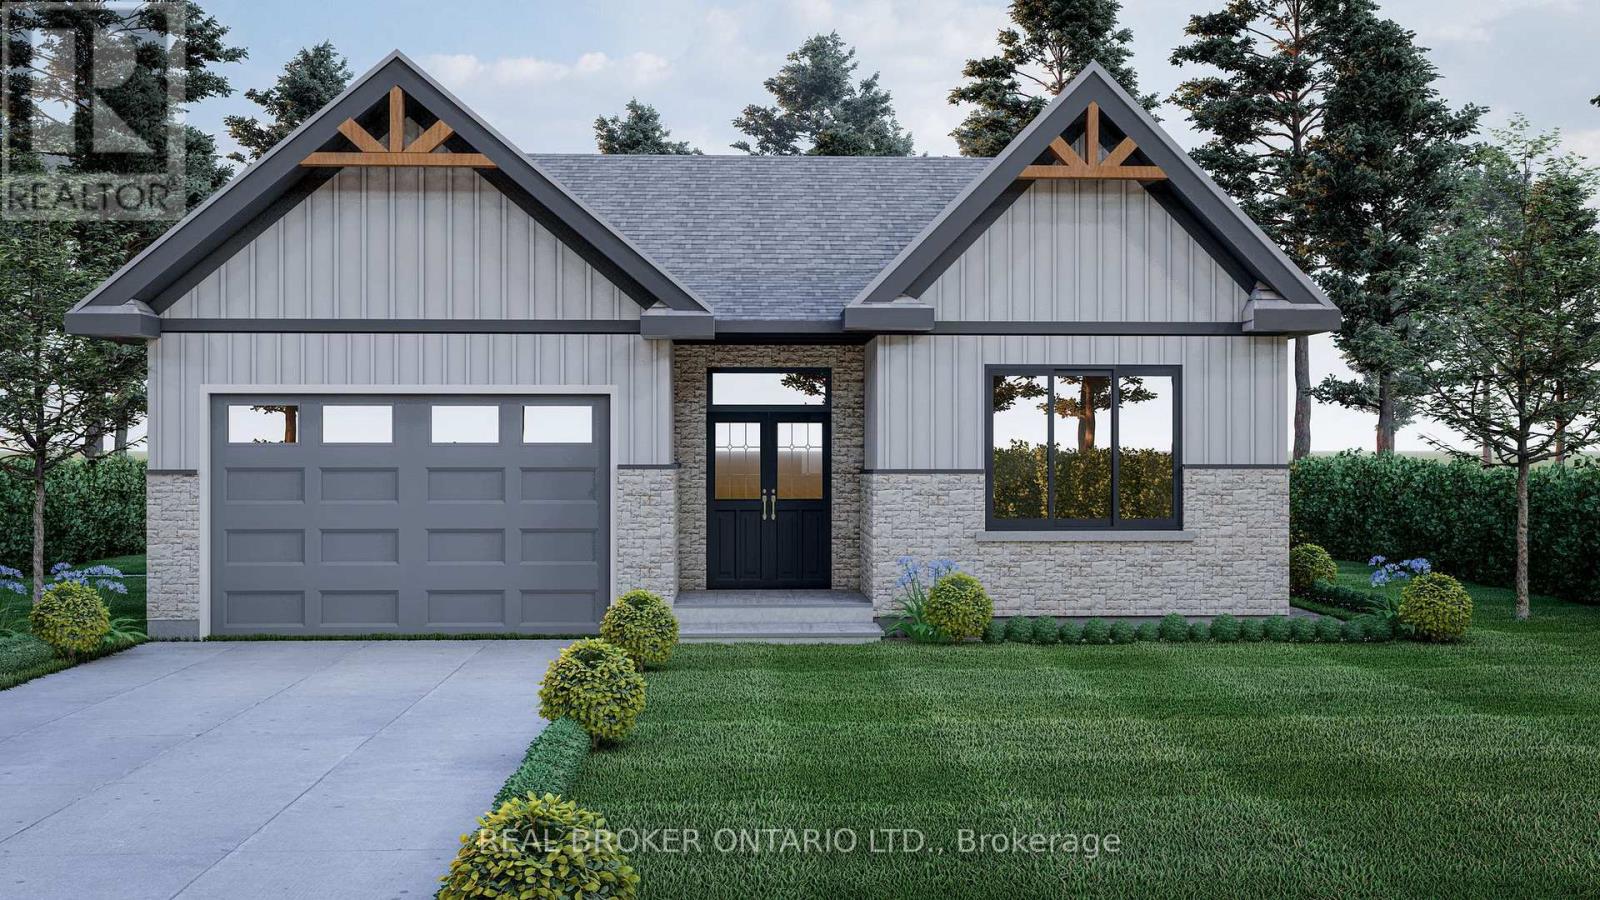
7 Ironwood Court
Norwich, Ontario
*HST rebates included in the new current pricing* Don't miss this exclusive opportunity to secure your future in one of the few beautifully designed bungalow homes TO BE BUILT in the picturesque town of Norwich, Ontario. This upcoming 3-bedroom, 3-bathroom bungalow will offer the perfect blend of modern comfort and small- town charm. Thoughtfully designed with easy, single-level living in mind, this home will feature an open-concept layout, quality finishes, and an attached garage-all nestled in a quiet, family-friendly court setting. Enjoy the serenity of country living while being just minutes from local shops, schools, parks, and scenic walking trails. All images are artistic renderings and intended for illustration purposes only. Final designs, finishes, and materials may vary. Now is the ideal time to inquire and take advantage of the opportunity to personalize certain aspects of your future home. Whether you're seeking a peaceful place to settle or a smart investment in a growing community, 7 Ironwood Court offers outstanding potential in the heart of Norwich. (id:63381)
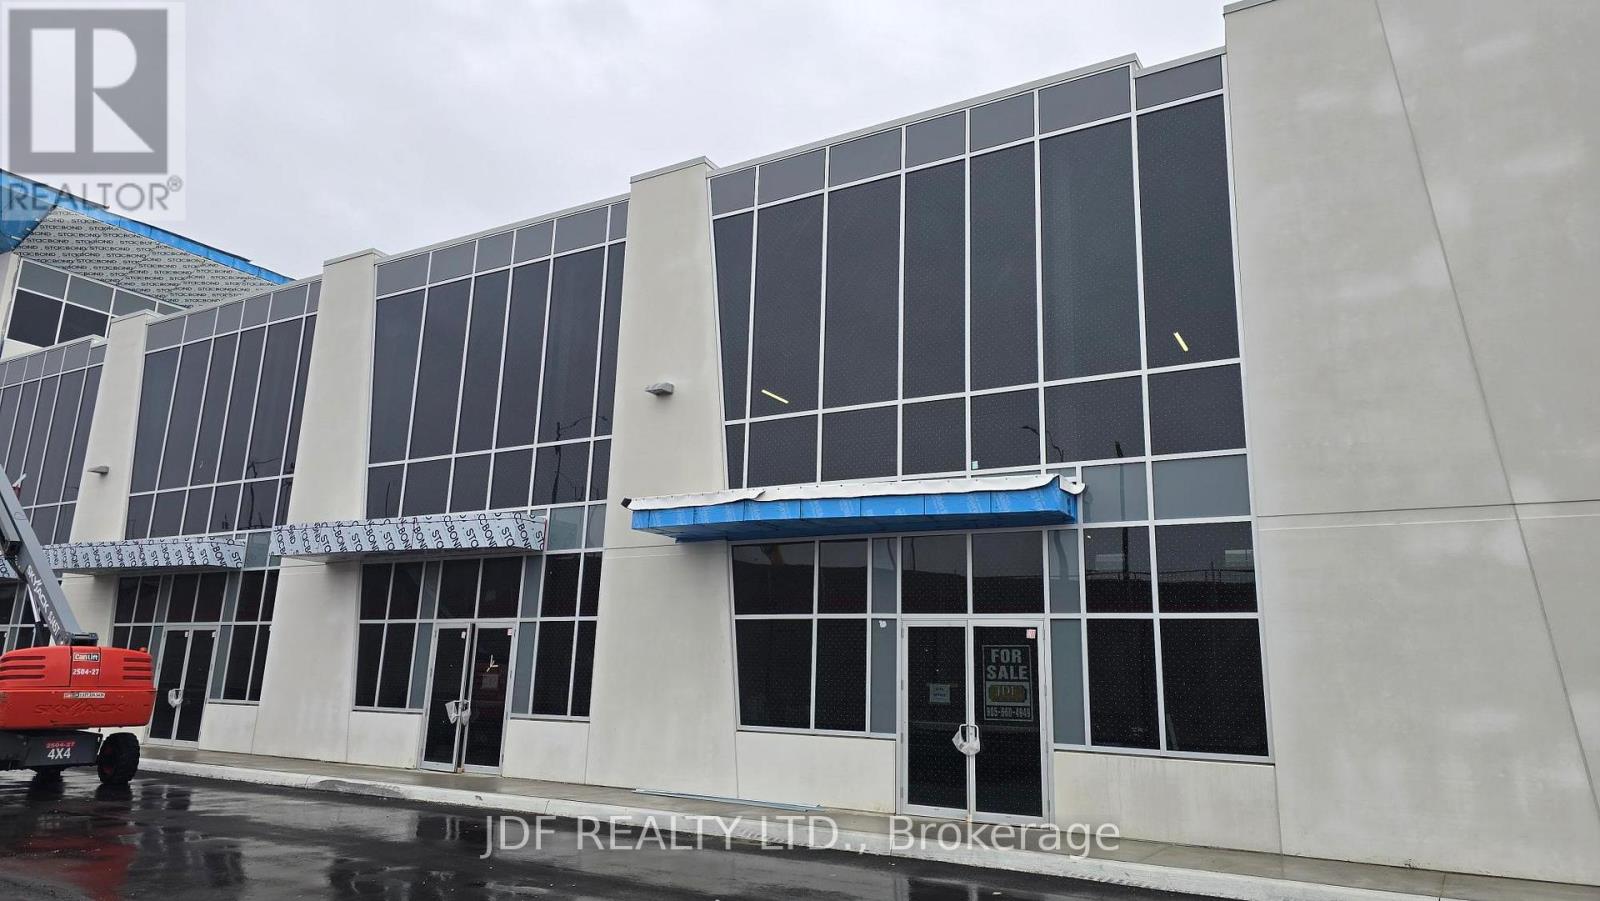
6 - 435 Cityview Boulevard
Vaughan, Ontario
Welcome to Cityview / 400 Business Centre, this newly constructed industrial-commercial condominium development located at 435 Cityview Blvd in Vaughan, one of the GTA's fastest-growing business corridors. Complex has exposure to Hwy 400 , immediate access to ne Canda Dr/America Dr Hwy 400 Bridge. This exclusive offering features 9 ground-floor industrial units and 5 second-floor office condominiums, (over 80% SOLD).Designed with architectural precast, aluminum accent panels, and expansive glazing for a modern, professional façade. Each industrial unit boasts 28-foot clear heights, smooth reinforced concrete floors, DI shipping doors to accommodate a variety of operational needs. One (1) suspended gas-fired heaters in warehouse of ground floor Industrial units. This unit has a 100 amp 3 phase service complete with warehouse lighting. Strategically positioned near Highway 400, the site offers seamless access to major transportation routes, including Highways 407 and 401, and is minutes from Vaughan Hospital, Canada's Wonderland, York University, and the Vaughan Metropolitan Centre. The surrounding area is a vibrant mix of commercial, industrial, and residential communities, with nearby amenities such as Vaughan Mills Mall, Copper Creek Golf Club, Eagles Nest GC, Community Centre's, Vellore Village, and Concord business district. Also available for Sale Units 3-4 totaling 9,082 sq.ft of individually at 5,330 sq.ft & 3,752 sq.ft. Zoned EM1 (Employment Industrial) ,Zoning does NOT permit recreational, place of worship, restaurants, Auto Mechanics or Body Shops uses. (id:63381)
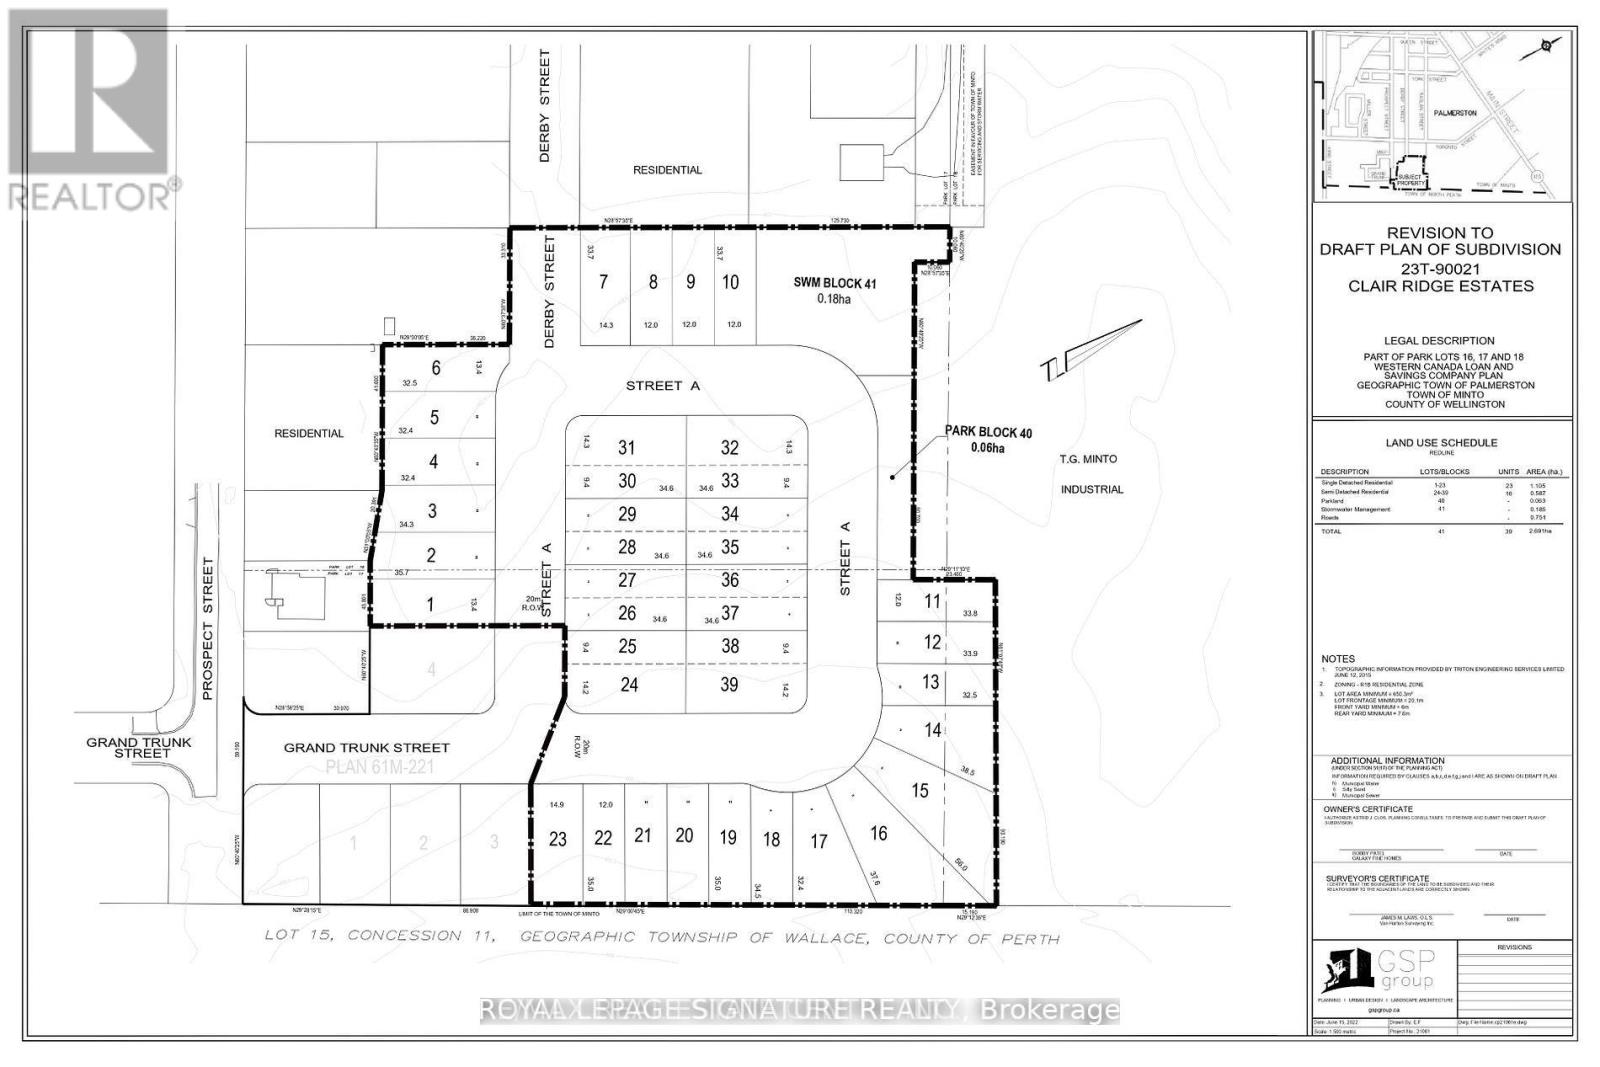
N/a Grand Trunk Street
Minto, Ontario
Exceptional residential development opportunity on 6.63 acres vacant land, Clair Ridge Estates in Palmerston, Wellington County, Ontario, is a draft-approved residential subdivision development Located in the Town of Minto, the project is planned to include 23 single-detached units and 16 semi-detached units ready-to-build draft plan subdivision approved ( total 39 lots ).This site located in Palmerston is a charming community locatedon the southern edge of the Town of Minto in Wellington County,Ontario. (id:63381)
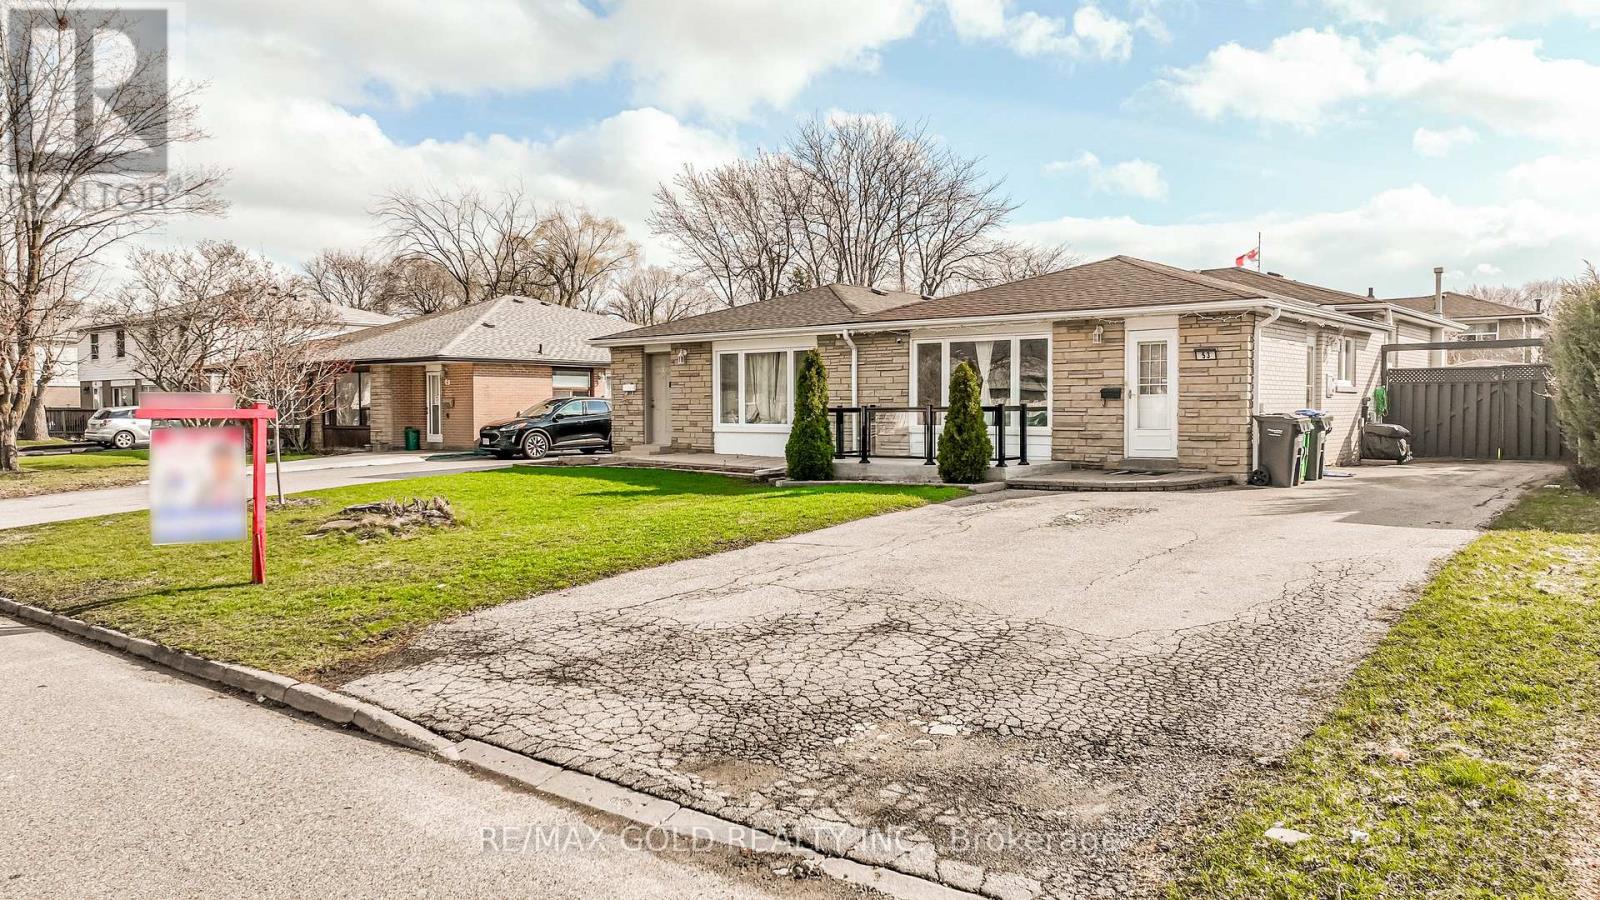
53 Davenport Crescent
Brampton, Ontario
WELCOME TO 53 DAVENPORT CRES., BRAMPTON LOCATED IN MATURE NEIGHBOURHOOD IN AFTER SOUGHT AREA ON110' DEEP LOT FEATURES WELCOMING PORCH TO BRIGHT AND SPACIOUS LIVING ROOM OVERLOOKS TOMANICURED FRONTYARD THROUGH PICTURE WINDOW...FUNCTIONAL LAYOUT WITH LIVING/DINING AND LARGE EATIN KITCHEN ON MAIAN FLOOR...UPPER LEVEL FEATURES 3 GENEROUS SIZED BEDROOMS WITH FULL WASHROOM...LOWER LEVEL FEATURES COZY REC ROOM WITH 2 BEDROOMS AND FULL WASHROOM...BEAUTIFULPRIVATELY FENCED BACKYARD WITH DECK & GAZEBO...HOT TUB FOR SUMMER ENTERTAINMENT WITH FAMILY ANDFRIENDS WITH THE BALANCE OF GRASS...UPGRADES INCLUDE: NEWER FLOOR ON FOYER/KITCHEN; ROOF (4YEARS); FRONT PORCH (2021); BASEMENT (2021)...EXTRA WIDE DRIVEWAY WITH 5 PARKING...READY TO MOVE IN HOME CLOSE TO ALL AMENITIES WITH LOTS OF POTENTIAL (id:63381)
509 - 60 Honey Crisp Crescent
Vaughan, Ontario
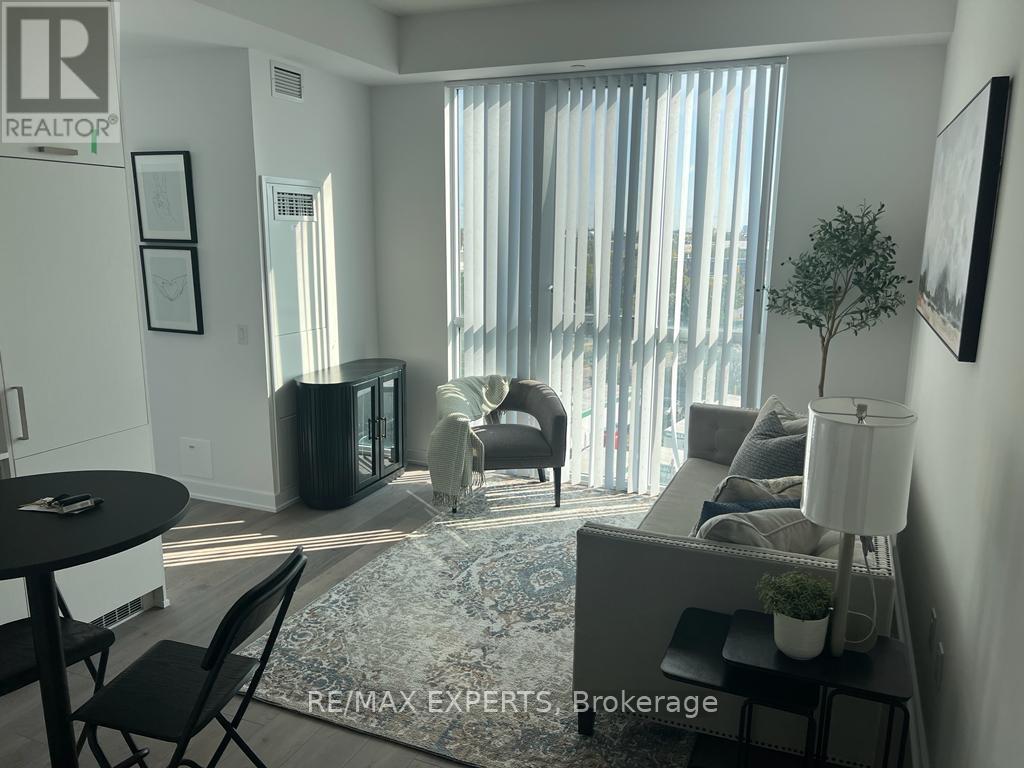
Unit 509 is a bright, modern, move-in-ready 2-bedroom condo in one of Vaughan's most desirable new high-rise communities. It offers an efficient layout,| high-quality finishes, and exceptional connectivity ideal as a starter home, investment property, or commuter residence.The building is well-maintained and amenity-rich, with strong resale/rental demand due to its prime VMC location. (id:63381)
10 Bergenstein Crescent
Pelham, Ontario
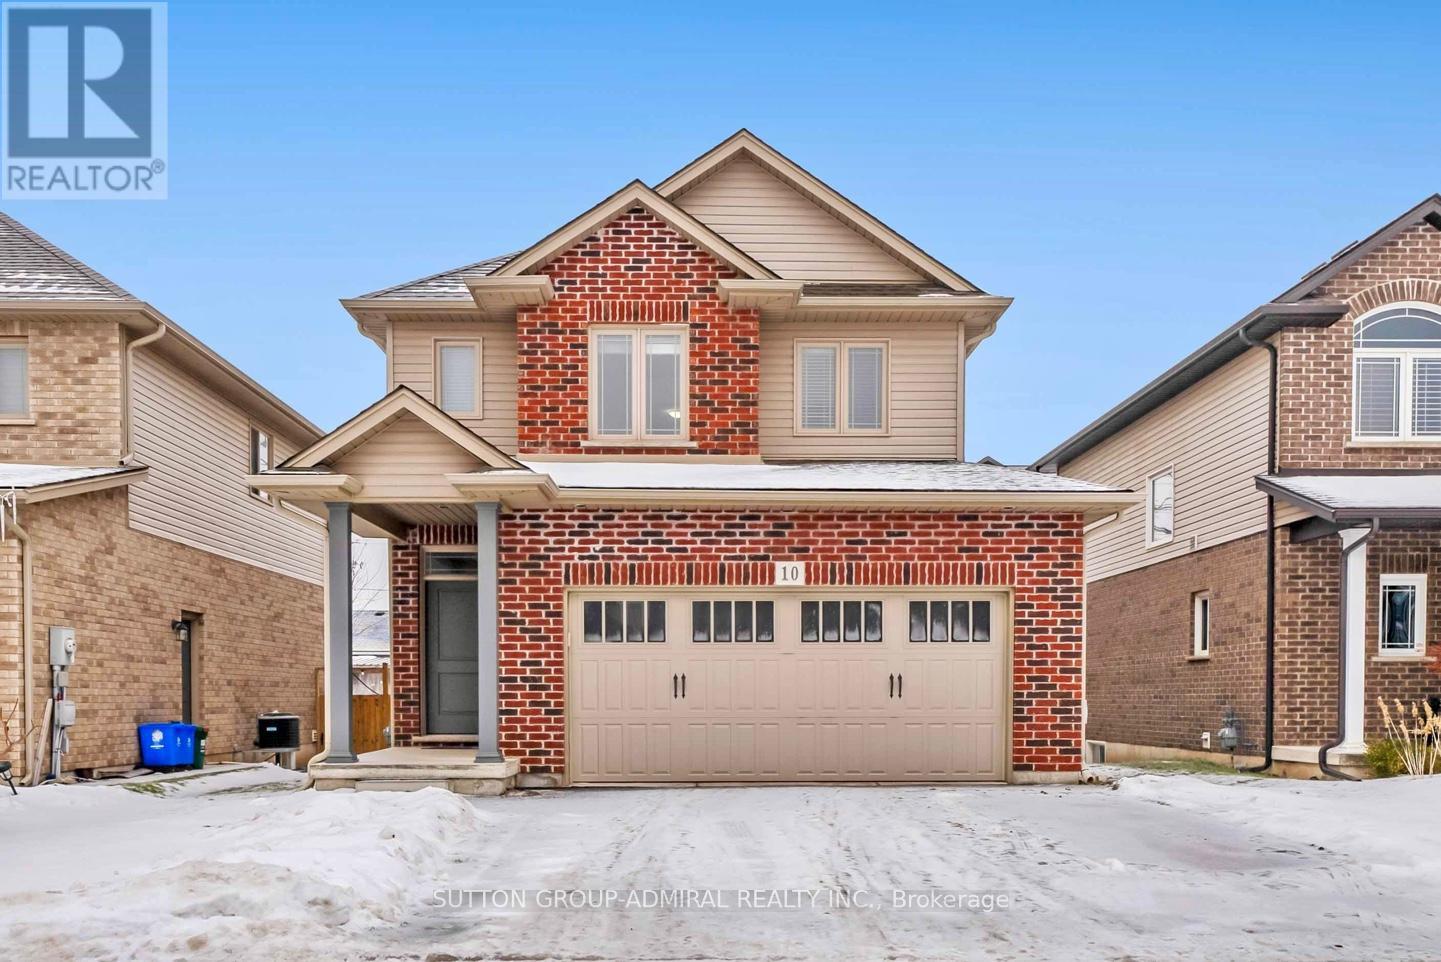
Welcome to this beautifully maintained newer-built detached home (approx. 1,573 sq ft above grade, as per MAC), ideally situated on a quiet, family-friendly street in one of Fonthill' s most desirable and growing communities. Built in 2018, this bright and thoughtfully designed home features a clean, modern open-concept layout that maximizes both space and flow - creating a home that feels open, comfortable, and easy to live in day-today. Offering 3 spacious bedrooms, 3 bathrooms, second-floor laundry, and a highly sought-after double car garage, this home provides the right balance of functionality and livability for today's buyers looking to upgrade into a detached home. The upgraded kitchen is designed to impress, featuring quartz countertops, stainless steel appliances, and a center island, seamlessly connecting to the dining area with a walk-out to a private backyard deck - an ideal extension of your living space for summer entertaining and everyday enjoyment. The primary bedroom retreat offers a walk-in closet and private ensuite, while the unfinished basement with bathroom rough-in presents a clear opportunity to expand - whether as a recreation space, home office, or additional living area tailored to your needs. Set within a quiet and established residential pocket, surrounded by parks, schools, trails, golf courses, and everyday amenities, this home offers both lifestyle and long-term value in one of Niagara's most appealing communities. Well-positioned in today's market and ready for immediate enjoyment. A rare opportunity to secure a newer detached home with strong resale potential in a high-demand, low-turnover neighborhood. (id:63381)
113 Whitefish Crescent
Hamilton, Ontario
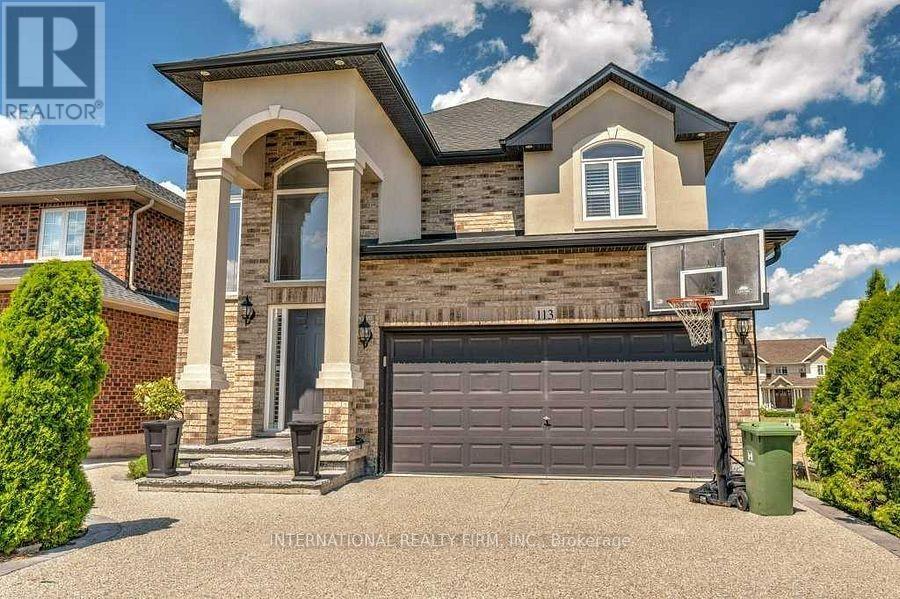
Just one block from Lake Ontario, in the desirable Fifty Point area of Stoney Creek, this lovely 4-bedroom home offers excellent curb appeal and a fully finished basement with a separate entrance-ideal for extended family or as an income-generating suite. The two-story foyer fills the open-concept main level with natural light. A separate dining room is perfect for entertaining, while the spacious family room with a gas fireplace opens into the eat-in kitchen. The large kitchen features abundant cabinetry, a generous island with a breakfast bar, a floor-to-ceiling pantry, and plenty of space for a table-perfect for family gatherings. Sliding doors lead to a balcony with access to the expansive backyard. California shutters enhance the many windows throughout the home.The second floor includes four well-sized bedrooms; the primary bedroom offers an ensuite bathroom and a walk-in closet. The basement features a fully equipped in-law suite complete with a kitchen, family room, bedroom, and bathroom. Conveniently located close to all amenities, the QEW, and the GO Train station. (id:63381)
96 Riverstone Way
Belleville, Ontario
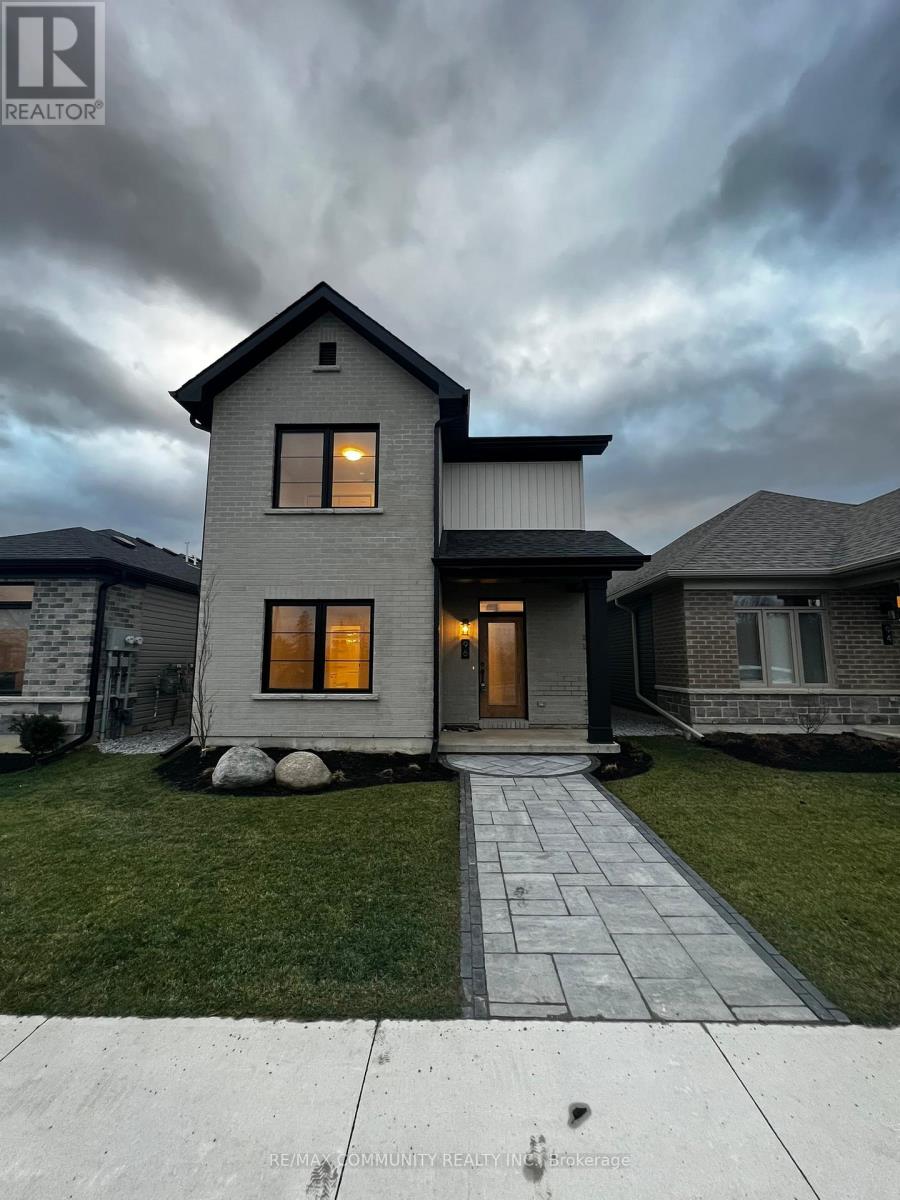
Welcome to The Pennington Gate II A stunning New Urbanism detached home featuring 3 bedrooms and 2.5 bathrooms. This beautifully customized home boasts a spacious and bright living/dining area that opens to a private, landscaped courtyard perfect for relaxation or entertaining. The main floor impresses with engineered hardwood flooring throughout the living room, dining room, kitchen, and hallway. The modern kitchen is a chefs dream, complete with quartz countertops, an island with an extended breakfast bar, and stainless steel appliances. A cozy gas fireplace adds warmth and charm to the living space. The breezeway conveniently houses a powder room, laundry area, and mudroom, providing direct access to the attached 2-car garage. The main-floor primary bedroom features a large walk-in closet and a luxurious ensuite bathroom. Upstairs, you'll find two generously sized bedrooms and a well-appointed main bathroom, offering a perfect retreat for family or guests. With low maintenance and move-in readiness, this home is ideal for anyone looking for modern living with style and convenience. Don't miss this opportunity schedule your viewing today! (id:63381)
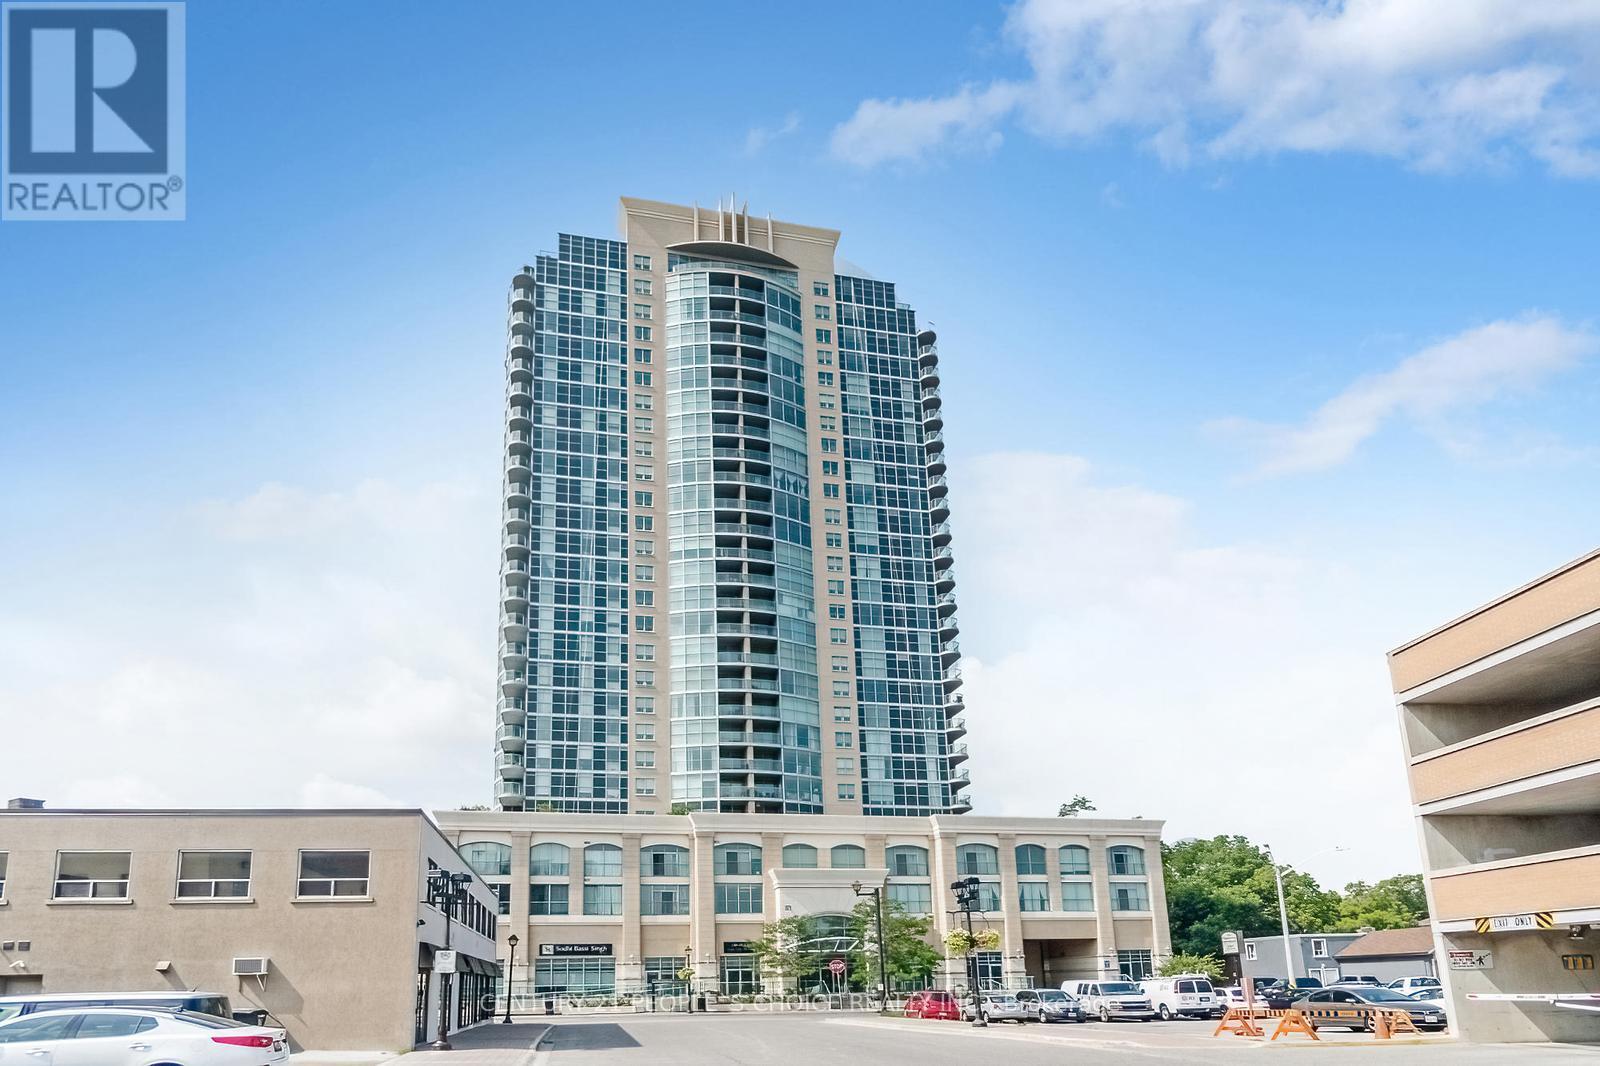
1512 - 9 George Street
Brampton, Ontario
Fully Upgraded spend about $ 50,000.00 , Big Unit 2+1 bedroom, 2-bath condo in the heat of Downtown Brampton ,offers floor-to-ceiling windows that fill the home with natural light and showcase stunning sunset views from your private balcony. The open living and dining areas are perfect for family time, while the renovated Ceramic tile flooring all over and upgraded lighting create a bright, modern feel. Wainscoting ,spotless like new,The stylish kitchen features , Backsplash, marble counters, stainless steel appliances, plenty of cabinetry, and a breakfast bar that makes meals and entertaining easy. Both washrooms have been beautifully updated with fresh finishes, giving the whole home a polished look. Added conveniences include ensuite laundry, underground parking, and a Big storage locker. Families will love being steps from Go Station, schools, parks, the Rose Theatre, and Garden Square events, plus nearby shops, markets, and transit options. With 24/7 concierge and security, this condo is the perfect place to enjoy comfort, community, and family living. (id:63381)
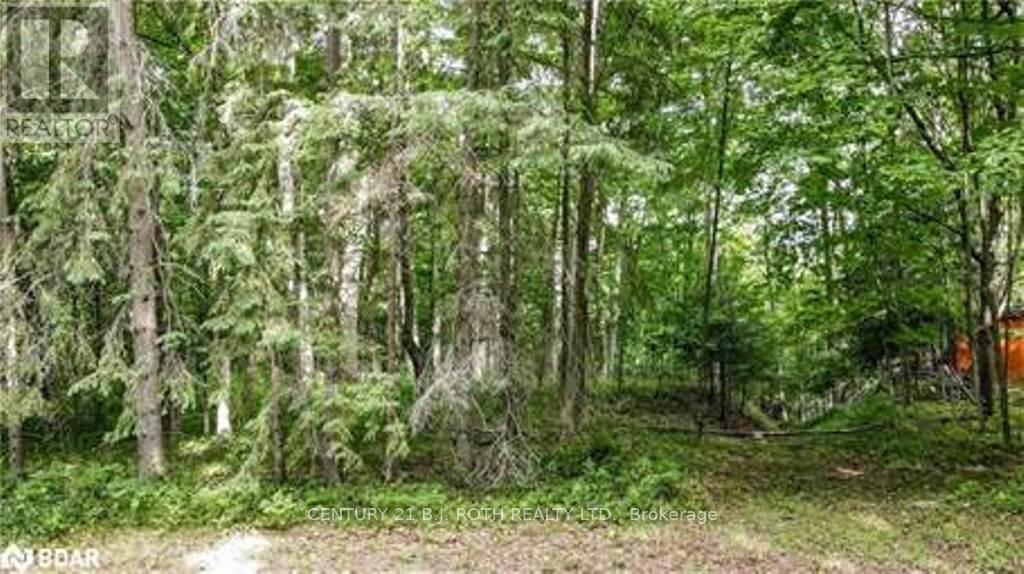
7 Fern Lane
Essa, Ontario
This is a rare opportunity to own waterfront property along the renowned Nottawasaga River. Known locally as "The Notty," this river is highly regarded for its exceptional fishing, including steelhead, and has long been a destination for outdoor enthusiasts.This beautifully treed and private lot offers approx. 1.964 Acres. It offers a unique setting with a combination of gentle rapids and calm pools-ideal for enjoying nature at its finest. Whether you envision building your dream country home or securing a recreational retreat to relax, fish, swim, or picnic, this property presents endless potential. Situated within a quiet Cul-De-Sac of fine homes with private road access. The annual road maintenance fee of $500 is payable to the Neighbourhood Association for snow removal and upkeep. There is no home on this property yet so the present owner pays $250 a year. This property is currently benefiting from a reduced property tax rate of approximately $30/Year Under The Conservation Land Tax Incentive Program (CLTIP), subject to an Annual Application And Approval. Essa Township sends out an email each year to remind the owner to fill out the application. A minor variance was granted with regards to the setback requirements from the road in November 21, 2021 allowing for a two storey dwelling. It was adjusted from a 18 meter requirement to 10 meter requirment. This gem is conveniently located near Barrie, Angus, and CFB Borden. The Buyer to complete their own due diligence regarding zoning, permitted uses, development charges, and building Permit Requirements. Lot Depth Approx. 614 Ft To The Centreline Of The Nottawasaga River (As Per Available Information). Vacant Land Opportunities In Essa Township Are Rare. Enjoy Peace, Privacy, And The Natural Beauty This Property Has To Offer. (id:63381)
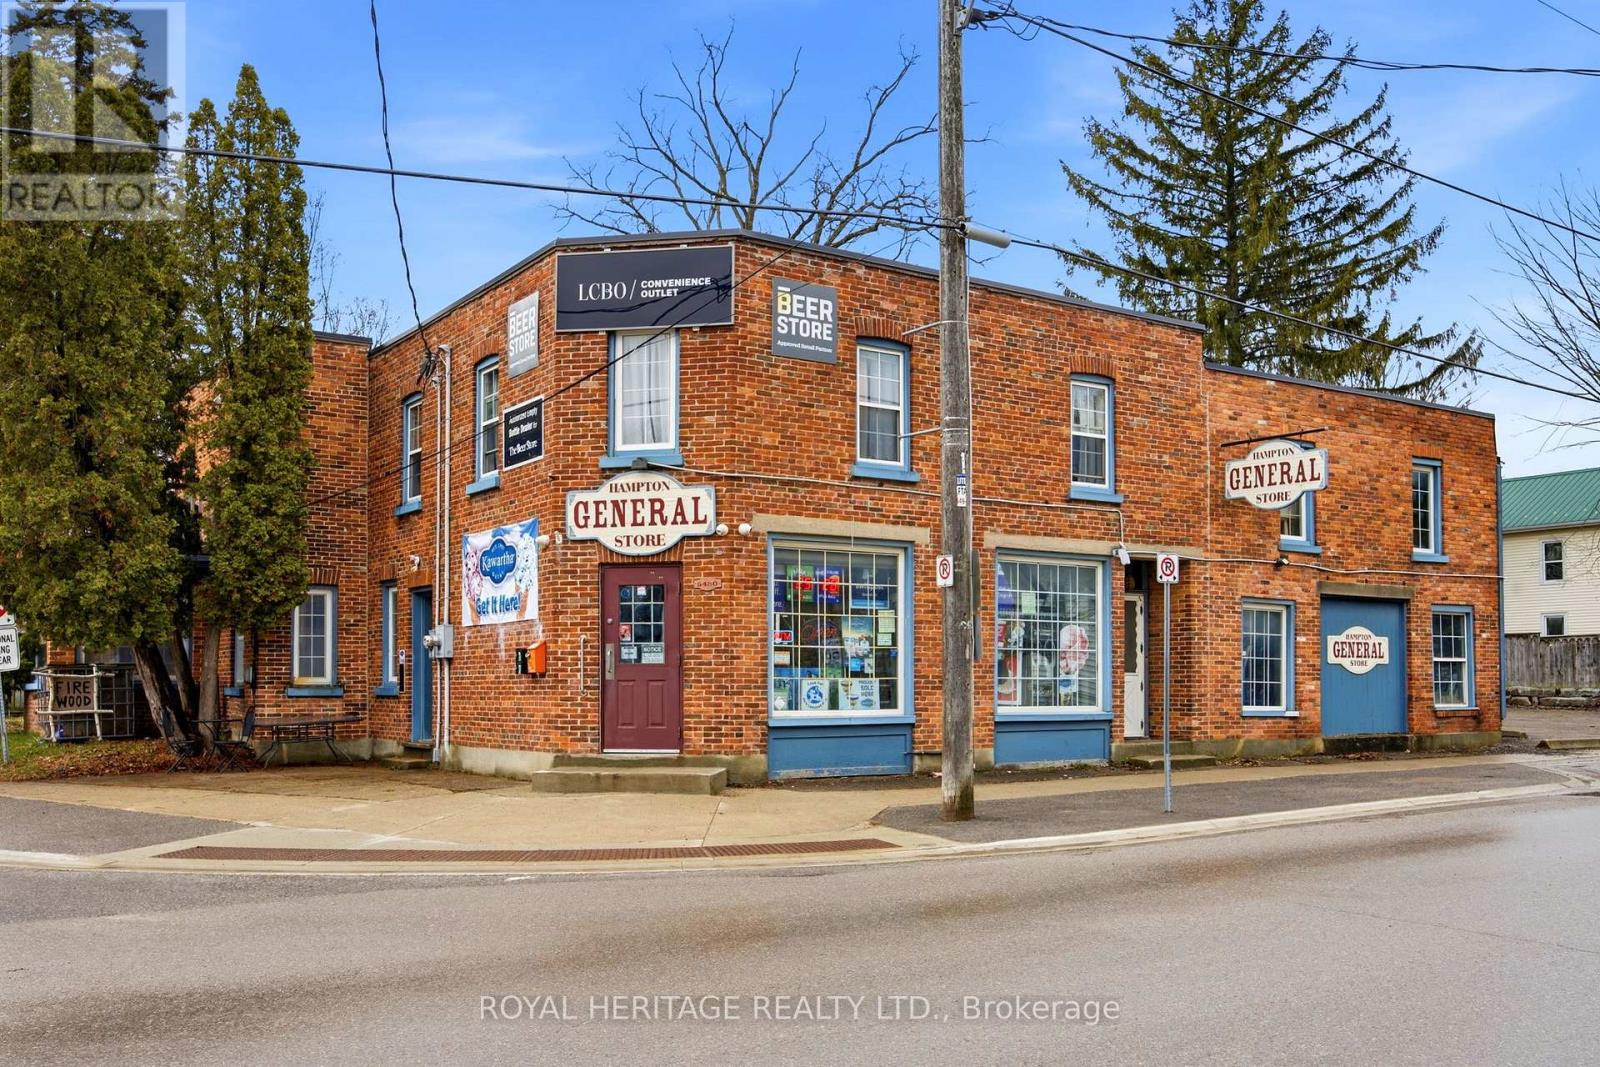
5480 Old Scugog Road
Clarington, Ontario
SALE: BUSINESS WITH PROPERTY - 5480 Old Scugog Road, An exceptional opportunity to acquire a profitable business and prime real estate at 5480 Old Scugog Road. This property features a fully operational general store with an LCBO license, allowing for alcohol sales alongside groceries and convenience items. The store has established a loyal customer base and operates in a high-traffic area, ensuring excellent visibility and steady foot traffic. Additionally, the property includes two residential rental units, offering reliable rental income and providing a stable, dual-revenue stream for the new owner. In addition to liquor sales, the store offers essential goods, catering to both local residents and passing customers. The business has a proven track record of profitability, making it a solid investment.The two residential rental units are, providing comfortable living spaces for tenants or owner to occupy one unit. These units offer great income potential, making the property even more attractive for investors or anyone looking to generate passive income while running a business. This offering is ideal for those seeking a turnkey investment with both commercial and residential components. Whether you're an investor looking to expand your portfolio or an entrepreneur seeking a business with built-in income, this property provides multiple revenue streams, growth potential, and long-term value. LOT SIZE 170.38 ft x 23.78 ft x 22.74 ft x 161.30 ft x 94.20 ft x 124.17 ft as per GEO. (id:63381)
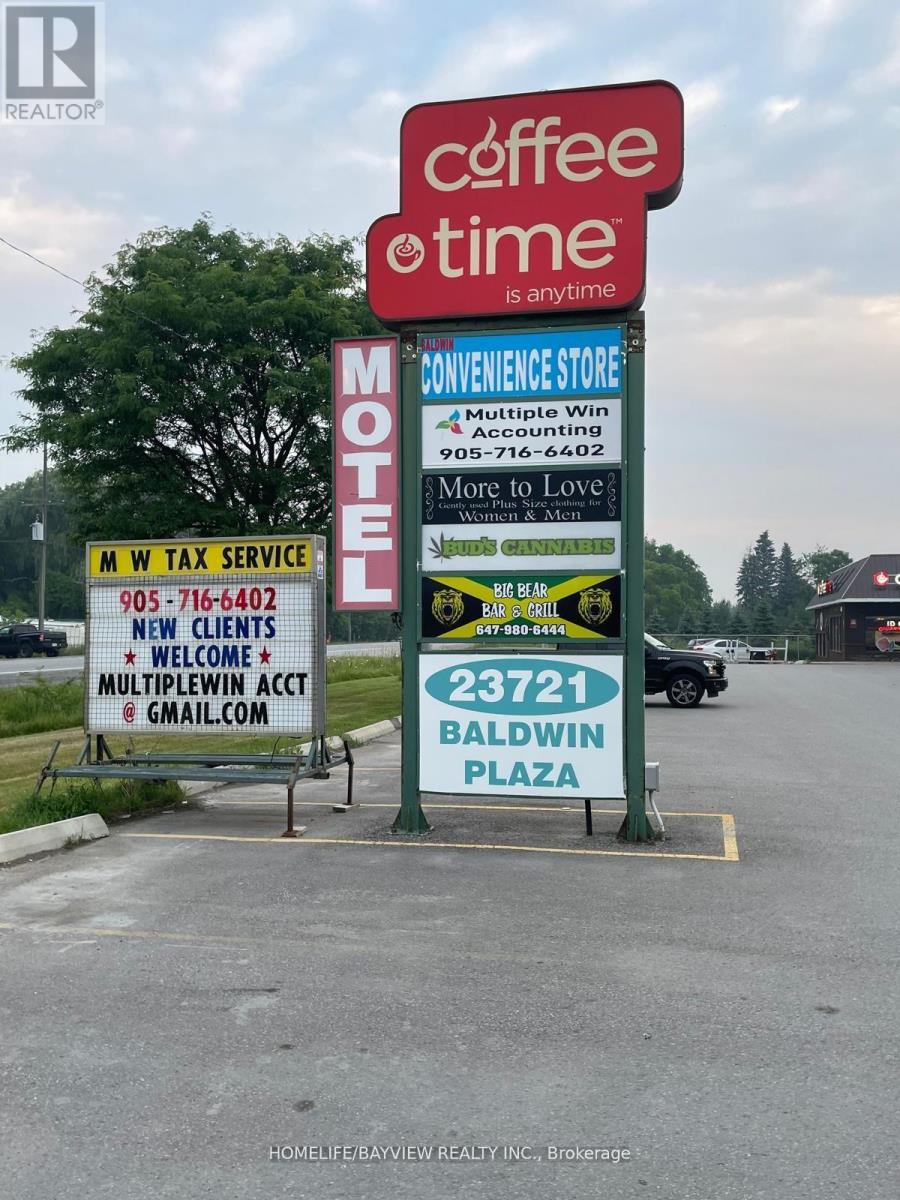
23721 Highway 48
Georgina, Ontario
A Great Commercial Opportunity on Highway 48, with an excellent exposure and an enormous amount of opportunities for present and future use. Baldwin Plaza consist of 10.65 Acres with 38.234 sq. ft of rented space with an amazing return, with 9 tenants ( the last unit of 3200 sq ft was just rented for a 10 year term ) varying from National Coffee Shop to Restaurants, Convenient Store, Gym, Motel and a significant amount of parking and extra space that could possibly be used in the future. In the sale of the property it is also included the 7090 sq ft Motel Business, with 19 rooms most of them renovated. None of the other businesses or any chattels belonging to the tenants are included in the purchase price. (id:63381)