
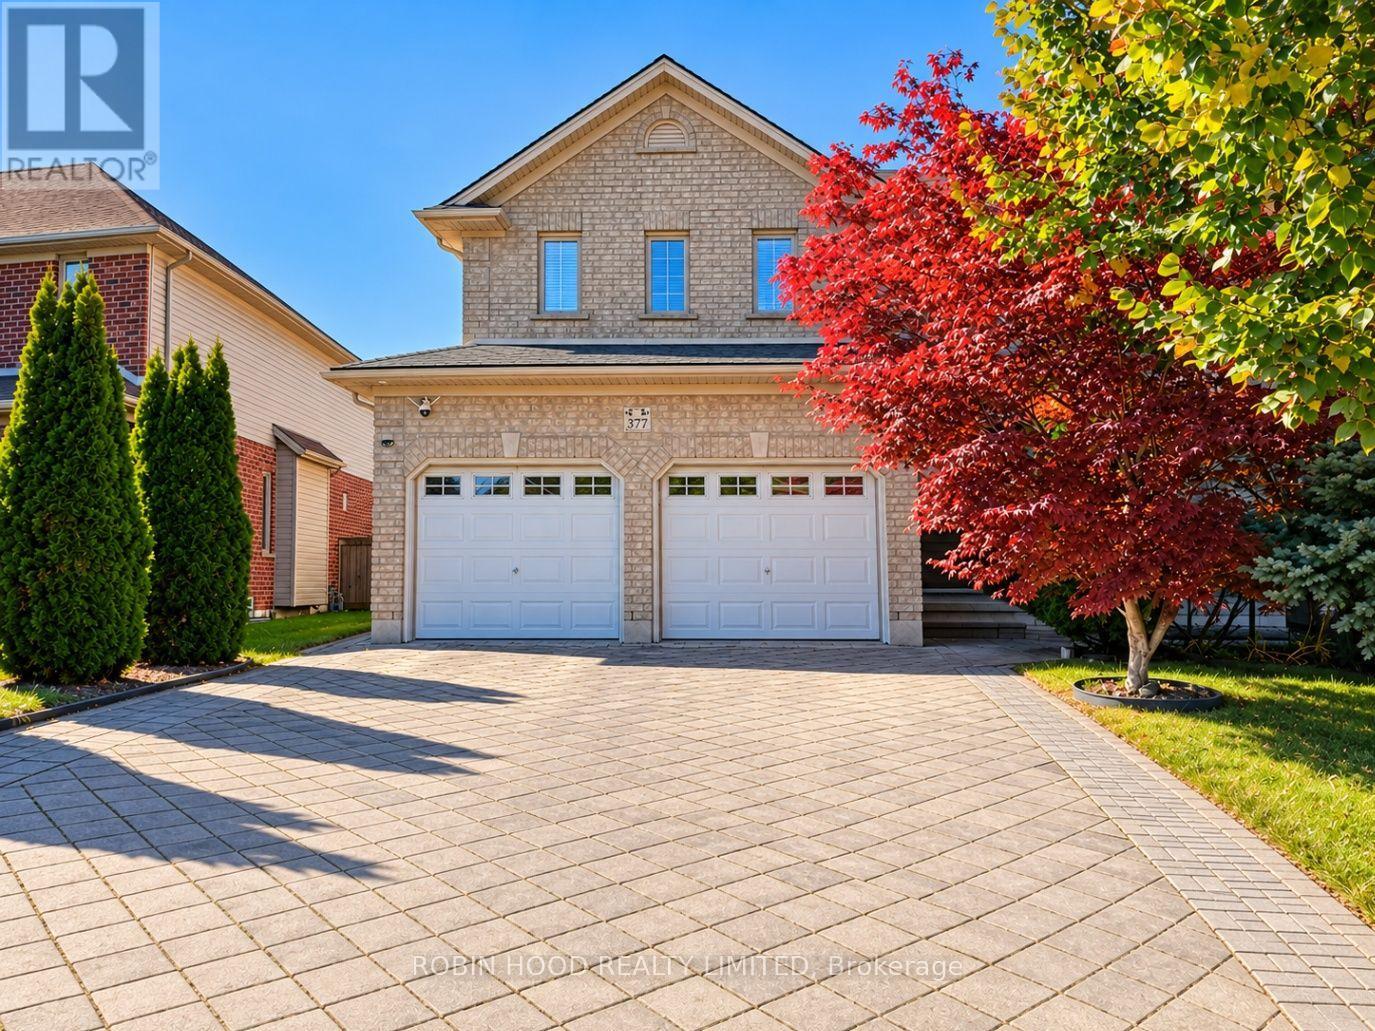
377 Berryhill Place
London North, Ontario
*** Additional Listing Details - Click Brochure Link *** Sifton-Built 4+1 Bedroom, 4 Bathroom Home On A Quiet Cul-De-Sac In Uplands North London. This Ideal House On A Rare, Impressive Extra-Large Lot Approx 52.56wide, 172.9&164deep Ft. Large Fenced Backyard, Patio And Generous Storage Shed For Privacy And Enjoyment. Double Garage And Extra-Long Driveway Offer Approx 6 Parking Spaces. New Painting, Carpet-Free Throughout, With Separate Living And Family Rooms, Hardwood Floors And A Gas Fireplace. Eat-In Kitchen With Island, Granite Countertops, Gas Stove And Newer Fridge, Dishwasher. Main-Floor Laundry With Dryer And Washer. Primary Suite With Walk-In Closet And 4-piece Ensuite With Separate Shower And Tub; 2 Additional Bedrooms Have Walk-In Closets. Finished Basement With Recreation Room, Bedroom/Office And 3-piece Bath. Gaf Roof In 2017, Central Air, Security System, Owned Water Heater&sump Pump. Walk To Top Rated Jack Chambers Ps, Lucas S.S. Boundary; Close To Masonville, Western University, University Hospital And Transit. Move-In Ready (id:63381)
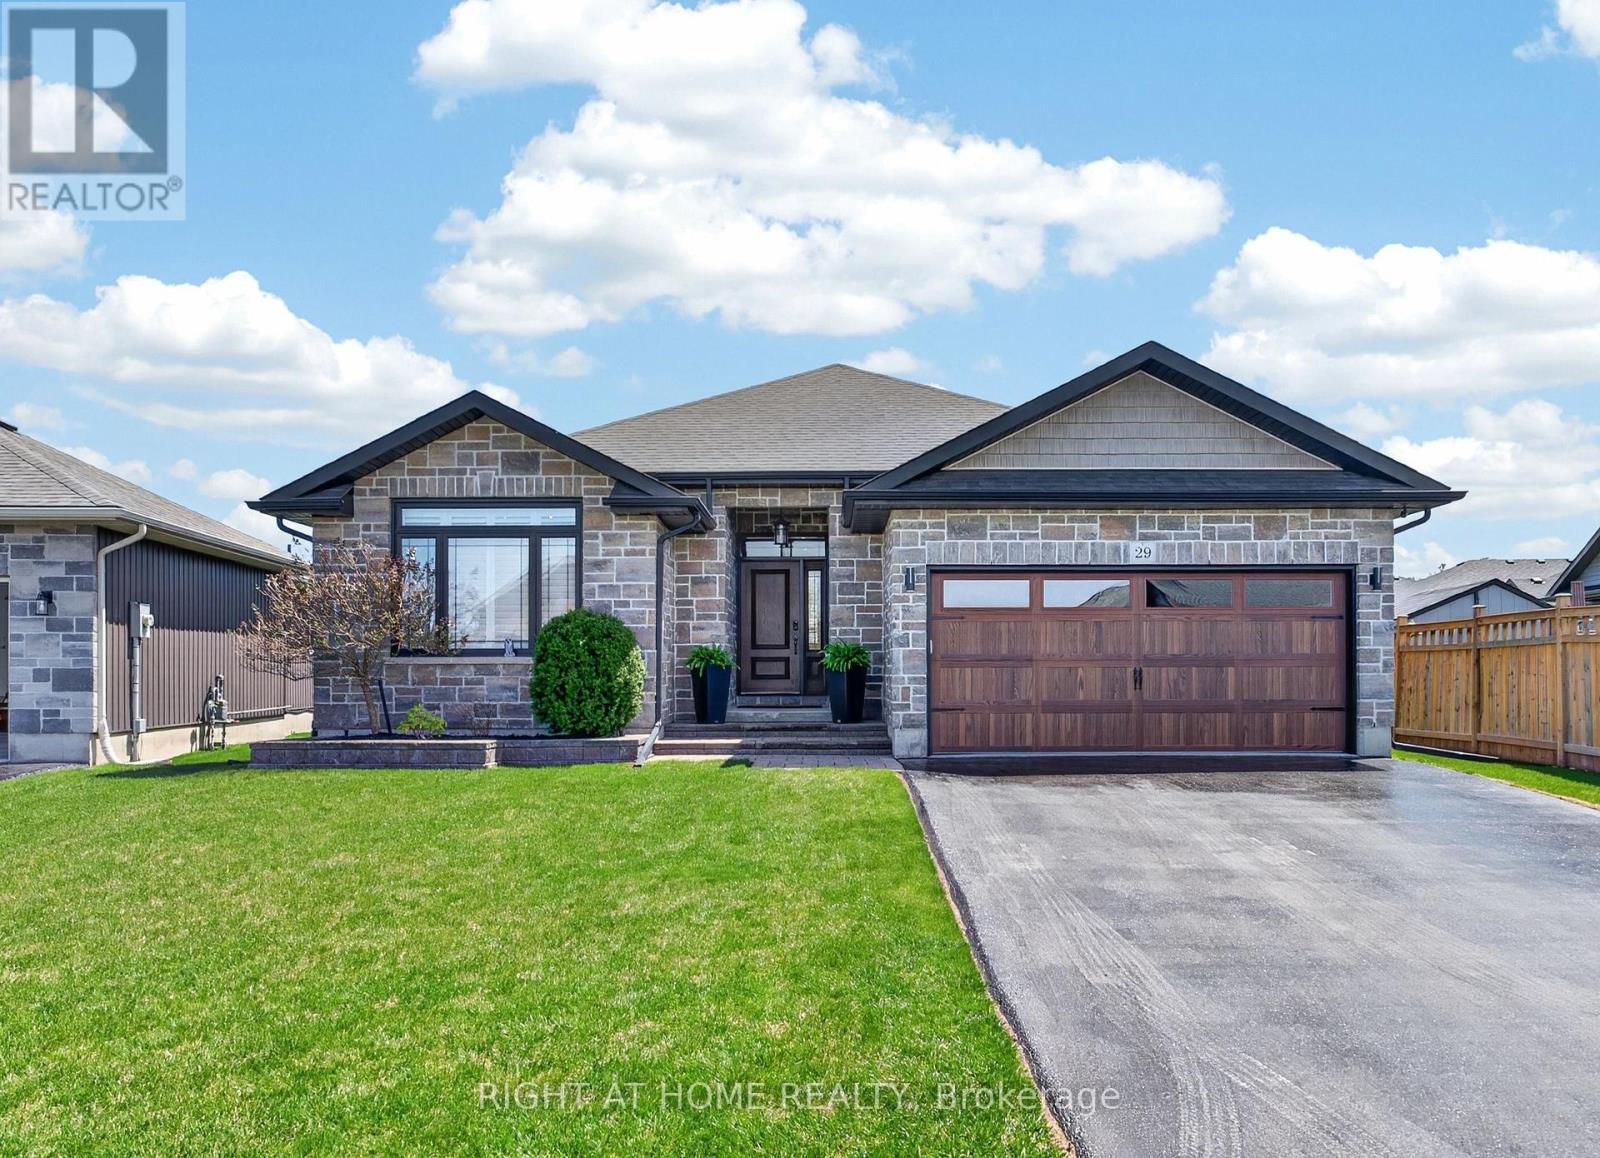
29 Woodburn Drive
Quinte West, Ontario
**Over $80,000 invested in the spectacular resort-style backyard oasis!** Welcome to a home that doesn't just check boxes, it sets an entirely new standard! This exceptional bungalow blends sophisticated monochromatic design, and everyday comfort with curated finishes reminiscent of a modern hotel. From the moment you enter, the attention to detail is undeniable. The stunning kitchen makes a bold statement with quartz waterfall countertops, black stainless steel appliances, and a striking custom hexagonal backsplash. Soaring 10' ceilings and a beautiful stone-clad gas fireplace anchor the main living space with warmth and elegance. Builder-finished from top to bottom, this remarkable home offers 5 bedrooms, 3 bathrooms and beautifully appointed living spaces across both levels. The expansive lower level features oversized windows, a second stone-clad gas fireplace, and a stylish kitchenette complete with quartz countertops, matching backsplash, and black stainless steel refrigerator. Ideal for extended family, guests, or entertaining! Step outside and discover where this property truly sets itself apart! A gas-heated saltwater in-ground pool takes centre stage, complemented by stamped concrete, an expansive multi-level deck, and an inviting 8-person hot tub. Whether hosting unforgettable summer gatherings or relaxing under the stars, this outdoor retreat delivers the ultimate staycation experience. Professional landscaping and an in-ground sprinkler system ensure maximum enjoyment with minimal maintenance. Nestled on a quiet street in highly sought-after Brookshire Meadows, this exceptional property delivers upscale living in a welcoming, family-friendly neighbourhood. **Full video tour, additional photography, and immersive 3D virtual tour available through the media link!** (id:63381)
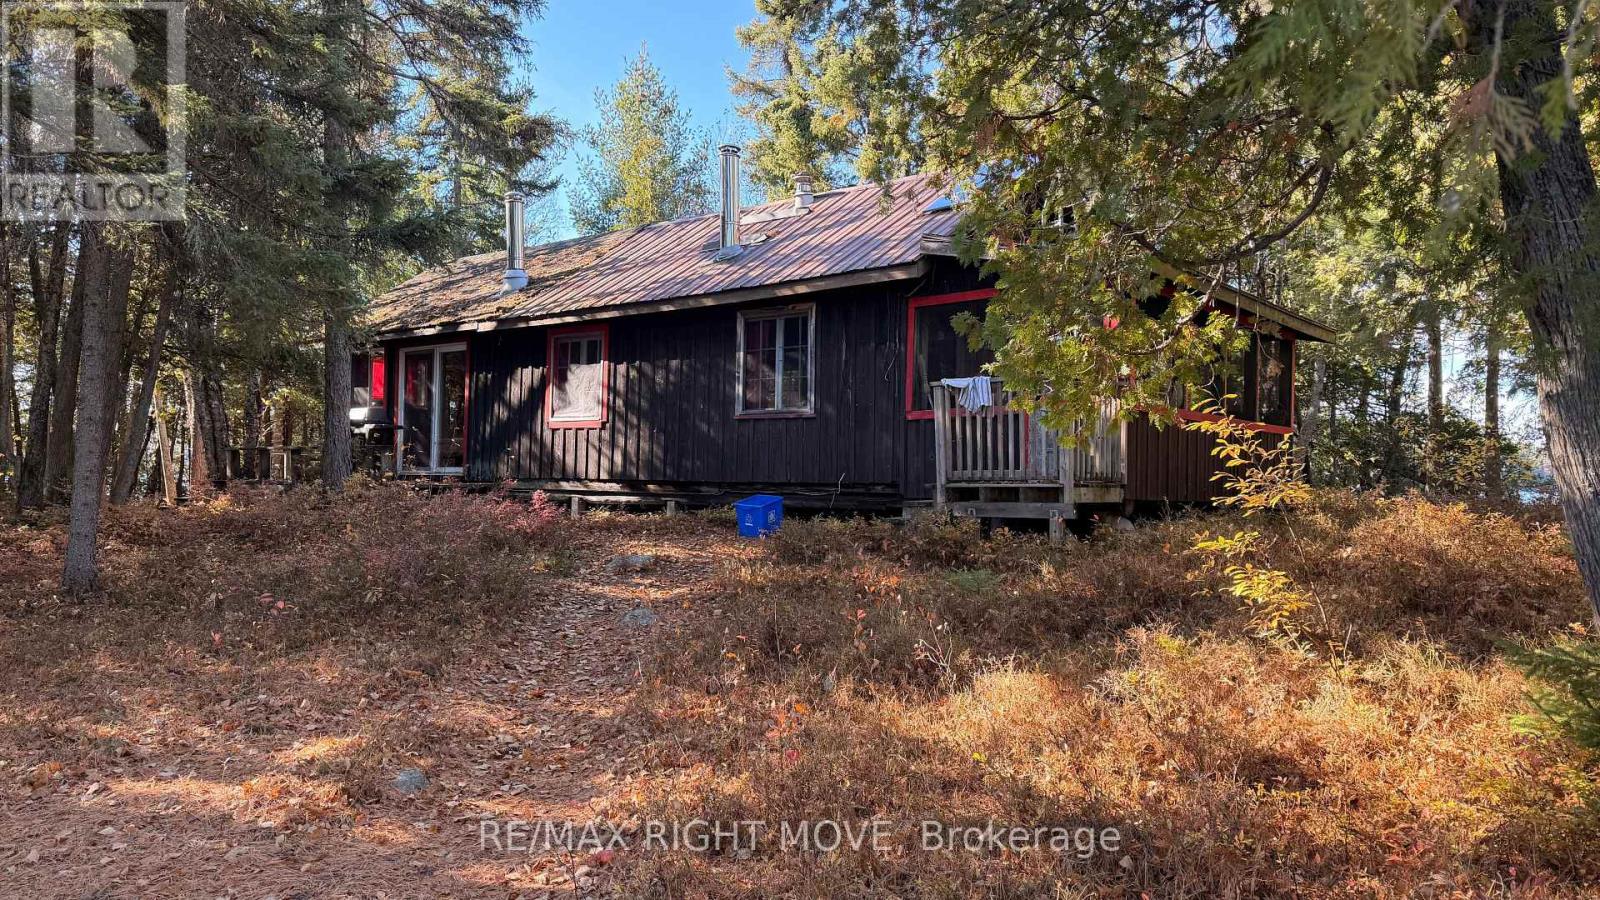
12 Lake Temagami Island
Temagami, Ontario
*WATER ACCESS ONLY* Temagami Lake is one of the Premier Northern Ontario fishing lakes some call the the "hidden gem of the North" with roughly 21,000 hectares in size with the average depth of 18 meters with spots over 120 meters deep, this oxygen rich environment for cold water species like Lake Trout, Smallmouth Bass, Walleye, Northern Pike and Whitefish for great fishing in any season. Sitting on this lake in the SOUTHERN ARM OF LAKE TEMAGAMI is a private Island approximately .8 acre in size with a natural rock shelf around it and on this island is a 800 sq ft off grid cabin waiting for its next owner who is looking for their own private island adventure This open concept cottage currently has 1 bedroom and a loft area, bathroom with a sink and a compost toilet ( was removed from the bathroom but can be brought back in for use), a great room with kitchen, living room and eating area, a screened porch, outdoor shower, 2 wood stoves for heat on those cooler evenings and hot water on demand. Everything you need for your first trip to the "cabin/cottage" is already onsite as everything there comes with it. With your own private island you have waterfront on all sides of you providing sunrises and sunsets and everything in between. THIS COTTAGE IS WATER ACCESS ONLY, BOTH YOU OR YOUR REALTOR MUST HAVE ACCESS TO PROPER TRANSPORTATION ACROSS THE LAKE IN WHATEVER SEASON YOU ARE LOOKING AT IT. There is plenty of parking at The Hub boat launch. This cottage does have solar panels that provide lights and propane on demand water heater, fridge and stove. Current sellers have enquired about a septic install and do have soil samples already done for a septic permit. Water is drawn from the Lake (id:63381)
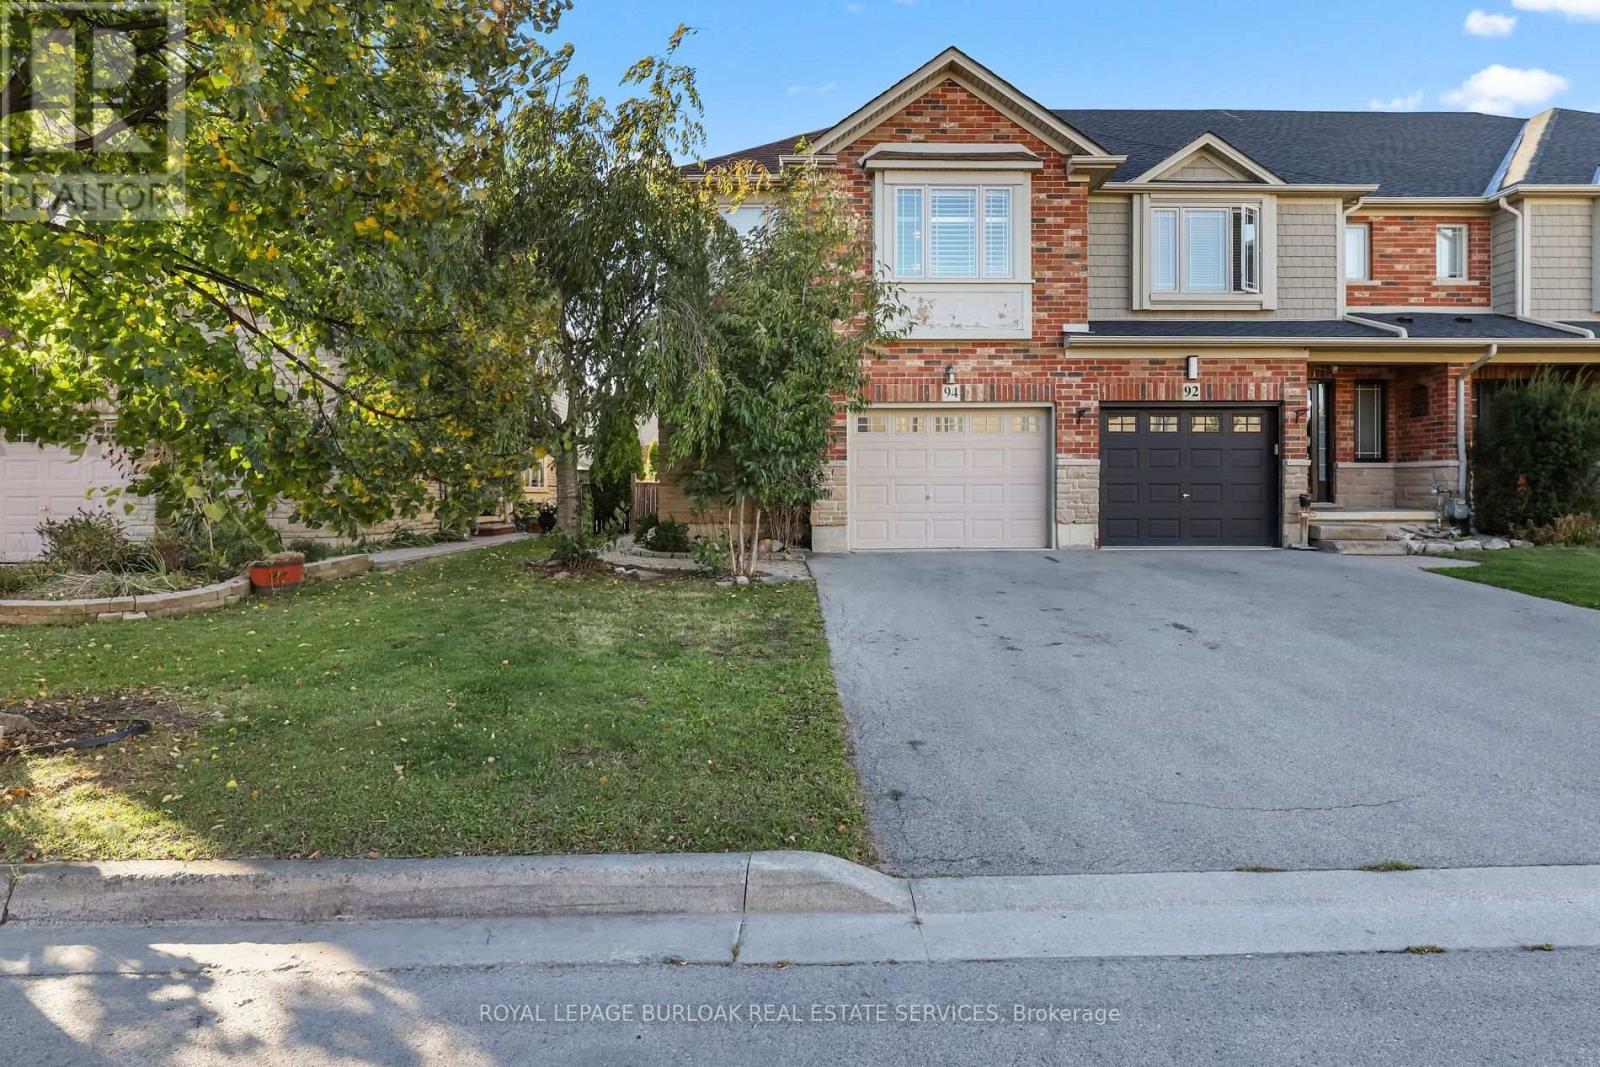
94 Donald Bell Drive
Hamilton, Ontario
End-unit living with the space, and convenience you've been looking for! Freshly painted throughout, this freehold townhome in Binbrook offers a well-designed layout with hardwood flooring on the main level and California shutters throughout. The kitchen, dining, and living areas flow together, creating a comfortable setting for everyday living and entertaining. Upstairs, all three bedrooms feature their own walk-in closets, a standout feature that provides plenty of storage, while upper-level laundry adds everyday convenience. The finished basement, also complete with hardwood flooring, offers additional space for a recreation room, home office, or play area. An attached garage and no condo fees add to the appeal. Ideally situated in Binbrook, close to parks, walking trails, schools, and local amenities, this home brings together the features that make everyday living easier. (id:63381)
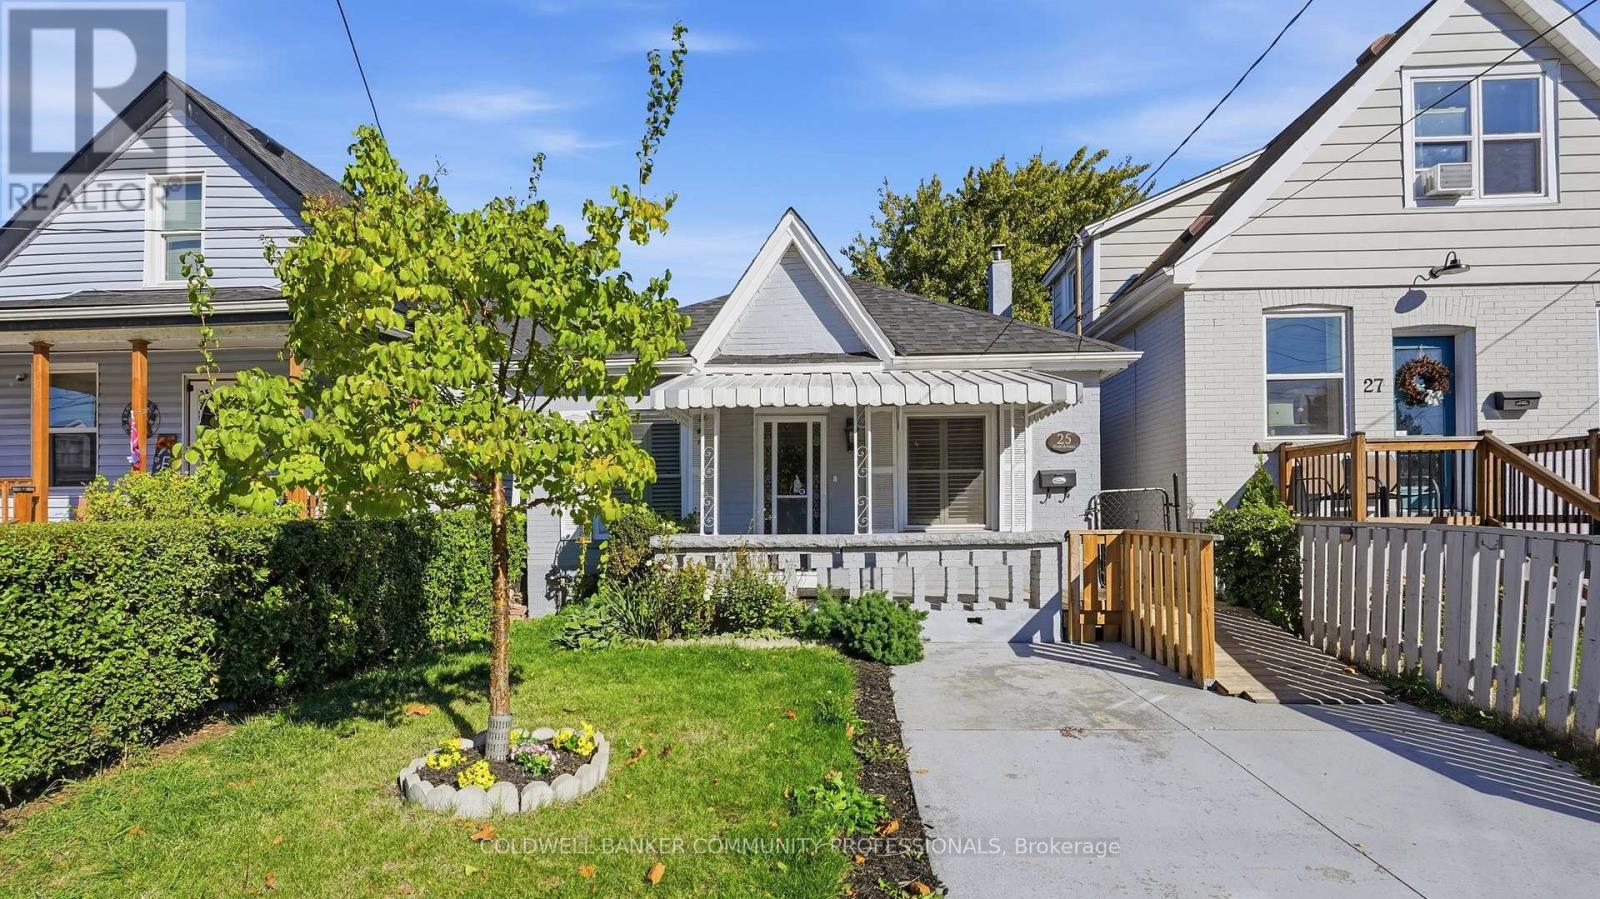
25 Hope Avenue
Hamilton, Ontario
This solid double-brick bungalow in Crown Point is a great fit for first-time buyers, small families, retirees or investors. The main level offers 2 bedrooms, a living room with gas fireplace, kitchen, 3-pc bath and a sitting room that works well as a dining room or extra bedroom. The finished attic adds flexible space for a home office, games room, 3rd bedroom or whatever your family needs. The basement provides a utility and storage rooms. Outside you'll find a private single driveway, covered front porch and a fully fenced backyard with patio and a workshop with hydro. Boiler 2023, Central Air 2026. This location is ideal if you want to be a short walk to Kenilworth Avenue shops, restaurants and The Centre on Barton shopping hub. Plus, close to schools, parks and public transit & more. . (id:63381)
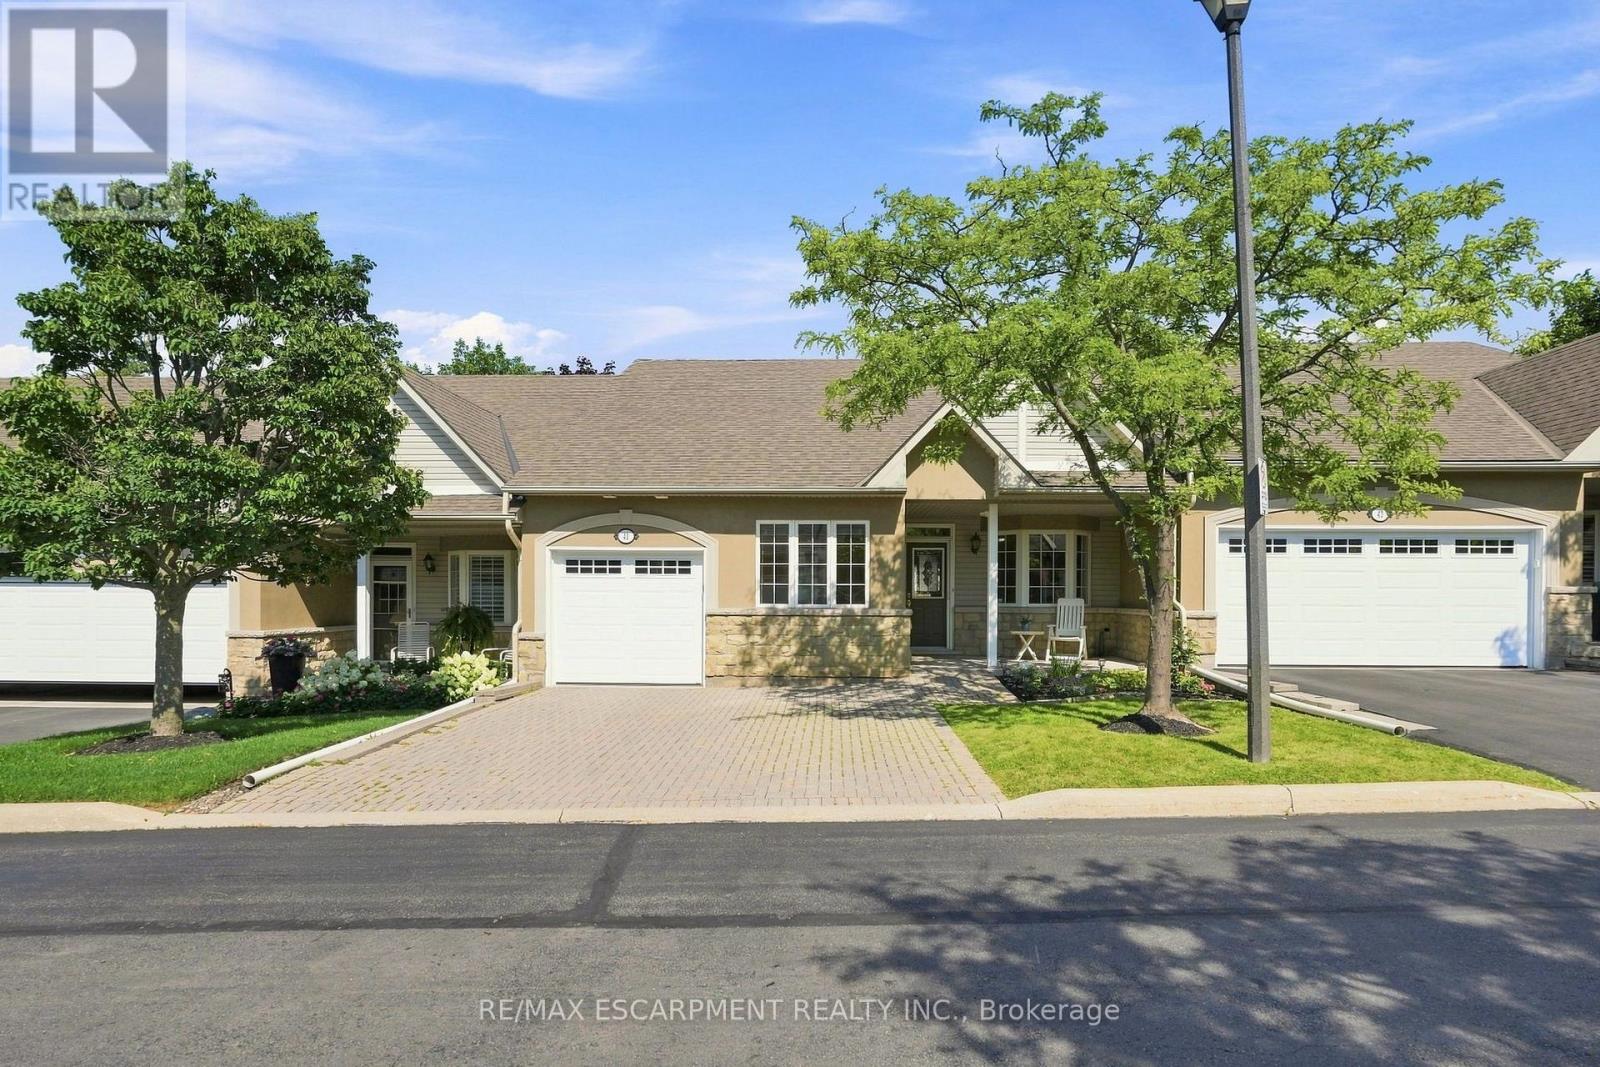
41 - 212 Stonehenge Drive
Hamilton, Ontario
Complete main floor living with over 3000 sq ft of space to roam! #41-212 Stonehenge is a beautiful and bright 3 Bedroom, 4 Bath Bungaloft townhome located in a highly sought after Ancaster Meadowlands community! Low-maintenance living at its best, in a home that's been lovingly maintained by the original owner. This spacious unit offers a main floor primary bedroom, complete with 5 pc ensuite, main floor laundry and a bonus office space! Open concept Living dining room with soaring ceilings to your lofted family room, bedroom and bathroom. The fully finished basement boasts a huge rec rm, designated space for a wet bar, 3rd bedroom with it's own ensuite and tons of storage! Interlock double car driveway with a gentle slope into the home (No step!), garage with inside entry and charming covered front porch. Private rear yard with composite deck (low maintenance and again... NO step out). Amazing community to enjoy the nearby parks, shopping, Costco, theatre, restaurants and so much more!. Easy access to the Linc & 403. (id:63381)
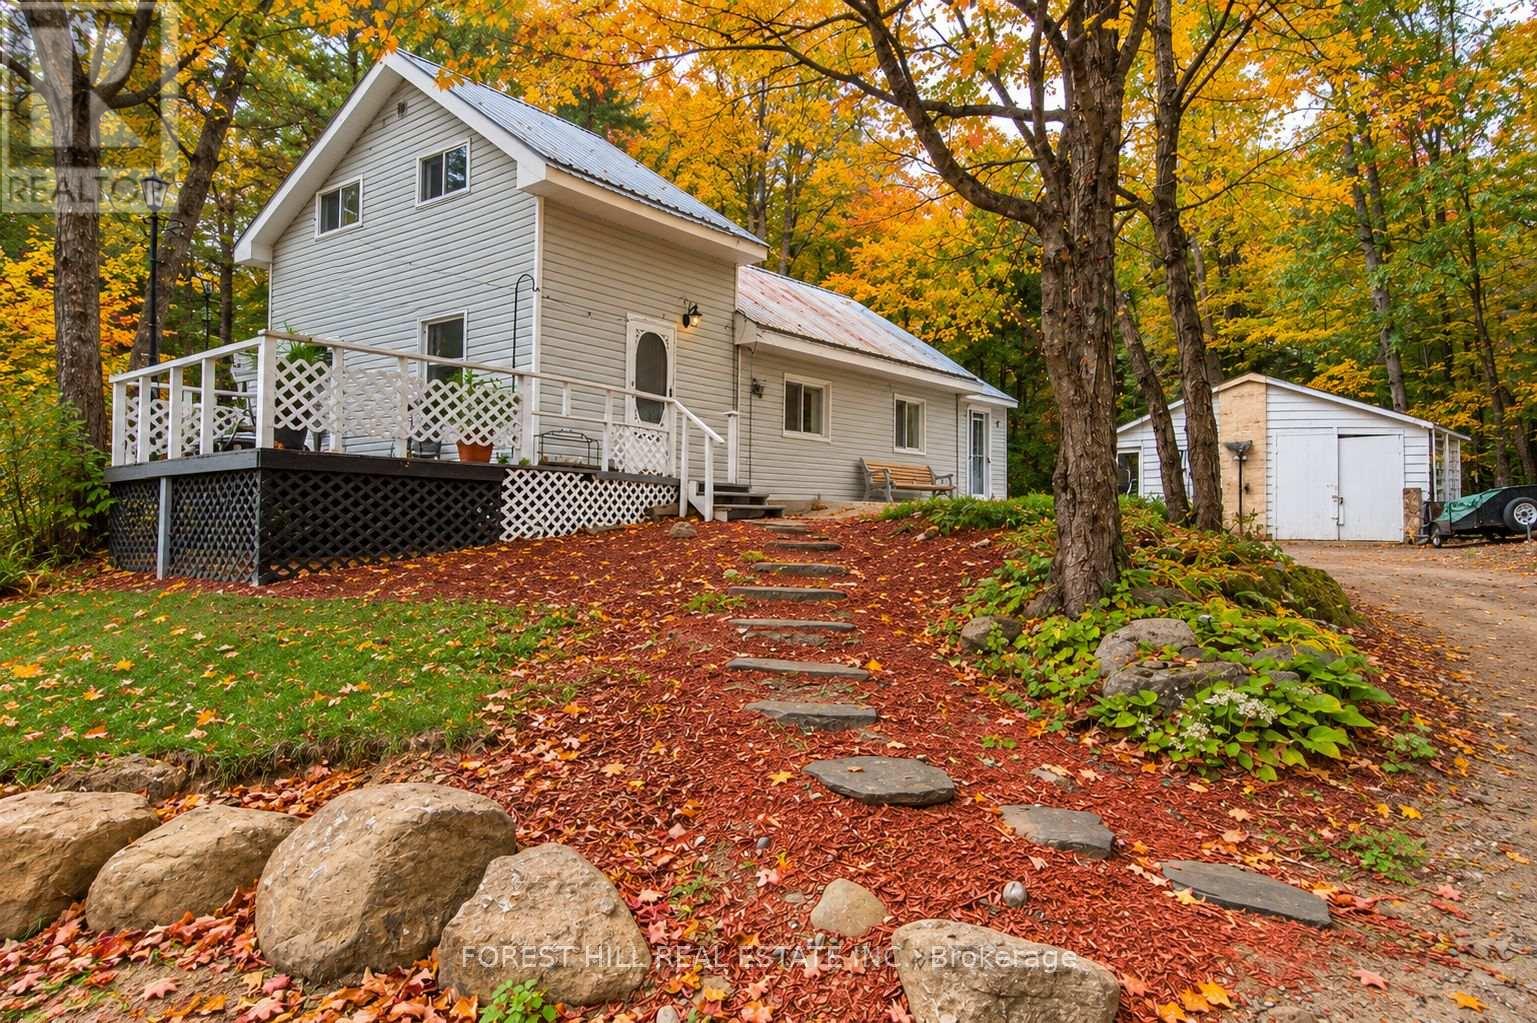
240 Britannia Road
Huntsville, Ontario
Here's your opportunity to own a little piece of Muskoka! Set on approximately 1.36 wooded acres and just 10 minutes from downtown Huntsville, this charming 3-bedroom, four-season home offers privacy, space and a beautiful cottage-country setting. Enjoy it as a year-round home or your own Muskoka getaway. The current owners have invested significantly in the property, with improvements including a new main-floor subfloor with laminate flooring throughout, new plumbing and drains, new insulation, drywall and vapour barriers, two new windows, updated soffits and fascia, and work to ensure the foundation is level and solid. The bathroom has been fully renovated and features heated floors, while the updated kitchen includes a butcher block island providing additional prep and seating space. Exposed decorative logs have been refitted, adding to the home's warm cottage character, and a cozy nook beside the wood-burning stove is the perfect spot to curl up and relax. Outside, a new stone walkway and fresh mulch complement the natural surroundings, while the detached garage offers additional potential. Surrounded by mature trees with plenty of space to enjoy the outdoors, this is a wonderful opportunity to own a four-season property in Muskoka at an approachable price point. Move in, settle in and start enjoying cottage country! (id:63381)
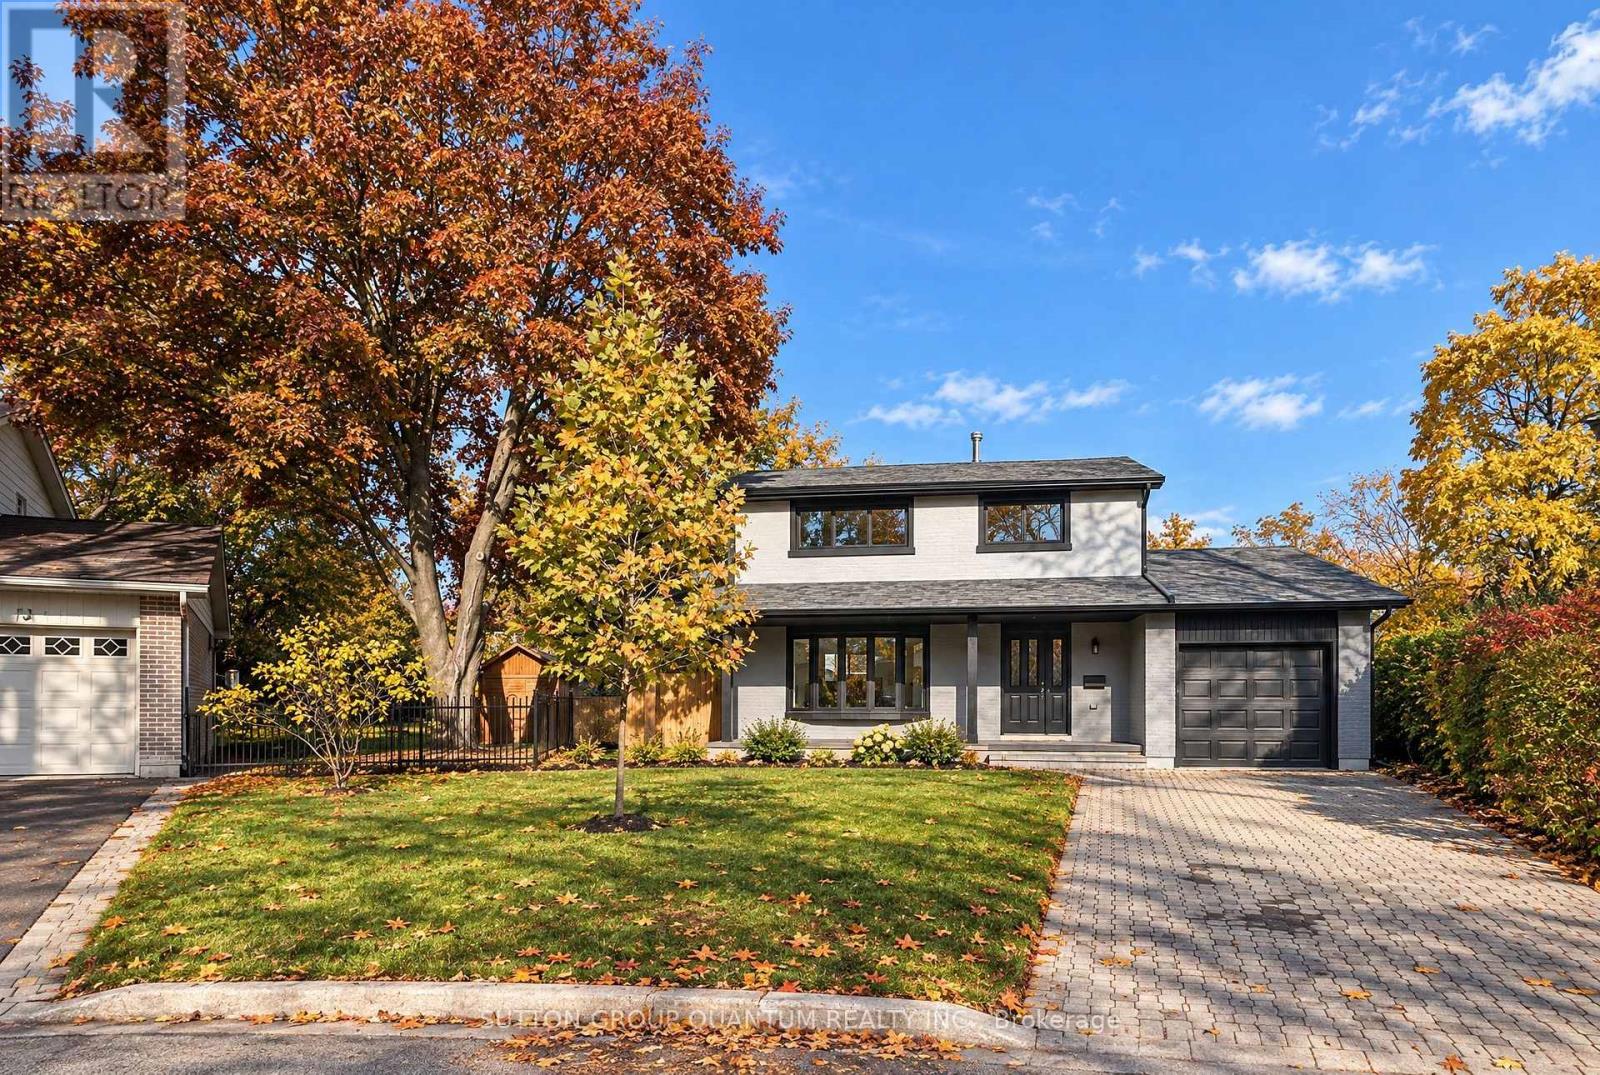
1237 Sycamore Drive
Burlington, Ontario
Welcome to 1237 Sycamore Drive - a substantially renovated detached family home situated on a quiet, established cul-de-sac in Burlington's desirable Palmer neighborhood's original four-bedroom layout has been thoughtfully redesigned into three more comfortable bedrooms. The spacious primary bedroom now features a large, newly created ensuite bathroom with a window, as well as a walk-in closet - a significant improvement over the home's original layout, where all four bedrooms shared a single bathroom. The extensive renovation includes new flooring throughout, pot lights, fully renovated bathrooms and a finished basement. The bright, modernized interior offers a practical family layout with only the final finishing touches remaining. Outside, the property provides a large, private backyard with an inground pool. An attached single garage is complemented by a generous driveway accommodating approximately three to four additional vehicles, depending on their size. Conveniently located close to schools, parks, shopping, the QEW and Highway 407. Priced very competitively in relation to recent neighborhood sales, this property offers buyers the opportunity to purchase a substantially renovated family home without facing the expense, delays and inconvenience of completing a major renovation themselves. The sellers are committed to achieving a timely sale, and a quick closing is preferred. (id:63381)
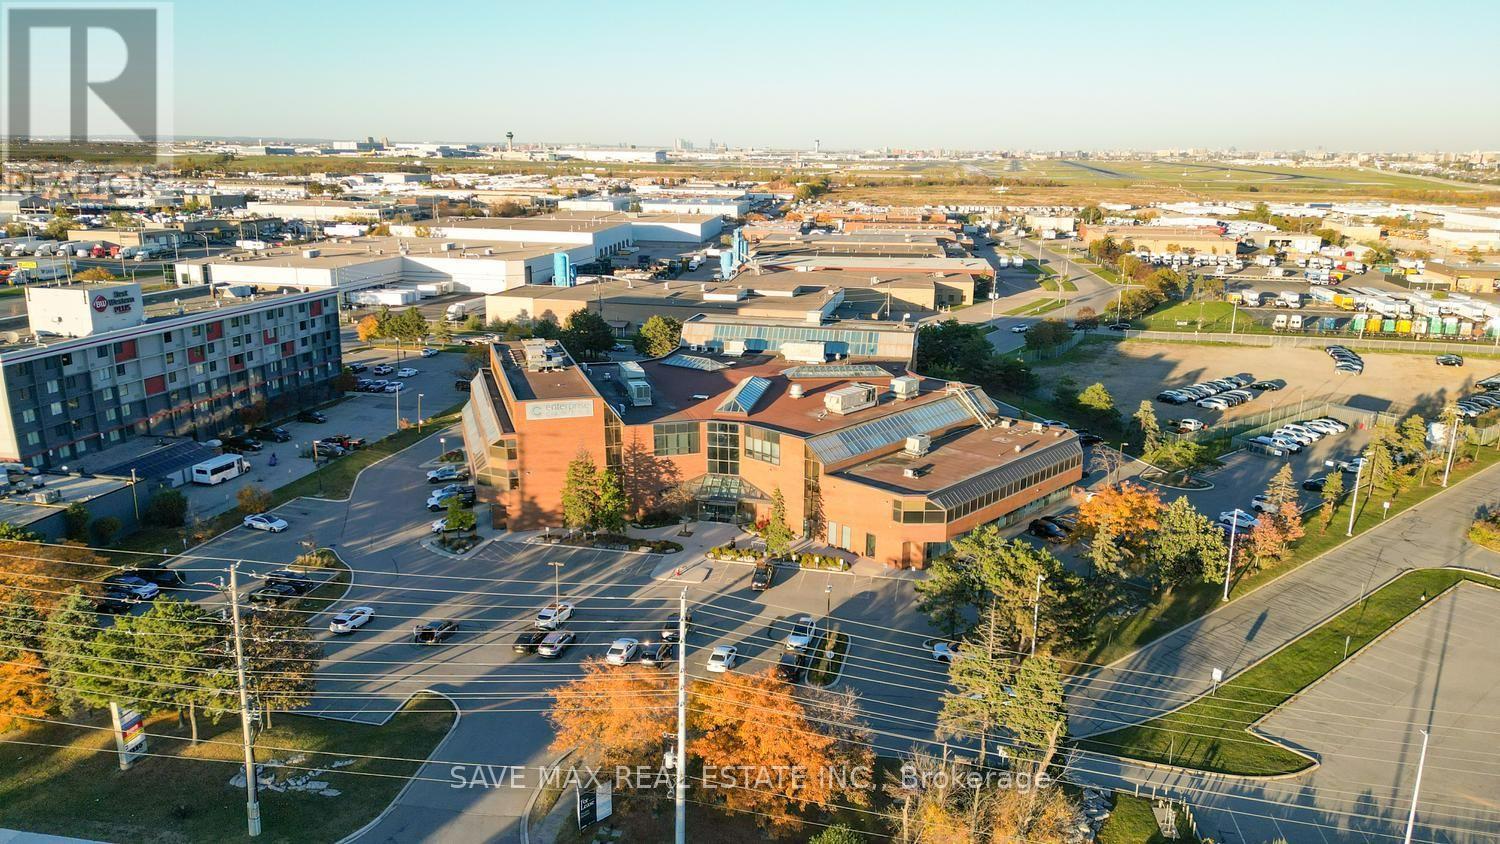
101 C - 1550 Enterprise Road
Mississauga, Ontario
Elevate Your Business. Own Your Retail/Medical Space. Discover an excellent opportunity at 1550 Enterprise Road, Mississauga, for retail, medical and healthcare-related uses on the ground floor. Potential uses include a medical or walk-in clinic, family practice, dental clinic, physiotherapy and rehabilitation centre, chiropractic clinic, massage therapy, optometry, pharmacy, specialist clinic, diagnostic services, and other allied healthcare practices, subject to zoning and applicable approvals. Situated in a professional building with an established mix of tenants, conveniently located near Toronto Pearson International Airport and Highways 401 and 407. An excellent opportunity to establish or expand your business in a connected commercial location. Buyers and their representatives must verify their intended use. Contact the listing agent for details regarding permitted uses and available space. Available unit sizes range from approximately 2,000 to 15,000 sq. ft., subject to purchaser requirements and availability. (id:63381)
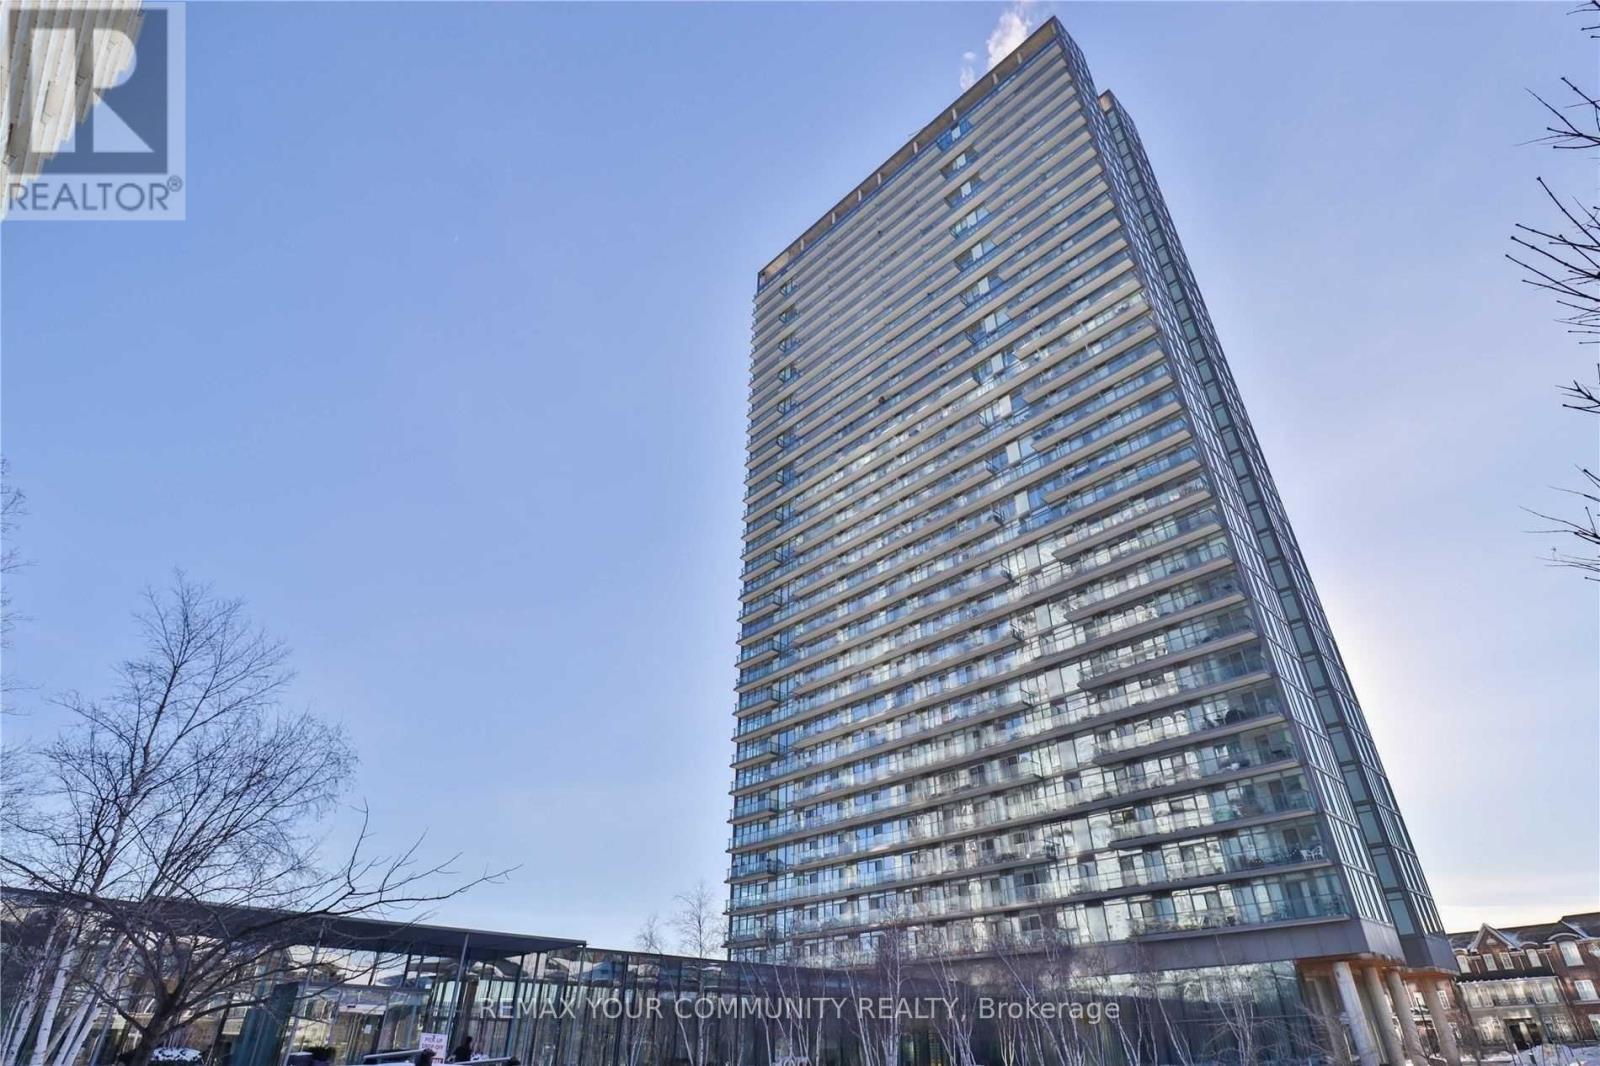
2211 - 105 The Queensway
Toronto, Ontario
LOCATION, & LUXURY WITH AN INCREDIBLE VIEW ! NXT level living, and entertaining literally.Floor to ceiling windows around almost the whole condo with wraparound views of Humber Bay,and Lake Ontario ( not LAKE AMERICA ! ).Live on the edge of urban and suburban living, with close proximity to downtown Toronto, while enjoying the serenity of the Swansea lifestyle. Access to highways, and transit, as well as the beaches and water of Humber Bay. Excellent schools, community centres, shopping and restaurants at your doorstep.Thoughtfully designed open concept living, with gorgeous laminate, premium counters, S/S appliances, and a versatile den for home office, or a quiet sanctuary with a view. Large 78 sqt balcony offers serenity and/or entertaining options, sunsets and fireworks !Resort-style amenities, including indoor and outdoor pools, fully equipped fitness centre,theatre room, 24-hour concierge, tennis courts and MORE ! Don't miss this exceptional, and affordable opportunity to live life at the NXT level. (id:63381)
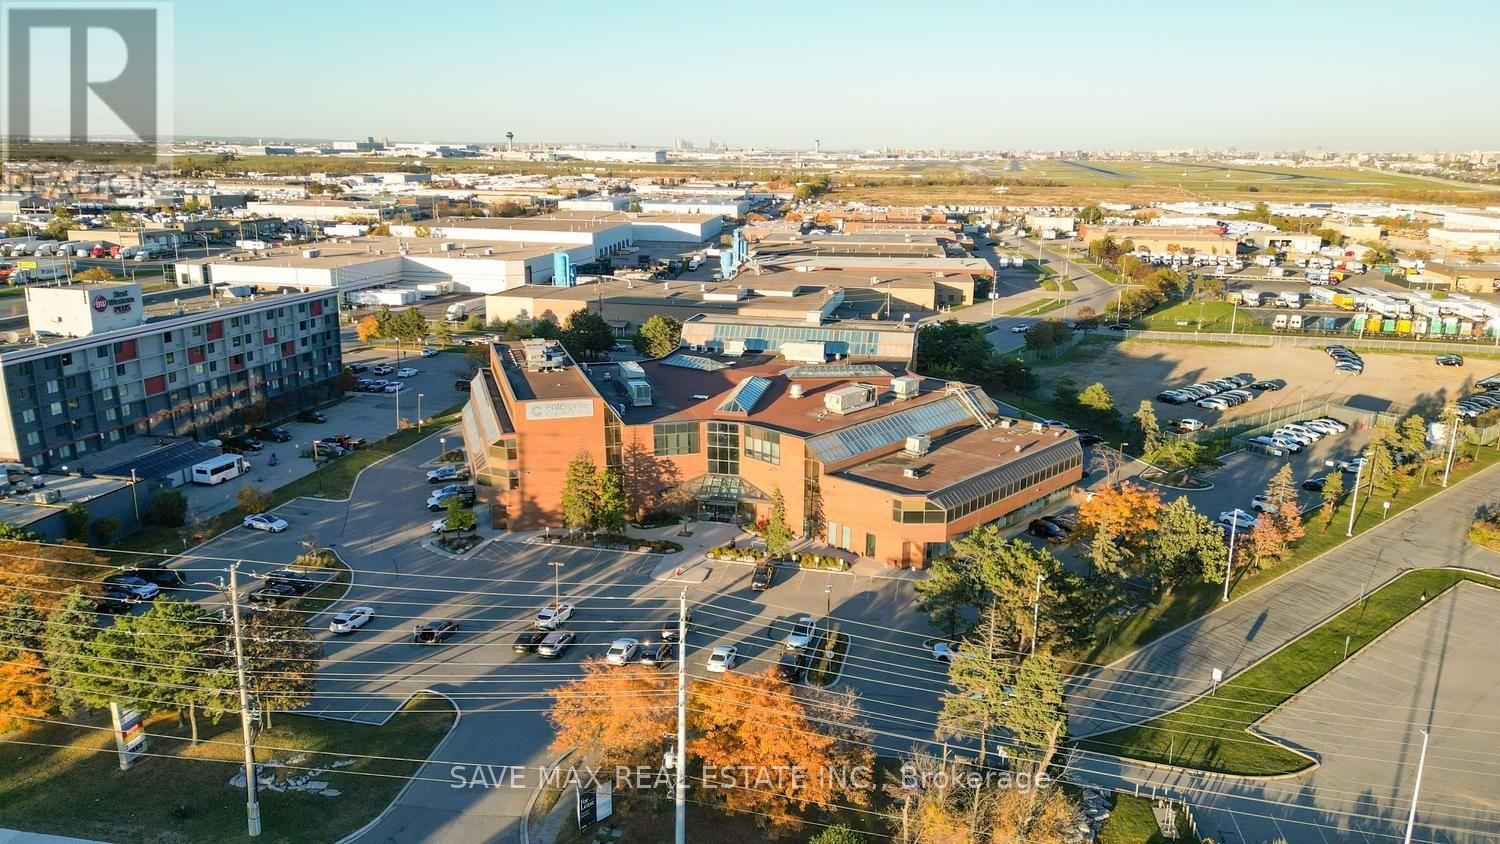
307 - 1550 Enterprise Road
Mississauga, Ontario
Elevate Your Business. Own Your Professional office unit within a beautiful commercial building at 1550 Enterprise Road. Home to an excellent mix of quality, long-term tenants, the building offers a professional setting near Toronto Pearson International Airport and major 400-series highways, including Highways 401 and 407. The unit forms part of a 100,535 sq. ft. building situated on 3.60 acres of land at the Intersection of Dixie/401. Zoning permits a variety of additional uses; please contact the listing agent for details, An outstanding opportunity to own your office, establish your professional presence, and build long-term equity in a conveniently connected location. (id:63381)
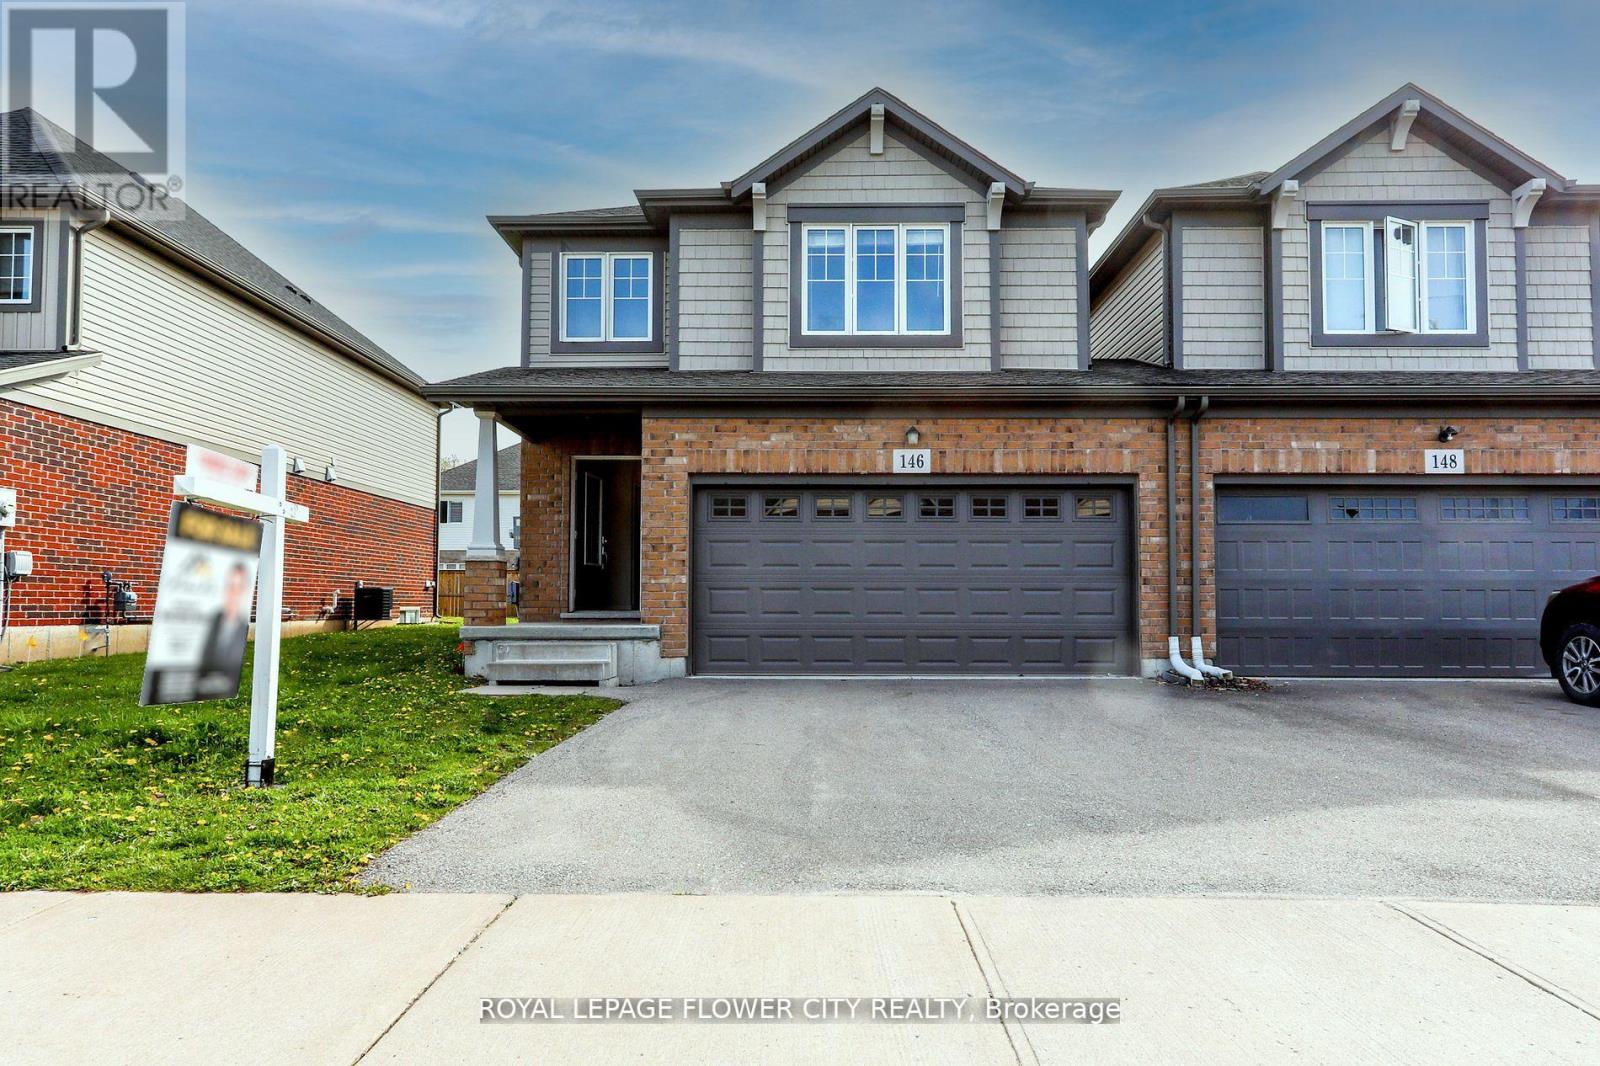
146 Winterberry Boulevard
Thorold, Ontario
Exceptional investment opportunity in a highly sought-after area of Thorold. This freehold semi-detached home features a spacious layout with a Double car garage and offers strong rental income potential. earning good return on investment. The property boasts 5 bedrooms and 4 bathrooms along with a 2-bedroom in the basement, providing a total of 7 bedrooms and 4 full bathrooms throughout the home. Located near major amenities and Brock University, this turn-key investment offers immediate cash flow and long-term growth potential ideal for investors looking to capitalize on Thorold's growing rental market. This property offers a fantastic opportunity in the heart of the Confederation Area, situated on Winterberry Boulevard in a friendly neighborhood. It designed to accommodate tenants comfortably. The open-concept living, dining, and kitchen area enhances the spacious feel. Ample parking is available on the premises. Conveniently located just minutes from Brock University and Niagara College, with easy access to highways, transit, and schools. This makes it an excellent investment or family home in a prime location of Niagara Region. (id:63381)
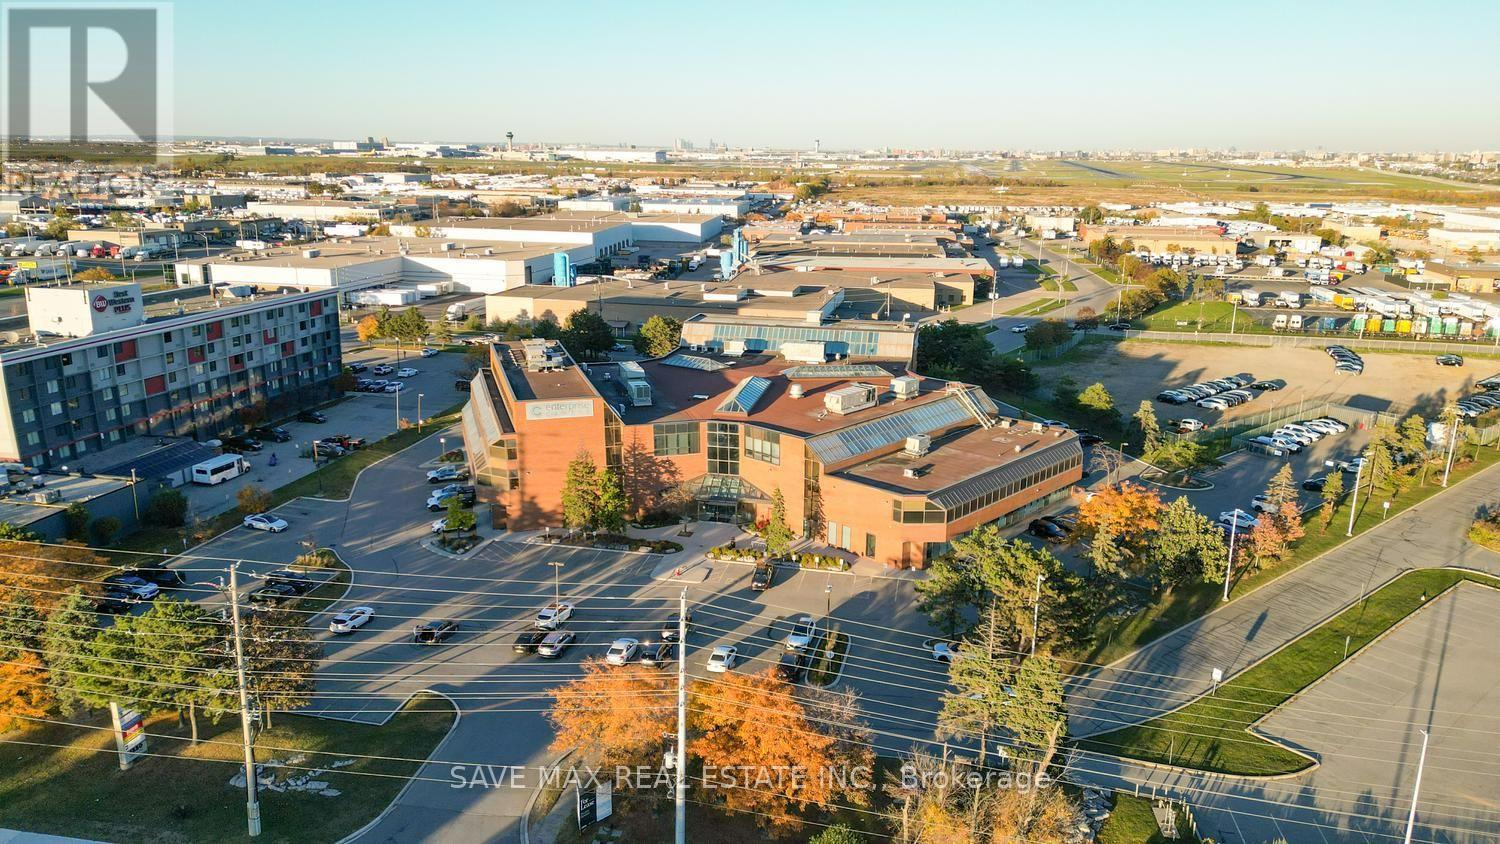
305 - 1550 Enterprise Road
Mississauga, Ontario
Elevate Your Business. Own Your Space. A 3500 sq. ft. office unit is available for sale within a beautiful commercial building at 1550 Enterprise Road. Home to an excellent mix of quality, long-term tenants, the building offers a professional setting near Toronto Pearson International Airport and major 400-series highways, including Highways 401 and 407. The unit forms part of a 100,535 sq. ft. building situated at the Intersection of Dixie/401. Zoning permits a variety of additional uses; please contact the listing agent for details, An outstanding opportunity to own your office, establish your professional presence, and build long-term equity in a conveniently connected location. (id:63381)
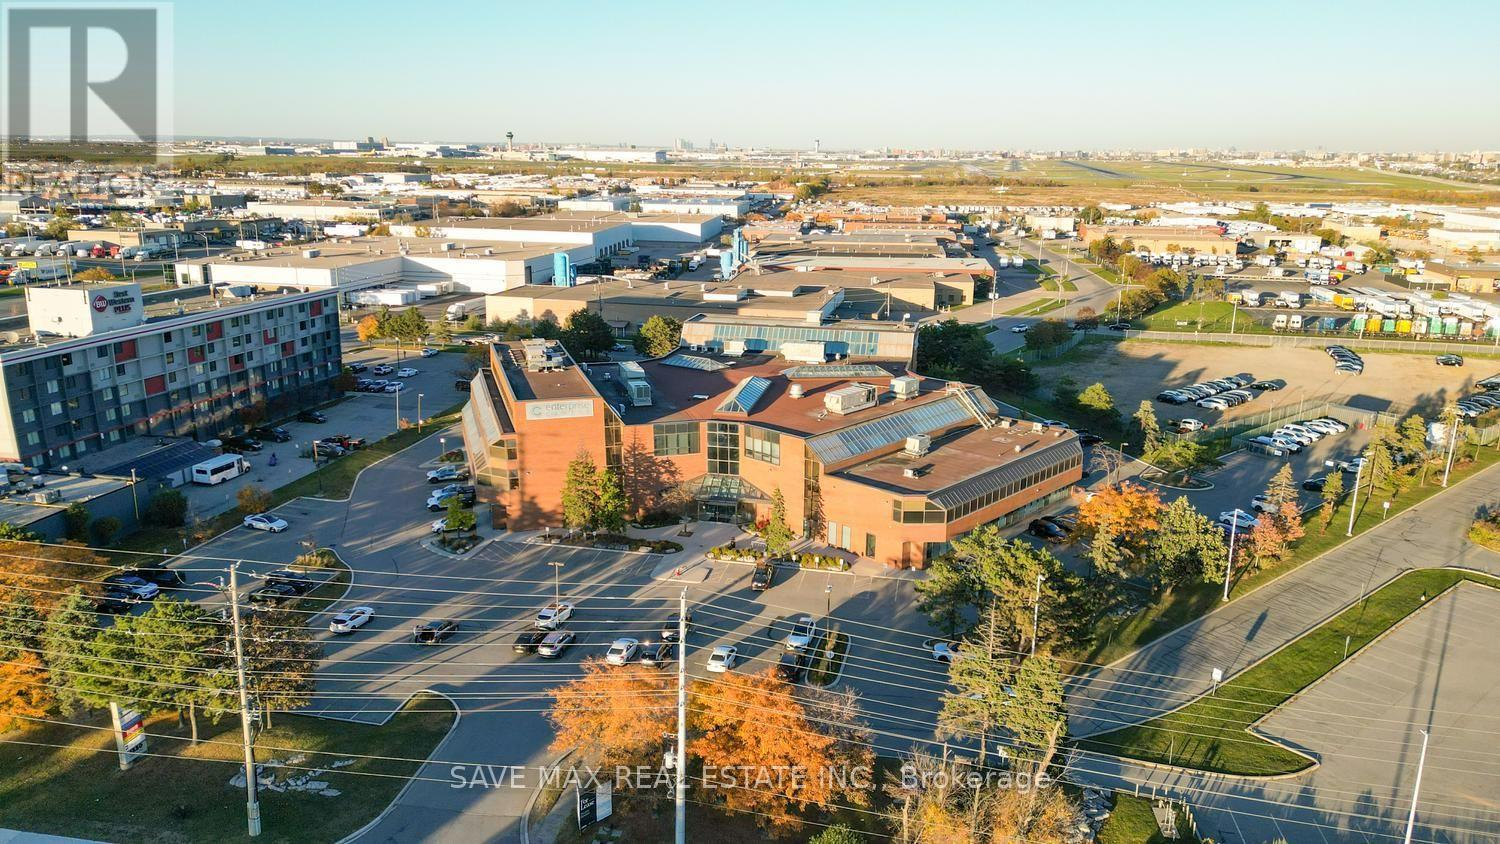
230 - 1550 Enterprise Road
Mississauga, Ontario
Elevate Your Business. Own Your Space. A 2,717 sq. ft. office unit is available for sale within a beautiful commercial building at 1550 Enterprise Road. Home to an excellent mix of quality, long-term tenants, the building offers a professional setting near Toronto Pearson International Airport and major 400-series highways, including Highways 401 and 407. The unit forms part of a 100,535 sq. ft. building situated on 3.60 acres of land at the Intersection of Dixie/401. Zoning permits a variety of additional uses; please contact the listing agent for details, An outstanding opportunity to own your office, establish your professional presence, and build long-term equity in a conveniently connected location. (id:63381)
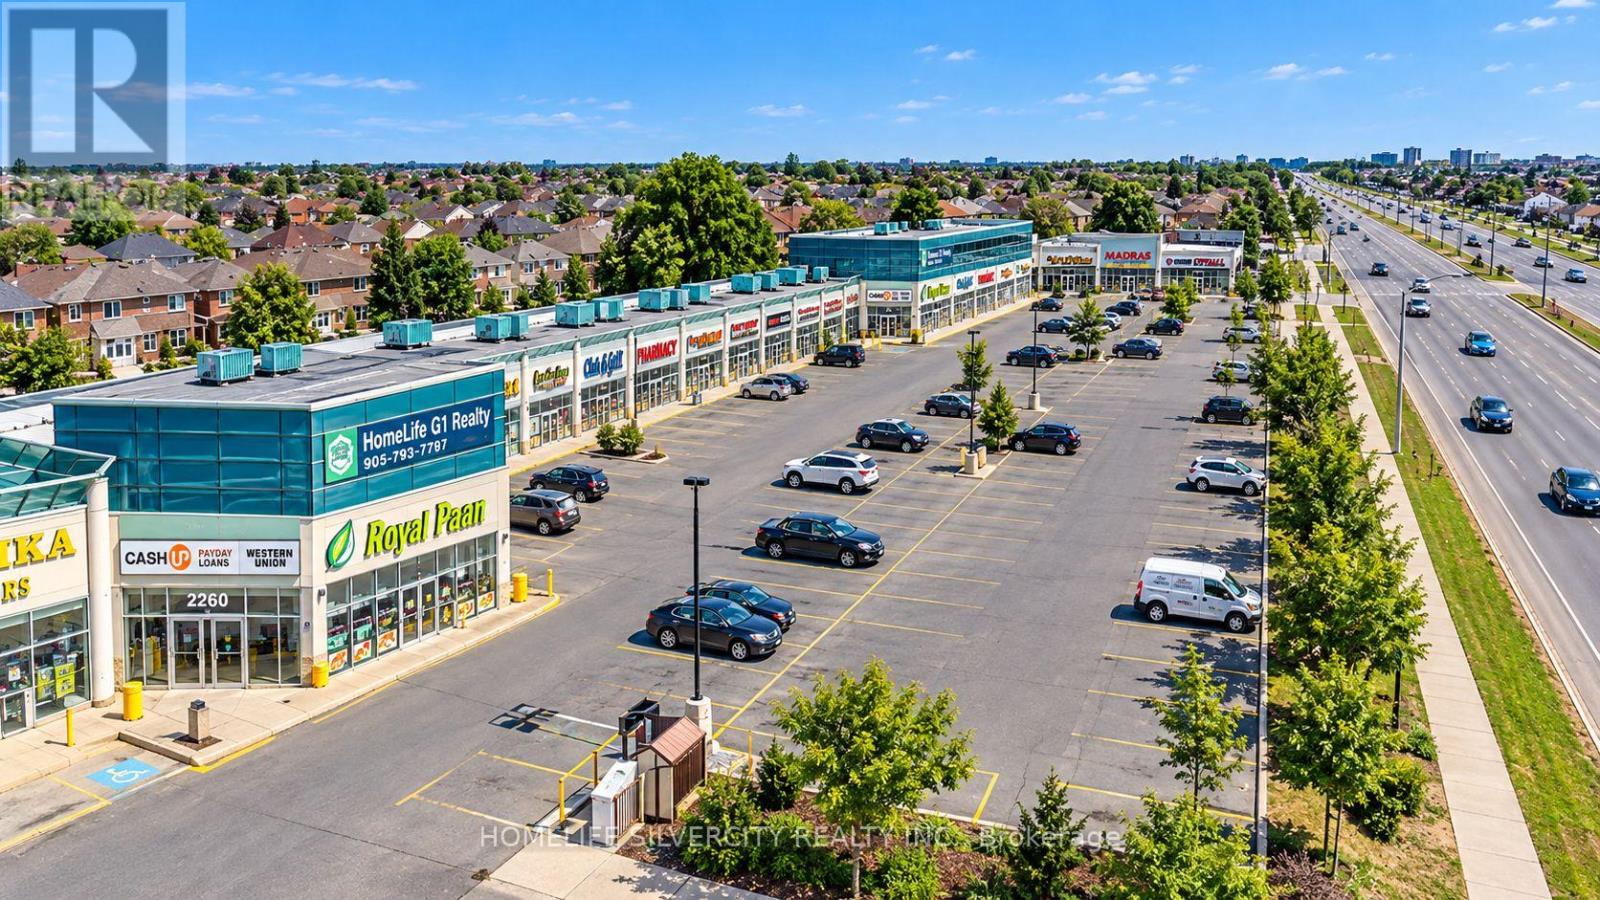
106 - 2260 Bovaird Drive E
Brampton, Ontario
Excellent opportunity to own a fully equipped turnkey restaurant business in Brampton! Offering approximately 2,450 sq. ft. of space, this restaurant features a spacious and functional layout with extensive commercial kitchen facilities. The kitchen is equipped with two commercial exhaust hoods measuring approximately 18 ft. and 12 ft., along with a walk-in cooler and walk-in freezer. The premises are furnished and equipped, offering a great opportunity for an experienced restaurateur or entrepreneur looking to establish or expand their business. The existing setup may allow a new operator to commence operations quickly, subject to necessary approvals and licensing. A great opportunity to save time and costs associated with setting up a restaurant from scratch. (id:63381)
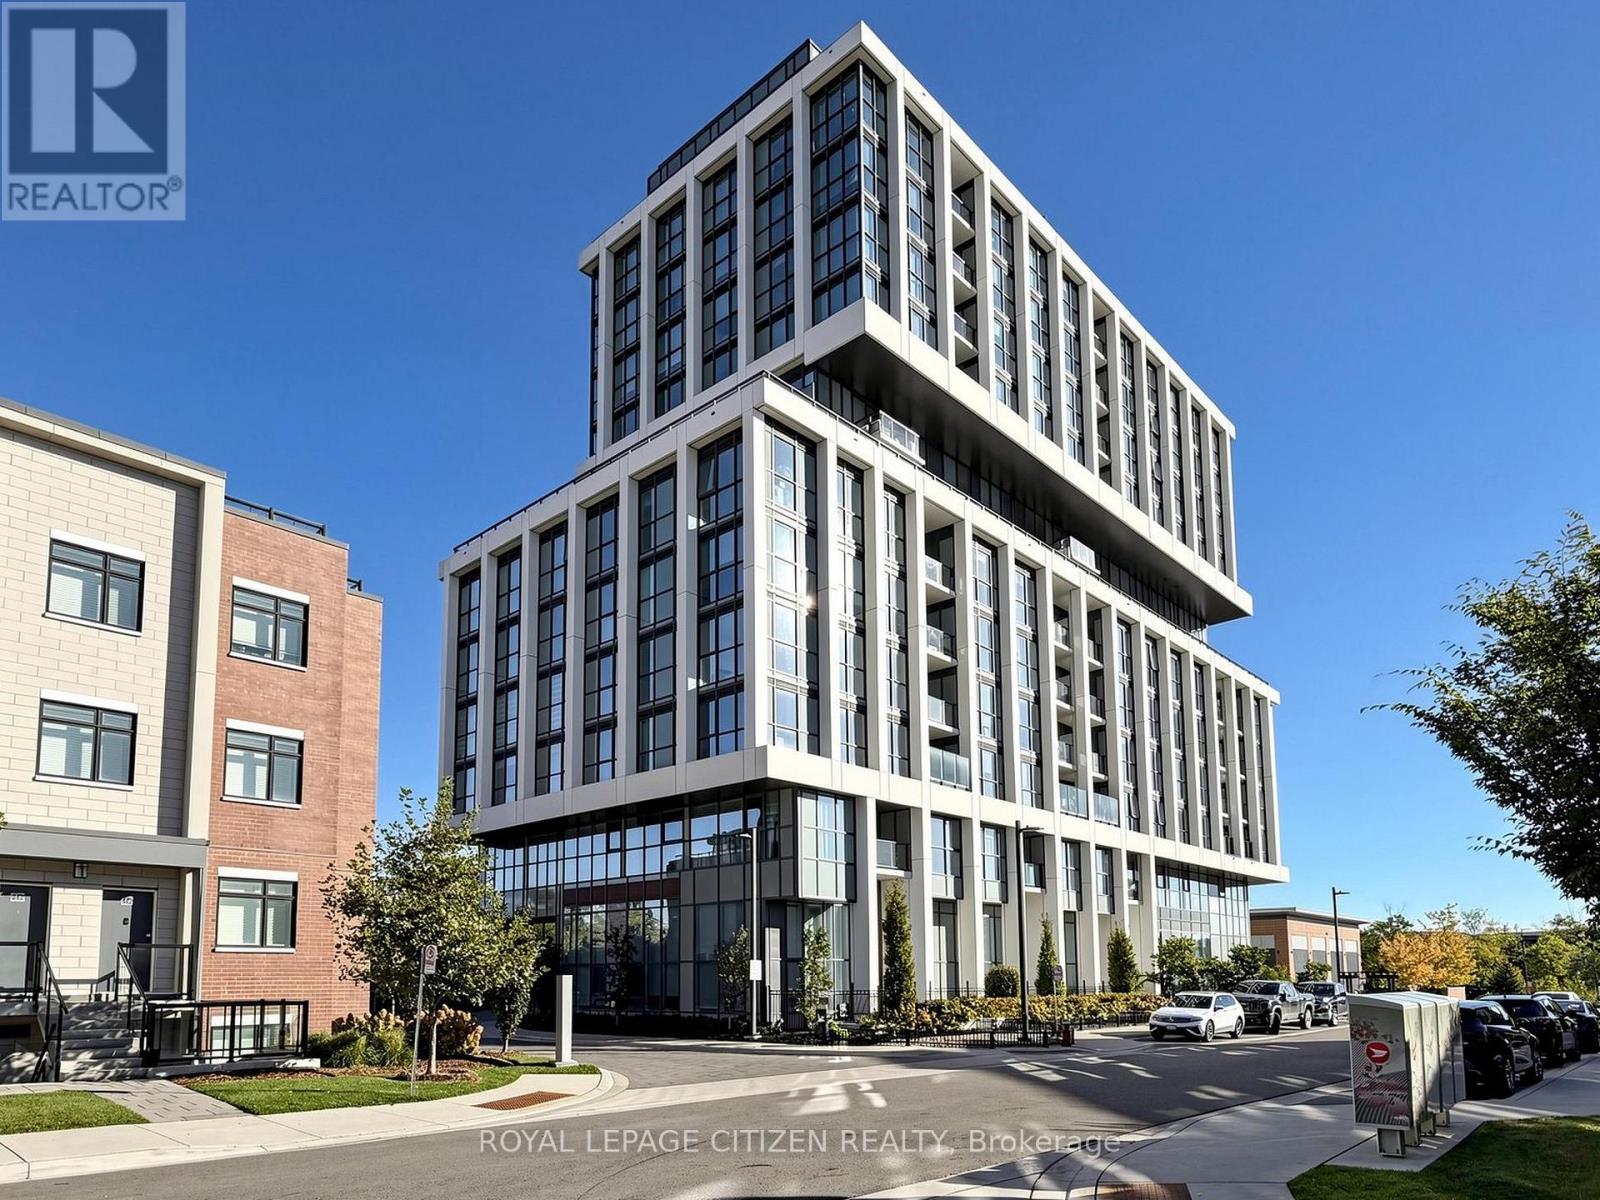
708 - 1063 Douglas Mccurdy Common
Mississauga, Ontario
WELCOME TO RISE AT STRIDE! Builder Sale - Never Lived In! This stunning 2-bedroom, 2-bathroom suite offers 929 sq. ft. of interior living space plus an impressive 670 sq. ft. terrace, perfect for outdoor entertaining and relaxation. Featuring floor-to-ceiling windows, engineered laminate flooring throughout, modern finishes, and no carpet, this unit combines style and comfort. Includes 2 parking spaces and 1 locker for added convenience. Ideally located just steps from the lakefront, Lake Ontario, marina, shops, restaurants, and entertainment, with everything you need right at your doorstep. Situated in a highly sought-after area, this exceptional opportunity is not to be missed! Important Update: Following the government's announcement regarding the removal of HST from new home sales, we have adjusted our pricing accordingly. Please note that the purchase price now excludes HST (conditions apply). (id:63381)
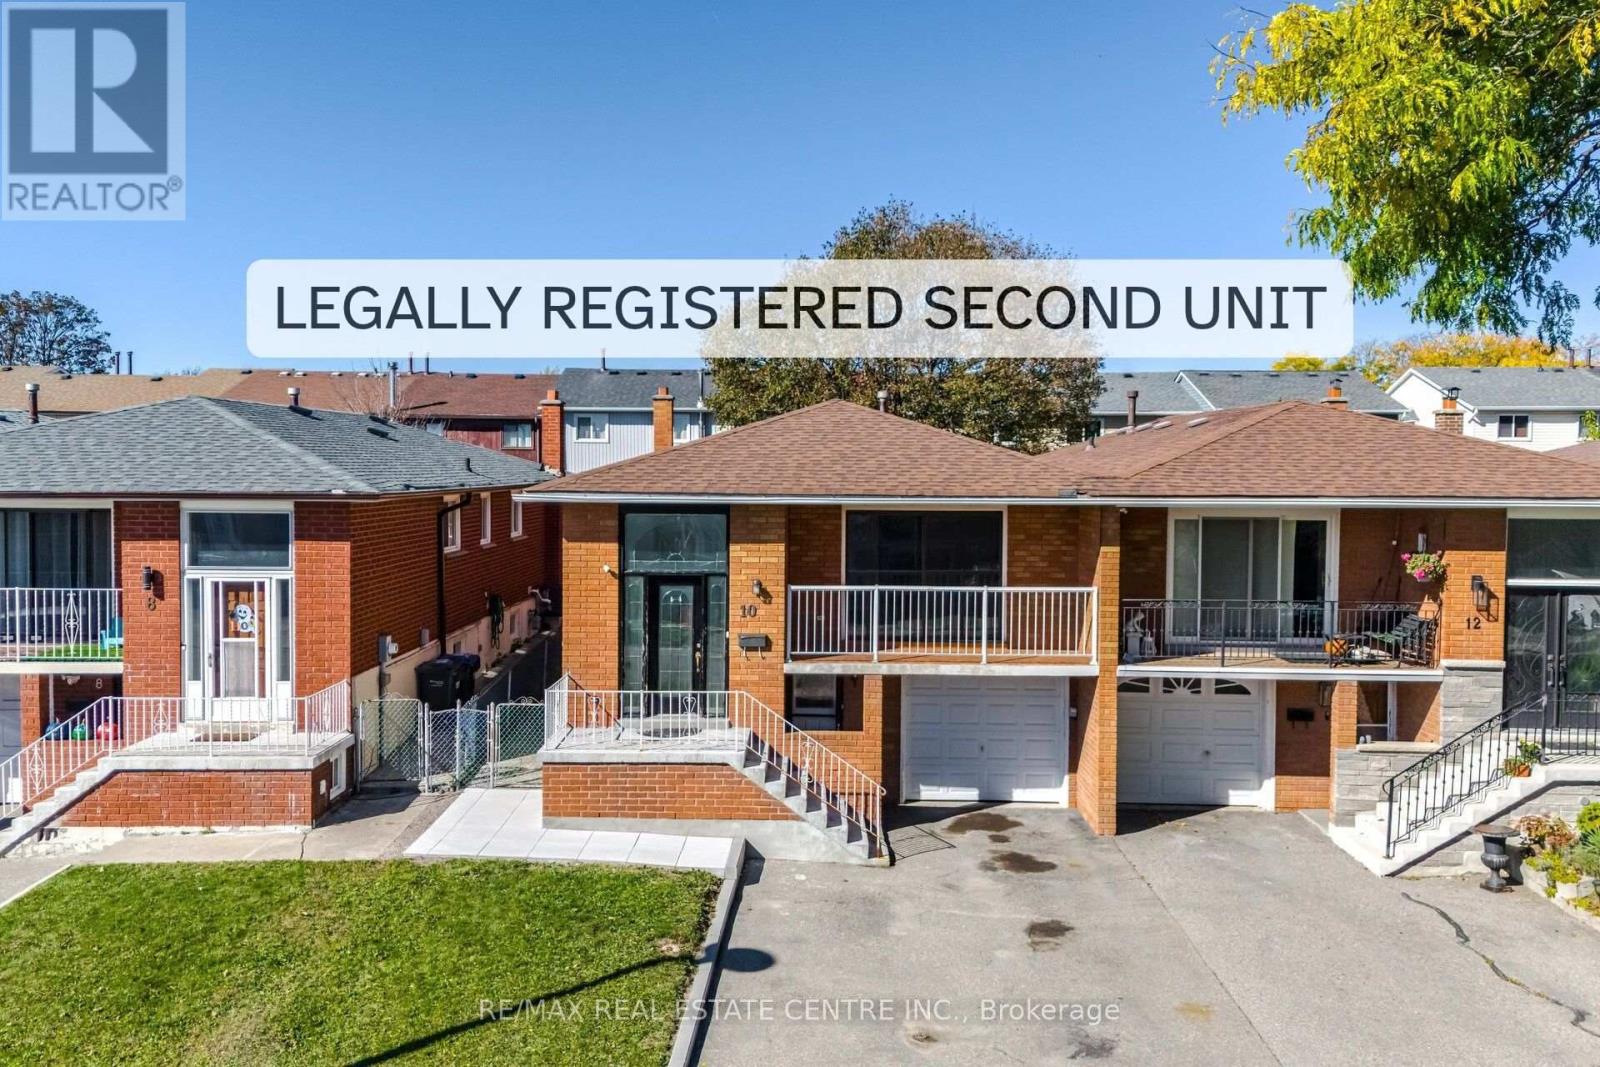
10 Major Oaks Drive
Brampton, Ontario
Attention Buyers & Investors! Discover this semi-detached raised bungalow in a prime, highly sought-after Brampton location. Perfect for multi-generational families or those looking to offset their mortgage with an income stream, this property offers incredible opportunity. The spacious main level welcomes you with an open, sun-filled layout featuring three bedrooms and one full bathroom. Walkout self contained second dwelling registered with the City of Brampton complete with its own private bathroom and independent living space. Laundry is centrally located in the garage, offering perfect, hassle-free shared or private access for both levels without infringing on anyone's living area. The legal status of the basement is a massive advantage for financing: major Canadian lenders will recognize the rental income from a registered suite, allowing you to use it to boost qualification. Enjoy capital upgrades already completed: all windows replaced (2021), roof shingles replaced (2022), and central AC replaced (2024). Nestled in a prime location just minutes from Highway 410, schools, local parks, and walking trails. Flexible closing available. Great opportunity to own a cash-flowing asset in a commuter-friendly neighbourhood. (id:63381)
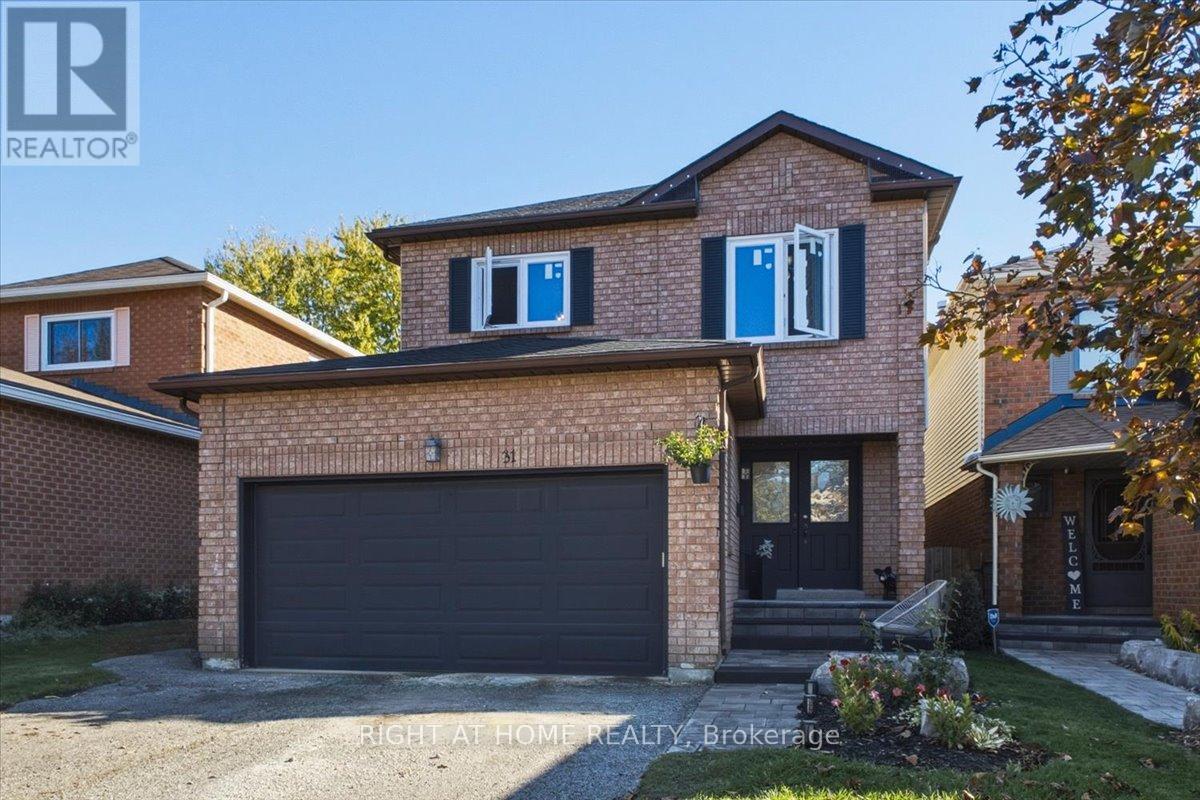
31 Sunbird Boulevard
Georgina, Ontario
4 BEDROOMS UPSTAIRS! 2025 FURNACE & TANKLESS WATER HEATER! NEW WINDOWS (2023, ex. bsmt)! CARPET-FREE! Forever family home at 31 Sunbird Blvd, on a quiet street steps from Lake Simcoe featuring a new interlock walkway, porch, & natural steps completed in 2025. This ~2,300 sq ft (above grade) home offers the perfect blend of major updates and incredible future potential. Step inside the sun-filled home featuring a huge foyer with extra-wide hallways & enjoy high-end, scratch resistant, Canadian engineered hardwood floors throughout the main & upper levels (2023) alongside new baseboards/trim/casings (2024) and a freshly painted interior (2025). The main floor features excellent flow with a living room, dining area, and family room anchored by a wood burning fireplace (sold as-is). Tucked away for privacy is an updated powder room (2024) and a renovated laundry room (2023) with sink, storage, and full size washer & dryer (2023). Slide open the new backyard door (2023) and step into your stunning 2024 backyard oasis! Truly designed for relaxed living! Entertain on the custom interlock patio under your permanent gazebo, pick fresh fruit from your cherry and nectarine trees, unwind by the fire pit, or relax on the included resort-style adjustable double daybed lounger-complete with plush cushions. Plus, an oversized fenced side yard offers extra storage! Upstairs leads to four large bedrooms with the secondary bedrooms featuring generous double door closets, a fully renovated upper bathroom (2025) with two vanities and extra storage, and a massive primary suite featuring a large walk-in closet and a renovated private ensuite complete with soaker tub (2024). The unfinished basement provides an additional ~1,000 sq ft with endless potential with a bonus full-size 3-in-1 game table (pool, table tennis, air hockey) included! The kitchen is in original condition with a newer fridge and dishwasher (2023) and is ready for your personal customization (sold as-is). Welcome home! (id:63381)
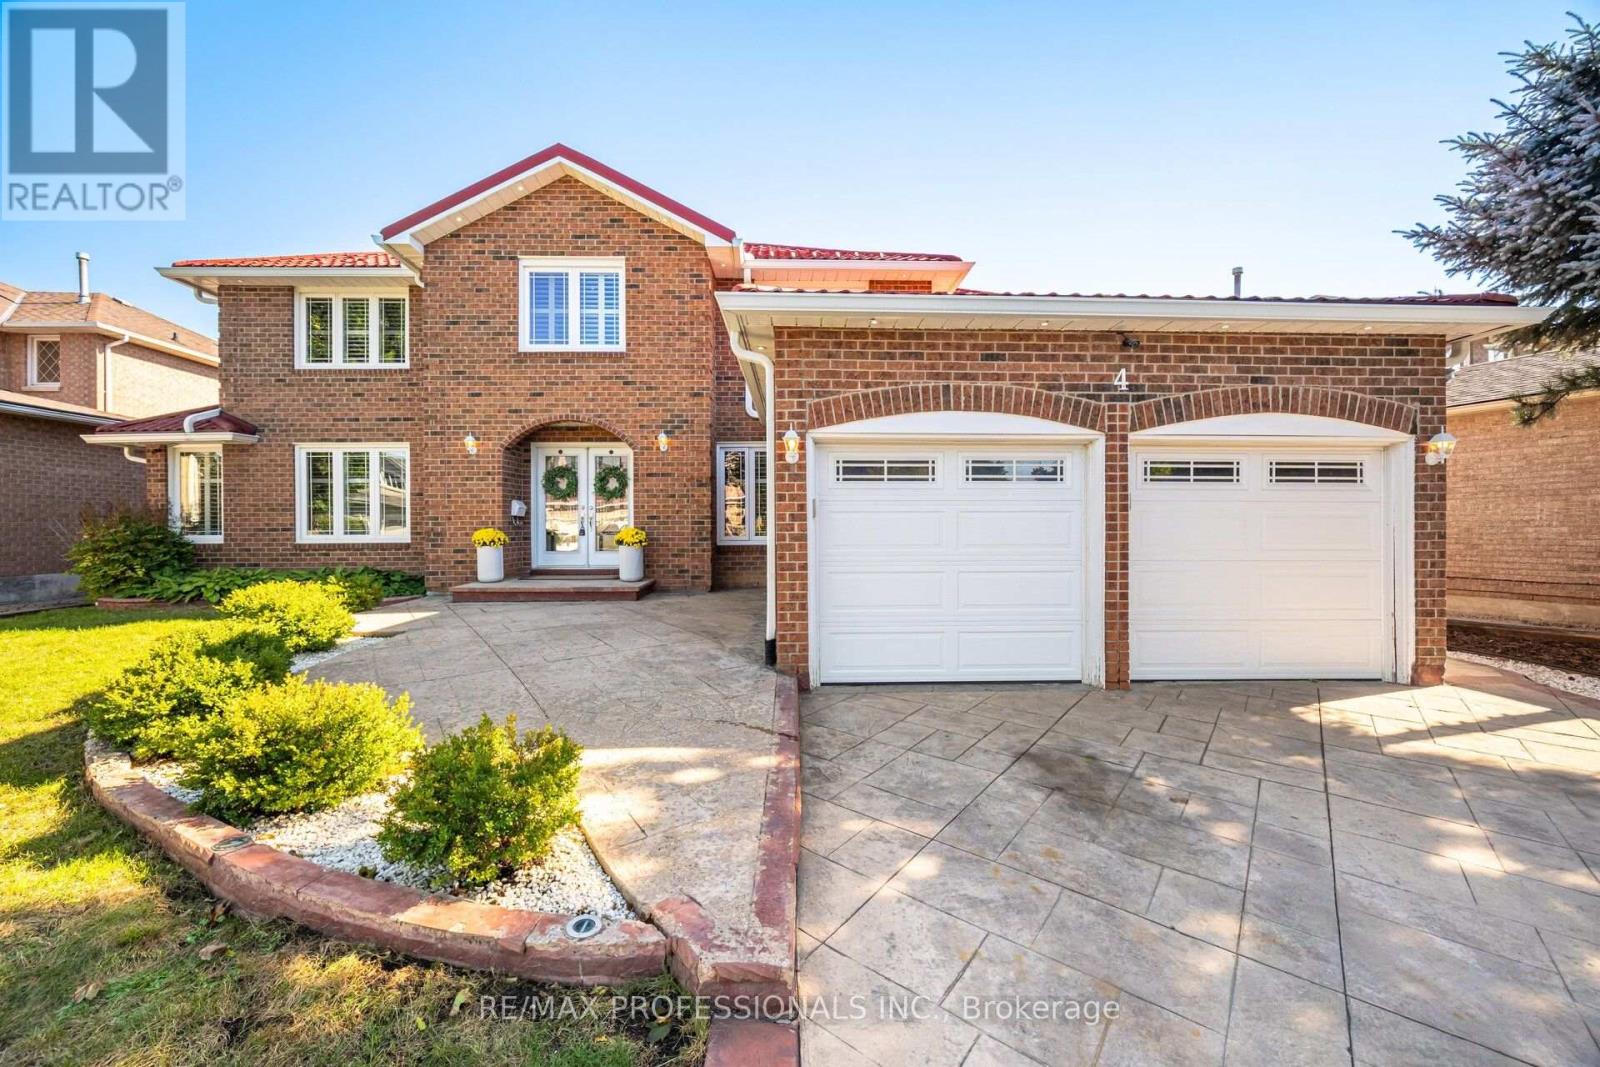
4 Mcfadden Drive
Brampton, Ontario
Look no further ! Incredible fully renovated 5 + 3 bedroom executive home approx 5000 Sq. Ft of living space boasting an exceptional LEGAL 3 bedroom basement apartment. Well planned income property with plenty of living space and 2nd laundry. Stunning home renovated top to bottom- approx. 300k spent over last 10 years. Reno kitchen, bathrooms- heated floors in upper bathrooms. smooth ceilings, Brazilian Cherry hardwood floors and porcelain tiles on both main and upper level. Upgraded staircase ,baseboards & trim. Interior & Exterior Pot lights galore . Windows, all doors , Metal roof, Inground sprinkler system, chimney, 8 camara security system. Main floor family room with custom built-ins & gas fireplace plus main floor den/office. Gas BBQ hookup . Stamped concrete drive , walkway and patio. (id:63381)
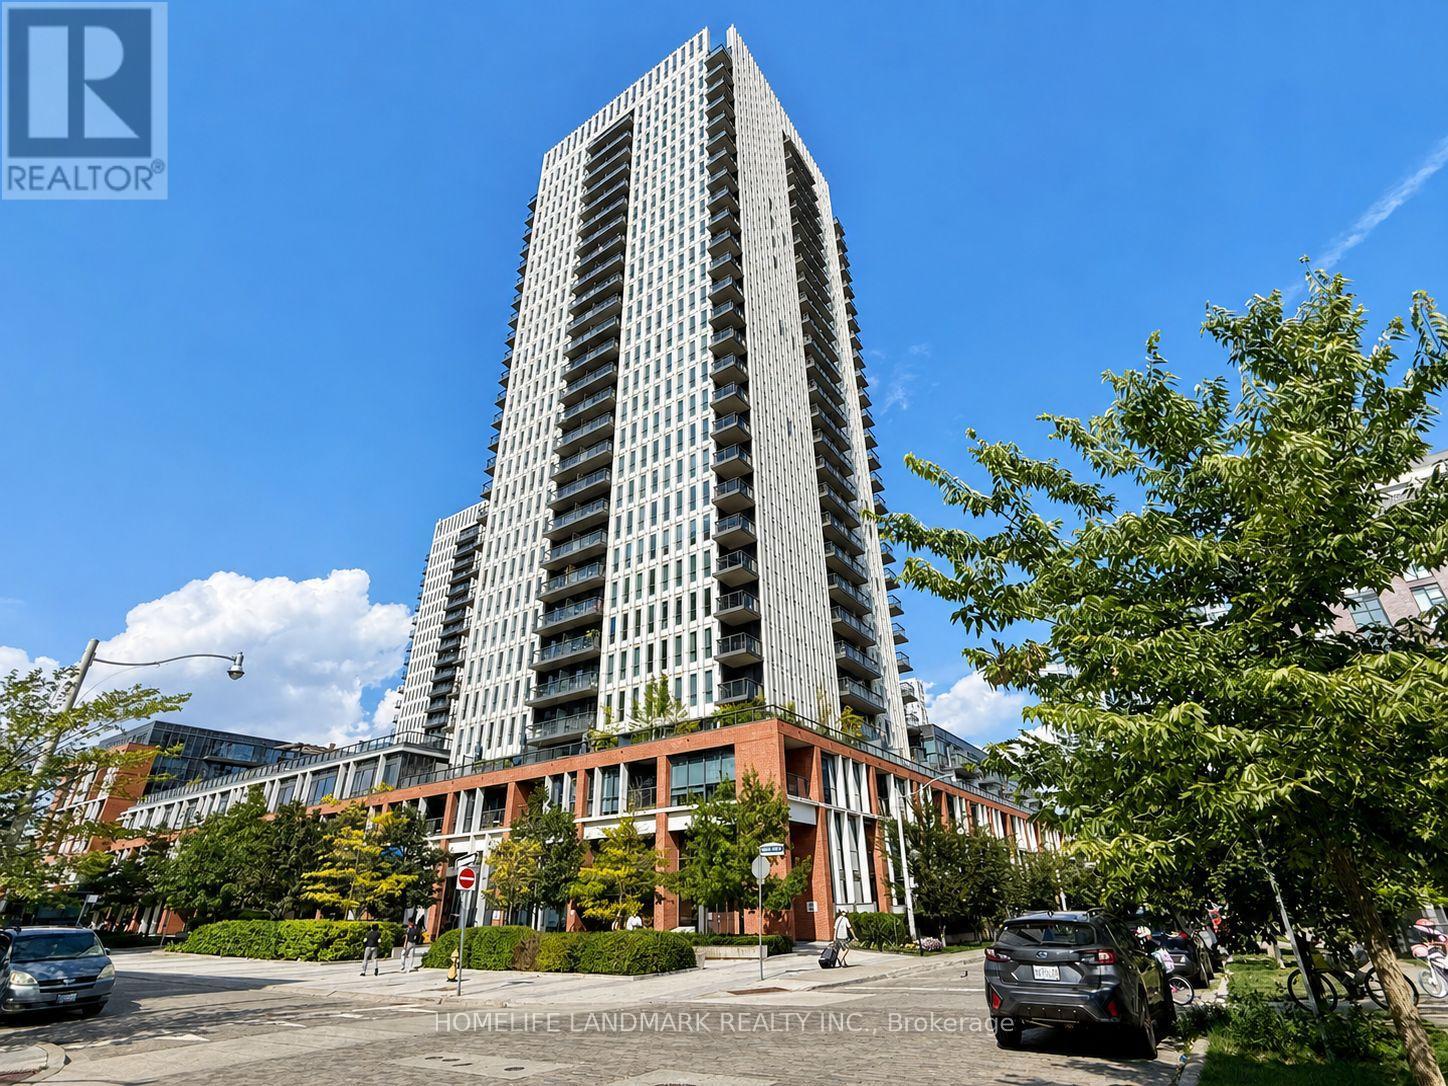
1411 - 55 Regent Park Boulevard
Toronto, Ontario
***Power of Sale***Bright and modern studio suite offering breathtaking unobstructed north views from a spacious private balcony-perfect for morning coffee or evening relaxation. Thoughtfully designed with a highly functional open-concept layout, soaring 9-foot ceilings, and floor-to-ceiling windows that fill the space with natural light. Whether you're a first-time buyer, investor, or looking for a stylish urban retreat, this move-in-ready condo is an excellent opportunity. Residents enjoy 24-hour concierge service and an outstanding selection of amenities, including a fully equipped fitness centre, guest suites, visitor parking, party room, and more. (id:63381)
228 Eileen Avenue
Toronto, Ontario
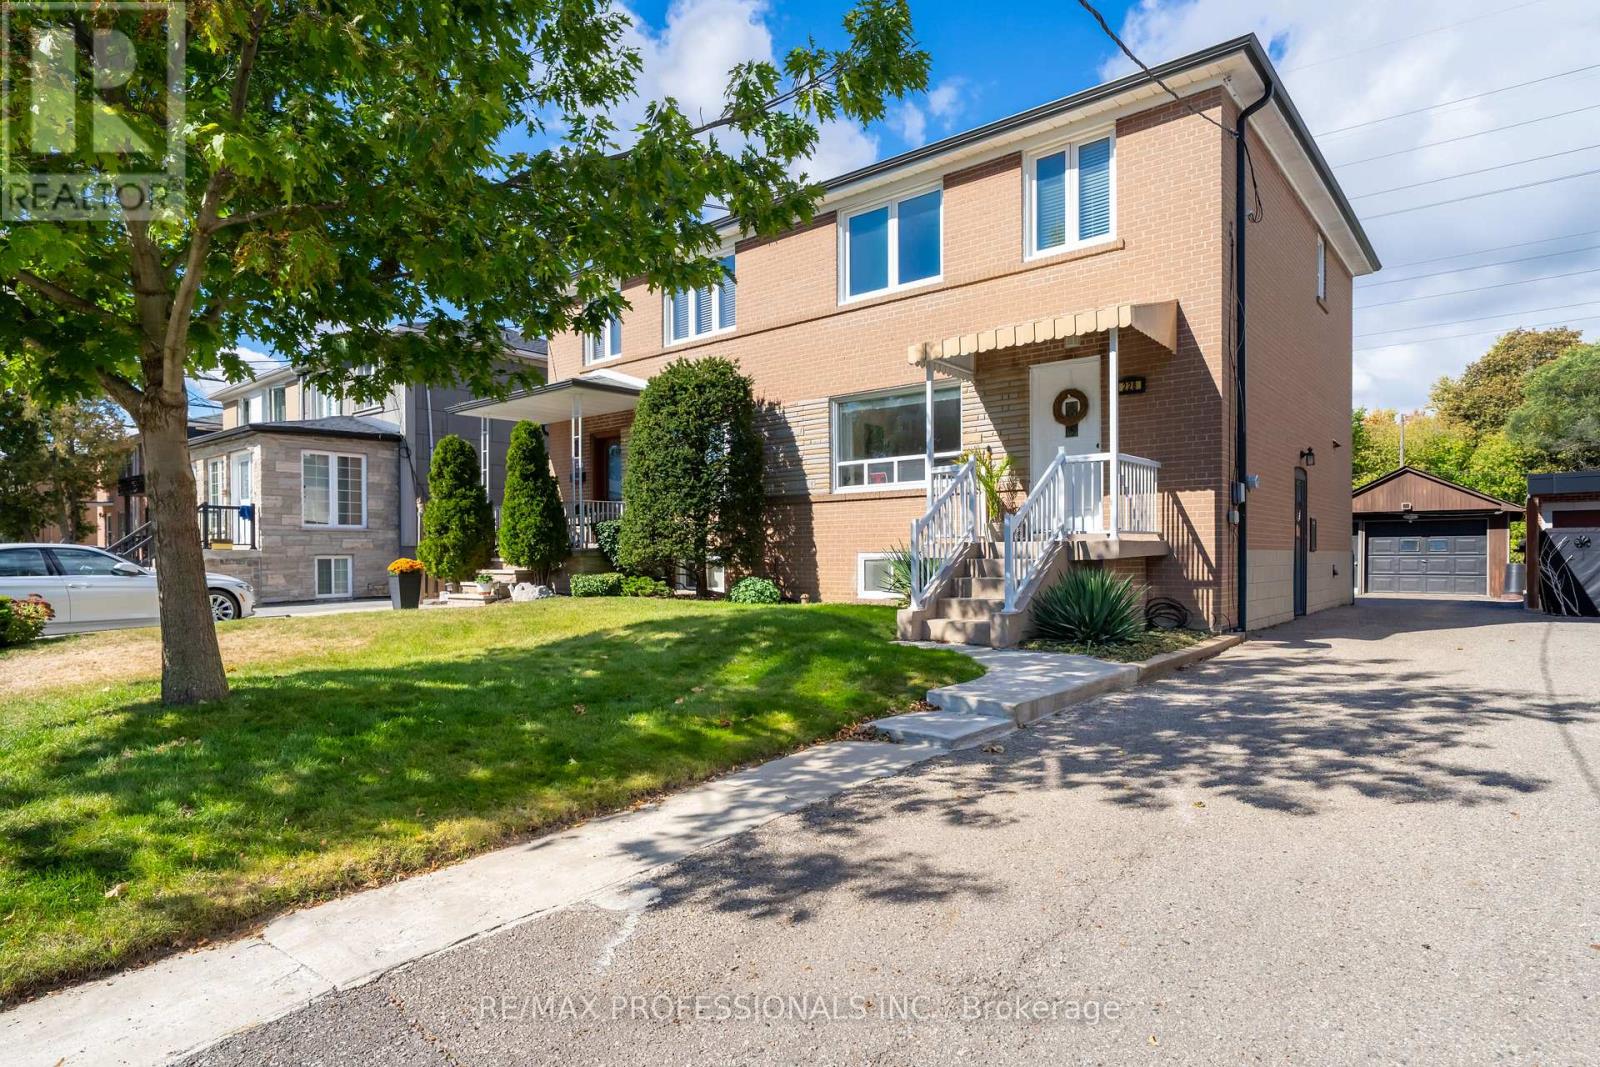
Tucked away on a quiet cul-de-sac in a desirable Toronto neighbourhood, this well-loved semi-detached home offers a rare setting with incredible potential. Backing directly onto expansive greenspace and the Lambton Golf & Country Club, the home enjoys a peaceful natural backdrop that makes the backyard feel like it goes on forever. Lovingly held by the same family since new, this is a home filled with history and ready for its next chapter. The main floor features a spacious living and dining room, original hardwood floors and a kitchen overlooking the backyard and beautiful setting beyond. Upstairs, the generous primary bedroom easily accommodates a king-size bed, along with two additional bedrooms and a 4-piece bath. One of the bedrooms previously housed a kitchen, offering interesting possibilities for buyers looking for a flexible layout. The lower level adds even more usable space with a rec room that could easily serve as an additional bedroom, home office, playroom or cozy den. With solid bones, a great layout and plenty of opportunity to make it your own, this is a home with exciting potential in a truly special setting. A detached one-car garage adds even more value. Surrounded by nature yet remarkably connected, enjoy easy access to the Humber River trail system, Lambton Park, Smythe Park, Summerhill Market, transit, schools and shopping. Bloor West Village and The Junction are also within easy reach, offering an incredible selection of shops, restaurants and local favourites. Convenient access to Hwy 401 and Pearson Airport makes getting around the city and beyond easy, while the future Eglinton Crosstown West Extension will bring even more transit connectivity with a new station planned at Scarlett Road and Eglinton Avenue West. (id:63381)
50 Roskell Crescent
Toronto, Ontario
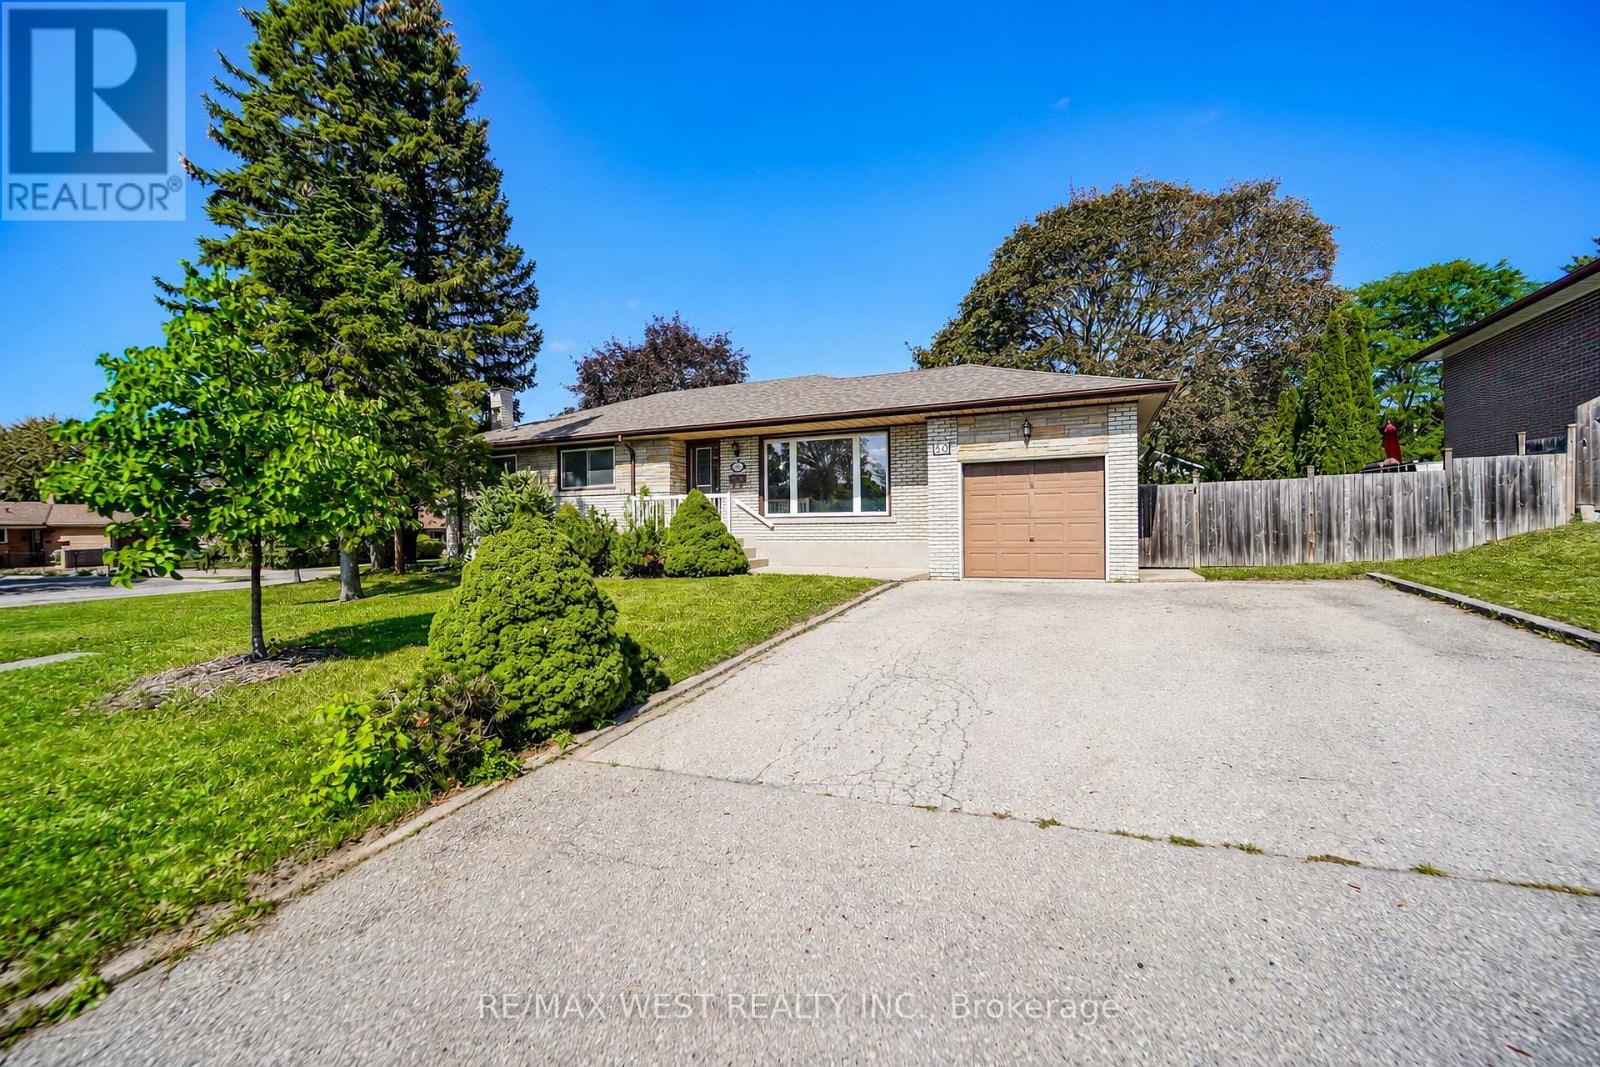
Welcome to this meticulously maintained detached bungalow situated on a large corner lot on a quiet crescent in a desirable North York neighborhood. This home features three bedrooms and one bathroom with an additional full bathroom in the basement. The living/family room embraces an abundance of natural light from the large panoramic like front window. Combined with a quaint dining area for larger gatherings and entertaining. The family sized eat in kitchen has plenty of cabinet space for storage and countertop space for preparing meals and views looking into the private backyard. Basement features an open concept fully functional area with wood stove and dry bar. An ideal setup for extended family, guests, recreation or additional living space. Laundry room and plenty of storage area with a cold cellar/cantina. Separate back entrance that leads to basement. Great outdoor space surrounding the property with plenty of driveway parking. Close to all amenities: Schools, Parks, Library, Transit - TTC /LRT/ Finch West Subway, Box Stores and York University. Quick access to Hwy's 400 and 407. Fabulous location! *Some photos are virtually staged (id:63381)

1169 Carlo Court
Mississauga, Ontario
Luxury meets tranquility in this sought after Rathwood community located on a quiet Cul-De-Sac on a large lot with an extra long double wide driveway and double car garage allowing seven total parking spaces . Upon arrival you will be greeted with a beautifully landscaped exterior with an all brick two storey home. Stepping in through the brand new doors you will be immediately notice that it is newly painted (2023) with many large newly installed windows throughout, exuding natural sunlight in every room. The spacious dining room is combined with the living room with a new custom fireplace with pot-lights, crown moulding (2022) and hardwood, perfect for entertaining and large gatherings. The modern Victorian style kitchen with stone countertop and high-end stainless steel kitchen appliances is combined with the family room and has luxurious travertine natural limestone floor tiles expanding into the laundry room where you have a new washer and dryer with separate entrance and built-in cabinets. On the second floor you have newly installed carpets throughout (2022) with two renovated bathrooms (ensuite 2023) and 4 generously sized bedrooms, perfect for large families. The primary bedroom has a large walk in closet with a 3-piece tiled bathroom with glass walk in shower. The spacious main 4-piece bath has light colour tiles with tiled shower walls. The spacious basement is currently set up as two bedrooms with an office between them, a large living room with exercise room and brand new renovated top to bottom tiled bathroom, perfect for guests and families staying overnight. The basement layout can easily be converted into three bedrooms if more sleeping space is required. Stepping into the backyard oasis you have a brand new stone patio with a hot tub (as is) under a pergola, large shed and a fire pit, a great way to spend your evenings under the stars or hosting parties. Conveniently located near parks, highways, shops, restaurants, schools and public transit. (id:63381)
221 - 760 Lawrence Avenue W
Toronto, Ontario
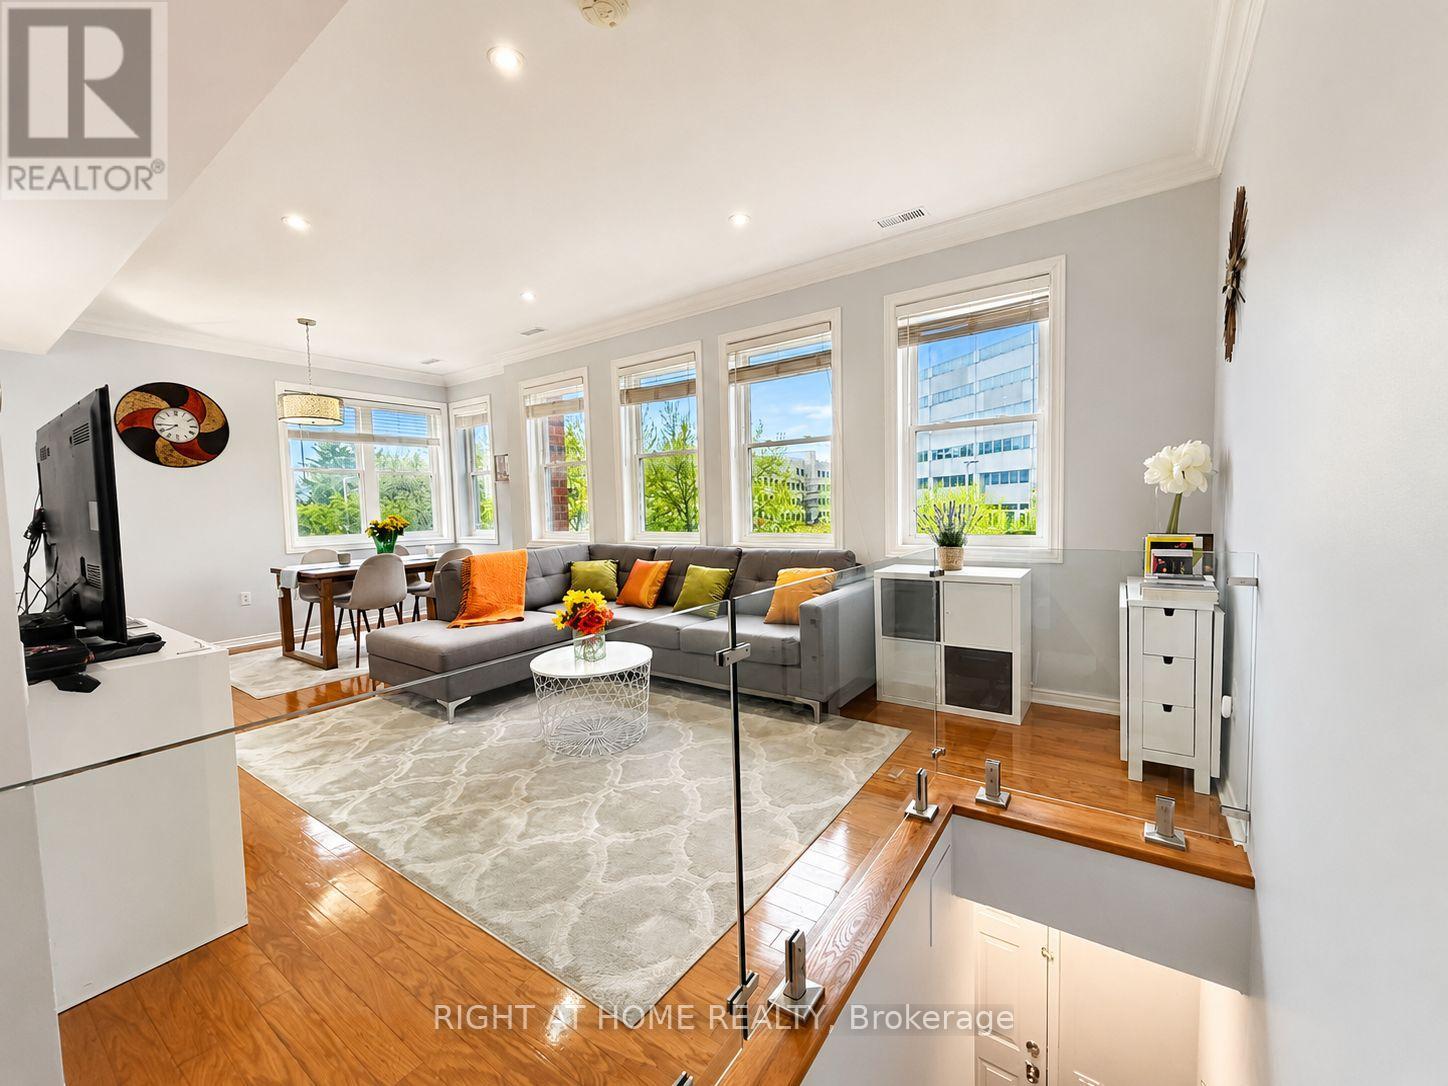
Rare CORNER Largest Unit (1,255 sf), 3 Bedrms & 3 Baths, and 300+ sf Private Roof-Top Terrace *Unobstructed View *TWO Parking & Locker *Open-Concept Main Floor with 9-Ft Ceiling, Pot Lights, Sun-Filled with Lots of South-East Exposure Windows *Totally Renovated Kitchen (2021) featuring Extended Deeper Waterfall Breakfast Bar, Counters, Stainless Steel Electric Stove (Gas Line Capped), French-Door Fridge with Ice/Water Dispenser, Dishwasher (2025) *Glass Guard Wall/Railing on Main Flr *Updated Bathrooms with Glass Enclosures *Roof (2024) *Gleaming Hardwood Flr Throughout *Large Kitchen with Breakfast Area & Plenty of Storage Overlooking Living & Dining Rms Perfect for Entertaining or Quiet Family Dinners *Upper Level Study Ideal for Working from Home or Studying *Enjoy Outdoor Living On The Approx. 300 Sq.Ft. Rooftop Terrace with Gazebo, Water Outlet & Storage - Perfect For BBQs, Entertaining, Urban Gardening & Relaxing With Panoramic View *SMART Home Features Include NEST Door Bell Camera, Wireless Thermostat Control, CO2 & Smoke Detectors *Laundry/Utility Rm Offers Extra Storage *Conveniently Located: Steps to Buses, 10-Minute Walk to Lawrence Subway, Minutes to Allen Expressway & Hwy 401, 5-Minute Walk To Lawrence-Allen Mall with Supermarket, Cdn Tire, Banks, Shops... Short Drive to Yorkdale Mall *Next Door to Shoppers Drug Mart & Medical Clinic *Quiet Complex next to Parkette, Yet Walkable to so many Amenities! *Updated, Clean & Move-In Condition! (id:63381)
D7 - 4300 Steeles Avenue E
Markham, Ontario
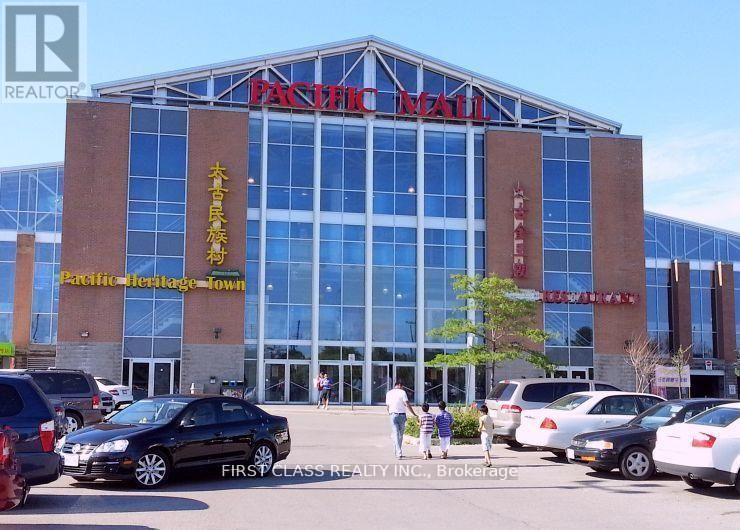
Prime Commercial Unit Located In Pacific Mall, A Well-Known Tourist Destination And One Of The Busiest Indoor Shopping Malls In The Area. Excellent Exposure With High Pedestrian Traffic And Convenient Access To Both Indoor And Outdoor Parking. This Unit Is Ideally Located Very Close To The Main Entrance, Providing Great Visibility And Accessibility. An Excellent Opportunity For Investors Or Owner-Users Looking For A Prime Commercial Space In A High-Traffic Location. Buyer Must Assume Existing Tenant Until June 2028 At $4,300 Gross Per Month. (id:63381)
4 Simmons Crescent
Aurora, Ontario
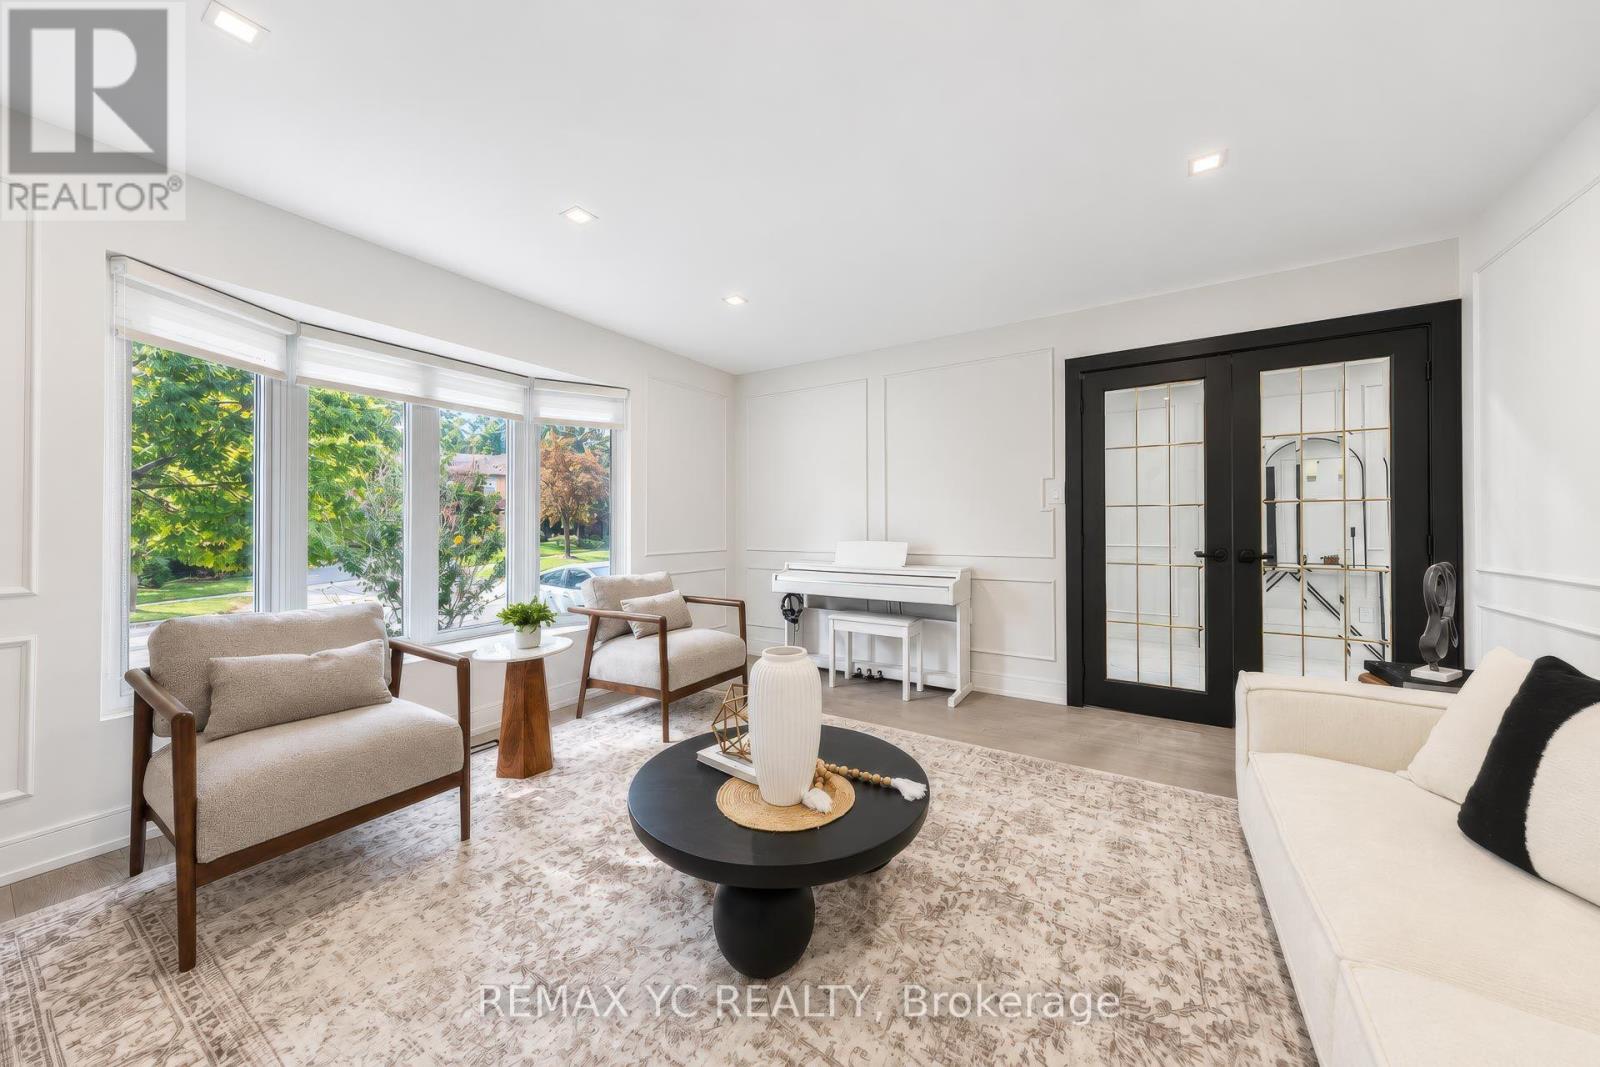
Completely renovated top-to-bottom! Immaculate 4+1 bed family home on a quiet crescent in primeAurora Highlands. Upgraded with exceptional craftsmanship featuring wide-plank engineeredhardwood, Carrara tile & bespoke wainscoting throughout. Formal living & dining rooms withfireplace & hidden walk-in pantry. Upgraded chef's kitchen & bright breakfast area walk out toa fully fenced, professionally landscaped backyard oasis. Family room with bay windows, mainfloor laundry & powder room with sensor lighting. Primary retreat with 2 custom W/I closets &5-pc spa bath. 4th bedroom boasts private 3-pc ensuite! Finished basement offers rec room, 3-pcbath, 5th bed/office & ample storage. Steps to Regency Acres PS, minutes to top-ranked AuroraHS, Cardinal Carter CHS (IB Program) & prestigious St. Andrew's College. Turnkey perfection! (id:63381)
1 Hare Farm Gate
Whitchurch-Stouffville, Ontario
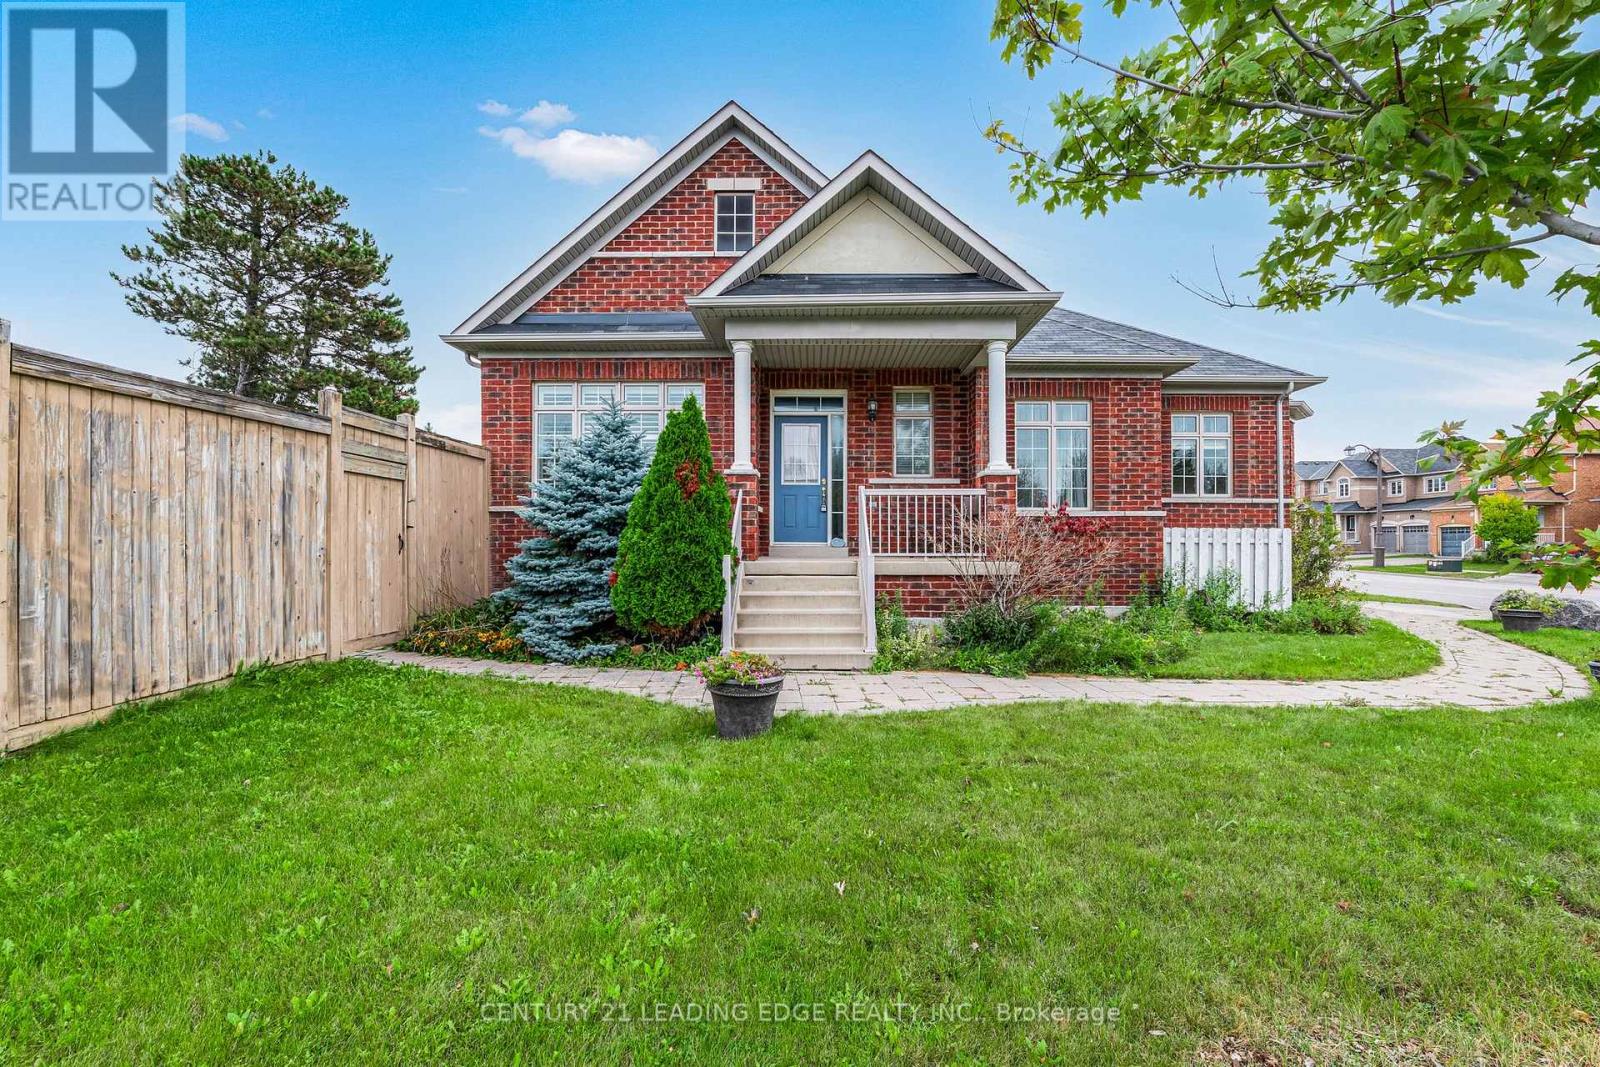
Do not miss this great 1,430 sq. ft. all-brick bungalow situated on a great-sized corner lot in Stouffville. This spacious home offers plenty of room for comfortable family living. The large kitchen features a centre island and ample space for a breakfast or dining table. The main level also features hardwood & California shutters throughout and a spacious living room with gas fireplace.The generous primary bedroom includes a walk-in closet and a 3-piece ensuite. The backyard provides excellent outdoor space, while direct access to the home through the garage adds everyday convenience, while the driveway provides comfortable parking for two carsThe basement offers a large recreation room, dedicated craft area, workshop, and a spacious bedroom with a large window. A fantastic opportunity to enjoy a well-appointed bungalow on an expansive lot in a desirable Stouffville location close to schools, transit, shopping and more! (id:63381)
9820 Concession 6
Uxbridge, Ontario
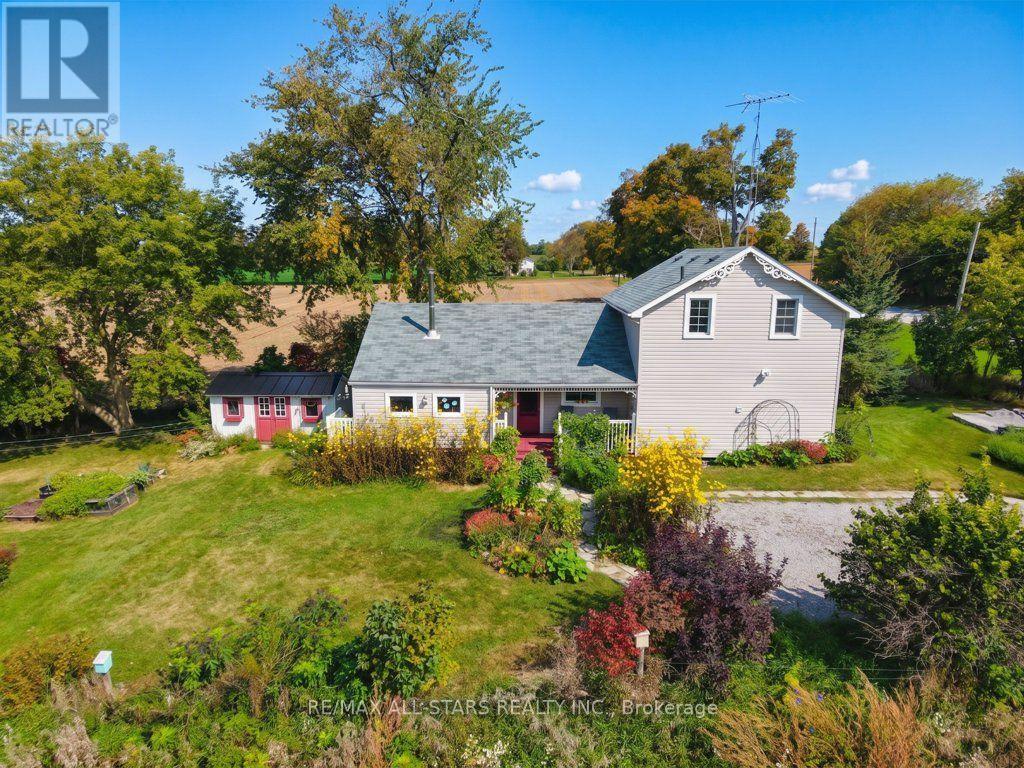
A charming century home in a picturesque rural setting, just 8 minutes north of Uxbridge. Surrounded by beautiful farmland and gardens, this inviting 2-bedroom, 2-bathroom home offers the perfect blend of country living and convenience. Enjoy spectacular sunrises and sunsets from this lovely country property, with plenty of character and warmth throughout. The addition provides a welcoming gathering space with a wood stove, creating a cozy spot to relax and enjoy the views. The home has seen several updates over the years, including a newer furnace and submersible pump. A beautiful rural retreat with town just minutes away, offering space to enjoy the gardens, surrounding fields and peaceful country setting. (id:63381)
2403 - 7165 Yonge Street
Markham, Ontario
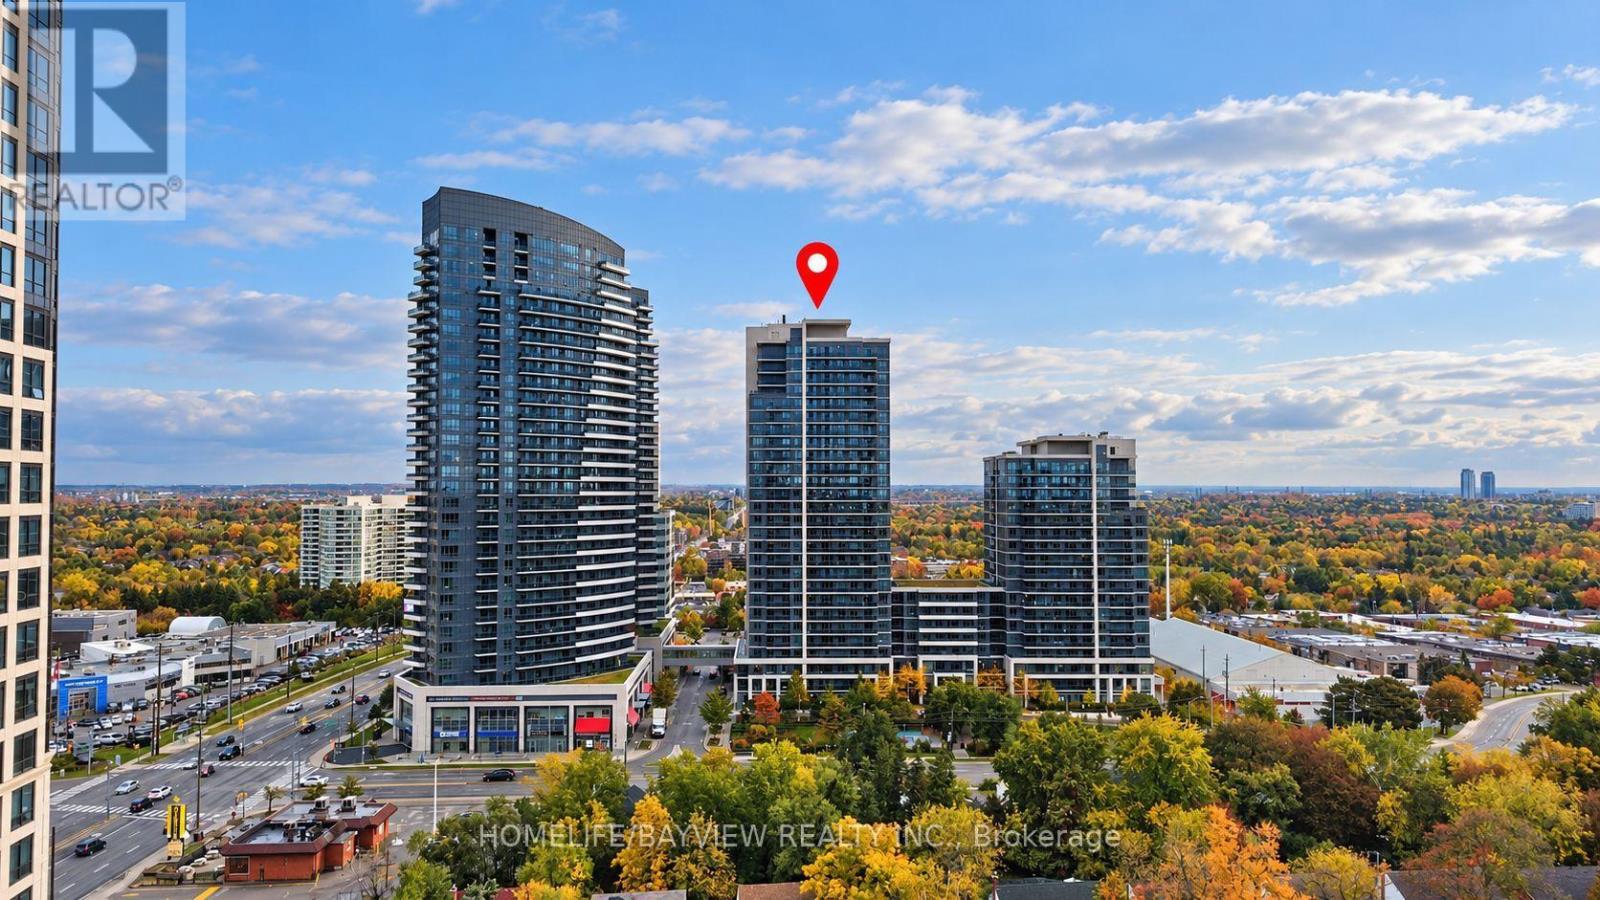
Welcome to an unobstructed, high-level sunrise view condo at the prestigious Parkside Towers at World on Yonge. This spacious and bright one-bedroom condo features 9-foot ceilings, 530 square feet of living space, laminate floors (Carpet free), & large windows with an open concept layout. It offers a modern kitchen with stainless steel appliances, newer stacked front-loaded washer and dryer (April 2026), and a walk-out to the balcony with a breathtaking clear view from the 24th floor. Enjoy a bright and spacious primary bedroom with a double-door closet and a well-designed floor plan. The state-of-the-art building amenities includes an indoor pool, fitness centre, library, sauna, jacuzzi, card room, billiards, party room, BBQ area, 24/7 security, and ample visitor parking. Located in a highly sought-after community, you'll have direct access to World on Yonge shopping mall, grocery stores, restaurants, food court, pharmacy, medical clinic, banks, offices, and a hotel This unbeatable location is steps to transit (TTC & Viva) and just minutes to the subway, major highways, and every daily convenience.The furniture in the pictures is virtual staging. (id:63381)
54 Oakins Lane
Ajax, Ontario
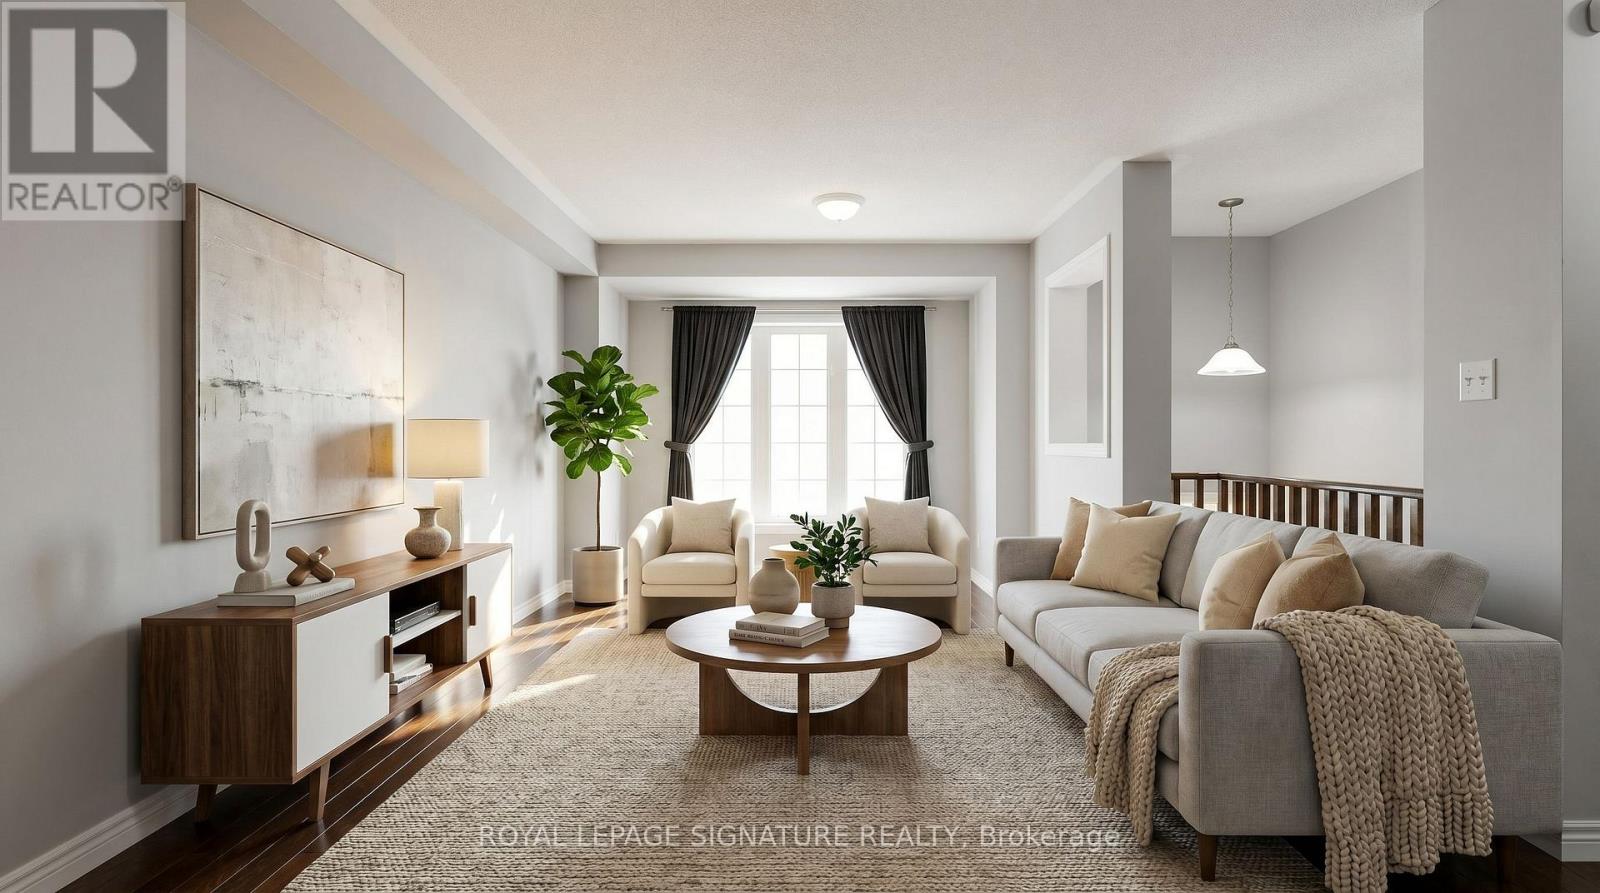
Beautiful townhome offering functional family living in a prime location. This bright and spacious 3-bedroom, 3-bathroom home features an open-concept layout with rich hardwood flooring throughout the living and dining areas, oversized windows, and seamless flow for everyday living and entertaining. The family-sized eat-in kitchen showcases espresso cabinetry, sleek black appliances, ample storage, and a Juliette balcony overlooking the backyard. Walk out from the cozy family room to a private outdoor space perfect for relaxing or hosting. The spacious primary retreat includes a glass shower ensuite and generous closet space. Conveniently located steps to schools, parks, transit, shopping, and just minutes to Highway 401 for an easy commute. (id:63381)
3 Clinton Place
Toronto, Ontario
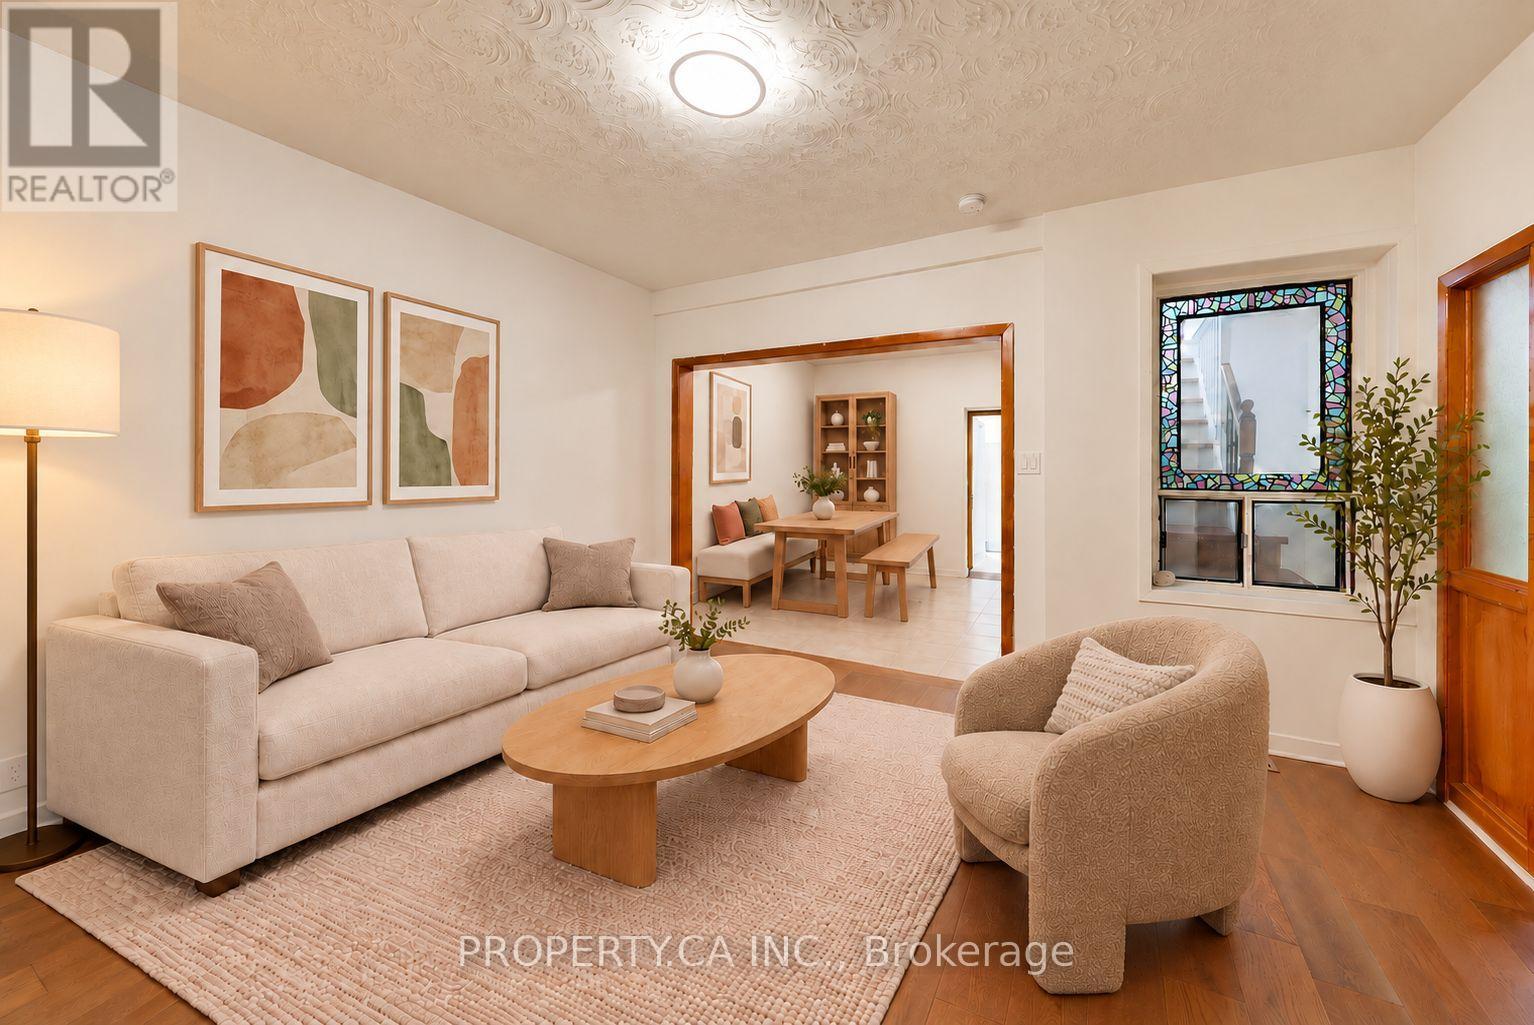
A quiet street. A vibrant neighbourhood. A home full of possibility. Tucked away on a dead-end street at Bloor & Christie, this two-storey brick home is the kind of Toronto find you could walk right past but be very glad you didn't. Two thoughtfully laid-out, self-contained suites offer flexibility for your next chapter: live in one and rent the other, explore co-ownership, expand your investment portfolio, or envision a future single-family home. The main- floor suite features two bedrooms plus a den, living and dining rooms, an updated kitchen and bathroom, and an additional basement room for entertaining or spreading out. A walkout leads to a covered porch and generous green backyard, ready for summer dinners, morning coffees and a little breathing room in the city. Upstairs, the four-bedroom suite offers an updated kitchen and bathroom, plus a welcoming front porch for watching the neighbourhood go by. New hardwood floors throughout and fresh paint bring a bright, refreshed feel to both suites. With Christie Pits and Bickford Park down the street, Christie Station steps away, and bike lanes nearby, this is a location that makes everyday living easy. Explore Koreatown, Seaton Village, Little Italy, the Annex and Bloorcourt Village, with restaurants, cafés, independent shops and neighbourhood schools all close to home. Character, connection and room to make it your own all tucked into one exceptional Toronto pocket. Some rooms in this listing have been virtually staged with furniture and decor for illustrative purposes only. (id:63381)
1404 - 619 Avenue Road
Toronto, Ontario
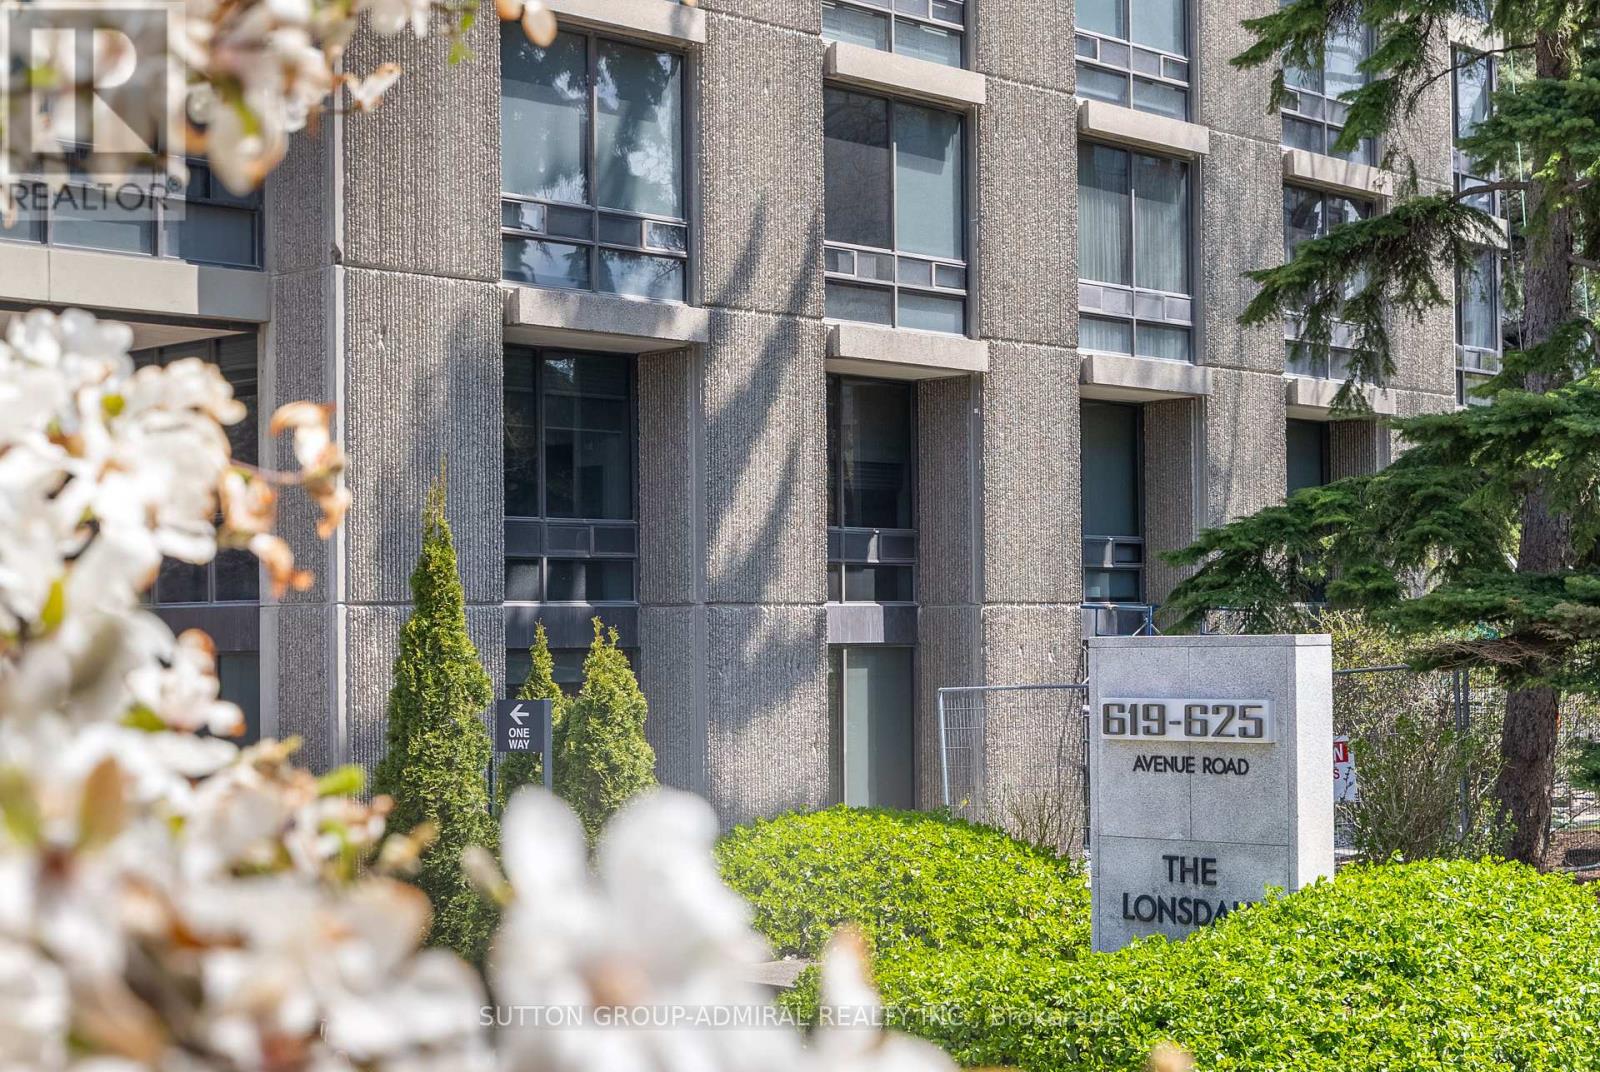
There is simply nothing like this. An extraordinary, turn-key residence at the iconic Lonsdale, reimagined to absolute perfection. Glamorous, sophisticated, and drenched in natural light, this expansive corner suite is a rare gem where every inch has been thoughtfully redesigned with impeccable taste and attention to detail. Step into a world of refined luxury, an entertainers dream where the chefs kitchen seamlessly flows into an airy, open living space framed by dramatic floor-to-ceiling windows offering sparkling panoramic views. The living room, anchored by a sleek fireplace, spills into a stylish study adorned with custom millwork and bespoke built-ins, blurring the line between form and function. A hidden door leads to your private primary retreatant elegant oasis featuring its own fireplace, a sumptuous 4-piece spa ensuite, and a walk-in closet that feels more like a boutique dressing room. The second bedroom is equally impressive: generously proportioned, beautifully appointed, and complete with custom built-ins. This suite is the embodiment of elevated living quietly glamorous, completely move-in ready, and unlike anything else available. Its not just a home; its a lifestyle statement. Why settle for ordinary when you can own the very best? (id:63381)
29 Highbourne Avenue
Toronto, Ontario
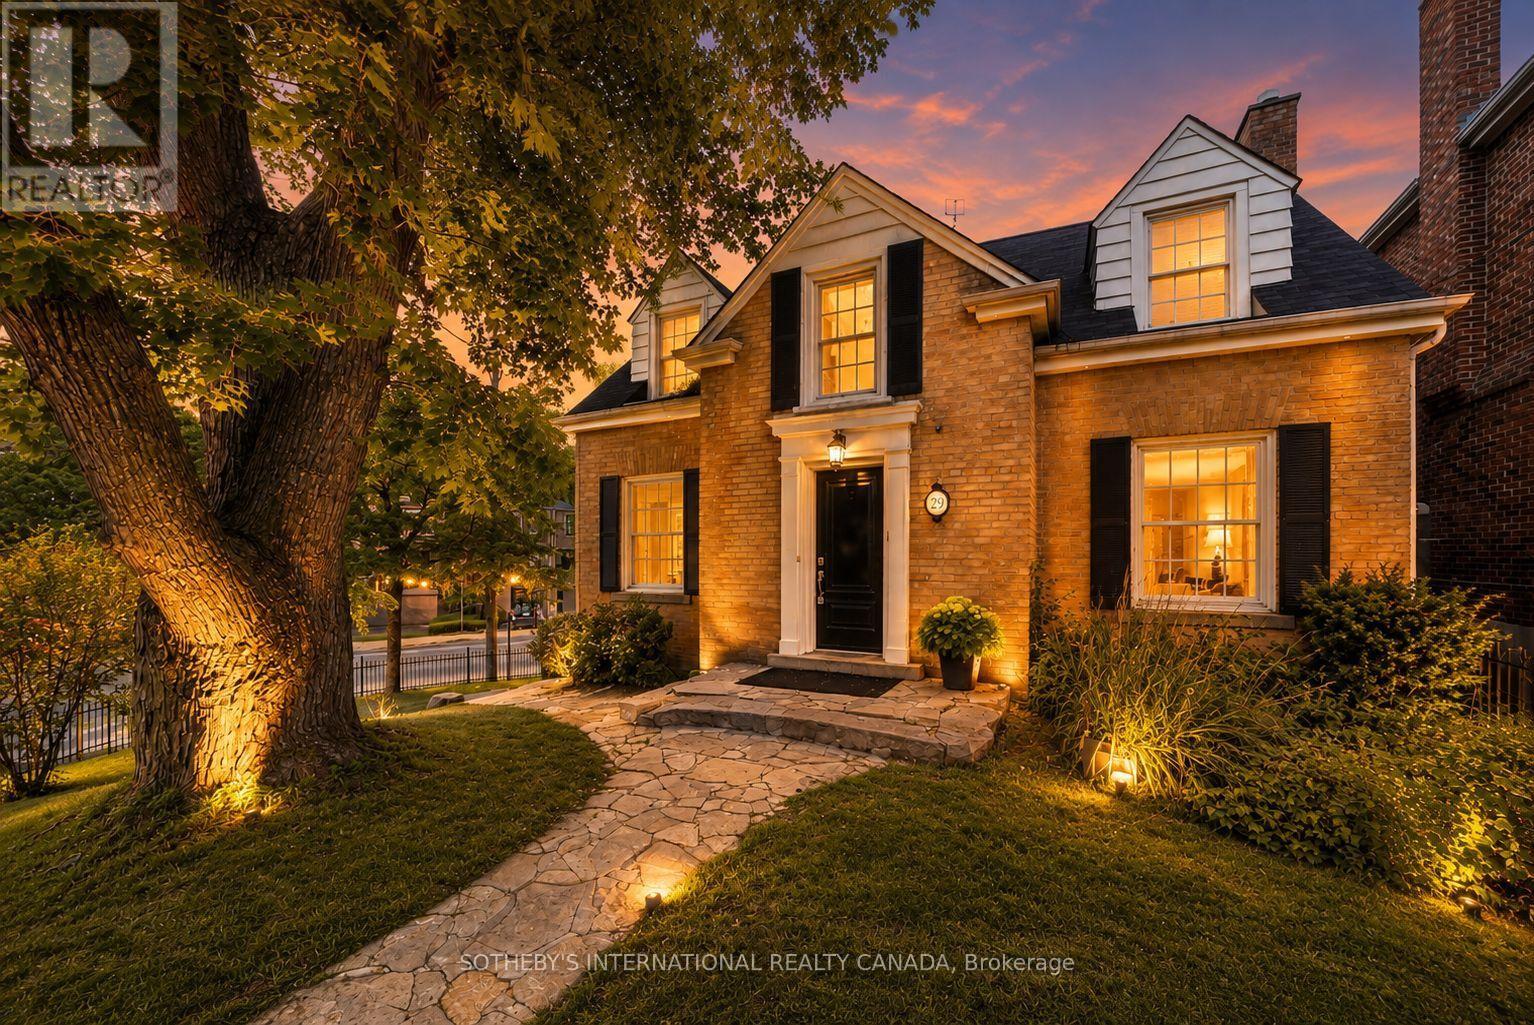
An Unrivalled Real Estate Opportunity In Prestigious Forest Hill South, 29 Highbourne Rd Balances The British Influence Colonial Revival Architectural Character With Extraordinary Future Development Potential. Positioned Prominently Near The Corner Of Highbourne Rd And Oxton Ave, This Elegant Residence Offers A Rare Foothold In One Of Toronto's Most Exclusive Enclaves, Commanding Unique Street Exposure That Presents Lucrative Long-Term Expansion Options Or Premium Land Value Within A Blue-Chip Postal Code. Beyond Its Unique Prosperity, The Property Provides Immediate Access To Canada's Elite Educational Institutions, Situated Just Steps From The Upper Canada College Campus, Minutes To BSS And High Rank Brown Junior Public School District. The Surroundings Foster A Luxurious Urban Lifestyle, Where The Natural Serenity Of Beltline Trail, Oriole Park, And Tranquil Ravine Systems Seamlessly Pair With Unmatched Connectivity, Placing The Upscale Boutiques, Fine Dining, Both Davisville And Yonge & St. Clair Subway Stations Just Minutes Away. Private Driveway And Detached Garage For Easy Parking. Symmetrical Facades And Striking Black Door And Window Fenestrations Create A Balanced, Graceful Architectural Presence. Black Iron Fence Wraps Around The Front Garden Enhance The Curb Appeal. Versatile 3-Bed 3-Bath Layout Features A Rare Main-Floor Bedroom With A Heated-Floor Ensuite, Complemented By Two Bright Upper-Level Retreats Including A Principal Suite With A Walk-In Closet And Built-In Organizers. Seamlessly Blending Period Artistry With Modern Comfort, The Renovated Interior Shines With Rich Hardwood, Classic Wainscoting, Crown Moldings, And A Stately Bay Window, Alongside Contemporary Refinements Featuring A Gas Fireplace, Ambient Pot Lights, Stone Countertops, Marble Backsplash, And Sleek Basement Bathroom. Flowing Effortlessly To A Private Back Deck, This Home Is As Perfect For Sophisticated Family Residence Today As It Is For Visionary Redevelopment Tomorrow. (id:63381)
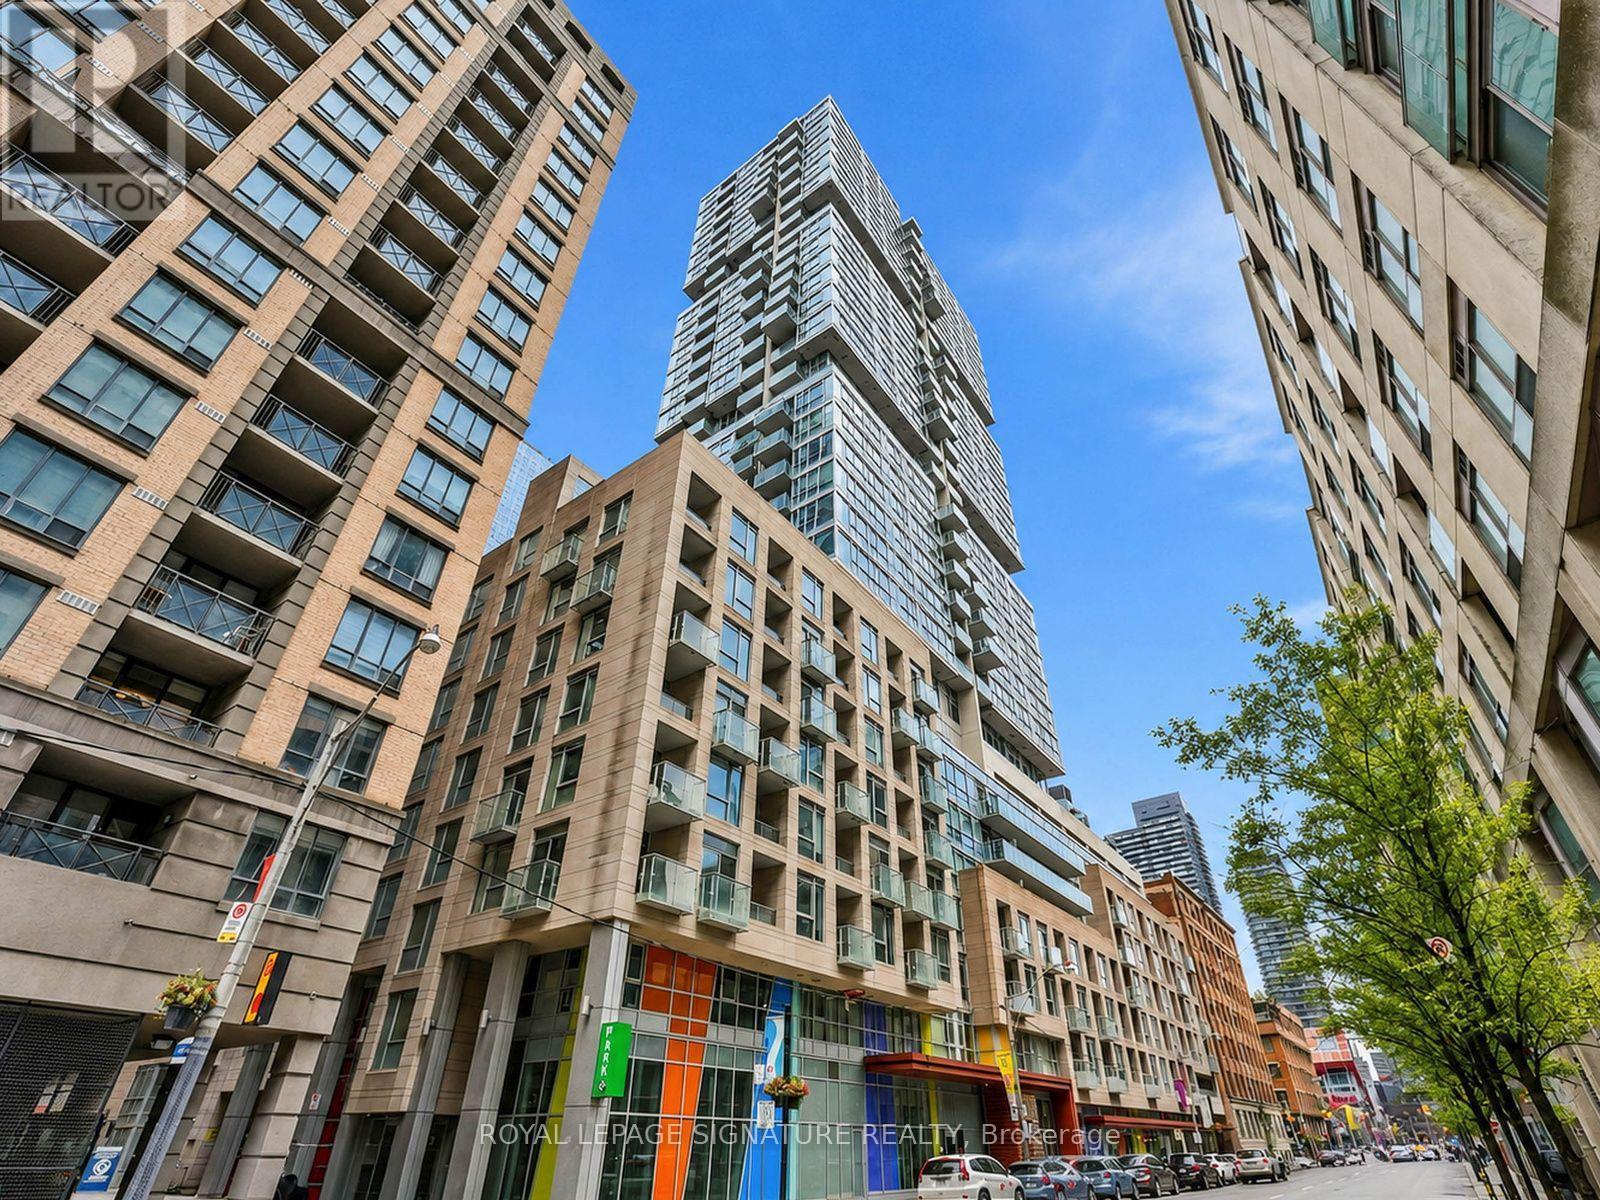
2310 - 199 Richmond Street W
Toronto, Ontario
If a creative and culturally energetic environment is where you thrive, this modern 1-bedroom + den and parking is where you belong. What's even better, the convenience of living at The Studio on Richmond doesn't come at a lofty price. You can have it all - affordably. Located on the 23rd floor, this suite, with expansive windows, has an unobstructed view you'll never tire of. The unit is bright, white and move-in ready. Transit options are superb. You're also surrounded with some of the best amenities in the city. Pretty much everything you need is an easy walk away, so perfect for the professional who wants to be in the middle of it all. (id:63381)
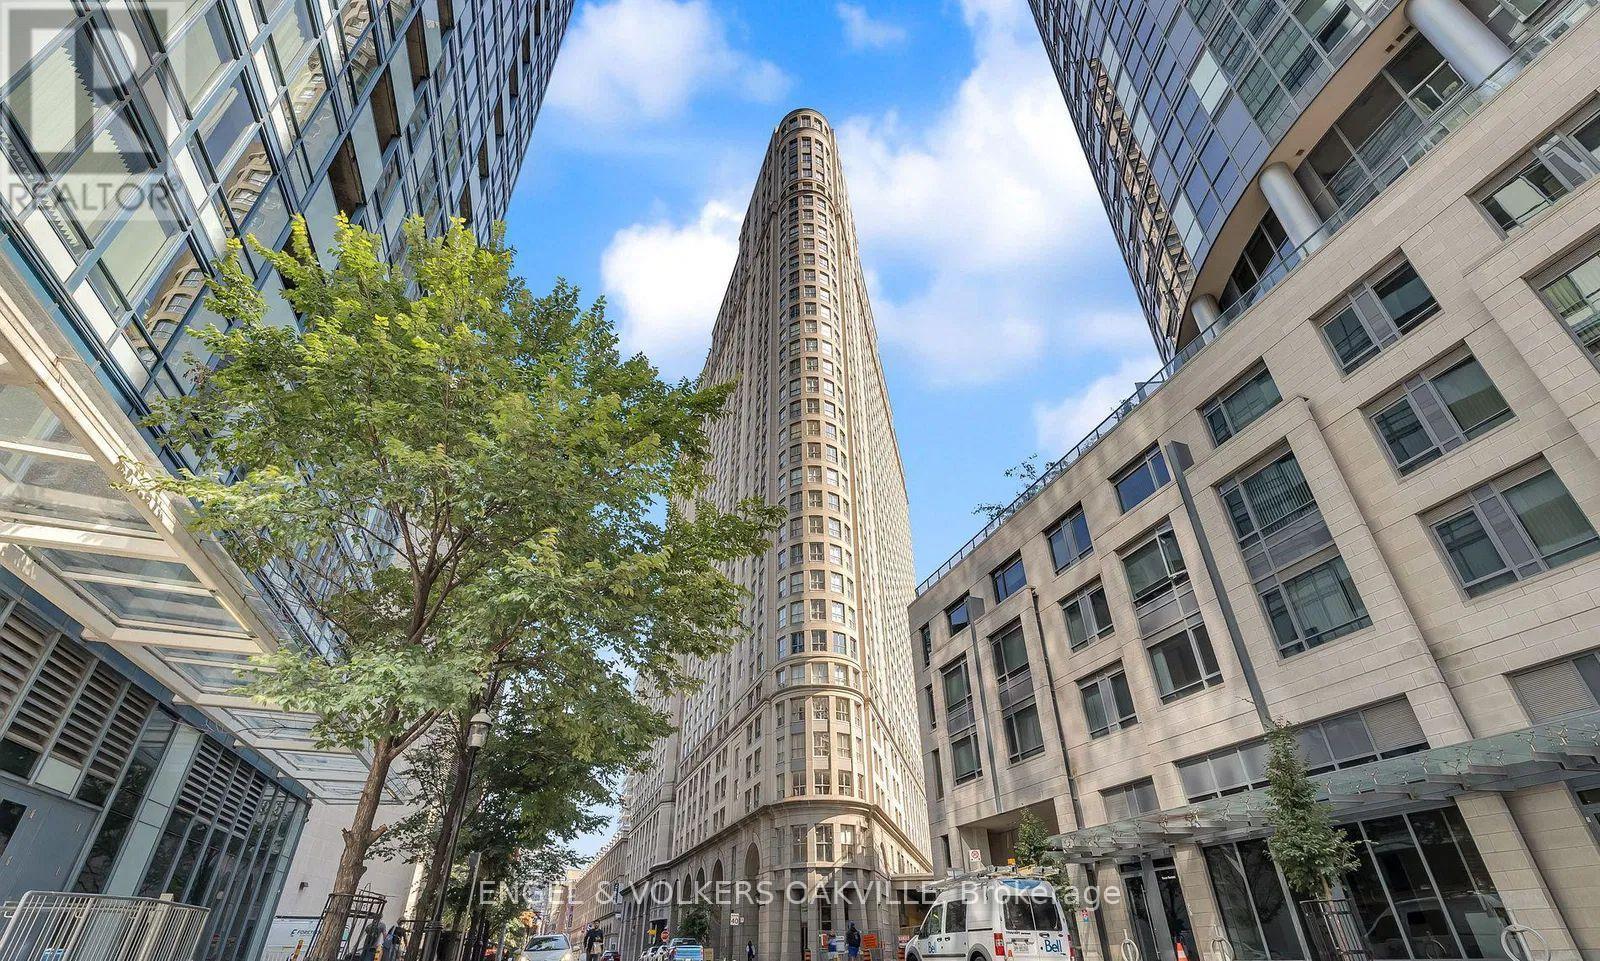
1811 - 25 The Esplanade
Toronto, Ontario
Welcome to 25 The Esplanade, where space, style, and location come together. This beautifully maintained 1-bedroom condo offers a rare sense of space with a smart, functional layout and a recently upgraded bathroom, making it ideal for comfortable city living. Enjoy excellent building amenities in a professionally managed residence, all in one of downtown Toronto's most sought-after locations just steps to Union Station, St. Lawrence Market, Scotiabank Arena, the Financial District, the waterfront, and an endless selection of cafés, restaurants, and shops. City living doesn't get more convenient than this. (id:63381)
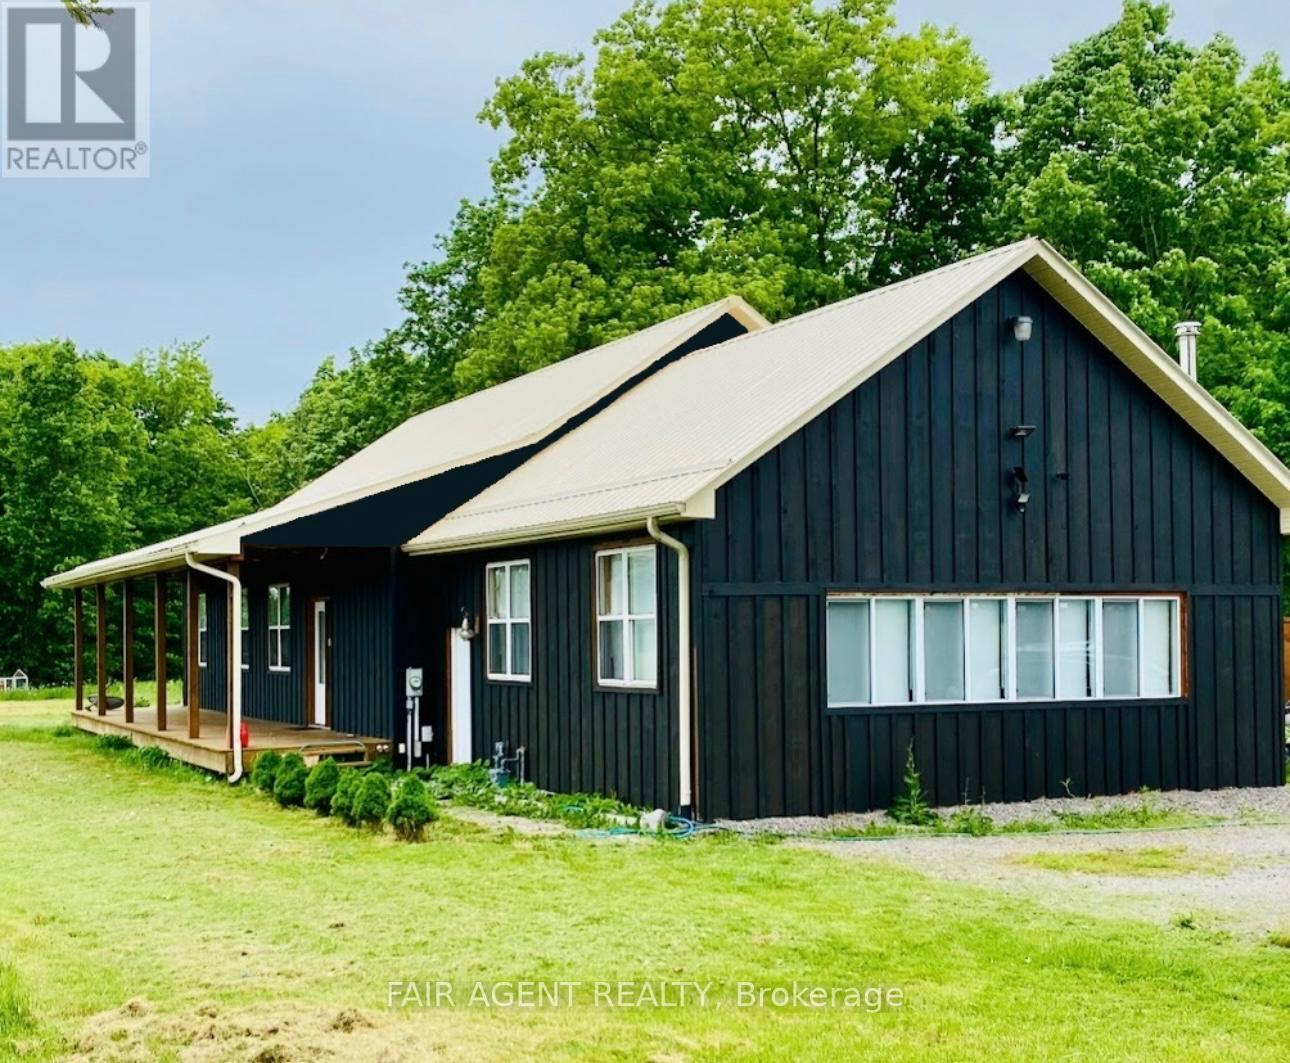
56091 Maple Grove Line
Bayham, Ontario
Set on more than 7 acres, 56091 Maple Grove Line offers an impressive combination of country living, flexible space, and a standout 40' x 60' heated workshop with hydro. Whether you're a mechanic, car enthusiast, tradesperson, hobbyist, or looking for space to support a home-based business, the shop is a major highlight, complemented by abundant parking for vehicles, equipment, and recreational toys. The well-maintained bungalow offers approximately 2,500 sq. ft. with an open-concept layout, updated interiors, two main-floor bedrooms plus two additional bedrooms downstairs, and three bathrooms. The finished lower level has a separate entrance, spacious great room, pool table, and additional living space, while a freestanding wood stove adds warmth and character. Outside, enjoy a heated 15' x 30' above-ground pool, mature trees, and plenty of room to enjoy the privacy of a 7+ acre rural property. Additional features include a drilled well with water filtration, central air, metal roof, and modern appliances. Located approximately 15 minutes from Tillsonburg and within easy reach of Lake Erie, this property gives you room to live, work, store, and create, all in one place. (id:63381)
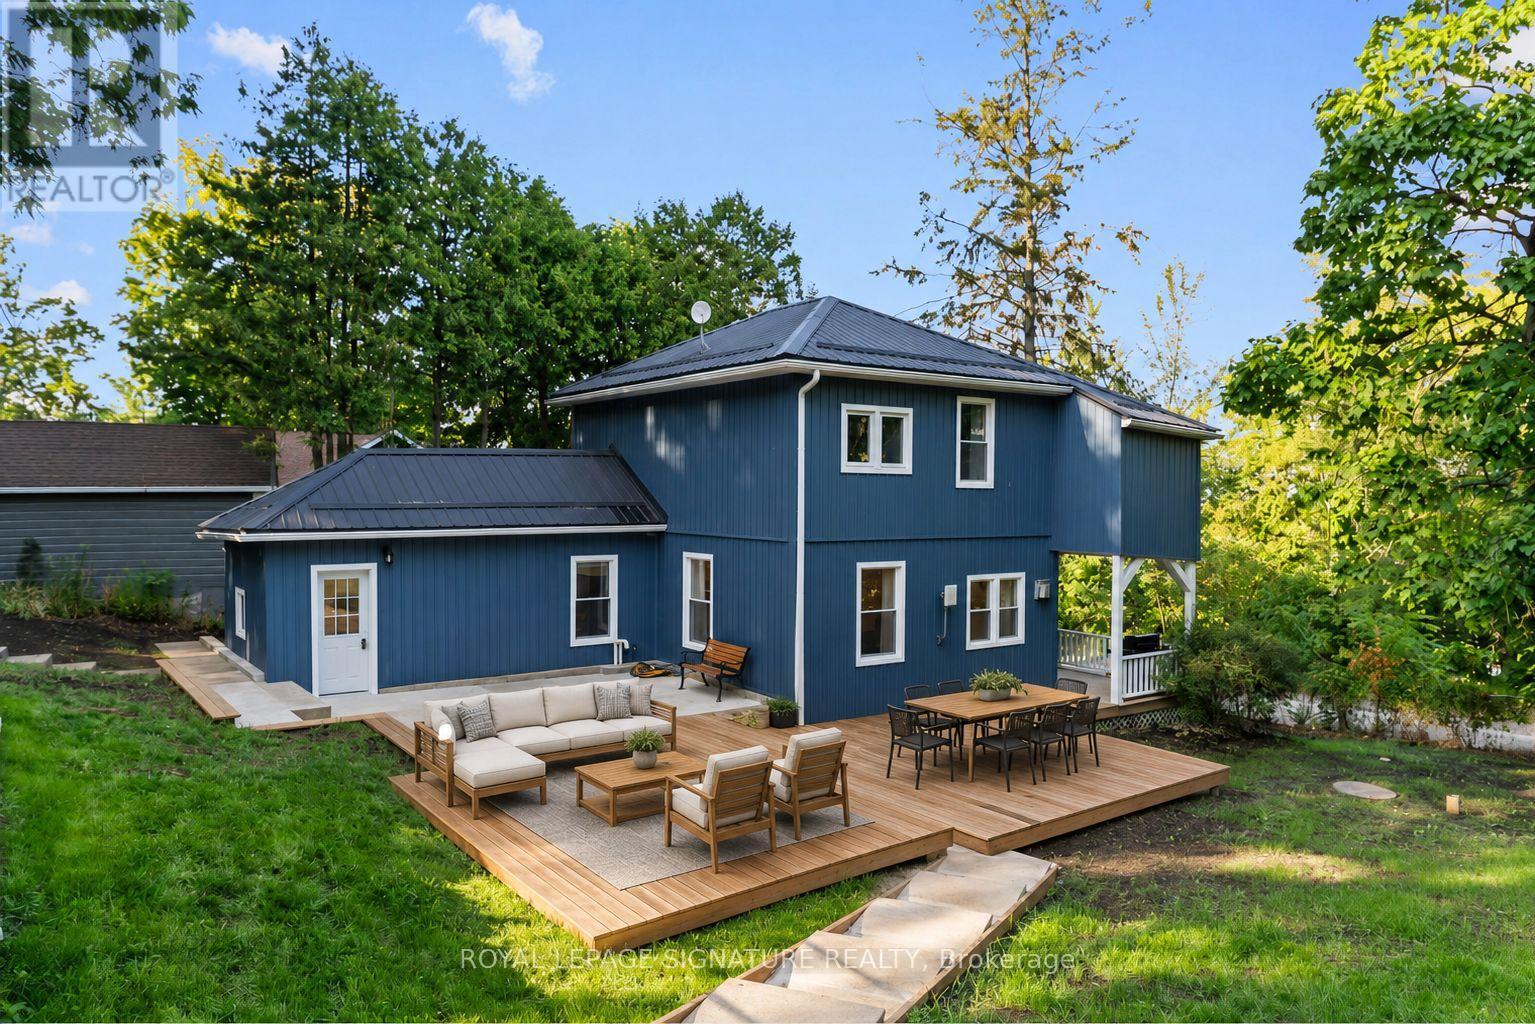
5265 Kelly Road
Hamilton Township, Ontario
Location, Location, Location! Welcome to this beautifully renovated 2-storey century home in the charming lakeside village of Gores Landing, where timeless character seamlessly blends with modern design.Thoughtfully updated from top to bottom, this home features a stunning contemporary white high-gloss kitchen with stone backsplash, warm wood countertops, and premium Whirlpool stainless steel appliances. The unique open-concept main floor showcases 9-foot ceilings, durable 9 mm luxury vinyl flooring, 5.5-inch baseboards, pot lights, modern interior doors, updated hardware, and custom closet organizers throughout. The second floor offers 2 bedrooms + 2 flex rooms, along with beautiful views of Rice Lake.Relax on the inviting covered front porch or entertain family and friends on the expansive 20' x 22' wooden deck and 20' x 14' concrete patio, providing exceptional outdoor living space.Extensive recent upgrades offer peace of mind and exceptional value, including:Metal roofReinforced stone foundation with steel support postsBrand-new siding and skirting (2025) 50-inch blown-in attic insulationUpdated plumbingCustom-built 10' x 16' blue storage shed $30,000 Armour stone retaining wall supporting the driveway (2025) Spacious 7-car driveway High-speed LTE internet (See attached list of upgrades for complete details.)Situated on a large, private, fully fenced and treed lot with seasonal views of Rice Lake, the marina, and nearby islands, this unique property enjoys frontage on both Plank Road and Kelly Road. A park bordering one side provides added privacy and valuable green space.Enjoy a short walk to the shores of Rice Lake, the Gores Landing Boat Launch, and the local marina, where boating, fishing, and year-round outdoor recreation are right at your doorstep.An exceptional opportunity to own a beautifully updated home in one of Rice Lake's most desirable waterfront communities-offering an ideal combination of value, character, privacy, and lifestyle (id:63381)
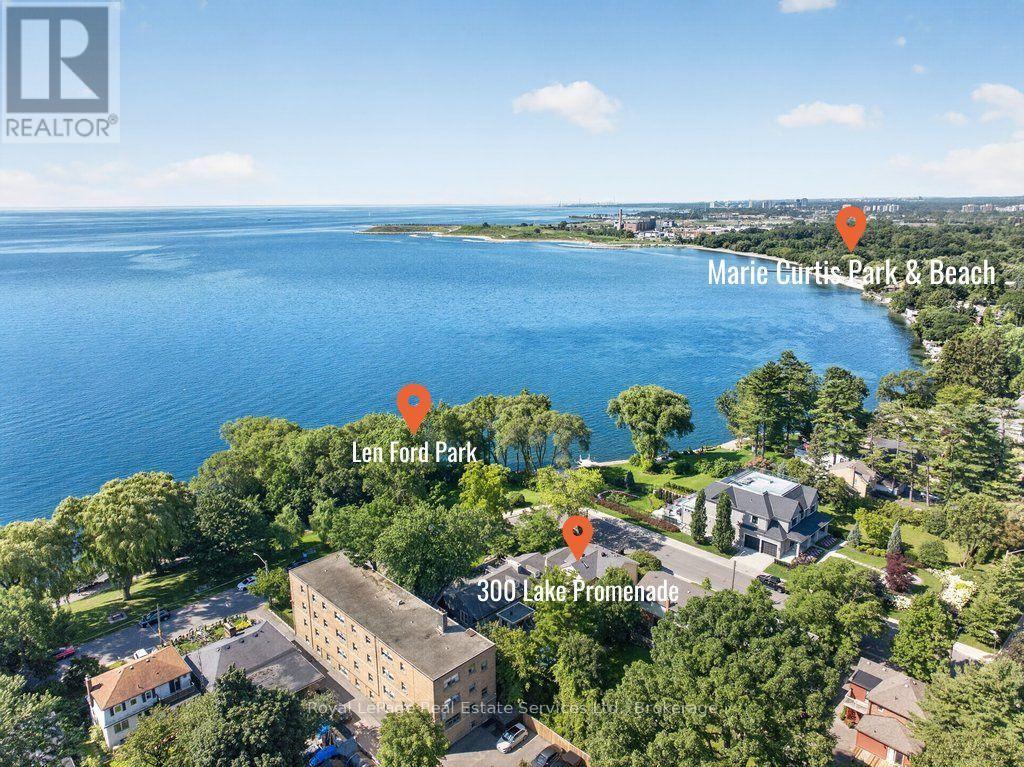
300 Lake Promenade
Toronto, Ontario
Incredibly rare sprawling bungalow with unobstructed panoramic views of Lake Ontario & a legal guest house offering excellent potential for supplemental rental income. Completely reimagined by architect & former owner David Cody, this 2,574 sq. ft. residence was thoughtfully designed to embrace its exceptional waterfront setting, offering a remarkable sense of comfort, privacy & tranquility by the lake. The foyer features heated marble floors, vaulted ceilings, built-in cabinetry and custom millwork. The living room offers hardwood floors, vaulted ceilings, double-sided gas fireplace & custom built-ins, with sliders opening to the stone patio with lake & park views. The gourmet chef's kitchen features custom cabinetry, quartz counters, large island with bar seating , & premium Monogram GE, Sub-Zero & Bosch appliances. The adjoining dining area offers direct patio access and expansive park & waterfront views. Primary bedroom includes hardwood floors, vaulted ceilings, a gas fireplace & large windows overlooking the lake and park. The four-piece ensuite offers heated floors, a stone-topped vanity & walk-in closet with built-in organizers. A second bedroom or den features built-in cabinetry, a walk-in closet and walkout to the side yard, deck and hot tub. A front bedroom can be paired with the adjacent four-piece bathroom to create a private guest area. The legal guest house offers excellent flexibility with in-floor heating, vaulted ceilings, gas fireplace & patio access, plus a full kitchen, bedroom, 4 piece bathroom & in-suite laundry. Outside, mature landscaping surrounds an expansive stone patio with pergola & gazebo, all positioned to enjoy panoramic Lake Ontario views. The private side yard includes a deck with pergola and hot tub, plus a large insulated storage building. Two interlock driveways provide ample parking & separate guest house access. A truly unique opportunity combining thoughtful architecture, flexible living and uninterrupted Lake Ontario views. (id:63381)
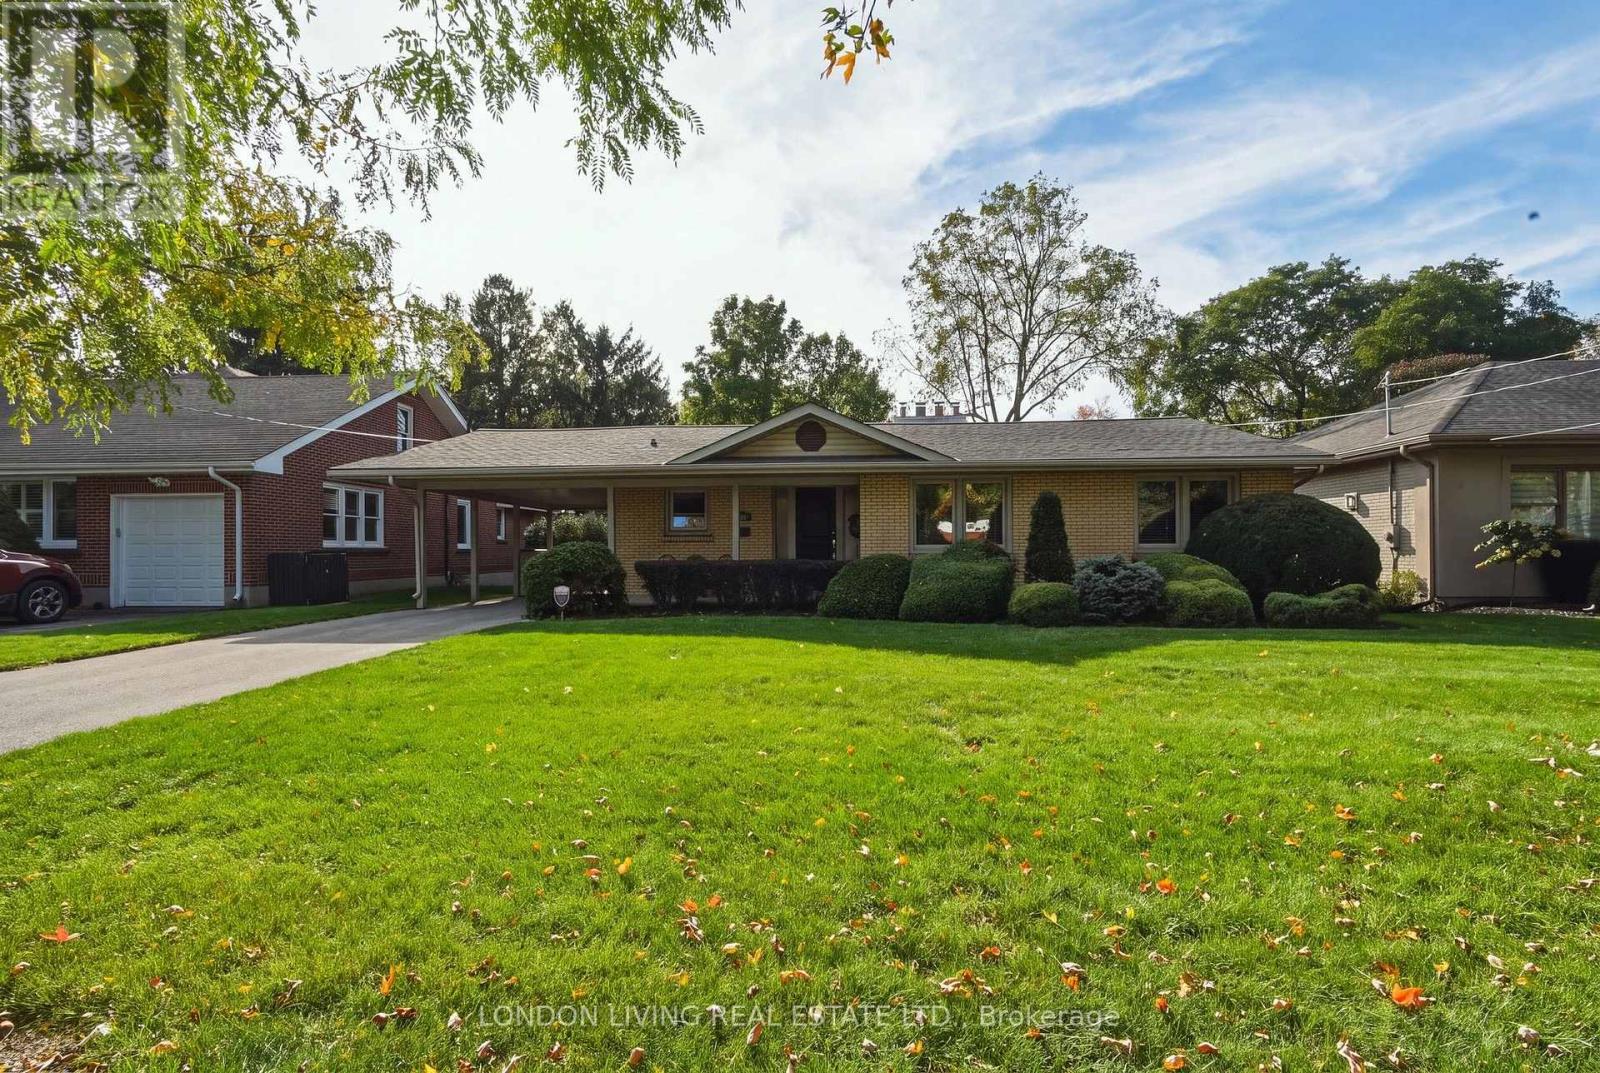
69 Logan Avenue
London East, Ontario
Welcome to 69 Logan Avenue. Located on a tree-lined street in sought after Old North London. This vintage home has maintained its integrity amidst the updates and renovations. From the moment you enter this stylish open concept design you can't miss the unmistakable attention to detail and being meticulously maintained. From the foyer that has a view of the living/dining rooms and gardens you will be impressed. 2+1 bedrooms, 2 baths, open concept living room with wood burning fireplace to dining room, renovated kitchen, 2 spacious bedrooms on the main with additional den (easily converted to 3rd bedroom), and hardwood floors throughout. Lower level features a family room with electric fireplace, 3rd bedroom, 3 piece bath, office area, laundry and plenty of storage. The list of updates is available from the Listing Agent. Roof, furnace, kitchen, bath and more. Enjoy a glass of wine from your covered deck overlooking your backyard oasis. Lot 66.59' x 182.5' with private drive and carport. Just minutes to schools, Western University, bus, shopping, and hospitals. Don't miss this rare opportunity. (id:63381)
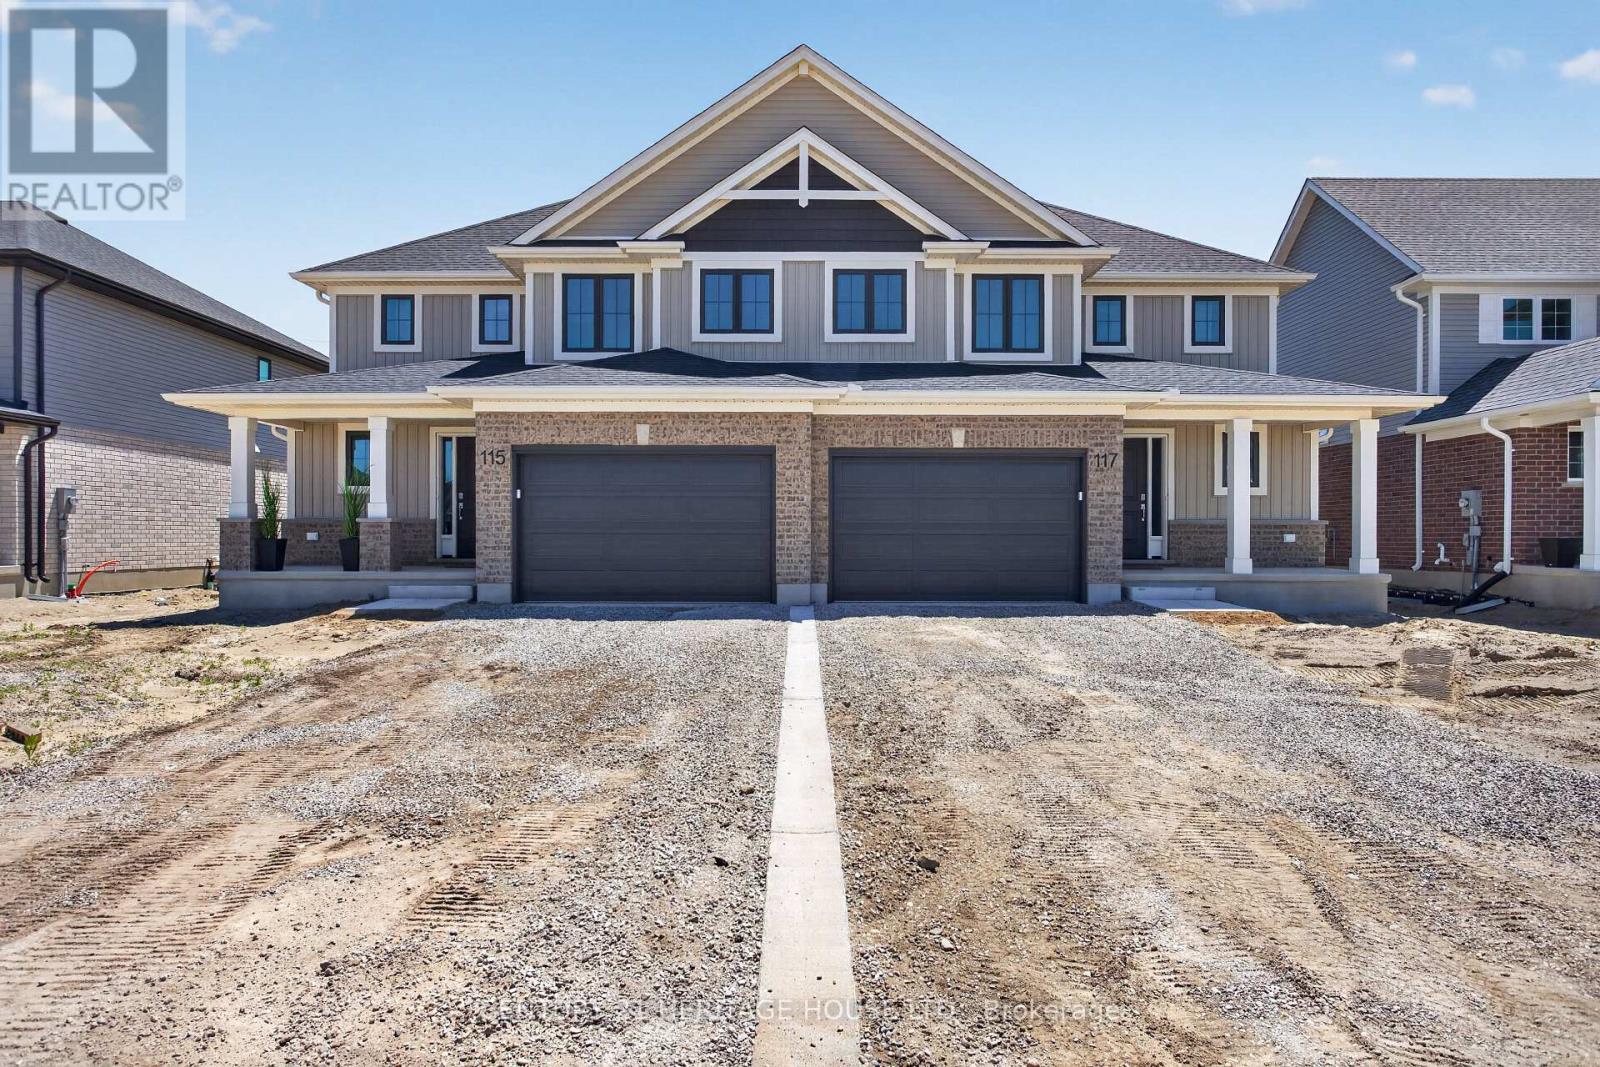
115 Styles Drive
St. Thomas, Ontario
Welcome to 115 Styles Drive, a stylish and energy-efficient semi-detached home located in the sought-after Miller's Pond community. Offering 1,520 sq. ft. of thoughtfully designed living space, this two-storey Elmwood model sits on an extra large lot and includes a 1.5-car garage. Step inside to a bright front foyer that leads into an open-concept main floor, perfect for both everyday living and entertaining. The kitchen features granite countertops, a tiled backsplash, and plenty of workspace, while the dining and great room create a warm and functional gathering space. Luxury vinyl plank flooring runs throughout the main level, and a convenient powder room completes the space. Upstairs, you'll find three spacious bedrooms, a 4-piece main bath, and a well-appointed primary suite with a walk-in closet and private 3-piece ensuite. Ideally situated near walking trails, schools, the Fanshawe College St. Thomas campus, parks, and only a 14 minute drive to Port Stanley, this home combines comfort, convenience, and modern efficiency. Energy Star Certified and Net Zero Ready for added peace of mind. Take advantage of the HST rebate today! (id:63381)
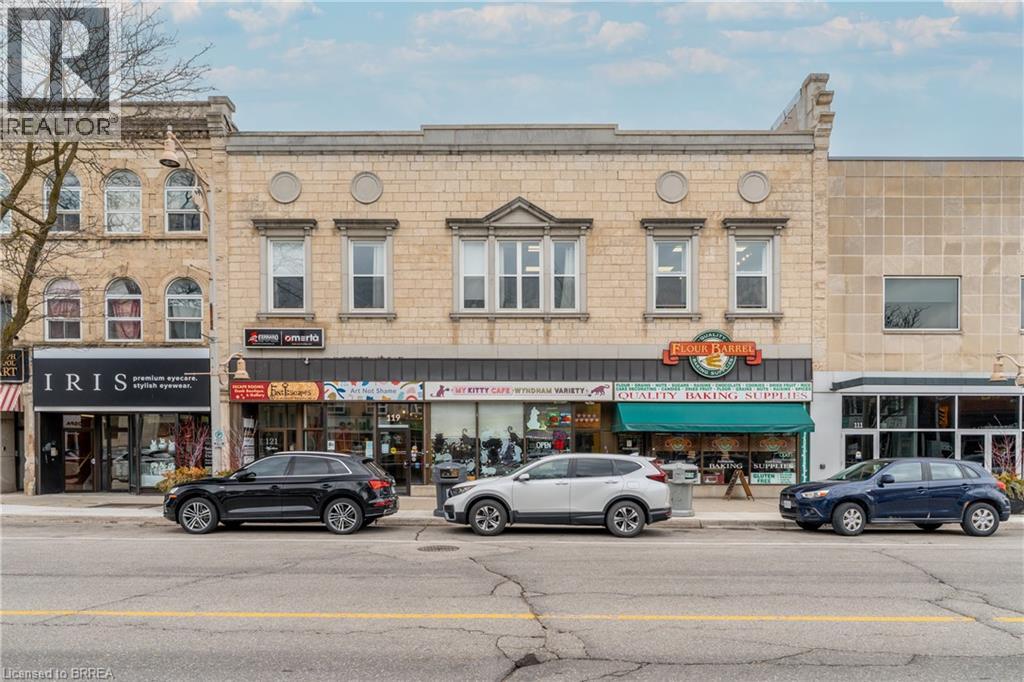
117 Wyndham Street N
Guelph, Ontario
Turn your passion for animals into a thriving business opportunity with the sale of My Kitty Café - Ontario's first-ever cat café, ideally located in the heart of Downtown Guelph! This well-established, one-of-a-kind business combines a cozy café experience with a playful cat lounge, offering a welcoming environment for animal lovers and visitors from all over. With a loyal customer base, strong community support, and a successful track record of cat adoptions in partnership with local rescues, My Kitty Café is more than just a business - it's a destination. The café features a charming, themed interior, a fully built-out cat lounge with custom play structures and cozy seating areas, and an operational café space for serving beverages and snacks. The business includes all equipment, branding, website, social media presence, and goodwill - allowing for a seamless transition to new ownership. Profitable and turn-key, this is a rare opportunity to take over a well-loved business with a solid revenue stream, strong brand identity, and tremendous heart and purpose. Continue the legacy, grow the brand, and be part of something truly meaningful. (id:63381)
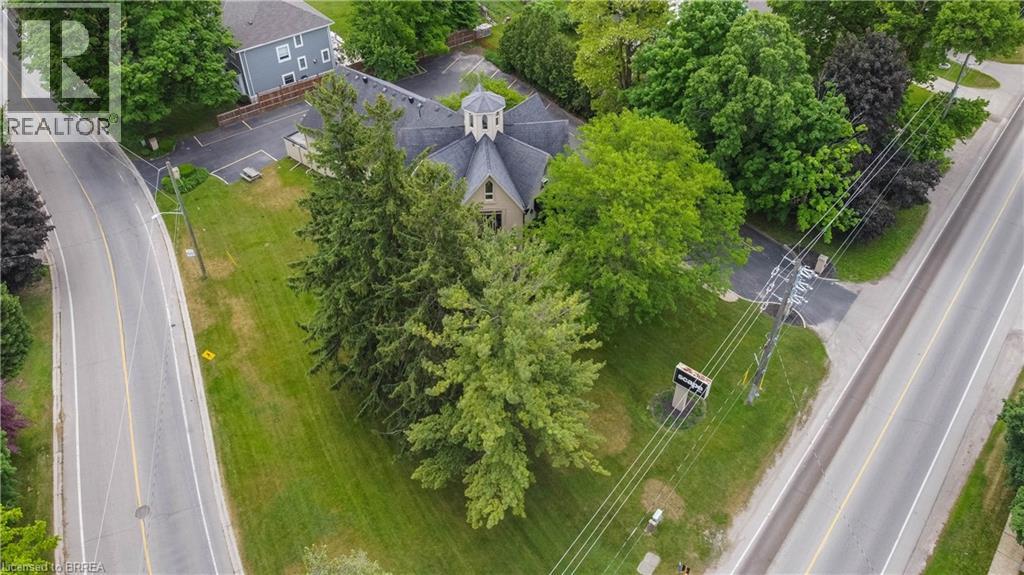
646 Mount Pleasant Road
Mount Pleasant, Ontario
Discover a rare and extraordinary opportunity in the charming village of Mount Pleasant, Ontario! This is your chance to own an impeccably maintained and iconic property that radiates timeless elegance. Set on a generous half-acre of Neighborhood Commercial-zoned land, this stunning building captivates with its sophisticated curb appeal, ample parking, and breathtaking interior. Currently home to a well-established spa, 646 Mount Pleasant Road is the perfect blend of beauty and functionality. The expansive main floor offers open versatility, complemented by a spacious loft. The massive lower level seems endless, providing limitless possibilities for your vision. Outside, the serene and prestigious setting mirrors the charm within. Opportunities like this come once in a lifetime. Don’t delay, call your REALTOR® today to explore this unique gem. Please respect the business by refraining from contacting the owner or staff directly. (id:63381)
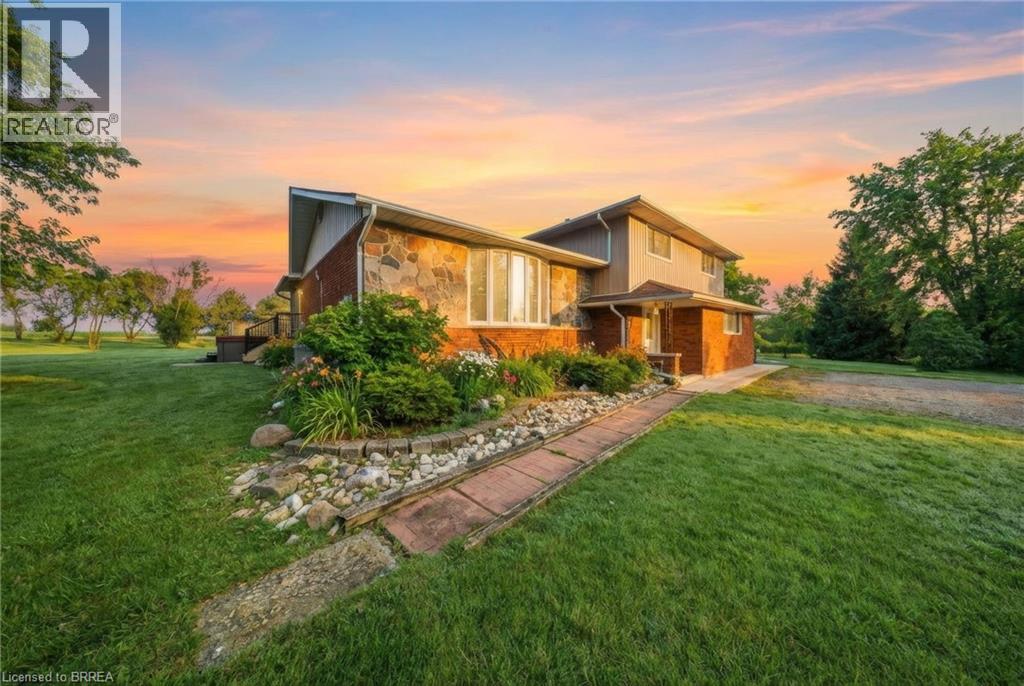
11 Burtch Road
Mount Pleasant, Ontario
Set on over 5 acres in Brant County, this 3-bedroom (+ den), 3-bath home with double car garage and external building offers a rare combination of space, flexibility, and built-in business potential. The property includes an established canine grooming and boarding operation currently run by the owner, supported by a separate building with 16 separate rooms, dog run, and its own septic system. Whether you’re looking to take over an existing business or adapt the space for your own use, the infrastructure is already in place to hit the ground running. Inside the home, the layout is well-suited for a growing family, with defined living areas and ongoing updates including kitchen improvements, renovated bathrooms, and fresh paint and trim throughout. The lower level adds another layer of flexibility, featuring a finished bonus area, potential bedroom and kitchen space. With a separate side entrance and the option to modify the egress window, there’s potential to create a self-contained in-law suite or additional living space. Mechanically, the property is well-equipped with 200 amp service split between buildings, forced air oil heat, central air, water softener, and reverse osmosis system. Two septic systems (under 7 years old) provide added functionality and long-term practicality. Outside, a small pasture space offer room for hobby farming, animals, or simply enjoying the privacy that comes with a property of this size. The creek running through the property, along with pond and mature trees add to the serene backdrop. For buyers looking to combine home life with income potential, this is a setup that’s hard to replicate: space, infrastructure, and opportunity all in one. (id:63381)
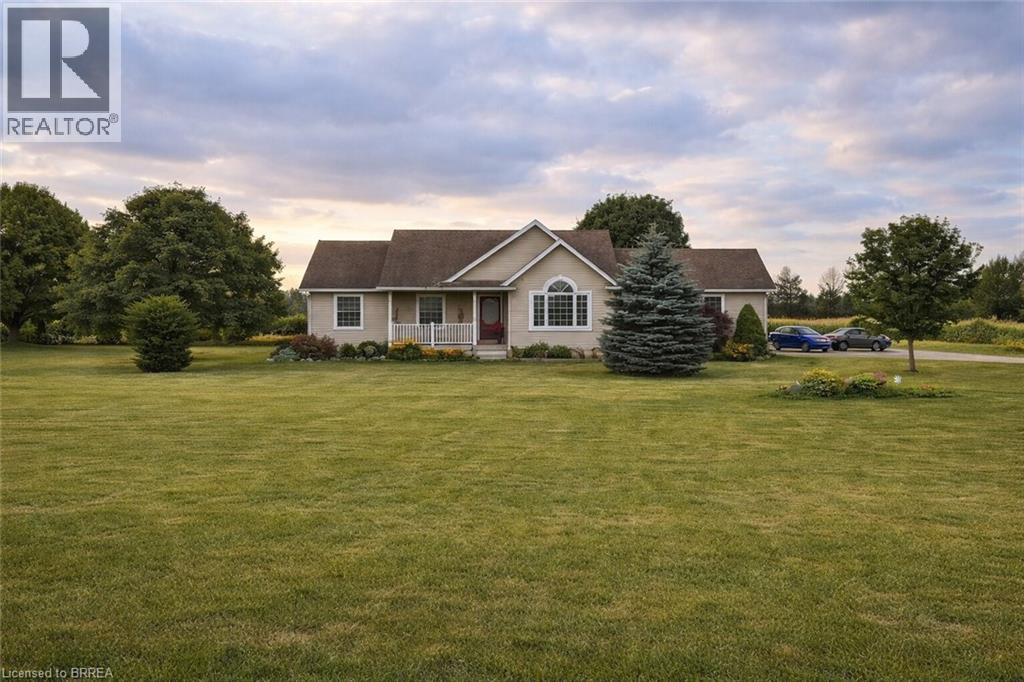
44611 Perth Line 86 Line
Perth, Ontario
Dreaming of peaceful country living? Welcome to 44611 Perth Line 86, a beautifully maintained bungalow set on 2.37 scenic acres in Huron East. Surrounded by open farmland and endless skies, this property offers the quiet, space, and privacy you've been searching for, all within a short drive to nearby towns and everyday amenities. Inside, you'll find a warm and inviting layout filled with natural light, vaulted ceilings, and timeless finishes. The spacious kitchen and open living areas are perfect for gathering with family and friends, while five bedrooms and three bathrooms provide flexibility for growing families, guests, or working from home. The finished lower level adds even more room to relax, entertain, or unwind. Step outside to enjoy the expansive deck and sweeping rural views, an ideal setting for morning coffee, summer barbecues, or peaceful evenings under the stars. With thoughtful updates already completed and pride of ownership throughout, this move-in ready country home offers the perfect balance of comfort, space, and serenity. Experience the lifestyle you've been waiting for. (id:63381)
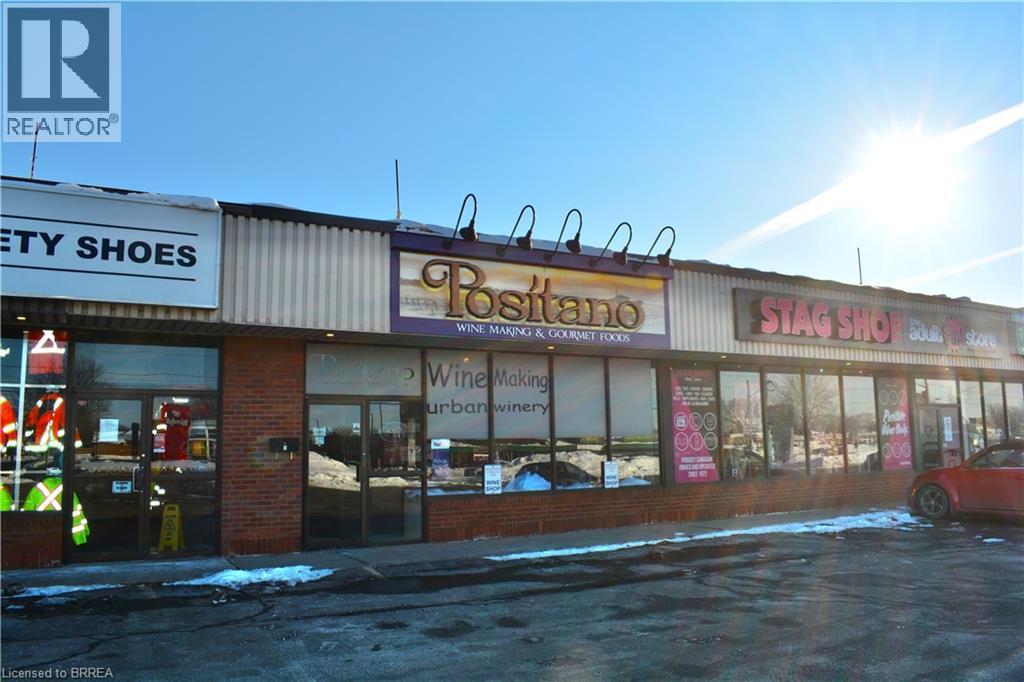
250 King George Road Unit# 7
Brantford, Ontario
Entrepreneurs, investors, and business builders looking for your next move in Brantford, this is the kind of opportunity that does not come along often. This is a fully turnkey, well-established business that is ready to go from day one, with a proven track record, loyal clientele built over more than two decades, and consistent growth. Located in a high-traffic neighbourhood along one of Brantford’s busiest corridors, with tens of thousands of vehicles passing daily, the visibility and exposure here are outstanding. The 1,832 sq. ft. space is well maintained and thoughtfully laid out, offering craft wine making, a water fill station complete with an Esil water purification system, and more all within a vibrant commercial plaza surrounded by strong long-term tenants and ample parking for customers. With the right new ownership and fresh energy, this business has the potential to become the next big thing locally. The foundation is already in place. The brand is respected, the systems are proven, and the seller is committed to providing full training and a smooth transition to support your success from day one. From extending operating hours to introducing new product lines, retail offerings, or services, there is genuine opportunity here to grow, evolve, and make the business your own while building on an already solid base. Add to that the strength of Brantford’s entrepreneurial ecosystem. You will be supported by an engaged and collaborative business community, including the Brantford Brant Chamber of Commerce and a dedicated Economic Development Department at the City of Brantford, all of whom are keen to help local businesses succeed and scale. If you are searching for a community-rooted investment that is turnkey, and scalable, this is a rare chance to own a local gem and take it to the next level. Don't delay. Call your REALTOR® today. (id:63381)
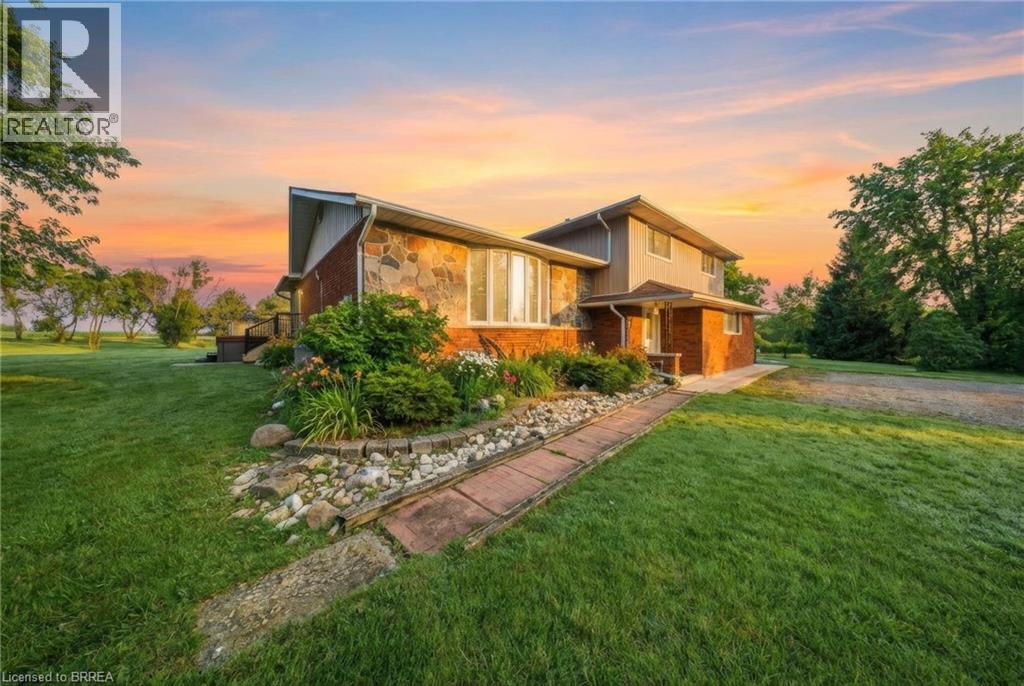
11 Burtch Road
Mount Pleasant, Ontario
Set on over 5 acres in Brant County, this 3-bedroom (+ den), 3-bath home with double car garage and external building offers a rare combination of space, flexibility, and built-in business potential. The property includes an established canine grooming and boarding operation currently run by the owner, supported by a separate building with 16 separate rooms, dog run, and its own septic system. Whether you’re looking to take over an existing business or adapt the space for your own use, the infrastructure is already in place to hit the ground running. Inside the home, the layout is well-suited for a growing family, with defined living areas and ongoing updates including kitchen improvements, renovated bathrooms, and fresh paint and trim throughout. The lower level adds another layer of flexibility, featuring a finished bonus area, potential bedroom and kitchen space. With a separate side entrance and the option to modify the egress window, there’s potential to create a self-contained in-law suite or additional living space. Mechanically, the property is well-equipped with 200 amp service split between buildings, forced air oil heat, central air, water softener, and reverse osmosis system. Two septic systems (under 7 years old) provide added functionality and long-term practicality. Outside, a small pasture space offer room for hobby farming, animals, or simply enjoying the privacy that comes with a property of this size. The creek running through the property, along with pond and mature trees add to the serene backdrop. For buyers looking to combine home life with income potential, this is a setup that’s hard to replicate: space, infrastructure, and opportunity all in one. (id:63381)
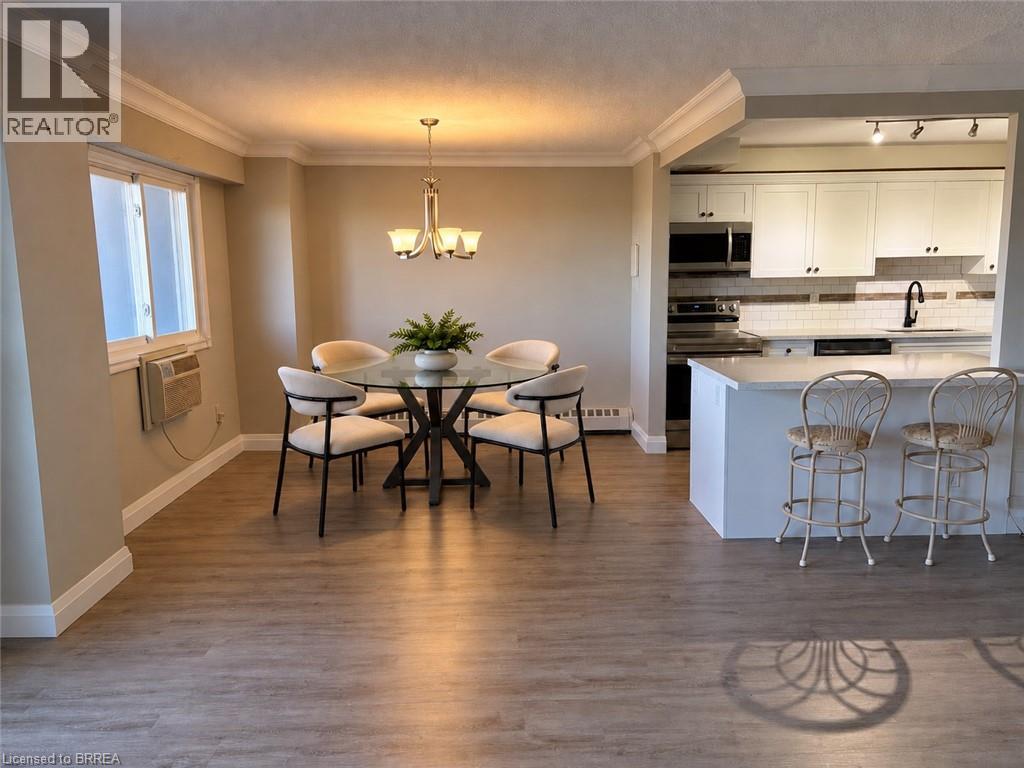
640 West Street Unit# 909
Brantford, Ontario
Completely renovated luxury high-rise condo offering 2+ bedrooms, 2 full baths, underground parking and an unbeatable lifestyle close to all amenities with quick highway access. Perched on the 9th floor, this stunning unit has a total of 1340 sq ft of living space with massive, private 40’ balcony & showcases breathtaking panoramic views - an exceptional extension of the living space, perfect for relaxing or entertaining. Inside, the professionally redesigned open-concept layout creates seamless flow between the kitchen, dining and living areas. The chef-inspired kitchen features all new stainless steel appliances, beautiful soft-close cabinetry, granite countertops, and a large center island with excellent storage and seating for several - ideal for gatherings and everyday living. The spacious living room is filled with natural light, complemented by a defined dining area for more formal occasions. Throughout the unit, brand new luxury vinyl flooring provides a modern, cohesive finish. The massive primary suite offers a walk-in closet plus an additional double closet, along with a beautifully updated ensuite featuring a brand new step-in shower with elegant glasswork. A generous second bedroom includes its own double closet, while the former third bedroom has been opened into a versatile sitting area or media space that enhances the open feel. This room can easily be turned back into a 3rd bedroom if needed. The building and grounds have been tastefully updated in recent years and offer excellent amenities including a large party room fostering a warm community atmosphere, a gym, elegant billiard room and spacious laundry facilities. A truly turnkey opportunity combining luxury, space and convenience. (id:63381)
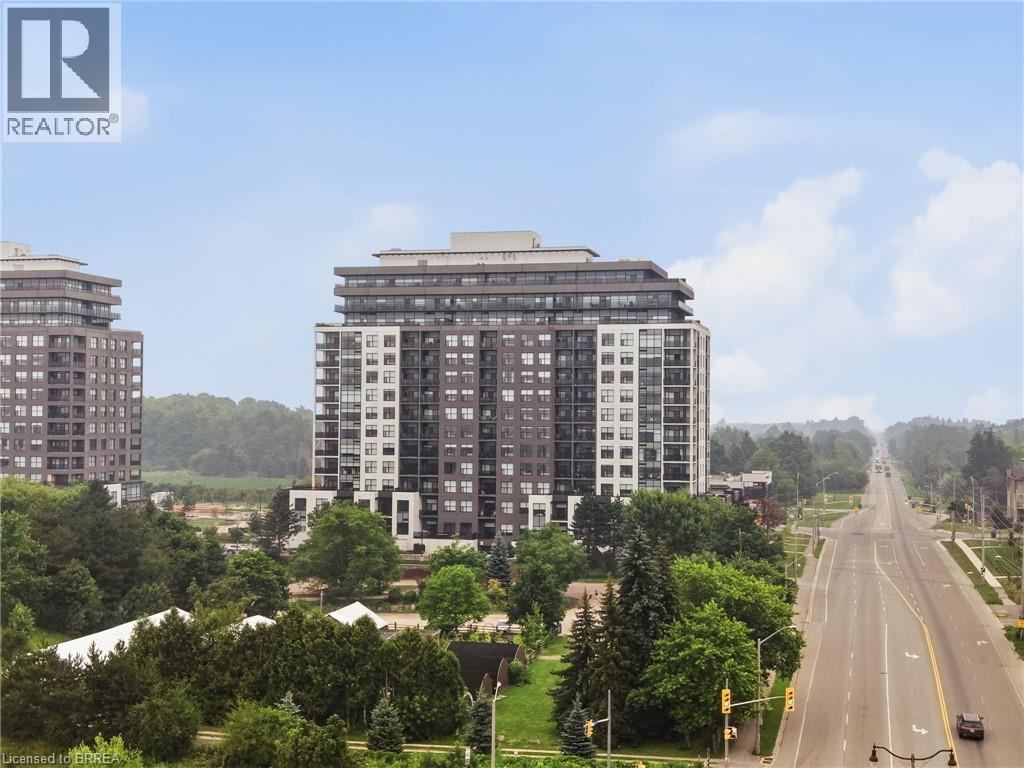
1878 Gordon Street Unit# 705
Guelph, Ontario
Welcome to Gordon Square in desirable South Guelph! This beautifully upgraded 1-bedroom plus den condo offers modern finishes, an open-concept layout, and a versatile den that's perfect for a home office or guest space. Enjoy peaceful rear-facing views overlooking the back of the building for added privacy and tranquility. Residents have access to premium amenities including a fully equipped fitness centre and golf simulator. Ideally located just minutes from the University of Guelph, Highway 401, grocery stores, restaurants, coffee shops, fitness centres, parks, and public transit, this condo offers the perfect blend of comfort and convenience. Whether you're a first-time buyer, young professional, investor, or downsizer, this is an exceptional opportunity to own in one of Guelph's most sought-after communities. (id:63381)