
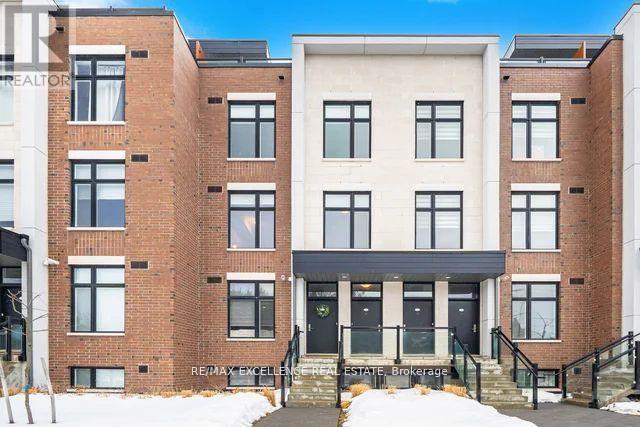
214 - 9560 Islington Avenue S
Vaughan, Ontario
Welcome to this impeccably maintained, sun-filled residence in the heart of Woodbridge. This modern 2-bedroom, 2bathroom home seamlessly blends style, comfort, and convenience. Expansive windows fill the open-concept layout with natural light, highlighting upgraded stainless steel appliances and refined contemporary finishes throughout. A versatile flex space offers the perfect option for a home office, guest area, or private retreat. Step out onto the spacious terrace - ideal for relaxing or entertaining. This property features rare tandem parking with two dedicated spaces. Ideally situated just minutes from Highways 400, 427, and 407, and within walking distance to the vibrant Islington Village Centre, residents enjoy convenient access to dining, shopping, everyday amenities, and top-rated schools. An exceptional opportunity for first-time buyers, downsizers, or investors alike. (id:63381)
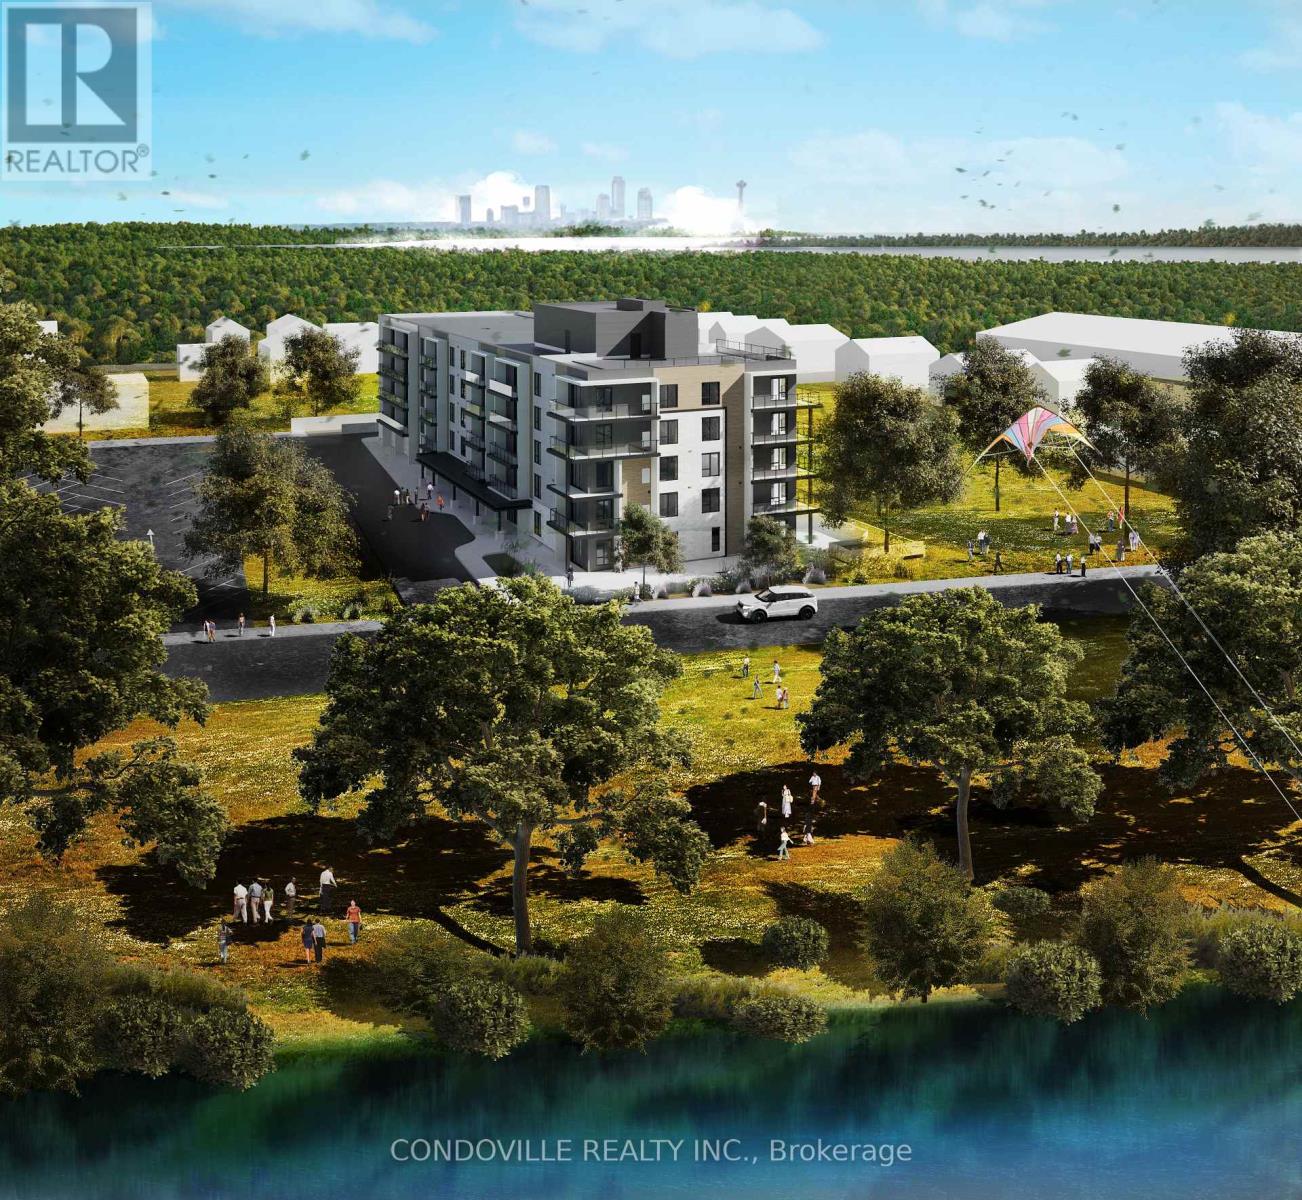
3779 Macklem Street
Niagara Falls, Ontario
An exceptional opportunity to acquire a multi-residential development site at 3779 Macklem Street in Niagara Falls. The property spans approximately 1.14 acres and is strategically located in the established Chippawa community, offering proximity to the Welland River, Portage Road, and key transportation routes. The surrounding area features a mix of residential and commercial uses, supporting long-term growth and livability. The site is zoned Residential Apartment 5C Density Zone (R5C), permitting multi-residential development including apartment dwellings. Construction has commenced on a planned five-storey condominium consisting of 51 residential units with a mix of one to three-bedroom layouts, along with underground parking and amenity space. The development has been fully approved and is currently underway, providing a significant head start for a purchaser looking to complete the project either as a condo or rental development. The site offers approximately 145 feet of frontage and 316 feet of depth, with access to municipal services including water, sewer, and hydro. Located approximately 3 km from Niagara Falls' tourist district and within close proximity to local amenities, this property is well-positioned to benefit from ongoing regional demand for multi-residential housing. The proposed project includes modern design features, efficient unit layouts, and amenities aligned with current market expectations.Property is being sold on an "as-is, where-is" basis. No representations or warranties are made by the seller or listing brokerage. Buyer to perform their own due diligence with respect to zoning, approvals, development status, and all other aspects of the property. (id:63381)
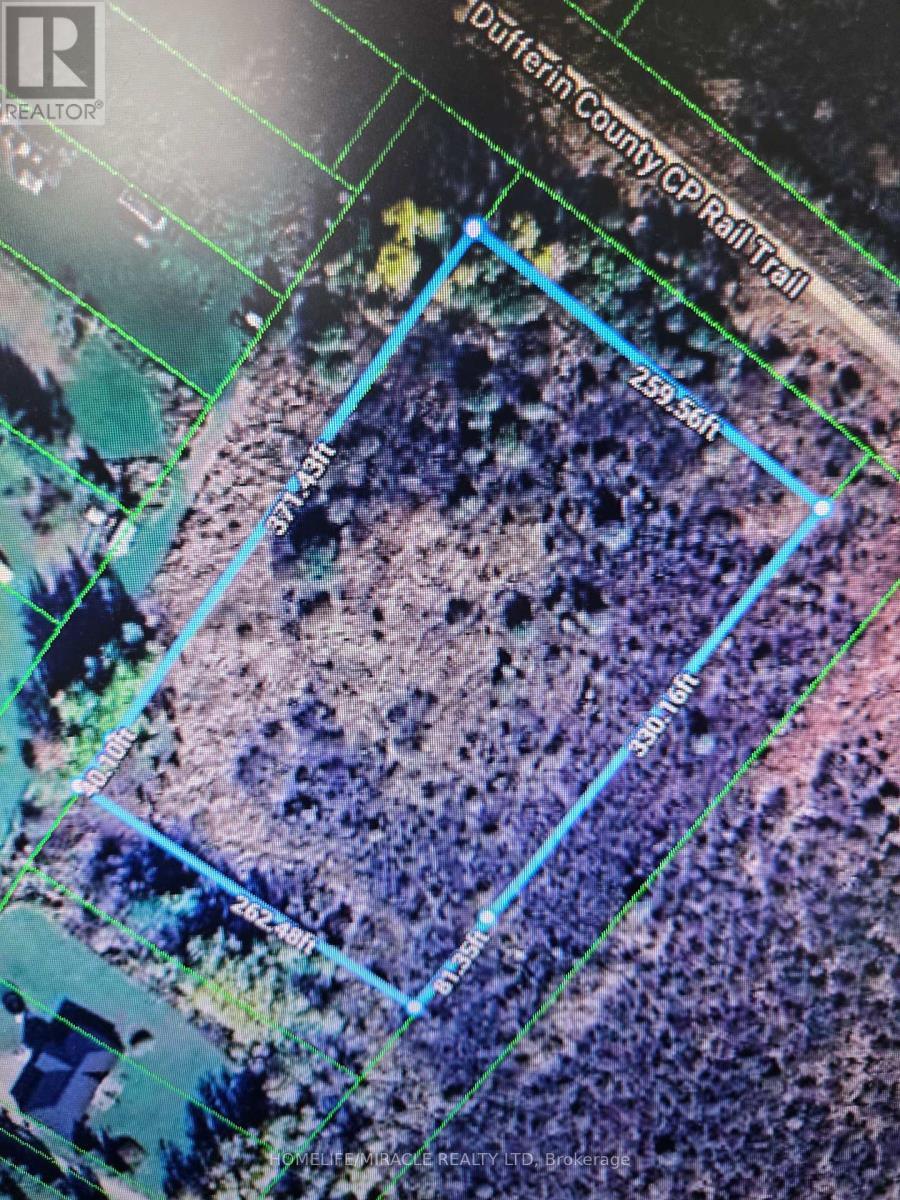
Lot 72-81 Plan 20a
Melancthon, Ontario
Any reasonable offer will be considered ! 2.6 acre vacant lot - 10 separate pins - each lot could be sold individually -Reg'd Plan20A - see attachments for more info. located 10 mins north of Shelburne. there are no approvals in place the price is negotiable, Try your offer _ great opportunity to get a great deal - Also great place to build multi generation homes on one property. there is no municipal address. Google search 82 Argyle st Melancthon..(not for sale) this land is next door (id:63381)
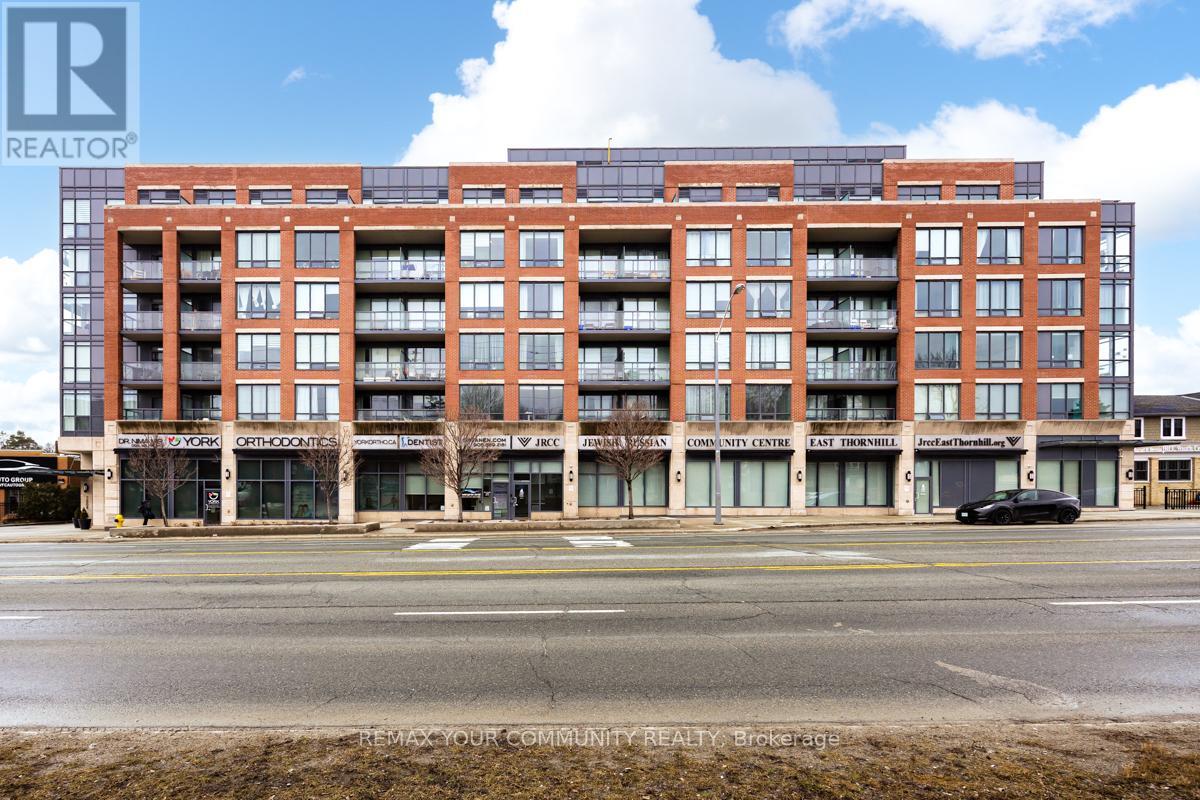
518 - 7608 Yonge Street
Vaughan, Ontario
Beautifully appointed luxury condo in an exclusive low-rise building, nestled in the charming and prestigious Heritage District of Old Thornhill. This elegant residence includes one underground parking space and offers a prime central location just minutes from Yonge Street, Highways 401 & 404, and the DVP. Enjoy easy access to vibrant dining, boutique shopping, local cafés, parks, and the popular organic farmers' market, all just steps from your door. A rare opportunity to experience sophisticated living in one of Thornhill's most sought-after communities. Airbnb-friendly building, ideal for investors or flexible personal use. (id:63381)
402 - 65 Annie Craig Drive
Toronto, Ontario
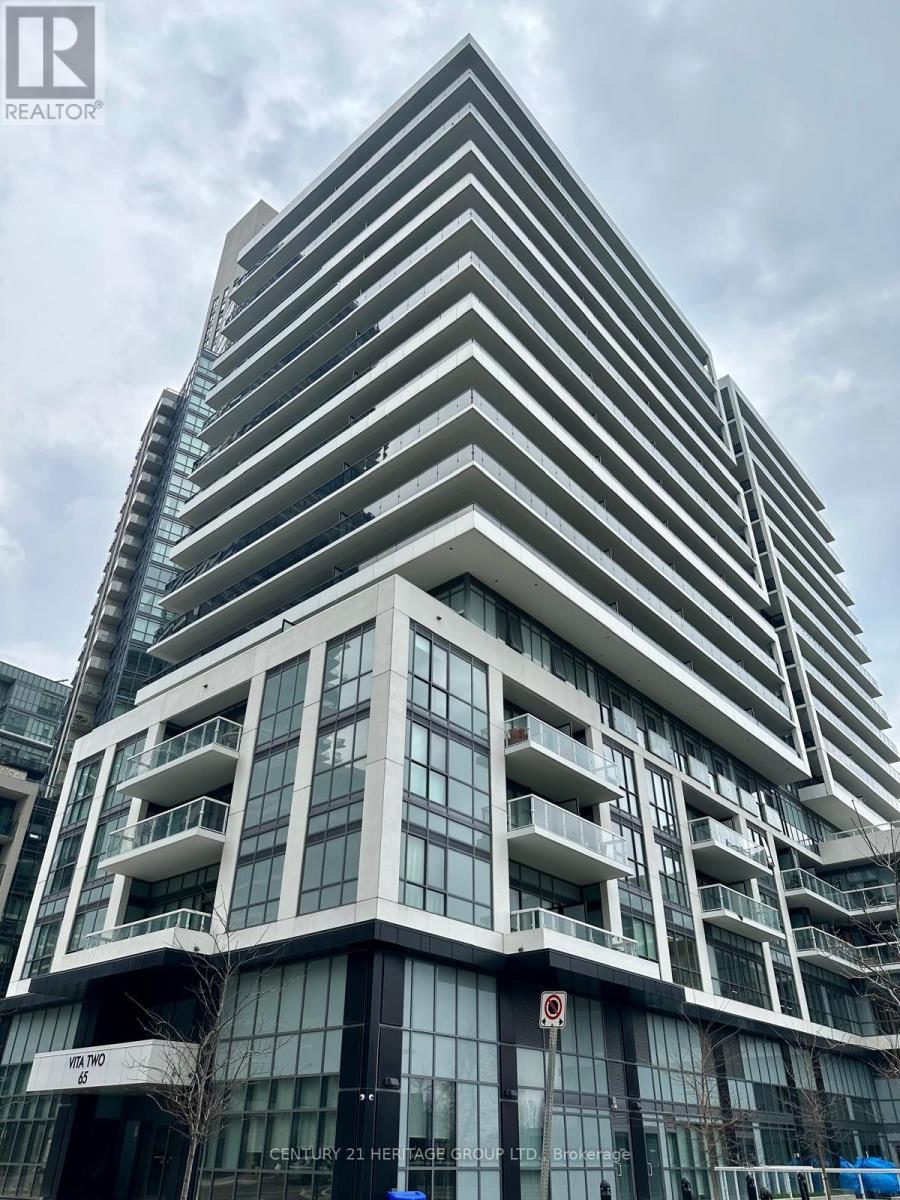
Welcome to VITA TWO - Waterfront Living at Its Best! Experience modern lakeside living in this bright and beautifully designed one-bedroom condominium just steps from the waterfront. This open-concept suite features floor-to-ceiling windows that fill the space with natural light. Step out onto your southwest-facing balcony and unwind while enjoying beautiful lake views and breathtaking sunsets - the perfect setting for morning coffee or evening relaxation. The modern kitchen is both stylish and functional, featuring elegant quartz countertops, a sleek backsplash, and stainless steel appliances, making it ideal for cooking, entertaining, and everyday living. Perfectly located in a vibrant and convenient neighbourhood, you're just minutes from TTC transit, shops, restaurants, banks, scenic trails, and major highways. Enjoy premium amenities like 24-hour concierge service, indoor swimming pool, fully equipped fitness centre, party room and BBQ area for entertaining, underground visitor parking, convenient car wash station on P5. Whether you're a first-time buyer, investor, or someone looking to enjoy the best of waterfront living, this stunning condo offers the perfect combination of comfort, convenience, and lifestyle. Don't miss this opportunity! (id:63381)
56130 Heritage Line
Bayham, Ontario
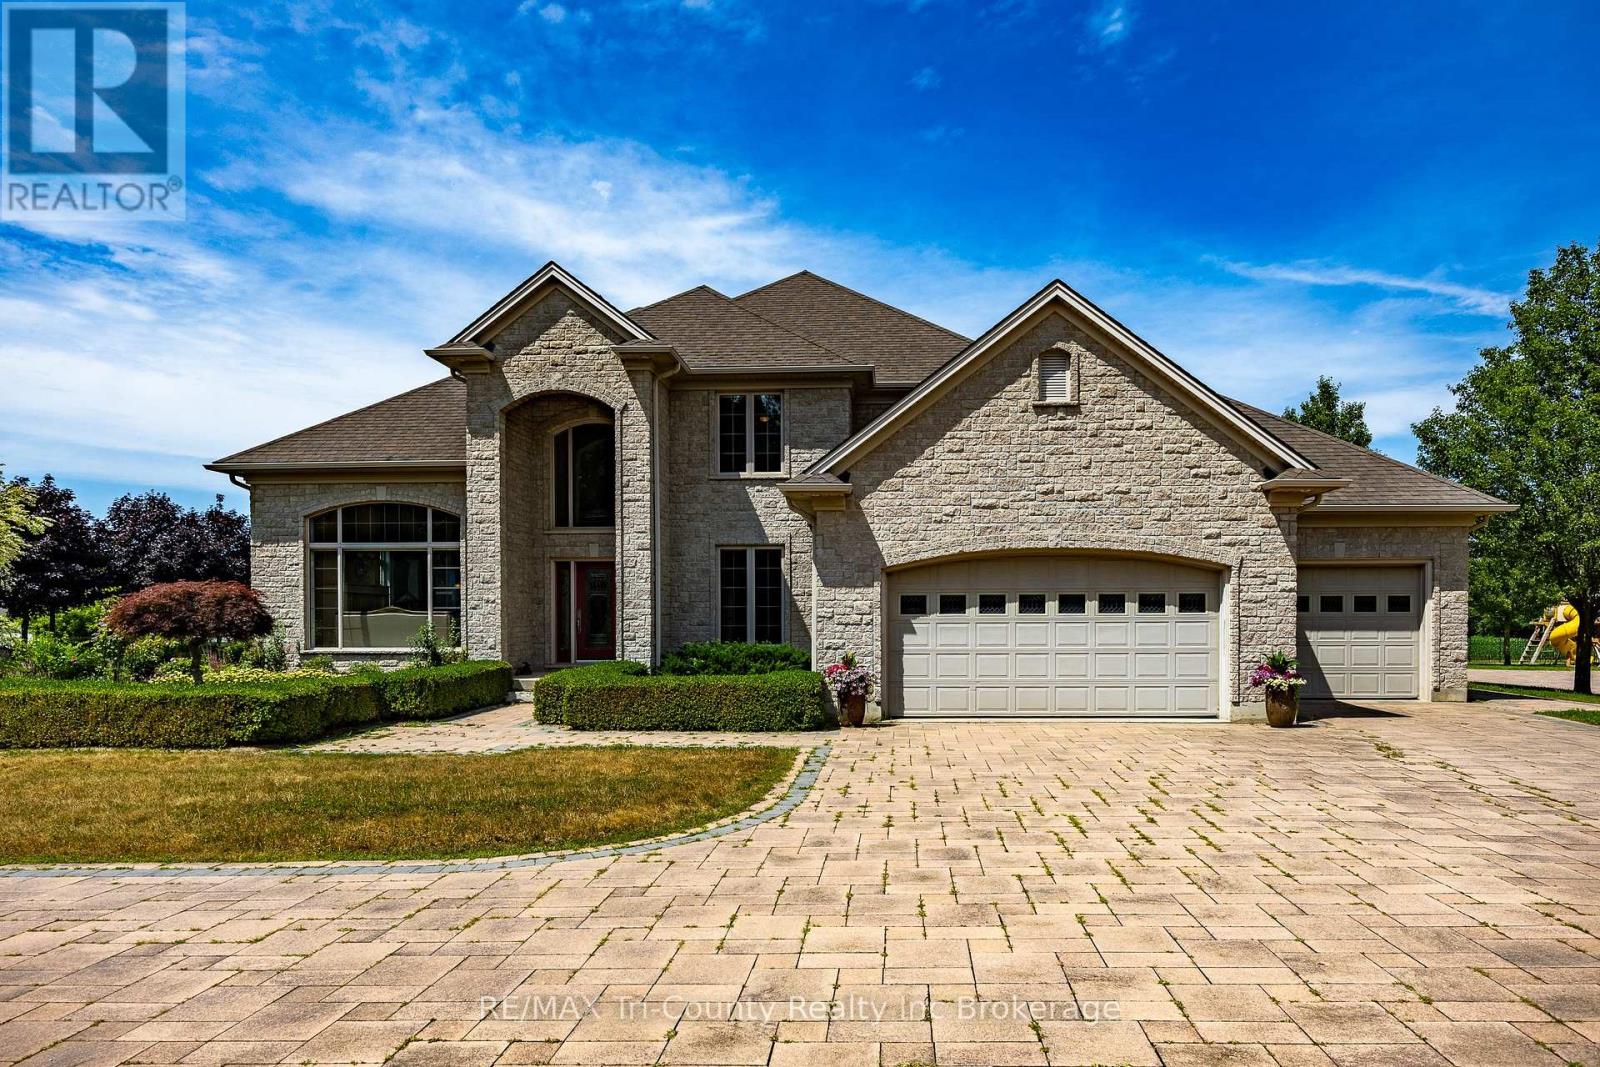
Luxurious Estate with outdoor living oasis, dual garages and premier security. Welcome to your dream home. An exquisite estate that perfectly balances luxury, privacy, and everyday functionality. Designed for both families and sophisticated entertaining, this executive home offers spacious, thoughtfully planned living areas. As you enter the grand foyer a striking spiral staircase serves as a dramatic architectural focal point, leading to three generously sized bedrooms and two elegant bathrooms. Two floor-to-ceiling gas fireplaces enhance the ambiance in both the family room and formal living room, providing warmth and style. The formal dining room offers a warm and elegant space for family gatherings and entertaining guests, with room for a large table and decor suited to any occasion. A versatile den/home office provides a quiet and private area, ideal for working from home, studying, or managing daily tasks designed for comfort and productivity in mind. At the heart of the home, the expansive kitchen impresses with built-in appliances, quartz countertops, a walk-in pantry, breakfast bar, and a sun-filled dining area. The lower level boasts heated floors throughout the recreation room, games room, and bathroom ensuring year round comfort. Walk-up from basement to garage. The exterior is equally remarkable, featuring professionally landscaped grounds, a wide circular interlocking brick driveway and a stately brick facade that leaves a lasting first impression. The backyard is designed for connection, with multiple gathering area and a bubbling rock water feature. Water gently bubbles from the tops of three hand-selected stones, creating soothing sounds and a peaceful atmosphere an eye-catching focal point that blends naturally with the surrounding greenery. Enjoy dining in the covered, custom-built outdoor kitchen. The additional detached garage/shop offers extra space for vehicles, workshop or custom storage solutions. (id:63381)
3206 Shoreline Drive
Oakville, Ontario
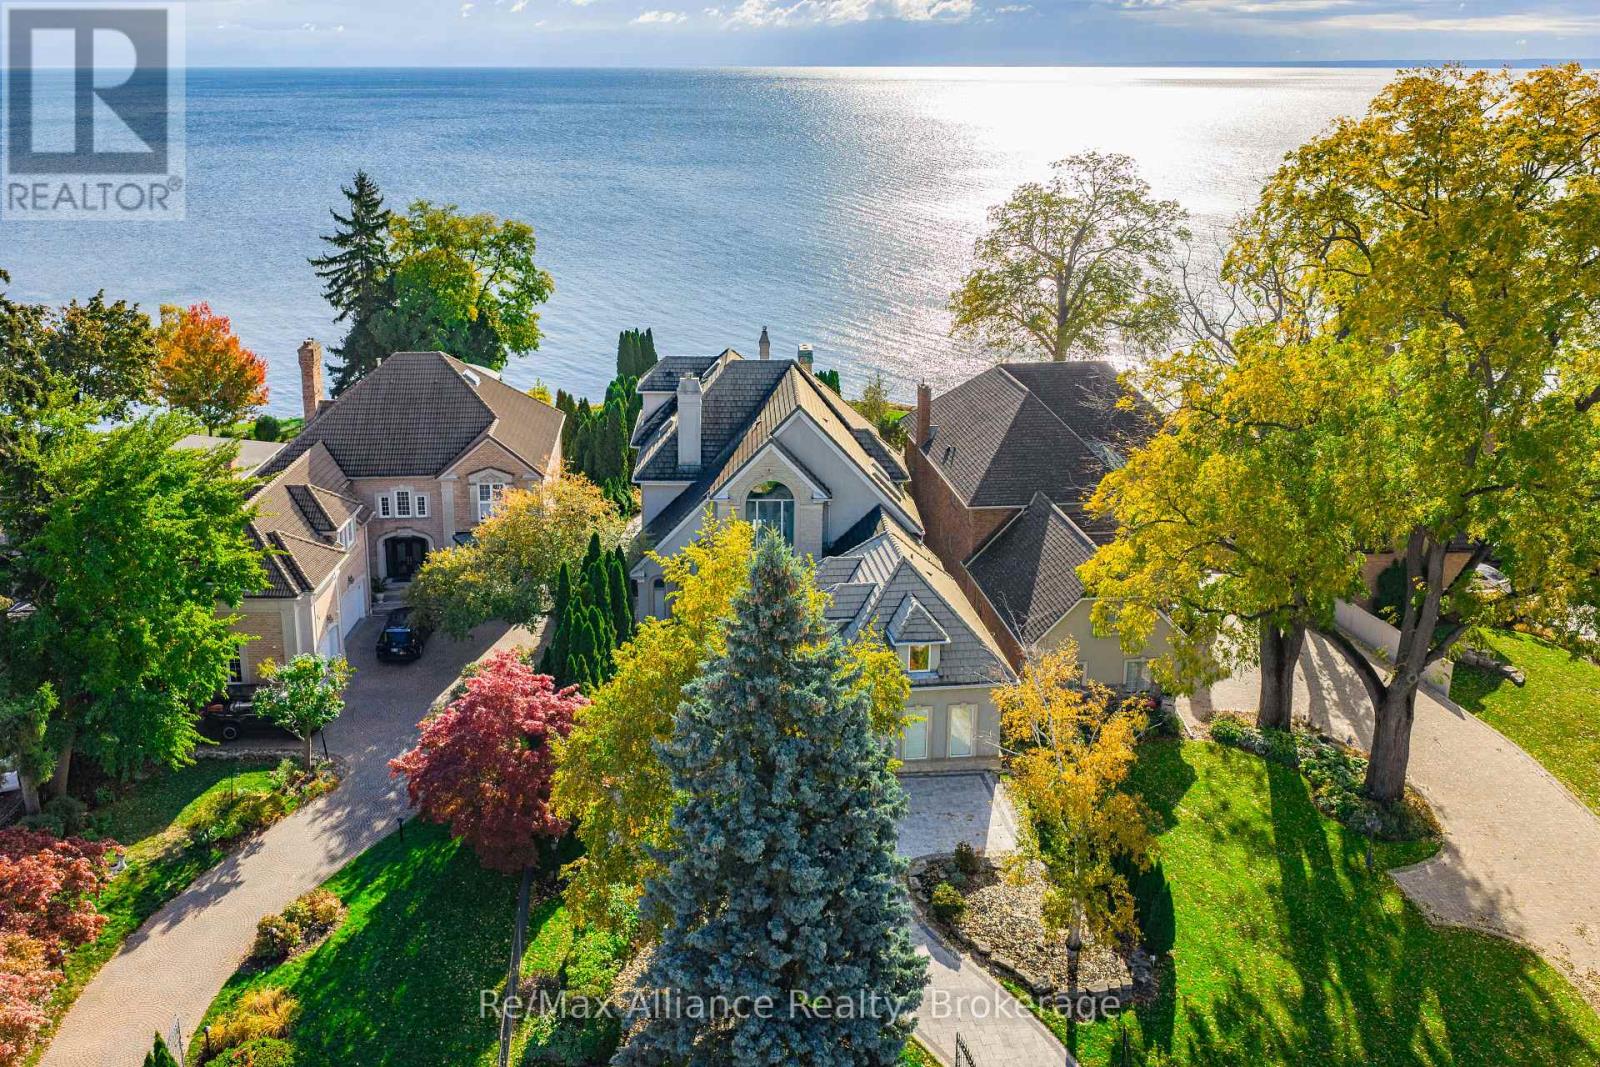
Crafted as the personal residence of a renowned designer, this 5+1 bedroom, 10,000+ sq.ft. waterfront estate is a rare offering in one of Bronte's most coveted settings. While neighbouring homes were also designed by him, none compare to the scale, craftsmanship, and artistry dedicated to this residence-his own masterpiece. Expansive windows and soaring ceilings flood the home with natural light, framing breathtaking lake views on every level. Multiple balconies and terraces offer front-row views of sunrises, sunsets, and moonlit water-creating a seamless connection to nature from morning to night. Thoughtfully designed for both family living and elegant entertaining, the main level features grand principal rooms, multiple gas fireplaces, formal and informal living spaces, and a gourmet kitchen with walkout to the lakeside terrace. Each level offers outdoor retreats - private balconies off bedrooms, and expansive terraces perfect for gatherings. The upper level includes generously sized bedrooms, including a luxurious primary suite with private balcony, spa-like ensuite, and unobstructed views of the lake. A full lower level adds an additional bedroom, recreation spaces, gym, and walkout access. Set on a quiet street with a strong sense of community, this home offers a rare blend of privacy and connection. The saltwater pool, manicured grounds, and lakeside setting make every day feel like a peaceful escape. Minutes to Bronte Harbour, boutique shops, trails, parks, and top-rated schools-this residence is more than a home; it is a lifestyle on the water. (id:63381)
12880 Ort Road
Niagara Falls, Ontario
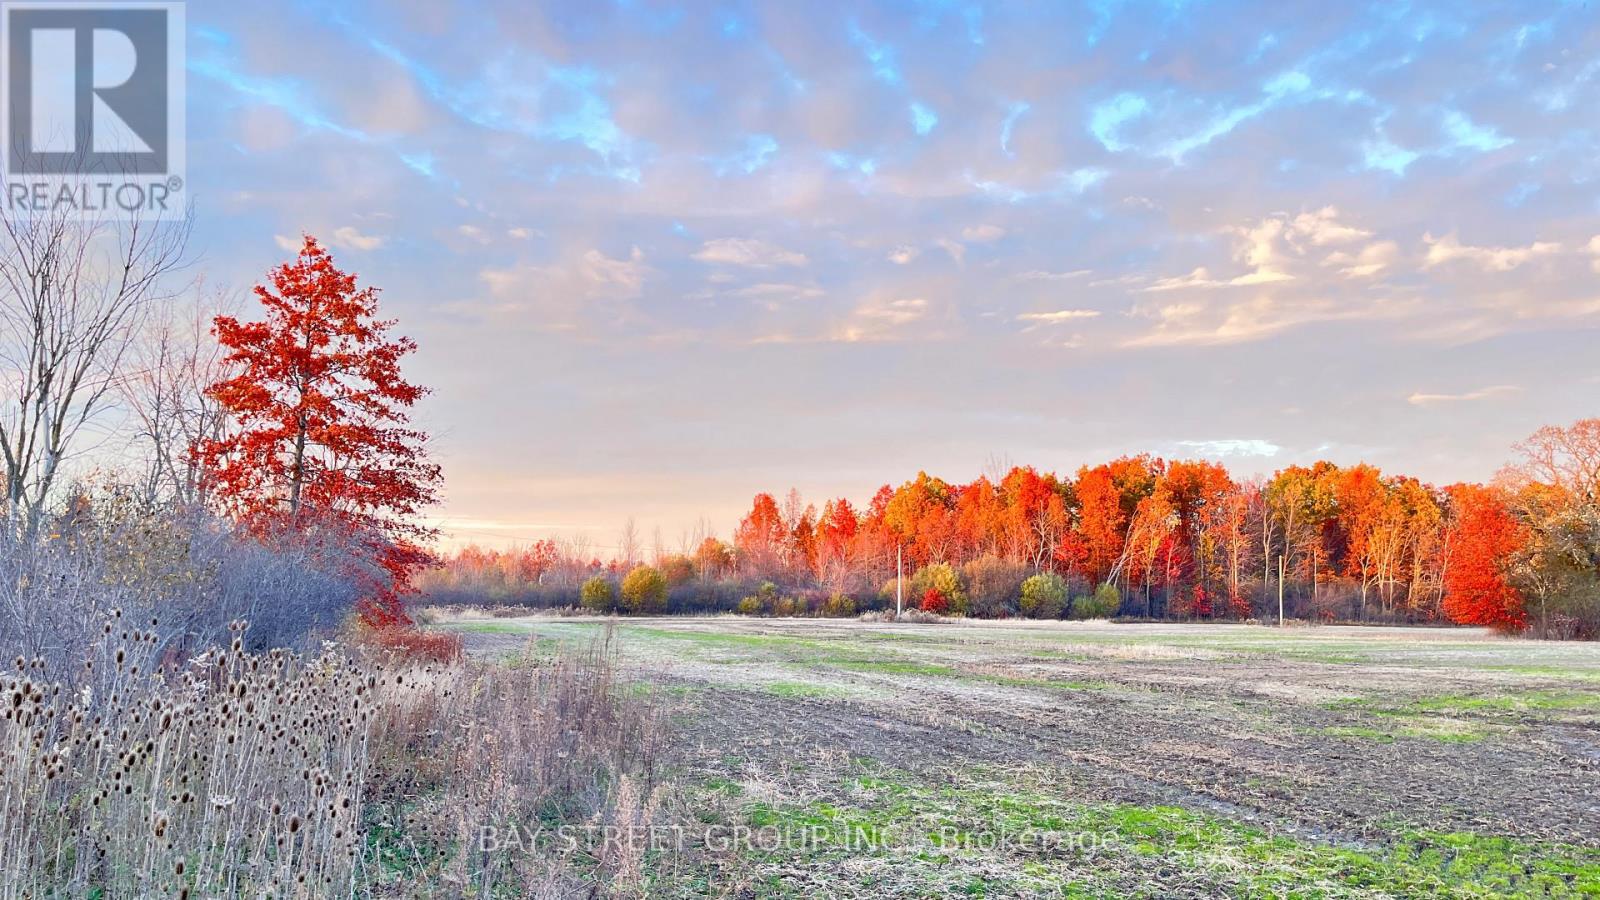
Welcome to 12880 Ort Rd, a rare opportunity to acquire a sizable parcel of undeveloped land in the growing area of Niagara Falls. This property sits in a prime location for future growth, poised to benefit from major regional infrastructure and planning developments. Strategic Location: Nestled near the QEW highway, offering superior connectivity and increasing regional accessibility. This infrastructure is expected to dramatically improve transportation routes between Niagara Falls, the U.S. border, and the Greater Toronto Area (GTA).Future Employment Area: As designated in the Niagara Region Official Plan, this property is situated within a Future Employment Area zoned for long-term economic development. This signals strong potential for commercial, industrial, or mixed-use investment as the area transitions from rural to urban land use. Lot Type: Currently vacant land, offering a blank slate for developers or investors looking to position themselves ahead of Niagara's next wave of growth. Low Holding Costs: With property taxes around $4,000/year, its an affordable holding asset with high upside potential. Accessibility & Amenities: While the area remains largely car-dependent today, its proximity to schools, existing roadways, and planned infrastructure makes it a future-forward location for residential, industrial, or commercial uses. To be sold together with other 2 adjacent parcels of land (id:63381)
191 Burnhamthorpe Road E
Oakville, Ontario
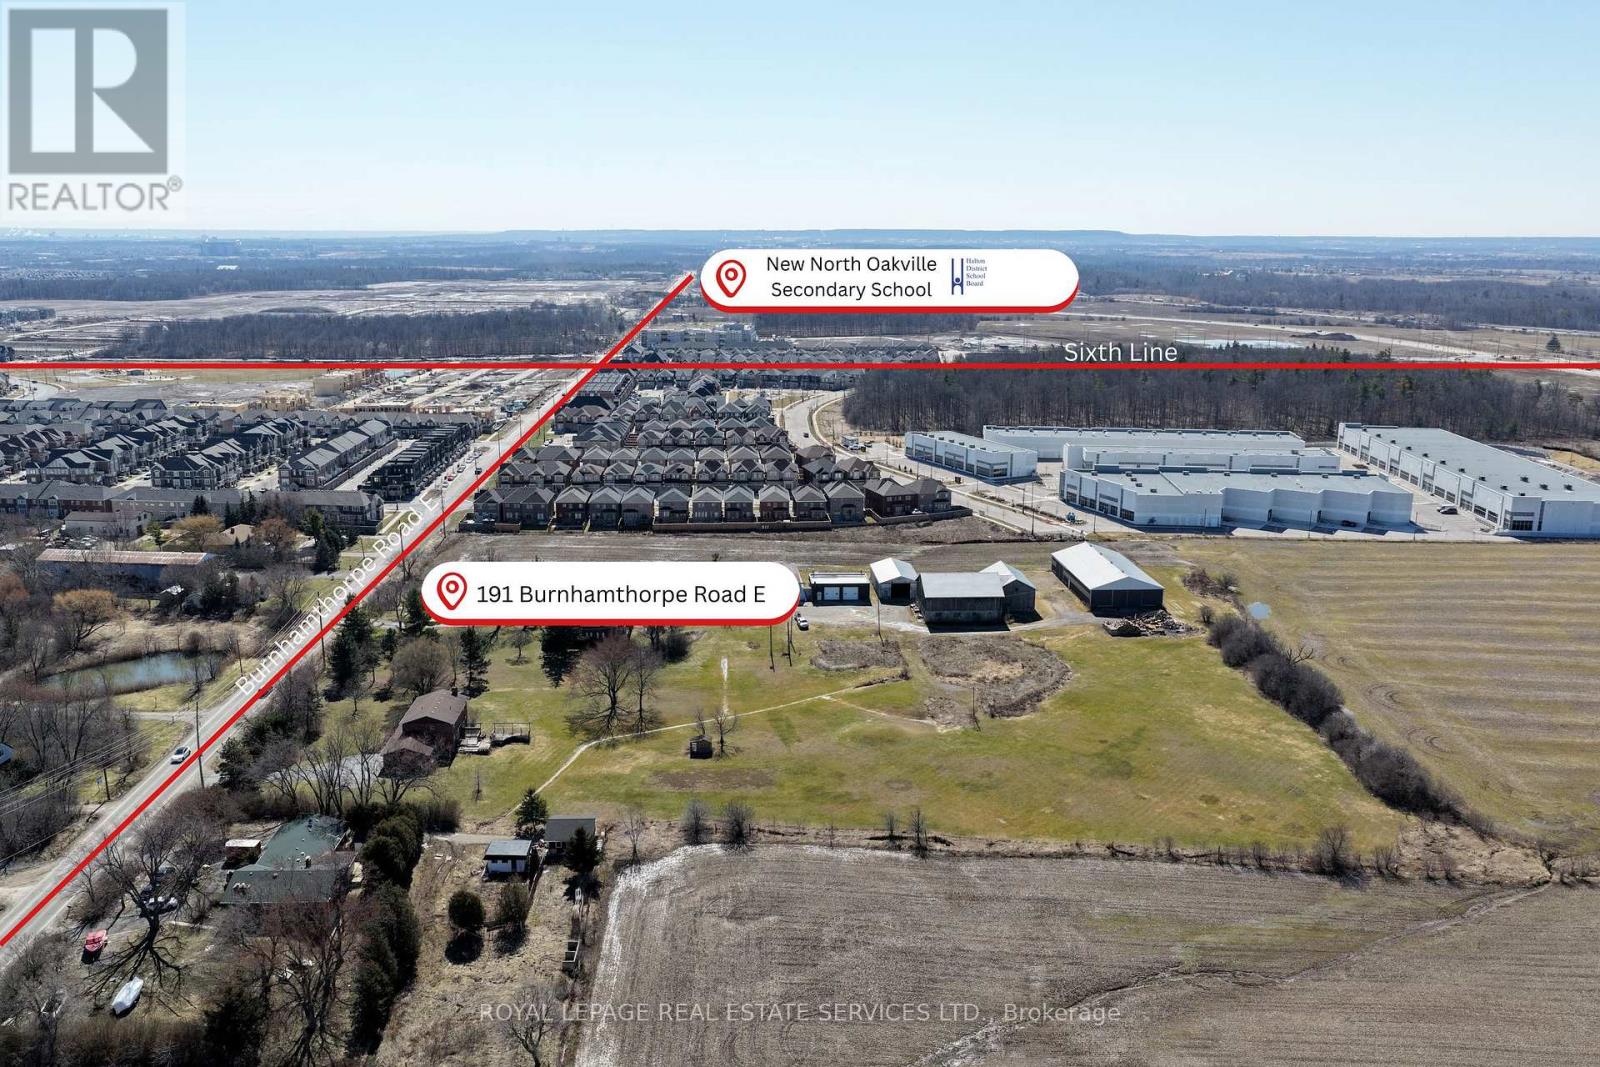
Prime 10.04 acre mixed-use development opportunity within the North Oakville East Secondary Plan, located in one of the GTA's most rapidly evolving and highly sought-after growth corridors. Ideally positioned adjacent to a newly completed subdivision and neighboring a growing business park, the site is surrounded by new housing, schools, parks, and everyday amenities. Designated within a master-planned framework that supports a mix of residential and complementary uses, the property offers exceptional flexibility for low- to medium-density residential or mixed-use development, subject to approvals. A rare opportunity to secure scale in a high-demand, infrastructure-supported community with strong long-term growth fundamentals. (id:63381)
3011 - 2920 Highway 7 Road
Vaughan, Ontario
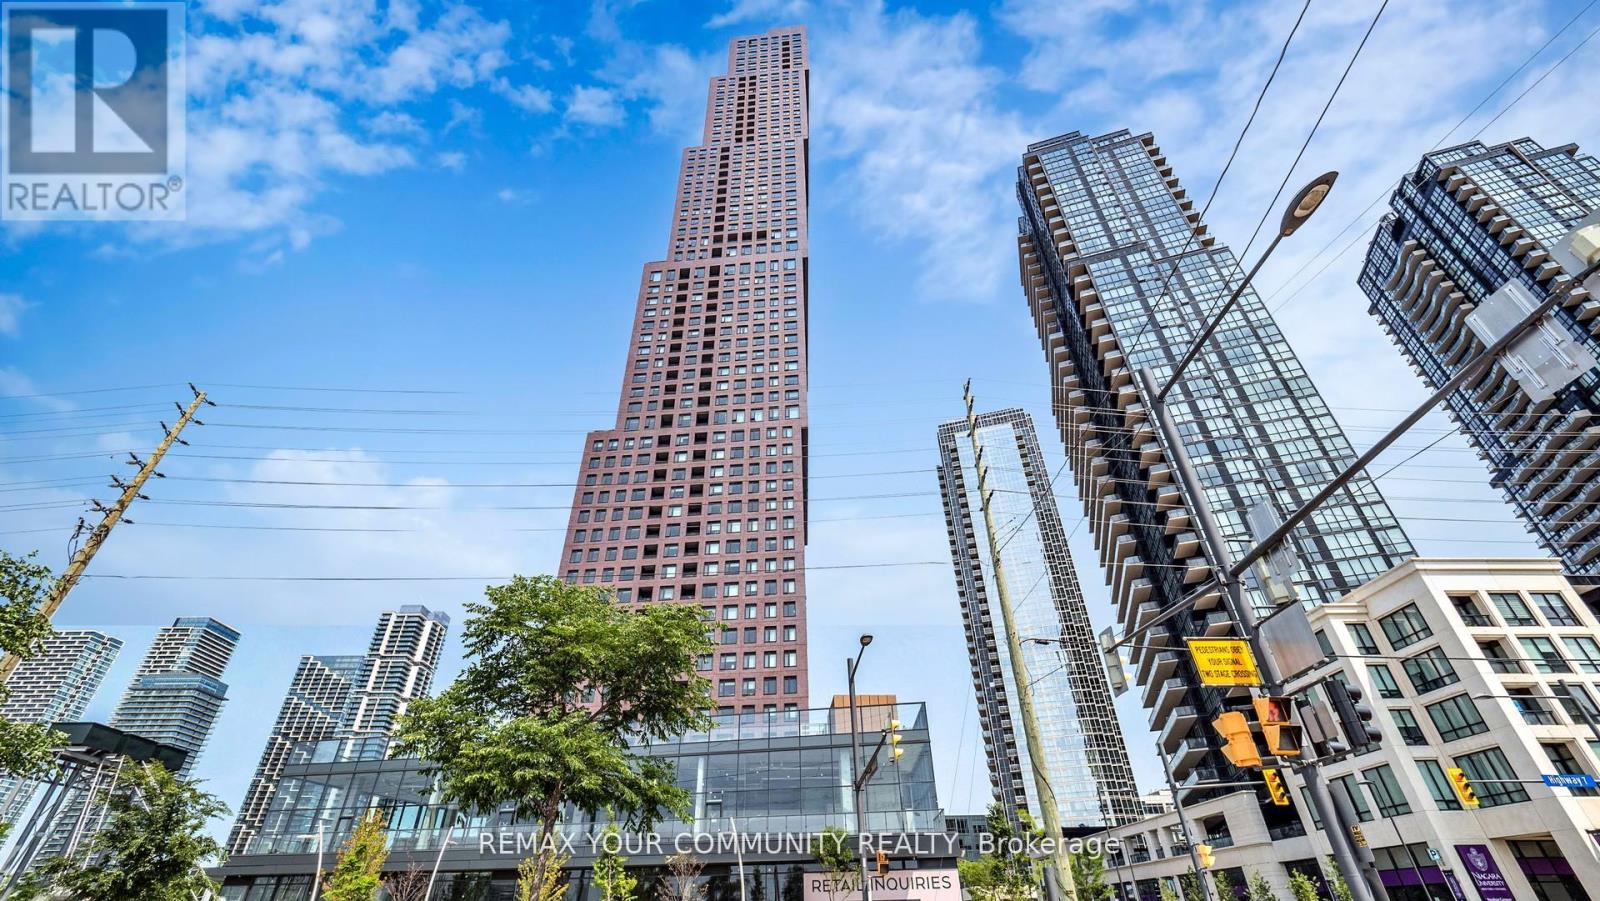
Welcome Home to CG Tower at Vaughan Metropolitan Centre. This spacious, sun-filled west-facing 1-bedroom, 1-bathroom residence offers refined urban living. Featuring floor-to-ceiling windows with a clear, unobstructed 30th-floor view, sleek stainless steel appliances, and premium contemporary finishes, this elegant suite is both stylish and functional. Residents enjoy luxury amenities including a 24-hour concierge, fully equipped fitness centre, media room, outdoor pool, and an expansive rooftop terrace with panoramic city views. Surrounded by premier shopping, dining, and entertainment, this highly sought-after location appeals to discerning professionals, students, and investors alike. Enjoy unmatched connectivity with Vaughan Subway Station, TTC, GO Transit, York University, major hospitals, and Highways 400 & 407 just minutes away. CG Tower's iconic and red brick facade pays homage to Vaughan's suburban roots while standing as its tallest residential landmark-perfectly blending warmth, prestige, and elevated high-rise living. (id:63381)
8 Tallwood Circle
London North, Ontario
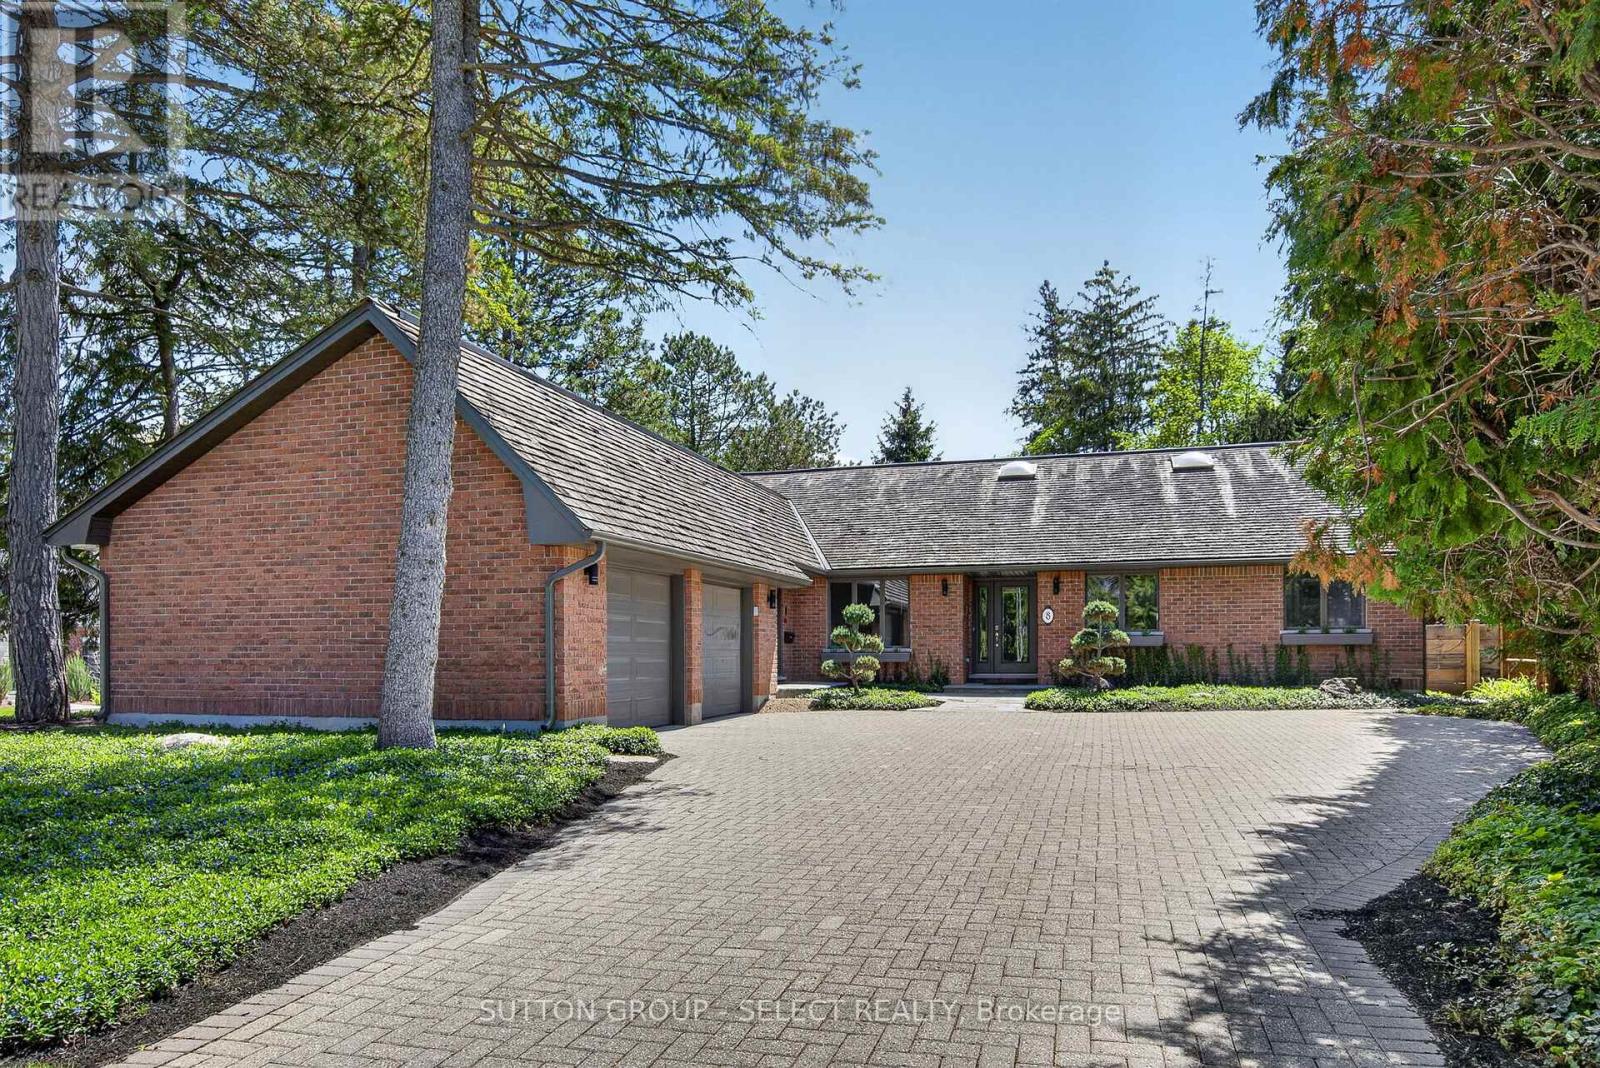
Situated on a quiet street in desirable North London, this amazing bungalow is a showpiece for style and design.Featuring a double car, inside entry garage and tasteful landscaping, this fully fenced property with hot tub, sauna and finished basement is sure to impress. The kitchen with breakfast nook is stunning with dark cabinets, a cooktop range, built-in oven, backsplash, island with seating area and hard surface countertops. The family room has a great gas-insert fireplace with stone work and shelving and offers access to the backyard area. The formal dining area feels luxurious with its dark wallpaper and accent light fixture. The main level primary bedroom suite offers a fireplace with accent wall, walk-in closet with convenient built-in storage and an ensuite bathroom featuring double-vanity and plenty of storage.An additional 2 bedrooms and 4-piece bathroom complete the main level. In their basement you will find a large rec room area and sitting area with the beginnings of an in-law/nanny suite kitchenette.Two additional bedrooms feature with access to a 5-piece bathroom. A finished laundry area with adjacent sauna complete the basement level. The fenced backyard offers privacy while featuring a flagstone patio, covered BBQ area and hot tub area to wind down after a long day. (id:63381)
175 - 1685 Main Street W
Hamilton, Ontario
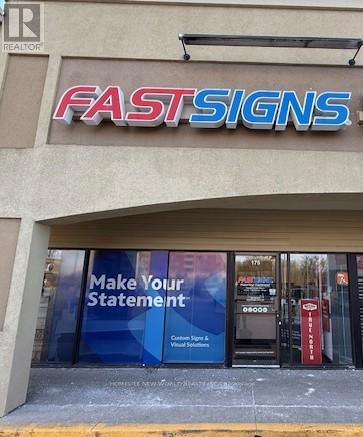
Well-established signage business serving Hamilton and the surrounding area, with a strong reputation for delivering custom sign solutions across the commercial, construction, and retail sectors. The company specializes in interior and exterior signage, wayfinding systems, building signage, and professional installation services. The operation is supported by experienced staff, established workflows, and long-standing supplier relationships, providing stability and continuity for a new owner. This opportunity is best suited for an owner-operator actively involved in the company's day-to-day operations and business development. Revenue is driven primarily by higher-value signage projects rather than low-margin print work, with business generated through repeat clients, referrals, and ongoing commercial relationships. (id:63381)