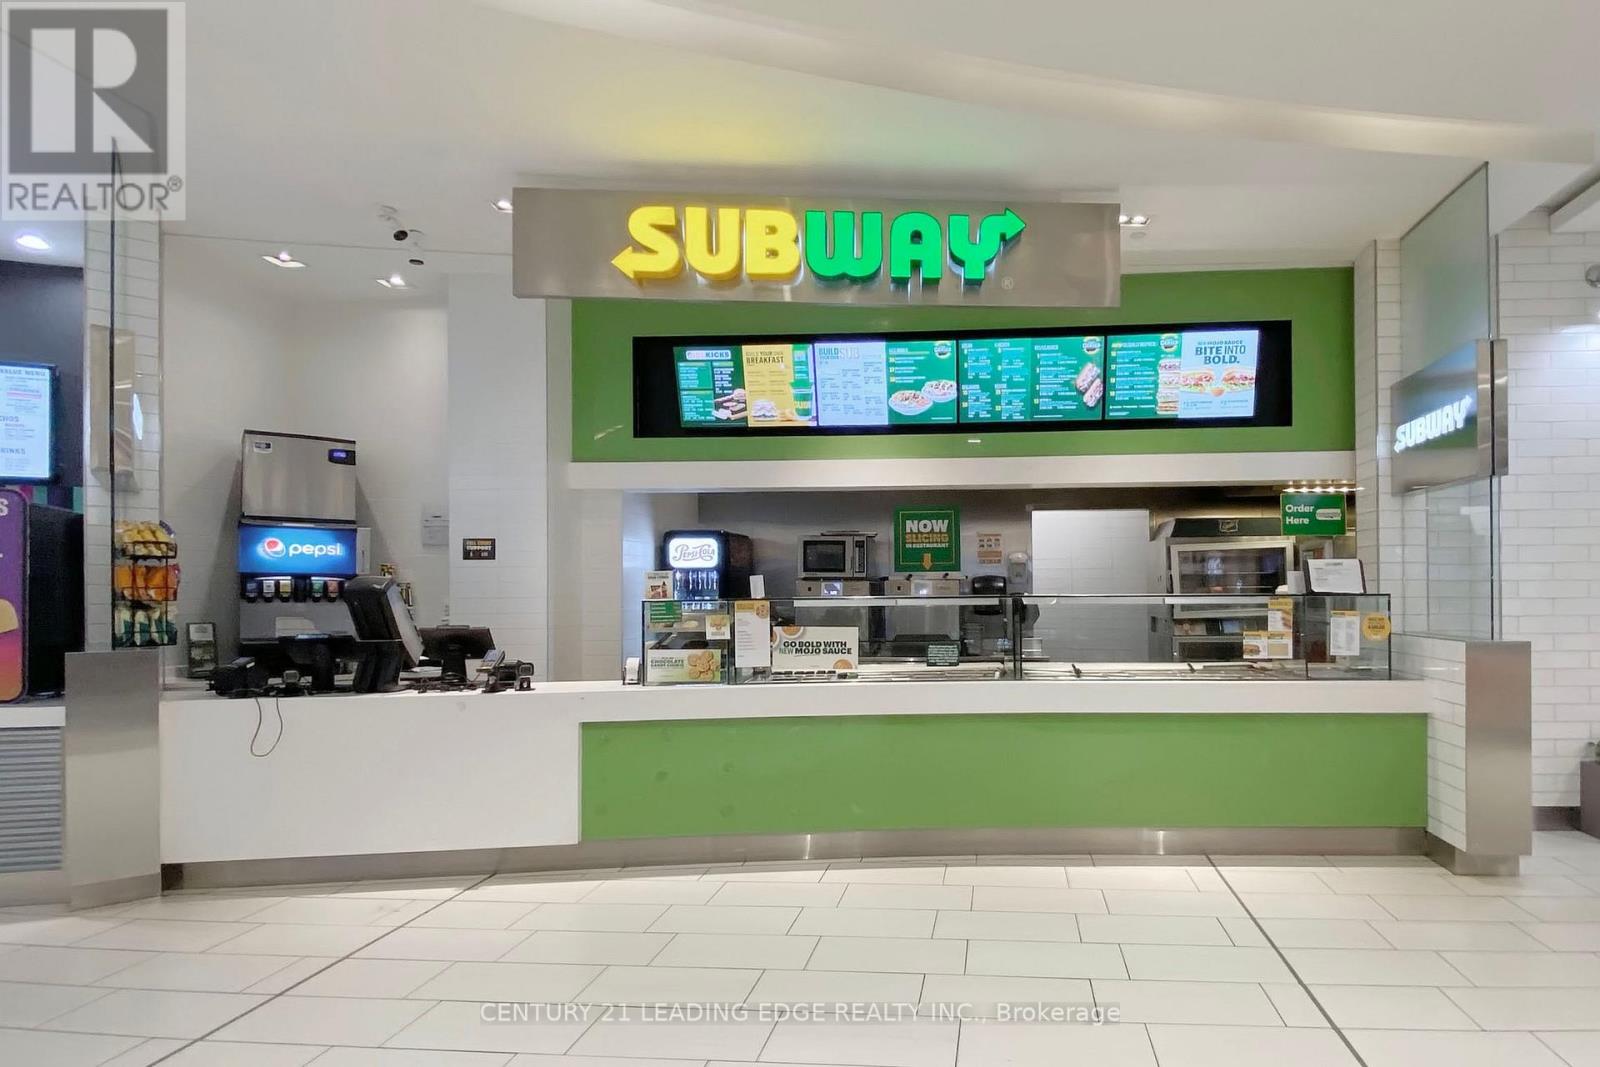
Take advantage of a prime opportunity to own a Subway franchise in the bustling Scarborough Town Centre! Located in one of the busiest shopping destinations in the area, this location benefits from high foot traffic, ensuring a steady flow of potential customers. With easy access to public transit and ample parking, this Subway offers an excellent investment in a vibrant, high demand retail environment. Whether you're a seasoned operator or a first time business owner, this is the perfect spot to tap into the thriving local market. Don't miss out on this exceptional opportunity to own a well established franchise in an excellent location! (id:63381)
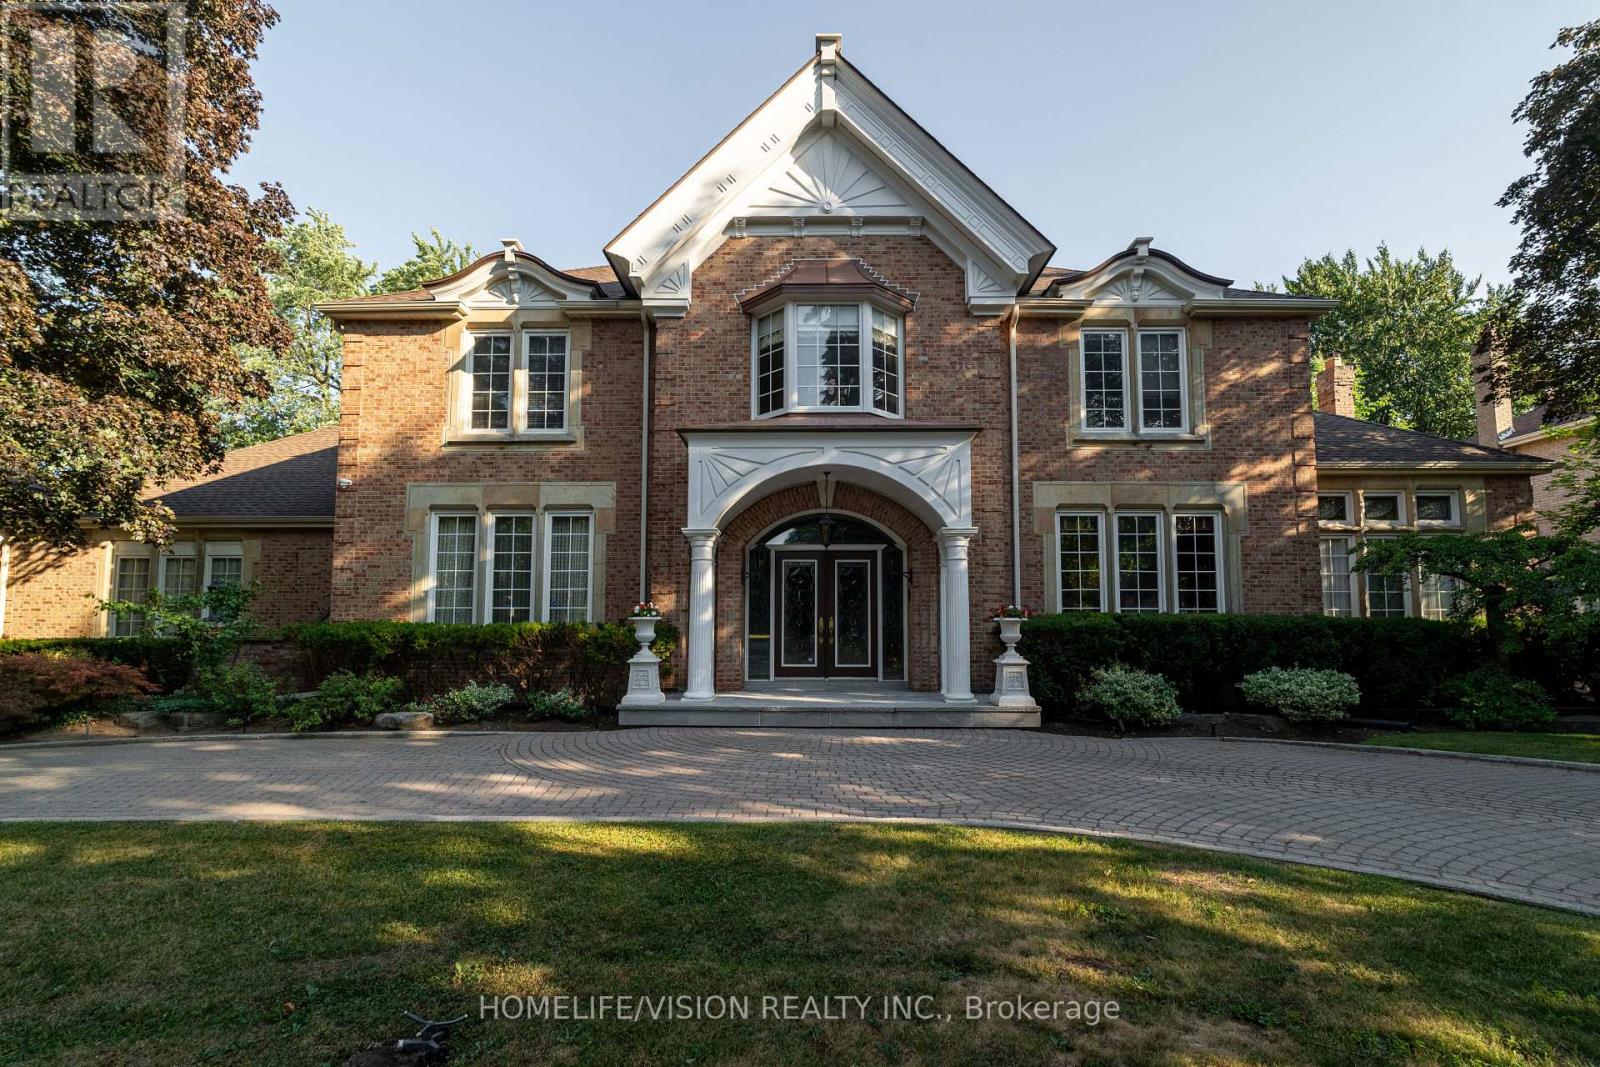
Approximately 7000 Sqft Living area in Sought-after Bayview Glen Community. Majestic Residence On A Prestigious Neighborhood. Classic & Timeless Elegance, Victorian Style, Built By Shane Baghai. The Design Has Eloquently Integrated A Sense Of Culture & History. Magnificent Landscaping, Luxurious Living Space. Artistic Finished Basement W/ Unparalleled Craftsmanship, Fireplace, Wetbar & Leaded Glasses. Fantastic Indoor/Outdoor Pool W/Spa. Quality Finishing Entertainment Area, Exercise Room, Sauna, Nanny Room with 3 pcs Ensuits, 5 Walkouts (id:63381)
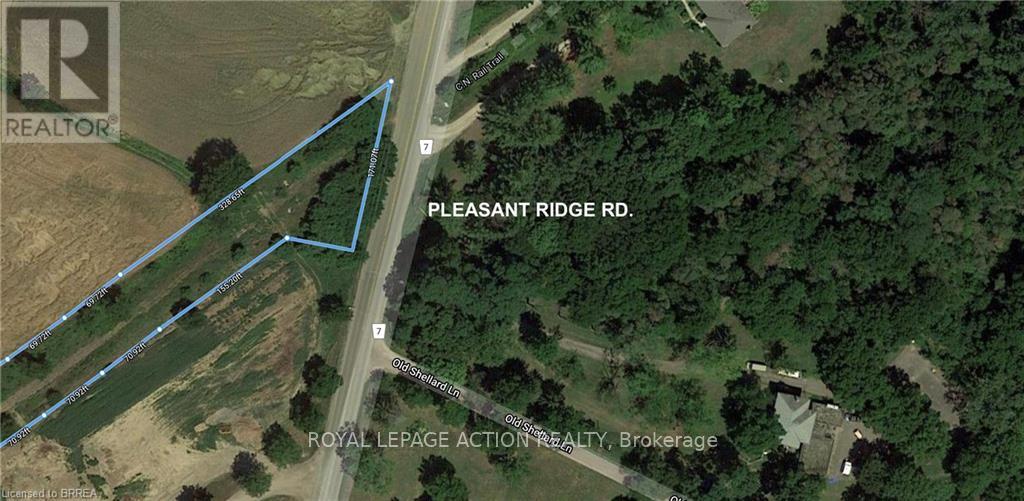
setting on sought-after Pleasant Ridge Road. This property has two road fronts (Pleasant Ridge & Arthur Roads) allowing the possibility to build your dream home & have separate access to a workshop or possibly for an additional residence, one on Pleasant Ridge Rd. & the other on Arthur Rd. Natural gas at Pleasant Ridge. The best of both worlds; nature at your door step & the city just minutes away. Seller willing to entertain a Vendor Take Back Mortgage with decent down payment. Please reference pictures to get an indication of the 5 acres and the lay of the land. (id:63381)
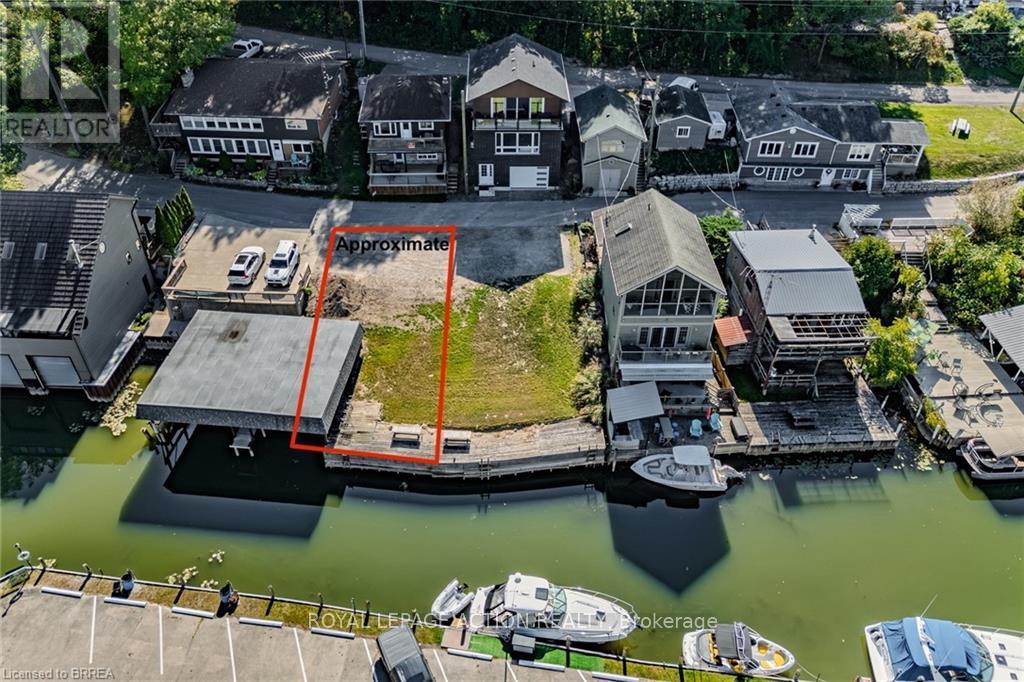
Looking for a potential building lot on the water.... this is it!! Rare opportunity to own waterfront property in beautiful Port Dover! This lot is situated on the Canal, complete with boat house, scenic views and is in a very desirable location. Port Dover is experiencing exponential growth and this is a rare opportunity to acquire a waterfront property. The property is surrounded by existing cottages/homes with anticipation of future development in the immediate area as well. What a location!-Walk downtown, take your boat to the beach or explore Norfolk County's wineries, walking/biking trails, boating, fishing, swimming, craft breweries, zip lining, local shops & much more!! Don't miss your opportunity to be in one of Port Dover's most desirable areas. (id:63381)
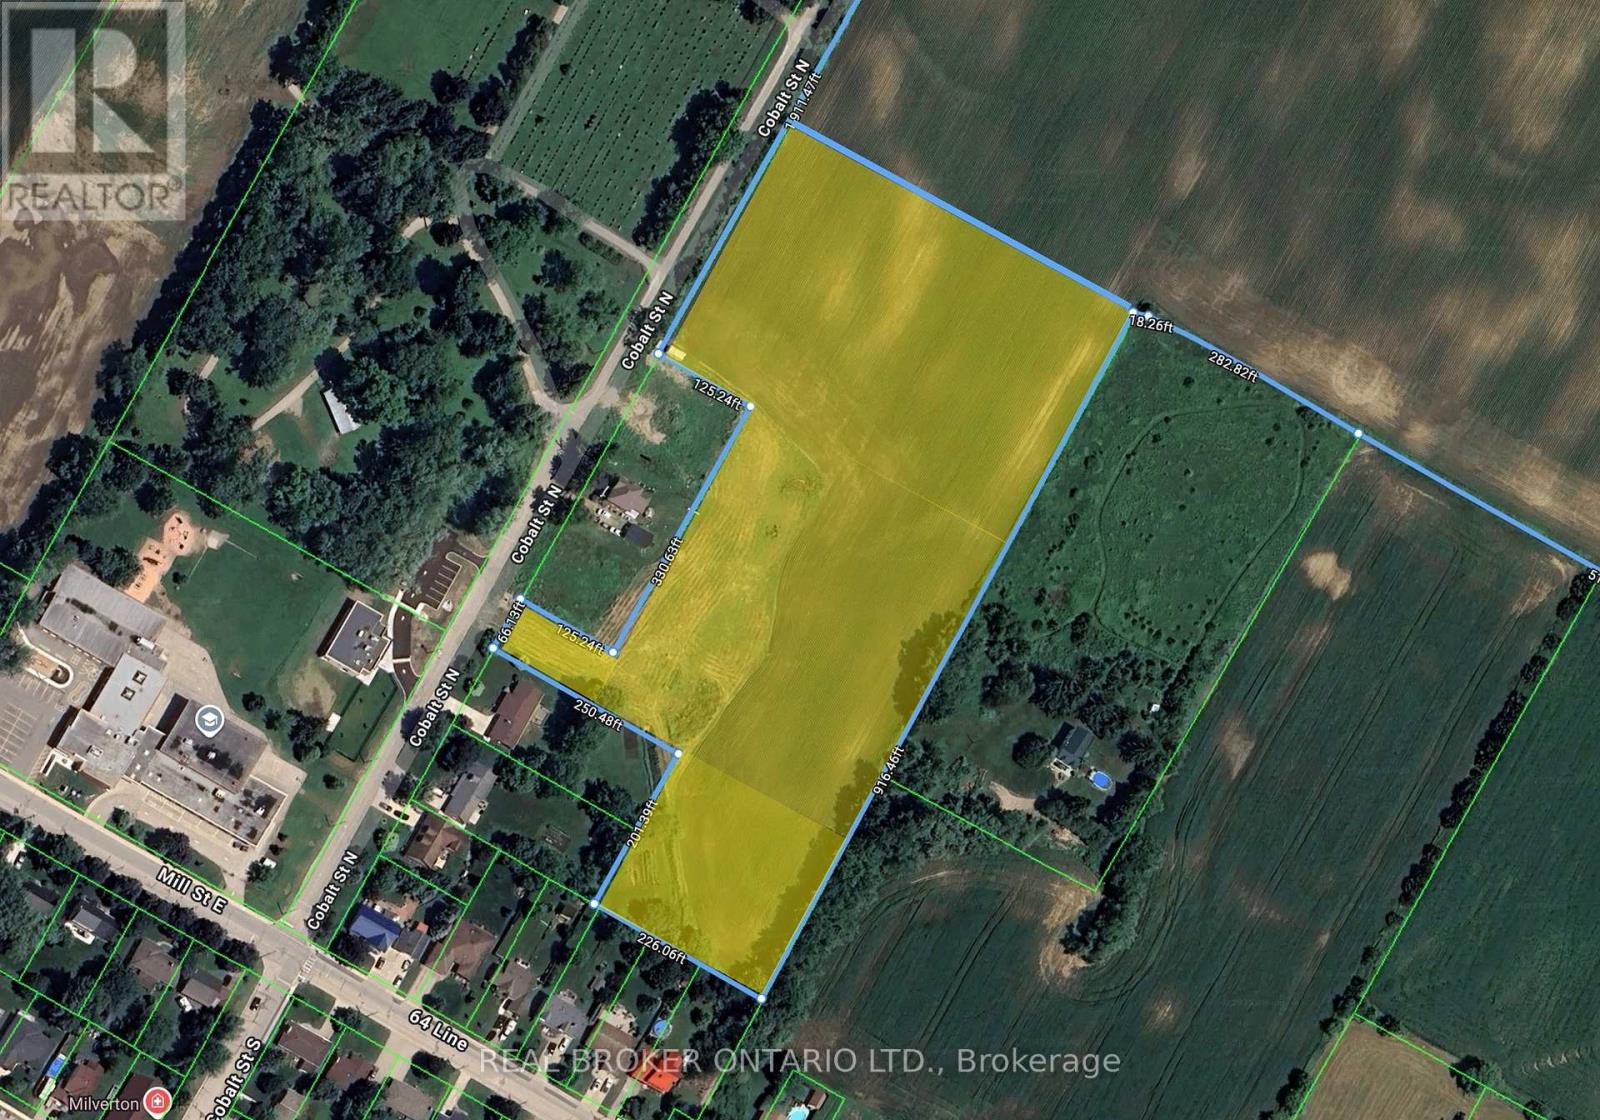
Attention builders and developers! This is a rare opportunity to acquire 8.07 acres of prime land located within the Milverton Boundary, zoned Future Development-making it ideal for long-term investment or planning your next residential or mixed-use project (subject to municipal approvals). This vacant parcel offers a blank canvas in one of Perth County's most desirable and growing full-service communities. Milverton provides all the essentials buyers are looking for-schools, shops, recreation, and that sought-after small-town lifestyle, making it an attractive location for future homeowners. With nearby services and the potential to connect, this property is well positioned for future servicing and expansion. Opportunities like this are limited; secure your stake in Milverton's next phase of growth and bring your development vision to life. (id:63381)
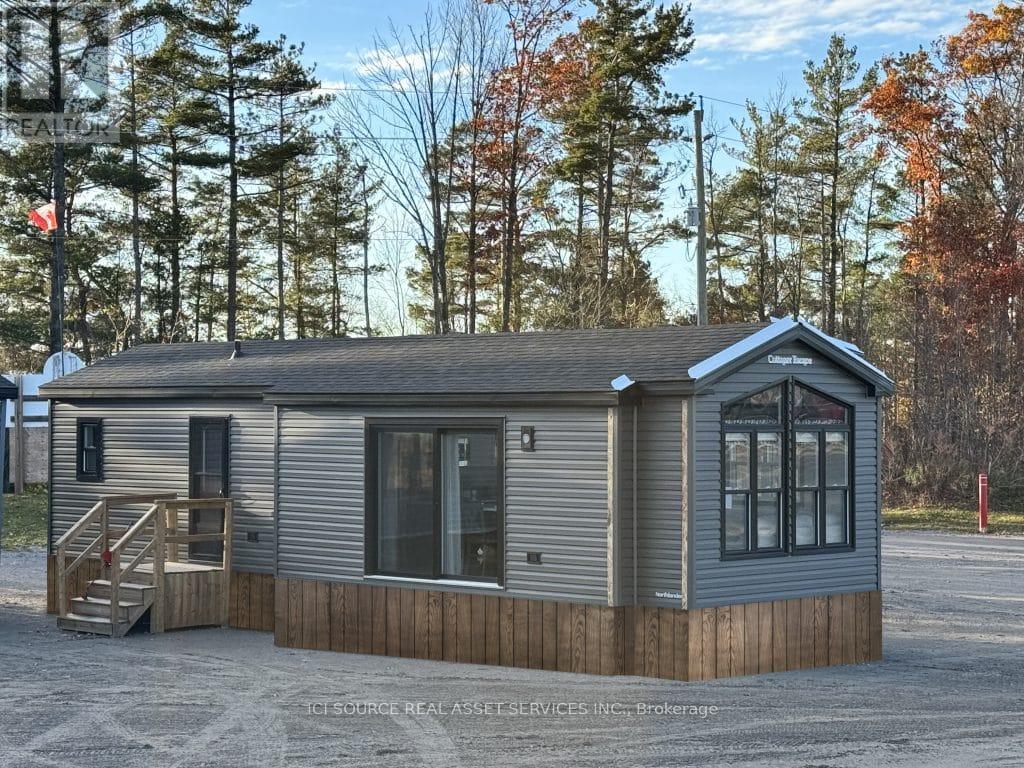
We're excited to unveil The Trillium our brand-new, highly requested three-season resort cottage, designed for effortless enjoyment at your favourite Great Blue Resort. With 516 sq. ft. of thoughtfully designed living space, The Trillium features a bright, open-concept layout, two bedrooms, and 1.5 bathrooms the perfect blend of comfort, style, and functionality. Designed for Easy, Modern Cottage Living. Perfect for hosting friends for a long weekend, or spending quiet evenings with family; all in a space that feels instantly welcoming. With its smart design, fresh interior, and seamless indoor-outdoor flow, The Trillium is made for the way you love to live. Be among the first to explore available sites and secure your cottage for next season. *For Additional Property Details Click The Brochure Icon Below* (id:63381)

Stylish Family Home minutes from Barrie Waterfront & Trails! $21,000 in builder upgrades and $24,000 in post-closing improvements. A beautifully designed 2,026 sq. ft. home on first and second floors with 33 ft frontage is nestled in a peaceful, family friendly neighborhood. Elegant porcelain slab tile in foyer with an eight-foot entrance door, main living quarters are bright and open-concept with a stunning kitchen and walkout to backyard ideal for indoor and outdoor entertaining. Hardwood flooring throughout both main and second level with solid wood staircase in-between. The upper level features a primary suite boasting two walk-in closets and luxurious 5-piece ensuite with two West Elm medicine cabinets. Convenient second-floor laundry. Unfinished basement with oversized windows boasting southern exposure, epoxied floors ready for finishing touches. EV charger rough-in. Sorso Whole Home Water System (filters, softeners, hydrogenates). GE Sapphire Blue laundry with extended warranty. Fabulous safe and family friendly location tucked away from major road. Nearby park with basketball court and age-specific play zones. Just 5 min to shops, dining, gyms, and cafés, 10 min to 4 golf courses, and to the Barrie waterfront, Heritage Trail, and Holland Rivers Wilkins Walk Trail. Surrounded by natural beauty, this home blends comfort and convenience. A perfect blend of nature, style, and community. This move-in ready home offers the lifestyle your family. (id:63381)
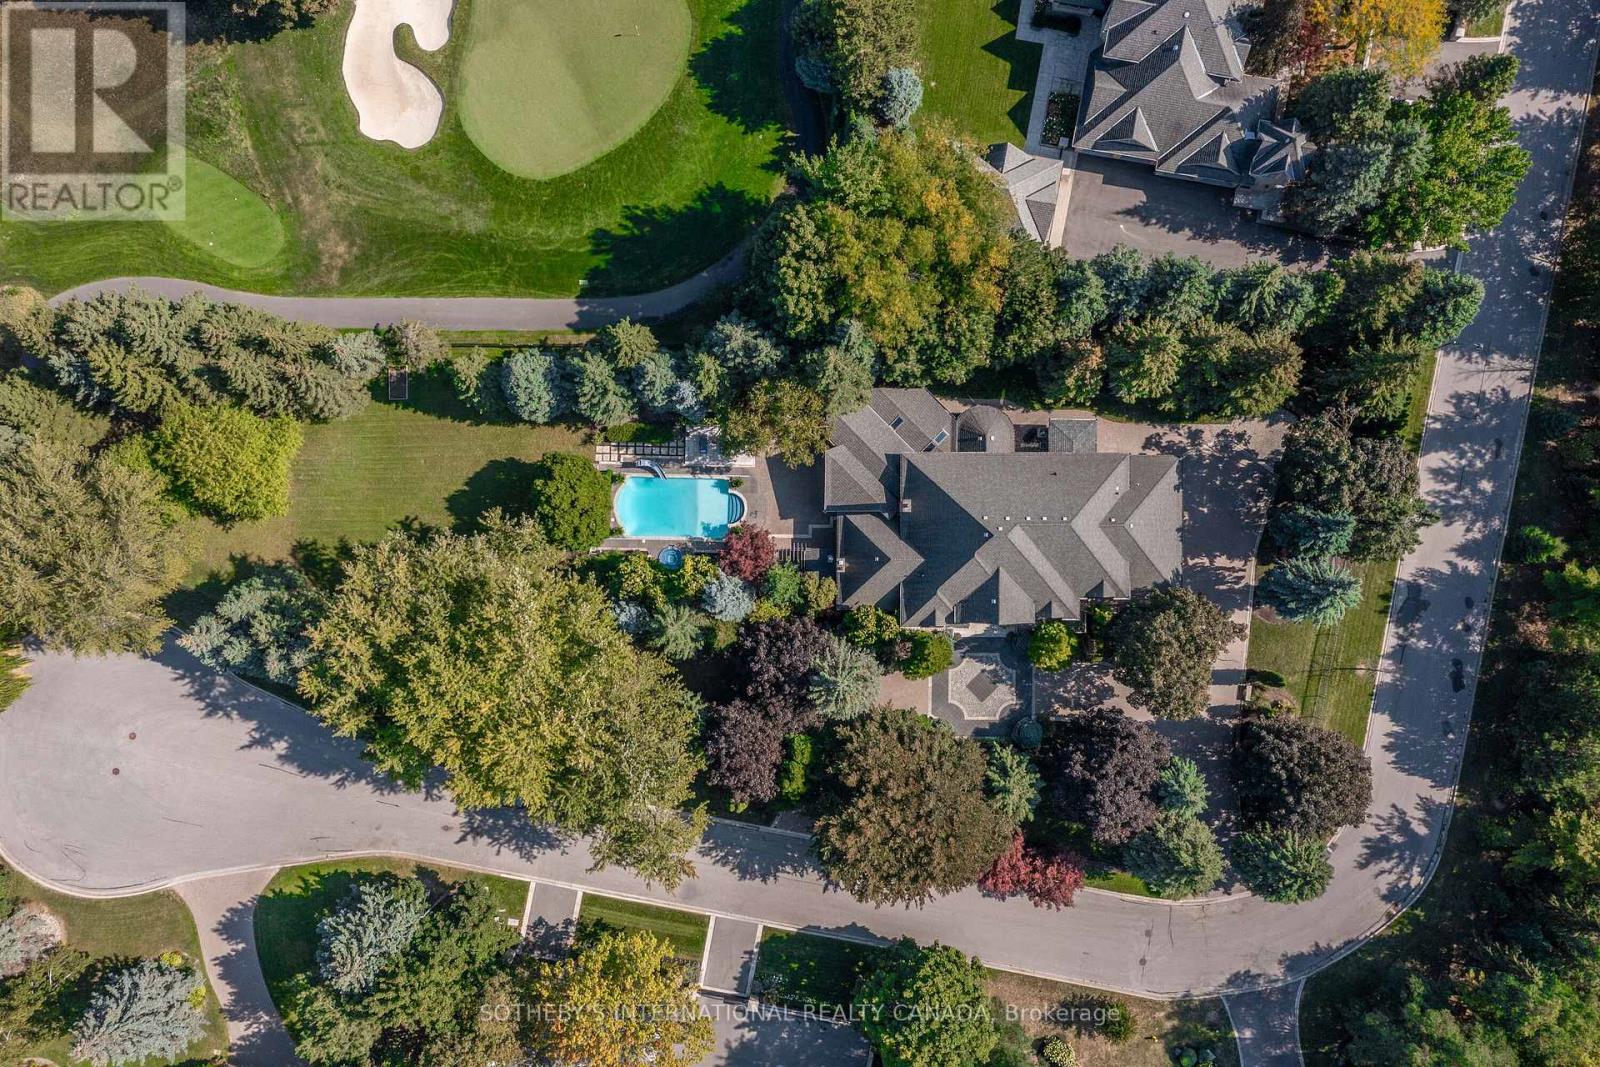
Live in The National Estates, an exclusive enclave of just 97 estate residences, home to some of Vaughan's most distinguished addresses. Masterfully renovated, this 5+1 bedroom, 8-bathroom transitional estate backs onto holes 6 and 7 of The National Golf Club of Canada, one of the country's most prestigious private courses. Set on a private 1+ acre lot with secure dual-gated entrances, the residence offers exceptional privacy, mature landscaping, extensive stonework, irrigation, and landscape lighting. Striking black glass entry and garage doors establish a bold architectural presence. Inside, a grand reception hall is anchored by a dramatic three-storey floating staircase, complemented by slab stone finishes and marble fireplaces throughout. The thoughtfully designed layout features a refined primary suite with a Fendi Casa-inspired walk-in closet and spa-like ensuite, while each additional bedroom is appointed with its own en-suite and built-in closets. Designed for both executive living and large-scale entertaining, the home offers four kitchens, two laundry rooms, and expansive gathering spaces. A fully realized wellness and recreation level includes heated floors, sauna, change room, powder room, and a spa shower with direct access to the patio and grounds. Additional amenities include media and games rooms, a home gym or nanny suite, and a dedicated space for a customized secure room. Outdoors, the resort-style setting features an in-ground pool, a covered loggia with outdoor kitchen and fireplace, and multiple areas for dining and relaxation. The expansive grounds offer mature plantings, privacy, and space for recreation. Parking accommodates 15+ vehicles, including a three-car garage with lift-ready capability. A rare offering defined by scale, privacy, and refined design in one of the region's most dominating golf course/luxury pockets. (id:63381)
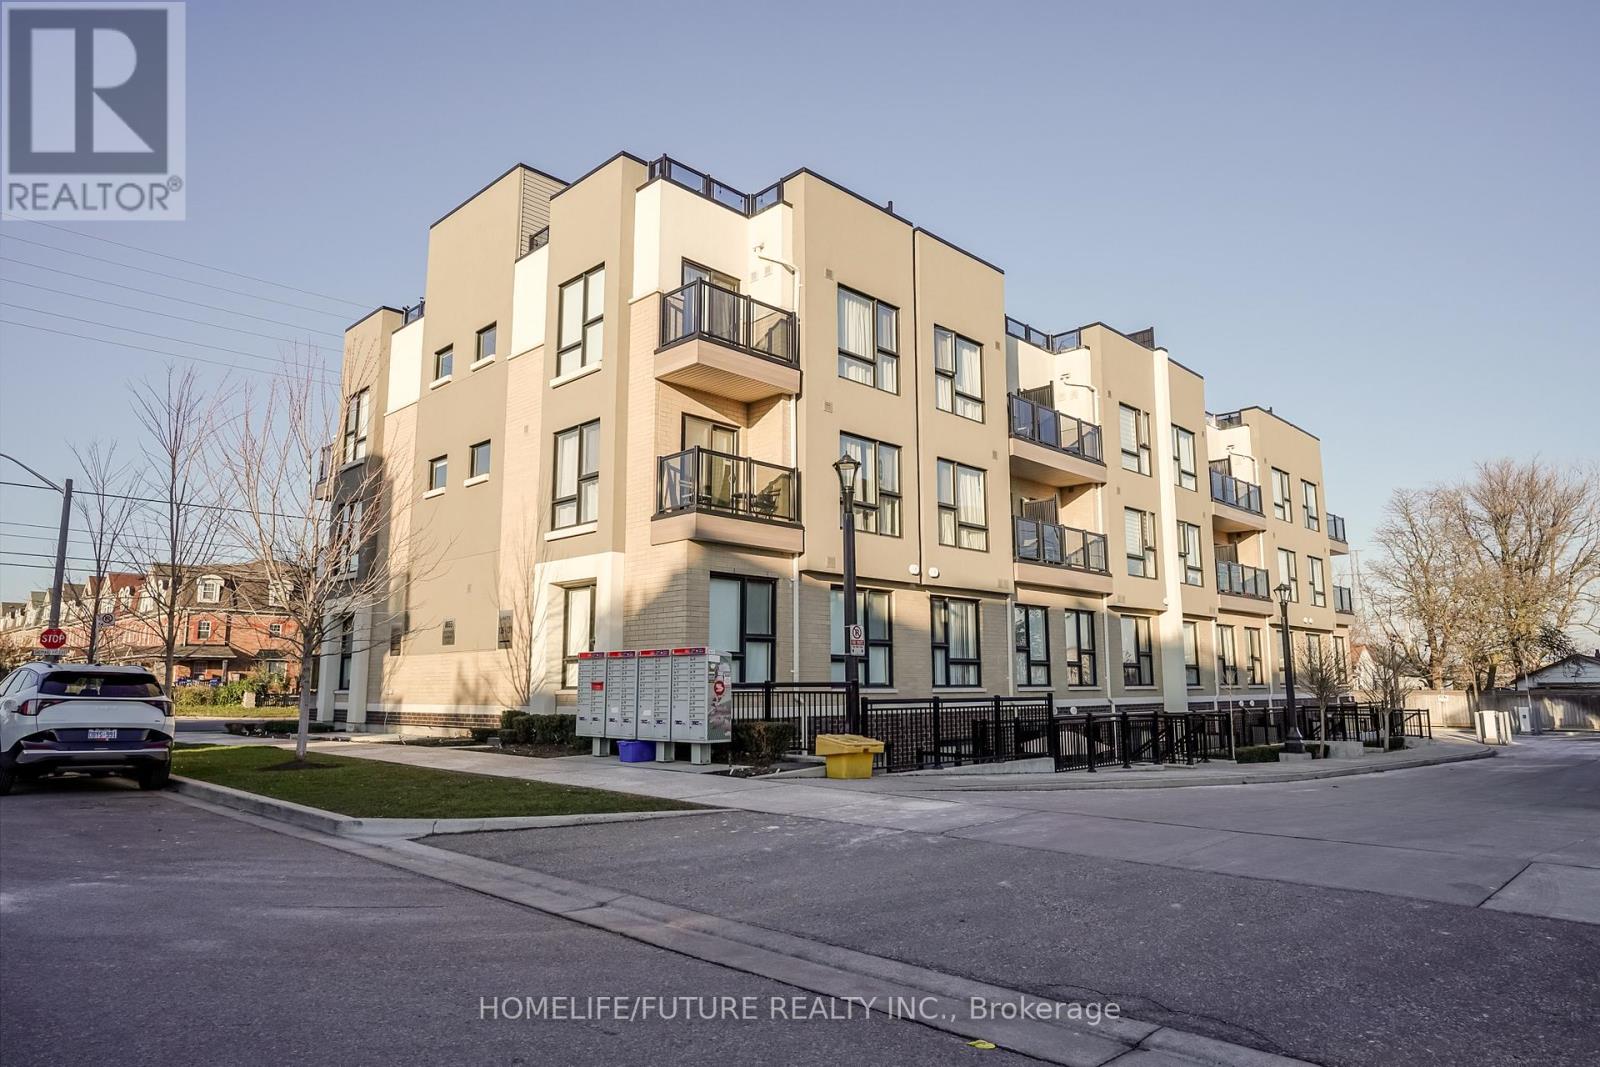
Only 6 Years Old - Stunning Urban Townhouse In Rouge, Scarborough. Unit Offers 2Br + Den With 2washrooms. Low Maintenance Fees. Unit Comes With An Amazing Open Layout. Comes With Decentupgrades, Entire House Recently Painted. Living Room With Walkout To A Front Patio, With Northexposure. Stainless Steel Appliances, Stacked Ensuite Laundry. Den Can Be Converted To Anoffice Or Lounge Area. Front Patio Has Gas Connection For A Barbeque. Owned Undergroundparking. TTC Steps Away. Access To Rouge Valley Convivences, PAN AM Center, Close To 401,Toronto Zoo, And Upcoming TTC Line Extensions. Most Major Retailers Like Walmart And Home Depotonly Minutes Away. Both Primary And High School Close By. (id:63381)
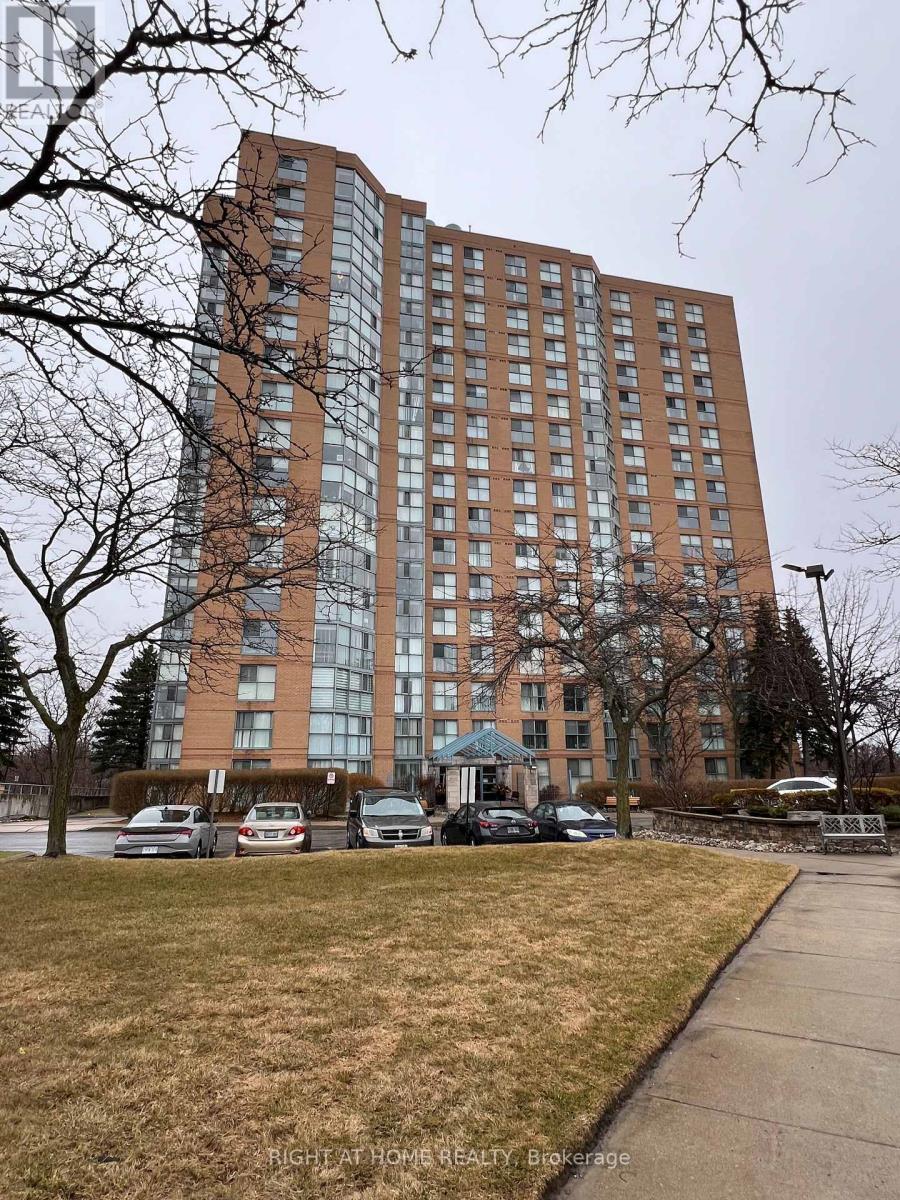
Great condo living near the prestigious Guildwood neighbourhood. Step into 1,100 sq. ft. of bright, renovated condo living in this spacious 2-bedroom, 2-bath suite, with a well-designed open-concept layout. Floor-to-ceiling windows and south-facing, tree-lined views fill the living and dining area with natural light. The modern kitchen features ample cabinetry and functional counter space that is complemented by a new in-suite laundry for turn-key convenience. The condo is a spacious 2 bedroom, 2 bath with recently renovated hardwood floors throughout, stainless steel appliances, and an extra large quartz breakfast bar overlooking the living room. There is a huge ensuite storage room and laundry! The living room features floor to ceiling windows with new coverings to bring in a lot of natural light. The generous primary bedroom easily fits a king-sized bed, includes a large walk through double closet, and a private 3 pc ensuite. The second bedroom is ideal for guests or a home office. The condo includes one owned underground parking space. The furnace was updated in 2025. Perfect for first-time buyers, investors, or downsizers. This building features amenities such as concierge, indoor pool, gym, party room, and games room. The building also has plenty of visitor parking. Walking distance to the TTC and GO train. Close to the hospital, parks, Scarborough Golf & Country Club, Scarborough Bluffs, schools, and shopping. Ideally located minutes from Guildwood GO Station, Lake Ontario, trails, transit, shopping, and everyday amenities. This is a must-see opportunity. (id:63381)
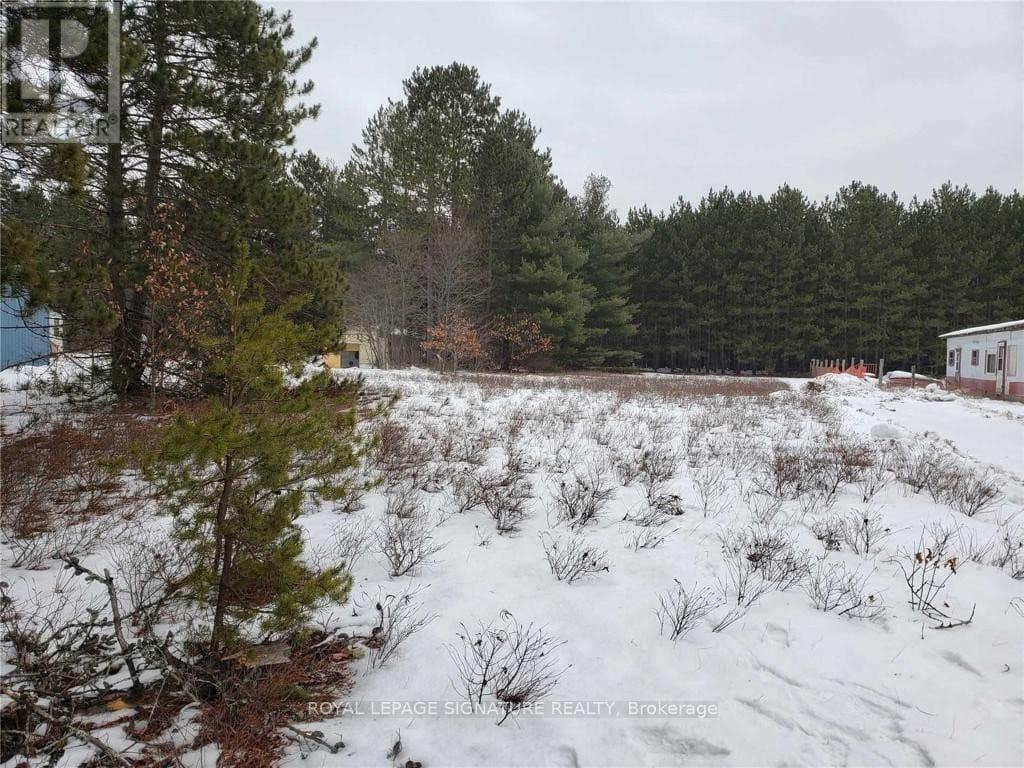
Excellent Building Lot Just Outside Combermere, Mature Pines & Fronting On Combermere Rd, The Lot Is Almost 400Ft Deep So You Can Build Far Enough Off Combermere Rd That Noise From Hwy Is Not A Factor, A Cleared Area At The Rear Of The Lot Already Exists, Geography In The Area Suggests That Bedrock Is Well Below Foundation Depth, Excellent Sandy Soil For Building Construction And Drainage, So You Have A Head Start On Building, Hydro Runs Along The Frontage (id:63381)
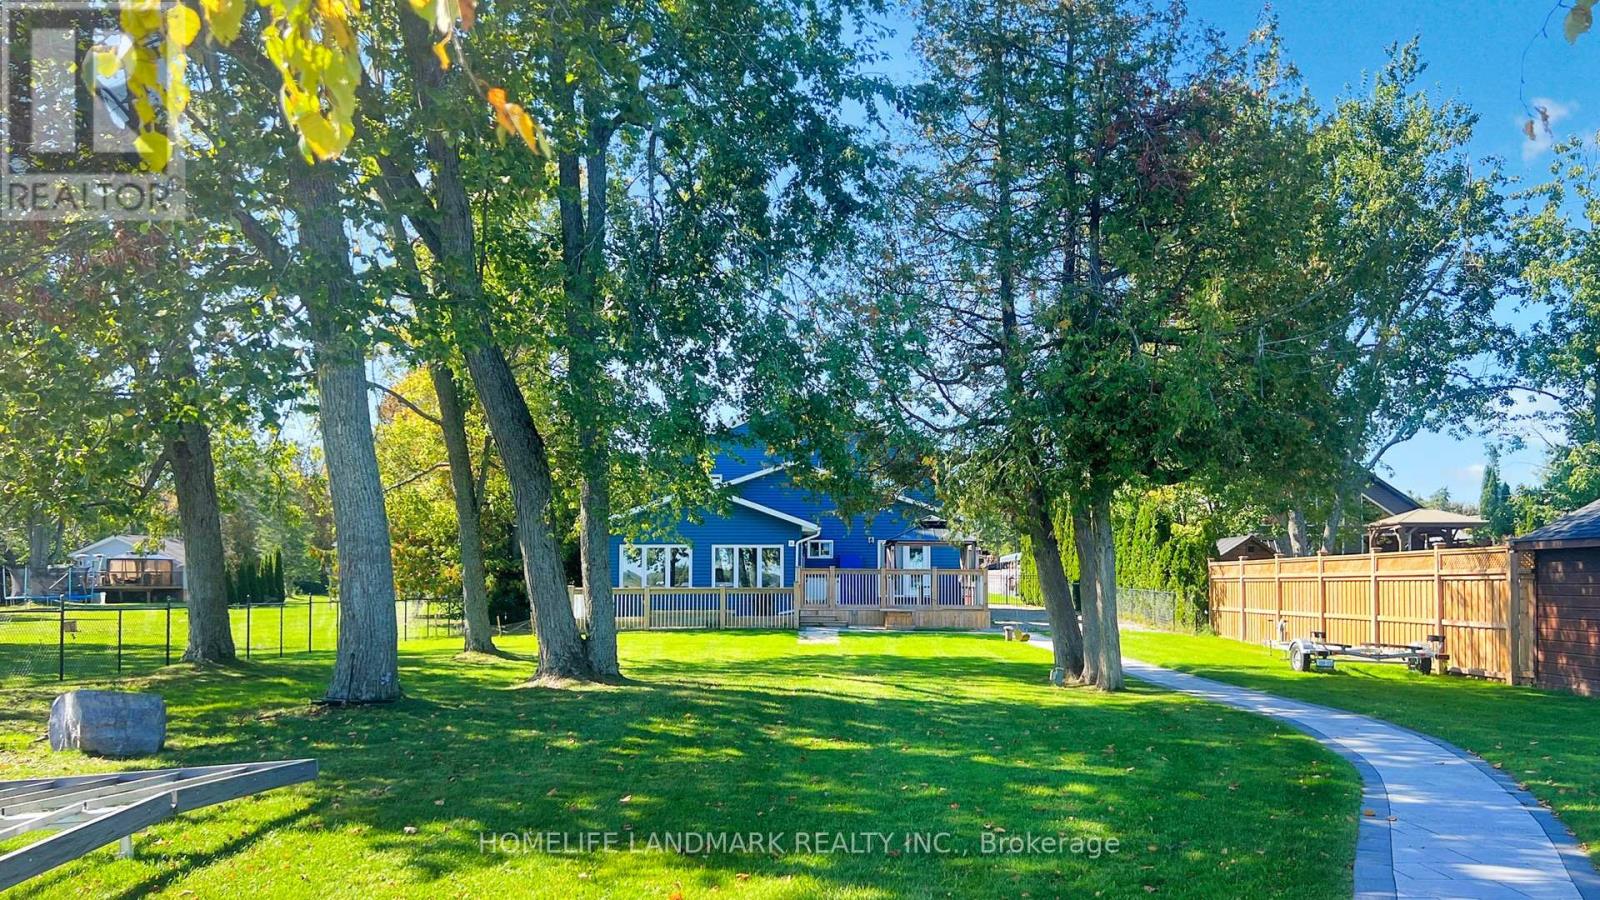
Welcome to your dream waterfront home at 208 Lakeshore Dr, Kawartha Lakes. Located on Pigeon Lake in Bobcaygeon, this meticulously crafted gem is a testament to opulent living, featuring soaring ceilings and large open windows, creating an ambiance of grandeur and openness. About 1.5 hours from GTA, this home offers its own private sandy beach and dock, with direct access to the Trent-Severn waterway. Step into the exquisite open-concept layout on main floor with two master suites with ensuite bathrooms, large living room with fireplace, the gourmet kitchen and island, and sunken sunroom with walls of windows. Two additional large bedrooms and a bathroom are on the second floor. Walk out onto the deck overlooking the waterfront with breathtaking panoramic views of the lake. This home is fully renovated with high end finishes throughout. Tons of new upgrades since last purchase, including new high end dock and boat rail systems 2023, new interlocks front and back 2023, new dehumidifier system 2023, new security system 2023, new toilets and additional shower 2023, new water treatment system 2024, new air conditioners and pumps 2025. Professionally landscaped and fully fenced for security. Double car garage has 200 amp service. Enbridge gas line to the property available for hook up. Fully furnished and move in ready, this architectural marvel offers privacy, stunning views, and resort living. (id:63381)
Contains information related to marketing campaigns of the user. These are shared with Google AdWords / Google Ads when the Google Ads and Google Analytics accounts are linked together.
90 days
__utma
ID used to identify users and sessions
2 years after last activity
__utmt
Used to monitor number of Google Analytics server requests
10 minutes
__utmb
Used to distinguish new sessions and visits. This cookie is set when the GA.js javascript library is loaded and there is no existing __utmb cookie. The cookie is updated every time data is sent to the Google Analytics server.
30 minutes after last activity
__utmc
Used only with old Urchin versions of Google Analytics and not with GA.js. Was used to distinguish between new sessions and visits at the end of a session.
End of session (browser)
__utmz
Contains information about the traffic source or campaign that directed user to the website. The cookie is set when the GA.js javascript is loaded and updated when data is sent to the Google Anaytics server
6 months after last activity
__utmv
Contains custom information set by the web developer via the _setCustomVar method in Google Analytics. This cookie is updated every time new data is sent to the Google Analytics server.
2 years after last activity
__utmx
Used to determine whether a user is included in an A / B or Multivariate test.
18 months
_ga
ID used to identify users
2 years
_gali
Used by Google Analytics to determine which links on a page are being clicked
30 seconds
_ga_
ID used to identify users
2 years
_gid
ID used to identify users for 24 hours after last activity
24 hours
_gat
Used to monitor number of Google Analytics server requests when using Google Tag Manager
1 minute
Marketing cookies are used to follow visitors to websites. The intention is to show ads that are relevant and engaging to the individual user.
Facebook Pixel is a web analytics service that tracks and reports website traffic.