
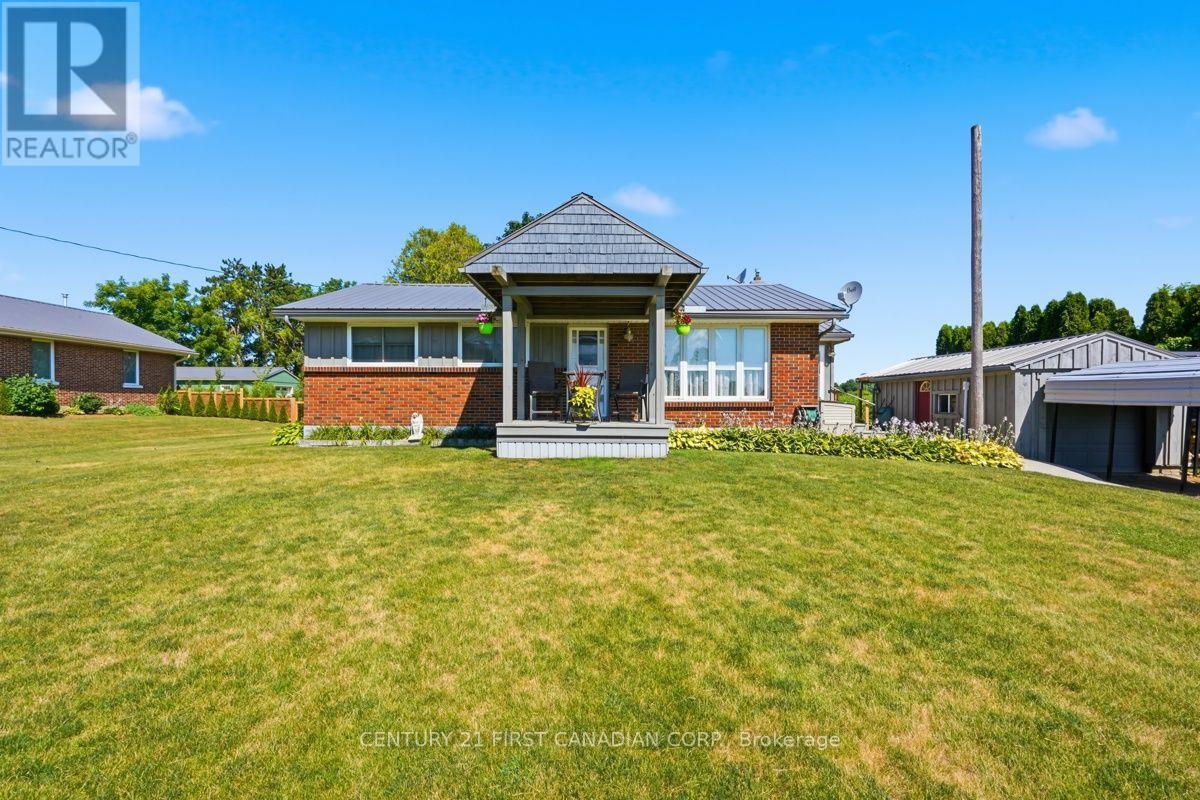
22656 Queens Line
West Elgin, Ontario
Welcome to 22656 Queens Line, a charming brick ranch on a .5 acre lot backing onto farmland. This home features and open concept main floor, with patio doors leading to a large covered deck overlooking farm fields, 2 bedrooms, bath with walk-in bathtub and laundry. Lower level has potential for a hobby rec room or office space just waiting for your design, 3 pc bathroom and large workshop/utility room. Single car garage, and two storage sheds all with cement floors and hydro, perfect space for the handy man/woman. (id:63381)
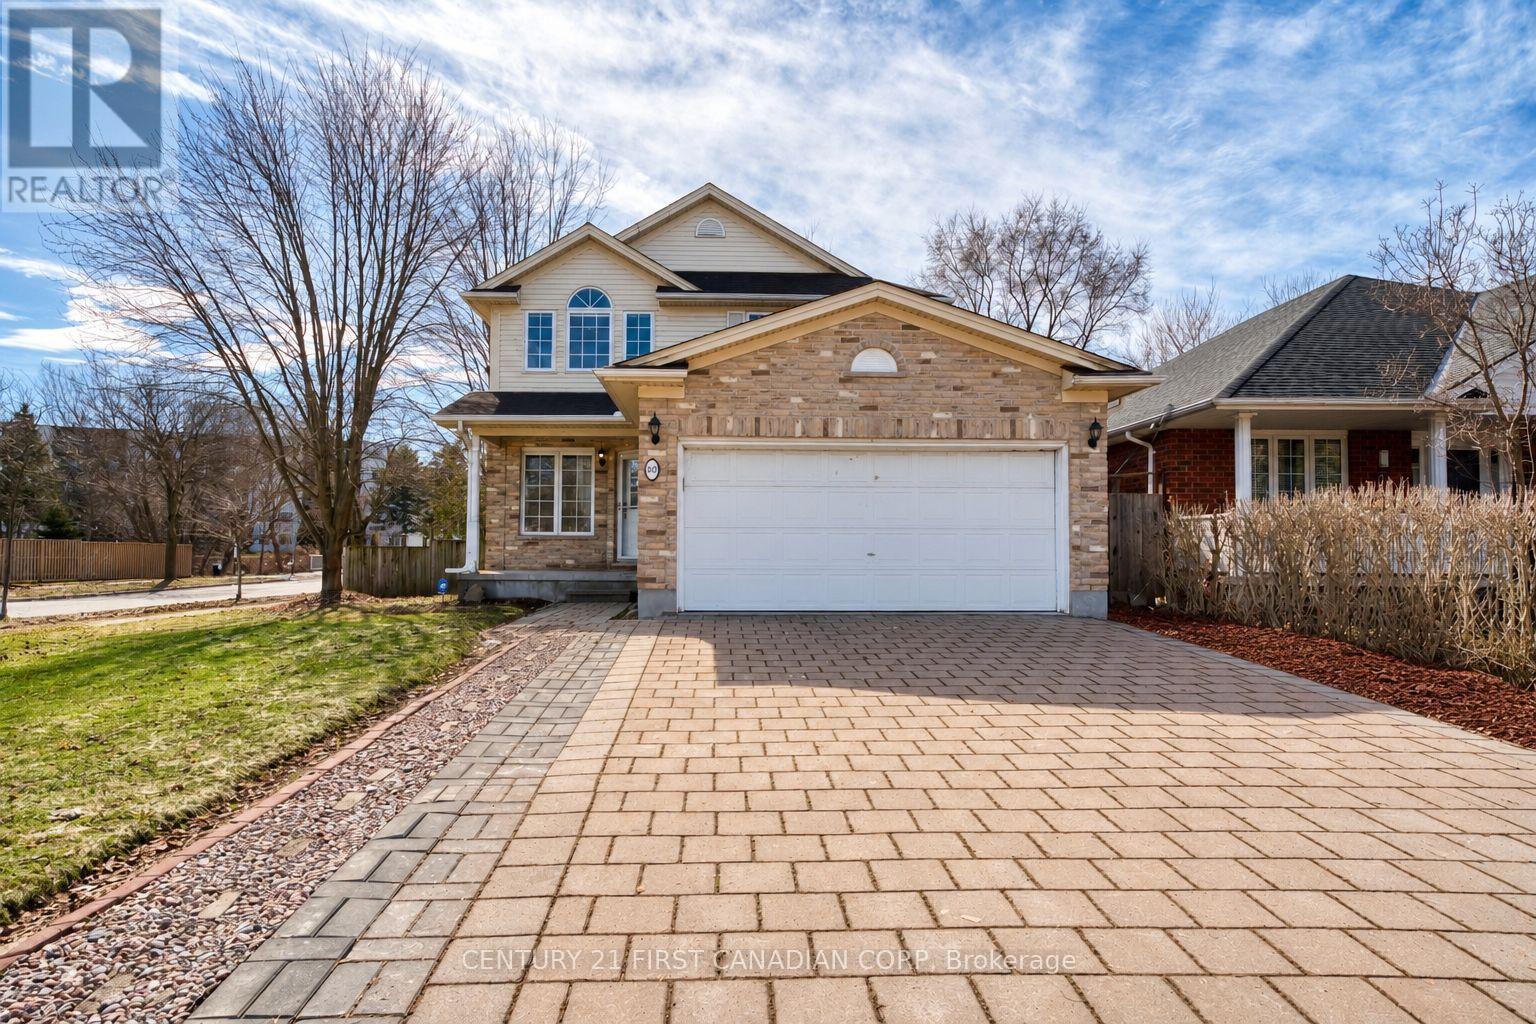
89 Mctaggart Court
London North, Ontario
Welcome to this beautifully maintained two-storey home located on a quiet cul-de-sac in North London's sought-after Grenfell neighbourhood. Size: 1908+800sqft. Offering excellent curb appeal and a thoughtfully designed layout. The bright main floor features elegant living and dining rooms with fresh neutral décor and a spacious office, a living room complete with a cozy gas fireplace. The kitchen has been recently refreshed with a brand-new countertop & sink (2026), fresh paint (2026), and updated appliances, creating a modern and inviting space for everyday living and entertaining. Patio doors lead from the eating area to a private backyard with a shed. Upstairs, you'll find 4 generously sized bedrooms, including a primary suite with a walk-in closet and a 4-piece ensuite. One bedroom features a striking cathedral ceiling. A convenient second-floor laundry closet adds to the home's practicality (newer washer & dryer). The fully finished basement offers excellent additional living space and includes 2 bedrooms, a full bathroom, and a spacious family room, ideal for an extended family, guests, or a private retreat. Recent updates include newer flooring (2017), making this a completely carpet-free home, freshly painted walls (2026), roof replaced in (2013), new bathroom (2025) and hot water tank (2022). Additional highlights include a double garage, levelled 4-car driveway, and premium shingles. Ideally located close to parks, a creek, top schools, shopping, and all North London amenities. (id:63381)
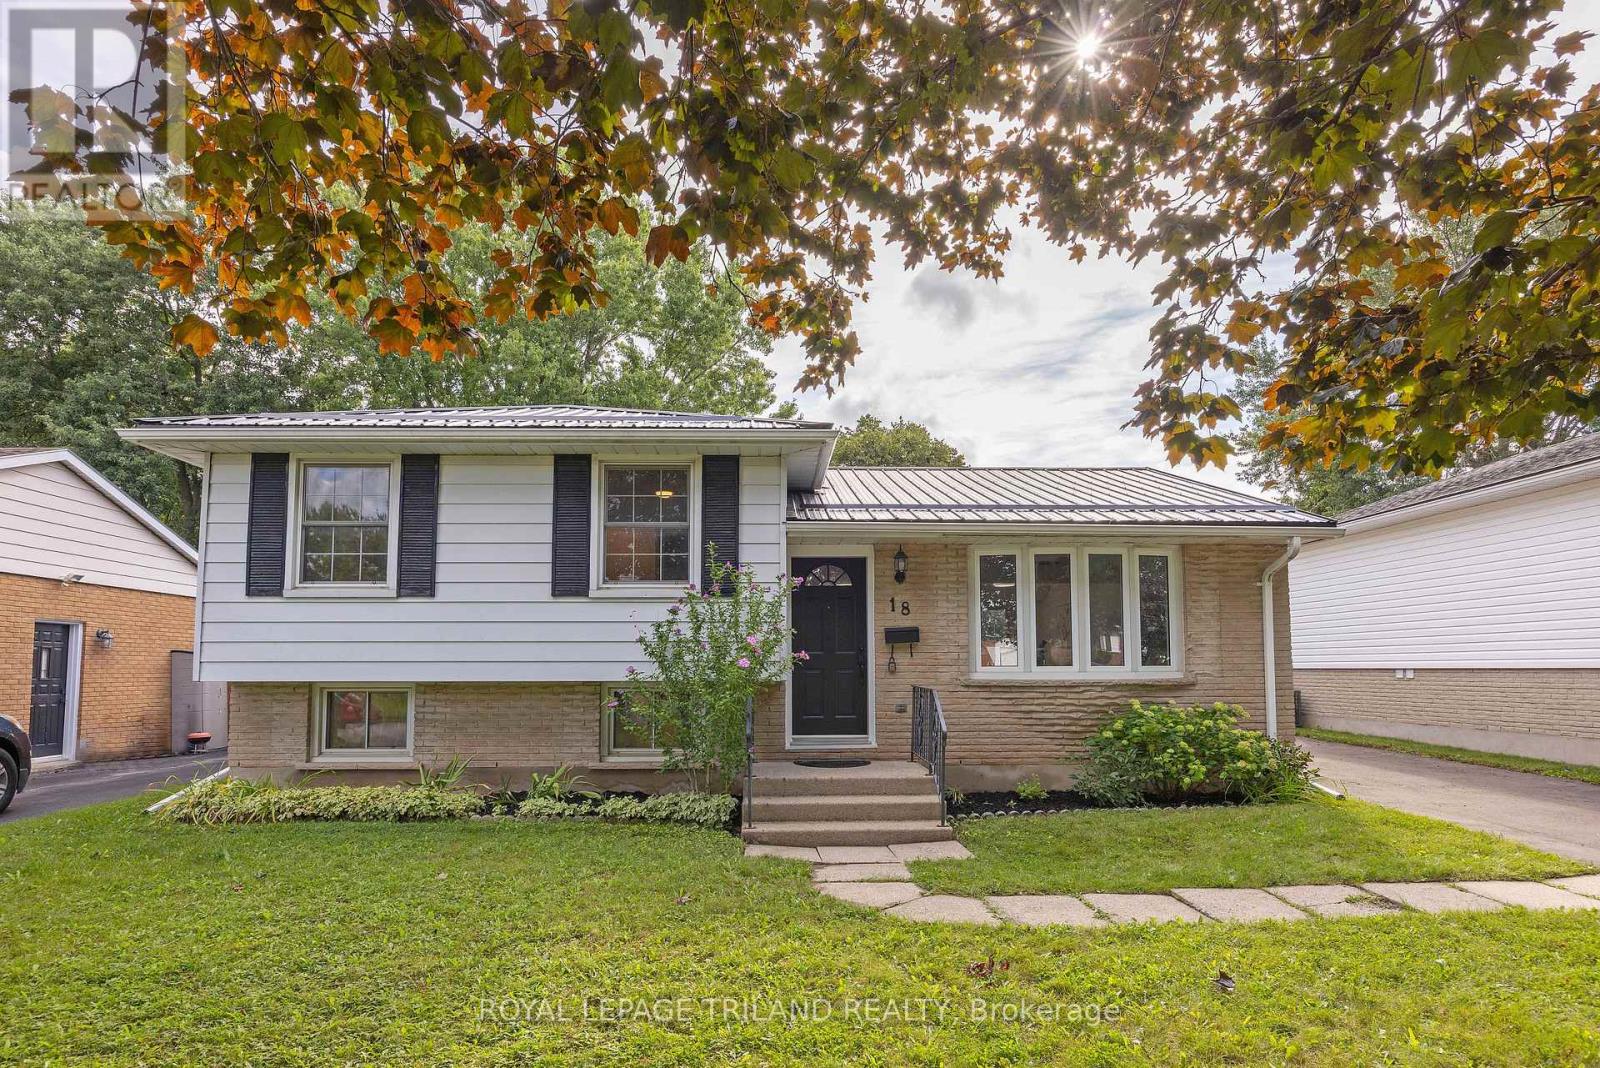
18 Laurier Road
St. Thomas, Ontario
Welcome to this functional 3-bedroom, 1.5-bathroom home, ideally situated on a quiet street in North St. Thomas with easy access to London. Enjoy nearby Dalewood Conservation Area, Locke Public School and 1Password Park, featuring soccer and football fields, basketball courts, a splash pad, playground and paved walking trails. The main floor offers an open-concept layout with a bay window, laminate floors, updated light fixtures, trim and paint. The kitchen features pot lights, included appliances, gas hookup for stove, and a convenient pantry closet. A 3 season sunroom off the back entrance provides additional space to relax and enjoy. Upstairs, you'll find three bedrooms, each with a closet, along with a linen closet and spacious bathroom featuring a granite topped vanity and tub/shower. The lower level includes a spacious family room, powder room and additional space with potential for a fourth bedroom or home office. The basement provides a laundry area and ample storage and hobby room. Outside, the fully fenced backyard includes a storage shed and is ready for your personal touch. Additional updates and features include a durable metal roof (2018), gas furnace and a/c (2023), and blown in insulation (2022). Owned Hot water tank (2023) asphalt driveway and electrical panel. Offering a convenient location, comfortable living space and room to make it your own. - this home is ready for its next chapter! (id:63381)
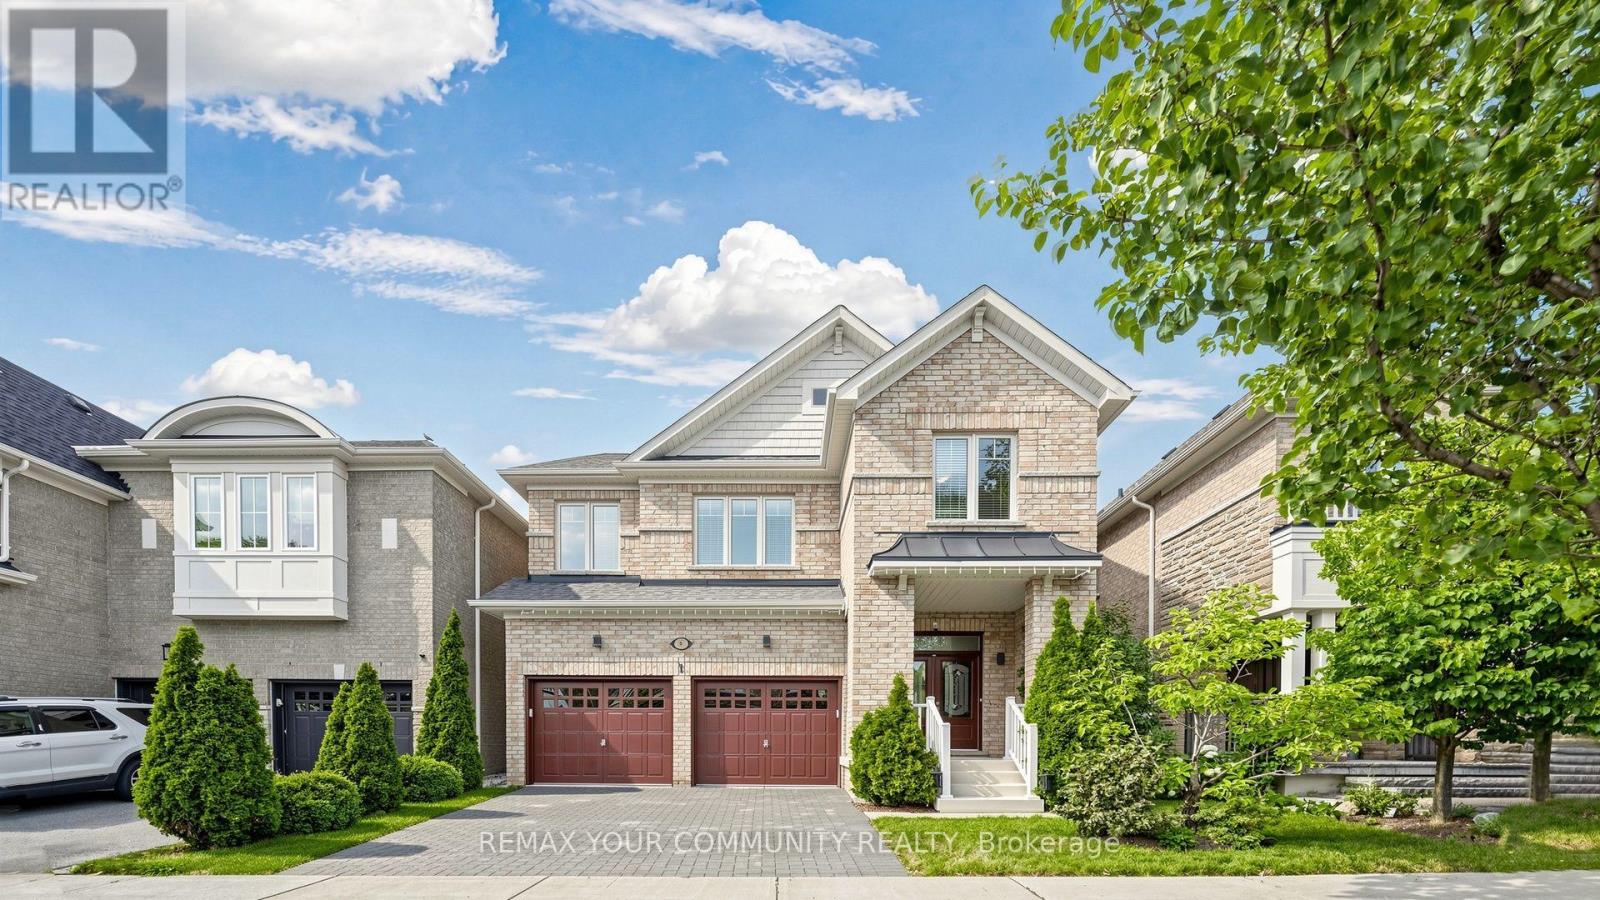
6 Homerton Avenue
Richmond Hill, Ontario
Welcome to this beautiful, light-filled home in the highly desirable Oak Ridges community of Richmond Hill. Featuring 4 spacious bedrooms, 4 washrooms, 9-foot ceilings and beautiful hardwood floors throughout the main level and brand new engineered hardwood floors on 2nd (August 2026), this home offers a bright, open-concept layout ideal for family living and entertaining. The oversized kitchen features granite countertops, a large centre island, stainless steel appliances, a stylish backsplash, abundant cabinetry and an additional pantry. The large breakfast area can also serve as a dining area, while the spacious living room offers the flexibility of a formal dining room. A welcoming family room with a gas fireplace completes the main level. Upstairs, the sun-filled primary bedroom offers a large walk-in closet and a 4-piece ensuite with a separate bathtub, shower and generous double counter space. 3 additional bright bedrooms and a separate 2nd-floor laundry room with extra storage complete the upper level. The builder-finished basement provides additional living space with a large recreation room, full bathroom, cold room, ample storage and a utility-room sink. The private, fully fenced backyard features a gazebo for relaxing and enjoying the outdoor space. Freshly painted, exceptionally clean and truly move-in ready, this lovingly maintained original-owner home demonstrates pride of ownership throughout. Complete with a 2-car garage and a roof replaced in 2023. (id:63381)
111 Kingsdale Avenue
Toronto, Ontario
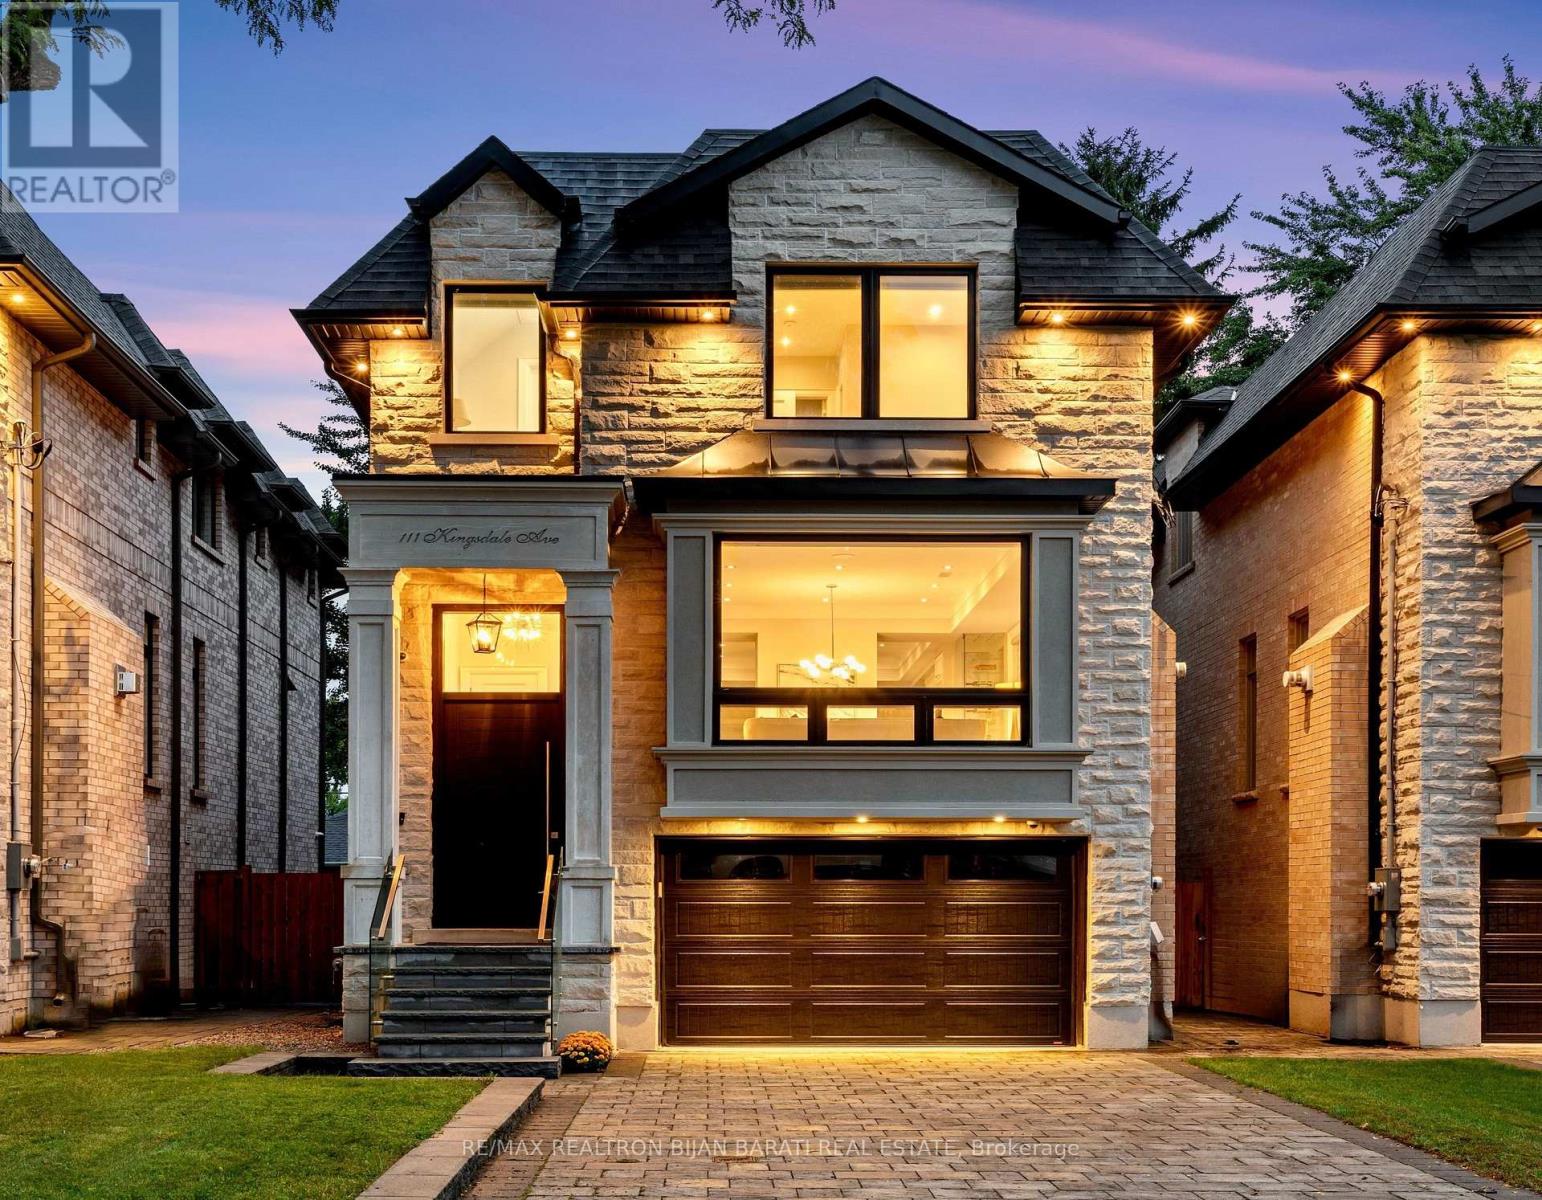
Welcome to 111 Kingsdale Ave Where A Modern/Contemporary Architectural Interior Design Meets Superb Craftsmanship with Elegant Finishes On A Sunny Southern Lot in the Most Convenient Block of Coveted Kingsdale Ave, Just Steps Away From Yonge Street, Best Schools (Earl Haig S.S & McKeeP.S), North York Centre, Mitchell Field Community Centre with All Indoor & Outdoor Facilities, and All Other Amenities!!! This Beauty Shows Much Bigger Than the Real Size Based on Functional & Magical Layout, Maximum Possible Lot Coverage, and Open Concept Perfect MeticulousDesign. It Features: Classic Facade with Limestone and Pre-Cast, Solid Brick in Sides & Back! Large Size Windows Providing Ample Natural Light! Hardwood / Porcelain Flooring and Led Potlights Thru-Out Main & 2nd Floor! Moulded Ceiling! Designer Accent on Some Walls and Wall Units! Walnut See-Through Decorative Partition On the Foyer! High-End Millwork! Remarkable Designed Washrooms! Soaring Ceiling Height ((1st & 2nd Floor: 10'(W/Coffered), Basement: 11')). Chef Inspired Kitchen with Quality Rich Modern Cabinets, State-Of-The-Art Appliances and Large Island with Breakfast Bar! Large Exciting Family Rm with a Beautiful Wall Unit and Gas Fireplace, W/O To Large Deck! Combined Living/Dining Room with A Gas Fireplace, and A Wine/Drink Display Centre! Fantastic Open Rising Main Staircase with Night Lights, Tempered Glass Railing andPanelled Wall and 2 Skylights Above! Master Bedroom Includes 6-Pc Spa-Like Heated Floor Ensuite & Boudoir Walk-In Closet with Skylight Above!! Convenient Laundry in 2nd Flr. Another 3 Bedrooms with 2 Full Ensuite! Finished Heated Floor Basement Includes a Recreation RoomWith A Wall Unit & Electric Fireplace, a Wet Bar with S/S Wine Cooler, S/S Sink, Nanny Rm, 4-PC Bath, and 2nd Laundry! Long InterlockedDriveway with No Sidewalk in Front!! (id:63381)
14 Cherrywood Drive
Stoney Creek, Ontario
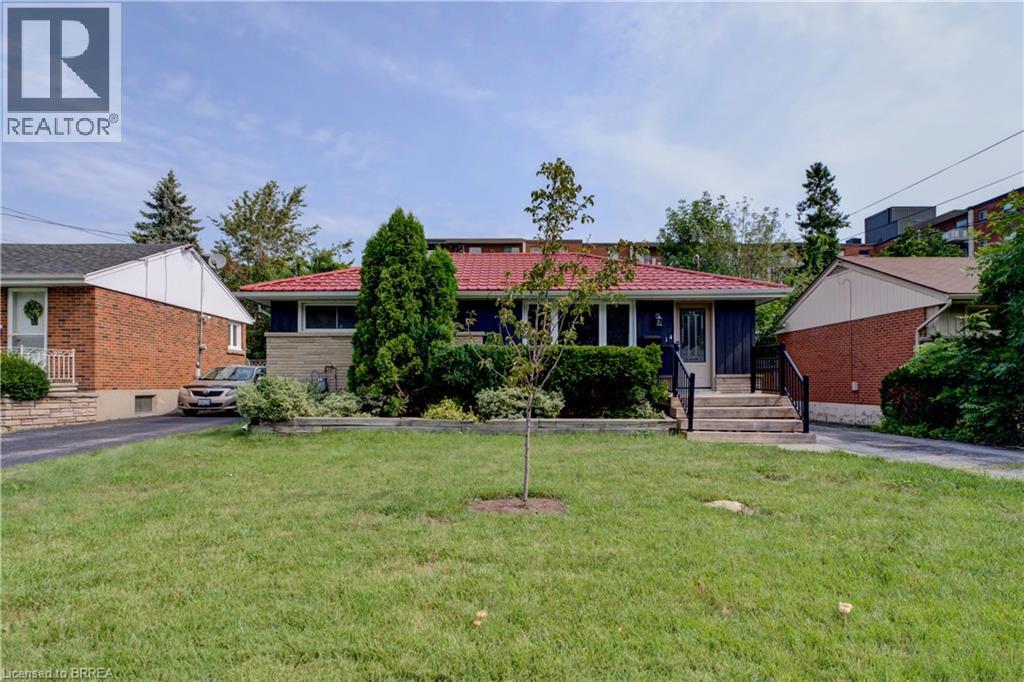
Beautiful, bright three-bedroom bungalow with stunning views of the Niagara Escarpment, tucked away on a quiet cul-de-sac just steps from Old Stoney Creek. The inviting open-concept main floor features hardwood flooring throughout and a functional, light-filled layout. The full basement offers incredible potential, with a new four-piece bathroom already completed. Drywall, plumbing and electrical are in place, making it ready to finish to suit your needs — whether you’re looking for additional living space or the potential for an in-law suite. Outside, you’ll find ample private parking and a fabulous 21' x 26' detached double-car garage, offering plenty of room for vehicles, storage or a workshop. Located on a parking-friendly street with transit, shopping and everyday amenities nearby. (id:63381)
4 Waddington Street
Brantford, Ontario
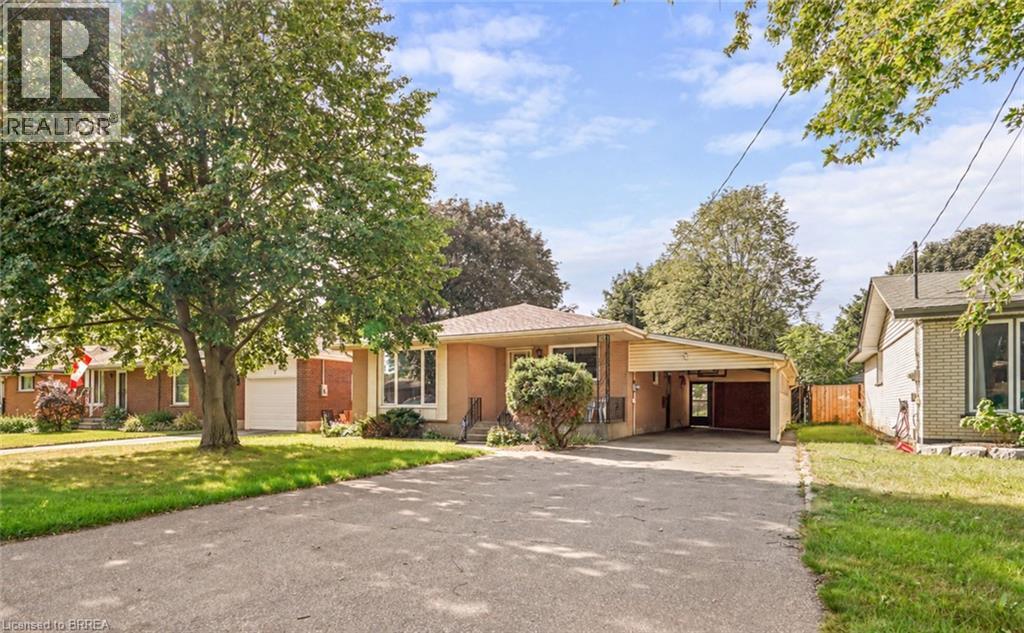
Affordable brick bungalow in the highly sought-after Grand Woodlands neighbourhood! This lovely 3 bedroom, 2 bathroom all-brick home with a carport and lots of parking spaces features a covered front porch where you can relax with your morning coffee, a bright living room with a large front window, hardwood flooring, and a coved ceiling, a spacious kitchen with a separate dining area, 3 generous-sized bedrooms with more hardwood flooring, and an immaculate 4pc. bathroom. There is a side door that is accessed from the carport that could be used as a separate entrance to the finished basement where you'll find a huge recreation room with a bar and a corner gas fireplace for entertaining, a convenient 3pc. bathroom, a workshop, the laundry room, and plenty of storage space. You can enjoy summer barbecues with your family and friends in the fully fenced backyard and you're just a short walk to the Wayne Gretzky Sports Centre, parks, schools, and close to restaurants, shopping and highway access. Updates include the roof, windows, front door, furnace, and more. An excellent opportunity to own a home in this highly sought-after North End neighbourhood and create your own equity! Book a viewing today! (id:63381)
380 Lake Street Unit# 21
Grimsby, Ontario
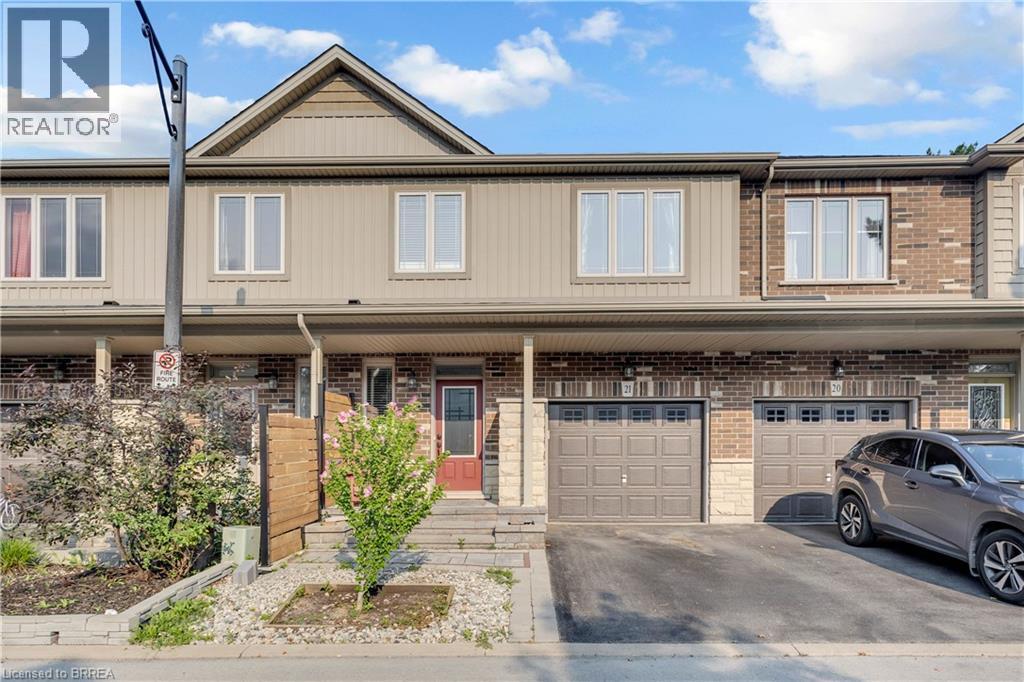
Welcome to 21-380 Lake Street, tucked away in Grimsby's desirable lakeside community, where quiet surroundings and the shores of Lake Ontario are part of everyday life. This freehold townhome offers 3 bedrooms, 2.5 bathrooms and a functional layout with all three bedrooms conveniently located upstairs along with laundry. Enjoy the best of both worlds with a peaceful setting close to the lake, waterfront parks and greenspace, while still just minutes from Grimsby's shops, restaurants, amenities and QEW access. Whether you're a first-time buyer, young family or simply looking for a quieter lifestyle near the water, this is a wonderful opportunity to call Grimsby Beach home. (id:63381)
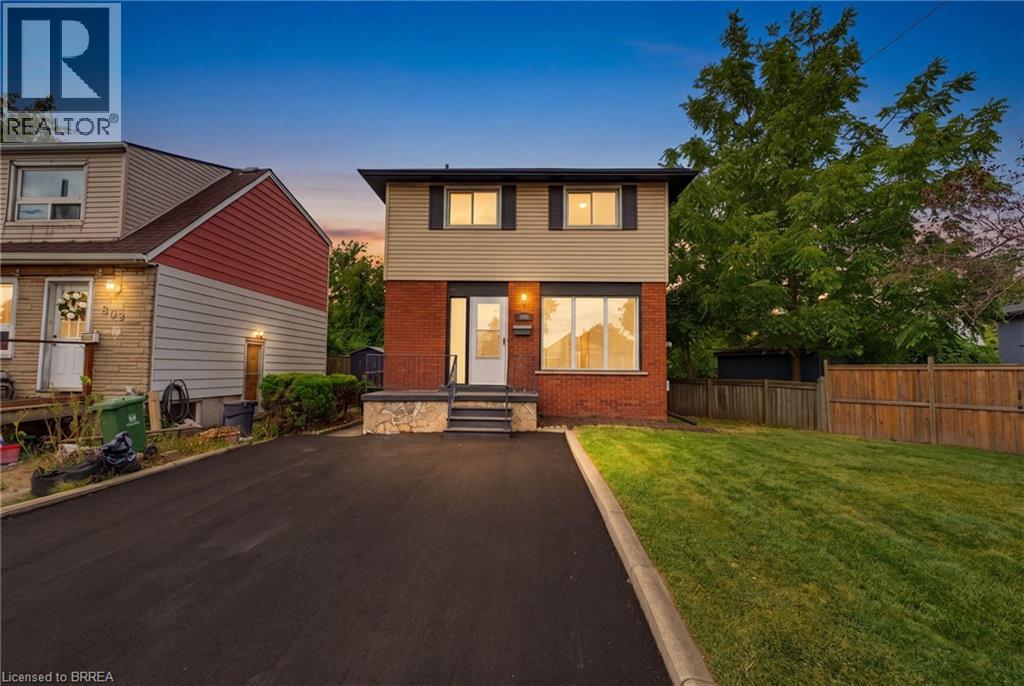
805 Tate Avenue
Hamilton, Ontario
Some homes simply feel like a beginning. At 805 Tate Avenue, original character has been carefully held onto while the spaces around it have been thoughtfully renewed. The original wood floors have been sanded and refinished, bringing their warmth back to life, while a brand-new kitchen (2026) gives the heart of the home a fresh, modern simplicity. There’s a quiet ease in knowing the work goes beyond what you can see. A full electrical upgrade was completed in 2026, along with new bathroom vanities and lighting. Outside, a newly paved driveway (2026) joins more recent improvements including central air (2024), soffit and fascia (2025), and shingles (2022). And then there’s the setting. Tucked into East Hamilton, this is a part of the city where everyday life feels wonderfully connected. Parks and green space are close by, along with schools and the places you’ll reach for every day. Venture a little further and you’ll find the independent shops, cafe's and restaurants of Ottawa Street, the paths and gardens of Gage Park, the Red Hill trail system and Hamilton’s east-end waterfront. It’s a neighbourhood with history, character and a sense of community — with the rest of the city always within easy reach. With 3 spacious bedrooms, 1.5 bathrooms and comfortable spaces to gather, retreat and settle into, 805 Tate feels cared for — not stripped of its story, simply ready for the next one. For someone hoping to step into homeownership without taking on a long list of projects, this one feels a little different. A first home, perhaps. But more importantly, a place to begin. (id:63381)
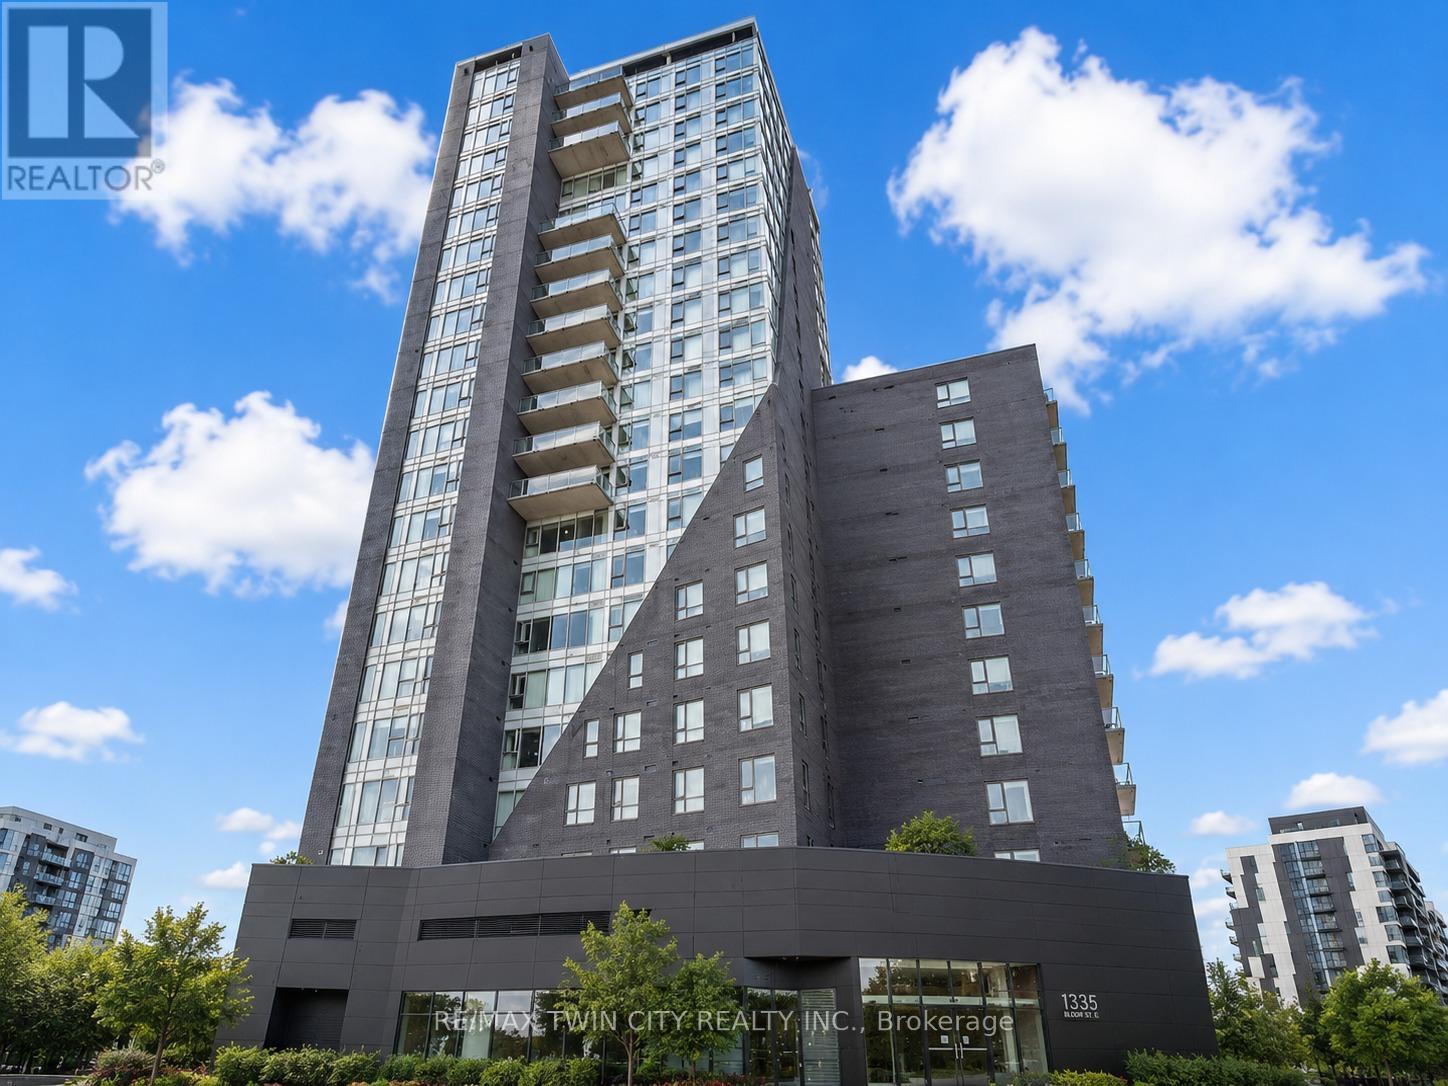
802 - 158 King Street N
Waterloo, Ontario
Welcome to Unit 802 at 158 King Street North, Waterloo, a fantastic opportunity for homeowners, investors, or parents looking to secure a property for their child in one of Waterloo's most desirable locations. Offering approximately 700 square feet of thoughtfully designed living space, this carpet-free condo features 1 bed + DEN, 2 full bathrooms, and an open-concept layout that perfectly blends functionality and comfort. From the moment you step inside, you'll appreciate the modern vinyl flooring that flows throughout the unit, creating a clean and contemporary feel. The kitchen is equipped with stainless steel appliances, ample cabinetry, and plenty of workspace, making meal preparation both convenient and enjoyable. Overlooking the bright living and dining area, the open-concept design creates the perfect setting for entertaining guests, hosting dinner with friends, or simply relaxing after a long day. The well-designed floor plan offers two generously sized bedrooms and two full bathrooms, providing flexibility and privacy for roommates, professionals, students, or small families. Step outside onto your private balcony and enjoy sweeping views of Waterloo's vibrant cityscape. Located in the heart of Waterloo, you're just minutes from the University of Waterloo, Wilfrid Laurier University, Conestoga College, restaurants, cafes, parks, shopping, public transit, and countless everyday amenities. Whether you're looking for a place to call home, an investment property, or a smart purchase for a student attending university, this condo checks all the boxes. Don't miss your chance to own in a prime Waterloo location with exceptional convenience and long-term value. (id:63381)
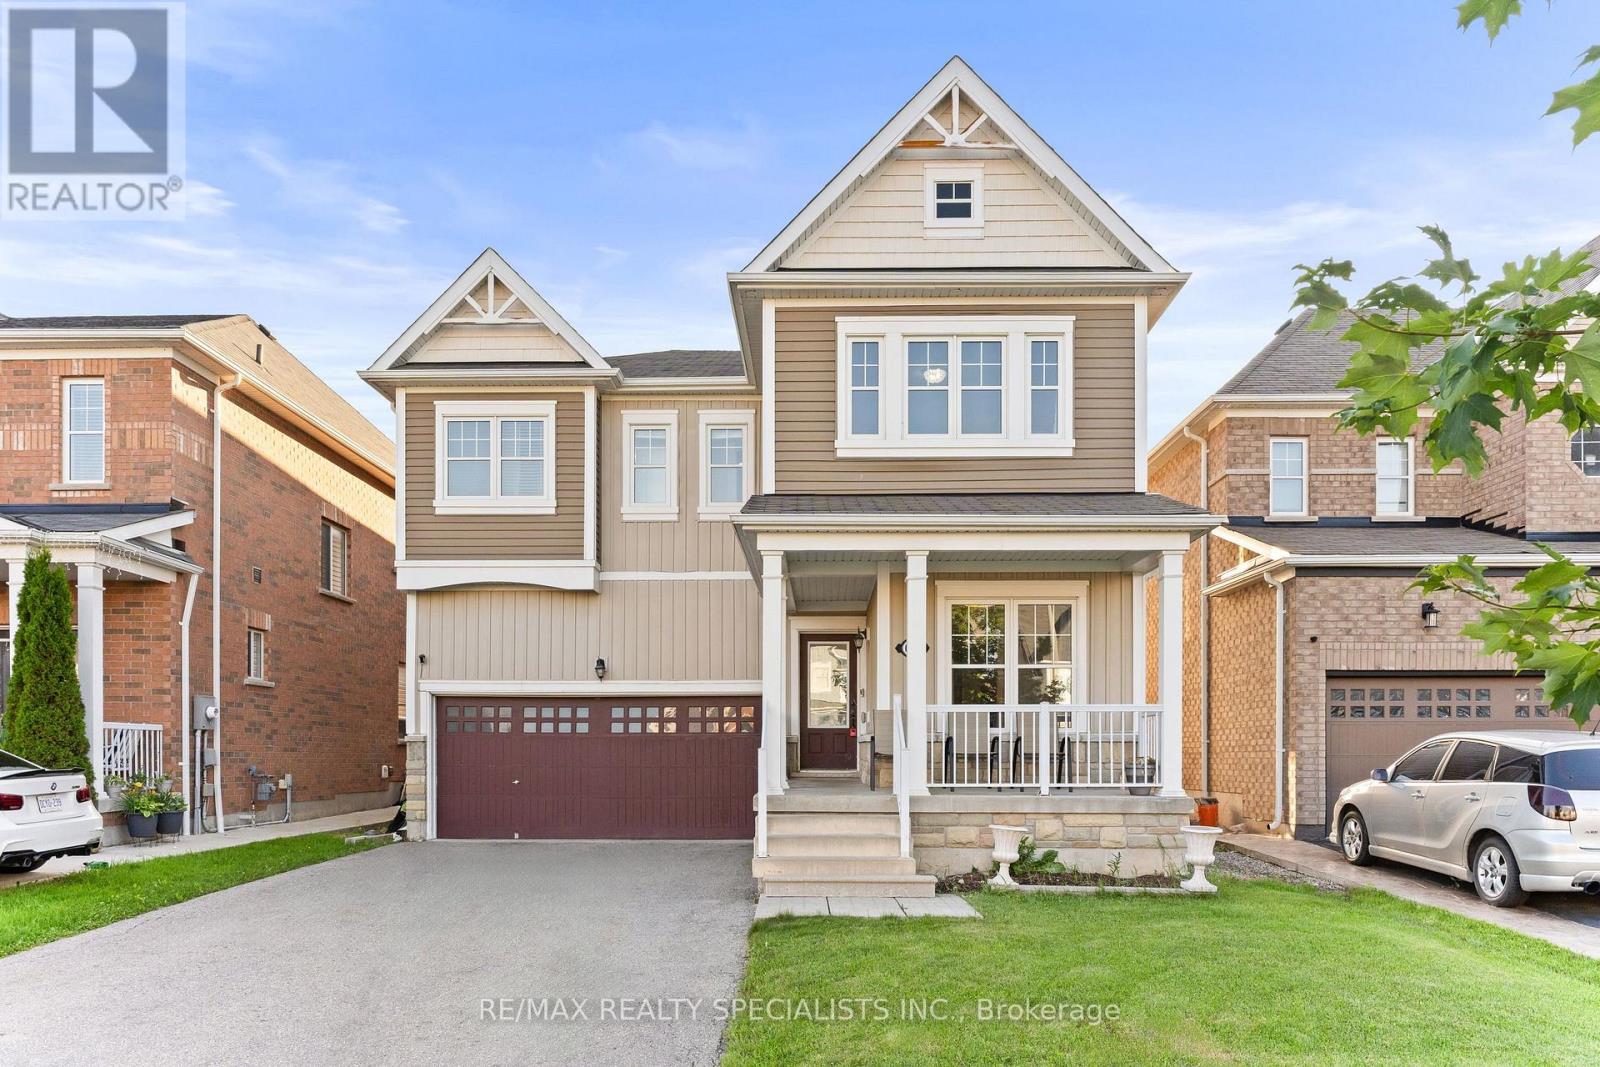
666 Hammond Street
Shelburne, Ontario
Meticulously maintained with pride of ownership throughout, this family home offers nearly 3,000 sq. ft. of above-grade living space in one of Shelburne's desirable family-friendly communities, close to schools, parks, shopping, and everyday amenities. Designed for growing or multi-generational families, the home features 5 spacious bedrooms, 3 full bathrooms, and a powder room. The main level offers an inviting and functional layout with a bright family room, separate formal living and dining areas, and a modern kitchen complete with stainless steel appliances, ample cabinetry, and a breakfast area overlooking the backyard. Hardwood flooring, matching hardwood stairs, and wrought iron spindles add warmth and elegance throughout the main level and upper landing. Upstairs, the generous primary bedroom includes a private ensuite with a double vanity, soaker tub, and separate shower. Four additional well-sized bedrooms are supported by two shared full bathrooms, providing excellent convenience for a larger household. Situated on a deep 110-foot lot, the fully fenced and landscaped backyard features patio stone accents and offers plenty of space for relaxing, entertaining, and family gatherings. A two-car garage and no-sidewalk driveway with parking for up to six vehicles complete this exceptional property. A rare opportunity to own a spacious, well-designed home that combines comfort, functionality, and a convenient Shelburne location. Don't miss this opportunity; come see it before it's gone! (id:63381)
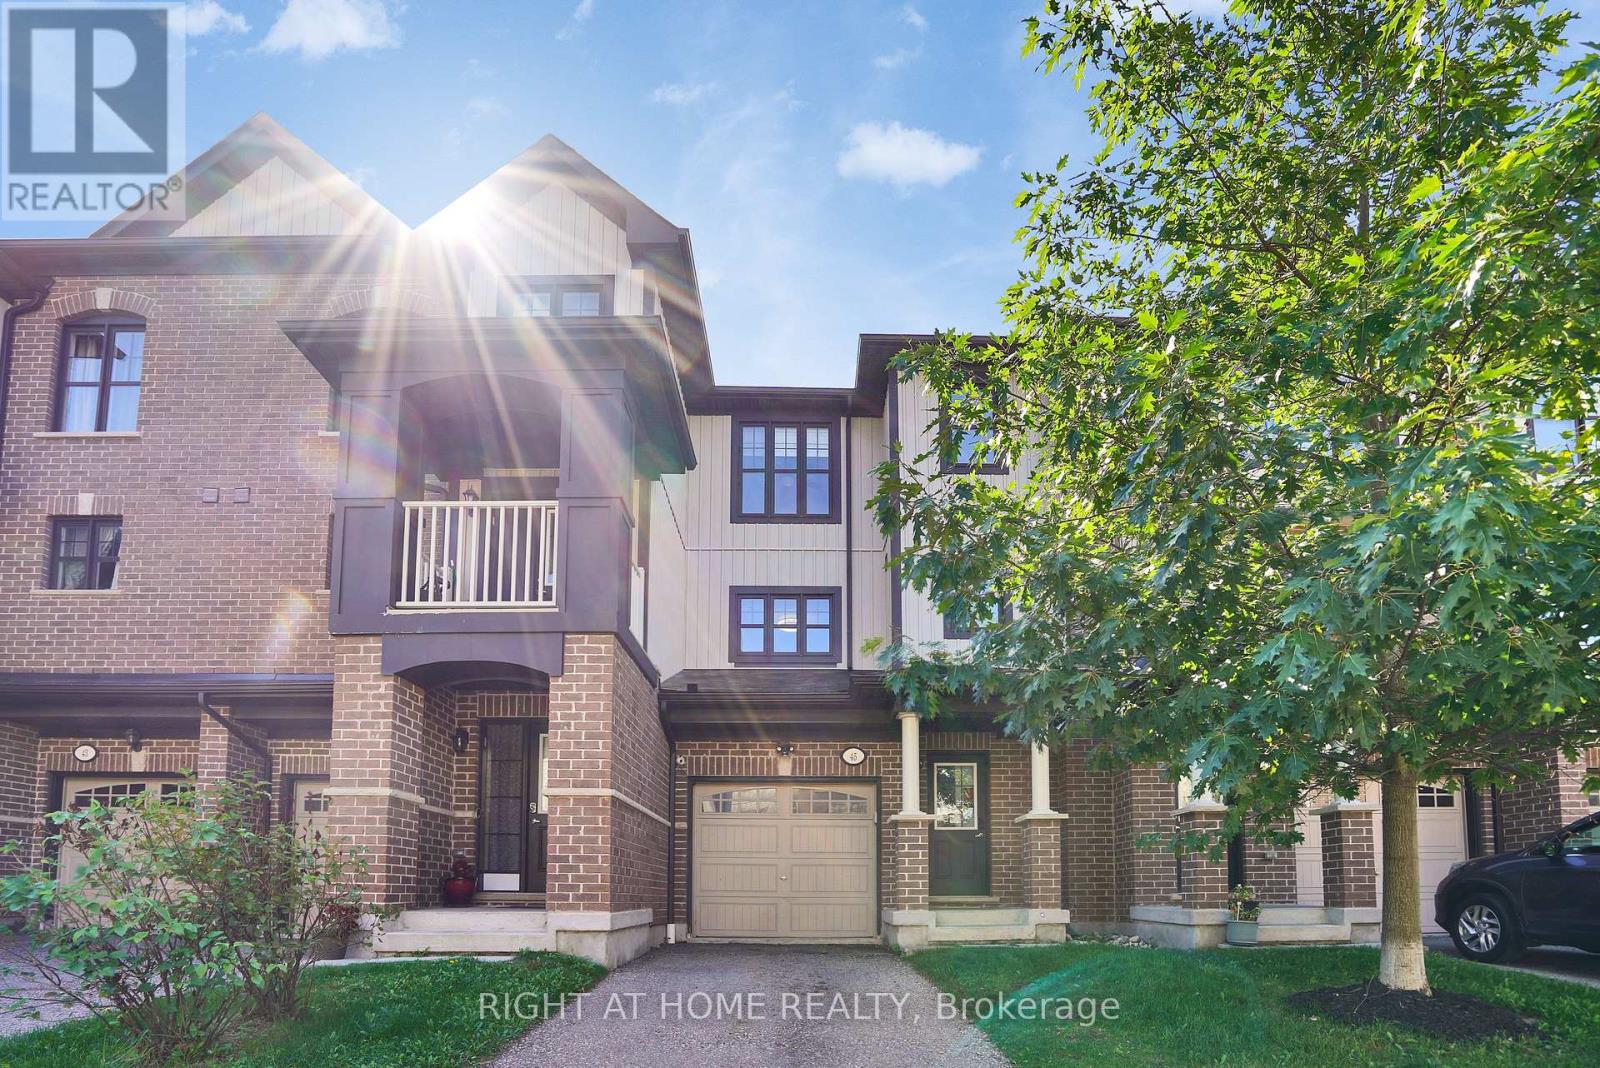
45 - 701 Homer Watson Boulevard
Kitchener, Ontario
45-701 Homer Watson Boulevard, Kitchener - Country Hills East / Alpine Village.Four bedrooms. Three bathrooms. Garage. Open-concept living. That combination is scarce on this corridor, and this townhome delivers it without wasted space.The main level is built for how people actually live: kitchen, dining, and living in one continuous flow. Four bedrooms give you options most 3-bed units in the complex cannot - family, office, guests, or a layout that supports rental math. Three bathrooms remove the morning bottleneck. The garage adds storage, weather protection, and the extra stall buyers in this pocket expect.The location does the rest of the work. Fairview Park Mall, Conestoga College, Activa Sportsplex, McLennan Park, and the Hydro Path sit close. Highway 8, the 401, and ION LRT are minutes away. Schools, grocery, dining, and daily errands run along the same arterial - no crosstown detour for the basics.A practical 4-bed, 3-bath townhome in a connected southwest Kitchener pocket. Function, access, and a layout that works. (id:63381)