
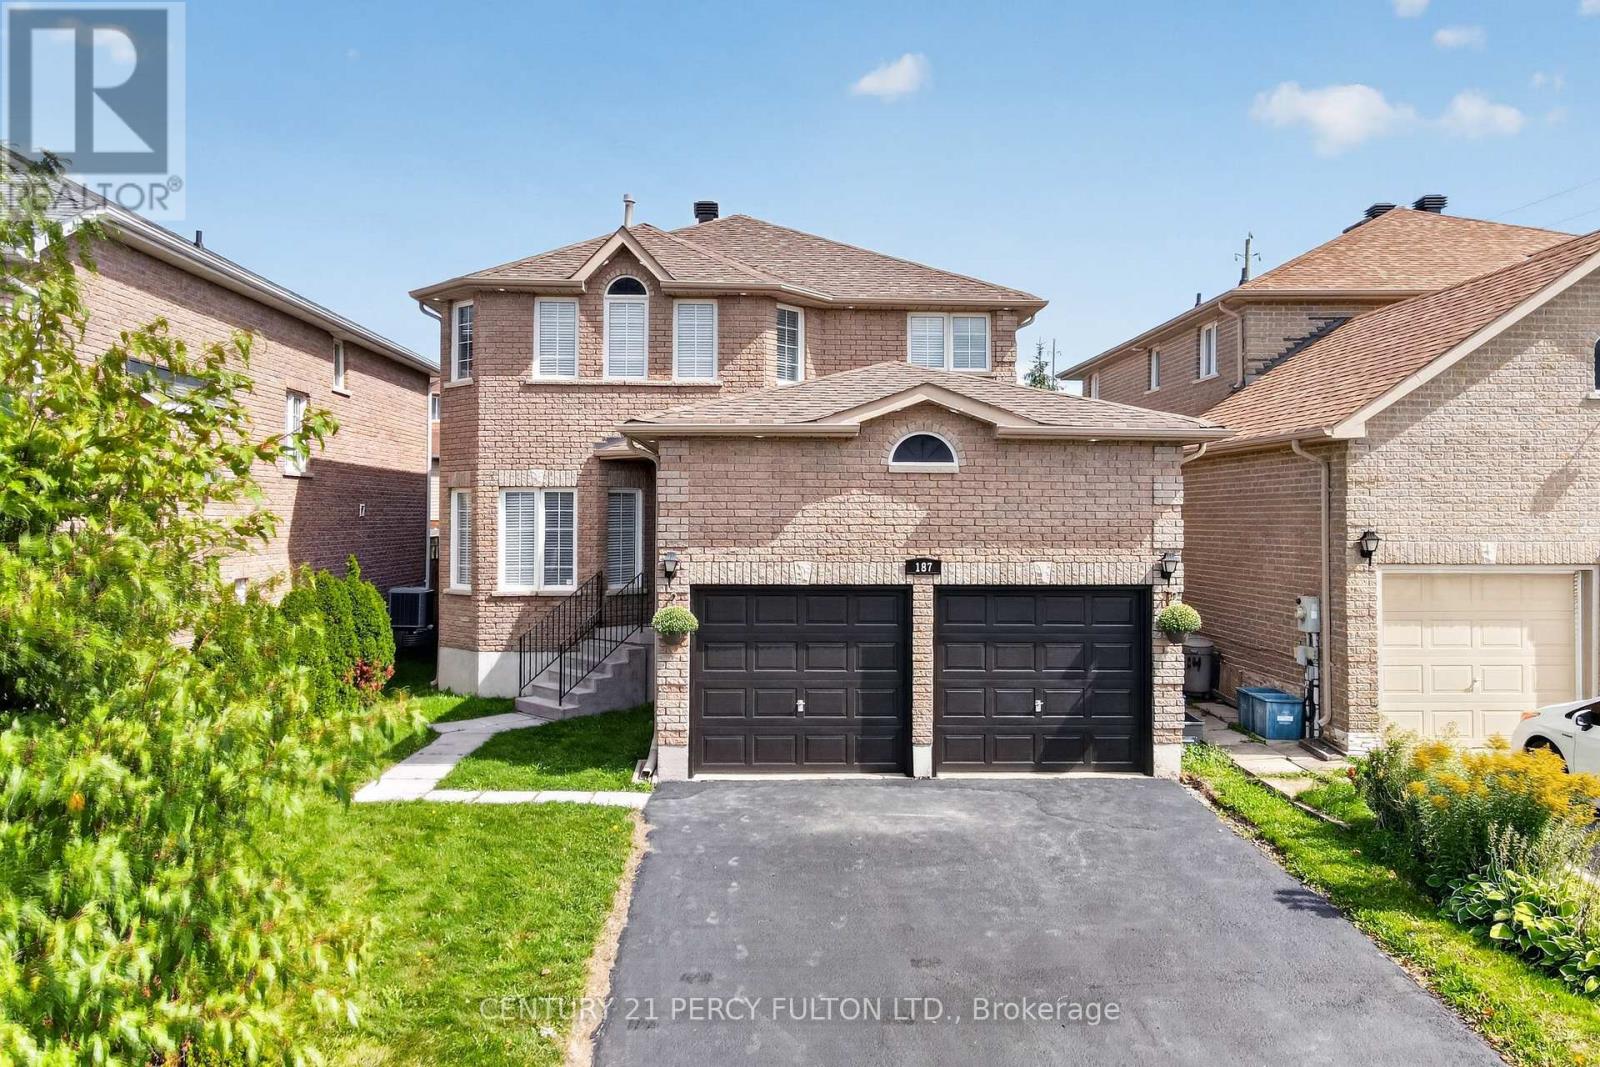
187 Madelaine Drive
Barrie, Ontario
Welcome to this beautifully updated family home in one of Barrie's most desirable neighbourhoods. Thoughtfully renovated and move-in ready, this impressive residence offers spacious, bright, and functional living space designed for today's modern family. The heart of the home is the beautifully refreshed kitchen featuring a stunning waterfall countertop, upgraded sink and faucet, stainless steel appliances, and a spacious breakfast area that flows seamlessly into the family room, making it perfect for both everyday living and entertaining. Recent improvements include new interior and exterior pot lights, modern light fixtures, and all new window coverings installed in 2026, along with a brand-new dishwasher. Additional updates include an owned water heater and owned water softener, both replaced in 2025, and roof shingles replaced in 2024. Rich dark hardwood flooring, spacious principal rooms, and an abundance of natural light further enhance the home's appeal. Step outside to enjoy a private backyard complete with a pergola and interlocking patio, offering the perfect setting for relaxing or entertaining family and friends. Meticulously maintained, exceptionally clean, and pet-free, this home is ideally located close to top-rated schools, parks, walking trails, shopping, restaurants, public transit, and Highway 400. An outstanding opportunity to own a beautifully upgraded, move-in-ready home in a sought-after family-friendly community. (id:63381)
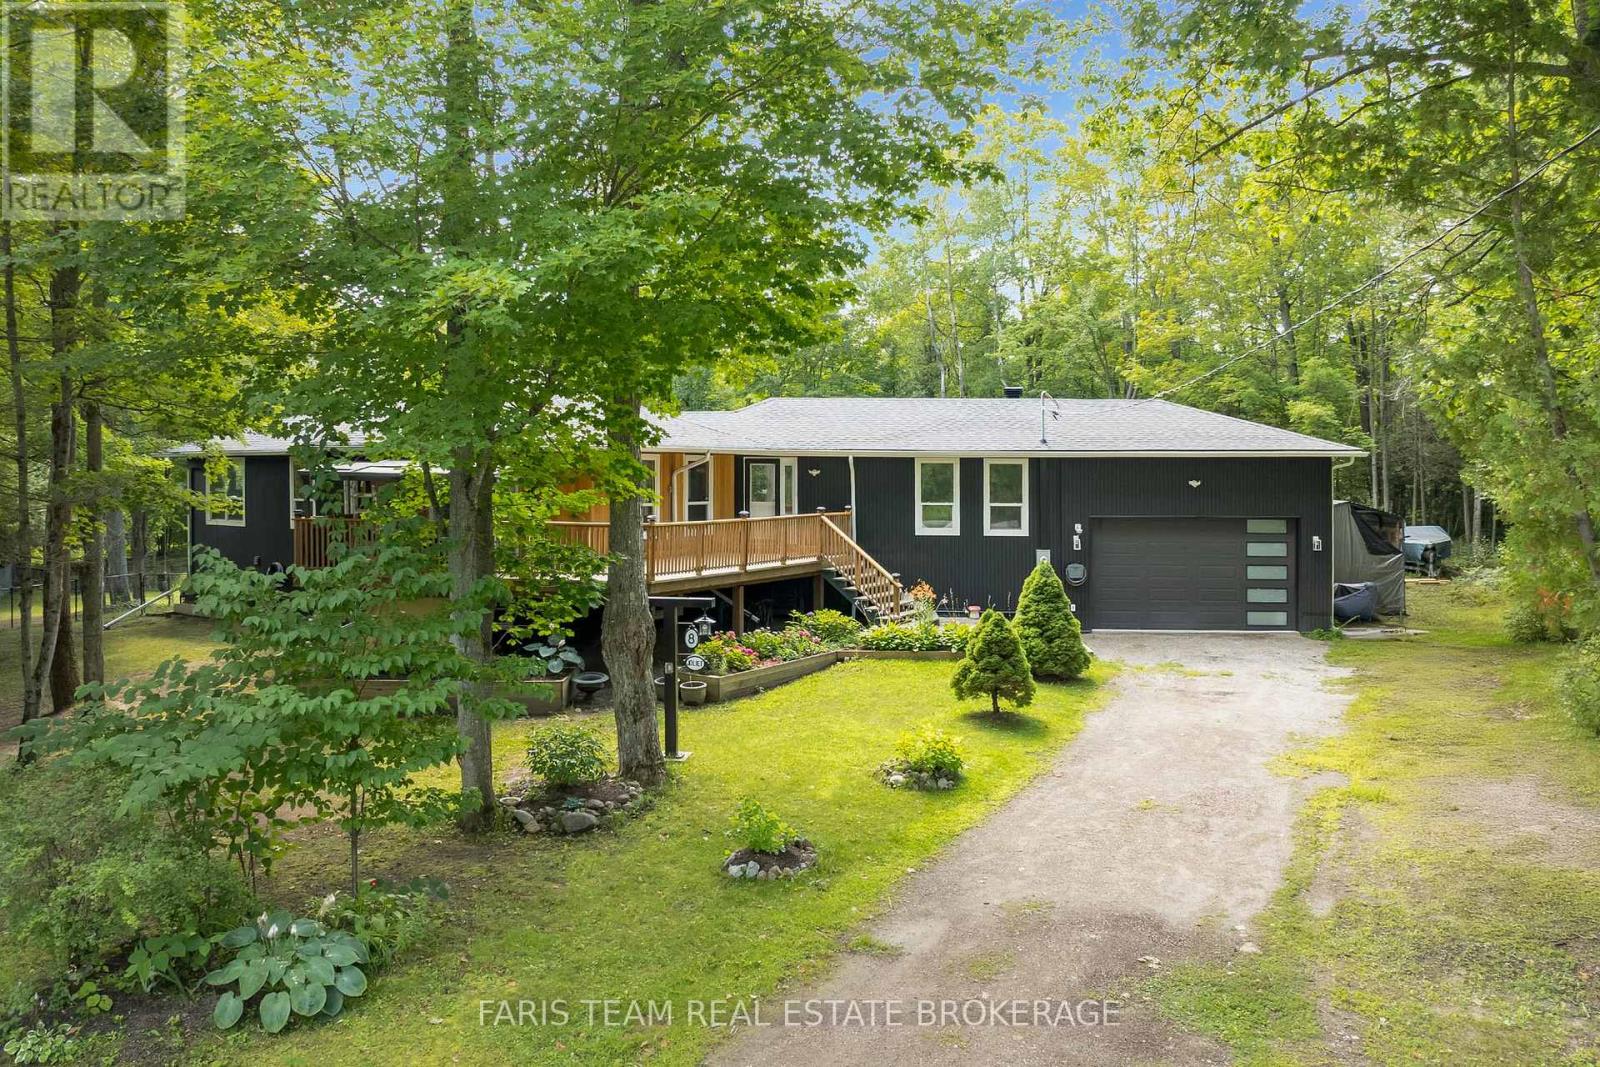
8 Joliet Crescent
Tiny, Ontario
Top 5 Reasons You Will Love This Home: 1) Set on just over half an acre, this fully renovated raised bungalow offers a private setting with ample parking, boat and trailer storage, an enclosed dog run, welcoming front patio, and a breathtaking backyard. The garage features high ceilings with room for a lift, while a brand-new roof and upgraded insulation add peace of mind 2) Step inside to a bright, modern main floor with laminate flooring throughout the living areas and bedrooms, complemented by ceramic tile in the kitchen and bathrooms. The elegant great room features high ceilings and an extra-large fireplace, while the brand-new kitchen offers quartz countertops, a triple sink, large prep station, and extra-deep oversized cabinetry 3) The wing-style layout creates separation between the living space and bedrooms. Retreat to the spacious primary suite with a built-in closet and private three-piece ensuite, plus two additional bedrooms and a beautifully renovated four-piece bathroom. Thoughtfully renovated from top to bottom, this home is truly move-in ready 4) The fully finished lower level offers large windows, a spacious family room with both a fireplace and enclosed wood stove, plus a walkout creating excellent in-law potential. A unique spa room with Jacuzzi tub and drop-down television could become a private wellness or fitness space. Laundry, storage, workshop potential, high-end water systems, and a property camera system complete the lower level 5) Enjoy a fantastic Georgian Bay lifestyle just steps from five private beaches with direct access to pristine sandy shoreline and safe, inviting water. Nearby parks provide space for picnics, relaxing outdoors, and afternoons with the grandkids, making this an incredible year-round home or Georgian Bay getaway. 1,762 above grade sq.ft. plus a finished basement. *Please note some images have been virtually staged to show the potential of the home. (id:63381)
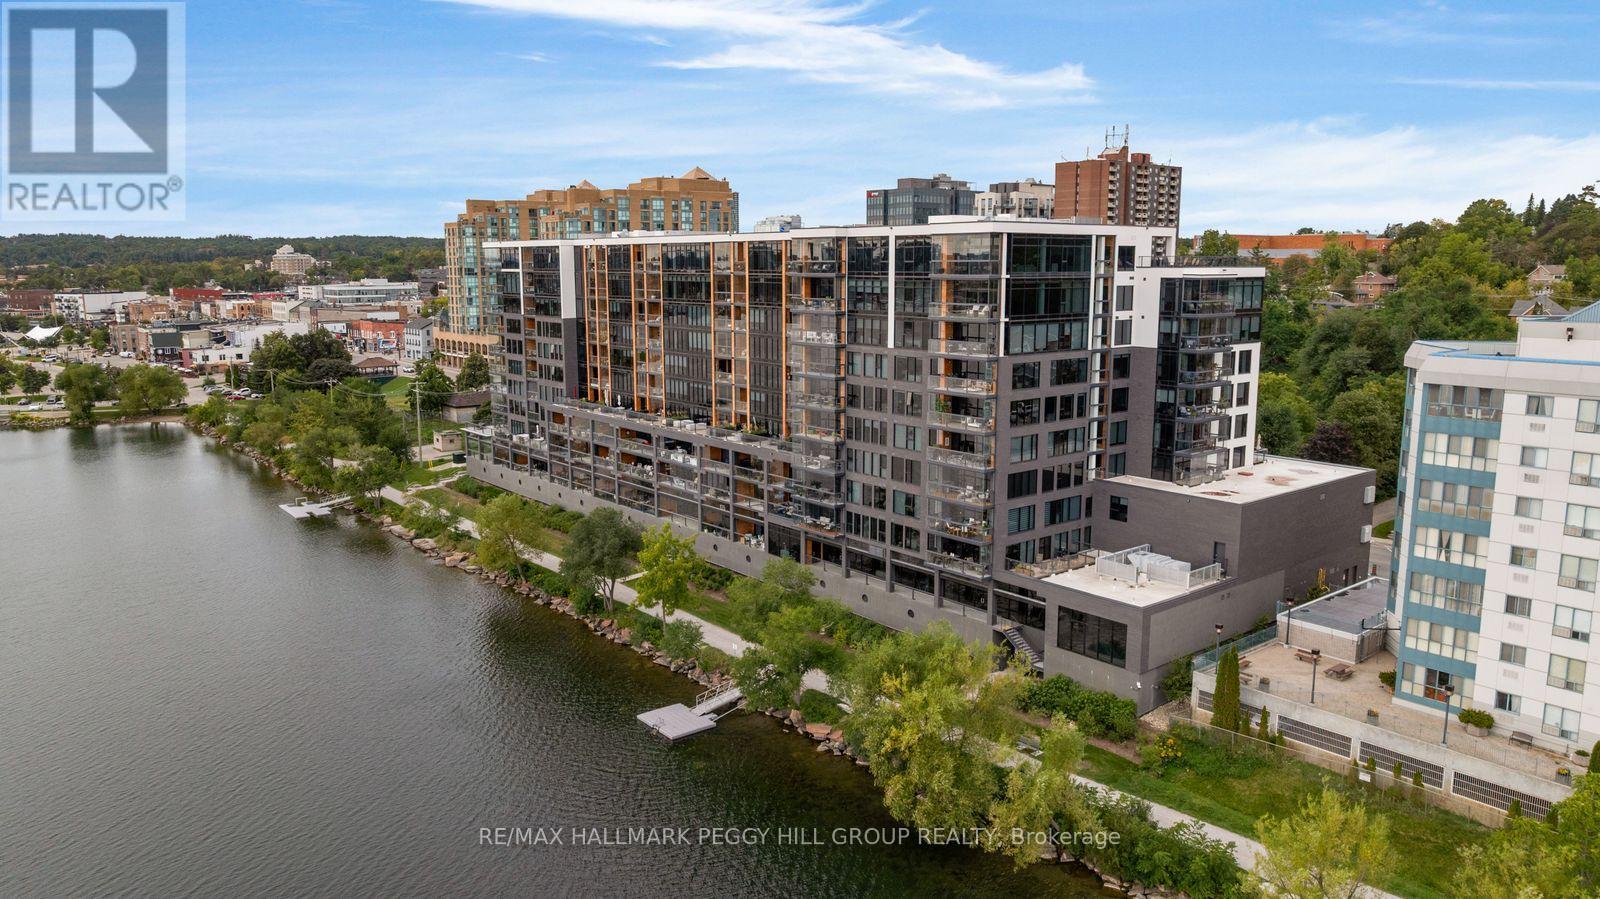
305 - 185 Dunlop Street E
Barrie, Ontario
NEVER-LIVED-IN LUXURY WATERFRONT CONDO WITH KEMPENFELT BAY VIEWS, EXTENSIVE UPGRADES, AN ALL-SEASON LUMON BALCONY & PREMIUM AMENITIES! Set directly on the shores of Kempenfelt Bay within Lakhouse Lakefront Residences, this never-lived-in one-bedroom plus den suite pairs extensive upgrades and refined finishes with a thoughtfully curated collection of amenities that elevate the waterfront lifestyle. Southwest exposure opens the residence to views across Kempenfelt Bay, while the enclosed Lumon balcony features retractable glass panels that open to fresh lake air or close to create a sheltered setting for enjoying the water through the seasons. Quiet mornings over the lake give way to glowing sunsets, fireworks, airshows and ever-changing views across the bay. Wide-plank flooring, designer lighting and ceiling fans complement an upgraded kitchen with flat-panel cabinetry, quartz counters, new premium appliances, a wine fridge and an oversized island with seating. The primary bedroom enjoys water views, double closets and a private 3-piece ensuite, while a separate den, second full bathroom and in-suite laundry complete the interior. An owned parking space, private locker and owned EV charger are included, with parking and storage conveniently located on the same floor as the suite. Attentive concierge service complements an exceptional amenity collection with a lake-view fitness centre, cedar sauna, steam room and whirlpool, two furnished rooftop terraces with BBQ areas and water views, expansive resident lounges, kitchen-equipped gathering spaces, meeting and board rooms, bike storage, visitor parking and two shared docks. Boating, fishing, paddling, waterfront trails and winter recreation extend the experience through every season. Downtown dining, Five Points Theatre, MacLaren Art Centre, the marina and Barrie's waterfront events place dining, culture and life on the water at the heart of the experience. (id:63381)
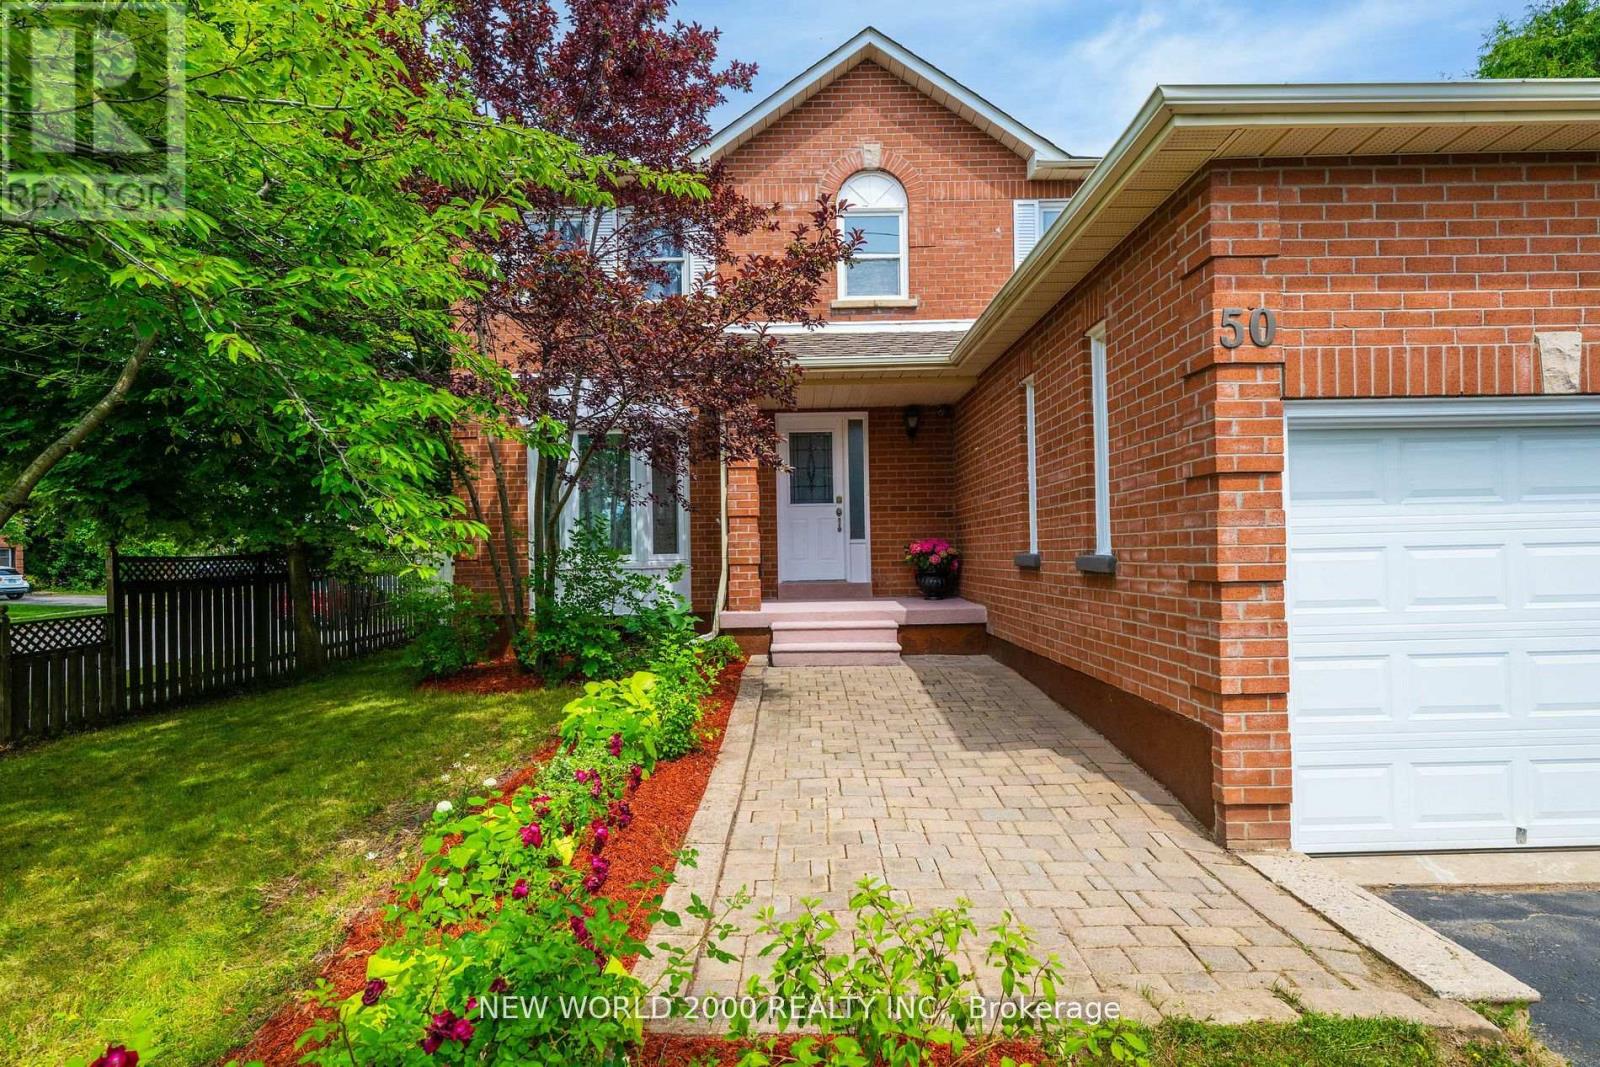
50 Livingstone Street W
Barrie, Ontario
Priced to Sell! Welcome to this well maintained 2-story all brick house nestled in a desirable neighbourhood close to top-notch schools, shopping, parks and every day essentials.Enjoy a family-friendly layout with eat-in-kitchen, pantry storage and walkout to the backyard. Combined living and dining room is perfect for gatherings. A big inviting sunroom with 2 walkouts to two separate decks is ideal for relaxation and entertaining. Main floor laundry has access to the attached 2-car garage. Additional driveway from side of the house for 3 cars. This charming property features 6 spacious bedrooms (4 on 2nd floor and 2 in basement), 4 bathrooms and 2 kitchens.Master bedroom has a walk-in-closet and ensuite with a brand new modern shower.The main and second floors feature maple hardwood, tile and marble. Recent replacement of roof, windows, furnace and air conditioner offer added peace of mind for years ahead.A perfect place for growing families looking for comfort and convenience or a very good opportunity for a lucrative investment. ** Total Finished area is more than 2950 sqft. includes Sunroom and Basement Suite! (id:63381)
503 Grove Street E
Barrie, Ontario
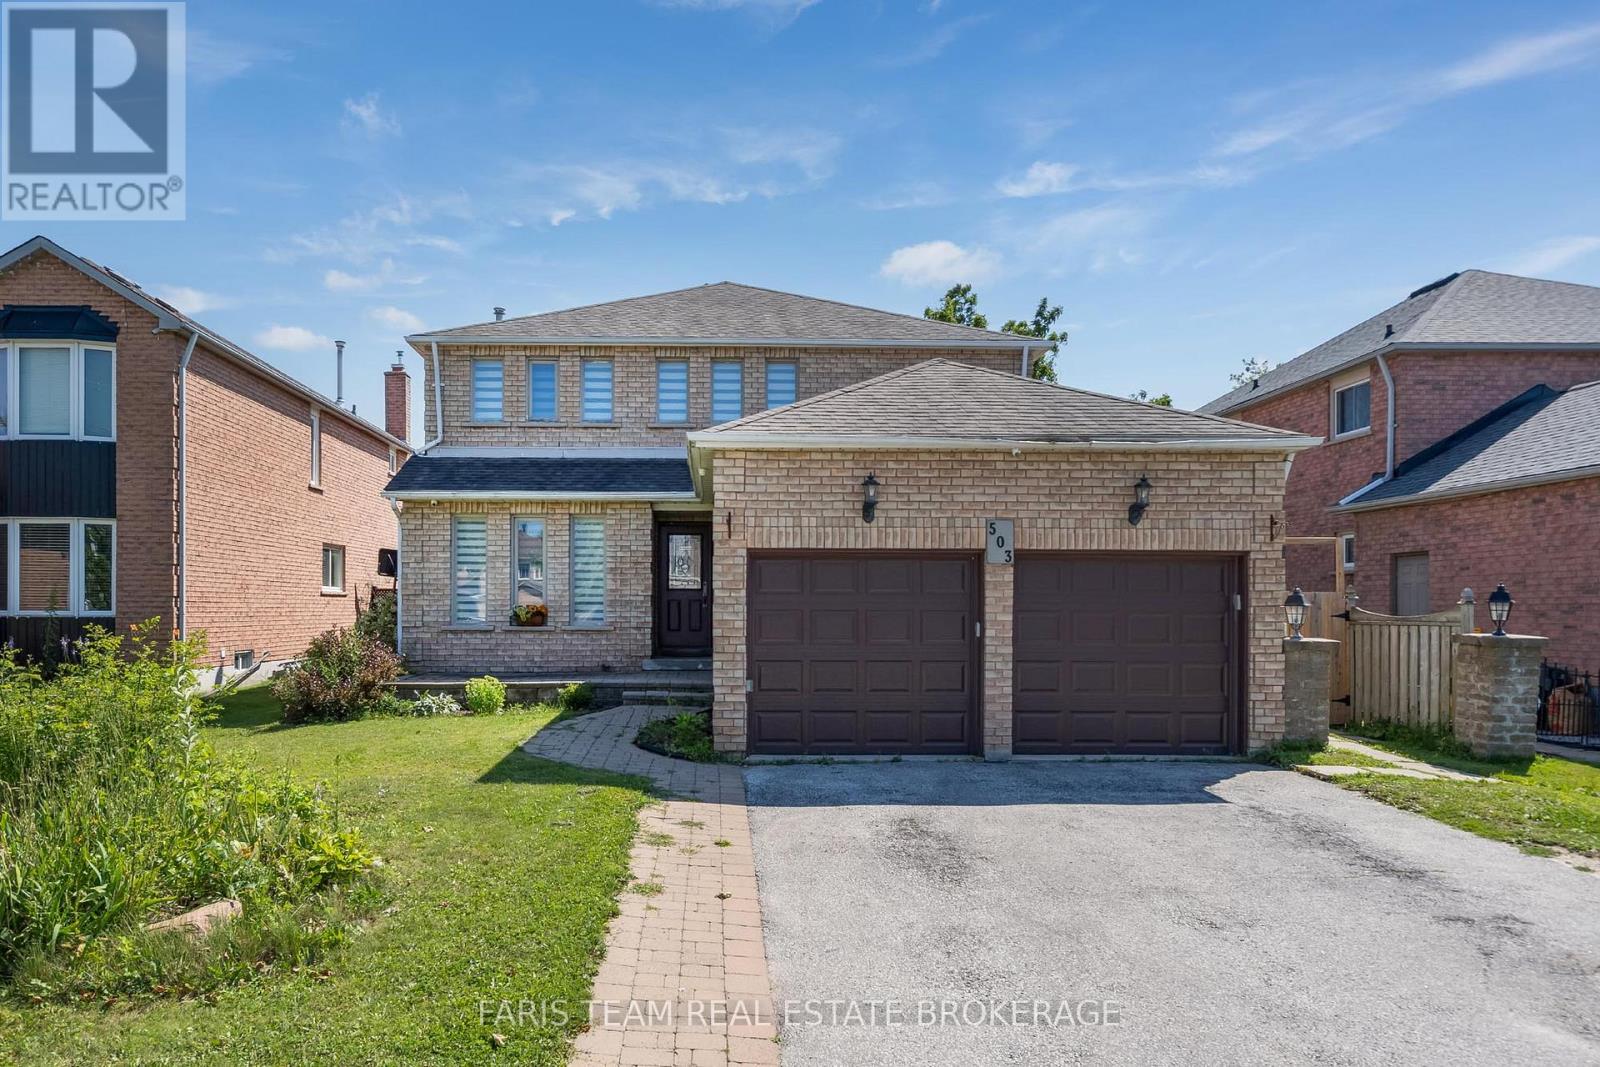
Top 5 Reasons You Will Love This Home: 1) Exceptionally spacious family home offering an impressive seven bedrooms, providing incredible flexibility for large families, multi-generational living, or accommodating guests with ease 2) Expansive main level thoughtfully designed with multiple generous living spaces creating the perfect setting for everyday family life, entertaining, and gathering with loved ones 3) Situated on an almost 50' wide lot, offering a spacious outdoor setting with plenty of room for children to play, gardening, or future landscaping possibilities 4) Separate basement entrance complemented by a second kitchen, presenting outstanding potential for extended family living, an in-law suite, or additional versatility to suit your lifestyle 5) Featuring four full bathrooms thoughtfully distributed throughout the home, providing exceptional comfort and convenience for busy households and overnight guests. 2,378 above grade sq.ft. plus a finished basement. *Please note some images have been virtually staged to show the potential of the home. (id:63381)
202 - 4 Spice Way
Barrie, Ontario
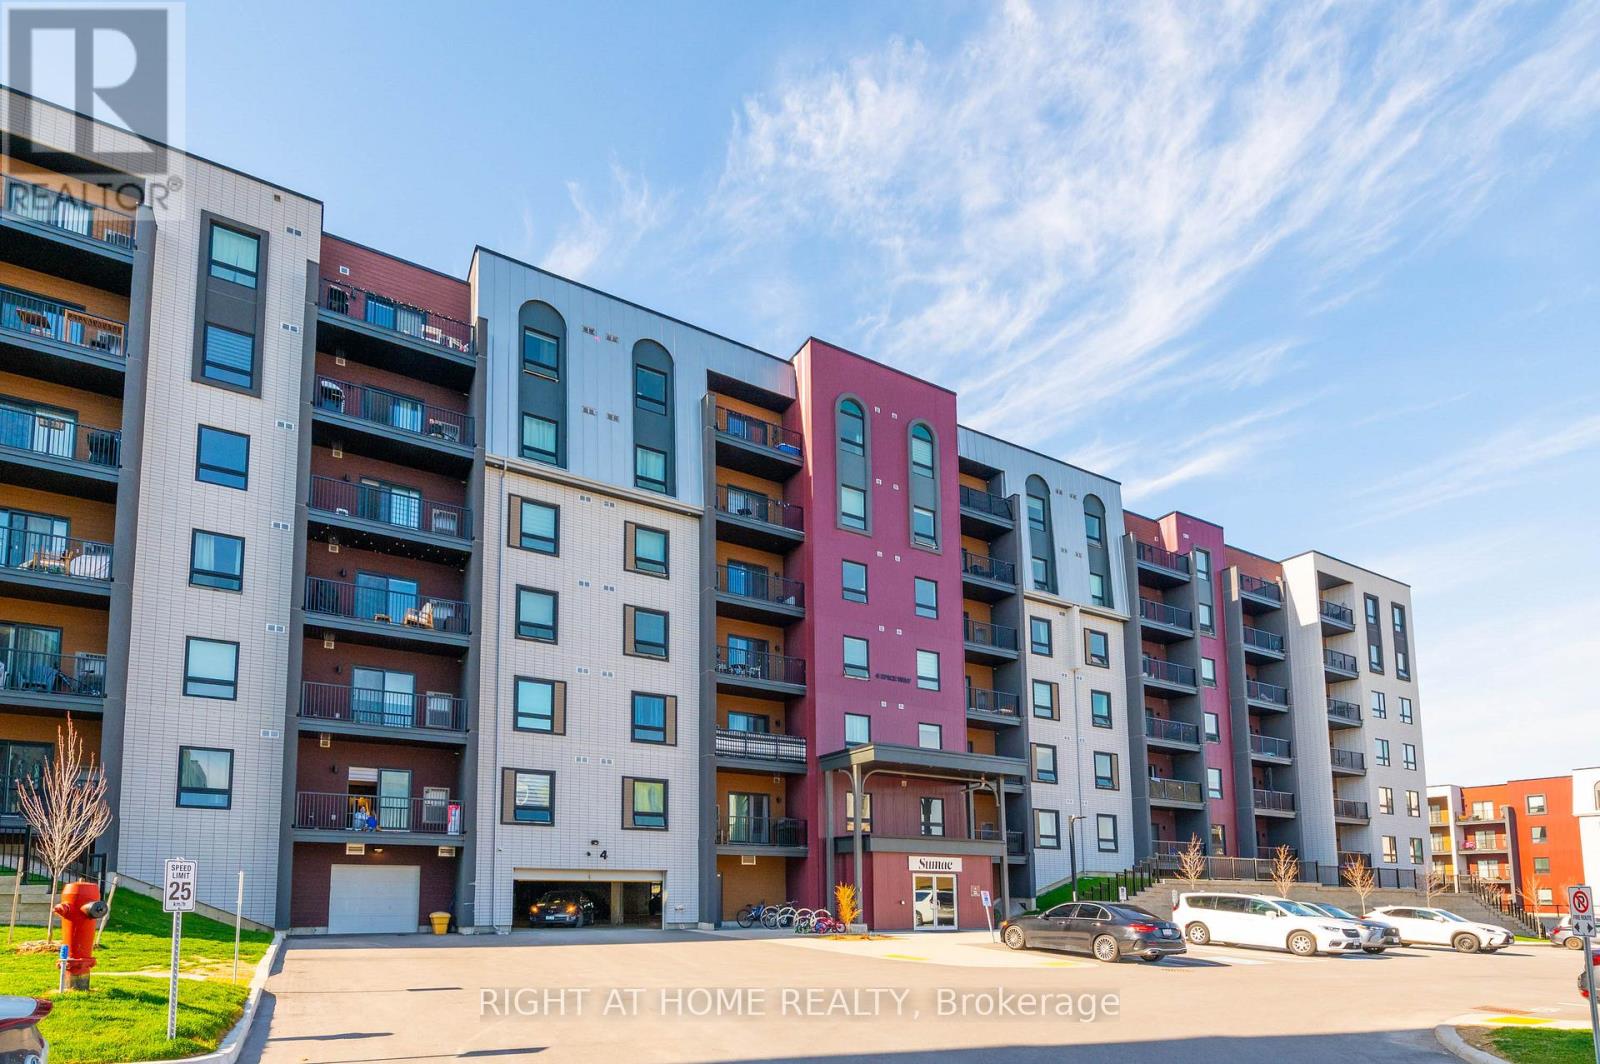
Welcome to Unit 202 at 4 Spice Way in the highly sought-after Bistro 6 community in South Barrie. This upgraded 2+1 bedroom, 2 bathroom condo offers 1,276 sq. ft. of stylish, carpet-free living with high smooth ceilings throughout, pot lights in the kitchen and living area, and wide-plank laminate flooring throughout. The modern kitchen includes quartz countertops, extended cabinetry, stainless steel appliances, a double-door fridge with water dispenser, and an above-the-range microwave. The spacious den with French doors and windows is ideal for a home office, nursery, or optional third bedroom. The primary bedroom offers double closets and an ensuite bathroom with a walk-in glass shower and upgraded dual shower fixtures. The unit includes 1 owned underground parking space. Bistro 6 offers residents access to a full gym, community kitchen, basketball court, outdoor BBQ terrace with patio, visitor parking, and beautifully landscaped common elements. Located in one of South Barrie's fastest-growing communities, you'll enjoy convenient access to schools, parks, trails, shopping, restaurants, Barrie South GO Station, Highway 400, and much more. Don't miss this exceptional opportunity to own a spacious, upgraded condo in one of South Barrie's most desirable communities. (id:63381)
107 Rugman Crescent
Springwater, Ontario
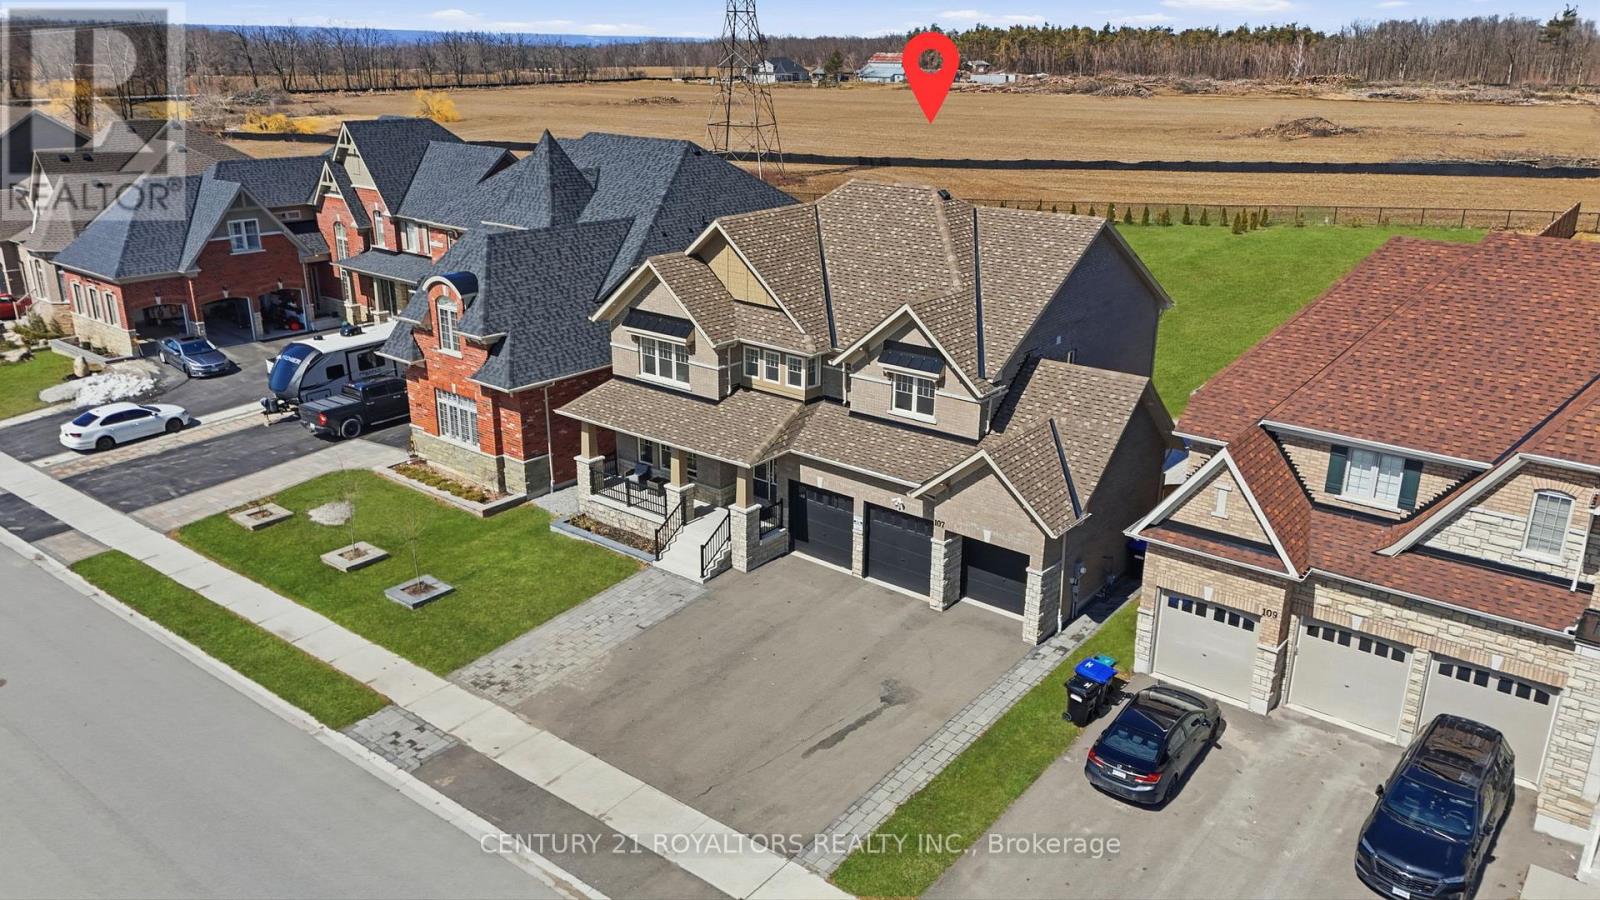
Welcome to this meticulously upgraded, 4-year-new home located in the highly sought-after upscale Stone Manor Woods community. Offering 4 spacious bedrooms and 3.5 bathrooms, this stunning modern residence has been thoughtfully designed with luxury, comfort, and functionality in mind. With extensive premium upgrades throughout, the bright open-concept layout features 7-inch engineered hardwood flooring throughout the entire home, complemented by upgraded stairs with modern pickets and custom-stained railings perfectly matched to the flooring. Elegant pot lights have been installed throughout the entire home, including all bedrooms, living spaces, and exterior areas, enhancing both ambiance and functionality. The upgraded chef-inspired kitchen showcases high-quality cabinetry, premium quartz countertops, and a stunning waterfall island, with additional enhancements beyond the builder upgrades. The home is further elevated with high-end, technologically advanced appliances that are fully remotely accessible. Additional luxury features include designer chandeliers, remotely controlled smart blinds, central vacuum, and an EV charger for modern convenience. Outside, the beautifully landscaped property includes an expansive patio and professionally designed gardens along both sides of the driveway. Situated on an impressive premium lot with up to 300 feet of depth, the fully fenced backyard offers endless possibilities. (id:63381)
507 - 4 Spice Way
Barrie, Ontario
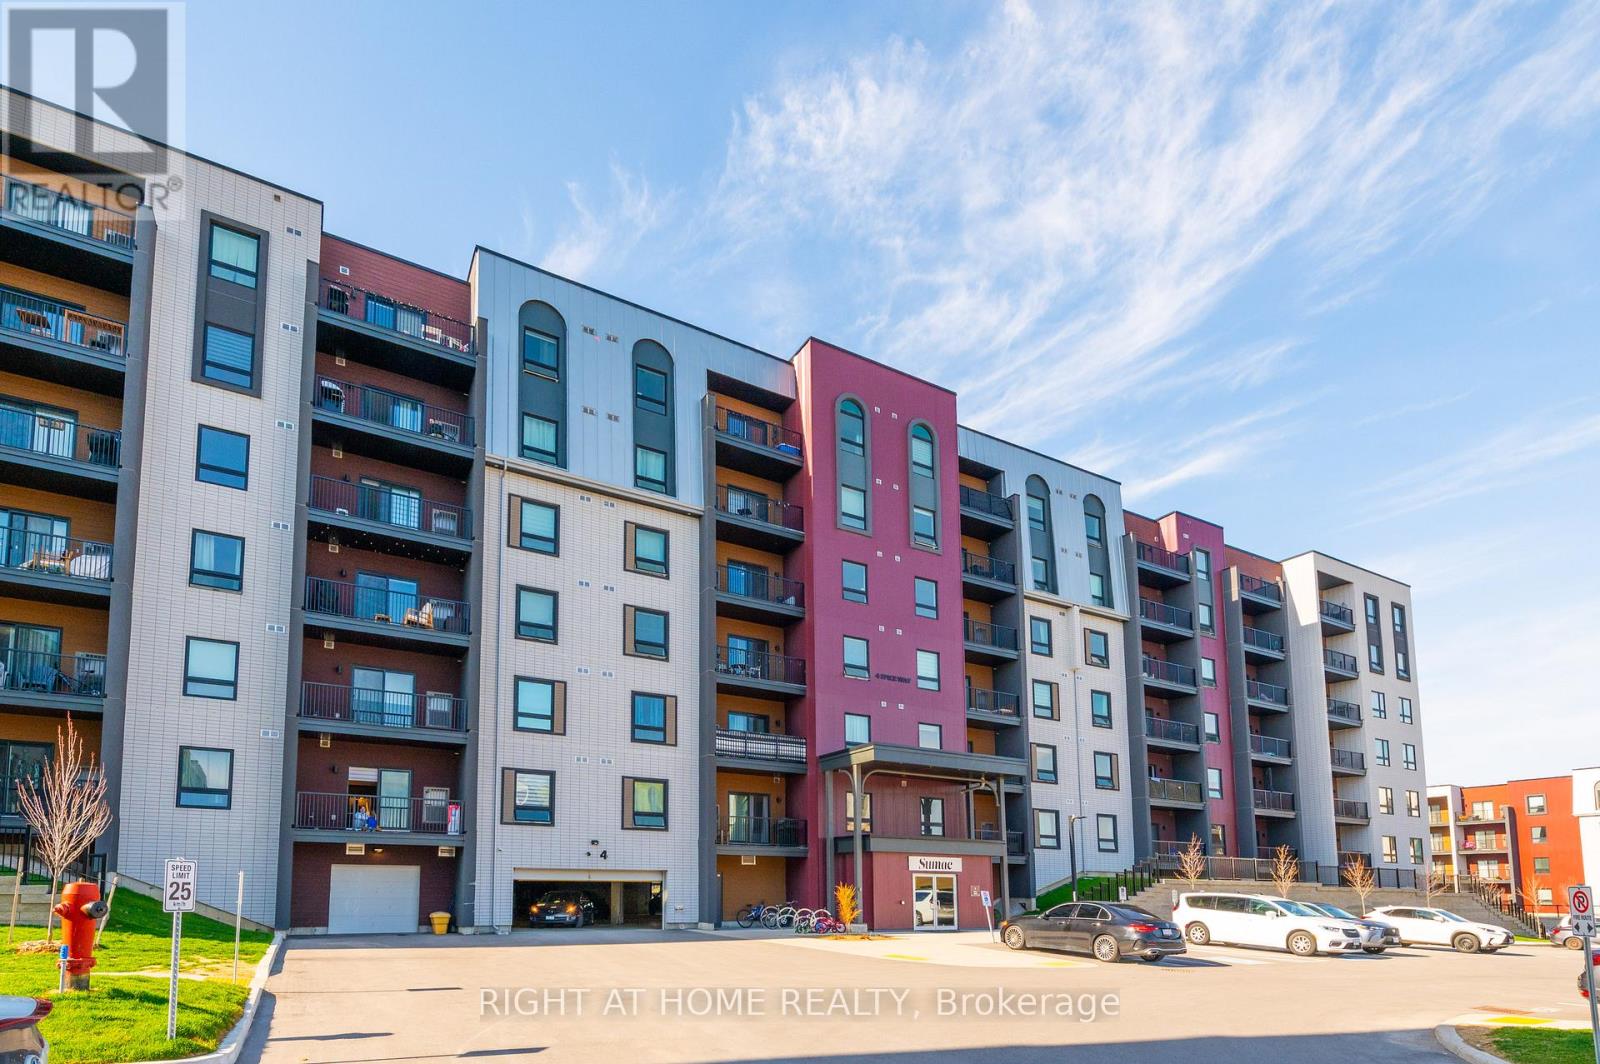
Modern 2 Bedroom + Den Condo in South Barrie! Welcome to Unit 507 at 4 Spice Way, a beautifully designed condo in Barrie's sought-after Bistro 6 community. This bright, open-concept unit features 2 spacious bedrooms plus a versatile den, ideal for a home office, guest room, or additional living space. The modern kitchen offers sleek finishes, ample counter space, and stainless steel appliances, flowing seamlessly into the living and dining area with walkout to a private south-facing balcony overlooking the beautifully landscaped interior courtyard, providing abundant natural light throughout the day. Additional features include in-suite laundry and one owned parking space. Residents enjoy exceptional amenities including a fitness centre, party room, outdoor kitchen, playground, basketball court, and scenic walking paths. Conveniently located just minutes from Barrie South GO Station, shopping, restaurants, schools, parks, and everyday amenities, this home offers the perfect blend of comfort, convenience, and community living. A fantastic opportunity in one of Barrie's most desirable neighbourhoods. (id:63381)
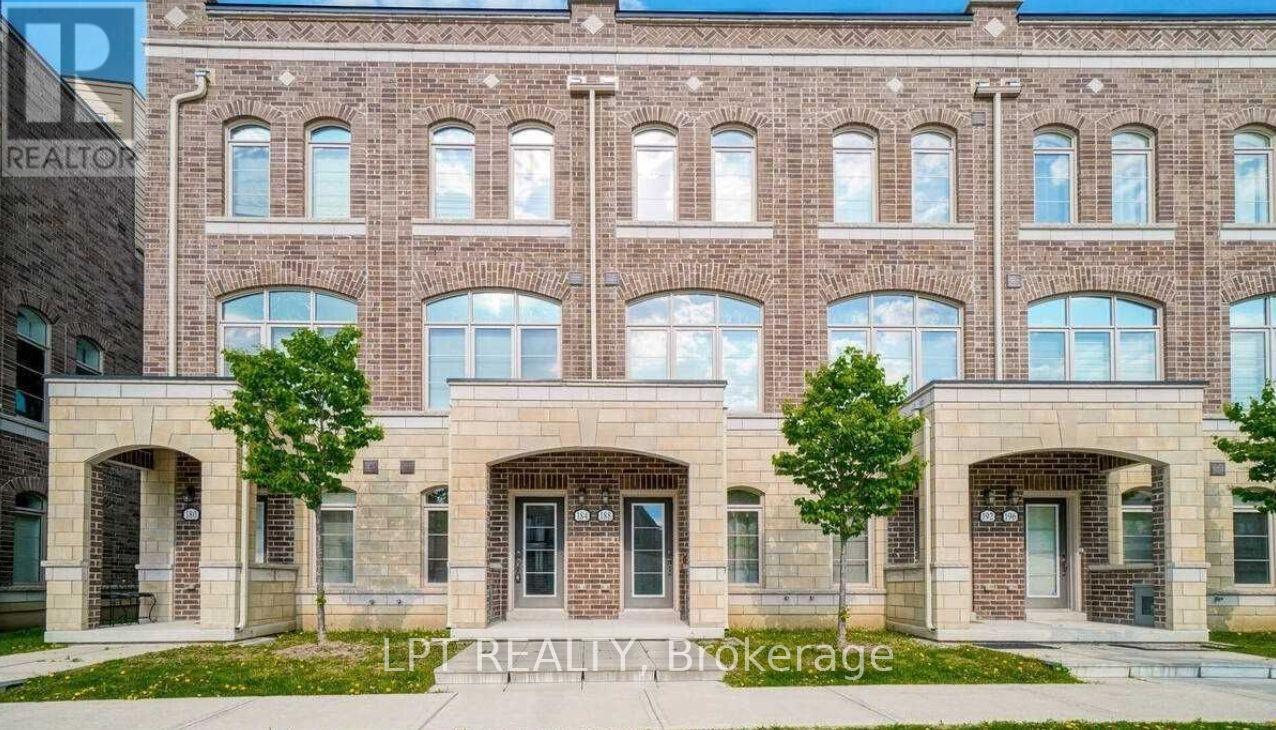
17 - 184 Glad Park
Whitchurch-Stouffville, Ontario
Welcome to a stylish and inviting townhome offering a bright, sun-filled 2-bedroom open-concept layout designed for comfortable modern living. The main floor features impressive 10-foot smooth ceilings, laminate flooring, pot lights, and luxury ceramic flooring in the bathroom and main entry, while additional pot lighting continues to the second level. The well-appointed kitchen is complete with stainless steel appliances and flows seamlessly into the living and dining areas, creating an ideal space for everyday living and entertaining. Step outside to the fabulous private terrace featuring a pressure-treated deck, convenient gas BBQ line, and hose bib, perfect for summer gatherings, outdoor dining, or simply relaxing after a long day. Enjoy the convenience of parking for two vehicles along with direct access to the garage. Ideally suited for first-time buyers, professionals, downsizers, or investors seeking a low-maintenance home with contemporary finishes, functional living space, and excellent outdoor entertaining potential in desirable Stouffville. (id:63381)
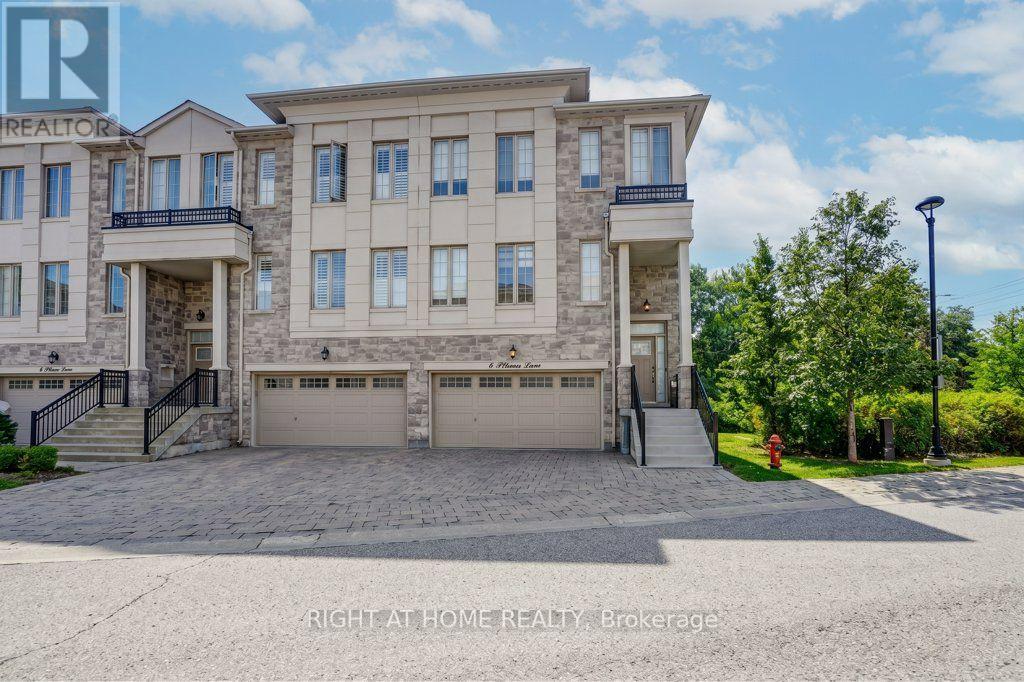
6 Plowman Lane
Richmond Hill, Ontario
COMMENTSREMARKS FOR CLIENTS(2000 characters)Luxury Double-GarageTownhouseBacking Onto a Conservation Ravine in Prestigioug RichmondHilll Approximately2,930sg. ft. of functional living space in the highly sought-after RougeWoods community, within a top-ranking school district.This beautifully upgraded Freehold POTL Townhome has been extensively renovated with high-end, luxurious finishes throughout. The entire kitchen, bathrooms, living room, and dining room have been fully renovated using quality modern materials. The main living areas have been upgraded with hardwood flooring, while all bedroom floors have been finished with modernlaminate flooring.The home features an open-concept layout, oversized windows, smooth ceilings on the main floor, and a stunning, brand-new, upgraded kitchen with granite countertops and backsplash, opening onto a spacious dining area with a walkout to the deck overlooking the peaceful conservation ravine.The home is enhanced throughout with LED pot lights, upgraded contemporary lighting fixtures and modern chandeliers, creating a bright and elegant atmosphere. All window coverings havealso been replaced with modern blinds, adding a clean and stylish finish throughout the property. For additional comfort and security, the home is equipped with a security cameraThe upper levelfeatures 9-ft ceilings, a spacious primary bedroom with a beautifullyrenovated 5-piece ensuite, including a freestanding tub and glass shower, and the convenience of an upper-floor laundry room.The lower-level recreation room offers additional flexible living space, a walkout to the interlocked backyard, and direct access to the double garage.Conveniently located near Richmond Green Sports Center & Park, Highway 404, top-rated schools, shopping, restaurants, and everyday amenities.Maintenance Fee: Approximately $171/month. (id:63381)
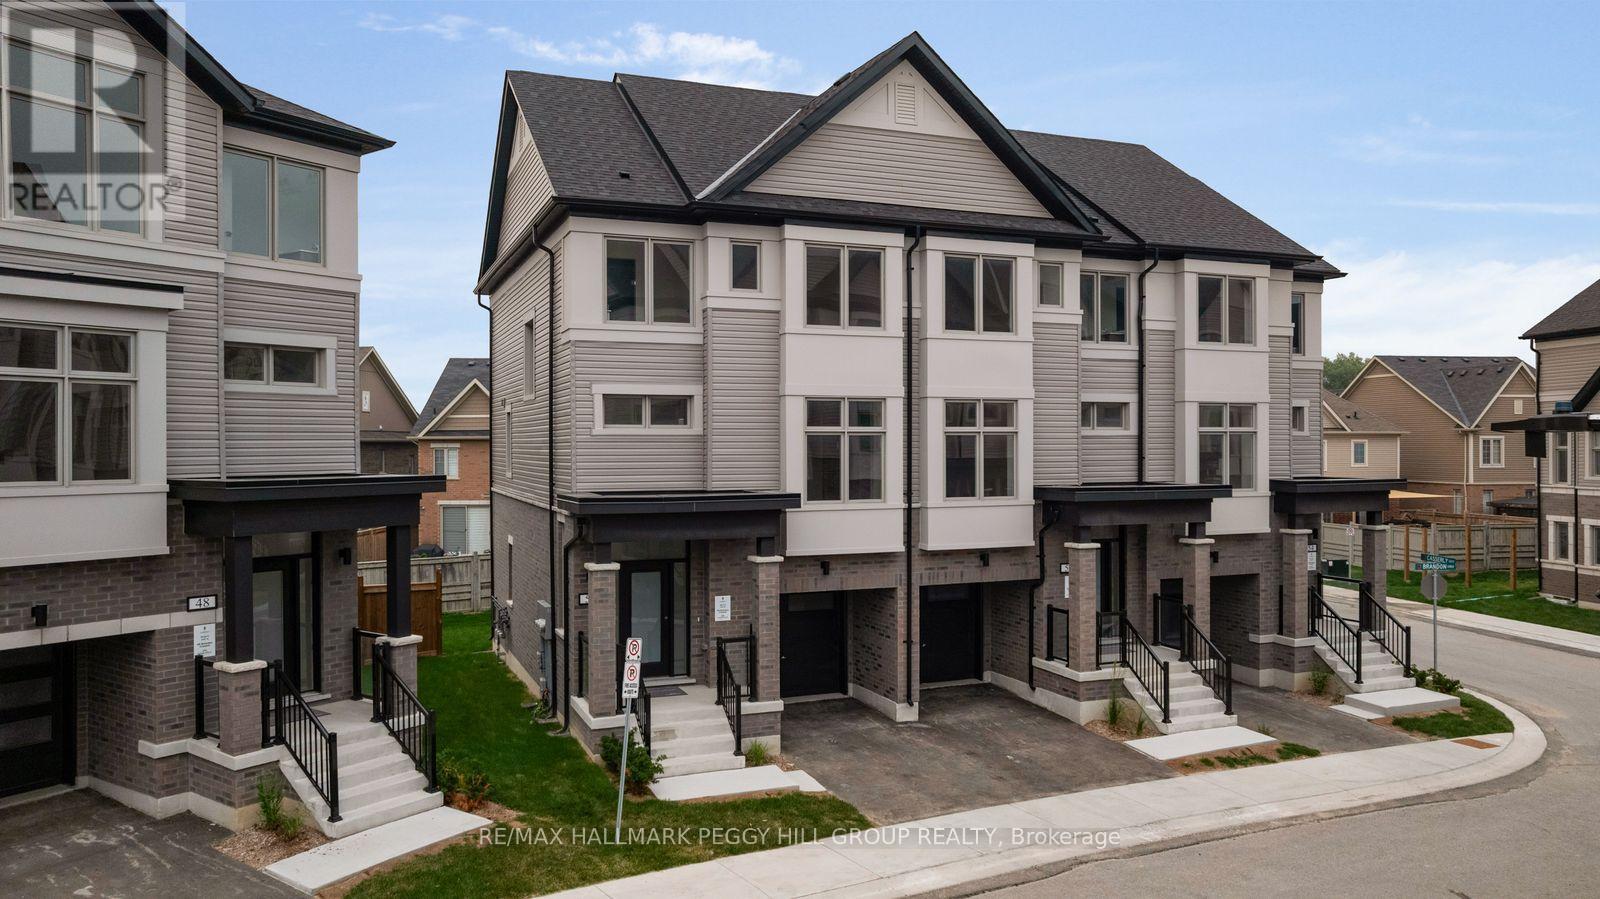
50 Brandon Crescent
New Tecumseth, Ontario
BRAND-NEW END UNIT WITH HIGH-END UPGRADES, OVERSIZED LOT & SPACES THAT INSPIRE! Welcome to the Townes at Deer Springs by Honeyfield Communities. This brand-new end-unit townhome offers contemporary sophistication in a newly established community surrounded by everyday conveniences. Low fees cover property and liability insurance, front and side yard maintenance, parkette and main entrance care, roof leak repairs, shingle replacement, plus repairs to front balconies and porches. Step inside and discover bright, open spaces enhanced by smooth ceilings, premium laminate and tile flooring, elegant oak-finish stairs, and soaring 9-foot main floor ceilings. The open-concept kitchen is a highlight, boasting quartz countertops, a chic tiled backsplash, an undermount sink, thoughtfully upgraded cabinetry, a chimney-style hood fan, valance lighting, and Whirlpool stainless steel appliances. The great room is equally captivating, featuring a 50" floating electric fireplace set against a stunning feature wall with a TV rough-in above. Step outside to two private balconies with glass railings or enjoy the fully fenced oversized backyard. Upstairs, unwind in the generous primary suite complete with a walk-in closet and a beautifully upgraded ensuite featuring quartz countertops and a designer vanity. Every detail has been carefully considered, from the main bathroom's frameless glass tub door and Moen fixtures to the upgraded matte black door hardware throughout. Enjoy the convenience of main-floor laundry with front-load machines, central air, LED pot lights, and quiet wall construction for added comfort. With parks, schools, dining, medical services, fitness centres, and daily essentials just moments away, this is your chance to experience refined townhome living at its finest. Advertised price is subject to the buyer(s) verifying that they qualify for the existing applicable Government HST rebates. (id:63381)
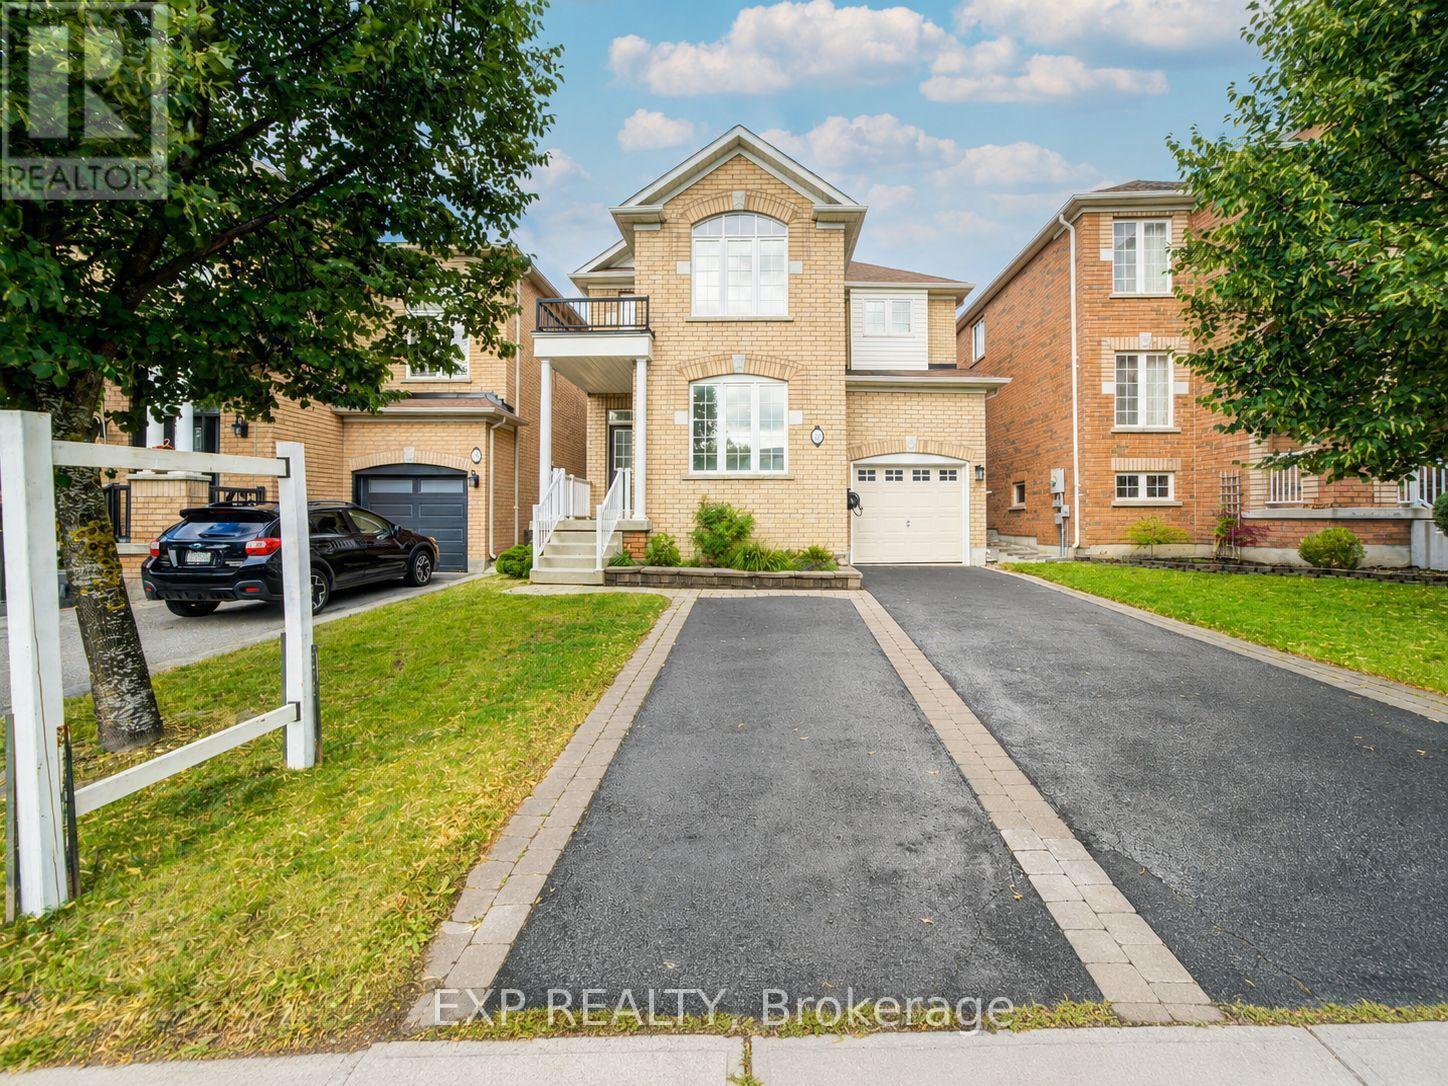
76 Ford Wilson Boulevard
Newmarket, Ontario
Welcome To This Beautiful 4-Bedroom Detached Home Nestled In The Highly Desirable Woodland Hill Community *Featuring A Bright, Functional Layout With 9-Ft Ceilings, Rich Hardwood Flooring, And Pot Lights Throughout The Main Level *The Spacious Living And Dining Area Is Perfect For Entertaining, While The Open-Concept Kitchen Offers Stainless Steel Appliances, Ample Cabinetry, A Breakfast Area, And Walk-Out To A Fully Fenced Backyard With Interlocking Patio And Garden Beds *Relax In The Cozy Family Room Or Retreat To The Generous Primary Suite Featuring A Walk-In Closet And A Spa-Inspired 5-Piece Ensuite. Spacious Secondary Bedrooms Provide Comfort For The Whole Family *The Finished Basement Adds Versatile Living Space Ideal For A Recreation Room, Home Gym, Or Office *Located Close To Schools, Parks, Nature Trails, Shopping, Transit, And Major Highways *This Home Offers The Perfect Blend Of Comfort, Style, And Convenience * (id:63381)