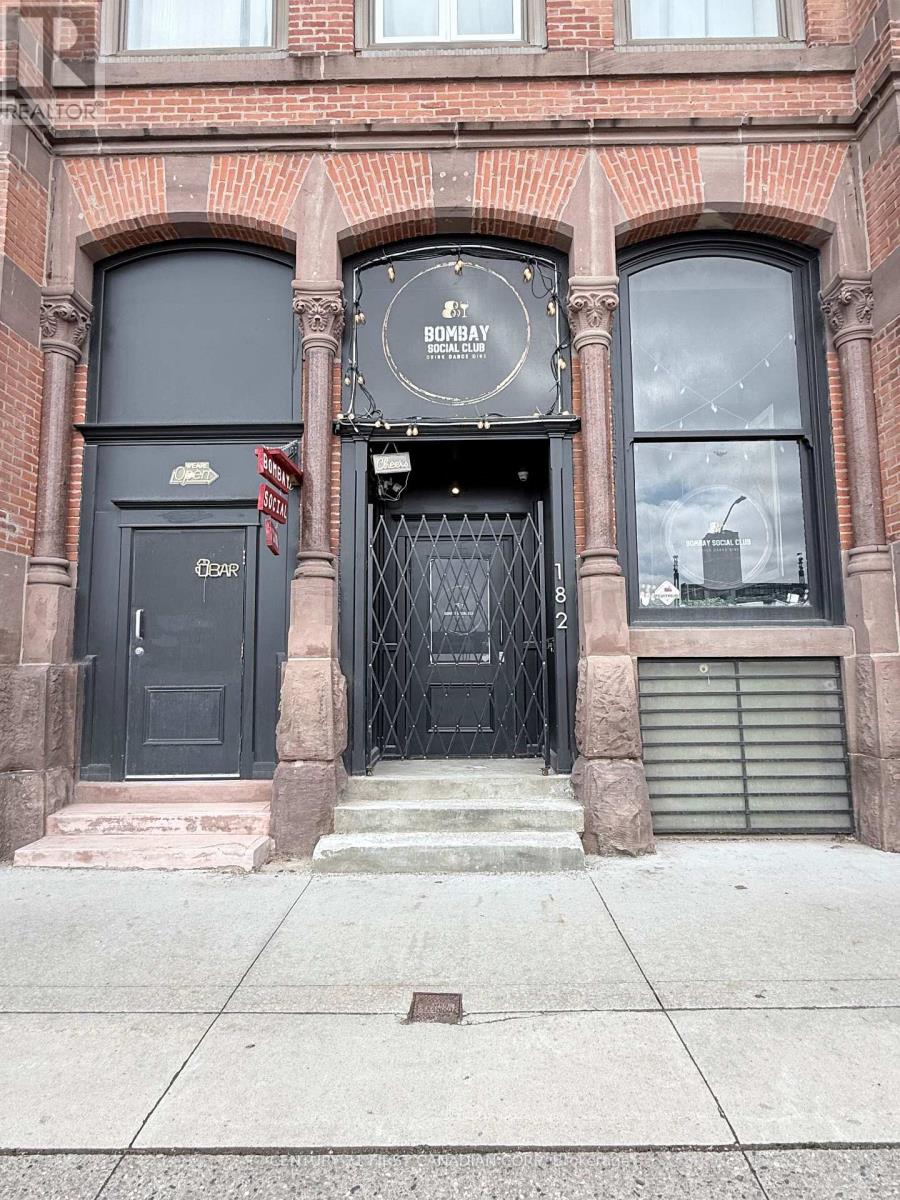
Prime downtown restaurant opportunity in a prominent location near York Street and Richmond Street, directly facing VIA Rail Station and close to major transit routes. Approximately 2,000 square feet, offering a strong layout for restaurant, bar, lounge, café, or event-based use. The premises have undergone leasehold improvements and have been renovated for restaurant operation, including commercial kitchen infrastructure, bar area, washrooms, sprinkler system, and related building upgrades. Excellent visibility, steady pedestrian exposure. A great opportunity to lease a restaurant-improved space without starting from scratch. Lease rate plus additional rent and HST. Chattels and equipment to be confirmed. Possession to be arranged. (id:63381)
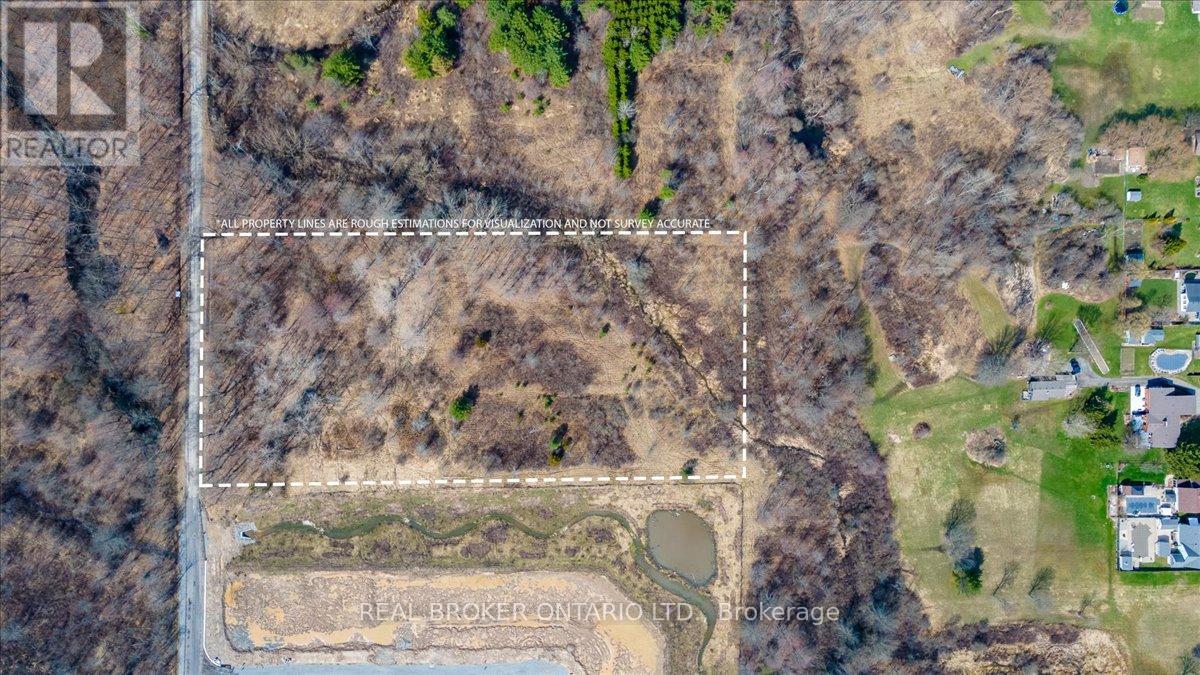
Welcome to 436 Murdock Road in Welland, an exceptional offering for those looking to build or invest in a naturally beautiful setting. This 5-acre parcel presents an opportunity to design and build your own custom home while enjoying the space, privacy, and tranquility of a country setting-without sacrificing access to nearby amenities. Located in a highly desirable and evolving area within Niagara's wine region and fruit belt, and in close proximity to golf courses, this property offers both lifestyle appeal and long-term potential. Surrounded by ongoing residential development, including estate homes nearby, the area continues to grow-adding to its overall appeal and convenience. Ideally situated within a short drive to the border and approximately 1.5 hours from three international airports. (id:63381)
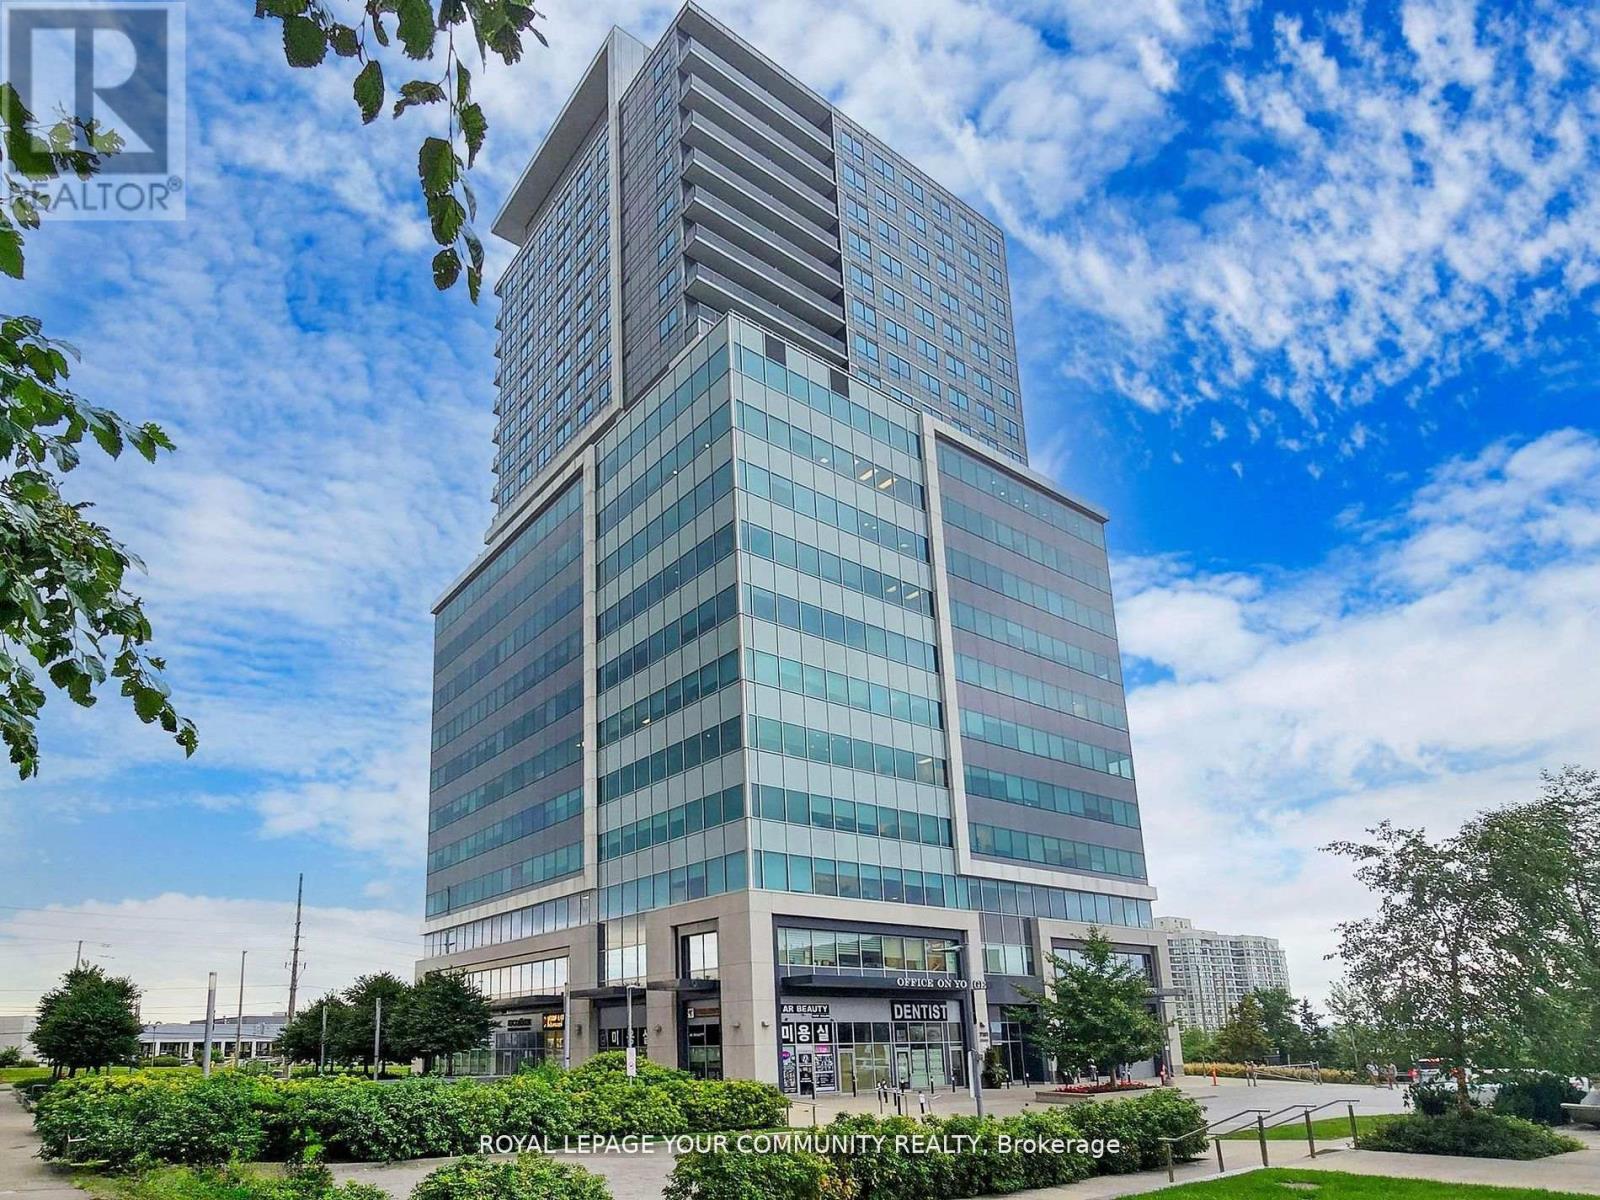
*** State of art workman ship *** a complete top notch trim carpentry throughout, the ace unit of the building of "Office On Yonge", professionally Architectural Designed, Functional Open work space Layout & Meeting Room. Custom lighting, kitchenette, built-in fridge, Located At "World On Yonge" Complex At Yonge/Steeles. The Best on obstructed North East View, Suitable For Any Business In The Office. Tower Part Of Retail W/Shopping Mall, Bank, Supermarket Restaurants & 4 Residential Condo Towers & Hotels.Close To Public Transit, Hwy & Future Subway Extension. ready to start your Business. Ample Surface & Underground Parking Available. All furnishing are negotiable. (id:63381)
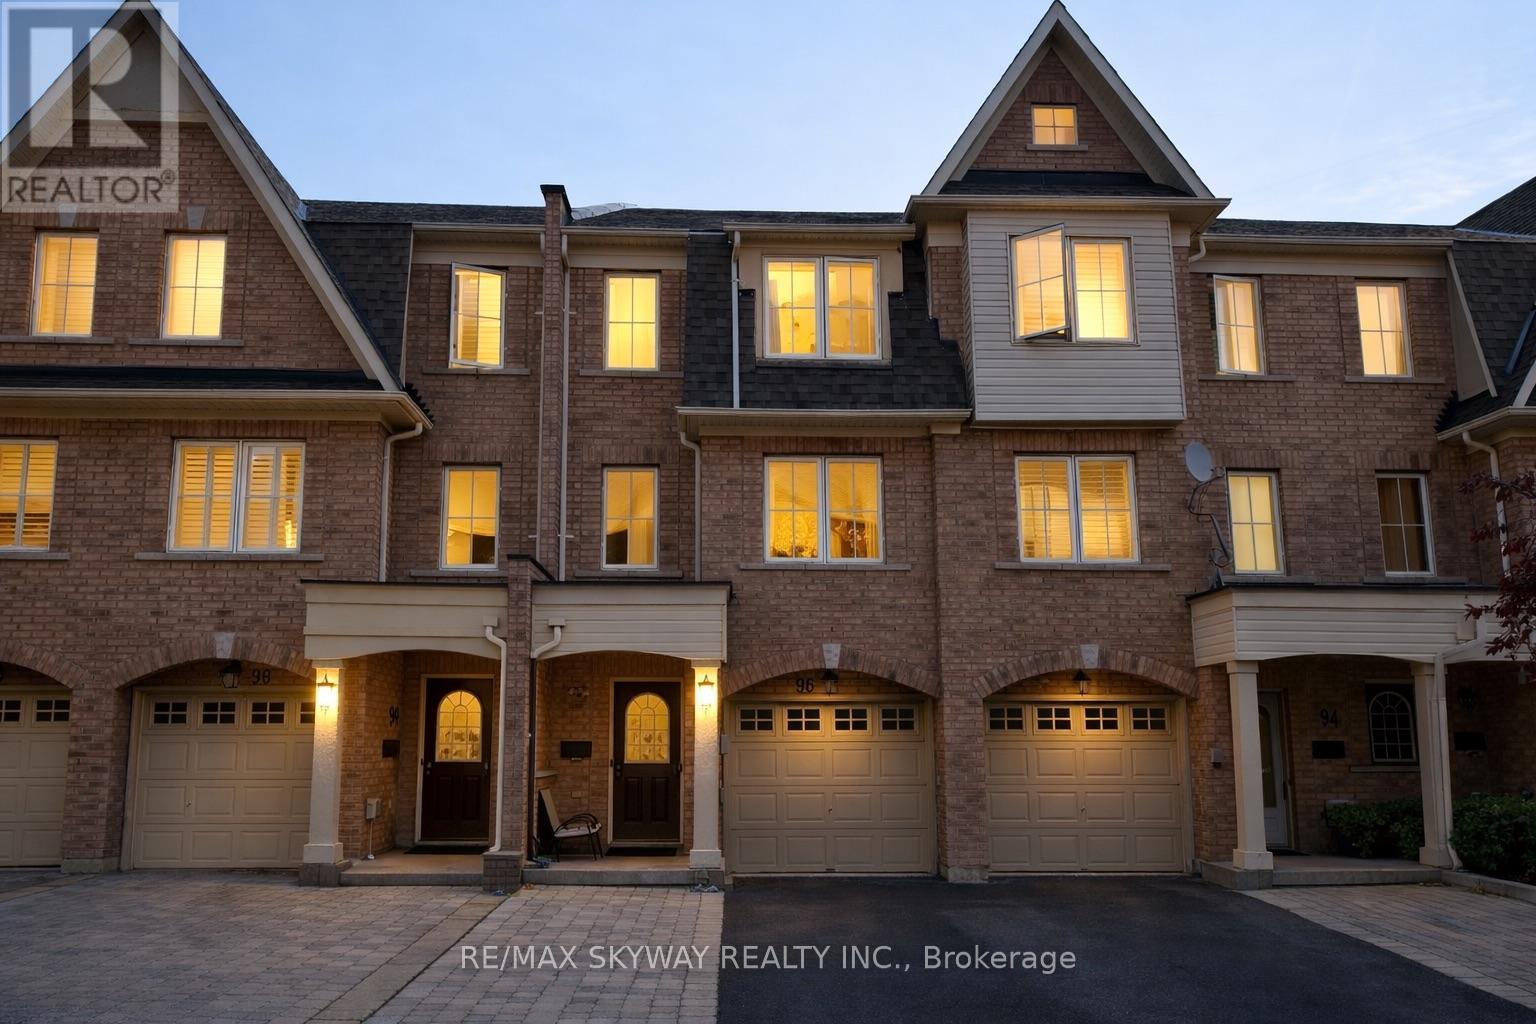
Step inside this stunning, meticulously maintained Jenkinson Way townhouse! Boasting approximately 1,725 sq ft of bright, versatile living space, this home combines elegance and functionality. Featuring gleaming hardwood floors, a commanding oak staircase, upgraded kitchen and bathrooms, and modern recessed lighting throughout, every corner reflects quality and style. Enjoy a private, fully fenced backyard with a beautifully interlocked patio and direct garage access-perfect for entertaining or unwinding after a long day. Previously used as a short-term rental with strong income potential, this property is a turnkey gem-ideal for homeowners seeking a move-in ready, impeccably maintained residence or savvy investors looking for a revenue-generating opportunity. The seller is open to including select furniture and décor, adding extra value. Situated just minutes from major commuter routes, efficient transit options, vibrant shopping areas, recreational green spaces, and dynamic community hubs, everything you need is within easy reach. Don't miss this rare opportunity-perfect for stamped buyers and those ready to secure a sophisticated, move-in ready home or high-yield investment! (id:63381)
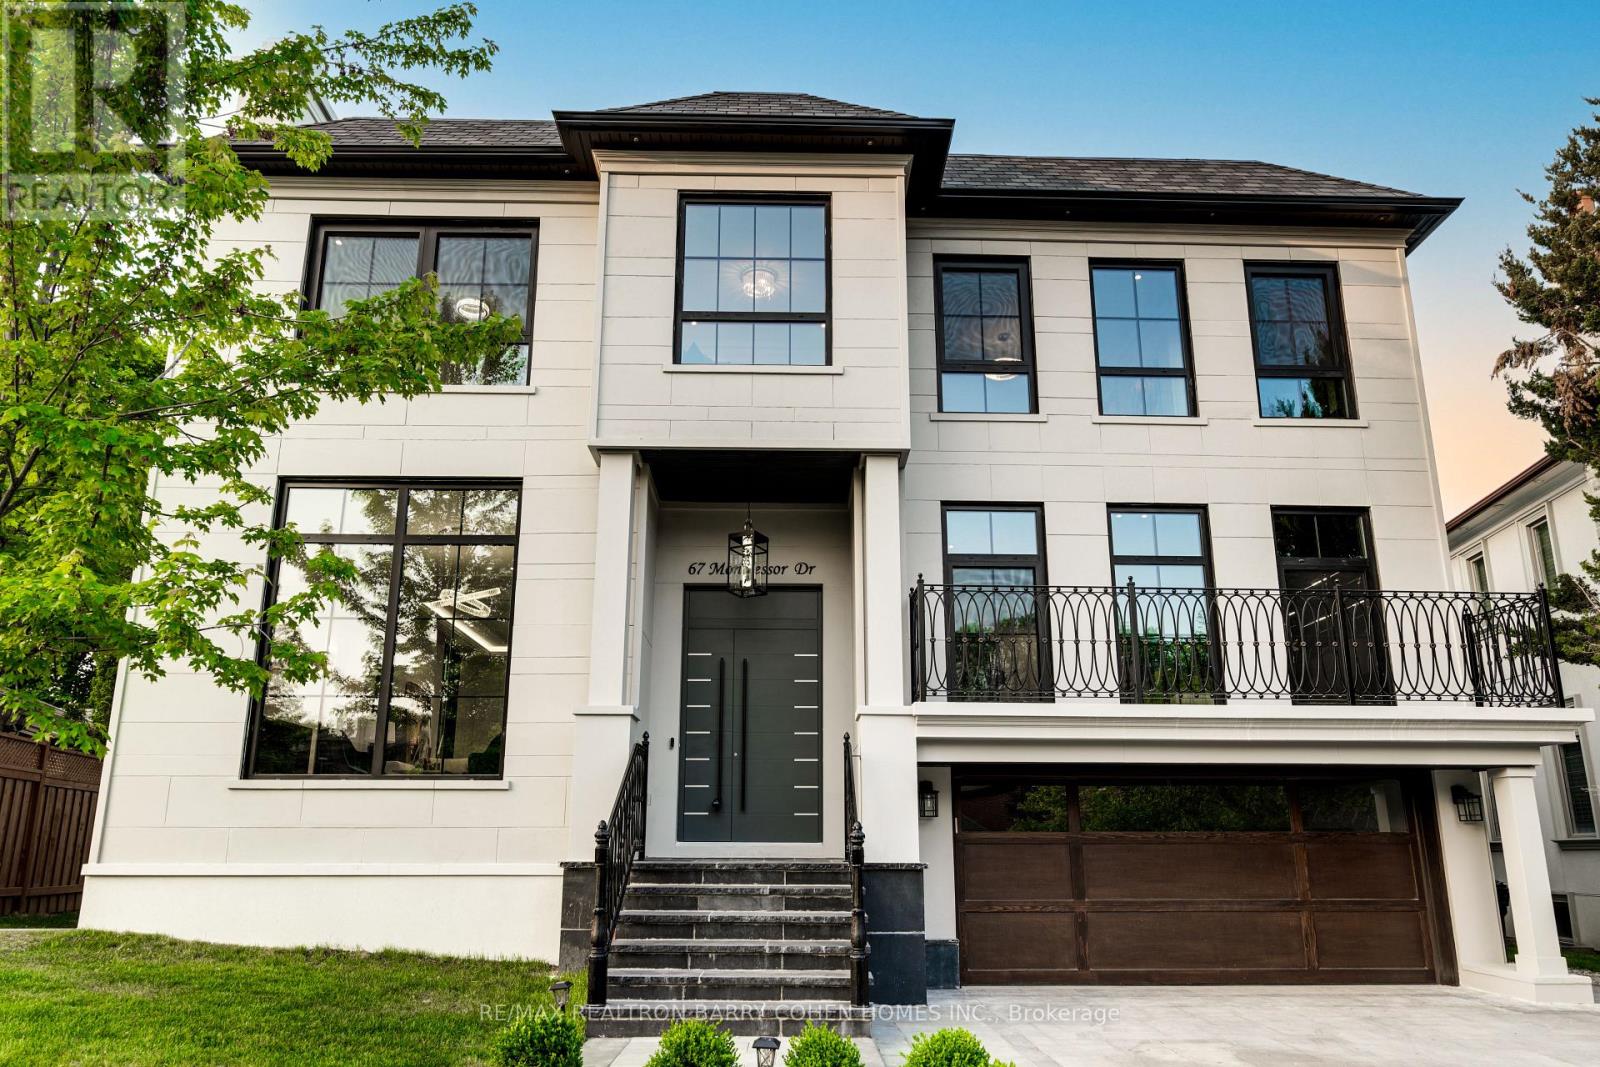
Feng Shui Certified!! Welcome to 67 Montressor Drive, An Extraordinary Custom-Built French Chateau in St.Andrew-Windfields Toronto's Sought After Enclave. This Well Designed Home Offers Approx 7500sf of Living Space. Invite the Warmth With a Heated Driveway, Heated Garage, Heated Entrance Steps and Heated Foyer. Step Into the Grand Main Floor With Soaring 11' Ceilings And An Abundance of Natural Light with Large Triple Pane Windows. The state-of-the-Art Kitchen Is A Show-Stopper w/Custom Luxury Cabinetry, Built-In Appliances, 43" La Cornue Gas Stove, JennAir Built-In Coffee Maker, Plus a Discrete And Fully Equipped Spice Kitchen for the Passionate Chef. The Appointed Office Includes A Built-In Glass Wine Celler, Combining Sophistication and Function. Integrated Smart Home Automation & Security System Installed For The Peace Of Mind. Second Floor Offers 4 oversized Sky Lights and 4 Bedrooms all W/ensuites. Primary Bedroom is equipped With His and Her W/I Closets and Luxurious Ensuite featuring Designer Tub, Smart Toilet, Double Showers, Heated Floors and Full Stone Slabs Throughout. Relax Or Entertain In The Fully Finished Walkout Basement With Heated Floors And 10.5' Ceilings, A Modern Glass-enclosed Gym, Home Theatre, Modern Wet Bar, And A Private Nanny/in-law Suite. With Every Comfort Considered And No Detail Overlooked, This Home Defines Luxury In One Of Toronto's Most Prestigious Neighbourhoods Close To Top Private Schools, Premier Golf Courses, Fine Dining, And All The Conveniences Of City Living. (id:63381)
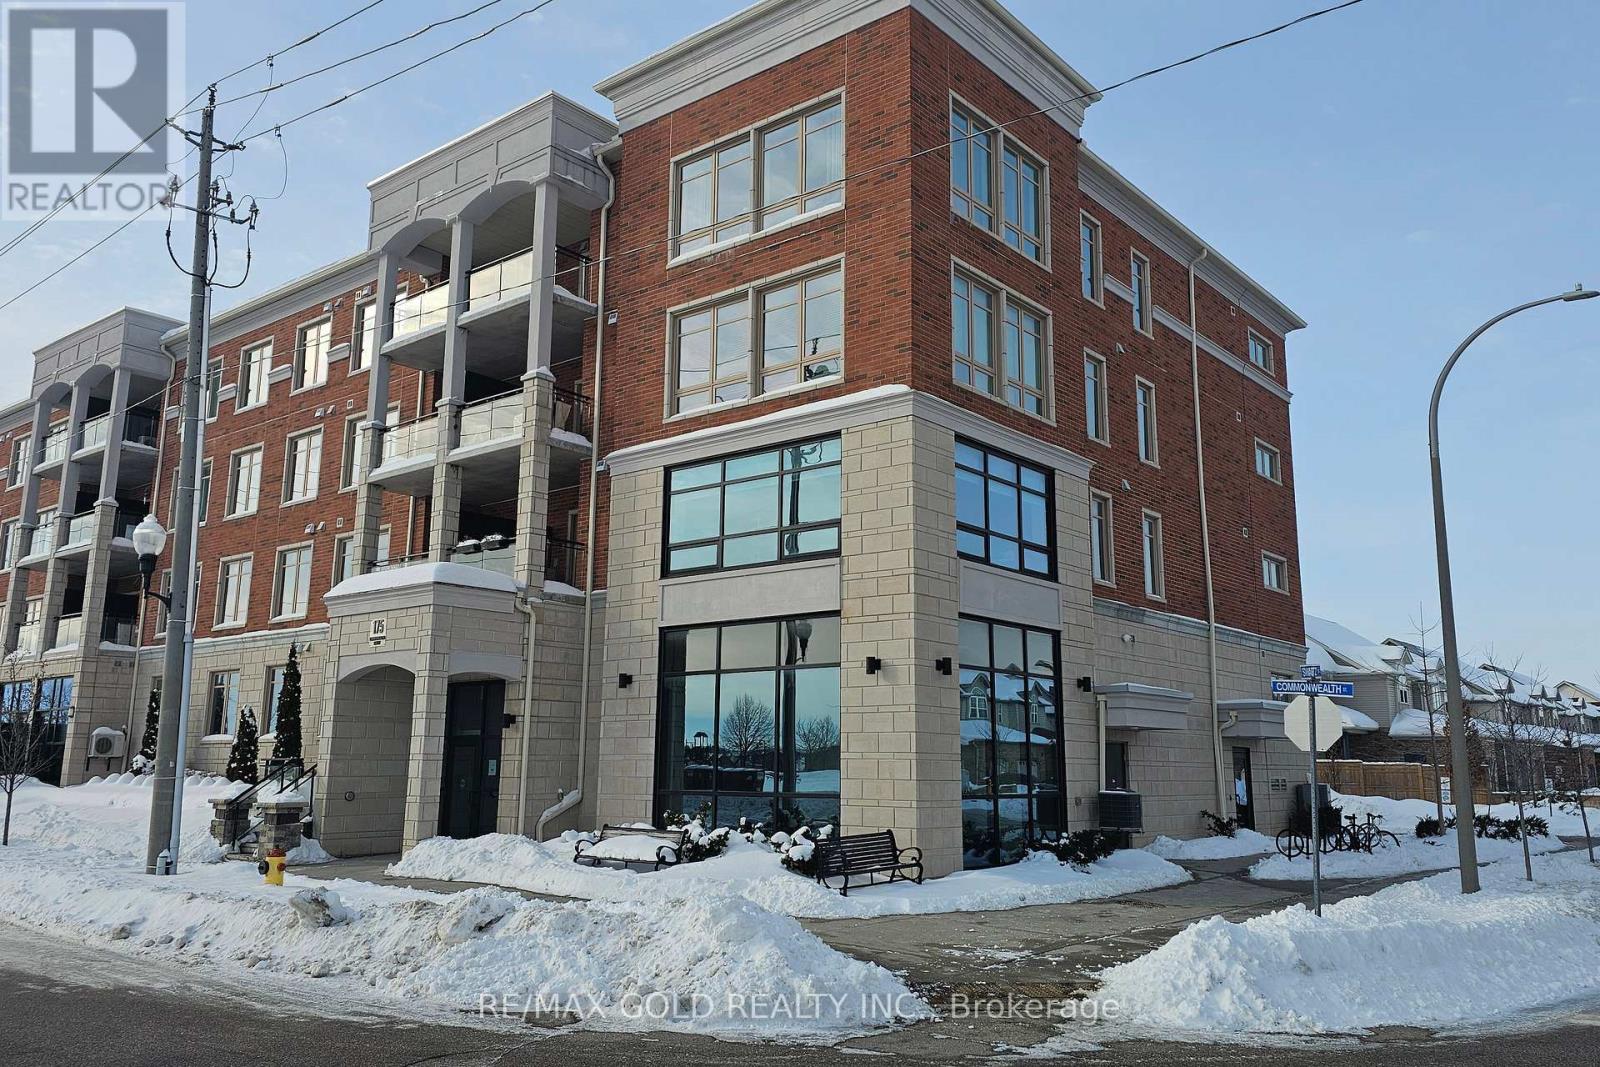
This Impeccably Maintained 3 Bedrooms, 2 Bathrooms Located On A Quiet Street In A Laurentian Hills Neighbourhood. The Beautiful Condo Unit Offers An Open Concept Layout With Engineered Hardwood Flooring Throughout & Features 3 Bedrooms Including The Primary 4 Pc Ensuite Bathroom & Walk-In Closet. The Kitchen Features Bright White Cabinetry, Gleaming Tile Backsplash, Marble Countertops, Stainless Steel Appliances & An Island For Additional Counter Space With A Breakfast Bar. Don't Miss Out, Schedule Your Viewing Today and Make This Condo Your New Home (id:63381)
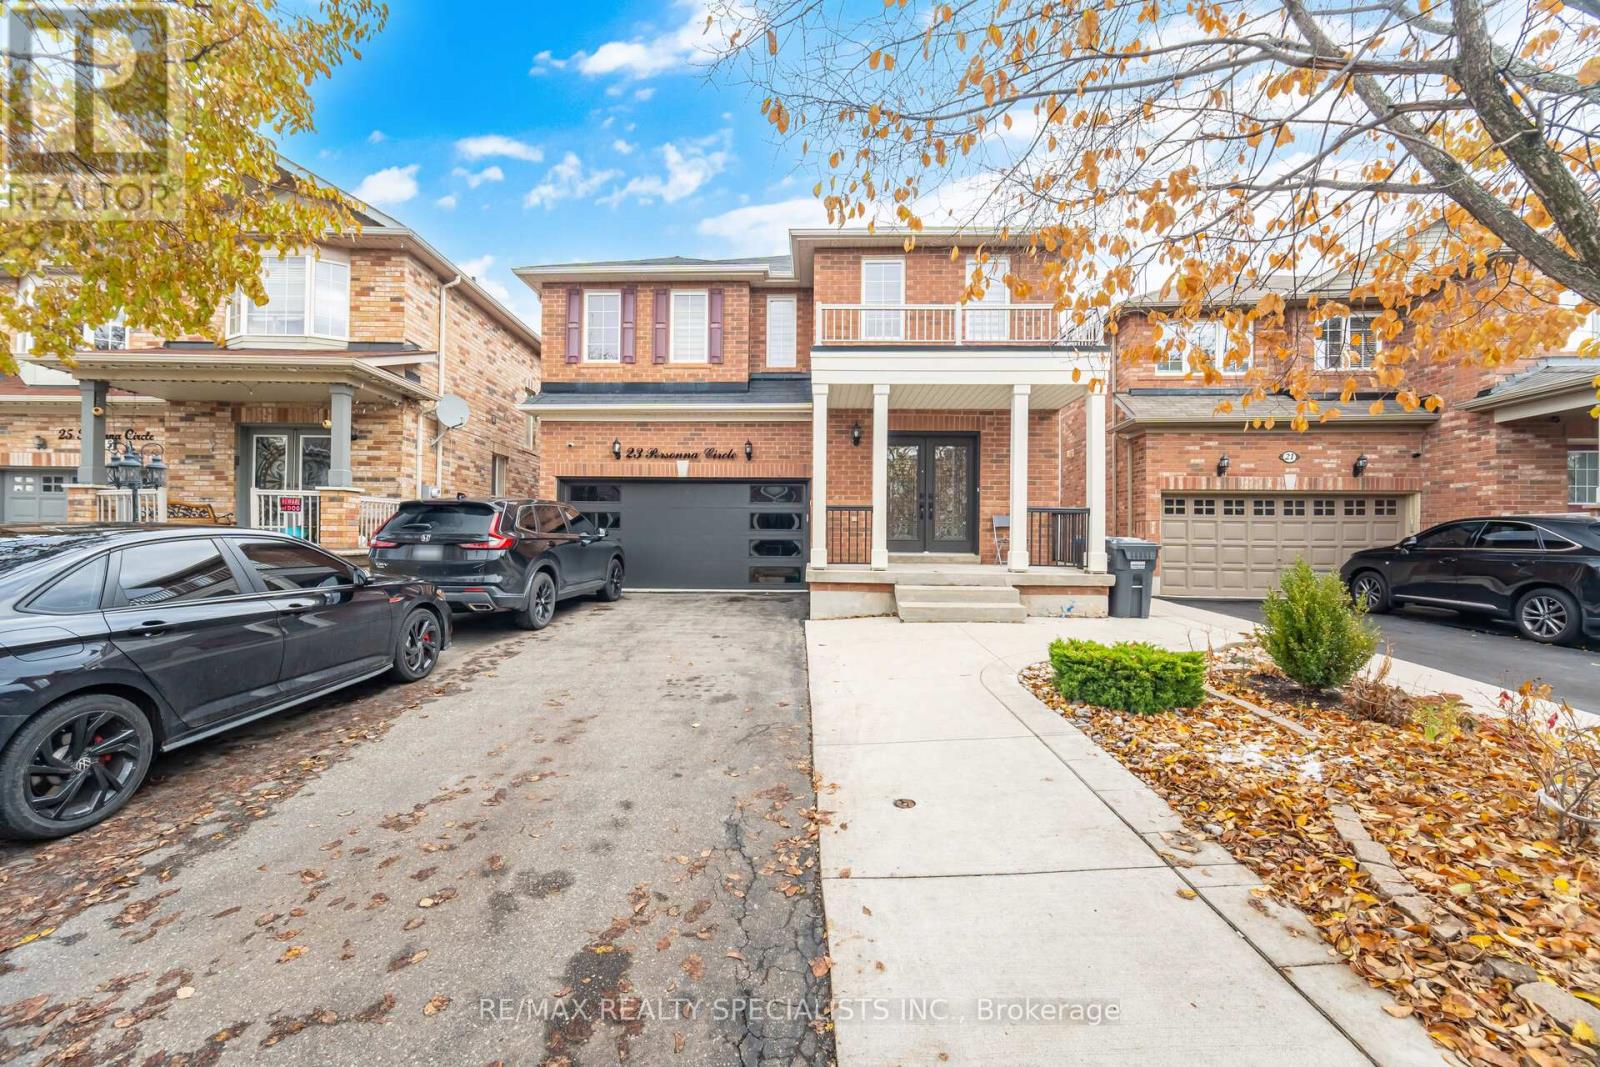
Welcome to 23 Personna Circle, proudly situated in the prestigious Estates of Credit Valley, on a cul de sac location. one of Brampton's most sought-after neighbourhoods. This stunning, fully upgraded residence offers exceptional craftsmanship, thoughtful design, and a legal finished basement with a separate entrance. Double-door entry leads into a bright, elegant main floor featuring 9 ft ceilings, hardwood floors, pot lights, and separate living and family rooms, ideal for both entertaining and everyday comfort. The cozy gas fireplace creates a warm focal point in the family room. The gourmet kitchen boasts stainless steel appliances, granite countertops, ample cabinetry, and an open, functional layout that will impress any home chef. A beautiful oak staircase leads to four spacious bedrooms, including a luxurious primary suite with a 5-piece ensuite and walk-in closet. 3 washrooms upstairs for convenience and comfort.. The professionally finished legal basement offers excellent versatility with its own private entrance, multiple rooms, full washroom, and large living space. Outside, enjoy a meticulously maintained backyard with a concrete patio, with no neighbours behind, perfect for gatherings and summer relaxation. The extended concrete driveway allows parking for up to 6 vehicles, plus convenient garage-to-house entry. (id:63381)
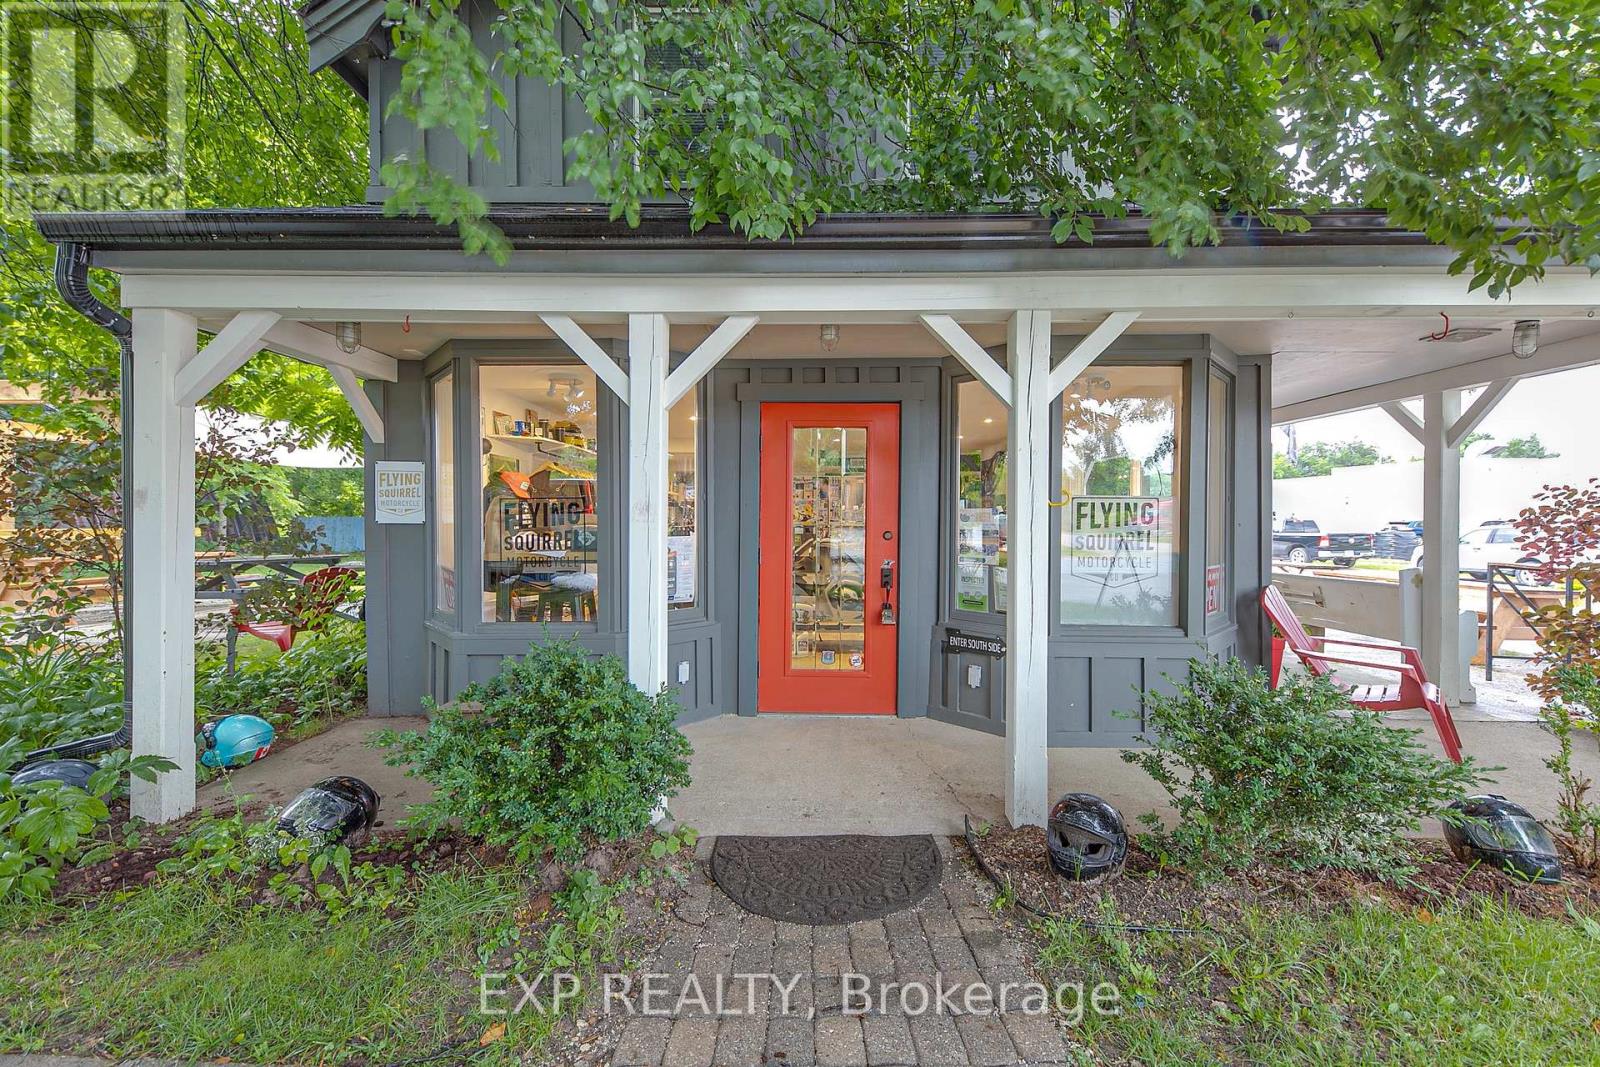
Discover a prime investment opportunity in the heart of downtown Creemore with this versatile mixed-use building. Featuring a residential unit upstairs and commercial space downstairs, this property offers both comfort and visibility. The premises also includes a detached shed and ample yard space, enhancing its utility and appeal. Currently fully tenanted, it presents a steady income stream while providing potential for future growth or redevelopment. (id:63381)
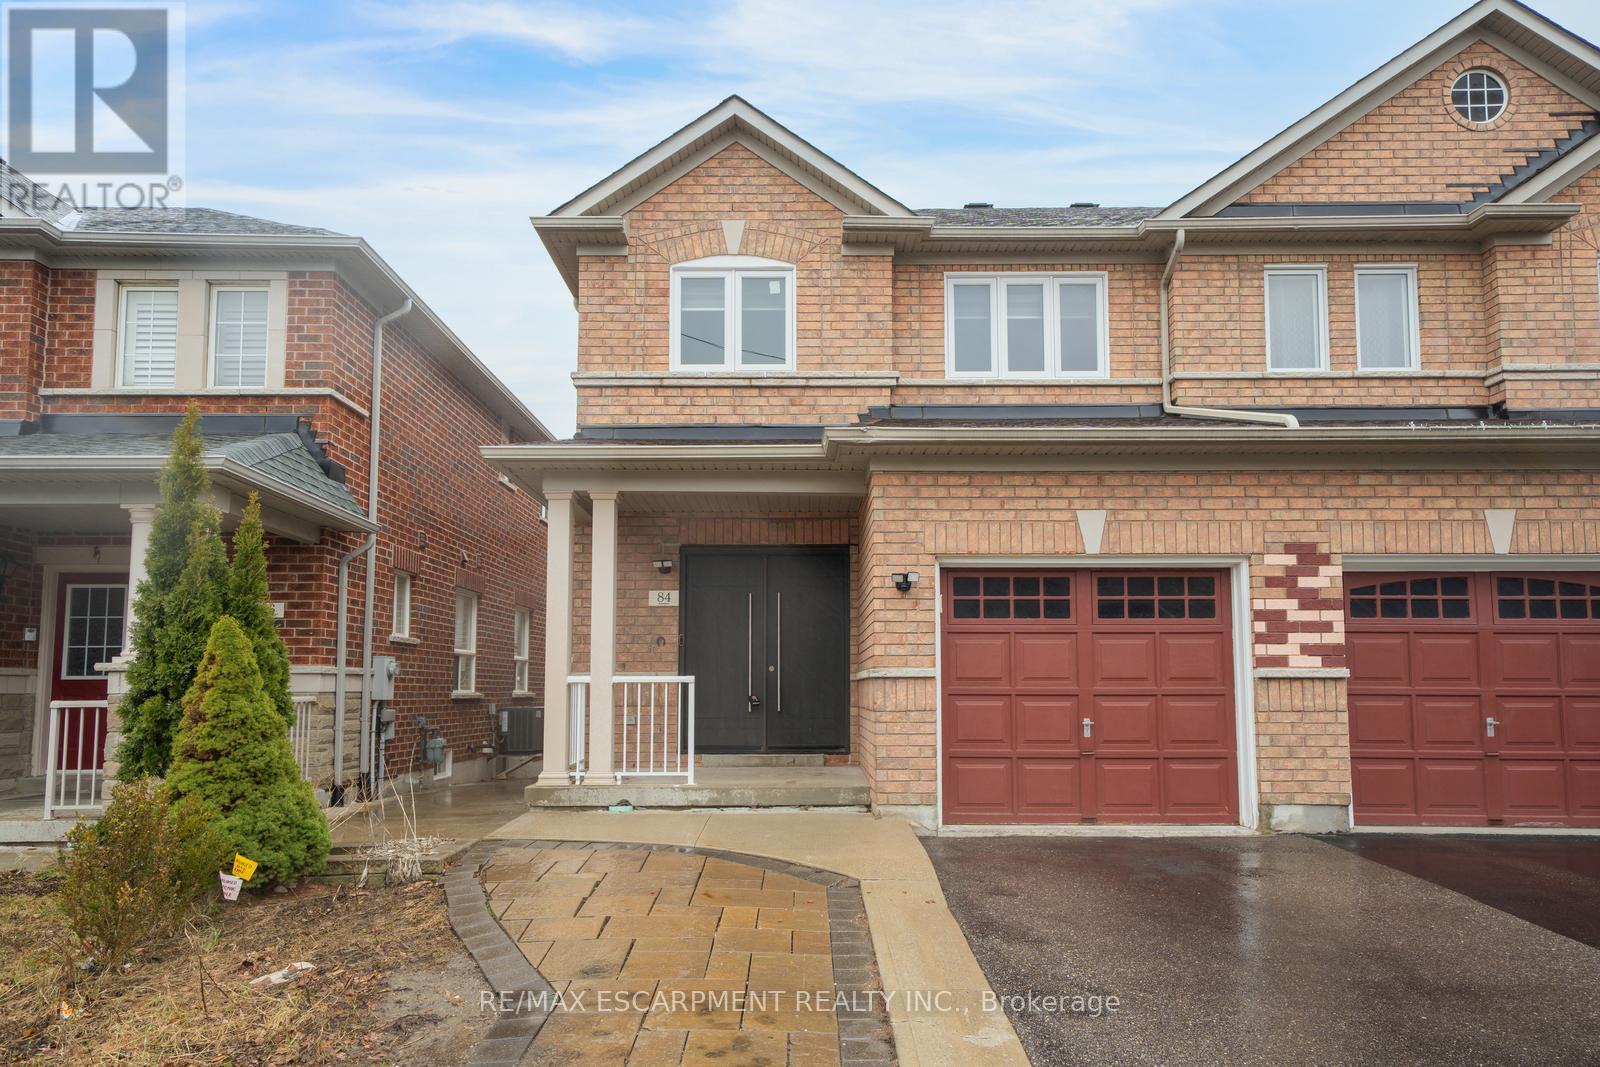
Semi-detached home with great curb appeal and a classic brick exterior, featuring 3 bedrooms, 3.5 bathrooms, and a basement with a backyard walkout! On the main floor, enjoy a spacious foyer that leads into the large living room, finished with large windows. The dining area features a walkout to the elevated deck and opens into the kitchen with ample cabinetry. Conveniently completing this floor is a powder room and inside access from the single-car garage. Make your way upstairs, where you will find the large primary suite with a walk-in closet and a private 4-piece ensuite, two additional bedrooms, including one with a walk-in closet, as well as a 4-piece bathroom and a linen closet off the hall. The basement features a large open recreation room with plenty of natural light and an ideal walkout to the backyard, a 3-piece bathroom, and abundant storage space. The backyard offers open green space, perfect for relaxing outdoors. Located near schools, parks, trails, amenities, commuting routes, golf courses, and more, your next home awaits. (id:63381)
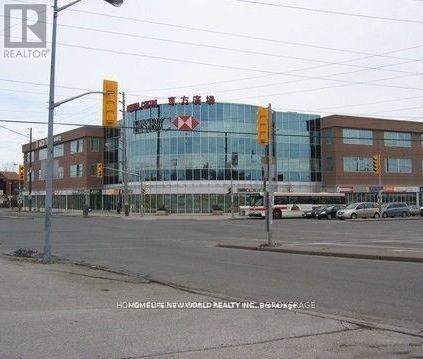
Prime Location With High Visibility & Busy Traffic At "Oriental Centre" Shopping Mall* 368 Sq Ft, Perfect For Investor Or End User-- Any Business: Retail/Professional/Consulting Office.....; * Bank And Food Court In Building* Ample Surface & Underground Parking * Easy Access To Ttc, Hwy 401, Scarborough Town Centre.. (id:63381)
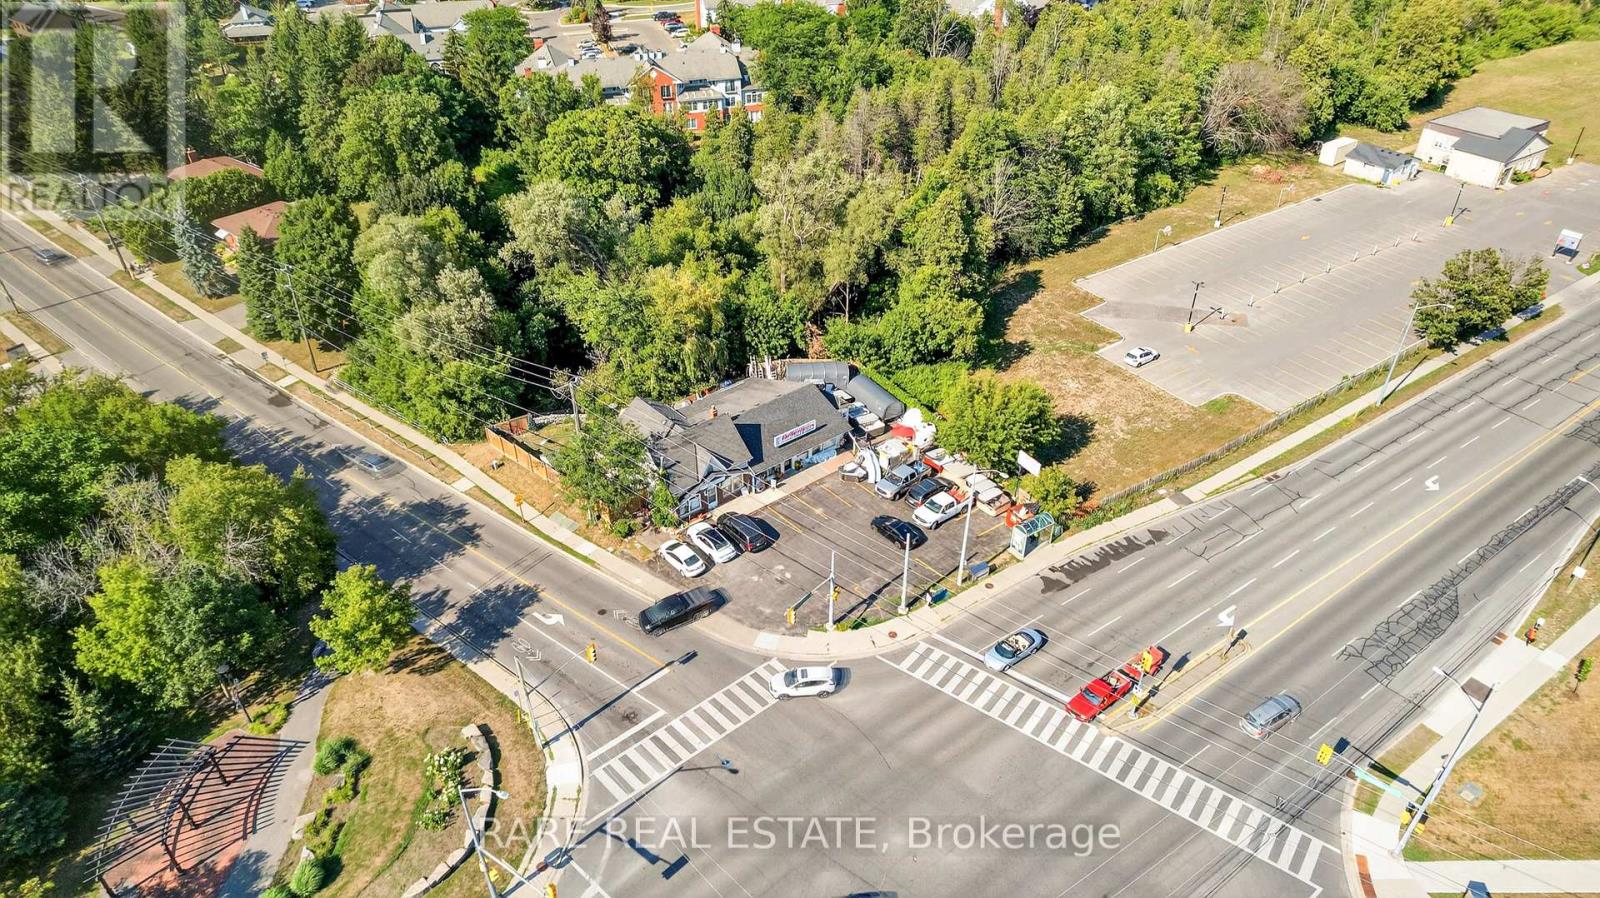
An exceptional opportunity to acquire both a thriving, established swimming pool and hot tub business, in addition to prime real estate, all in one package. Located at the high-visibility corner of Hwy 2 & Trulls Rd, just 2 km from Hwy 418 and minutes to the 407, with a busy shopping plaza directly across the street. The property features a fully renovated 1,200 sq.ft. residence with 2 bedrooms upstairs plus a main floor den (potential 3rd bedroom) with a newly landscaped backyard which backs onto a creek. Includes covered outdoor storage and a chlorine tank valued at approximately $10,000. Situated on a greenbelt, ensuring lasting natural surroundings. Operating for 35 years with minimal local competition, the business has a large and loyal client base, a strong team, and a proven track record. The retiring owner is willing to assist with the transition and personally introduce the buyer to existing clients. Vendor Take-Back mortgage available up to $500,000 for qualified buyers. This is a rare chance to secure a profitable operation and property in a prime location perfect for an owner-operator or investor. Property has been zoned for medical clinics, dental clinics and veterinary clinics. (id:63381)
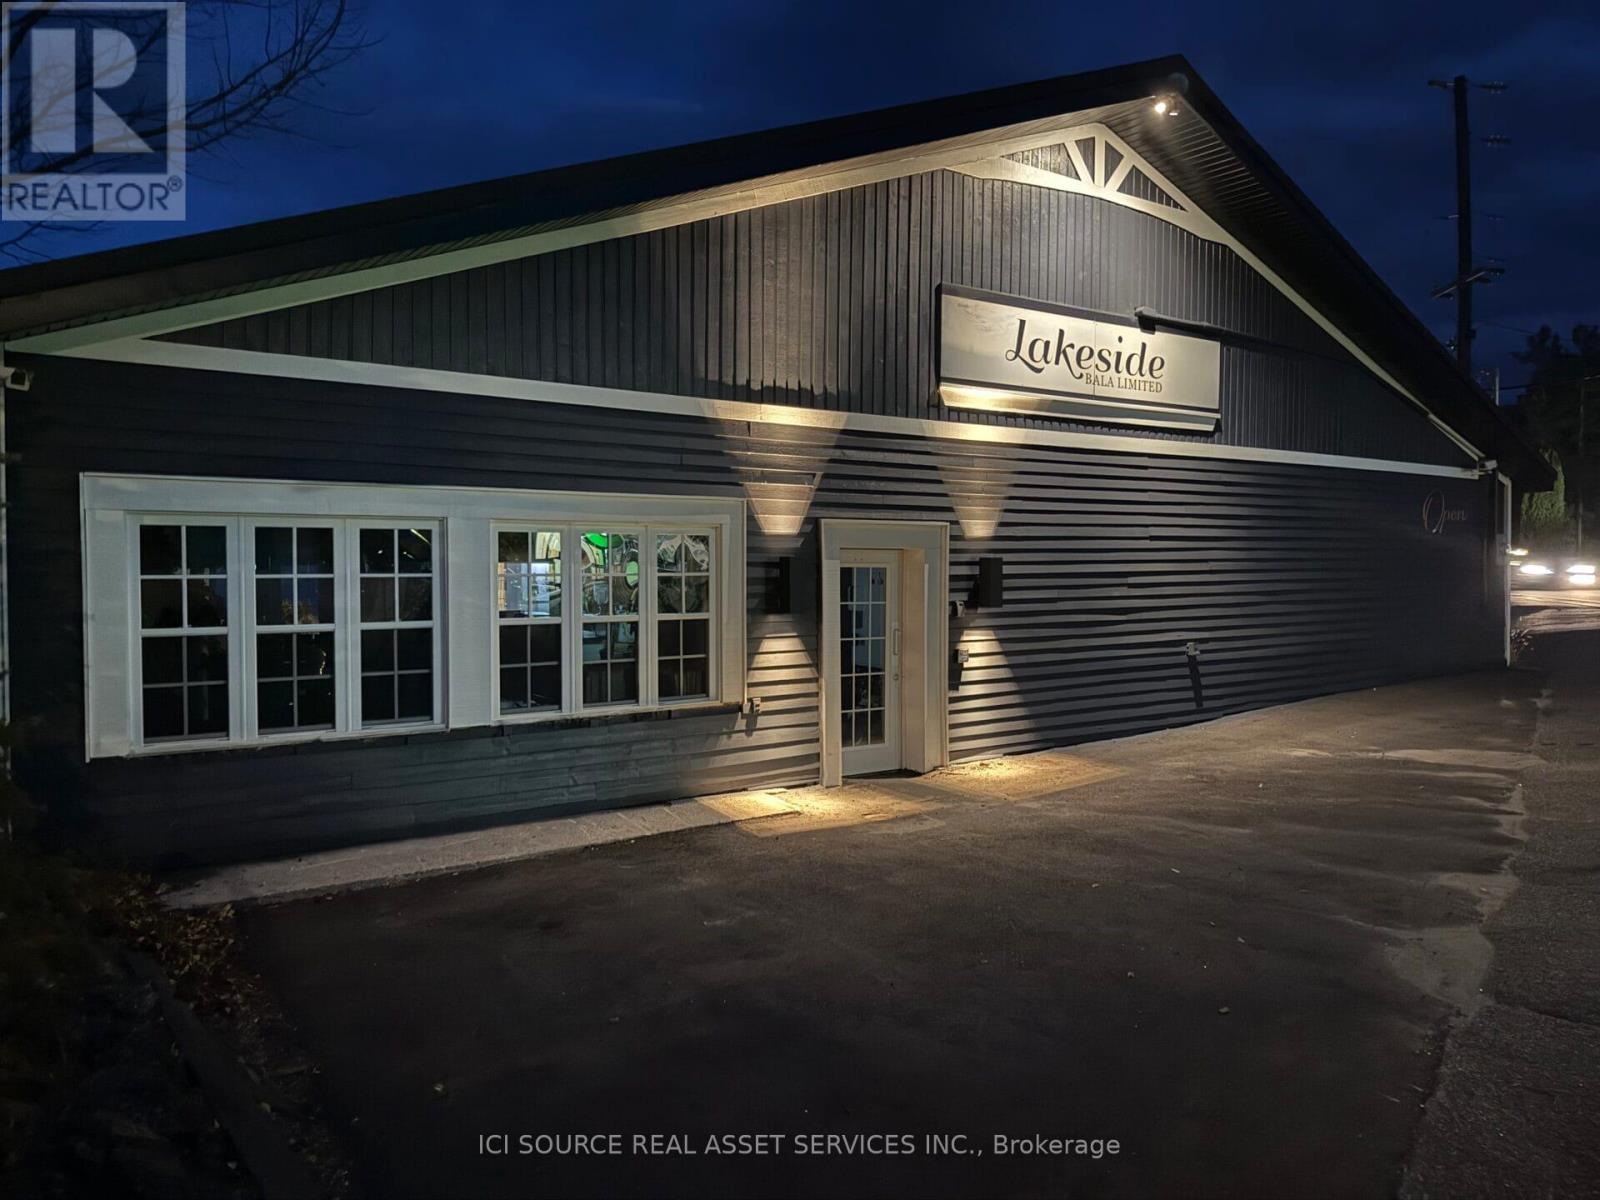
Largest general assembly commercial retail location in Muskoka Lakes, on Lake Muskoka, located on Hwy 169, Bala, Ontario, Canada.Located within walking distance to the historic Kee to Bala music hall, run by Live Nation Entertainment and the Bala Bay Inn. Public parking, Boat parking, walking or float plane.With a summer population of over 30,000 people with approximately 48% of the lake homeowner households, earning over $200,000 per year, and 48% of those owners are aged 55 or older, reflecting affluent, baby-boomers. The location has many uses, for the last 17 years it has been operating as an upper scale restaurant. Over the years serving breakfast, lunch, and dinner with waterfront dining and patio. The overwhelming number of its customers are lakefront homeowners that dine there on a regular basis. *For Additional Property Details Click The Brochure Icon Below* (id:63381)
Contains information related to marketing campaigns of the user. These are shared with Google AdWords / Google Ads when the Google Ads and Google Analytics accounts are linked together.
90 days
__utma
ID used to identify users and sessions
2 years after last activity
__utmt
Used to monitor number of Google Analytics server requests
10 minutes
__utmb
Used to distinguish new sessions and visits. This cookie is set when the GA.js javascript library is loaded and there is no existing __utmb cookie. The cookie is updated every time data is sent to the Google Analytics server.
30 minutes after last activity
__utmc
Used only with old Urchin versions of Google Analytics and not with GA.js. Was used to distinguish between new sessions and visits at the end of a session.
End of session (browser)
__utmz
Contains information about the traffic source or campaign that directed user to the website. The cookie is set when the GA.js javascript is loaded and updated when data is sent to the Google Anaytics server
6 months after last activity
__utmv
Contains custom information set by the web developer via the _setCustomVar method in Google Analytics. This cookie is updated every time new data is sent to the Google Analytics server.
2 years after last activity
__utmx
Used to determine whether a user is included in an A / B or Multivariate test.
18 months
_ga
ID used to identify users
2 years
_gali
Used by Google Analytics to determine which links on a page are being clicked
30 seconds
_ga_
ID used to identify users
2 years
_gid
ID used to identify users for 24 hours after last activity
24 hours
_gat
Used to monitor number of Google Analytics server requests when using Google Tag Manager
1 minute
Marketing cookies are used to follow visitors to websites. The intention is to show ads that are relevant and engaging to the individual user.
Facebook Pixel is a web analytics service that tracks and reports website traffic.