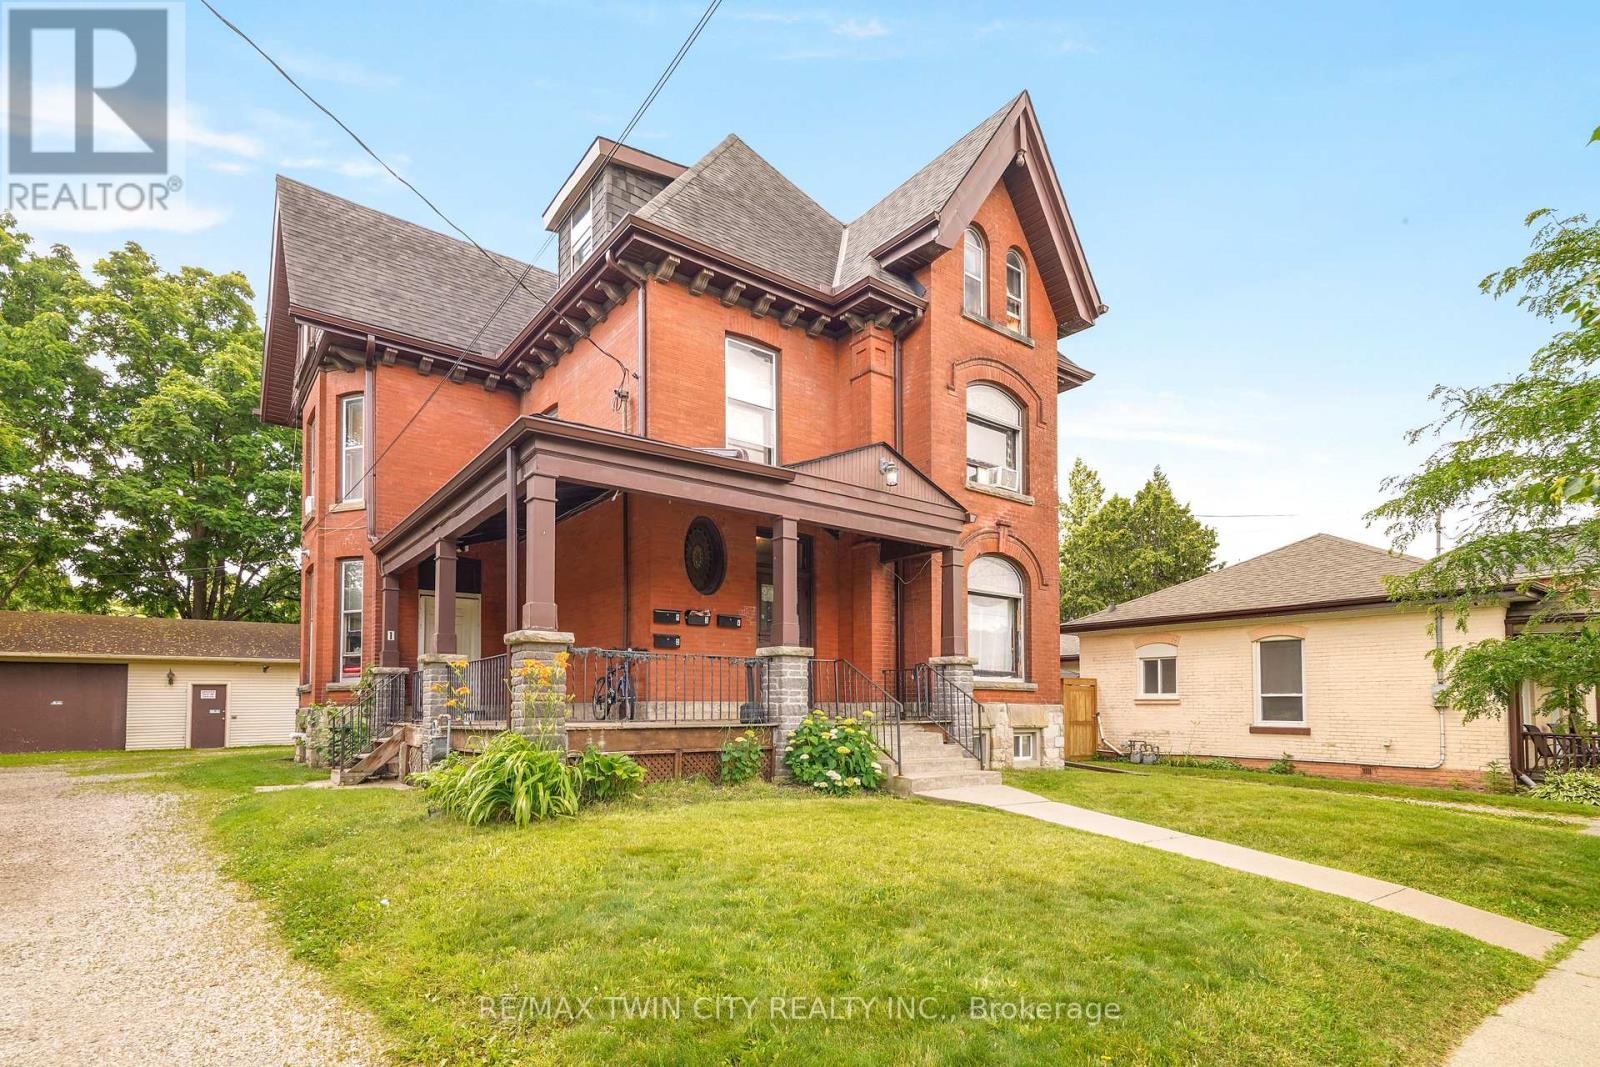
Build Wealth with this High-Performing Income Property! An impressive all-brick fourplex sitting on a 0.25 of an acre lot with over 80 feet of frontage, a 44'6" x 28'6" detached garage/workshop, a wraparound covered front porch, and plenty of parking. This outstanding 3,941sq.ft. income-producing powerhouse generates over $100,000 in annual rental income and a fantastic 12.27% cap rate. The financials for the property are attached to the MLS listing for your realtor to access for you and a copy is also available upon request. Whether you're growing your portfolio or purchasing your first investment property, this fourplex offers a cash-flow opportunity that rarely becomes available. Don't miss out on this outstanding investment property! (id:63381)
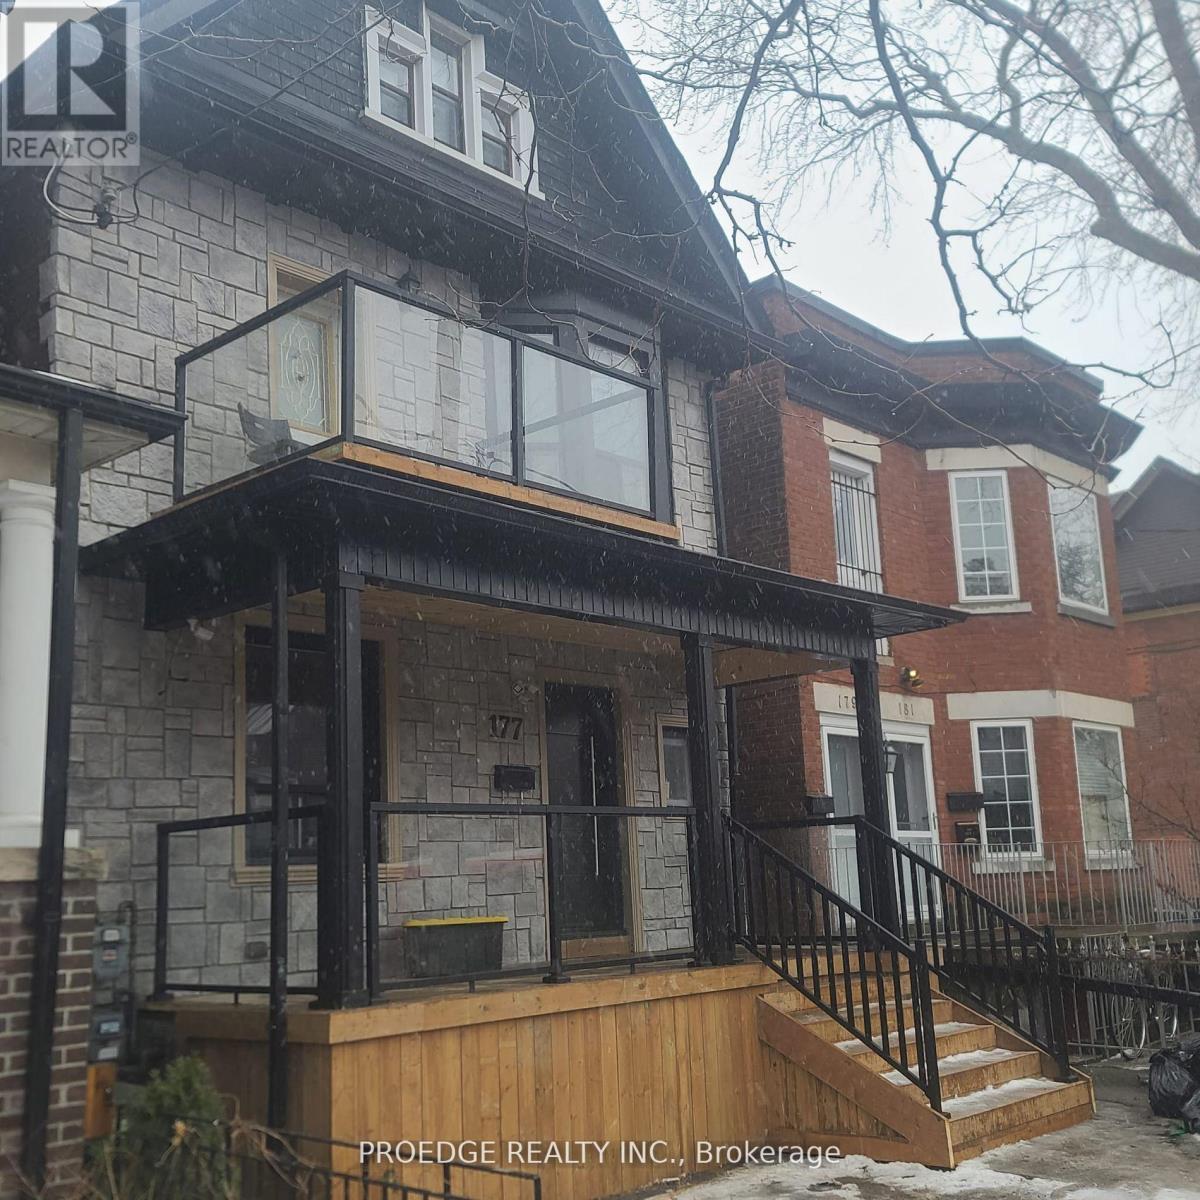
Discover an exceptional investment opportunity in the highly sought-after Dovercourt-Wallace Emerson-Junction (W02) neighborhood. This beautifully renovated property combines timeless character with modern design and includes four self-contained units, including a finished basement suite with separate entrances, making it ideal for multi-generational living, owner-occupiers seeking rental income, or investors looking for strong cash flow. (id:63381)
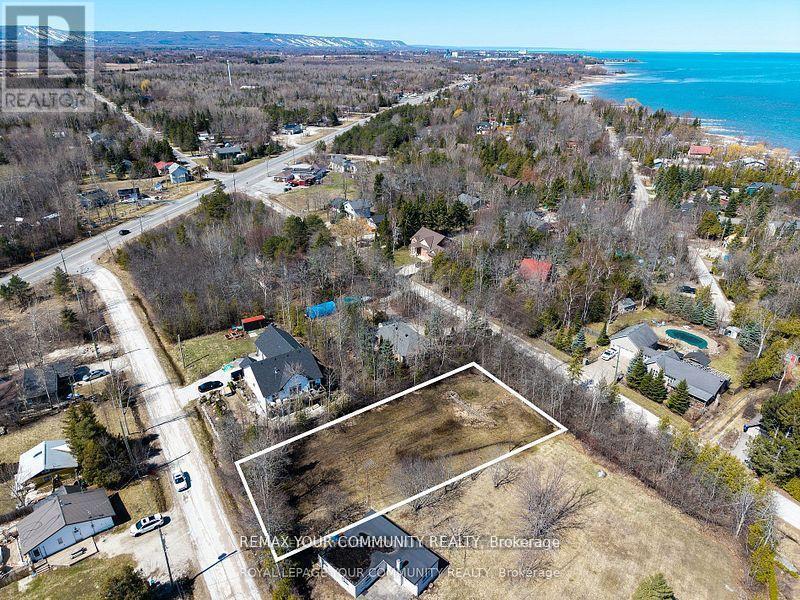
Premium vacant building lot in a highly sought-after Collingwood location, just steps from the sparkling shores of Georgian Bay and minutes to downtown amenities. This rare property features two street frontages on prominent roads, offering exceptional flexibility for site design and access. The unique layout makes it ideal not only for building your dream home or cottage, but also for adding a separate guest house or in-law suite with its own private entry. Enjoy the perfect blend of lakeside tranquility, urban convenience, and outstanding development potential. A truly exceptional lot in one of Collingwood's most desirable areas. (id:63381)
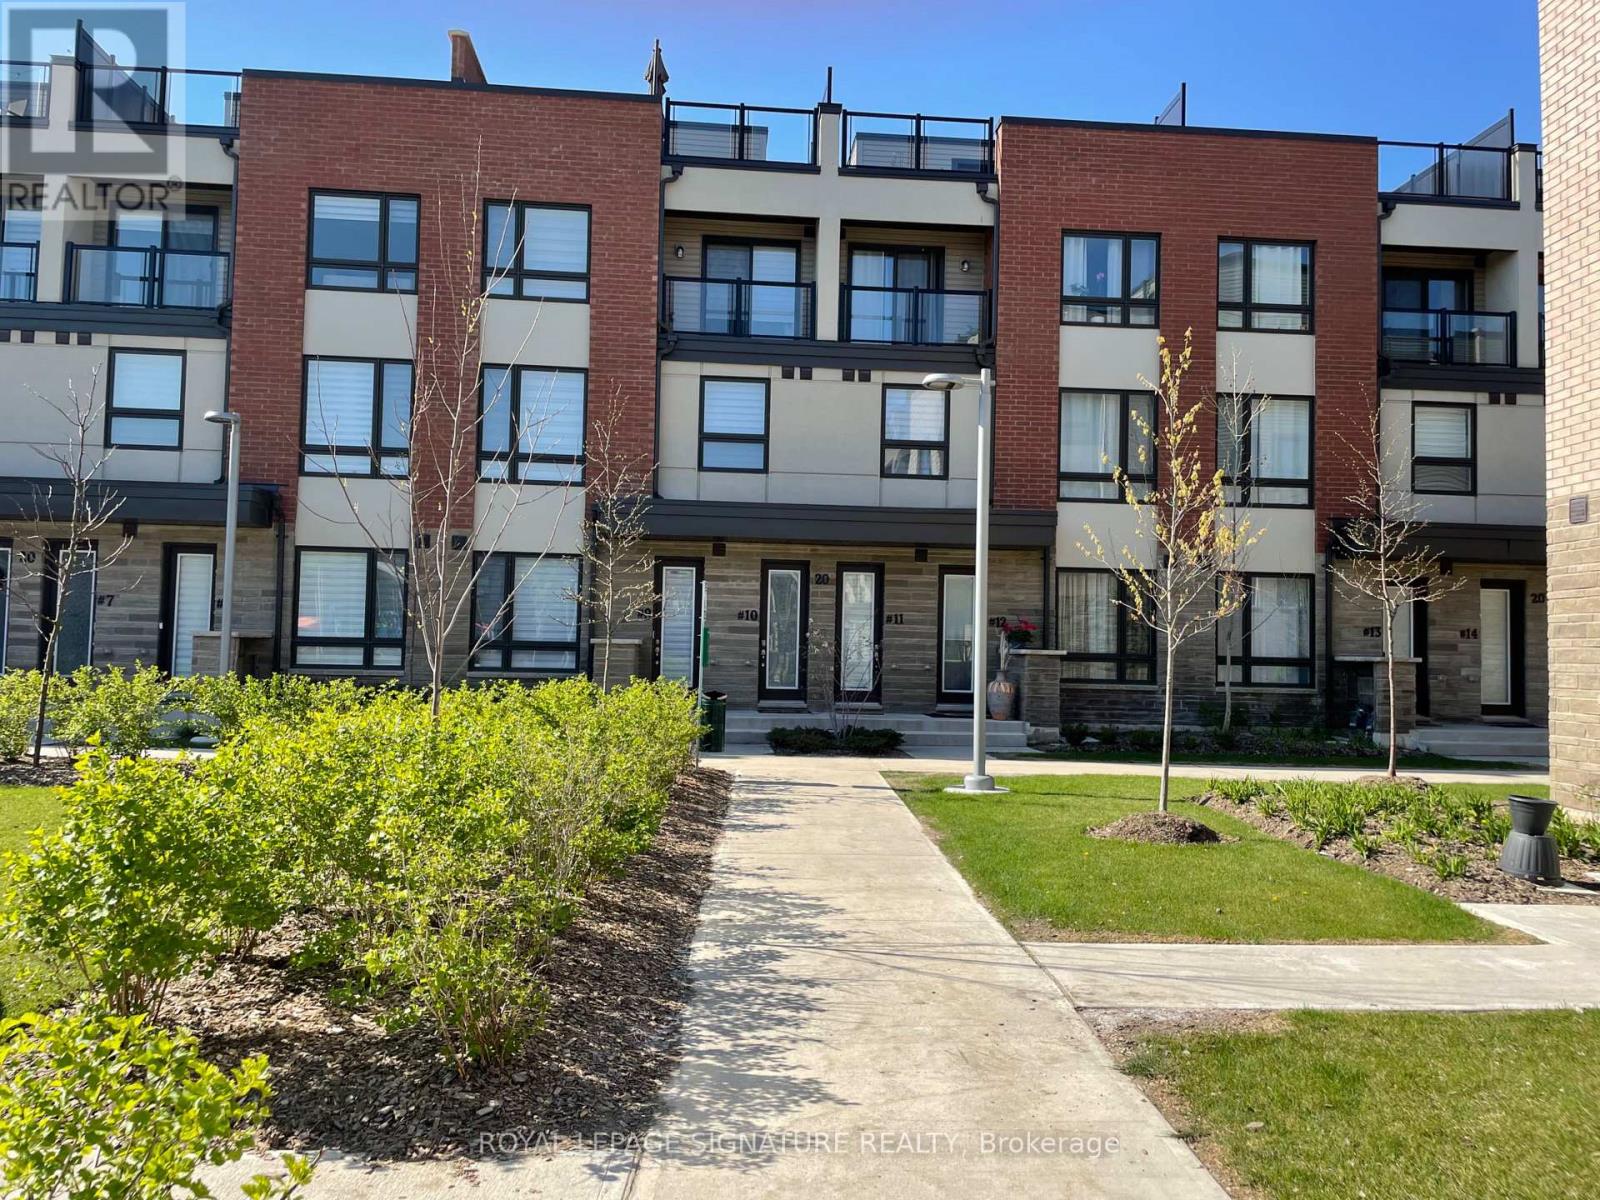
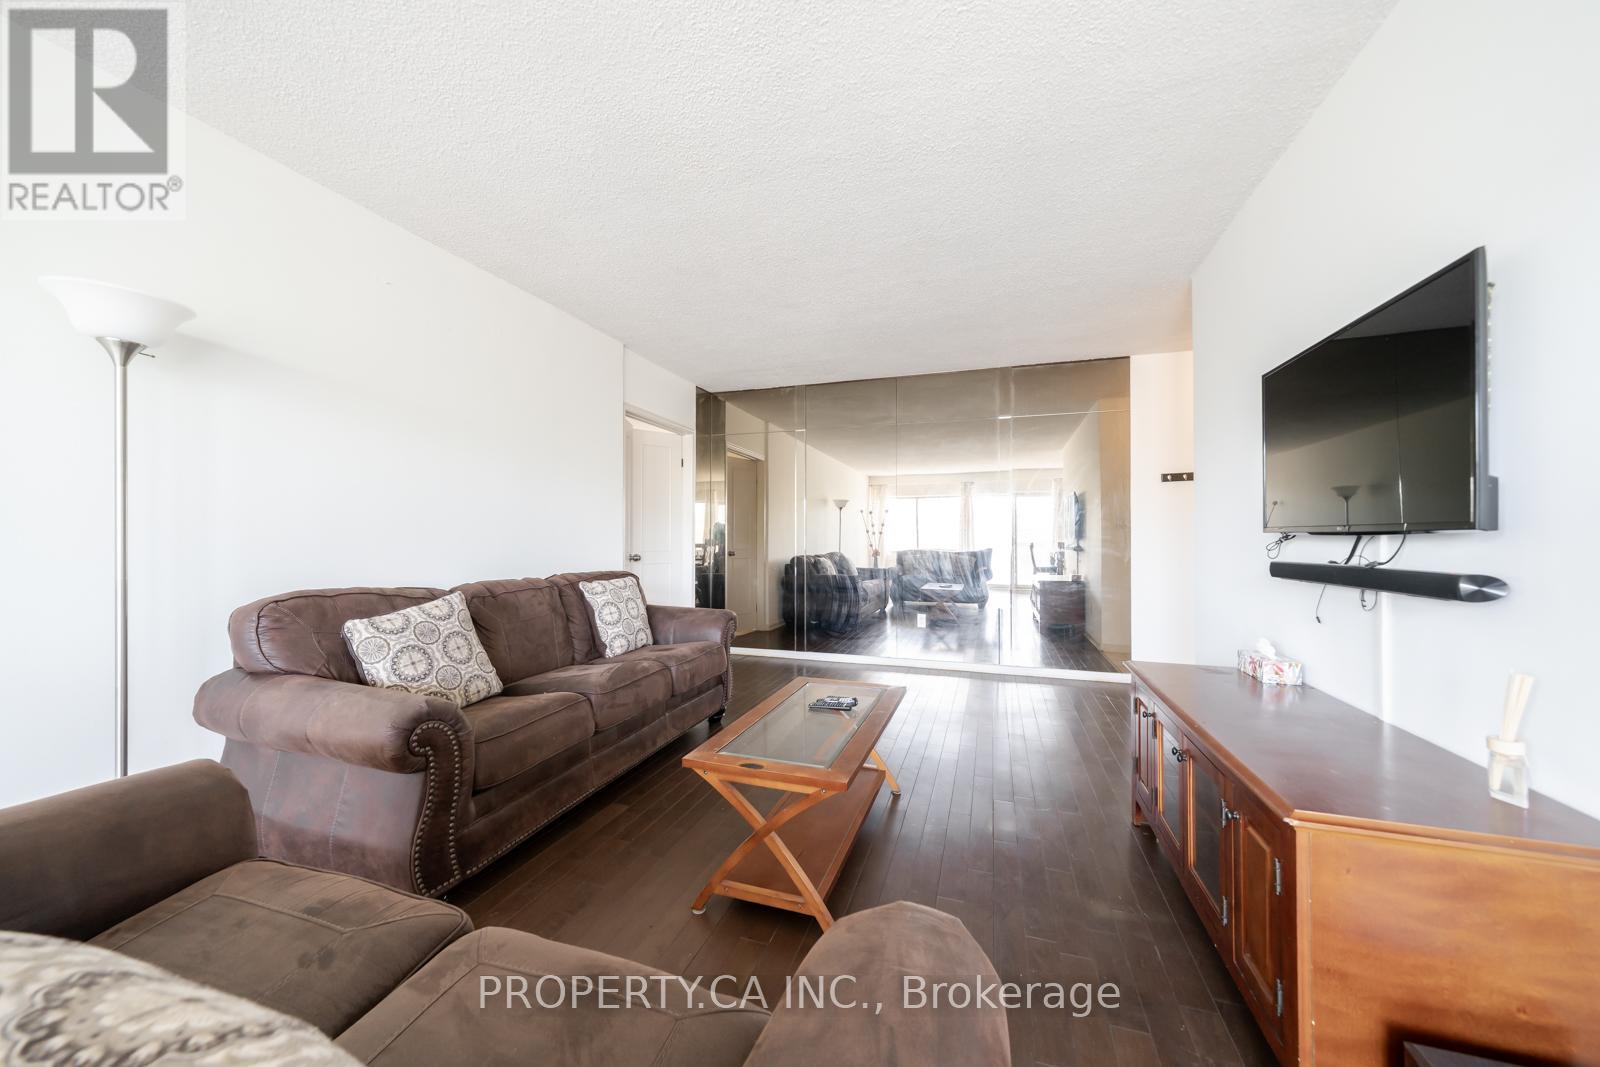
Discover contemporary urban living in this stunning, brand new townhouse! Located near Woodbine Racetrack and Woodbine Mall, this 3-storey home offers the perfect blend of style, comfort, and convenience. Step inside to a sun-drenched, open-concept main living area, perfect for modern lifestyles. This beautiful home features 3 spacious bedrooms and 2.5 bathrooms, including a convenient powder room on the main floor. Enjoy over$30,000 in builder upgrades throughout, ensuring a move-in ready experience. One of the standout features is the private rooftop terrace - your personal oasis for relaxing evenings or entertaining guests. Additional conveniences include laundry facilities located on the second level and direct access to your single parking space within the shared double garage. Perfectly situated in the desirable Humberwood community, you're minutes from major highways (407, 427, 409,401), making commuting a breeze. Enjoy close proximity to Humber College, Etobicoke General Hospital, Pearson Airport, Woodbine Casino, parks, sports fields, and shopping plazas. Many amenities including the humber river trails, are within walking distance! Includes: Stainless Steel Fridge, S/S Stove, S/S Built-in Dishwasher, Washer, and Dryer. Don't miss this rare opportunity for sophisticated, low-maintenance living in a prime location! (id:63381)
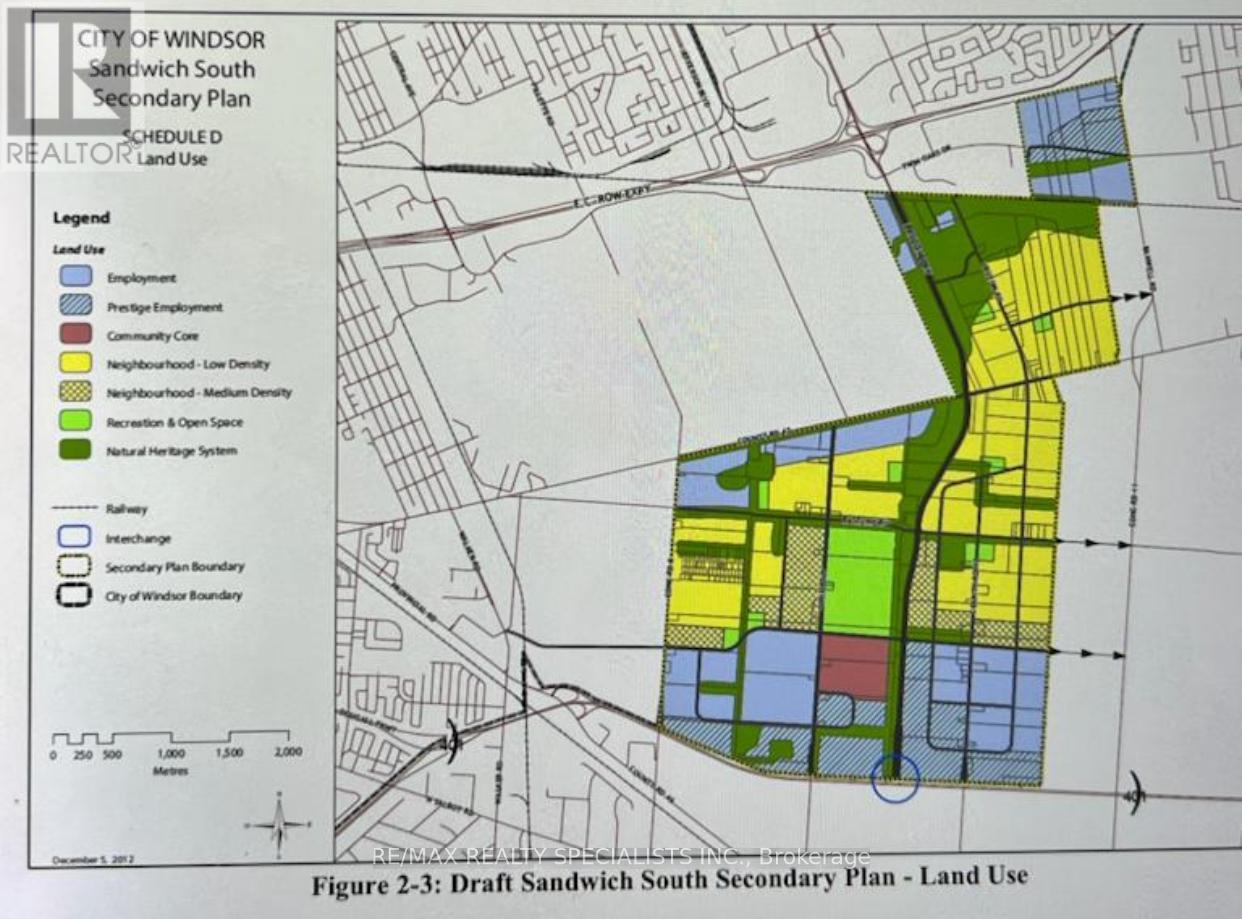
This 54-acre future development land on County Road 42 offers unmatched investment potential. Just three minutes from Windsor Airport three minutes drive from purpose, fancsy family Hospital, designated as future residential in Windsor draft south secondary plan. (id:63381)
Welcome to this well-maintained 2-storey home located in the desirable Heritage Green neighbourhood. Offering over 2,300 sqft of finished living space, this property features 4+1 bedrooms and 3.5 bathrooms. The main floor includes a spacious living room with stone fireplace, updated vinyl flooring, a powder room, and a modern kitchen with granite countertops, breakfast bar, and stainless steel appliances. Walkout from the main floor to a fully fenced and landscaped backyard with deck. The second level offers a large primary bedroom with walk-in closet and 4-piece ensuite, three additional bedrooms, a full bathroom with ensuite privileges, and convenient second-floor laundry. The finished lower level includes a separate in-law suite with 1 bedroom, 1 bathroom, and additional living space, suitable for extended family or potential rental use. Additional features include an extra-wide oak staircase and updated finishes throughout. Close to schools, parks, shopping, and highway access. (id:63381)
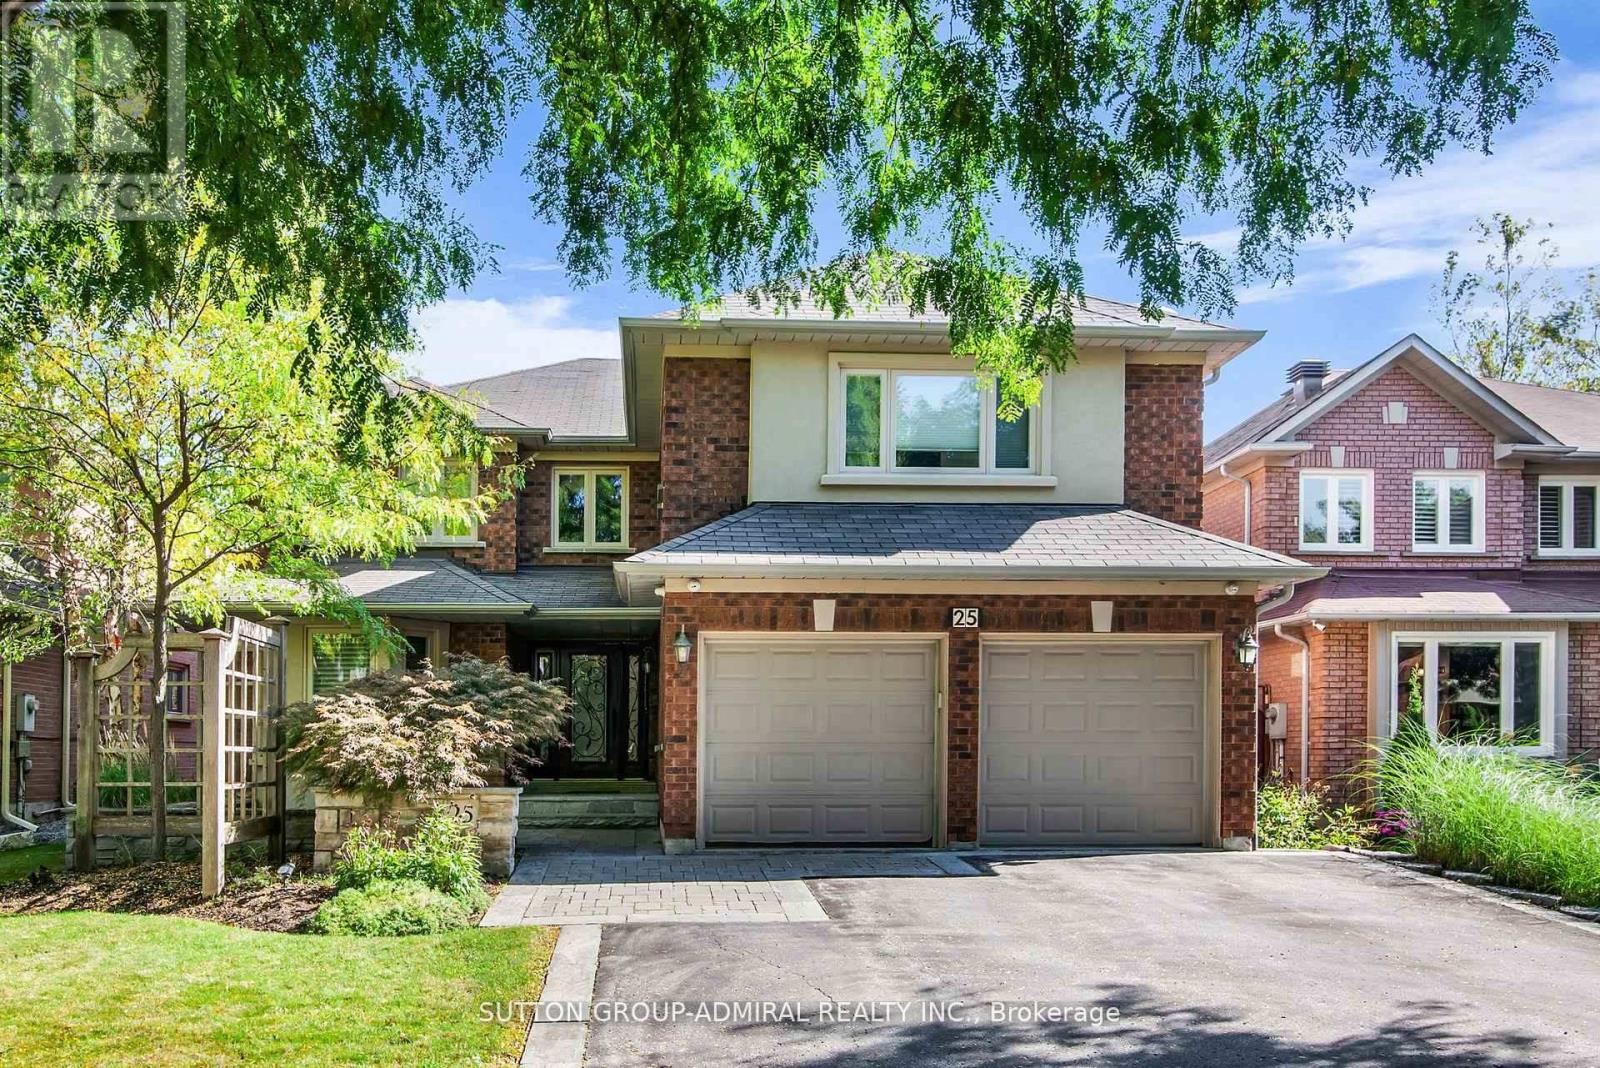
Welcome to 25 Grenadier Crescent - an executive home located in the highly sought-after and picturesque neighbourhood of Beverley Glen! Enjoy your own backyard oasis featuring a custom inground pool with waterfall, built-in gas BBQ, fridge, and a convenient 2-piece outdoor bathroom. Step into a grand foyer. The eat-in, family-sized kitchen includes stainless steel appliances, granite countertops, an island, and walk-out to the yard - perfect for a large family. A true entertainer's dream with a large combined living/dining area and a cozy family room with fireplace and a spacious office. Main floor laundry includes a large closet and direct garage access. The primary suite features a 5-piece ensuite and two walk-in closets. All bedrooms are generously sized with double closets and large windows. The upper level offers three full bathrooms. The sprawling finished basement includes a large bedroom, home gym, 3-piece bath, and multiple storage rooms. Professionally landscaped front and back yards. Gleaming hardwood floors, pot lights, and bright, airy spaces throughout. Additional features include two fireplaces, custom built-ins, ample storage, and a 200-amp electrical panel. (id:63381)
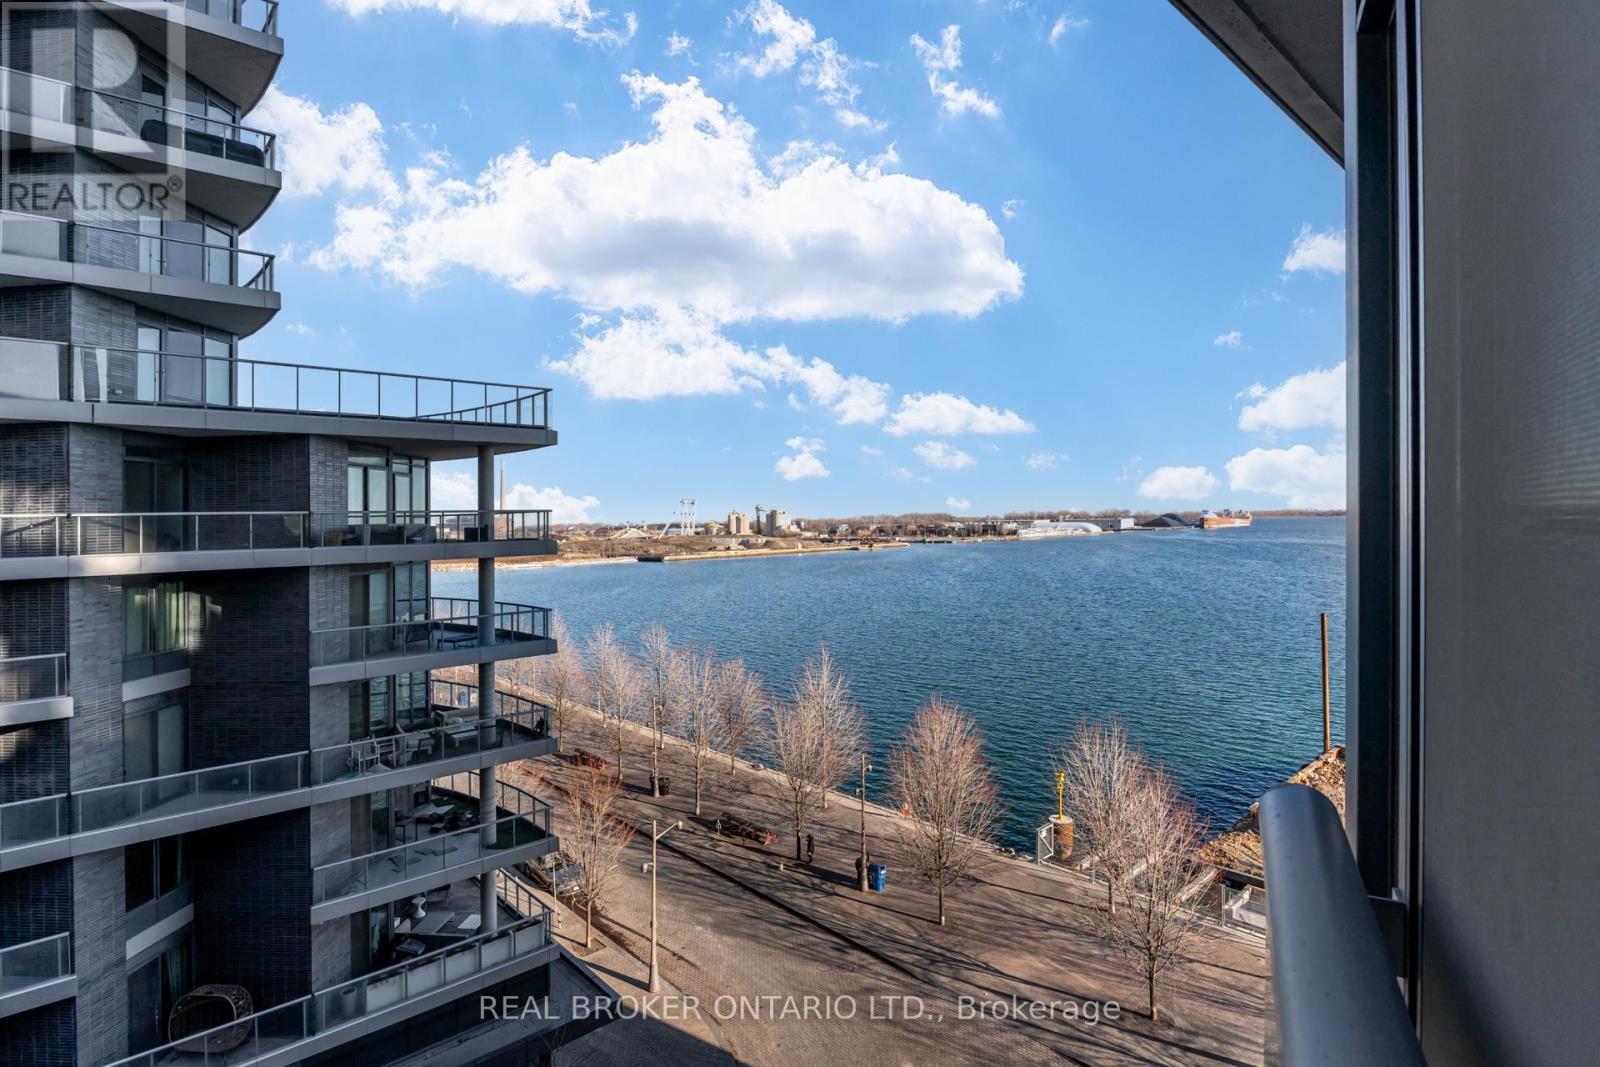
Welcome to the most affordable opportunity to own in one of Toronto's premier waterfront communities by Tridel. This move-in ready suite offers the perfect blend of lifestyle, location, and long-term value-ideal for first-time buyers, professionals, or investors looking to enter the market with confidence.Wake up to southeast views of Lake Ontario, soaring ceilings, and a thoughtfully designed layout that maximizes every square foot. The modern kitchen features sleek finishes and generous storage, while the bright living space offers the flexibility to comfortably work from home.Residents enjoy resort-style amenities comparable to a five-star hotel, including a 24-hour concierge, rooftop pool, fitness centre, yoga and spinning studios, theatre room, and library.Located along Toronto's vibrant waterfront, with cafes, restaurants, boardwalk paths, and downtown conveniences just steps away, this suite offers an exceptional chance to own in a luxury building-often for a monthly cost comparable to renting.A rare opportunity to enter the waterfront market and start building equity in one of the city's most desirable neighbourhoods. (id:63381)
Bright and spacious 2-bedroom condo in the heart of Waterloo. This corner unit boasts a bright, spacious layout with large windows, filling the space with natural light. The larger semi-enclosed sunroom is perfect for relaxing. The bedrooms are generously sized with ample closet space. Located right across from Westmount Place Mall, this condo offers easy access to multiple bus routes, and the LRT, and is just minutes from Uptown Waterloo, making commuting a breeze. Steps away from shopping, public transit, and Waterloos universities, this home is move-in-ready and ideal for first-time buyers, investors, or those looking to downsize. The unit comes with one underground parking and locker. This building offers ample parking, and condo fees cover all utilities (heat, hydro, and water). (id:63381)
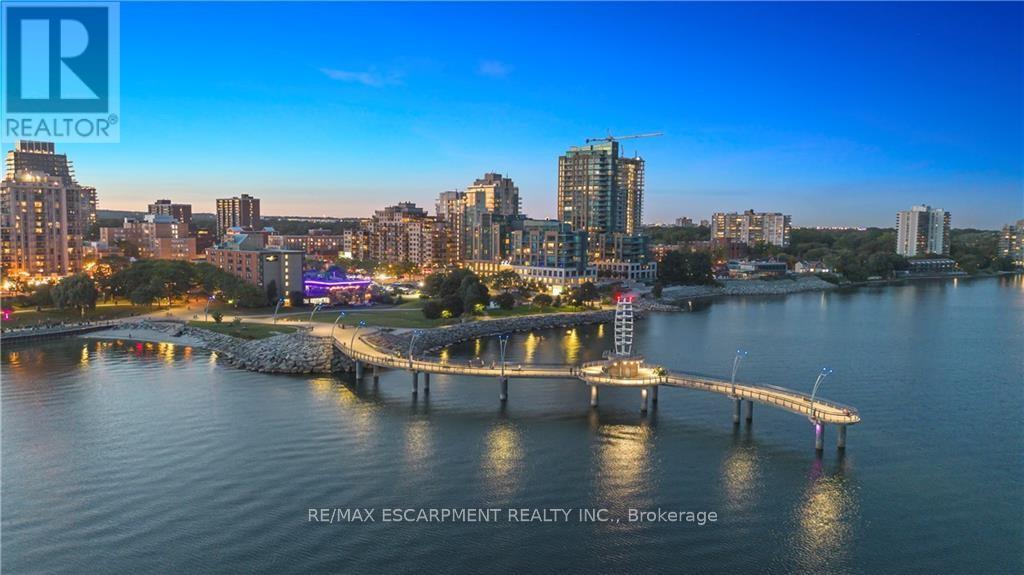
Become a member of the most prestigious development on the waterfront, The Bridgewater Private Residences. With unparalleled luxury, serenity, and design, it's sure to meet all your expectations. This lake view suite includes 1 bedroom with double closet, and 5 piece ensuite bath with gorgeous glass enclosed shower and deep surround tub, with double sink and heated floors, additional powder room included for guests. The open-concept chef's kitchen has integrated Thermador appliances, hardwood floors, stone countertops, 9' ceilings, and balcony with gas-line for a BBQ. Bosch washer and dryer included as well. Modern and light finishes made the suite bright and spacious. This suite includes 1 parking and 1 locker. At 2060 Lakeshore Road, location meets quality, comfort, and enjoyment. Pristine lake view will make it feel as though you are at an all-inclusive resort. Steps to the park, beach, shops, restaurants, and pop downstairs to the café or fine dining. Amenities include indoor swimming pool, well-equipped gym, rooftop terrace, billiards lounge, and gorgeous party room with piano. Welcoming and friendly 24-hour concierge and security make Bridgewater a step above for you and your guests. This truly is a on-of-a-kind suite in the jewel of the waterfront. This type of luxury, style, and size rarely comes along, don't miss out! (id:63381)
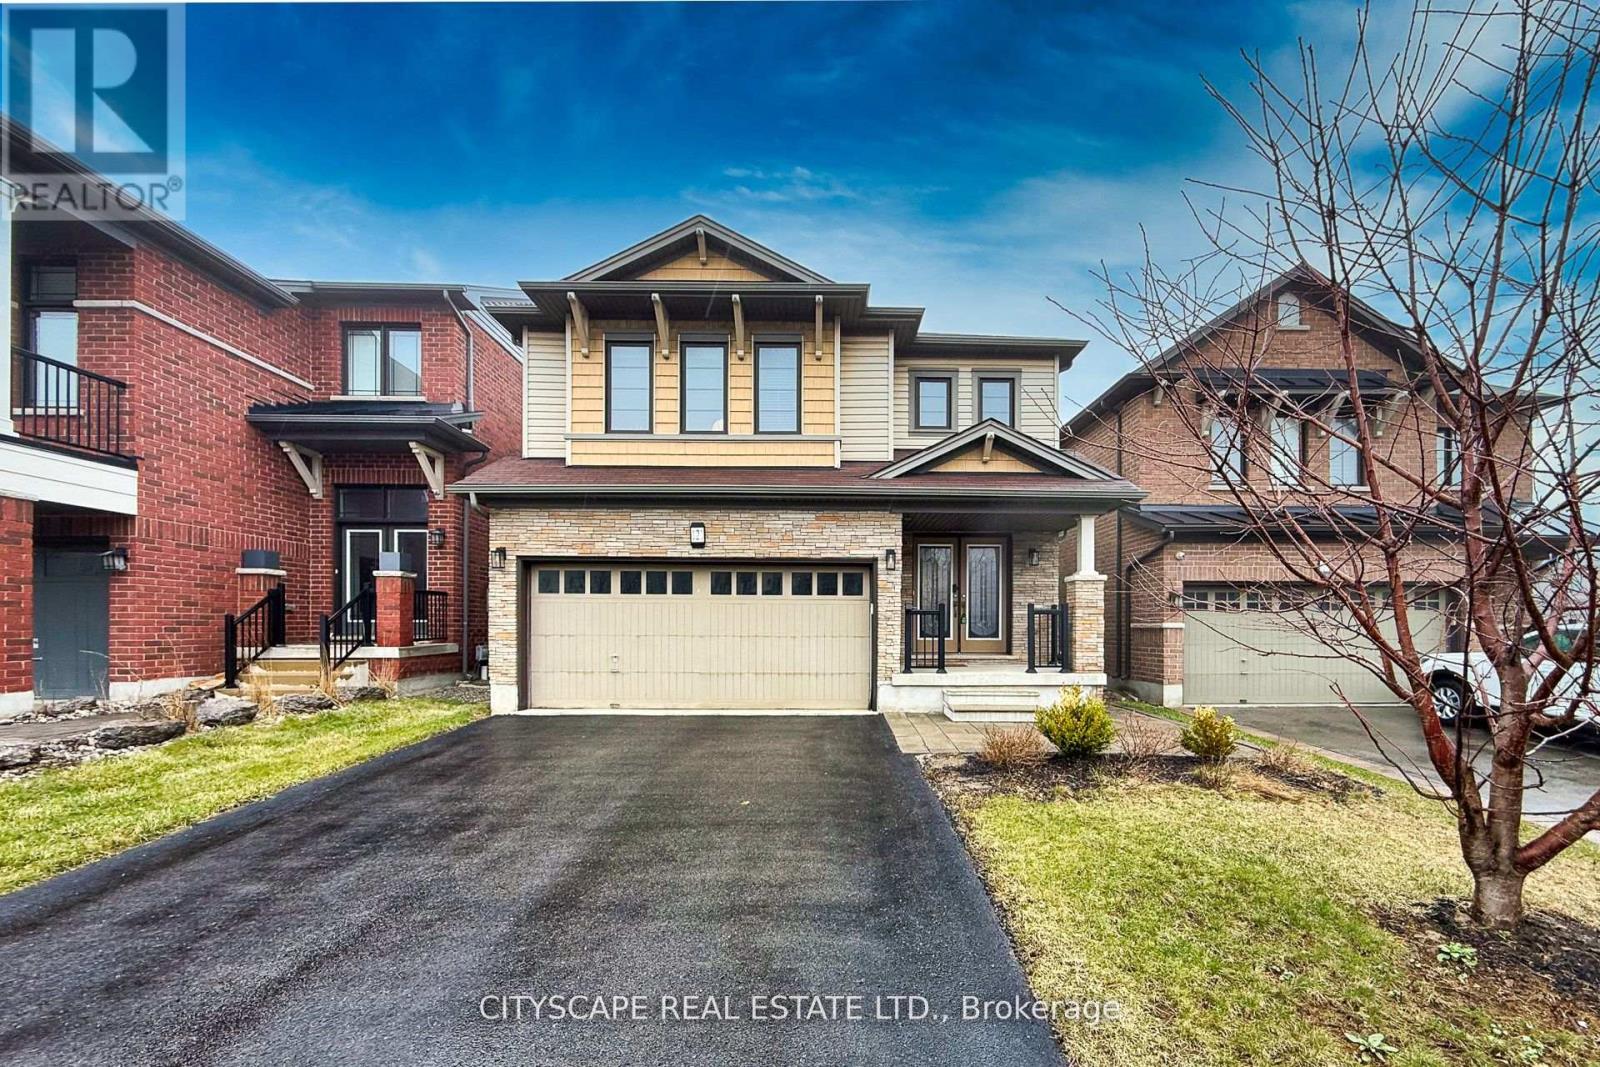
Absolutely Gorgeous! Location ! Location! Location ! This Breathtaking Two Year New (2023 built ) OPAL Model Detached House Built By Tribute Community Builder In The Desirable Wind fields Community In North Oshawa. This 2667 Square Feet Loaded With Upgrades Like 9 Feet Smooth Ceiling , Hardwood Floor on the Main Floor and Upper Hallway. Walk In Closet, Double Door Entrance, Oak Stair case. Family Room Comes With Gas Fireplace. Extended Upgraded Kitchen Comes With Quartz Counter Top, upgraded Tiles, Stainless Steel Appliances, Taller Upper Cabinets. Second Floor Laundry for extra Convenience .Entrance To The Garage From The House. Second Floor Is Having 4 Bedrooms ,2 Full Bathrooms. Primary Bed Room Includes W/I Closet & 5Pc Ensuite. No sidewalk, Convenient Location Close To Hwy 407 ,Hwy 7,Costco, Durham College, Groceries, Transit Etc. (id:63381)
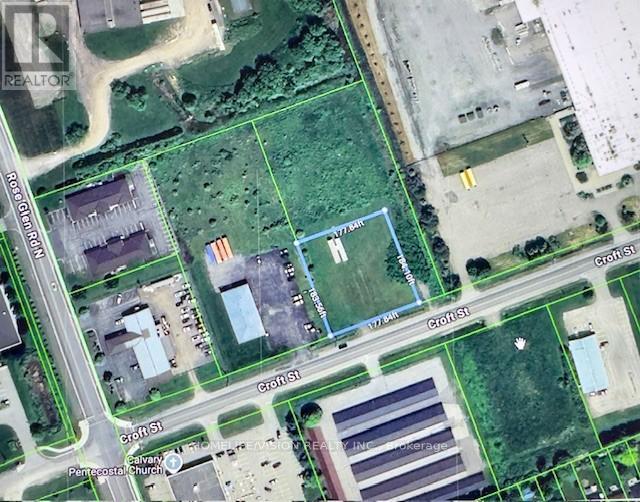
An outstanding development and investment opportunity in the heart of Port Hopes growing Business Park. Welcome to 408 Croft Street East, a strategically located EMP2-zoned vacant industrial lot offering a rare blend of accessibility, exposure, and flexibility. Spanning approximately 0.75 acres, this parcel provides ample room for a wide range of commercial orlight industrial uses. The EMP2 zoning allows for numerous permitted applications, includingwarehousing, manufacturing, retail, professional offices, and mixed-use developments, ideal for businesses looking to establish or expand in one of Northumberland Countys most progressive business districts. Situated just minutes from Highway 401, this site offers exceptional transportation access for commuting, shipping, and customer traffic, while being only a six-minute drive from downtown Port Hope. The propertys convenient location ensures close proximity to local amenities, industrial suppliers, and commercial services, making it a practical and strategic choice for future development. The surrounding area features a peaceful, meadow-like setting, offering a unique balance between natural surroundings and business functionality. This setting provides excellent potential to design a workspace or commercial site that harmonizes with Port Hopes scenic landscape while maintaining strong business visibility and access. Positioned within an established and expanding employment corridor, this property represents a prime opportunity for investors, developers, or owner users seeking to capitalize on the areas continued growth. Property is being sold As-Is, Where-Is, with no representations or warranties by the Seller or Brokerage. Buyers are encouraged to conduct their own due diligence, including a review of the Municipality of Port Hopes comprehensive list of permitted uses under EMP2 zoning. (id:63381)
Contains information related to marketing campaigns of the user. These are shared with Google AdWords / Google Ads when the Google Ads and Google Analytics accounts are linked together.
90 days
__utma
ID used to identify users and sessions
2 years after last activity
__utmt
Used to monitor number of Google Analytics server requests
10 minutes
__utmb
Used to distinguish new sessions and visits. This cookie is set when the GA.js javascript library is loaded and there is no existing __utmb cookie. The cookie is updated every time data is sent to the Google Analytics server.
30 minutes after last activity
__utmc
Used only with old Urchin versions of Google Analytics and not with GA.js. Was used to distinguish between new sessions and visits at the end of a session.
End of session (browser)
__utmz
Contains information about the traffic source or campaign that directed user to the website. The cookie is set when the GA.js javascript is loaded and updated when data is sent to the Google Anaytics server
6 months after last activity
__utmv
Contains custom information set by the web developer via the _setCustomVar method in Google Analytics. This cookie is updated every time new data is sent to the Google Analytics server.
2 years after last activity
__utmx
Used to determine whether a user is included in an A / B or Multivariate test.
18 months
_ga
ID used to identify users
2 years
_gali
Used by Google Analytics to determine which links on a page are being clicked
30 seconds
_ga_
ID used to identify users
2 years
_gid
ID used to identify users for 24 hours after last activity
24 hours
_gat
Used to monitor number of Google Analytics server requests when using Google Tag Manager
1 minute
Marketing cookies are used to follow visitors to websites. The intention is to show ads that are relevant and engaging to the individual user.
Facebook Pixel is a web analytics service that tracks and reports website traffic.