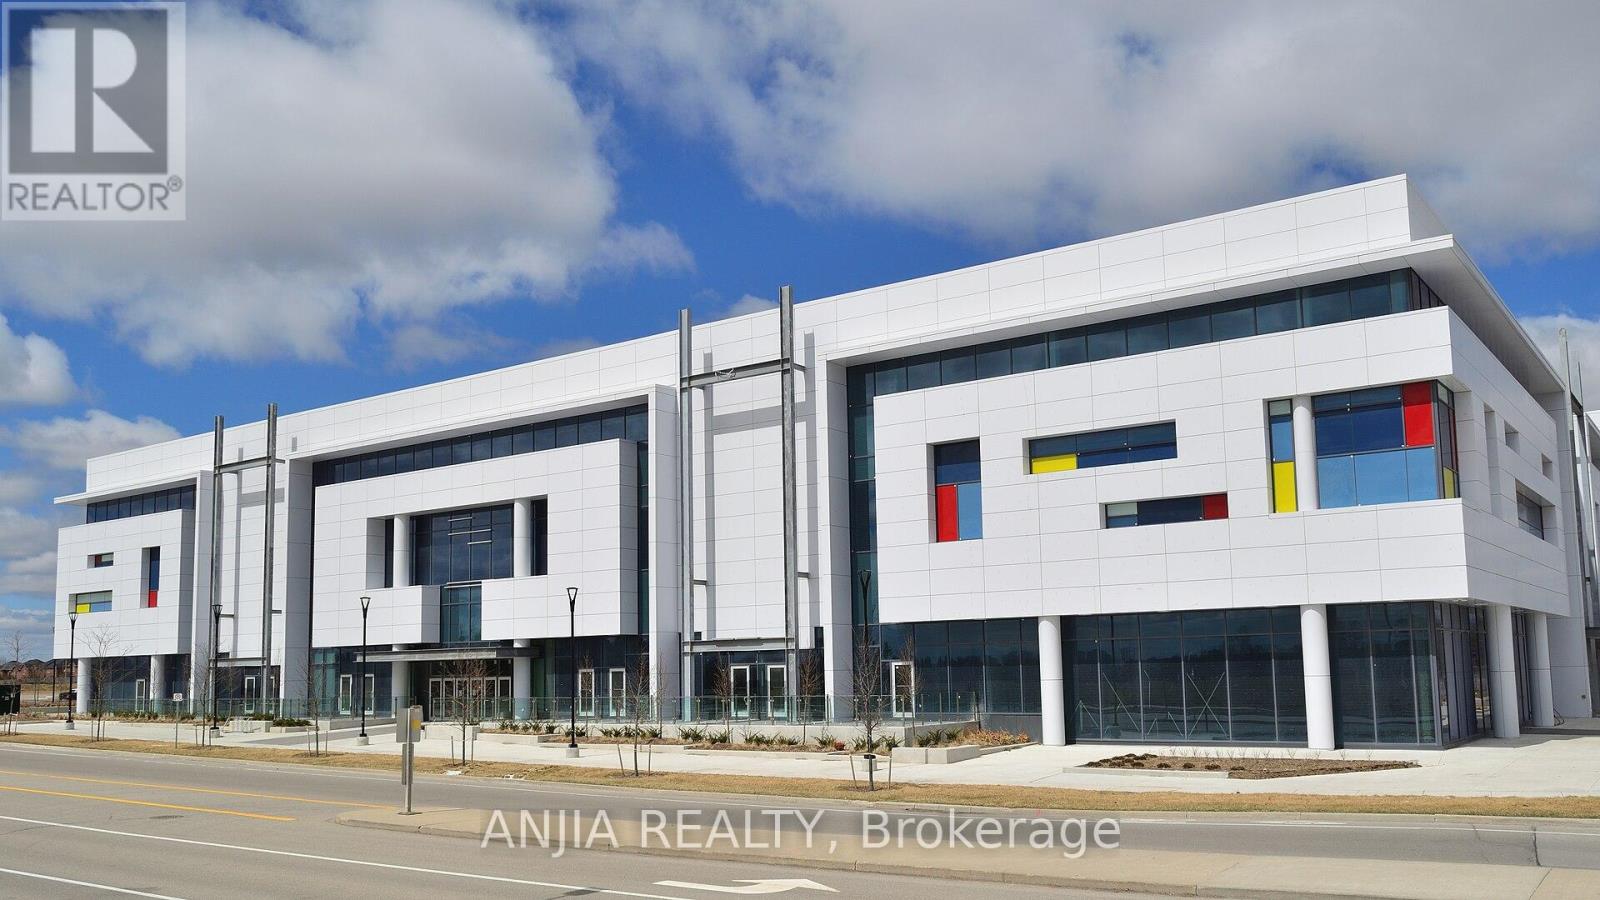
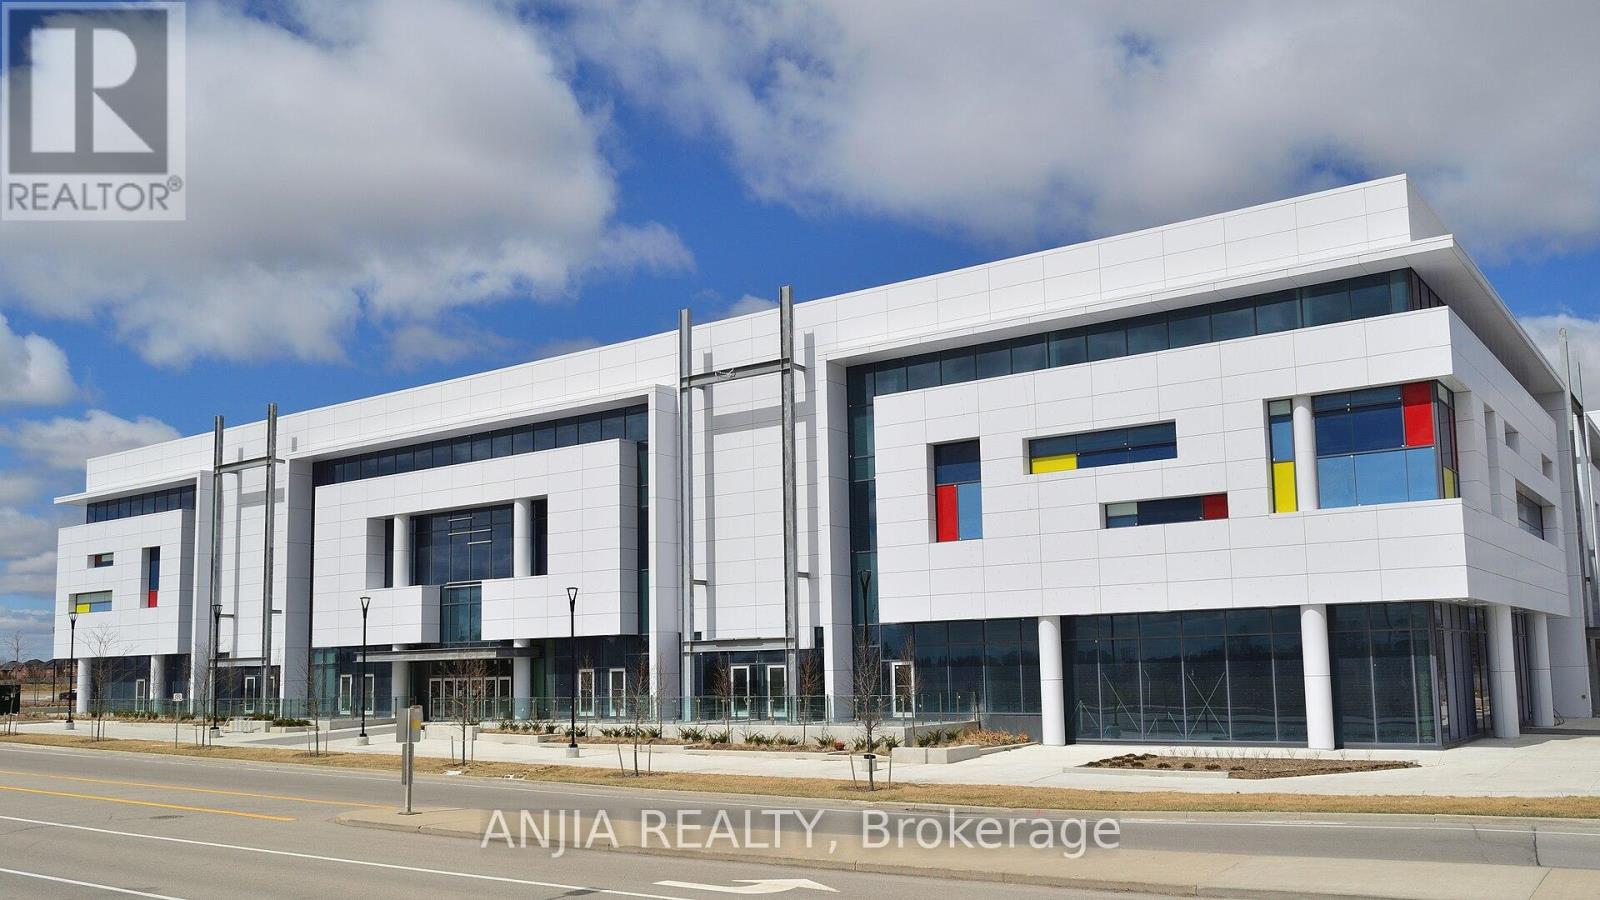
An Exception Opportunity To Own A Premium Commercial Food Related Unit With Patio At King Square. This Unit Offer High Exposure On Main Floor And Has It's Own Exclusive Use Large Patio. It's Fully Equipped Unit. Unit Currently Is Tenanted. (id:63381)
An Exception Opportunity To Own A Premium Commercial Food Related Unit With Patio At King Square. This Unit Offer High Exposure On Main Floor And Has It's Own Exclusive Use Large Patio. It's Fully Equipped Unit. Unit Currently Is Tenanted. (id:63381)
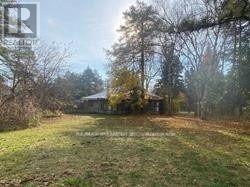
Attention Investors/Builders! Fabulous and Beautiful extra large premium building lot with a frontage of 117.51 feet and approximately .95 acres surrounded by Luxury Custom Built & Estate Homes. Located in prestigious Grandview neighbourhood of Thornhill. Close to Henderson/Yorkhill/WoodlandElementary Schools & Thornhill Secondary! Large back yard workshop with high ceilings. Property to be sold in "As Is" and "Where Is" conditions. Buyers to verify all relevant Development Information and any Right-Of-Way, Restrictive Covenant and Easement that may be registered on the property. (id:63381)
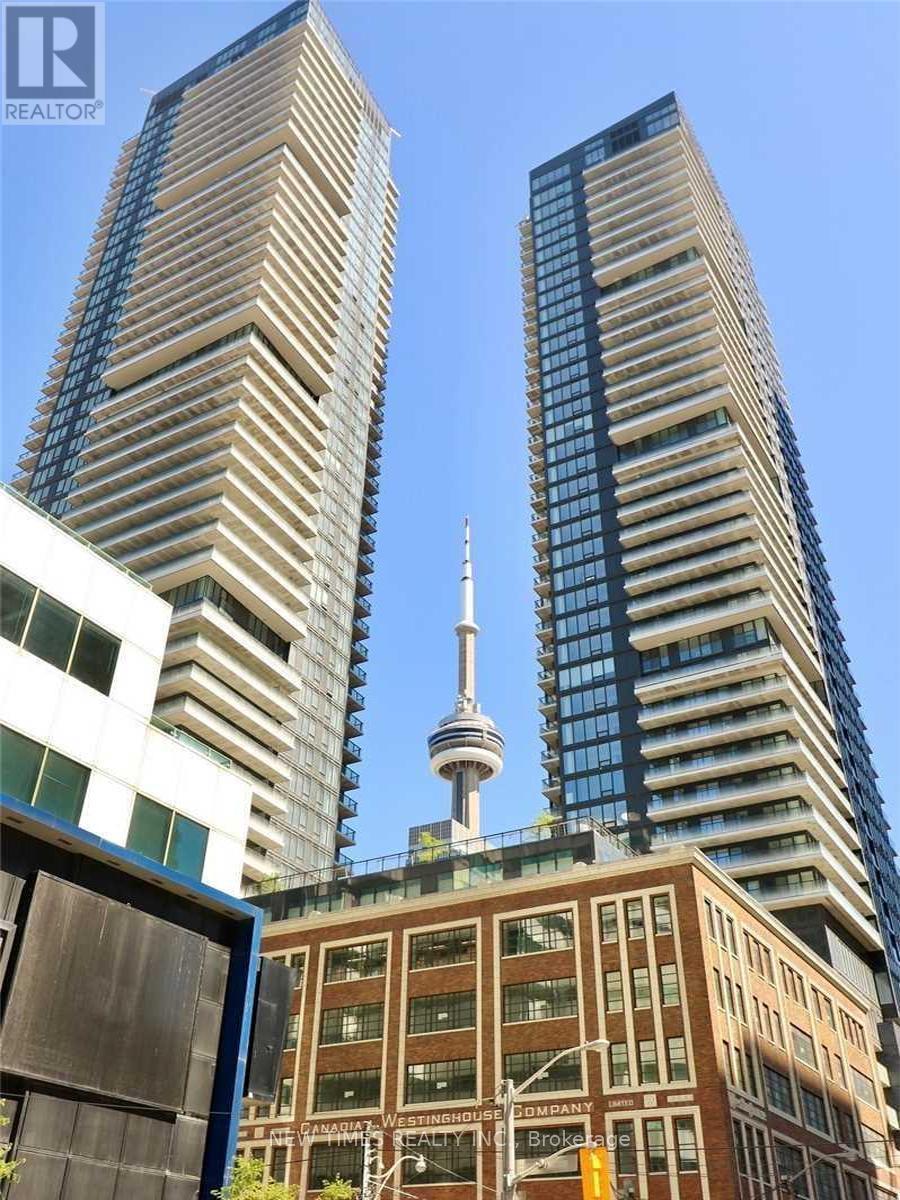
One Parking and One Locker Included. Must-see One Bedroom + Den unit at King Blue Condos! Open-concept layout with 9 ft ceilings and floor-to-ceiling windows. Exceptional amenities include indoor pool, gym, rooftop terrace, theatre & game rooms, party room with kitchen & BBQ, and 24-hr concierge. Prime Entertainment District location-steps to supermarket, TTC, PATH, CN Tower, AGO, shops, restaurants, and minutes to Bay Street & waterfront. deal for urban living or investment! (id:63381)
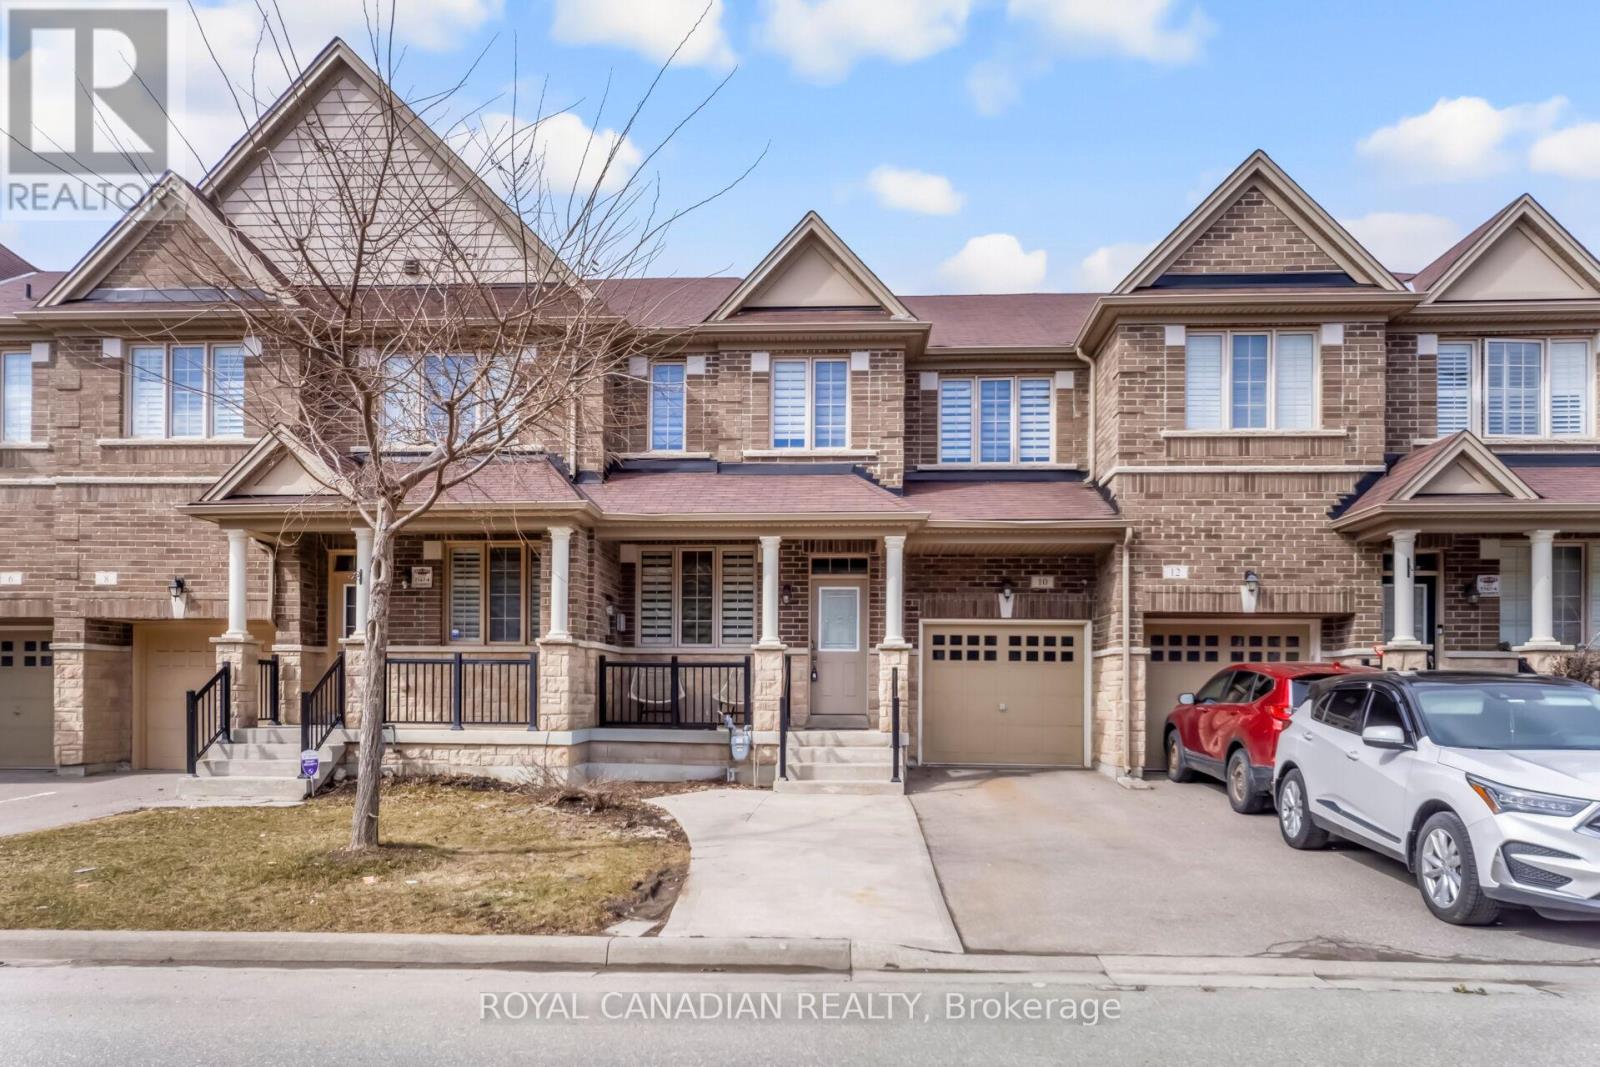
Beautiful Freehold Townhome with Finished Basement total living space (Approx 1900). The main floor has hardwood flooring and 9-ft ceilings, making the home bright and spacious. The kitchen has granite countertops, a backsplash, and a breakfast area with a walk-out to the backyard. The family room has a cozy fireplace, perfect for relaxing. There is a hardwood staircase with spindles leading to the upper floor. The home features 4+1 bedrooms, 3+1 washrooms, and 1+1 kitchens. A great home for families in a nice and convenient location. Property features two separate laundry areas - one located in the basement and the other on the upper floor. (id:63381)
Rare opportunity to purchase an underground parking space at 500 Sherbourne St.Located on Level B (P2), Spot #70. Buyer must be an owner within thecondominium or provide proof of purchase in the building. Ideal for ownerslooking to add convenience, increase property value, or secure additionalparking. Parking in the building may rent for approximately $150-$200 per (id:63381)
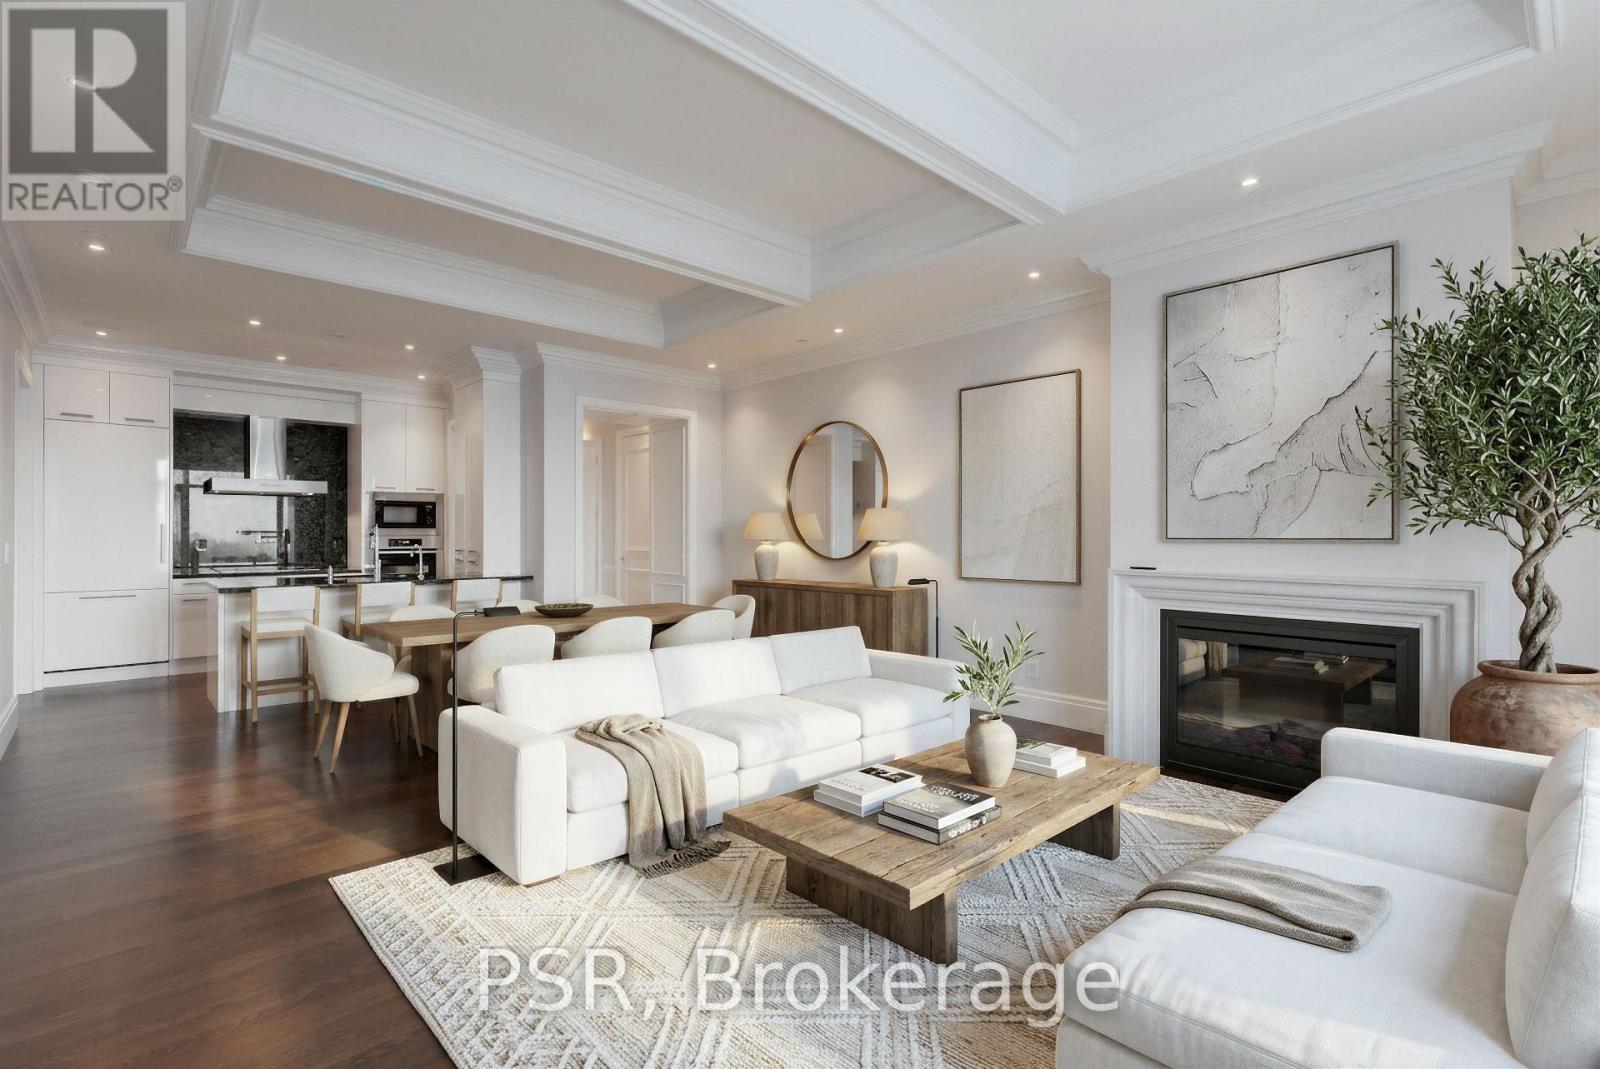
An Exceptional Offering - Welcome To Suite 4406 At The Iconic St. Regis Residences. Beautifully Appointed 1 Bedroom + Library, 2 Full Bathroom Suite Showcasing Refined Craftsmanship And Thoughtful Design Throughout. Ideal As A Sophisticated Full-Time Residence Or An Elegant Pied-A-Terre, The Suite Features Dramatic 10.5' Coffered Ceilings, Wainscotting, Along With Italian Hardwood And Stone Flooring Throughout. A Desirable West Exposure Delivers Panoramic City Skyline And Lake Ontario Views. Chefs Kitchen Comes Fully Equipped With Downsview Cabinetry, Integrated Miele Appliances, & Large Island. The Serene Primary Bedroom Retreat Offers A Generous Walk-in Closet And A Spa-Inspired 5pc. Ensuite With Heated Floors And Steam Shower. The Library/Office Has Capability To Double As A 2nd Bedroom. As A Resident Of The St. Regis You'll Enjoy Daily Access To World Class Hotel Amenities - 24 Hour Concierge, Indoor Saltwater Pool, Sauna & Whirlpool, State Of The Art Fitness Centre, 32nd Floor Residential Sky Lobby, & Outdoor Terrace, And Much More. (id:63381)
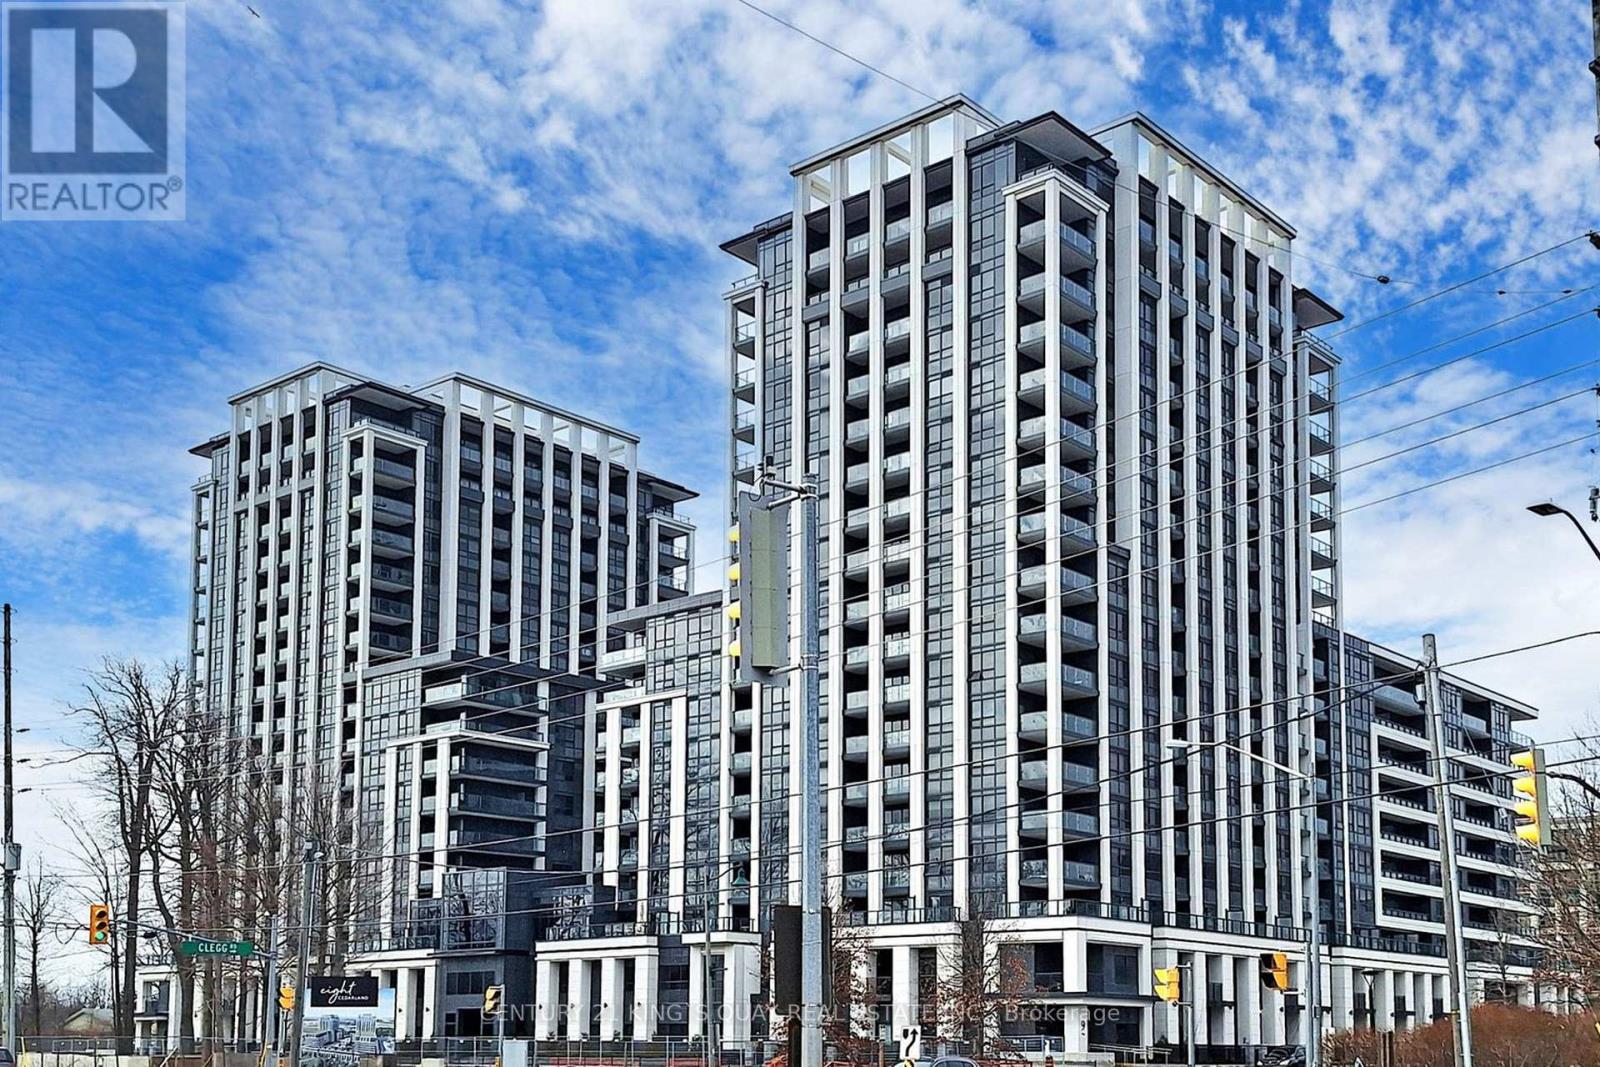
Brand New Apartment in Luxury Condominium Complex with Excellent Facilities & 24-Hour Concierge Security by Prominent Builder/Developer closed by Markham Civic Centre, Prominent Schools & University, Shopping Malls, YRT/GO Stations, Highways etc. Upscale Finishings Throughout, Brand Name Appliances, Den can be 2nd Bedroom, Open Concept Practical Layout, High Floor Gorgeous North View, Bright & Spacious. (id:63381)

Spacious and bright open-concept 2-bedroom, 2-bath suite with solarium, offering **1,153 sq.ft.** of living space and a desirable south-facing view, located in a well-managed luxury building. Steps to Square One, City Hall, Central Library, Living Arts Centre, movie theatres,public transit, major highways, schools, and all essential amenities. Building amenities include 24-hour security, indoor pool, tennis court, party room, and more. Brand-new stainless steel appliances and in-suite laundry included. (id:63381)

Backing onto beautiful forest and ravine views, this exceptional bungalow offers a rare blend of nature, luxury, space, and versatility-perfect for families seeking room to grow or those looking for multi-generational living. The main floor features a bright open-concept layout with large south-facing windows that flood the home with natural light. The kitchen is finished with stone countertops and stainless steel appliances and flows seamlessly into the living room, complete with a cozy gas fireplace and walk-out to a porch overlooking the tranquil greenspace. On the main floor you'll also find three spacious bedrooms, 2.5 bathrooms, a convenient office nook, and main floor laundry. One of the standout features of this home is the beautifully finished walk-out basement apartment (2021). Complete with its own full kitchen, high-end tile flooring throughout, bedroom, 3-piece bathroom, living area, and private patio access, it offers excellent potential for extended family, guests, or independent living within the home. The lower level is connected by an elevator and designed with thoughtful accessibility features including wide doorways and a roll-in shower, providing added convenience and flexibility for a variety of living arrangements. Step outside to enjoy a fully fenced backyard that backs onto serene forest and trails, with the Nottawasaga River running through the greenspace behind the home. Wildlife sightings -including deer- are a regular treat from your own backyard. Located just minutes from parks, the Nottawasaga Fishing Park, shopping, restaurants, and schools, with easy access to Alliston and Barrie, this home offers a unique combination of peaceful natural surroundings and everyday convenience. A rare opportunity for those seeking space, flexibility, and connection to nature. (id:63381)
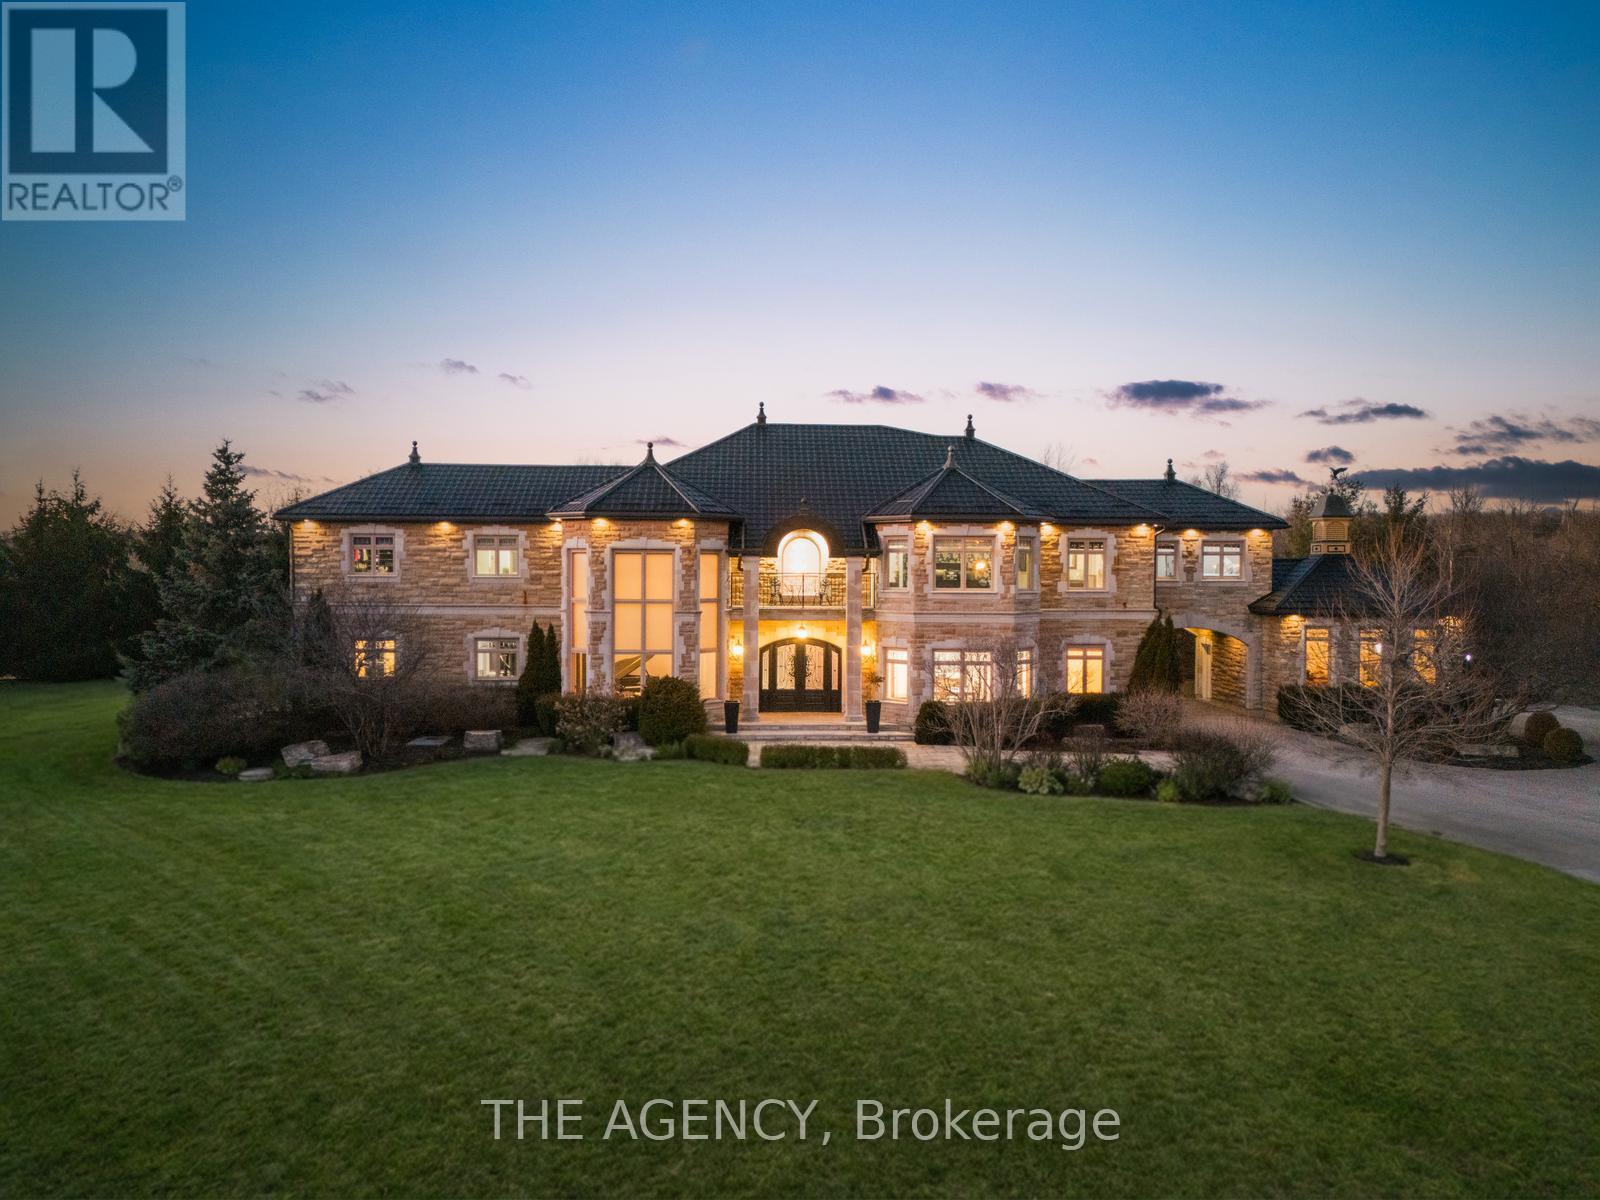
Experience a Rare Level of Refinement in This Extraordinary North Burlington Estate, Privately Set Within an Exclusive Enclave of Distinguished Residences. Nestled on a Breathtaking 2.5 Acre Property, This Exceptional Home Offers Approximately 8,700 Sq. Ft. Of Impeccably Finished Living Space, Where Timeless Elegance, Modern Innovation, and Uncompromising Craftsmanship Converge.created for the Most Discerning Clientele, This Magnificent 4 Bedroom, 7 Bathroom Residence Offers an Unparalleled Standard of Living. The Heart of the Home is a Spectacular Custom Gravelle Gourmet Kitchen, Beautifully Appointed With Extensive Solid Wood Cabinetry, Luxurious Granite Surfaces, Premium Stainless Steel Appliances, and Discreet Hidden Doors Leading to a Spacious Walk-in Pantry Seamlessly Blending Beauty With Function.the Walk out Lower Level is an Extraordinary Entertainment Destination, Highlighted by a Dramatic Star Wars Inspired Sci Fi Design. This One of a Kind Space Features a Cutting Edge Games Lounge and a Private Cinematic Theatre Equipped With Immersive 7.1 Dolby Surround Sound, a Grand 12 Foot Projection Screen, and a Breathtaking Starlight Ceiling. An Additional Versatile Area Offers the Flexibility to Serve as a Fifth Bedroom or Private Guest Suite, Complemented by Generous Storage.outdoors, the Estate Transforms Into a Serene Private Retreat. Gather Beneath the Stars Around the Elegant Stone Fire Pit or Explore the Natural Beauty of the Nearby Bruce Trail Just Moments Away. While Surrounded by Nature and Complete Privacy, the Home Remains Only Minutes From Burlington's Finest Schools, Dining, Shopping, and Everyday Amenities - Offering the Perfect Balance of Seclusion and Convenience.this Remarkable Property Represents the Pinnacle of Luxury Estate Living an Exceptional Residence Designed for Grand Entertaining, Refined Comfort, and Unforgettable Moments. (id:63381)

Vacant development lot in the heart of downtown Niagara Falls. Ideally situated on Bridge Street, this property offers exceptionalpotential for commercial, mixed-use, or redevelopment opportunities (buyer to verify permitted uses). Located within close proximity to the downtown core, tourism corridor, and major amenities, this is a rare opportunity to secure land in a high-visibility area. Buyer to complete their own due diligence regarding zoning, permitted uses, and development potential. (id:63381)
Contains information related to marketing campaigns of the user. These are shared with Google AdWords / Google Ads when the Google Ads and Google Analytics accounts are linked together.
90 days
__utma
ID used to identify users and sessions
2 years after last activity
__utmt
Used to monitor number of Google Analytics server requests
10 minutes
__utmb
Used to distinguish new sessions and visits. This cookie is set when the GA.js javascript library is loaded and there is no existing __utmb cookie. The cookie is updated every time data is sent to the Google Analytics server.
30 minutes after last activity
__utmc
Used only with old Urchin versions of Google Analytics and not with GA.js. Was used to distinguish between new sessions and visits at the end of a session.
End of session (browser)
__utmz
Contains information about the traffic source or campaign that directed user to the website. The cookie is set when the GA.js javascript is loaded and updated when data is sent to the Google Anaytics server
6 months after last activity
__utmv
Contains custom information set by the web developer via the _setCustomVar method in Google Analytics. This cookie is updated every time new data is sent to the Google Analytics server.
2 years after last activity
__utmx
Used to determine whether a user is included in an A / B or Multivariate test.
18 months
_ga
ID used to identify users
2 years
_gali
Used by Google Analytics to determine which links on a page are being clicked
30 seconds
_ga_
ID used to identify users
2 years
_gid
ID used to identify users for 24 hours after last activity
24 hours
_gat
Used to monitor number of Google Analytics server requests when using Google Tag Manager
1 minute
Marketing cookies are used to follow visitors to websites. The intention is to show ads that are relevant and engaging to the individual user.
Facebook Pixel is a web analytics service that tracks and reports website traffic.