
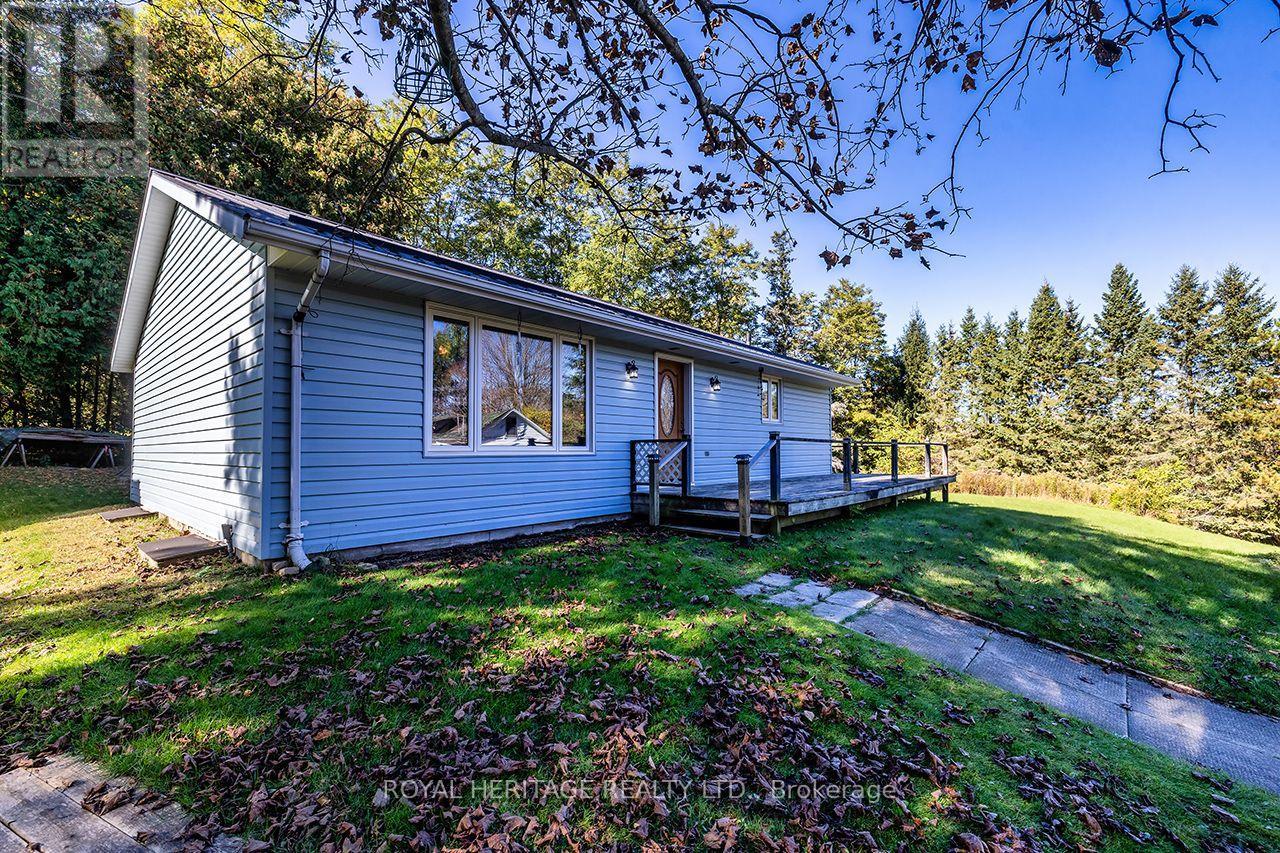
A & B - 4866 Sackville Bridge Road
Hamilton Township, Ontario
Welcome to 4866 Sackville Bridge Road A & B in the lakeside community of Bewdley. Rare opportunity offering 2 separate lots totaling to (+-) 1.25 acres, with both lots having a separate driveway. Bungalow on lot A offers 2 bedrooms, 1 bathroom and main floor laundry while having solid bones, metal roofing, open concept and a full basement. Situated on a private corner lot with plenty of recreational yard space and room for projects. Updates include a propane stove installed in 2021, most windows and doors replaced in 2018, electric furnace installed in 2015 and metal roofing in 2006. Short walk to the shoreline of Rice Lake and all amenities Bewdley has to offer including restaurants, shops, boat launches, marinas, community center with ice rink, and many more. The house on lot B is uninhabitable and should not be entered under any circumstances. Both lots being sold together, will not separate. (id:63381)
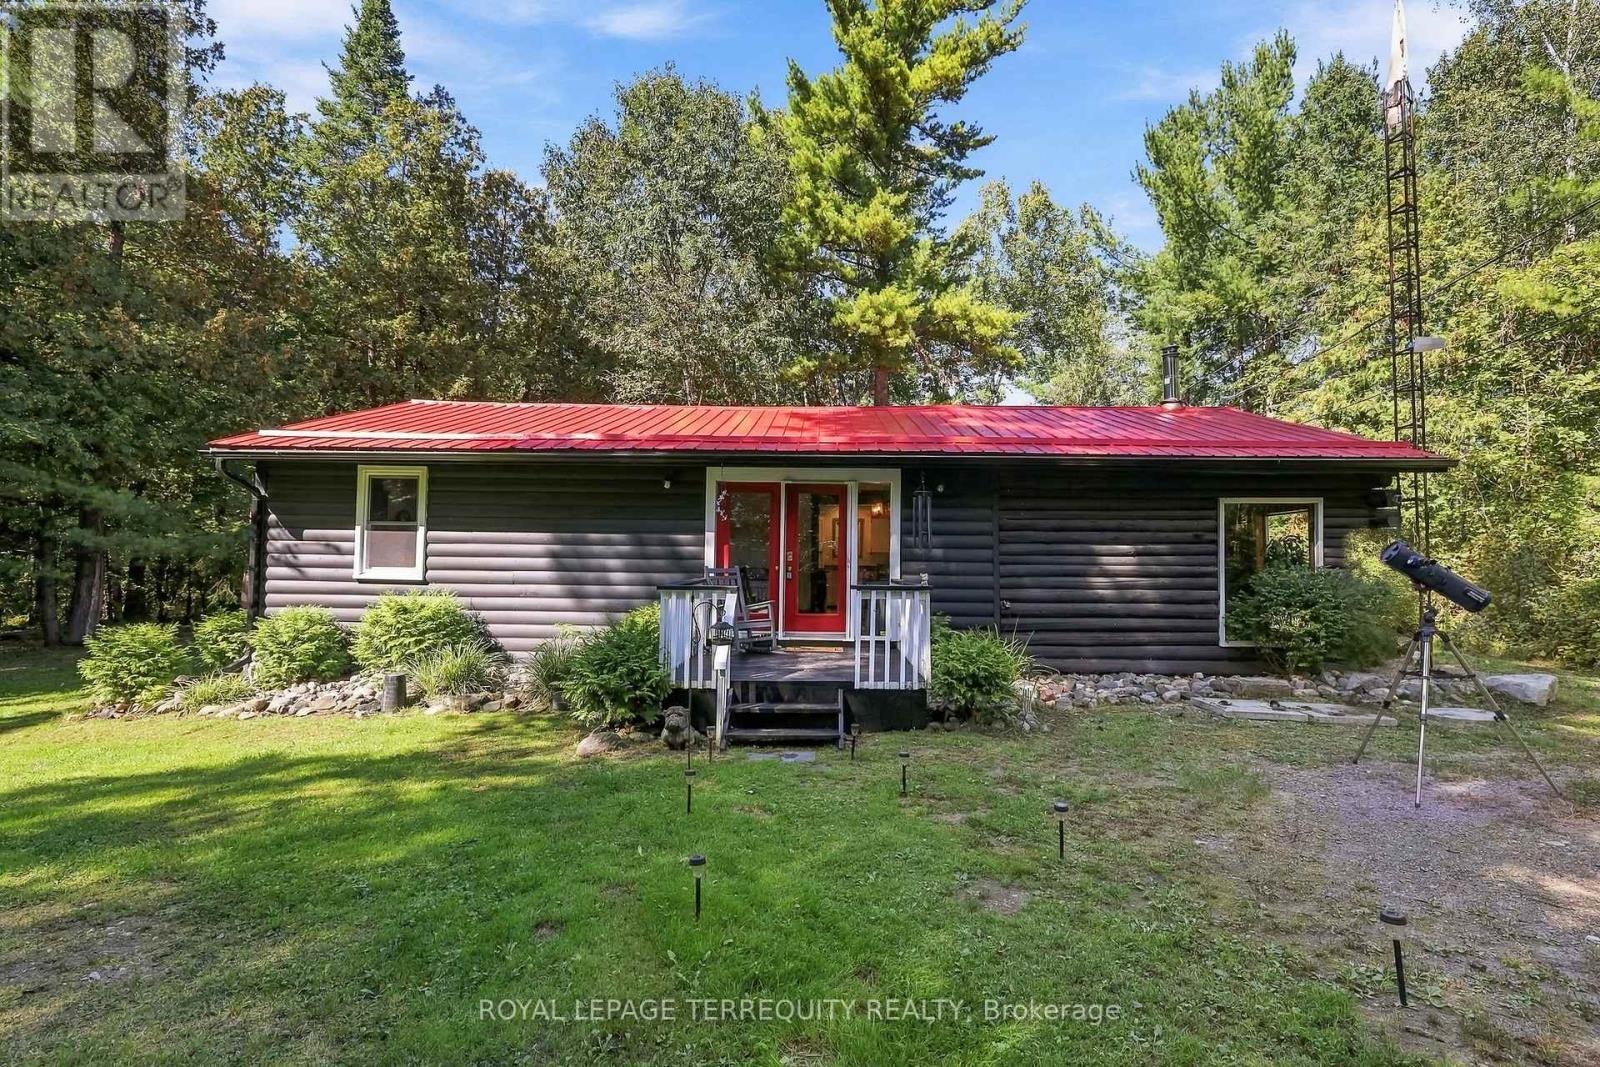
43b Brights Lane
Trent Hills, Ontario
Escape to your own private piece of Trent Hills where rustic character, peaceful surroundings and over an acre of wooded property come together to create an incredible country retreat just outside Campbellford. Set on approximately 1.13 acres surrounded by mature trees, this charming bungalow offers living space filled with warmth and character. Step inside and you are immediately drawn to the beautiful wood interior, large windows framing the surrounding forest and the cozy wood stove, creating the perfect place to unwind on a cool evening. The functional one level layout includes a main floor primary bedroom, while propane forced air heating and an on demand water heater provide everyday comfort. A new furnace adds further comfort and efficiency, while the generator interlock provides the added convenience of allowing the generator to power the entire home. Outside, enjoy the privacy and tranquility of the wooded setting, creek/stream views, a welcoming porch, gazebo and plenty of room to relax, entertain or simply enjoy nature. The Trans Canada Trail is located right beside the property, offering incredible access for ATVing, snowmobiling, gravel biking, walking and exploring the surrounding countryside. A metal roof, full generator, hot tub, Starlink, shed, carport and generous private double driveway with parking for six add even more functionality and value. Whether you're a first time buyer searching for an affordable escape from the city, a downsizer wanting peaceful one level living, or simply dreaming of a home surrounded by nature, this unique property delivers the country lifestyle you've been waiting for. Conveniently located between Hastings, Campbellford and Warkworth, you can enjoy peaceful rural living while remaining within easy reach of local shops, restaurants, recreation, healthcare and everyday amenities. (id:63381)
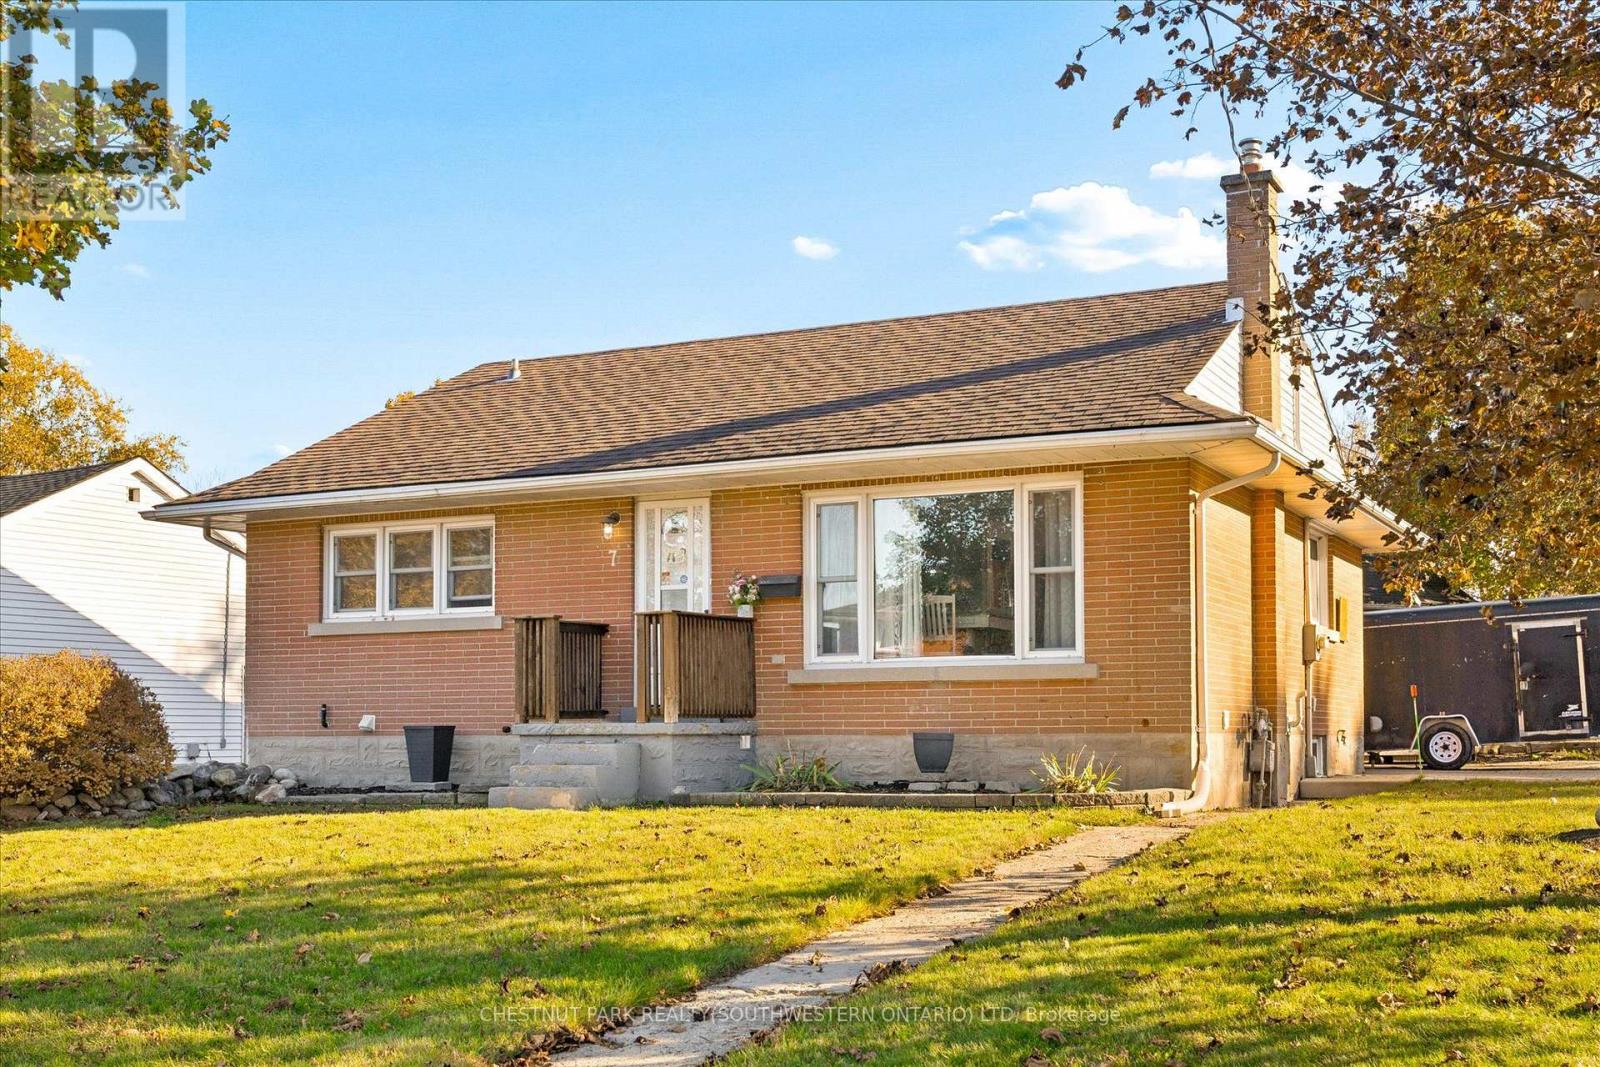
7 Prueter Avenue
Kitchener, Ontario
Welcome to 7 Prueter Ave, Kitchener! Nestled in the desirable Uptown North Ward neighborhood. This charming brick bungalow offers curbappeal and mature landscaping. The perfect blend of convenience's can be found just minutes away from trendy restaurants, to shopping, evenschools within walking distance. Whether you are a couple or a growing family, if you're looking for an opportunity, this home delivers. The mainfloor features a bright, spacious kitchen with an abundance of wood cabinetry and dining area with a large window flooded with natural lightperfect for hosting family dinners. Down the hall, you will find bright updated 4-piece bathroom and three comfortable bedrooms. The thirdbedroom offers great flexibility as a TV lounge or guest room, complete with sliding glass doors that lead to the backyard. Step outside to a fullyfenced, private backyard featuring a large deck, a storage shed, and a detached workshop. The more recent fully finished, basement significantlyexpands your living space, with a rec room anchored by a cozy gas fireplace, a fresh 3-piece bathroom, laundry room, and storage. If you like aneighbourhood with parks both Breithaupt Park and George Lippert Park are within a 3 minute drive offering year round activities includingwalking & hiking trails, splashpad & winter sledding hills, tennis & off leash dog park. (Roof approx.15yrs) (Gas Furnace approx..10 years)(Windows approx. 10-15 yrs) Carport. (id:63381)
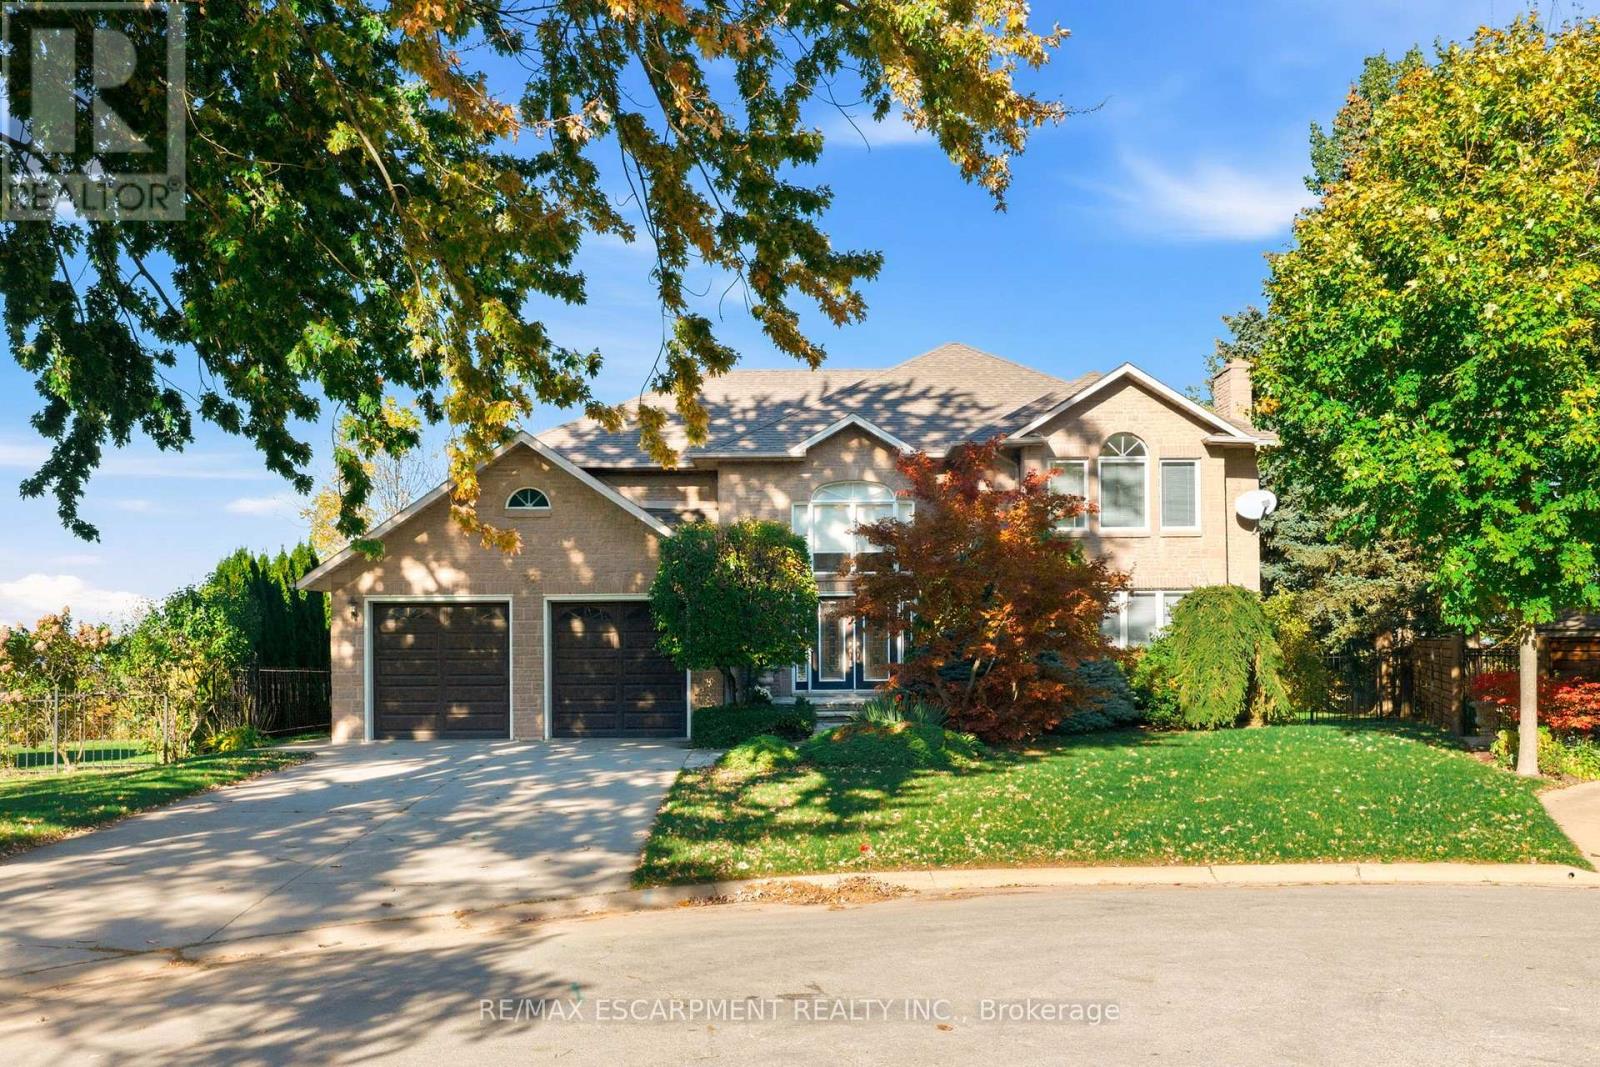
22 Burt Court
Hamilton, Ontario
Some homes are special because of what's inside. Others are defined by where they stand. 22 Burt Court offers a rare combination of both. Tucked at the end of a quiet court on Stoney Creek Plateau, this custom-built residence occupies an unbeatable ravine setting, where mature trees frame views of Lake Ontario and the Toronto skyline. Lovingly built and cherished by the same family, this is a home ready to welcome its next generation of memories.A sweeping entry hall sets the tone, opening to warm walnut floors and generous principal rooms designed for everyday living and special occasions alike. The formal dining room is ready for a full table of guests, while the spacious eat-in kitchen keeps family life at the centre of it all. A soaring family room opens through French doors to a balcony overlooking the grounds, an ideal spot for a quiet morning coffee above the treetops. The main-floor primary suite offers a welcome retreat, while four large bedrooms upstairs provide plenty of space for family and guests, with two Jack-and-Jill bathrooms and cedar closets adding meaningful touches throughout. The finished lower level adds another dimension, with a spectacular 1,000-square-foot recreation room and a walkout to the backyard. A separate suite with its own bedroom, bathroom, kitchenette and sauna offers flexibility for extended family or multigenerational living, alongside abundant storage. Outside, the professionally landscaped grounds are truly the star of the property. Gardens and stonework lead to a custom swimming pool built directly into the ridge, with cascading woodlands falling away below. It's a remarkable backdrop for summer afternoons, long evenings outdoors and the kind of memories that stay with a family for years. With more than 6,200 square feet of finished living space on a private natural setting, this is a rare opportunity to put down roots in one of Stoney Creek Plateau's most distinctive locations. RSA. (id:63381)
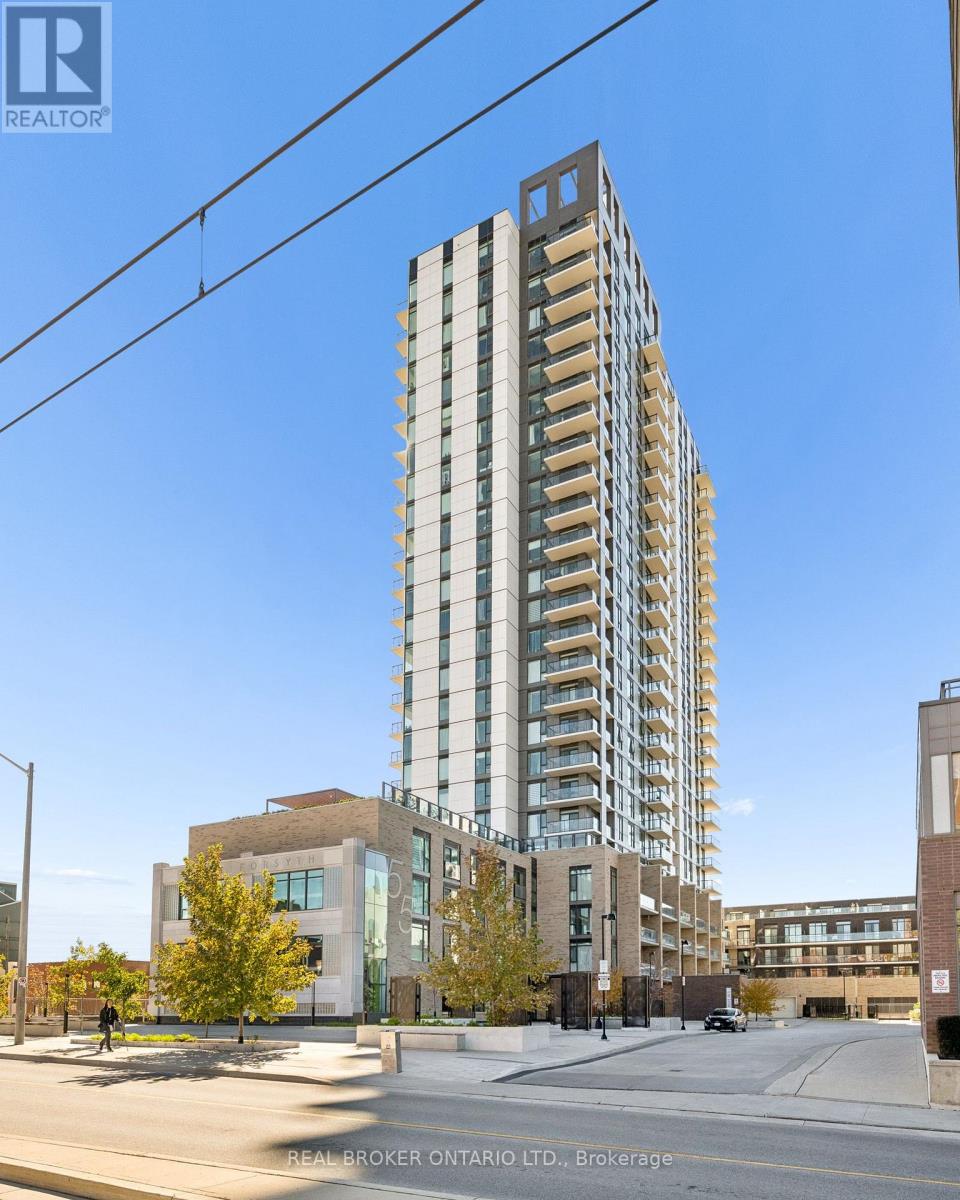
227 - 55 Duke Street
Kitchener, Ontario
Welcome to 55 Duke Street, Unit 227! Experience modern downtown living in this contemporary 1-bedroom, PLUS DEN condo featuring a massive private patio, perfect for outdoor entertaining, relaxing, or creating your own urban oasis. The thoughtfully designed layout offers a spacious kitchen, comfortable living area, separate office space ideal for working from home, primary bedroom, and 4-piece bathroom. Enjoy the convenience of in-suite laundry and central air conditioning, along with an impressive collection of building amenities, including a concierge, fitness room, party room, business centre, workshop, community BBQ area, and rooftop deck and garden. The expansive private patio is a true highlight, offering rare outdoor space to enjoy right in the heart of downtown. Ideally located just steps from public transit, parks, the library, shops, restaurants, and everyday conveniences, this condo is an excellent opportunity for first-time buyers, professionals, or investors seeking a vibrant urban lifestyle. (id:63381)
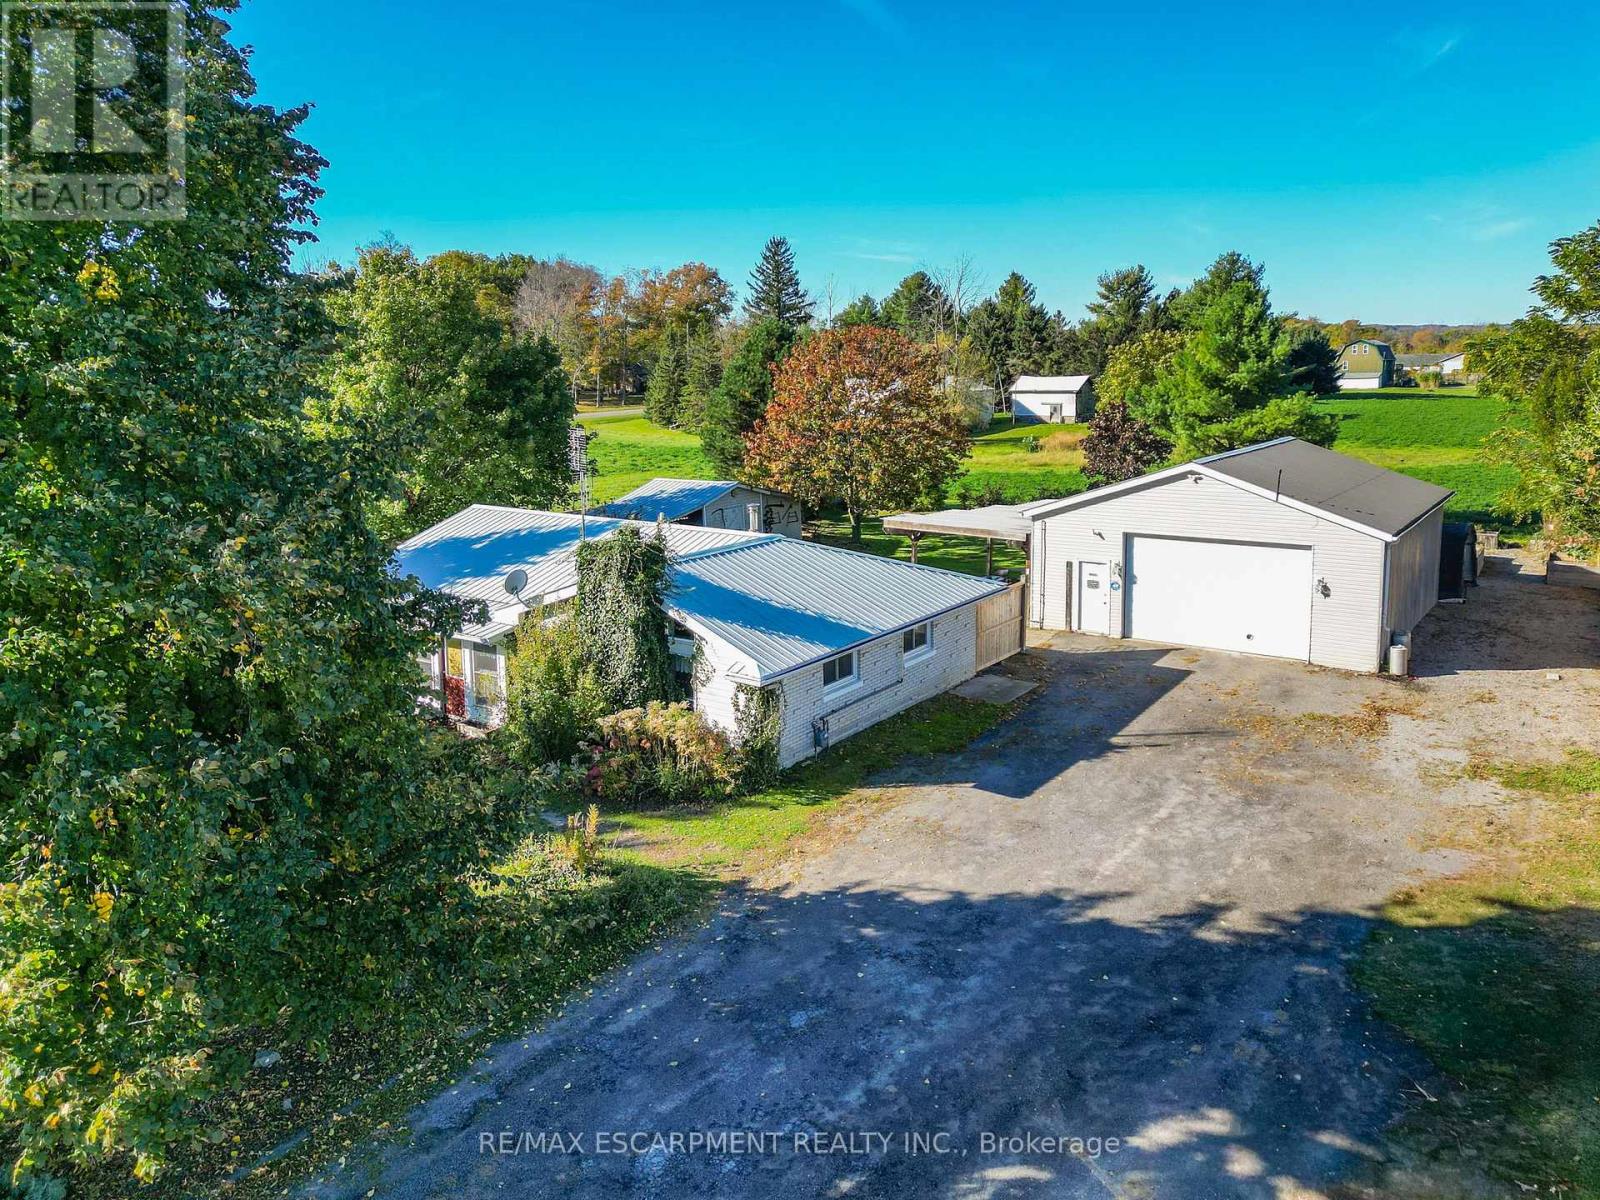
4418 Tufford Road
Lincoln, Ontario
BUNGALOW WITH HOBBYIST DREAM GARAGE... A little breathing room, a place to unwind and a detached 32' x 30' GARAGE/WORKSHOP ready for your next project - a real standout for hobbyists, car enthusiasts or anyone needing room for projects! 4418 Tufford Road in Beamsville brings possibilities together on a generous 115' x 175.5' property. Enjoy the quieter pace of country living while staying just minutes from town, local vineyards, restaurants, parks, shopping and QEW access. Inside, this 3-bedroom bungalow has a practical, easy-to-navigate layout. The living room features a VAULTED ceiling, wood-burning fireplace and ceramic tile, opening to the EAT-IN kitchen with a movable island, bedrooms with laminate flooring, and a 4-piece bathroom. Step outside to the covered patio, looking out over the private and serene yard with mature trees - a comfortable spot for morning coffee, casual meals or simply enjoying the fresh air. Triple wide driveway provides abundant parking and leads up to the GARAGE/WORKSHOP - fully insulated, with 11' ceilings, natural gas heat, window A/C, hydro and gas, it's a space with flexibility beyond everyday parking. An XL 10' x 20' (approx.) shed adds even more storage. Updates include an OWNED HOT WATER TANK (2025), boiler and fence (approx. 2023), along with a metal roof and some windows. And when life takes you farther afield, Grimsby GO Station is approx. 10 minutes away, Niagara Falls and the U.S. border approx. 30 minutes away, and Toronto about an hour. Bring your ideas and make this setting your own. Some images have been virtually staged. CLICK ON MULTIMEDIA for virtual tour, drone photos and more. (id:63381)

123 Main Street
Ottawa, Ontario
Growing Cannabis franchise opportunity for the forward thinking entrepreneur in you. We are seeking those who want to run their own exclusive are for walk-ins and delivery. We provide the recipe for success, you provide the knowledge and drive to be a success. Become a part of a national chain with a national brand. We handle all the landlord and government hurdles, you handle the customers. We offer head office suport that will ensure you are as successful as you want to be. A number of opportunities available. Note: The location on the listing is for marketing purposes only, the specific location will be dependant on where you are interested in operating. (id:63381)
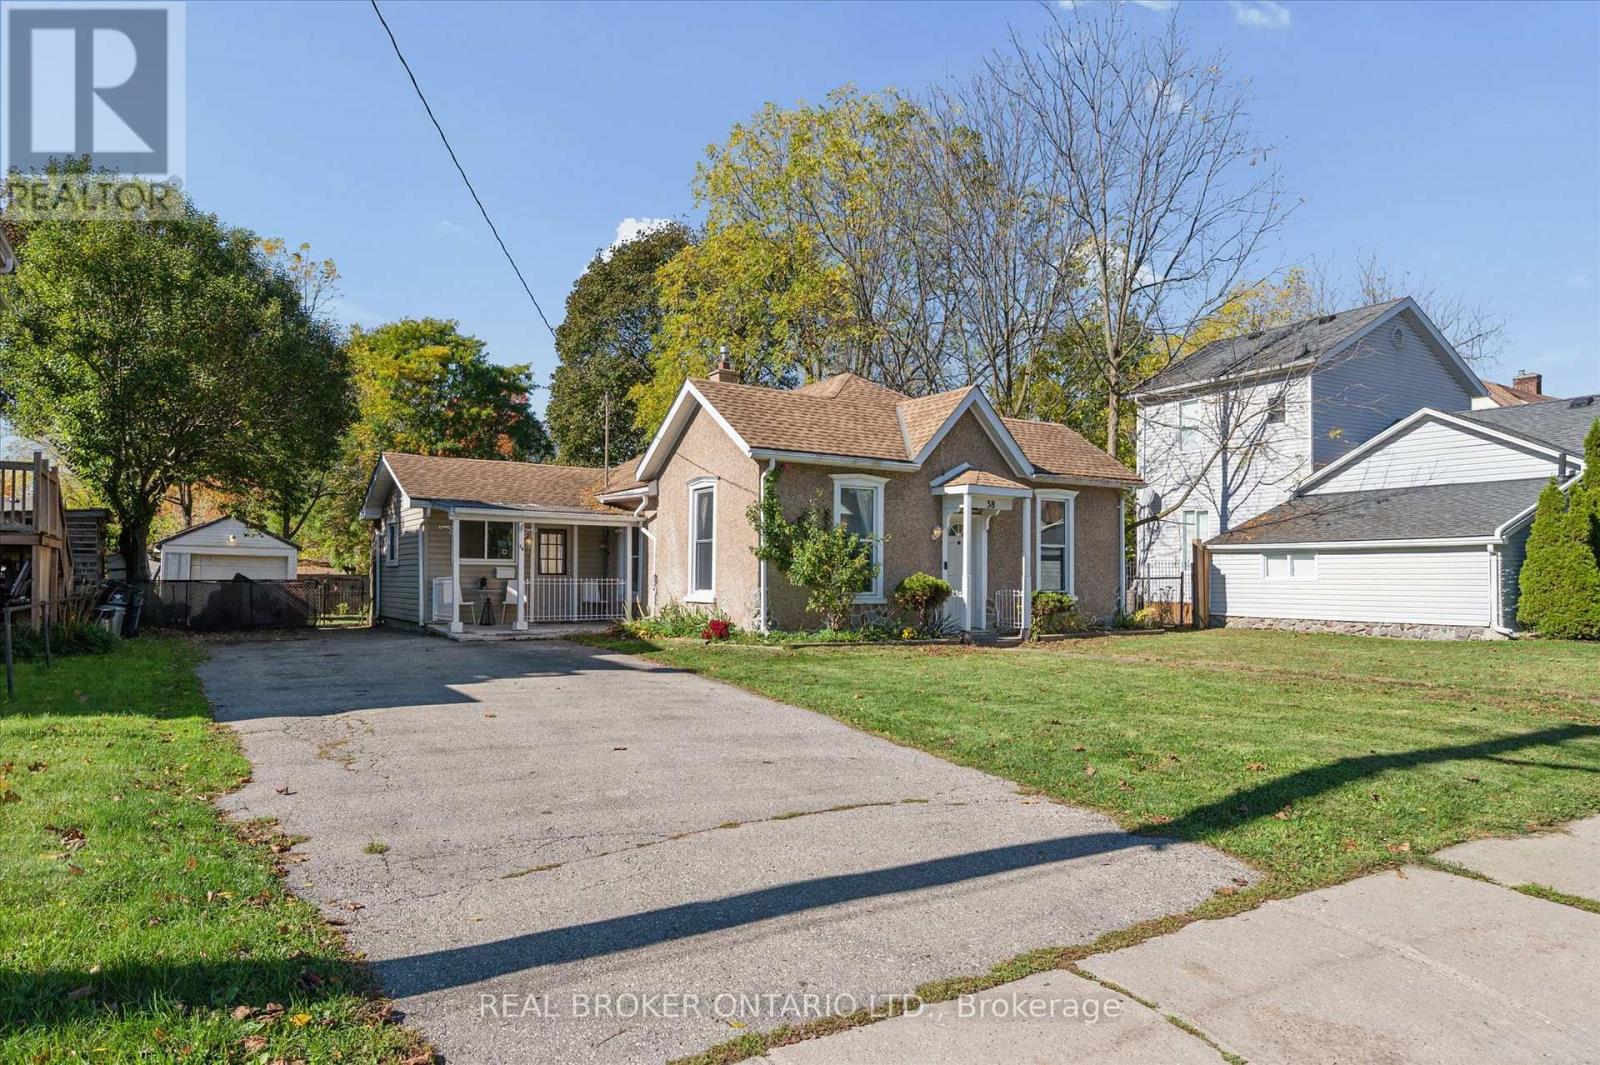
38 Glenmorris Street
Cambridge, Ontario
Charming bungalow at 38 Glenmorris Street in Cambridge! Set on a generous 65 ft. x 137 ft. lot, this detached 3-bedroom home offers 1,068 sq. ft. of main-floor living space with plenty of potential to make it your own. The functional layout features a spacious living room, kitchen with ample space, three bedrooms, a 4-piece bathroom, and convenient main-floor laundry. The full unfinished basement offers additional storage and future possibilities. Outside, enjoy a detached garage, a double-wide gravel driveway, and a spacious backyard with room to relax, garden, or entertain. Ideally located near parks, trails, schools, shopping, public transit, and the amenities of downtown Cambridge, this property is a great opportunity for first-time buyers, downsizers, or investors looking to add value. With its generous lot, practical layout, and convenient location, this home is full of potential! (id:63381)
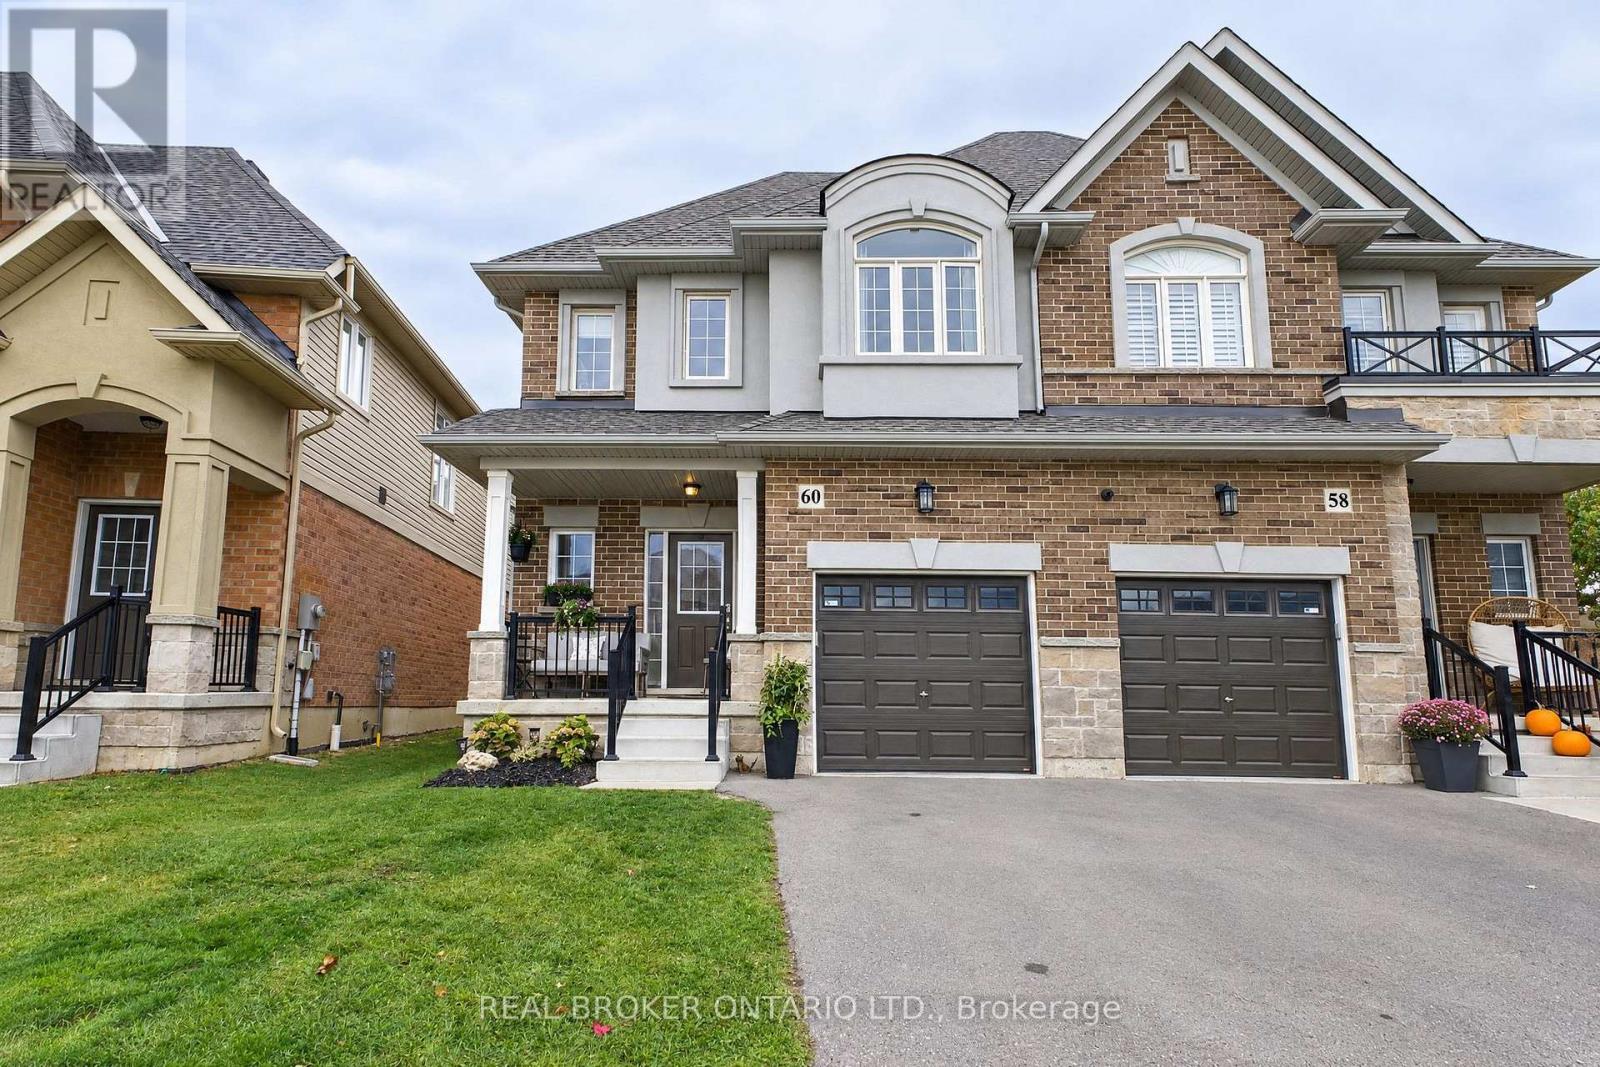
60 Starling Drive
Hamilton, Ontario
Ready to spread your wings? Welcome to 60 Starling Drive in beautiful Birdland! This family home offers 1,696 sq ft of living space, stylish finishes, and a backyard that's hard to beat. Backing onto a park with no rear neighbours, the fully fenced yard features extra-height wood fence sections for added privacy while keeping green space just beyond. Two sliding patio doors, one off the kitchen and another off the adjacent dining room, make it easy to step outside for summer dinners, morning coffee, or keeping an eye on the kids at play. Inside, the open-concept main floor with extra-tall ceilings feels bright and connected, with real hardwood flooring throughout both living levels and not a stitch of carpet. The kitchen pairs quartz countertops with contemporary cabinetry, while upgraded fireplace finishes and light fixtures bring character to the living, dining, and enjoying spaces. Upstairs, three generous bedrooms include a spacious primary retreat with two walk-in closets and a private ensuite. Two additional bedrooms feature large closets and share a full bathroom, giving everyone room to settle in. Main-floor laundry in the mudroom adds everyday convenience with walkthrough to garage, while the unfinished basement offers a blank canvas for future rec room, home gym, or extra family space. You won't believe the amount of storage! Parking for two between the garage & driveway, plus ample street parking, rounds out the practical details. Close to parks, schools, shopping, recreation, and major commuter routes, this is a home with room to grow and space to enjoy. Your next nest is waiting. Don't walk, fly over to book your showing! (id:63381)
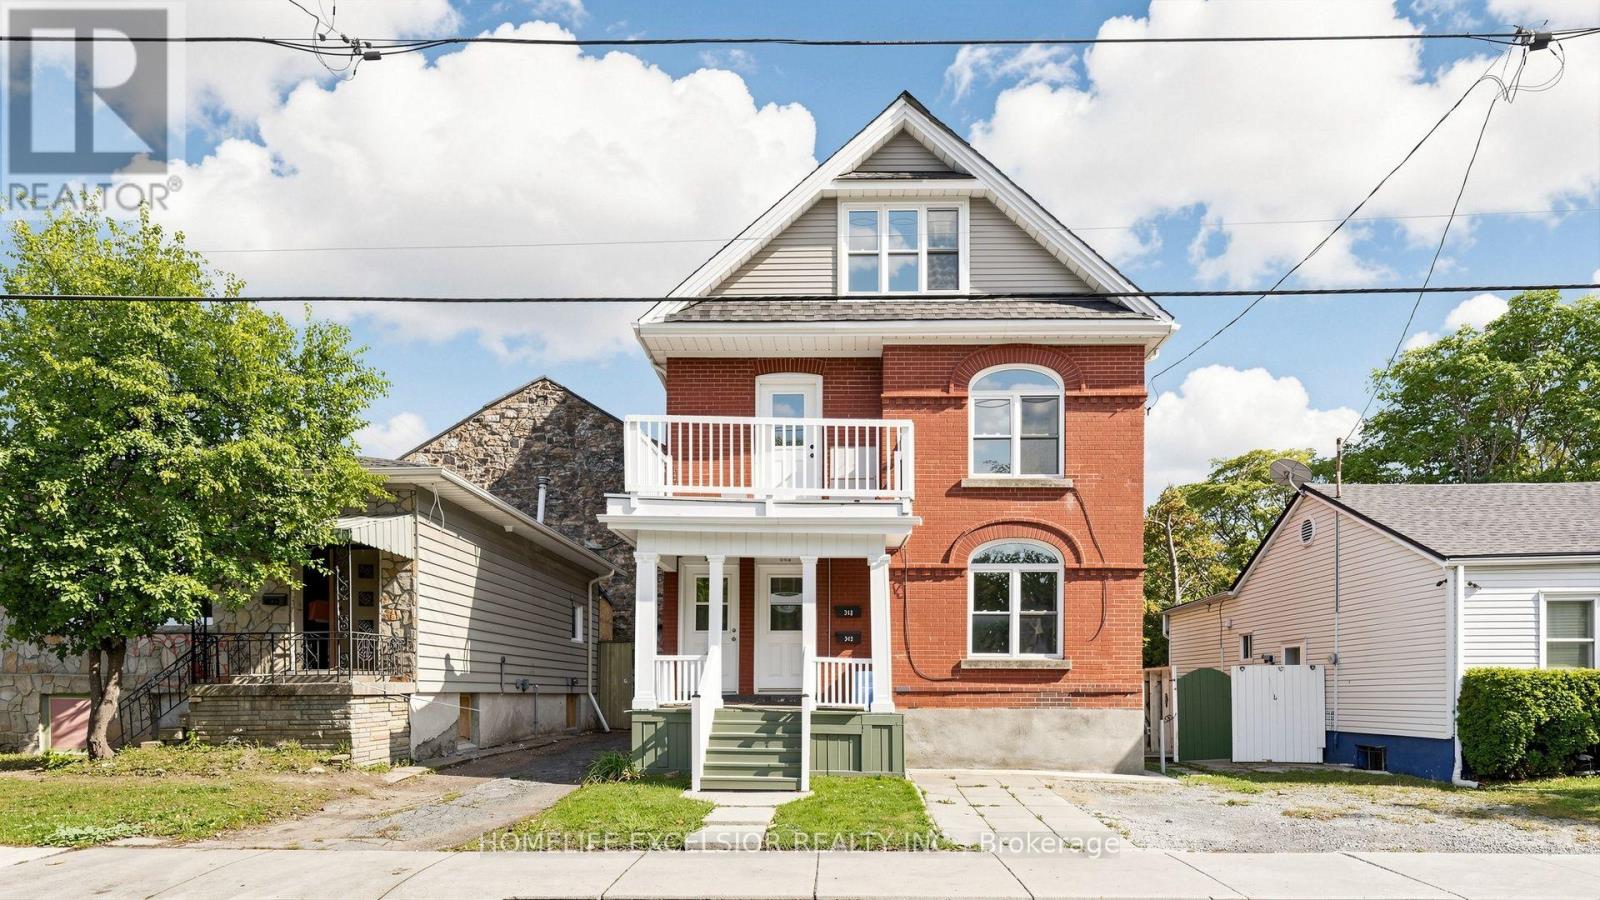
342 King William Street
Hamilton, Ontario
Excellent Investment Opportunity in Hamilton! Offered for sale by a long-term owner retiring, this renovated and upgraded property featuring legal duplex with an existing three-unit layout. This versatile property offers very good cash flow potential and opportunities to further maximize rental income. Very Bright and inviting throughout, the home features plenty of windows that fill the living spaces with lots of natural light.The upper unit features 4 bedrooms, 2 bathrooms, ensuite laundry, 1 Family Room (Can be used as a bedroom), and a roughed-in kitchen area currently configured as a bedroom, offering potential for a fourth unit. The main unit features 2 bedrooms, 1 family room (which can be used as a 3rd bedroom), and 1 bathroom, while the lower unit offers 1 bedroom and 1 bathroom. All three existing units have separate kitchens, providing independent living spaces and flexible rental possibilities. Recent Updates: Roof (2025), furnace (2023), and hot water tank (2019). With no existing rental contracts, very low expenses, and vacant possession, the new owner has the flexibility to further customize the home or establish their own tenancy arrangements at current market rents.Additional highlights include 3 separate hydro meters and approximately $75,000 in potential gross annual rental income with all three units, making this an attractive opportunity for investors seeking strong cash flow and long-term investment potential.Conveniently located in downtown Hamilton, the property is close to public transit, shopping, restaurants, and everyday amenities.A great opportunity to acquire a bright, versatile, multi-unit investment property with excellent income potential! (id:63381)
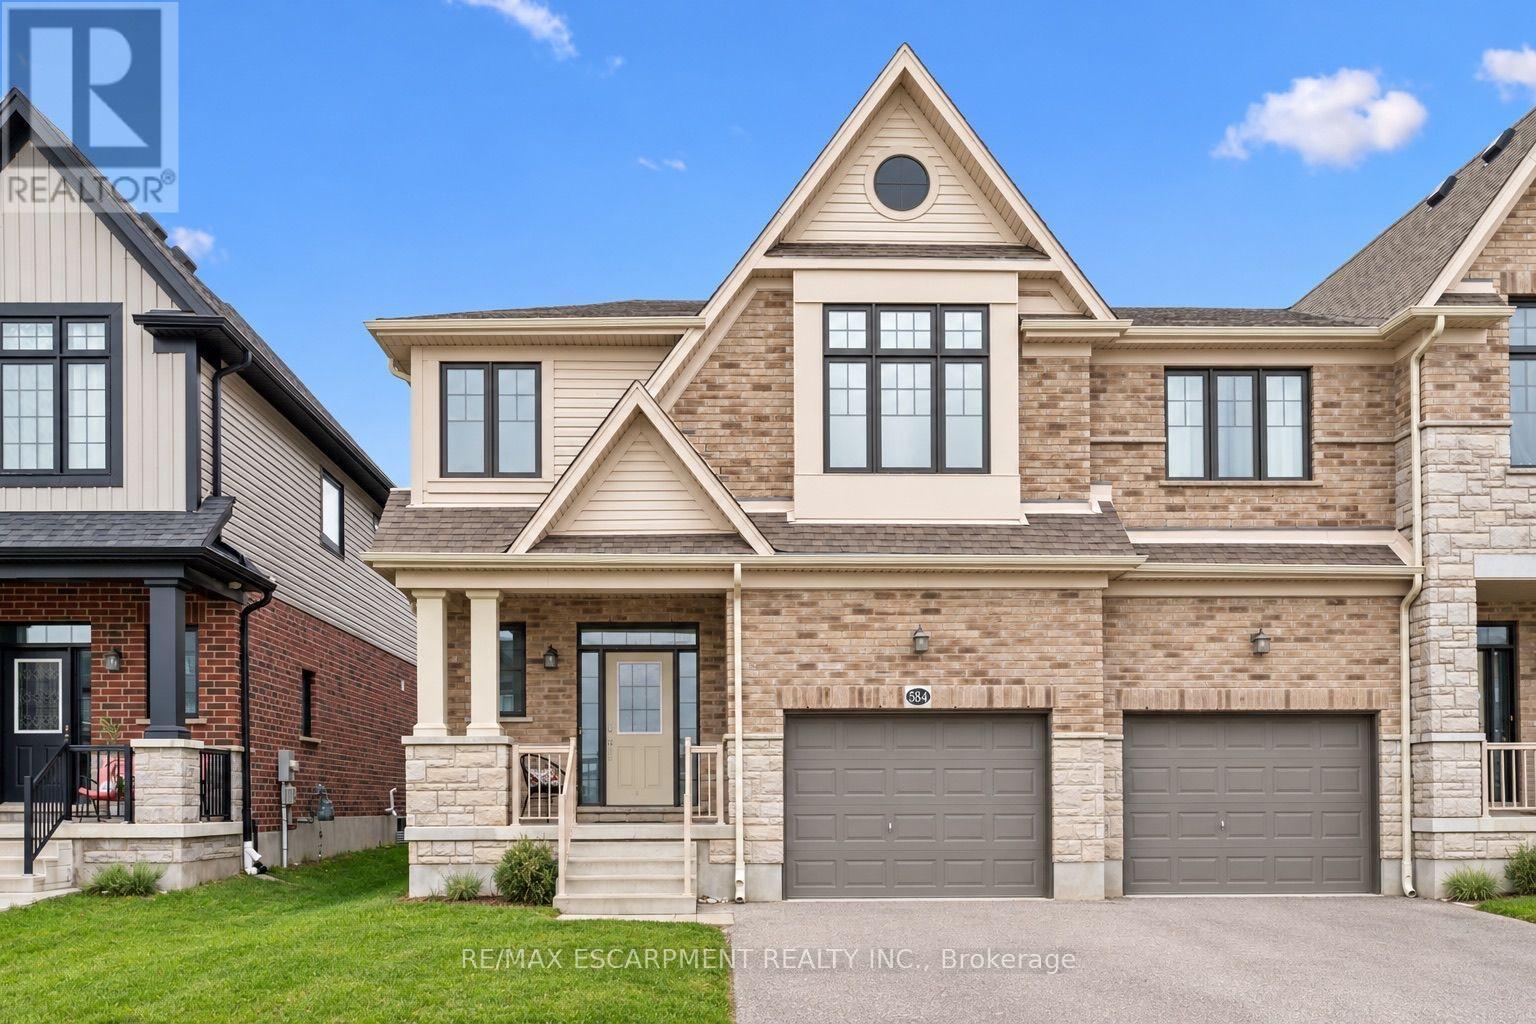
584 Blair Creek Drive
Kitchener, Ontario
Welcome to this spacious and beautifully maintained semi-detached home in Kitchener, offering over 2,200 sq. ft. of living space, 4+2 bedrooms and 2.5 bathrooms. Thoughtfully designed with family living in mind, the bright and inviting main floor features an open-concept layout with a generous kitchen offering ample cabinetry, granite countertops, stainless steel appliances and a convenient breakfast bar overlooking the living and dining areas. Large windows fill the home with natural light, while the spacious family room showcases hardwood flooring and custom built-ins, creating the perfect space to relax or entertain. Upstairs, you'll find four generously sized bedrooms, including a spacious primary retreat with a private ensuite featuring a double vanity, glass-enclosed shower and separate soaker tub. A versatile upper-level loft provides additional living space, ideal for a home office, playroom or cozy sitting area, while the convenient second-floor laundry adds everyday practicality. Two additional bedrooms in the basement offer flexibility for a growing family, guests or working from home. Step outside to a fully fenced backyard with plenty of green space. Offering an exceptional combination of space, functionality and comfort, this home is a wonderful opportunity for growing families looking to settle into Kitchener! (id:63381)
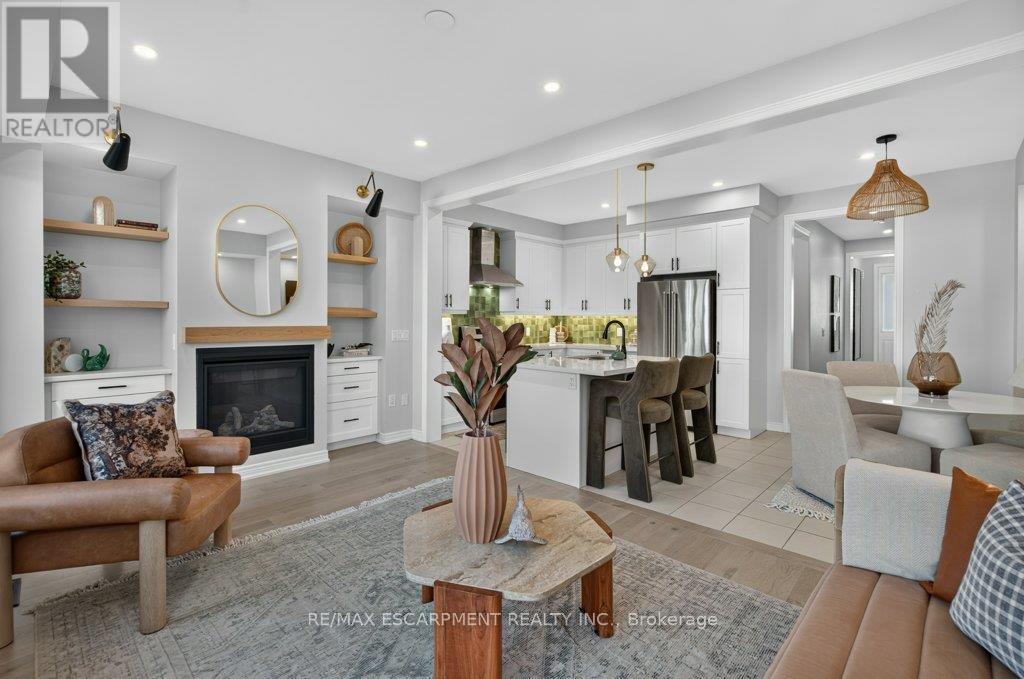
347 Raymond Road
Hamilton, Ontario
What if a townhouse could give you the space and privacy you thought you had to buy a detached home to get, saving you close to 30%?Welcome to a rare opportunity in the heart of Meadowlands Ancaster where more than2,500+ sqft of total living space, four bedrooms, 4.5bathrooms, and the incredible convenience of two private ensuites come together in a home that is far more spacious than it appears from the outside. Built by Rosehaven in '23, this exceptional townhome offers something increasingly difficult to find: a generous lot(over 105 ft) with an enclosed backyard creating an impressive amount of private outdoor space rarely seen in newer townhome construction. Inside, contemporary design meets everyday comfort. Engineered hardwood flooring spans the main and second levels, complemented by light oak tones, sophisticated gold and matte black hardware, designer-inspired lighting, and a welcoming gas fireplace with floating oak shelves. The result is a polished, modern aesthetic that feels elevated without the price tag of a detached home. The professionally designed and finished basement, completed within the last year, adds even more valuable living space, including a beautifully appointed full bathroom with oversized tile and glass shower. Whether you need a recreation space, home office, guest area, or simply more room for the family, this home gives you flexibility on every level. And then there is the location. Living in the Meadowlands puts highway access, shopping, restaurants, schools, parks and everyday amenities close at hand, while the Meadowlands Power Centre makes errands remarkably convenient. For commuters and busy families alike, itis a location designed around real life. (id:63381)

158 Waters Way
Wellington North, Ontario
Welcome to your own castle! Beautifully built by Cachet Homes, this impressive home offers style, thoughtful upgrades and a fantastic setting with no home directly across from you-just a beautiful pond and peaceful views! From the covered entrance to the front door, you'll notice the attention to detail throughout. Cachet Homes incorporated engineered beams for added strength and stability, along with construction designed to help eliminate those annoying squeaky floors. Inside, the main floor offers a bright, open-concept layout with plenty of room to live and entertain. The modern kitchen features beautiful stainless-steel appliances, quartz countertops, a drop-in sink and a huge island that's sure to become the heart of the home. Hardwood floors add warmth and style throughout the main living areas. Upstairs, you'll find spacious bedrooms, generous closets and some really impressive spaces with sky-high ceilings. The primary suite features a beautiful ensuite with a glass shower and relaxing soaker tub. One of the features you'll really appreciate when winter arrives is the convenient walkout from the home directly into the finished garage-no more trudging through the snow to get to your car!Outside, enjoy your pond views, a beautiful setting and the opportunity to be among the first homes in the area with a fully fenced yard. And when you're ready to get out and explore, great restaurants, shops, parks and trails are all nearby. This is a home you'll want to see in person-book your private showing today! (id:63381)
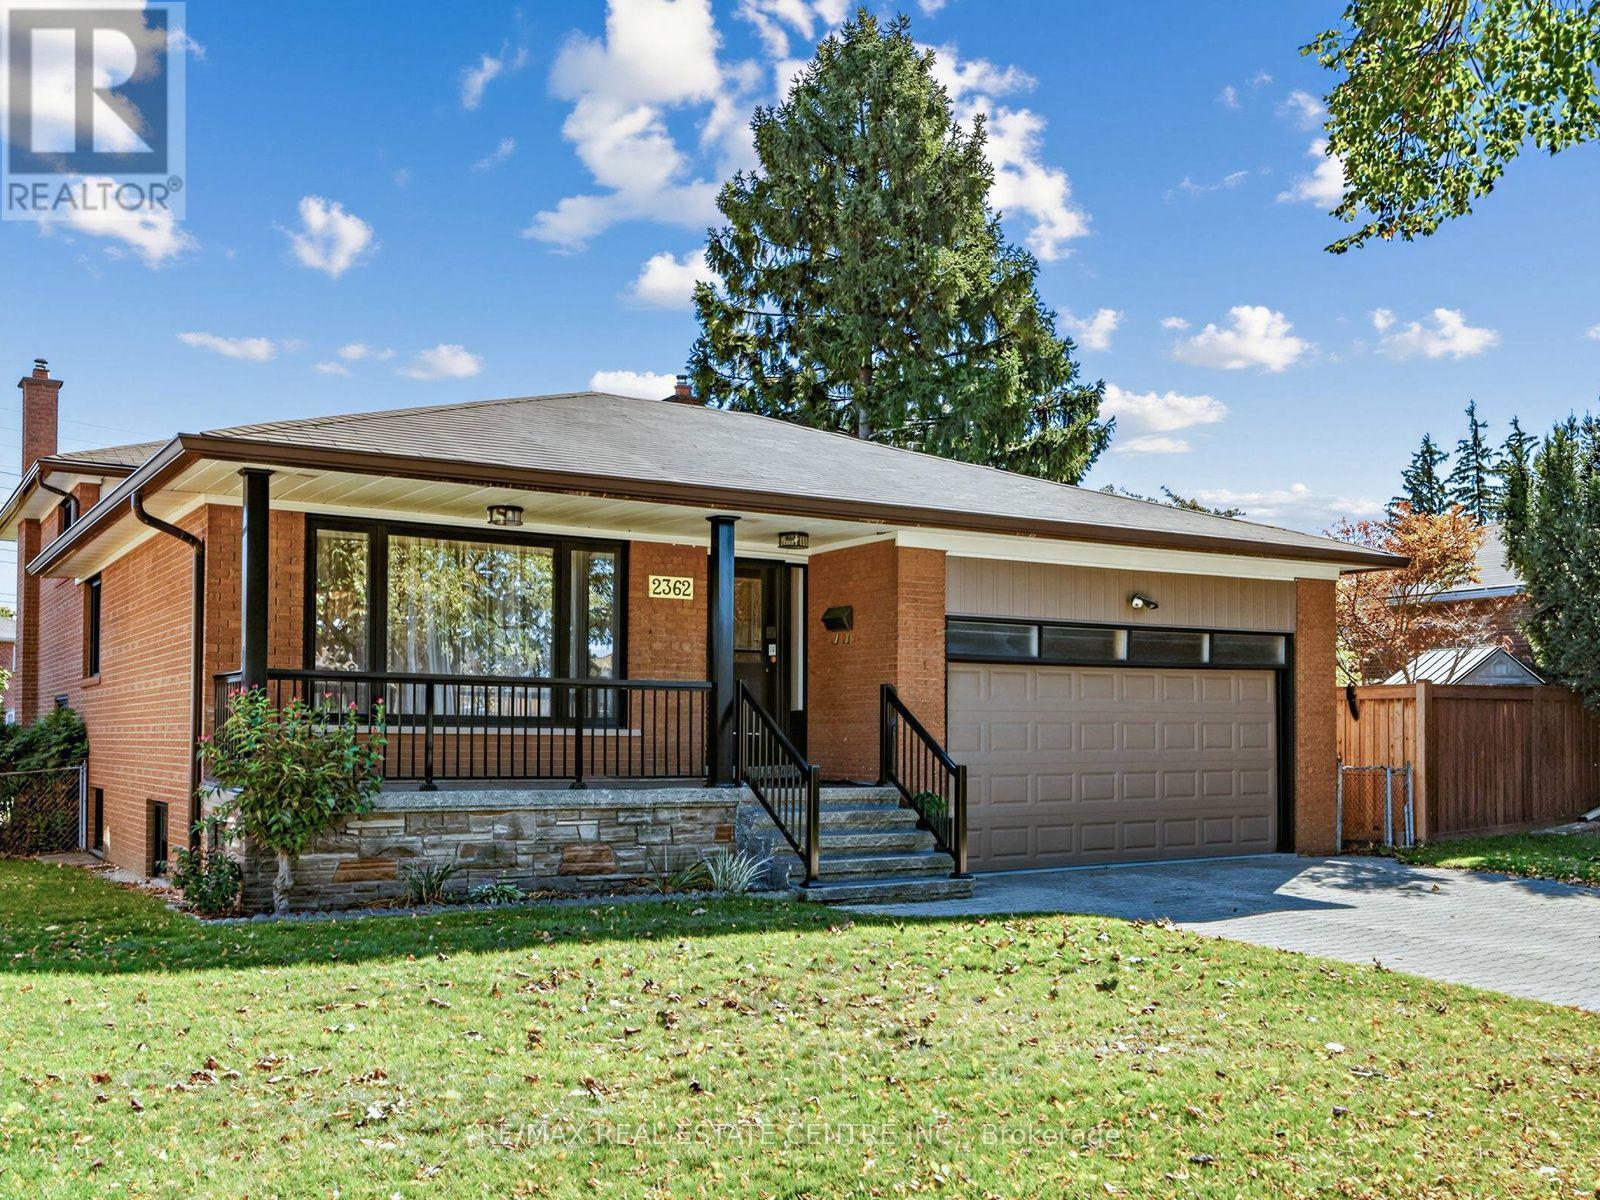
2362 Denise Road
Mississauga, Ontario
Along with being a Gorgeous Detached 4 Bedroom Home this is Truly the most Ideal & Convenient Location in the city!!! **15 Minutes to Downtown Toronto***1km to QEW***2.5 KM to Trillium Hospital***3 Km to Toronto Golf Course in Dixie**2Km to GO Station**2 KM to Costco & Walmart***4km to Waterfront Mary Curtis Park & Trails****2.5KM to Sherway!!!! Absolutely Gorgeous & Updated Home with Huge Backyard! Come see for yourself! Perfect for Large Family or even Income Potential! (id:63381)
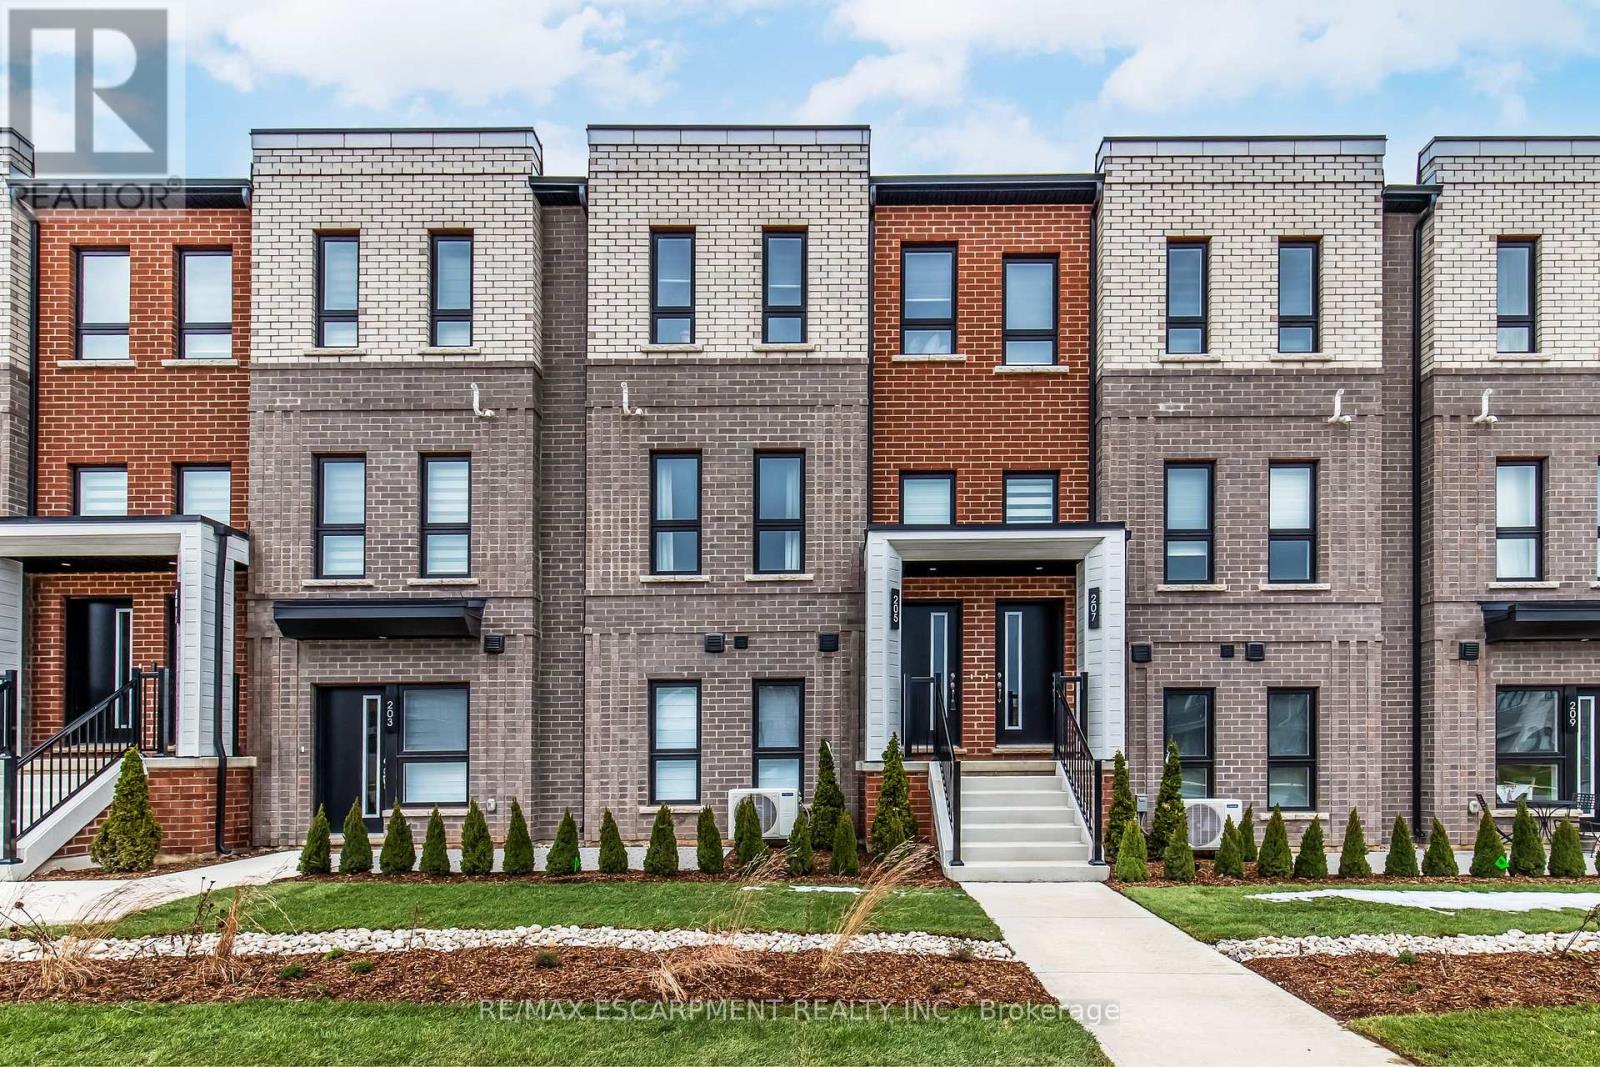
6 - 90 Skinner Road
Hamilton, Ontario
Welcome to SOL Stacked Towns, a brand-new community in sought-after Waterdown. This thoughtfully designed 3-bedroom, 2.5-bathroom townhome offers 1,362 sq. ft. of modern living space featuring an open-concept layout, contemporary vinyl plank flooring throughout, stone kitchen countertops, and 1 garage parking space. Enjoy the convenience of low-maintenance living in a vibrant neighbourhood close to parks, schools, shopping, dining, and everyday amenities, with quick access to Highway 407, Aldershot GO Station, Burlington, and Hamilton. An exceptional opportunity to own in one of Waterdown's newest communities. (id:63381)
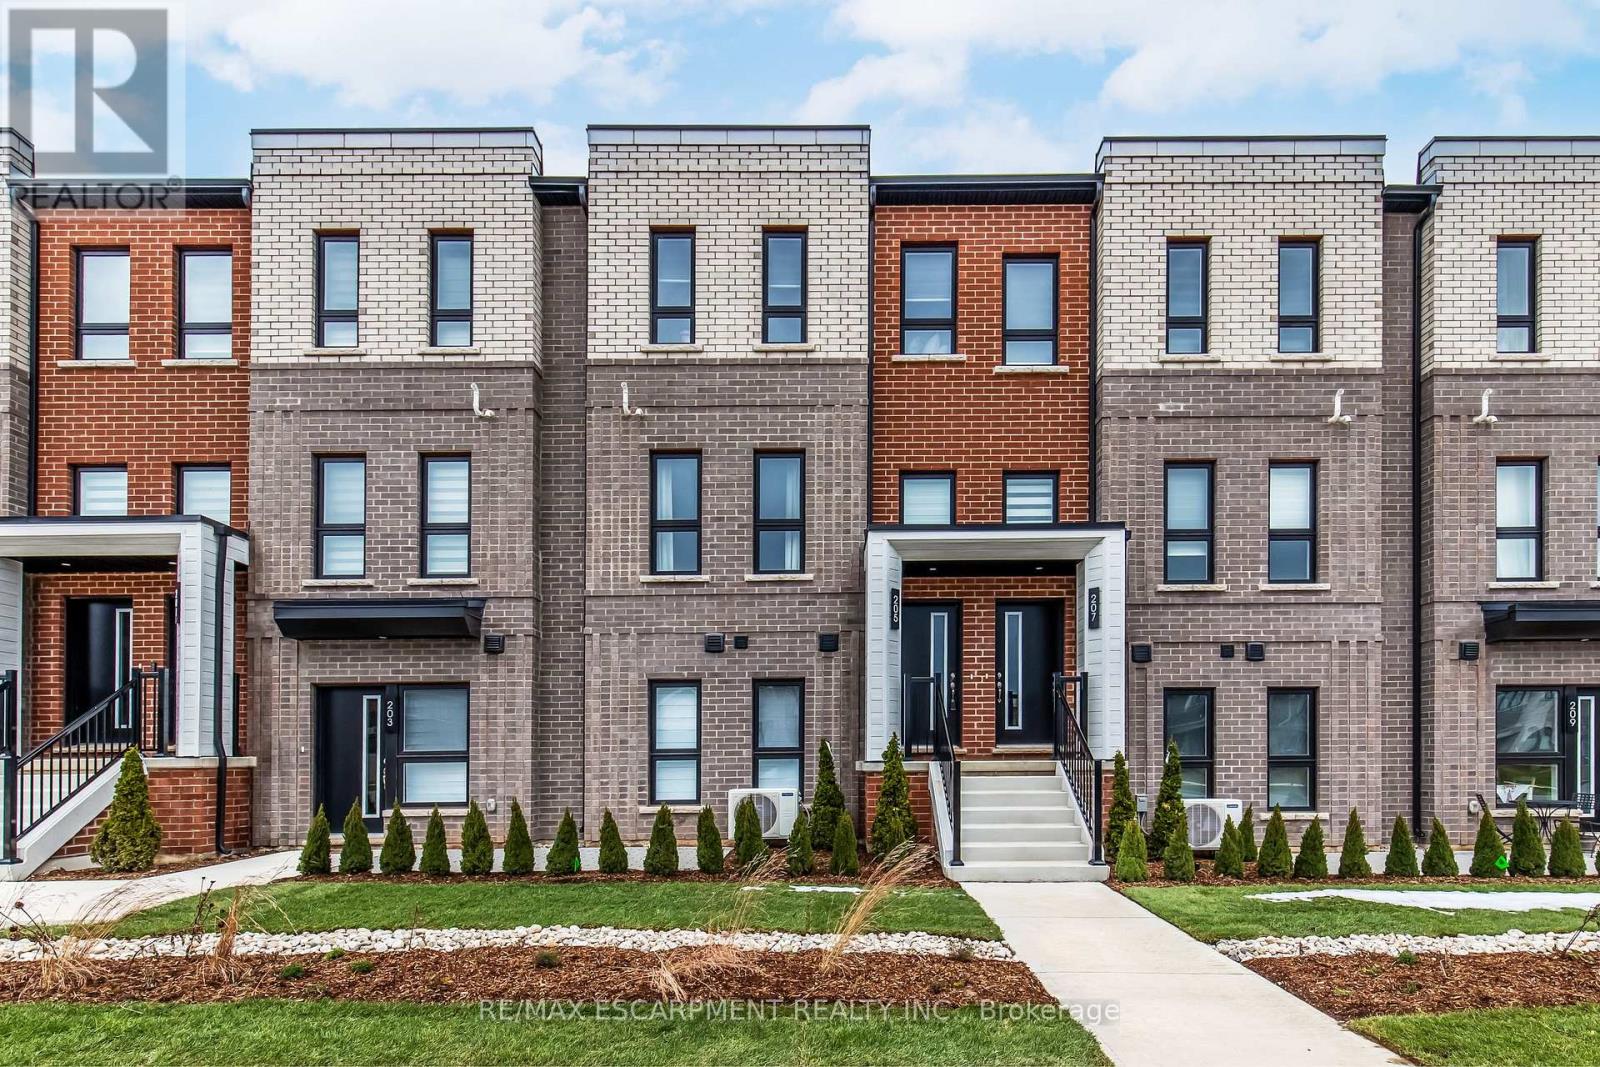
173 Burke Street
Hamilton, Ontario
Welcome to SOL Stacked Towns, a brand-new community in sought-after Waterdown. This thoughtfully designed 3-bedroom, 2.5-bathroom townhome offers 1,362 sq. ft. of modern living space featuring an open-concept layout, contemporary vinyl plank flooring throughout, stone kitchen countertops, 1 garage & 1 driveway space. Enjoy the convenience of low-maintenance living in a vibrant neighbourhood close to parks, schools, shopping, dining, and everyday amenities, with quick access to Highway 407, Aldershot GO Station, Burlington, and Hamilton. An exceptional opportunity to own in one of Waterdown's newest communities. (id:63381)
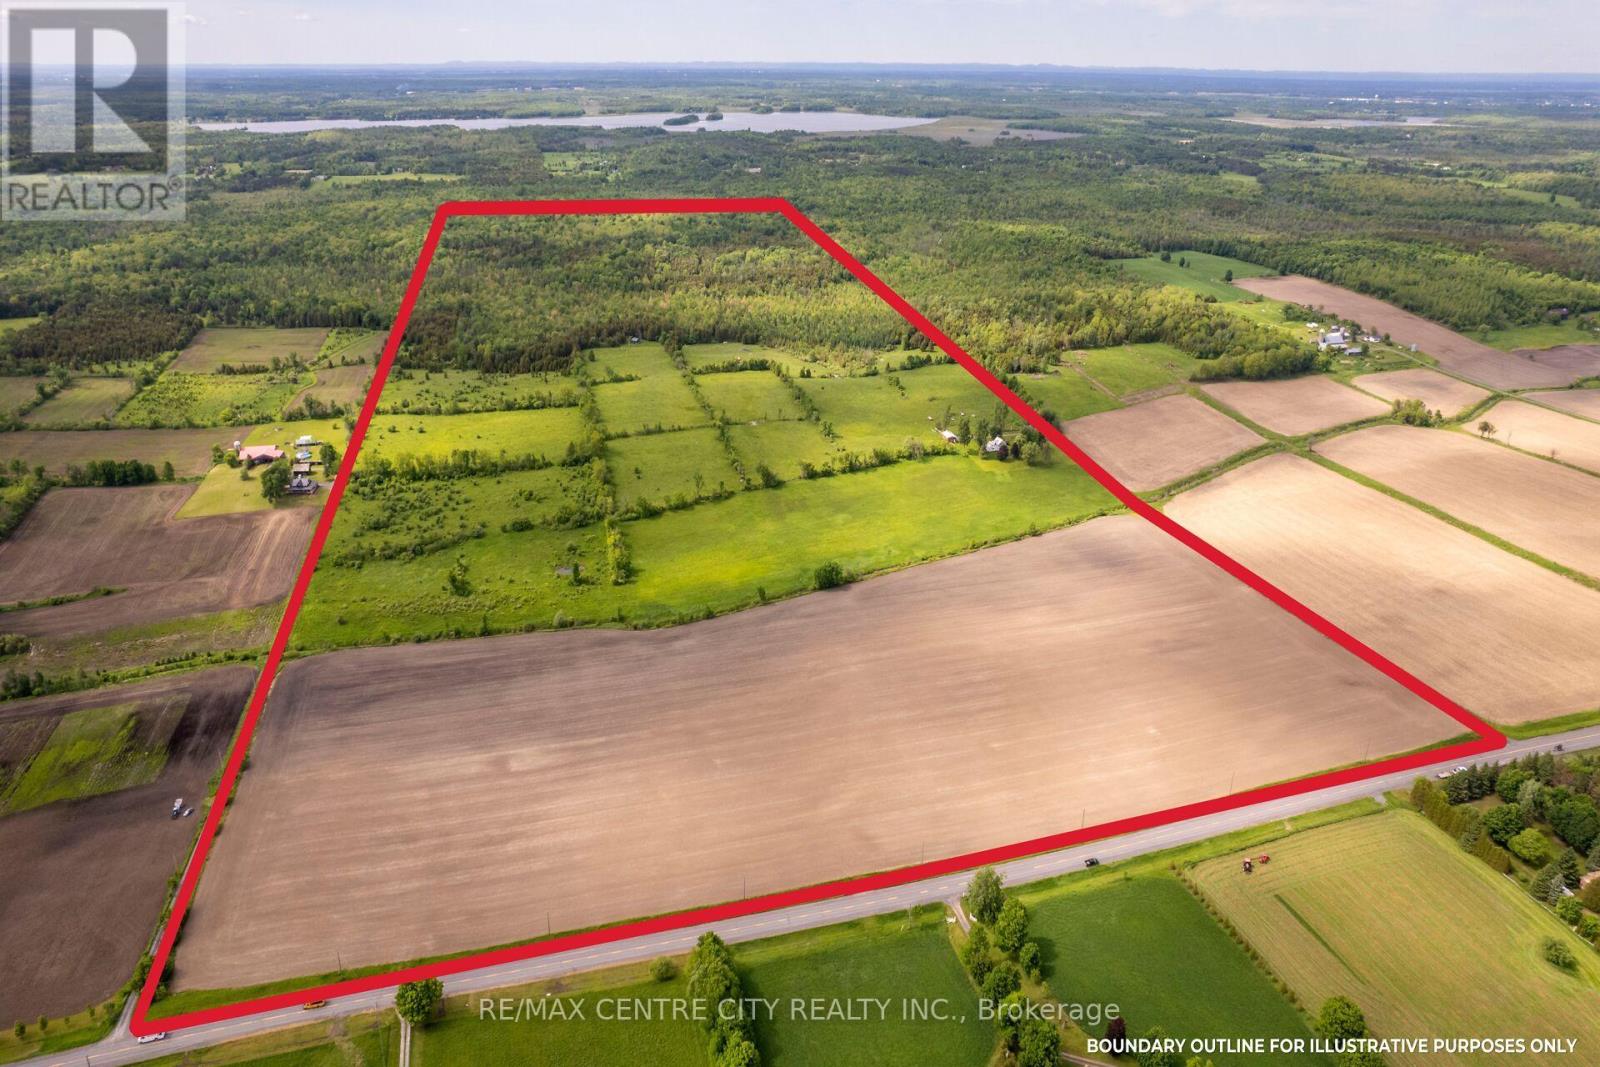
19267 County 25 Road
South Glengarry, Ontario
Unique land/farm opportunity: 264.65 acres in one contiguous parcel with farmhouse, shed and log cabin! Conveniently located between Ottawa and Montreal, this property offers great access with only a 15 minute drive to the 401, and 15 minutes to the town of Alexandria, and 20 minutes from Cornwall. The cleared land is mostly made up of productive Eamer Loam soil that is suitable for many high value uses: cash crop, market garden, orchard, grass-fed livestock etc.! The land is used for cash crop (35 acres that are tile drained), hay (11 acres) and pasture (58 acres). With 150+ acres of forest and the 2019 built cabin, you can have your own private retreat to enjoy everything nature has to offer! The forest features many trails and is made up of a mix of hardwood & softwood with plenty of maple trees, and sections with cedar and spruce. The current owners have many tree stands set-up throughout the forest that they have used successfully every Fall for their deer and turkey hunt. The cabin comfortably sleeps 4, has its own kitchenette, a woodstove for heat, an outhouse and is fully wired and powered with a generator that is situated about 30' away from the cabin. The residence, a well maintained 4 bedroom, 2 bathroom farmhouse with recently installed propane furnace offers bright and spacious living spaces with plenty of room for you and your family to call home. The 30' x 40' drive-shed offers 2 large doors, with enough room to store a tractor, several cars and some toys! Farm properties of this size don't come to the market often, don't miss the video presentation! (id:63381)
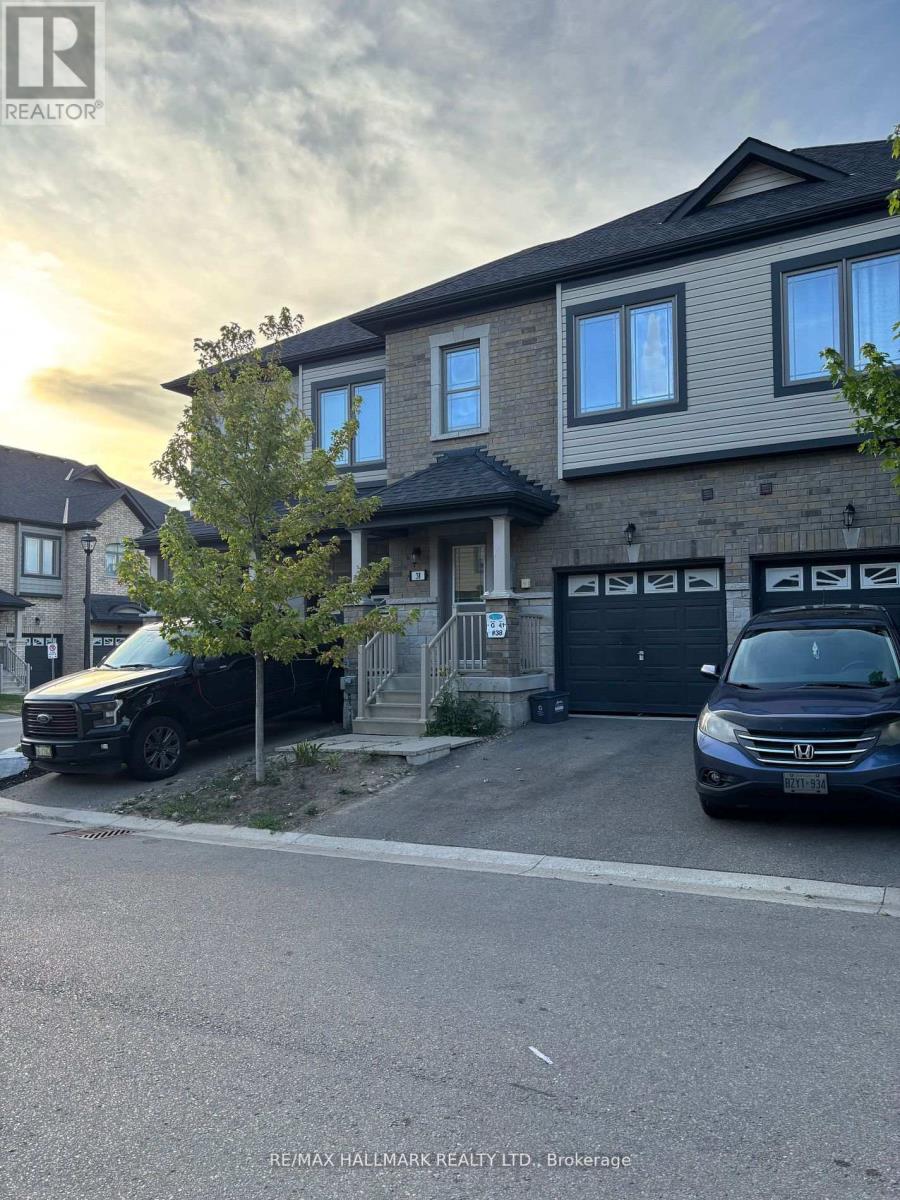
38 Deneb Street
Barrie, Ontario
Welcome to this well-maintained 3 Bedroom, 2.5 Bathroom Townhouse located in Barrie's desirable ARDAGH NEIGHBOURHOOD. Offering approximately 1,100-1,200 sq ft above grade, this two-storey home features a bright OPEN-CONCEPT MAIN FLOOR with HARDWOOD FLOORING, a functional KITCHEN WITH CERAMIC FLOORING, and a spacious LIVING AND DINING AREA, ideal for everyday living.The second level offers a generous Primary Bedroom with WALK-IN CLOSET and 4-PIECE ENSUITE, along with two additional bedrooms and a full main bathroom. Additional features include UPPER-LEVEL LAUNDRY, CENTRAL AIR CONDITIONING, a FULL UNFINISHED BASEMENT, and an ATTACHED GARAGE WITH DRIVEWAY PARKING.This home is part of a POTL (Parcel of Tied Lande) community, providing LOW-MAINTENANCE LIVING with exterior services included.Conveniently located close to Parks, Schools, Public Transit, and everday amenities, with easy access to Major Comuter Route. (id:63381)
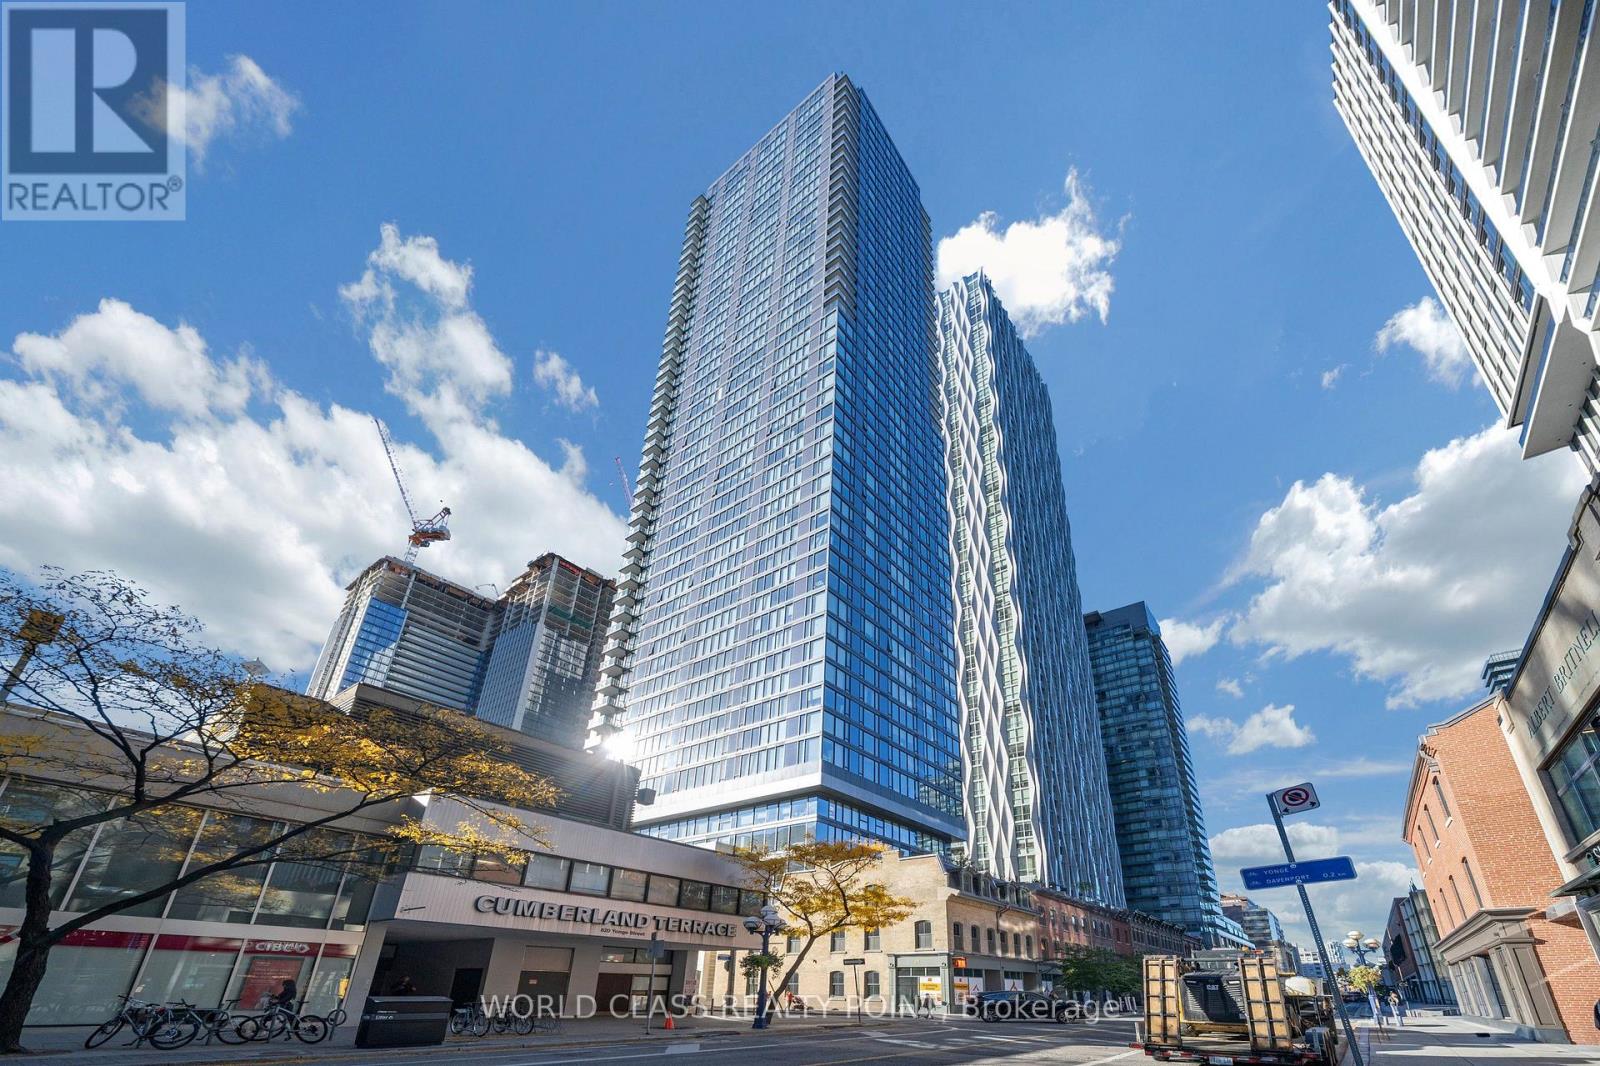
2404 - 8 Cumberland Street
Toronto, Ontario
Gorgeous Luxury 588 SQFT One Bedroom plus Den Suite, where Den can be used as 2nd Bedroom or Office with Ensuite Bathroom at Toronto's most sought after location at an address that sits perfectly within the Yorkville community steps from Toronto's exclusive shops and culinary delights. Bright & Spacious open-concept suite with panoramic city views and chef-inspired kitchen perfectly paired with modern cabinetry, quartz countertops, and stainless appliances surrounded by some of the most popular food and entertainment establishments. Floor-to-ceiling windows, 9-ft ceilings, hardwood flooring, plus a versatile den ideal for a home office or guest space. Enjoy a well-managed building with exceptional amenities including a fitness centre, rooftop lounge, party room, outdoor garden and pet spa. Ideally located at Yonge & Cumberland, just steps to Bloor-Yonge Subway Station, Yorkville's renowned shopping, dining and entertainment, with easy access to U of T, hospitals, Toronto Metropolitan (Ryerson) University, the Financial District, DVP and Gardiner Expressway. Experience sophisticated downtown living in one of Toronto's most sought-after neighborhoods. (id:63381)
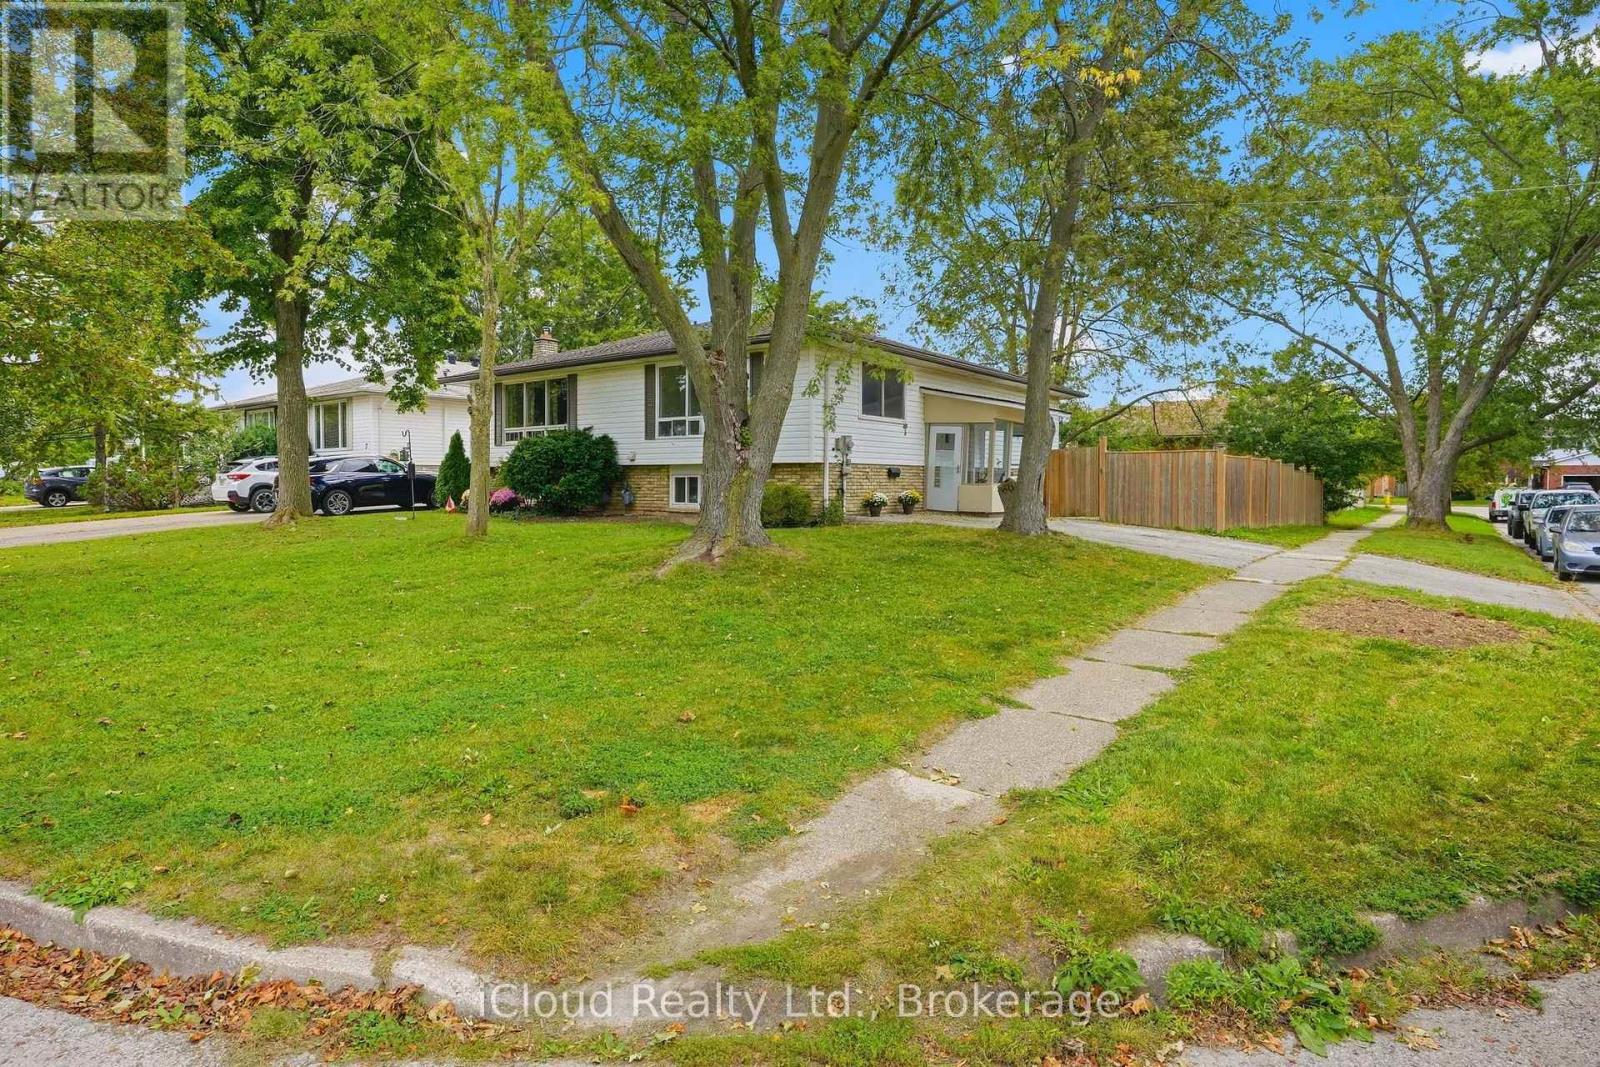
3 Manley Crescent
Thorold, Ontario
This is a home that truly gives you options! A great home to live in, invest in, or share with extended family, with 2 kitchens, 2 full bathrooms, 2 separate laundry areas and a private entrance to the second apartment. The lower level is mostly above grade, with large, bright windows, spacious rooms and plenty of extra storage. Prefer one larger single-family home? Simply remove one wall and open it all back up to be 4 bedrooms and a fabulous entertaining space! Fresh, stylish updates in 2026 include brand-new vinyl flooring & baseboards throughout, 2 new bathrooms, new main-floor kitchen cabinets and counters, a beautiful wood serving counter and exterior pot lights. Set on a lovely, fully fenced corner lot with mature trees and parking for 3 cars. Modern, flexible and move-in ready, this is a property that can adapt to your needs now and well into the future. Located in a quiet, family-friendly neighbourhood close to schools, parks, shopping, restaurants, transit and everyday amenities, with quick access to Brock University, Niagara College and the highway. Lower unit Tenants are moving out Nov 1st. 24 hour notice required. (id:63381)
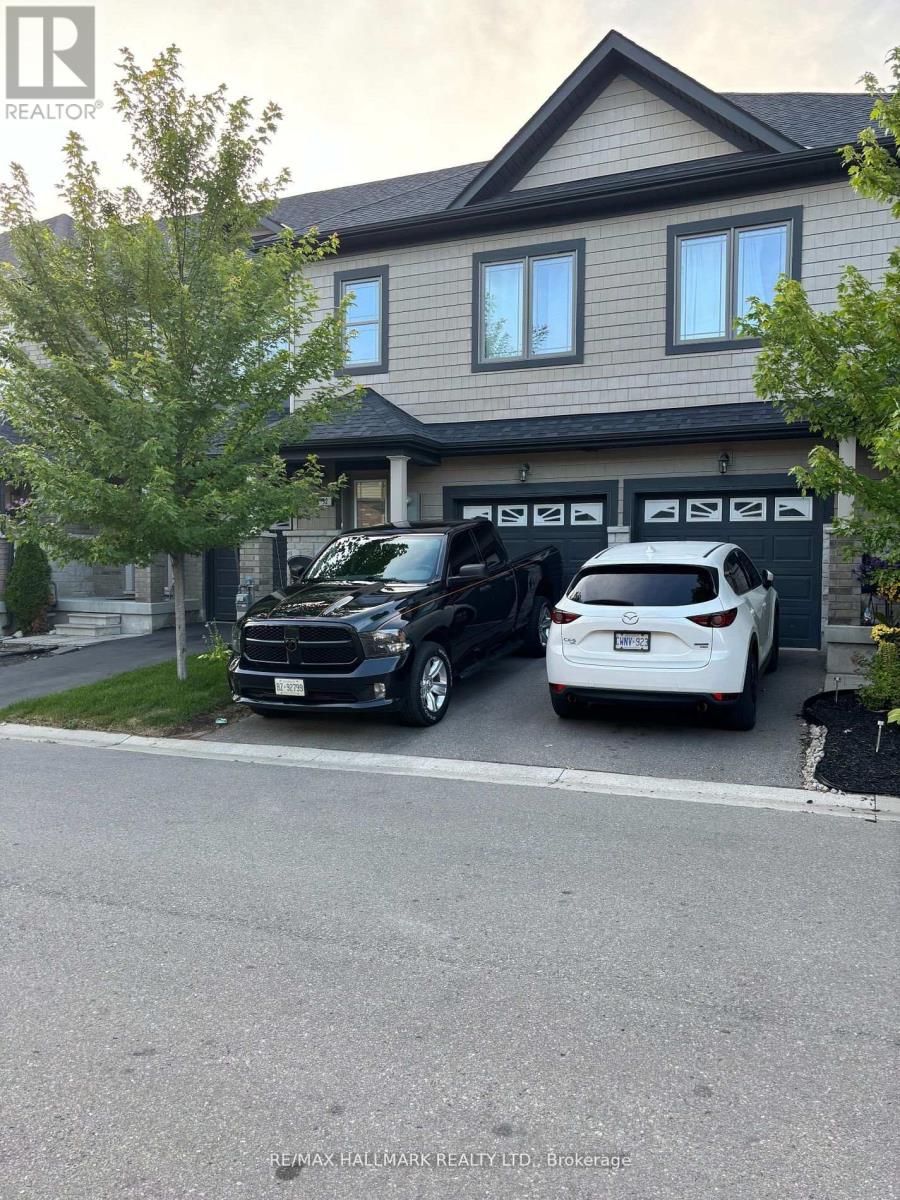
32 Deneb Road
Barrie, Ontario
Welcome to this well-maintained 3 Bedroom, 2.5 Bathroom Townhouse located in Barrie's desirable ARDAGH NEIGHBOURHOOD. Offering approximately 1,100-1,200 sq ft above grade, this two-storey home features a bright OPEN-CONCEPT MAIN FLOOR with HARDWOOD FLOORING, a functional KITCHEN WITH CERAMIC FLOORING, and a spacious LIVING AND DINING AREA, ideal for everyday living.The second level offers a generous Primary Bedroom with WALK-IN CLOSET and 4-PIECE ENSUITE, along with two additional bedrooms and a full main bathroom. Additional features include UPPER-LEVEL LAUNDRY, CENTRAL AIR CONDITIONING, a FULL UNFINISHED BASEMENT, and an ATTACHED GARAGE WITH DRIVEWAY PARKING.This home is part of a POTL (Parcel of Tied Lande) community, providing LOW-MAINTENANCE LIVING with exterior services included.Conveniently located close to Parks, Schools, Public Transit, and everday amenities, with easy access to Major Comuter Route. (id:63381)
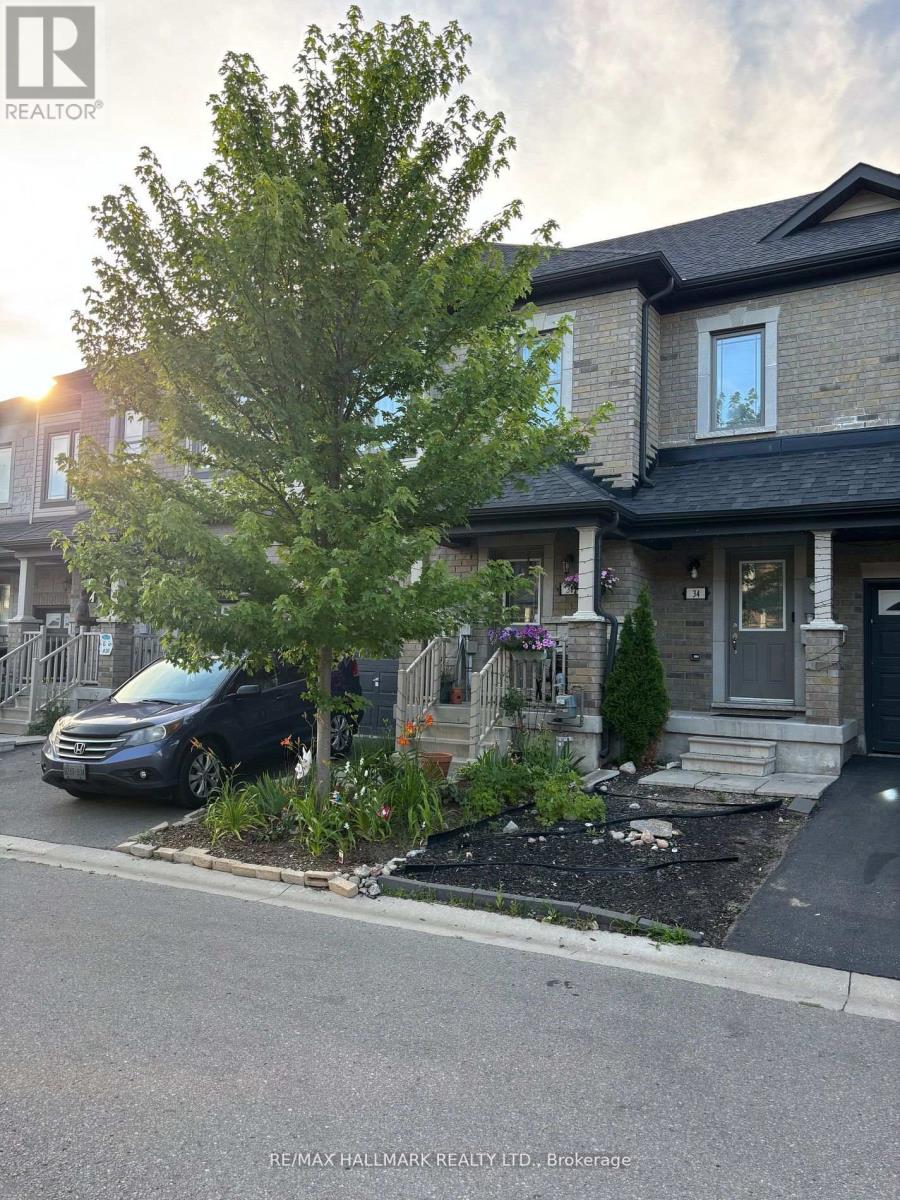
36 Deneb Street
Barrie, Ontario
Welcome to this well-maintained 3 Bedroom, 2.5 Bathroom Townhouse located in Barrie's desirable ARDAGH NEIGHBOURHOOD. Offering approximately 1,100-1,200 sq ft above grade, this two-storey home features a bright OPEN-CONCEPT MAIN FLOOR with HARDWOOD FLOORING, a functional KITCHEN WITH CERAMIC FLOORING, and a spacious LIVING AND DINING AREA, ideal for everyday living.E njoy added outdoor appeal with a WALK-OUT TO DECK and FENCED YARD, ideal for everyday use. The second level offers a generous Primary Bedroom with WALK-IN CLOSET and 4-PIECE ENSUITE, along with two additional bedrooms and a full main bathroom. Additional features include UPPER-LEVEL LAUNDRY, CENTRAL AIR CONDITIONING, a FULL UNFINISHED BASEMENT, and an ATTACHED GARAGE with DRIVEWAY PARKING.This home is part of a POTL (Parcel of Tied Lande) community, providing LOW-MAINTENANCE LIVING with exterior services included. Conveniently located close to Parks, Schools, Public Transit, and everday amenities, with easy access to Major Comuter Route. (id:63381)
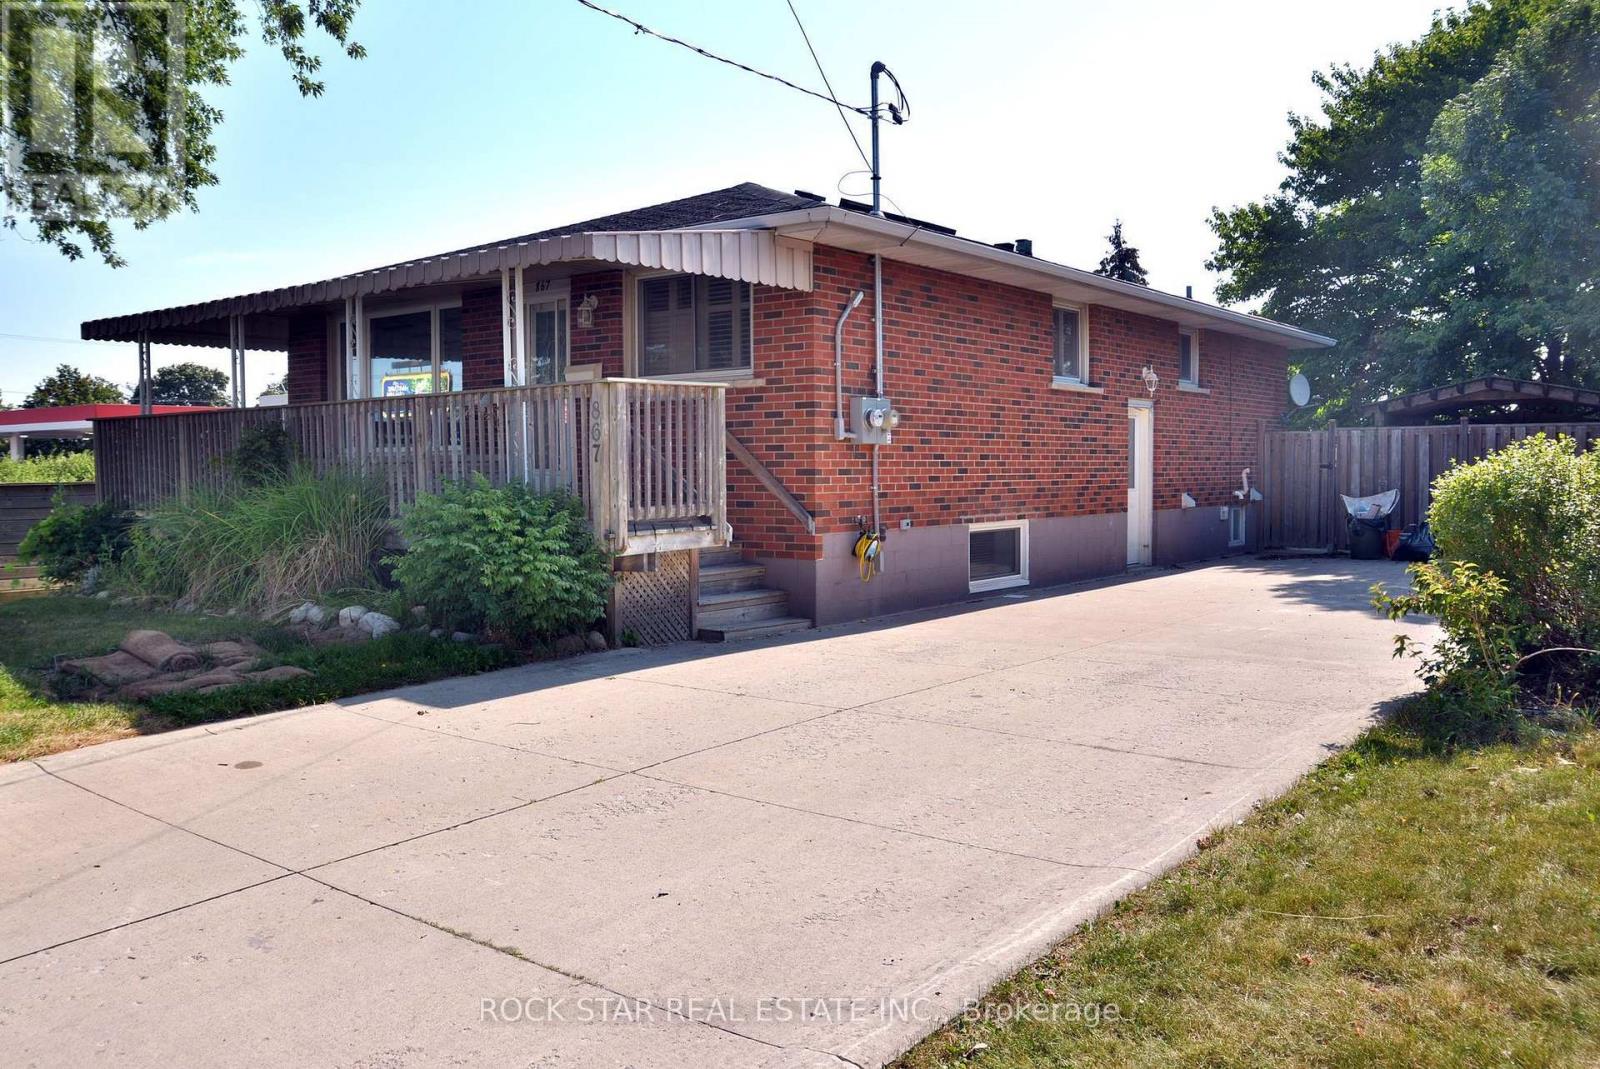
867 Upper Sherman Avenue
Hamilton, Ontario
Turnkey legal duplex on the desirable Hamilton Mountain! Main floor 2 bedroom unit can be easily be turned back into 3 bedrooms. With approximately 1,100 sq.ft. even the basement unit is very spacious. The main floor features a large kitchen, solid oak cabinetry, hardwood flooring throughout, 4-piece bath, and a spacious primary bedroom with gas fireplace. The open concept basement unit is approx 5 years old. Two hydro meters and two water meters allow each unit to pay 100% of their own utilities. Recent major updates include a newer A/C, roof and basement waterproofing. A+ tenants paying market rent, making this a turnkey investment, or live in one unit and have the other help offset your mortgage. Double-wide driveway to complete the package! (id:63381)
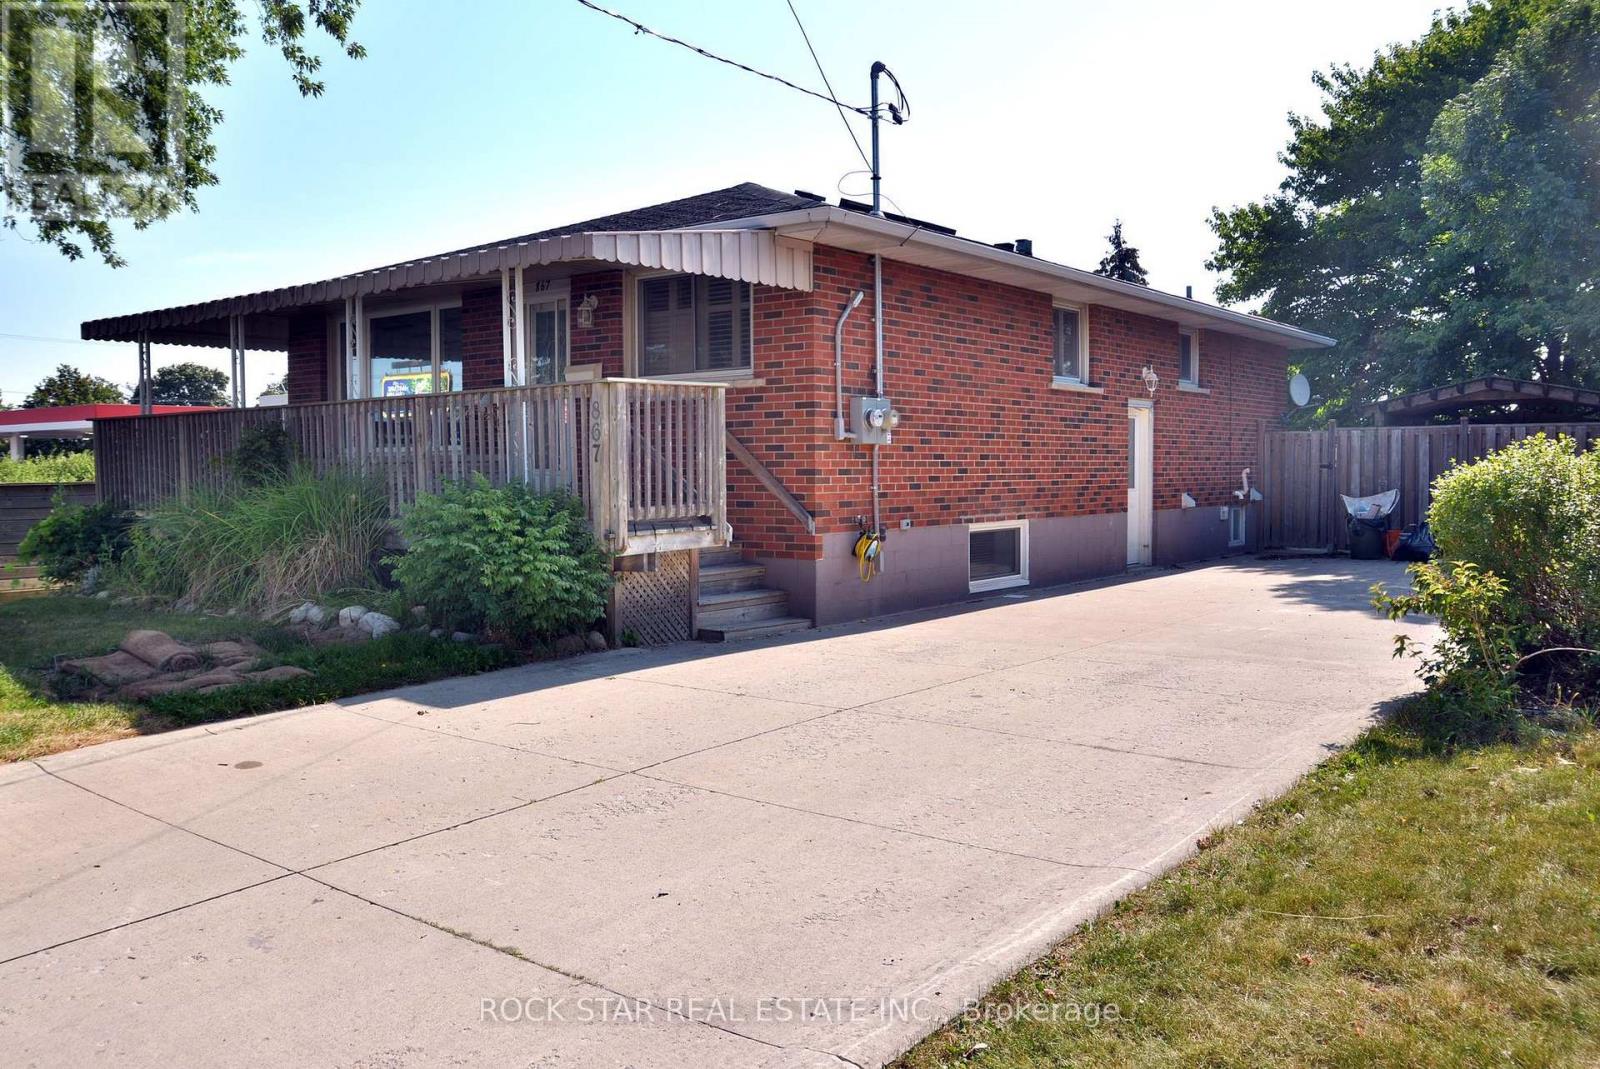
867 Upper Sherman Avenue
Hamilton, Ontario
Turnkey legal duplex on the desirable Hamilton Mountain! Main floor 2 bedroom unit can be easily be turned back into 3 bedrooms. With approximately 1,100 sq. ft. even the basement unit is very spacious. The main floor features a large kitchen, solid oak cabinetry, hardwood flooring throughout, 4-piece bath, and a spacious primary bedroom with gas fireplace. The open concept basement unit is approx 5 years old. Two hydro meters and two water meters allow each unit to pay 100% of their own utilities. Recent major updates include a newer A/C, roof and basement waterproofing. A+ tenants paying market rent, making this a turnkey investment, or live in one unit and have the other help offset your mortgage. Double-wide driveway to complete the package! (id:63381)
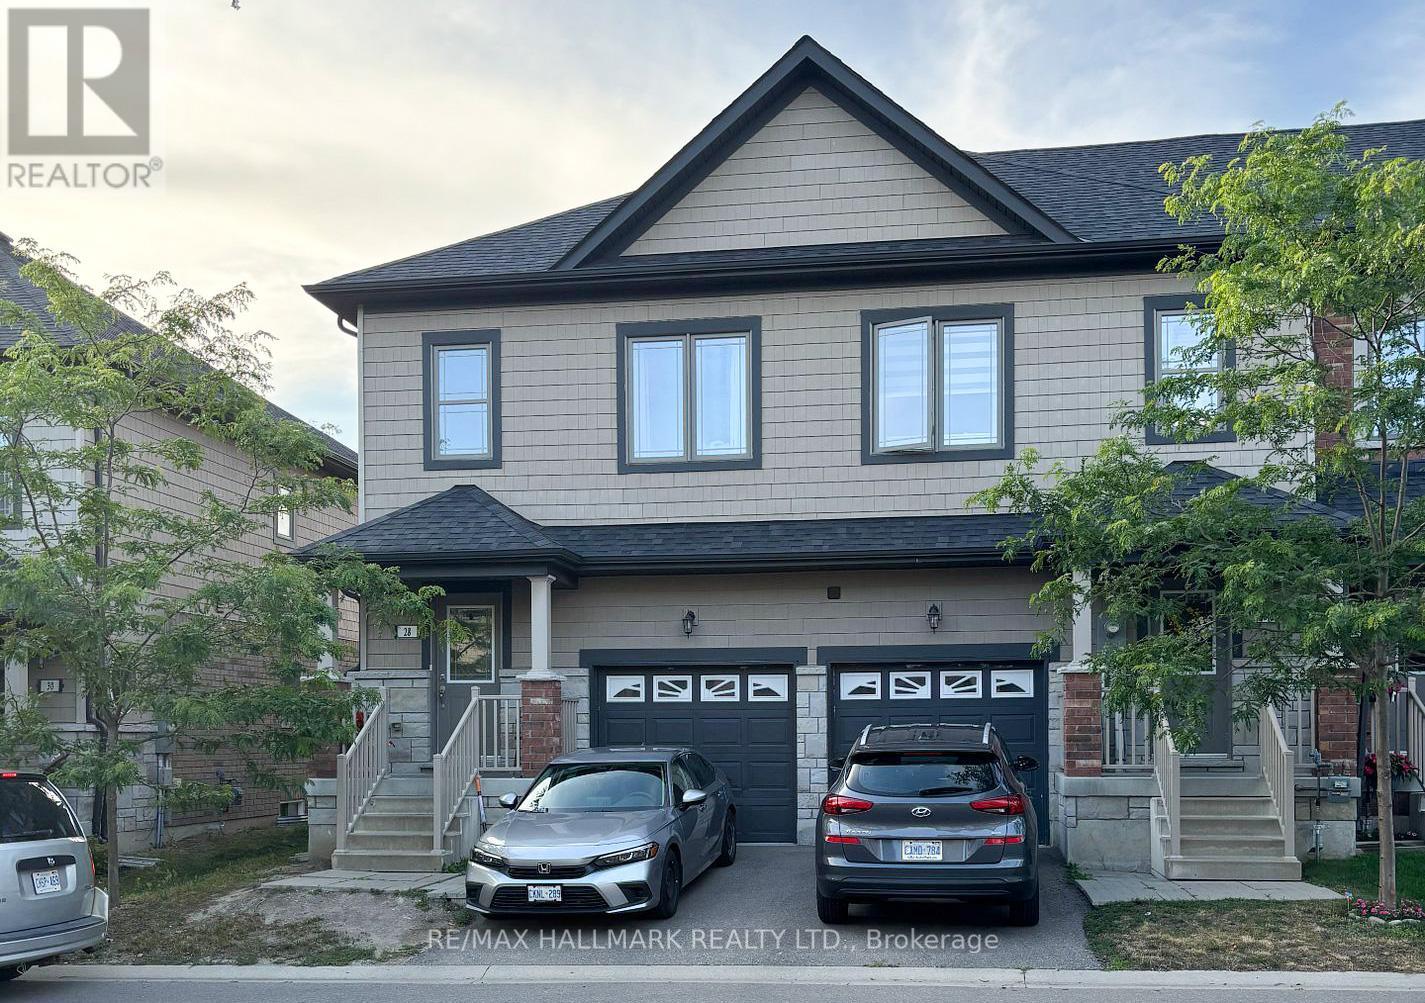
28 Deneb Street
Barrie, Ontario
Welcome to this well-maintained 3 Bedroom, 2.5 Bathroom Townhouse located in Barrie's desirable ARDAGH NEIGHBOURHOOD. Features the LARGEST INTERIOR LAYOUT IN THE BLOCK with a CARPET-FREE INTERIOR and UPPER-LEVEL LAUNDRY. This two-storey home features a bright OPEN-CONCEPT MAIN FLOOR with HARDWOOD FLOORING, a functional KITCHEN WITH CERAMIC FLOORING, and a spacious LIVING AND DINING AREA, ideal for everyday living.The second level offers a generous Primary Bedroom with WALK-IN CLOSET and 4-PIECE ENSUITE, along with two additional bedrooms and a full main bathroom. Additional features include CENTRAL AIR CONDITIONING, a FULL UNFINISHED BASEMENT, and an ATTACHED GARAGE WITH DRIVEWAY PARKING.This home is part of a POTL (Parcel of Tied Lande) community, providing LOW-MAINTENANCE LIVING with exterior services included.Conveniently located close to Parks, Schools, Public Transit, and everday amenities, with easy access to Major Comuter Route. (id:63381)

50 Norway Avenue
Hamilton, Ontario
Completely renovated while still feeling at home in its Hamilton neighbourhood, 50 Norway Ave is a bright and thoughtfully updated four-bedroom home with plenty of space to spread out. The sun-filled office/third bedroom is an especially lovely spot to work from home, while a separate entrance leads to a self-contained in-law suite with its own meter, offering flexibility for family, guests or additional living space. But the real surprise is out back: an exceptionally deep, private backyard that feels like your own little escape, with room for gardens, kids, entertaining and long summer evenings. Set in the Adelaide Hoodless school catchment and close to Gage Park, Rooney's and the shops, cafés and everyday amenities of the surrounding neighbourhood, this is a home that pairs a fresh, complete renovation with the space, character and established feel that make Hamilton's older neighbourhoods so appealing. (id:63381)

6168 1 St Line
Erin, Ontario
This Beautiful Custom Designed Bungalow Estate Home Is Set On A Picturesque And Private 28+ Acre Property With 2 Entrances Surrounded By Forest. It Is Located Just10 Minutes From Fergus Hospital, Orangeville While Still Offering Complete Privacy. The Property also Features Meandering Streams, Countless Trails and a Large Pond (Previously used as a Beach). This Modern Bungalow Offers Approximately 6000 Sq Ft Of Finished Space, An Open Floor Plan With A Large Gourmet Kitchen, Elegant finishes, Large Pantry, Custom Entertainment Unit And 3 Bedrooms On The Main floor. The Primary Bedroom Overlooks The Pond and Forest, Features a Large Custom Closet System and Modern Ensuite with 2 Separate Vanities. The Mudroom Has Hook Ups For Second Laundry. The Walkout Basement is Perfect As A fully Contained In-law Suite And Also boasts A Large Kitchen that Overlooks the Backyard, 2 Bedrooms Serviced by A Main Bathroom, 1 Ensuite and Separate Laundry. There Is Also An Entrance To The Basement From The Garage. This State of the Art home is efficiently Service BY Geothermal Heating And Cooling, Plus Geothermal Heated Basement Floors. Custom Built Shelving Units. State Of The Art Water Treatment System. Separate Entrance To Property From Erin Garafaxa Townline With Newer Workshop - Perfect for Car enthusiasts, entreprenuers. Newer Generac Generator is also Included. (id:63381)

134-136 Walton Street
Port Hope, Ontario
A rare opportunity to own a remarkable piece of Port Hope history in the heart of the downtown heritage district. This distinctive Greek Revival commercial duplex combines timeless architectural character with exceptional versatility and income potential, offering three separate spaces within one extraordinary property.The main residence overflows with original details, including beautiful wood flooring, fireplaces, high ceilings, and floor-to-ceiling built-in shelving. The spacious main level features a living room, dining room, sitting room, and library, while the kitchen offers a walkout for easy outdoor access. Upstairs, four bedrooms and additional office spaces provide plenty of room for family living or working from home. The third floor adds another layer of character with exposed brick, vaulted ceilings, and a private retreat.The main floor commercial space is bright and inviting, with a flexible layout well suited to a variety of business uses. Above it, a comfortable one-bedroom apartment provides additional rental potential.Set in the centre of downtown Port Hope, the property is surrounded by the shops, restaurants, amenities, and charm that make this historic community so desirable. Ample parking adds convenience for residents, tenants, clients, and guests, while easy access to the 401 makes commuting simple.Properties offering this combination of heritage character, downtown location, multiple uses, and income potential are rarely available. A truly unique opportunity to become part of Port Hope's architectural history while investing in its future. (id:63381)
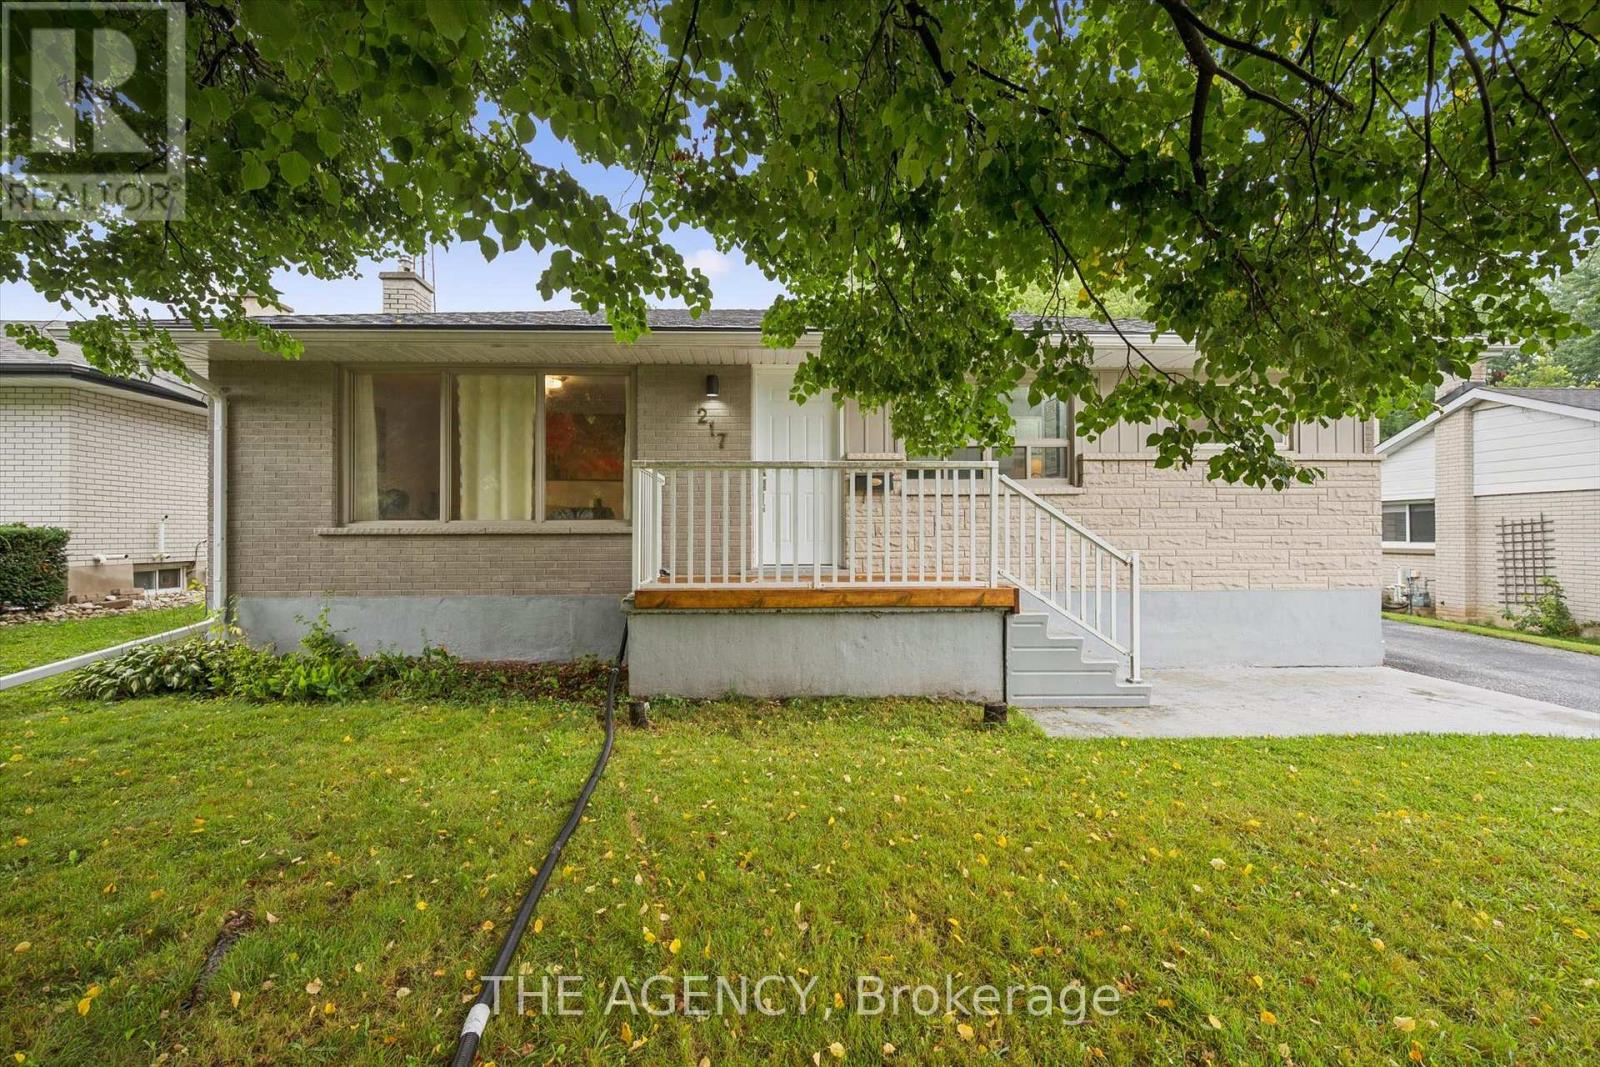
217 Mayfield Avenue
Waterloo, Ontario
Two separate homes under one roof, both rented, both licensed with the City of Waterloo, and a lot underneath them worth a longer look. The main floor has three bedrooms, a full kitchen, a three-piece bath, and a walkout to the deck over the back yard. Downstairs is a second complete home with two bedrooms, a large separate office, its own kitchen, bath, laundry and private entrance, so the two households never have to cross paths. The house is solid brick on a poured concrete foundation with shingles done in 2016, a gas furnace, central air, water softener and sump pump. There is a detached garage and room for four more cars in the drive. The land is the part most people miss. Just over sixty feet of frontage on close to 7,500 square feet, facing north, minutes from both universities and a four-minute walk to the bus at Lincoln and Mayfield. Waterloo changed its rules in December 2024 about what low-density residential land is allowed to become, and available is a full concept package for a larger multi-unit building here, with site plan, floor plans and mechanical drawings. Lincoln Heights and Bluevale catchment, with Roselea Park on the same street. Collect the rent while you look into the rest. (id:63381)

111 Oak Park Drive
Waterloo, Ontario
Modern Luxury Meets Nature: Nearly 3,000 sq ft Executive Home adjacent to RIM Park & Grey Silo Grounds located in the prestigious community of Carriage Crossing. This Thoughtfully Crafted FREEHOLD home offers a complete Luxury package with zero compromises and has everything for a turn-key living. Flooded with natural light, the Main floor showcases a cozy Great Room centered around fireplace that flows into the dining area and an elegant Gourmet Kitchen with sleek quartz tops, a center island, and premium appliances. Highlighting the 2nd level, there are 2 impressive bedrooms, each featuring a Luxury Spa-Inspired Ensuite with Heated floors. Designed for ultimate versatility, their generous scale and thoughtful layout allow either room to function as a Primary bedroom with their own Ensuite. Let's not forget about the Walk-in Closets with Modern custom-built organizers and the convenient generous Laundry Room. Fully finished with premium details, the Lower level offers a Recreation room, an extra-large Bedroom, a 3-piece Luxury Ensuite, plus plenty of storage space - great for Guest or In-Law living. Take advantage of an abundance of professional upgrades and custom features: Premium finishes throughout, Custom Kitchen, Luxury Bathrooms, 9 Ft ceiling, Heated bathroom floors, Hardwood & Ceramic flooring, California shutters, Smart home control system, Car Lift in the Garage, complete Surround system, touchless WIC lights, premium Doors/Trim, Pot Lighting, and more. Exterior will impress with the brick/stone construction, a gorgeous backyard (with NO Rear neighbours) featuring a covered deck and a beautiful concrete patio - a tranquil private retreat perfect for relaxing or entertaining where you can enjoy unobstructed Sunset panoramas. Just steps to Shopping, Trails, Grey Silo Golf Club, Top-rated Schools, easy access to Universities, Tech campuses, & major HWY's. Truly immaculate condition and evident pride of ownership ! (id:63381)
1167 Arnold Street
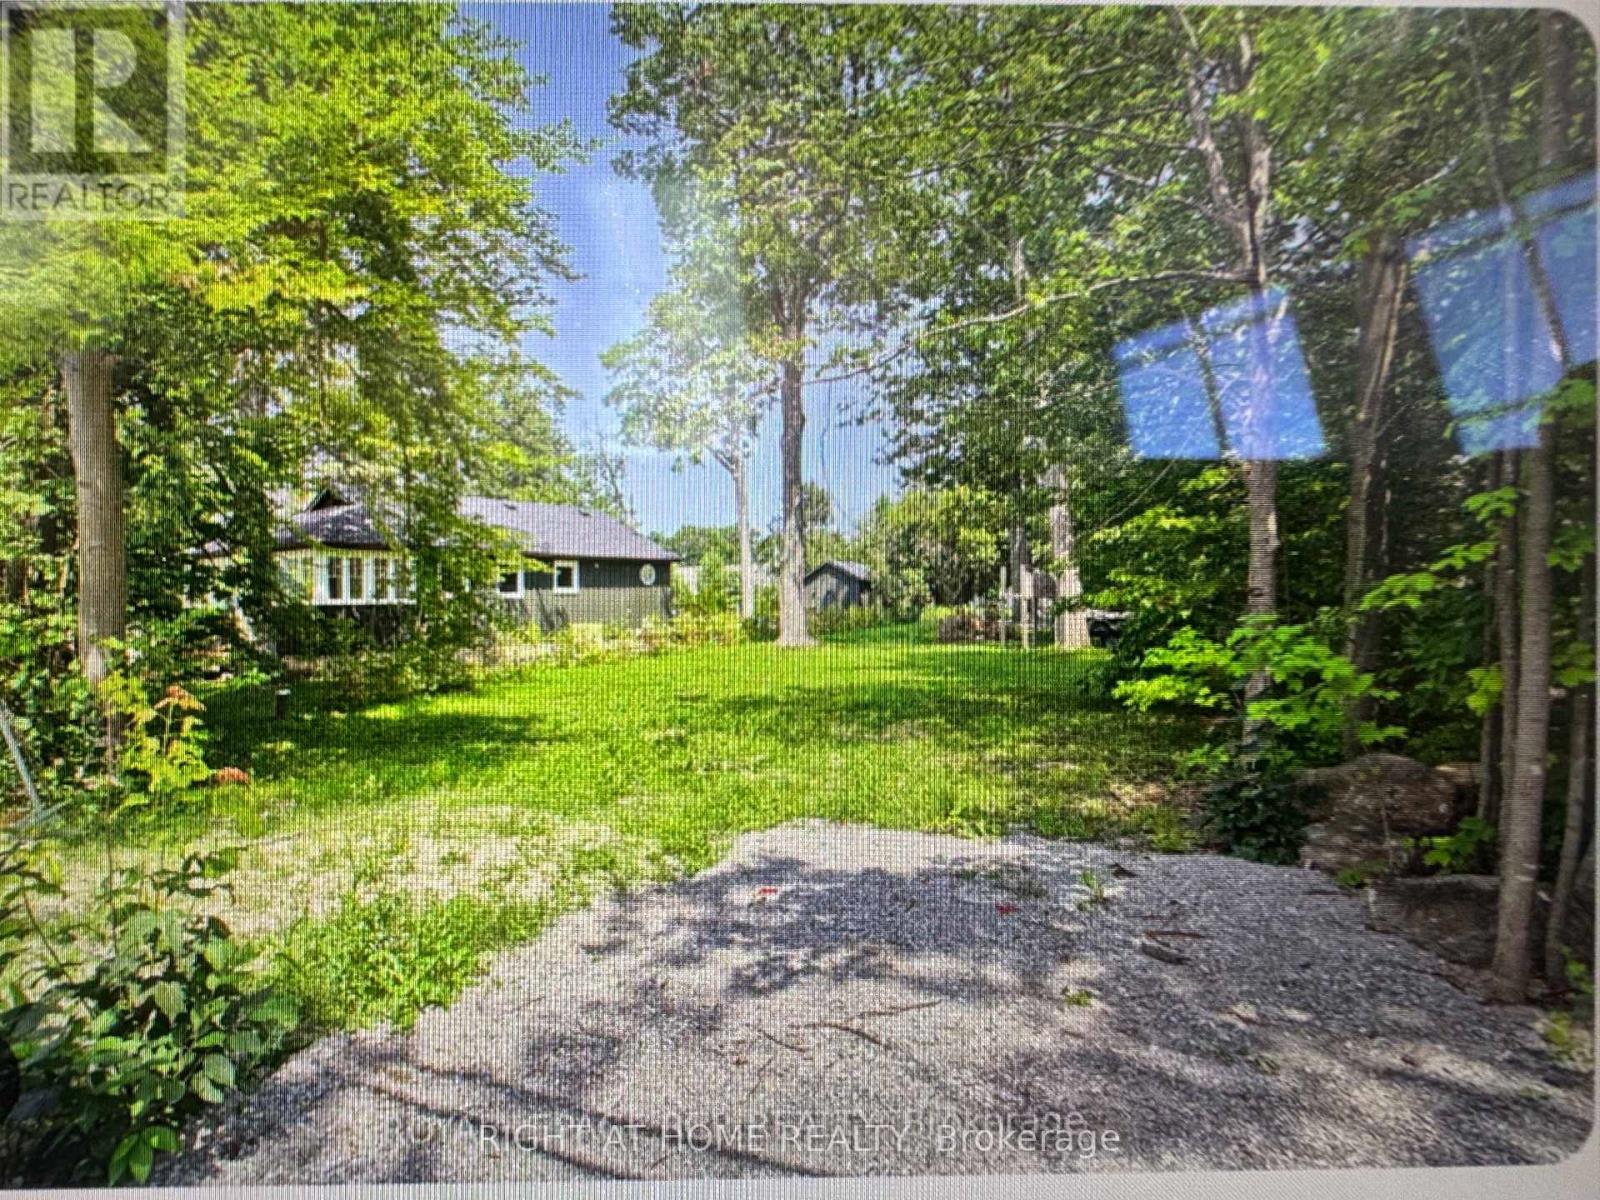
Innisfil, Ontario
CLEARED LOT!! Builders Dream and Great Location in the Heart of Innisfil!!! A boasting 100' x 150' feet and already has Hydro, sewer, cable, telephone services available on street. May be able to sever into two lots. Buyers to contact the town of Innisfil to confirm. Minutes to Lake Simcoe, schools, transit and two local marinas, this town has plenty to offer. (id:63381)
31 Davies Crescent
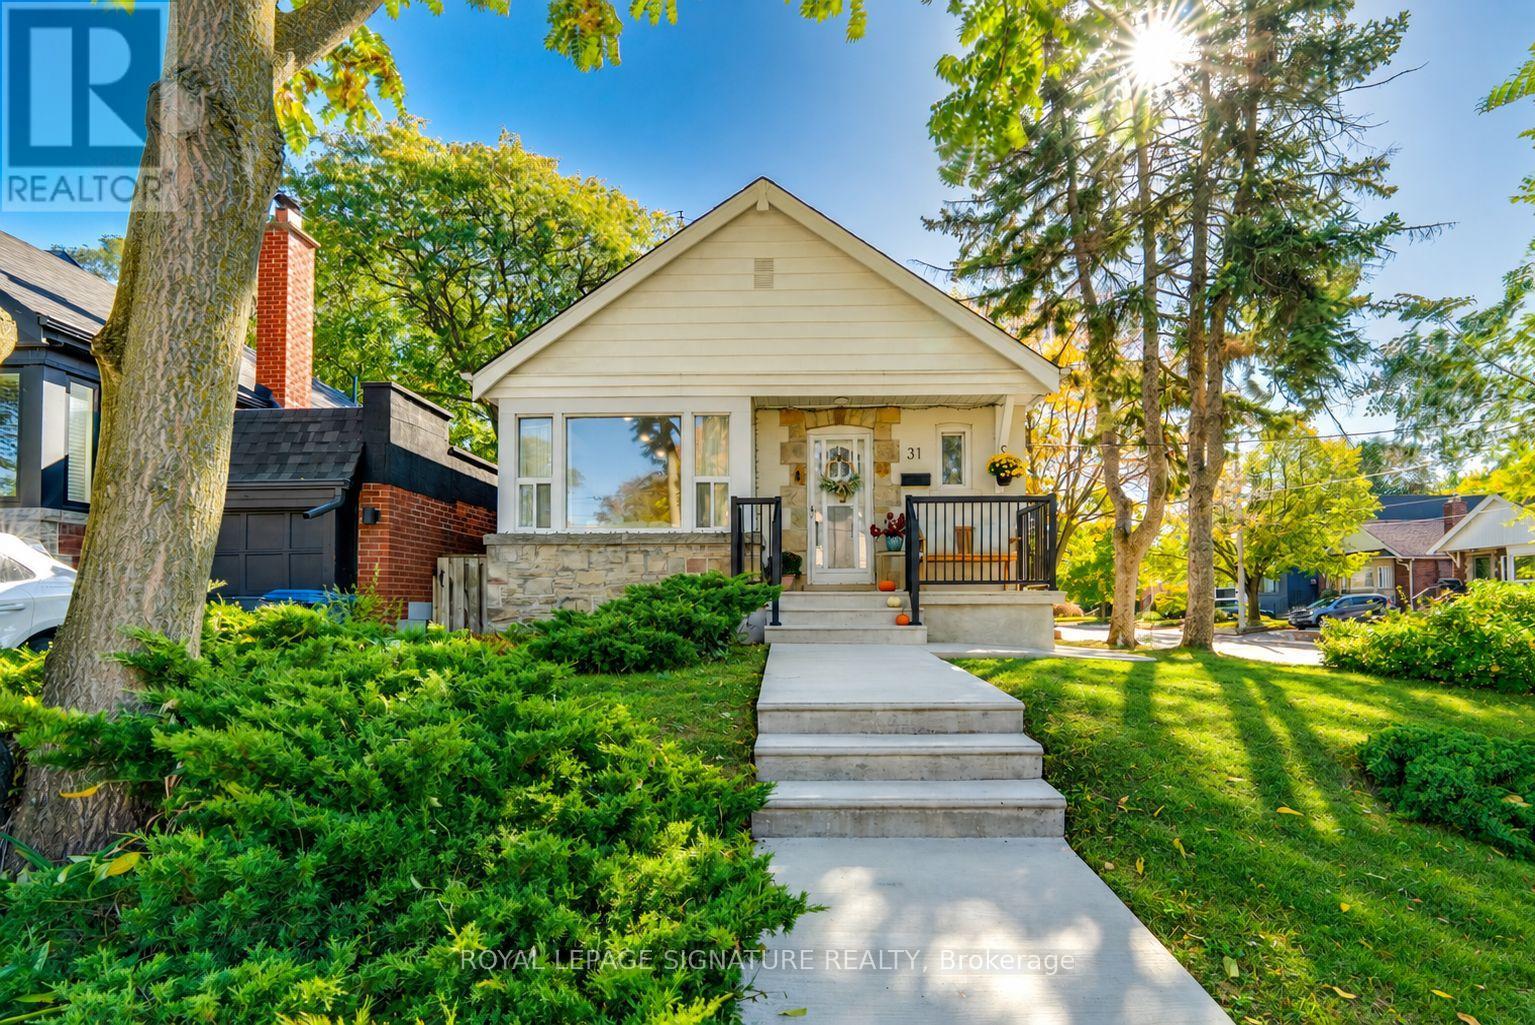
Toronto, Ontario
Welcome to 31 Davies Crescent, a beautifully renovated detached bungalow tucked away on a quiet, sought-after dead-end crescent surrounded by multi-million-dollar homes. The bright, open-concept main floor features a stunning new kitchen with new appliances, updated flooring, a renovated bathroom, solid interior doors and new closets. A new roof and A/C units offer added peace of mind. The finished lower level features a self-contained one-bedroom suite with a separate entrance, full kitchen and bathroom, ideal for extended family or rental income. Step outside to a private backyard, newly landscaped for entertaining and outdoor living. Extensive 2026 upgrades include a new concrete driveway with two-car tandem parking, walkways, front porch, steps and railings. Minutes to the DVP, subway, TTC, parks, schools and the Danforth, with easy access to the Don River trails. A rare opportunity for move-in-ready living with income potential in one of East York's hidden pockets. (id:63381)
133 Island View Drive
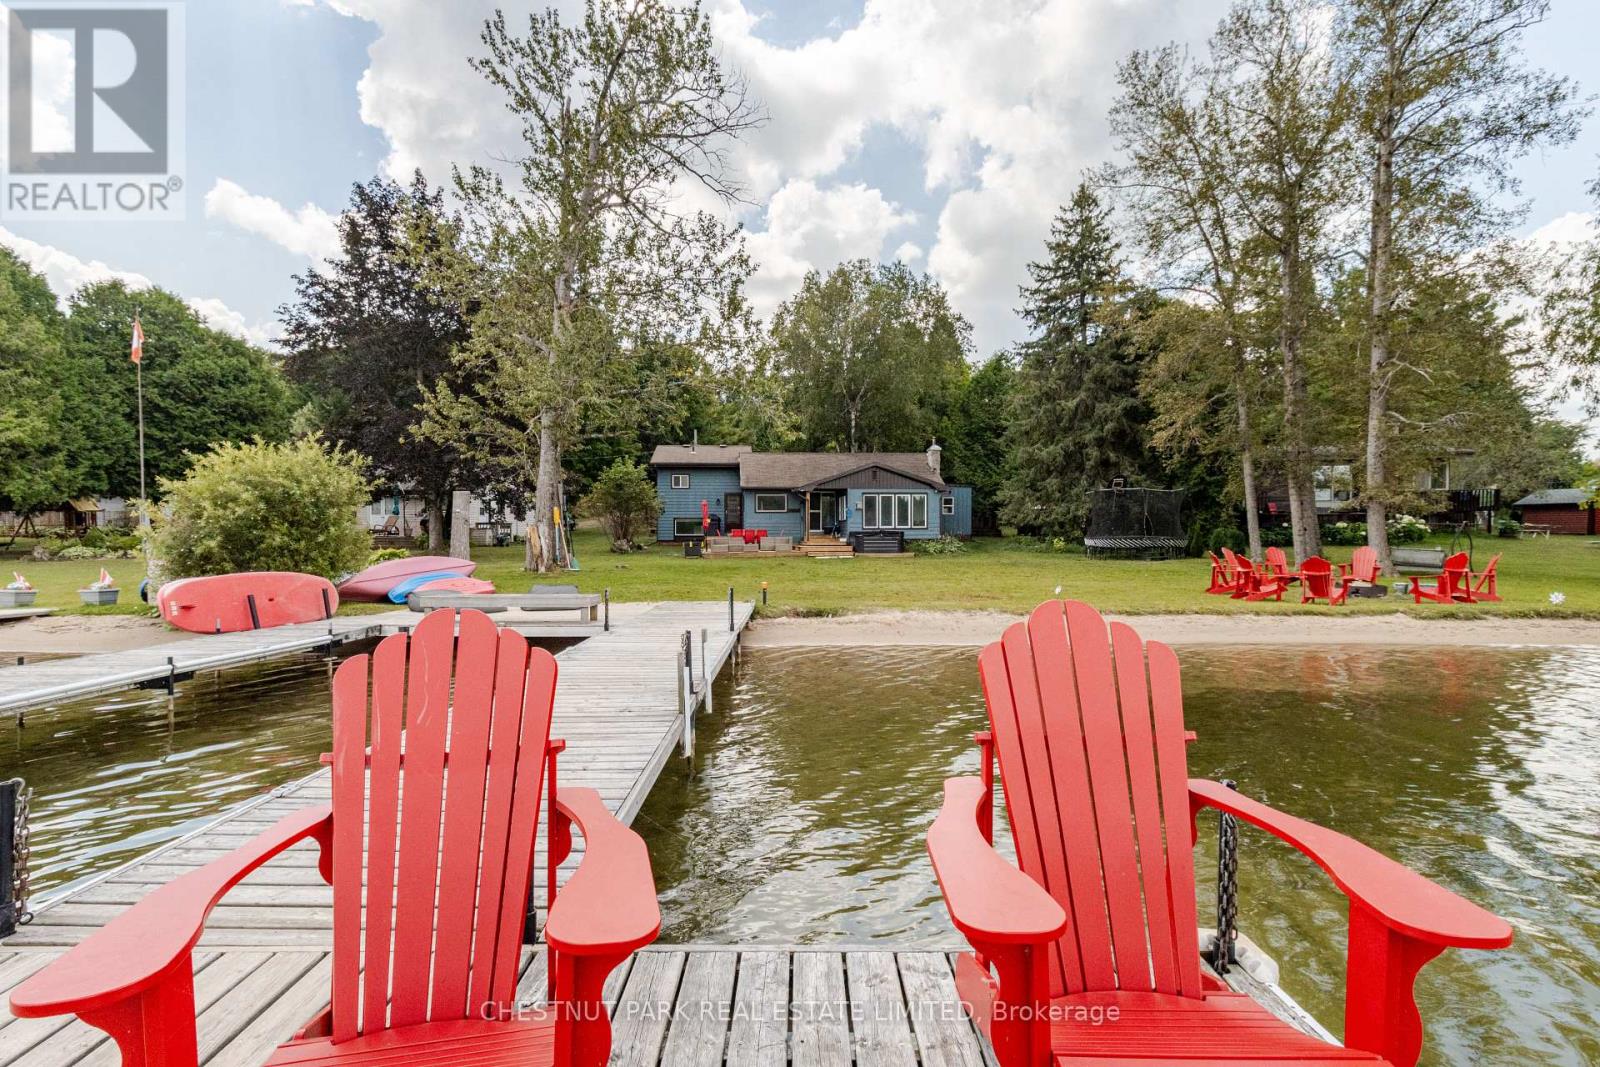
Grey Highlands, Ontario
TURNKEY WATERFRONT INVESTOR & LIFESTYLE OPPORTUNITY! Welcome to 133 Island View Drive, a premier 4-season waterfront property on sought-after Lake Eugenia. Perfectly situated on an expansive lot with 80 feet of prime direct frontage, this winterized five bedroom sanctuary (including a bunkie with electricity) boasts a rare, coveted sandy beach entry-ideal for family swimming and water sports. Experience the ultimate year-round lifestyle: premier motorized boating, wakeboarding, and bass fishing in the summer; world-class skiing, snowboarding, and snowshoer trails at the nearby Beaver Valley Ski Club and Blue Mountain all winter long. Beyond a private retreat, this property is a highly successful, established short-term rental business operating since March 2022. Backed by verified performance figures in the attached document, the property achieved a 2024 peak gross of $76,653 and boasts a lean, incredibly stable annual cost structure (~$30k-$32k/year). The historic 3-year average net income sits at $35,071, despite the current owners heavily restricting dates for personal use. Unlock massive untapped revenue potential! By reclaiming owner-reserved inventory-opening the winter ski season and peak summer weeks to the market-pro forma projections show a Full-Availability Gross Potential of ~$94,750 and an Estimated Net Income Potential of ~$57,000+. Complete with a winterized hot tub, this property comes with the option to retain the highly experienced local co-host for an entirely hands-off, seamless transition. Live in luxury, enjoy effortless cash flow, or do both. Your turnkey Grey Highlands oasis awaits! (id:63381)
10642 Sixth Line
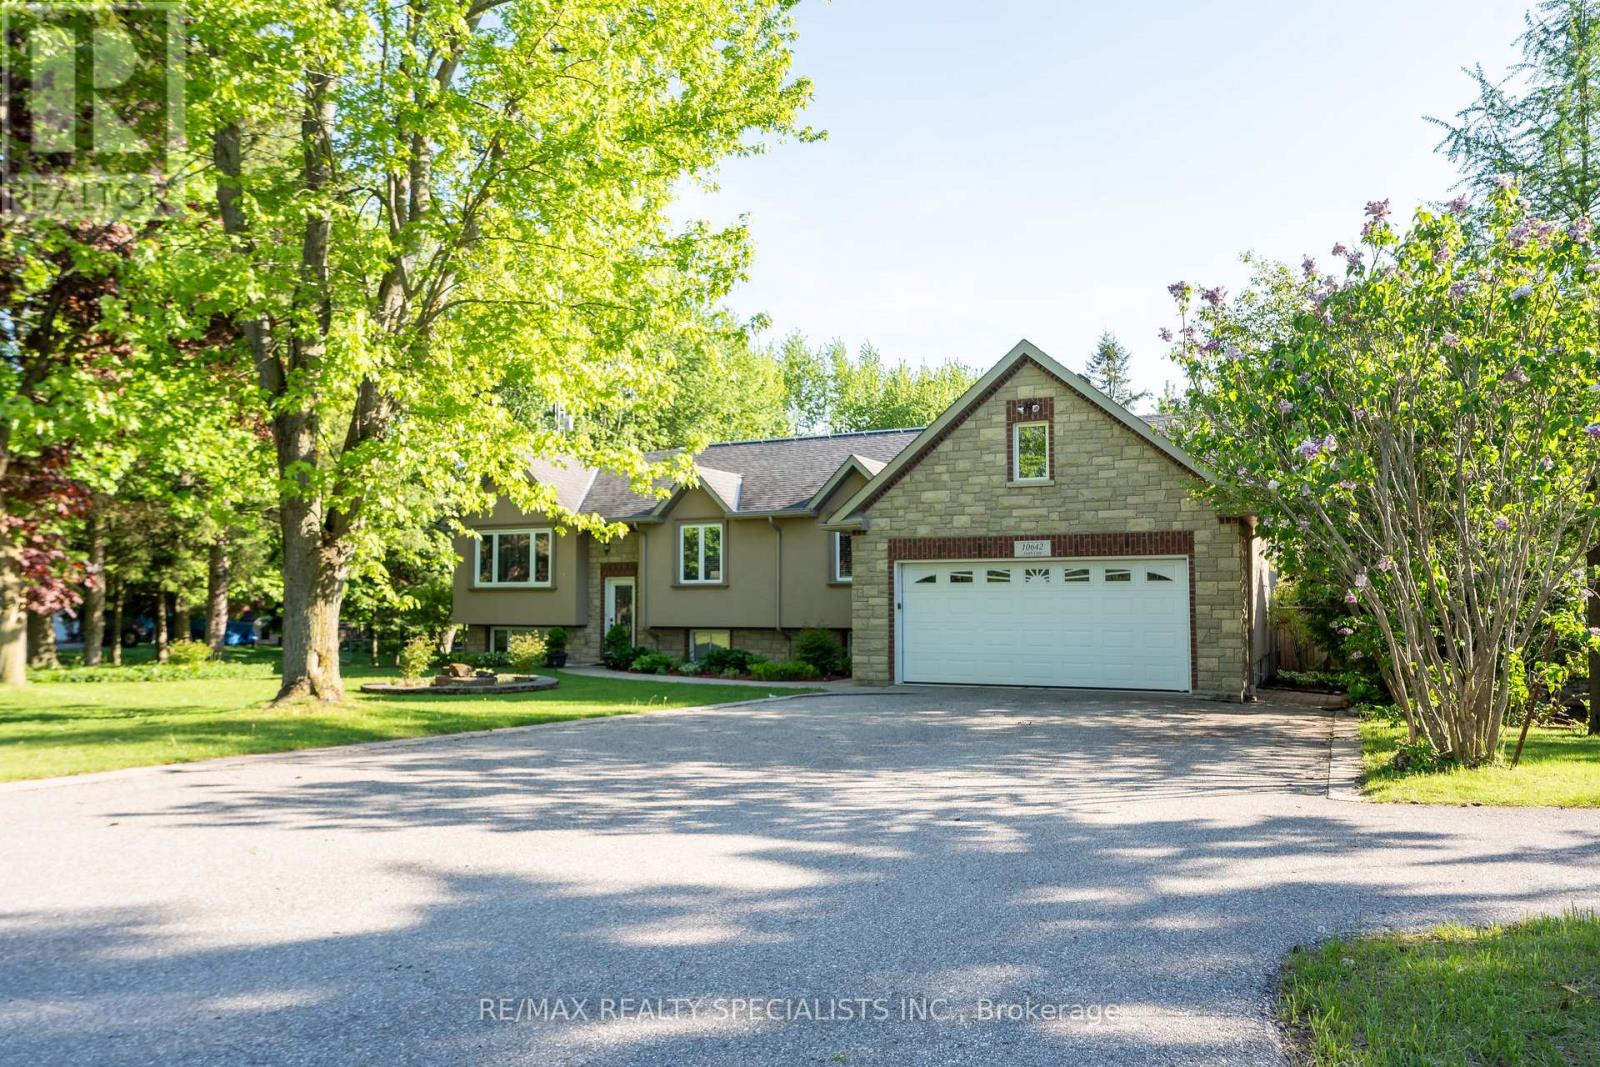
Halton Hills, Ontario
Welcome to 10642 Sixth Line, Halton Hills - OVER 3.5 ACRE OF CLEAR, FLAT LAND - a perfect blend of peaceful country living and modern convenience, just minutes from Georgetown and all major amenities. This upgraded raised bungalow with elegant stone and stucco elevations its on an impressive 3.5-acre lot with 254 ft frontage and features two separate homes, two driveways, and a large 30 x 40 ft shed with a solid concrete floor. The main home offers 3 spacious bedrooms, an open-concept living and dining area, and an upgraded kitchen with granite countertops, a huge center island, and stainless steel appliances. The dining area walks out to a large deck overlooking the scenic property. The primary bedroom includes a 5-piece ensuite, walk-in closet, and an additional closet. Other spacious 2bedrooms with separate common washroom. Hardwood flooring runs throughout the main floor. The finished basement includes 2 bedrooms, a den, full washroom, full kitchen, spacious living area with fireplace, walk-out to the backyard, large lookout windows, and a separate laundry room. A MAJOR BONUS is the separate garden suite, featuring 1 bedroom, full washroom, full kitchen, and a spacious living and dining area with direct access to a wooden deck - ideal for extended family, rental income, or a home business. The property also features mature trees, fruit trees, vegetable gardens, farmland, and a powered 20 x 12 ft chicken coop with water access. Excellent location- just 5-7 minutes to Georgetown, GO Station, hospital, Walmart, Canadian Tire, major banks, restaurants, grocery stores, 10 minutes to Highway401, and Toronto Premium Outlets. A rare opportunity to enjoy space, privacy, and endless possibilities in a prime Halton Hills location. A GREATPROPERTY WITH LOTS OF SPACE TO ENJOY WITHYOUR FAMILY LIFE WITH IN-HOUSE ACTIVITIES (id:63381)
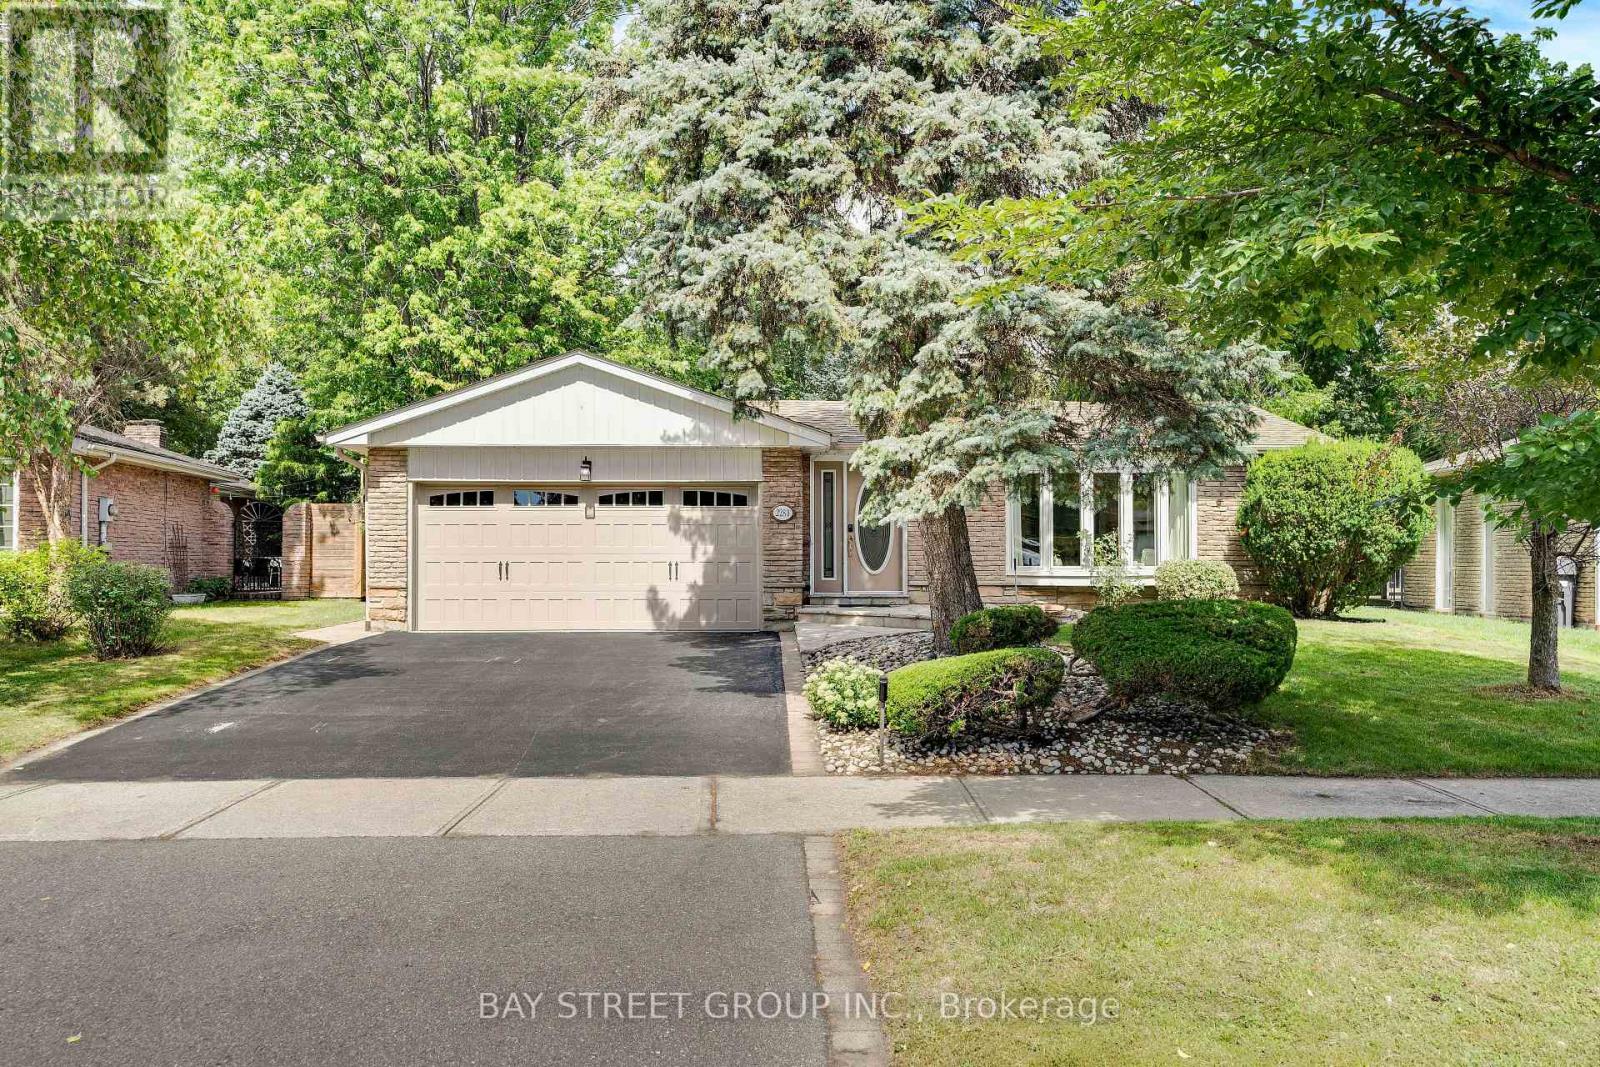
2283 Devon Road
Oakville, Ontario
Rarely Offered Backsplit On One Of The Most Prestigious Streets In Southeast Oakville's Eastlake! Set On A Stunning Ravine Lot Backing Onto Joshua's Valley Creek, This Beautifully Renovated 3+1 Bedroom, 3 Bathroom Home Combines Timeless Character With Thoughtful Modern Upgrades - Move In & Enjoy; Vacant & Ready For Quick Closing! | Approx. 1,324 Sq Ft Above Grade | RECENT UPGRADES: Newer Furnace (2023), Fresher Full-House Painting (2023) & Renovated 2nd Floor Bathroom (2023) ,Brand new hot tub cover | Main Floor Features Engineered Hardwood Flooring, Smooth Ceilings With Pot Lighting, A Custom Kitchen With Soft-Close Cabinetry, Pantry, Under-Cabinet Lighting, Glass Mosaic Backsplash, Quartzite Countertops & Breakfast Bar, Skylight, And Stainless Steel Appliances, Plus A Charming Bay Window In The Living Room | Renovated Main Bathroom With Heated Floor (As-Is) | Fully Finished Basement In-law Suite With Separate Walk-Out Entrance - Complete With Its Own Kitchen, Bedroom & 4-Piece Bathroom, Offering Excellent Income Potential Or Multi-Generational Living Space | Walk-Out From The Grade-Level Family Room To A Private Patio, Hot Tub with new cover & Tranquil Ravine Garden - A Rare Backyard Oasis In The Heart Of Oakville | Located In The Sought-After Maple Grove & Oakville Trafalgar High School Catchment, Steps To Famous Maple Grove St, Walking Distance To The Lake, Parks, Tennis Courts & Ice Arena | Minutes To Historic Downtown Oakville, Shopping, And Just 8 Minutes To Clarkson GO Station With Easy Access To QEW, 403, 407 & Pearson Airport | A Truly Move-In Ready Home Offering The Perfect Blend Of Nature, Convenience & Income Potential - Don't Miss This Rare Opportunity! (id:63381)
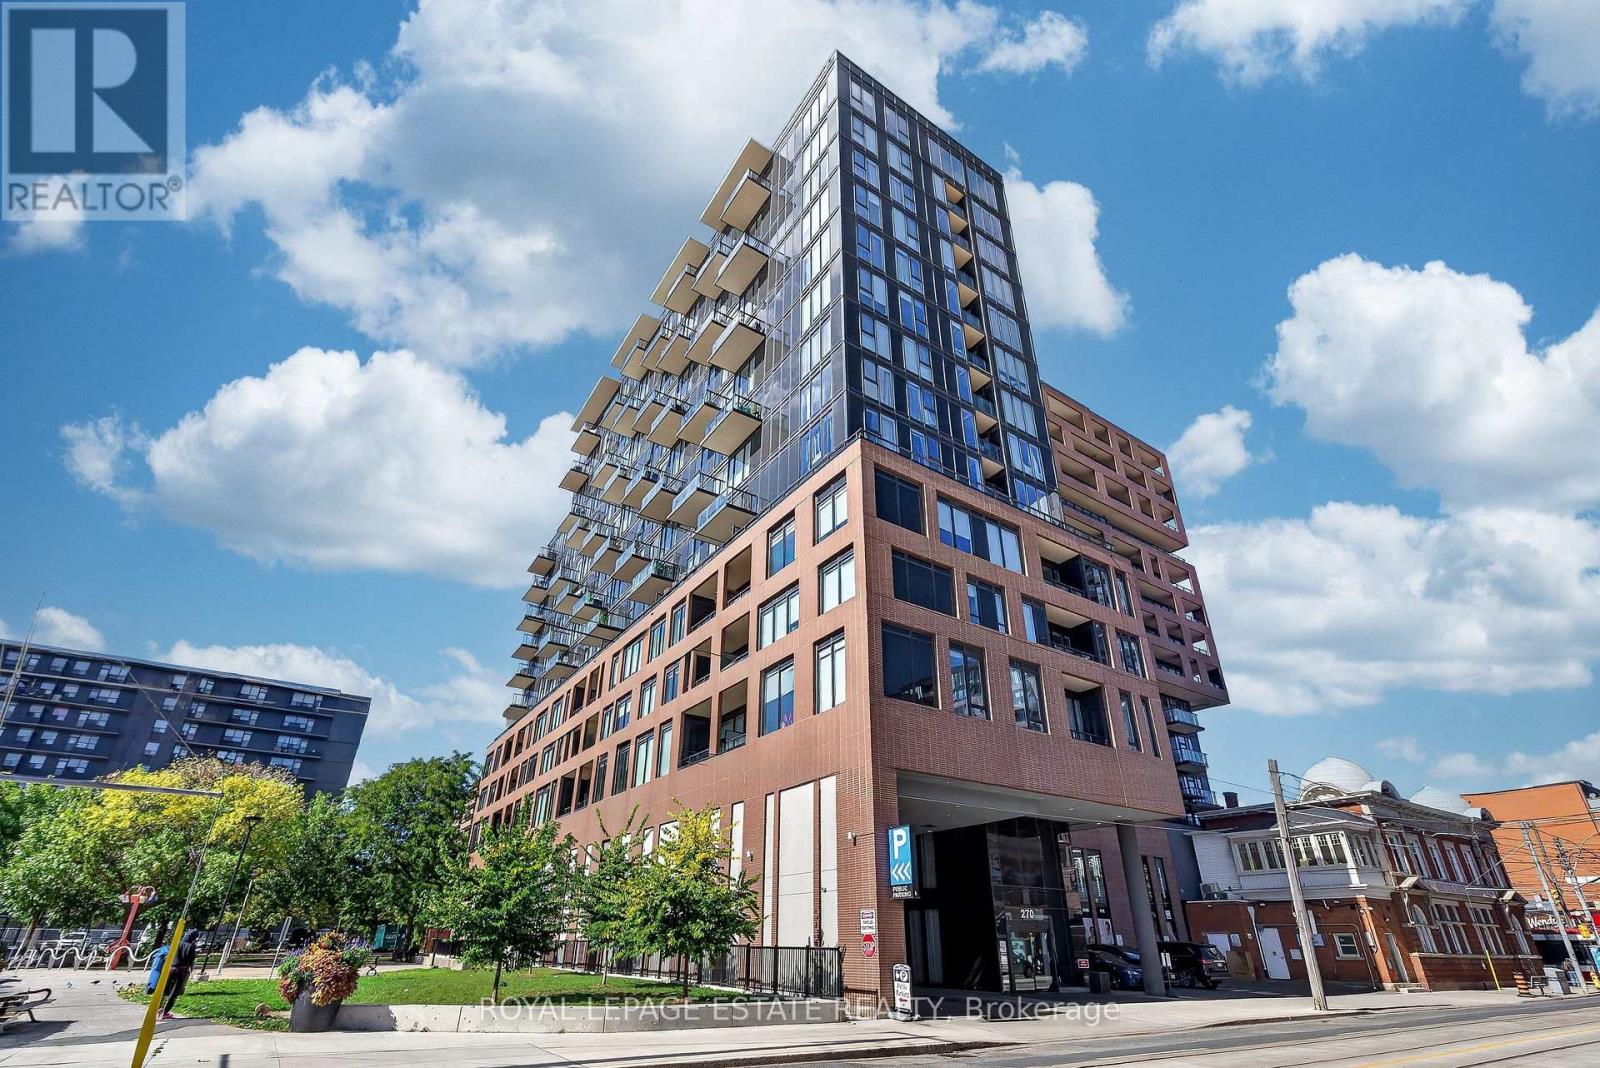
626 - 270 Dufferin Street
Toronto, Ontario
This bright, stylish 1+1 at the XO Condos offers effortless downtown living with an incredible unobstructed east-facing view of the Toronto skyline & CN Tower. The fully enclosed separate flex room functions beautifully as a 2nd bedroom, complete with a full-size Murphy bed & desk - perfect for guests, working from home or a small family.The modern kitchen features integrated appliances, quartz counters, a large island with plenty of storage & an open-concept living space that walks out to a large private balcony. Morning coffee with the sunrise, wine with the city lights - this is a view you'll never tire of!Steps to King West, Liberty Village, Queen West, TTC, GO, restaurants, cafes, groceries, waterfront trails, BMO Field, Budweiser Stage, St. Joseph's Hospital & the future Ontario Line. With a Walk Score of 96 & Transit Score of 90, a car is completely optional.Fantastic building amenities include 24-hr concierge, gym & boxing gym, rooftop terrace w/BBQs, golf simulator, bocce court, party & rec rooms, workspace, kids' room & outdoor playground, plus visitor parking .Pet friendly & completely TURNKEY Street permit parking may be available through the City; underground parking may be available separately at tenant's expense. Maintenance fees includes WIFI, and fee was just reduced by 7.5%!!! (id:63381)
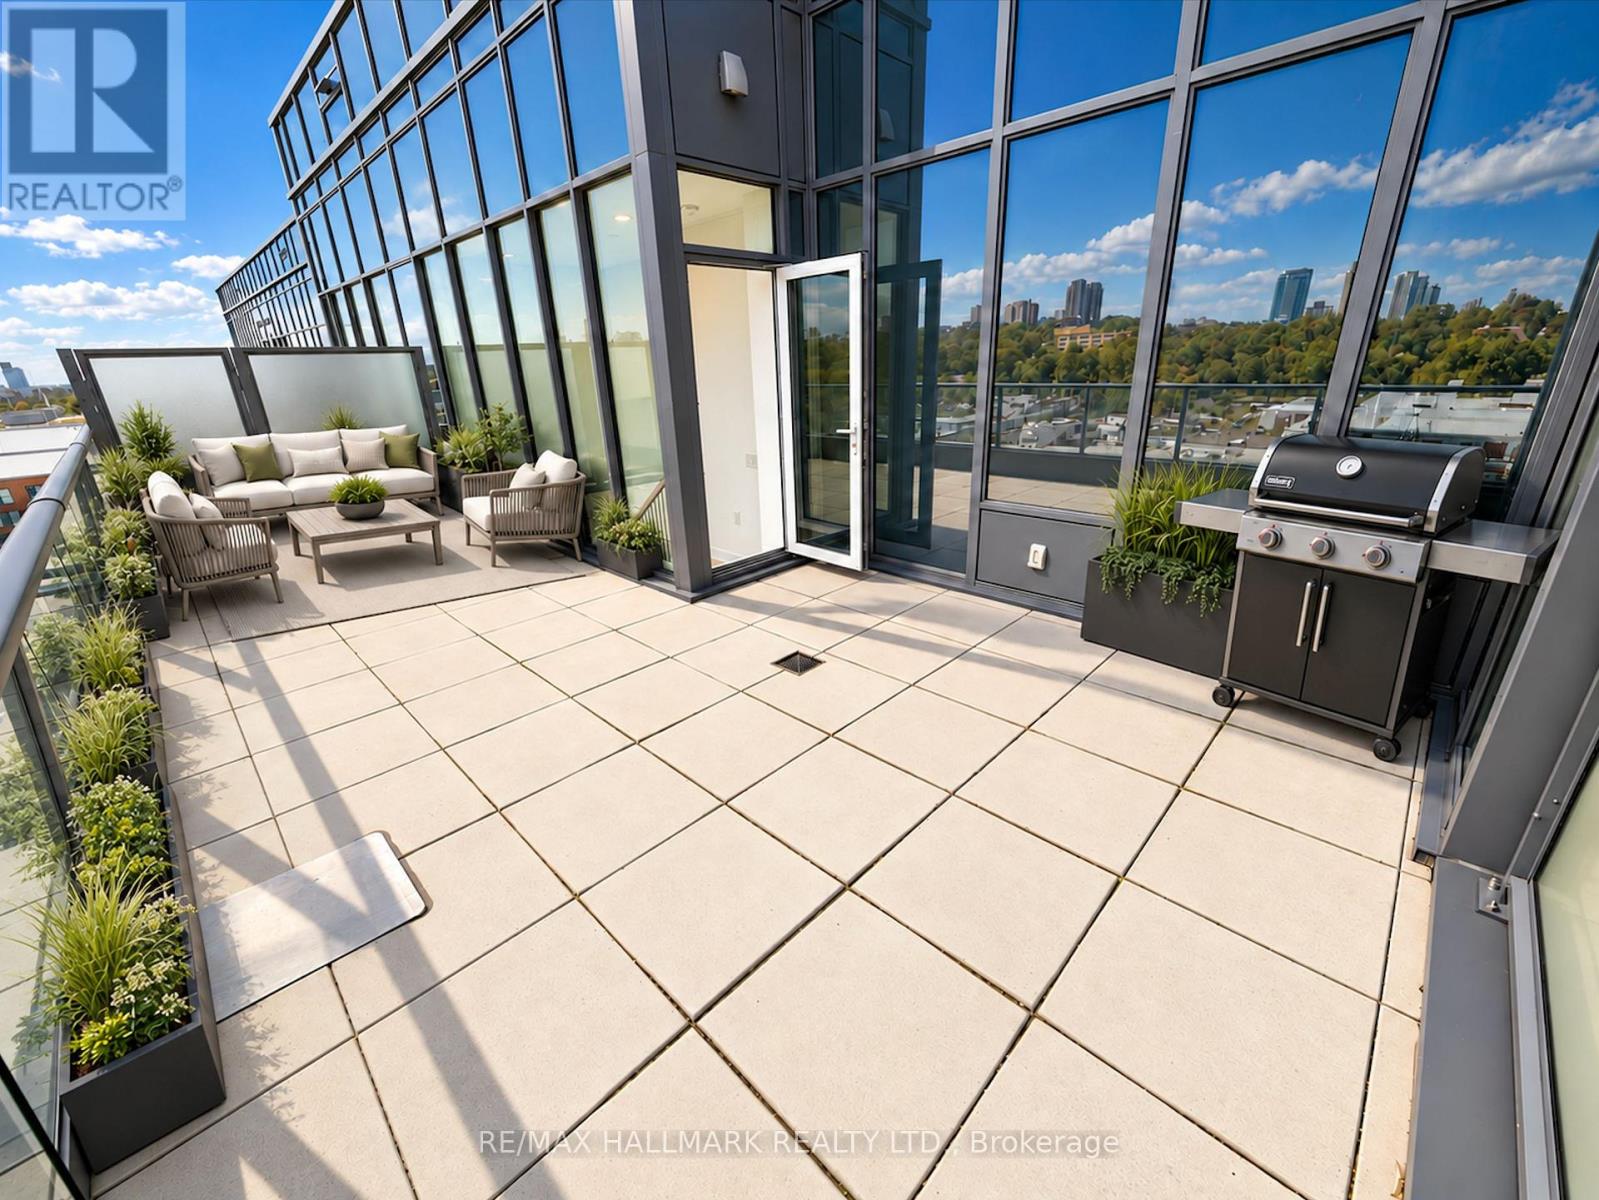
Ph06 - 500 Dupont Street
Toronto, Ontario
Builder's Remaining Inventory! Discover elevated living at Oscar Residences. Penthouse 06 is a rare 2 Bedroom + Den suite featuring soaring 10'6"ceilings, breathtaking city views and an exceptional 301 sq ft private terrace with a gas line for your BBQ, a natural extension of the living and dining area. Inside, contemporary finishes and a practical floorplan create a refined, comfortable living space. The den is ideal for a home office or additional space. One parking space and one locker included. Just steps from Dupont Subway Station, acclaimed restaurants, boutique shopping and the best of the neighbourhood. Residents enjoy a world-class fitness studio with Free motion and iFIT technology, fireplace lounge, kids' playroom, theatre room, party room with chef's kitchen, European-inspired BBQ terrace, pet lounge with dog wash, 24-hour concierge, parcel storage and much more. Arare penthouse opportunity you won't want to miss! (id:63381)
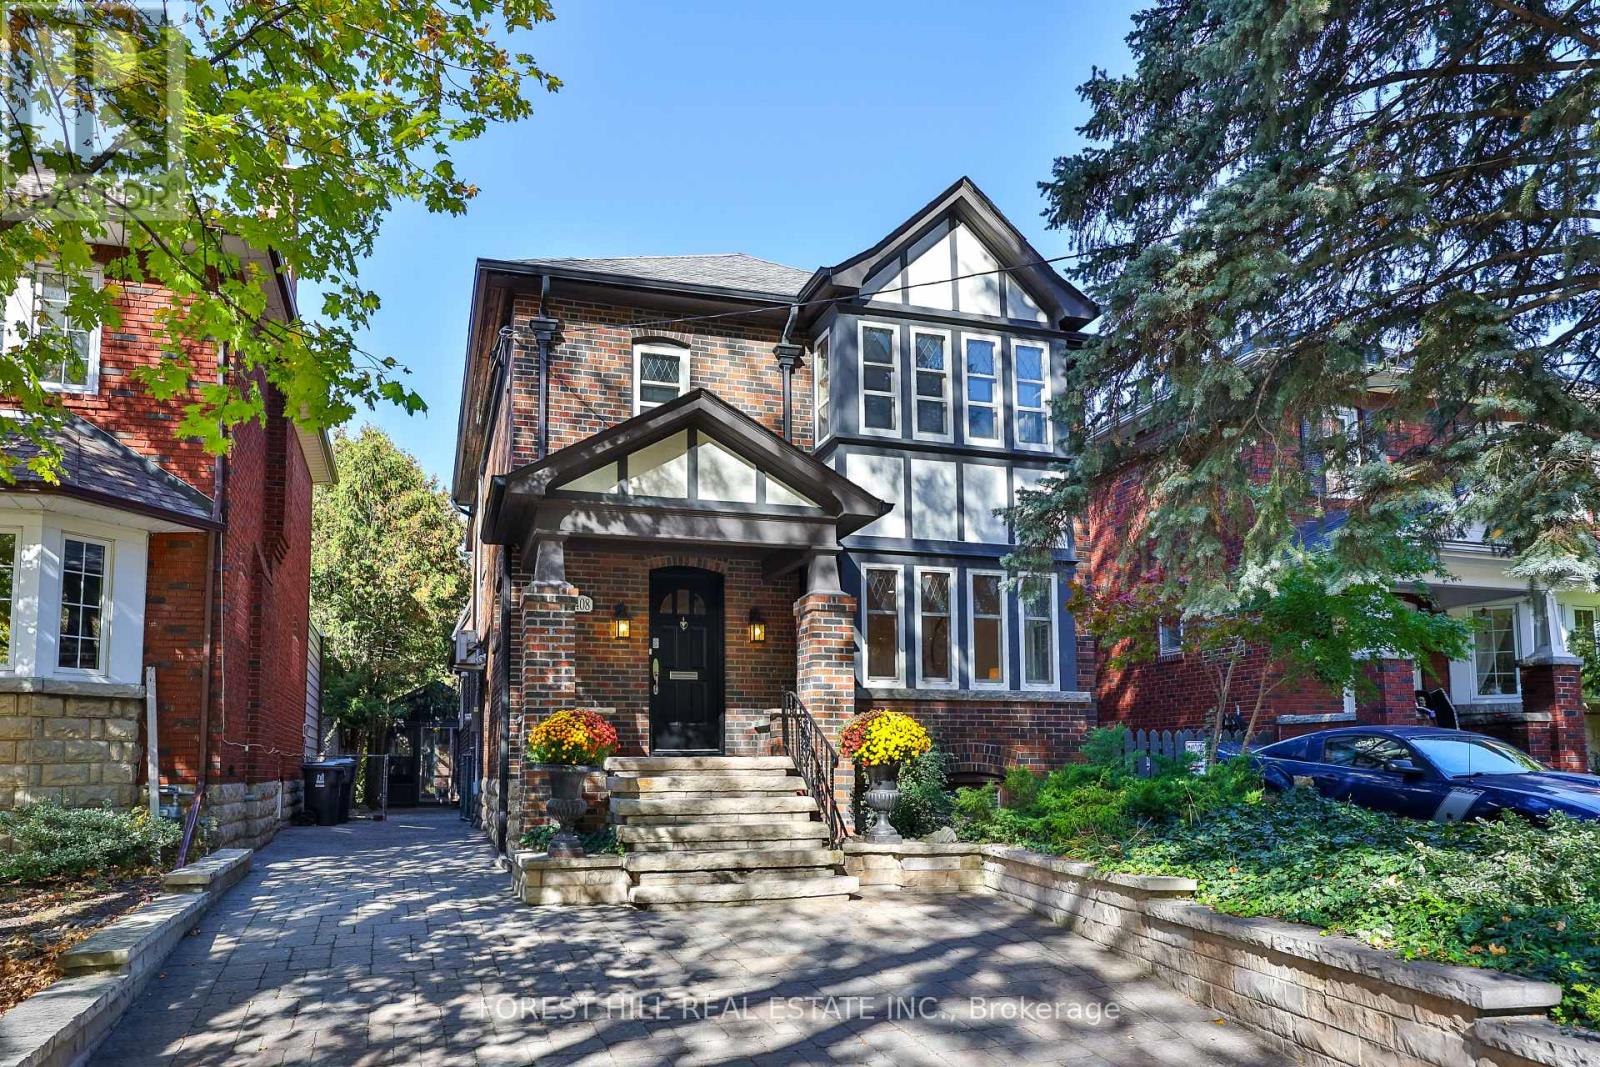
408 St Clements Avenue
Toronto, Ontario
Perfectly situated, this classic Allenby home blends Tudor features with a modern aesthetic. It has spacious principal rooms, two fireplaces, a main-floor powder room, and a modern kitchen that opens onto a huge family room. This addition includes a breakfast area, a spacious living area with a skylight and a wall of arched windows leading out onto a deck, a heated Yoga studio, and a private Zen garden. The garden is low maintenance and enclosed by mature cedar trees, offering space for entertaining or enjoying peaceful surroundings any time of year. The second floor has a spacious master bedroom with an ensuite bathroom and walk-in closet, two additional bedrooms, a tandem playroom or office, and a second main bathroom with heated floors, an oversized tub, and a bay window. The professionally lowered basement has high ceilings and underground heating. It includes a lovely studio apartment with a Murphy bed, an additional guest bedroom and bathroom, a laundry and storage area, and an independent heating system. The entire house has upgraded electrical, plumbing, heating, and air conditioning. The interlocking driveway provides three-car parking. This perfect family home sits on a quiet,tree-lined street just steps from some of the city's best schools, parks, skating rinks, shops, restaurants, and offers convenient access to transit and the Eglinton Crosstown LRT. (id:63381)
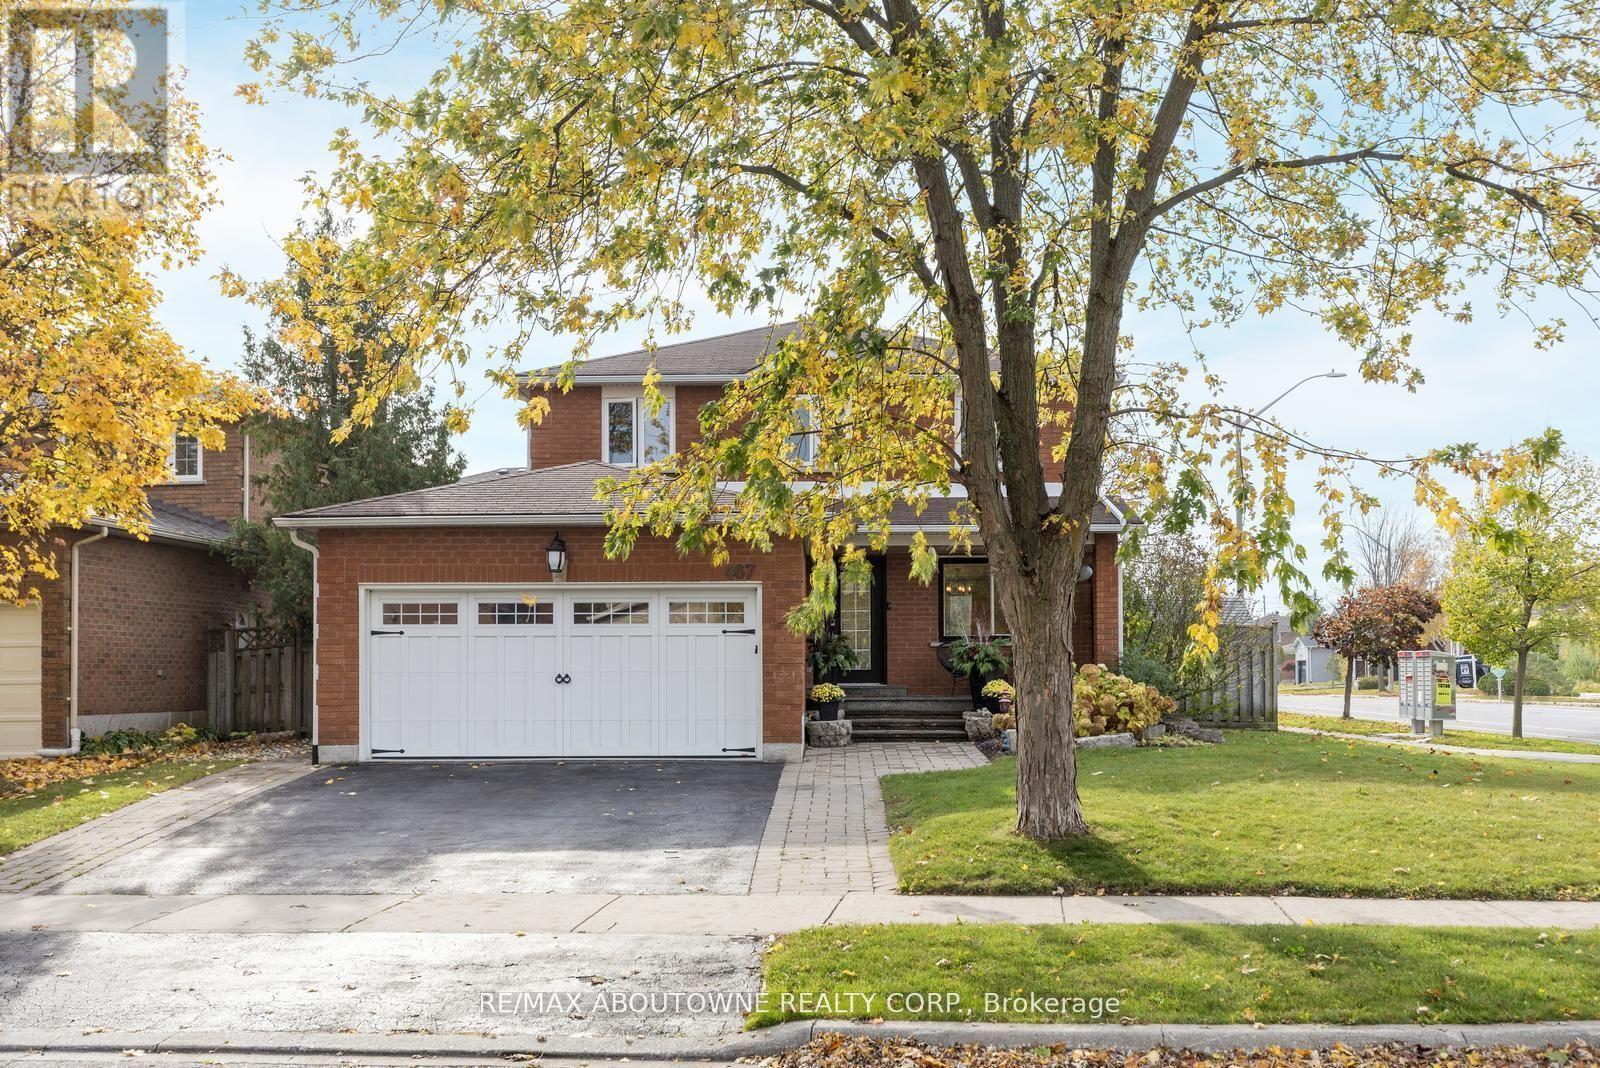
467 Hedgerow Lane
Oakville, Ontario
Nestled in the highly sought-after community of Wedgewood Creek, this charming detached home exudes pride of ownership and sits on a corner-lot within walking distance to some of Oakville's top rated schools. This elegant and sun-filled carpet free home features 4+1 bedroom, 3.5 bathrooms and spans over 3,100 sq. ft. of total living space ideal for comfortable family life. The main level, graced with hardwood floors &Pot lights, includes separate living and dining rooms, plus a welcoming family room with a gas fireplace seamlessly connecting to a modern kitchen with lots of storage. Culinary enthusiasts will appreciate the kitchens stainless steel appliances, quartz countertops, breakfast bar, and eat-in area with patio access. A convenient main-floor laundry and powder room add functionality. Upstairs, the primary suite boasts a 4-pieceensuite and walk-in closet, accompanied by three additional bedrooms and an upgraded main bath. The lower level is thoughtfully designed with a fifth bedroom featuring a walk-in closet, a 3-piece bathroom, an office/flex space, and a secondary kitchenette perfect for multi-generational living. Outdoors, the front and backyard are beautifully landscaped, complimented by a backyard shed. Major updates include new Roof (2026), Furnace & AC (approx. 2021). Ideally located near schools, parks, trails, shopping, the GO station, and major highways for effortless convenience. (id:63381)
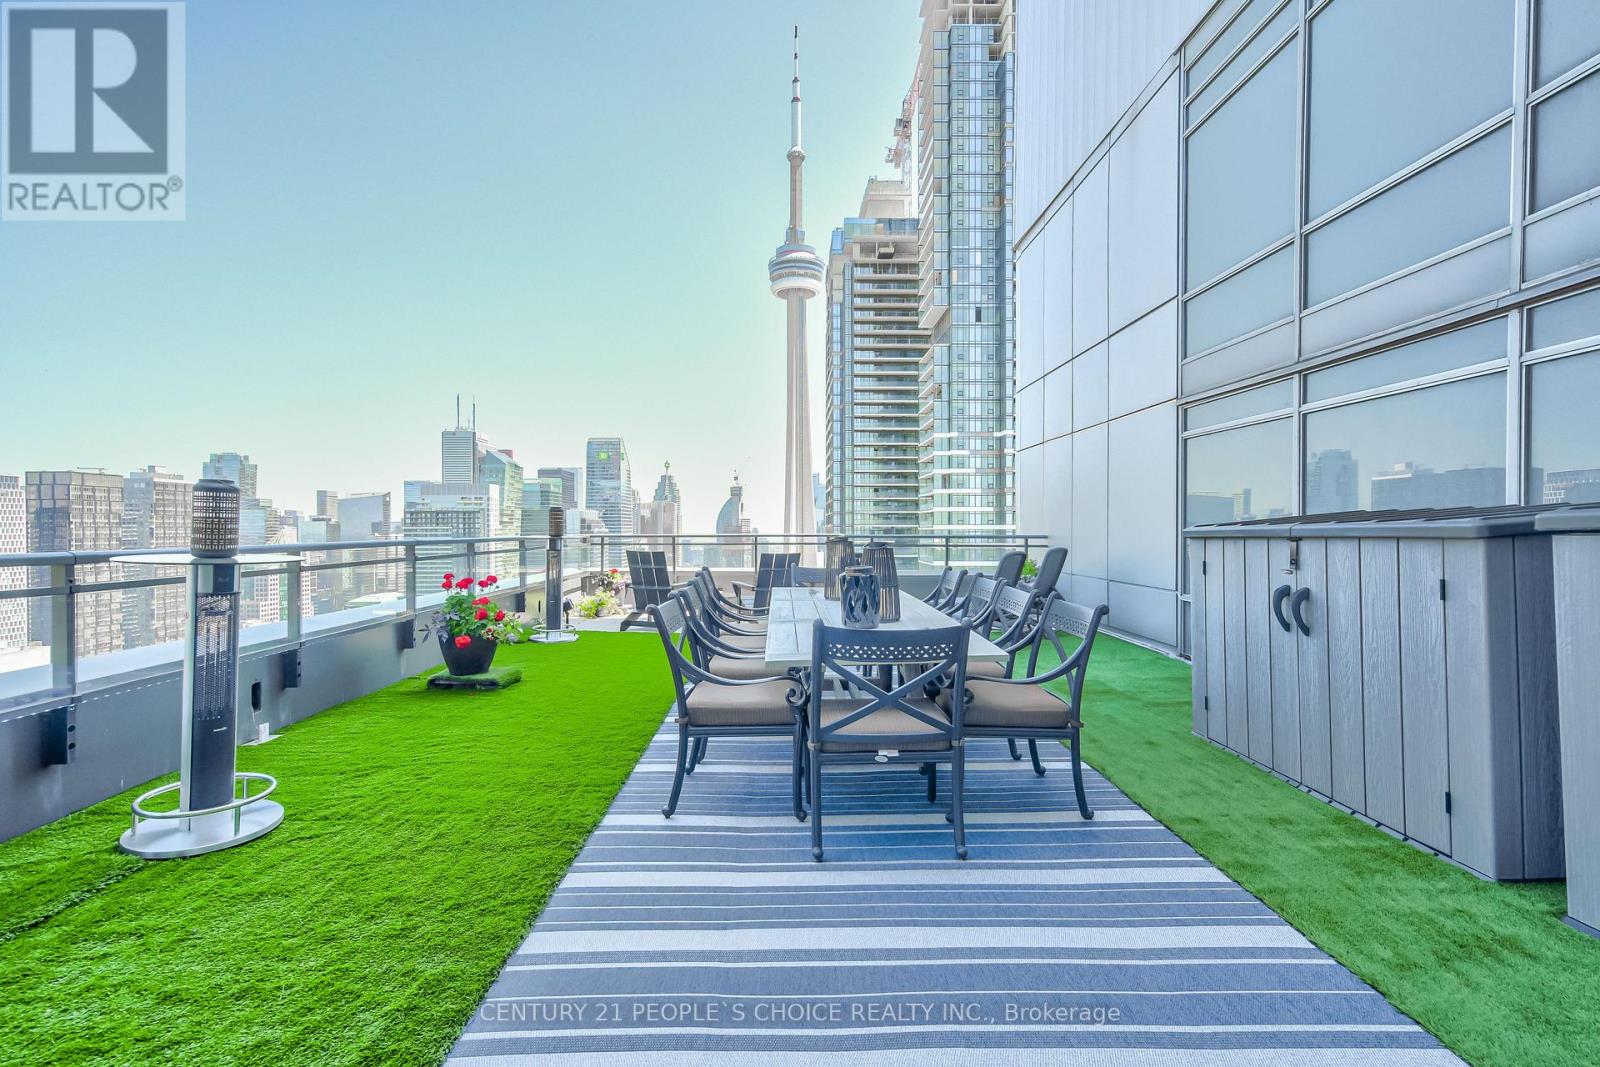
Ph5201 - 25 Telegram Mews
Toronto, Ontario
Waterfront Two- Storey Penthouse with Unmatched Private Terrace City skyline views at 25 Telegram Mews, offering breathtaking skyline views and a spectacular 777 sqft TRUE terrace designed for entertaining or enjoying stunning sunsets over Lake Ontario. Positioned just steps from the vibrant Harbourfront, this residence provides easy access to Queens Quay boat slips and the marina, perfect for those who love to set sail or enjoy the waterfront lifestyle. This meticulously rebuilt condo boasts luxurious Calcutta quartz counters, full-size stainless steel appliances, and stylish glass staircase leading to the upper level. Both primary bedrooms feature elegant ensuite baths with rainfall showers, while two additional balconies offer the ideal spots for morning coffee with a view. The suite is outfitted with ambient ceiling lighting, fully automated blinds, and refined pot lights, creating an atmosphere of sophistication and comfort. The building itself is a statement of exclusivity, featuring a private high-rise lobby with contemporary updates, three dedicated express elevators, and 24-hour security with fob-access to each floor. Residents enjoy exceptional amenities, including a full size heated saltwater indoor pool, a luxurious 10-person hot tub, and direct access to the onsite Sobeys grocery store. Additionally, the underground parking offers both paid and free guest spaces, while this unit includes two side-by-side parking spots next to a locker for added convenience. Just across the street, Canoe Landing Public & Catholic School (JK-Grade 8) and the recreation center offer excellent community access. With the Spadina streetcar connecting directly to Union Station and the UP Express to Pearson Airport, commuting couldn't be easier. Plus, the Gardiner Expressways westbound entrance off of Spadina is right at your doorstep. Experience the perfect blend of luxury, convenience, and waterfront access in this stunning penthouse (id:63381)
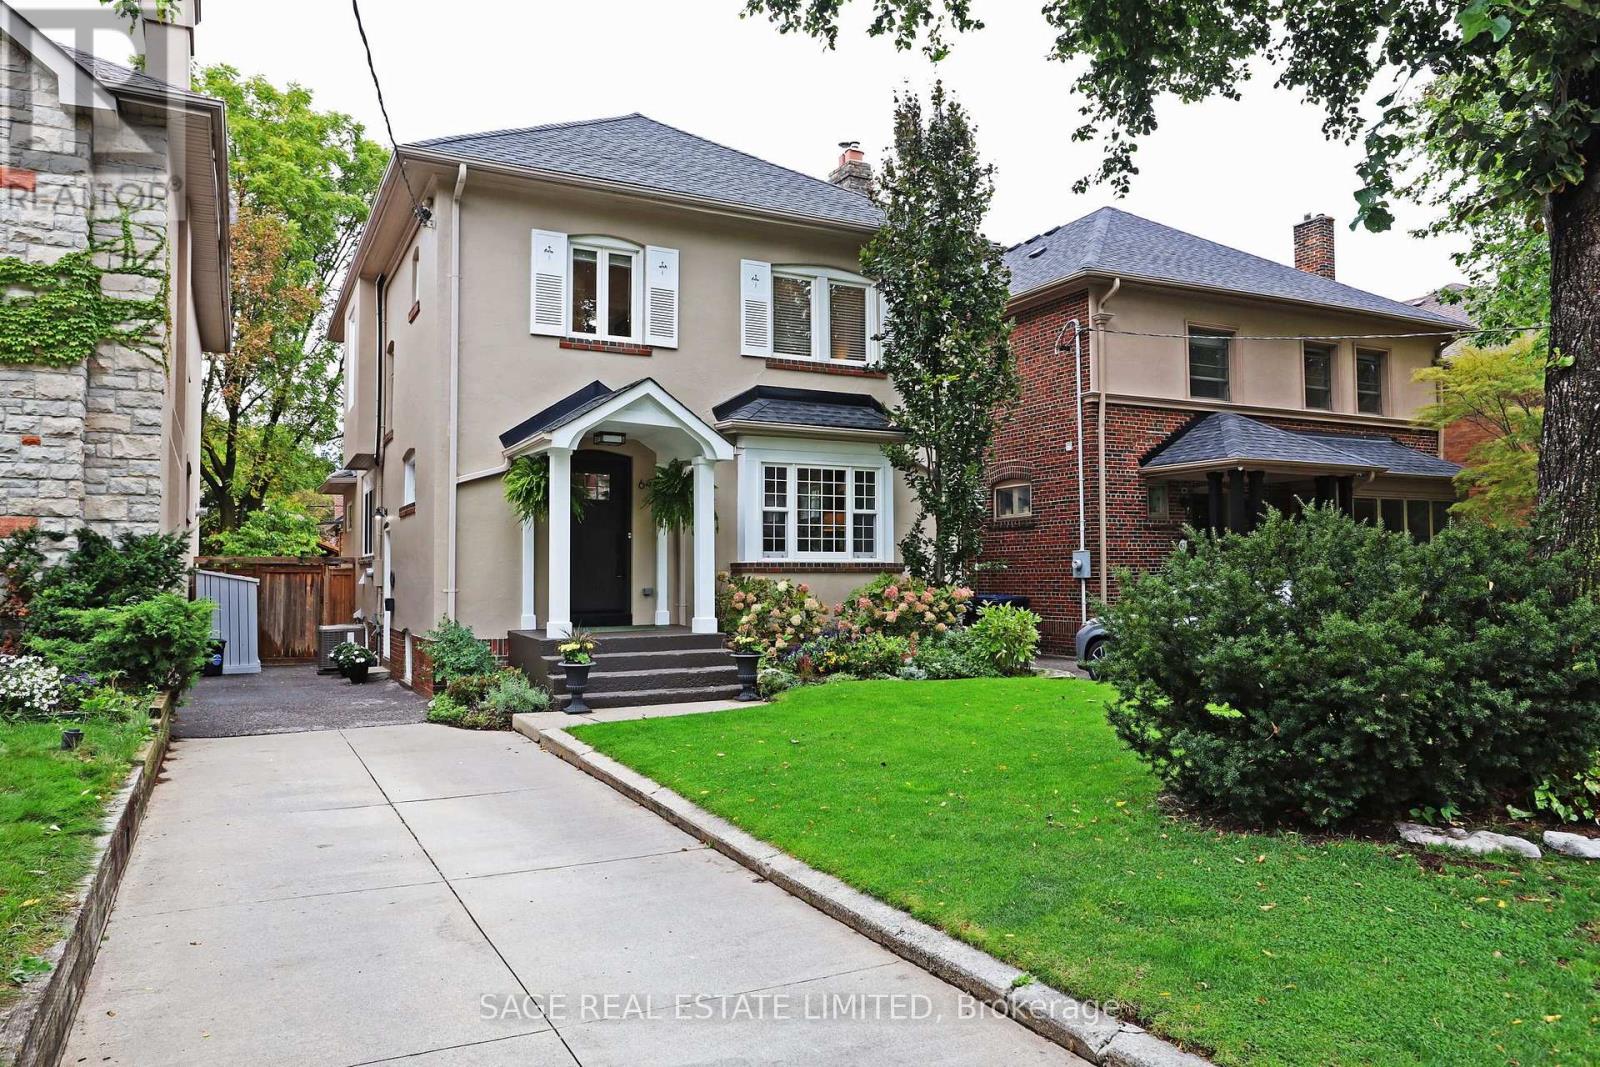
64 Cheritan Avenue
Toronto, Ontario
Welcome to 64 Cheritan Avenue! This special home sits mid-block on a premium low-traffic street and is a spectacular renovated four-bedroom home in the heart of Lytton Park! Open concept main floor. Nothing to do but move-in and enjoy! Gracious living room with gas fireplace, large new window with automated blinds, gourmet kitchen with high-end appliances and substantial island, a beautiful dining room overlooking the backyard and a main floor family room to relax in and enjoy! Main floor two-piece powder room. There are four bedrooms on the second floor and a full bathroom with heated floors fully renovated in 2012. The lowered basement boasts almost 8' ceiling height and features a generous recreation room with a full wall of custom built-ins, surround sound, a new bathroom with heated floors (2023) and separate laundry and utility rooms. It has been newly insulated and waterproofed on the north and east walls with an interior French drain system installed and a sump pump (2024). Outside in the rear yard, a full professional custom redesign of the space by Landscaping de Sol a Sol was completed in 2014. It is like being on vacation in your backyard! Custom Solda inground pool (new liner in 2024 and safety cover 2022), extensive custom stone gardens and walkways, a large deck for entertaining (2024 with storage under the rear steps), a cabana with changing area, mini fridge, pool equipment and a covered fire bowl area with a natural gas Solus fire pit (included). Both the front and rear have inground irrigation systems for easy maintenance. Who needs a cottage? This fabulous home is only steps from John Ross Robertson and close to some of Toronto's best private schools. Located close to the TTC, steps to Otter Creek skating rinks, ravine walking trails and the shops and restaurants on Yonge Street. This home is perfect for a most discerning buyer! See attachments for floor plans, a list of improvements and more information. Come and see it for yourself! (id:63381)
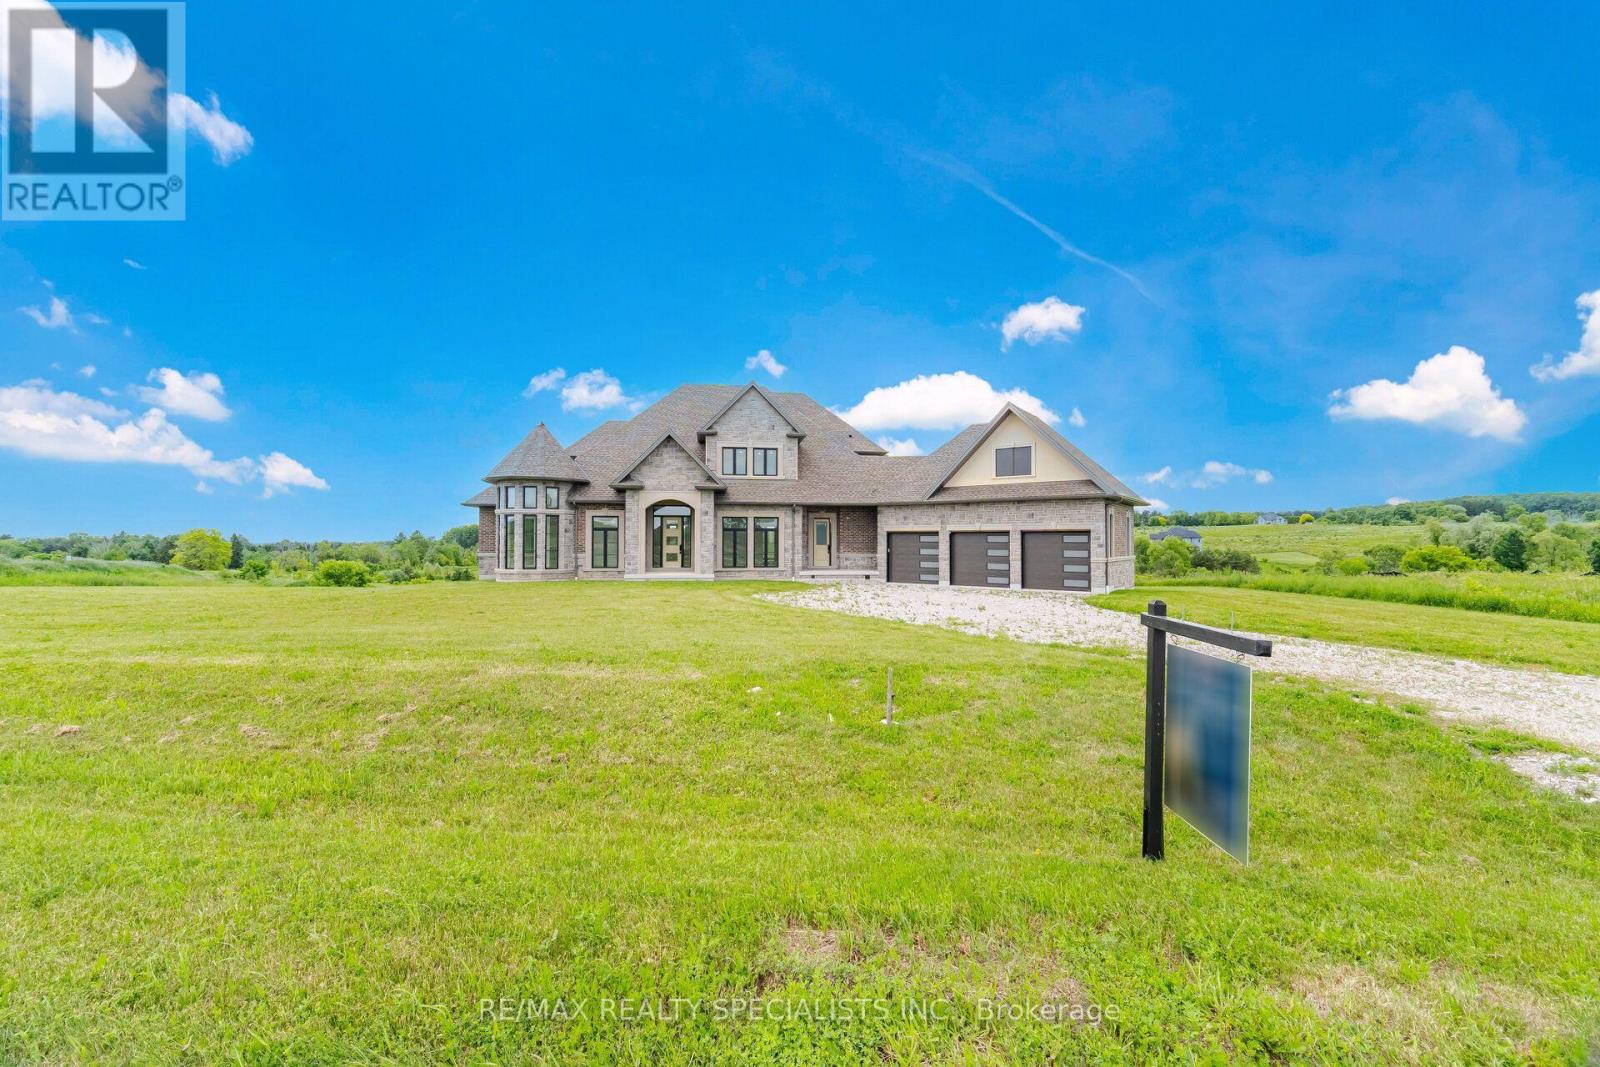
40 Logan Road
Caledon, Ontario
An exceptional opportunity to complete and customize your dream estate in the prestigious Palgrave community of Caledon. Situated on a spectacular approx 1.495-acre lot surrounded by executive homes and natural beauty, this impressive 4,237 sq. ft. two-storey residence is currently under construction and fully framed, offering the perfect canvas to bring your vision to life.The home has already undergone significant progress, including completed framing, septic installation, and electrical rough-ins. Designed with a spacious and functional layout, the plans feature 4 bedrooms with ensuite bathrooms & W/I closets & generous principal rooms, and an unfinished basement ready for future customization.Enjoy the tranquility of country living with the convenience of municipal water and available services, all within one of Caledon's most sought-after estate neighbourhoods. Surrounded by conservation lands and scenic views, this rare offering provides the opportunity to personalize finishes and complete a custom home tailored to your lifestyle.A unique chance for builders, investors, or end-users to acquire a premium estate lot with substantial construction already in place in an exclusive Palgrave location. (id:63381)
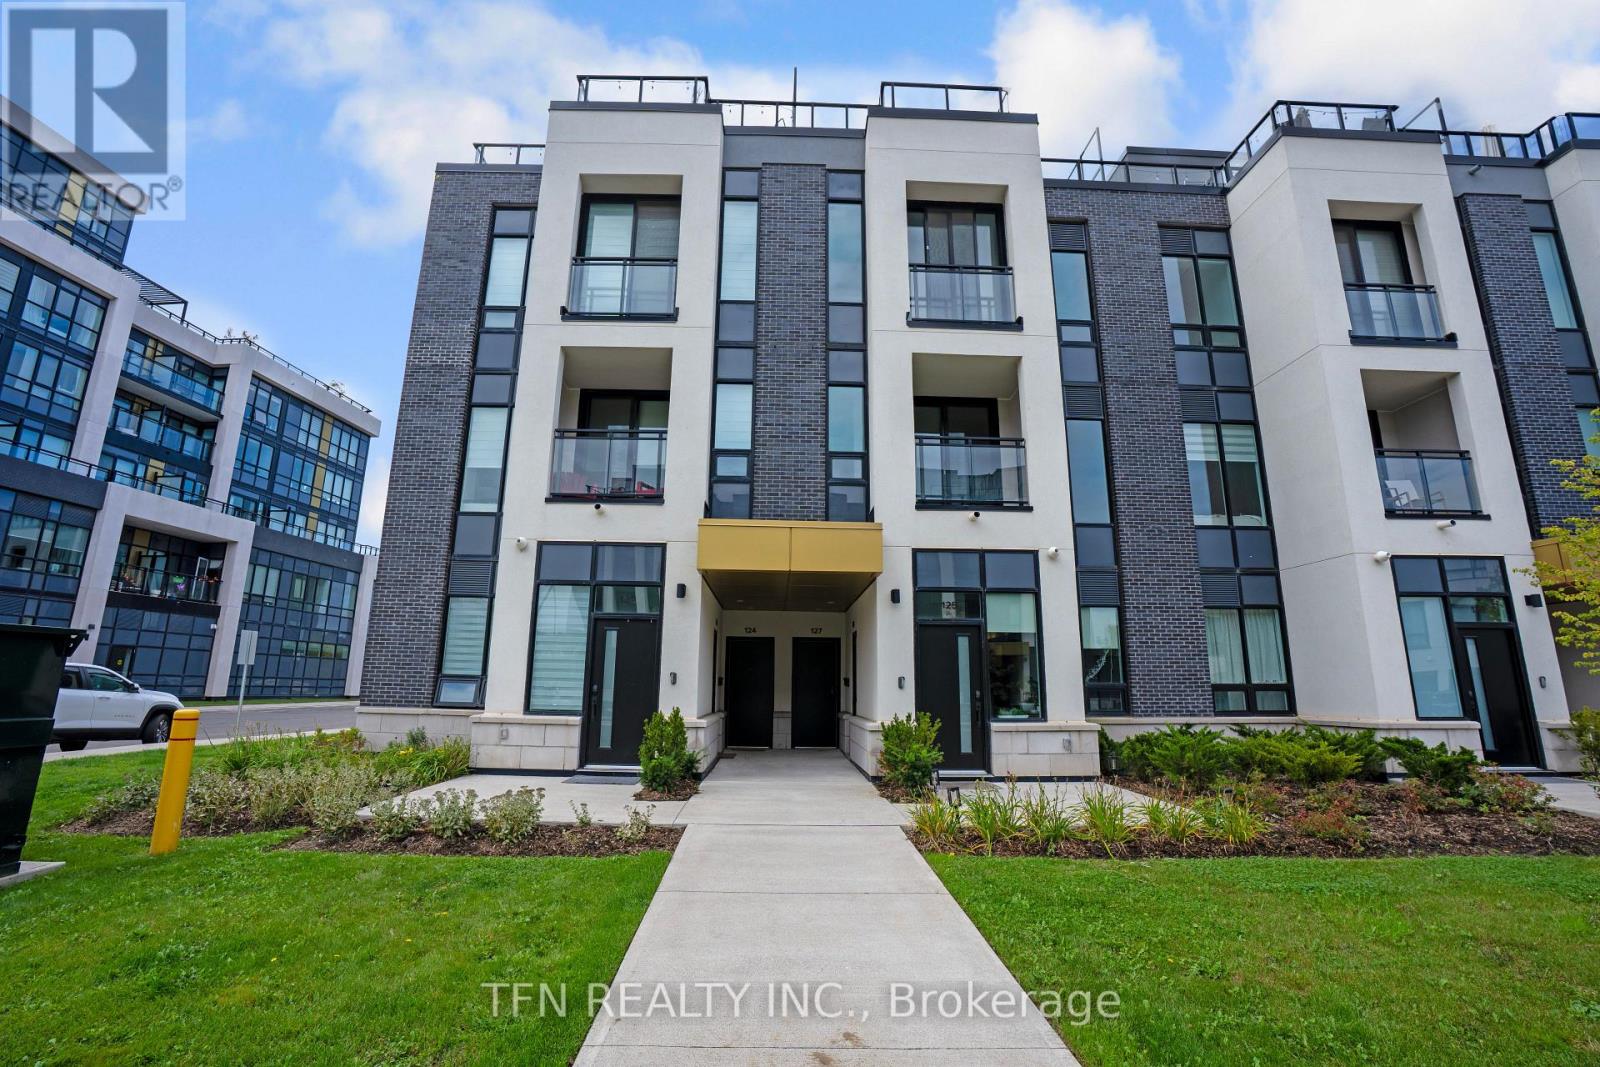
127 - 3020 Trailside Drive
Oakville, Ontario
Welcome to Unit 127 at Distrikt Trailside West, a designer stacked townhome offering 1,340 sq. ft. of living space plus a 488 sq. ft. private rooftop terrace. Vacant and move-in ready!The main level impresses with approx. 10 ft ceilings, tray-ceiling details, pot and track lighting, and wide-plank flooring. The open-concept living and dining area is bright and airy, with a walk-out to the first of two private terraces.The showpiece kitchen features two-tone navy and oak cabinetry, a picket-tile backsplash, a waterfall quartz island with seating, open display shelving, and panel-integrated appliances. A stylish powder room with a floating vanity and quartz top completes the main floor.Upstairs, the primary bedroom offers a double closet and 3-pc ensuite, while the second bedroom has a walk-in closet, ideal for guests or a home office. A 4-pc main bath and upper-level laundry add everyday convenience.The private rooftop terrace features privacy screens and a gas BBQ hookup, perfect for summer dinners and sunset views.Heat pump, central air, on-demand hot water, EV charger, owned underground parking and owned locker. Pet-friendly with restrictions.Amenities include concierge, gym, party room, rooftop deck/garden and visitor parking. Conveniently located with quick access to Hwy 407, 403 and Oakville GO. (id:63381)

1099 Kent Avenue
Oakville, Ontario
Gorgeous 2+2 Bedroom Bungalow On Large 66' X 127' Lot With Main Floor 1021 Sq, Basement 935 Sq, 4 Bathrooms! Updated Kitchen With Breakfast Bar, Garden Doors. To Large Sun Room. Pot Lights, Crown Moulding, Large Deck, Located In A Quiet And Convenient Neighborhood, This Beautifully Updated Home Offers Exceptional Versatility For Both Families And Investors. The Main Floor Features 2 Spacious Bedrooms, While The Finished Separate Entrance Basement Offers 2 Separate Bedroom Suites, Each With Its Own Private Ensuite Bathroom, Plus Separate Entrances For Added Privacy And Flexibility. New Flooring And Fresh Paint Throughout. Updates Include Furnace (2024), A/C (2024), Roof (2023), Stove (2026), And Hot Water Tank (2026). Close To Shopping: Oakville Place, Whole Foods Market, Longo's. Easy Access To 403 Hwys And Oakville Go Station. Close To White Oaks Secondary School And Sheridan College. A Fantastic Opportunity For Comfortable Family Living Or Investment With Excellent Rental Potential! (id:63381)

139 Town Line
Orangeville, Ontario
Offered for the very first time. Homes like this don't come up often on Town line, and this one never has - until now. It started out in 1966 and has since had all the big, expensive stuff taken care of, so you get an older home's space and lot without inheriting the to-do list. Three bedrooms up, three down, two full kitchens, and a separate side entrance to the lower level, which makes it easy to set up for the in-laws suite. Parking is the part you won't believe: six spots including the carport, on a semi.But it's the setting that sells it. One side is a working farm, over 150 acres, and a wall of mature trees standing right next to the property, so you can't see a neighbour's house or yard, perfect for your weekend gatherings or evening BBQ parties. Private and quiet, with trails nearby to hike in summer and sled/snowmobile from your yard in winter, a new concrete patio, and a shed out back. You're five minutes from downtown Orangeville, schools, Island Lake and Hwy 10, though standing in the yard you'd never guess it.Updates: roof, kitchen, flooring, paint and pot lights inside and out (2026); windows and sliding patio door (2023); electrical panel and furnace (2024); A/C and hot water tank (2025); security cameras around the house and new appliances up and a full set down. *Some of the photos are Virtually Staged.* (id:63381)
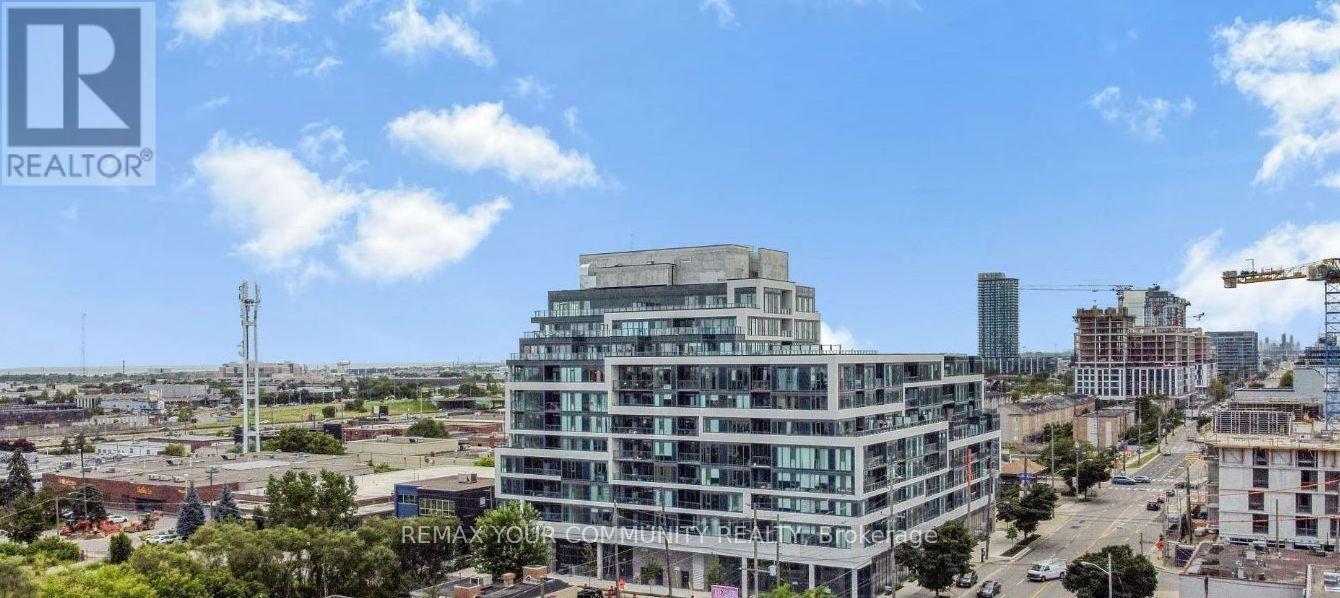
307 - 859 The Queensway
Toronto, Ontario
Welcome to 859 West in South Etobicoke! This sleek and stylish 2 bedroom, 2 bathroom condo features 1 parking space and 1 locker. The bight open concept living and dining area is complemented by a gourmet kitchen with stainless steel appliances, quartz counter top back splash and extended uppers. Enjoy an abundance of natural light and step out onto the large patio overlooking the green roof-perfect for relaxing or entertaining. In-suite laundry adds everyday convenience. Residents enjoy an impressive array of amenities, including a designer lounge with kitchen, private dining room, children's play area, full-size gym, outdoor cabanas, BBQ area, outdoor lounge and more! Ideally located on The Queensway, with easy access to major Highways, Sherway Gardens, coffee shops, grocery stores, schools, public transit and countless other amenities. Everything you need for comfortable, convenient city living is right at your doorstep. (id:63381)
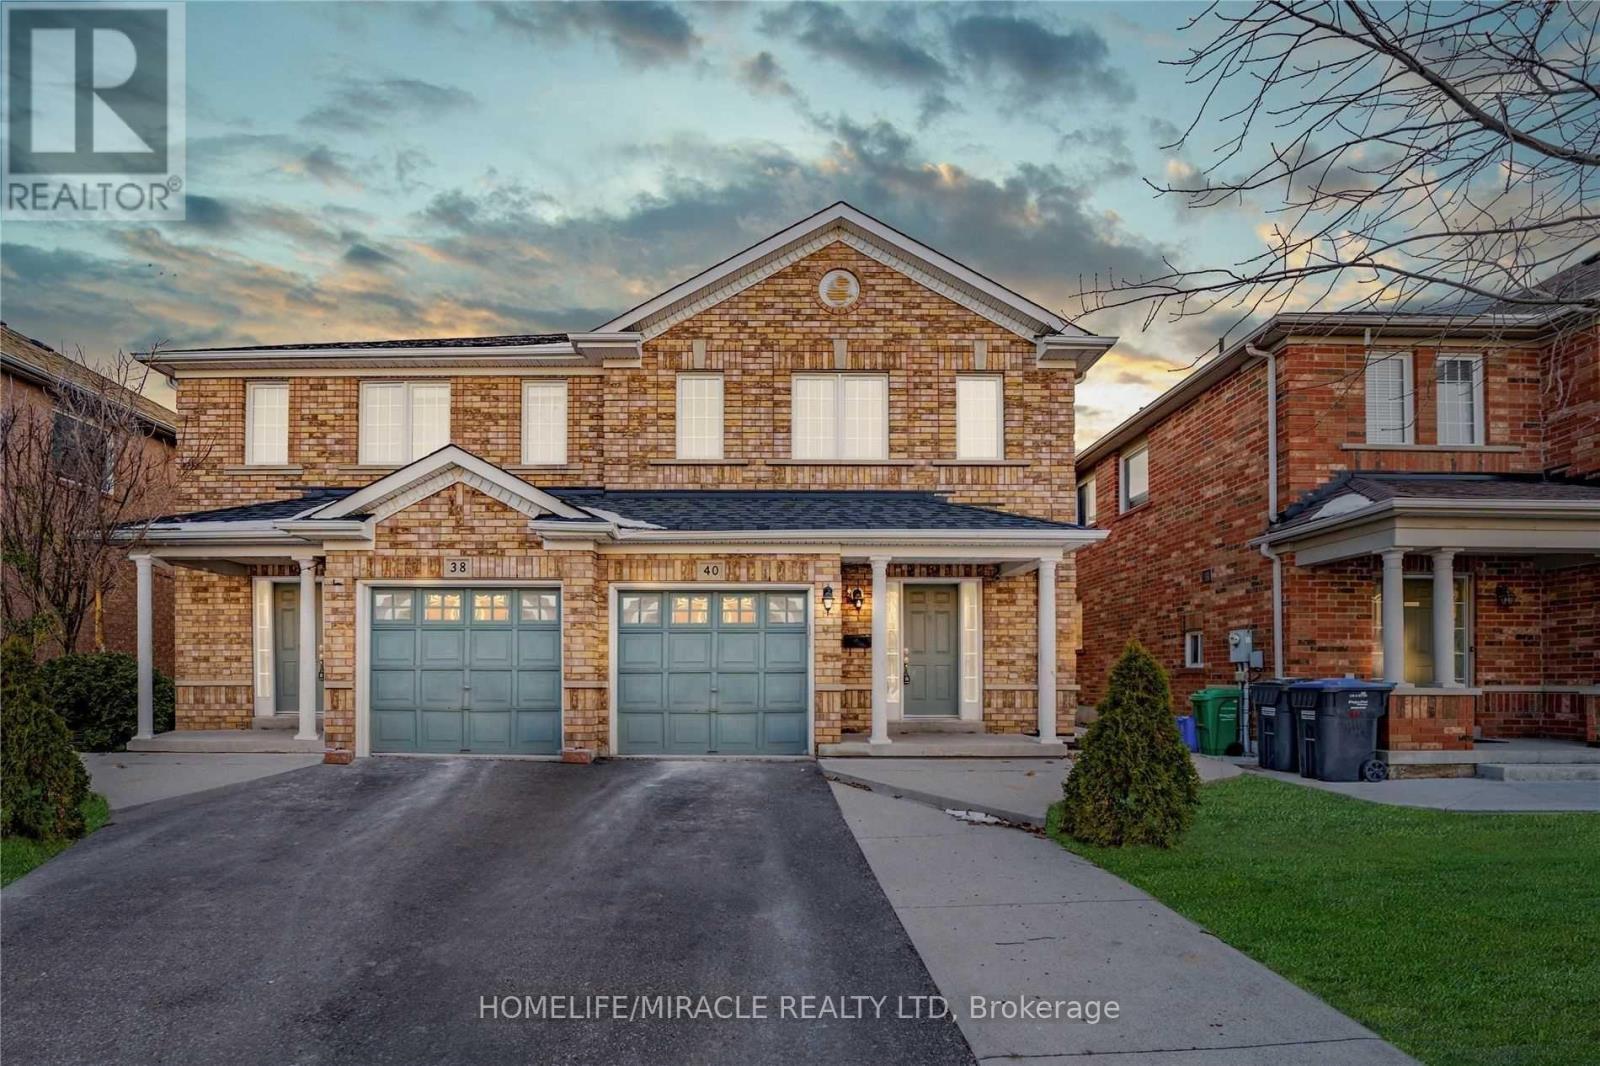
40 Trumpet Valley Boulevard
Brampton, Ontario
Welcome to this beautifully maintained, recently renovated, freshly painted 3-bedroom semi-detached home, offering the perfect blend of comfort, style, and functionality. Featuring a thoughtfully designed layout, no carpet with spacious rooms, this home is ideal for families, first-time buyers, or investors. The main floor offers a bright and welcoming living space, a well-appointed kitchen with ample cabinetry and counter space, and a comfortable dining area perfect for everyday living and entertaining. Upstairs, you'll find three generously sized bedrooms, providing plenty of space for the whole family. The finished basement adds valuable living space and versatility, offering an excellent area. for a recreation room, home office, gym, guest space, or entertainment area. Whether you need room to relax, work, or play, the possibilities are endless. Enjoy the convenience of a private outdoor space with a combination of deck and grass for your gracious evenings, along with easy access to schools, parks, shopping, transit, major highways, and everyday amenities. A fantastic opportunity to own a spacious and versatile home in a desirable location don't miss your chance to make it yours! (id:63381)
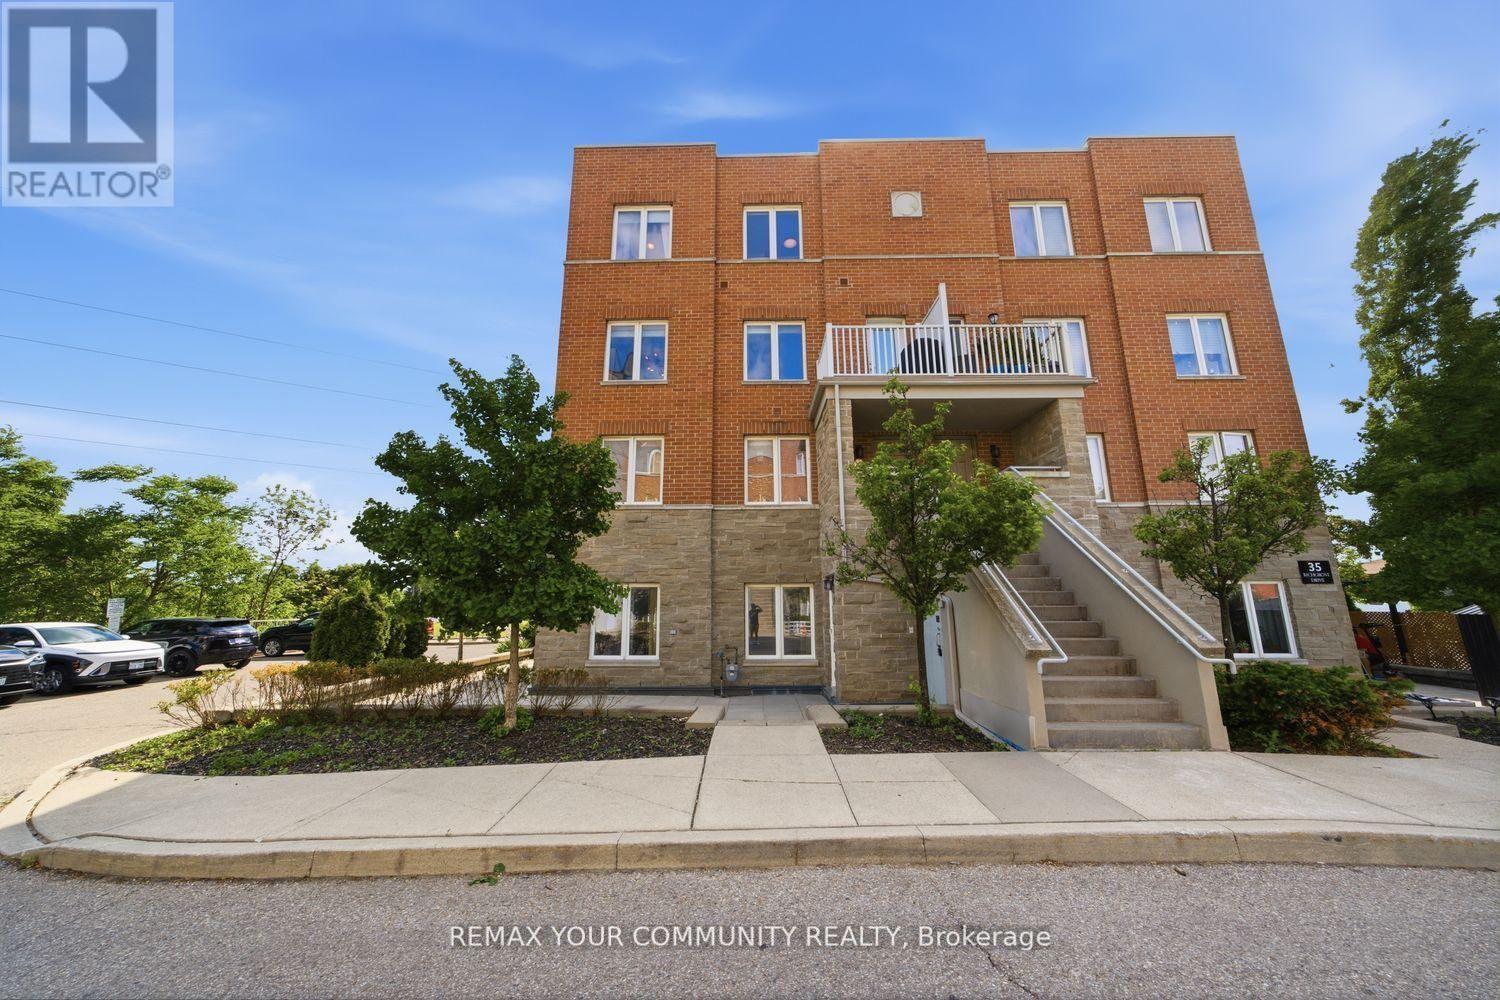
#204 - 35 Richgrove Drive
Toronto, Ontario
Welcome To Premium End-Unit Townhouse Living In Etobicoke! This Bright, Spacious 3-Bed,3-Washroom Corner Home Offers A Semi-Detached Feel With Stunning Southeast Views And Airy 9'Ceilings. The Functional Open-Concept Layout Features A Massive Living/Dining Are. The Upgraded Eat-In Kitchen Boasts Brand-New Cabinetry, Sleek Quartz Countertops, An Undermount Sink, A New Microwave, And SS Appliances (<2 Years Old). Upstairs, Enjoy A Large Primary Retreat With A 4pcEnsuite And Walk-In Closet, Convenient 2nd-Floor Laundry, And Brand-New Stair Carpeting. Low Maintenance Fees Make This An Incredible Opportunity For Buyers And Investors Alike. Effortless Commuting With Instant Access To Hwys 401/427/409 And The Airport. Steps To TTC And Walking Distance To The Future Eglinton Crosstown LRT For Major Future Appreciation. Close To Top Schools, Parks, And Shopping. Move In And Enjoy! (id:63381)