
965 Old Glass Road
Chatham-Kent, Ontario
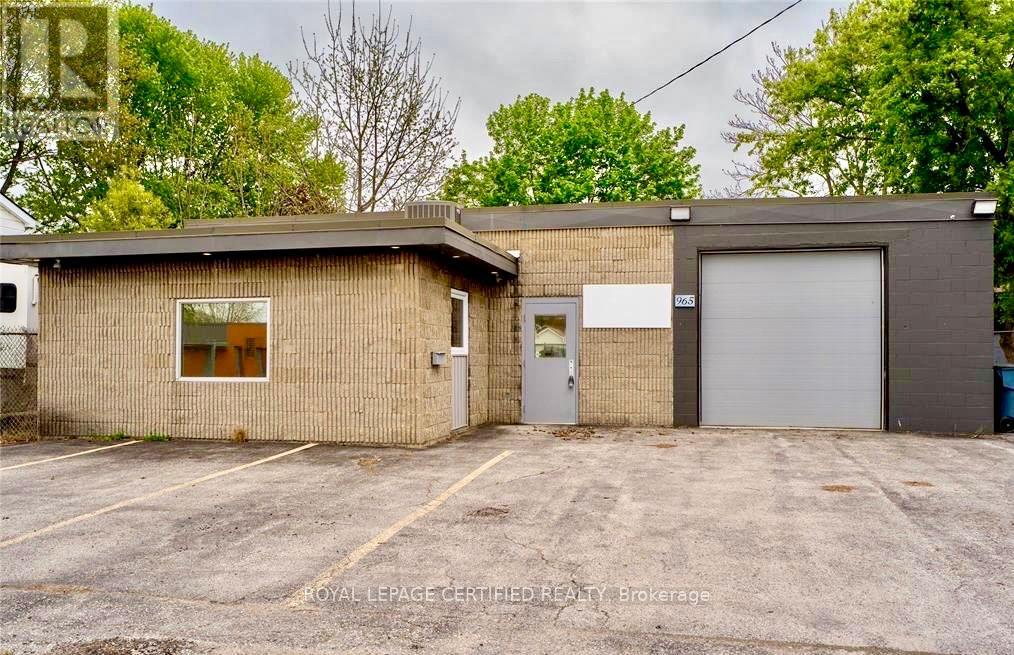
Income generating property occupied by an established corporation with multiple locations. 3,000 sq ft. building set on a freehold lot over 6,500 sq ft. The property offers customer parking, tractor trailer parking, grade level shipping door, showroom, and warehouse space. Initial 5 year term ends September 14, 2030. Built-in rent escalations: 2026 ($28,670) | 2027 ($30,470) | 2028 ($32,270) | 2029 ($34,070). Tenant pays all utilities. Just three minutes from major shopping area with Walmart, Canadian Tire, and Dollarama. Strategically located in Chatham-Kent, with an estimated population of 113,000 residents. (id:63381)
965 Old Glass Road
Chatham-Kent, Ontario
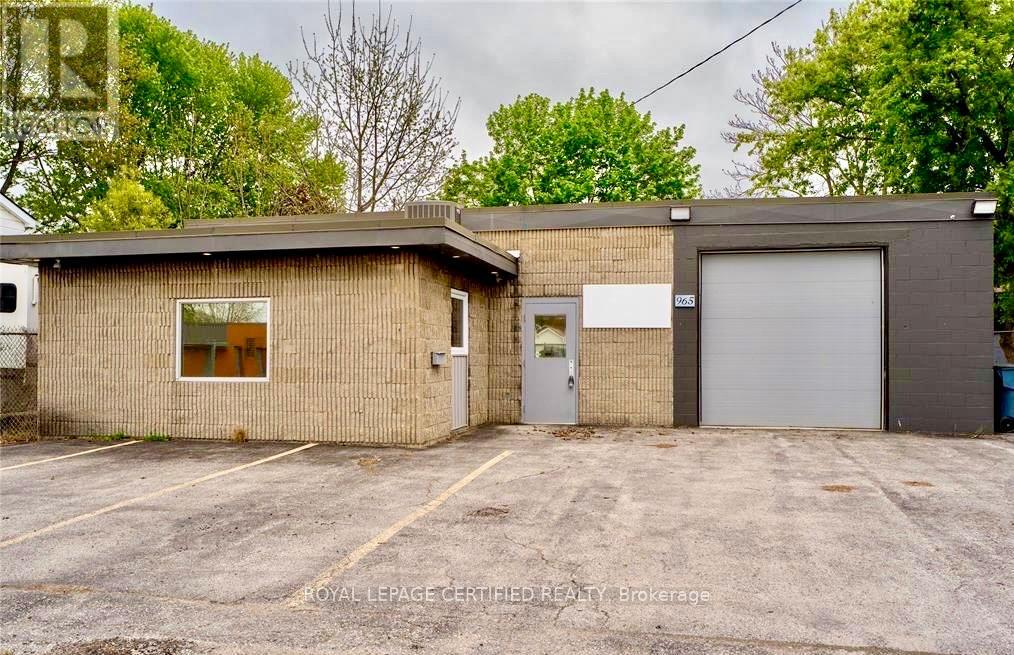
Income generating property occupied by an established corporation with multiple locations. 3,000 sq ft. building set on a freehold lot over 6,500 sq ft. The property offers customer parking, tractor trailer parking, grade level shipping door, showroom, and warehouse space. Initial 5 year term ends September 14, 2030. Built-in rent escalations: 2026 ($28,670) | 2027 ($30,470) | 2028 ($32,270) | 2029 ($34,070). Tenant pays all utilities. Just three minutes from major shopping area with Walmart, Canadian Tire, and Dollarama. Strategically located in Chatham-Kent, with an estimated population of 113,000 residents. (id:63381)
82 Gibson Avenue
Hamilton, Ontario
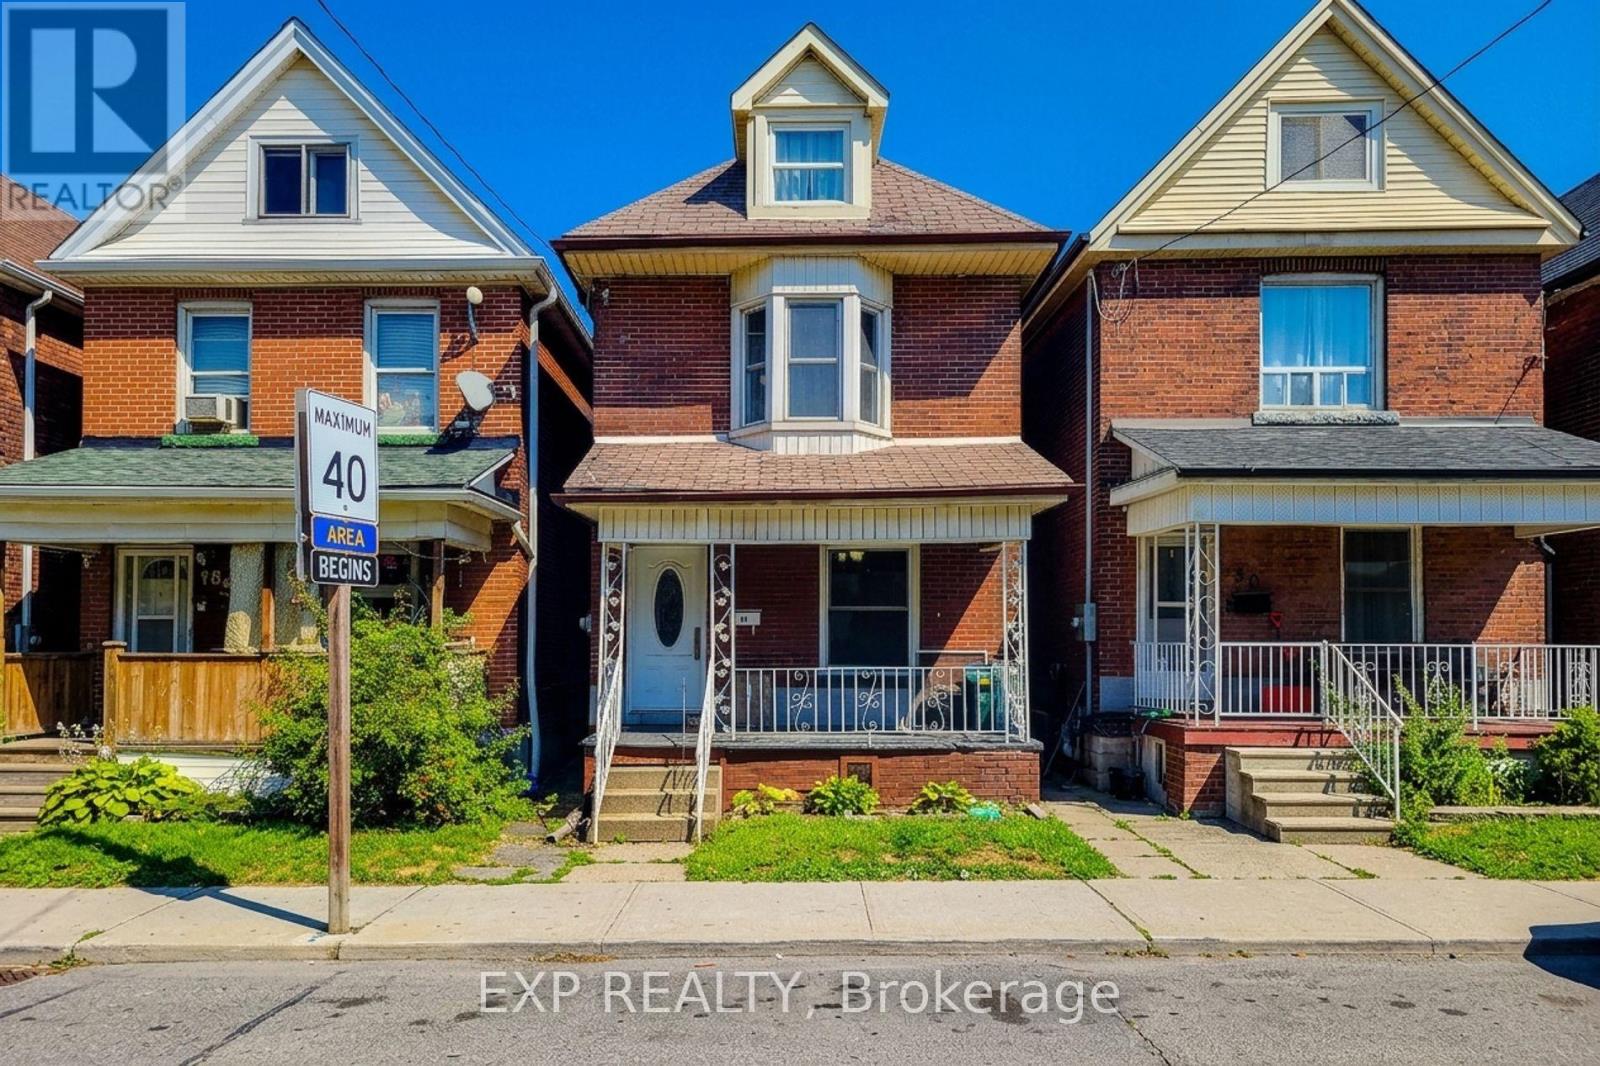
Welcome to this beautifully renovated 2-storey detached home in Hamilton's rapidly growing Gibson neighbourhood, offering the perfect combination of timeless character and modern finishes. Featuring four spacious bedrooms, two bathrooms, and an inviting open-concept layout, this move-in-ready home showcases newer hardwood flooring, a stylish eat-in kitchen with quartz countertops, stainless steel appliances, and a stunning exposed brick feature wall that adds warmth and charm. The upper levels provide generous living space ideal for families, professionals, or those working from home, while the private backyard with a deck creates the perfect setting for outdoor entertaining. The full basement offers additional storage and future potential. Conveniently located just minutes from downtown Hamilton, Gage Park, Tim Hortons Field, schools, public transit, hospitals, shopping, restaurants, GO Transit, and major highways including the QEW and Red Hill Valley Parkway, this exceptional property is an outstanding opportunity for first-time home buyers, families, and investors looking for a turnkey home in one of Hamilton's most sought-after and revitalizing communities. (id:63381)

714 Oakcrossing Road
London North, Ontario
Welcome to 714 Oakcrossing Rd in prestigious Oakridge Meadows -one of London Ontario's most sought-after family neighbourhoods!(4 total parking spaces) complete this turnkey package.style, and smart investment opportunity.Freshly painted throughout with brand-new quartz countertops in kitchen and all bathrooms,plus updated bathroom cabinets and designer light fixtures.Beautiful hardwood floors and ceramic tiles throughout, open-concept living witha stunning gas fireplace in the family room walkout to private deck.Generous eat-in kitchen with new quartz counters, ceramic backsplash, and- perfect for entertaining.Oversized primary bedroom with large walk-in his and her closets andspa-inspired 4-piece ensuite featuring a jetted soaker tub.All HVAC equipment is only 2 years new and OWNED - sump pump,furnace, central air, and tankless hot water heater saving you $40-$60/month vs. rental!Ufinished basement with large windows, semi walk-out potential, and option toadd separate side entrance - ideal for in-law suite or student rental, awaits your imagination.Atached 2-car garage with garage opener, and double driveway,(4 total parking spaces) complete this turnkey package.Prime location minutes from Western University - outstanding student housing income potentialor multi-generational living!Walking distance to top-rated schools, parks, Rec Centre, and public transit at the road.Quick access to Wonderland Rd, Oxford St, and all major amenities.Homes in this neighbourhood sell FAST - book your private tour today before this gem isSOLD, SOLD, SOLD !!! (id:63381)
159 Macdougall Drive
Loyalist, Ontario
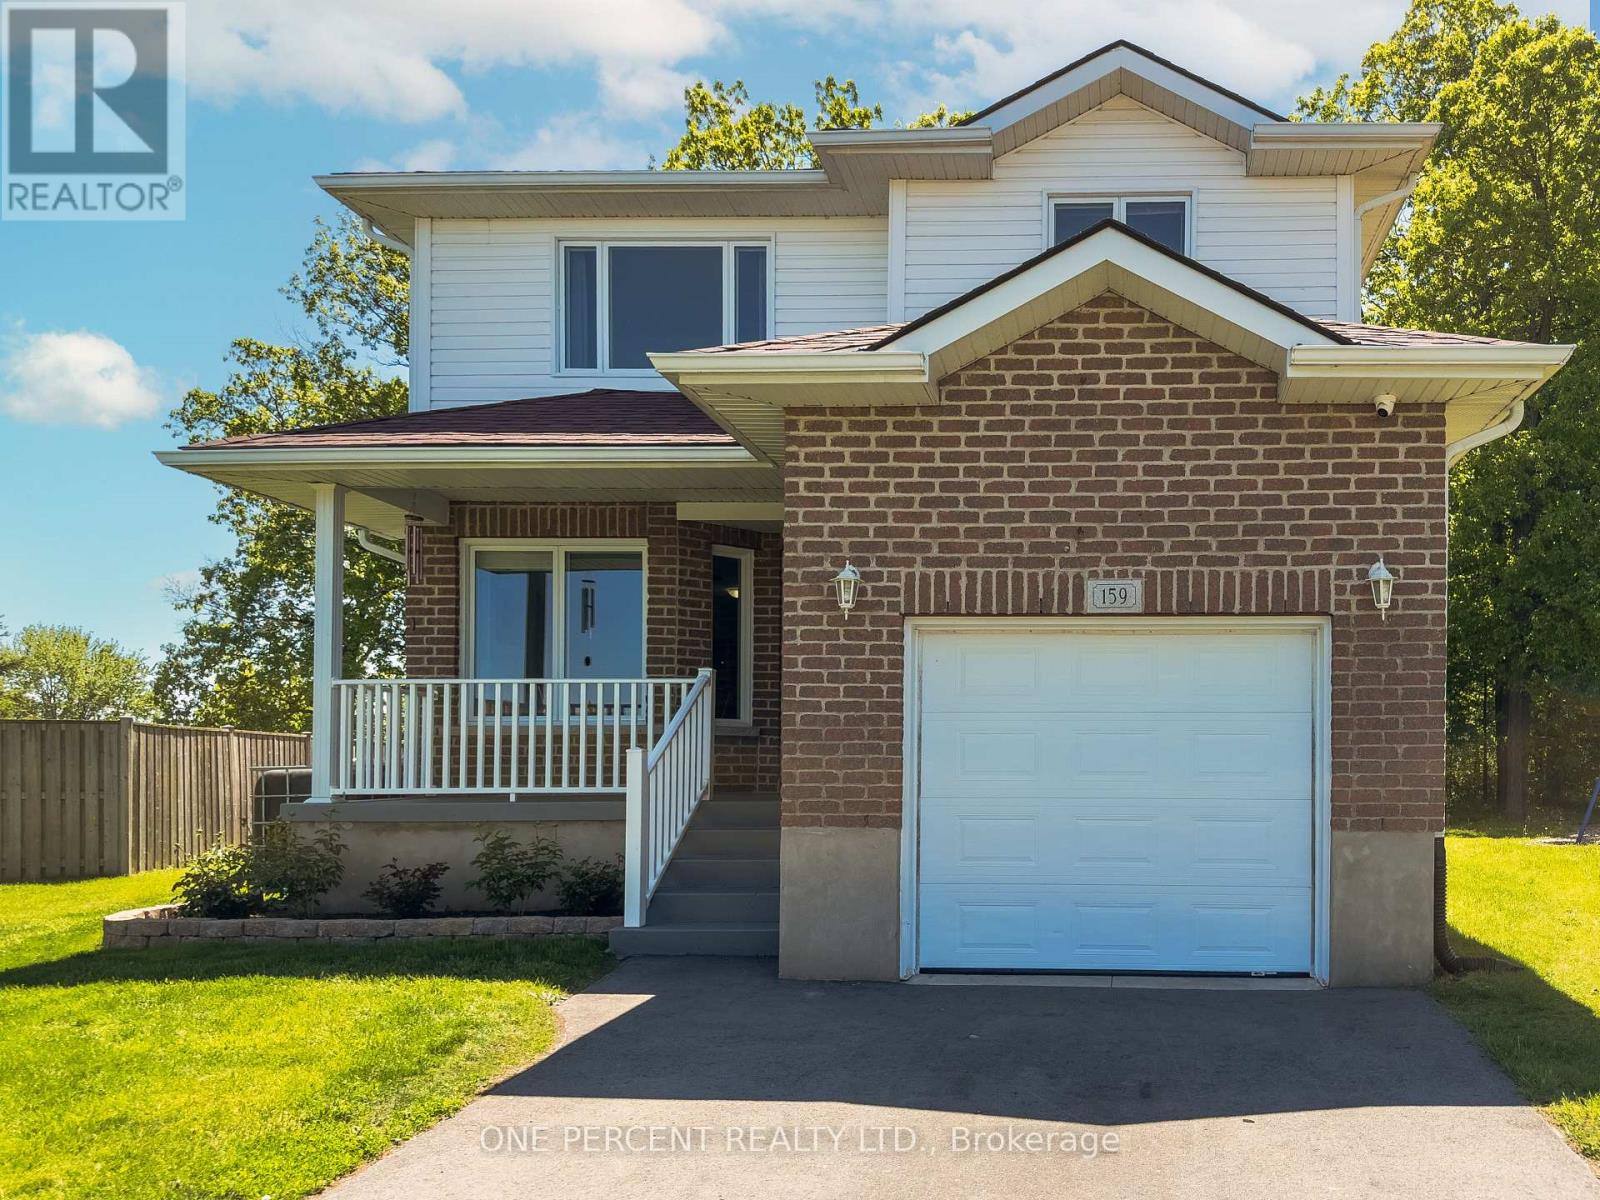
Welcome to this family home with a truly unique backyard in the community of Amherstview, offering a bright and spacious open-concept design perfect for everyday living and entertaining. Soaring vaulted ceilings and impressive windows flood the main living area with natural light while showcasing beautiful backyard views, creating a peaceful country living feel within a family friendly subdivision. The modern kitchen features a large centre island, ample workspace, and seamless flow to the dining and living areas. A versatile main-floor bedroom provides the ideal space for guests, in-laws, a home office, or growing families. Upstairs, you'll find two generously sized bedrooms with walk-in closets, a 4 piece bathroom, and the convenience of second-floor laundry. The partially finished basement provides a fantastic family or recreation room, perfect for movie nights, games, or additional living space. The unfinished portion of the basement provides ample storage with potential to add additional living space or a separate in-law suite. Move-in with the comfort of knowing the big ticket items have been recently replaced for you: AC (2022), Furnace (2022) & Roof (2023). Outside, the pie-shaped lot widens to 75 feet at the rear, offering plenty of room for outdoor enjoyment, gardening, and future possibilities. Located close to schools, parks, waterfront amenities, and Kingston, this home combines comfort, flexibility, and value in one exceptional package. (id:63381)
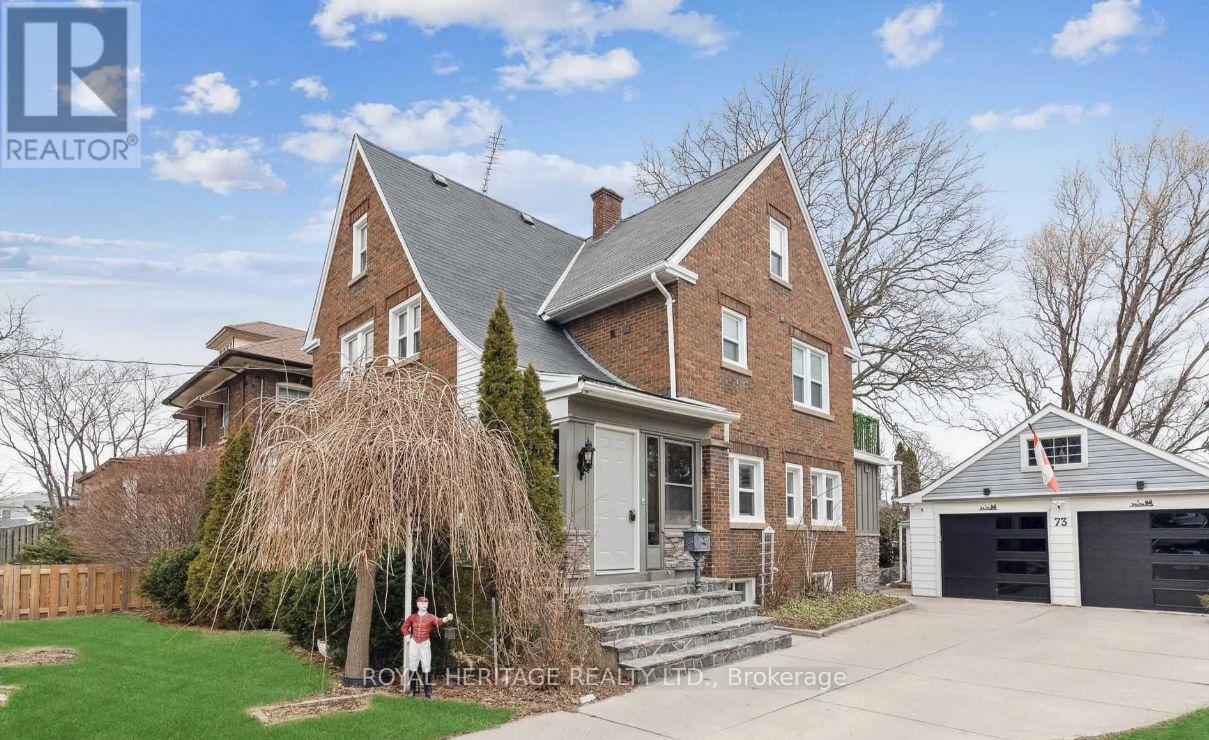
73 Talbot Street N
Norfolk, Ontario
Fantastic Investment Opportunity with Endless Potential! Located in a sought-after neighbourhood, this spacious home is a renovator's dream and the perfect opportunity to add your own personal touch.Brand New Windows, A Double Garage And Space To Comfortably Fit 3 More Vehicles In The Driveway. This Home Boasts Character & Charm All Windows Have Been Replaced, Roof 2020, New 200 Amp Electrical System. Garage Features An Oversized Sunroom With Workshop & Storage Shed. (id:63381)
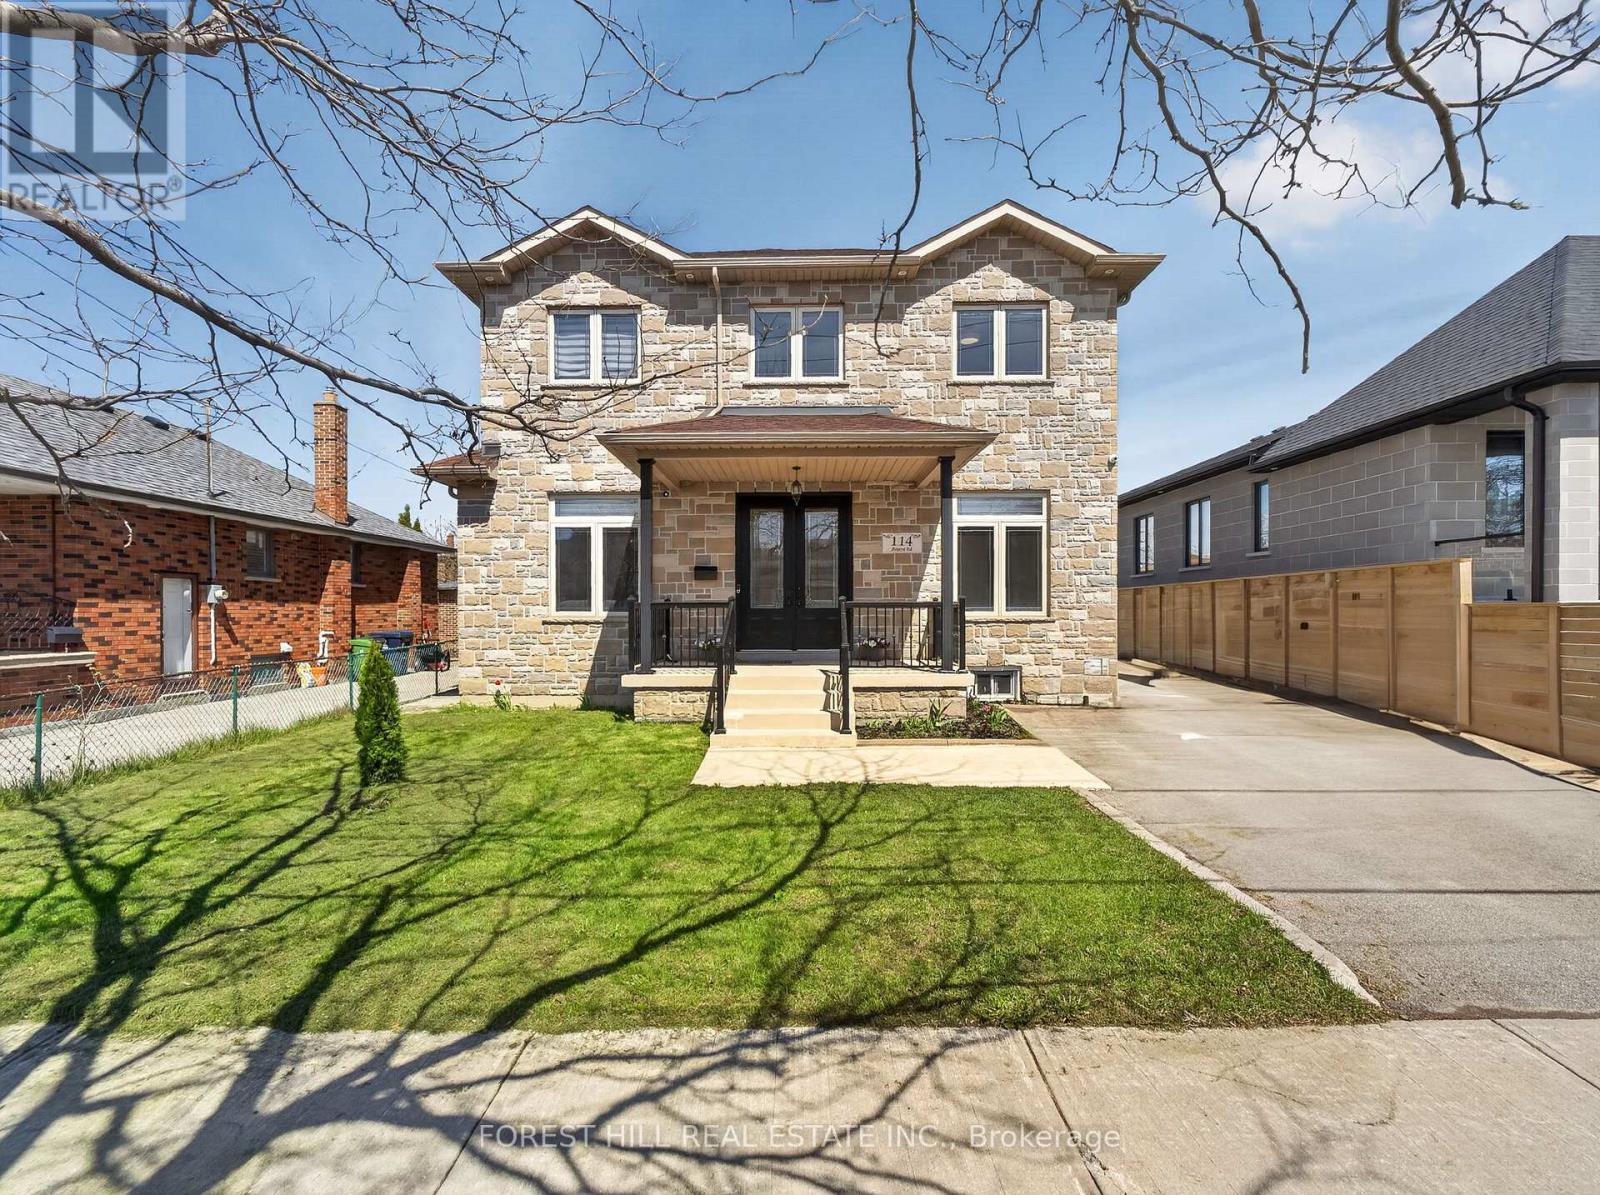
114 Regent Road
Toronto, Ontario
Location!! Location!! Truly sets this home apart. Nestled on a quiet, highly desirable street, this beautifully maintained detached 2-storey residence and offers exceptional style and comfort throughout. Step inside to soaring 10-foot ceilings on the main level and 9-foot ceilings on the second floor, complemented by rich hardwood flooring throughout. The home showcases elegant finishes including pot lights, crown moulding, and 2-inch baseboards. The custom-designed kitchen features granite countertops and provides a seamless walk-out to a spacious balcony-perfect for relaxing or entertaining. The professionally finished basement, complete with a separate entrance and currently rented, offers excellent income potential. Ideally located just minutes from Yorkdale Mall, Downsview Subway, parks, 400, 401, New Hospital, TTC, and all essential amenities-this home truly combines luxury living with unbeatable convenience. (id:63381)
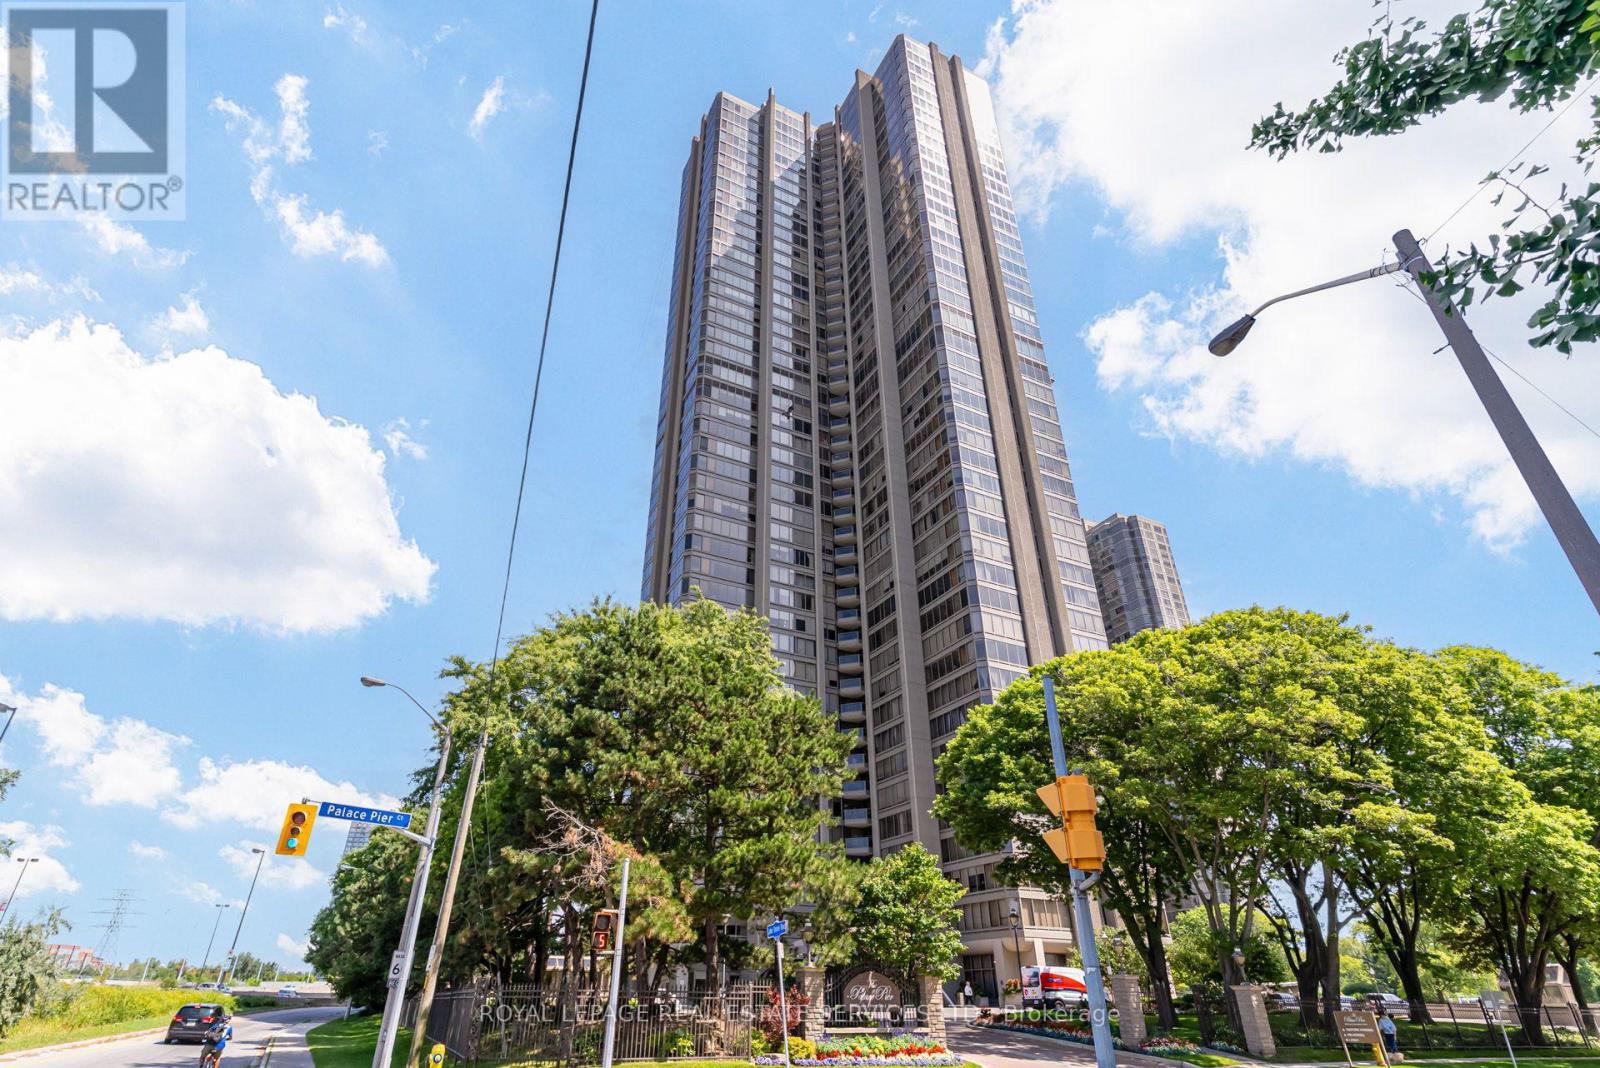
1610 - 2045 Lake Shore Boulevard W
Toronto, Ontario
Space, Privacy and Endless Possibilities! At 1,890 sq ft suite is a rare combination of generous living space, remarkable privacy and spectacular views of the river and glimpse of the Toronto skyline. From the moment you enter, the suite reveals the most distinctive feature, a completely private wing just off the entrance foyer. This spacious room, floor to ceiling windows, a full bathroom with walk-in shower, deep wall closets, has a myriad of uses. Guest suite, home office, den, or nursery. Its separation from the main living quarters, makes it perfect for multigenerational living. The foyer offers a gallery style wall space, excellent for art or photographs. The living room is bright with natural light, crown moulding fireplace and, a wall of glass overlooking the river. The adjoing dining room flows seamlessly from the living room, excellent for entertaining. The kitchen offers lots of cabinetry, marble counter tops, five appliances and a comfortable eating area. The primary bedroom is generous and bright. Its four piece ensuite includes double sinks, ample storage, tub and shower. The third bedroom is located near the principle bedroom. Ideal for younger children. Rich, beautiful honed bamboo flooring runs throughout the suite. This is a wonderful opportunity to personalize this exceptional space, add your own style and flair, and is outstanding value. Five Star Amenities: 24 hr. Concierge and Security, Valet Parking, Restaurant, Tennis Court, Private Shuttle to Union Station, Spa, BBQ's, Salt Water Pool, Sports Simulator, Executive Meeting Room, Billiards, Children's Play Room, and so much more. Walk to upscale restaurants, shoppes,, medical services. Walk or cycle the Martin Goodman Trail for miles along the lake. This is city living in the country. Truly an Oasis. Unit is virtually staged. (id:63381)
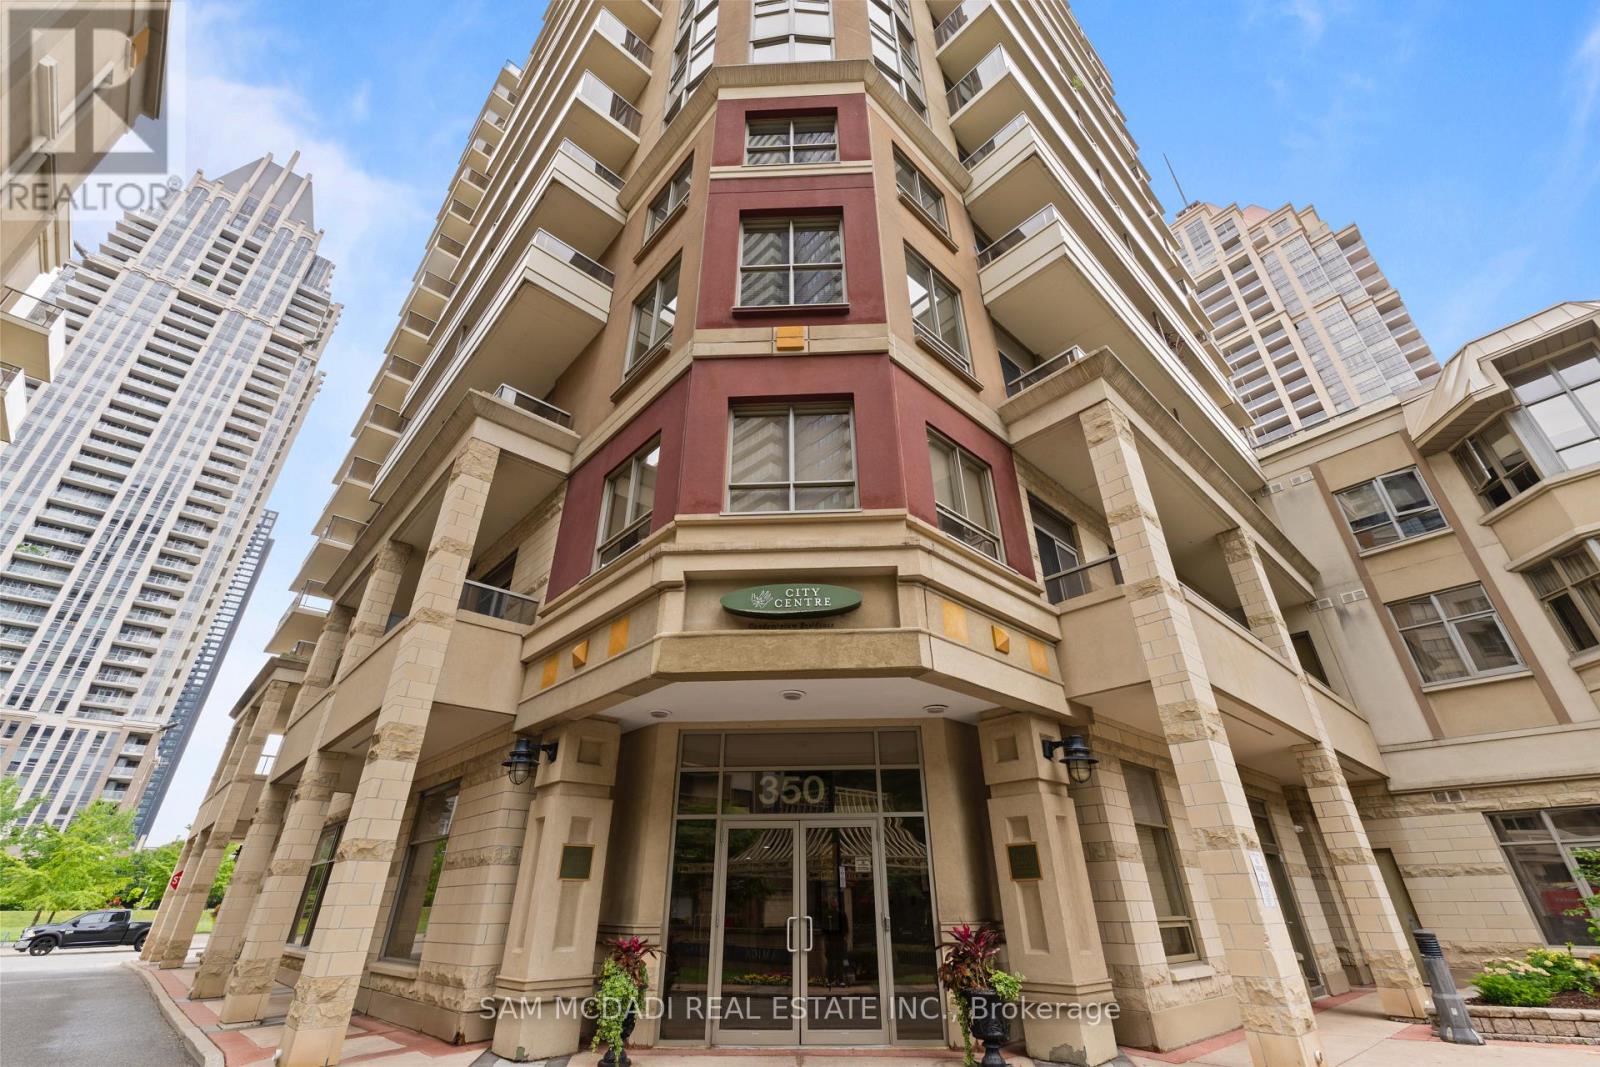
1107 - 350 Princess Royal Drive
Mississauga, Ontario
Welcome to this bright, spacious, and impeccably maintained 2-bedroom, 2-bathroom corner suite in Amica's sought-after mature lifestyle condominium community with no age restrictions. Offering 1,022 sq. ft. of thoughtfully designed living space in the heart of Mississauga City Centre, this home combines comfort, elegance, and everyday convenience. The open-concept layout with hardwood flooring throughout, crown moulding and an abundance of natural light. The spacious kitchen is perfect for everyday living and entertaining, featuring stainless steel appliances, ample cabinetry, and generous counter space. Enjoy seamless indoor-outdoor living with two private balconies, ideal for morning coffee or evening relaxation. The generous primary bedroom offers a walk-in closet, a 3-piece ensuite with a walk-in shower, and direct access to the second balcony. A well-sized second bedroom and full bathroom provide flexibility for guests, family, or a home office. Ideally situated in one of Mississauga's most convenient locations, you're just steps to Square One Shopping Centre, Sheridan College, Celebration Square, the Living Arts Centre, restaurants, parks, transit, and everyday amenities. Commuters will appreciate easy access to the future Hurontario LRT, Highways 403, 401, and the QEW, as well as nearby GO Transit. A rare opportunity to enjoy spacious low-maintenance living with fantastic amenities in an exceptional location-perfect for those seeking the ideal blend of style, comfort, and convenience. (id:63381)

40 Montana Avenue
Toronto, Ontario
MOTIVATED SELLER - MAKE AN OFFER! Fantastic North York Location Solid brick 3-bedroom, 2-bathroom bungalow on a large 50' x 150' pool-sized lot. Features a detached 2-car garage plus private driveway parking for up to 10 vehicles.Recent updates include:Freshly painted Living room, dining room, hallway and 3 bedrooms, Newer roof (2022) Newer broadloom in living room & hallway (2024) Located in a highly desirable, family-oriented community with excellent access to transit, schools, parks, and everyday amenities.. Walk to TTC bus. Conveniently located just a short drive or bus ride to York University. With quick access to Highways 400 & 401. TTC Bus routes on Jane St and Wilson Ave provides easy connection to Wilson and Pioneer Village subway stations. Enjoy the convenience of Sheridan Mall just a 5-minute drive or a 15-minute walk. Surrounded by everyday essentials including grocery stores, restaurants, medical clinics, schools, parks and recreation facilities. One of Toronto's most affordable and sought-after neighborhoods, offering exceptional value, convenience, and future growth potential. Perfect for families, investors, or anyone seeking a solid home on a premium lot in a prime location. Private side entrance allows easy access to basement with Bedroom, Kitchen, Bathroom, family room and laundry facility. There is also a large cold-storage/Cantina underneath the front-porch. (id:63381)
61 Hobart Drive
Toronto, Ontario
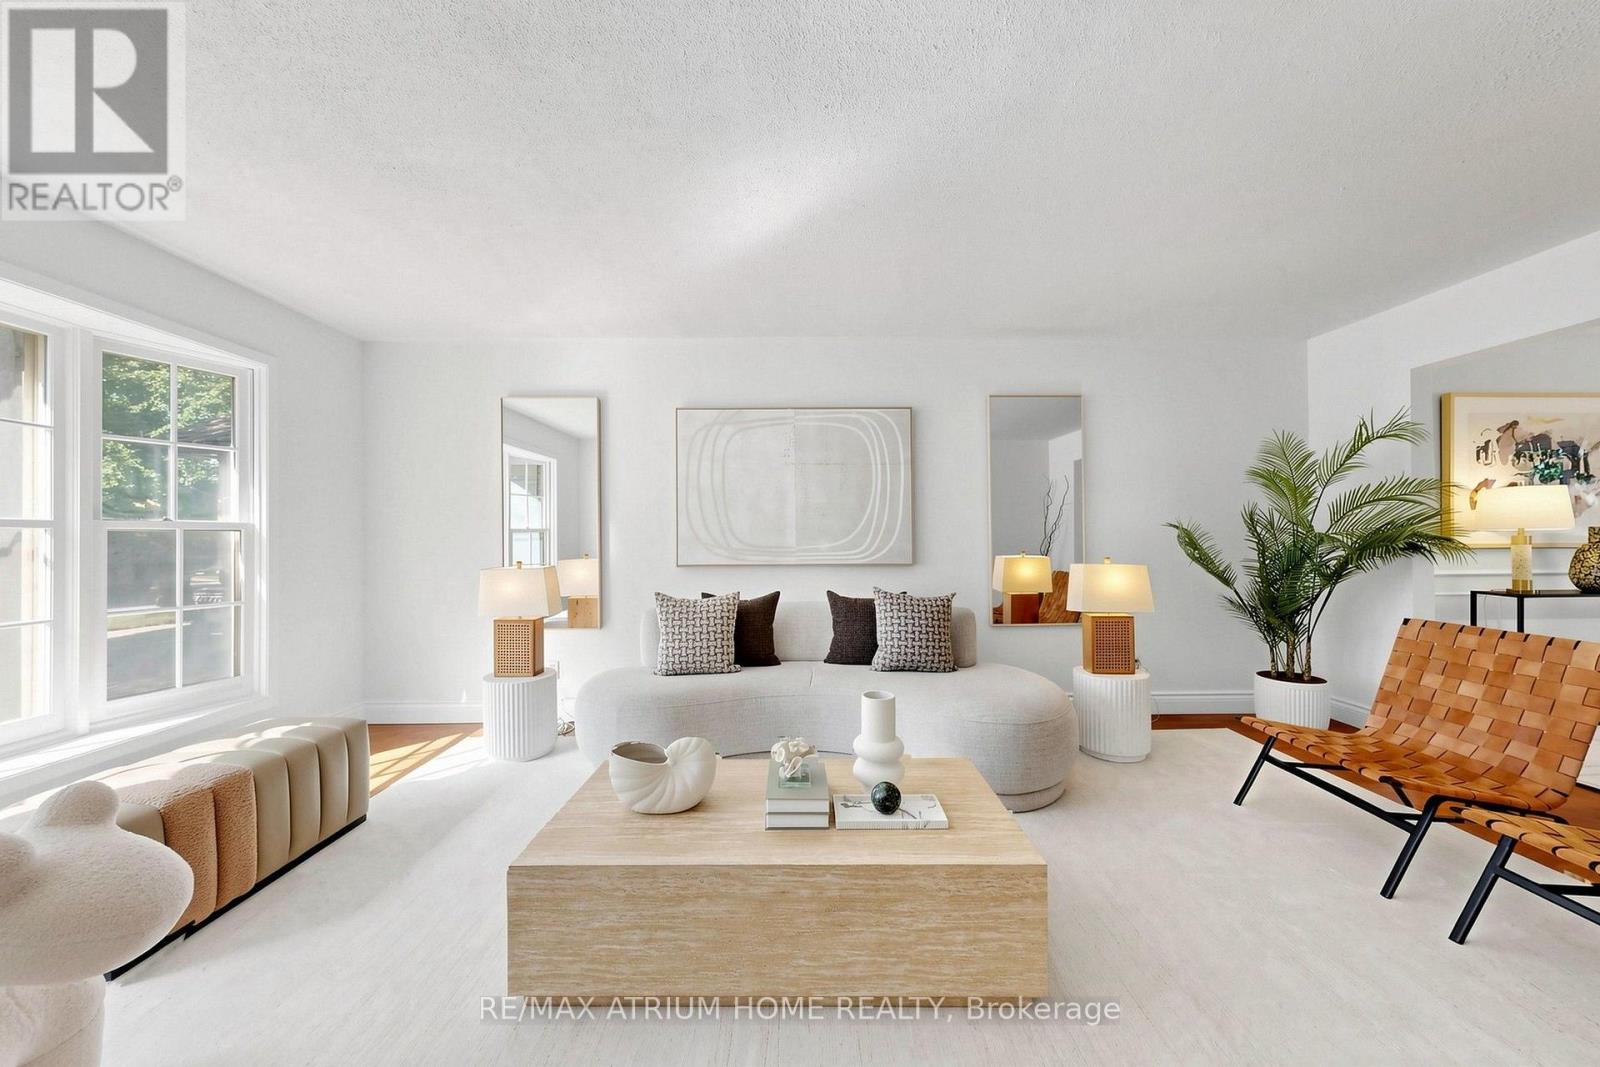
Welcome To This Beautiful Double-Garage Detached Home Featuring 4 Spacious Bedrooms And 4 Washrooms. Freshly Painted Throughout, With Brand-New Hardwood Flooring On The Second Floor And A Newly Upgraded Staircase With Oak Stairs And Iron Pickets. The Spacious Primary Bedroom Features A 4-Piece Ensuite And Walk-In Closet. Bright And Functional Kitchen With Stainless Steel Appliances. Fully Finished Basement Featuring A Spacious Room With A Window And Durable Vinyl Flooring(2025), Offering Excellent Additional Living Space.Conveniently Located Steps To Seneca College, Fairview Mall, Supermarkets, Peanut Plaza And The Library. Easy Access To Hwy 404, Hwy 401 And The DVP. Located In The Highly Sought-After Seneca Hill Public School District. (id:63381)
15 Bruce Crescent
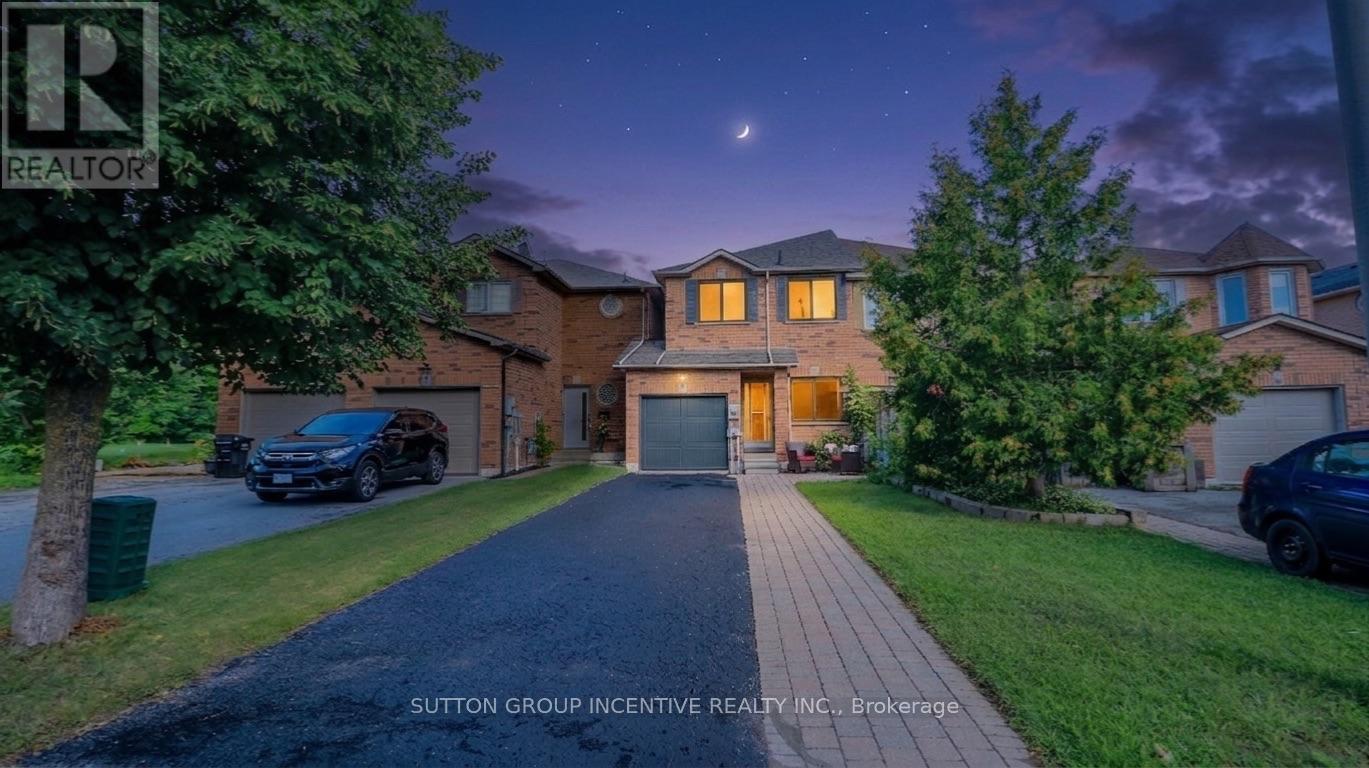
Barrie, Ontario
Fantastic, clean, and well-maintained townhome in the sought-after Kingswood area, just minutes from the waterfront, scenic walking trails, and some of the city's top-rated schools. With only one shared wall, this home offers extra privacy and light rarely found in townhome living. The great layout spans 1,475 sq. ft. of finished space with 3 bedrooms and 3 bathrooms, including a convenient powder room on the main floor. Recent upgrades include a kitchen sink, countertop, faucet and backsplash, energy-efficient triple-pane windows that keep utility costs low year-round. This home is unique in that it includes backyard access through the garage. Handy for gardening and yard maintenance. Enjoy a longer driveway with no sidewalk, inside entry to a heated garage with an insulated garage door. Parking is available for 3 or more vehicles. When you step through the entry door you are greeted with 9-foot ceilings and a bright, newly-renovated eat-in kitchen complete with pantry. Next you will love having a main floor 2pc powder room, followed by a large living room with beautiful laminate flooring. As you ascend the stairs you will notice the luxurious feel of brand-new broadloom carpet that continues upstairs. Here you will have a 4 piece bathroom complete with a tub/shower combo and 3 good sized bedrooms. They primary bedroom offers great light, a 3 piece ensuite bath and a walk in closet. The finished basement area adds valuable extra living space, perfect for a rec room, home office, or media area. Outside, enjoy an interlocking stone walkway, established perennial gardens, and a garden shed. Included: 6 appliances (fridge, stove, built-in microwave, dishwasher, washer and dryer) plus water softener, A/C, and rough-in for central vac. Located close to Dock Road Park, Tyndale Park, Wilkens Walking Trail, with many amenities and grocery shopping just minutes away - this is a rare opportunity to own in one of Barrie's most desirable pockets. Photos and video coming soon. (id:63381)