
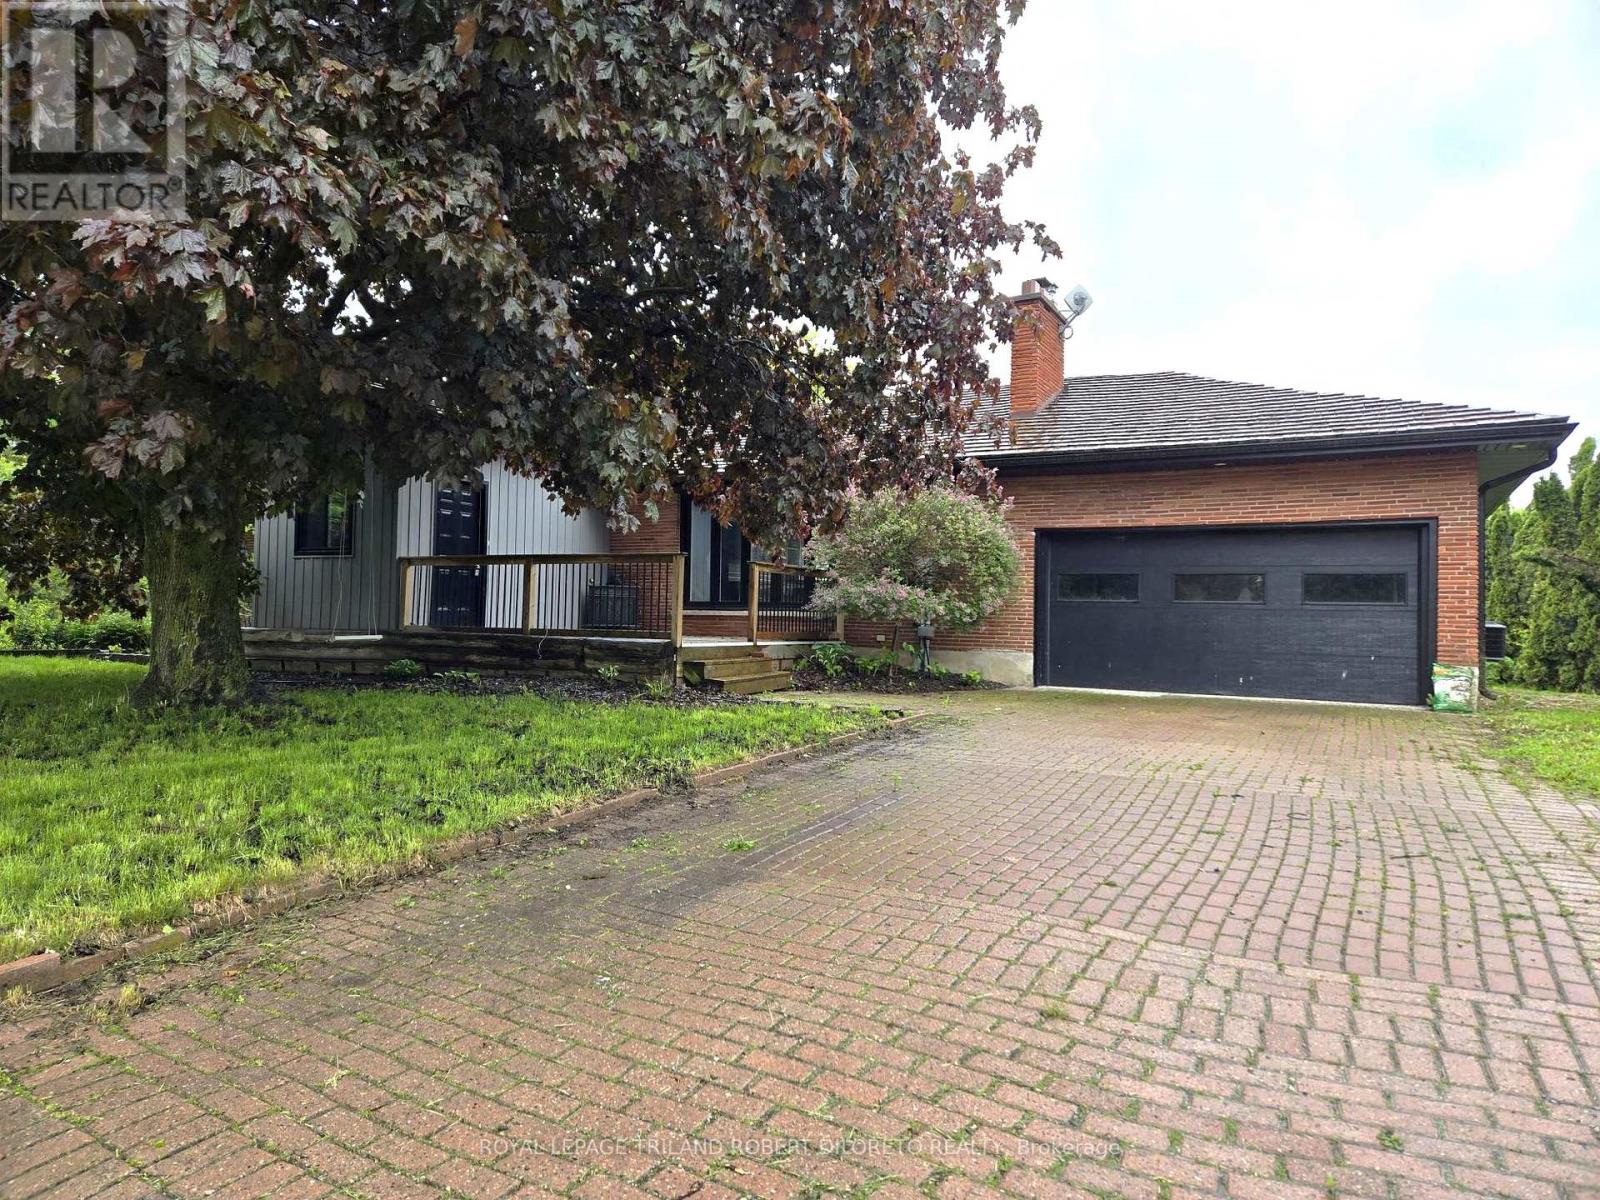
9755 Longwoods Road
Middlesex Centre, Ontario
Approximately 2 Acres of country living on paved road just west of London! Very spacious 3+2 bedroom, 3 bath bungalow, finished lower level and main floor family room conversion. Carpet free; neutral decor; open concept main living areas included kitchen with white cabinets and island open to living and dining areas; 3 main floor bedrooms; family room with 5pc bath and storage; large lower level; loads of potential and fast possession available. Easy access to London, Delaware and HWYs 401 & 402. More details available (id:63381)
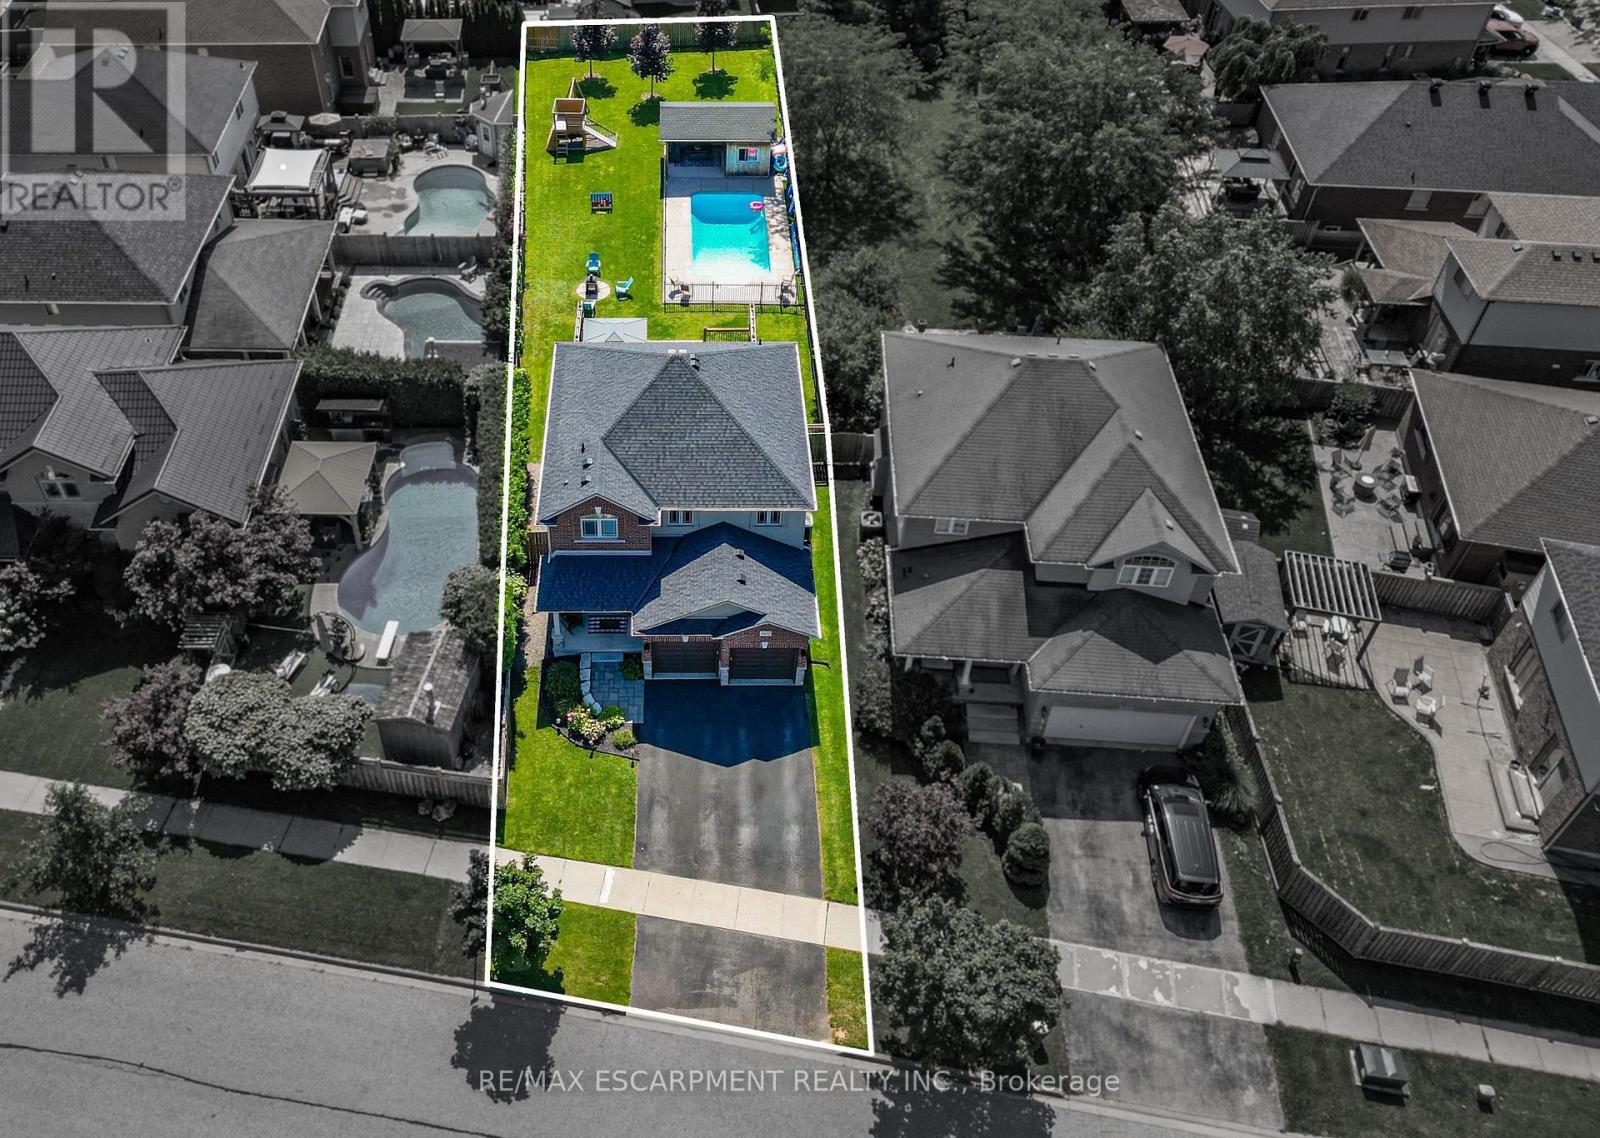
4852 Northgate Crescent
Lincoln, Ontario
This is the kind of backyard people dream about but rarely find in an urban neighbourhood. Set on an incredible 205-foot-deeplot, this outdoor space was made for living and entertaining. Spend summer days in the heated 14 x 28 ft saltwater pool, relax in the covered pool house, host friends on the impressive 28 x 24 ft deck with privacy walls, or enjoy the permanent play structure and expansive lawn. There is room to swim, play, entertain, garden and unwind, without sacrificing valuable green space. Inside, the home offers generous and versatile living spaces. The kitchen features abundant cabinetry and prep space, making everyday meals and entertaining easy. A gas fireplace creates a warm and inviting main living area, while the mudroom off the garage entrance keeps shoes, coats and everyday gear neatly organized. Insulated garage doors add another thoughtful touch. The oversized bedrooms offer room to relax, work or create a private retreat. Downstairs, the finished basement expands the living space with a fireplace and built-in shelving. It is ideal for movie nights, a games room, home office, gym or guest space. Located in a welcoming, family-friendly Beamsville neighbourhood, within walking distance of everyday amenities and just five minutes from the QEW. This property delivers the best of both worlds. The convenience of living in town with an exceptional backyard that feels like your own private resort. - Seller is a Registrant (id:63381)
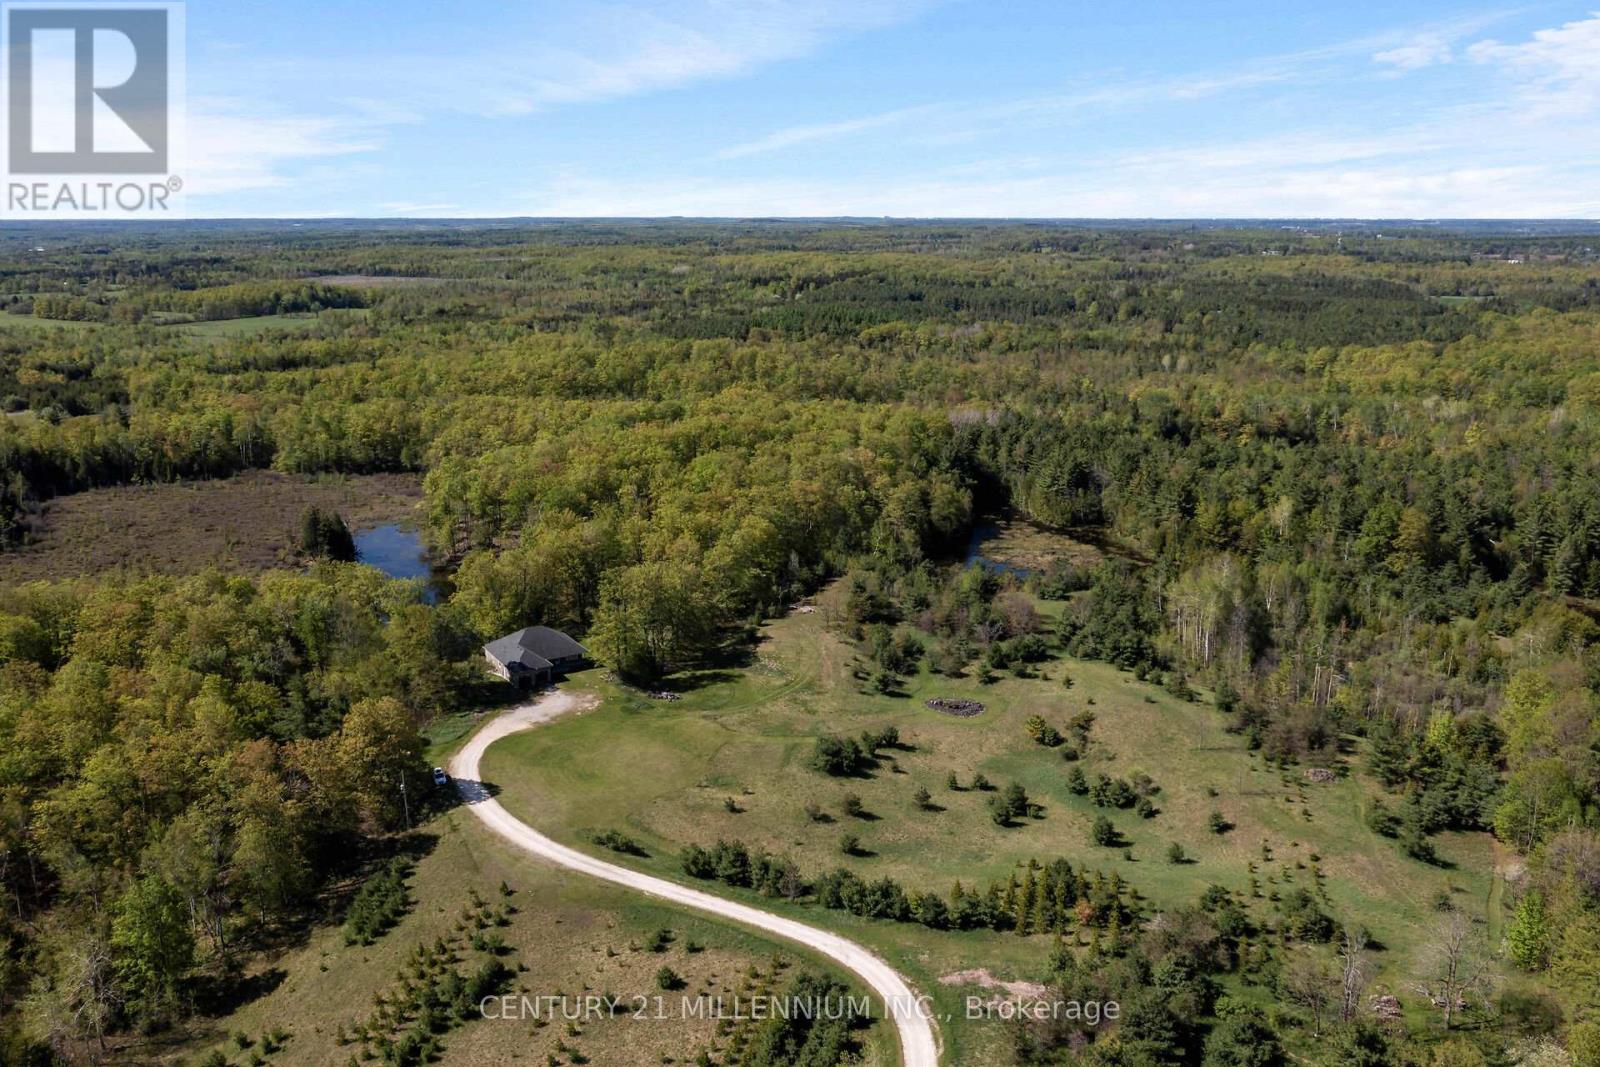
5204 Ninth Line
Erin, Ontario
Welcome to the natural paradise at 5204 Ninth Line! The first thing you will want to buy yourself, is a pair of binoculars to watch the incredible wildlife in a mosaic of habitats on the rolling landscape of these 79 acres. From deer, foxes, rabbits in the old growth forest, to the geese, cranes, loons and even swans inhabiting the ponds. Frogs croak from lily pads, turtles bask on logs and migratory birds, such as heron and ducks visit during certain seasons, adding to the property's biodiversity. No chemicals have touched this land, so the wildflowers bloom in a riot of colors, attracting pollinators like bees and butterflies. This custom build, with over 4000 square feet of living space was designed as a vibrant atmosphere to experience sensational views from every side of the home. Natural light streams thru the huge windows that do not need coverings of course because there are no visible neighbors. A smart layout with heated floors of hickory and oak engineered hardwood, granite countertops and Stainless Steel appliances complete with induction cooktop. Great room and primary bedroom walk out to a potential wrap around deck overlooking the over 4-acre pond with an island. Lower level is a similar footprint with a roughed in kitchen, and two walkouts to nature, plus two bedrooms, complete bath, laundry room, and an office. This property is home to a Managed Forest plan and a Microfit plan, one saving you taxes, and two creating an income. Primary ensuite and many fixtures are waiting for your finishing touch. Let us get back outside to the magnificent birds: falcons, hawks, blue jays and woodpeckers, honestly, paradise awaits you here. Three words: do not wait! (id:63381)

1012 - 25 Telegram Mews
Toronto, Ontario
North-West Corner 1+1 Montage Cityplace Luxury Condo. Open Concept Kitchen & Living Room, Large Windows. Well Managed and Amenities Include: Indoor Pool, Gym, Party Room, Outdoor Lounge, BBQ areas, Guest Bedroom.. Close T.T.C, Lakeshore, C.N.E., Q.E.W, D.V.P, Gardiner Expressway exits, Steps to Tim Horton, Library, Canoe Landing Park, Restaurants, Bars, Major Banks, Schools, Sobey Grocery, C.N. Tower, Rogers Centre, Aquarium, Financial District, Scotiabank Arena & Union Station, Bentway (Skate) Trail, 8.5 Acre Park, The Well, Waterfront/Harbourfront, Supermarkets At Your Doorstep... (id:63381)
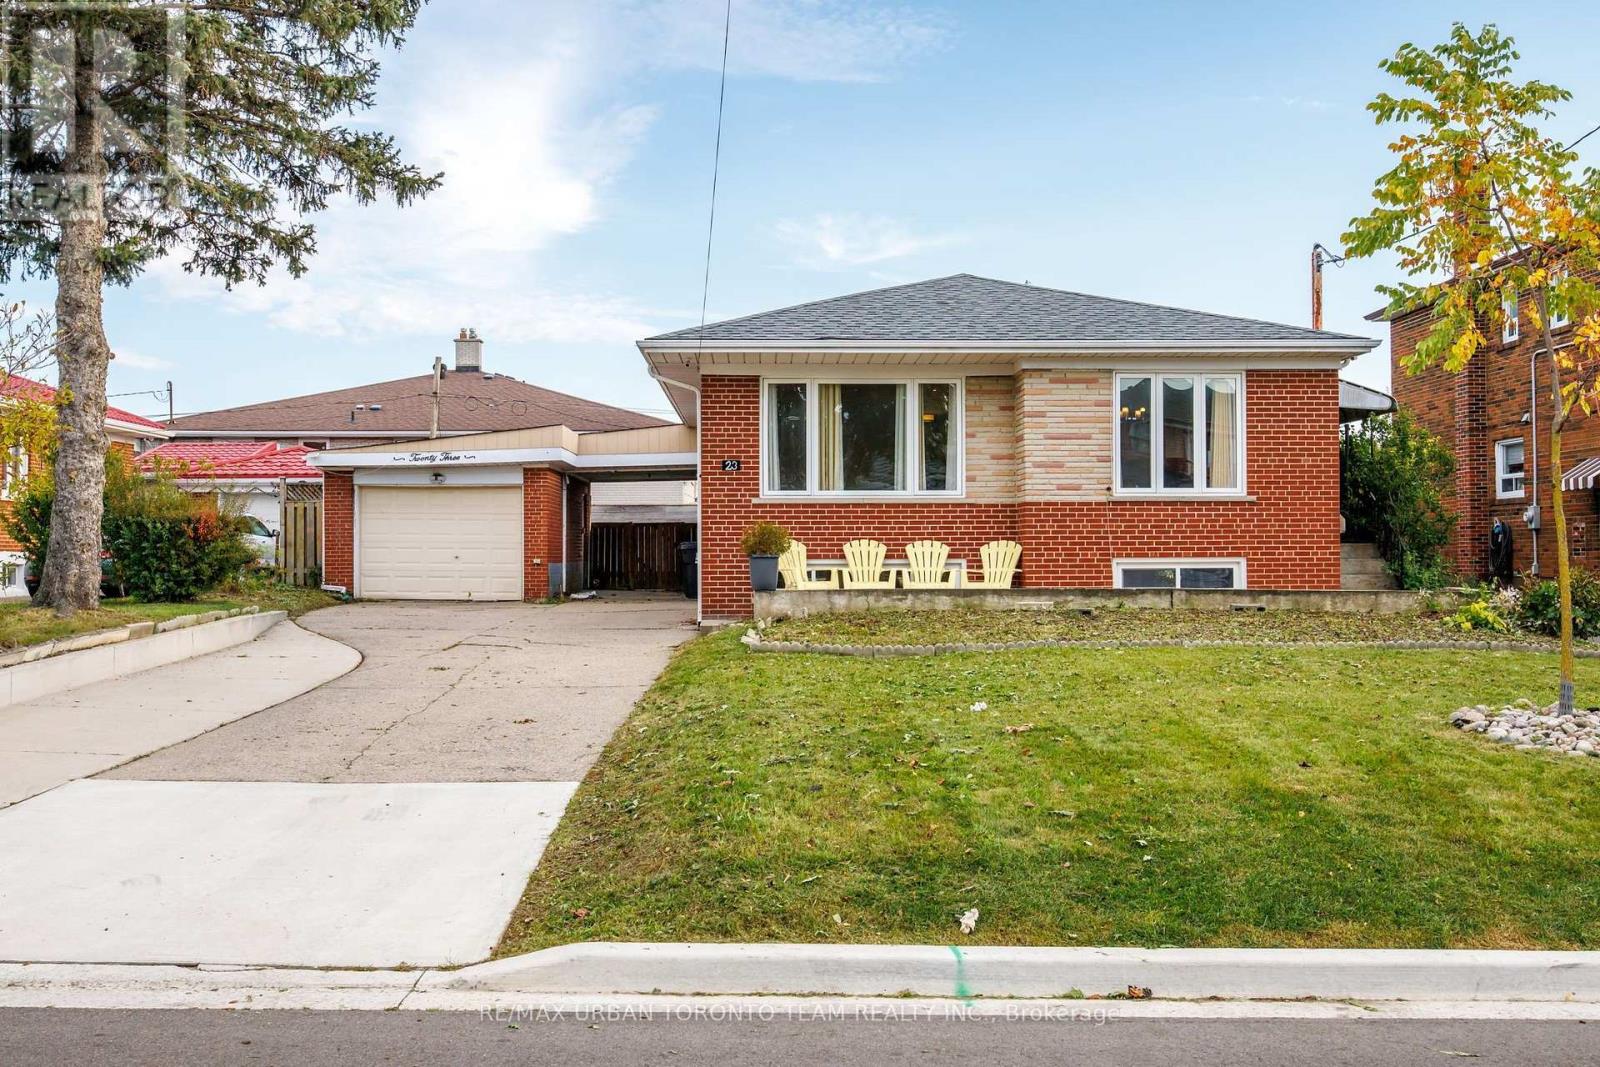
23 Wishart Place
Toronto, Ontario
WELCOME TO 23 WISHART PL, A BRIGHT AND SPACIOUS HOME ON AN IMPRESSIVE 60 X 99 FT LOT IN GLENFIELD-JANE HEIGHTS. This inviting property offers excellent flexibility for families, extended family living, or buyers looking for future rental potential.The main level features beautiful hardwood flooring, crown moulding, recessed lighting and large windows that fill the home with natural light. The spacious principal rooms provide plenty of room for both everyday living and entertaining, while the well-appointed kitchen offers generous cabinetry and workspace. A bright bedroom, full bathroom and additional dressing/closet space complete the main level.The finished basement adds exceptional versatility, featuring a separate bedroom, full kitchen and full bathroom, along with a generous living area, laundry and utility/storage space. An ideal setup for in-law living, extended family, guests or potential rental income, subject to applicable municipal requirements and approvals. Outside, the 60 X 99 ft lot is a standout feature, offering a generous front yard, private rear yard and large deck for outdoor dining, entertaining and enjoying the warmer months. The substantial lot also provides plenty of room to personalize the property to suit your family's needs.Situated in the established Glenfield-Jane Heights community, the home is surrounded by schools, parks, shopping and everyday amenities, with convenient access to Jane Street, Sheppard Avenue West and TTC service. Nearby green spaces, community facilities and access to major routes make this a practical location for families and commuters alike. A versatile home with a rare combination of space, lot size and lower-level potential - offering the opportunity to make it your own today while planning for tomorrow. Disclaimer: Some Photos Are Virtually Staged (id:63381)
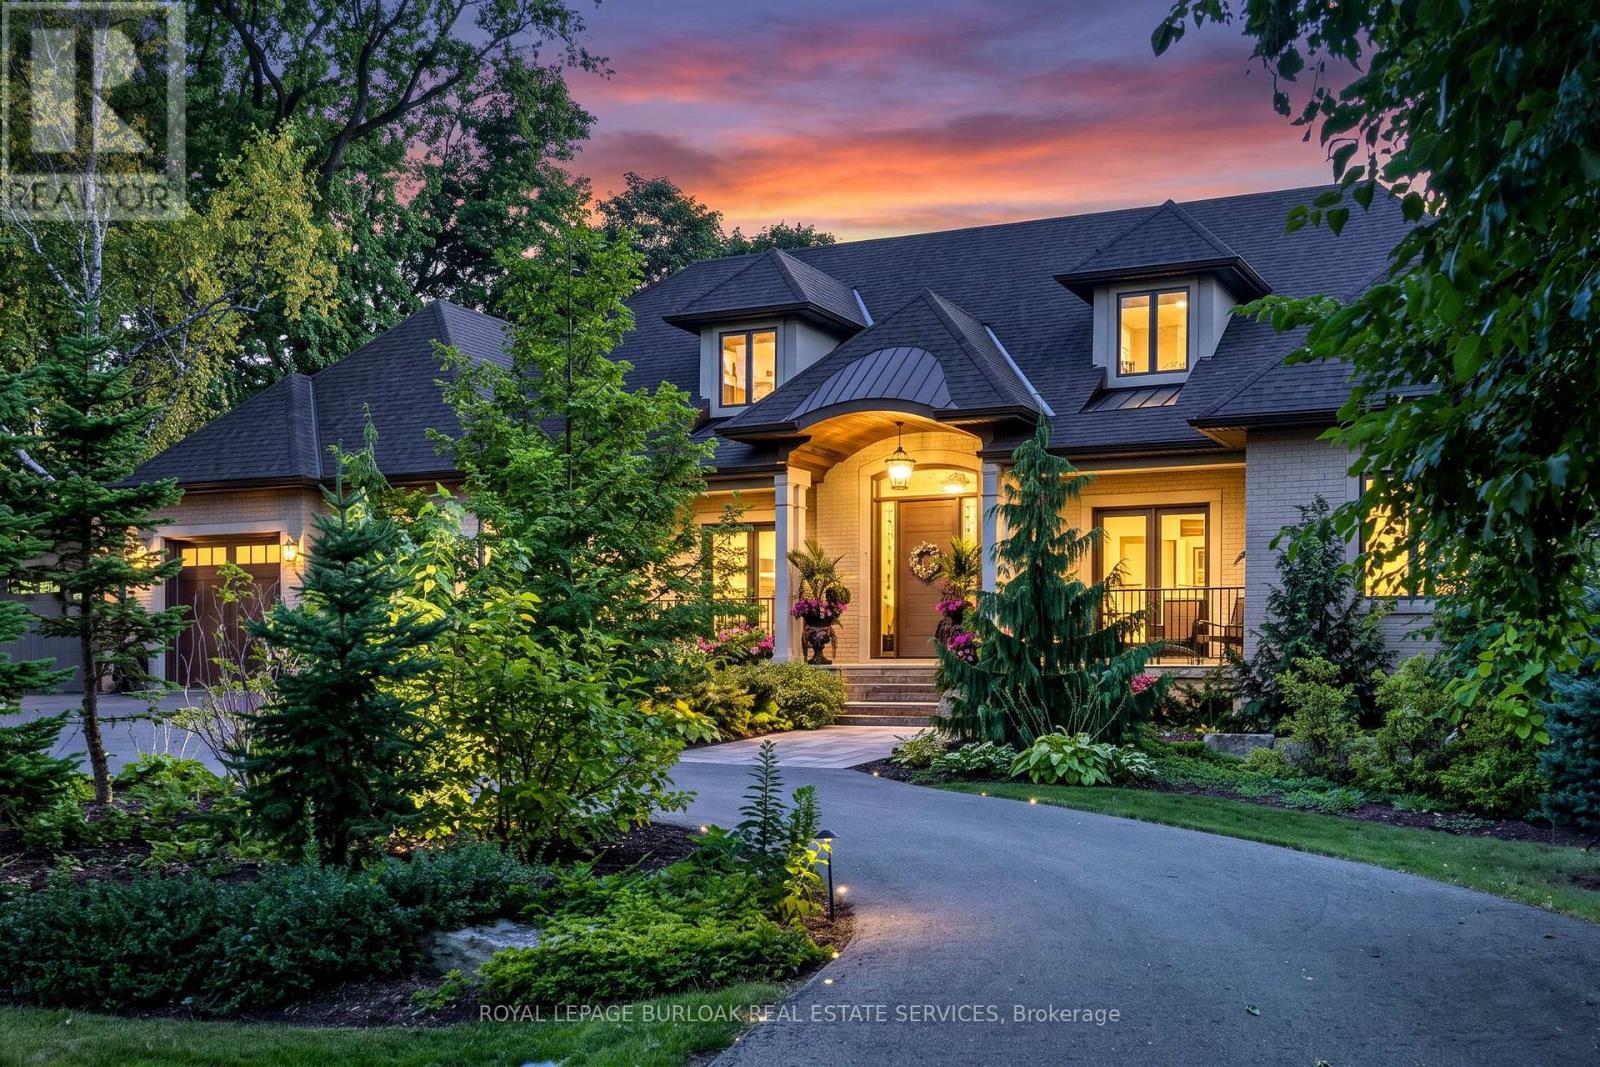
368 Fourth Line
Oakville, Ontario
Set on an exceptionally private 100' 272' professionally landscaped lot with mature trees, covered patio, and a horseshoe driveway with two entrances and a double garage with tandem bay and basement access. 368 Fourth Line is a custom 4+1 bedroom bungaloft designed for luxury living and multigenerational flexibility. Floor-to-ceiling windows and a west-facing backyard flood the home with natural light, while the open-concept kitchen, dining, and great room anchor the main living space alongside a main-floor principal bedroom and two front-facing offices. A fully self-contained 900 sq ft main-floor in-law suite with separate entrance, full kitchen, and laundry adds incredible versatility. The loft offers two bedrooms, each with its own ensuite. The resort-inspired indoor amenities include a saltwater pool, infrared sauna, and steam shower. The bright, fully finished lower level features in-floor heating, deep window wells, a bedroom, 3-piece bathroom, wine room, workshop, storage, and walk-up to back garden. Completing the home are a rear covered porch with wood-burning fireplace, built-in BBQ and pizza oven. Premium systems throughout including a security system with cameras, whole-home sound, backup generator, irrigation, central vac, advanced HVAC with full hydronic heating, integrated pool systems, and Seresco dehumidification. (id:63381)
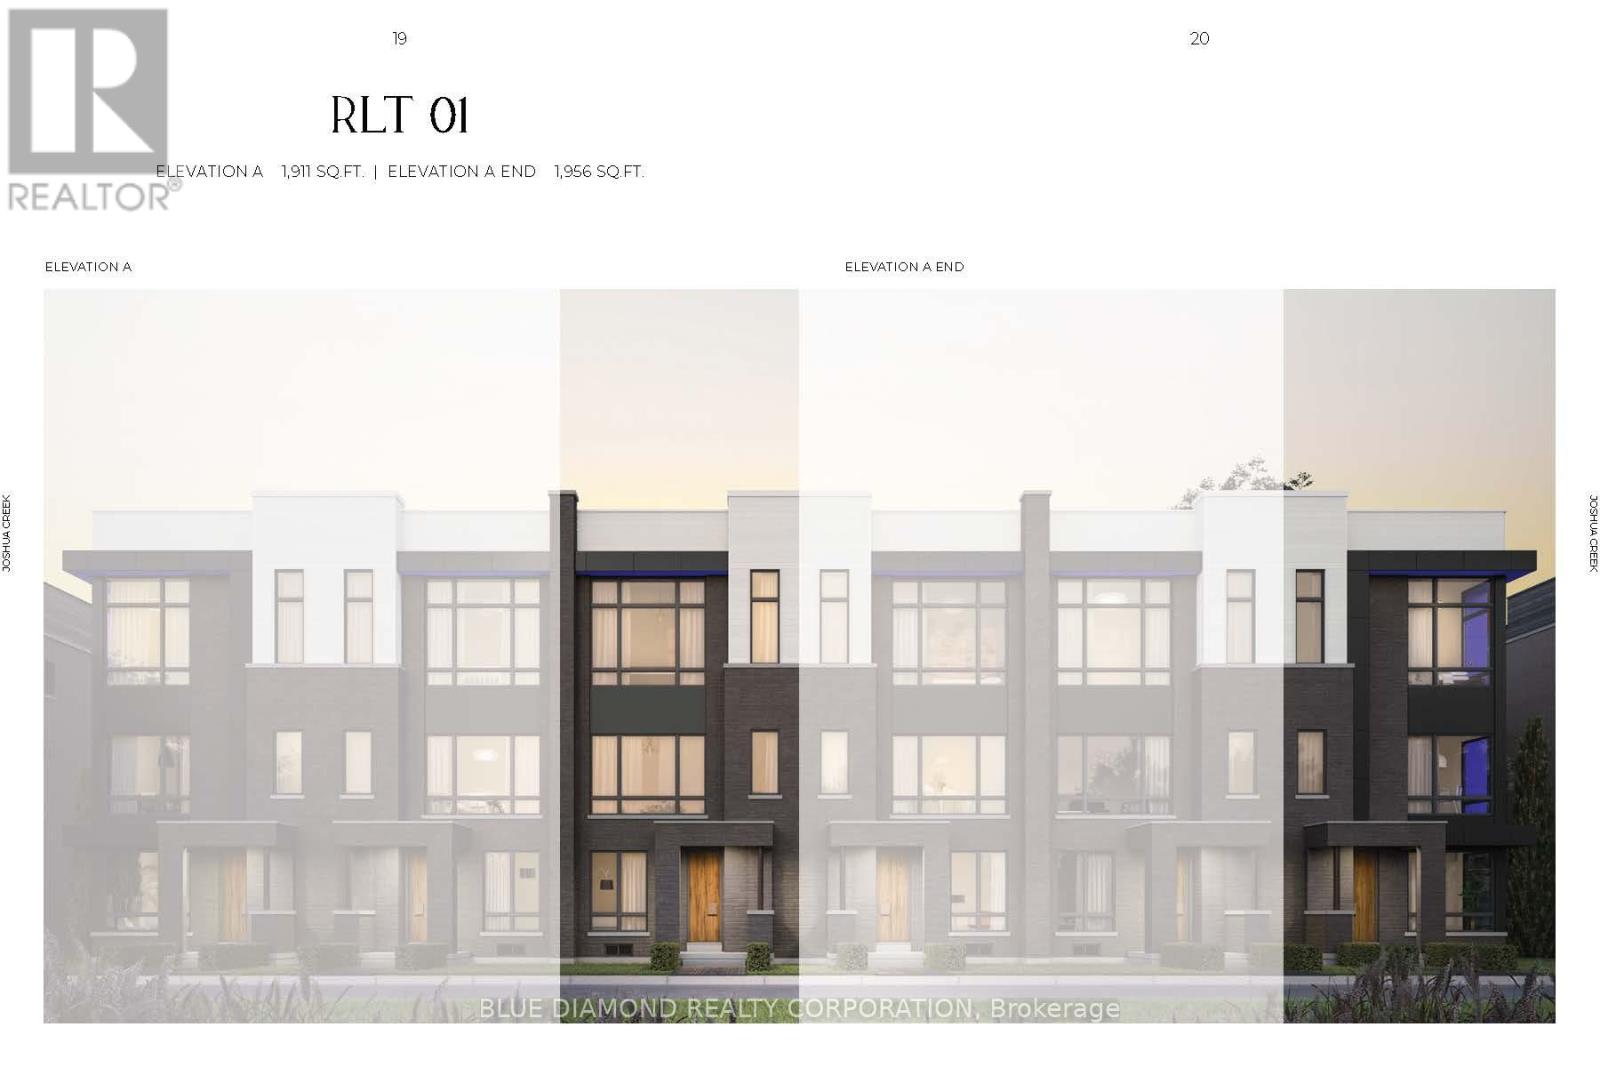
3169 Perkins Way
Oakville, Ontario
Welcome to Joshua Creek Montage by Primont Homes! This spacious double car garage freehold townhome is currently under construction and has an expected move in date of Spring 2027. Enjoy flexible ground floor living with a full bedroom and bath, garage access with extra storage space, and convenient laundry room. The 2nd floor features the main living areas, perfect for entertaining with chef's kitchen, and huge outdoor terrace for grilling. Three bedrooms on the 3rd floor, modern baths, and 2nd large terrace. Full Tarion Warranty and expanded HST rebate apply to this pre-construction home. (id:63381)
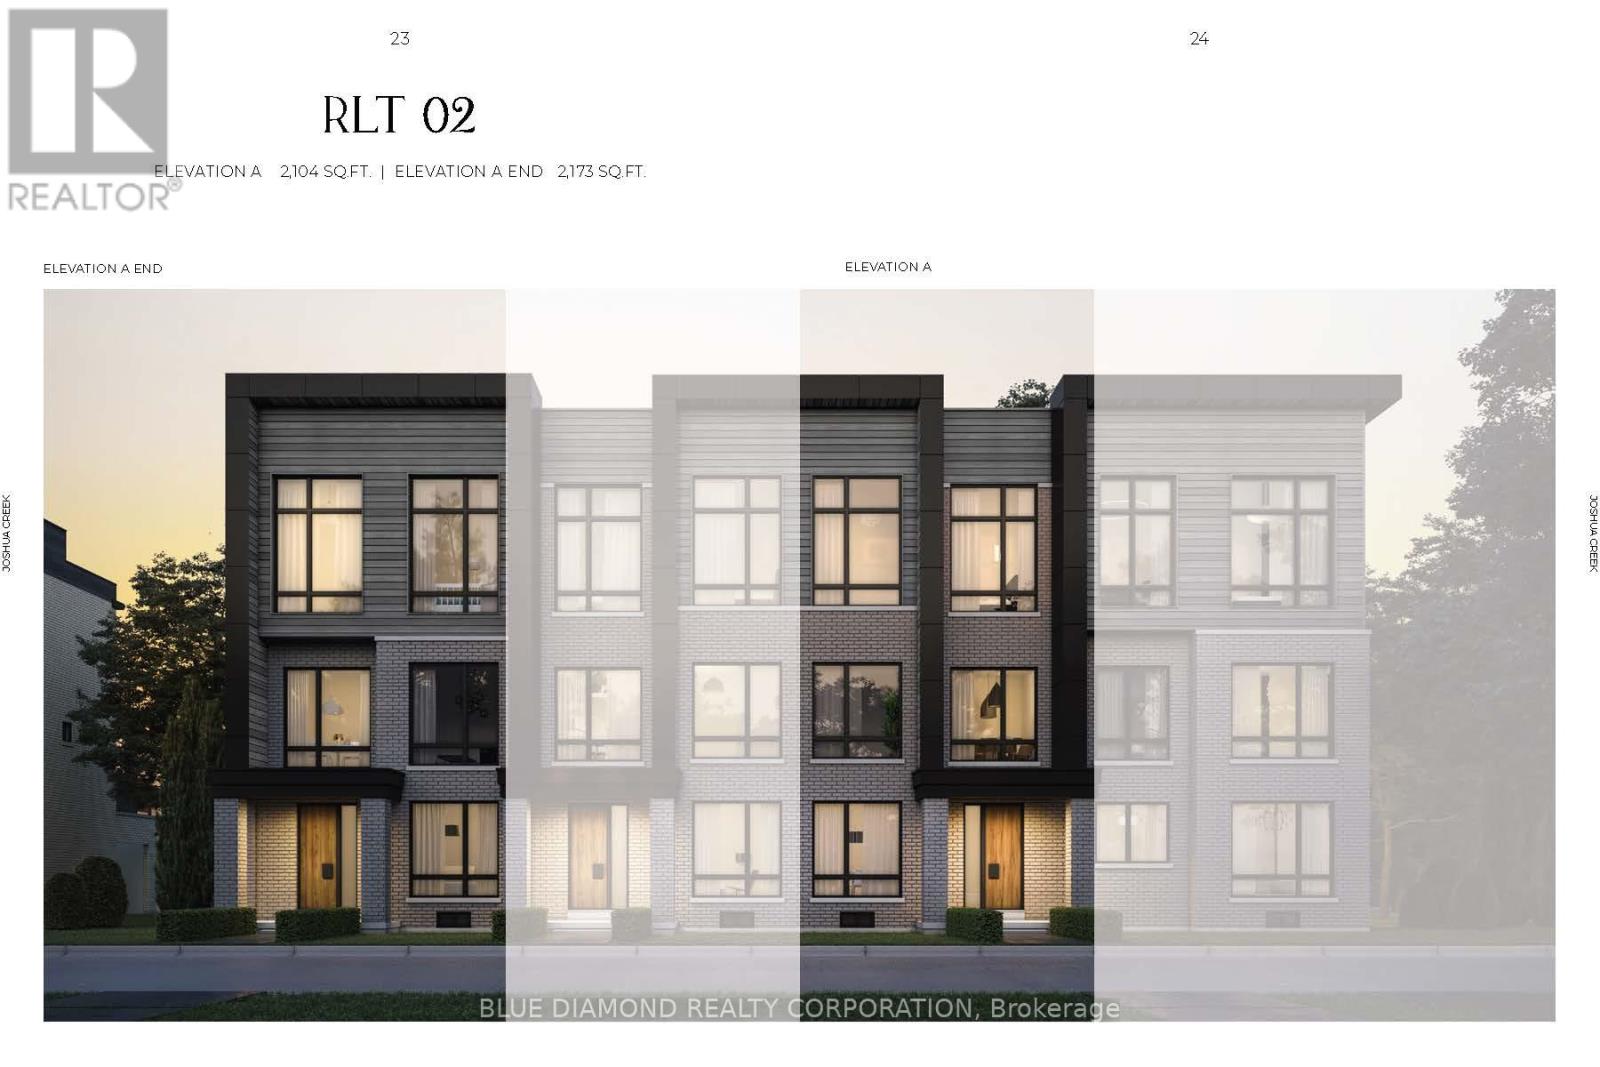
3161 Perkins Way
Oakville, Ontario
Welcome to Joshua Creek Montage by Primont Homes! This spacious double car garage freehold townhome is currently under construction and has an expected move in date of Summer 2027. Enjoy flexible ground floor living with a full bedroom and bath, garage access to convenient laundry room. The 2nd floor features the main living areas, home office, chef's kitchen with tons of storage, and huge outdoor terrace for grilling. Three bedrooms on the 3rd floor, primary featuring ensuite with stand alone tub & spacious w/in closet. Full Tarion Warranty and expanded HST rebate apply to this pre-construction home. (id:63381)
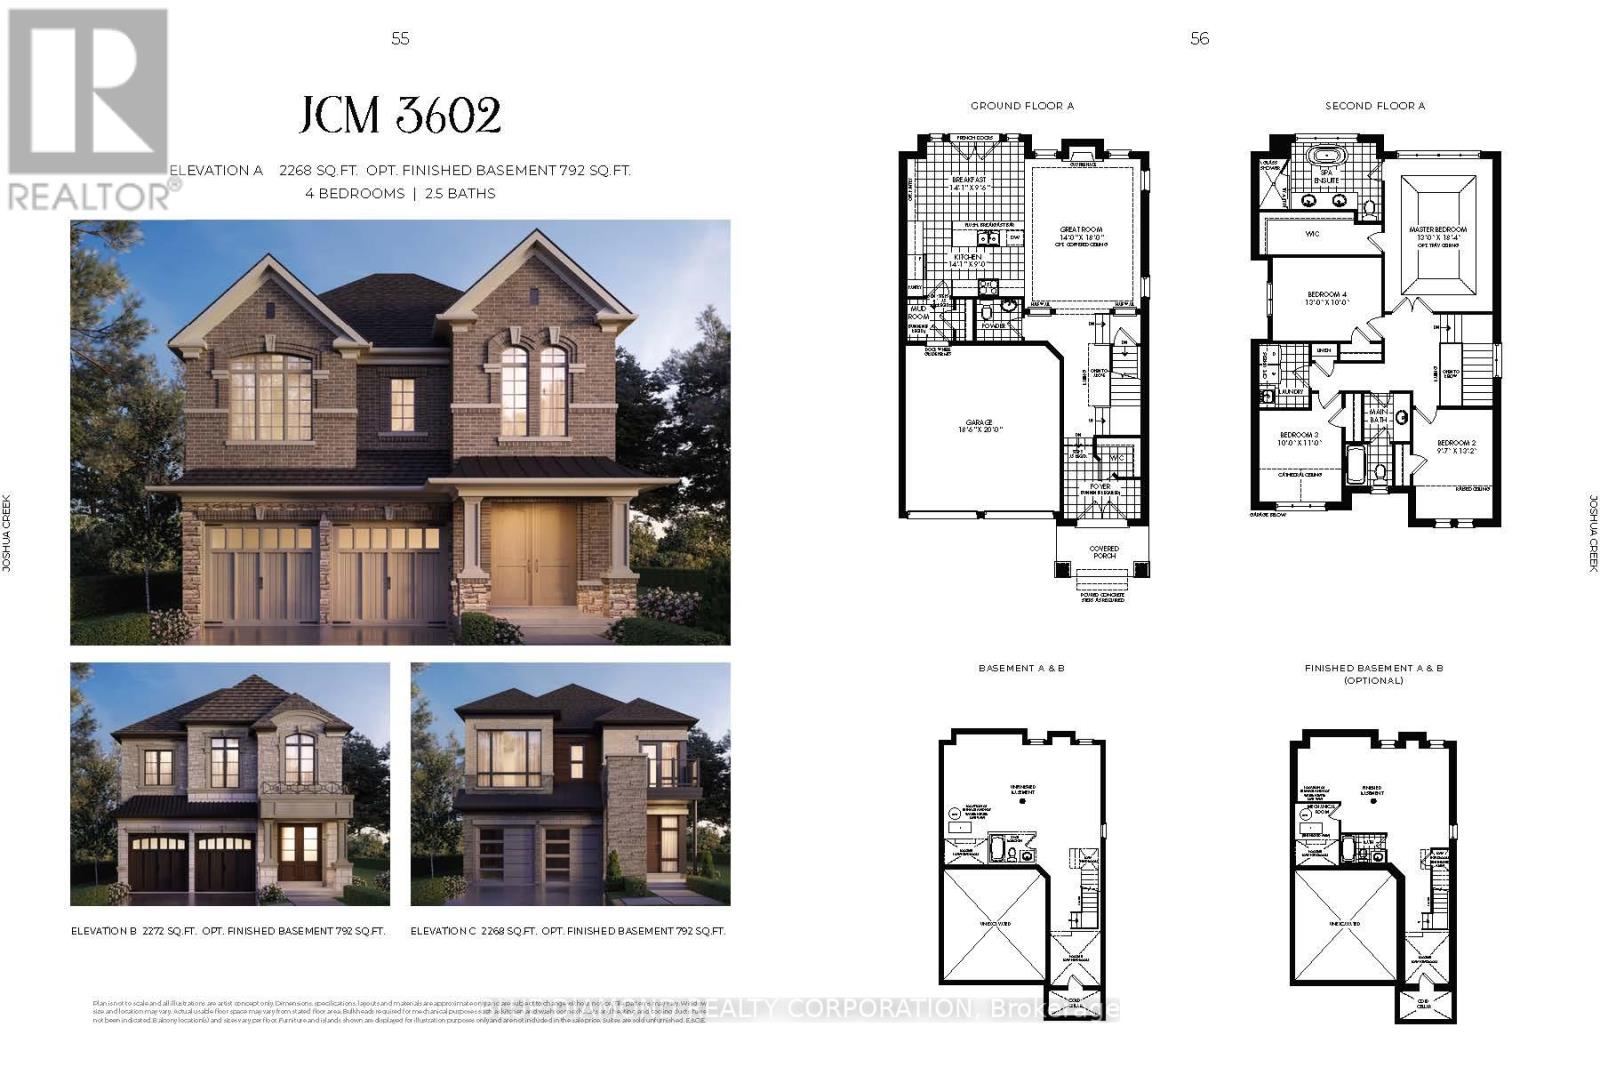
1323 Loon Lane
Oakville, Ontario
Welcome to Joshua Creek Montage by Primont Homes! This spacious double car garage freehold detached home is currently under construction and has an expected move in date of Summer 2027. Enjoy main floor family living with convenient garage access to mud room, eat-in kitchen with breakfast bar open to the great room and backyard. Upstairs, you will find a spacious primary with generous w/in closet and spa bath, 3 additional bedrooms and laundry room. Full Tarion Warranty and expanded HST rebate apply to this pre-construction home. (id:63381)
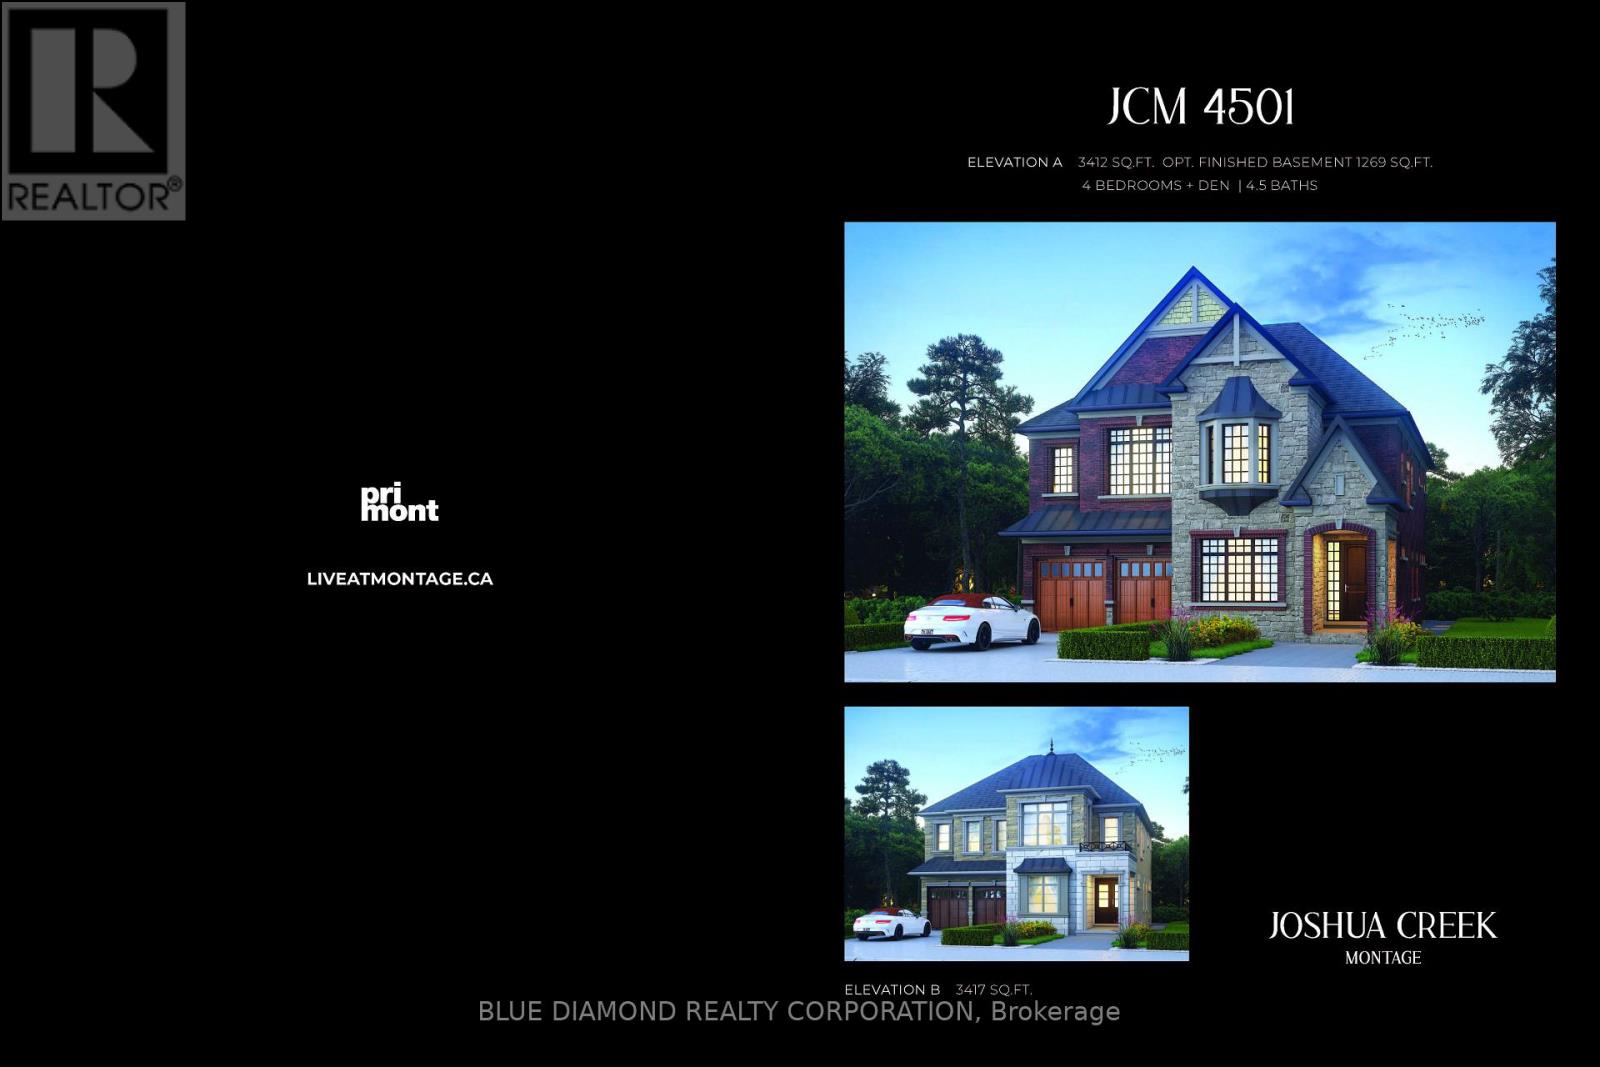
3292 William Cutmore Boulevard
Oakville, Ontario
Welcome to Joshua Creek Montage by Primont Homes! This spacious double car garage freehold detached home is currently under construction and has an expected move in date of Spring 2027. This home boasts over 3400 sq ft of upscale living space including primary with spa ensuite and double w/in closets. Each additional bedroom also features a private ensuite, high ceiling features, and plenty of closet space. Full Tarion Warranty and expanded HST rebate apply to this pre-construction home. (id:63381)
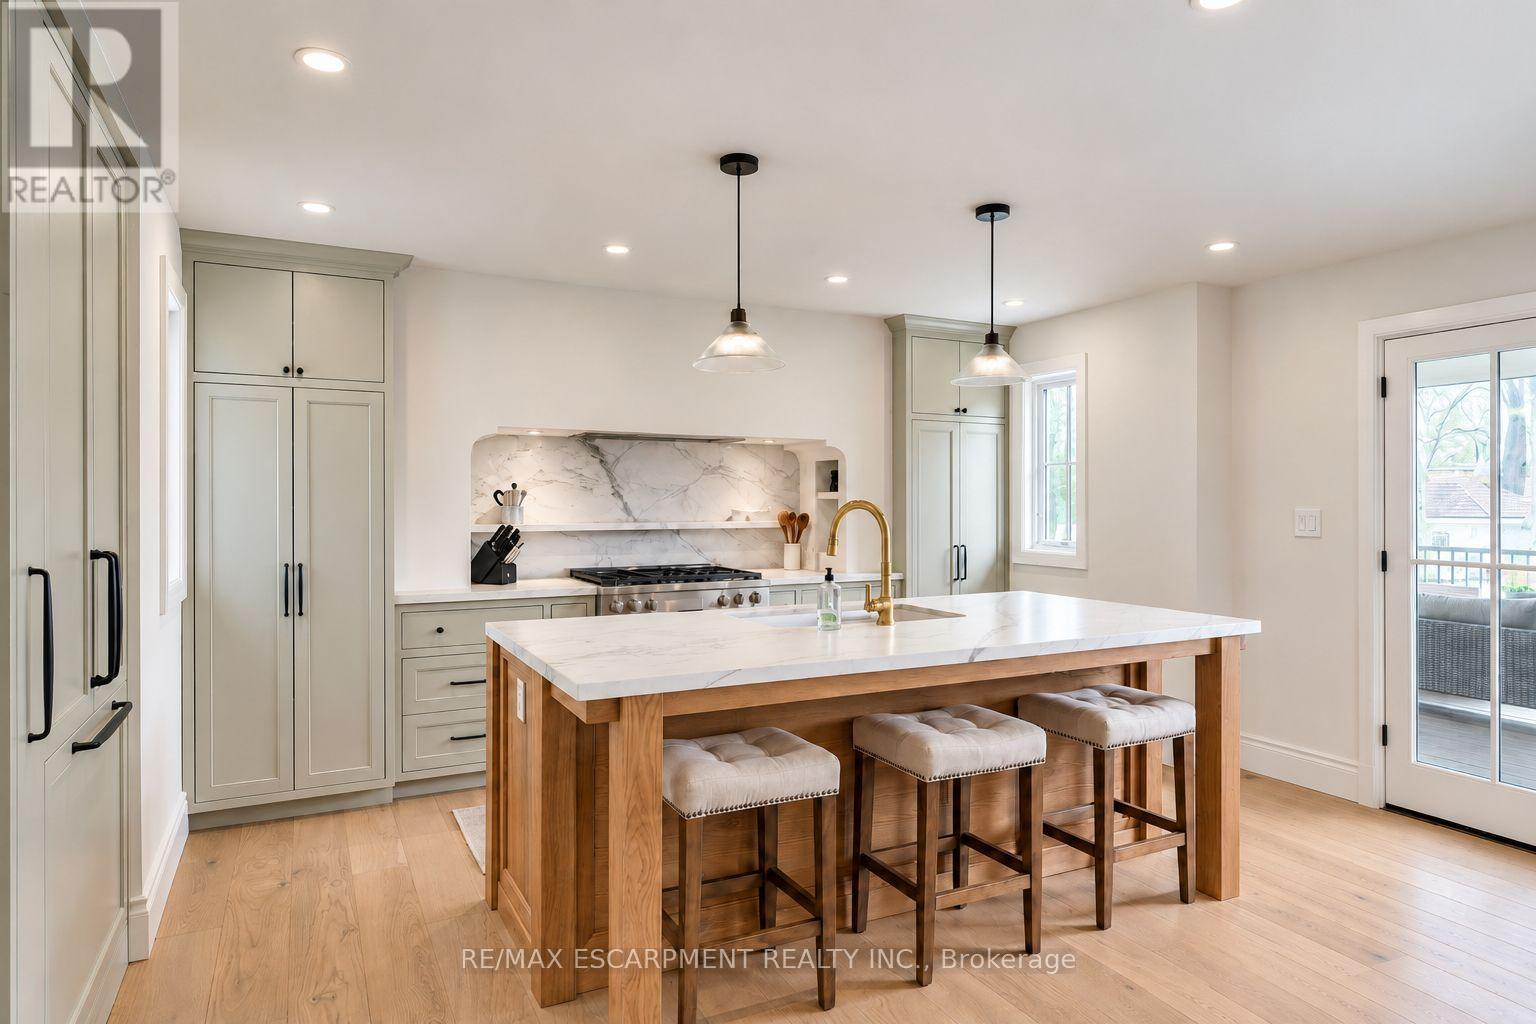
890 Forest Glen Avenue
Burlington, Ontario
A thoughtfully designed family home in Aldershot South, set against a backdrop of mature trees with natural light pouring in from every direction. Designed with Coco & Jack Design Studio, every finish, colour and cabinet was chosen to work together, and it shows. The main floor is open and connected, so whoever is cooking is never cut off from the conversation. The kitchen is built around a stained white oak island, quartzite counters and a Miele 36" gas range, with full-height cabinet doors that open to a hidden walk-in pantry. In winter, the family gathers around the gas fireplace under four 15-ft white oak beams. In summer, everyone ends up on the covered rear patio. Upstairs, the primary suite has an ensuite with a heated floor, freestanding tub and handmade zellige tile shower, alongside three more bedrooms and a laundry room (no more hauling baskets up and down the stairs). The finished lower level gives the kids, or the teens, a space of their own. The double-wide driveway parks five, and the garage opens straight into the mudroom, so groceries, strollers and car seats come in out of the rain. The home was taken down to the studs and fully renovated in 2024 with several additions, all permitted and inspected, so the hard work is done. Now picture your everyday. Glenview Public School (JK-6) is about 300m away, an easy walk for little legs, and its playground is a weekend favourite. When they're older, Aldershot School (Grades 7-12) is about a kilometre from home, so it's JK through 12 without leaving the neighbourhood. Summers mean LaSalle Park's playground and wading pool, walks to the marina to see the swans and feed the chipmunks, and swimming lessons at the Aldershot pool. Groceries are five minutes away, and weekend breakfast at Russell Williams is just around the corner. The sellers planned to stay forever. Now it's ready for your family to make it yours. (id:63381)
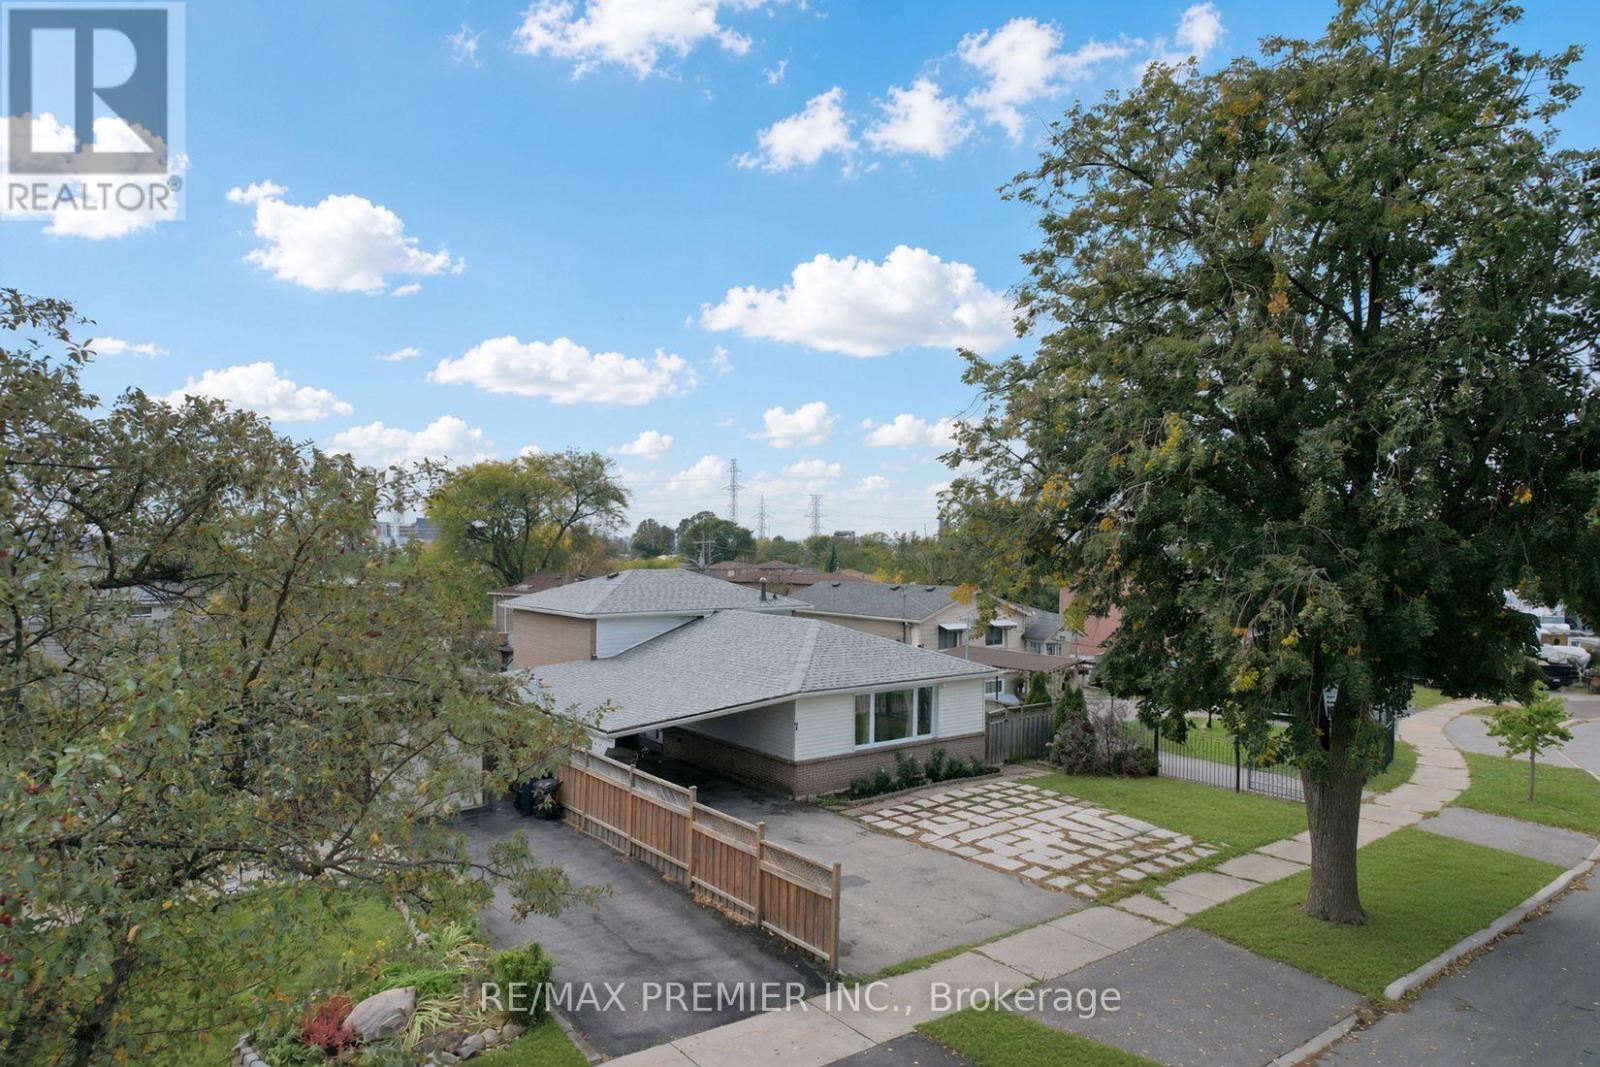
7 Artech Court
Toronto, Ontario
Welcome to 7 Artech Crt! This detached 3-level backsplit offers an excellent opportunity for first-time homebuyers, investors, or extended families. Featuring 5+2 bedrooms and a functional layout with plenty of space for comfortable living and rental potential. Great location close to Highway 400, Yorkgate Shopping Centre, supermarkets, schools, public transit and everyday amenities. Situated on a quiet court in a convenient Toronto location. Live in and generate rental income, or add value with your own personal touches. A fantastic opportunity with excellent potential!!! Public Open House on Saturday & Sunday Oct. 17th & 18th from 2:00pm to 4:00pm (id:63381)
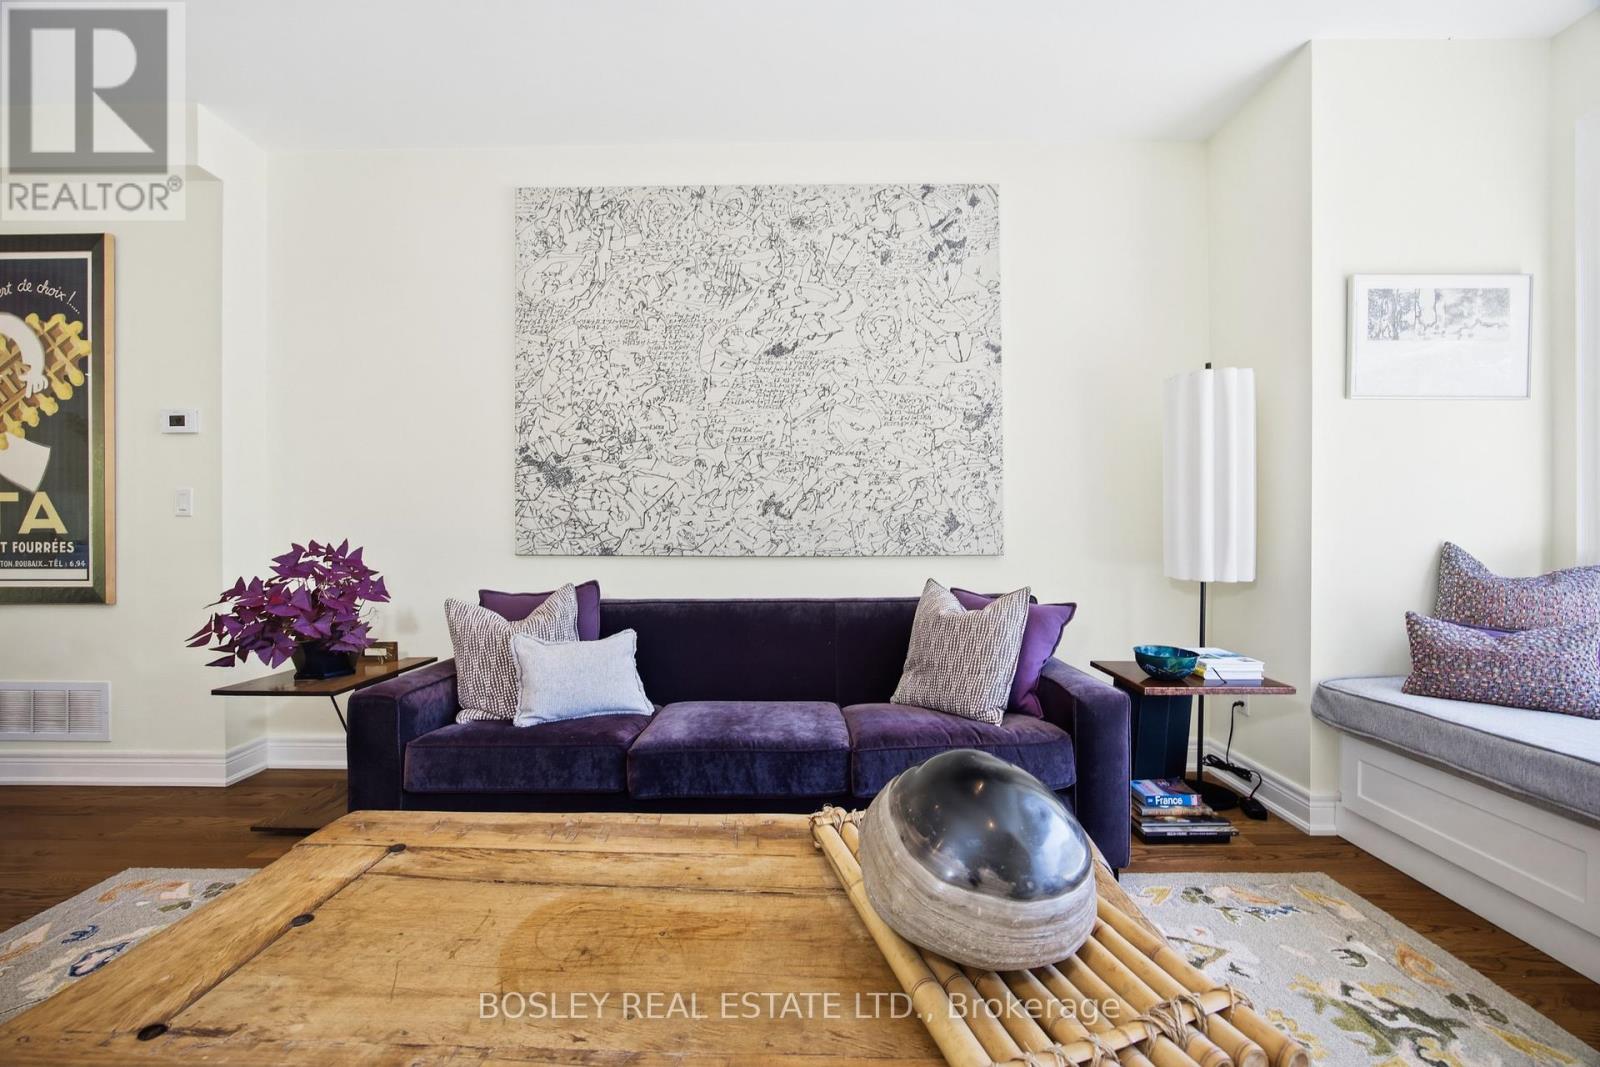
17 Matthew Court
Toronto, Ontario
Start Loving Your Living at 17 Matthew Court! A rare opportunity in prestigious Princess-Rosethorn! Tucked within an exclusive enclave of townhomes, this beautifully appointed 3-bedroom residence delivers sophisticated, turnkey living across three impressive levels. Meticulously maintained by the original owners, it features 9-foot ceilings, gorgeous, upgraded hardwood, custom granite, wrought-iron details, quality builder upgrades and expansive principal rooms filled with natural light. A fabulous, functional floor plan with three full bathrooms makes everyday living and entertaining effortless, with floor to ceiling glass that connects the indoors to serene outdoor space. The lower-level walkout opens to a private patio surrounded by mature trees-your own peaceful urban sanctuary. Beautifully maintained. Exceptionally located. Completely move-in ready. Discover the Lifestyle. Start Loving Your Living. (id:63381)
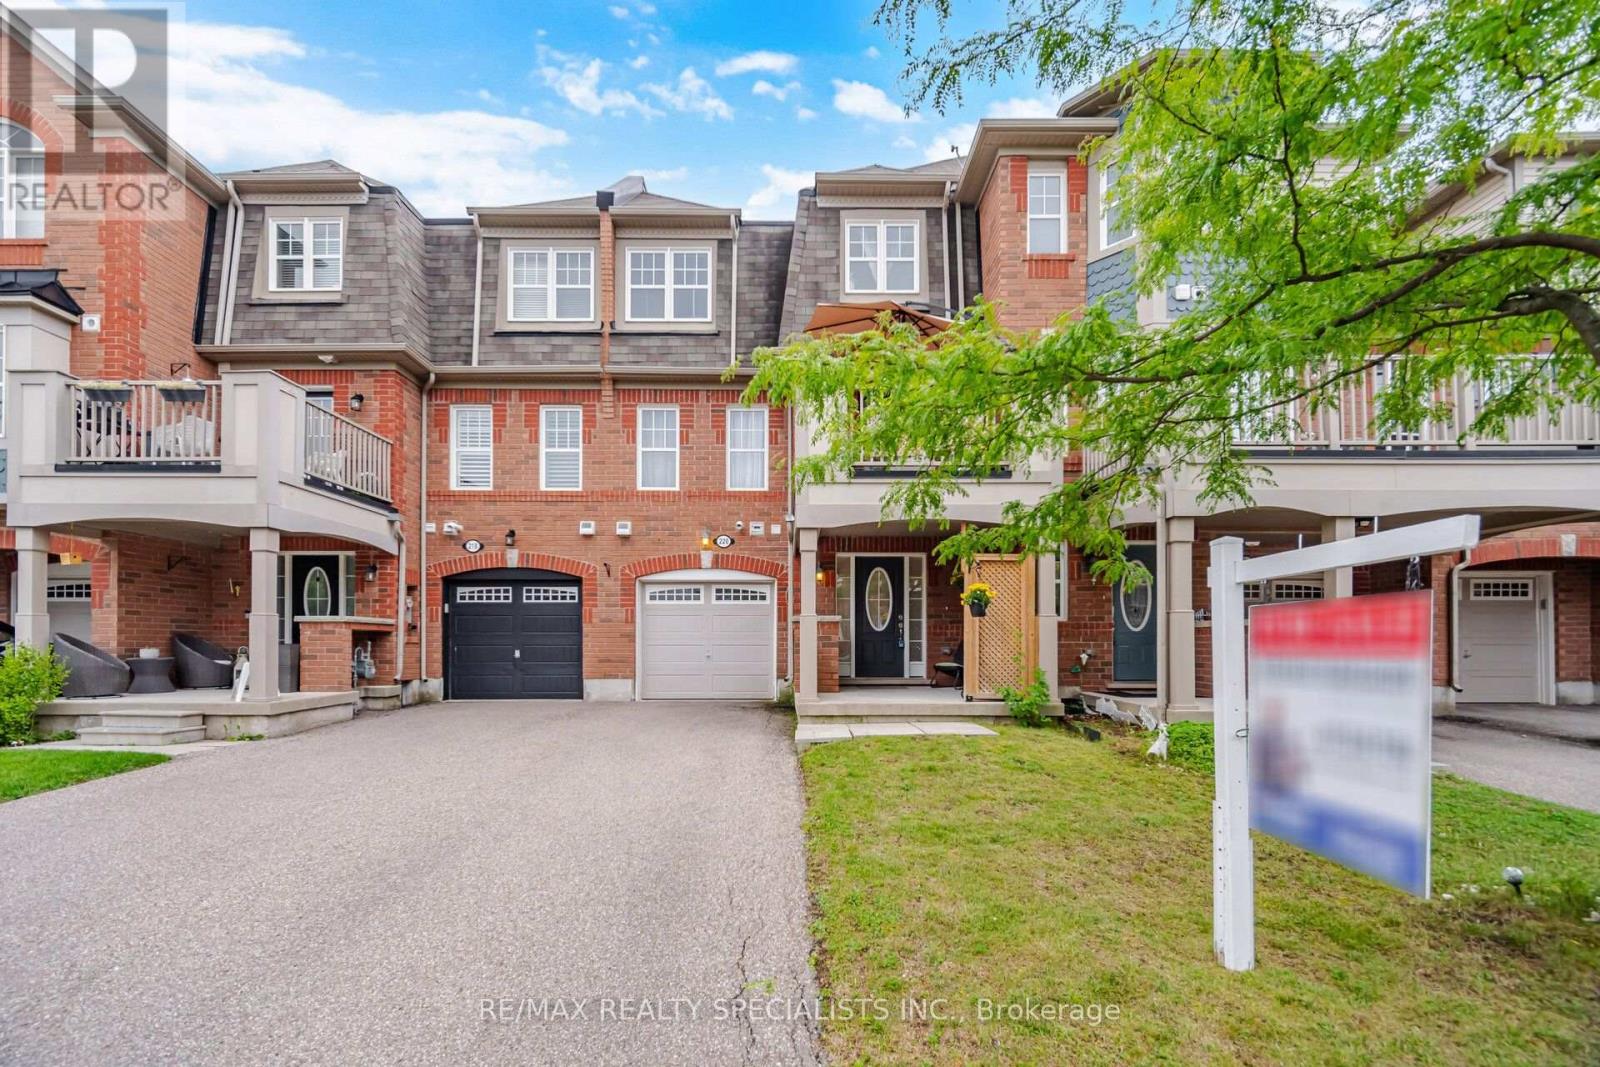
220 Mortimer Crescent
Milton, Ontario
***MUST SEE*** This Carpet-free Cozy Home Comes With No Sidewalk And 3 Parking Spots***This Stunning 2 Bedroom Freehold Townhome Is Located In One Of The Most Desirable Harrison Community. The Private Porch Welcomes You To This Tastefully Upgraded & Cozy Home Featuring Laminate Floors On 2nd & 3rd Floors With Stunning Light Fixtures, Freshly Painted, Kitchen Comes With Quartz Counters, Stainless Steel Appliances & Breakfast Bar. Enjoy Your Morning Coffee or An Afternoon BBQ On Your W/O Balcony. Close To All Amenities, Schools, Parks Sports Centres, Velodrome & Hospital. **A Rare Find in Milton - 2 Parking Spots On Driveway** (id:63381)
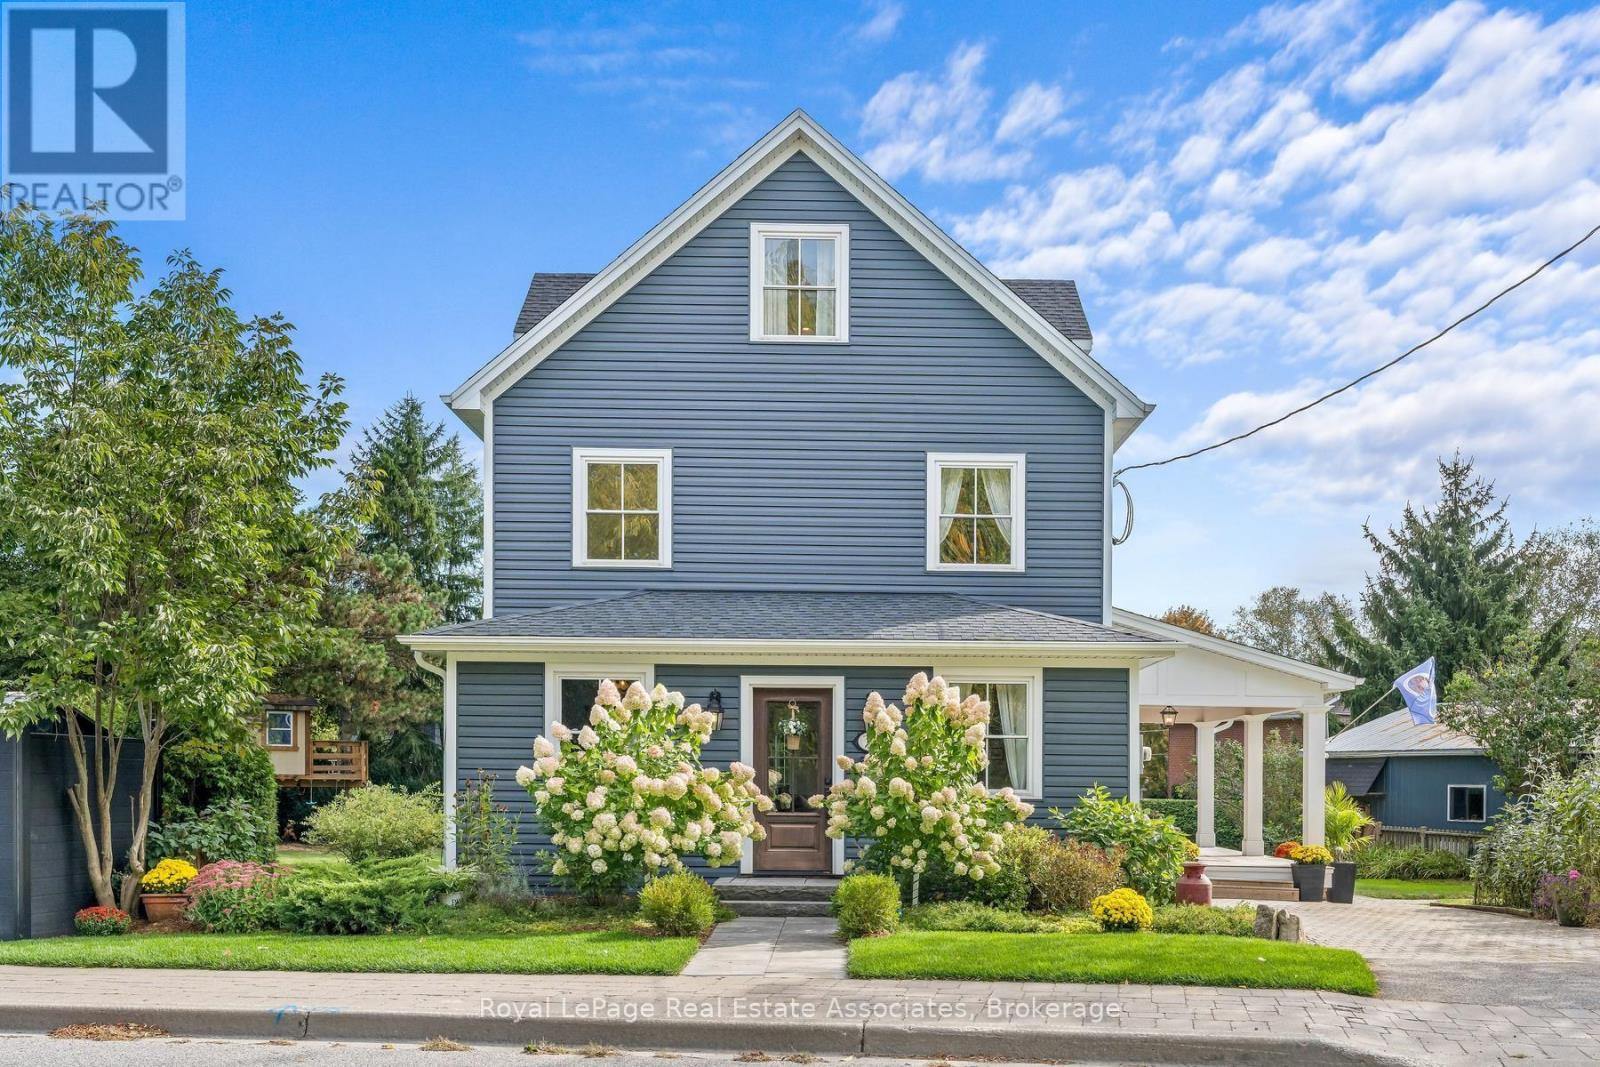
16 Wildwood Road
Halton Hills, Ontario
Double Lot in the Heart of Glen Williams! Beautifully renovated 3 bedroom home situated on a half acre lot. Open concept main floor is designed for entertaining featuring a sun filled living room, dream kitchen & spacious dining room perfect for hosting family gatherings. The versatile main floor office offers the flexibility to serve as a cozy TV room or potential 4th bedroom. Bright & spacious laundry room is conveniently located on the 2nd floor. Private primary suite occupies the entire 3rd floor, offering a generous closet & a 3 piece ensuite creating a peaceful retreat at the end of the day. Renovated 2018, new electrical, plumbing, windows throughout (exception of two breakfast-area windows). Spray foam insulation provides excellent efficiency for both heating & cooling.The impressive 712 sq. ft. workshop offers ideal versatility & endless possibilities, w ample space for vehicles, equipment, woodworking, hobbies, or comfortably storing a 16 ft boat. The workshop is equipped w a 60-amp panel & custom built workbenches. Parking is abundant, w space for 2 vehicles in the garage, up to 9 vehicles in front of the workshop, & an additional parking space beside the home. This property offers outstanding flexibility for a variety of needs. Enjoy your morning coffee on the porch overlooking peaceful, tree lined surroundings. The 1/2 acre lot provides an ideal setting for children & pets to play, complete with a custom built children's dream treehouse! The location offers the best of Glen Williams living. Walk your children to School, enjoy an afternoon at the park, explore the nearby trails, or cool off in the river. Local amenities are right at your doorstep. This beautifully positioned corner lot home on Wildwood Road, w access from Erin St & backing onto Beaver St offers a premium combination of space, privacy, convenience & community. A wonderful opportunity for a family to put down roots and create cherished memories in one of Ontario's most charming villages! (id:63381)
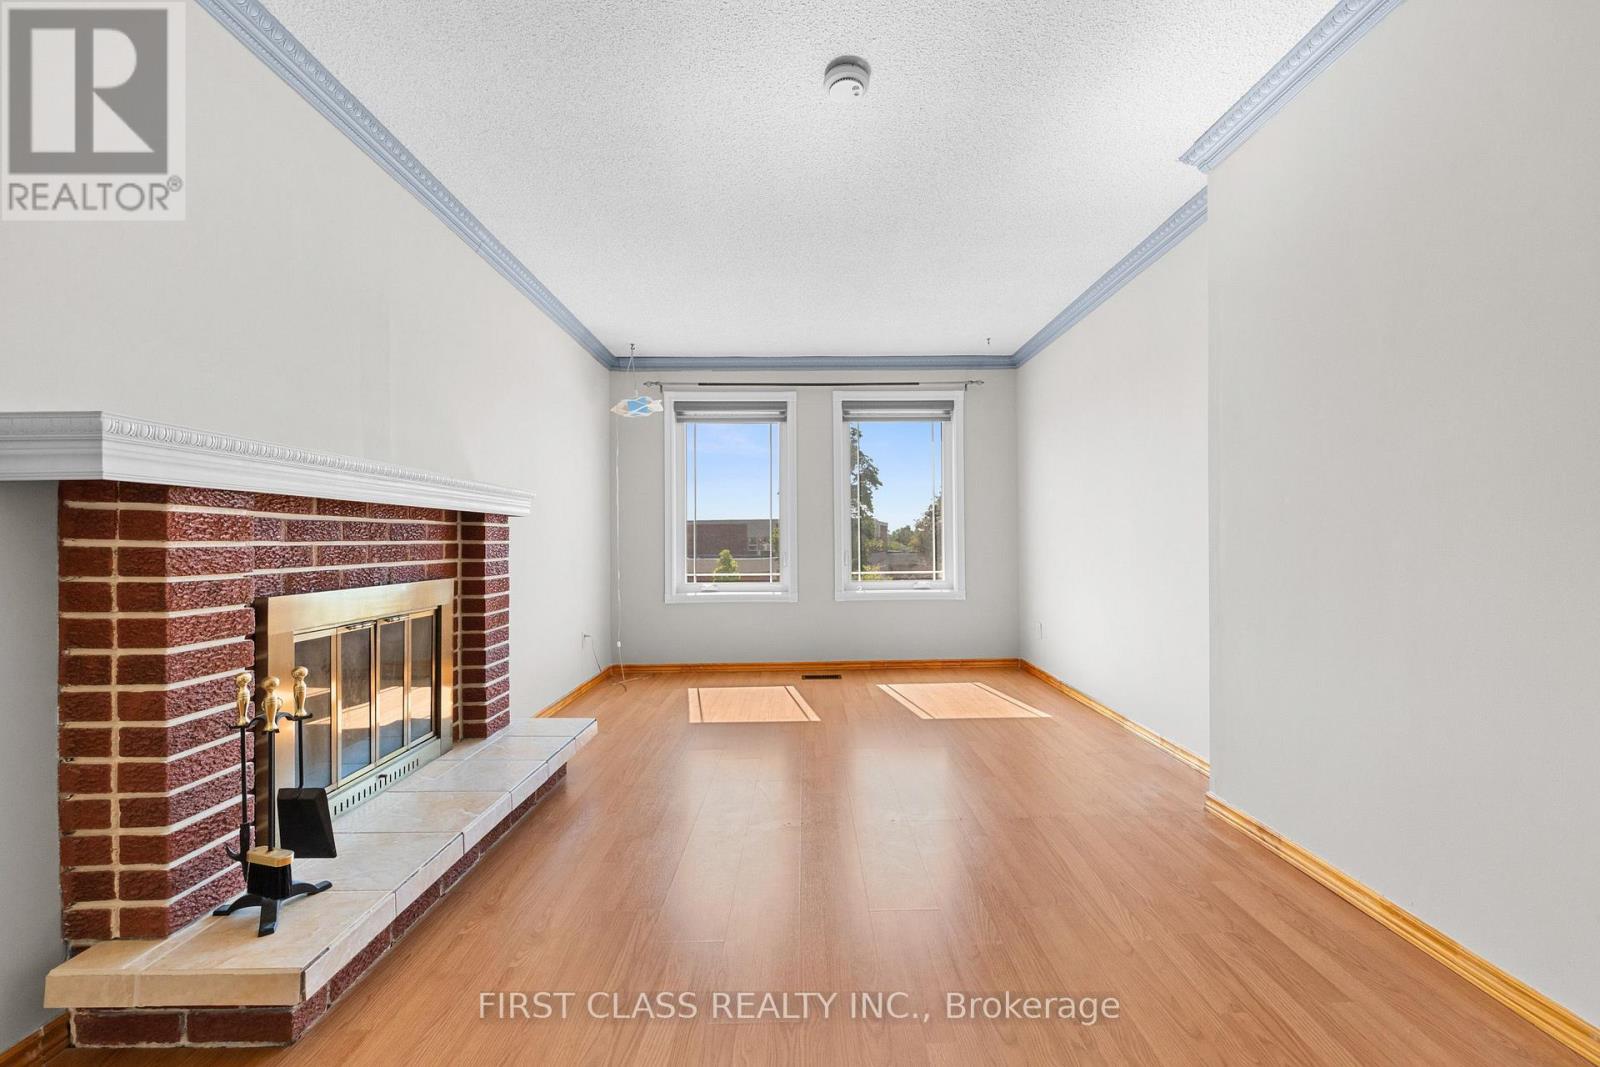
4213 Beacon Lane
Mississauga, Ontario
Welcome To 4213 Beacon Lane In Mississauga's Coveted Creditview Community! A Meticulously Maintained Detached Home With Peace Of Mind. Discover The Bonus Raised Loft - The Perfect Space To Enjoy Cozied Up Around The Wood Burning Fireplace! This Home Showcases Pride Of Ownership & Is Ready To Move-In! Freshly Painted & No Immediate Renovations Necessary. Driveway Camera & Doorbell Camera (2026), A/C Unit & Furnace (2023), Windows (2021), Front Door (2023), Roof (2021), Washer & Dryer (2023), Zebra Blinds (2023). Freshly Painted Throughout. New Kitchen Extension Allows For An Eat-In Breakfast Area, Additional Storage & Prep Space For The Busy Cook! Open Concept Living/Dining Room Overlooks Walk-Out To Fenced Backyard. Finished Basement Features 1 Large Bedroom With Walk-In Closet, Full Bathroom And Endless Closets For Storage! The Perfect Starter Home Minutes Away From All Your Favourite Amenities: Square One Shopping Centre, MiWay Transit, GO Terminal, Highways 401/403/407 And Much More! ** This is a linked property.** (id:63381)
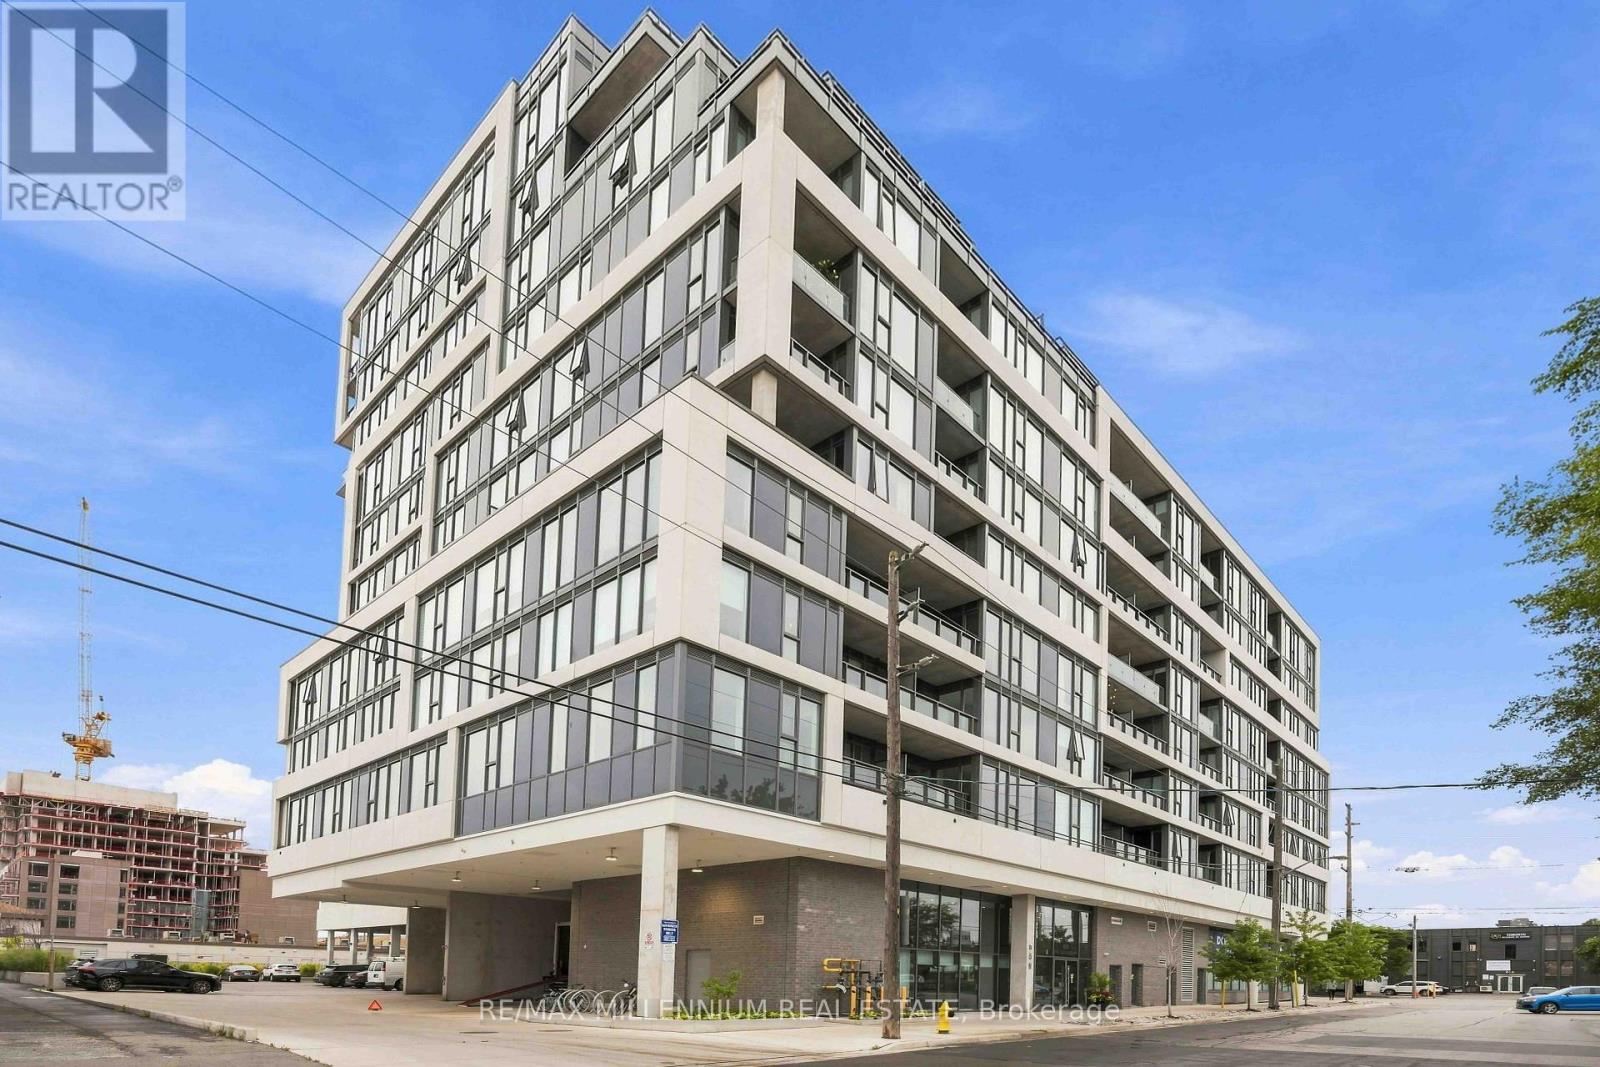
217 - 859 The Queensway
Toronto, Ontario
Experience modern living in the heart of The Queensway in this beautifully finished 1/Bed, 1/Bath suite designed for both comfort and style. The bright open concept layout flows effortlessly onto your private balcony, creating the perfect spot for morning coffee or unwinding at the end of the day. Contemporary finishes throughout and an included locker make everyday living both stylish and functional. The lifestyle extends well beyond your suite. Start your morning with a workout in the fitness centre or yoga studio, catch a movie without leaving home in the private theatre, or spend summer evenings relaxing on the rooftop patio and outdoor cabanas. With concierge service and The Queensway's restaurants, cafés, shops, parks and transit just outside your door, this is urban living with everything you need to work, relax and entertain right at home. (id:63381)
42 Mosley Crescent
Brampton, Ontario
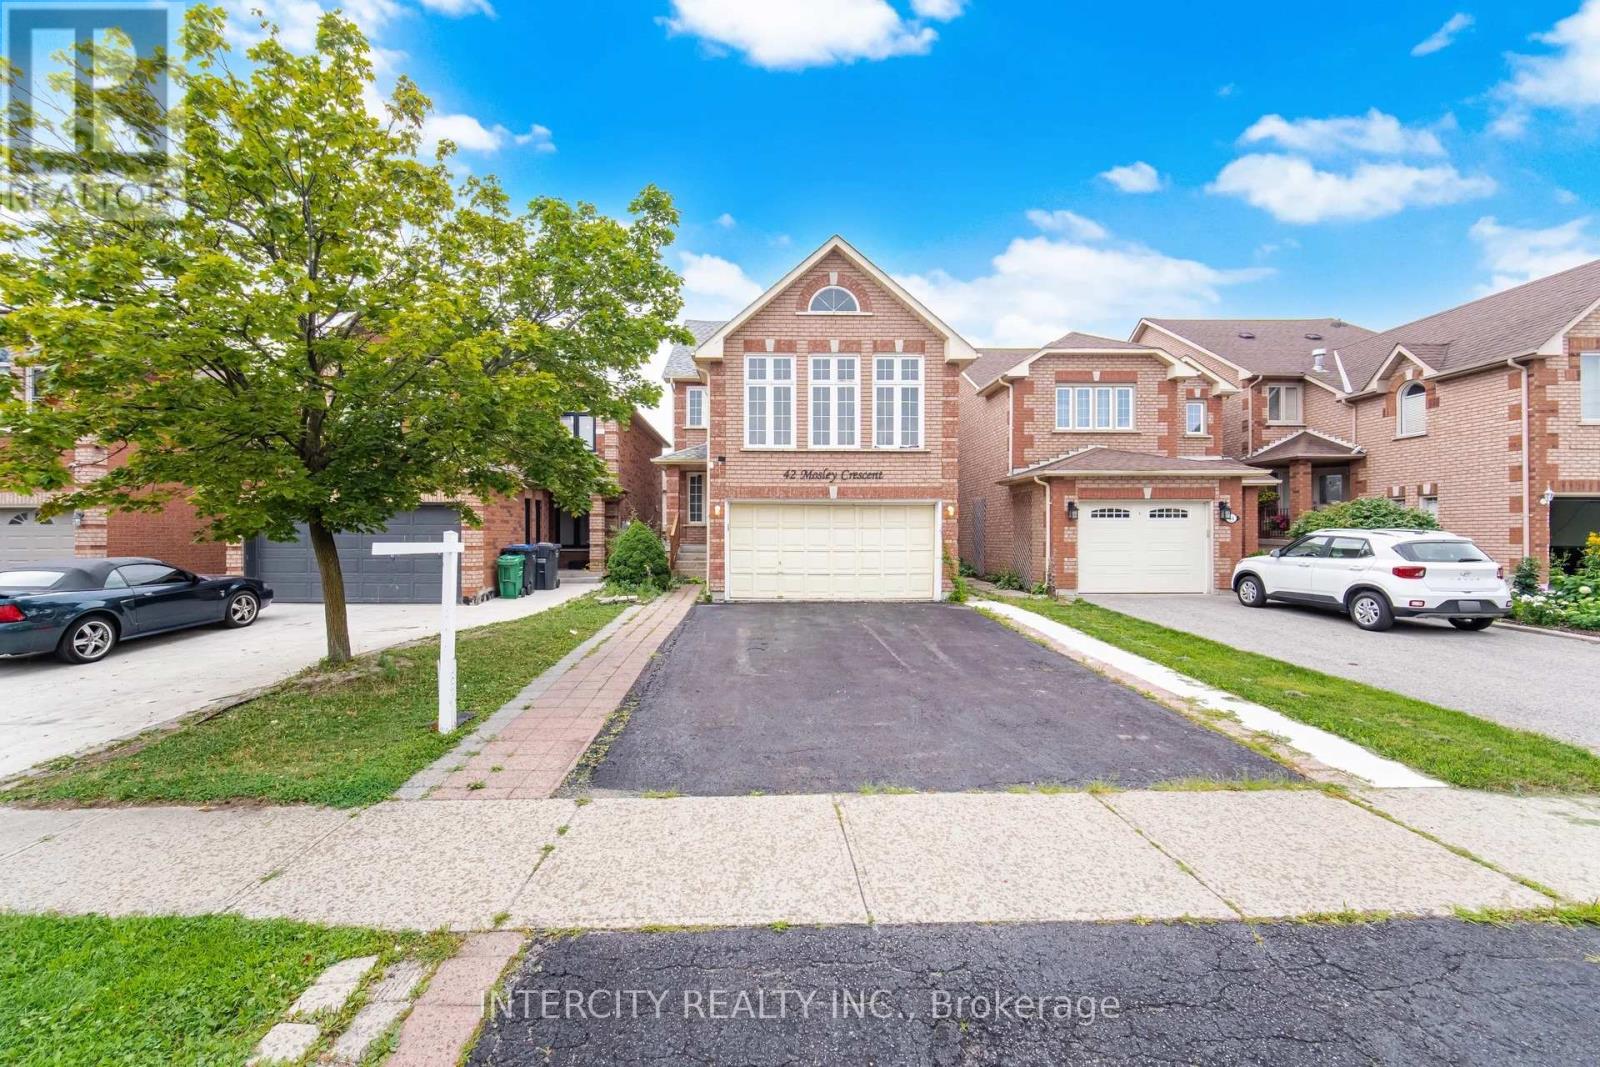
Power of Sale!! Great opportunity for renovators, investors, or buyers looking to add their own personal touch. This bright and spacious detach home is located on a quiet crescent in the desirable neighbourhood of Brampton. Featuring 3 generously sized bedrooms with a 4 bedroom in the loft and a walkout from the kitchen to a fully fenced backyard with a wood deck. The finished basement features a separate entrance, one bedroom, and additional living space, offering excellent potential for extended family living or future rental income (buyer or buyer's agent to verify retrofit status and permitted use). Conveniently located close to schools, parks, shopping, transit, and major highways. Vacant and easy to show. (id:63381)
602 The Queensway Way
Toronto, Ontario
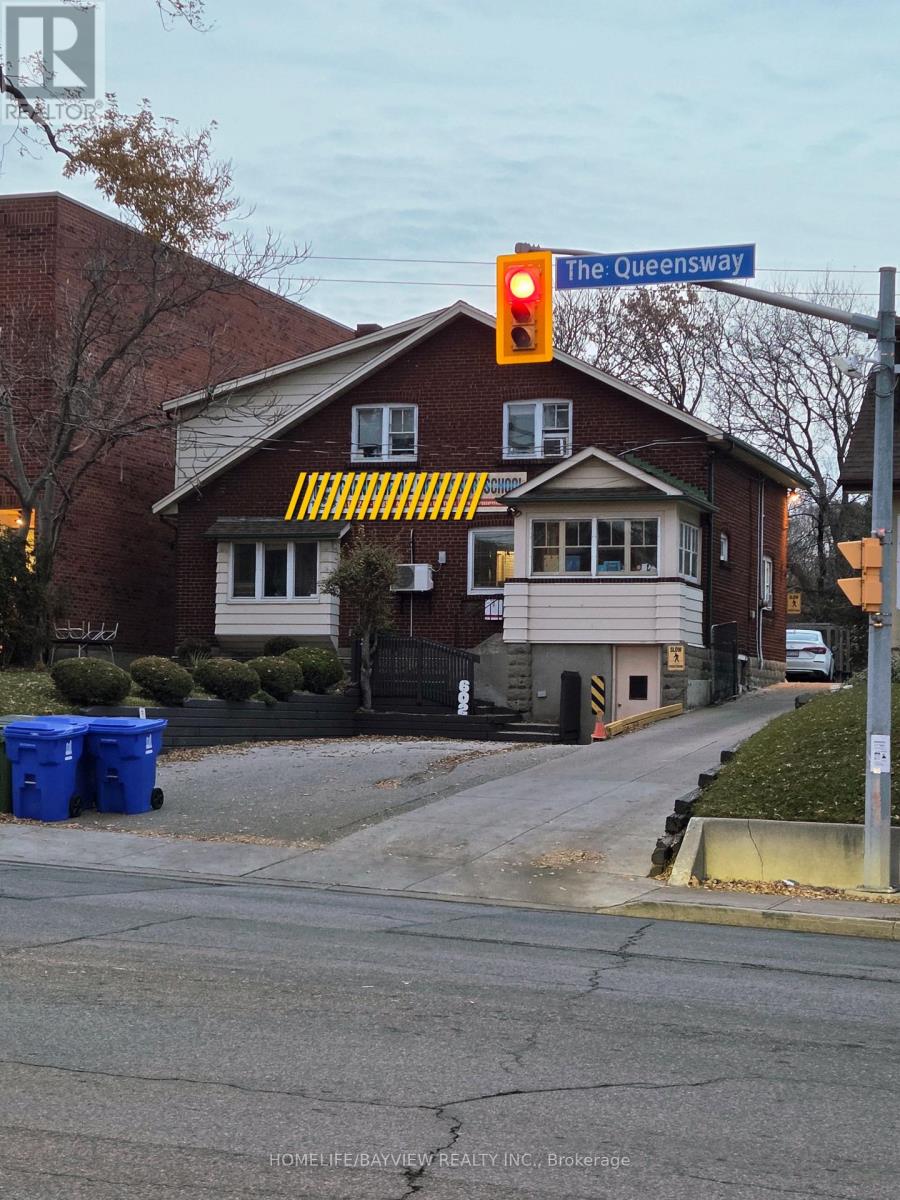
Investors, Opportunity In Prime Location - Right On The Queensway! Development opportunity with great exposure, foot traffic and high visibility. For an individual who is an investor, substantial income may be derived from Tenants. future, Ideal for Builders, Retail store, Financial Office, dentist office, Architect, Insurance, Etc. Standalone Building With Plenty 6 Parking space. The property has been leased to Montessori school for over 20 years . The lease will be extended for an additional three years in the near future. Please refrain from entering the school premises directly, as we do not wish to cause any disturbance to the tenant or the children at the school. The property is for Sale not the business. (id:63381)

600 The Queensway Toronto W7 Way
Toronto, Ontario
Investors, Opportunity In Prime Location - Rent is Future Right On The Queensway! For an individual who is an investor, substantial income may be derived from Tenants. Development opportunity with great exposure, foot traffic and high visibility. Ideal for Builders, Retail store, Financial Office, dentist office, Architect, Insurance, Etc. Standalone Building With Plenty 6 Parking space. The property has been leased to Montessori school for over 20 years . The lease will be extended for an additional three years in the near future. Please refrain from entering the school premises directly, as we do not wish to cause any disturbance to the tenant or the children at the school. The property is for Sale not the business. (id:63381)
58 Autumn Glow Drive
Markham, Ontario
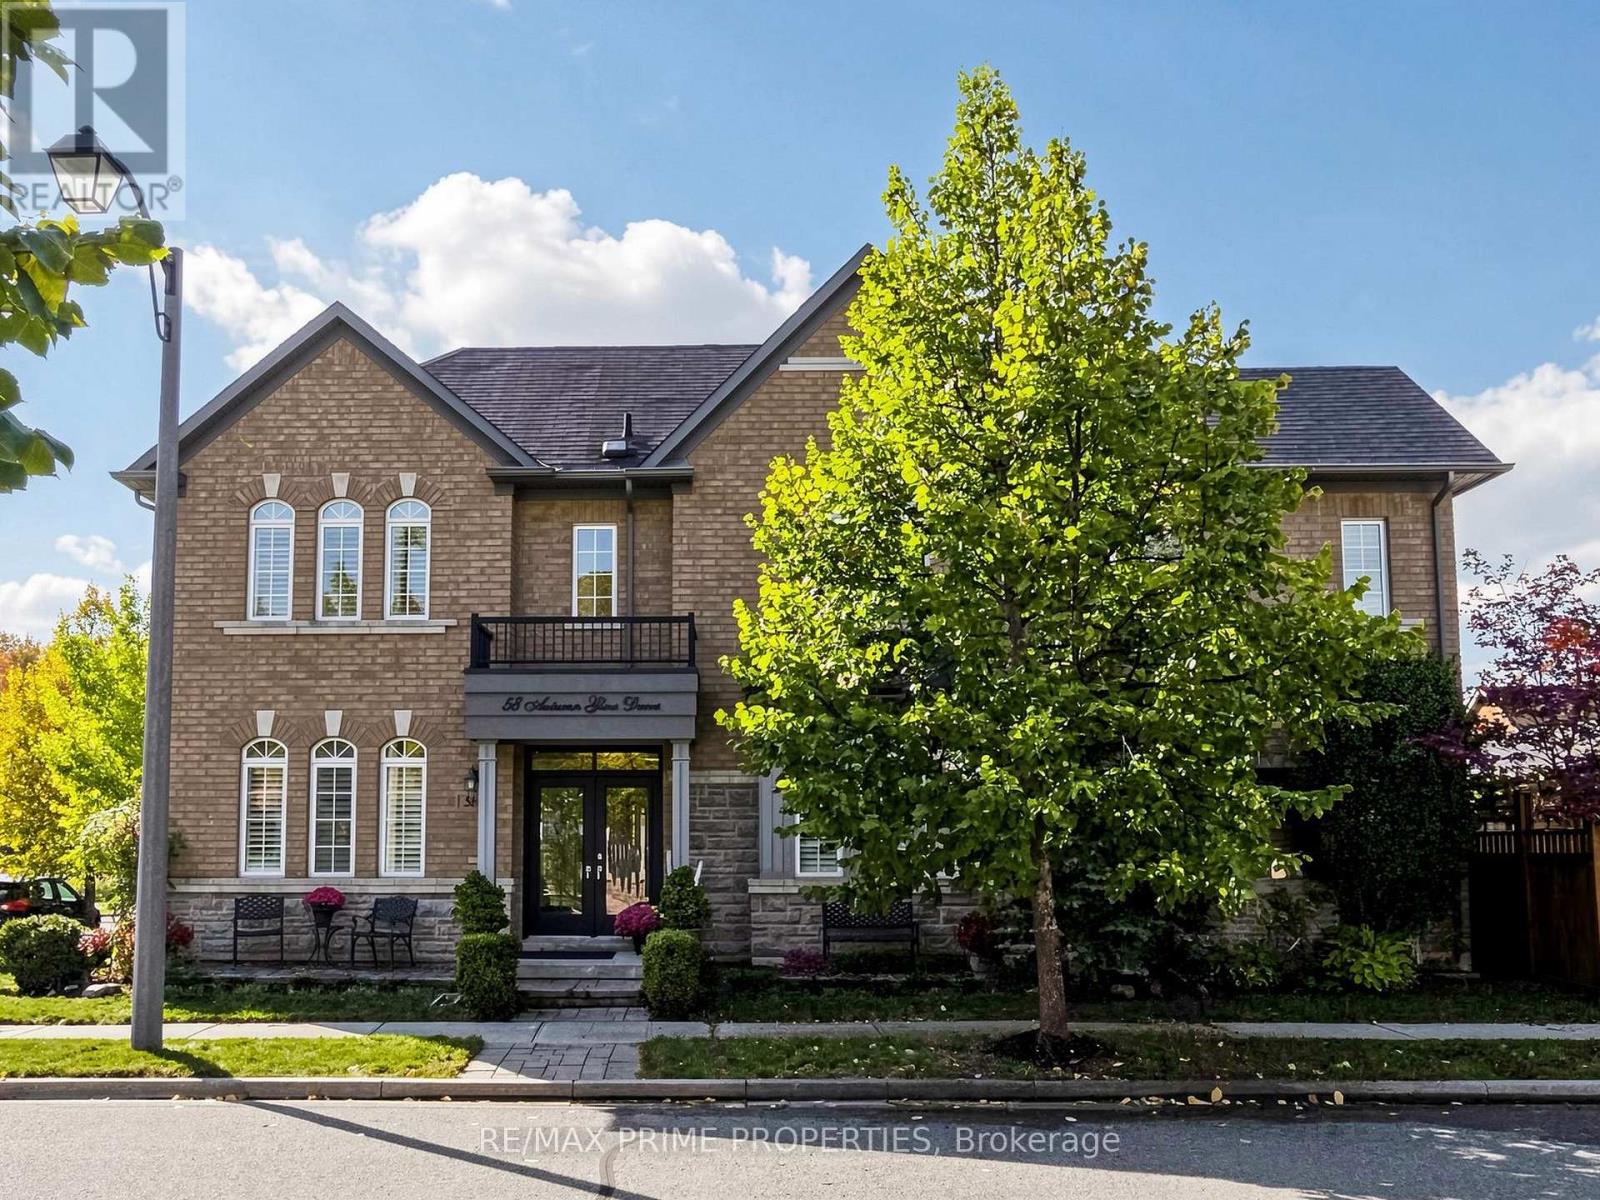
LOCATION, LIFESTYLE & LUXURY! Welcome to this beautifully upgraded 4+1 bedroom detached home overlooking the picturesque Rouge Forest, just steps from Cornell Community Park, York Region's largest park! Offering the perfect blend of elegance, comfort and convenience, this move-in-ready home is sure to impress! The bright, open-concept main floor showcases hardwood flooring, fresh paint, California wood shutters, elegant wainscoting and crown moulding professionally completed by renowned contractor Mike Holmes. The upgraded eat-in kitchen features granite countertops, stainless steel appliances, stylish backsplash, pot lights and a convenient chef's desk. Relax in the spacious family room with a cozy fireplace. Upstairs offers 4 generous bedrooms, including 3 with stunning cathedral ceilings, and 2 beautifully renovated bathrooms. The former second-floor laundry room has been converted into an additional spacious walk-in closet, with hookups intact for easy conversion back with an additional full laundry room in the lower level. The partially finished basement offers exceptional versatility with a soundproofed 5th bedroom (currently a fabulous in-home gym!), oversized closet, waterproof vinyl flooring, games room, cold cellar, additional laundry, sauna and expansive unfinished space with a 3-piece bathroom rough-in. Step outside to your private backyard oasis featuring professional landscaping, mature trees, a fully fenced yard and relaxing hot tub! UNBEATABLE LOCATION! Walk to Black Walnut PS, St. Joseph CES, Bill Hogarth SS, Markham Stouffville Hospital, Cornell Community Centre, York Region Transit Hub, parks and scenic trails. An exceptional opportunity to own a beautifully upgraded home in a sought-after location surrounded by nature! Simply move in and enjoy! (id:63381)
2277 Scythes Street
Innisfil, Ontario
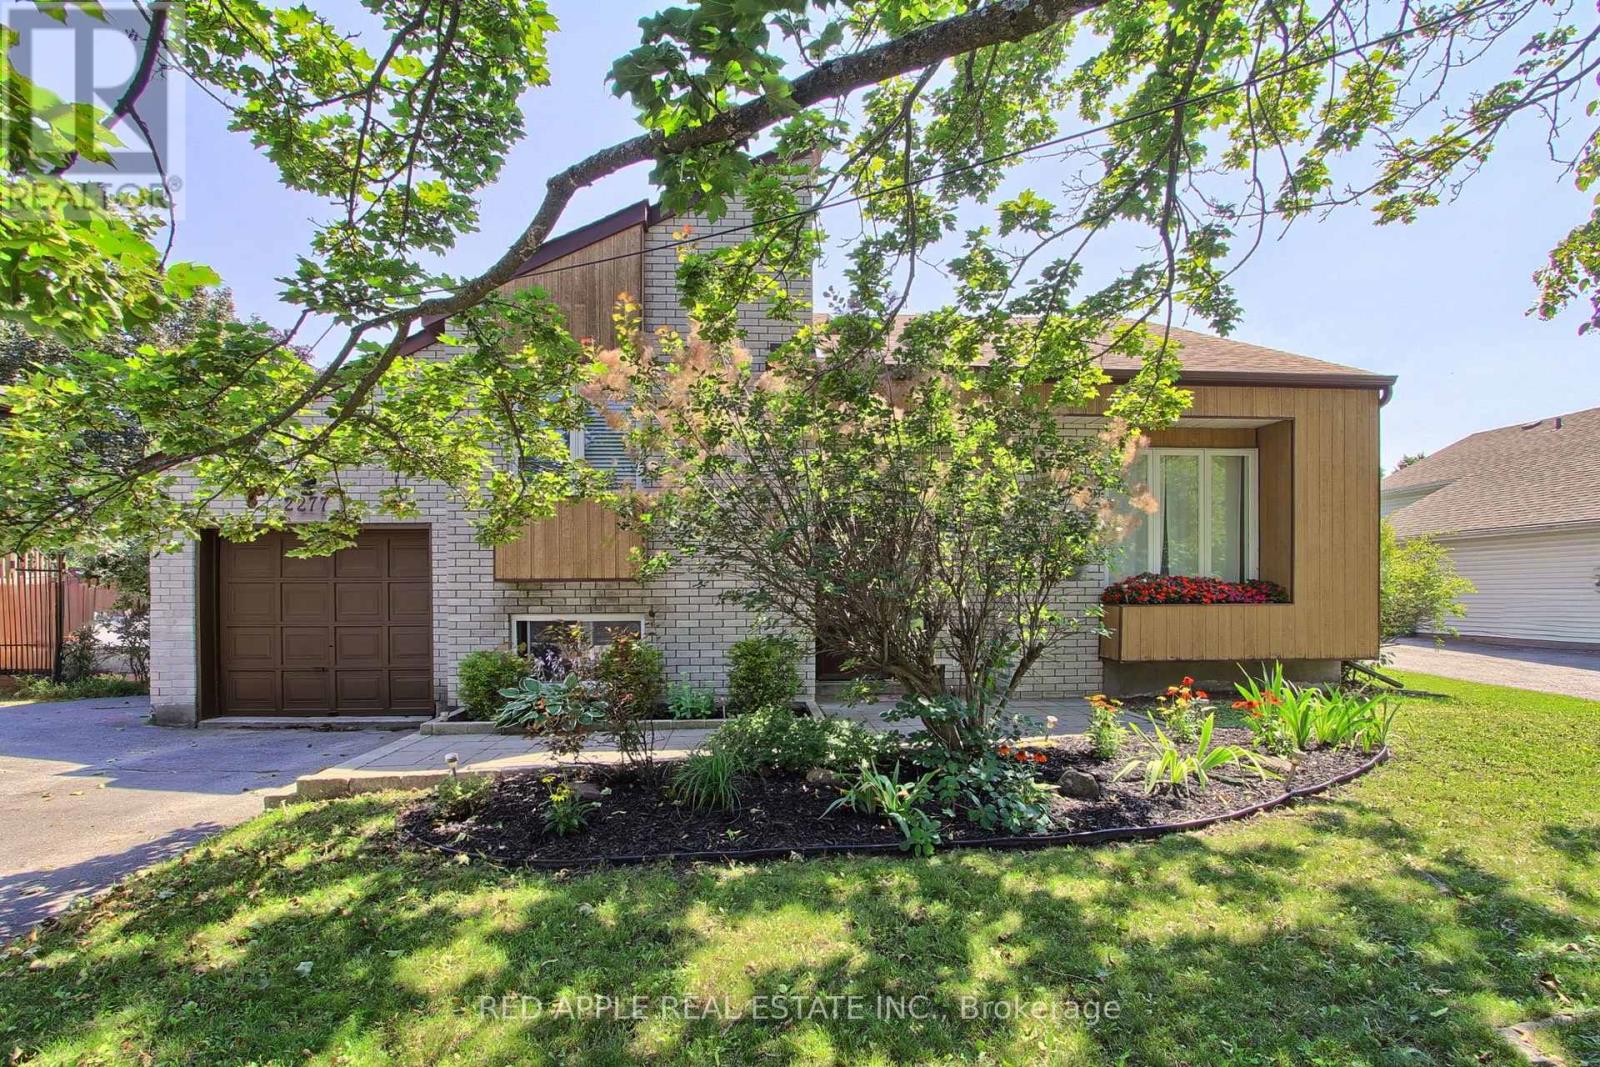
Welcome to this beautifully maintained raised bungalow set on an expansive 70 x 255 ft lot, where privacy, space, and family living seamlessly come together. Backing onto a lush, mature tree line, the property features a serene backyard oasis designed for summer barbecues, entertaining, and outdoor play. Inside, the light-filled layout offers 3+1 bedrooms and 2 stylishly updated bathrooms, including a modern 4-piece bath on the main level and a sleek 3-piece bath downstairs. The bright kitchen flows effortlessly out to a large deck overlooking your tranquil backyard sanctuary. A unique split-level family room sits between the main floor and basement, creating an inviting retreat for movie nights or a children's play space. Downstairs, the additional bedroom offers excellent versatility for a home office, guest room, or in-law suite. Situated in a peaceful, sought-after neighborhood, this home offers an incredible lot and the move-in-ready lifestyle you have been searching for. (id:63381)
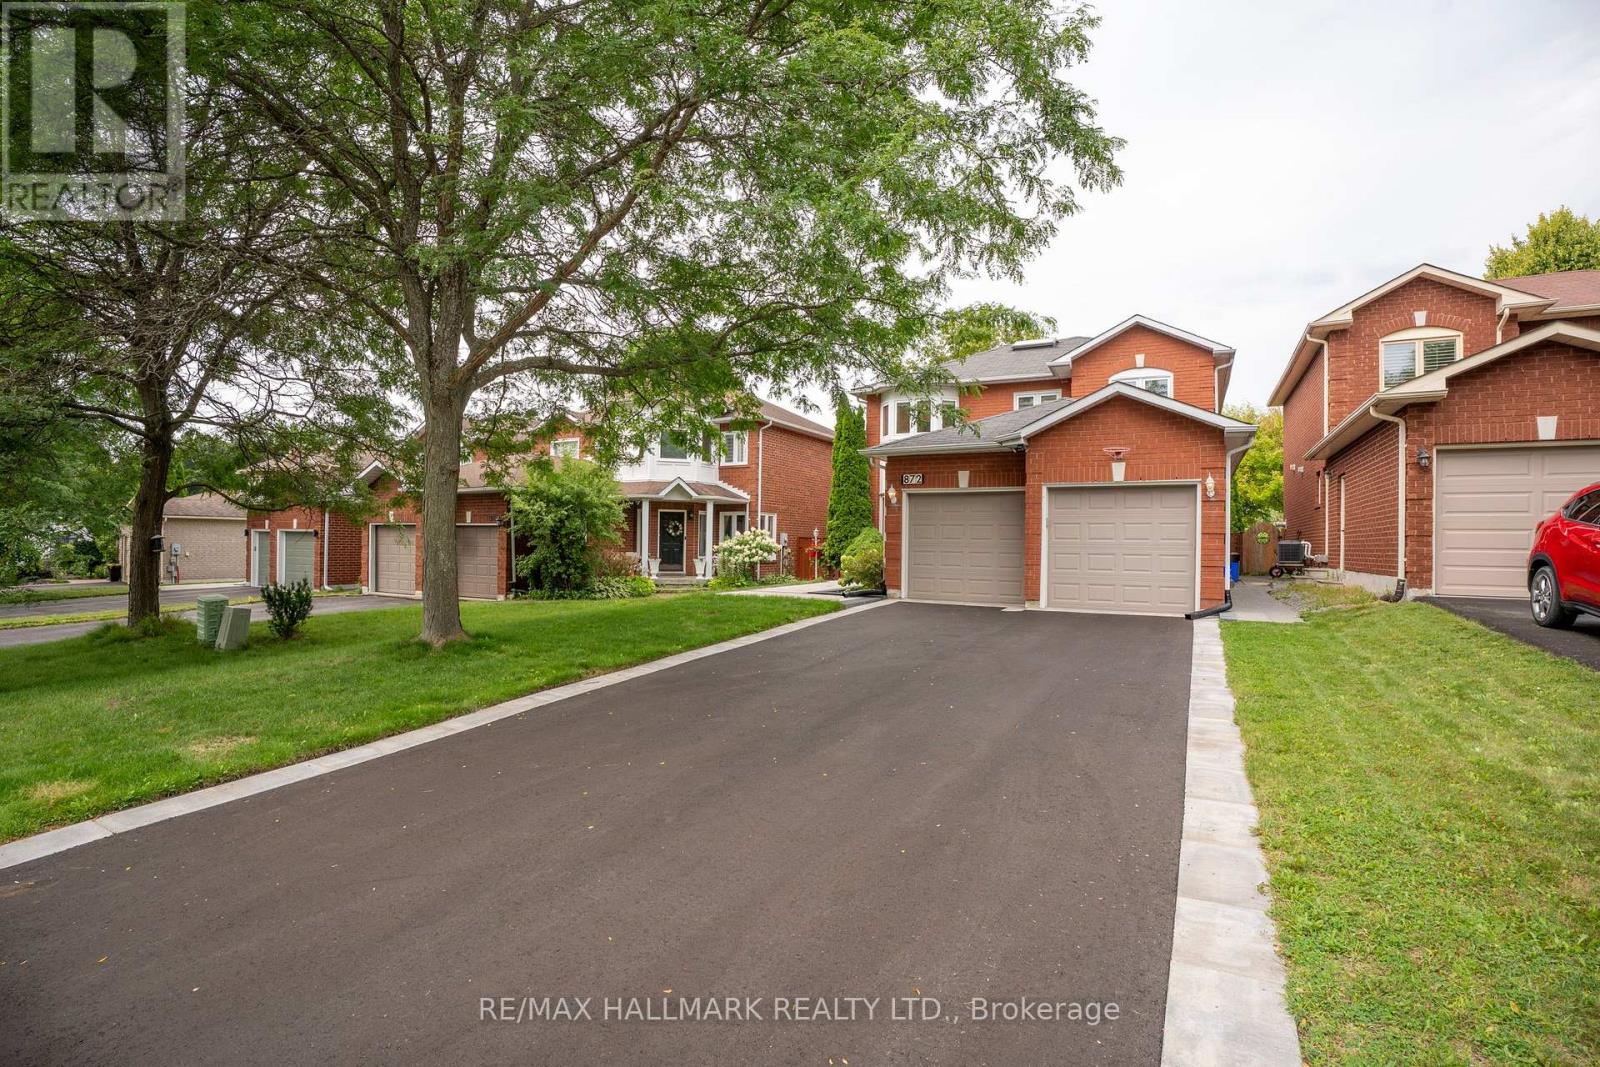
872 Hilton Boulevard
Newmarket, Ontario
A home that feels as good as it looks. Set in the heart of prestigious Stonehaven-Wyndham and backing directly onto the park, this beautifully presented residence offers approximately 3,000 sq. ft. of total living space, thoughtfully renovated in 2023-2024 for today's lifestyle. With 3+1 bedrooms and 5 updated washrooms, the home combines elegant finishes with exceptional everyday function. The main level is bright, warm and welcoming, centred around a stunning renovated kitchen with quartz countertops, stainless steel Whirlpool appliances, contemporary finishes, updated flooring and extensive pot lighting-an inviting space for both quiet family evenings and entertaining. Upstairs, each bedroom enjoys the rare privacy of its own ensuite, while the spacious primary retreat features a large walk-in closet and peaceful views over the park. Convenient second-floor laundry adds to the thoughtful layout. The fully finished lower level offers remarkable flexibility with a separate entrance, kitchen, bedroom, full bathroom, second laundry and generous living space, ideal for extended family, guests or multi-generational living. Step into the backyard and discover what truly makes this home special: direct gated access to the park, green space and recreational amenities just beyond your door, with no rear neighbours. New front interlock and asphalt driveway completed in 2026, double-car garage and parking for up to 8 vehicles. Beautifully renovated, exceptionally versatile and perfectly positioned, this is a home designed not only to live in, but to enjoy. A rare opportunity in one of Newmarket's most sought-after communities. (id:63381)
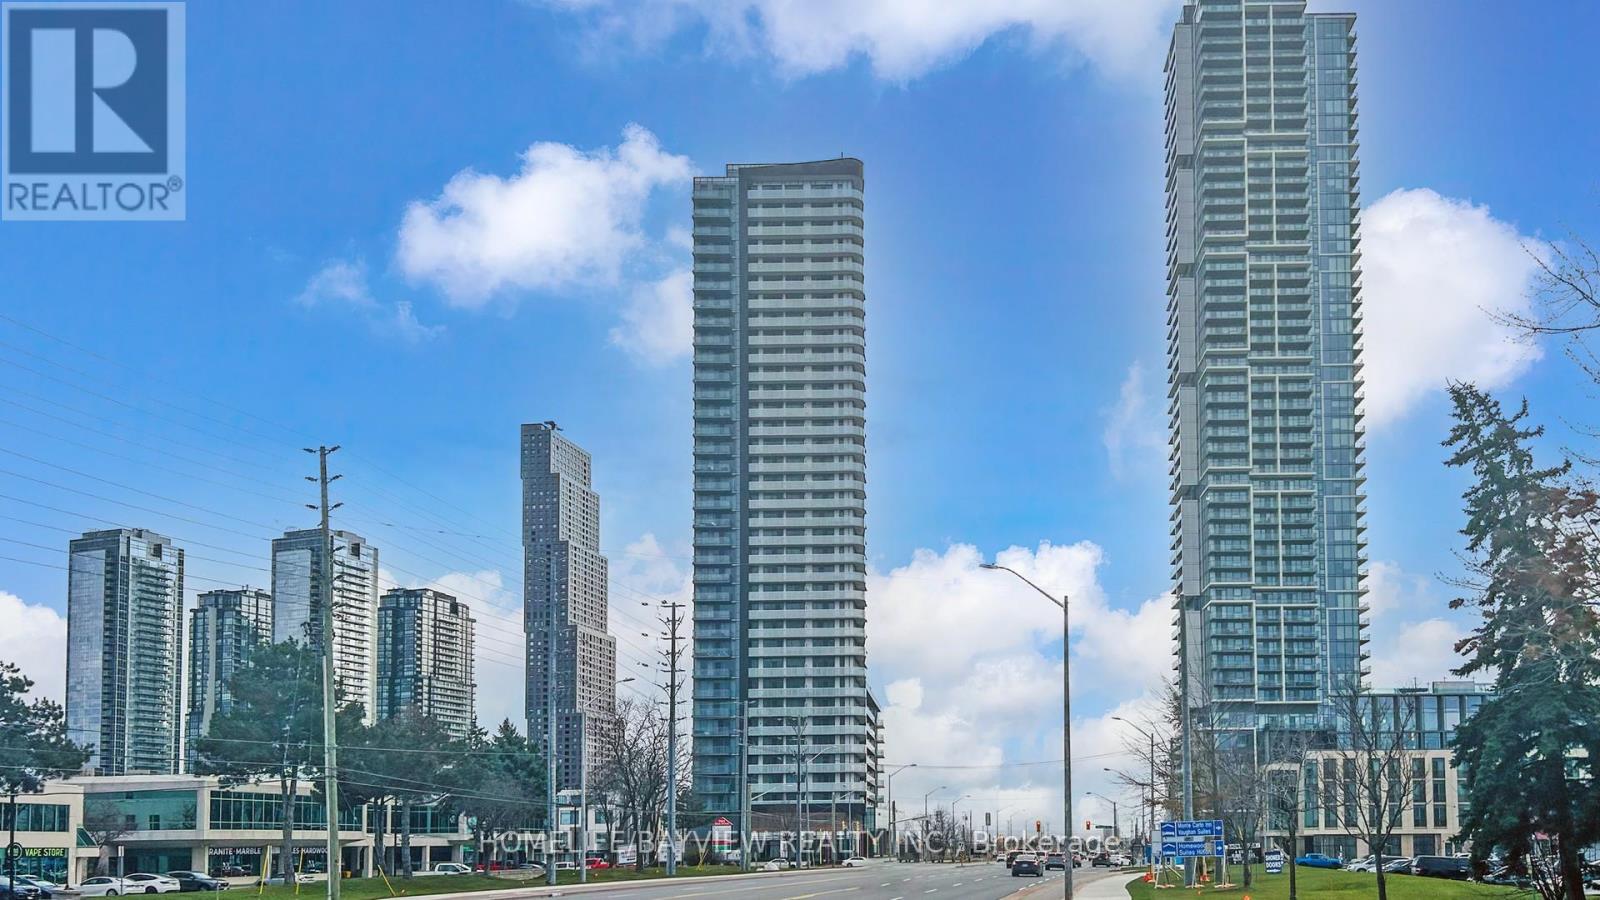
#2218 - 7895 Jane Street
Vaughan, Ontario
Bright, spacious & cosy open concept 1 bedroom luxurious condo in high demand Vaughan area, Unobstructed east view, 1 parking space, and 1 locker, open balcony, Your chance to own a beautiful home in the heart of Vaughan downtown core, just steps from the Vaughan Metropolitan Centre (VMC) Subway Station, Enjoy easy access to downtown Toronto, York University, and Major highways (400 & 407). Floor-to-ceiling windows offer plenty of natural light, Open concept kitchen perfect for both cooking and entertaining! Commuting to work, enjoying the city, just 30 minutes by subway to downtown Toronto or a quick ride on the VivaNext BRT! Building amenities include 24-hour concierge service, Theatre room, Fitness centre, Yoga studio, Whirlpool, Steam room & Sauna, Two dining rooms with private kitchens, Lounge and bar, outdoor BBQ and lounge area, Tech room, Games room, Guest suites, and Lots of visitor parking spaces. Everything you need to live comfortably & in style, Excellent move-in condition, Won't be disappointed, M-U-S-T S-E-E !! (id:63381)
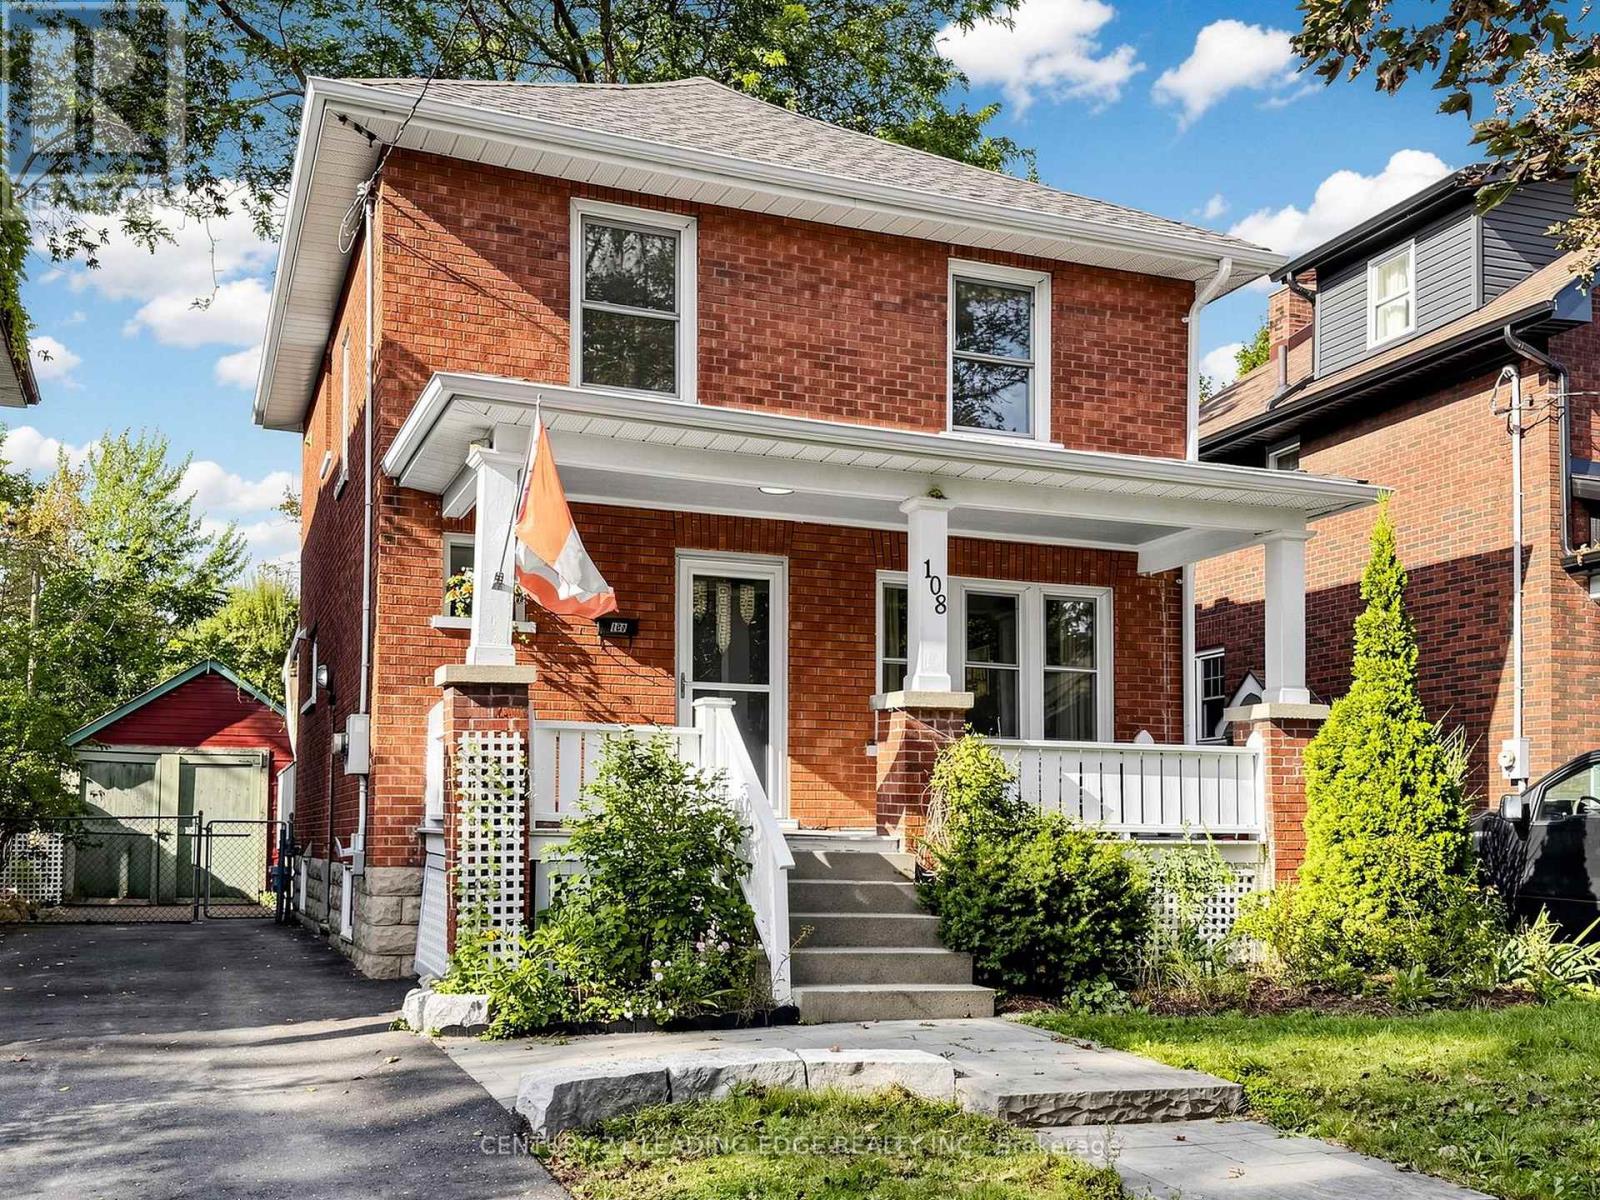
108 Frederick Street
Oshawa, Ontario
This charming almost century-old brick home, in a desirable neighbourhood offers you 2 stories, 3 bedrooms and an extra 4th room upstairs which would make a lovely home office or craft room.In this safe and family-friendly location you will be close to schools, parks, hospital, public transit and downtown Oshawa.Enjoy a bright and functional layout throughout. Walkout to the fully fenced and private backyard, perfect for entertaining, relaxing, and enjoying outdoor living. Upstairs, you'll find along with the3 bedrooms and bonus 4th room, a 4 piece bathroom with radiant floor heating.Perfect blend of comfort, character, and convenience. An outstanding opportunity for first time buyers, growing families, and savvy investors alike. (id:63381)
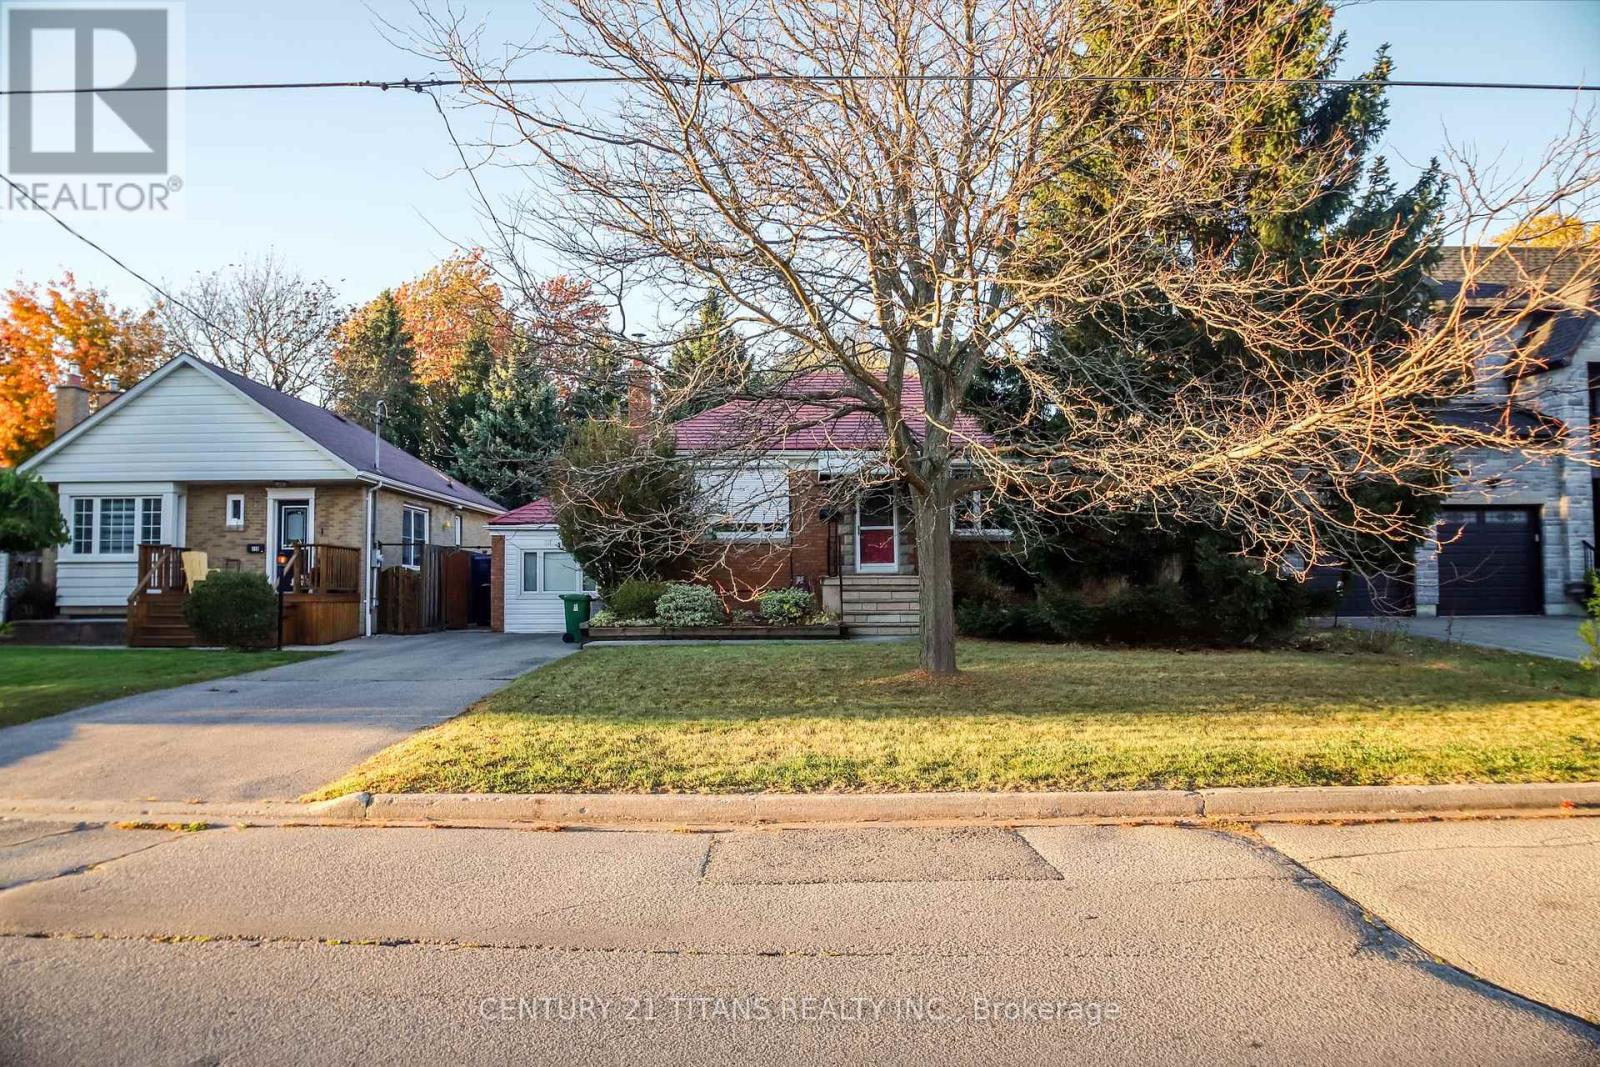
172 Phyllis Avenue
Toronto, Ontario
Welcome To 172 Phyllis Avenue, Located In The Desirable Cliffcrest Community Of Scarborough! Conveniently Situated Close To Parks, Restaurants, Public Transit And Everyday Amenities. A Wonderful Opportunity For Homeowners, Renovators Or Investors Looking To Make Their Vision A Reality. (id:63381)

3081 Kingston Road
Toronto, Ontario
This thriving location offers a fantastic opportunity to own a turnkey bar and grill restaurant. It boasts a loyal customer base, a strong local reputation, and excellent growth potential. The restaurant seats approximately 92 seats and LLBO licensed. It also features a Malagutti pizza oven, offering a unique menu that combines grill and classic pizza favourites. Italian-inspired flavours attract a diverse and loyal customer base. A new owner can either continue operating under the current concept or introduce their own menu and branding. (id:63381)
A - 14 Lookout Drive
Clarington, Ontario
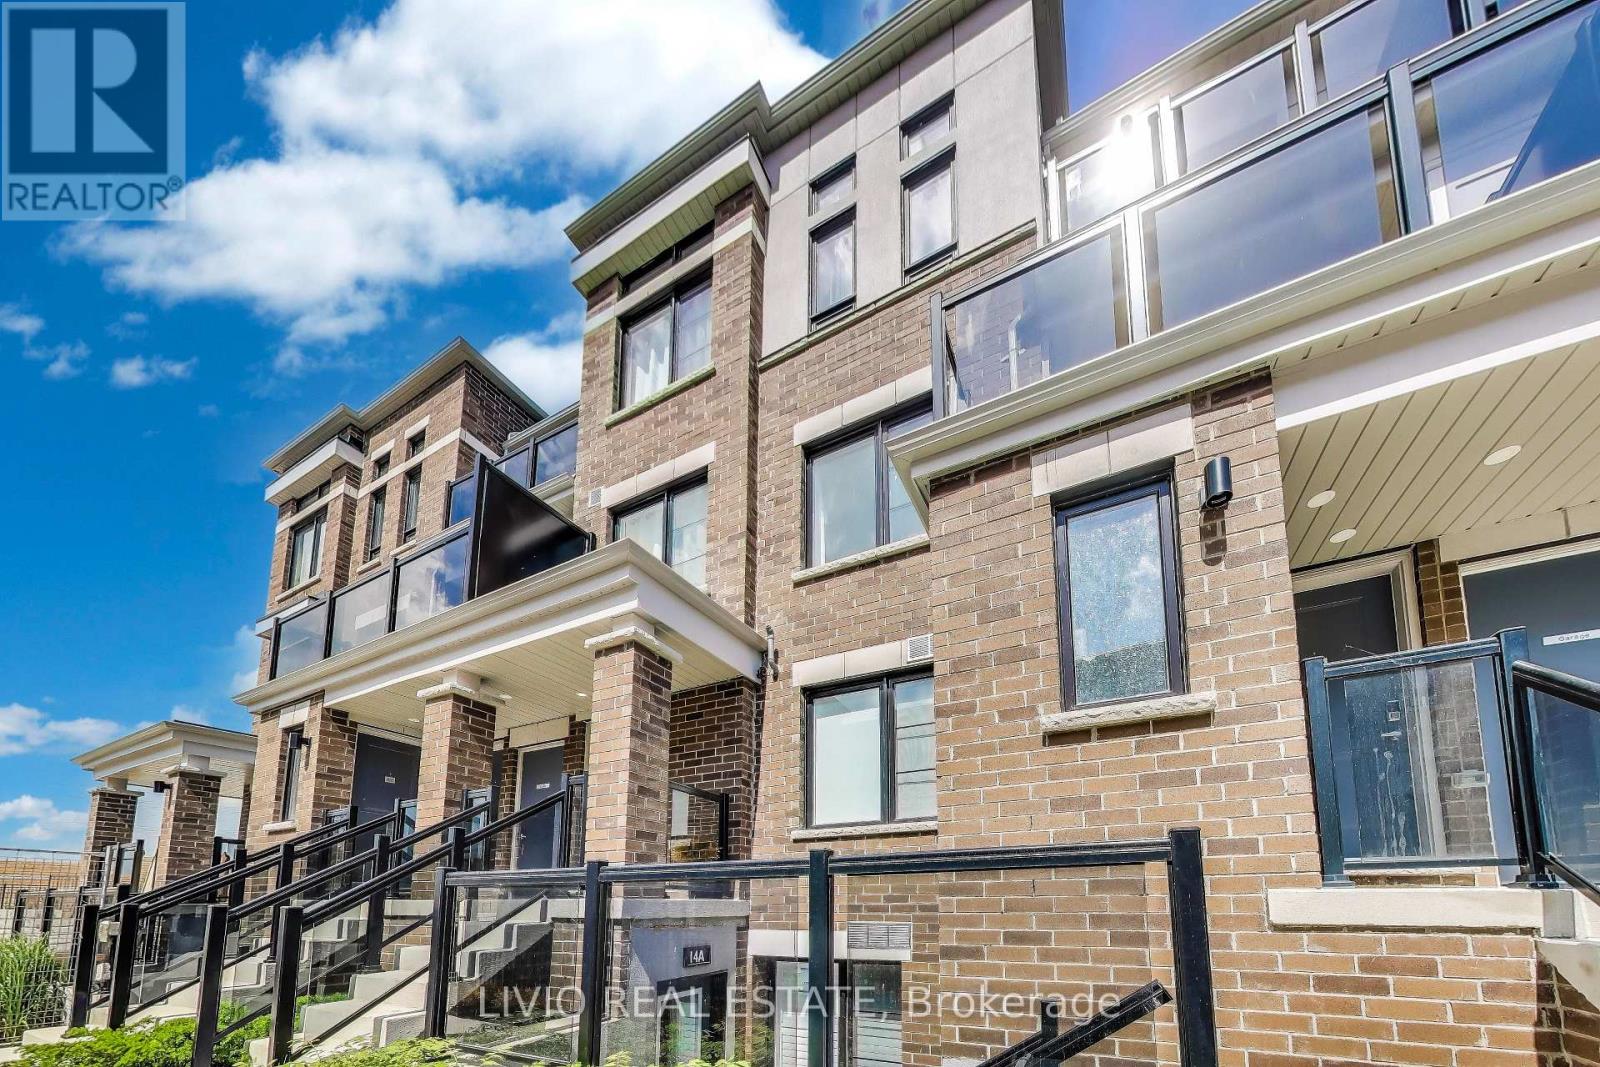
Beautiful 1-bedroom, 1-bathroom stacked townhome in Bowmanville's largest master-planned waterfront community. Bright open-concept layout with wide-plank engineered flooring, oversized windows with California shutters, and a modern white kitchen featuring brand new stainless steel appliances and ample cabinetry. Spacious bedroom with upgraded broadloom, and a 4-piece bath with soaker tub. Washer/dryer conveniently positioned to maximize accessible space in furnace room, never lived in Condo-townhouse. Enjoy lake views, low maintenance fees, and nearby guest parking. This unit comes with two parking spots conveniently situated with each parking spot having independently in-and-out access for added convenience. Ideally located just minutes from the marina, waterfront trails, schools, shopping, and Highways 401, 412, 418 & 407. Tarion Warranty included. Rental Boiler - $58/month (id:63381)
5 Fusilier Drive
Toronto, Ontario
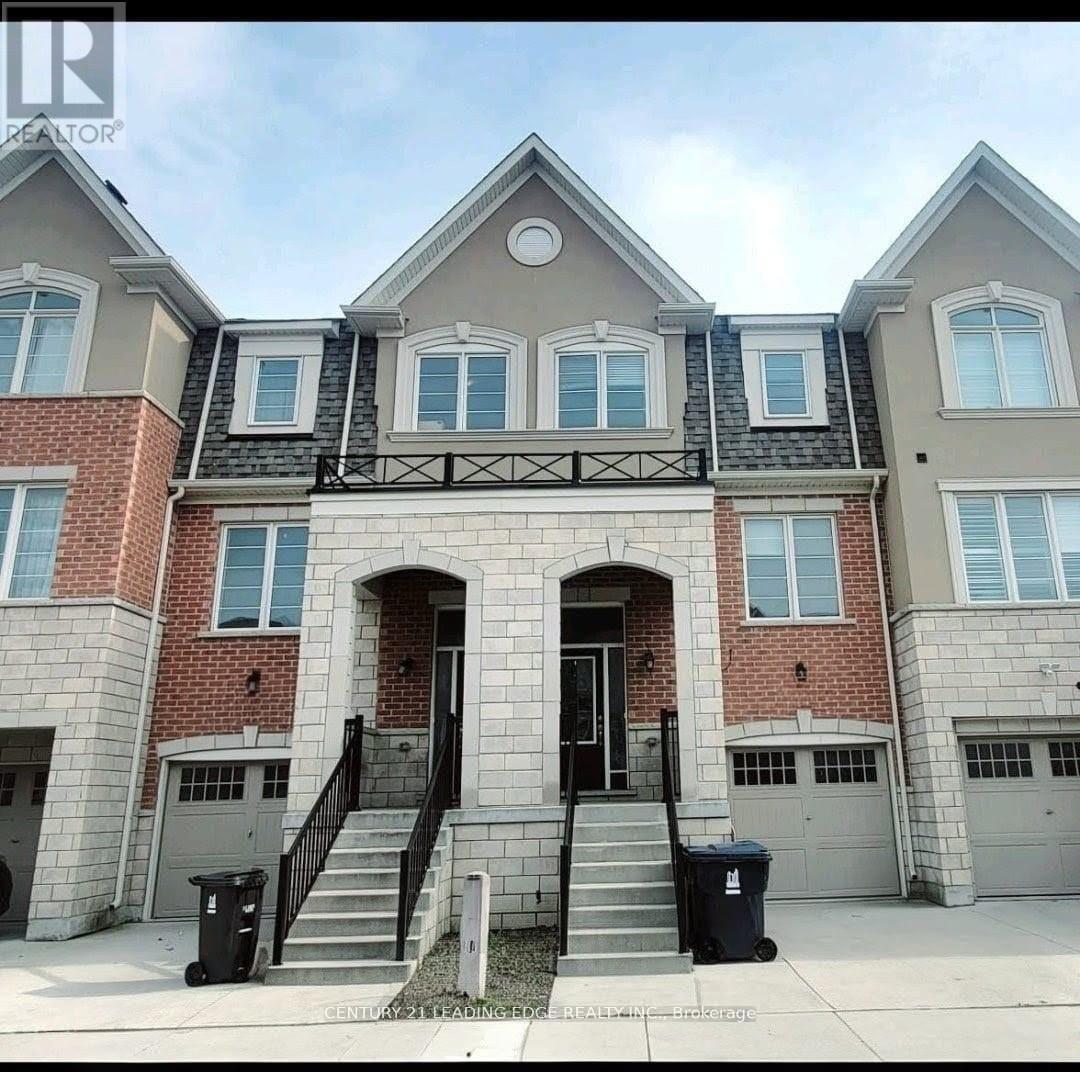
Welcome to this bright and spacious 3-storey townhouse with garage access! Featuring a welcoming foyer with hardwood flooring, this home offers a spacious open-concept kitchen and dining area with a pleasant backyard view. The kitchen boasts large cabinetry, stainless steel appliances, and ample storage perfect for everyday living and entertaining. Enjoy 9' ceilings on the main floor, hardwood flooring throughout, and elegant oak stairs. The primary bedroom includes a 4-piece ensuite and a walk-in closet, providing comfort and privacy. Ideally located within a short walk to Warden Subway, and close to TTC, GO Station, SATEC, community Centre, high schools, parks, and playgrounds. Situated in a family oriented neighborhood with exceptional convenience. (id:63381)
3517 St Clair Avenue E
Toronto, Ontario
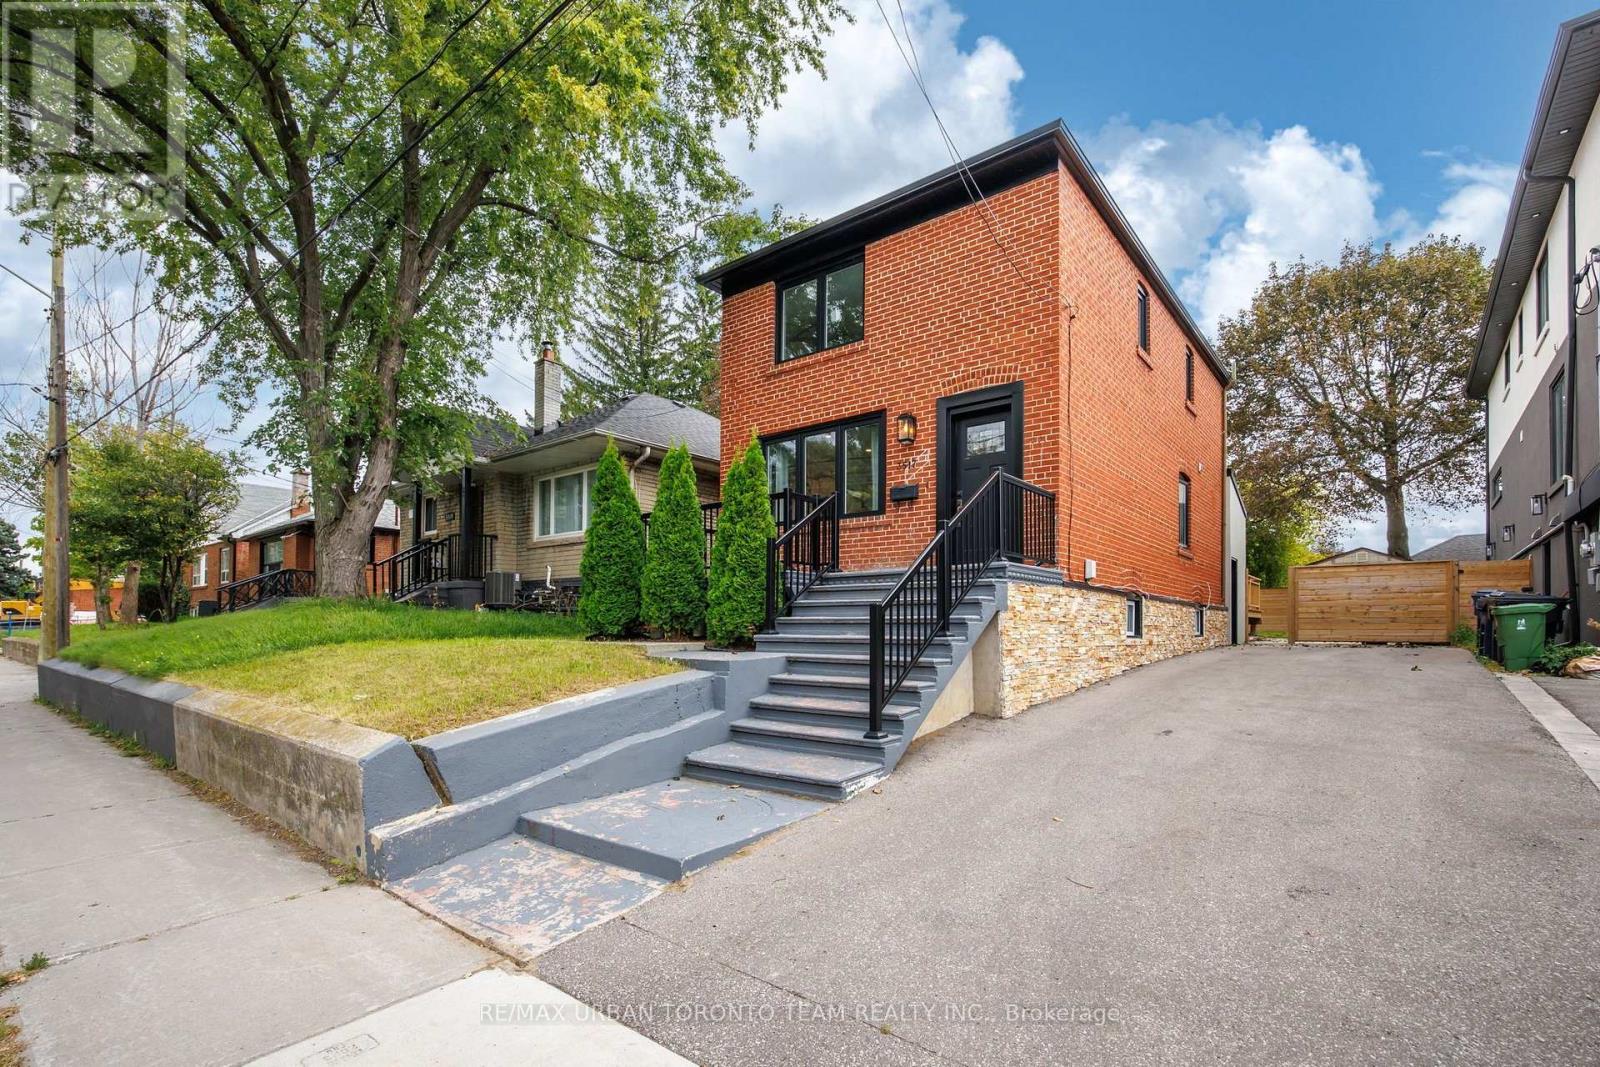
Welcome To 3517 St. Clair Ave. E Newly Renovated Detached Home In The Desirable Birchmount Park Neighbourhood, Offering A Spacious Main Home Plus A Completely Separate Basement Apartment With Its Own Entrance, Kitchen And Laundry - Ideal For Extended Family Or Additional Income Potential.The Main Floor Features A Large Living And Dining Area With Hardwood Flooring And Potlights Throughout. The Spacious Kitchen Offers Quartz Countertops, Double Sink, Stainless Steel Appliances, Ample Cabinetry And Large Pantry. A 2-Piece Powder Room And Separate Laundry Complete The Main Level. All First And Second Floor Windows Are Energy Star Rated.The Second Floor Offers 3 Spacious Bedrooms, Hardwood Flooring Throughout, A Full 4-Piece Bathroom, Linen Closet And Plenty Of Natural Light. The Primary Bedroom Features A Large Closet And South-Facing View. Two Bedrooms Feature Custom Millwork Closets.The Fully Renovated Basement Offers A Separate Entrance, Own Laundry, Brand New 4-Piece Bathroom, Laminate Flooring, Potlights And 5 Above-Grade Windows. Featuring 2 Bedrooms, Pantry Area And An Upgraded Kitchen With Stainless Steel Appliances, Quartz Countertops And Custom Backsplash.Enjoy A Large Backyard With New Deck, New Fencing And Garden Shed, Along With 4-Car Parking, Large Front Porch And Spacious Back Deck - Perfect For Entertaining And Outdoor Living.Located Close To Parks, Schools, Shopping, Restaurants And Everyday Amenities, With Access To TTC, St. Clair Ave E, Kingston Rd, Danforth Ave And Major Roadways.BUYER OPPORTUNITY! The Basement Apartment Offers Excellent Rental Potential. The 40 x 113 Ft Lot Also Offers Outstanding Future Opportunity: Potential To Be Severed Into Two Lots, With Potential For Multiple Units, Two-Family Homes And Garden Suites. A Rare Opportunity For Families, Investors, Builders And Buyers Seeking Income Potential And Long-Term Development Upside. Buyers To Verify All Development Potential, Severance And Permitted Uses WithThe City Of Toronto. (id:63381)
435 Mortimer Avenue
Toronto, Ontario
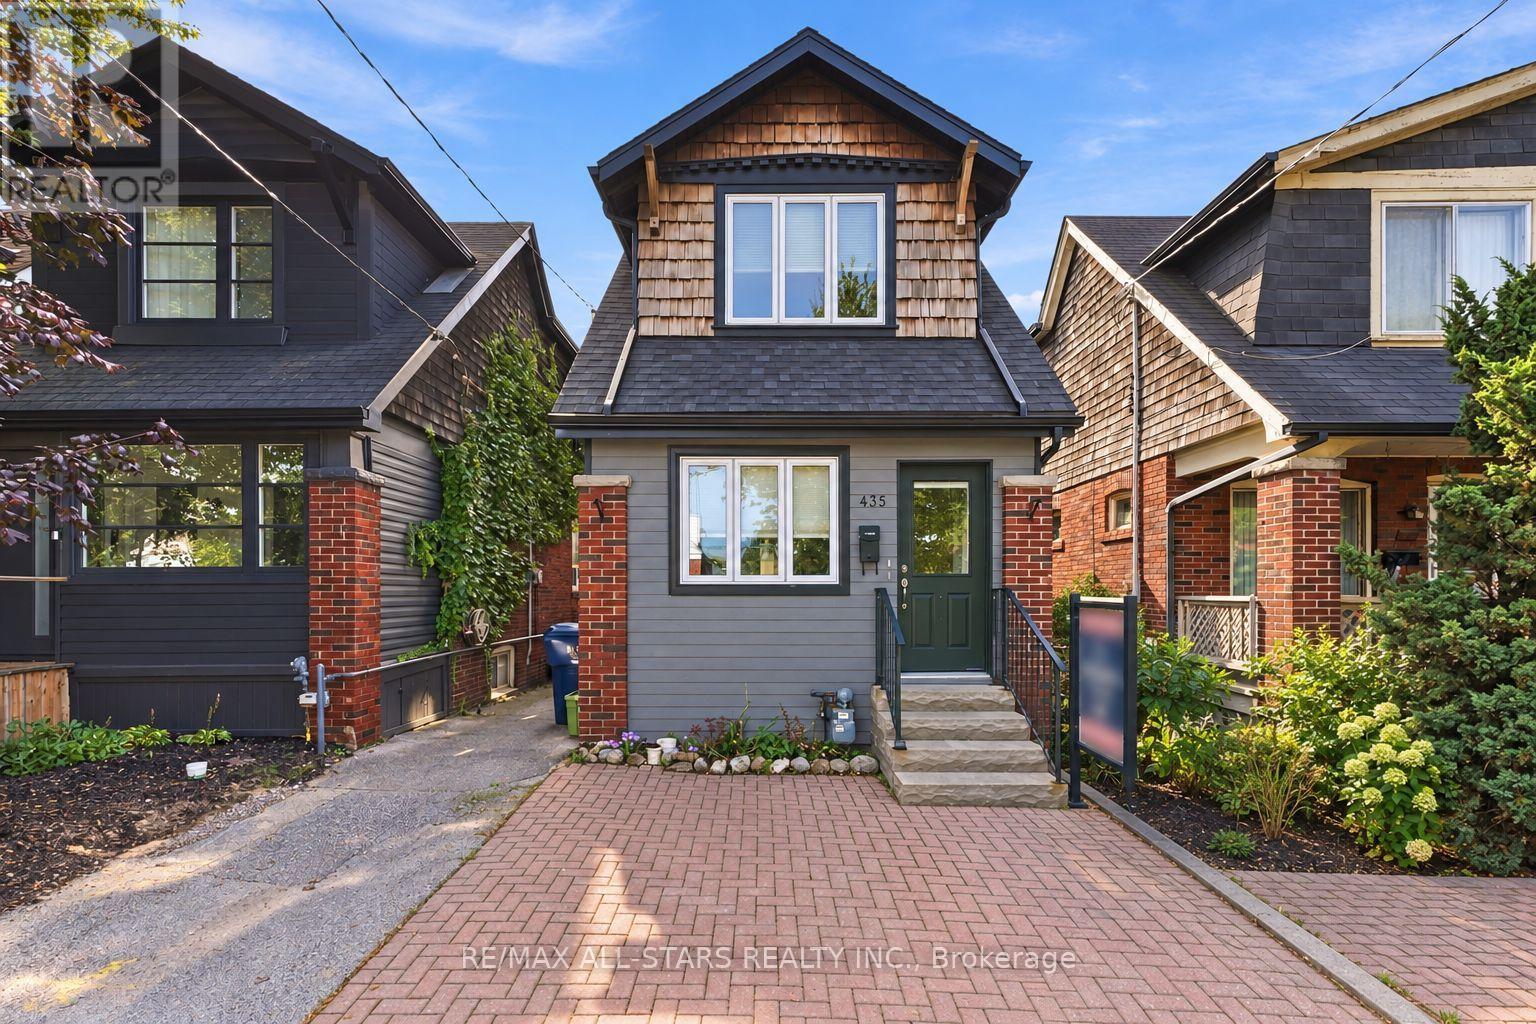
Not your standard income property! We are talking high end finishes no details or space has been overlooked. Welcome to 435 Mortimer Avenue, an income property in Toronto's Danforth Village-East York neighbourhood. Registered as a duplex with a basement apartment, the home currently offers three self-contained living spaces, each with its own kitchen, four-piece bathroom, and laundry. Every level has been thoughtfully laid out to make the most of its space, creating comfortable, independent homes well suited to city living.The main-floor one-bedroom suite features hardwood floors, a separate living room, and an updated eat-in kitchen. Upstairs, the bachelor-style suite offers hardwood floors and access to a beautiful private large patio/balcony, along with a new washer and dryer. The lower-level one-bedroom apartment has an open kitchen and living area, a separate bedroom, and its own laundry.Fully tenanted with an established rent roll, this is a compelling opportunity for an investor. The existing tenants willing to stay, offering continuity for a buyer looking to maintain the property's current rental use. The flexible layout may also appeal to multigenerational families or first-time buyers interested in exploring the possibility of living in one space while rental income from the others helps with ownership costs. Its East York location offers a residential setting with convenient access to downtown Toronto. Included in the sale are three fridges, three stoves, three washers and dryers, existing light fixtures, window coverings, and an owned on demand hot water heater. With independent entries and amenities on every level and income already in place, 435 Mortimer offers both immediate appeal and options for the future uses. Don't miss the exceptional opportunity that doesnt come along often. Roof - 2016, Air Conditioning - 2018, Owned tankless water heater - 2023. (id:63381)
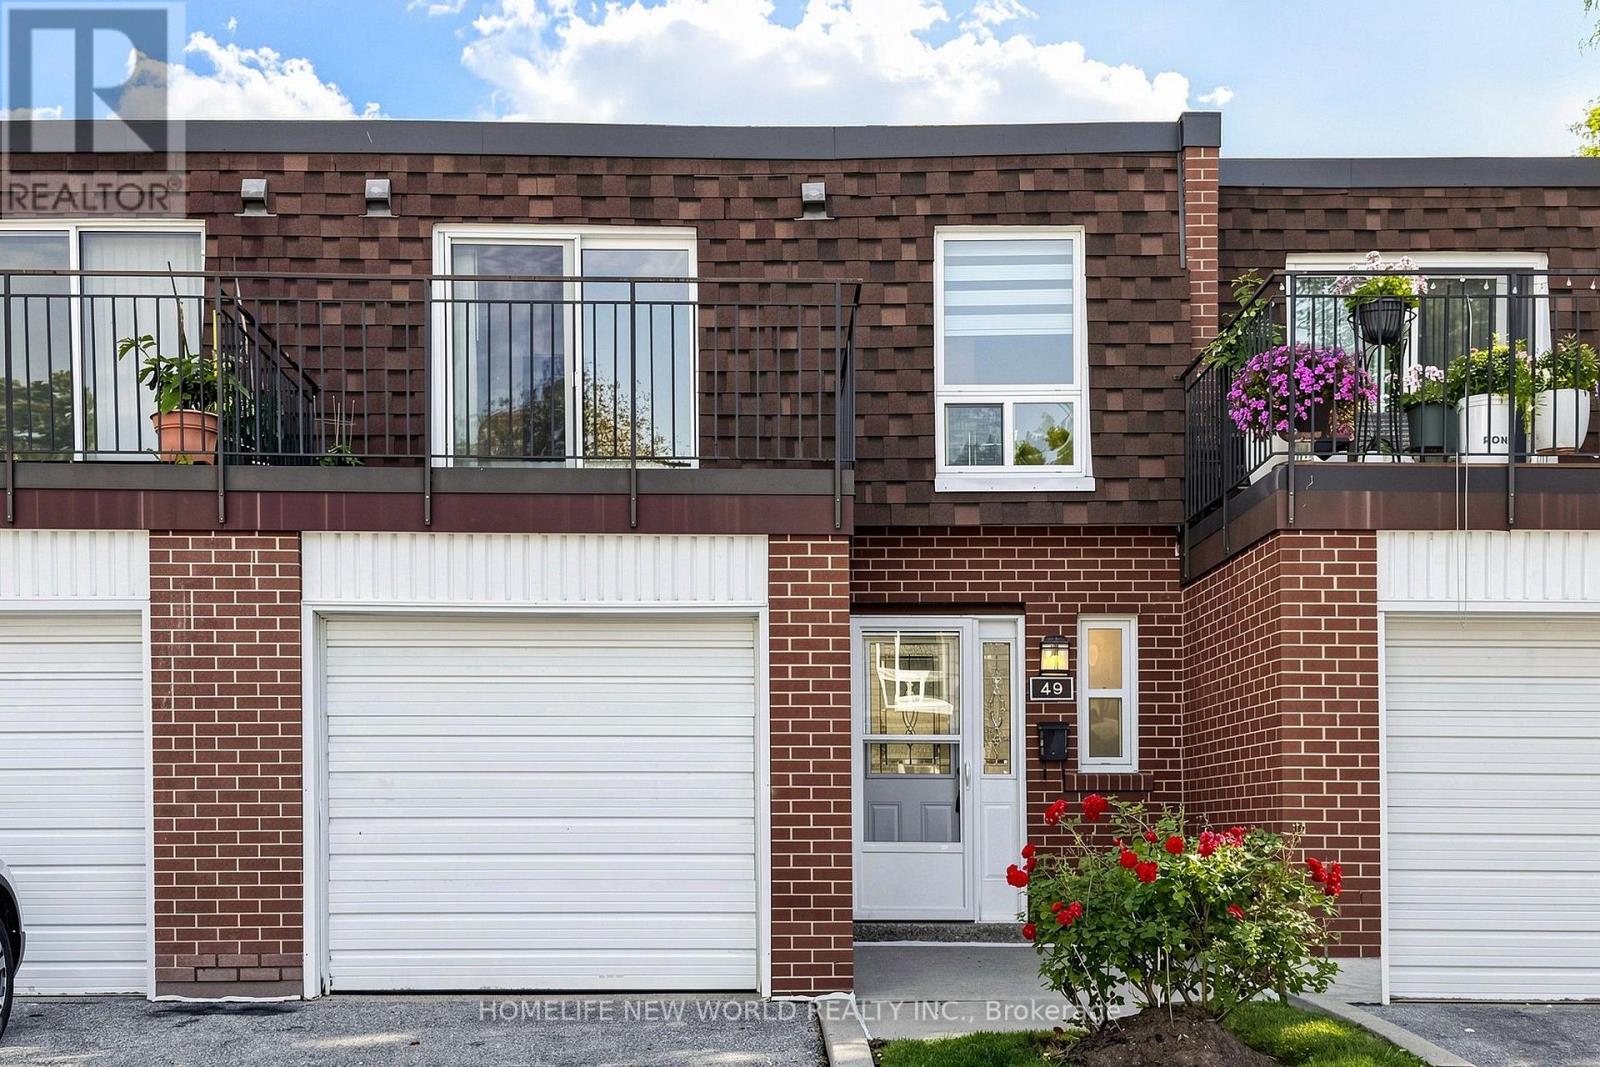
49 - 100 Bridletowne Circle
Toronto, Ontario
Fantastic Opportunity To Own Your Dream Home Nestled On A Quiet Street In The Heart Of L'Amoreaux! This Exceptional, Newly Upgraded 2-Storey, 3-Bedroom Townhome Combines Unbeatable Urban Convenience With Comfortable Living Spaces! Proudly Well-Maintained By The Same Owner For 17 Years, This Turnkey Gem Features Premium Top-To-Bottom Upgrades, Including A Freshly Painted Interior, Beautiful Engineered Hardwood Flooring, Smooth Ceilings, Modern Pot Lights, And Updated Light Fixtures Throughout (2026). The Main Level Boasts A Modernized Gourmet Kitchen With Premium Quartz Countertops, Refinished Cabinetry, And High-End Whirlpool Appliances (2025), Alongside A Large Open-Concept Living And Dining Area With A Big Window That Walks Out To A Beautifully Landscaped, Private Backyard Oasis Overlooking Peaceful Greenery. Upstairs, Three Spacious Bedrooms Offer Large Closets And Large Windows. Upgraded Vanities In All Bathrooms. The Primary Bedroom Boasts A Huge Walk-In Closet And Its Own Private Balcony-The Perfect Spot For Relaxation. While The Fully Finished Basement Provides A Spacious Recreation Space Complete With Durable Vinyl Flooring And Staircase (2025). Walking Distance To Schools, Bridlewood Mall, Library And Public Transit, Hospital, Banks, Restaurants! Easy Driving Access To Highways 404, 401, And The DVP. Schedule A Showing And Don't Miss This Opportunity To Make This Stunning Unit Your New Home! (id:63381)
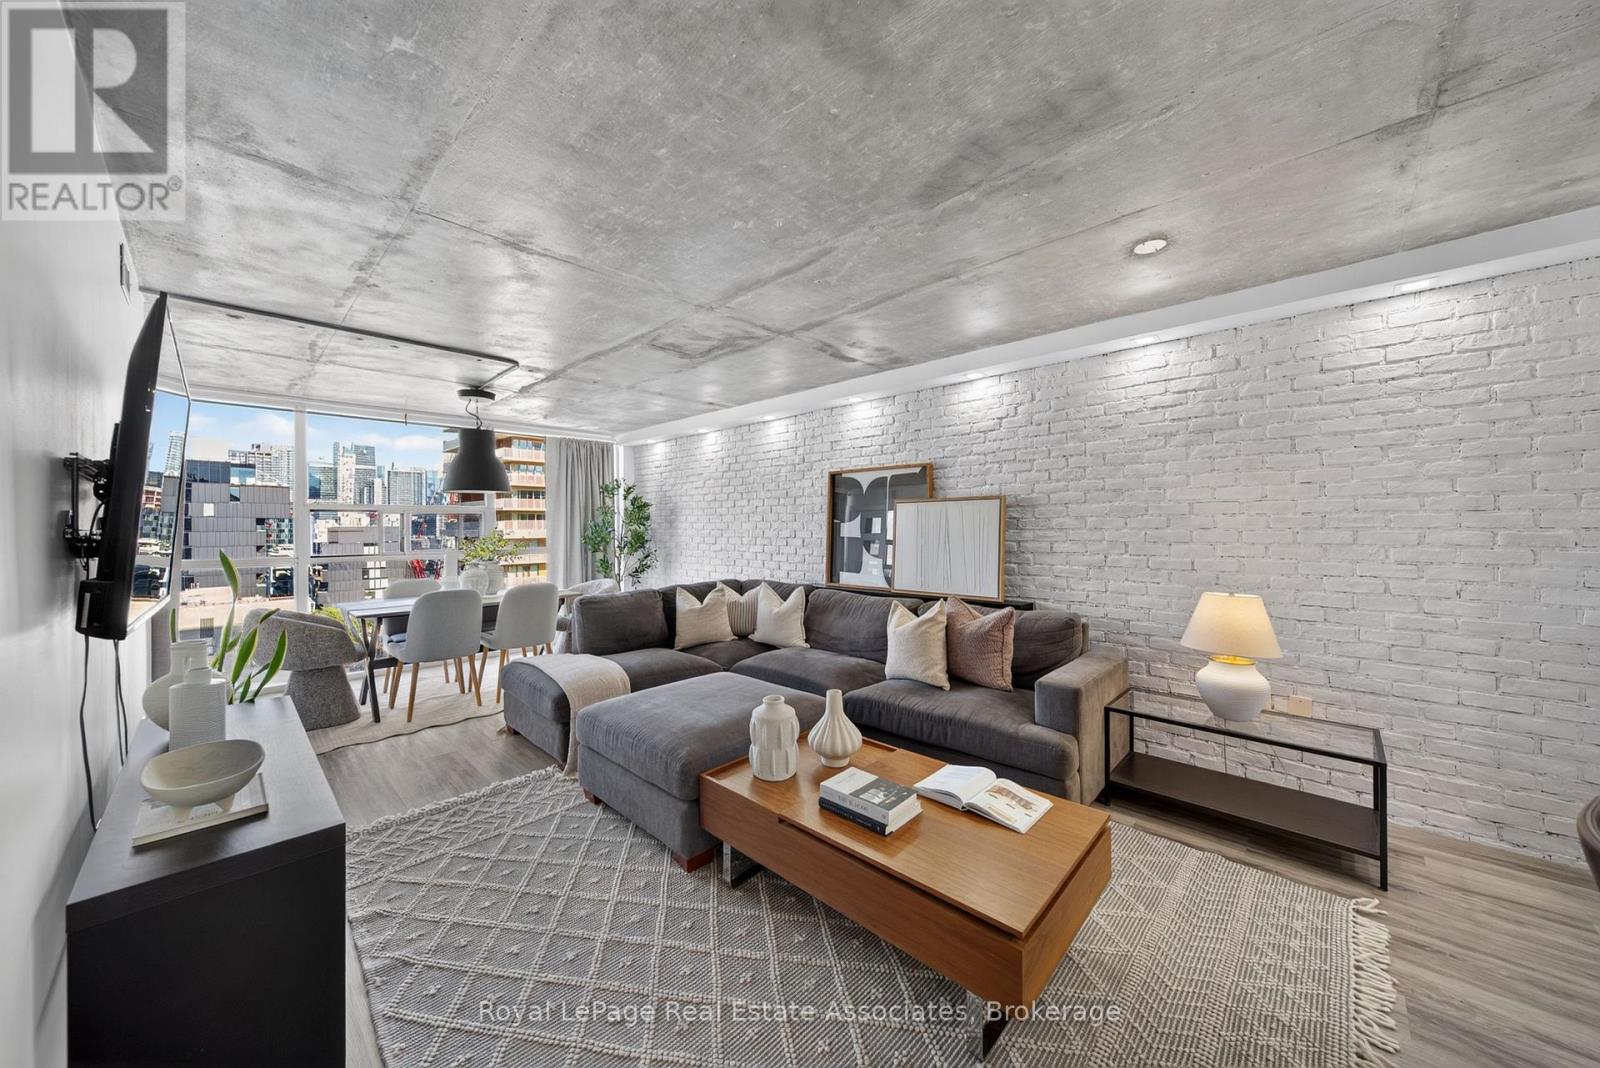
1603 - 705 King Street W
Toronto, Ontario
This beautifully updated one-bedroom suite offers a thoughtfully designed open-concept layout with custom built-ins, modern finishes, and plenty of storage throughout. Floor-to-ceiling windows bring in an abundance of natural light and showcase east-facing city views, while a custom brick feature wall adds character to the living and dining area. The updated kitchen features stainless steel appliances, a stylish backsplash, and a breakfast bar that opens to the main living space, perfect for everyday living and entertaining. The generously sized bedroom offers plenty of room to unwind, and a convenient ensuite locker adds to the unit's functionality. Residents can enjoy an impressive selection of building amenities, including indoor and outdoor swimming pools, a gym, squash courts, movie theatre, party room, landscaped outdoor courtyard with BBQ areas, visitor parking, and 24-hour concierge and security. Located in the heart of King West, you're just steps from some of Toronto's best restaurants, cafés, boutiques, parks, and nightlife, with Queen West, Trinity Bellwoods, and the waterfront all nearby. Everyday conveniences are right at your doorstep, including a 24-hour grocery store downstairs and TTC access directly outside the building. With its thoughtful updates, functional layout, and unbeatable location, this move-in-ready suite offers the best of downtown Toronto living. *The monthly maintenance fee includes an exclusive-use parking space, with the option to exclude parking and reduce the monthly fee by approximately $80 per month.* (id:63381)
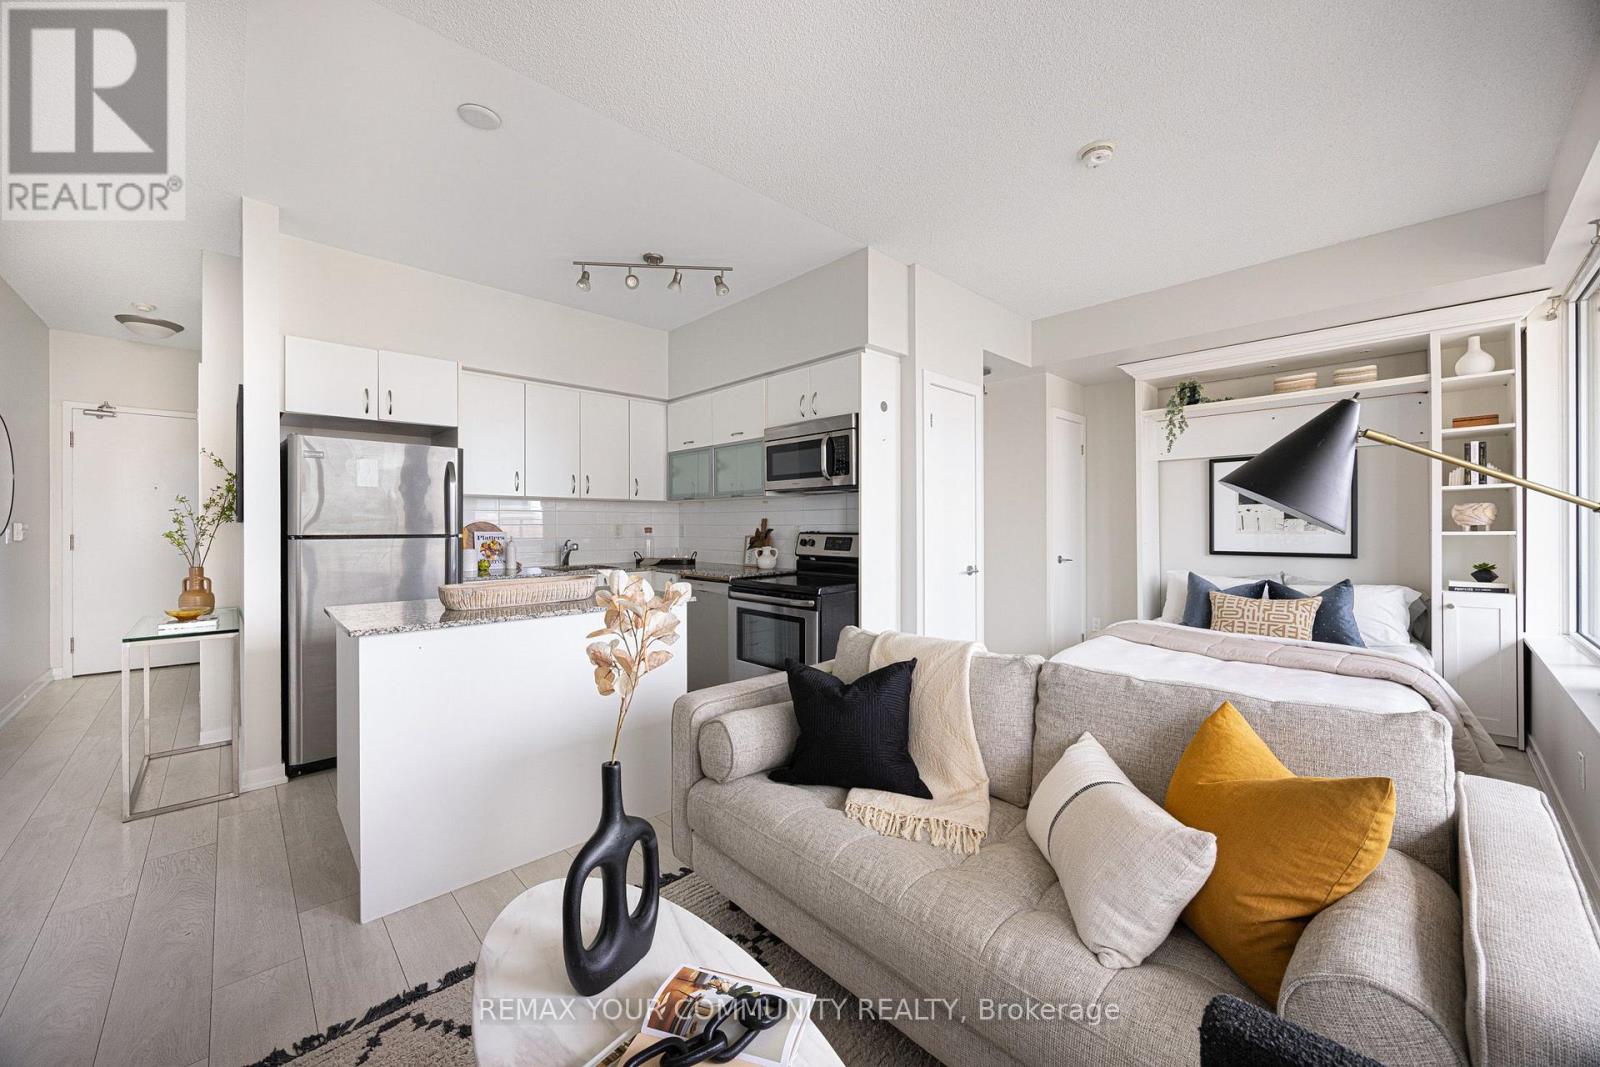
1109 - 55 East Liberty Street
Toronto, Ontario
The possibilities are infinity when you live at 55 East Liberty! Whether you're a first-time home buyer, downsizer, investor, or looking for that perfect pied-à-terre in the city, this is the condo that'll meet your needs without breaking the bank. Unit 1109 is an oversized studio that feels like a 1-bedroom condo. Want a separate bedroom? Just add a partition wall - the size is definitely there. Why settle for those narrow, bowling alley-style condos when this unit has an ultra wide layout with a full wall of windows, an oversized kitchen with a large centre-island, a spacious living area with an actual wall for your TV, and a dedicated sleeping area complete with a convenient built-in Murphy bed. And then there's the outdoor space... walk out to your own private terrace overlooking the lush green roof with unobstructed views all the way to the lake! The icing on the cake? It even comes with its own dedicated underground parking space. All of this at an unbeatable price in the heart of Liberty Village. Bliss Condos is a well-managed building with plenty of amenities including a gym, indoor pool, party room, concierge, and more. Located in vibrant Liberty Village, you'll have access to an array of shops, cafes, gyms, and restaurants - it's so convenient you'll hardly ever need to leave! There are plenty of dog parks nearby, so you and your pup will both feel right at home. King Street West, Queen Street West, and Ossington Avenue are all just a short walk away, offering even more dining, entertainment, and transit options. With easy access to the Gardiner Expressway and Lakeshore Blvd. W., traveling around or out of the city and to the airport is a breeze. Don't miss out on this incredible opportunity to own a condo in one of Toronto's most sought-after neighbourhoods! Urban living doesn't get much better than this. Welcome Home! (id:63381)
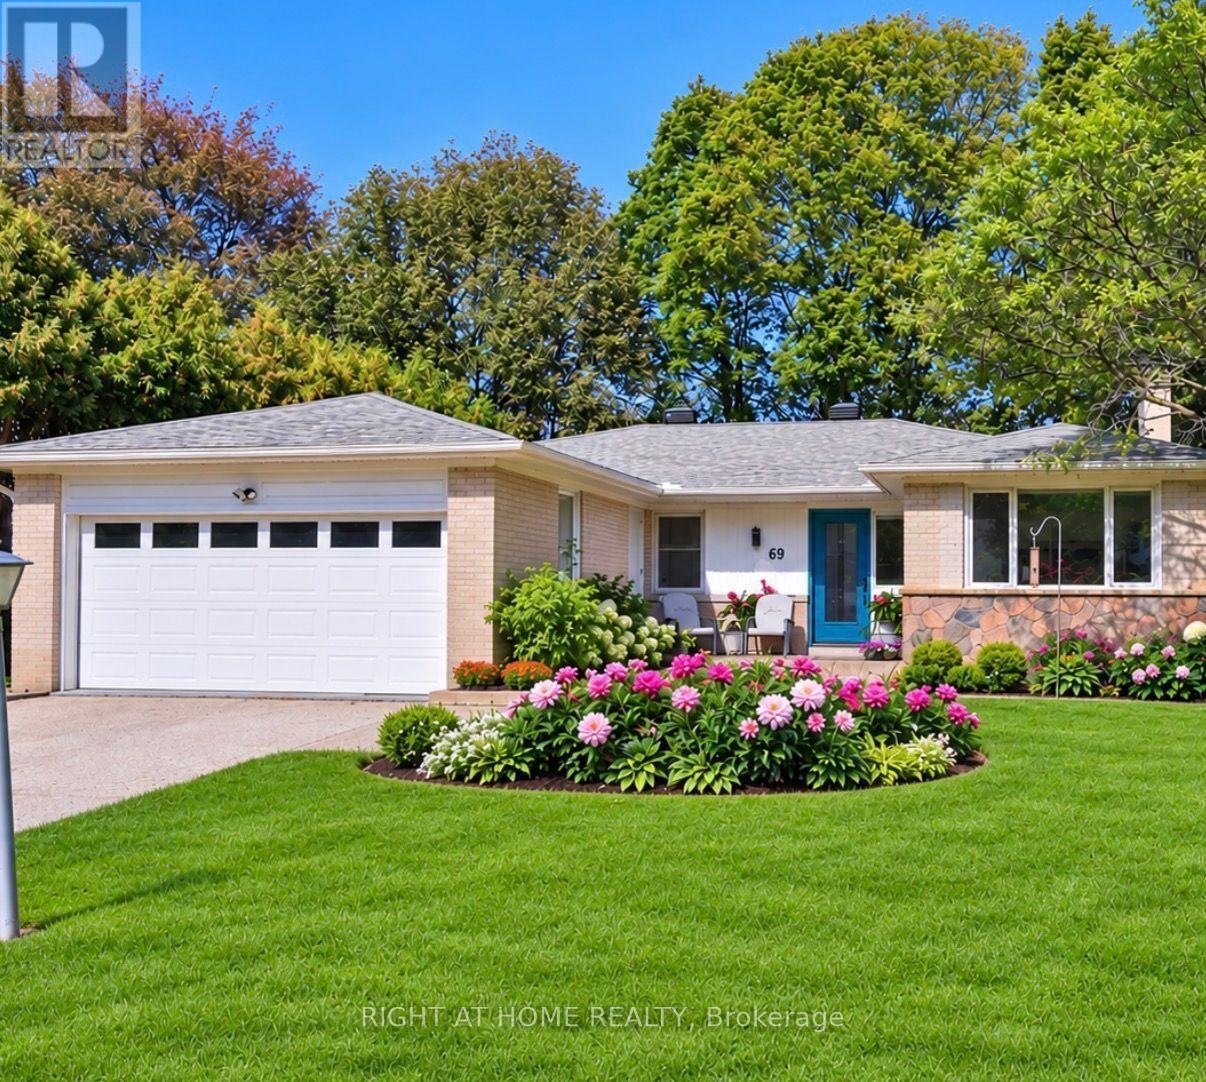
69 Montressor Drive
Toronto, Ontario
Rare bungalow retreat in St. Andrew-Windfields. Surrounded by mature trees and exceptional privacy, this beautifully maintained and thoughtfully updated bungalow offers six bedrooms, 3 bathrooms, and 3000 square feet plus of bright, finished living space, all in a peaceful, cottage-inspired setting in the city.An exceptionally versatile walkout design offers a main floor bright kitchen with abundant storage and quality appliances, a dining room with a walkout to the multi-level upper deck, and a spacious living room with fireplace and expansive picture, and casement windows overlooking the lush, treed backyard. Three bedrooms and two bathrooms complete this sun-filled level.The fully finished, above-grade lower level, with its own entrance and walkout to the backyard, offers remarkable versatility for family living. A welcoming family room provides a comfortable gathering space, while a large built-in desk, bookshelves and cabinetry create an ideal office or homework area. Three additional bedrooms including one with a charming window seat and another with a bay window and fireplace offer abundant possibilities for family, guests, home offices, fitness space or multi-generational living.Retreat to your private sauna, enjoy coffee in the garden beneath the gorgeous maple trees, or entertain and BBQ on one of the spacious decks. A 9' x 7' garden studio in the backyard provides additional flexibility as a home office, play space or quiet reading retreat.Located in one of Toronto's most coveted neighbourhoods, with convenient access to excellent schools, transit, shopping and Highway 401, this distinctive property offers a rare combination of space, greenery, privacy and tranquility without leaving the city.Buy with added confidence: Carson Dunlop Home Inspection Report (September 2026) available. (id:63381)

155 Edmonton Drive
Toronto, Ontario
Fantastic Opportunity! Welcome to this spacious and bright 3+2 bedroom Duplex bungalow in the highly desirable and family-friendly community of North York. Offering a rare and highly versatile layout with three separate living areas, each featuring its own kitchen, bathroom, and laundry, along with two separate entrances, this home presents an exceptional opportunity for investors, multi-generational families, or buyers seeking excellent rental income potential. The main floor features hardwood flooring throughout, a open-concept living and dining area, and a bright kitchen with an eat-in breakfast area. Step outside to enjoy the front balcony perfect for relaxing and entertaining. The lower levels offer additional bedrooms and versatile living spaces, including a walk-out to the backyard, providing excellent flexibility and privacy. Enjoy an unbeatable location just steps from TTC, Seneca College, Pleasant View Community Centre, parks, schools, shopping, and everyday amenities, with easy access to Highways 401, 404, and the DVP. Fairview Mall and numerous restaurants and services are also just minutes away. A rare opportunity to own a highly versatile home in one of North York's most convenient and sought-after communities, offering multiple living spaces, excellent rental potential, and an exceptional location. (id:63381)
37 Tefley Road
Toronto, Ontario
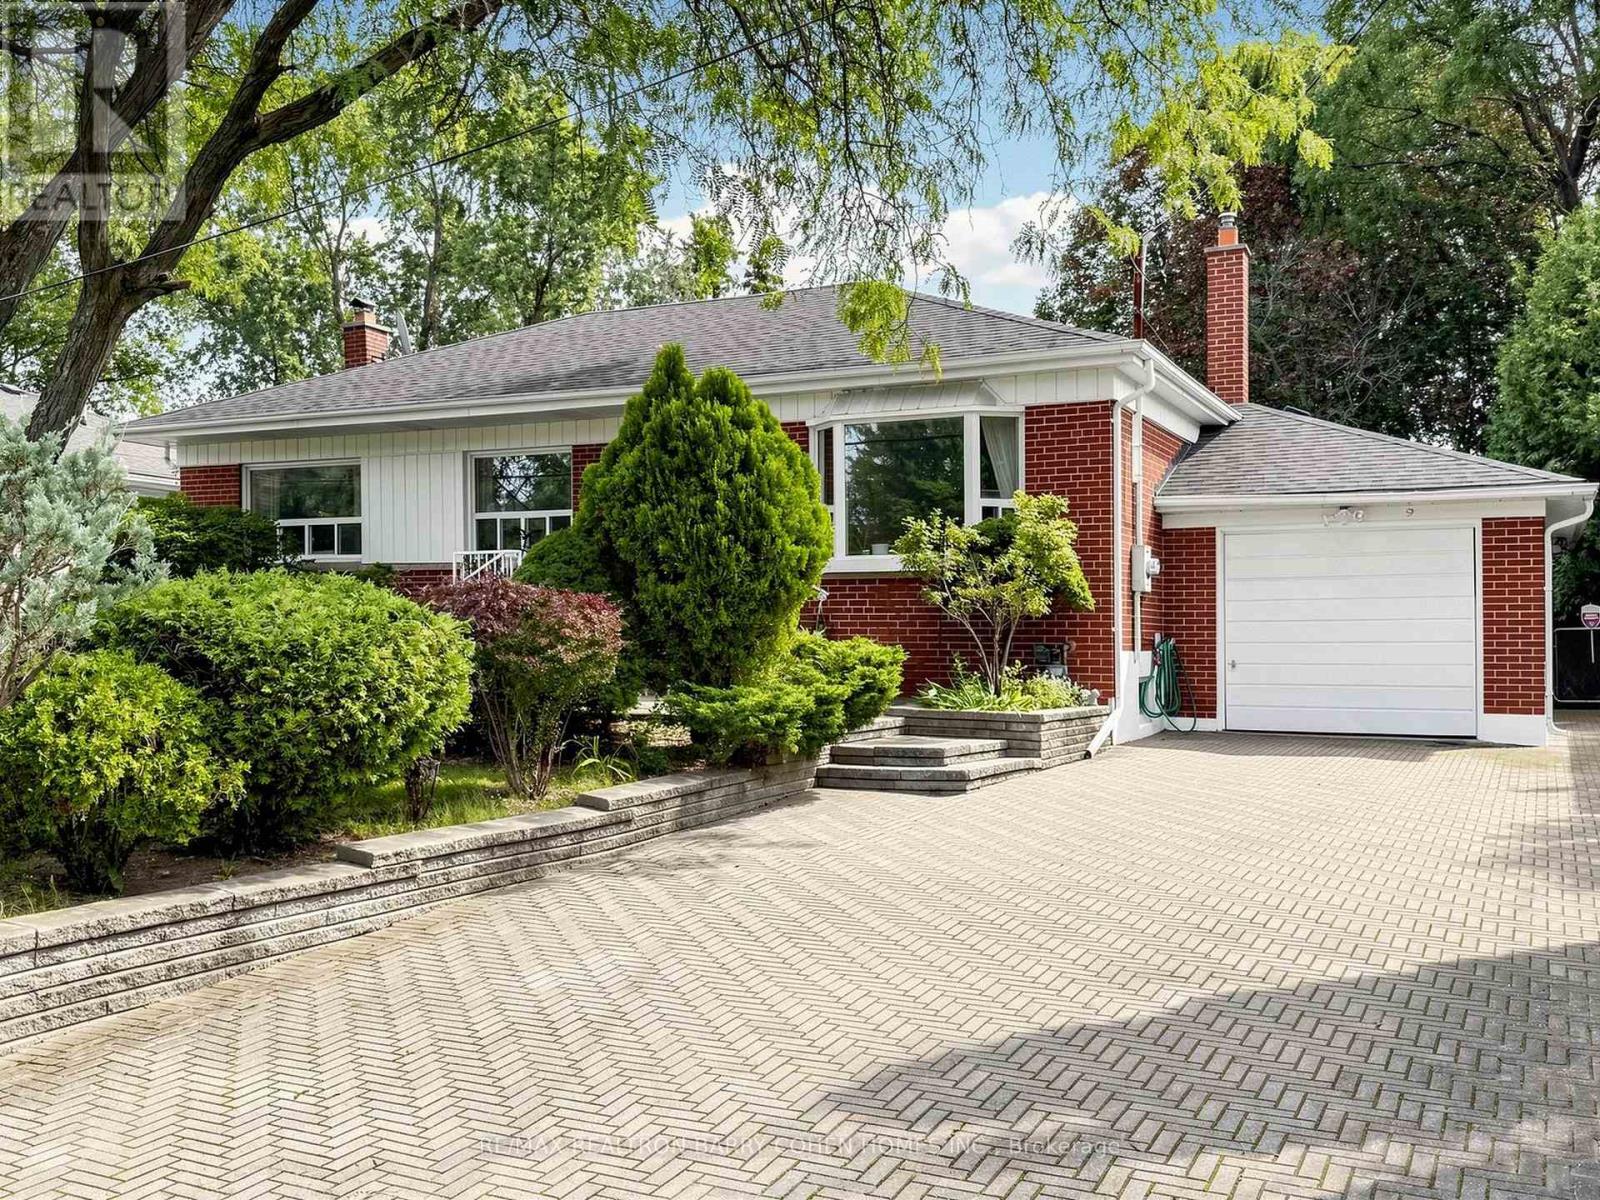
ATTENTION BUILDERS, INVESTORS & END-USERS - A RARE 66 X 129 FT LOT IN NEWTONBROOK WEST! An outstanding opportunity to secure an exceptionally wide property in an established North York neighbourhood surrounded by substantial redevelopment and multi-million-dollar homes. Move in and enjoy today, invest and hold, or build your dream home in the future. The existing solid-brick bungalow is well-maintained, functional and completely livable as-is, offering 3+1 bedrooms, 3 bathrooms, hardwood floors, an oversized attached garage and a finished lower level with separate entrance, second kitchen and additional living space - ideal for extended family or potential income. The expansive 66-foot frontage, deep 129-foot lot and mature private backyard create exciting possibilities for builders, investors and end-users alike. 200-amp electrical service and ample driveway parking. Conveniently located near Yonge Street, Finch Subway Station, TTC, schools, parks, shopping, restaurants and Highway 401. A compelling opportunity to own a substantial piece of North York land with a home you can comfortably live in today and exceptional potential for tomorrow - bring your vision and capitalize on the possibilities. (id:63381)
1155 Davenport Road
Toronto, Ontario
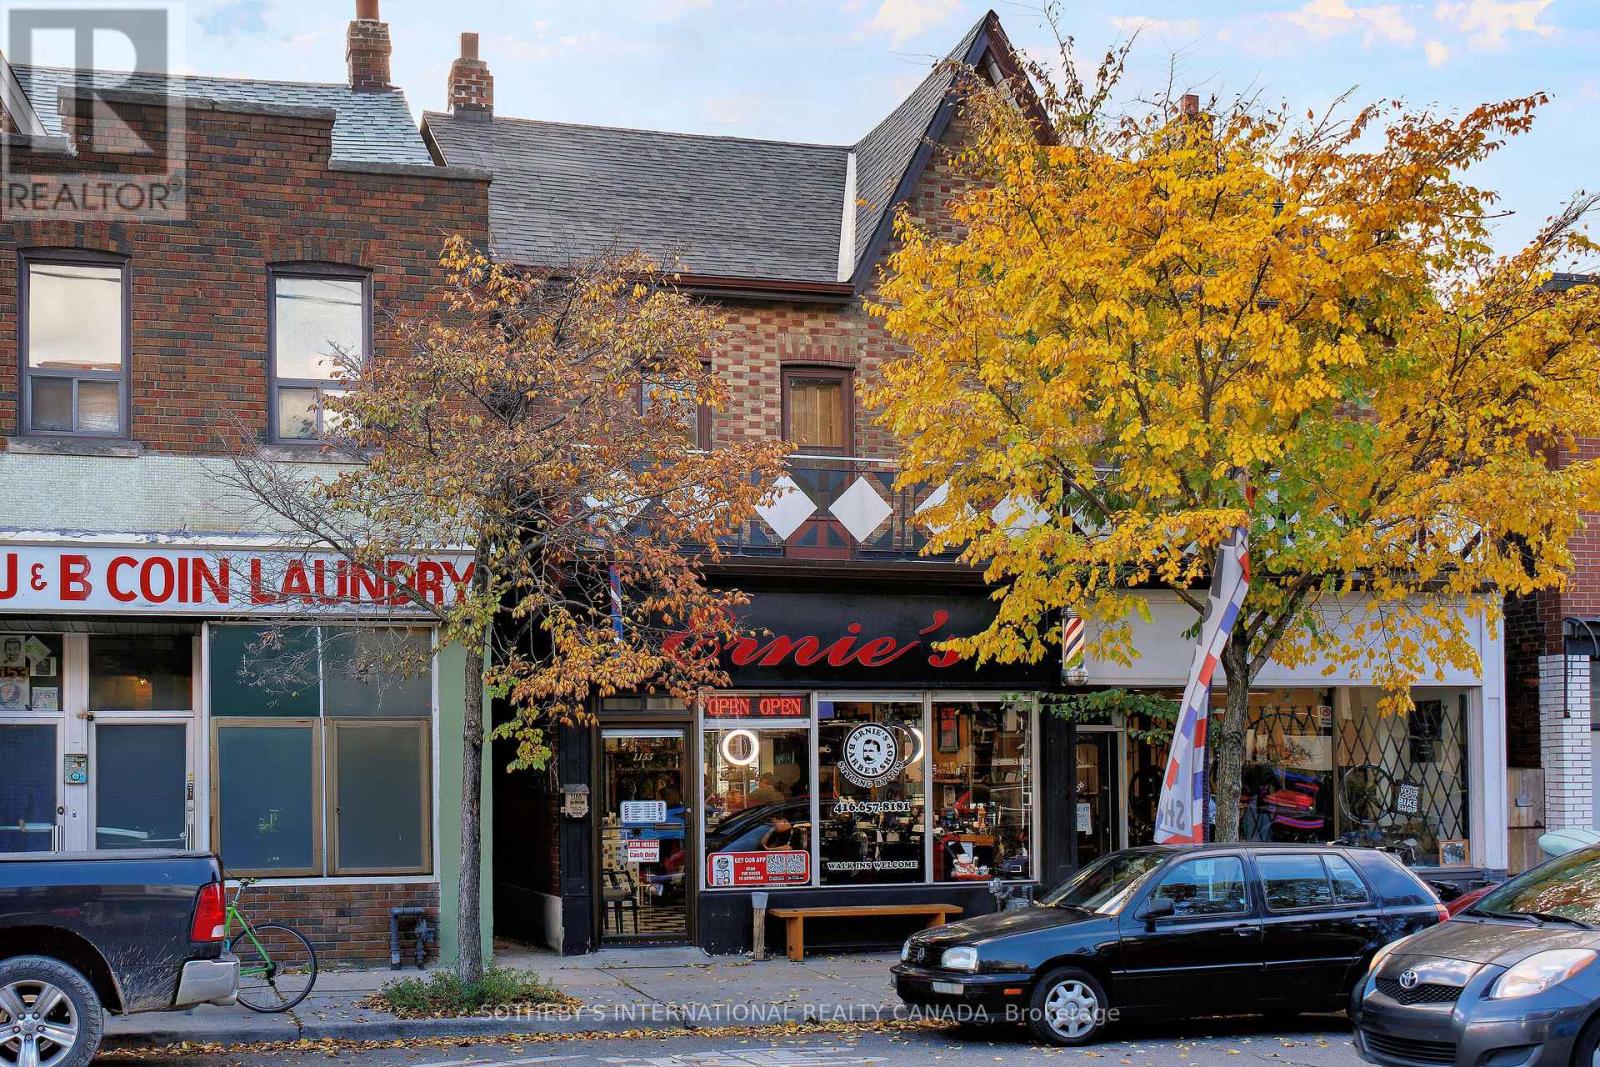
Excellent Location for Income Property!! Located in the popular Wychwood neighbourhood, situated amongst trendy hip restaurant/bar & pizzeria. This property features a commercial store front with an additional two spacious residential units along with detached single car garage for a total of two parking spots at the rear with laneway access. Second floor unit features 2 Bedrooms Plus a Den ,Large outdoor patio deck & front balcony overlooking the street. Main Floor One Bedroom Apartment, Entrance is in the back of building. Transit right at your doorstep. (id:63381)
17 Crescent Hill
Brampton, Ontario
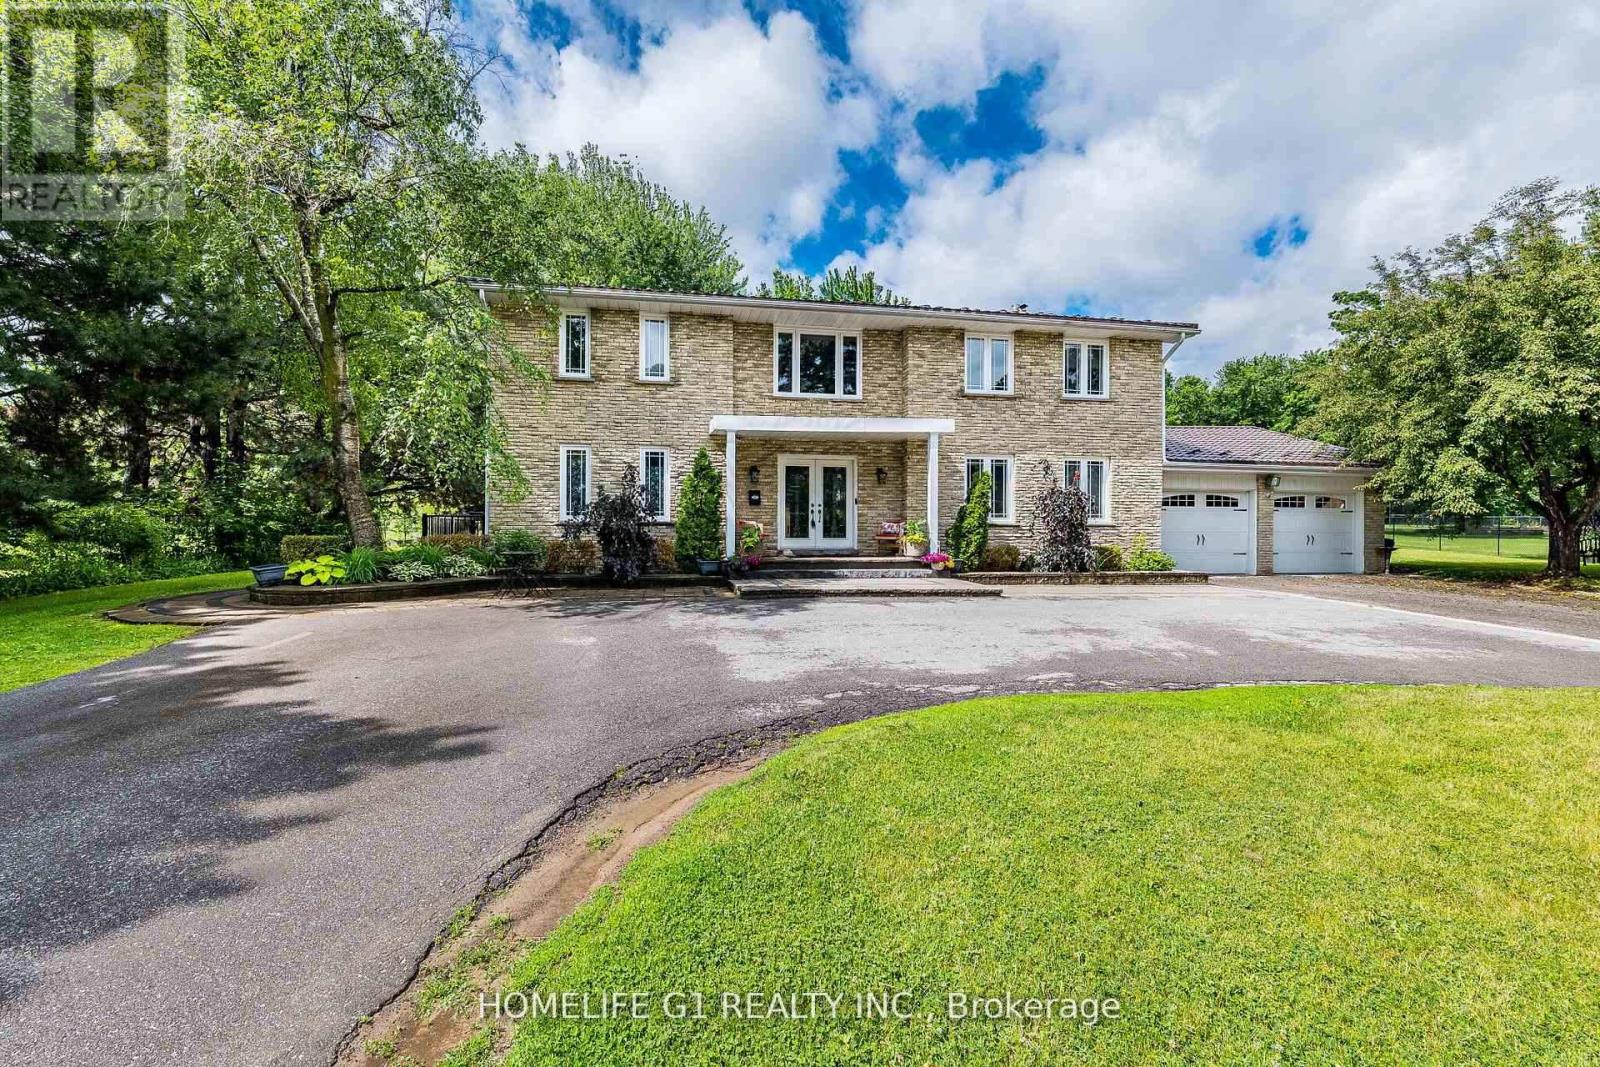
Welcome To 17 Crescenthill Dr S. Luxurious Executive Home In A Most Prestigious Neighbourhood Of Brampton. Situated On A Meticulous Maintained 1/2 Acre Lot W/ Heated Inground Pool, 5 Spacious Bdrms and a guest/nanny suite, Impressive Foyer W/ Oak Staircase, Living Room W/ French Doors, Fam Rm W/Gas F/P And 2 W/O To Pool & change room. Your Own Private Oasis with beautiful landscaping andgazebo. Modern Kitchen W/ wood Floors & Backsplash O/Looking Pool. Circular driveway that can fit 10cars. Prof Finished Legal Bsmt With 3Pc Bath, Rec Rm & 2 Bdrms. Walking distance to Bramalea City Centre bus service. (id:63381)
357 Glen Park Avenue
Toronto, Ontario
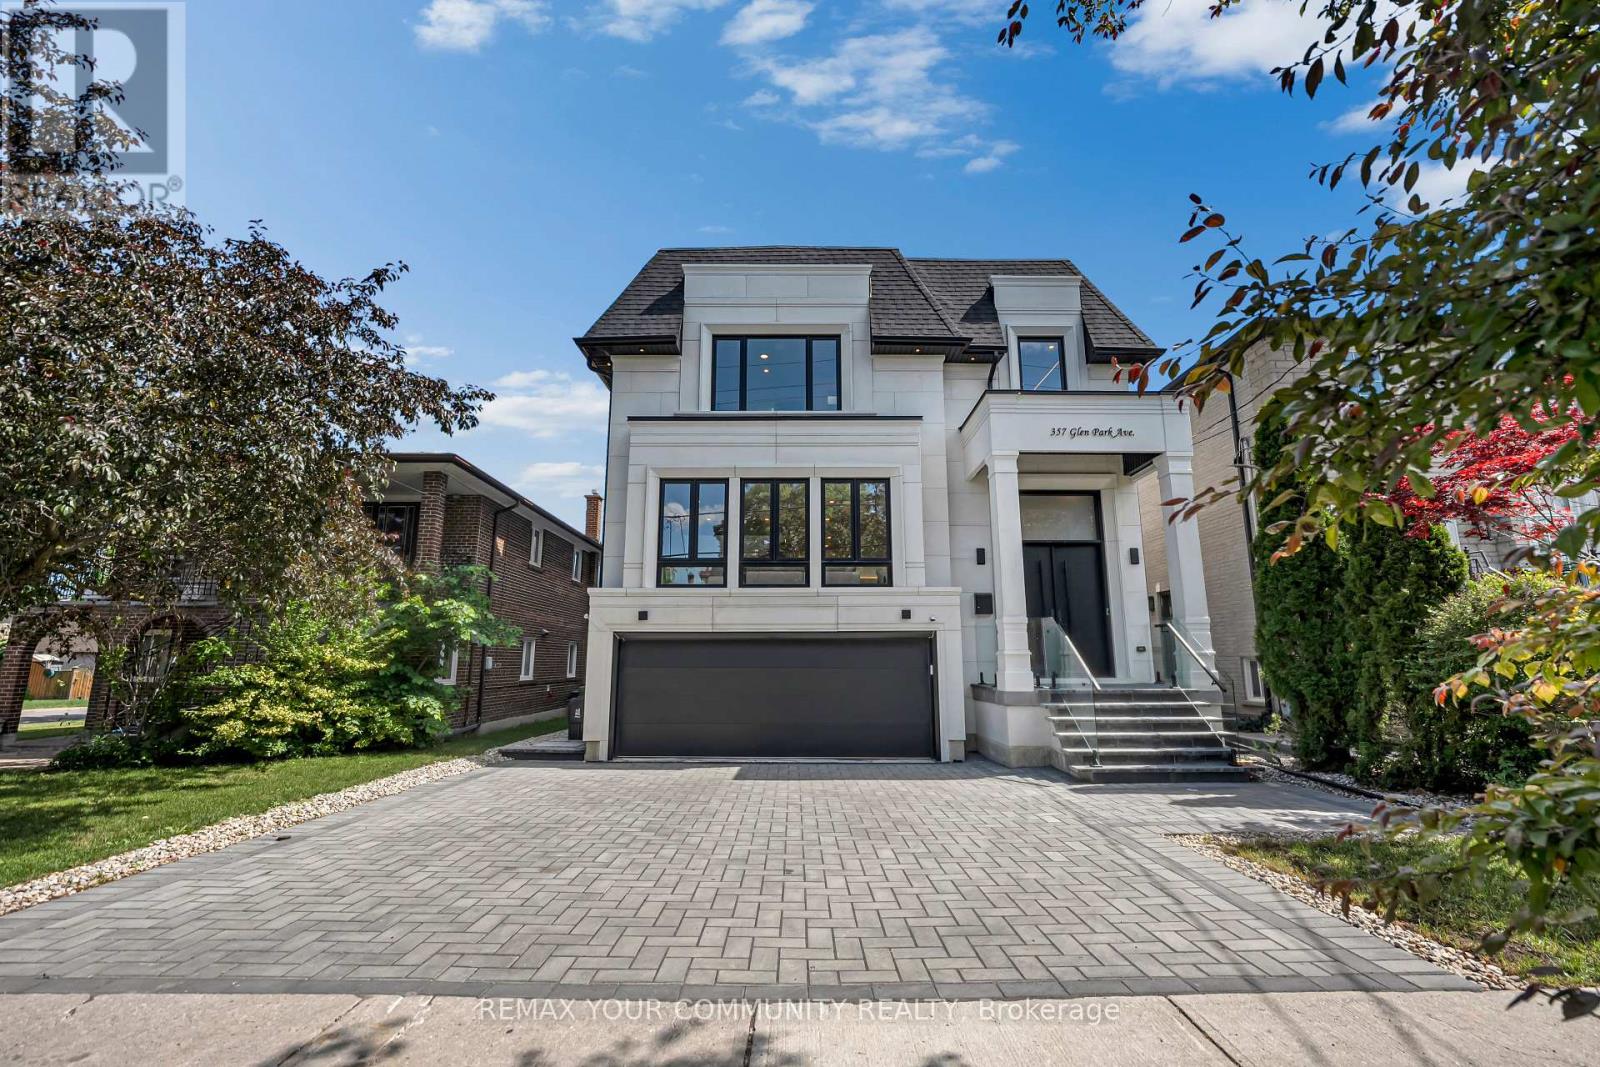
Elevated living! Luxury Custom Built home with 2 Garden suite units, Near brand new Gorgeous transitional architecture featuring Limestone Facade with modern finishes. near 5500 sqf ofliving space, on top of it all you get 2 Separate independent Garden suite units ( one 2 bdrmunit and a one bdrm unit), Soaring 13 ft ceilings on main floor, 8 bathrooms, Opportunities like this are hard to find! (id:63381)
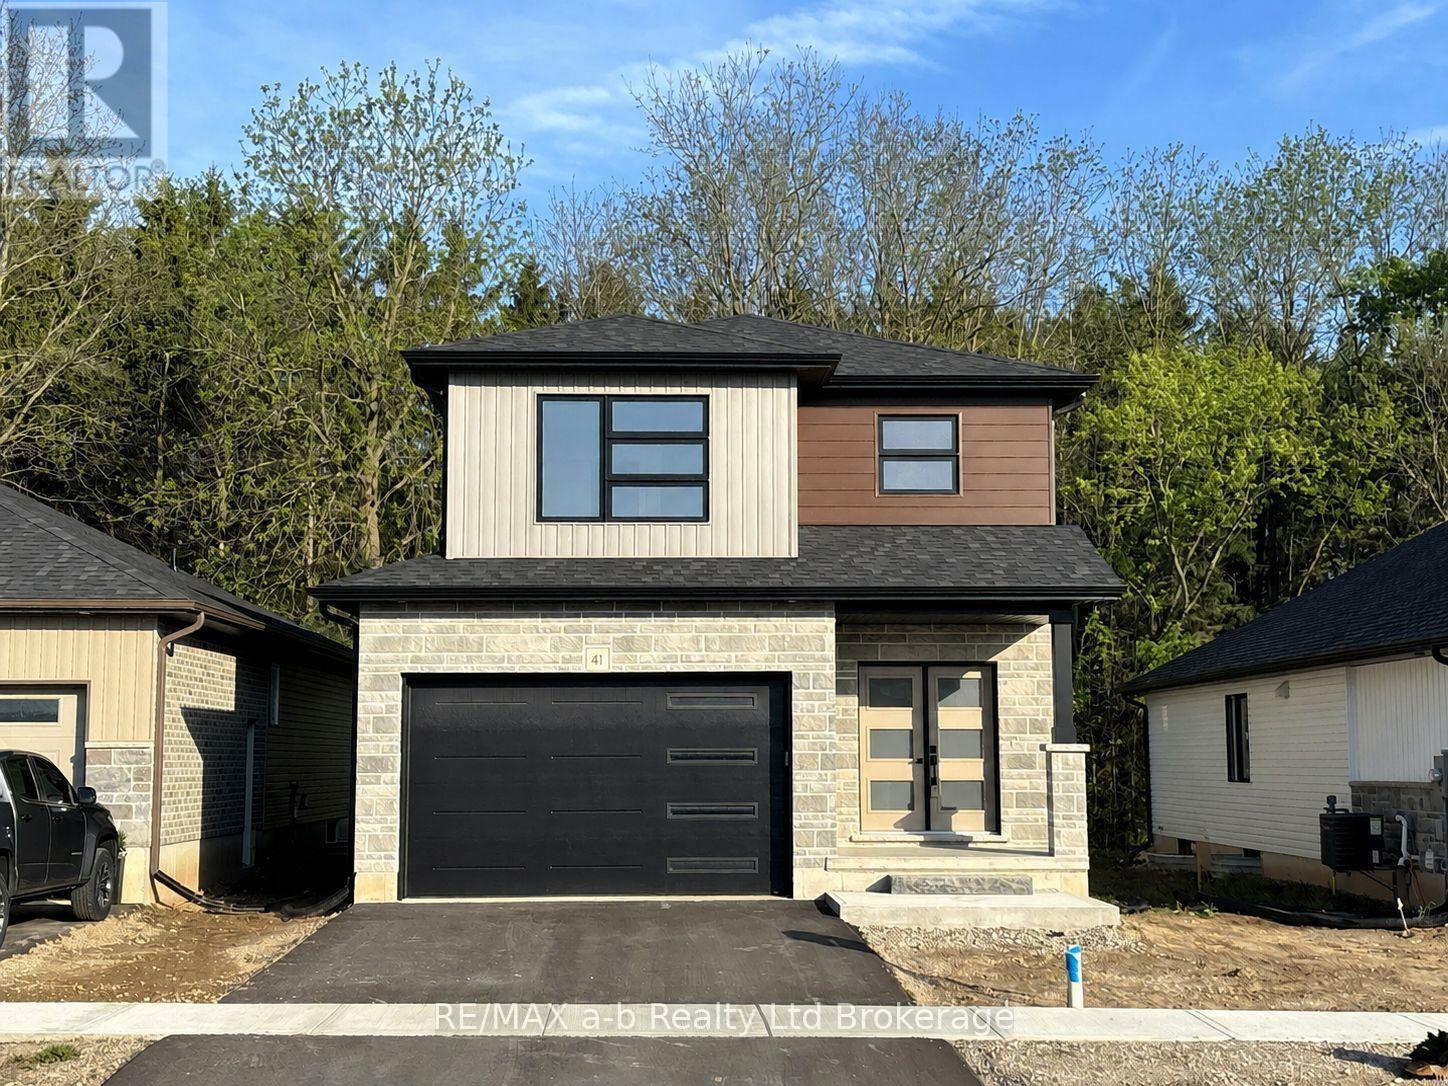
41 Cash Crescent
Ingersoll, Ontario
NEW PRICE MORE VALUE! $659,000! Now is the time to make your move! With a newly reduced price, four stainless steel kitchen appliances included, and limited time remaining to take advantage of the enhanced HST rebate, this is an opportunity worth seeing!Ready to go, The Whitworth is a brand new two storey home in Golf Estates on Cash Crescent. Ideally located just minutes to the 401 and close to Ingersoll's golf course, schools, hospital and Community Centre, this home offers the perfect combination of quality craftsmanship and modern family living.The stone accented exterior offers welcoming curb appeal, while inside you'll find 3 spacious bedrooms, 2 1/2 bathrooms, including a private ensuite and a bright, open-concept main floor ideal for everyday living and entertaining.Enjoy the added value of a 1 1/2 car garage, central air, ERV system, fully sodded lot, paved driveway and a complete stainless steel appliance package including fridge, stove, dishwasher and built-in microwave.Built by B.W. Conn Homes Ltd., a trusted family-run builder serving Oxford County since 1991, this home reflects a longstanding commitment to quality construction, thoughtful design and personalized customer service.The advertised price reflects the enhanced HST rebate available to qualified buyers purchasing the home as their primary residence. Buyers must meet all requirements and complete the required rebate assignment documentation. Other lots and plans available. All measurements are approximate. (id:63381)
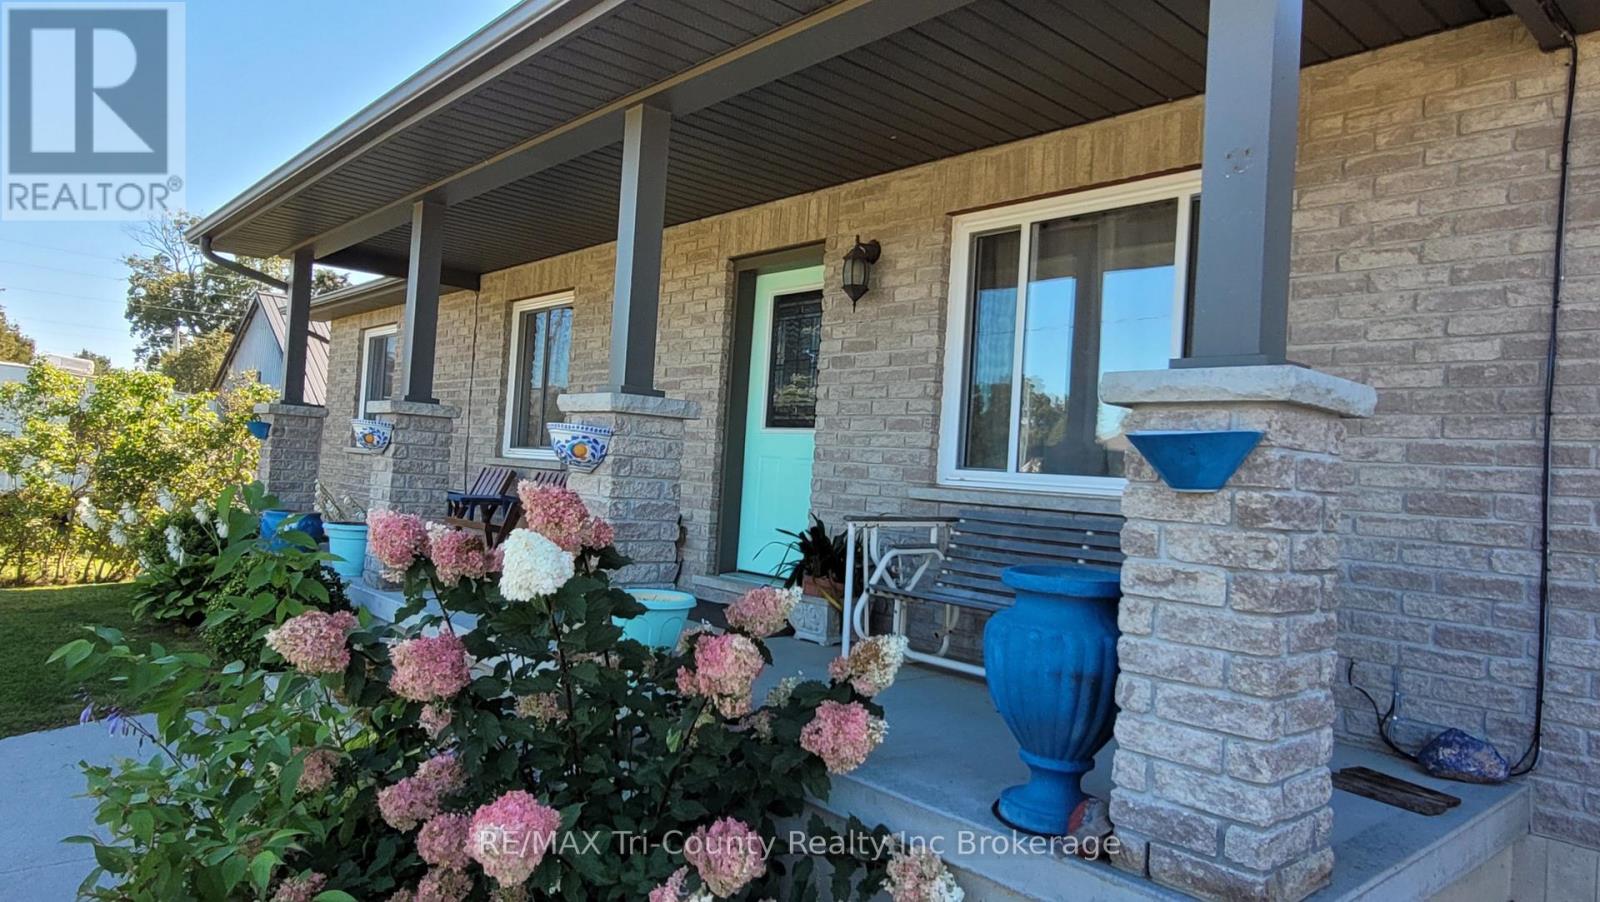
342 Glen Meyer Road
Norfolk, Ontario
Welcome to this charming brick bungalow in the peaceful community of Glen Meyer! Offering approximately 1,460 sq. ft. of above-grade living space, this home features an open-concept living area, 3+4 bedrooms, and 2+1 bathrooms, providing plenty of room for family, guests, or a home office. Enjoy the convenience of an attached single-car garage and a double-wide driveway with ample parking. Outside, you'll find a welcoming front porch, a back deck perfect for entertaining, and a large backyard complete with a fire pit, ideal for relaxing evenings and gathering with family and friends. With its spacious layout, versatile living space, and inviting indoor and outdoor features, this home offers a wonderful opportunity to enjoy comfortable living in Glen Meyer. (id:63381)
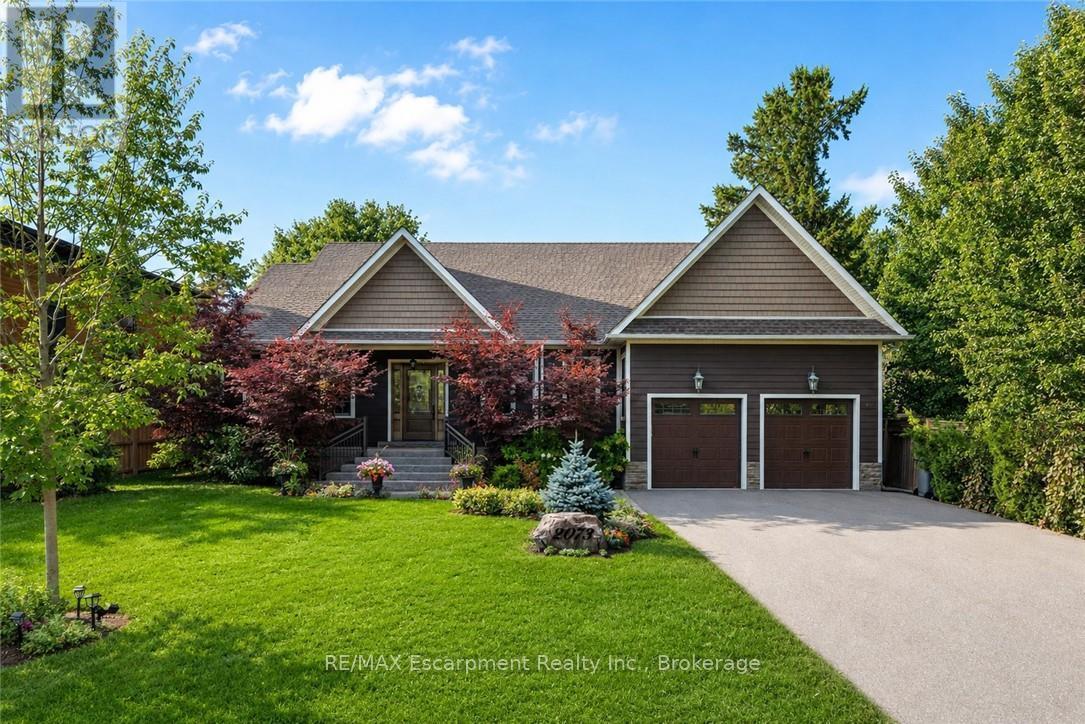
2073 Deramore Drive
Oakville, Ontario
Tucked away in prestigious Southeast Oakville, this extraordinary custom-built bungalow tells astory of timeless elegance and effortless family living. Offering 4,356 sq. ft. of beautifullycrafted space on a premium lot, every corner of this home was designed for comfort, connection,and refined everyday living. Beyond the doors, a private backyard retreat and expansive deckcreate the perfect setting for quiet mornings, lively gatherings, and evenings under the stars.Inside, soaring 10 foot ceilings and rich hardwood floors guide you through sun-filled formalliving and dining spaces, warmed by a gas fireplace and framed by grand 8-foot sliding doors.At the heart of the home, the chef-inspired kitchen invites everyone to gather, featuringgranite countertops, a Bertazzoni gas stove, a charming Belfast sink, and a bright breakfastarea that opens seamlessly to the deck for easy indoor outdoor living. The main-floor primarysuite is a peaceful retreat of its own, complete with French doors to the deck, a spaciouswalk-in closet, and a spa-inspired five-piece ensuite with a clawfoot soaker tub. Twoadditional bedrooms on the main level offer comfort and flexibility for family or guests.Downstairs, the finished lower level extends the story with a welcoming recreation room, secondgas fireplace, games area, wet bar, laundry, and two additional bedrooms ideal for extendedfamily, guests, or a private home office setup. Car enthusiasts will appreciate the double cargarage with soaring ceilings ready for a lift, along with a double-wide driveway accommodatingup to six vehicles. Designed for seamless one level living, this home offers the perfectbalance of luxury and practicality for families, professionals, and downsizers alike. Justmoments from Oakville Trafalgar High School, Deer Run Park, and Sobeys Maple Grove, this movein-ready residence captures the best of Southeast Oakville living where sophistication, warmthand memories come together. Luxury Certified. (id:63381)
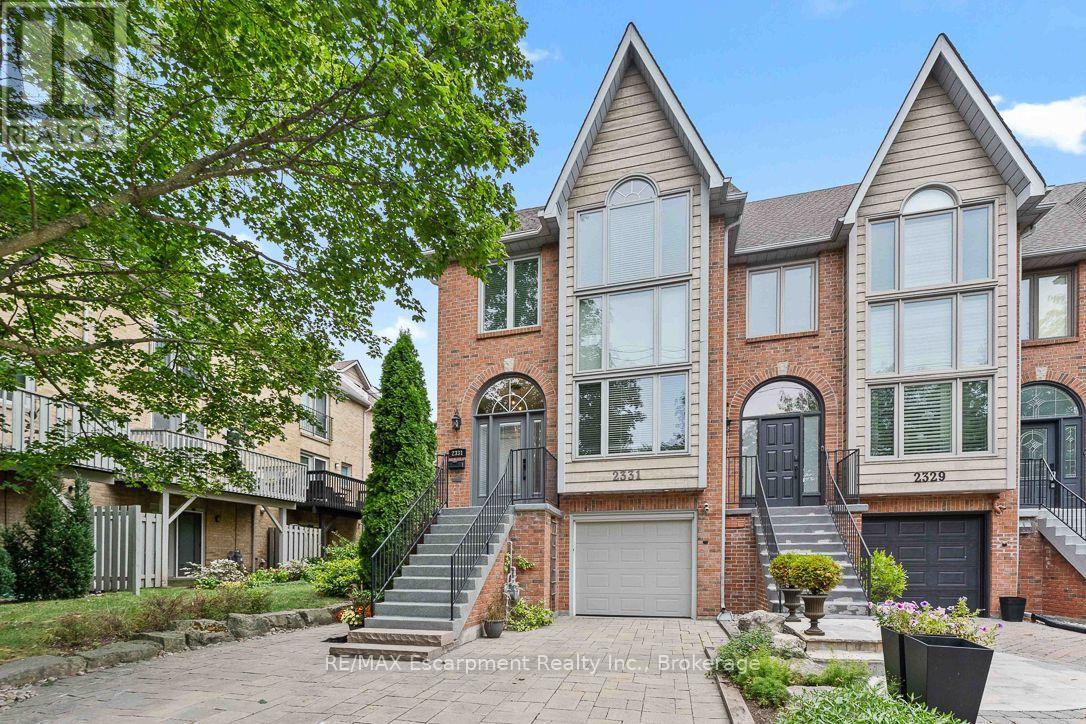
2331 Marine Drive
Oakville, Ontario
Life feels a little easier at 2331 Marine Drive, a bright end-unit townhome that puts the best of Bronte Village within an easy walk. With threebedrooms and three bathrooms, there's plenty of room to spread out across multiple light-filled levels. Start on the ground floor, where a flexibleoffice or gym opens directly to the backyard patio. A three-piece bathroom, useful storage, and interior garage access make this level highlyfunctional and perfect for busy daily living. Upstairs, the kitchen with plenty of storage includes a comfortable breakfast area and a pass-throughto the dining room. The living room is ready for relaxed evenings, complete with a fireplace and a walkout to a deck overlooking the backyard.The next level features three bedrooms, one with semi-ensuite access, and a dedicated laundry station with stacked washer/dryer perfectlysituated making laundry day a breeze. The spacious principal bedroom has its own deck, creating a quiet spot for morning coffee or late-nightcocktail. Lofted above is the fully renovated, spa-inspired ensuite with a free standing tub, separate water closet with sink, and custom walk-incloset. Then there's the neighbourhood. Founded in 1834 and existing as an independent village for more than 125 years before becoming partof Oakville, Bronte stands as one of the town's most distinct and distinctive areas. Complete, compact, and pedestrian-friendly with waterfrontproximity, makes Bronte attractive to the young and young at heart. Walk your kayak or paddleboard to the lake, head to your boat, browsenearby shops, grab dinner at Plank Resto bar or any of the other restaurants close by, and stock up on groceries at Farm Boy. Bronte Harbourand the marina are close by, and Bronte GO keeps commuting simple. On weekends, leave the car parked and enjoy everything around you. Thistownhome has had many updates over the years and is move in ready for the new owner to call "home". (id:63381)
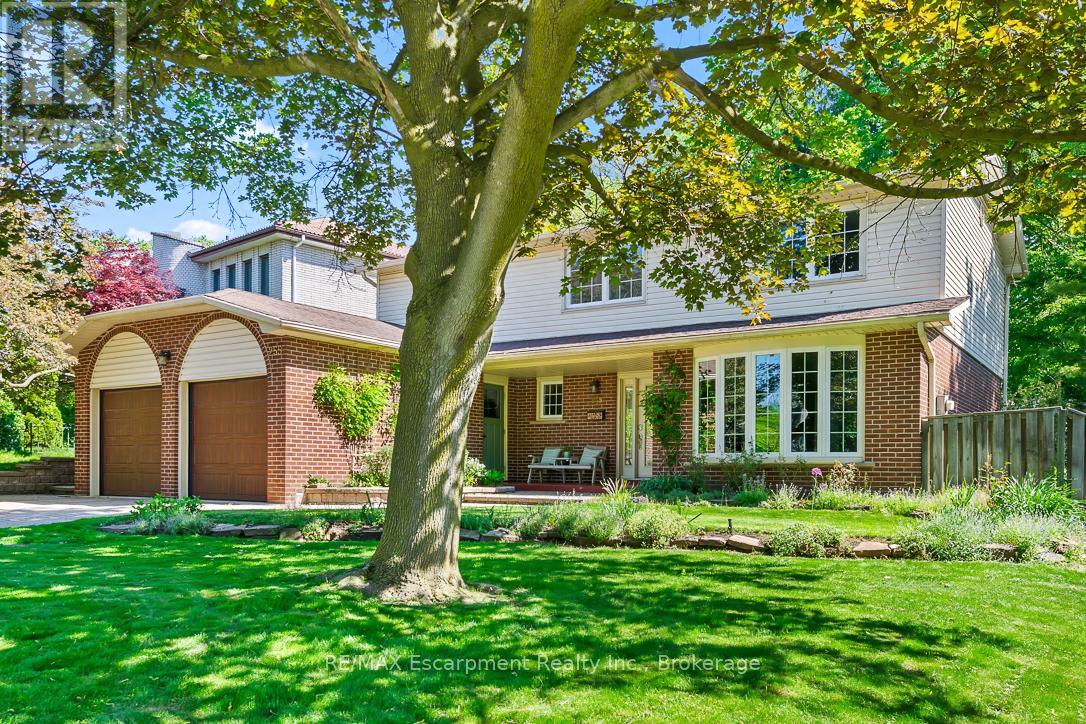
255 Spring Garden Road
Oakville, Ontario
Welcome to this exceptional Southwest Oakville family home, where space, privacy, and an unbeatable location come together. Nestled on a quiet street and set on a premium 79 x 146-foot lot, this 4-bedroom residence offers approximately 2,300 sq. ft. of living space in one of Oakville's most sought-after neighbourhoods. Surrounded by mature trees, this home offers exceptional privacy while providing the convenience of being close to everything Oakville has to offer. The expansive backyard is a true private retreat, featuring a kidney-shaped in-ground pool and spacious patio-perfect for summer entertaining, family gatherings, or relaxing outdoors. The bright and functional main level is designed for everyday family living and entertaining. The well-equipped kitchen features abundant cabinetry, and a bright breakfast area with direct access to the backyard. The formal living and dining rooms offer excellent flow for hosting guests, while the inviting family room provides a cozy atmosphere with a fireplace and California shutters adding warmth and character. A convenient main floor laundry room and powder room complete the main level. Upstairs, you'll find four spacious bedrooms, including a generous primary suite with a walk-in closet and private 4-piece ensuite. The unfinished lower level offers endless possibilities to create additional living space tailored to your family's needs, whether it's a recreation room, home gym, office, or entertainment area. Located in a highly sought-after Southwest Oakville neighbourhood, this home is surrounded by top-rated schools, including the prestigious Appleby College, along with excellent public and Catholic school options. Enjoy easy access to Lake Ontario, Coronation Park, trails, shopping, restaurants, libraries, and the GO Station. A wonderful opportunity to move in and enjoy this well-loved home or bring your vision and create your dream property in one of Oakville's most established and coveted communities. (id:63381)

335 Helen Lawson Lane
Oakville, Ontario
Poised within Fernbrook's newest Old Oakville community, 335 Helen Lawson Lane presents a rare fusion of architectural refinement, modern convenience, and effortless ownership. Brand-new and never occupied, this luminous end-unit townhome offers three bedrooms, three bathrooms, an attached garage, and more than $300,000 in thoughtfully curated upgrades. Natural light animates every level, while a private elevator connects the residence with exceptional ease. The ground-floor family room extends to a secluded backyard and includes generous storage, appliance rough-ins, and provisions for a future bar-an elegant foundation for entertaining or offering guest accommodations with the 3 pc bath.. Above, the principal living level is composed for gracious gatherings. The Downsview kitchen is appointed with Wolf, Sub-Zero, and Cove appliances, a beverage refrigerator, and a walk-in pantry and large upgraded centre island. The open concept living room offers a walk out to deck and a gas fireplace creates a sophisticated focal point. The separate dining area gives the perfect space for entertaining family and friends. A powder room completes the floor. The bedroom level reveals a tranquil primary retreat with walk out to deck and a rough-in for an additional gas fireplace. Two spacious walk in closets and a spa-inspired four-piece ensuite complete this special space. Two further bedrooms share a beautifully appointed four-piece bath, while the laundry room provides a sink and practical storage. The unfinished basement adds valuable flexibility for storage or future customization. Moments from Whole Foods Market, Oakville GO Station, downtown boutiques, acclaimed dining, and Lake Ontario. This distinguished residence offers turnkey luxury in one of Oakville's most connected settings. Need some designer ideas to complete your new home look? The Seller will offer 10 hours of designer time with Khachi Design. Luxury Certified (id:63381)
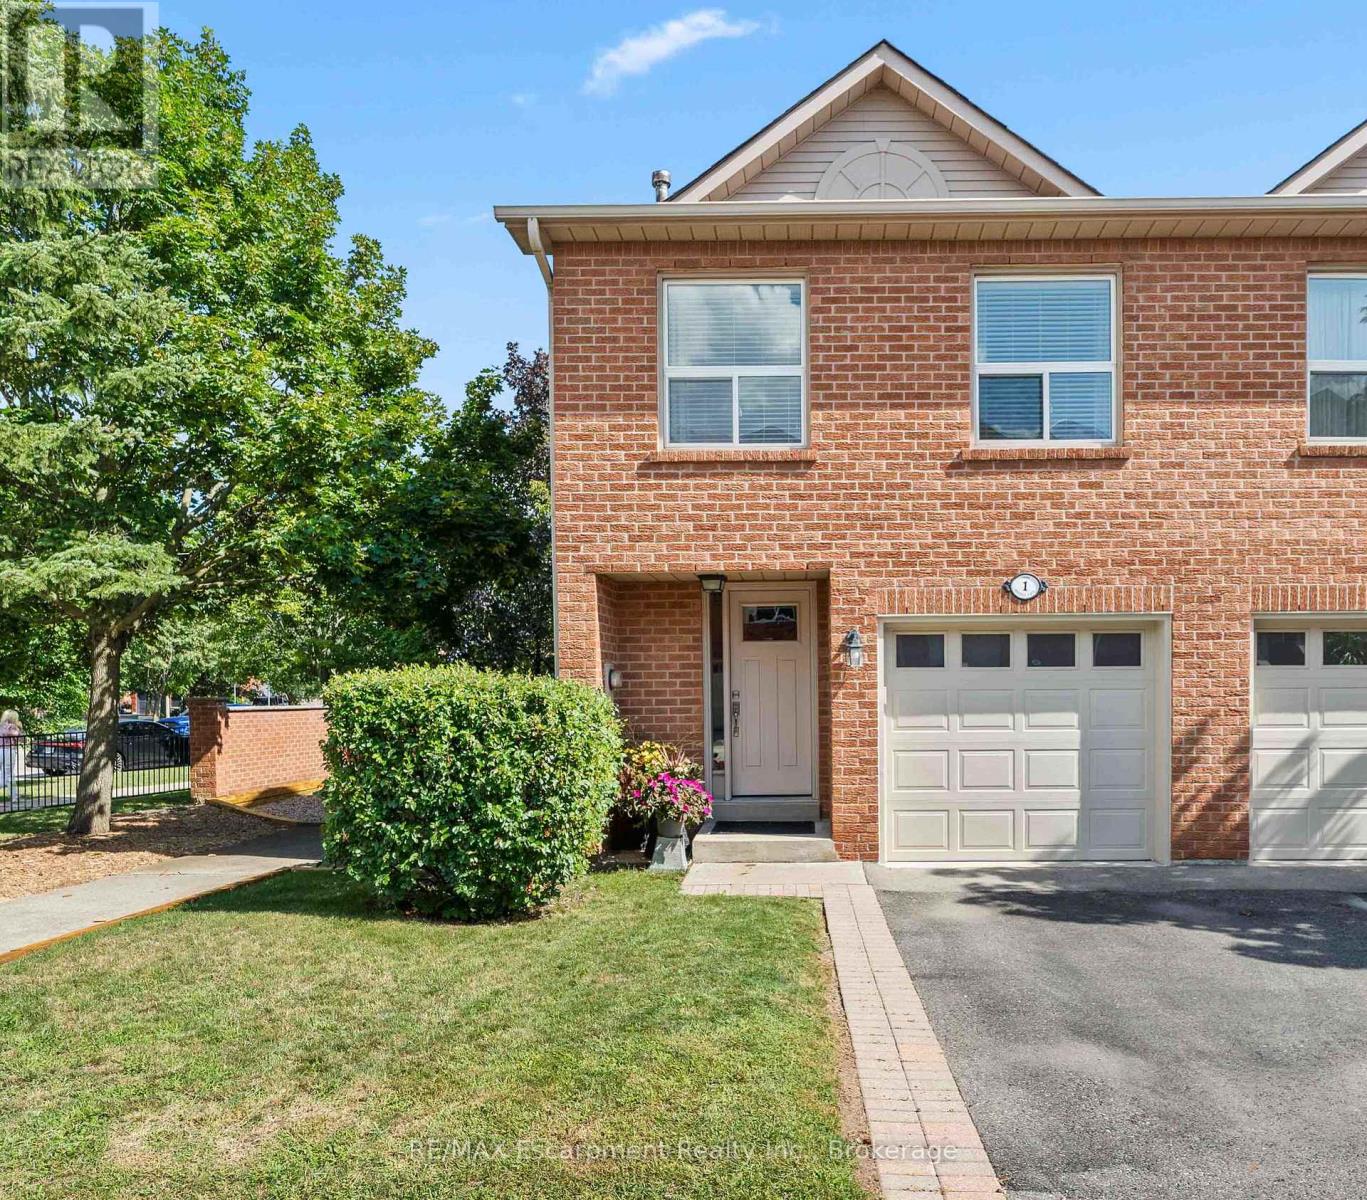
1 - 1500 Reeves Gate
Oakville, Ontario
Tucked within the sought-after enclave of "In The Abbey," this rarely available end-unit townhome delivers the perfect blend of comfort, space, and unbeatable location in the heart of Glen Abbey. Freshly inviting and full of natural light, it's a home designed for easy, everyday living. Rich hardwood floors flow across the main level, where the open living and dining area invites both quiet evenings and lively gatherings. Sliding doors lead to a private deck-your own outdoor escape for morning coffee or weekend barbecues. The adjoining kitchen impresses with granite countertops and a breakfast bar that opens seamlessly to the living space, keeping conversation flowing while you cook. Upstairs, three generously proportioned bedrooms offer room for the whole family. The principal retreat features a walk-in closet and a private three-piece ensuite, while a convenient upper-level laundry adds practical appeal (easily converted back to the basement if preferred). A full four-piece bath serves the additional bedrooms. Downstairs, the finished lower level shines with a cozy recreation room warmed by a gas fireplace, plus ample storage to keep everything organized. Location seals the deal. You're moments from Garth Webb Secondary School, Sobeys Glen Abbey, and Grand Oak Park, with soccer fields, the recreation centre, and major highways all within easy reach. Bronte GO Station makes commuting effortless. Bright, spacious, and beautifully positioned, this end-unit gem is a rare opportunity to plant roots in one of Oakville's most beloved communities. (id:63381)
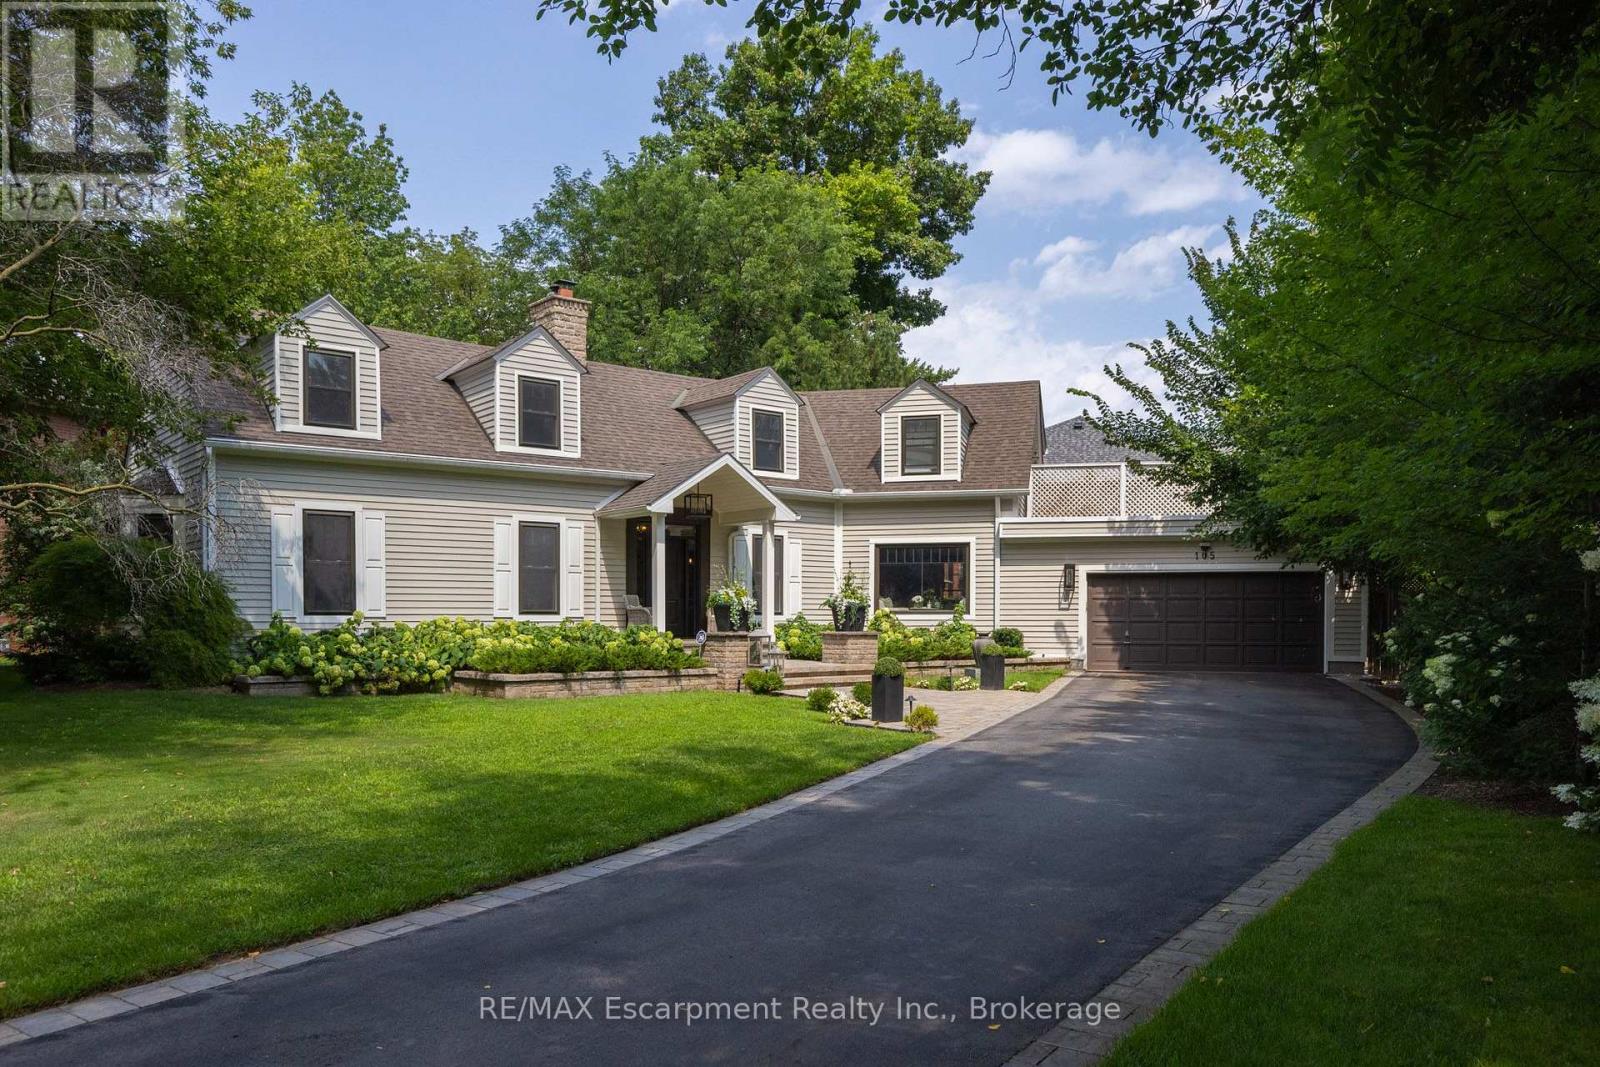
105 Whittington Place
Oakville, Ontario
Straight from the pages of a design magazine, this beautifully renovated, on-trend home offers more than 4,500 sq. ft. of thoughtfully designed living space. Tucked away on a quiet cul-de-sac in prestigious Southwest Oakville, it's just steps from Appleby College and the shores of Lake Ontario. The property is professionally landscaped by award-winning Gildermans, creating a stunning setting that perfectly complements this exceptional home.Designed for both everyday living and effortless entertaining, the main floor features a spacious formal dining room and a warm, inviting family room with a wood-burning fireplace. The stunning chef's kitchen is a true showpiece, featuring a Wolf induction cooktop, two double wall ovens, Sub-Zero refrigerator, two Miele dishwashers, two Marvel wine and beverage refrigerators, quartz countertops, and an impressive 9-foot island. The kitchen flows seamlessly into the family room, creating the perfect setting for gathering with family and friends.Upstairs, the luxurious primary suite serves as a private retreat, complete with a spa-inspired five-piece ensuite, walk-in closet, and an expansive terrace-ideal for enjoying your morning coffee or unwinding in the evening sun. This level also includes a generously sized second bedroom with its own ensuite, two additional bedrooms, a home office, a full bathroom, and a brand-new full laundry room for ultimate convenience.The finished lower level offers exceptional additional living space with a large recreation room, a second laundry room featuring a Miele washer and dryer, and a three-piece bathroom.Step outside to your own private backyard oasis, where a sparkling saltwater pool and beautifully landscaped gardens create the perfect escape. This exceptional home combines luxury, comfort, thoughtful design, and an unbeatable location-an opportunity not to be missed. (id:63381)