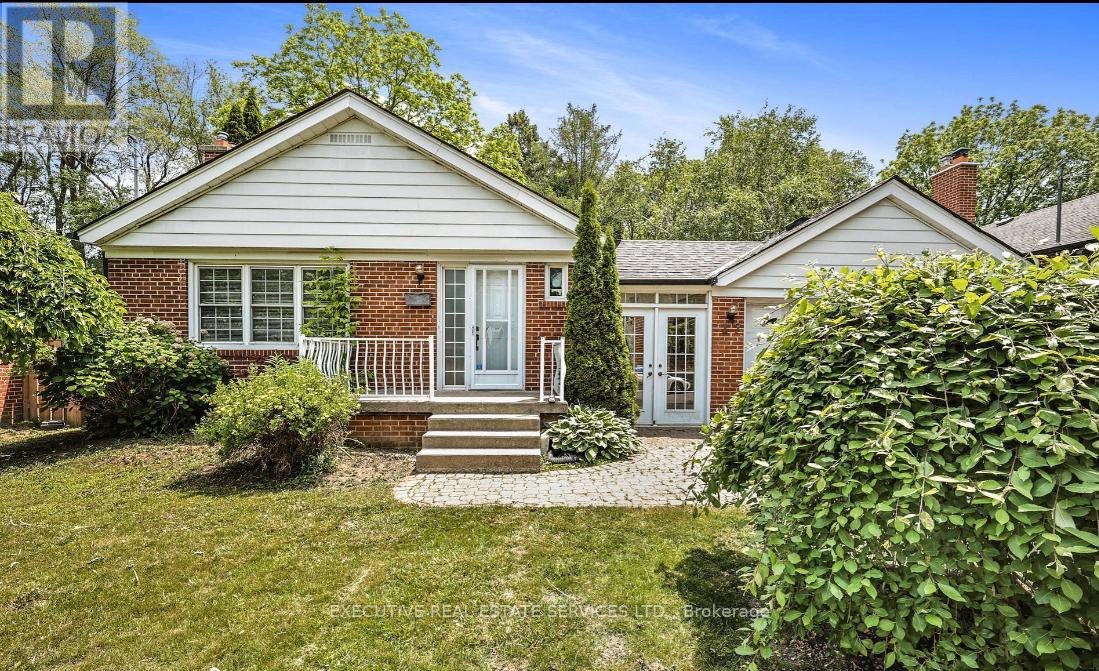
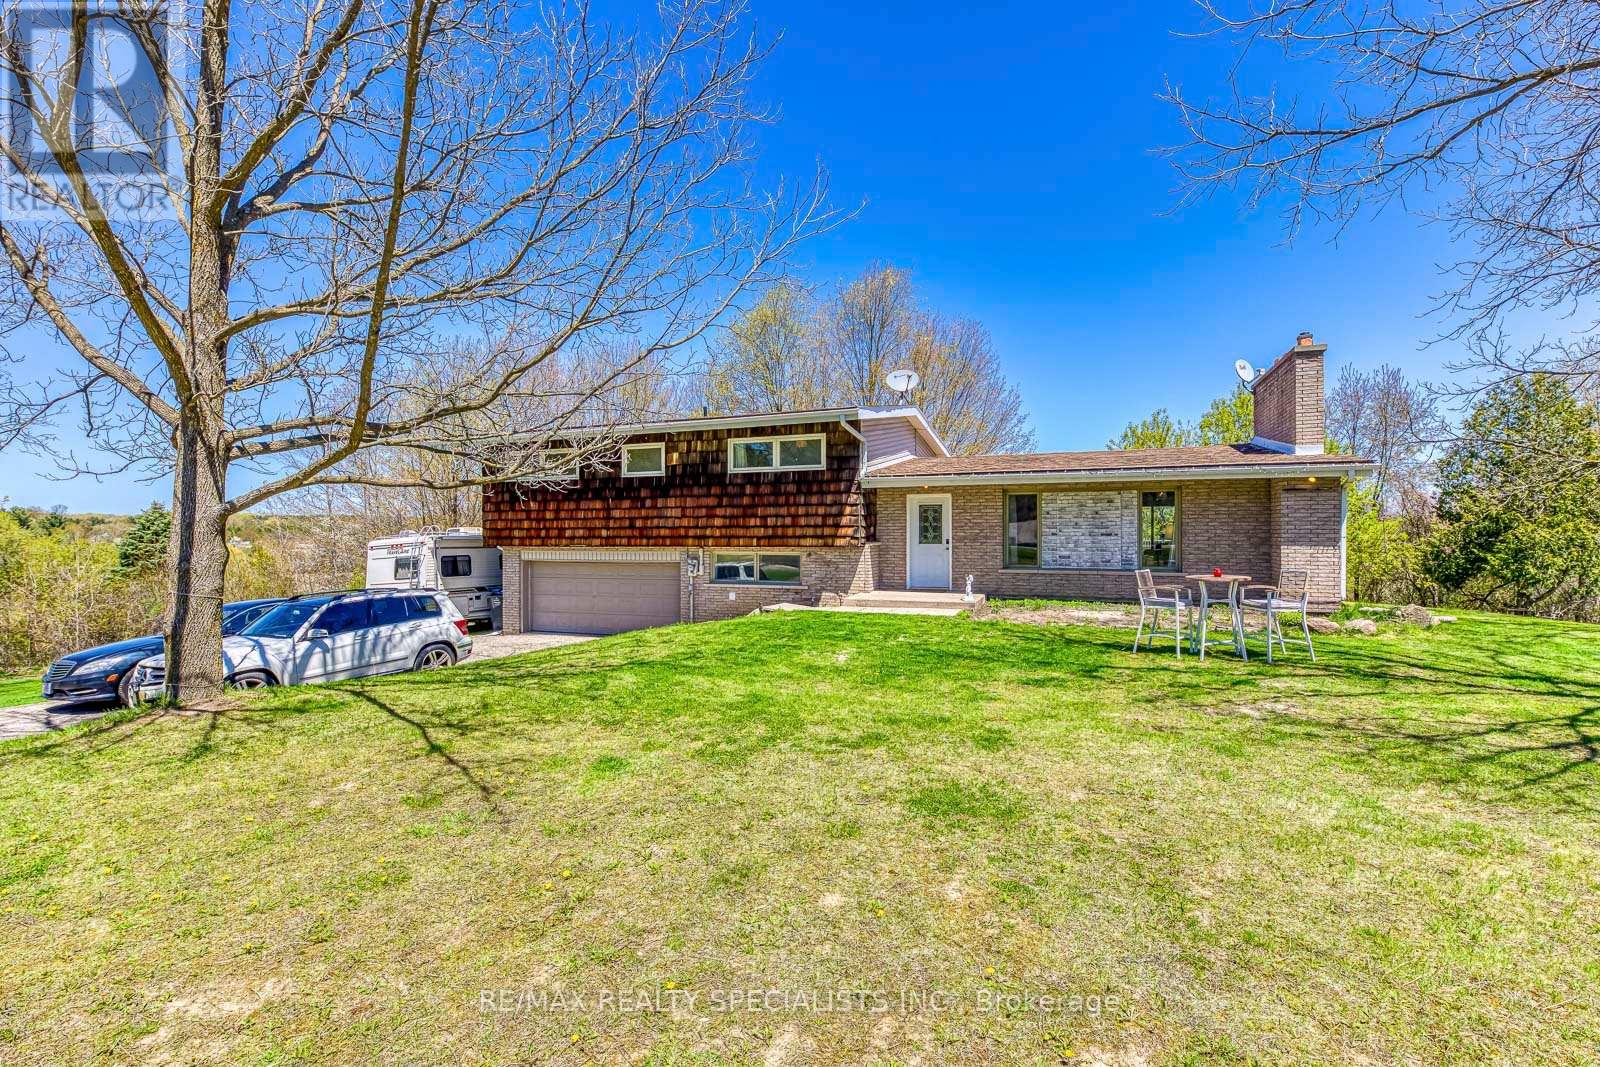
Set on a generous 60 x 131 ft lot amid mature trees, this bright and welcoming Scarborough Village bungalow offers the perfect blend of comfort, function, and versatility. The main level is filled with natural light and features hardwood floors throughout, along with an updated kitchen overlooking the peaceful, park-facing backyard.A dedicated side entrance leads to a well-appointed lower level featuring a spacious two-bedroom apartment and a separate shared laundry room - ideal for extended family, multi-generational living, or potential supplementary income.Located moments from the Scarborough Bluffs, GO Station, top schools, parks, shopping, and everyday amenities, this home delivers both convenience and lifestyle. Enjoy a deep backyard and large patio, perfect for hosting family and friends. A rare opportunity offering space, location, and flexibility all in one. (id:63381)
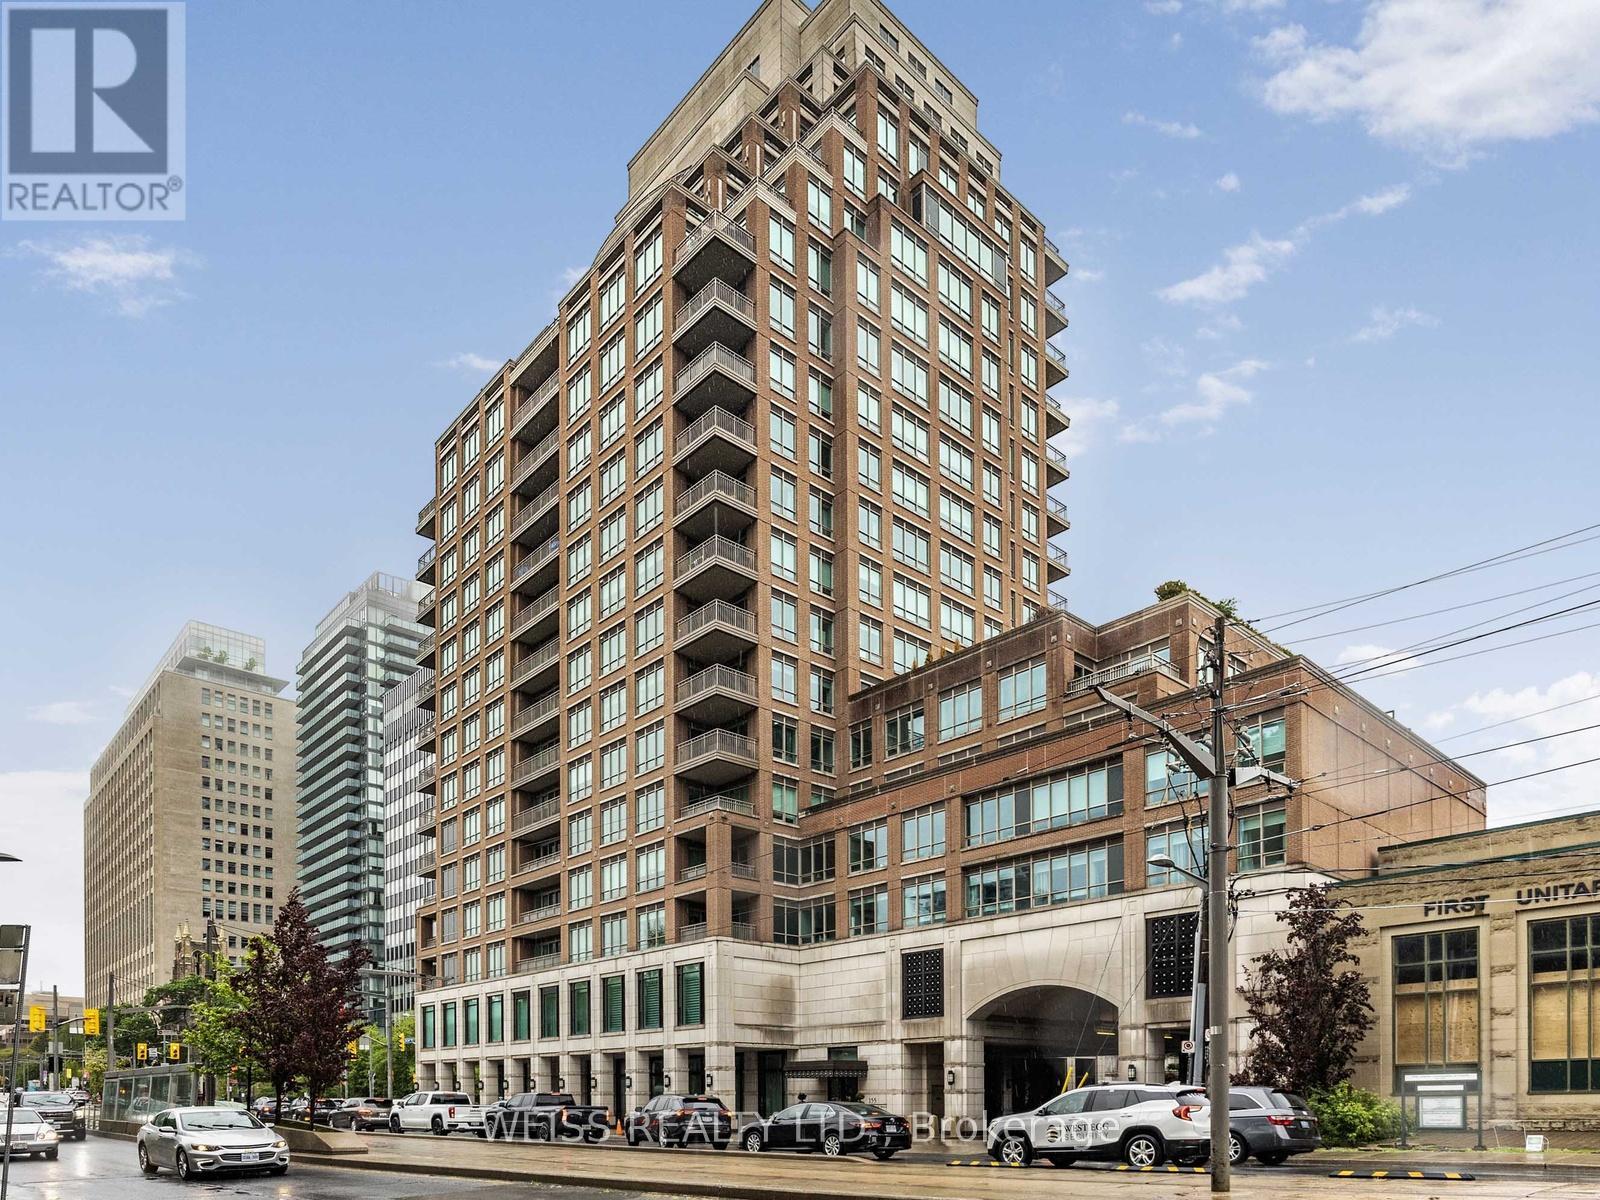
This is the condo that checks virtually every box. Almost 2,400 sq ft of luxury living space plus a huge 580 sq ft terrace. South and west views catch an abundance of natural sunshine. The terrace is equipped with both a gas line for a BBQ, an irrigation system and a hose bib for your gardening. Inside, two spacious bedrooms both with walk outs to the 350 sq ft Balcony. The primary bedroom contains two walk in closets, built ins, motorized window blinds and a 5 piece bathroom with heated floors. The spacious second bedroom maintains a 4 piece ensuite bathroom and a walk out to the balcony. A good size den/office is perfect for those wishing to work from home. The designer kitchen boasts a sub zero fridge, wolf ovens and gas cook top and a miele dishwasher. A convenient sliding door allows for breakfast on the balcony or terrace. The palatial living/dining areas are accented by a 9 foot ceiling, pot lights, gas fireplace and a walkout to the terrace. The terrace of suite 506 is what truly makes this property special. South and west facing and open to the heavens! The combined living and dining areas will ensure plenty of space for major family events. Suite 506 contains both plenty of storage within the unit plus a large external storage locker, which is located just steps from Two side by side parking spaces (without a pillar between them) The building maintains many features that one would come to expect including Valet parking, and indoor swimming pool and hot tub, an outstanding gym, yoga room and of course a party room with a large functional catering kitchen for all of your special events. (id:63381)
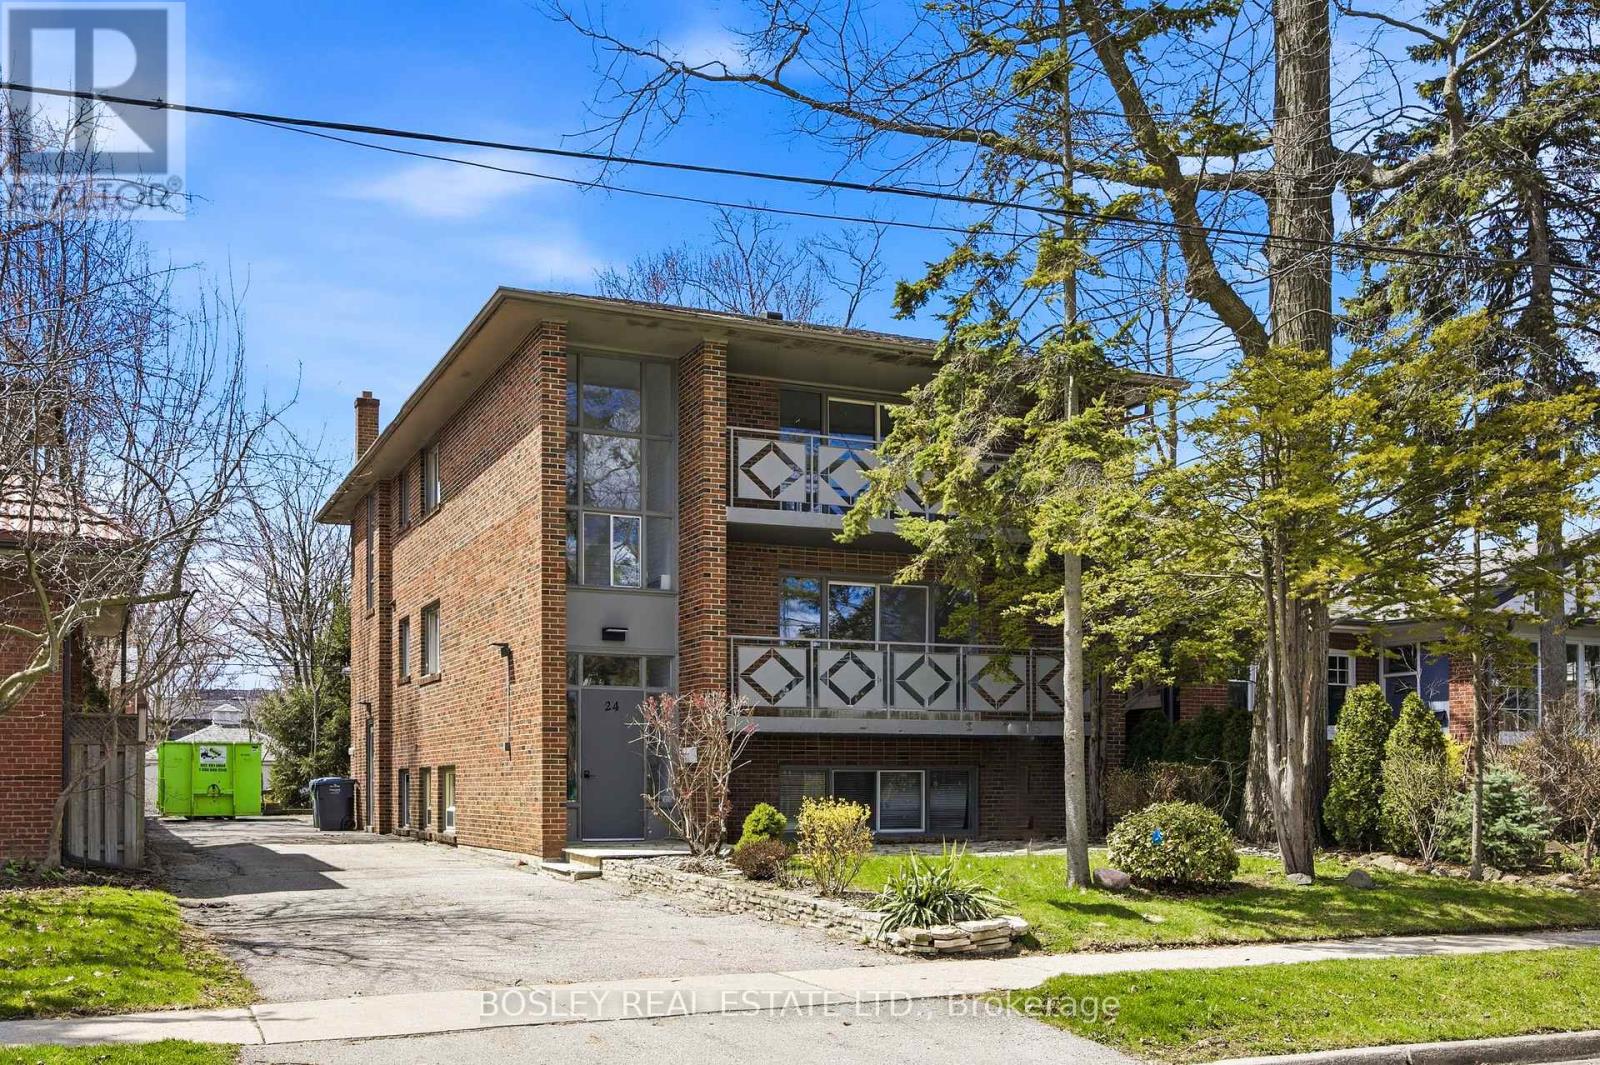
Purpose-built triplex of three full three-bedroom suites - two at approx 1,522 sf on the 2nd and 3rd floors, plus an oversized lower suite at approx 1,385 sf - a scale and unit mix seldom found in residential triplexes. Delivered vacant, allowing rents to be reset to current market from day one. Currently mid-renovation: acquire it as-is and finish to your own specification, or take it as a completed product. Three full three-bedroom layouts broaden the demand floor to families, professionals, and multi-generational buyers, not interchangeable bachelor units. Set in one of Port Credit's tenured residential pockets among predominantly single-family homes, steps to shops, cafés, and grocery stores, with direct access to the Port Credit GO for downtown connectivity. On-site parking plus a detached garage adds flexibility for personal use or incremental rental income. A value-add play in a premier, transit-connected lakeside community: vacant possession for full income repositioning, oversized three-bedroom suites, and a Port Credit address supporting premium market rents. Offered as-is in present condition. (id:63381)
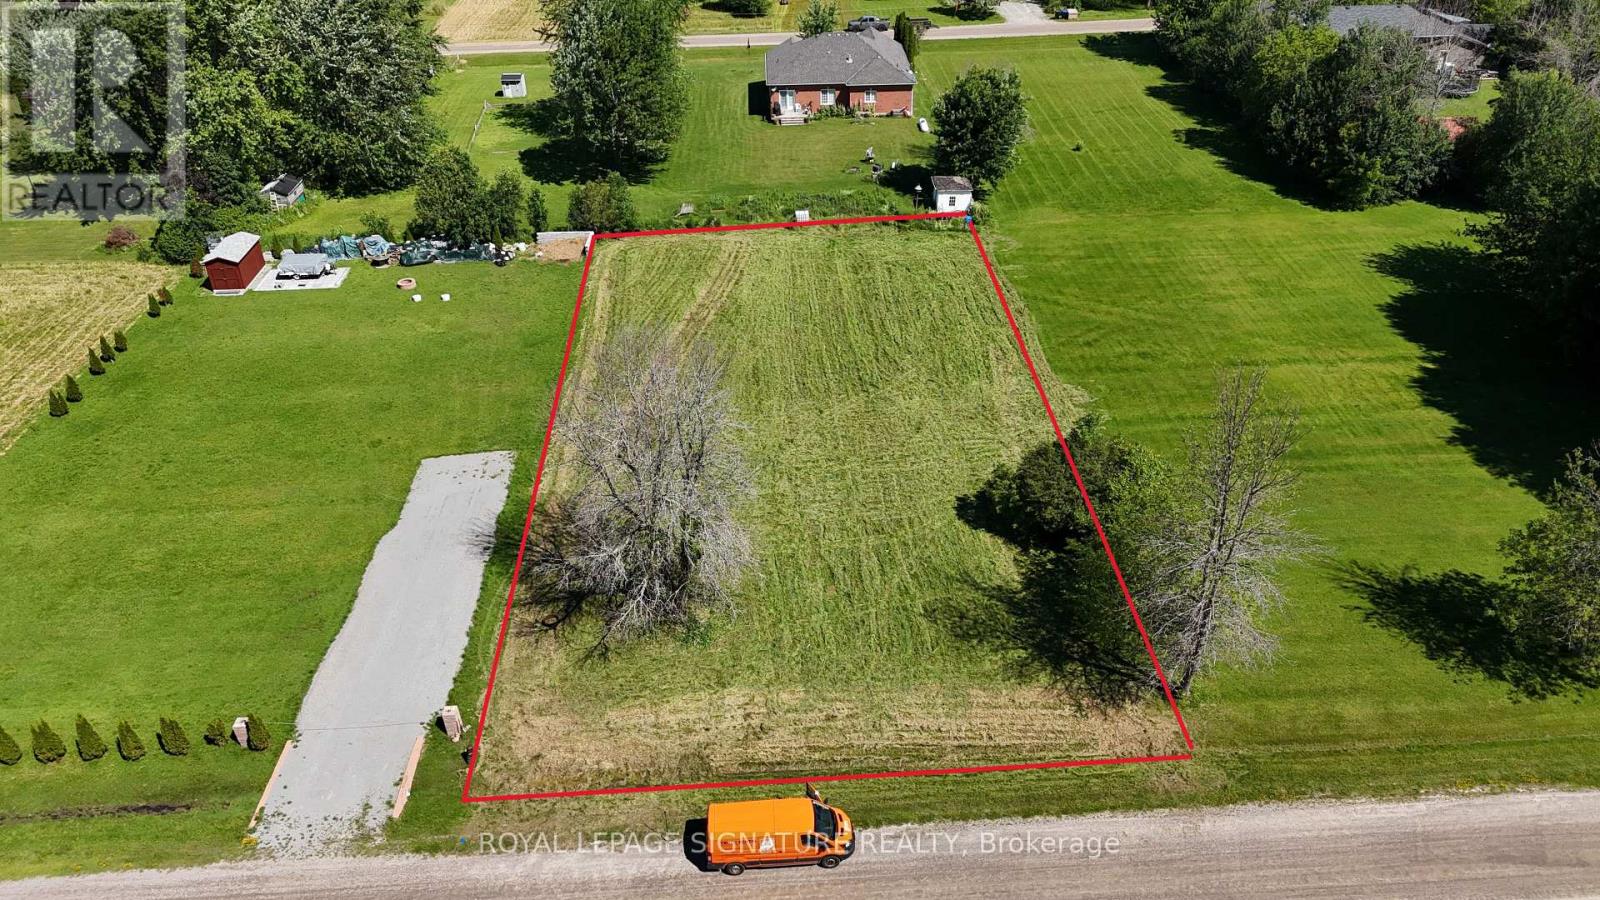
Discover the perfect location for your dream home or generational cottage! This spacious 110 x 190 feet flat building lot is ideally situated in community of Brechin, Township of Ramara. This property is located walking distance from designated boat launching to Lake Simcoe. Whether you are a developer or a future homeowner, this lot provides endless possibilities. Confirmed zoning is residential. New Boundary and Topo survey is available from the Owner. (id:63381)
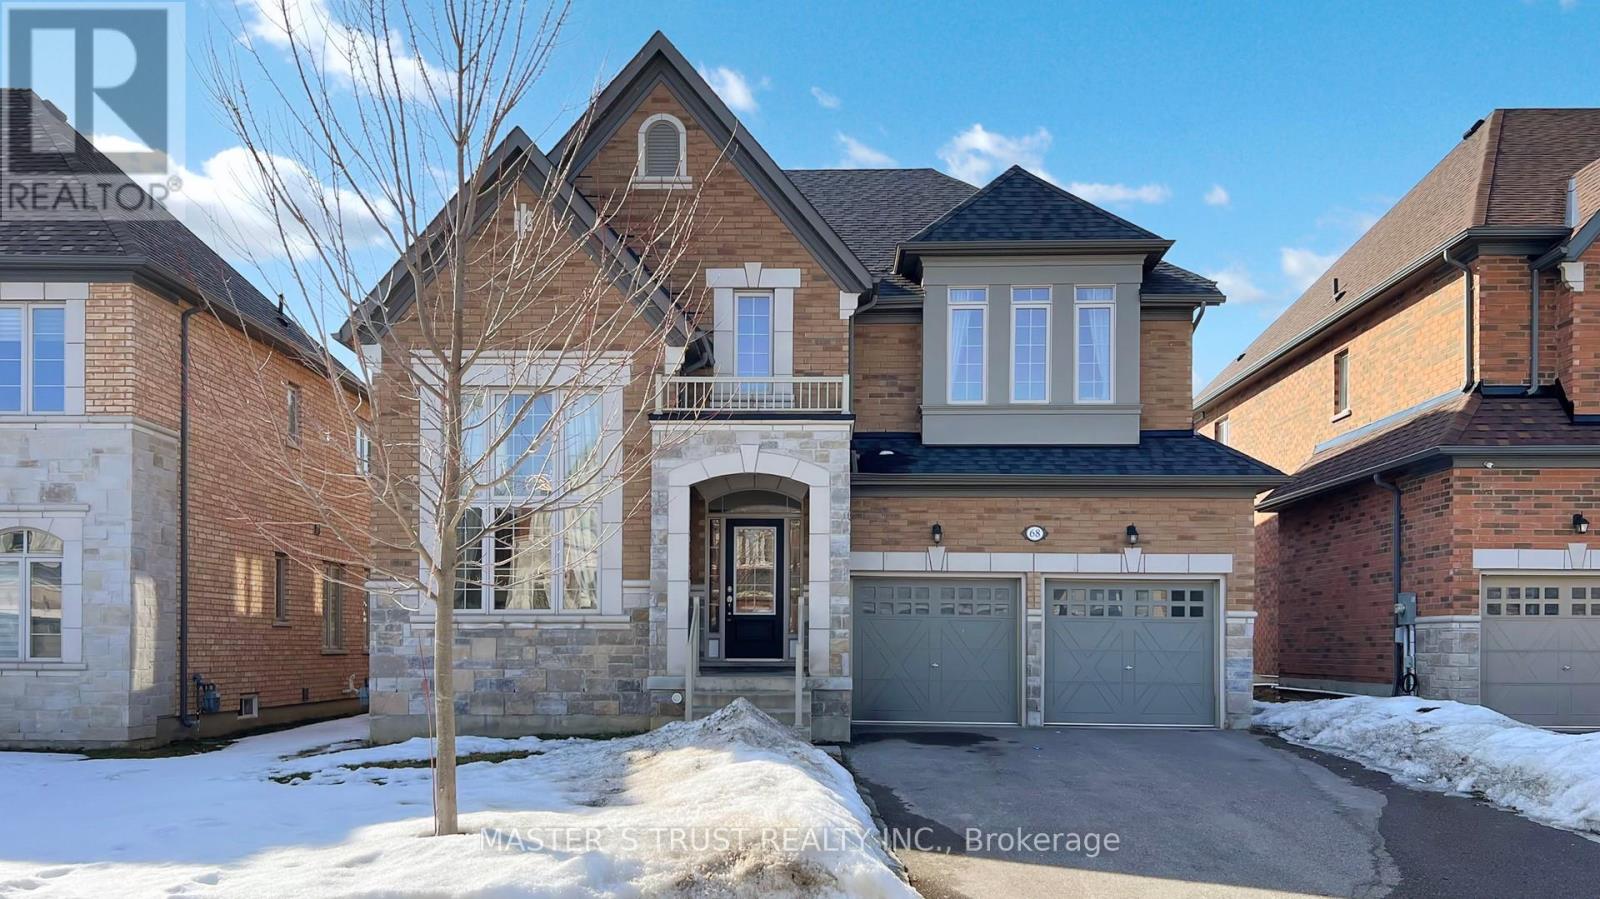
Intelligent Layout W/over 3000Sqft Living Space! Perfect Family Home With Lots Of Upgrades Incl:High Ceilings, Upgraded Hardwood On Main Fl, B/I Shelves,Dbl Door Entr, Electrical Fireplace, Modern Kitchen W/Island, &Pantry. Upstairs Boasts Master W/His/Her Closet & 5Pc Ensuite W, 2 Spacious Bedrooms W/ Large Windows, Closets &Semi-Ensuite.. Sitting On Beautiful Lot W/2 Car B/I Garage & Double Driveway. (id:63381)
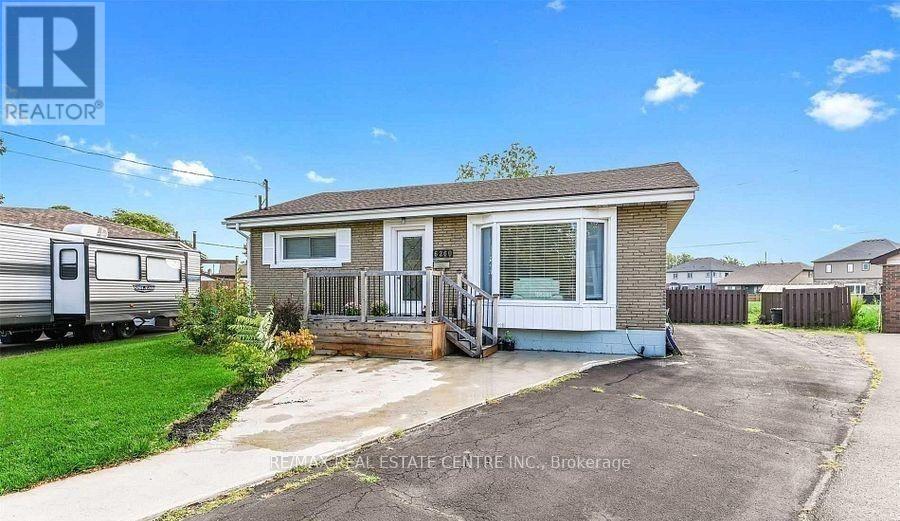
Welcome to 6260 Ellsworth Place in Niagara Falls. A delightful and well-maintained bungalow nestled on a quiet, family-friendly street in beautiful Niagara Falls. This cozy yet spacious home is ideally situated less than 10 minutes away from the iconic Niagara Falls, making it perfect for those who want to enjoy the natural beauty and vibrant attractions of the area while living in a peaceful residential setting. Set on a generous and deep lot, the property boasts a massive backyardperfect for entertaining, gardening, or simply relaxing in your private outdoor oasis. Inside, you'll find three generously sized bedrooms and a bright, updated 4-piece bathroom. The home has seen several recent upgrades, including fresh interior paint throughout and brand-new flooring, giving it a modern and inviting feel. The sale also includes all major appliances, allowing for a convenient move-in experience. (id:63381)
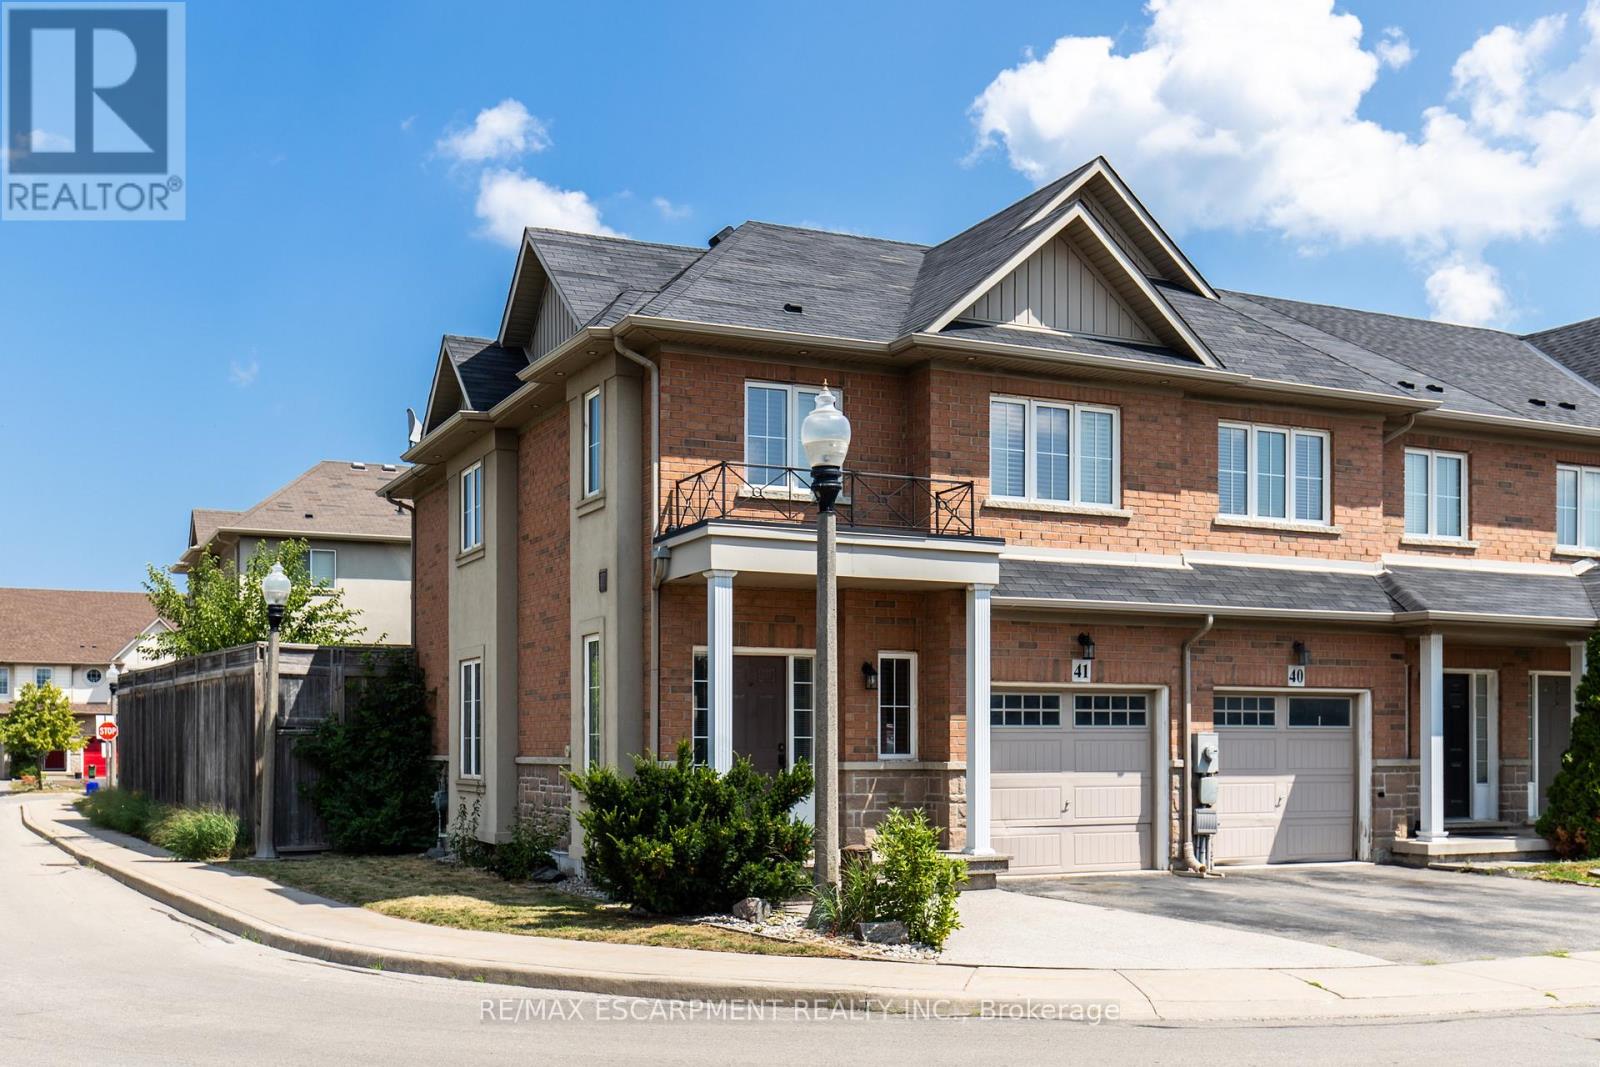
Welcome to elevated lakeside living in this beautifully updated corner-lot freehold townhome, perfectly situated in one of Stoney Creek's most sought-after waterfront communities. Just steps from Lake Ontario, scenic walking trails, and top-rated schools, this 3-bedroom, 2.5-bathroom home offers the perfect blend of modern luxury, everyday convenience, and an unbeatable location.Enjoy an open-concept kitchen ideal for entertaining, hardwood floors on the main level, and a fully finished basement featuring a dedicated theatre room the perfect space to relax and unwind.Located just minutes from Costco, shopping, dining, and the picturesque 50 Point Marina, this home offers the lifestyle you've been dreaming of whether you're starting a family or looking to settle into a vibrant lakeside community. (id:63381)
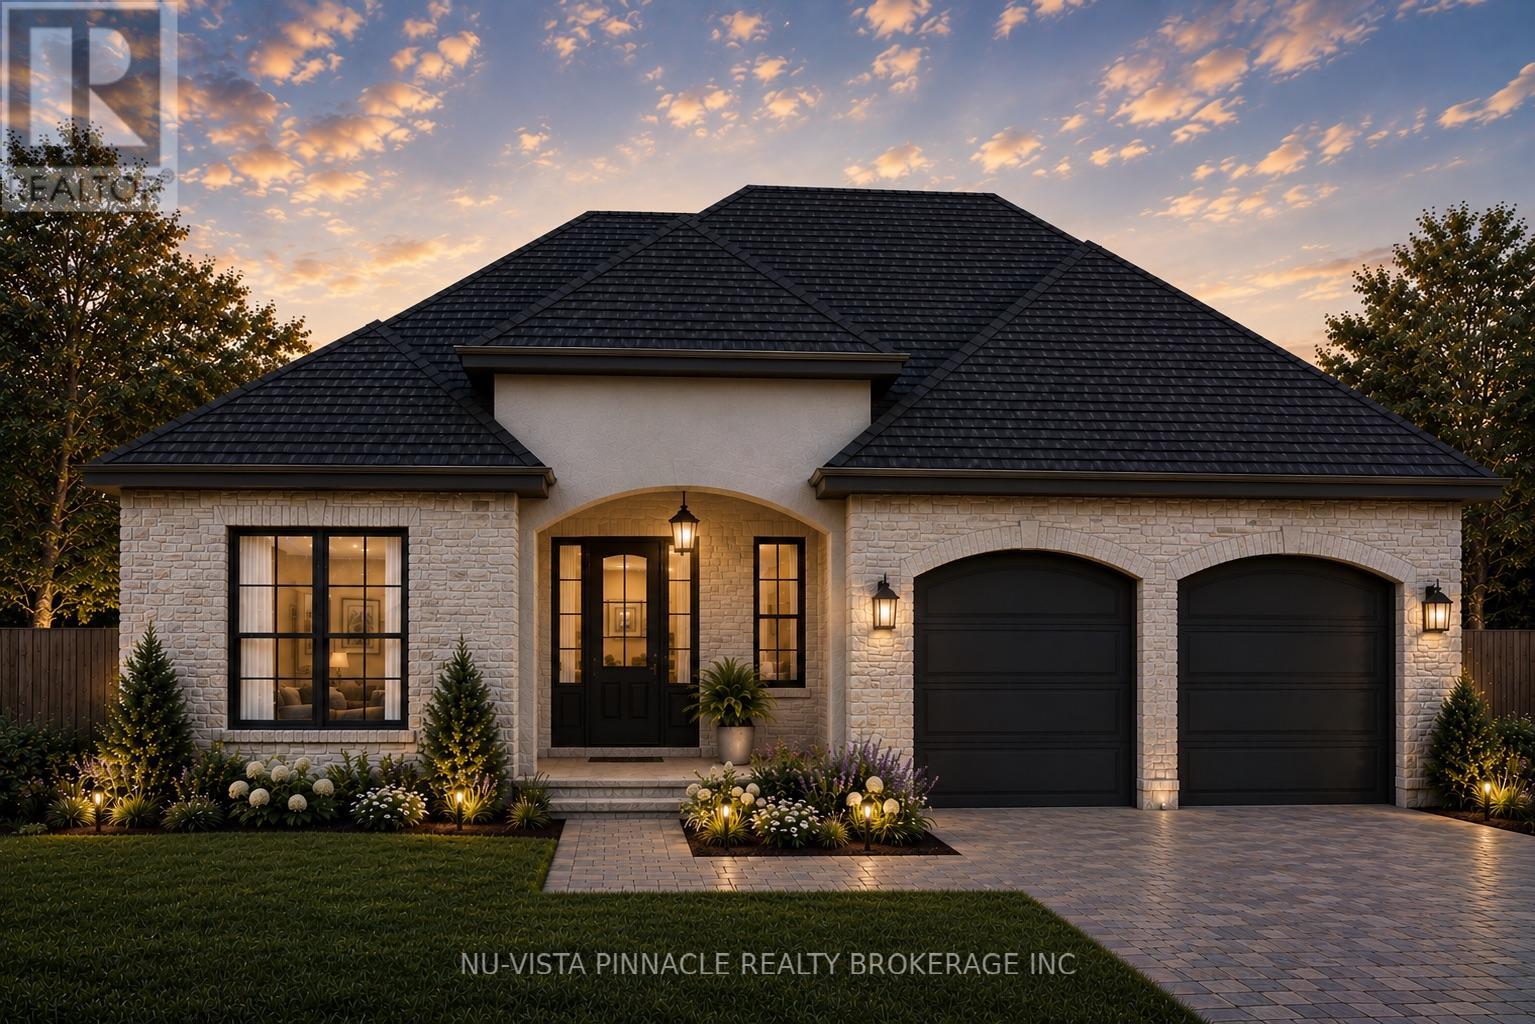
Experience the pinnacle of refined living at Valley Stream Walk, a masterfully crafted residence by award-winning Bridlewood Homes located in North London's prestigious Sunningdale Court. This exceptional home offers over 4,100 square feet of finished living space, where timeless design meets thoughtful functionality across four spacious bedrooms and three elegant bathrooms. Designed for those who value both wellness and entertainment, the interior features a professional-grade home gym, a dedicated games room, and an expansive recreation area complete with a sophisticated full bar. Nestled among tranquil, tree-lined streets and steps away from scenic nature trails, this property offers a rare balance of secluded luxury and urban connectivity, situated within the elite school catchments of Jack Chambers and Masonville Public Schools with Western University just minutes away. This is more than just a home; it is a rare opportunity to join a community where craftsmanship and pride of ownership run deep, with custom design options still available to ensure every detail reflects your personal vision. Contact the listing agents today to discover why Sunningdale Court is the city's most sought-after forever address. Custom designs available. please contact listing agents for more information! (id:63381)
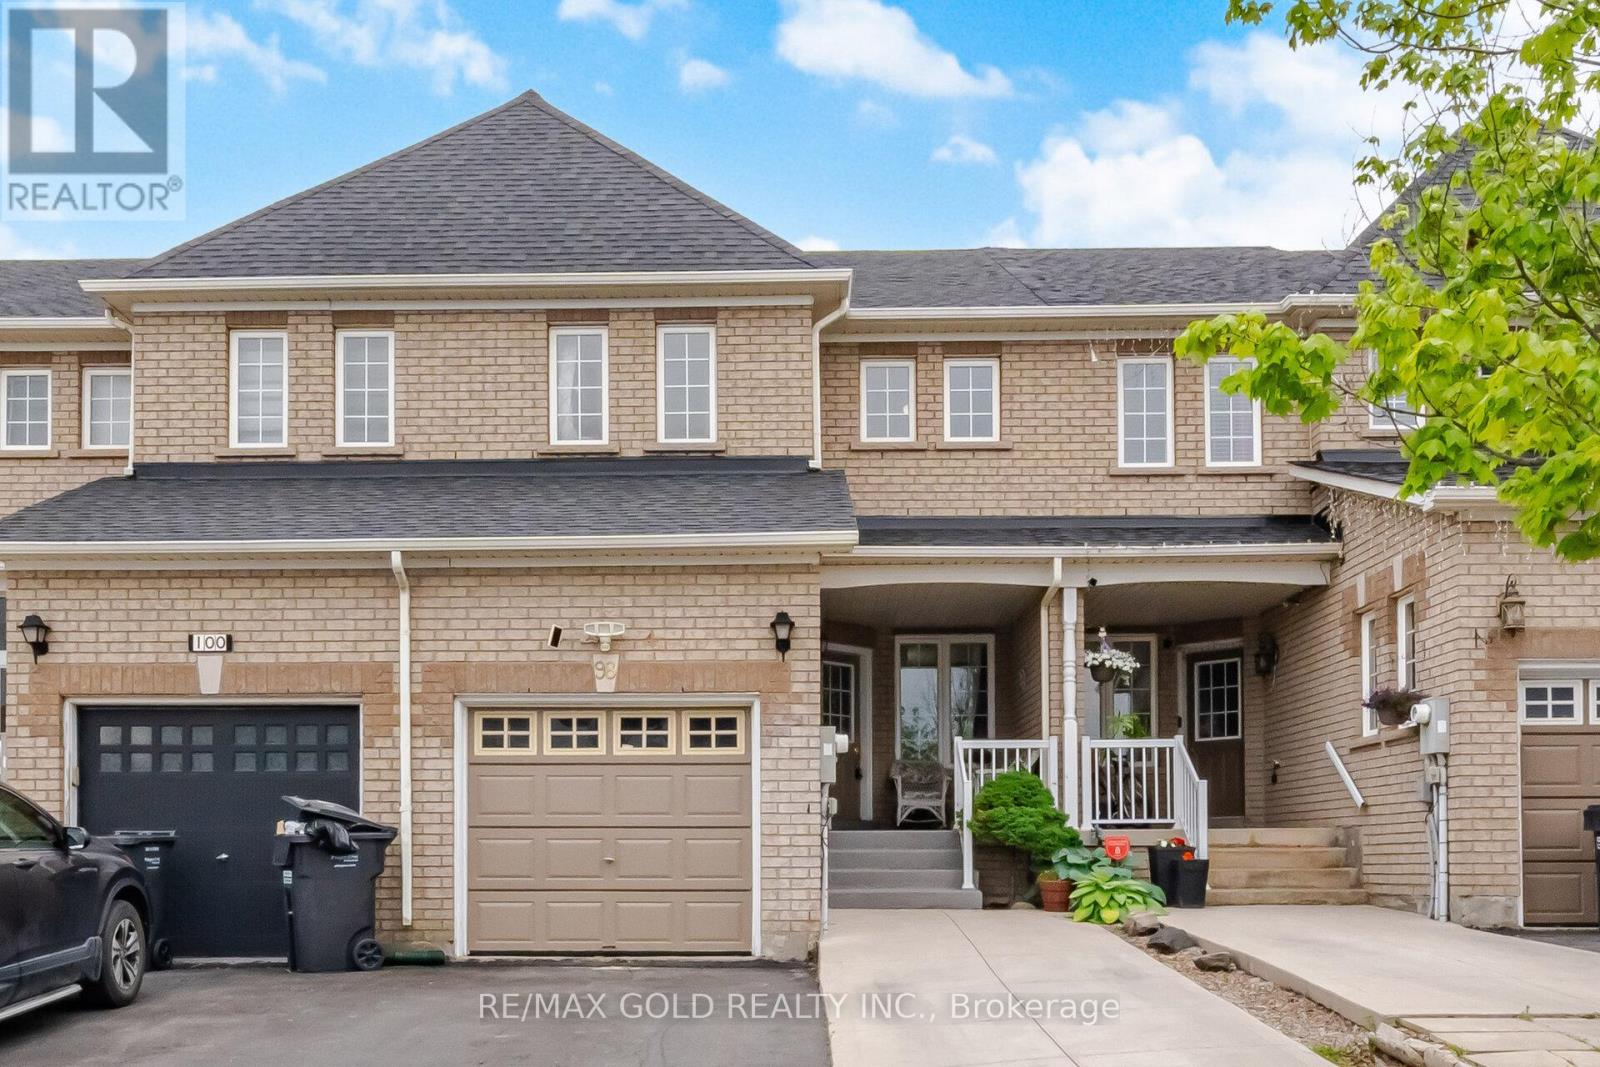
Welcome to this stunning, well-maintained freehold townhouse located in one of Brampton's most desirable and family-friendly neighborhoods. Thoughtfully designed with comfort and functionality in mind, this spacious home offers 3 generously sized bedrooms, elegant hardwood flooring throughout the main level & finished basement featuring 2 additional bedrooms -perfect for extended family, guests, a home office, or potential rental income. The bright and airy open-concept layout creates a warm, inviting atmosphere ideal for both everyday living and entertaining. Large windows fill the home with natural light, enhancing the modern and welcoming feel throughout. Step outside to your private backyard retreat, complete with a large deck and no rear neighbors, offering the perfect setting for relaxing, summer gatherings, and added peace and privacy. Ideally situated close to top-rated schools, parks, shopping centers, restaurants, public transit, the GO Station, and major highways, this home provides unmatched convenience for families and commuters alike. The extended driveway comfortably fits up to 4 vehicles, providing ample parking without the hassle of street parking. (id:63381)
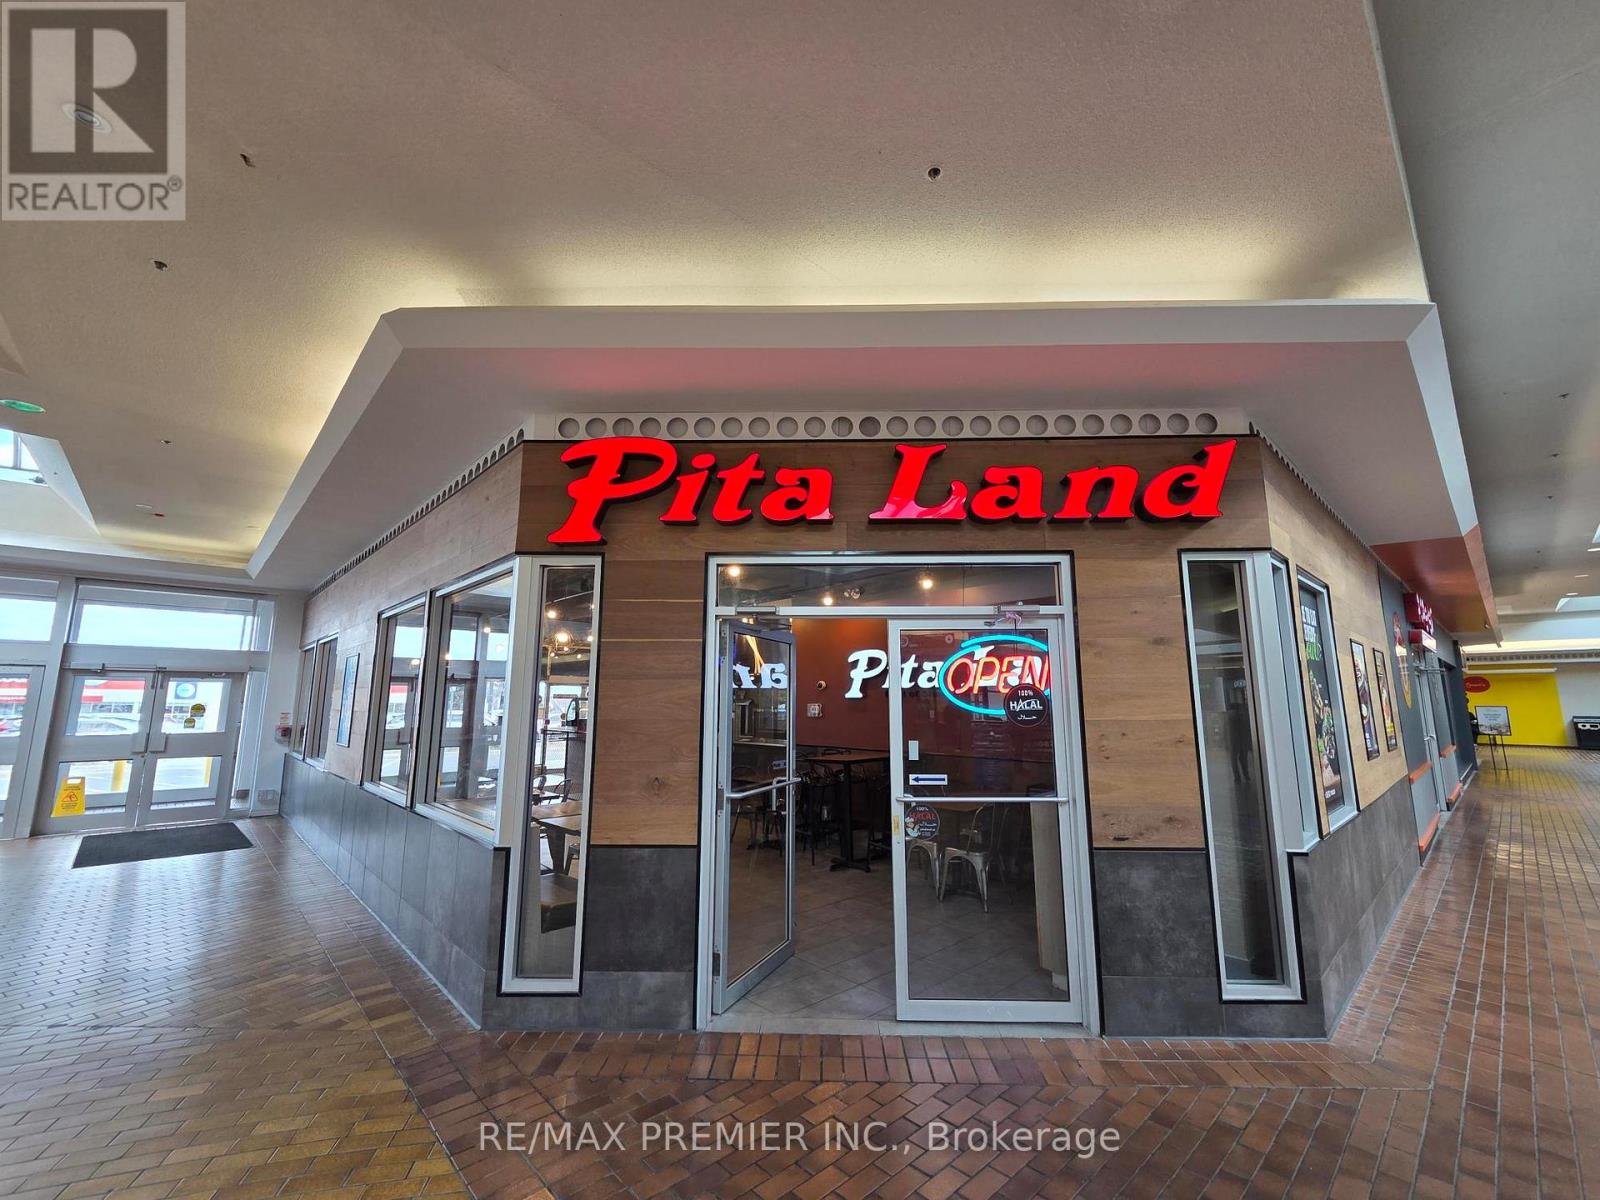
Established Pita Land Mideast Urban Cuisine franchise location positioned within a high-traffic shopping mall anchored by national retailers, including Walmart. Strong residential density, schools, and daily consumer traffic in the area. Fully fixtured setup with established brand recognition, dine-in and takeout potential, and strong visibility within the centre. Excellent opportunity for an owner-operator or family business. Long lease available and support provided through the franchisor. (id:63381)
Discover an extraordinary and spectacular 20 acres of land sitting on approximately 400ft frontage on the prestigious Gore Road of East Caledon. Property contains beautiful surroundings: nature, mature trees, and a huge natural pond - very scenic and a much desired lot. Property features 4 + 1 bedrooms, finished basement with a walk-out to the back yard - perfect for entertaining all year round and offering endless opportunities for outdoor activities and relaxation. This property has endless possibilities for future development - even the possibility for two houses! Don't miss out on this rare offering in a sought after area of East Caledon. (id:63381)
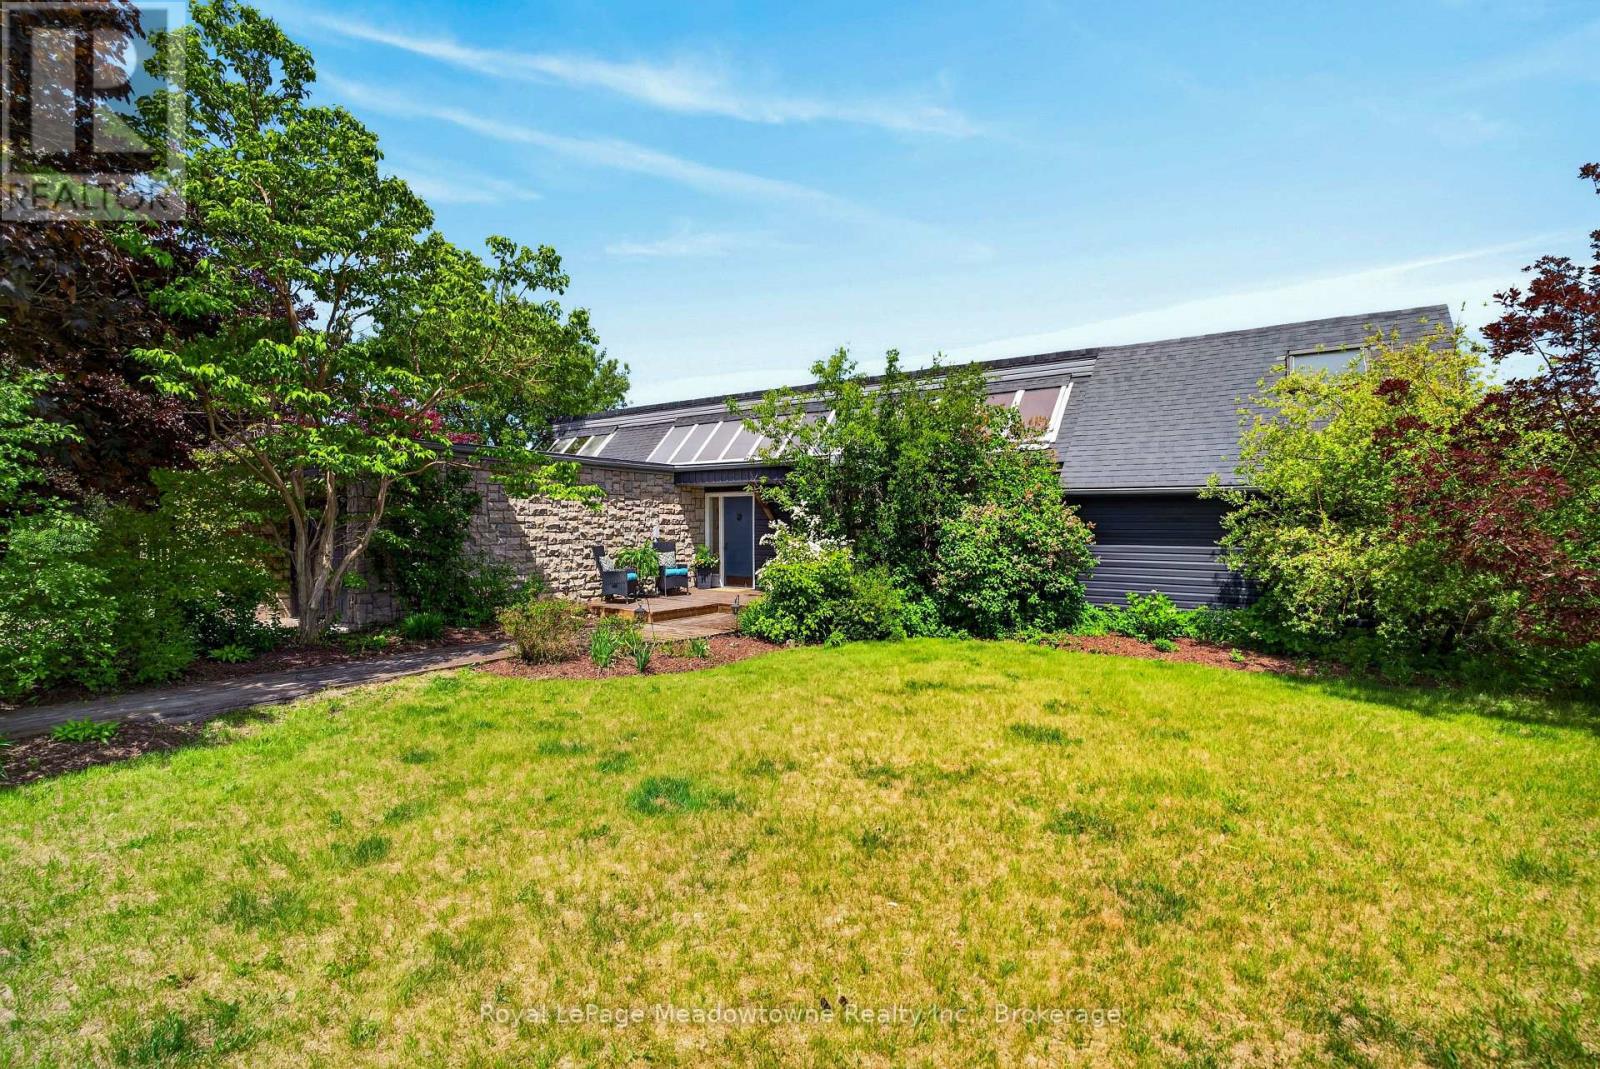
Groomed to perfection and ready for immediate turnout. Whether you are looking to anchor your professional training/coaching business, generate boarding income, or establish a world-class private discipline yard, this pristine 26-acre estate is a true turn-key operation. Nicely setback from the road with a clever layout that separates the main residence from the equestrian hub, this property offers the ultimate layout for privacy and peak operational flow. The custom-built, open-concept bungalow is designed for entertaining. Large windows and a walk-out deck offer sweeping views of your gently rolling pastures and forest. A finished walk-out basement doubles your living space. The geothermal heating and cooling system keeps utility overhead low. Built with the equine athlete and discerning rider in mind, the facility infrastructure is immaculate, highly functional, and built to withstand the elements. The Barn features 16 box stalls, a heated tack room, office, a large 2-bedroom apartment with a massive private deck & a separate 1-bedroom apartment plus a backup generator. The Indoor Arena (72' x 140') was constructed in 2012 with classic board & batten siding, soaring clear-span design, and bright skylights to eliminate shadows. An Outdoor Sand Ring (80' x 200')is perfect for laying down a dressage test or setting a full jumper course. 9 large paddocks secured by Electrobraid and oak fencing, most with dedicated water posts and 5 run-in sheds. Enjoy great hacking on private, scenic trails weaving right through your own woods. Positioned perfectly in the heart of Ontario's horse country, you are just minutes from major show venues and urban conveniences. 10 minutes southeast of Fergus, 20 minutes to Guelph & Angelstone Tournaments, 45 minutes to the Caledon Equestrian Park,1hour to the Toronto International Airport. If you are looking for the perfect balance of peaceful country living and equestrian amenities, look no further, this property has it all. (id:63381)
Contains information related to marketing campaigns of the user. These are shared with Google AdWords / Google Ads when the Google Ads and Google Analytics accounts are linked together.
90 days
__utma
ID used to identify users and sessions
2 years after last activity
__utmt
Used to monitor number of Google Analytics server requests
10 minutes
__utmb
Used to distinguish new sessions and visits. This cookie is set when the GA.js javascript library is loaded and there is no existing __utmb cookie. The cookie is updated every time data is sent to the Google Analytics server.
30 minutes after last activity
__utmc
Used only with old Urchin versions of Google Analytics and not with GA.js. Was used to distinguish between new sessions and visits at the end of a session.
End of session (browser)
__utmz
Contains information about the traffic source or campaign that directed user to the website. The cookie is set when the GA.js javascript is loaded and updated when data is sent to the Google Anaytics server
6 months after last activity
__utmv
Contains custom information set by the web developer via the _setCustomVar method in Google Analytics. This cookie is updated every time new data is sent to the Google Analytics server.
2 years after last activity
__utmx
Used to determine whether a user is included in an A / B or Multivariate test.
18 months
_ga
ID used to identify users
2 years
_gali
Used by Google Analytics to determine which links on a page are being clicked
30 seconds
_ga_
ID used to identify users
2 years
_gid
ID used to identify users for 24 hours after last activity
24 hours
_gat
Used to monitor number of Google Analytics server requests when using Google Tag Manager
1 minute
Marketing cookies are used to follow visitors to websites. The intention is to show ads that are relevant and engaging to the individual user.
Facebook Pixel is a web analytics service that tracks and reports website traffic.