
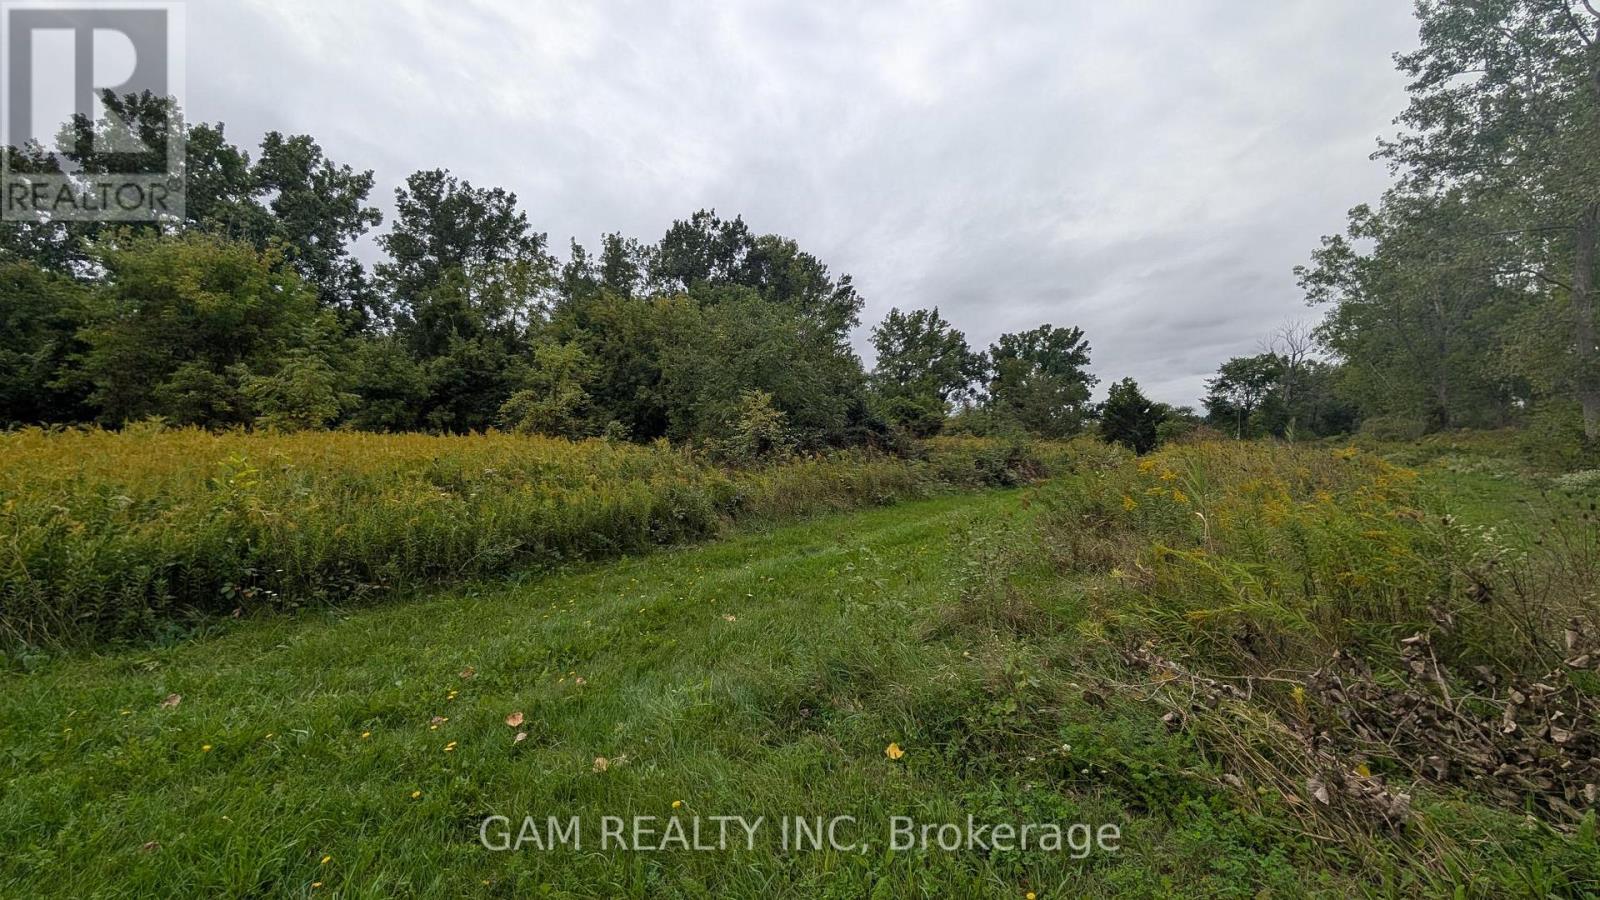
V/l County Road 46 Road
Lakeshore, Ontario
Explore the possibilities with this 2.49-acre parcel in Comber, within the Municipality of Lakeshore, Essex County. Situated just south of Highway 401, the property features a mix of open grassland and bush in a region connected to Windsor-Detroit border crossings ( 40 minutes away ), 3 minutes to Hwy 401 and Southwestern Ontario's manufacturing and agricultural economy.The wider Windsor-Essex region is attracting major industrial investment, including NextStar Energy's battery manufacturing facility in Windsor, adding to the area's established automotive and employment base.Zoned CR (Rural Commercial / Employment), the lands offer potential for uses such as vehicle storage and sales, a transport terminal, greenhouse, office, and more, subject to municipal confirmation and applicable approvals.There is currently no road access to the property. Buyers must satisfy themselves regarding access, zoning, permitted uses, servicing, and development feasibility with the Municipality of Lakeshore and relevant authorities. The Seller and listing agent make no representations or warranties regarding the property's development potential or future use. (id:63381)
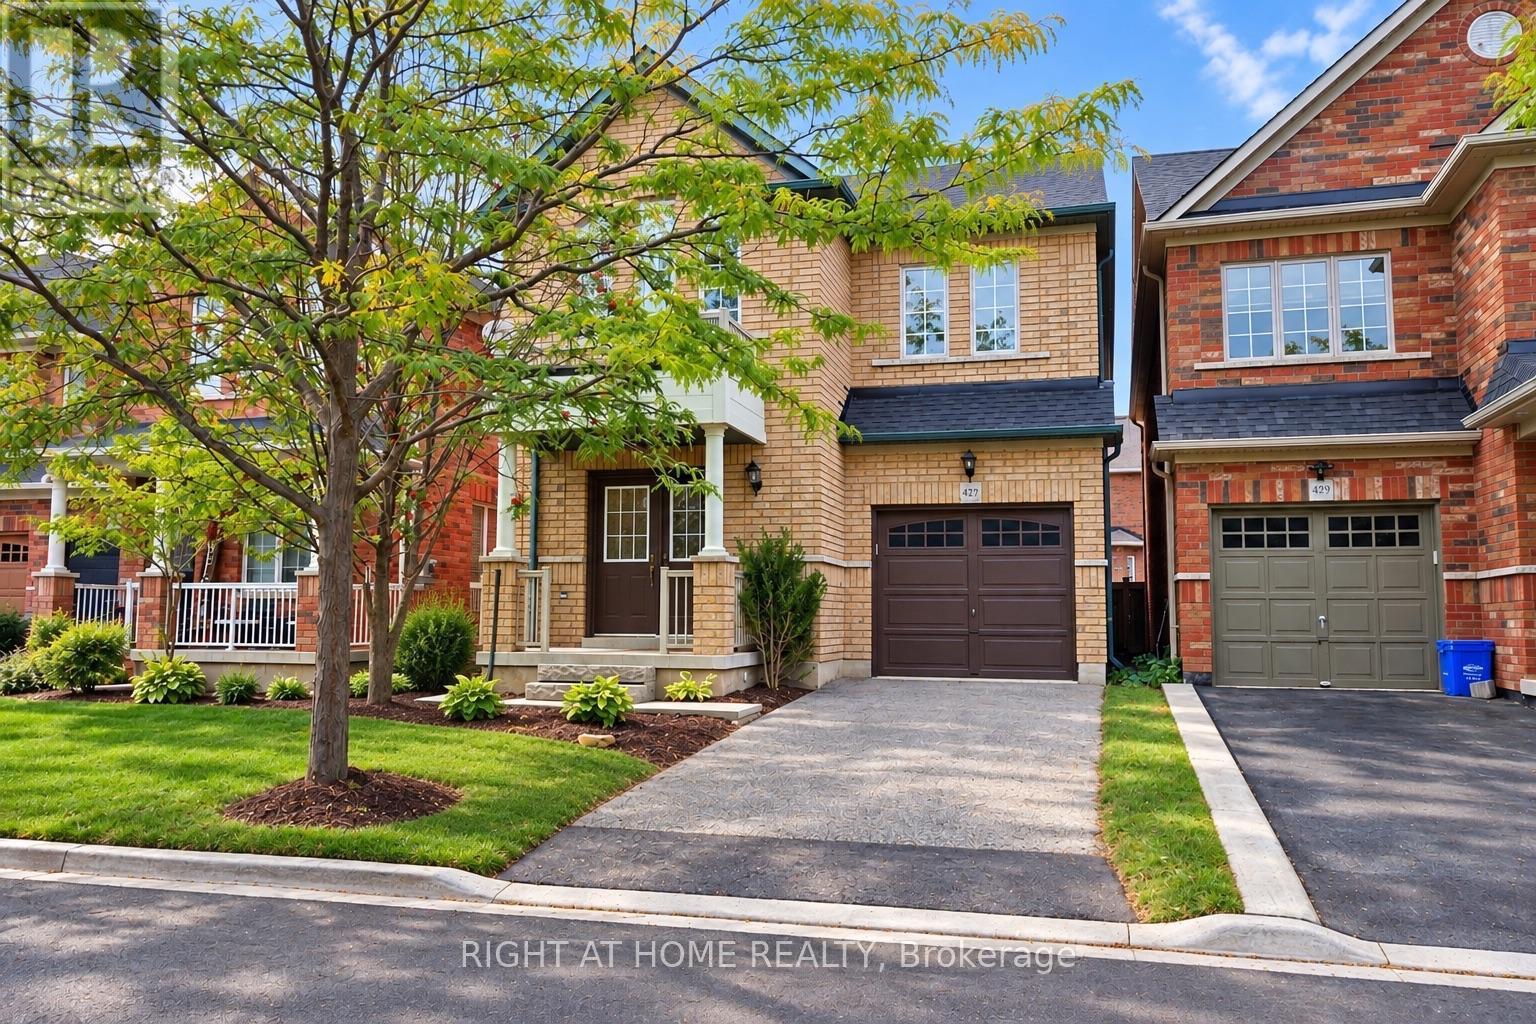
427 Chandler Crescent
Milton, Ontario
Welcome to this spacious & charming 2 storey stunning detached home. Located in a family- friendly neighbourhood. The main floor features hardwood flooring, bright living/din and separate family room with fireplace & an open-concept kitchen with breakfast area .The 2nd floor offers a spacious primary bedroom with a luxurious 5-piece ensuite and walking closet . there are additional 3 good sized Bedrooms and convenient Second-floor laundry .Plenty of windows throughout the home . Enjoy the spacious backyard & convenient access to schools . A Wonderful opportunity for families , first time home buyers , or investors . Don't miss your chance to make this beautiful home your own. (id:63381)
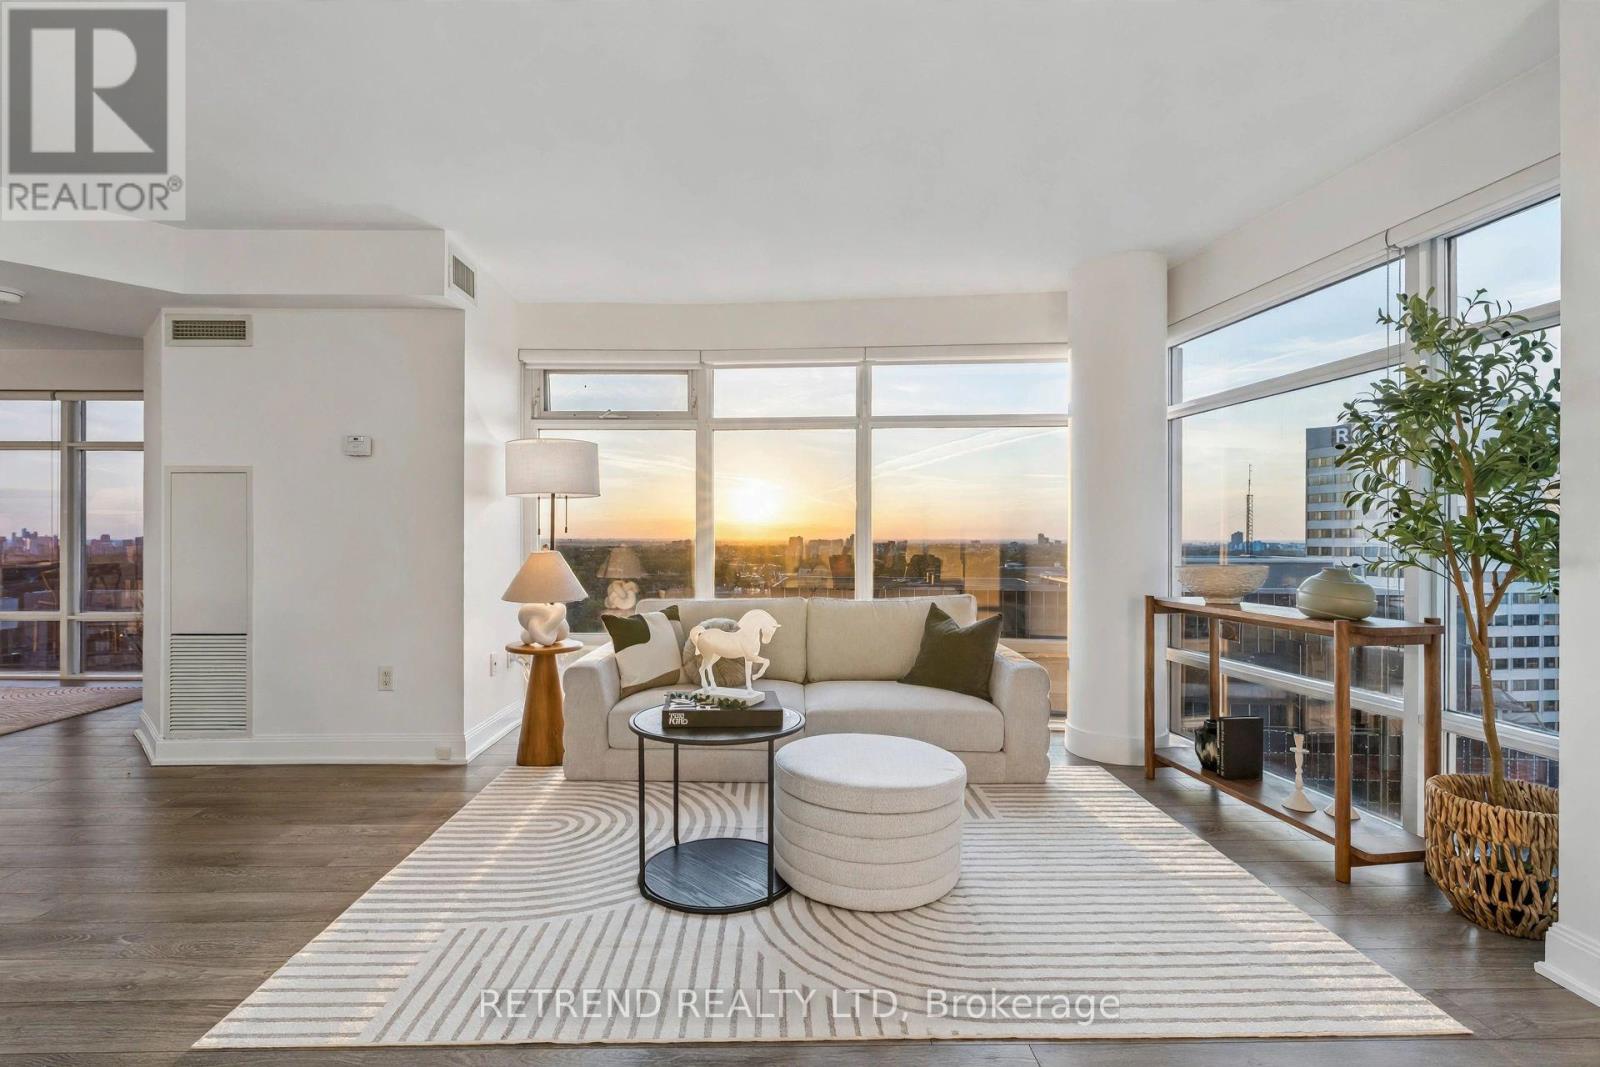
2808 - 2191 Yonge Street
Toronto, Ontario
WritingWelcome to Quantum 2 by Minto! This spacious, move-in-ready northwest corner suite offers nearly 1,100 sqft of living space with 2 bedrooms, a den, and 2 full bathrooms in the heart of Yonge & Eglinton. Enjoy a bright, open-concept living and dining area, large windows with beautiful north and west-facing views, abundant natural light, and stunning evening sunsets. The versatile den is ideal as a third bedroom, nursery, or home office. The spacious primary bedroom features a walk-in closet and private ensuite, offering comfort and functionality for everyday living.Freshly painted, professionally cleaned, and thoughtfully updated, this home is ready to move in and enjoy. The updated kitchen features granite countertops and refreshed cabinetry, complemented by modern flooring throughout the suite.Residents enjoy excellent amenities, including 24-hour concierge, indoor pool, fitness centre, sauna, steam room, business centre, and guest suites. Ideally located in one of Midtown Toronto's most desirable neighbourhoods, just steps from the TTC subway, Eglinton Crosstown LRT, and top-rated schools, including North Toronto Collegiate Institute, Eglinton Junior Public School, and Hodgson Middle School. Surrounded by restaurants, cafés, shops, parks, entertainment, and everyday conveniences, this is an exceptional opportunity for families, professionals, and investors seeking space, comfort, and convenience in a prime Midtown location. (id:63381)
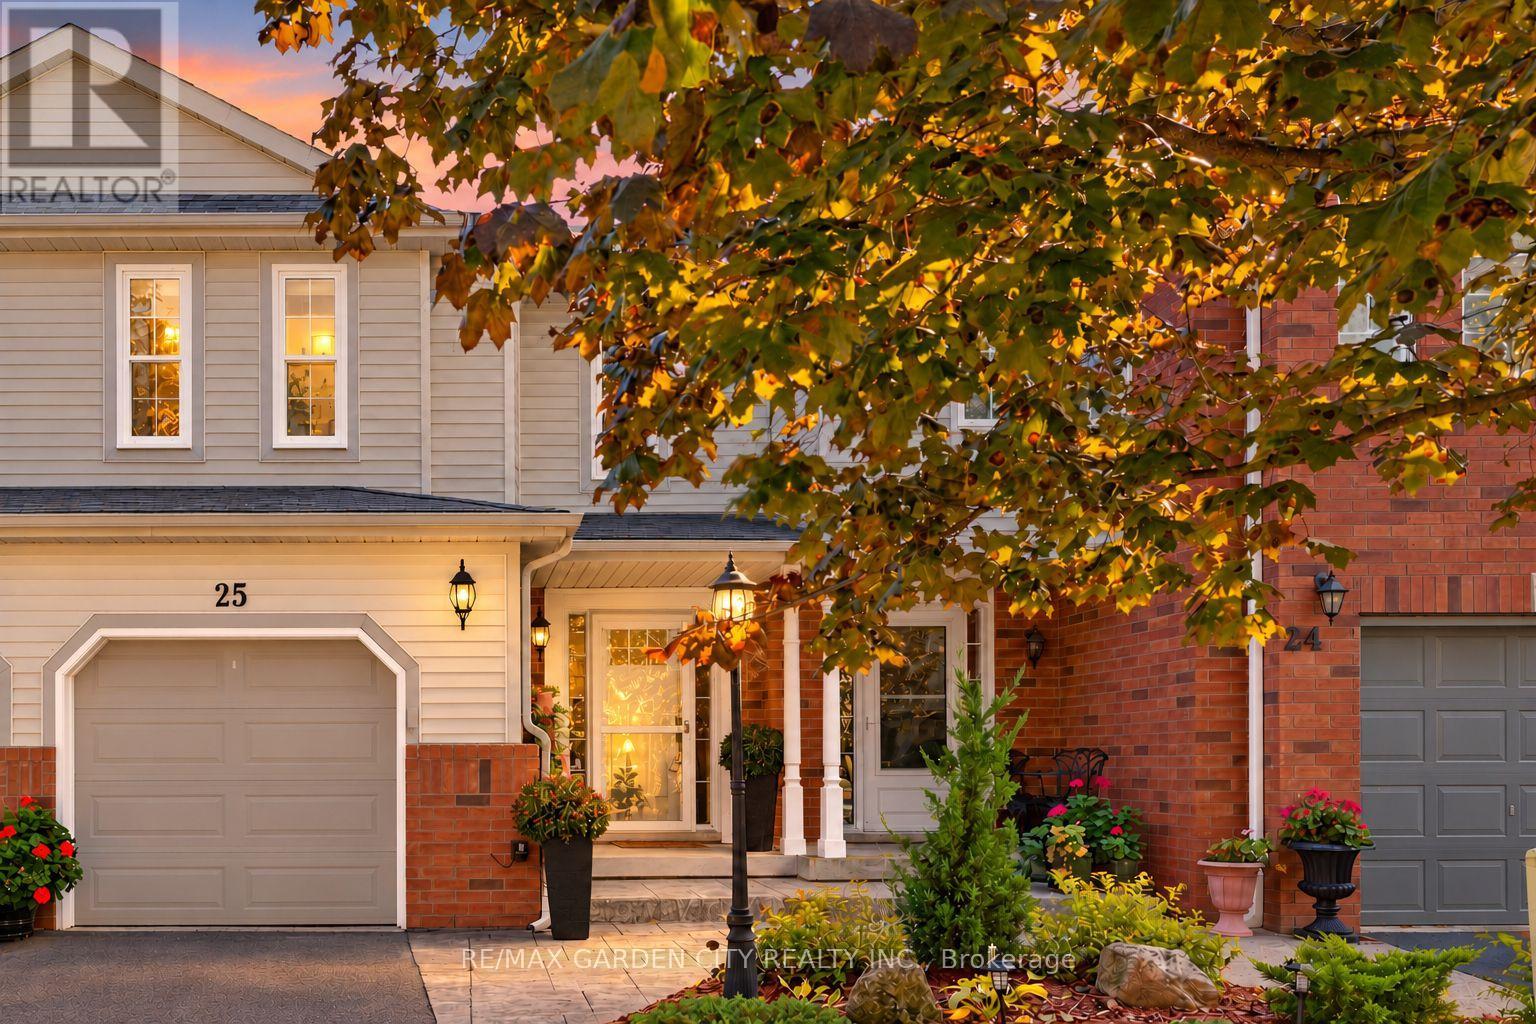
25 Walker Court
Grimsby, Ontario
This 3-bedroom, 2.5-bathroom freehold townhome sits at the end of a quiet court, backing onto parkland with views of the park and Escarpment. Crown mouldings extend throughout the main floor, and sliding doors from the kitchen lead to a covered deck and fenced backyard overlooking the park. Upstairs, the primary bedroom includes a 3-piece ensuite and walk-in closet. The finished lower-level family room provides additional living space. This well maintained home features many updates including - flooring (2021), garage door (2023), CAC (2024), Dishwasher (2025), professionally painted 2026. Convenient location to new hospital, parks, shopping, QEW, grimsby go station and the bruce trail! (id:63381)
7705 Shadbush Lane
Niagara Falls, Ontario
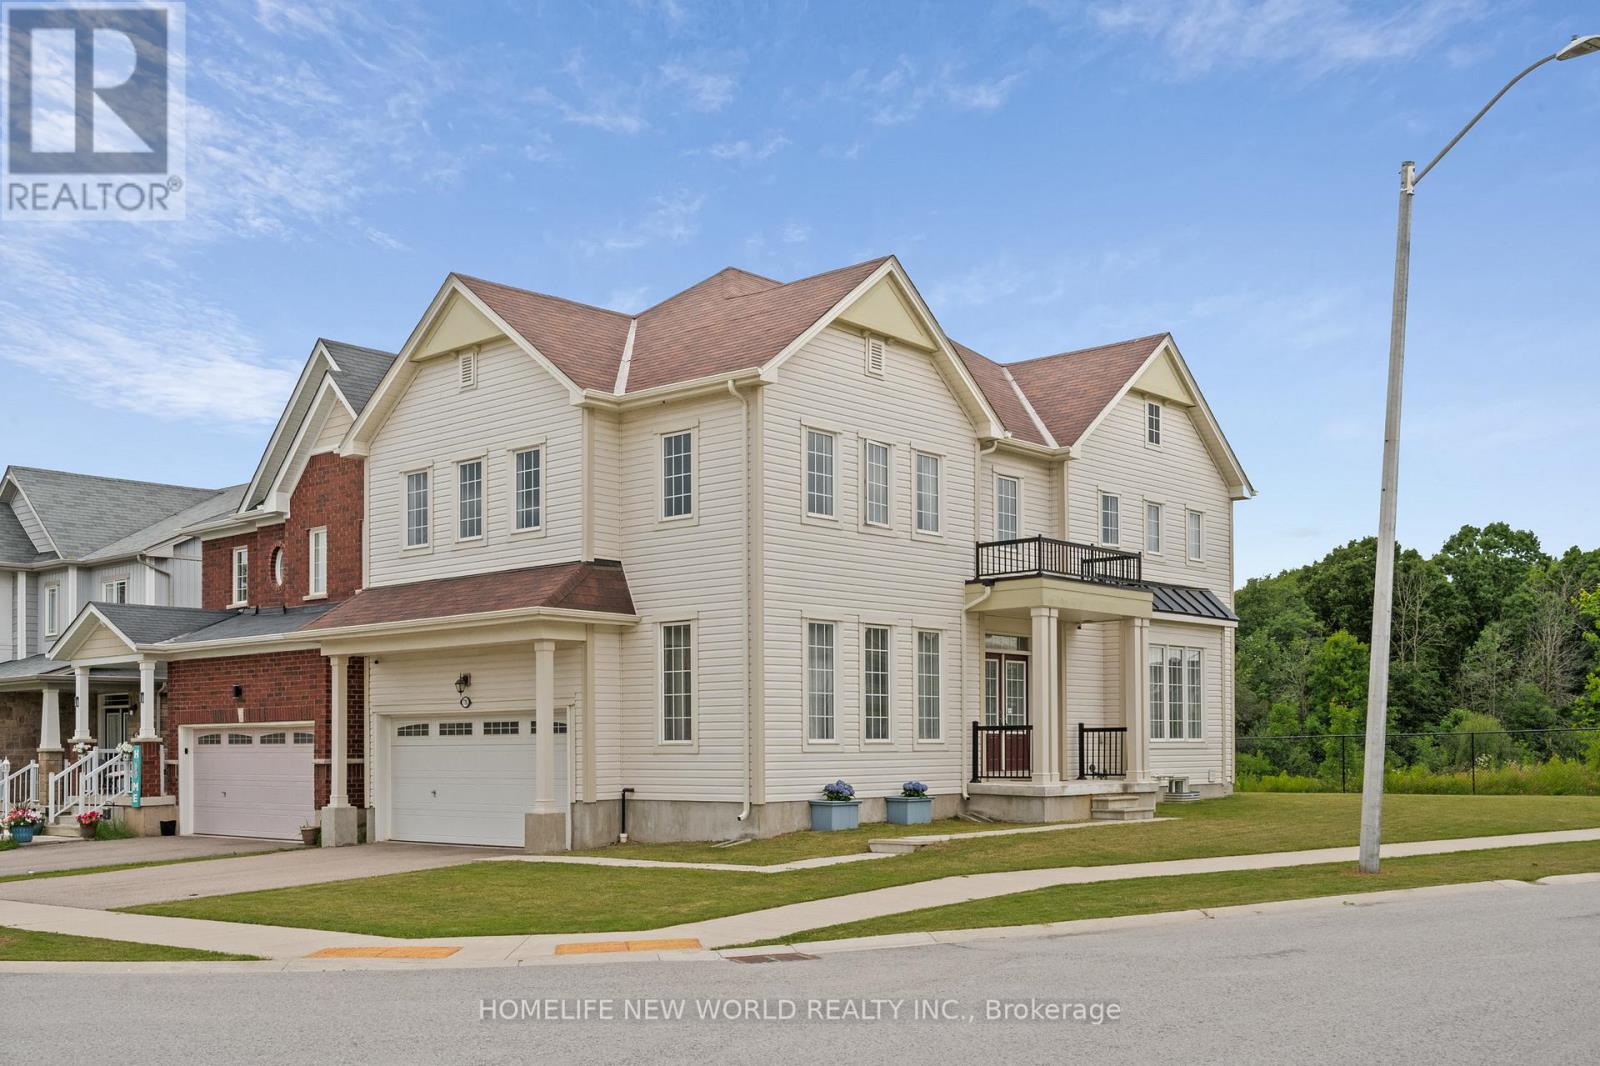
This Immaculate Detached Double Garage House Is Located On A Premium Lot Backing To A Pond. Enjoy Privacy With No Rear Neighbours And Nice Views of A Pond. Excellent Layout! Over 2300 Sq Ft, Main Floor W/9ft Ceilings, Huge Family Room And Separated Office Room W/ Hardwood Floor, Bright Spacious 4 Large-Size Bedrooms with Lots of Natural Lights. Primary Bdrm Has Large Walk-In Closet And Soaking Tub, Close To Costco, Niagara Square Shopping Centre, Walmart, YMCA, School And Park. Minutes To QEW and Mcleod Rd. (id:63381)
1037 Lakeshore Road W
Oakville, Ontario
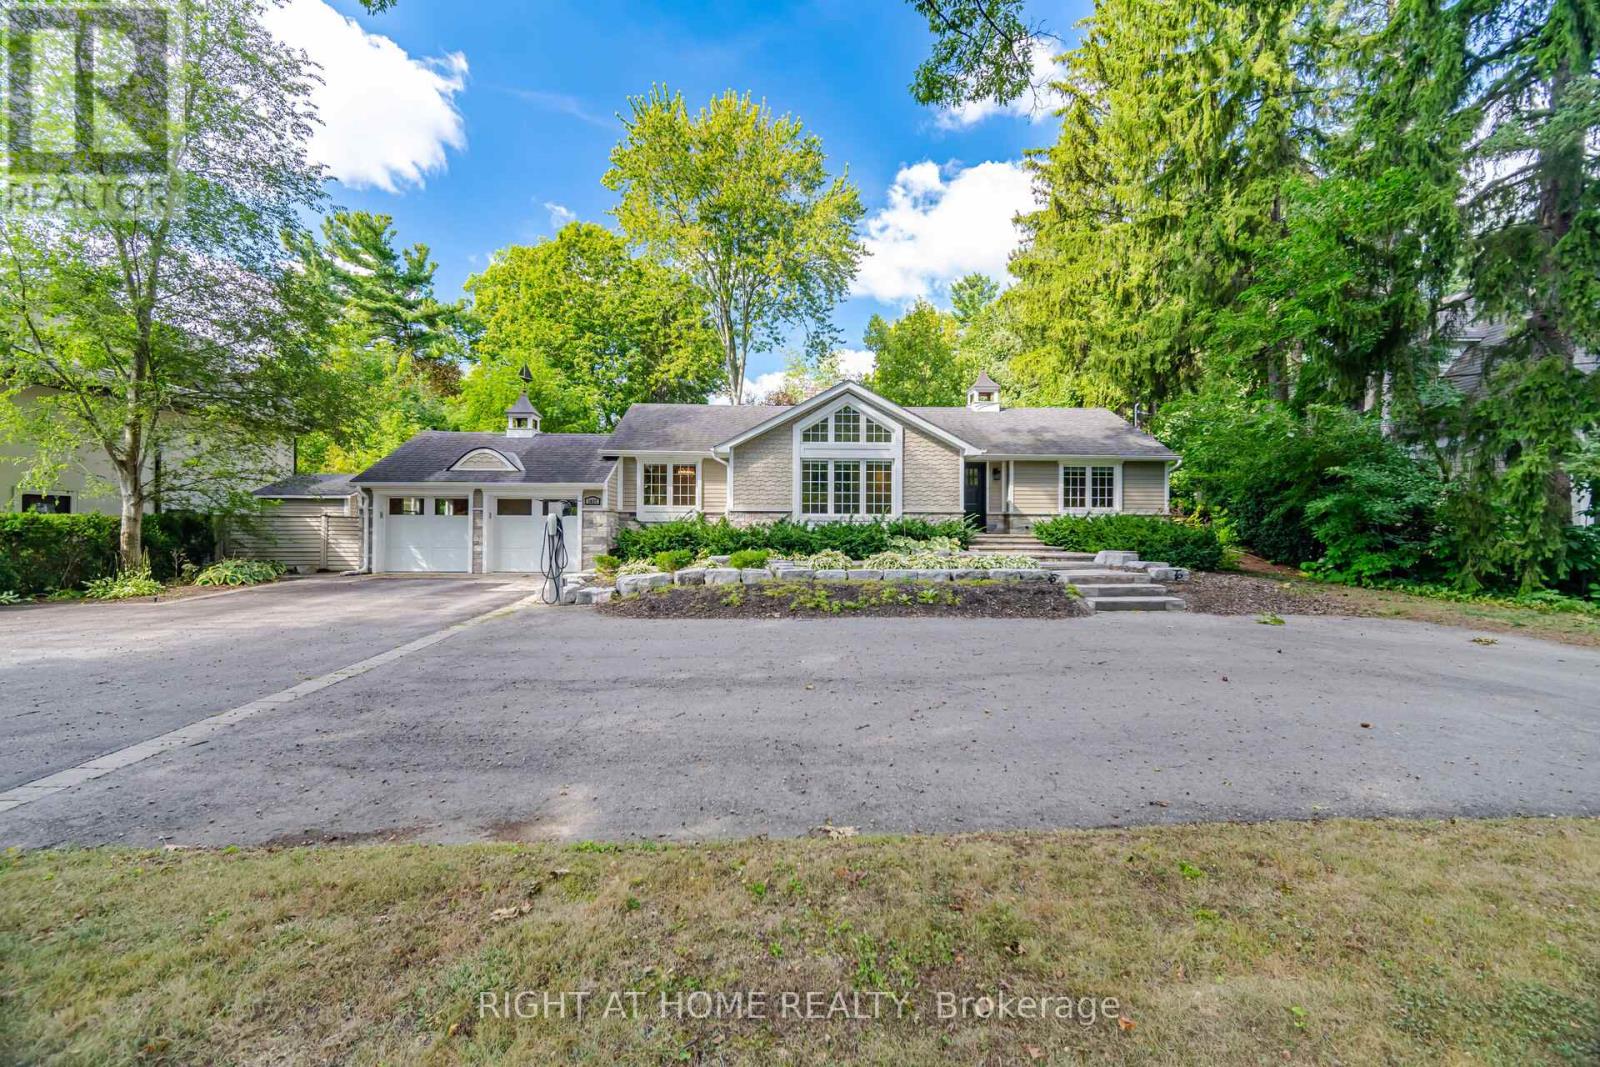
Rarely Offered South Oakville Bungalow on an Exceptional 95.17' x 180.31' Lot. A rare opportunity to own a bungalow on an expansive, beautifully treed 95' x 180' lot in prestigious South Oakville, with a sought-after Lakeshore Road address. Offering approximately 3,000 sq. ft. of total finished living space, including the lower level, and high ceilings, this home offers an exceptional combination of space, privacy, and location.Featuring 4 bedrooms (2+2), 3 full bathrooms and 1 powder room, the home includes hardwood floors, updated bathrooms with heated floors, pot lights, and numerous additional upgrades. Enjoy the convenience of a Tesla charger and a heated swimming pool, all within a mature and private setting.Ideally located within walking distance of Appleby College, high schools, Coronation Park, Downtown Oakville's restaurants and shops, scenic trails, and Lake Ontario.A special opportunity to enjoy the space and privacy of a large treed lot while being close to the best of South Oakville. (id:63381)
413 Terry Drive
Newmarket, Ontario
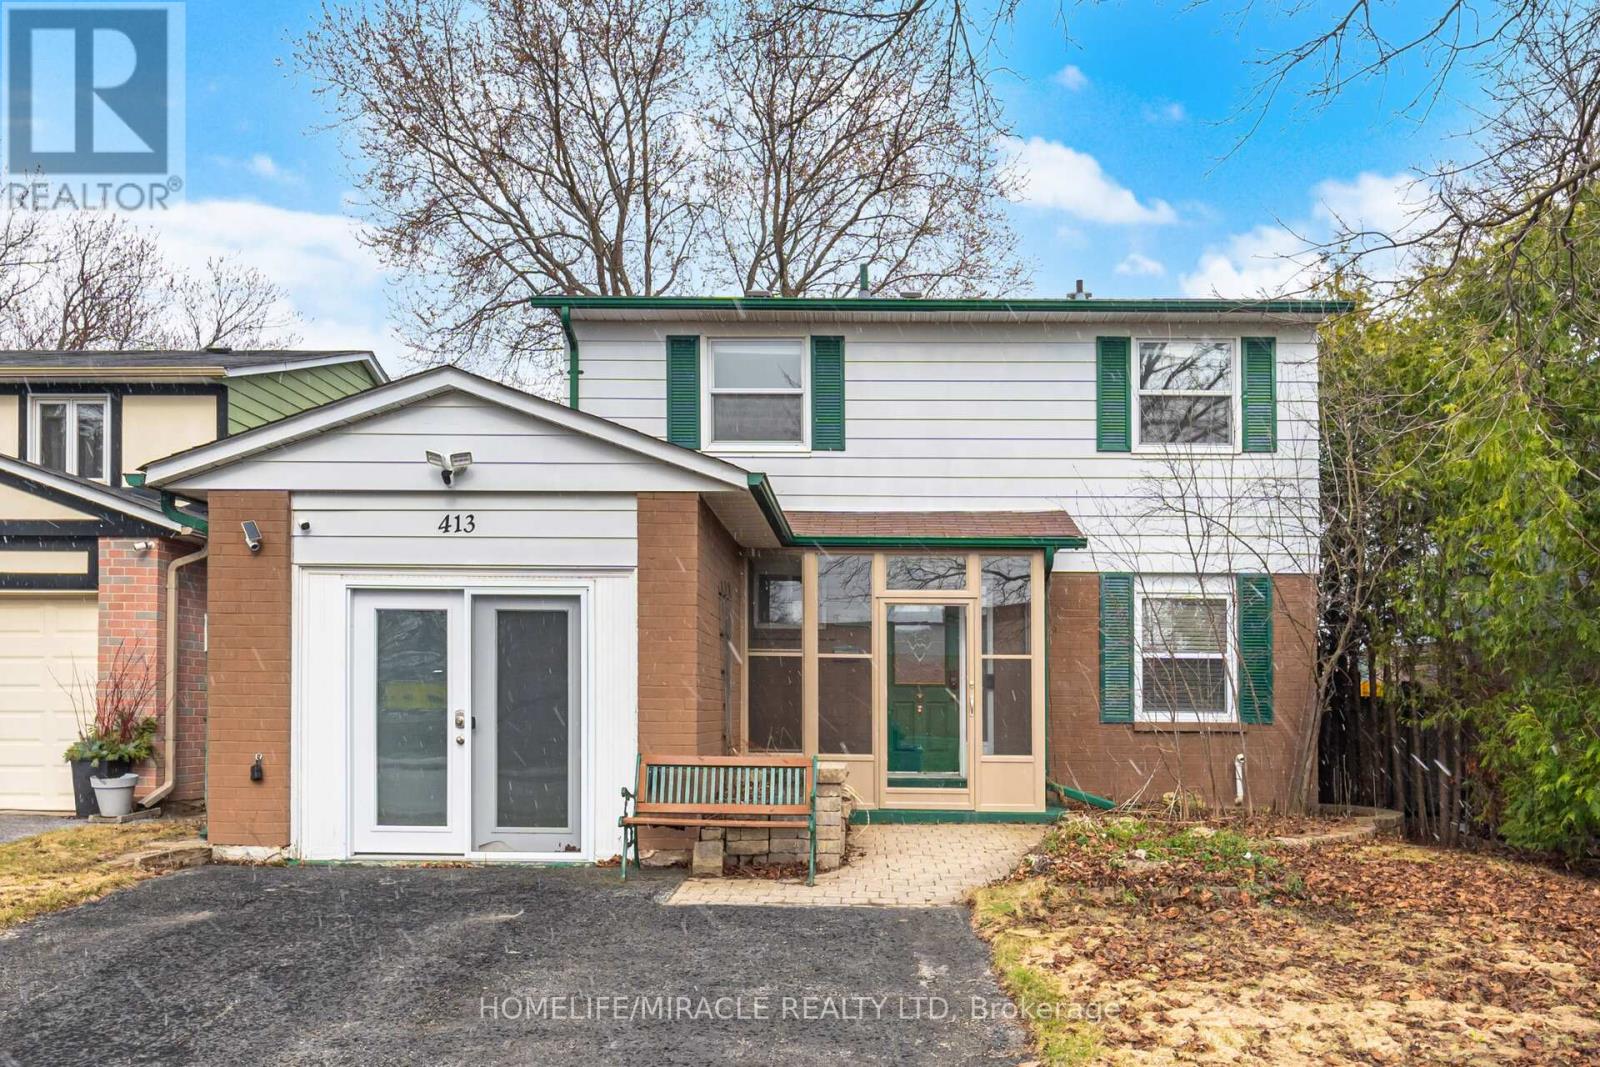
Detached 4 Bedroom Home. Well Maintained And Spacious Home. Updated Kitchen, Hardwood FloorThroughout Main Floor, Gas Fireplace, Dining Room Overlooking Backyard And Separate Entrance.Deep Lot With Huge Backyard, Strongly Built Deck, Hot Tub And Shed. Basement Includes Rec RoomFor Personal Use, Utility Room, Electric Fireplace And Utility Room. The Home Provides A BlendOf Comfort And Functionality. Upgraded Electricity Network With Fibre. Minutes Away FromSchools, Hospital, Transit, Highway 400, Upper Canada Mall, Newmarket Go Station And MuchMore. Don't Miss This Opportunity To Own This Home. (id:63381)
3453 Sawmill Valley Drive
Mississauga, Ontario
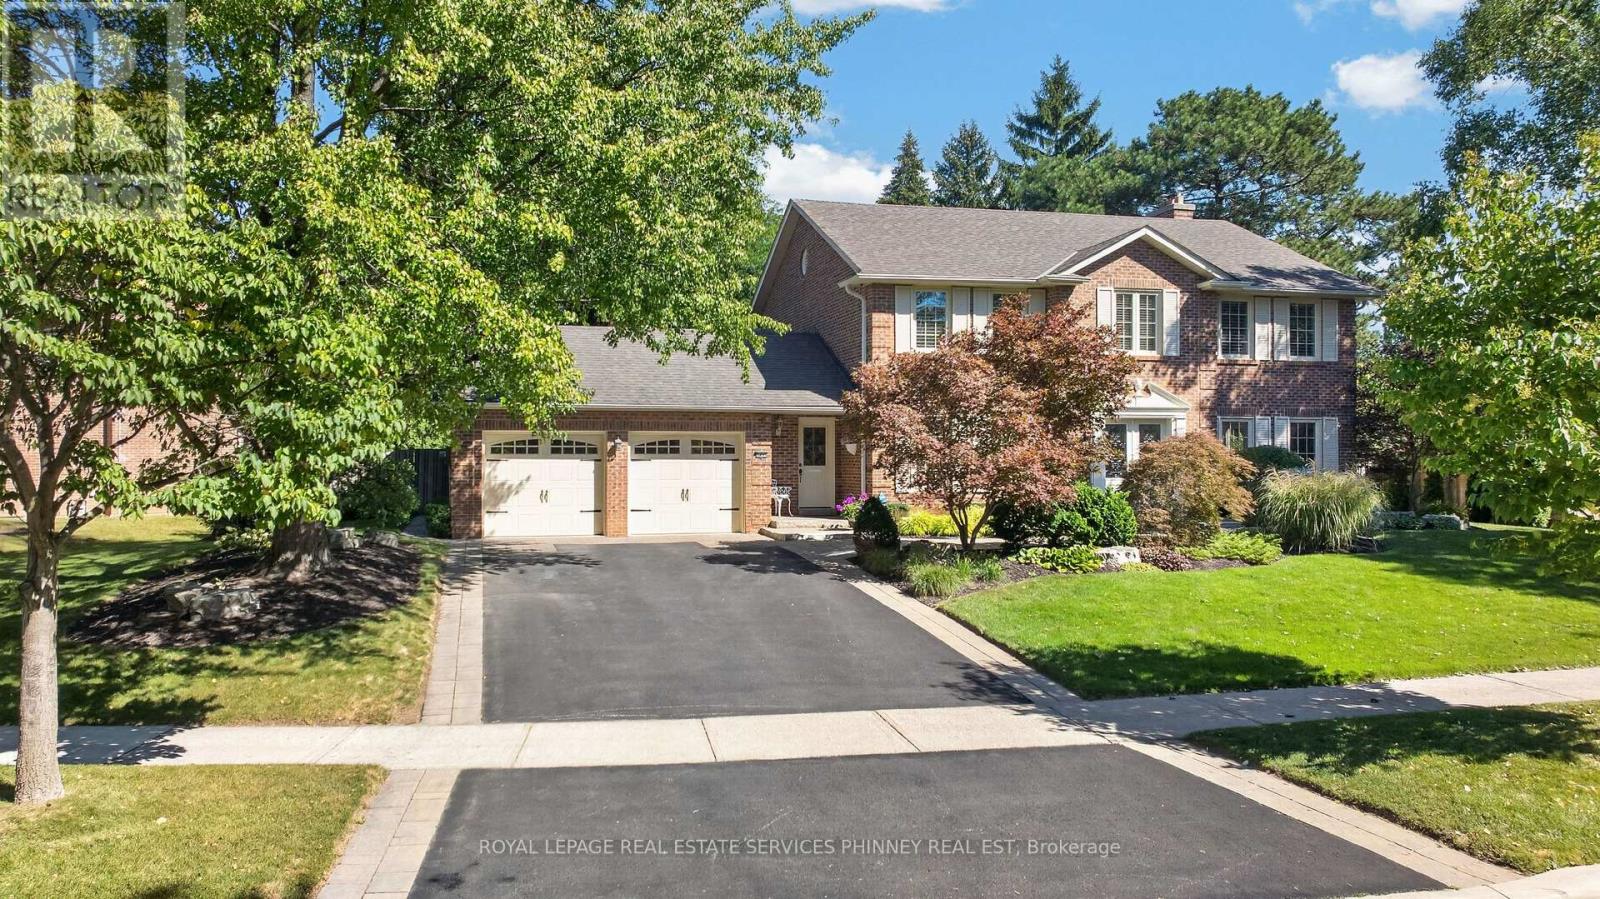
Set in one of Erin Mills' most established and sought-after neighbourhoods, this home offers an exceptional combination of space, privacy & natural surroundings. Positioned on a wide, beautifully landscaped lot w/impressive curb appeal, this home enjoys a unique setting directly across from scenic walking trails. Recently renovated w/high-end finishes and thoughtful details, this move-in-ready home features custom crown mouldings throughout & beautifully finished interior. The main floor offers generously sized principal rooms ideal for both family living & entertaining, including separate living, dining & family rooms. The updated kitchen overlooks the backyard & features stainless steel appliances, granite countertops, abundant cabinetry and storage, plus a bright eat-in area for casual family meals. A convenient main-floor laundry room w/ new washer and dryer provides direct access to both the front & backyard. Upstairs, four generously sized bedrooms provide plenty of space for the entire family, versatile living for growing households. Main bath upstairs has heated floors. Step outside to a spectacular private backyard retreat. The generous width of the property creates wonderful separation from neighbouring homes, while mature trees and lush landscaping provide a beautiful, established backdrop. An in-ground pool is surrounded by stonework, w/plenty of lawn & patio space for outdoor dining, entertaining and relaxing. Whether hosting gatherings, watching the kids play or enjoying a quiet afternoon by the pool, this is a backyard designed to be enjoyed. Erin Mills is renowned for its mature, tree-lined streets, extensive parks & trail network, highly regarded schools & strong sense of community. UTM, shopping, restaurants, recreation, transit & major highways all within easy reach, the location offers exceptional convenience without sacrificing its peaceful residential setting. A rare opportunity to own a beautifully renovated & move-in-ready home. (id:63381)
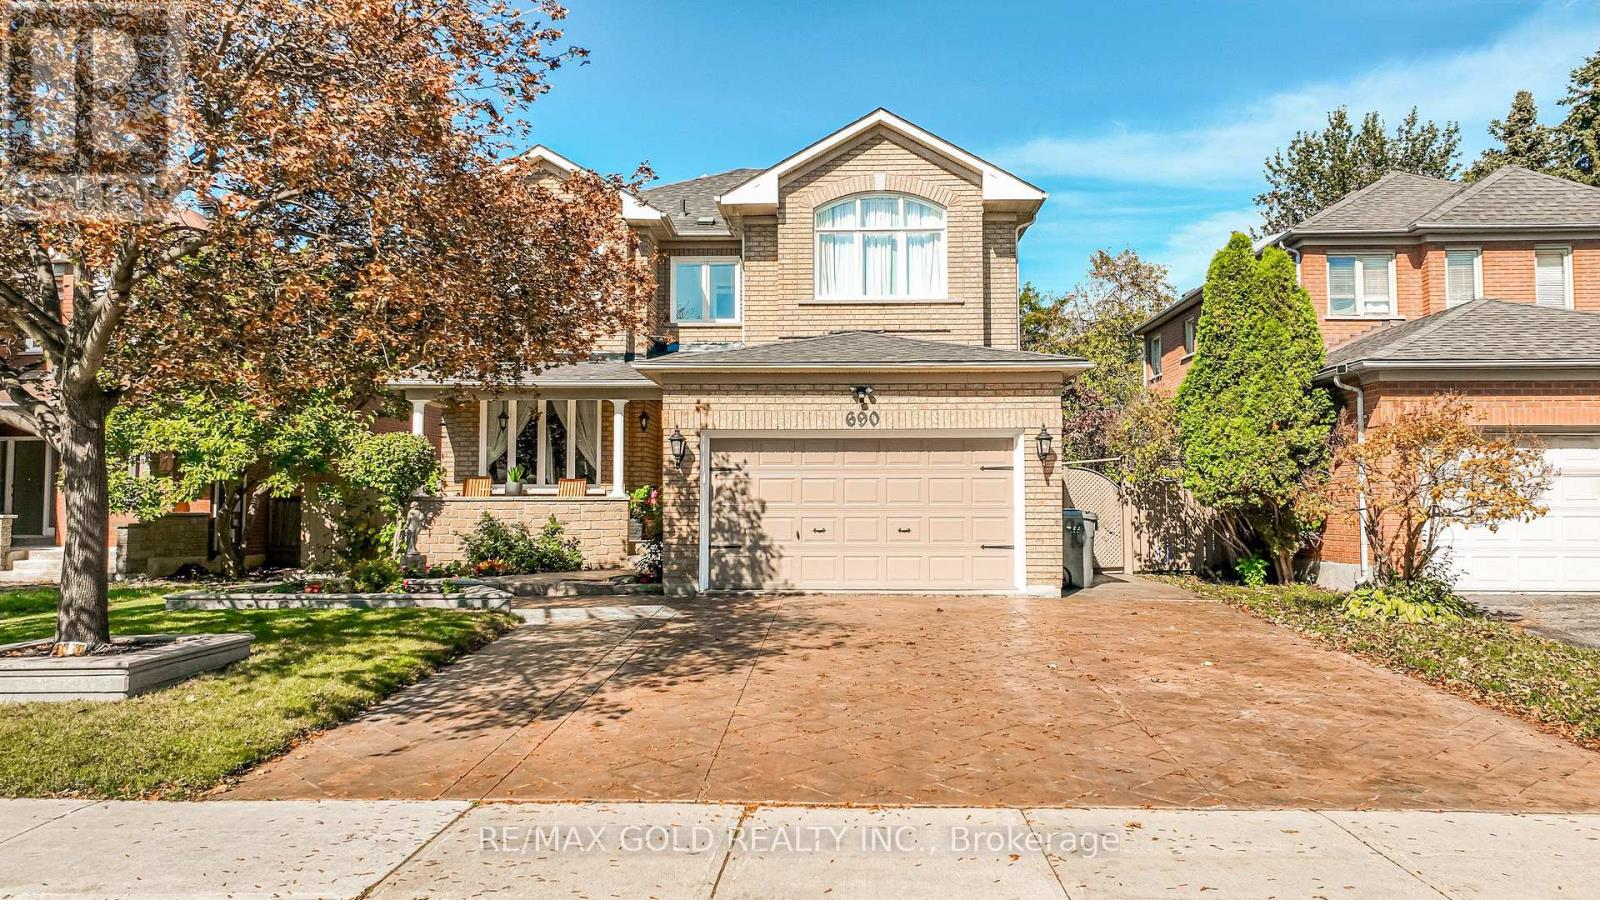
690 Peter Robertson Boulevard
Brampton, Ontario
***Welcome to 690 Peter Robertson***, A spacious detached home situated on a generous 52.63-ft lot & Extra Deep 140.51ft And Renovated , In Brampton's sought-after Sandringham-Wellington community. 2nd Floor Features 4 Huge Bedrooms With 2 Full Washrooms and skylight add extra sunlight in the hallway ,The main level showcases elegant open-concept living and dining areas, a spacious family room with a cozy fireplace, and a gourmet eat-in kitchen with granite countertops , overlooking the family room. Lots Of Pot Lights , The breakfast area opens to Great sunroom , a beautifully landscaped backyard, The Generous Backyard-Perfect For Family Gatherings And Entertaining! Plus Backyard Shed! , Location Offering A Perfect Balance Of Suburban Charm & Urban Convenience. Large Driveway Easily Accommodate Total 4 to 5 CAR PARKING Easy Access through the House To Garage Add To The Practicality Of This Home W/ Easy Access to Brampton Transit ,Hwy 410, & Hwy 407, Top-Ranked Schools, Just Walk To BRAMPTON CIVIC HOSPITAL AND TEMPLE , Trinity Mall, Go Train, Plaza, Banks, Parks and Much More This Is the One You've Been Waiting For Don't Miss It, This Home is a Must See!!! (id:63381)
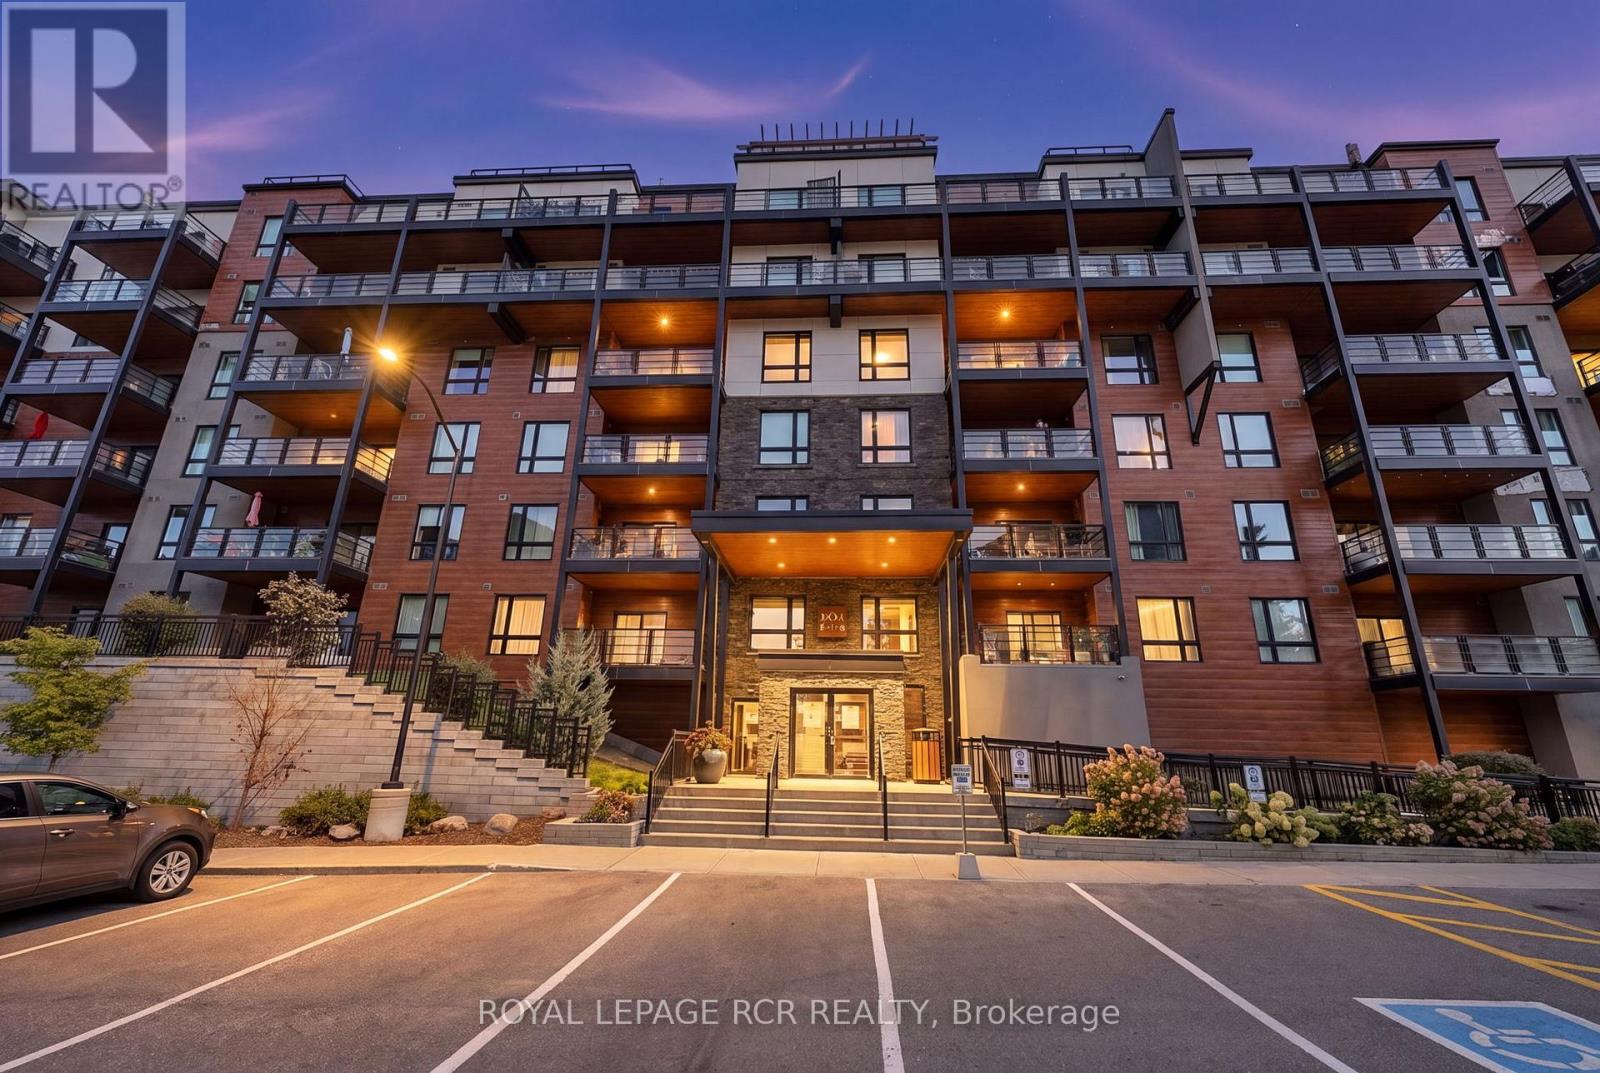
502 - 302 Essa Road
Barrie, Ontario
Welcome to this rarely offered 5th-floor corner suite at The Gallery, boasting an impressive 1,454 sq. ft. of living space, 2 bedrooms plus a den, 2 full bathrooms, TWO underground parking spaces and TWO lockers. From the moment you step inside, the spacious layout, natural light and beautiful views set this condo apart.The modern kitchen includes quartz countertops, stylish backsplash, stainless steel appliances, soft-close cabinetry and plenty of storage. Neutral tones flow throughout the suite, while extra-large windows draw your eye to the surrounding treeline and beyond.Step onto the expansive covered wraparound balcony and take in views over the treetops, across Barrie and toward Kempenfelt Bay. Enjoy morning coffee, unwind at the end of the day, entertain friends and BBQ, making this outdoor space a true extension of the condo. And when the city lights come on, the nighttime views are spectacular.The primary bedroom features dual closets and a private 3-piece ensuite, while the second bedroom offers plenty of space for family or guests. The versatile den is ideal for a home office, reading room or additional living space. No carpet throughout and a full-size washer and dryer add everyday convenience.Just an elevator ride away, the impressive 11,000 sq. ft. rooftop terrace offers even more outdoor space to relax, entertain and enjoy panoramic views. Step outside and enjoy the extensive trail system and natural surroundings.Grocery store, home improvement centre, restaurants, transit and everyday amenities are just minutes away. Quick access to Highway 400 makes this a commuter's dream. Offering generous living, exceptional storage, TWO underground parking spaces and beautiful views, this thoughtfully designed suite delivers the comfort of a home with the ease of condo living. (id:63381)
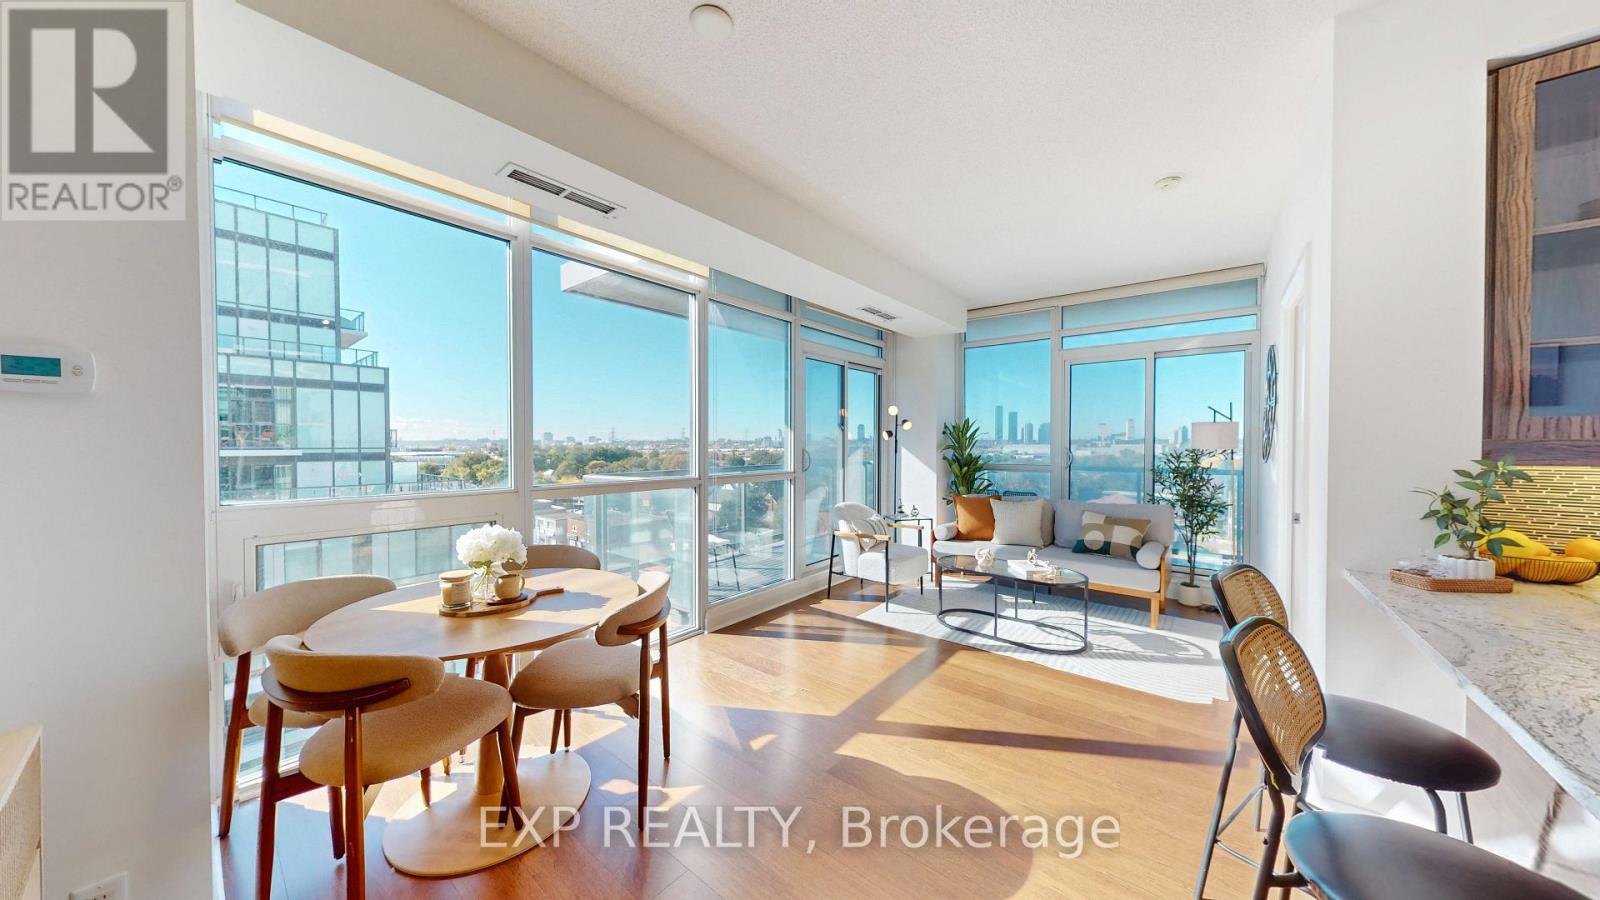
808 - 1185 The Queensway Way
Toronto, Ontario
Sun-Filled Corner Suite W/ 2 Beds, 2 Baths & 799 Sq Ft! Floor-To-Ceiling Windows Throughout W/ Open Skyline Views. Large Wraparound Balcony W/ Walkout From Living Area. No Carpet Anywhere! Modern Kitchen W/ Granite Counters, Breakfast Bar & S/S Appliances. Open Dining Area Framed By Windows. Primary Bedroom W/ Ensuite & Mirrored Closet. Corner 2nd Bedroom W/ Windows On 2 Sides. Bath W/ Glass-Enclosed Shower. Entry Hall W/ Double Closets. Parking & Locker Included! Amenities Include Indoor Pool, Gym, Yoga Studio, Party Room & Rooftop Terrace W/ BBQs & Cabanas. Landscaped Courtyard W/ Circular Drop-Off. Retail At Your Doorstep. Steps To TTC, Shops & Dining On The Queensway. Mins To Gardiner, QEW, Hwy 427 & Sherway Gardens! Book a showing today! Do checkout the virtual tour. (id:63381)
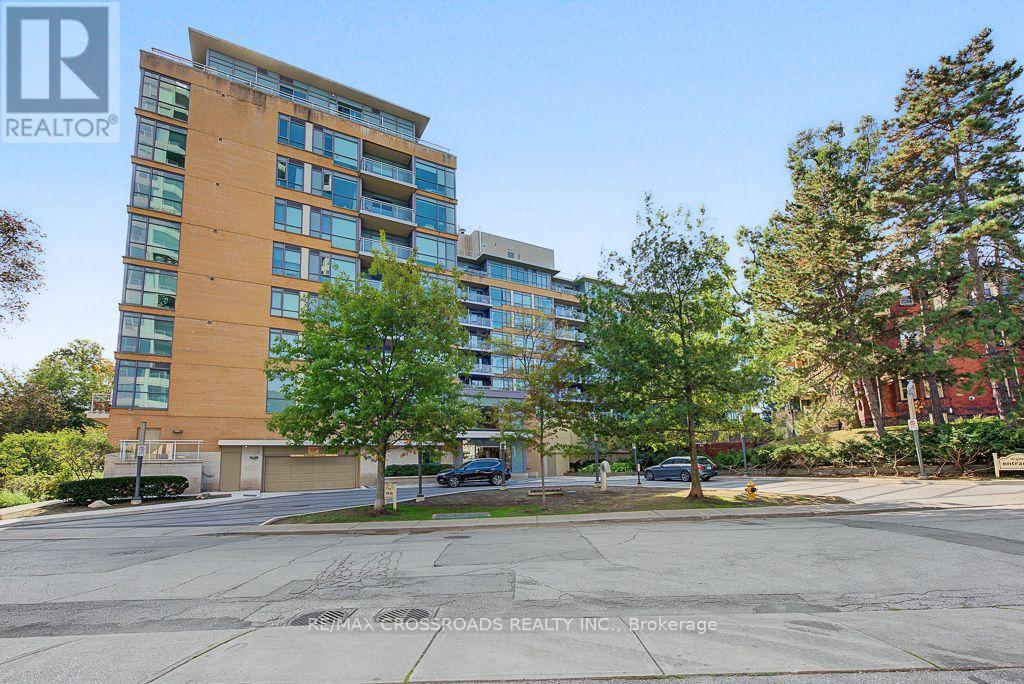
613 - 20 Gothic Avenue
Toronto, Ontario
Experience sophisticated High Park living at Twenty Gothic Condos. This bright and beautifully maintained 2-bedroom, 2-bathroom suite features a desirable split-bedroom layout and stunning, unobstructed views of High Park from all three rooms. Freshly painted and professionally cleaned, the suite offers a fresh, polished feel with new vinyl flooring in both bedrooms and a brand-new fridge. Enjoy the perfect blend of comfort, privacy and natural beauty, with fantastic building amenities and High Park right at your doorstep. Steps to TTC, Bloor West Village Shops, cafes and everyday conveniences, this is an ideal opportunity to enjoy vibrant city living surrounded by greenery. (id:63381)
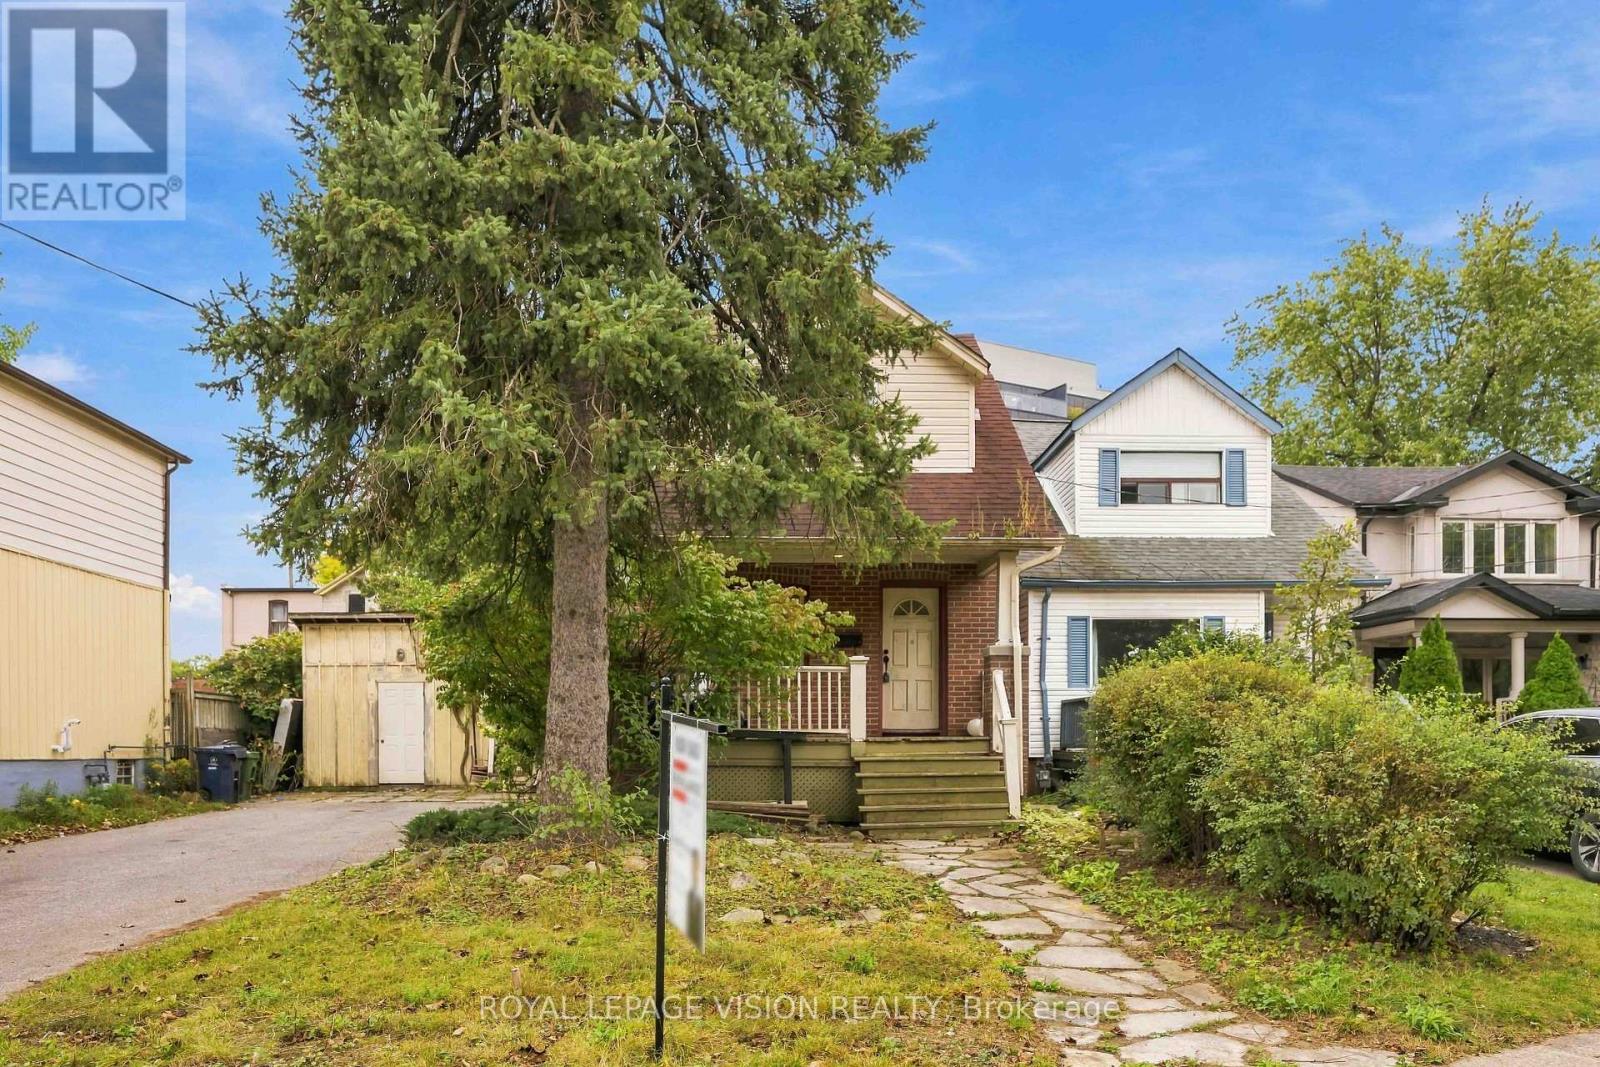
9 East Road
Toronto, Ontario
Attention Investors, Builders & Developers! A Once-In-A-Lifetime Opportunity To Acquire A 50' X 100' Double Lot In The Highly Sought-After Birch Cliff Neighbourhood. This Exceptional Property Offers Incredible Development Potential In An A+ Toronto Location. This Property Had Already Been Approved For Two Detached Homes, Providing A Clear Development Path. Explore The Potential For Two Stunning Custom-Built Residences Or Alternative Multi-Unit Development Opportunities, Subject To All Applicable Approvals. Investors And Developers Can Also Explore Toronto's Development Charge Reduction Program (DCRP), Which May Provide Substantial Savings On Applicable Development Charges, Potentially Reducing Costs By Up To 60%, Subject To Eligibility And Current Program Requirements. Located In One Of Toronto's Most Desirable East-End Communities, Steps To Schools, Restaurants, The Coveted Toronto Hunt Club, This Rare Double Lot Offers An Outstanding Combination Of Land, Location, Flexibility, And Upside. The Home Is Livable And Has 4 Bedrooms And A Separate Basement Apartment With 2 Bedrooms. With A Huge Driveway Fitting Up To 8 Cars. A Rare Development Opportunity In Birch Cliff That Should Not Be Missed! The Property Is Currently Vacant. (id:63381)
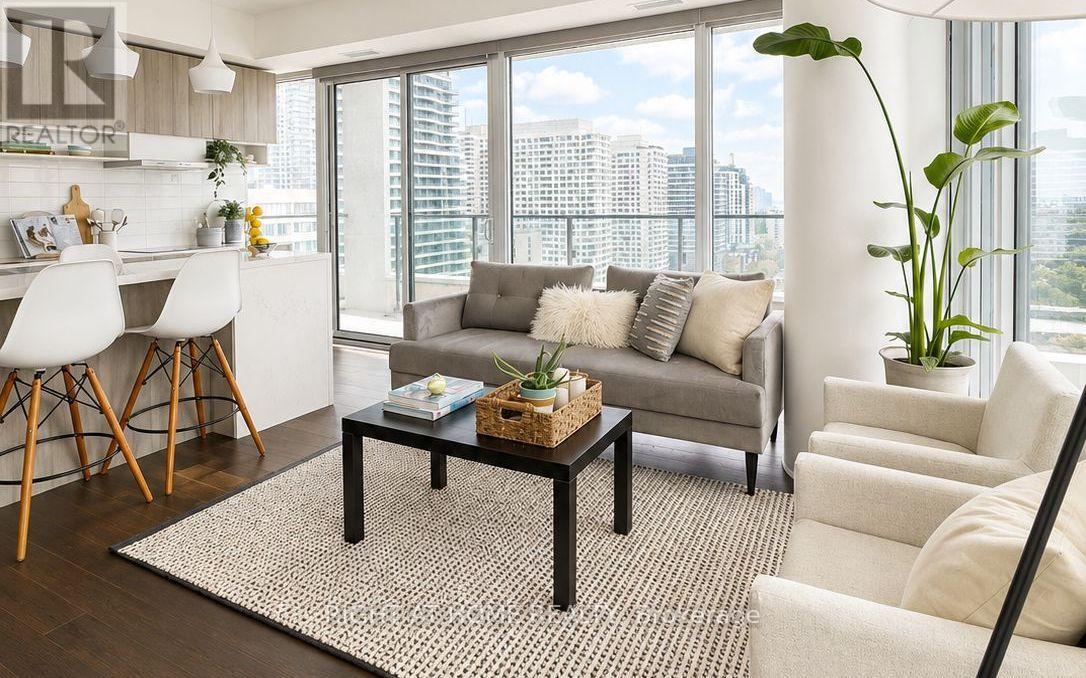
2004 - 5 Soudan Avenue
Toronto, Ontario
A rare opportunity to own one of the most desirable layouts at Art Shop Condos, ideally located in the heart of Yonge & Eglinton. This exceptional southeast corner suite features floor-to-ceiling windows, two private balconies, and unobstructed panoramic views, filling the space with natural light throughout the day. The thoughtfully designed split-bedroom layout offers two generously sized bedrooms, each with exterior windows and direct access to its own ensuite, creating the perfect blend of privacy and comfort. With a functional floor plan and no wasted space, the suite allows for effortless furniture placement and everyday living. The upgraded kitchen is ideal for entertaining, featuring premium appliances, sleek countertops, and an oversized centre island with seating for four. Residents enjoy an impressive selection of amenities, including a 24-hour concierge, fully equipped fitness centre, outdoor pool, rooftop terrace, guest suites, and paid visitor parking. Located directly across from the subway and just steps from the neighbourhood's best restaurants, cafés, shopping, and everyday conveniences, this is urban living at its finest. (id:63381)

425 - 38 Joe Shuster Way
Toronto, Ontario
Welcome to The Bridge at 38 Joe Shuster Way - an exceptional opportunity to own a spacious two-bedroom condo with spectacular panoramic city views for under $450,000. Finding this combination of value, space, and location in the Queen West and Liberty Village area is increasingly rare. The thoughtfully designed open-concept floor plan offers bright, comfortable living spaces that are perfect for both everyday life and entertaining. The modern kitchen flows seamlessly into the living and dining areas, while two well-sized bedrooms provide versatility for families, professionals, roommates, or those in need of a dedicated home office. The unit has been freshly painted and move in ready, so you can enjoy your own private space indoors or on the large balcony, ideal for morning coffee and relaxing with the city skyline as your backdrop. Residents have access to an outstanding collection of amenities, including a fitness centre, indoor swimming pool, party room, and more. Located between Queen West, King West, and Liberty Village, this vibrant neighbourhood places some of Toronto's best restaurants, cafés, boutiques, parks, and nightlife just steps from your door. Rita Cox Park, the Entertainment District, and the waterfront are all within easy reach, while a Walk Score in the high 90s and exceptional transit options make commuting and exploring the city effortless. Whether you're a first-time buyer, savvy investor, or looking to secure a home in one of Toronto's most desirable neighbourhoods at an attractive price point, this is an opportunity you won't want to miss. (id:63381)
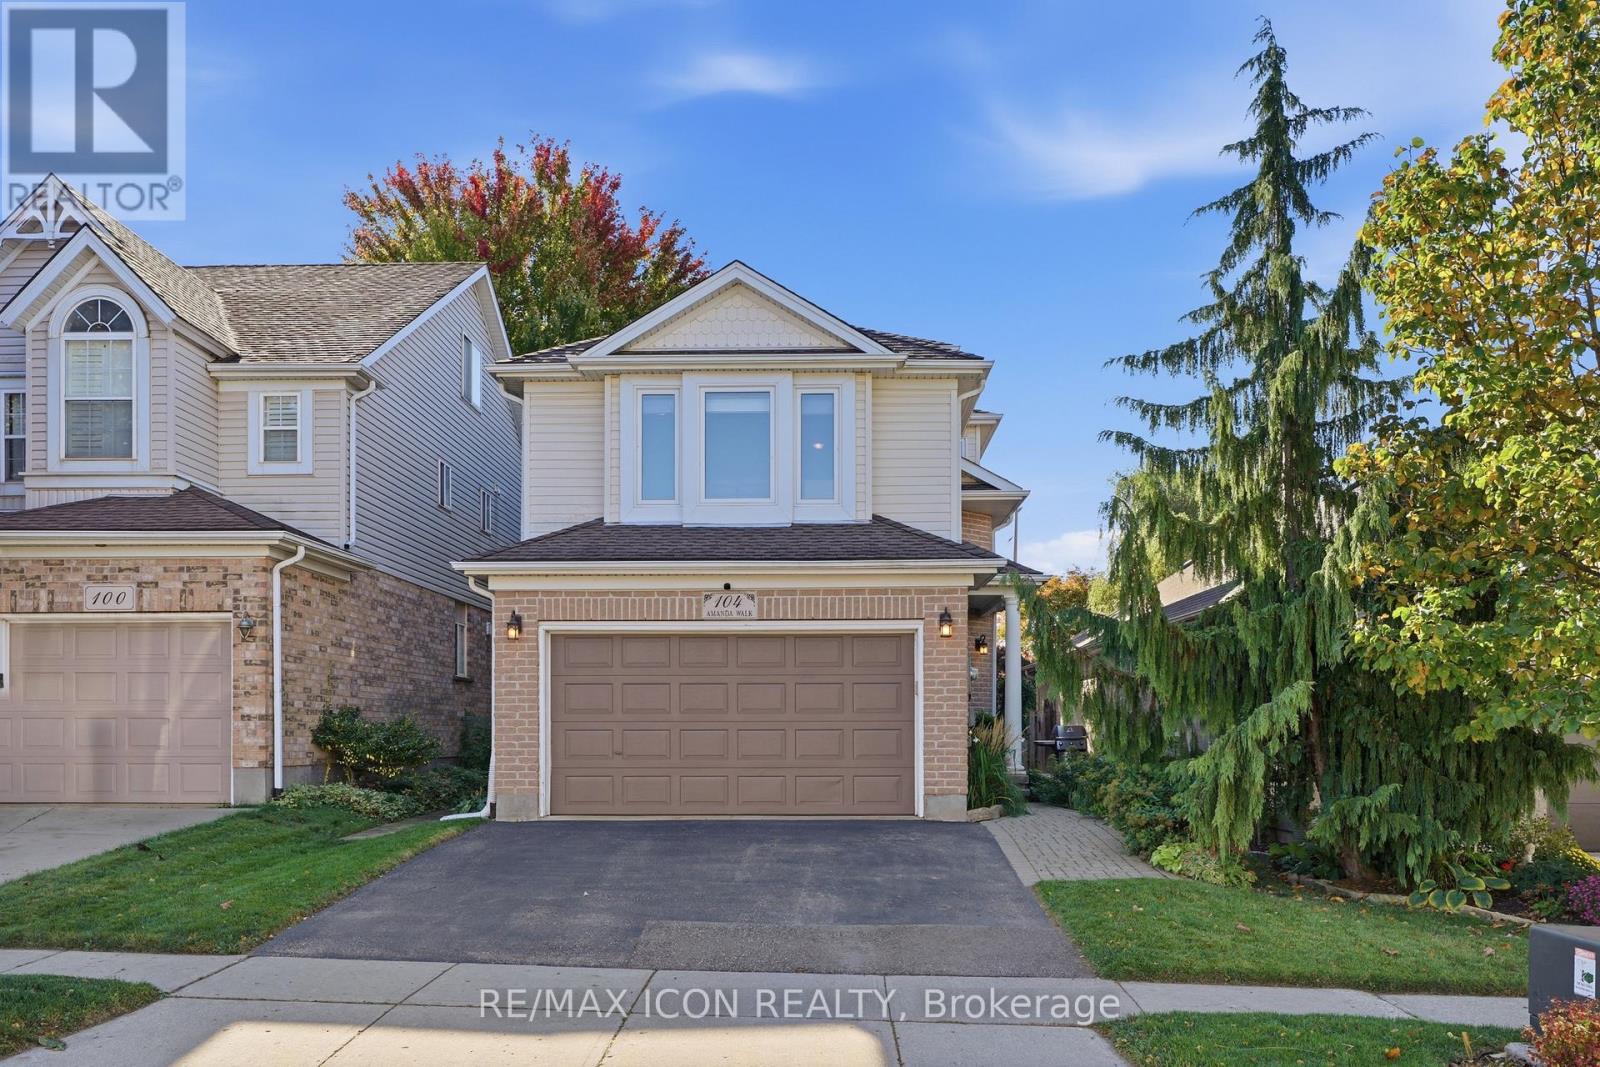
104 Amanda Walk
Cambridge, Ontario
Welcome to this beautifully maintained detached home, tucked away on a quiet street in a desirable Hespeler neighbourhood. Enjoy easy access to great schools, local amenities, shopping, and the 401, making this a convenient location for both everyday living and commuting. The recently updated kitchen features professionally sprayed cabinetry, quartz countertops, a new sink and faucet, and stainless steel appliances. Freshly painted throughout most of the home, which offers a clean, fresh feel and is ready to move in and enjoy. With three bedrooms above grade plus an additional bedroom in the basement, there is plenty of space for family, guests, a home office, or hobbies. Multiple living spaces across the different levels provide flexibility for relaxing, entertaining, and everyday family life. Outside, the fully fenced yard offers a deck for entertaining, along with both garden and grass areas to enjoy. An added bonus is no rental equipment - everything is owned! A versatile home with thoughtful updates, generous living space, and a backyard designed for enjoying time at home. This is a great opportunity to make this well kept Hespeler property your own. (id:63381)
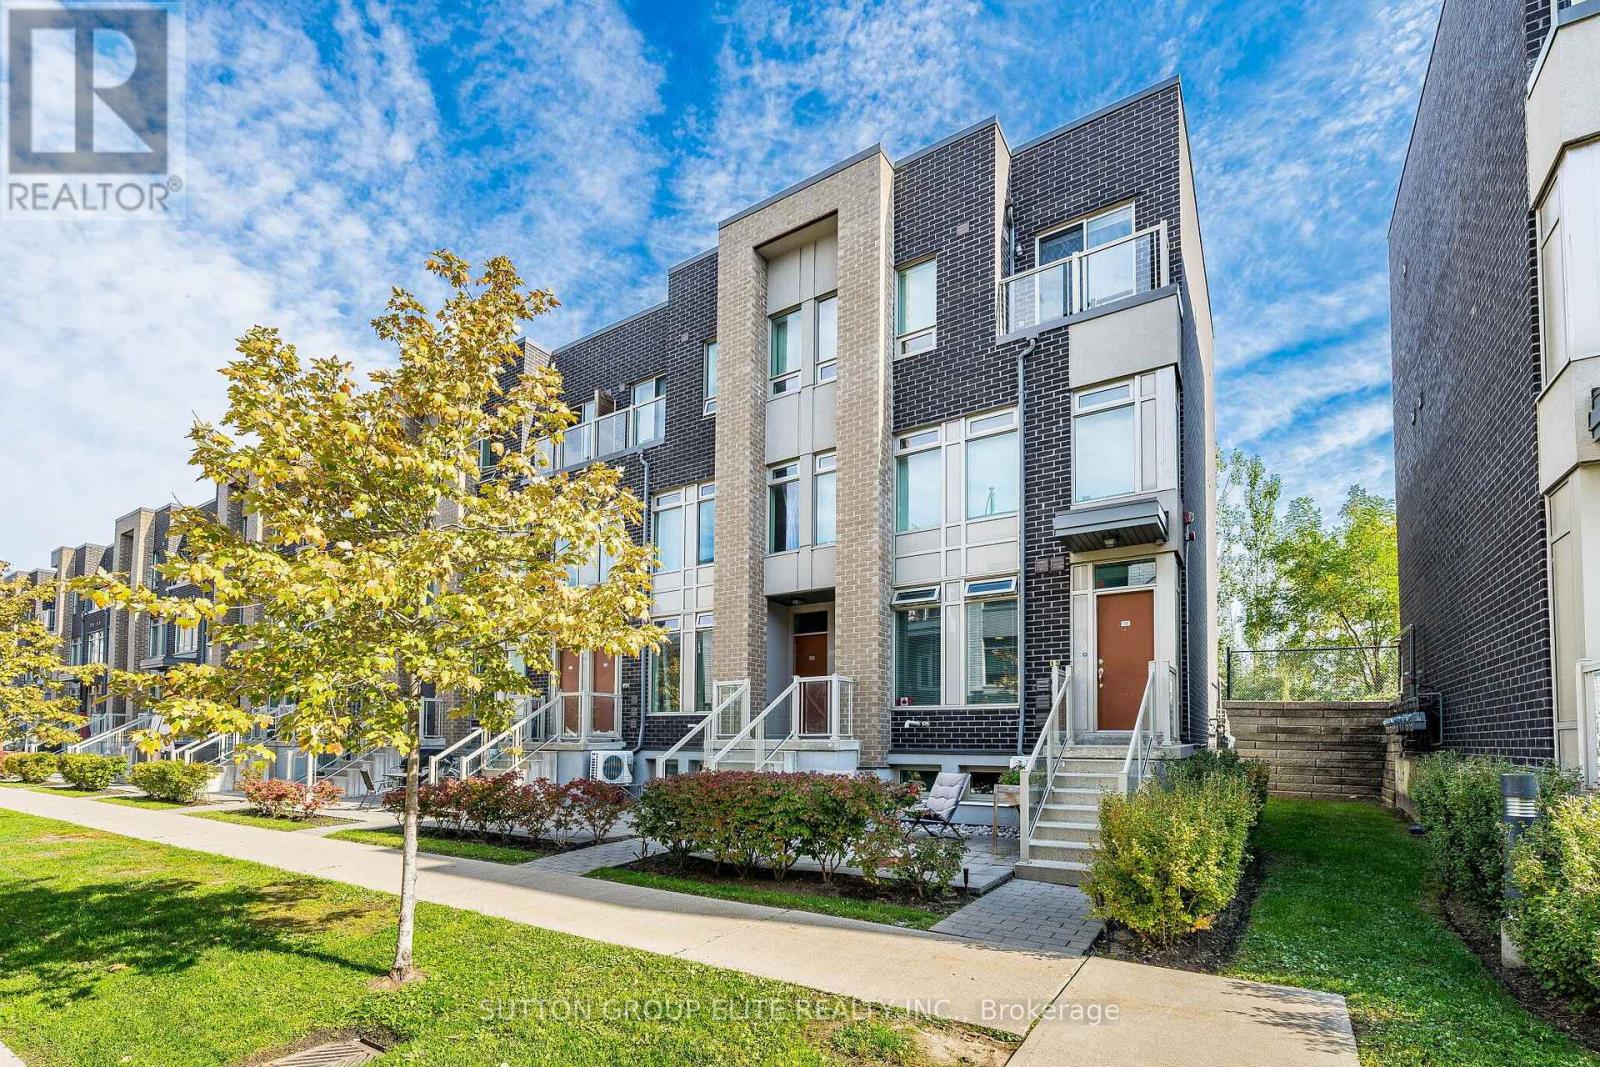
245 - 19 Applewood Lane
Toronto, Ontario
Immaculately kept 3 bedroom 3 washroom townhouse with top level private terrace overlooking east side of the city. Open concept main floor layout with 9 foot ceiling allows for daylight to brighten every corner. Modern kitchen with white cabinetry features centre island, subway style back splash and stainless steel appliances. Upper level offers spacious primary bedroom with 4 pc ensuite, second bedroom and additional 4 pc bathroom. Top level terrace with east view is a perfect place to relax and catch sunrays. Perfectly located in Etobicoke, this home offers unmatched convenience with Sherway Gardens Mall, IKEA Etobicoke, Costco, and top dining spots just minutes away. Commuting is a breeze with Highway 427, Gardiner Expressway, and Pearson Airport all within easy reach, plus access to public transit nearby. Surrounded by parks, schools, and amenities, this stylish townhome delivers modern elegance in one of Toronto's most connected communities. (id:63381)
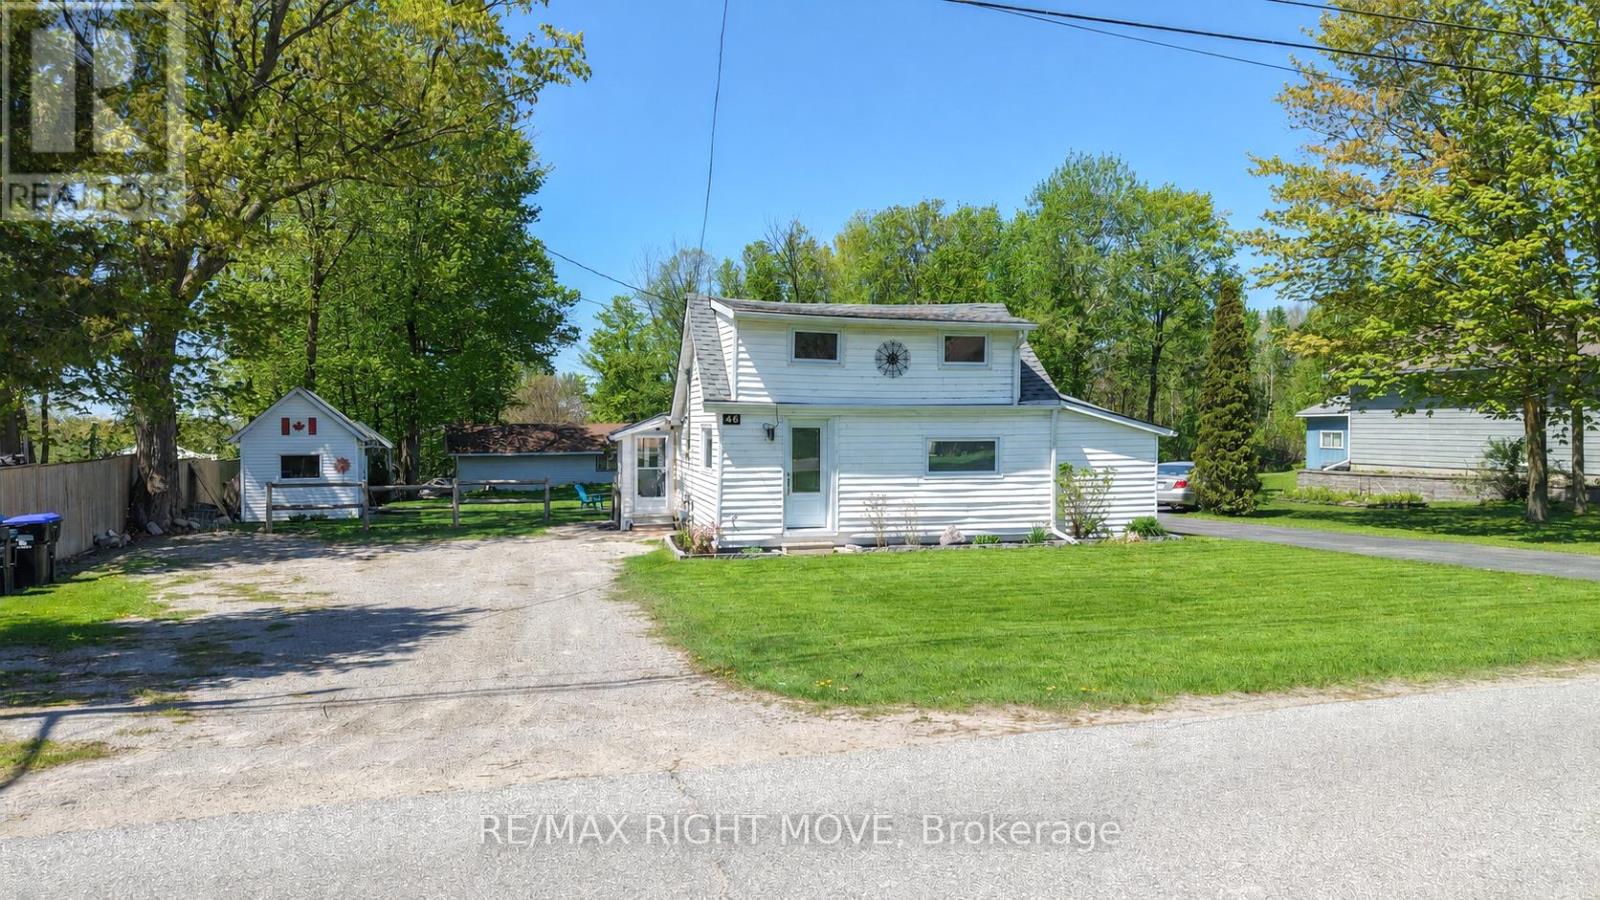
46 Osborne Street
Tay, Ontario
Just Steps Away From The Water And Only 10 Minutes From Hwy 400, 46 Osborne Is The Perfect Home For Starting Out Or Downsizing. This Home Shows Beautifully And Is Move In Ready! Inside You Will Find 2 Bedrooms, An Open Concept Kitchen And Tastefully Decorated Living Room. The Brightly Lit Attic Could Serve As A Third Bedroom, Playroom Or Extra Storage. Outside You Will Be Able To Enjoy The Landscaped Yard And Patio With Gorgeous Gardens. Spend Time This Summer Around Your Built In Fire Pit Or Under Your Permanent Gazebo. Lots Of Storage Between The Two Sheds, Both Equipped With Hydro. Don't Miss Out On This Gem In Victoria Harbour, Book Your Private Showing Today! Many upgrades including : Bathroom - all renovated, shelves, vanity, new heated flooring, complete reconfiguration to common area, added shelves, pot lights, new flooring, moved HVAC (mini split) Master bedroom- painted & new floors Kitchen - fully renovated, new cabinets, new counter top, new dishwasher, updated plumbing, updated electrical, island light, custom lighting under cabinets Crawl space - level floor, insulation/spray foam Outside - new steps, lights on shed, half shingled roof (id:63381)
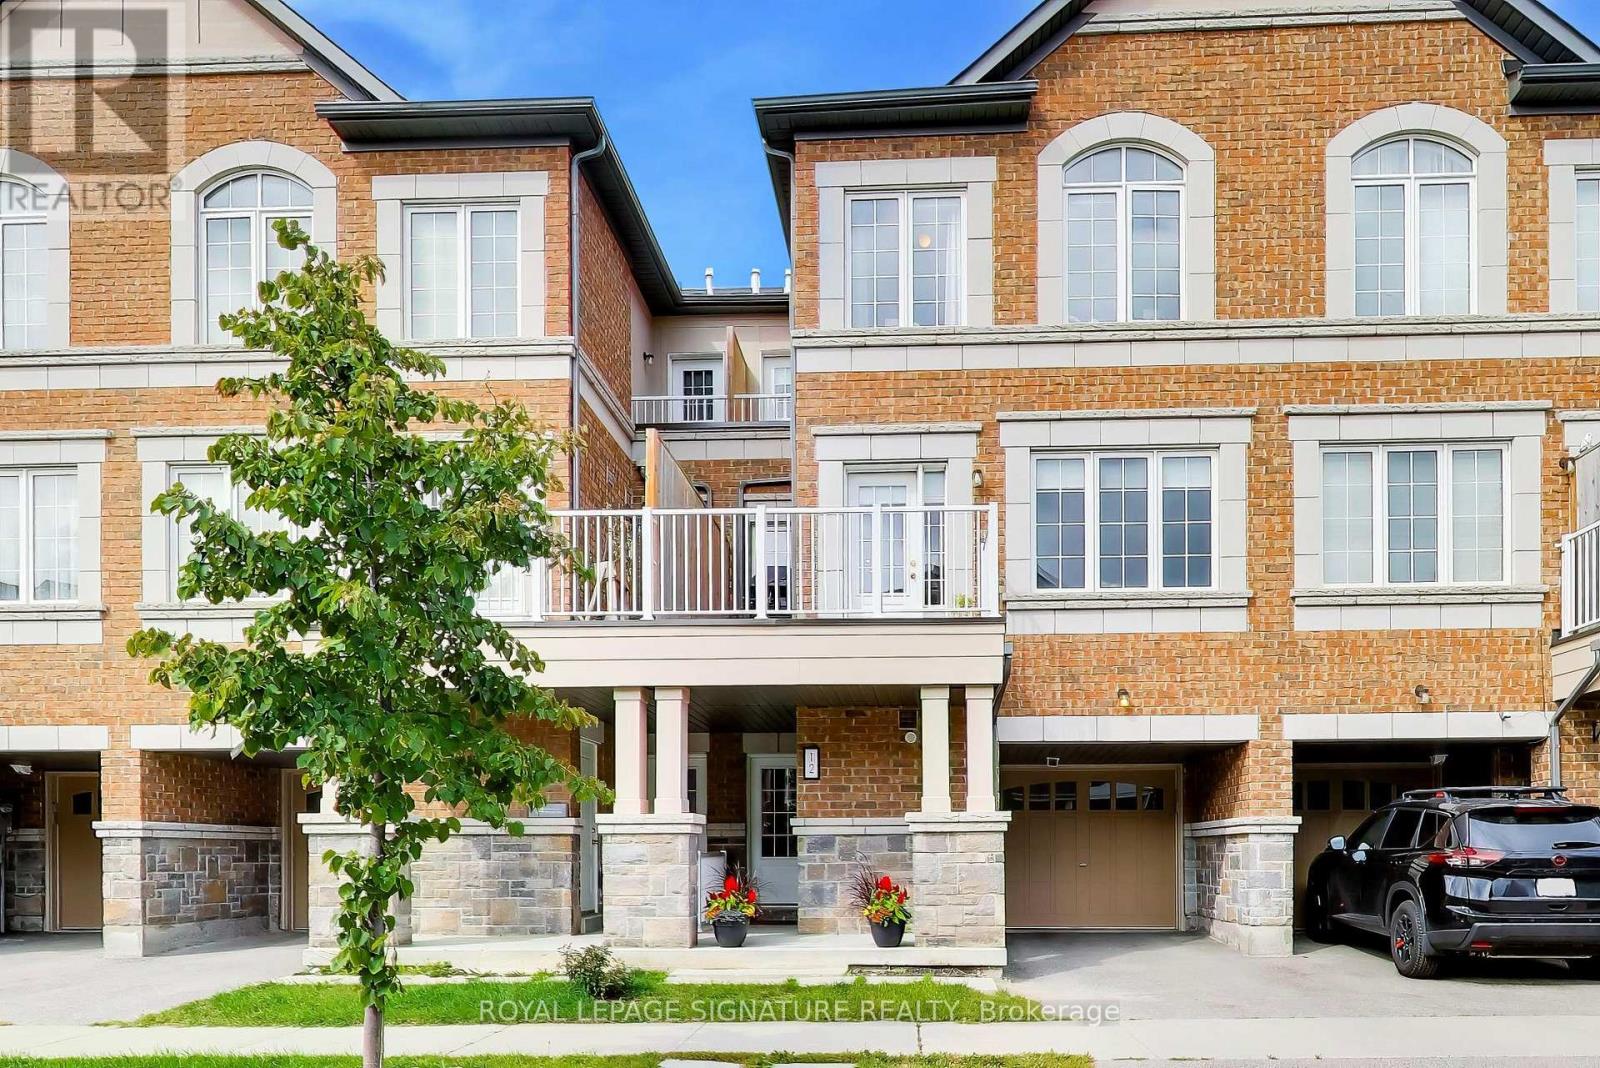
12 Mcgrath Avenue
Richmond Hill, Ontario
Welcome to this beautiful, sun-filled freehold townhome in the highly sought-after Richmond Green community! With no POTL or maintenance fees, this bright and spacious home offers a functional layout perfect for everyday family living. The main floor features a welcoming foyer with convenient garage access, laundry and storage. Upstairs, the open-concept living and dining area is filled with natural light from large windows and features a smooth walkout to a spacious private balcony, the perfect spot to enjoy your morning coffee, unwind at the end of the day or entertain family and friends. The modern kitchen flows seamlessly into the living space and features quality finishes and plenty of room for everyone to gather. The upper level offers three generously sized bedrooms, including a bright primary retreat with two closets, ensuite bathroom and a balcony. An extra-long garage provides plenty of space for a large vehicle, while the extended driveway allows for additional parking. Located in one of Richmond Hill's most desirable family-friendly neighbourhoods, just minutes from top-ranked Richmond Green Secondary School, Richmond Green Sports Centre & Park, Costco, Home Depot, restaurants, shopping, transit and Hwy 404. A beautiful move-in-ready home in an incredible location! (id:63381)

62 Titus Street
Markham, Ontario
Premium corner lot in the highly sought-after Wismer community, this bright and spacious 2022-built detached home features a double-car garage, 4 bedrooms plus a den/office, and 3 bathrooms on the second floor including 2 ensuites and a semi-ensuite. Hardwood floors throughout. The modern kitchen with breakfast area overlooks a large family room with a gas fireplace, while the home also offers a separate walk-up basement entrance with great future potential. Located close to top-ranking Markham schools, GO Train, plazas, parks, and all amenities, it's a perfect blend of luxury, comfort, and convenience. (id:63381)
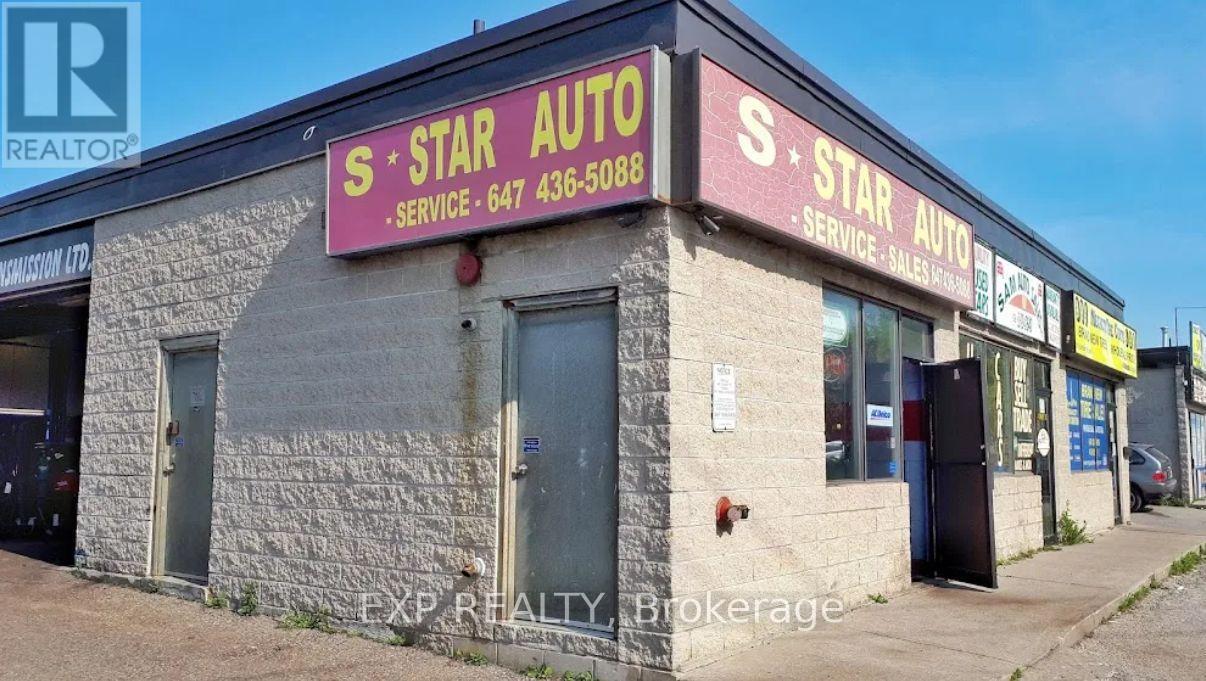
6 - 375 Danforth Road
Toronto, Ontario
TURNKEY AUTOMOTIVE BUSINESS OPPORTUNITY IN A HIGH-TRAFFIC SCARBOROUGH LOCATION! THIS WELL-ESTABLISHED AUTOMOTIVE BUSINESS OFFERS AN EXCITING OPPORTUNITY FOR AN ENTREPRENEUR, INVESTOR, OR EXPERIENCED OPERATOR LOOKING TO OWN AND GROW A READY-TO-OPERATE BUSINESS. STRATEGICALLY LOCATED IN A BUSY AND HIGHLY VISIBLE AREA WITH STRONG VEHICULAR AND FOOT TRAFFIC, THE BUSINESS BENEFITS FROM A CONVENIENT LOCATION AND A STEADY FLOW OF POTENTIAL CUSTOMERS. THE PROPERTY FEATURES A FUNCTIONAL AUTOMOTIVE SETUP SUITABLE FOR A RANGE OF SERVICES, PROVIDING AN EXCELLENT FOUNDATION FOR IMMEDIATE OPERATIONS AND FUTURE EXPANSION. WHETHER YOU'RE LOOKING TO TAKE OVER AN EXISTING OPERATION OR BUILD YOUR OWN AUTOMOTIVE BRAND, THIS IS A FANTASTIC CHANCE TO STEP INTO A BUSINESS WITH GREAT POTENTIAL. DON'T MISS THIS OPPORTUNITY TO BECOME YOUR OWN BOSS AND TAKE YOUR AUTOMOTIVE BUSINESS TO THE NEXT LEVEL! (id:63381)
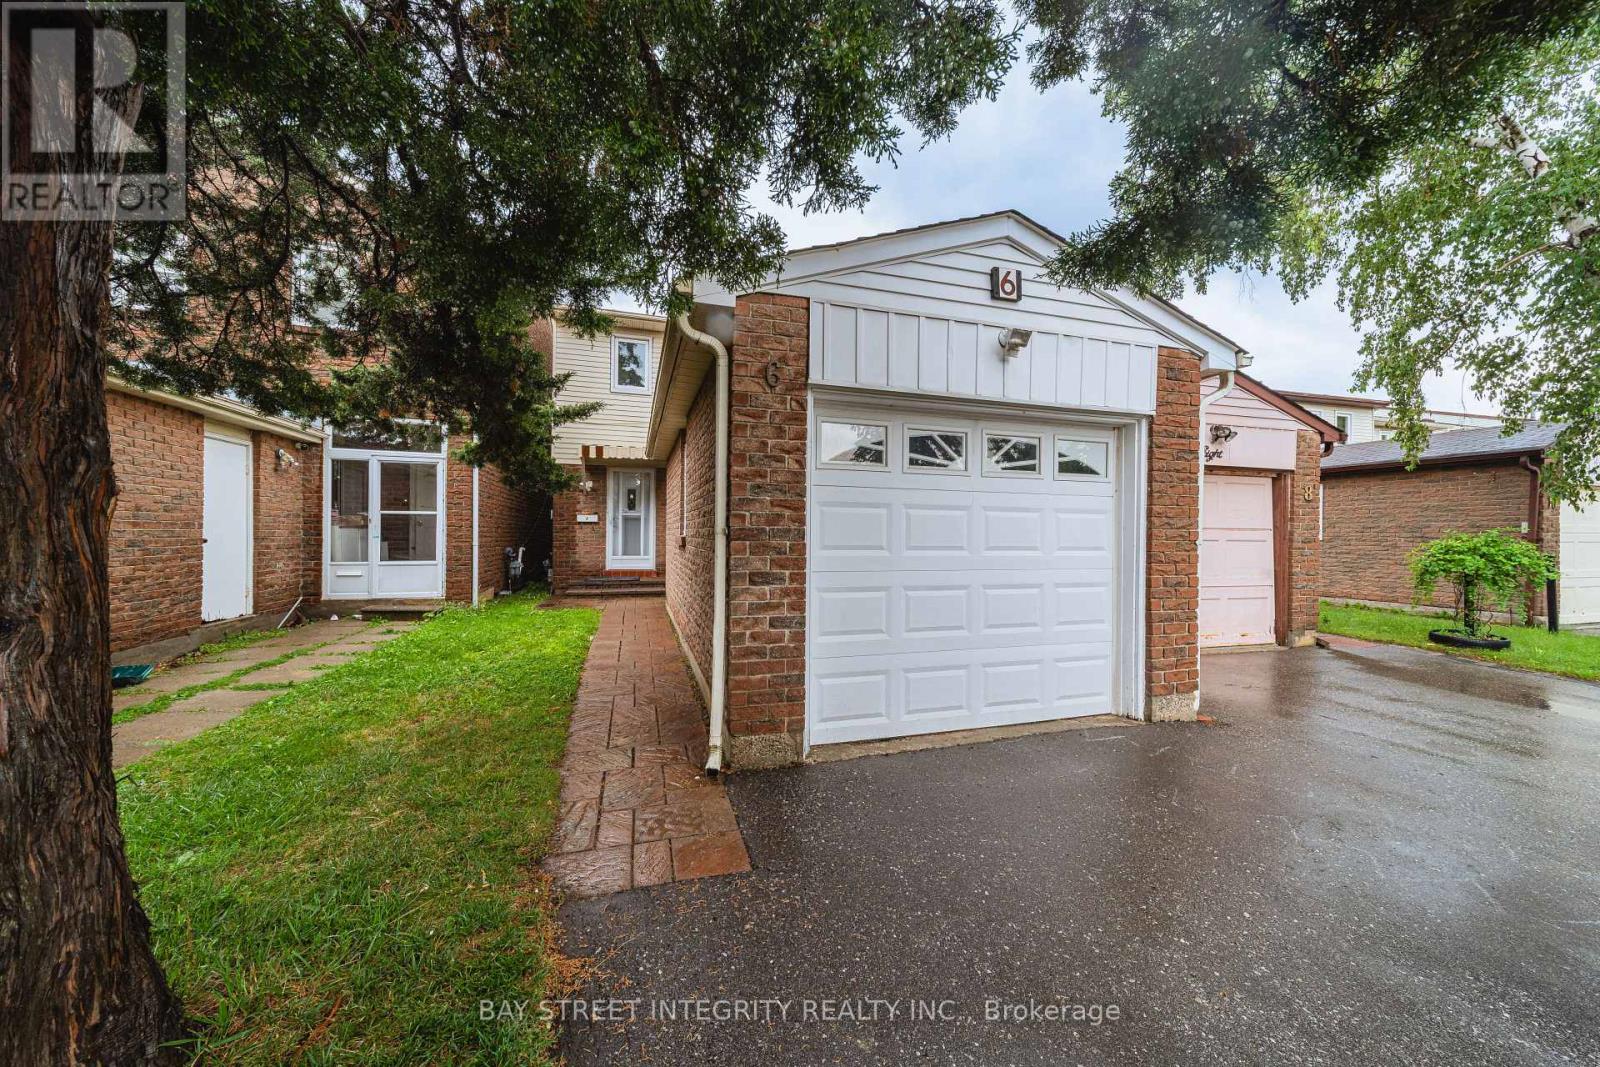
6 Sandy Haven Drive
Toronto, Ontario
Welcome To This Move-In Ready Well-Maintained Family Home In The Prime Location And Highly Sought-After Neighbourhood. This Property Features 4+1 Bedrooms, 4 Bathrooms. The Functional Layout Featuring Hardwood Floors, Bright Living Area With Fireplace And Walk-Out To A Fenced Backyard, Eat-In Kitchen, Main Floor Powder Room And A Versatile Room Ideal For Home Office, Guest Room Or Senior Living. Upstairs Offers 3 Generous Bedrooms, Including A Primary Bedroom With Ensuite, Plus A Newly Renovated Main Bathroom. The Finished Basement Features A Rec Area, One Bedroom, One Flexible Room And 3-Pc Bath. Also Features A Detached Garage And Private Driveway. Many Upgrades In Recent Years, Walking Distance To Top-Ranked Schools, David Lewis P.S And Dr. Norman Bethune Collegiate Institute. Very Convenient Location. Steps To TTC, School, Day Care, Shopping Centre, & Hwy. Extras: All Elfs; Window Coverings; Washer; Dryer; Dishwasher; Stove And Fridge. (id:63381)
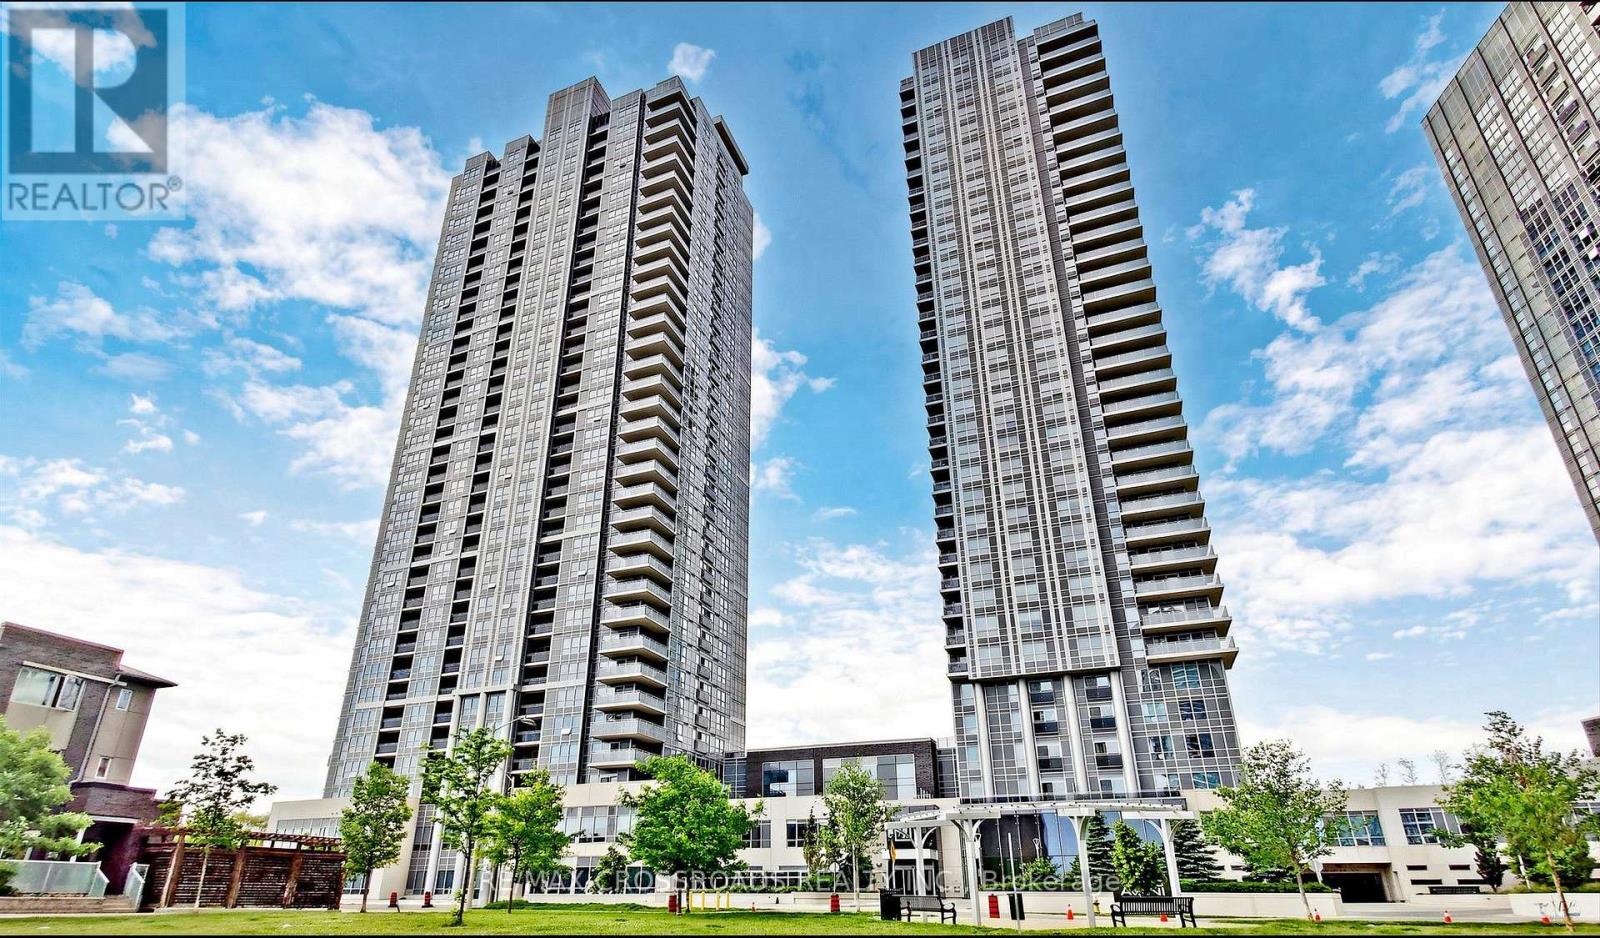
525 - 275 Village Green Square
Toronto, Ontario
Lovely Tridel built spacious condo in a highly desirable and convenient location. Minutes to Hwy 401, steps TTC, close to Scarborough Town Centre, Kennedy Commons, Agincourt Mall, restaurants, groceries, parks, schools, community centre, golf course and much more. Bright, spacious, unobstructed south view unit. Luxurious and timeless amenities as always with Tridel condos, den can be used as 2nd bedroom or an office . 2 Full Bathrooms, One Parking Included. Internet is included with monthly maintenance fees (id:63381)
1725 - 70 Princess Street
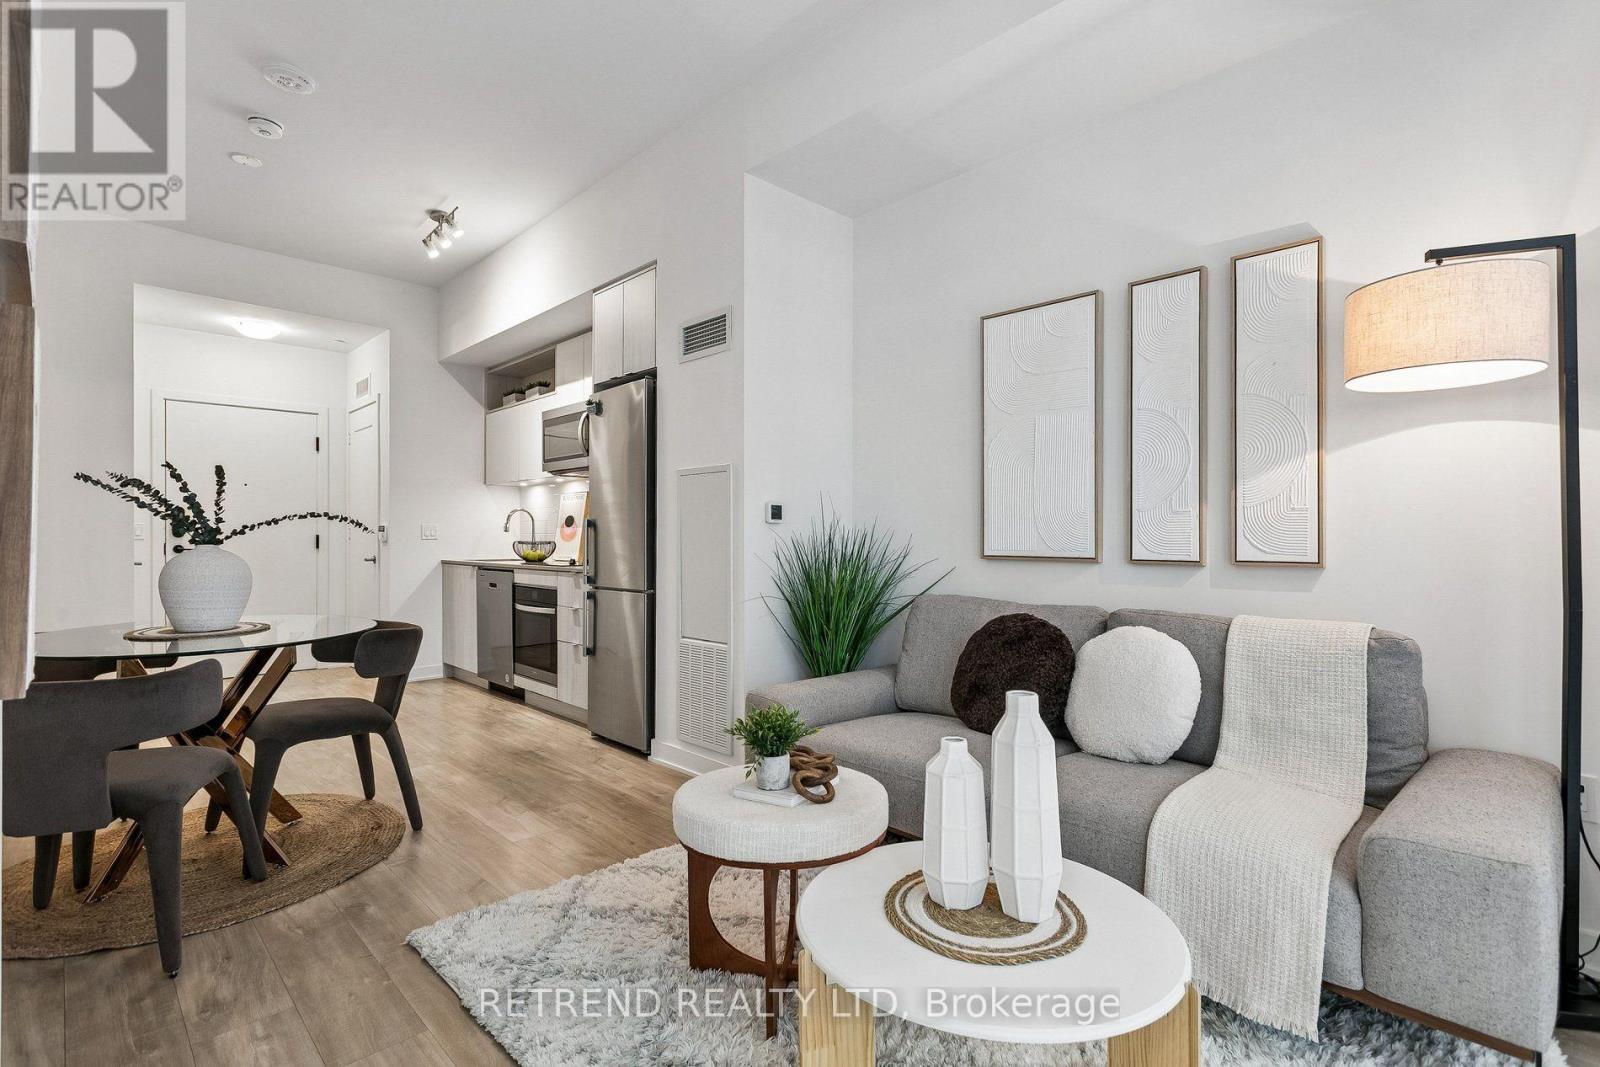
Toronto, Ontario
Rarely offered 10-foot smooth ceilings! Welcome to Time & Space Condos by Pemberton in the heart of downtown Toronto! This functional 1 bedroom + den, 2 full bathroom suite features an efficient layout with the flexibility of a 2-bedroom home. The enclosed den can be used as a bedroom, guest room or home office. Modern kitchen featuring quartz countertops, stainless steel appliances, stylish backsplash, under-cabinet lighting and ample cabinet storage. Enjoy west-facing views overlooking the private rooftop amenities, plus a private balcony. Prime location just steps to St. Lawrence Market, the Distillery Historic District, King Street, Harbourfront, restaurants, cafés, bars, banks and shops. Close to No Frills, Farm Boy, Loblaws, LCBO and George Brown College. Easy access to King Street streetcars, King and Union subway stations, the Financial District and future Ontario Line. Residents enjoy 24-hour concierge, fitness centre, yoga studio, theatre/media room, games room, party room, rooftop pool, lounge, BBQ area and outdoor terraces. Minutes to Union Station, the PATH, Scotiabank Arena, Rogers Centre, CN Tower and Toronto's waterfront. A well-connected downtown home with everything you need right outside your door. Internet included. (id:63381)
4303 - 10 York Street
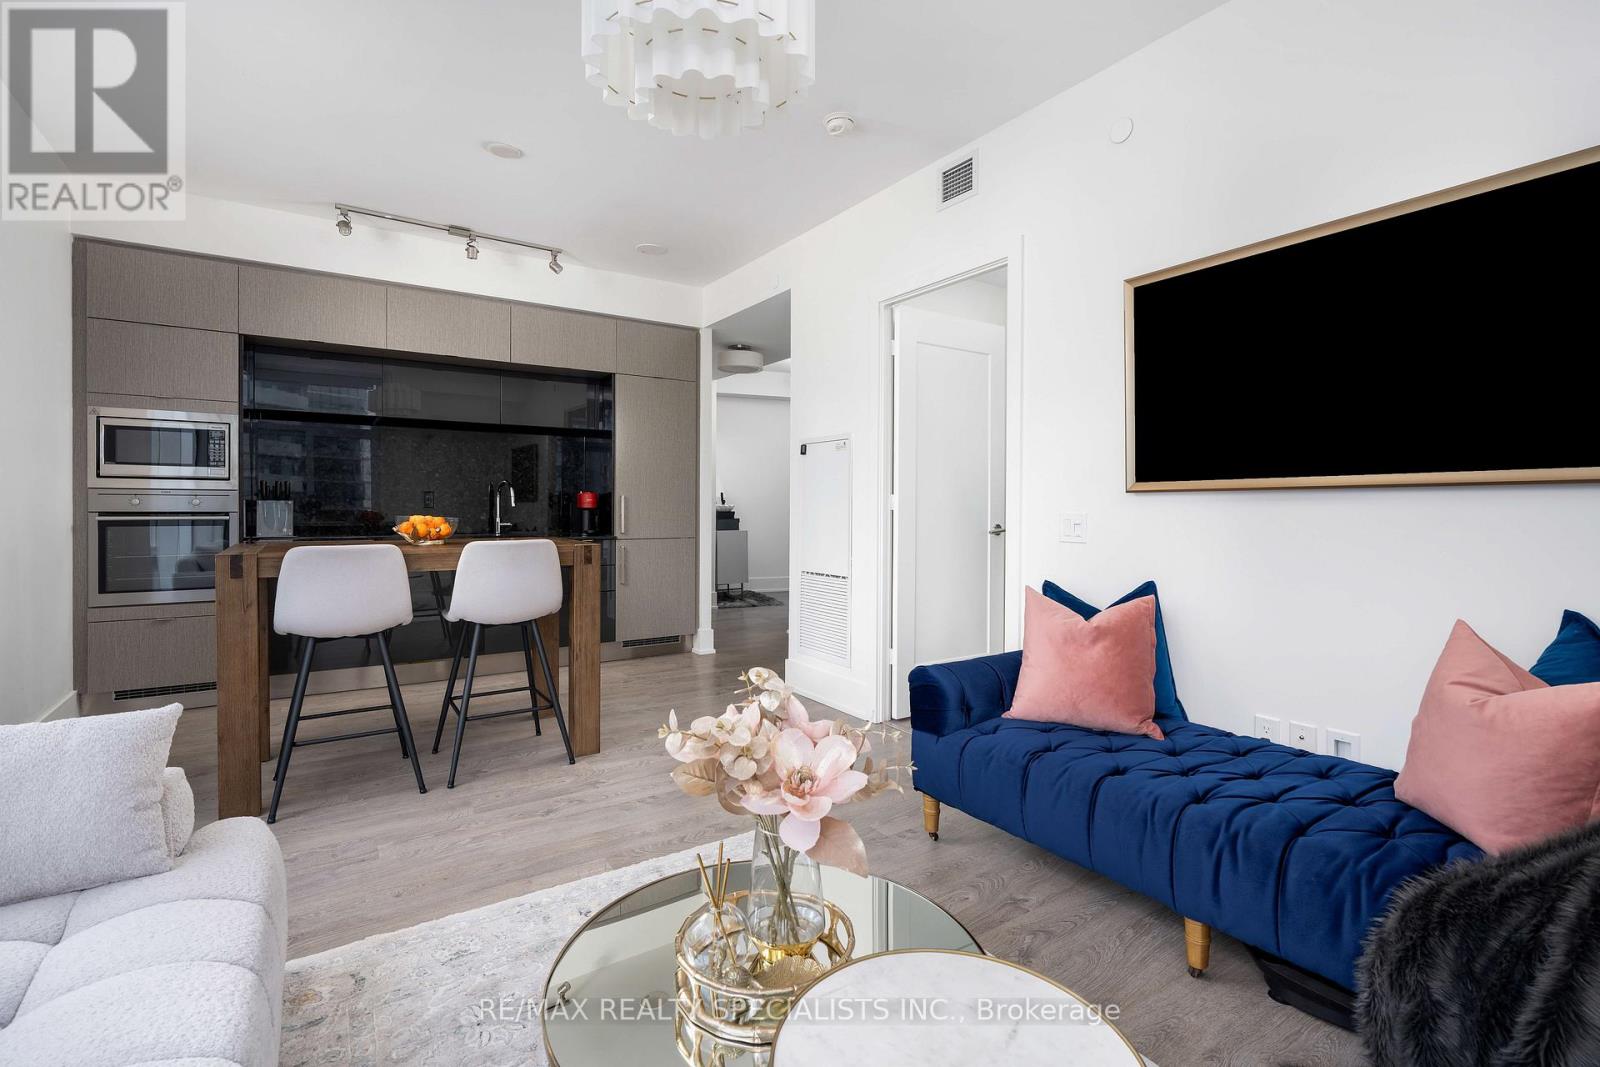
Toronto, Ontario
Welcome to Suite 4303 at Ten York-a beautifully maintained, owner-occupied corner suite in Tridel's landmark downtown community. Never rented and freshly painted, this move-in-ready suite offers approximately 830 sq. ft. of thoughtfully designed interior space, plus a private balcony, parking and a locker. Floor-to-ceiling windows fill the home with natural light while showcasing elevated city, lake and CN Tower views. The desirable split-bedroom layout provides privacy and flexibility, with an open-concept living and dining area that flows into a sleek European-inspired kitchen featuring quartz countertops and backsplash, integrated appliances and contemporary cabinetry. The primary bedroom includes CN Tower views, a private ensuite and a walk-in closet with custom built-ins. The versatile second bedroom is ideal for guests, a nursery or a dedicated home office. New light fixtures throughout add a polished finishing touch. Ten York offers smart-home convenience, keyless entry, 24-hour concierge service, advanced security and internet included in the maintenance fees. Resort-style Shore Club amenities include an outdoor pool and tanning deck, fitness centre, yoga and cycling studios, sauna, steam room, theatre, billiards lounge, party rooms, guest suites and multiple media and lounge spaces. Enjoy direct indoor access to Tim Hortons, PATH across the street and an exceptional waterfront location near Union Station, the UP Express, Love Park, Harbourfront, the Financial District, Scotiabank Arena, Rogers Centre, The Well and major highways. Elevated downtown living-refined, connected and ready to enjoy. (id:63381)
185 Centennial Avenue
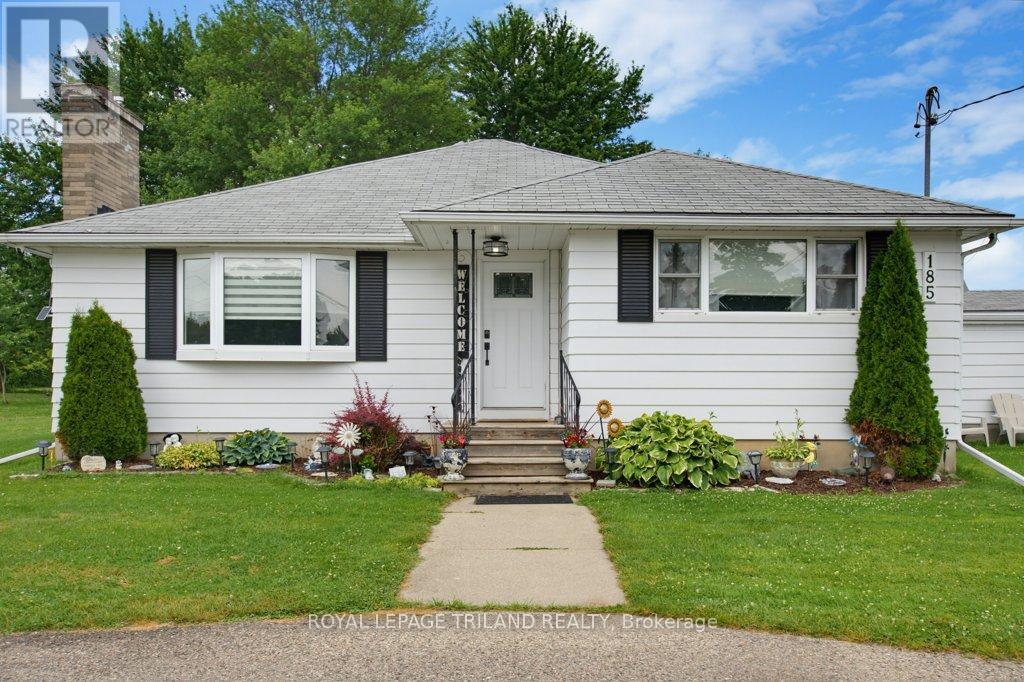
Central Elgin, Ontario
Welcome to your own private retreat! Nestled on approximately one acre of beautifully treed property, this stunning, fully renovated bungalow offers the perfect blend of modern comfort and peaceful country living.The bright and spacious main floor features two bedrooms, including a beautiful primary suite complete with a private ensuite and sliding patio doors leading directly to your backyard oasis. The heart of the home is the recently renovated kitchen, thoughtfully designed with ample cabinetry, generous workspace, and an open, inviting feel that's perfect for everyday living and entertaining.Both bathrooms have also been tastefully updated with quality finishes.The finished lower level offers a third bedroom, large family room complete with a gas fireplace, providing flexible space for guests, a growing family, or a home office.Step outside and discover your own resort-style backyard. Surrounded by mature trees for exceptional privacy, you'll love spending summer days in the heated 20' x 40' in-ground pool or relaxing in the beautifully landscaped outdoor living space. An attached garage adds everyday convenience, while the expansive property provides room to enjoy nature, entertain, or simply unwind. This move-in-ready home offers the rare opportunity to enjoy stylish, updated living in a tranquil setting just minutes from local amenities. (id:63381)
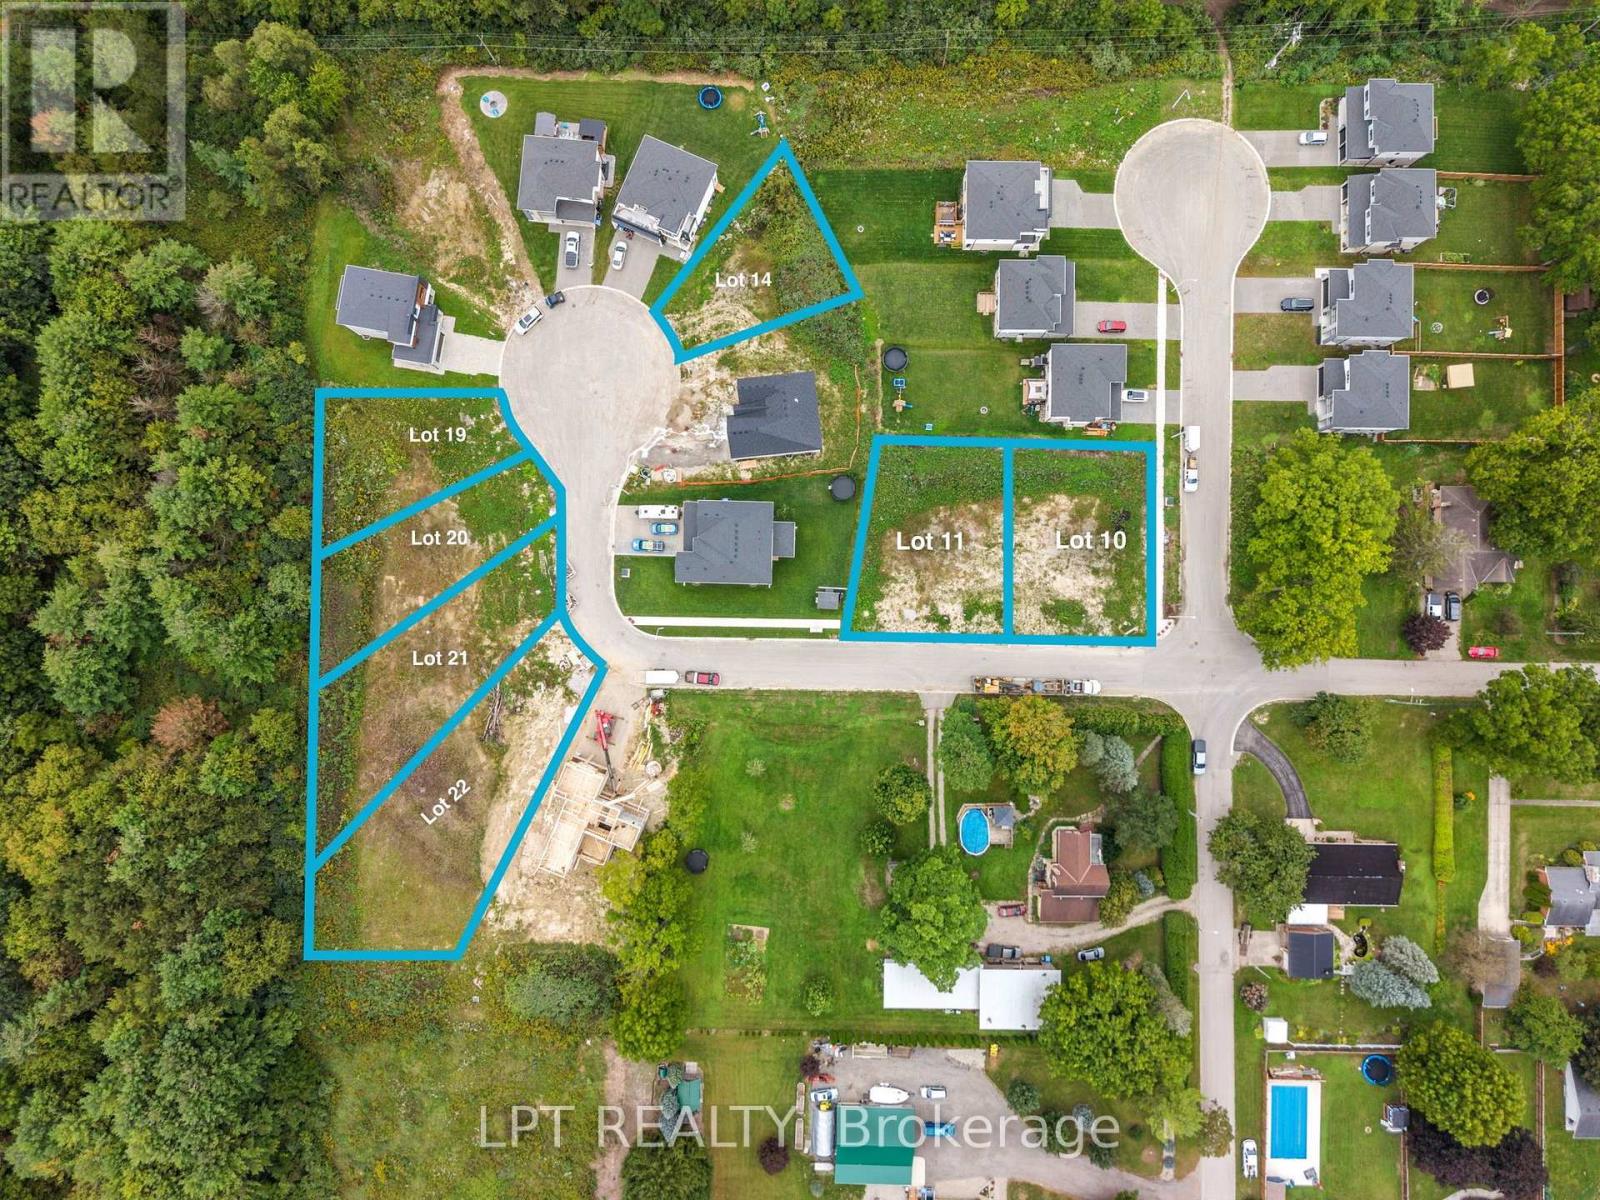
208 Merritt Court
North Middlesex, Ontario
Attention builders and future homeowners! This is your opportunity to secure the perfect building lot in the heart of Parkhill, Ontario. Situated on a quiet residential street in sought-after Merritt Estates. This fully serviced 55.89' x 152.38' lot (#20) offers the ideal setting to build the custom home with XO homes you've always envisioned. Enjoy the convenience of being within walking distance to two public schools, the local high school, arena, fitness centre, pickleball and tennis courts, baseball diamonds, and the community recreation hall. Whether you're raising a family or looking for a peaceful place to retire, Parkhill offers a welcoming small-town lifestyle with outstanding amenities. Nature lovers will appreciate the town's scenic lookout, picnic area, and the beautiful Parkhill Dam, where kayaking, canoeing, and relaxing by the water are favourite local pastimes. This charming community combines the tranquility of country living with easy access to everyday conveniences. Just minutes from Strathroy, Grand Bend, London, and Highway 402, commuting is easy while you still enjoy the benefits of a quiet neighbourhood. Spend your summers exploring some of Ontario's finest sandy beaches, with Grand Bend only a short drive away. Bring your own builder and start planning your dream home on this exceptional serviced lot. Whether you're building your forever home, investing in your future, or creating the perfect retirement retreat, this is a rare opportunity to own a prime piece of land in one of Southwestern Ontario's most desirable small communities. Don't miss your chance to make your dream a reality in beautiful Parkhill! (id:63381)
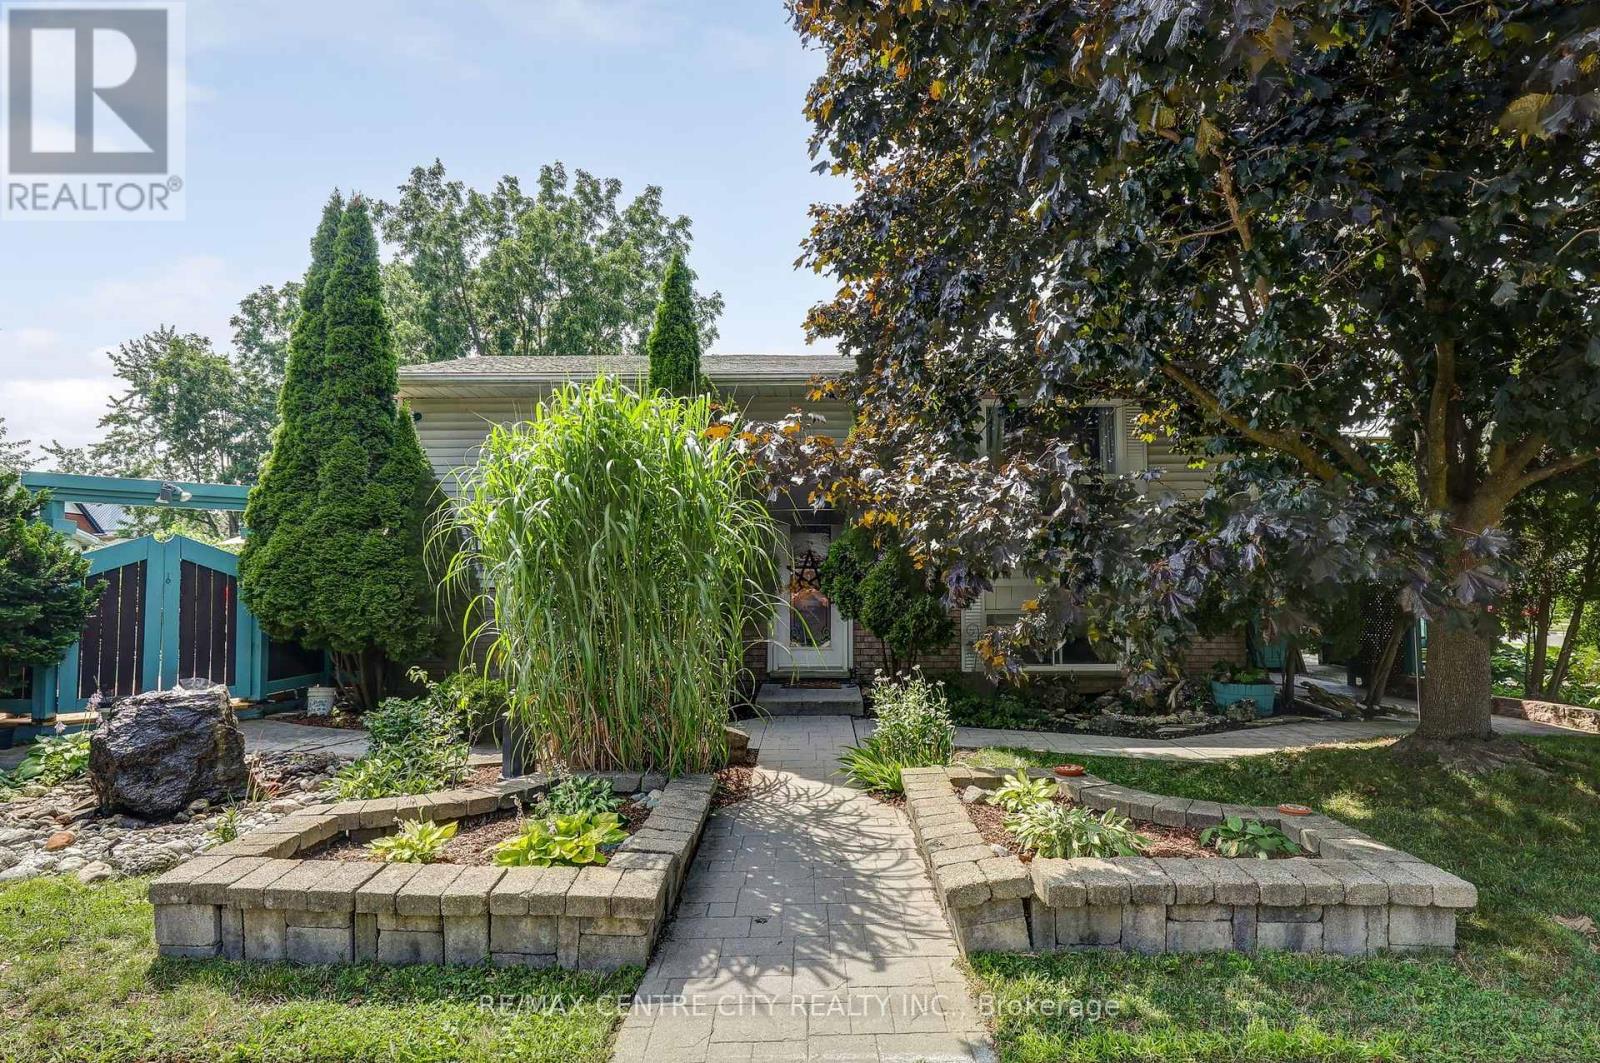
37 Fifth Avenue
St. Thomas, Ontario
Welcome to this well-maintained 2+1 bedroom raised ranch. Perfectly situated on a beautifully landscaped lot featuring a private inground pool, which is ideal for relaxing and entertaining all summer long. The bright and inviting main level offers a functional layout, while the fully finished lower level expands your living space with one additional bedroom, a spacious rec-room complete with a cozy gas fireplace, and a convenient 3-piece bathroom, making it perfect for guests, teenagers, or extended family. Recent updates provide added peace of mind, including central air conditioning unit (2022) and shingles replaced in 2018. With its attractive curb appeal, generous living space, and backyard oasis, this home is ready for you to move in and enjoy. (id:63381)
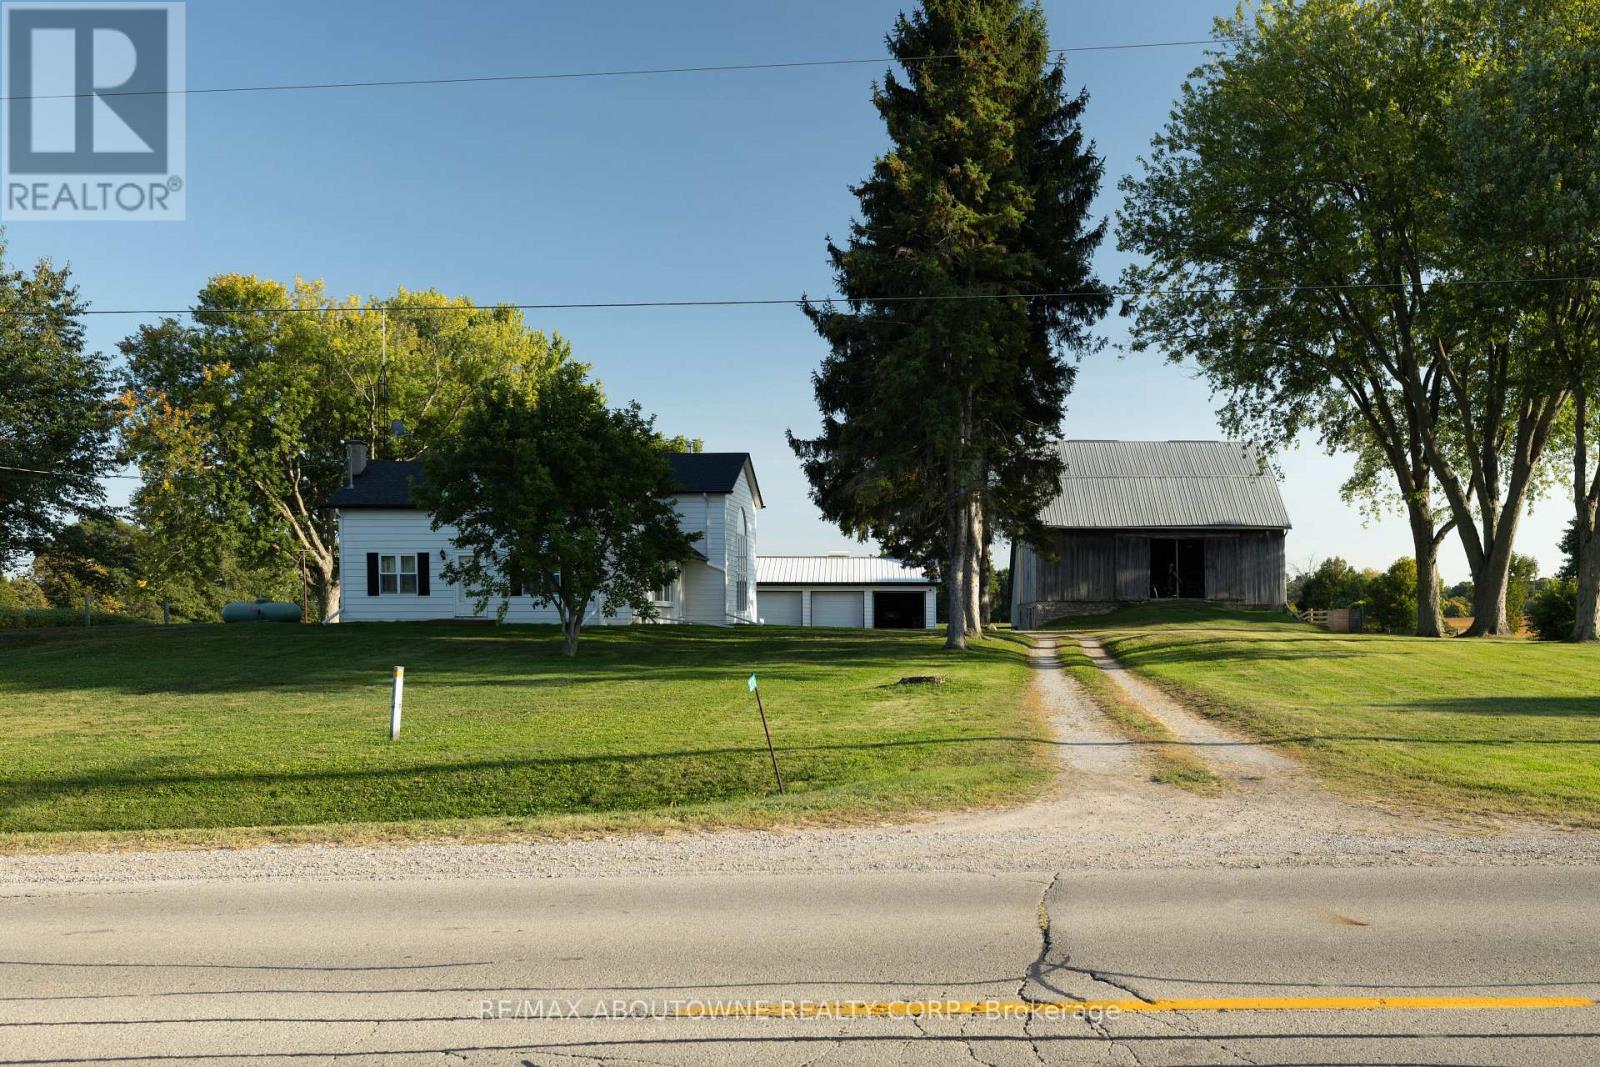
3276 Governors Road
Hamilton, Ontario
Charming Farm in Ancaster: Step into countryside living with this exceptional 44.76-acre farm, featuring a spacious, structurally sound farmhouse with historic roots and modern upgrades. This 3,427 sq. ft. home, plus a 1,700 sq. ft. partially finished basement, offers the perfect blend of character and contemporary comfort.The original farmhouse is enhanced by a stunning rear addition, creating a spacious family room with a wood-burning stove and soaring cathedral ceilings. Overlooking this space is a large primary suite with a private en-suite bath. Throughout the home are original pine flooring, upgraded lighting, and restored architectural details that radiate warmth and history.The front sunroom is filled with natural light. The home includes 5 bedrooms, 3 bathrooms, and main-floor laundry. The kitchen features custom quartz countertops, built-in appliances, and modern lighting. The upgraded bathrooms include quartz countertops, glass-tiled showers, elegant cabinetry, and a jacuzzi tub in the upper en-suite. Maple hardwood flooring has been installed in the upper bedroom and attic.The property also includes a historic 50 x 60 ft., 3,000 sq. ft. Post & Beam Timber Frame bank barn in excellent condition, with 11 large stalls below and a hay mow/loft above. There is also a run-in shelter for horses or livestock, a detached heated 3-car garage, a large woodshed, and parking for 15 vehicles.The farm offers approximately 35 acres of open, workable farmland, with ongoing land improvement and servicing for cash crops. There are also 4 wooded acres, a small orchard with mature fruit trees, a productive vegetable and herb garden, and well-maintained landscaping.A drivable and walkable green laneway leads to a private pond and secluded meadows, creating a peaceful countryside sanctuary. Located minutes from Lynden and a short commute to Ancaster, Brantford, Dundas, Hamilton, Highway 403, Toronto, and Niagara. (id:63381)
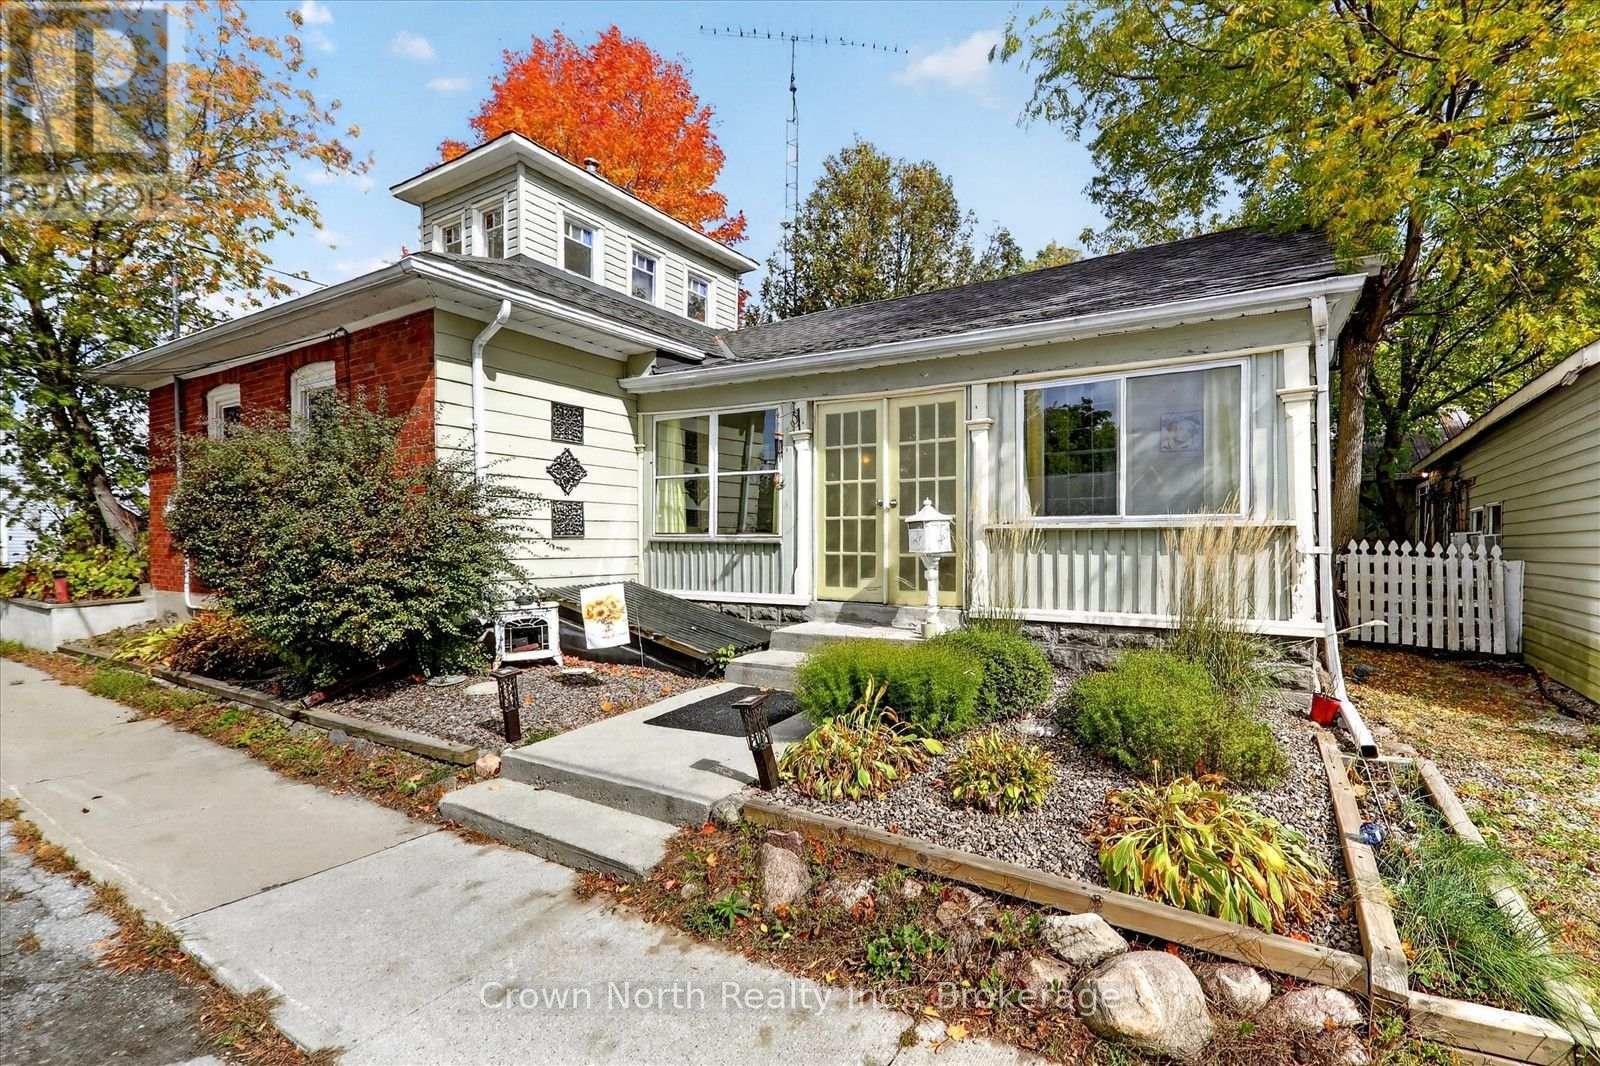
132 Glengarry Road
Kawartha Lakes, Ontario
Welcome to 132 Glengarry Road, where history, character and charm come together! This unique century home, situated on a double lot, offers a rare opportunity to own a truly special piece of local history. Featuring 2 bedrooms on the main floor and 1 bedroom/office loft. This charming home is filled with character and warmth, with a layout that offers comfortable living while preserving the personality of a bygone era. The property has 1 1/2 bathrooms: one bathroom features a gorgeous clawfoot tub, while the other main floor washroom features laundry and a large walk-in shower. Set on a beautifully landscaped lot, the property offers plenty of outdoor appeal and a wonderful setting to relax and entertain. Enjoy summer evenings gathered around the outdoor fireplace/cooking oven, surrounded by mature landscaping and the peaceful atmosphere of a quaint village community. The furnace is equipped for a heat pump insert. The home also features 200 Amp service with a master shut-off. The garage has an additional electrical panel and welder's plug. Close proximity to Hwy #115 and #407. Minutes away from the Wutai Shan Buddhist Garden. Whether you're looking for a charming full-time residence, a weekend retreat or a home with a story to tell, this property offers something truly special. A rare combination of history, character and village charm, this is a home you won't soon forget! (id:63381)
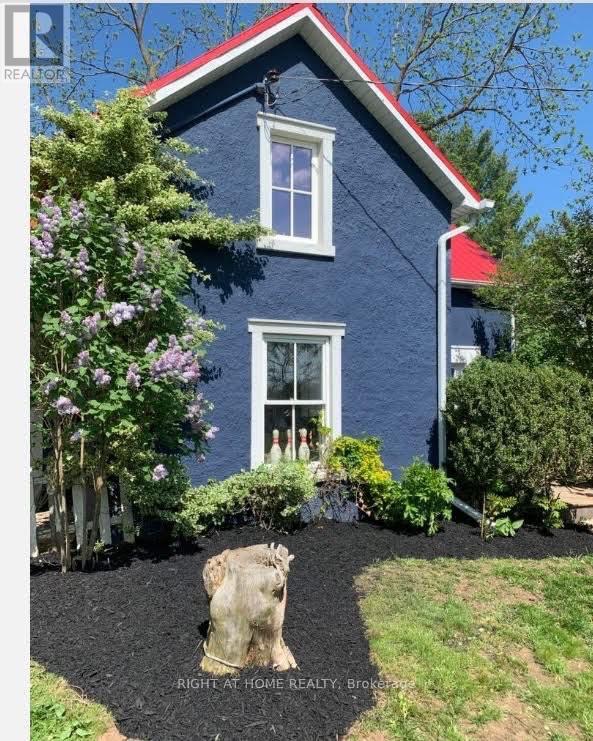
393 Canboro Road
Pelham, Ontario
Surrounded by trees and multi-million dollar properties, this 3 bedroom home is full of charm and perfect for the buyer that is craving the country life without the hefty price tag. This little slice of heaven is on one of the most coveted streets in Niagara and is close to all of your essential amenities in Fonthill. Enjoy a coffee on your deck, grow your own food in your garden or take a stroll down to the local fruit stand. Fantastic for investors as well. This one is a must see! (id:63381)
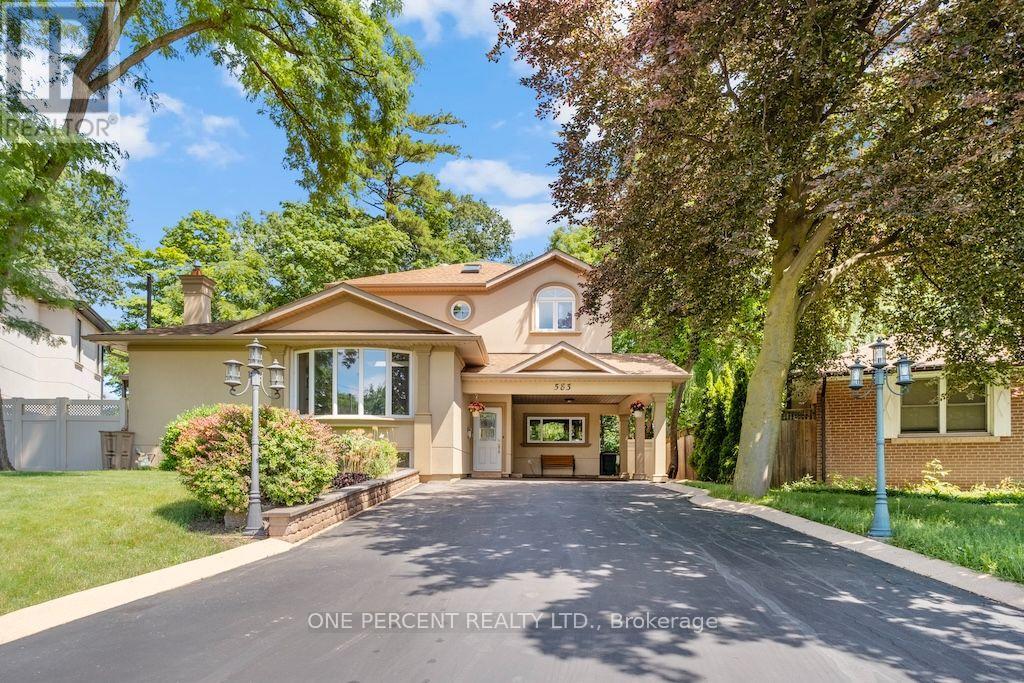
583 Stephens Crescent
Oakville, Ontario
Welcome to 583 Stephens Crescent, a beautifully maintained family home nestled on one of South West Oakville's most desirable neighbourhoods. Set on an impressive 56 x 180 ft lot-this home offers the perfect combination of comfortable living, exceptional outdoor space, and an outstanding location. Designed with everyday family life in mind, the home features four bedrooms, including the convenience of two on the main level and two on the upper floor, creating a flexible layout that adapts to a variety of lifestyles. The spacious primary suite offers a walk-in closet, a 5-piece ensuite, and a private balcony overlooking the beautifully landscaped backyard, providing a peaceful place to enjoy your morning coffee or unwind at the end of the day. The kitchen is equipped with premium stainless steel appliances and opens to inviting living spaces designed for both everyday living and entertaining. Downstairs, the finished basement extends the home's versatility with a fifth bedroom, a 3-piece bathroom, a den, and a spacious recreation room, providing plenty of room for family, guests, hobbies, or a home office. Step outside and discover one of the property's most impressive features. The expansive backyard offers exceptional privacy and space rarely found in today's market, creating endless opportunities for outdoor entertaining, children's play, gardening, or simply enjoying the mature surroundings. Located on a quiet, family-friendly street surrounded by established homes and beautiful custom residences, this exceptional property is within walking distance of Pinegrove French Immersion and just minutes from Appleby College, Lake Ontario, Bronte Harbour, boutique shopping, parks, private clubs, the QEW, Highway 403, and countless amenities. Whether you choose to enjoy the home exactly as it is or make it your own over time, 583 Stephens Crescent presents an outstanding opportunity to live in one of Oakville's most sought-after neighbourhoods. (id:63381)
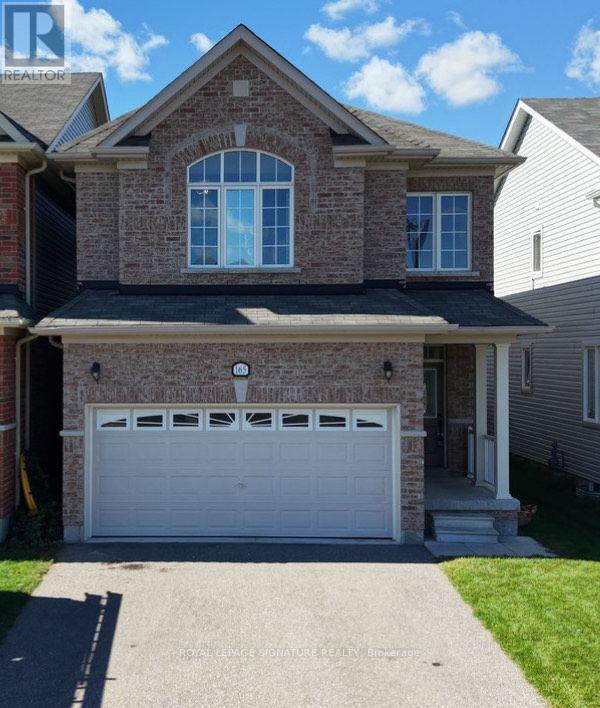
165 Wagner Crescent
Essa, Ontario
Beautiful home located in a family friendly area surrounded by some of the best schools in the neighbourhood. This CARPET FREE 4 bedroom 3 bathroom detached home offers an open concept livingspace with rooms filled with natural sunlight. The property has recently been upgraded to Potlights, Hardwood floors and freshly painted throughout. Enjoy the white modern kitchen with granite counter top finish leading to the breakfast area to enjoy the views of the backyard that has been newly fenced. The unfinished basement has a great layout that can be converted to another living space and/or future apartment.Come take a look today and turn your dreams into reality. Great for first time home buyers , growing family , & investors!!! ** This is a linked property.** (id:63381)
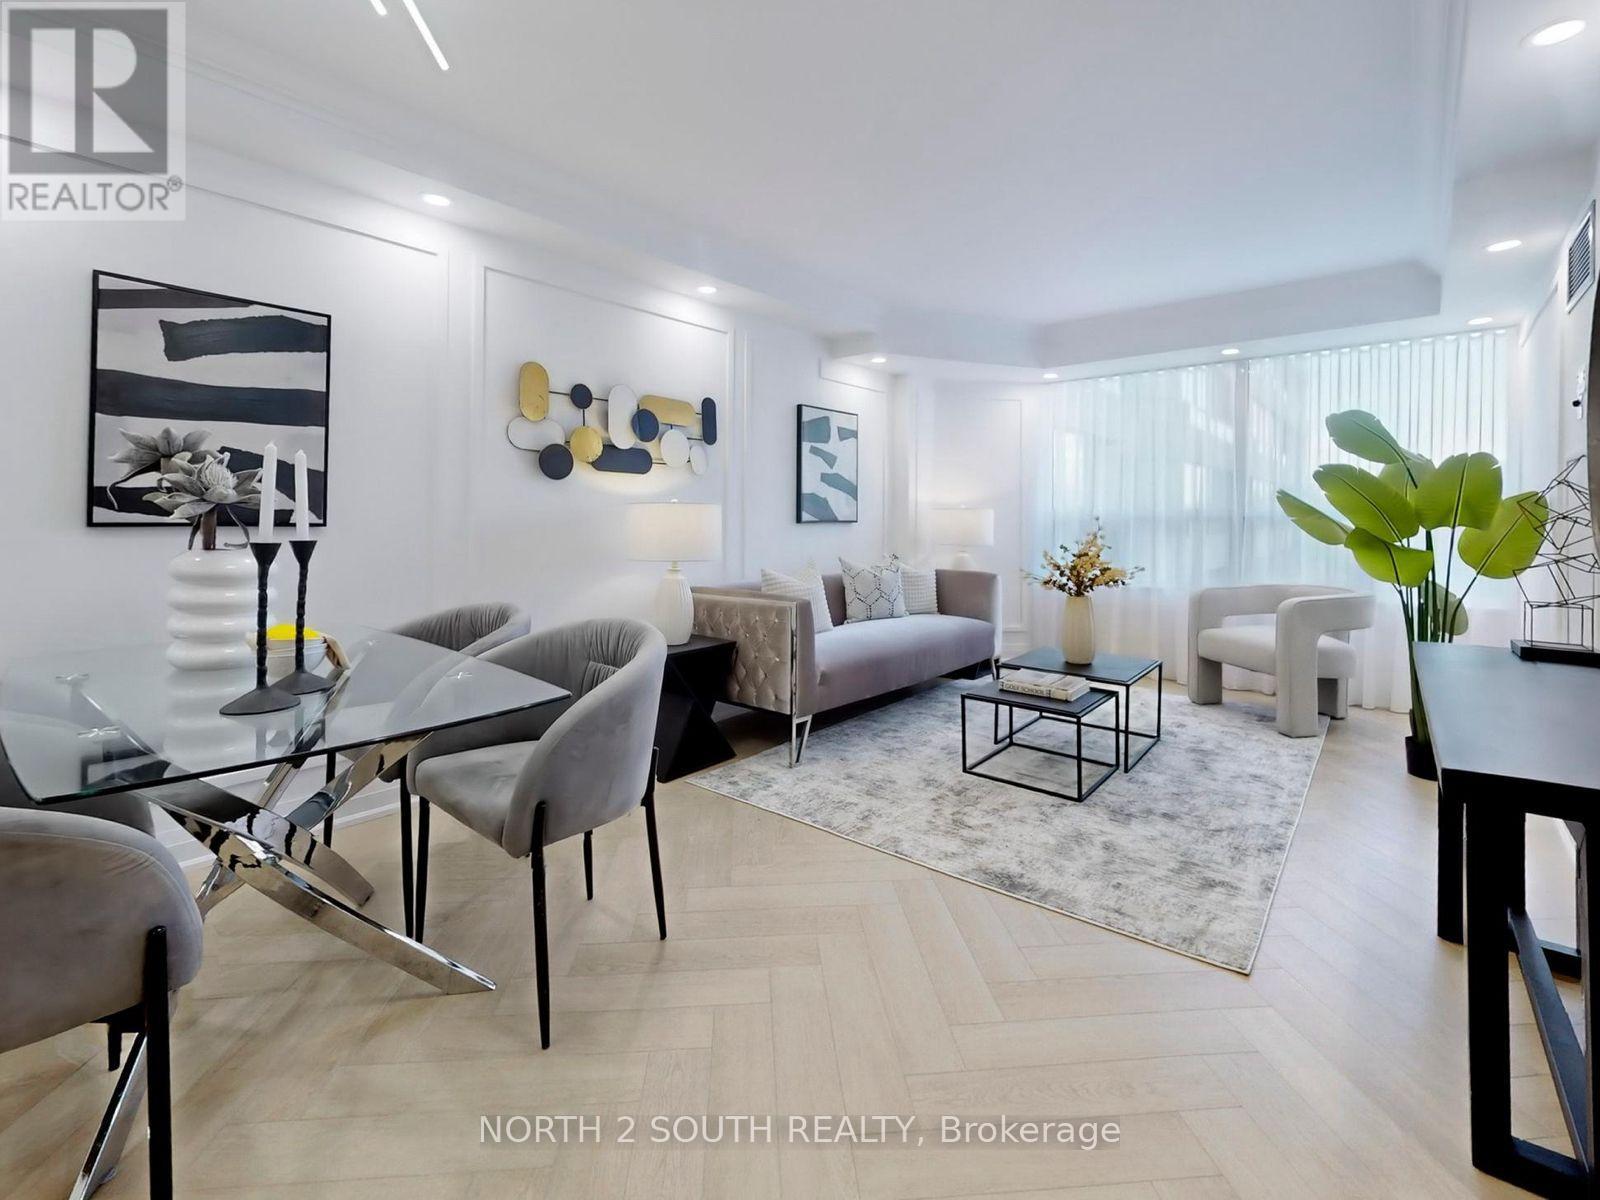
401 - 11 Townsgate Drive
Vaughan, Ontario
Absolutely Stunning Fully Renovated Luxury Condo With Top-To-Bottom Professional Design And High-End Custom Finishes Including Elegant Crown Mouldings, Detailed Wainscotings, Waterproof Herringbone Vinyl Flooring, Brand New Modern Baseboards, A Lot Of Pot Lights, Smooth Ceilings, And Stylish Interior Doors. This Gorgeous 2 Bedroom, 2 Bathroom Suite Features A High-Quality Modern Kitchen With Quartz Countertops, Quartz Backsplash, Breakfast Island, And Stainless Steel Appliances Including LG Fridge, Slide-In Stove, Over-The-Range Microwave, Dishwasher, Plus White Samsung Washer And Dryer. Both Bedrooms Offer Custom Closet Organizers And Beautiful Window Treatments With Custom Curtains. Comes With One Parking Spot And One Locker In A Highly Sought-After Building At Bathurst And Steeles, Steps To Parks, Shops, Restaurants, Cafes, And Transit. Building Amenities Are Exceptional, Featuring 24-Hour Concierge, Indoor Pool, Hot Tub, Sauna, Fitness Centre, Billiards Room, Squash And Basketball Courts, Pickleball, Library, Indoor Summer Garden, Scenic Walking Trails, Charming Gazebos, And Ample Visitor Parking. Truly Move-In Ready, Modern, And Designed To Impress Even The Most Selective Buyers (id:63381)
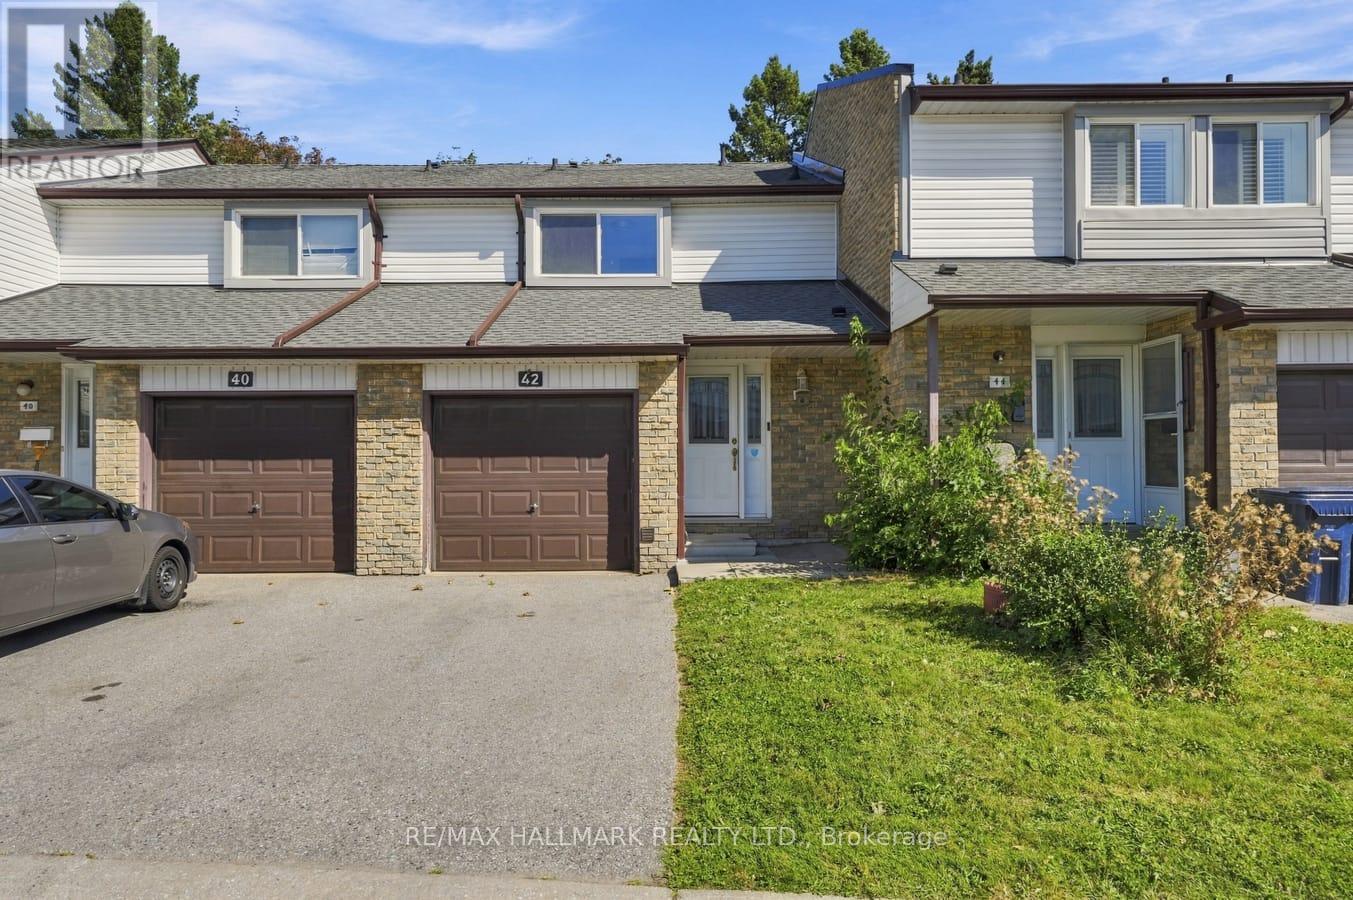
42 - 50 Verne Crescent
Toronto, Ontario
Welcome to this upgraded 3-bedroom, 3-bathroom condo townhouse offering a functional layout, comfortable living space, and added flexibility across multiple levels. The kitchen provides plenty of room for everyday living and features a walkout to the backyard, creating an easy connection to the outdoor space. Three well-sized bedrooms offer room for families, guests, or a home office. The finished basement adds valuable additional living space and offers excellent potential for extended family, a recreation area, or possible rental use. Ideally located close to the University of Toronto Scarborough, Centennial College, public transit, shopping, everyday amenities, and Highway 401. With its finished lower level, private outdoor space, and convenient location, this home represents excellent value and a great opportunity. (id:63381)
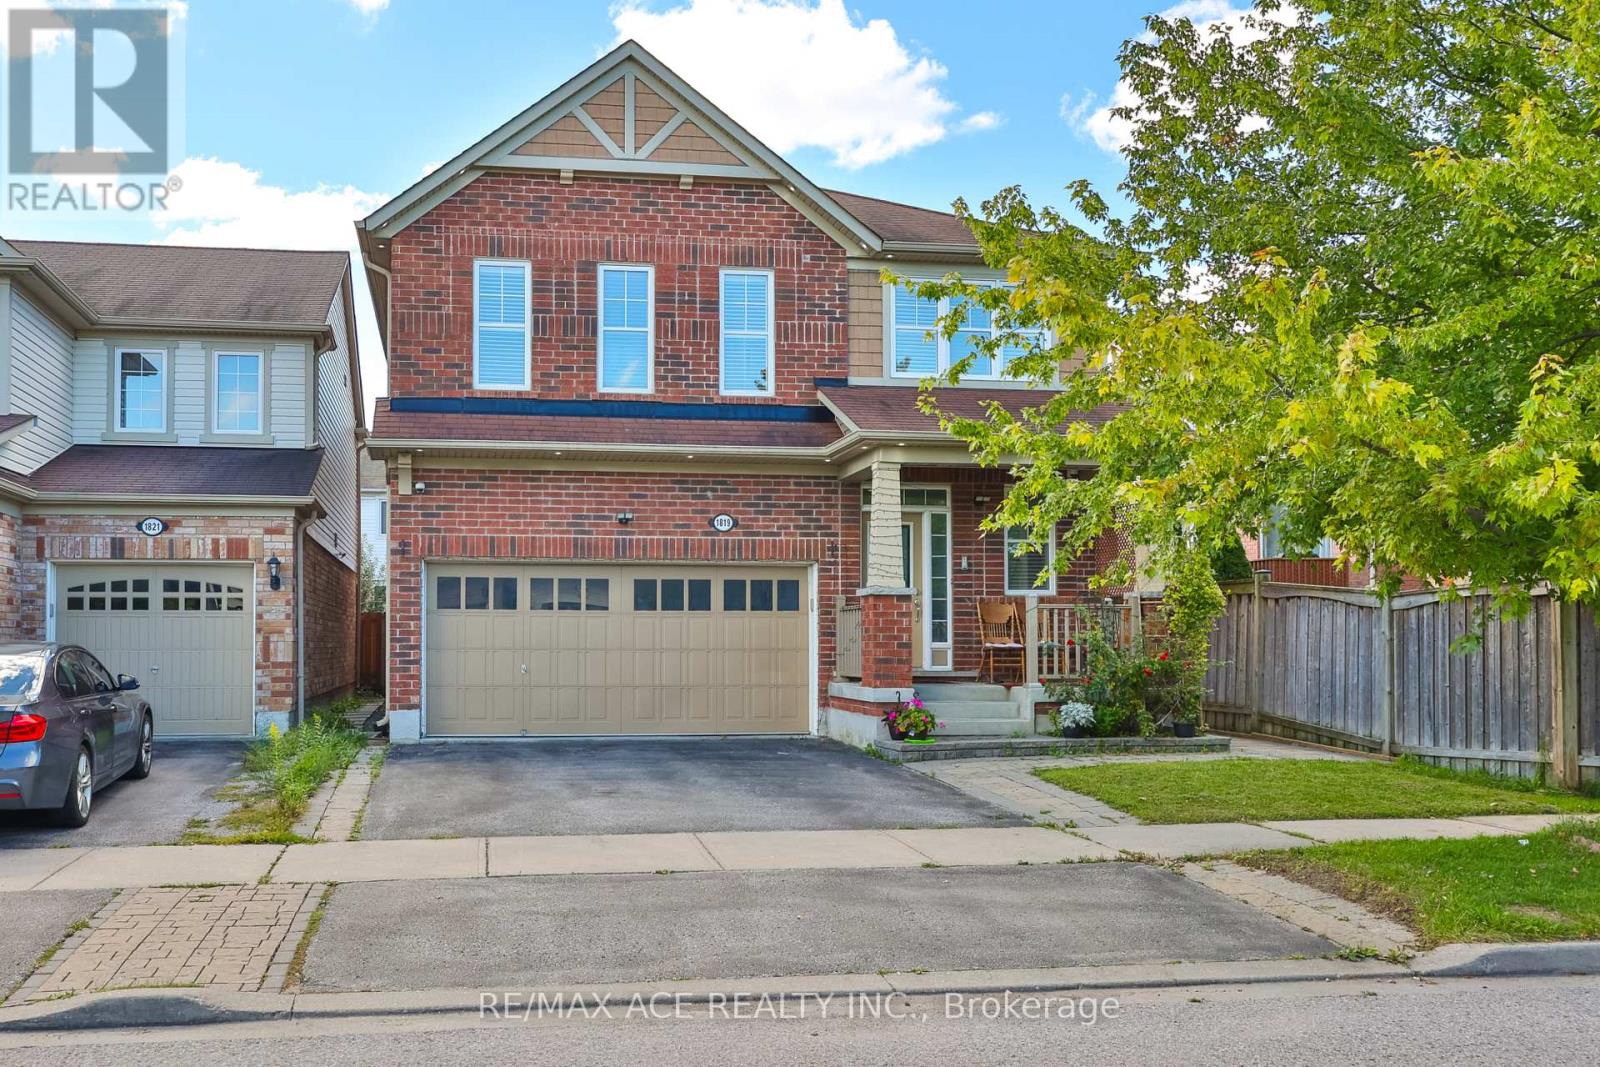
1819 Misthollow Drive
Pickering, Ontario
Welcome To This Beautiful Mattamy-Built Home, Located In A Family-Friendly Neighbourhood! This Stunning 2,455 Sqft Home Offers 5+1 Spacious Bedrooms, Additional Main-Floor Room (11.2 x 12.0 ft) - Ideal for a Home Office or Guest Room. Family Room Features A Walk-Out To The Backyard Via Patio Door. Gorgeous Hardwood/Laminate Flooring & Pot Lights Throughout, California Shutters A Touch Of Elegance On The Main Floor. Enjoy The Convenience Of 3 Full Washrooms On second floor - Ideal For A Growing Family! Fully Finished Basement Boasts 2 More Bedrooms & LEGAL Walk-Up Entrance - Perfect For Extended Family Or Serious Rental Income Potential! Enclosed Main Floor Kitchen With Stainless Steel Fridge & Gas Stove Adds Privacy & Charm. Peace Of Mind Built-In With A 200 Amp Electrical Upgrade, Brand New Tankless Water Heater (2025) . Fully Fenced Backyard With A 9x9 Shed - Summer Entertaining Made Easy! Just A 5-Minute Walk To The Medical Building, And A 5-Minute Drive To Fitness Club, Tim Hortons, Subway, Dollar Store & Many More! Mosque Is Just 7 Minutes Away By Car. Located Just Steps To A Community Pond & Scenic Walking Trails, Close To Top Rated Schools, With Quick Access To 401, 407 & Pickering GO Station. This Is The One You've Been Waiting For - Book Your Showing Today! (id:63381)
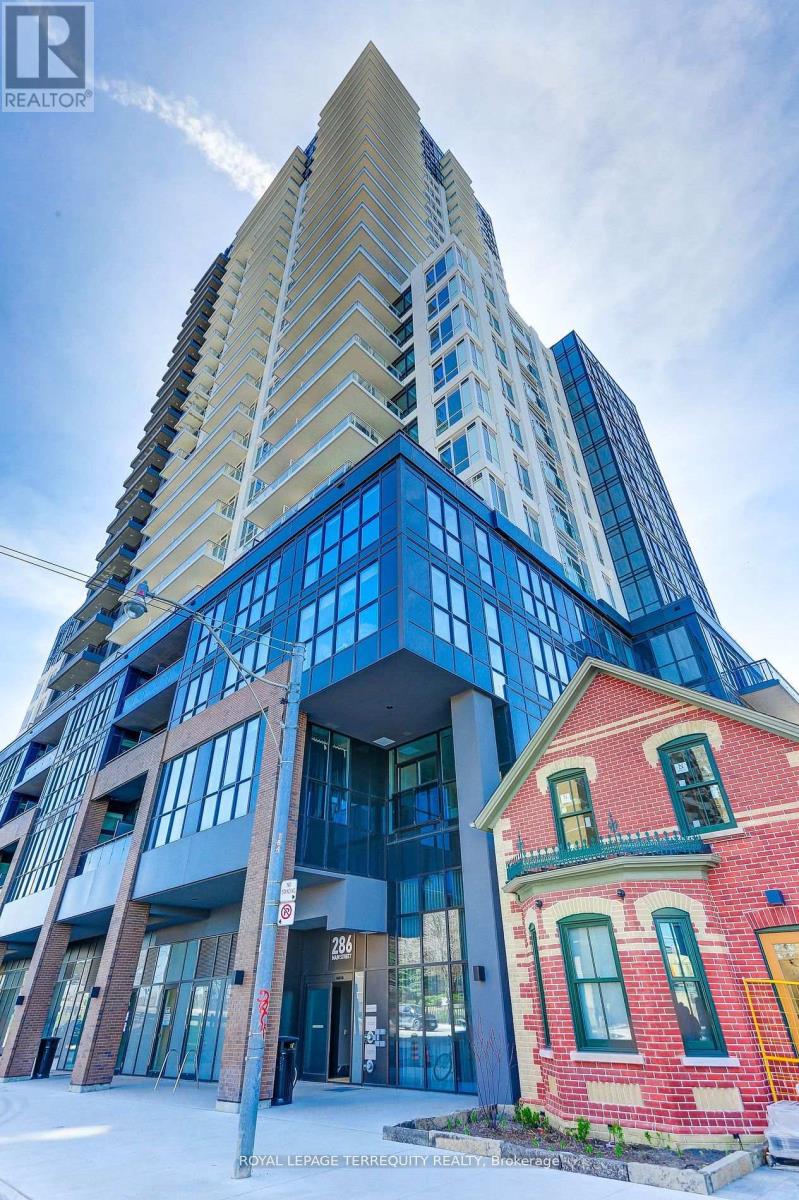
1906 - 286 Main Street
Toronto, Ontario
Welcome to Lynx Condos! A stunning 1+1 bedroom, 2 bathroom suite offering breathtaking south-facing views of the city skyline and waterfront from the 19th floor. Newly built in 2024, this approximately 650 sq ft suite is vacant, move-in ready and available for immediate possession with a quick closing possible. Featuring 9-foot ceilings and stylish grey laminate flooring throughout, the spacious enclosed den with a door is ideal as a second bedroom or private office. The modern open-concept kitchen boasts quartz countertops and stainless steel appliances and overlooks the combined living and dining area with a walkout to a private balcony. The primary bedroom features a large closet and 3-piece ensuite with a glass-enclosed shower. Additional highlights include a mirrored foyer closet, Wi-Fi included in the maintenance fees, and a locker. Enjoy top-tier amenities including a 24-hour concierge, fitness center, workshare space, party lounge and more. Exceptional location with TTC at your door step and just minutes to Main Subway Station, Danforth GO, parks, trails, Greektown, shops, restaurants and easy access to major highways. An incredible opportunity to own a practically new suite with immediate occupancy available! Freshly painted. (id:63381)

11 Maple Street
Oshawa, Ontario
This home has been fully renovated with 3 bedrooms and 3 full bathrooms. And a private second-floor rooftop terrace. The property is move-in ready and conveniently located near schools, parks, shopping, transit and more! Great for 1st time homebuyers and/or investors. (id:63381)
204 - 68 Merton Street
Toronto, Ontario
Safe,Quiet & Decent Midtown Area, Boutique Condo, Sun-Filled 1 Bedroom Unit, Bright & Spacious Functional Layout With Modern Finishes; Minutes 'walk To Yonge-Line Davis Ville Station, Prestigious Public and private schools. Best Walking Score! Close to Shops/Restaurants, Beltline Trail, Restaurants, Pubs, Coffee Shops & Oriole Park.Prestigious Schools: College francais secondaire 8.2/10, Whitney Junior Public School 9.9/10, EE Jeanne-Lajoie8.0North Toronto Collegiate Institute8.3/10, Upper Canada College(private),The York School(private), ESC Saint-Frere-Andre 8.0/10 (I.B. program).1 dog+1 cat, or 2cats. no more than 2 total pets per unit, max 25lbs. (id:63381)
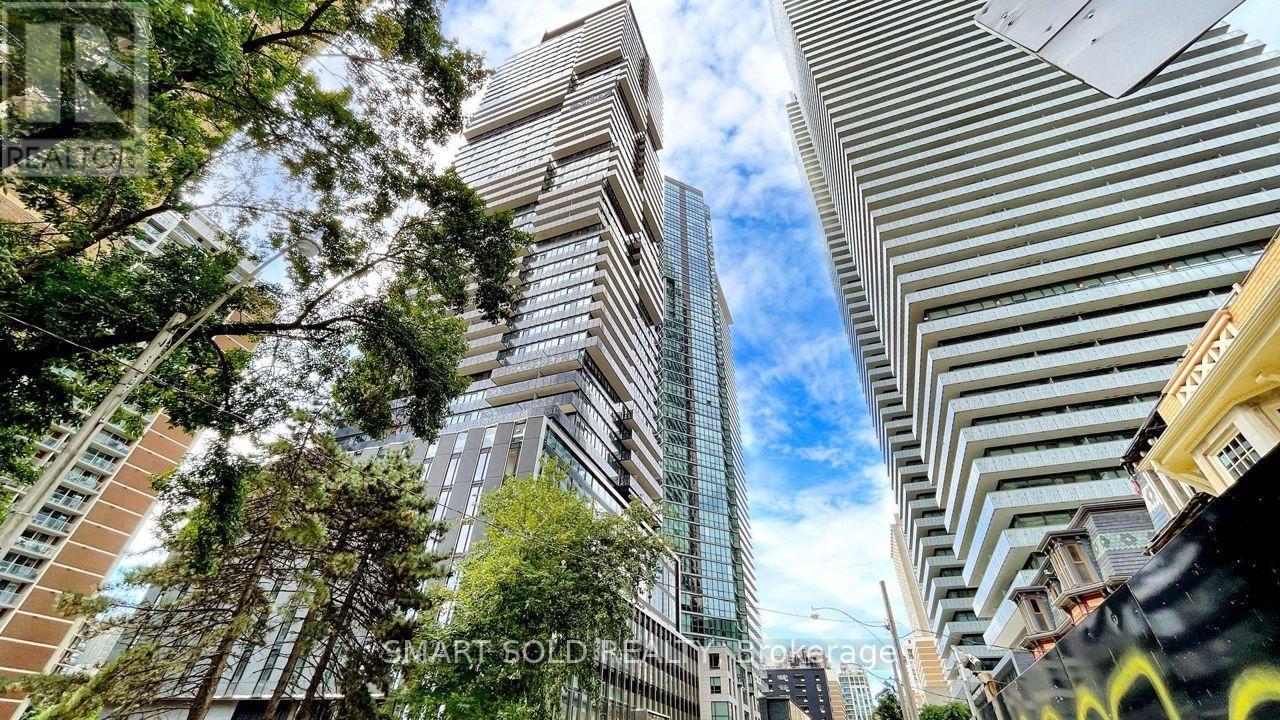
Th05 - 55 Charles Street E
Toronto, Ontario
Stunning And Luxurious 2-Storey Street-Level Condo Townhouse, Ideally Situated In The Heart Of Downtown Toronto's Highly Sought-After Yonge & Bloor / Yorkville Corridor! Part Of The Prestigious 55C Bloor Yorkville Residences, This Exceptional Home Offers The Perfect Combination Of Modern Luxury, Urban Convenience, And Sophisticated City Living. Enjoy An Unbeatable Location Just Steps From Yorkville's Upscale Boutiques, Fine Dining Restaurants, Trendy Cafes, Grocery Stores, And Everyday Essentials. Conveniently Located Near The University Of Toronto (U Of T) And Toronto Metropolitan University (TMU), Making It An Ideal Choice For Students, Faculty, And Young Professionals. Surrounded By World-Class Shopping, Dining, And Entertainment, This Prime Location Offers An Exceptional Walkable Lifestyle In One Of Toronto's Most Vibrant And Prestigious Neighbourhoods. A Rare Opportunity To Experience Luxury Townhouse Living In The Heart Of Downtown Toronto! (id:63381)
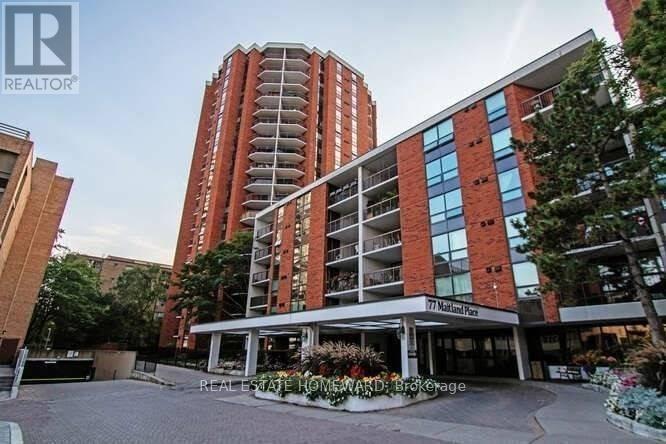
1219 - 77 Maitland Place
Toronto, Ontario
Welcome to Celebrity Place condominiums located at 77 Maitland Place situated in a beautiful private gated park like setting. This is an amazing opportunity for those looking to get into the market, and want it all, on a tight budget. Or a trade down buyer, wanting to be downtown and close to everything. The unit has been well cared for and shows extremely well. It is move in ready, freshly painted, new light fixtures, real wood floors, 2 full baths, and 2 full bedrooms. This is a large layout in the north tower with 851 Sq. Ft. interior and also featuring a large room size rectangular southeast-facing balcony with a preferred quiet, sunlit retreat for morning coffee and relaxation in the late afternoon. The foyer features double mirrored closet and tiled floor. The master bedroom includes a double closet, and a full 4-piece bath. There is a full second bedroom and a full second 4-piece bath. Both bedrooms enjoy large picture windows capturing the morning sun. Amenities include 24-hour concierge, visitor parking, common EV charging stations, carwash bay, party & video rooms, full gym, squash courts, library, and a private in-house convenience store. This is a rare opportunity in a high-demand building - just move in, unwind, and enjoy. Don't wait, or you will may look back in years to come and say "I should have purchased in 2026". (id:63381)
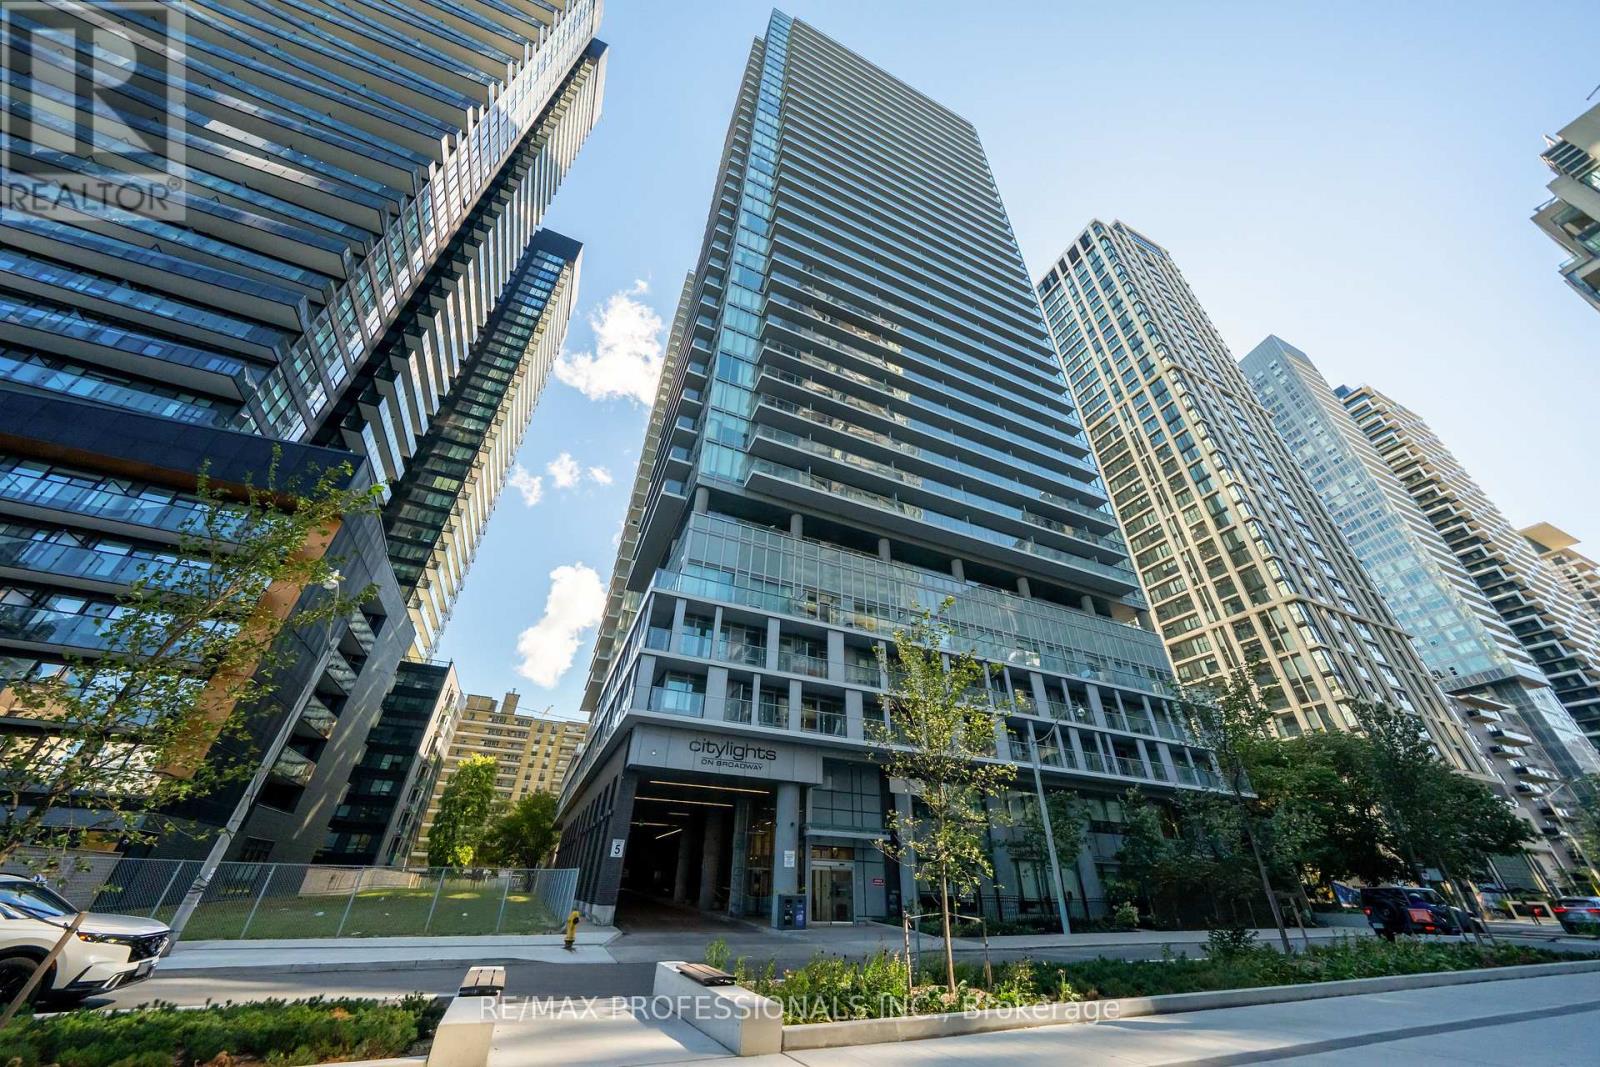
2103 - 99 Broadway Avenue
Toronto, Ontario
Two Balconies, Corner Exposure & Sweeping 21st-Floor Views in the Heart of Midtown! This bright and beautifully maintained 2-bedroom, 2-bathroom corner suite at City Lights on Broadway offers a great combination of space, natural light and location. The open-concept layout features a modern kitchen with built-in appliances, upgraded backsplash and floors, comfortable living and dining areas, and two good-sized bedrooms, including a primary bedroom with its own ensuite. Enjoy the added bonus of two separate balconies with beautiful north and east views from the 21st floor, perfect for your morning coffee or unwinding at the end of the day. Original owner occupied and very well cared for, this condo is in excellent condition and truly move-in ready. The second bedroom offers plenty of flexibility for guests, a home office, or additional living space. Owned parking and a locker are also included, two valuable extras that not every unit offers. The location is hard to beat. Walk to Yonge & Eglinton, TTC, Yonge-University subway and Eglinton crosstown LRT, restaurants, cafés, shopping, one of the best schools close by, parks and everyday conveniences, with everything you need right outside your door. The building also offers an impressive list of amenities, including two outdoor pools, fitness centre, yoga studio, basketball/badminton court, sauna, BBQ areas, outdoor theatre, party rooms, guest suites, visitor parking and 24-hour security. Don't miss out on this! Just move in and enjoy the bright, well-cared-for home in one of Midtown's most convenient neighbourhoods, with everything you need just outside your door. (id:63381)
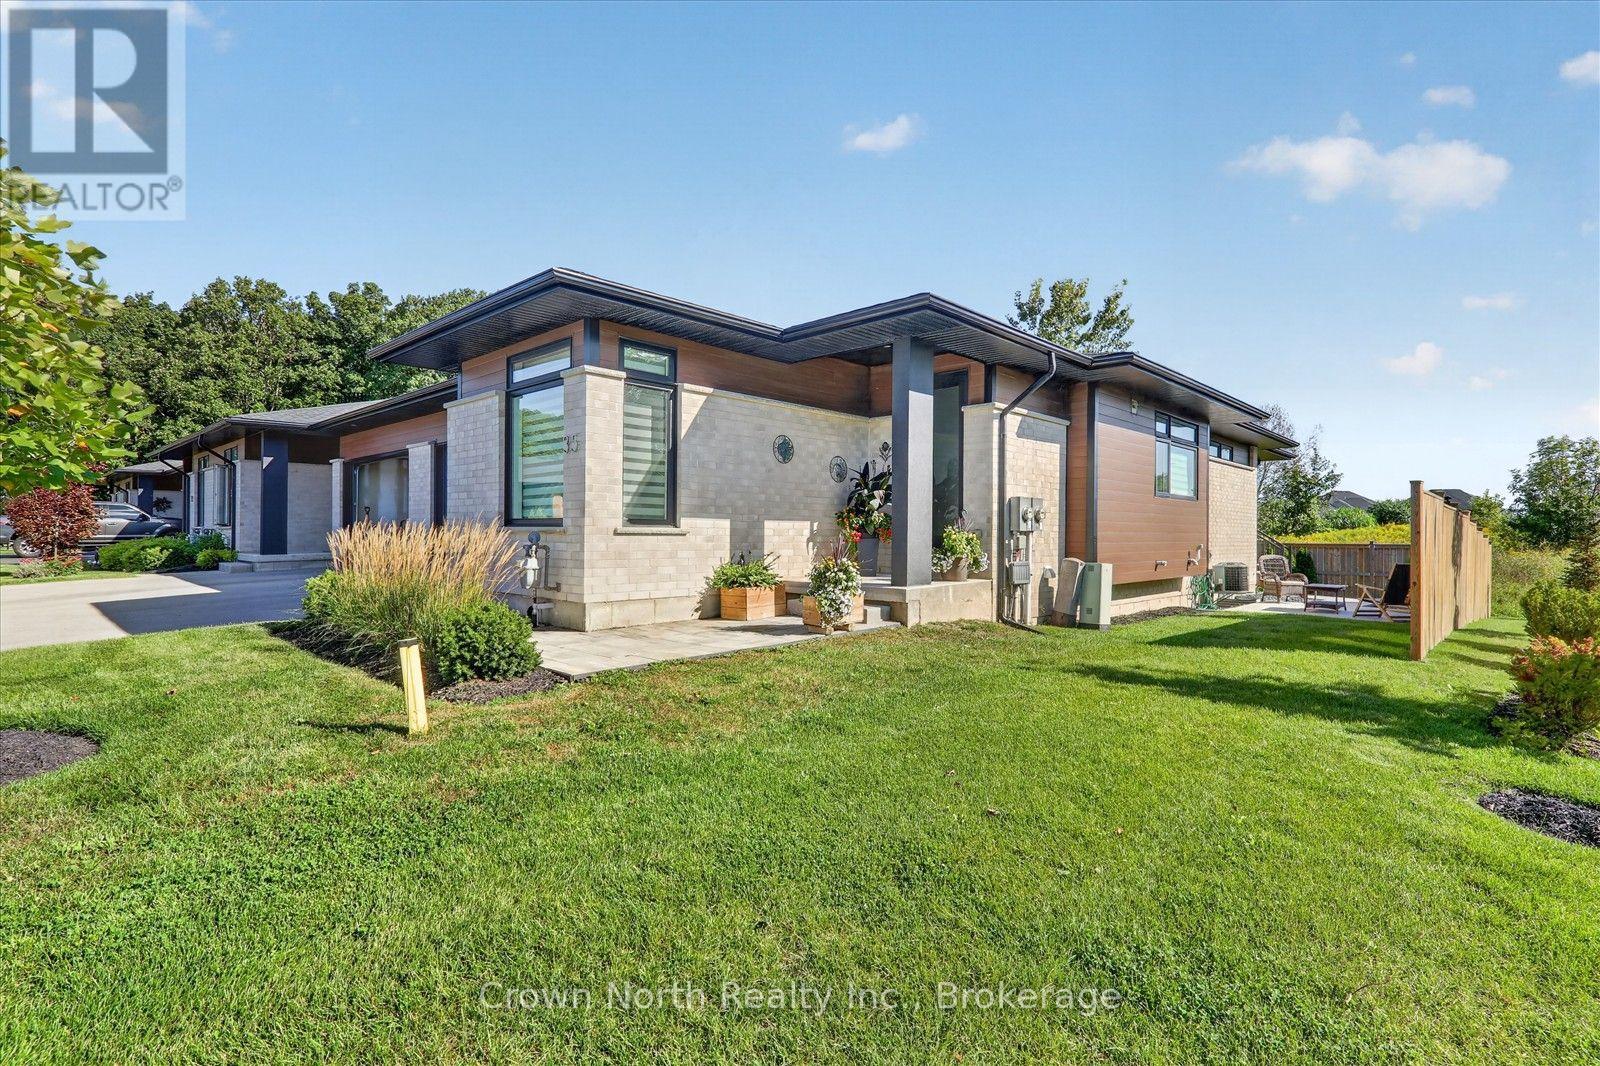
35 - 300 Richmond Street
Thorold, Ontario
Welcome to Richmond Woods, where comfort, style, and tranquility come together! This spacious, open-concept end-unit bungalow offers the feel of a semi. Enjoy the added outdoor space that comes with an end-unit home, featuring a usable side yard and a beautifully landscaped backyard with a deck and patio. With a distinctive contemporary design, this home is nestled in a peaceful, wooded setting on the edge of Thorold, offering a serene retreat from the everyday. Enjoy fresh, bright interiors, laminate flooring throughout, premium finishes, and sleek designer details. The main floor features 2 generous bedrooms, including a luxurious primary suite with a 3-piece ensuite. The kitchen is thoughtfully designed with a counter-height island with seating and stainless steel appliances. The finished basement expands your living space with a large recreation room ideal for entertaining, a third bedroom, and an oversized furnace room that opens into a spacious utility and storage area. Step outside to a beautifully landscaped yard complete with a deck and patio, providing plenty of room to relax, entertain, and enjoy the outdoors. Enjoy worry-free living with lawn maintenance and snow removal taken care of for you! Immaculately maintained home and sure to impress even the most discerning buyer, this property offers the perfect blend of space, style, privacy, and convenience. Close to the shopping mall & minutes away from Hwy #406 & QEW. (id:63381)
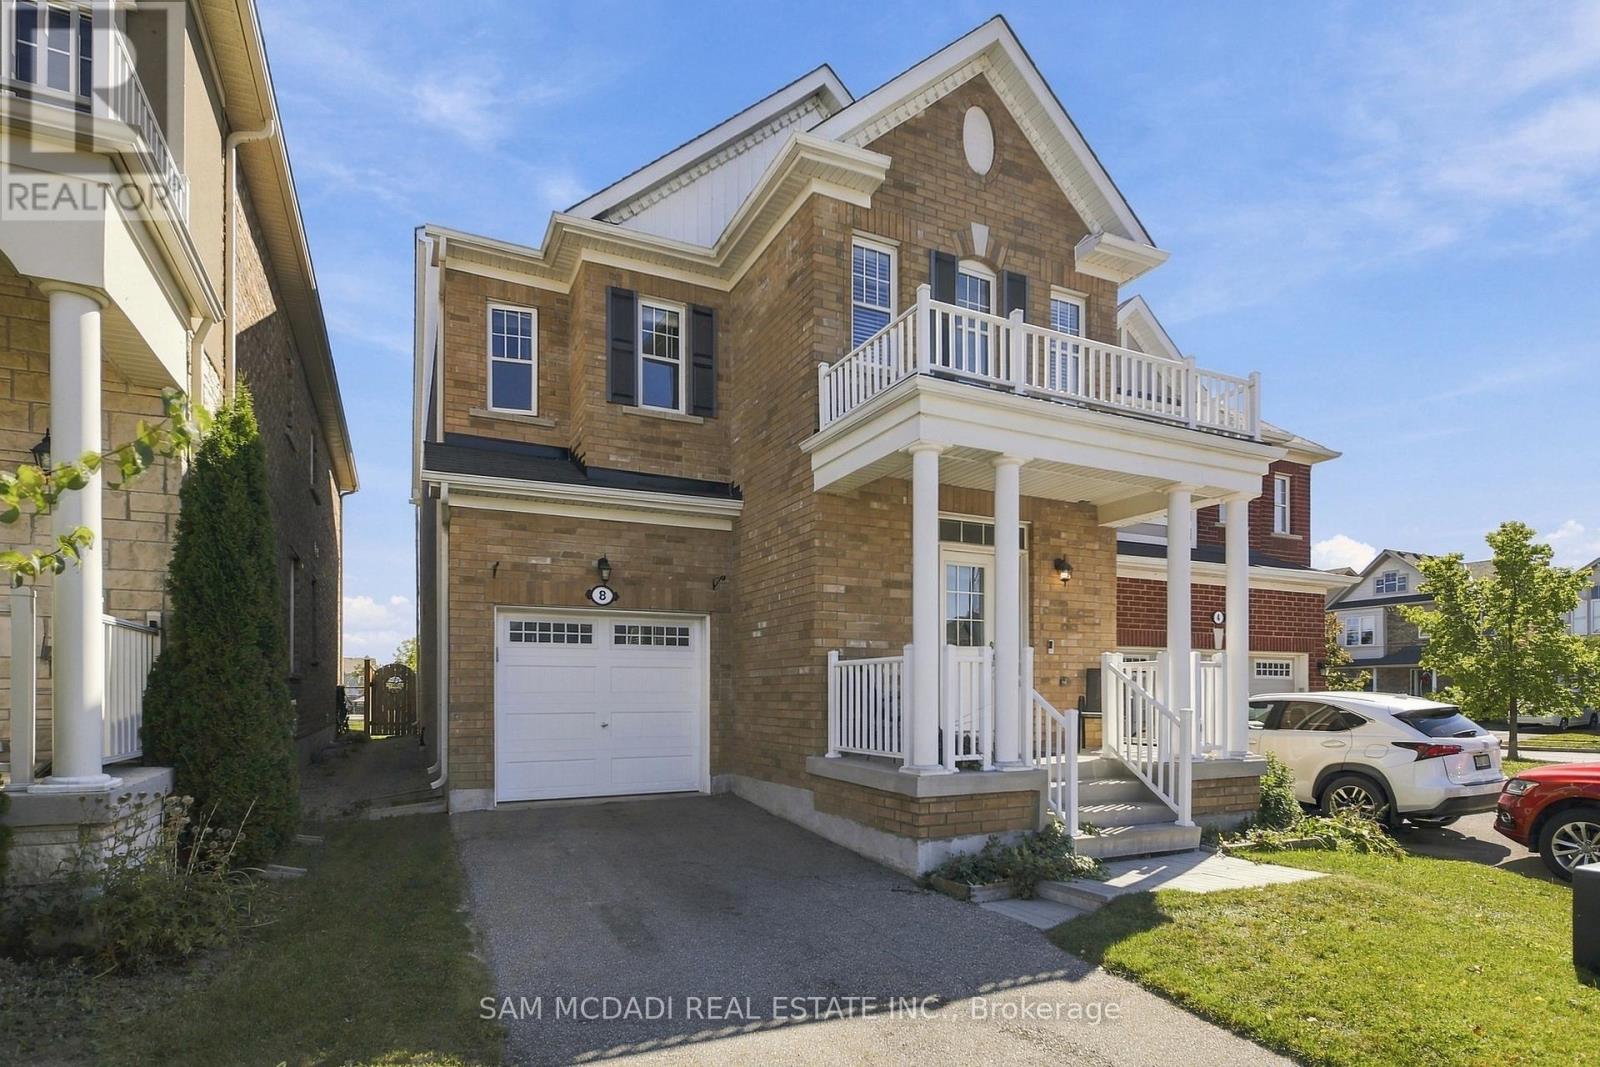
8 Celano Drive
Hamilton, Ontario
Presenting 8 Celano Drive! A warm & beautifully inviting home where comfortable interiors, natural light & an open concept design come together effortlessly. The main level unfolds into a spacious, airy setting, offering the flexibility to create an elegant dining area, additional sitting space or the perfect backdrop for entertaining. Continue into the kitchen, thoughtfully finished with stainless steel appliances, granite counters, ample cabinetry & a breakfast bar, all overlooking a sunlit breakfast area with a walkout to the backyard patio. Flowing naturally alongside is the generous living room, creating a cozy yet spacious setting for relaxed evenings & everyday gatherings. Upstairs, the primary bedroom offers a peaceful retreat complete with a walk-in closet & 4pc ensuite. Three additional bedrooms, each with closet space, provide comfortable accommodations for family or guests & share a well appointed 4pc bathroom. Outdoors, the fenced backyard offers a charming escape framed by greenery, with a lovely patio creating the perfect setting for summer dining, morning coffee or simply unwinding in the fresh air. Ideally situated near parks, trails, schools, shopping & everyday conveniences, with easy access to major routes connecting you throughout Hamilton & beyond! (id:63381)
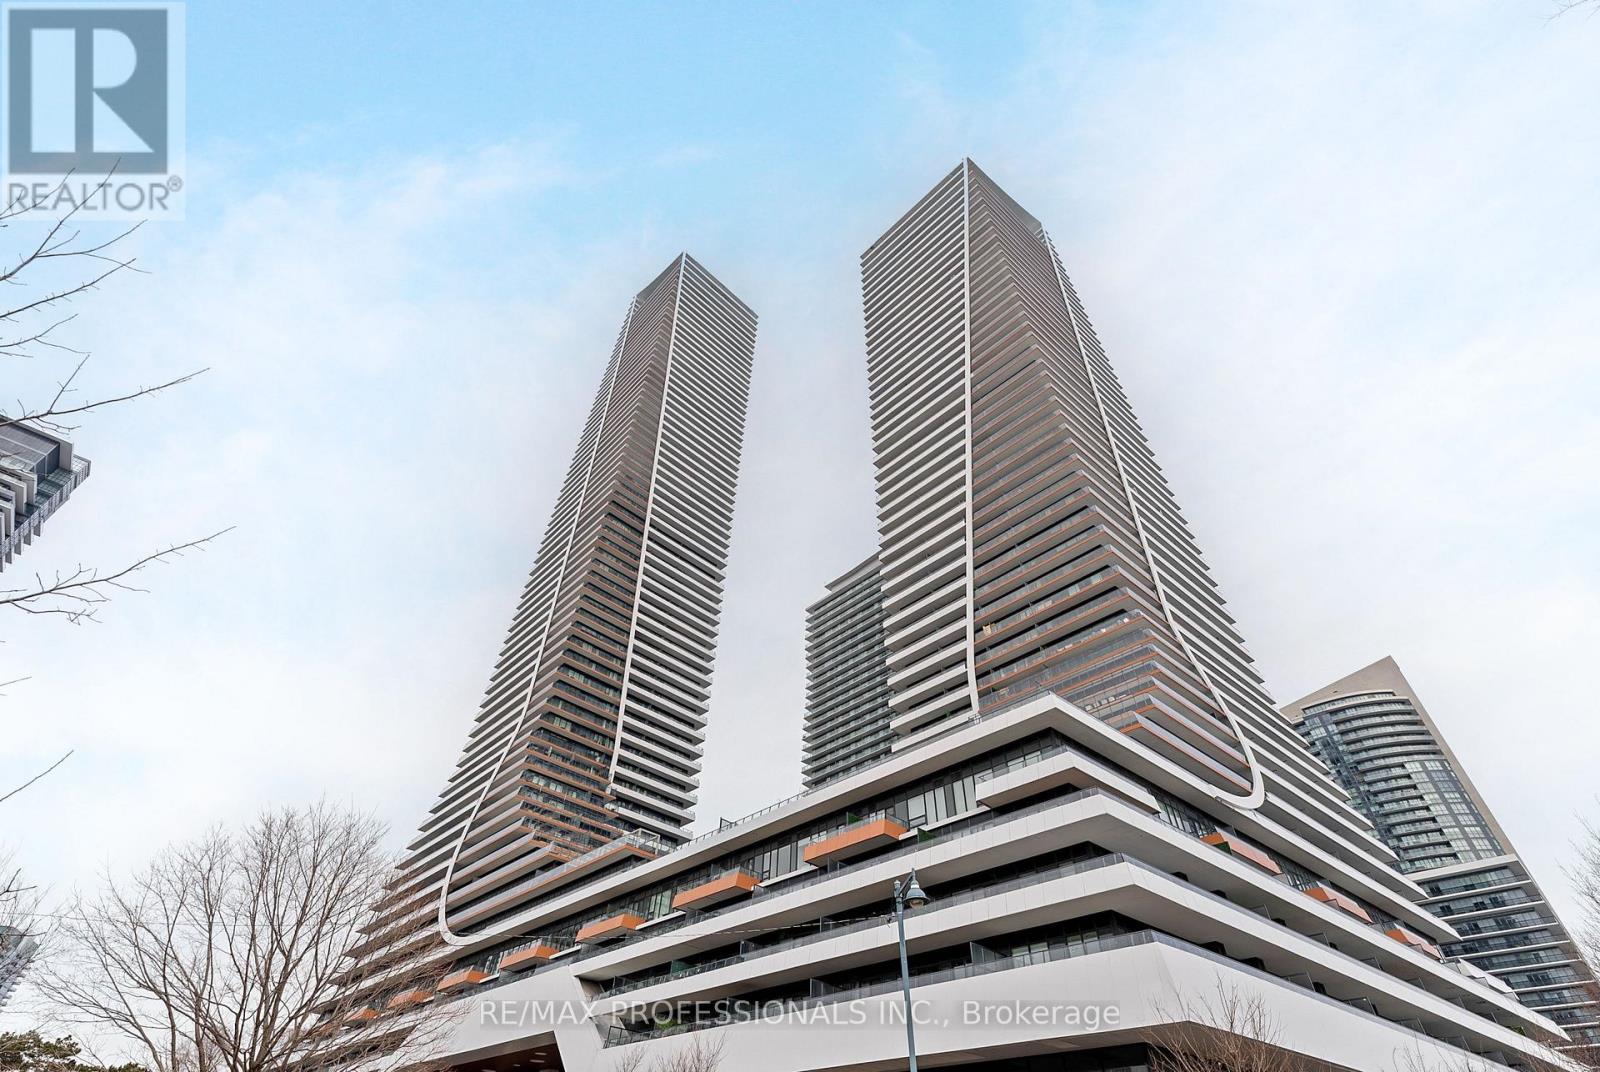
1614 - 30 Shore Breeze Drive
Toronto, Ontario
Welcome to Eau Du Soleil Sky Tower in Humber Bay Shores, in the heart of Etobicoke's vibrant waterfront community. This beautifully maintained 1 Bedroom + Tech suite offers east-facing city and lake views, soaring 9-foot ceilings and floor-to-ceiling windows that fill the space with natural light. Freshly painted and professionally cleaned, this move-in ready unit features a modern open-concept layout with wide-plank engineered hardwood flooring throughout. This superb unit includes a chef-inspired kitchen with stone countertops, stainless steel appliances and a mini glass subway tile backsplash, a spacious living area, ideal for both everyday living and entertaining, with a walk-out to a large 4'7" x 19'10" balcony overlooking the city and lake, a generous bedroom with a double closet and a second walk-out to the balcony, a modern 4-piece bathroom and convenient ensuite laundry. One underground parking spot & locker is included! Residents enjoy exceptional resort-style amenities including a 24-hour concierge, indoor saltwater pool, fully equipped fitness centre, yoga and pilates studio, sauna, theatre room, games and party rooms, guest suites, rooftop deck and outdoor lounge with BBQs and cabanas and more! Located in the highly sought-after Humber Bay Shores neighbourhood, steps to boutique shopping, cafes and popular restaurants including La Vecchia, Firkin on Bay, Eden Trattoria, Huevos Gourmet and Birds & Beans Cafe. Enjoy nearby Jean Augustine Park, the scenic Martin Goodman Trail along the waterfront and the popular HBSCA seasonal Farmers' Market held on Saturdays. Westlake Village is directly across the street with Metro, LCBO, Starbucks and everyday conveniences. TTC at your doorstep, easy access to Mimico GO Station and the Gardiner Expressway for commuting downtown. Experience the best of lakeside city living in one of Etobicoke's most dynamic waterfront communities! (id:63381)
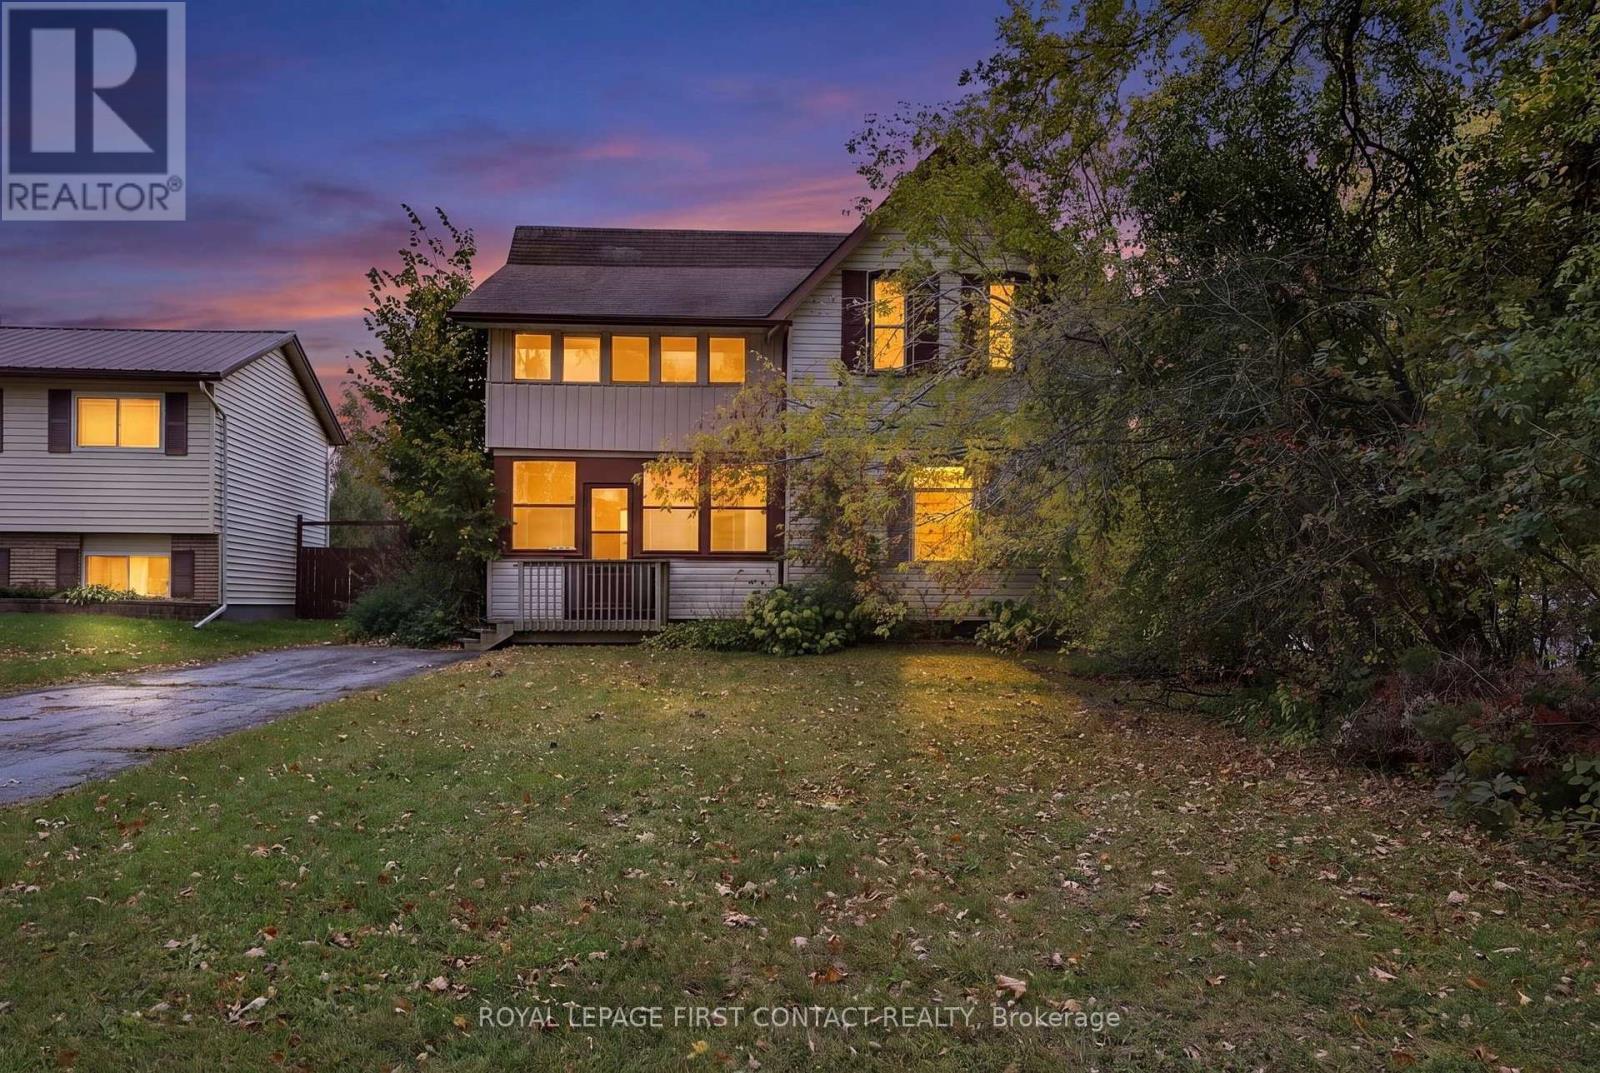
43 Fittons Road W
Orillia, Ontario
An exciting opportunity at 43 Fittons Road West in Orillia, offering plenty of potential for homeowners, renovators and investors alike! Full of character and a little more yesterday than today in its décor, this 2,171 sq. ft. home is ready for someone with vision to make it their own. It needs some love and updating, but for the right buyer, that's where the opportunity begins! With thoughtful renovations, there's potential to create something special while adding long-term value. Featuring two driveways, a detached garage and plenty of parking, this property offers practical space that's hard to find in town, especially for tradespeople or those with multiple vehicles. And there's more to this property than meets the eye! For those thinking about the future, considerable planning and approval work has already been completed toward a proposed development of eight family-sized residential units. Whether you choose to renovate and enjoy the existing home or explore the development possibilities down the road, this property offers options worth considering. Bring your ideas, roll up your sleeves and imagine what could be! Property is being sold in "as is, where is" condition. (id:63381)
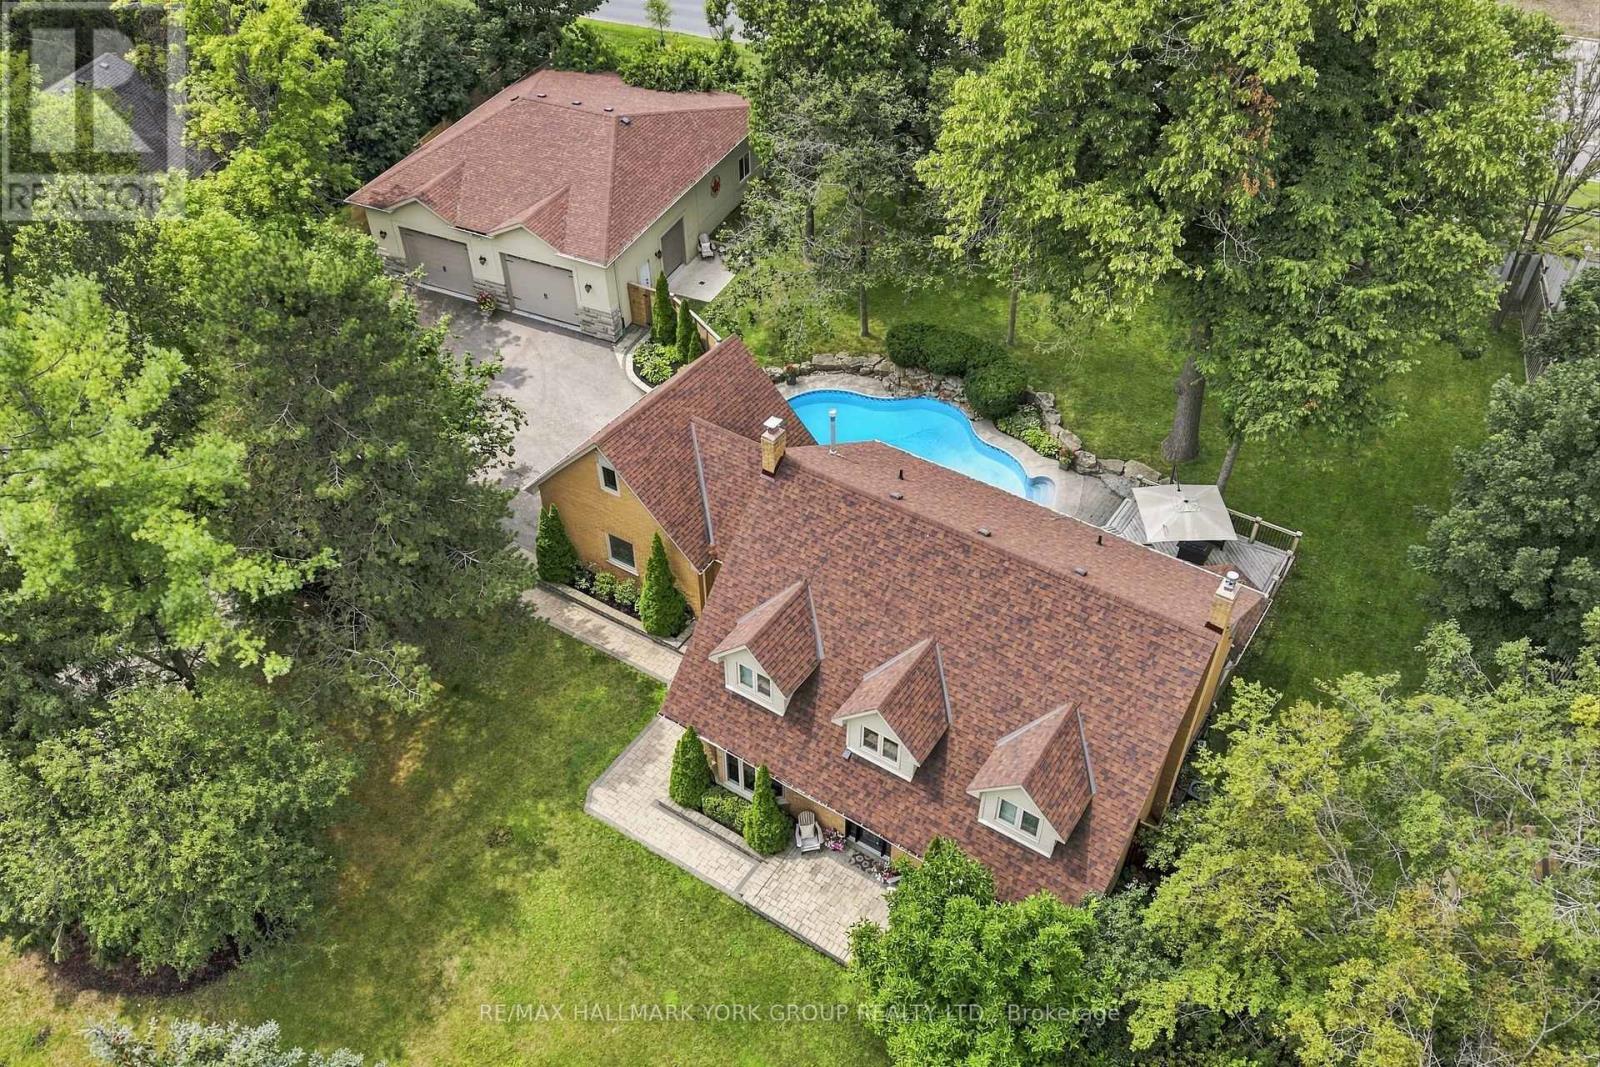
111 Whispering Pine Trail
Aurora, Ontario
Set in the prestigious Hills of St. Andrew, 111 Whispering Pine Trail is surrounded by mature, tree-lined streets and scenic walking trails in one of Aurora's most sought-after enclaves - just minutes from St. Andrew's College & St. Anne's School. Sitting amongst executive homes, this is one of the largest lots in the community at over half an acre! This property is anchored by extensive professional landscaping and mature tree that frame the space, plus an inground saltwater pool and a resort style backyard. Beyond the main residence sits a nearly 2,000 square foot detached shop which opens up possibilities rarely found at this scale! Fully insolated, equipped with 200-amp service, a washroom, a large air compressor line for a vehicle hoist, 14 ft ceilings, this space is ready to become whatever fits your life. A professional workshop, a home gym, a private studio, a business office, or simply the ultimate entertainment retreat. Hundreds of thousands were spent on this fully permitted ONE-OF-A-KIND structure! Inside the home, a versatile upstairs loft offers the same flexibility. Envision another bedroom, a yoga studio, a teen lounge, a children's playroom, or another home office. The opportunities are endless! But that's not all. This home offers over 4,000 square feet of living space and is full of pride of ownership! Hardwood throughout, heated floors under all tiled surfaces (foyer, mud room, all bathrooms, basement hall and bathroom), brand new pool pump and heater (2026), high efficiency furnace (2025) A/C (2021) Windows, pool liner, roof (2019) R.O system (2025) . Lutron lights (controlled anywhere in the world) for exterior lighting. Underground sprinklers throughout the property including all flower beds. Inground sprinklers throughout property including all flower beds. Entire basement and attic has been spray foamed. This is a home designed to grow with you: spacious, adaptable, and built for every season of life. Do not miss this one! (id:63381)
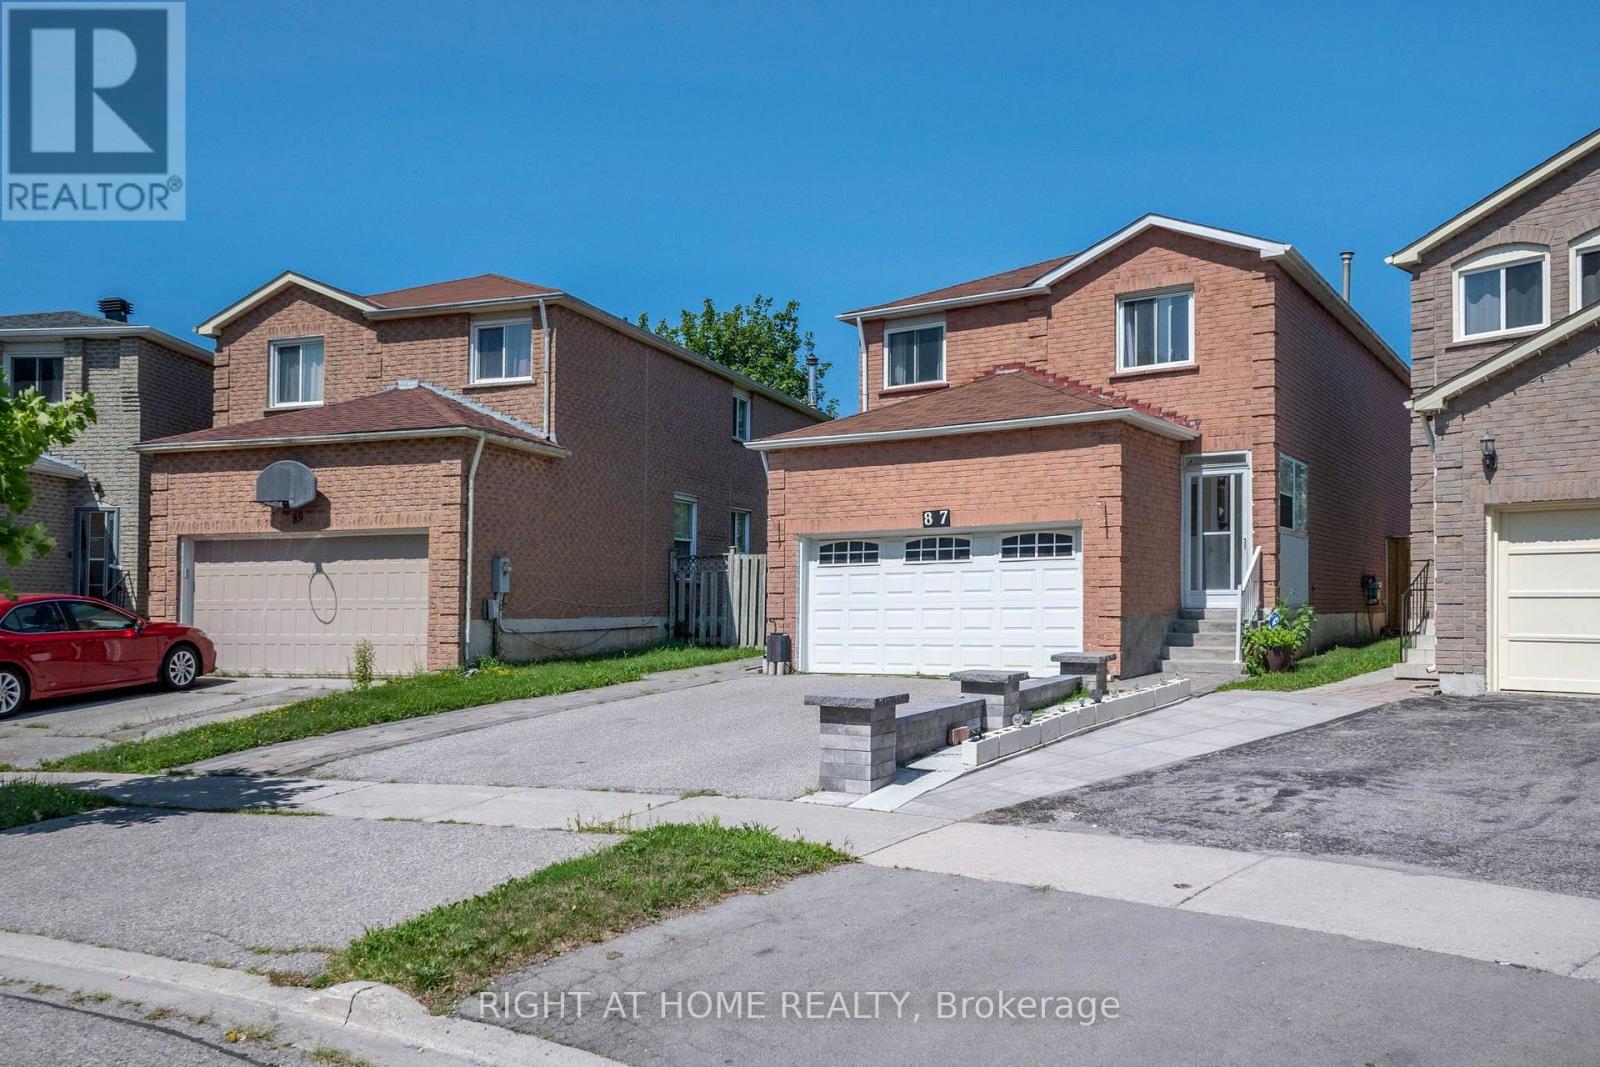
87 William Honey Crescent
Markham, Ontario
Welcome to this Originally Owned Beautifully Maintained Detached In a Fantastic Area of Markham! Complete Pride of Ownership with a Large Expansive Backyard For Peaceful Summer Evenings! Gleaming Flooring Throughout, Large Bedrooms, Open Living Space and Brand New Kitchen Appliances! Cozy Up To a Warm Fireplace In your Living Room, and Have wonderful gatherings with family and friends in your spacious family room! Almost 3000sqft with fully finished basement with 2 bedrooms and full bathroom for your extended family or guests! A Carpet free home, So no stress over cleanliness and allergies! The backyard extends into a deep Pie-Shaped wide lot With a stunning wrap around deck, allowing you to expand your living into the outdoors, and enjoy gatherings on hot summer nights! You Wont be disappointed in how well the owner has taken care of this beautiful home! ** This is a linked property.** (id:63381)