
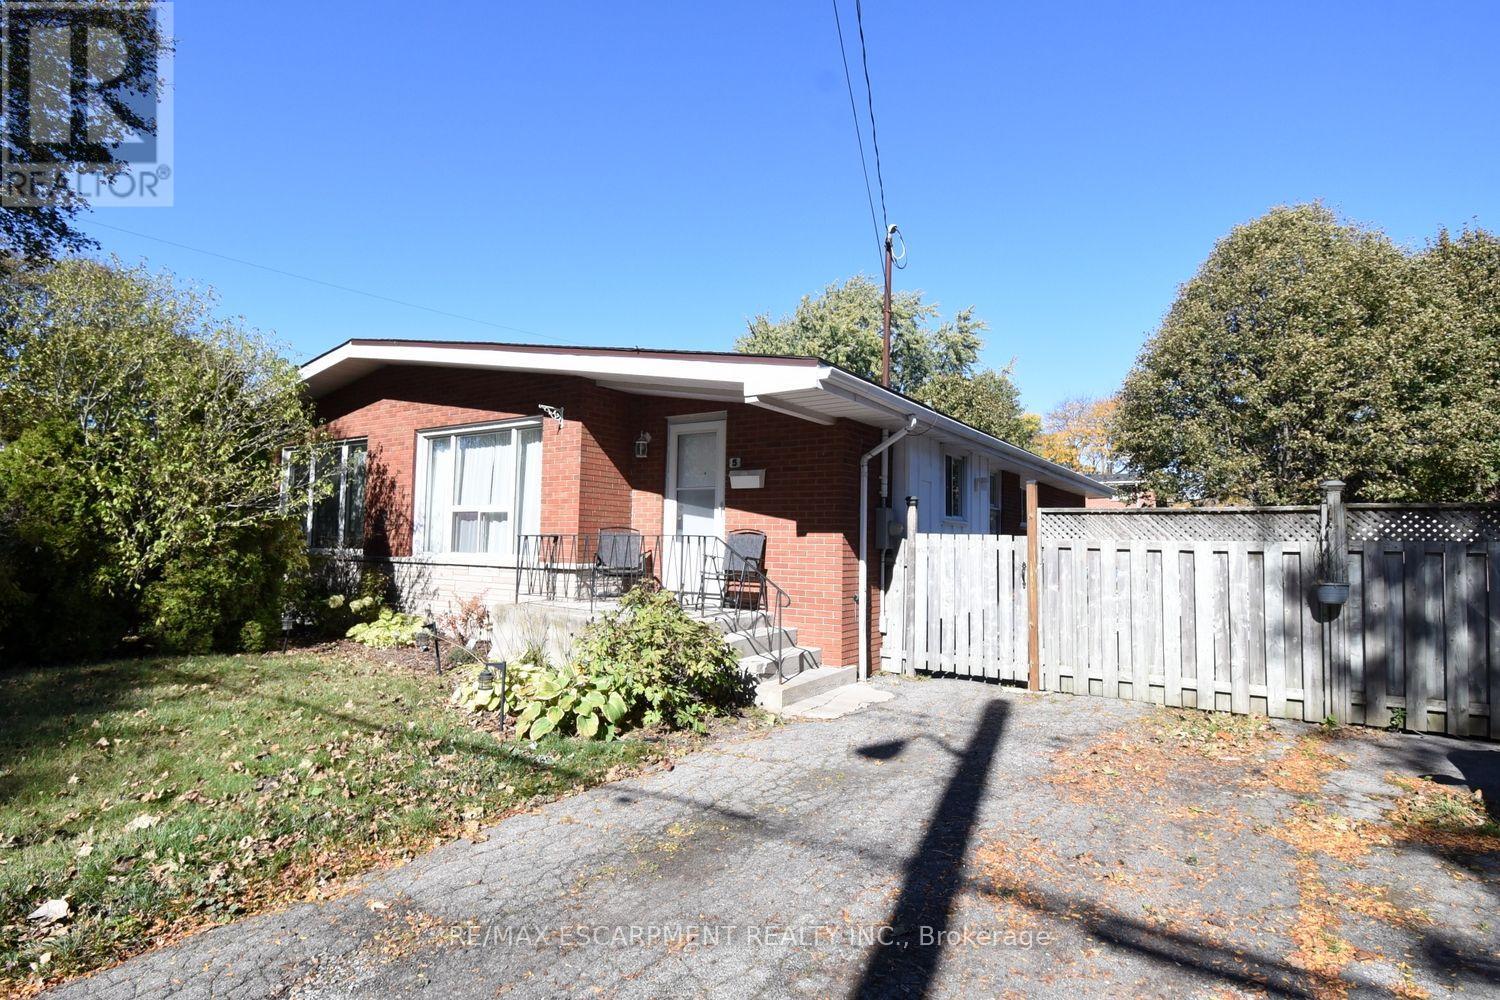
5 Ronaldshay Avenue
Hamilton, Ontario
Highly desirable Greeningdon neighbourhood on the Hamilton Mountain. A quiet family friendly community close to schools, shopping, transit and major commuter routes. Easy access to everyday amenities. Beautiful original hardwood throughout most of the home. Updated kitchen (2013) and bathroom. 3 generous sized bedrooms. Furnace & A/C 2015. The separate side entrance leads to the lower level offering loads of possibilities with the potential to convert the space into an in-law suite or more bedrooms. (id:63381)
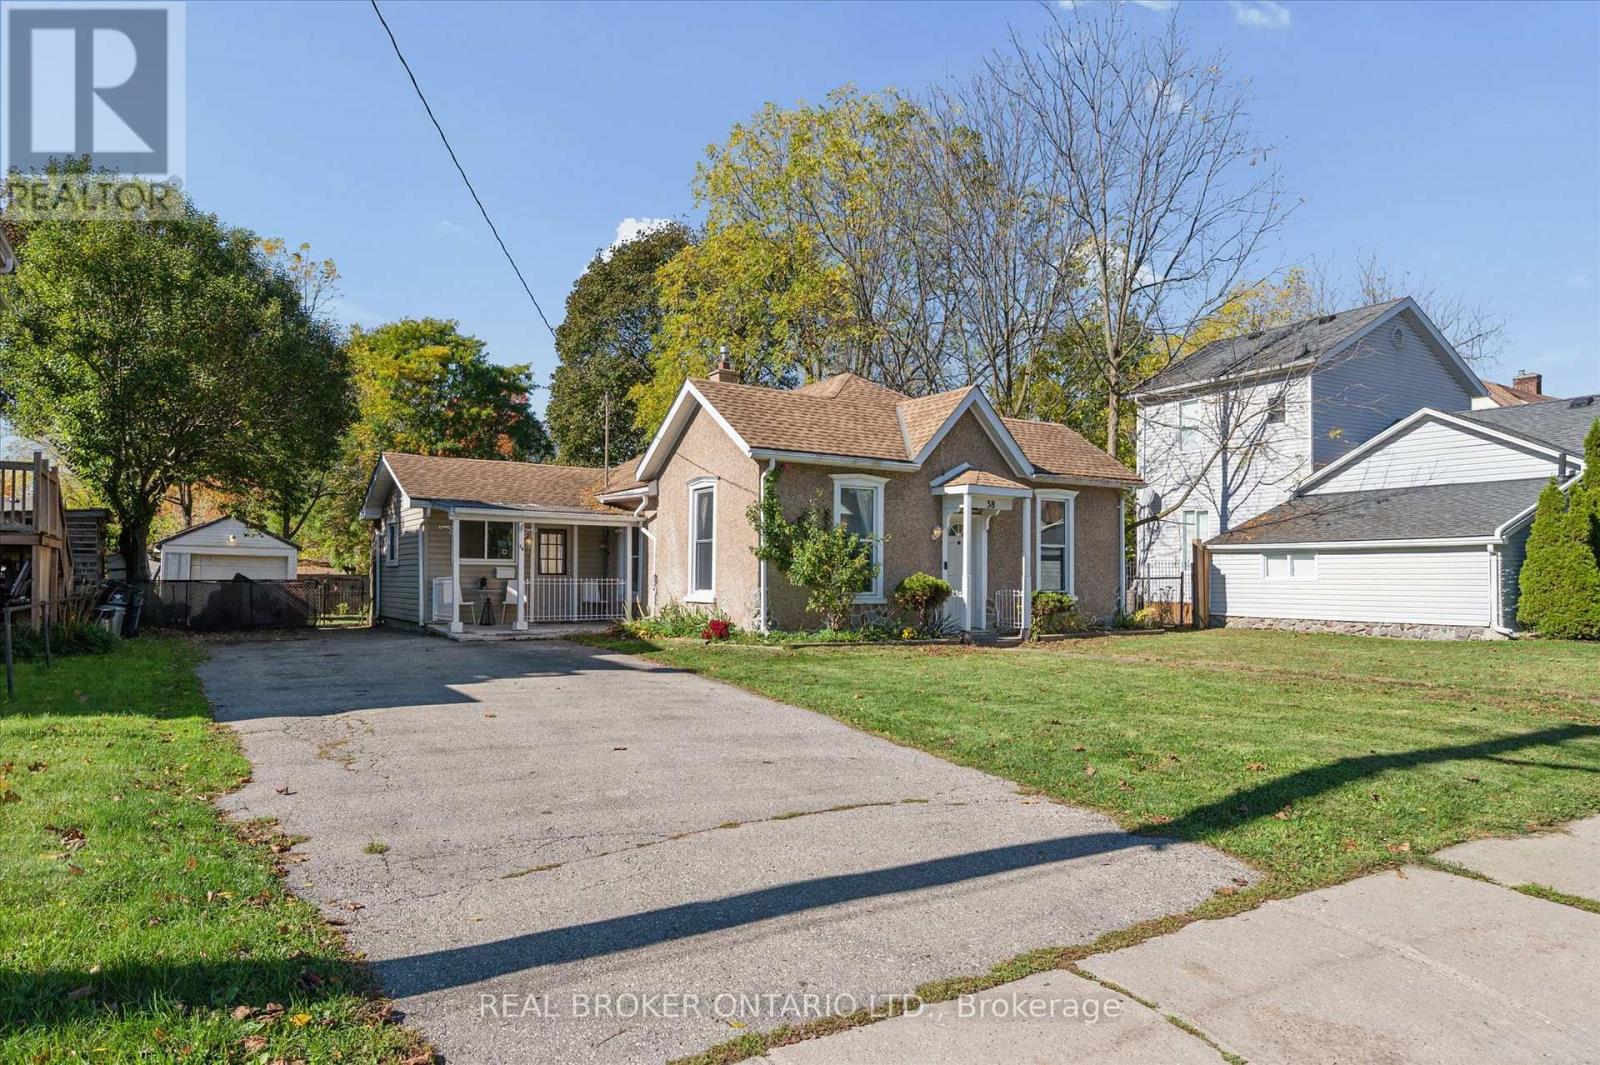
38 Glenmorris Street
Cambridge, Ontario
Charming bungalow at 38 Glenmorris Street in Cambridge! Set on a generous 65 ft. x 137 ft. lot, this detached 3-bedroom home offers 1,068 sq. ft. of main-floor living space with plenty of potential to make it your own. The functional layout features a spacious living room, kitchen with ample space, three bedrooms, a 4-piece bathroom, and convenient main-floor laundry. The full unfinished basement offers additional storage and future possibilities. Outside, enjoy a detached garage, a double-wide gravel driveway, and a spacious backyard with room to relax, garden, or entertain. Ideally located near parks, trails, schools, shopping, public transit, and the amenities of downtown Cambridge, this property is a great opportunity for first-time buyers, downsizers, or investors looking to add value. With its generous lot, practical layout, and convenient location, this home is full of potential! (id:63381)
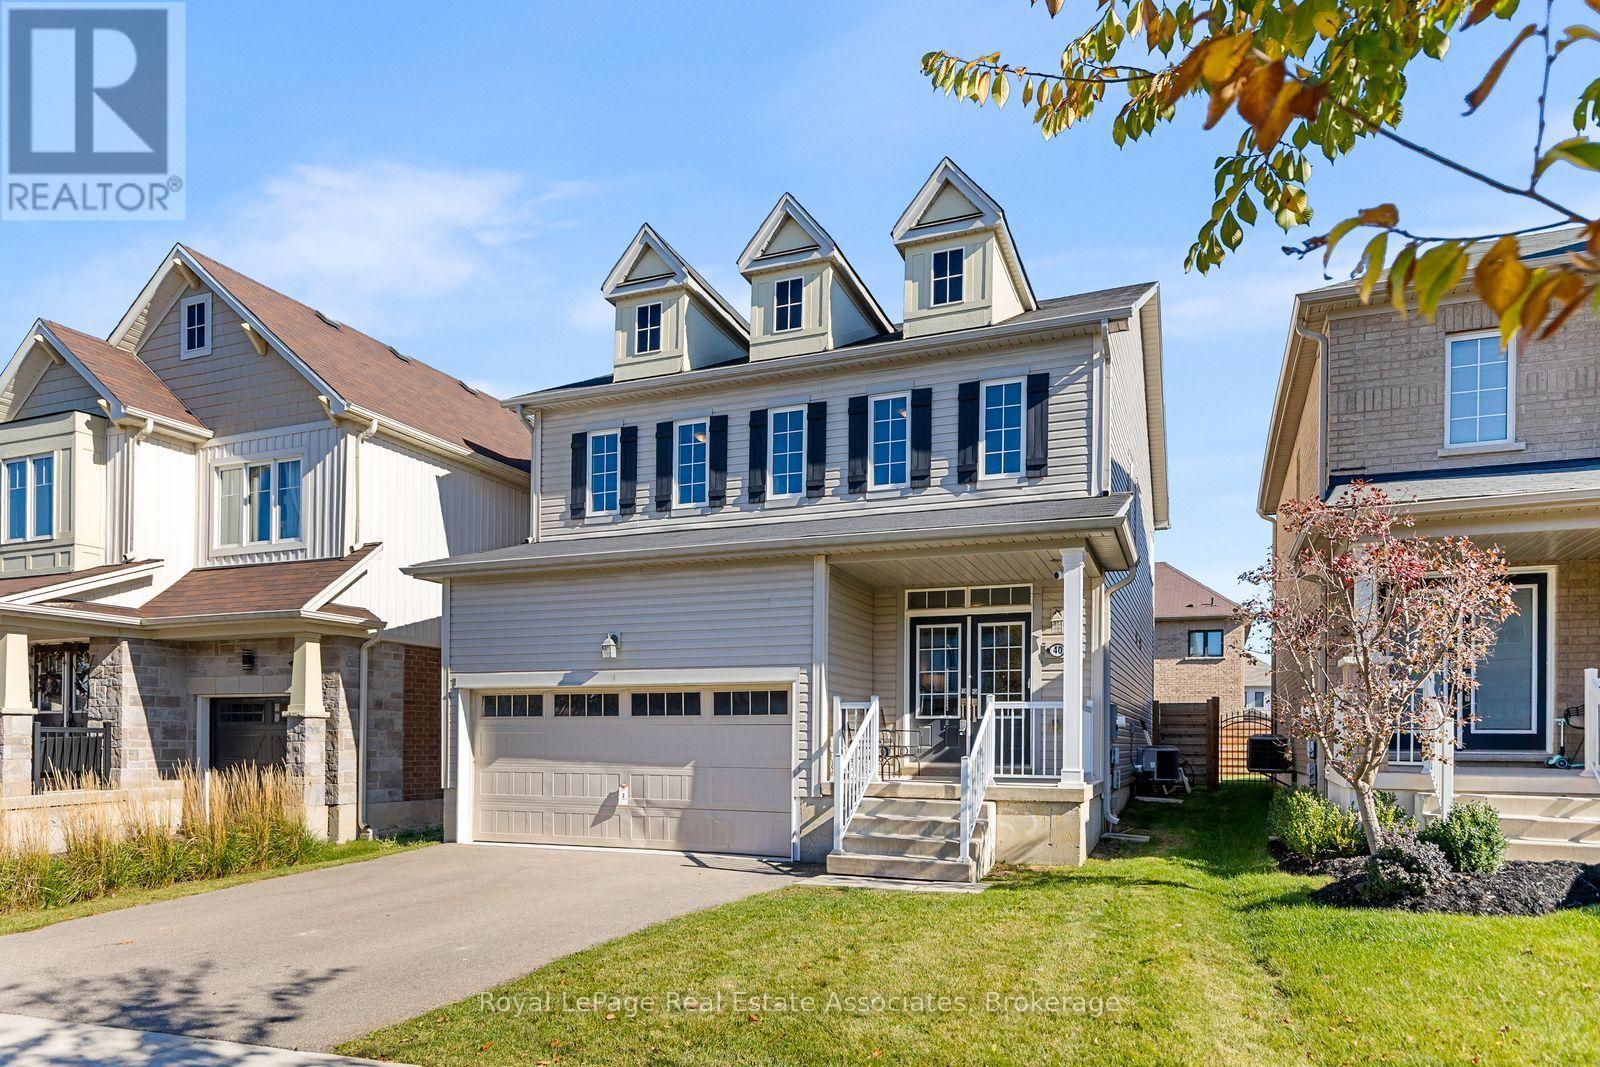
40 Sumac Drive
Haldimand, Ontario
Fantastic opportunity located in a desirable family-friendly neighbourhood, this 4 bedroom, 2.5 bath two-storey home offers a functional layout with room to grow. The open concept main floor features a kitchen with centre island, great room, and walkout to the fenced backyard. A convenient 2-piece powder room completes the main level. A spacious primary bedroom with walk-in closet and 4-piece ensuite featuring a soaker tub and separate shower. Three additional generously sized bedrooms and convenient second floor laundry. An unfinished basement offers endless potential to create additional living space to suit your needs. Attached double-car garage and private double driveway. Enjoy Caledonia's welcoming small-town charm, with local shops, restaurants, parks and recreational amenities nearby. Explore the scenic Grand River, walking trails and green spaces, or enjoy community activities at the local parks and recreation facilities. Convenient access to Hamilton and surrounding areas makes this an excellent location for families seeking space, comfort and community. (id:63381)
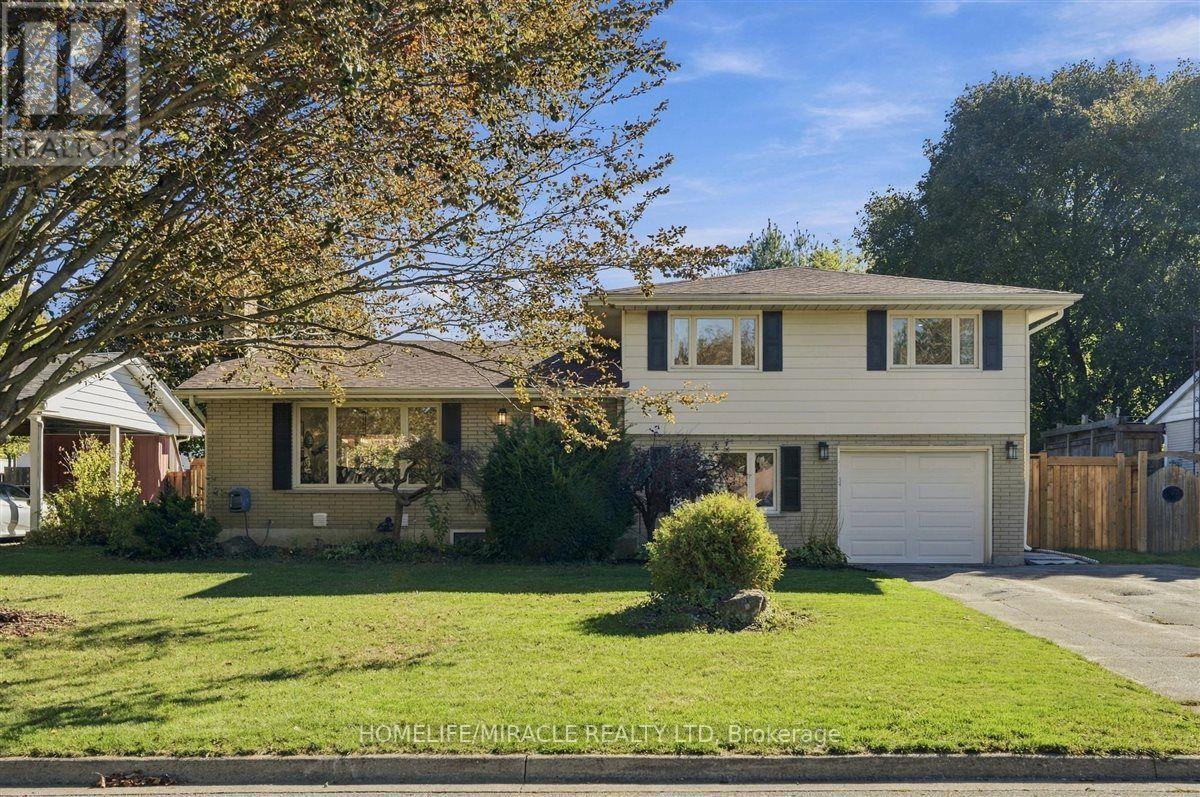
15 Meadow Road
Brantford, Ontario
Welcome to this beautifully updated 3+2 bedroom home in Brantford's desirable North End. With 1,648 sq ft above grade and a gorgeous sidesplit layout, this home has it all including a full-sized renovated kitchen, and large living, dining and family rooms. Perhaps best of all is the LEGAL 2-bedroom basement apartment; perfect for smart families who want an income generator, or for multi-generational living. The kitchen is a true highlight, with quartz countertops, stainless steel appliances including a gas stove, classic tiled backsplash, elegant cupboards and under cabinet lighting. The main floor features hardwood flooring and pot lights, plus a new patio door (2024). Upstairs you'll find 3 bedrooms, and all of the bathrooms have been updated! The home has been freshly painted, with new closet doors and hardware throughout. The legal basement apartment has its own separate entrance, 2 full bedrooms, kitchen, vinyl flooring and a luxurious full washroom. Step outside to a beautifully landscaped 70 x 116 ft lot. The covered back porch is perfect for enjoying the outdoors. It has new flooring and roof, electrical, and a fireplace, so you can use it well beyond summer. Ample parking with 6 spots on the driveway plus a 1 car garage. Located in a quiet, family friendly neighborhood close to schools, parks, shopping and quick access to Highway 403. Don't miss this rare combination! (id:63381)
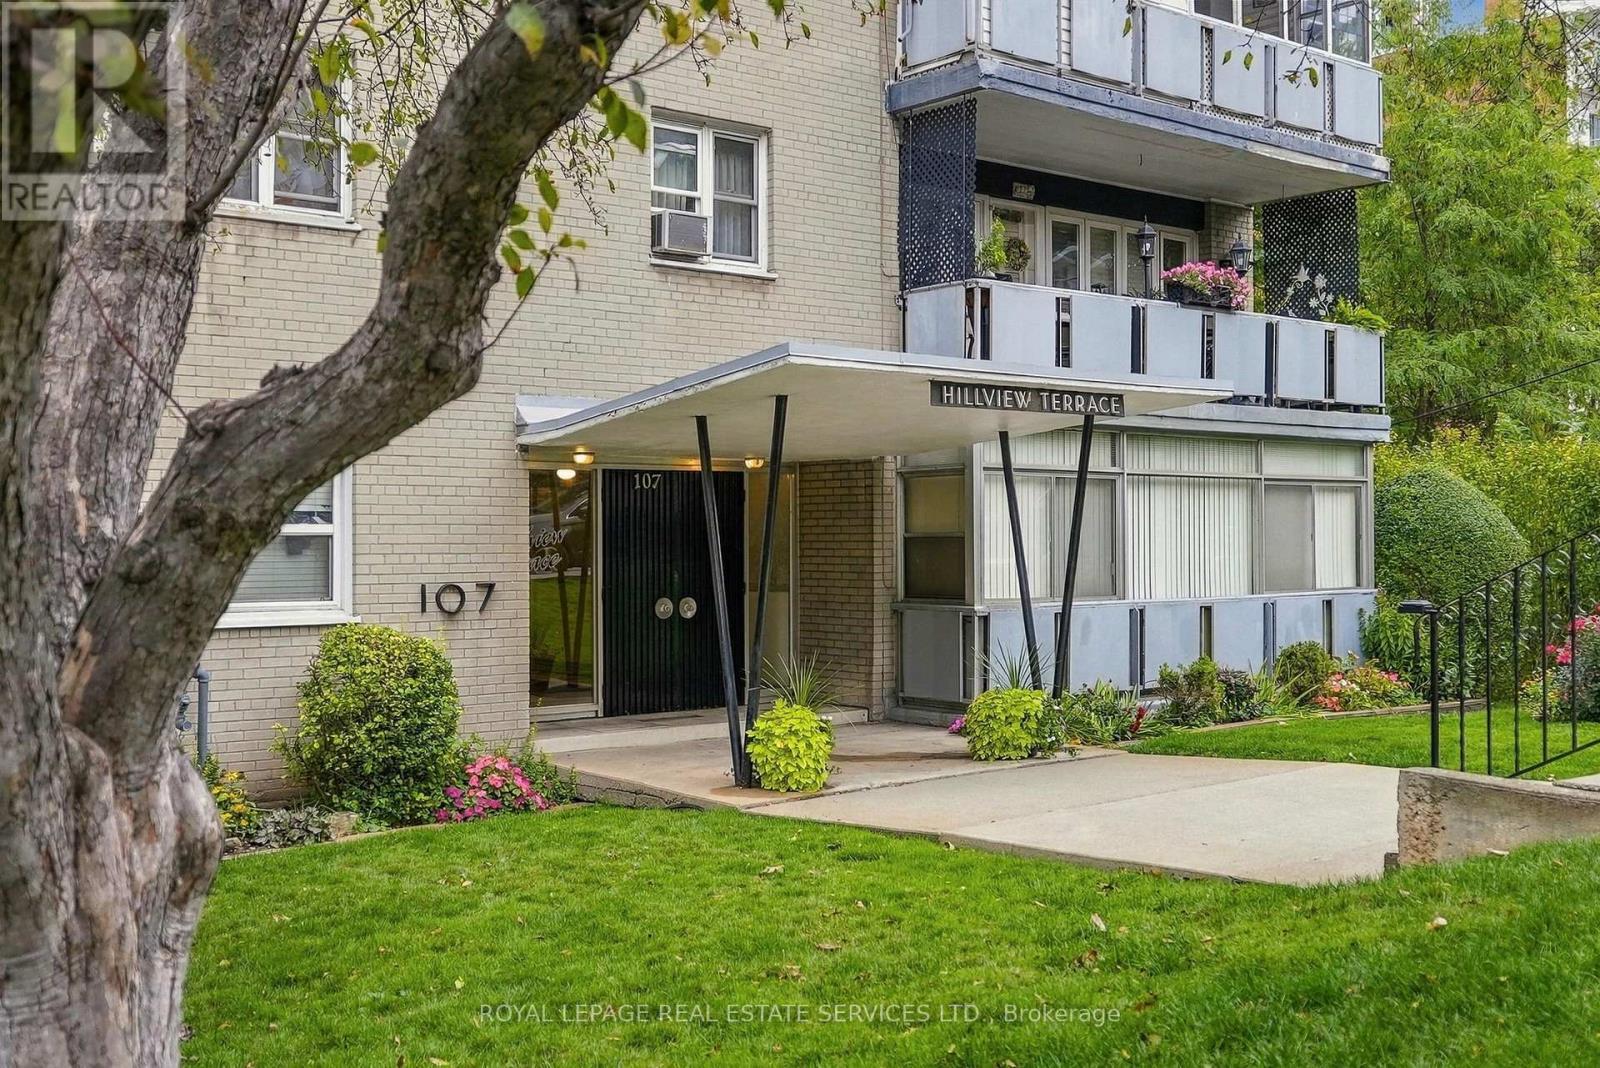
208 - 107 St. Joseph's Drive
Hamilton, Ontario
Outstanding value for affordable living at 107 St. Joseph's Drive! Freshly painted and carpet-free, this spacious one-bedroom unit offers bright open-concept living in a friendly co-op building. The generous living and dining areas are ideal for relaxing and entertaining, while the enclosed balcony/solarium features expansive windows that fill the space with natural light. A spacious primary bedroom and three-piece bathroom with tile flooring and a glass-enclosed shower complete the unit. Enjoy abundant closet space throughout plus a storage locker for added convenience.Conveniently located in Hamilton's Corktown neighbourhood, close to St. Joseph's Hospital, Hamilton GO Centre and public transit. Enjoy nearby restaurants and cafés along Augusta Street and James Street South, plus Corktown Park and the Escarpment Rail Trail.Low monthly maintenance fees of just $276 include heat, water and building maintenance. Access to laundry facilities is available for $10/month, with outdoor surface parking available for $20/month.Vacant with flexible closing available. A well-managed building offering excellent value! Board approval is required. Adult-only living. (id:63381)
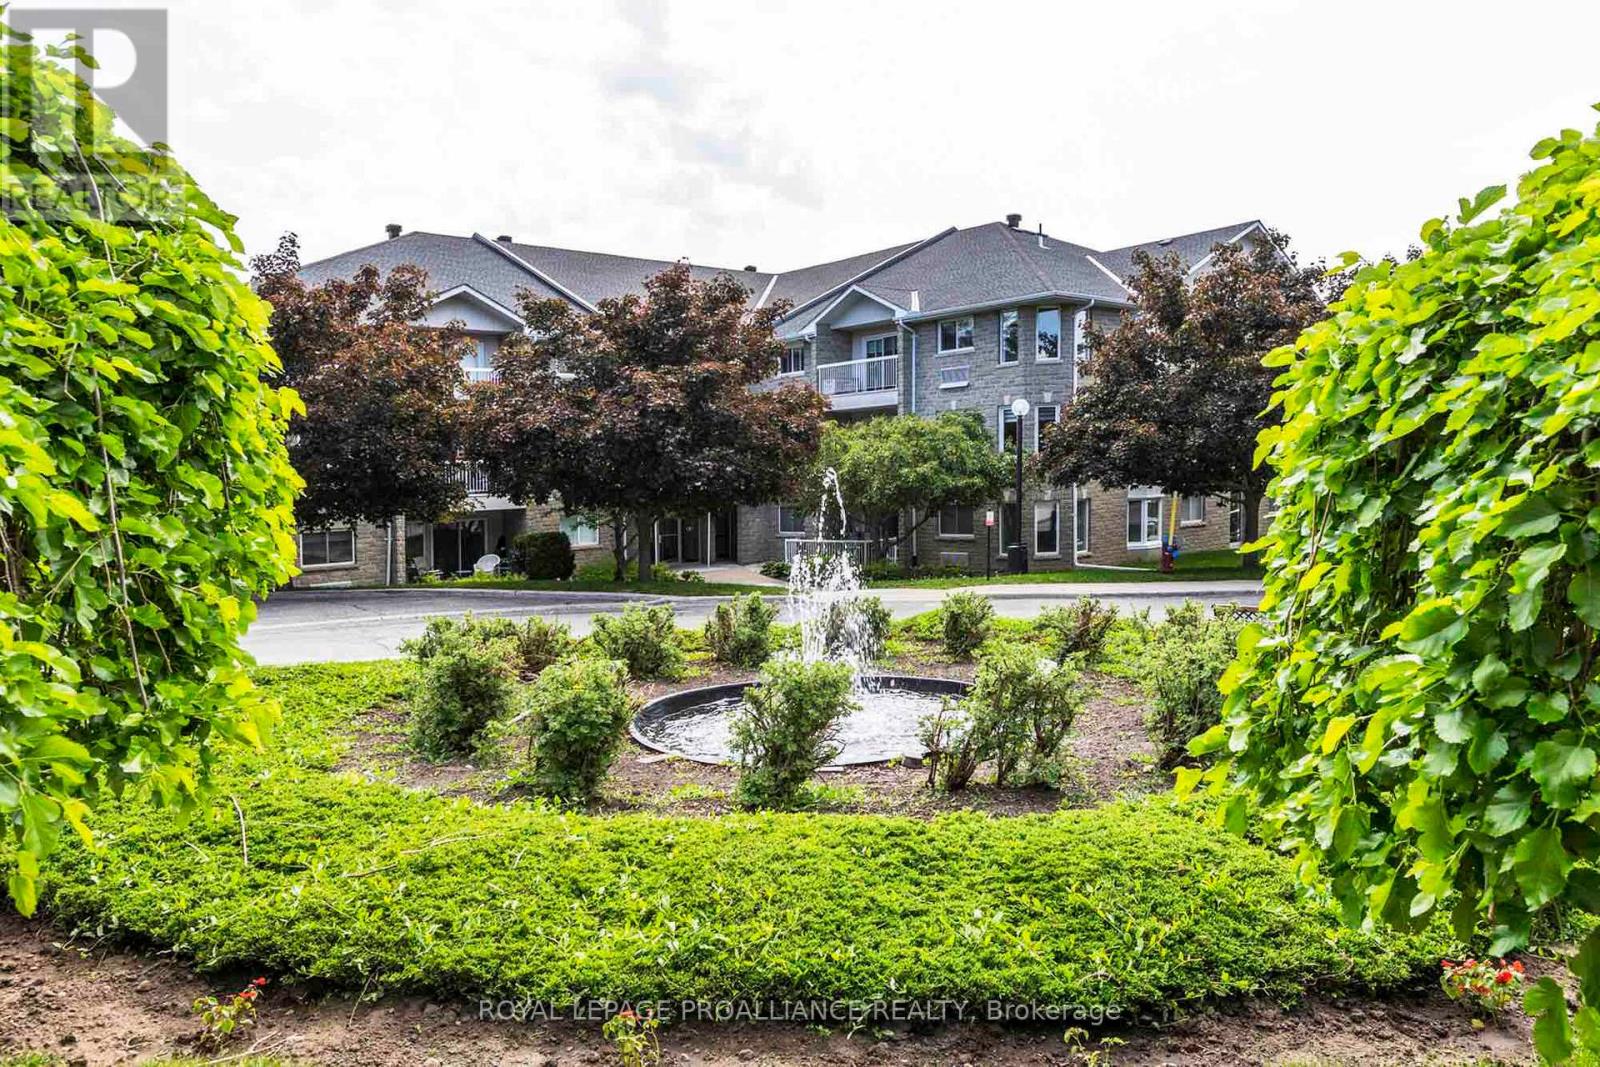
312a - 1099 Clonsilla Avenue
Peterborough, Ontario
Welcome to The Westwinds Peterborough, a desirable Kawartha Lakes Enclave. Ready for immediate occupancy, this top-floor corner suite offers 1,508 square feet of open-concept living, a generous size not always easy to find in Peterborough's condo market. With no neighbours above, this secluded end-unit offers abundant natural light, peaceful tree-top views, and a private balcony. Flexible as a two or three-bedroom layout, this suite offers the option of an oversized den in place of the third bedroom, along with a spacious breakfast room, ideal for entertaining or everyday living. Beautiful hardwood flooring runs throughout, a standout feature, as it's not always permitted in condo living, offering a warm, neutral palette that complements any décor. The galley kitchen is efficiently designed, with an adjoining breakfast nook overlooking the garden, perfect for quiet mornings. The primary suite features a private ensuite and one of the most impressive oversized walk-in closets you'll find in a condo. A second full bathroom and in-suite laundry add everyday convenience, while an oversized private storage room on the same third floor offers rare extra space. Parking is a breeze with secure, easily accessible underground parking, simply drive straight in to one of the best spots in the building. Bell Fibre installed, perfect for high-speed internet and streaming. This pet-friendly building is truly a lovely place to call home, with warm, welcoming neighbours who genuinely love living there. Residents enjoy a vibrant, friendly community and an active social calendar for those who wish to participate, along with exclusive amenities including an exercise room, workshop, gathering room, library, and beautifully landscaped gardens. Ample guest parking. Ideally located in west-central Peterborough, minutes from Peterborough Regional Hospital and steps from all amenities. A rare opportunity to own one of the city's most desirable condominium suites. Home inspected. Floor plans. (id:63381)
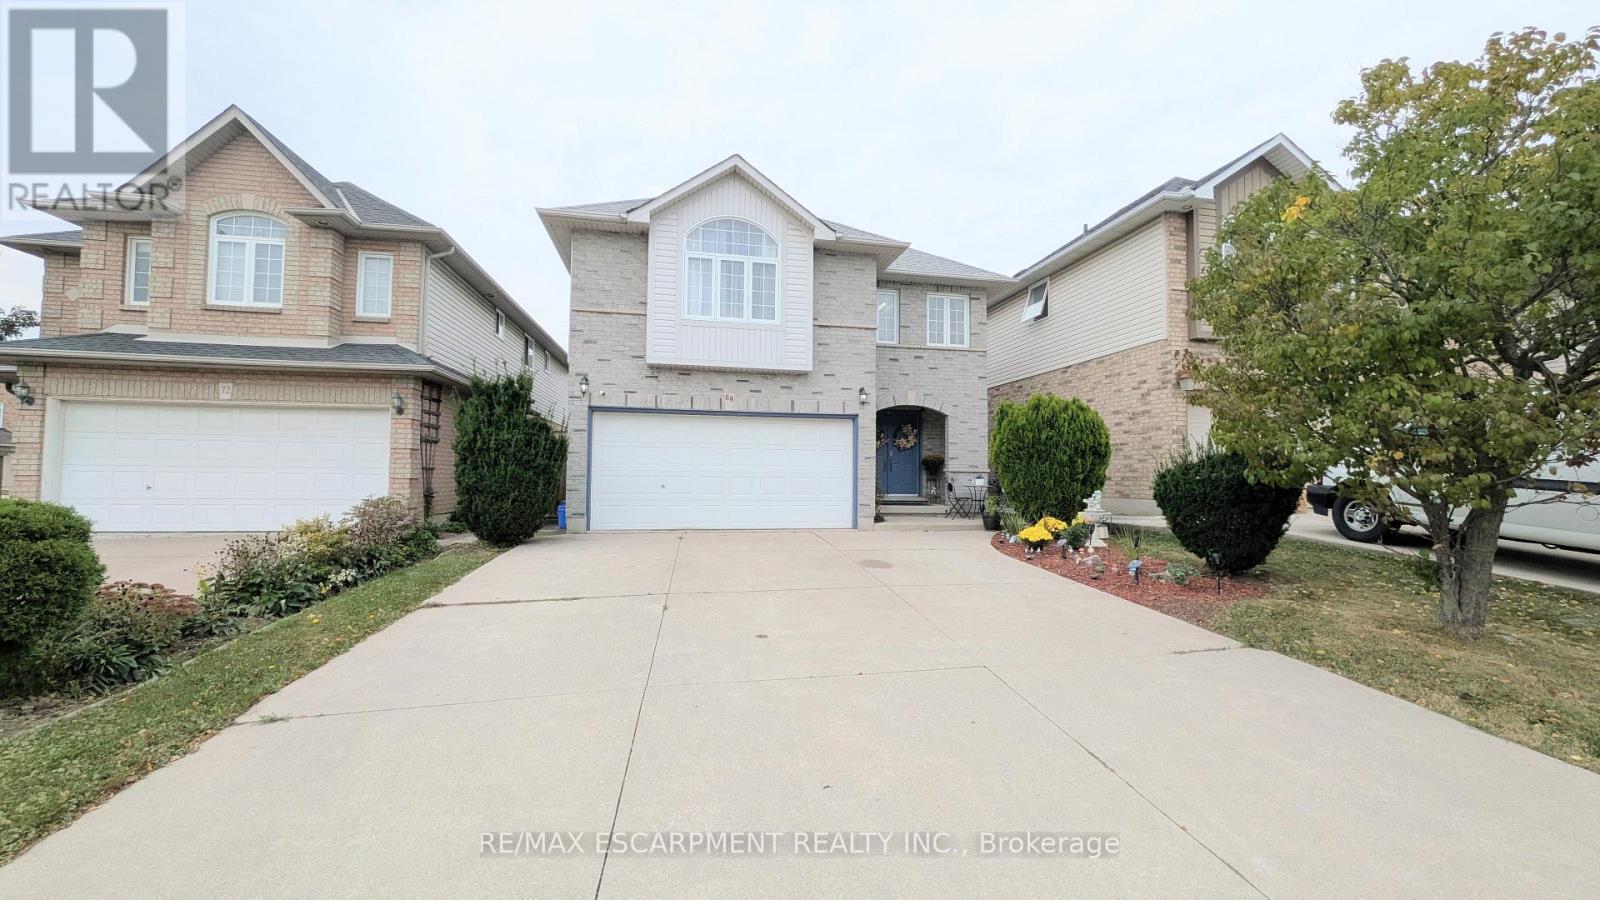
68 Benjamin Drive
Hamilton, Ontario
Welcome home to this beautifully maintained Crystal Homes detached, offering approximately 2,250 sq. ft. of comfortable living space in a fantastic family-friendly location. The main floor offers a spacious living room, formal dining room, and bright kitchen overlooking the inviting family room with vaulted ceilings, skylights, bay windows and a cozy gas fireplace - the perfect spot to curl up with a good book or unwind at the end of the day. The kitchen features white cabinetry, stainless steel appliances, pantry and a peninsula with seating for three, plus a walkout to the deck and private backyard. Upstairs features 4 generous bedrooms, including a spacious primary retreat with walk-in closet and 4-piece ensuite with jetted soaker tub and separate shower. Convenient second-floor laundry and another 4-piece bath complete the level. Enjoy the convenience of having parks, recreation facilities, swimming, restaurants, shopping and everyday amenities all close by. With a private backyard, double driveway, unfinished basement with plenty of potential, and recent updates including fresh neutral paint, newer furnace and A/C and upgraded roof, this is a wonderful place to call home. (id:63381)
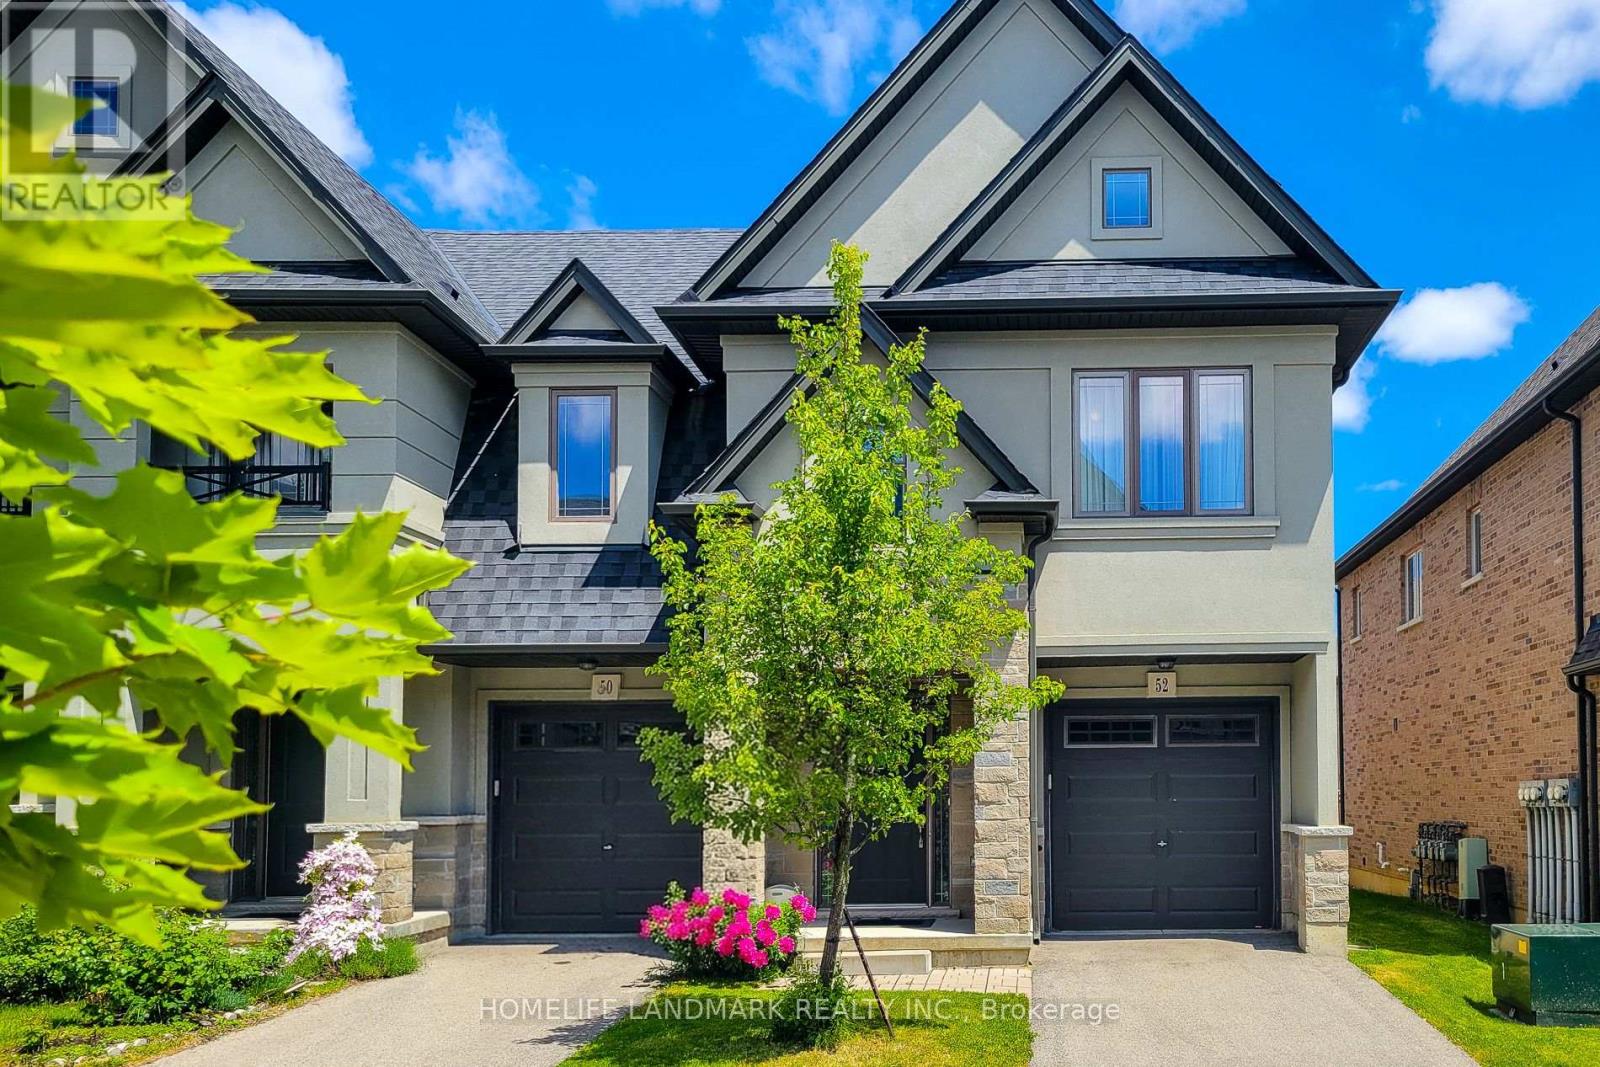
52 Sonoma Valley Crescent
Hamilton, Ontario
Welcome To Sonoma Style community Located In W5th & Rymal. Traditional 2 Storey Townhouse, Corner Unit, 3 Bedrm 2.5 Bath Layout. Open Concept Living/Dining Room With 9' Ceilings, Modern Kitchen With Stainless Steel Appliances. Granite Counter Top Throughout With Under Mount Sinks. Large Master Bedroom With Beautiful Ensuite Bathroom And Huge Walk-In Closet. 2nd Floor Laundry. It's Very Convenience Location. Steps To 65 Acre William Connell Community Sports And Recreation Park. Kelsey's, Mandarin And Many Restaurants, Banks, Shops And Fortinos Are Right At The Back. Only 5 Minutes Drive To Mohawk College. Bus Stop Right At Outside W5th Street, 2 Minutes Drive To The Lincoln M. Alexander Parkway For Easy Highway Access. Road Fee: $99.04/mth. Recent Upgrades Include a 220V EV Charging Outlet Installed In The Garage And A Newly Replaced Sump Pump, Offering Added Convenience And Peace Of Mind. (id:63381)
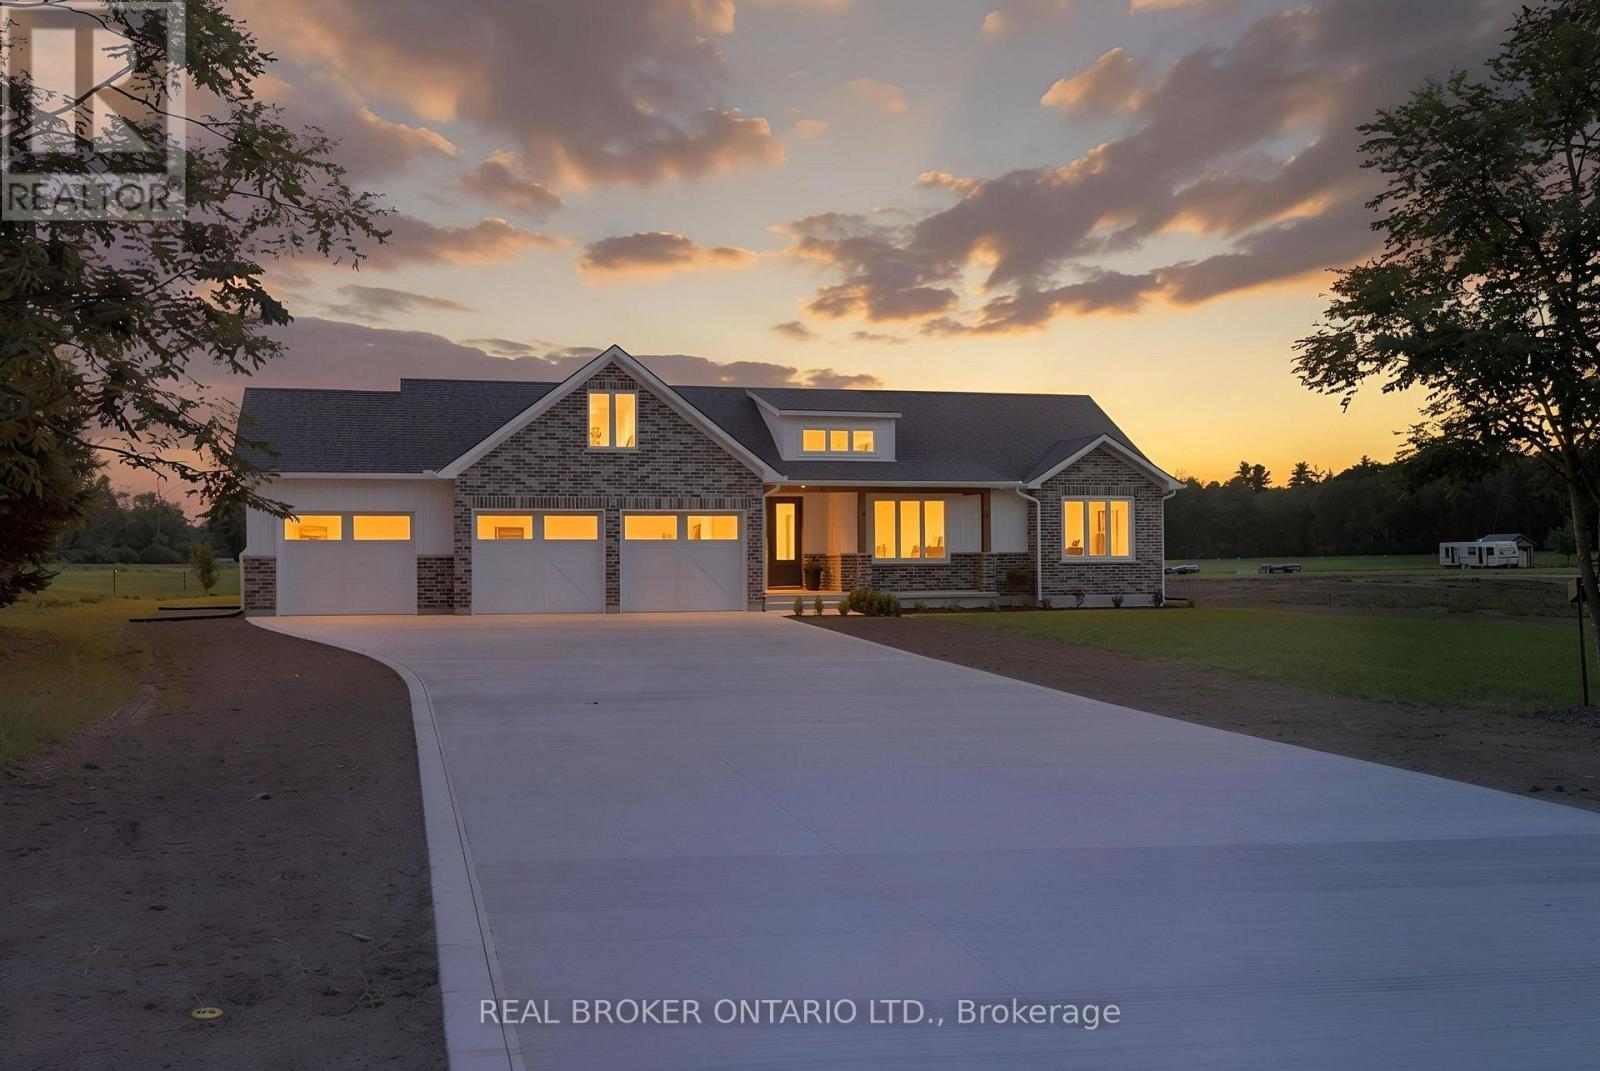
2427 East Quarter Line
Norfolk, Ontario
Experience modern country living in this stunning custom-built bungalow, perfectly situated on a generous lot in Delhi. Offering over 2,000 sq. ft. of thoughtfully designed above-grade living space, this exceptional home blends luxury, comfort, and timeless style with quality craftsmanship throughout. Step inside the spacious foyer and be welcomed into a bright, open-concept layout that's perfect for both everyday living and entertaining. The inviting living room is anchored by a beautiful floor-to-ceiling stone fireplace, while the dining area flows seamlessly into the designer kitchen. Featuring two-toned white and light wood cabinetry, stainless steel appliances, a stunning white apron-front farmhouse sink, and a walk-in pantry, this kitchen is as functional as it is beautiful. Patio doors lead directly to your future outdoor living space, offering endless possibilities for creating the backyard of your dreams. The private primary suite is thoughtfully positioned and features a spacious walk-in closet and a luxurious 5-piece ensuite. Two additional bedrooms, a stylish 4-piece bathroom, and a convenient main floor laundry room complete the living space. A 2-piece powder room is ideally located just off the garage entrance, adding extra convenience for family and guests. Downstairs, the expansive unfinished basement offers incredible potential to customize the space to suit your needs, whether it's a recreation room, home gym, additional bedrooms, or all of the above. Complete with rough-in plumbing for a future bathroom, the possibilities are endless. If you've been searching for modern finishes, functional design, and the perfect balance of country charm and contemporary living, this beautiful Delhi bungalow is ready to welcome you home. (id:63381)

5122 Meadowood Lane
Lincoln, Ontario
Step into this beautifully maintained 4-level backsplit that offers the perfect blend of comfort and style. The main level features a welcoming living and dining area with vaulted ceilings creating a bright and airy living space. The stylish, renovated kitchen (2024) features sleek stainless steel appliances, a floating island and quartz countertops/backsplash-allowing for a seamless finish. Access from double car garage to home. The upper level offers two spacious bedrooms both complete with her/her closets and hardwood flooring.The main 4-piece bath features a separate shower and large tub. Just a few steps down, the spacious family room invites you to relax by the fireplace. Built-in cabinetry compliment the area. A third bedroom and 3-piece bath are also found on this level. The basement has an office/playroom area, laundry/utility room, workshop/storage area and cold cellar-perfect storage area for your canned goods and wine. The backyard is perfect for summer gatherings or a peaceful evening with family and friends. The retractable awning offers a nice, shaded entertainment area. Windows replaced (2024) except basement windows. Located in a quiet, family friendly cul-de-sac with easy access to QEW and minutes to Niagara wineries. This home is move-in ready and waiting for you to call it home! (id:63381)
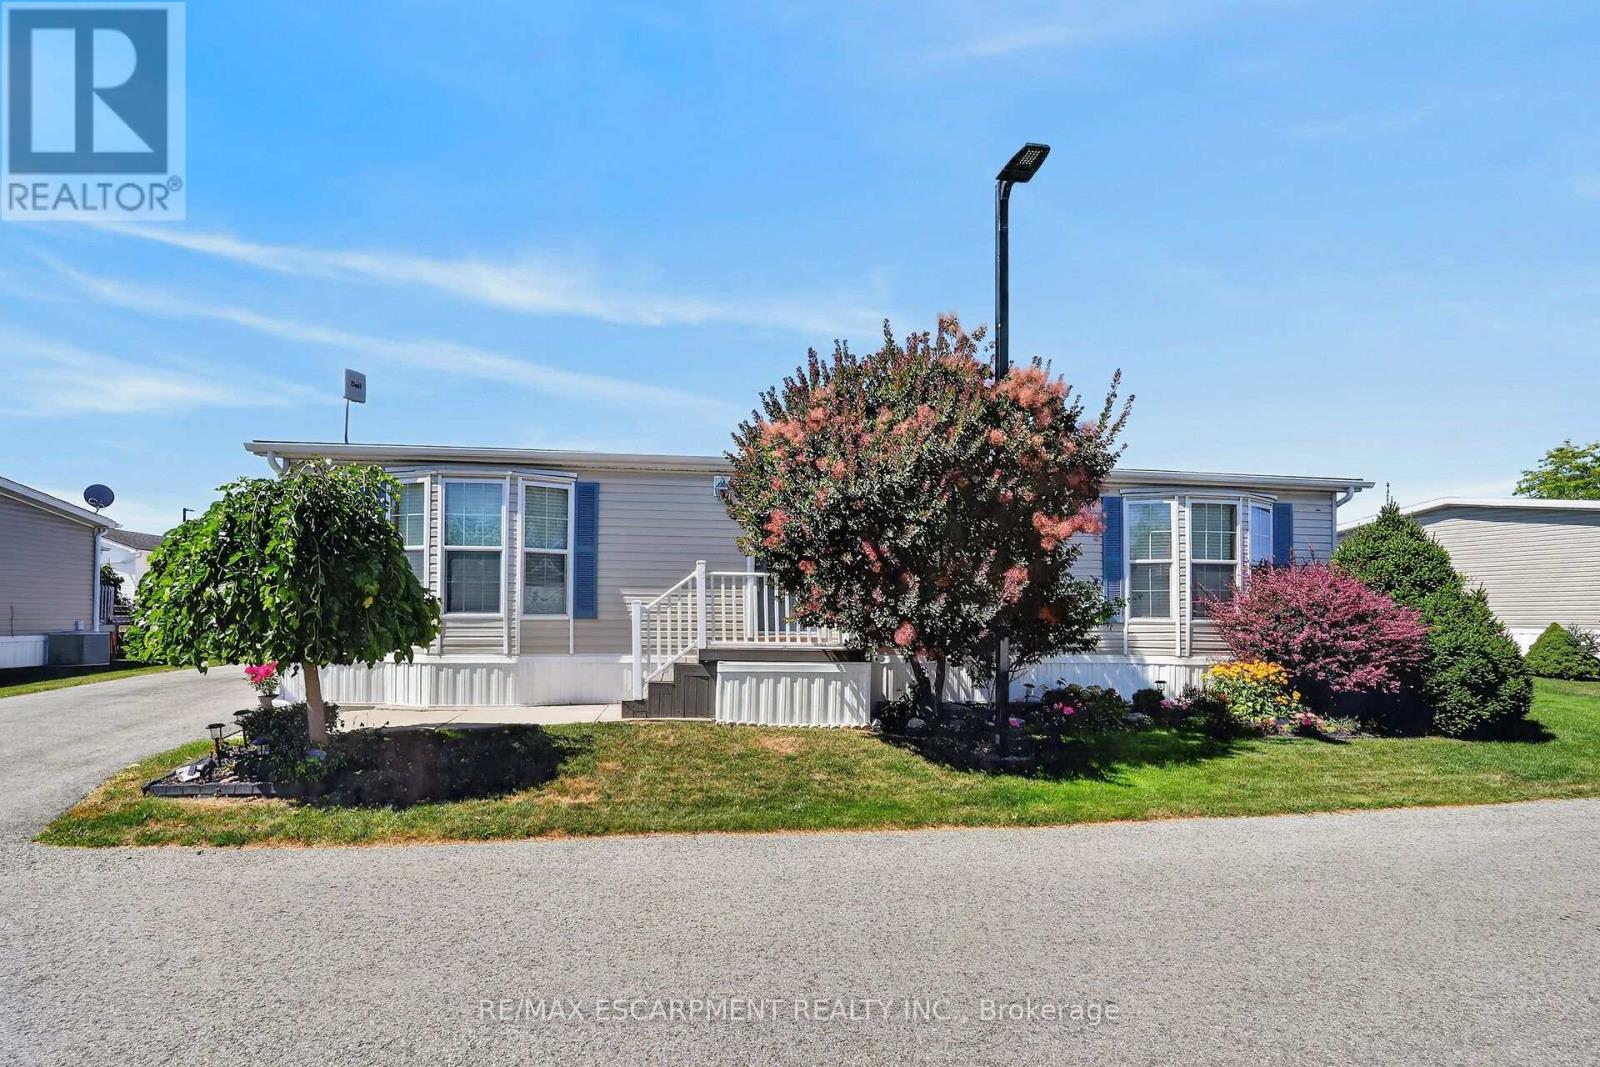
393 - 3033 Townline Road
Fort Erie, Ontario
Looking for low-maintenance living in an active, adult community without sacrificing the feel and space of a traditional home? Nestled on a larger lot, this beautifully maintained home allows you to enjoy the benefits of community living while still having room to relax, garden, or entertain friends and family! Pride of ownership shines through this popular 3 bedroom, 2 bathroom "Augusta" model featuring a bright, open concept layout centred around a cozy gas fireplace, perfect for everyday living and entertaining. Neutral tones flow throughout the home, creating a bright and welcoming feel. The thoughtfully designed kitchen features updated stove and dishwasher in 2024, while other notable updates include the front door (2022), washer and dryer (2024), and rear sliding patio door (2025).Step outside to the expansive 30 ft rear deck, an incredible extension of the living space and the perfect setting for morning coffee, outdoor dining, entertaining, or simply relaxing. A generous side yard adds to the outdoor space and gives the property an added sense of openness. Residents enjoy outstanding amenities including indoor and outdoor pools, a clubhouse, sauna, tennis and pickleball courts, shuffleboard, fitness classes, and an active social calendar. Monthly fees are $1,148.65 (Land Lease $875.00, Estimated Taxes $273.65).Discover the lifestyle you've been waiting for at 393-3033 Townline Road,(Cricket Lane) where comfort, connection, and carefree living come together. A place where neighbours become friends and every day feels like a retreat. (id:63381)

712 Highvalley Road
Hamilton, Ontario
Unique, custom-built luxury home offering just over 5000 sq ft of Finished Living Space. Attention to detail & fine construction throughout, this home offers elegance, comfort, & functionality. Step into the grand sitting area, featuring soaring ceilings, stunning windows, & an impressive open staircase that connects all levels of the home. Sunken dining room boasts coffered gold leafing ceilings for refined entertaining. Custom Built Downsview kitchen offers abundant cabinetry, granite countertops, & top-of-the-line stainless steel appliances, including a Sub-Zero refrigerator, Wolf gas range, Gaggenau built-in oven, Miele dishwasher, & microwave storage. Relax or entertain in the expansive great room, featuring dramatic ceiling heights & a backlit onyx walls for your tv. An open-concept office with natural light, perfect workspace. Main-floor laundry room includes garage access. Upstairs, the spacious primary suite offers a large walk-in closet & a renovated 5-piece ensuite (2025). Two generous bedrooms share a beautifully appointed 4-piece bathroom, & a bright loft area overlooks both the front & rear of the home. The lower level features large windows & offers in-law suite potential with separate walk-ups to both the rear yard & garage. Cozy recreation room with fireplace, a fully equipped gym, a sauna for relaxation, 3 pc bath (2025), workshop, cold room, & plenty of storage space. The outdoor oasis includes a composite deck with built-in BBQ, hot tub, & an oversized waterfall feature with fireplace, artificial turf & a storage shed. Additional highlights include an oversized 2-car garage with abundant storage & a long interlock driveway accommodating up to 8 vehicles & irrigation system. Trillium award several years for landscaping. Ideally located near Tiffany Falls, Tamahaac Club, Highway 403, the Linc, Costco, schools, parks, & trails, luxury living with convenience & lifestyle. (id:63381)
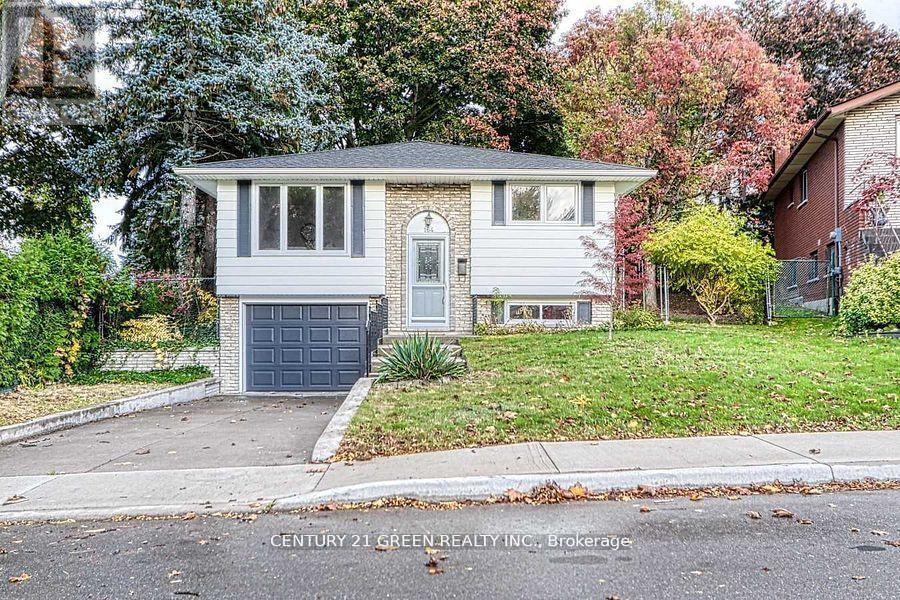
164 Gardiner Drive
Hamilton, Ontario
Nestled in one of Hamilton Mountain's finest locations, this fully renovated bungalow sits on a generous pie-shaped lot. It's minutes from highways and close to all major amenities. Step inside to find an open-concept main floor featuring a bright living and dining area, a modern kitchen with brand-new appliances, and a spacious breakfast area. There are three good-sized bedrooms on this level. The finished basement offers a separate entrance through the garage and includes two additional bedrooms, a large living area, and a conveniently placed laundry room. Additional upgrades include a new garage door. This turnkey home is ready for you to move in and enjoy. (id:63381)
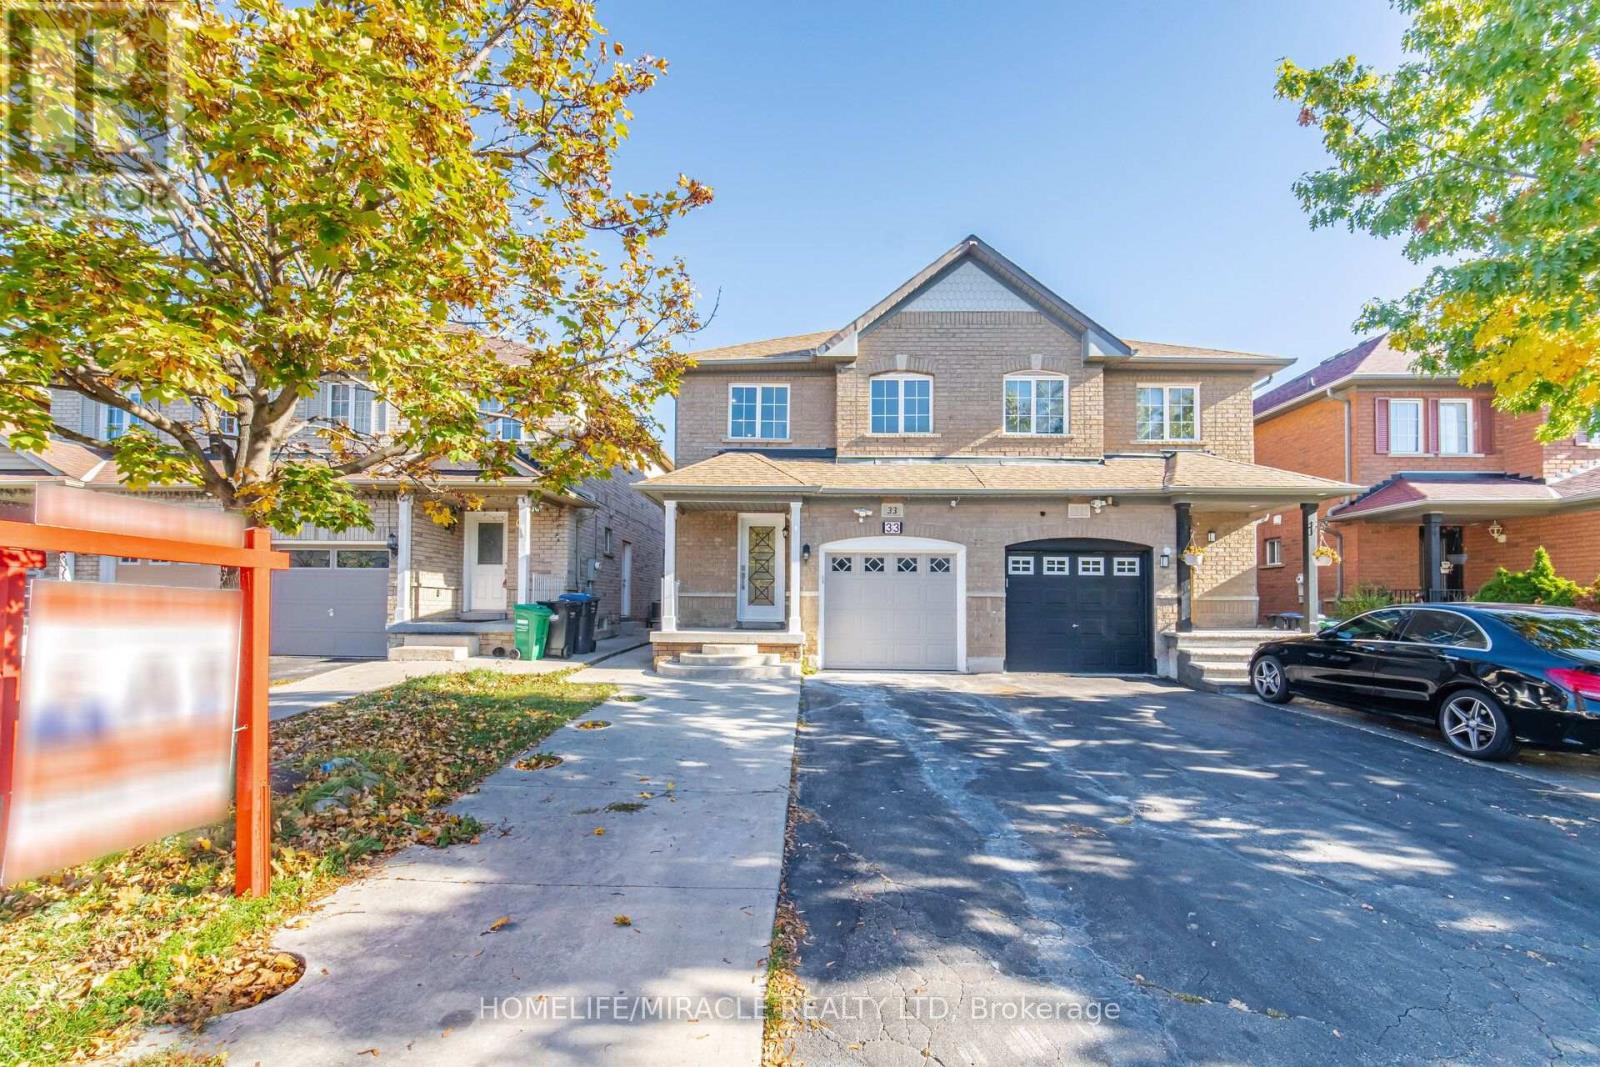
33 Ridgefield Court
Brampton, Ontario
Welcome to modern luxury in the desirable Vales of Castlemore! Fully renovated from top to bottom, this turn-key, carpet-free home features 3+1 bedrooms, 4 bathrooms, 2 kitchens, and 2 independent laundry facilities. Designed with remarkable attention to detail, this property seamlessly blends upscale finishes with functional two-dwelling living. The main and upper levels showcase smooth ceilings, modern pot lighting, freshly painted interiors, custom extra-large bedroom wardrobes, built-in entertainment cabinetry, electronic keypad entry, and upgraded trims, baseboards, and hardware. Large-format designer porcelain tiles welcome you at the entrance and flow through the kitchen and breakfast area out to the patio entrance, complemented by 12 mm Premium waterproof luxury laminate throughout key living spaces. Rebuilt staircases feature modern metallic pickets and coordinated finishes. The main kitchen boasts custom cabinetry, premium quartz countertops, modern backsplash, and brand-new stainless-steel high-end appliances with warranty documentation. Upstairs, find a dedicated laundry area alongside completely rebuilt bathrooms, including a primary ensuite with designer finishes and a family bathroom with a modern glass standing shower. The newly constructed, legal one-bedroom basement apartment features a separate entrance, premium 8 mm vinyl flooring, a brand-new custom kitchen with high-end countertops, a full bathroom with designer tiles, separate laundry facilities with new appliances, and updated windows - offering an ideal self-contained second suite for extended family or prime rental income potential. Major infrastructure upgrades include an upgraded 200-amp electrical panel. Ideally located just steps from Airport Road, public transit, major banks, shopping plazas, French Immersion school and top-rated schools, this move-in-ready property is the ultimate blend of executive style, prime location, and financial opportunity. (id:63381)
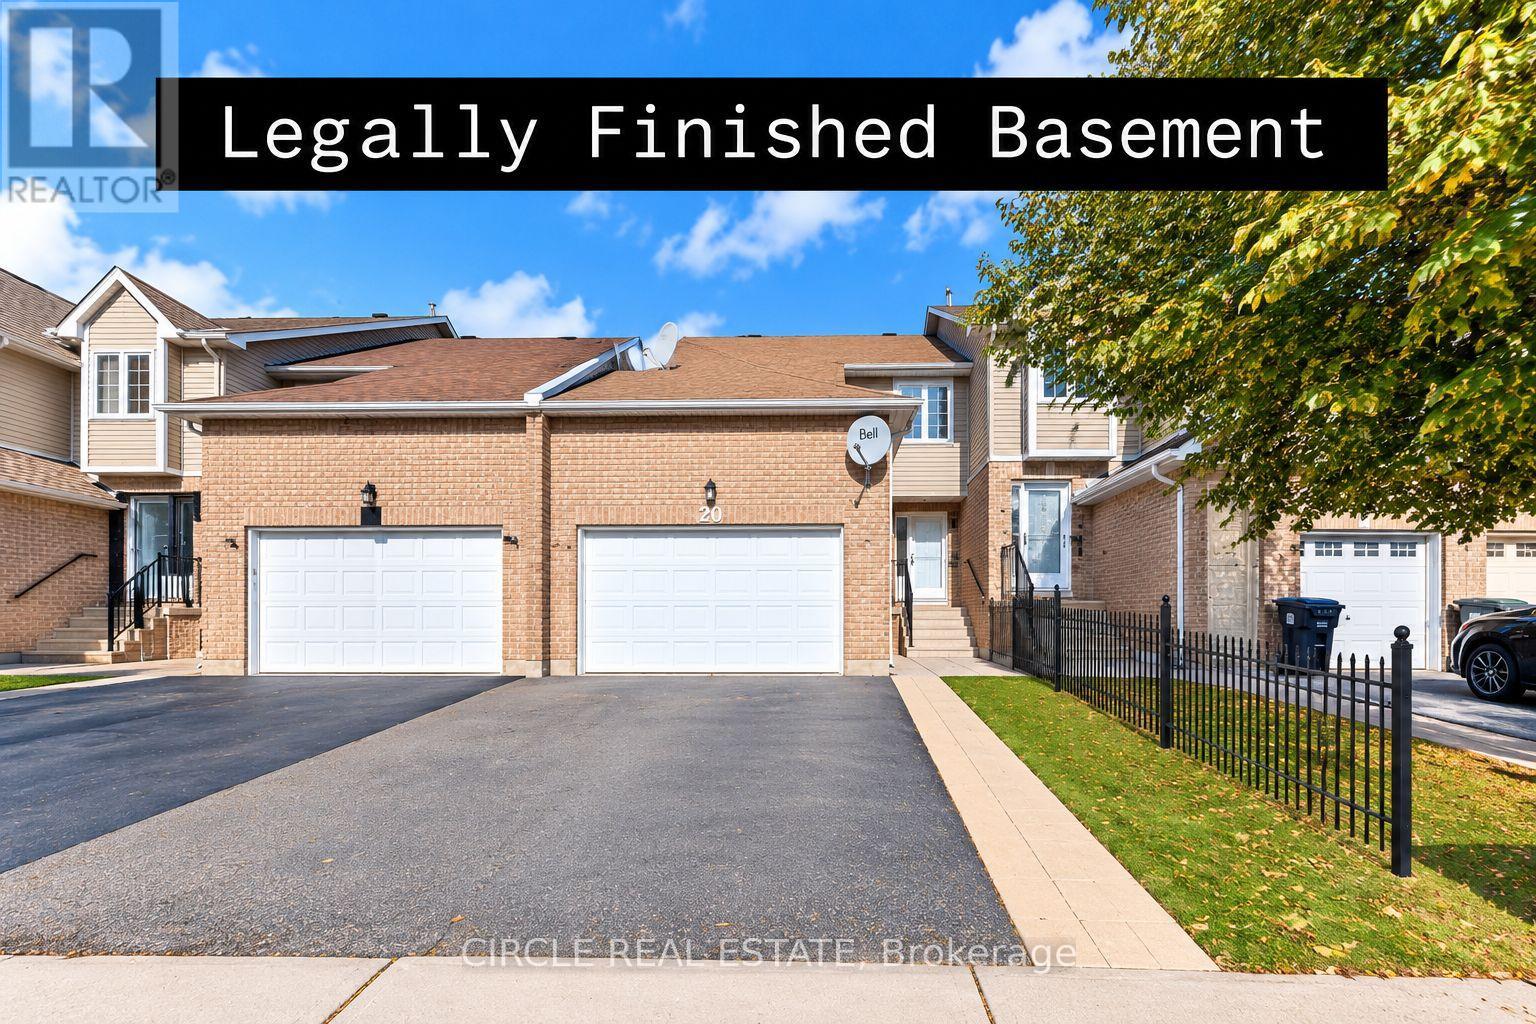
20 Langdale Crescent
Brampton, Ontario
*Freehold Townhouse in a great location!* Open-concept living/dining with a legally finished basement - City of Brampton permits, final inspection passed July 2023 (certificate available). Walk-out to a sunny finished deck, no houses in front, on a peaceful street close to bus stops, plazas & all amenities. Perfect for commuters and first-time buyers. Garage with overhead storage. A must-see! (id:63381)
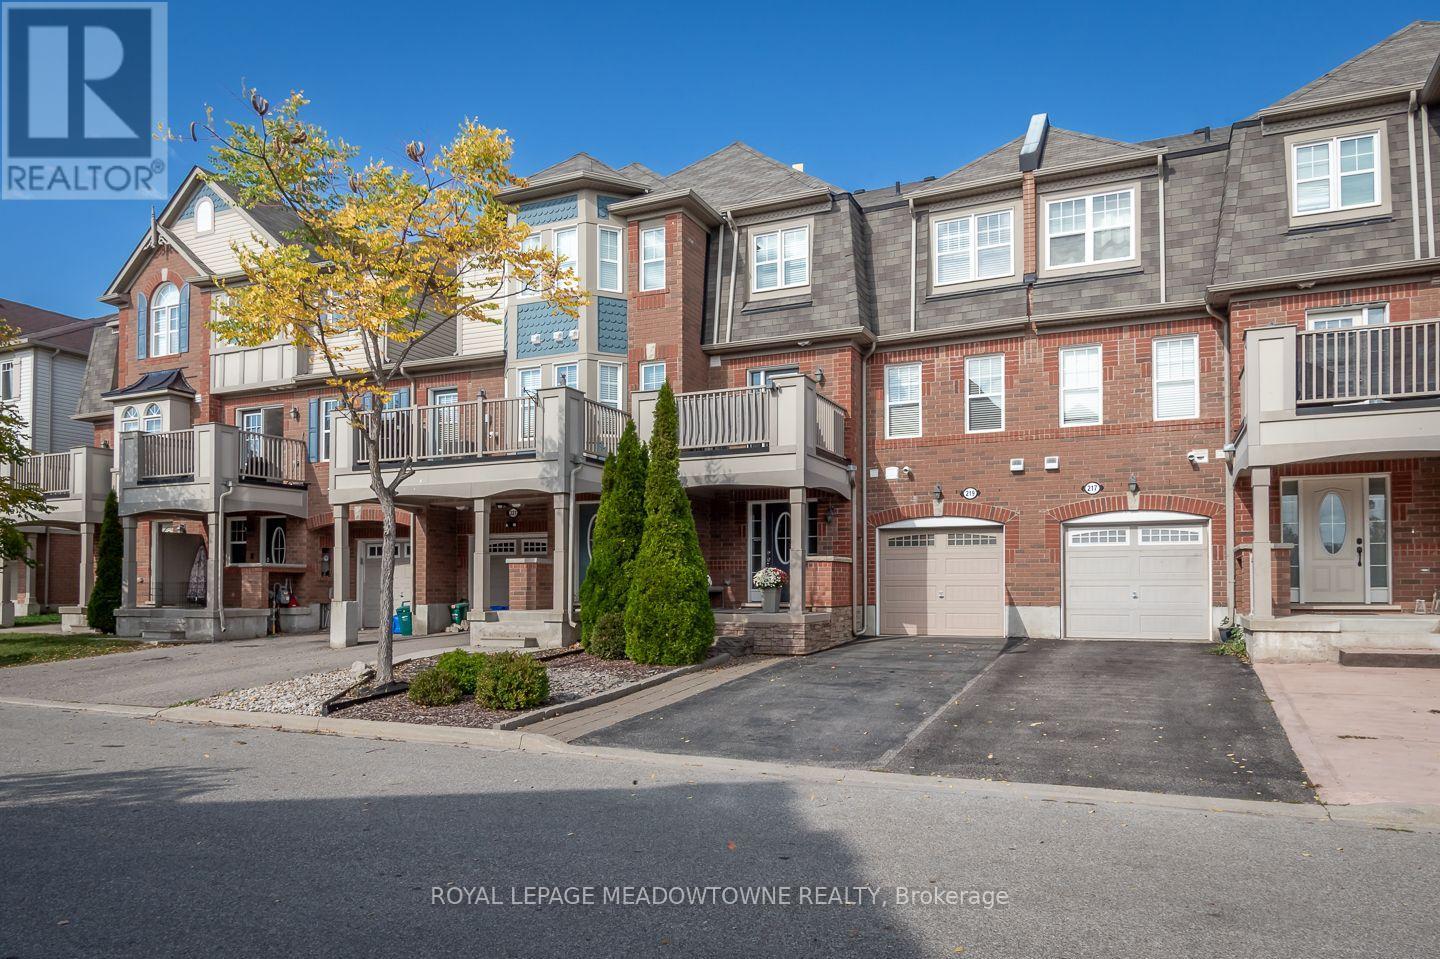
219 Septimus Heights
Milton, Ontario
Welcome to 219 Septimus Heights, a beautifully upgraded Mattamy Cherrywood freehold townhome in Milton's Harrison neighbourhood. Offering 2 bedrooms, 2 bathrooms and parking for 3 vehicles, this inviting home combines style, comfort and everyday convenience. The bright kitchen features stainless steel appliances, granite sink, tile backsplash, an added slim pantry and breakfast bar seating overlooking the open-concept living and dining area. Hardwood flooring, upgraded lighting and a neutral colour palette create a warm space to relax and entertain, while direct access to the balcony with upgraded flooring extends your living space outdoors. Upstairs, you'll find two generously sized bedrooms with comfortable carpet flooring and a large updated 4-piece main bathroom. A convenient 2-piece powder room is located on the living level, with upgraded tiles and vanities featured in both bathrooms. Additional highlights include a fully finished main-floor laundry room, interior garage access, two driveway parking spaces and a 1-car garage. Walk to parks, schools and amenities, with quick access to Highways 401 and 407 and the GO station for commuters. A thoughtfully upgraded Milton townhome in a location designed for easy everyday living. (id:63381)
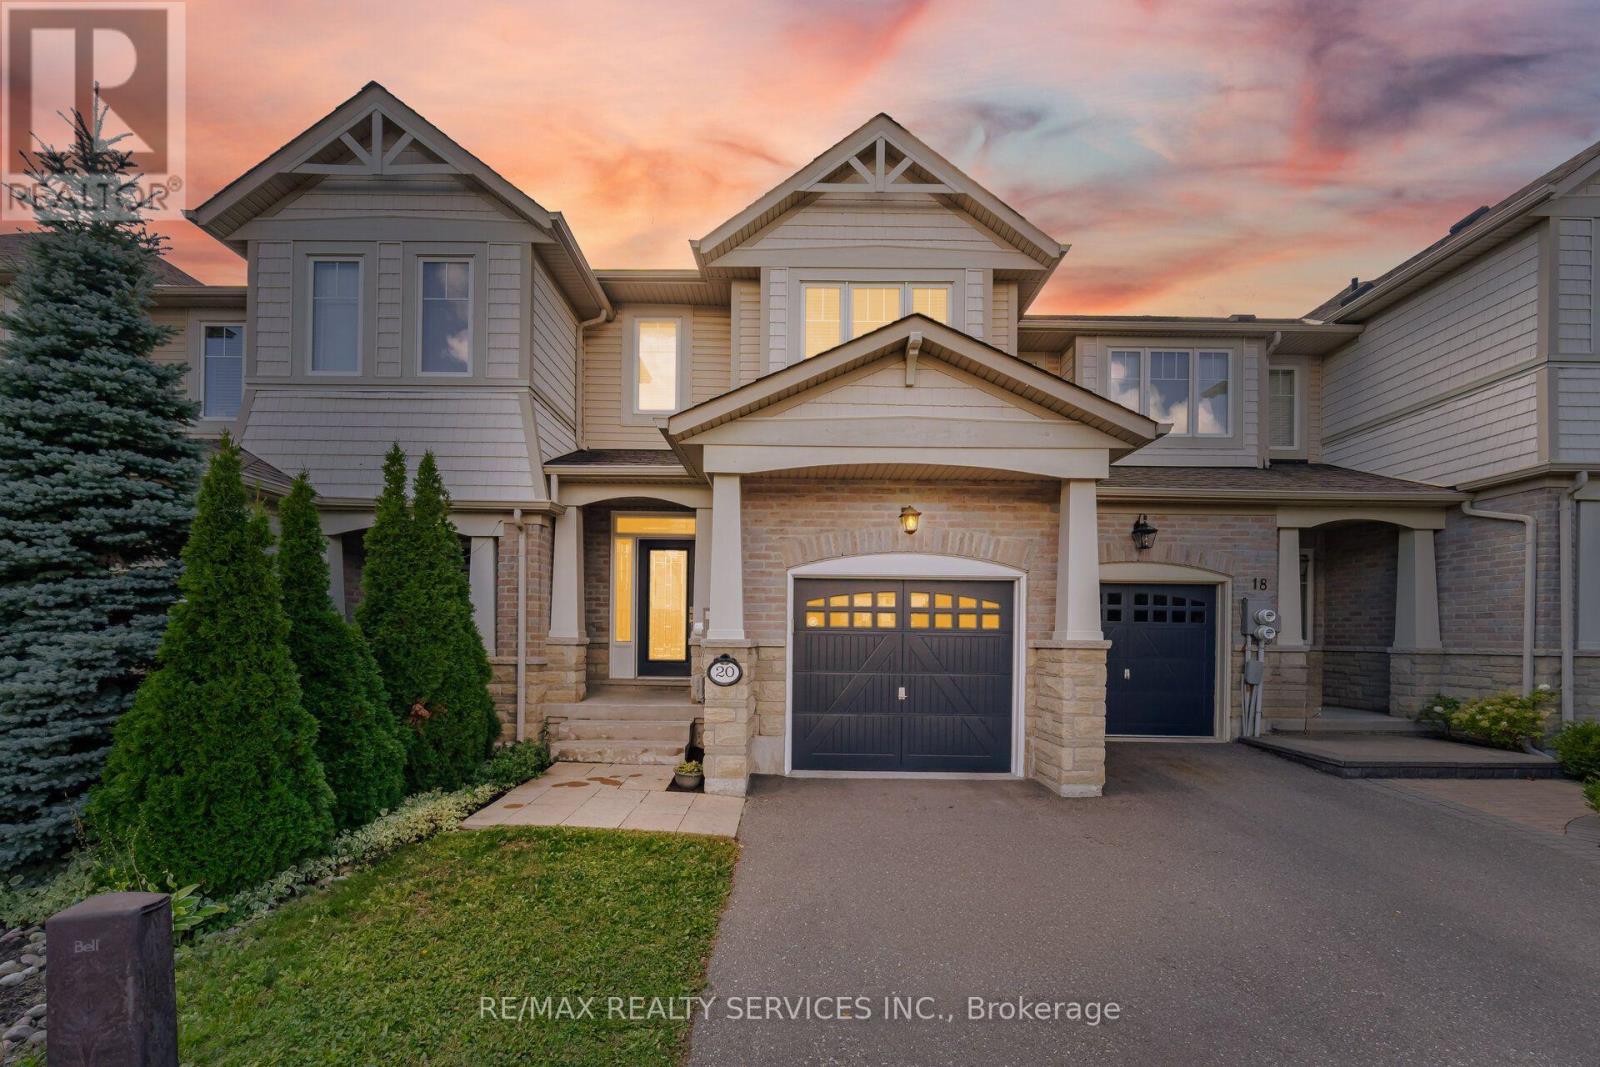
20 Cedarcrest Street
Caledon, Ontario
Welcome To This Beautifully Upgraded 3-Bedroom Luxury Townhouse Featuring A Bright And Spacious Open-Concept Main-Floor Layout, Ideal For Modern Family Living And Entertaining. This Stylish, Move-In-Ready Home Has Been Extensively Updated With Fresh Paint, New Main-Level Flooring, Refinished Stairs To The Second Floor, And New Flooring In One Upstairs Bedroom, All Completed In August 2026. Main Floor Has High 9' Ceiling* The Upgraded Kitchen Features Stainless Steel Appliances, Including A Newer Stove And Dishwasher, Along With Professionally Refinished Kitchen And Bathroom Cabinetry Backed By A Transferable 10-Year Warranty Valid Until October 2033.Additional Improvements Include A New Furnace, Upgraded Garage Door Motor And Chain With Two Remotes, New Central Air Conditioning, Newer Tile Flooring In The Kitchen, Bathroom And Main Entrance, And A Professionally Redone Driveway.A Truly Impressive 3-Bedroom Luxury Townhouse Offering Modern Finishes, An Open-Concept Design, And Numerous Major Mechanical And Cosmetic Upgrades. An Excellent Opportunity To Own A Stylish And Well-Maintained Home In A Desirable Caledon Community. Just Move In And Enjoy! Walking Distance To School, Park And Few Steps To Etobicoke Creek!! ** (id:63381)
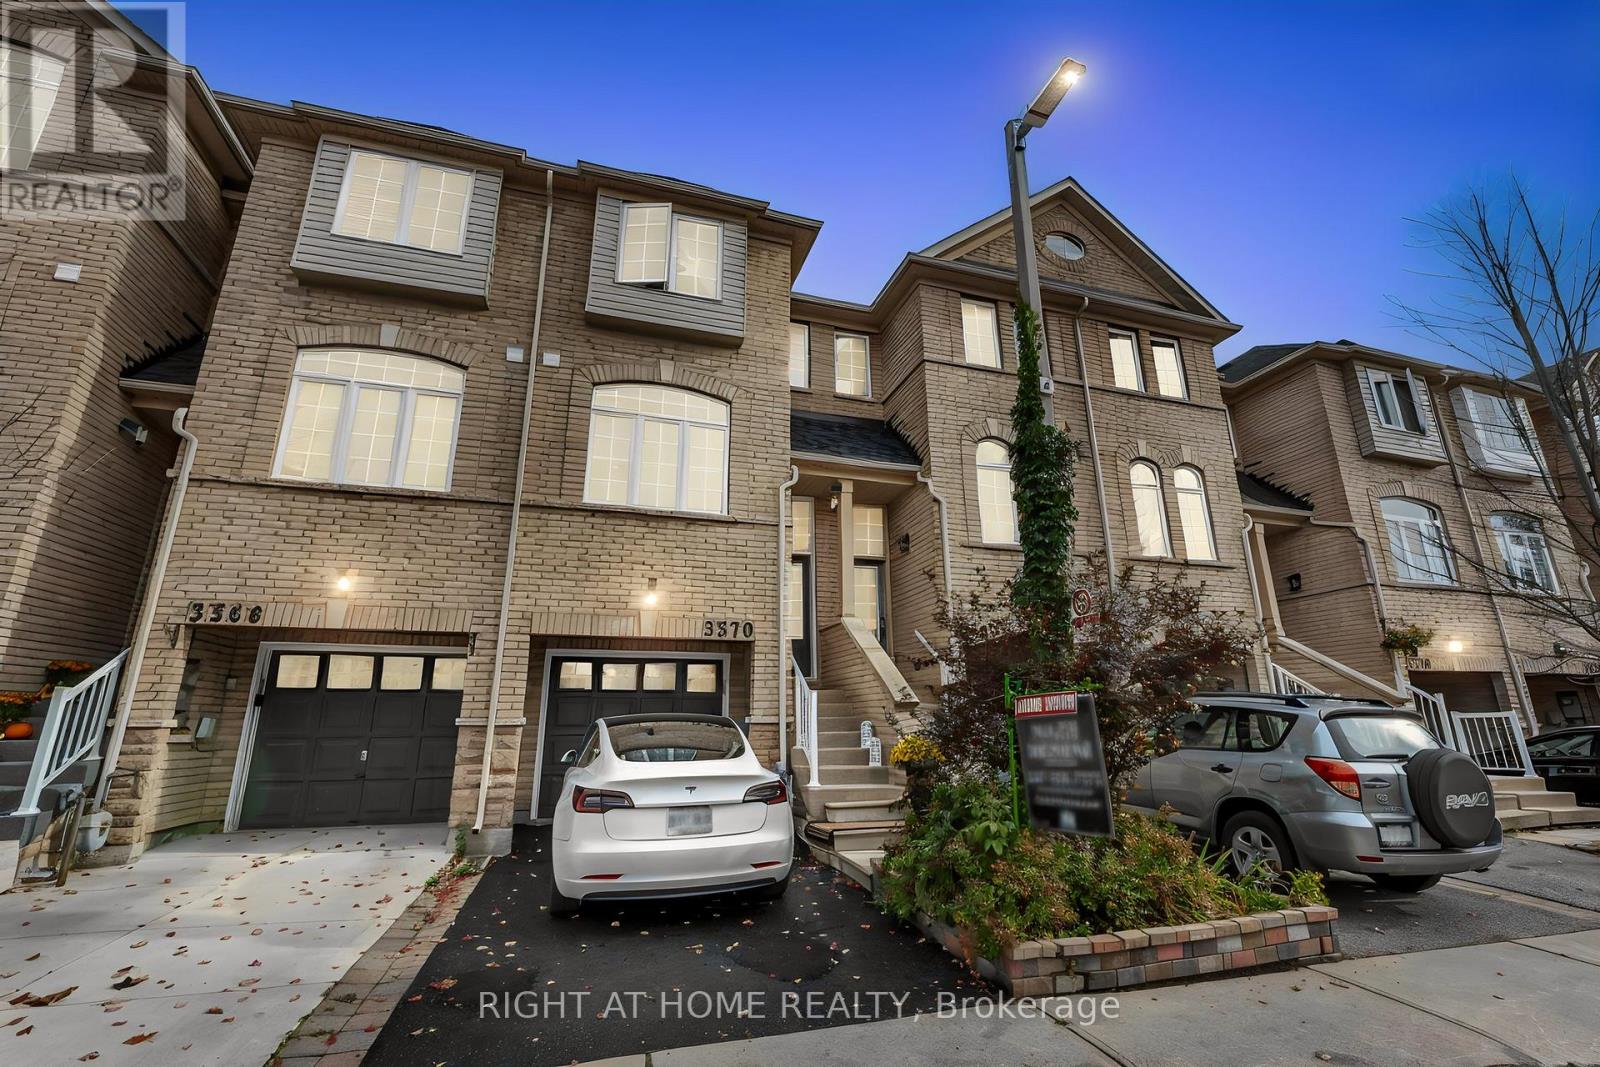
3370 Redpath Circle
Mississauga, Ontario
Welcome to this Beautifully upgraded three-story FREEHOLD townhome, set in an amazing, highly convenient location. Only minutes from Highways 401, 403, and 407, big grocery stores Metro, Costco, Walmart, and Superstore. This home offers unmatched access to parks, great schools, and everyday essentials. Inside, the home is crafted for comfort and functionality. A formal dining area perfect for family gatherings, a bright living room for relaxation, and a sunny breakfast nook in the upgraded kitchen W/Stainless Steel Appliances and Newer backsplash. Upstairs, three spacious bedrooms and two full bathrooms, including a private ensuite in the primary suite. The finished lower level is flexible-ideal for a family room or office-complete with garage access and a walkout to a serene, private backyard with no houses behind offering peaceful privacy. tucked away, the hidden fourth-level basement is perfect for extra storage or laundry. Not only is the home stunning, but it boasts major upgrades: a high-efficiency furnace, AC, that includes a Smart Thermostat for easy control with your smartphone/device, plus owned tankless water heater all upgraded in 2024, and a New Roof in 2023. New Floors in 2024. 6-stage Reverse Osmosis filtration system. (id:63381)
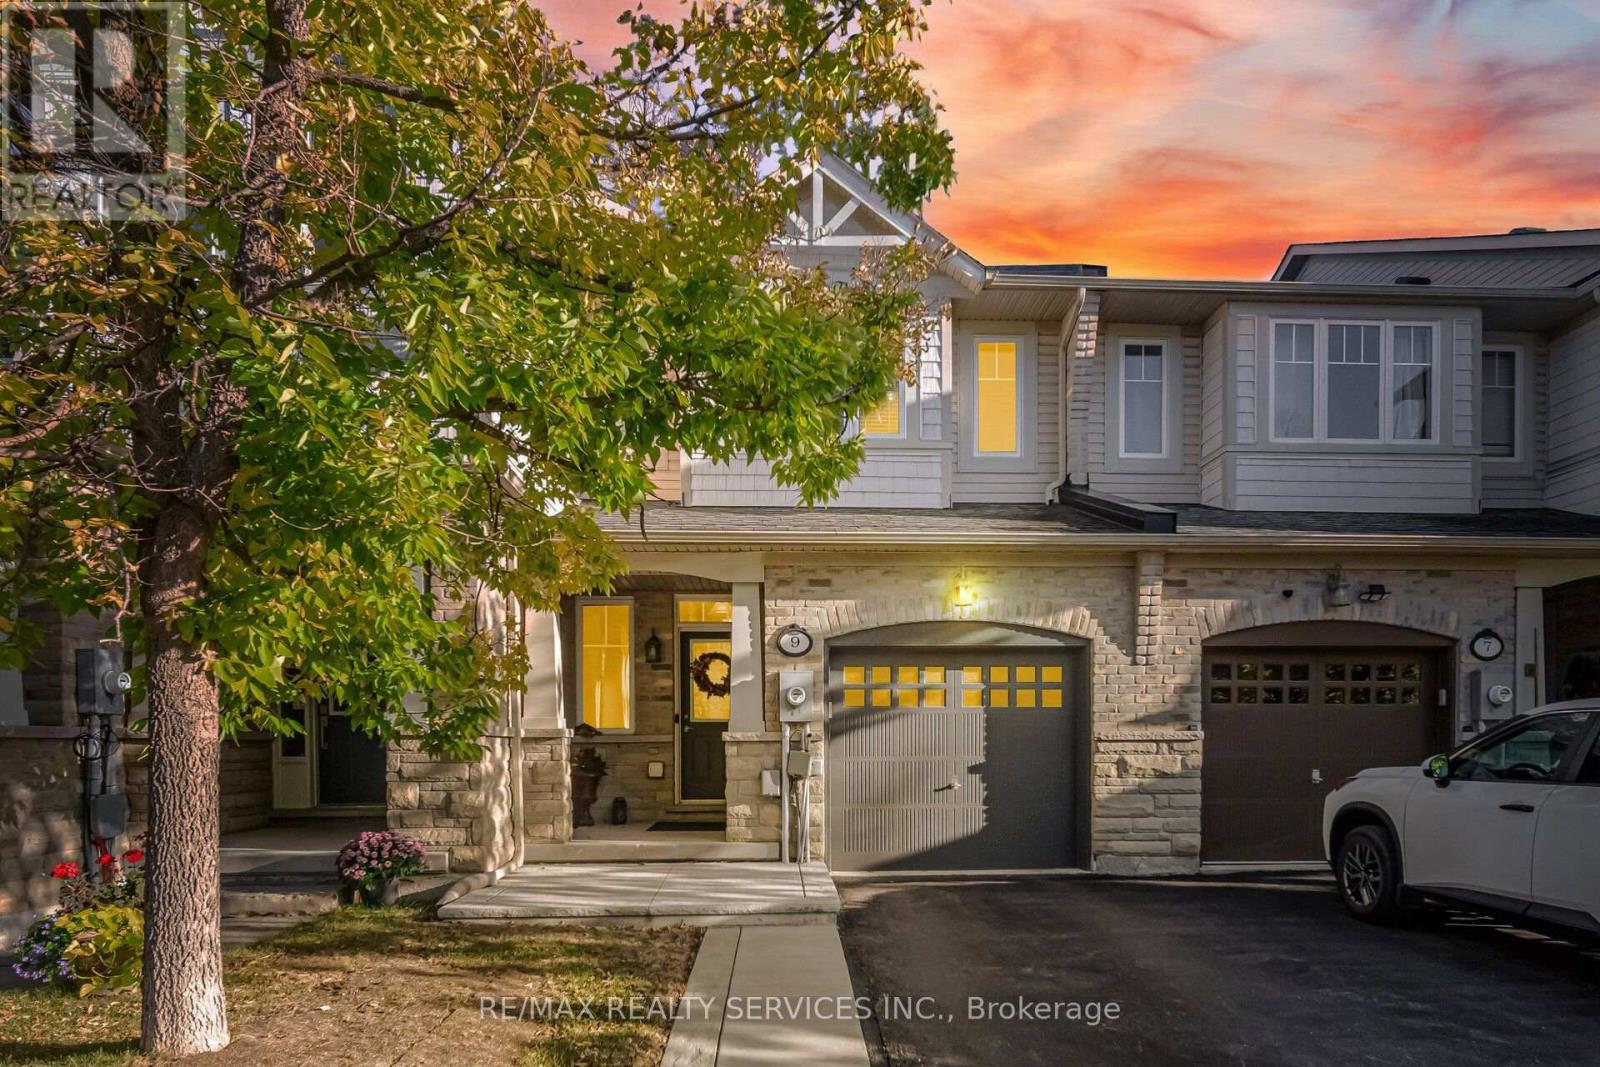
9 Aspenview Avenue
Caledon, Ontario
Immaculate 2 Storey Town House With Backyard & Finished Basement In Executive Caledon Southfields Village Community!! Open Concept Main Floor With 9 Feet High Ceiling Layout & Filled With Natural Light! Modern Style Kitchen With Back Splash, Quartz Countertop & S/S Appliances!! Hardwood Flooring In Main & Laminate In Bedrooms Upstairs! Master Bedroom Comes With Walk-In Closet & 4 Pcs Ensuite!! 3 Good Size Bedrooms!! Partially Finished Basement With Recreation Space, Gas Operated Fireplace & Laminate Floor** Walkout To Fenced Backyard* Backyard Is Professionally Landscaped* Stone Interlocking In Backyard* 2 Mins Drive to "St. Evan Catholic Elementary School" & "Tony Pontes Public School" Walking Distance To School, Park and Few Steps To Etobicoke Creek!! Whole House Is Professionally Painted** No Side Walk ** 2 Cars Parking Including Garage! Must View House! Shows 10/10* (id:63381)
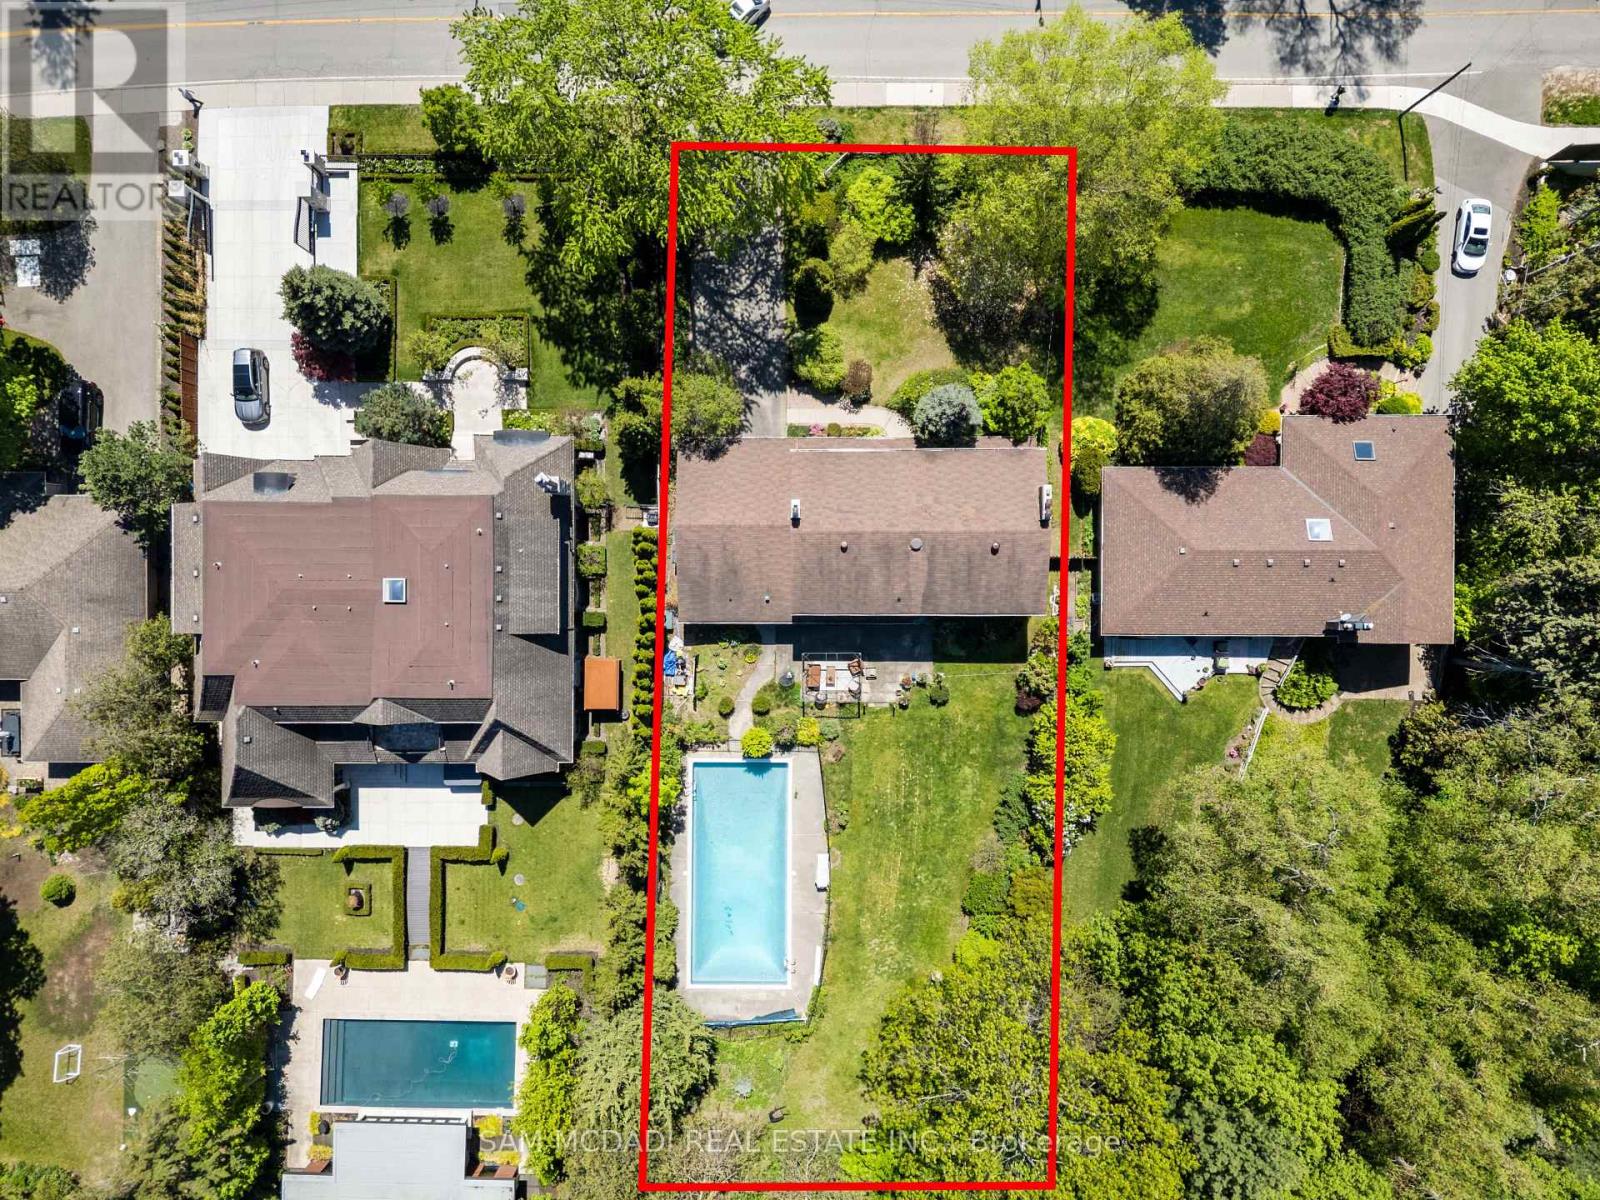
865 Meadow Wood Road
Mississauga, Ontario
Set on an impressive 0.4-acre lot surrounded by mature trees, lush landscaping, and an inground pool, this cherished family home offers privacy and comfort in sought-after Clarkson. Ideally located just moments from the lakefront trails of Rattray Marsh Conservation Area, the vibrant shops and cafes of Clarkson Village, and the renowned dining and waterfront atmosphere of Port Credit. Just steps away from a plethora of amenities, local favourites and scenic escapes like Jack Darling Memorial Park. Inside, expansive principal rooms and large windows fill the home with natural light from every angle, creating a warm and inviting atmosphere throughout. The spacious eat-in kitchen features a pantry, ample prep space, and seamless walkout access to the backyard, ideal for summer entertaining, morning coffee overlooking the gardens, or relaxing poolside with family and friends. Two fireplaces across the main level add warmth and character throughout the winter months, while the thoughtful layout offers effortless flow between the living, dining, and family spaces. A convenient main floor laundry room with direct mudroom and garage access completes the level. Upstairs, four generously sized bedrooms provide exceptional space for growing families, each complete with its own closet. The expansive primary retreat offers a peaceful escape with a walk-in closet and private 3-piece ensuite. The lower level presents endless possibilities to reimagine and personalize. Featuring a sprawling recreation area, fireplace, dry bar, and abundant storage, the space is perfectly suited for a games lounge, home library, media room, guest suite, gym, or multi-generational living setup. Lovingly maintained and full of potential, this is your chance to secure a substantial parcel in one of South Mississauga's most established and coveted communities, move in and enjoy today, or transform it over time into your forever dream home. (id:63381)
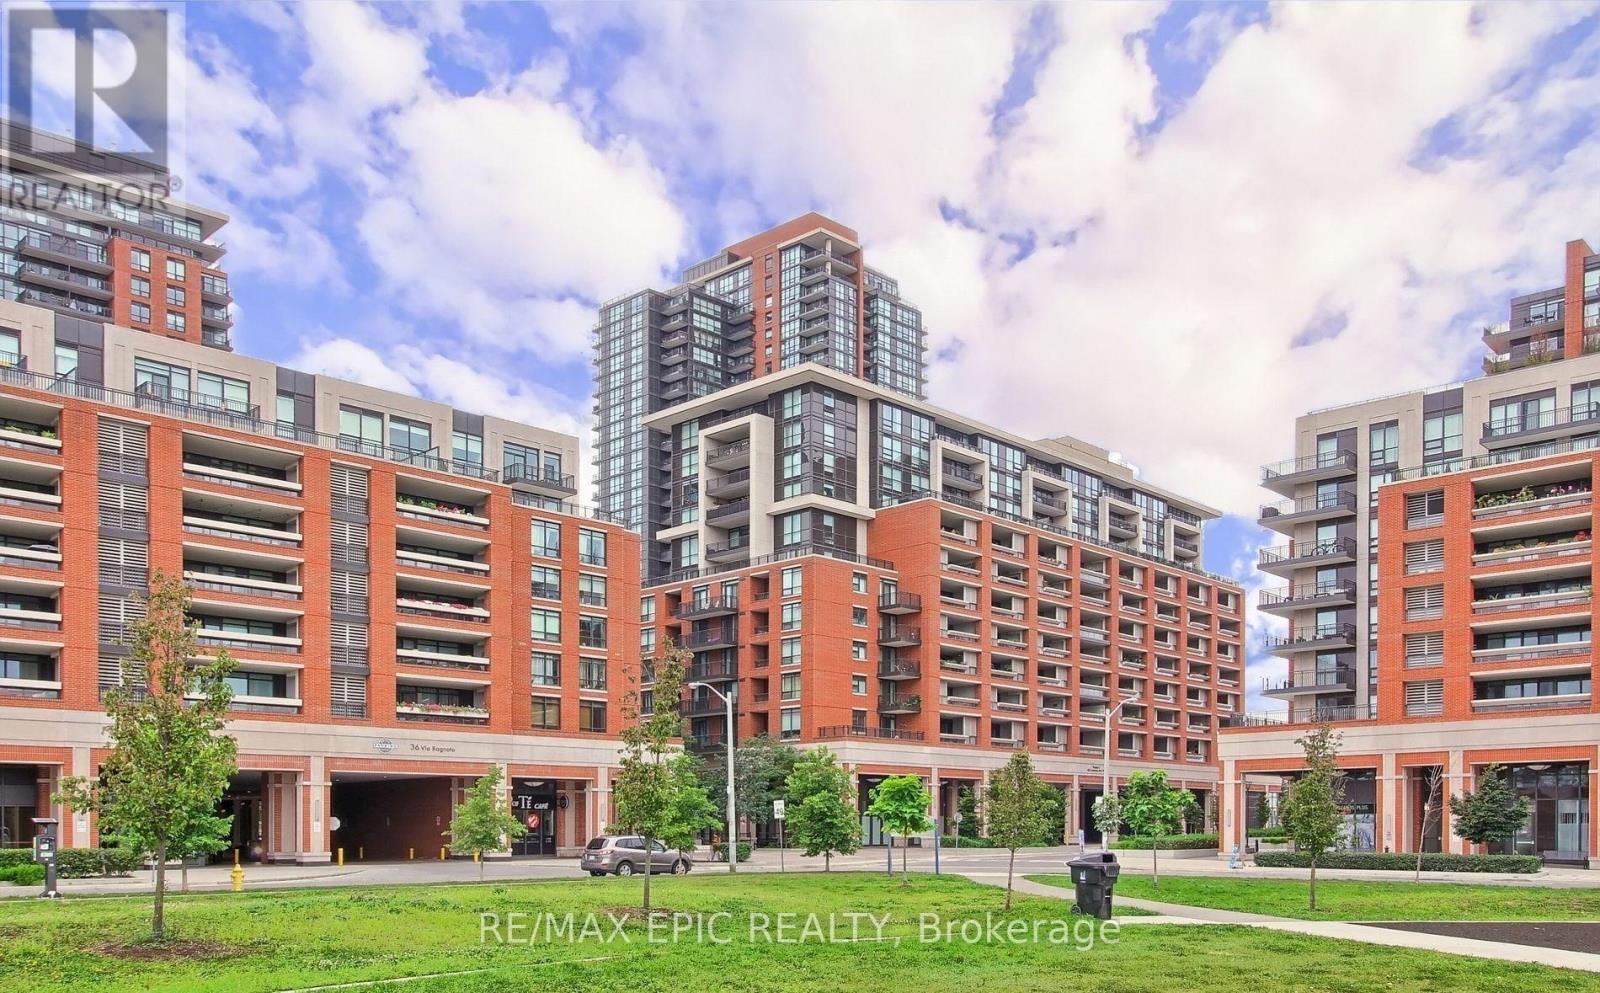
1203 - 830 Lawrence Avenue W
Toronto, Ontario
Welcome to Treviso II Condos! This bright and well-designed Dalco model offers a functional open-concept layout with abundant natural light and breathtaking north-facing views. Includes 1 parking space and 1 locker. Enjoy an impressive array of amenities, including an indoor pool, fitness centre, party room, guest suites, and a rooftop terrace with BBQs and whirlpool. 24-hour concierge service provides added convenience and peace of mind. Ideally located within walking distance to public transit and just minutes from Allen Road, Hwy 401, Yorkdale Shopping Centre, parks, schools, and everyday amenities. A fantastic opportunity for first-time buyers, downsizers, or investors! (id:63381)
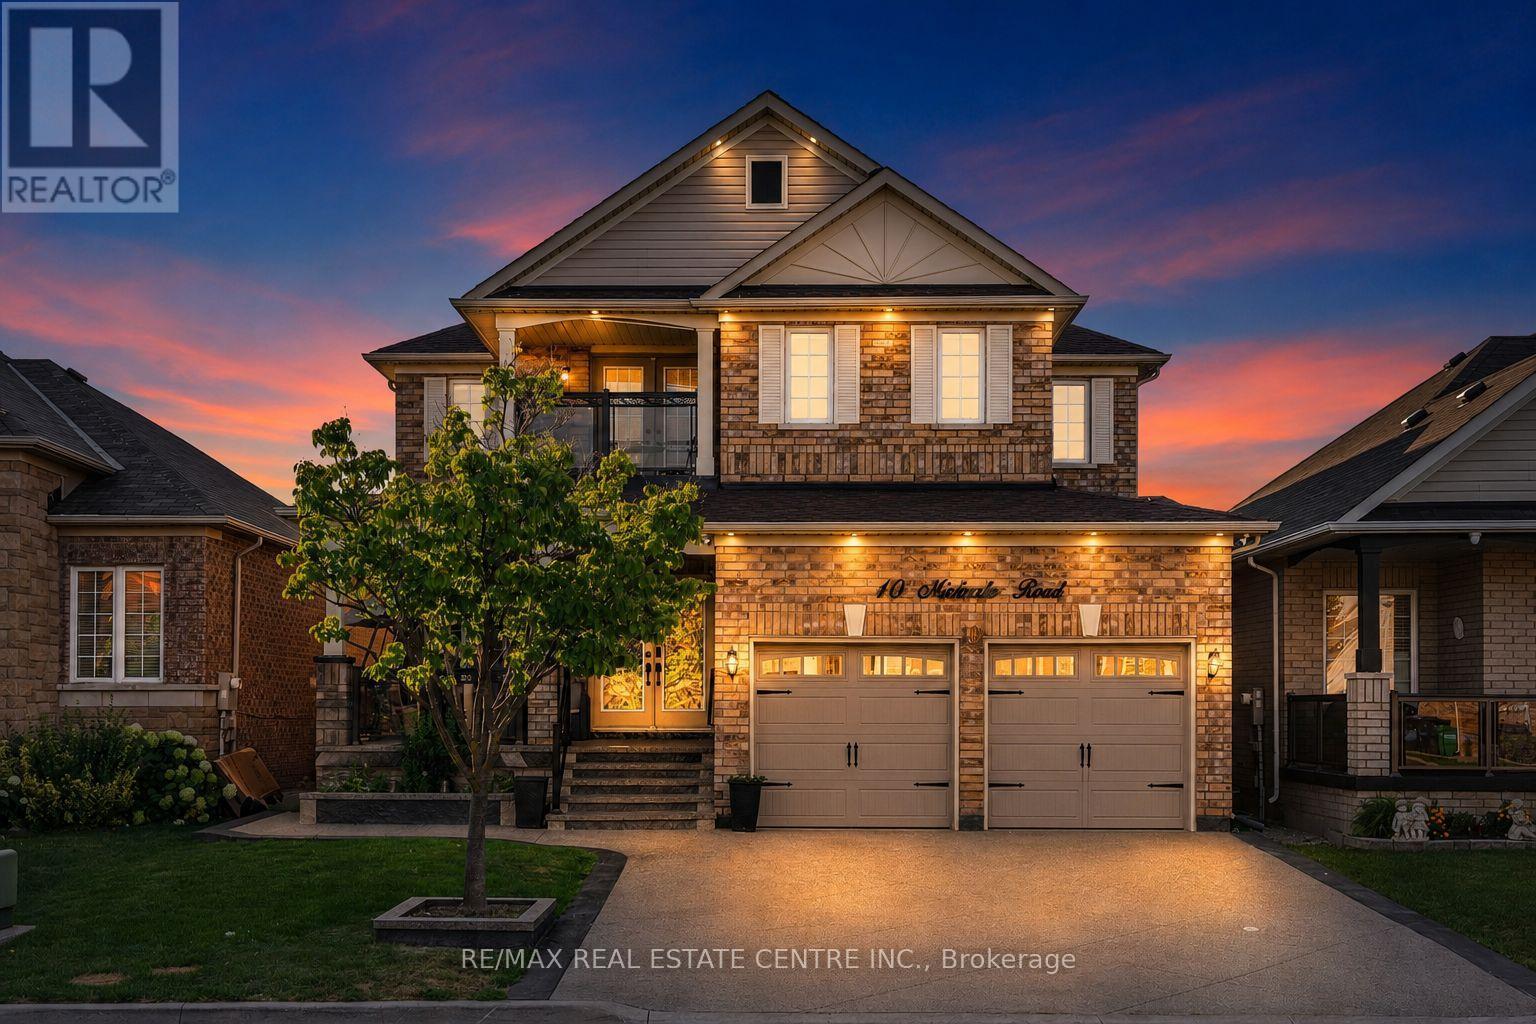
10 Midvale Road
Brampton, Ontario
Welcome to this stunning, fully renovated ($ 150,000 spent on renovations, new appliances, and a stamped driveway) 4-bedroom home offering a spacious and versatile layout with separate living, dining, and family rooms. The beautifully renovated kitchen features brand-new cabinetry, stylish new tiles, new appliances, and elegant quartz countertops. The main floor also includes a dedicated office, while the entire home is carpet-free and thoughtfully updated throughout. Upstairs offers four generously sized bedrooms, fully renovated washrooms with quartz countertops, convenient balcony access, and an additional den ideal for a home office, study, or sitting area. The finished basement with separate entrance features a huge recreation area and full washroom, providing excellent additional living space. Enjoy pot lights inside and outside, a stamped concrete driveway with no sidewalk and parking for up to 4 vehicles, plus a spacious front porch perfect for outdoor seating. The backyard offers plenty of space to create your own outdoor retreat, including room for a gazebo. (id:63381)
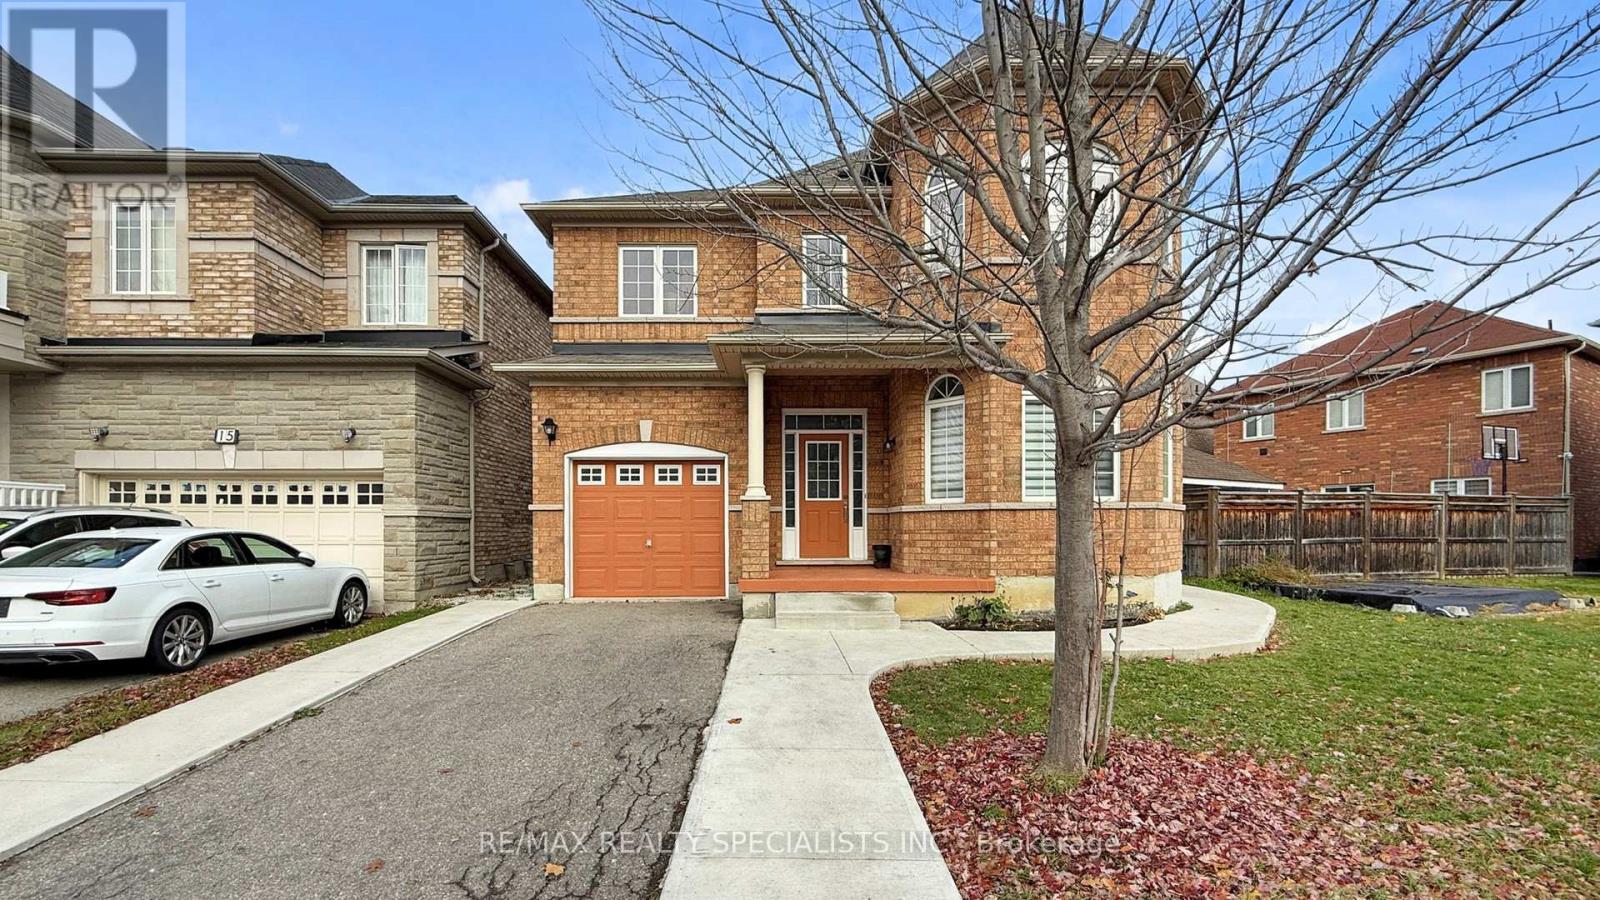
13 Ledgerock Road
Brampton, Ontario
2202 Square Feet, 3 Bedroom house on a nice location, 2 Bedroom Legal Basement Apartment in the Prestigious neighbourhood of Castlemore **Renovated Main Floor Kitchen**Second Floor Laundry Room**No Sidewalk**Basement Apartment has a Separate Laundry Facility**Large Principal Bedrooms **Ideally Located in Walking Distance to Parks, Buses, Banks and Plaza**Close to Hwy 427 & 407. (id:63381)
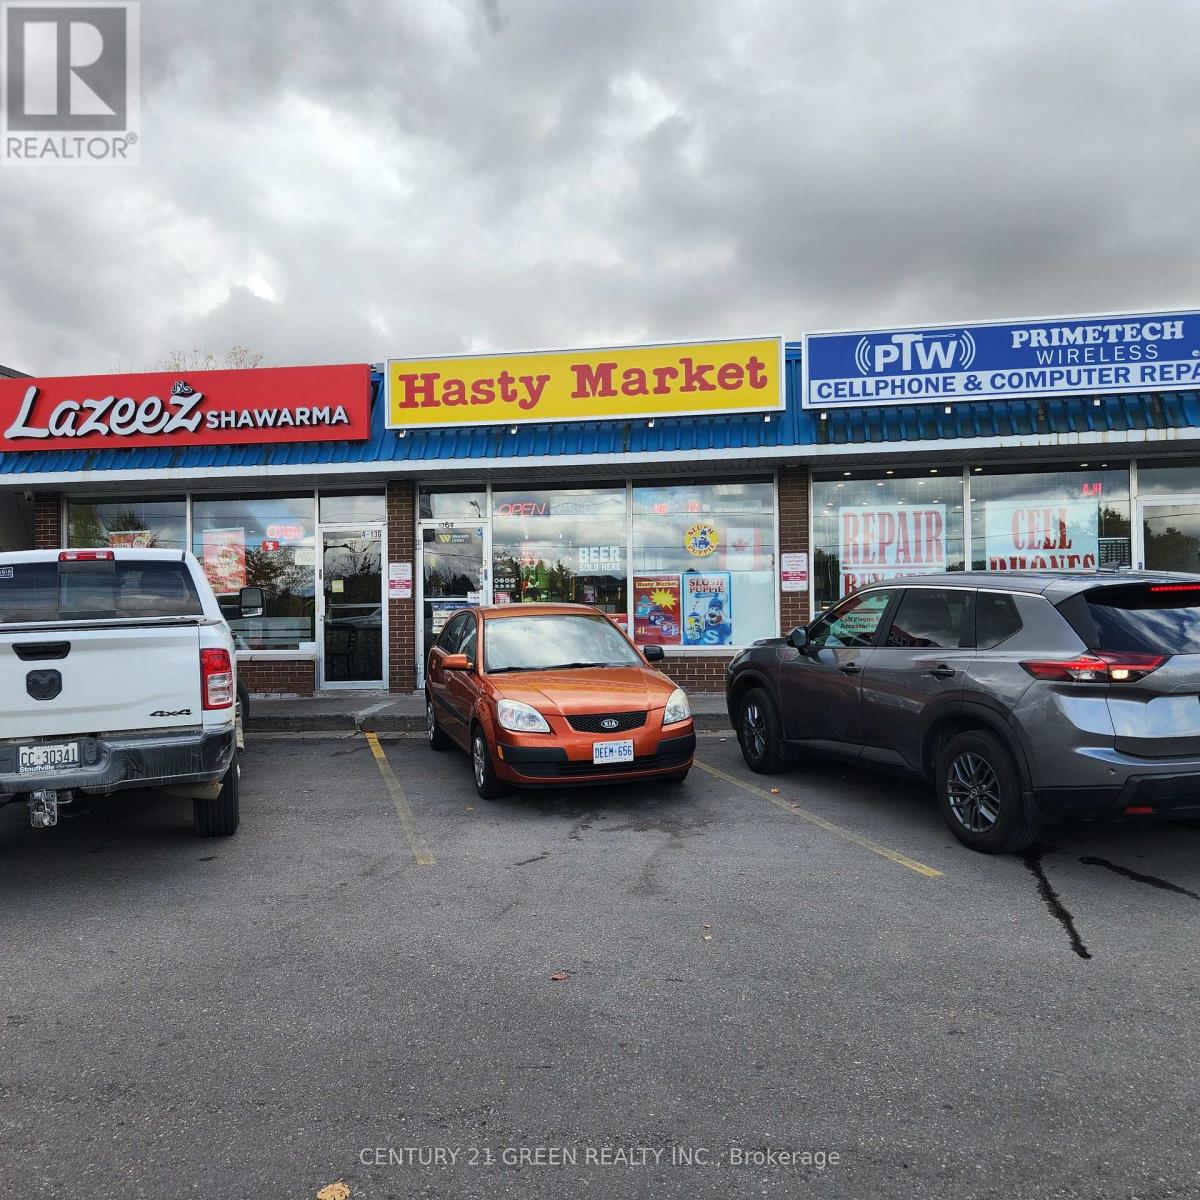
3 - 136 Guelph Street
Halton Hills, Ontario
YOUR SEARCH FOR THE PERFECT CONVENIENCE STORE STOPS HERE! HASTY MARKET - PRIME GEORGETOWN BUSINESS OPPORTUNITY! Excellent opportunity to own and operate a well-established, turnkey convenience store at 136 Guelph St, Georgetown, strategically located on a main artery with excellent visibility in a busy plaza with ample parking. Surrounded by established residential neighbourhoods, schools, parks, local businesses and major amenities, with Dominion Park nearby. Operating successfully for many years, this approximately 1,000 sq. ft. store generates strong monthly sales of approximately $48,000-$50,000, with additional income from ATM Approx. $300/month, Bitcoin Approx. $300/month and Western Union Approx. $200/month. Multiple revenue streams include Lotto, cigarettes, ATM, Bitcoin, slush machine, beer & liquor, Western Union and a wide variety of everyday convenience essentials. LOW RENT & LONG-TERM LEASE: Approx. $3,375/month including TMI & HST, with existing lease term of approximately 3.5 + 5 years, offering stability and long-term potential. A clean, well-maintained basement provides excellent space for storage, office use or staff lounge, subject to applicable permissions. Further growth potential may exist by adding a vape store, subject to licensing, approvals and landlord consent. A loyal customer base, strong location, attractive rent and multiple revenue streams make this an exciting opportunity for an experienced operator or first-time entrepreneur. PRICED TO SELL! DON'T MISS THIS RARE OPPORTUNITY! Buyer and buyer's agent to conduct their own due diligence. All information, financial figures, lease details and measurements are approximate and subject to verification. (id:63381)