
22 Lincolnville Lane
Whitchurch-Stouffville, Ontario
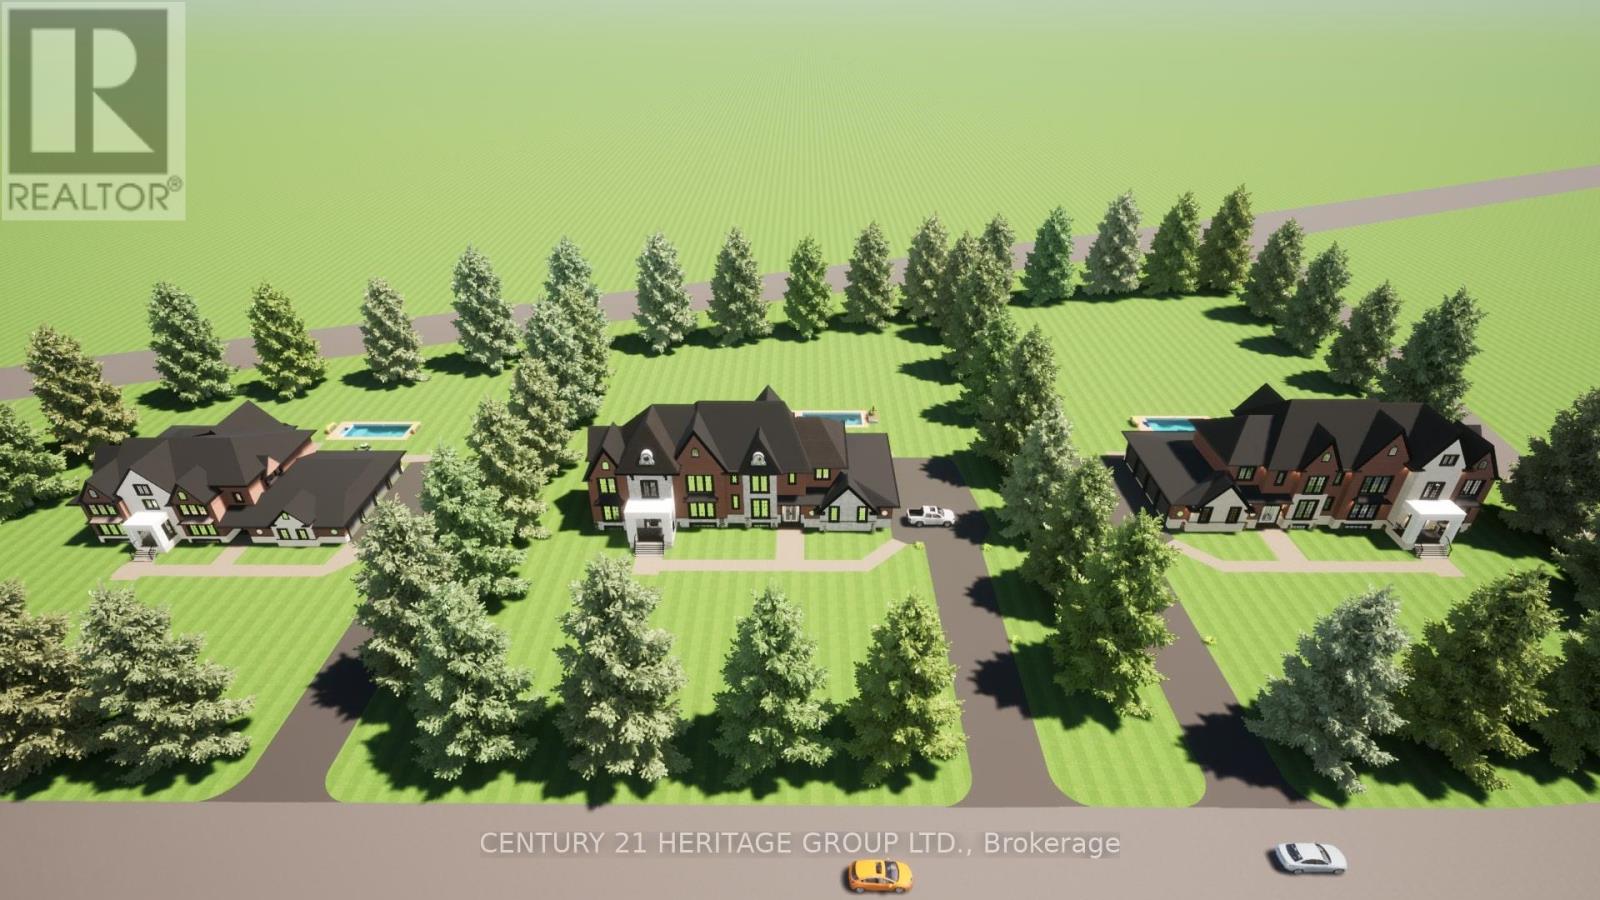
Vacant Lot next to dream home! Drive by 22 Lincolnville Lane today! Come build Your Dream Home Here in Work Region! Clear Building Lot Approved on 1.39 Acre, Vacant residential Building Lot For Sale With Plans For A Executive Home W/10 Ft Ceilings On Main Fl, 9Ft On 2nd Floor. Huge 1,600Sq Ft Attached Luxury Sized, fits 5 large Cars, awesome Garage With 12Ft Ceiling add lifts, above grade square feet on plans 4756sq ft, Plus 2,686Sq Ft Walk Up Basement With 9Ft Ceilings. Over 7442 sq ft of total space in the current drawing's. Multi-Million Dollar Homes In Area, next door recently sold drive by to see private street, Near Hwys 404/407, Ballantree Golf, only a 5 Min drive To Lincolnville Go Station & Beautiful Musselman's Lake! High & Dry Lot With Gas/Hydro on the street. Great opportunity to build your own home. You can build what ever you want, the main floor and garage footprint is almost 4800 sq ft, build yourself a bungalow or whatever suits your family needs. Drive by and see the street is a cut-de-sac. Many new homes in the area. This is a sale of a vacant Lot over 1.3 Acres with plans included for a 2 store home. Drive by Lincolnville Lane to see the beautiful massive homes. (id:63381)
Lot 75 Beer Crescent
Strathroy-Caradoc, Ontario
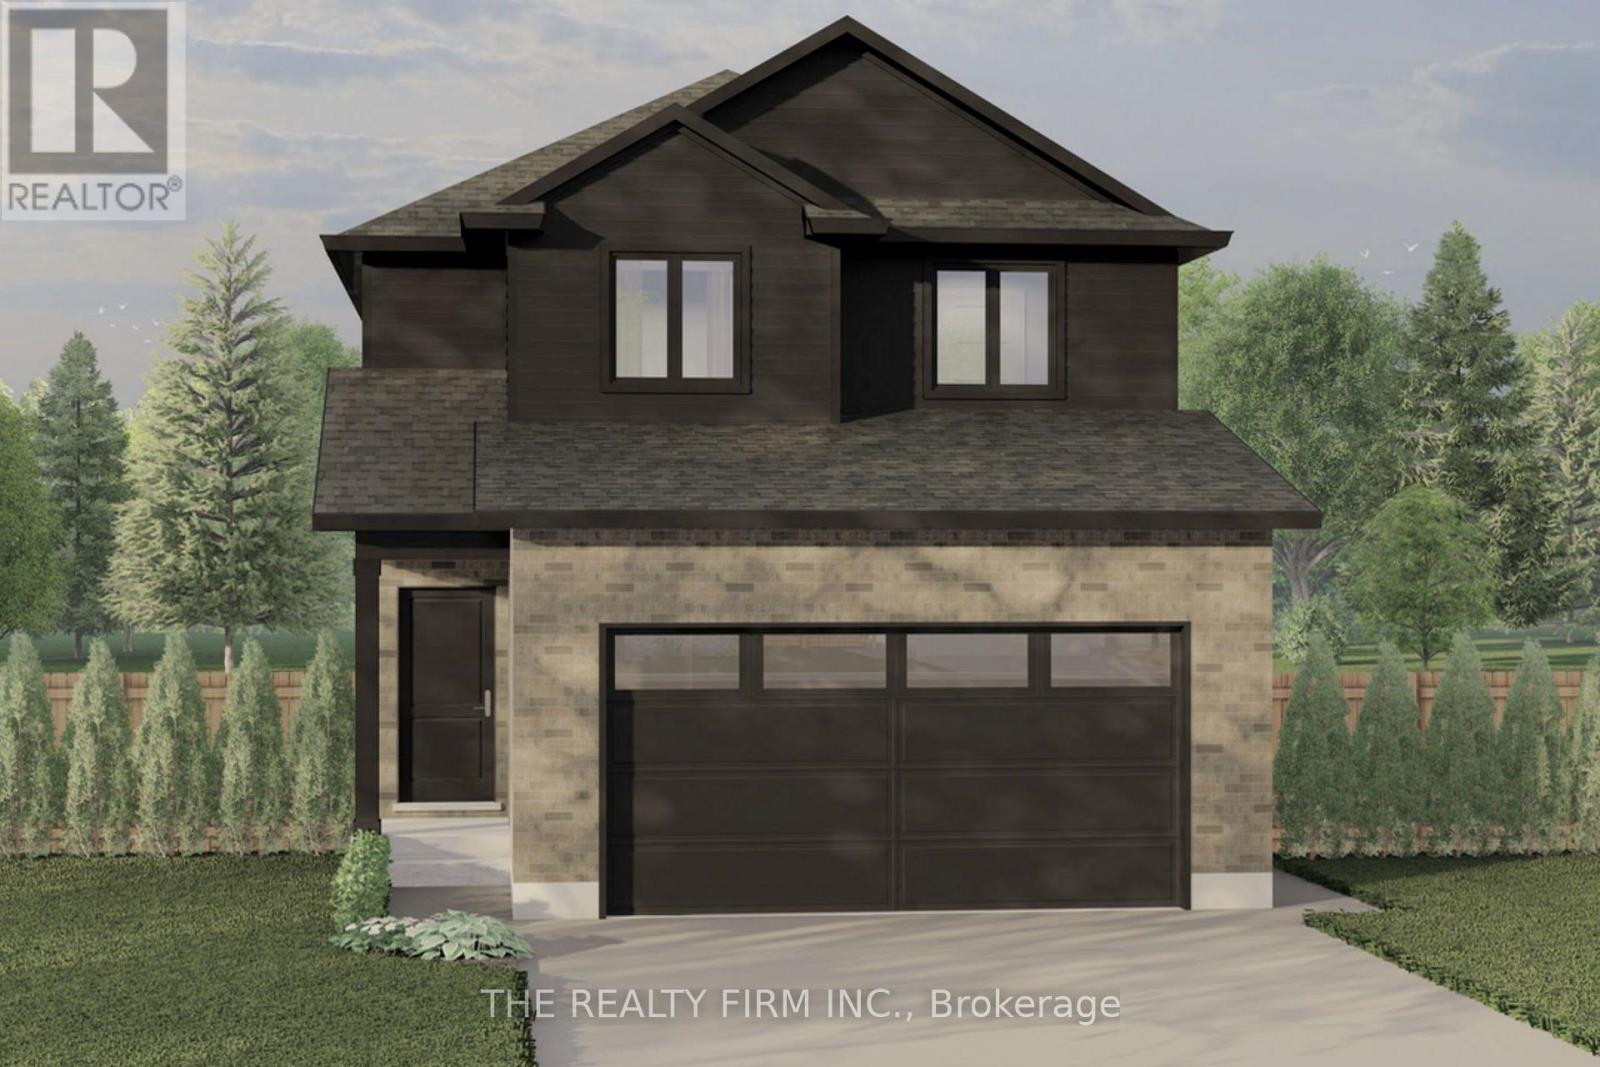
Set in Buchanan Crossings, one of Strathroy's most up-and-coming communities, this is your chance to get in early and be part of a neighbourhood that's quickly taking shape. Introducing The Oakmont II, a thoughtfully designed 2-storey home by trusted builder Stonehaven Homes. The Oakmont II offers 4 bedrooms, 2.5 bathrooms, and 1,654 sq ft of well-planned living space, finished with a brick and vinyl exterior, covered front porch, and attached 2-car garage. The main floor is built for connection and everyday ease, with an open-concept kitchen, living, and dining layout. The kitchen features stainless steel appliances, ample cabinetry, and a central island with sink and breakfast bar seating, all overlooking the main living areas. Sliding doors off the dining space lead to a covered back deck, extending your living space outdoors. Large windows fill the living room with natural light, while 2-piece bathroom and mudroom with direct garage access complete the level. Upstairs, you'll find four bedrooms, offering flexibility for families, guests, or home office space. The primary bedroom includes a walk-in closet and private 4-piece ensuite. A 4-piece main bathroom and dedicated laundry room add to the functionality of this level. The lower level remains unfinished, providing a full basement ready to be customized to suit your needs--whether that's additional living space, recreation, or home gym. Out back, enjoy a spacious yard with a deck and plenty of room for outdoor living, kids, and pets. Located just minutes from shopping, parks, schools, amenities, and Strathroy Middlesex General Hospital, this is your opportunity to step into a well-built home in one of Strathroy's most exciting new communities. *TO BE BUILT* (id:63381)
Lot 74 Beer Crescent
Strathroy-Caradoc, Ontario
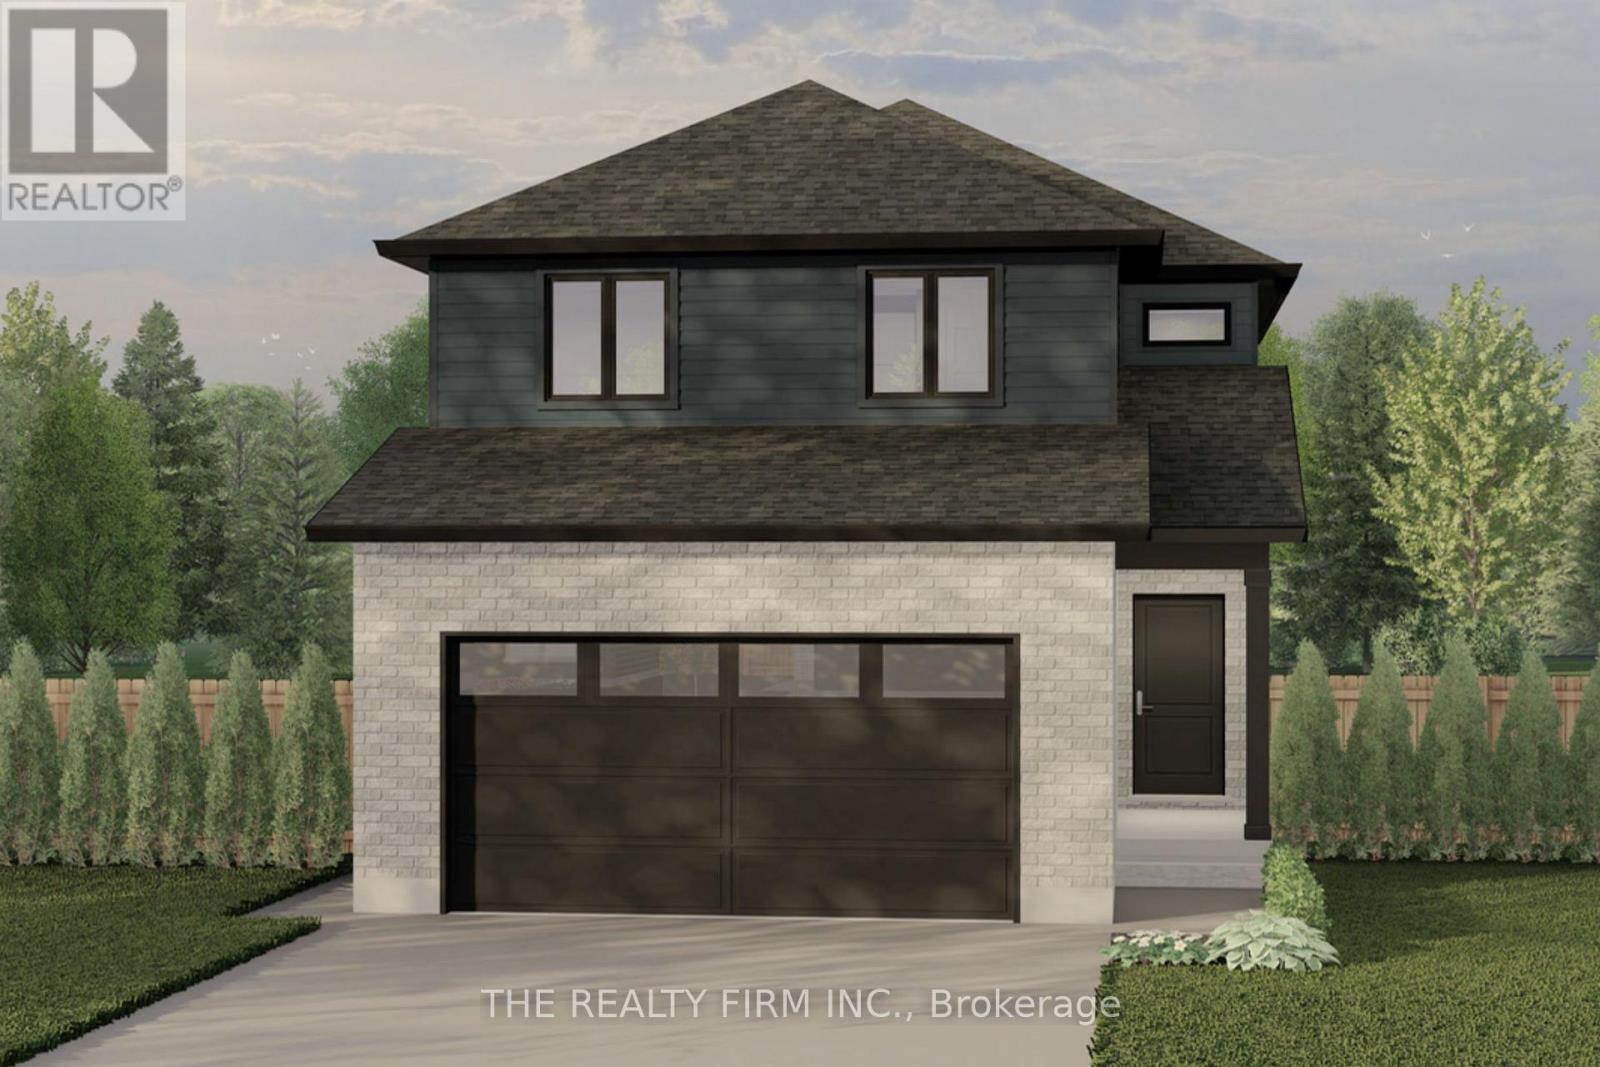
Set in Buchanan Crossings, one of Strathroy's most up-and-coming communities, this is your chance to get in early and be part of a neighbourhood that's quickly taking shape. Introducing The Turnberry, a thoughtfully designed 2-storey home by trusted builder Stonehaven Homes, offering 1,551 sq ft of well-planned living space, a brick and vinyl exterior, covered front porch, and attached 2-car garage.The main floor is designed for both everyday living and easy entertaining. A welcoming foyer leads into an open-concept kitchen, dining, and living room layout, creating a connected and functional space. The kitchen features a central island with breakfast bar seating and overlooks the dining area, while the living room is anchored by large windows that bring in plenty of natural light. Sliding doors off the dining space lead to a covered rear area, extending your living space outdoors. A convenient 2-piece bathroom and mudroom with direct access to the garage complete this level. Upstairs, you'll find three bedrooms, including a spacious primary suite with a walk-in closet and 4-piece ensuite. Two additional bedrooms are well-sized and share a 4-piece main bathroom. A versatile computer nook adds flexible space for work, study, or everyday organization, along with the convenience of second-floor laundry. The lower level remains unfinished, providing a full basement ready to be customized to suit your needs--whether that's additional living space, recreation, or storage.Out back, enjoy a spacious yard with a deck and plenty of room for outdoor living, kids, and pets. Located just minutes from shopping, parks, schools, amenities, and Strathroy Middlesex General Hospital, this is your opportunity to step into a well-built home in one of Strathroy's most exciting new communities. *TO BE BUILT* (id:63381)
Lot 72 Beer Crescent
Strathroy-Caradoc, Ontario
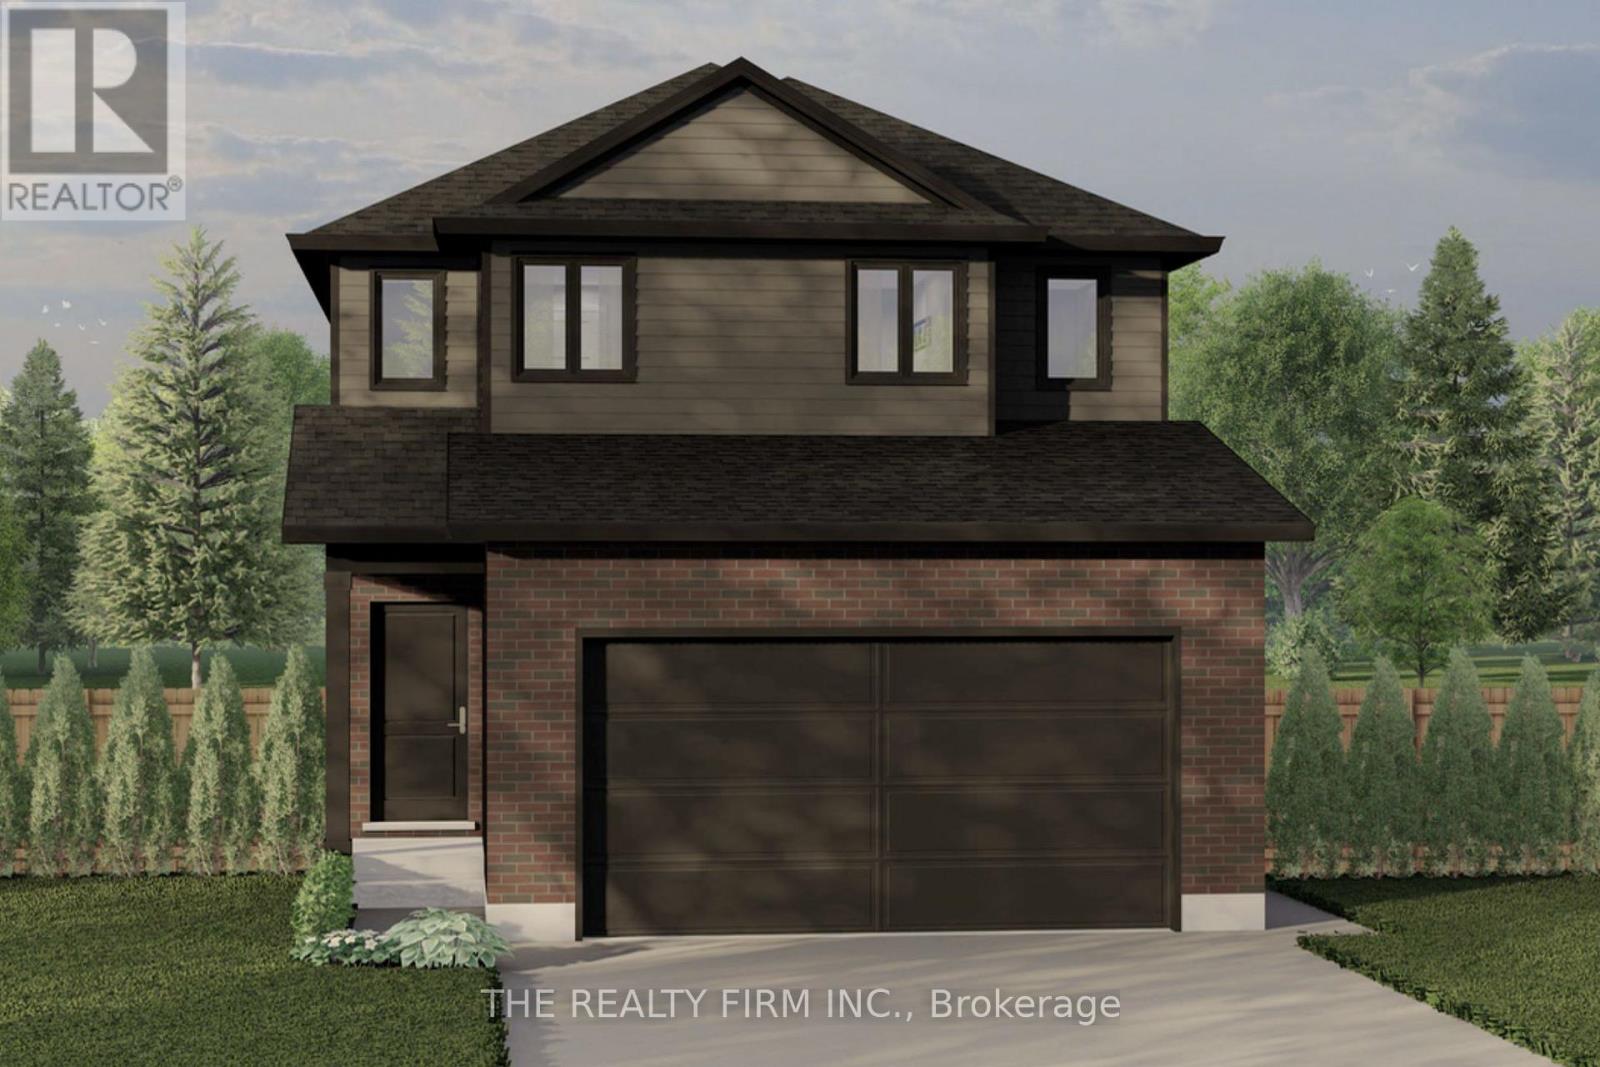
Set in Buchanan Crossings, one of Strathroy's most up-and-coming communities, this is your chance to get in early and be part of a neighbourhood that's quickly taking shape. Introducing The Oakmont, a thoughtfully designed 2-storey home by trusted builder Stonehaven Homes. The Oakmont offers 4 bedrooms, 2.5 bathrooms, and 1,618 sq ft of well-planned living space, finished with a brick and vinyl exterior, covered front porch, and attached 2-car garage. The main floor is built for connection and everyday ease, with an open-concept kitchen, living, and dining layout. The kitchen features stainless steel appliances, ample cabinetry, and a central island with sink and breakfast bar seating, all overlooking the main living areas. Sliding doors off the dining space lead to a covered back deck, extending your living space outdoors. Large windows fill the living room with natural light, while a 2-piece bathroom and mudroom with direct garage access complete the level.Upstairs, you'll find four bedrooms, offering flexibility for families, guests, or home office space. The primary bedroom includes a walk-in closet and private 3-piece ensuite. A 4-piece main bathroom and dedicated laundry room add to the functionality of this level. The lower level remains unfinished, providing a full basement ready to be customized to suit your needs--whether that's additional living space, recreation, or home gym. Out back, enjoy a spacious yard with a deck and plenty of room for outdoor living, kids, and pets. Located just minutes from shopping, parks, schools, amenities, and Strathroy Middlesex General Hospital, this is your opportunity to step into a well-built home in one of Strathroy's most exciting new communities. *TO BE BUILT* (id:63381)
445 Regional Road 12 Road
Brock, Ontario
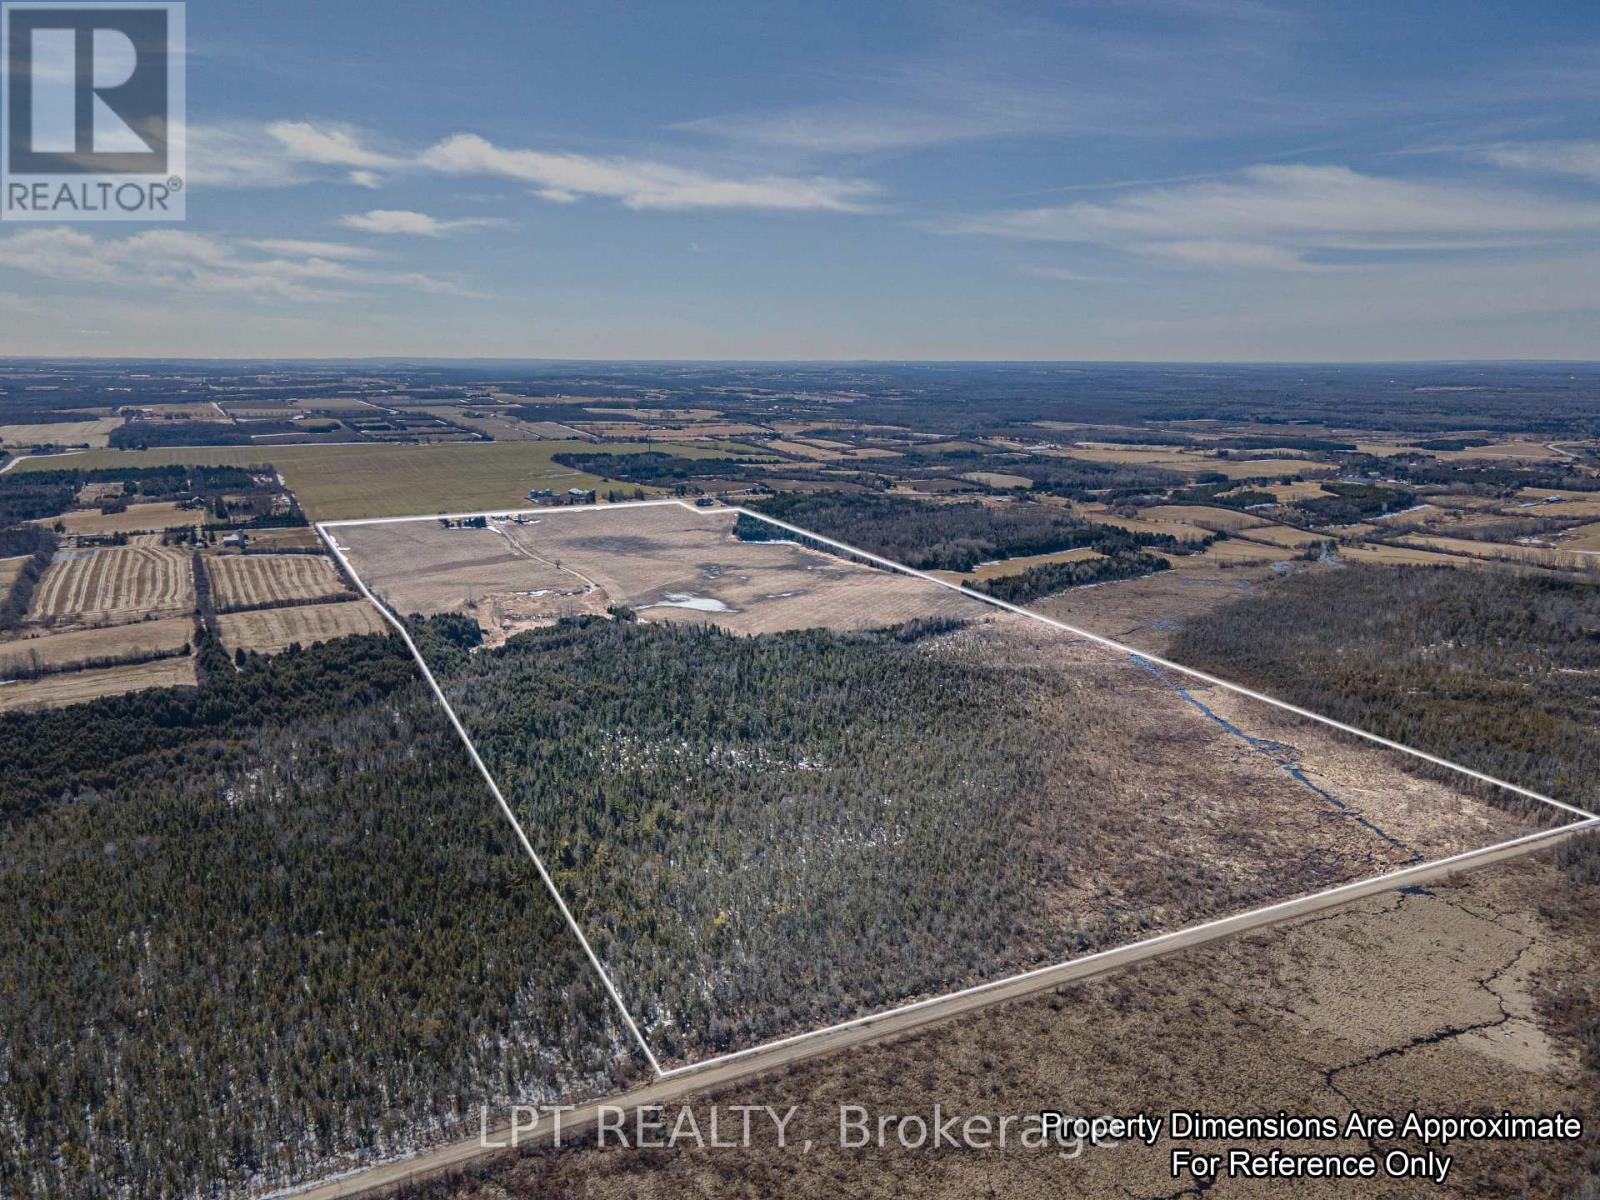
This 198-Acre Property Is Located Between Georgina And Cannington On A Regional Road With Two Road Frontages, Providing Excellent Accessibility And Exposure. It Includes Approximately 100 Acres Of Workable, Tile-Drained Farmland, Making It Ideal For Agricultural Use. Additionally, Approximately 12 Acres Are Designated Under M4 Zoning, Offering Potential For Specialized Land Use Including Gravel/Sand Pit, Quarry, And Portable Processing Plant. With Natural Gas Available On-Site, This Property Is Well-Equipped For Various Opportunities. Its Combination Of Productive Farmland And Versatile Zoning Makes It A Valuable Investment In A Prime Location. Additionally, The Original Farm House On The Property Offers Investment Or Income Potential. (id:63381)
445 Regional Road 12 Road
Brock, Ontario
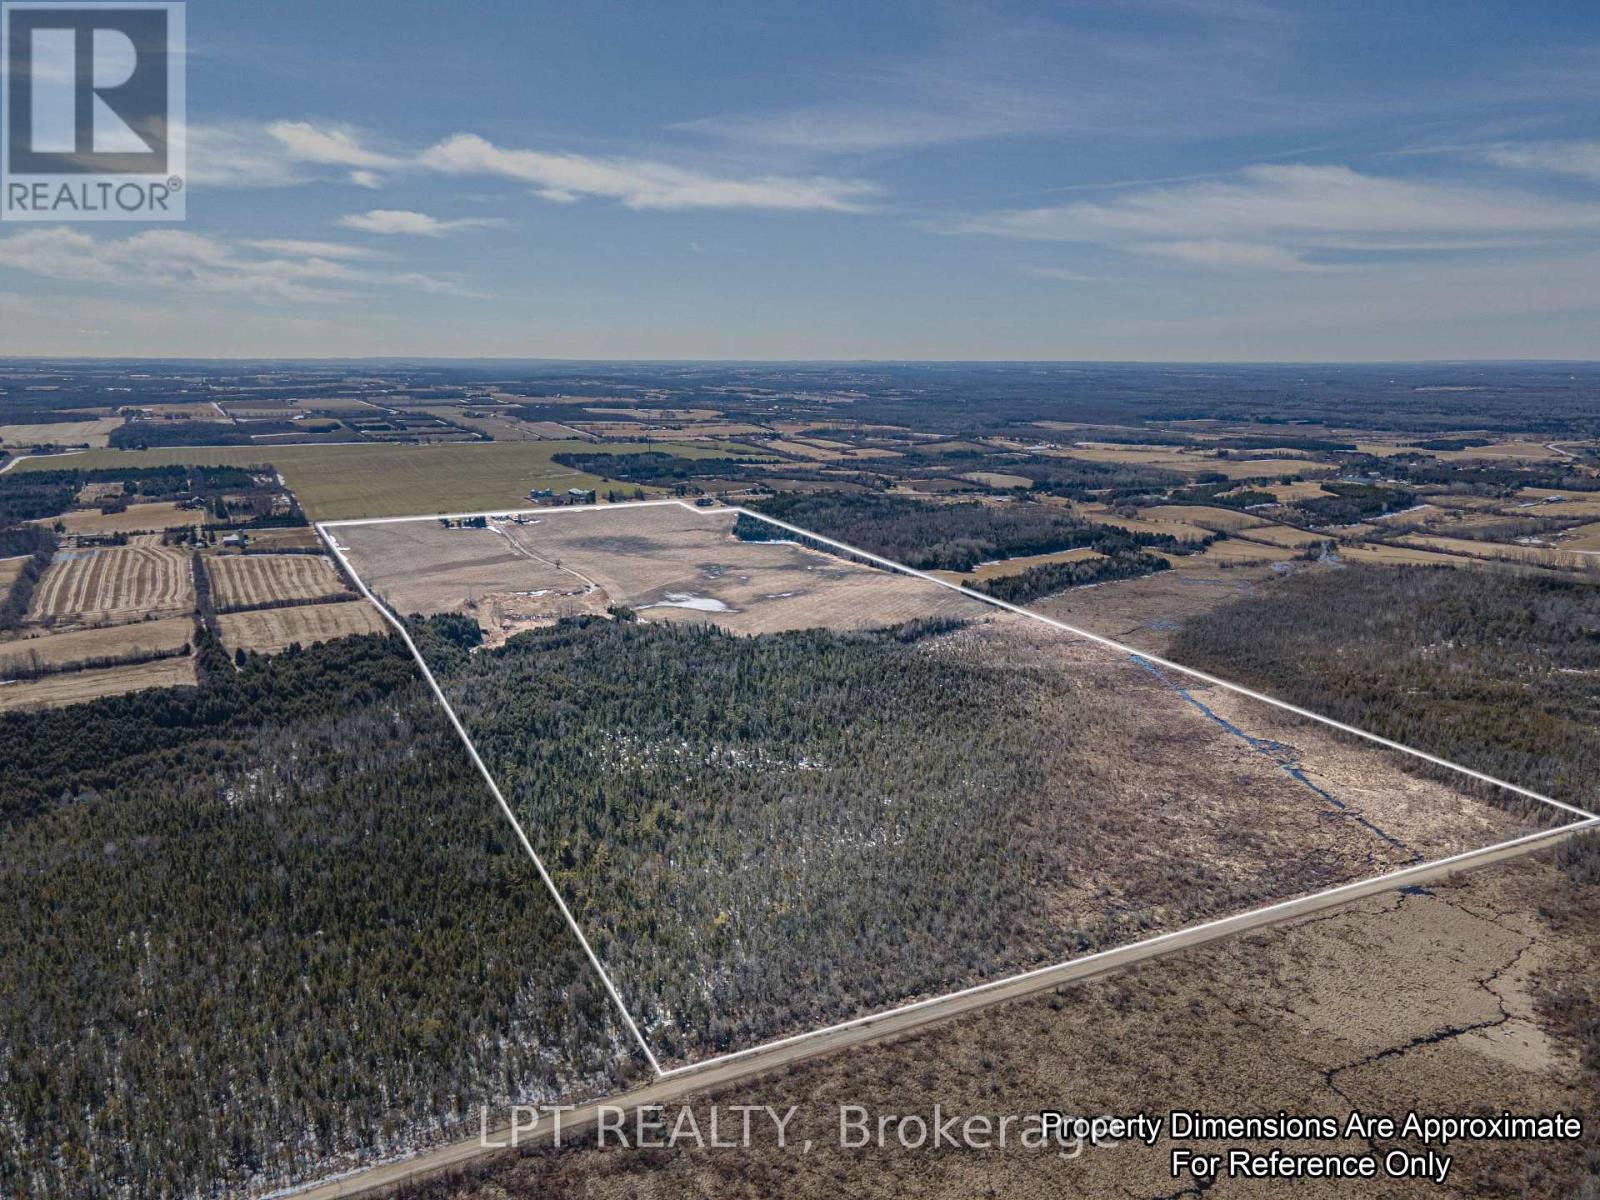
This 198-Acre Property Is Located Between Georgina And Cannington On A Regional Road With Two Road Frontages, Providing Excellent Accessibility And Exposure. It Includes Approximately 100 Acres Of Workable, Tile-Drained Farmland, Making It Ideal For Agricultural Use. Additionally, Approximately 12 Acres Are Designated Under M4 Zoning, Offering Potential For Specialized Land Use Including Gravel/Sand Pit, Quarry, And Portable Processing Plant. With Natural Gas Available On-Site, This Property Is Well-Equipped For Various Opportunities. Its Combination Of Productive Farmland And Versatile Zoning Makes It A Valuable Investment In A Prime Location. Additionally, The Original Farm House On The Property Offers Investment Or Income Potential. (id:63381)
Lot 73 Beer Crescent
Strathroy-Caradoc, Ontario
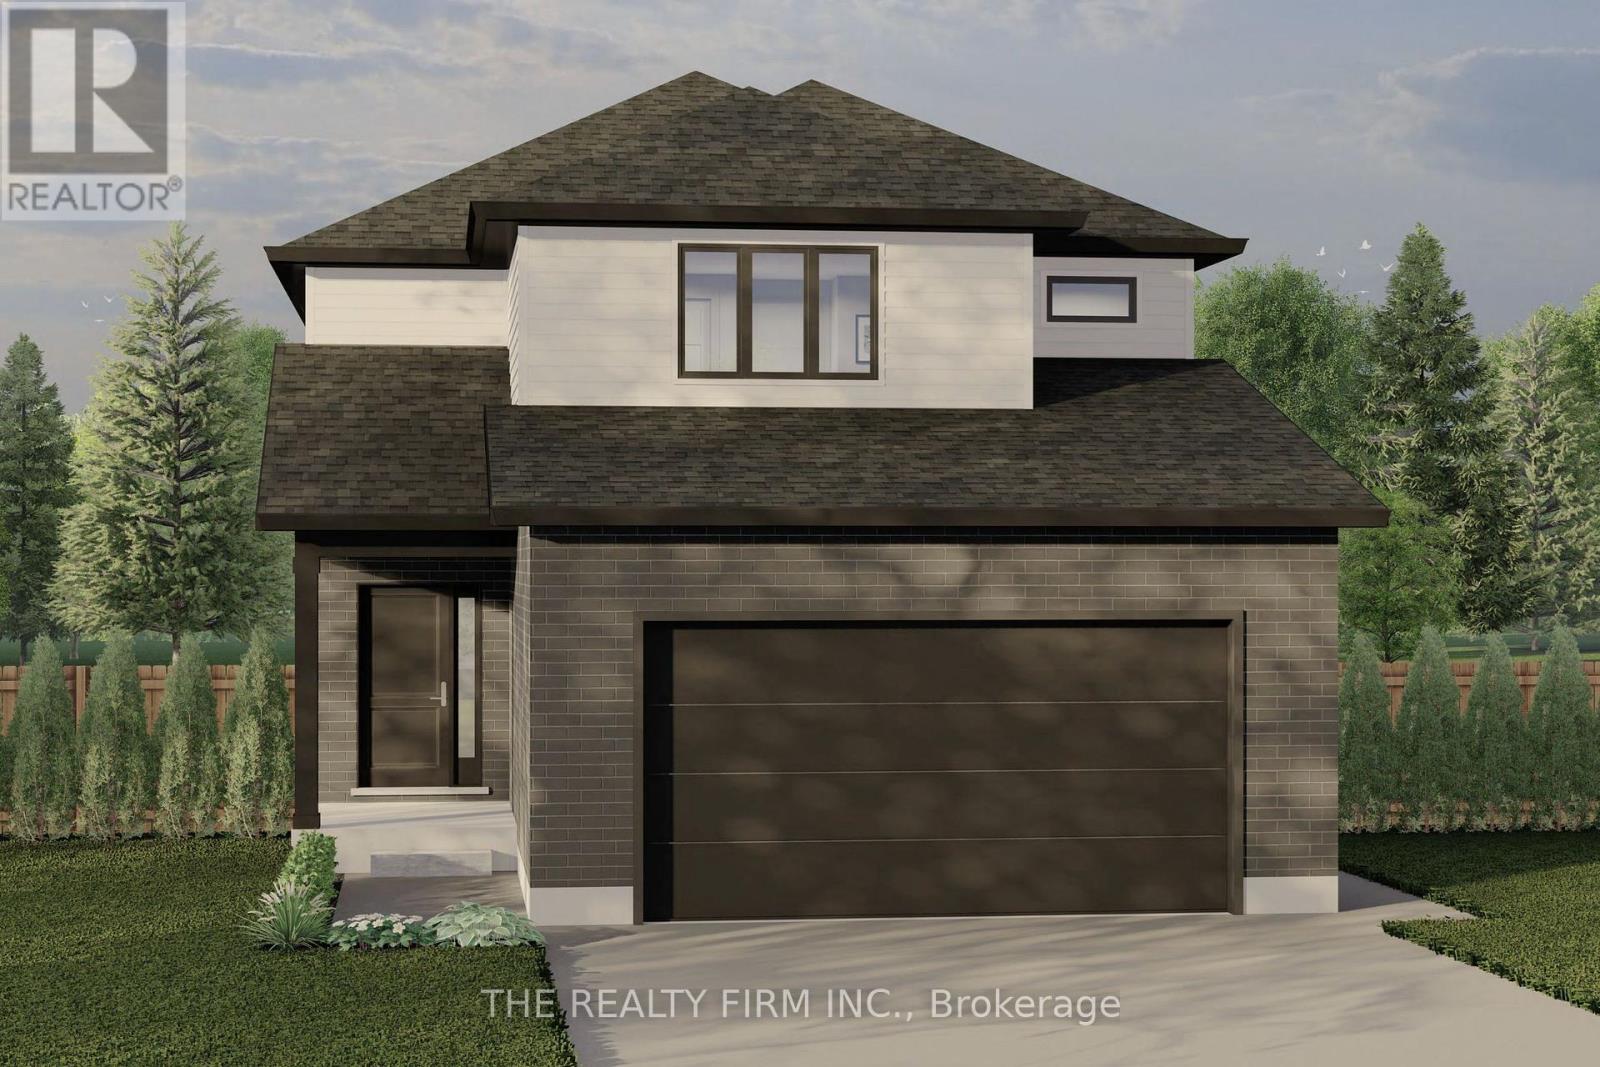
Set in Buchanan Crossings, one of Strathroy's most up-and-coming communities, this is your chance to get in early and be part of a neighbourhood that's quickly taking shape. Introducing The Wickham, a thoughtfully designed 2-storey home by trusted builder Stonehaven Homes, offering 1,668 sq ft of well-planned living space, a brick and vinyl exterior, covered front porch, and attached 2-car garage. The main floor is designed for both everyday living and effortless flow, featuring an open-concept kitchen, dining, and living room layout. The kitchen offers ample workspace with a central island and breakfast bar seating, overlooking the dining area and bright great room with large windows. Sliding doors off the dining space lead to the backyard extending your living space outdoors. The main level is completed by a 2-piece bathroom, convenient mudroom with garage access, and laundry room.Upstairs, you'll find four bedrooms, offering flexibility for families, guests, or workspace needs. The primary bedroom features a walk-in closet and 4-piece ensuite, while three additional bedrooms are well-sized and share a 4-piece main bathroom.The lower level remains unfinished, providing a full basement ready to be customized to suit your needs--whether that's additional living space, recreation, or storage. Out back, enjoy a spacious yard with a deck and plenty of room for outdoor living, kids, and pets.Located just minutes from shopping, parks, schools, amenities, and Strathroy Middlesex General Hospital, this is your opportunity to step into a well-built home in one of Strathroy's most exciting new communities. *TO BE BUILT* (id:63381)
Lot 71 Beer Crescent
Strathroy-Caradoc, Ontario
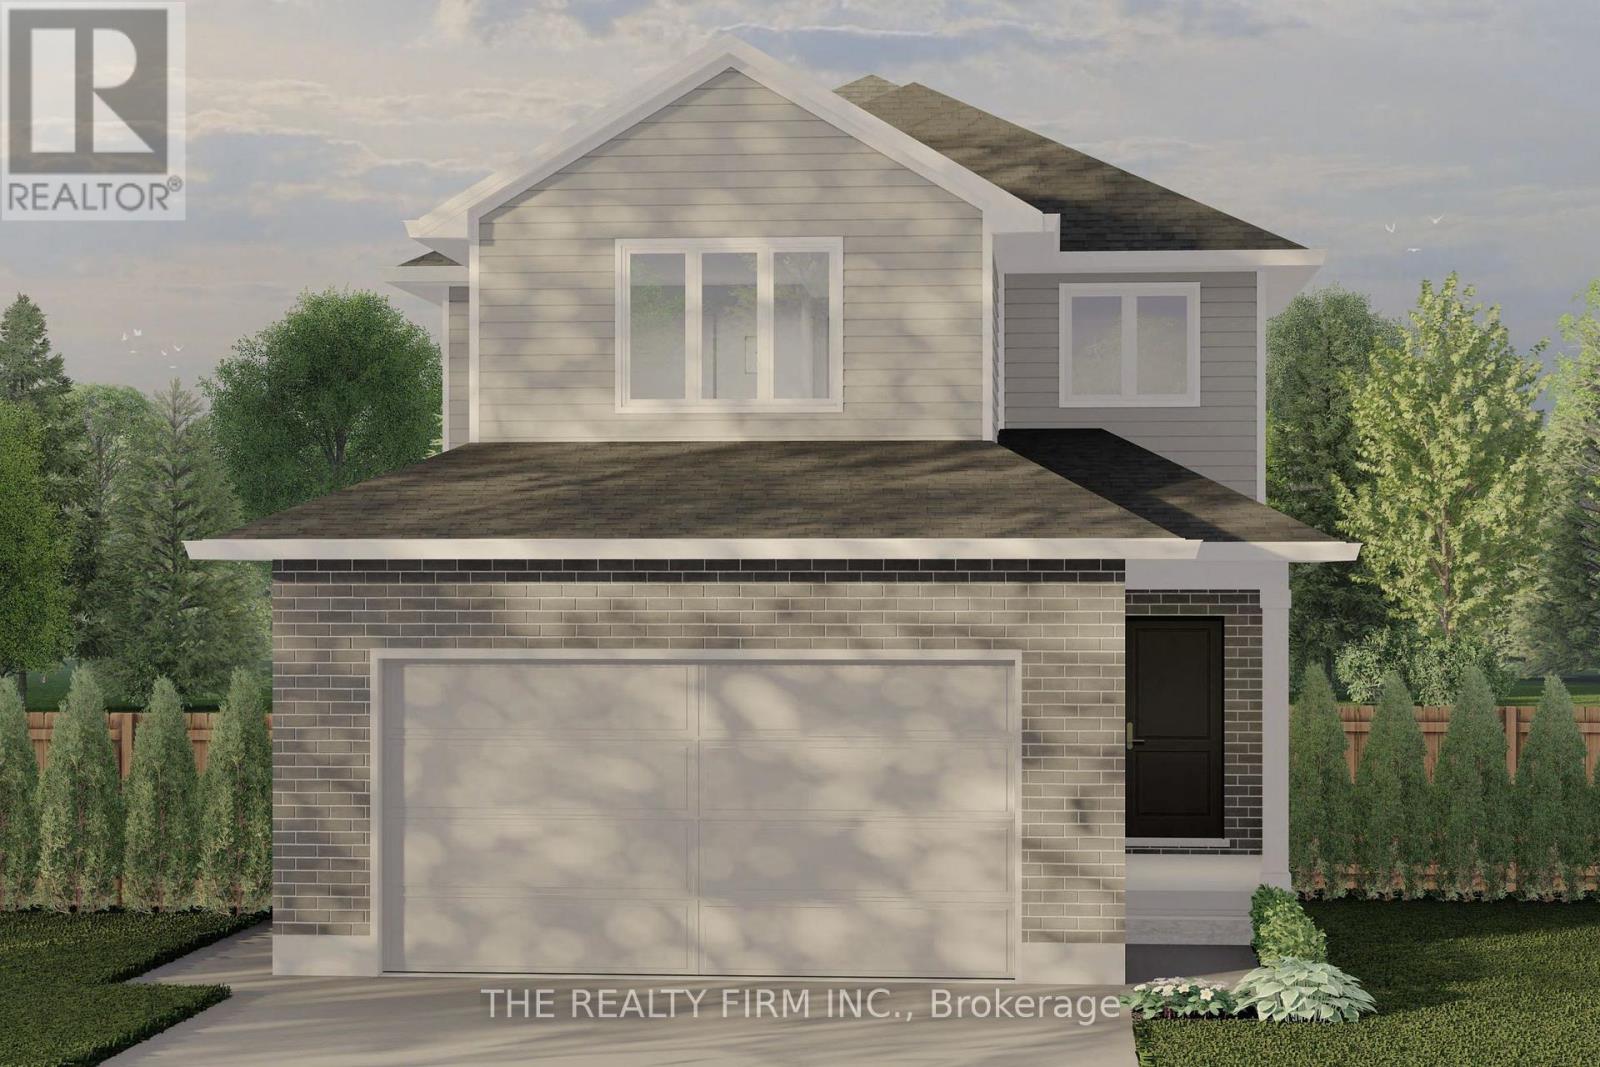
Buchanan Crossings in Strathroy is quickly gaining attention as one of the area's most up-and-coming communities--offering your opportunity to get in early and secure your place as it continues to grow. Introducing The Harborview, a thoughtfully designed 2-storey home by trusted builder Stonehaven Homes. Offering 3 bedrooms, 2.5 bathrooms, and 1,573 sq ft, this home pairs smart design with curb appeal, featuring a brick and vinyl exterior, covered front porch, and attached 2-car garage. The main floor is designed to feel open, connected, and easy to live in. The kitchen anchors the space with stainless steel appliances, a central island with breakfast bar seating, and direct sightlines into the dining and living areas--ideal for both daily routines and hosting. Sliding doors off the dining area lead to the backyard, while large windows bring in natural light throughout. A 2-piece bathroom and practical mudroom with garage access complete the level. Upstairs, the layout continues to deliver. The primary bedroom offers a walk-in closet and a private 4-piece ensuite, creating a comfortable retreat at the end of the day. Two additional bedrooms, a full 4-piece bathroom, and a dedicated laundry room keep everything right where you need it. The lower level is unfinished, giving you a blank canvas to create additional living space, a home gym, rec room, or whatever fits your lifestyle. Out back, you'll find a generous yard with room to enjoy, whether that's outdoor dining, kids at play, or space for pets--with the option to add a deck. Located just minutes from shopping, parks, schools, amenities, and Strathroy Middlesex General Hospital, this is your opportunity to step into a well-built home by Stonehaven Homes in one of Strathroy's newest communities. *TO BE BUILT* (id:63381)
557 Riverside Drive
Trent Lakes, Ontario
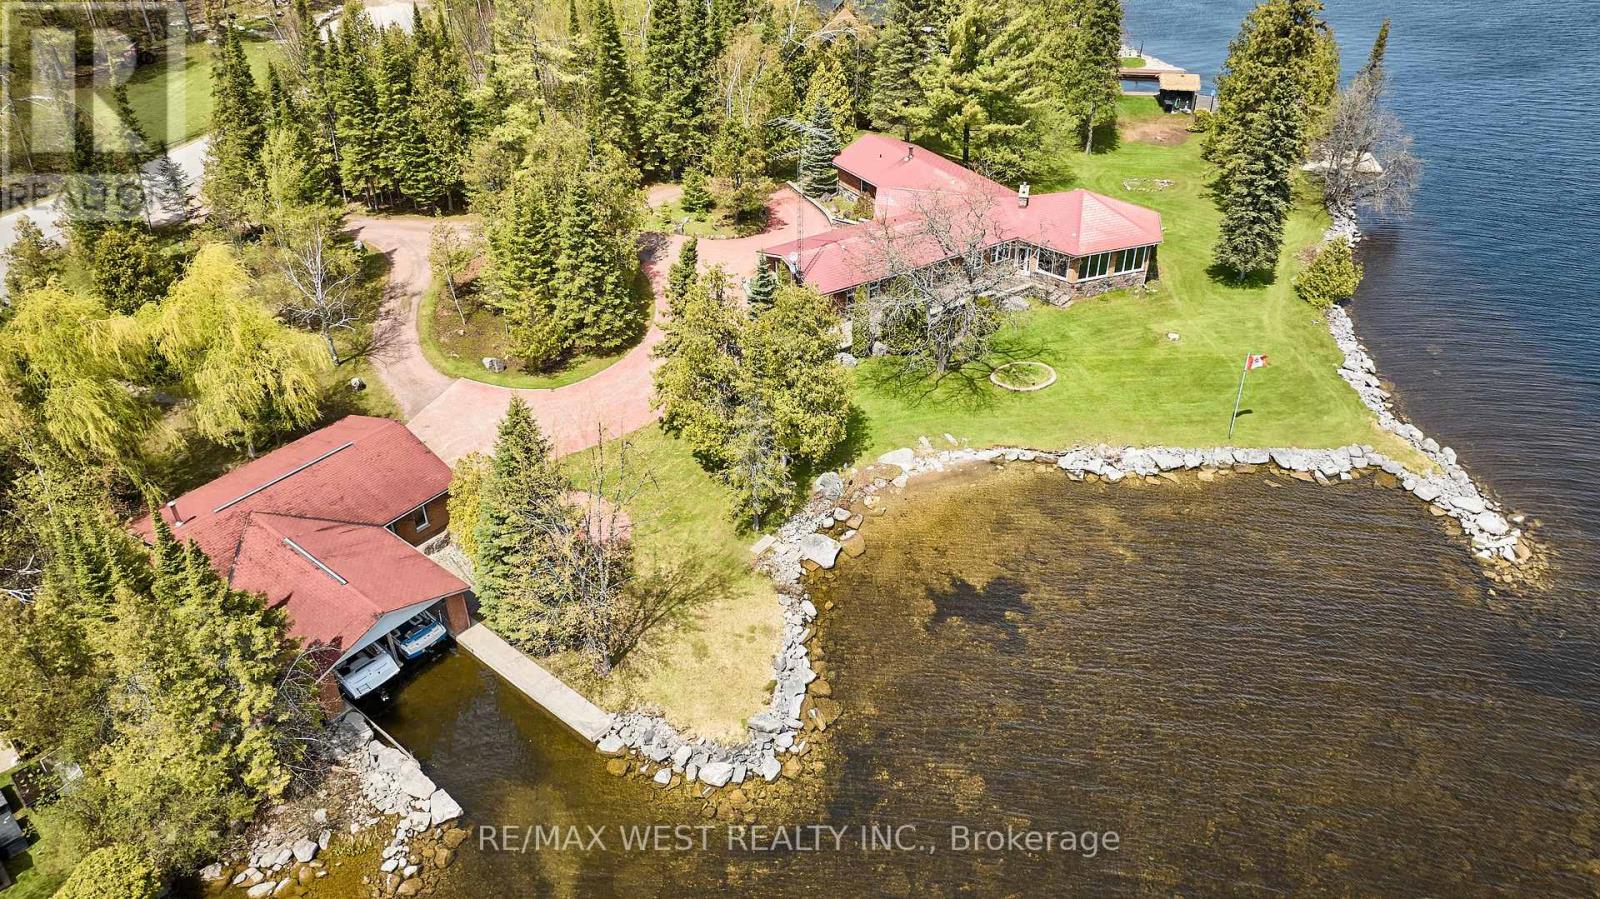
Welcome to Paradise... THIS is without a doubt one of the most Breathtaking Waterfront Properties in all of Ontario! Located on a private, exclusive and prestigious drive showcasing some of the finest Homes in the region. Featuring Approximately 400 Feet of Pristine Waterfront ranging from a wade in area, perfect for the little ones to approx 20 ft deep Dive friendly areas ideal for Swimming! Minutes away from one of the most Beloved little towns on all of Kawartha Lakes. Who says you can't have your cake and eat it too!? Be at one with the tranquility of Nature as you bask in your little corner of heaven on those lazy hazy summer days, while at the same time enjoy all of life's little conveniences with shopping, restaurants and groceries nearby! Experience Sunrises and sunsets that must be seen to be believed! Other features include: 1.5 Manicured Acres. Oversized detached Garage able to fit 4 cars. Approximately 3000 Square Feet of finished living space. Massive Circular Sunroom with Majestic South, East and North views of the lake. Rarely offered Double Wetslip Boathouse. Enjoy Some of the best Fishing and Boating Opportunities that Ontario has to offer! Home itself has excellent bones but requires updating. With the right touches you will have a truly extraordinary and incredible property worthy of being on the front page of a magazine! (id:63381)
0 Humber Station Road
Caledon, Ontario
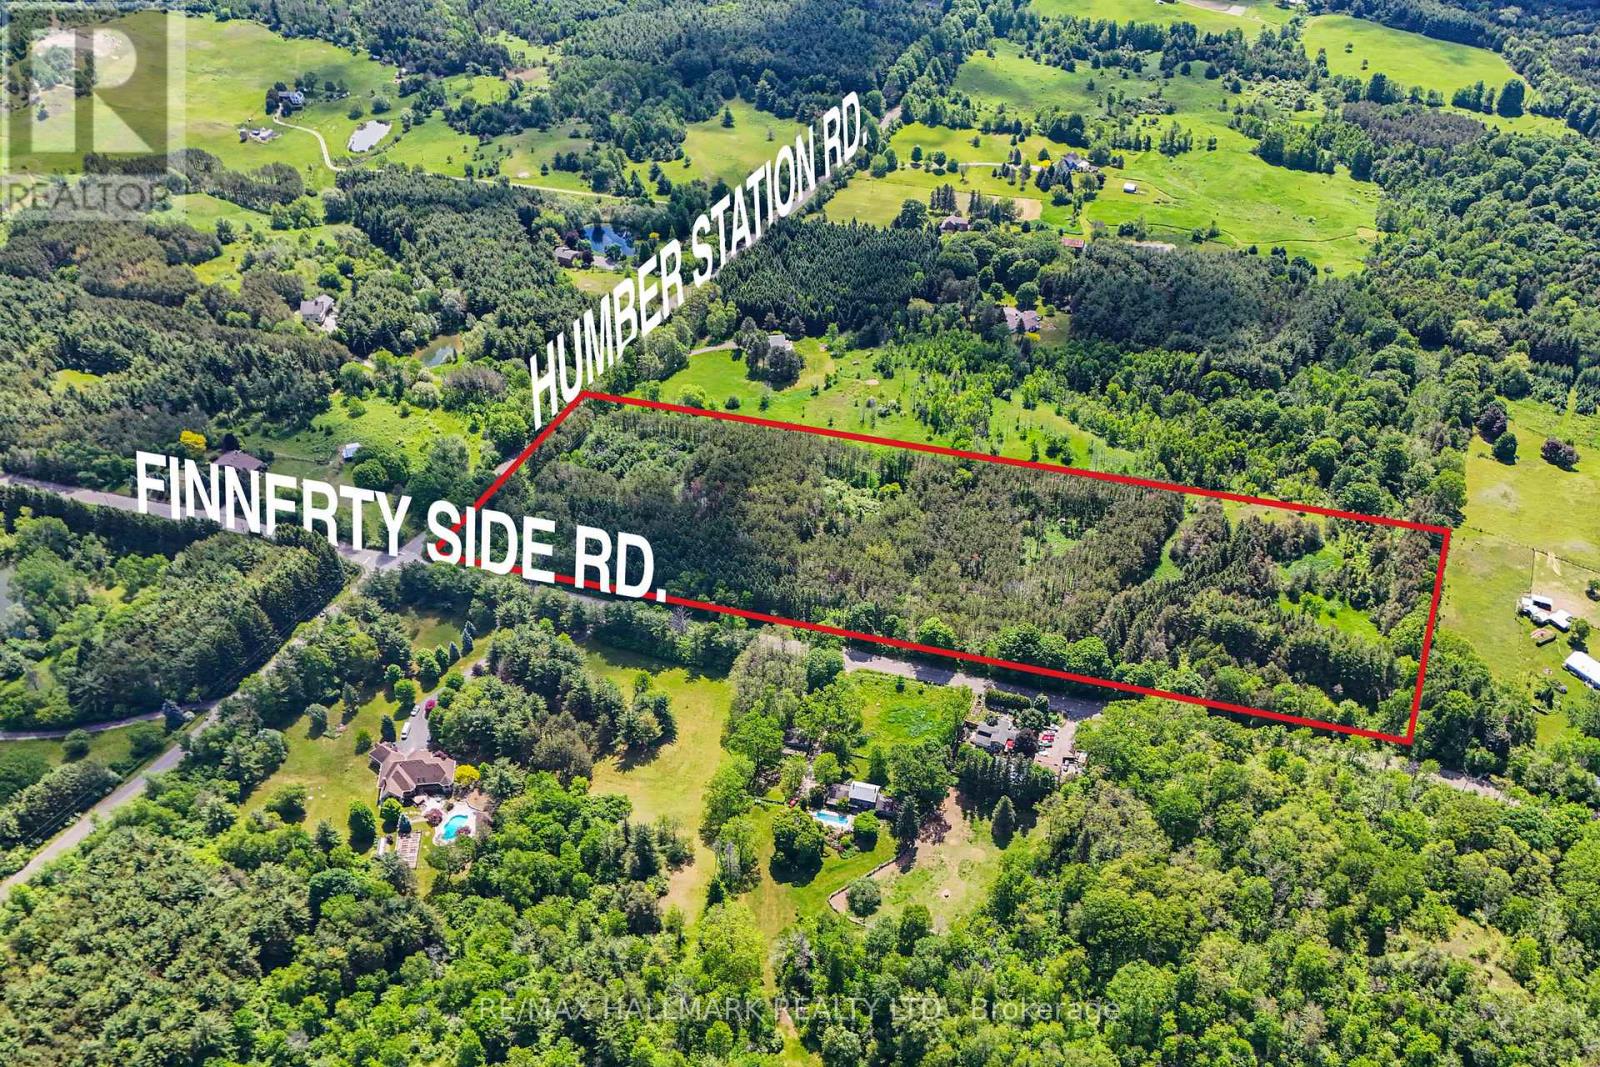
Beautiful mature treed 10-acre parcel. Potential for multiple strategies - whether it be future development or a stately residence. Current zoning allows a single residence to be built on a designated 1-acre portion of the lot which fronts on Humber Station Road. Located on the corner of Humber Station Road and Finnerty Side Road in a wonderful area that has the privacy of the countryside yet conveniently close to amenities. (id:63381)
305 - 7191 Yonge Street
Markham, Ontario
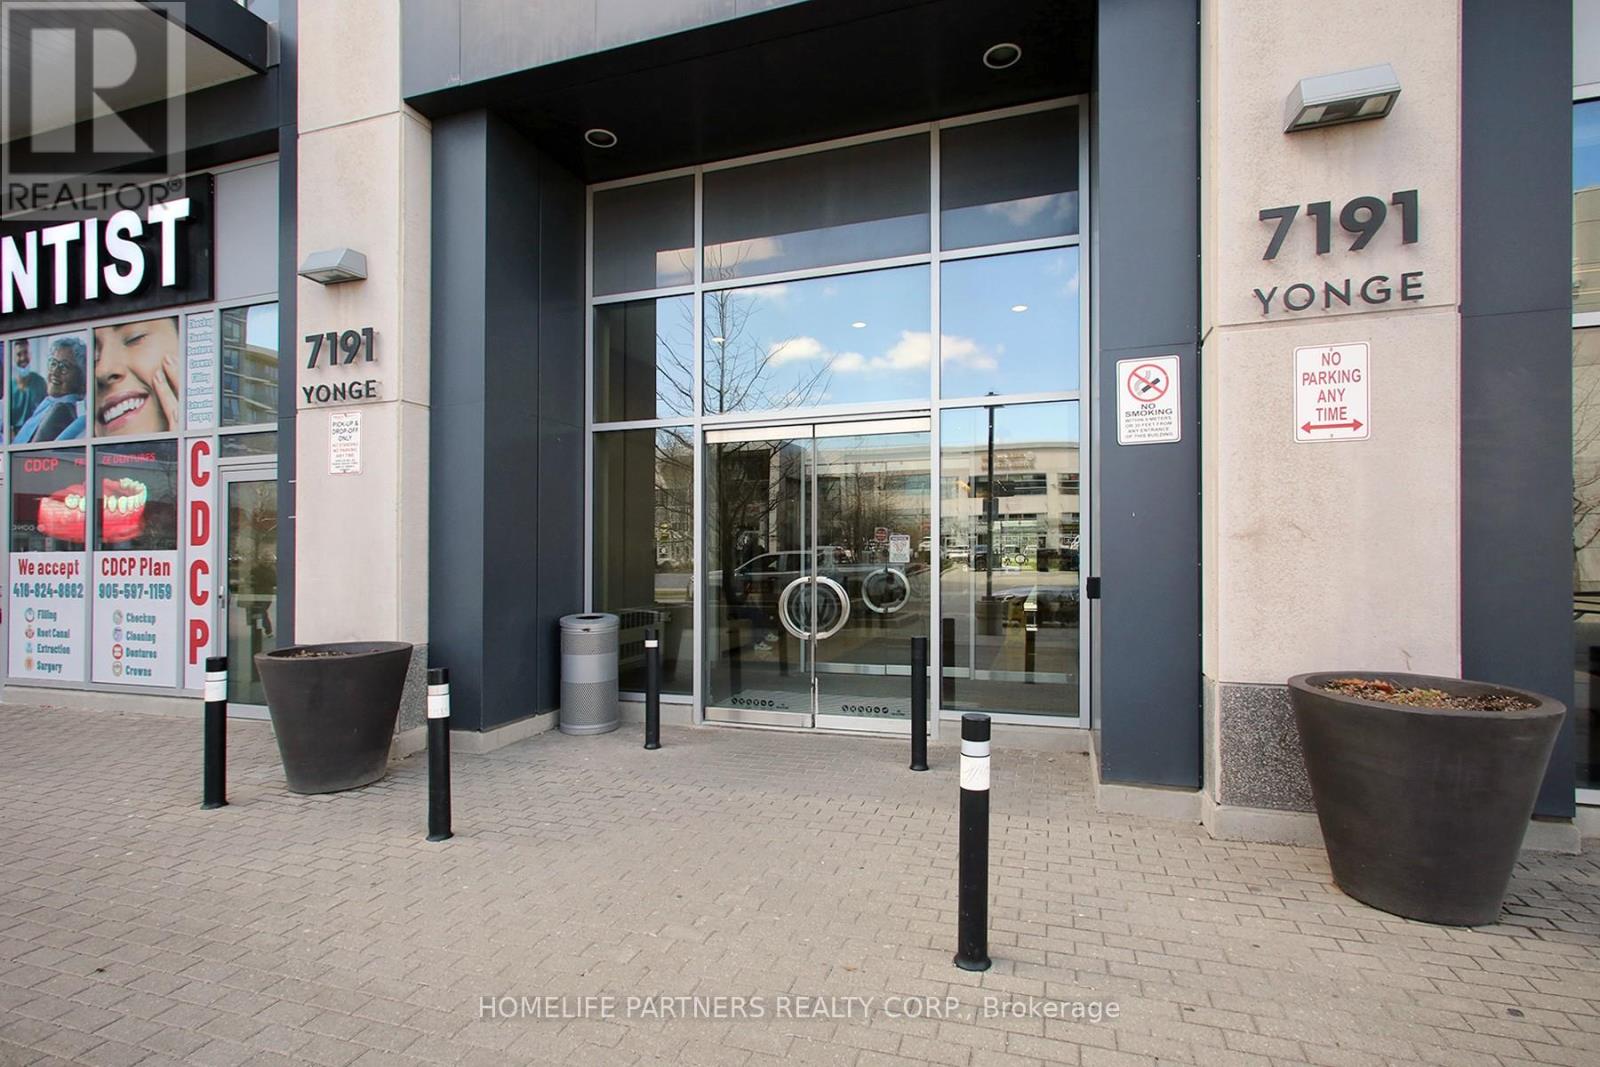
HIGH TRAFFIC in the "Offices ON Yonge" ... Currently combined with 304 for large space on Yonge St. and surrounded by successful businesses, 4 residential Towers, Retail stores and more. Current Long Term Successful Tenant in Suite and Tenant willing to stay or go. Elevate your business presence with this well-appointed office suite. Designed with efficiency and professionalism in mind, the space features a refined layout and abundant natural light. A perfect setting for client-facing businesses looking to make a strong impression. Perfectly finished professional office and layout. Numerous Developments Coming To The Area, Suitable For Any Professional Office: ***Medical, Clinic, Dental, Lawyers, Insurance, Accounting, Finance, Travel Agency. This unit can be sold in tandem with unit 304. (id:63381)
125 Ritchie Avenue
Ottawa, Ontario
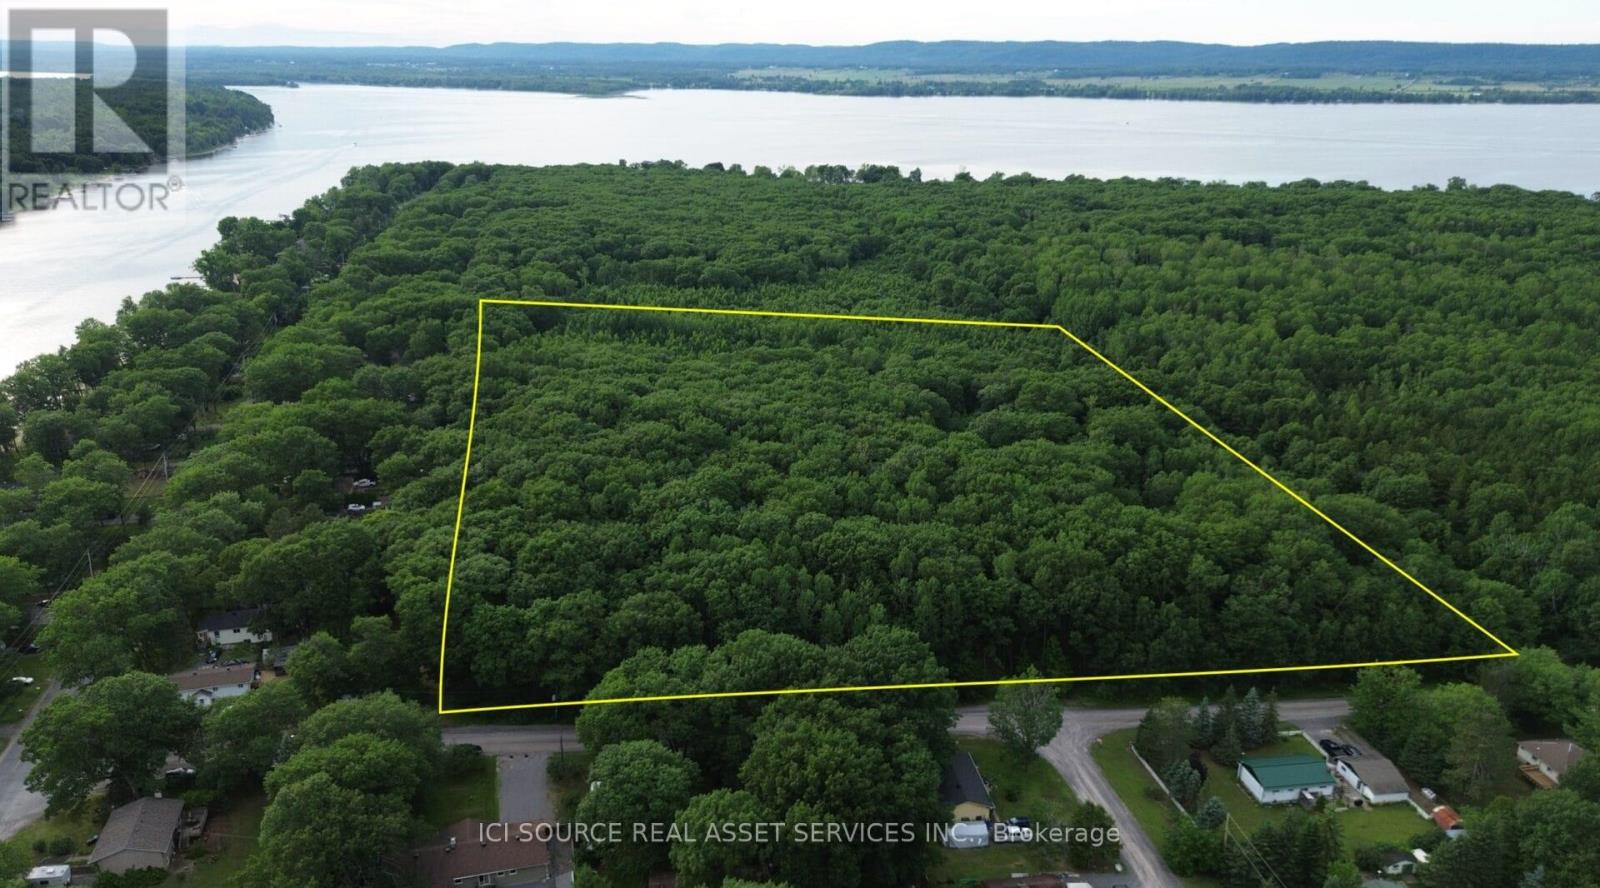
15.7 acres of well drain mature forest lot, zoned for residential building and an accessory building. Above the floodplain, with services on the street. This is a one of a kind lot, adjacent to Torbolton Forest and across the street from the water. *For Additional Property Details Click The Brochure Icon Below* (id:63381)