
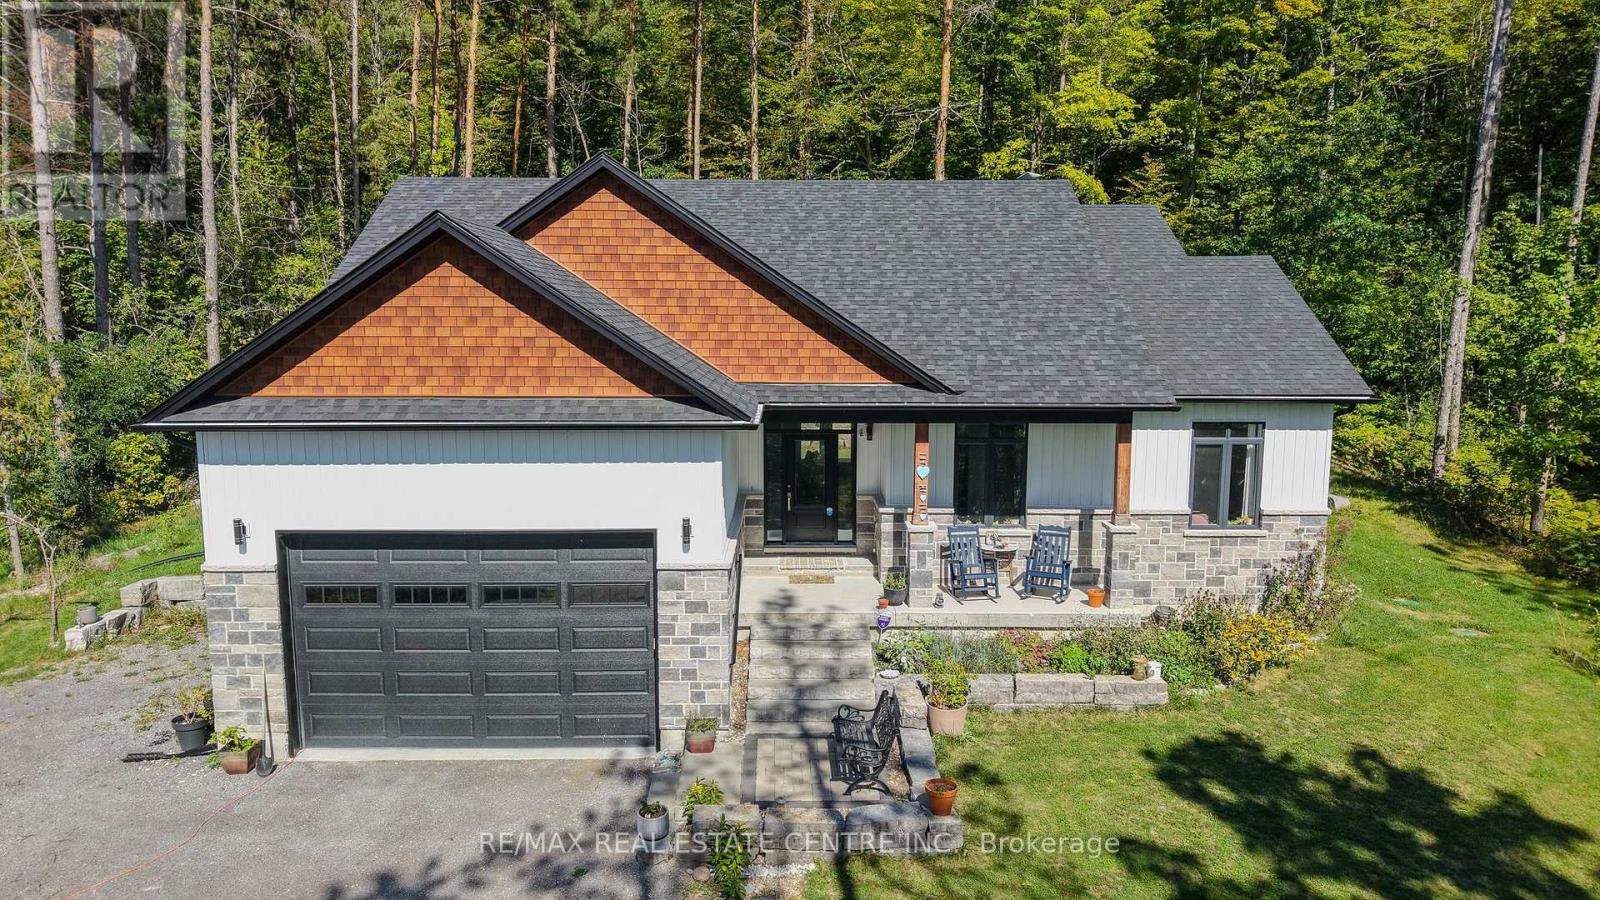
12342 County Road 2 Road
Alnwick/haldimand, Ontario
Welcome to this stunning custom-built, fully renovated modern bungalow, set on a private 1+ acre tree-lined lot in the desirable outskirts of Cramahe, Grafton & Cobourg. Offering the perfect balance of peaceful country living and convenient access to city amenities, this exceptional home provides a true resort-like setting. Inside, you'll find a beautifully designed open-concept layout with sophisticated finishes and an abundance of natural light from the oversized windows. The modern kitchen features an oversized island, quartz countertops, upgraded lighting & tall cabinetry, flowing seamlessly into the dining and living areas overlooking the serene backyard. The main floor offers a thoughtfully designed 3-bedroom layout, including a spacious primary suite with a large walk-in closet and luxurious spa-inspired ensuite, plus two additional bedrooms and a second full bathroom. A high-ceiling garage leads into a stylish mudroom with conveniently integrated laundry. Smart, energy-efficient appliances complete the home. The fully finished basement features 9-ft ceilings, 2 additional bedrooms (1), a large modern bathroom, expansive recreation room & oversized windows providing excellent natural light. Outside, enjoy the oversized deck overlooking the peaceful, mature tree-lined property. Surrounded by farmers' markets, golf courses & equestrian facilities, and just minutes from Colborne Public School & Cramahe Library. Enjoy the best of both worlds with the tranquility of country living while being approximately 15 minutes from Downtown Cobourg and the famous Cobourg Beach. Wicklow Beach is also just a short 5-minute drive away, offering another beautiful destination to enjoy Lake Ontario. A rare opportunity to enjoy modern luxury, privacy & space in an exceptional country setting. (id:63381)
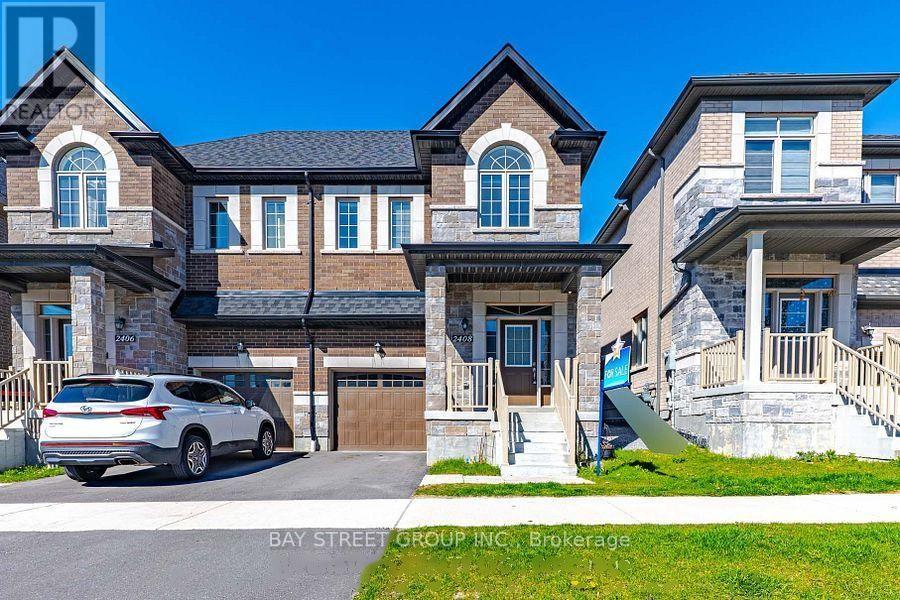
2408 Angora Street
Pickering, Ontario
Welcome To This Stunning Semi-Detached Home In The Sought-After New Seaton Community! Thoughtfully Designed W/Open-Concept Layout, Hand-scraped Hardwood Floors & Modern Finishes Throughout. Sun-Filled Living/Dining Area W/Large Windows & Contemporary Wall Treatments. Family-Size Kitchen Features Centre Island, Ample Cabinetry & Breakfast Area W/Walk-Out To Backyard. Back to school yards , Iron-Railed Hardwood Stairs Lead To A Spacious Landing - Ideal For Sitting Area, Reading Nook Or Home Workspace. Three Generously-Sized Bedrooms Including A Primary Retreat W/Walk-In Closet & Spa-Inspired Ensuite W/Freestanding Tub. Versatile Den/Bonus Room W/Vaulted Ceiling & Oversized Window - Perfect As Home Office, Media Room Or Playroom. Unspoiled Basement Offers Endless Possibilities To Customize. Convenient Access To Hwy 407/401, GO Transit, Schools, Parks, Shopping & Everyday Amenities! There are no furniture; all furniture photos are virtually staged. (id:63381)
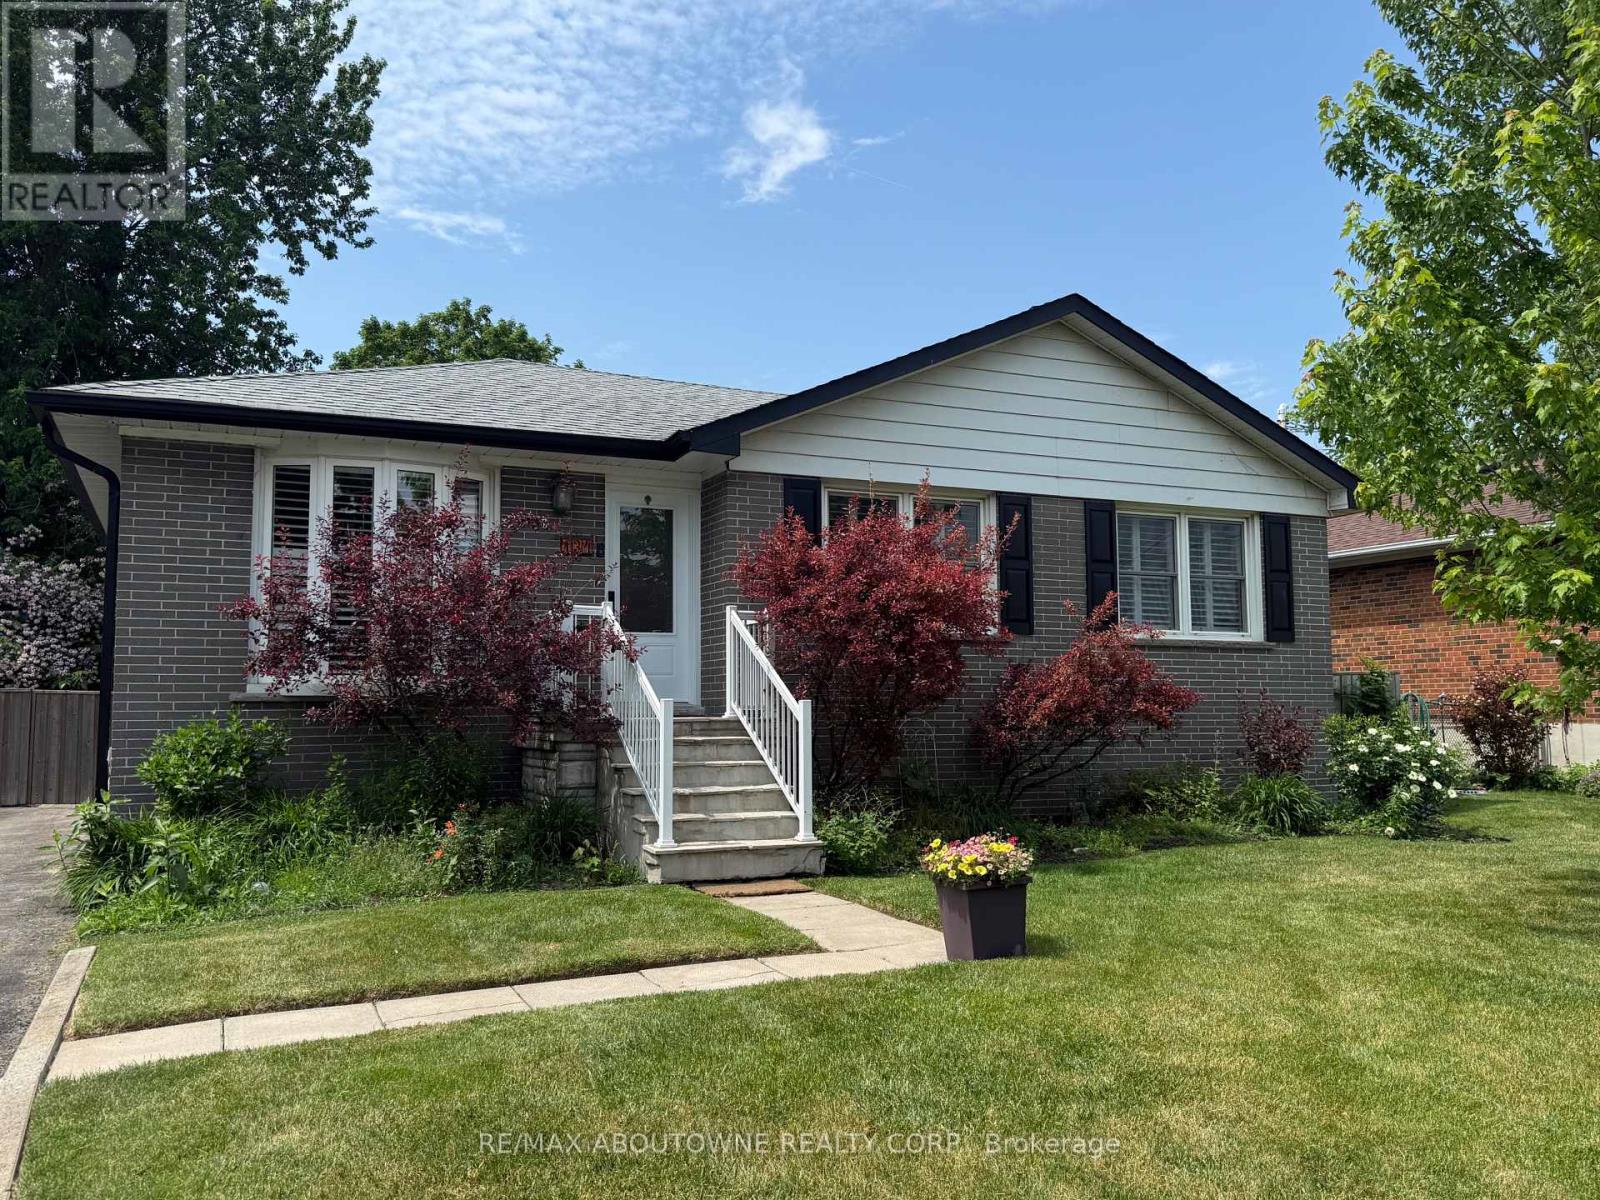
134 Wakefield Road
Milton, Ontario
Beautifully updated bungalow in the heart of charming Old Milton featuring a fully self-contained lower-level suite with its own separate entrance, an exceptional opportunity for multi-generational living, extended family, guests, or flexible living arrangements. Offering over 1,700 sq. ft. of finished living space, this thoughtfully updated home blends modern style with everyday functionality in one of Milton's most desirable, walkable neighbourhoods. The bright, open-concept main floor features three spacious bedrooms and a beautifully renovated kitchen centered around a large island, creating the perfect space for family gatherings and entertaining. The fully finished lower level functions like a second home, complete with its own private entrance, full kitchen, comfortable living room, dedicated laundry, 4-piece bathroom, and a flexible layout featuring one bedroom plus a den that can easily serve as a second bedroom (closet/no window). Whether you're accommodating aging parents, welcoming adult children, hosting long-term guests, or exploring the potential for supplemental rental income (buyer to verify permitted uses), this versatile space offers exceptional flexibility to suit your lifestyle. Step outside to a beautifully private, tree-lined backyard oasis, an ideal setting for morning coffee, summer entertaining, gardening, or simply unwinding in your own peaceful retreat. Enjoy the best of Old Milton with nearby parks, schools, downtown shops, restaurants, and everyday amenities just minutes away. A rare opportunity to own a move-in-ready home that combines timeless charm, modern updates, exceptional flexibility, and a peaceful outdoor setting. (id:63381)
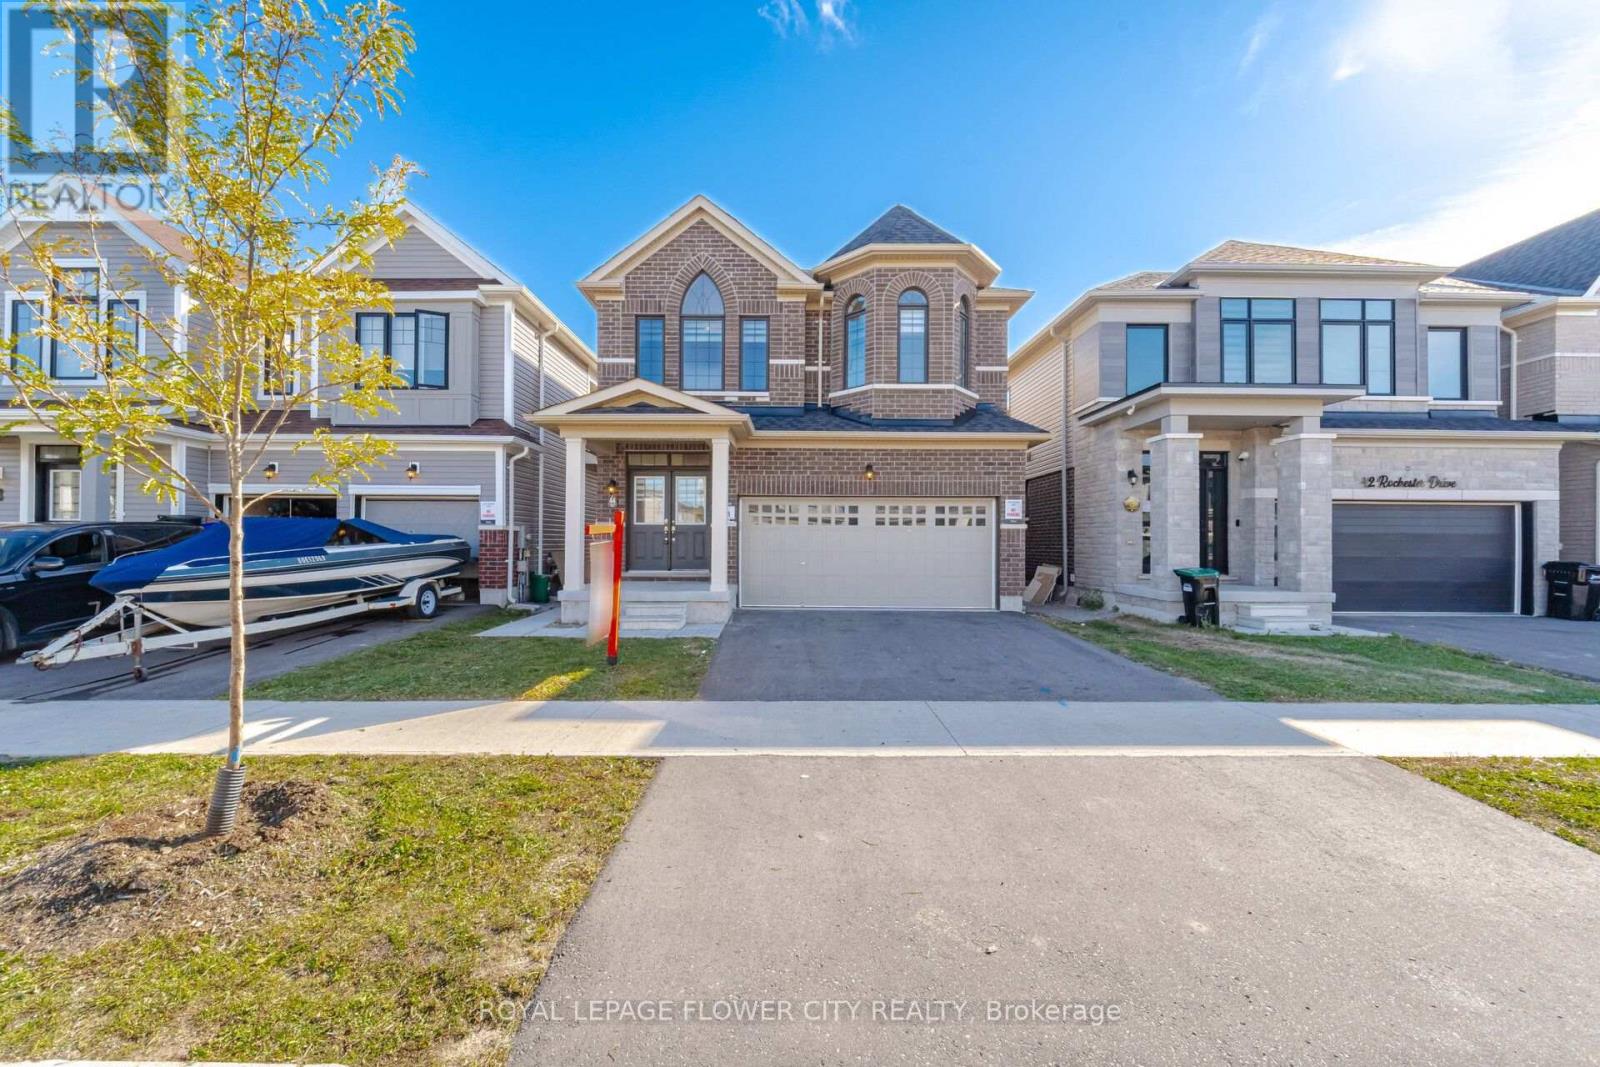
44 Rochester Drive
Barrie, Ontario
Welcome to this move-in-ready Fernbrook home in Mapleview Park, featuring 2,237 sq. ft. of living space, with 4-bedroom, 2.5-bathroom, a stylish double-door entry, freshly painted, and a bright, carpet-free layout. The main floor offers seamless open-concept living with a chef-inspired kitchen and spacious island-perfect for family life and entertaining. Upstairs, retreat to a generous primary suite with a walk-in closet and luxurious 5-piece ensuite, complemented by versatile additional bedrooms and upper-level laundry. Enjoy a private backyard, a double driveway, and direct garage access. Separate Entrance for Potential Basement Apartment. Conveniently set in a sought-after family neighbourhood close to schools, parks, shopping, and major highways, this home is an ideal choice for first-time buyers and commuters... (id:63381)
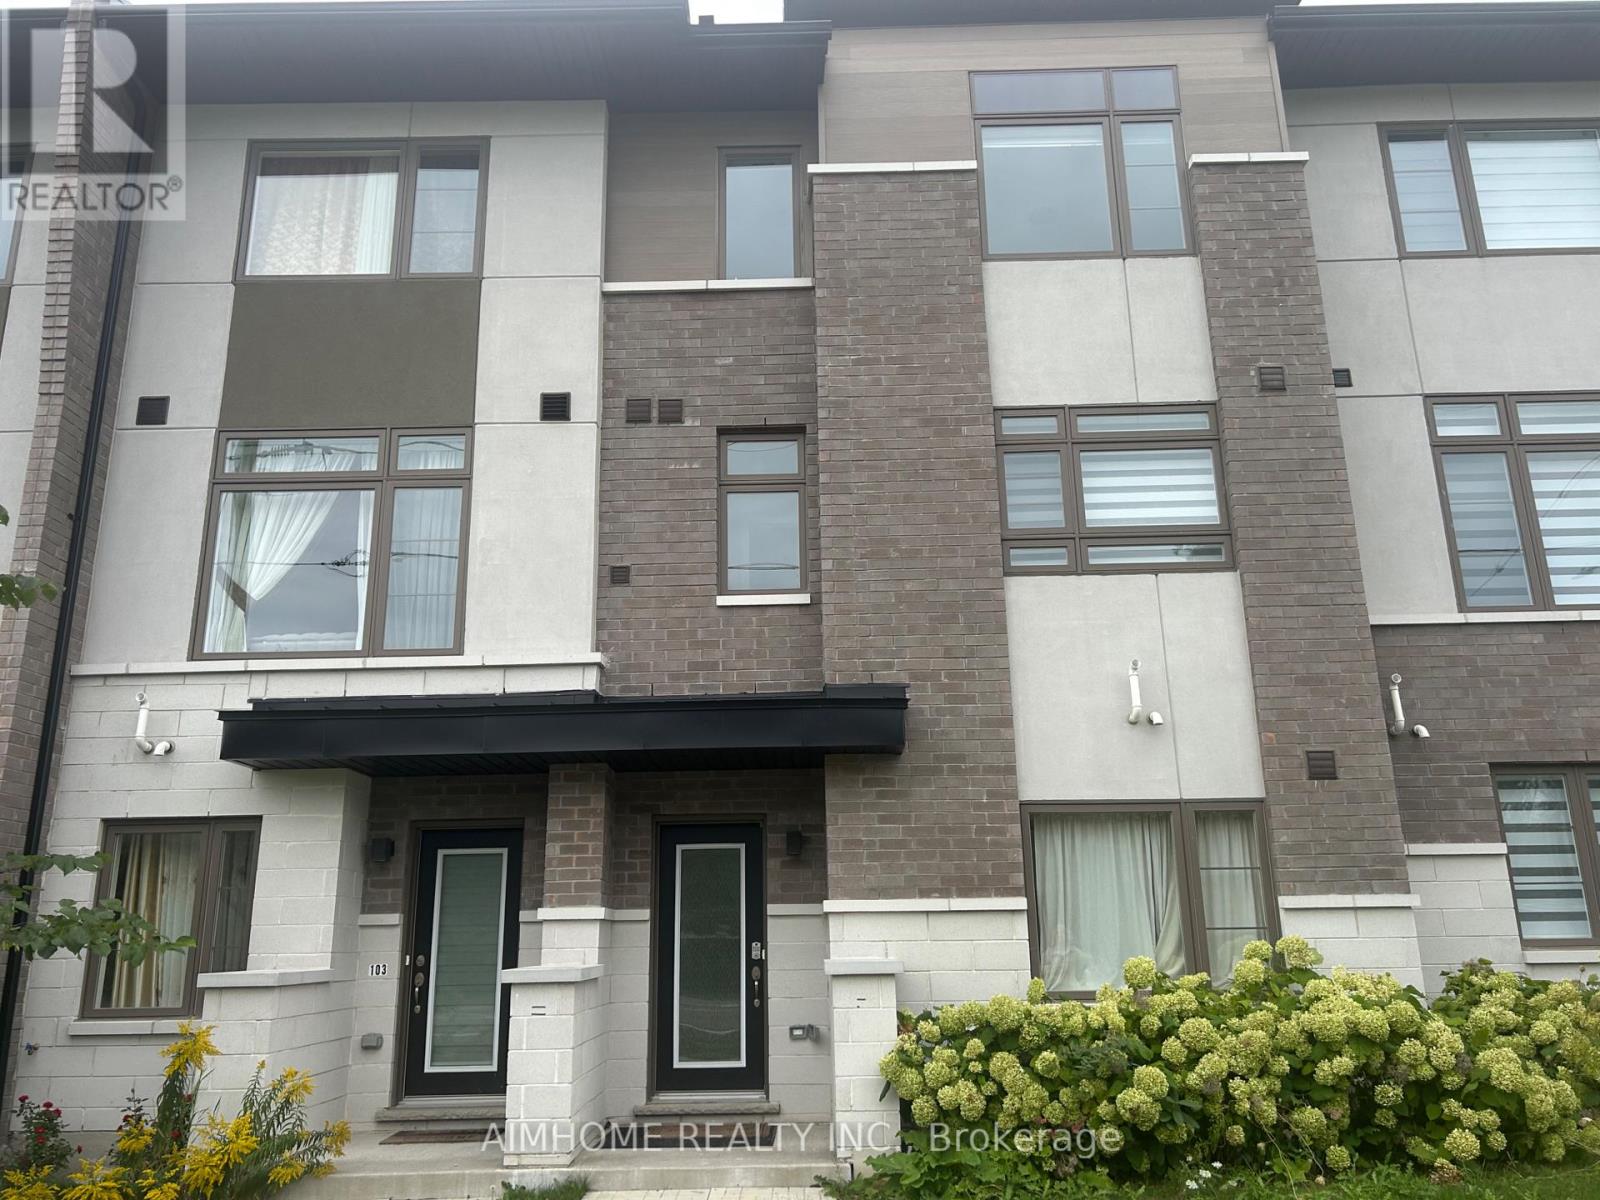
102 - 250 Finch Avenue
Pickering, Ontario
Welcome to this stunning modern Town house in the highly sought after Rouge Park community, built by Icon homes, Direct access to tandem two car garage, located close to highly rated schools(Elizabeth B.Phin P.S) with easy access to 401/407, The home is perfect for entertaining, please note that this property is virtually staged. (id:63381)
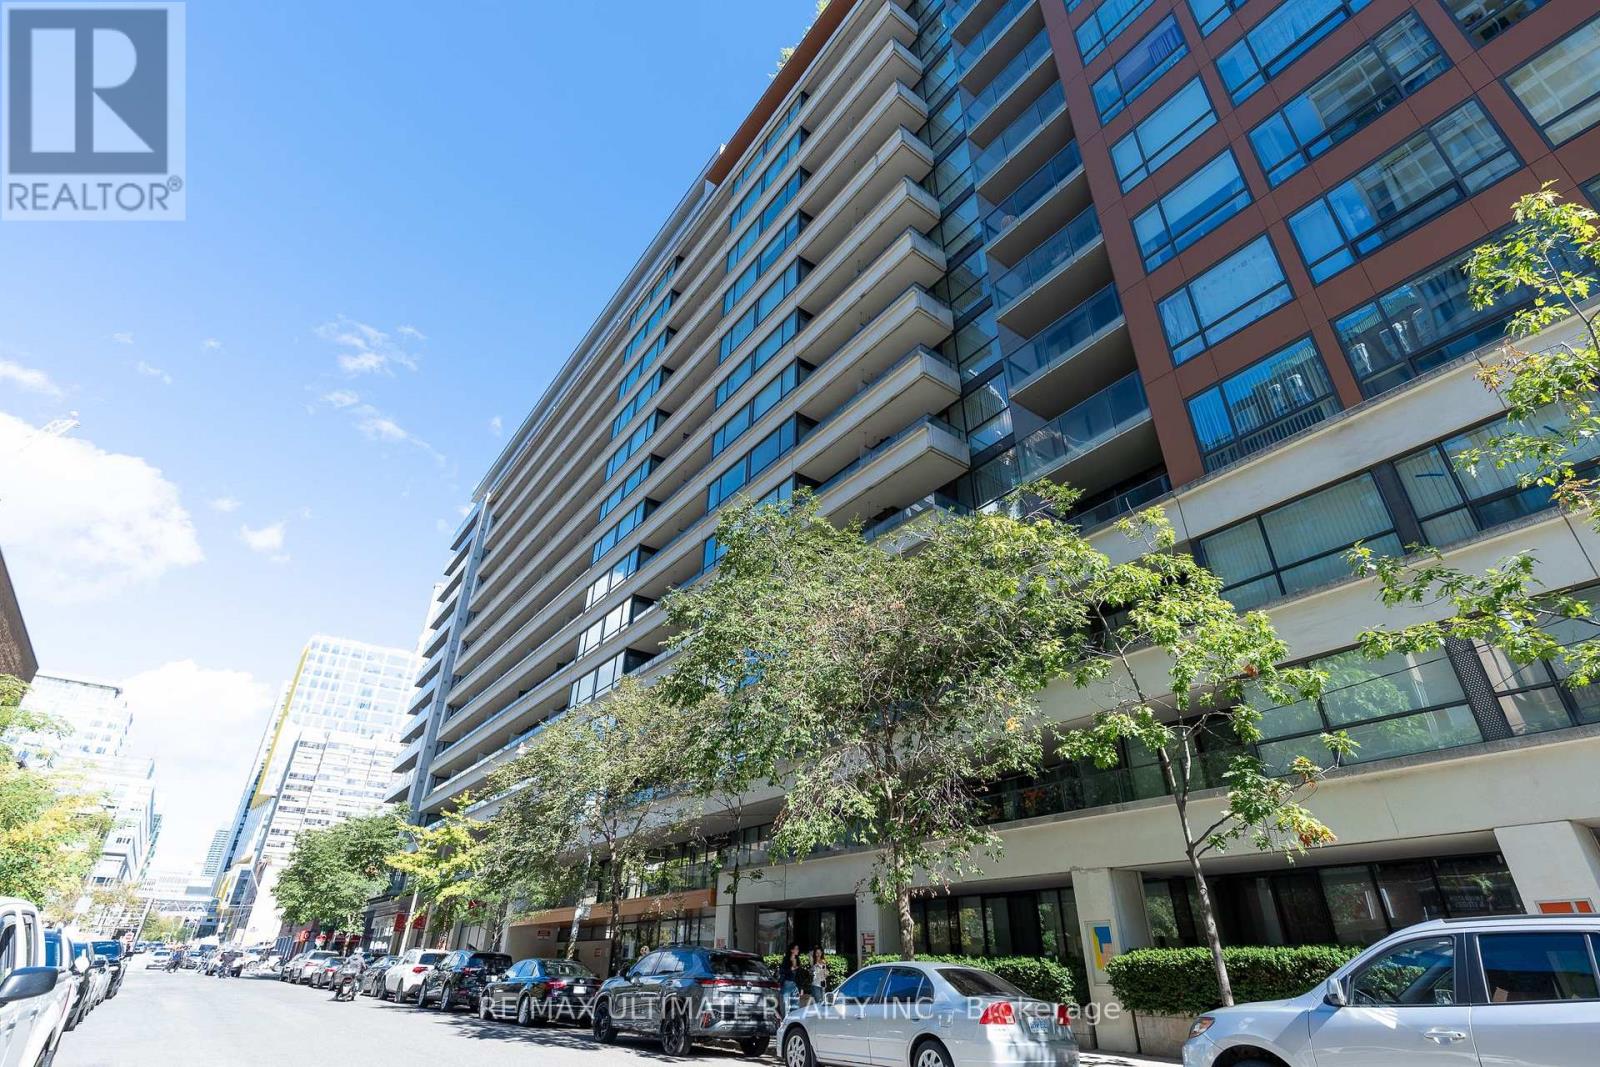
627 - 111 Elizabeth Street
Toronto, Ontario
Welcome to 111 Elizabeth Street, Suite 627! This beautifully renovated 1-bedroom suite offers a spacious layout, modern finishes and an unbeatable downtown location at Bay & Dundas. It features floor-to-ceiling windows, a private balcony, new laminate flooring with light oak finishing, fresh paint and updated lighting throughout. The renovated kitchen boasts sleek countertops, a contemporary backsplash, brand-new top-of-the-line appliances with 5-year warranties and a dedicated dining area. The exceptionally wide living room offers ample space for lounging, entertaining and working from home. Generously sized bedroom accommodates a queen bed and features his-and-hers closets. Updated 4-piece bathroom includes a modern vanity, LED-lit mirror with additional storage. Unit 627 comes with one owned underground parking and an oversized owned locker. Fantastic building amenities include a concierge, gym, indoor pool, party room and rooftop terrace. It is steps to Longo's, Canadian Tire, Eaton Centre, Toronto Metropolitan University, major hospitals, government buildings, City Hall, transit, restaurants, cafés and endless shopping and entertainment. An ideal opportunity for first-time buyers, professionals or investors seeking a turnkey home in the heart of the city! (id:63381)
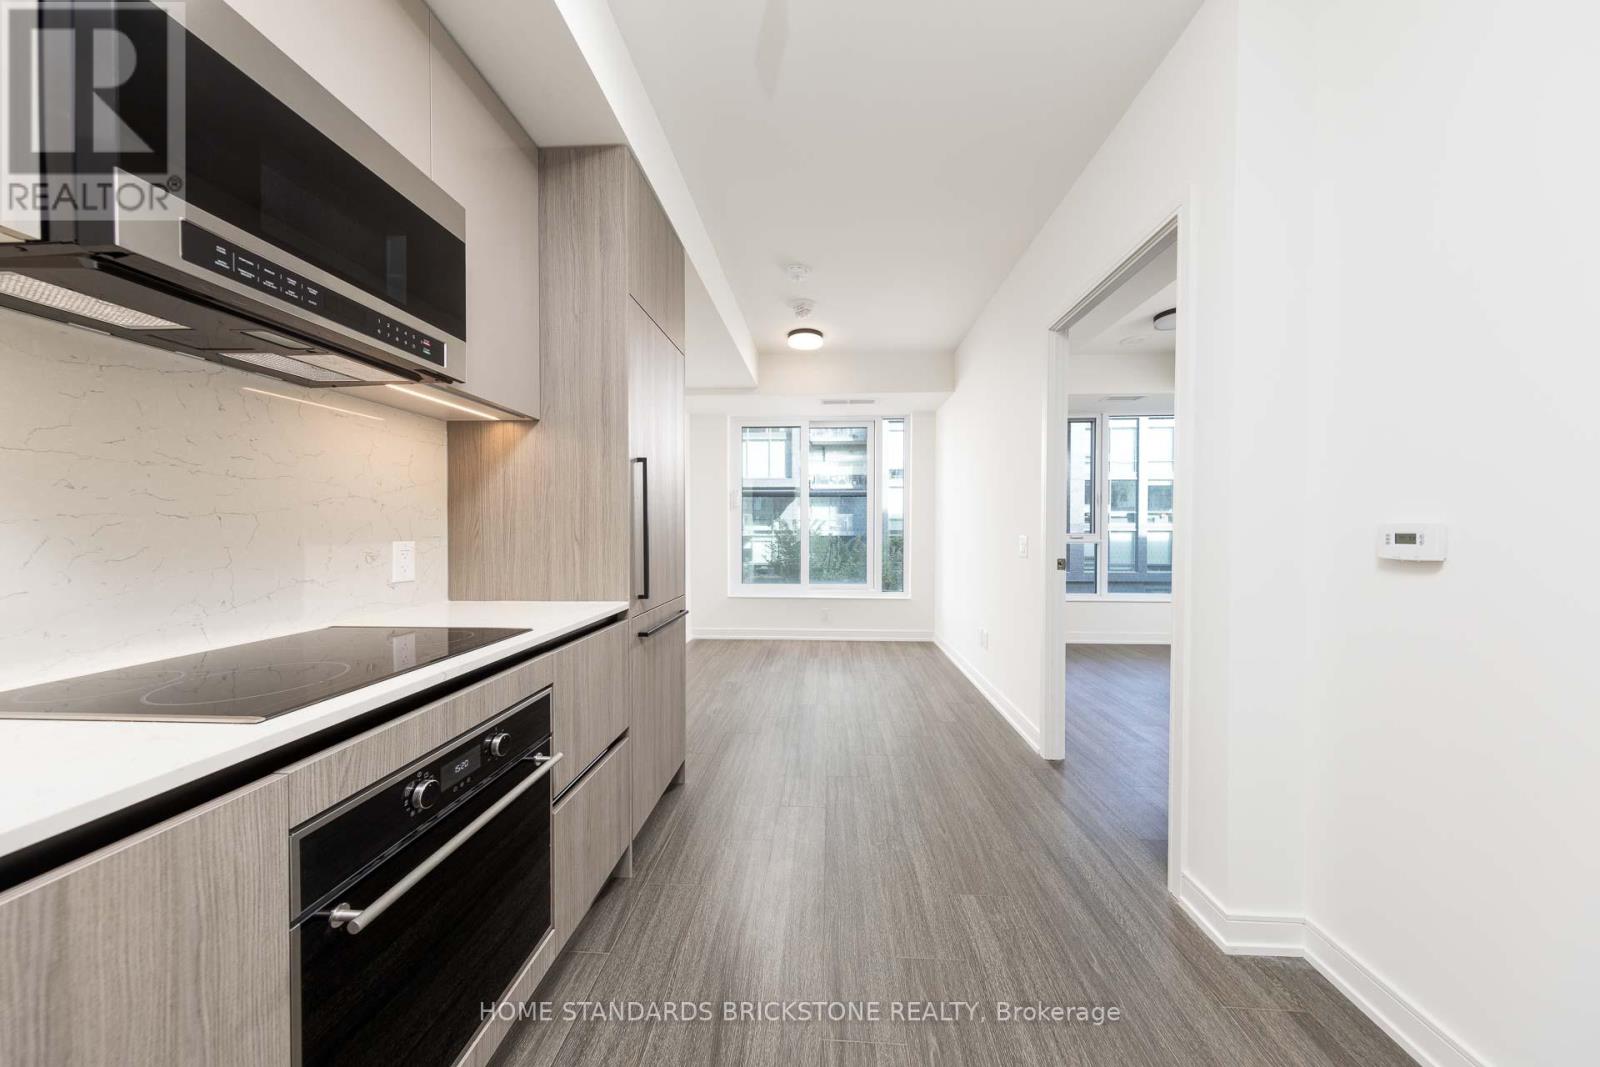
309 - 425 Front Street E
Toronto, Ontario
2-years old Brand New condo located at the historic gateway of Front st E and Cherry St, the boundaries of nature and home are redefined, Where natural elements are complemented with contemporary design, Hand- scraped wood speaks to a rich heritage and a sublet palette creates an unparalleled sense of calm, Clean urban-style grocery store Marche Leo's Market in Canary District, The store always brings fresh products, groceries, coffee and ready-to-eat meals to the Downtown East, Unit having 1 bed plus Den with Swing door boats 9 ceilings, modern finishes, upscale built-in appliances, no Broadloom, with Welcoming fresh morning sunshine from the East Exposure, Close to all amenities : shops, TTC/Streetcar stop in front of building, steps to distillery and waterfront, Future Ontario Line with Corktown Station, Future GO line will unite Canary District to Downtown core & larger GTA in a minutes, Connect to future East Harbour Transit Hub, Cross street w/ biggest YMCA in town, Short walks to St. Lawrence Market & George Brown College, Easily access to Hwy DVP & Gardiner Express (id:63381)
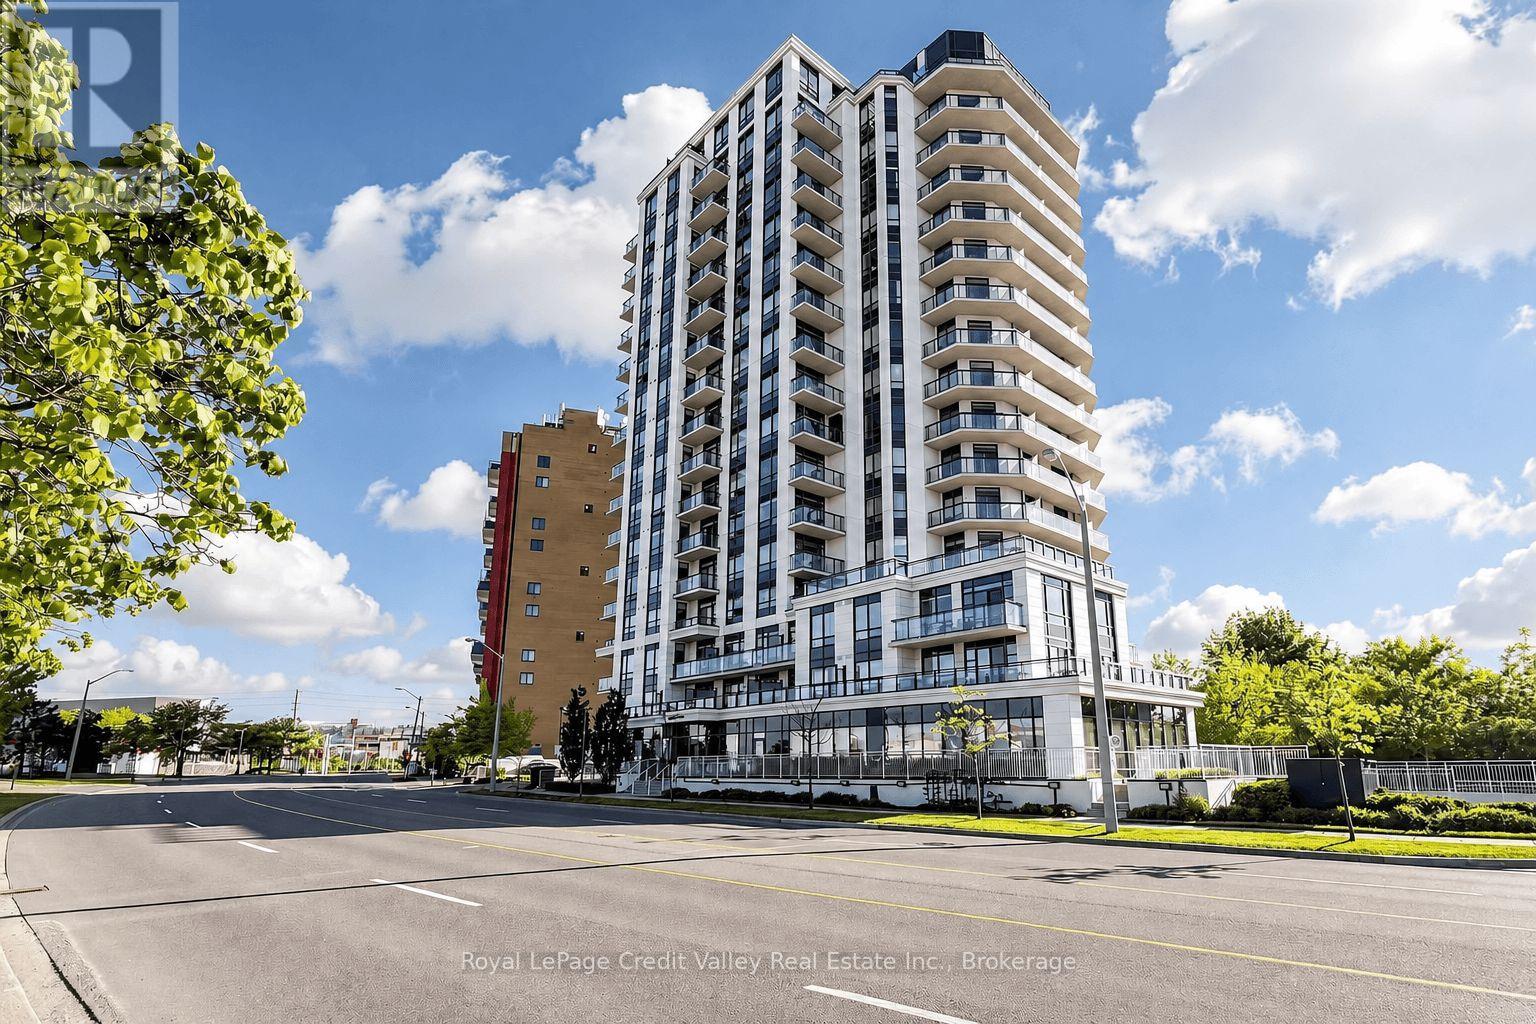
1103 - 840 Queens Plate Drive
Toronto, Ontario
**STUNNING 11TH-FLOOR VIEWS OVERLOOKING THE HUMBER ARBORETUM!** Welcome to The Lexington Condominium Residences By The Park, where modern living meets nature, convenience, and an exciting neighbourhood transformation! This beautifully designed 1 Bedroom + Den, 2 FULL BATHROOM suite offers a bright, functional open-concept layout with spectacular views of lush greenery, parkland, and the surrounding landscape. Step outside onto your private balcony and enjoy your own peaceful retreat above the treetops! The modern kitchen features elegant stone countertops, stainless steel appliances, stylish cabinetry, and a convenient breakfast bar overlooking the living and dining area. Contemporary laminate flooring flows throughout the principal living spaces, while the spacious primary bedroom offers comfortable broadloom flooring. **TWO FULL BATHROOMS** provide exceptional convenience, while the versatile den offers the flexibility of a dedicated home office, guest retreat, or potential second bedroom. LOCATION, LOCATION, LOCATION! Situated in the heart of Toronto's growing Woodbine Entertainment District, just minutes from Woodbine Racetrack, Great Canadian Casino Resort Toronto, Woodbine Mall, Fantasy Fair, restaurants, shopping, schools, Humber Polytechnic, and nearby parks and trails. Commuters will appreciate easy access to TTC transit, Highways 427, 401, 409 and 27, and Toronto Pearson International Airport. EVEN MORE EXCITING - the new Woodbine GO Station is under construction, bringing future GO Transit and UP Express connectivity to this evolving community! Enjoy building amenities including a fitness centre, party room, concierge/security, and visitor parking. Whether you're a first-time buyer, professional, downsizer, or investor, this is an incredible opportunity to enjoy modern condo living surrounded by nature and outstanding urban conveniences. **YOUR NEXT CHAPTER STARTS HERE!** Property Staged Using AI (id:63381)

15 - 6439 Rivergate Place
Mississauga, Ontario
RARE OPPORTUNITY! Luxury Bungalow Townhome in an Exclusive Gated Community!Welcome to this beautifully renovated, bright, and spacious 2-bedroom end-unit bungalow townhome, offering exceptional comfort, style, and low-maintenance living. Featuring a double car garage, cathedral ceilings, and thoughtful upgrades throughout, this home is the perfect blend of luxury and convenience.5 Reasons You'll Love This Home:Renovated Gourmet Kitchen - Enjoy a stunning kitchen featuring a large centre island, granite countertops, stylish backsplash, and refreshed cabinetry, ideal for everyday living and entertaining.Bright Open-Concept Living - Soaring cathedral ceilings create an impressive sense of space, complemented by an open-concept layout seamlessly connecting the living room and kitchen.Elevated Interior Finishes - Additional pot lights, two custom-built-in cabinets, professionally painted interiors, and beautiful hardwood flooring throughout provide a sophisticated, carpet-free (main floor) living experience.Premium End-Unit Design - Enjoy added privacy, a double car garage, and generously sized primary and secondary bedrooms, both featuring high ceilings and abundant space.Significant Exterior Improvements - Roof has been done, a revamped asphalt driveway, newly installed garage doors, and a revitalized maintenance free deck. Maintenance-Free Lifestyle: Your monthly maintenance fees provide exceptional convenience, including backyard maintenance with greenery views and snow removal that now includes your private driveway. Exterior-related maintenance is handled by the property management, allowing you to enjoy more of your time and less upkeep.Conveniently situated close to shops, grocery stores, schools, Tesla charging stations, and easy access to Highways 401 and 407. Enjoy an incredible selection of restaurants within approximately 10 minutes by car. (id:63381)
11 - 2441 Greenwich Drive
Oakville, Ontario
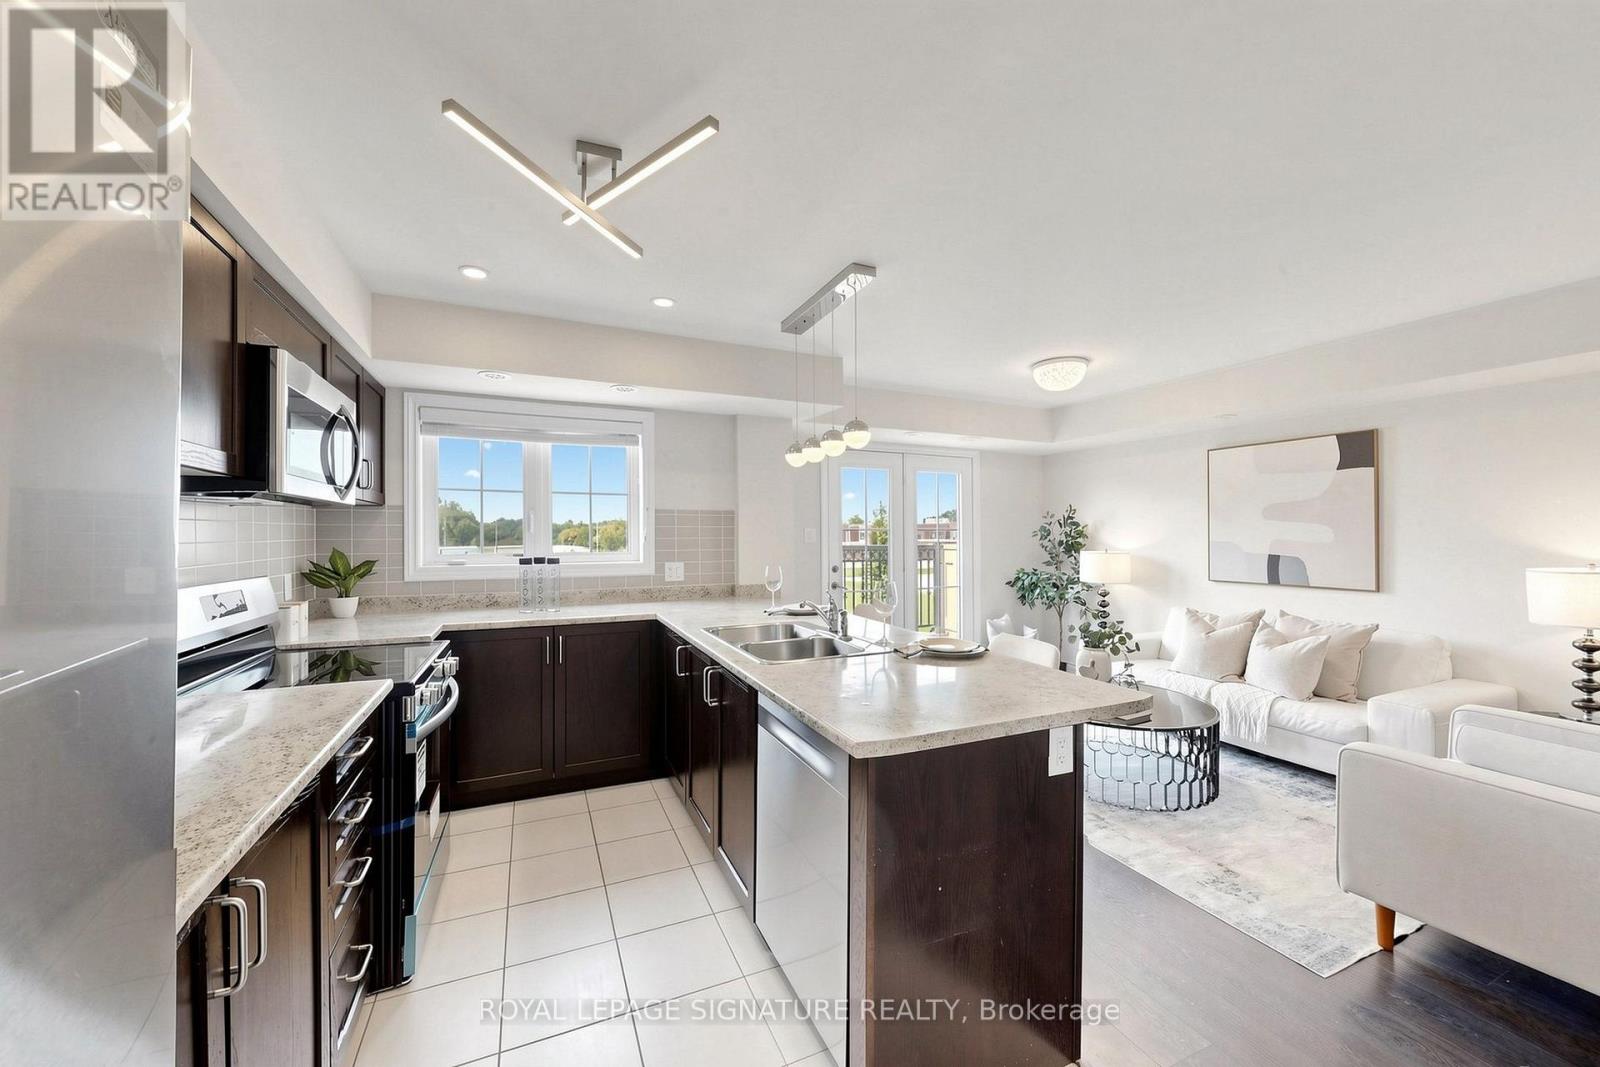
Rare Find!!! Beautiful end-unit 2-bedroom, 2-bathroom condo townhome nestled in the desirable West Oak Trails neighbourhood of Oakville. Freshly painted and beautifully updated with brand-new kitchen appliances, new vinyl flooring in both bedrooms, and an updated powder room. This modern home features a spacious terrace, providing the perfect setting for outdoor entertaining or peaceful relaxation. The bright open-concept kitchen features brand-new appliances. Large windows and the terrace offer picturesque views of the surrounding open space. Enjoy the added bonus of a private rooftop terrace, plus convenient second-floor laundry. Ideally located close to Oakville Hospital, parks, trails, supermarkets, schools, and numerous amenities, with easy access to Highways 403, 407, and QEW. A rare end-unit opportunity offering modern updates, beautiful open views, and exceptional outdoor living in West Oak Trails! (id:63381)
111 White Drive
Port Hope, Ontario
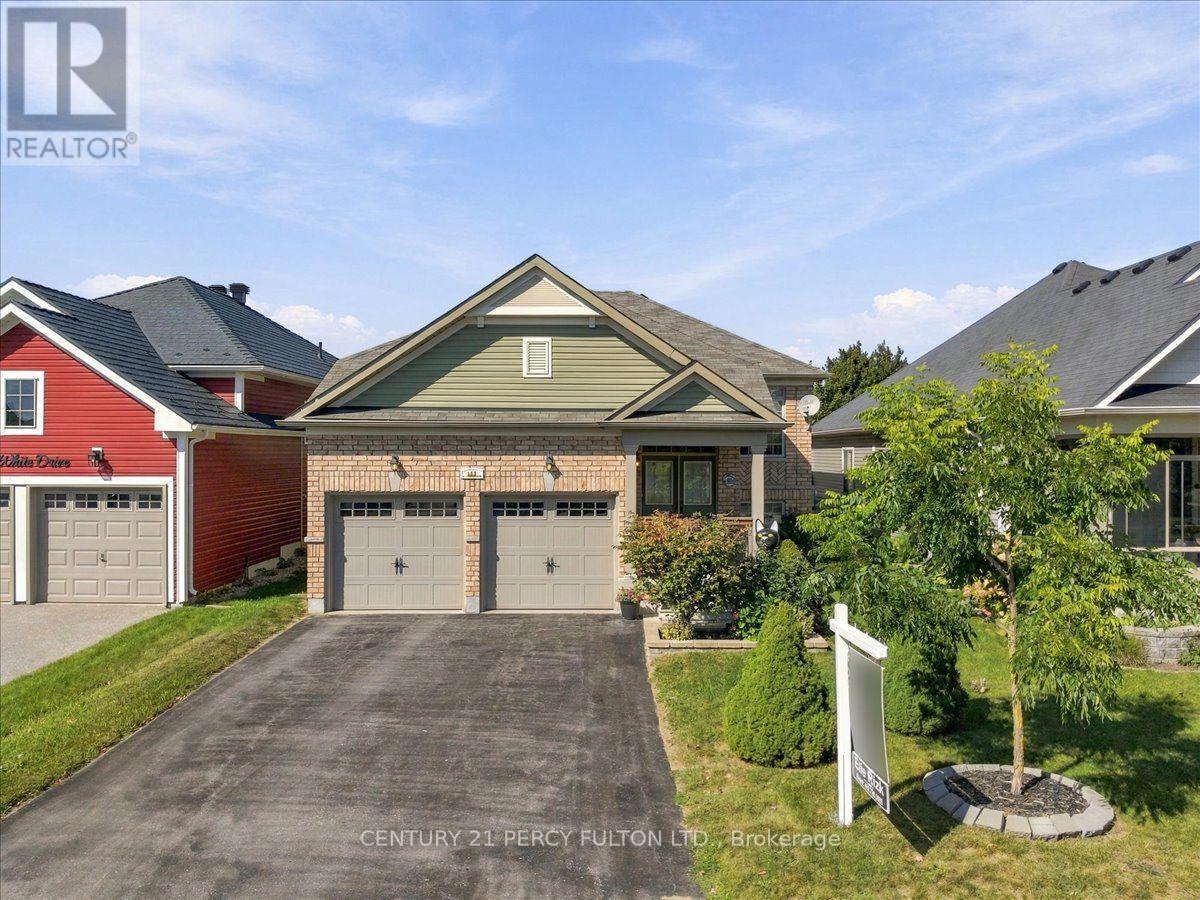
Welcome to 111 White Dr, Port Hope! This home truly offers a great opportunity in an extremely desirable Port Hope neighbourhood. Conveniently located & is with-in minutes to Historic Downtown & local amenities including schools, shopping, parks, transit, 401 and other everyday conveniences. Enjoy the charm of Port Hope while being within easy reach of surrounding communities. Don't miss this opportunity to own this terrific & extremely spacious 12 year new 1376 sf raised brick bungalow with 3 full bathrooms with a fully finished by the builder basement with large above grade windows for natural sunlight throughout with an opportunity to convert to an in-law suite quite easily offering over 2550 sf of interior finished space on 2 levels. Wonderful covered front porch to enjoy & sip on your morning coffee. Walk-out from the kitchen to a larger extended rear deck overlooking the backyard to enjoy a quiet evening with your favourite glass of wine. Convenient main floor laundry with 2 full baths. Please note this home comes complete with newer furnace & cac along with water treatment system, reverse osmosis water filter system & clean air purification system. (id:63381)
9352 Emerald Avenue
Niagara Falls, Ontario
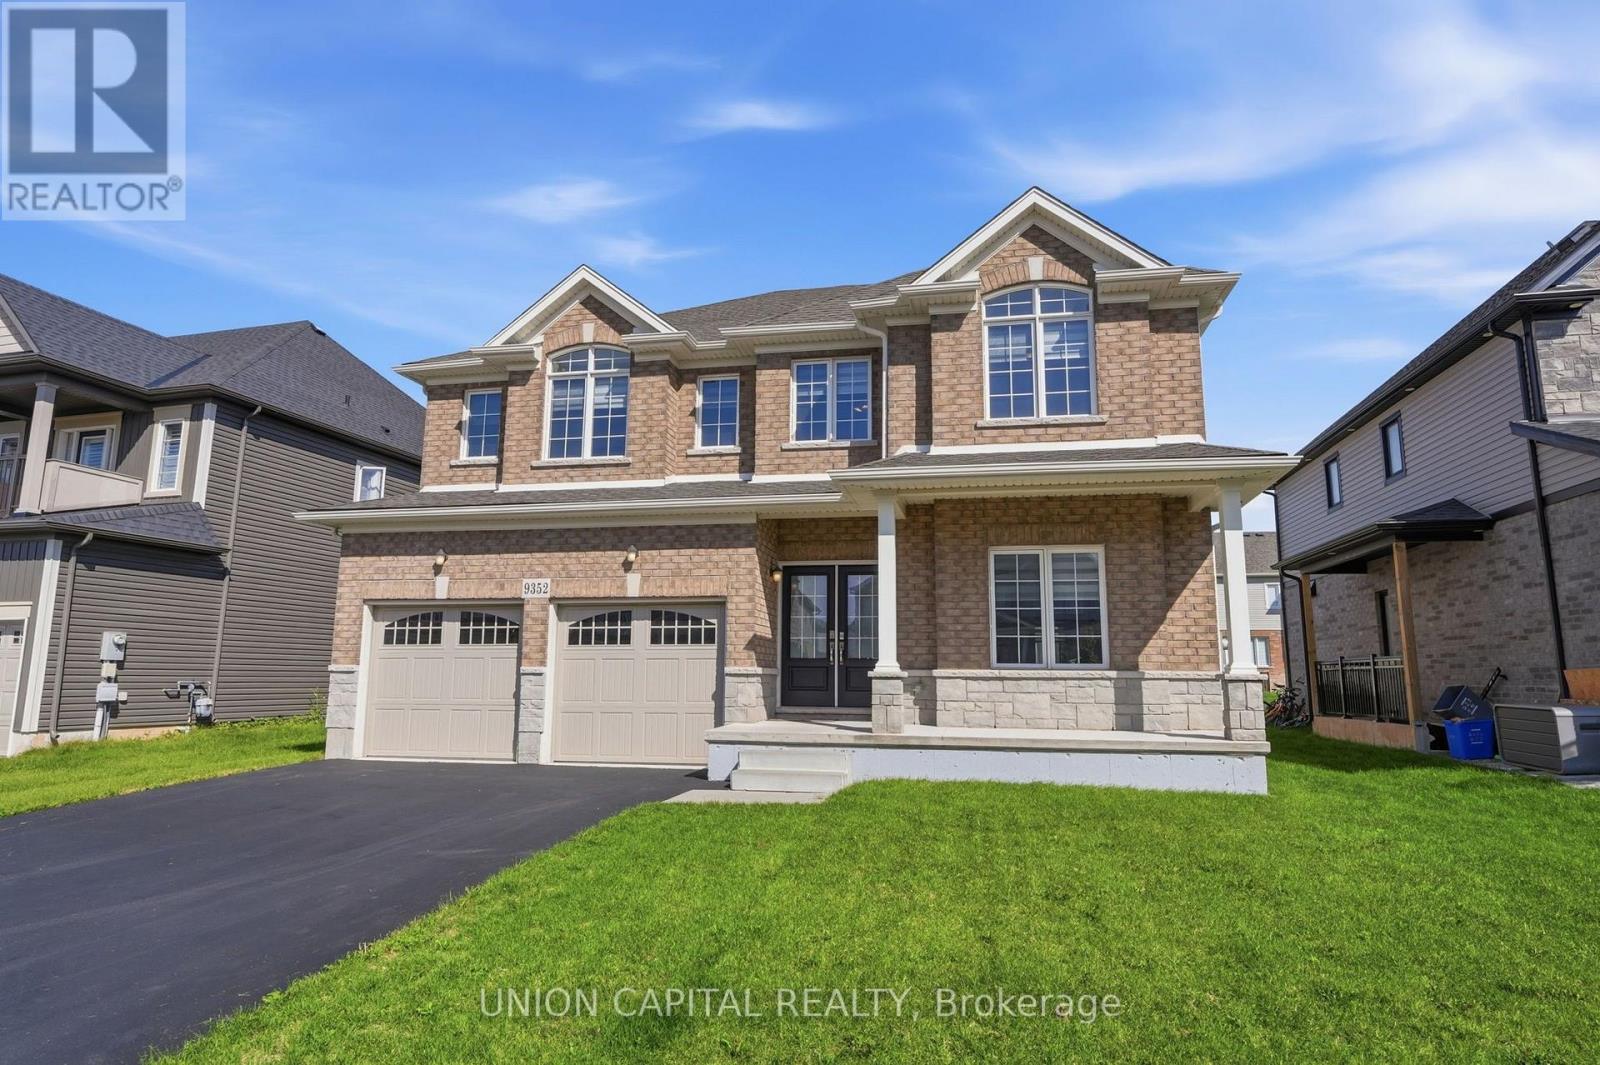
Welcome to Lyon's Creek, Niagara Falls where life is more peaceful and every detail has been thoughtfully curated to enhance your lifestyle. Fall in love with this meticulously maintained 4 year-old home, offering over 2850 sq. ft. of sun-filled living space and an impressive list of upgrades. The main floor features 9 foot ceilings and a beautifully designed, highly functional layout with spacious living and family areas. At the heart of the home is a contemporary kitchen complete with a large island, gas stove, pot lights, and a convenient butler's pantry. Beautiful laminate flooring, a dedicated home office, powder room, and all brand new light fixtures throughout adding a stylish finishing touch. Upstairs, discover even more space with a separate family/living area perfect as a children's lounge, media room, or quiet retreat. Four spacious bedrooms each offer the luxury of their own private bathroom, making mornings easier and guests feel right at home. The spacious primary suite is a true retreat, featuring a luxurious 5 piece ensuite and two separate walk-in closets. Outside, trade the hustle and bustle for lush greenery, scenic trails, and peaceful surroundings. Yet, everything you need is still within easy reach, with convenient access to the QEW, Niagara Falls, shops, restaurants, parks, and local amenities. A home designed for the way you live, with space to grow, room to entertain, and a peaceful setting to slow down and enjoy life, without sacrificing convenience. (id:63381)