
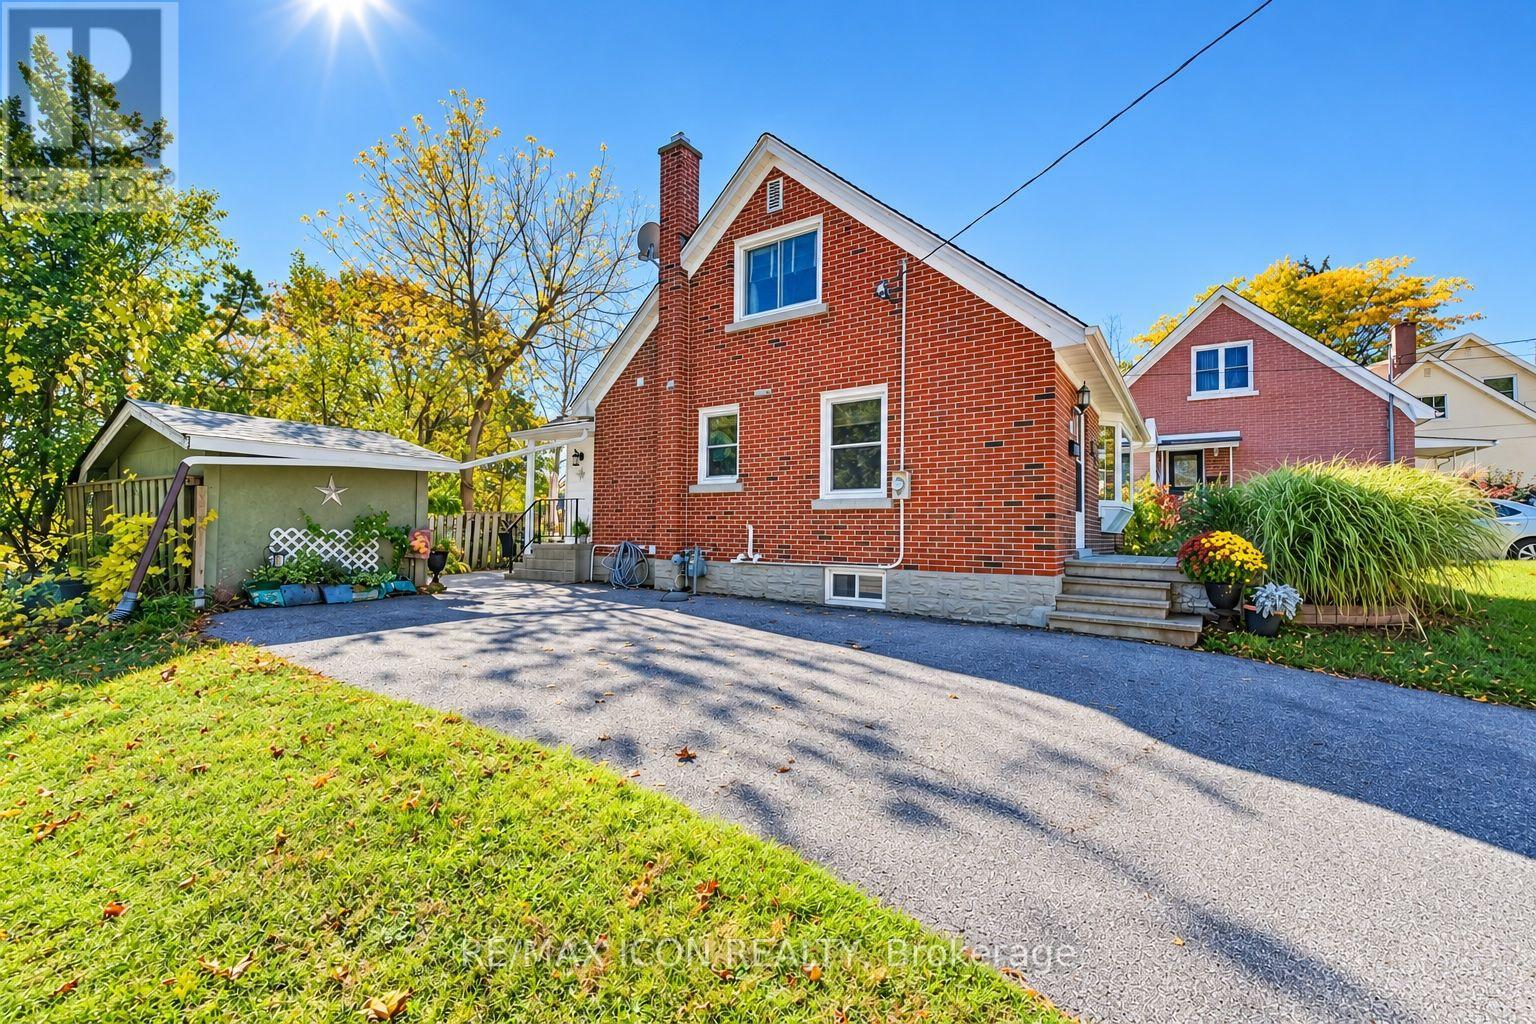
35 Pleasant Avenue
Waterloo, Ontario
Room to relax, space to entertain, and a location close to the heart of Kitchener! Welcome to 35 Pleasant Avenue, a charming three-bedroom, one-and-a-half-storey home set on an extra-large lot extending right to the corner, with over 140 feet of frontage. The inviting sunroom adds a lovely place to enjoy your morning coffee, settle in with a favourite book, or simply take a quiet break from the day. Out back, the deck and private patio sitting area create a welcoming setting for outdoor living. Fire up the barbecue, gather friends for a summer dinner, or unwind after work in your own little getaway. With fencing adding privacy around the sitting area and space for outdoor seating and dining, this is a backyard made for both entertaining and everyday relaxation. Located steps from St. Mary's Hospital, now known as WRHN @ Queen's Blvd., and close to downtown Kitchener, this home pairs established neighbourhood charm with city convenience. Nearby parks, trails, shopping, and dining add to the appeal. A wonderful opportunity to bring your personal style to a character-filled home with a generous lot and outdoor space to enjoy.Private Remarks: (id:63381)
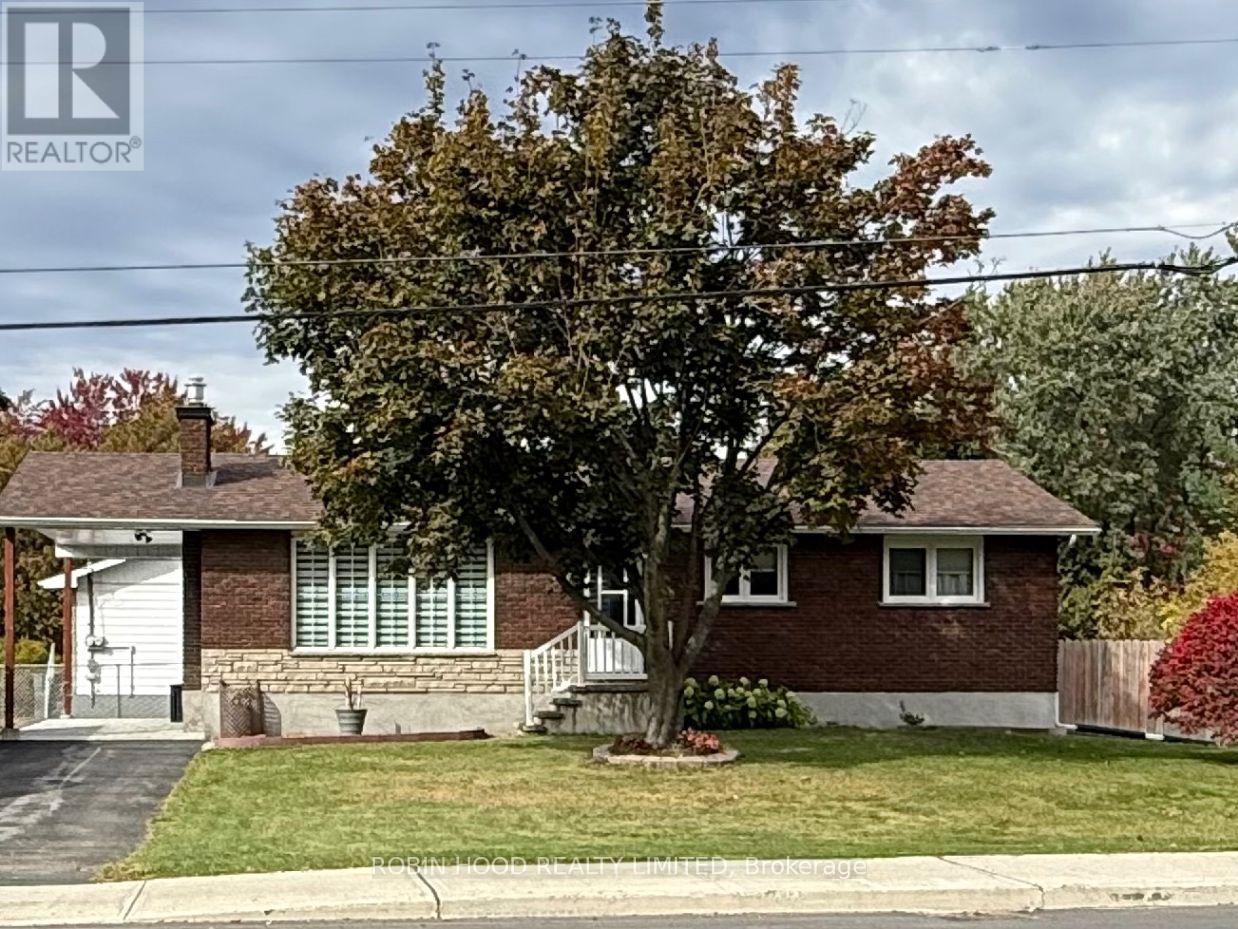
2469 Innes Road
Ottawa, Ontario
*** Additional Listing Details - Click Brochure Link *** Exceptional Opportunity - Versatile Bungalow With Potential To Live Work Or Develop. 2469 Innes Rd, Corner Of Gravelle Main Street Opportunity Asking $824,900 Whether You're Looking For A Home With Additional Income Potential, A Location For Your Business Or A Property To Explore Future Redevelopment Possibilities. Property Highlights Zoning MS2 (708) Multipurpose Zoning * City Confirm With City Under Bylaw Zoning 2026-50 Lot 65.81' X 99.88' 2 Driveways One On Innes Rd And One Large On Gravelle Cres * Separate Private Side Entrance * 2 Kitchen * Fully Finished Basement Equipped With 2 Bdrm And A Spacious Recreation Room All Vinyl Flooring * Bathroom, Kitchen And Laundry Room Ceramic Close Highway 417 And 17 Transit Bus Stop At 5 Min Walk And Easy Connect To Lrt To School Grocery Store Pharmacy Nice Walking Path In The Blackburn Greenbelt. (id:63381)

1155 1st Avenue E
Owen Sound, Ontario
Rare opportunity to own a truly carefree, single-tenant investment property leased to The Beer Store. Enjoy stable, hands-off ownership with reliable rental income from an established and recognized tenant. An excellent opportunity for investors seeking a low-maintenance commercial asset with steady cash flow and long-term investment potential. (id:63381)
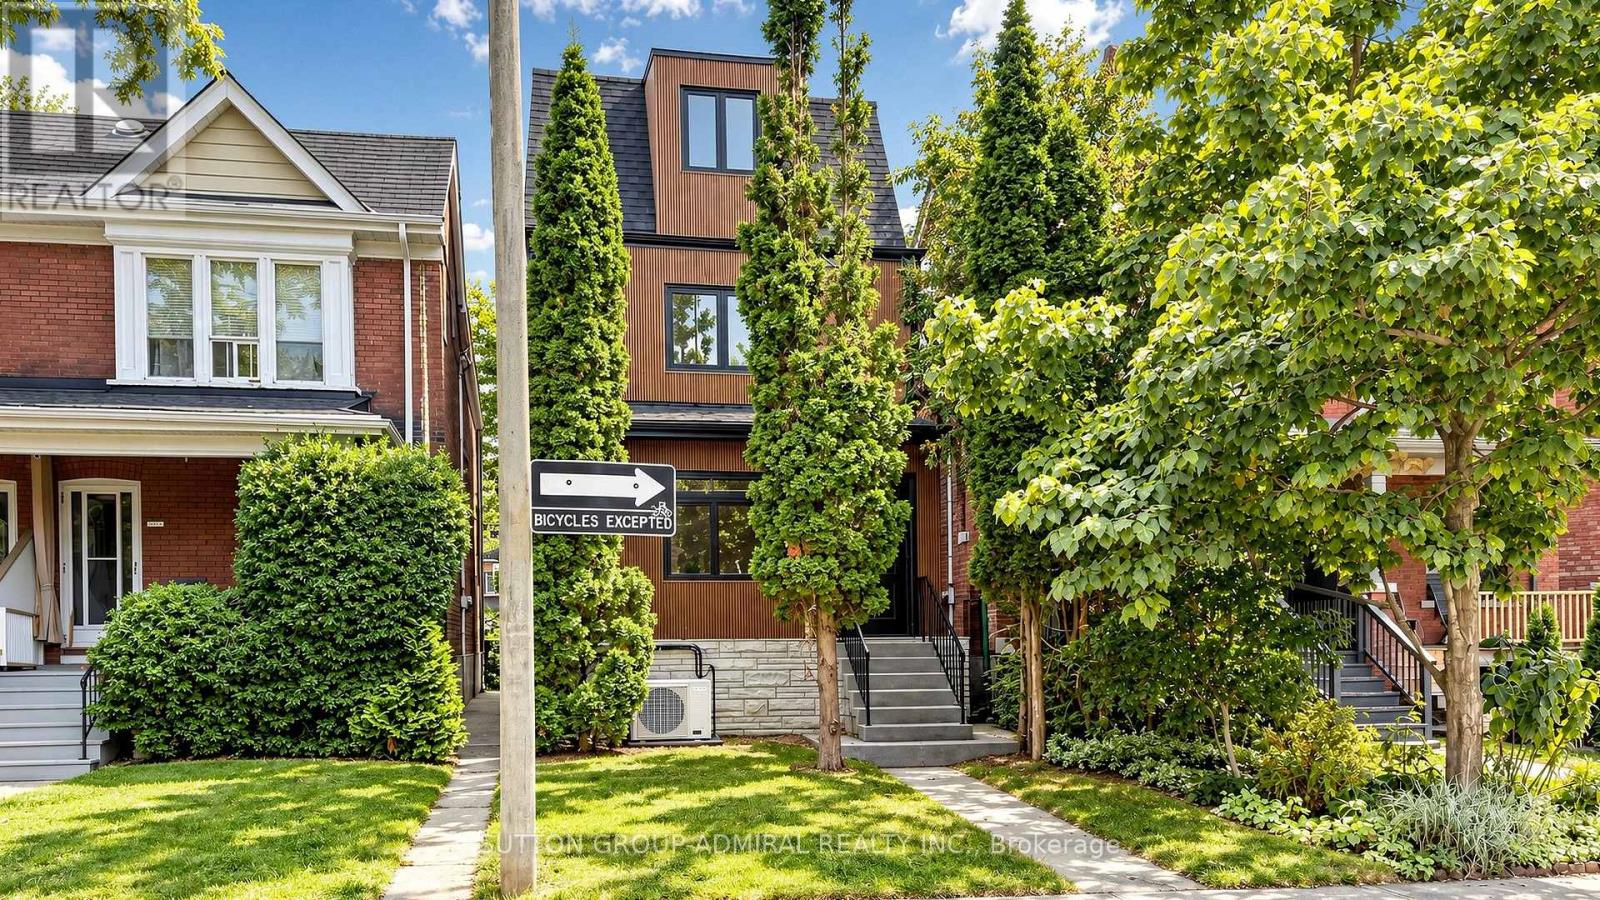
109 Fermanagh Avenue
Toronto, Ontario
Prime Roncesvalles Village! Fully rebuilt from the ground up, this exceptional detached 3.5-storey LEGAL DUPLEX offers over 2,600 sq. ft. of beautifully finished living space, including a fully finished basement with separate entrance. Featuring 5+1 bedrooms and 4 bathrooms, this is the kind of home growing families wait for in Roncesvalles-and rarely find. Designed with modern family living in mind, the bright open-concept main floor offers seamless flow, abundant natural light and a sophisticated contemporary feel. At the heart of the home is a brand-new, magazine-worthy eat-in kitchen featuring quartz countertops, sleek cabinetry, designer backsplash and finishes (2026), a charming bay window, coffee bar and abundant storage-perfect for busy mornings, family dinners and entertaining. Generously proportioned bedrooms provide exceptional space for a growing family, while thoughtful design and quality craftsmanship are evident throughout. The fully finished lower level with separate entrance and additional bedroom offers outstanding flexibility for extended family, a nanny suite, home office or potential rental income. A rare bonus is the oversized detached 2-car garage with laneway access-an exceptional find in this neighborhood. Ideally located in one of Toronto's most sought-after family communities, just steps to the shops, cafes and restaurants of Roncesvalles Village, Sorauren Park, High Park, excellent schools and transit. Move-in ready, extensively upgraded and offering an outstanding combination of space, flexibility and location-this is more than a beautiful home; it's a smart investment in your family's future. (id:63381)

313 - 2333 Khalsa Gate
Oakville, Ontario
Welcome to NUVO, a bright and spacious luxury 1-bedroom + den, 2-bathroom condo in the heart of Oakville. Featuring a modern open-concept layout, the suite offers a stylish kitchen with stainless steel appliances, a generous living and dining area with walk-out to a private balcony, and laminate flooring throughout. The primary bedroom features a walk-in closet and ensuite bathroom, while the versatile den can be used as a second bedroom or home office. Enjoy an exceptional range of amenities including 24-hour concierge, fitness centre, party room, media room, outdoor pool, hot tub, rooftop deck, playground, and convenient pet and car wash stations. Ideally located close to major highways, public transit, GO Transit, Oakville Hospital, parks, trails, shopping, and everyday conveniences. (id:63381)
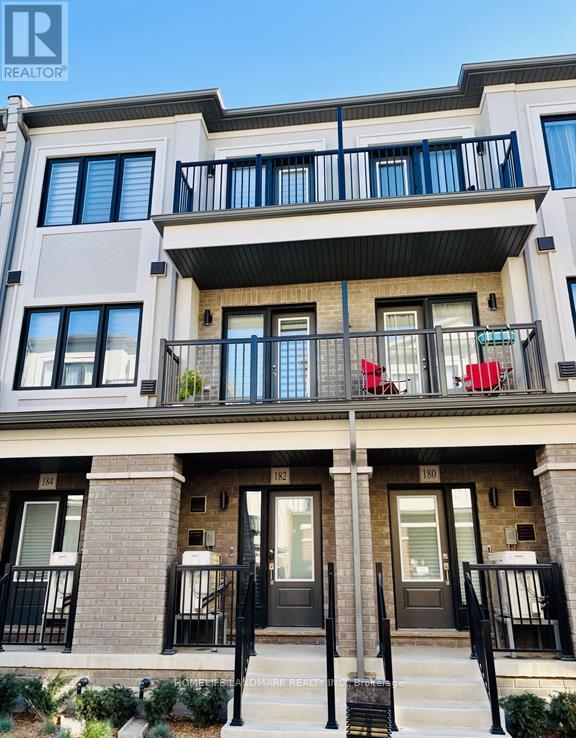
182 Matawin Lane
Richmond Hill, Ontario
Welcome to this stunning luxury townhome by Treasure Hill, offering a bright and spacious open-concept layout with modern finishes throughout. The stylish kitchen features quartz countertops and stainless steel appliances, complemented by an upgraded electric fireplace that creates a warm and inviting atmosphere. The main-floor office offers excellent flexibility and can easily be used as a third bedroom. With 4 bathrooms, this home is designed for both comfort and convenience. Ideally located close to Highway 404, public transit, restaurants, Costco, schools, parks, banks, Tim Hortons, Walmart, and a wide range of everyday amenities. A fantastic opportunity to enjoy modern living in a highly convenient location. (id:63381)
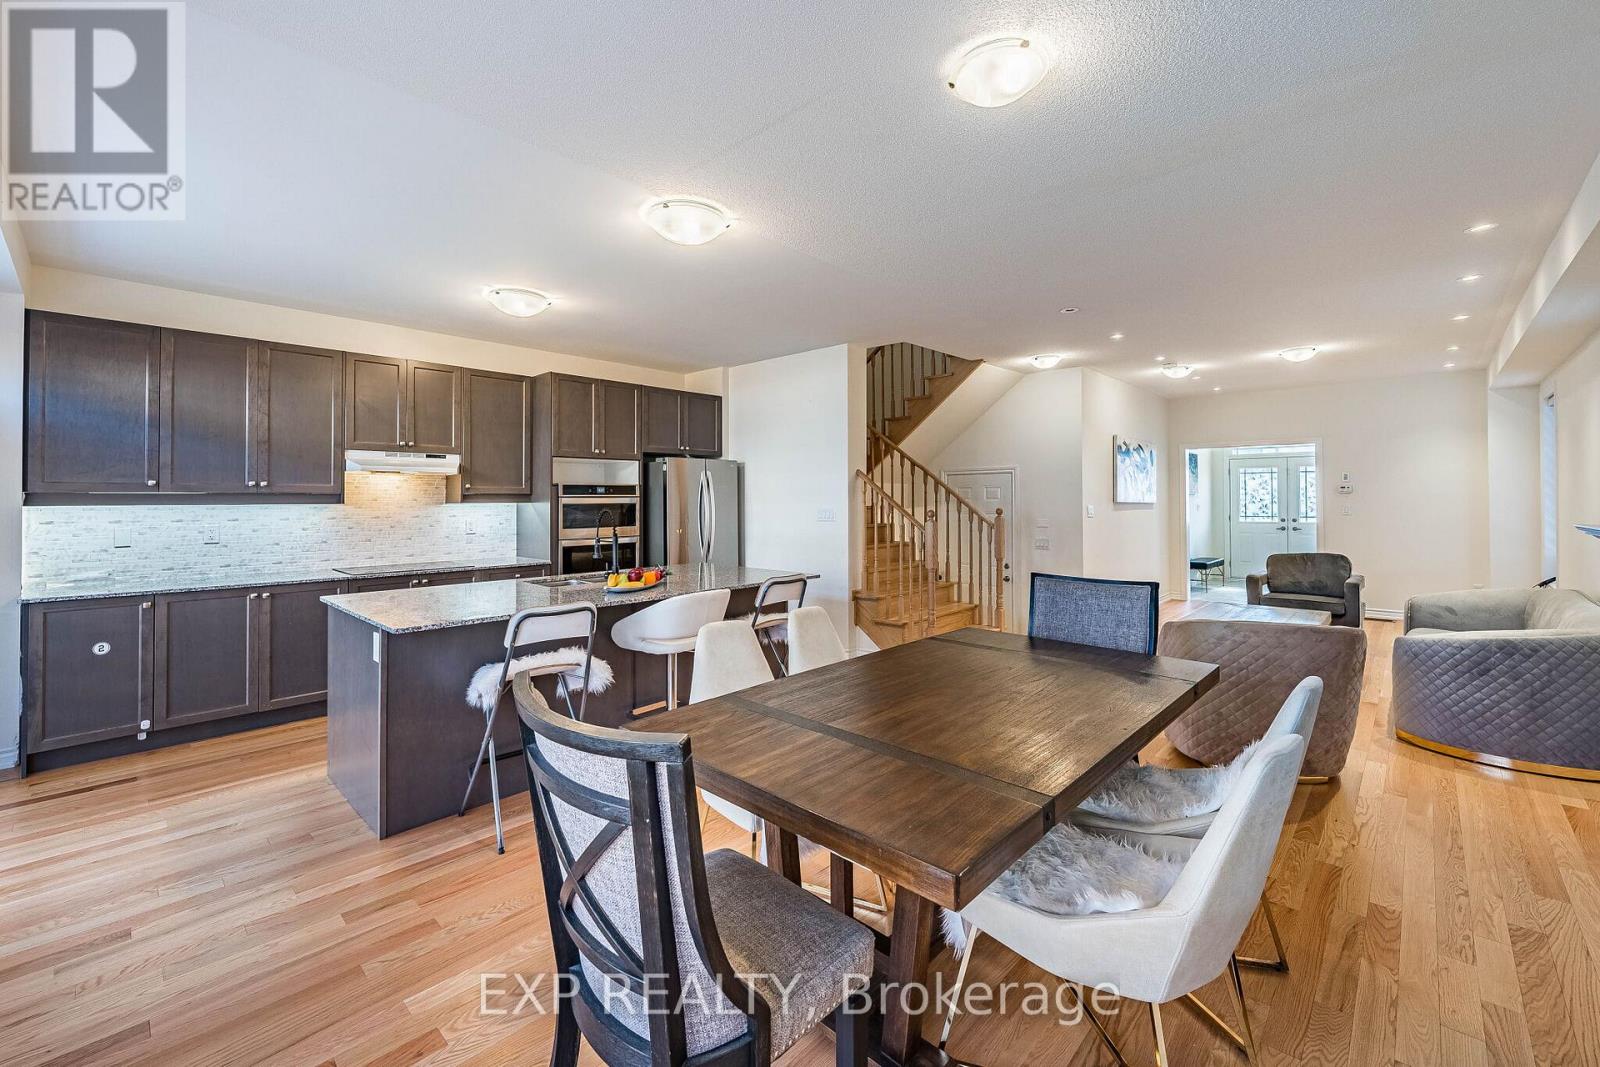
1186 Rexton Drive
Oshawa, Ontario
This beautiful 4-bedroom detached home sits on a quiet, family-friendly street in one of Oshawa's most desirable residential neighbourhoods, minutes to schools, shopping, parks and major highways. A grand double-door entry leads to a bright, open-concept main floor with 9 ft ceilings. The spacious living/dining room, with spotlights and a cozy fireplace, is perfect for everyday living and hosting. The kitchen features a centre island with granite countertop and stainless steel built-in appliances. Upstairs, 4 generous bedrooms include a master bedroom with high ceilings, walk-in closet and a spacious 5pc ensuite. This level offers the convenience of a laundryroom. The lower level offers a large rec/family room, ideal for movie nights and entertaining. Parking for 3 cars! Move-in ready energy star home, close to everything. Book your private showing today! (id:63381)
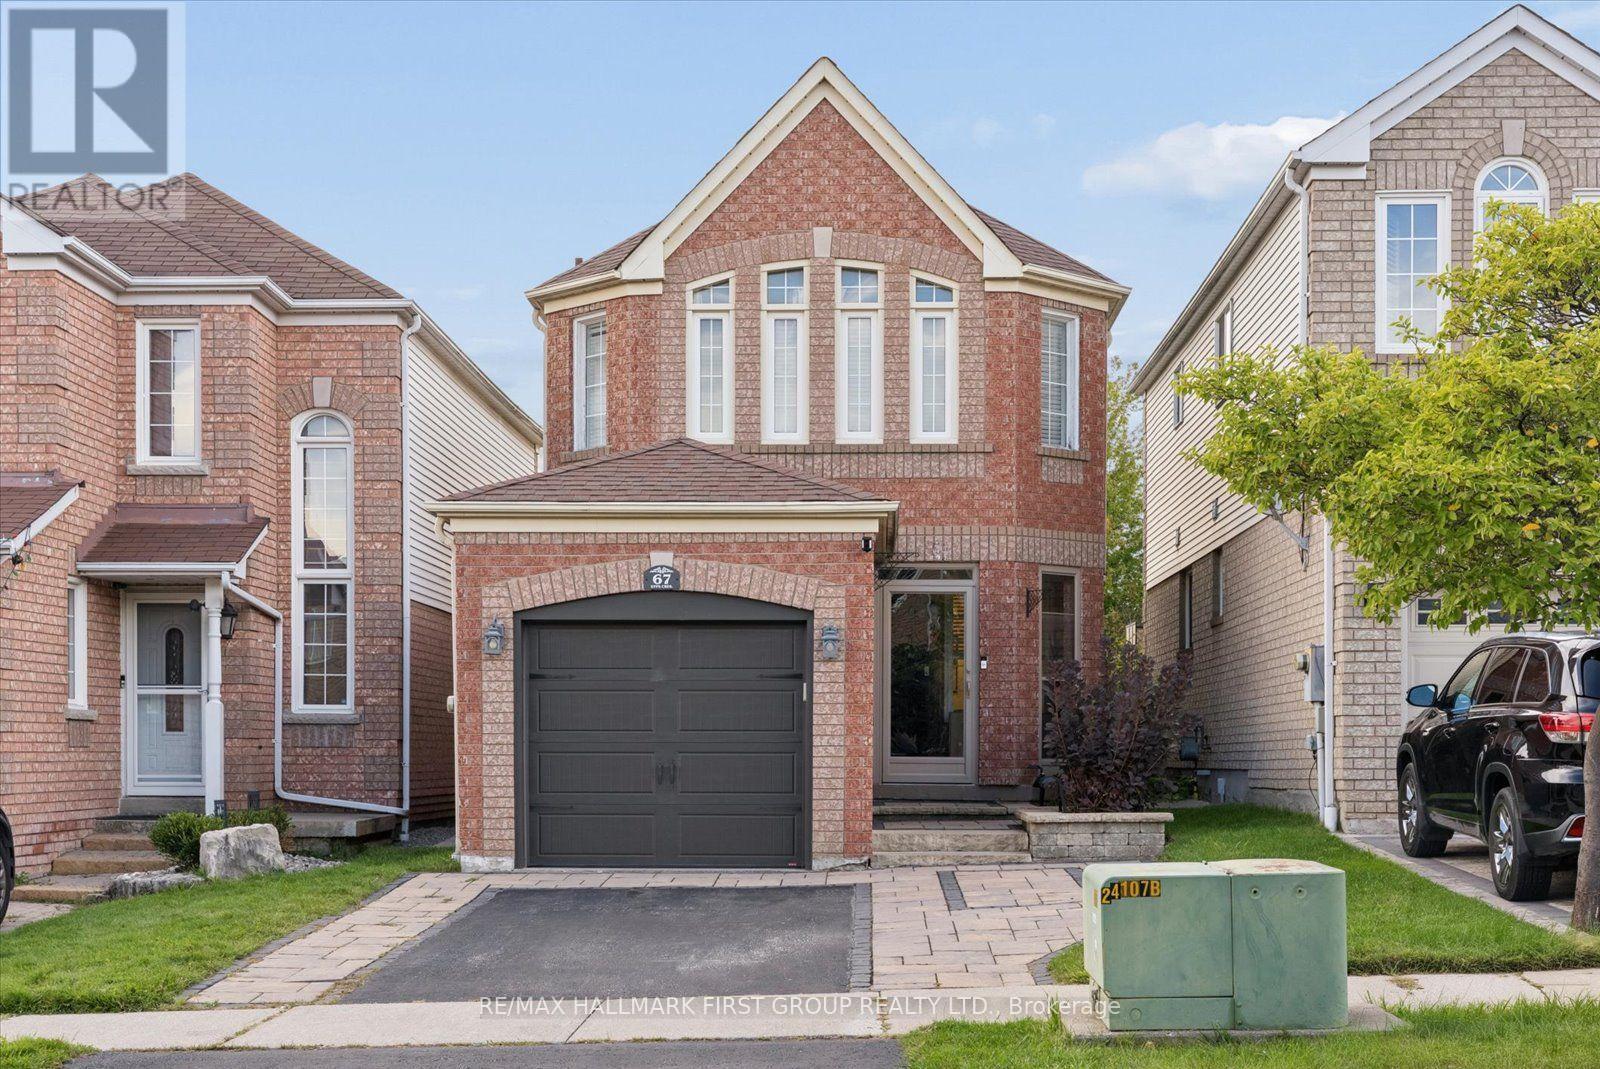
67 Epps Crescent
Ajax, Ontario
Offering exceptional value for the price, this Ajax home features over 1,500 square feet of living space in a great location steps from schools, parks, shopping, and everyday amenities. The inviting main level features hardwood floors and an open-concept family room with a gas fireplace. It is complemented by a lovely kitchen complete with a stylish backsplash and a walkout to a private yard featuring a large custom patio with a gazebo. Upstairs, the primary bedroom has double closets and an ensuite bathroom complete with a separate shower and a deep soaker tub. The basement is perfect for entertaining, featuring a wet bar, a 2-piece bathroom, a dedicated laundry area, and a cold cellar for extra storage. Complete with two parking spaces on the driveway, this home is ideal for growing families or first-time buyers! (id:63381)

1b - 2901 Kennedy Road
Toronto, Ontario
ALLOWS FOR RESTAURANT USE. Turnkey, high-profit sing-along lounge/restaurant in the GTA! A local favorite with loyal customers and strong, steady cash flow. Features a large private party room for up to 19 guests with its own bathroom, plus a lively open lounge with full-service bar, vibrant lighting, LCD projector, and brand-new BOSE sound system. Includes accessible, men's, and women's washrooms, and plenty of parking. Proven, profitable, and ready for you to take over-rare opportunity! (id:63381)

100 Christine Elliot Avenue
Whitby, Ontario
Welcome to this beautiful and spacious Heathwood-built detached home offering 3+1 bedrooms and 4 bathrooms. Featuring a bright and inviting layout with hardwood flooring and pot lights throughout the main floor. The open-concept kitchen is designed for both everyday living and entertaining, complete with a large centre island, granite countertops, and stylish backsplash. The spacious primary bedroom features elegant tray ceilings, a large walk-in closet, and a luxurious 5-piece ensuite. Enjoy a private backyard that directly faces a park, offering a peaceful and picturesque setting. Ideally located close to shopping, schools, restaurants, and major highways including the 401, 412, and 427. A wonderful opportunity to own a well-appointed home in a convenient and family-friendly location. (id:63381)
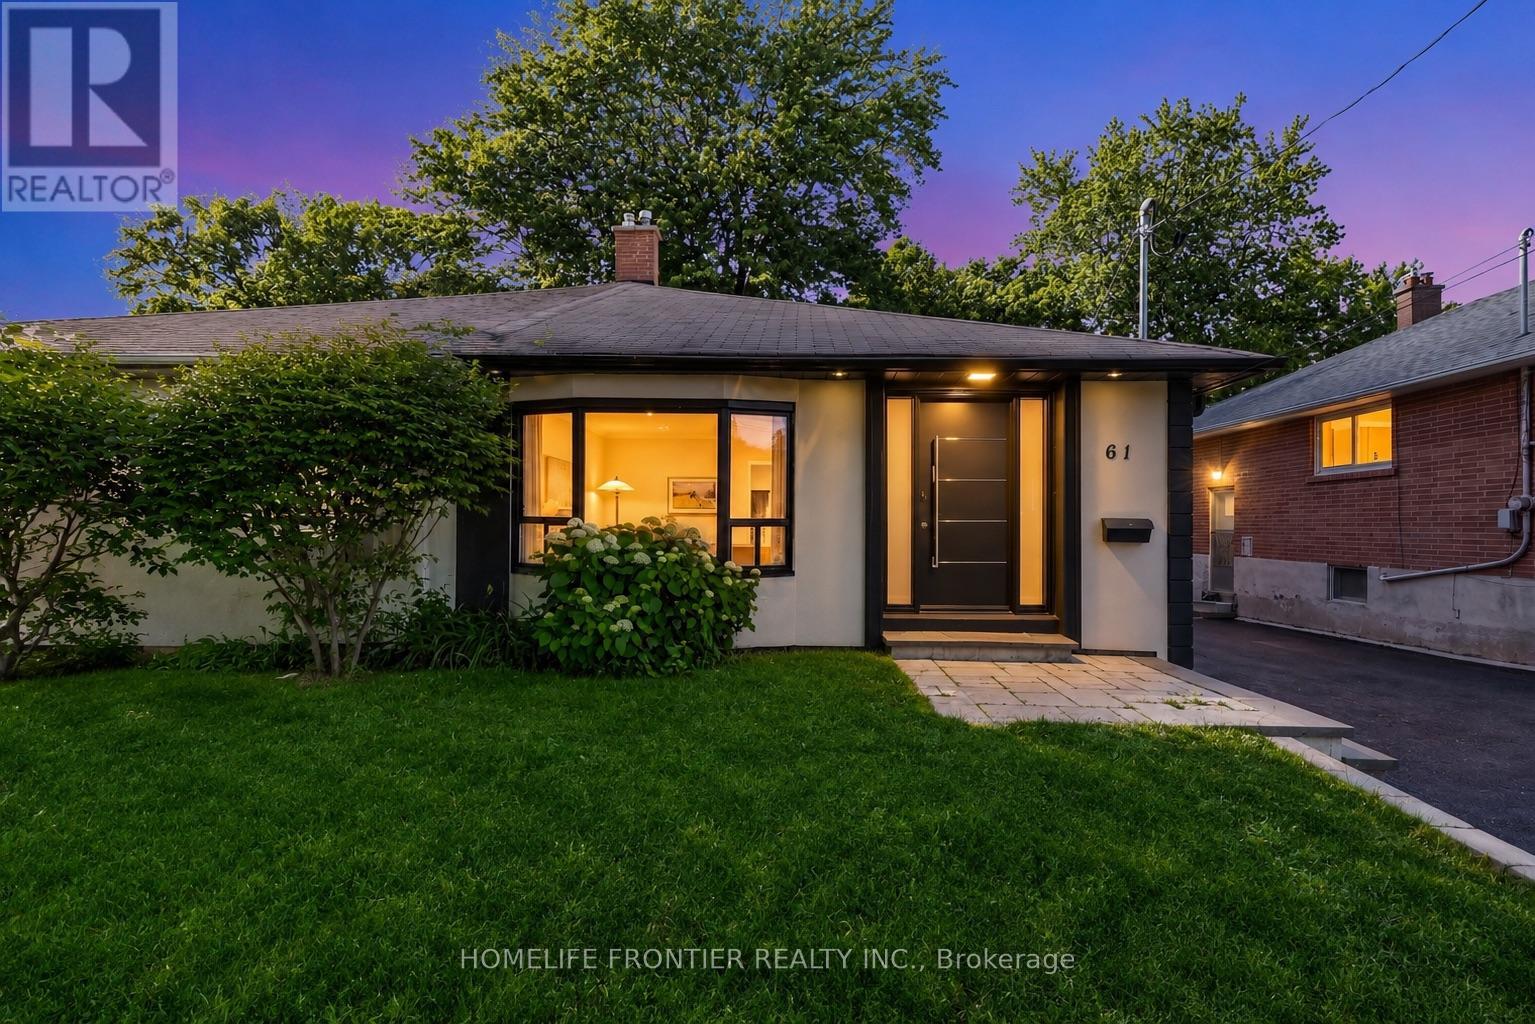
61 Sundial Crescent
Toronto, Ontario
Welcome To 61 Sundial Crescent - A Beautifully Renovated Semi-Detached Four-Level Backsplit Located In The Heart Of North York's Highly Desirable Victoria Village Community, Surrounded By Excellent Schools, Parks, Shopping, Transit, And Family-Friendly Amenities. This Meticulously Maintained Home Offers The Perfect Blend Of Modern Living, Versatility, And Exceptional Income Potential. Step Inside To Thoughtfully Updated Interiors Featuring Stylish Finishes Throughout And A Functional Layout Complete With Four Spacious Bedrooms. The Lower Level Features A Fully Renovated Income-Generating In-Law Suite, Offering An Incredible Opportunity For Multi-Generational Families, Extended Family Living, Or Buyers Looking To Help Offset Mortgage Costs With Additional Income Potential. The Exterior Has Also Been Beautifully Upgraded With Enhanced Curb Appeal Including Insulated Stucco, Exterior Pot Lights, Modern Finishes, And An EV Charger For Today's Lifestyle. A Standout Feature Is The Beautiful Detached Workshop, Fully Insulated With Hydro And Finished With Modern Stucco, Offering The Perfect Space For A Hobbyist, Craftsman, Home Workshop, Studio, Or Additional Storage. This Versatile Space Adds Tremendous Value And Endless Possibilities. Move In, Enjoy Flexible Multi-Generational Living And Income Potential, And Experience Everything This Exceptional Victoria Village Property Has To Offer. (id:63381)
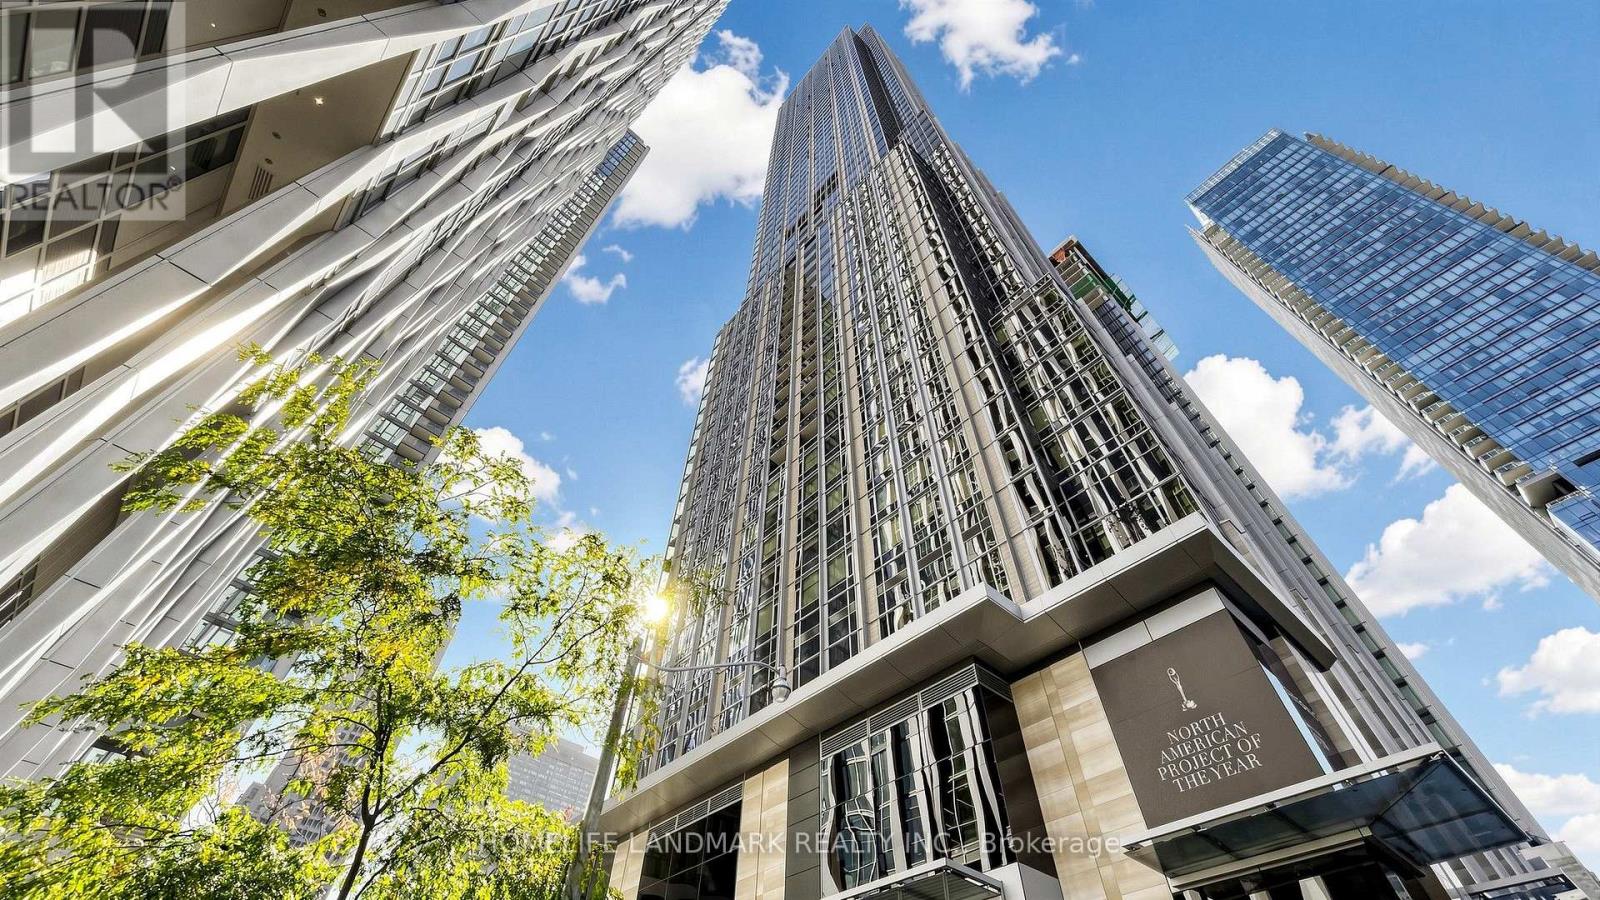
4803 - 11 Yorkville Avenue
Toronto, Ontario
Experience Refined Luxury Living on the 48th Floor of Prestigious 11 Yorkville! This Nearly New, Spacious 1 Bedroom + Den Residence Offers 598 Sq. Ft. of Thoughtfully Designed Living Space, Featuring Floor-to-Ceiling Windows, Abundant Natural Light, and Breathtaking Unobstructed North-Facing Panoramic Views of Toronto's Lush Greenery and Skyline. The Versatile Den Is Ideal for a Private Home Office, Beauty Studio, or Creative Space. The Contemporary Kitchen Features Premium Integrated Miele Appliances, a Built-In Bar Fridge, and Dedicated Stemware Storage. Enjoy an Exceptional Resort-Inspired Lifestyle with Sun-Drenched Outdoor Terraces, Elegant Cabanas, and Sophisticated Lounge Areas, Creating a Tranquil Urban Retreat Above the City. An Impressive Collection of Amenities Includes a Pool, Spa, Fitness Centre, Yoga Studio, Zen Garden, Lux Lounge, Piano Lounge, Business Centre, Games Room, Theatre, and Private Dining & Entertainment Spaces. Rare Complimentary Visitor Parking, an Exceptional Convenience in the Heart of Yorkville! Unparalleled Location Just a 2-Minute Walk to Bloor-Yonge Subway Station, Offering Seamless Access to Both TTC Lines 1 & 2. Bloor Street's Iconic Luxury Boutiques, Designer Flagship Stores, Fine Dining, and Upscale Cafés Are Right at Your Doorstep. A Remarkable Opportunity to Experience Sophisticated Urban Living in One of Toronto's Most Prestigious Neighbourhoods! (id:63381)
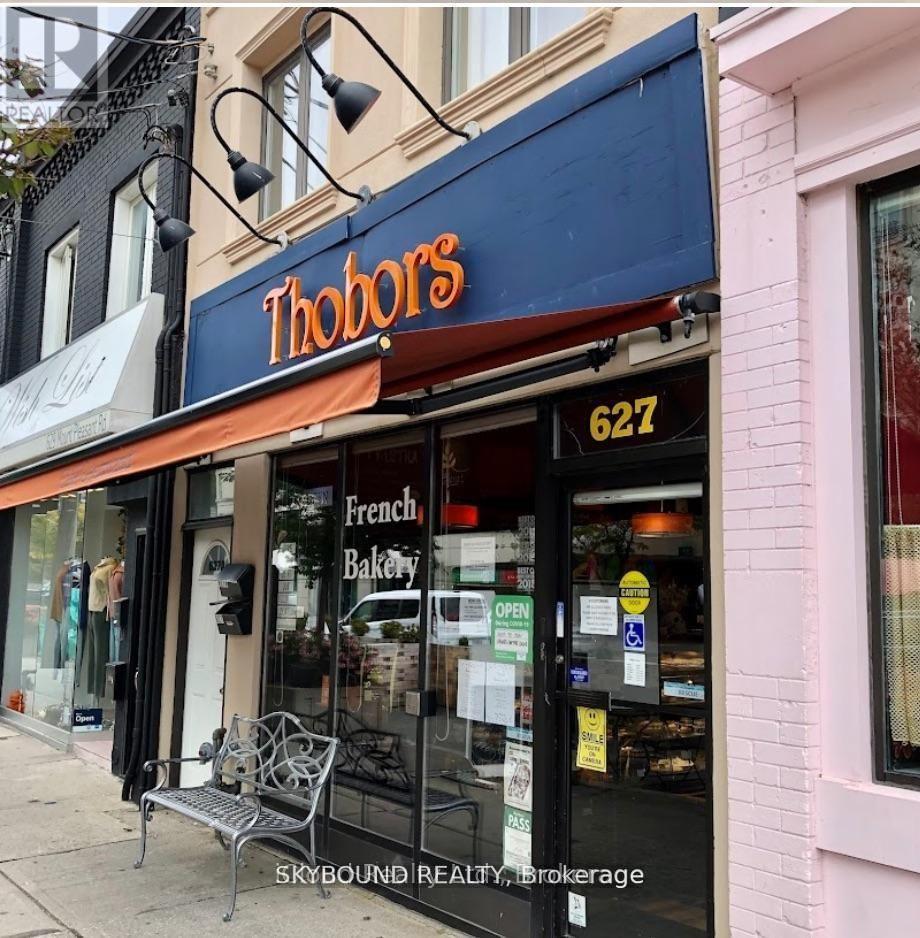
Retail And Upper - 627 Mount Pleasant Road
Toronto, Ontario
Take over the enchanting world of Thobors on the most coveted Mt Pleasant rd (business only), all assets included (leased retail+2 bdr apt). Thobors is a renowned and established French bakery, patisserie and chocolatier who has charmed Toronto's taste buds for the last 19 years. This location shines with a faithful clientele based on 90% of regulars, serving authentic handcrafted masterpieces made on-site daily. It enjoys a coveted 10/10 walk score in the deeply rooted, upscale Mt Pleasant Rd's loyal community of food lovers. From crispy croissants and authentic artisan breads to their exquisite cake creations, and a line of chocolates crafted by an in-house chocolatier, Thobors has earned a reputation for quality, tradition, consistency and irresistible flavors. Take over blending time-honoured techniques, business strategies including a self-managed faithful staff with a proactive supply-demand dynamic. The lease contract includes the upper level 2 bdr apartment, which can allow for multiple streams of income with extension opportunities for private events, a cafe area; just imagine! This rare turn-key business takeover boasts a one of a kind storage capacity for comparable businesses in the industry. Included: fully-equipped kitchen, improved retail area, all proprietary recipes, branding assets, a well-established client base turnover, and full training with operational transition/guidance offered upon request.This is by definition a seamless continuation of operations that is all yours to recreate! Perfectly positioned for continued growth in one of Toronto's most desirable neighborhood, hop on this exceptional chance to own a piece of the city's vibrant and rooted culinary scene with tons of growth opportunities allowing you to redefine, grow and scale the business as you wish! Please do not go directly or speak to staff. Please out of curtesy, do not solicit staff or sellers during business hours. Your discretion is deeply appreciated. (id:63381)

1113 - 27 Bathurst Street
Toronto, Ontario
Experience city living at its best at **Minto Westside Condos**! This bright and spacious 1-bedroom + den suite features a versatile den that can be used as a second bedroom, soaring 10-ft ceilings, and a modern open-concept layout. Move-in ready and designed for comfort and convenience, with access to five-star amenities including a fully equipped gym, entertainment room, outdoor pool, party room, meeting room, 24-hour security, and more. **Farm Boy grocery store conveniently located on the main level of the building.** Ideally situated just steps from TTC, restaurants, shops, parks, and the lakefront, offering exceptional convenience and vibrant downtown living right at your doorstep. (id:63381)

914 - 480 Front Street W
Toronto, Ontario
Welcome to Tridel at The Well, one of the largest mixed-use communities in the heart of Downtown Toronto. This stunning 2-bedroom, 2-bathroom suite features a bright open-concept layout, 9-foot ceilings, floor-to-ceiling windows, and breathtaking CN Tower and city views. The entire unit has been freshly painted and is move-in ready. Enjoy the best of King West with unparalleled access to premier dining, shopping, fitness clubs, spas, entertainment, and everyday conveniences. Residents have access to exceptional amenities including an outdoor pool, rooftop terrace, fully equipped gym, upscale party rooms, and more. Move in and experience the vibrant downtown lifestyle at The Well. (id:63381)

2205 - 575 Bloor Street E
Toronto, Ontario
Welcome to Via Bloor, a Tridel-built residence featuring this beautiful high-floor corner suite with 1 bedroom + den and 1 bathroom. Offering approximately 567 sq. ft. of bright, well-designed living space, this unit features large picture windows, an open-concept layout, and an open balcony showcasing panoramic city views. Enjoy an impressive selection of building amenities and an unbeatable location just minutes from Sherbourne and Castle Frank TTC Subway Stations, the DVP, shopping, dining, and everyday conveniences. Approx. 567 sq. ft. as per builder's plan. A must-see! (id:63381)
4211 - 197 Yonge Street
Toronto, Ontario
Welcome to Massey Tower, a luxurious residence on Yonge Street in the heart of Downtown Toronto. This bright and spacious 1-bedroom + den suite features a versatile den that can be used as a second bedroom, beautiful city skyline views, and a modern open-concept layout. The primary bedroom features a semi-ensuite bathroom and three large built-in closets, while the modern kitchen offers a stylish centre island. Enjoy the convenience of 24-hour concierge service and an unbeatable location just steps to the subway, TTC, Eaton Centre, shopping, dining, and entertainment. Close to Toronto Metropolitan University, St. Michael's Hospital, U of T, OCAD University, the Financial District, and Entertainment District. Excellent opportunity to enjoy luxury downtown living with everything at your doorstep. (id:63381)

2906 - 5168 Yonge Street
Toronto, Ontario
Prime Location! Fully Furnished, Luxurious 2-Bedroom Suite At Gibson Square North Tower By Menkes. Featuring Laminate Flooring Throughout, A Modern Kitchen With Granite Countertops And A New Cooktop, High Ceilings, And A Bright, Spacious Layout. Enjoy Exceptional Building Amenities Including 24-Hour Concierge, Indoor Swimming Pool, Fully Equipped Gym, Exercise Room, And Recreation Room. Convenient Direct Underground Access To The Subway. Ideally Located Just Steps From Empress Walk, Library, Loblaws, Cinemas, Restaurants, Shopping, And More. Experience Comfort And Convenience In The Heart Of North (id:63381)
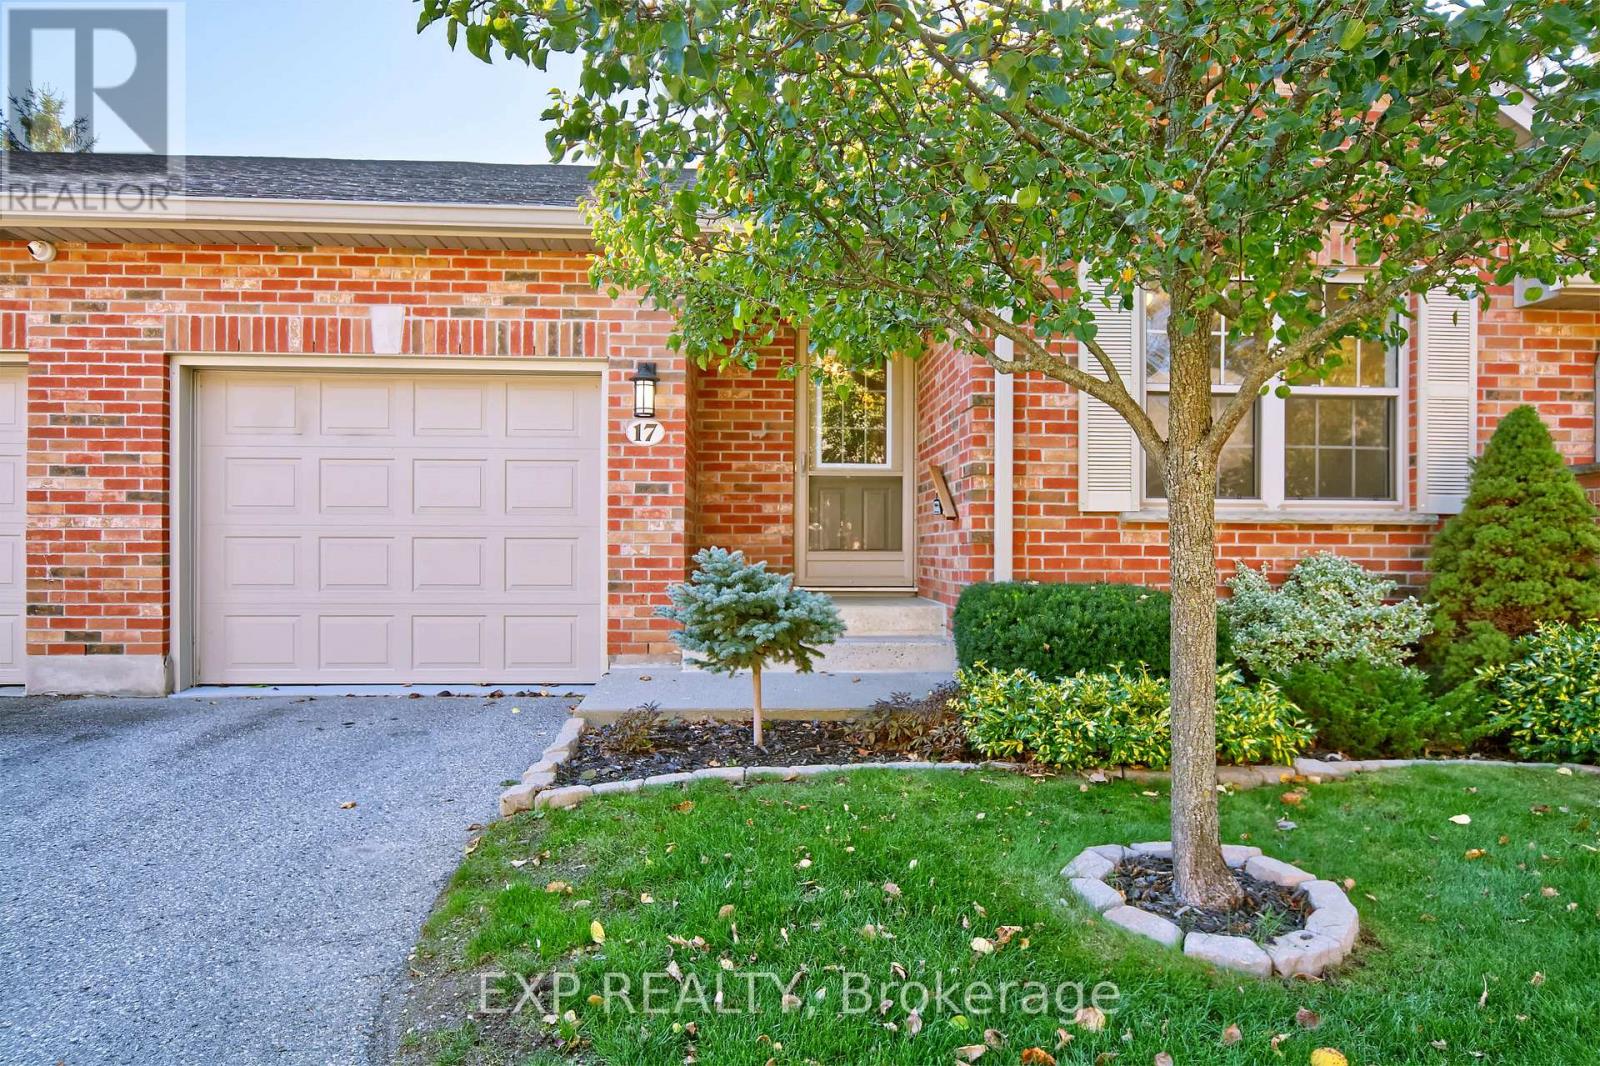
17 - 1337 Commissioners Rd Road W
London South, Ontario
Welcome to desirable Byron Woods. This well-maintained bungalow-style condo offers comfortable, low-maintenance living with everything you need on one level plus additional finished space below. The bright main floor features ceramic and beautiful solid birch hardwood flooring and an inviting family room with cathedral ceiling, skylight and large windows. The kitchen offers white cabinetry, stainless steel appliances, and a gorgeous granite-topped island for functional everyday living and entertaining. Enjoy the covered rear deck, perfect for relaxing or outdoor dining. The spacious primary bedroom features a walk-in closet and private 3-piece ensuite, while a second bedroom, full bathroom and main-floor laundry complete the level. The partially finished lower level offers a large rec room with gas fireplace, additional bedroom, 3-piece bathroom, storage and a roughed-in room with double closets offering future potential. Appliances, furnace and owned hot water tank are less than 2 years old. Spotless garage. Ideally located near the Thames River, walking trails, Springbank Park, Boler Mountain, RiverBend Golf Community, London Hunt and Country Club and every amenity. Enjoy easy-care living in the heart of Byron! (id:63381)
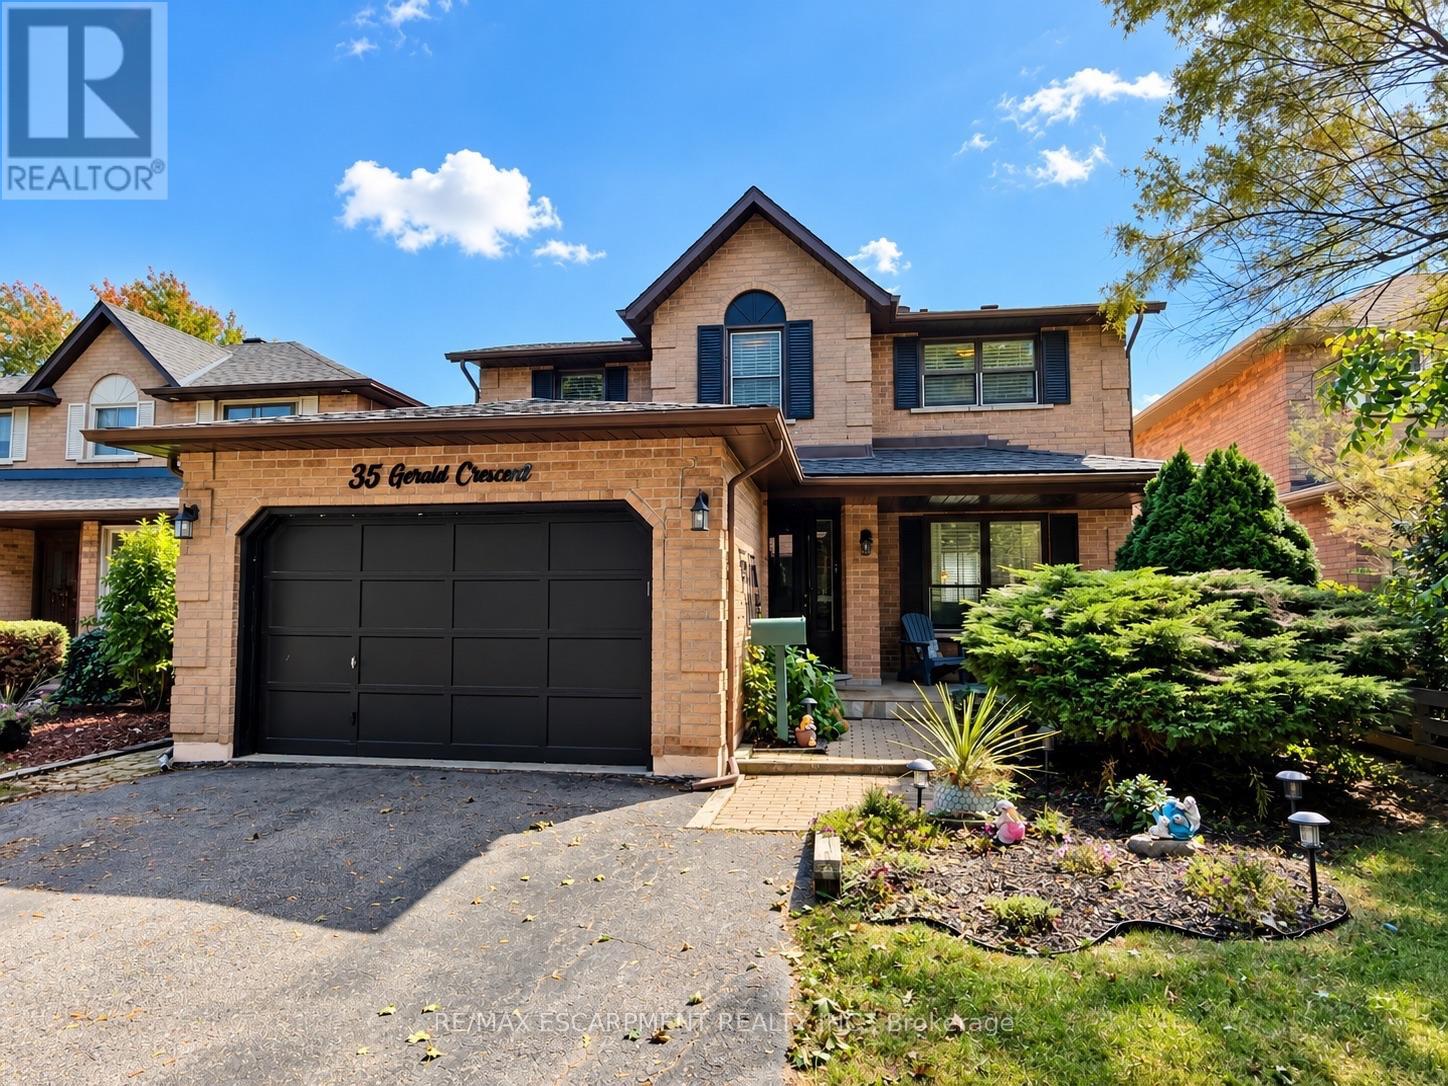
35 Gerald Crescent
Hamilton, Ontario
Welcome to a private ravine retreat in the heart of Stoney Creek Mountain's sought-after Valley Park community! Tucked away on a quiet, family-friendly crescent, this spacious 4 bedroom, 2.5 bath home combines comfortable family living with an incredible backyard setting overlooking a lush ravine and Felker's Creek. The bright, functional main floor features separate formal living and dining rooms, a welcoming family room with wood-burning fireplace, convenient main floor laundry and a large eat-in kitchen with upgraded stainless steel appliances and plenty of counter and cabinet space. Upstairs, escape to an impressive primary bedroom retreat complete with a walk-in closet, private sitting area and 4-piece ensuite, plus three additional bedrooms and 5-piece main bath for family, guests or home-office needs. The fully finished lower level expands your living and entertaining options with a spacious recreation room, hobby room, wet bar and cold storage room. Step outside and discover what truly sets this property apart. Relax on the covered rear deck, enjoy summer days around the on-ground pool, or simply take in the peaceful, private surroundings of the stunning ravine setting. The fully fenced yard creates a fantastic space for entertaining, children and pets, while the covered front porch adds even more outdoor living space. Complete with a 1.5-car garage with inside entry and parking for up to 5 vehicles. Major updates include roof shingles (2020), furnace & A/C (2022), pool pump (2022), solar pool heater (2023) and pool liner (2026). An exceptional location close to schools, parks, trails, shopping, restaurants, entertainment and highway access - with the privacy and natural setting that are increasingly hard to find. (id:63381)
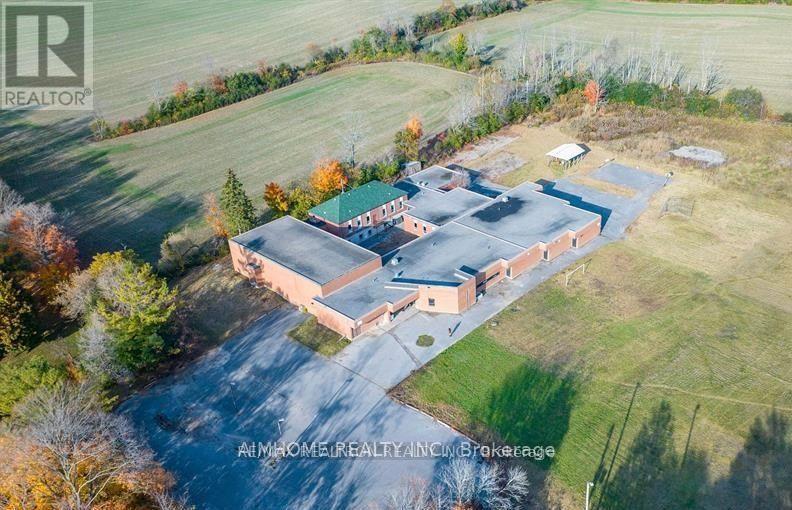
211 County Rd 28 Road
Otonabee-South Monaghan, Ontario
Un-limited Opportunity! Just over an hour drive east of Toronto, this is a rare opportunity to acquire a prominent property in the heart of Bailieboro. The existing building spans 23,045 sq ft and is situated on 5.4 acres, equipped with 3-phase electrical power. Over $300,000 in renovations and upgrades have been completed, including electrical, plumbing, ductwork, and heating & cooling systems. The property is suitable for a variety of uses, such as a private school, nursing home, retirement lodge, hospital, medical center, or public library. This is an excellent investment opportunity with the city open to changes in use, offering significant potential. Site plan, floor plans, and measurements are available. (id:63381)
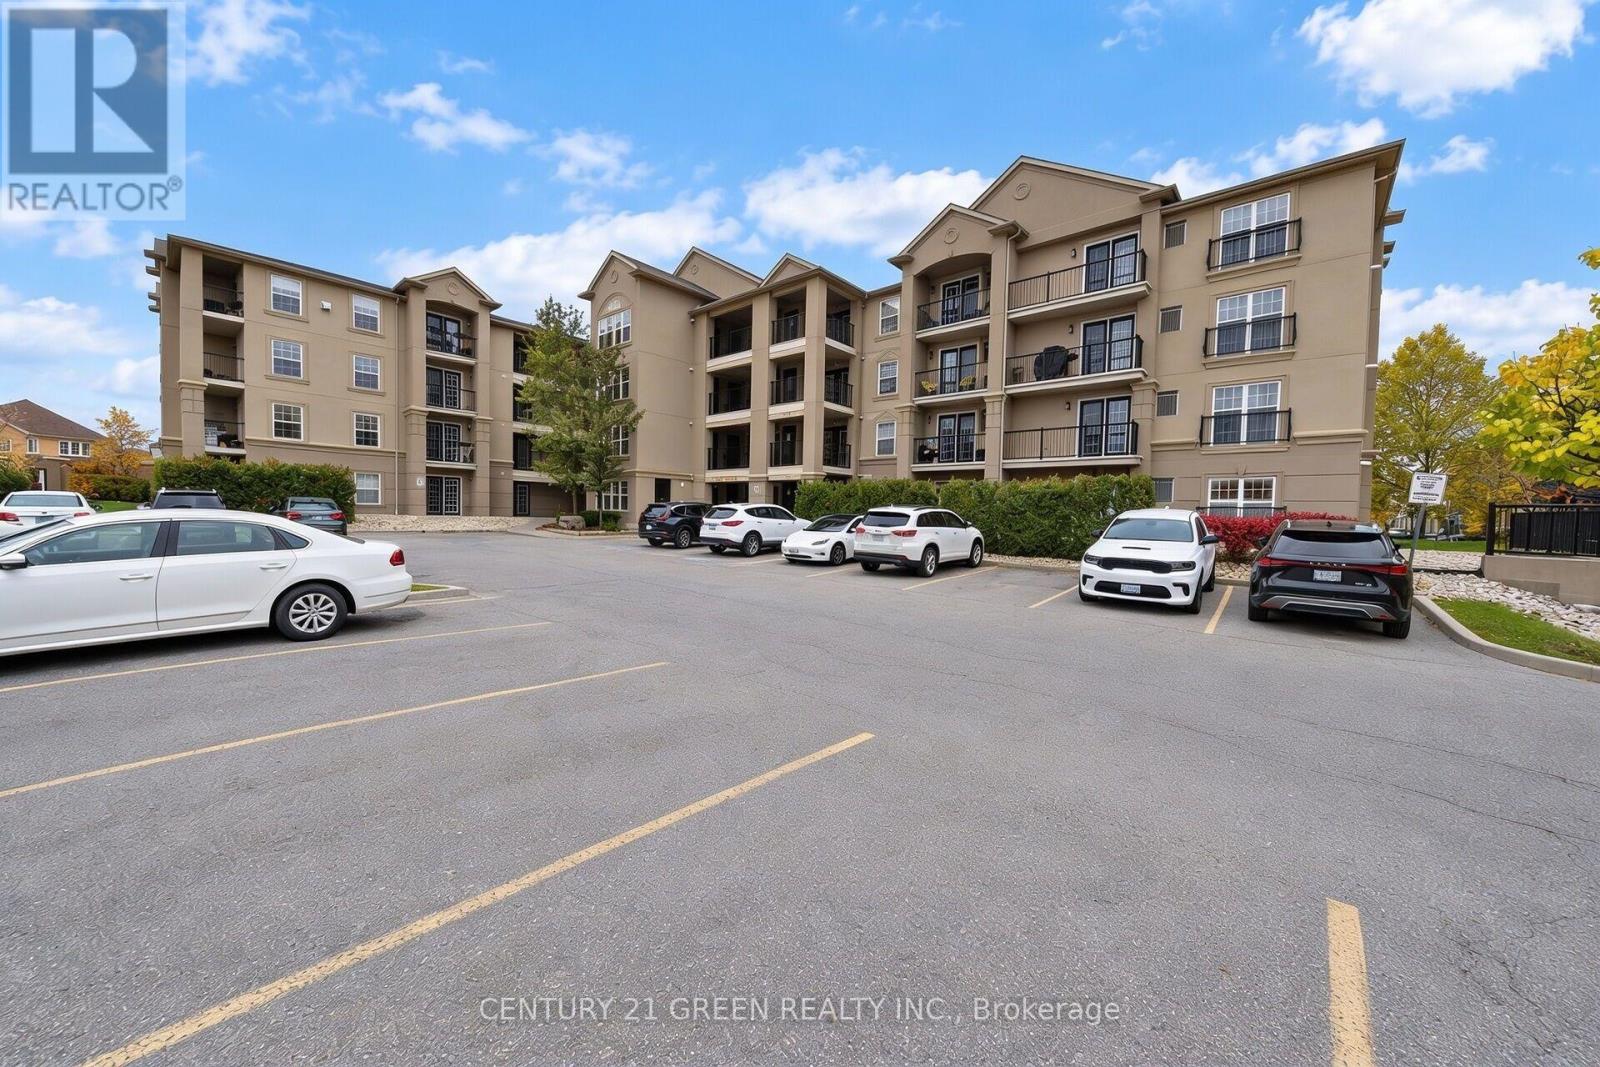
105 - 1350 Main Street E
Milton, Ontario
Beautiful 898 sq ft end-unit offering a bright and spacious 1 bedroom plus den layout, perfect for comfortable everyday living or a stylish work-from-home setup. This thoughtfully designed condo features an inviting open-concept living and dining area that seamlessly connects to an eat-in kitchen equipped with stainless steel appliances and ample cabinetry. The generous primary bedroom provides excellent natural light, while the versatile den can easily function as a second bedroom, home office, guest space, or reading area. Updated hardwood flooring throughout enhances the modern feel of the unit, and in-suite laundry adds everyday practicality. The well-maintained interior makes this home truly move-in ready.Additional highlights include an owned underground parking space, a dedicated locker for extra storage, and access to a well-managed gym and clubhouse within the complex. The building offers ample visitor parking and a welcoming community atmosphere. Located in one of Milton's most desirable and commuter-friendly neighbourhoods, this home is just minutes from Milton GO Station, Hwy 401, James Snow Parkway, parks, shopping, restaurants, and everyday amenities. Whether you're a first-time buyer, down-sizer, or investor, this updated condo provides exceptional value, modern living, and an unbeatable location. (id:63381)
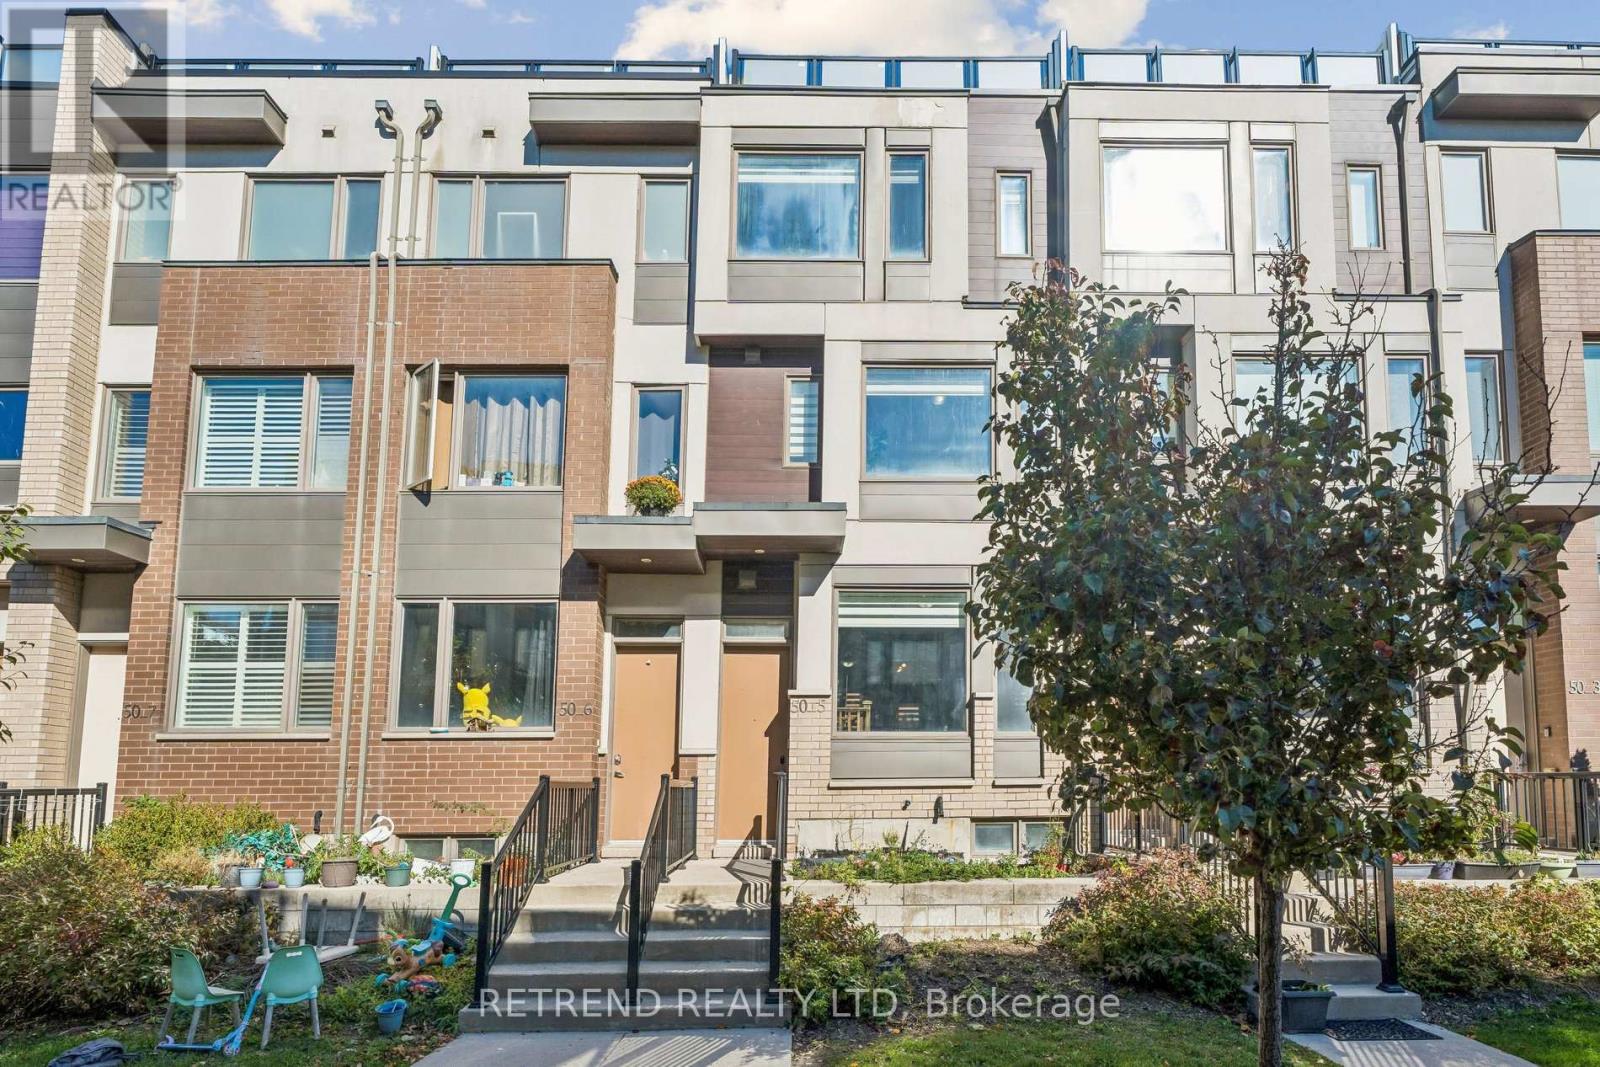
5 - 50 Thomas Mulholland Drive
Toronto, Ontario
Discover this beautifully upgraded freehold townhouse in the sought-after Downsview Park community, offering 3+1 bedrooms, 4 bathrooms, and a perfect blend of modern style and functionality. Featuring a bright, open-concept layout, a renovated and relocated kitchen, hardwood flooring, and spacious living and dining areas ideal for entertaining. The primary suite boasts a walk-in closet and a luxurious 5-piece ensuite. The versatile lower level features heated floors, perfect for a home office or additional living space. Enjoy two private rooftop terraces and a balcony with a gas BBQ hookup, offering exceptional outdoor living. Additional features include a private garage, ample storage, and central vacuum. Conveniently located near TTC, subway, GO Transit, Downsview Park, York University, Yorkdale Shopping Centre, Humber River Hospital, and Highways 401 & 400. Low monthly POTL fees include landscaping and snow removal. A fantastic opportunity to enjoy modern, low-maintenance living in a prime Toronto location! (id:63381)
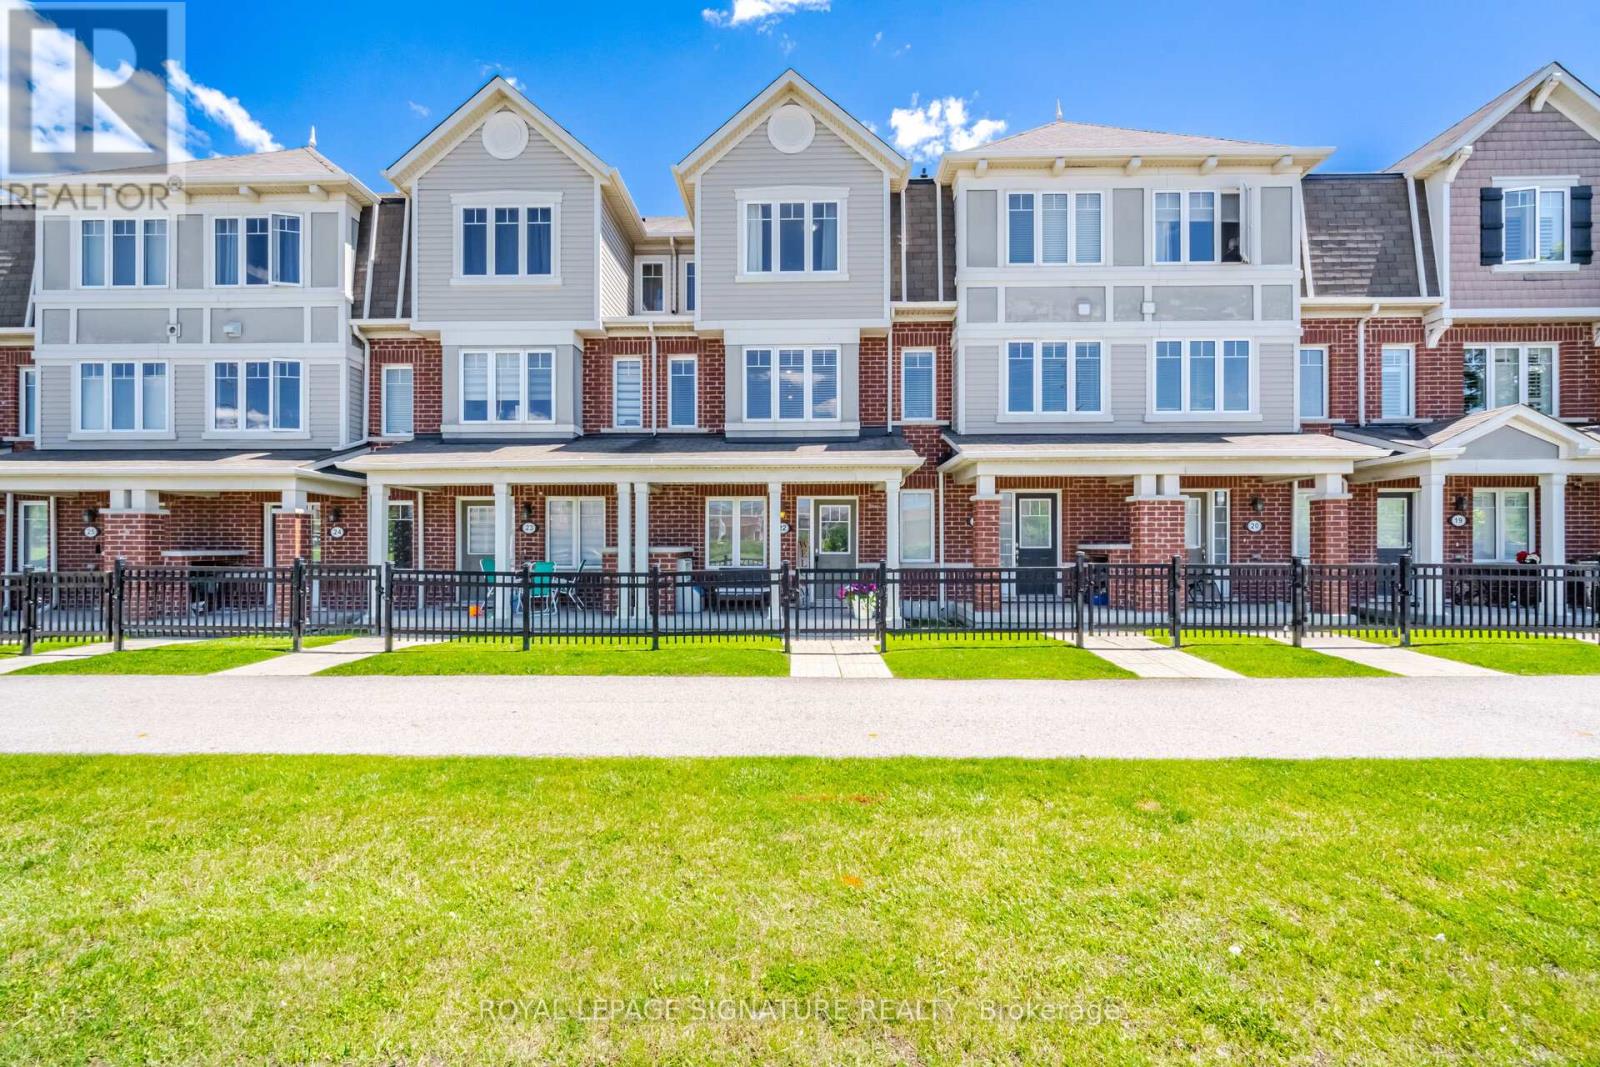
22 - 6020 Derry Road
Milton, Ontario
Fabulous Buyer's Bonus Package available - call for details. FREEHOLD 3 BEDROOMS 3 BATHROOMS 2 PARKING. Welcome to Harrison, Milton - where family-friendly living meets the beauty of the Niagara Escarpment. This beautifully maintained 3-bedroom, 3-bathroom freehold Mattamy townhome has just been freshly painted and is move-in ready. Offering excellent value at $689,007, this is an opportunity to own a freehold home in one of Milton's desirable family communities. The heart of the home is the spacious family kitchen, featuring quartz countertops, stylish backsplash, stainless-steel appliances and pot lighting, with a generous adjoining dining area that's perfect for family dinners and entertaining. After dinner, step outside to your private deck/terrace and enjoy a quiet evening with your favourite beverage. Upstairs, you'll find three comfortable family-sized bedrooms, including a spacious primary bedroom with private ensuite and two double closets with organizers. The location is one of the home's greatest advantages. Enjoy easy access to Rattlesnake Point Conservation Area, Spring Ridge Farm, parks, trails, lakes and the spectacular Niagara Escarpment, while schools, Milton District Hospital, community facilities, transit and everyday amenities are all nearby. Additional features include a brand-new central air conditioner installed June 2026, two parking spaces and freehold ownership. If you've been searching for a 3-bedroom, 3-bathroom freehold townhome in Milton, this one deserves a closer look. Come see it - you may be pleasantly surprised by what $689,007 can buy you in Milton. "Let's make a bond" (id:63381)
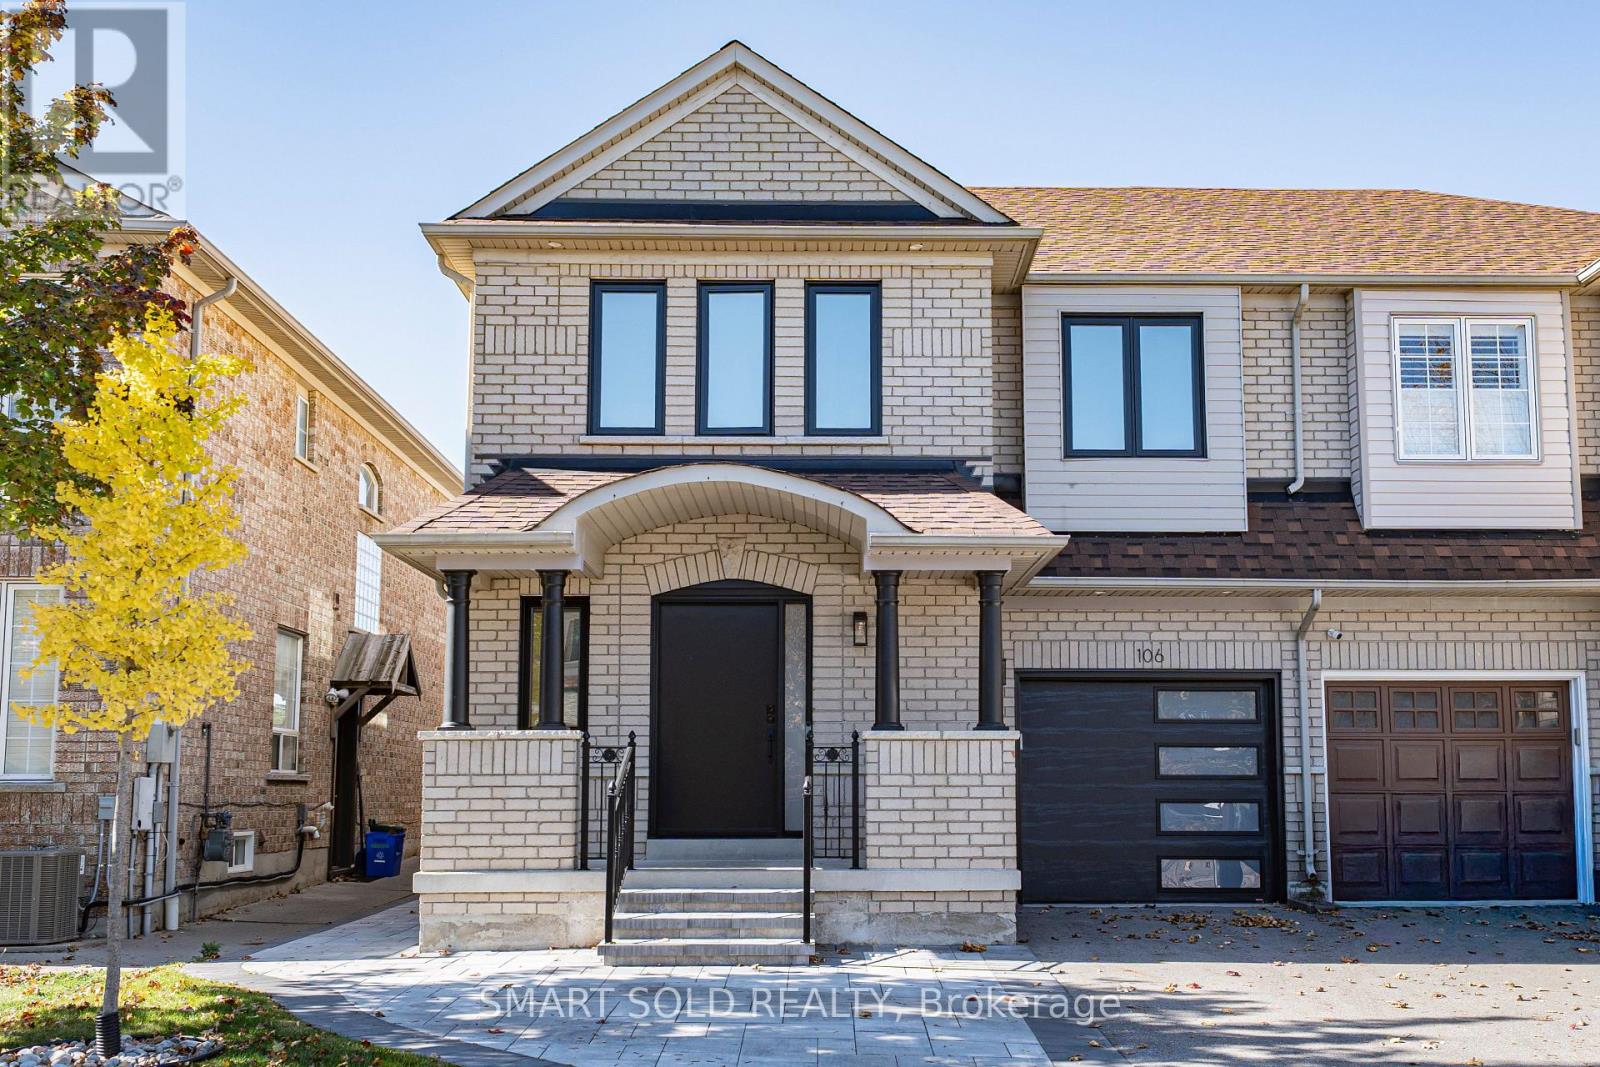
106 Bologna Road
Vaughan, Ontario
A stylishly updated home offering flexible living space, a separate-entrance finished basement & parking for 3 cars! Welcome to 106 Bologna Rd in Vellore Village, where this 2-storey semi-detached home sits on a 30' x 78' lot & delivers 1,765 Sqft. of finished living space on the Main & 2nd Floors, with 4 bedrooms & 3 bathrooms. The finished basement adds a kitchen, living area, laundry, 1 bedroom with a 3-piece ensuite & a 2-piece guest bathroom, accessed through a separate side entrance. Inside, potlights throughout, large windows & a sleek, modern staircase create a bright, contemporary atmosphere. The Main Floor features a well-appointed kitchen with modern cabinetry, stone countertops, a matching stone backsplash & stainless steel appliances. The dining area opens directly to the interlock-paved backyard, making outdoor dining & entertaining easy. A Main Floor laundry room with a washer, dryer & laundry sink, along with a 2-piece guest washroom, adds everyday convenience. Upstairs, the Primary Bedroom offers a walk-in closet & a 5-piece ensuite, while 3 additional bedrooms share a 4-piece hallway bathroom. Outside, the fenced backyard provides a low-maintenance retreat, complemented by an interlock entrance walkway, upgraded windows, a front door & a garage door that enhance curb appeal. The single garage & driveway accommodate 3 cars in total. Enjoy a convenient location close to parks, schools, shopping, transit & Vellore Village Community Centre, with easy access to Hwy 400 & Cortellucci Vaughan Hospital. Discover the space, style & convenience in person-visit & see! (id:63381)
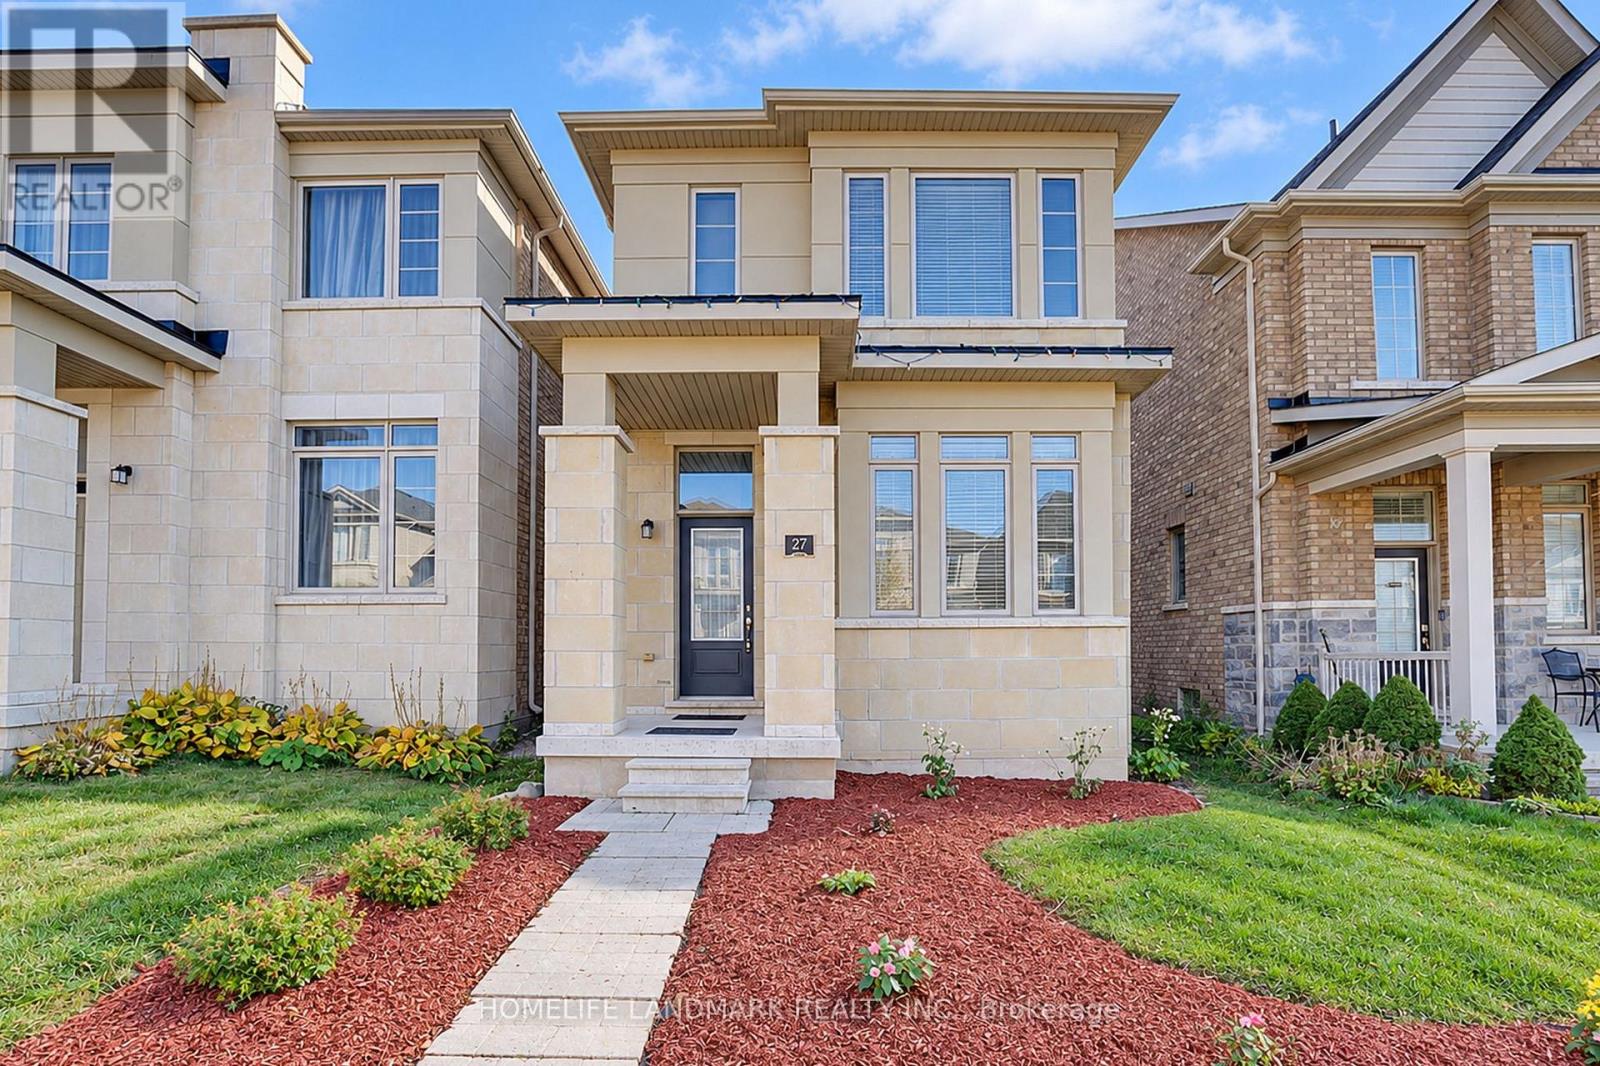
27 Applegate Drive
East Gwillimbury, Ontario
*4-Bedroom, 4-Bathroom Detached Home In The Growing Community Of Sharon.*2,374 Sq. Ft. As Per Builder's Floor Plan.*Bright, Open-Concept Layout.*9-Ft. Ceilings On The Main And Second Floors.*Brand New Engineered Hardwood Flooring On The Second Floor.*Frameless Glass Shower Enclosures With Chrome Hardware In The Primary And Shared Ensuites.*Double Sinks In The Shared Ensuite.*Private Ensuite For Bedroom 2.*Three-Piece Bathroom Rough-In In The Basement.*Freshly Painted Throughout.*Minutes To East Gwillimbury GO Station, Hwy 404, Upper Canada Mall, Costco, Southlake Health Hospital, Community Centres And Rogers Reservoir Conservation Area Walking & Cycling Trails.*Close To Sharon Public School And Our Lady Of Good Counsel Catholic Elementary School. (id:63381)
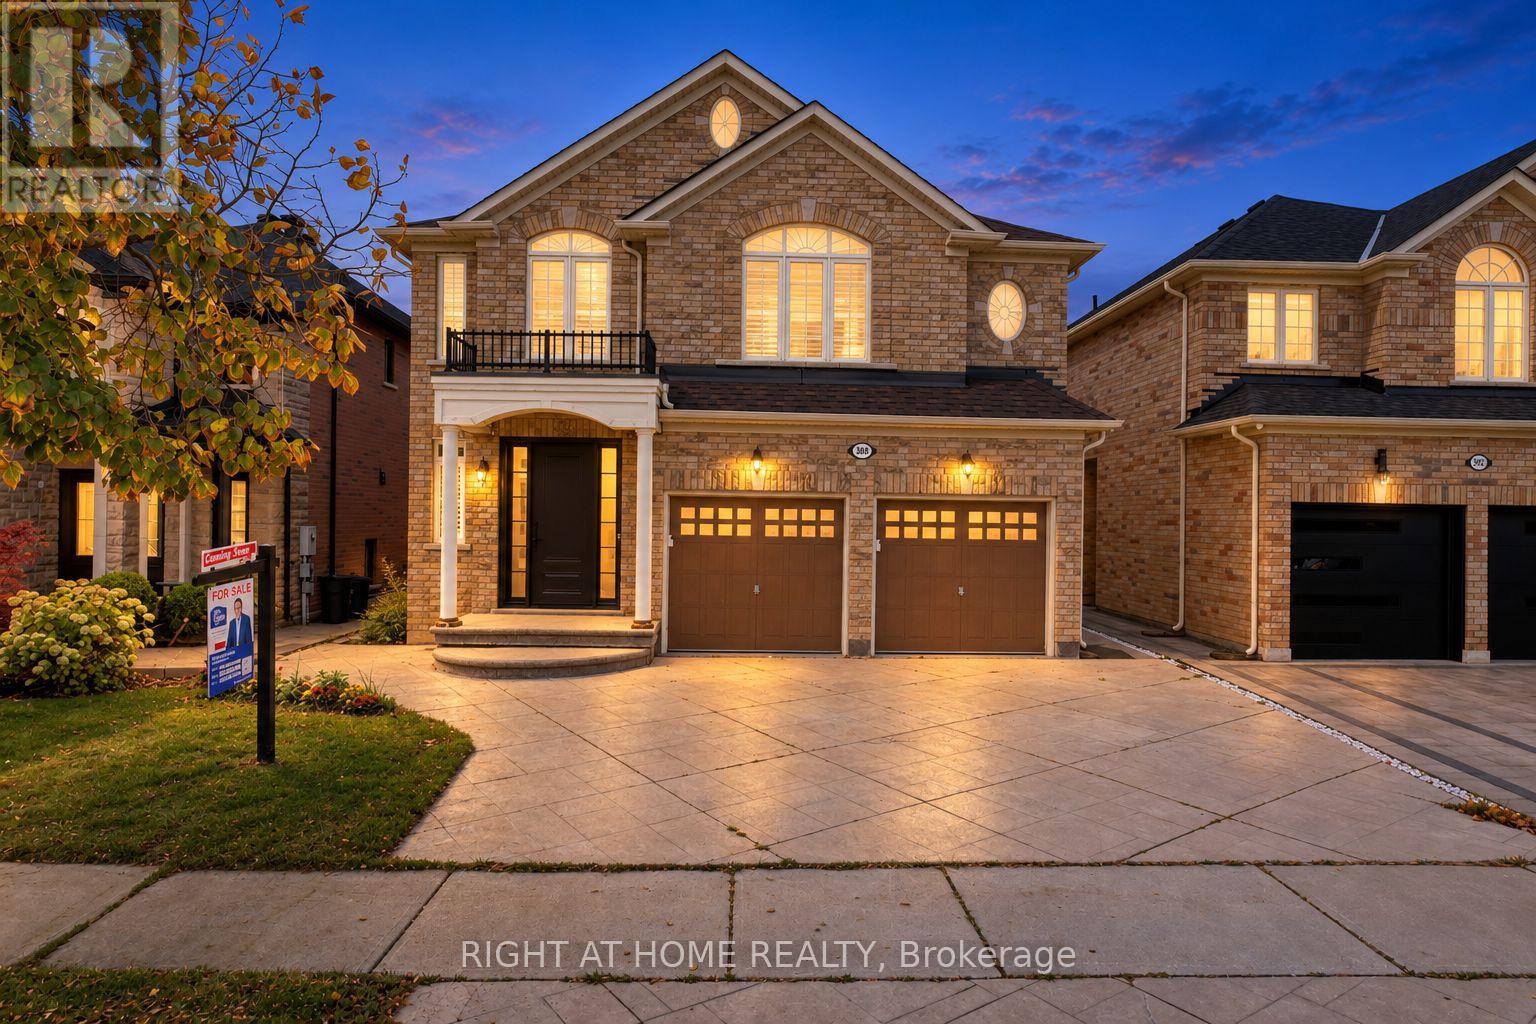
388 Vellore Park Avenue
Vaughan, Ontario
Welcome to 388 Vellore Park Avenue in Vaughan's sought-after Vellore Village community! Offering approximately 3,274 sq. ft. above grade, plus a 1298 sq.ft of finished basement, this spacious detached home provides room for everyday family life, entertaining and working from home. The main floor features separate living and family rooms, a cozy fireplace, a private office, and a generous kitchen with extensive cabinetry and a peninsula overlooking the dining area. A walkout leads to the rear patio and fenced backyard with a covered pavilion, perfect for outdoor gatherings. Upstairs, four generously sized bedrooms offer comfort and privacy. The expansive primary retreat features a walk-in closet and a five-piece ensuite with double sinks, a corner tub and a separate shower. A second bedroom enjoys its own four-piece ensuite and walk-in closet, while the third and fourth bedrooms share a convenient Jack-and-Jill bathroom. Upper-floor laundry and an open den complete this thoughtfully designed level. The finished basement features a separate side entrance, two bedrooms, a compact kitchen, living and dining areas, and a bathroom, offering added privacy and flexibility for extended family. An attached double garage adds everyday convenience. Enjoy a well-connected location close to schools, parks, restaurants and everyday shopping, with convenient access to Highway 400, Vaughan Mills and Cortellucci Vaughan Hospital-a welcoming place to call home!Photo disclosure: Some photographs have been digitally decluttered, virtually staged or enhanced using AI. Furnishings and décor shown may differ from the property's current presentation. (id:63381)
38 Port Arthur Crescent
Richmond Hill, Ontario
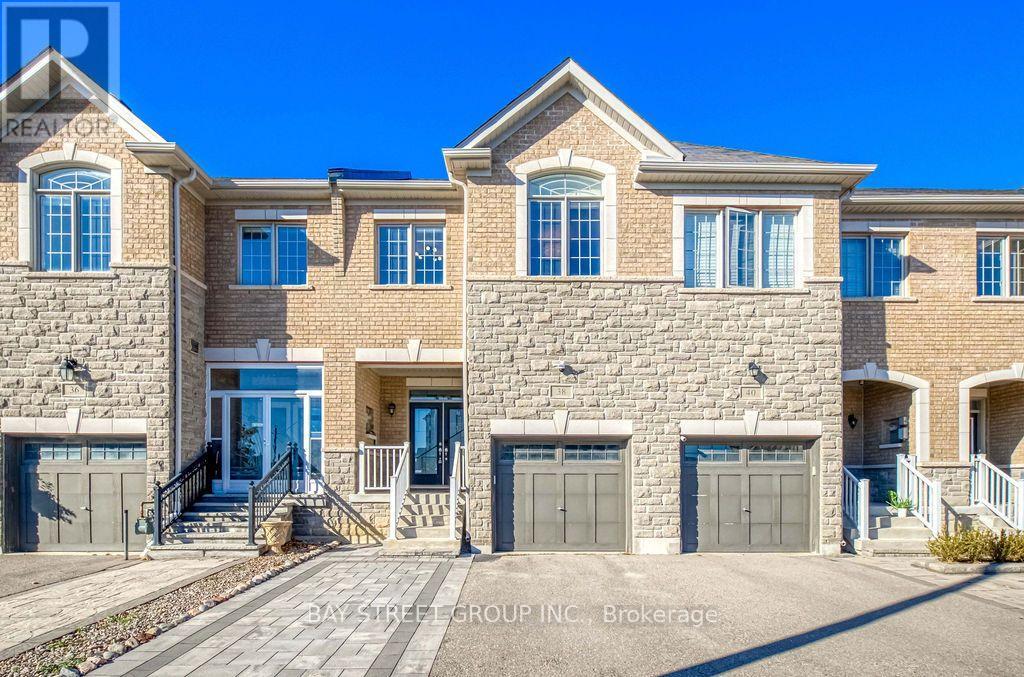
Welcome to this beautifully updated 4-bedroom, 4-bathroom home in the highly desirable Jefferson community of Richmond Hill. Offering a spacious, open-concept layout, this elegant residence features 9-foot ceilings, smooth ceilings, and gleaming hardwood flooring throughout the main level. The chef-inspired kitchen showcases granite countertops and a stylish backsplash, seamlessly complementing the inviting living spaces. A gas fireplace and pot lights create a warm, sophisticated atmosphere, while the oak staircase with iron pickets adds timeless elegance. The second-floor laundry provides everyday convenience, and the fully finished basement offers valuable additional living space for the whole family. Step outside to professionally landscaped front and back yards featuring interlocking stone, with a private backyard backing onto a golf course and no neighbours behind - an exceptional setting for outdoor relaxation and entertaining. Complete with an attached garage and driveway parking, this home is ideally located minutes from Yonge Street, public transit, parks, community centres, and highly regarded schools, including St. Theresa of Lisieux Catholic High School and Richmond Hill High School. A wonderful opportunity to enjoy stylish, comfortable living in a sought-after family-friendly neighbourhood. (id:63381)
921 Miller Park Avenue
Bradford West Gwillimbury, Ontario
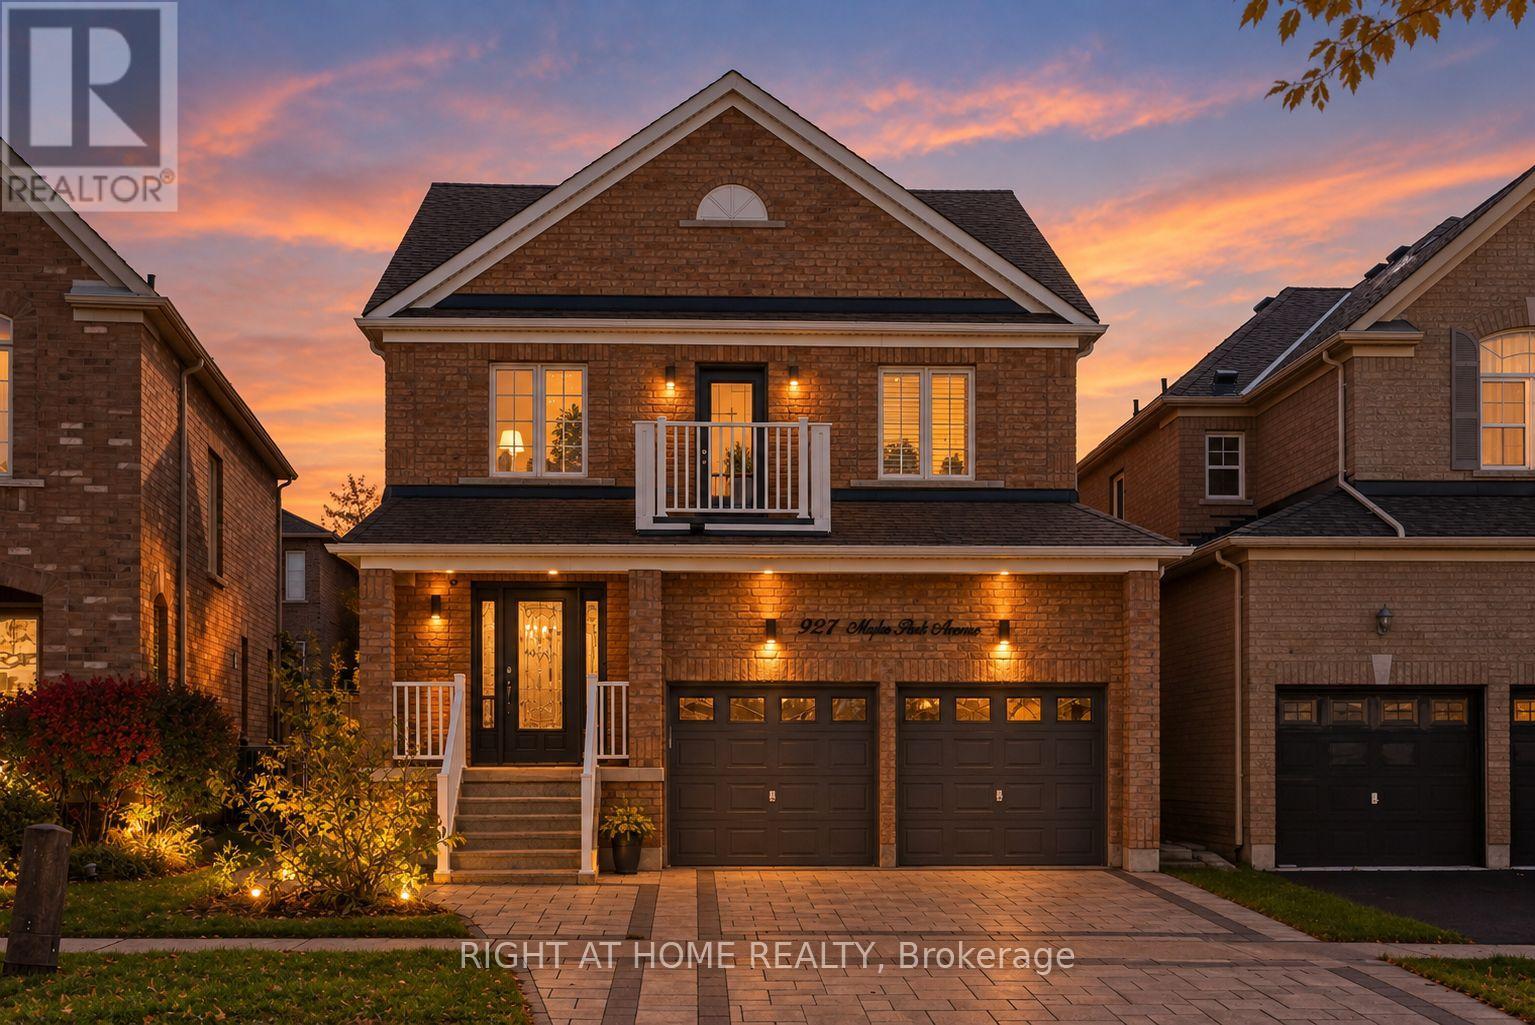
Newly updated open concept two story detached home in family friendly neighbourhood. Brand new interlocked driveway leading to your double car garage. Backyard freshly interlocked with beautiful landscaping. Hardwood flooring with matching oak staircase. California shutters throughout. Main floor powder room and second floor laundry make every day life so much more convenient. Primary bedroom has walk-in closet and large ensuite bathroom with both stand up shower and bathtub, accent walls throughout other bedrooms. Come see it for yourself! (id:63381)

128 Coalbrook Court
Vaughan, Ontario
*Premium Pie-Shaped Lot* *No Sidewalk* *Double-Car Garage & 4-Car Driveway* Beautifully upgraded 5-bedroom, 6-bathroom home on a quiet cul-de-sac. 5-minute drive to Vaughan Metropolitan Centre subway station, with shopping and everyday essentials close by. Main-floor addition of over 600 sq. ft. features a European-inspired custom kitchen with château-style detailing, granite countertops and backsplash, and Thermador appliances, alongside a spacious dining area and cozy family room with a fireplace. Generous main-floor bedroom with a private ensuite-ideal for multigenerational living or guests. 9' main-floor ceilings; smooth ceilings and pot lights throughout. Travertine stone and hardwood flooring on the main floor; hardwood throughout the second floor. Exceptionally wide backyard framed by established landscaping, with year-round seasonal interest and striking fall colour. Finished basement apartment with a separate entrance. Nearly 3,000 sq. ft. above grade, plus approximately 1,500 sq. ft. of finished basement space. (id:63381)
166 Tower Hill Road
Richmond Hill, Ontario
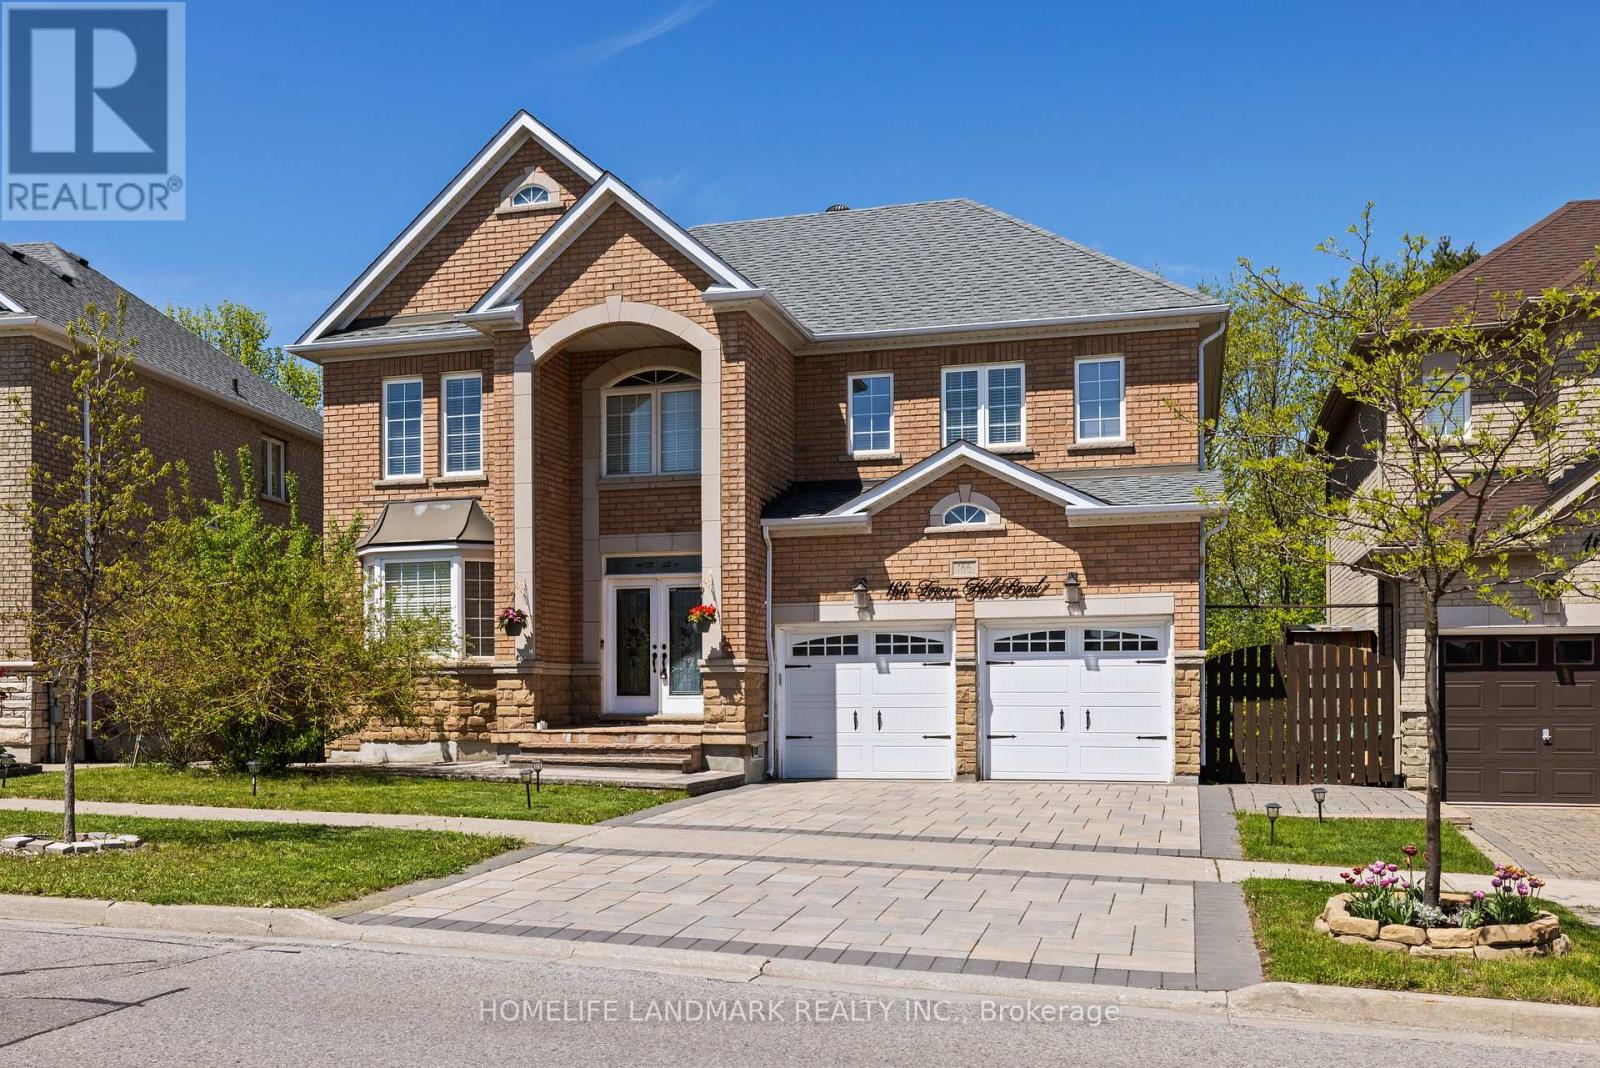
Nestled on one of Richmond Hill's most prestigious streets, this extraordinary residence backsonto a breathtaking ravine setting that feels like your own private park. Offering over 3,500sq. ft. of luxurious living space, this one-of-a-kind home seamlessly blends timeless designwith modern sophistication.Showcasing elegance and luxury throughout, the home features astunning walkout basement with an inviting living area overlooking the serene ravine views.Designed for both comfort and upscale entertaining, the chef-inspired kitchen showcasesluxurious custom cabinetry, premium finishes, and exceptional craftsmanship, thoughtfullydesigned to elevate both everyday living and entertaining.The sunroom and private jacuzziretreat create the perfect atmosphere for relaxation and unwinding while immersed in thebeauty of nature. Every detail of this tastefully designed home reflects refined luxury andtimeless elegance.Rarely offered in this highly sought-after area, this remarkable propertypresents a unique opportunity to own a truly exceptional ravine estate. (id:63381)
17 Etherington Way
Markham, Ontario
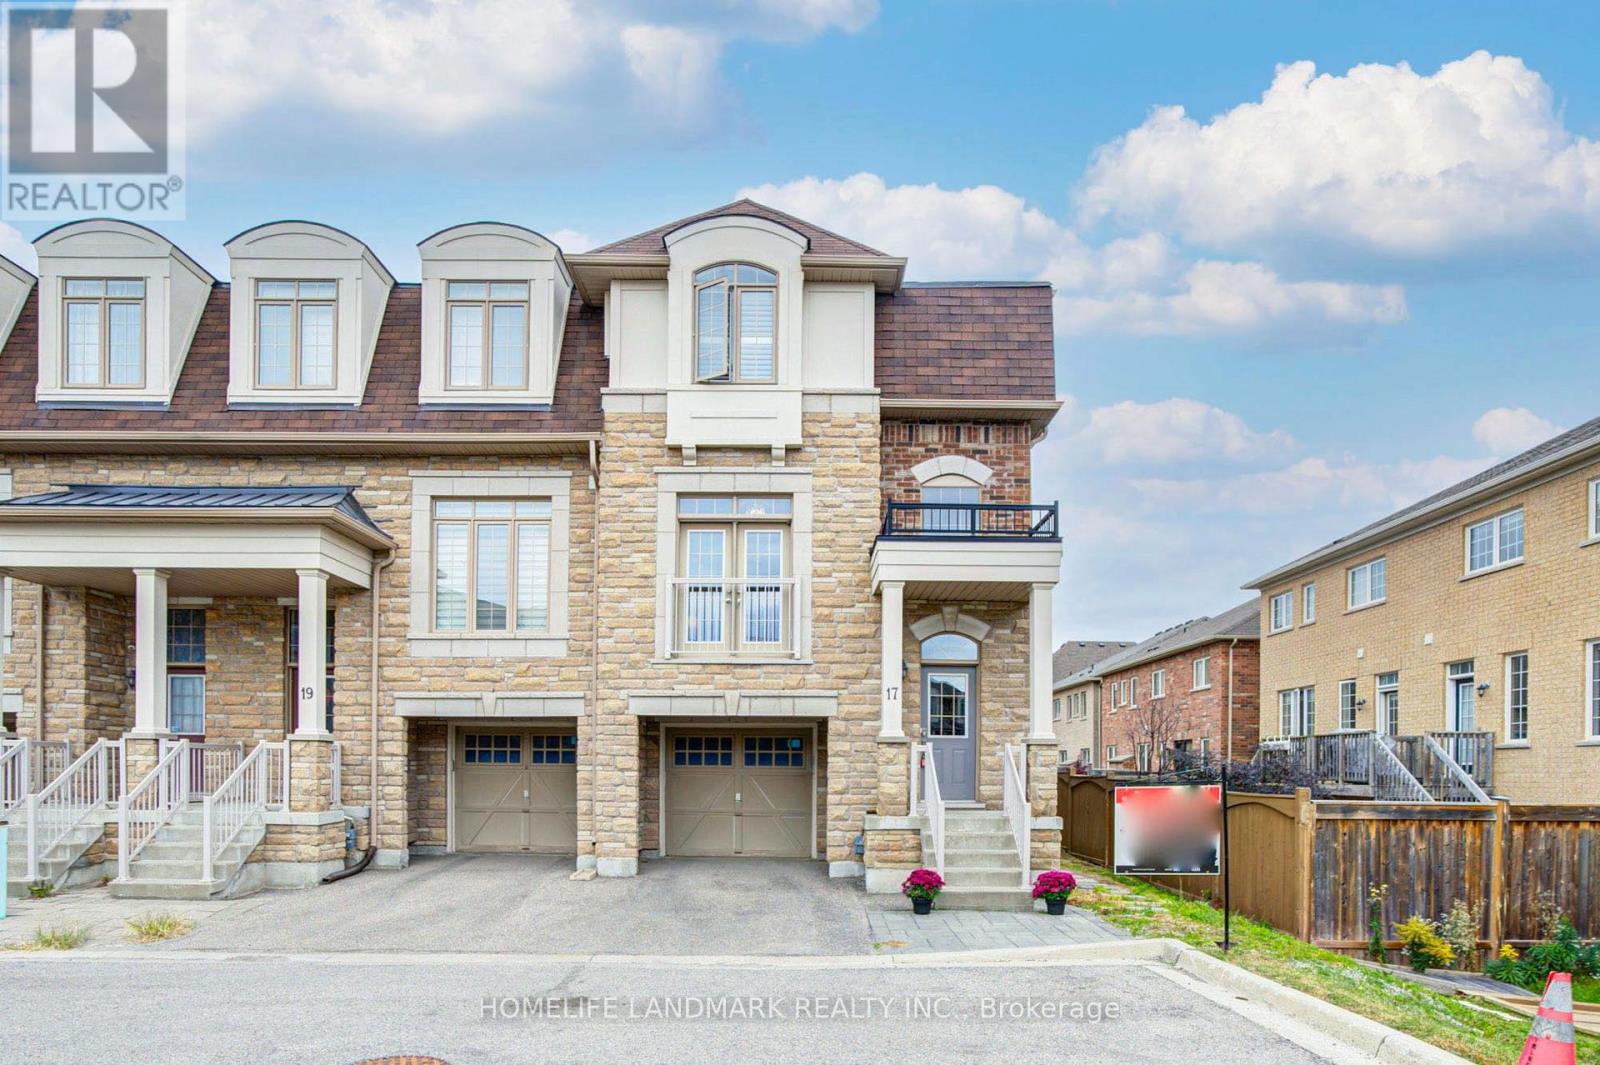
Welcome to this exceptional freehold corner townhome in sought-after Victoria Square! Lovingly maintained by the original owners since new, this beautifully kept home is freshly painted and filled with natural light, offering approx. 2,600 sqft. of living space with a bright open-concept layout. Features 9-ft ceilings, gleaming hardwood floors and an impressive extra-high foyer ceiling. Modern kitchen with upgraded quartz countertop (2025), breakfast bar, ample cabinetry and generous workspace. Spacious primary bedroom with his-and-her walk-in closets; all bedrooms feature customized built-in closets. Convenient second-floor laundry. Builder-finished walk-out basement opens to a deep, private interlocking backyard and offers excellent space for a recreation room, home office, family room or children's area. Includes a 4-piece bathroom and can easily be converted into a fourth bedroom. Direct garage access and additional storage add convenience. Premium location facing green space with no sidewalk, providing added privacy and a peaceful setting. Minutes to Hwy 404, Richmond Green Sports & Park, Upper Unionville, Diamond Back Golf Course, Costco, Home Depot, T&T, restaurants, shopping and more. A short walk to Victoria Village Public School (VVSP) and near Sir Wilfrid Laurier Public School's elementary French Immersion program. Also close to Richmond Green Secondary School and St. Augustine Catholic High School. Extras: Refrigerator, washing machine & dryer (all purchased new June 2026), upgraded quartz countertop (2025), brand-new range hood, CAC, HRV ventilation system, window coverings, light fixtures, garage door opener, EV charger and smart thermostat. (id:63381)
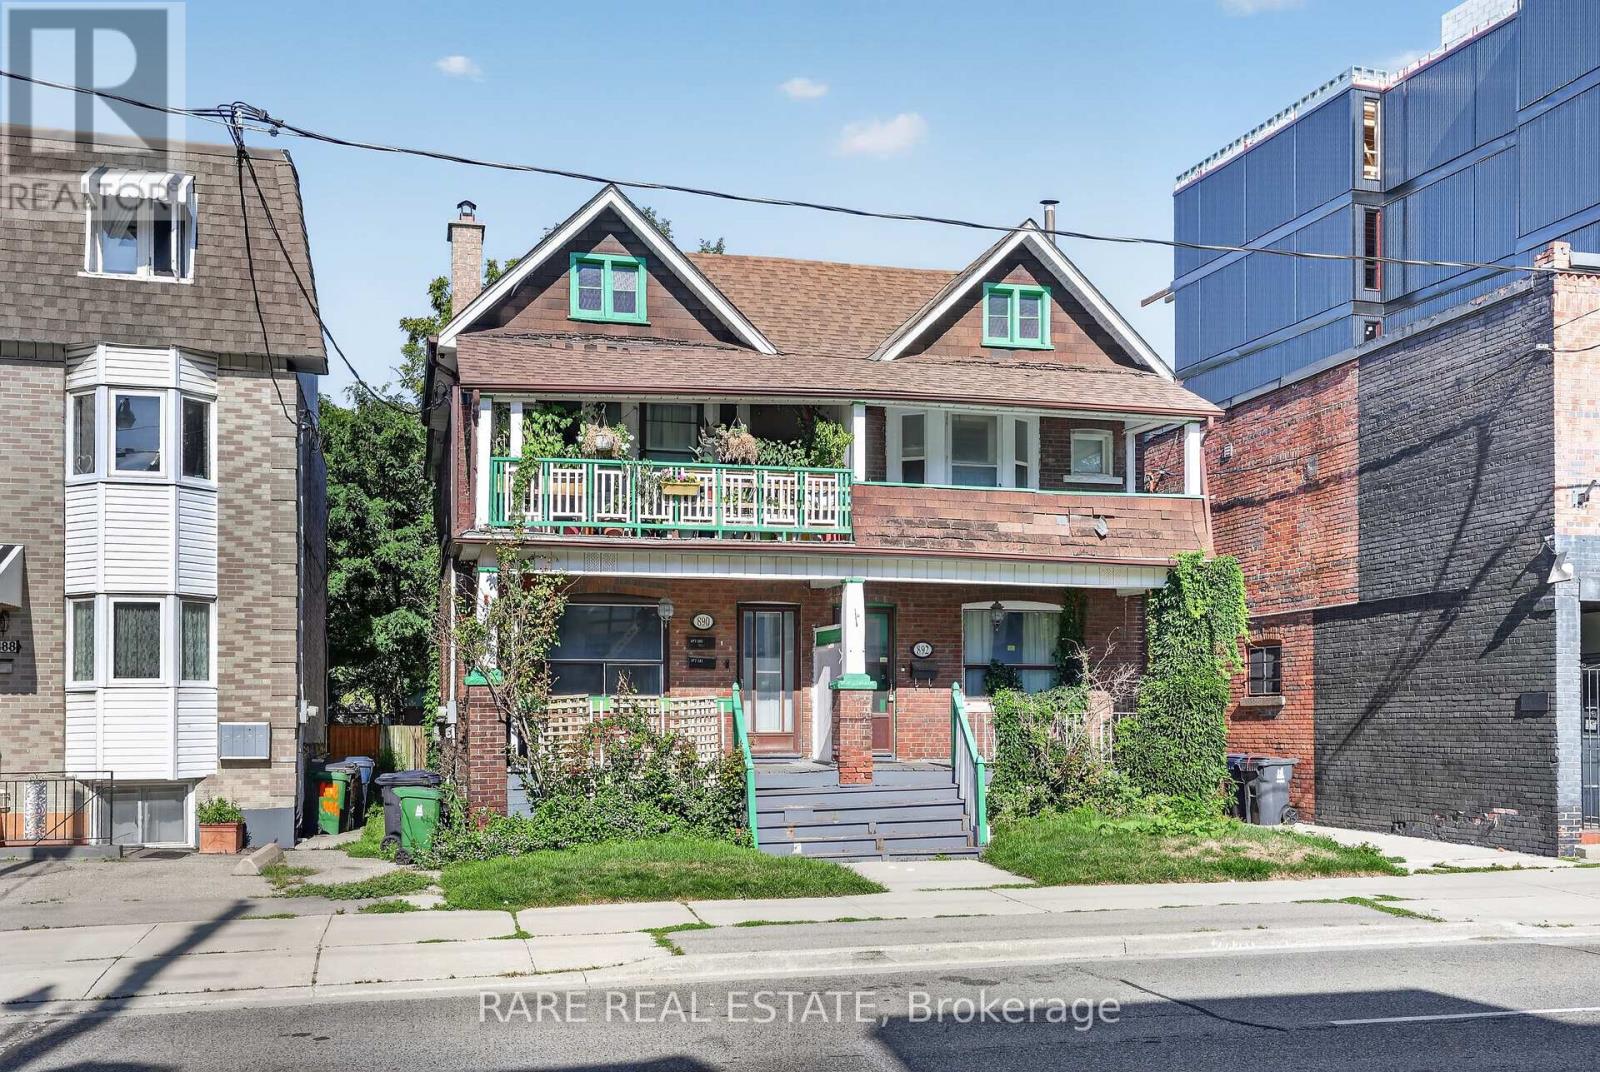
890 & 892 Broadview Avenue
Toronto, Ontario
Secure a significant footprint in one of Toronto's most coveted neighborhoods with this rare, combined 40' x 132' lot at 890 & 892 Broadview Ave. Offering two civic addresses under a single PIN#, this property presents a premier opportunity for developers and investors to capitalize on a high-demand transit corridor. With a substantial 40' frontage, this site provides a versatile canvas for your vision, whether you are looking to maximize rental potential, eyeing a mid-rise development project, or exploring the possibility of a technical severance. The location is unbeatable, situated just steps from the Broadview/Danforth subway station, Greek Town, and vibrant local amenities. Furthermore, the property sits within the prestigious catchment for Wilkinson Jr. PS and Riverdale Collegiate Institute, making it highly desirable for families and professionals alike. Whether you choose to hold as-is or pursue rezoning to create a landmark project, this site is perfectly positioned to maximize density in a rapidly evolving, high-value district. All prospective buyers are encouraged to conduct their own due diligence to verify zoning, development rights, and municipal requirements. (id:63381)
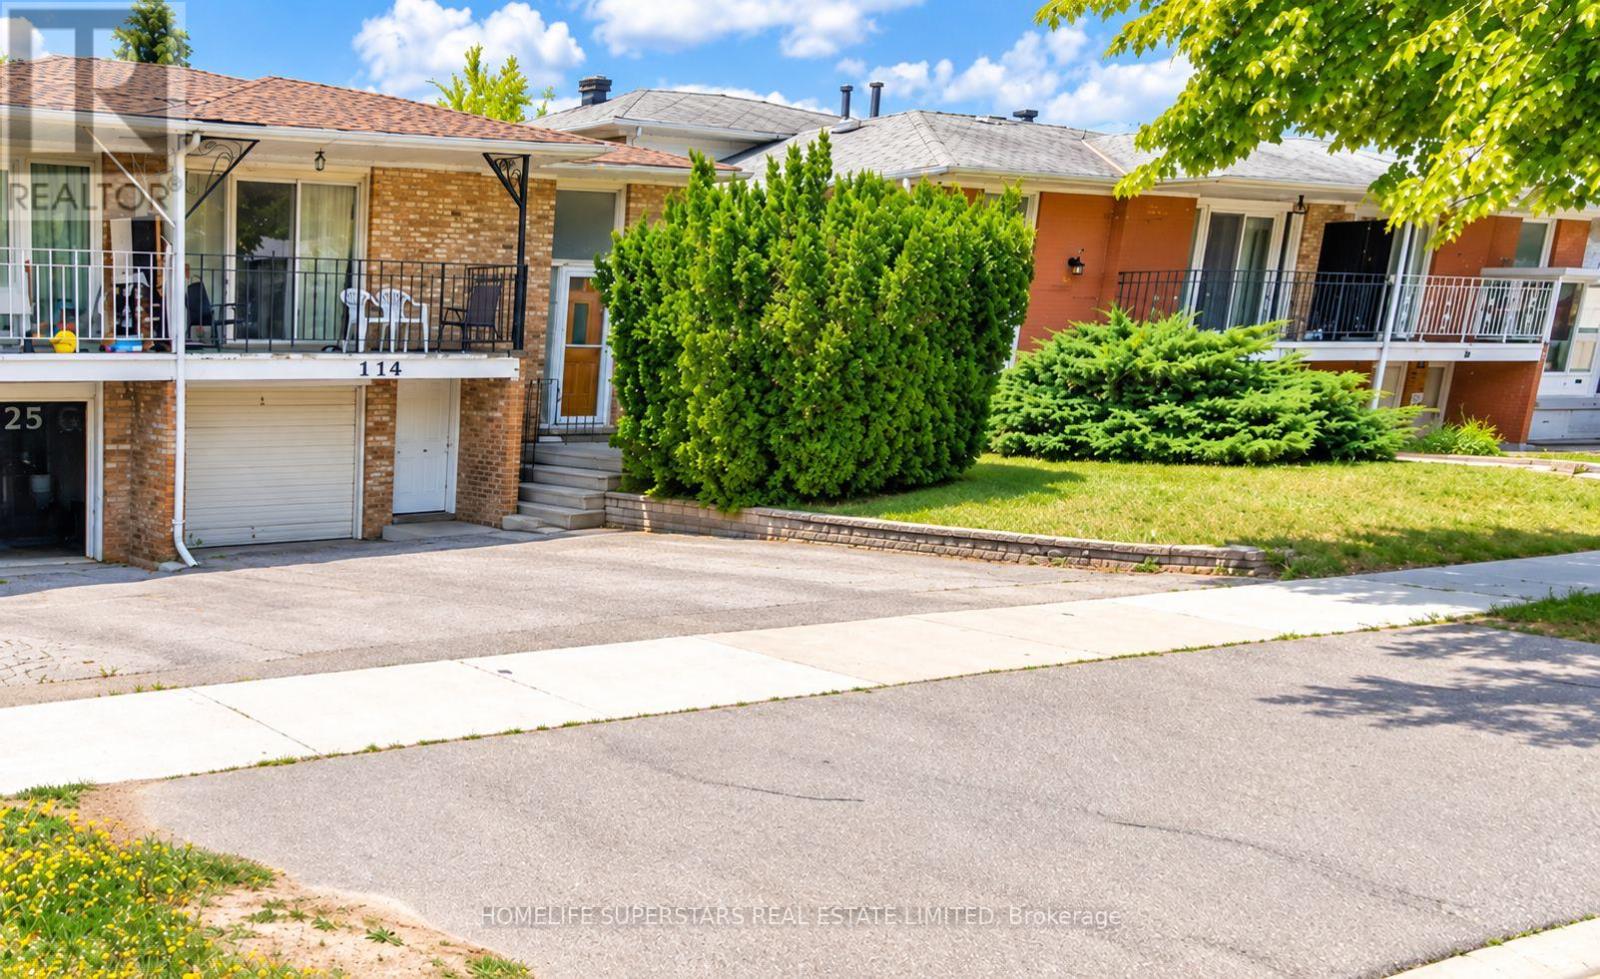
114 Mintwood Drive
Toronto, Ontario
~~ RARE OPPORTUNITY ~~ - LIVE, RENT & INVEST! IDEAL STARTER HOME WITH INCOME POTENTIAL! Whether you're a first-time homebuyer, growing family, or savvy investor, this versatile 7-bedroom property offers an incredible opportunity to enter the real estate market, generate rental income, and build long-term equity! ~~ BRING YOUR VISION!~~ This property requires TLC and presents the perfect opportunity to renovate, customize, and upgrade to your personal taste while unlocking its full potential. Create your dream home while benefiting from the flexibility of additional living space and income-generating opportunities. ~~ PROPERTY HIGHLIGHTS~~ :Upper Levels: 5 bedrooms, 2 washrooms, 1 kitchen. Lower Levels: 2 bedrooms, 1 washroom, 1 kitchen. ~~ RENTAL INCOME POTENTIAL~~ : Up to $7,000/month (subject to market conditions and applicable rental requirements). ~~ FLEXIBLE LIVING~~ : Live in one portion and potentially rent out the other to help offset mortgage expenses, or explore full-property investment opportunities. ~~ VALUE-ADD POTENTIAL~~ : Renovate and personalize to your liking while building equity through strategic improvements. ~~ PRIME LOCATION~~ ! Conveniently situated near Canadian Memorial Chiropractic College (CMCC), Tyndale University, Seneca College Newnham Campus, shopping, amenities, and TTC transit connections, making this an attractive location for homeowners, students, and tenants alike. ~~ WHY PAY SOMEONE ELSE'S MORTGAGE WHEN YOU CAN BUILD YOUR OWN EQUITY? ~~ An excellent opportunity for first-time buyers looking to make homeownership more affordable, families seeking flexible living arrangements, or investors looking for a property with significant upside potential. ~~ DON'T MISS THIS OPPORTUNITY TO TRANSFORM A PROPERTY INTO YOUR IDEAL HOME AND LONG-TERM INVESTMENT! ~~ Bring your creativity, add your personal touches, and unlock the possibilities! (id:63381)
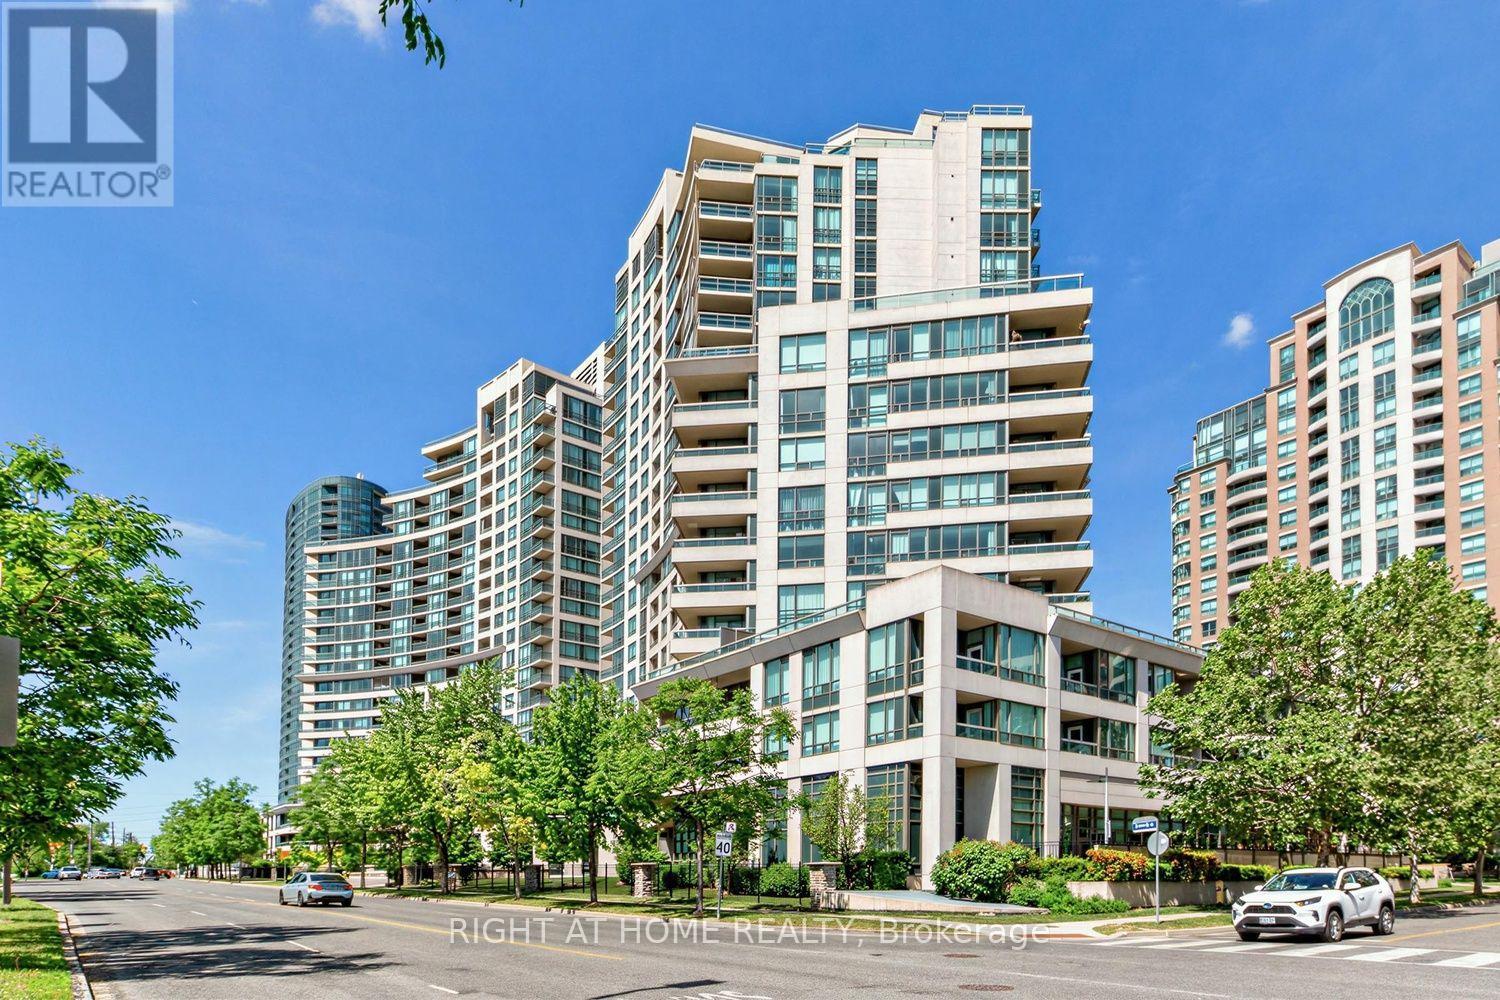
107 - 509 Beecroft Avenue
Toronto, Ontario
Everything you need, right where you want to be. This well-planned one-bedroom makes smart use of its space, with a functional open-concept layout, new vinyl flooring, separate bedroom, ensuite laundry and a generous private patio for extra room outdoors. Even better, the unit comes with one parking space and two lockers. That's plenty of extra storage and a great bonus at this price point. Ground-floor living means coming and going without waiting for an elevator - a convenience that makes everyday condo living that much easier. The Continental offers a full-service condo lifestyle, with 24-hour concierge and an impressive collection of amenities for working out, entertaining, hosting overnight guests or simply unwinding at home. Maintenance fees include all utilities, keeping monthly living simple and predictable. Step outside and enjoy everything that makes Willowdale such a sought-after place to live: incredible restaurants and cafes, groceries, shopping and everyday conveniences, with Finch subway and transit connections just minutes away. North York Centre, Mel Lastman Square, parks and community amenities are all close at hand. Your own space in the heart of Willowdale, with all the flexibility that comes with owning in a connected and bustling neighbourhood. A place to settle into now, keep as life changes, or simply make a smart addition to a longer-term plan! Some photos virtually staged. (id:63381)
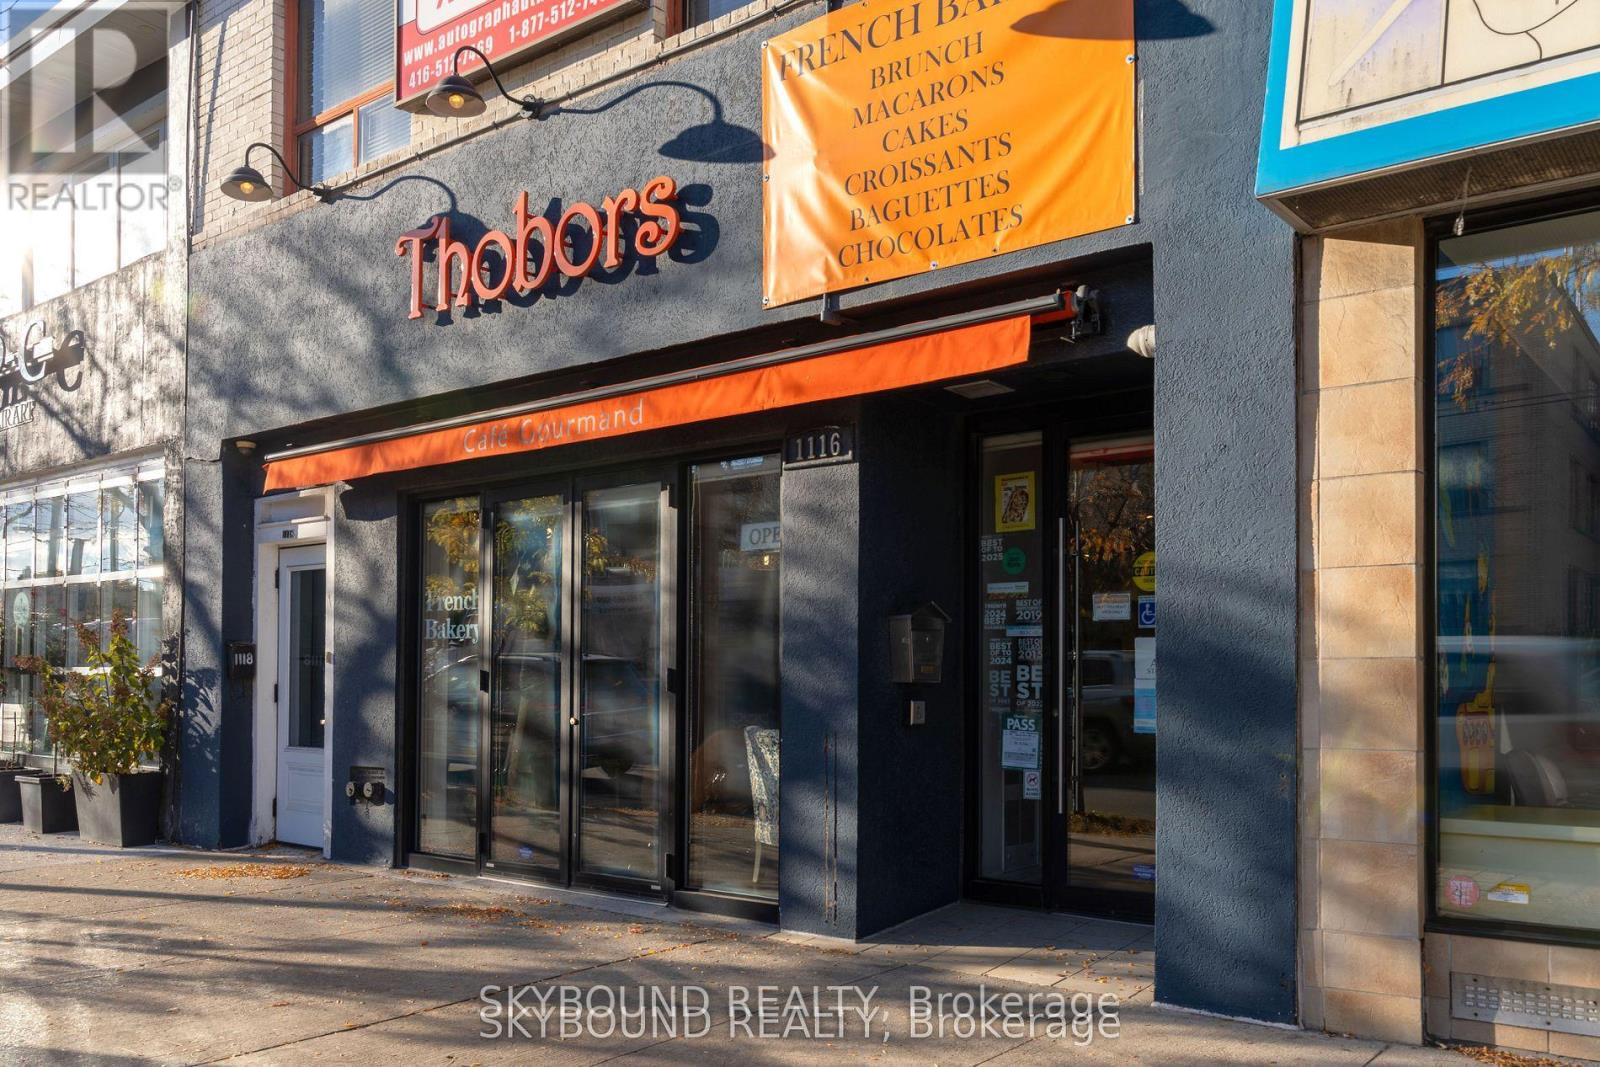
Retail Unit - 1116 Eglinton Avenue W
Toronto, Ontario
Take over the enchanting world of Thobors' Eglinton location (business only), a renowned and established French bakery, patisserie and chocolatier who has been charming Toronto's taste buds for the past 19 years. Thobors prides itself with a delighting faithful clientele based on regulars, serving authentic handcrafted masterpieces freshly made on-site, daily. Nestled on the high-traffic Eglinton Ave. W, this charming patisserie location enjoys a street presence in a loyal community of food lovers. From crispy croissants and authentic artisan bread sandwiches, to their exquisite cakes creations, and a full line of house-made chocolates crafted by an in-house chocolatier, Thobors is known for quality, consistency and irresistible authentic flavour. The bakery blends time-honoured French techniques with modern flair, creating a warm and elegant atmosphere that keeps customers returning. This rare turn-key business takeover is a one of a kind in the bakery industry with the ability to max-out last minute orders during the busiest seasons and store them on site! Take over a fully equipped kitchen, humongous storage space and new equipment including a 200k new upscale cafe-style retail area with 25 seating capacity, new finishes and furniture, all proprietary recipes, branding assets, a well-established client base turnover, full training by the founders, and operational guidance offered in the purchase price. Everything is made possible to recreate, continue and expand with your own special touch or as is ! Perfectly positioned for continued growth and expansion in one of Toronto's most desirable neighborhoods, hop on this exceptional chance to own a piece of the city's vibrant and rooted culinary scene and become part of Toronto family's daily routine and happiness ! Support and training available upon request. Please out of curtesy, do not solicit staff or sellers during business hours. Your discretion is deeply appreciated. (id:63381)
405 - 80 Vanauley Street
Toronto, Ontario
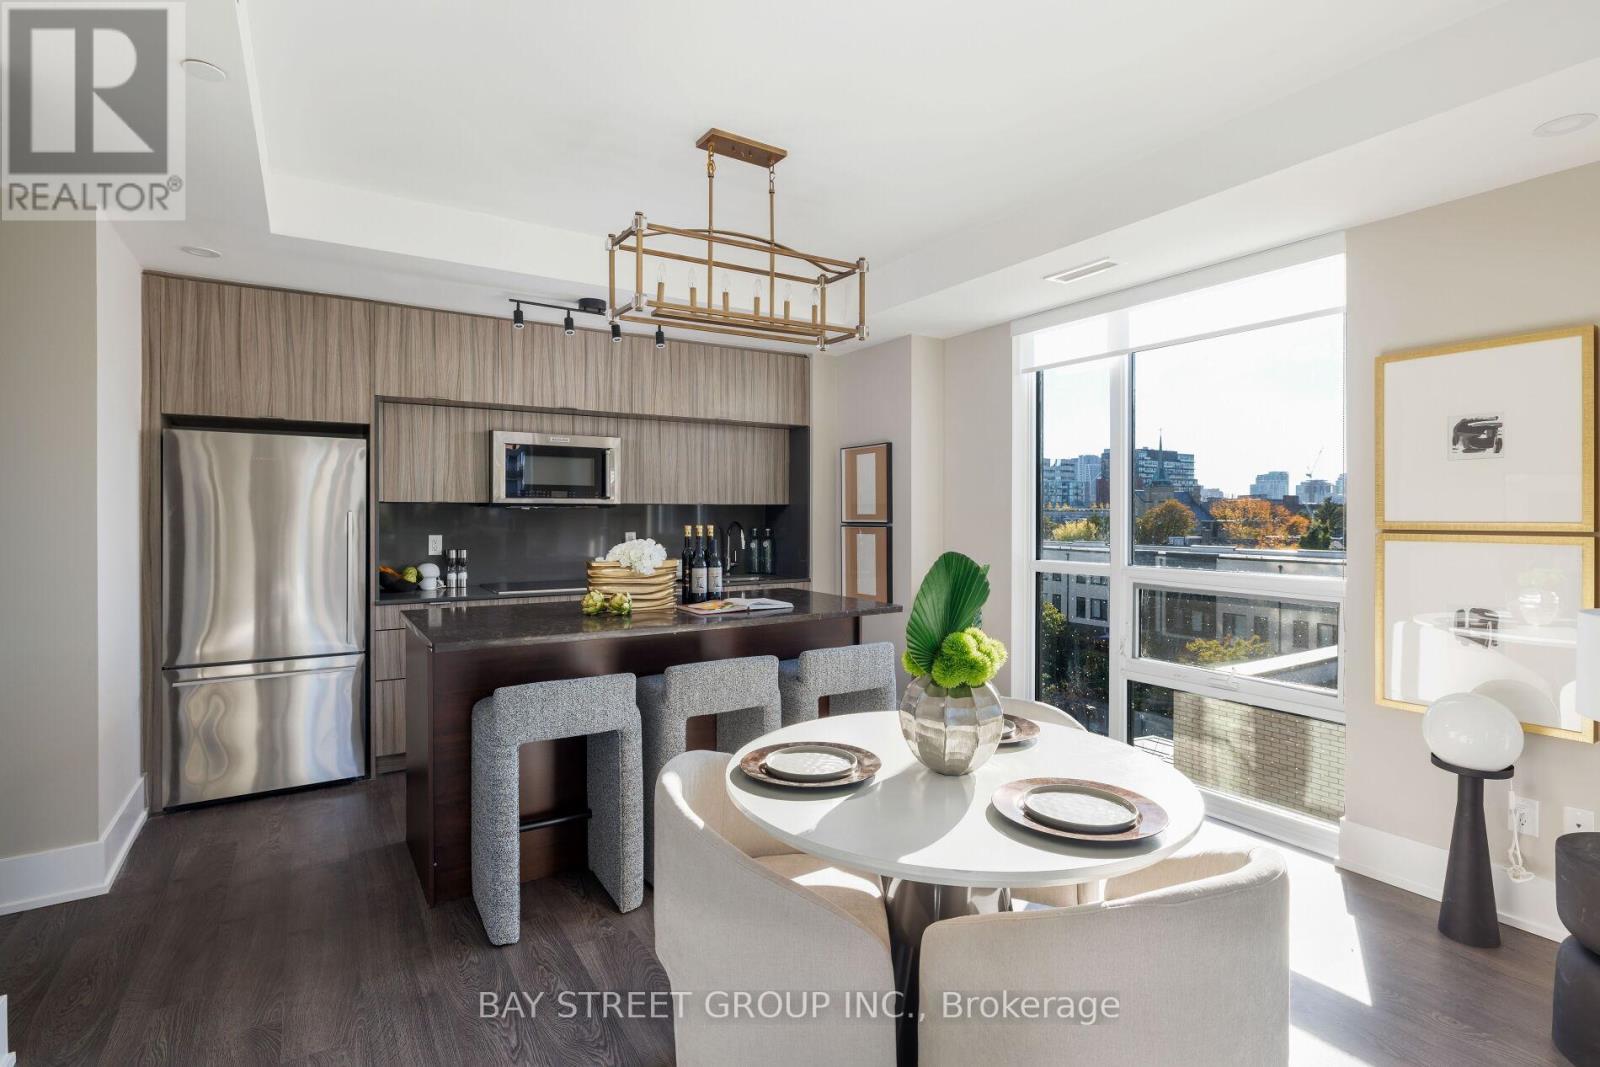
A Rare Penthouse-Inspired Luxury Residence at SQ2 by Tridel | 2 Bedrooms | 2 Bathrooms | 993 Sq. Ft.Where modern luxury meets exceptional privacy. Welcome to this stunningly renovated northwest corner suite at SQ2 by Tridel, offering the coveted Corner floor plan, 993 sq. ft. of beautifully curated living space, unobstructed views, and the rare privilege of having no unit above. With high ceilings, an abundance of natural light, and sophisticated contemporary finishes, this exceptional residence delivers the elevated feel of penthouse living.Thoughtfully redesigned with modern elegance, the suite features freshly painted walls, smooth ceilings, brand-new designer light fixtures, contemporary pot lights, and upgraded plumbing fixtures throughout. The stunning kitchen is anchored by a custom-built island, meticulously designed to complement the kitchen cabinetry and finished with an elegant marble countertop. Offering generous additional storage, this statement piece seamlessly blends sophisticated design with everyday functionality. Premium Fisher & Paykel and KitchenAid appliances complete this beautifully curated culinary space.Both bedrooms feature windows that invite natural light, generous proportions, and massive walk-in closets offering exceptional storage. Two well-appointed bathrooms and refined finishes throughout further enhance the suite's contemporary appeal.Step onto the private balcony, newly finished with contemporary composite tiles and offering approximately 95-100 sq. ft. of outdoor space-an inviting retreat to unwind while enjoying the unobstructed views.A rare opportunity to own a residence that truly stands apart. Combining bespoke kitchen details, modern luxury, and exceptional privacy, this remarkable corner suite is a must-see for discerning buyers. Book your private showing today and discover a home designed to impress from the moment you walk in. (id:63381)
510 - 218 Queens Quay W
Toronto, Ontario
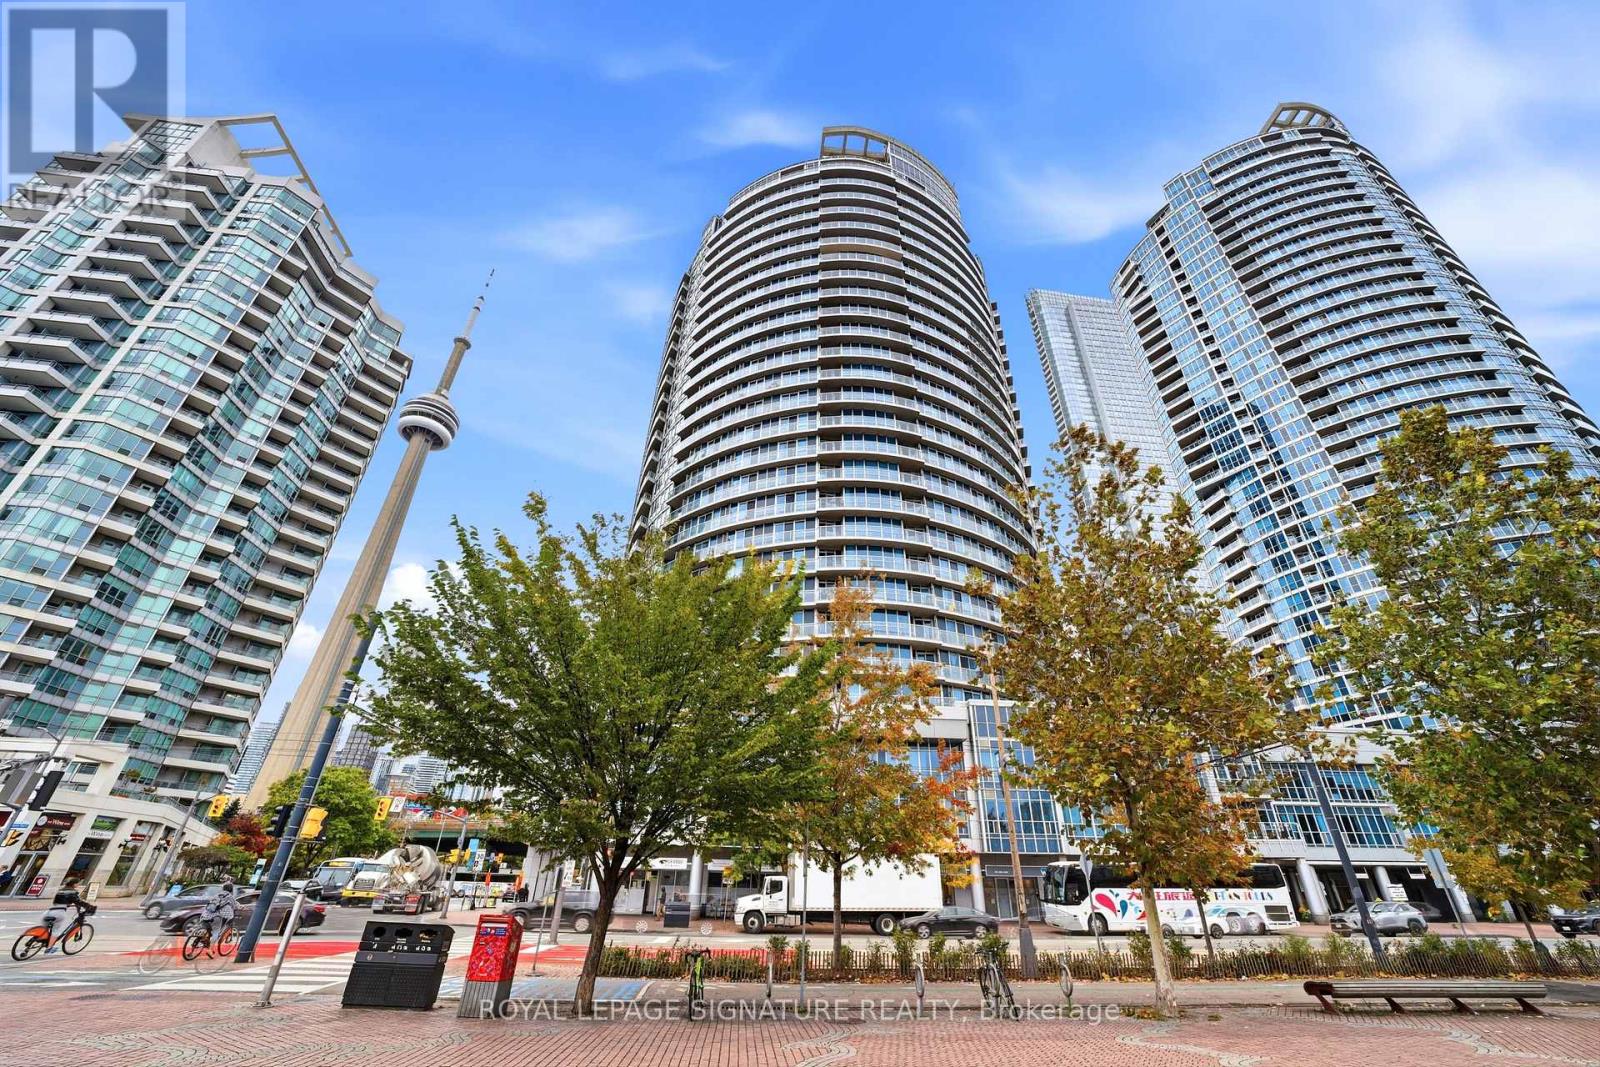
Rare & exceptional SW facing 1+1 Bedroom w/bright & versatile solarium & spacious balcony overlooking the waterfront in the 3rd & newest tower of the prestigious Waterclub III condos! Experience waterfront living at its finest in the most coveted and highly regarded tower of the renowned Waterclub III, situated in the heart of Toronto's vibrant waterfront community! This beautifully maintained 818 sq. ft. suite has been cared for by the original owners & includes 2 owned lockers on the 3rd floor. Experience incredible south-west views of the waterfront, Harbourfront Centre, Billy Bishop Airport & unforgettable sunsets from both inside & on the private balcony that seats 4. You can also enjoy NW city views of the Rogers Centre & CN tower while on the balcony! Bright, open-concept living/dining layout features engineered hardwood flooring & sleek anchored wall units that provide diverse storage options & centred TV presentation. Solarium has floor to ceiling views of the waterfront providing tons of natural light & can be used as a dining area, home office, or hobby nook. Updated kitchen offers relaxing sunset views while cooking, with stylish porcelain tiles, full-sized appliances, an island w/convenient roll-out shelving, & freshly wrapped cabinetry(Oct2026).Entire suite was prof. painted(Sept 2026) & has been thoughtfully updated over the years w/new flooring, bathroom improvements, & stylish lighting fixtures.Primary bedroom easily fits a king-sized bed & has remote-controlled dimmer lighting.Den is ideal as a home office or other bedroom w/ double doors & additional anchored storage units.This 3rd tower has their own dedicated 24-hr concierge(accepts deliveries)& TTC service at your doorstep!Amenities incl. in/outdoor pool,gym,sauna, billiards room,BBQ area,lounge,guest suites,party/mtg rooms,bike storage.Walk to Love Park,Union Stn, Scotiabank Arena,Rogers Centre,Sugar Beach, Steam Whistle Pk, Island Ferry Docks, restaurants, cafes & the Martin Goodman Trail! (id:63381)
182 Finch Avenue E
Toronto, Ontario
Exceptional Opportunity in a Prestigious Newtonbrook East Neighborhood ! This Custom-Built Two-Story Residence Offers Approximately 4000 + Sq. Ft. of Living Space, Featuring a Skylight, 9-Ft Ceilings on the Main Floor, and Hardwood Flooring Throughout. Thoughtfully Designed with Generous Living Spaces, a Double Garage with Automatic Door Opener, and an Interlocked Driveway Accommodating Up to 4 Vehicles. The Legal rent Finished Basement Features a Separate Entrance, 3 Bedrooms, and Bathroom , Offering Excellent Flexibility for Extended Family or Additional Living Space. Ideally Situated Within Walking Distance to Yonge Street, and Good school Zone, Public Transit, subway. A Rare Opportunity to Own a Substantial Custom-Built Home in a Sought-After Community. (id:63381)
609 - 219 Dundas Street E
Toronto, Ontario
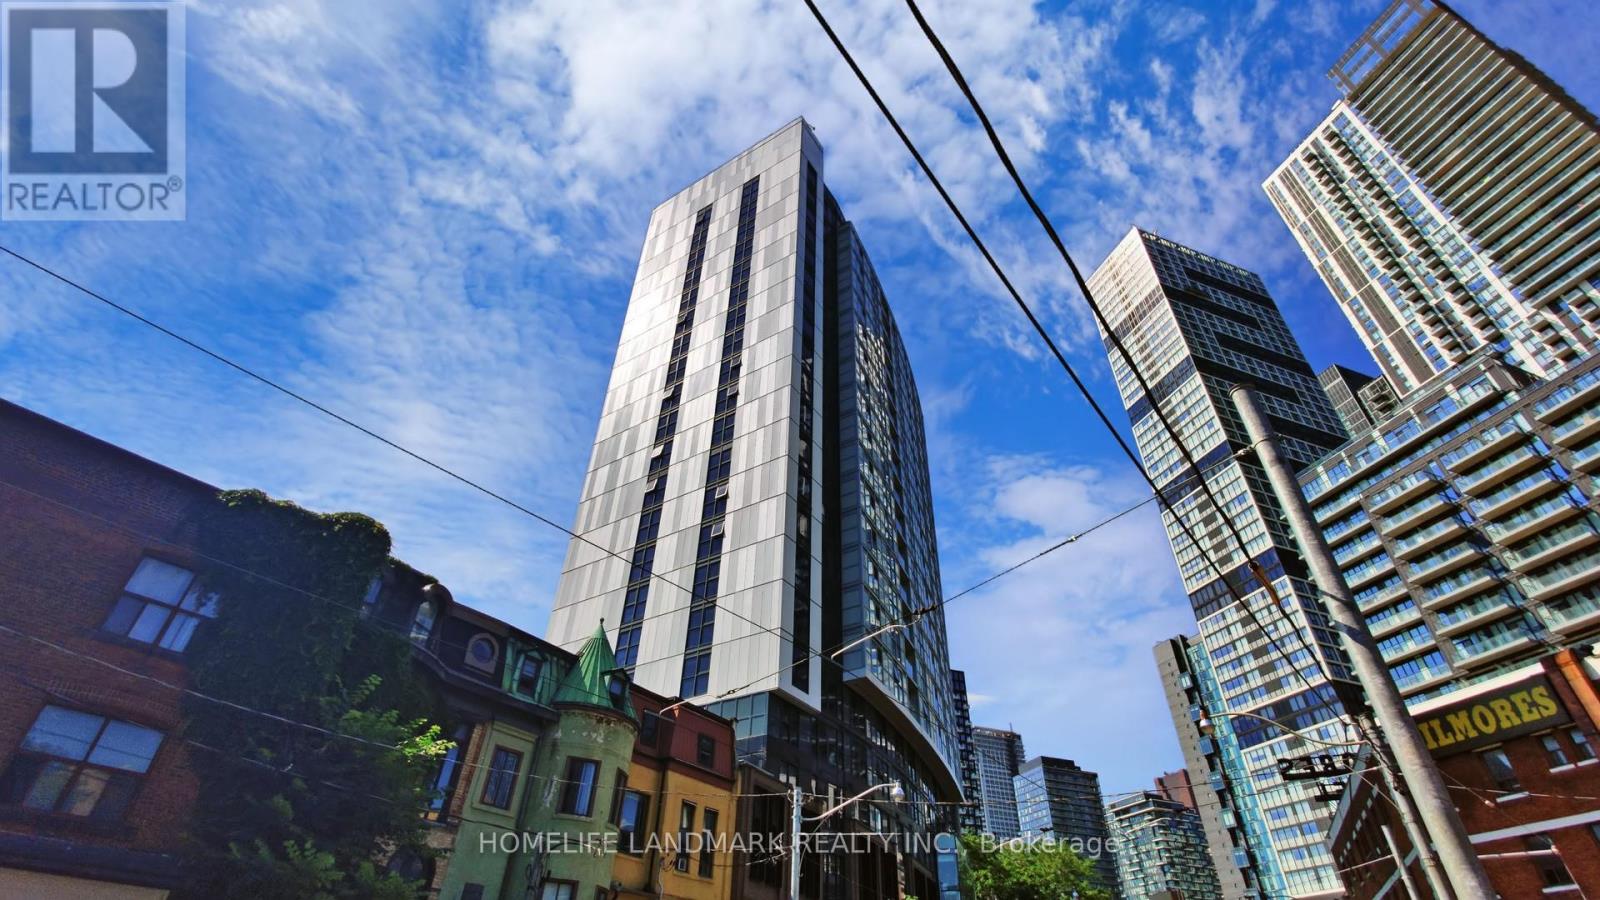
Welcome to this spacious 1-bedroom + den suite at INDX Condos by Menkes, offering approximately 680 sq. ft. of thoughtfully designed living space in the heart of Downtown Toronto. Featuring a bright, open-concept layout with floor-to-ceiling windows and beautiful northern city views. The versatile den can easily serve as a second bedroom, home office, or additional living space. Enjoy engineered hardwood flooring, stone countertops, a 4-piece ensuite bathroom, walk-in closet, and ensuite laundry. Residents have access to an impressive array of modern building amenities. Ideally situated just steps from the TTC, Eaton Centre, Toronto Metropolitan University, and an exceptional selection of restaurants, cafés, shopping, entertainment, and all that downtown Toronto has to offer. (id:63381)
394175 County Rd 12
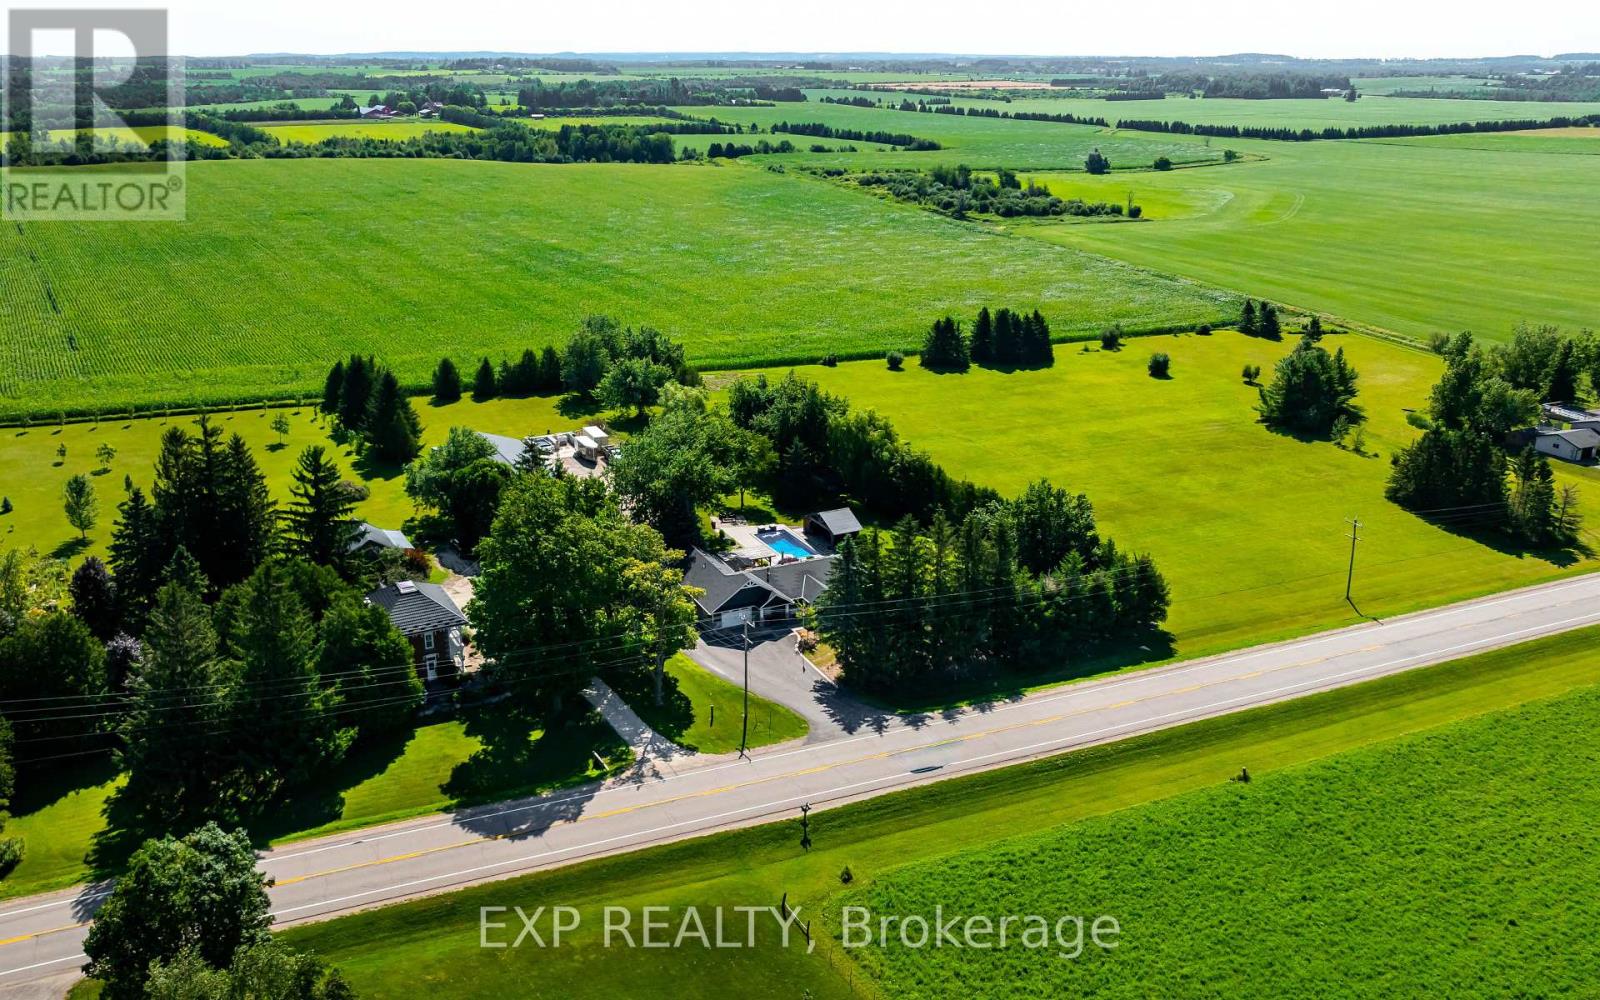
Amaranth, Ontario
Enjoy the best of country living on 5.8 private acres, just 15 minutes from Orangeville! Offering approx 3200 sq ft of living space, this beautifully updated 3+1 bedroom, 3-bathroom home combines comfortable family living with an incredible backyard retreat and a 2,600 sq ft heated shop. The professionally designed kitchen features vaulted ceilings, maple cabinetry, quartz countertops, stainless steel appliances and a spacious island with seating for 3, flowing into the dining area and inviting family room with hardwood floors, a shiplap feature wall and peaceful views of the property. The private primary suite, part of the 2019 ICF addition, offers a vaulted ceiling, in-floor heating, walk-in closet, spa-inspired ensuite and its own walkout to a secluded corner of the deck. Two additional main-floor bedrooms, a 5 piece bathroom and a convenient mudroom with heated floors complete the level. Downstairs, discover a second living room, updated rec room, a games room and an additional bedroom and bathroom, providing plenty of flexibility for family, guests, hobbies and entertaining. Outside, your own resort awaits! Enjoy the 2020 inground saltwater pool with waterfall feature, timberframe cabana with bar and change room, hot tub, expansive deck, pergola, built-in Napoleon BBQ and stone firepit. A chicken coop, mature trees and a paved driveway with ample parking complete the country setting. For hobbyists, contractors, car enthusiasts or anyone needing exceptional workspace, the impressive 2600 sq ft ICF shop features in-floor heating, a 2023 boiler, approximately 13.6 ft ceilings, 2 oversized overhead doors, a 2024 hoist, dedicated 100-amp panel and water. Peace of mind with the Generac whole-property backup generator. Space, privacy, year-round functionality and resort-style outdoor living come together in one exceptional property. (id:63381)
613 Long Lake Road
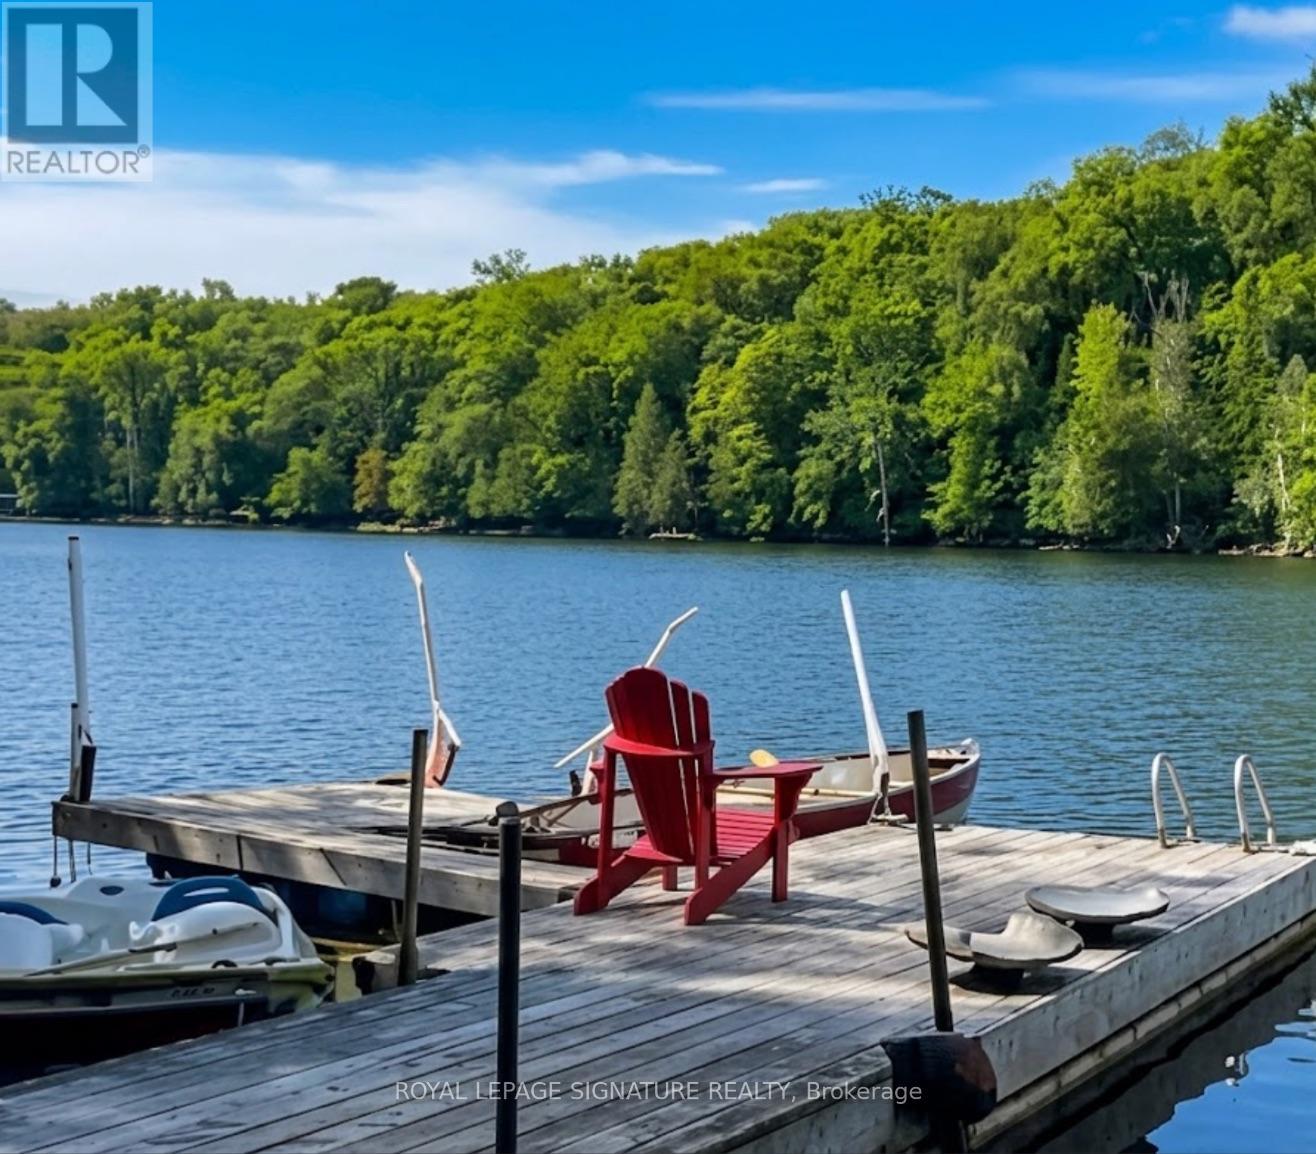
Perry, Ontario
Escape to this newly renovated, open-concept 4 season home, nestled on a majestic 0.95-acre treed lot overlooking Langford Lake. This turn-key 4-season home perfectly blends modern luxury with rustic cottage charm. The heart of the home features a wrap around deck overlooking the lake and gorgeous landscape, a gourmet kitchen with built-in appliances, a breakfast bar, and a layout designed for entertaining. The main floor flows seamlessly into spacious living areas with high ceilings and large windows that frame peaceful forest views. The home offers a flexible lay out with 3+1 bedrooms and 2 bathrooms, including a primary suite with an ensuite bath and direct walk-out access to the deck. Multi-tiered wrap -around decks expand your living space outdoors, offering the perfect setting for summer BBQs or morning coffee while overlooking the private grounds. Just steps away, enjoy your own permitted private dock and sandy waterfront access on beautiful Langford Lake-perfect f or swimming, boating, and fishing without the high waterfront taxes. The property also features a large detached 2-car garage/workshop, wood shed, and garden house for ample storage and loads of possibilities for a multi-generational compound in the heart of the North. Currently operating as a successful Airbnb with strong income potential, this is an ideal investment or family getaway. (id:63381)
245 Bridge Street
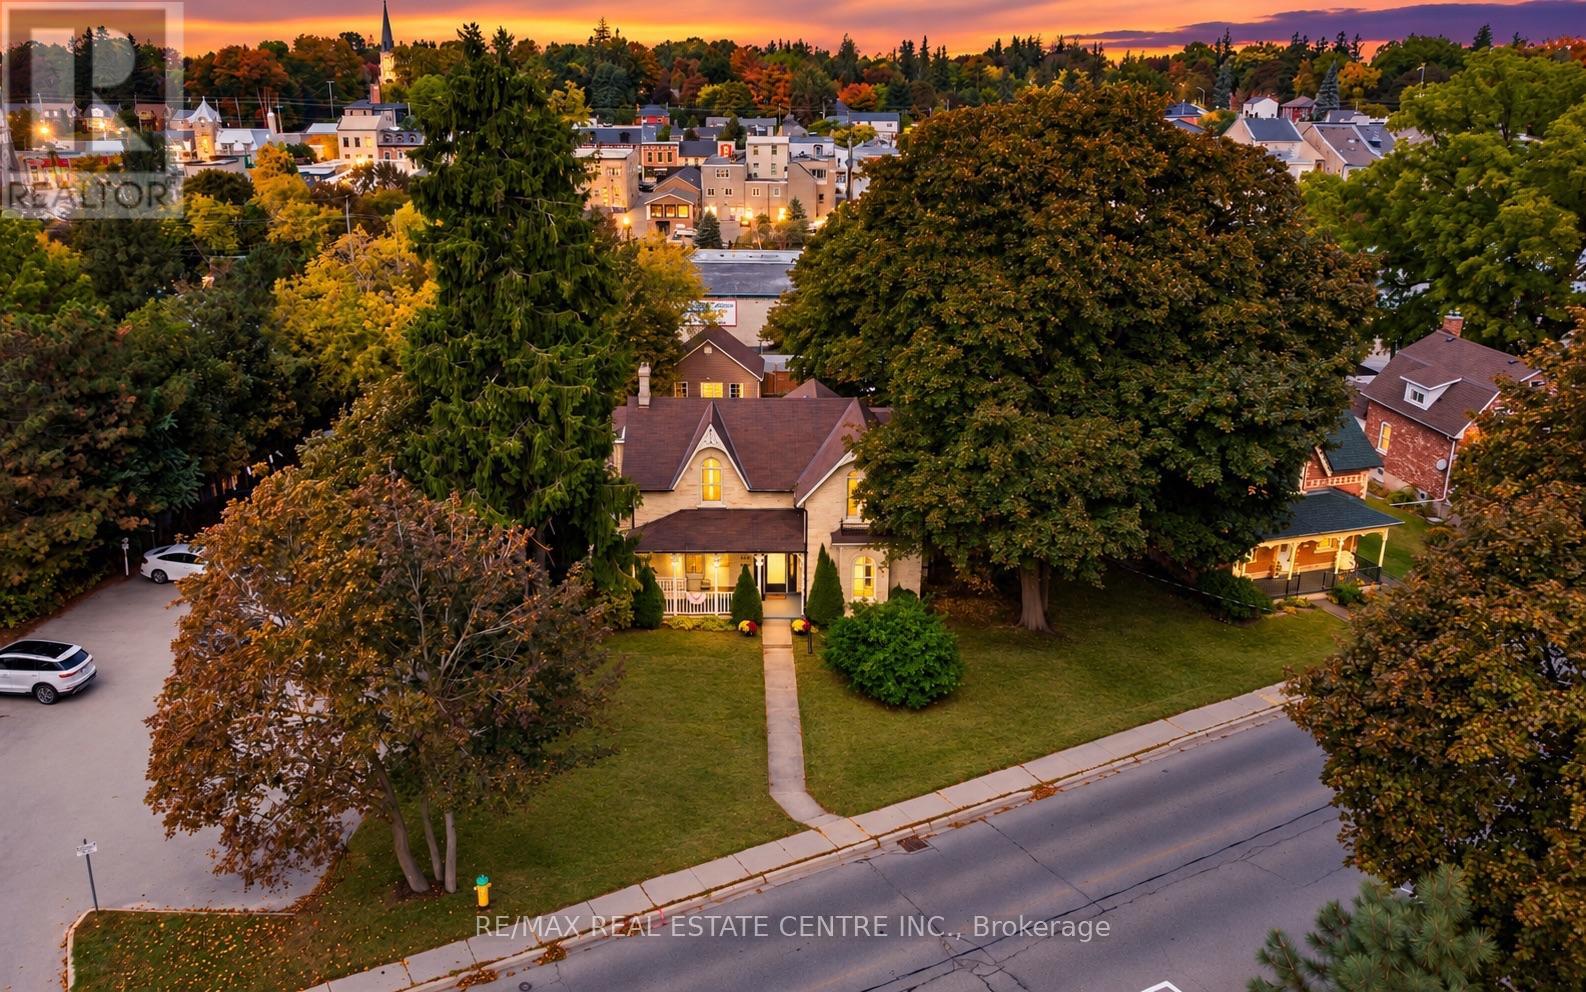
Centre Wellington, Ontario
Downtown Fergus at your doorstep. The Grand River within earshot. And behind the yellow brick exterior, a home steeped in history, with details that stop you in your tracks. Welcome to 245 Bridge Street. Some homes offer a connection to the past and a way of life that's impossible to recreate, and here, you feel that the moment you step inside. Large, one of a kind arched folding wood doors make a remarkable first impression, followed by stained glass, exposed brick, elaborate trim work and craftsmanship that pulls you in to look a little closer. Just as impressive though, is the size and flexibility of the home itself, with distinct rooms that give you space to gather while also giving you room to yourself when you need it. Move into the living room after a home cooked meal, settle into the den with a book and a glass of wine, or keep the conversation going at the breakfast bar. Whether you're filling the house or enjoying a quiet evening, there's a place for both. Then with its vaulted ceiling, exposed brick and backyard views, the large, bright family room is just as inviting on an ordinary afternoon as it is on busy evenings hosting all of the extended family. Upstairs, you'll find the expansive primary bedroom with its own three piece ensuite, three additional bedrooms and the main three piece bathroom. Outside, an in-ground saltwater pool with solar heating, a new patio and a generous yard make summer at home something to look forward to. Spend the day swimming, put your green thumb to work, then take an easy stroll downtown for dinner or a drink with friends. Finding this much house and outdoor space in the heart of Fergus is compelling on its own. Finding it with this character and craftsmanship makes 245 Bridge Street an opportunity that may only come around once in your lifetime. (id:63381)
21 - 31 Moss Boulevard
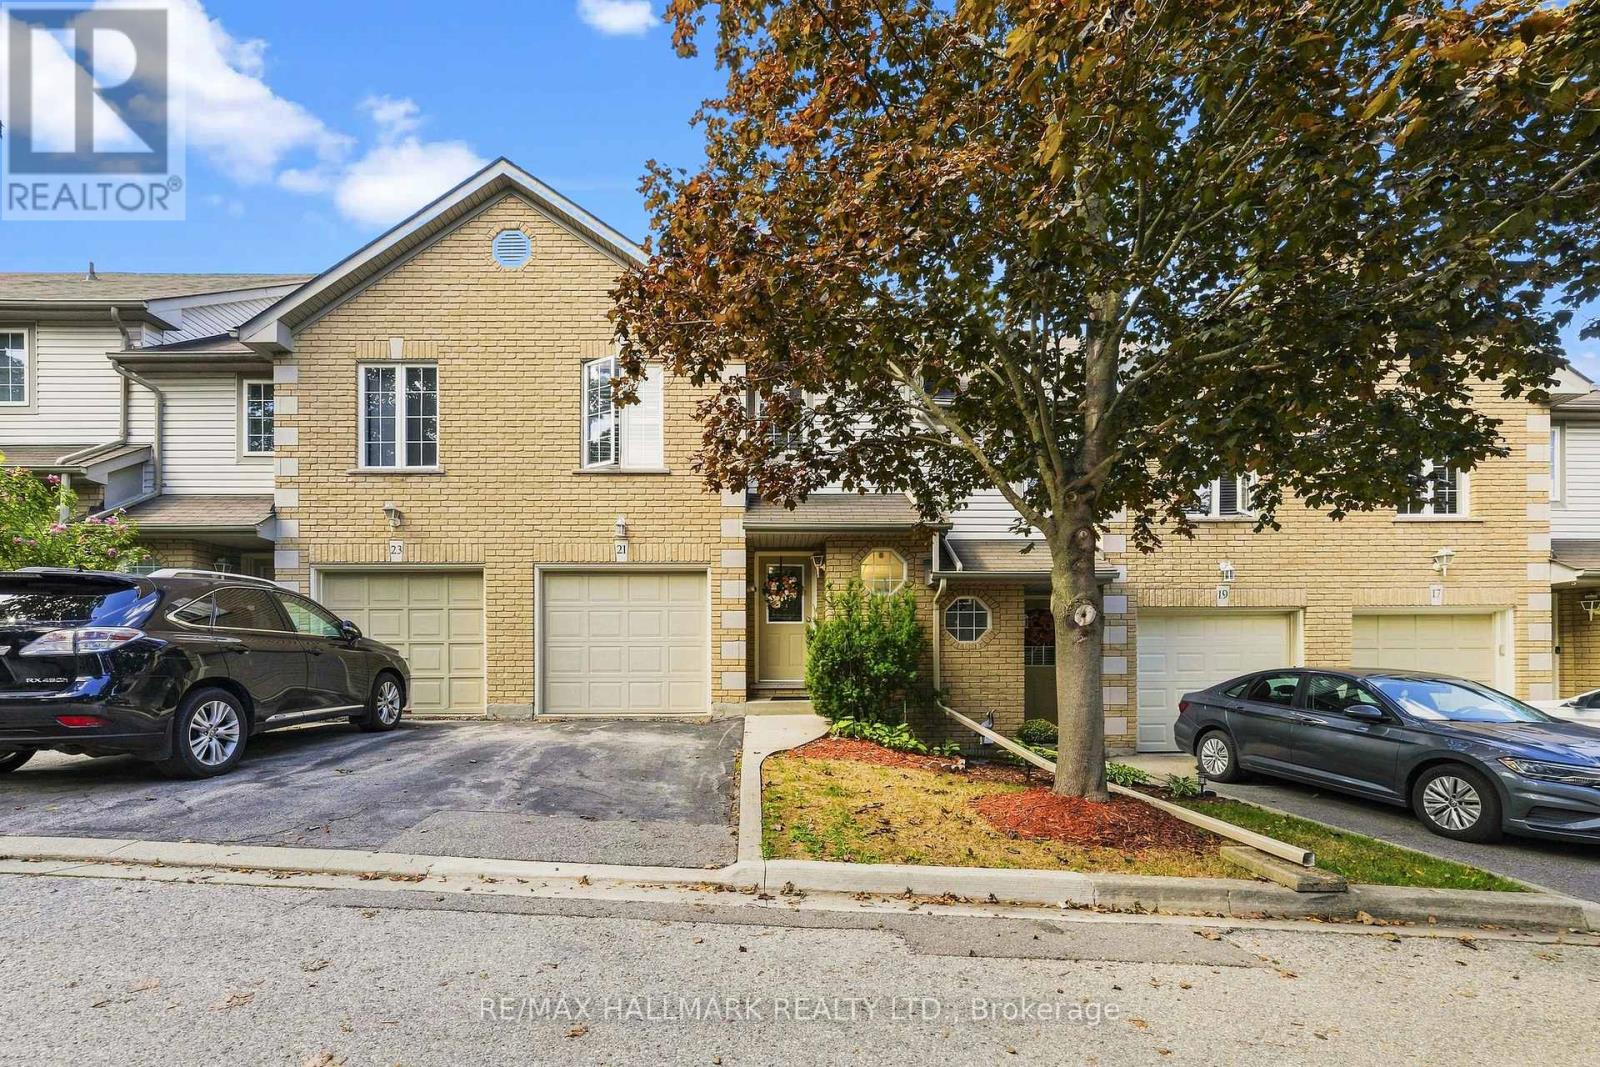
Hamilton, Ontario
Welcome to this bright and spacious townhome, privately situated in a highly sought-after complex surrounded by mature trees and upscale homes. Just minutes from Dundas Valley Conservation Area, this inviting home offers a peaceful setting with everyday conveniences nearby. The open-concept main floor features a sun-filled kitchen, separate dining area, spacious living room with low-maintenance laminate flooring, and sliding doors leading to the backyard. A powder room and convenient inside access to the garage complete the main level. Upstairs, you'll find a generous primary bedroom with ensuite privilege and two additional well-sized bedrooms. The fully finished basement provides valuable extra living space, including a large fourth bedroom, three-piece bathroom, home office/storage room, and laundry area. Furnace replaced in December 2019. (id:63381)
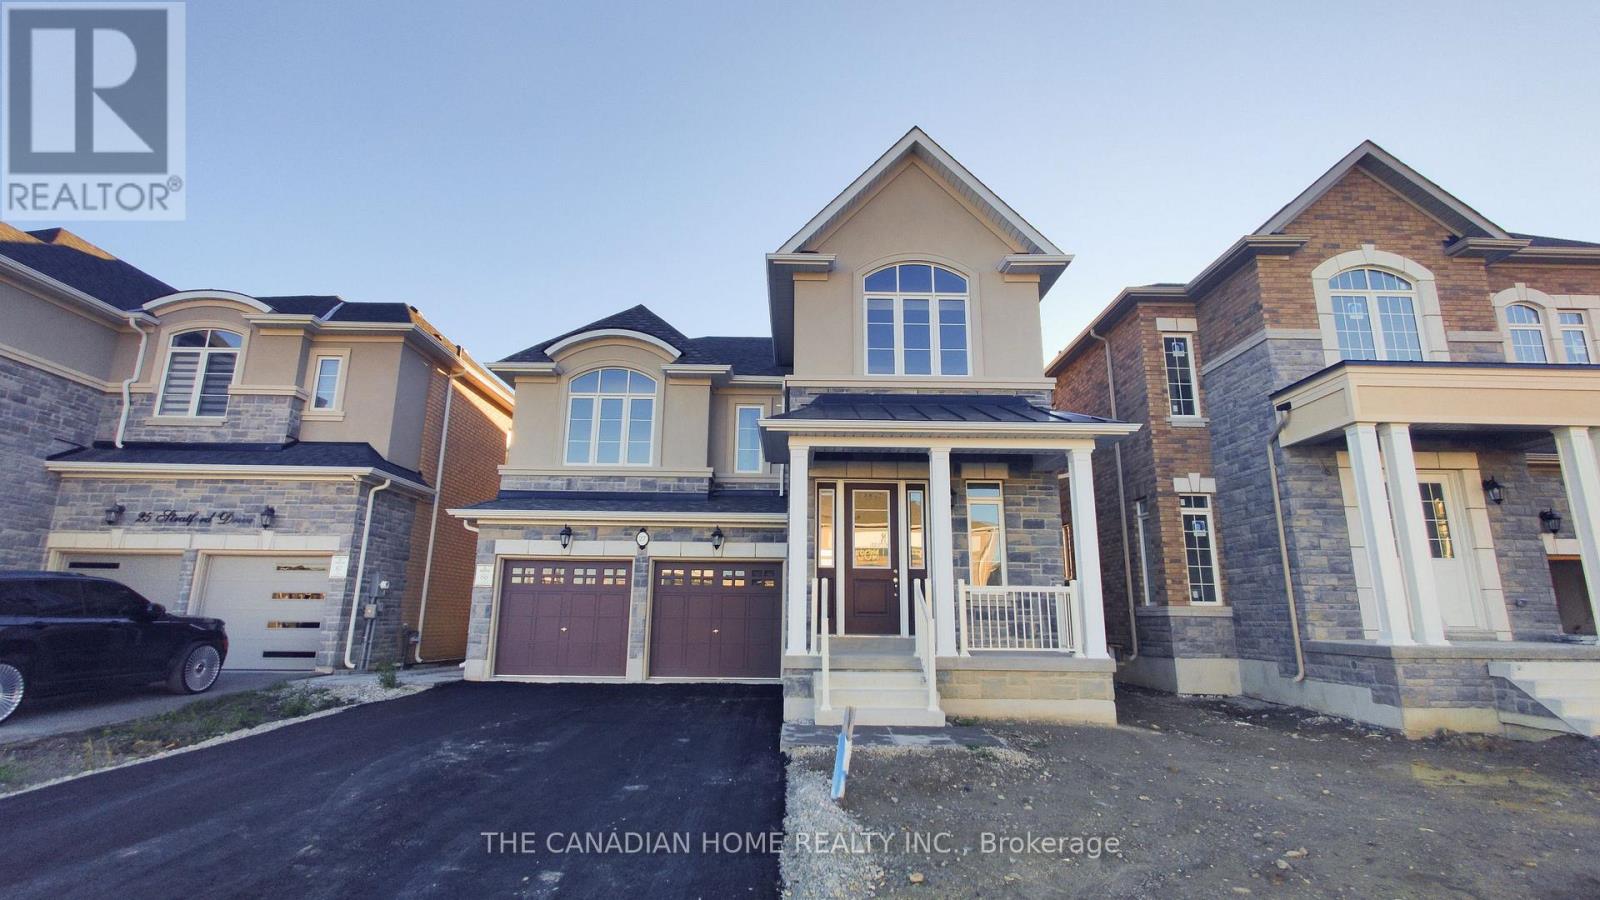
27 Stratford Drive
Caledon, Ontario
Discover the impressive Dualhaven Elevation C at 27 Stratford Drive! This brand-new 41-foot detached duplex home offers an exceptional family layout with four generous upstairs bedrooms, each with ensuite access, a main-floor study/work space, spacious great room with gas fireplace, separate breakfast area and double garage. A distinctive 1,046 sq. ft. lower-level suite with its own living/dining area, kitchen and bedroom with separate entrance. Finished inventory includes approximately $43,200 in upgrades and a premium lot. An outstanding opportunity in Rosehaven's Mayfield Collection. (id:63381)
10 Pearen Heights
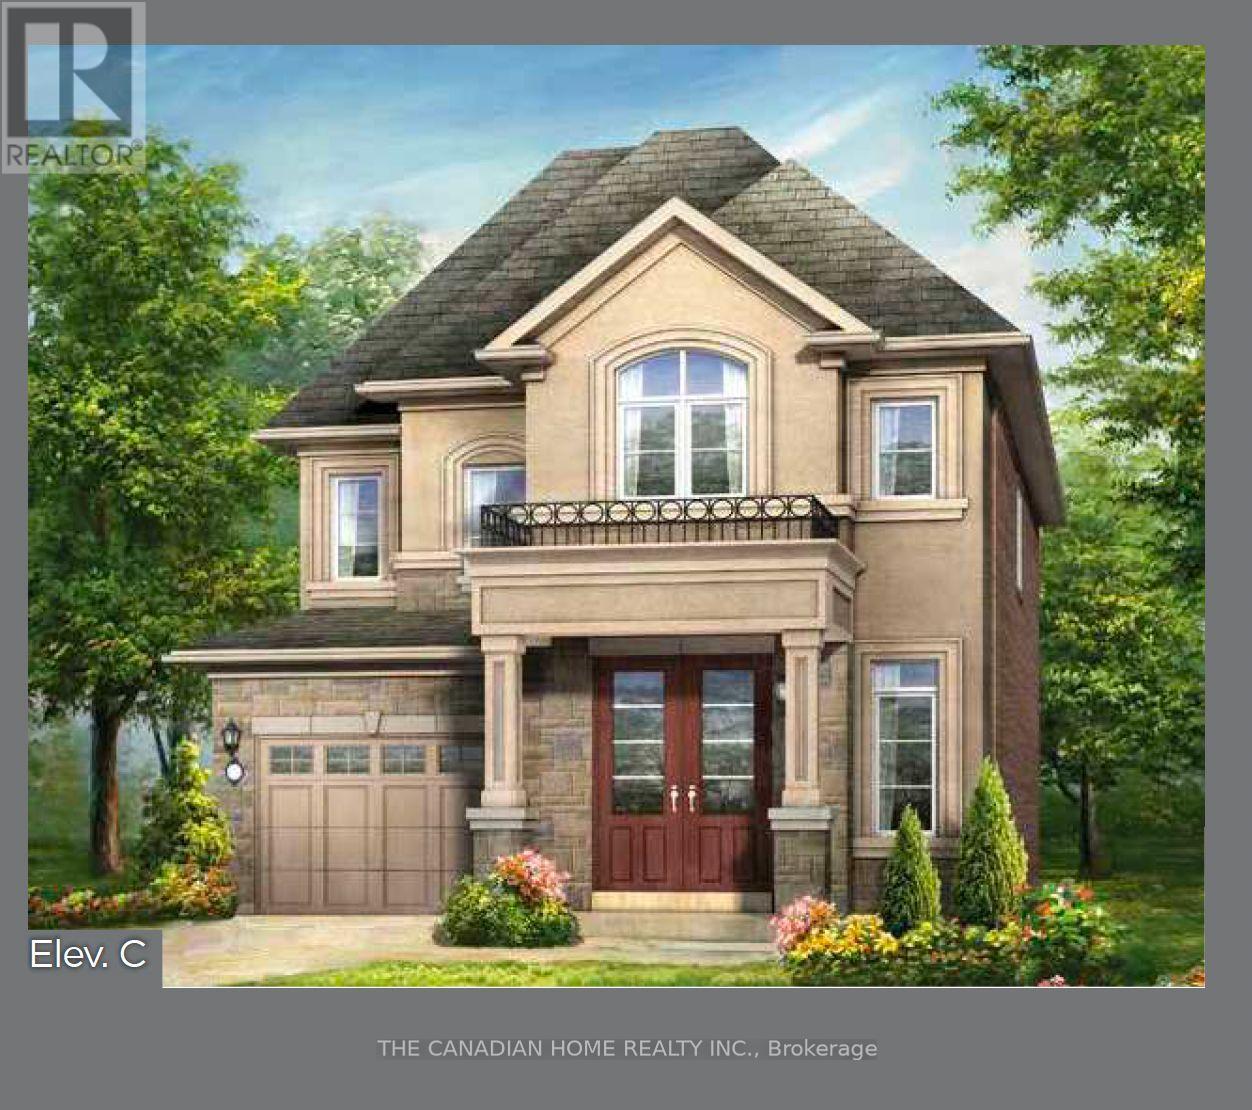
Caledon, Ontario
Discover an exceptional opportunity to own a brand-new Rosehaven Homes Dennison Elevation C on a desirable corner lot in Caledon! This thoughtfully designed 3-bedroom detached home combines stylish curb appeal with inviting everyday comfort. A welcoming covered porch opens to a bright, practical layout featuring a spacious great room with a gas fireplace, a contemporary kitchen with breakfast bar and a sun-filled breakfast area with a sliding door to the backyard. Upstairs, retreat to a generous primary bedroom with walk-in closet and private ensuite, alongside two additional bedrooms, a family bathroom and convenient second-floor laundry. Builder upgrades include 9-foot second-floor ceilings, elegant 8-foot main-floor doorways and a side-door corner entrance. A private attached garage and additional driveway parking complete this appealing home. Trim-stage inventory offers a chance to choose eligible interior colours, while electrical, HVAC and plumbing changes are not available. (id:63381)
8 Pearen Heights
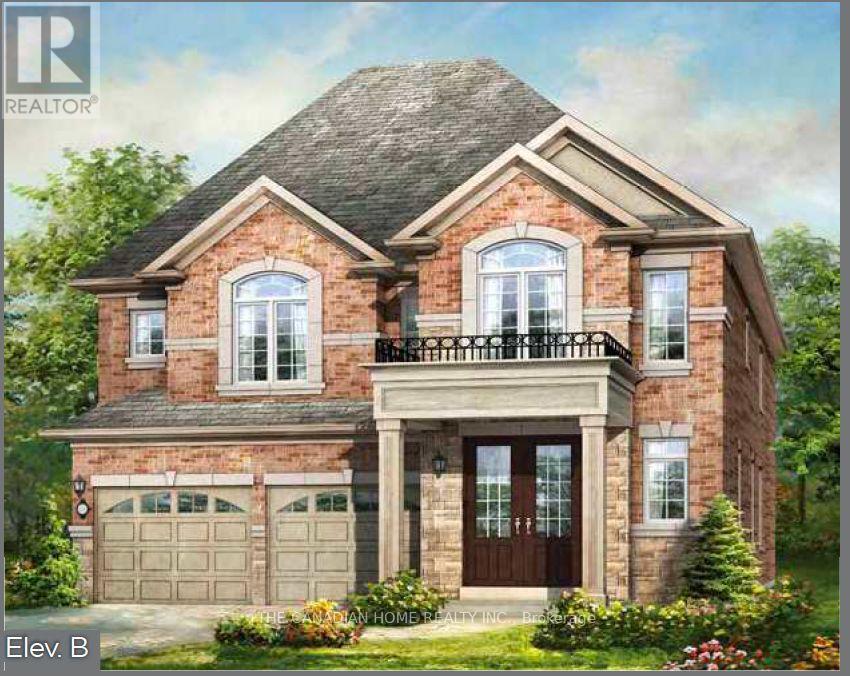
Caledon, Ontario
Discover the exceptional Stationlands Elevation B by Rosehaven Homes, a stunning 2,749 sq. ft. detached residence in Caledon's sought-after Mayfield Collection. Thoughtfully designed for family living and entertaining, the main level offers a welcoming foyer, generous living and dining rooms, a spacious family room and an inviting kitchen with centre island and breakfast area. Upstairs, four well-proportioned bedrooms include a beautiful primary retreat with walk-in closet and private ensuite, while a convenient second-floor laundry makes daily life easier. The additional bedrooms enjoy an ensuite and a semi-ensuite arrangement shown on the builder plan. Highlights include a double garage, 9-foot second-floor ceilings, upgraded 8-foot main-floor doorways, a separate side door and an upgraded shower in Ensuite 2. Situated on a regular 11.60 m x 27.50 m lot, this is an outstanding opportunity to secure a brand-new Rosehaven home with a limited-time builder incentive. Trim-stage inventory: exterior/interior colours may still be selectable subject to builder approval; no electrical, HVAC or plumbing changes. All specifications and dimensions to be verified with builder. (id:63381)
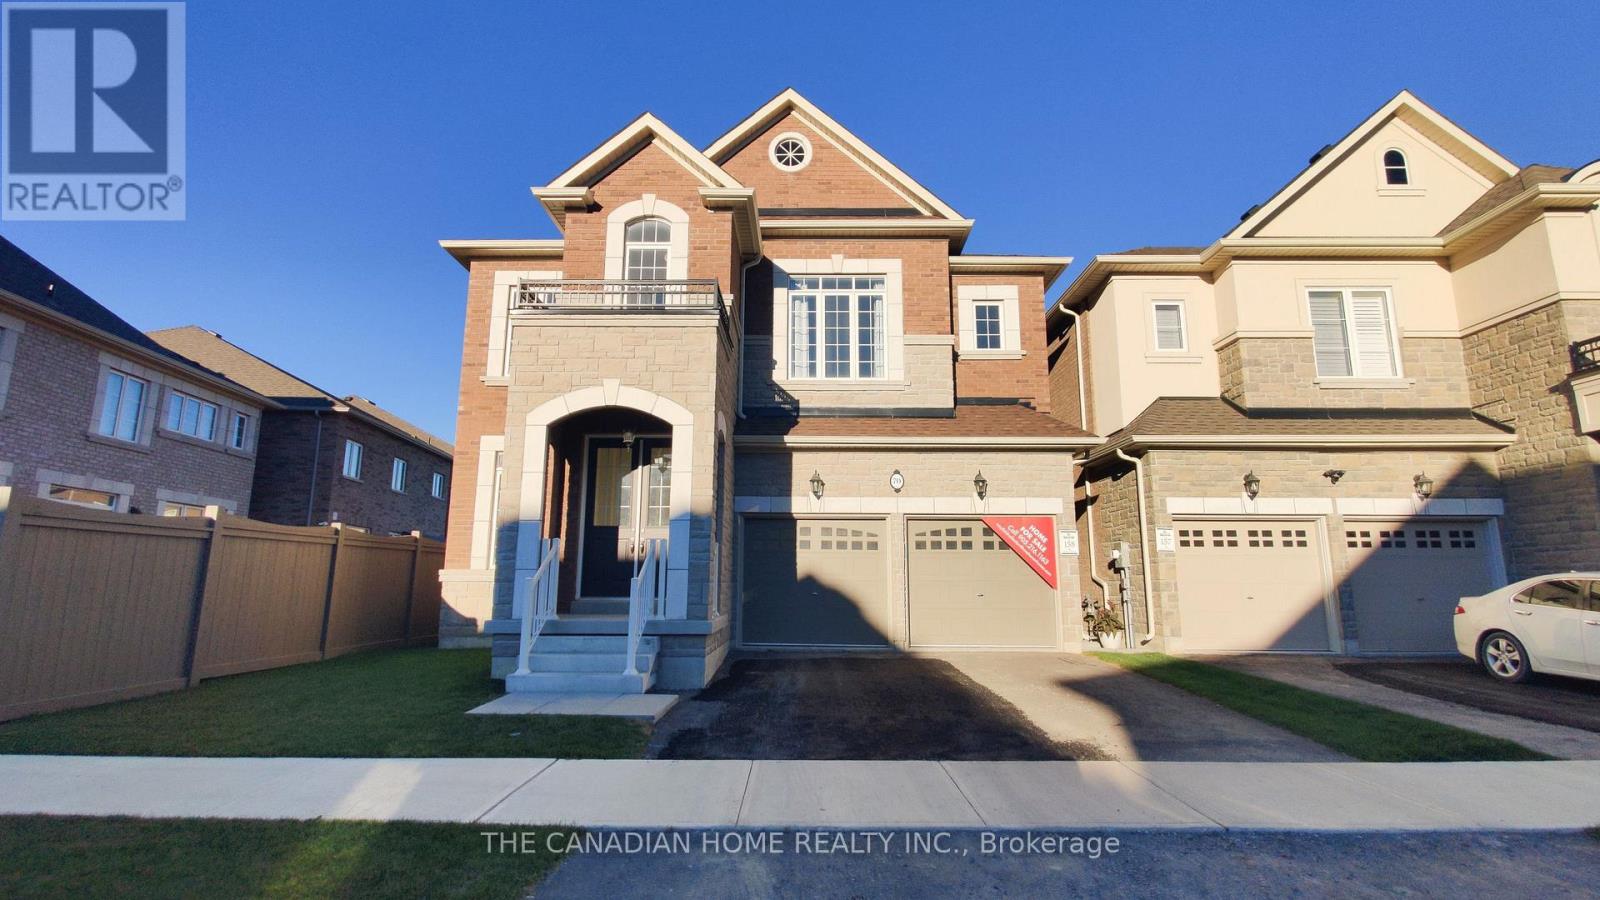
70 Stratford Drive
Caledon, Ontario
Discover the impressive Palgrave Elevation B by Rosehaven Homes: a beautifully designed, 3,042 sq. ft. detached residence where generous proportions and thoughtful details make every day feel extraordinary. The welcoming entrance leads to an elegant formal dining room, a private main-floor library ideal for working from home, and a spacious great room with fireplace. The bright kitchen features a centre island and an inviting breakfast area, perfectly arranged for entertaining and everyday family life. Upstairs, four well-proportioned bedrooms offer comfort and privacy, including a luxurious primary retreat with walk-in closets and ensuite, plus convenient second-floor laundry as illustrated on the builder's plan. Enjoy 10-foot ceilings on the main floor, 9-foot ceilings upstairs, impressive 8-foot main-floor doorways, a double garage, and approximately $40,500 in finished upgrades in addition to other selected structural upgrades. Set on a 41-foot detached lot in Caledon's Mayfield Collection, this finished inventory home presents a remarkable opportunity for buyers seeking space, sophistication and new-home appeal. Offered as finished inventory with no further customization. (id:63381)