
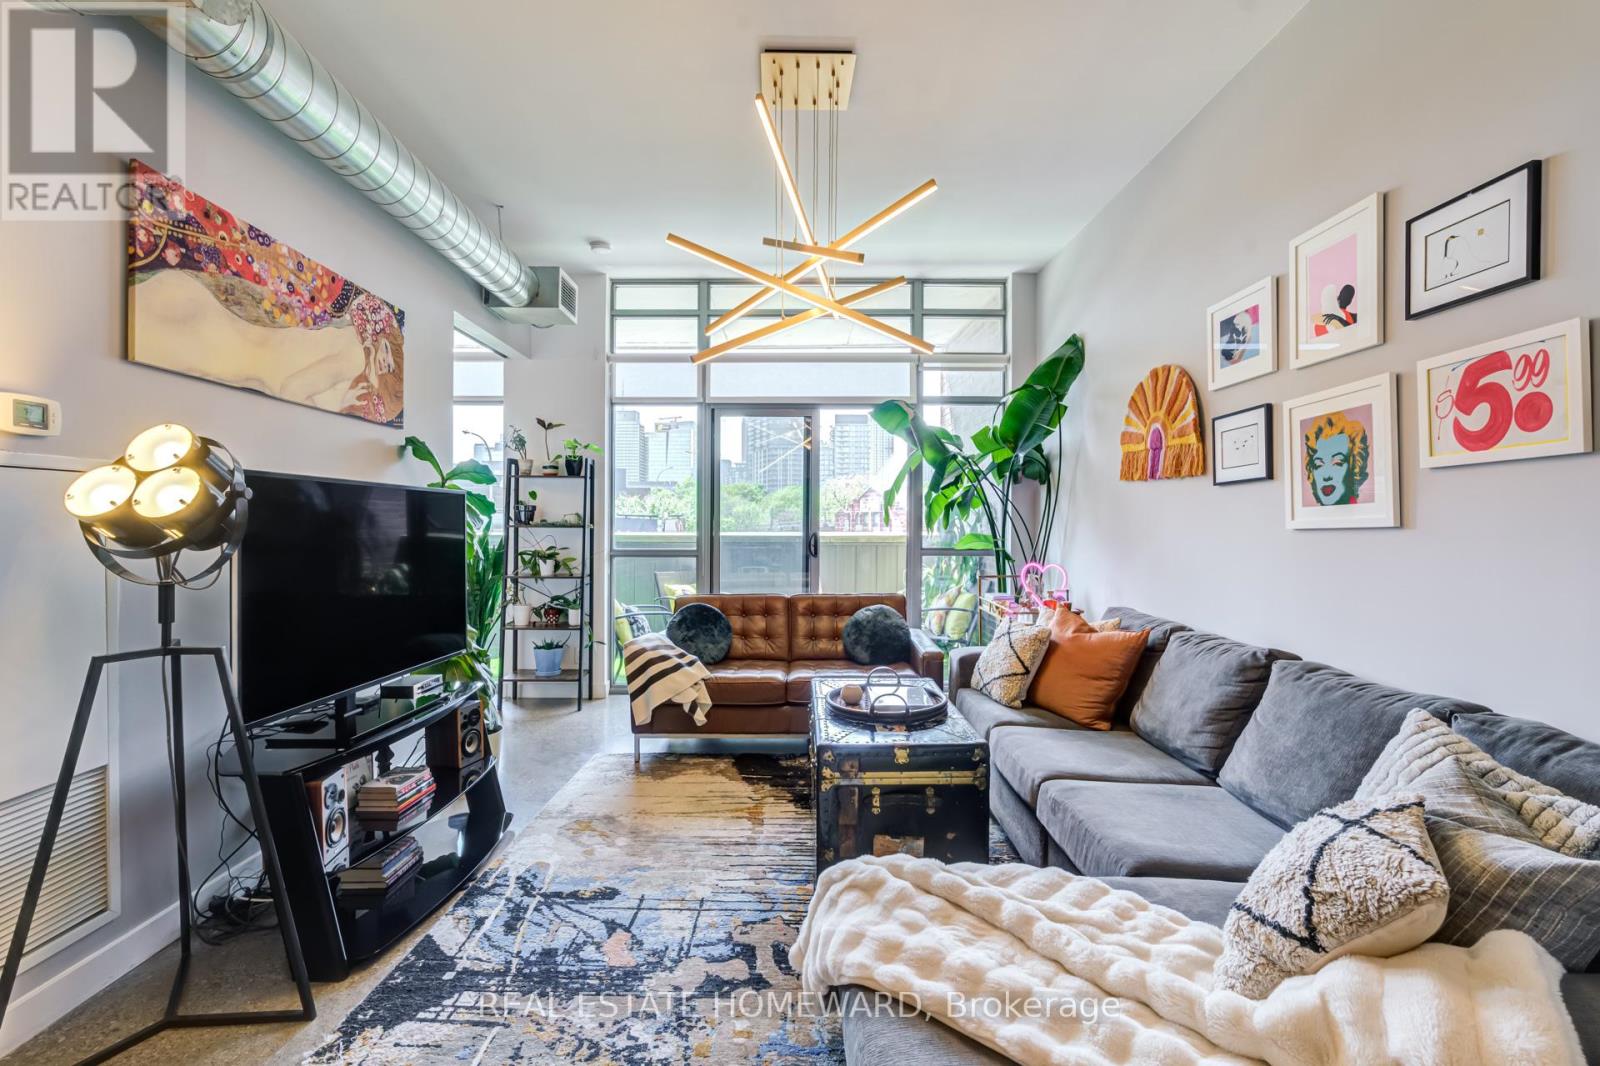
310 - 549 King Street E
Toronto, Ontario
Priced to sell! Not all lofts are created equal. Corner suites at Corktown District Lofts rarely come to market, and almost never with this exceptional combination of privacy, natural light, and a truly functional two-bedroom layout.Wrapped in floor-to-ceiling windows, this stunning corner suite is bathed in natural light and showcases the authentic industrial character loft buyers crave, featuring soaring exposed concrete ceilings, expansive windows, and a bright open-concept design.The thoughtfully designed split-bedroom floor plan offers outstanding privacy, making it ideal for professionals, couples, roommates, guests, or anyone working from home. The sleek modern kitchen flows seamlessly into the spacious living and dining area, creating the perfect setting for both everyday living and effortless entertaining.The generous primary retreat features a walk-in closet and private ensuite, while the versatile second bedroom easily functions as a guest room, home office, nursery, or additional living space.Complete with parking and a locker conveniently located on the same floor just steps from the suite, this boutique loft offers unbeatable convenience in one of Toronto's most sought-after neighbourhoods. Situated in the heart of King East, you're just moments from Corktown, the Distillery District, Riverside, St. Lawrence Market, transit, cafes, restaurants, parks, and some of the city's best shopping and dining.If you've been searching for a loft that combines authentic character, abundant natural light, generous space, and a floor plan that truly works, you've found it. Check out virtual tour in attachments! (id:63381)
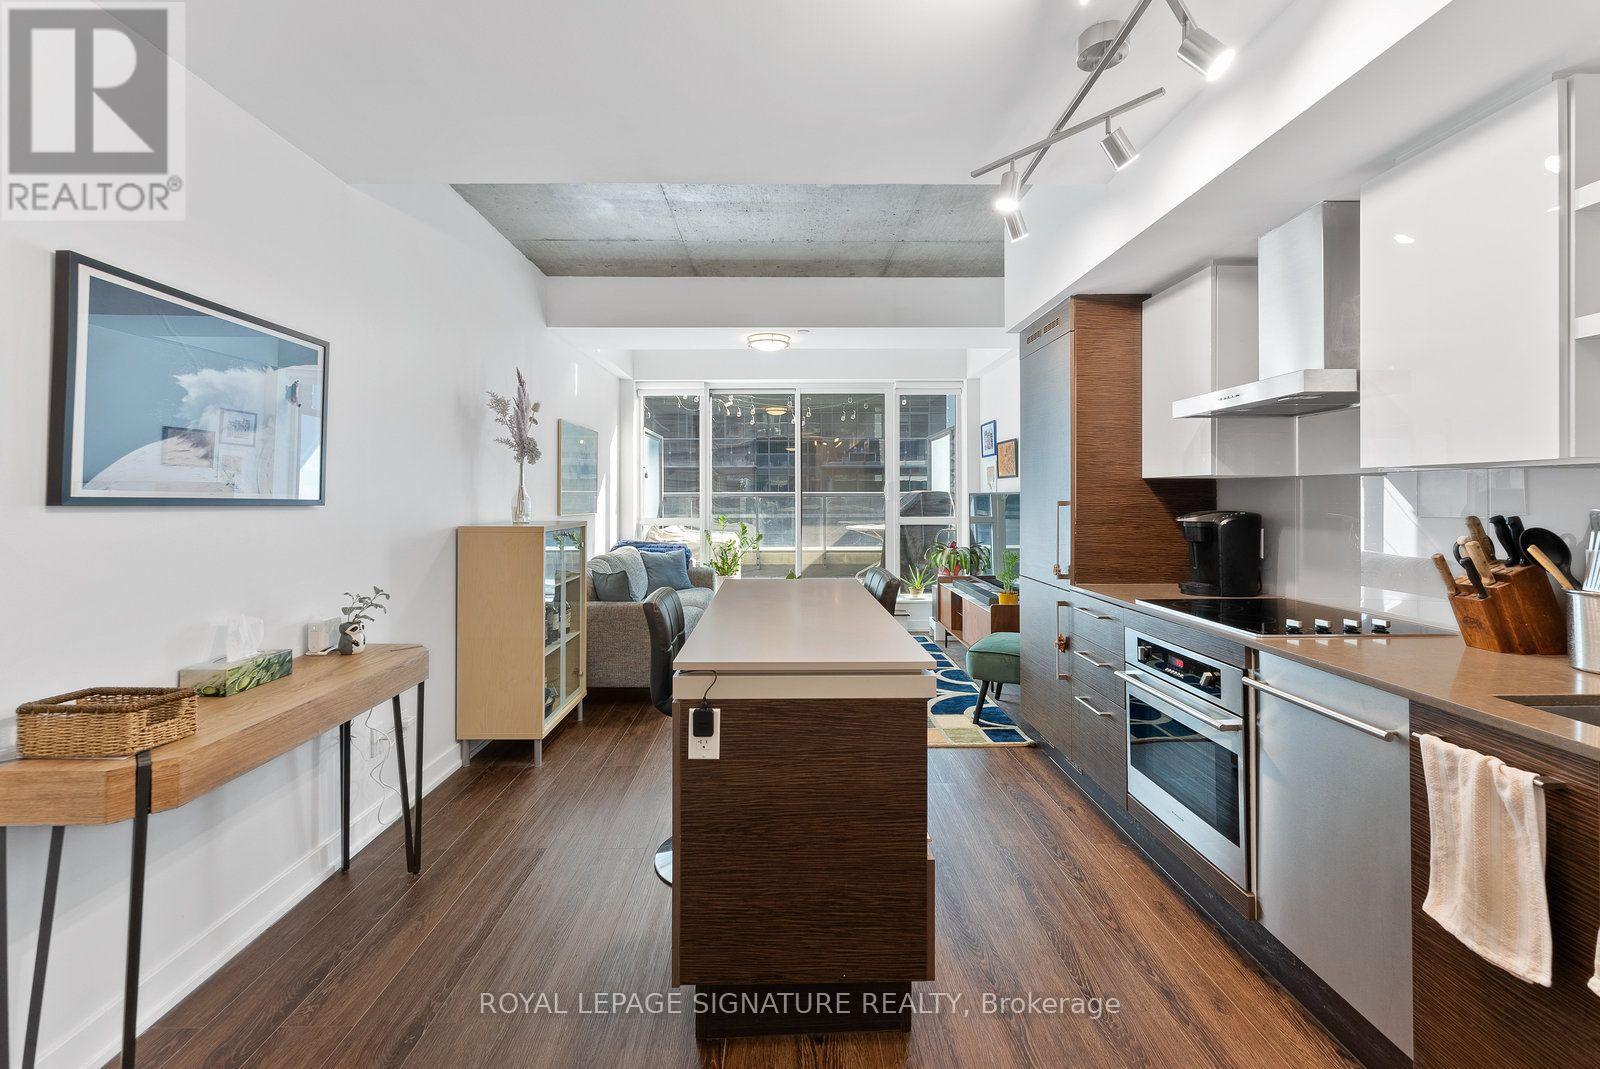
333 - 1030 King Street W
Toronto, Ontario
A rare terraced offering at the coveted DNA3 Condos - one of only a handful of two-storey loft-style residences in the building. Soaring 9-to-18-foot exposed concrete ceilings and dramatic floor-to-ceiling windows anchor the space, finished throughout in rich, deep-toned laminate.The kitchen features quartz counters, built-in high-end stainless steel appliances, and a seated centre island, flowing seamlessly into an open-concept living and dining area - ideal for entertaining. A spa-like powder room adds convenience on the main level. Step out to a generous terrace with a gas BBQ hookup and east-facing sunrise views over the landscaped sundeck. Upstairs, the loft-style primary suite overlooks the living space through a glass railing and two-storey windows, complete with a double closet. A light-filled den - perfect as an office, studio, or nursery - sits alongside a spa-inspired 4-piece bath with a 2-in-1 shower/tub and rainfall head. Ensuite laundry and parking included. A true architectural statement in one of the city's most sought-after addresses. (id:63381)
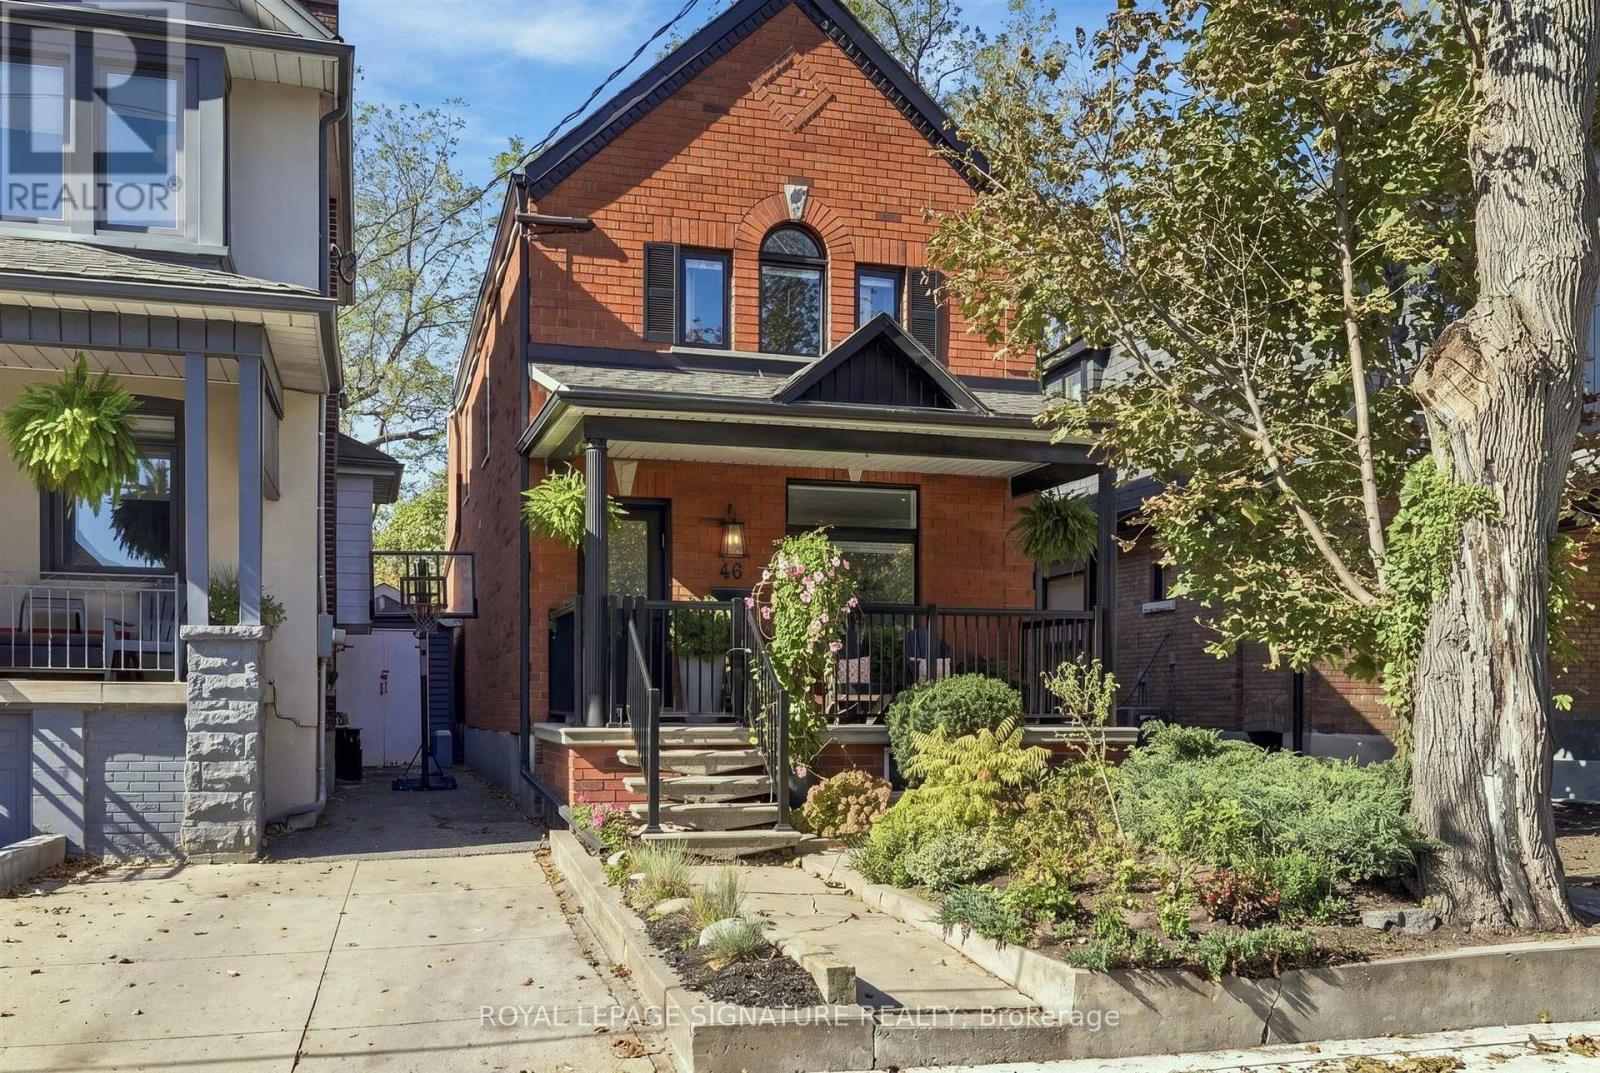
46 Hendrick Avenue
Toronto, Ontario
Just steps from St. Clair West, this 3+1 bedroom, 3 bathroom brick home offers the space families search for and rarely find in the neighbourhood. A spacious detached West Facing 25' X 135'- 3 bdr oversized home with a backyard you'll be proud of! This home has it all w/ two family/living areas, bathrooms on each floor. Enormous master bdr w/ custom closets, balcony walkout & upgraded air handlers for individual bedroom temperature control. Second and third bedroom are good size. Fully renovated upstairs bathroom (incl. Steam Shower + Heated Floors). Oversized family room w/walkout to a sun drenched, west facing, fully fenced backyard! Recently paved private driveway fits two cars. Basement suite can be used as In-law / Air/BnB or additional living space for the family. Natural gas line for a backyard bbq. It's a great house, in a great neighbourhood that combines liveability with immediate access to great food, excellent green space and a wonderful community. (id:63381)
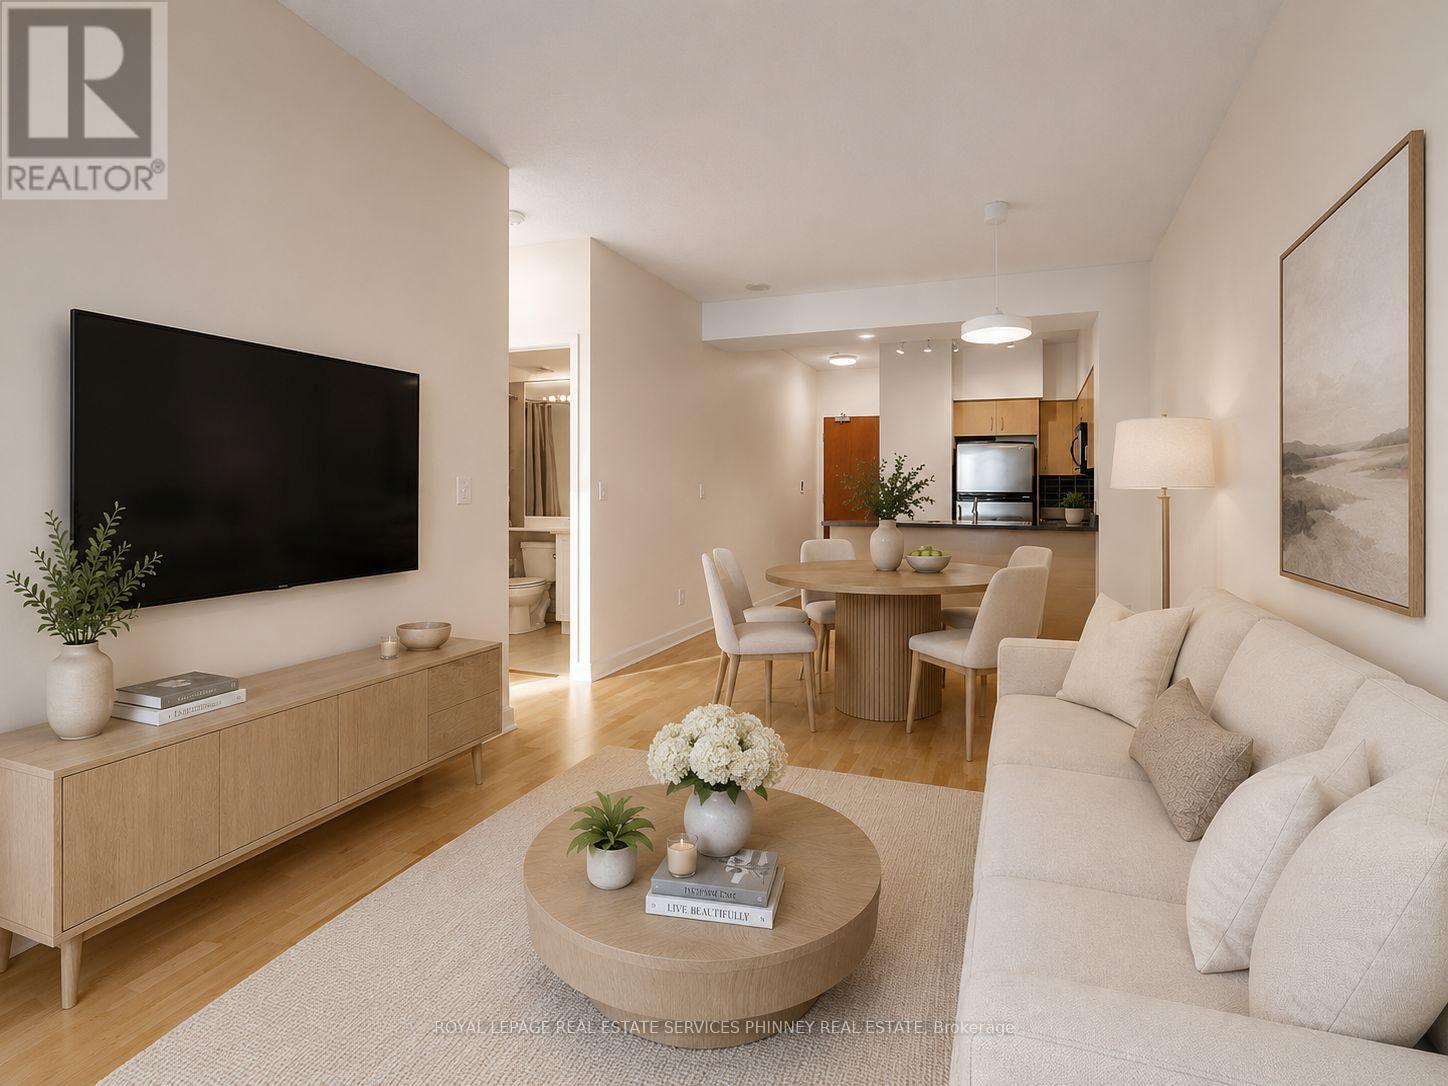
2806 - 219 Fort York Boulevard
Toronto, Ontario
Bright, spacious, and thoughtfully designed, this inviting suite offers an open-concept layout enhanced by soaring 9-foot ceilings and an abundance of natural light. Hardwood flooring extends through the living and dining areas, while the modern kitchen features stainless steel appliances and ample storage. The convenience of in-suite laundry and an owned parking space completes this exceptional offering. Wake up each morning to spectacular views of the waterfront, CN Tower, Fort York, and surrounding parks from both the bedroom and your private balcony. Whether you're enjoying your morning coffee or unwinding at the end of the day, the ever-changing city and lake views provide the perfect backdrop. Perfectly positioned in the heart of downtown, you'll be just steps from waterfront trails, parks, transit, grocery stores, Billy Bishop Airport, the CNE, and an endless selection of restaurants, cafés, and entertainment. Residents also enjoy an outstanding collection of amenities, including a fitness centre, indoor pool, sauna, rooftop terrace with BBQs, and more. Offering an unbeatable combination of location, lifestyle, and views, this is downtown waterfront living at its finest. (id:63381)
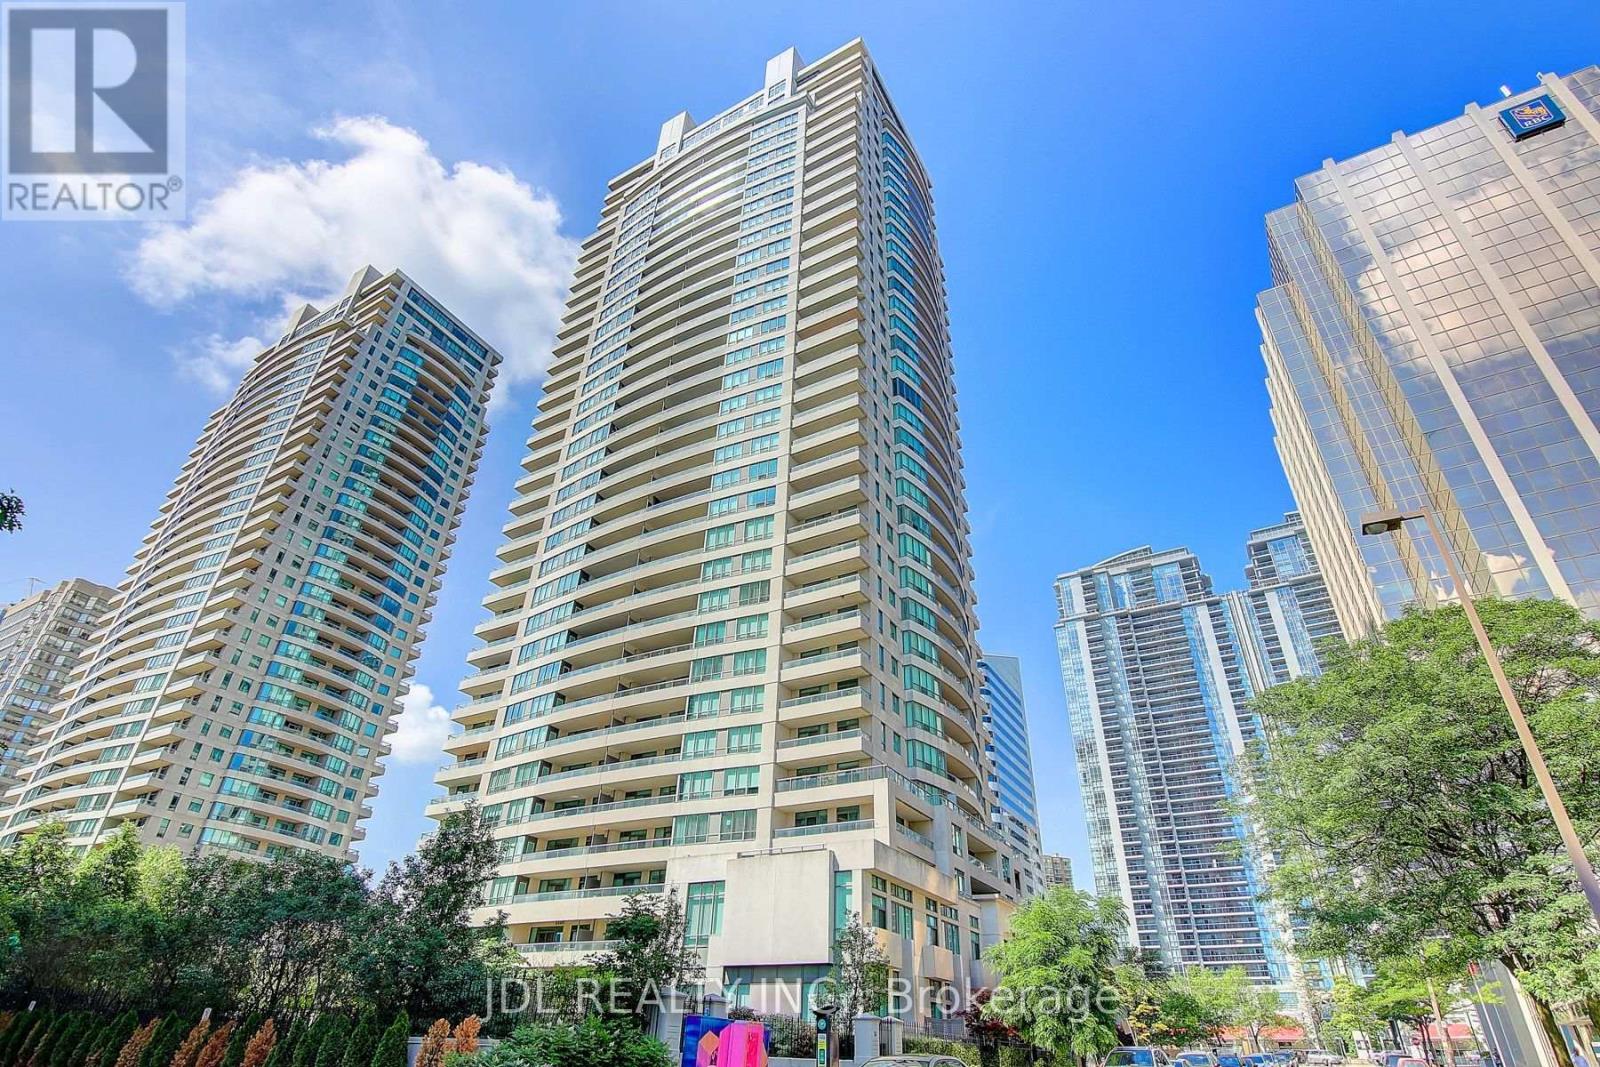
1202 - 23 Hollywood Avenue
Toronto, Ontario
Welcome to this beautifully maintained and exceptionally valuable 2-bedroom condo in the highly sought-after Platinum Tower at Yonge and Sheppard. Situated on the 12nd floor, this bright south-facing unit offers approximately 874 sq. ft. of thoughtfully designed living space, featuring an open-concept layout, abundant natural light, and a private balcony with stunning city views.Recently painted and meticulously cared for, this residence presents an outstanding opportunity for first-time buyers, investors, or professionals seeking affordable luxury in one of North York's most vibrant and convenient neighbourhoods.Residents enjoy access to an impressive selection of premium amenities, including a bowling alley, indoor swimming pool, sauna, jacuzzi, billiards room, fitness centre, party room, home theatre, library, guest suites, visitor parking, and 24-hour concierge service. Maintenance fees include hydro, water, gas, locker, and parking, providing exceptional value and convenience. (id:63381)
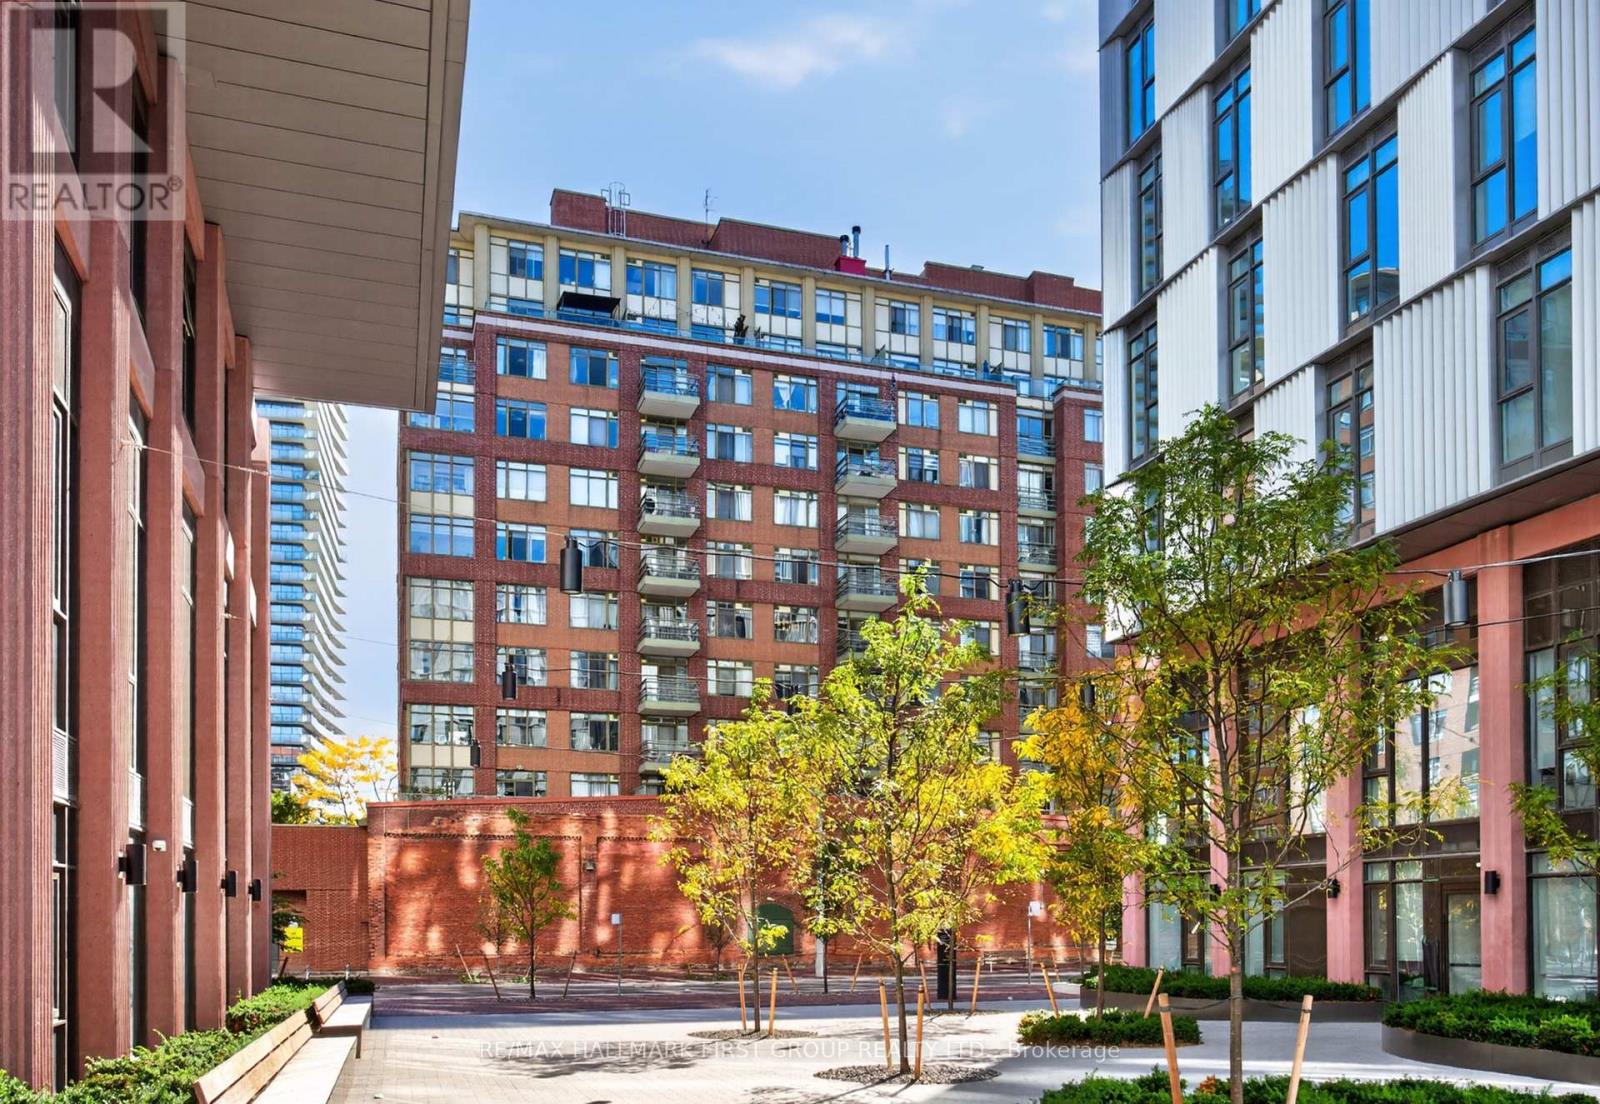
705 - 70 Mill Street
Toronto, Ontario
Rarely available 1,058 square foot corner unit floor plan in the highly sought-after Lindenwood at 70 Mill Street. This exceptionally spacious 2-bedroom, 2-bathroom, split bedroom layout offers maximum privacy, a highly functional layout, and steady natural light from its north and east-facing windows. Perfect for urban professionals, downsizers, or young families wanting true house-sized proportions in the heart of the historic Distillery District. Features a large primary bedroom with an ensuite, a generous second bedroom, and a separate den space equipped with a rare double closet-ideal for a premium home office, guest space, or supplemental storage. Some photos have been virtually staged to showcase the unit's open-concept living and dining area that is tailor-made for entertaining. Includes 1 underground parking space and 1 storage locker. Exceptionally well-managed building with low-overhead amenities and all-inclusive maintenance fees (heat, hydro, and water are all covered!). Steps to the 504 King Streetcar, Corktown Common, St. Lawrence Market, and Toronto's best patio scenes. Just move in and enjoy! (id:63381)
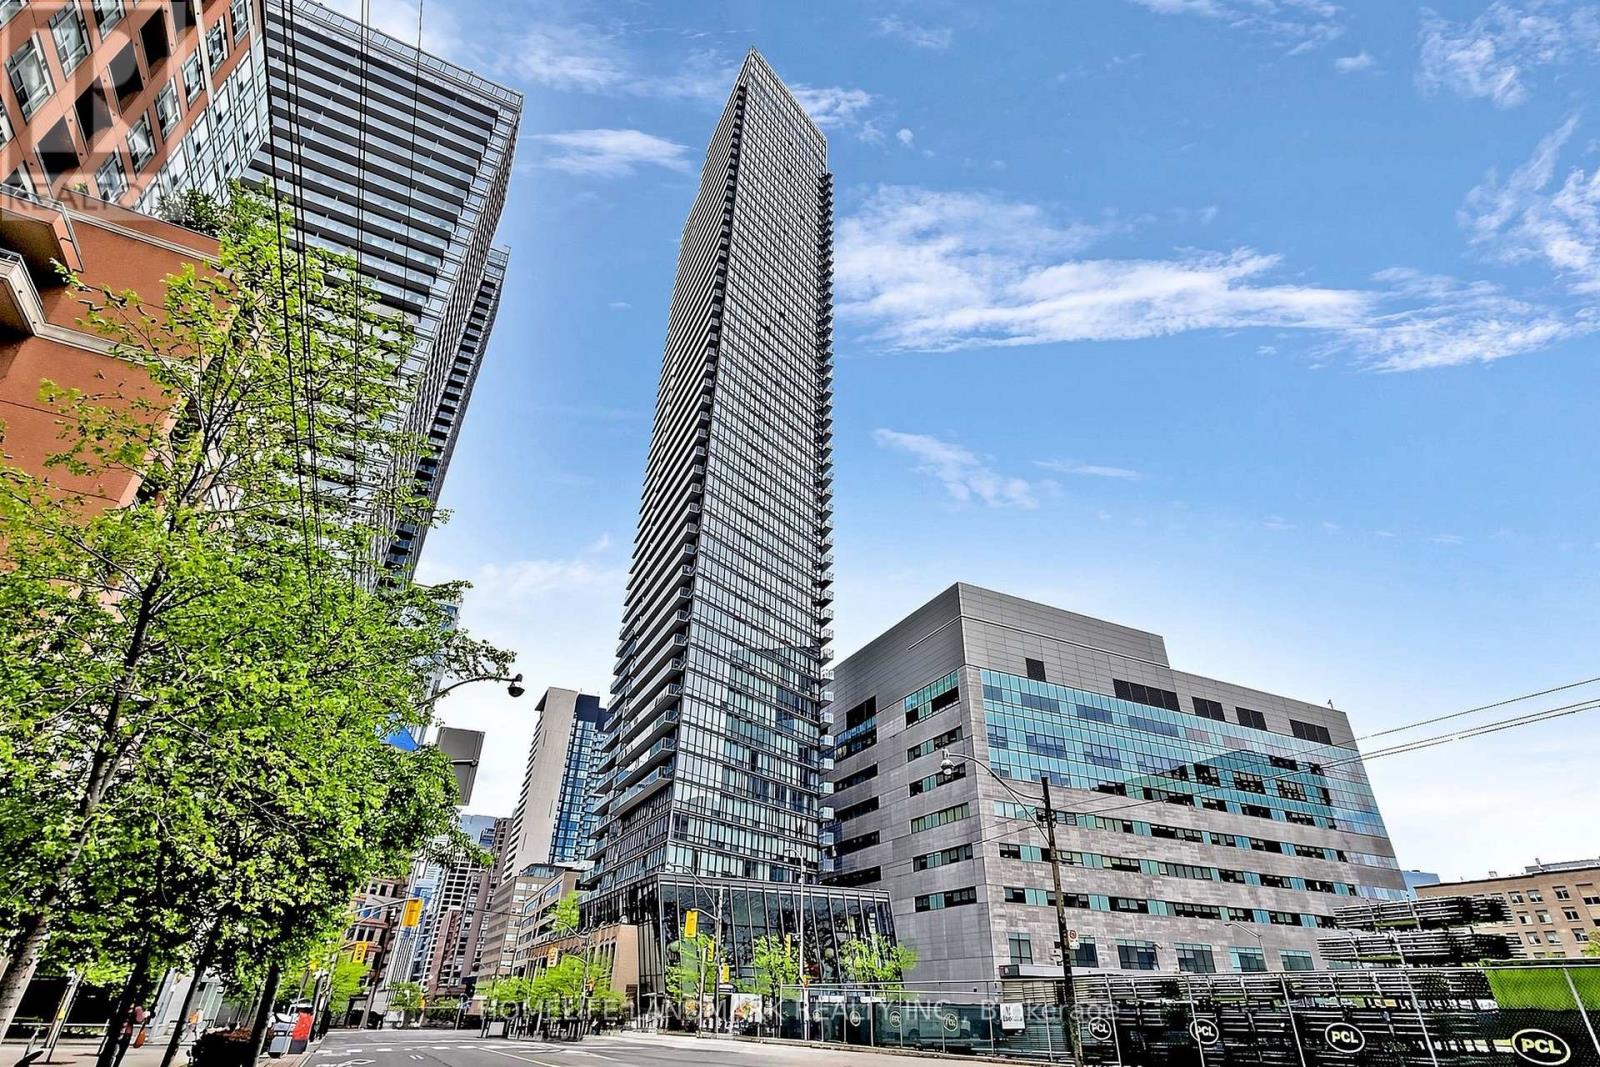
204 - 832 Bay Street
Toronto, Ontario
Welcome to Burano on Bay! Spacious 2+1 bedroom, 2 bathroom suite offering approx. 948 sq. ft. of well-planned living space in the heart of the Bay Street Corridor. The flexible den provides the perfect third space - ideal as a home office, nursery, or guest room. Freshly painted with brand-new flooring and new fridge. Enjoy an open-concept living and dining area with bright east exposure for beautiful morning light, a functional kitchen, and two full bathrooms including a primary ensuite.Located at Bay & College, steps to College Station, Queen's Park, the University of Toronto, Hospital Row, and the Financial District, with the Eaton Centre, endless dining, shopping, and entertainment just minutes away. Building amenities include 24-hour concierge, outdoor pool, fitness centre, and party room.A rare combination of space, layout, and location - perfect for professionals, families, and investors alike. Easy to show, quick close available! (id:63381)
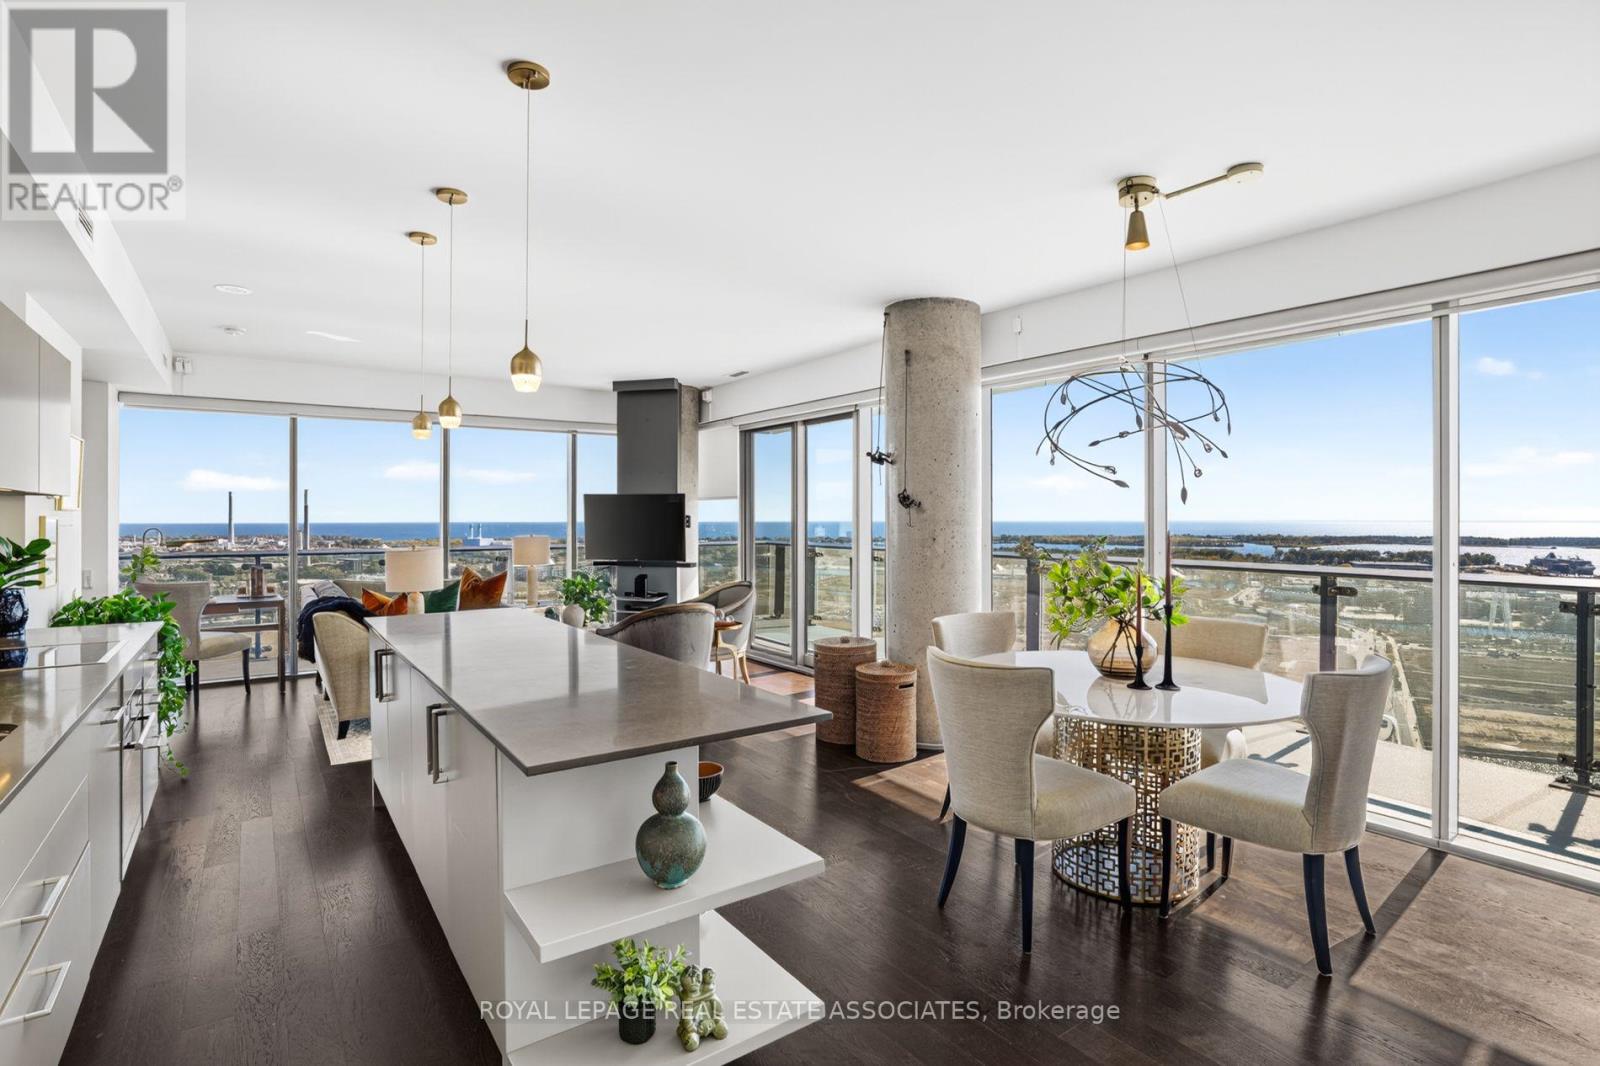
3006 - 70 Distillery Lane
Toronto, Ontario
Experience Distillery District living at its finest in this stunning 1,070 sq. ft. corner suite. A wraparound balcony captures beautiful views of Lake Ontario, while expansive windows fill the space with natural light year-round. The oversized kitchen island, premium AEG and Liebherr appliances, and rich hard wood flooring create an inviting setting for entertaining and everyday living. Retreat to the spa-like primary ensuite, complete with a dual vanity and generous soaker tub. Additional highlights include a corner parking spot, two private bike racks, and an oversized locker. Take advantage of Clear Spirit's exceptional amenities including: an outdoor swimming pool and hot tub, sauna, fitness room, games room, party room, and terrace with BBQ area overlooking the historic Distillery District (id:63381)
2801 - 125 Redpath Avenue
Toronto, Ontario
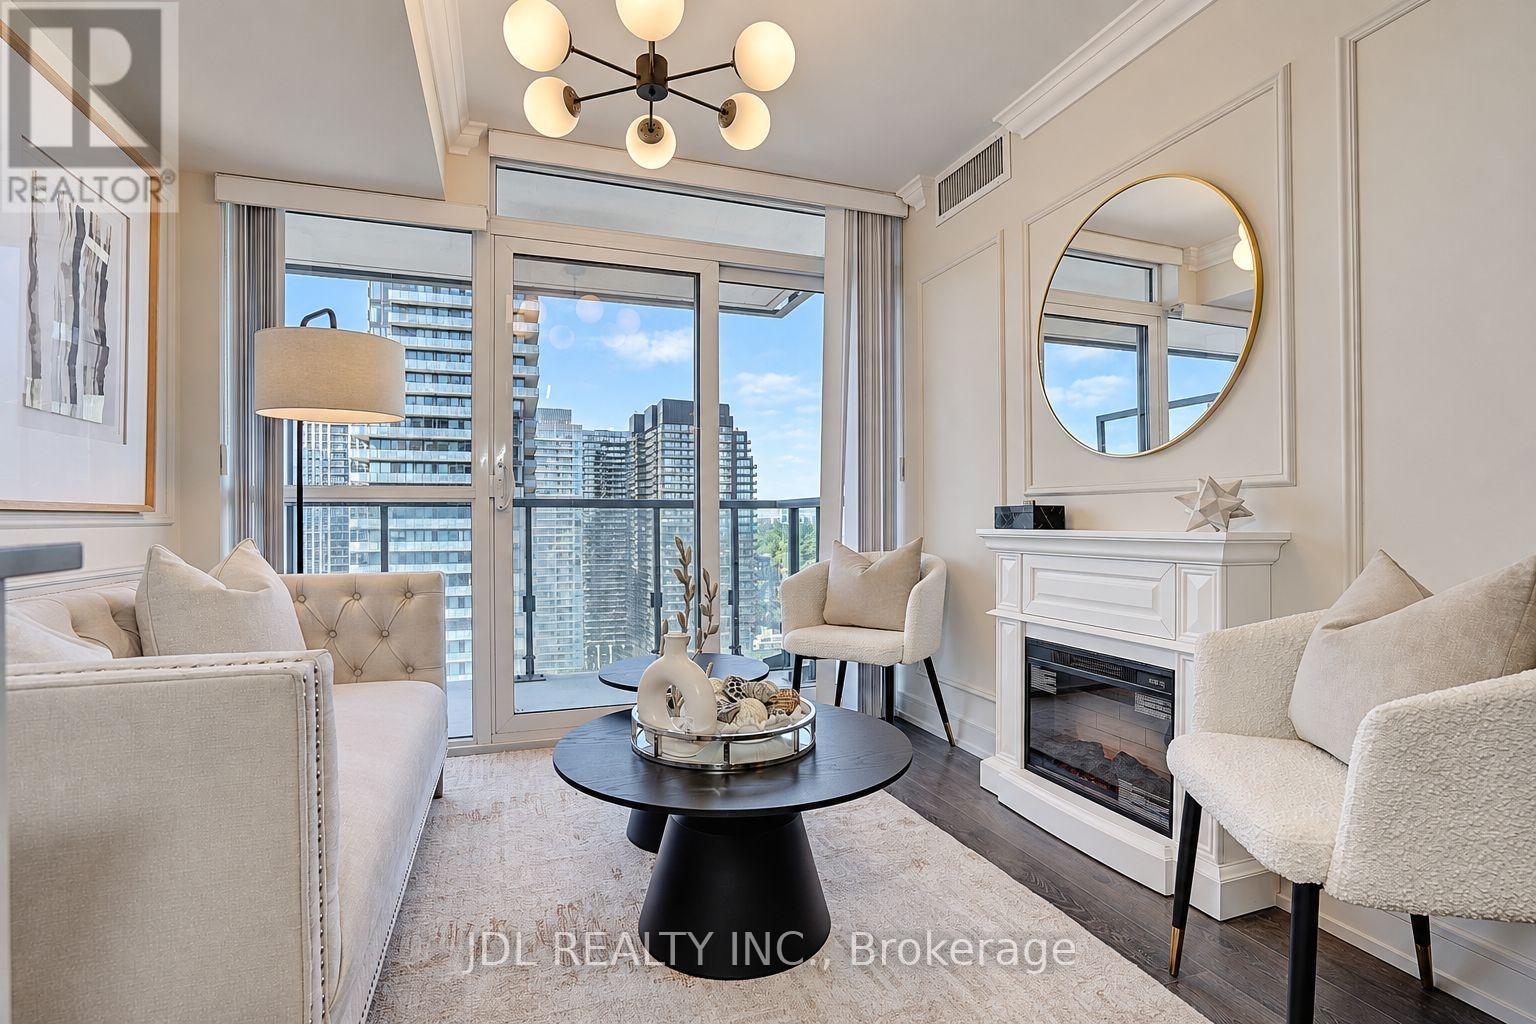
Rarely Offered High-Floor Corner Residence With Panoramic, Unobstructed North & East Views And Expansive Lake Views. A Truly Exceptional 1+1 Layout With An Enclosed, Windowed Den Featuring Its Own Door And Custom Closet - Perfect As A Private Home Office, Guest Room Or Second Sleeping Area.Thoughtfully Designer-Renovated In A Sophisticated Modern French / Boutique Hotel-Inspired Style, With Elegant Finishes, Beautiful Wood Flooring Throughout, A Stunning Fireplace And Custom Built-In Closets In Both Bedrooms. Every Detail Has Been Carefully Considered To Create A Luxurious Yet Highly Functional Living Environment.Approx. 607 Sq Ft Of Interior Living Space Plus Private Balcony, Offering An Exceptional Indoor-Outdoor Living Experience And Breathtaking Unobstructed Views From This Coveted Corner Position.Ideally Located In The Heart Of Toronto's Yonge & Eglinton District, With Convenient Access To TTC Line 1 And Line 5, Restaurants, Shops, Parks And Major Employment Centres. Excellent Public And Private School Options Nearby. Exempt From The Annual Rent Increase Guideline.A Rare Opportunity To Own A Beautifully Renovated High-Floor Corner Home That Combines Sophisticated Design, Flexible Living Space, Spectacular Views And Unbeatable Urban Convenience.P1 monthly parking rental. (id:63381)
2904 - 203 College Street
Toronto, Ontario
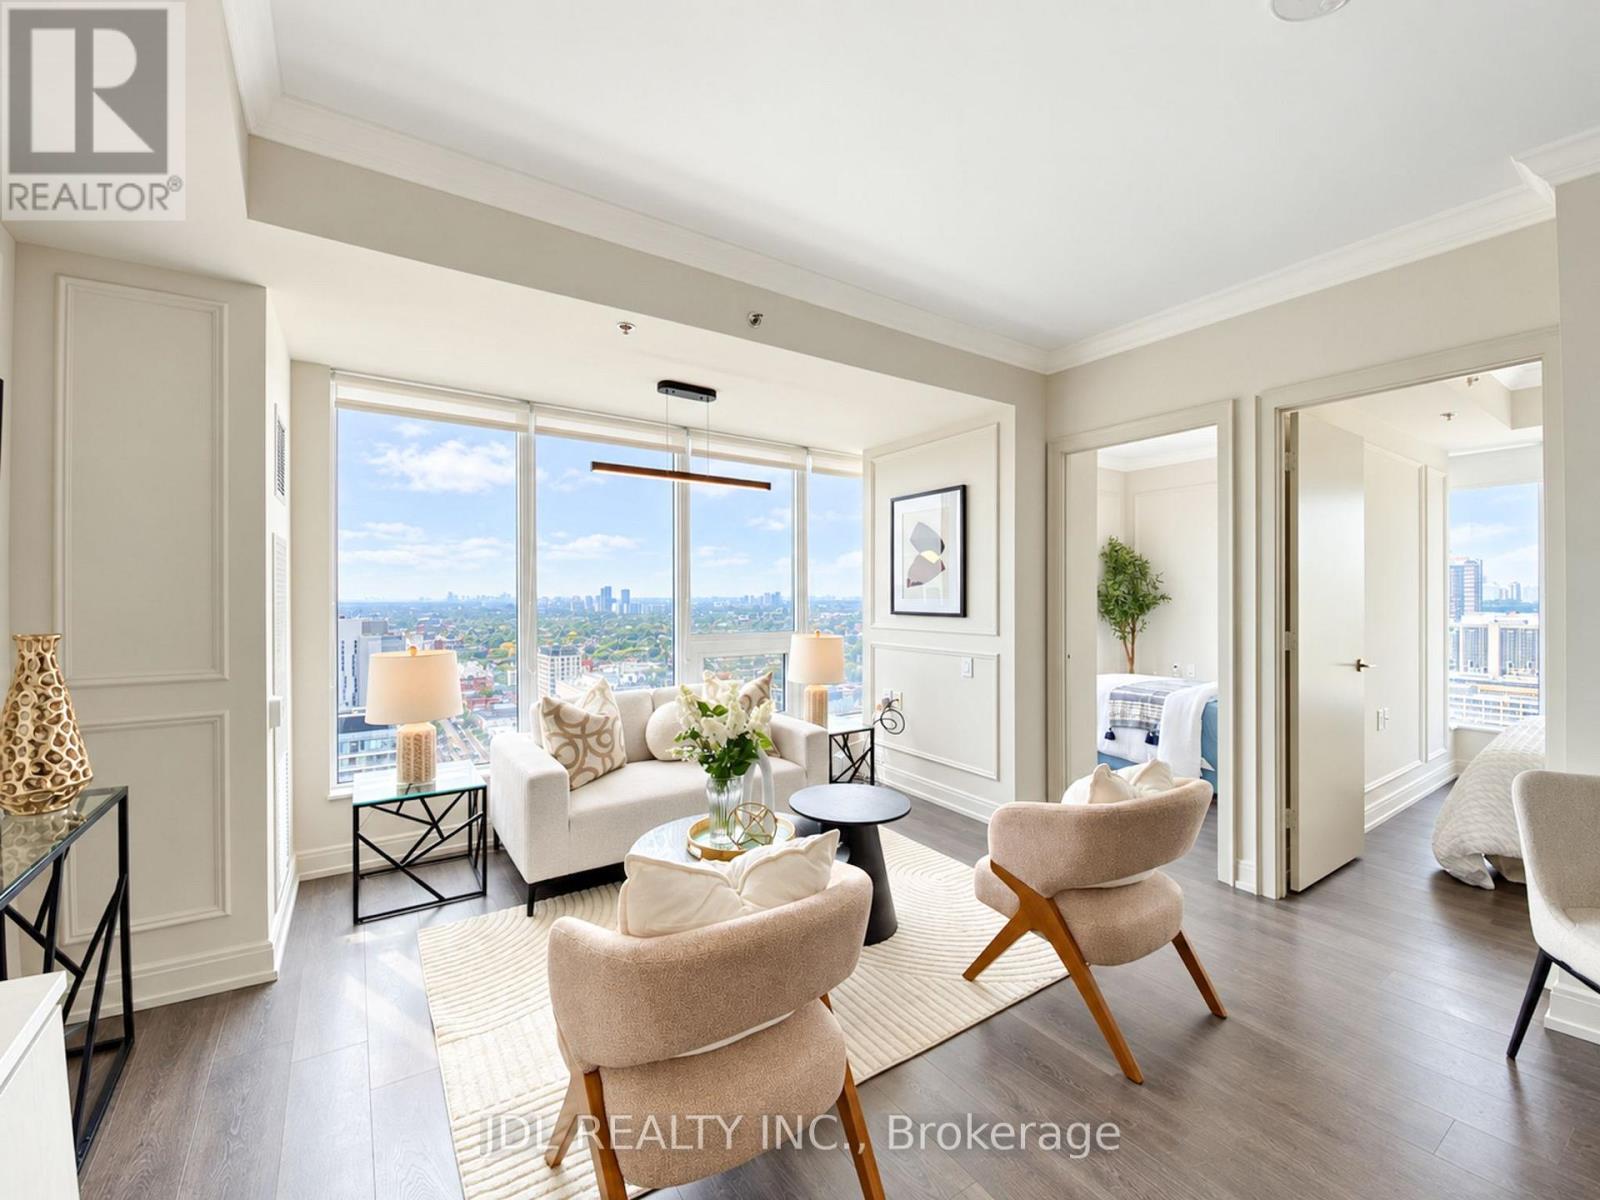
Rarely Offered 3-Bedroom Residence at Theory Condos! Lower Penthouse Unit! Spacious and thoughtfully designed layout with beautiful views, where all three bedrooms enjoy picture-perfect views of the University of Toronto campus. Extensively renovated and upgraded with quality finishes throughout. Modern kitchen features a centre island, ample cabinetry and a functional layout ideal for everyday living and entertaining. Prime downtown location directly across from the University of Toronto, with TTC, restaurants, shops, parks and all the conveniences of city living at your doorstep. 1 Parking Included! (id:63381)
10 - 228 St George Street
Toronto, Ontario
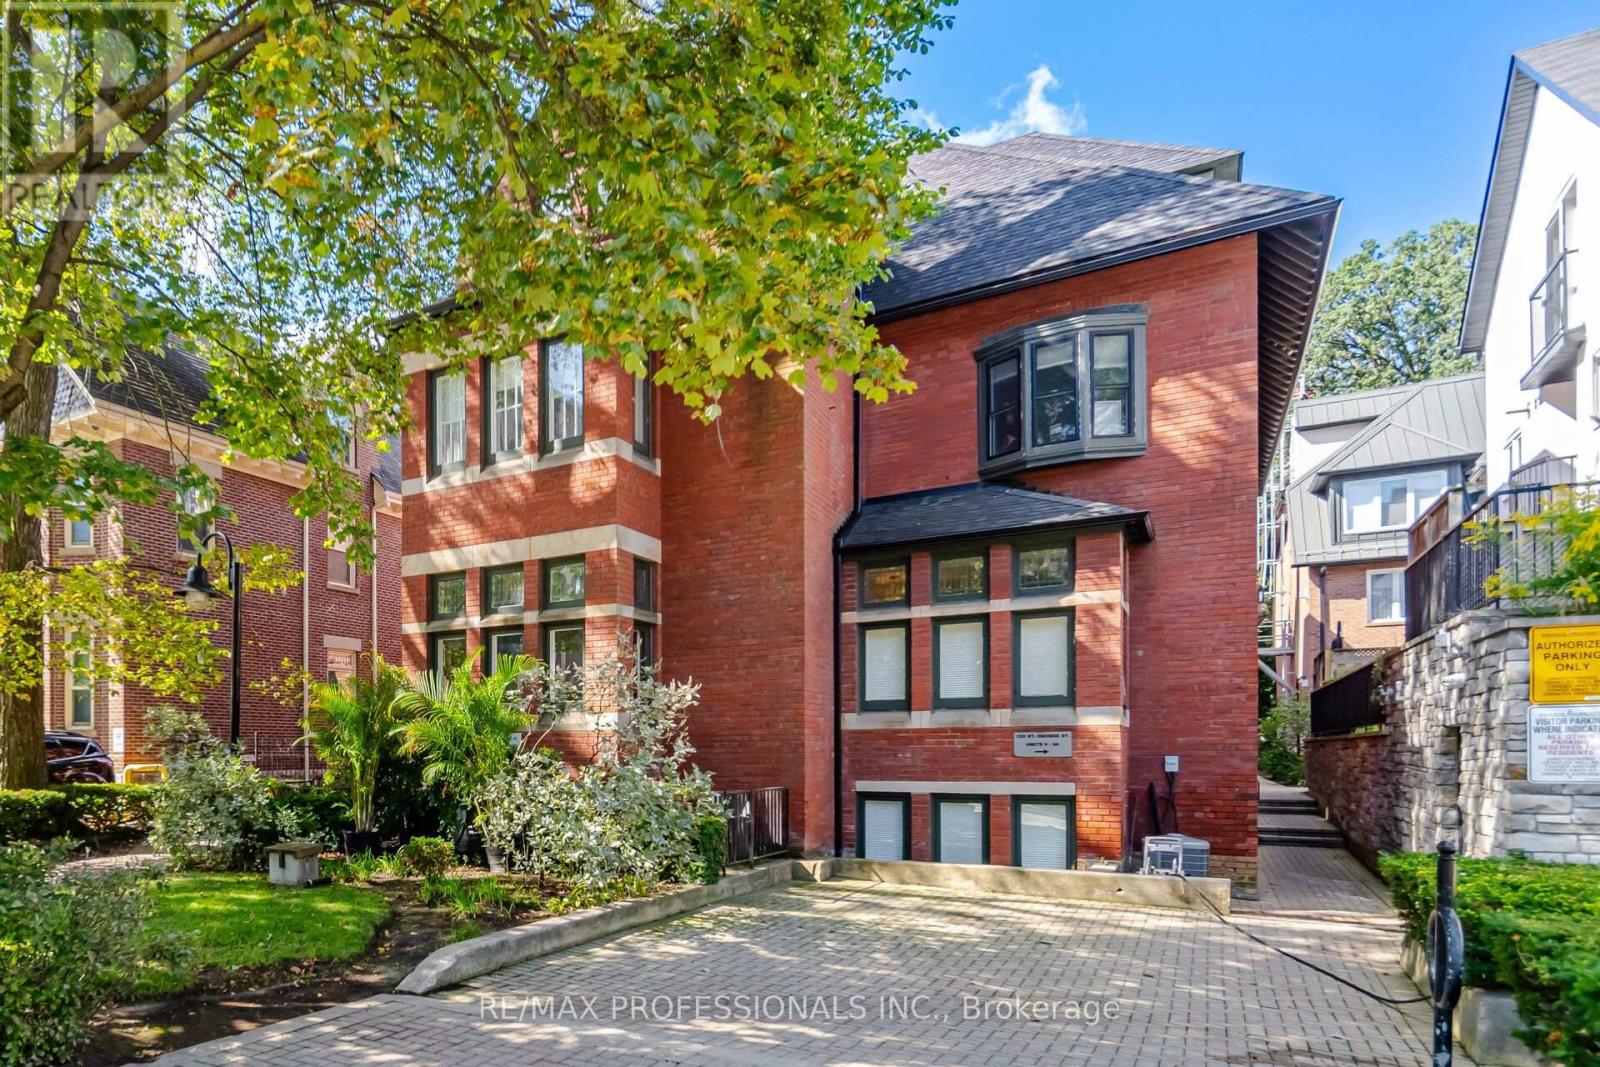
Rarely available two-storey boutique townhome in The Annex's historic Lennox Mews! Offering the privacy and quiet grace of a private home with complete condo convenience, this sun-filled residence is an urban retreat steps from Bloor Street, U of T, and Yorkville. Main Level Highlights: Open-concept living and dining framed by rich hardwood floors and a cozy natural gas fireplace. Seamless walk-out to your private balcony overlooking the serene central courtyard. Separate kitchen upgraded with premium Miele stainless steel appliances and heated marble floors. Convenient ensuite laundry and direct access to storage. Upper Level Sanctuary: Generous primary retreat with a romantic Juliette balcony. Versatile second bedroom with built-in walk-in closet-ideal for a dedicated home office, guest suite, or nursery. Fully updated 4-piece bathroom. Complete Package & Enclave: Includes rare owned underground parking spot and private storage locker. Unbeatable transit connectivity: walk to St. George & Spadina subways, ROM, Hospital Row, and top Annex dining. A low-density luxury alternative to high-rise towers in a premier downtown enclave. Exceptional value and character-book your private tour today! (id:63381)
31 Anvil Millway
Toronto, Ontario
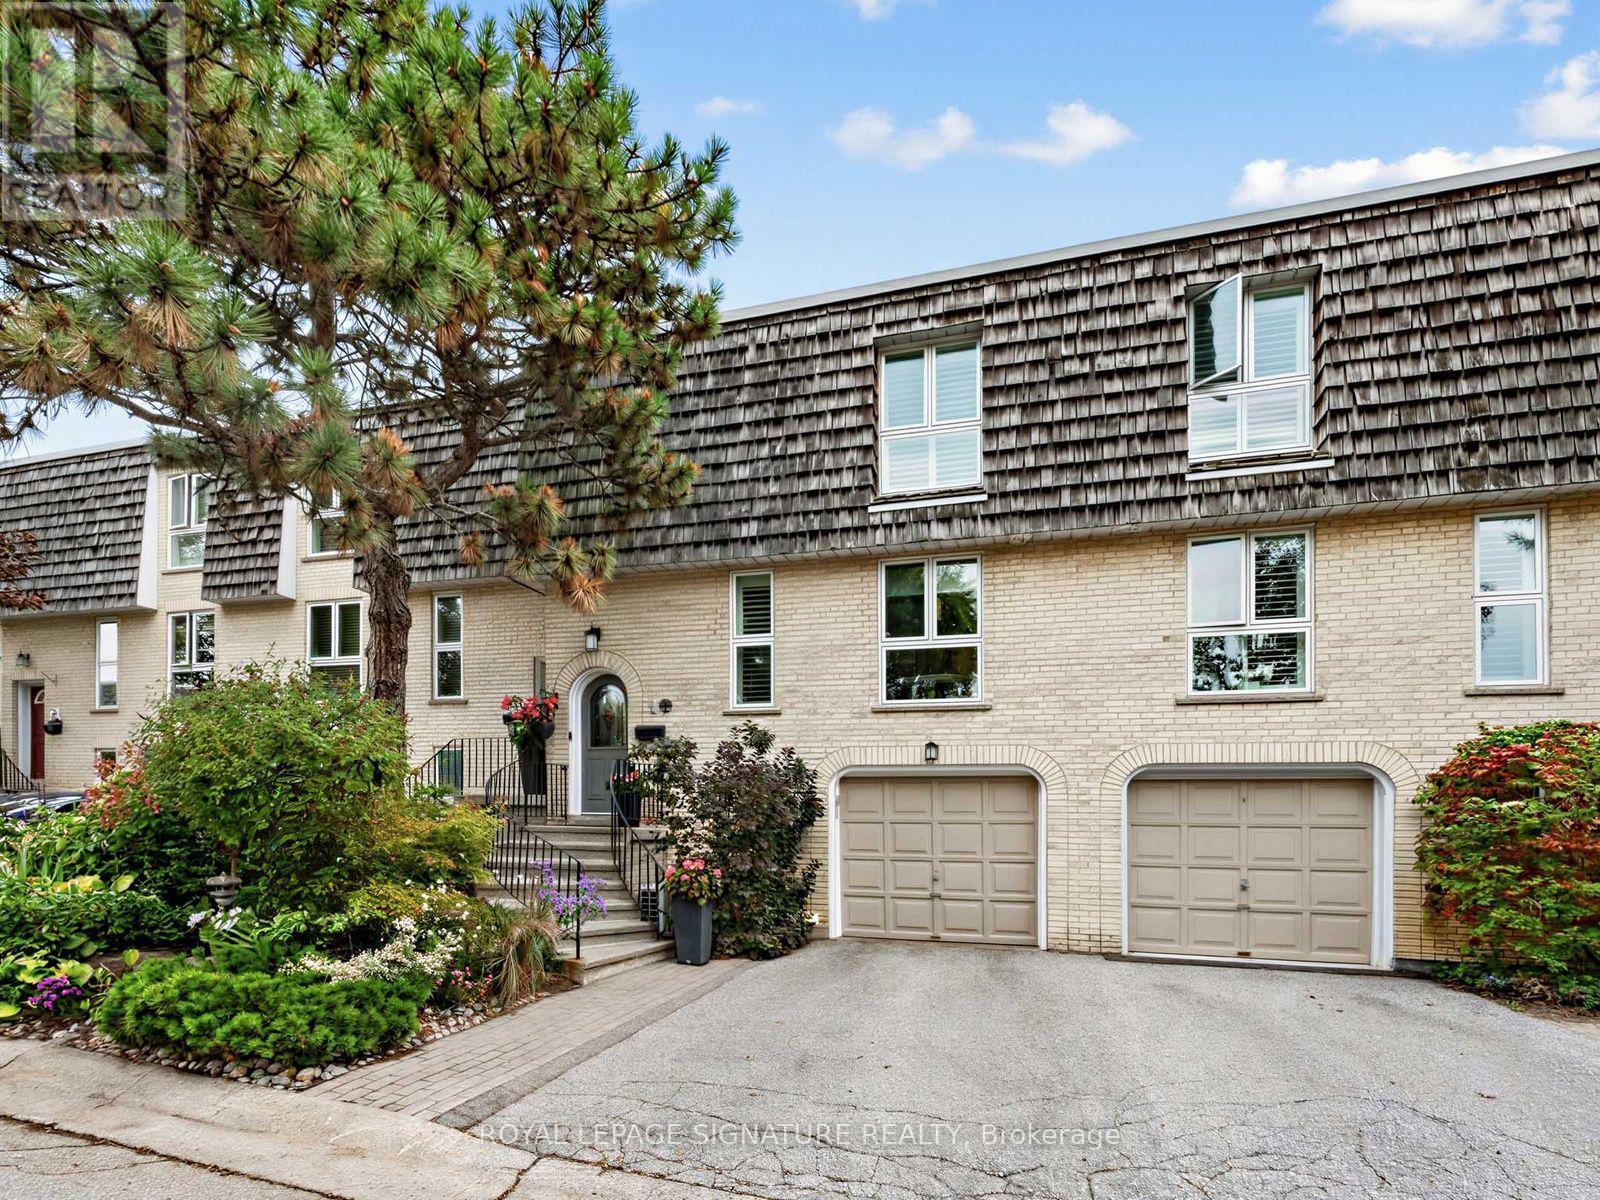
Welcome to 31 Anvil Millway, a fully renovated, move-in-ready home in sought-after Bayview Mills where every detail has been thoughtfully upgraded. The main level features solid oak hardwood, LED pot lights and a living room anchored by a custom quartz fireplace, with an oversized sliding door opening to one of the most private patios in the community, backing onto a lush garden courtyard. The chef's kitchen offers soft-close custom cabinetry, quartz counters and backsplash, and premium induction and convection appliances, complemented by a custom built-in buffet in the dinette. Upstairs, three bedrooms feature California shutters and custom closet organizers, and the spa-inspired bath has a heated floor and heated towel rack. The lower level adds a media room wired for 4K and 5.1 sound. Peace of mind comes standard with newer windows, a high-efficiency furnace, quiet inverter A/C, an owned water heater, smart-home features and an attached garage. Every spring, fresh annuals are planted in each front garden, and the community is serviced by private garbage and recycling collection. Pride of ownership throughout. (id:63381)
424 - 505 Richmond Street W
Toronto, Ontario
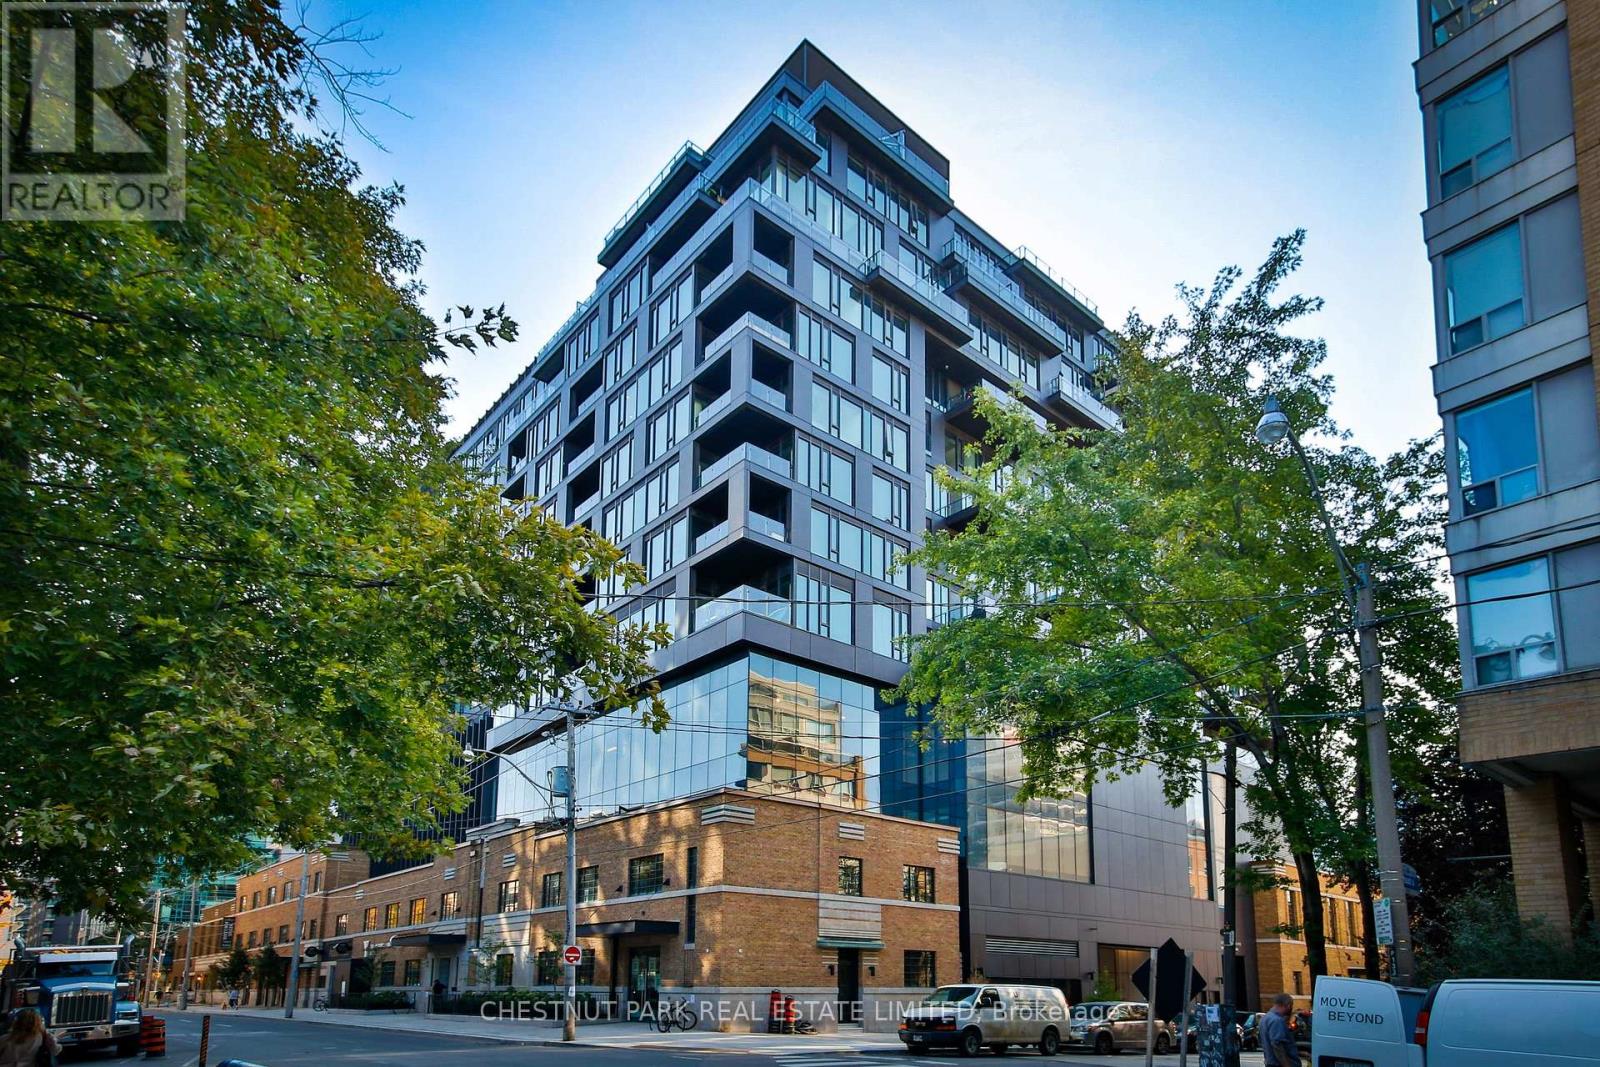
Exceptional Loft Living at The Waterworks! This uber-cool suite is at one of King West's most coveted addresses. Suite 424 offers a rare combination of architectural character, sophisticated design, and an enviable downtown lifestyle. This bright two-bedroom, two full-bathroom suite comes with parking and a locker. One of only two floors in the building, with soaring 10-foot ceilings, creating an impressive sense of volume and natural light. The highly efficient layout maximizes every square foot, with a seamless flow ideal for both everyday living and entertaining. The sophisticated kitchen features premium European appliances and a generous centre island. The primary suite offers two closets, including a walk-in, and a luxurious five-piece spa-inspired ensuite with signature Waterworks fixtures, a deep soaker tub, and a separate walk-in shower with a rain showerhead. Custom blackout blinds and sleek display shelving add comfort and style. A large south-facing balcony overlooks the landscaped courtyard and cityscape, while the newly redesigned St. Andrew's Playground Park enhances the setting. Residents enjoy a brand-new YMCA within the building and the vibrant Waterworks Food Hall, offering an exciting selection of cuisines made with fresh, local ingredients. World-class shopping, dining, entertainment, and transit are all at your doorstep. Recognized with the 2025 Toronto Urban Design Award in conjunction with St. Andrew's Playground Park, Waterworks is a landmark address celebrated for its architecture and community impact. This meticulously maintained, move-in-ready suite offers elevated loft living in the heart of King West. Sophisticated, stylish, and exceptionally located-an extraordinary opportunity at The Waterworks. (id:63381)
Ph5201 - 25 Telegram Mews
Toronto, Ontario
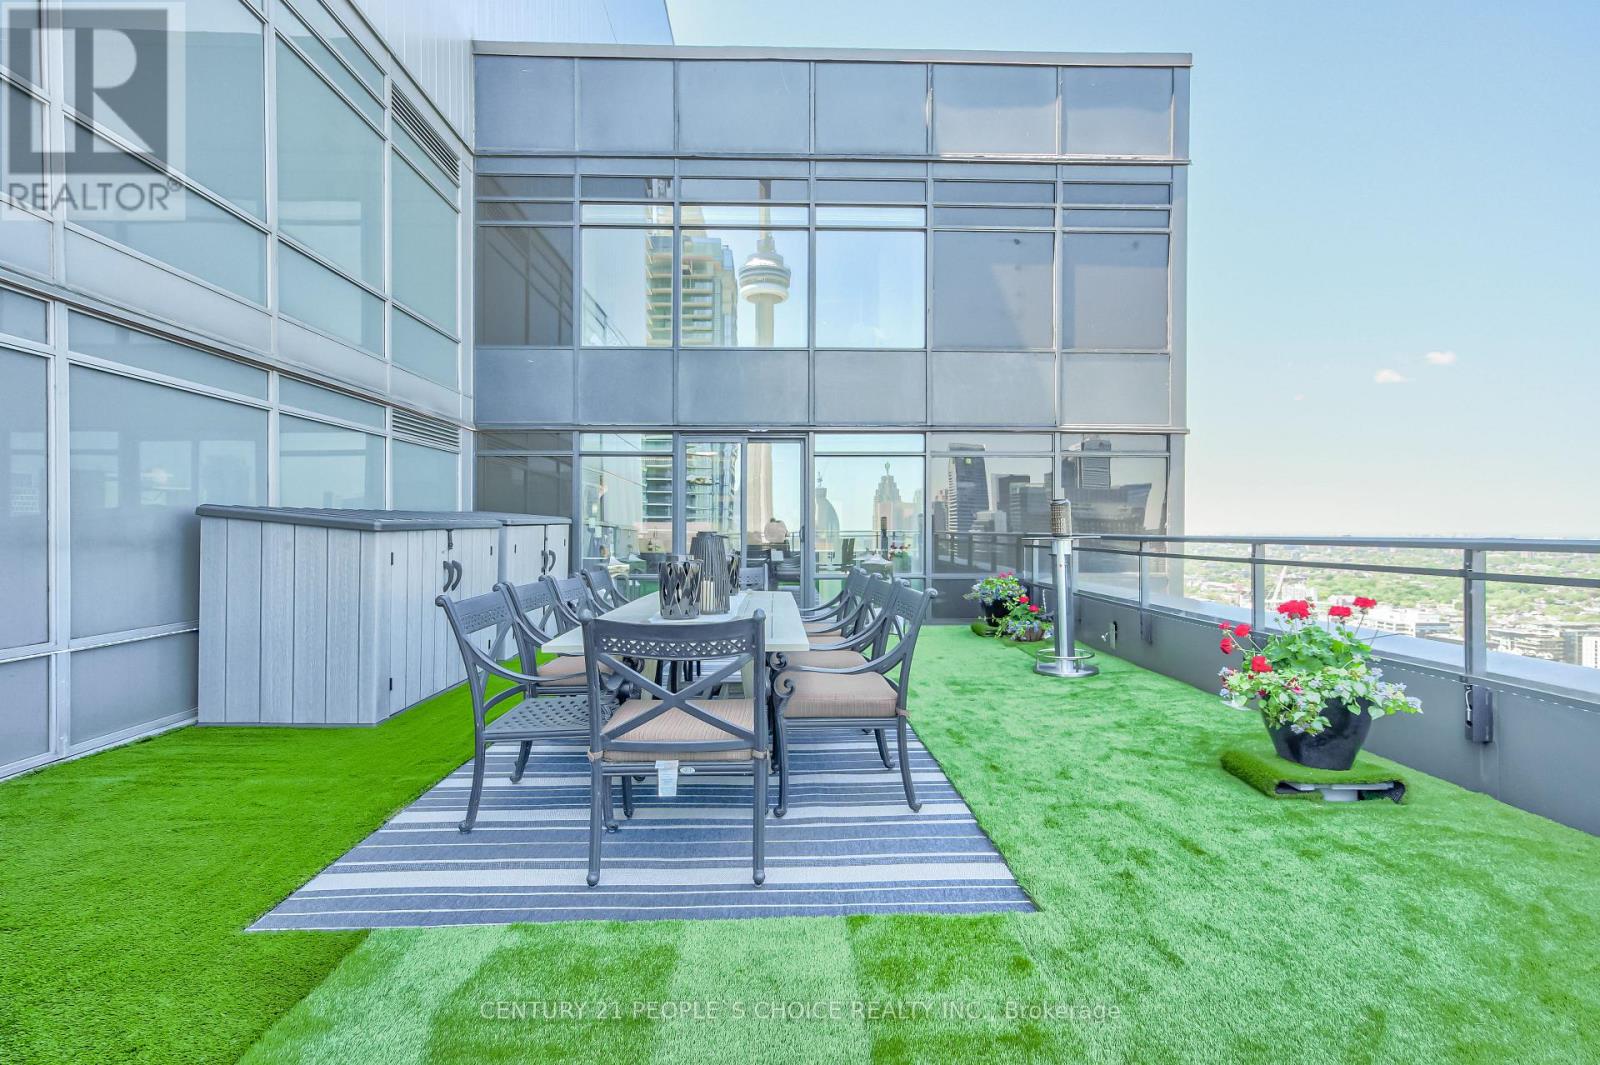
Waterfront Two- Storey Penthouse with Unmatched Private Terrace City skyline views at 25 Telegram Mews, offering breathtaking skyline views and a spectacular 777 sqft TRUE terrace designed for entertaining or enjoying stunning sunsets over Lake Ontario. Positioned just steps from the vibrant Harbourfront, this residence provides easy access to Queens Quay boat slips and the marina, perfect for those who love to set sail or enjoy the waterfront lifestyle. This meticulously rebuilt condo boasts luxurious Calcutta quartz counters, full-size stainless steel appliances, and stylish glass staircase leading to the upper level. Both primary bedrooms feature elegant ensuite baths with rainfall showers, while two additional balconies offer the ideal spots for morning coffee with a view. The suite is outfitted with ambient ceiling lighting, fully automated blinds, and refined pot lights, creating an atmosphere of sophistication and comfort. The building itself is a statement of exclusivity, featuring a private high-rise lobby with contemporary updates, three dedicated express elevators, and 24-hour security with fob-access to each floor. Residents enjoy exceptional amenities, including a full size heated saltwater indoor pool, a luxurious 10-person hot tub, and direct access to the onsite Sobeys grocery store. Additionally, the underground parking offers both paid and free guest spaces, while this unit includes two side-by-side parking spots next to a locker for added convenience. Just across the street, Canoe Landing Public & Catholic School (JK-Grade 8) and the recreation center offer excellent community access. With the Spadina streetcar connecting directly to Union Station and the UP Express to Pearson Airport, commuting couldn't be easier. Plus, the Gardiner Expressways westbound entrance off of Spadina is right at your doorstep. Experience the perfect blend of luxury, convenience, and waterfront access in this stunning penthouse (id:63381)

61 Foxley Street
Toronto, Ontario
Welcome to 61 Foxley a striking custom built residence tucked away on a peaceful, one-way street thats becoming known for its beautifully transformed homes. Perfectly positioned just steps from the Ossington Strip, West Queen West, Little Italy, and the green escape of Trinity-BellwoodsPark. Here, life is meant to be walked not driven.This home is a reflection of its vibrant surroundings: modern elegance meets timeless charm in a Georgian Revival-style brownstone facade. Stretching across a generous 21 x 129 ft lot, the home offers an expansive layout flooded with natural light, thanks to full-height windows and doors. Thoughtfully crafted with an eye for detail, the design is both refined and functional.Soaring 10 ft ceilings on the main floor and nearly 9.5 ft in the walkout basement create an airy feel throughout. The third-floor primary suite is a true retreat, with a private south-facing terrace offering panoramic downtown views also enjoyed from the second floors outdoor space.Inside, five bedrooms and five bathrooms cater to every need. The materials are second to none: honed Appenino marble, leathered Tempest granite imported from Italy, arched openings, custom white oak flooring, Italian tile, Danish pendant lights with Italian blown glass, and radiant heated polished concrete floors in the basement.A chefs kitchen features a window well, brass-accented custom hood vent, and built-in storage. The primary suite is complete with a stunning walk-through dressing room and spa-like ensuite. A rare 22-foot-wide double garage with soaring 11-foot ceilings completes this exceptional home. (id:63381)

30 Broadleaf Road
Toronto, Ontario
The most memorable homes never ask you to choose between beauty and function-they deliver both effortlessly. Nestled within one of Don Mills' most sought-after enclaves, this exceptional custom residence was rebuilt from the studs just six years ago and thoughtfully designed for modern family living. At the heart of the home is a stunning chef's kitchen featuring an oversized island, Wolf range, Sub-Zero refrigeration, two dishwashers, two convection ovens, wine fridge, quartz countertops, skylights and a walk-in pantry. Beautiful finishes are matched by exceptional functionality, with a California Closets-designed mudroom, custom built-ins, abundant storage, charging stations and thoughtfully planned workspaces throughout. Elegant principal rooms include a formal living room with gas fireplace, a versatile dining/family room and a private main-floor office. The finished lower level offers excellent potential for an in-law suite or multigenerational living, adding even greater flexibility for today's families. Outside, covered living space extends into the backyard, creating an inviting setting for quiet mornings, family dinners and summer entertaining. A beautifully considered home where sophisticated design and everyday livability come together effortlessly. Join me at an Open House this Sunday, October 18th, from 1:00pm - 4:00pm to see this beautiful home in person. (id:63381)
329 - 231 Fort York Boulevard
Toronto, Ontario
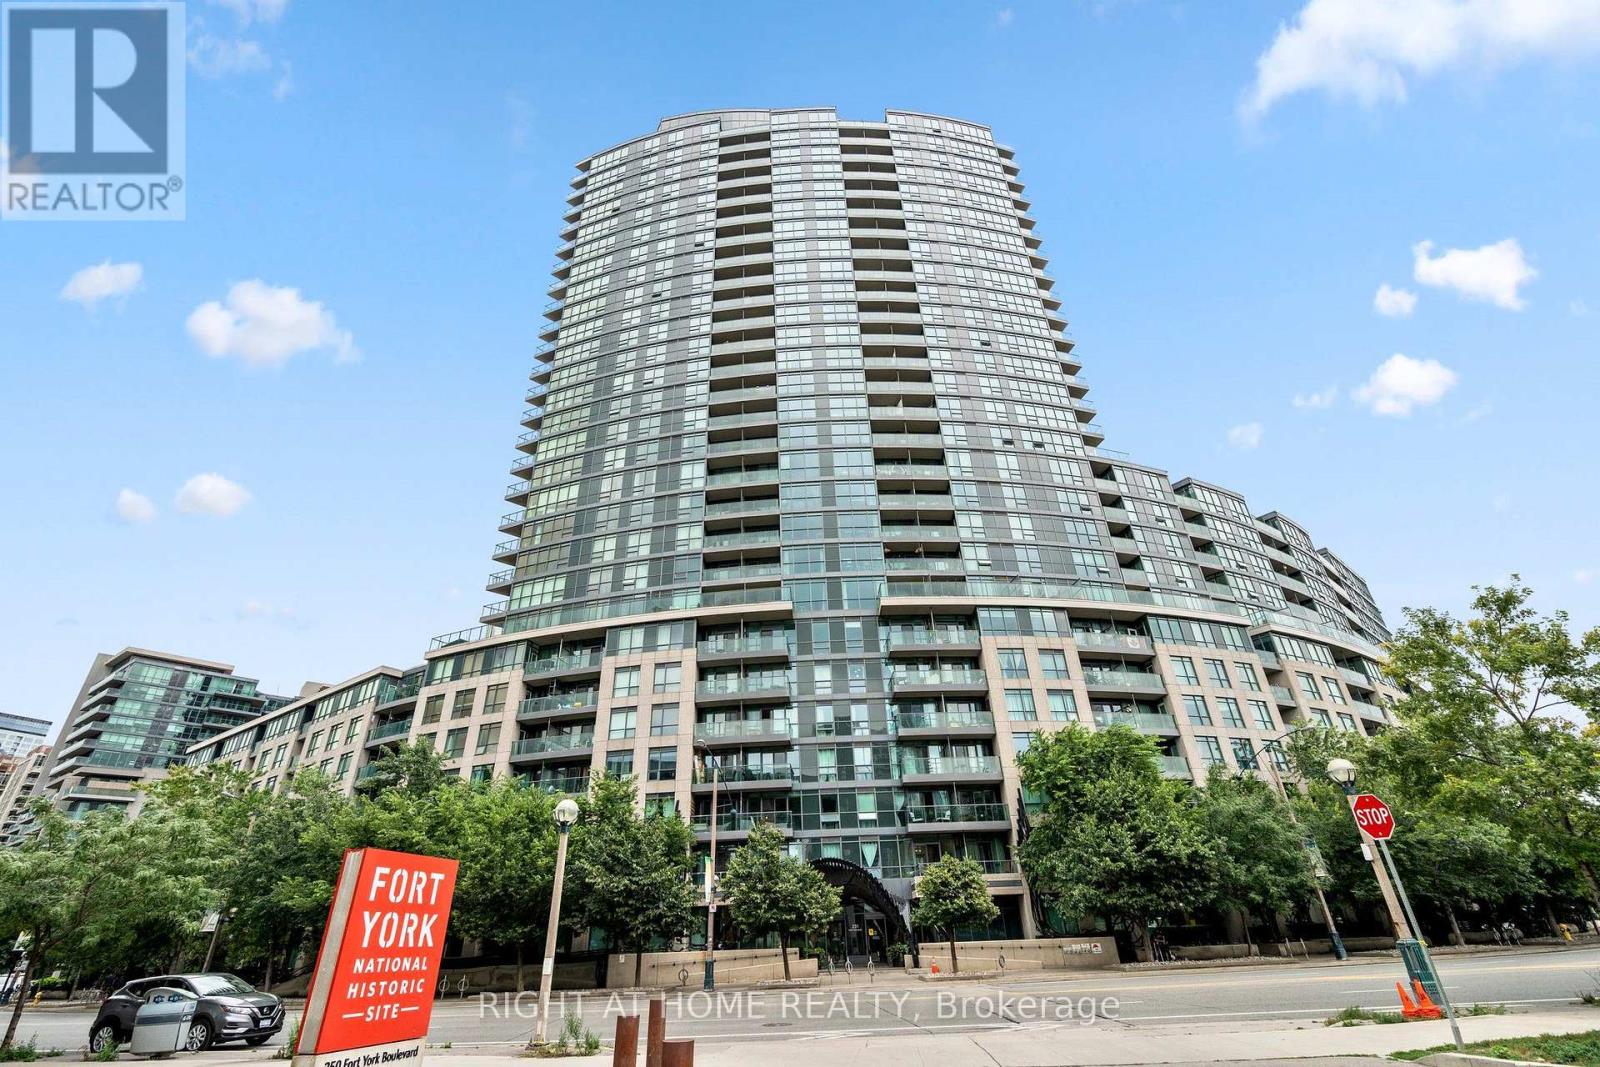
Welcome to 231 Fort York Blvd, where downtown living meets Toronto's vibrant waterfront! This bright and inviting 2-bedroom, 2-full-bathroom condo offers a functional layout designed for comfortable everyday living and entertaining. The updated kitchen features modern finishes, ample cabinetry and plenty of workspace, while the open-concept living and dining area provides a welcoming space to relax or host family and friends.Ideally situated in the highly desirable Fort York community, this home puts some of Toronto's best attractions right at your doorstep. Enjoy easy access to the waterfront, Martin Goodman Trail, Coronation Park, The Bentway and nearby green spaces, perfect for walking, running and cycling. TTC is just steps away, with quick access to the Gardiner Expressway for commuters. You're also minutes from King West, Liberty Village, Harbourfront, Billy Bishop Airport, BMO Field, the CNE grounds and an incredible selection of restaurants, cafés, shopping and entertainment.Residents enjoy an impressive collection of building amenities including 24-hour concierge, indoor pool, fitness facilities, sauna, theatre room, party room, guest suites and rooftop terrace with BBQs. An exceptional opportunity to enjoy the perfect combination of city convenience, waterfront living and green space in the heart of Toronto! Some pictures are virtually staged. (id:63381)

220 - 16 Dallimore Circle
Toronto, Ontario
Renovated 2-Bedroom Suite at The Savoy at Camelot! Welcome to this beautifully renovated 2-bedroom suite in the highly sought-after Savoy at Camelot. Featuring new flooring, stylish light fixtures, updated hardware, and freshly painted throughout, this move-in ready home offers modern comfort and effortless living. This open concept kitchen boasts plenty of prep space and a granite breakfast bar overlooking the spacious living and dining area, perfect for everyday living and entertaining. Walk out to your private balcony and enjoy peaceful, treed views. The sun-filled primary bedroom features a full wall of mirrored closets, while the versatile second bedroom is ideal as a guest room, home office, nursery, or whatever best suits your lifestyle. The Savoy at Camelot is a beautifully maintained building backing onto the ravine, offering exceptional amenities including an elegant party and games room, exercise facility, sauna, and guest suite for visiting family and friends. Enjoy an unbeatable location just steps to Moccasin Trail, the Don Mills Trail system, parks, top-rated schools, the Shops at Don Mills, and convenient transit, with easy access to the DVP. This is a wonderful opportunity to own a beautifully updated suite in one of Don Mills' most desirable communities. You won't be disappointed! (id:63381)
5 Quail - 596101 59 Highway
East Zorra-Tavistock, Ontario
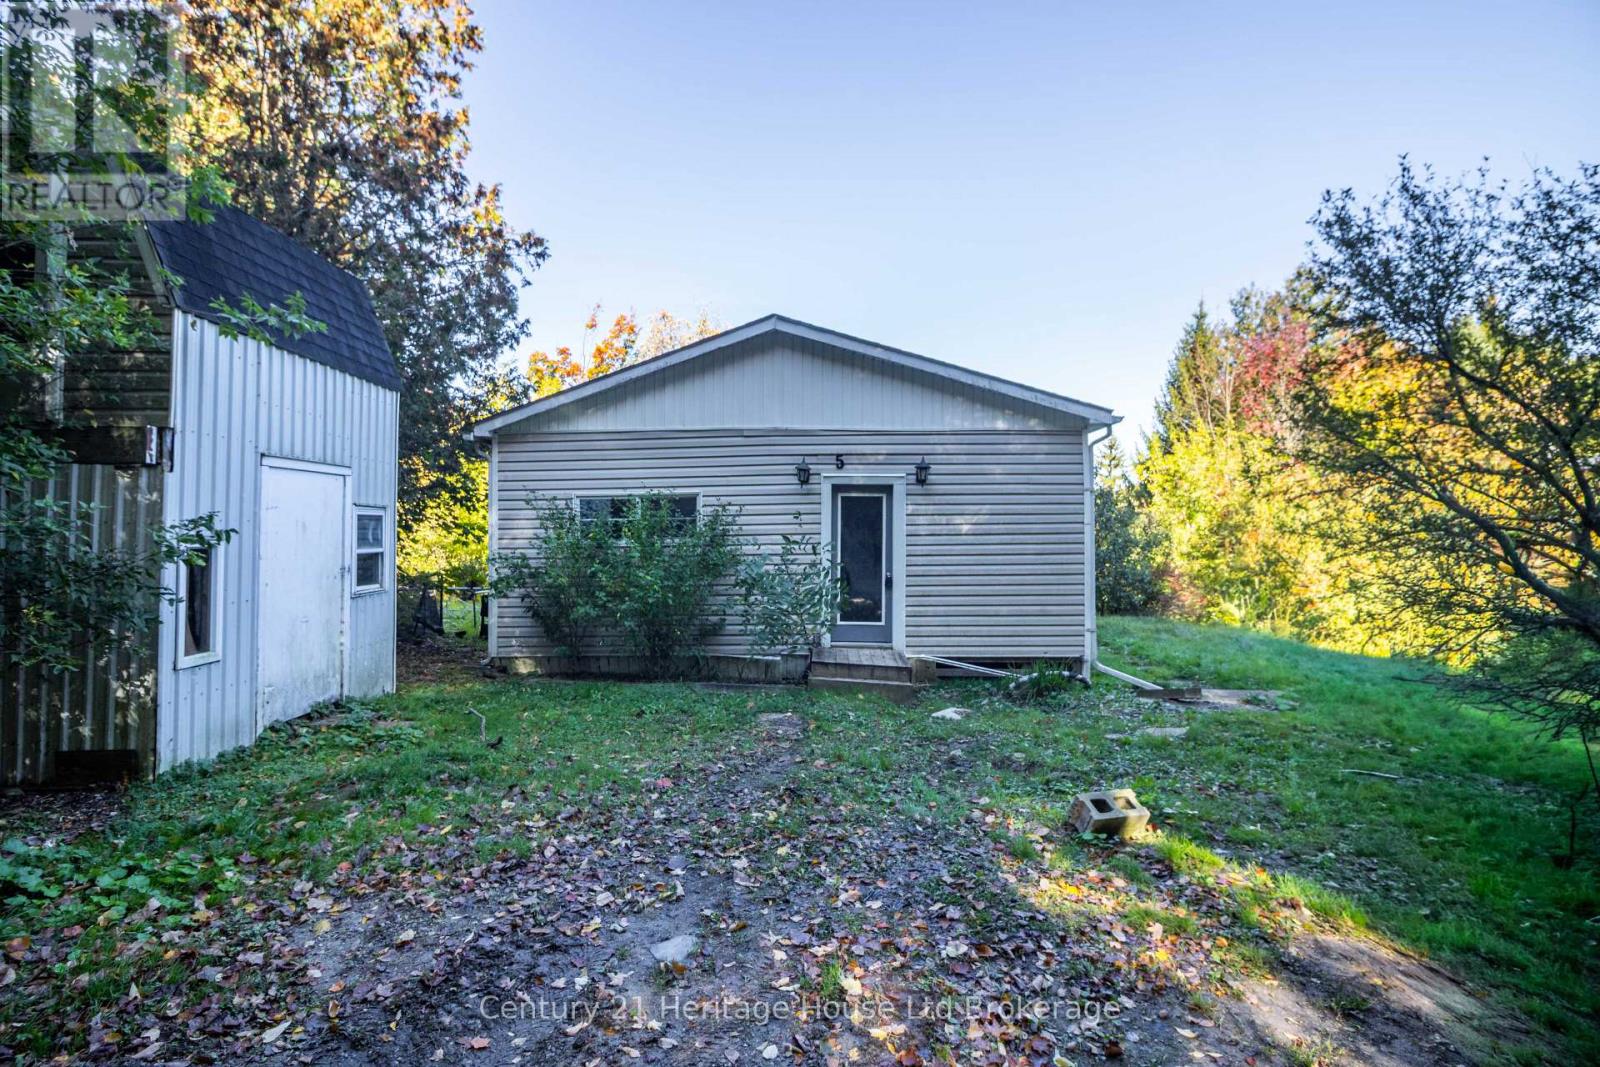
Bring your vision and make this property your own! Located in Sunpark Hidden Valley Estates, this 3-bedroom, 1-bathroom home offers approximately 1,044 sq. ft. of living space and plenty of potential for buyers looking to renovate and create a home that suits their needs. The layout features a spacious living room, dining area, kitchen, three bedrooms, a full bathroom, and a separate laundry room. Large windows and patio doors bring natural light into the main living areas, while the covered rear deck provides a great space to relax and enjoy the surrounding greenery and peaceful setting. The treed outdoor area offers privacy and room to enjoy the outdoors. The home requires renovations and repairs, making it an ideal opportunity for a handy buyer or someone looking for a project. With much of the existing layout already in place, this property provides a starting point to update, customize, and add your own finishing touches. Situated in a quiet, established community just outside Woodstock, this is an opportunity to transform an affordable property into something special. (id:63381)
191 Barker Street
London East, Ontario
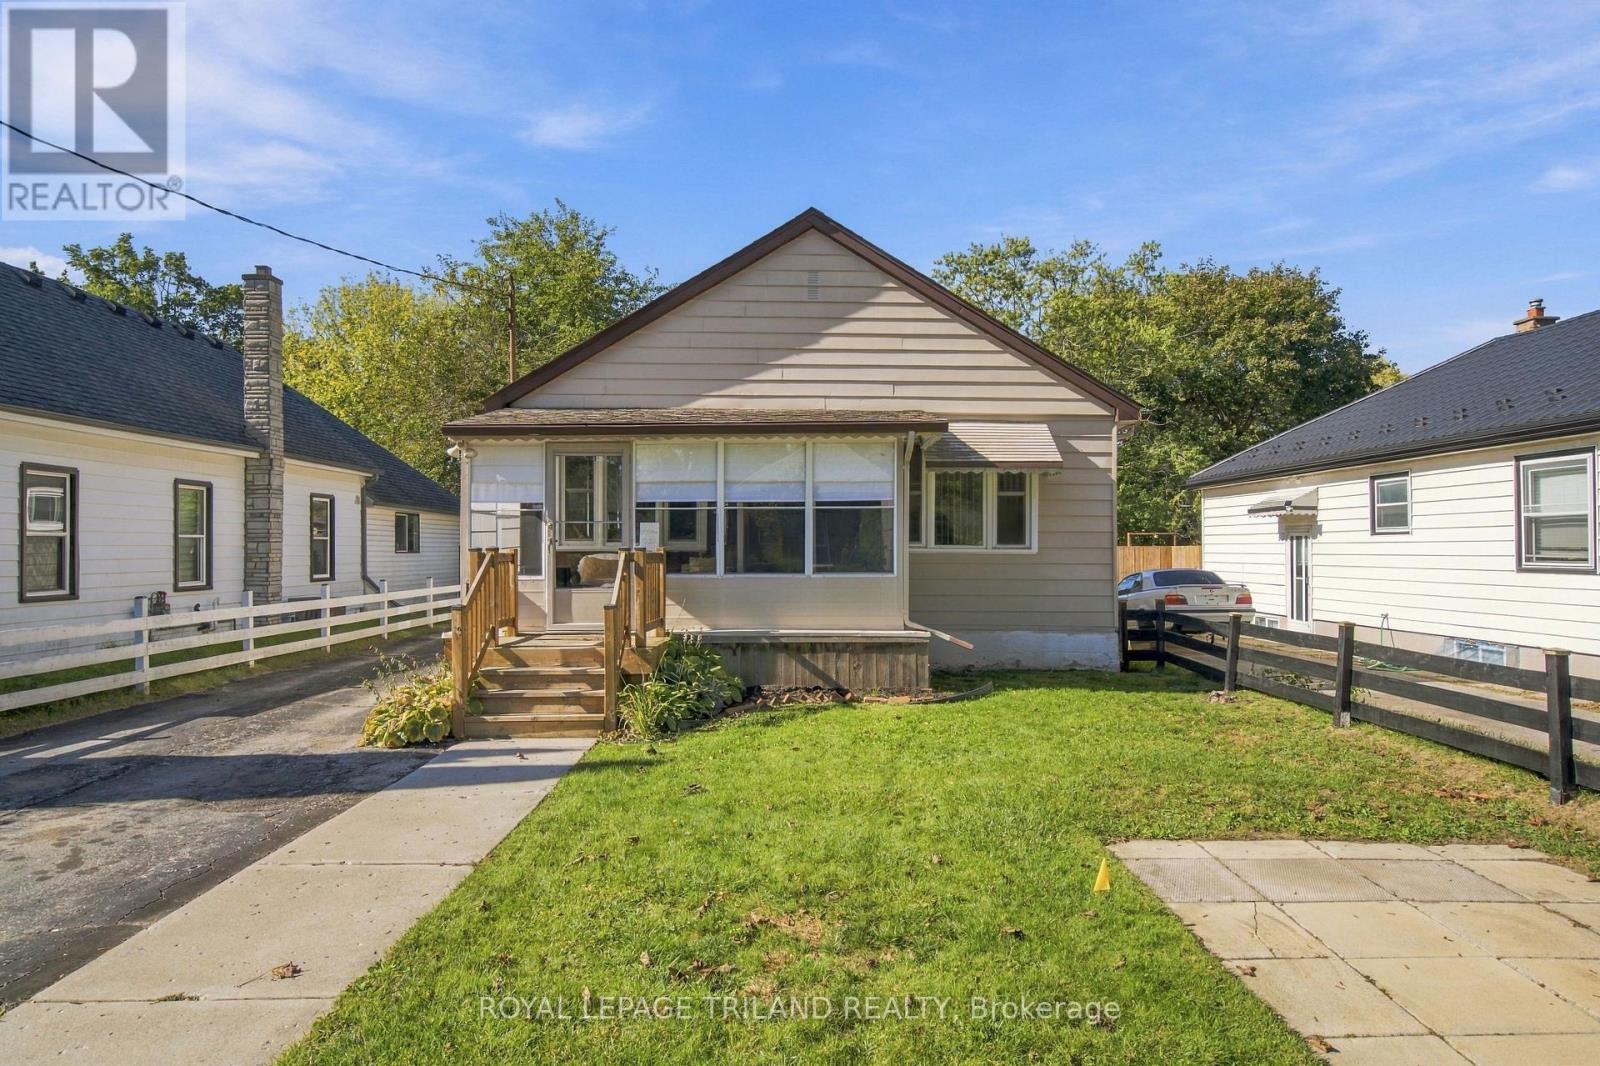
Welcome to this stunning, tastefully decorated 3 bedroom bungalow that offers more space than meets the eye! Featuring a bright and inviting kitchen with a centre island, a finished lower level and 2 full bathrooms. This home is perfect for families, first time buyers, or those looking for extra space. The lower level offers excellent potential for an additional in-law suite or separate living space. Enjoy the charming enclosed front porch, long driveway, garage and additional front parking spot. Nestled in a family friendly neighbourhood, this home offers the perfect blend of comfort, style and future potential. A fantastic opportunity to move in and enjoy! (id:63381)
Lot 32 Hendrick Road
Bluewater, Ontario
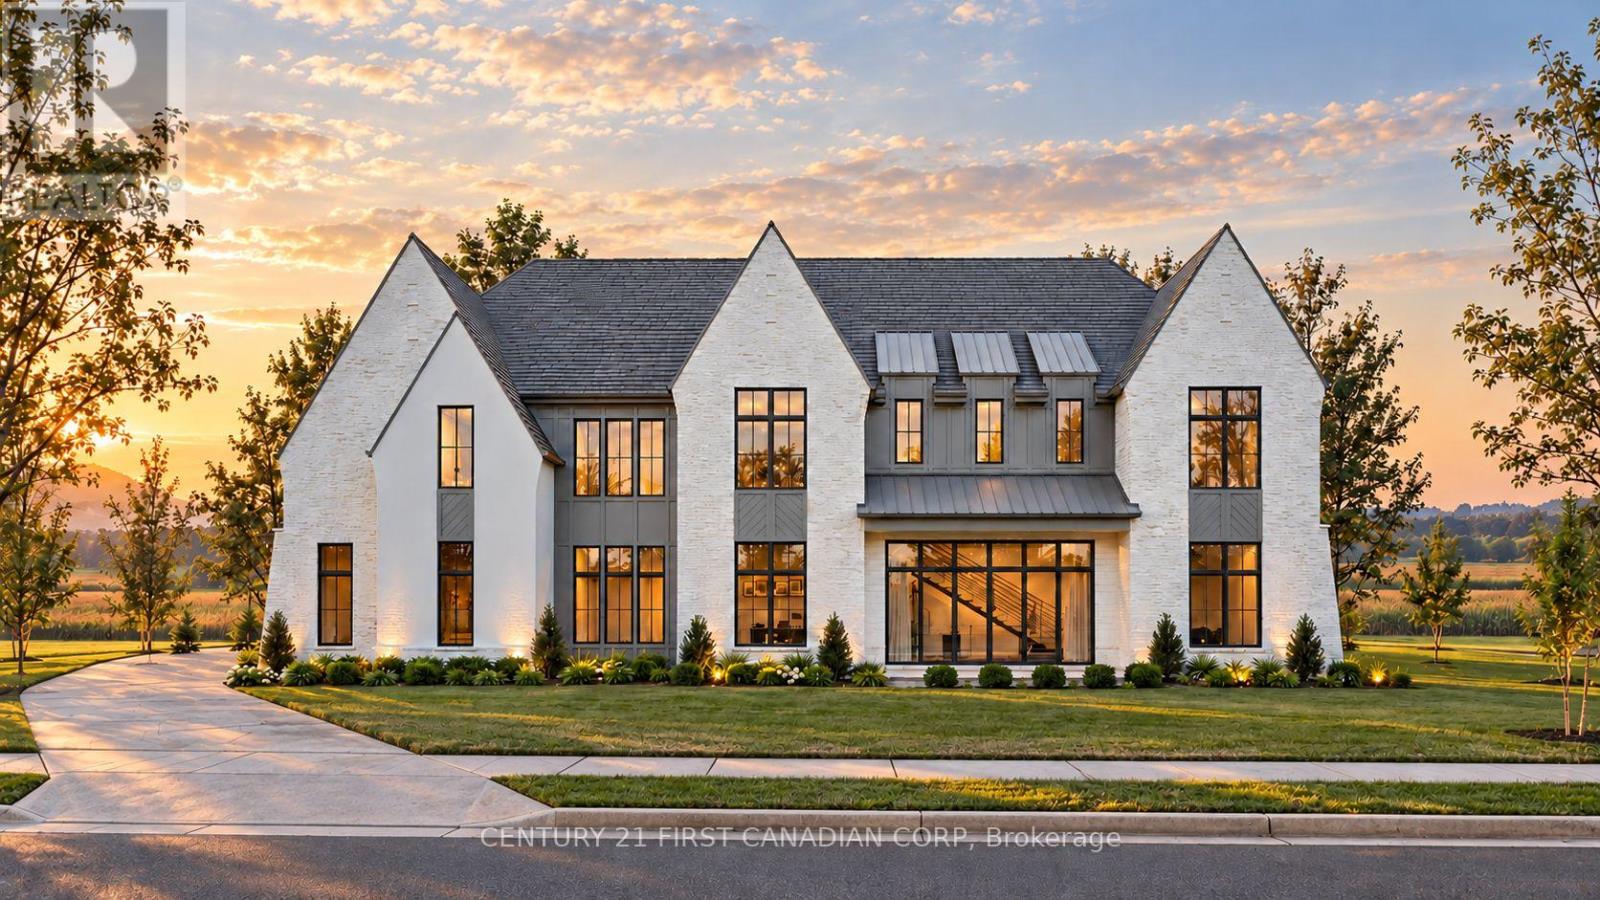
Some opportunities are simply too rare to pass by. Welcome to Sunset Terrace, an exclusive gated community nestled along the breathtaking shores of Lake Huron, where the dream of building your own custom home meets an extraordinary lakeside setting. Offering approximately 9 acres of private waterfront parkland and shared common areas, Sunset Terrace presents a truly exceptional opportunity to create your own retreat in a setting defined by natural beauty, privacy and exclusivity. Showcasing a dramatic exterior, crisp white stonework, sophisticated dark rooflines, expansive windows and impressive architectural peaks, this exceptional home commands attention with its stately presence and refined design. Offering 4 bedrooms, 3.5 bathrooms and just over 3,300 sq. ft. of beautifully designed living space, this home is an opportunity to experience luxury living in a truly remarkable setting. Residents can enjoy the perfect balance of privacy, natural beauty and convenience. With an easily accessible road leading to the beach, enjoy the freedom of travelling by foot, golf cart or ATV to experience the shoreline at your leisure. The community boasts an impressive 1,000 feet of private Lake Huron beach frontage, creating an exceptional opportunity to embrace lakeside living, from peaceful morning walks to breathtaking sunsets over the water. Ideally situated in Grand Bend, this remarkable setting offers a peaceful escape while remaining within easy driving distance of Southwestern Ontario's largest cities including Toronto, Windsor, Detroit, Sarnia and London. Your opportunity to own a piece of Lake Huron awaits. Explore the available waterfront lots, discover the possibilities of a custom-built luxury home and take the first step toward making your lakeside dream a reality. Opportunities in a setting this exceptional are worth exploring today! Photos are from a previous model for illustrative purposes. (id:63381)
9 - 43 Capulet Walk
London North, Ontario
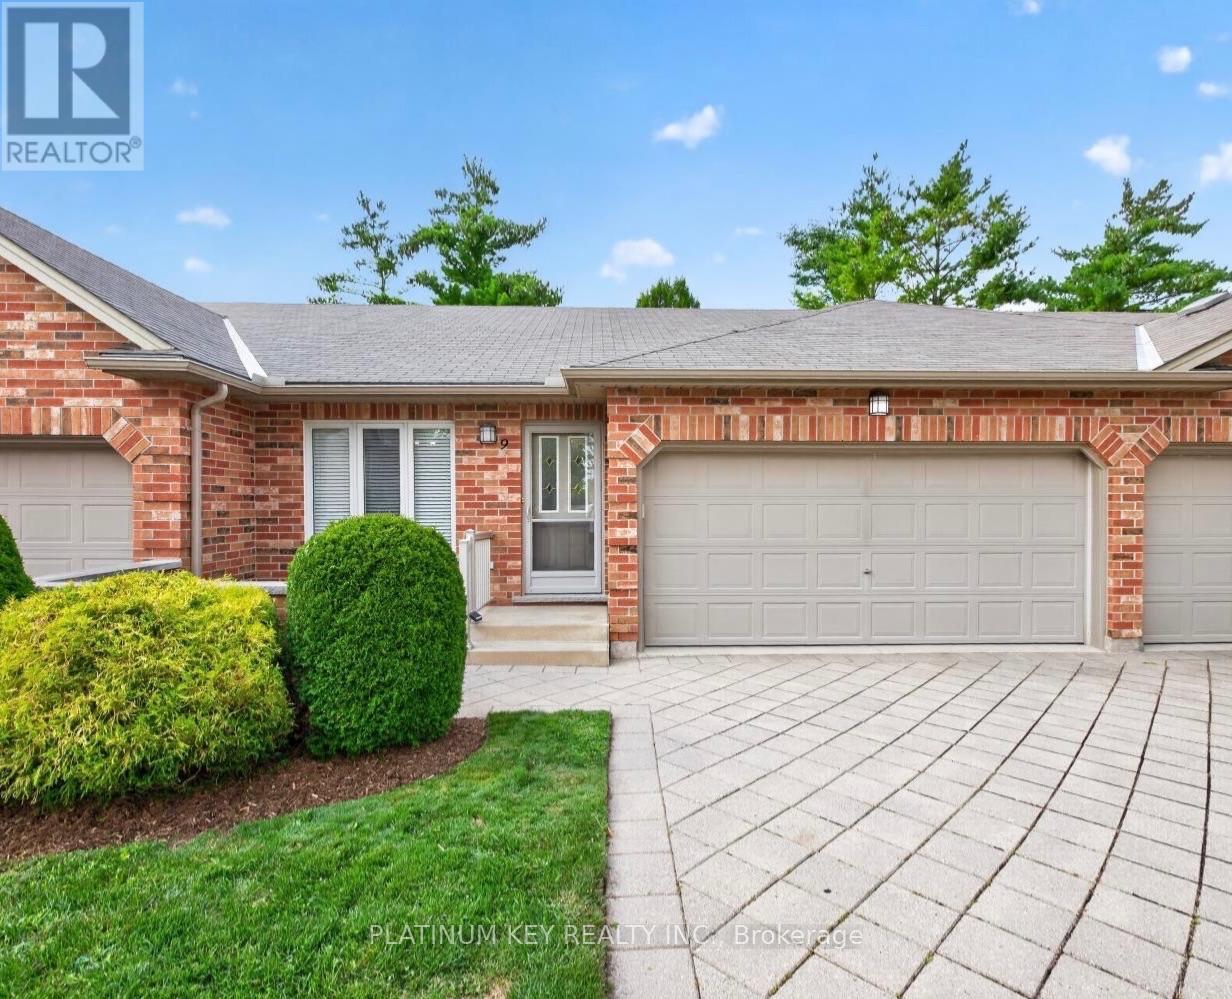
Welcome to 43 Capulet Walk, a meticulously maintained 2+1 bedroom, 3 full bathroom condo in the well kept Oakridge Glen community. This all-brick bungalow-style unit offers a functional open concept layout, a fully finished lower level and an exclusive parking for 4 cars with a double car attached garage and two additional driveway spaces. The main floor features a bright open-concept living space with a dining area, kitchen with granite countertops and a spacious living room with vaulted ceilings and an electric fireplace. Patio doors provide access to a private deck and back yard space. The primary bedroom offers a generous connected double closet and a three piece ensuite, while a second bedroom and four piece main bathroom complete the main level. The fully finished lower level provides excellent additional living space with a large family room, third bedroom and three piece bathroom. This unit has been exceptionally well cared for and is move in ready. Condo fees include landscaping and snow removal, offering low maintenance living in a quiet community. Ideally located close to a wide range of shopping, grocery stores, restaurants and everyday amenities, with convenient access to Oxford Street, Wonderland Road, downtown London and the Masonville shopping district. A great opportunity for those looking for the space and feel of a home with the convenience of condo living. (id:63381)
41 - 2189 Dundas Street E
London East, Ontario
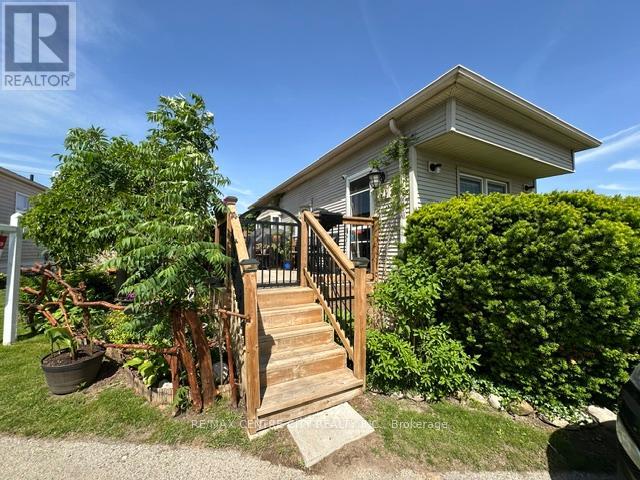
Welcome Home to this well maintained Monarch Mobile Home featuring 3 bedrooms + in-suite laundry. Lots of natural lighting flows through this home with 2 bay windows in the living room/dining room area. New laminate floors and freshly painted through out in 2024. Updated bathroom and kitchen. New deck and large lot provides room for a driveway. Pictures included of yard/gardens from the summer of 2025. Monthly Park fees $833.00 includes property taxes, water and sewer, road maintenance, garbage and recycle pick-up. Affordable living in a convenient location. You won't want to miss this great alternative to Condo living, suitable for retirement or down sizing. Being sold "as is, where is". Located in London Terrace Gardens Mobile Home Park. Close to Argyle Mall for your shopping needs, Home Depot, Canadian Tire, Lynn's Bakery and Deli, Tim Hortons and many more stores, fast food choices, London Airport and Fanshawe College. Bus stop is just steps away for your convenience. (id:63381)
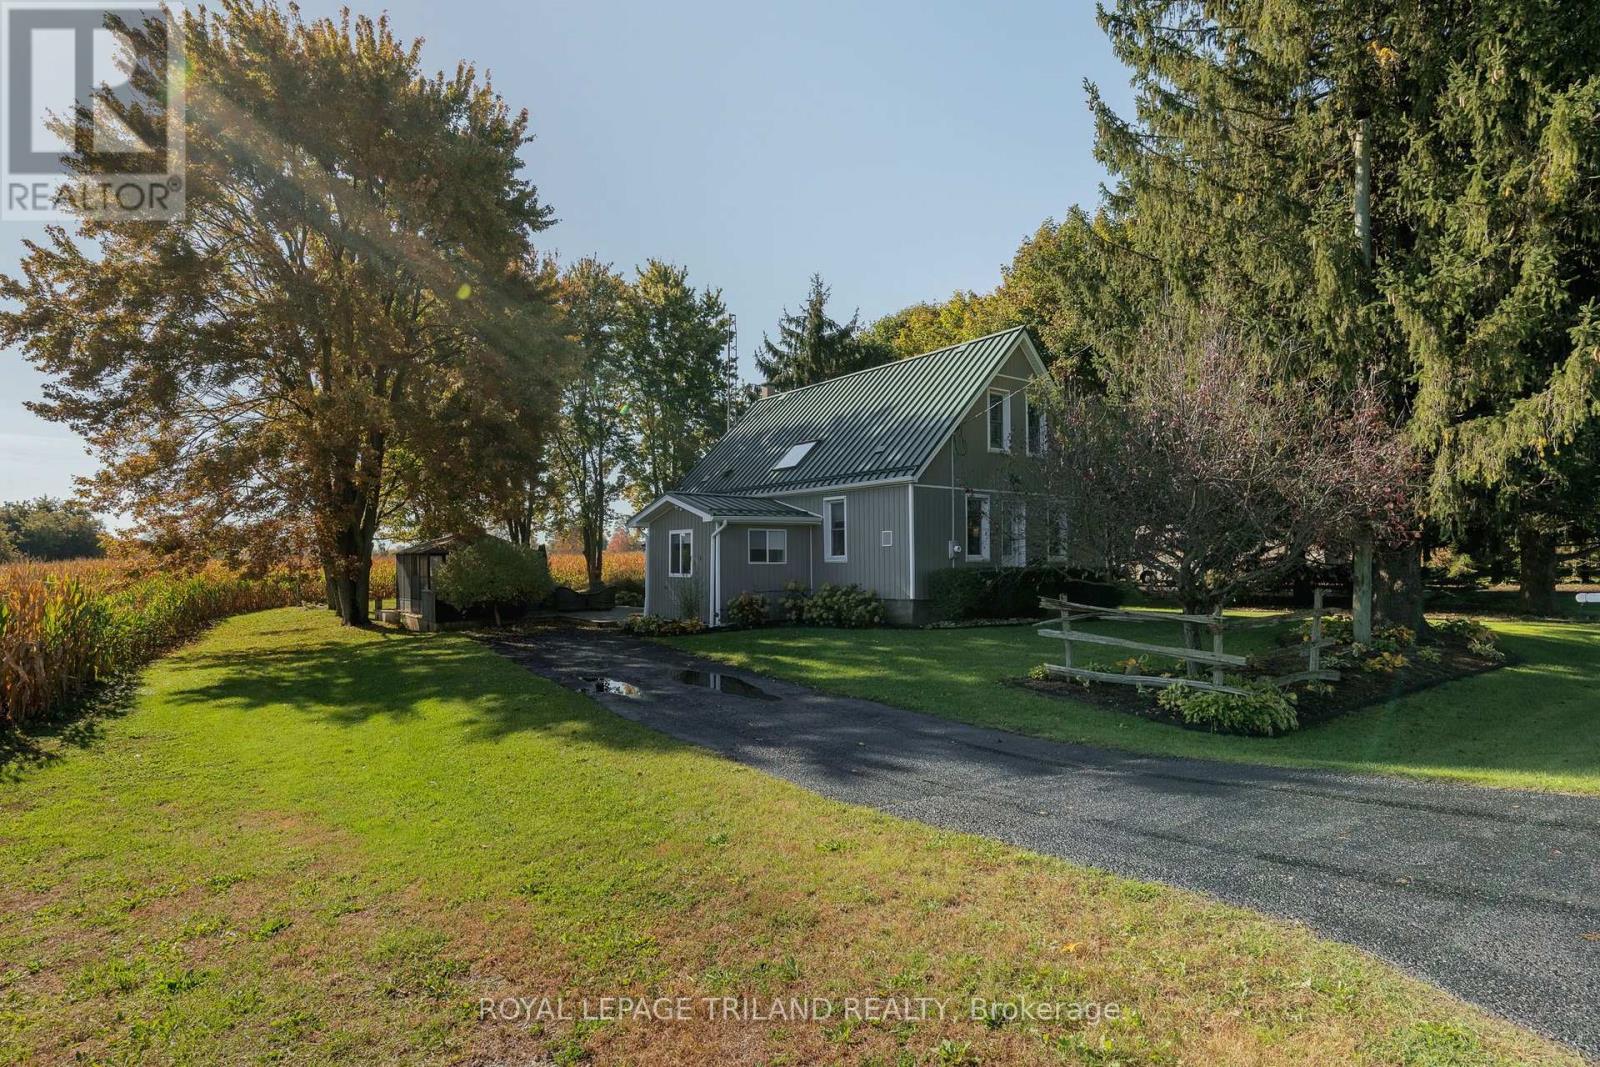
17459 Evelyn Drive
Thames Centre, Ontario
Beautiful, extensively landscaped 1/2 acre property located minutes from the city between Thorndale and Dorchester on Evelyn Drive near Purple Hill Road. Thoughtfully renovated 1 1/2 storey, 3 bedroom home, main floor completely redone( 2021 ). New (2021) Custom Kitchen with built in appliances ( counter top stove, built in Oven, dishwasher, fridge, washer dryer all stay ), new bathroom, main floor laundry, main floor primary bedroom, metal roof on house and garage. Finished family / games room in the lower level. 2nd floor insulation added 2024, new eaves troughing on house and shop 2021. Outdoor living space includes a lovely deck (2020), and gazebo with Arctic Spa 6 person saltwater hot tub(2020 ). Beautiful and impressive garden landscaping surrounding the property. Two separate driveways on either side of the property, one side accommodating up to 3 car parking with the opposite side easily able to handle up to 8 more cars. You will absolutely love the 36 X 33 detached workshop with a 16' ceiling, and separate hydro service. Completely redone inside and out ( 2021 / 2022 ), ideal for a car enthusiast. With the 16' ceiling height, could accommodate a hoist. Nearby amenities include Heeman's farm, shopping, schools in Dorchester and Thorndale, or 10 minute drive into London for large shopping centres. (id:63381)