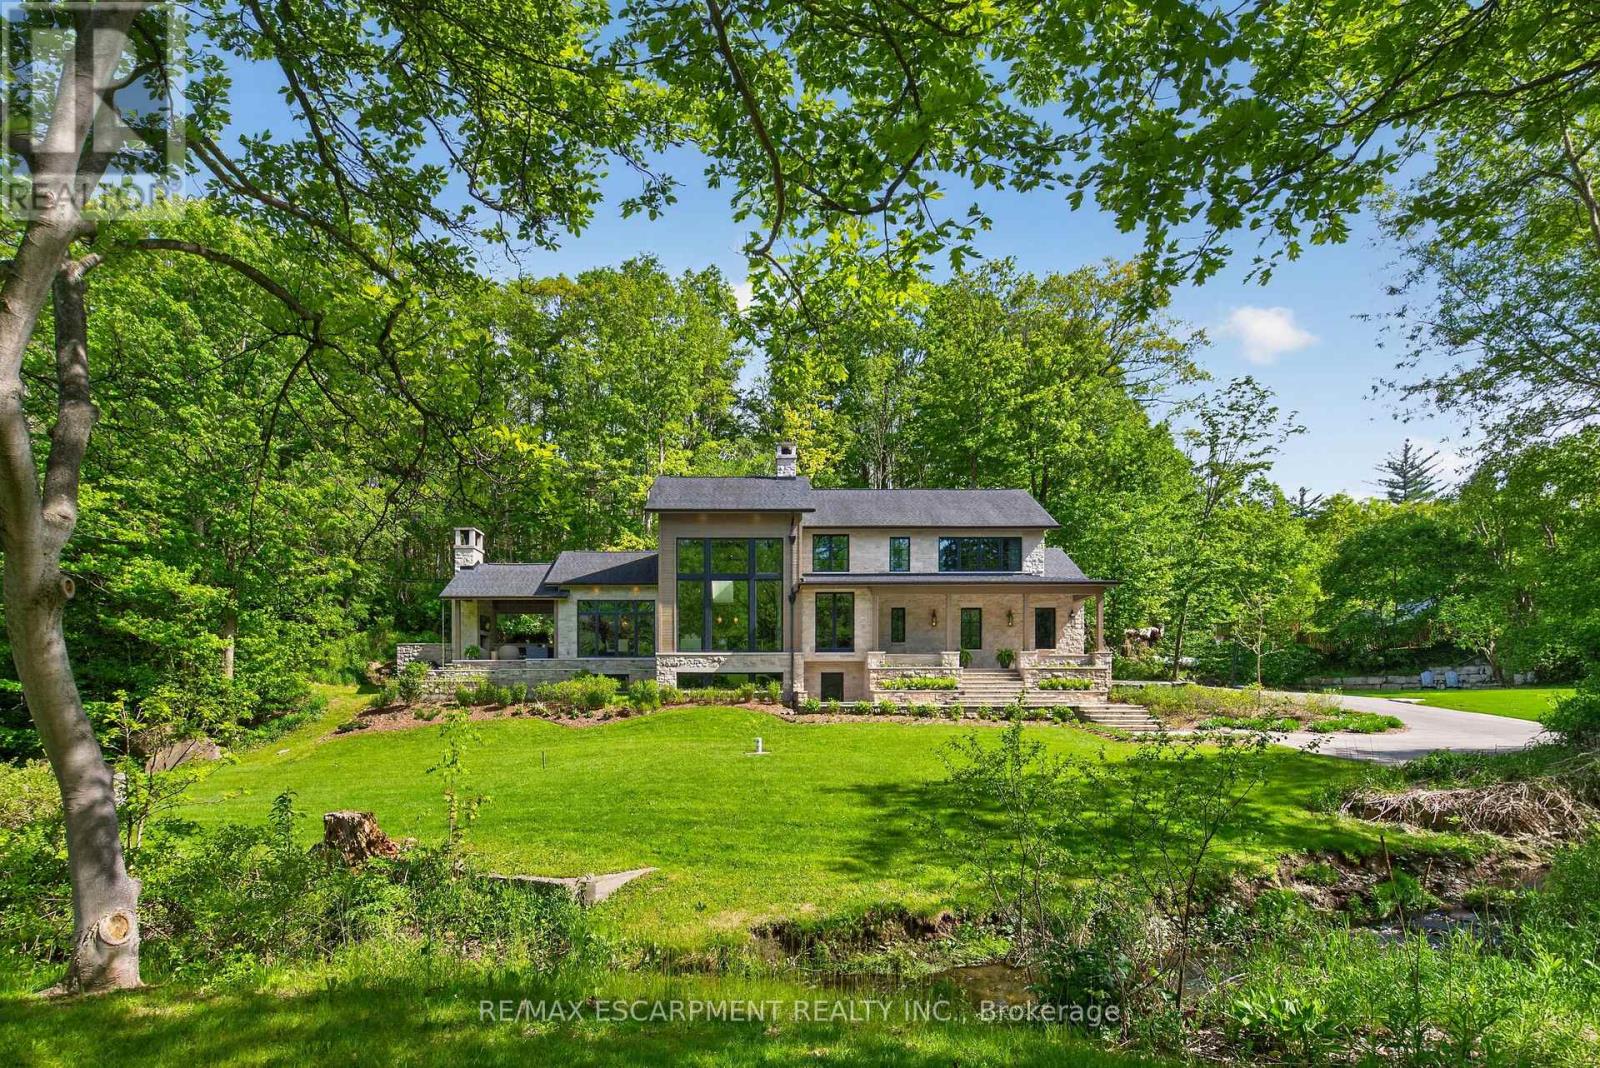
Welcome to 981 Mineral Springs Road! This extraordinary custom-built estate sits on a breathtaking 1.8-acre rolling property, offering exceptional privacy, stunning views, and a picturesque setting complete with the meandering Mineral Springs Creek and charming footbridge. The impressive natural stone façade and expansive windows create striking curb appeal while capturing the beauty of the surrounding landscape from nearly every room. A grand foyer opens to a spectacular great room featuring soaring vaulted ceilings, a floor-to-ceiling stone cladded propane fireplace, and walls of windows overlooking the property. The chef-inspired kitchen is beautifully appointed with custom walnut cabinetry, stone countertops and backsplash, a custom-made LaCanche 6-burner gas stove from Burgundy France, a built-in refrigerator, a large working island with a breakfast bar, and a walk-in pantry with a coffee station. The elegant dining room showcases coffered ceilings and distinctive wood and glass accents, flowing seamlessly to the vaulted covered patio with an outdoor fireplace-an incredible extension of the home's living and entertaining space. The private upper-level primary retreat features a dedicated office space, vaulted bedroom, wall-to-wall cabinets, a walk-in closet and a luxurious 5-piece ensuite with soaker tub, glass shower, double vanity, and private water closet. The walk-out lower level offers outstanding accommodations including two spacious bedrooms, each with its own 4-piece ensuite, an impressive family room, additional office space, laundry room, a full bathroom designed as a steam room, and direct access to the beautifully landscaped grounds. A rare offering where timeless architecture, exceptional craftsmanship, and a spectacular natural setting come together to create an unforgettable luxury lifestyle. Luxury Certified. (id:63381)
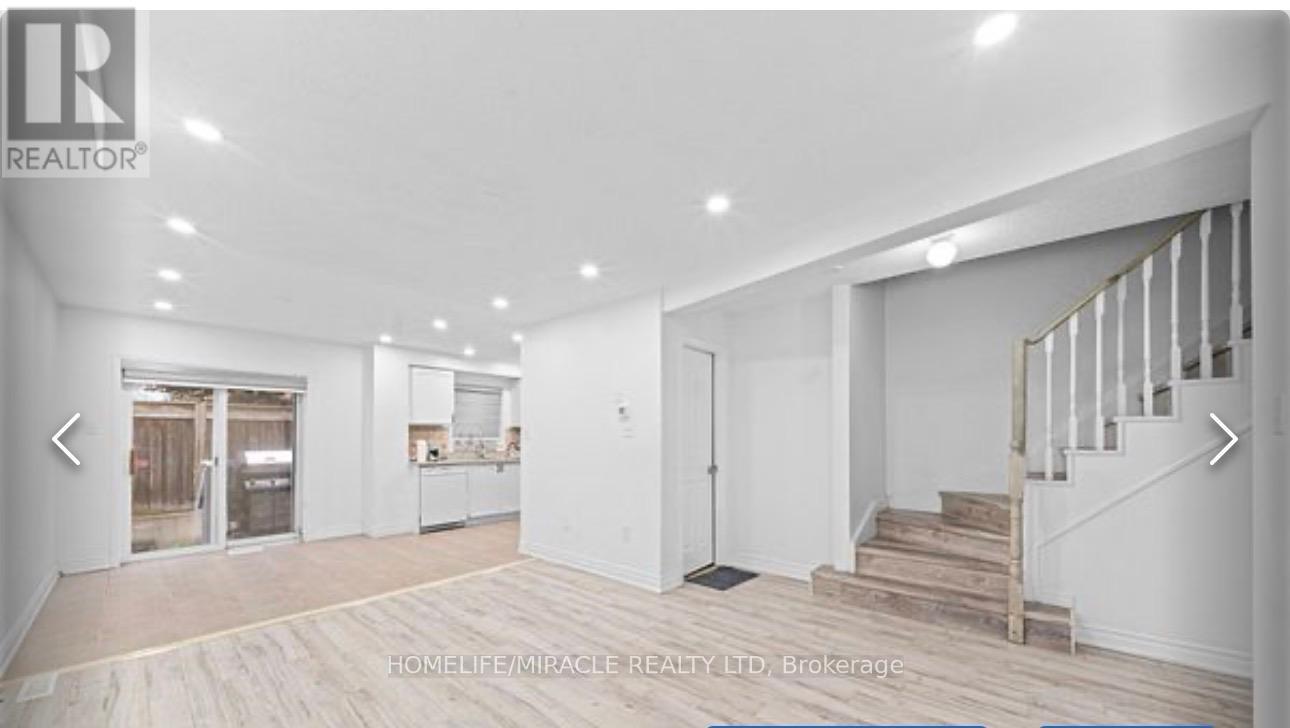
Welcome To This Gorgeous, Well Maintained and Renovated 3 Bedrooms with 3 Bathrooms Condo Townhouse located In High Demand Area!! Ground floor includes a converted full 3-pc washroom. Upstairs, find a spacious primary bedroom and two additional bedrooms!! Partilaly finished basement with 3 Pc Washroom & has lot of potential. Close To Schools, Parks, Hwy 401, Woodside Square Shopping Centre And Scarborough Town Centre. Roof changed in 2023 & Low Maintenance Fee. (id:63381)
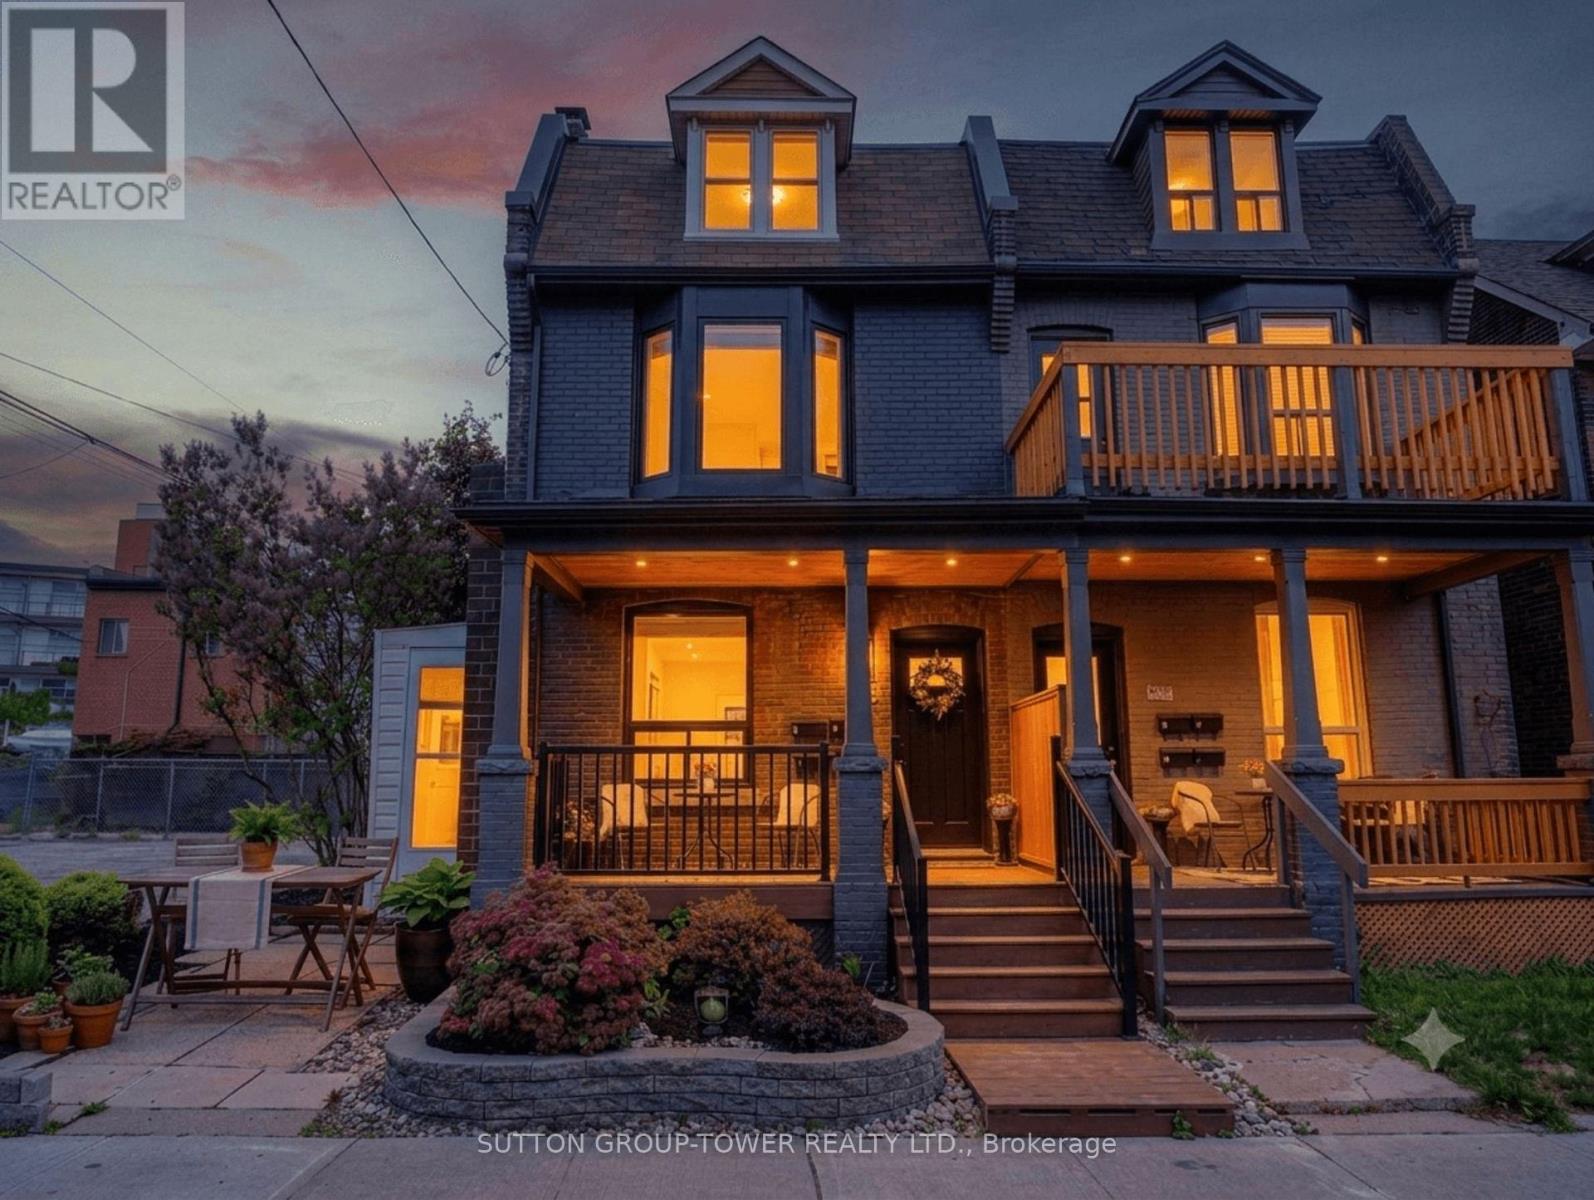
Investment gem in The Junction. This exceptional Edwardian semi-detached multiplex blends timeless architectural character with stable income, owner-occupier flexibility, and future redevelopment potential on a corner lot. This beautifully maintained property sits on an extra-wide 34.33 x 100 ft lot. A rarely available Toronto offering, the property features four self-contained suites across four levels (1 x 2-bedroom, 3 x 1-bedroom), each with dedicated outdoor space, central heating and air conditioning, and each tenant has their own parking space-4 parking spots in total. These highly desirable features consistently attract quality long-term tenants and support exceptional rental stability in one of Toronto's premier rental corridors. Ideal as a live-and-earn opportunity or turnkey investment, the property currently generates $91,440/year. Future value-add and redevelopment potential align with Toronto's evolving multiplex and EHON initiatives. The main-floor 2-bedroom suite showcases a renovated chef-inspired kitchen with granite counters, exposed brick accent wall, hardwood floors, 9'2" ceilings, in-suite laundry, and charming front porch. Upper suites feature private balconies and patios, while the lower-level 1-bedroom offers above-grade windows, private entrance, in-suite laundry, and outdoor space. Steps to Dundas West's trendy shops, acclaimed restaurants, cafés, craft breweries, TTC, the Railpath, High Park, and Stockyards Village. (id:63381)
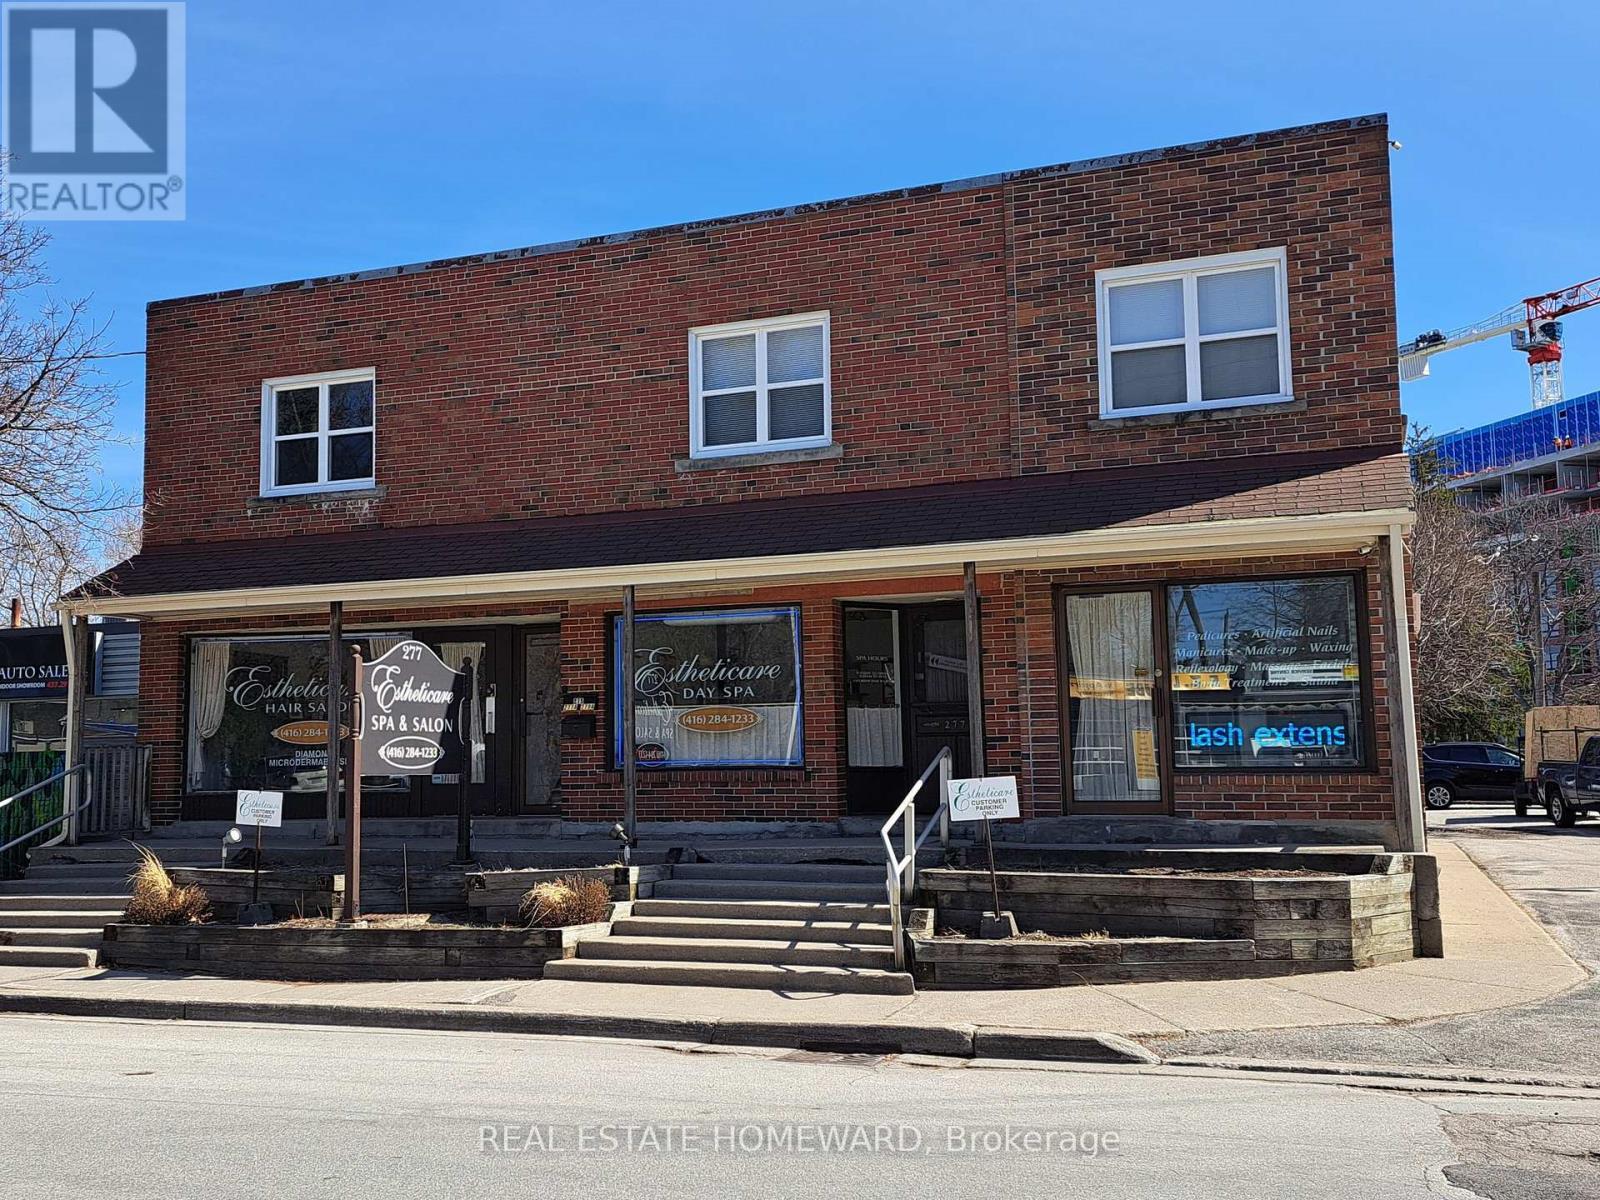
Immaculate Freestanding Multiplex Building In Village Of Highland Creek! Plenty Of Parking To Service The Many Uses Of This Stunning Landmark! Main Floor Retail Can Easily Be Converted Back To 3 Separate Store Fronts! Upper Apartments Can Also Be Converted Back To Office Space! All Units Separately Metered With 5 Hydro Meters And 3 Gas Meters! Building Has 3 Kitchens, 4 Washrooms, And Parking For 18 Vehicles!. Basement Also Offers 2 Separate Storage Units Or Workshops! Highway Zoning Allows For Many Uses, Or Redevelopment! Close To University Of Toronto, Hospital, TTC/401, Shopping, Parks, And New Multi Level Residential Condos! (id:63381)
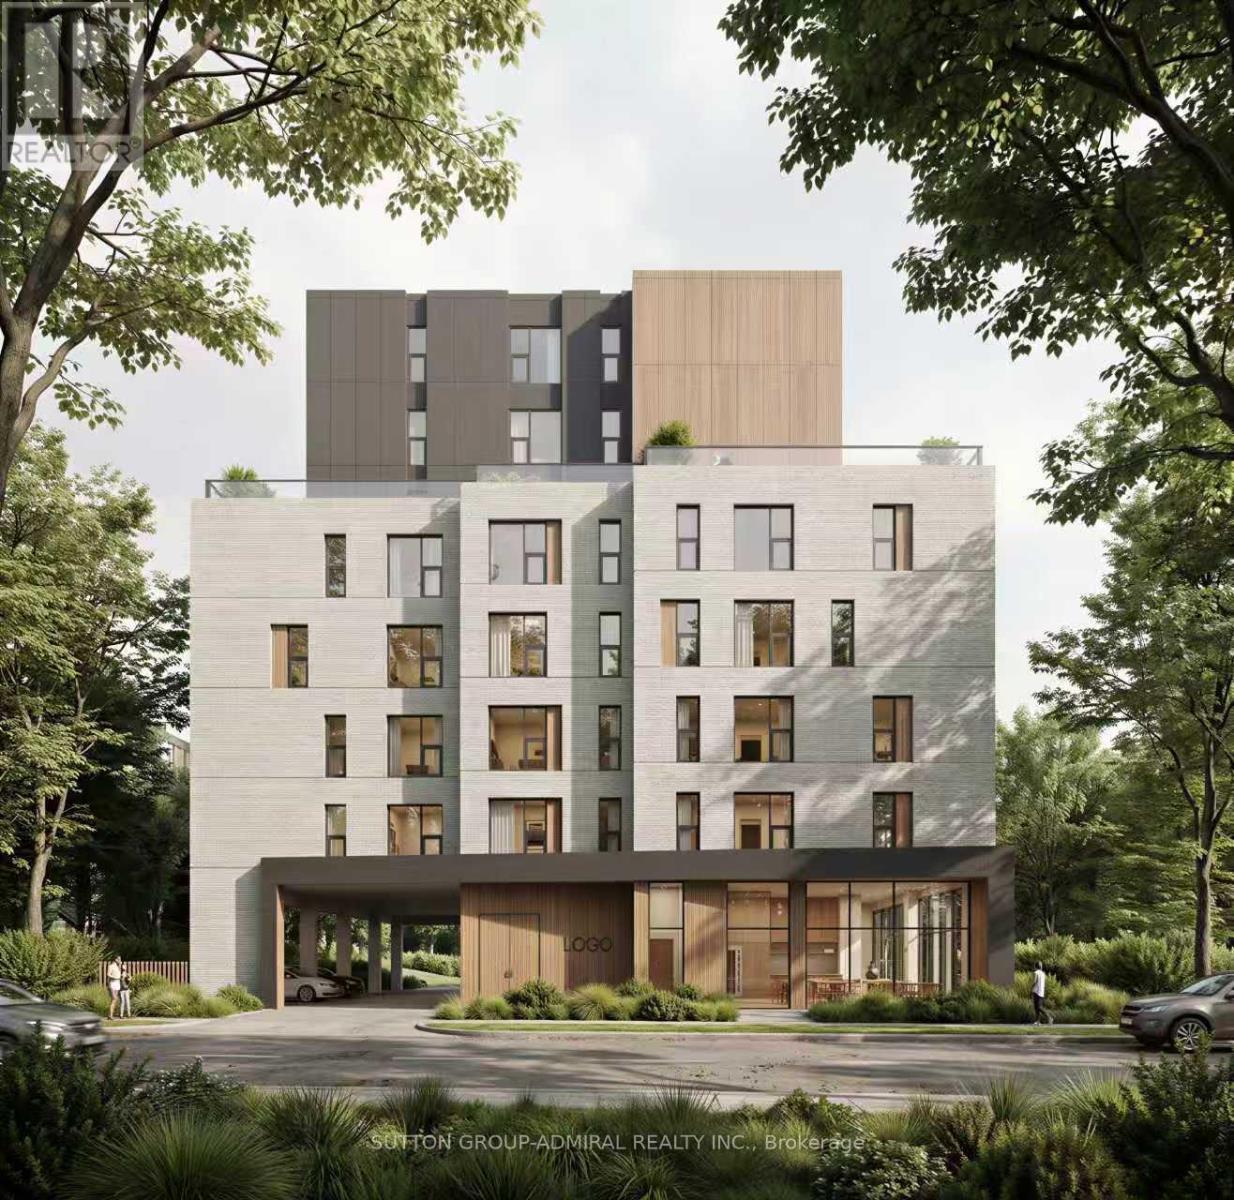
Plan Approved! Ready For Building Permit! 329 and 331 Spruce, 2 Assembled Lots To Be PurchasedTogether! Approved Plan For A 9-Storey Student Residence Featuring 88 Bedrooms! ExceptionalOpportunity For Builders, Developers And Investor In Prime Location Just Steps From Campus!Currently Income Generating And Professionally Managed! Turnkey Operation For Investors LookingTo Hold And Benefit! Conveniently Located Within Walking distance Of University, Shopping,Public Transit, Employment Centres, Parks And More! Rare Chance To Secure A High-PotentialDevelopment Site In Sought-After Location! (id:63381)
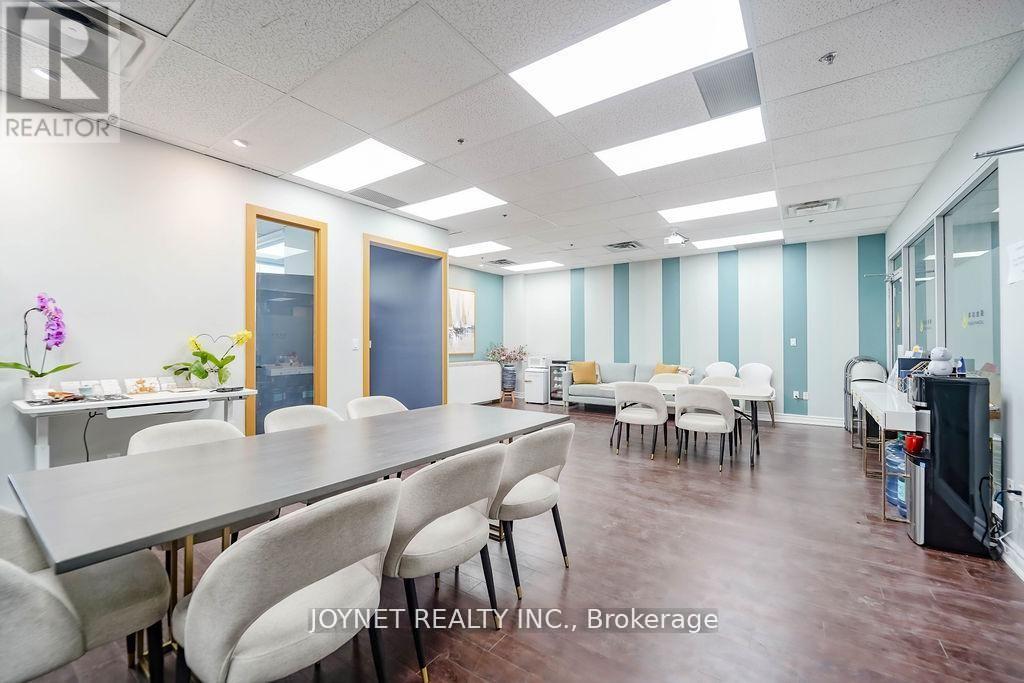
Professional office unit for sale in Commerce Gate Plaza. Bright space with outside window view, located in a high-end office environment.Excellent access near Highway 404 and Highway 407.Free parking with both underground and surface spaces.Surrounded by restaurants, banks, law firms, accounting offices, and other professional businesses. Ideal for investors or owner-users. (id:63381)
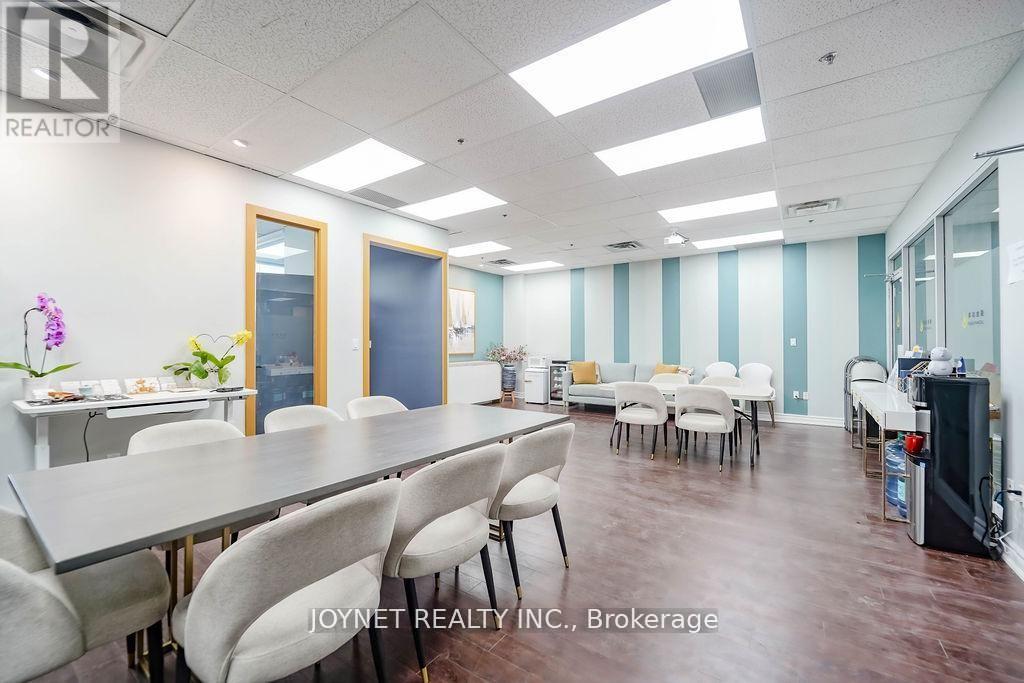
Professional office unit for sale in Commerce Gate Plaza. Bright space with outside window view, located in a high-end office environment.Excellent access near Highway 404 and Highway 407.Free parking with both underground and surface spaces.Surrounded by restaurants, banks, law firms, accounting offices, and other professional businesses. Ideal for investors or owner-users. (id:63381)
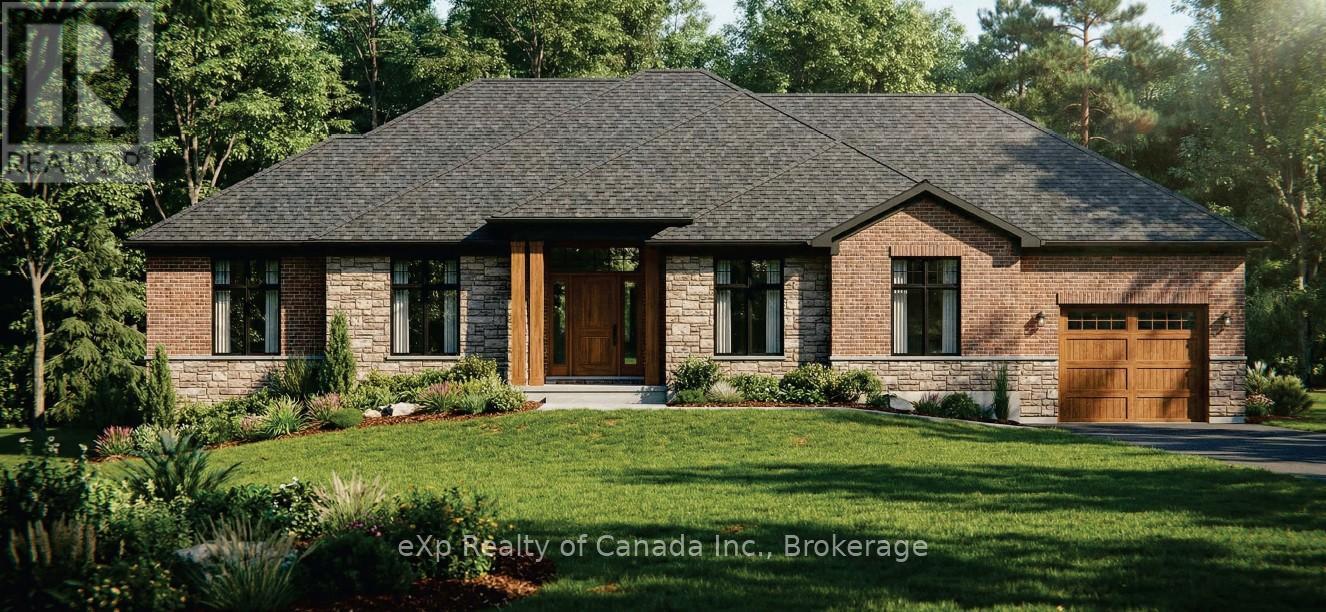
To be built by Lecki Homes, the Esturion model offers over 2,000 sq ft of thoughtfully designed living space, set on an executive-sized 0.699-acre lot. This beautifully crafted bungalow blends timeless elegance with modern comfort, highlighted by an impressive brick and stone exterior that makes a striking first impression. Inside, the open-concept layout is ideal for both everyday living and entertaining. The kitchen serves as the heart of the home, featuring a large island and seamless flow into the dining area and spacious great room, anchored by a cozy gas fireplace. The primary suite offers a private retreat with a spa-inspired five-piece ensuite and walk-in closet, while two additional bedrooms share a well-appointed four-piece bath. Enjoy outdoor living with a welcoming covered front porch and a covered rear patio-perfect for relaxing or hosting guests. A third garage bay provides exceptional space for vehicles, storage, or hobbies. With Lecki Homes, buyers also enjoy the opportunity to personalize the floor plan, finishes, and features, ensuring a home that truly reflects their vision. Price includes HST and reflects the expanded HST Rebate available from April 1, 2026 - March 31, 2027. (id:63381)
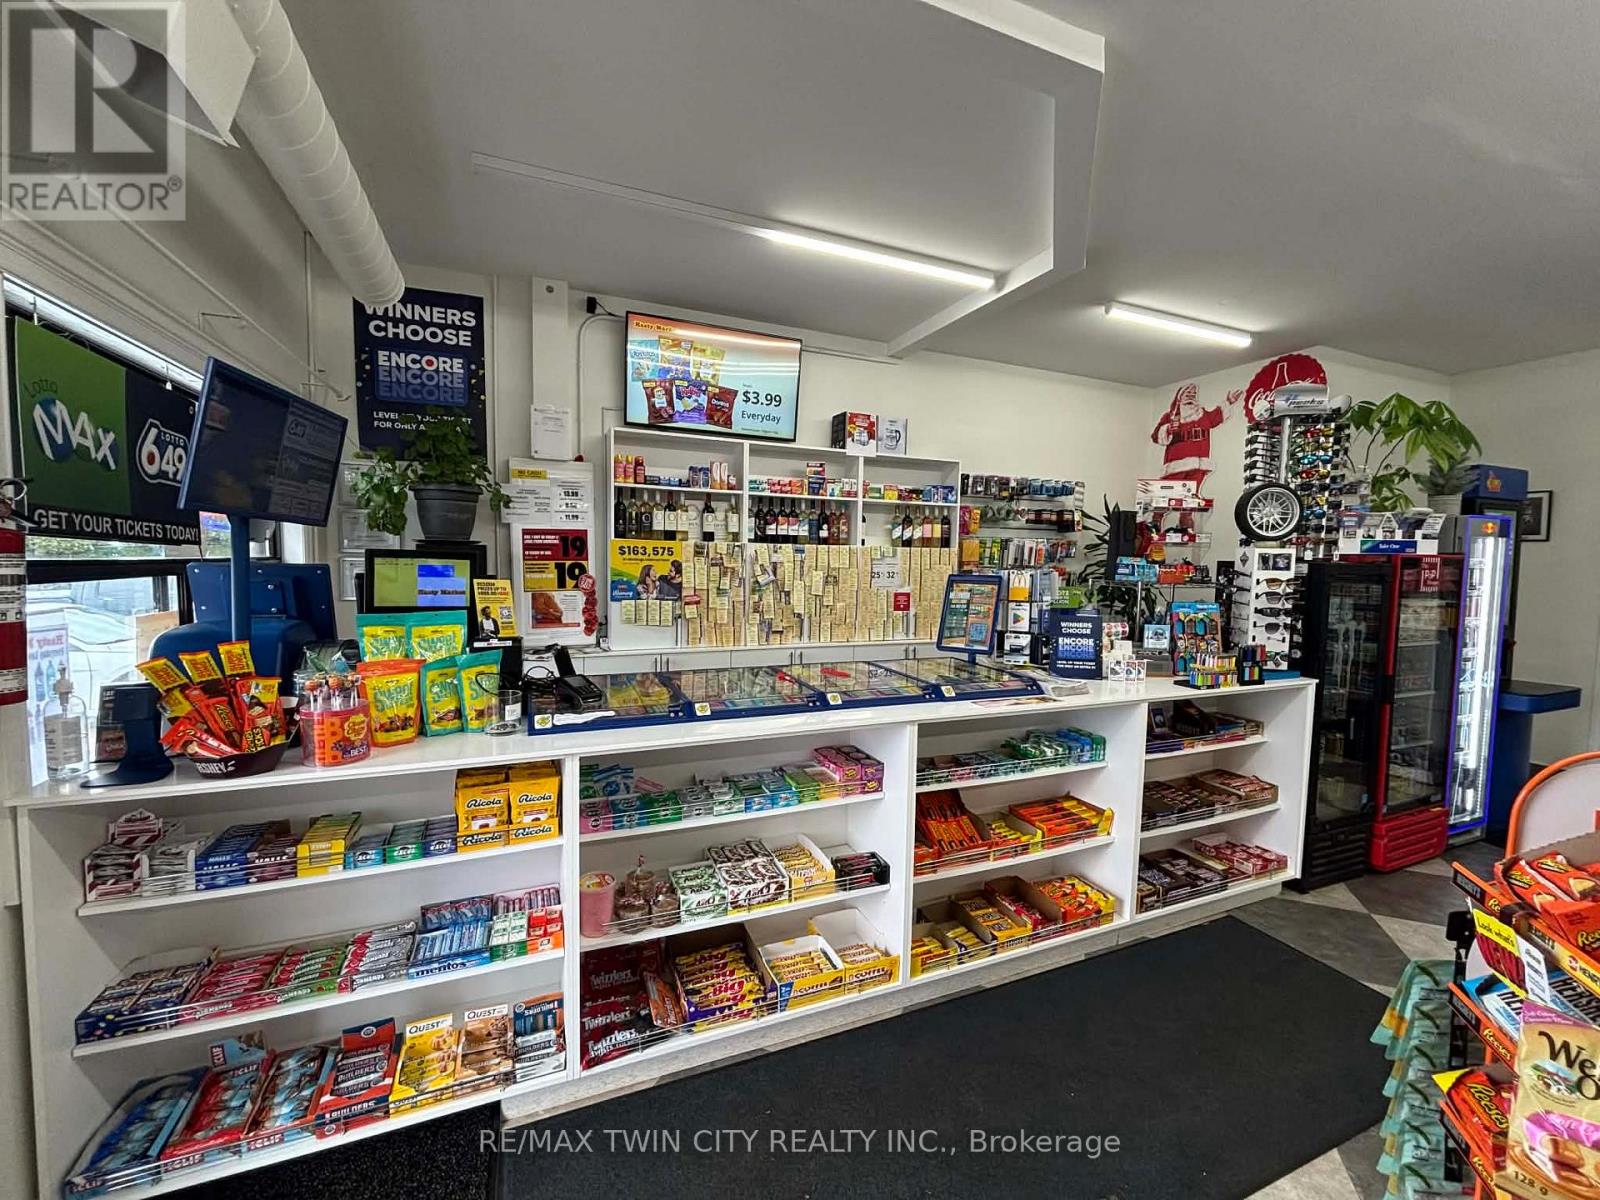
Located on the busy main street of St. Agatha, just minutes from Waterloo and Costco Wholesale. This high-traffic location features the only neighborhood convenience store in the area, serving a strong and growing residential community. Conveniently surrounded by schools, major highways, and other amenities, the business benefits from excellent visibility and steady customer flow. This is an outstanding opportunity with strong sales, a long-term lease in place, and significant potential for further growth. Ideal for an owner-operator or investor looking to expand sales and maximize profitability. (id:63381)
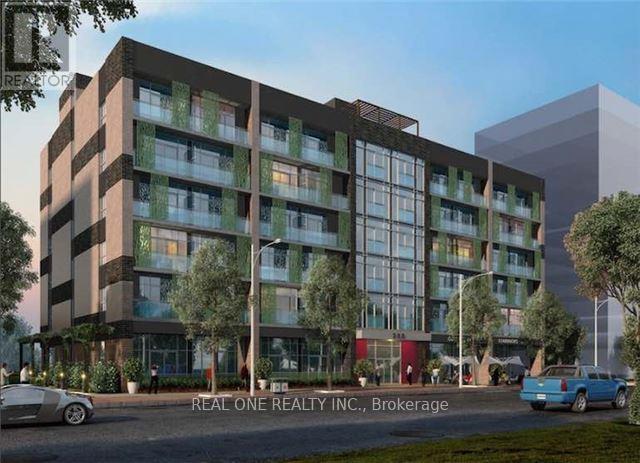
Prime Retail Space In The Heart Of Waterloo. Extremely Close Proximity To Both Wilfrid Laurier University & The University Of Waterloo. Steps To The University Ave!! Exciting Opportunity To Invest In A Newer Mixed Use Condo Building. Unit Features Include Floor To Ceiling Windows, High Ceilings & Vanilla Shell Direct Street Exposure. Would Suit Many Uses Both Retail And Professional. Two parking spots included. Sold "As-is" because the tenant is still occupying the unit. Unit 105 and 106 are connected and the owners prefer to sell both units together. **EXTRAS** Currently renting to a barbershop until 2029 Feb 29th for 5798.56/m gross rent. The base rent is 38/sqft, TMI is 28.56. Condo fee: 925.25/m (id:63381)
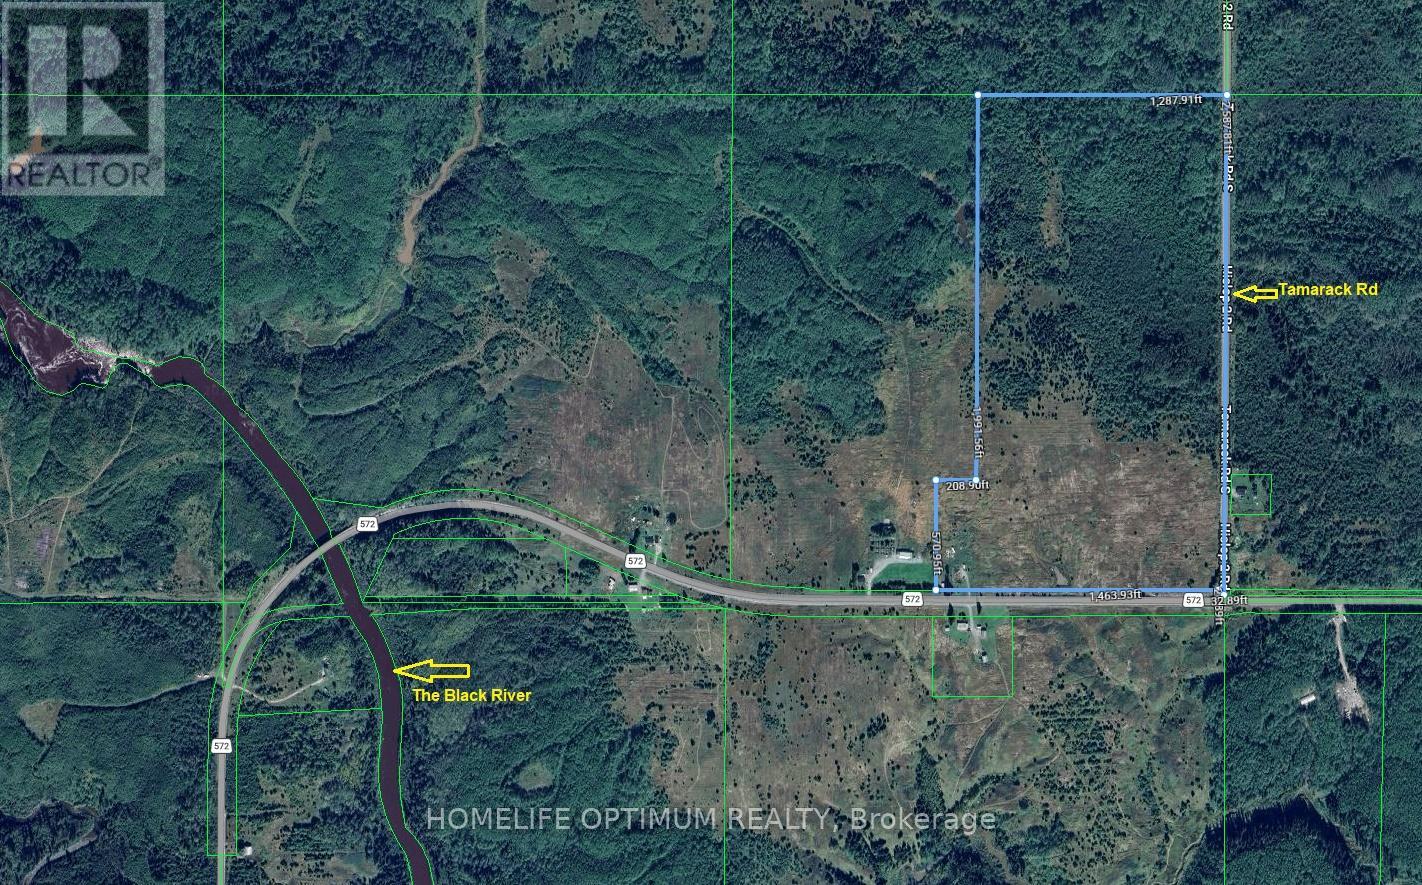
We have a 77.09 acre property. This property fronts on the north side of Highway 572 AND on the west side of a Township maintained road called Tamarack Road. Both Highway 572 AND Tamarack Road are maintained year round. The property faces South and East. It enjoys a frontage of 1,463.93 feet and a depth of 2,562.51 feet. (all measurements taken from Geowarehouse).About 30 acres of the property is in old former fields. The rest of the property is wooded. Electrical power is available as it runs along Highway 572 and Tamarack Road. Up to about 4 years ago there was a very nice bungalow and some outbuildings but a fire destroyed the house and some of the outbuildings. What remains are some sheds and a septic field and a dug well and a drilled well. Anyone wishing to establish a farm or a residence here will appreciate the wells and septic fields. (id:63381)
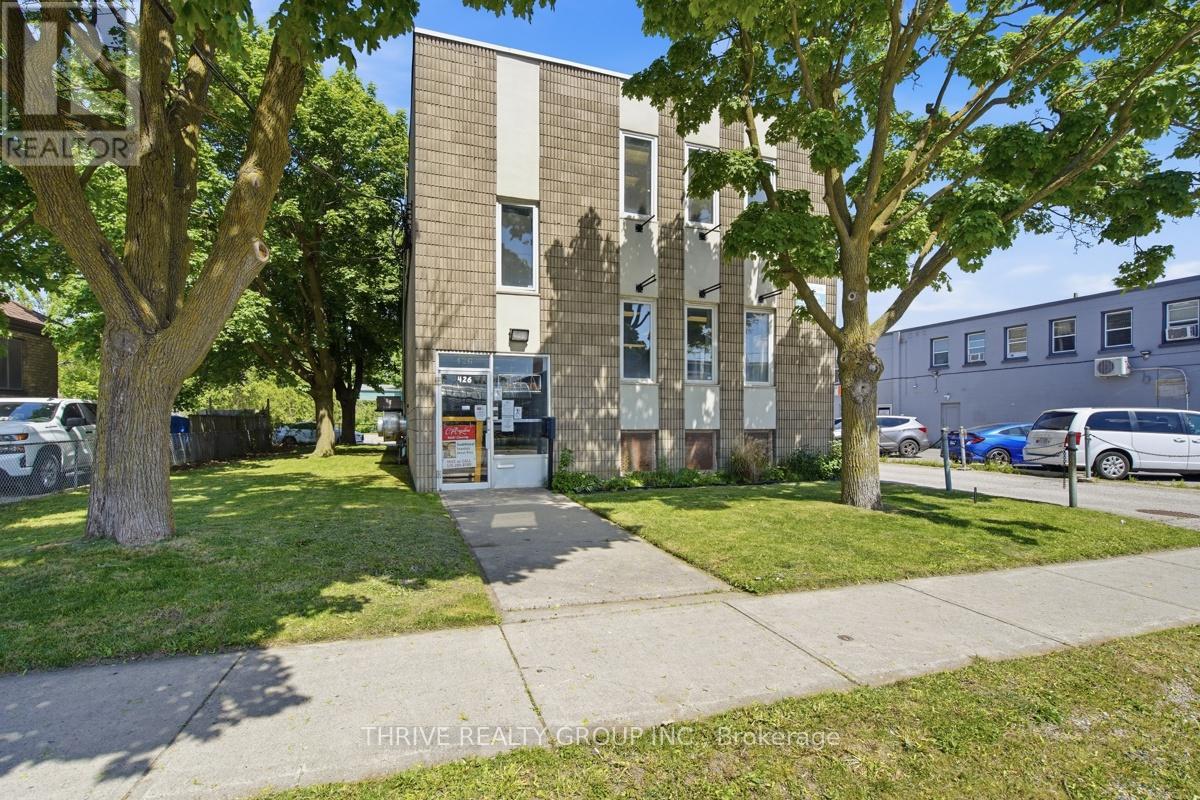
Great opportunity to acquire a commercial property situated on 0.5 acres in East London. The property includes 3 floors of ~1,866 Sq Ft of finished space. The lower level includes a full commercial kitchen with an 11' commercial exhaust fan and an 18' x 12' walk in freezer. The upper floors include renovated open-concept space with an abundance of windows and natural light, creating a great environment for professional office or service based business uses. The property includes 35 on-site parking spaces and two separate green space areas. (id:63381)
Contains information related to marketing campaigns of the user. These are shared with Google AdWords / Google Ads when the Google Ads and Google Analytics accounts are linked together.
90 days
__utma
ID used to identify users and sessions
2 years after last activity
__utmt
Used to monitor number of Google Analytics server requests
10 minutes
__utmb
Used to distinguish new sessions and visits. This cookie is set when the GA.js javascript library is loaded and there is no existing __utmb cookie. The cookie is updated every time data is sent to the Google Analytics server.
30 minutes after last activity
__utmc
Used only with old Urchin versions of Google Analytics and not with GA.js. Was used to distinguish between new sessions and visits at the end of a session.
End of session (browser)
__utmz
Contains information about the traffic source or campaign that directed user to the website. The cookie is set when the GA.js javascript is loaded and updated when data is sent to the Google Anaytics server
6 months after last activity
__utmv
Contains custom information set by the web developer via the _setCustomVar method in Google Analytics. This cookie is updated every time new data is sent to the Google Analytics server.
2 years after last activity
__utmx
Used to determine whether a user is included in an A / B or Multivariate test.
18 months
_ga
ID used to identify users
2 years
_gali
Used by Google Analytics to determine which links on a page are being clicked
30 seconds
_ga_
ID used to identify users
2 years
_gid
ID used to identify users for 24 hours after last activity
24 hours
_gat
Used to monitor number of Google Analytics server requests when using Google Tag Manager
1 minute
Marketing cookies are used to follow visitors to websites. The intention is to show ads that are relevant and engaging to the individual user.
Facebook Pixel is a web analytics service that tracks and reports website traffic.