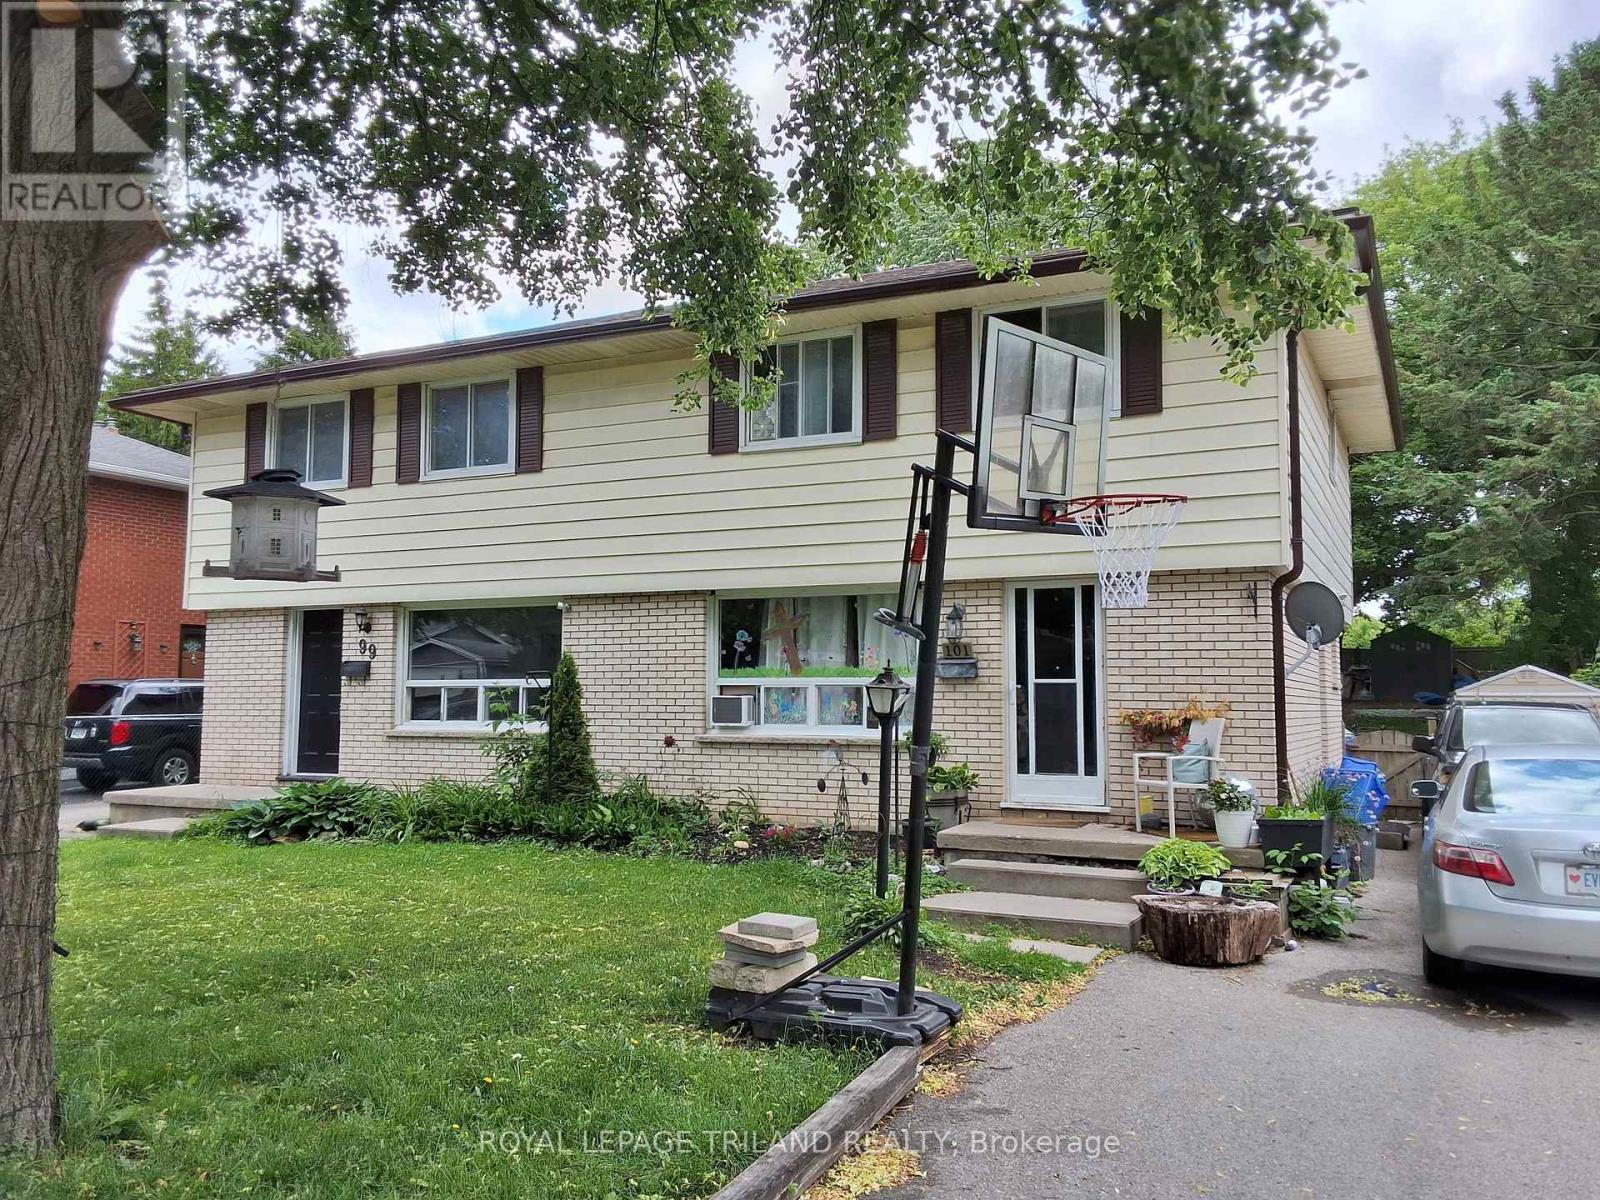
This 3 bedroom Semi-detached home located in a mature, desirable neighbourhood and sits in close proximity to all desired amenities. These amenities include schools, shopping, parks and recreation facilities. The backyard is large and a great place for kids to play or adults to sit, relax and unwind. Whether you are starting off or winding things down, this one may make it the perfect place to settle down. Walking distance to Fanshawe College and close to Western University. Come take a look for yourself. (id:63381)
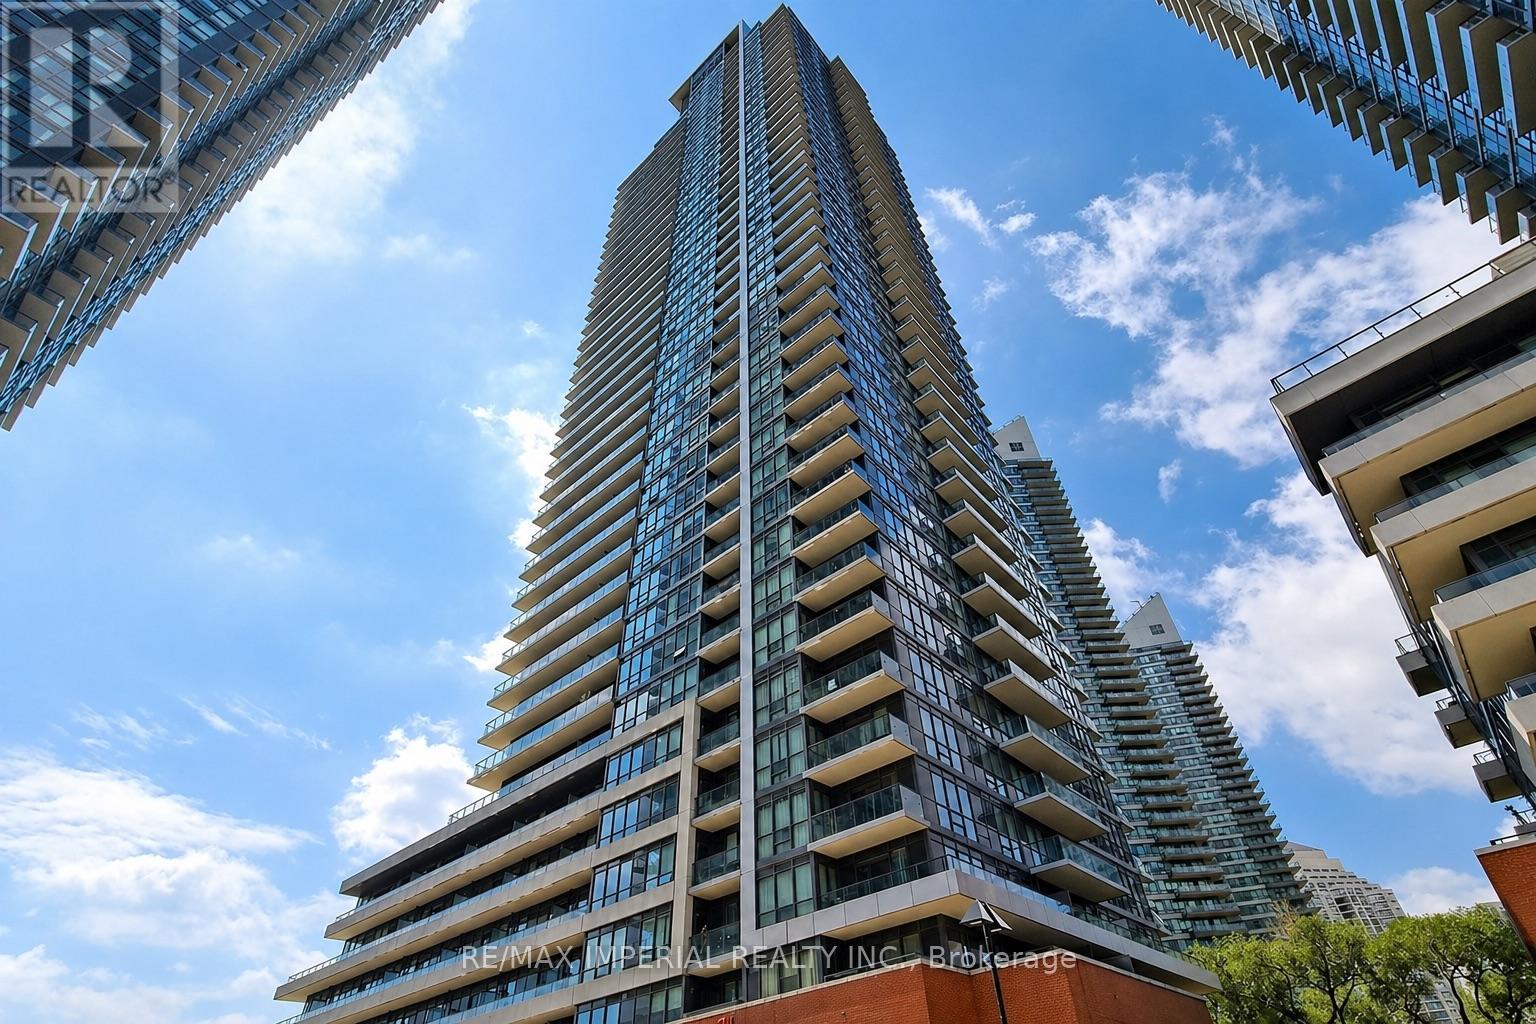
Welcome to this rare corner unit in the highly sought-after Humber Bay Shores community, offering 2b2b with a functional split-bedroom layout. This bright and spacious suite features floor-to-ceiling windows throughout, filling the home with natural light and showcasing unobstructed panoramic views of Lake Ontario. Enjoy outdoor living at its finest on the large wrap-around balcony, a standout feature perfect for entertaining or relaxing while taking in breathtaking lake views. Residents enjoy access to premium amenities including a fitness centre, indoor pool, sauna, party room, guest suites, 24-hour concierge, and visitor parking. Steps to grocery store, restaurants, banks, waterfront trails, parks, and transit, with easy access to downtown Toronto and major highways. Includes 1 parking space and 1 locker. (id:63381)
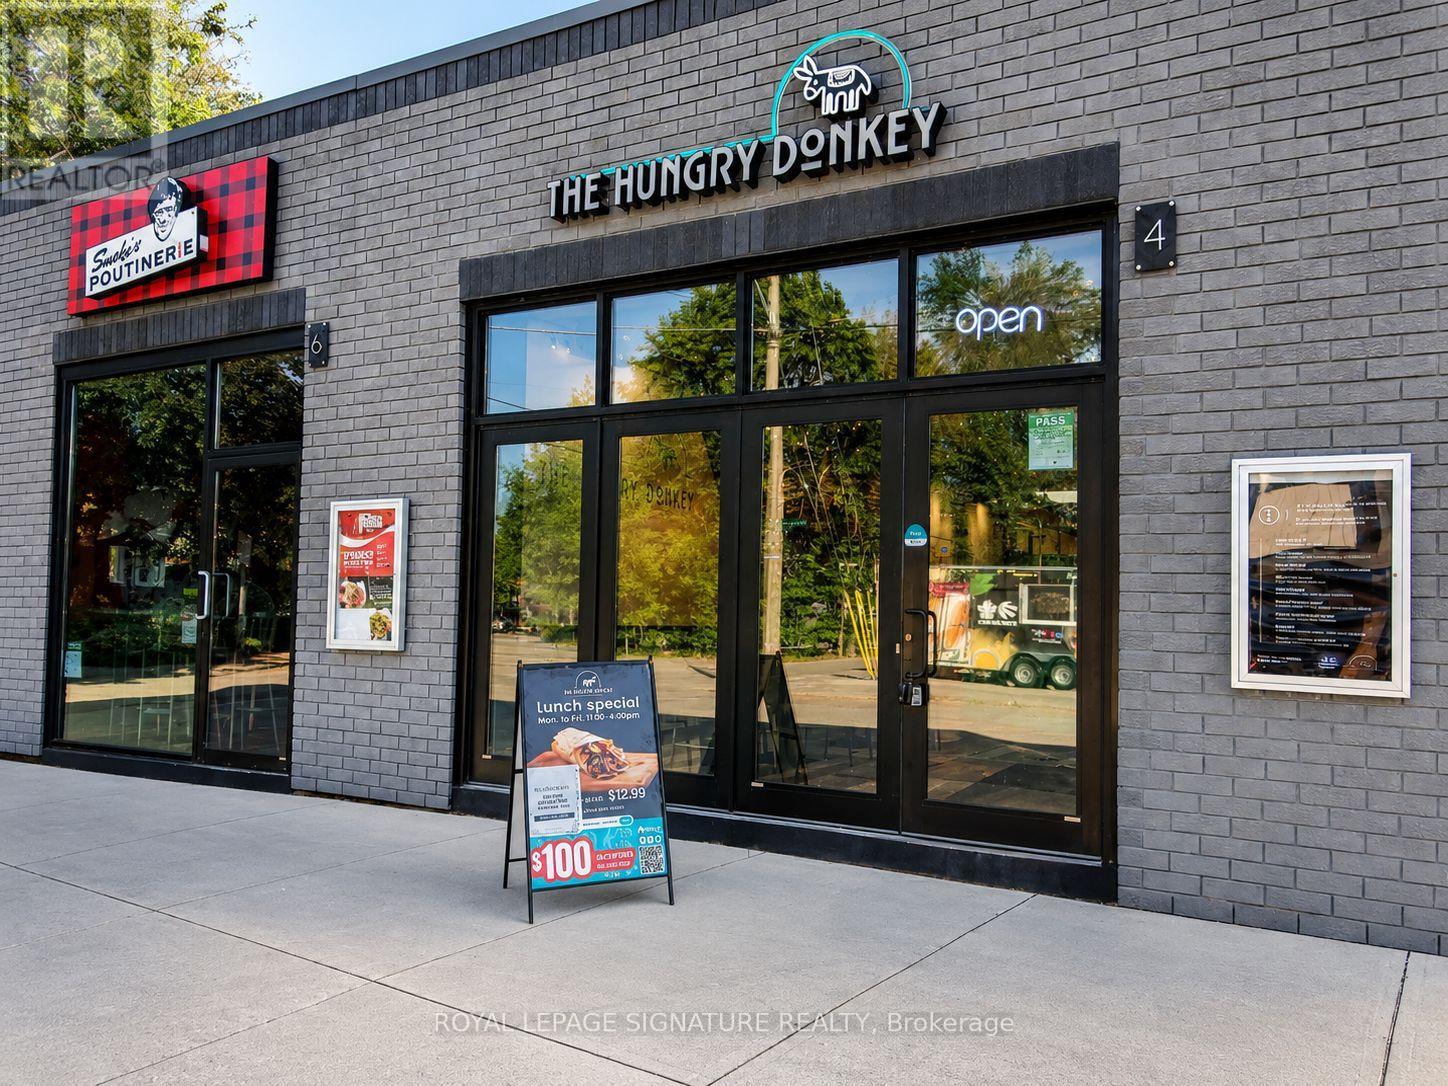
Prime Location Near McMaster University! Turnkey Greek restaurant in a busy student and residential area with strong walk-in, take-out, and delivery business. Established brand with dine-in, Uber Eats, and delivery operations in place. Features 10 seats, 1 washroom, extensive equipment, and modern leasehold improvements. Attractive lease with base rent of only $3,770/month, plus TMI, with approximately 2.5 years remaining and a 5-year renewal option. Excellent opportunity for an owner-operator to take over a fully equipped and established business. Don't Miss This Opportunity! (id:63381)
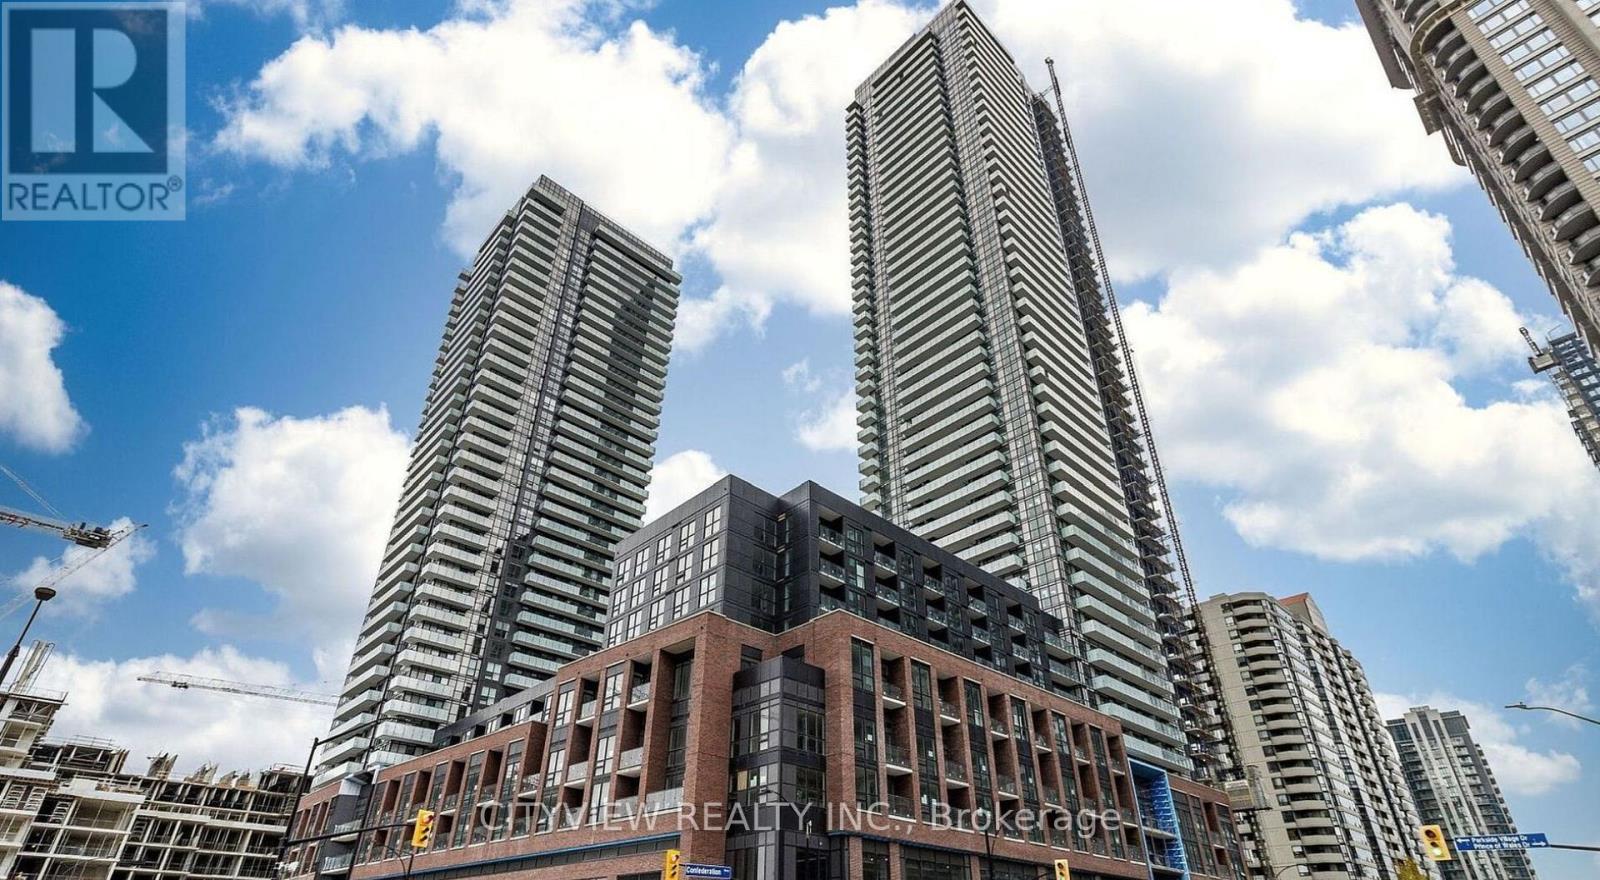
Welcome to the "Moon" Layout! A stunning 925sqft 2 bedroom 2 bath corner at avia 1. Unit features laminate flooring throughout the whole unit, mirrored closets, stainless steel appliances, blinds and much more! Open concept living/dining surrounded by windows for natural light. Modern kitchen with centre island. Spacious primary bedroom with his and hers closets and 3pc ensuite. Amenities include gym, party room, theatre room, yoga/meditation room, kids zone, games room and rooftop area. (id:63381)
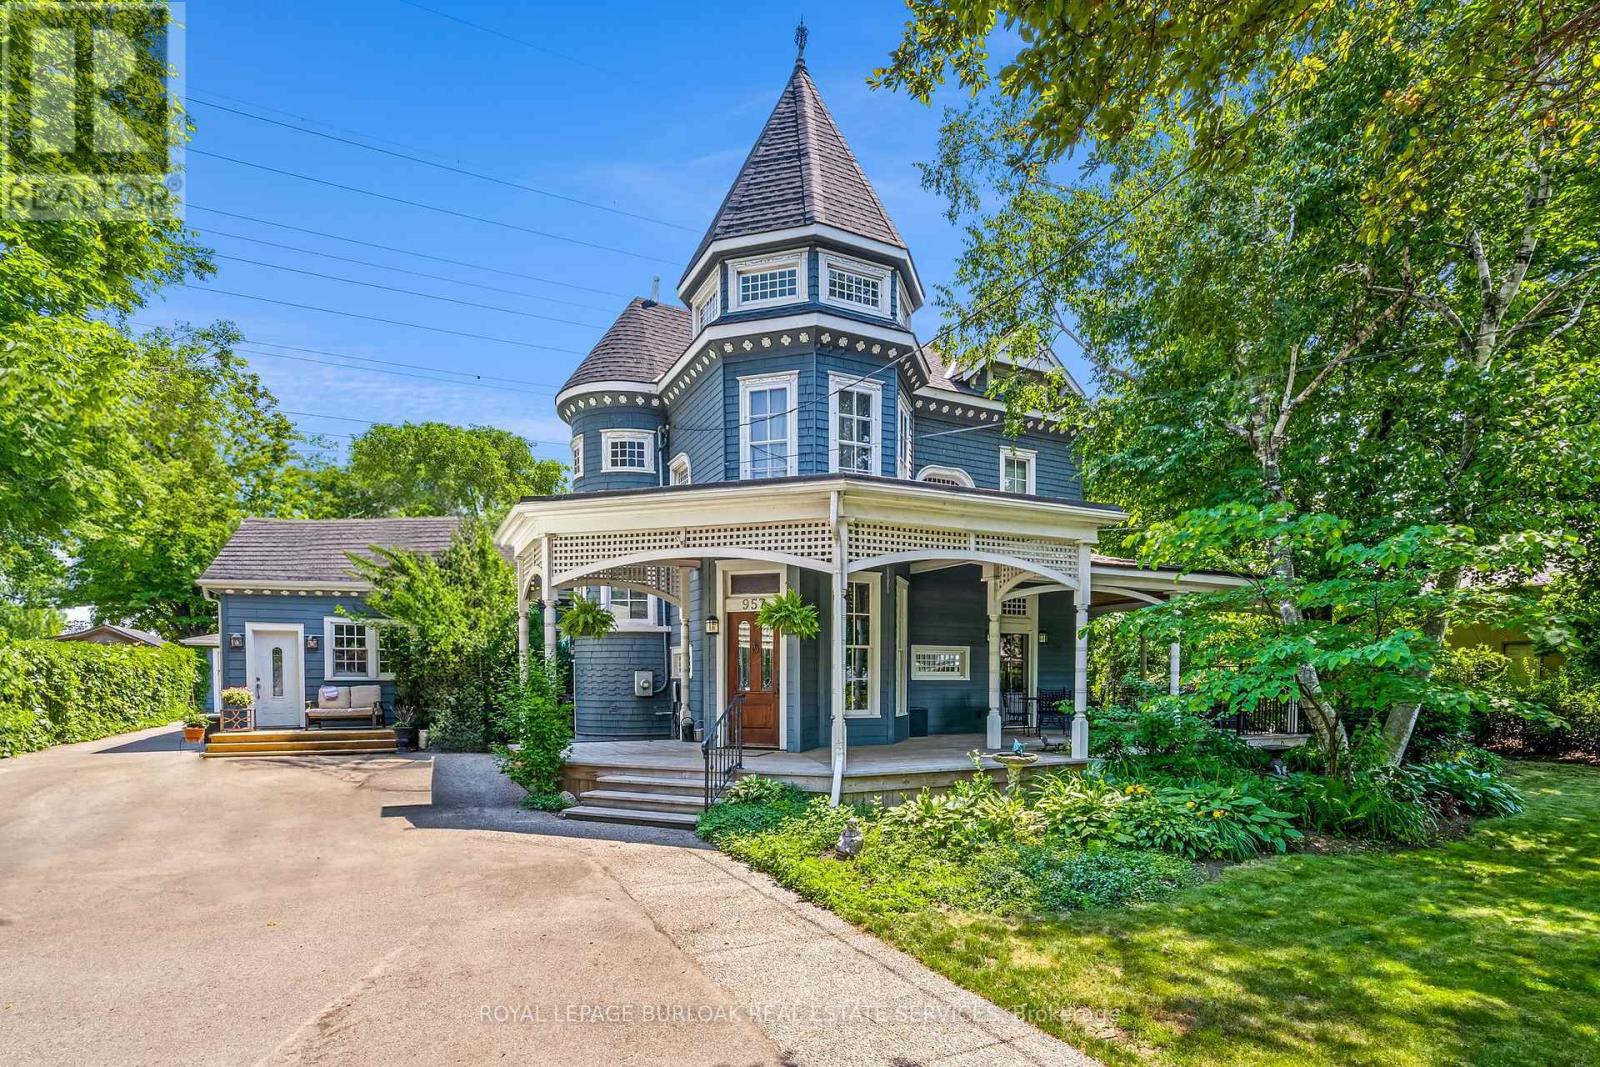
Welcome to an extraordinary waterfront property on prestigious Beach Boulevard in Hamilton! With 104 feet of frontage, this designated historic gem offers breathtaking, unobstructed lake views - a rare find in this coveted location. The main residence seamlessly blends historic charm with modern upgrades, featuring 4 bedrooms, 2.5 bathrooms, and a spacious layout. Stained glass windows, a wood-burning masonry heater fireplace w/ pizza oven at the heart of the home, and multiple living areas-including a living room, family room, and dining room-create a warm and inviting atmosphere. A major addition in 2008 expanded the space while maintaining its timeless character. Step outside to incredible outdoor living spaces-a wrap-around porch along the front of the house, a deck spanning the entire rear, and a massive second-floor balcony with a hot tub, all designed to take full advantage of the stunning lake views. The property also includes a separate in-law suite with 1 bedroom, 1 bathroom, kitchen, vaulted ceilings, and a cozy gas fireplace, offering an ideal space for guests, family or rental potential. Plenty of parking as well as a detached 2 car garage. This is truly a rare chance to own a piece of history in a prime lakeside setting. (id:63381)
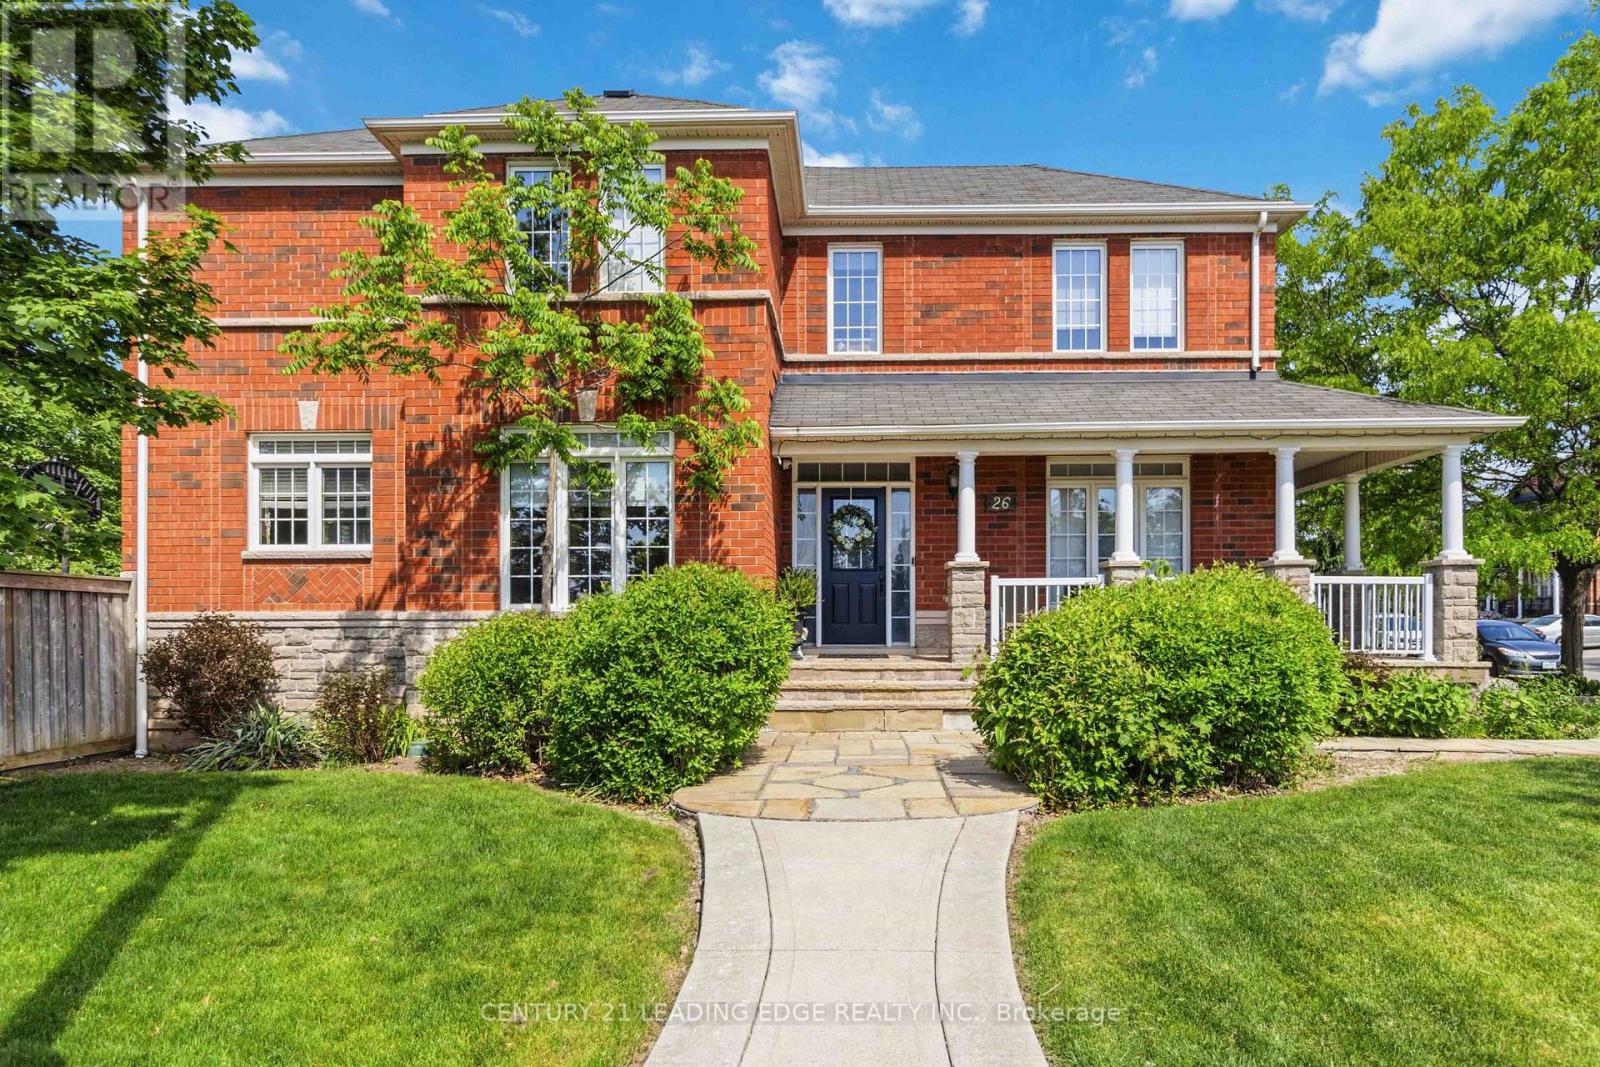
Rarely Offered Stunning Family Home in Prestigious Brampton East!, Nestled between Baldwin Pond and Reginald Conover Pond, this beautiful corner home offers an exceptional combination of space, comfort, and natural beauty. Filled with abundant natural light, the inviting living spaces create the perfect atmosphere for relaxing and spending quality time with family and friends. This well-maintained home features a private backyard, storage shed, and sprinkler system. The spacious main floor includes a large family room with a cozy fireplace, separateliving and dining rooms, and a modern kitchen complete with granite countertops, stainless steel appliances, and a bright breakfast area. The second floor offers 4 spacious bedrooms, including a large primary bedroom with a luxurious 5-piece ensuite. The newly finished basement is ideal for multigenerational living or large families, featuring a full kitchen, expansive living area, 2 additional bedrooms, and a great entertaining space. Located close to all all amenities, parks, schools, shopping, and transit, this is a must-see home in one of Brampton East's most desirable neighborhoods! (id:63381)
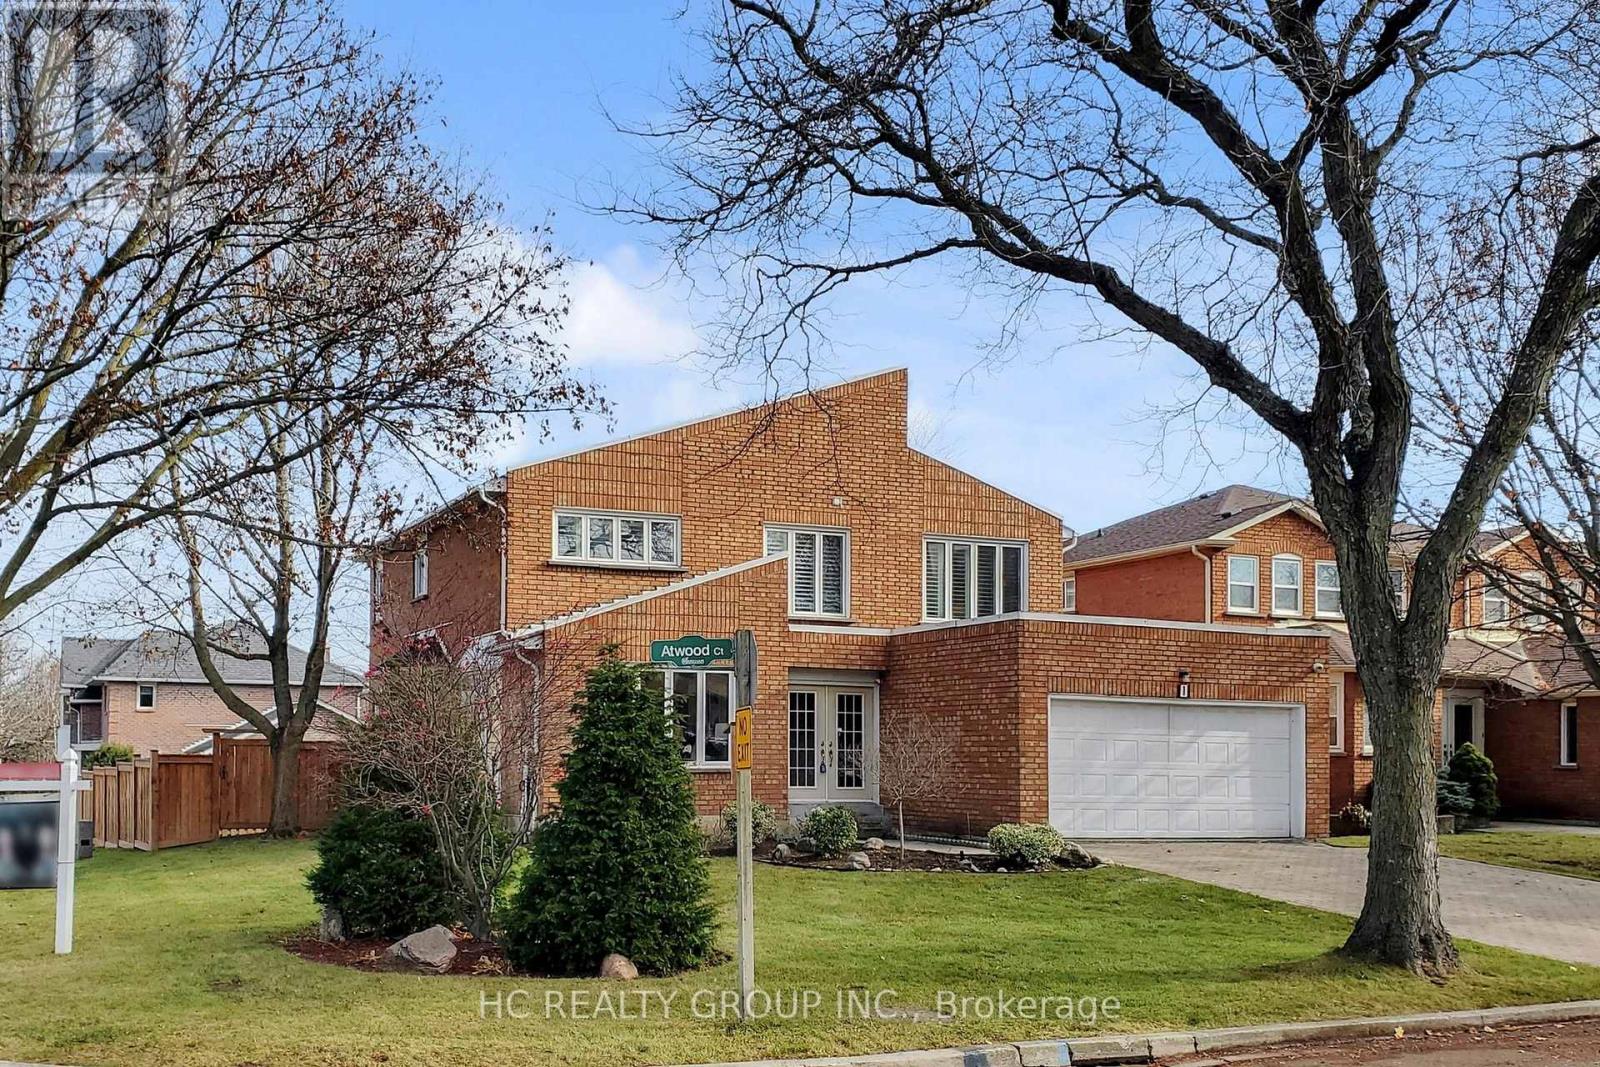
Welcome to an exceptional home nestled in the Thornlea community tucked away on a quiet, private court just steps from serene ravine trails. This grand 5-bedroom residence-one of the largest floor plans in the community-offers an impressive combination of elegance, space, and meticulous upgrades. Flooded with natural light, the home features a chef-inspired kitchen with granite finishes, hardwood throughout, an elegant circular staircase, and a refined main-floor office. The primary suite is a true retreat with a spa-like ensuite surrounded by windows. The expansive lower level includes a wet bar and multiple entertainment zones-perfect for hosting in style.Finished with professional landscaping, interlocking stonework, and an upgraded deck, this home redefines indoor-outdoor living. Located within top school zones including Bayview Fairways P.S. and St. Robert CHS (IB). Close to premier shopping, upscale dining, parks, TTC/YRT transit, and with effortless access to Highways 404, 401, and 407, this home delivers unmatched convenience. A rare opportunity to own a distinguished property in one of Markham's most sought-after neighbourhoods. (id:63381)
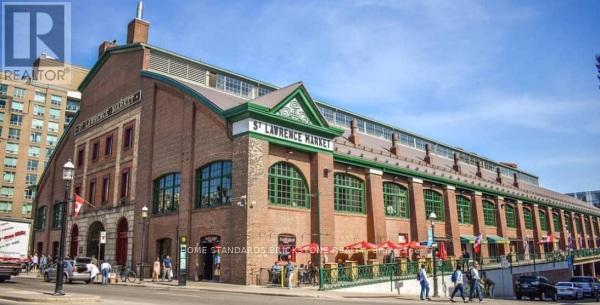
Rarely Available!! A Successful Fruit & Vegetable Market At Toronto's Most Famous Historical Landmark. Established In 1982, Known For Only The Best Quality Products. Open 6 Days and Close Most Holidays. Highly Profitable with Approx $22K Weekly Sales. Personal Shoppers, Restaurants Supply as well as Grab Go Section. Turn Key Operation With Great Cashflow/Profit. (id:63381)
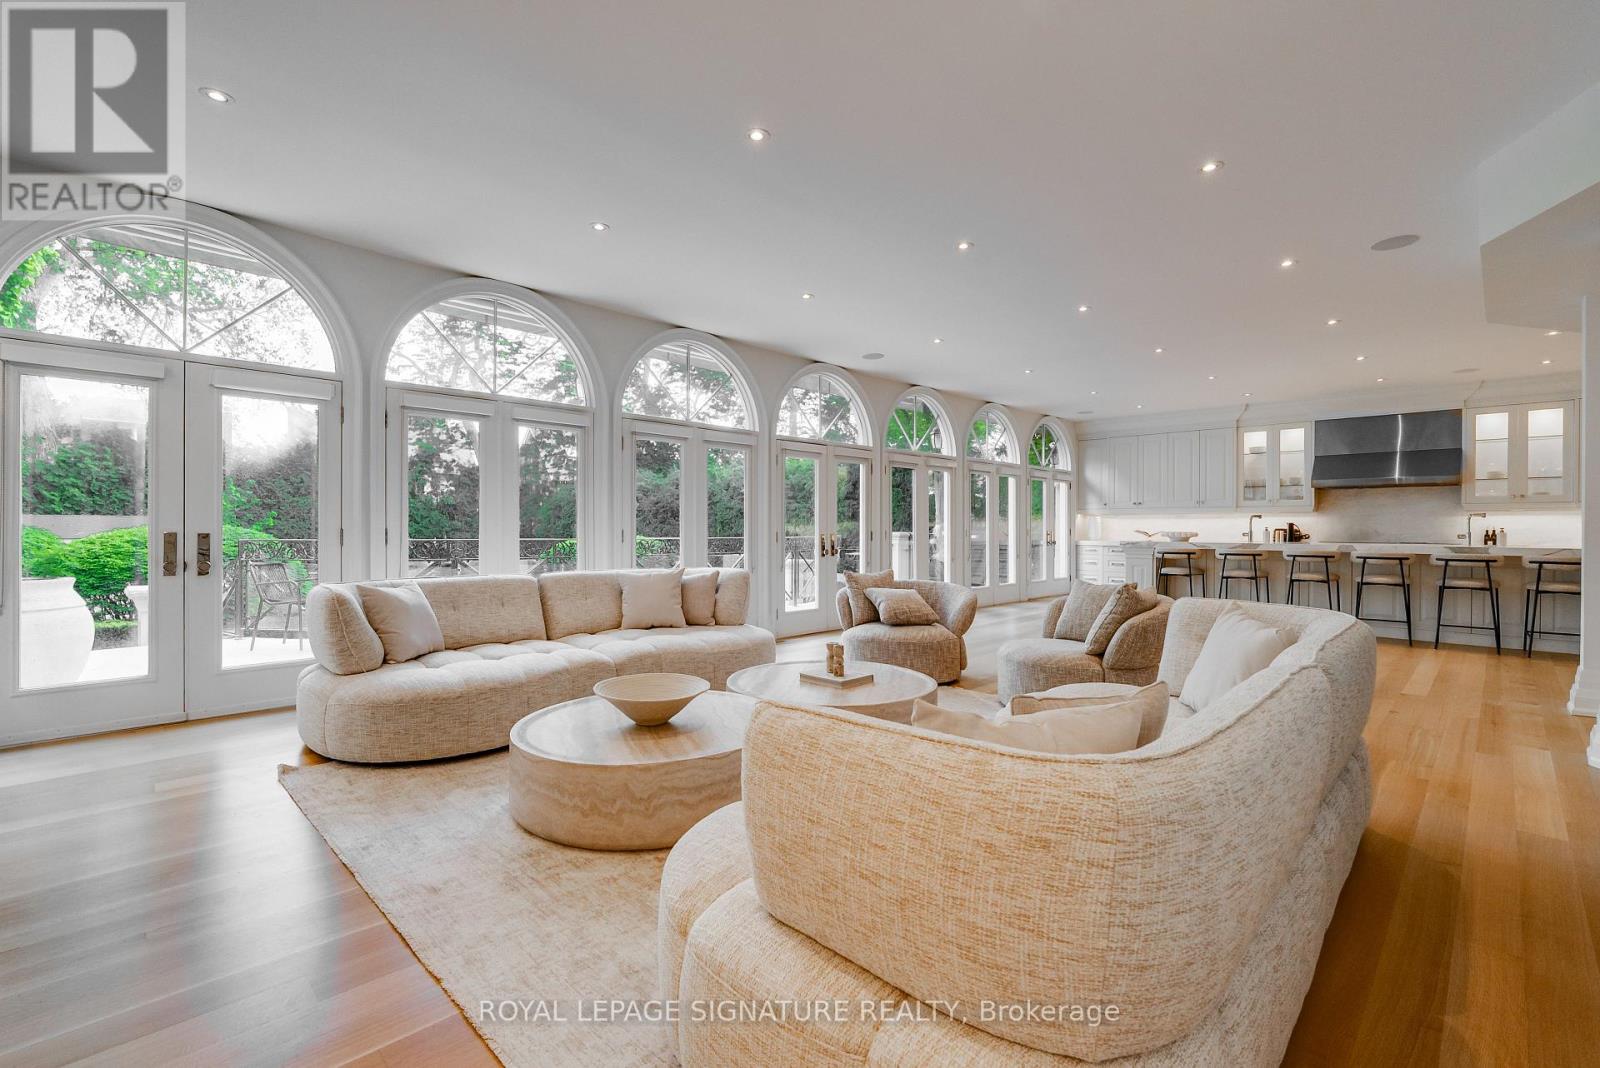
A rare offering in the heart of prestigious Teddington Park, this extraordinary custom residence sits on an impressive 71 x 180 ft landscaped lot surrounded by some of Toronto's most distinguished homes. Thoughtfully redesigned with exceptional craftsmanship and luxurious finishes throughout, this landmark property blends timeless elegance with sophisticated modern living. Featuring over three levels of meticulously designed living space, the home offers 5+1 bedrooms, 8 bathrooms, soaring ceilings, stunning hardwood & herringbone floors, designer marble and porcelain finishes, and a dramatic open riser glass staircase anchoring the grand foyer. The chef-inspired kitchen is a true showpiece with floor-to-ceiling windows, premium appliances, extensive custom cabinetry, servery and seamless flow into the family and entertaining spaces. Designed for both family living and upscale entertaining, the residence features multiple walk-outs, a home theatre, exercise room, lower-level guest/nanny suite, and beautifully appointed formal and informal living areas. The professionally landscaped grounds offer exceptional privacy, manicured gardens, and an elegant circular driveway.Ideally located steps to the Rosedale Golf Club, Yonge Street shops and restaurants, top-rated schools, parks, and transit, this exceptional home offers refined living in one of Toronto's most coveted neighbourhoods. (id:63381)
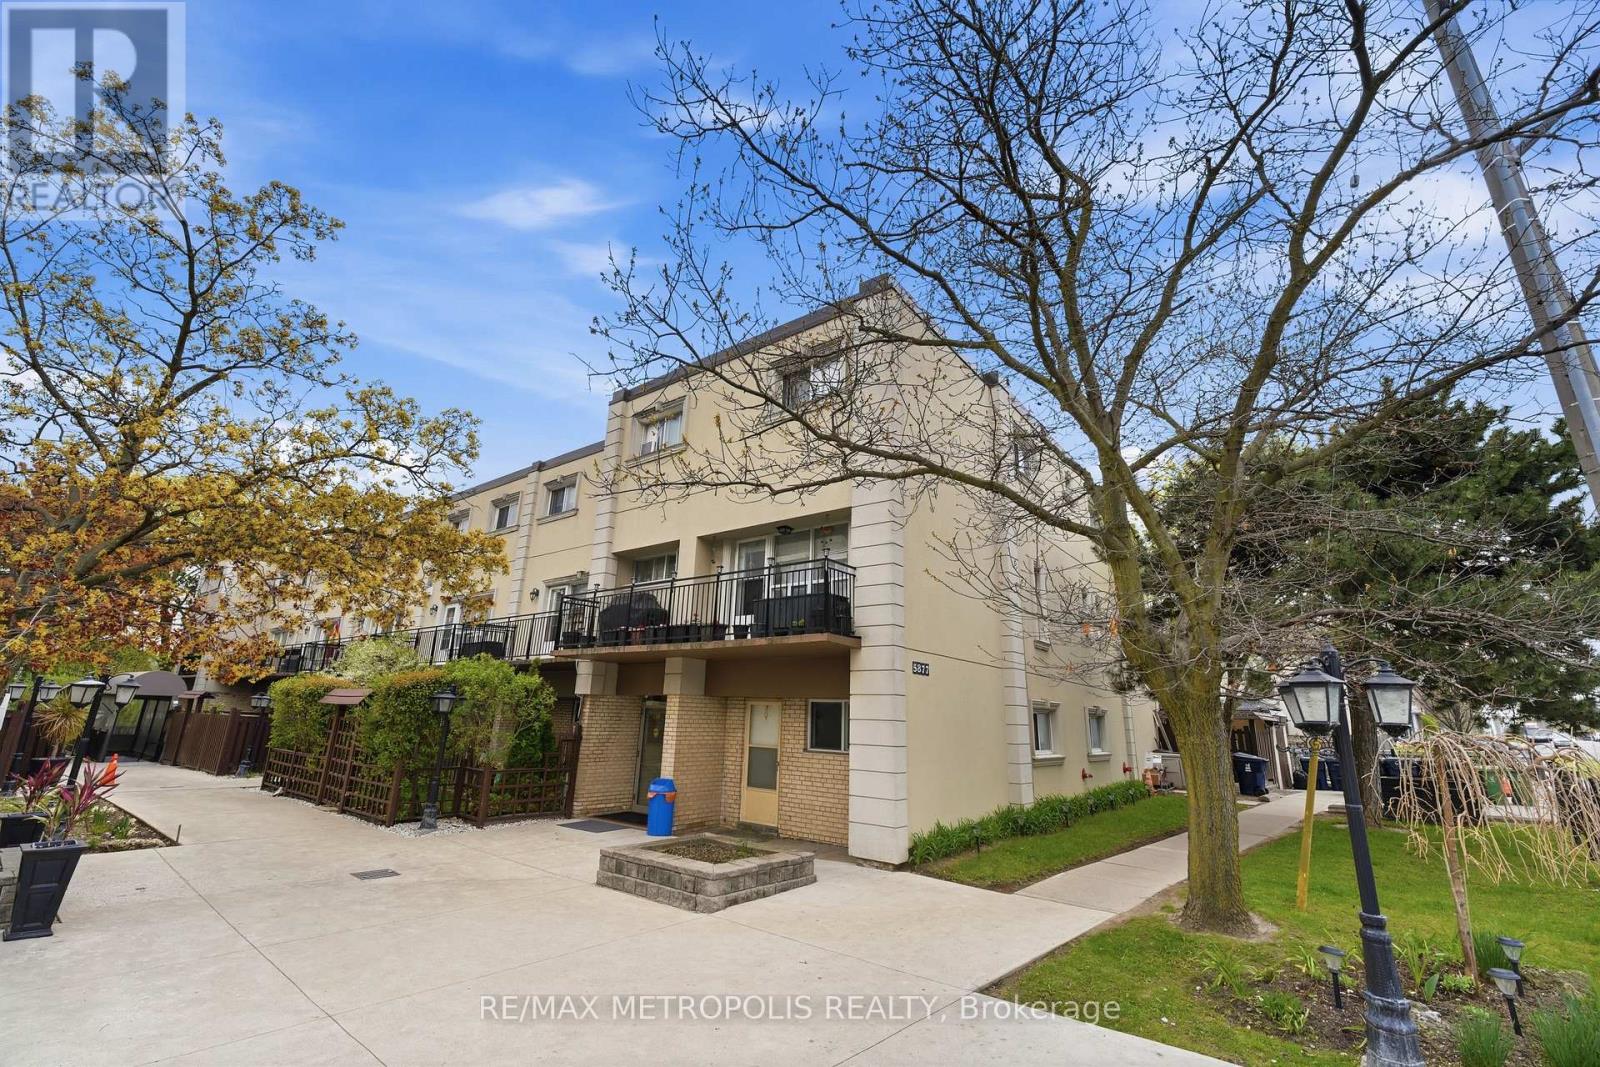
Location! Location! Location! Absolutely Gorgeous 2-Level Condo Situated In A Prime on Bathurst and Finch! Recently Renovated With Modern Upgrades Throughout. Features A Bright Open-Concept Layout With Functional Living Space And No Space Wasted. Enjoy A Spacious Private Balcony Perfect For Relaxing Or Entertaining. Equipped With Top-Of-The-Line Appliances And Stylish Finishes. Conveniently Located Close To Major Highways, Schools, Parks, Shopping, Transit, And Other Essential Amenities. (id:63381)
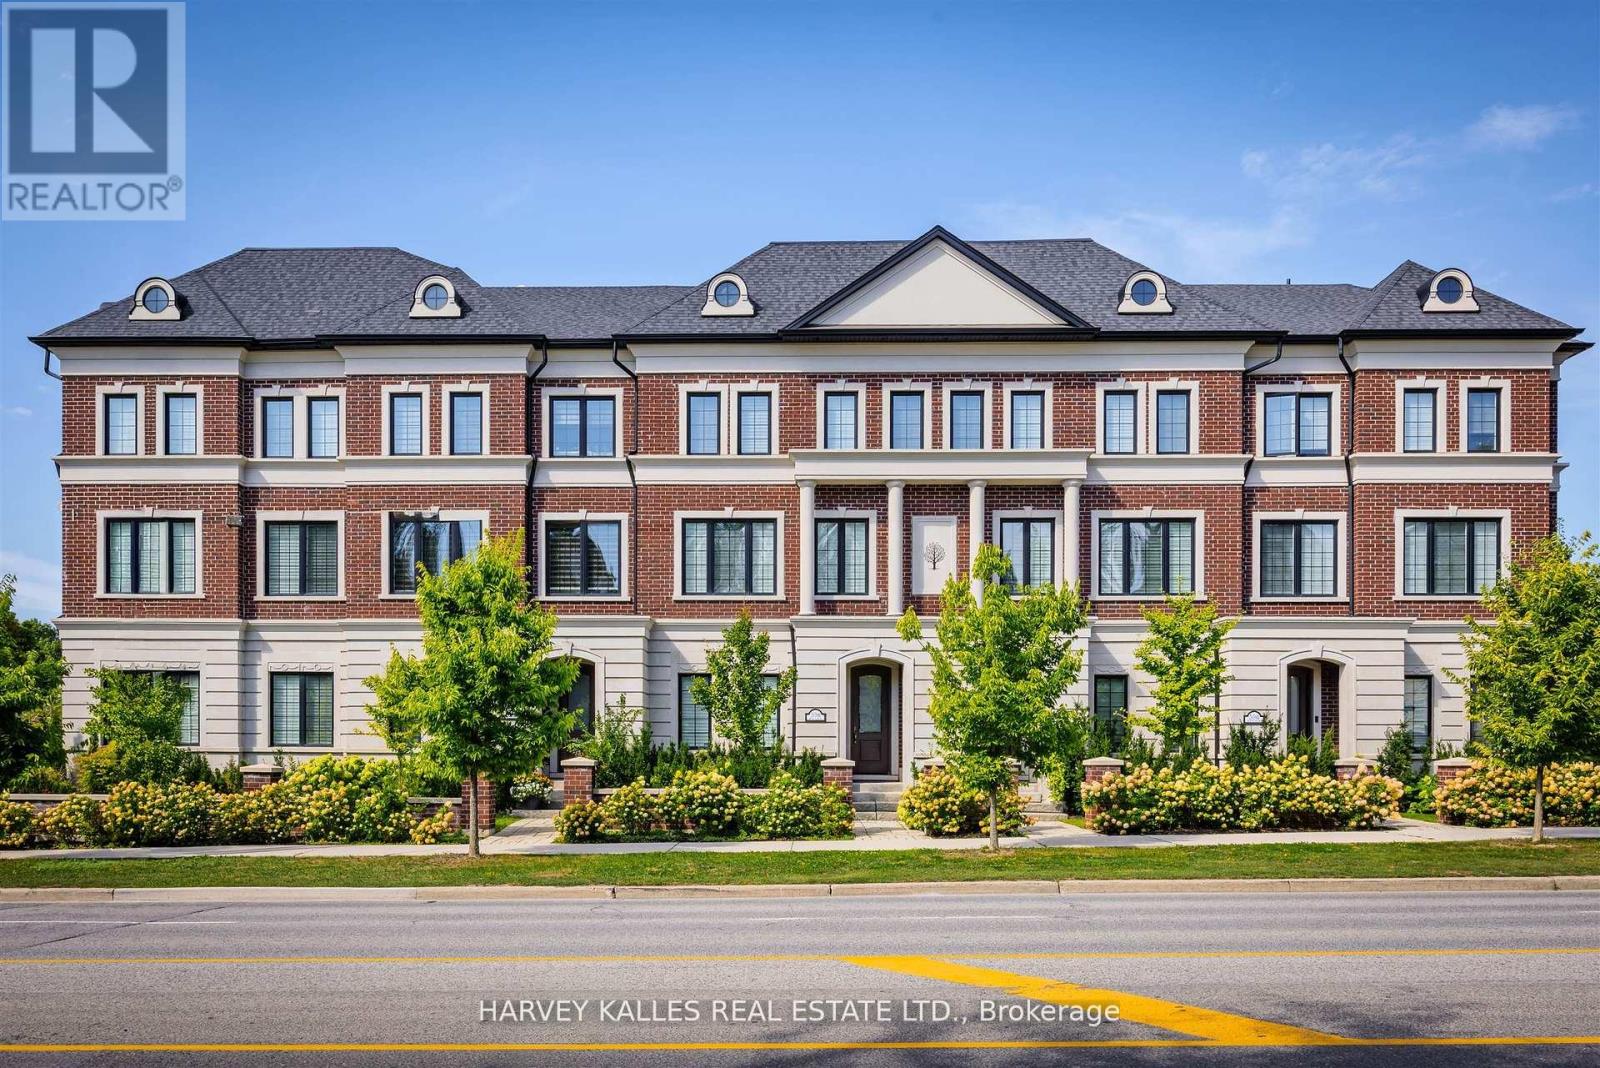
Show Your Most Discerning Clients This Rarely Offered And Most Coveted Executive Townhome At Bayview & Fifeshire! Situated In The Prestigeous And Sought After St. Andrew-Windfields Neighbourhood, This Stunning & Exquisite 3 Bed (Was 4) And 4 Bath Home Boasts 3800 SF Of Living Space & Over 700 SF Of Terraces, Balconies & Outdoor Living Spaces. Meticulously Designed With Attention To Detail And An Unwavering Commitment to Quality Craftsmanship With More Than $300,000 In Custom Upgrades & Finishes, This One-Of-A-Kind Offering Features A Private Elevator Providing Access To All Levels, 10' Ceilings, High-End Hardwood Flooring, A Chef-Inspired Gourmet Kitchen With Custom Cabinetry, An Over-Sized Island, Built-In Pantry, Integrated Appliances Including Sub-Zero Fridge, Bluesta Gas Stove, 2 Wine Fridges, Quartz Countertops & Backsplash And A Walk-Out To A Private, West-Facing Terrace. Coffered Ceilings Effortlessly Connect The Kitchen With The Main Floor Family Room Featuring Panelled Walls, Gas Fireplace And A Walk-Out To The Terrace. Retreat Upstairs To A Primary Bedroom Oasis With An Extensive Walk-In Closet, Fireplace, Private Balcony And A 5-Pc Spa-Like Ensuite That Includes A Glass Shower And Steam Bath, His & Her Vanity, Jacuzzi, Radiant Floor Heating & A 2-Sided Fireplace. The Second Floor Also Features A Spacious Yet Cozy Family Room/Study. Third Floor Is Enhanced With A Second Primary Bedroom With 4-Pc Ensuite, Large Walk-In Closet And A Sundeck, A The Third Bedroom That Has Its Own 4-pc Ensuite & Walk-In And A Spacious Laundry Room With Sink And Custom Built-In Cabinets. The Top Floor, While Having Additional Storage Rooms & Skylights, Leads You To A Beautiful 397 SF West-Facing Rooftop Terrace With 1" Thick Porcelain Tiles, BBQ Gas Hook-Up & Water Bib. Lower Level Has An Additional Bedroom, Mudroom And Direct Access To The Garage.Your Sanctuary In The Heart Of The City Located Just Steps To Parks, Retail, Transit,Top-Rated Schools And Mere Mins To Hwy 401. (id:63381)
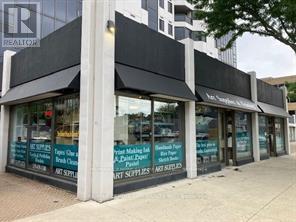
London's premier art studio is in its 31st year of operation. The retail area houses over 3,600 square feet of art supplies, frames, framed pictures and a custom-framing workshop. The store caters to both beginners and professionals. Bijan's employees all have extensive art backgrounds and are extremely knowledgeable about the store's products. Excellent sales and profits. Owner is planning to retire and will provide extensive training to a new owner. Information package available to interested parties (id:63381)
Contains information related to marketing campaigns of the user. These are shared with Google AdWords / Google Ads when the Google Ads and Google Analytics accounts are linked together.
90 days
__utma
ID used to identify users and sessions
2 years after last activity
__utmt
Used to monitor number of Google Analytics server requests
10 minutes
__utmb
Used to distinguish new sessions and visits. This cookie is set when the GA.js javascript library is loaded and there is no existing __utmb cookie. The cookie is updated every time data is sent to the Google Analytics server.
30 minutes after last activity
__utmc
Used only with old Urchin versions of Google Analytics and not with GA.js. Was used to distinguish between new sessions and visits at the end of a session.
End of session (browser)
__utmz
Contains information about the traffic source or campaign that directed user to the website. The cookie is set when the GA.js javascript is loaded and updated when data is sent to the Google Anaytics server
6 months after last activity
__utmv
Contains custom information set by the web developer via the _setCustomVar method in Google Analytics. This cookie is updated every time new data is sent to the Google Analytics server.
2 years after last activity
__utmx
Used to determine whether a user is included in an A / B or Multivariate test.
18 months
_ga
ID used to identify users
2 years
_gali
Used by Google Analytics to determine which links on a page are being clicked
30 seconds
_ga_
ID used to identify users
2 years
_gid
ID used to identify users for 24 hours after last activity
24 hours
_gat
Used to monitor number of Google Analytics server requests when using Google Tag Manager
1 minute
Marketing cookies are used to follow visitors to websites. The intention is to show ads that are relevant and engaging to the individual user.
Facebook Pixel is a web analytics service that tracks and reports website traffic.