

P3-20 - 60 Berwick Avenue
Toronto, Ontario
Client Remarks Parking Spot Available at the Berwick Condos. Purchaser must be Owner of a Condo Unit (id:63381)

Lc108 - 60 Berwick Avenue
Toronto, Ontario
The Berwick Condos. Larger Caged Locker on P3 Available for Purchase. Must be a Condo Owner at 60 Berwick (id:63381)

12 Bousfield Court
Hamilton, Ontario
This move-in-ready family home is tucked away at the end of a quiet cul-de-sac & offers over 2,100 sq. ft. of finished living space with 3 bedrooms & 3 bathrooms. Neutral décor throughout, hand-scraped Red Oak flooring & ceramic tile create a warm & welcoming feel from the moment you step inside. The spacious front foyer is filled with natural light & features a mirrored coat closet. The open-concept main floor offers a generous living & dining area with large windows, flowing seamlessly into the eat-in kitchen. An oversized island with seating for three provides the perfect gathering spot, while wood cabinetry, a full pantry, abundant counter space & a double sink offer plenty of storage & functionality for the chef or entertainer in the family. A glass door from the kitchen lead to the rear yard, where a deck provides the perfect spot for the BBQ, with a spacious lower patio ideal for outdoor dining & entertaining. A storage shed & raised garden beds complete the backyard, while the front offers a oversized driveway, for 5+ cars, or RV/boat parking & a heated garage. Upstairs, you'll find three generous bedrooms, two full bathrooms, additional double-door storage & convenient laundry. The spacious primary bedroom easily accommodates a king-size bed & features a large walk-in closet & private 4-piece ensuite. Two additional bedrooms, both with double closets, share a well-appointed 4-piece bathroom. The finished lower level adds even more living space with a large recreation room, w/laminate floors, perfect for movie nights, games or a comfortable family hangout. This level also offers a second laundry area, two storage rooms & a cold cellar. Ideally located for an easy walk or short drive to local shops, cafés, restaurants, parks, trails, schools & amenities. Commuters will appreciate quick access to Highway 6, the 403 and 407, with Toronto only 45 minutes away. Never offered before, this is a wonderful opportunity to make this home your own. Don't miss out. (id:63381)
8982 Yarmouth Centre Road
Central Elgin, Ontario
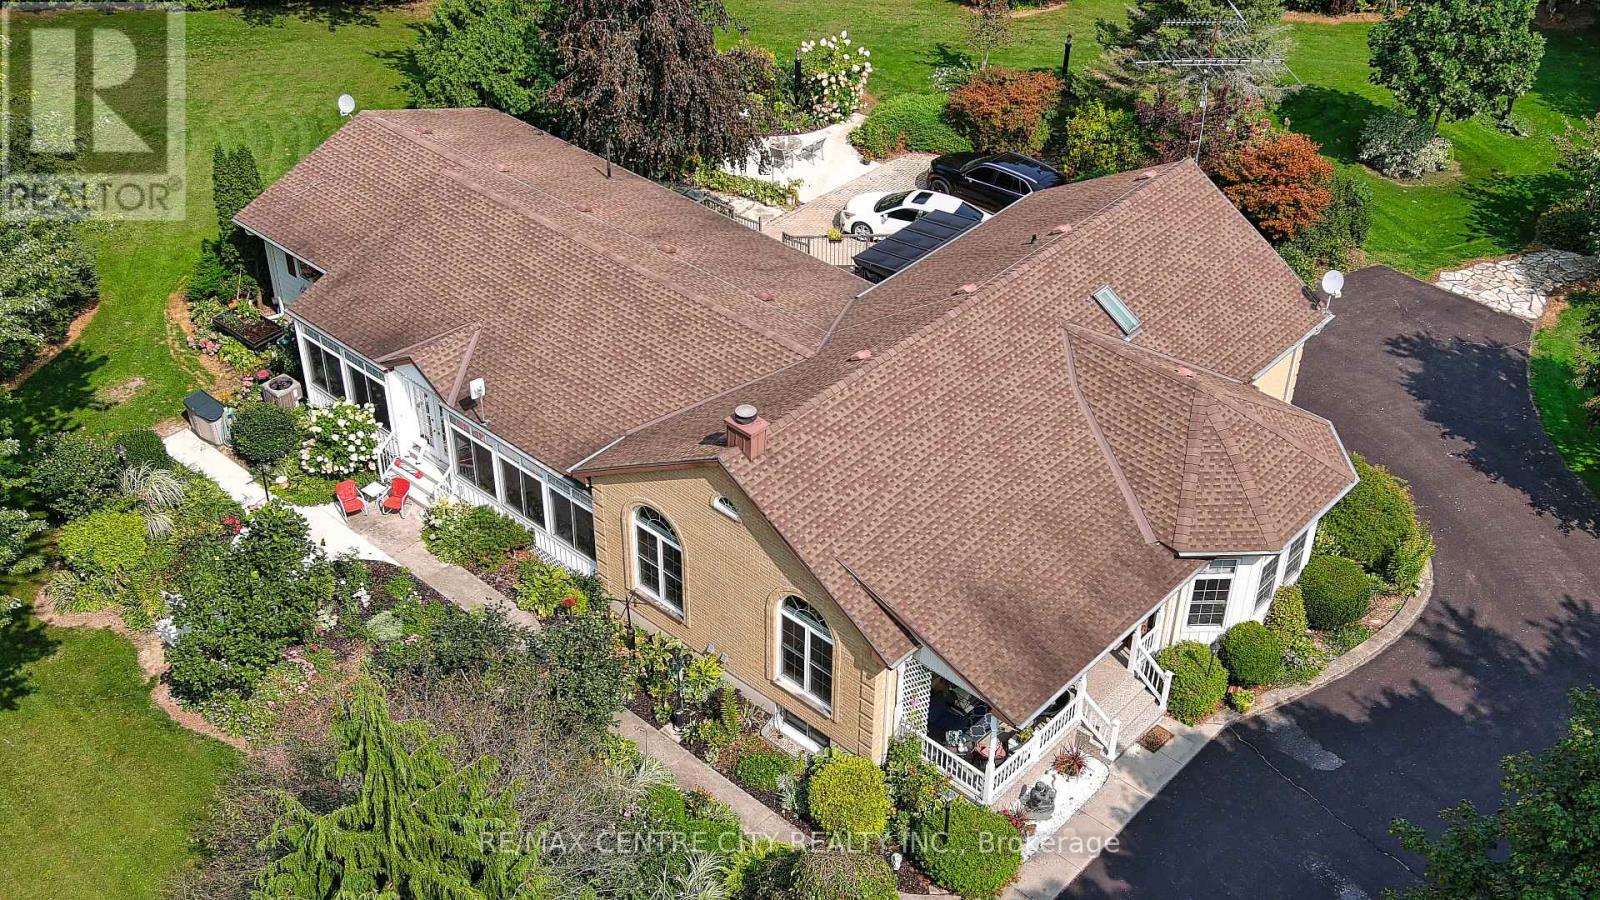
Welcome to your ultimate private sanctuary. Nestled on over 8 breathtaking acres, this rare and uniquely beautiful estate offers a secluded, retreat-like lifestyle wrapped in nature. The privacy is assured by a lane way monitor, announcing the arrival of guests. The fully landscaped grounds are enveloped by mature, ample trees, creating a peaceful haven complete with your own tranquil pond, a charming gazebo, and several versatile outbuildings.Inside, this exceptionally well-maintained home boasts 2,724 square feet of bright above-grade living space designed for both grand entertaining and everyday comfort. The heart of the home is a magnificent great room, featuring soaring cathedral ceilings, a cozy wood-burning fireplace, and massive windows that flood the space with natural light, but control the afternoon sun with the remote operated window blinds. Hosting family and friends is effortless thanks to the expansive living and dining areas. For the ultimate in wellness, step into the dedicated spa room, which comes complete with an infrared sauna and a hot tub installed in 2024.The main floor also hosts a luxurious primary retreat designed for relaxation, showcasing an elegant tray ceiling, a dedicated makeup cabinet and sink, and private patio doors leading directly out to the rear deck. The suite is rounded out by a large four-piece ensuite filled with natural light from a bright skylight, alongside a spacious walk-in closet. Two additional well-appointed bedrooms finish the main level. Downstairs, the fully finished basement significantly expands your living space. It features three additional good-sized bedrooms and a convenient kitchenette, making it an ideal setup for extended family, guests. Added bonus practical water filtration system offers modern peace of mind for rural living. This property seamlessly blends expansive outdoor freedom with luxurious, functional indoor living-a truly irreplaceable property to call home. (id:63381)
286 Dufferin Street
Central Elgin, Ontario
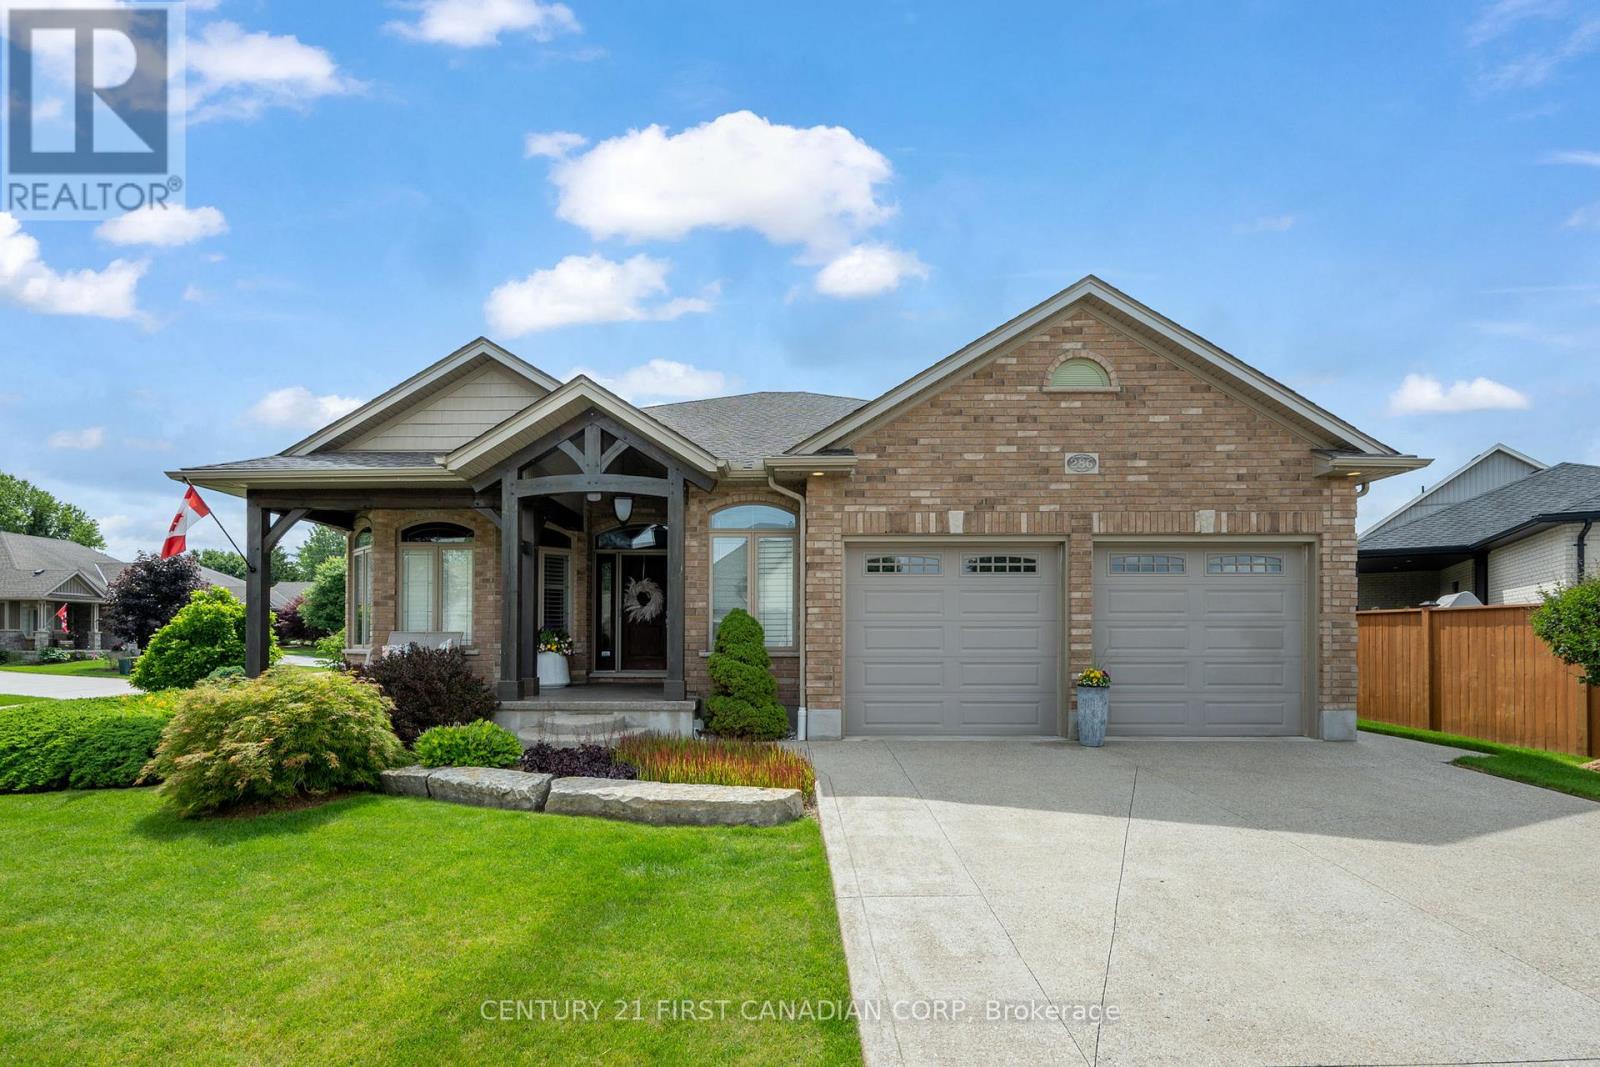
A phenomenal custom-built bungalow offering over 3,500 sq. ft. of finished living space. Larger than it appears, this impressive 2011-built home features 4 bedrooms on the main level, plus two additional bedrooms in the fully finished lower level, making it ideal for growing families, multi-generational living, or those seeking exceptional flexibility. From the moment you arrive, you'll appreciate the oversized heated garage, complete with ample space for a workshop, lawn equipment, bikes, abundant natural light, plus a water hose and floor drain, perfect for washing vehicles year-round. The inviting covered front porch overlooks the beautifully landscaped corner lot and offers the perfect spot to enjoy your morning coffee.Inside, a spacious foyer welcomes you into a thoughtfully designed layout featuring rich hardwood flooring throughout the main level. Three bedrooms are situated near the front of the home, one offering direct bathroom access and a built-in Murphy bed for added versatility.The heart of the home is the stunning open-concept living area. The spacious living room showcases a cozy gas fireplace, built-in speakers, and large windows that flood the space with natural light. The chef-inspired kitchen is designed for entertaining, featuring a large eat-at island, built-in appliances, an oversized pantry, and seamless flow into the dining area with direct access to the backyard. Privately tucked away, the primary suite overlooks the backyard oasis and offers a walk-in closet along with a luxurious five-piece ensuite featuring a relaxing soaker tub. The separate garage entrance leads to the fully finished lower level, offering outstanding in-law suite potential. Here you'll find a spacious family room with a second gas fireplace, a full-sized kitchen with complete appliances, two additional bedrooms, and a full bathroom. Beautifully landscaped with mature trees providing exceptional privacy, this outdoor retreat features so much to enjoy! (id:63381)
37388 Lake Line
Southwold, Ontario
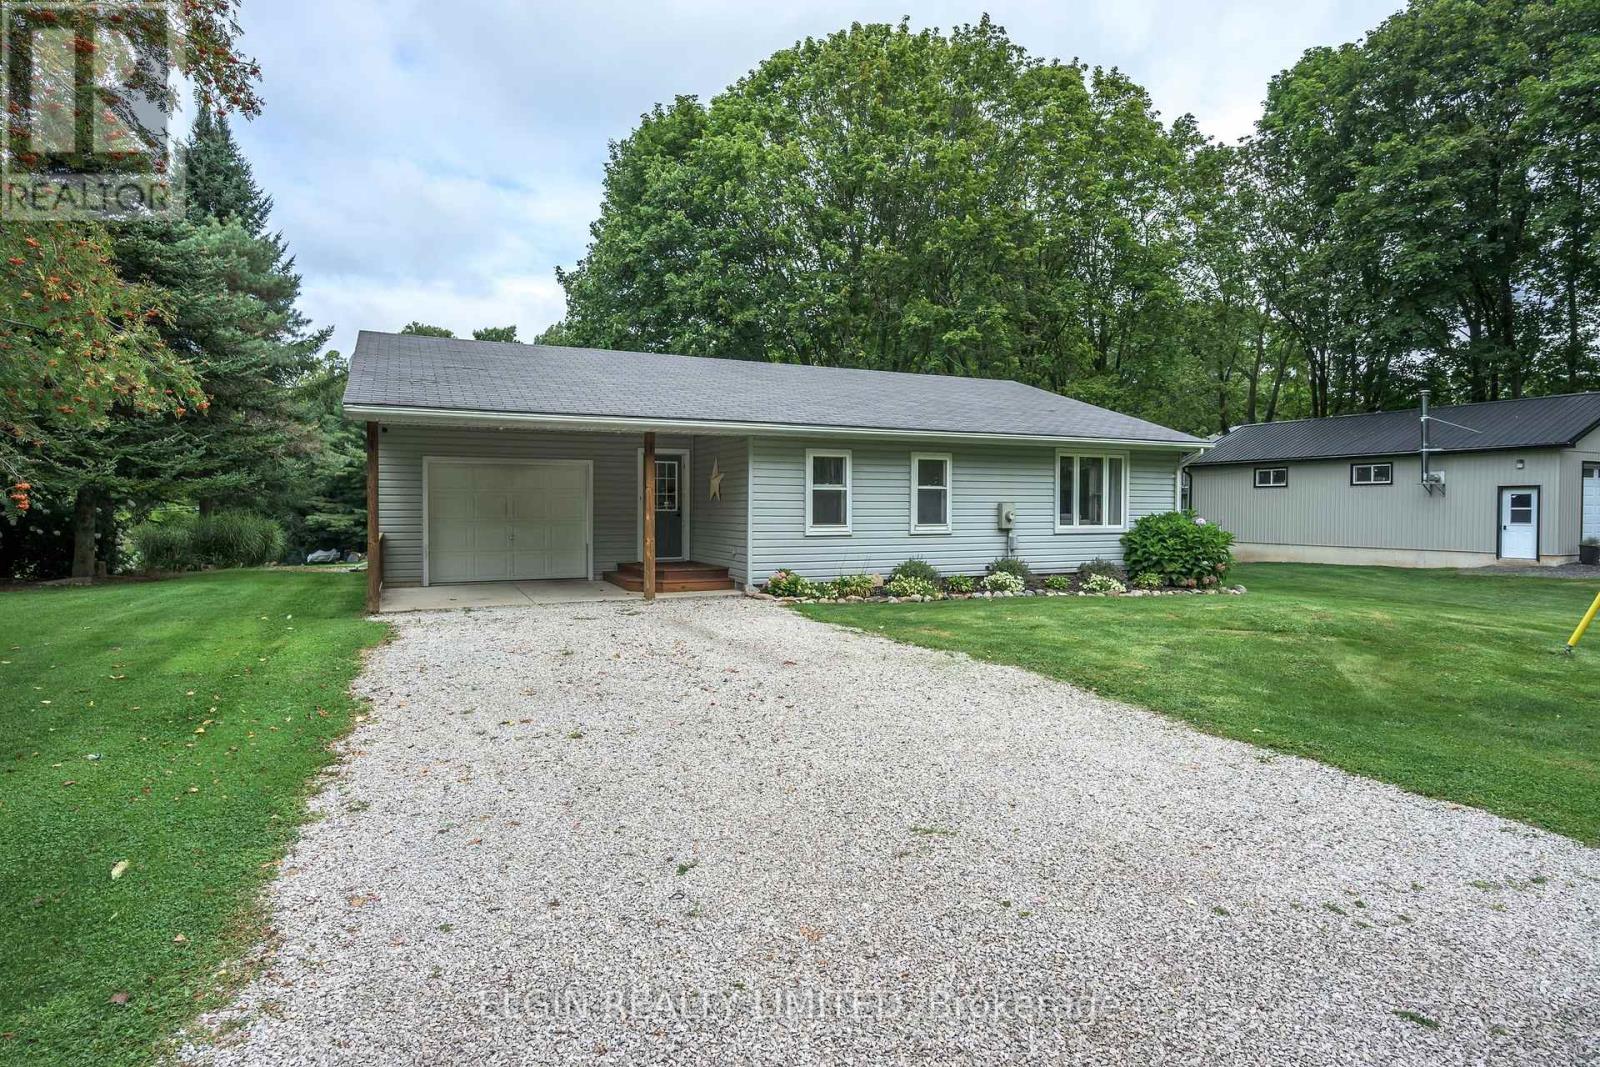
Enjoy country living just minutes from Port Stanley in this inviting bungalow on a peaceful rural lot. The home offers a bright eat-in kitchen, spacious living room with large windows, and three comfortable bedrooms. A renovated 4-piece bathroom, convenient mudroom/laundry area, and walk-out to the backyard add to the home's functionality. The wood fireplace in the mudroom adds a cozy touch for cooler evenings.Outside, the large deck overlooks the expansive backyard and provides plenty of space to relax or entertain. The real bonus is the impressive 24' x 40' insulated workshop, complete with a loft, bathroom, and hydro. Whether you need space for hobbies, projects, or storage, this shop offers plenty of possibilities.A great combination of comfortable country living and versatile workspace, all just a short drive to the amenities and beaches of Port Stanley. (id:63381)
384 Wharncliffe Road S
London South, Ontario
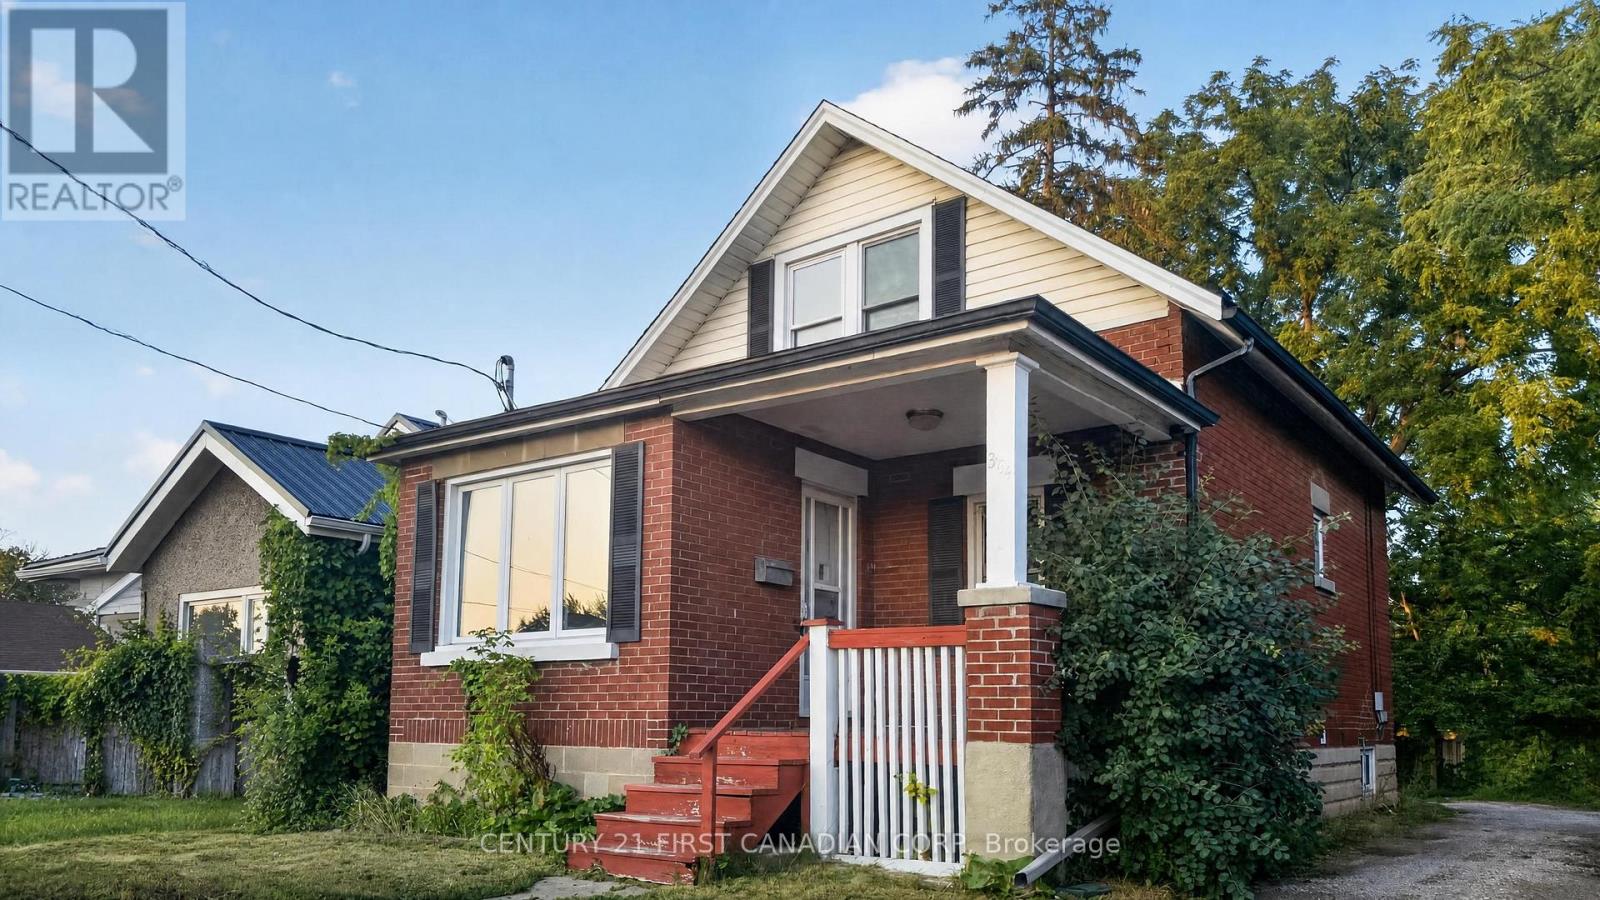
Location, Location, Location! Welcome to 384 Wharncliffe Road South, London-a fantastic opportunity for first-time home buyers, investors, or those seeking multi-generational living. Ideally located with convenient public transit, the property is approximately a 20-minute bus ride to Western University and about 25 minutes to Fanshawe College South Campus. Enjoy being within walking distance of grocery stores, restaurants, shopping, and other everyday amenities.Extensively renovated in 2023, this home offers a functional and versatile layout. The main level features a bright living and dining area, an updated kitchen, three bedrooms, two full bathrooms, and convenient main-floor laundry. A separate entrance leads to the lower level, which includes its own kitchen, living area, two bedrooms, a full bathroom, and a dedicated laundry room, providing added flexibility for a variety of living arrangements (Buyer to satisfy themselves regarding all permitted uses).The shared driveway leads to private rear parking with space for multiple vehicles. Don't miss the opportunity to view this well-appointed home in a convenient South London location. (id:63381)
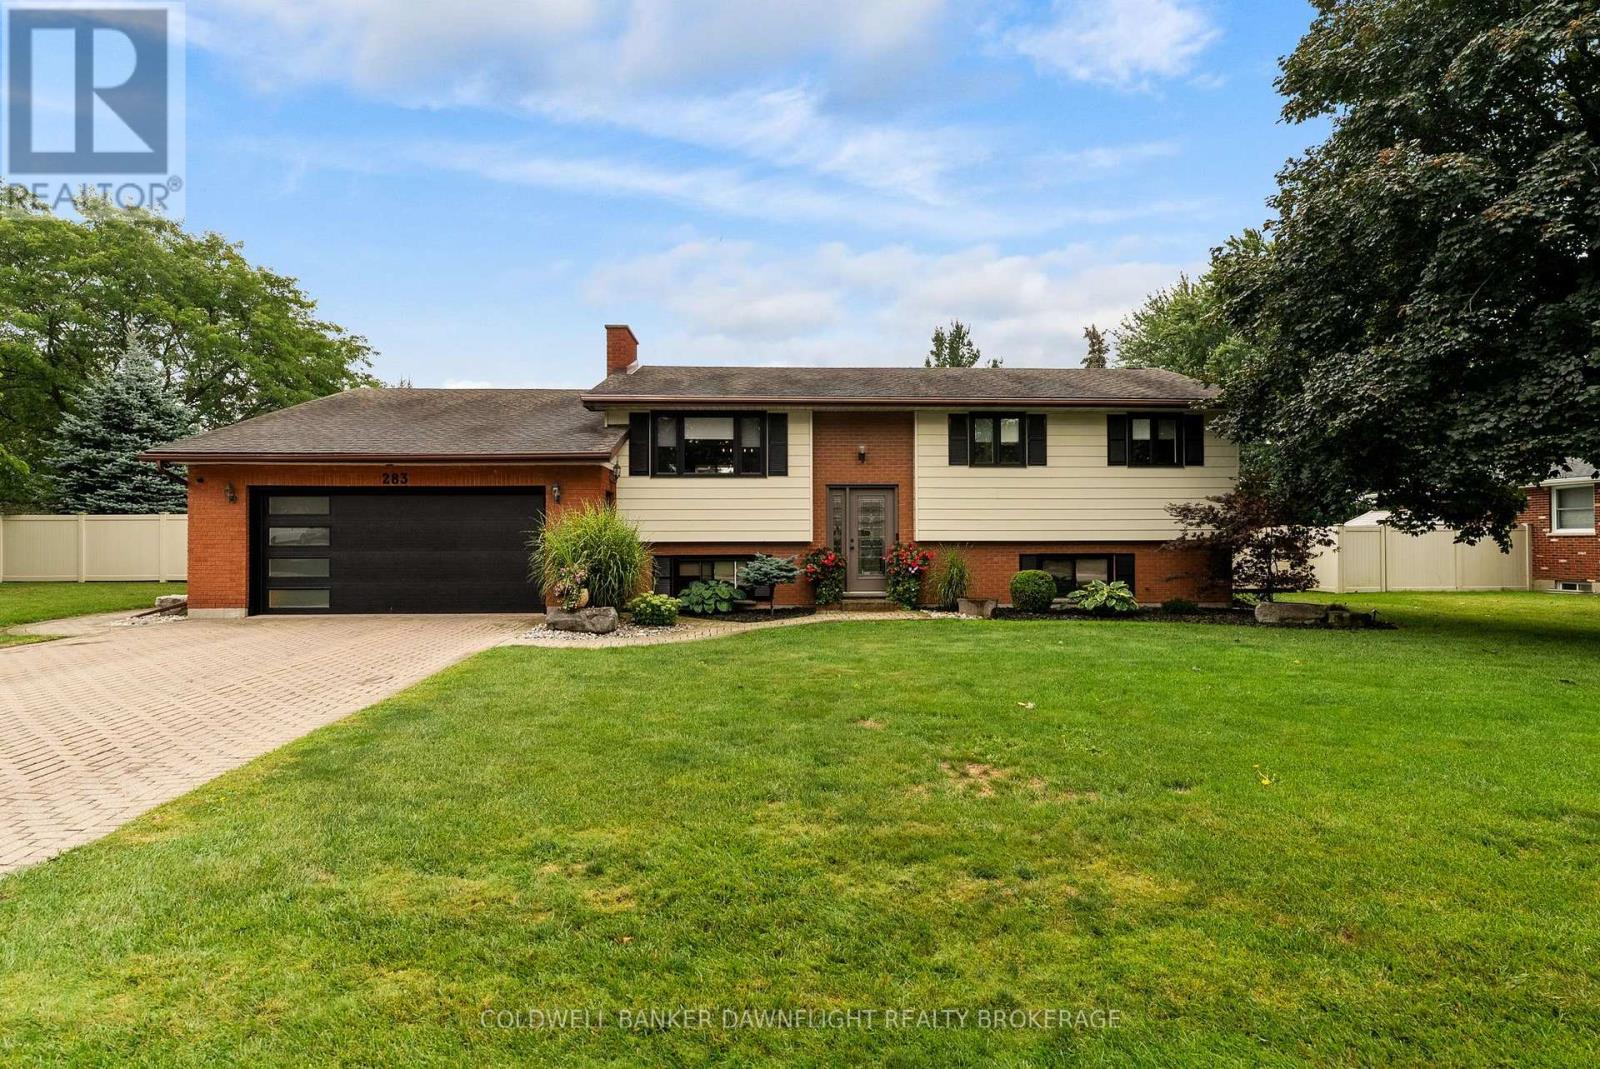
283 Churchill Drive
South Huron, Ontario
OPEN HOUSE SUNDAY AUGUST 30TH FROM 11AM - 1PM. Welcome to one of Exeter's most sought after areas where this move-in-ready home offers the perfect blend of comfort, style and exceptional spaces for entertaining family and friends.The bright, open-concept main level is filled with an abundance of natural light. The spacious kitchen is the heart of the home with a large island as it's focal point, abundant cabinetry and plenty of room to gather. A feature wall with gas fireplace adds warmth and character to the living space, while three bedrooms provide comfortable accommodations for the family. Patio doors lead to an impressive backyard, creating a seamless connection between indoor and outdoor living. The expansive finished basement is ideal for entertaining, offering a wide-open layout, gas fireplace, three-piece bathroom and utility room. One of the standout features of the home is heated flooring that runs throughout almost the entire home, excluding the three main-floor bedrooms. A convenient family room just off the garage adds even more living space and includes a bar area which makes it a perfect area for casual gatherings. Step outside to the ultimate outdoor oasis, where a fully fenced double lot features mature landscaping, an inground pool for endless summer fun and plenty of space for activities. A recently added shop(2024) provides valuable additional space, complete with an overhang where you can relax and enjoy the peaceful surroundings. The beautifully landscaped backyard is enclosed by a low-maintenance vinyl fence and includes a bubbling pond that adds a peaceful touch to this private retreat.With numerous updates completed over the years and both the home and property meticulously maintained, this is a home where you can simply move in, unpack, and start enjoying all it has to offer. Be sure to book your private showing today. (id:63381)
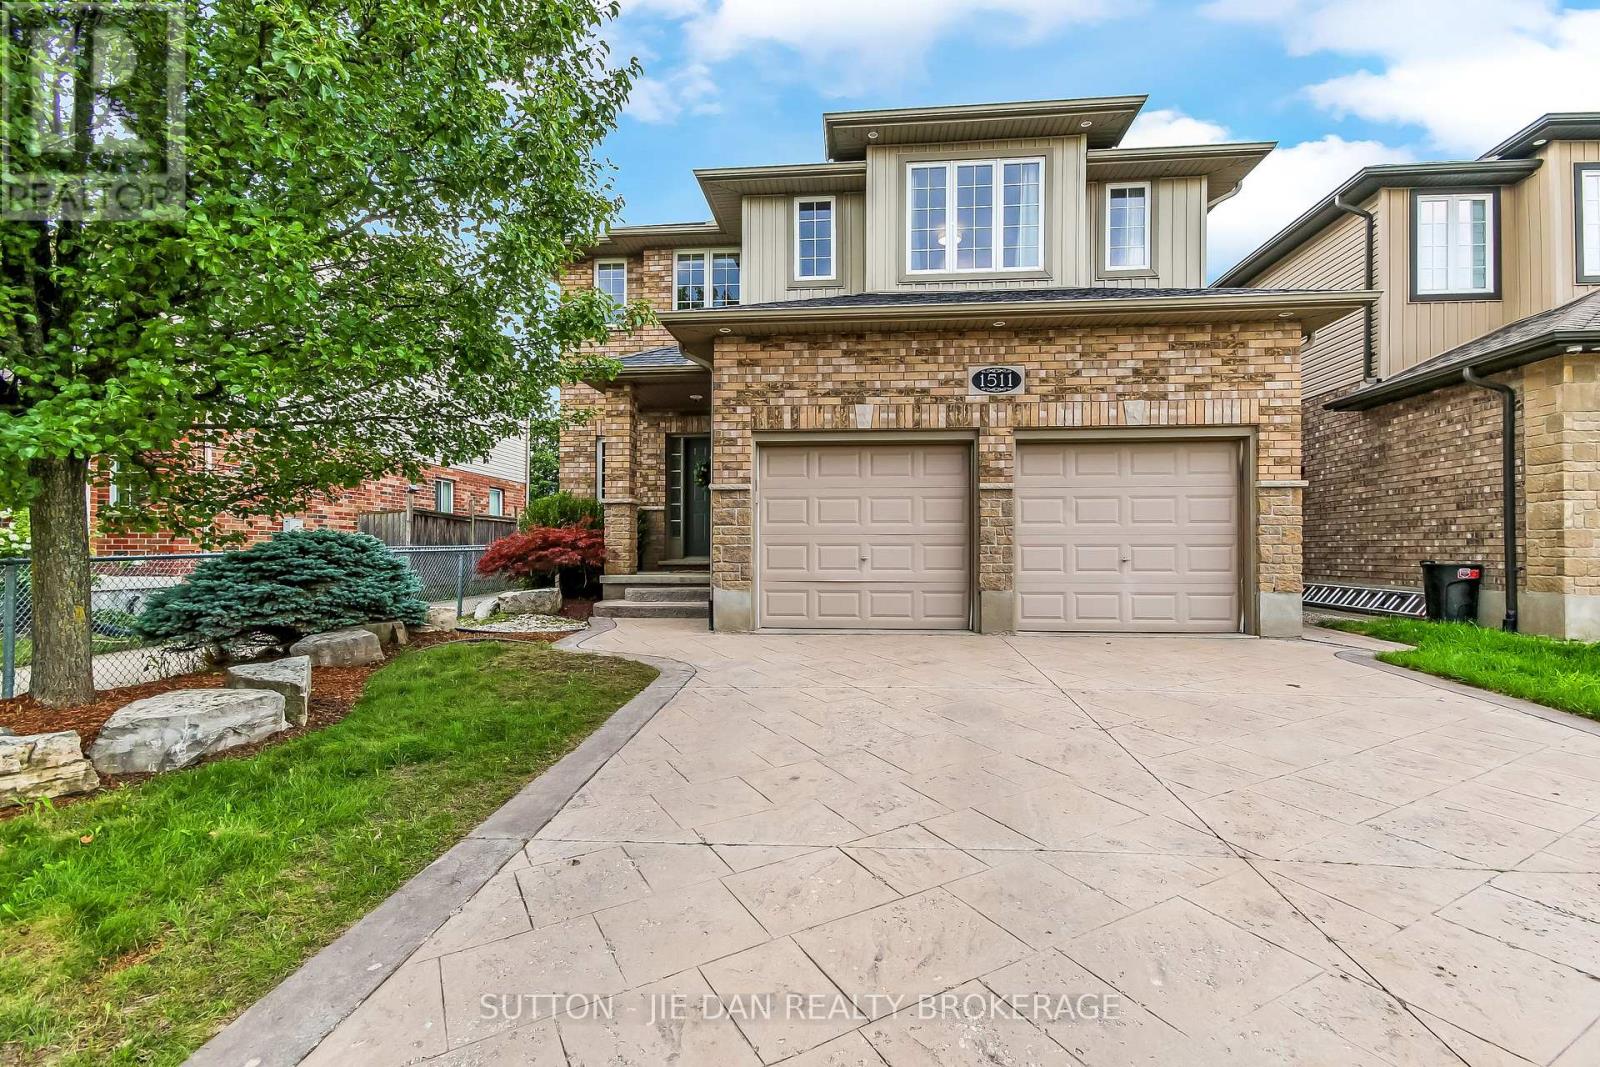
1511 Coronation Drive
London North, Ontario
Former model home loaded with upgrades! This spacious two story home located in fast growing North West London Hyde Park Neighbourhood surely is excellent for your family! 3+1 bedrooms & 3.1 bath with fully finished basement. The main floor features open concept with loft ceilings, 2 tier island in the kitchen with pantry and a dinette area. Formal dining room, living room with gas fireplace. Main floor laundry with 2 pc bathroom. Bright & inviting! Second floor you have spacious master bedroom with a walk in closet with built in shelves, 5 pc luxury ensuite bathroom. Another two bedrooms with enough closet space with 4 pc full bath and a reading nook. Fully finished basement features a large rec room, one bedroom and 3pc bath, cold room with plenty of storage including custom built in wood cabinetry. Private backyard facing west perfect for summer outdoor living! Newer central air ( 2023), Newer fridge & dishwasher ( 2023). Excellent value! Don't miss it! (id:63381)
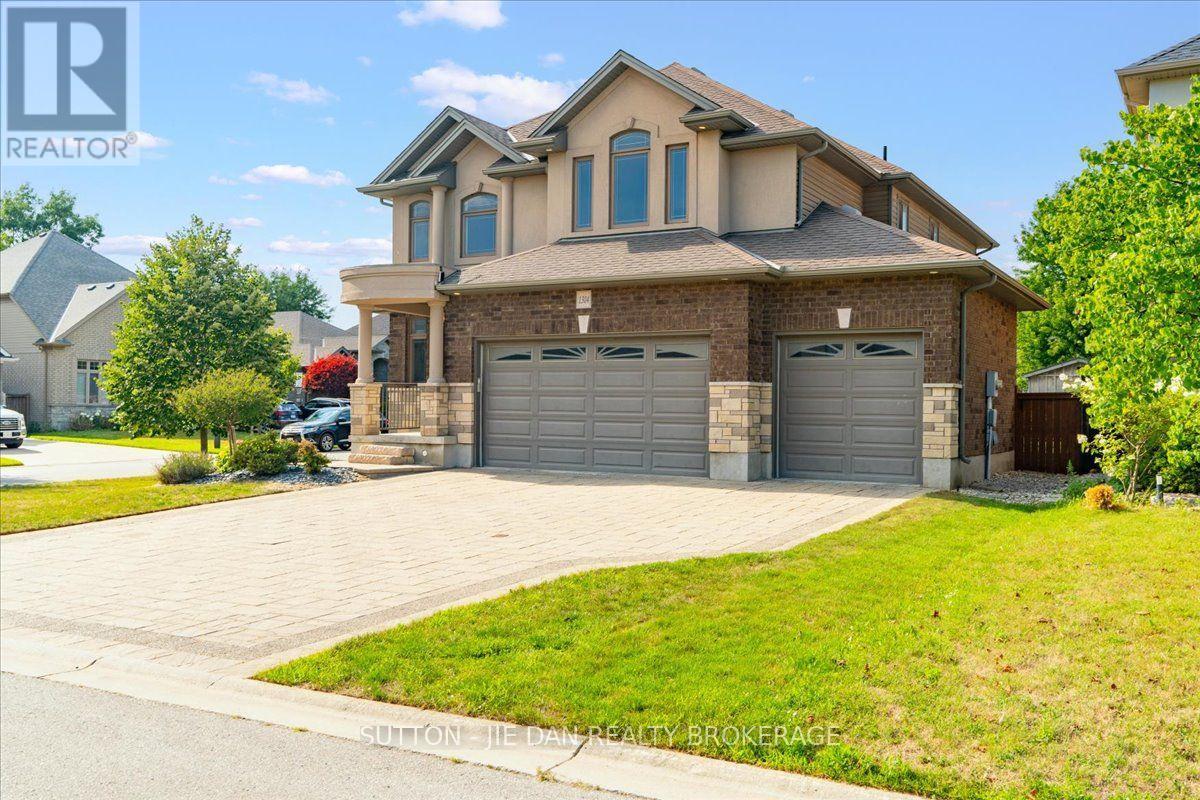
1304 Eagletrace Drive
London North, Ontario
Triple Garage! located in fast growing North west London, On, This well maintained house is perfect for your growing family! 2616 Above grade plus fully finished basement, 4+2 bedrooms, 3.5 bath. Open concept living with large kitchen featuring floor to ceiling cabinets, rich granite tops with rich stone/glass backsplash and large breakfast bar island. Spacious eating area. Family room with stone floor to ceiling gas fireplace with built-ins, formal dining room with custom waffle ceilings, arched doorways, rich hardwoods on main level and upper foyer. Huge master bedroom with luxury 5pc ensuite with granite tops and glass shower, corner tub. Another full bath also with granite counter top. the list goes on! Fully finished basement with 2 bedrooms and office, perfect for growing teenagers or extended family and guests. Rare find triple garage house with another 5 cars driveway! Excellent value! Don't miss it! (id:63381)
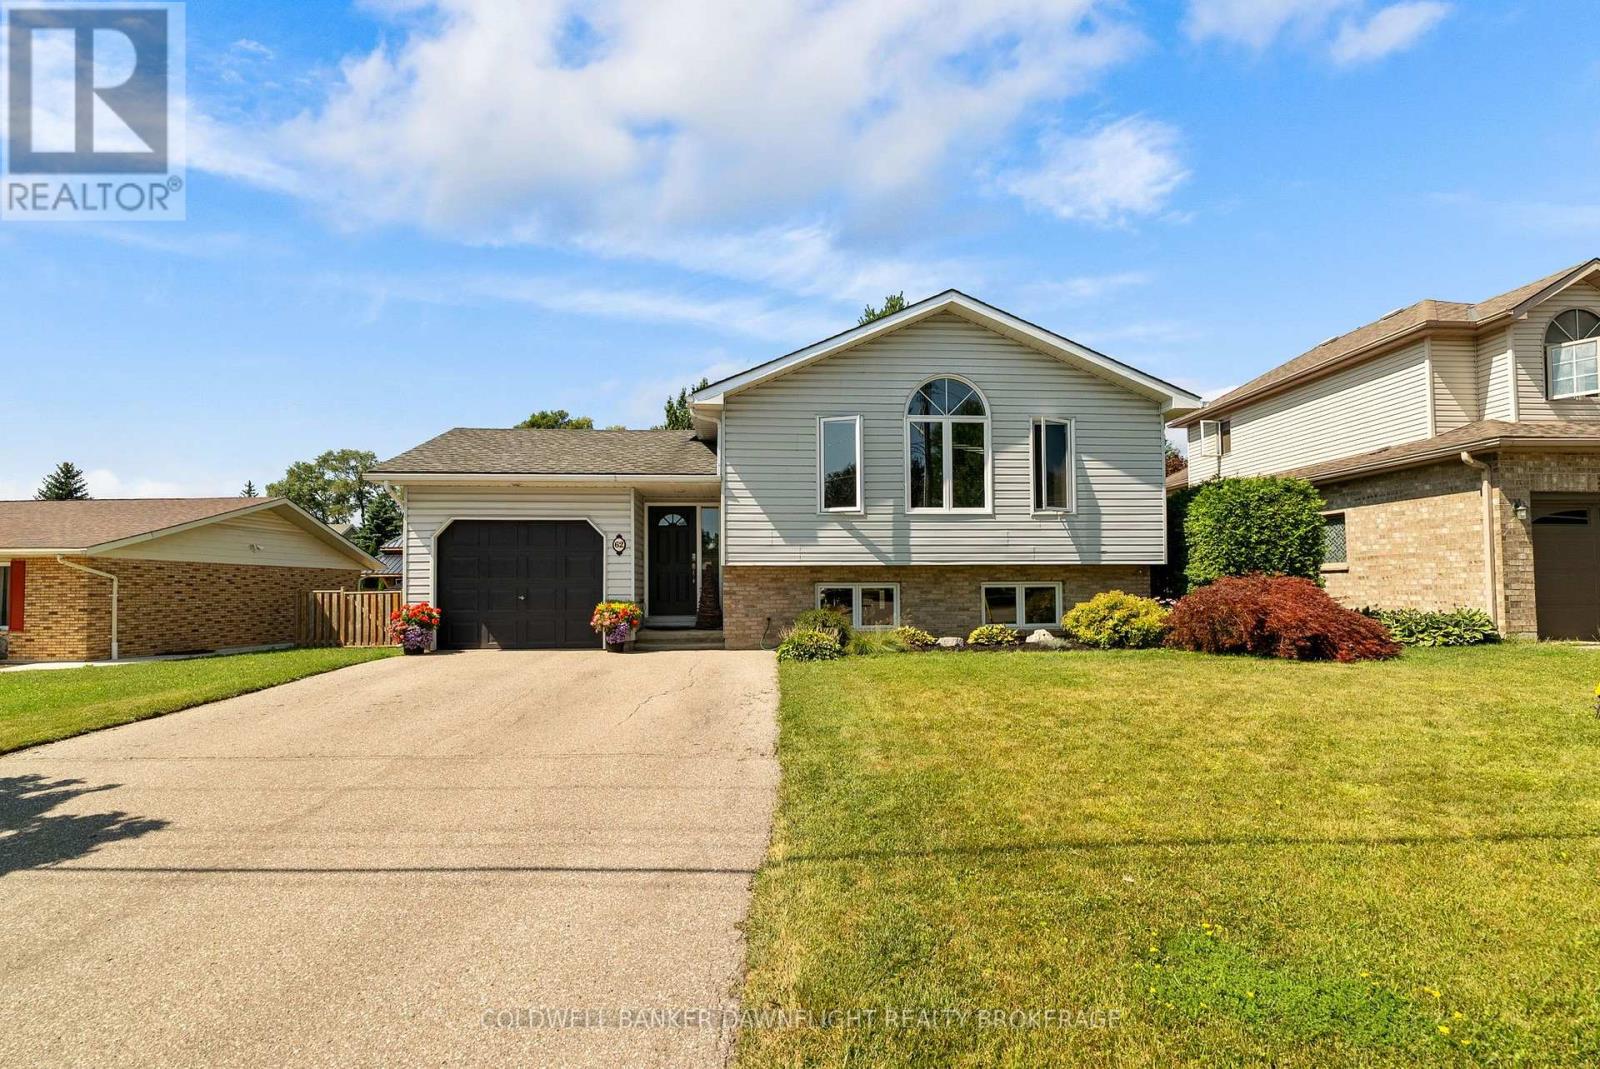
62 George Street
South Huron, Ontario
OPEN HOUSE SATURDAY AUGUST 29 FROM 11AM - 1PM. Ideally located close to the river, shopping and popular eateries, this attractive home offers excellent curb appeal and a spacious, family-friendly layout. Step inside to a welcoming, oversized foyer that leads into the bright, open-concept main living area. The great room is filled with natural light which is enhanced by a skylight and flows seamlessly into the well-appointed kitchen featuring a large island which is perfect for everyday living and entertaining. The generous primary bedroom includes a walk-in closet and convenient cheater access to the 4-piece bathroom. A spacious second bedroom completes the main level. The finished lower level is designed with family gatherings in mind, offering a large recreation room with a cozy gas fireplace. You'll also find a third bedroom with a walk-in closet, a versatile bonus room currently used for storage that could easily serve as a fourth bedroom if needed. A 3-piece bathroom with a quartz countertop, a utility room and a separate laundry room complete the lower level. Going outdoors, you will enjoy a large deck that's ideal for entertaining family and friends, along with two storage sheds for added convenience. A single attached garage completes the property. Recent updates include freshly painted basement walls with new trim, as well as new flooring and fresh paint in the primary bedroom. The roof shingles are approximately 10 years old and the main floor windows were replaced in 2013 and offer a limited lifetime warranty. This well-maintained home offers comfort, space and an outstanding location making it the perfect place to call home. (id:63381)
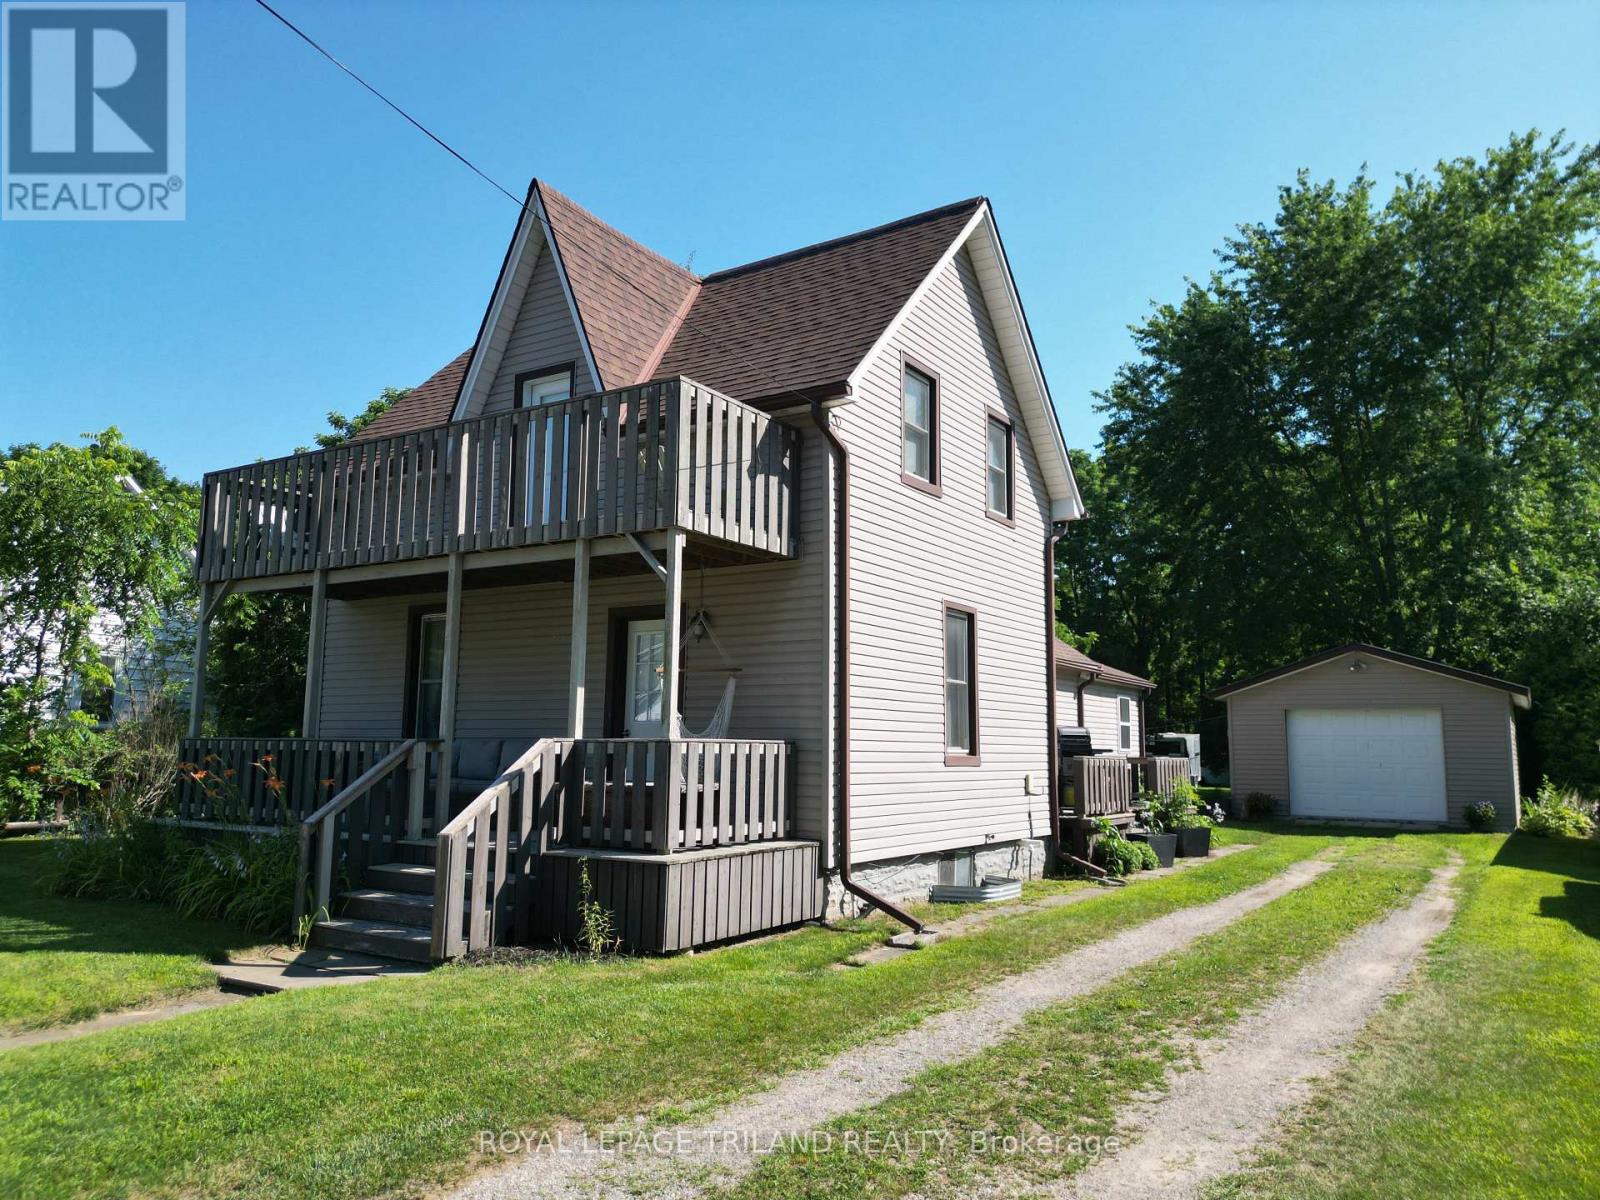
177 Furnival Road
West Elgin, Ontario
Rare ravine lot offering the perfect blend of privacy, tranquility, and convenience! Nestled on an oversized, tree-lined property backing onto a beautiful forested setting, this exceptional home provides your own private retreat while remaining just minutes from town, Highway 401, and the beach. The detached garage/shop offers abundant space for vehicles, storage, hobbies, or a workshop, while a secondary roadway at the rear of the property provides additional access and ample parking for an RV, trailer, or recreational equipment. Inside, the charming two-bedroom home features a spacious den that can easily serve as a home office, formal dining room, guest bedroom, or additional family living space. Thoughtfully designed for both everyday living and entertaining, the home offers comfortable gathering areas, convenient main-floor laundry, and a practical mudroom for added storage and organization. Combining a highly desirable ravine setting, versatile outbuildings, and an unbeatable location, this unique property truly checks all the boxes for those seeking space, privacy, and lifestyle. Laminate flooring upgrade. No carpet. Stair treads remodelled. Dropped ceilings, removed, and replaced with permanent drywall ceilings. (id:63381)