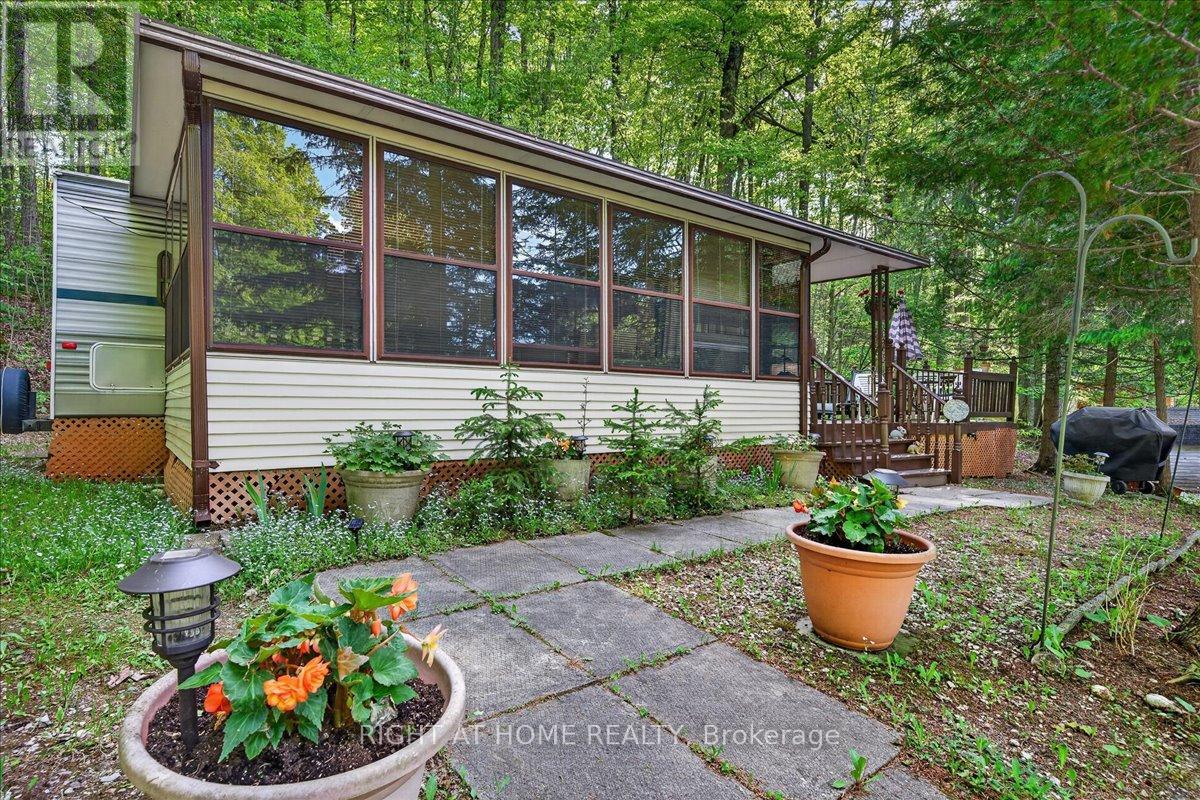
Welcome to your seasonal getaway at Parkbridge Silent Valley Resort! Situated on a large pie-shaped lot surrounded by mature trees for exceptional privacy, this well-maintained 2020 Forest River Shasta 29FK trailer, plus a large 20x10 ft enclosed addition that serves as a family room or sleeping space, offers comfortable and spacious seasonal living. Featuring a private primary bedroom plus two convertible sleeping areas, there's plenty of room for family and guests. Enjoy outdoor living at its best with a deck, fire pit, BBQ, and storage shed. Open from May to October, Silent Valley Resort offers outstanding amenities, including 2 outdoor heated swimming pools, a sandy swimming lake, beach volleyball, a dog park, a basketball court, disc golf, kids' playgrounds, a horseshoe club and a recreation hall with activities for all ages. 2026 seasonal fees are $4895.00 + hst, and include water, property taxes, resort amenities, and visitor access - already paid for 2026 and included in the price. Owners are responsible only for propane, hydro ( $300 hydro deposit already paid for 2026), and optional internet. A fantastic opportunity to enjoy affordable seasonal living and create lasting summer memories! Due to the addition, the furnace is not being operated; the heat is run on electricity. (id:63381)
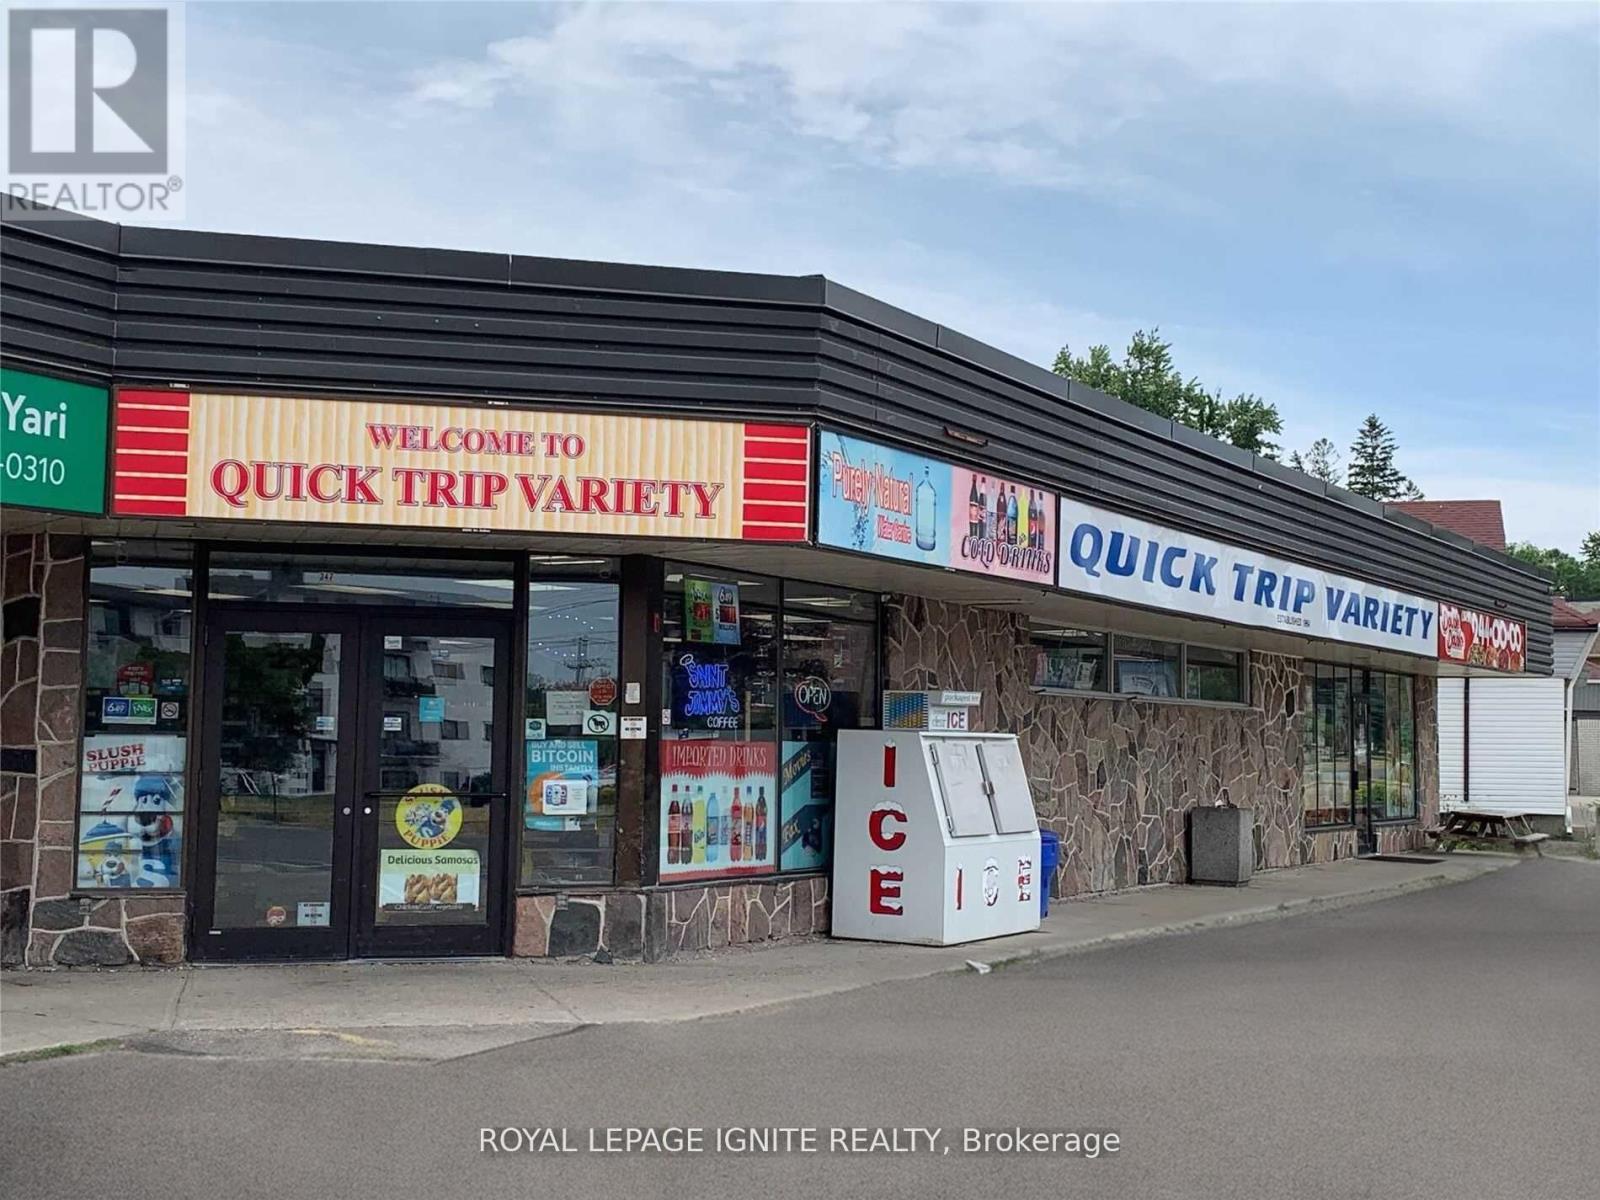
Amazing Convenience Store Business For Sale with High Volume Sales. Higher than industry profit margins with no close competition. Located in convenient plaza within minutes of University of Waterloo. Large 3020 Sqft lease area. Average Monthly Revenue Approx $80,000. Lotto Comn $2400/Mth, Other Income $1450/Mth, New Long Lease 5+5+5+5, Rent $9400/Mth Incl T&I. All Records Available For Verification Upon Acceptance of Conditional Offer. Store Hours M-Sat7.30-9.30, Sun 8-8. Increased Beer and Wine Sales. New Freezer/Cooler (2024), New HVAC (2024). (id:63381)
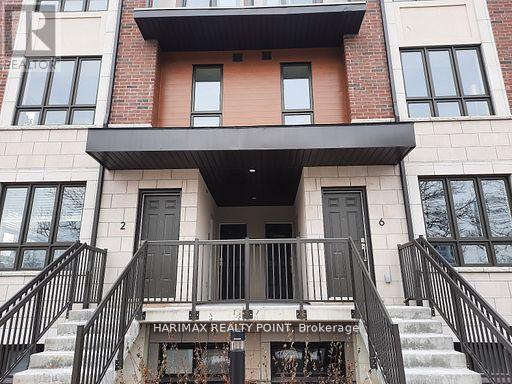
PREMIUM LOCATION (Dixie/Burnhamthorpe E) Brand New Stunningly Beautifully Crafted Modern Stacked 3 Storey TH by Prestigious Sierra Group! 2 BR +Beautiful Loft (Office Space)+ 3WR, Spacious Open-Concept Functional Design, Gourmet Kitchen, Very Big Windows, Well Lit, With 1 Parking, 1Locker, Ample Cabinet Space, Loft Leading To Rooftop Terrace/Deck to Chill. Move in Ready, Flexible Possession! Top Notch Location Near Square One; One of the Best Spots in Mississauga. High Ceilings, Fancy Quartz Counter tops in Kitchen. Engineered Flooring in the Living Room, Dining area and Kitchen, Nice Tiles in the Bathrooms. Upstairs Comfy Carpets in the BRs & Loft! Top-Class Stainless-Steel Appliances! Close to World Renowned SQ 1 Mall, Shopping Plaza, Rockwood Mall, Costco, Dining, Transit, Airport, Easy way to Downtown Toronto; 401/403/QEW/410/GO Station. Awesome Location with easy access to Public Transportation, Schools, Parks, Green Trails. This beauty is Surrounded by a very Friendly Neighborhood. Pets allowed with restrictions. Long Closing - Dec 1. Rent to Own options for qualified buyers. (id:63381)
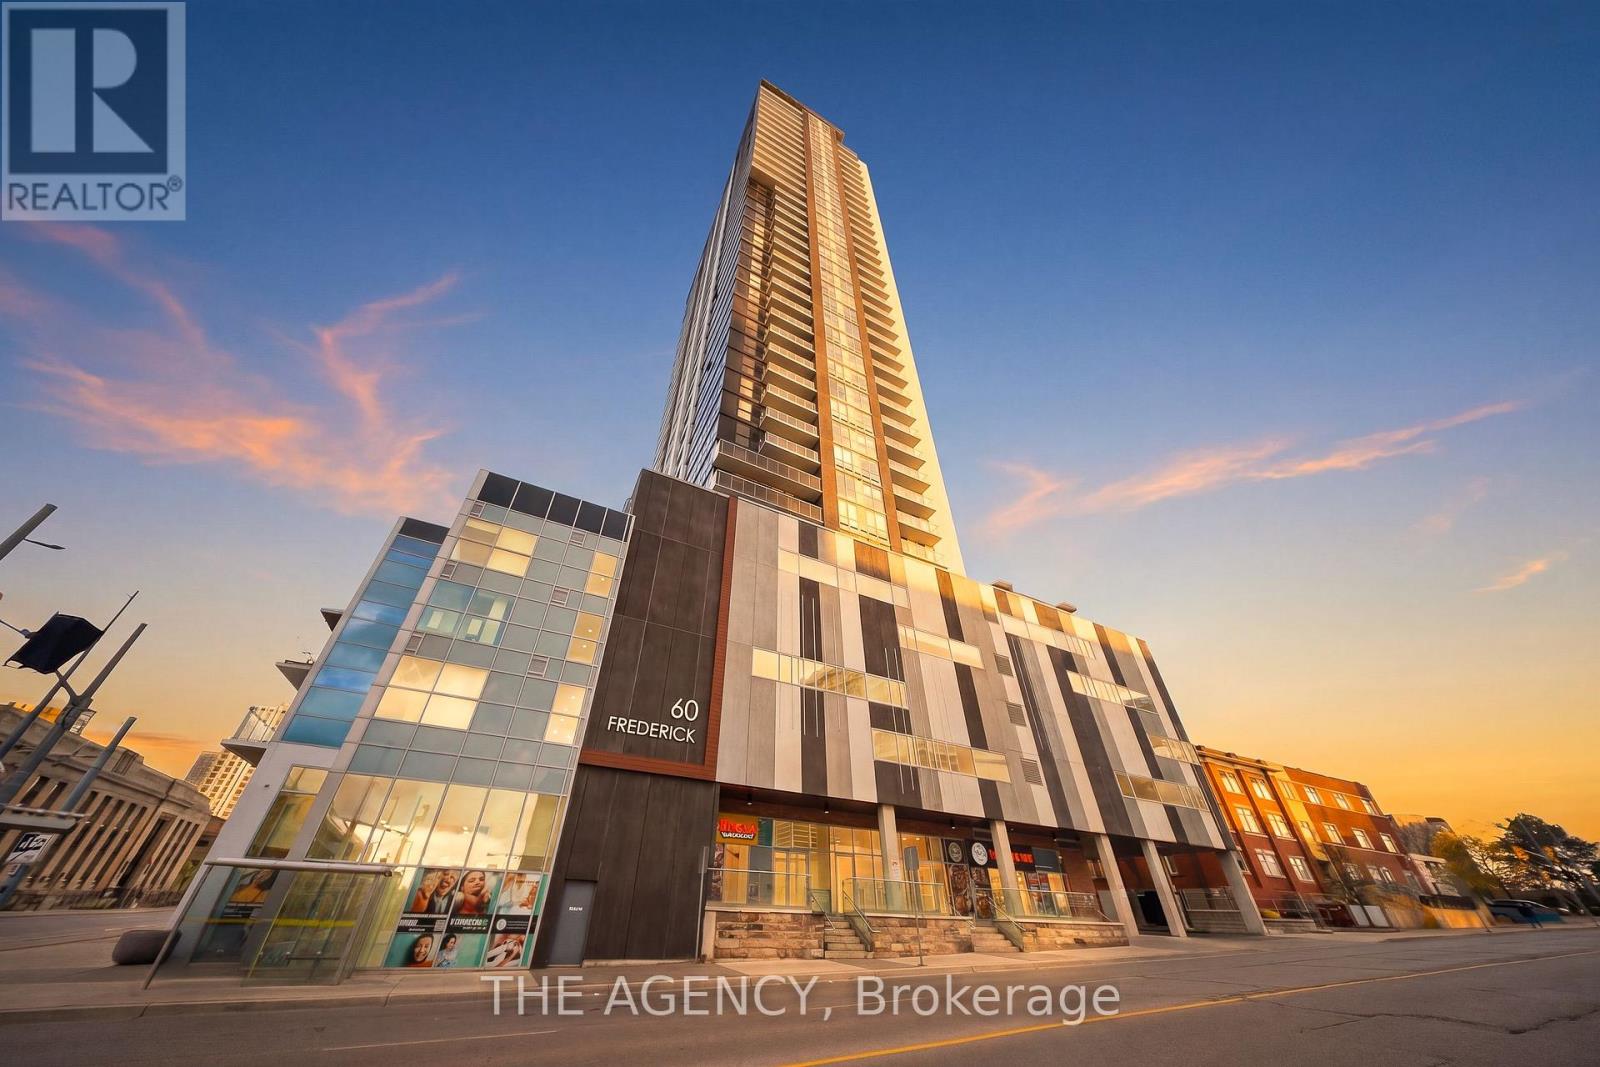
Welcome to DTK Condos in the heart of downtown Kitchener. This rarely offered 1-bedroom + den, 2-bathroom suite features a bright, open-concept layout with modern finishes, large windows, and a versatile den ideal for a home office or guest space. The second full bathroom adds exceptional convenience and value. Enjoy unbeatable walkability just steps to the Frederick ION LRT Station, Victoria Park, restaurants, cafés, shopping, and entertainment. Residents have access to premium amenities including concierge service, a fitness centre, party lounge, and rooftop terrace with stunning city views. An excellent opportunity for professionals, first-time buyers, or investors seeking modern downtown living. (id:63381)
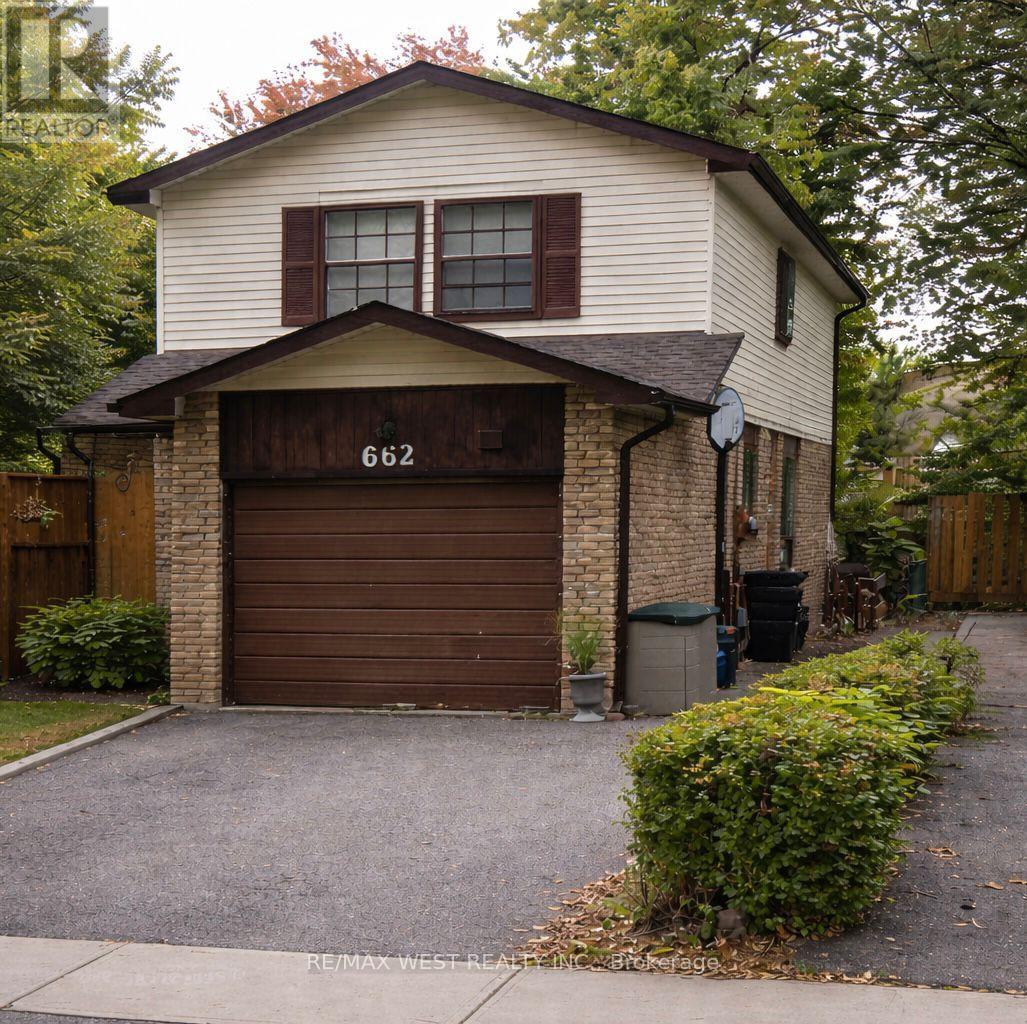
Opportunity knocks in Lakeview, Oshawa. This 4-bedroom detached home is a true fixer-upper with endless potential for renovators, investors, or buyers looking to create their dream home in a highly sought-after lakeside community. This home offers a solid footprint and a functional layout ready for transformation. With four well-sized bedrooms, there's plenty of space for a growing family or home offices. Located just minutes from Lake Ontario, waterfront trails, parks, schools, and convenient access to transit and Highway 401, this Lakeview location continues to see strong demand and revitalization. Whether you're planning a full renovation, a flip, or a long-term hold, this is a chance to invest in one of Oshawa's most desirable neighbourhoods. Bring your vision and unlock the potential. Photos are virtually staged. ** This is a linked property.** (id:63381)
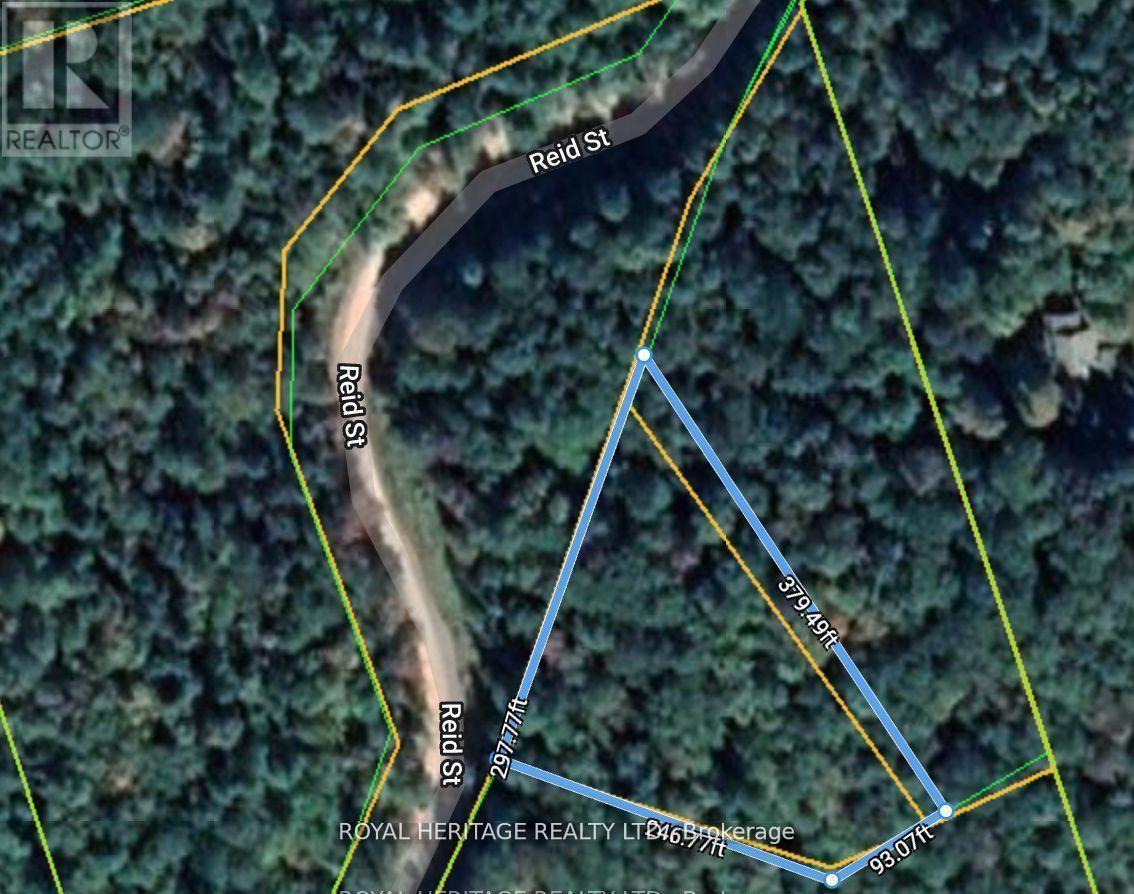
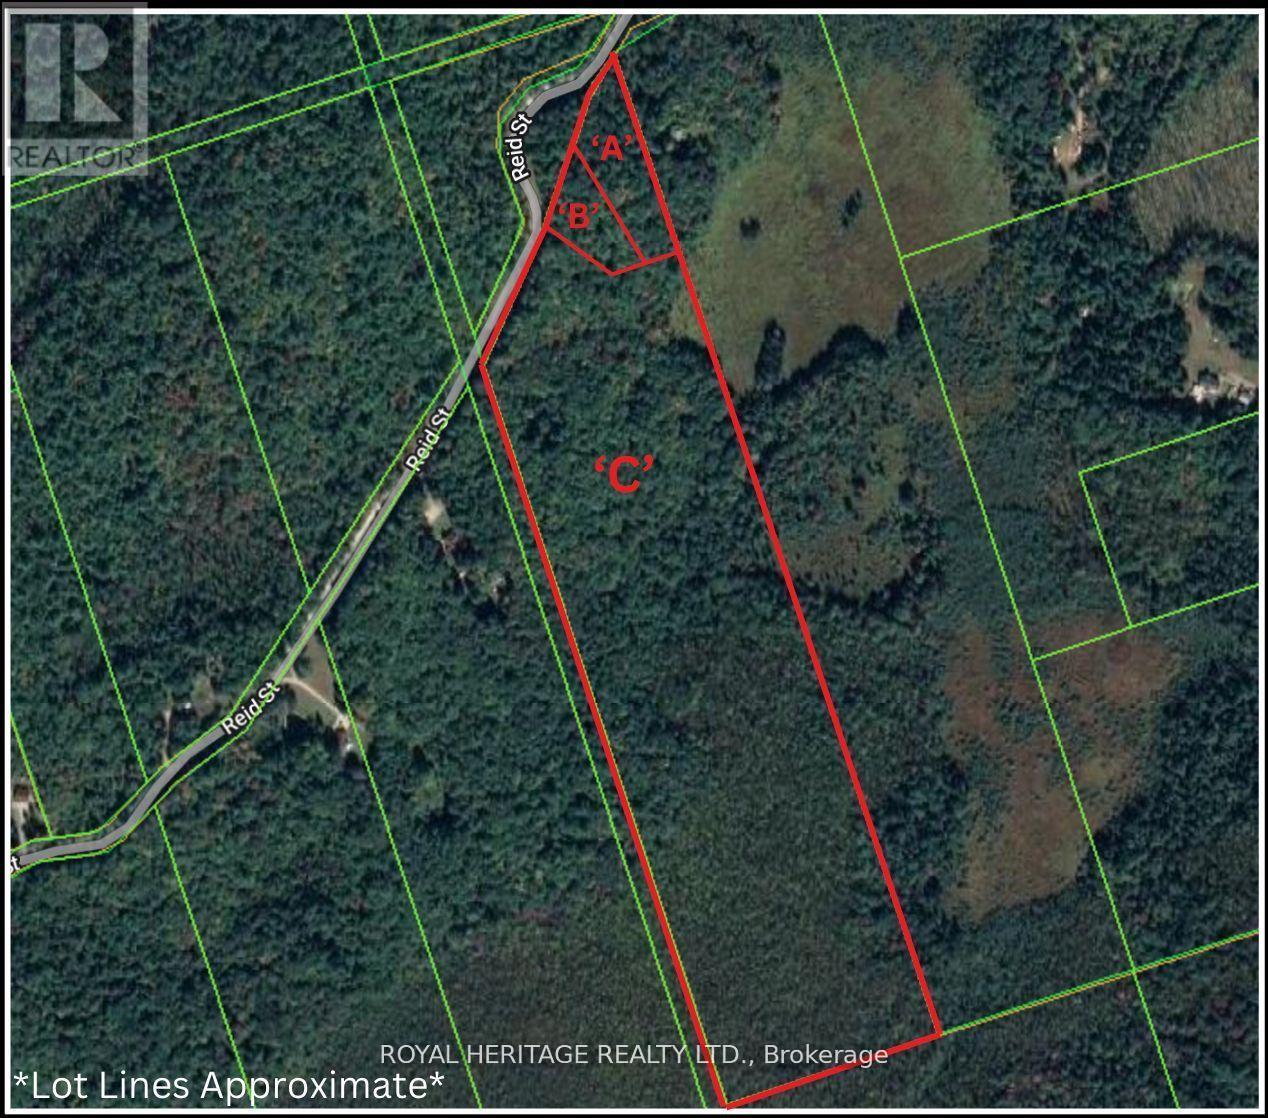
*Affordable Investment* First Time Buyers*Builders/Developers* FANTASTIC OPPORTUNITY TO Build Your Own Dream Cabin, Custom Built Home, Manufactured Home, Barnominium, Bunkie, Tiny Home, Cottage Or Year Round Residence! *VTB MORTGAGE AVAILABLE FOR QUALIFIED BUYER* Great location! Approx. 2hrs from GTA/Durham Region - 40 Minutes To Minden & Haliburton - 40 Minutes To Bobcaygeon & Fenelon Falls- 15 Minutes To Kinmount. Property Features: Mature trees - Poplar, Maple, Black Cherry, Beech Trees, White & Yellow Birch. Great drainage - rock & sandy soil. Extra Wide Entrances - Culverts & Driveways installed & paid for as per Municipalities specifications by professional contractors. All approved by the health unit for septic systems. Year round access on township road WITH HYDRO & TELEPHONE!! Full registered plan of survey All corners and boundaries clearly marked & pinned. All entrance permits approved by the Municipality of Trent Lakes. (id:63381)
*Affordable Investment * First Time Buyers*Builders/Developers* FANTASTIC OPPORTUNITY TO Build Your Own Dream Cabin, Custom Built Home, Manufactured Home, Barnominium, Bunkie, Tiny Home, Cottage Or Year Round Residence! *VTB MORTGAGE AVAILABLE FOR QUALIFIED BUYER* Great location! Approx. 2hrs from GTA/Durham Region - 40 Minutes To Minden & Haliburton - 40 Minutes To Bobcaygeon & Fenelon Falls - 15 Minutes To Kinmount. Property Features: Mature trees - Poplar, Maple, Black Cherry, Beech Trees, White & Yellow Birch. Great drainage - rock & sandy soil. Extra Wide Entrances - Culverts & Driveways installed & paid for as per Municipalities specifications by professional contractors. All approved by the health unit for septic systems. Year round access on township road WITH HYDRO & TELEPHONE!! Full registered plan of survey All corners and boundaries clearly marked & pinned. All entrance permits approved by the Municipality of Trent Lakes. (id:63381)
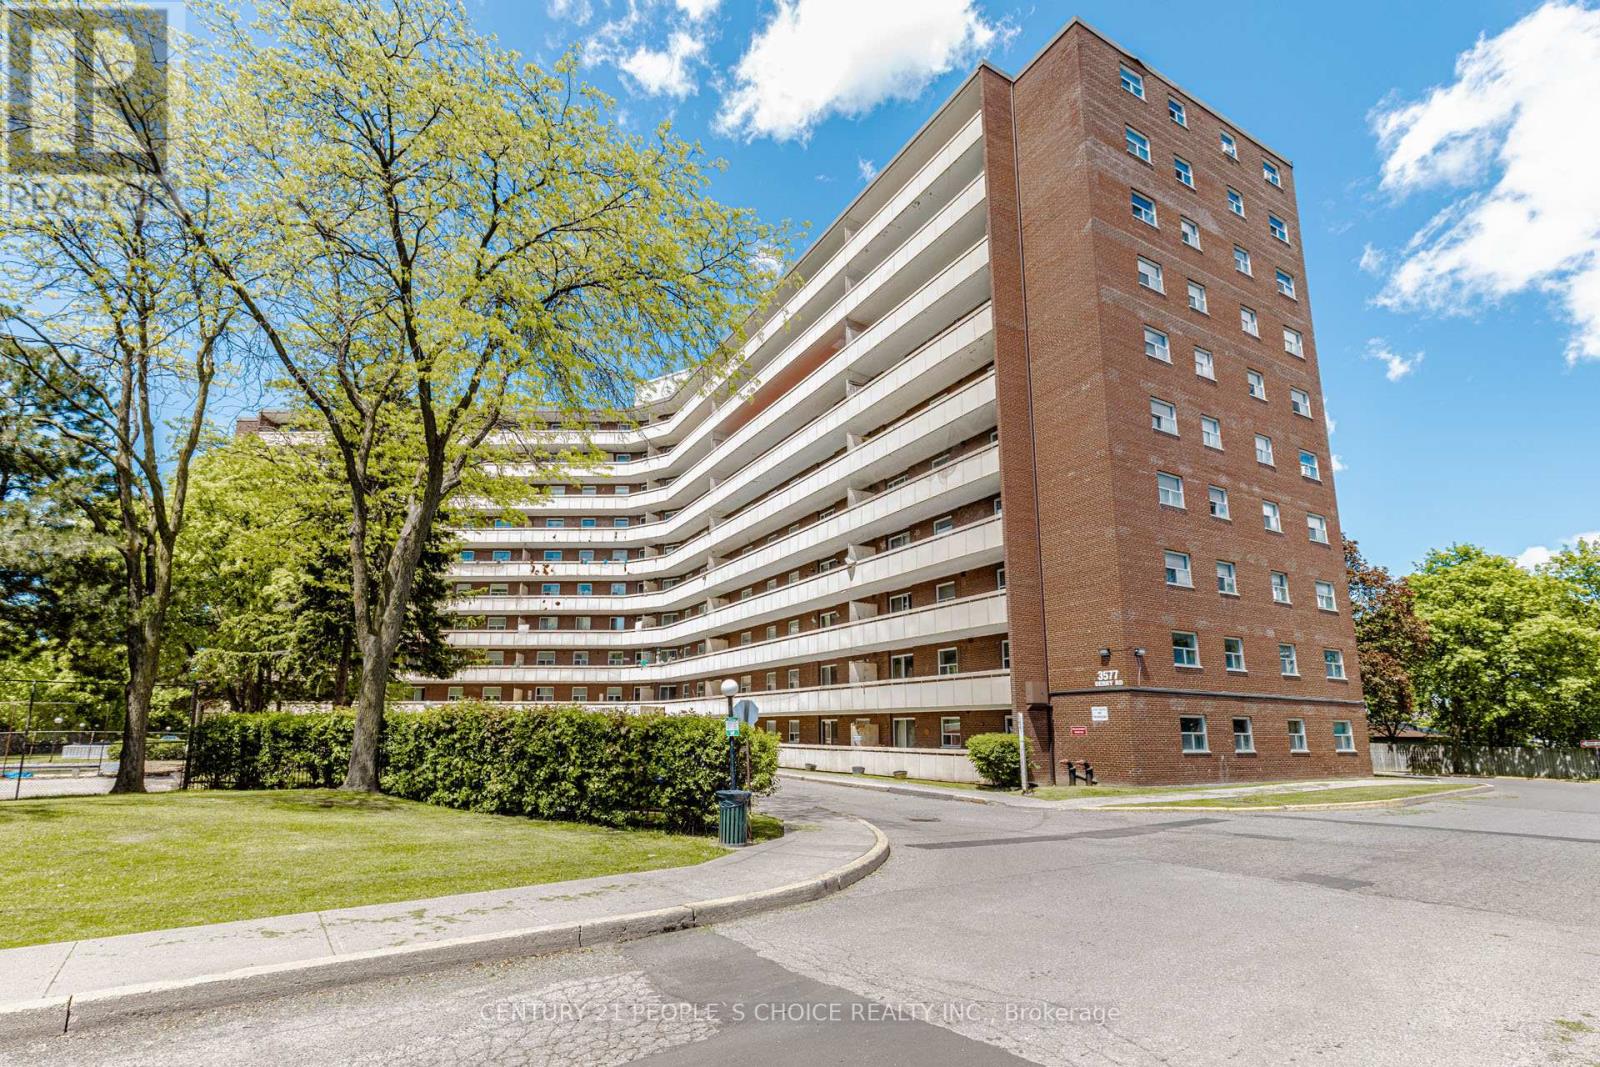
Stylishly renovated 2-bedroom, 1-bathroom condo featuring a bright open-concept layout, upgraded flooring, modern pot lights, a spacious private balcony, and a beautifully updated kitchen with elegant stone countertops and contemporary finishes. Well-maintained unit ideal for families, first-time buyers, or investors. Monthly condo fees include all utilities and internet for exceptional value. Prime location close to Toronto Pearson Airport, Highways 401/427/409, Malton GO Station, Westwood Mall, Chalo FreshCo, schools, shopping, banks, community centre, medical clinics, and public transit. Move-in ready in one of Mississauga's most convenient neighbourhoods (id:63381)
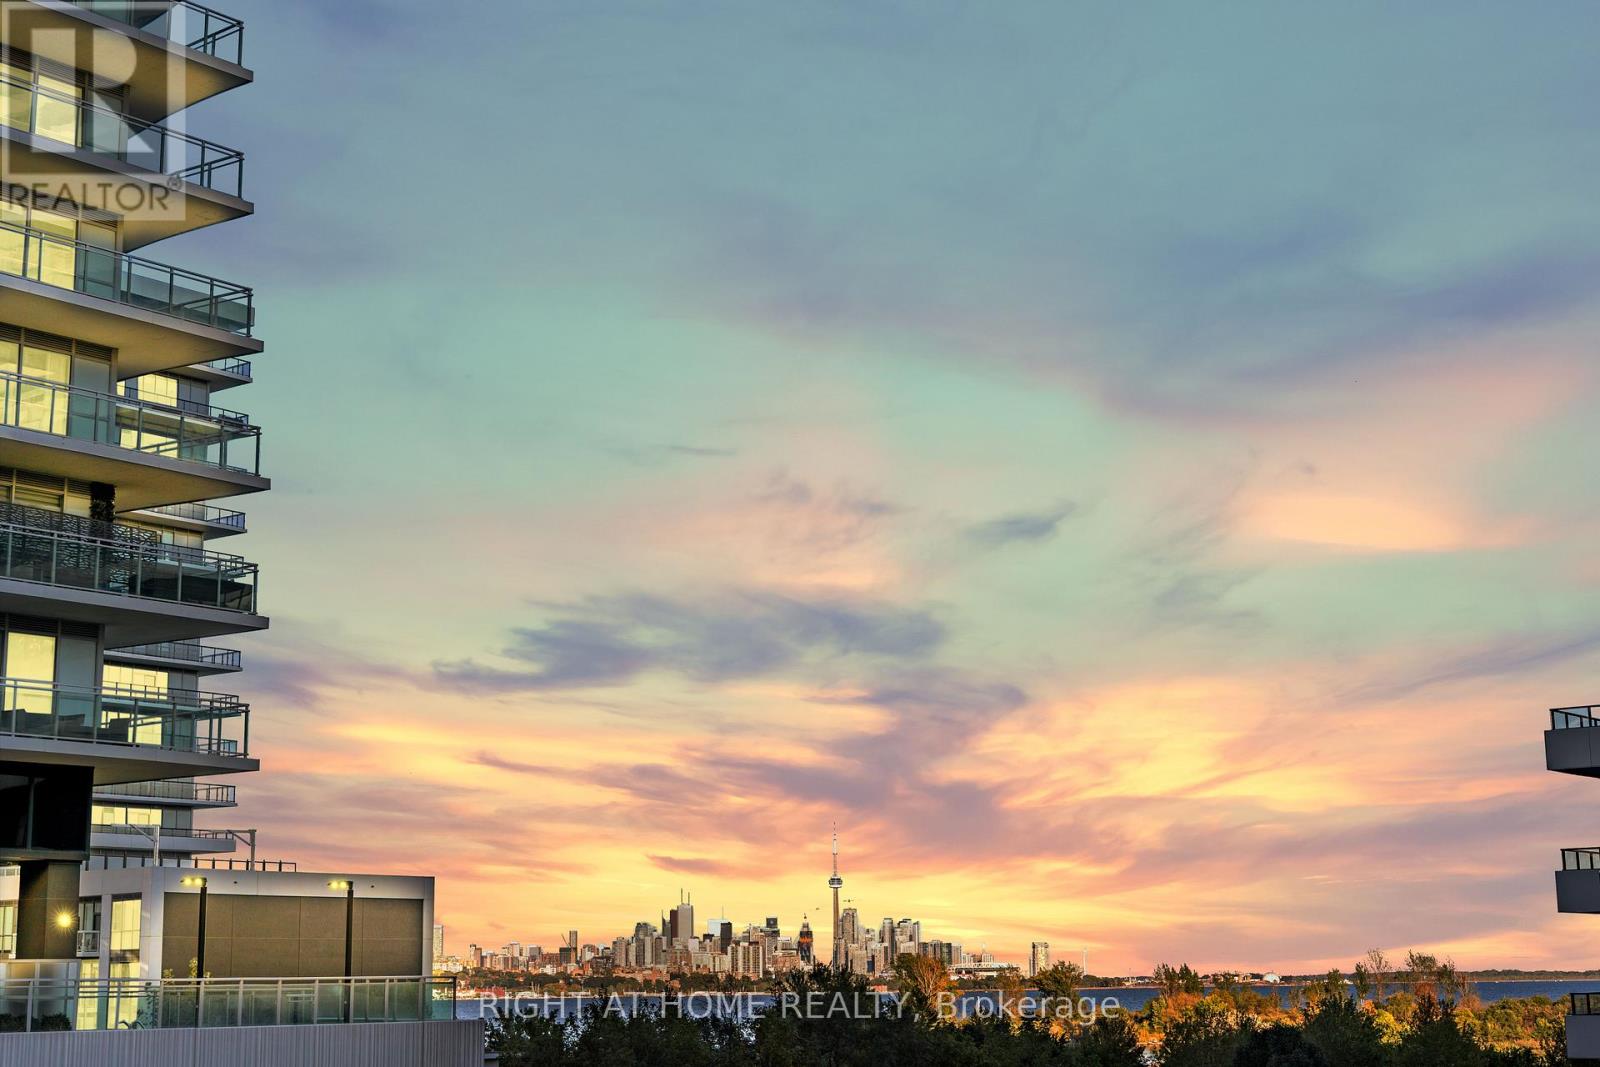
Welcome to Eau du Soleil luxury waterfront condominiums! This two bedroom and two washroom unit features over $65,000 in builder upgrades. Miele kitchen appliances, hardwood throughout, beautiful stone, glass and shell backsplash. 10ft ceilings and large terrace with downtown views. Upgraded light fixtures. Building amenities include theatre, rooftop BBQ terrace, indoor pool, spin room, gym, party room, dog and car wash stations and much more! Steps to the lake, restaurants, walking trails and TTC. Miele S/S kitchen appliances. Premium parking spot steps to elevator. Two lockers on same level (52 & 53). Upgraded light fixtures. 500 sq.ft. terrace with composite deck flooring (id:63381)
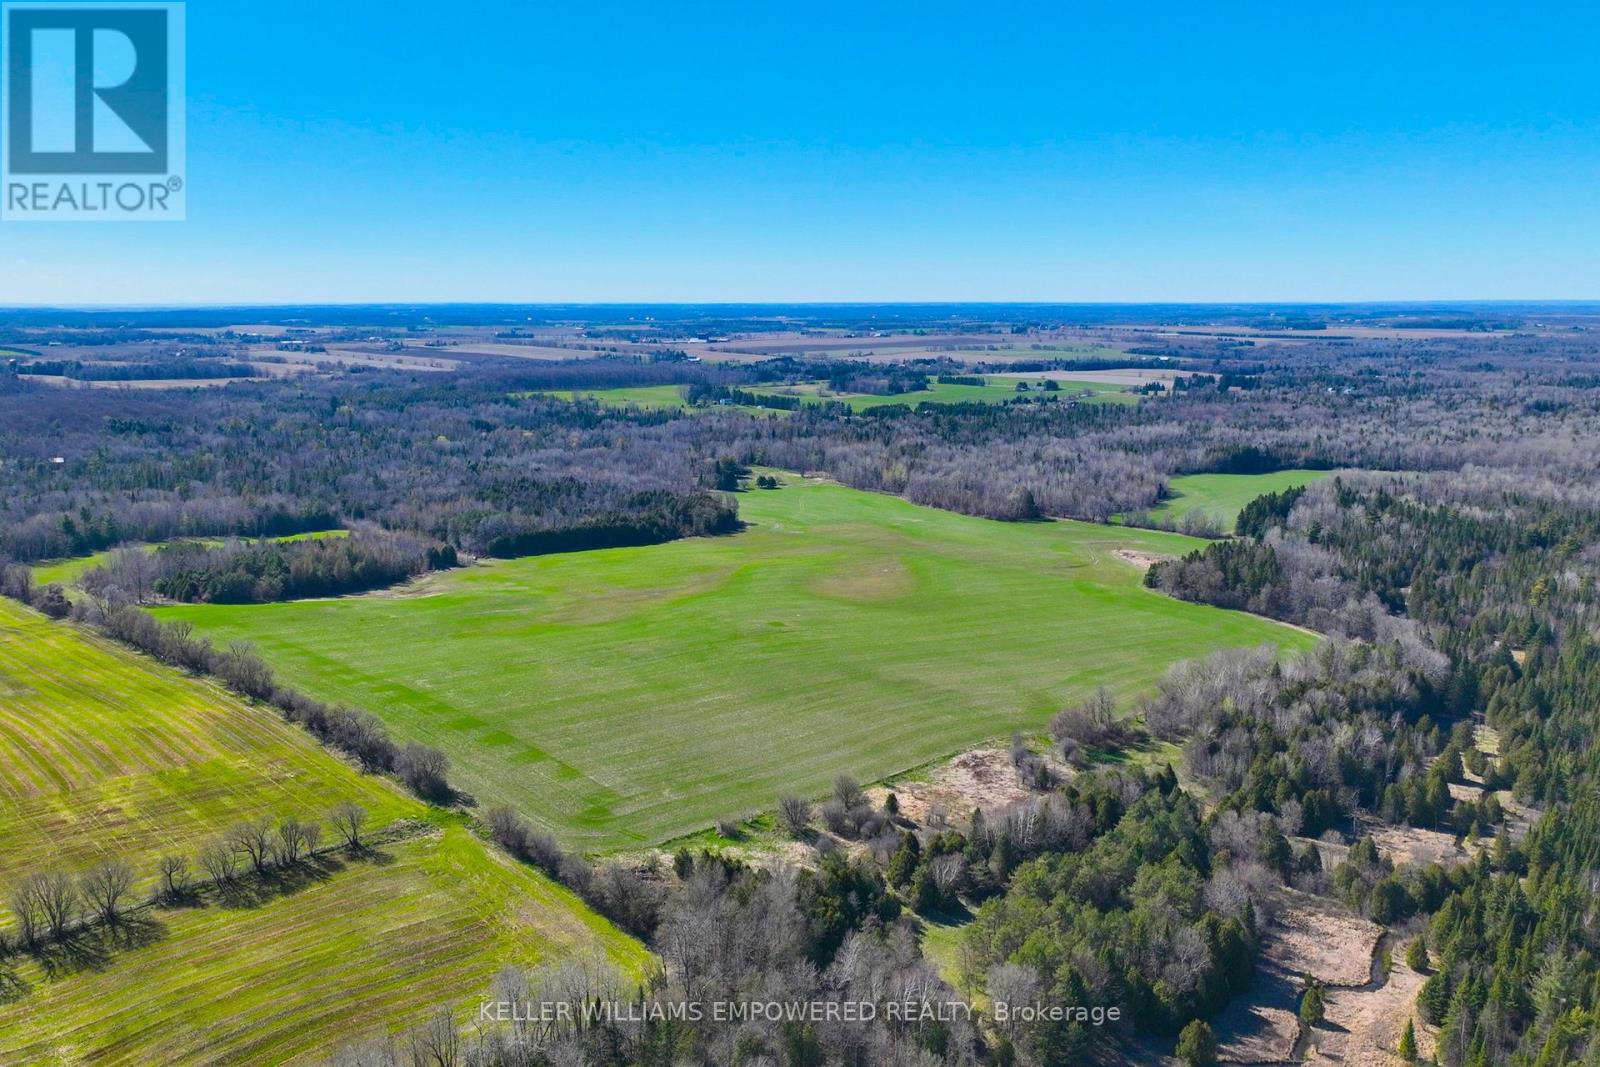
An exceptional opportunity to build your dream lifestyle. This land is approximately 230 Acres, including 7650 Third Concession. Approx. 60% of this land is workable farm land, and rented to local farmers on an annual basis. Endless possibilities await in this picturesque Stouffville/Mount Albert area. There are several ponds upon the entry to this property, offering you instant serenity and privacy. This mature treed land has many amenities nearby: various golf clubs such as Mill Run, Goodwood, and Ballantrae are less than a ten minute drive away; Eldred King Woodlands-Stouffville Hiking, and Porritt Tract York Region National Forest less than a fifteen minute drive; and a fifteen minute drive from various Public, Catholic, French immersion, and Montessori school choices. There are plenty of farms around to purchase various produce like fresh fruit, fresh vegetables, local dairy, honey, and more! Close access to HWY 7, and a short drive to Lake Simcoe! (id:63381)
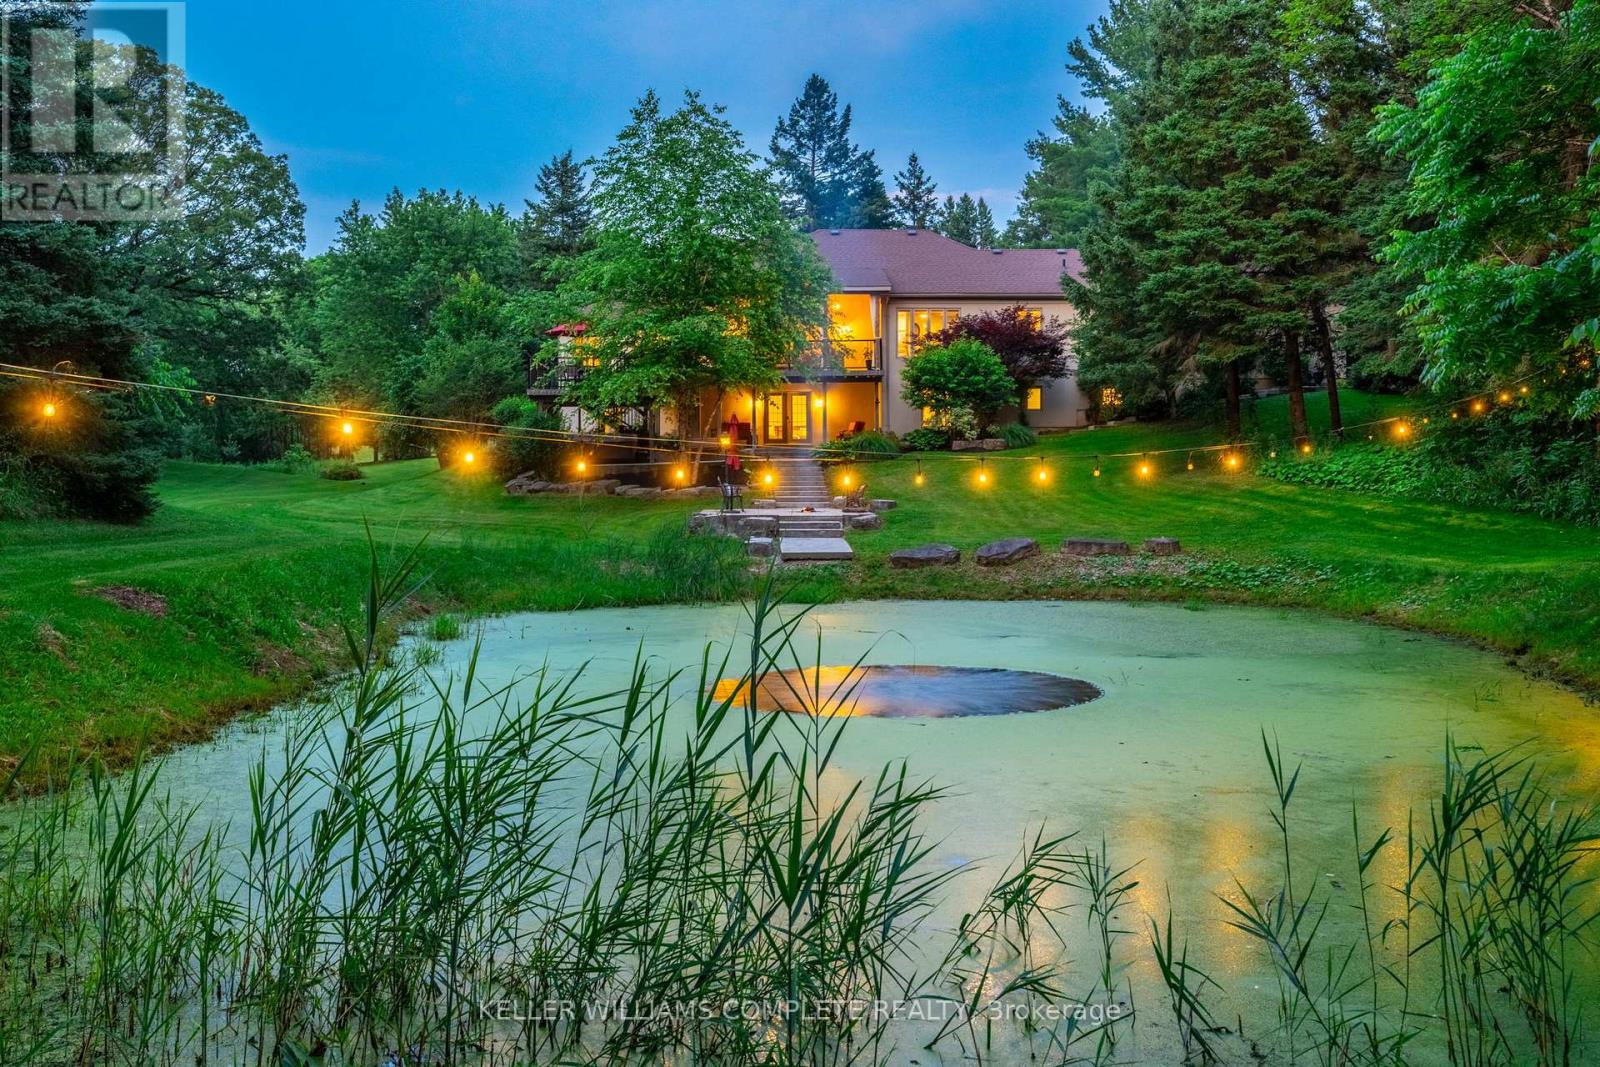
Welcome to 18 Westie Road, Brantford. This exceptional 31.025-acre estate in Brant County offers unparalleled privacy and sophistication. The meticulously maintained 5-bedroom, 4-bathroom walk-out bungalow spans over 5,000 square feet of living space. A private +700-foot paved driveway through lush forest leads to this elegant retreat where tranquility meets luxury. Inside, 16-foot cathedral ceilings and a majestic stone fireplace create a captivating ambiance in the expansive living areas. The chef's kitchen with premium appliances overlooks a stunning 50x90pond, perfect for entertaining. A two-tier covered deck extends the living space outdoors. The main level includes a spacious dining room, a primary bedroom with breathtaking views, and a versatile office/bedroom. The lower level features a secondary kitchen, walk-in pantry, and additional bedrooms ideal for extended family or guests. Outside amenities include a 25x50 detached workshop with water, hydro, and woodstove heating, surrounded by meticulously groomed grounds with expansive lawns, ponds, and diverse forests. Private trails, fishing spots, and campfire areas offer relaxation and recreation. Conveniently located minutes from Hwy 403, Ancaster, and Brantford, this property combines seclusion with accessibility. Experience luxury living harmonized with nature at its finest. (id:63381)
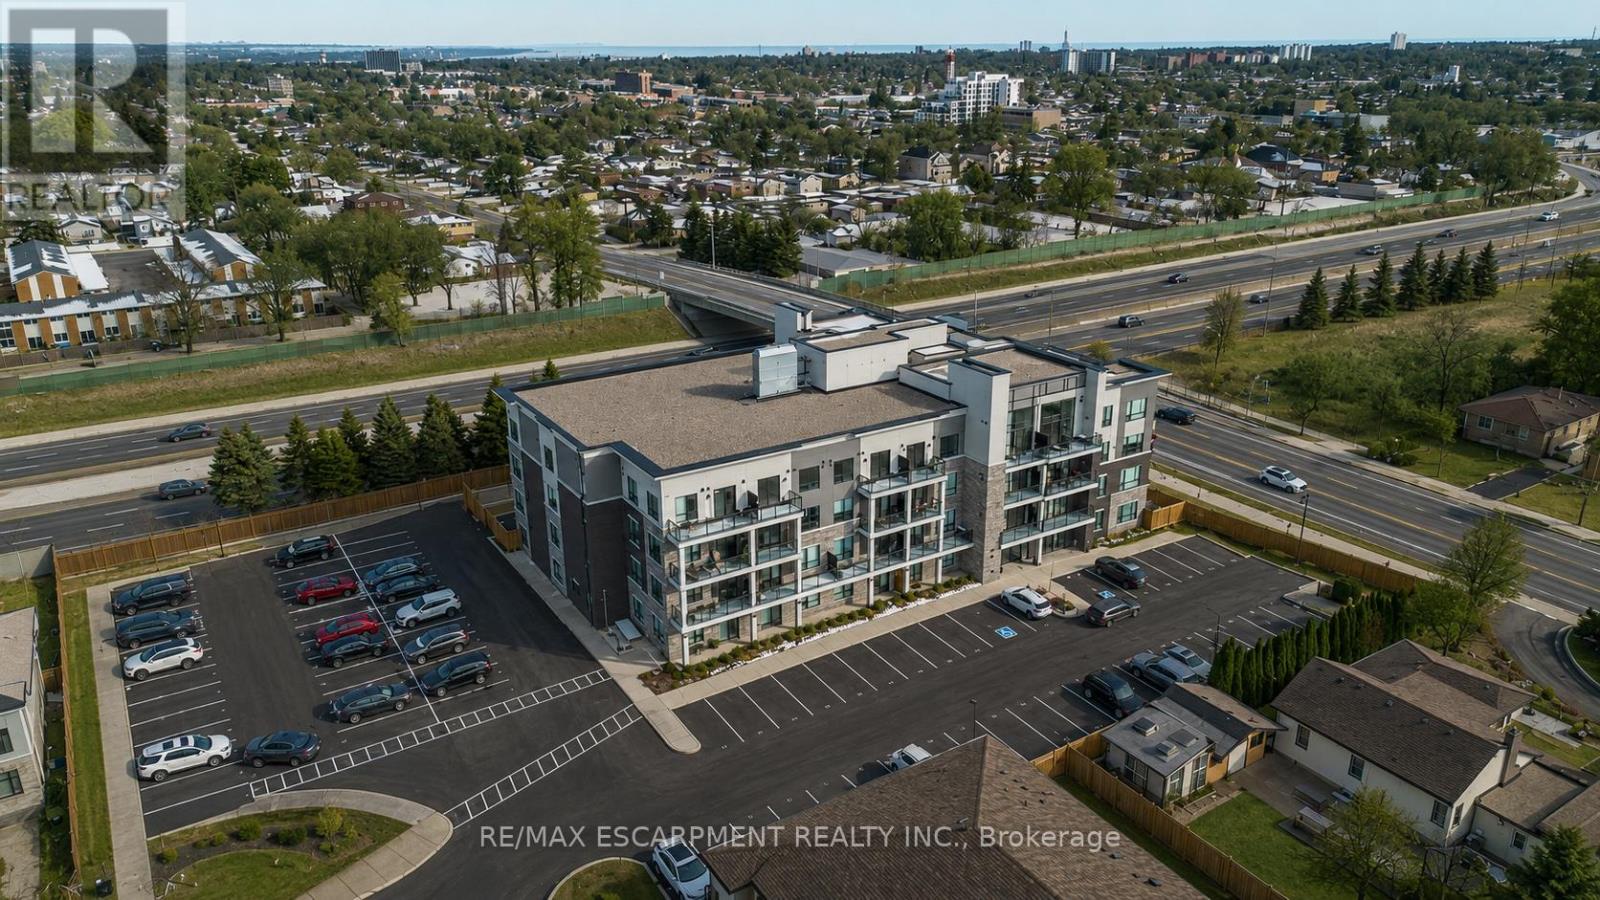
Welcome to this beautiful 1+1 bedroom & den condo in the heart of Hamilton Mountain! Offering 671 sq. ft. of bright and modern living space, this home is perfect for first-time buyers, downsizers, or investors. Step inside to find an open-concept layout featuring a spacious living and dining area with large windows that let in plenty of natural light. The modern kitchen boasts sleek countertops, stainless steel appliances, and ample cabinet space-ideal for home cooking and entertaining. The primary bedroom is a relaxing retreat with an access to the bath and generous closet space. Enjoy your morning coffee or evening unwind on the balcony, offering lovely views of the surrounding neighbourhood. Located in a highly sought-after area, you're just minutes from shopping, restaurants, parks, schools, and major highways, making commuting a breeze. Don't miss out on this amazing opportunity! (id:63381)
Contains information related to marketing campaigns of the user. These are shared with Google AdWords / Google Ads when the Google Ads and Google Analytics accounts are linked together.
90 days
__utma
ID used to identify users and sessions
2 years after last activity
__utmt
Used to monitor number of Google Analytics server requests
10 minutes
__utmb
Used to distinguish new sessions and visits. This cookie is set when the GA.js javascript library is loaded and there is no existing __utmb cookie. The cookie is updated every time data is sent to the Google Analytics server.
30 minutes after last activity
__utmc
Used only with old Urchin versions of Google Analytics and not with GA.js. Was used to distinguish between new sessions and visits at the end of a session.
End of session (browser)
__utmz
Contains information about the traffic source or campaign that directed user to the website. The cookie is set when the GA.js javascript is loaded and updated when data is sent to the Google Anaytics server
6 months after last activity
__utmv
Contains custom information set by the web developer via the _setCustomVar method in Google Analytics. This cookie is updated every time new data is sent to the Google Analytics server.
2 years after last activity
__utmx
Used to determine whether a user is included in an A / B or Multivariate test.
18 months
_ga
ID used to identify users
2 years
_gali
Used by Google Analytics to determine which links on a page are being clicked
30 seconds
_ga_
ID used to identify users
2 years
_gid
ID used to identify users for 24 hours after last activity
24 hours
_gat
Used to monitor number of Google Analytics server requests when using Google Tag Manager
1 minute
Marketing cookies are used to follow visitors to websites. The intention is to show ads that are relevant and engaging to the individual user.
Facebook Pixel is a web analytics service that tracks and reports website traffic.