
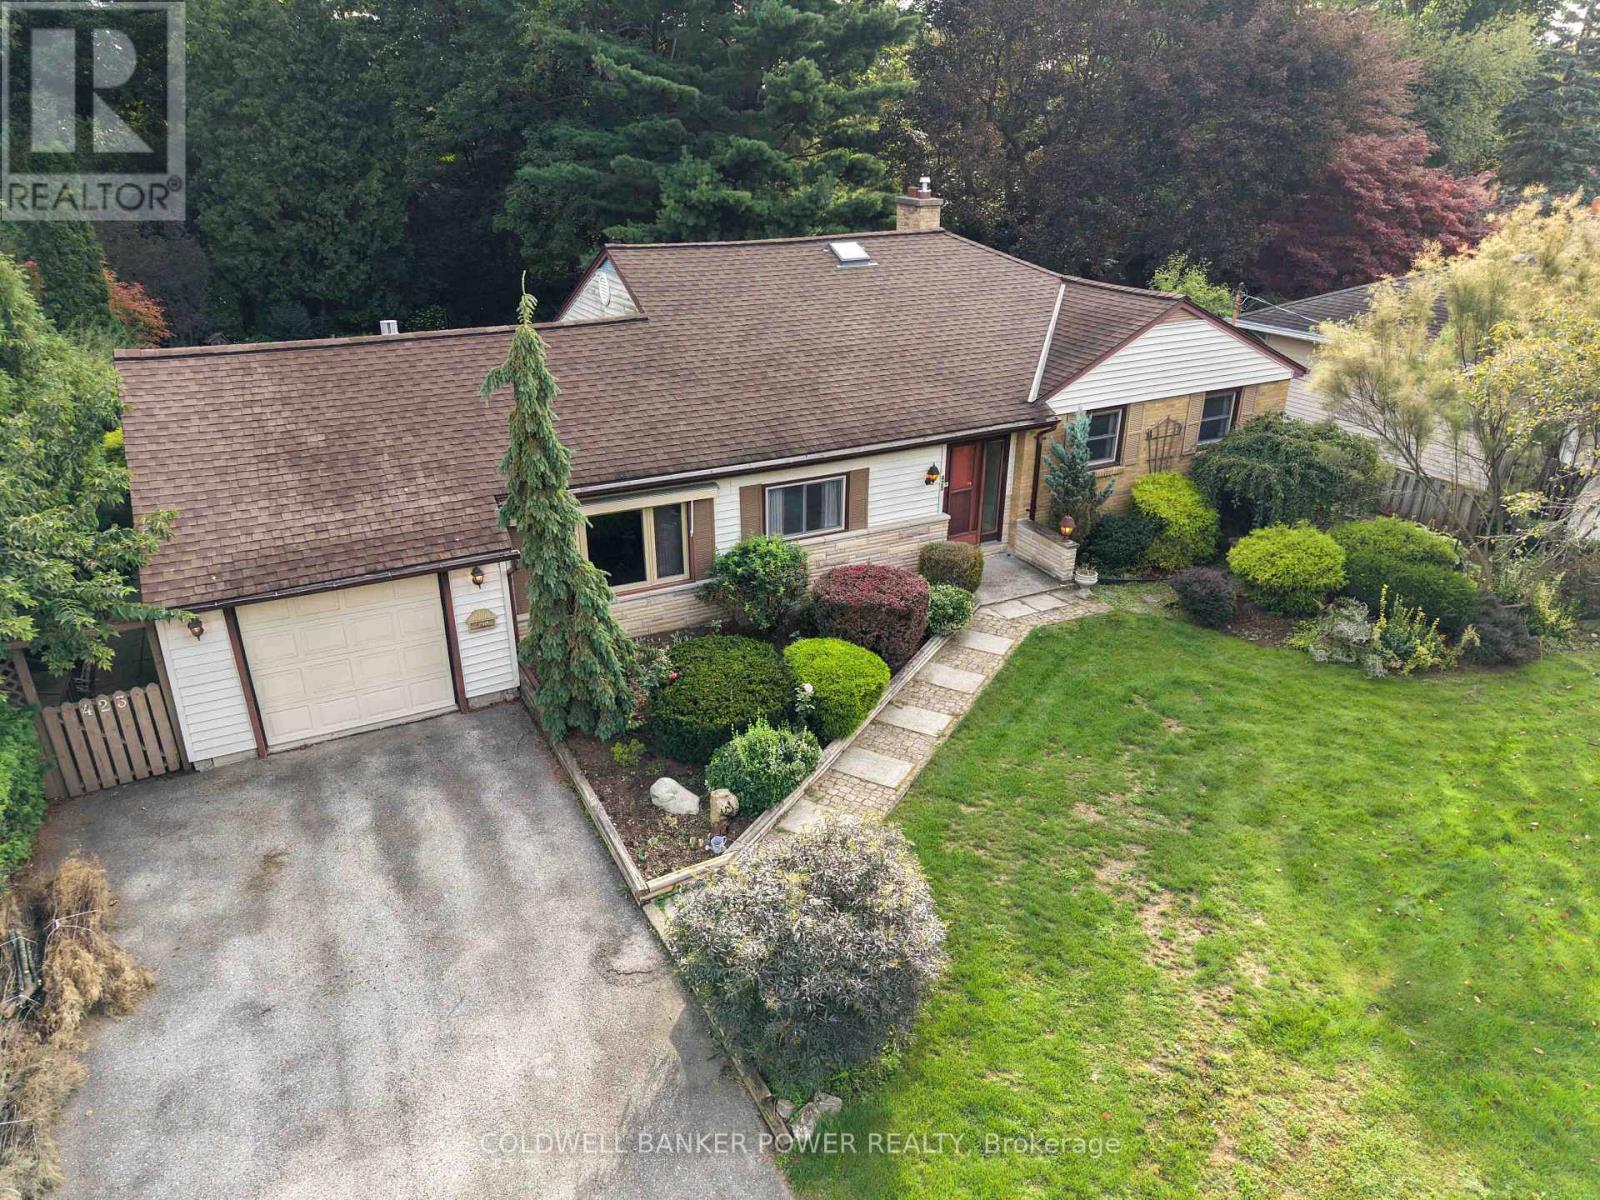
423 Pinetree Drive
London North, Ontario
Desirable OAKRIDGE...rare opportunity to own this OVERSIZED RANCH with over 1600 square feet (plus finished lower level) including MAIN FLOOR FAMILY ROOM. Situated on an absolutely stunning mature and fenced lot of OVER 1/3 OF AN ACRE and featuring large oversized patio and meticulously maintained yard. Finished lower level with oversized windows. Single car attached garage with inside entry to home. Oakridge is always so sought after for its schools, the easy 7 minute drive Downtown, close to shopping, just minutes to Thames Valley Golf and Springbank Park with its beautiful walking and biking trails. A fantastic opportunity to own this expansive home on a dream lot in one of London's most desirable areas. Don't miss out! (id:63381)

2 Morning Dew Drive
Brantford, Ontario
Welcome to 2 Morning Dew Drive, a charming bungalow located in the desirable Brier Park neighbourhood! Offering just over 2,000 sq. ft. of finished living space, this home features 3 bedrooms and 1.5 bathrooms, providing plenty of room for the whole family. The bright, inviting main floor offers a spacious living room with a large front window that fills the space with natural light, a functional kitchen with an adjoining dining area, three generously sized bedrooms, and a full bathroom. The fully finished basement adds living space with a cozy recreation room featuring a wood-burning fireplace, a games room, a den, a convenient two-piece bathroom, and plenty of storage. Step outside to your own private backyard oasis, complete with an inground pool, patio area and plenty of space to relax or entertain family and friends. Situated on a generous, fully fenced lot with mature trees, this property offers a wonderful outdoor retreat. Conveniently located close to schools, parks, shopping and everyday amenities, this home has so much to offer! (id:63381)

2003 - 20 Brin Drive
Toronto, Ontario
Experience luxury living at its finest in this incredibly spacious and spectacular 1,881 sq. ft. suite at Kingsway by the River with 3 Parking Spots!! Presenting as a true 3-bedroom, this exceptional corner residence features an abundance of natural light with glass wrapping around the entire floor plan and boasting breathtaking views of the local golf course and the Toronto downtown skyline. Showing like brand new with immaculate custom cabinetry and lighting throughout, this residence features a sprawling open-concept living and dining area, a magnificent wrap-around 519 sq. ft. balcony with custom soft tile lighting, and a true chef's kitchen complete with an adjoining secondary prep kitchen and butlers pantry. The incredibly smart layout offers ultimate flexibility-the +1 room is perfectly set up as a gym, office, or guest suite, complete with a built-in Murphy bed, custom closets, and full glass sliding doors walking out to the balcony. Enjoy a masterful primary bedroom with a custom walk-in closet and 5-piece ensuite, a spacious second bedroom with its own custom cabinetry and ensuite, a dedicated laundry room with storage and cabinetry, and premium building amenities including Fitness & Wellness, a Sun Deck/BBQ area, meeting/media rooms, and underground Wi-Fi. (id:63381)

6703 Wellington 34 Road
Puslinch, Ontario
Set on nearly 14 private, rolling acres between Guelph and Cambridge, this stunning property offers over 4700 sq ft of finished living space with breathtaking views of rolling hills and a peaceful, meandering stream-creating a setting that feels like your own private escape, yet minutes to everything. The home features 4 bedrooms, 5 bathrooms and is designed for those who value space, privacy, and natural surroundings. At the heart of the home, the kitchen is designed for both everyday living and gathering-offering the perfect space to cook, connect, and entertain, all while staying connected to the surrounding beauty. The main floor offers a dedicated office, while multiple wood fireplaces creating a warm, inviting spaces to gather, unwind, and truly feel at home. The walk-out basement extends your living space and brings the outdoors right to your doorstep. This is more than a home-it's a lifestyle. A place where kids can explore freely, where evenings turn into memories, and where weekends are something you look forward to all week. Imagine summer nights by the BBQ, quiet mornings with coffee overlooking the natures beauty, and space to breathe, think, and reconnect. Enjoy amenities including an indoor sauna, outdoor swim spa with hot tub, and built-in BBQ. A separate enclosed gazebo creates the perfect space for outdoor dining and entertaining, while a 19'5x24'3 workshop/outbuilding and 11'4x7'4 garden shed adds flexibility for hobbies, projects, or additional storage. Recent updates include a metal roof (2025), newer furnace (2021), fresh paint (2025), boiler (2021), deck (2024), sewage line from house to tank (2022), eavestrough and downspouts (2025) and new well (2019). Complete with a 2-car garage and parking for up to 10+ vehicles. Private, peaceful, and conveniently located just minutes to the 401-this is the kind of property that rarely comes available and is hard to forget. It's not just a move-it's a step into the life you've been wanting. (id:63381)
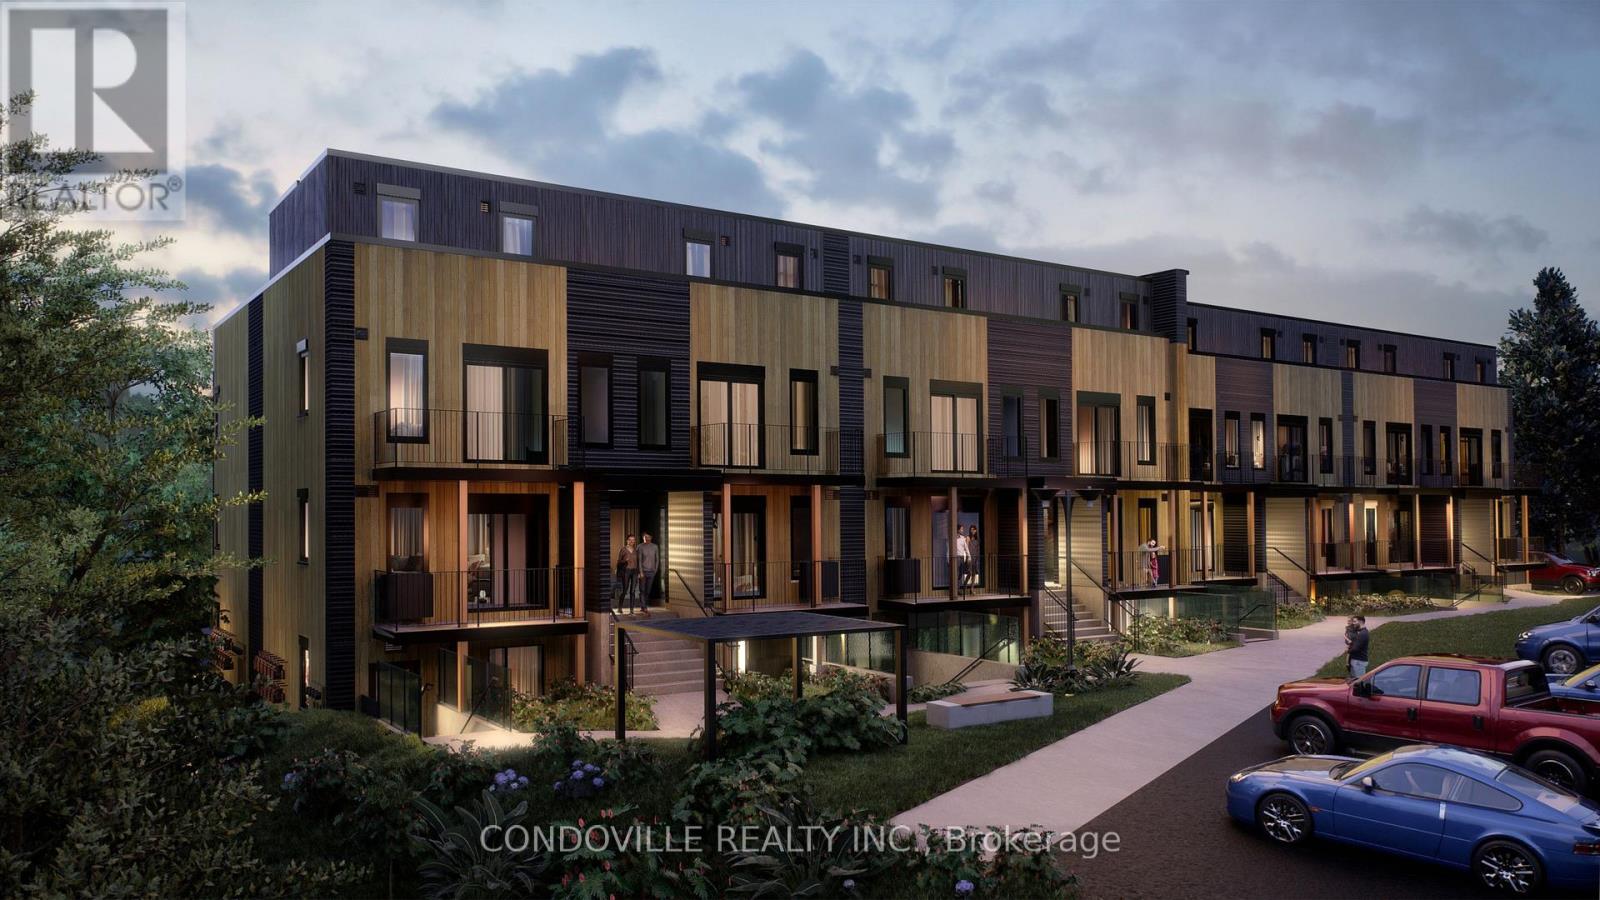
3 - 854 Doon Village Road E
Kitchener, Ontario
*Adjusted price after rebate shown for demonstration purposes only and is subject to the proposed rebates coming into force prior to closing, the purchaser qualifying for the proposed rebates and the purchaser assigning the proposed rebates to the Vendor on closing. Refer to the agreement of purchase and sale for further details.* Move-in today! If you're searching for a modern, brand new townhome in Kitchener, Pioneer Park Towns in the heart of Doon Village is a must-see. This boutique development is thoughtfully designed with 24 contemporary stacked townhomes, offering an intimate, community-focused living experience rarely found in new construction. Buyers can choose from spacious 2 and 3-bedroom layouts ranging from 773 to 1,220 sq. ft., each crafted with clean modern finishes, functional open-concept floorplans, and smart use of space to maximize comfort and livability. Expansive kitchens, bright living areas, and well-proportioned bedrooms make these homes ideal for everyday living, working from home, or entertaining guests. Select layouts also offer private outdoor spaces, providing a seamless blend of indoor and outdoor living. Perfectly suited for first-time buyers, downsizers, and investors, Pioneer Park Towns delivers an exceptional balance of style, value, and location. Situated minutes from Highway 401, residents enjoy easy access to Cambridge, Waterloo, Guelph, and the GTA, while remaining close to Conestoga College, schools, parks, trails, and everyday conveniences. The surrounding Doon Village community is known for its family-friendly atmosphere, green spaces, and strong sense of neighbourhood connection. Whether you are looking for your first home, a low-maintenance lifestyle, or a smart long-term investment in a growing Kitchener market, Pioneer Park Towns offers modern living without compromise. Book a private showing today to experience the quality, design, and lifestyle this exclusive townhome community has to offer! (id:63381)

12 Albert Street
Wellesley, Ontario
Welcome to this newly built custom home offering 2,375 sq ft of thoughtfully designed living space in the charming community of St. Clements, just minutes from Waterloo. This home features 2 bedrooms plus a den, easily used as a third bedroom or home office. The open-concept layout is enhanced by 10'4" ceilings, 9' ceilings in the primary bathroom, 8' doors, abundant natural light, and pot lights throughout, creating a bright, modern feel. The custom kitchen is a true focal point, showcasing a Tudor frame design, stone countertops and backsplash. Enjoy views of the private, tree-lined backyard and step out to the covered deck-perfect for relaxing or entertaining. The full basement features a spray-foamed floor with rough-in for in-floor heating and direct garage access. A rare highlight is the impressive 5-car garage with front and rear man doors. The detached 21' x 34' shed is ideal for storage, hobbies, or recreational vehicles. A beautiful blend of modern design, function, and peaceful small town living, all within minutes of city conveniences. (Photos may include AI staging/landscaping.) *The purchase price is inclusive of HST based on the proposed enhanced federal and provincial rebates which have been announced, but are not yet in force. The *purchase price assumes that the purchaser will qualify for all of the proposed enhanced provincial and federal new housing rebates (or a combination of the existing rebates and the enhanced rebates, collectively, the "Rebates") and the purchaser assigns all of the Rebates to the Vendor on closing . If the purchaser does not qualify for one or more of the Rebates or if the one or more of the proposed Rebates are not brought into force prior to closing, or the anticipated rebate calculation changes or if one or more of the Rebates are not assignable to the Vendor on closing, the purchaser shall pay the amount of the said proposed Rebates, in addition to the purchase price on closing. *some photos are virtually staged. (id:63381)
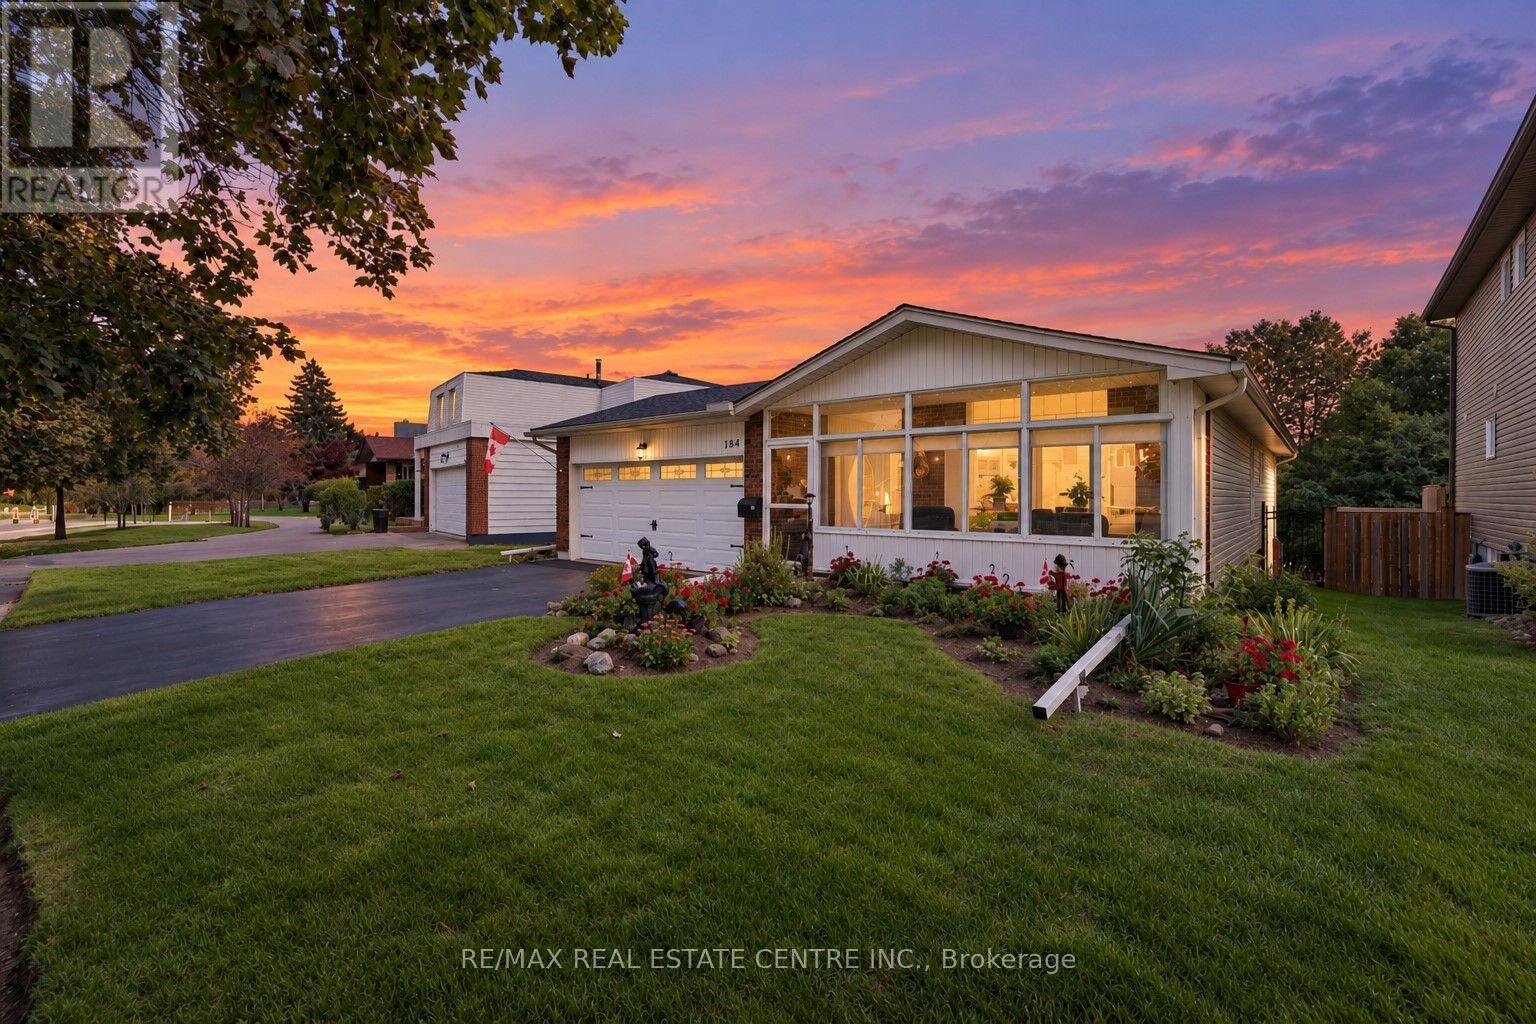
184 Westheights Drive
Kitchener, Ontario
Offered for sale for the first time in 43 years! This lovingly maintained 3+1 bedroom, 2 bathroom home offers a wonderful combination of comfortable living space, thoughtful updates and lots of room. Step inside to a bright and welcoming main level featuring California shutters on the front windows, updated flooring throughout and a refreshed kitchen with newer countertops and hardware. Many of the major improvements have already been taken care of, including a new roof in 2022, heat pump and furnace in 2023, and a new hot water heater and water softener in 2026. The fridge, stove, washer and dryer are also approximately three years old. The updated walkout lower level provides even more space to enjoy, with a fourth bedroom, full bathroom, gas fireplace and plenty of room for relaxing, entertaining or giving family members their own space. New French-style storm doors, added in 2026, let you open up the lower level and enjoy the fresh air. Approximately 4 inches of spray-foam insulation along the basement exterior walls adds to the home's comfort and efficiency. Outside, you'll appreciate the fully fenced backyard, along with a 9' x 11' shed offering plenty of additional storage. The 1.5-car garage features updated lighting and additional receptacles, while the asphalt driveway was completed and freshly sealed in 2026. After 43 years, this much-loved home is ready for its next chapter. With so many of the important updates already completed, you can simply move in, add your own personal touches and make it a place to call home for years to come. (id:63381)
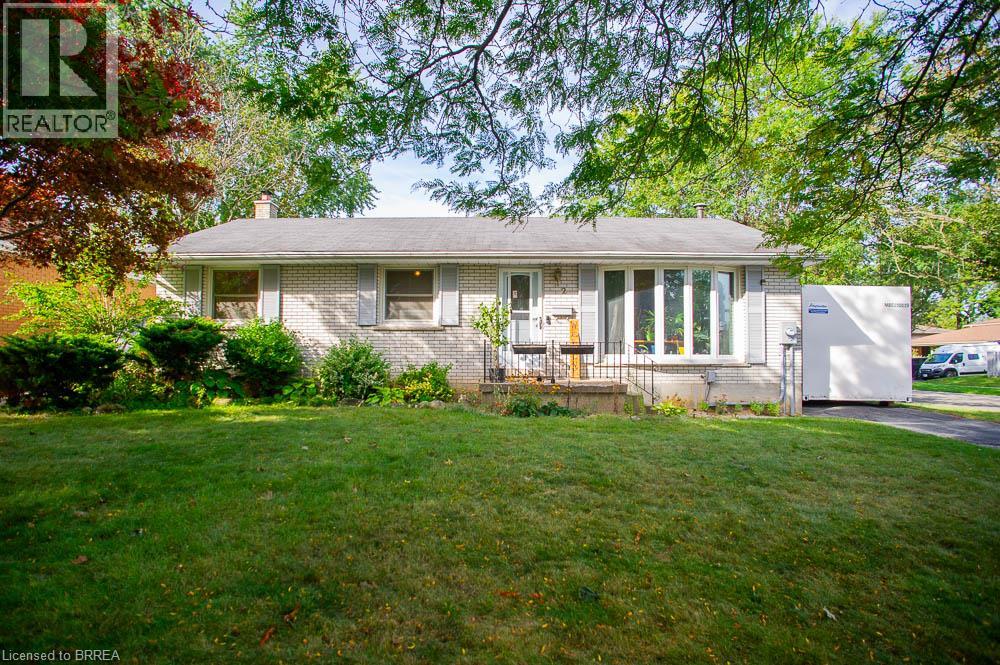
2 Morning Dew Drive
Brantford, Ontario
Welcome to 2 Morning Dew Drive, a charming bungalow located in the desirable Brier Park neighbourhood! Offering just over 2,000 sq. ft. of finished living space, this home features 3 bedrooms and 1.5 bathrooms, providing plenty of room for the whole family. The bright, inviting main floor offers a spacious living room with a large front window that fills the space with natural light, a functional kitchen with an adjoining dining area, three generously sized bedrooms, and a full bathroom. The fully finished basement adds living space with a cozy recreation room featuring a wood-burning fireplace, a games room, a den, a convenient two-piece bathroom, and plenty of storage. Step outside to your own private backyard oasis, complete with an inground pool, patio area and plenty of space to relax or entertain family and friends. Situated on a generous, fully fenced lot with mature trees, this property offers a wonderful outdoor retreat. Conveniently located close to schools, parks, shopping and everyday amenities, this home has so much to offer! (id:63381)

16 Albert Street
Wellesley, Ontario
Build Your Dream Home in St. Clements. Nestled in the heart of this charming small town, this custom-built home offers comfort, quality, and a true sense of community-where neighbours feel like friends and life moves at a gentler pace. This thoughtfully designed 3-bedroom or 2 bedroom plus den home features an open-concept layout with vaulted ceilings, creating a bright, inviting space. The oversized kitchen island is perfect for gathering, complemented by a walk-in pantry, main floor laundry, and a covered deck for year-round enjoyment. Unwind in the primary ensuite with heated floors, a curbless shower, and a standalone tub. The oversized double garage includes a man door and direct basement access for added convenience. The basement is designed with an insulated floor and rough-in for in-floor heating, offering added comfort and future potential. Built with care and high-quality finishes throughout, this is more than a house-it's a place to truly feel at home. Renderings and details subject to change. Home is currently under construction with time to select interior finishes. Some pictures enhanced with AI to show possibilities. *The purchase price assumes that the purchaser will qualify for all of the proposed enhanced provincial and federal new housing rebates (or a combination of the existing rebates and the enhanced rebates, collectively, the "Rebates") and the purchaser assigns all of the Rebates to the Vendor on closing . If the purchaser does not qualify for one or more of the Rebates or if the one or more of the proposed Rebates are not brought into force prior to closing, or if one or more of the Rebates are not assignable to the Vendor on closing, the purchaser shall pay the amount of the said proposed Rebates, in addition to the purchase price on closing (id:63381)
71 Mill Street
Milton, Ontario
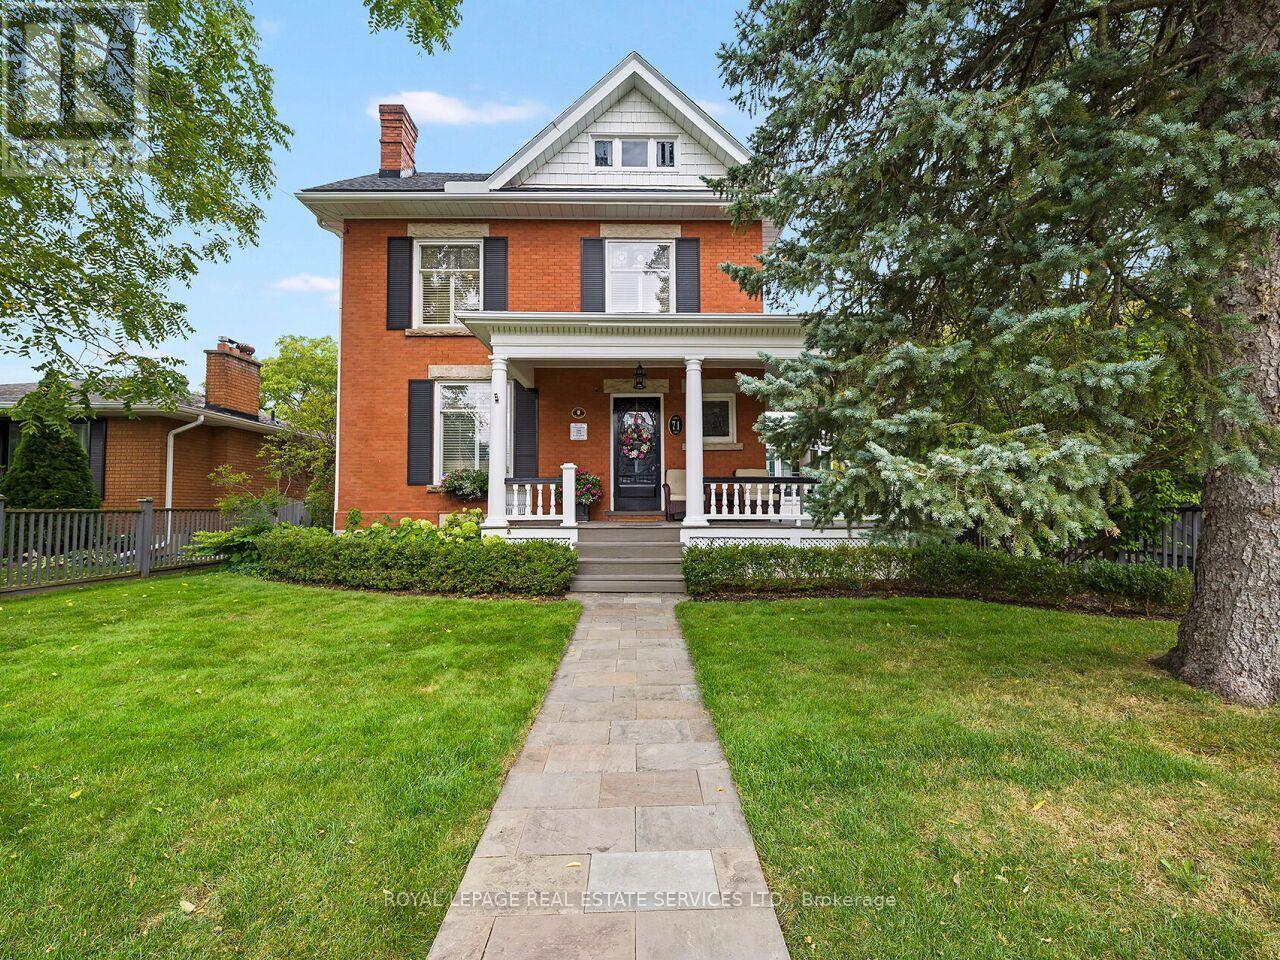
Step into the timeless elegance of 71 Mill St., a beautifully restored Victorian home dating to approximately 1905, nestled among Milton's iconic century residences. Blending historic charm with modern comfort, this exceptional home welcomes you with a classic façade, inviting front porch and professionally landscaped perennial gardens. Inside, original craftsmanship shines throughout, with soaring 10-ft ceilings, hardwood floors, crown moulding, deep baseboards and beautiful architectural details. The main level features a spacious living room with wood-burning fireplace, elegant dining room and a private study/office showcasing a second fireplace, custom built-ins and impressive millwork. The heart of the home is the gourmet eat-in kitchen, complete with extensive cabinetry, granite counters and a generous centre island. A bright, heated solarium/conservatory overlooks the gardens and offers a peaceful four-season retreat. Upstairs are four spacious bedrooms, including a stunning primary suite with vaulted ceiling, his-and-her closets and a luxurious 3-piece en-suite with heated floors. The 4-piece family bath also features heated flooring. Outside, the private rear garden features mature landscaping and a charming verandah, perfect for entertaining or relaxing. A detached 2-car garage and paved driveway provide ample parking. Additional highlights include approx. 2,300 sq. ft. above grade, three wood-burning fireplaces, central air, forced-air natural gas heating, separate lower-level entrance and a full basement with abundant storage, upgraded Electrical. Ideally located in the heart of Milton, steps from schools, parks, splash pad, outdoor pool, skating rink, shops, restaurants, Mill Pond and downtown. A rare opportunity to own a beautifully preserved piece of Milton history with all the comforts of today. (id:63381)
19 Hamer Boulevard
Toronto, Ontario
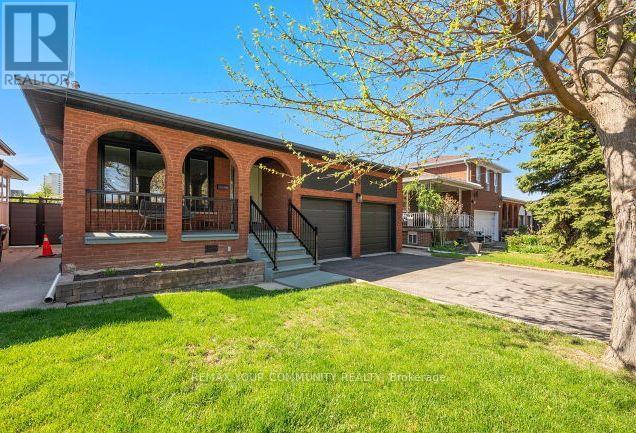
Beautiful & Immaculate 3 + 3 bedroom bungalow in a much desired neighbourhood. MOVE IN READY! Situated on a Premium Lot (45' x 130') on a quiet street. Private backyard setting. Excellent Curb appeal. Double car garage, long driveway. *Newly Updated throughout Excellent floor plan. Large Living & Dining Room, Spacious bedrooms. Beautiful hardwood floors. Potlights, Caesarstone Kitchen counters. Kitchen walks out to a side Solarium. Complete Spacious Basement Apartment with a complete Separate Entrance with a Large Kitchen & Recreation room *Ideal for In-law Suite or Rental income. Lots of upgrades & updates to mention. (New Furnace, New Windows, Newer Roof, New Entry & Garage Doors). Beautiful Mature neighborhood, Central location, Close to schools, parks, shopping, transit & Hwy's. very Flexible closing! (id:63381)
639 Bennett Boulevard
Milton, Ontario
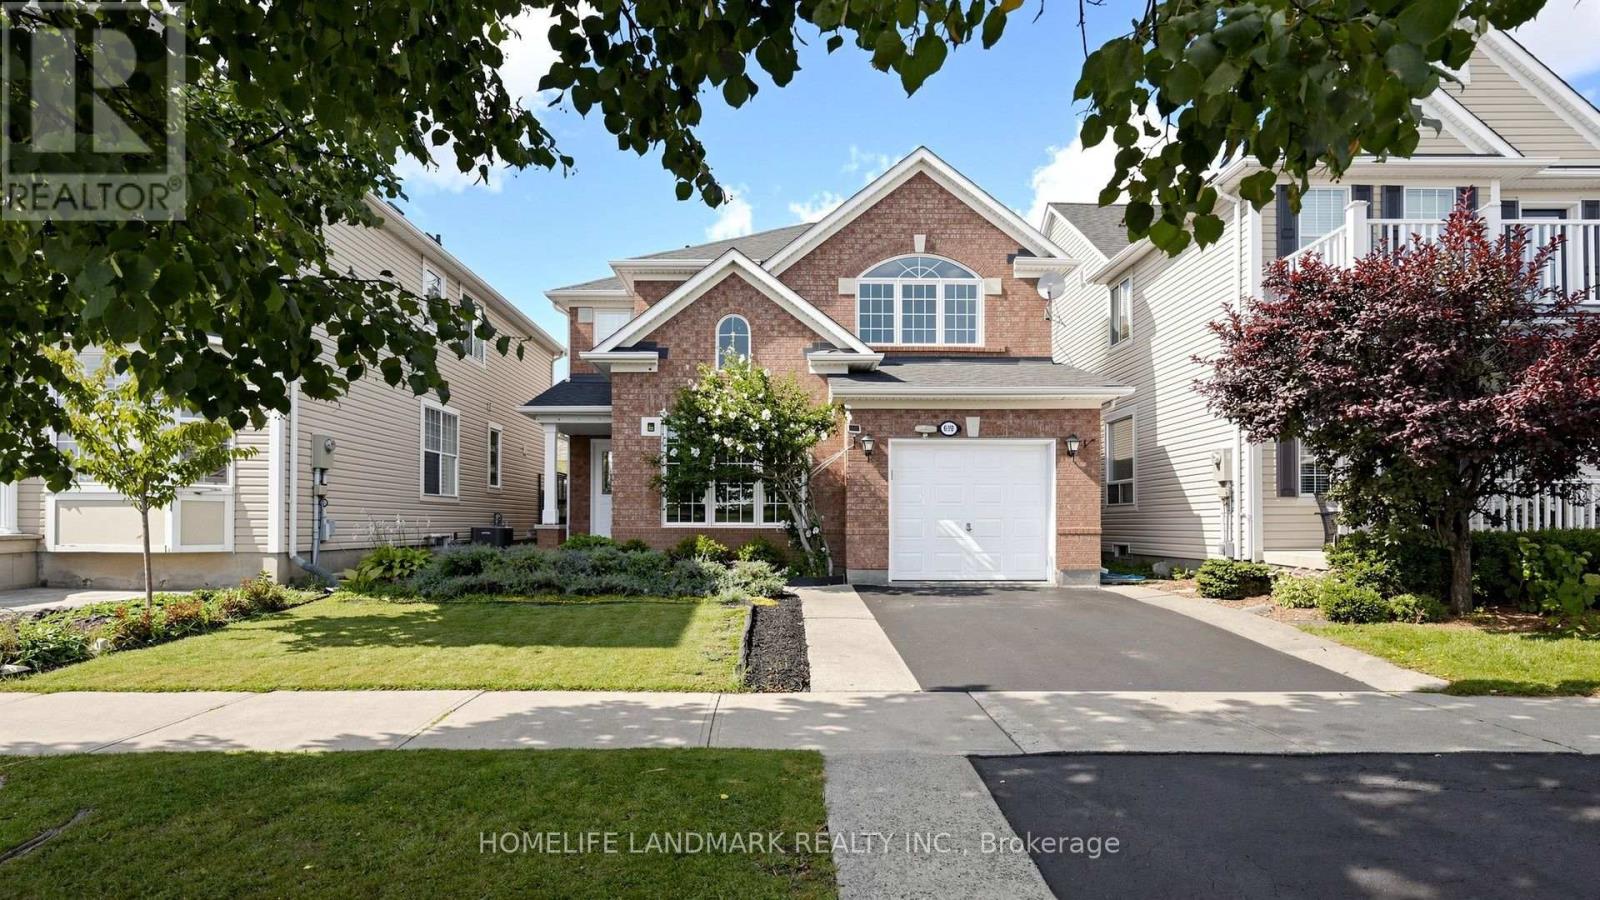
Welcome To This Beautifully Updated Detached Home, Ideally Situated With A Peaceful Park View In Milton's Sought-After Beaty Neighbourhood. Offering An Exceptional Blend Of Space, Comfort, Style, And Functionality. This Inviting Home Is Thoughtfully Designed For Today's Family Lifestyle. Enjoy A Beautiful Park View Directly In Front Of Your Home. Wake Up Each Morning To A Peaceful, Relaxing Outlook That Brings A Wonderful Sense Of Openness And Tranquility To Everyday Living. This Spacious 4+2 Bedroom, 4 Bathroom Home Provides Plenty Of Room For Growing Families, Guests, A Home Office, Recreation, And Entertaining. Step Inside To A Bright, Open Concept Layout Featuring Generous Living And Dining Areas, Abundant Natural Light, And A Warm Family Room With A Fireplace. At The Heart Of The Home Is The Beautifully Updated Kitchen, Featuring Quartz Countertops, Backsplash, Stainless Steel Appliances, And Ample Cabinetry Offering A Functional And Inviting Space For Everyday Living And Entertaining. Step Outside To The Backyard, Offering A Wonderful Setting For Outdoor Dining, Entertaining, Relaxing, And Creating Lasting Memories With Family And Friends. With Parking For Up To Five Vehicles, There Is Added Convenience For Both The Household And Guests. Ideally Located With Bus Service At Your Doorstep And Easy Access To Highways 401 And 407, As Well As GO Station. Close To Catholic And Public Schools, Parks, Banks, Grocery Stores, Shops, A Hospital, And A Walk-In Clinic. Toronto Premium Outlets Is Just 6.5 Km Away. Freshly Painted And Move In Ready, This Home Offers The Space, Flexibility, Comfort, And Location Today's Families Are Looking For. A Wonderful Opportunity To Make This Inviting Beaty Home Your Own! (id:63381)
1319 Bonnie Court
Burlington, Ontario
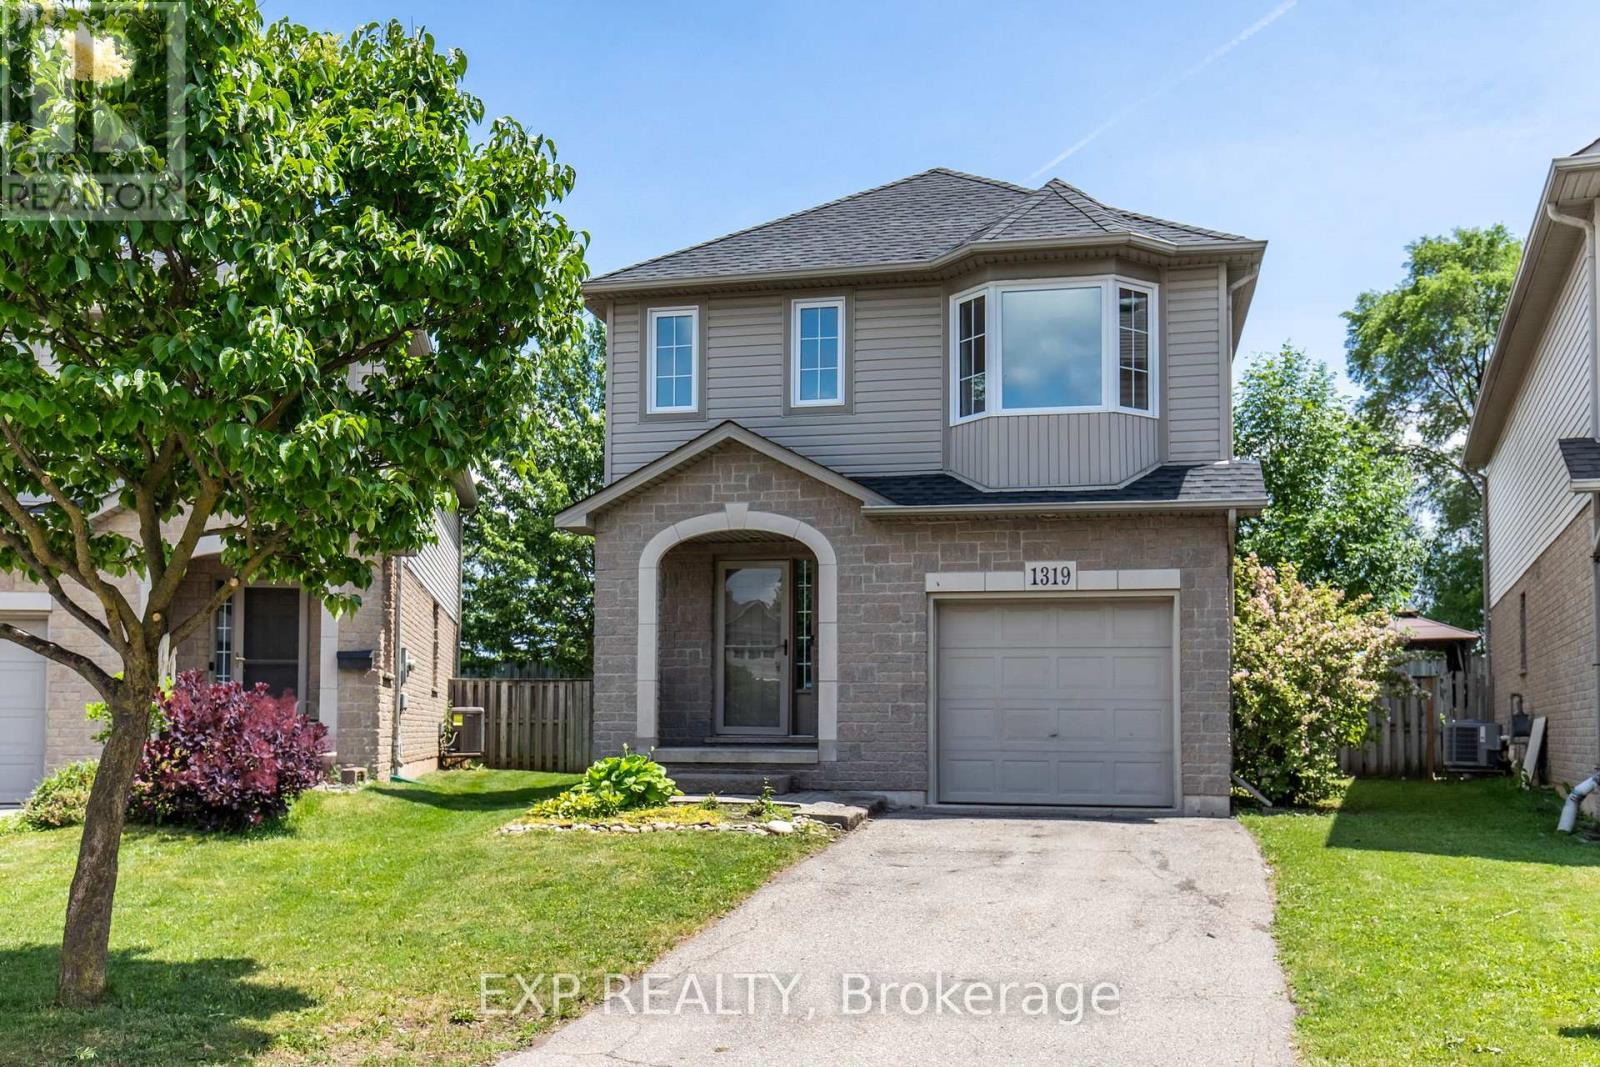
Welcome to 1319 Bonnie Court, a beautifully updated family home tucked away on a quiet, private cul-de-sac in a highly convenient Burlington location. Offering over 1,600 sq. ft. above grade and more than 2,200 sq. ft. of total living space, this 3-bedroom, 2.5-bathroom home combines generous room sizes, modern updates, and an exceptional backyard setting. The main and second levels feature brand new vinyl flooring, a new white oak staircase, and fresh paint throughout. Upstairs, the oversized primary bedroom offers a walk-in closet, direct access to the main bathroom, and excellent potential to create a private ensuite. The finished basement adds valuable flexibility with a full bathroom and plenty of space for a recreation room, home office, gym, or playroom. Outside, the rare pie-shaped lot widens toward the backyard and has been professionally landscaped for both enjoyment and low maintenance, featuring extensive interlock, a composite deck, armour stone accents, mature trees, and lush greenery that create a private setting ideal for entertaining or relaxing. Complete with a single-car garage with interior access and just minutes from Costco, IKEA, Mapleview Shopping Centre, Burlington GO, downtown Burlington and the waterfront, parks, schools, restaurants, and the QEW, 403 and 407. A move-in-ready family home offering space, privacy and convenience in one complete package. (id:63381)
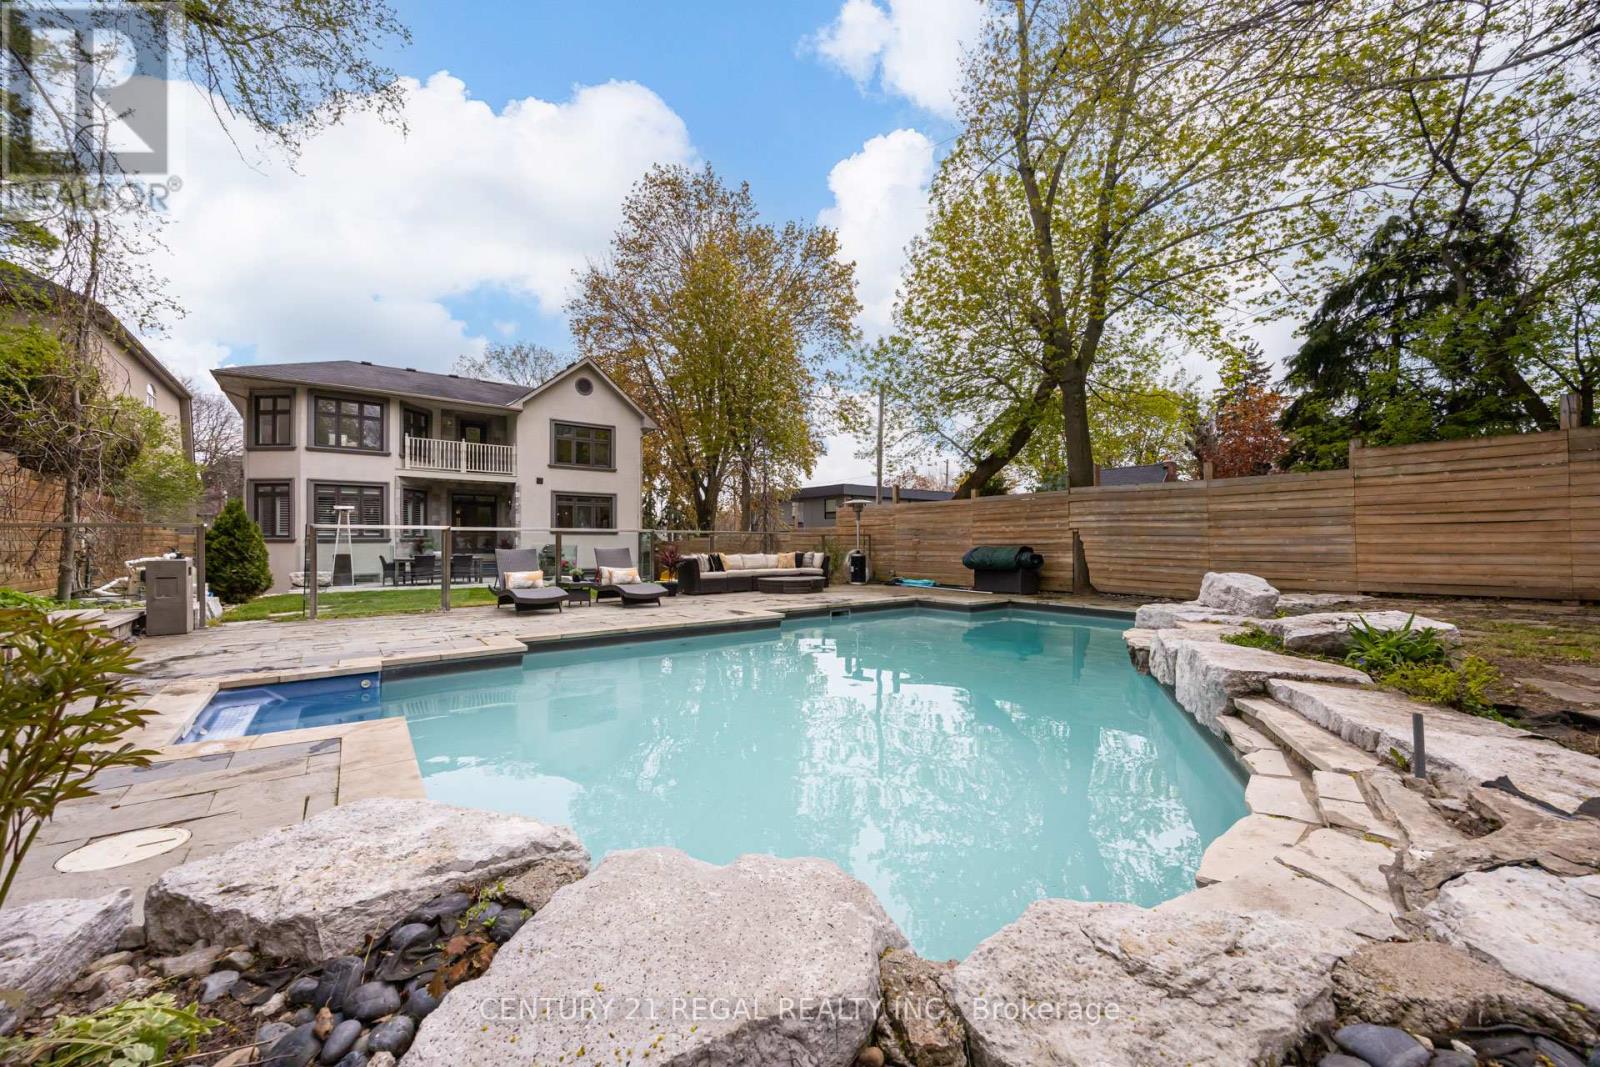
38 Mattice Road
Toronto, Ontario
Set on an impressive 50 x 160 ft lot, this custom-built 4+2 bedroom, 6-bathroom residence offers approx 4700 sq. ft. of a thoughtfully designed layout including the basement which functions as a versatile space & a spectacular backyard made for summer living. Inside, an airy open-concept layout, generous principal rooms and abundant natural light create an effortless flow for both everyday family life and entertaining. At the heart of the main floor, the beautifully appointed kitchen features white quartz countertops, contemporary white cabinetry & an upgraded 6-burner Bertazzoni gas range & hood, with seamless connection to the living and dining areas. Upstairs, generously proportioned bedrooms provide a comfortable retreat, complemented by beautifully finished bathrooms with a spa-inspired feel. A dedicated second-floor laundry room adds everyday convenience. The fully finished lower level offers exceptional flexibility, featuring a self-contained 1-br bsmt suite with a separate entrance, kitchen, bathroom & living area. Ideally suited for multi-generational living, extended family, a nanny suite or older children seeking greater independence. The remaining lower-level space offers even more versatility, with potential for a second 1br bsmt apt or the opportunity to create additional living, recreation, fitness or entertainment space for your own enjoyment. Step outside to a backyard designed to be enjoyed. A saltwater pool, sunken fire pit and professionally designed armour-stone landscaping create an impressive private setting for entertaining, relaxing and long summer days outdoors. The extraordinary 160-ft depth provides a sense of space that makes this property truly stand out. Beautifully designed inside and out, this is a home that brings together generous proportions, thoughtful functionality and an incredible outdoor lifestyle-all on an oversized lot built to be enjoyed for years to come. (id:63381)
100 Clearview Drive
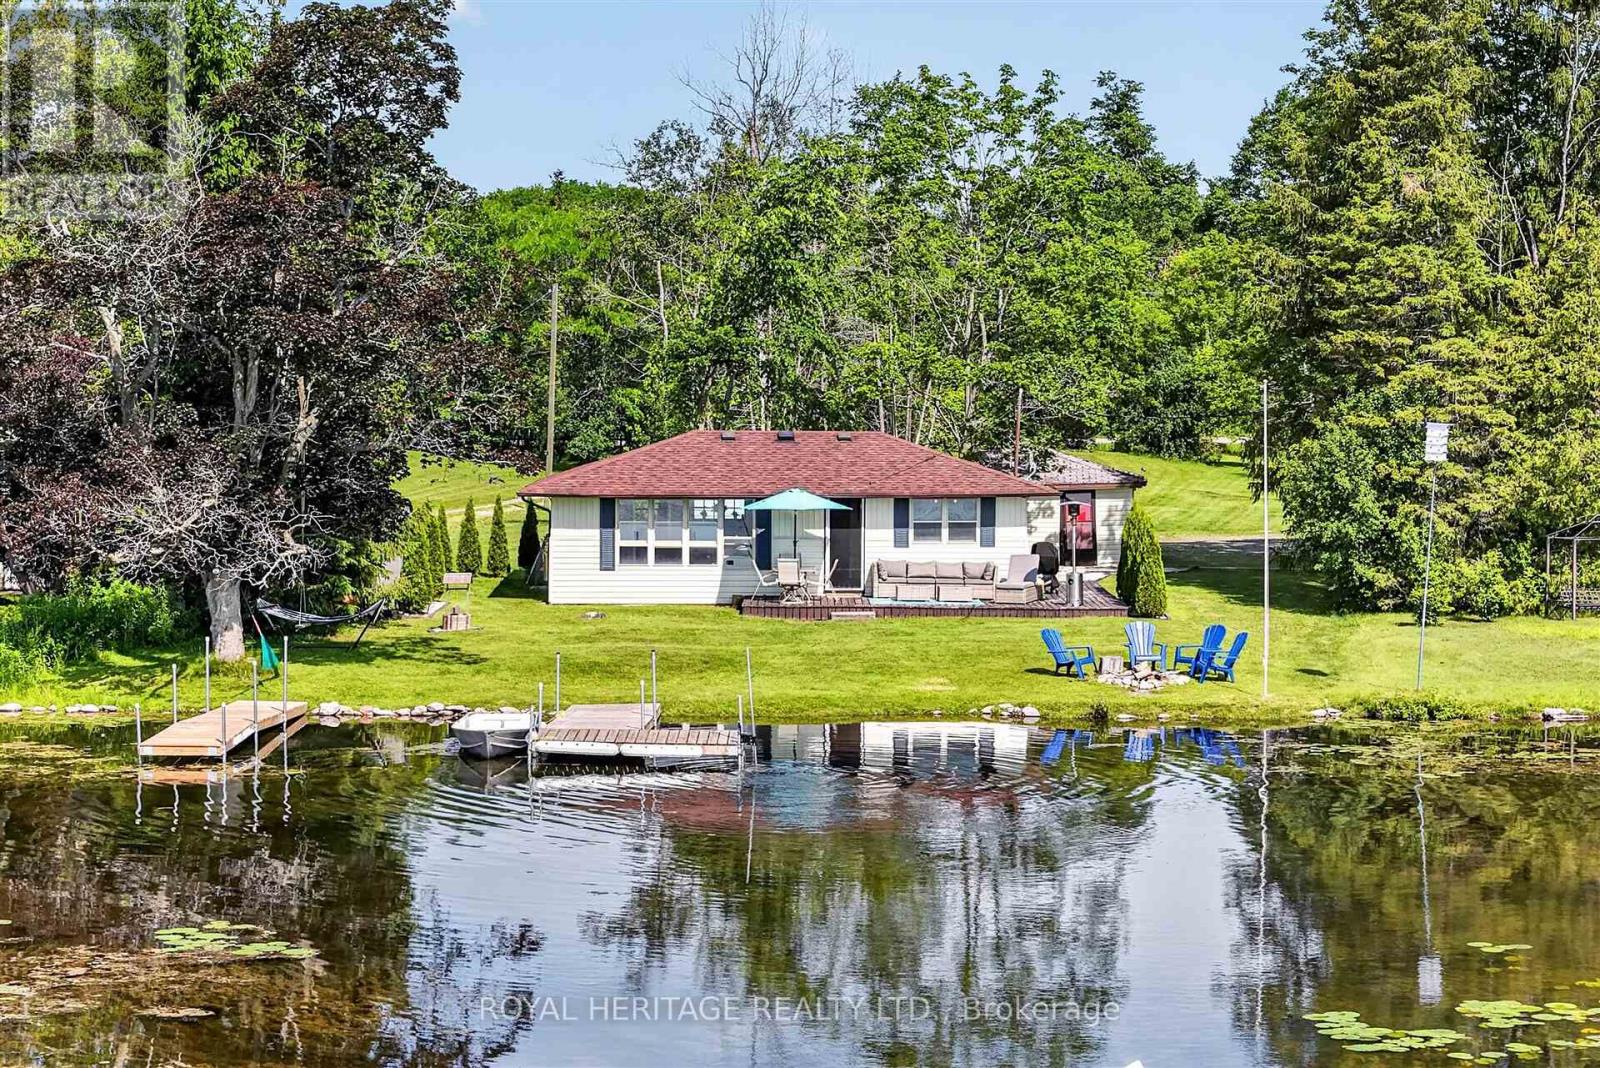
Kawartha Lakes, Ontario
Your four-season waterfront escape awaits at 100 Clearview Drive in Omemee, Kawartha Lakes. Set on a generous, approximately 0.72-acre north/east-facing lot with approximately 80 feet of water frontage and approximately 110 feet of road frontage, this charming 3-bedroom, 1-bathroom bungalow offers the peace and privacy of waterfront living with year-round accessibility. Enjoy mornings by the water and coffee on the dock, backyard evening sunsets, with a lifestyle that extends well beyond the summer months.Whether you're searching for a full-time residence, weekend getaway, or extended-season retreat, this move-in-ready property has had the major updates completed for you. Between 2020 and 2023, the owners completed an extensive upgrade program, including a full septic replacement, all-new plumbing with UV light filtration, a heat line from well to cottage, under-cottage insulation, a new gravel driveway, landscaping and drainage improvements, and a new storage shed, the result is a well-cared-for waterfront property with minimal deferred maintenance.A detached approximately 326 sq. ft. garage provides excellent storage for water toys, tools, and equipment. Located in the heart of Omemee near the Pigeon Lake/Pigeon River connection and close to Emily Provincial Park, the property offers natural gas availability and easy access to Highway 7. Lindsay, Peterborough, and Bobcaygeon are all within a 20-25 minute drive, making this a wonderful opportunity to enjoy Kawartha Lakes waterfront living year-round - at a very attractive price point. You won't be disappointed! (id:63381)

28 Concord Avenue
Toronto, Ontario
A rare Toronto offering held by the same family for more than 55 years. This grand three-storey Edwardian sits on an impressive 25' x 137' lot - wider & deeper than most in the area - offering exceptional scale, architectural character and versatility. Original stained glass & hardwood floors preserve the home's historic charm, complemented by soaring ceilings, oversized windows & an east-facing front porch. With over 3000 SqFt of usable space in the entire home, reimagine a single-family residence or accommodate multigenerational living or continue generating rental income. The 2 entrances to the home are located at the front/side of the home. The currently tenanted main level of approximately 850 SqFt features generous storage and walk-in closets. The staircase to the second and third floors are exceptionally wide. The upper levels have been recently vacated by the owner and form one spacious unit of approx 1,500 SqFt ideal for an owner's residence or rental suite. The generous layout features separate living and dining rooms, a den, three generously sized bedrooms and two full 4-piece bathrooms. The basement, accessible via the side entrance, provides additional square footage. It was previously used as a separate living space with a kitchen, washroom and 3 additional rooms with windows. The deep west-facing backyard unfolds into distinct zones for gardening, play & entertaining, creating a private urban retreat with afternoon and evening sun. A legal front-yard parking pad adds valuable urban convenience. Ideally situated just north of College Street, the home is close to the subway, Dufferin Mall, schools and neighbourhood parks. The Ossington Strip, Little Italy, Trinity Bellwoods, independent shops and cafés are all nearby, with the University of Toronto just a quick commute away. A distinguished Toronto grand dame with remarkable proportions, enduring character and incredible possibilities - ready for its next owner to become part of its story. (id:63381)
3128 Robert Brown Boulevard
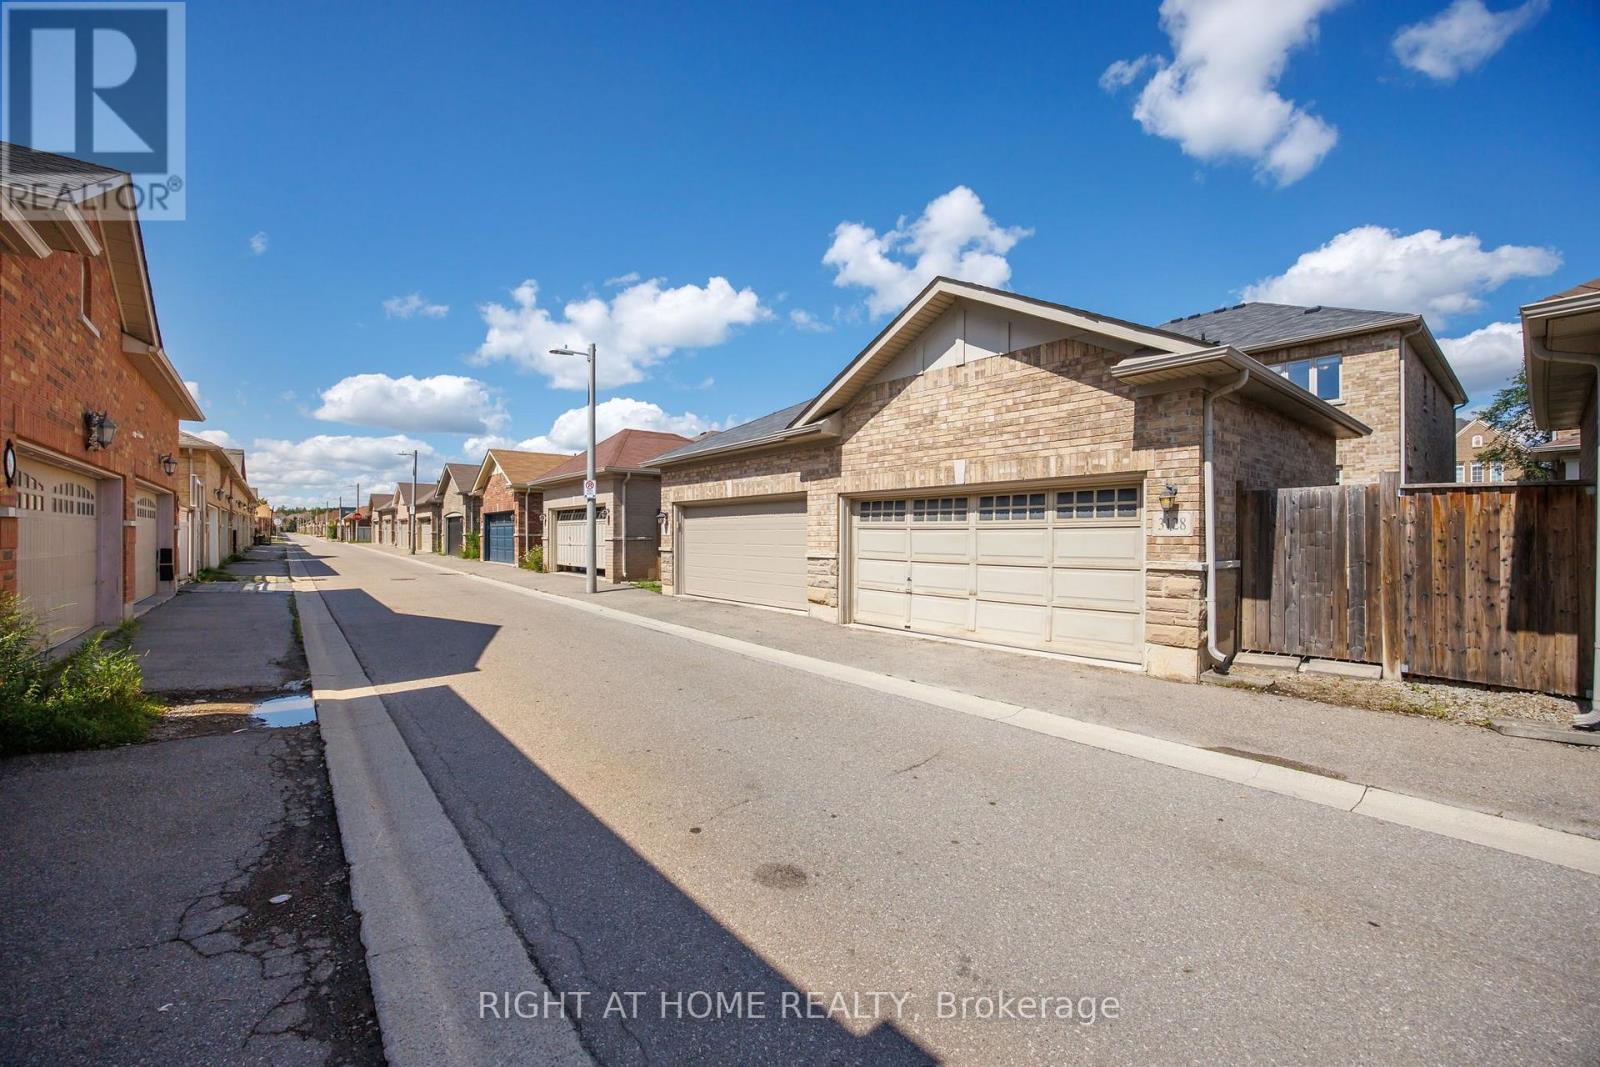
Oakville, Ontario
Unbitable Location!!! Functional Semi-Detached Upgraded Home with Extra Wide Layout: Living/Dining Rms, Kitchen /Breakfast Area and Laundry Rms on Main Floor. The Second Floor with Generous size 3 Bedrooms, Two 4 pc. Washrooms. Spacious Master Bedroom with Large En-Suite Bath and Walk-In Closet. Finished Basement W/Good Size Bedroom & 3 Pc Bath. Perfect For Extended Family. Double Car Garage. Excellent Location - Walking Distance to Sixteen Mile Sports Complex (Hockey arena, Gym, Sixteen-Mile Indoor Pool, Outdoor splash Park, Bike Pump Trak, Fitness station, Cricket and Soccer fields a Dog Park, Basketball, Pickleball, Tennis and beach Volleyball. Lions Valley Park, Fortino's Plaza with 4 Banks and Rio Centre with More Shops, Bank and Restaurants, Newer Schools - Oodenawi Public School, St. Gregory the Great Catholic School, King-s Christian Collegiate - Private School. Minutes to Oakville Trafalgar Memorial Hospital and Walmart Supercentre in Uptown Core. Easy access to Hwy 407; 403 and QEW. Some photos are virtualy staged!!! (id:63381)

1527 Varelas Passage
Oakville, Ontario
Welcome to this stunning modern detached home featuring exceptional upgrades and thoughtful design throughout. Offering over 2,000 sq ft of living space, hardwood flooring throughout, creating a bright and elegant atmosphere. The open-concept main floor features a beautifully upgraded kitchen with quartz countertops, a large centre island, premium cabinetry, and modern finishes, perfect for both everyday living and entertaining. The spacious living area is complemented by a gas fireplace, while upgraded lighting, custom details, and quality finishes add a sophisticated touch throughout the home. Upstairs, generously sized bedrooms provide comfort and functionality, including a luxurious primary retreat with an ensuite featuring quartz countertops, a glass shower, and a freestanding soaker tub. The basement provides potential for additional living space ideal for a family room, home office, gym, or entertainment area. Located close to parks, schools, shopping, and major highways, this exceptional home offers the perfect combination of modern luxury, comfort, and convenience (id:63381)
22 Peregrine Road
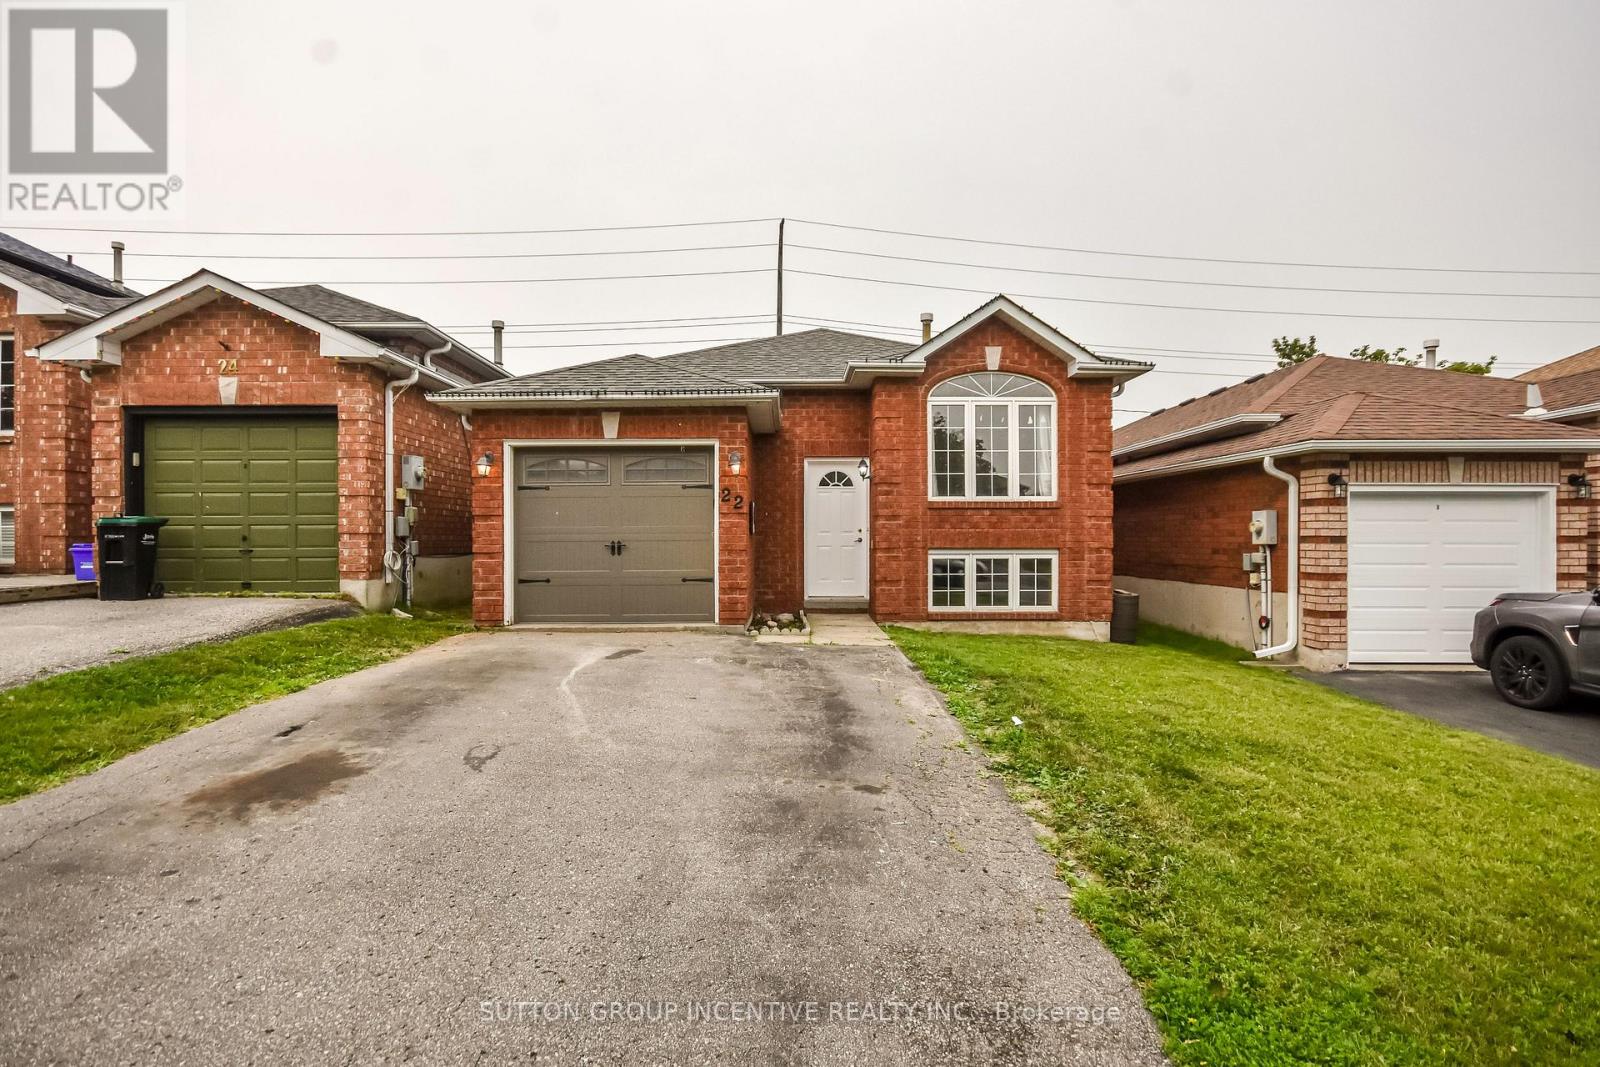
Barrie, Ontario
Attention FIRST TIME BUYERS! In Barrie's north end this maintained 3+2 bedroom raised bungalow is freshly painted on main floor located in a quiet, family-friendly neighborhood close to schools, parks, restaurants, amenities, highway access, Georgian Mall and East Bayfield Community Centre. Open-concept main floor features living room and large eat-in kitchen with lots of counter and cupboard space, walkout from kitchen and master bedroom to a fully fenced private yard with wooden deck across the house. The finished basement offers additional living space with a large rec room, two additional bedrooms, 3-piece bathroom, laundry, and storage. This clean and well-cared-for home is move-in ready and perfect for families looking for comfort, and a fantastic neighbourhood to live in and call home. (id:63381)
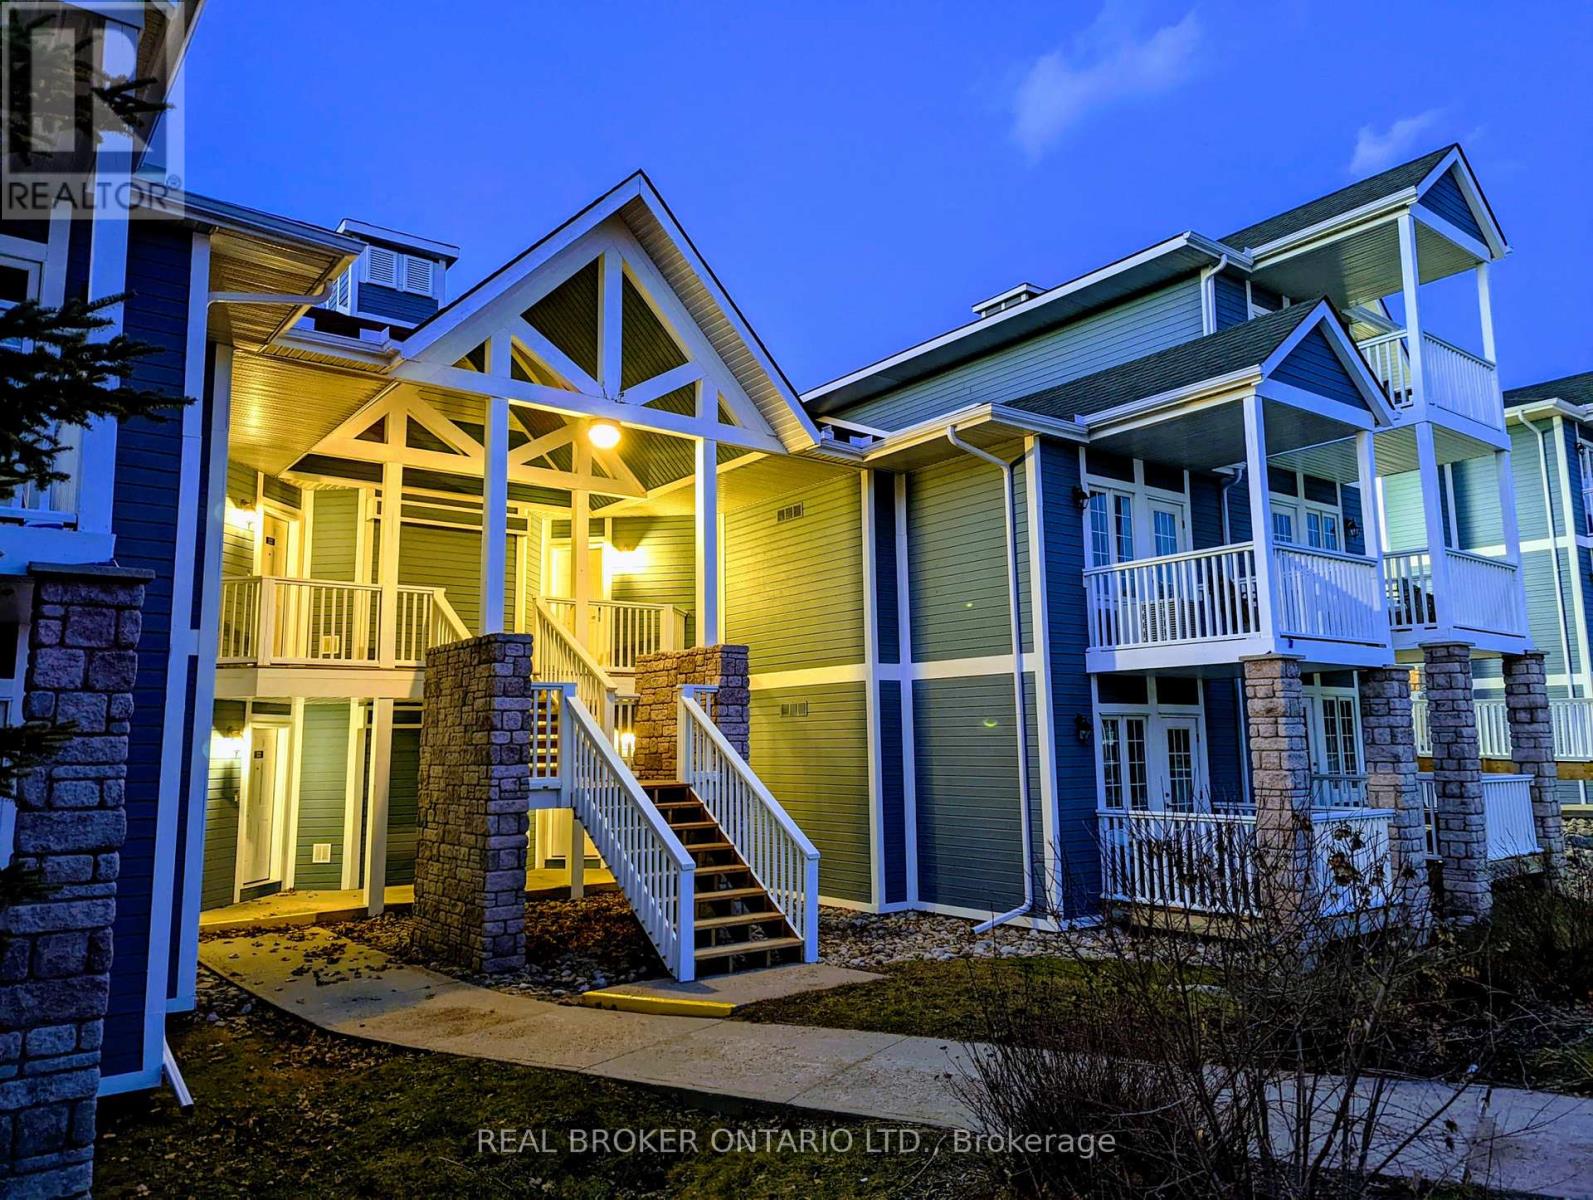
90 Highland Drive
Oro-Medonte, Ontario
Welcome to 90 Highland Dr in Carriage Hills, Horseshoe Valley-a fully furnished, turnkey four-season condo offering approximately 1,400 sq ft of flexible living space just 90 minutes from the GTA.Designed with versatility in mind, the unique lock-off floor plan allows the property to function as a spacious two-bedroom retreat or as separate living accommodations, including a self-contained one-bedroom suite. The property is eligible for short-term rental licensing under Oro-Medonte's applicable by-law, offering an exciting opportunity for buyers looking to combine personal enjoyment with potential rental income.Move in or get rental-ready from day one. Both units have been recently updated with brand-new hot water tanks and air-conditioning units and come fully furnished with in-suite laundry, Smart TVs and convenient keyless entry.Enjoy the relaxed atmosphere of resort-style living with access to a heated outdoor pool, hot tub, shared BBQ and seating areas. The property also includes two owned parking spaces and an owned storage locker-ideal for skis, golf clubs and all your four-season recreational gear.The location is hard to beat. Horseshoe Resort is just minutes away for skiing, golf, mountain biking and treetop trekking, with Mount St. Louis Moonstone and Vetta Nordic Spa also nearby. Hiking, cycling, nature and endless outdoor recreation make Horseshoe Valley a destination in every season.Whether you're searching for a weekend escape, four-season recreational property, investment opportunity or a combination of personal use and rental potential, 90 Highland Dr offers exceptional flexibility.Approximately 1,400 sq ft Fully Furnished, Flexible Lock-Off Layout, 2 Owned Parking Spaces, Owned Storage Locker, New A/C & Hot Water Tanks (Owned), Short-Term Rental Licensing Eligible, Move in, escape for the weekend, or explore the property's rental possibilities-this turnkey Horseshoe Valley condo is ready when you are. (id:63381)
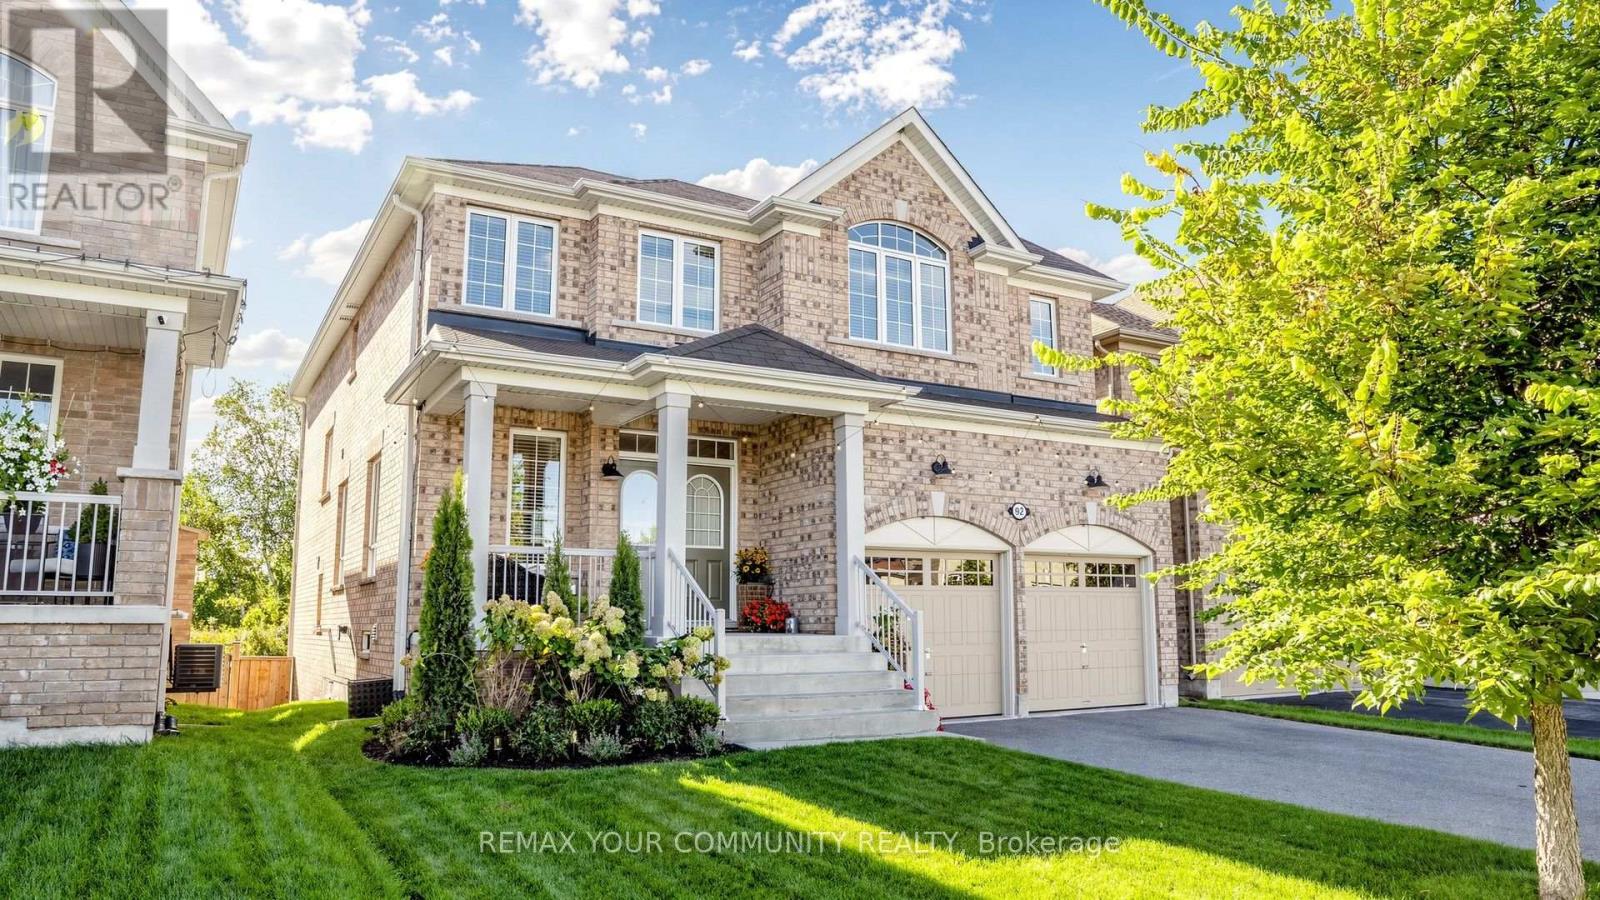
92 Lampkin Street
Georgina, Ontario
Simply Stunning ~ Designers own home! Professionally designed and fully loaded with quality upgrades. Shows just like a Builders "Model Home". Nestled on a premium lot location with no houses in the backyard ~ Backs onto protected Greenspace and Forest with beautiful panoramic sunset views. Upgraded smooth ceilings, all stone counter tops, X-large gas fireplace accented with limestone mantle, kitchen with taller cabinets, granite counter tops, breakfast bar, backsplash, glass cabinet w/pot lights, main floor private library, brand new staircase with rod iron pickets and handrail, trendy modern light fixtures and recently upgraded hardwood floors thru-out. The upper floor offers 4 generous bedrooms ~ all with access to ensuite baths, 2nd floor laundry room w/ built-in cabinets, drying racks and sink, plus an exceptional primary bedroom with custom built-in coffee bar w/beverage fridge, spa-like 5pce ensuite with soaker tub, glass shower with built-in seat and walk-in closet w/built-in organizers. The basement is a walk-out with above grade windows and lots of natural light. Steps to neighbourhood park with basketball court, water splash pad, skating rink, ponds and walking trails. This home is a show stopper and shows better than a new house ~ Must see! (id:63381)
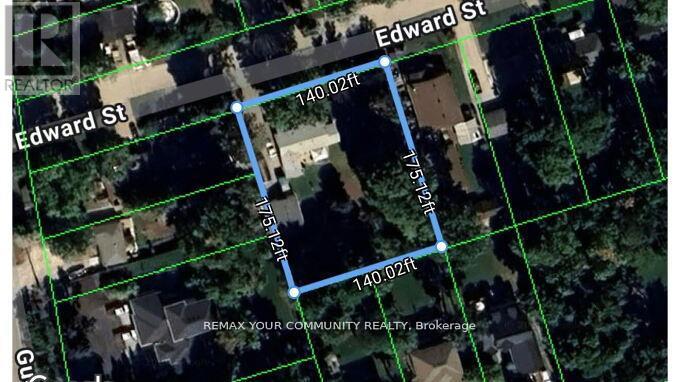
781 Edward Street
Innisfil, Ontario
Beautiful Sun Filled Bungalow on a **Hugh Double Lot! Excellent Opportunity for an End User or Investor! *Double Lot (140ft x 175ft) Minutes walk to Lake Simcoe and Friday Harbour Resort. A Well maintained Bungalow on a Large Private lot. Open Concept, Bright & Sunny. *Huge Paved Driveway. Large Drive through Garage & workshop with high ceilings (20ft x 28ft) plus a (7ft x 28ft) Boat Port with a Concrete Floor. Property currently tenanted to excellent tenants since 2022 paying $3100/month, The tenants are willing to stay If buyer wishes so, OR can Vacate! Great Potential for severance. Excellent quiet street with many newer custom builds around. See Virtual Tour! (id:63381)
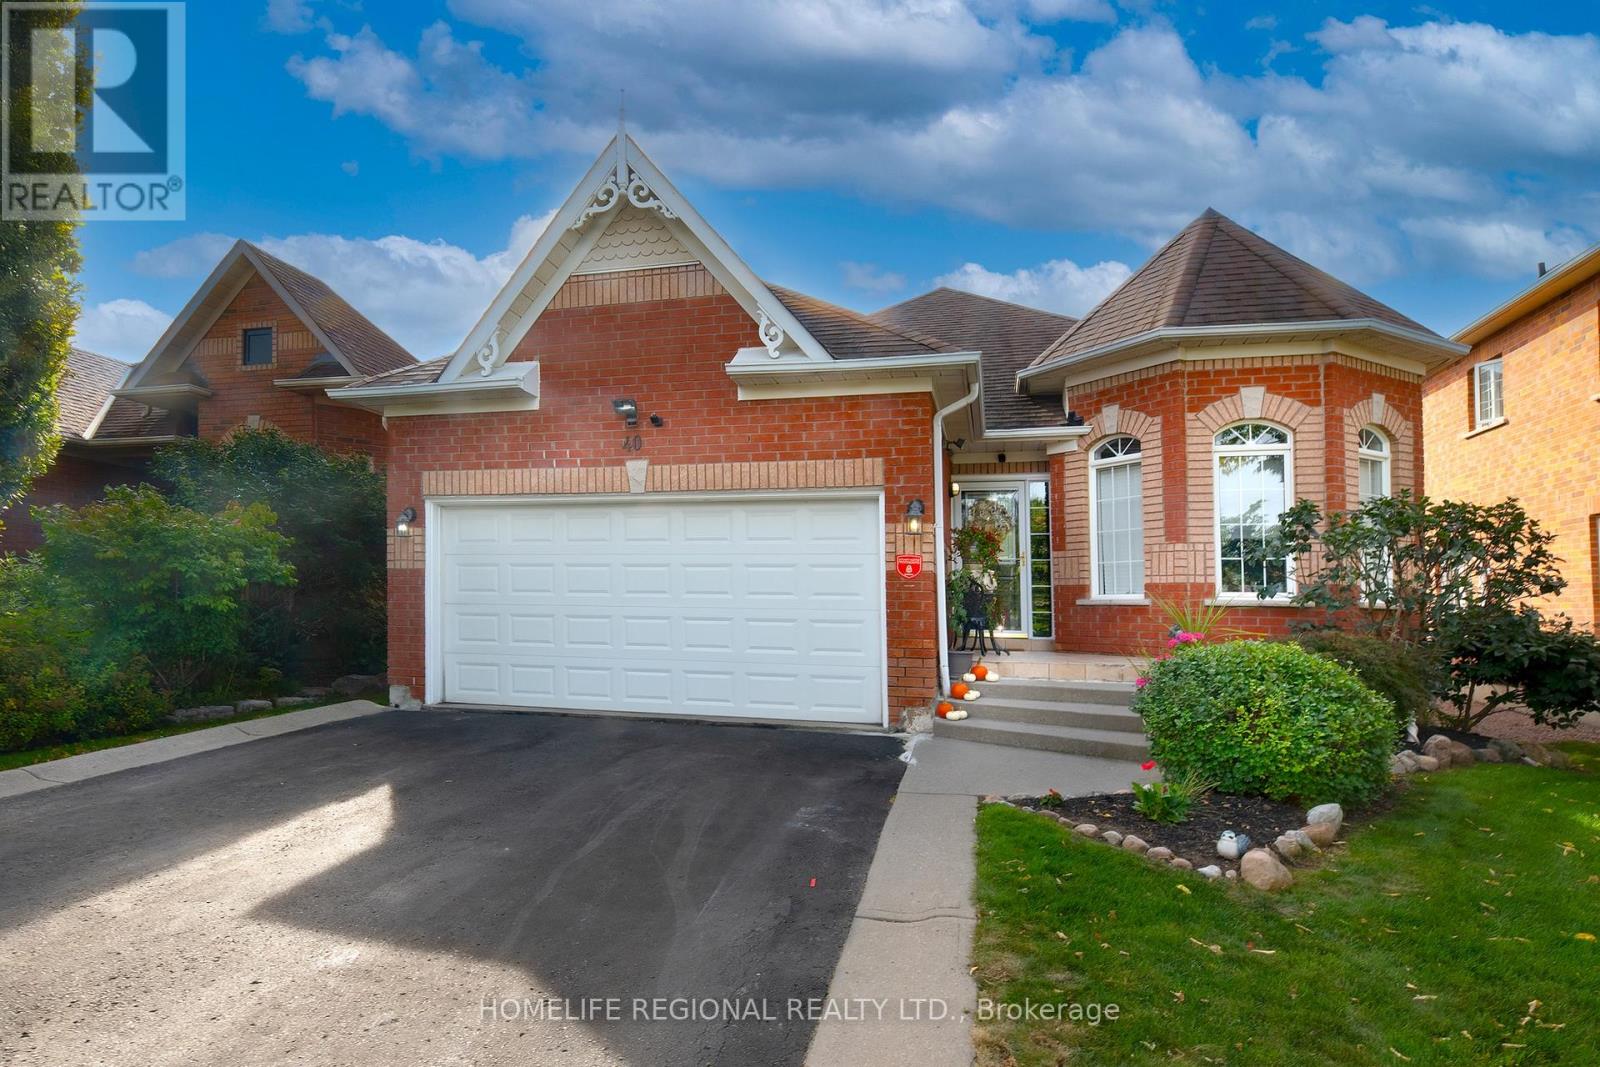
40 Arnold Crescent
Whitby, Ontario
This wonderful bungalow has been meticulously maintained and located at the entrance of a quiet court.Ideally located just minutes from Highway 407 and convenient public transit, schools and shops. (id:63381)
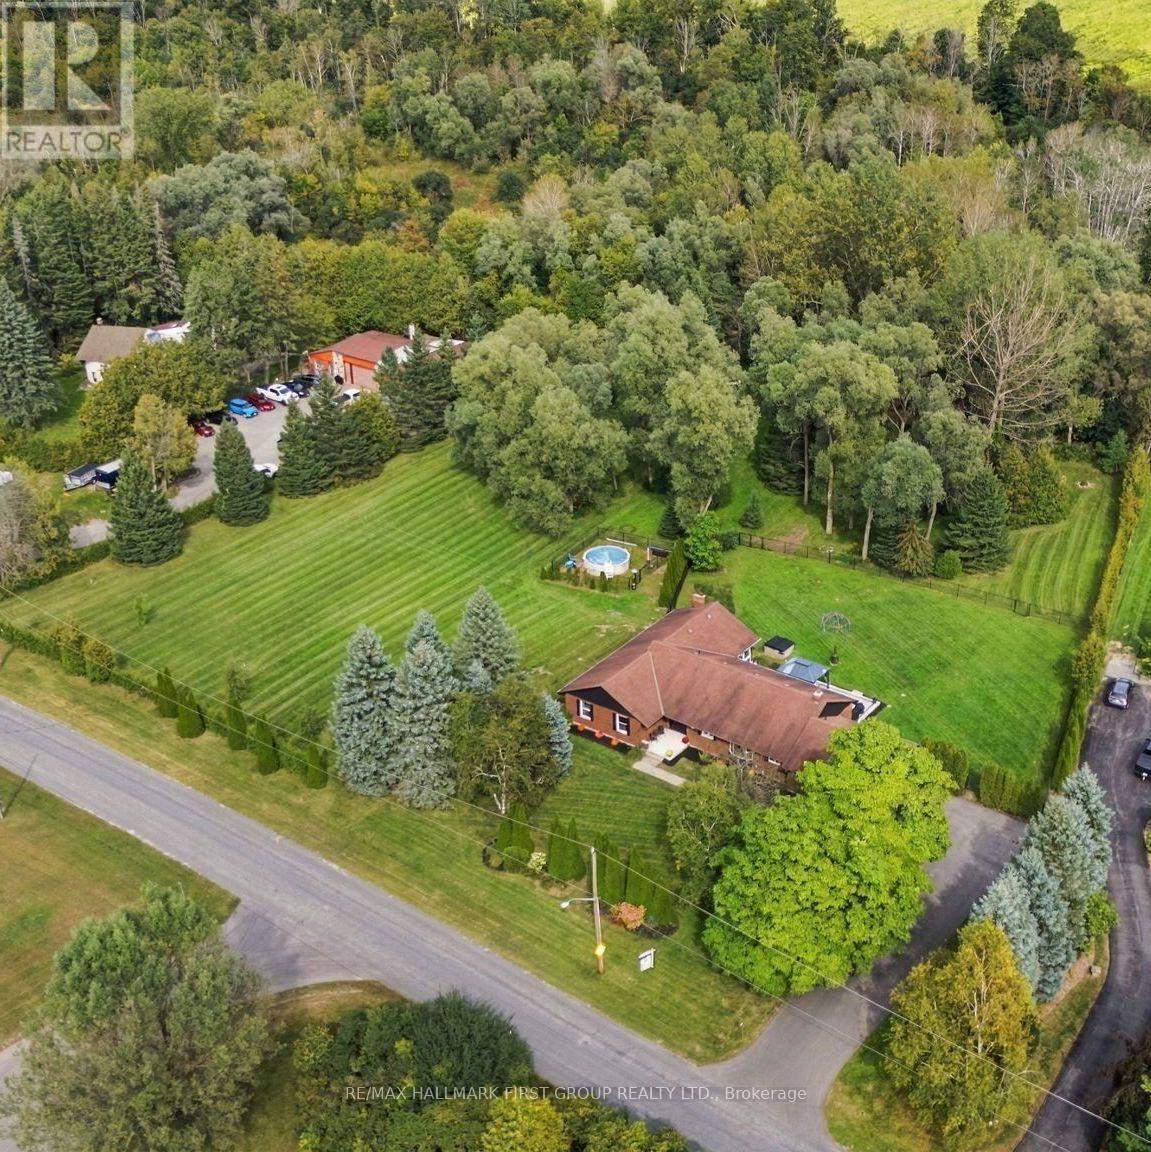
4275 Tooley Road
Clarington, Ontario
Your own private retreat, just minutes from it all. Set on 2.5 acres in Courtice, 4275 Tooley Road offers a rare combination of privacy, space and convenience. Surrounded by mature trees and extensive landscaping, this impressive bungalow offers the peaceful feel of country living while keeping everyday amenities and major routes close by. Inside, soaring vaulted ceilings, large windows, multiple fireplaces and French doors create a beautiful connection to the surrounding property. Generous principal rooms provide plenty of space to gather, entertain and enjoy the views. The primary suite is a retreat of its own, featuring a fireplace, walk-in closet, ensuite and French doors opening directly to the backyard. Three additional bedrooms, main-floor laundry and direct garage access complete the spacious main level. The finished lower level offers exceptional versatility with an additional bedroom, full bathroom, office, gym area, fireplace, extensive storage and a separate exterior entrance-ideal for extended family, guests, a private work-from-home setup or additional recreation space. Outside, the expansive and private backyard features an above-ground pool, hot tub, patio, mature trees and plenty of room to entertain, garden, play or simply enjoy the peaceful surroundings. With approximately 335 feet of frontage, a long paved driveway and ample parking, there is space to truly spread out. Private, peaceful and full of possibility, yet conveniently close to Courtice and Oshawa amenities, recreation and Highway 407. (id:63381)

530 Rouge Hills Drive
Toronto, Ontario
WOW AMAZING opportunity! THIS JAW DROPPING BEAUTIFUL HOME tucked away in the quiet PRIME RD with mature trees on UPPER ROUGE HILLS DRIVE is in highly desirable WEST ROUGE. This fabulous home close to all schools, amentias, Go train, all shopping, it features over $300,000 extensive remodeled n upgrades 2026 with high-end premium materials top to bottom, two kitchens and two sets of laundries. Step inside this elegant classical architectural 4-leveled back-split yet modern 3+1 bedroom home w/lrg crawl space, the abundance of natural light, gorgeous European made porcelain kitchen, baths, n basement, stunning hickory hardwood flr, open concept bright Lvgrm, custom-made chef- kitchen with waterfall island and separate dinning area is a perfect place for cozy living and effortless entertaining. Just a few steps up are to primary two bedrooms and a double sink bathroom, third bdrm is a rare and convenient one located on the main-floor __perfect for guests or a home office. The family room features a cozy wood-burning fireplace that anchors the space, the sliding door opens to backyard oasis where sparkling inground pool serves as your private summer escape, family fun and entertaining, professionally designed garden beds and a charming patio layout is a tranquil spot for your morning coffee. 2-full car garage with epoxy flooring and new garage door 2026, 4 tor more spots driveway, all brand new appliances late 2025, brand new furnace n AC heat pump 2025, upgraded to central vac rough-in, new tankless water heater attics all new insulation R60 and walls and second floor attic topped R60, basement new wall insulation n waterproof inside out with new sub pump 2025, family rm ceiling n basement ceiling sound proof insulation. front yard and partial back new interlock and land escape 2026, new pool liner 2023, video surveillance 2024, yet so much more potential. Seller does not warrant retrofit status of basement for rental income. A MUST SEE, do not miss out. (id:63381)
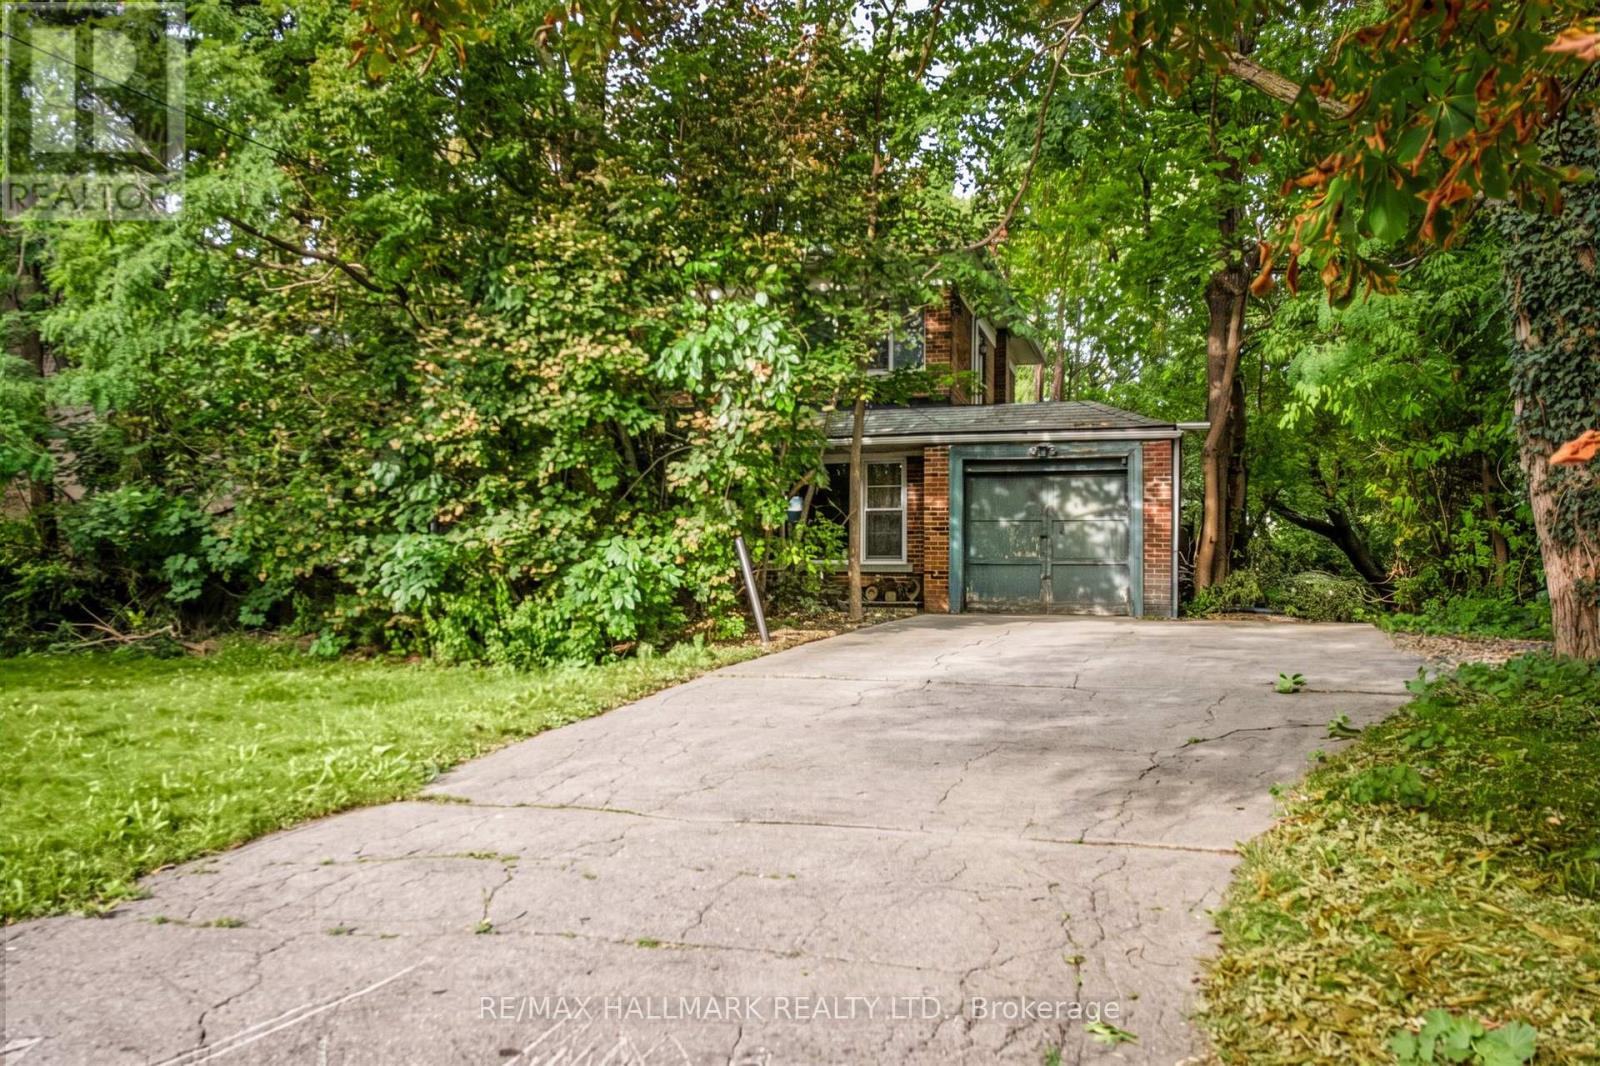
171 Old Yonge Street
Toronto, Ontario
Welcome to 171 Old Yonge Street, a rare detached two storey residence on a generous 75 x 150 ft lot in the prestigious St. Andrew-Windfields enclave of North York. Set in a serene, country-like ambiance on a beautiful treelined street, this exceptional property offers space, charm, and distinction in one of Toronto's most sought-after neighbourhoods. Surrounded by top-ranked schools including Owen Public School and St. Andrew's Middle School, lush parks, and convenient amenities, it provides quick access to Highway 401, upscale shopping, and fine dining. Whether you're a builder, investor, or end-user, this is a unique opportunity to create your dream home in a community where families settle for generations. Properties of this calibre are rarely offered and highly coveted. Don't miss this one! (id:63381)

110 - 628 Fleet Street
Toronto, Ontario
Live/work street front condominium facing Fleet Street. This unit offers easy access and excellent visibility for a business. It is dual-zoned, making it ideal for a small business or office, or as a lovely 1+1 condo unit. Welcome to West Harbour City! This rarely available south-facing unit is a charming and well-appointed 1-bedroom plus office space condo that truly feels like home. The spectacular floor plan boasts a bright and spacious open-concept layout with soaring 11-foot ceilings and two separate walk-outs, one to Fleet Street and the other to the condo building. The functional kitchen is equipped with a built-in breakfast bar and stainless steel appliances, while the front office is generously sized. The building offers excellent amenities, including an indoor pool, fitness center, sauna, rooftop patio, and more! Ideally situated in a highly desirable neighborhood in the heart of downtown Toronto, this unit is 814 sq. ft. as per the floor plan. Extras include being just steps away from the lake, Farm Boy, Loblaws, TTC, schools, shops, restaurants, parks, Harbourfront, and quick access to the highway. The unit features brand new Italian porcelain tile installed throughout recently! (id:63381)

110 - 618 A Fleet Street
Toronto, Ontario
Live/work street front condominium facing Fleet Street. This unit offers easy access and excellent visibility for a business. It is dual-zoned, making it ideal for a small business or office, or as a lovely 1+1 condo unit. Welcome to West Harbour City! This rarely available south-facing unit is a charming and well-appointed 1-bedroom plus office space condo that truly feels like home. The spectacular floor plan boasts a bright and spacious open-concept layout with soaring 11-foot ceilings and two separate walk-outs, one to Fleet Street and the other to the condo building. The functional kitchen is equipped with a built-in breakfast bar and stainless steel appliances, while the front office is generously sized. The building offers excellent amenities, including an indoor pool, fitness center, sauna, rooftop patio, and more! Ideally situated in a highly desirable neighborhood in the heart of downtown Toronto, this unit is 814 sq. ft. as per the floor plan. Extras include being just steps away from the lake, Farm Boy, Loblaws, TTC, schools, shops, restaurants, parks, Harbourfront, and quick access to the highway. The unit features brand new Italian porcelain tile installed throughout recently! (id:63381)

1603 - 628 Fleet Street
Toronto, Ontario
This stunning architectural masterpiece features exceptional finishes and breathtaking views of West Lake and the city. Located in an exciting waterfront neighbourhood, this beautiful 1,409 sq ft unit boasts a spacious terrace and two balconies. The third bedroom was originally a den. The top-of-the-line kitchen includes granite counters and chic lacquered cabinetry, along with stainless steel appliances. Floor plans are attached for your convenience. At 628 Fleet Street, transit is effortless; you can easily access the 509 Harbourfront streetcar at the Fleet St at Bastion St stop for a direct TTC ride to Union Station. Residents enjoy resort-style amenities, including a 24-hour concierge, rooftop terrace, indoor pool with whirlpool and sauna, gym, yoga studio, party room, theatre, courtyard with BBQ facilities, guest suites, and visitor parking. This exceptional retreat offers the perfect balance of downtown convenience and lakeside tranquillity, just moments away from waterfront trails, parks, marinas, cafes, transit, the Gardiner Expressway, Billy Bishop Airport, and the Financial District. (id:63381)

471 Ontario Street
Woodstock, Ontario
Impressive, all-brick bungalow, offering seamless main floor living paired with an expansive double car garage. Featuring a functional 3+1 bedroom layout, bright principal rooms, and a fully finished lower level with large rec-room. This home perfectly balances family space and low-maintenace convenience. Set on a well maintained lot close to local amenities, parks, and highway access. Ideal for move up families, multi-generational setups, or downsizers seeking premium space without compromising on storage or parking. Move in ready and built for everyday living. (id:63381)
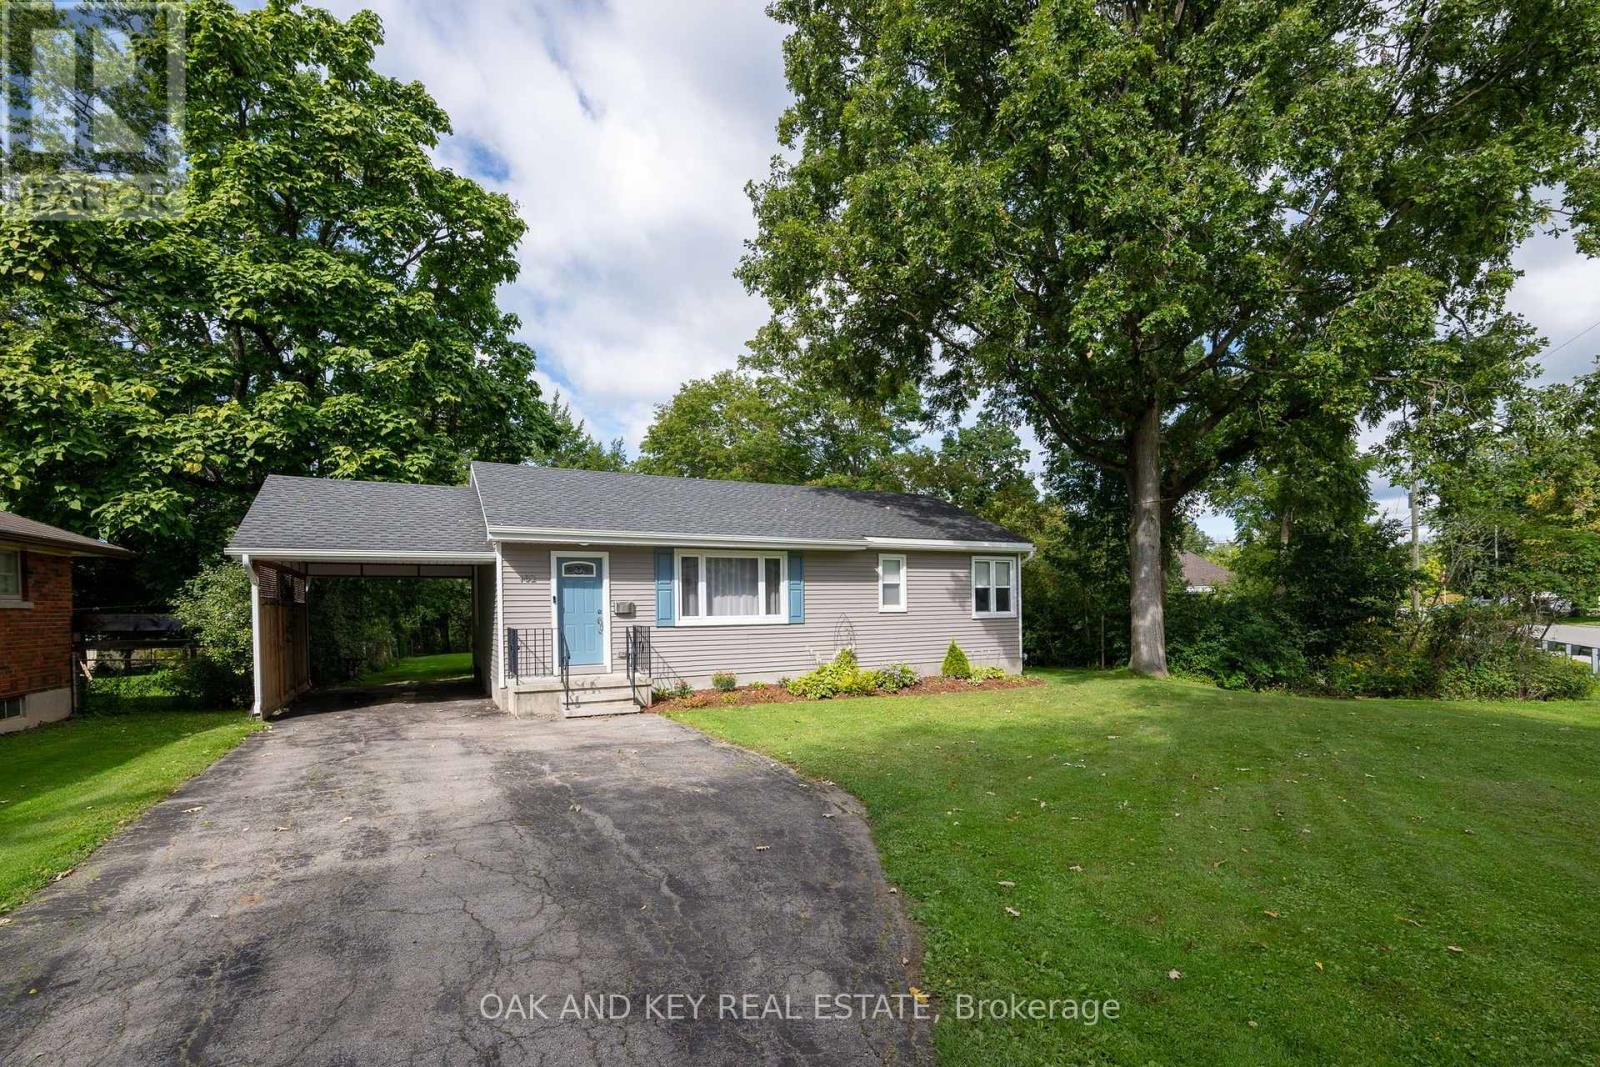
102 Crescent Avenue
Central Elgin, Ontario
Welcome home to this beautifully cared for updated Bungalow. Situated in the desired neighbourhood of Old Lynhurst. This lovely 3 bedroom home sits on a Gorgeous 1/2 acre ravine lot. The basement is insulated and ready for your ideas. (id:63381)
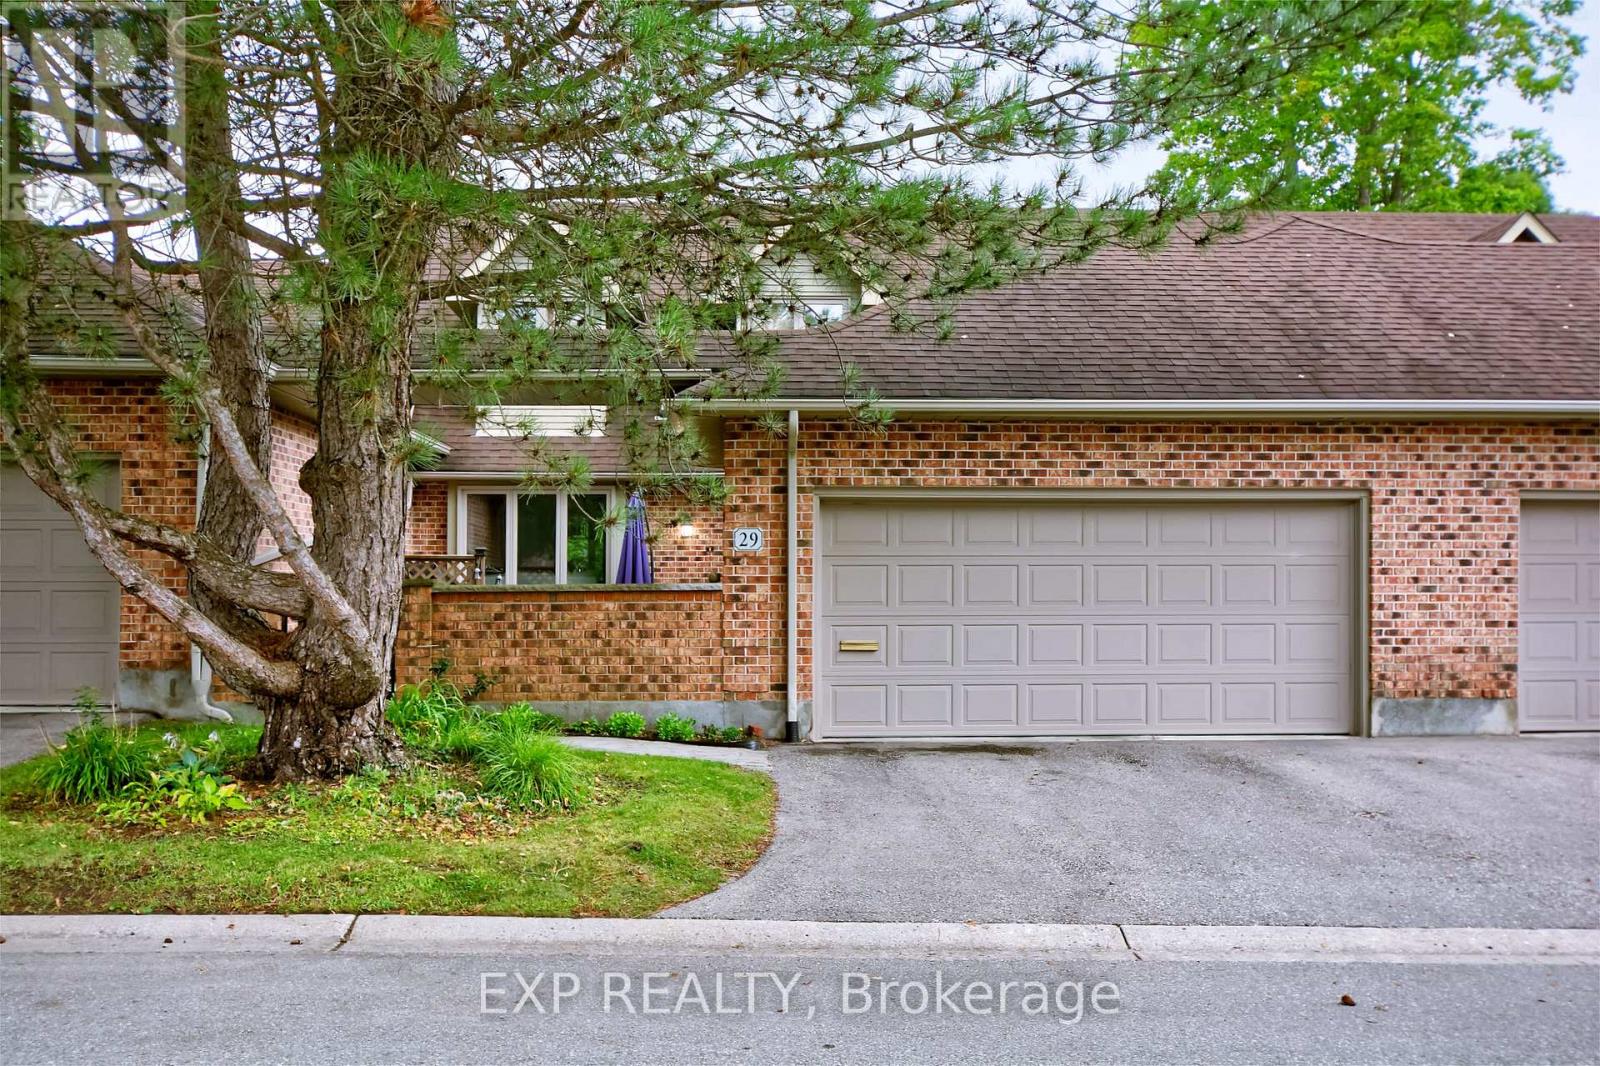
29 - 1443 Commissioners Road
London South, Ontario
Welcome to refined, low-maintenance living in the highly sought-after Stonegate community in Byron, one of London's most desirable condominium complexes. Tucked away in the private northwest corner of the development and surrounded by mature trees, this beautifully updated two-storey condo offers an exceptional combination of space, comfort and privacy and a private courtyard with mature landscaping, creating a peaceful outdoor retreat perfect for relaxing or entertaining. The main level features a bright, inviting layout with a stunning centre piece fireplace, elegant French doors between the living areas, 2 classic marble bars and cabinetry, updated lighting, main-floor laundry and open concept kitchen with updated stainless steel appliances. Upstairs, the spacious landing includes a built-in office area with desk and bookshelves, while both generously sized bedrooms enjoy their own ensuite bathrooms. The impressive primary suite offers a large sitting area, oversized walk-in closet and a gorgeous updated ensuite. Additional updates include replacement windows, furnace, air purifier, air conditioning, updated bathrooms, newer washer and dryer, and a recently redone front walkway. A double-car garage with inside entry adds everyday convenience. Enjoy the freedom of condominium living while leaving exterior maintenance, security and management to others. Just steps from Byron's village core and close to shopping, restaurants, banks, the library, churches, transit, Springbank Park, the Thames River and Southwestern Ontario's dynamic destination for skiing and year-round outdoor adventure-Boler Mountain. This is an outstanding opportunity for professionals, retirees or anyone seeking peaceful, sophisticated living in one of London's finest communities. (id:63381)
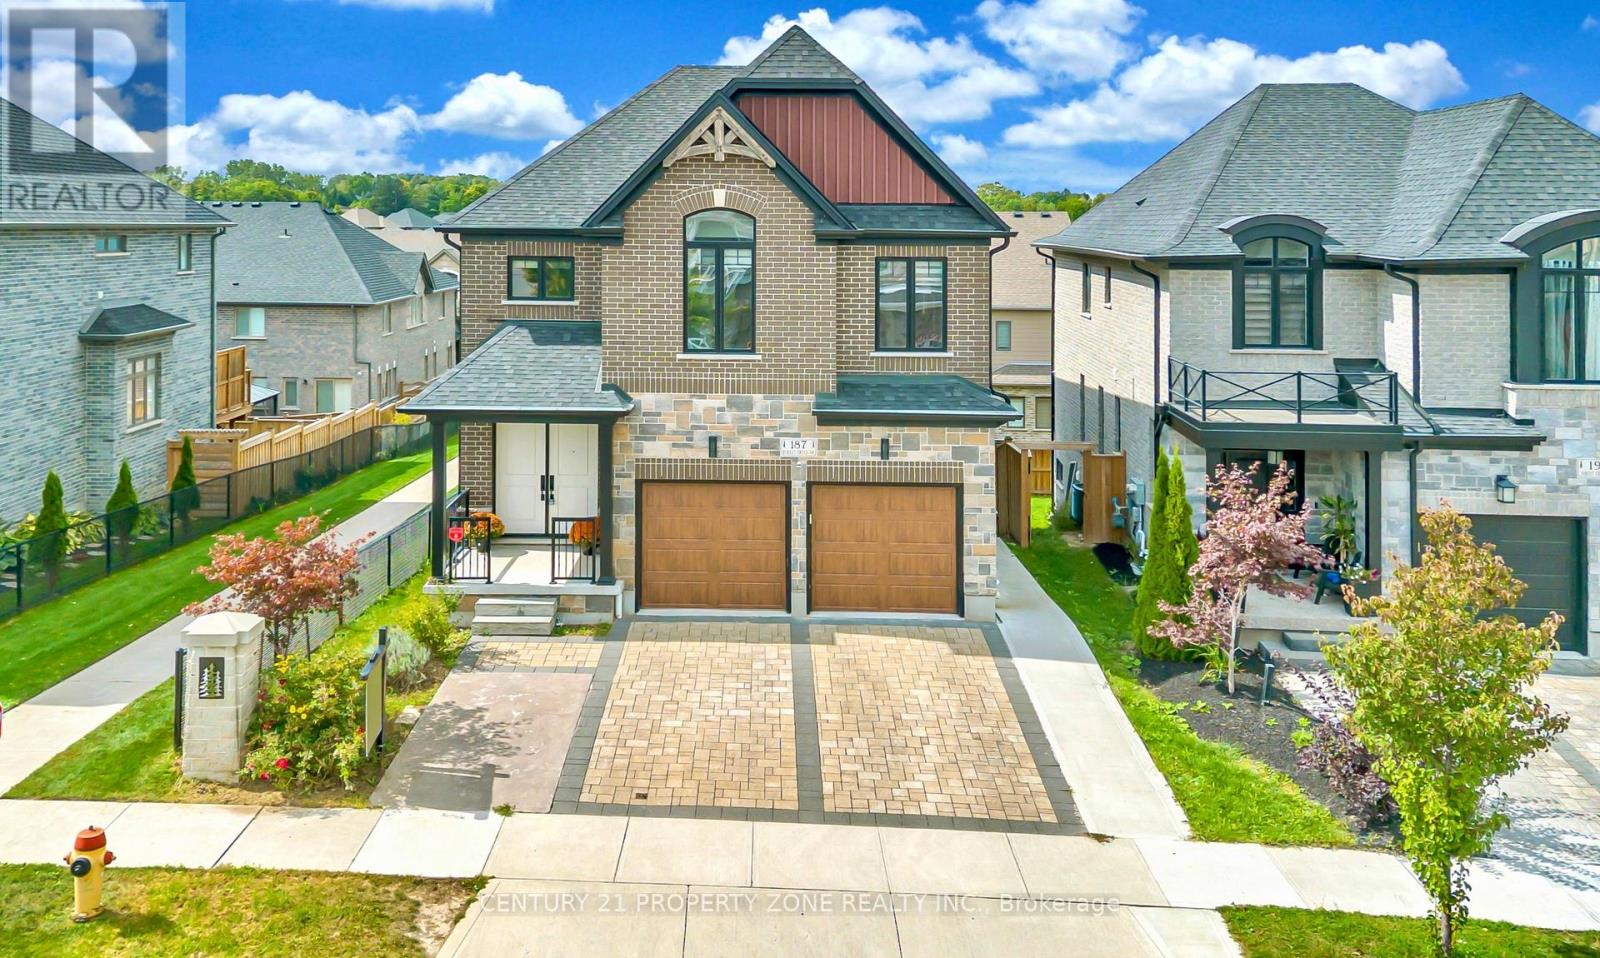
187 Forest Creek Drive
Kitchener, Ontario
Kenmore-built custom home sitting on a premium walkout lot with an extended driveway, Built in 2021 & still under Tarion warranty. Nestled in the prestigious Forest Creek community. This stunning all-brick and stone residence offers refined luxury, exceptional craftsmanship tons of premium upgrades. Featuring five spacious bedrooms, including two elegant primary suites with private ensuites, a spa-inspired jacuzzi retreat, a dedicated main-floor office, abundant natural light & a full bathroom on the main level. The professionally designed, legally built two-bedroom walkout basement duplex with a separate entrance and 9-foot ceilings adds incredible flexibility for rental income or multi-generational living. Surrounded by tranquil ponds, scenic trails, and lush greenery, Walking distance from JW Gerth Public School, this exceptional residence offers the perfect blend of sophistication, comfort, privacy, and investment potential.Basement is currently generating $1650 per month & is leased on month to month basis.Some pictures are virtually staged (id:63381)
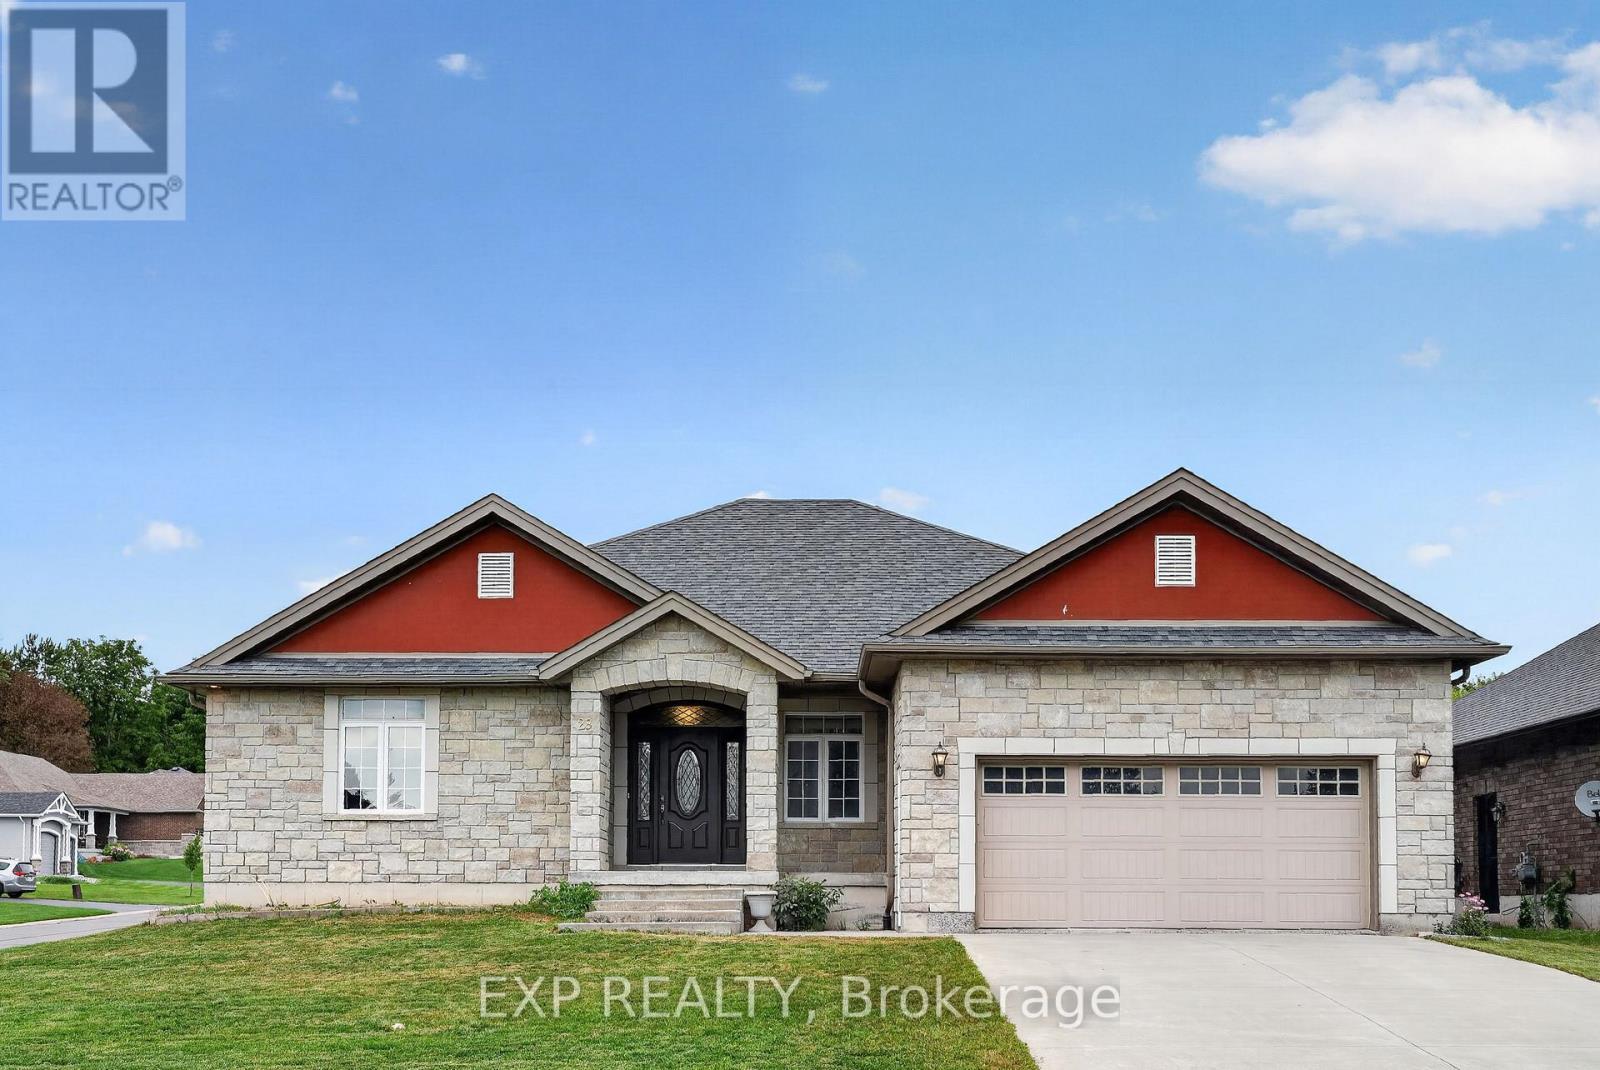
28 Singleton Street
Brighton, Ontario
Located in Brighton's established and family-friendly Tackaberry Ridge development, this spacious detached home offers something increasingly difficult to find: 6 bedrooms, 4 bathrooms, multiple living spaces, a finished basement, an expansive backyard, and the flexibility to accommodate whatever life requires next. Built by Len Kuipers Homes, the home offers 2,077 sq. ft. on the main floor and approximately 2,036 sq. ft. in the basement, with 9' ceilings creating an open and comfortable sense of space throughout. The main floor features hardwood and porcelain flooring, generous living spaces, and a layout designed for everyday living and entertaining. A fireplace adds a natural focal point to the living area, while the open layout provides plenty of room for family and guests. The finished basement adds another dimension with 3 additional bedrooms and a spacious family room, all featuring large windows that bring in an abundance of natural light. Ideal for a growing or multigenerational family, teenagers, guests, home offices, or whatever life requires next. Multiple options exist to explore a separate entrance into the basement, creating additional flexibility for the future. The basement also offers potential for a kitchen beneath the main-floor kitchen, providing a practical setup for a more independent lower-level space or additional income potential, subject to approvals. Outside, the expansive backyard provides ample space behind and alongside the home, with a deck offering a great setting for summer dinners, BBQs, entertaining, or simply enjoying the outdoors. And then there is the location. You are close to schools, Highway 401, CFB Trenton, Presqu'ile Provincial Park, downtown Brighton, shopping, recreation, and everyday amenities. 28 Singleton offers the space and flexibility to accommodate your needs today while leaving room for future possibilities. Move in, settle in, and enjoy the home as it is with options for how the space can evolve with you. (id:63381)

87 Steepleridge Street
Kitchener, Ontario
Loved and well maintained 2-storey detached home with private yard in desirable Doon South! From the moment you step into the inviting spacious foyer, you're greeted with rich hardwood flooring, open concept main floor, chef's dream kitchen with oversized island, quartz counters, S/S appliances and pot lighting. On the main floor you'll also find a separate laundry room with Bosch W/D, direct garage access & 2-pc powder room. Upstairs offers a huge family room with high ceiling, large windows and built in wall unit with a gas fireplace. The private office with built ins and a desk just off the family room provides flexibility for working from home undisturbed. Primary bedroom is conveniently located at the back of the house and has a walk in closet and a luxurious 5-pc spa like ensuite with a glass shower, huge soaker tub and double sinks. Two additional bedrooms come with a wall to wall closet and a walk in closet and you'll love the beautifully updated 4 pc main bath with a heated towel rack! The unfinished basement provides future potential for additional living space and is ready for your ideas. Enjoy the private fully fenced backyard surrounded with high trees, lovely perennials, impressive stone walls and a stamped concrete patio. Oversized 1.5 garage with double stamped concrete driveway complete the package. Ideally located near 401, minutes from Conestoga college, near parks, trails, schools and shopping. Updates: Roof 2019; Furnace 2020; AC 2022; Softener 2026; Ensuite & main baths completely renovated in 2014. (id:63381)
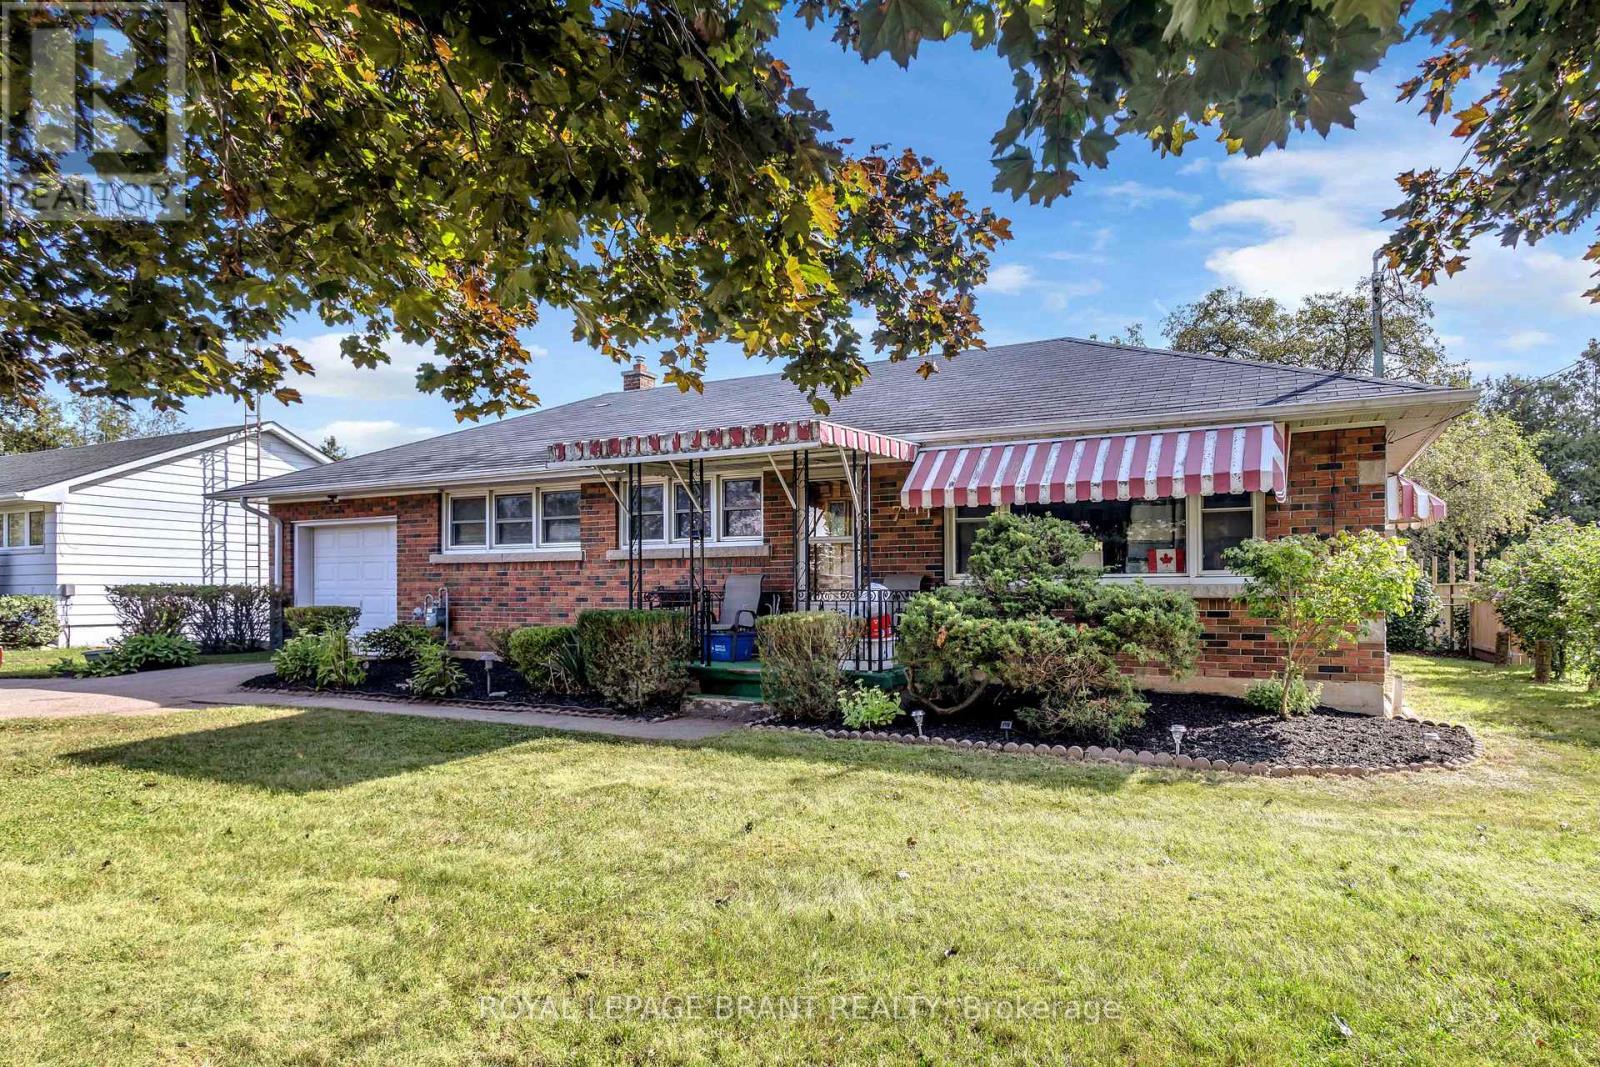
7 Willowdale Street
Brant, Ontario
Welcome to 7 Willowdale Street, a charming solid-brick bungalow nestled in a quiet, established Brantford neighbourhood. This inviting home offers approximately 1,589 sq. ft. of finished living space with three bedrooms and two full bathrooms, providing a comfortable layout for families, first-time buyers, or those looking for convenient one-floor living. The bright and welcoming main level features a spacious living room, separate dining area, and a well-appointed kitchen with ample cabinetry, generous counter space, and a centre island-perfect for everyday living and entertaining. Three comfortable bedrooms and a four-piece bathroom complete the main floor. The fully finished basement offers an impressive recreation room with plenty of space for relaxing, entertaining, or creating a home office, gym, or additional living area, along with a three-piece bathroom and generous utility/storage space. Outside, enjoy the beautifully maintained grounds and expansive backyard, offering plenty of room for children, pets, gardening, or summer gatherings. The large rear yard provides a wonderful sense of privacy and features mature trees and established landscaping. A detached storage shed adds valuable outdoor storage. The attached two-car garage and private driveway provide ample parking, with space for up to six vehicles. Located close to schools, parks, green space, shopping, major roadways, and highway access, this property offers a wonderful combination of comfort, space, and convenience. A fantastic opportunity to make this well-maintained bungalow your own! (id:63381)
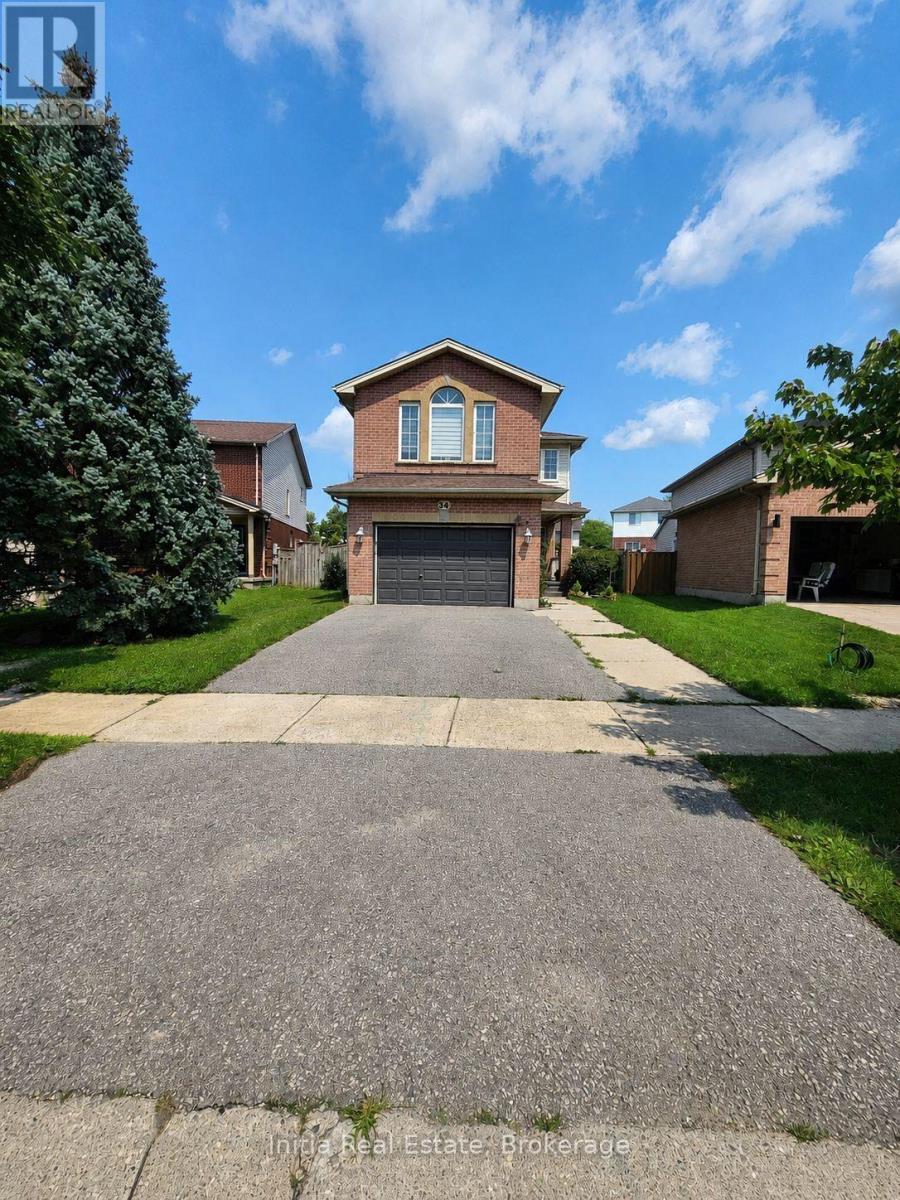
34 Bellrock Crescent
London East, Ontario
Welcome to 34 Bellrock Crescent in London's Huron Heights. This well-maintained, carpet-free, 2-storey detached home offers approximately 1,557 sq. ft. of above-grade finished living space, plus a finished basement. The bright main level features a spacious living room, modern kitchen, and convenient powder room. Upstairs, you'll find three bedrooms, a family room, and two full bathrooms, including a private ensuite. The finished lower level provides a generous recreation room, third full bathroom, laundry area, and additional storage. An enclosed rear porch opens to a fully fenced backyard overlooking a pleasant park setting-perfect for relaxing or entertaining. Additional features include a natural gas fireplace, central air conditioning, an attached 1.5-car garage, two driveway parking spaces, and an electric vehicle charger. The home theatre system and projector are included. Conveniently situated near parks and places of worship. (id:63381)

516490 County Rd 124 Road
Melancthon, Ontario
Dreaming of country living without sacrificing convenience? Set on a private, 2.17-acre lot with a fully-fenced backyard, just 4 km from Shelburne, this meticulously maintained all-brick bungalow with a two-car garage offers the perfect blend of comfort, space, and lifestyle. Pride of ownership shines throughout, from the inviting living room with a cozy corner fireplace to the stunning open-concept designer kitchen, spacious dining area, and main-floor family room. The primary bedroom features an updated 3-piece ensuite, while the fully finished lower level offers a large recreation room, fourth bedroom, 3-piece bath, potential fifth bedroom, and a spacious laundry & storage room. Recent updates include the fence, natural gas service inside and out, newer windows, broadloom, freshly painted interior, and pool heater. Step outside and enjoy the best of country living with your fur friends, kids, family & friends! With an invisible dog fence, mature trees, breathtaking sunset views, a two-tiered deck, and an above-ground pool. Located minutes from Shelburne Golf & Country Club and close to the amenities of Shelburne and Orangeville, this desirable Melancthon location offers the perfect balance of rural tranquility, recreation, and everyday convenience. (id:63381)
21 Eastbourne Crescent
Toronto, Ontario
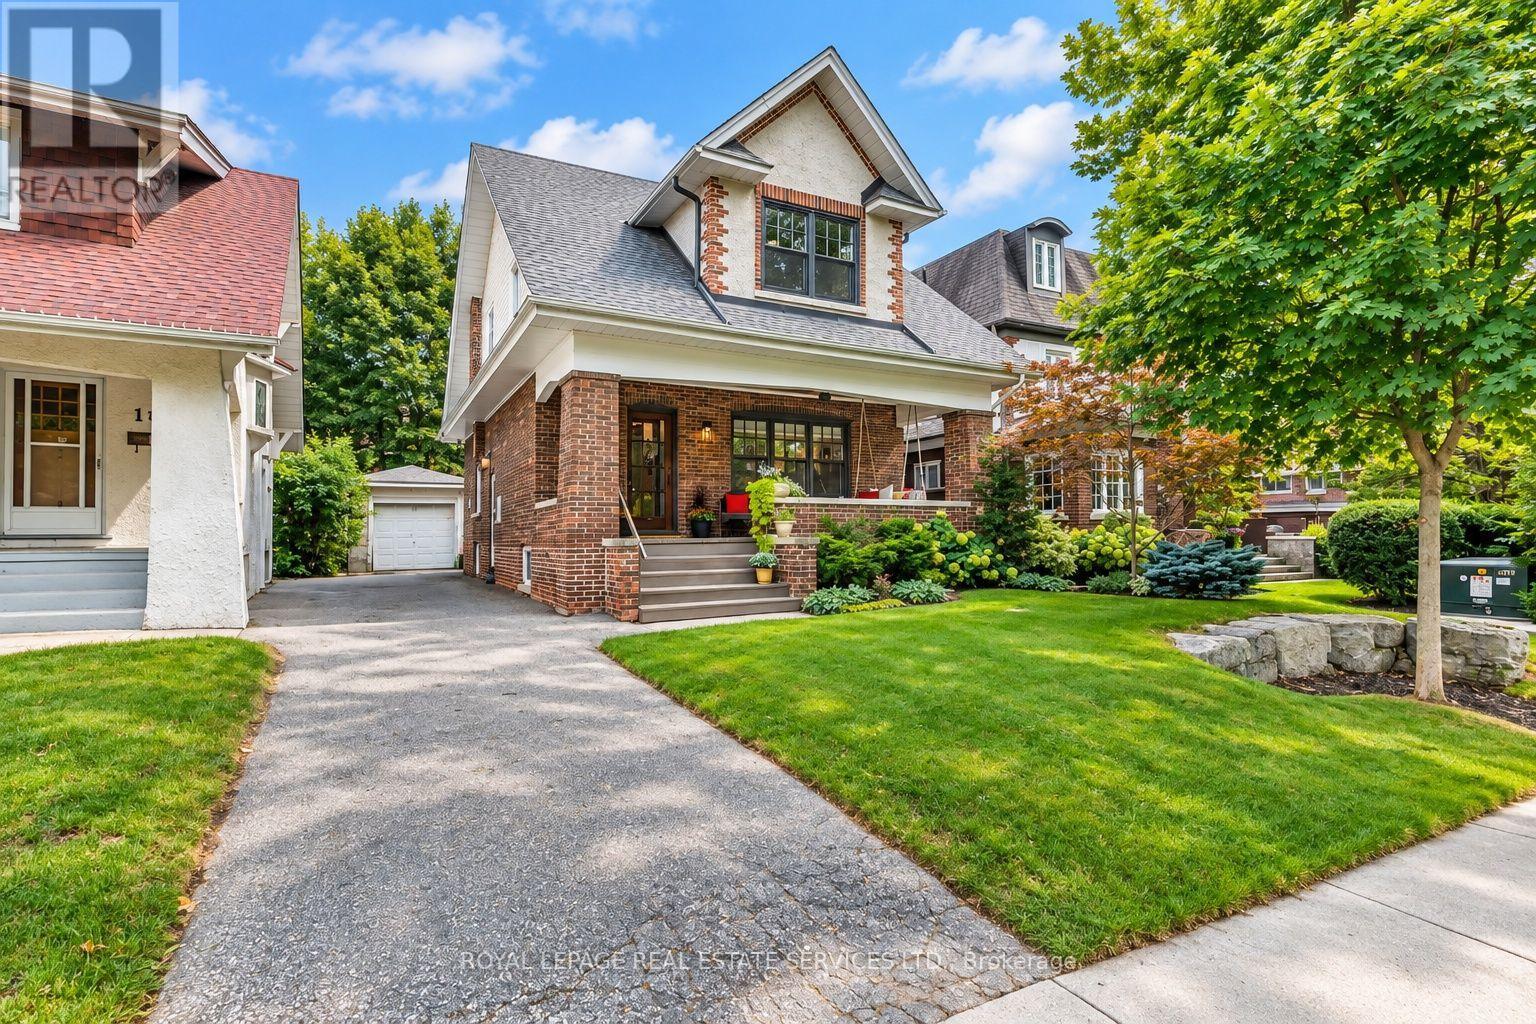
Splendidly spacious! Oh, so elegant! Warmly inviting! And ideally located in 'Olde Mimico'! Originally built in 1920, this beautifully updated 3+1-bedroom character home sits on a sprawling lot with a long private driveway and detached garage. Lovingly maintained and meticulously renovated by the homeowners, it blends timeless charm with modern conveniences. Updates include a refreshed kitchen (2026), bathrooms (2025/26), renovated upper gable, revitalized front porch, new bedroom ceilings/joists, insulated attic and reshingled roof (2024). Additional improvements include a heat pump with heating and cooling (2022), boiler (2019), eavestroughs with leaf guards and new wiring with 100-amp panel. Freshly painted throughout in trendy designer colours! The much-loved front porch leads to a charming foyer with stained glass, solid wood trim and a beautiful vintage staircase. The elegant living room features a solid-brick fireplace, exquisite Arts and Crafts stained-glass windows, custom oak trim, coffered ceiling and pot lights. French pocket doors open to a sun-filled dining room with spectacular backyard views. The bright kitchen boasts Shaker-style cabinetry and walk-out to a delightful sunroom overlooking a BBQ deck and backyard. Upstairs are three spacious bedrooms, including an enormous primary retreat with renovated office/reading room. Hardwood floors, original trim and ceiling fans complement the inviting bedrooms. The refreshed 4-piece bathroom features a new tub and shower, updated fixtures and vanity. The partially finished basement offers a rec room, laundry, powder room, den, workshop/utility room and cold cellar. Enjoy landscaped gardens, mature trees and a generous lawn. Just steps to the Lake and Waterfront Trail, numerous parks, sailing clubs, shops and eateries. Walk to Mimico GO, streetcars, buses and local schools. This is a truly special, splendidly-spacious and much-loved character home in an exceptional lakeside neighbourhood! (id:63381)

7 Colchester Avenue
Brampton, Ontario
Welcome to this beautifully upgraded and meticulously maintained detached home in a highly sought-after neighbourhood, offering extensive recent improvements and true move-in-ready appeal.The main-floor kitchen was completely remodelled approximately 6 months ago, featuring a fresh, modern design with excellent functionality for everyday family living and entertaining. Ceramic tile flooring extends from the front entrance through to the kitchen, creating a practical and cohesive flow.The home features windows and a front entrance door approximately 5 years old, while all flooring and bathrooms were updated in 2019. The upper level is finished with attractive engineered hardwood/laminate flooring, complemented by beautifully updated washrooms.Additional improvements include brand-new interior doors throughout, new lighting and fixtures, and fresh paint, giving the entire home a bright, contemporary feel.For added comfort and modern convenience, the property is equipped with a heat pump and Tesla EV charger.Step outside to a beautifully maintained backyard featuring custom built-in marble and stone garden furniture-an inviting setting for summer gatherings, entertaining, or simply relaxing outdoors.A wonderful opportunity to own an extensively updated, well-cared-for detached home combining modern finishes, energy-conscious improvements and everyday functionality in a desirable community.Move in and enjoy-book your private showing today! (id:63381)
3 Minstrel Drive
Toronto, Ontario
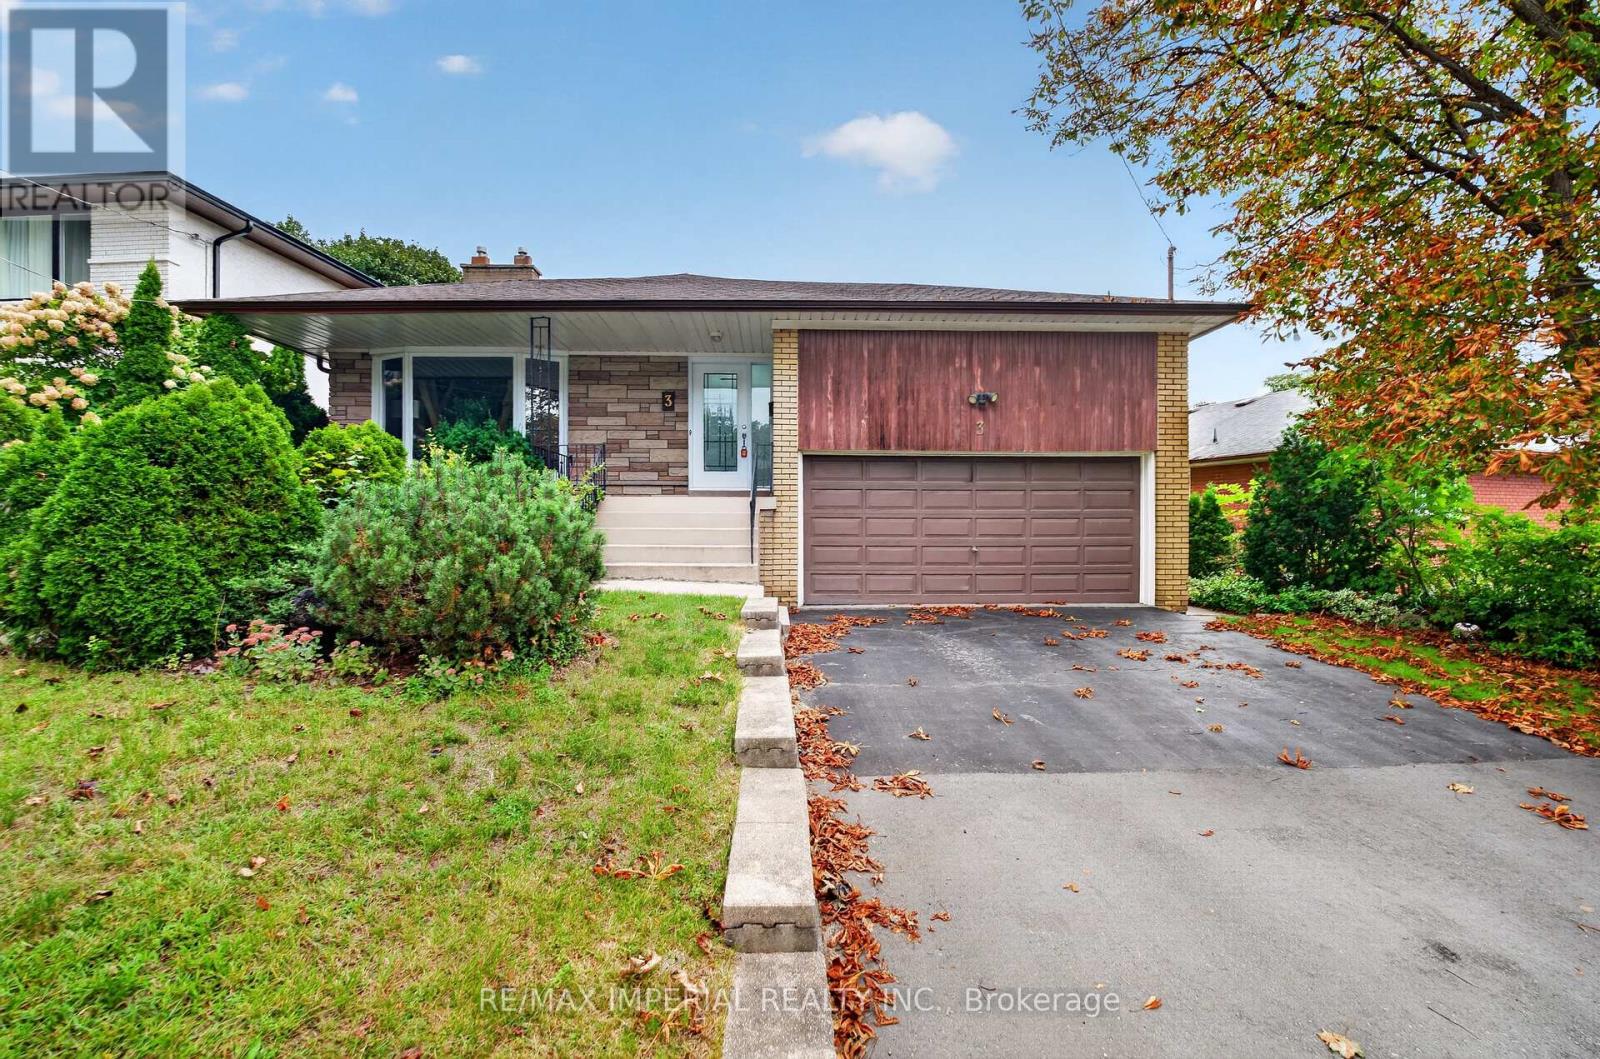
Rare spacious Bungalow in Etobicoke's sought-after South Sunnylea and Stonegate community, Welcoming family-friendly neighbourhood, 3 well-proportioned bedrooms, Primary bedroom with two-piece ensuite, Large kitchen, Bright and spacious living and dining area with fireplace, No carpet throughout, WINDOWS replaced in 2022 and 2023, ROOF replaced in 2024, Full-size basement with approximately the same footprint as the main floor and flexible space for a recreation room, home office or gym, Separate side entrance, Private backyard and side patio, Large two-car garage, Close to parks, trails, Mimico Creek, the Humber River and the lake, Convenient access to schools , TTC, Highways and Downtown Toronto, Move in, renovate or build your dream home. (id:63381)
25 - 975 Whitlock Avenue
Milton, Ontario
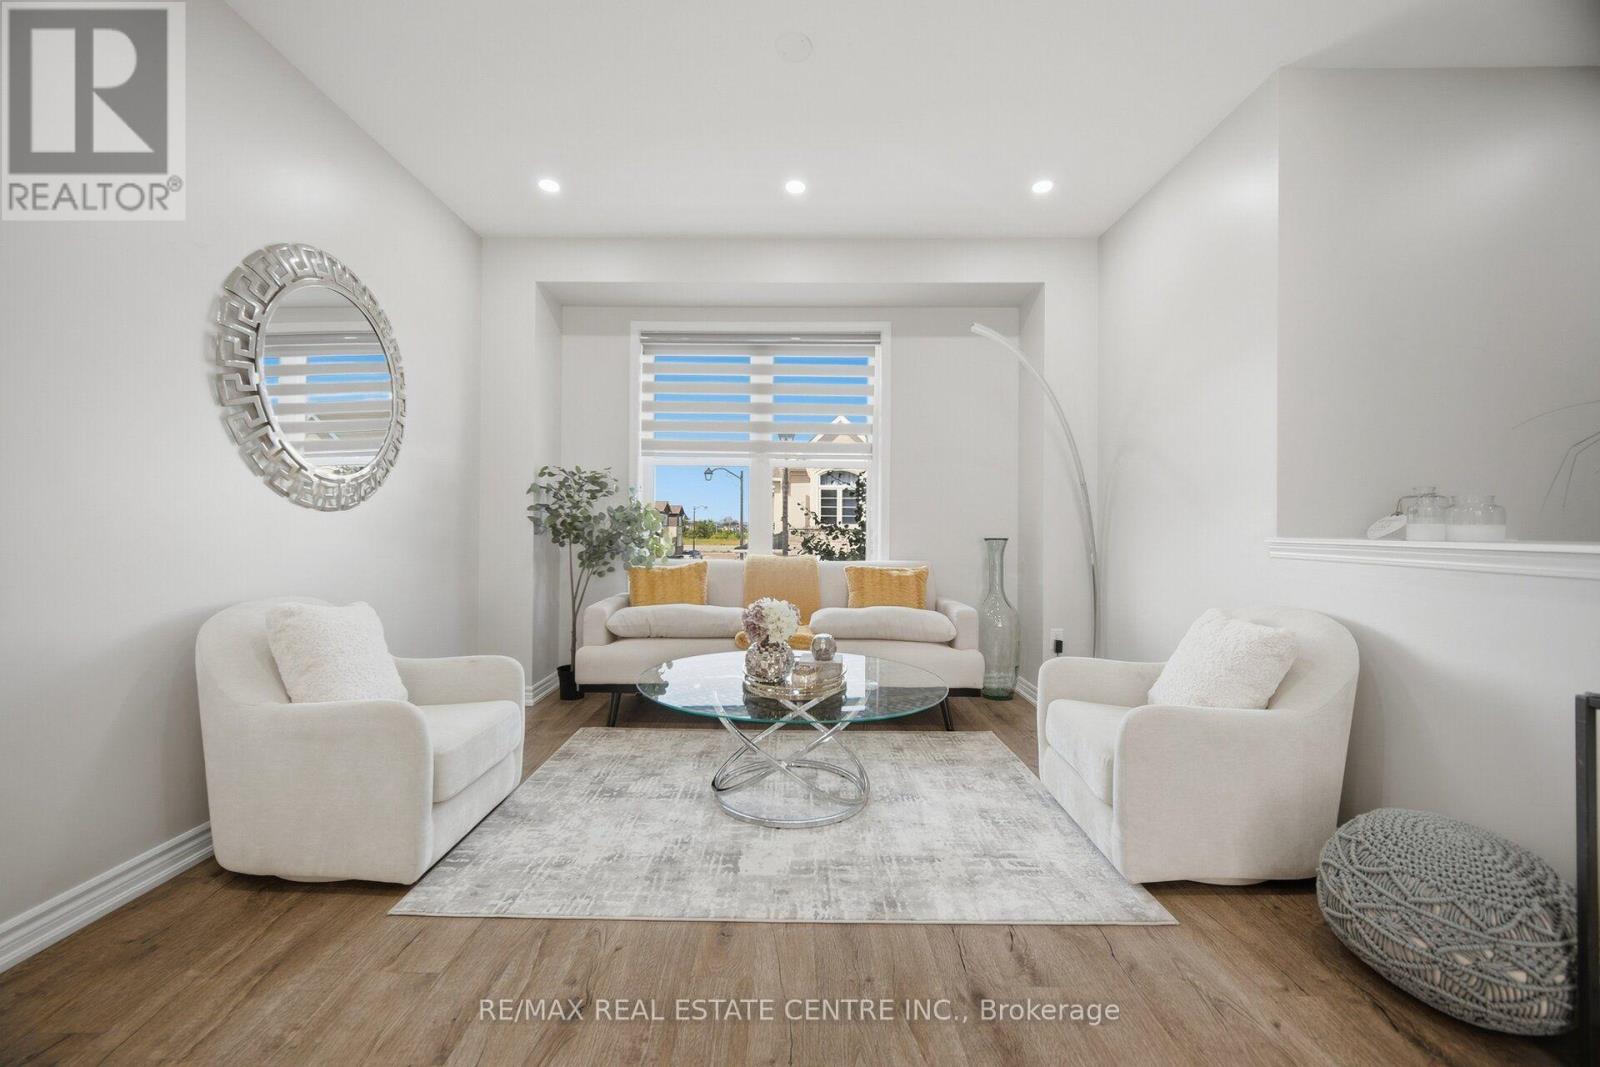
Absolutely Stunning 4 Bedrooms House in the heart of Milton-->> This Spacious Family Home Located In One Of Milton's Most Desirable And Growing Communities! Offering A Functional Layout With 2.5 Washrooms And A Convenient 2-Car Garage, This Home Provides The Perfect Combination Of Space, Comfort And Everyday Convenience. Ideal For Families, This Property Features Generously Sized Bedrooms And Plenty Of Room To Enjoy Modern Family Living. Located In A Highly Sought-After Neighbourhood Close To Parks, Scenic Trails, Schools, Shopping, Public Transit And Everyday Amenities. Enjoy Convenient Access To Major Highways And Milton GO, Making Commuting Throughout The GTA Easy And Convenient. Situated In A Family-Friendly Community Surrounded By Nature And Urban Conveniences, This Is An Excellent Opportunity To Lease A Spacious Home In One Of Milton's Most Exciting Locations. Perfect For Families Looking For Comfort, Space And A Great Lifestyle! Don't Miss Your Opportunity To Make This Wonderful Property Your Next Home! (id:63381)
1185 Chapman Crescent
Milton, Ontario
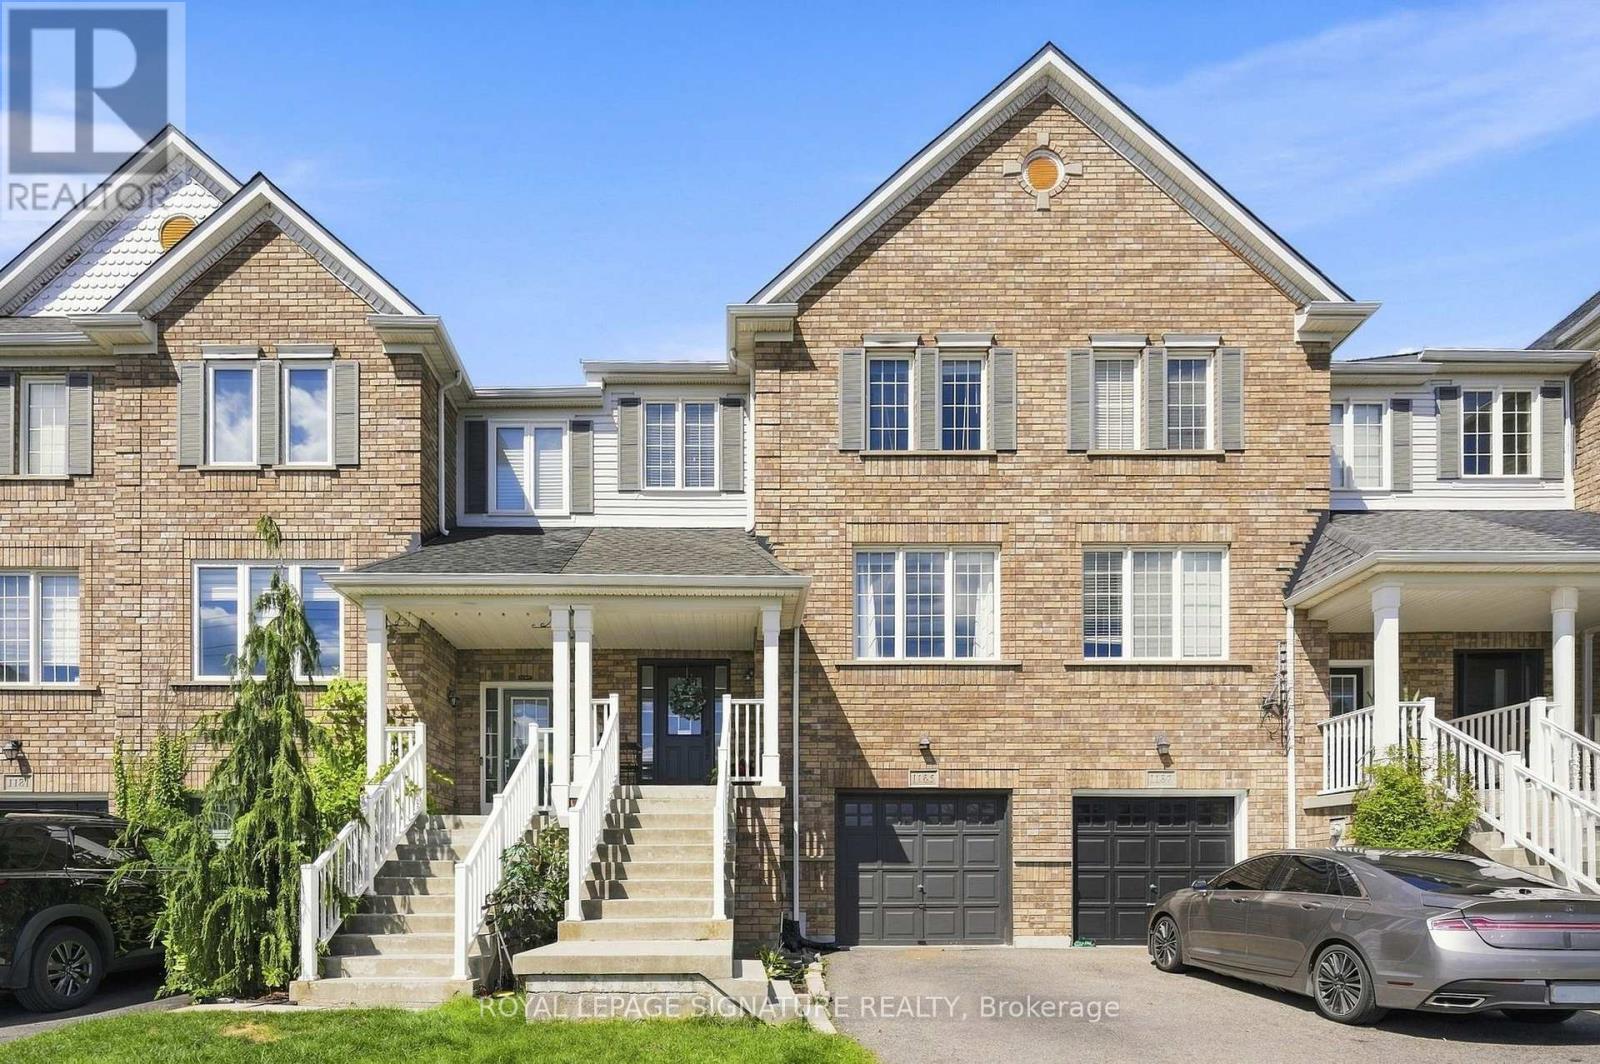
Welcome home to this lovingly maintained, updated 3-bedroom, 3 -bathroom townhouse designed for comfortable family living. With a private garage, parking for three vehicles and multiple levels of finished space, this home offers the room, functionality and elegance throughout. Step inside to warm real hardwood floors throughout the main level and staircase. Matching laminate flooring continues through the upper level and walkout basement, giving the home a bright, cohesive feel from top to bottom. Three well-proportioned bedrooms provide plenty of space for the whole family, while three fully renovated bathrooms, completed in 2023, make busy mornings that much easier. The walkout basement adds valuable extra living space, perfect for a family room, playroom, home office or guest area, with convenient access to the outdoors and additional storage tucked neatly beneath the stairs.Outside, the newly built deck and pergola, completed in 2023, create an inviting extension of the home and an ideal spot for summer dinners, entertaining friends or relaxing . Recent updates also include a new roof in 2024, with an inspection overview report available, along with a new washer and dryer, new dishwasher and garage door opener.Move-in ready and thoughtfully updated, this is a home where families can settle in, spread out and enjoy for years to come! (id:63381)
Th105 - 170 Bayview Avenue
Toronto, Ontario
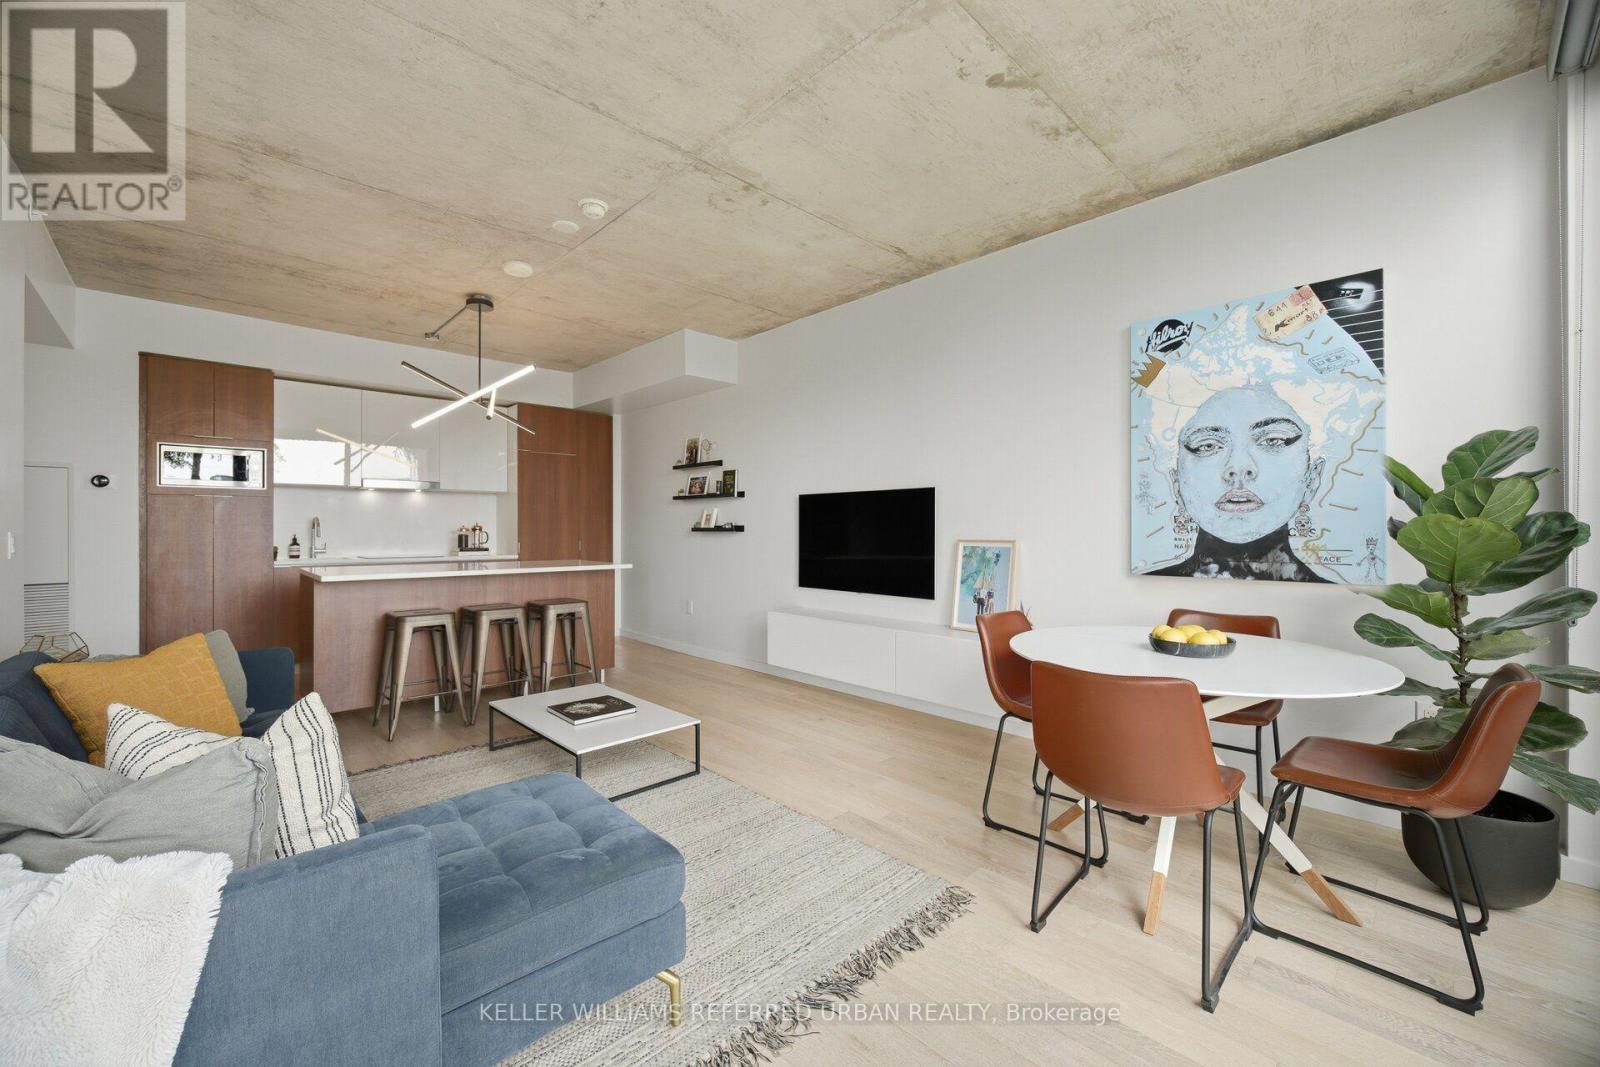
A beautifully designed two-storey townhome offering 1,201 sq' of thoughtfully planned living space, quality finishes and hardwood flooring throughout. From the moment you enter, a custom-designed front entrance closet provides exceptional storage while maintaining the home's clean, contemporary aesthetic. The European-style kitchen features a centre island, quality appliances and a streamlined design that flows seamlessly into the open living and dining areas. A main-floor separate den provides the perfect space for a home office. Large windows bring in an abundance of natural light, creating a bright and inviting atmosphere throughout. The primary bedroom features a private ensuite bath. Ample storage throughout adds another layer of functionality to this exceptionally well-designed home.The generous, private front terrace sits alongside a beautiful park, creating a private outdoor setting. Covered parking with direct access adds everyday convenience. Residents enjoy an impressive collection of amenities, including a rooftop pool and terrace with city views, a fully equipped fitness centre, stylish party and entertaining spaces, guest suites, and concierge service The private dog park just steps away is an added bonus for pet owners.Beyond the building, the surrounding community is a major part of the lifestyle. A Thursday farmers' market, outdoor movie nights, nearby parks and an extensive network of walking and cycling trails create an active, connected neighbourhood atmosphere. With quick access to the DVP, Gardiner and downtown, this is a rare combination of modern design, generous space, privacy, amenities and a genuine sense of community. (id:63381)
11 - 65 Romilly Avenue
Brampton, Ontario
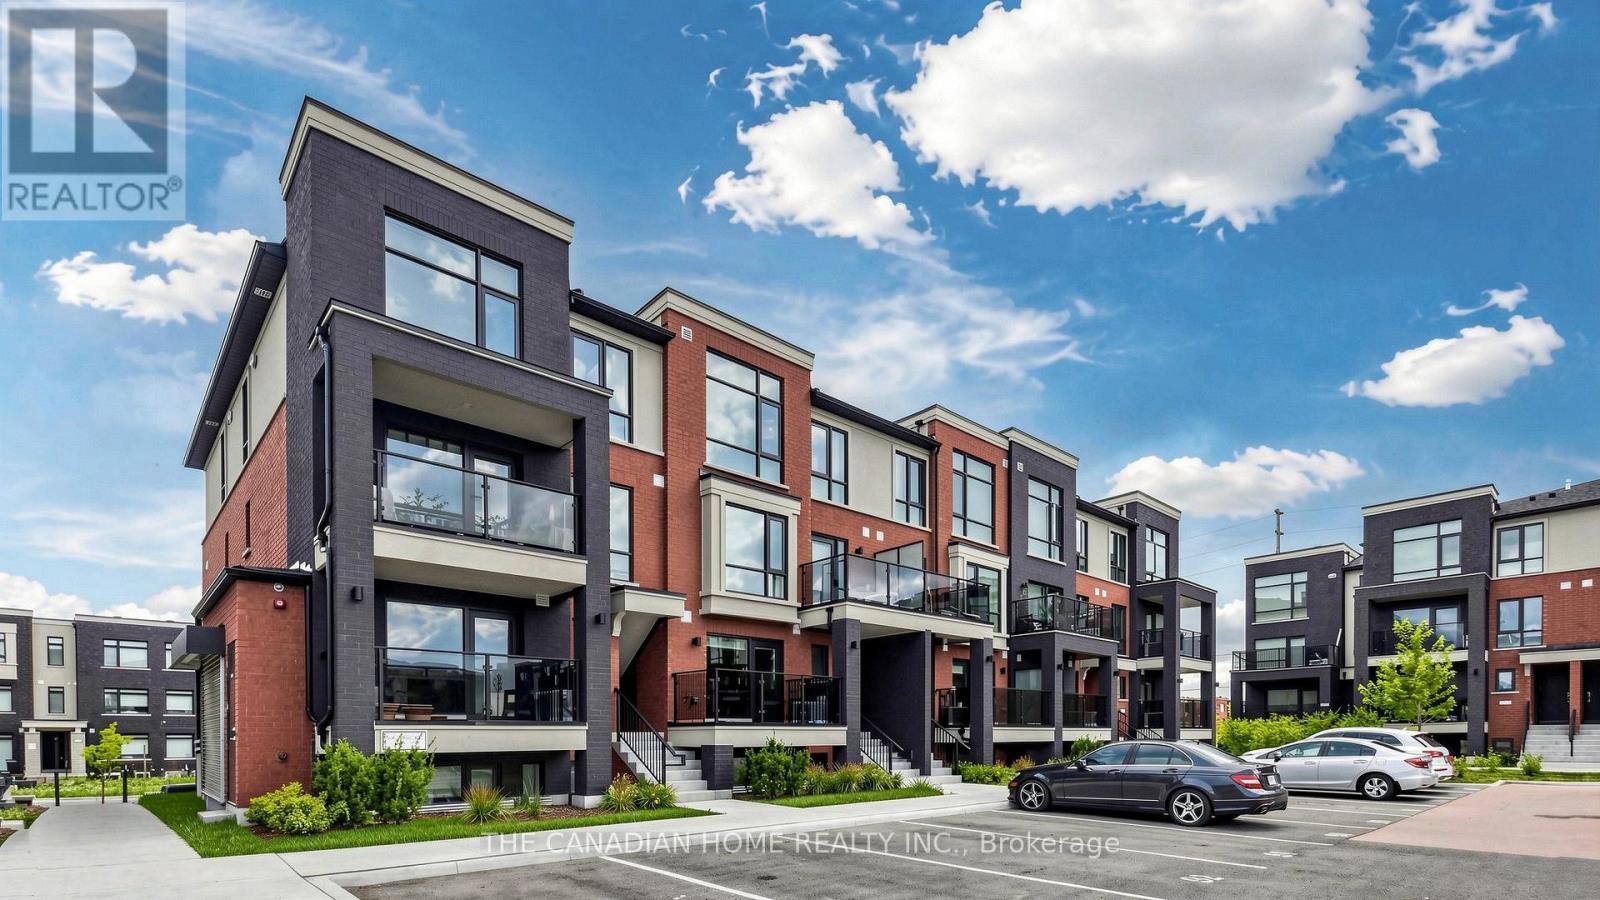
Welcome to this brand-new, never-lived-in stacked townhome in Rosehaven's sought-after Urban Towndominiums community. Featuring the desirable Jade Interior 'A' model, this thoughtfully designed home offers bright, functional living space across multiple levels with a modern open-concept layout ideal for everyday living and entertaining. The contemporary kitchen features an extended breakfast bar overlooking the spacious Great Room, creating a comfortable and inviting space to gather. Upstairs, you'll find two generously sized bedrooms with a convenient semi-ensuite, upper-level laundry/utility area, and practical living space. Step outside to your private balcony and enjoy a home designed with both comfort and functionality in mind. This move-in-ready home includes 5 appliances, roller blinds and one parking space. Ideally located close to parks, schools, shopping, transit and major commuter routes, this is an excellent opportunity to own a brand-new Rosehaven home in a growing Brampton community. (id:63381)

40 Varden Avenue
Barrie, Ontario
Buy the lifestyle at 40 Varden in the old east end of Barrie. This over 2000 sq.ft home is walking distance to Johnson's Beach, Yacht Club, North Shore trail, schools, and shops. RVH, Georgian College, and HWY 400 are just minutes away. This fully renovated 4 level side split has many custom finishes and is in a highly desirable, quiet family-friendly neighbourhood. This home oozes curb appeal with large front lawn, perennial flowers and shrubs, a sizeable porch with a one-of-a-kind white oak slat wall. On entry, there's a light filled open-concept living/dining room, and kitchen. This custom kitchen has granite counter tops, 8-foot island, integrated bar fridge and microwave, high-end appliances and induction stove top. Living room features custom media acoustic wall, solid oak shelving (2025) that complements the white oak engineered hardwood flooring throughout most of the home. On the upper level you will find a beautiful master-suite with 4-piece bathroom, vinyl tiled floor, LED mirror, pendant lights and ceiling fan. Two other queen-sized bedrooms and a 3-piece bathroom with walk-in glass shower and ceramic tile flooring. On the lower level you will find the 4th bedroom/office, a 2-piece powder room, and a large family room with accent wall including walnut and solid oak shelving. On this level access to the single attached garage with epoxy flooring with storage unit and shelving. In the beautiful backyard a coloured maintenance free concrete patio, with natural gas hook up, and 4-person hot tub. Backyard has a small deck area, shed, perennials, shrubs, and privacy trees. This home features a fully finished basement with large crawl space. In the basement there is a great bonus room currently an equipped gym space and office nook. Sliding barn door leads you to a newly renovated laundry room with high-efficiency washer & dryer (2025). Features: Maibec siding & new insulated garage door with glass inserts (2025). Don't miss this great opportunity! (id:63381)

18 Jill's Court
Barrie, Ontario
Welcome to 18 Jill's Court, this desirable east-end home is situated in a quiet family friendly neighbourhood, close to good schools, amenities, RVH, Georgian College and the 400. Over 1700 square feet of living space this beautiful move-in ready 3 level sidesplit has some upgrades offering a charming space that appeals to all! Enjoy the open-concept lounge/dining room with oak hardwood floors, and a new sliding door (2026) that opens onto a spacious deck (2021) where you cannot wait to sit back, relax, or entertain among mature trees, in this extensive back yard. Endless opportunities with this large lot, create a backyard oasis with inground pool, store the boat or trailer, and even better income potential with an accessory building. The kitchen is open to the lounge/diner and offers great functionality and ceramic flooring. On the upper level you will find three good sized bedrooms and a 4-piece family bathroom. The finished basement with separate entrance offers many opportunities from a fully functional in-law suite, income opportunity for basement apartment (*buyer to conduct own due diligence*) or a bonus family/entertainment room, with cosy fireplace and kitchen, the choice is yours. Additionally, there is a cute office space or reading nook, a good sized bedroom or gym with a 3 piece bathroom. All windows in the basement are updated (2022) and there is also a great laundry/storage room with washer and dryer (2023). Bonus features include new siding (2025), *new eavestroughs and downspouts* to be installed soon, sump pump with battery back-up (2025). With Lake Simcoe and the rail trail just 2 kms away, you have endless year-round activities to enjoy, so don't miss out on this fantastic opportunity to buy into the east end lifestyle. (id:63381)
44 Hawkview Boulevard
Vaughan, Ontario
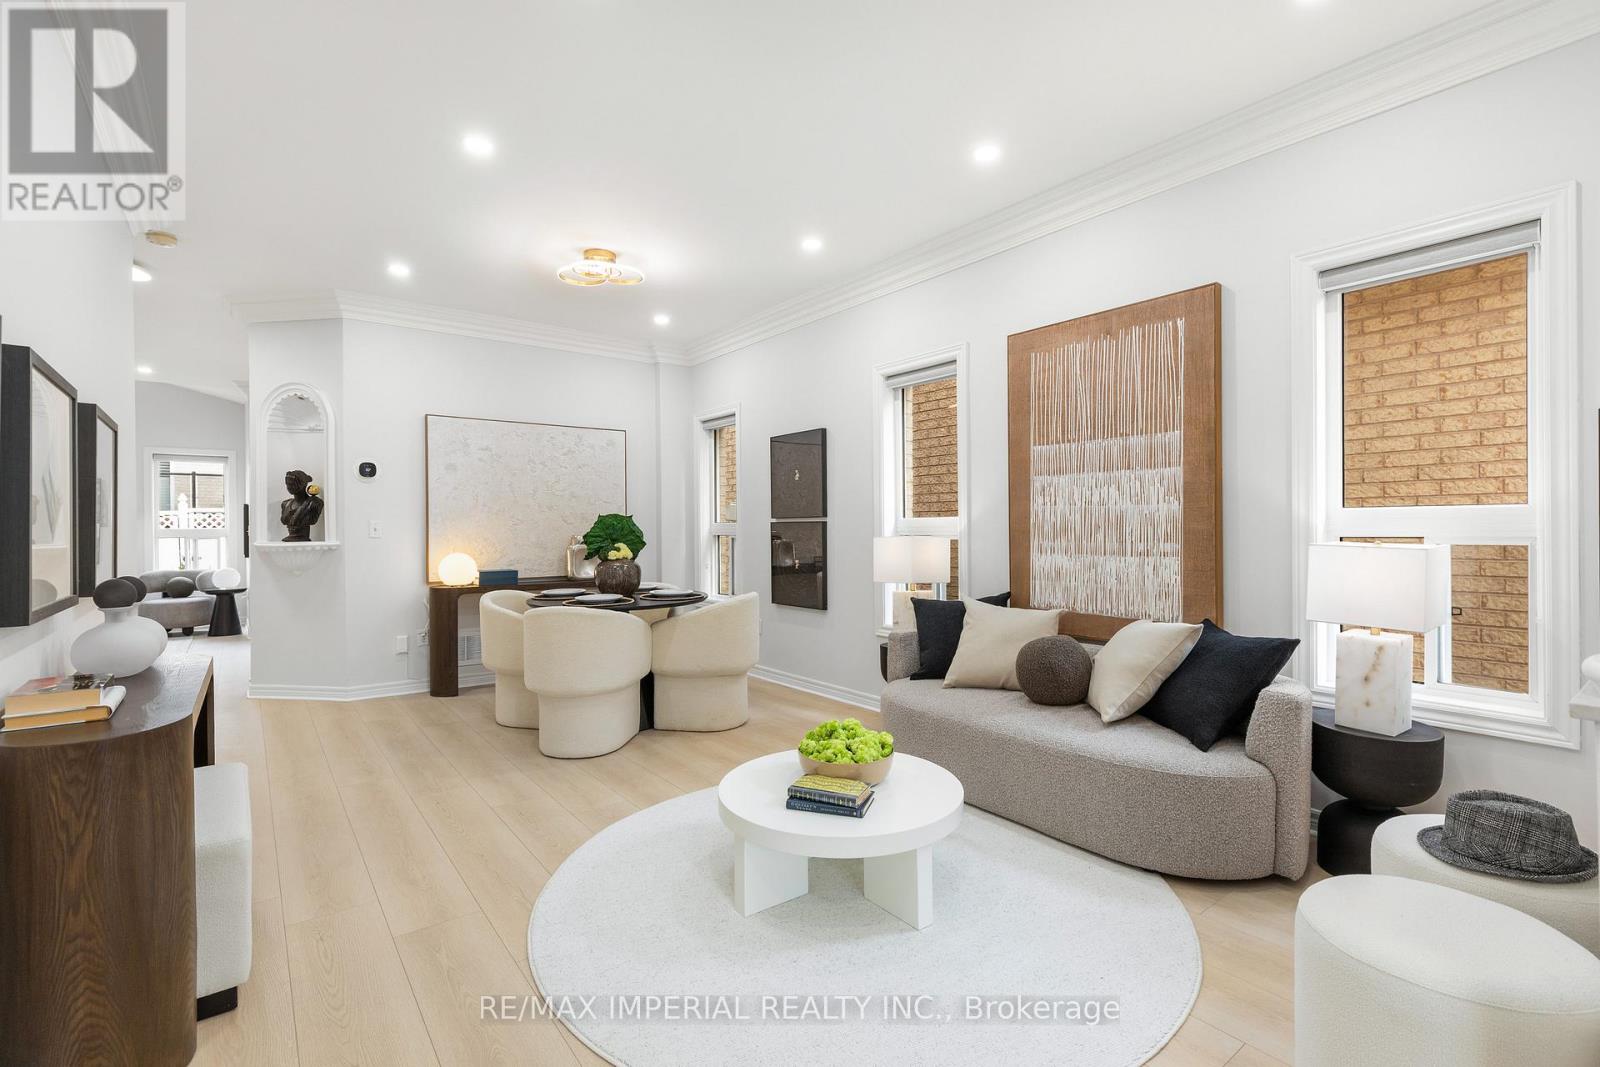
Welcome home to Vellore Village! This beautifully updated 3+1 bedroom detached home blends comfort, style, and functionality in one of Vaughan's most sought-after communities. Sun-filled windows, brand new flooring and staircase, color-adjustable pot lights, and fresh designer paint throughout - $$$ spent on upgrades. Bright family room with a cozy fireplace opens to the kitchen with granite counters, soft-close cabinetry, and stainless steel appliances, walking out to a fully fenced backyard. Upstairs, the primary bedroom features a walk-in closet and 4-piece ensuite with soaker tub; second bedroom opens to a private balcony. Finished basement offers a 4th bedroom, recreation room, and bathroom - great for entertaining, a home office, or extended family. Walking distance to grocery and dining with three plazas nearby, close to Hwy 400, Vaughan Mills, parks, schools, and community center. Don't miss this rare opportunity! (id:63381)