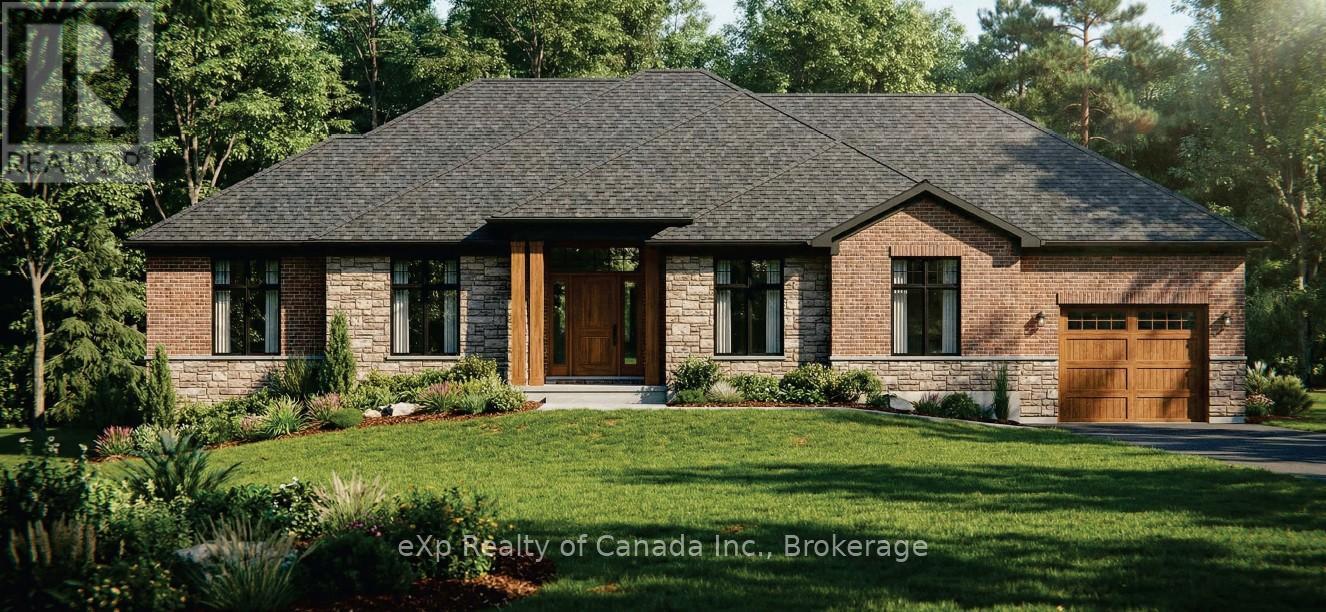
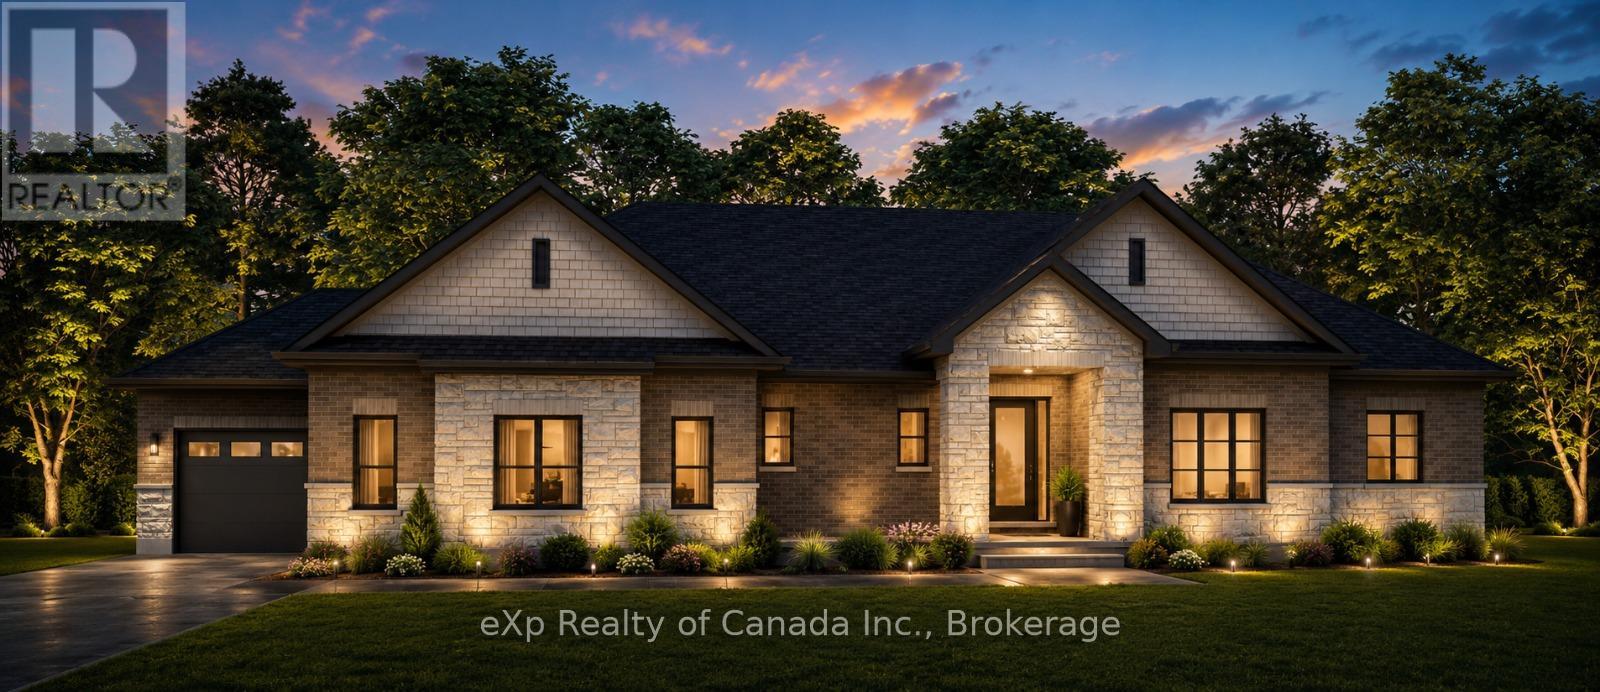
To be built by Lecki Homes, the Esturion model offers over 2,000 sq ft of thoughtfully designed living space, set on an executive-sized 0.699-acre lot. This beautifully crafted bungalow blends timeless elegance with modern comfort, highlighted by an impressive brick and stone exterior that makes a striking first impression. Inside, the open-concept layout is ideal for both everyday living and entertaining. The kitchen serves as the heart of the home, featuring a large island and seamless flow into the dining area and spacious great room, anchored by a cozy gas fireplace. The primary suite offers a private retreat with a spa-inspired five-piece ensuite and walk-in closet, while two additional bedrooms share a well-appointed four-piece bath. Enjoy outdoor living with a welcoming covered front porch and a covered rear patio-perfect for relaxing or hosting guests. A third garage bay provides exceptional space for vehicles, storage, or hobbies. With Lecki Homes, buyers also enjoy the opportunity to personalize the floor plan, finishes, and features, ensuring a home that truly reflects their vision. Price includes HST and reflects the expanded HST Rebate available from April 1, 2026 - March 31, 2027. (id:63381)
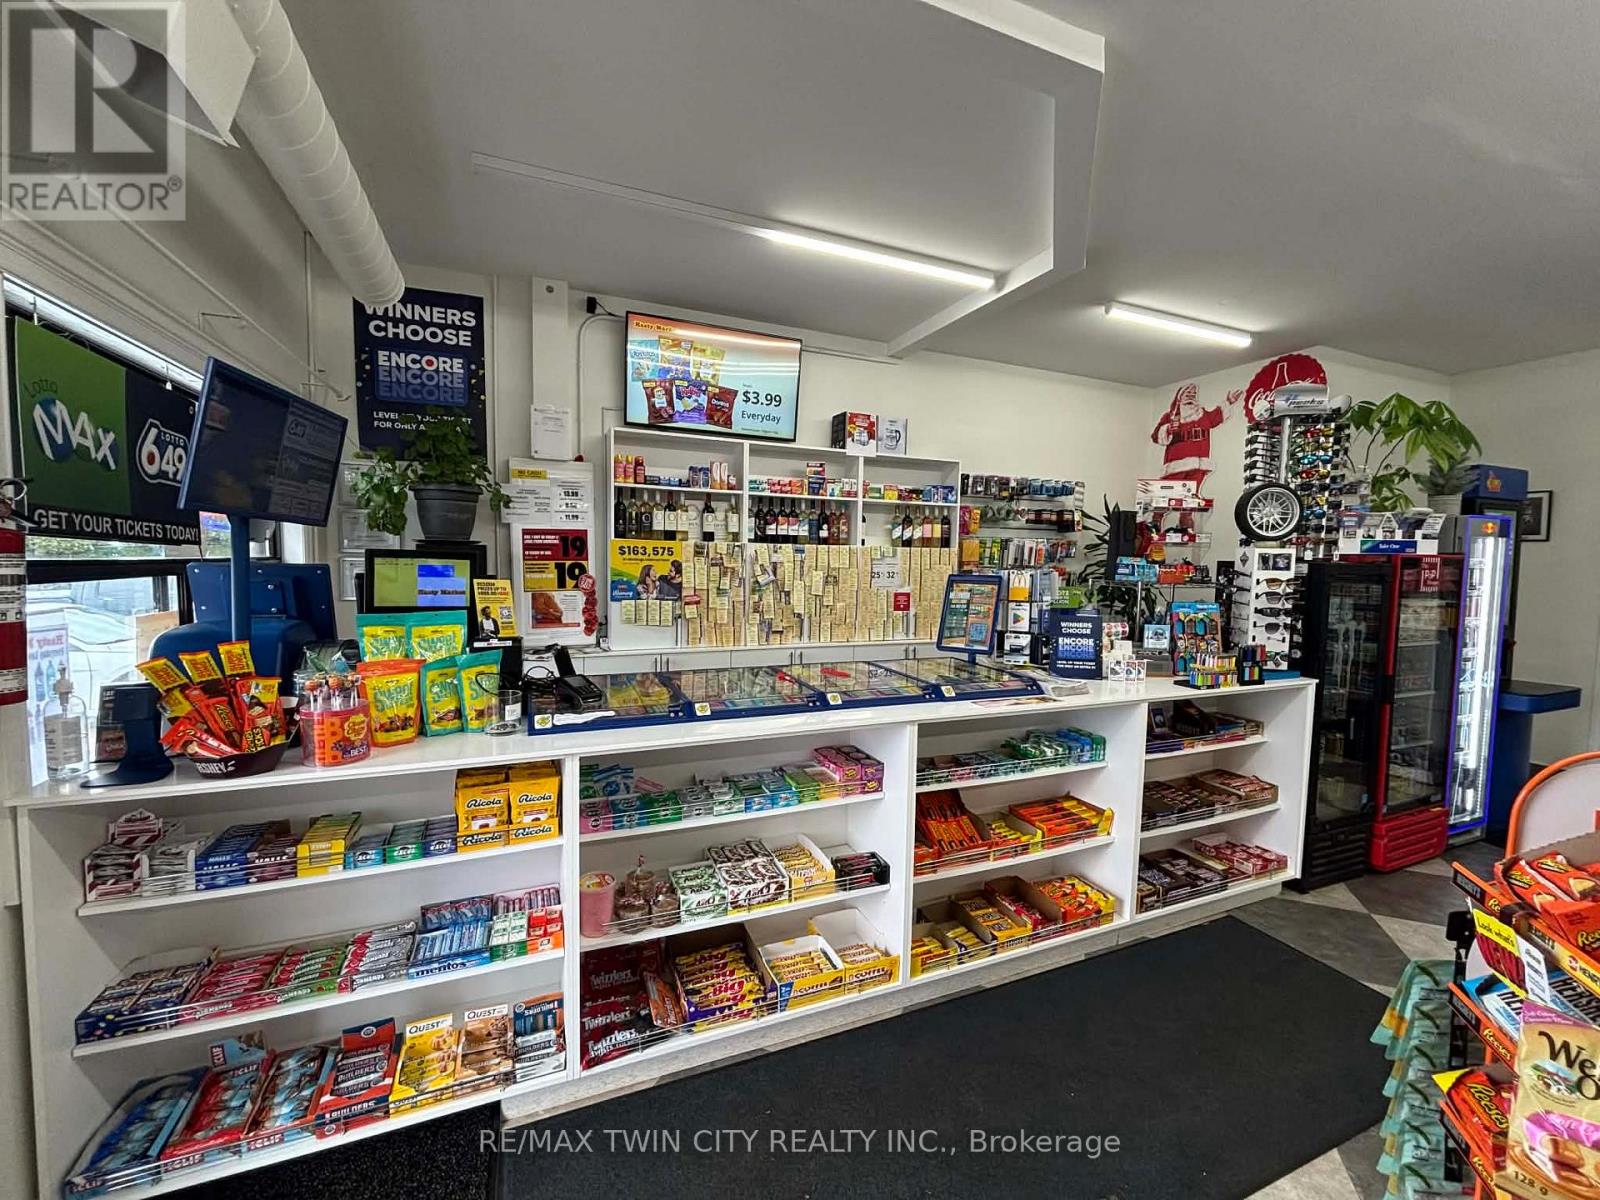
Located on the busy main street of St. Agatha, just minutes from Waterloo and Costco Wholesale. This high-traffic location features the only neighborhood convenience store in the area, serving a strong and growing residential community. Conveniently surrounded by schools, major highways, and other amenities, the business benefits from excellent visibility and steady customer flow. This is an outstanding opportunity with strong sales, a long-term lease in place, and significant potential for further growth. Ideal for an owner-operator or investor looking to expand sales and maximize profitability. (id:63381)
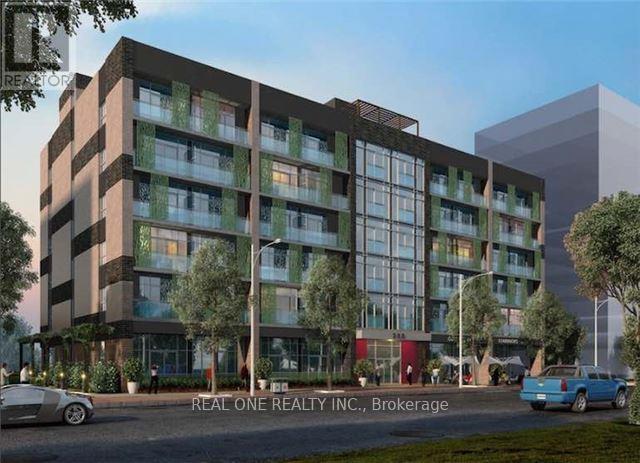
Prime Retail Space In The Heart Of Waterloo. Extremely Close Proximity To Both Wilfrid Laurier University & The University Of Waterloo. Steps To The University Ave!! Exciting Opportunity To Invest In A Newer Mixed Use Condo Building. Unit Features Include Floor To Ceiling Windows, High Ceilings & Vanilla Shell Direct Street Exposure. Would Suit Many Uses Both Retail And Professional. Two parking spots included. Sold "As-is" because the tenant is still occupying the unit. Unit 105 and 106 are connected and the owners prefer to sell both units together. **EXTRAS** Currently renting to a barbershop until 2029 Feb 29th for 5798.56/m gross rent. The base rent is 38/sqft, TMI is 28.56. Condo fee: 925.25/m (id:63381)
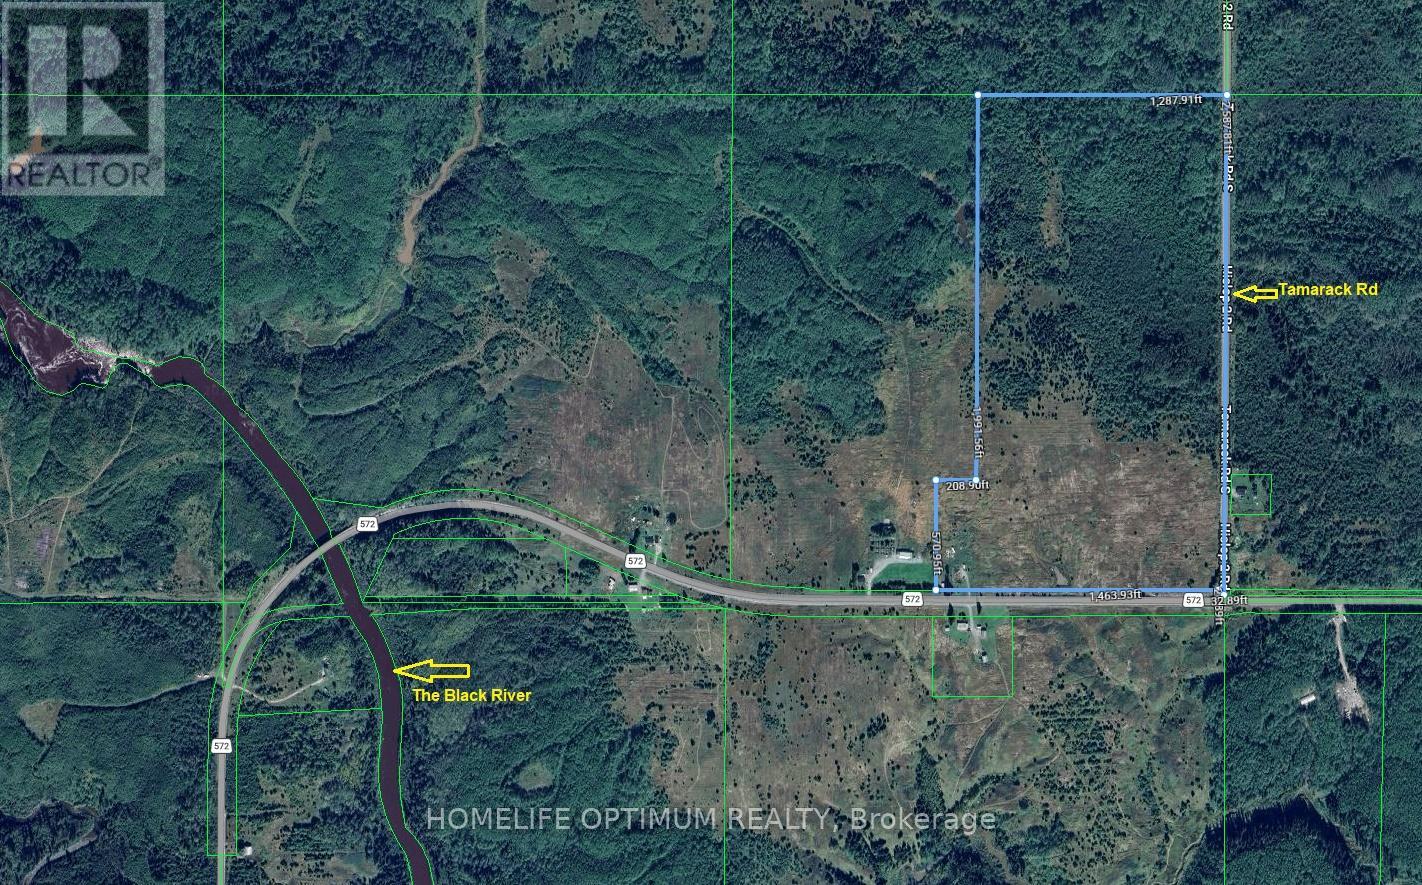
We have a 77.09 acre property. This property fronts on the north side of Highway 572 AND on the west side of a Township maintained road called Tamarack Road. Both Highway 572 AND Tamarack Road are maintained year round. The property faces South and East. It enjoys a frontage of 1,463.93 feet and a depth of 2,562.51 feet. (all measurements taken from Geowarehouse).About 30 acres of the property is in old former fields. The rest of the property is wooded. Electrical power is available as it runs along Highway 572 and Tamarack Road. Up to about 4 years ago there was a very nice bungalow and some outbuildings but a fire destroyed the house and some of the outbuildings. What remains are some sheds and a septic field and a dug well and a drilled well. Anyone wishing to establish a farm or a residence here will appreciate the wells and septic fields. (id:63381)
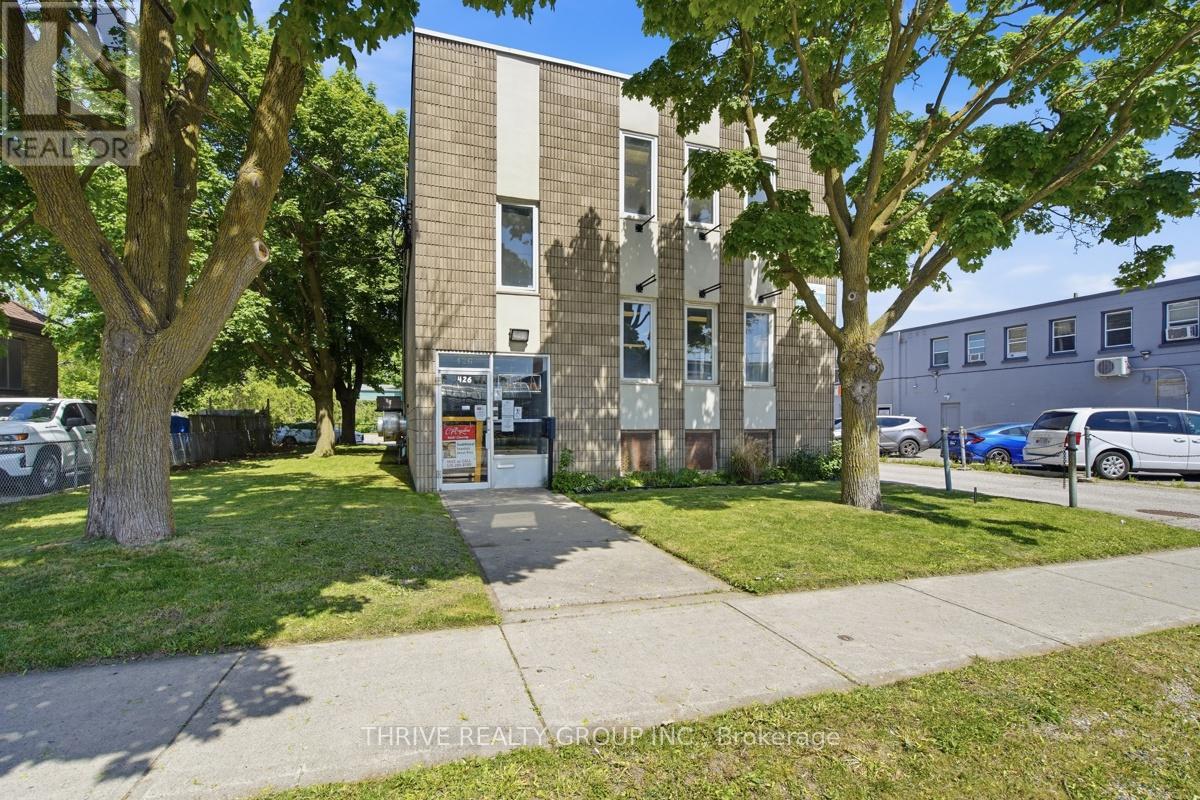
Great opportunity to acquire a commercial property situated on 0.5 acres in East London. The property includes 3 floors of ~1,866 Sq Ft of finished space. The lower level includes a full commercial kitchen with an 11' commercial exhaust fan and an 18' x 12' walk in freezer. The upper floors include renovated open-concept space with an abundance of windows and natural light, creating a great environment for professional office or service based business uses. The property includes 35 on-site parking spaces and two separate green space areas. (id:63381)
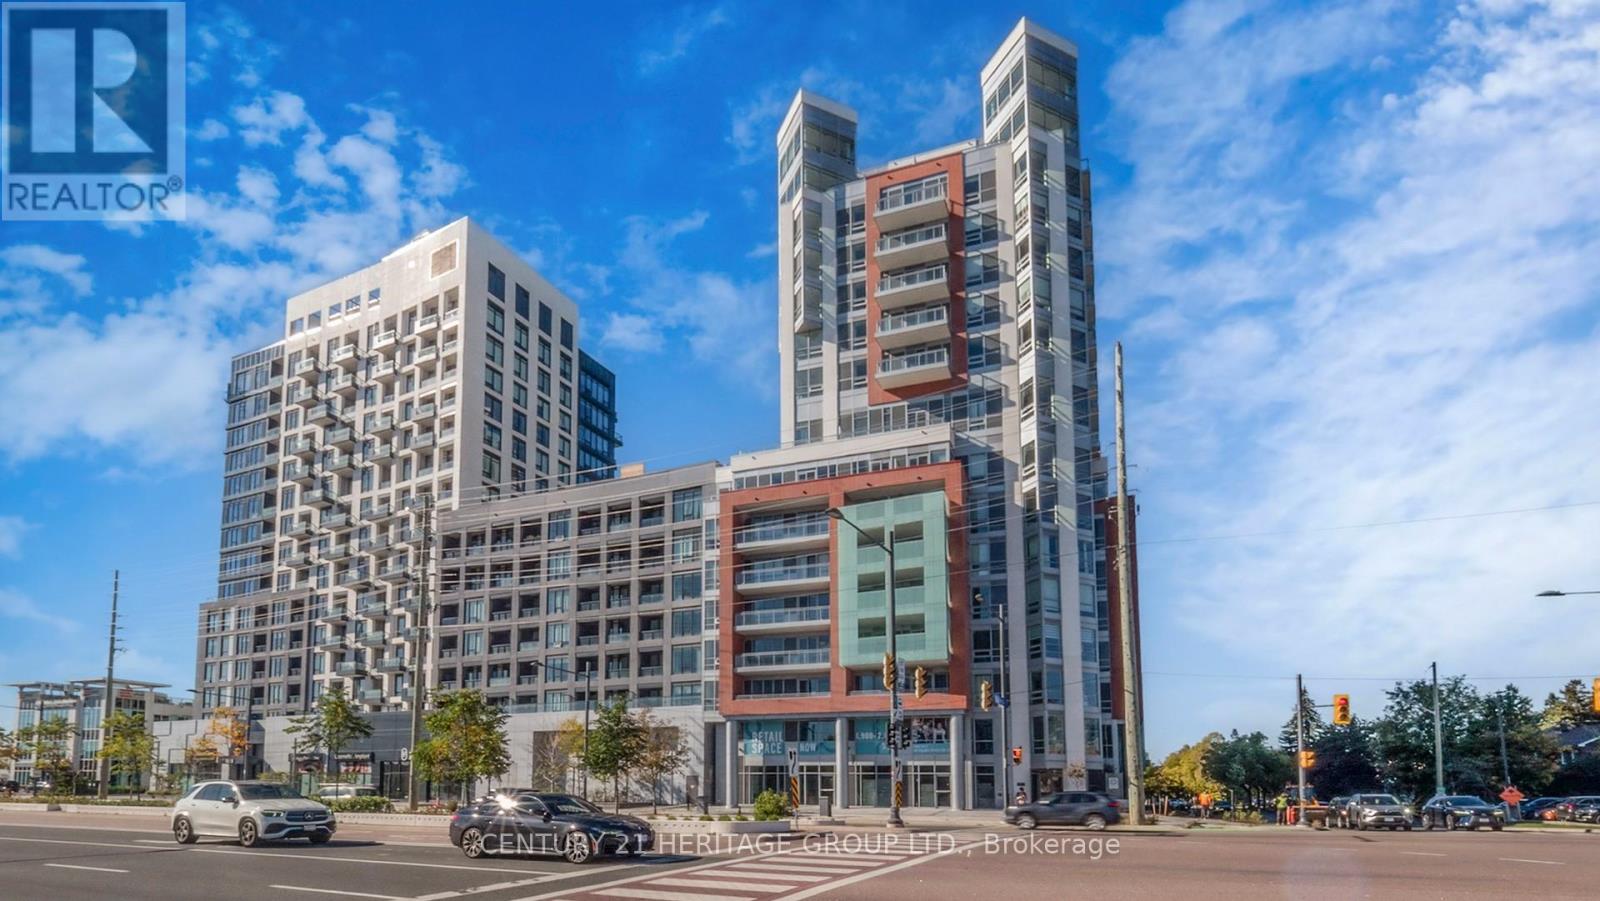
An exceptional brand-new mixed-use live/work commercial unit in the bustling hub of Richmond Hill, at Yonge and Highway 7. This 2,473 sq. ft. ground-floor unit, plus 45 sq. ft. outdoor, is ideal for entrepreneurs seeking a dynamic live/work setup. With RM10 zoning, this commercial unit seamlessly integrates with a residential space: on the main floor, a versatile live/work area measuring 20.8 by 15.6 sq. ft., plus 3 full bathrooms and one half bathroom, and a bonus room (bedroom). Upstairs, you'll find a private residential sanctuary with three bedrooms-including a prime suite-a full kitchen, dining, and living space. Facing northwest, enjoy street exposure and natural light. 1 parking is included. Positioned steps from Langstaff GO Station, major transit, and highways, this is a prime investment in a thriving, well-connected community. Floor plan attached for your review. Lockers can be purchased for $5,000. Maintenance fees are $13.65 for storage and $45.00 for parking. Exclusive Rogers Internet Cable rights for the entire building, with a special offer of approximately $50 per month for internet service. (id:63381)
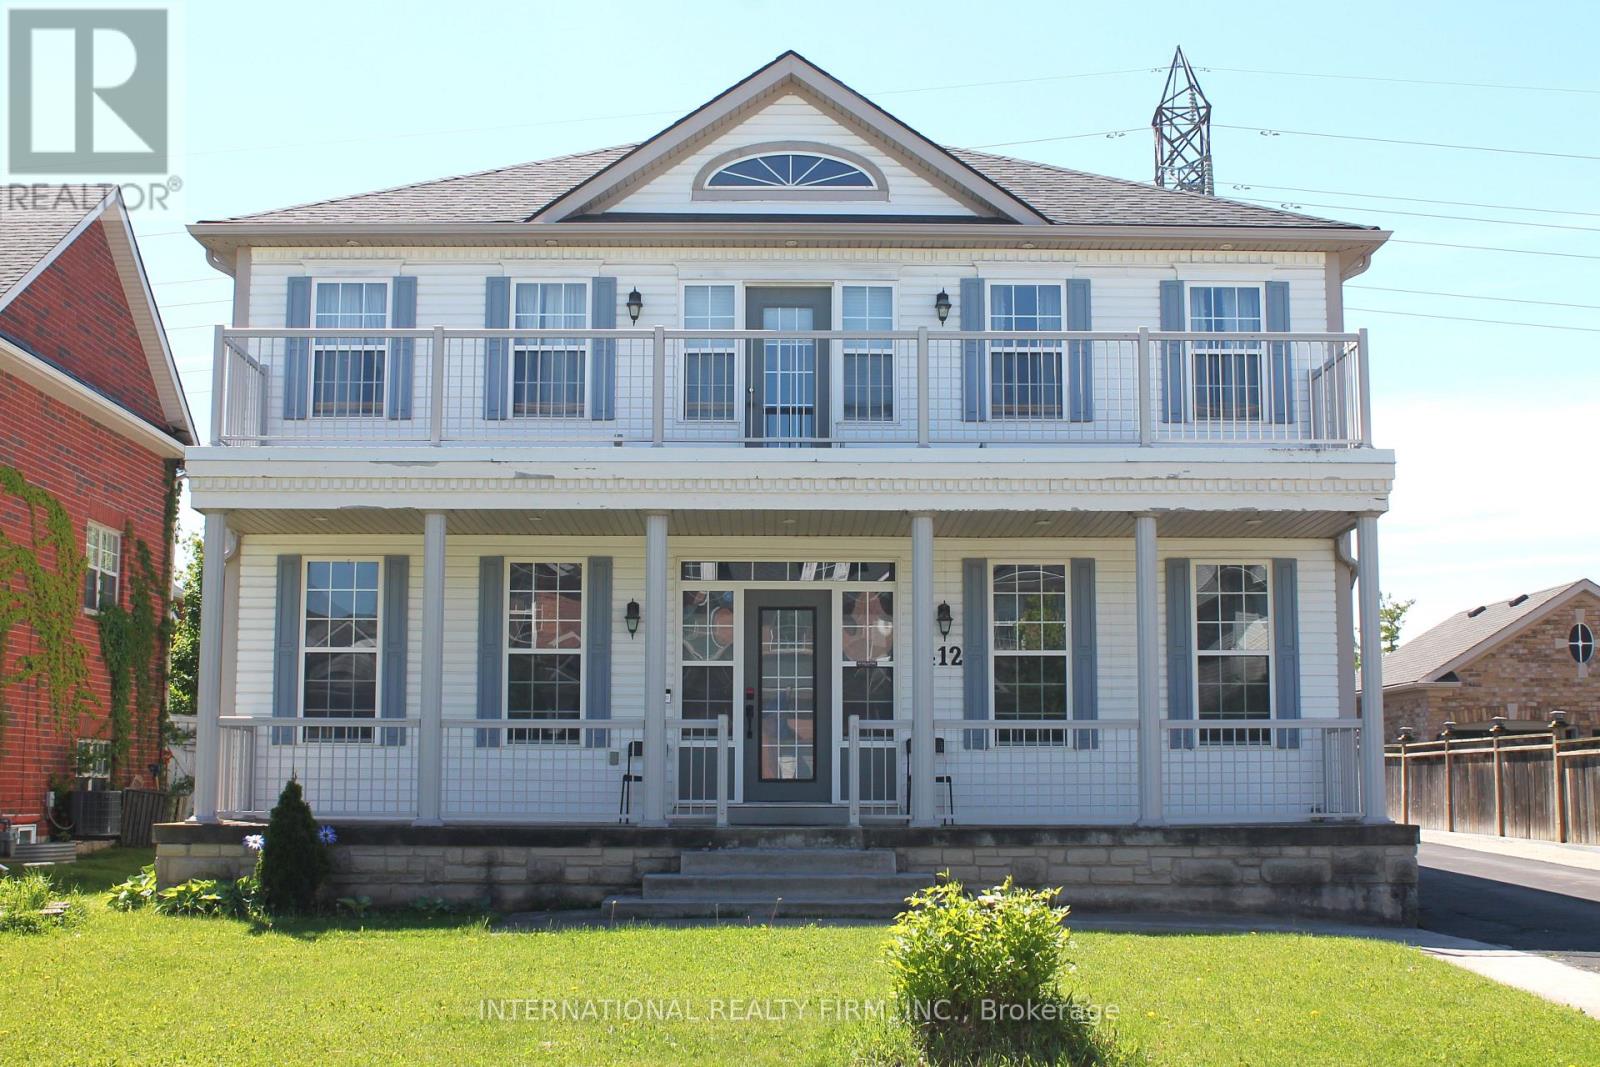
Fabulous detached 2-storey home on a premium 60' x 137' lot backing directly onto the Royal Niagara Golf Course! A grand foyer leads into a light-filled, spacious layout featuring a sunken family room with a fireplace and a gourmet kitchen with abundant cupboard space and a walk-out to the backyard. Enjoy multiple outdoor living areas, including a welcoming front porch and a second-floor terrace. The upper level boasts 4 large bedrooms, highlighted by a primary suite with double doors and a spa-like ensuite. The fully finished lower level offers an ideal in-law suite setup, complete with two additional large bedrooms, a 4-piece bath, and a kitchenette. Incredible location just down the street from the Niagara Outlets, world-class wineries, Niagara Falls, and quick access to the QEW. (id:63381)
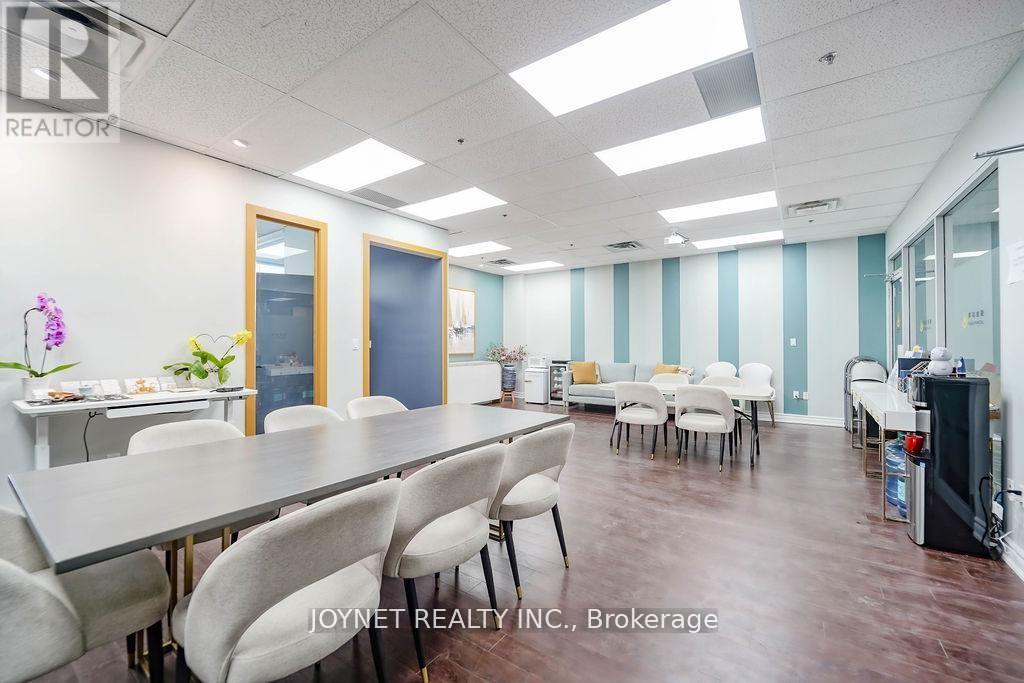
Professional office unit for sale in Commerce Gate Plaza. Bright space with outside window view, located in a high-end office environment. Excellent access near Highway 404 and Highway 407.Free parking with both underground and surface spaces. Surrounded by restaurants, banks, law firms, accounting offices, and other professional businesses. Ideal for investors or owner-users. (id:63381)
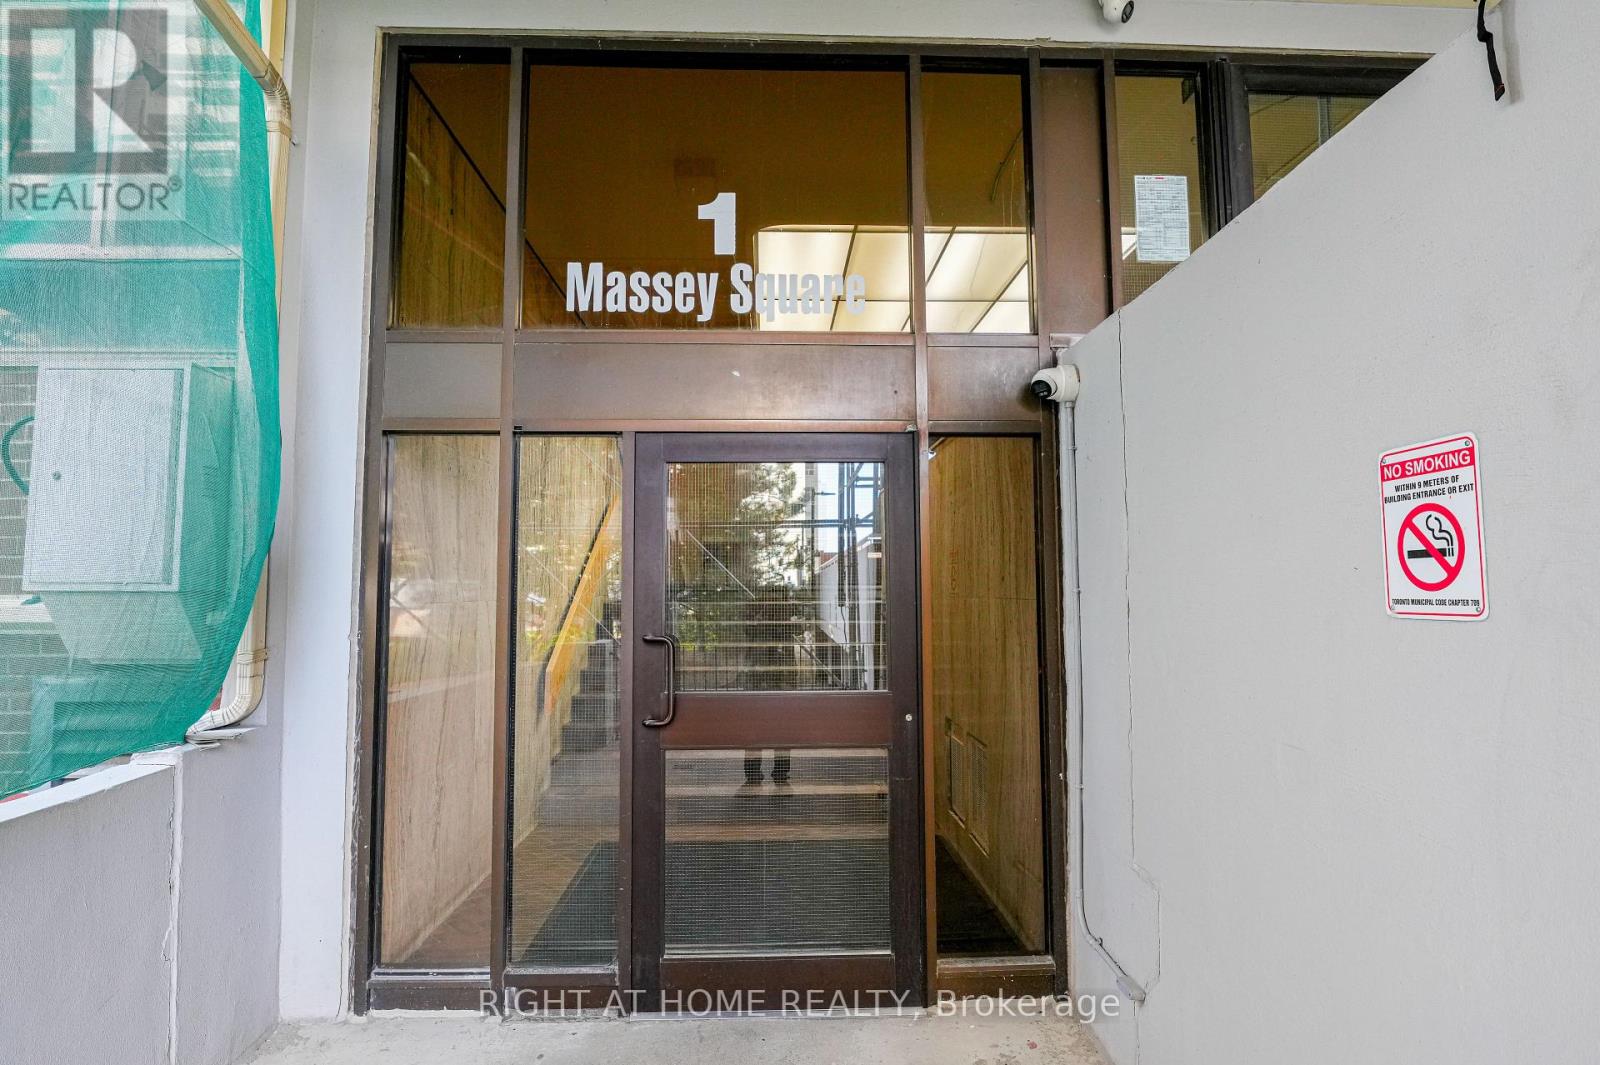
Freshly Painted and Beautiful 2 Bedroom , 1 Bath Condo for Sale. No carpet. New Laminated Flooring Throughout and new doors and brand new washer in the unit. Very easily accessible toTransit and close to Subway station. A diverse and vibrant neighbourhood with a strong sense ofcommunity and family-friendly atmosphere. Close To Schools, Daycare, Pharmacy, ShoppingCentres, And Many More. Azad Supermarket is right downstairs, and a short walk to Metro,Shoppers Drug Mart, banking services, and more. Public Transit is a 5-minute walk to VictoriaPark TTC Station. (id:63381)
To be built by Lecki Homes, the Thurstonia model offers over 2,300 sq. ft. of thoughtfully designed living space on an executive-sized 0.699-acre lot. This stunning bungalow combines timeless craftsmanship with modern functionality, showcased by an attractive brick and stone exterior and exceptional curb appeal. Step inside through the welcoming foyer, where a convenient powder room is positioned for guests before the home opens into a bright and spacious great room, dining area, and kitchen. Designed with both everyday living and entertaining in mind, this open-concept space features a large kitchen island, ample workspace, and seamless connection between the principal rooms. An optional gas fireplace adds warmth and character to the great room. Privately situated at the rear of the home, the primary suite offers a peaceful retreat complete with two walk-in closets and a luxurious five-piece ensuite. At the front of the home, two additional bedrooms share a well-appointed four-piece bathroom, creating an ideal layout for family members or guests. Conveniently located off the included three-bay side-entry garage, the mudroom provides a practical everyday entrance and is complemented by an adjacent laundry room. Outdoor living is equally impressive, with a covered front porch and included covered rear patio offering inviting spaces to relax and enjoy the surrounding property. With Lecki Homes, buyers have the opportunity to customize floor plans, finishes, and features on a variety of lots to create a home tailored to their lifestyle and preferences. An exceptional opportunity to build your dream home in a desirable country setting. Price includes HST and reflects the expanded HST Rebate available from April 1, 2026 - March 31, 2027. (id:63381)
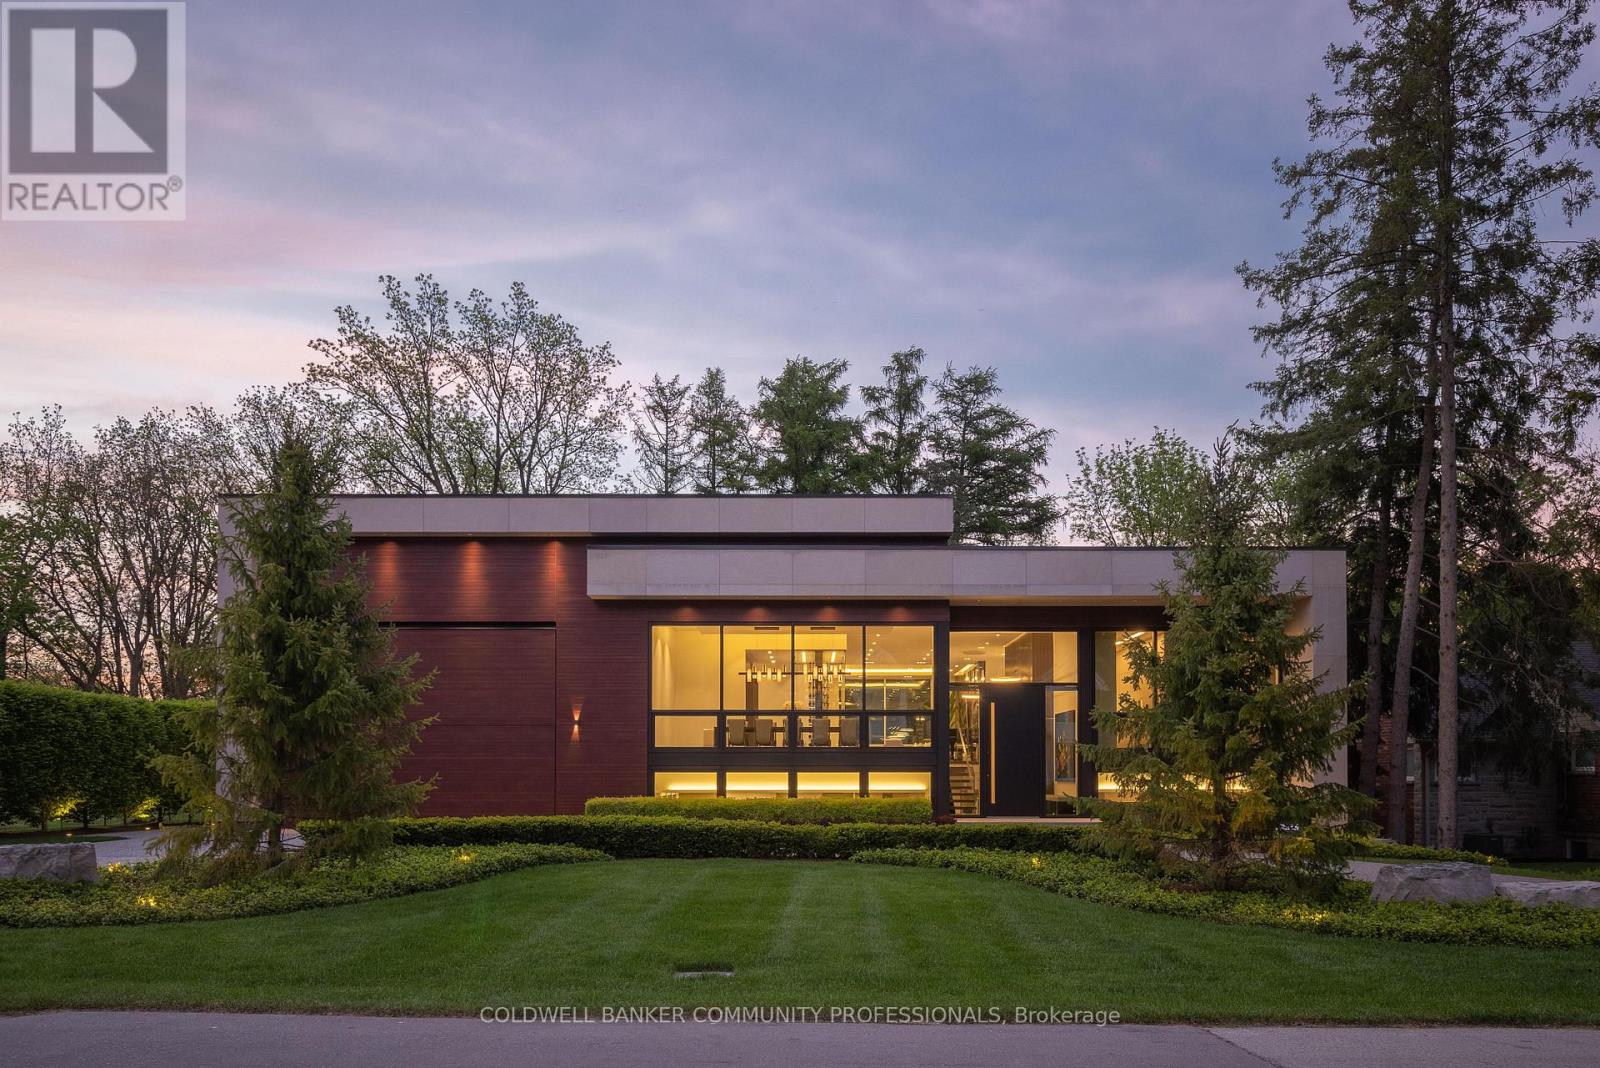
865 Glenwood is an exceptional architectural statement where bold modern design meets uncompromising craftsmanship. Grand in scale yet refined in every detail, this one-of-one residence was built on the pillars of exceptional quality, intentional design, and elevated living. Set on one of Aldershot's most coveted streets on a premium ravine lot, the home is surrounded by mature trees and lush landscaping, creating a rare Muskoka-like setting. Constructed to a calibre rarely seen in residential real estate, the home features Coreslab foundation, steel frame construction, and triple pane windows and doors. Limestone and aluminum siding anchor the striking exterior façade, while dramatic architectural lines and expansive glass create a seamless connection between inside and out. Inside, the home unfolds on a grand scale with soaring ceilings, a hangar-style garage, custom Downsview Kitchens millwork throughout, imported German interior doors, and luxurious designer finishes at every turn. Thoughtfully curated amenities include a temperature-controlled wine room with backlit onyx feature wall, indoor spa with Arctic swim spa and sauna, hydronic radiant in-floor heating throughout, full smart home automation, elevator servicing all levels, and expansive NanaWall bifold doors opening to resort-inspired outdoor living spaces complete with an outdoor kitchen, gas fireplace, waterfall feature, and firepit. While offering the tranquility of a luxury retreat, the home is ideally positioned to enjoy the very best of South Aldershot. Waterfront parks, Burlington Golf & Country Club, boutique shopping, and the vibrant dining scene of Downtown are all just steps away. Convenient access to the GO Station, 403, and the QEW makes travel to Toronto, Hamilton, and Niagara effortless. Striking yet timeless, this is a residence that commands attention while offering a level of design, craftsmanship, and detail appreciated only by the most discerning buyer. (id:63381)
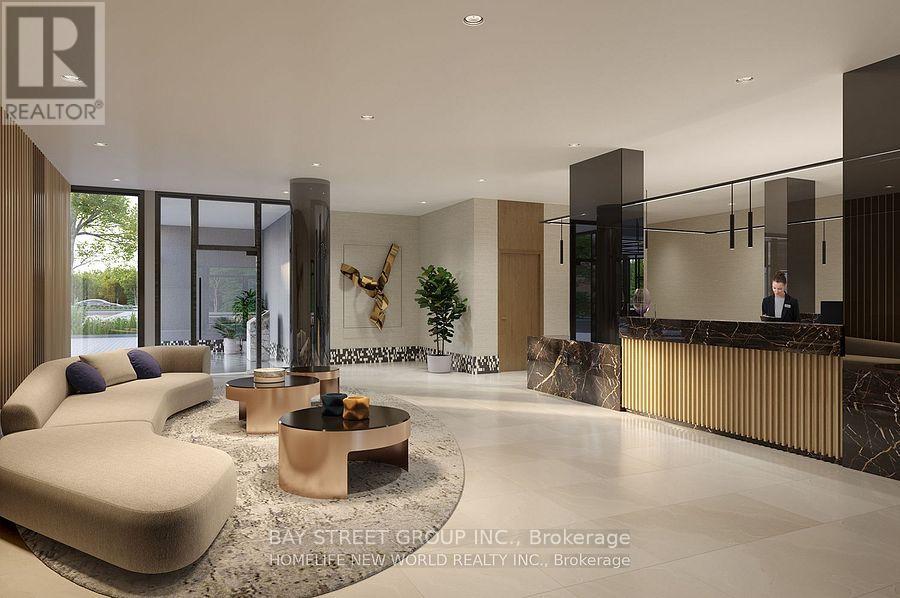
Modern Living at the Brand-New Tribute UC Tower 1 Bed, 1 Bath + Parking**Welcome to this stylish, brand-new 1-bedroom, 1-bathroom condo with **1 parking space**, located in the heart of **North Oshawas rapidly growing community**. Designed for professionals, couples, or small families, this west-facing unit offers abundant **natural light** and a smart, functional layout perfect for both everyday living and entertaining.Enjoy open-concept living with modern finishes, and a bright, airy atmosphere throughout the day. Located just minutes from **Hwy 407**, commuting is a breeze. Youll also be steps from top retailers including **Walmart, Costco, Home Depot**, and other everyday essentials.**Included Appliances & Features:*** Stainless Steel Refrigerator* Built-in Electric Cooktop* Built-in Oven* Built-in Microwave with Hood Fan* Stacked Washer & Dryer. Don't miss the opportunity to live in one of North Oshawas most exciting new developments! (id:63381)
Contains information related to marketing campaigns of the user. These are shared with Google AdWords / Google Ads when the Google Ads and Google Analytics accounts are linked together.
90 days
__utma
ID used to identify users and sessions
2 years after last activity
__utmt
Used to monitor number of Google Analytics server requests
10 minutes
__utmb
Used to distinguish new sessions and visits. This cookie is set when the GA.js javascript library is loaded and there is no existing __utmb cookie. The cookie is updated every time data is sent to the Google Analytics server.
30 minutes after last activity
__utmc
Used only with old Urchin versions of Google Analytics and not with GA.js. Was used to distinguish between new sessions and visits at the end of a session.
End of session (browser)
__utmz
Contains information about the traffic source or campaign that directed user to the website. The cookie is set when the GA.js javascript is loaded and updated when data is sent to the Google Anaytics server
6 months after last activity
__utmv
Contains custom information set by the web developer via the _setCustomVar method in Google Analytics. This cookie is updated every time new data is sent to the Google Analytics server.
2 years after last activity
__utmx
Used to determine whether a user is included in an A / B or Multivariate test.
18 months
_ga
ID used to identify users
2 years
_gali
Used by Google Analytics to determine which links on a page are being clicked
30 seconds
_ga_
ID used to identify users
2 years
_gid
ID used to identify users for 24 hours after last activity
24 hours
_gat
Used to monitor number of Google Analytics server requests when using Google Tag Manager
1 minute
Marketing cookies are used to follow visitors to websites. The intention is to show ads that are relevant and engaging to the individual user.
Facebook Pixel is a web analytics service that tracks and reports website traffic.