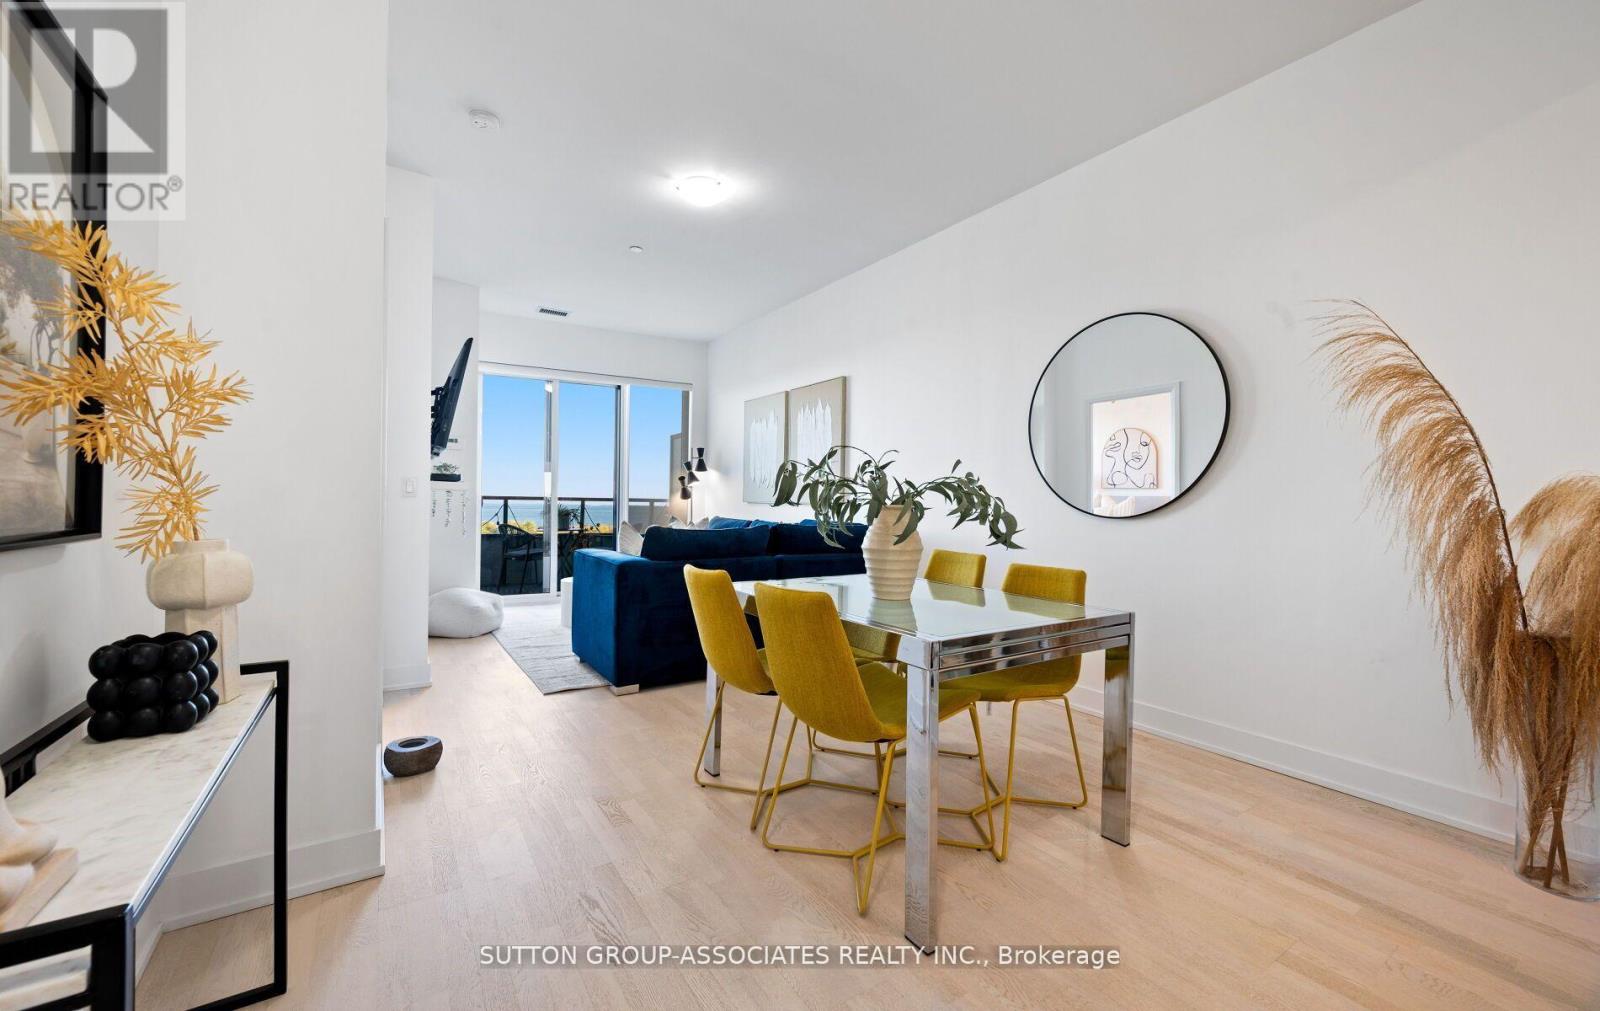
Experience Stylish Lakeside Living at Unit 703 - 20 Shore Breeze Drive. Welcome to this exceptional 2-bedroom + den, 2-bathroom suite in Toronto's highly sought-after Humber Bay Shores community. Spanning 899 sq. ft. of thoughtfully designed interior space, this residence offers the perfect balance of luxury, comfort, and functionality. This condo features upgraded finishes, such as engineered hardwood throughout, over 9-ft smooth ceilings for an open, airy ambiance. A gourmet kitchen with elegant quartz counter top, full size Stainless Steel appliances and ample storage. Two Spa inspired bathrooms featuring heated floors, and contemporary fixtures. A versatile den ideal for a home office or creative space. Enjoy Breathtaking, unobstructed views of the lake, lush greenery, and the city skyline. These views will leave you breathless whether you're enjoying a morning coffee or entertaining guests. Step outside your door to incredible premium amenities such as a salt water pool, hot tub, saunas, a fully equipped fitness center, plus dedicated yoga and Pilates rooms, multiple party rooms, roof top patio with cabanas and bbq stations, and so much more. Perfectly positioned adjacent to waterfront walking and cycling trails, steps to restaurants and cafes and a short drive to the city core. Whether you're starting your day with a lakeside sunrise or unwinding in world-class amenities, Unit 703 offers an elevated lifestyle you won't want to miss. (id:63381)
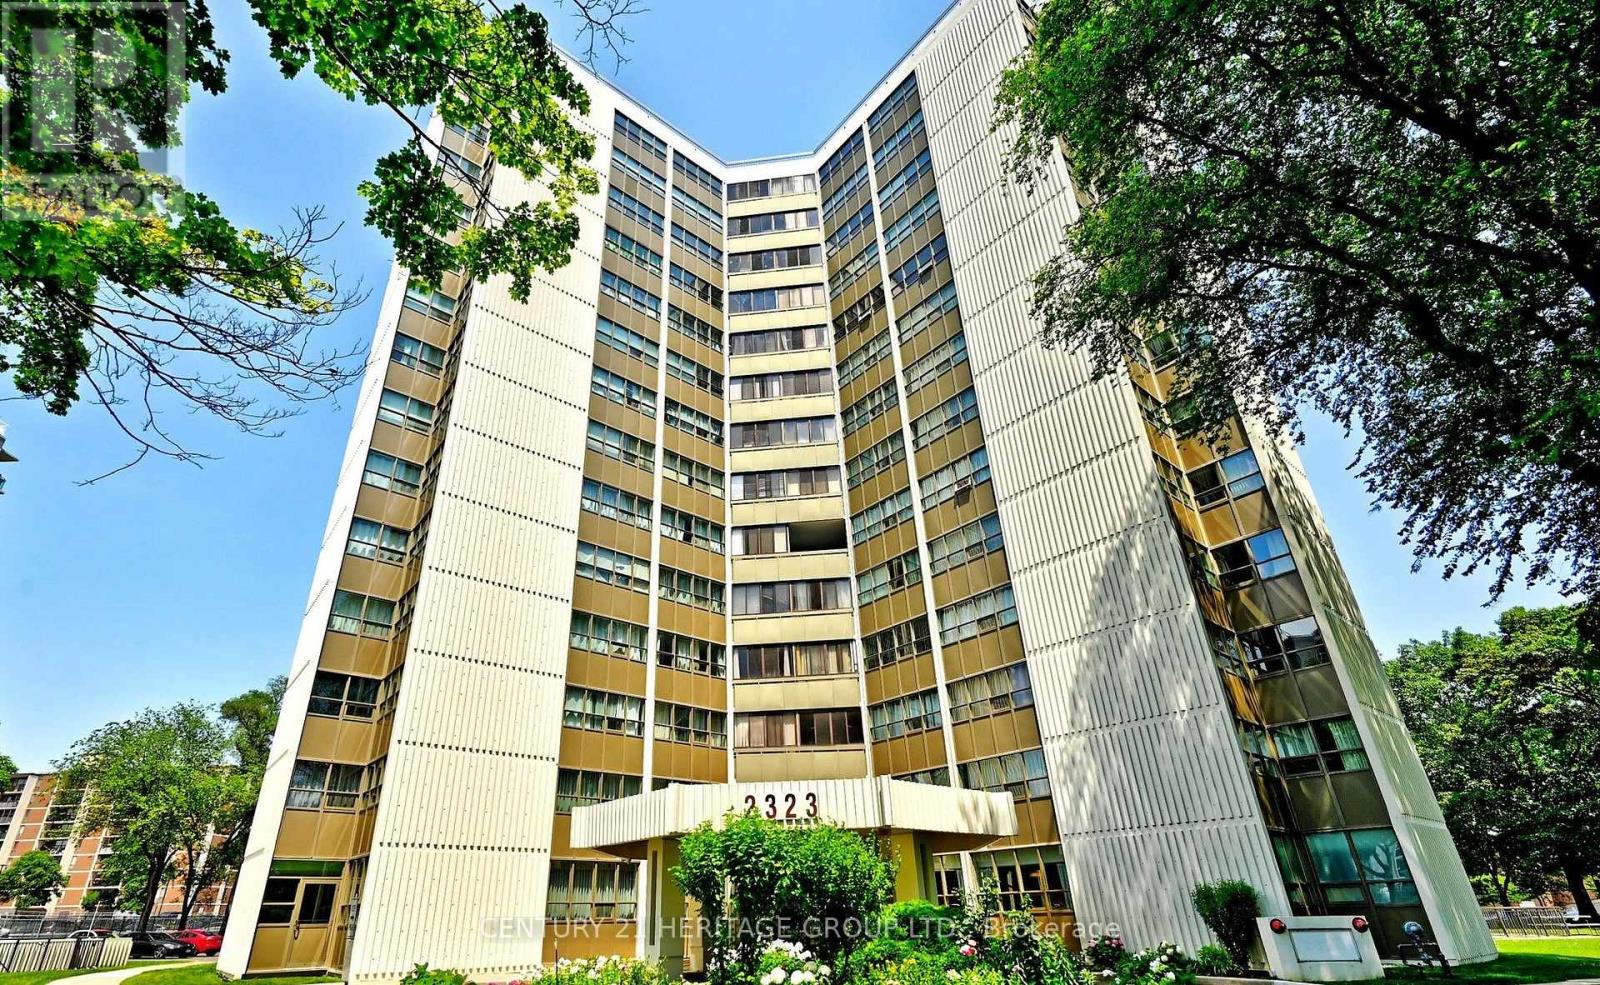
Panoramic greenery. Urban convenience. One exceptional address.Spacious 3-Bedroom + 1.5 Bath + Den suite on the 14th floor with unobstructed 180 panoramic views and exceptional natural light from wall-to-wall windows. Features an oversized primary bedroom with 2-pc ensuite toilet, completely closed kitchen which keeps rest of the house odorless (rare layout). Each room has its own lock and key system. All rooms have mirrored closets. Large living area, bright den, in-unit storage + basement locker, assigned underground parking and bike room. Recent upgrades include modern LED lighting, industrial-grade vinyl flooring, and a renovated 4-pc bath with mirrored shower doors. Central AC + dual heating. All appliances included.Maintenance covers: cable, internet, hydro, water, heat, AC, building insurance.Amenities: indoor pool, sauna, gym, yoga room, games room, party room, landscaped outdoor area, 24-hr security.Prime location: 5 mins to GO Transit (Milton and Lakeshore west), 2 mins to Trillium hospital and upcoming LRT. Adjacent to MiWay bus stop, schools, church, medical services, Walk-in clinic (open all days till 11pm), fire station and diagnostic centers. Children's Park, grocery, LCBO, restaurants (open till AM), library all within walkable distance. 8 mins to Mississauga Downtown and Square One shopping mall. (id:63381)
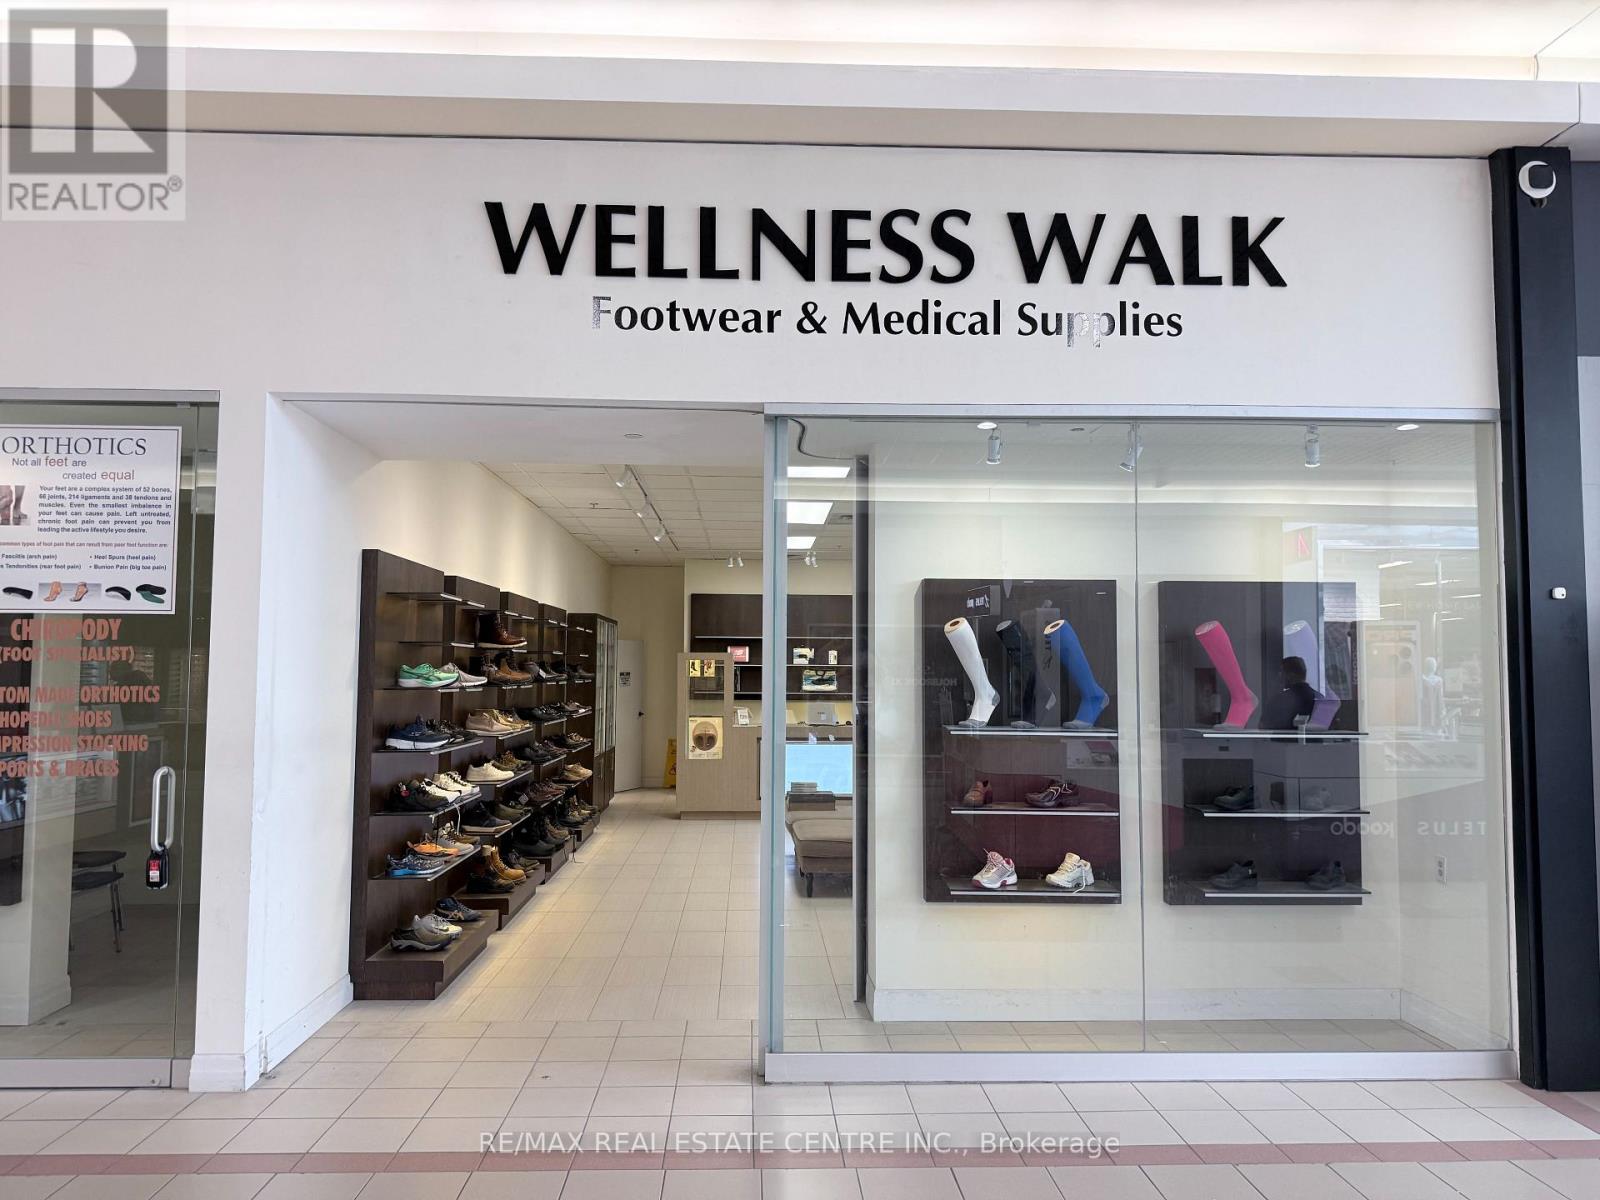
Unbelievable opportunity to Own a Custom Orthotic Shoe Store in a Mall. Store offers custom made orthotics and licensed chiropodist services, and, as ancillary to such principal business, the sale of compression socks, supports and braces and accessories. Lease until April 30, 2028 with option to extend for 3 more years. Low Rent. (id:63381)
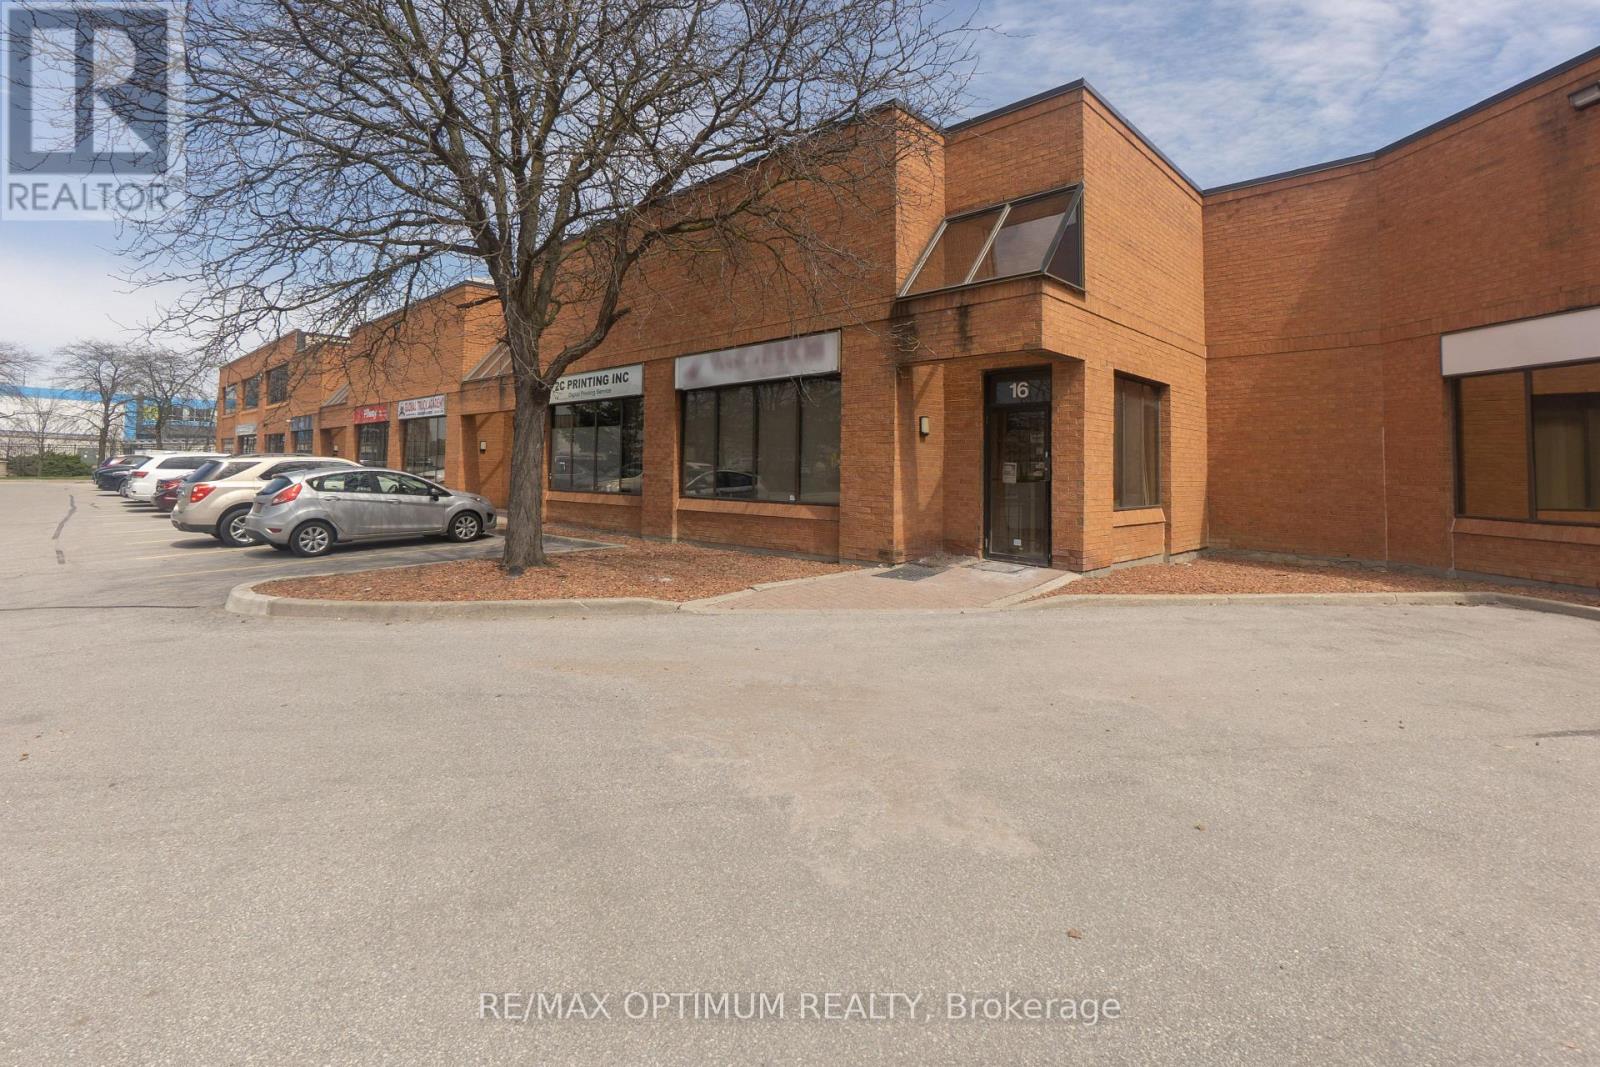
Sale of real estate in a well maintained Industrial Condo plaza. Total size Approx. 2550 Sq Ft + Approx. 550 Sq Ft Of Mezzanine (Mezzanine space Not Included In Total Sq Ft ). Well planned layout: reception, 2 large offices on main floor, 2 large finished Conference room/store rooms on Mezzanine floor, 3 Washrooms (2 on main floor & 1 Washroom on Mezzanine with shower). 2 service doors on the rare side, Large Drive In Door (Approx.: H-14Ft X W-12Ft). Tenant on Month to Month (Approx. rent $5500 per month) operating as a A Counter Top Manufacturer, all chattels and equipments belongs to the tenant. Close to H.Way: 427, 407. Perfect for any one looking at starting their own business or for investors who wish to lease the unit and generate income. No Automotive Use. (id:63381)
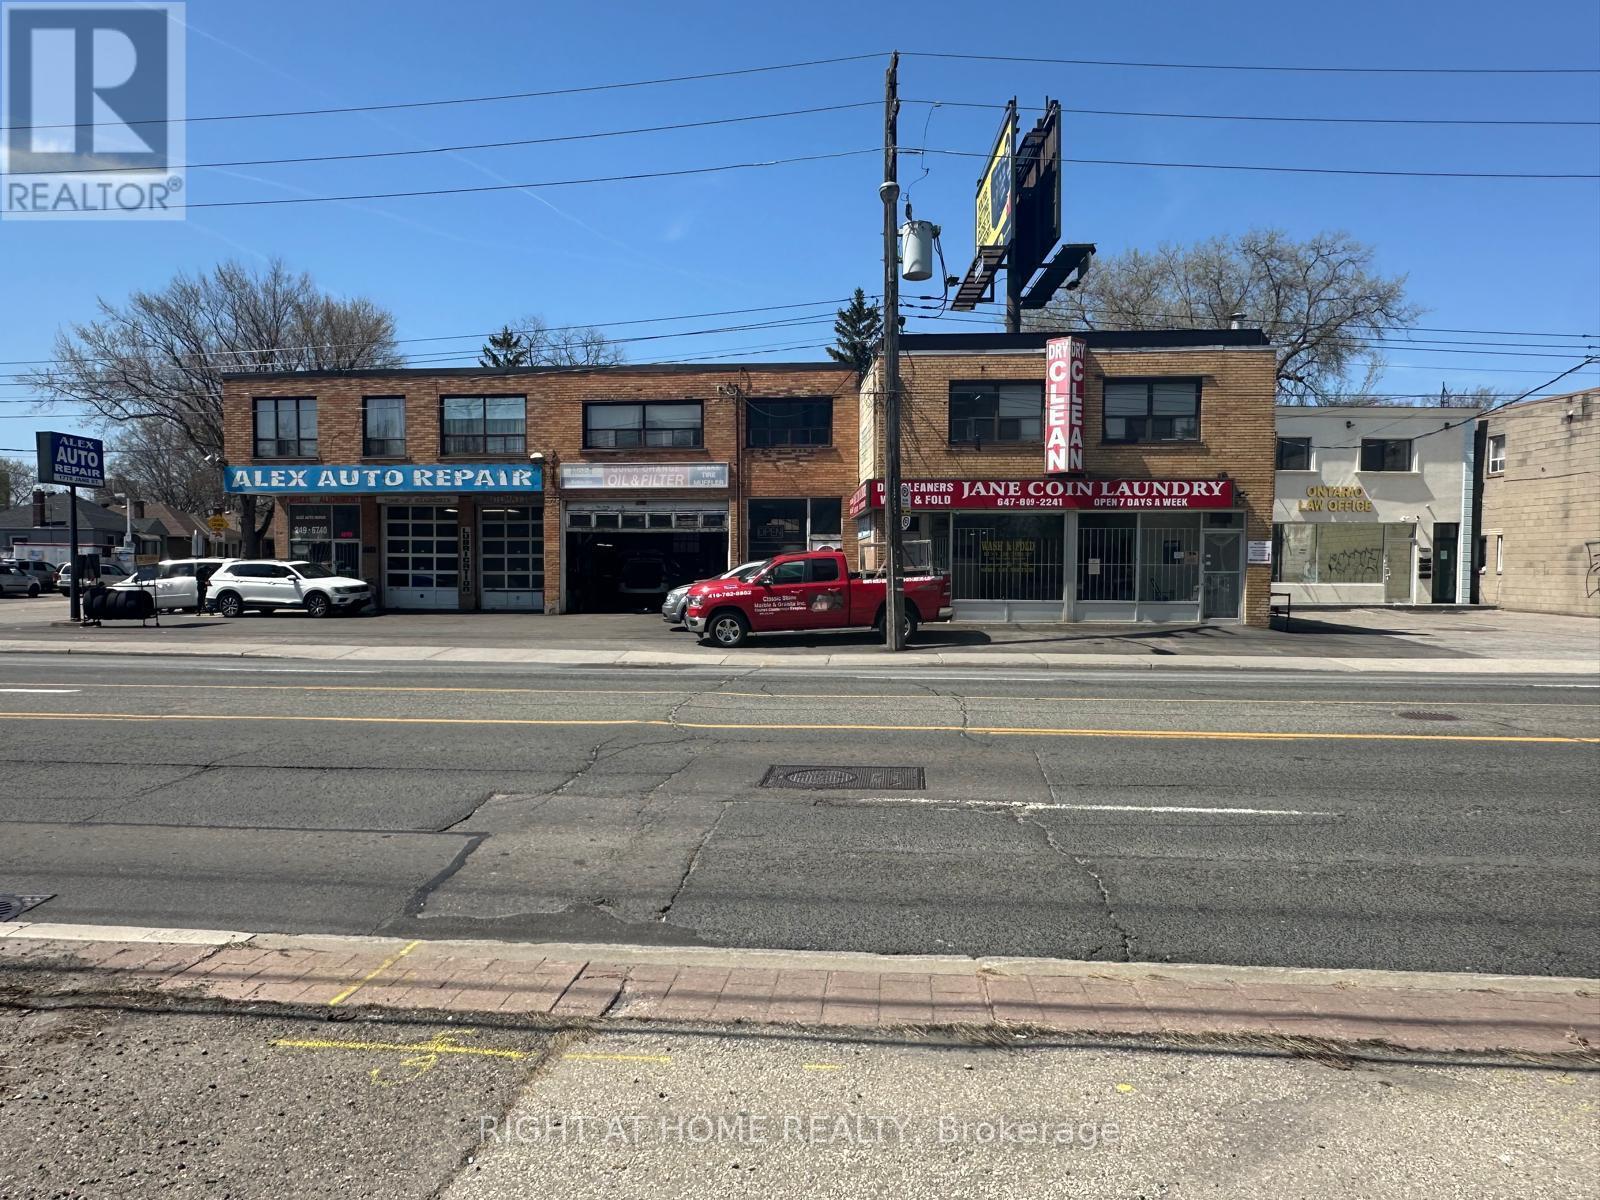
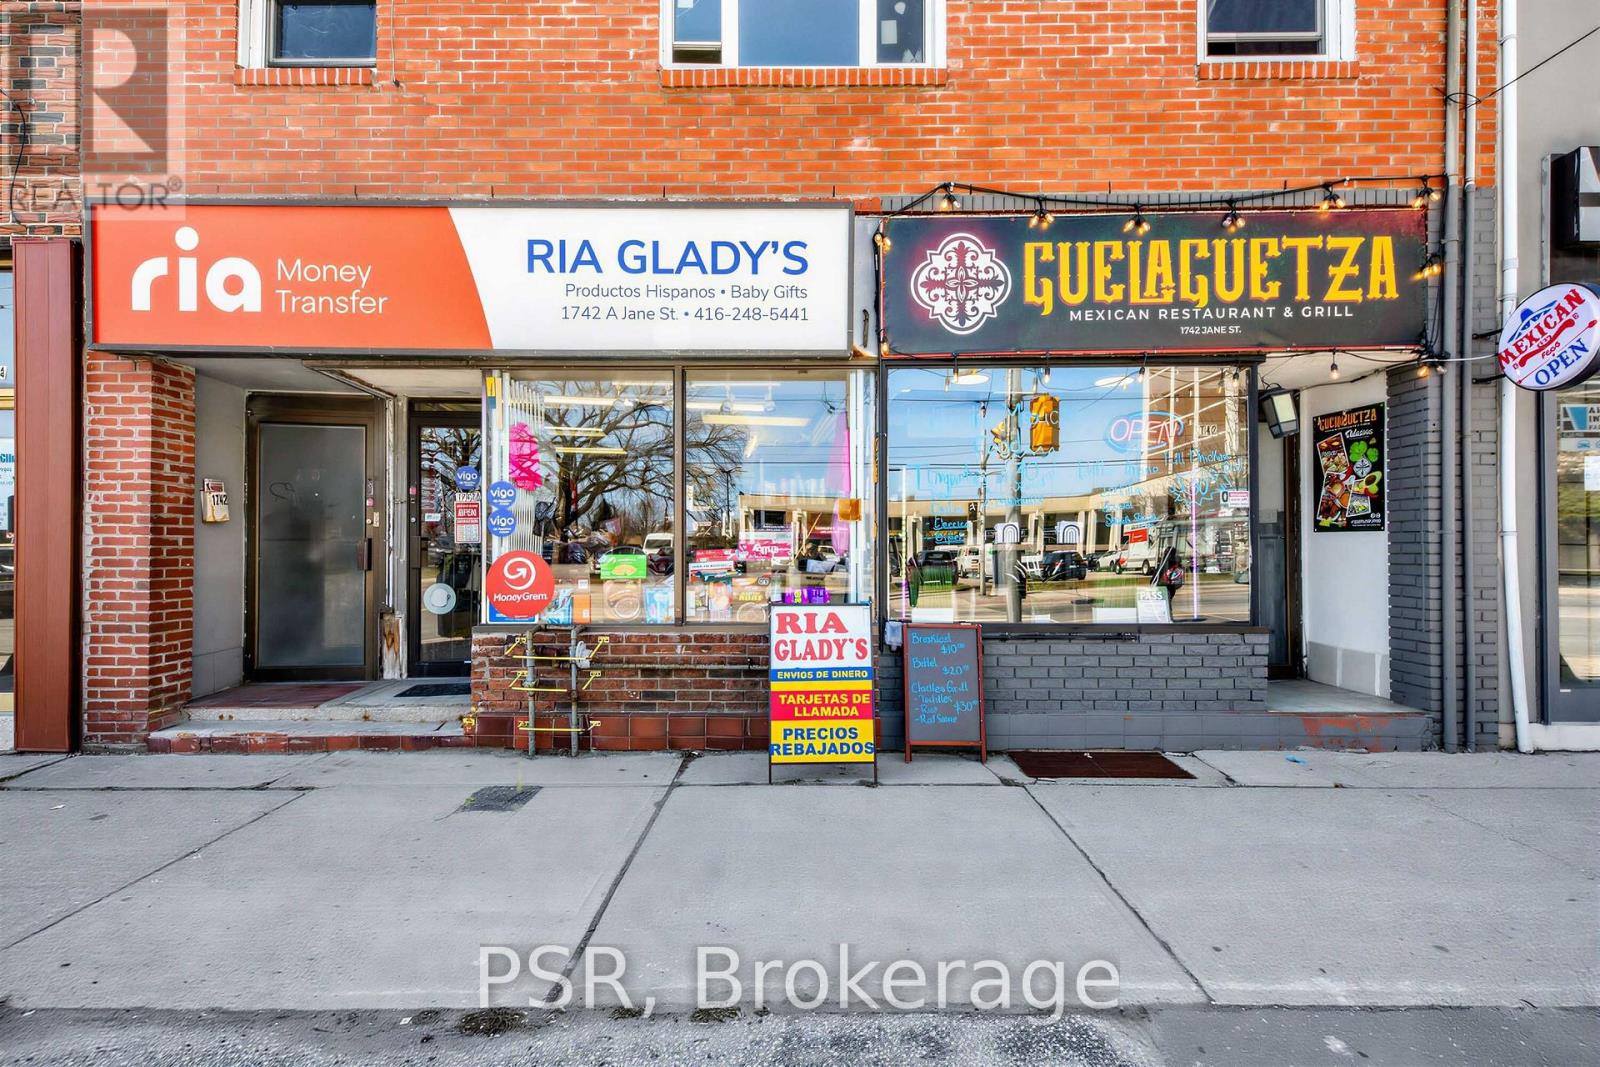
Prime Mixed-Use Investment on Jane St - Strong Exposure & Income Potential! Excellent income-producing mixed-use property with strong exposure on busy Jane St. Retail space on the main floor plus residential/office units above provides diversified revenue. Located in a growing Weston community with consistent demand and easy access to major routes and public transit. Ideal for investors seeking stable cash flow or end-users looking to occupy and generate additional income. Potential upside through rent optimization and future redevelopment. Don't miss this opportunity! *****Sale includes 222 William St, 1778 & 1782 Jane St. Prime corner assembly (~0.25 acre) with frontage on Jane & William. Features a bungalow, two main-floor commercial units, and second-floor residential apartments (1x1BR, 3x2BR, 2x3BR). Fully leased.****** (id:63381)
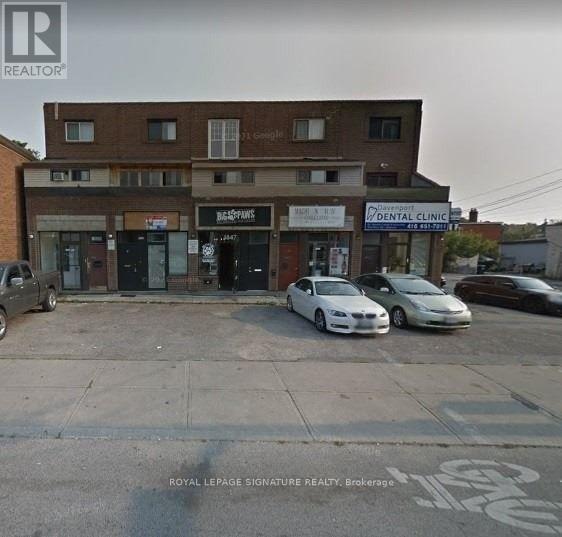
Prime Investment Opportunity in the Heart of Carleton Village An exceptional and rare opportunity to acquire a commercial/residential building in one of Toronto's rapidly evolving corridors. Located at 1853 Davenport Rd, this 3-storey property offers outstanding income potential, high visibility, and flexible occupancy options. Positioned along a high pedestrian and vehicular traffic strip, the property benefits from excellent exposure and is surrounded by vibrant neighbourhoods, new condominium developments, and strong area amenities. The main floor features a well-established commercial space currently operating as an accounting office, complete with a rear 1-bedroom suite. The finished basement includes a separate entrance and a 2-bedroom apartment, currently tenanted. Above, the second and third floors comprise a spacious 2-storey residential unit offering 4 bedrooms, each with its own private 3-piece ensuite, plus a full kitchen on each level - an ideal layout for multi-tenant rental or shared living arrangements. The entire building can be delivered vacant upon possession, providing a rare opportunity for investors, owner-operators, or end-users seeking full control of the asset. Surrounded by TTC access, shops, cafés, boutiques, banks, and just minutes to Yorkdale Mall, Hwy 401, 400, Allen Road, and the Gardiner Expressway, this property offers unmatched convenience and long-term growth potential. A prime opportunity to secure a high-exposure, income-generating asset in a rapidly developing Toronto location. (id:63381)
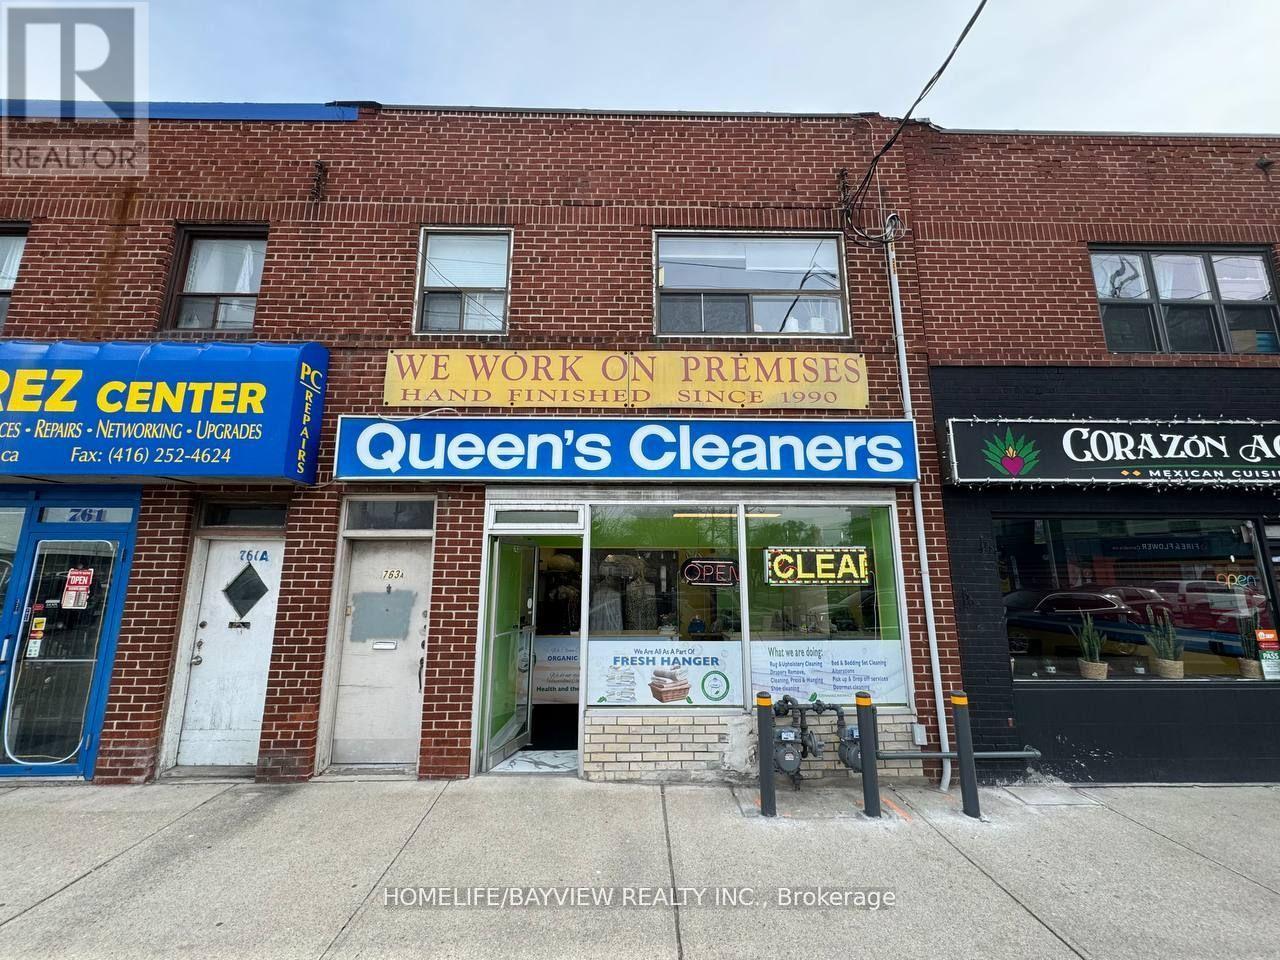
Recently Renovated Environmental-Friendly Dry Cleaning Plant ** Main Machine (Only 8 Yrs Old) ** Weekly Sales (Ave.) $4,000 ** Rent $5,475 (TMI+HST Included). 5+5 Years Lease Since August 2023 ** Lots Of Condos Under Construction Nearby & No Direct Competition ** High Retail Prices & Steady Good Income ** The Price Is Included All Equipment, Chattels & Fixtures ** The Seller Will Train After Closing. Seller Take Back (STB) or Vendor Take Back (VTB) - (Seller Financing) is available for qualified buyers. May qualify for a small business loan. (id:63381)
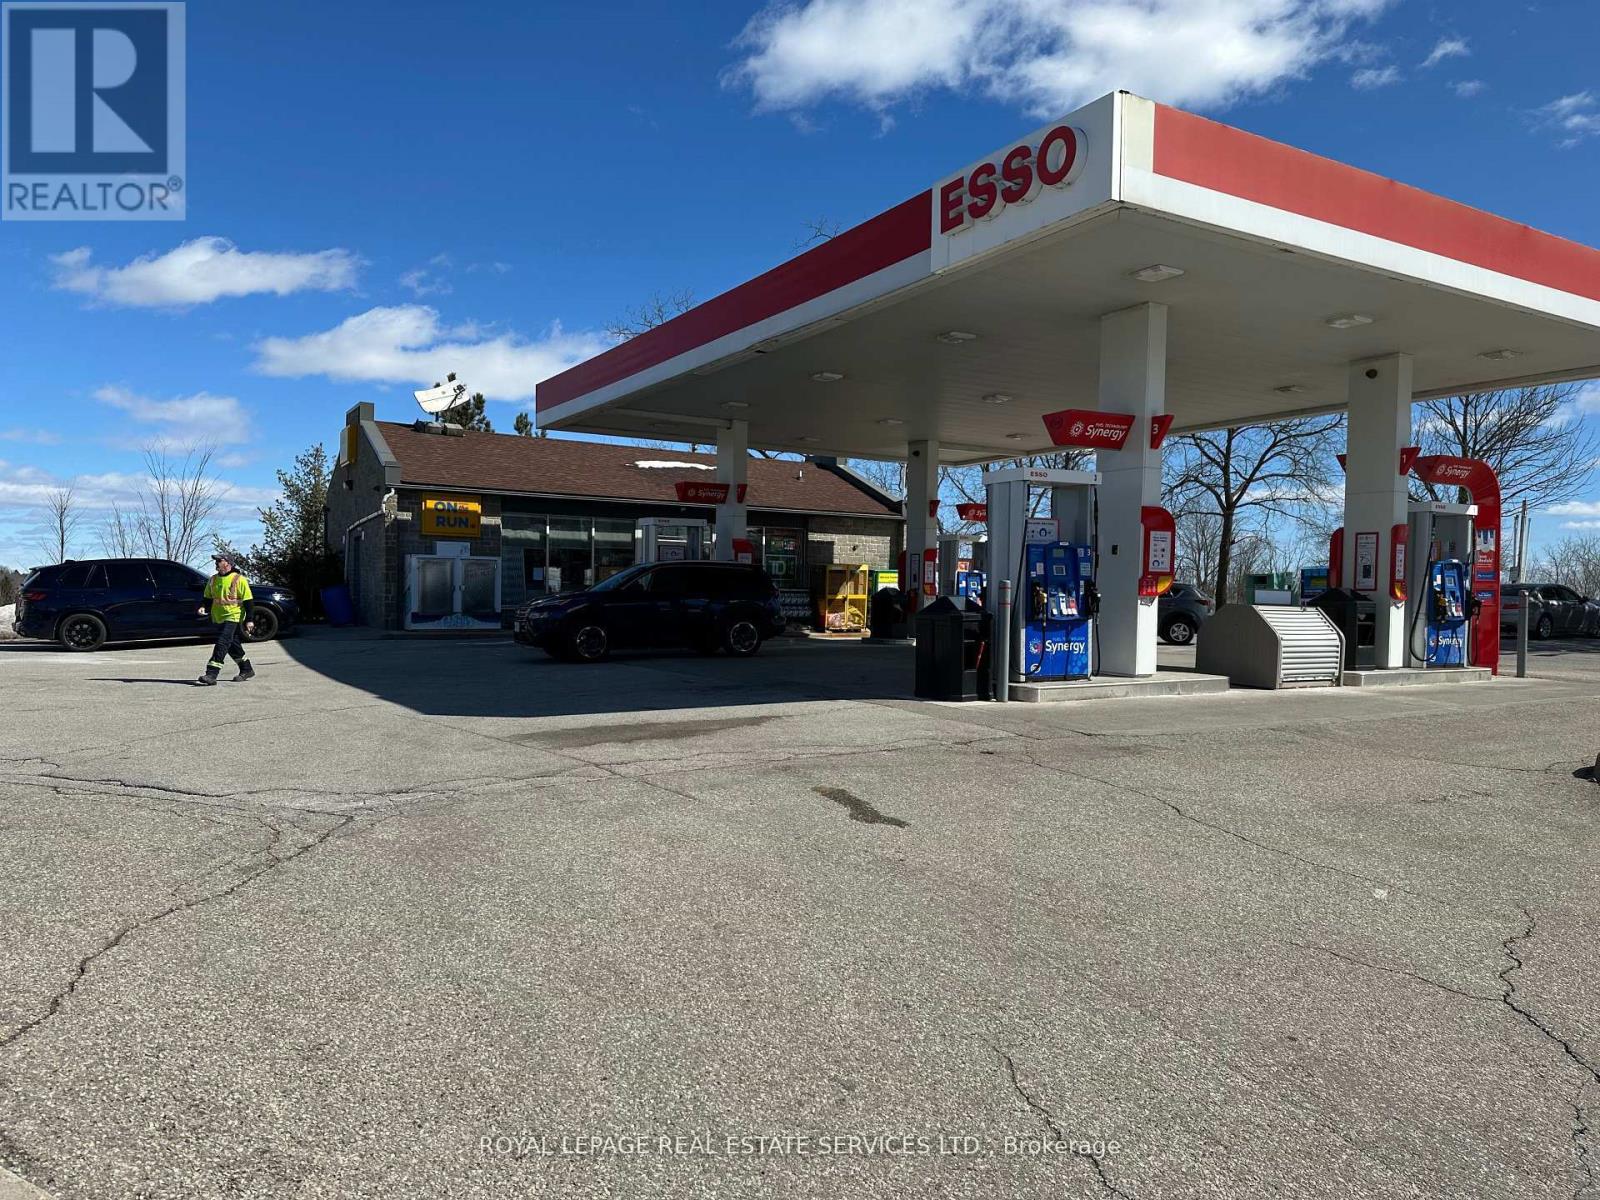
Excellent investment opportunity to own a gas station with convenience store in an intersection Guelph Line and Derry Road, Burlington. There is no immediate competition with other gas stations within 5 kms. FUllly renovated with double wall fibre glass tanks and lining. Great margins on gas and conveneice store sales. (id:63381)
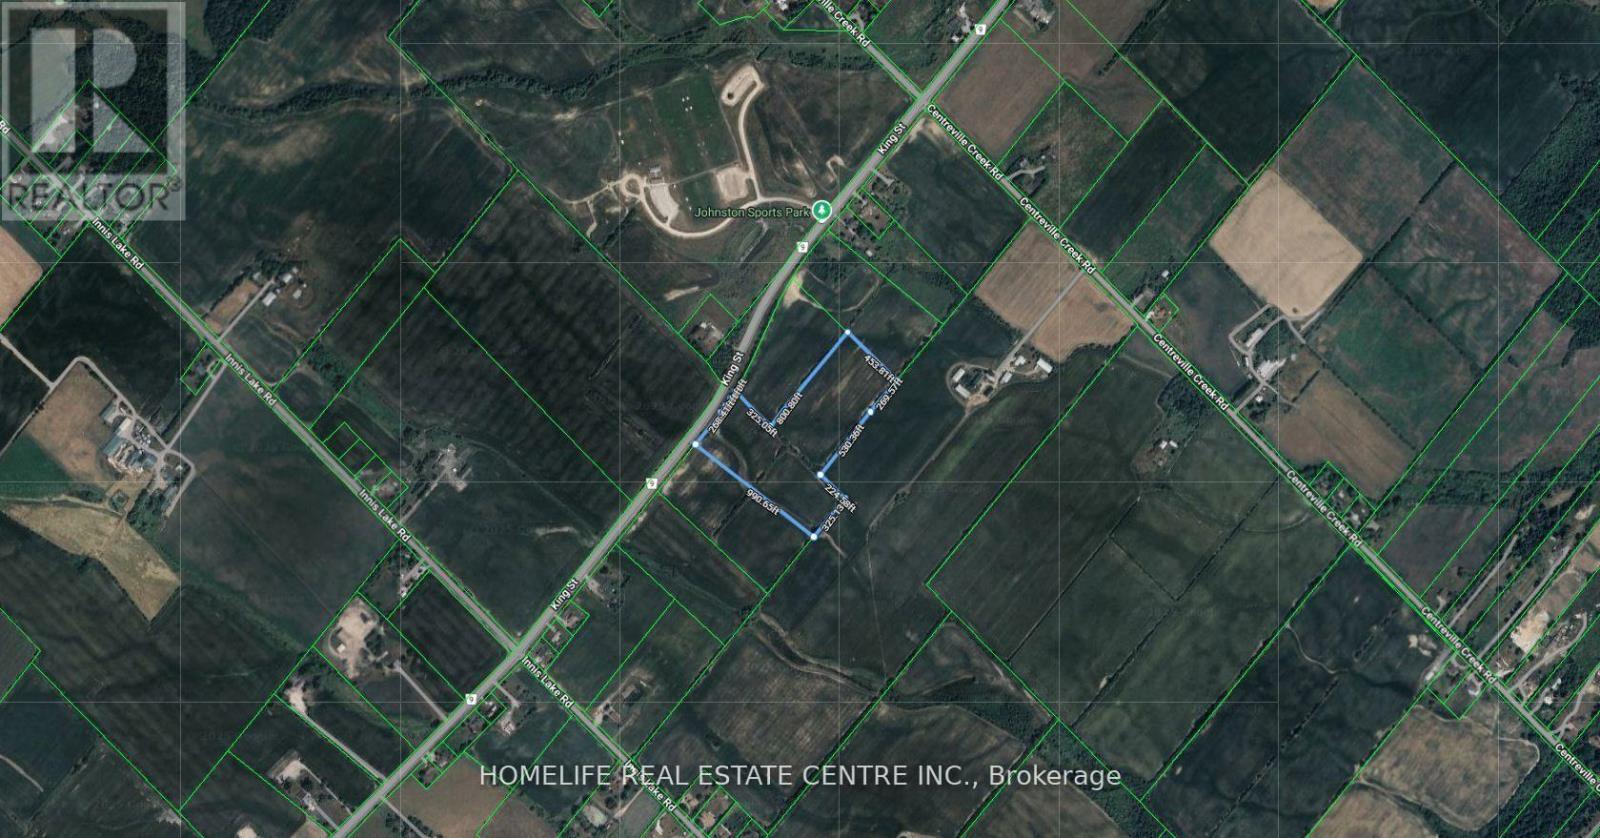
Ideally located 14.5-acre parcel on King Street, offering a prime land banking opportunity in Caledon. Featuring wide frontage and situated just north of the planned Highway 413 corridor, this property presents outstanding future development potential. It lies outside the Greenbelt, Oak Ridges Moraine, and Niagara Escarpment, ensuring a smoother path toward development approvals. With excellent exposure, accessibility, and strong long-term growth prospects, this is an exceptional investment for developers or investors looking to secure a key position ahead of Caledon's next growth phase. Please refer to pictures for directions. (id:63381)
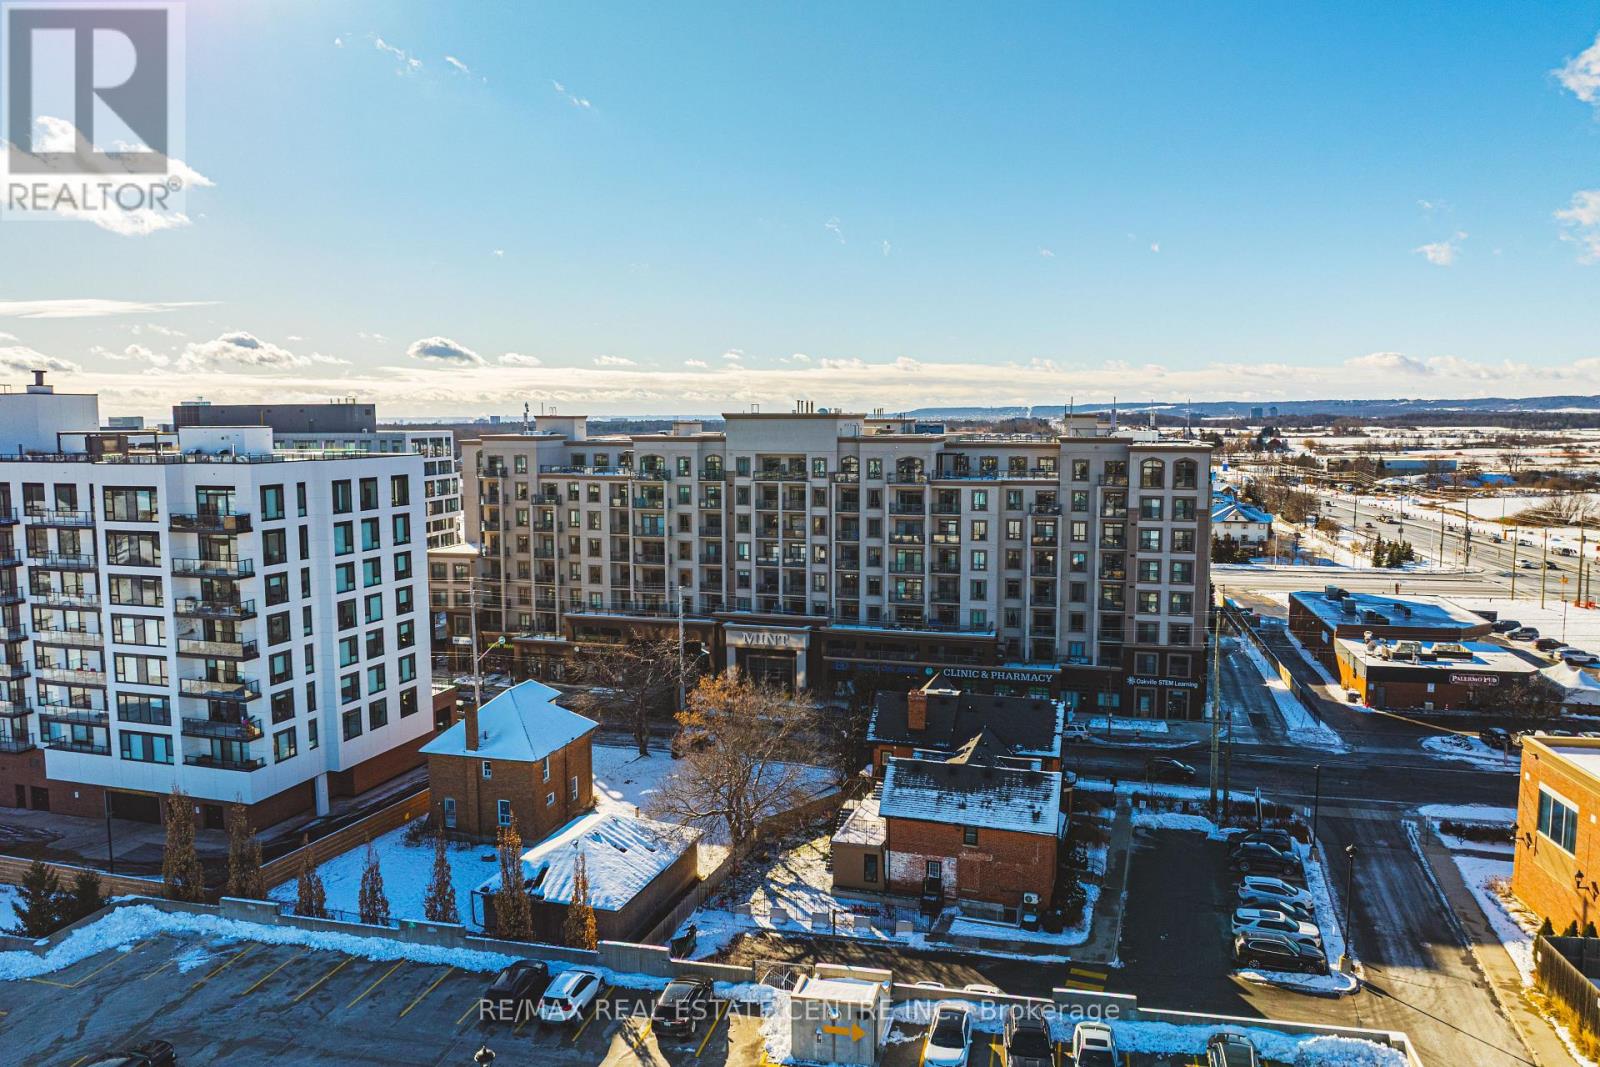
Welcome sophisticated condo living in the highly south-after Mint Condos at 2486 Old Bronte Road! This spacious 2-bed, 2-bath corner suite offers an ideal blend of comfort, style, and urban convenience in Oakville's desirable West Oak Trails neighbourhoold. Boasting an open-concept layout with bright west-facing views, high ceilings, and quality laminate flooring throughout, this condo is perfect for everyday living and entertaining. The generous living/dining area flows seamlessly to your private balcony, where you can enjoy sunsets and seasonal views. This well-appointed kitchen features contemporary finishes and smart design, while both bedrooms are thoughtfully sized, including a primary with ensuite access. With underground parking, a storage locker, and in-suite laundry, everyday convenience is effortless. Resident's enjoy a suite of amenities including a fitness centre, party room, and rooftop terrace with BBQ's perfect for social gatherings and relaxation. Ideally located close to shopping, dining, Oakville Trafalgar Hospital, top schools, transit and major highways (QEW/403/407), this exceptional condominium offers the lifestyle you've been looking for. A must-see! (id:63381)
Prime Investment Opportunity in a High-Demand Location! An exceptional chance to acquire a mixed-use building in the vibrant Jane & Lawrence neighbourhood, offering solid income generation and long-term upside. The main floor is occupied by two established commercial tenants, providing consistent revenue in a high-traffic area. Their lease are up for renewal at the end of the year, and they are open to staying. The second level includes two residential suites: a well-appointed 2-bedroom unit and a spacious 3-bedroom layout with an ensuite laundry. Both are currently tenanted on a month-to-month basis, delivering immediate cash flow while allowing flexibility for future use. Notable updates include a boiler, tankless hot water system, refreshed brick façade, updated windows, and newly redone rear concrete area. The finished basement adds additional usable space, featuring multiple rooms that offer flexible use. Multiple entrances and separate hydro meters further enhance the building's versatility. At the rear, six laneway parking spaces provide added convenience for both residential and commercial occupants. A turnkey, income-producing asset with strong upside-ideal for investors looking to expand their portfolio or capitalize on a well-located mixed-use opportunity. (id:63381)
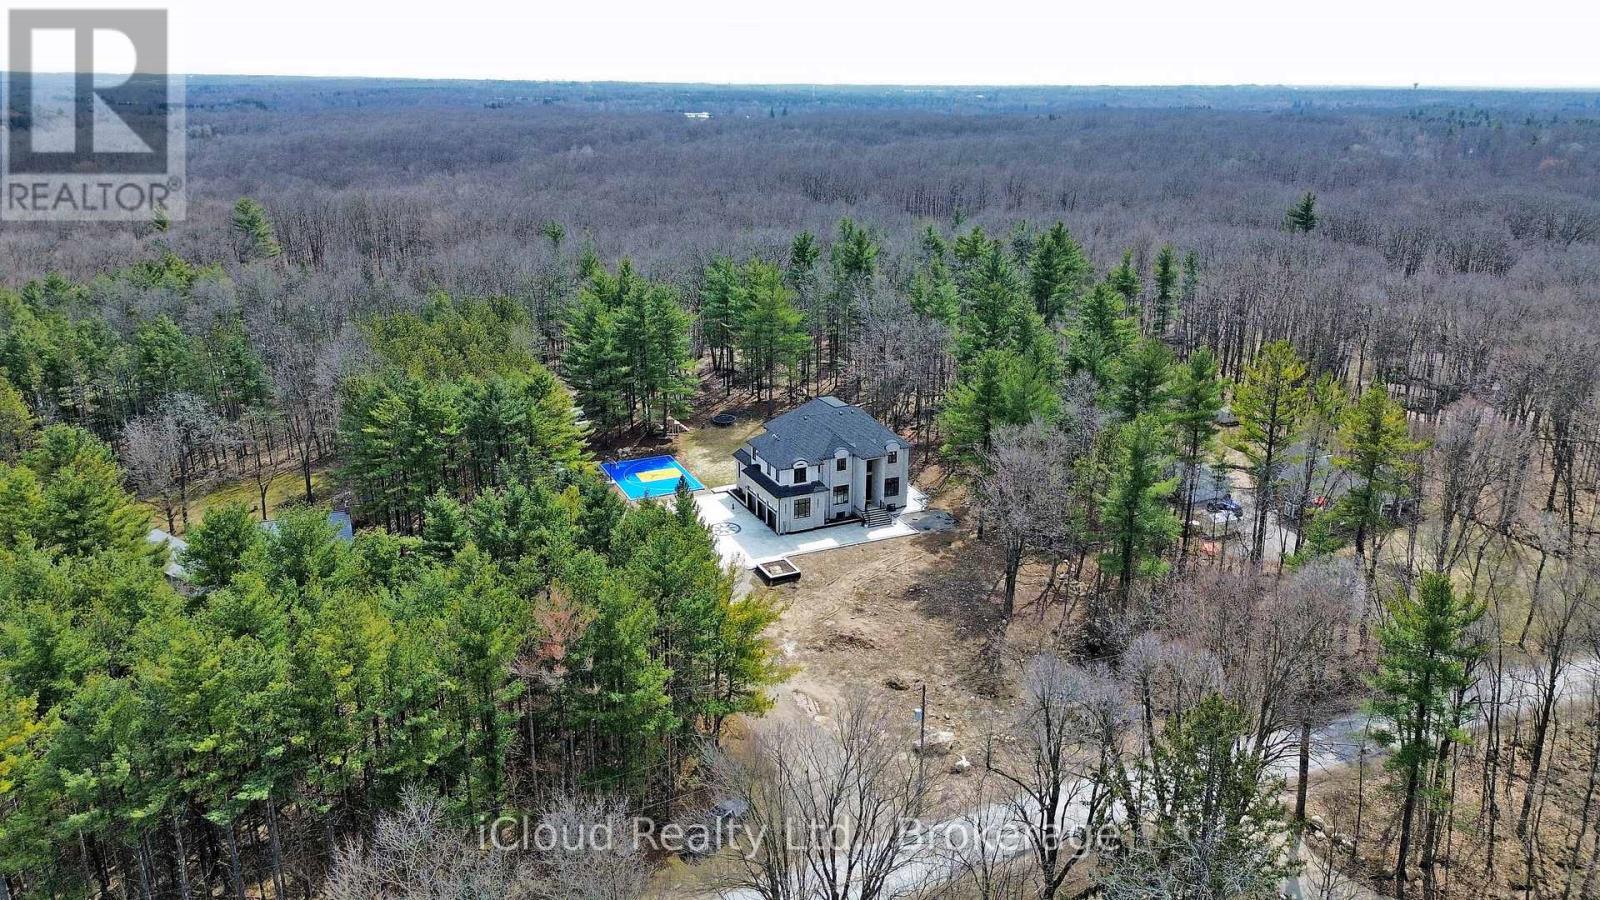
Stunning newly built custom estate on 4+ acres in Milton's rural corridor! 5,103 sq.ft. above grade, finished walk-out basement - over 7,600 sq.ft. of total luxury living. Grand double-height foyer with marble porcelain tile and curved staircase with wrought-iron spindles. Formal living with soaring open-to-above ceilings. Dining room with coffered ceiling, wainscoting and crystal chandelier. Great room with coffered ceilings, marble feature wall, gold sconces and stunning forest views. Chef's kitchen: full-height cabinetry, quartz waterfall island seating five, double wall ovens, built-in fridge and coffee maker. Full spice kitchen with cabinetry, quartz counters, double sink, fridge and range hood - ideal for entertaining! Main floor guest bed for in-laws. Primary suite with tray ceiling, French doors to a private balcony, custom walk-in closet and spa ensuite with dual vanities, soaker tub, heated towel bar and glass shower with gold marble surround. Three additional beds with tray ceilings, hardwood floors and private ensuites. Upper laundry with full cabinetry. Finished W/O basement: home theatre, gym, games area, rec room, guest bed, full marble bath, cold room and private walk-out entrance. Backyard paradise: covered rear deck, concrete fire pit patio with stone surround, full-size outdoor basketball and sports court with custom logo, children's treehouse and play structure in the forest, trampoline area and sprawling lawn - all surrounded by mature trees with complete privacy and no rear neighbors. Drone photos reveal the remarkable scale of this private compound, minutes from Milton amenities. 5+1 Bed, 6+ Bath, Triple Garage, 5,103 sq.ft. MPAC | Spice Kitchen, W/O Basement, 4.2-Acre Lot, Marble & Hardwood Floors, Designer Ensuites, Home Theatre, Gym, Basketball Court, Fire Pit, Existing Well, Future Elevator. Main and second floor laundry. Pot lights in side and out side the house. (id:63381)
Contains information related to marketing campaigns of the user. These are shared with Google AdWords / Google Ads when the Google Ads and Google Analytics accounts are linked together.
90 days
__utma
ID used to identify users and sessions
2 years after last activity
__utmt
Used to monitor number of Google Analytics server requests
10 minutes
__utmb
Used to distinguish new sessions and visits. This cookie is set when the GA.js javascript library is loaded and there is no existing __utmb cookie. The cookie is updated every time data is sent to the Google Analytics server.
30 minutes after last activity
__utmc
Used only with old Urchin versions of Google Analytics and not with GA.js. Was used to distinguish between new sessions and visits at the end of a session.
End of session (browser)
__utmz
Contains information about the traffic source or campaign that directed user to the website. The cookie is set when the GA.js javascript is loaded and updated when data is sent to the Google Anaytics server
6 months after last activity
__utmv
Contains custom information set by the web developer via the _setCustomVar method in Google Analytics. This cookie is updated every time new data is sent to the Google Analytics server.
2 years after last activity
__utmx
Used to determine whether a user is included in an A / B or Multivariate test.
18 months
_ga
ID used to identify users
2 years
_gali
Used by Google Analytics to determine which links on a page are being clicked
30 seconds
_ga_
ID used to identify users
2 years
_gid
ID used to identify users for 24 hours after last activity
24 hours
_gat
Used to monitor number of Google Analytics server requests when using Google Tag Manager
1 minute
Marketing cookies are used to follow visitors to websites. The intention is to show ads that are relevant and engaging to the individual user.
Facebook Pixel is a web analytics service that tracks and reports website traffic.