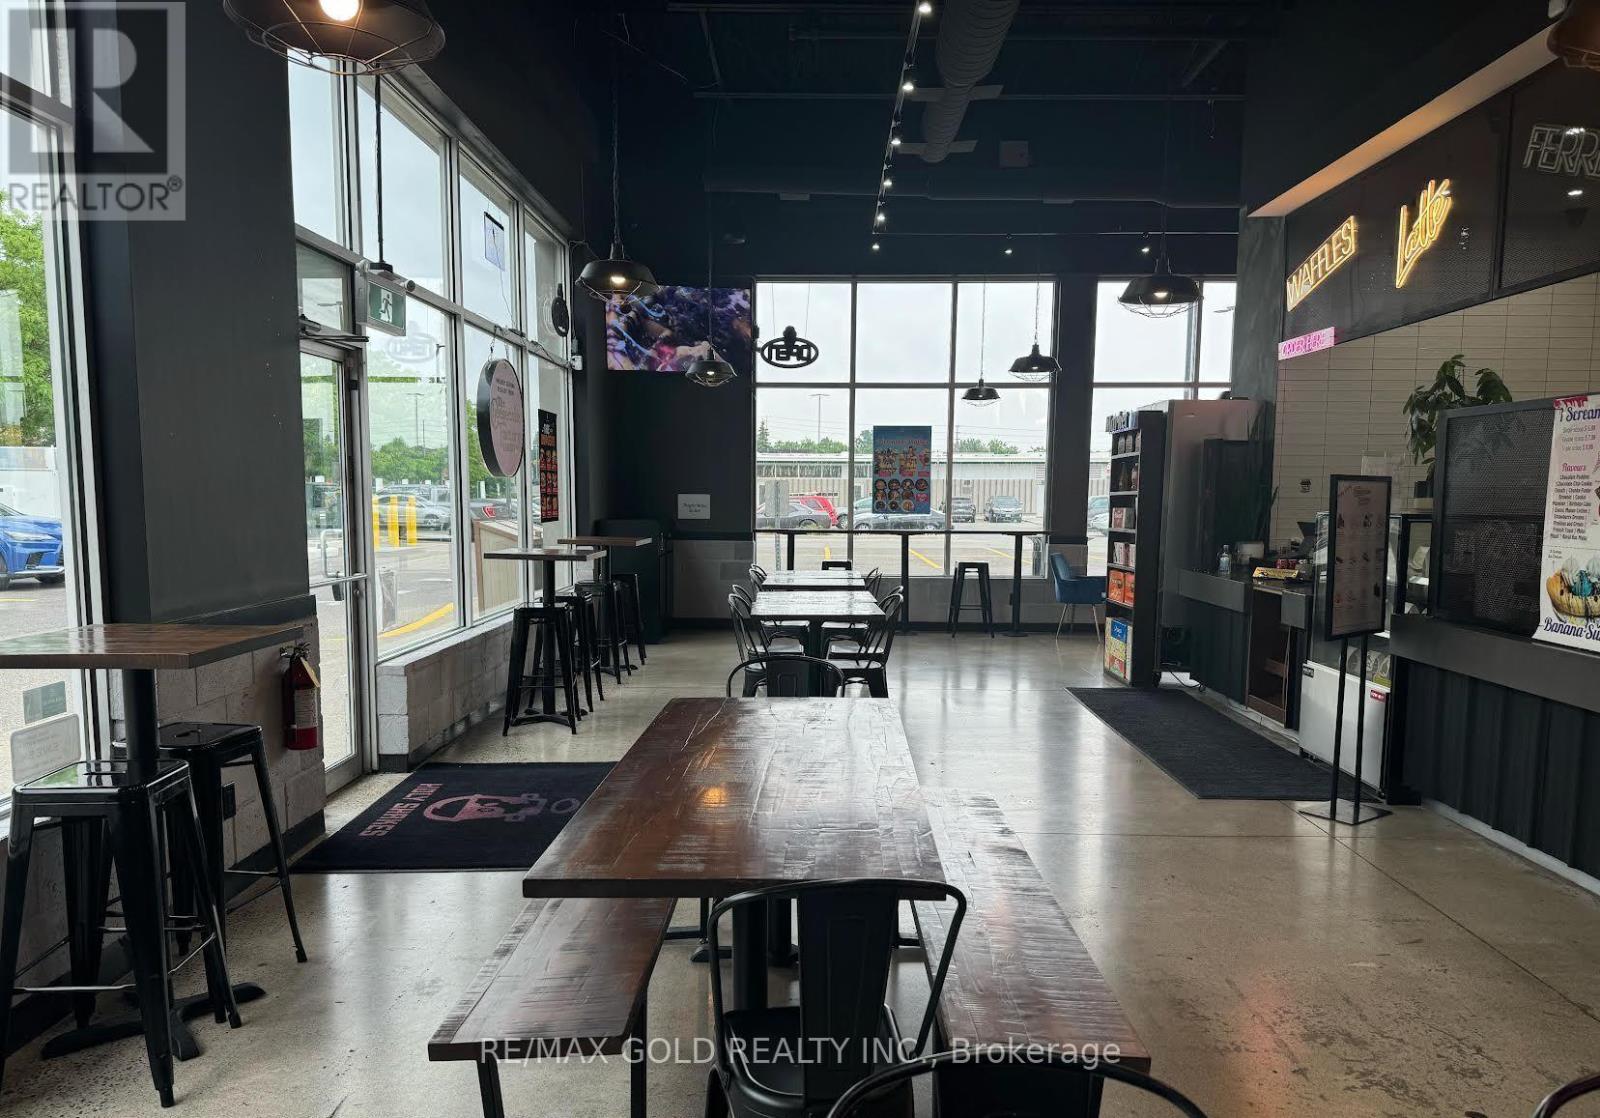
TURNKEY BUSINESS FOR SALE !! AN INCREDIBLE LOCATION AND AN OPPORTUNITY TO BECOME YOUR OWN BOSS ; Excellent opportunity to own an emerging fast casual concept specializing in desserts & comfort eateries ; Holy Shakes business For Sale in Mississauga Heartland Location ; Varied menu offerings for all demographics ; Niche and unique concept ; Fast growing franchisee ; This Established Business Boasts A Loyal Customer Base ; The Store Features A Dine-In Facility and an amazing Store Design, Providing a Welcoming Atmosphere for Customers. ; Anchored in Triple AAA grocery anchored plaza surrounding an affluent plaza with lots of potential ; Exceptional Franchise Support ensuring smooth operations and Business Growth ; Approx 2000 Sqft Retail Store ; Great Layout ; 35 seating inside ; Surrounded by Fully Residential Neighborhood, Close to Hwy 401, Major Big Box Store, Lots of foot traffic, busy area and much more. Fully Equipped Kitchen, Exhaust Hood, Walk-in freezer, cooler & Dining Furniture Included. Avg. Monthly revenue approx. 35K - 45K ; Rent : $10970 (incl. TMI & HST) ; Lease Term: Existing 2 and half years + 5 years + 5 years option to renew ; Royalty: 6%, Advertising: 2% (id:63381)
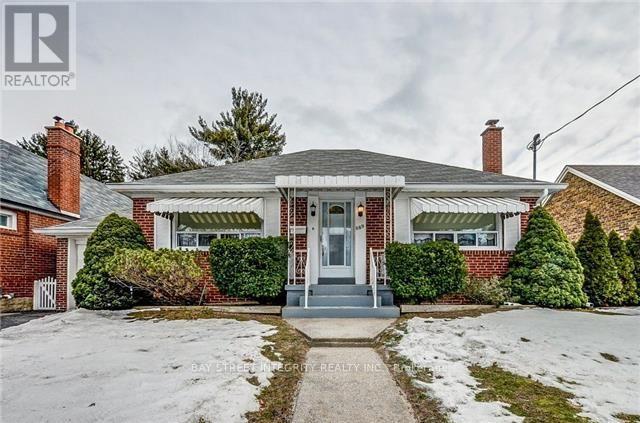
Welcome To 889 Royal York Rd, A Premium 50' X 125' Lot Bungalow Home Nestled In The Highly Desirable Stonegate-Queensway Neighbourhood. Boasting An Outstanding Walk Score Of 90, This Home Offers Exceptional Convenience And Lifestyle. Featuring Hardwood Floors Throughout, The Bright Living Room Overlooks The Front Yard And Flows Into The Dining Area Adjacent To The Kitchen. The Eat-In Kitchen Offers A Walk-Out To A Spacious Backyard, Perfect For Outdoor Enjoyment. The Main Floor Includes 2 Bedrooms And A 4 Piece Bathroom. The Basement Features A Recreational Room With Windows And A 3 Piece Bathroom, Providing Additional Living Space. Ideally Located Just Minutes' Walk To Royal York Subway Station, And Close To The Boutiques, Restaurants, And Cafés Along Bloor Street West, As Well As Parks And Other Local Amenities. (id:63381)
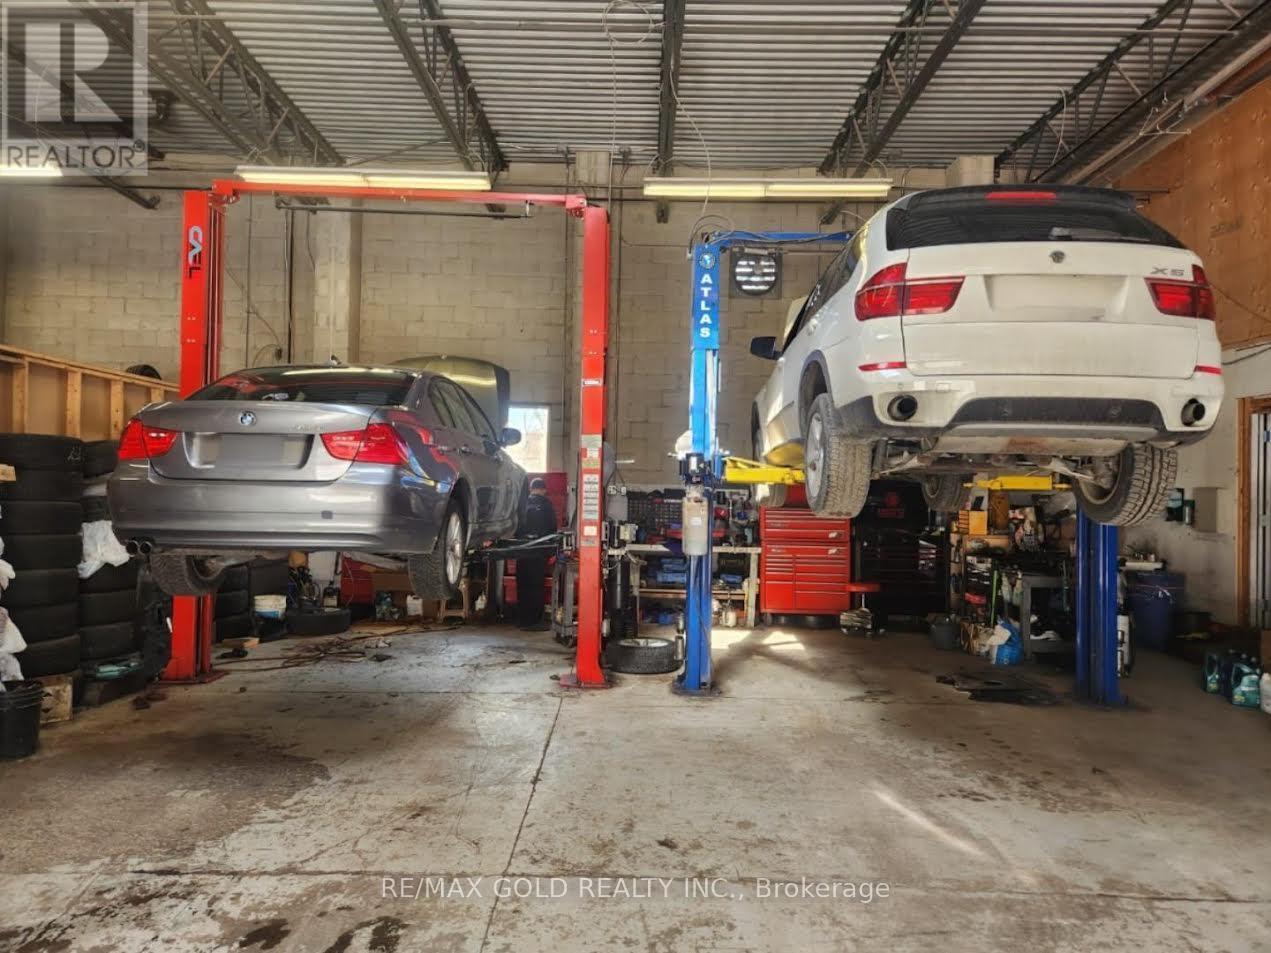
Established Auto Repair Business for Sale - Turnkey OpportunityRare opportunity to acquire Europhil Auto Shop Inc., a well-established and reputable automotive repair business with a loyal customer base. This profitable operation offers a full range of automotive services including diagnostics, maintenance, mechanical repairs, and specialty European vehicle servicing. Tremendous parking space available, ideal for customer parking and vehicle storage.The business is fully equipped with professional-grade tools, hoists, diagnostic equipment, and an organized workspace, allowing a new owner to step in and operate immediately. Known for its quality workmanship and strong community reputation, Europhil Auto Shop has built consistent repeat clientele over the years. Located in a convenient and accessible area with strong vehicle traffic, the premises are leased with the possibility of assuming the existing lease (subject to landlord approval).This is an ideal opportunity for:- An experienced mechanic looking to own their own shop.- An automotive entrepreneur expanding their operations- Investors seeking a stable service-based businessBusiness sale includes equipment, goodwill, client base, and brand name. Real estate not included.Serious inquiries only. Financial information available upon signing NDA. (id:63381)
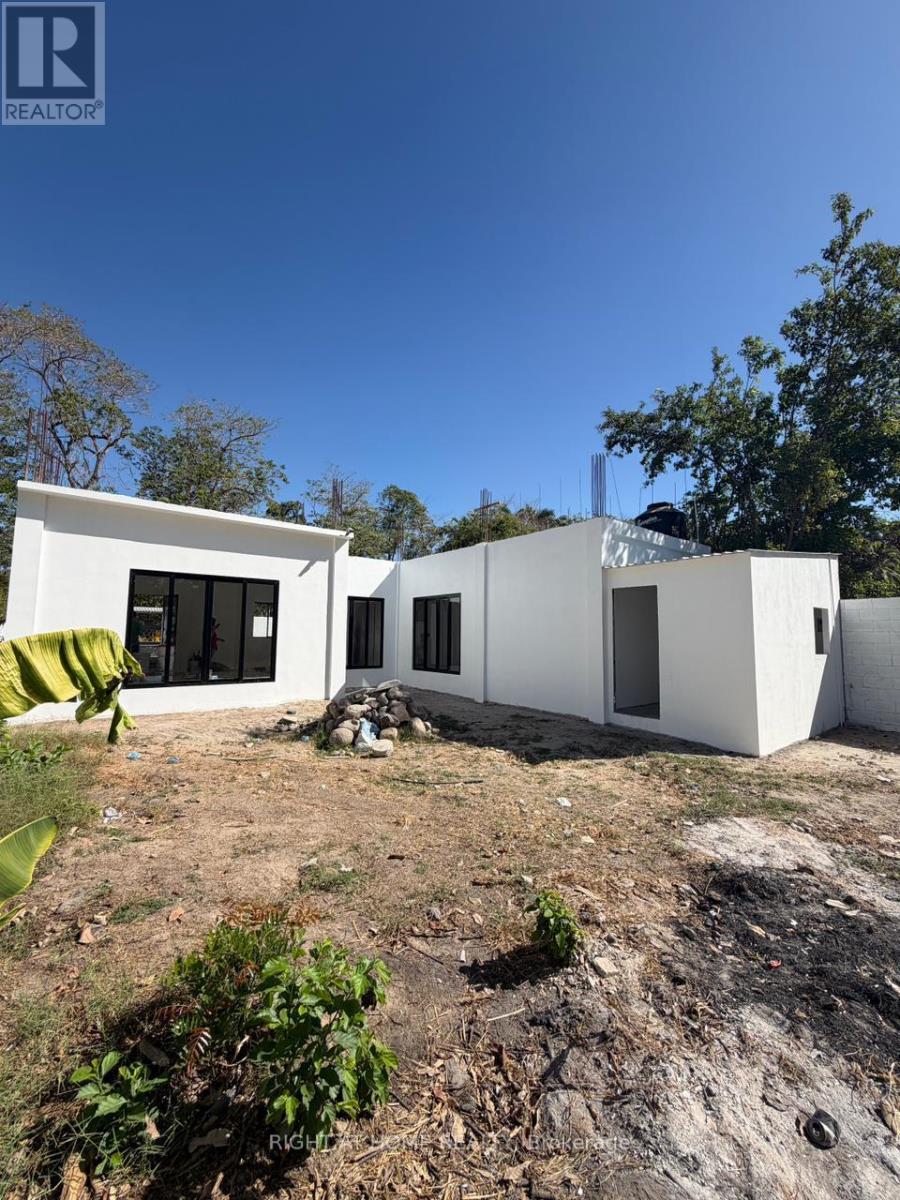
El Salvador Property - Brand new 2-bedroom, 2-bathroom home on a massive lot in a peaceful setting near the coast. This bright, sun-filled property features an open living area perfect for entertaining and everyday comfort. The large lot offers endless possibilities with plenty of space for outdoor living, gardens, or future expansion. Loads of parking available on site. Ideally located just minutes from the beautiful Playa San Marcelino and a short drive to El Salvador International Airport. A great opportunity for a vacation home, investment property, or full-time residence near the beach. ------- Casa nueva a estrenar de 2 habitaciones y 2 baño ubicada en un terreno enorme en un entorno tranquilo cerca de la costa. Esta propiedad luminosa y llena de luz natural cuenta con un área de sala abierta ideal para recibir invitados y disfrutar de la vida diaria. El amplio terreno ofrece infinitas posibilidades, con espacio para áreas exteriores, jardines o futuras ampliaciones. Amplio estacionamiento disponible en la propiedad. Ubicada a solo minutos de la hermosa Playa San Marcelino y a corta distancia en auto del El Salvador International Airport. Una excelente oportunidad para casa vacacional, inversión o residencia permanente cerca de la playa. (id:63381)
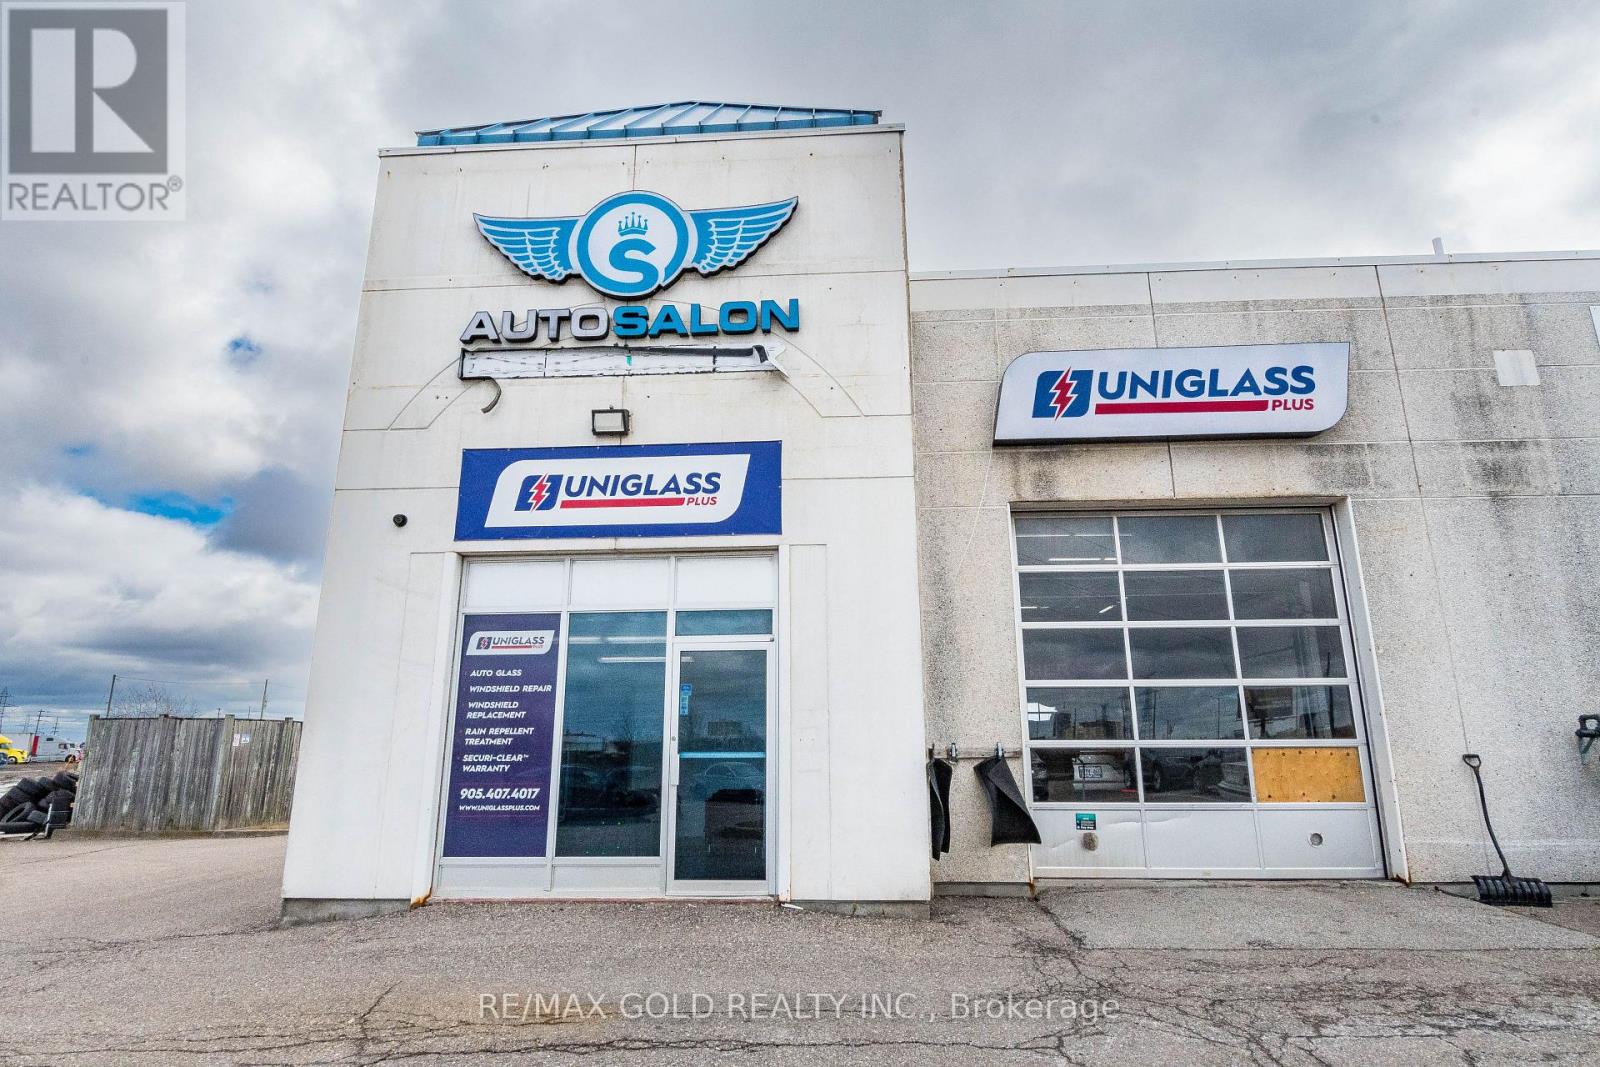
Exceptional opportunity to acquire Auto Salon, a high-volume, well-established automotive service center strategically located at 7109 Hurontario St, Mississauga. This high-visibility location sits on one of the busiest arterial roads in the GTA, benefiting from massive daily traffic counts and proximity to major 400-series highways (401/407/410). Rare opportunity town "Auto Salon" at 7109 Hurontario St! This turn-key business features a high-volume car wash, professional detailing bays, and additional automotive service capabilities. Located on a premier Mississauga transit corridor with massive exposure and high traffic volume. Fully equipped with modern machinery and a loyal customer base. Perfect for owner-operators or investors looking for a high-yield asset in a prime location. (id:63381)

Prime 10-Acre Parcel In An Expanding Caledon Location Featuring Clear, Level, And Highly Usable Land. Situated At The Corner Of Chinguacousy Road And Old School Road, Just Minutes From Brampton, This Property Offers Excellent Visibility And Access To Major Routes. The Proposed Highway 413 Corridor Is Planned South Of The Property, Further Strengthening The Area's Long-Term Growth Outlook. Surrounded By Ongoing Development And Infrastructure Improvements, This Is A Strong Opportunity For Agricultural Use, Custom Estate Living, Or Strategic Long-Term Investment. An Existing Approx. 1,800 Sq Ft Bungalow Is Currently Tenanted And Is Being Sold In "As Is, Where Is" Condition. Buyer And Buyer's Agent To Conduct Their Own Due Diligence (id:63381)
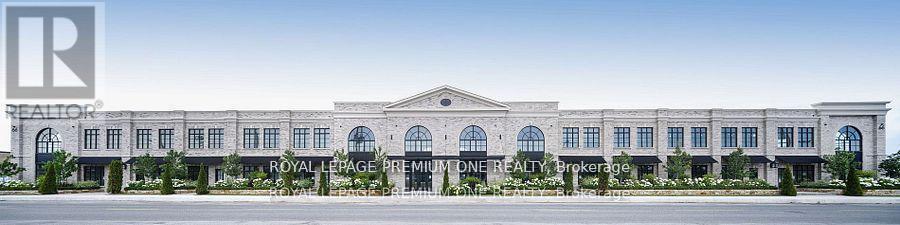

High End Luxury Medical or Executive Office Space With a Sleek Contemporary Design & Hand Tumbled Clay Brick Exterior. It's Sure To Impress Your Clients. Positioned Minutes Away From The 401 & A Hop Away From Lower West Village. This Subtle For Any Business Owner To Create Their Ideal Workspace Environment. Features include: Artisan Windows and Skylights on the second floor. 8 assigned total parking spaces. Unit Available To View! (id:63381)
High End Luxury Medical or Executive Office Space with a sleek contemporary design & hand tumbled clay brick exterior. It's sure to impress your clients. Positioned minutes away from the 401 & a hop away from Bloor West Village, it's suitable for any entrepreneur. This shell provides limitless options for any business owner to create their ideal workspace environment. Features include: Artisan windows and skylights on the second floor. 4 assigned total parking spaces. Unit available to view! (id:63381)
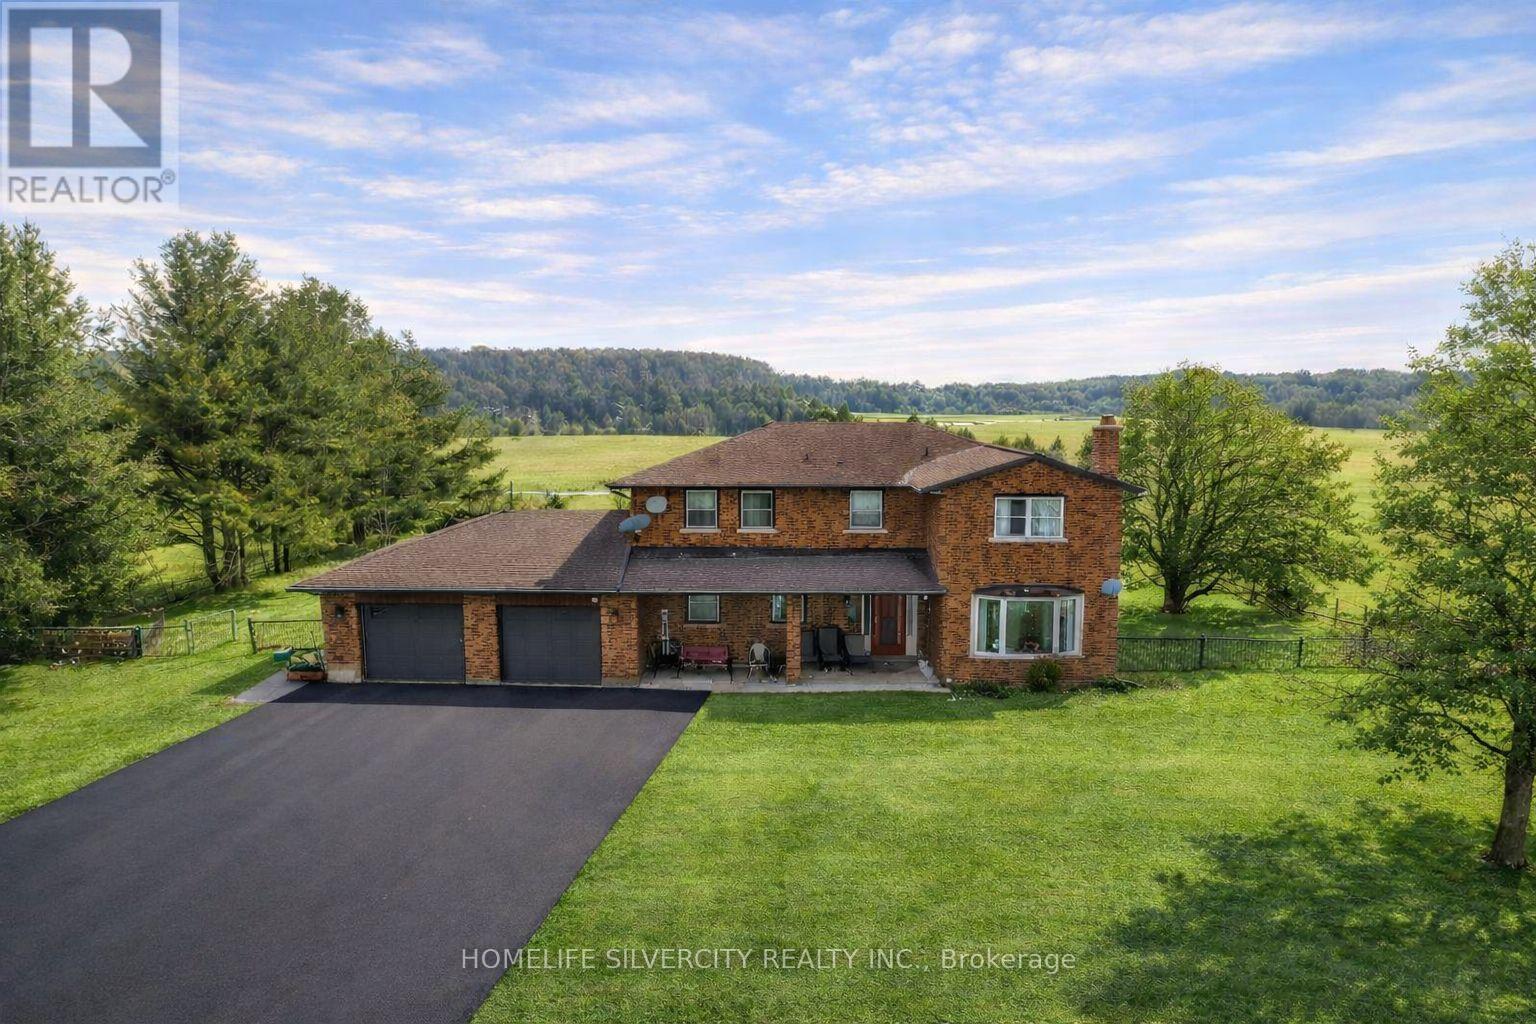
48.96 acres property in North Caledon featuring a detached 4-bedroom home on workable farmland. The land is currently farmed and qualifies for farm tax rebates, making it ideal for agricultural use or long-term investment.The home offers a spacious and practical layout with oversized rooms, including a main floor family room, separate living room, and breakfast area. Upstairs features four generous bedrooms and three full washrooms. The newly finished basement adds valuable living space and includes a separate entrance providing excellent flexibility for extended family or future use.The residence is approximately 2,517 sq ft as per MPAC, plus garage, and is heated by an efficient ground-source electric system. A large detached shop on the property is well suited for vehicles, equipment, or farm operations.Set in a peaceful setting with expansive open land, this property offers a rare blend of productive farmland, comfortable living, and strong potential. Lots to say, come & look!! (id:63381)

Freestanding building on a functional corner lot in a prime Brampton location with excellent exposure. Convenient access from two streets and ideally situated near Highways 410, 407 and Steeles Avenue. Features a secured yard and offers vacant possession on closing.The M2 zoning permits a wide variety of uses, including outside storage, USED CAR DEALERSHIP, AUTO GARAGE, AUTO BODY SHOP, AUTO DETAILING SHOP, and more. The property includes a 9,900 sq. ft. building situated on approximately 0.747 acres of land in a highly desirable industrial area of Brampton. (id:63381)
Five unit multi-use high visibility detached building. 3 Residential units, 1-3 bedroom, 1 - 2bedroom, 1 - 1 bedroom and 2 Commercial units (1000 sq. ft. each). All units separately hydro metered. Commercial units separately metered for gas. Separate laundry area. Property has 3 municipal addresses including 1 & 1A Denison Road W. Many uses permitted. Building can be extended. (id:63381)
LOCATION.. LOCATION..LOCATION.. Turnkey Alteration Business in Prime Bloor West Village High Traffic & Growth PotentialExceptional opportunity to own a profitable, well-established alteration business in the heart of Bloor West Village, located right next to a busy plaza with consistent foot traffic. This turnkey operation boasts a loyal customer base and steadily increased sales. Currently open Tuesday to Saturday (11am-6pm), offering immediate potential to grow revenue by extending business hours. Low monthly rent keeps overhead costs down. Surrounded by shops, restaurants, and dense residential developments. A rare chance to step into a thriving business with even more room to grow! You can add services for wedding dress, dry cleaning, custom dress and more. Come & take advantage of this great profitable business and start making money & increase you revenue.(Curretly there is no dry-cleaning with this alteration business as owner don't have time for it, but there is good demand for dry-cleaning, wedding dress & custom clothing. You can take order for dry-cleaning and outsource it.) (id:63381)
Contains information related to marketing campaigns of the user. These are shared with Google AdWords / Google Ads when the Google Ads and Google Analytics accounts are linked together.
90 days
__utma
ID used to identify users and sessions
2 years after last activity
__utmt
Used to monitor number of Google Analytics server requests
10 minutes
__utmb
Used to distinguish new sessions and visits. This cookie is set when the GA.js javascript library is loaded and there is no existing __utmb cookie. The cookie is updated every time data is sent to the Google Analytics server.
30 minutes after last activity
__utmc
Used only with old Urchin versions of Google Analytics and not with GA.js. Was used to distinguish between new sessions and visits at the end of a session.
End of session (browser)
__utmz
Contains information about the traffic source or campaign that directed user to the website. The cookie is set when the GA.js javascript is loaded and updated when data is sent to the Google Anaytics server
6 months after last activity
__utmv
Contains custom information set by the web developer via the _setCustomVar method in Google Analytics. This cookie is updated every time new data is sent to the Google Analytics server.
2 years after last activity
__utmx
Used to determine whether a user is included in an A / B or Multivariate test.
18 months
_ga
ID used to identify users
2 years
_gali
Used by Google Analytics to determine which links on a page are being clicked
30 seconds
_ga_
ID used to identify users
2 years
_gid
ID used to identify users for 24 hours after last activity
24 hours
_gat
Used to monitor number of Google Analytics server requests when using Google Tag Manager
1 minute
Marketing cookies are used to follow visitors to websites. The intention is to show ads that are relevant and engaging to the individual user.
Facebook Pixel is a web analytics service that tracks and reports website traffic.