
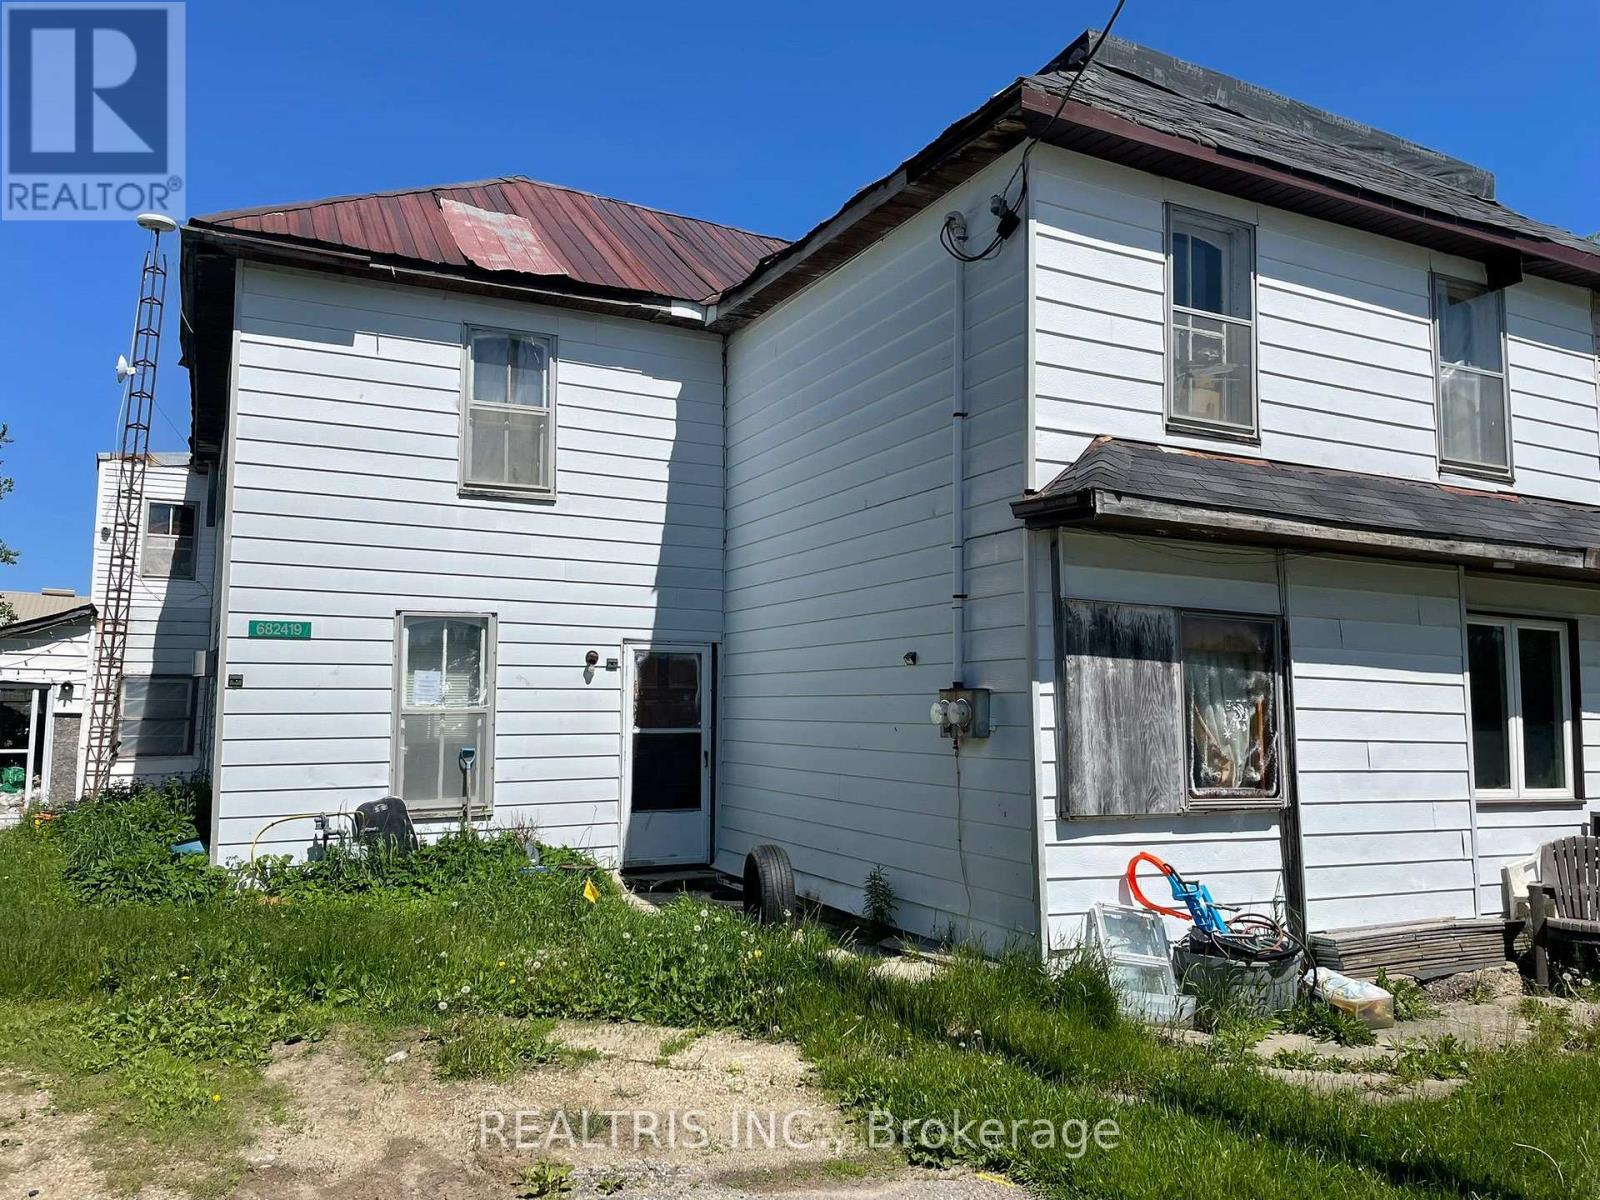
682419 260 Side Road
Melancthon, Ontario
Location!!! Attention All Builders/Investors/And Developers. Tremendous Potential Awaits. This property, featuring two units in the quaint Hamlet of Corbetton, is a compelling opportunity for renovation enthusiasts or contractors. With nine bedrooms and two bathrooms, the generously sized interior provides plenty of space for customization and restoration to match your vision. Its an excellent investment prospect! (id:63381)
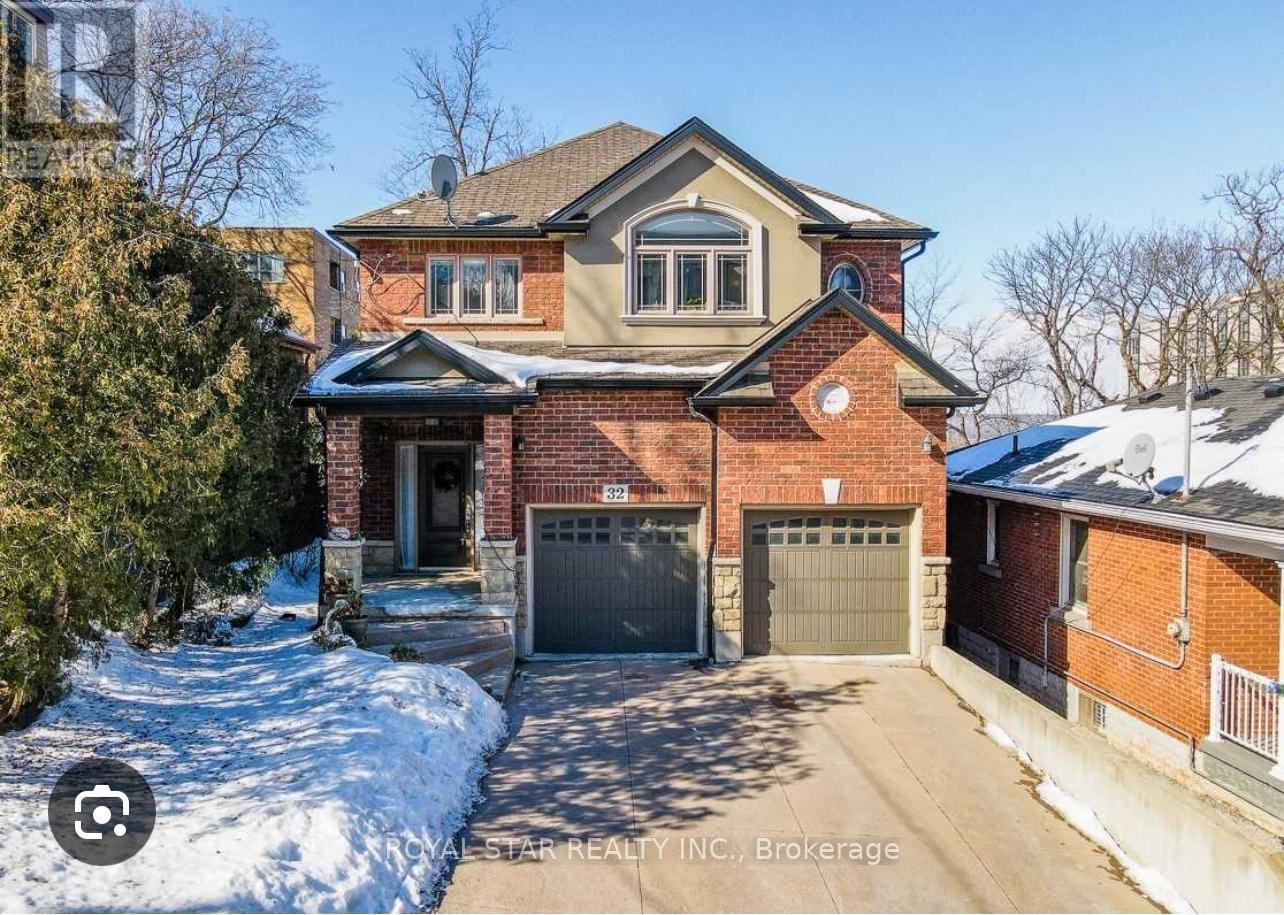
32 Mountwood Avenue
Hamilton, Ontario
Prime Durand Neighbourhood With Exceptional Proximity to St.Joseph's Healthcare Hospital. Spacious 2 Storey, 4 Bedrooms, 2.5 Bathroom Home Featuring Hardwood and Ceramics Throughout, Main Floor Laundry. Inside Entry from 2 Car Garage, and Parking for 4 Vehicles on the Front Driveway. Seperate Side Entrance Offers Excellent Potential For An In-Law Suite or Future Basement Dwelling. Waterline Main Upgraded From 3/4" to 1", Providing Sufficient Capacity for an Additional Basement Dwelling. City Approved Bsaement Dwelling Construction Plans With Walk-Out Feature Available for the Property. Roof Replaced in October 2024 with 15-year Warranty. In 2025, The City Upgraded The Sewage System, Road, and Walkway in the Area. Ideally Situated at the Base of the Escarpment, Within Walking Distance to Hamilton GO Station (Direct Connectivity to Union Station , Toronto), St. Joseph's Healthcare Hospital, Keddy Access Trail, and Public Transit. Just 2 Minutes To Downtown Hamilton, 5 Minutes to Mohawk College, and 10 Minutes to Mcmaster University, with Quick Highway Access Nearby. (id:63381)
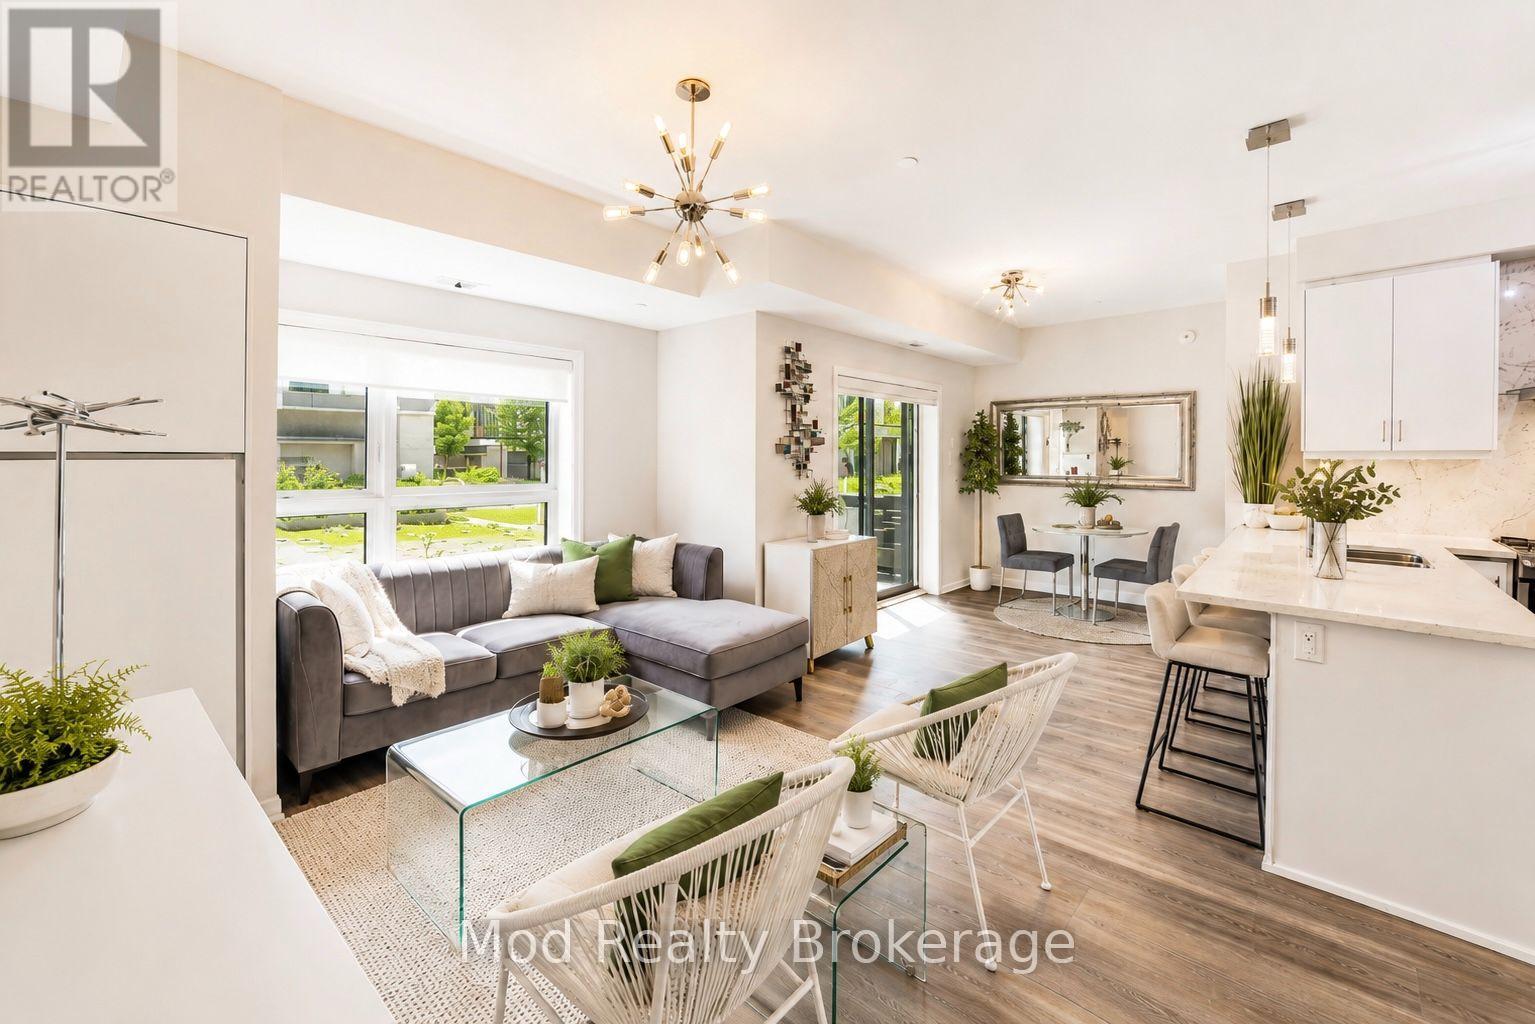
129 - 128 Grovewood Common
Oakville, Ontario
Discover effortless living in this beautifully maintained 2-bedroom, 2-bathroom condo in one of Oakville's most sought-after communities. Offering over 900 sq. ft. of bright, open-concept living space, this move-in ready condo is perfect for first-time home buyers, downsizers, professionals, or savvy real estate investors looking for an exceptional opportunity in the Oakville condo market.This stunning ground-floor condo features a modern kitchen complete with granite countertops, stainless steel appliances, generous cabinetry, and ample prep space-perfect for everyday living and entertaining. The spacious primary bedroom includes a spa-inspired ensuite bathroom, while the second full bathroom offers both style and functionality for guests or family members. Rarely offered, the ground-floor location provides direct walkout access to your own private patio, creating the perfect outdoor retreat for morning coffee, summer dining, or relaxing evenings. Large windows throughout the unit fill the home with natural light, enhancing the bright and airy atmosphere. Additional features include underground parking, in-suite laundry, and access to premium building amenities such as a fitness centre, party room, and beautifully landscaped grounds. Ideally located in a highly desirable Oakville neighbourhood, this condo is just minutes from parks, scenic trails, top-rated schools, shopping centres, restaurants, GO Transit, and major highways including the QEW, 403, and 407-making commuting throughout the GTA incredibly convenient. Combining a prime Oakville location, modern finishes, functional layout, and exceptional lifestyle amenities, this condo truly checks every box. Don't miss this rare opportunity to own a beautiful condo in Oakville! Schedule your private showing today! Some photos have been virtually staged for marketing purposes. Furniture, décor and furnishings shown in select images may not be present in the property. (id:63381)
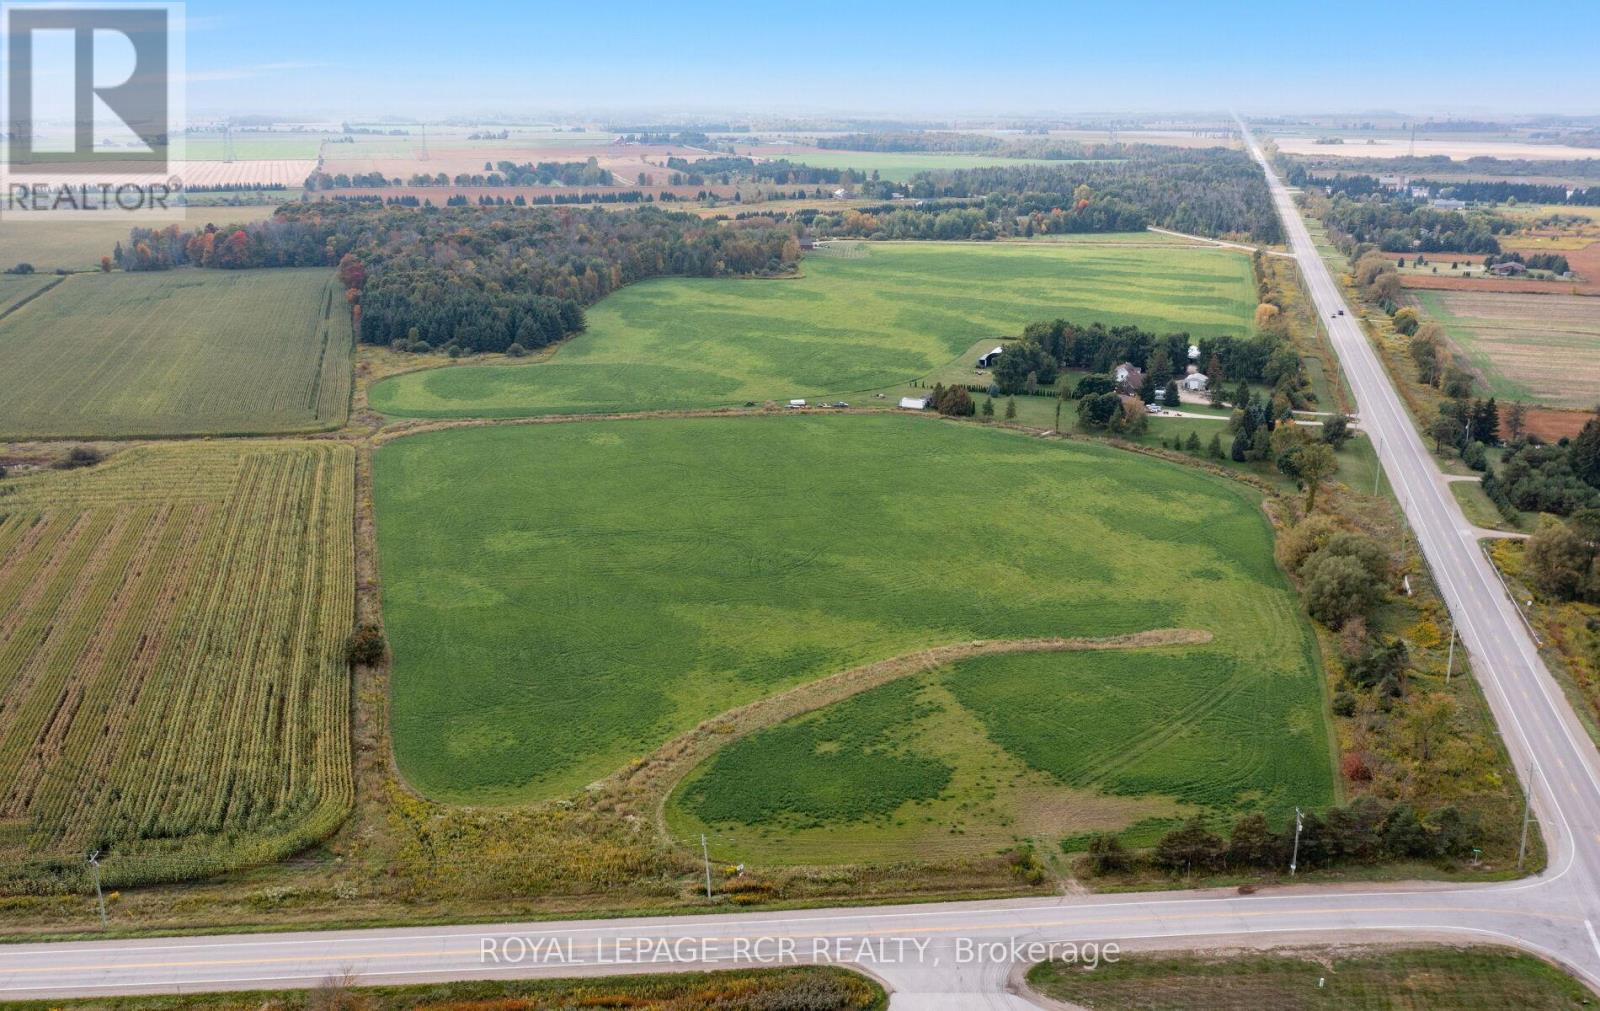
Ptlt 20 Con 12
East Garafraxa, Ontario
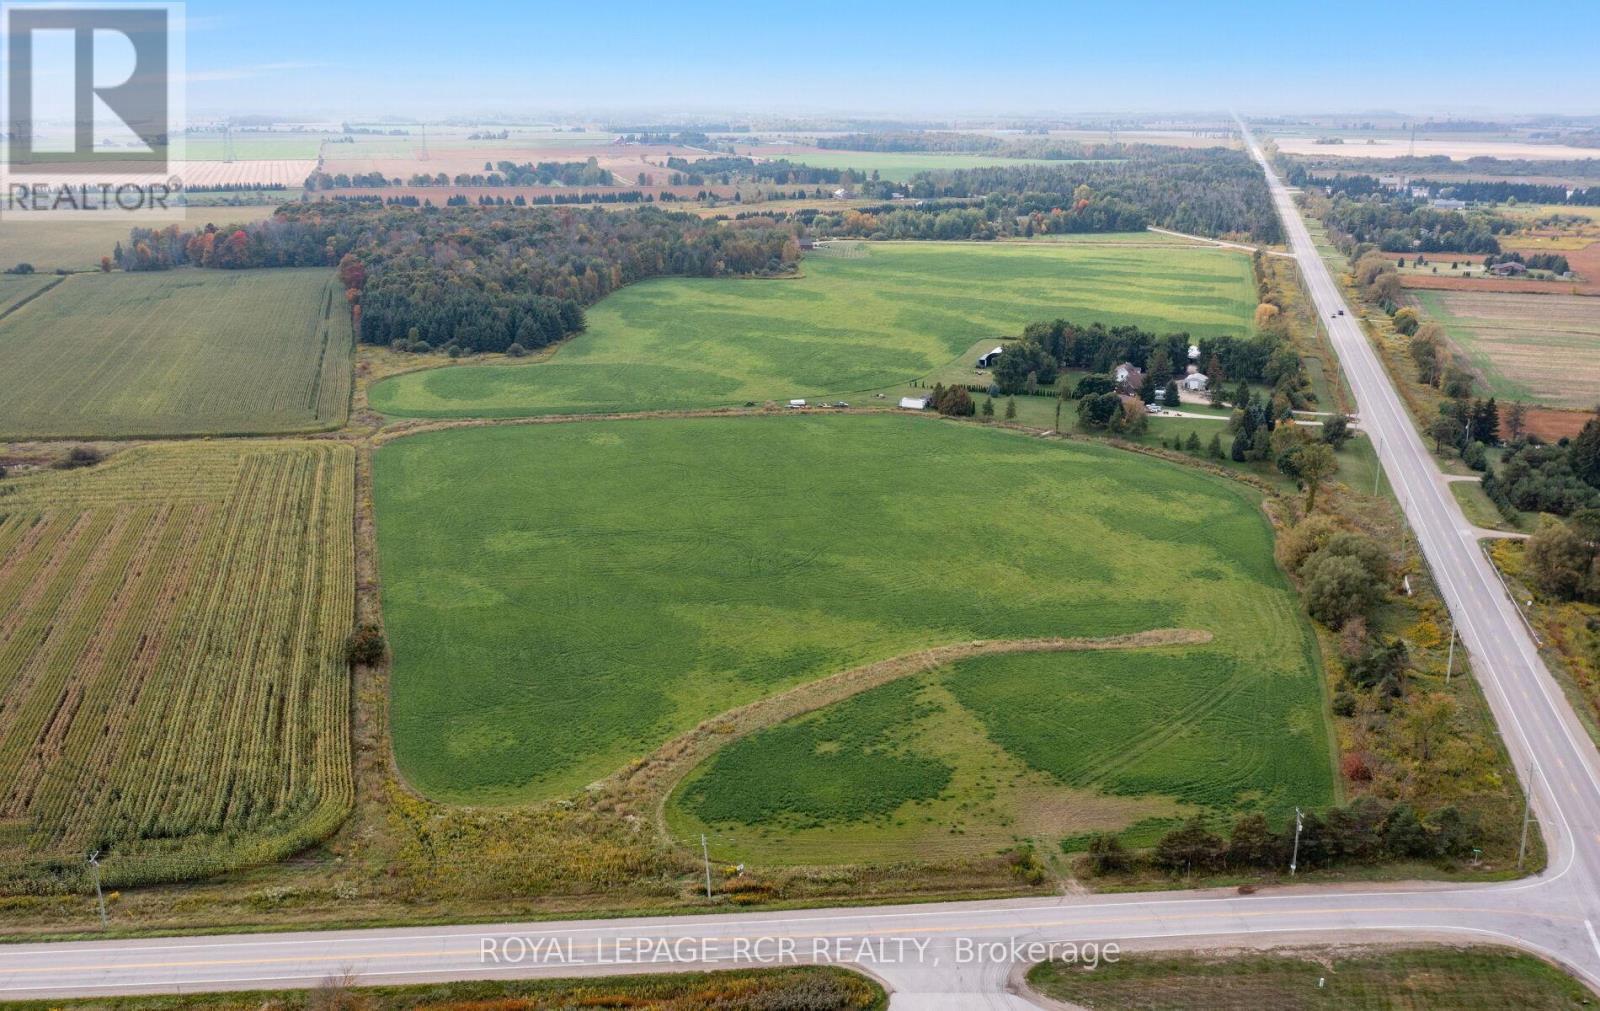
Are you planning for the future? Look no further than this 10 acre parcel of land with two road frontages and located at the corner of County Road 109 and County Road 5 in East Garafraxa. The land is level and open and currently zoned for Residential. The property is across the road from existing commercial operations, including Home Hardware, Arthurs Fuel and card lock depot, Central Ontario FS grain handling facility, as well as agricultural operations. The location is just west of the traffic lights at the intersection of County Road 109 and Highway 25. See aerial photos attached to the listing (id:63381)
Pt Lt20 Con 12
East Garafraxa, Ontario
Are you planning for the future? Look no further than this 10 acre parcel of land with two road frontages and located at the corner of County Road 109 and County Road 5 in East Garafraxa. The land is level and open and currently zoned for Residential. The property is across the road from existing commercial operations, including Home Hardware, Arthurs Fuel and card lock depot, Central Ontario FS grain handling facility, as well as agricultural operations. The location is just west of the traffic lights at the intersection of County Road 109 and Highway 25. See aerial photos attached to the listing (id:63381)
1057 Macduff Road
Highlands East, Ontario
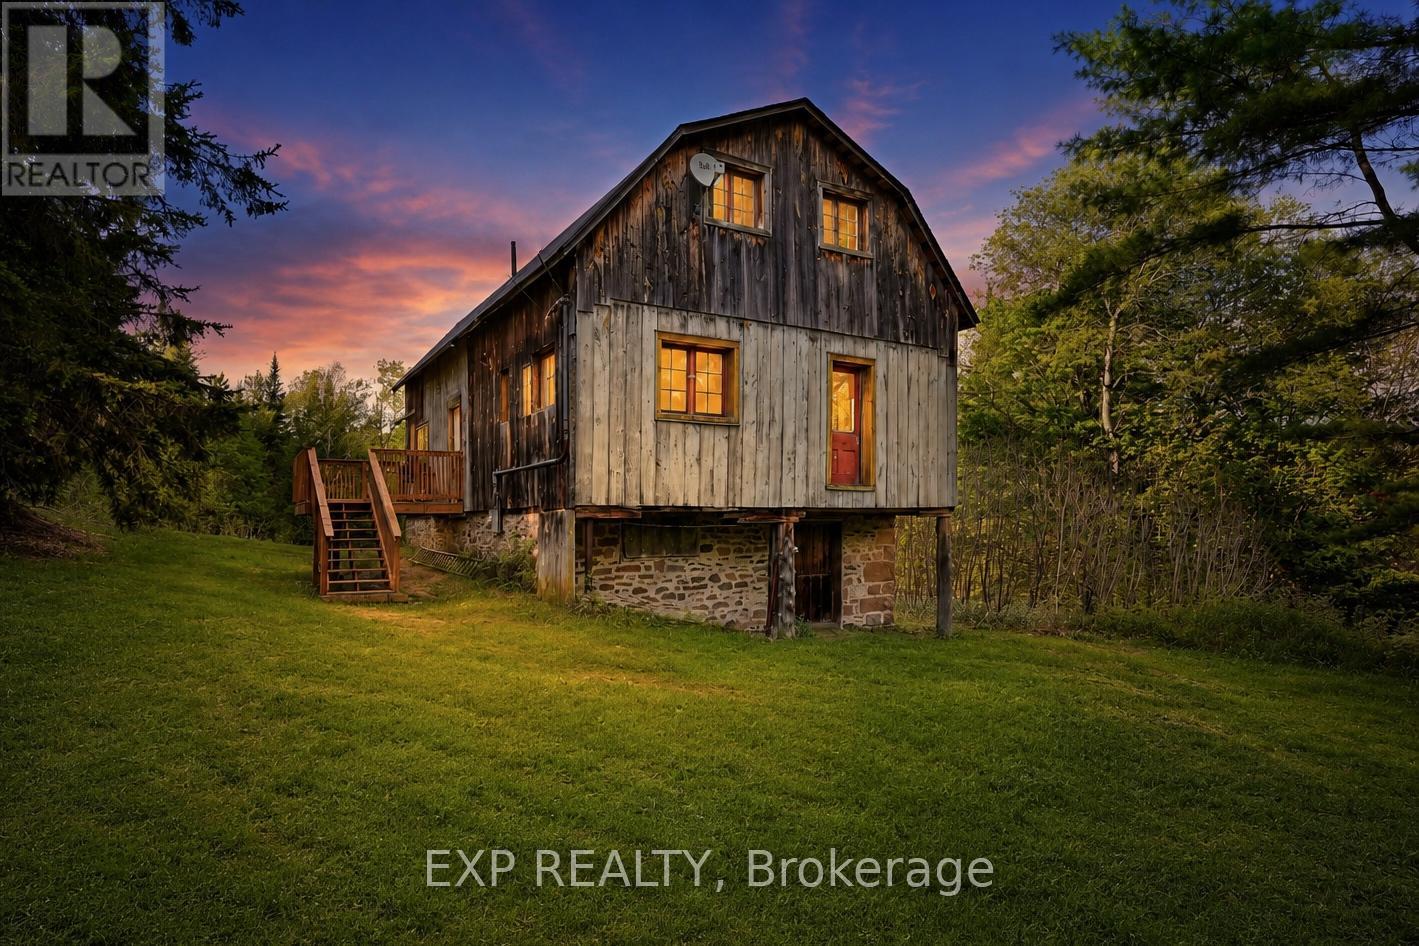
Looking For Your Own Getaway, Offering Privacy, Space And Seclusion? 1057 Macduff Road Has It All! Don't Miss This Opportunity To Own Both A Beautiful Sprawling Acreage And A True Piece Of Area History. Part Of The Original Macduff Farm, This Property Offers 100 Acres Of Pristine, Untouched Wilderness And The Utmost Privacy. The Ideal Setting For Relaxing And Adventuring, Plus Amazing Hunting Lands For Moose, Deer, Bear And Wild Turkey. Forage For The Leeks, Berries And More That Grow Wild Here. The Post And Beam Barn From The Original Farm Has Been Converted To The Most Amazing Character-Filled Home With Recent Improvements Including A New Roof, New Septic, New Deck, New Hot Water Tank, New Insulation And Drywall Throughout, And Has Been Freshly Painted. The Open Concept Main Floor Layout Is Flooded With Natural Light. The Great Room Features Soaring Ceilings And Floor To Ceiling Windows For Watching The Deer And Wildlife Right Outside. The Kitchen With Centre Island Overlooks Both The Great Room And Dining Room. Main Floor Primary Bedroom With Semi-Ensuite 3-Pce Bath And Clawfoot Tub. Bonus Second Floor Loft Space Is The Perfect Studio Space Or Could Easily Be Converted To A Third Bedroom. Exploring And Accessing Your Property Is Made Easy With A Cleared Trail That Runs Throughout The Property. Great Workspace And Storage Area On Lower Level. If You Get Tired Of Exploring Your Own Property You Can Access 100 Acres Of Crown Land To The East Of The Property, Or Hop On The Snowmobile And ATV Trails Just Up The Road. (id:63381)
30 Eglinton Avenue W
Mississauga, Ontario
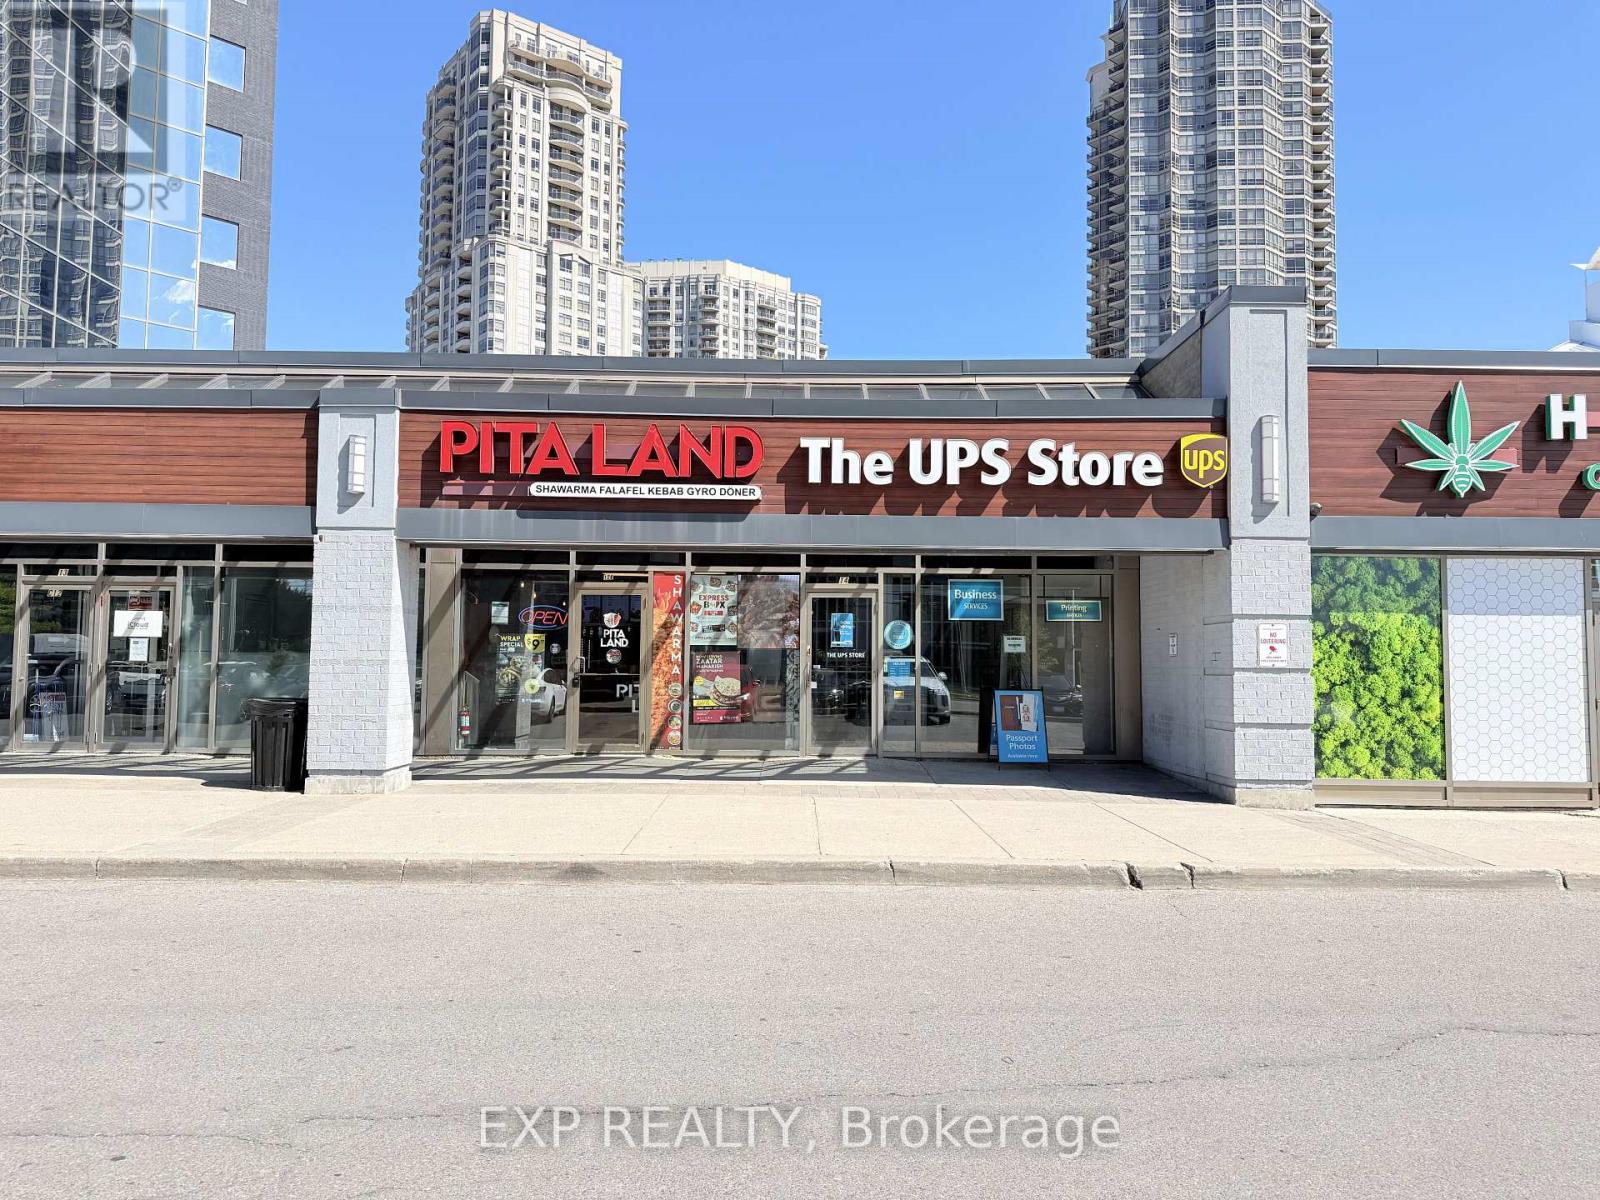
Well-established Pita Land franchise located in a high-traffic plaza at the prime intersection of Eglinton Ave W & Hurontario St in the heart of Mississauga. This turnkey opportunity offers 1,165 sq. ft. of fully built-out, fully equipped restaurant space with seating for 20+ guests. Seller recently invested approximately $150,000 in renovations and upgrades, creating a modern and refreshed setup ready for seamless operations.Monthly gross rent of approximately $5,900 provides excellent value for this AAA commercial location. The business is supported by 3 experienced employees who are willing to stay, ensuring a smooth transition for new ownership. A lease extension is available to qualified buyers offering 5 years plus a 5-year renewal option, providing long-term stability and security.Strategically positioned steps from the future Hurontario LRT stop and surrounded by dense residential communities, office buildings, retail amenities, and established anchor tenants. The plaza offers excellent visibility, high daily foot traffic, and ample parking, driving consistent customer flow throughout the week.This is a fully operational, easy-to-run business with strong franchise systems, established branding, and all equipment and signage in place. Ideal for first-time operators or experienced restaurateurs looking to expand with a proven, nationally recognized franchise. (id:63381)
307 - 90 Orchid Place Drive
Toronto, Ontario
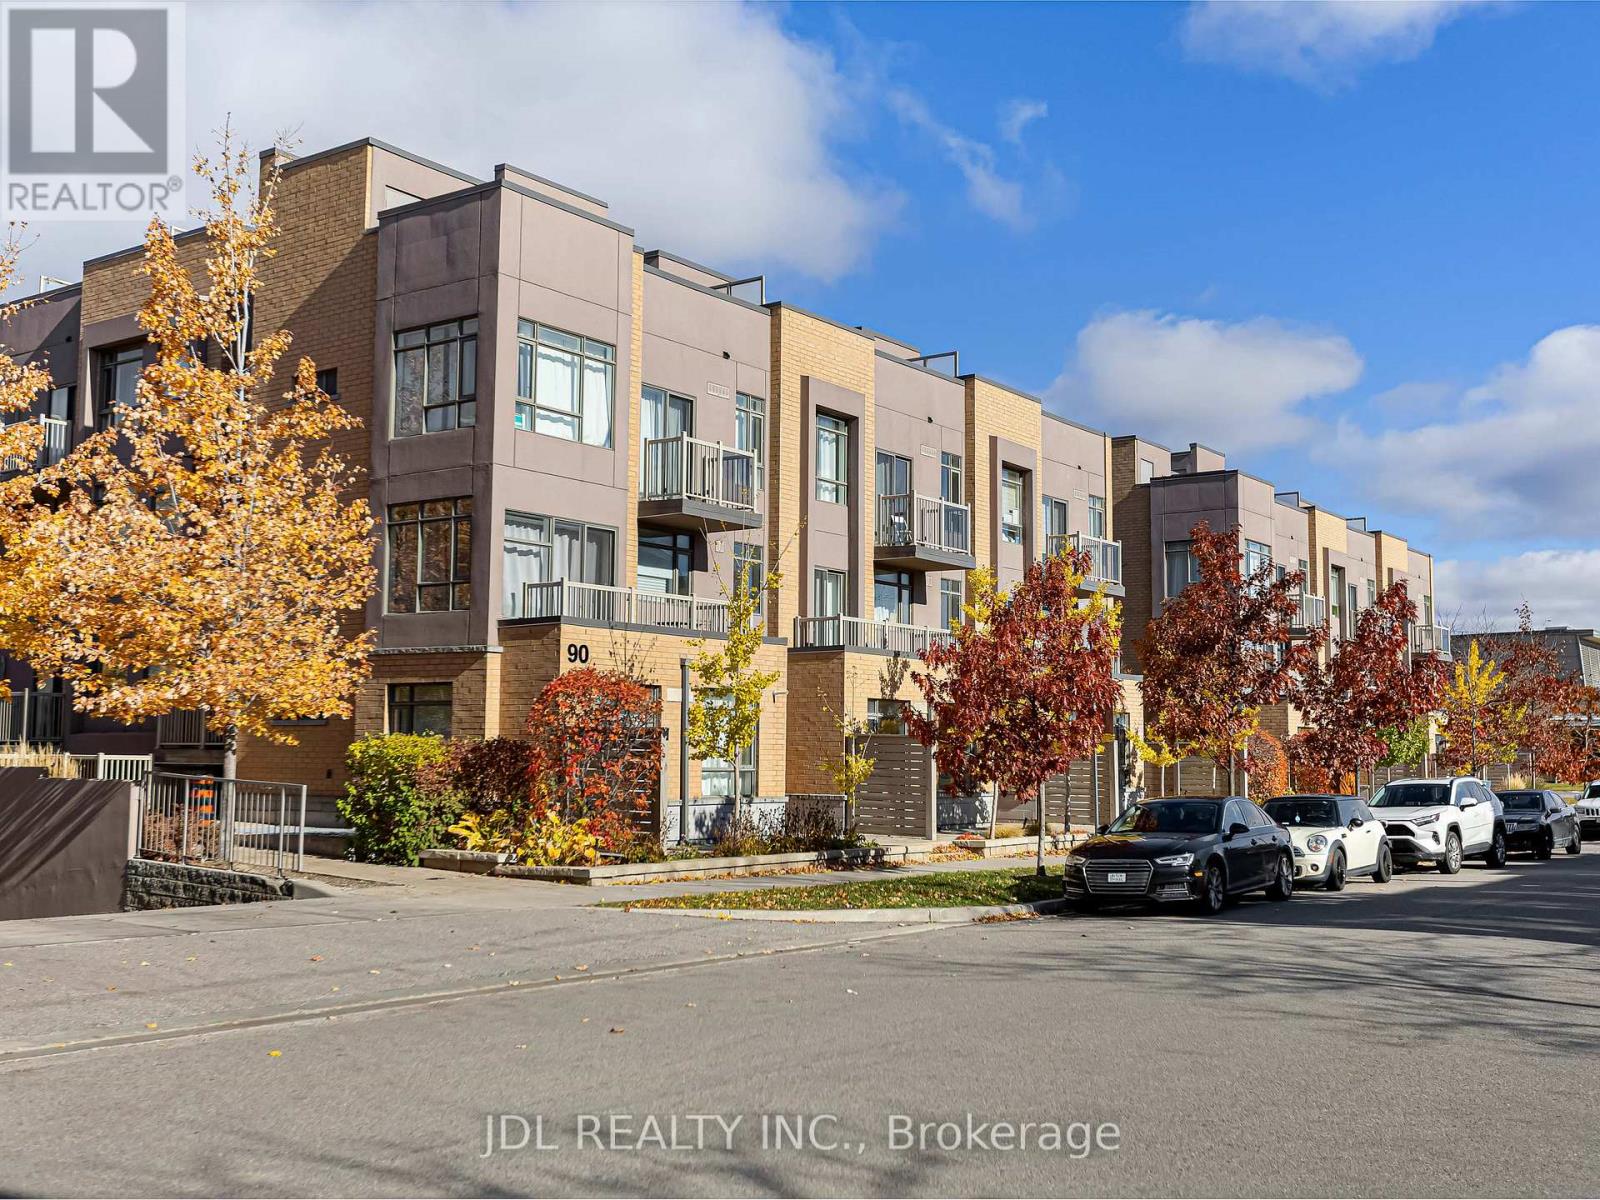
Modern and bright stacked townhome in an unbeatable location. Features 2 bedrooms, 2 bathrooms, 1 parking, and 1 locker. Open-concept living with a stylish kitchen, stainless steel appliances, and breakfast bar. Primary bedroom with private balcony plus a rooftop terrace ideal for relaxing or summer BBQs. Steps to transit, schools, shopping, parks, banks, library, and all major amenities. Minutes to Hwy 401, Scarborough Town Centre, and Centennial College. Perfect for first-time buyers or investors. (id:63381)
143 Highland Crescent
Toronto, Ontario
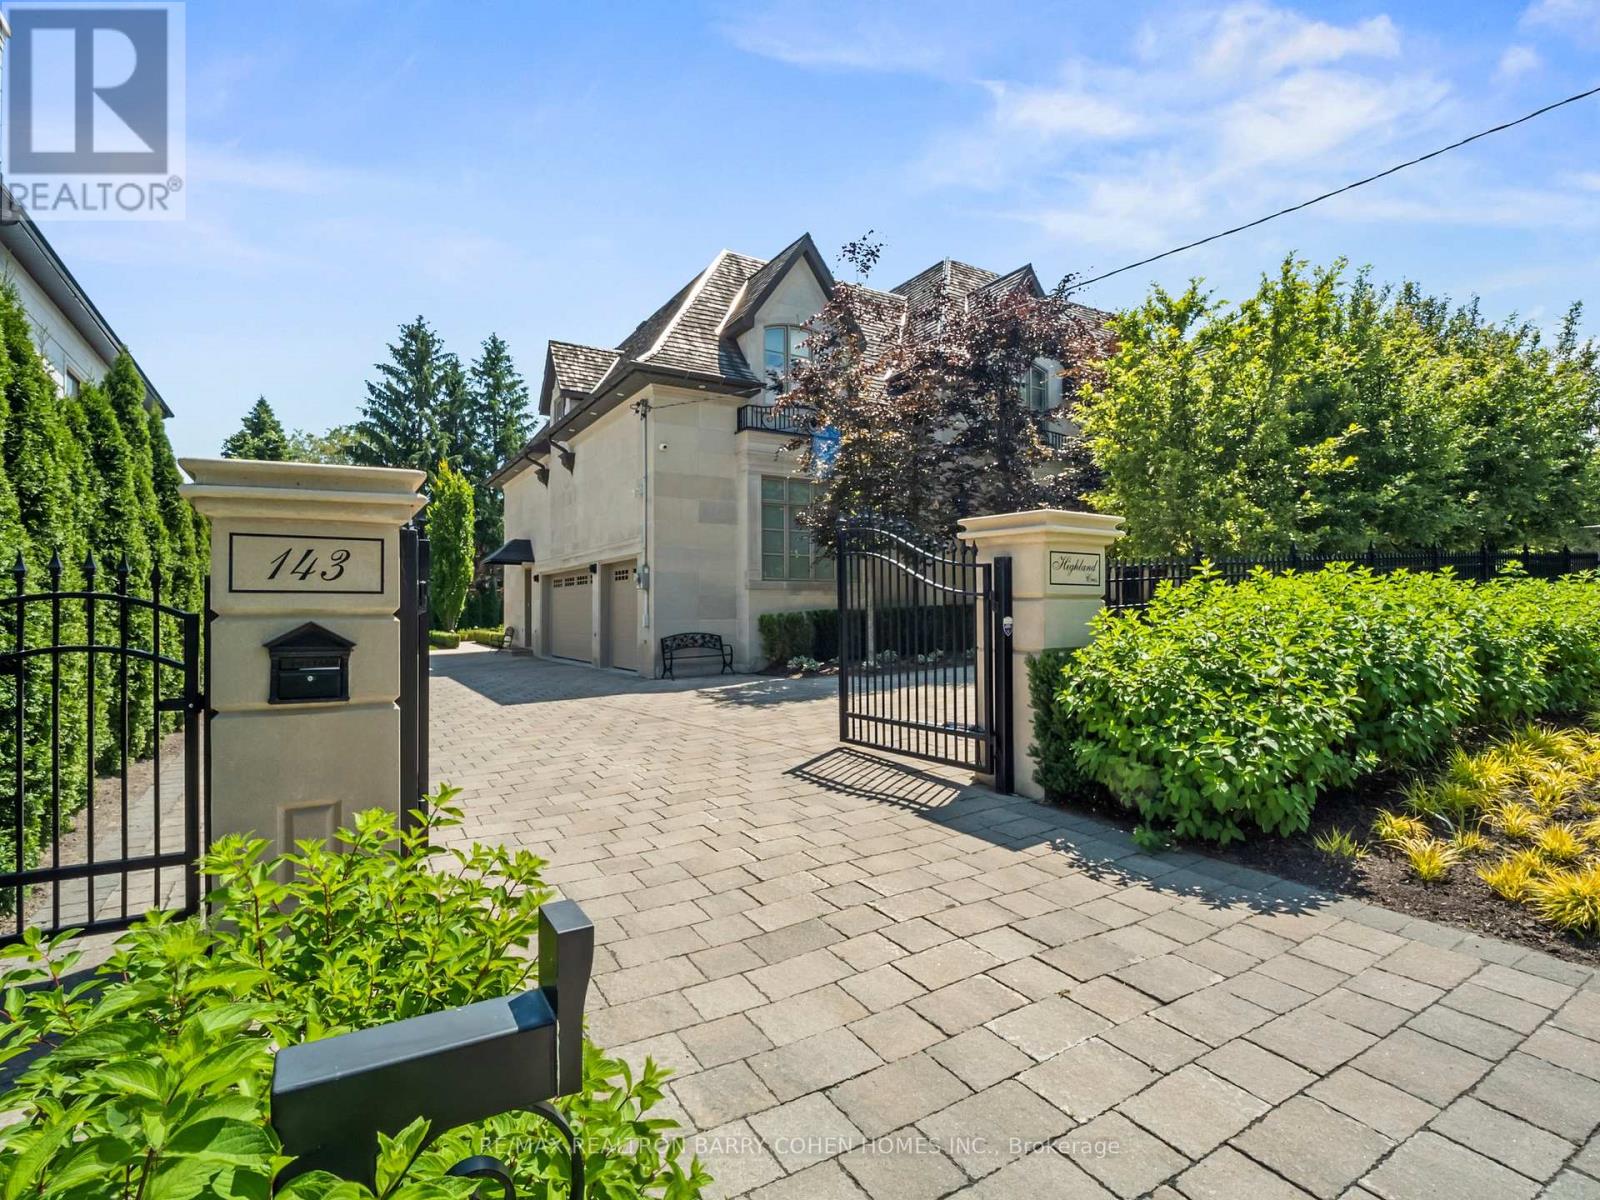
Opulent Elegance Across 9000+SQFT of Interior Living Space In Prestigious Bridle Path-York Mills-Sunnybrook. Nestled Within A Stunning Tree-Lined Premium Lot With 98' Frontage, Blending Refined Luxury With Exceptional Craftsmanship, Including Custom Fluted Mouldings, Natural Stone Finishes, Rich Hardwood Floors, Wainscoting, Elevator, Custom Picture Rail Molding, Integrated Sonos Sound System Plus Control4 Automation, Heated Floors Throughout And Designer Embellishments Throughout. The Chef's Kitchen Features Top-Of-The-Line Miele/Wolf/Sub-Zero Appliances, Well-Appointed Butler's Pantry With Walk-Through To The Formal Dining Room, Pot-Filler, Expansive Quartz Counter Space, And A Bright Breakfast Area Overlooking The Tranquil Rear Gardens, Perfect For Effortless Entertaining. Grand Principal Rooms Including A Library/Cigar Room Complete The Main Level, Along With A Striking Circular Staircase With A Crowning Custom Oval Skylight Leading To Five Spacious Bedrooms, Each With Its Own Ensuite And Custom Closets. The Primary Suite Is A Private Retreat, Offering Wall-To-Wall Illuminated Built-Ins With Fireplace, Private Balcony Overlooking The Rear Garden Oasis, A Lavish Dressing Room And Spa-Like 7-Piece Ensuite. The Finished Lower Level Includes A Nanny's Suite, Gourmet Family-Size Kitchen, Rec Room, Exercise Room With Ensuite, Home Theatre, Powder Room, And Mezzanine Mudroom With Laundry And Access To The 3 Car Heated Garage Plus Lift. This Residence's Exterior Is Equally Impressive With A Full Limestone Exterior With Cedar Roof And Copper Accents, Circular Drive, Dual Gated Entrances, Exquisite Stonework, Integrated Lighting, Irrigation And Professional Landscape Design. The Private Backyard Oasis Features A Built-In BBQ, Dining Pavillion, Cabana With Gas Firetable, And Terrace With Walkout From The Main Floor. A Rare And Refined Offering Designed For Luxury & Comfort. (id:63381)
14 Park Lane Circle
Toronto, Ontario
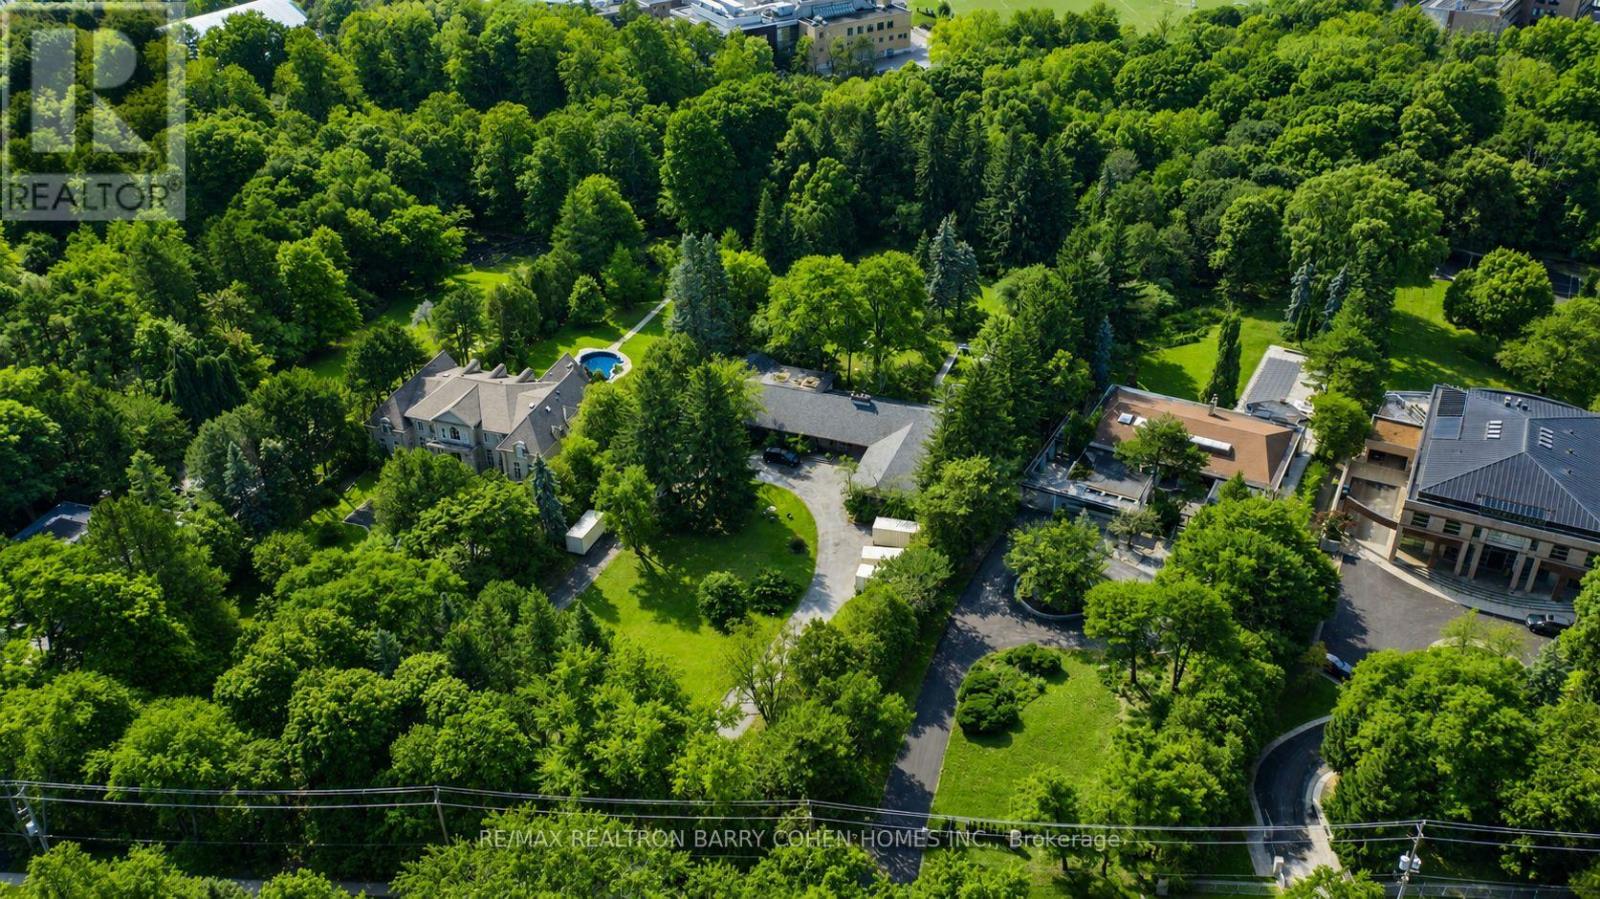
6+ Acres On Ravine - A Rare Bridle Path Find. A Truly Remarkable "Build-Your-Own" Opportunity Among Legacy Estates, Home To The World's Most Accomplished Entrepreneurs And Entertainers, Influential Leaders, And Prominent International Families. This Expansive Parcel Delivers Unmatched Presence, Privacy, And Endless Possibilities, Presenting The Ideal Canvas Upon Which To Create A Landmark Bespoke Estate In One Of Canada's Most Coveted Neighbourhoods. Featuring Desirable East-West Exposure. The Existing Sprawling Art Deco Bungalow Showcases Vaulted Ceilings, Floor-To-Ceiling Windows, Multiple Walkouts, And A Dramatic Marble Atrium Foyer. However, The True Significance Lies In The Sheer Scale And Extraordinary Rarity Of The Land. Resort-Like Grounds Include A Pool, Waterfall, Expansive Stone Terraces, Romantic Walking Paths, Entertaining Vistas, And A Lush Forested Backdrop Rich And Romantic Walking Paths. Further Highlighting The Magnitude Of This Spectacular 6+ Acre Setting. Just Minutes To Renowned Public And Private Schools, Parks, Shopping, Fine Dining, Golf Courses, And Prestigious Private Clubs, Including The Granite Club And Edwards Gardens. (id:63381)
4650 Hwy 11/17
Oliver Paipoonge, Ontario
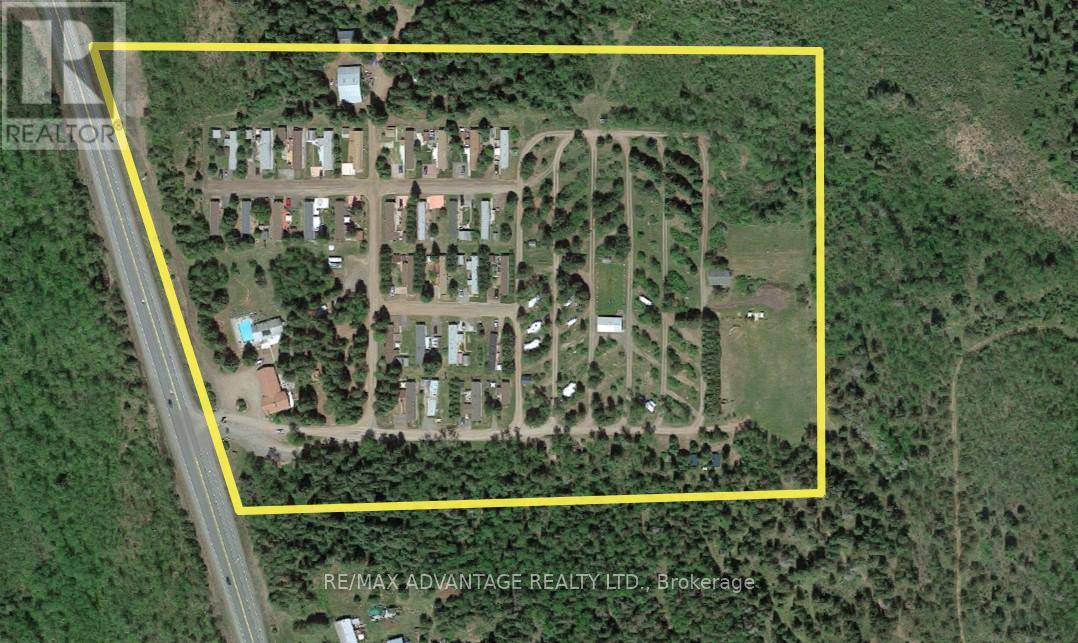
For astute investors seeking high-yield assets or individuals desiring a tranquil lifestyle, this 25-acre campground and mobile home park presents a turnkey investment opportunity with consistent cash flows. The property comprises 95 developed sites, including 63 seasonal camp areas-:38 Big Rig Drive Thru sites equipped with full hookups-18 electric-only sites, seven non-hydro sites, and an additional two camping cabins. Amenities include a laundromat, shower and toilet facilities, and 1,000 sq ft swimming pool and hot tub. The 30-site mobile home park community (55+) generates consistent monthly income year-round, with potential availability of an additional 20+ sites (subject to municipal and provincial approval). The property includes a custom-built 3-bedroom home with private sauna and storefront. Conveniently situated 20minutes from Thunder Bay and just half a mile from Kakabeka Falls (major tourist attraction), the property offers both accessibility and scenic surroundings. It is especially suitable for couples interested in onsite living, seasonal management, winter recreational opportunities and work/life balance. (id:63381)
4650 Hwy 11/17
Oliver Paipoonge, Ontario
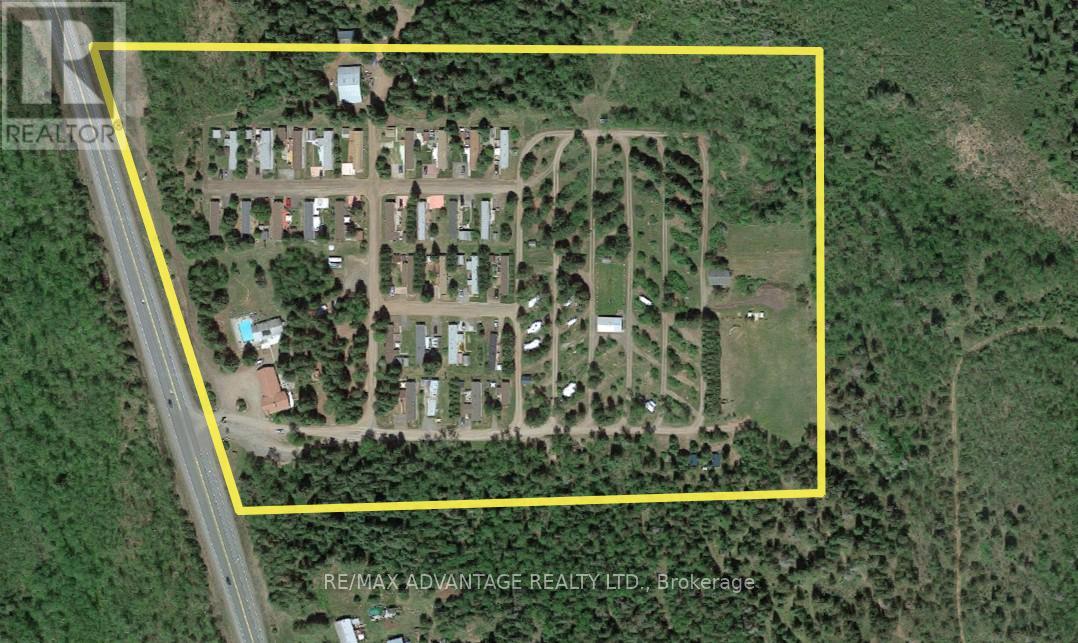
For astute investors seeking high-yield assets or individuals desiring a tranquil lifestyle, this 25-acre campground and mobile home park presents a turnkey investment opportunity with consistent cash flows. The property comprises 95 developed sites, including 63 seasonal camp areas-:38 Big Rig Drive Thru sites equipped with full hookups-18 electric-only sites, seven non-hydro sites, and an additional two camping cabins. Amenities include a laundromat, shower and toilet facilities, and 1,000 sq ft swimming pool and hot tub. The 30-site mobile home park community (55+) generates consistent monthly income year-round, with potential availability of an additional 20+ sites (subject to municipal and provincial approval). The property includes a custom-built 3-bedroom home with private sauna and storefront. Conveniently situated 20 minutes from Thunder Bay and just half a mile from Kakabeka Falls (major tourist attraction), the property offers both accessibility and scenic surroundings. It is especially suitable for couples interested in onsite living, seasonal management, winter recreational opportunities and work/life balance. (id:63381)