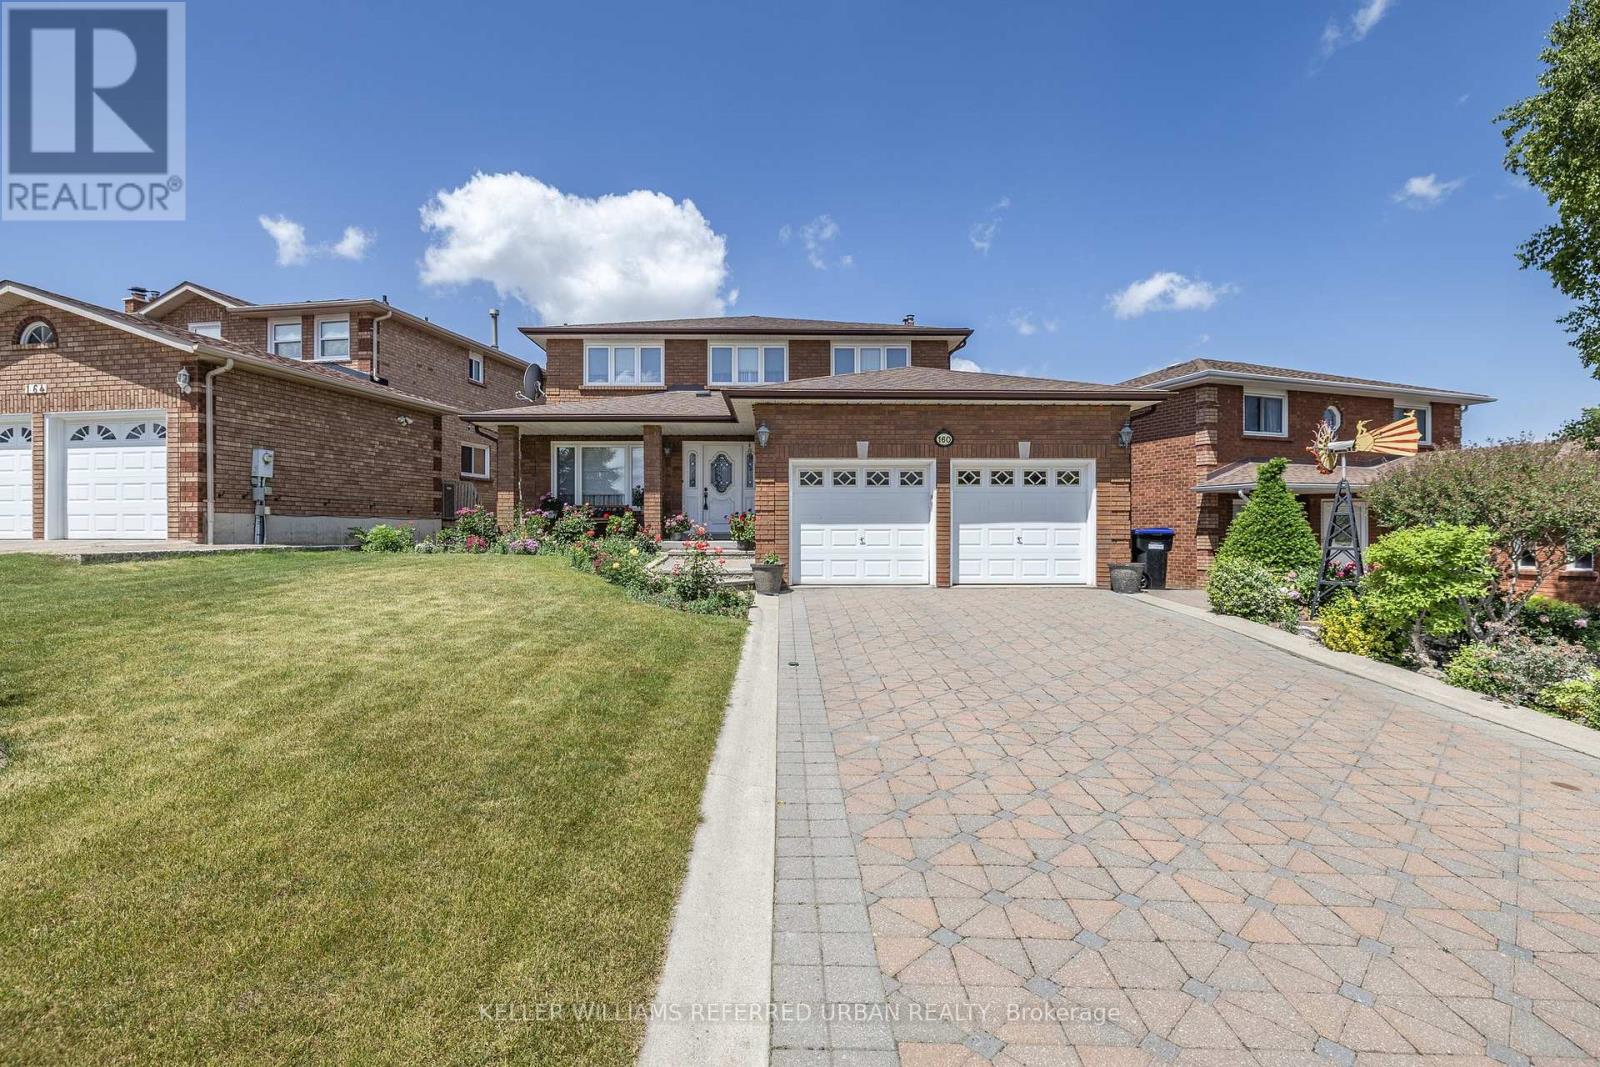
Positioned in an excellent family-friendly location, this spacious 4+1 bedroom, 2-storey home sits on a generous 54.33 x 134.5 ft lot and offers the space, layout, and potential today's families are looking for. Set on the no-sidewalk side of the street, the home provides added driveway functionality and convenience. The main floor features a formal living/dining combination, generous eat-in kitchen, and separate family room with fireplace and wet bar. Upstairs offers four well-sized bedrooms, including a large primary suite with walk-in closet and 4-piece ensuite. The finished lower level includes an additional bedroom, second kitchen, large recreation/living area, garden-level walkout, and separate walk-up access to the garage, offering excellent flexibility for extended family, guests, or future in-law potential. Located directly across from St. Jean de Brebeuf Catholic School and within walking distance to both Catholic and public secondary schools. A well-built home with a functional layout, generous lot, and the opportunity to update and make it your own. (id:63381)
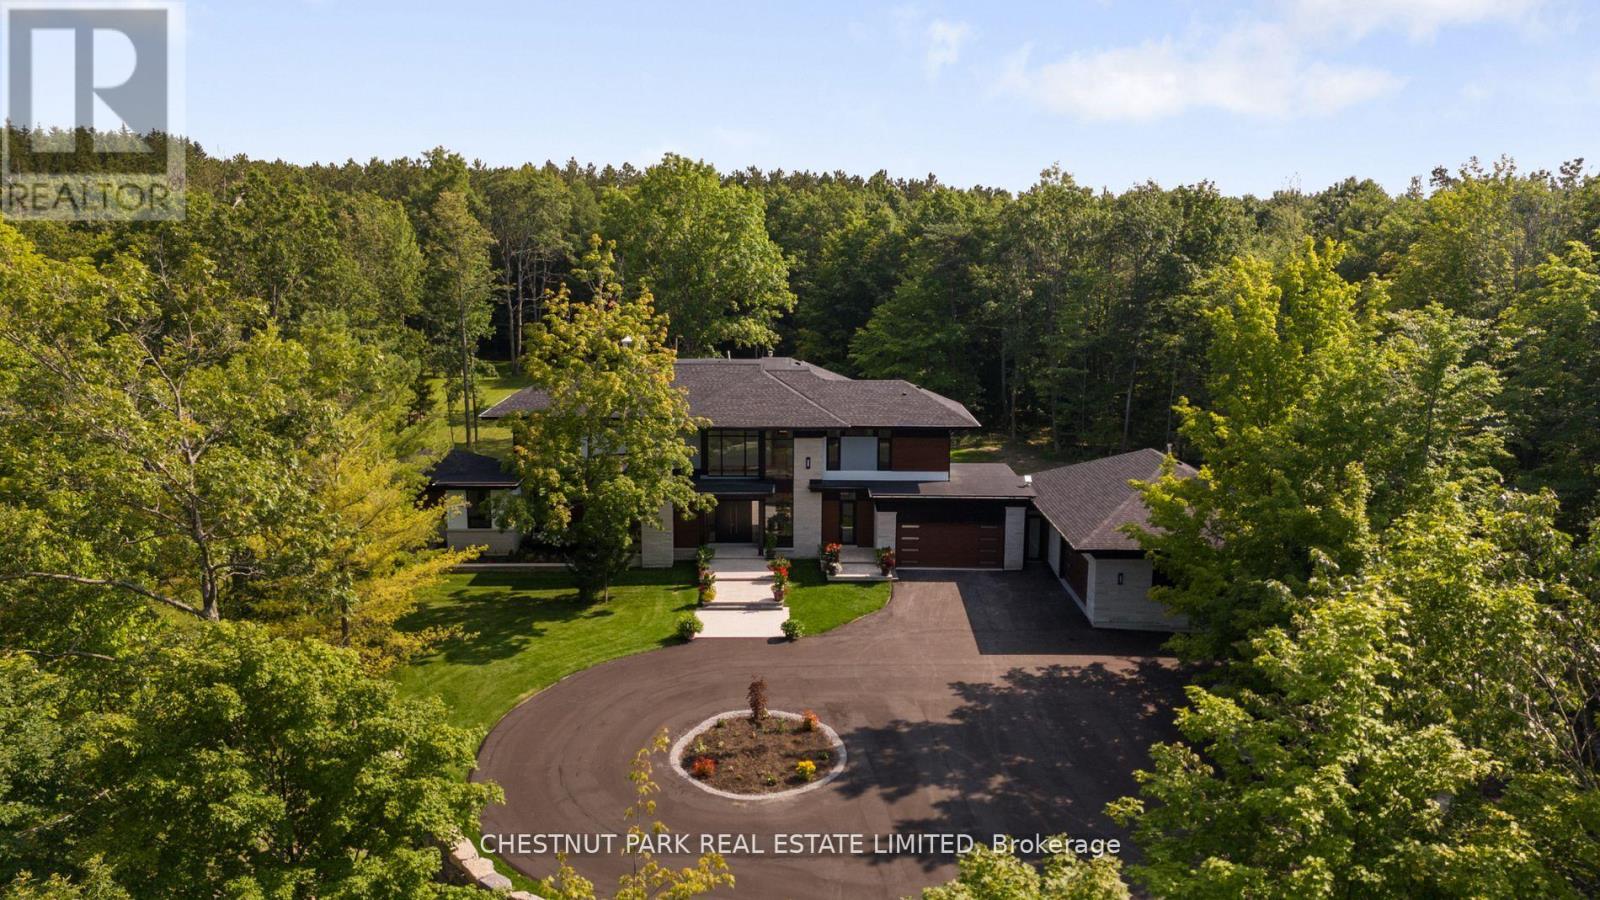
Over 11 acres - set in a premium location, on a highly coveted road in Uxbridge, this contemporary modern David Small Designs masterpiece was meticulously crafted with no expense spared. A custom residence boasting 4+1 bedrooms & 6 bathrooms, the elegant facade features clean lines, organic textures, & expansive glass windows. Accentuated by rich wood tones & limestone detailing, this home blends beautifully into the breathtaking landscape. Upon entry, soaring ceilings & abundant natural light greet you. The gourmet kitchen & servery combine functionality with luxury. Two primary suites featuring walk-in closets, gas fireplaces, a 5-piece ensuite, & private outdoor space. 3 more bedrooms, each with an ensuite & walk-out to decks. The lower level offers an unparalleled entertaining experience featuring a fully equipped second kitchen, recreation room & access to the outdoors. This premier resort-like property provides seamless indoor/outdoor living. Both an entertainer's dream & a private oasis, the outdoor space encompasses a large grassy yard & a stunning cabana, with a fireplace feature, an outdoor kitchen, & dining space. The estate promises leisure & luxury for friends, family, & party guests. The main house garage & second attached garage fit 5 cars. Only a 45-minute drive to Toronto, this residence stands as a testament to luxury living, seamlessly fusing technology, design, & comfort for an unparalleled living experience. **EXTRAS** Recreational options are boundless with cut trails throughout the entire property. The property backs onto lush conservation land and trails, enhancing its serene, countryside appeal. Minutes away is the vibrant community of Uxbridge. (id:63381)
Beautiful upgraded 3 bedroom condo townhome with nearly $20,000 spent on upgrades. Living room with mirage java hardwood floor, eat-in kitchen with upgraded cabinets, backsplash & built in microwave. Upgraded oak stairs, railings and posts. Master with 4pc ensuite and his and hers closets. Lower level rec room with walk out to yard. California shutters throughout. Upgraded baseboards. Move in ready, shows a 10+ close to shopping, entertainment, transit & 401. (id:63381)
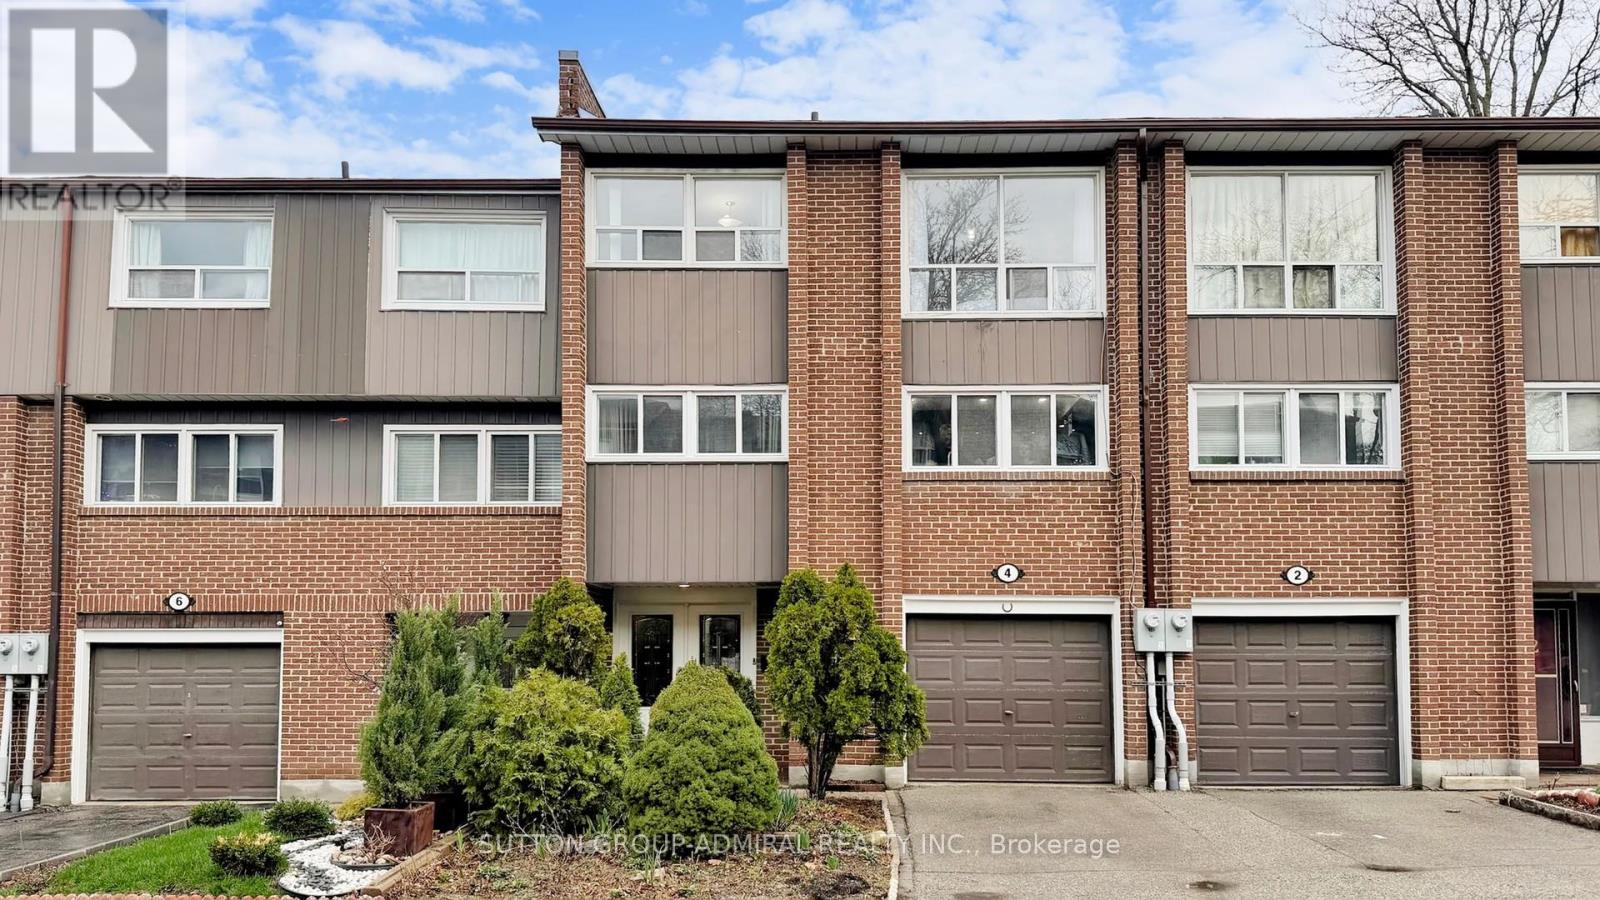
Renovated townhouse in a prime North York location, steps to all amenities, with exceptionally low condo fees of just $0.37/sq. ft. Bright and spacious open-concept layout offers nearly 1,800 sq. ft. of total living space, featuring large principal rooms, generous bedrooms, and a modern kitchen with ample counter space. The living room impresses with soaring 11 ft ceilings, while the finished basement includes a cozy wood-burning fireplace, abundant storage, and additional living space. Upgrades throughout include custom kitchen cabinetry with glass fronts, built-in bedroom closets, double French door entry with ornamental glass inserts, smooth ceilings, laminate flooring throughout (no carpet), designer vanities, a spa-inspired shower with body jets, black iron pickets, glass railing overlooking the dining area, a stone feature wall, accent-lit niches, pot lights, and closet organizers. Enjoy a private backyard with a full-length raised planter bed. Well-managed complex with maintenance fees significantly lower than comparable condo townhomes. Steps to transit, schools, G. Ross Lord Park, trails, shopping, dining, synagogues, and much more. No sidewalk. Come and check out this beautiful home today! (id:63381)
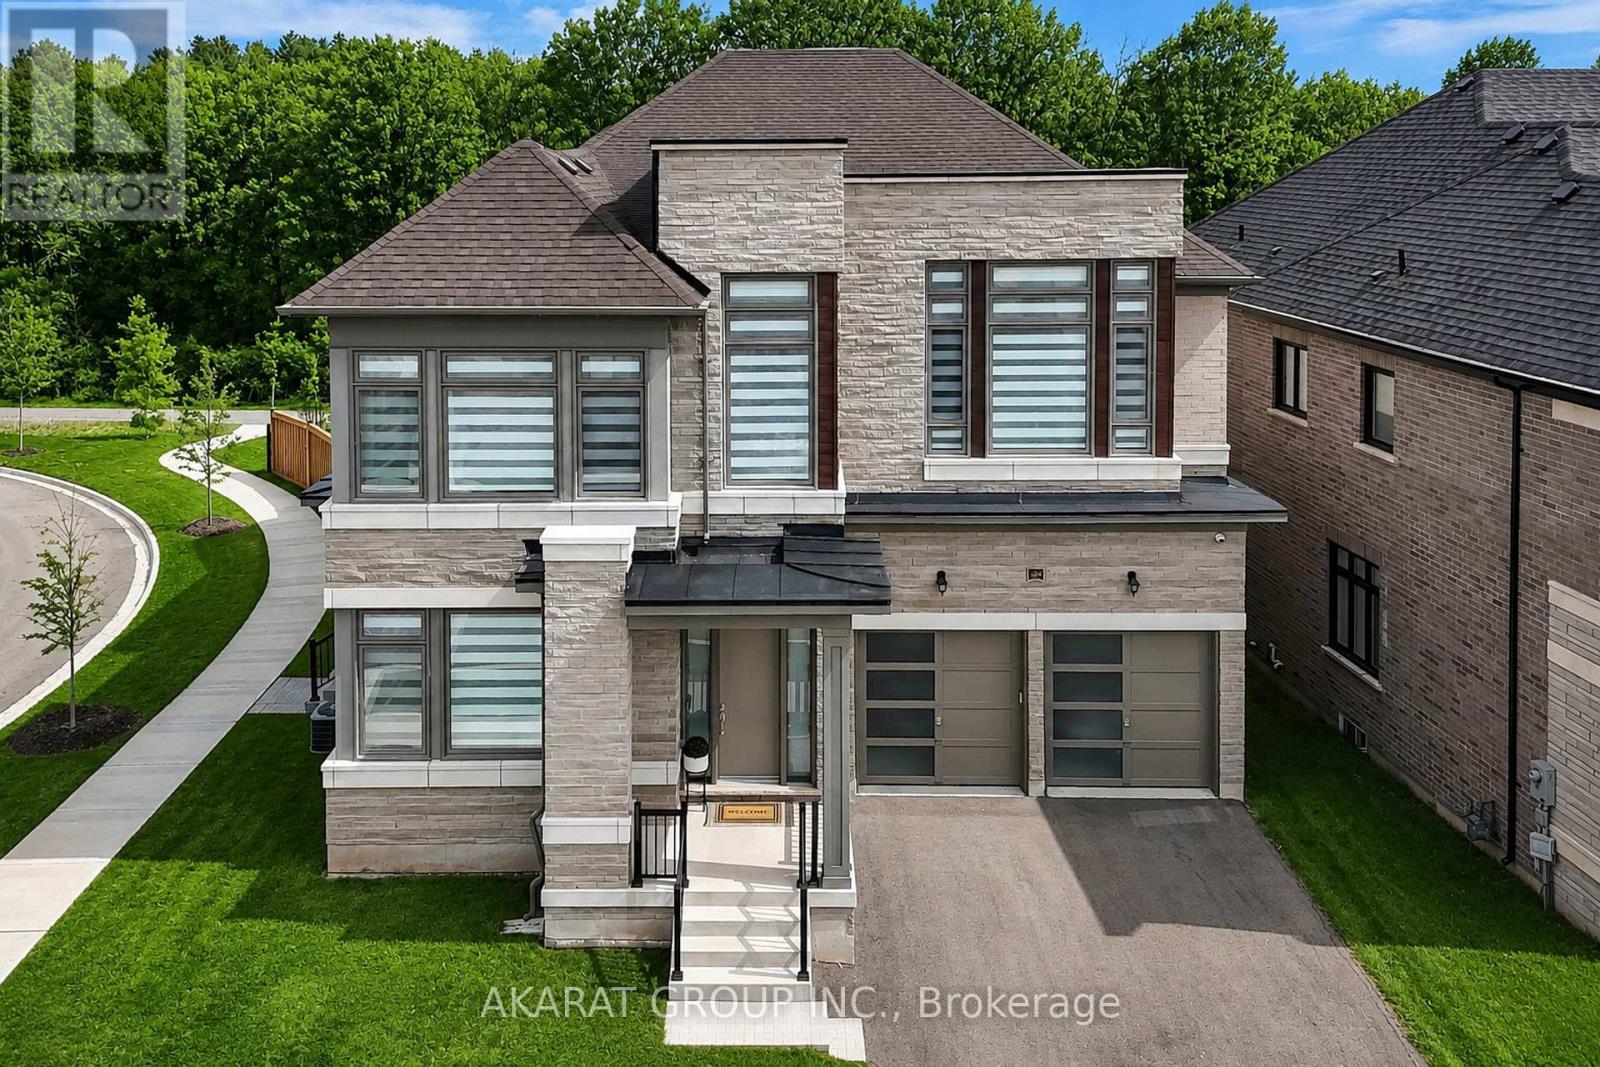
Be the first to live in this custom built upgraded 5-bedroom, 6-washroom home in the sought-after Glen Abbey Encore community. Situated on a ravine-backed corner lot overlooking the Fourteen Mile Creek, this home offers over 4,440 sq ft above grade plus over 2,160 sq ft of unfinished basement space with walk-up access to a fully fenced backyard. Enjoy access to one of the area's largest parks featuring tennis & pickleball courts, basketball, soccer field, splash pad, playground, and trails. Featuring 11 ft ceilings on the main floor and 9 ft ceilings on the second floor and basement, upgraded 90" solid-core interior doors, hardwood flooring, coffered ceilings with crown moulding, pot lights, oversized windows, skylight above the staircase, open-riser staircase with stainless steel square spindles, elevated deck, dual furnaces & A/C systems, central vacuum including garage connection, smart lighting, exterior cameras, motorized blinds, and smart garage door openers with integrated cameras. All five bedrooms feature direct bathroom access, including three ensuites and a Jack & Jill bath. The primary suite offers ravine views, dual walk-in closets, and a spa-inspired ensuite with heated floors. The home also features two exterior entrances with covered porches, plus a main-floor office/den connected to a full bathroom. The custom Downsview Kitchen (one of Canada's premier luxury kitchen brands) features premium appliances including Sub-Zero column fridge/freezer and undercounter refrigerator, Wolf built-in oven, microwave & gas range, Miele built-in coffee system, and two Bosch dishwashers. Finished with quartz slab backsplash, double waterfall quartz island, large-format porcelain slab flooring, designer apron-front workstation sink, custom pull-out organizers, deep soft-close cabinetry, under-sink retractable central vacuum hose system, and a fully equipped servery with additional sink and second dishwasher connected to the breakfast area overlooking the ravine. (id:63381)
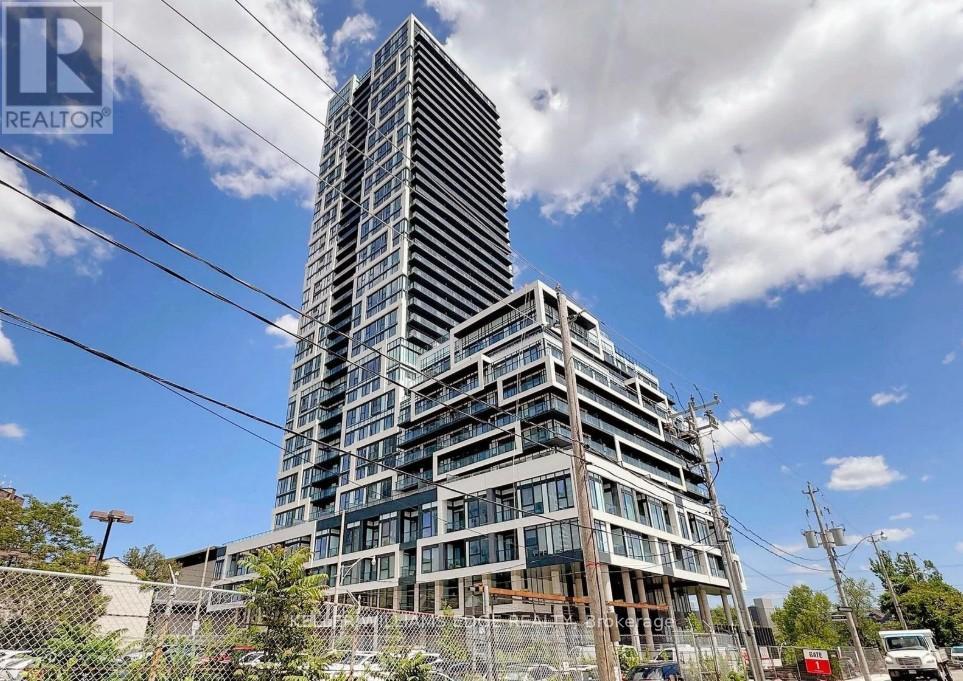
Located at 5 Defries, this thoughtfully designed 1-bedroom + den suite offers a modern layout with flexible space perfect for a home office or guest area. Bright and functional, it's ideal for comfortable everyday living.Set in a rapidly growing pocket near Regent Park and Corktown, you're surrounded by parks, local cafés, restaurants, and everyday essentials. Convenient access to Queen and King Street, with quick connections to Yonge Street and major routes including the DVP, Gardiner, Bayview, and Lakeshore.Residents will enjoy a variety of upcoming amenities including co-working and recreational spaces, a rooftop lounge with pool, fitness studio, and more.A great opportunity to be part of a vibrant and evolving downtown community. (id:63381)
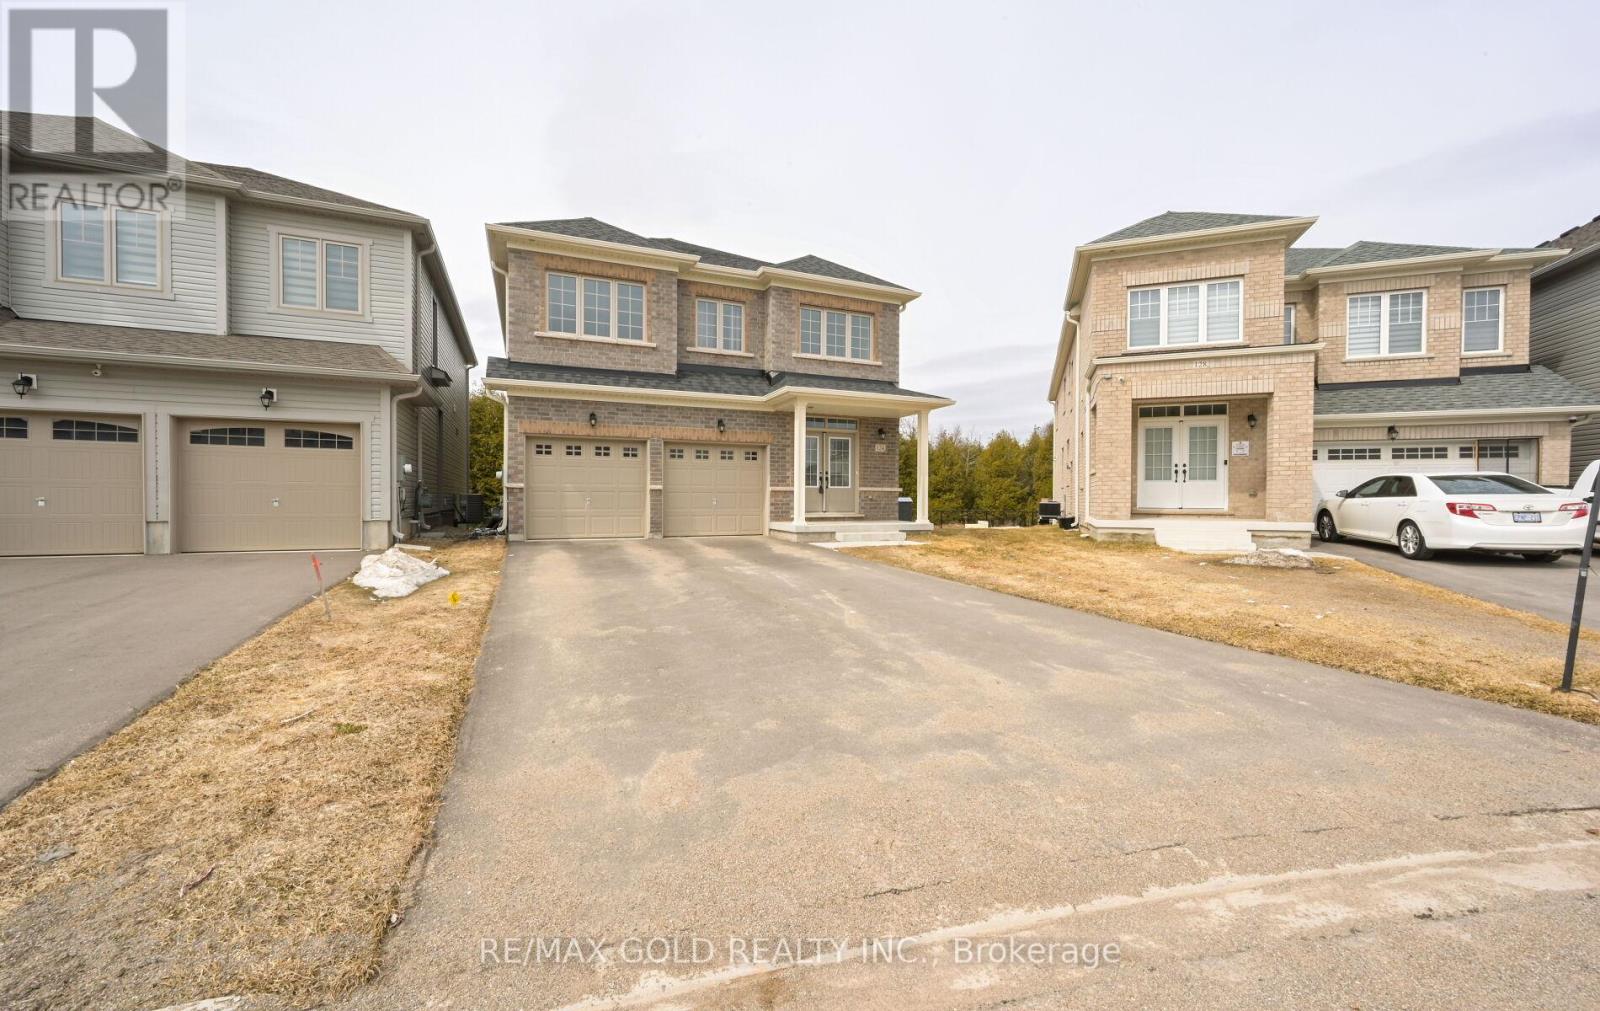
#### Priced To Sell #### Pie shaped RAVINE lot ($100,000k upgrade) with endless potential! No side walk ,Main floor Office / Library , 4 Bedrooms with 4 washrooms , Main Floor has a Formal Combined Living/Family & Dining, Office Room, Updated Kitchen Combined with a Breakfast Bar and Plenty More Upgrades. Unfinished Basement with a Legal Side Entrance. Don't miss out on this incredible opportunity to own a piece of luxury in one of Ontario's most charming towns. **EXTRAS** Pie-shaped lot, 200 AMP Service ,All bedrooms attached to washrooms . Can park 4 cars on driveway .Close To No-Frills, Foodland, Schools, Parks, Gas Station, Tim Hortons, McDonalds, LCBO And All Other Amenities. (id:63381)
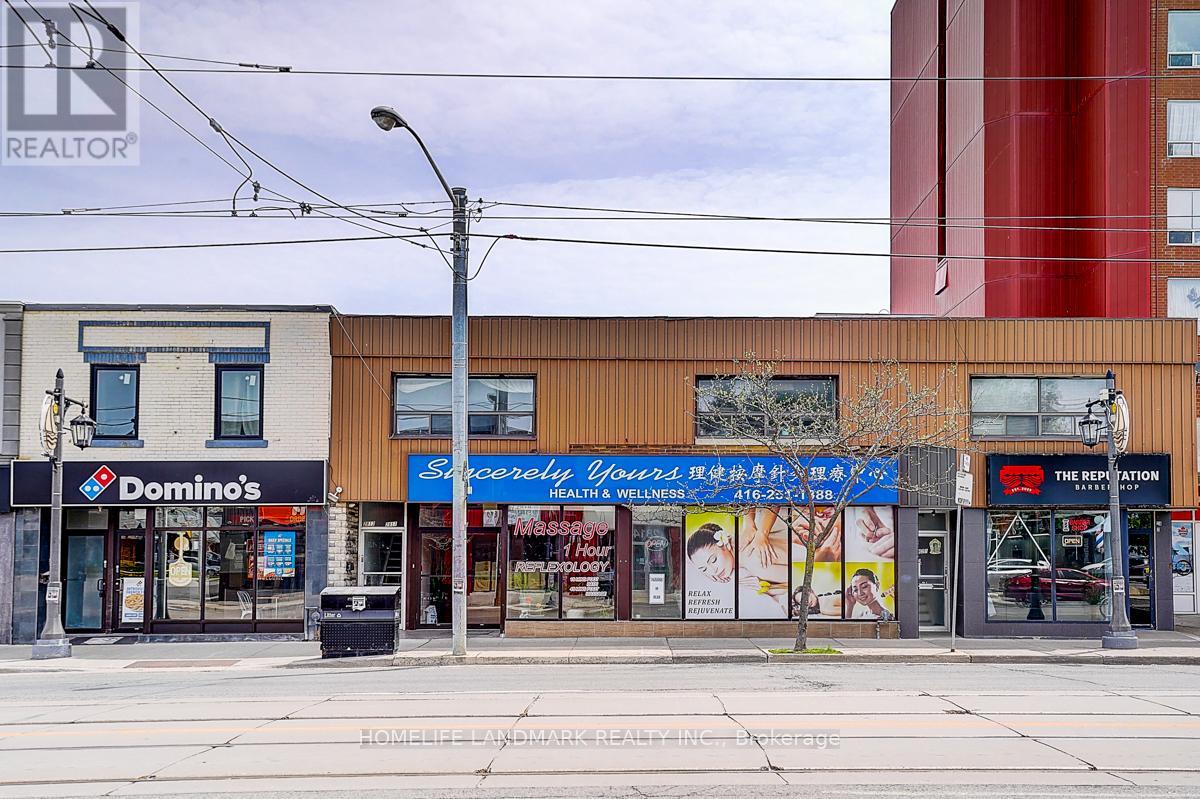
A rare duplex property with upper and lower floors, a rare opportunity not to be missed. Located in a busting area, it delivers excellent investment returns. The main floor spans over 3,000 square feet and currently operates as a wellness center. It features 9 rooms, two restrooms, one shower room, a kitchen and a spacious lobby. The second floor contains three rental suites available for long-term lease, all well-maintained. One two-bedroom suite with a living room, sunroom, kitchen and bathroom, One one-bedroom suite with a living room, sunroom, kitchen and bathroom, One bachelor unit attached with a sunroom, kitchen and bathroom .Two-year-new roof, & brand new HAVC system. 2 hot water tanks owned. The property boasts an excellent location in a bustling area of Etobicoke, close to the highway, suitable for a wide range of business operations. (id:63381)
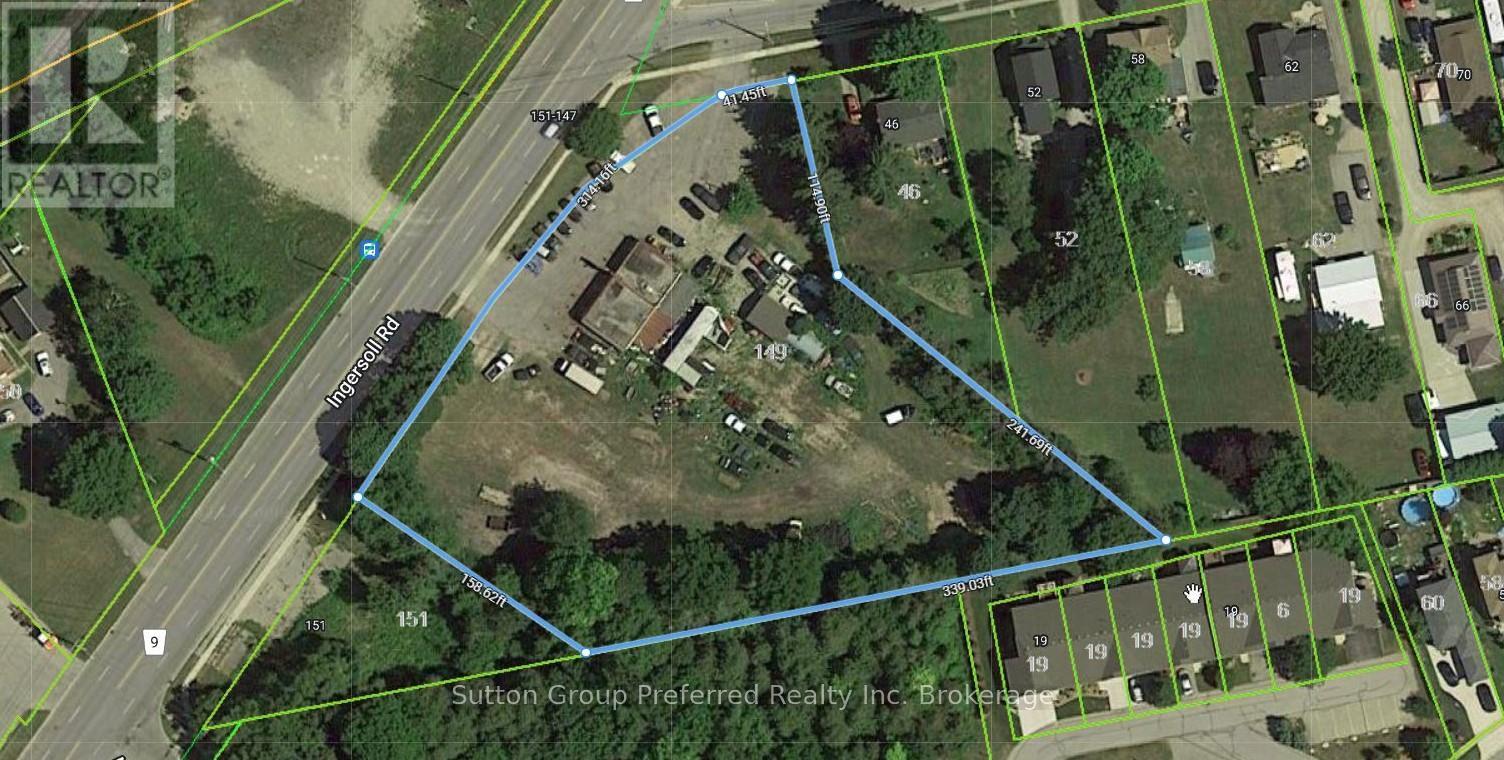
Just Shy of 1.75 Acres - Prime Real Estate with Dual Road Access Opportunity is knocking - and it's standing at the corner of two major roads. This exceptional nearly 1.75-acre parcel offers the kind of strategic positioning that seasoned investors and developers dream about: high visibility, easy dual road access, and a versatile footprint ready to bring your vision to life. Whether you're looking to develop, invest, or simply secure a prime piece of Oxford County real estate, this property checks all the boxes. The corner location delivers maximum exposure, while the generous lot size provides the flexibility to explore a wide range of possibilities. And here's what makes this opportunity even more compelling - the seller is motivated and willing to hold the mortgage for a qualified buyer. That's right: flexible, private financing that can make your path to ownership smoother and more accessible than you might expect. Try your offer - this seller is ready to make a deal. Deals like this don't come along every day. Motivated seller + seller financing + a premium location = the perfect storm for a savvy buyer ready to move. (id:63381)
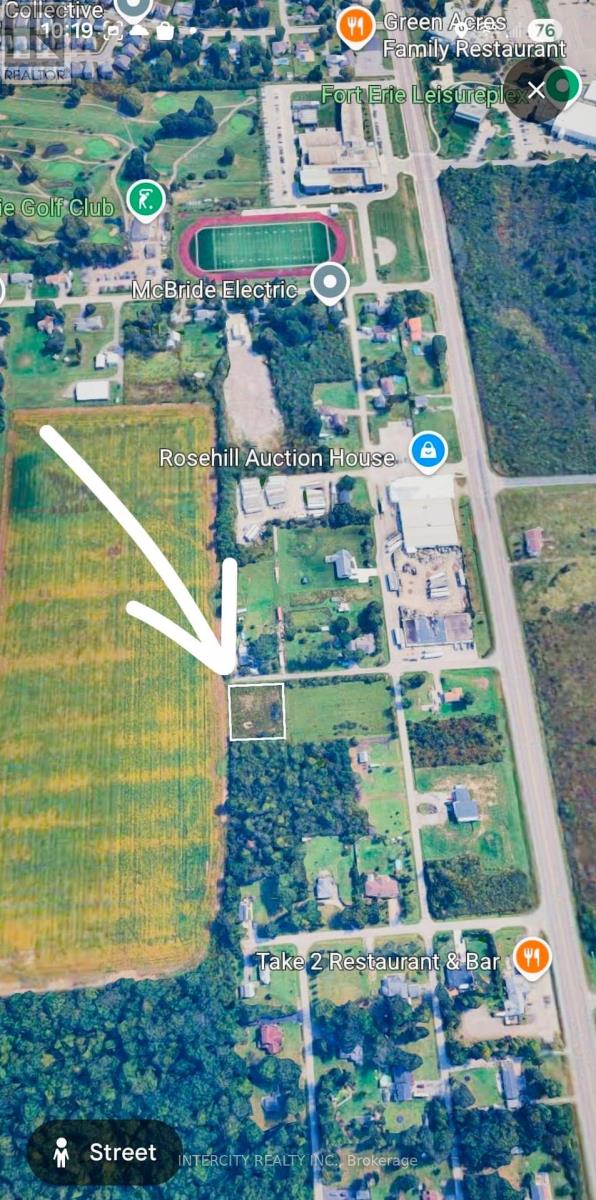
Rare opportunity to own a cleared 111.46 x 120 ft vacant parcel in a desirable Fort Erie location near Garrison Rd & Sunset Dr. Comprised of 3 parcels and offering excellent potential for future development or investment. Conveniently located close to amenities, schools, parks, beaches, and easy highway access. Buyer to complete their own due diligence regarding zoning, servicing, building permits, and permitted uses. (id:63381)
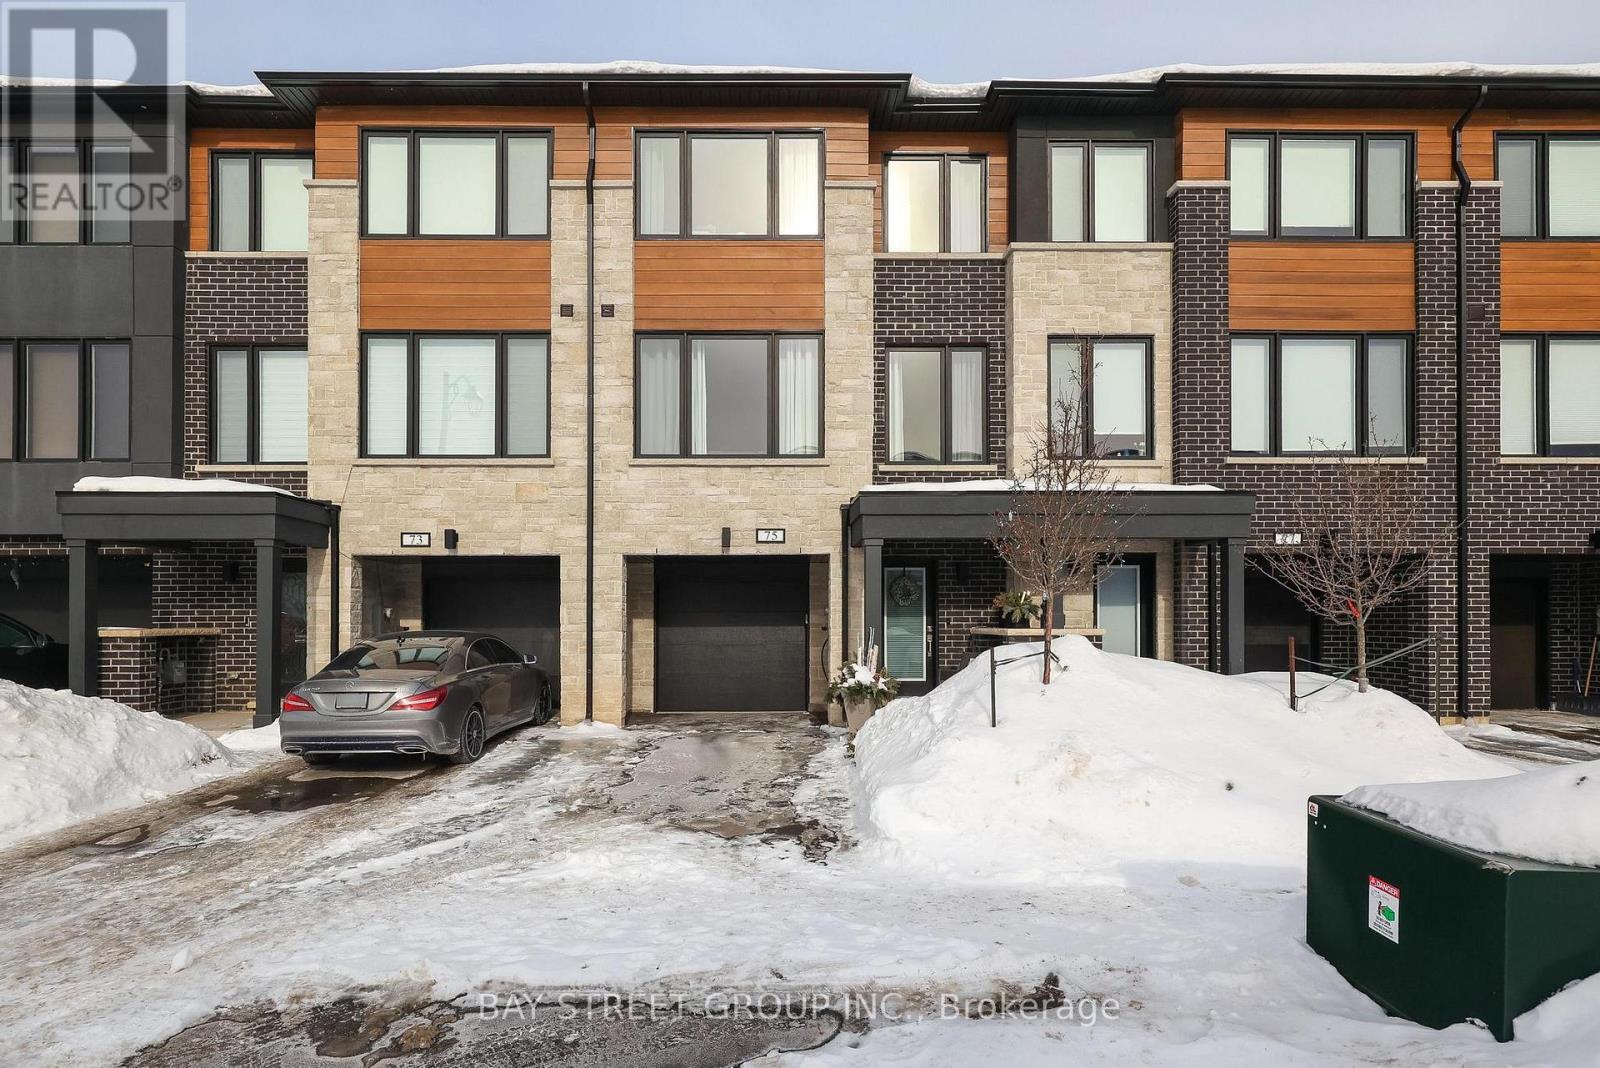
Welcome To 75 Windtree Way! This FREEHOLD luxury townhome community is located directly across the street from North Halton Golf and Country Club and minutes to lovely downtown Georgetown. Conveniently close to 401/Trafalgar Rd, these modern townhomes will accommodate a multitude of buyers including couples, families, empty nesters and investors. With custom quality finishes throughout, this home features a bright and spacious kitchen, breakfast and family room with quality tile and hardwood flooring, three generous sized bedrooms and 4 bathrooms. The ground level of this home offers a rec room perfect for an office or gym area, with walkout and access to the single car garage. (id:63381)
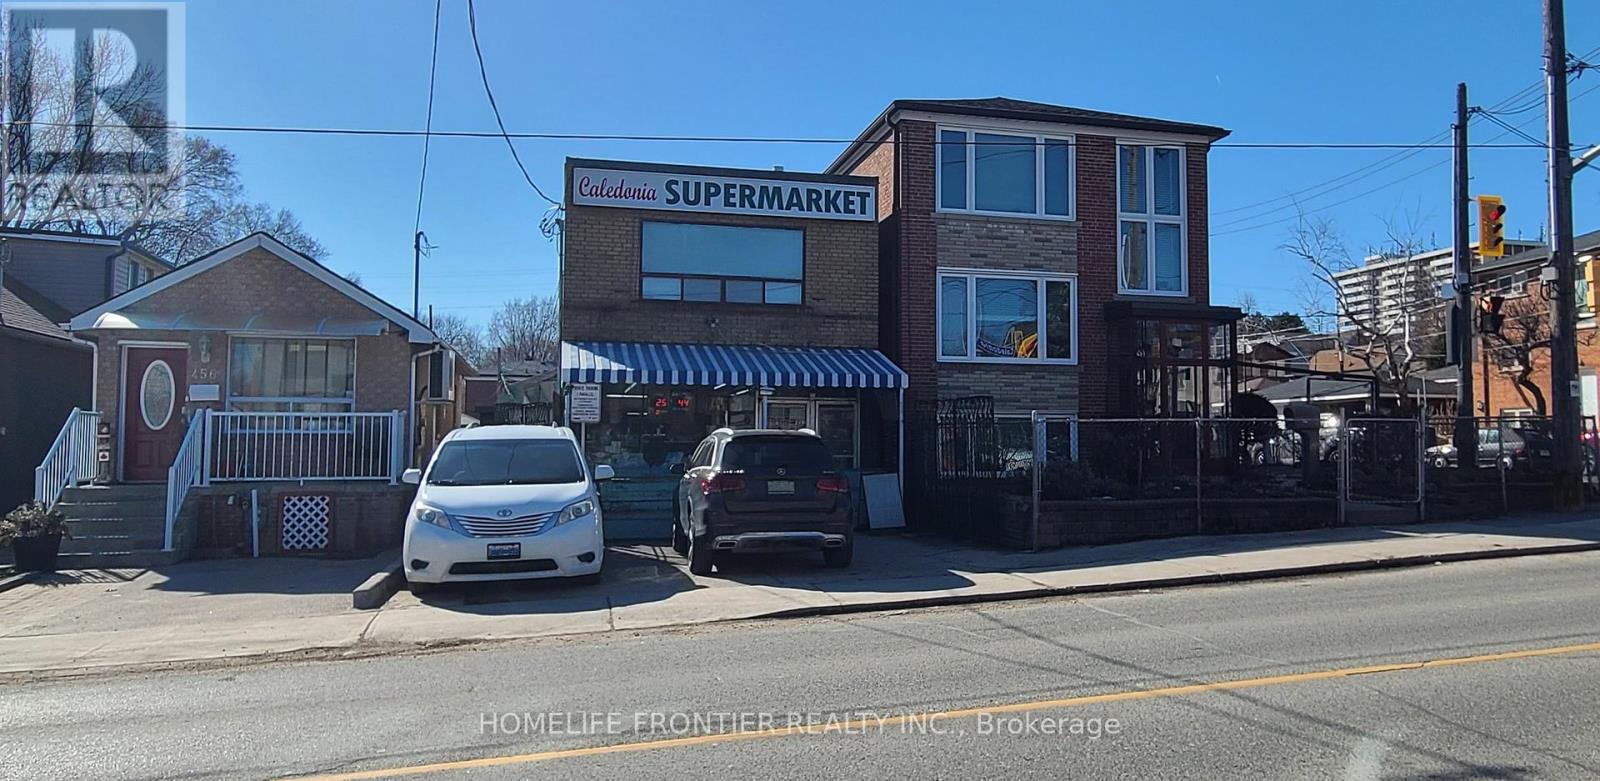
Rare Mixed-Use Owner-Occupied Building in One of Toronto's Most Transit-Rich Corridors! An exceptional opportunity to own a versatile mixed-use property on Caledonia Rd, featuring commercial space on the main floor with residential unit(s) above. Currently owner-occupied, this property is ideal for end users, investors, or developers looking to establish a presence in a rapidly evolving neighborhood. Location is second to none - steps to the brand-new Caledonia Station (Line 5 Eglinton / Eglinton Crosstown LRT). Whether you're looking to operate your own business with the bonus of residential income, or hold as a long term appreciating asset, this property checks every box. Rare find. Do not miss this opportunity. (id:63381)
Contains information related to marketing campaigns of the user. These are shared with Google AdWords / Google Ads when the Google Ads and Google Analytics accounts are linked together.
90 days
__utma
ID used to identify users and sessions
2 years after last activity
__utmt
Used to monitor number of Google Analytics server requests
10 minutes
__utmb
Used to distinguish new sessions and visits. This cookie is set when the GA.js javascript library is loaded and there is no existing __utmb cookie. The cookie is updated every time data is sent to the Google Analytics server.
30 minutes after last activity
__utmc
Used only with old Urchin versions of Google Analytics and not with GA.js. Was used to distinguish between new sessions and visits at the end of a session.
End of session (browser)
__utmz
Contains information about the traffic source or campaign that directed user to the website. The cookie is set when the GA.js javascript is loaded and updated when data is sent to the Google Anaytics server
6 months after last activity
__utmv
Contains custom information set by the web developer via the _setCustomVar method in Google Analytics. This cookie is updated every time new data is sent to the Google Analytics server.
2 years after last activity
__utmx
Used to determine whether a user is included in an A / B or Multivariate test.
18 months
_ga
ID used to identify users
2 years
_gali
Used by Google Analytics to determine which links on a page are being clicked
30 seconds
_ga_
ID used to identify users
2 years
_gid
ID used to identify users for 24 hours after last activity
24 hours
_gat
Used to monitor number of Google Analytics server requests when using Google Tag Manager
1 minute
Marketing cookies are used to follow visitors to websites. The intention is to show ads that are relevant and engaging to the individual user.
Facebook Pixel is a web analytics service that tracks and reports website traffic.