
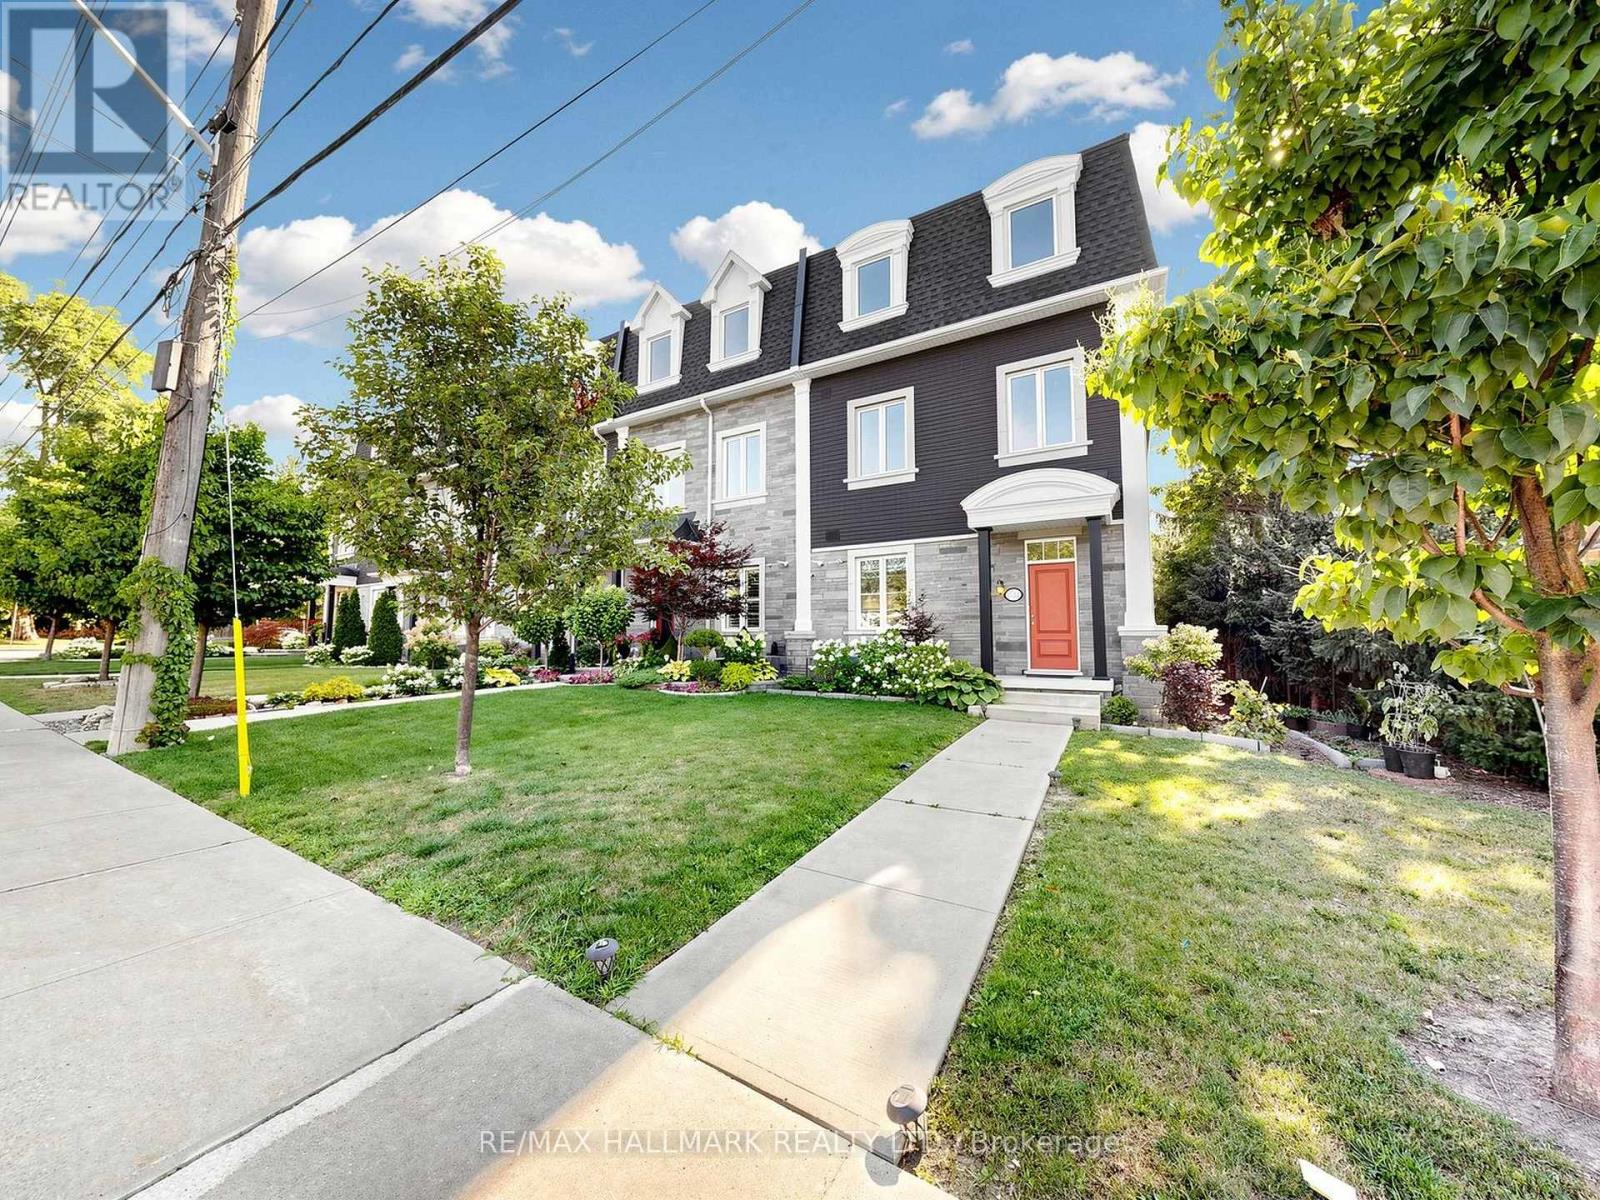
8313 Islington Avenue
Vaughan, Ontario
Welcome to this luxurious corner-unit townhome WITH ELEVATOR in the prestigious Islington Woods community of Vaughan, featuring a private ELEVATOR with access to all three levels-a rare offering perfect for downsizers, first-time buyers, professionals, multigenerational families, or anyone seeking stair-free accessibility without sacrificing space. Beautifully upgraded with an open-concept design, pot lights throughout with smart controls, smooth ceilings, hardwood floors, skylights, central vacuum, and no rental items. The chef-inspired kitchen boasts quartz countertops, a massive centre island with a second sink, custom kitchen organizers, a large pantry, and a walk-out balcony with a gas BBQ hookup. The versatile ground-level office/den with a separate entrance is ideal for working from home, a home business, or guest suite. The spacious primary retreat features a 10-ft ceiling, spa-inspired ensuite with a deep soaker tub and glass shower, and a custom walk-in closet.Enjoy low-maintenance living, with the monthly POTL fee covering common area snow removal and grass cutting. Ideally located within walking distance to Woodbridge's historic Main Street, parks, trails, restaurants, cafes, and everyday amenities. Minutes to Vaughan Metropolitan Centre Subway Station, Highways 400, 407 & 427, Boyd Conservation Park, Al Palladini Community Centre, Woodbridge Pool & Memorial Arena, Father E. Bulfon Community Centre, and St. Margaret Mary Catholic Elementary School. An exceptional opportunity to own a luxury, move-in-ready home in one of Vaughan's most desirable and established neighbourhoods. Approx. 2,055 sq. ft. based on the Matterport floor plan; MPAC records indicate 1,763 sq. ft. (id:63381)
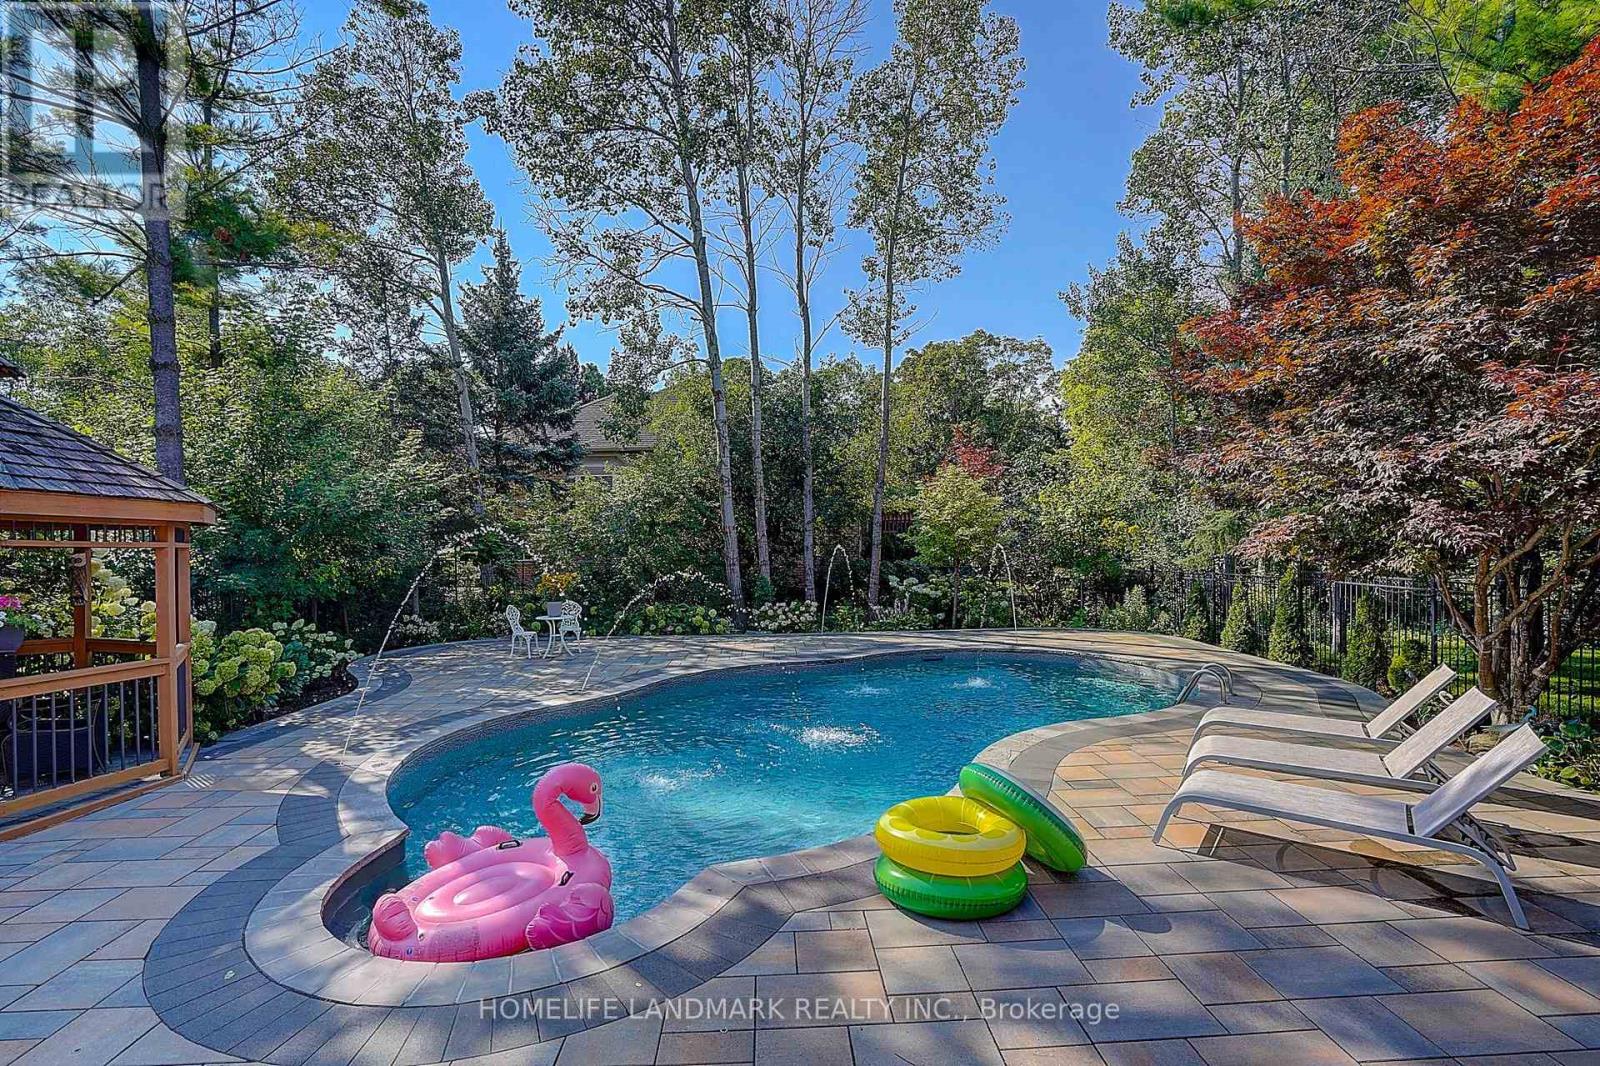
1061 Nellie Little Crescent
Newmarket, Ontario
Welcome to this spacious 4-bedroom, 4-bathroom home in the highly desirable Stonehaven community of Newmarket, situated on a generous 60 x 169 ft lot with a 3-car garage. The home features exceptionally large bedrooms, including two spacious ensuite bedrooms on the upper level, plus a thoughtfully designed hidden office ideal for working from home. The entire home is equipped with custom window coverings. The beautifully landscaped backyard offers a stunning setting with a 2023-built swimming pool, outdoor Build in BBQ oven, and spacious outdoor lounge/deck area, perfect for summer entertaining and family enjoyment. Major updates include A/C and furnace (2023), rental hot water tank (2023), HRV system and water softener. Roof approximately 2018. Ideally located close to parks, trails, schools, shopping, restaurants and other amenities. A well-equipped home with major updates already completed, offering generous living space, a large lot, exceptional outdoor living, and minimal immediate capital expenses. (id:63381)
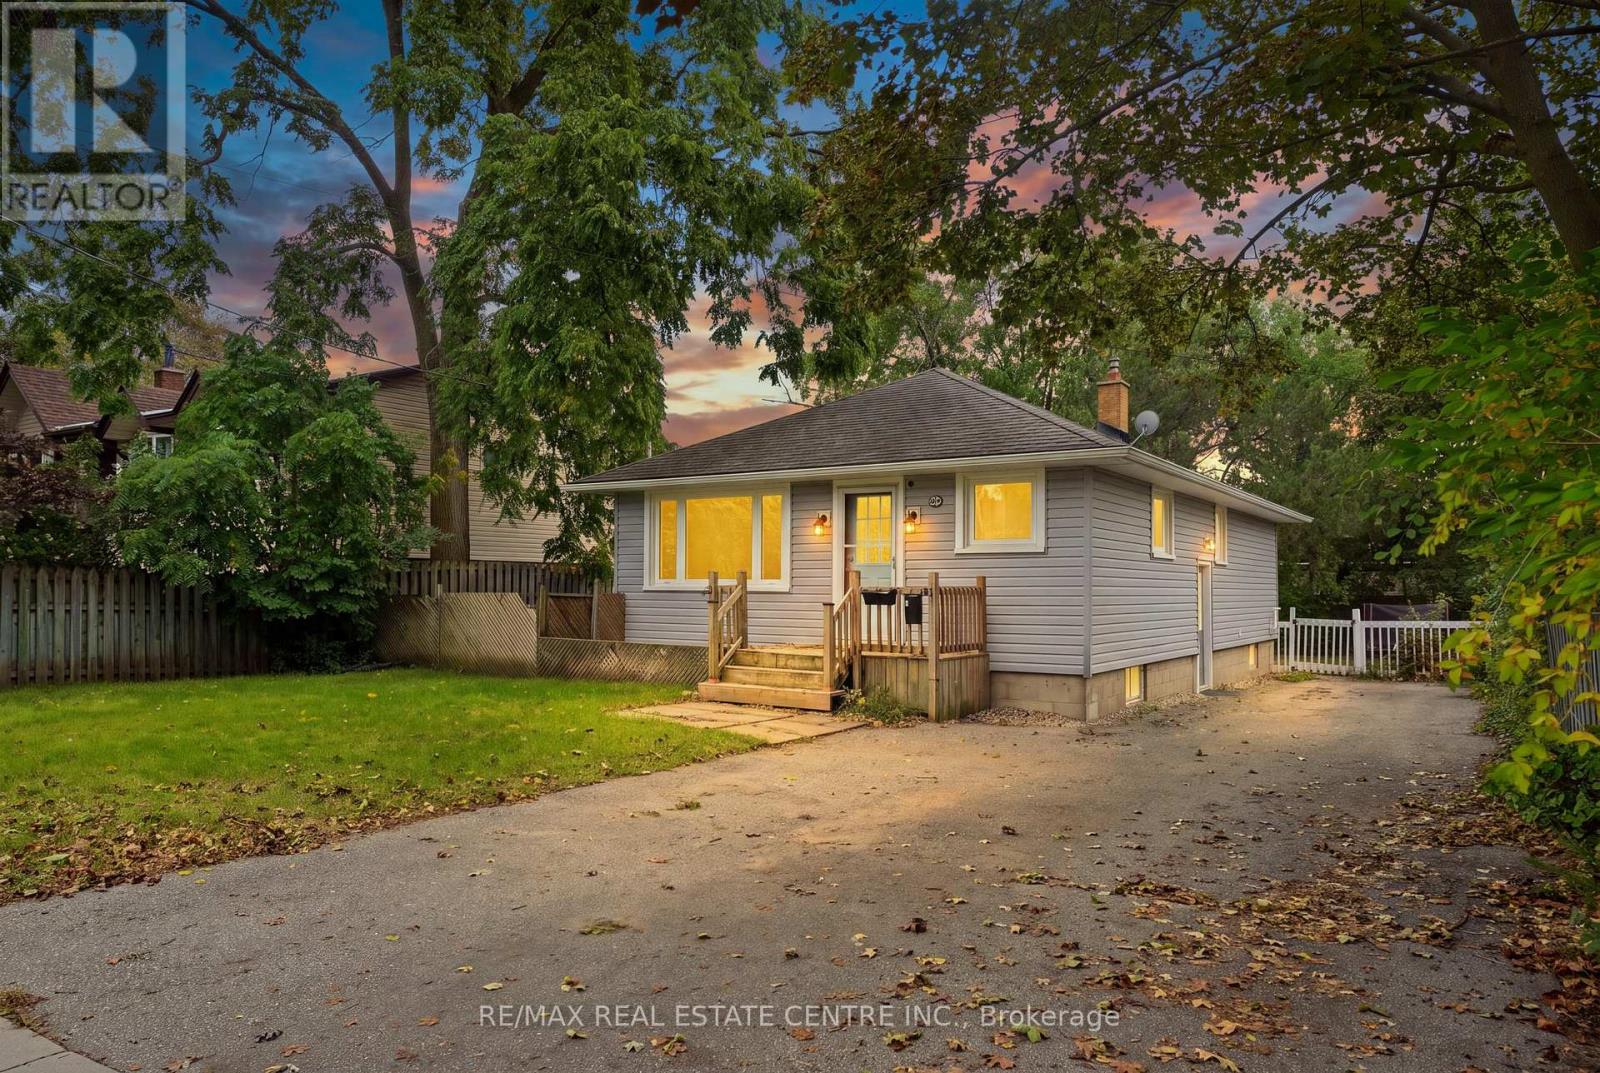
226 Delhi Street
Guelph, Ontario
Welcome to 226 Delhi Street, a turn-key bungalow in the highly desirable General Hospital neighbourhood, offering exceptional versatility with a finished 2-bedroom basement in-law suite. Ideal for first-time buyers, investors, or downsizers, this well-maintained home offers comfortable living, functional spaces, and excellent income potential. The main level features a spacious living/dining room, beautifully renovated kitchen with stainless steel appliances and quartz countertops, three generous bedrooms, an updated 5-piece bathroom, and convenient main-level laundry. The bright lower-level in-law suite features its own private side entrance and an abundance of natural light from numerous above-grade windows. The suite offers two bedrooms, an updated kitchen with stainless steel appliances, a 5-piece bathroom, and separate laundry. Outside, enjoy generous private side and rear yards, offering plenty of space for relaxing, entertaining, or enjoying the outdoors. Parking for up to 4 vehicles adds further convenience. Ideally located close to transit, shopping, Riverside Park, and a wide range of everyday amenities, this versatile property is an excellent opportunity for those looking for a move-in-ready home with added flexibility and potential. (id:63381)
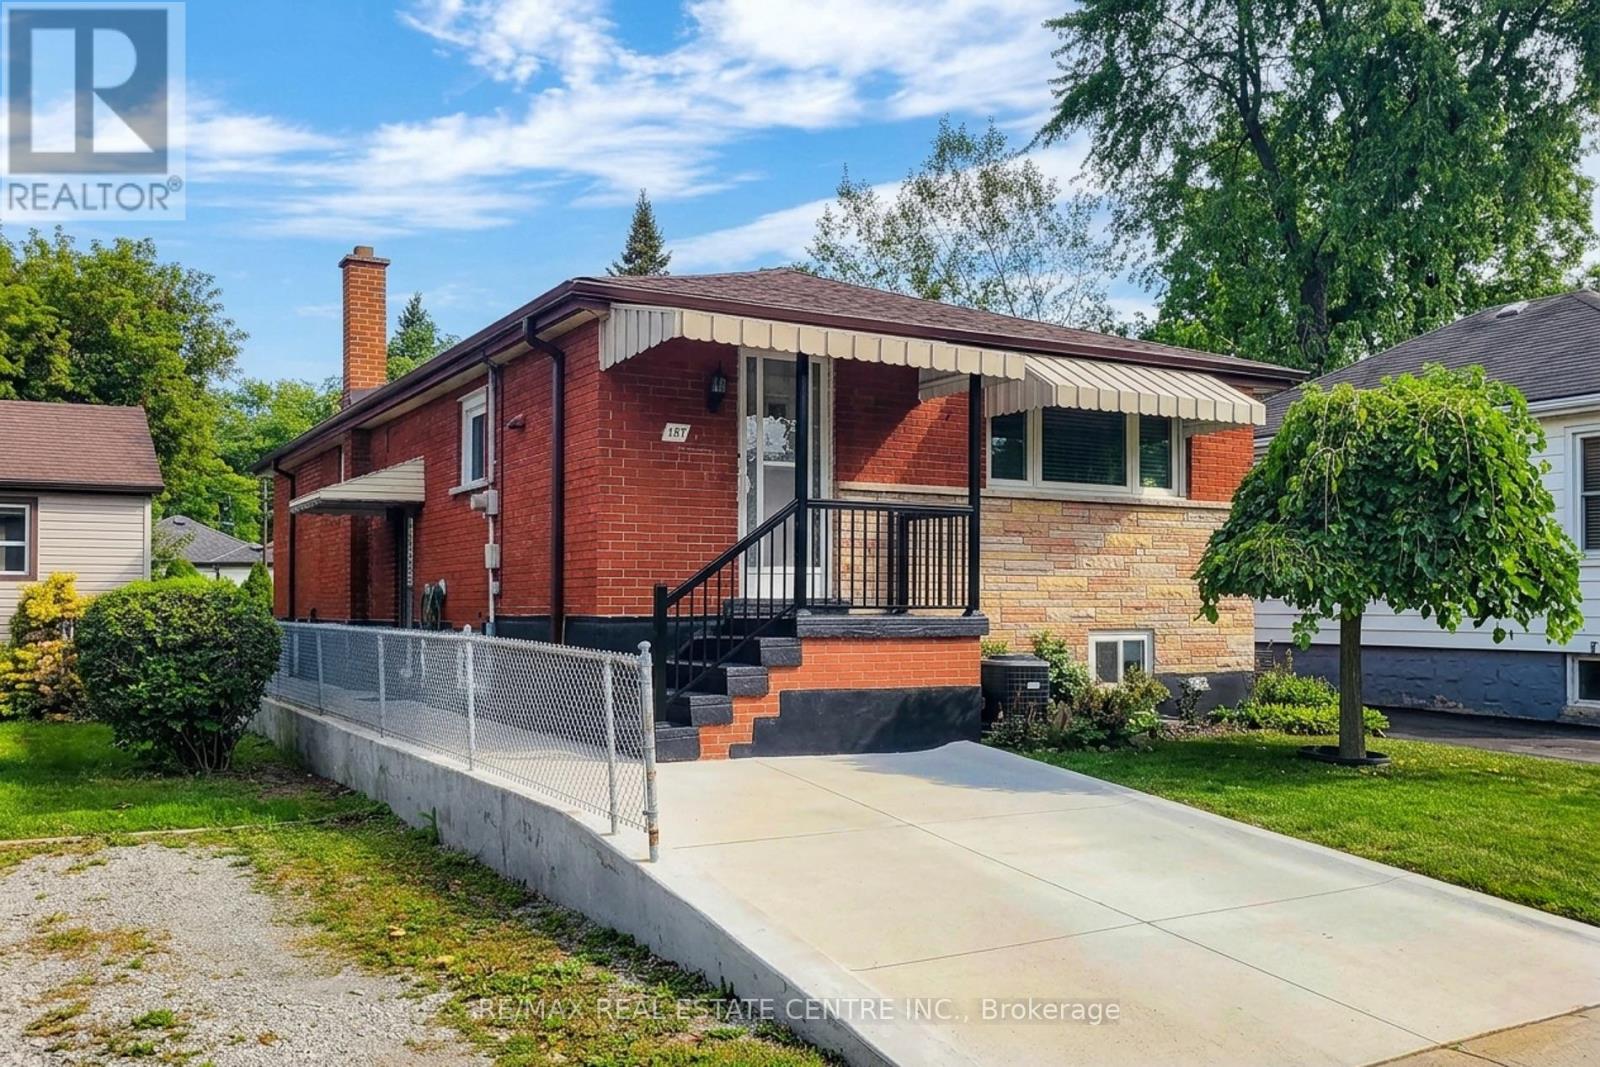
137 East 16th Street
Hamilton, Ontario
Welcome to 137 East 16th Street, a lovingly maintained bungalow in Hamilton's family-friendly Inch Park neighbourhood. Some homes simply feel special the moment you walk through the door-and this is one of them. Cherished by its original owner for decades, this home reflects years of pride, care and family memories while offering an exciting opportunity for its next chapter. Filled with natural light, the main level features 3 bedrooms, a welcoming family room, dedicated dining room, kitchen and spacious 5-piece bathroom with the bonus of a bidet. The comfortable layout offers plenty of room for everyday family living, entertaining and gathering together. Downstairs, the partially finished basement adds incredible versatility with a second kitchen, 3-piece bathroom, wood-burning fireplace, spacious laundry room and plenty of additional living and storage space. A separate walk-up entrance provides excellent potential for an in-law suite, multigenerational living or additional space for a growing family. Outside, enjoy a fully fenced rear yard with a storage shed and convenient rear access to the alleyway, plus a private single-car driveway. Clean, well cared for and filled with potential, this is a home you can comfortably enjoy today while updating and personalizing over time. Located in an established Hamilton Mountain neighbourhood close to schools, parks, shopping, transit and everyday amenities. A wonderful opportunity to make a much-loved home your own and begin its next generation of memories. (id:63381)

515 Woodward Drive
Strathroy-Caradoc, Ontario
SPRAWLING BRICK RANCH BUNGALOW ON A 0.42-ACRE LOT! Situated in one of Mount Brydges' most sought-after pockets - a fast-growing corner of Middlesex County surrounded by farmland & forest - this beautifully maintained 3+3 Bedroom, 3-Bathroom home delivers curb appeal, space & outdoor living rarely found together. A long interlock driveway & tasteful landscaping set an unforgettable first impression, & the quiet setting offers a genuine escape from city hustle. The open-concept main floor is filled with natural light, finished with hardwood & ceramic flooring, crown molding & sophisticated decor. The kitchen, renovated in 2019, is a showstopper-granite counters, soft-close cabinetry, under-cabinet lighting, pull-out drawer organizers, newer stainless appliances (dishwasher 2026) -with beautiful views & a sliding-door walkout. A mudroom with pantry, plus an inside entry from the garage, adds everyday function. The primary bedroom features a Walk-in Closet, custom blinds & an Ensuite with a jetted soaker tub. The second bedroom closet is soundproofed from the living room for added privacy; the third offers a Cheater-Ensuite to the main bath, updated with a new vanity, lighting & backsplash. Downstairs, the fully finished lower level offers oversized windows, a gas fireplace & luxury vinyl plank flooring, plus three additional bedrooms (multipurpose) & a modern full bath with glass-and-chrome rain shower, offering real in-law suite potential. The 3-Bay Drive-Through mechanic's garage stands out on its own, ideal for hobbyists, projects, or car enthusiasts; parking for 6 cars total. Outside, the two-tiered resurfaced deck, newer gazebo & fenced yard create a private, scenic retreat rarely found in a subdivision. Additional features: irrigation system, gas BBQ line, kids' play structure, new furnace with humidifier (2024), owned hot water tank, HRV, new fireplace fan motor, & added roof insulation. View today to MAKE THIS HOUSE YOUR HOME! (id:63381)
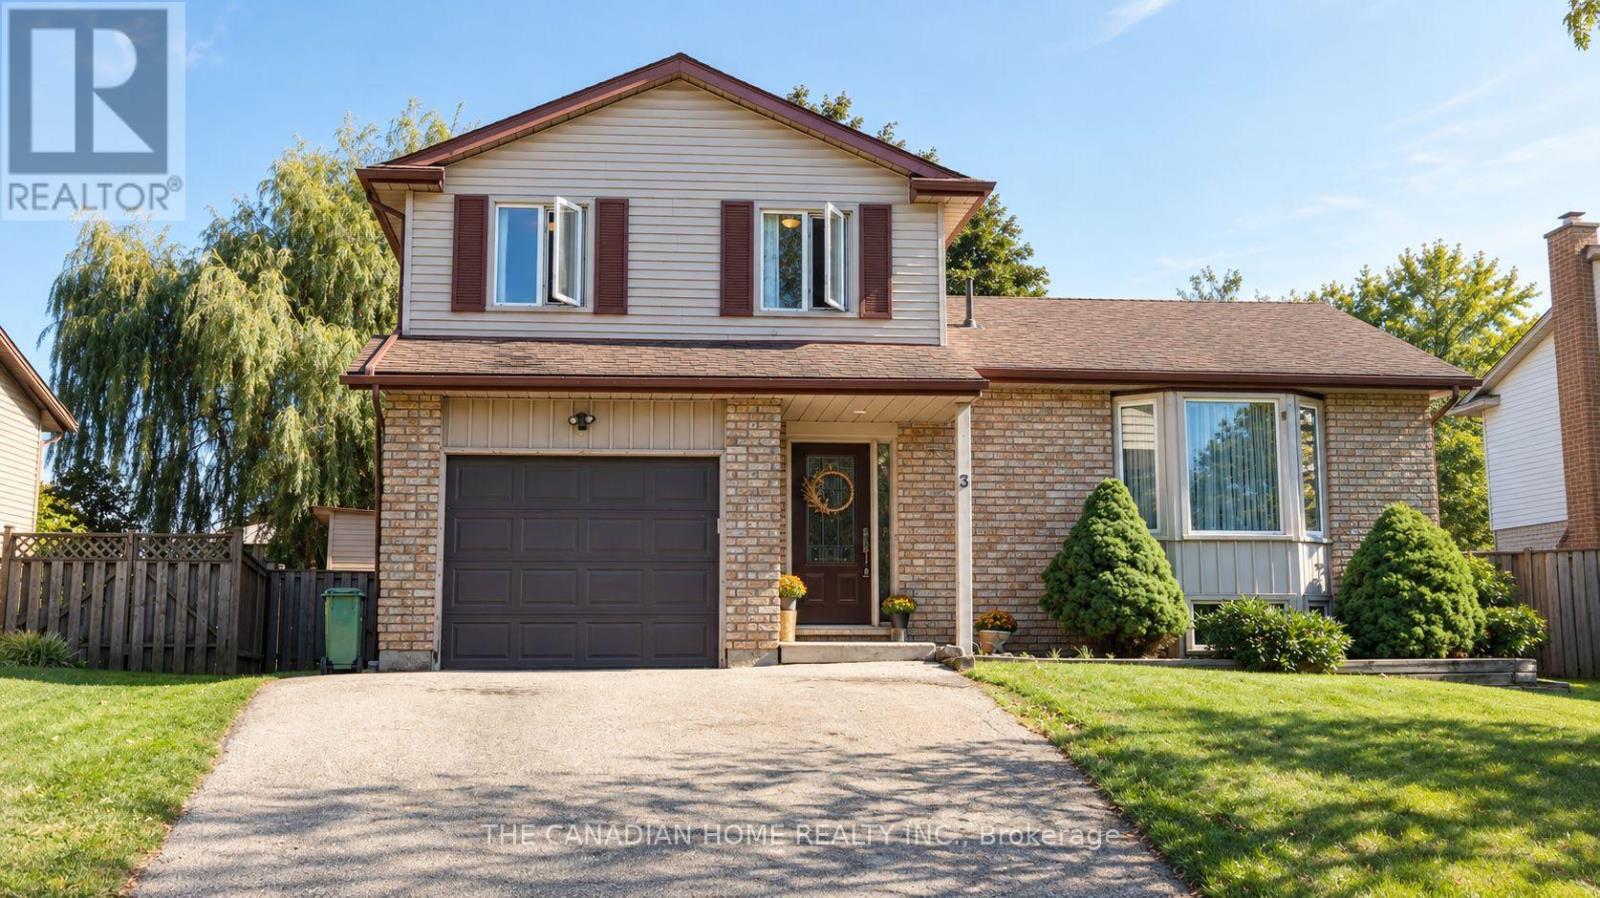
3 Dunhill Crescent N
Guelph, Ontario
Welcome to 3 Dunhill Crescent! This beautifully laid-out 4-bedroom, 3-bathroom two-storey home offers the perfect blend of comfort, style, and functionality. Featuring an open-concept design, a gourmet eat-in kitchen, and a main-floor bedroom with a private 3-piece ensuite, this home is ideal for families of all sizes.Enjoy a huge backyard with plenty of green space and a patio perfect for entertaining. Upstairs, you'll find three spacious bedrooms and a full bathroom. Conveniently located just minutes from shopping, schools, parks, community centers, and the University of Guelph. Partially finished basement provides a fantastic opportunity to create additional living space tailored to your family's needs. Immediate possession available. A rare opportunity to own a charming, move-in-ready home with the space and location today's families are looking for. A must-see property! Don't Miss out! (id:63381)

6978 Shannon Drive
Niagara Falls, Ontario
Welcome to this beautifully maintained 2-storey home offering space, comfort, and exceptional functionality for today's modern family. The main level features a bright, open-concept layout with vaulted ceilings, a spacious eat-in kitchen, and seamless access to the backyard, perfect for entertaining or relaxing outdoors. Enjoy the convenience of main-floor laundry with direct garage access and a powder room, all complemented by hard flooring throughout the main floor and no carpet on the second level. Upstairs, you'll find three generously sized bedrooms, including a primary suite with a walk-in closet and private 4-piece ensuite, along with an additional full bathroom and linen storage. The fully finished basement adds tremendous value, featuring two bedrooms, a full second kitchen, a 3-piece bathroom, a rec room, and a versatile bonus space-ideal for extended family, in-law potential, or additional living space. Step outside to a private backyard with no immediate rear neighbours, complete with a large deck, above-ground pool, and gazebo-your own peaceful retreat. Located in the desirable Garner Estates community, close to schools, shopping, and highway access. Move-in ready with flexible closing available. A home that truly checks all the boxes-don't miss it. (id:63381)

1017 Apricot Place
London South, Ontario
Some homes simply have an address. Others become the setting for a lifetime of experiences. At the end of a quiet court, where children still ride their bikes in the street, neighbours wave as they pass & through traffic is almost nonexistent, you will discover 1017 Apricot Pl. A spacious 4-bedroom family home offering 4,096 sq. ft. of finished living space on a large 1/3-acre pie-shaped lot. Its heart is a large kitchen with granite countertops, a two-level island & large eating area, designed for everyday life & family traditions. Spacious principal rooms, a gas fireplace & main-floor laundry/mudroom provide space & convenience for everyone. Step outside & summer takes centre stage with a private 39' Roman-style saltwater pool with a 10' deep end & a large shallow end, expansive 2-level concrete pool deck, covered gazebo, raised deck, mature landscaping, fruit trees & raised gardens, still with plenty of green space left to enjoy. A powered shed with a loft provides additional storage. Upstairs, the primary suite offers his & hers walk-in closets & a spacious ensuite. The large open-concept finished lower level adds even more room to gather, relax or play, complete with radiant in-floor heating. A double garage & interlock driveway with parking for 7-8 vehicles, while parks, transit, schools, shopping& major amenities are nearby. It's a home built for everyday living, special occasions & the moments you'll cherish most. Your next chapter begins with a single visit. *For Additional Property Details Click The Brochure Icon Below* (id:63381)

93 Wellandvale Drive
Welland, Ontario
Solid All-Brick North End Bungalow!Welcome to this beautifully maintained 3+1 bedroom, 2+1 full bathroom all-brick bungalow, ideally situated in one of the North End's most desirable neighbourhoods. The main floor features beautiful hardwood and ceramic flooring, a spacious and functional layout, and plenty of room for comfortable family living.The primary bedroom offers a private ensuite with direct access to a relaxing hot tub room-your own personal retreat. The fully finished basement provides exceptional additional living space, complete with a fourth bedroom, a full bathroom, and a fruit cellar, making it ideal for extended family, guests, or entertaining.This home has been extensively updated with a brand-new kitchen featuring a stylish backsplash, large quartz countertops, a new family room window, central vacuum, a Maytag gas stove, a refrigerator (less than one year old), washer and dryer (approximately three years old), a new front entry door, and new French patio doors.Step outside to your private backyard oasis, surrounded by mature cedar trees for exceptional privacy. Enjoy the beautiful two-tier composite deck (2020), complete with a fully functional and meticulously maintained hot tub for year-round enjoyment, along with a storage shed for added convenience.Located within walking distance to shopping, schools, parks, and everyday amenities, this exceptional home combines quality construction, thoughtful updates, and an unbeatable North End location. Move in and enjoy everything this wonderful property has to offer! (id:63381)
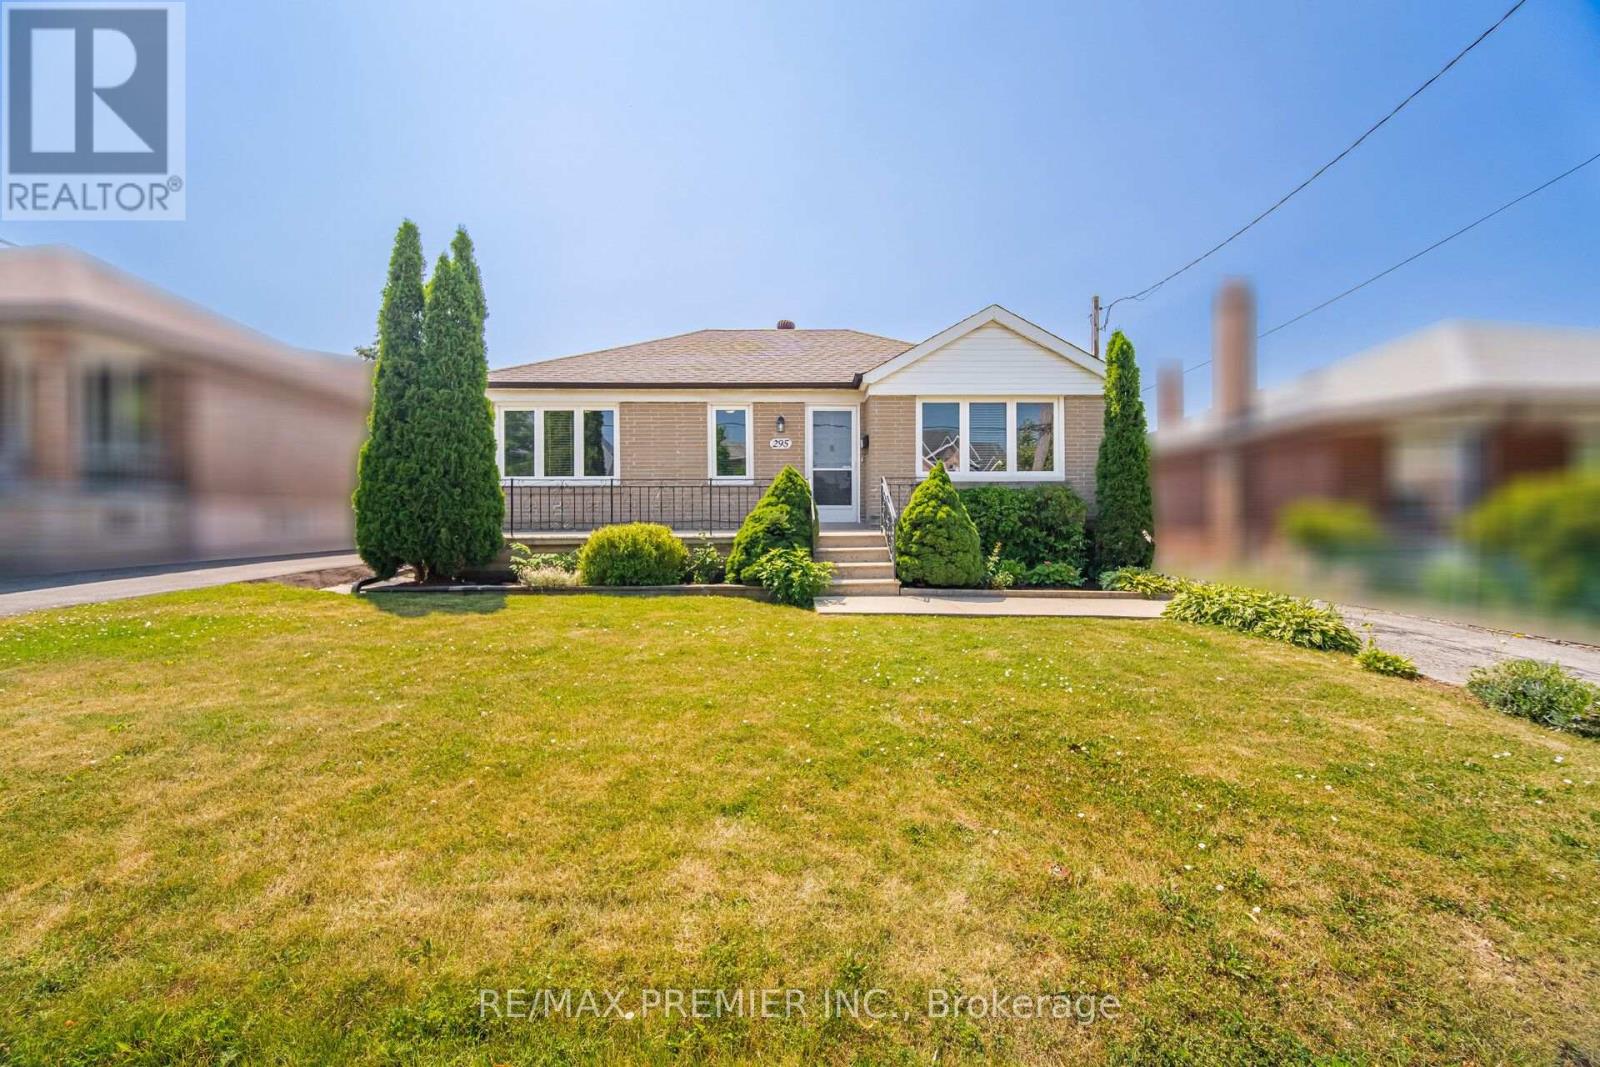
295 Falstaff Avenue
Toronto, Ontario
Welcome to this charming and well-maintained detached bungalow offering comfortable family living in one of Toronto's most convenient neighbourhoods. Featuring 3 spacious bedrooms, 2 full bathrooms, and a separate side entrance to the finished basement, this home provides excellent flexibility for growing families, multi-generational living, or future income potential all on a sprawling irregular lot 50 x 165 feet deep! The bright main level showcases hardwood flooring throughout the living room and all three bedrooms, complemented by updated shaker-style interior doors, mouldings and updated windows(approx. 2015). The renovated eat-in kitchen features ceramic flooring, stainless steel appliances, a double sink and plenty of space for family meals. The finished basement expands the living space with a large recreation room, a second kitchen, a fourth bedroom, a full 4-piece bathroom, making it ideal for extended family or guests. Outside, enjoy a large private backyard complete with mature fruit trees and grapevines, perfect for entertaining, gardening, or relaxing. A detached double-car garage with working power and garage door openers provides ample parking and storage. Ideally situated in a family-friendly neighbourhood close to the all new St Fidelis Catholic School, Chaminade High School, Maple Leaf Park, Rustic Bakery, Humber River Hospital, Yorkdale Mall, TTC, Hwy 400/401, Black Creek and countless everyday amenities, this is a wonderful opportunity to get into a highly desirable neighbourhood. (id:63381)
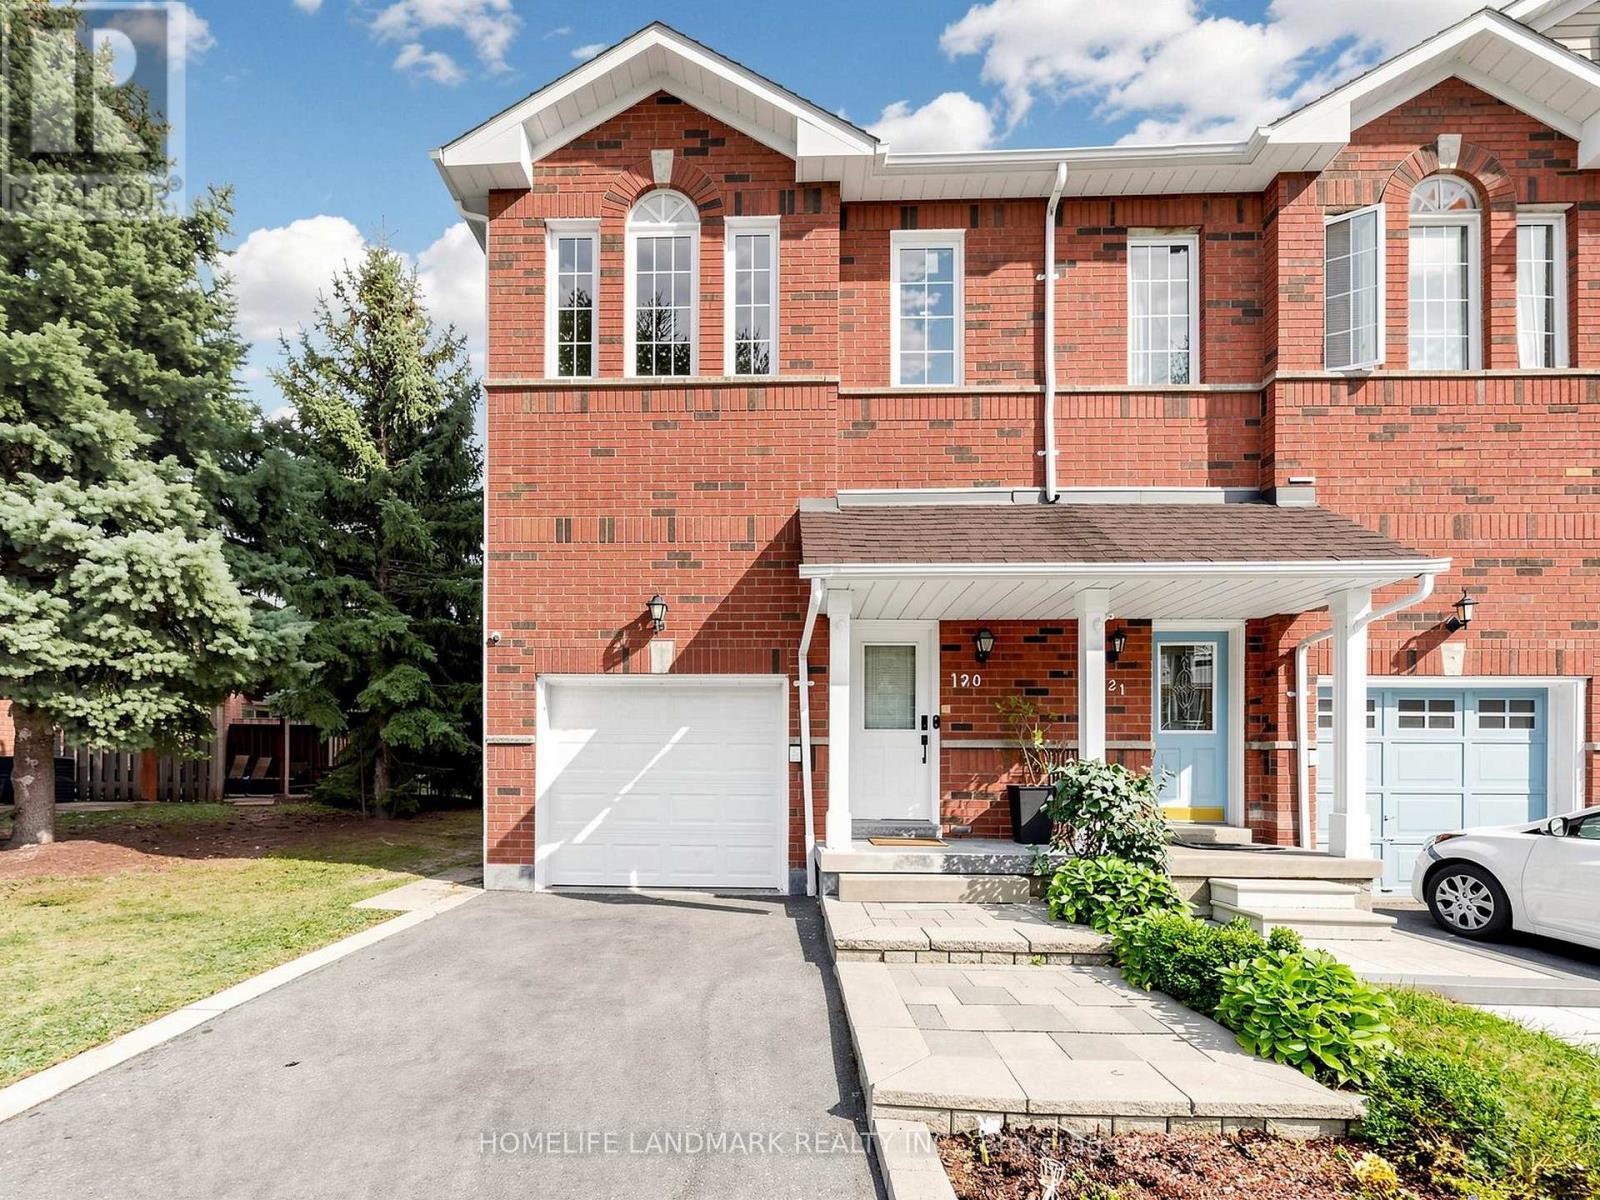
120 - 1480 Britannia Road W
Mississauga, Ontario
Beautiful end-unit townhome with 3+1 bedrooms and 4 bathrooms, fully updated and set in a quiet inside-corner location. Rare extra-wide side yard and a grassy back area, plus nearby visitor parking and a playground. Tens of thousands spent on upgrades. High-ceiling foyer, no carpet throughout, and very low maintenance fees in a great community.The main floor features an open-concept renovated kitchen with quartz countertops, modern white cabinetry, stylish backsplash, and stainless steel appliances. The breakfast area walks out to the newer deck (approx. 2020). Bright open-concept living room with pot lights and a large southwest-facing window.The second floor offers three spacious bedrooms and renovated bathrooms (approx. 2022). The primary bedroom includes pot lights, a walk-in closet with newer shelving (approx. 2023), and an upgraded 3-piece ensuite. The other bedrooms also feature newer closet shelving and southwest exposure.The finished basement includes a recreation room, office, 3-piece bathroom, pot lights, and kitchen potential-ideal for extended family or future use.Extra storage/workshop space above the garage, plus direct access from the house to the garage. All windows replaced (approx. 2022). Owned tankless water heater (approx. 2021).Walking distance to plaza, parks, schools, and transit. Minutes to Heartland Town Centre, Hwy 401, and golf courses. Pride of ownership-don't miss this home. 3D Tour and Floor plan attached. (id:63381)
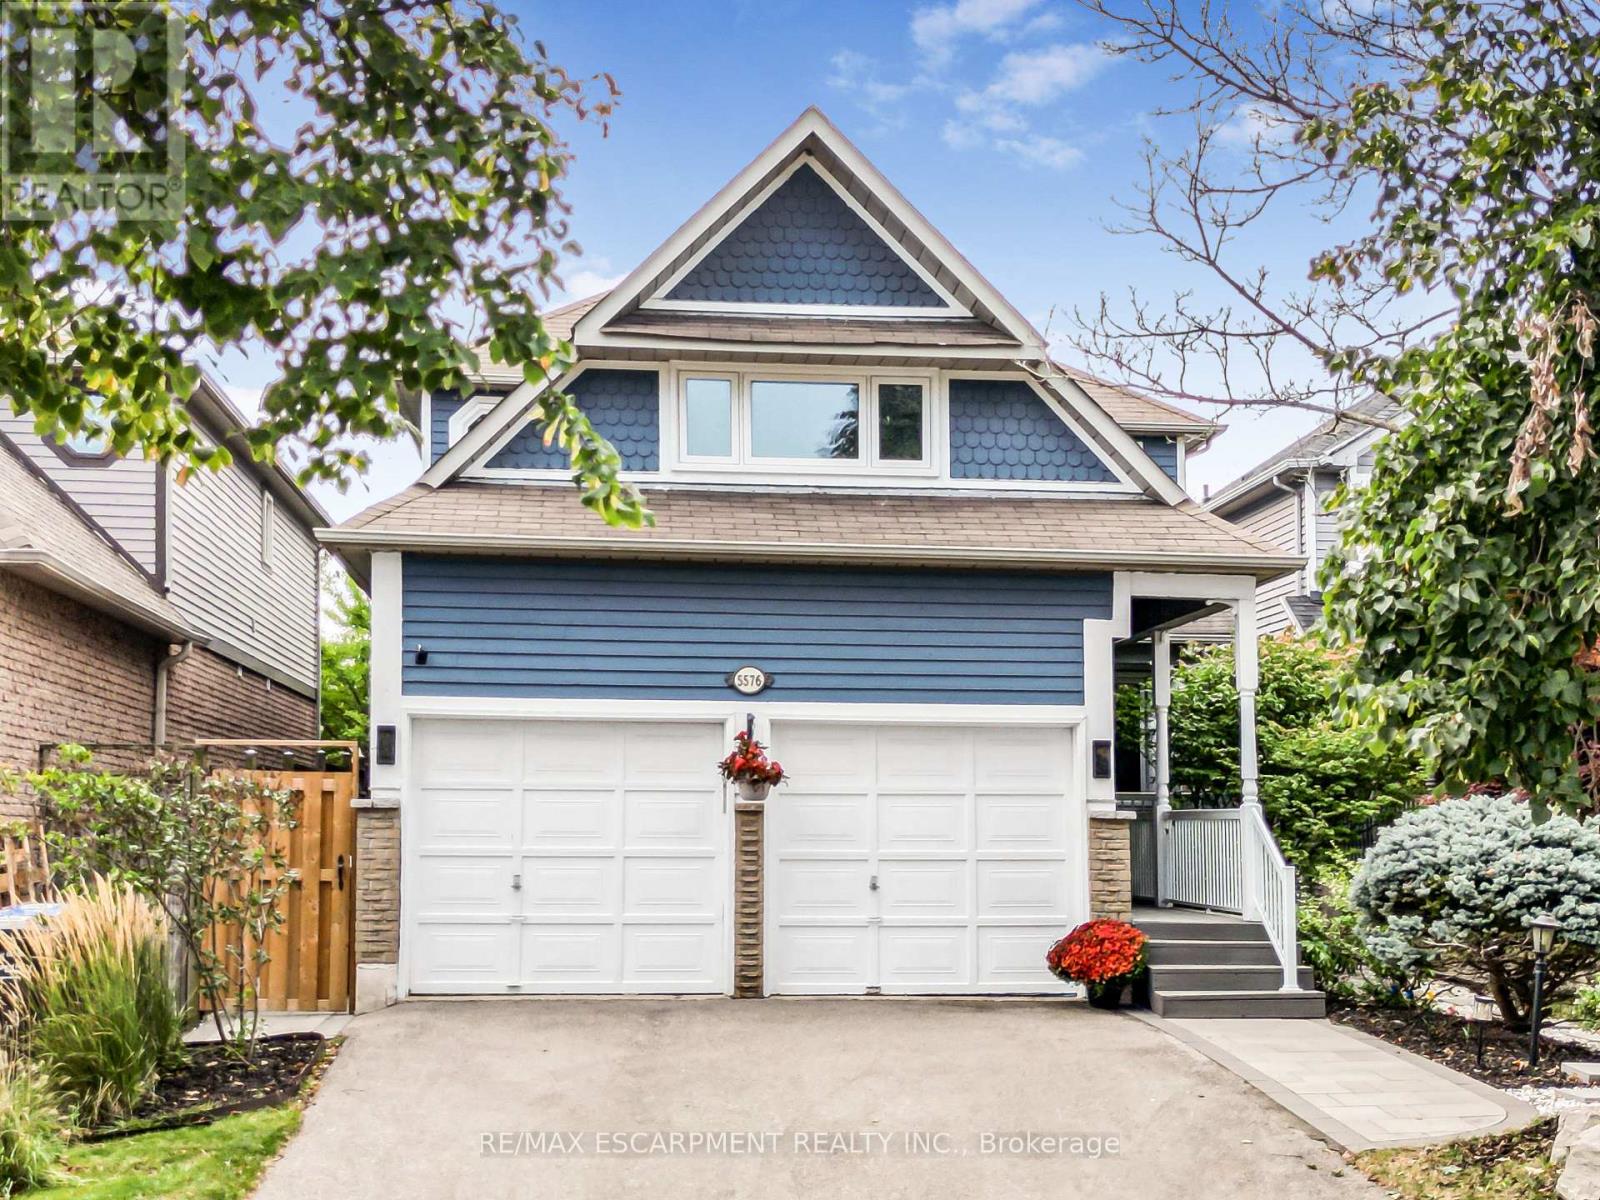
5576 Middlebury Drive
Mississauga, Ontario
Welcome to 5576 Middlebury Drive, a beautifully updated 4+1 bedroom, 4-bath family home in the heart of highly sought-after Central Erin Mills. Situated in one of the area's most family-friendly pockets, the home offers outstanding walking access to schools from elementary through high school. Middlebury Public School (4 min walk), Thomas Street Middle School (1 min walk), and highly regarded John Fraser Secondary School (13 min walk), and Aloysius Gonzaga Catholic Secondary school (17 min walk)..no need to cross a main road. Upstairs, the home offers a highly desirable 4-bedroom layout featuring two rarely found ensuite bedrooms, providing exceptional comfort, privacy and flexibility for growing or multi-generational families. Extensively updated inside and out, with major improvements completed in 2022 and 2024, this spacious home combines modern style with the warmth and functionality of an established family residence. Engineered hardwood flooring flows throughout the main and second levels, creating a seamless and sophisticated look. The bright, modern eat-in kitchen provides a welcoming centre for everyday family life and entertaining. The home has also benefited from a substantial list of recent improvements, including a new furnace (2025), heat-pump A/C system (2023), appliances (2022), extensive window and patio door upgrades (2018), including triple-pane windows, and professionally completed interlock (2024). Buyers can move in with confidence knowing that many of the home's major updates have already been completed. Outside, the property offers a deep lot and the added privacy of having no neighbours directly behind - a desirable feature in this established neighbourhood. Parks, green spaces and recreational amenities are woven throughout the community, while Erin Mills Town Centre, Credit Valley Hospital, Erin Meadows Community Centre, public transit, major commuter routes and highways are all within easy reach. Make this beautiful home your own! (id:63381)