
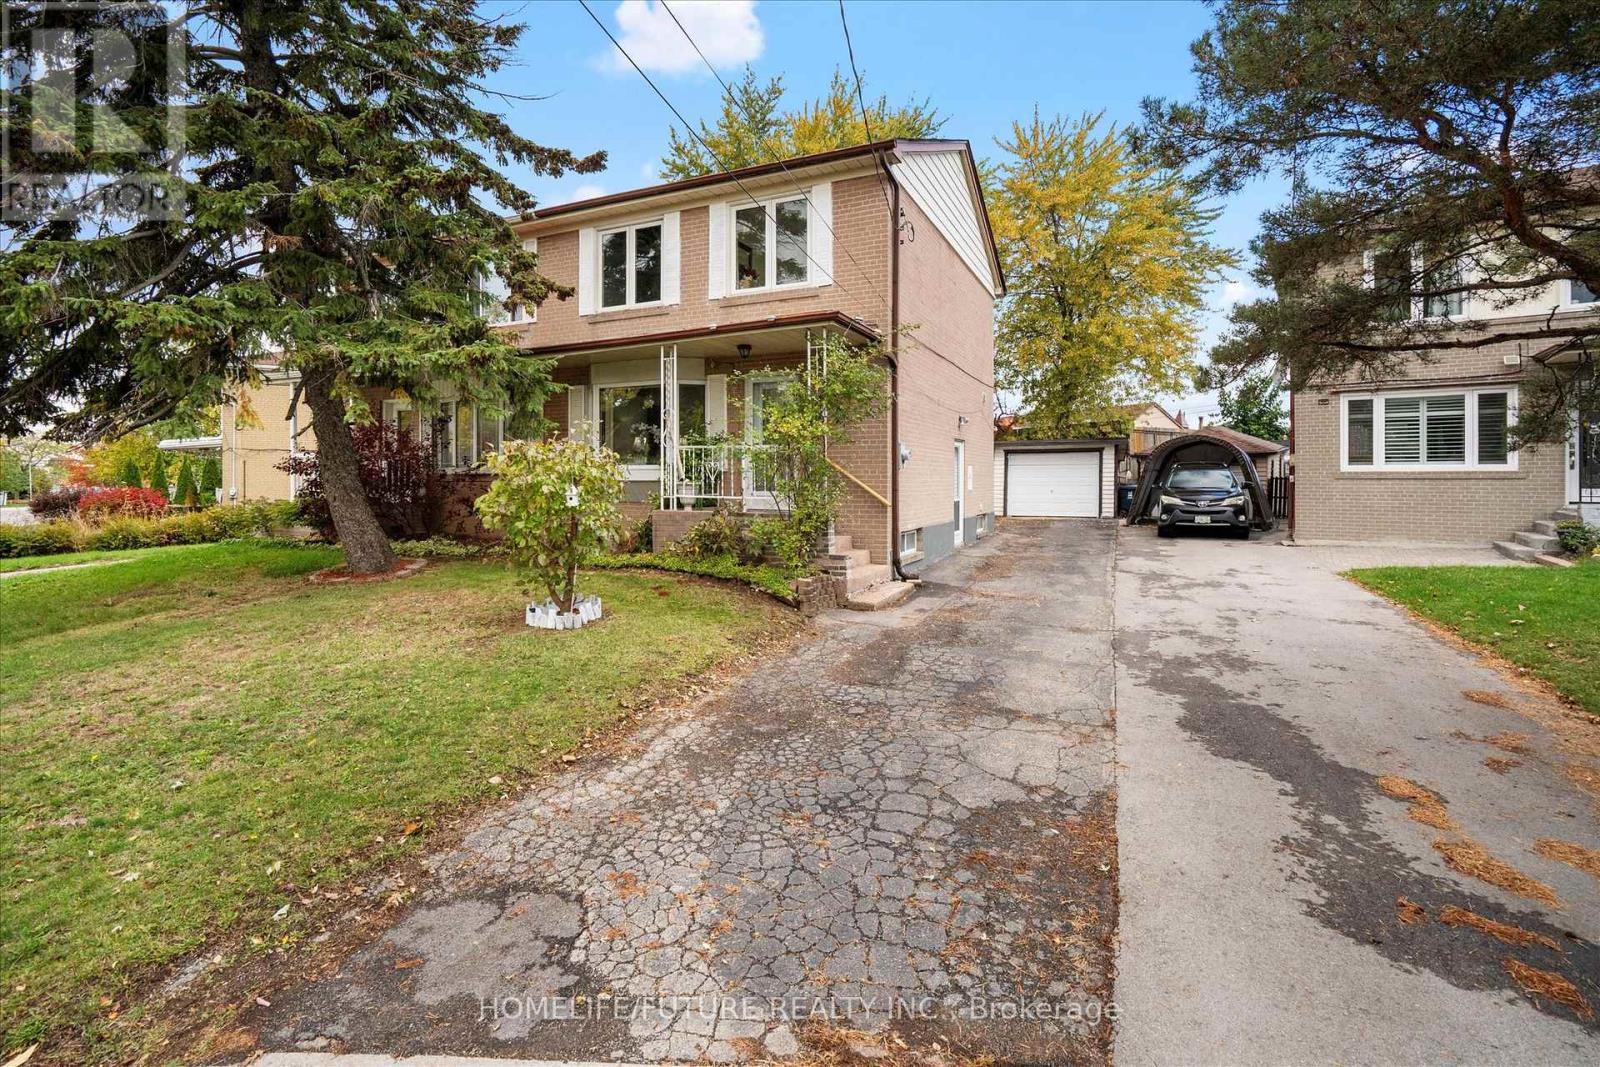
12 Ellendale Drive
Toronto, Ontario
Welcome To 12 Ellendale Drive In Popular Dorset Park. Beautiful And Well Maintained Three-Bedroom Semi-Detached Family Home Has Lots Of Bright Living Space, A Larger Back Yard, And A Detached Garage. Centrally Located In A Quiet, Family Friendly Neighbourhood, With Easy Access To Schools, Shopping, Parks, And Public Transit. Sep Entrance To Basement And Income Potential. (id:63381)
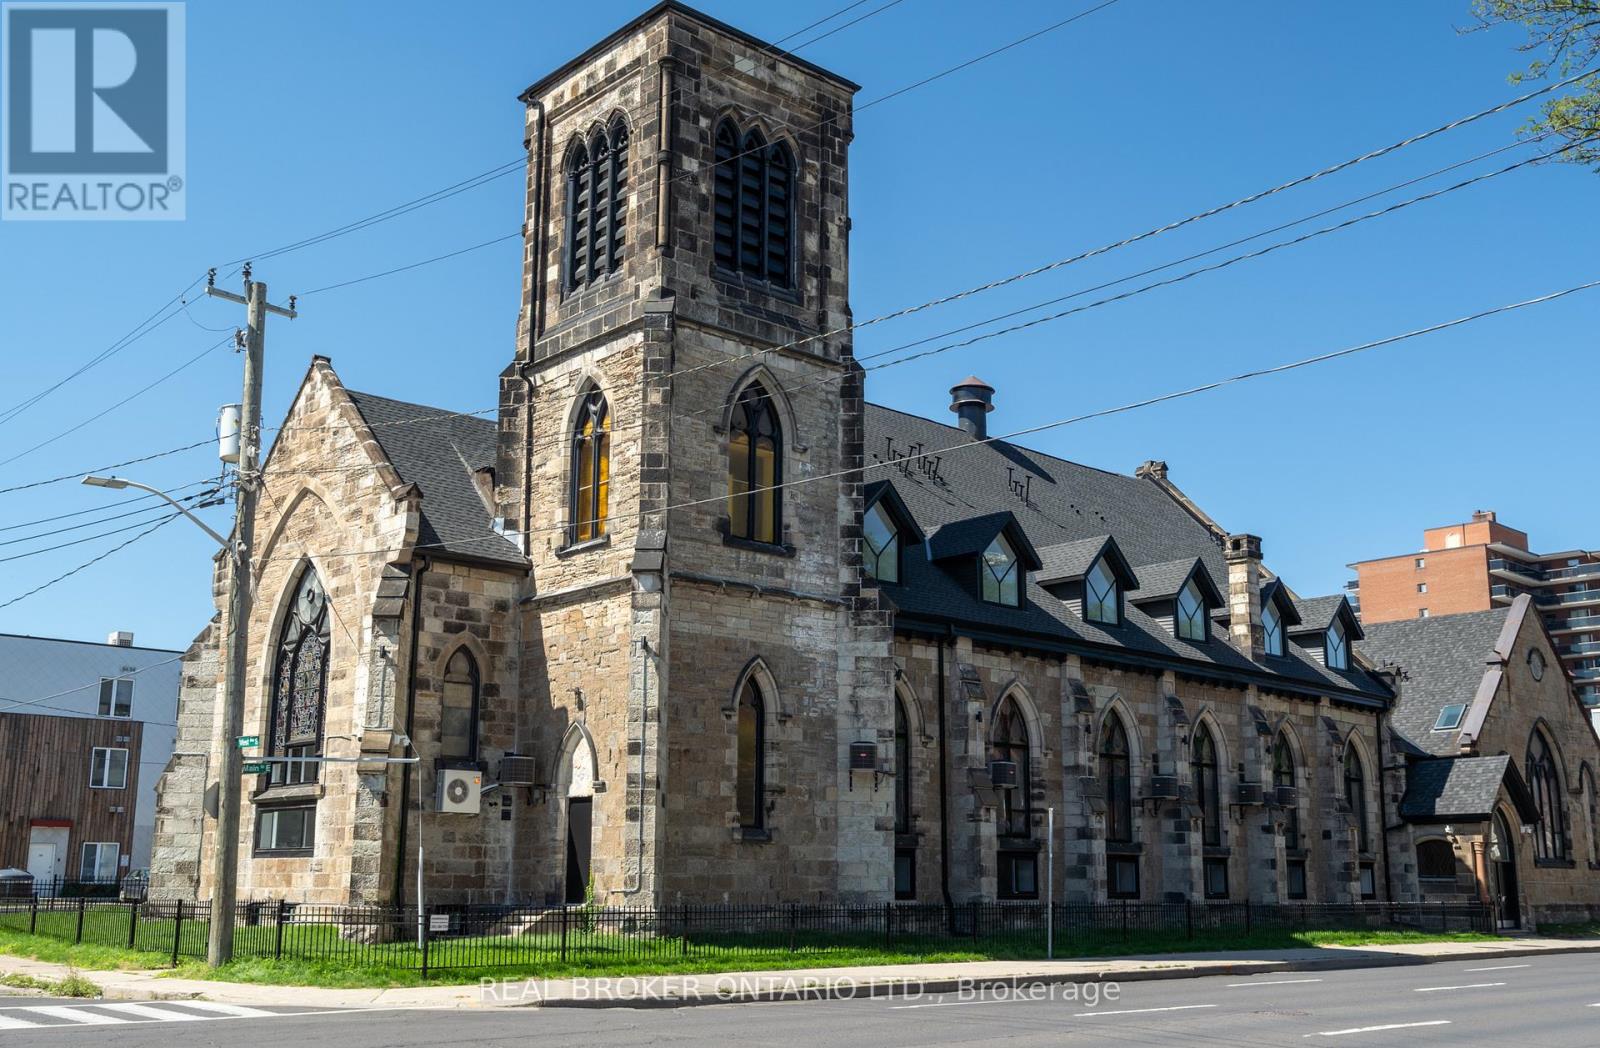
16 West Avenue S
Hamilton, Ontario
An exceptional opportunity to acquire a truly one-of-a-kind heritage asset in the heart of Downtown Hamilton. 16 West Ave S is a stunning converted church, thoughtfully transformed into a loft-style apartment building in 2022, seamlessly blending historic character with modern functionality. Featuring soaring ceilings, dramatic stained-glass windows, and architectural details rarely found in today's market, the property comprises 18,879 SF with 19 fully occupied units, offering an ideal unit mix of 2 bachelor suites, 10 one-bedrooms, 5 two-bedrooms, and 2 three-bedrooms, complemented by 19 surface parking spaces. The asset is fully stabilized, generating approximately $313,205 in Net Operating Income, providing immediate, predictable cash flow. The property further benefits from highly attractive assumable financing at a fixed 3.72% interest rate extending to 2032. This below-market debt materially enhances returns and offers a significant advantage in today's rate environment. Perfectly positioned steps to shops, restaurants, theatres, and everyday amenities, and just moments from the Hamilton GO Station for seamless access along the GO Transit line, this central location is unmatched. Situated in a thriving urban core anchored by McMaster University and major professional sports franchises including the Hamilton Tiger-Cats and Toronto Rock, this is a rare, turnkey investment combining strong income fundamentals, irreplaceable character, and long-term upside. (id:63381)
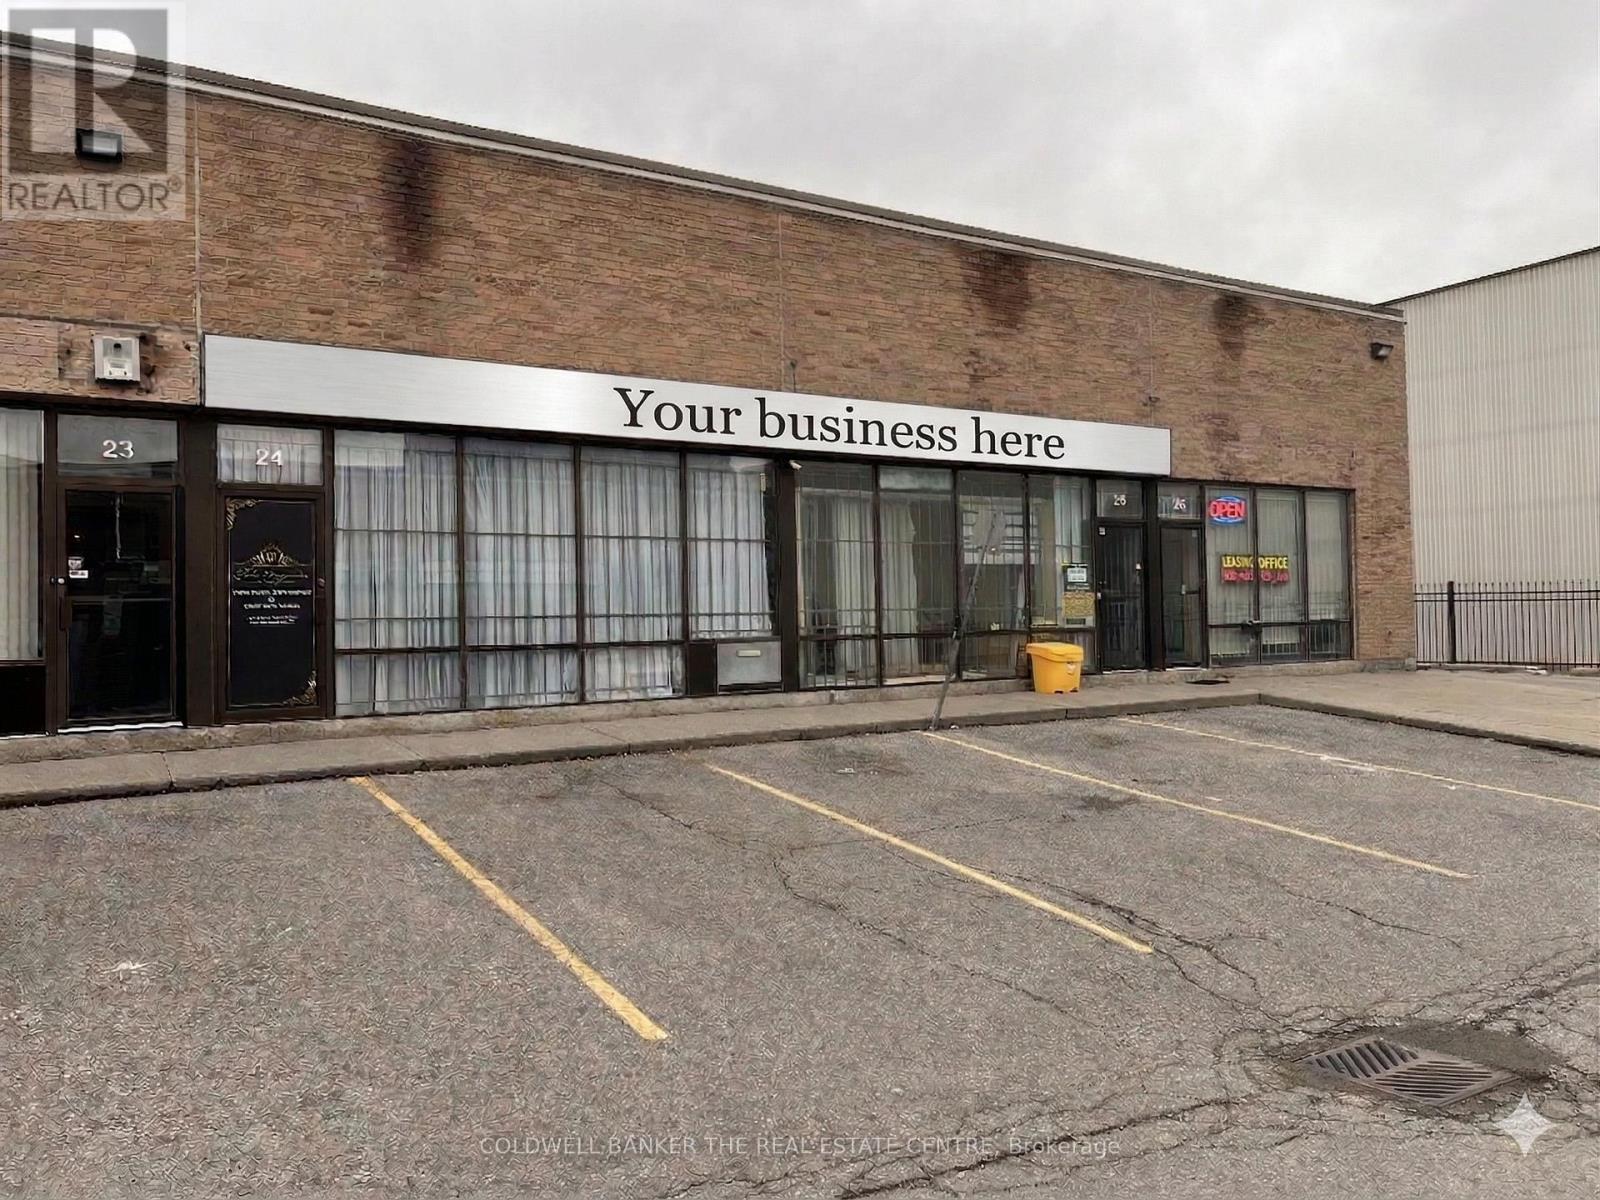
24, 25 - 50 Weybright Court
Toronto, Ontario
Opportunity knocks - Rare offering of two (2) adjoining industrial condo units at the highly sought-after 50 Weybright Court complex in Scarborough's premier Agincourt/Malvern industrial corridor. Each unit features approximately 1,460 SF of main-floor industrial space plus an additional 700 SF mezzanine, providing a combined footprint of over 3,620 SF of flexible, configurable workspace. Customize the layout entirely to suit your specific business needs. Zoned Employment Heavy Industrial (EH), these units support an exceptionally broad range of permitted uses including but not limited to: light manufacturing, warehousing, trades, e-commerce fulfillment, food production/central kitchen, showroom, professional studio, ambulance depot, animal shelter, bindery, building supply yards, carpenter's shop, chemical materials storage, cold storage, contractor's establishment, custom workshop, dry cleaning or laundry plant, fuel storage, industrial sales and service, laboratory, and much more - making this an outstanding fit for owner-operators across virtually any industry. Very low condo fees and ample open surface parking keep your operating costs lean and predictable. A rare chance to plant your flag in one of Toronto's most connected and in-demand industrial nodes. (id:63381)
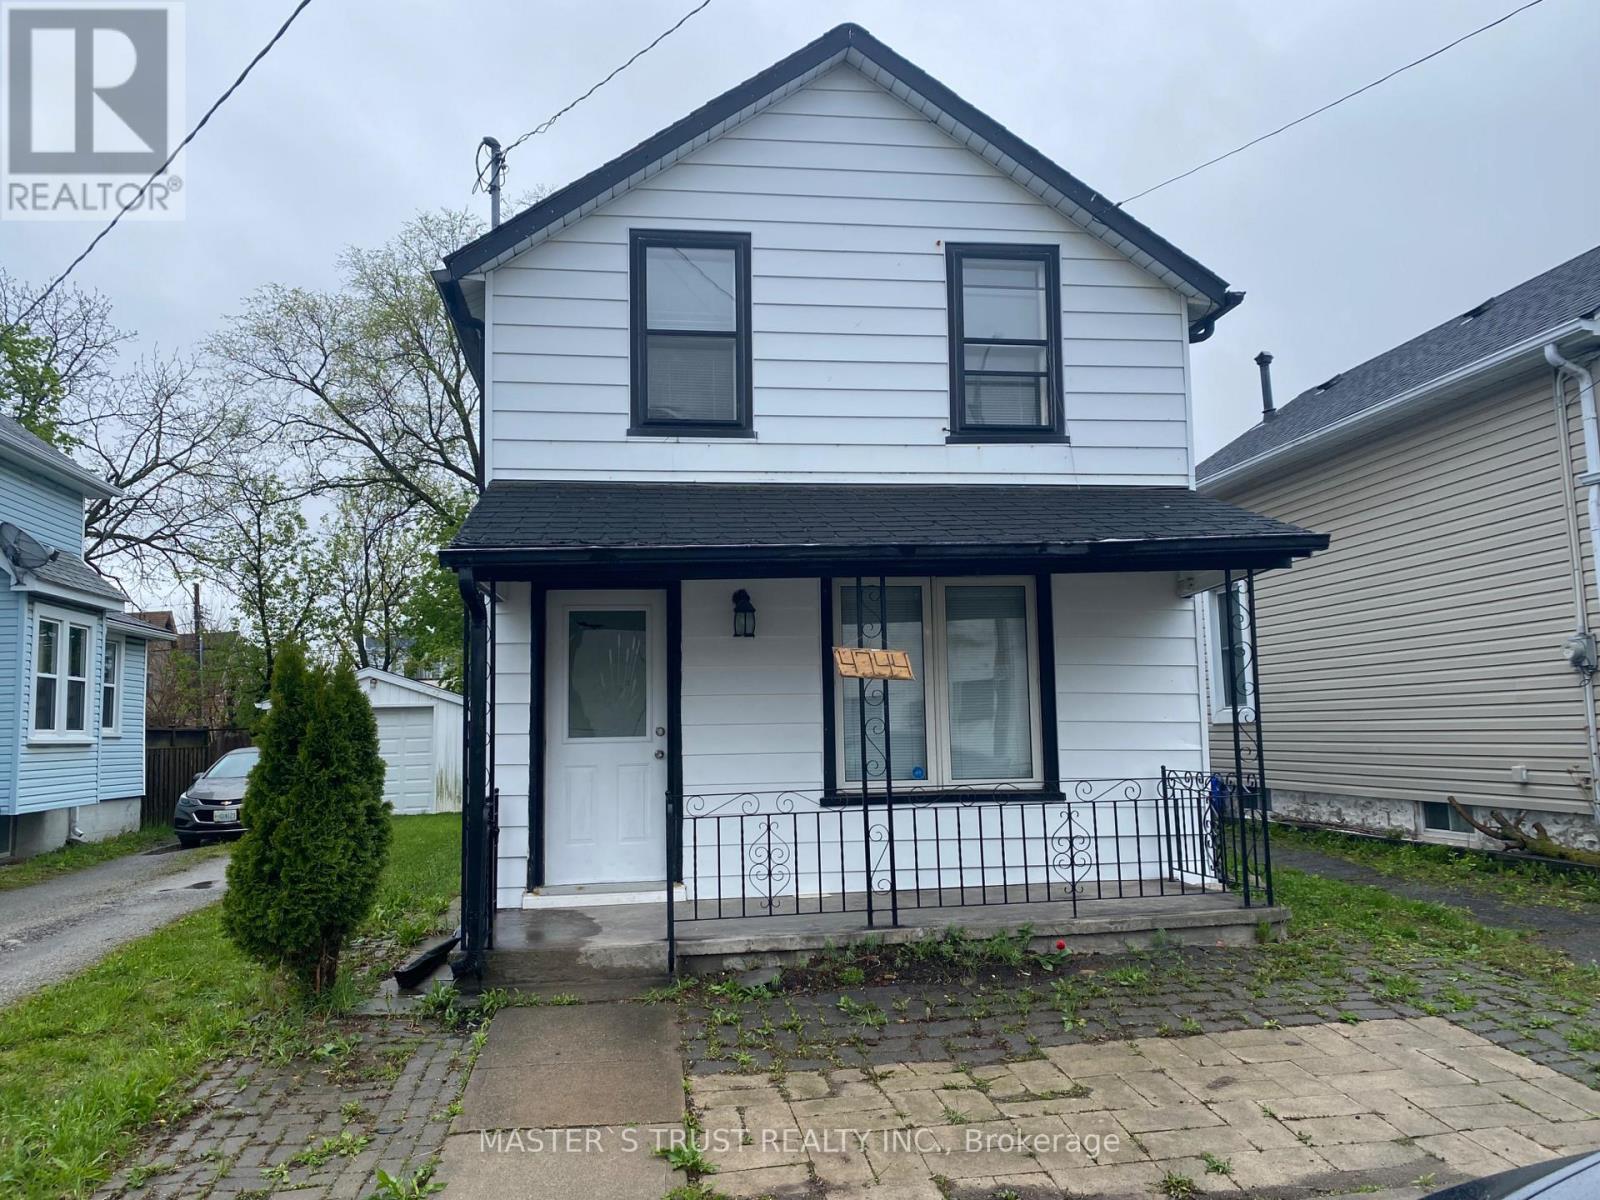
4744 Park Street
Niagara Falls, Ontario
Great Investment Opportunity, Very Good Location, Right In The Centre Of Downtown Of Niagara Falls, Easy Walk To River Road And Bus Terminal To Toronto. Zoning Is Commercial Business. Opportunity To Use As Air B&B. Lowest Price Won't Stay Long. Easy Showing. (id:63381)
4479 2nd Line N
Oro-Medonte, Ontario
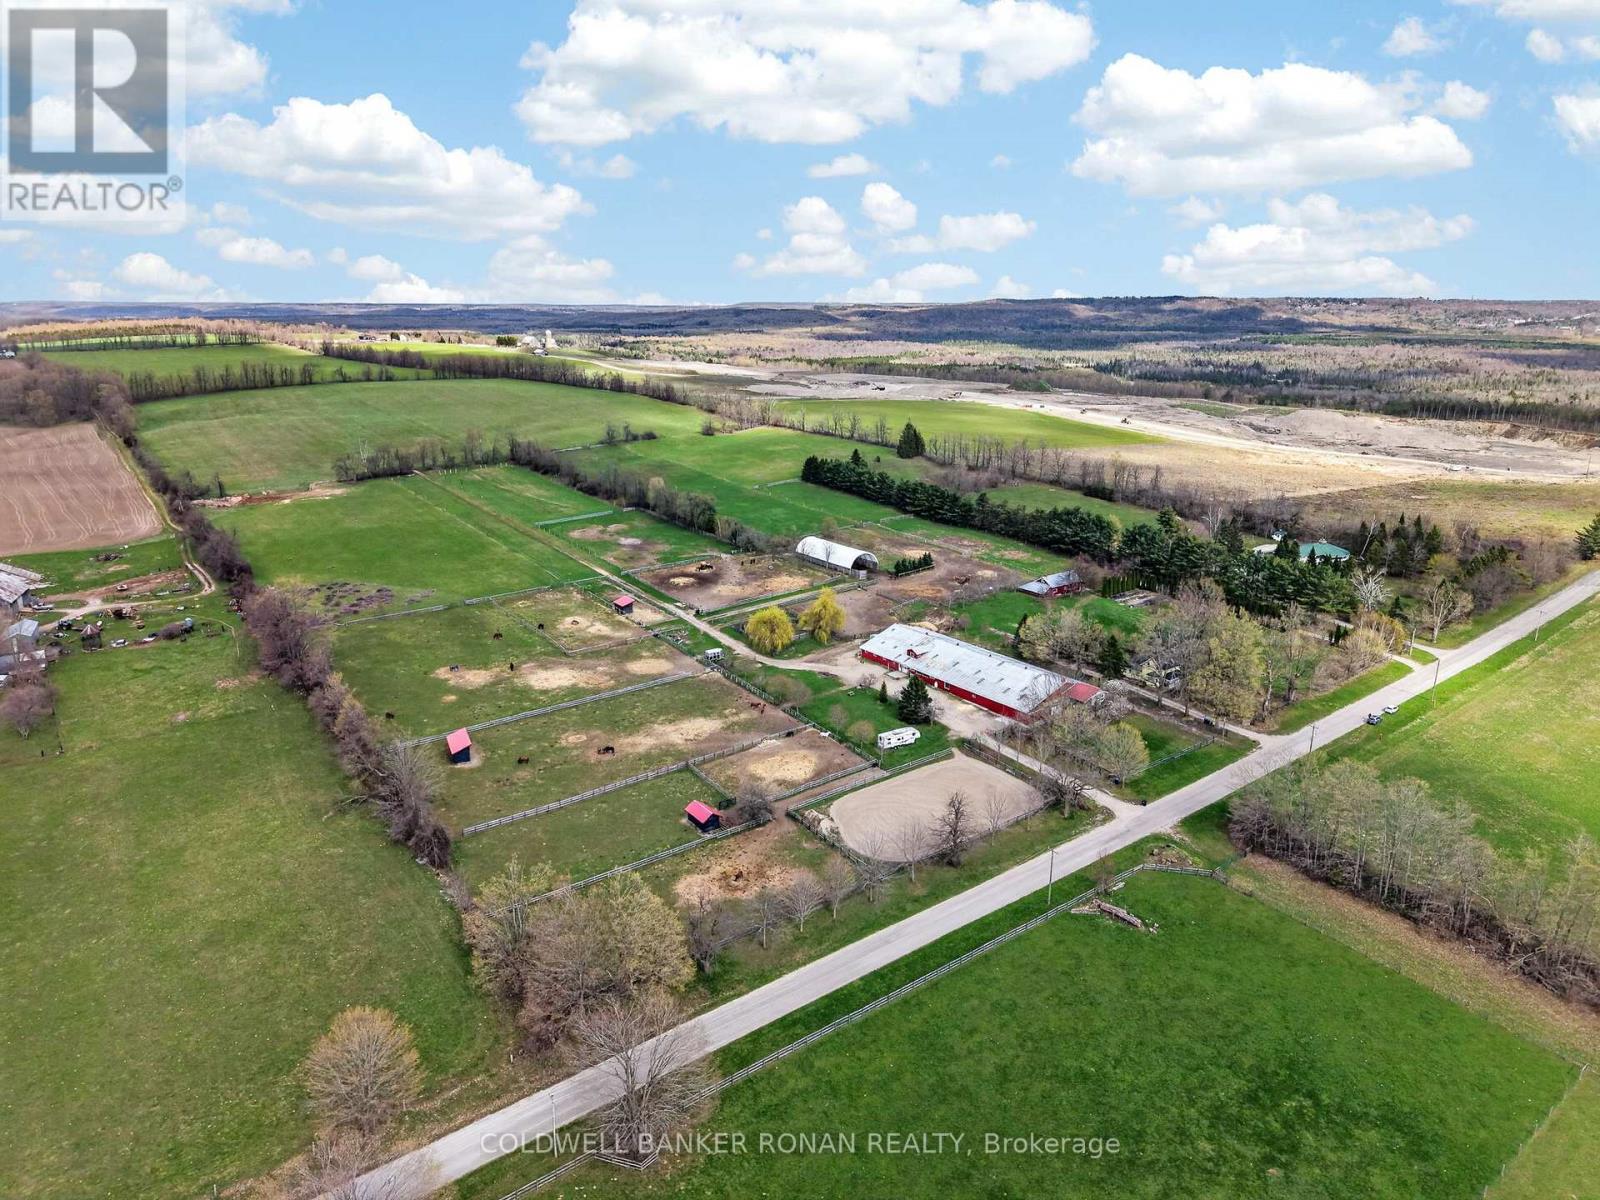
Ideal for equestrians, investors, or those seeking a country lifestyle with built-in income potential-this property delivers on scale, function, and location, with significant upgrades already in place for a true move-in-and-operate opportunity. Set on 45 acres with gorgeous hay fields, open views, and miles of forest trails nearby, this fully operating boarding facility is perfectly positioned just minutes to Hwy 400/93.The century farmhouse offers 3 bedrooms and 2 baths, blending timeless character with the benefit of upgrades throughout the property. The equestrian setup is exceptional: 20 stalls, tack room, feed room, bathroom, 19m x 35m indoor arena, outdoor sand ring, run-in shelters, plus a 40' x 100' Coverall for additional riding or storage. Functional infrastructure includes tractor storage, hay storage, shaving storage, and a barn apartment offering flexibility for staff, guests, or added income. A separate 24' x 40' studio space with an attached chicken run expands the lifestyle and business potential even further. Three separate driveways provide easy access to all areas of the farm, ideal for managing operations, boarders, and deliveries with ease. (id:63381)
601 - 55 Mercer Street
Toronto, Ontario
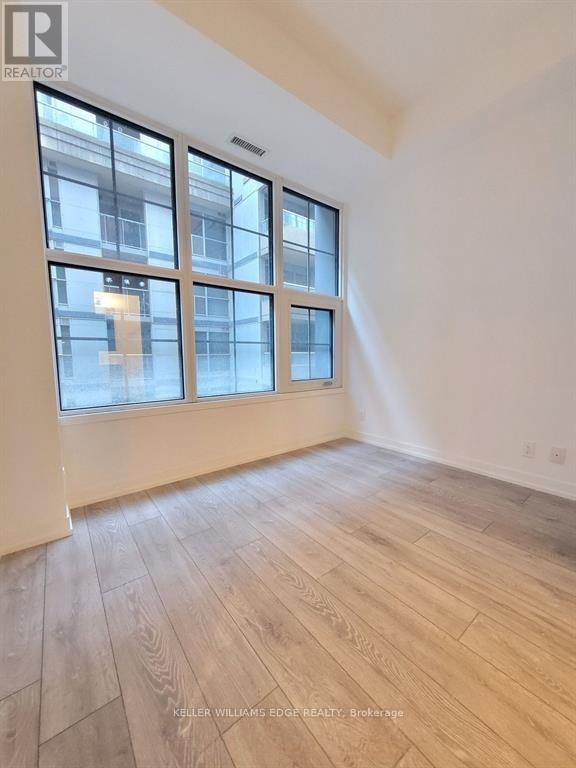
Enjoy refined downtown living at 55 Mercer with this well-designed 1+den, 2 full bathroom suite. The layout is both practical and versatile, featuring a primary bedroom with a 3-piece ensuite and a separate den that can easily function as a second bedroom or home office.Residents have access to an impressive selection of amenities, including a private dining space, screening room, BBQ terrace, sauna, and a fully equipped fitness centre.Located in the heart of the city, this is a fantastic opportunity to experience modern condo living with comfort, convenience, and style. (id:63381)
91 Dover Street
Haldimand, Ontario
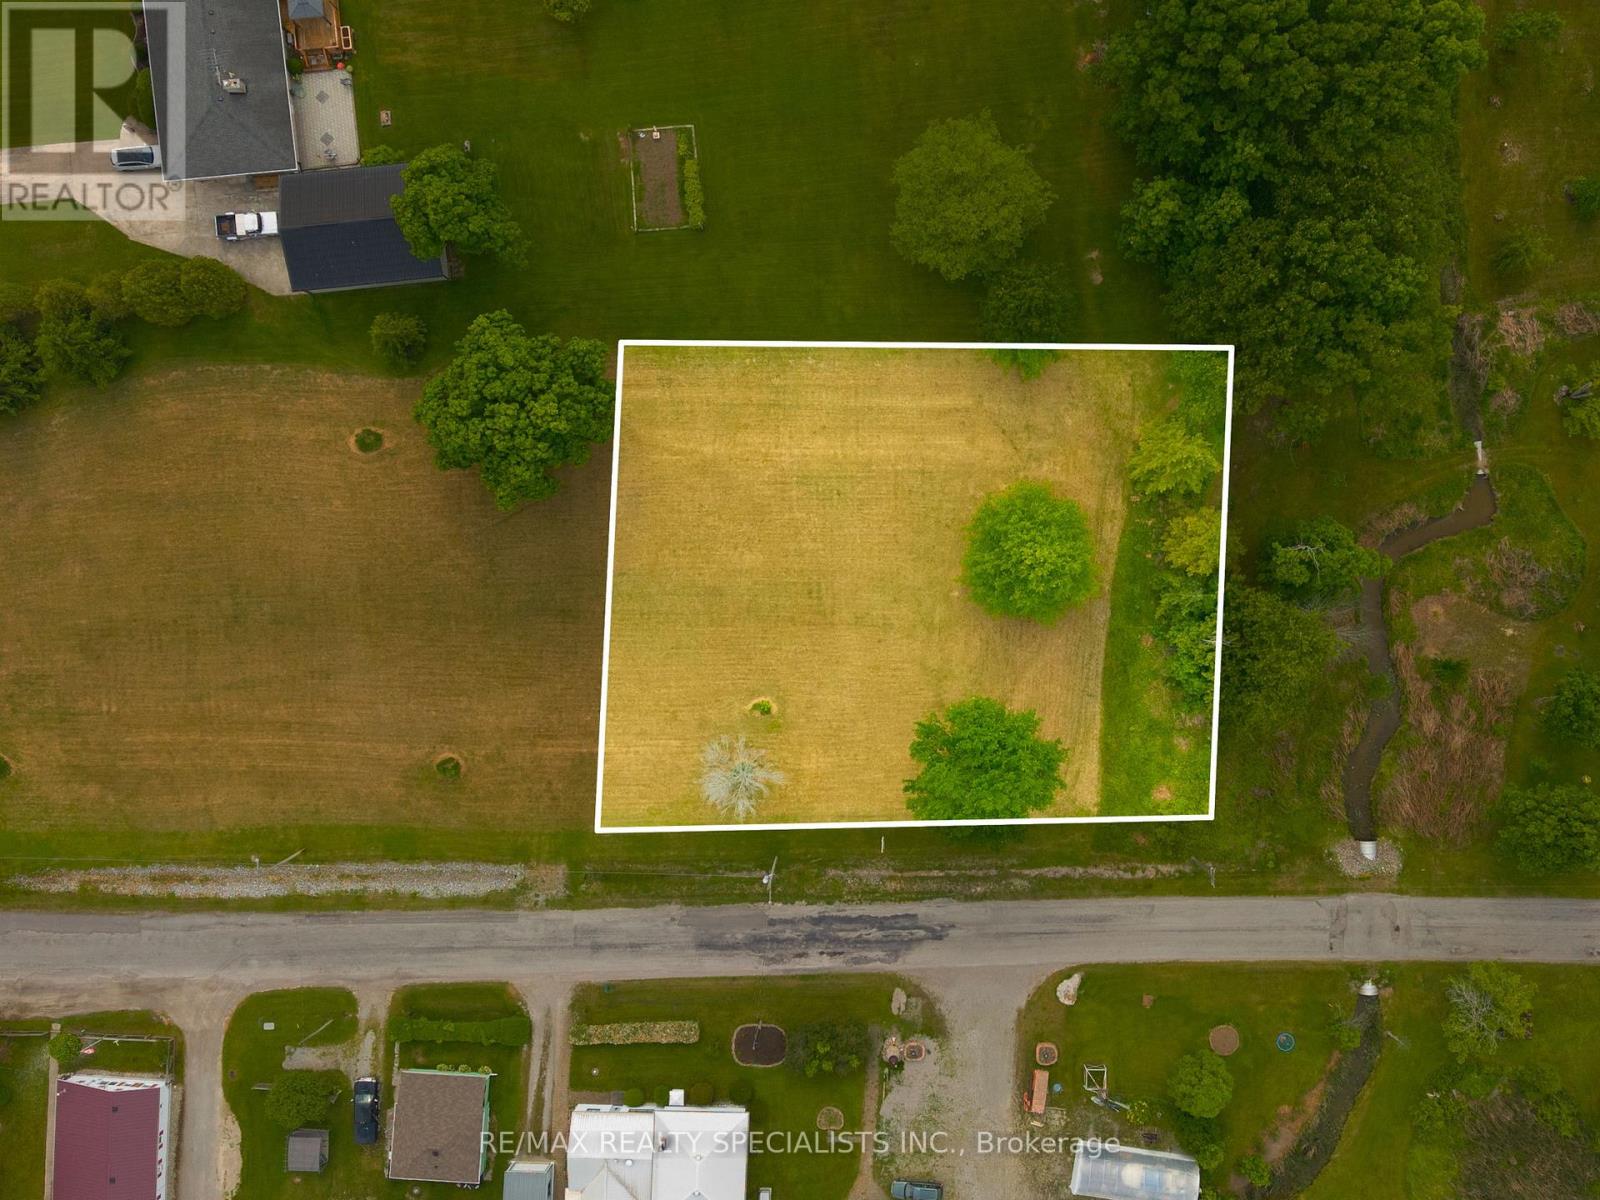
Permit-Ready Vacant Lot in Port Maitland 35 steps to Lake Erie! Build your dream home or cottage on this beautifully maintained 203 x 145 lot in the scenic lakeside community of Port Maitland, where the Grand River meets Lake Erie. This permit-ready property offers the perfect blend of nature, convenience, and lifestyle. Renowned for its fishing culture, the Port Maitland pier is a local gem, and you're just a hop, skip, and a jump from Lake Eries public beach with soft sand and Caribbean-blue waters. Whether its summer swims, boating adventures, or peaceful walks along the shoreline, its all at your doorstep. Services available at the road include hydro and natural gas, making your build even more seamless. Just 5 minutes to Dunnville, with access to grocery stores (Food Basics, Sobeys), Canadian Tire, Home Hardware, family-run shops and restaurants, a 24-hour hospital, and a popular weekly farmers market. Located on a school bus route, its an ideal spot for families or year-round living. The area also features a free public boat launch and a community playground, adding even more recreational appeal. A rare opportunity to own a prime piece of land in a charming waterfront community with unbeatable access to amenities and outdoor adventures. Subject to the Grand River Conservation Authority. (id:63381)
194-196 St. Paul Street
St. Catharines, Ontario
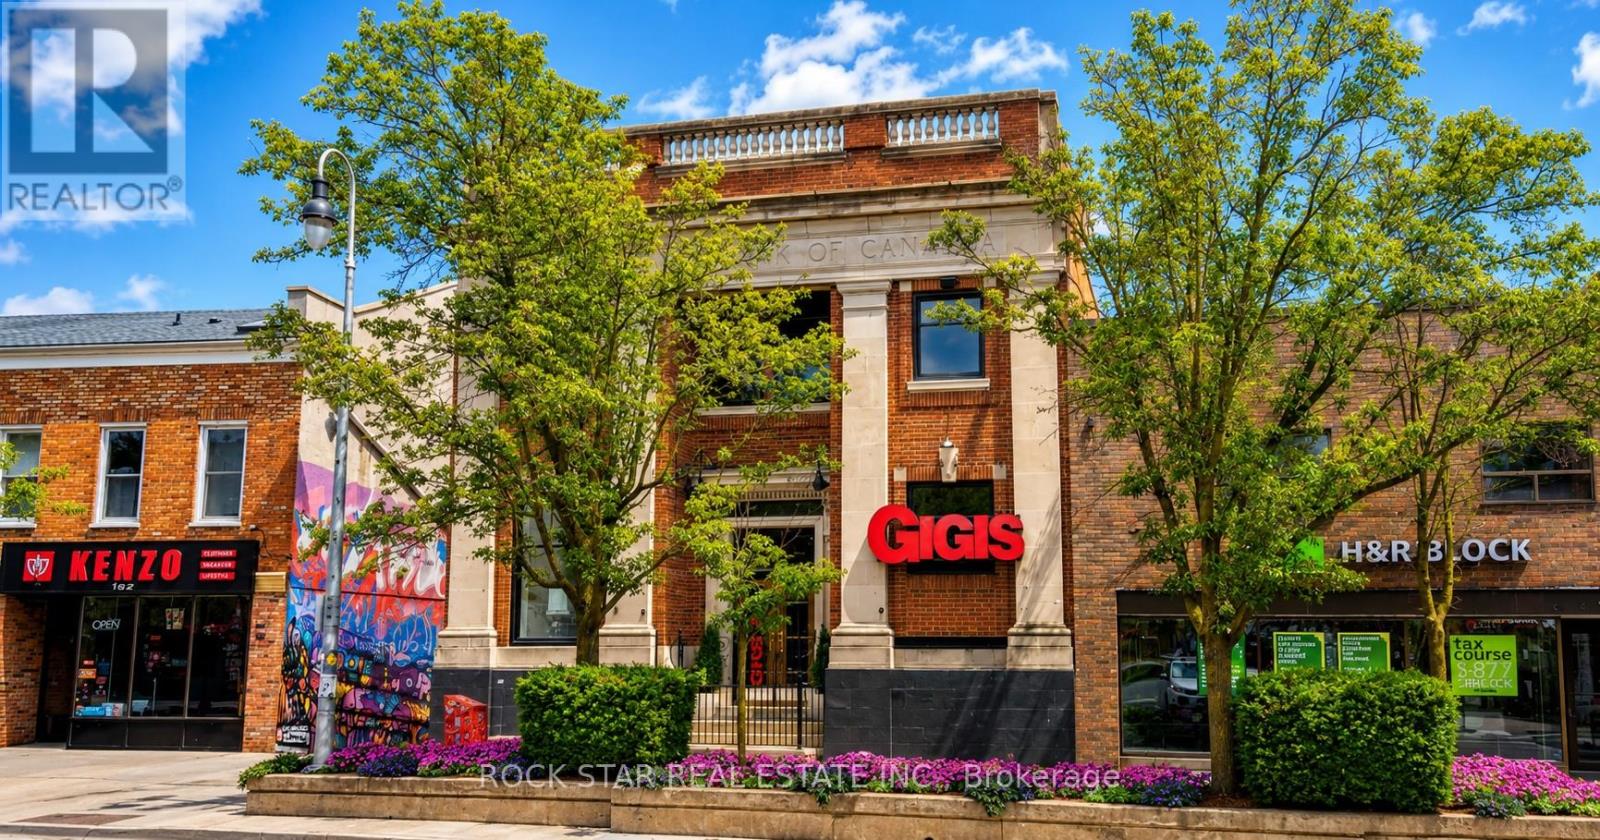
Here is a rare opportunity to own a truly distinctive, well maintained commercial building in the heart of downtown St. Catharines, where location truly matters. This solid two storey, turn of the century former bank offers outstanding street presence and endless commercial possibilities. The main floor features soaring ceilings, an open concept layout, abundant natural light, gas fireplace, bar and island area, ample cabinetry, appliances included, a 2 piece bathroom, and iconic architectural elements including the original bank vault. The building was most recently operated as a food and beverage concept and would be ideal for a wide range of retail, hospitality, office, or service based uses. The second floor offers additional flexible space suitable for office, meeting, or creative use, with two half baths, shower, kitchenette, storage areas, and private rooms. A full basement provides even more functional storage space. One parking space is available at the rear of the building. Steps to the Meridian Centre, Performing Arts Centre, restaurants, and public transit, this is a unique asset in one of Niagara's most walkable downtown cores. Property is also available for lease. (id:63381)
411 Maplehurst Avenue
Oakville, Ontario
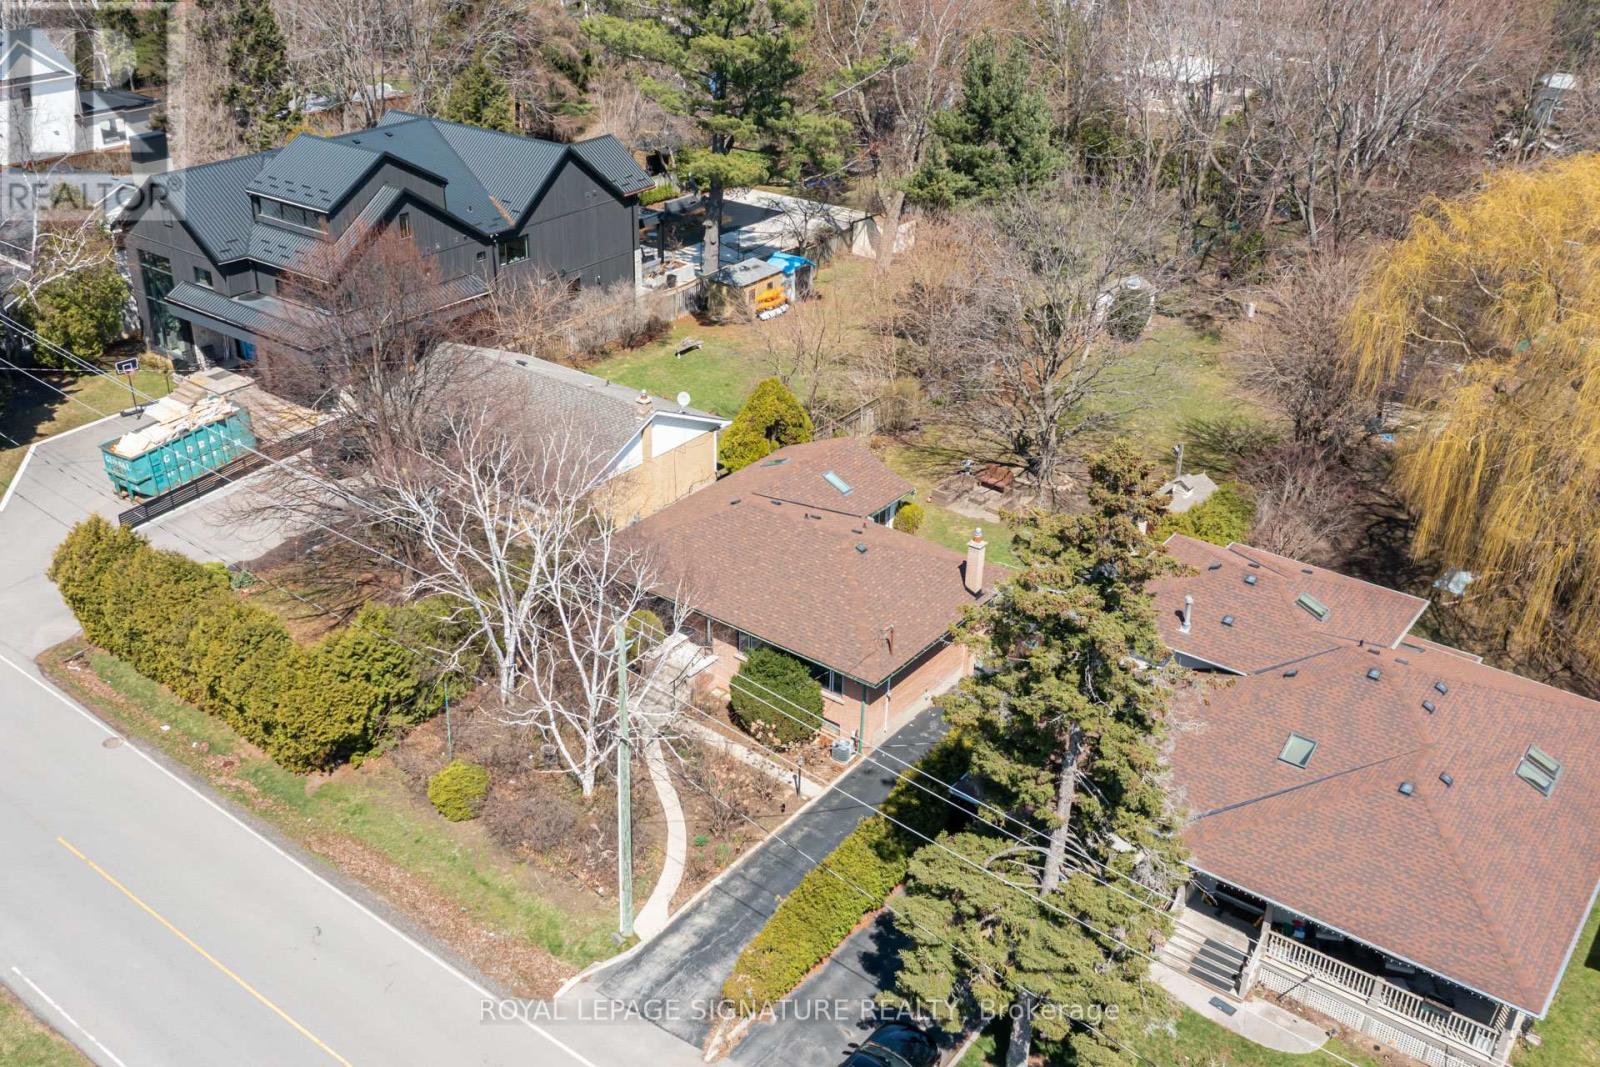
Exceptional Building Opportunity in Prestigious West Oakville! Rarely offered 60' x 272' lot on one of Oakville's most desirable, tree-lined streets. Surrounded by mature landscaping and multi-million dollar homes, this property offers the ideal setting to design and build a luxury custom residence. Zoned RL3 sp:1.The existing well-maintained 3-bedroom bungalow features 1.5 bathrooms and a bright family room addition with vaulted ceilings, with rental potential of up to $65,000 annually *- perfect to live in or lease while planning your build. Includes conceptual renderings and plans for a custom home of approximately 7,900 sq. ft. above grade (11,000+ sq. ft. total) (subject to approvals and due diligence).Prime location just minutes to Lake Ontario, downtown Oakville, Appleby College, YMCA, parks, Fortinos, with convenient access to GO Stations, QEW/403/407, and public transit. Close to top-rated schools and French Immersion. A rare opportunity for builders, investors, or end-users in one of Oakville's most sought-after neighbourhoods. (id:63381)
9 - 1960 Dundas Street W
Mississauga, Ontario
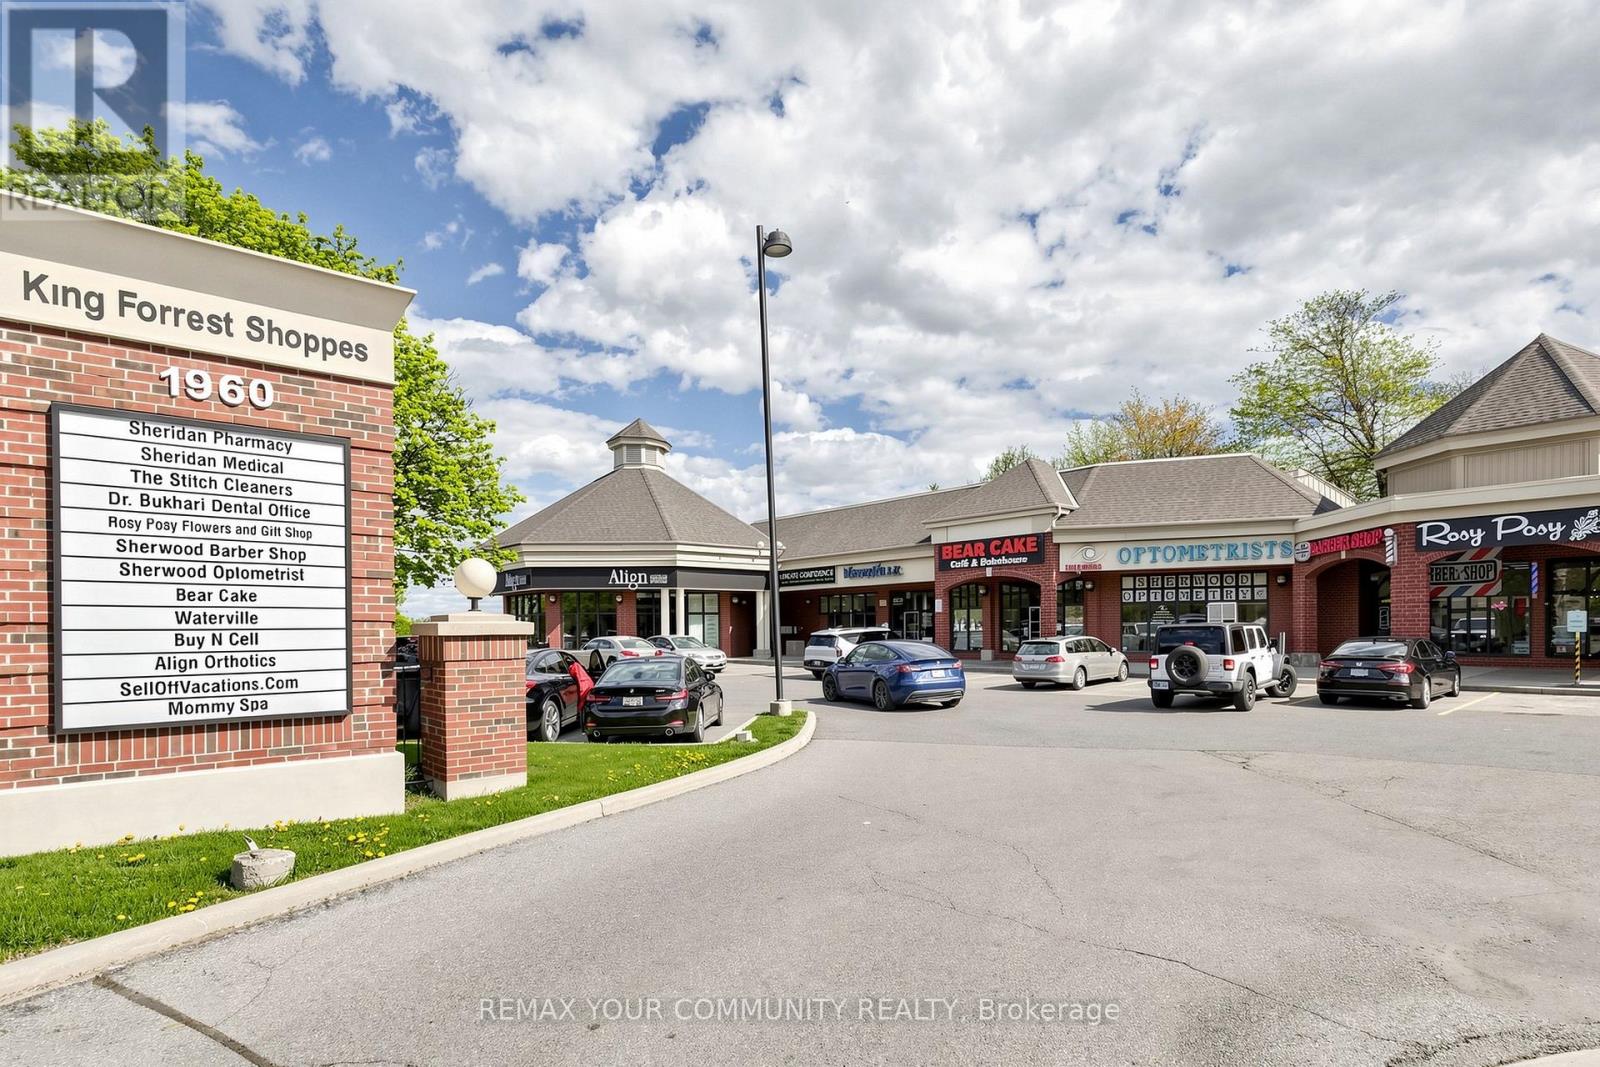
Exceptional opportunity to own a well-established premium water purification and bottled water business in a high-traffic commercial area of Mississauga.Operating under the trusted "Water Ville" brand, this business has built a loyal customer base by providing purified drinking water, water refills,alkaline water,distilled water,and water treatment solutions for residential and commercial clients.Strong repeat clientele and an excellent reputation within the community provide a solid foundation for continued growth and profitability.The business features a clean, professionally designed retail showroom equipped with modern purification systems, filtration equipment,storage tanks,filling stations, and a variety of water-related products and accessories. Fully turnkey operation with established systems in place, ideal for owner-operators, entrepreneurs, investors, or anyone seeking a stable and easy-to-manage business with recurring revenue.Located in a busy commercial plaza surrounded by residential communities, retail stores, offices, and industrial businesses.Excellent visibility, steady walk-in traffic, ample parking, and easy access to major routes contribute to the success of the operation.Significant growth potential exists through delivery services, wholesale accounts, commercial contracts, online marketing, subscription programs, and additional eco-friendly water solutions.Demand for purified and healthy drinking water continues to rise as consumers become more health-conscious and environmentally aware.This business is well-positioned within the growing water purification industry and benefits from increasing demand for sustainable alternatives to disposable bottled water.Low overhead, strong brand recognition, and scalable operations offer excellent upside potential.Training available for a smooth transition.Ideal opportunity for families, newcomers, or experienced operators seeking a stable and recession-resistant business in the essential services secto (id:63381)
78 Terrace Drive
Hamilton, Ontario
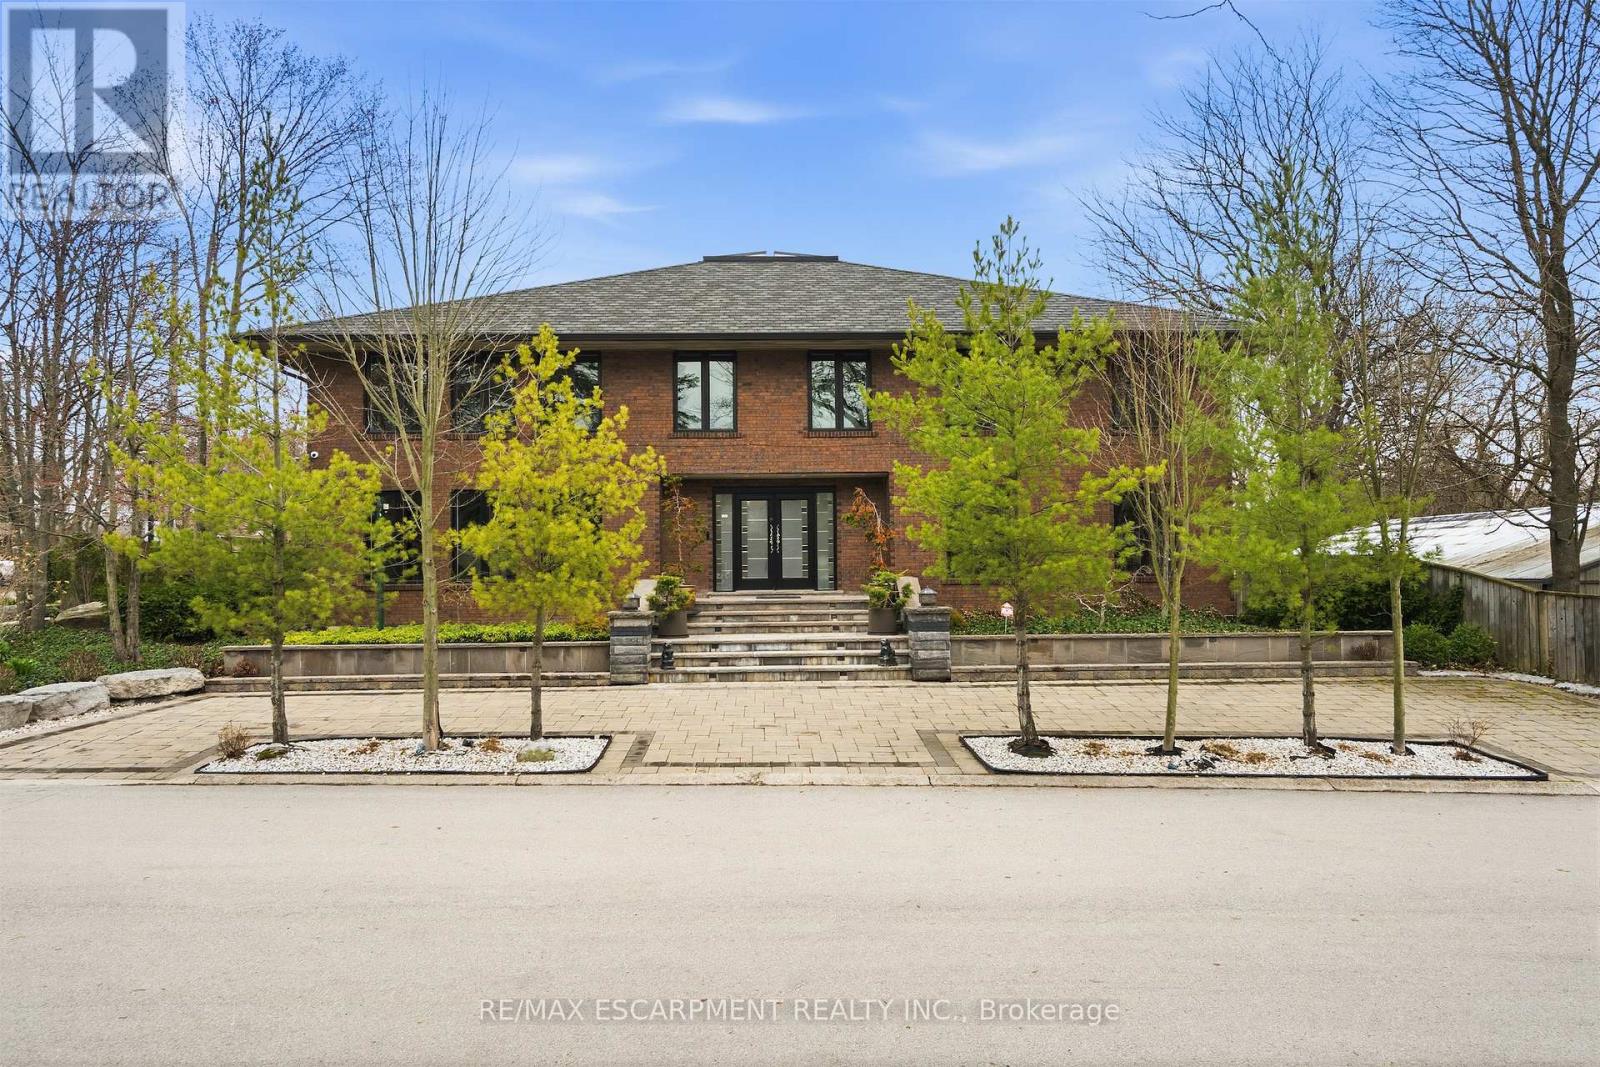
In the picturesque Dundas community of Pleasant Valley sits this extraordinary custom residence offering an elevated standard of living defined by impeccable craftsmanship and timeless design. Built by McConnell Homes, this distinguished all-brick two-storey spans over 4,500+ sqft above grade, plus 2,200+ sqft of exquisitely finished living space below. A grand double-door entry introduces an opulent Bisazza Italian stone foyer, setting the tone for the elegance that unfolds throughout. A sweeping staircase, adorned with luxurious Stark wool carpeting, anchors the home with architectural grace. The principal living spaces are thoughtfully designed for both grand entertaining and intimate gatherings, featuring wire-brushed hardwood floors and an effortless flow from formal living and dining areas into the heart of the home. The chef-inspired kitchen is a culinary showpiece, appointed with premium KitchenAid appliances, bespoke cabinetry, and generous prep space. The adjoining great room is equally captivating, highlighted by a striking imported Bisazza fireplace and seamless access to a private, resort-style backyard. Upstairs, natural light pours through a dramatic skylight, illuminating a spa-inspired ensuite featuring a jacuzzi tub, separate shower, dual walk-in closets, a private office, and a secluded terrace overlooking the gardens. Three additional bedrooms and two beautifully appointed bathrooms complete the upper level. The lower level is an entertainer's dream, with a richly finished family room, fireplace, granite flooring, wet bar, private theatre, kitchenette, and guest suite with ensuite bath. Walk-out to the multi-tiered interlock patio, covered in-ground concrete pool, and dedicated pool lounge - an outdoor retreat surrounded by mature landscaping, set on an oversized double lot. The property offers dual driveways from both Turnbull and Terrace, and a double garage with interior access-an exceptional offering of sophistication, comfort, and prestige. (id:63381)
150 Stokes Trail
Milton, Ontario
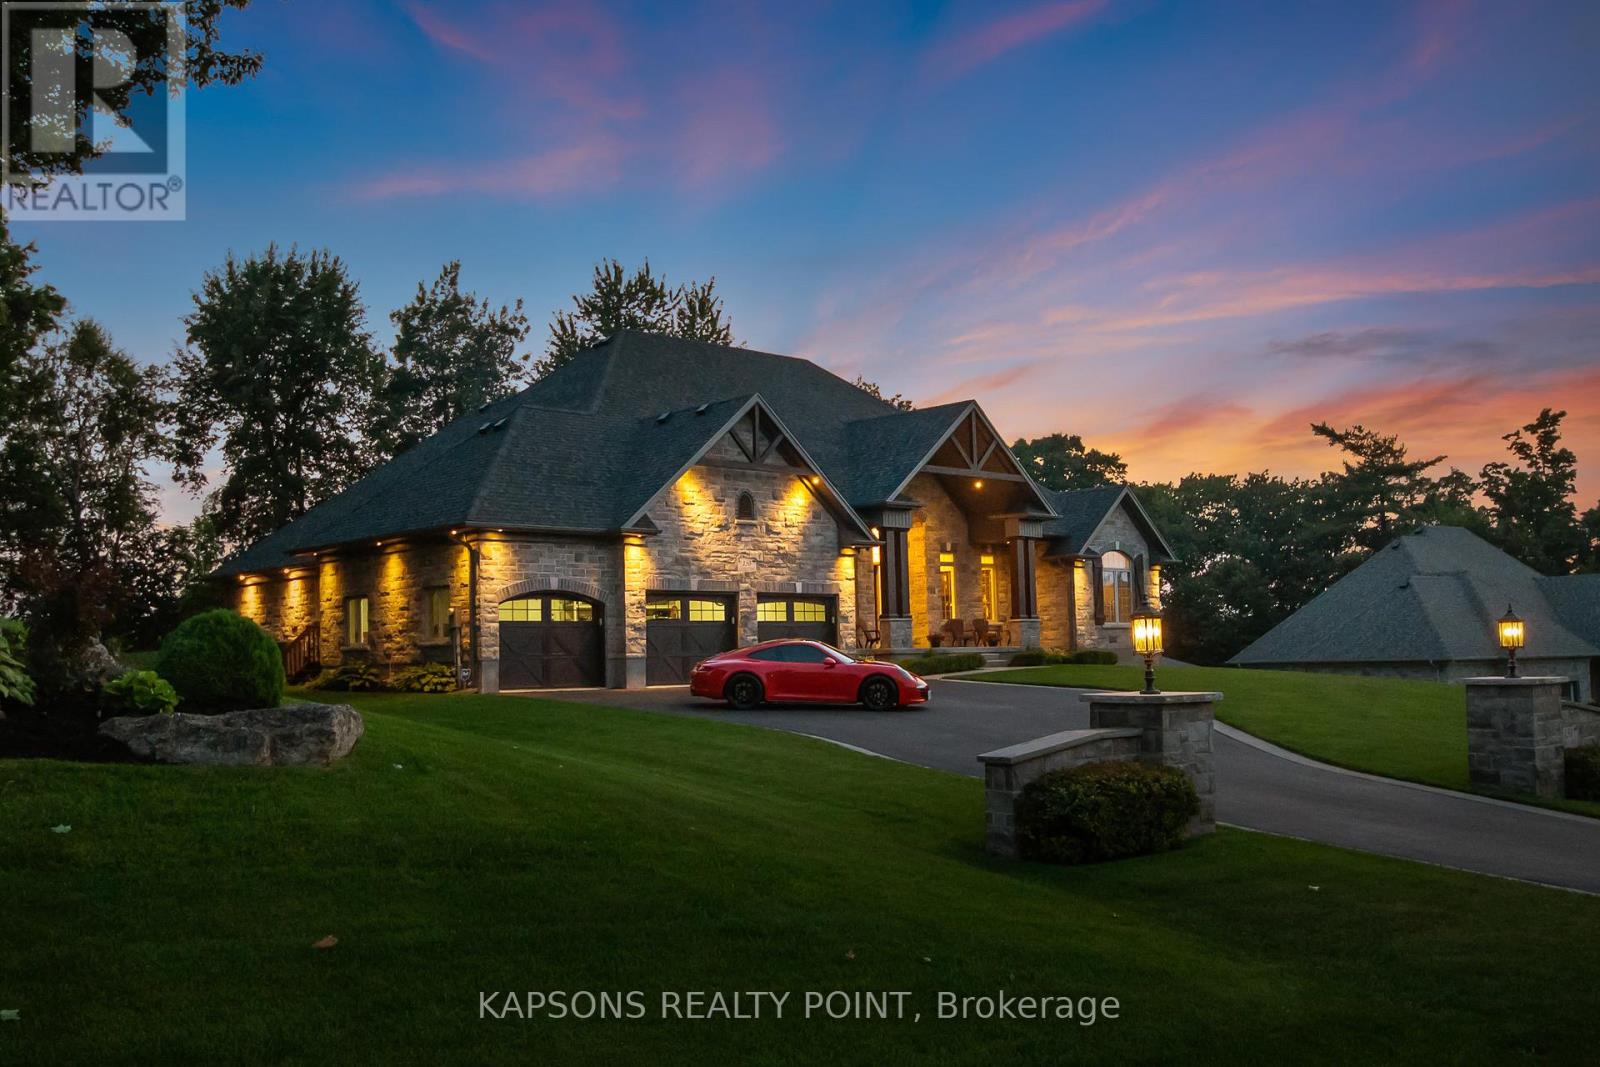
This Magnificent Custom Stone Manor is the pride of the Prestige Collection nestled in Campbellville's "Bridlewood, The Estate Residences" by Carson Reid Homes. This is the Equestrian model showcasing over 7000SF of finished living space including an addt'l upgrade of 745sqft over base model. Upon entering, you are welcomed with 13ft soaring ceilings in the foyer, 11ft ceilings in the office and dining, 10ft coffered ceilings in the Fam/Rm, Liv/Rm, & prim B/R, 12 ft cathedral ceilings in B/Rs. California knockdown ceilings throughout, solid oak hardwood on main, 8' doors, large windows with Hunter Douglas coverings (automated in Fam & breakfast), crown moulding in Liv/rm, Din/rm, office, foyer, & bsmt, wainscotting & decorative pillars upstairs and downstairs. Grand kitchen features granite counters, accent lighting, o/sized island with seating, dinette with w/o to covered patio in the b/yard, B/I Custom Sub-zero fridge & wine fridge, Wolf electric stove, microwave, Asko Dishwasher plus Wolf Gas Stove & Oven, Swarovski crystal light fixtures throughout main, 2 Napolean gas f/p in living & family, ethernet in every rm, hardwired 10 camera security system/carbon monoxide/smoke, Sonos speaker system on both floors, solid maple B/I cabinetry in office. Prim Bed features an opulent 5PC Ensuite & large W/I closet with B/I cabinetry. Finished bsmt w permit & $300K+ on upgrades incl 8' finished ceilings, open concept layout, large windows, entertainment area with high-end surround sound & custom cabinetry, 60" linear gas f/p, pool table, glass enclosed gym room with cushioned flooring & gym equipment, solid maple wet bar w dual zone wine fridge, 2 extra rooms with large windows, extra-large cold cellar, upgraded high capacity well (20gpm), steam humidifier, water softener/RO/UV light water treatment. Exterior features manicured lawns with 10 zone irrigation system, meticulous landscaping, Gas BBQ line & firepit in b/yard. Heated & insulated O/sized 3 car garage (34'x24') (id:63381)