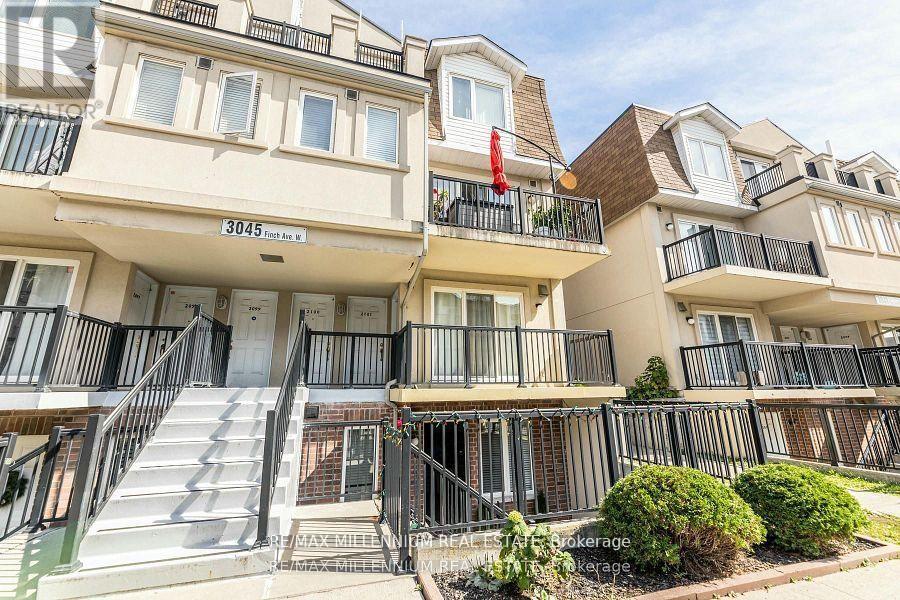
Welcome To Harmony Village! This 890 Sq Ft *End Unit* Stacked Townhouse Boasts 2Bedrooms+ Den, 1.5 Baths, A Walk-Out Private Patio, 2 Parking Spots & A Locker.Maintained WithLove By The Current Owners, New Stainless Steel Appliances with Quartz counters. This UnitIs Perfect For Young Families! Lots Of Upgrades. Garage EntranceNext To The Unit.Motorize Shutter in master Bedroom .Easy Access To 401/400, YorkUniversity ,HumberCollege! Finch LRT At your Doorstep Provide Transit from HumberCollege Station to Finch West Station. Don't Miss Out On This Beauty! Shows Well,Must See! (id:63381)
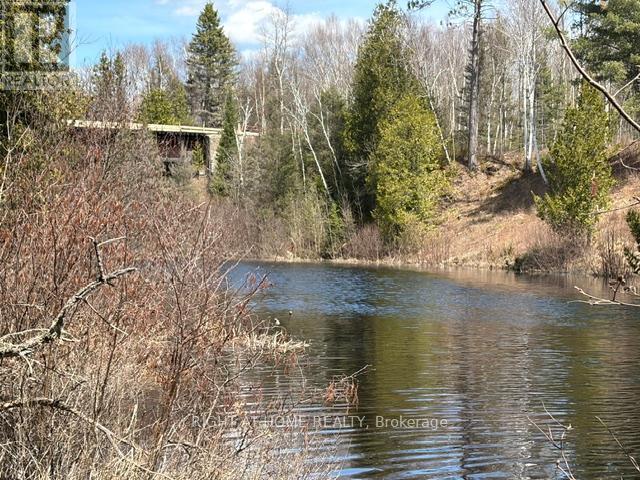
A True Waterfront & Nature Retreat Or Build Your Dream Home! Private 18 Acres On Little Sturgeon River! Approx 15 Minute Boat Ride To Beautiful Lake Nipissing That Also Leads To Historic French River. Mixed Bush, Small Water Falls Up River & Hydro Available On The Road. Great Access To The Less Traveled Road & River. Just A Hand Full Of Residences. Year Round Partly Paved Road Just A Few Minutes From Highway 17 Between North Bay And Sturgeon Falls. Approx 3 1/2 Hour Drive From Toronto Or Ottawa. Cut Your Own Firewood & Enjoy The Privacy! (id:63381)
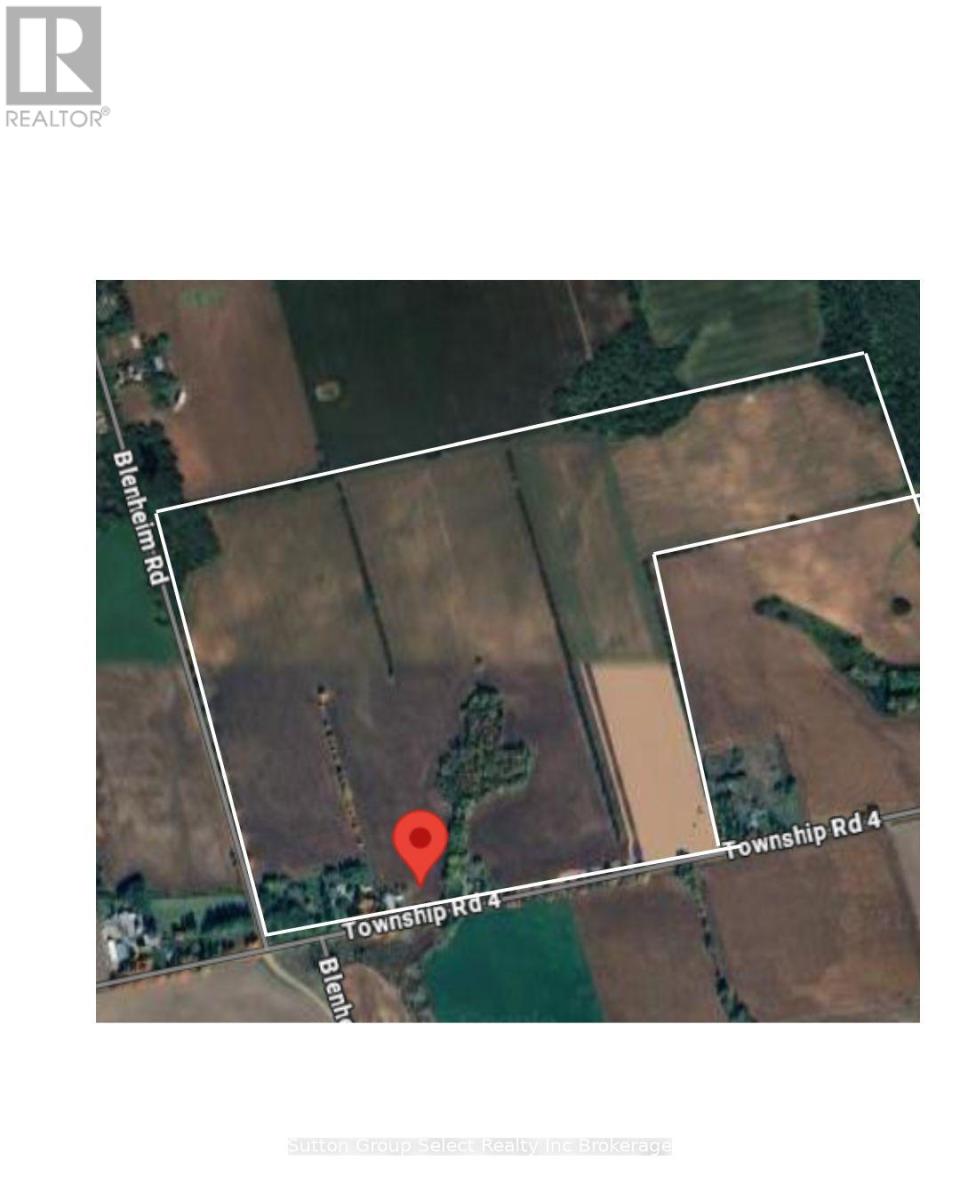
Prime opportunity to acquire a highly productive 159.97 acre farm with +/- 139 workable acres. Cash crops. Flat with wind breaks, random tiling (no maps available). The main section of the house was constructed in 1992. It features vaulted ceiling in the living room/dining area, open concept kitchen with island. Sliding glass door leads to stamped concrete patio with a beautiful view. Lots of natural light. Bedroom, mudroom and 4 pc bathroom on the main leve. 2nd level has primary bedroom with fireplace, 5 pc ensuite, 2nd bedroom. Large rec room in basement. Attached 2 car garage with work area. The in-law portion of house is the original structure. The open living and kitchen have high ceilings, very bright. A formal living room, foyer, 4 pc bathroom and laundry on main level. 3 bedrooms and 4 pc bath on 2nd level. The 22x64 shop has a garage section, a living section with loft bedroom, living room, kitchen and laundry. (id:63381)
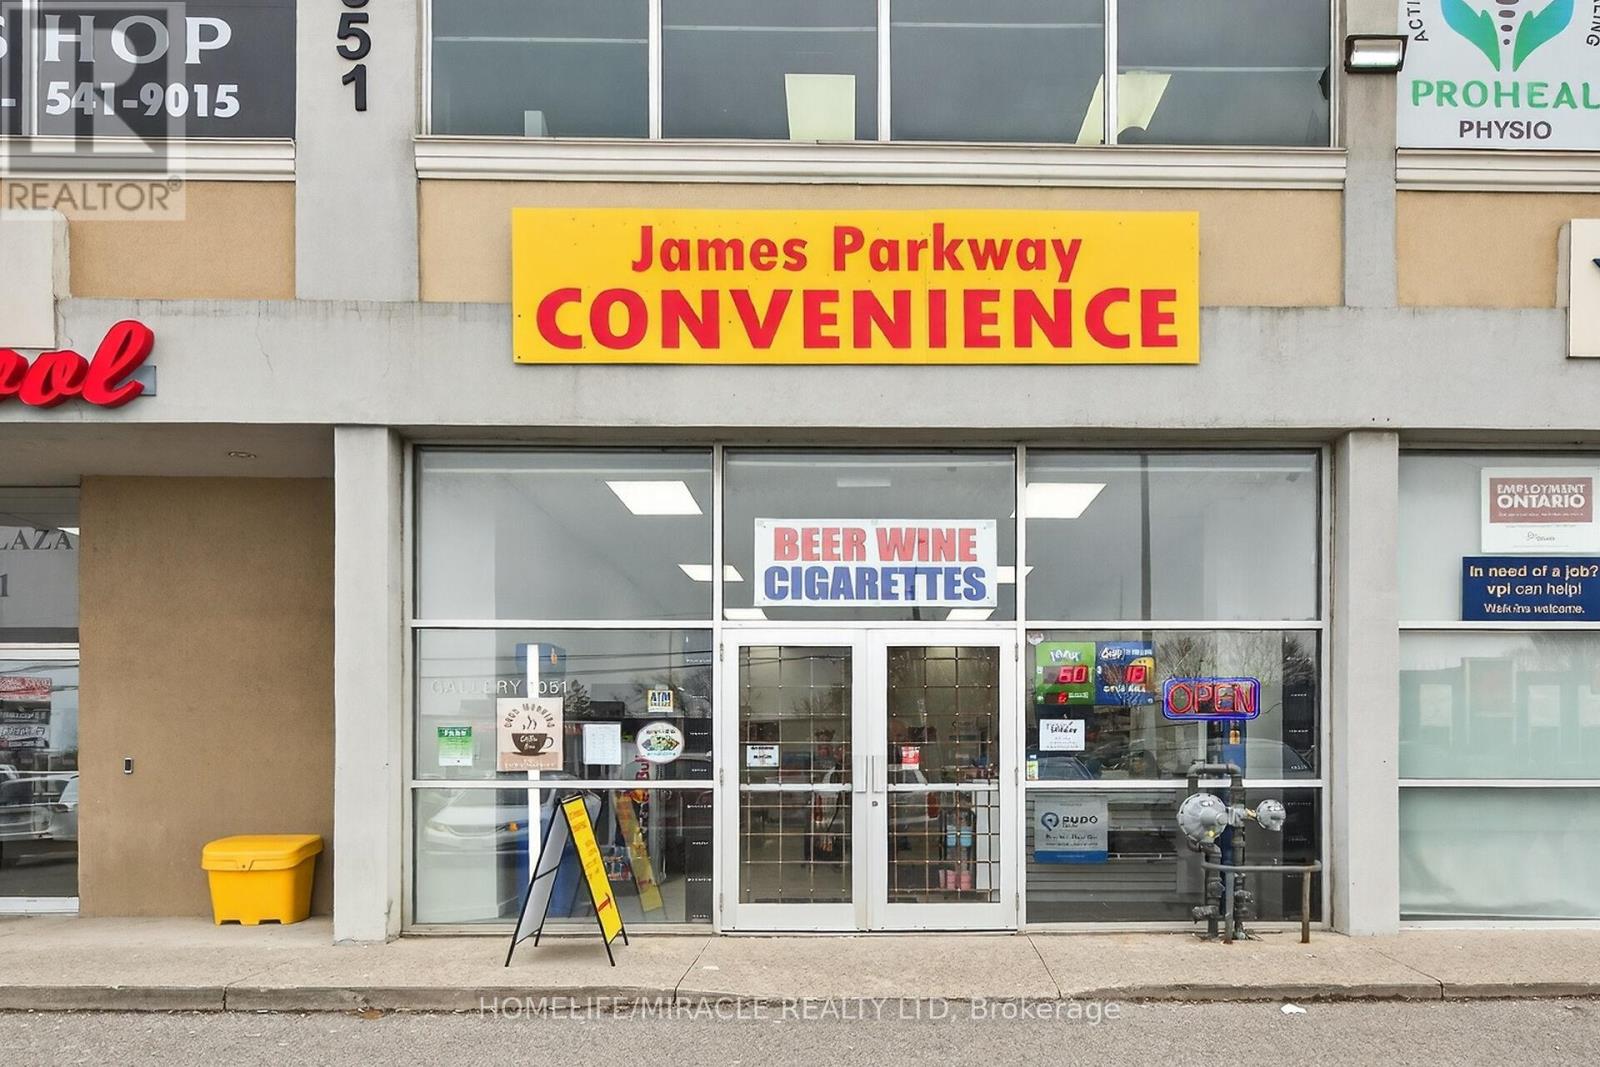
Prime Upper James Location! Brand New convenience store for sale exceptional opportunity to own a newly built, fully equipped convenience store in one of Hamilton's busiest and most sought-after commercial corridors. Located at 1051 Upper James, this high-exposure location benefits from constant vehicle traffic, strong surrounding residential density and excellent visibility. This modern set up for success, Start earning from day one." beer, wine, groceries, snacks and everydays essentials-perfectly positioned to serve the growing community and capture repeat clientele. Surrounded by established neighborhoods, schools and ongoing development, this location provides consistent foot traffic and significant upside potential for increased sales. Brand new build-no renovation needed, High-traffic, high-visibility location licensed for beer & wine sales 9high-margin Products) Strong walk-in and repeat customer base potential turnkey operation-start earing from day one huge growth potential with extended hours, delivery and expanded product lines. Ideal for owner-operators looking to build a profitable business or investors seeking a solid income-generating assest in a prime area with low rent. Take advantage of this rare opportunity to step into a brand -new setup in a high-demand location with strong future growth. (id:63381)
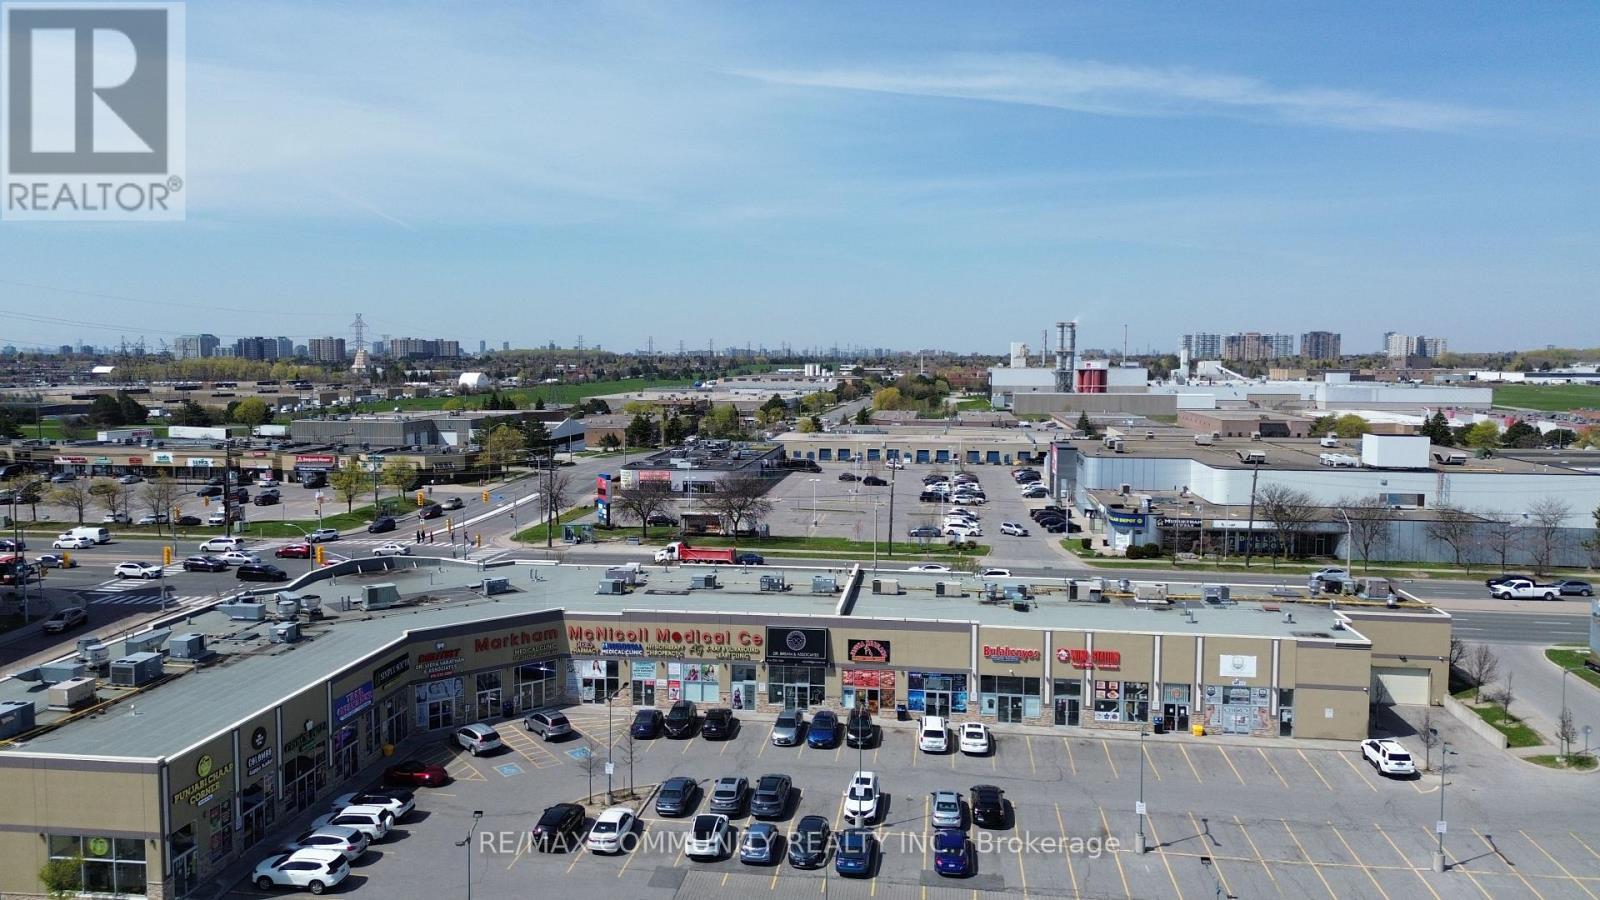
Fully renovated commercial condo unit, previously configured as a modern medical facility, located at the high-exposure intersection of Markham Rd & McNicoll Ave. Excellent visibility with premium signage rights at a busy junction. Functional layout featuring 2 separate entrances, reception area, 1 washroom, laundry, kitchen, CCTV system, and data cabling already in place. Surrounded by well-established medical buildings generating consistent patient traffic, including dentists, orthodontists, optometrists, dermatologist, physiotherapy clinic, and pharmacy. Medical exclusivity available, making it ideal for medical or medical-related uses. Ample free parking in a high-traffic plaza. Opportunity to construct a mezzanine level to increase usable square footage. Multiple zoning/permitted uses available, allowing flexibility for a variety of professional, retail, and service-based businesses. (id:63381)
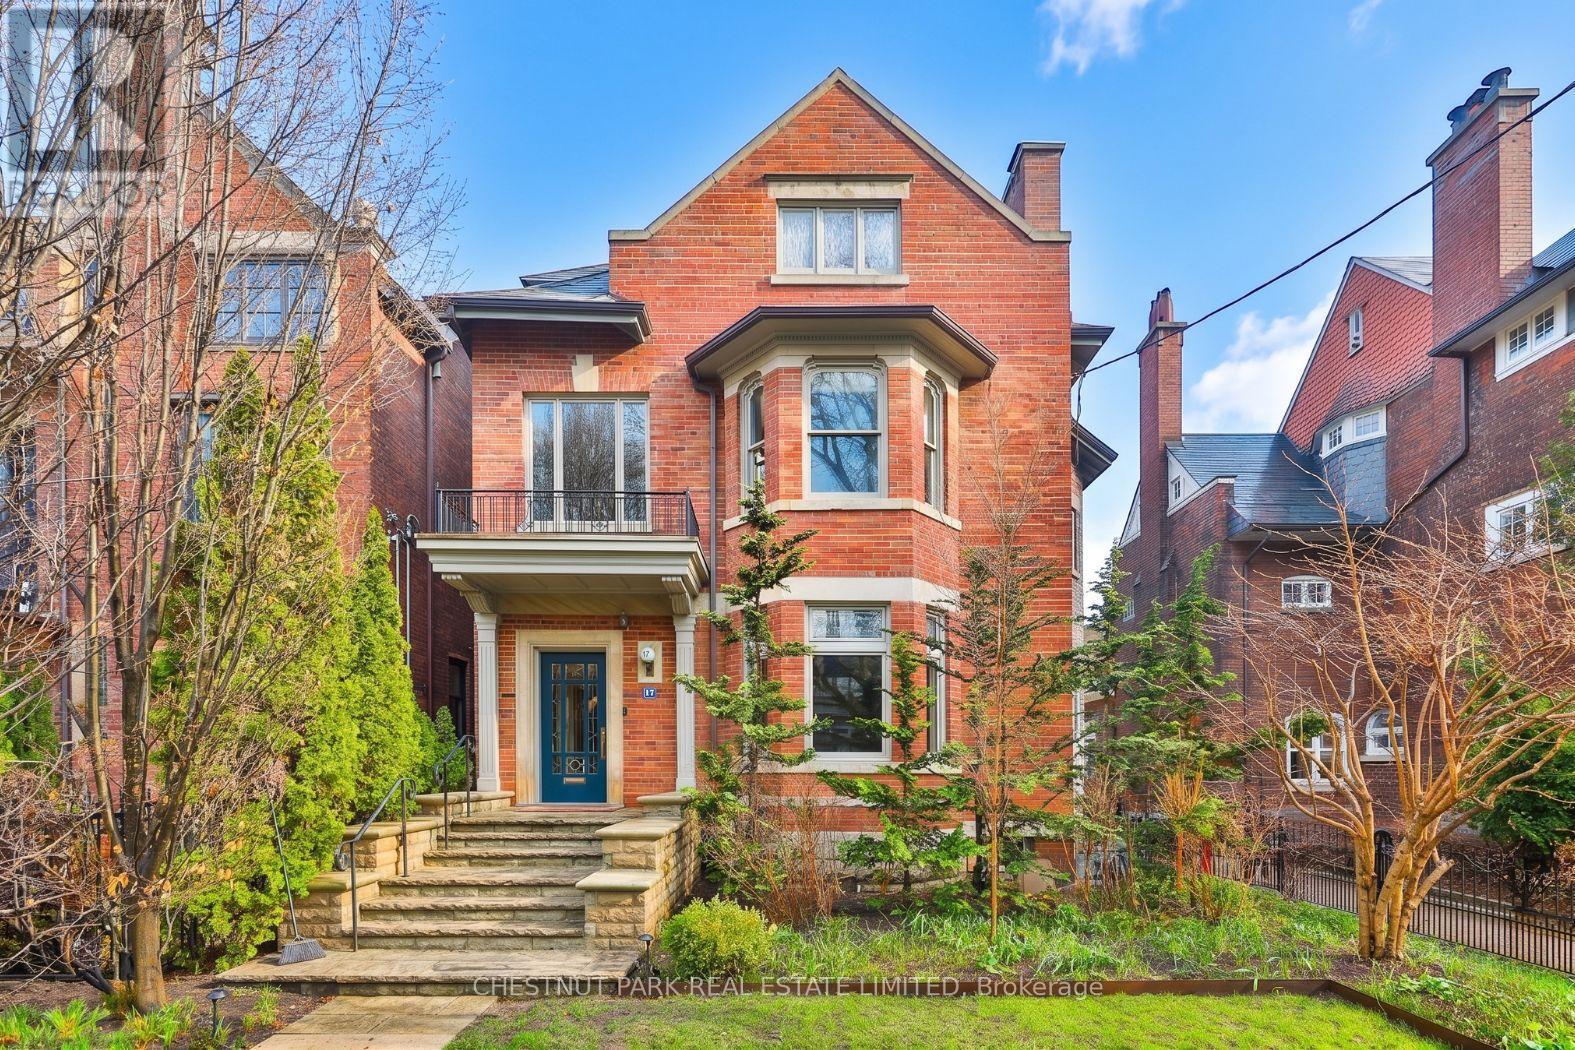
One of the most charming homes in South Rosedale, this exceptional residence blends timeless elegance with the scale and functionality of modern family living. Offering over 5,000 square feet of living space, along with 6+1 bedrooms and 7 bathrooms, the home is thoughtfully designed with beautifully proportioned principal rooms, refined architectural details, and an effortless flow for both everyday living and grand entertaining. A stunning reception hall sets the tone upon arrival, introducing warm, inviting interiors filled with natural light and classic character. The spacious layout includes generous formal and informal living areas, ideal for family life and hosting, while the primary retreat offers a private sanctuary with exceptional scale and comfort. Gated parking for four cars adds a rare level of convenience in this coveted neighbourhood. Nestled among South Rosedale's iconic tree-lined streets and grand heritage homes, the location is unmatched for those seeking both prestige and convenience. Just moments to top private and public schools, beautiful parks, ravine trails, and the shops and dining of Summerhill and Yorkville, this is a rare opportunity to own a distinguished residence in one of Toronto's most sought-after enclaves. (id:63381)
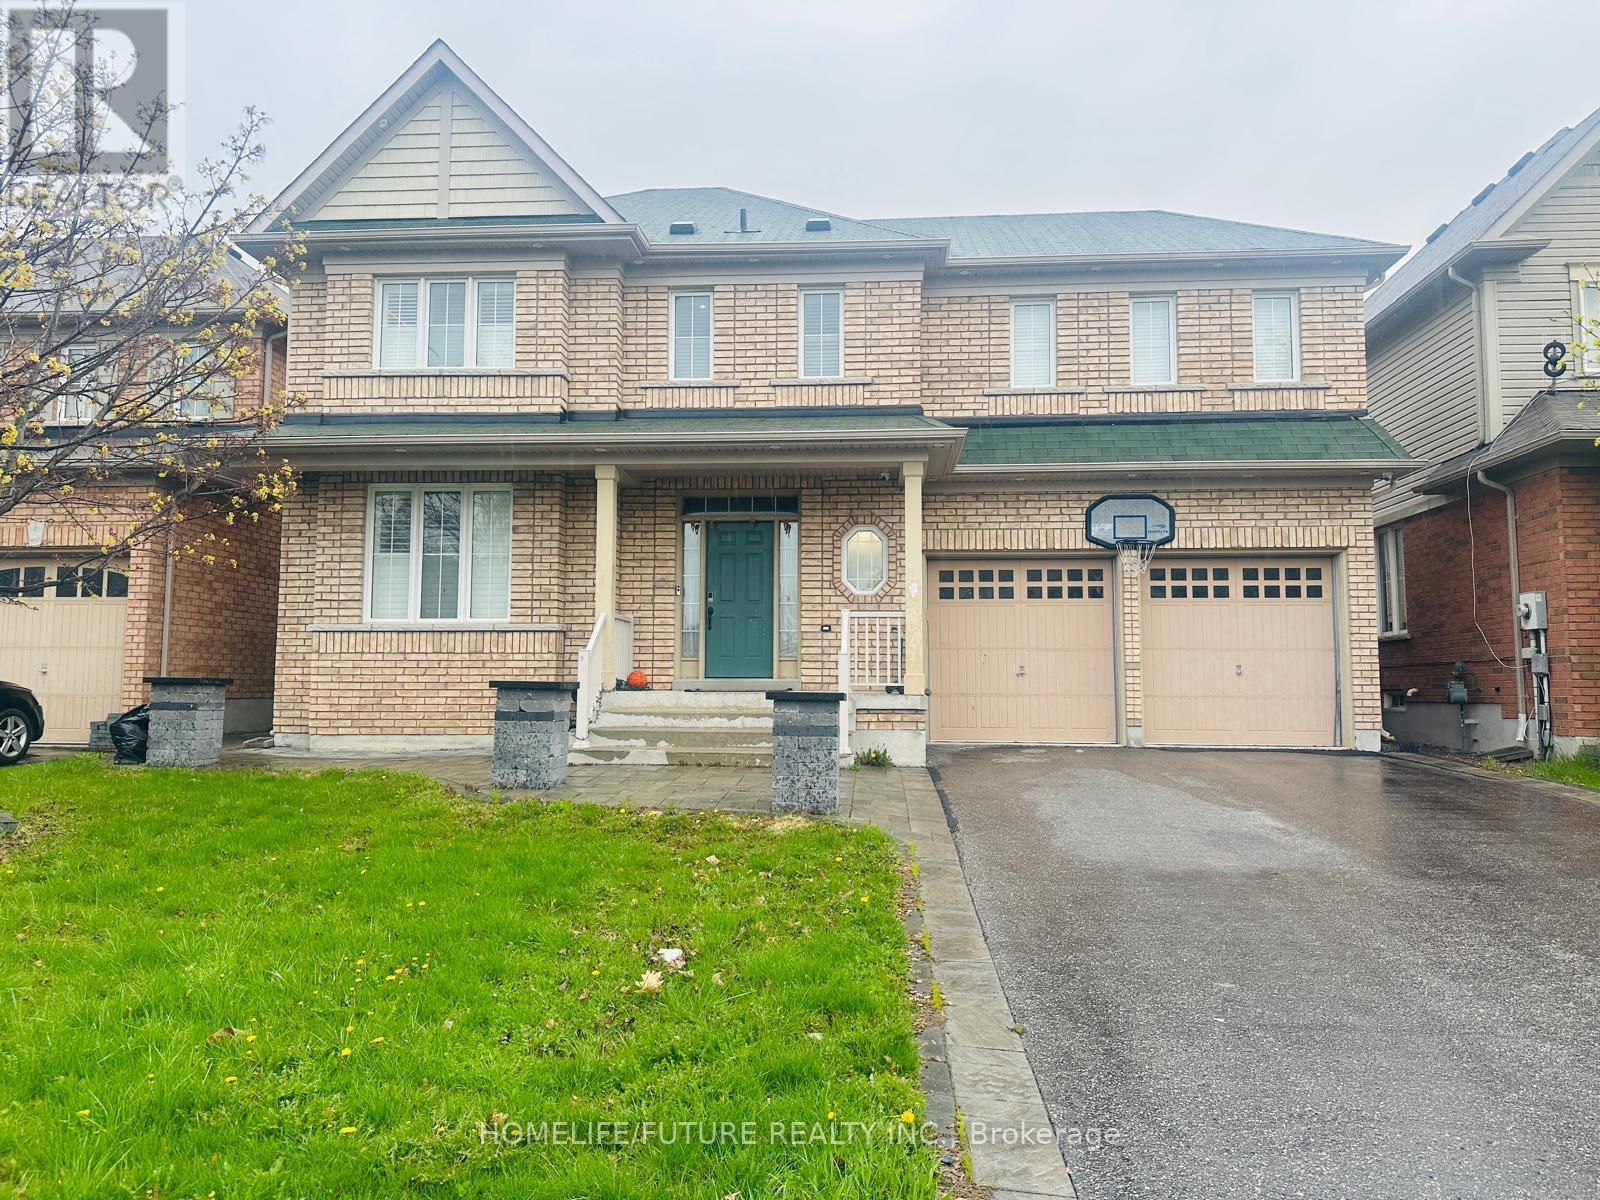
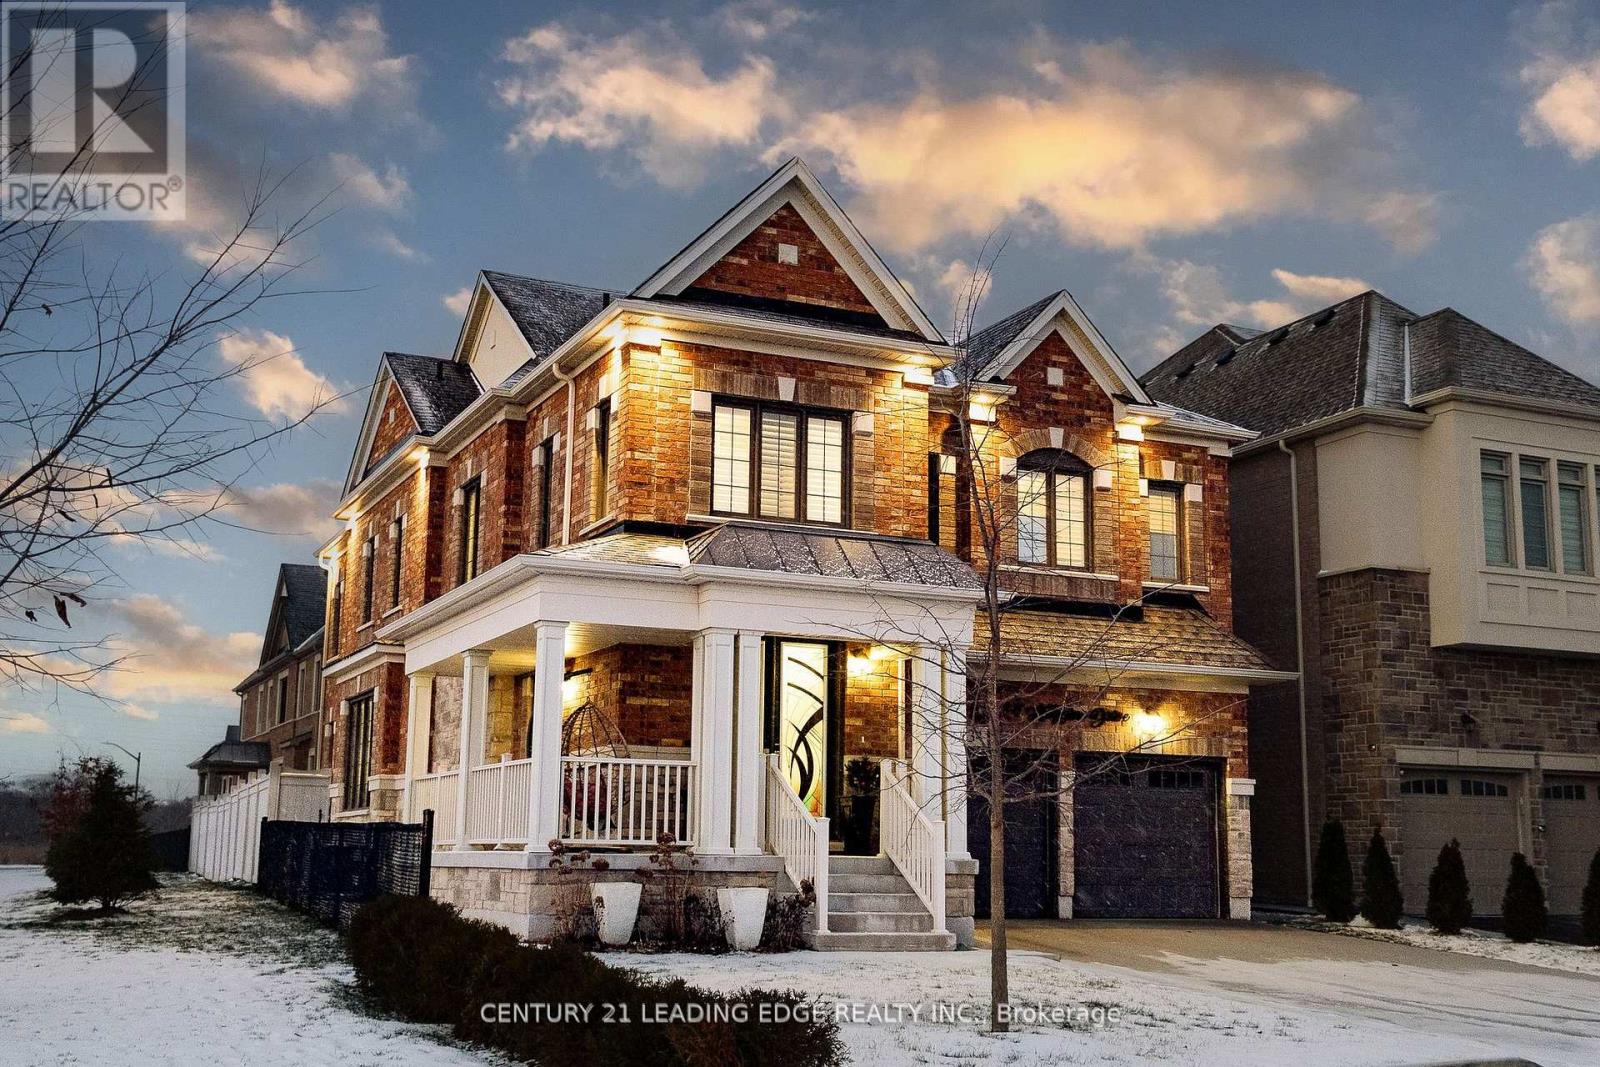
Welcome Home, "Tribute Built" Beautiful 4 Bed 3 Bath Detached Home In The Sought After Windfields Community Of North Oshawa! Main Level Boasts A Great Open Concept Layout With Spacious Living/Dining Area, Cozy Family Room With Gas Fireplace & Eat-In Kitchen With Breakfast Area. 9 Feet Ceiling On Main, Hardwood Floors Thur-Out. 4 Good-Sized Bedrooms & 3 Full Bath's On 2nd Level Including Oversized Master With Walk-In Closet & Ensuite Bath. Finished Bsmt With Kitchen, 2 Bedrooms , Wrm & Entrance From Garage. Conveniently Located Near Schools, Shopping Centers, Costco, Walmart, Restaurants, Parks, And Highway 407. (id:63381)
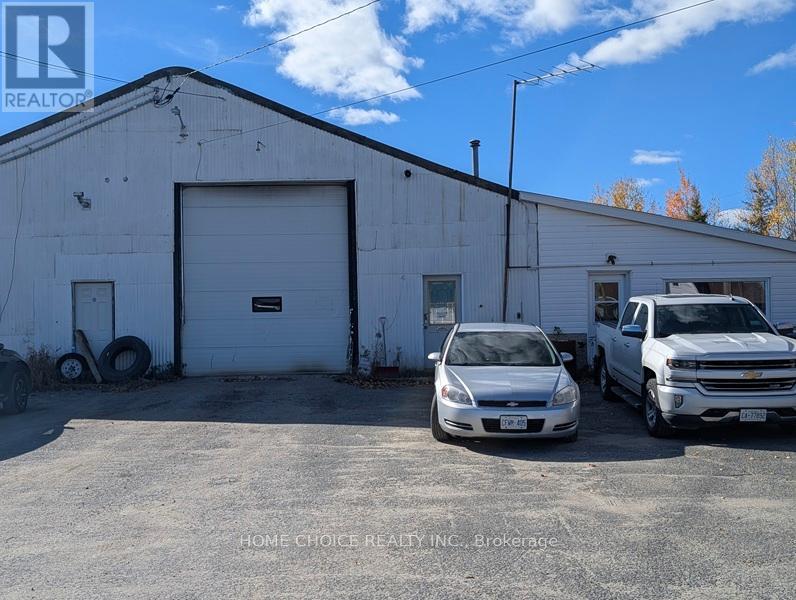
This is the ultimate turnkey acquisition. You are not just buying a property, you are buying a cash-flow-positive Northern Ontario operation. This sale includes a 6,160 sq/ft commercial facility, featuring a 4,900 sq/ft high-bay industrial shop and 1,260 sq/ft of professional office space. The property comes with two established, highly profitable companies: a year-round aggregate haulage business and a contract-heavy snowplowing division. Revenue is secured with lucrative, long-term contracts from hospitals, schools, Macassa Mine, and The Miller Group, all supported by a strategic First Nation partnership. The purchase price is all-inclusive, covering the entire fleet of dump trucks, loaders, service trucks, all tools, and all outside buildings. With massive, untapped growth potential and a skilled staff in place, this is a rare opportunity. (id:63381)
*EXCLUSIVE END UNIT ALERT!* *THE ONE*: 3.8-year-old gem with 4 beds, 4.5 baths + *RARE concrete slabs under basement (subdivision's ONLY one! ) *FEATURES THAT WOW*:- Master bedroom SKYLIGHT - Pot lights- Finished closets + PRIVATE WASHROOM per room - Gourmet kitchen w/ STAINLESS STEEL APPLIANCES - Gas stove, garbage disposal, tuck-away design - Corner unit = extra light + space *PRIME TAUNTON LOCATION*:- Minutes to 401/407- Top schools, amenities in North Whitby- Gulf Pride gems neighborhood *A TRUE GEM*. Book a viewing NOW! " Doors and rooms are above 9 feet, and all closet are customed and installed. (id:63381)
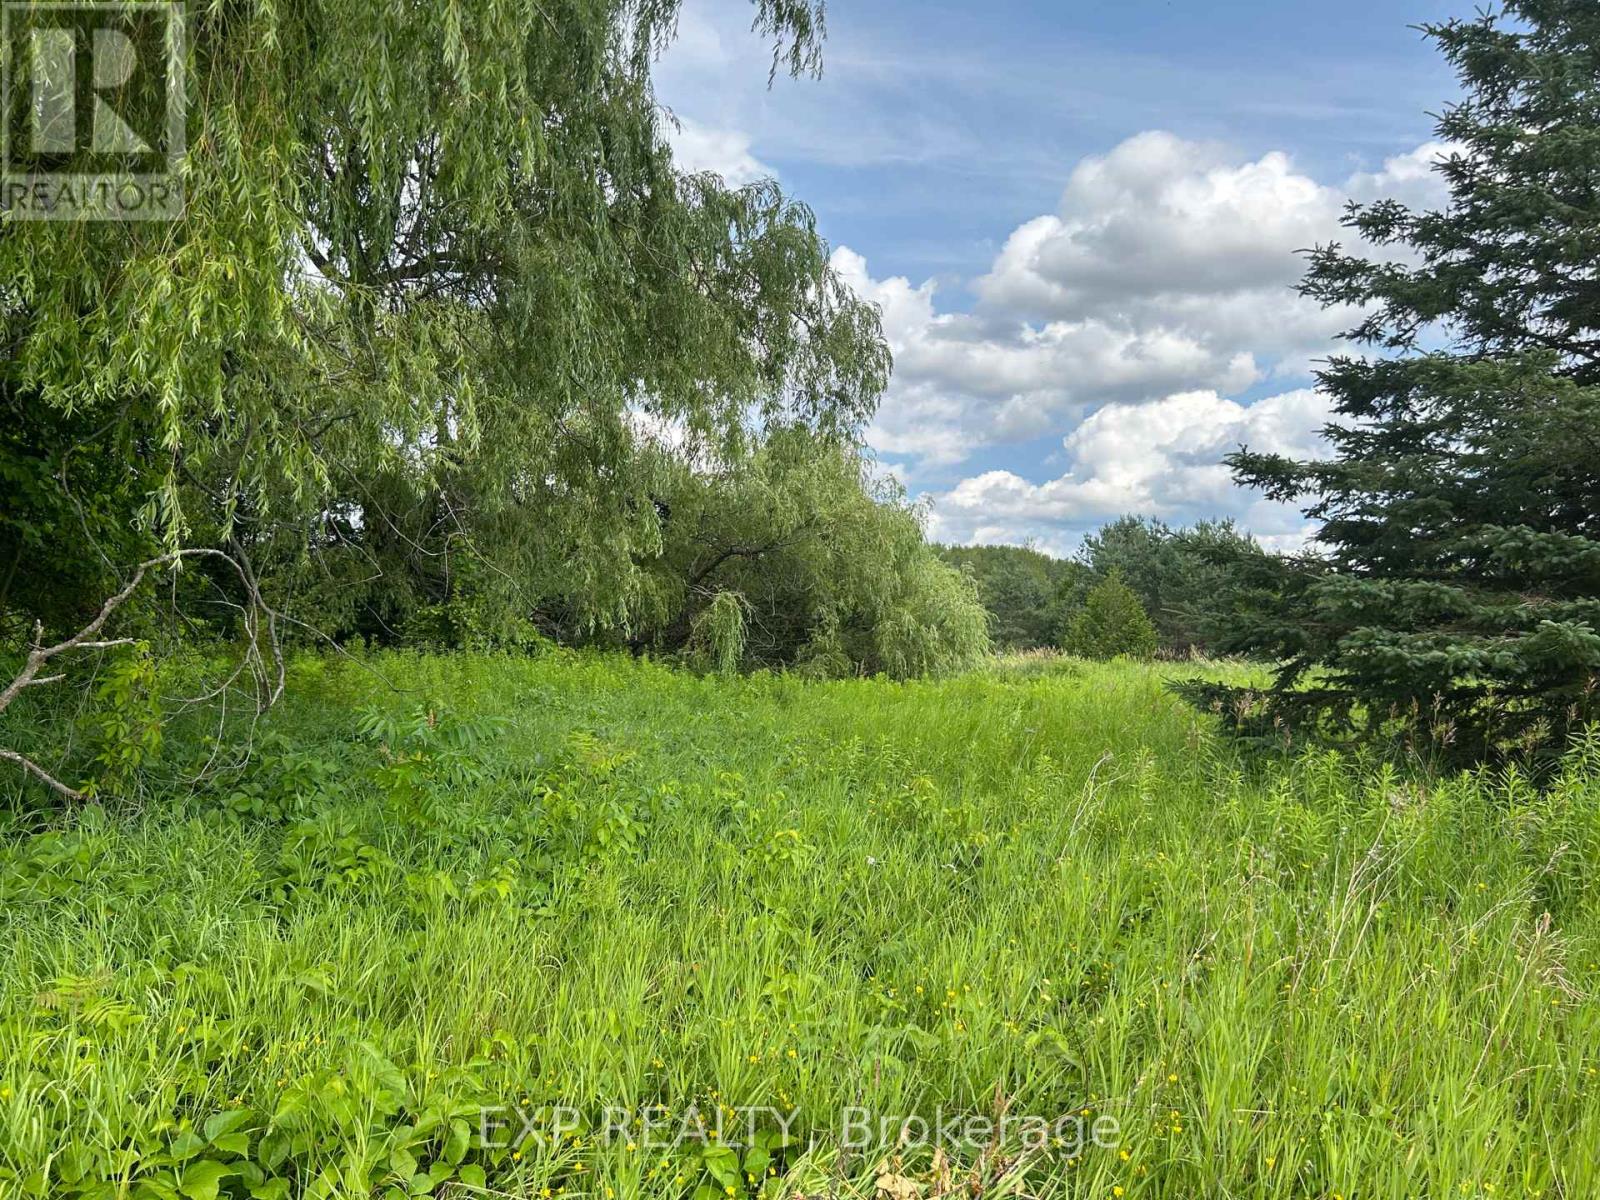
Private over 2-acre building lot located in beautiful Tay Township. Enjoy peaceful country living while being just a short drive to Orillia, Barrie, Midland, and Elmvale. Conveniently close to all amenities including skiing, golf, and the lake. This is the perfect opportunity to build your dream home and even add a shop. Don't wait-book your showing today! VTB available. (id:63381)
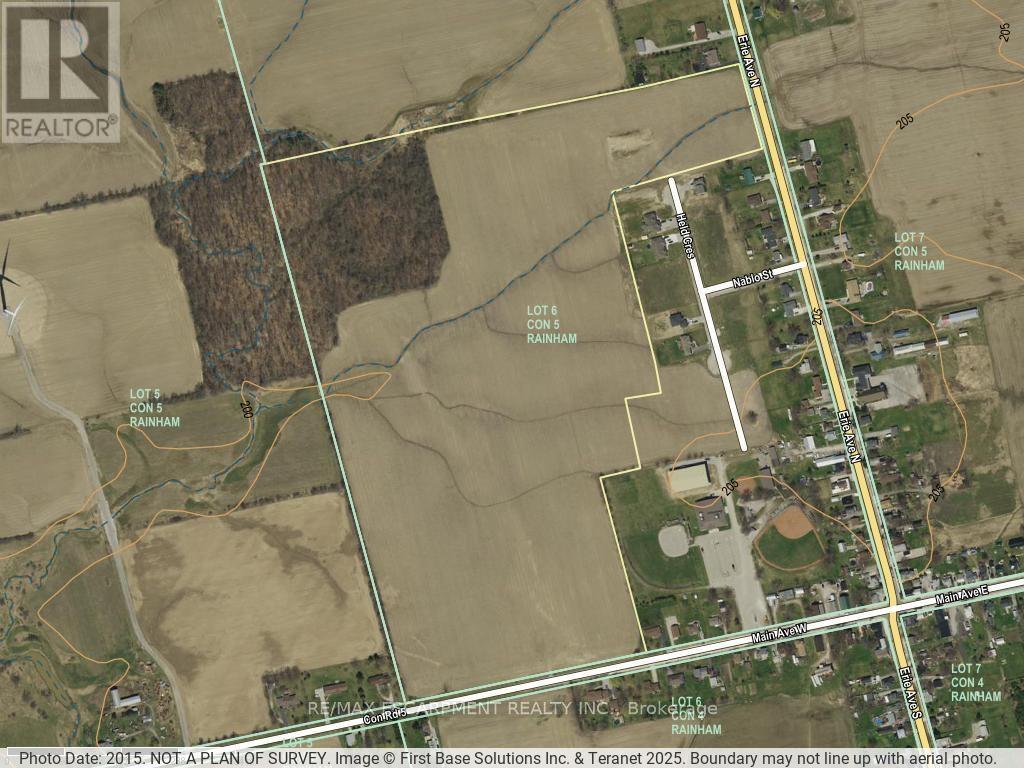
RARE Opportunity. Pristine open farmland, centrally located just west of the friendly hamlet of Fisherville.Well maintained by cash-crop farmer complete with wooded area (approx 11 acres) and access from Concession 5 Road. Directly adjacent to beautiful street of custom homes recently built, close proximity to Community Centre. Presently zoned Agricultural, this land is a prime potential candidate for rezoning for future Hamlet Boundary Expansion initiatives. No representations or warranties are made of any kind by the Seller. (id:63381)
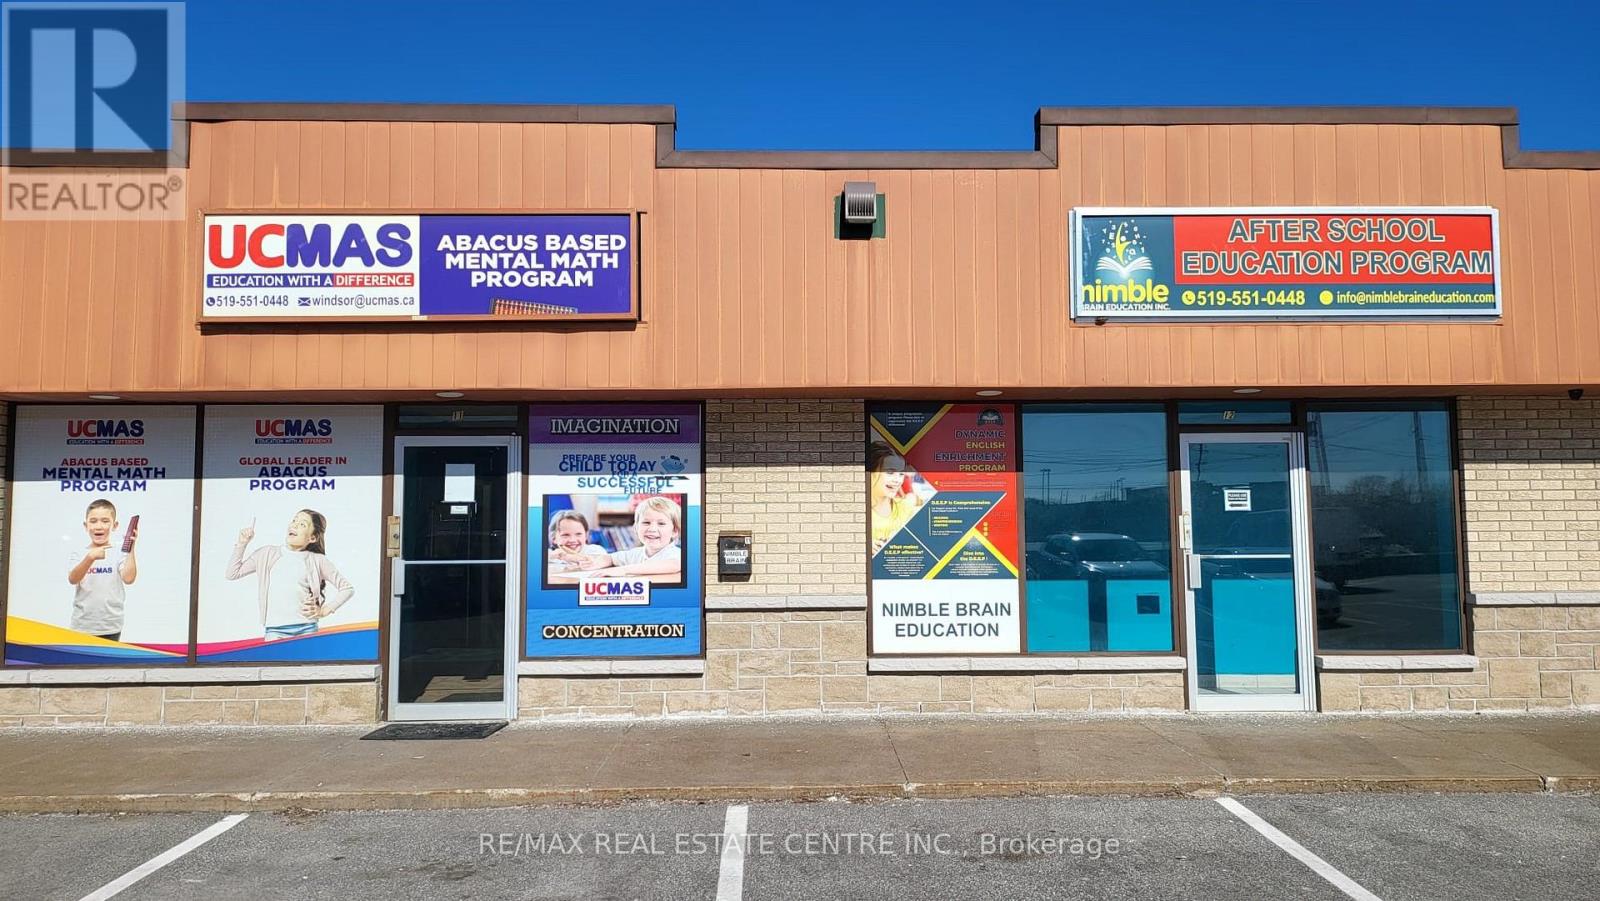
Excellent opportunity to own a well-established UCMAS education business offering tuition classes in English, Math, Robotics, and Coding. Low operating expenses with strong profit. Located in a desirable, high-traffic area with great accessibility. Don't miss this fantastic business opportunity! (id:63381)
Contains information related to marketing campaigns of the user. These are shared with Google AdWords / Google Ads when the Google Ads and Google Analytics accounts are linked together.
90 days
__utma
ID used to identify users and sessions
2 years after last activity
__utmt
Used to monitor number of Google Analytics server requests
10 minutes
__utmb
Used to distinguish new sessions and visits. This cookie is set when the GA.js javascript library is loaded and there is no existing __utmb cookie. The cookie is updated every time data is sent to the Google Analytics server.
30 minutes after last activity
__utmc
Used only with old Urchin versions of Google Analytics and not with GA.js. Was used to distinguish between new sessions and visits at the end of a session.
End of session (browser)
__utmz
Contains information about the traffic source or campaign that directed user to the website. The cookie is set when the GA.js javascript is loaded and updated when data is sent to the Google Anaytics server
6 months after last activity
__utmv
Contains custom information set by the web developer via the _setCustomVar method in Google Analytics. This cookie is updated every time new data is sent to the Google Analytics server.
2 years after last activity
__utmx
Used to determine whether a user is included in an A / B or Multivariate test.
18 months
_ga
ID used to identify users
2 years
_gali
Used by Google Analytics to determine which links on a page are being clicked
30 seconds
_ga_
ID used to identify users
2 years
_gid
ID used to identify users for 24 hours after last activity
24 hours
_gat
Used to monitor number of Google Analytics server requests when using Google Tag Manager
1 minute
Marketing cookies are used to follow visitors to websites. The intention is to show ads that are relevant and engaging to the individual user.
Facebook Pixel is a web analytics service that tracks and reports website traffic.