

11 Davinci Boulevard
Hamilton, Ontario
Welcome to this beautifully finished brand-new freehold townhome in the highly desirable West Hamilton Mountain community. Offering just under 1,500 sq. ft. of thoughtfully designed living space, this modern home delivers style, comfort, and functionality with no condo or road maintenance fees. The main level features 9-foot ceilings, 8-footdoors, an open-concept layout, refined oak staircase and matching railings, and durable pre-finished flooring throughout. Interior garage access adds everyday convenience, while the second level offers bedroom-level laundry and a well-designed bedroom layout. The spacious primary suite features a walk-in closet and private 4-pieceensuite. The lower level provides approximately 600 sq. ft. of unfinished space, complete with a rough-in for a future bathroom, offering excellent potential for a recreation room, home office, gym, or additional living space. Backed by the Tarion New Home Warranty for added peace of mind. Ideally located close to schools, parks, shopping, and major highway access, this home is an excellent opportunity for families, professionals, and investors alike. (id:63381)
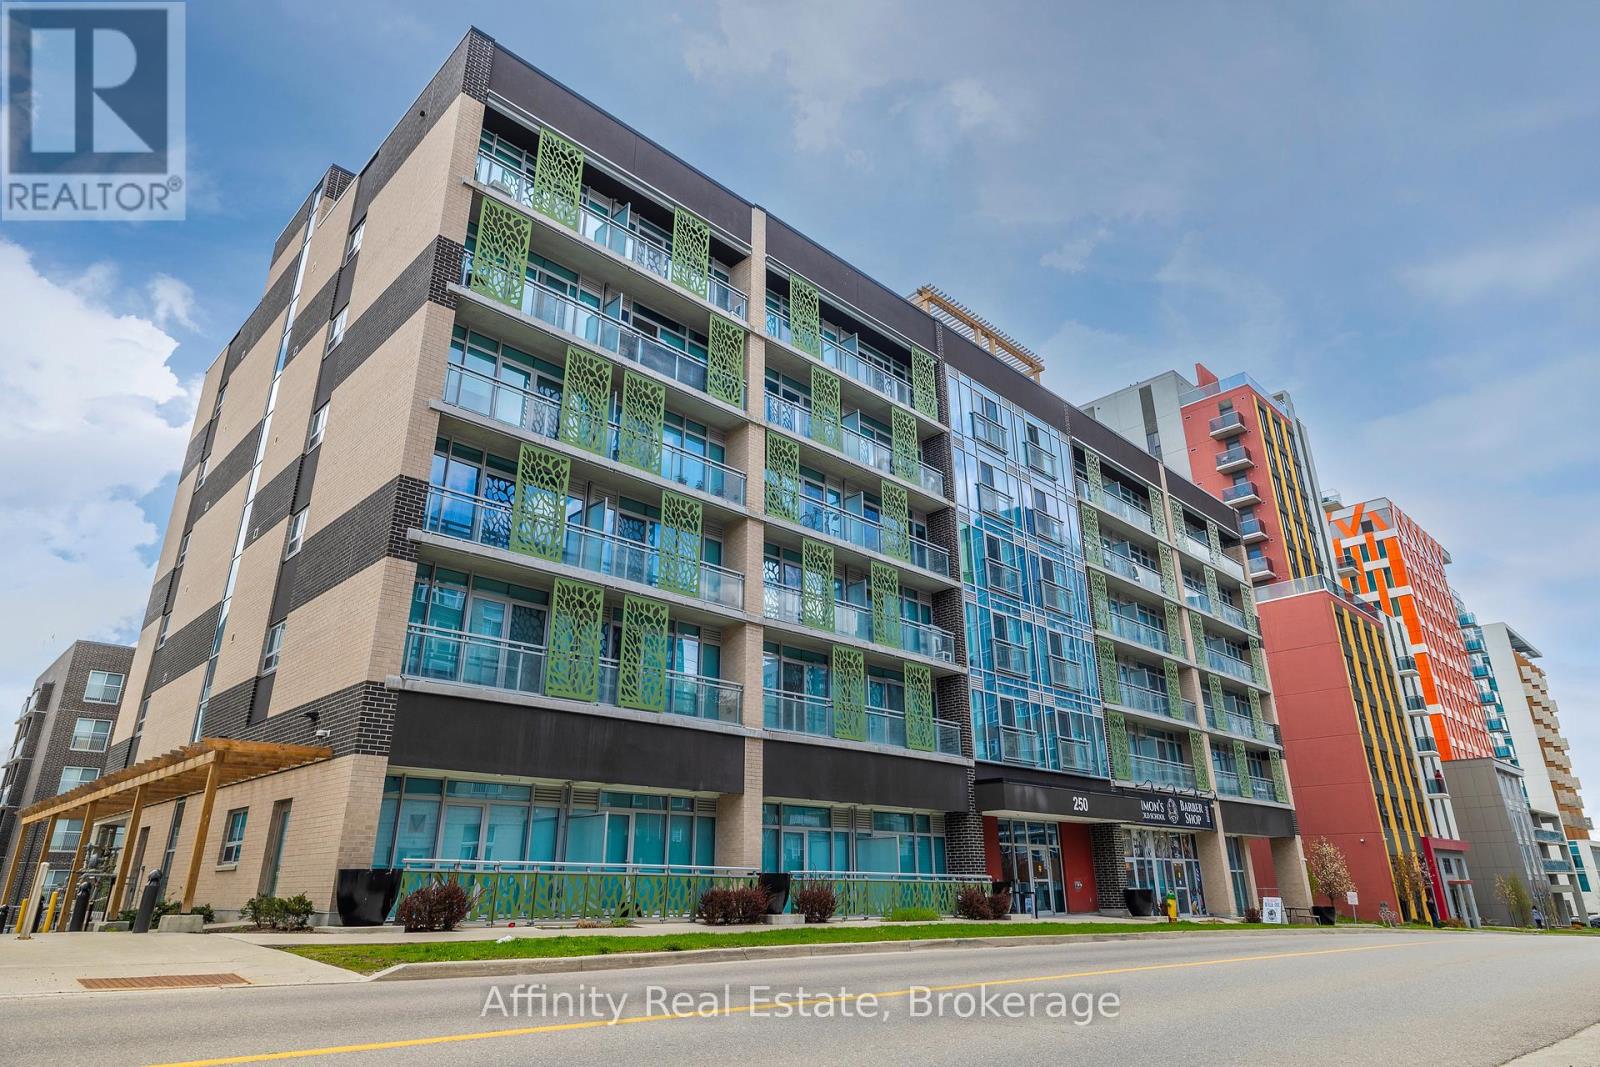
615 - 250 Albert Street
Waterloo, Ontario
Prime University District Location! Welcome to this bright and inviting 1-bedroom, 1-bathroom condo at Sage Condos, perfectly positioned in the heart of Waterloo's vibrant university community. Just steps from University Avenue and within extremely close proximity to both Wilfrid Laurier University and the University of Waterloo, this location offers exceptional convenience for students, faculty, young professionals, and investors alike. Enjoy easy access to the ION LRT, Conestoga College's Waterloo Campus, restaurants, cafés, shopping, entertainment, and Waterloo's thriving technology hub. The thoughtfully designed unit offers a modern, low-maintenance lifestyle with a bright interior and an efficient layout that makes excellent use of the space. Whether you're looking to add a strong rental property to your portfolio, secure a home for a university student, or make your first real estate investment, this is an opportunity to own in one of Waterloo's most sought-after and consistently in-demand areas. A fantastic location, a desirable building, and an investment opportunity you won't want to miss! (id:63381)
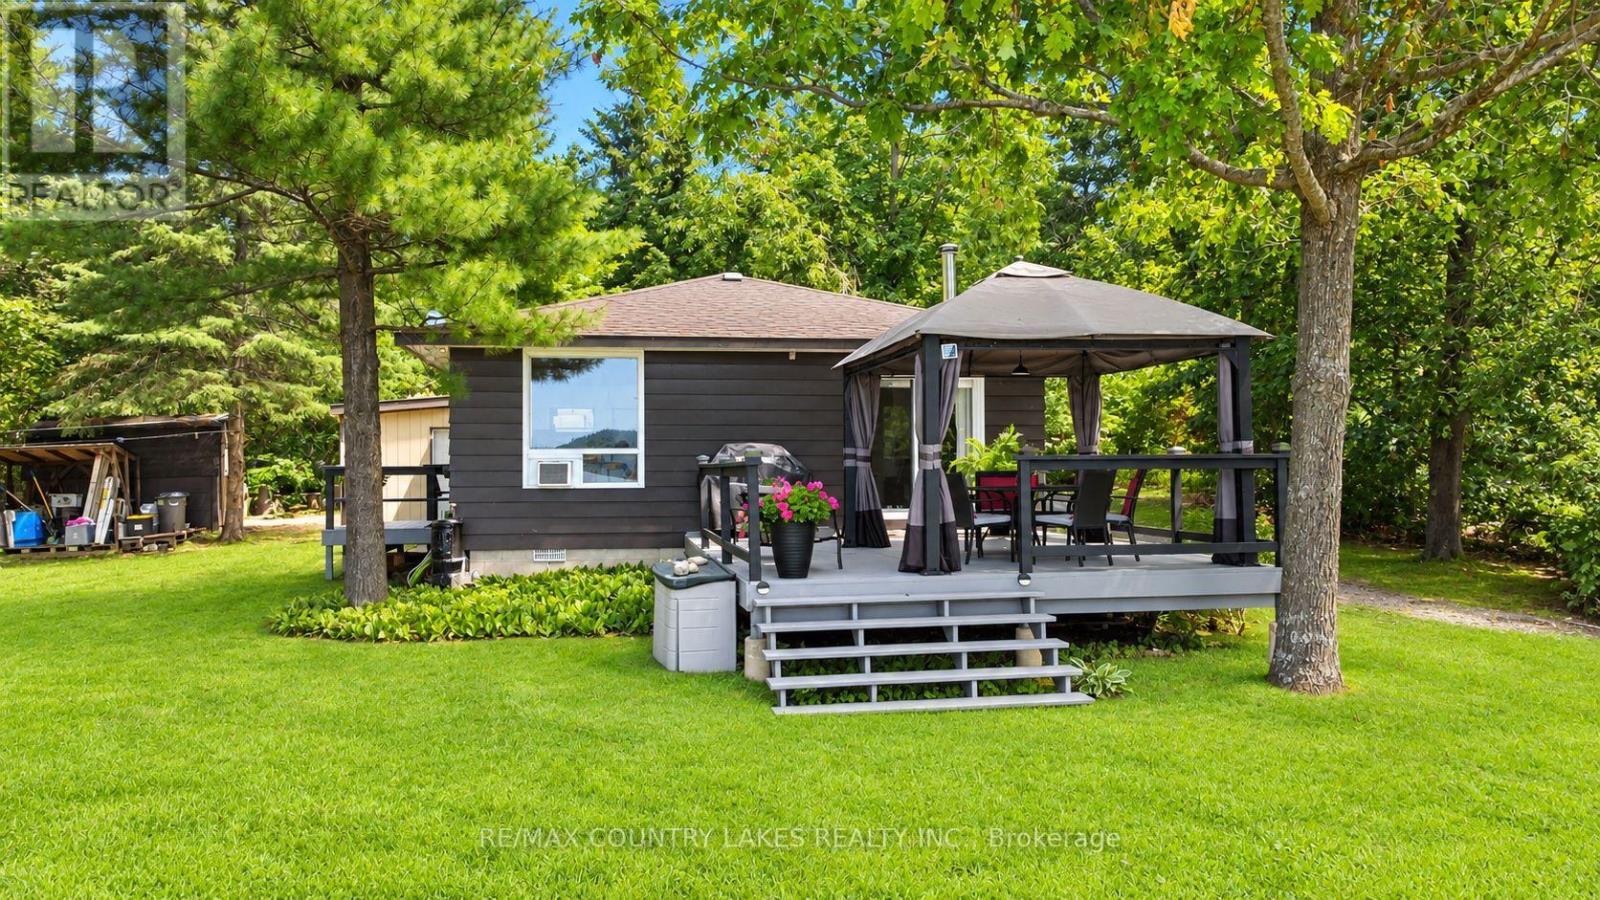
31 Hillcrest Avenue
Kawartha Lakes, Ontario
Welcome to this perfect year-round waterfront retreat on Mitchell Lake. This charming 2-bedroom home offers a bright, open-concept kitchen and living area with stunning lake views. Large windows and a walkout to the rear deck create a seamless indoor-outdoor living experience, ideal for entertaining or simply relaxing. Enjoy 103 feet of waterfront with direct western exposure, with breathtaking sunsets. The property is framed by mature trees along the lot lines, providing excellent privacy on a quiet dead-end street. The home features low-maintenance laminate flooring throughout, a drilled well, and a forced air propane furnace installed in 2017, ensuring year-round comfort. A separate four-season room with washer, dryer and extra storage. Added feature 3 season bunkie 20'x12' adds valuable and extra space for guests. Located on Mitchell Lake, part of the renowned Trent-Severn Waterway, offering exceptional fishing and endless boating opportunities with direct boating access to Balsam Lake. Year-round municipal road making this ideal as a full-time residence, weekend getaway or Airbnb short term rental. Conveniently situated just 90 minutes from the GTA, 20 minutes to Beaverton and 30 minutes to Lindsay. (id:63381)
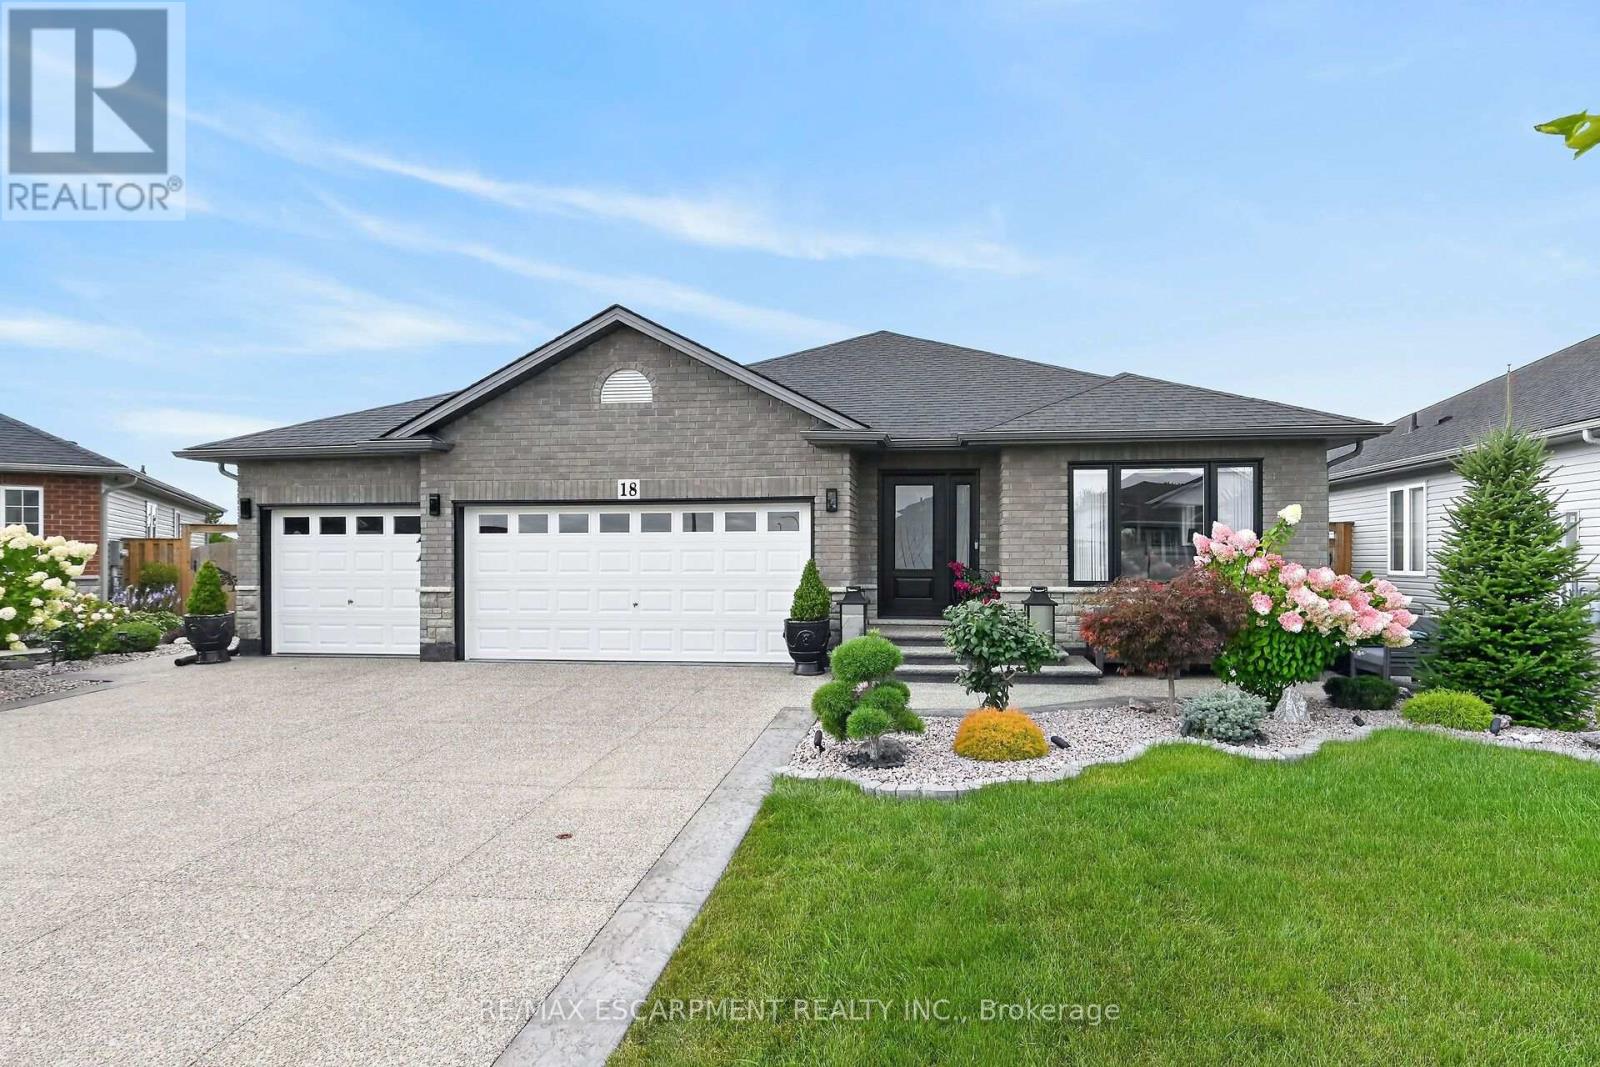
18 Linda Crescent
Haldimand, Ontario
Welcome to 18 Linda Crescent, a meticulously maintained home ideally located within walking distance of schools and local amenities in Hagersville. Thoughtfully upgraded and beautifully designed, the main floor features hardwood flooring and crown moulding throughout. The inviting living room is highlighted by a stunning electric fireplace, while the fully upgraded kitchen showcases custom cabinetry, quartz countertops, a quartz backsplash and an abundance of cabinet and counter space. The adjoining dining area includes built-in buffet storage that seamlessly extends from the kitchen, along with sliding doors leading to the beautifully landscaped backyard. Outside, enjoy an exposed aggregate patio, storage shed, vegetable gardens and fruit trees-creating a wonderful space for relaxing and entertaining. The main floor offers three bedrooms including a spacious primary suite complete with a large closet and private three-piece ensuite. Also included on this level is a four piece main bathroom. A convenient main floor laundry room provides direct access to the impressive triple-car garage featuring tiled flooring. The full, unfinished basement offers excellent potential and already includes an additional kitchen area. Completing the property is an exposed aggregate driveway accented by stamped concrete borders. There is truly nothing to do but move in and enjoy! (id:63381)

654 Duke Street
Cambridge, Ontario
GREAT IN-LAW AND INVESTMENT POTENTIAL IN A PRIME CAMBRIDGE LOCATION! Situated on a large lot, this well-maintained and versatile R5(CO)-zoned property offers a rare opportunity for multigenerational families, owner-occupiers and investors. The separate main level, with its own private entrance, kitchen and bathroom, is ideally suited to an in-law or nanny suite, allowing the family to live independently under the same roof while staying close. Live in the bright two-bedroom upper residence and enjoy the spacious deck and private garden while using or renting the main level, or rent the upper apartment, which has historically generated between $1,800 and $2,000+ per month in rental income, and explore converting the main floor into an additional apartment, subject to applicable zoning and municipal approvals. The flexible layout also supports combining residential living with permitted professional use, and the main level may be reconfigured into a spacious open-concept great room, main floor bedroom and family living space. Historically fully rented, the property offers established income potential, ample parking for at least three vehicles and convenient public parking next door. With its desirable location, generous lot, adaptable floor plan, and potential for multiple living spaces, 654 Duke Street offers a rare opportunity to house a family, generate rental income, offset ownership costs, and build long-term value. (id:63381)

117 Norma Crescent
Guelph, Ontario
Beautiful 3,000+ sq. ft. detached home offering exceptional space and versatility for growing or multi-generational families. Featuring 9-ft ceilings, California shutters throughout, and a bright open-concept kitchen and family room filled with natural light. The standout feature is the expansive third-floor loft-a truly flexible space that can be used as a recreation room, media room, home office, gym, children's play area, and it even has an additional 4th bedroom to suit your family's needs. The professionally finished basement with a separate walkout entrance adds incredible value, offering excellent potential for an in-law suite, extended family living, or additional recreational space. With its own private access, it provides flexibility for a variety of living arrangements. Additional features include convenient interior access to the garage, stainless steel appliances, and washer & dryer. Ideally located in a family-friendly neighbourhood close to top-rated schools, parks, shopping, public transit, and all major amenities. A rare opportunity to own a spacious, move-in-ready home with exceptional living space on every level. (id:63381)
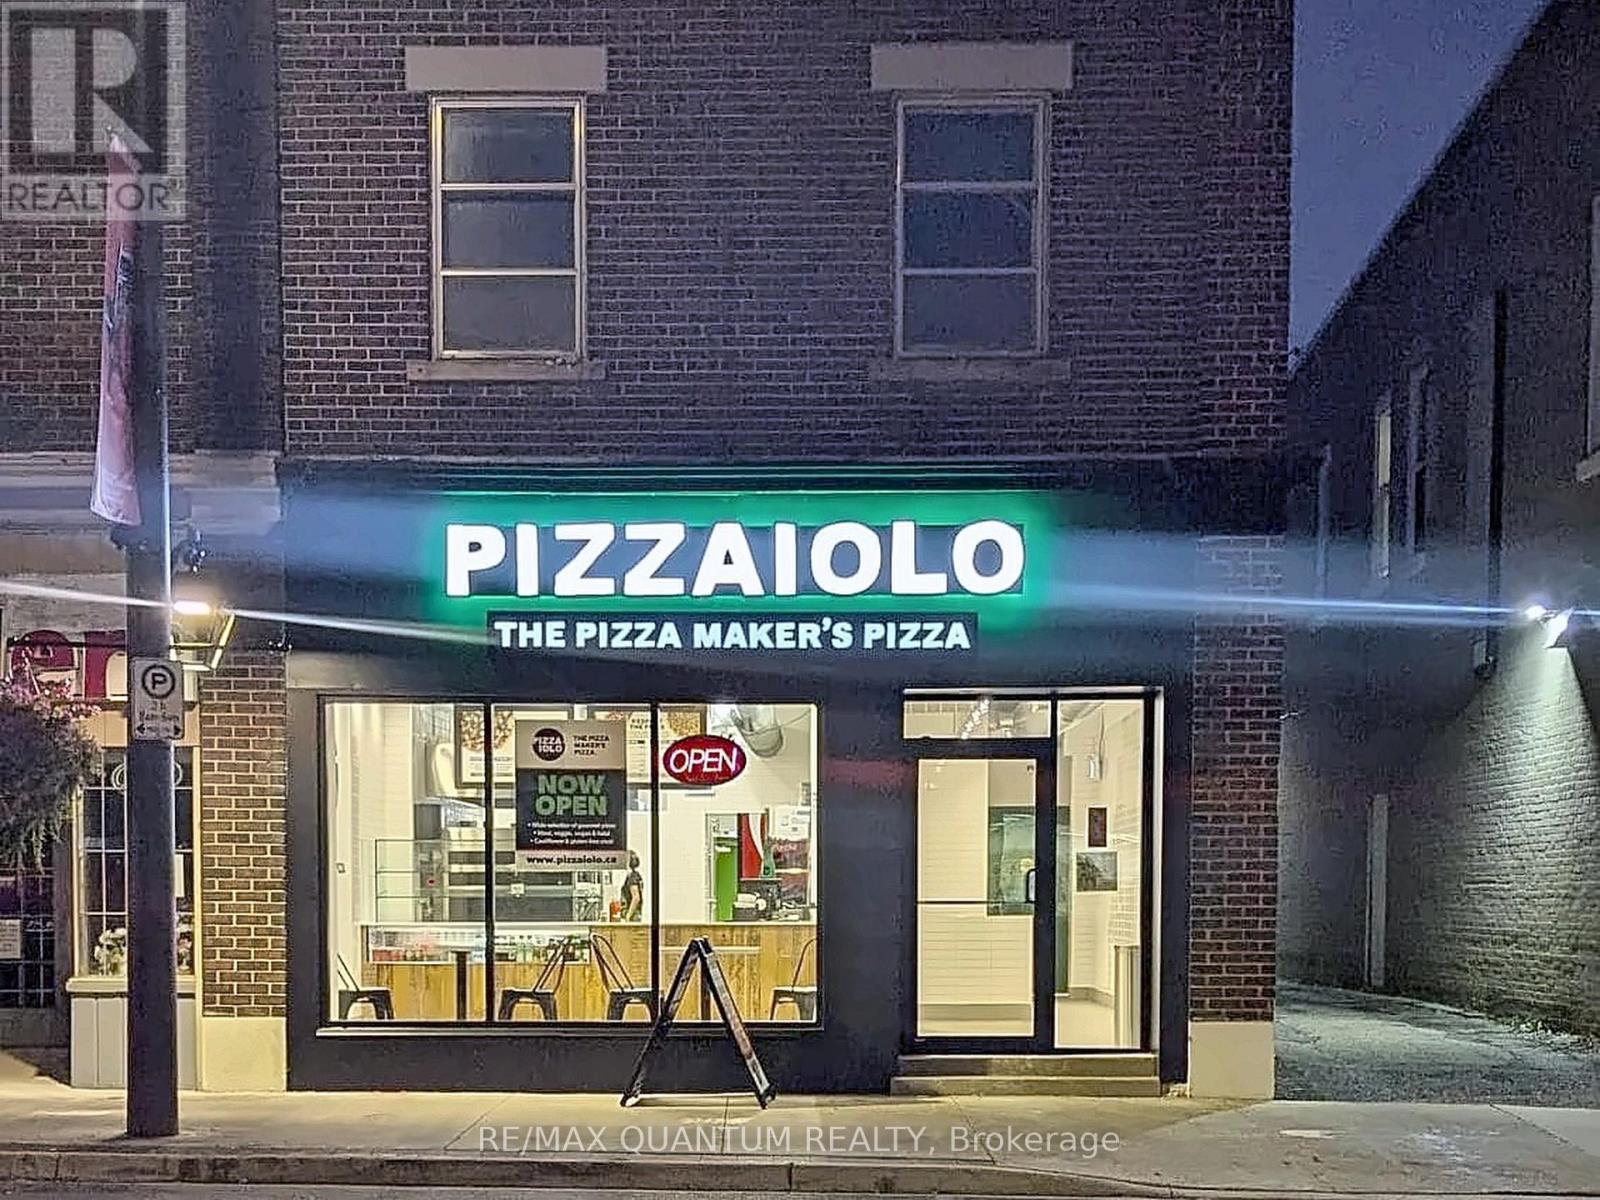
749 King Street E
Cambridge, Ontario
Turnkey Franchise Opportunity in Downtown Cambridge! Recently established and showing strong month-over-month sales growth, this Pizzaiolo franchise presents an excellent opportunity for an owner-operator or entrepreneur looking to take over a growing business. As the only Pizzaiolo franchise in the area, the location benefits from an exclusive territory, strong brand recognition, and significant potential for future growth. With a growing customer base and increasing sales, the business has built a solid foundation with plenty of opportunity for a new owner to further expand and maximize its potential. Don't miss this opportunity to own a growing Pizzaiolo franchise in downtown Cambridge. (id:63381)

620 - 129b South Street
Gananoque, Ontario
Discover a once-in-a-lifetime opportunity! This formerly exclusive, beautifully appointed Top-Floor Luxury 2-bedroom, 2-bathroom condominium is now available, offering a prime waterfront position with spectacular, unobstructed views of the St. Lawrence River and the Thousand Islands. Experience a refined and comfortable lifestyle where the beauty of the water is a constant, breathtaking companion. This residence stands out with its exceptional, enhanced layout. The open-concept common spaces create a sense of spaciousness and flow, perfect for modern living. A significant upgrade to the second bedroom provides the ultimate in comfort and convenience, featuring a desirable walk-in closet and a beautifully renovated bathroom - essentially offering two luxurious master suites. Other features include 10 ft ceilings and 8 ft doors, natural gas to both the kitchen stove and outdoor balcony and Duradek balcony flooring. Easy access to all the building amenities: Exercise Room, Party room, Marina with designated swim area and of course the heated underground garage. The building, a testament to contemporary design and quality, was newly constructed in 2022, utilizing premium materials and expert craftsmanship. Enjoy the peace of mind that comes with a modern, well-built residence. Nestled in a coveted waterfront location, you'll also benefit from convenient access to Gananoque's charming downtown shops, diverse amenities, and vibrant community life. This is more than just a condominium; it's an invitation to embrace a relaxed, elegant, and truly picturesque riverside pace of life. Don't miss this rare chance to own a piece of waterfront paradise. (id:63381)
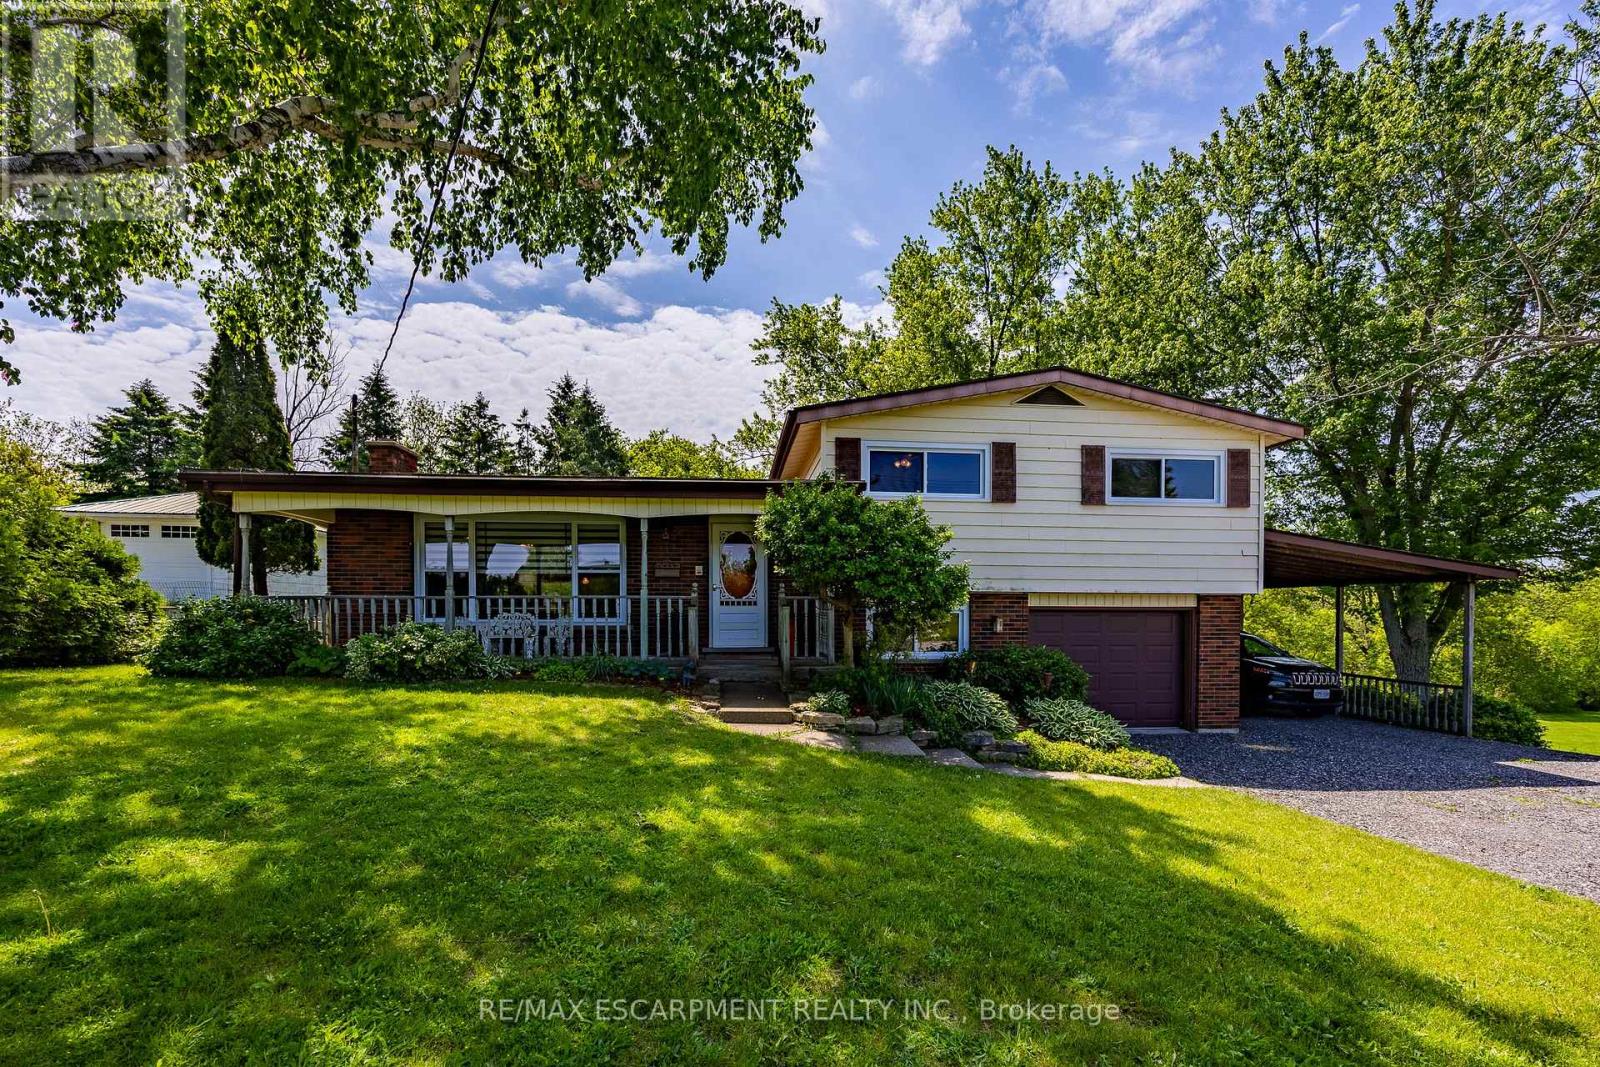
1712 Vittoria Road
Norfolk, Ontario
Optimal for a multi-generational family or as an amazing rental opportunity. Welcome to 1712 Vittoria Rd, a beautifully situated side split home on a scenic ravine lot backing directly onto the tranquil Vittoria Conservation Area. This versatile home seamlessly blends countryside peace with exceptional convenience, located just minutes from the downtown Port Dover, and local Norfolk County amenities. The home features a sun-filled, inviting main layout highlighted by a living room with a cozy wood-burning stone fireplace and large windows provide natural light. A well-appointed kitchen and dedicated dining room offer seamless flow, leading out to a remarkable indoor oasis: a massive private sunroom complete with an integrated hot tub and an expansive lounge area overlooking the ravine. The upper-level has three comfortable bedrooms and a full four-piece bathroom, while the lower level adds an expansive family room, a two-piece powder room, a quiet office space, and laundry room. Completing this unique offering is a fully self-contained, above-grade apartment perfect for extended family or rental income. Accessible via a private exterior entrance under the cover of a carport or from the main home, the apartment features a bedroom, a full 4pc bath, a kitchen, and living room with a gas fireplace and a direct walkout to the backyard. This space also offers an unfinished basement area for storage and the option to finish it for additional living space. A sizable backyard storage shed, this rare property presents an extraordinary lifestyle opportunity along one of Norfolk's prettiest country roads. Don't hesitate. (id:63381)
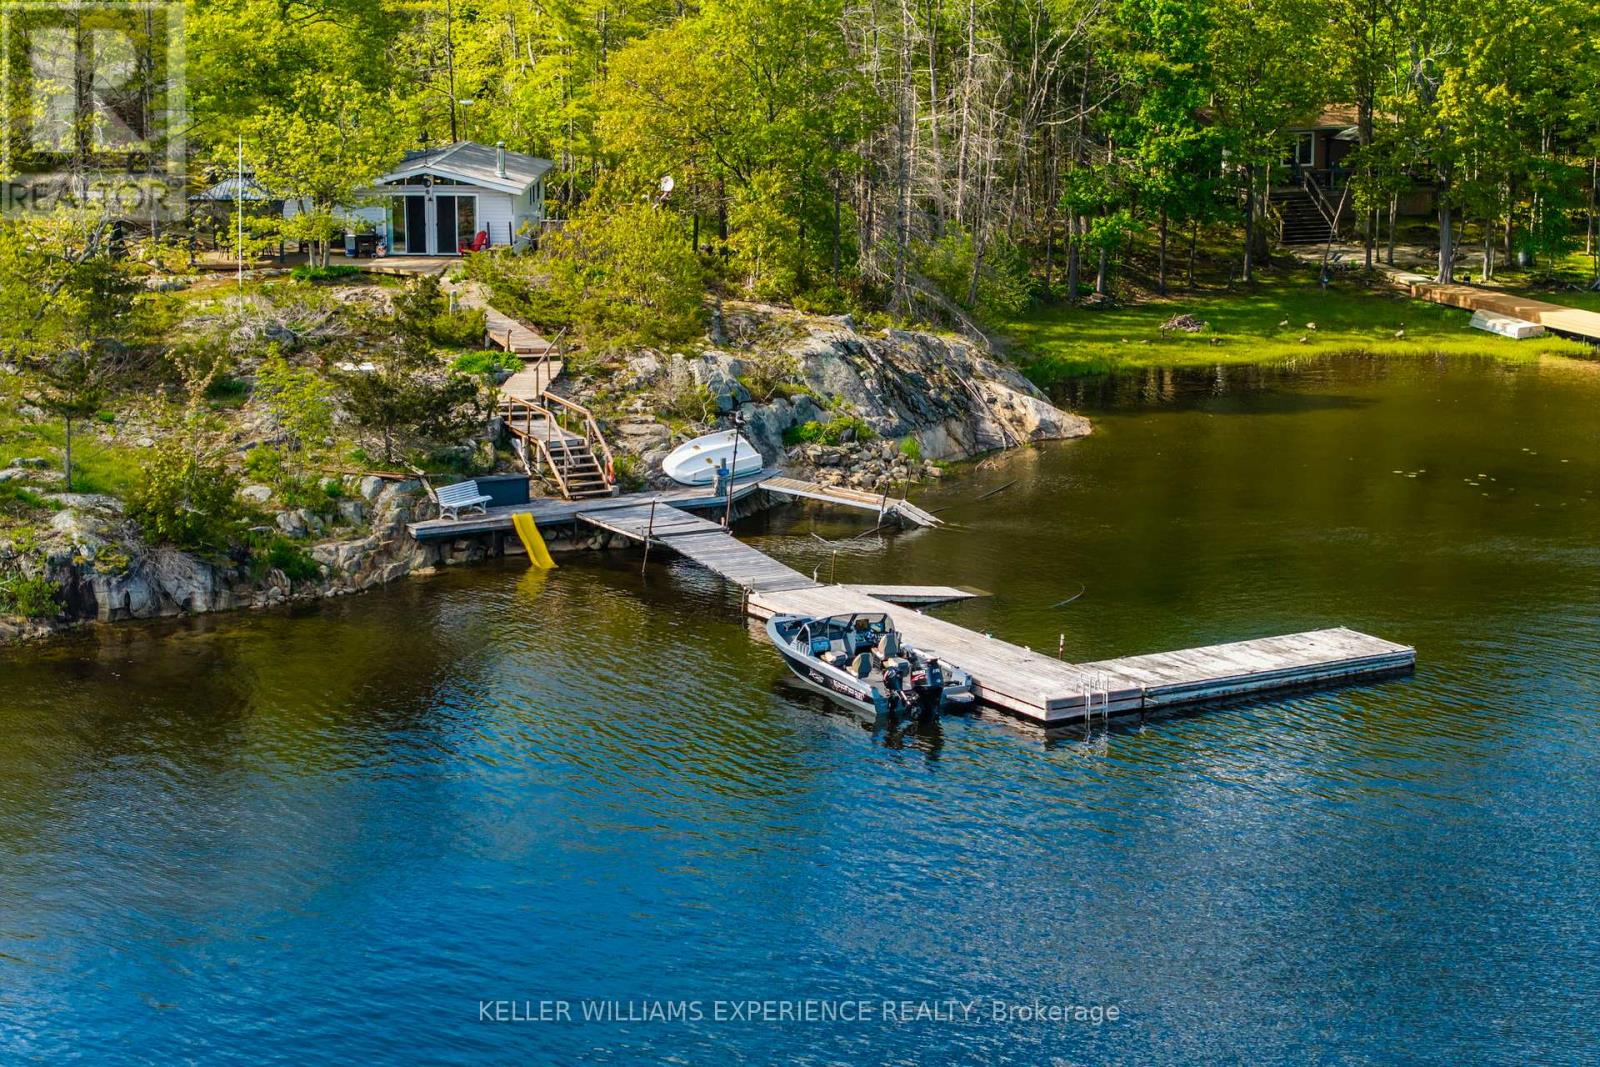
6932 Island 1810 / Bone Island
Georgian Bay, Ontario
Peaceful. Timeless. Waterfront. Tucked away in the peaceful setting of Stewart's Bay on the west shore of Bone Island, this charming two-bedroom cottage offers a classic Georgian Bay retreat with a relaxed, timeless feel. Lovingly maintained over the years, the property is designed to embrace its natural surroundings, featuring a spacious sundeck, hot tub, and sheltered outdoor sitting areas positioned to take in the views across the bay. A private dock provides convenient boating access with approximately four feet of water depth and space to accommodate multiple boats, ideal for enjoying life on the water. Adding to the property's versatility is a separate workshop/bunkie offering additional sleeping space, storage, and flexibility for guests or hobbies. Set on just under an acre with approximately 240 feet of rocky shoreline, this waterfront property presents a wonderful opportunity to enjoy the quiet beauty and classic cottage lifestyle of Georgian Bay. (id:63381)
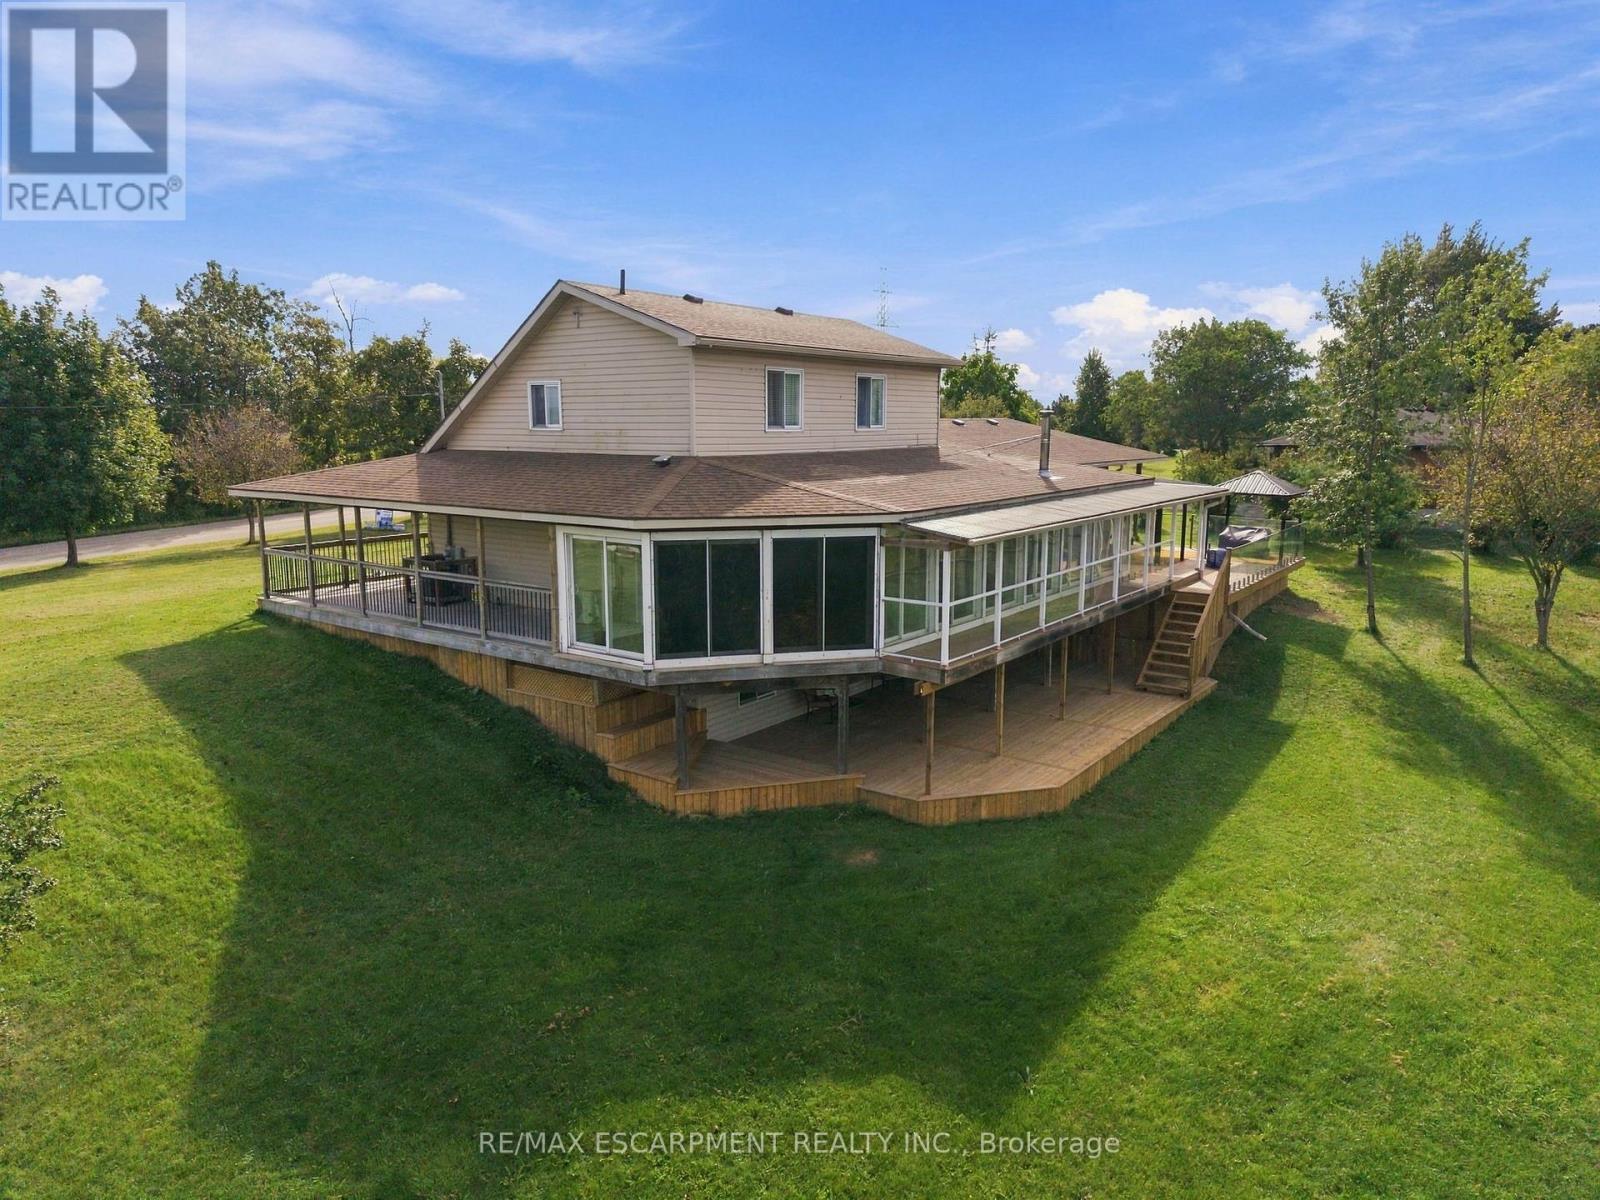
111 Erie Street
Haldimand, Ontario
Direct Waterfront property, minutes to Lake Erie at Hoover's Marina, with approximately 3.47 acres of owned land and about 400 +/- feet of owned riverfront land leading into Lake Erie! Custom-built in 2006, this detached home features 3 bedrooms, 3 full baths, 2 kitchens. Huge glassed-in, covered porches with heat and AC, plus huge wrap-around decks with stunning water views! Walk out from the basement to the deck. Potential for an in-law suite with a separate entrance, kitchen and bathroom and private lower wood deck. Two-car attached garage plus a carport. 2 Heat Pumps, central AC, wood stove. Cistern and Septic system. Shingles replaced 2022. A 10-minute drive to Port Dover or Peacock Point, and a 45-minute drive to Hamilton. (id:63381)

1052 Walton Avenue
North Perth, Ontario
Build your dream home on a stunning, half-acre private lot! This exceptional 69ft wide x 317 ft deep lot offers a rare opportunity to create a custom home in the charming community of Listowel. Nestled in a picturesque setting at the end of a cul-de sac and set back from the road, this expansive property provides the perfect canvas for a thoughtfully designed residence that blends modern luxury with functional living. You have the opportunity to craft a home that showcases architectural elegance, high-end finishes, and meticulous craftsmanship. Imagine soaring ceilings and expansive windows that capture breathtaking views, an open-concept living space designed for seamless entertaining, and a chef-inspired kitchen featuring premium cabinetry, quartz countertops, and an optional butler's pantry for extra storage and convenience. For those who appreciate refined details, consider features such as a striking floating staircase with glass railings, a frameless glass-enclosed home office, or a statement wine display integrated into your dining space. Design your upper level with spacious bedrooms and spa-inspired en-suites. Extend your living space with a fully finished basement featuring oversized windows, a bright recreation area, and an additional bedroom or home gym. Currently available for pre-construction customization, this is your chance to build the home you've always envisioned in a tranquil and scenic location. MODEL HOME LOCATED AT 1060 WALTON AVE. (id:63381)