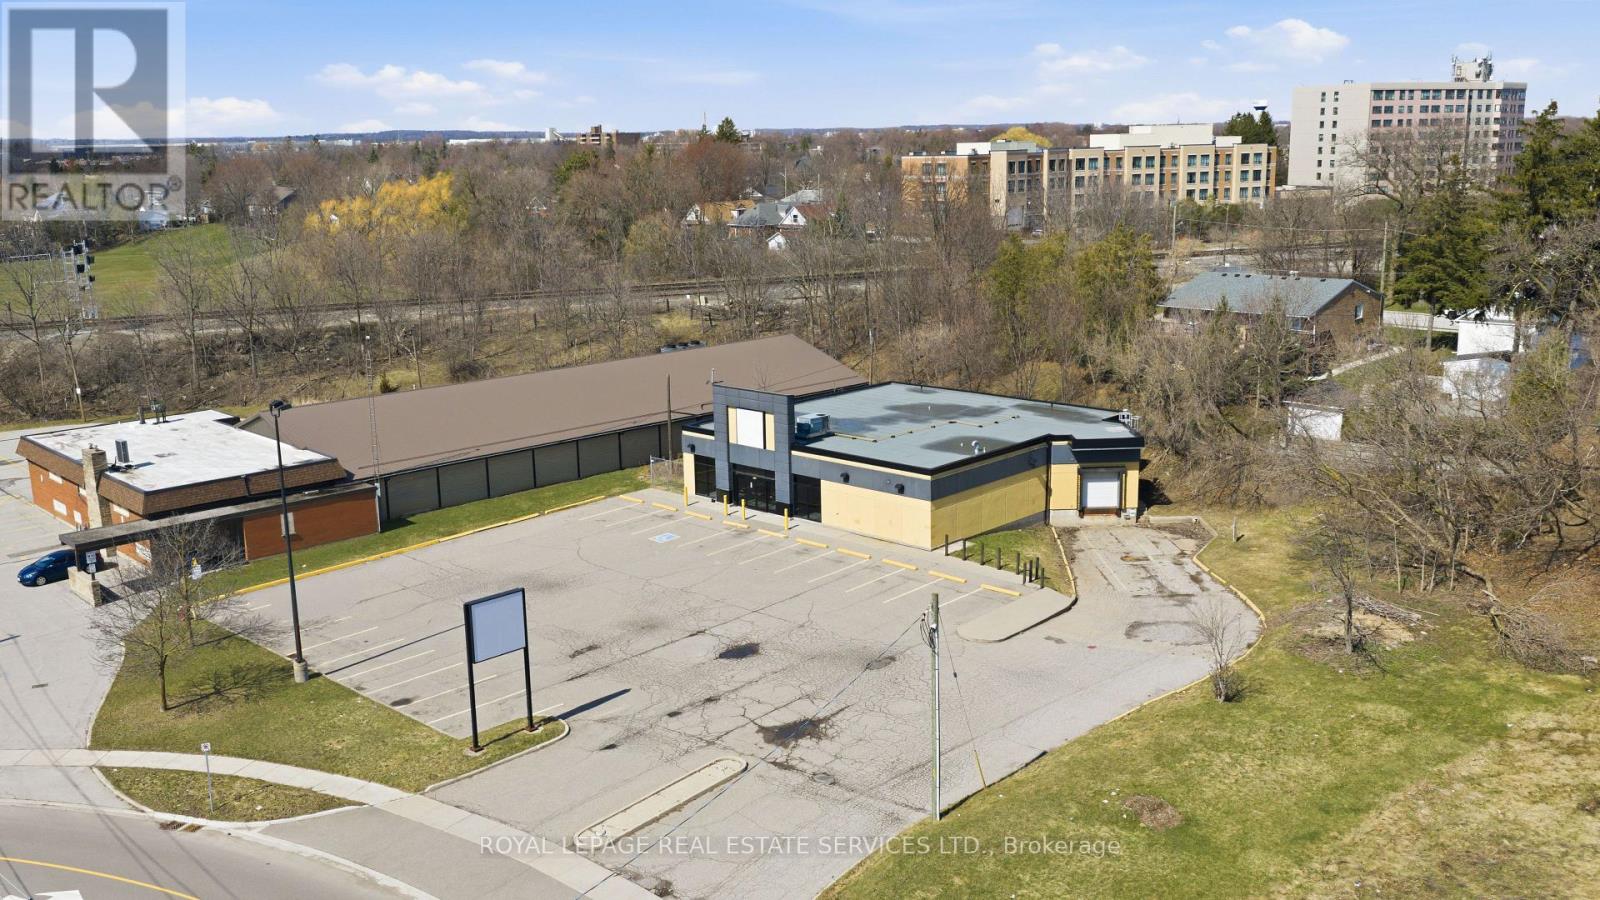
Freestanding commercial property with a brand new roof, formerly occupied by The Beer Store, Zoning permits a wide range of uses, Lot Size 0.679 Acre (SEE PERMITTED USES ATTACHED AND ALSO SEE VIRTUAL TOUR). Including retail, restaurants, office, medical clinics, veterinary clinics, personal service businesses, fitness and recreational facilities, as well as schools, community centres, libraries, other community and institutional uses. The property offers excellent exposure, on-site parking, and a functional stand alone building, making it ideal for investors, owner-users. Strategically situated within a key intensification area, the site is surrounded by established residential neighbourhoods and growing commercial activity, providing strong accessibility and long-term growth potential. Buyer and Buyer's agent to verify all information independently. (id:63381)
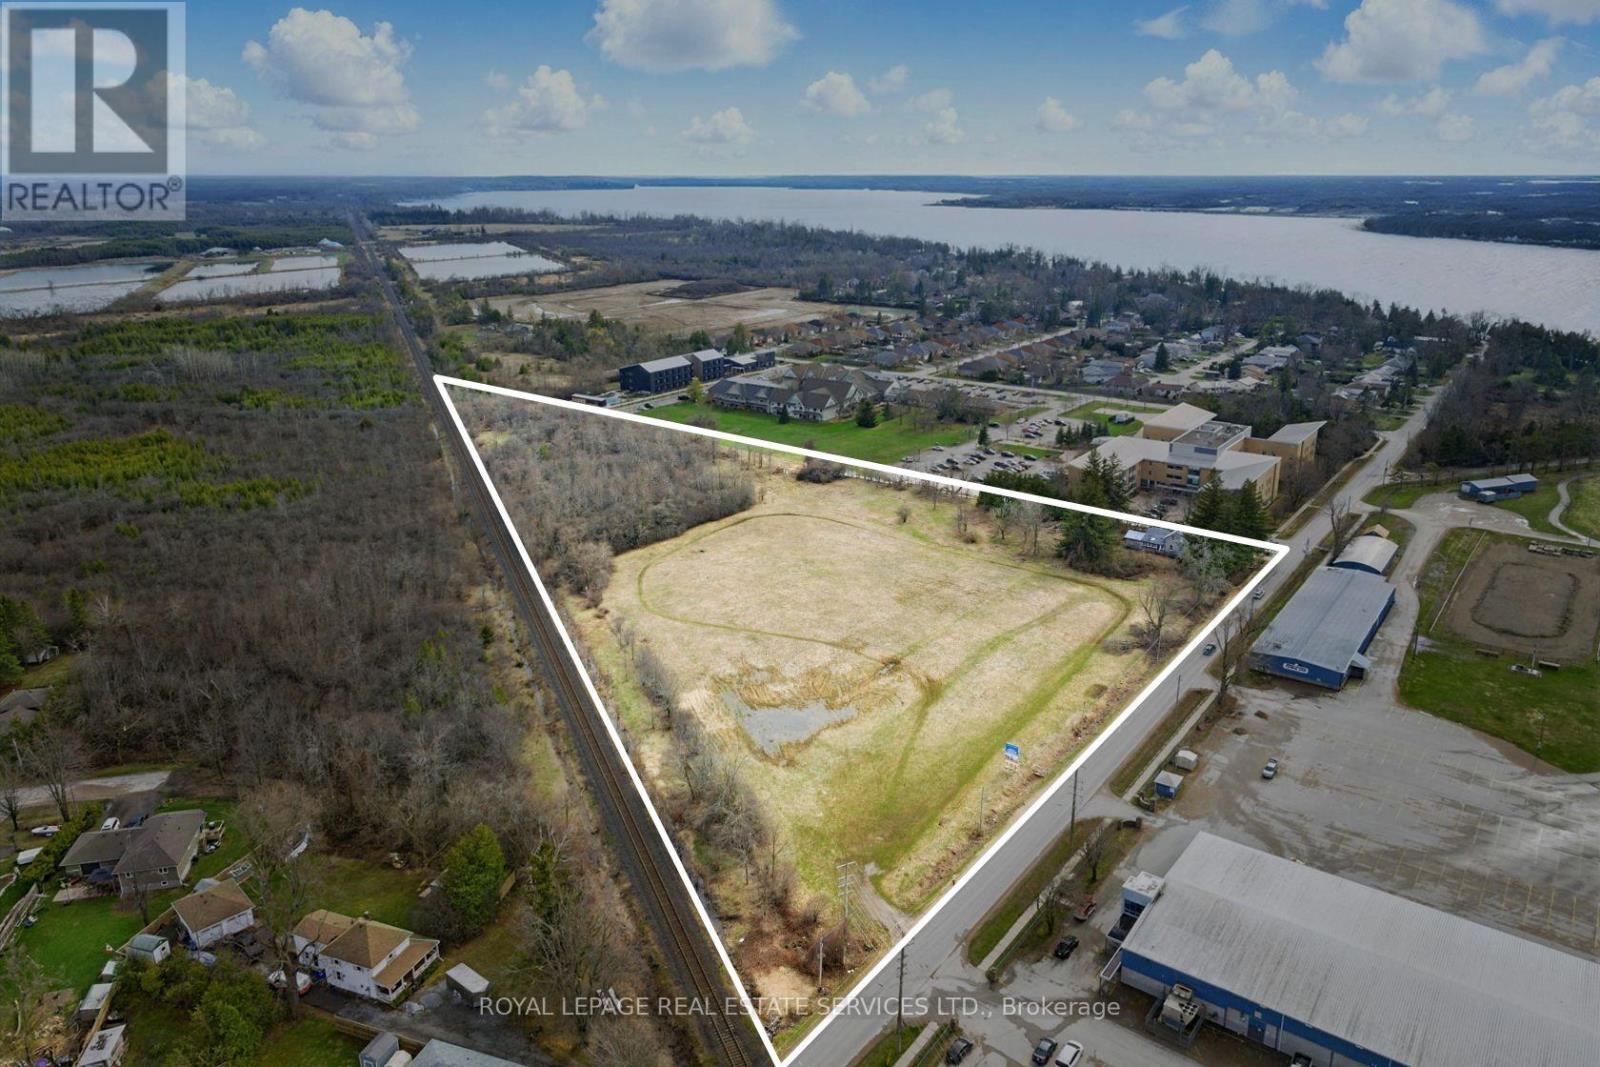
Attention builders and land investors!!! Now is the opportunity to take advantage of this development opportunity in Beaverton. Draft Plan Approved for 27 detached lots and 25 freehold townhome lots situated on 8.5 acres of flat land with municipal services ALREADY at the lot line. The Province has just announced that development charges are now only 50% for the next three years. This is a great time to finalize the development application and obtain your building permits. Situated in the development-friendly Township of Brock, this site location is minutes from downtown Beaverton, the Harbour and beach. (id:63381)
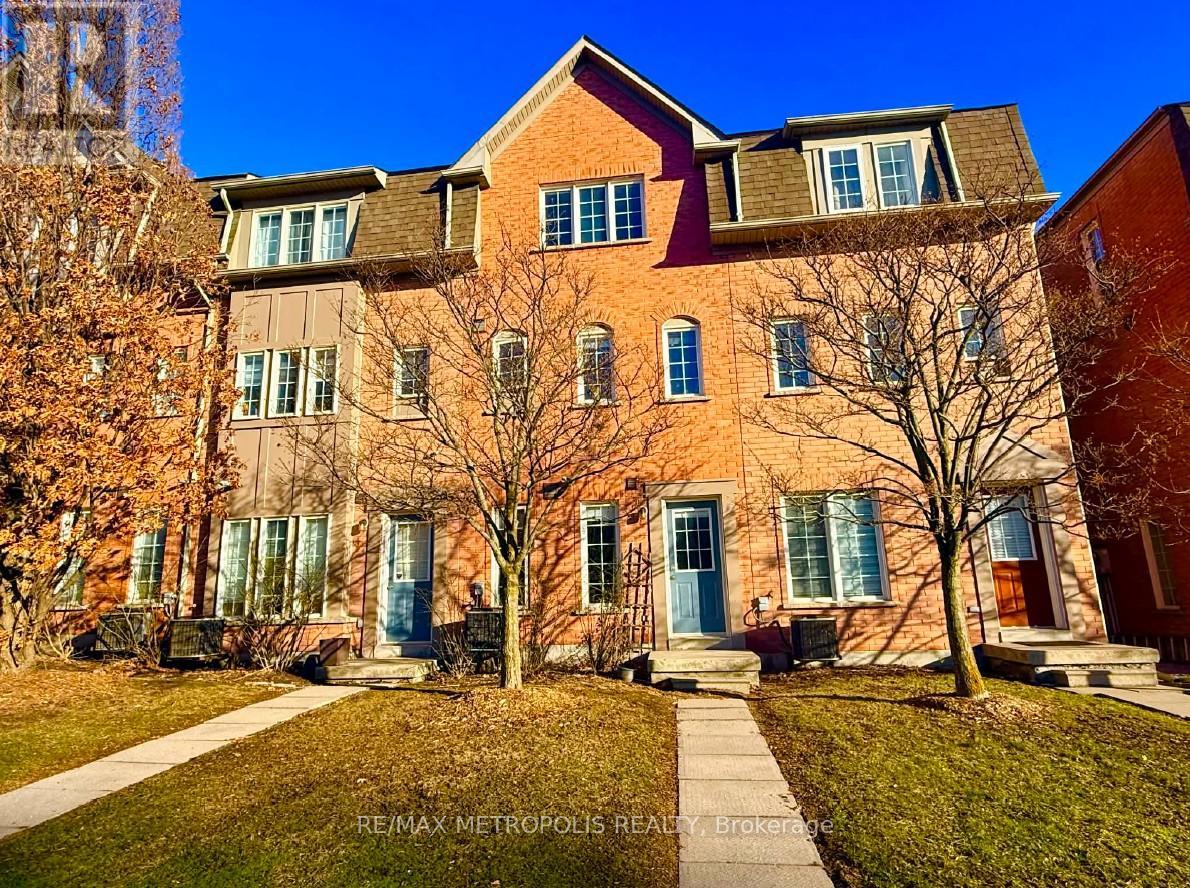
Beautifully maintained townhouse in the sought-after Canoe Landing community, just steps to Frenchman's Bay and lakefront trails. Featuring laminate flooring throughout, including a fully finished basement. Upgraded kitchen with quartz countertops and stainless steel fridge and stove. Spacious living area with walkout to private backyard patio-perfect for entertaining. Primary bedroom with oversized walk-in closet plus additional storage. Finished basement offers extra bedroom/office space and a 2-piece washroom. Separate entrance. Close to GO Transit, Hwy 401, shopping, schools, and more. Ideal for first-time buyers or qwa or downsizers seeking style, comfort, and location. (id:63381)
MOVE BEYOND THE STANDARD in Oakville's prestigious Joshua Creek. This refined 4,200+ SF residential asset is a masterclass in architectural volume and intentional flow. Engineered for grand-scale entertaining, the residence opens to a soaring double-height foyer and a curved staircase, leading into a light-filled living space anchored by a sophisticated two-sided gas fireplace. The formal dining room features custom coffered ceilings, while the chef-inspired kitchen and breakfast room offer a seamless transition to the private porch and rear grounds. STRATEGIC LAYOUT & DESIGN - A secondary staircase provides direct lower-level access, complemented by a dedicated mudroom/laundry and abundant storage solutions. The upper gallery leads to a primary suite designed as a private sanctuary, featuring a spa-caliber ensuite and dual walk-in closets. Three additional oversized bedrooms offer unparalleled versatility, including a semi-ensuite and a private ensuite with a custom window bench. PREMIER LOCATION & ACCESS - Positioned within the catchment of Ontario's top-tier institutions-Joshua Creek Elementary and Iroquois Ridge SS-this property offers proximity to elite golf clubs, tranquil trail systems, and rapid transit/highway corridors (403/QEW/407). Experience the intersection of luxury and logic. Move Beyond the Search. (id:63381)
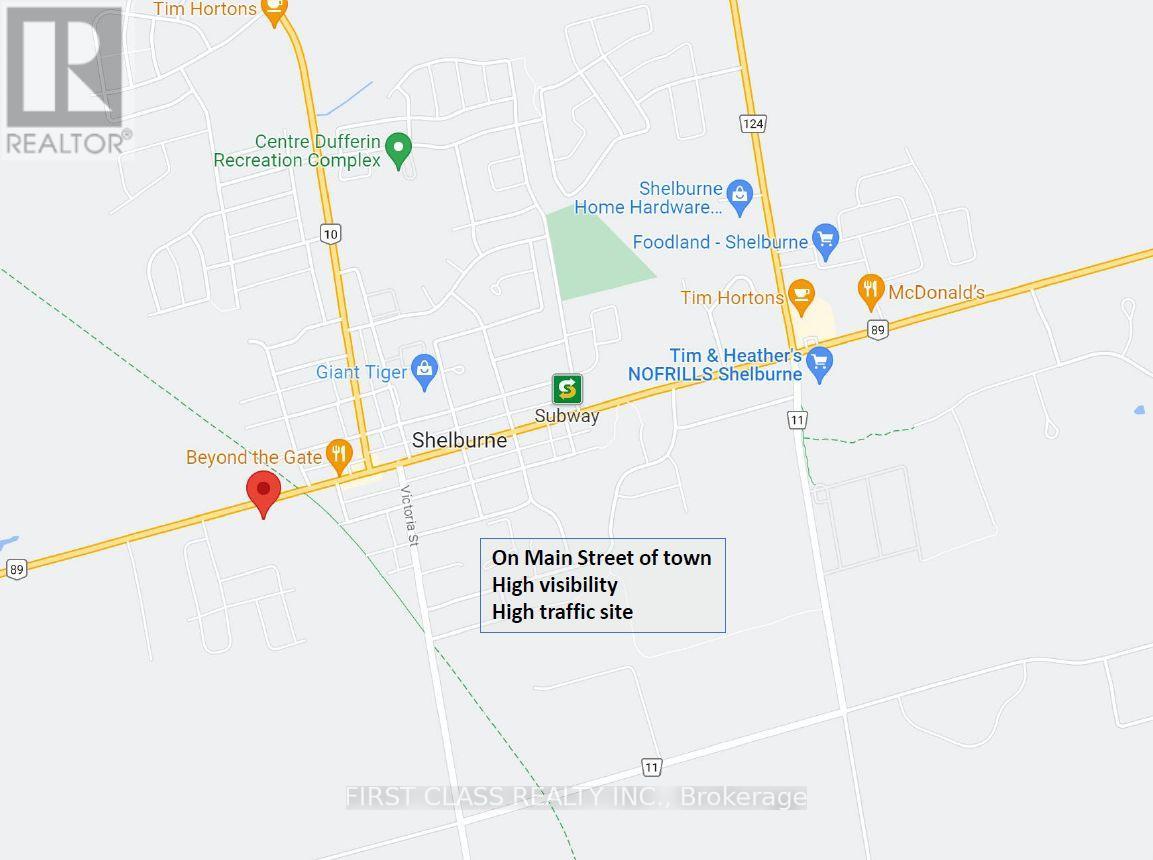
Exceptional development opportunity in the growing community of Shelburne. Approximately 1.36-acre site located on Main Street West (Highway 89), benefiting from strong exposure and high traffic volume along a major east-west corridor, with convenient access to Highway 10 and Highway 11.Proposed for a modern, multi-use commercial development including a national-branded gas station (4 pump / 8 nozzle configuration offering regular, premium, and diesel), convenience store, automated car wash, and food/coffee component. Future EV charging infrastructure (Level 3) planned with multiple charging stations.Strategically positioned within a rapidly expanding residential area, offering strong walk-in customer base and consistent vehicular traffic. Surrounding neighborhoods are currently under-served by commercial amenities, presenting significant upside potential.Site plan approval in progress with completion anticipated in the near term. Ideal opportunity for investors, developers, or operators seeking to establish a flagship presence in a high-growth market. (id:63381)
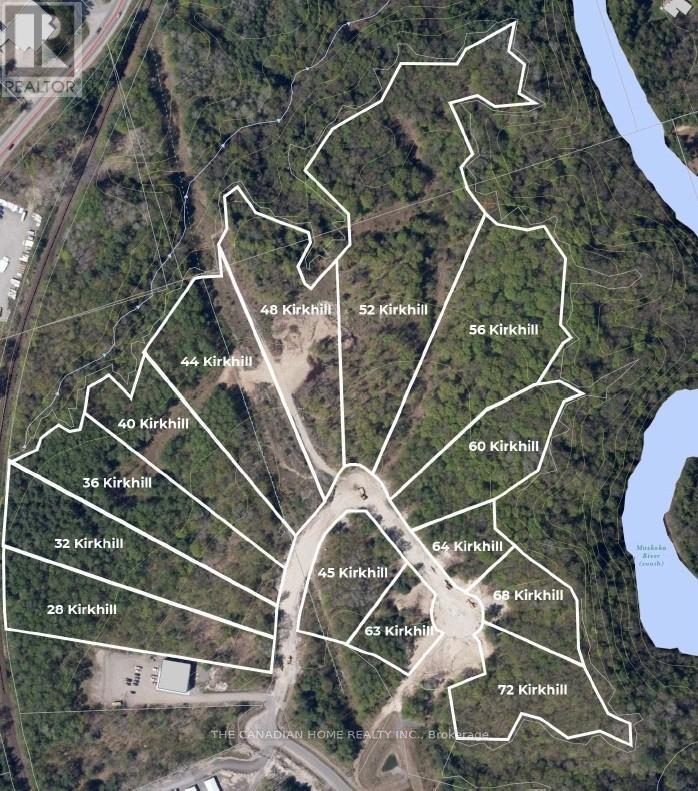
Prime 2.233-acre industrial development site in Bracebridge's growing business hub. Zoned M1-9 (Business Park Industrial), permitting a wide range of uses including warehousing, light manufacturing, contractor yards, service trades, offices, training facilities, automotive uses, and wholesale operations. Fully serviced to the lot line with municipal water, sewer, hydro, natural gas, and high-speed internet. Frontage on a newly paved municipal road. Shovel-ready with low development charges. Premium lot backing onto Muskoka River and Environmental Protection (EP) lands, offering a permanent natural buffer with no rear development and enhanced privacy. Strategically located just 3 minutes to Highway 11, under 2 miles to Muskoka Airport, and approximately 50 minutes north of Barrie, offering strong regional connectivity. Close to the new Bracebridge hospital site and along the upcoming Northlander rail corridor with a planned stop nearby. Build-to-suit opportunities may be available at additional cost. (id:63381)
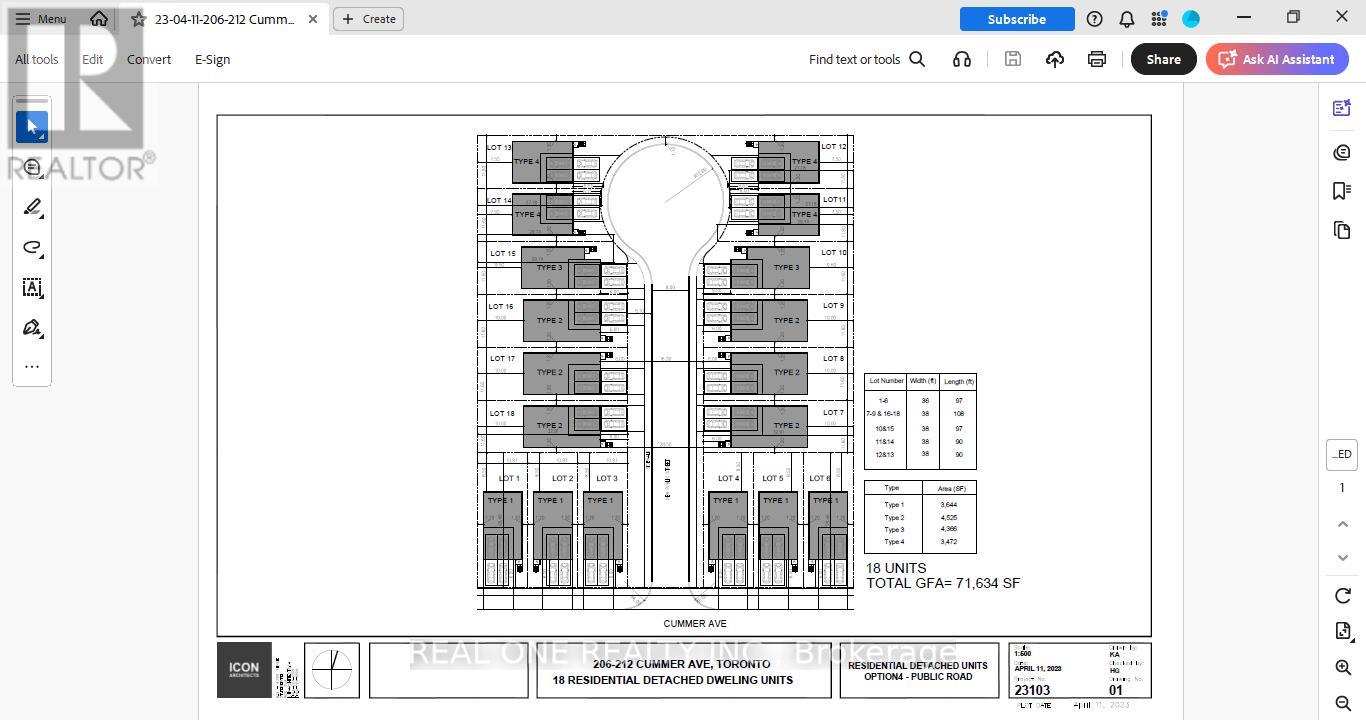
Developers & Investors: Rare opportunity on a massive 67.5' x 325' lot in prime North York. Located on Cummer Ave, minutes from Finch Subway and the future subway extension. The house is fully renovated from top to bottom, featuring a new roof, windows, furnace, and AC. Follow the lead of neighboring properties (162,164,166,200 Cummer Ave), currently being redeveloped into 14 detached homes. Future development potential is immense.Future potential redevelopment plan attached. (id:63381)
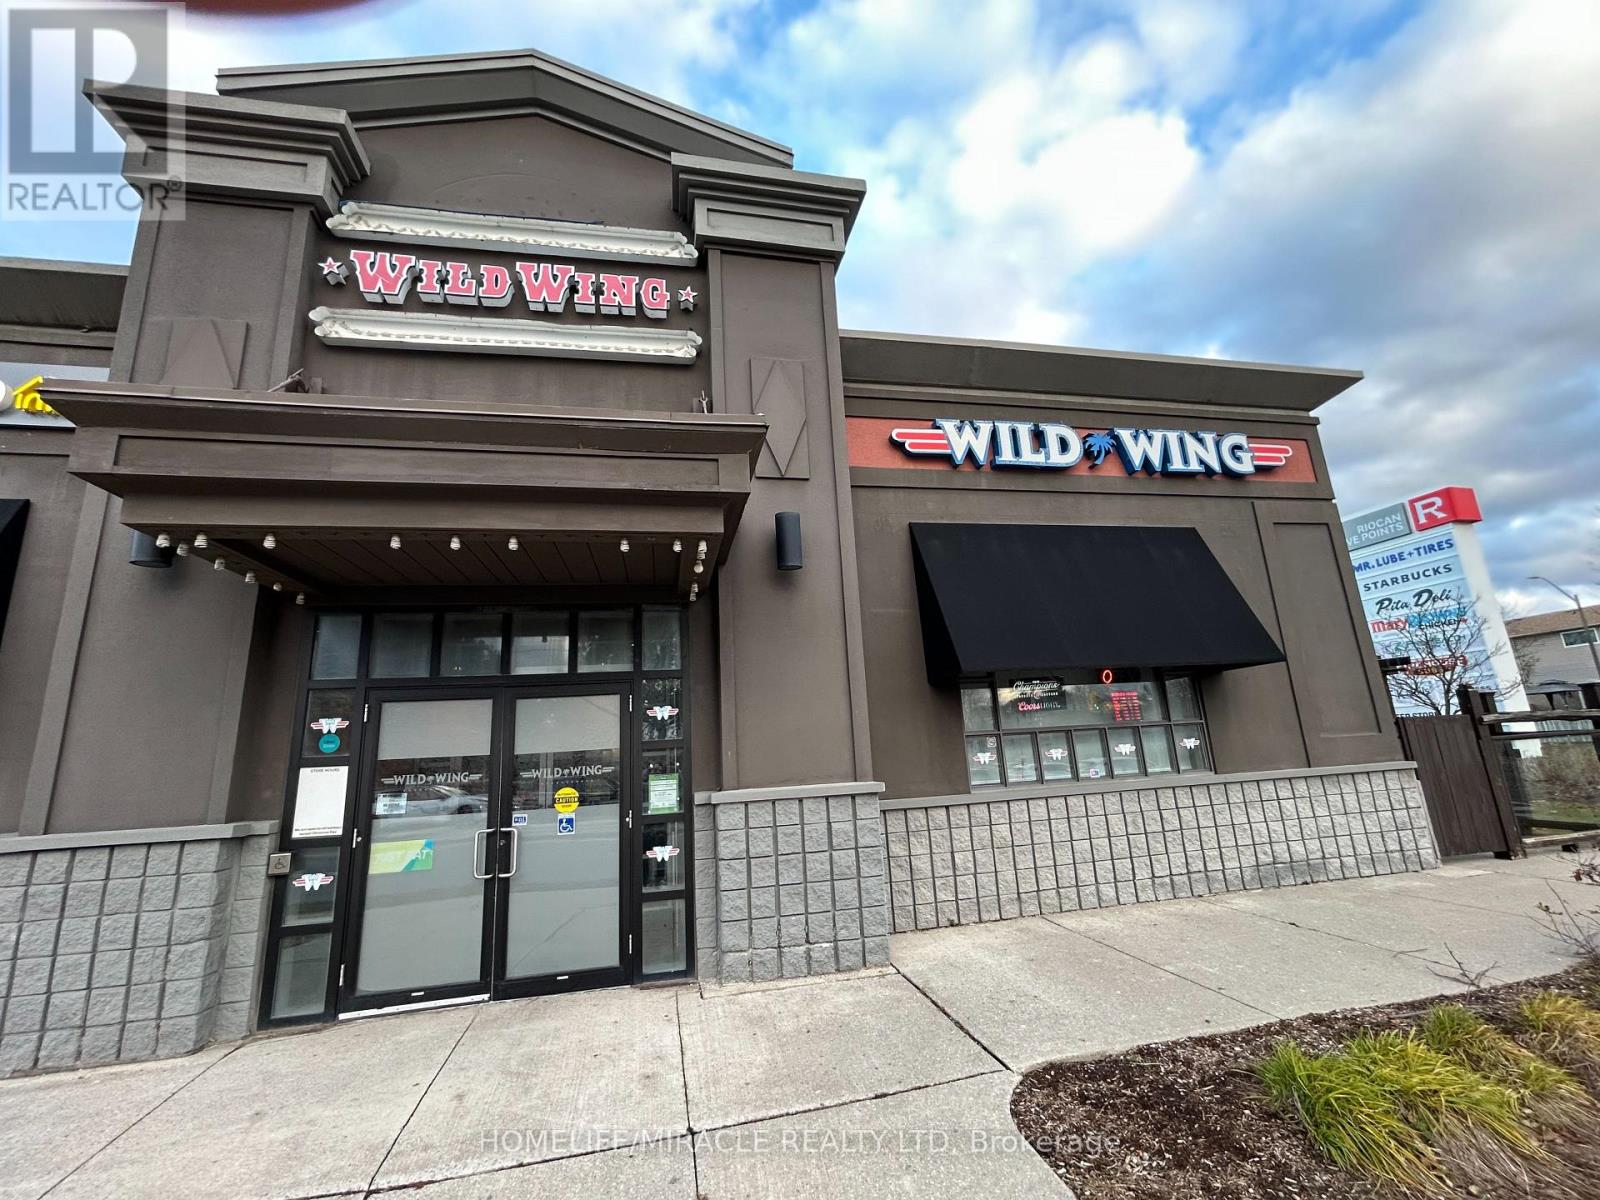
Excellent Opportunity to Own a Well-Established Wild Wing franchise located in one of Oshawa's busiest plazas. This well-established restaurant, situated in a high-visibility plaza with ample parking, presents a turnkey opportunity for entrepreneurs. The business features a fully equipped modern kitchen, spacious dining area (102 Seats, including a Patio), licensed bar, and a popular outdoor patio perfect for summer months. Enjoy maximum visibility and consistent foot traffic in this prime location. This restaurant comes fully equipped and has very good repeat and loyal customers. Join the Wild Wing franchise and be part of a proven brand in the popular AAA Plaza in Oshawa-great exposure and location. Very Low Monthly Base Rent $ 3666.67 plus CAM charges(it includes Water and Garbage) $ 3221.44 plus HST. Please do not go directly or speak to staff. Take over and continue this established business without a hitch! A turnkey operation with significant potential! Don't miss this rare opportunity! (id:63381)
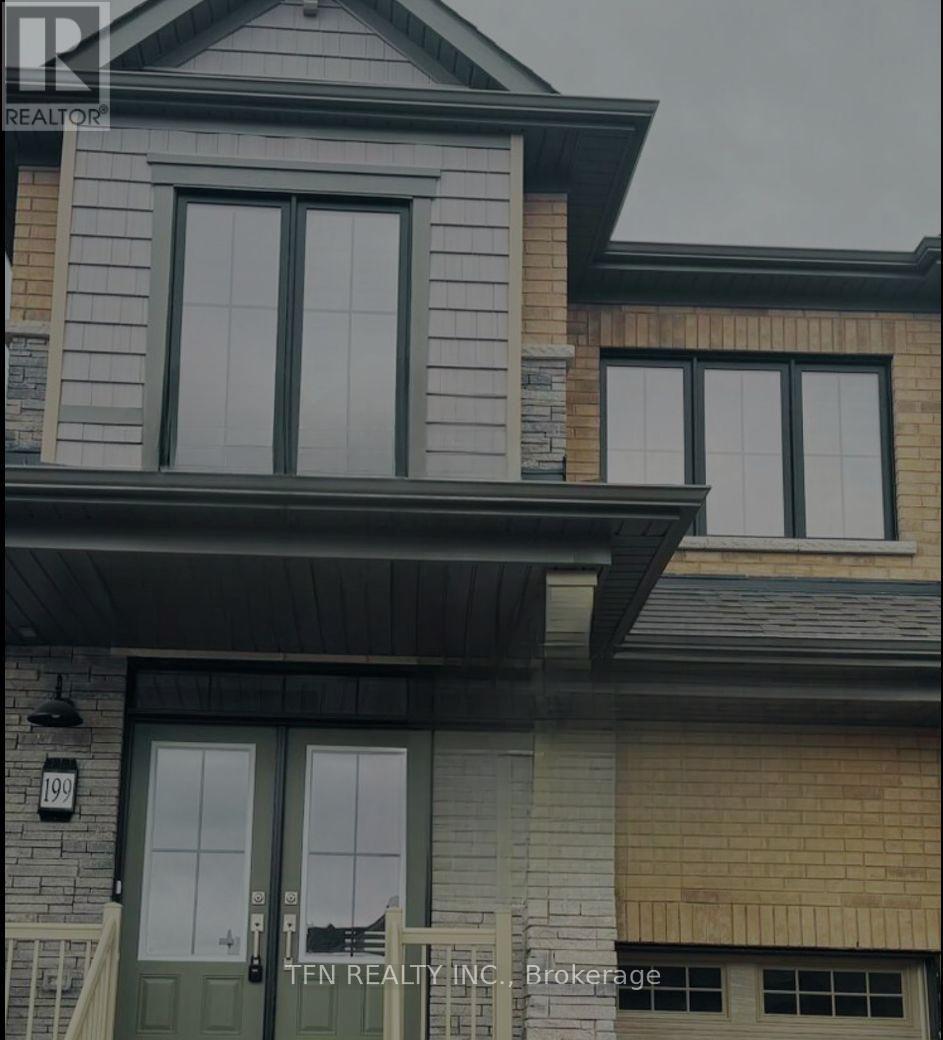
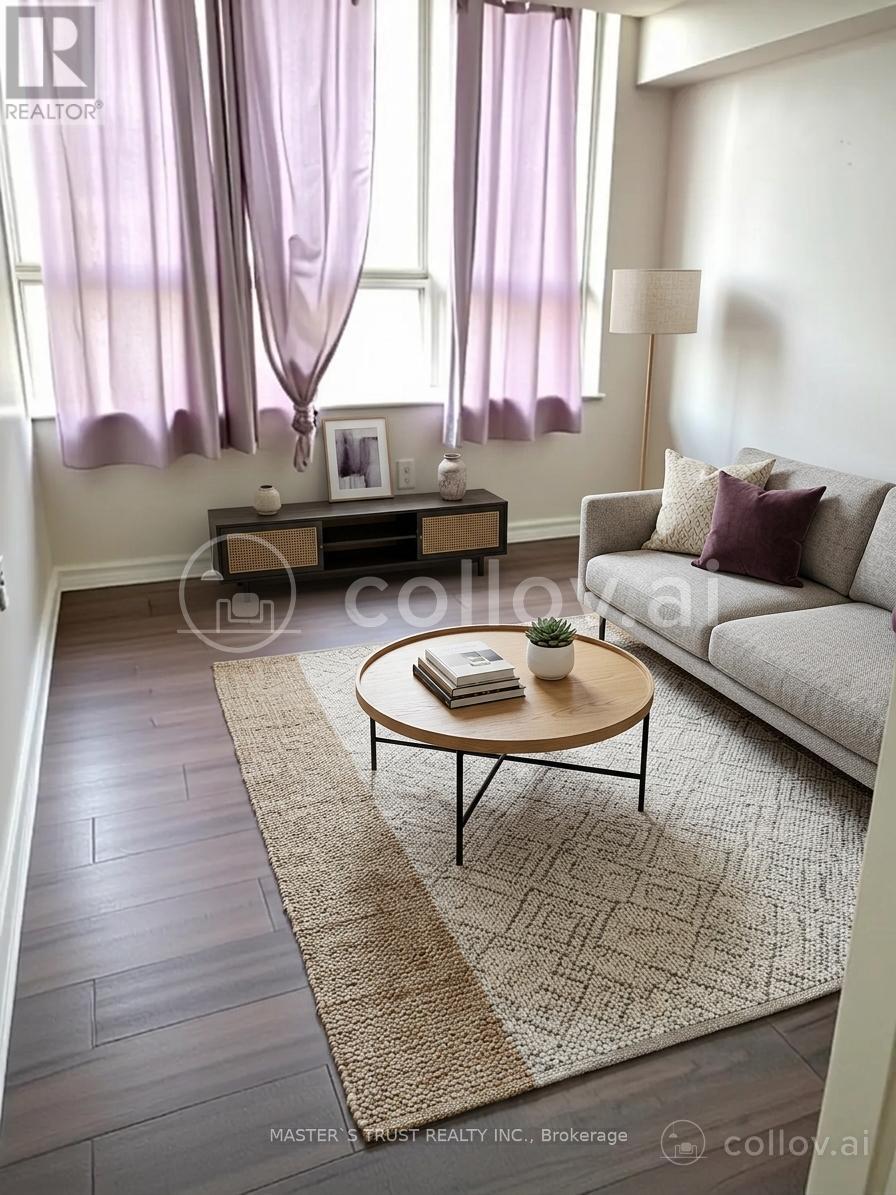
Brand-New Semi-Detached Home in One of Welland's Premier Neighbourhoods Welcome to this stunning, semi-detached home in the desirable Dain City community of Welland, thoughtfully designed for modern family living. Situated on a quiet, family-friendly cul-de-sac, this property offers the perfect blend of comfort, convenience, and community, just steps from the Welland Canal, scenic trails, and everyday amenities. The main home features 4 spacious bedrooms plus a loft, 2.5 bathrooms, a bright open-concept layout, and a custom kitchen with contemporary finishes-ideal for both everyday living and entertaining. Upper-level laundry and a single-car garage with inside entry add to the home's functionality. A fully finished legal basement apartment with a separate side entrance includes a private kitchen, living area, 1 bedroom, and separate laundry and pantry room. Currently tenanted, it provides an excellent income-generating opportunity or mortgage support. Prime Location Highlights: Close to Niagara Falls Approx. 20 minutes to Brock University Approx. 15 minutes to Niagara College Approx. 5 minutes to Tim Hortons, Shoppers Drug Mart, and FreshCo Approx. 10 minutes to Seaway Mall Approx. 5 minutes to Highway 406Easy access to schools, parks, and the Welland Canal enhances the overall appeal of this well-located property. A turnkey property combining comfortable living with immediate rental income. Bedrooms, Kitchen and Dining, Living Room, Bathroom and Office Room are Virtually Staged. (id:63381)
Welcome to this bright and spacious rare 4-bedroom corner condo in one of North Toronto's most convenient and family-friendly communities! this unit offers an open-concept living and dining area filled with natural light and stunning east views.sunny eat-in area, while all bedrooms are generously sized with ample storage. Enjoy the comfort of in-suite laundry, and a well-maintained interior that's move-in ready.This home includes one underground parking space, and maintenance fees cover all utilities-heat, hydro, and water-offering exceptional value. Residents also enjoy fantastic amenities such as an indoor and outdoor pool, tennis court, basketball court, and party room, along with 24-hour security.Located just minutes from Yorkdale Shopping Centre, major highways 401 & 400, schools, parks, transit, and the upcoming Eglinton-Caledonia subway, convenience is truly at your doorstep. (id:63381)
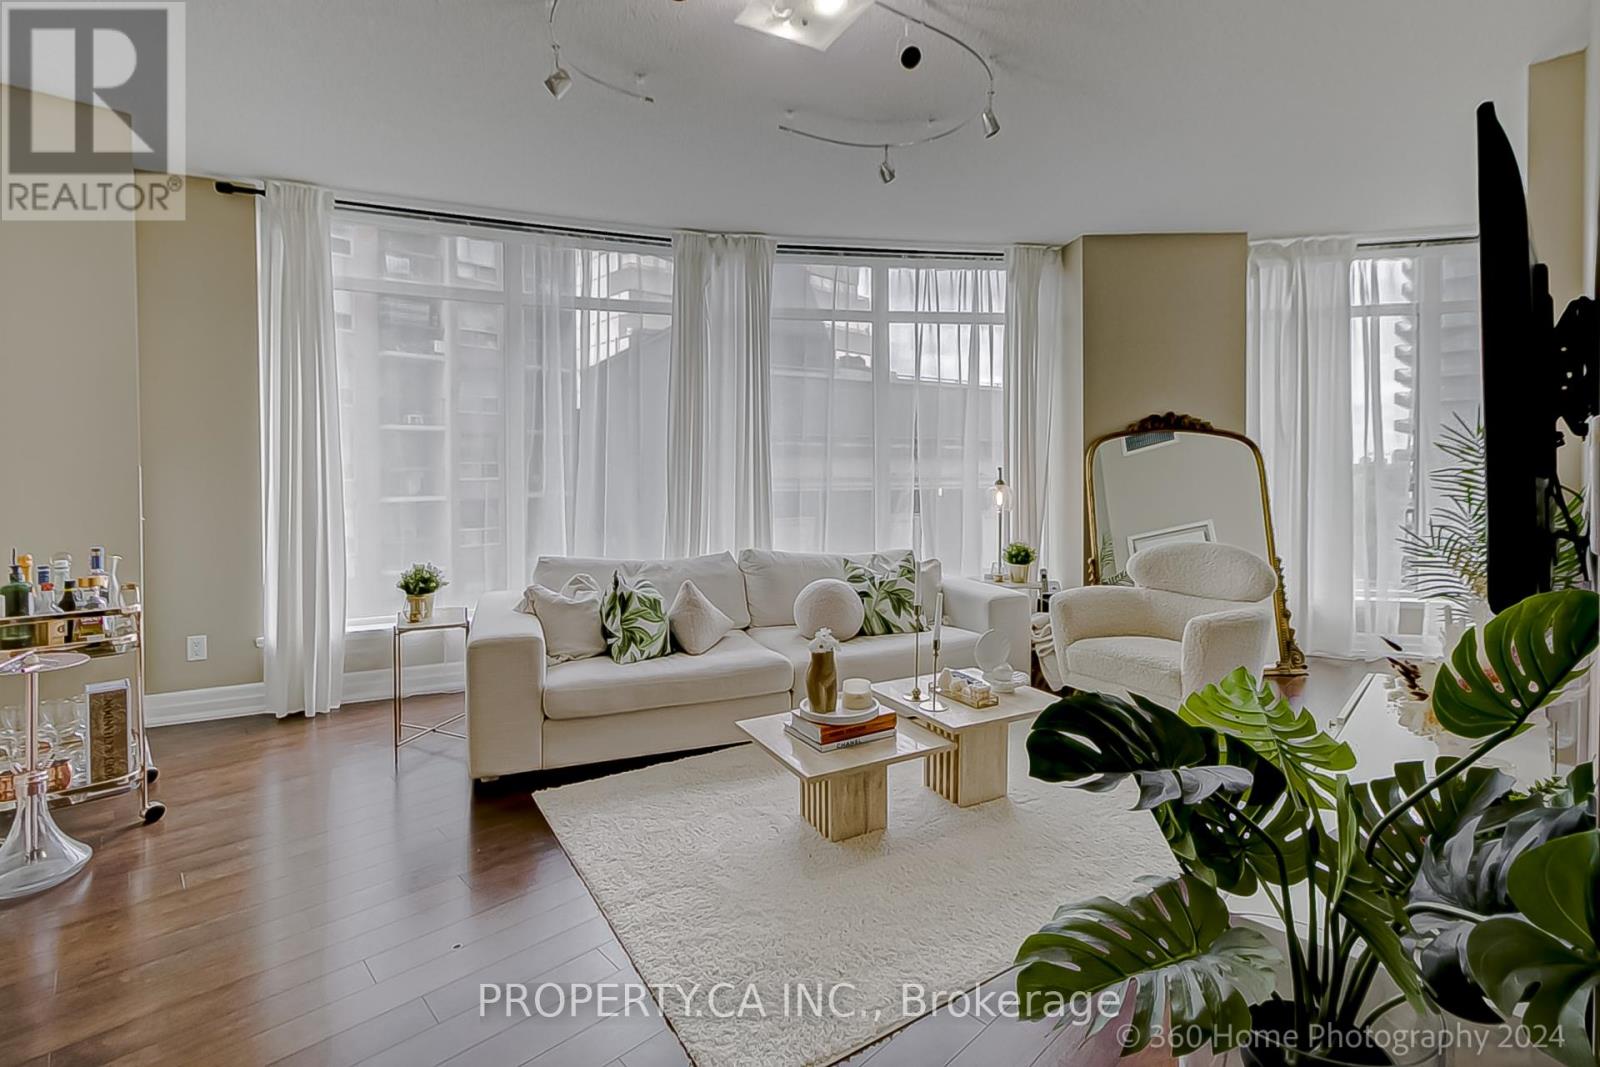
Stunning Urban Condo in the Heart of Yorkville! This bright and modern 2-bedroom unit offers luxurious city living just steps from the finest shopping, dining, and cultural experiences Toronto has to offer! Featuring wall-to-wall windows with sweeping NE views, this open-concept space is perfect for professionals seeking a high-end lifestyle. The kitchen boasts sleek counters and built-in stainless steel appliances, seamlessly blending into the spacious living area. Situated just steps from the Four Seasons, Yonge/Bloor subway station, and the University of Toronto, this condo provides unbeatable access to everything the city has to offer. Building amenities include a spa, fully-equipped gym, sauna, party room, and more. With 9 ceilings, laminate flooring.1 Parking Spot and 1 Locker included. This suite is the epitome of sophisticated urban living. (id:63381)
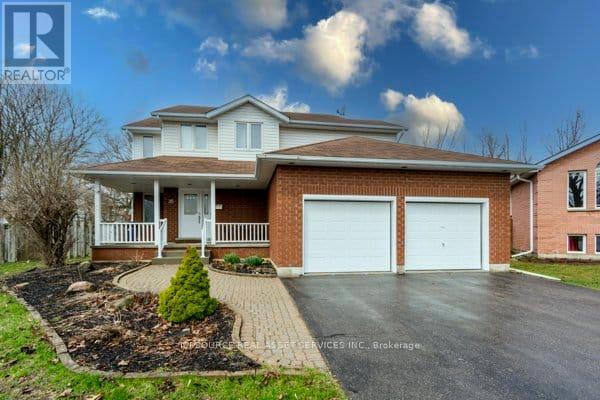
Welcome to 35 Loraine Avenue, Trenton - a spacious and beautifully maintained 6-bedroom, 4-bathroom family home offering comfort, style, and exceptional functionality in one of Trenton's most desirable neighbourhoods. This impressive two-storey home features over 3000 SQFT of finished space, open layout ideal for growing families or those who love to entertain. The main level offers generous living spaces, including a cozy fireplace, creating warm and inviting areas for relaxation. The double-car heated garage provides ample parking and storage. Upstairs, the primary suite is a true retreat, complete with a private ensuite bathroom and his-and-hers walk-in closets, offering both luxury and convenience. Four additional bedrooms provide plenty of room for family, guests, or home-office needs. The finished basement adds valuable extra living space-perfect for a recreation room, home gym, or media area-while still offering excellent storage options. Step outside to a large, fully fenced backyard with huge deck, ideal for children, pets, gardening, or outdoor entertaining. The property is located in a friendly, well-established neighbourhood, close to schools, parks, shopping, and essential amenities, making everyday living easy and convenient. This home combines size, comfort, and location-an exceptional opportunity in the heart of Trenton. *For Additional Property Details Click The Brochure Icon Below* (id:63381)
Contains information related to marketing campaigns of the user. These are shared with Google AdWords / Google Ads when the Google Ads and Google Analytics accounts are linked together.
90 days
__utma
ID used to identify users and sessions
2 years after last activity
__utmt
Used to monitor number of Google Analytics server requests
10 minutes
__utmb
Used to distinguish new sessions and visits. This cookie is set when the GA.js javascript library is loaded and there is no existing __utmb cookie. The cookie is updated every time data is sent to the Google Analytics server.
30 minutes after last activity
__utmc
Used only with old Urchin versions of Google Analytics and not with GA.js. Was used to distinguish between new sessions and visits at the end of a session.
End of session (browser)
__utmz
Contains information about the traffic source or campaign that directed user to the website. The cookie is set when the GA.js javascript is loaded and updated when data is sent to the Google Anaytics server
6 months after last activity
__utmv
Contains custom information set by the web developer via the _setCustomVar method in Google Analytics. This cookie is updated every time new data is sent to the Google Analytics server.
2 years after last activity
__utmx
Used to determine whether a user is included in an A / B or Multivariate test.
18 months
_ga
ID used to identify users
2 years
_gali
Used by Google Analytics to determine which links on a page are being clicked
30 seconds
_ga_
ID used to identify users
2 years
_gid
ID used to identify users for 24 hours after last activity
24 hours
_gat
Used to monitor number of Google Analytics server requests when using Google Tag Manager
1 minute
Marketing cookies are used to follow visitors to websites. The intention is to show ads that are relevant and engaging to the individual user.
Facebook Pixel is a web analytics service that tracks and reports website traffic.