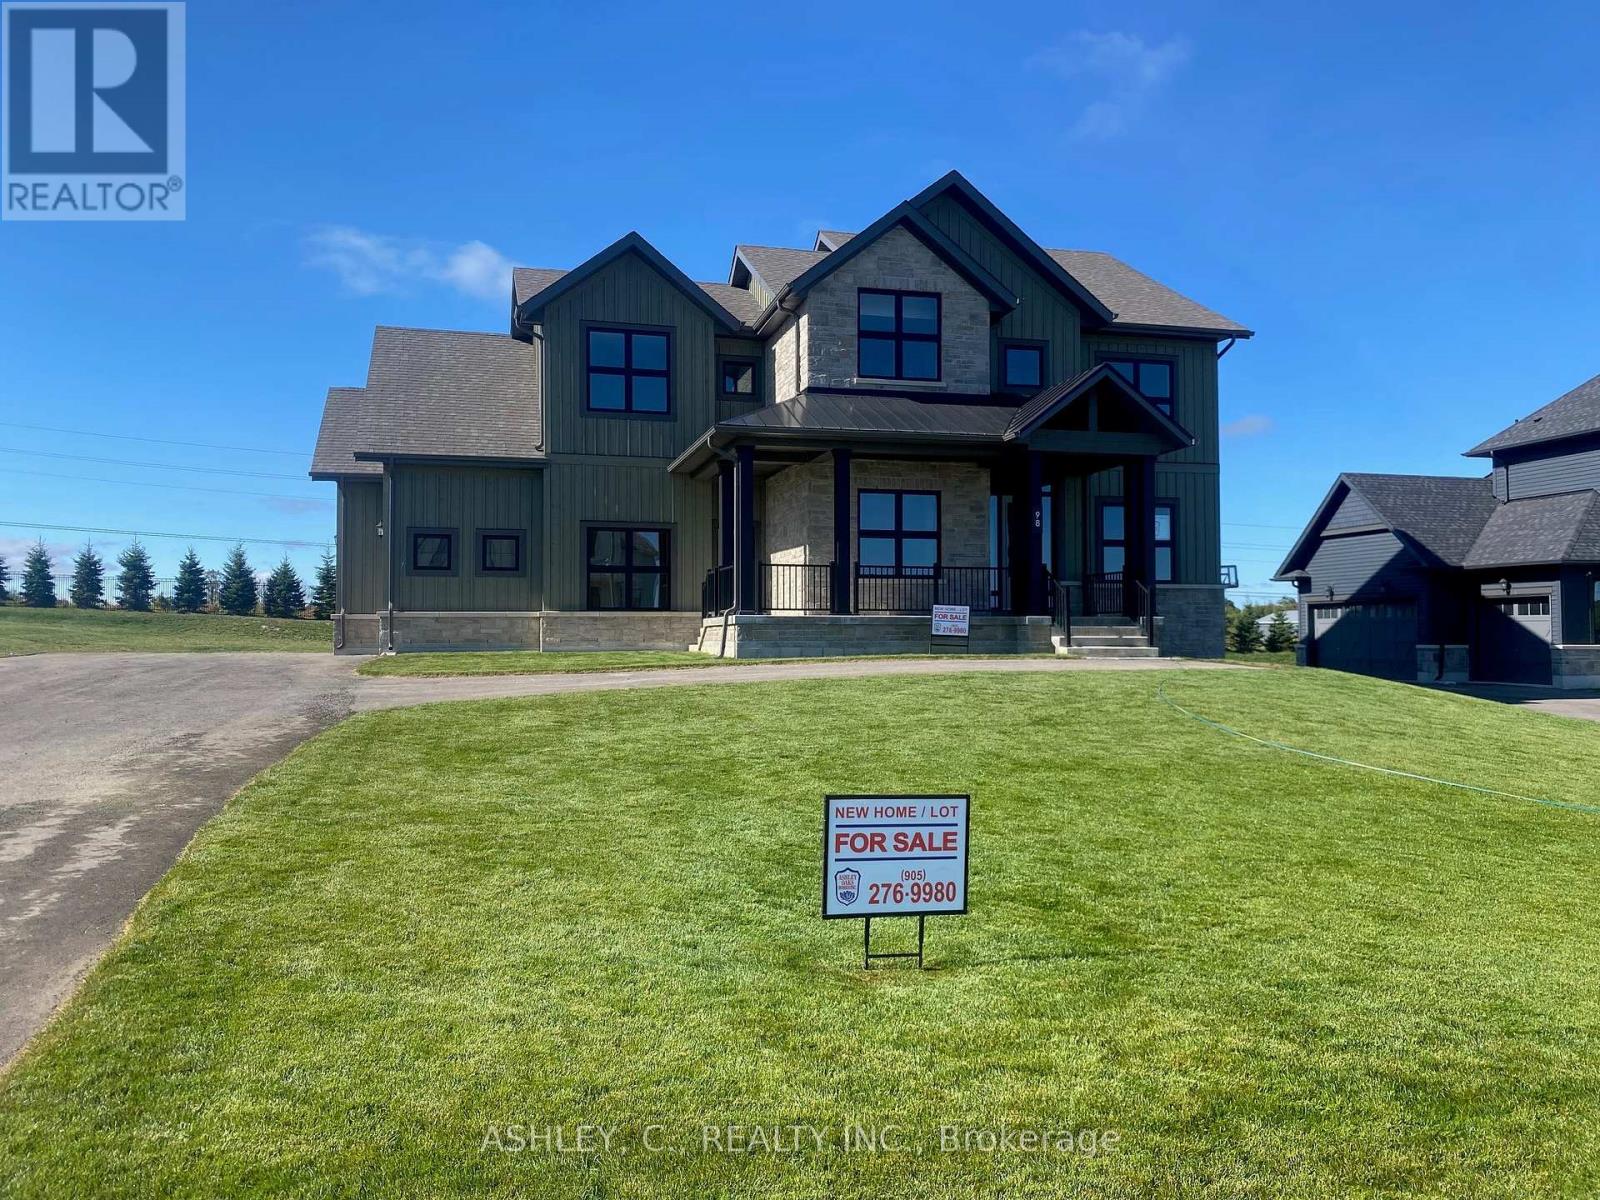
Luxury Executive Detached Estate Home In Prestigious Osprey Mills, 3252 Sqft Of Above Ground on 98' x 215' Estate Lot. Featuring 10 Ft Main Floor Ceilings,9' Basement & 2nd Floor. Engineered Hardwood Flooring Throughout, Extended Height Kitchen Uppers + Stacked Uppers, Quartz Countertops Throughout, Stainless Steel Kitchen Appliances. See Schedule For Standard Features And Finishes. Taxes Not Assessed. OPEN HOUSE EVERY SATURDAY AND SUNDAY 12-5! Rent To Own Program available. (id:63381)
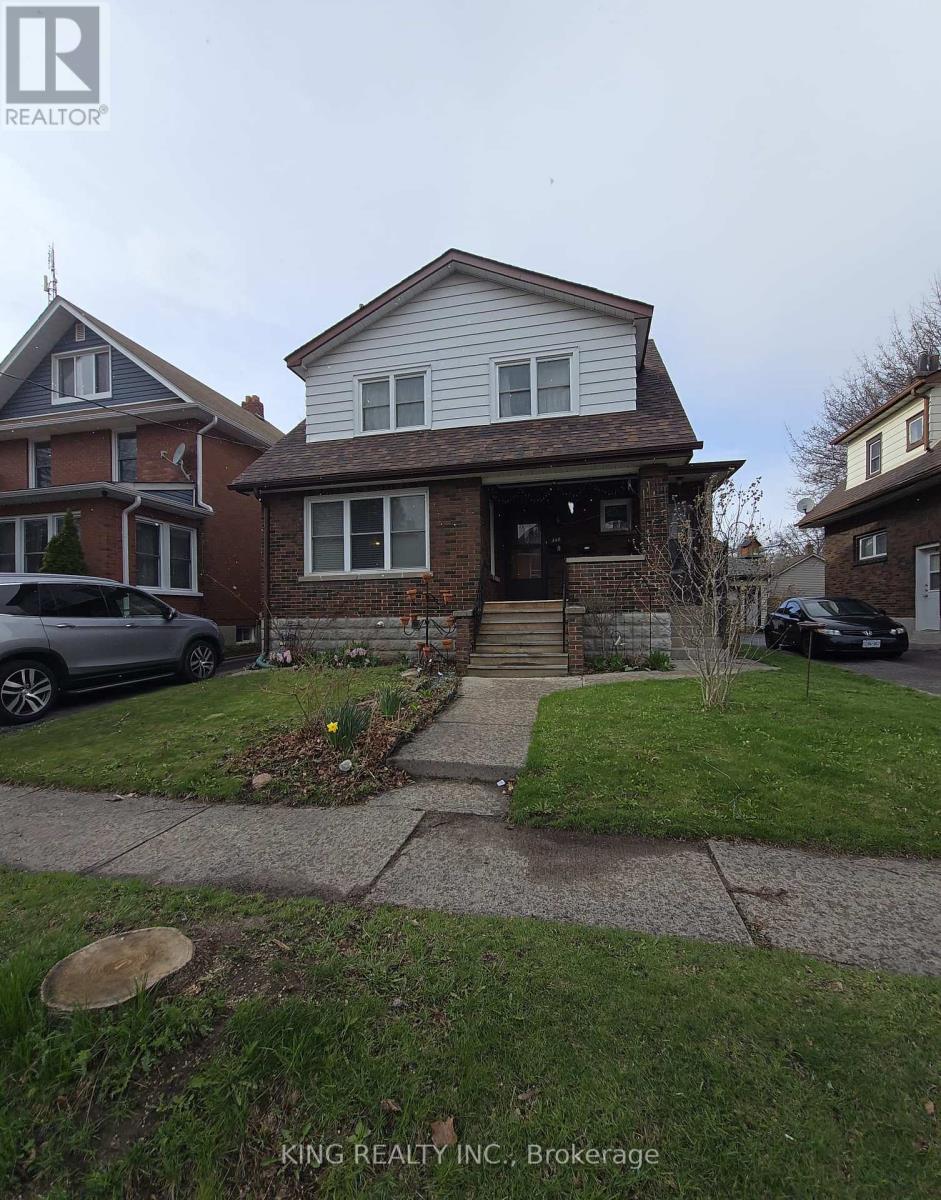
Jump Into Real Estate Investing Or Add To Your Portfolio With This Well Maintained Legal Non Conforming Triplex In Central Oshawa Containing 3- 2 Bedroom Units Each With Their Own Entrance. Fully Tenanted, well- managed property & Generating over $40,000 Gross Annual Rental Income Plus Additional Income From Coin Laundry. Spacious & Bright With Plenty Of Natural Light! Private Driveway With Large Paved Parking Area & Large Storage Unit For Tenants. (id:63381)
TO BE BUILT: Experience the perfect blend of luxury and natural beauty in Riverbend's newest community, Hidden Hills West. This stunning 2,600 sq ft residence backs onto serene open fields and features an expansive, sun-drenched layout highlighted by massive windows and high-end finishes throughout. The main floor offers a dedicated office, a gourmet kitchen with a large island, walk-in pantry, and a chic wine cooler, while the outdoor deck provides an ideal space for hosting. Upstairs, you'll find four generously sized bedrooms, including a primary retreat with a spa-like 5-piece ensuite and a custom walk-in closet. With five bathrooms total, an upper-floor laundry room, and premium upgrades like designer lighting and stylish feature walls, this home is engineered for both comfort and sophistication. Ideally located near top-rated schools, shopping, and major highways, this exquisite property offers an unparalleled quality of life in a prime location. Similar home close by for viewing. Photos shown may include upgraded finishes. *Purchase Price includes proposed 2026 HST rebates. (id:63381)
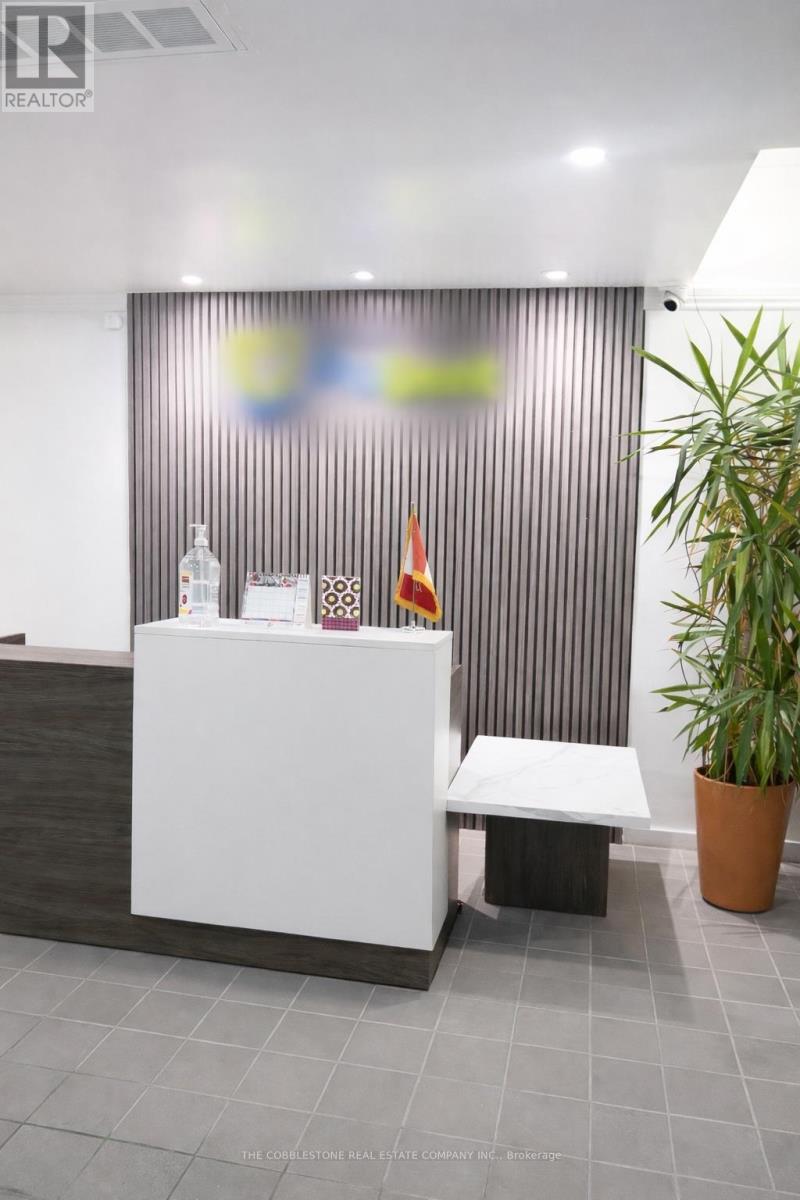
Turnkey Dental Laboratory - Business for Sale (Ontario). Fully built-out dental laboratory available for acquisition. This facility offers a complete equipment setup and an efficient, production-ready layout suitable for immediate operation. The space is designed to support a range of dental lab services, including crown & bridge, dentures, and digital workflows. Ideal for dental technicians, denturists, or existing laboratories looking to expand operations or enter the Windsor market and Investors with access to an operator. Significant value in the existing build-out, equipment, and operational setup. The layout is configured for functional workflow and scalability, allowing for multiple workstations and service lines. Conveniently located near the Windsor-Detroit corridor, providing access to a large client base and cross-border business opportunities. (id:63381)
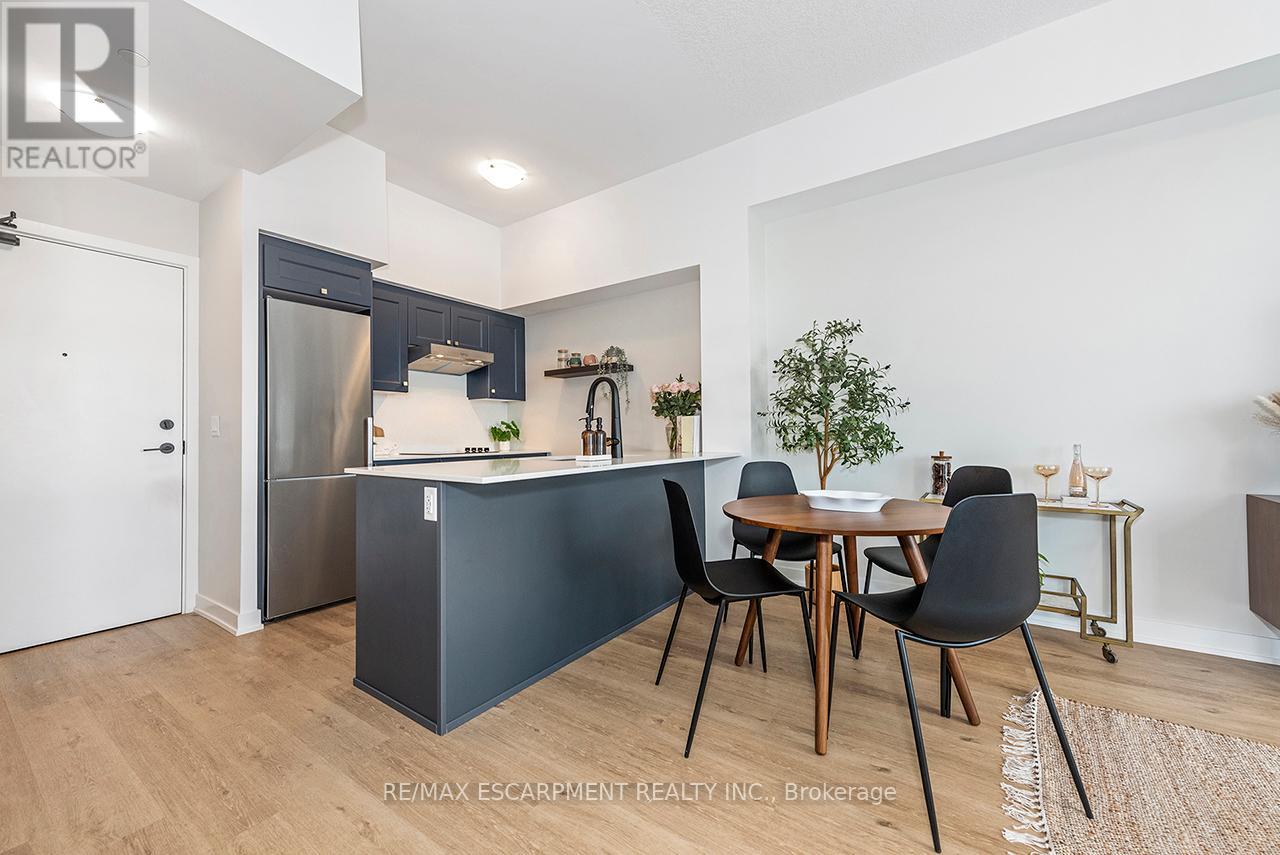
Welcome to your penthouse retreat at COMO Condos in Stoney Creek! This impressive penthouse suite features 9-ft ceilings, a bright open-concept layout, and oversized windows that fill the space with natural light. The modern kitchen is beautifully appointed with quartz counters and backsplash, soft-close cabinetry with gold hardware, an upgraded MOEN faucet and sink, and plenty of counter space for cooking or entertaining. The chic bathroom showcases upgraded tile work, recessed shower lighting, and ceiling tiles above the tub for a spa-like touch. The spacious bedroom with a walk-in closet and motorized roller blinds, provides both comfort and function, while the private balcony offers escarpment views and spectacular sunsets. With vinyl flooring throughout, elegant finishes, and a prime location just minutes to the GO Station, QEW, hiking trails, shops, dining, and Niagara's renowned wineries, this penthouse combines convenience, sophistication, and lifestyle in one exceptional package. (id:63381)
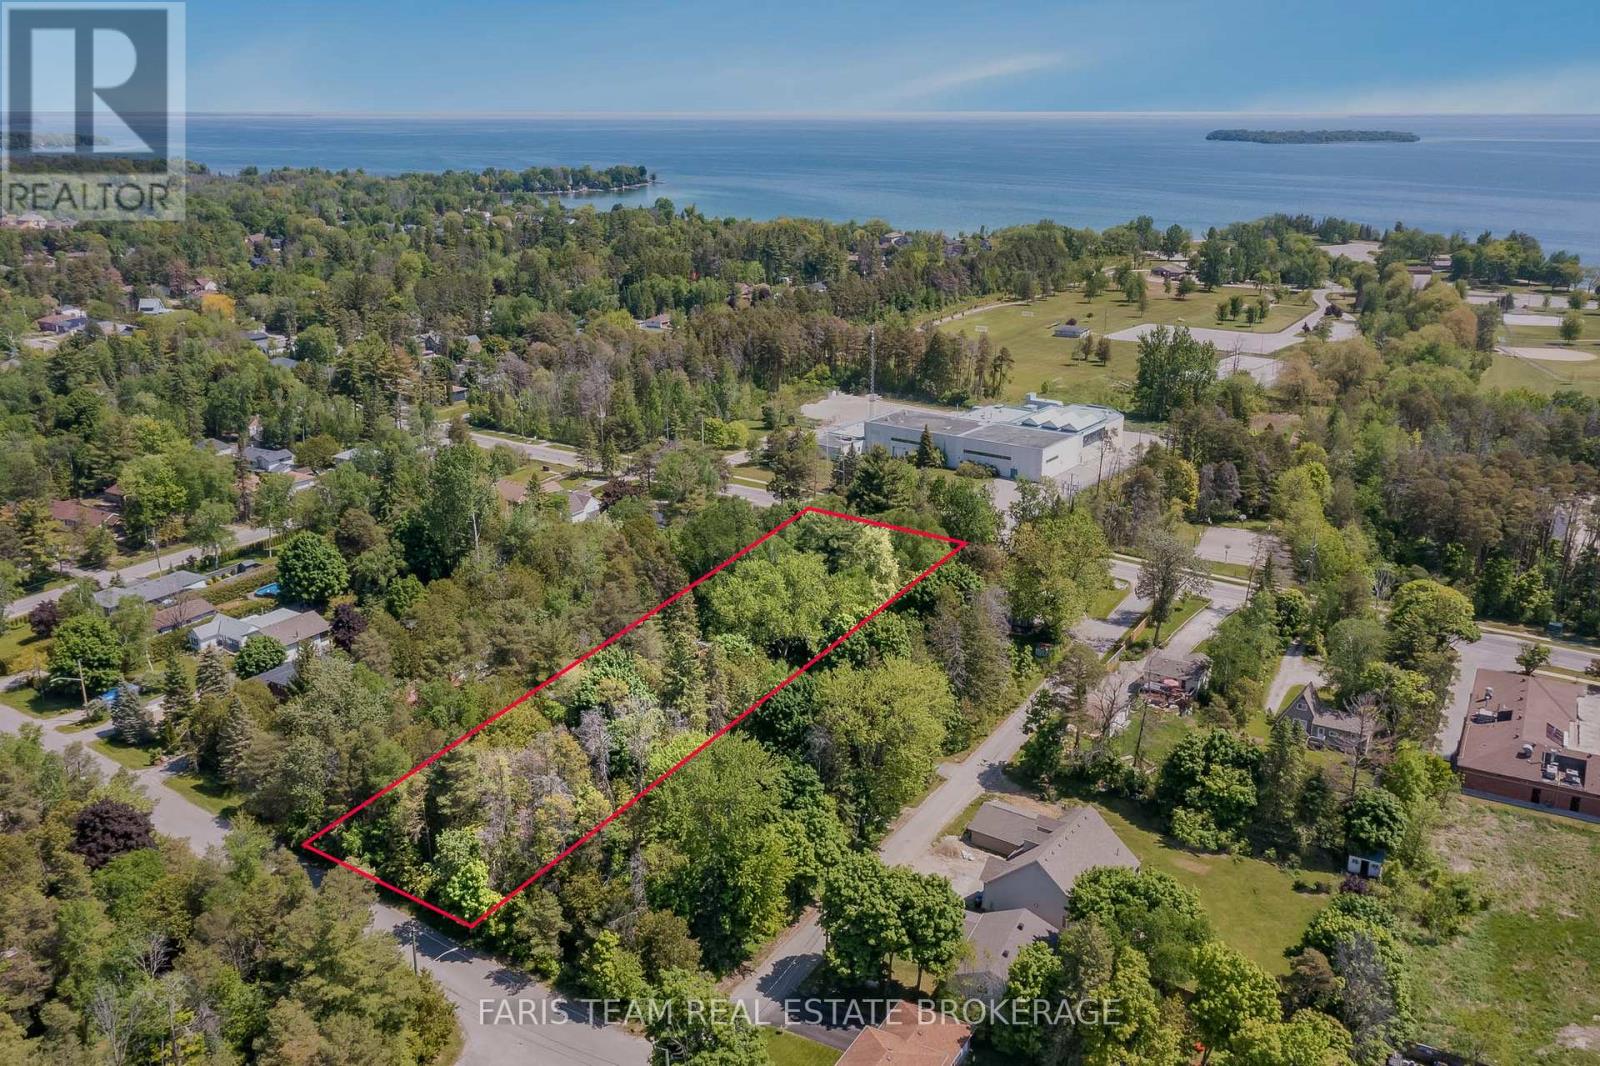
Top 5 Reasons You Will Love This Property: 1) Expansive treed lot with the potential to be severed into multiple lots, with a recent survey attached to the listing 2) Property fronts on both Raynor Court and 25th Side Road, with water, sewer, and gas available on both streets 3) Prime location with Innisfil Beach and Lake Simcoe only minutes away and close proximity to many amenities and parks 4) Three-season cottage with water and sewer connections, complete with a three-piece bathroom, a kitchenette, and a cozy wood-burning stove 5) Easy access to commuter routes including Highway 400, Yonge Street, and minutes to Barrie. (id:63381)
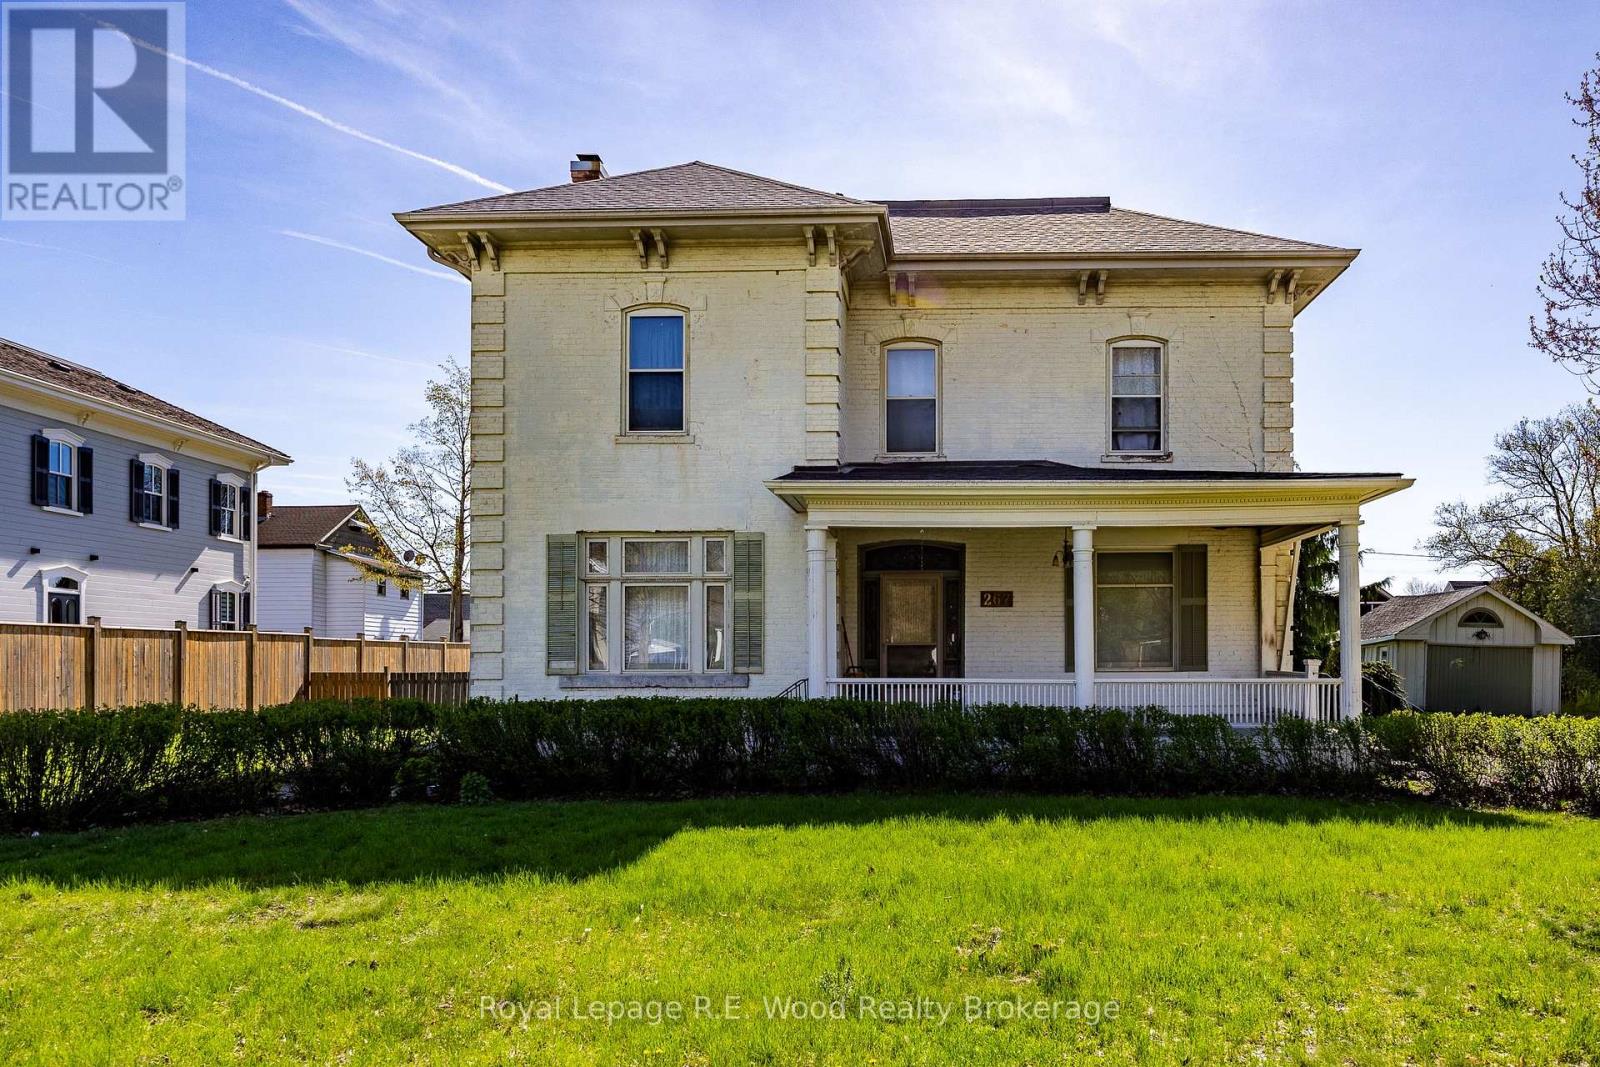
Unlock the potential of this rare 0.689-acre high-visibility assembly in the heart of Tillsonburg. Strategically located on Broadway, this offering consists of two separate deeded lots with significant frontage, positioned perfectly for a high-density residential or mixed-use development. While you plan your project, enjoy strong holding income from two meticulously maintained buildings: a charming single-family home and a versatile duplex. Both are fully tenanted with excellent occupants and have been kept in top-tier condition. With Tillsonburg being one of Ontario's fastest-growing communities, this is a "land bank" opportunity that pays for itself. Capitalize on the downtown core's intensification policies and shape the future of Broadway. (id:63381)
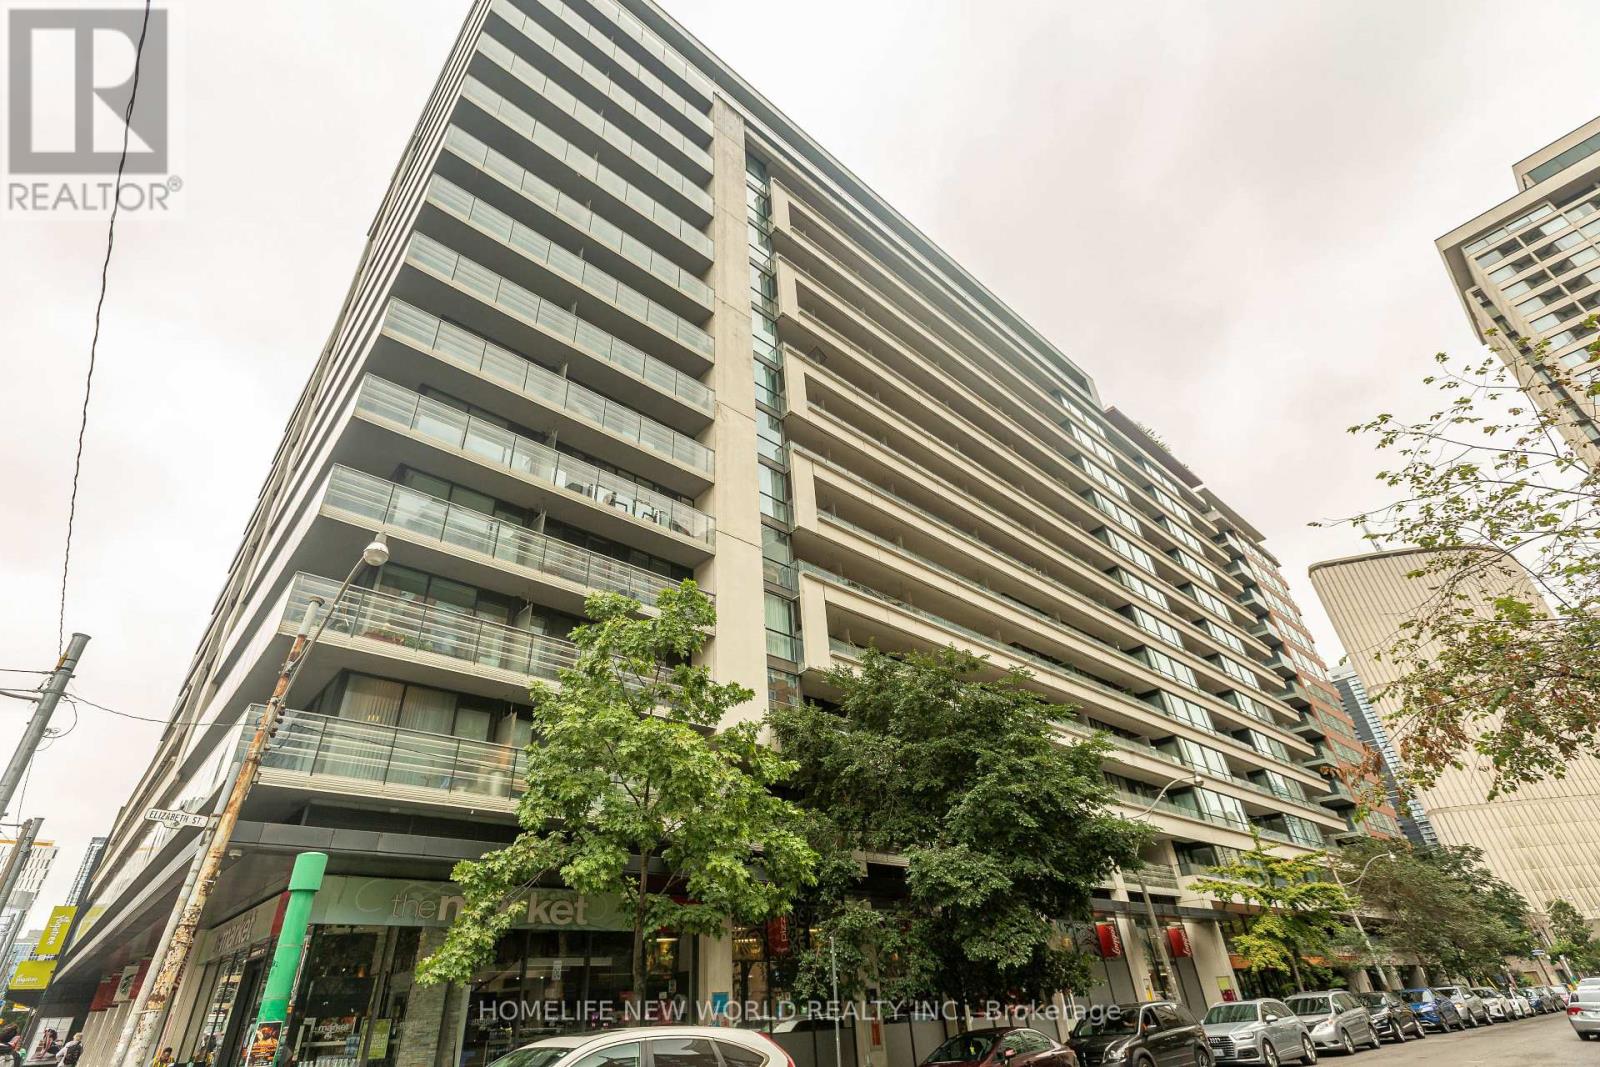
Absolutely Core Of Downtown Toronto, priced to sell the Studio Unit, 1 Lker & 1 Pking included, this could very rare to find. Balcony Exposure to East. Just Behind the City Hall, Steps to Eaton & Canadian Tire, Walking Distance to UT, TMU, Hospitals, Financial District, Mins to Gardiner, Shops and More. Rooftop Patio W/ Bbqs, Indoor Pool & Hot Tub, Sauna, Workout Room, Party Room, Guest Suites, 24Hr Concierge. (id:63381)
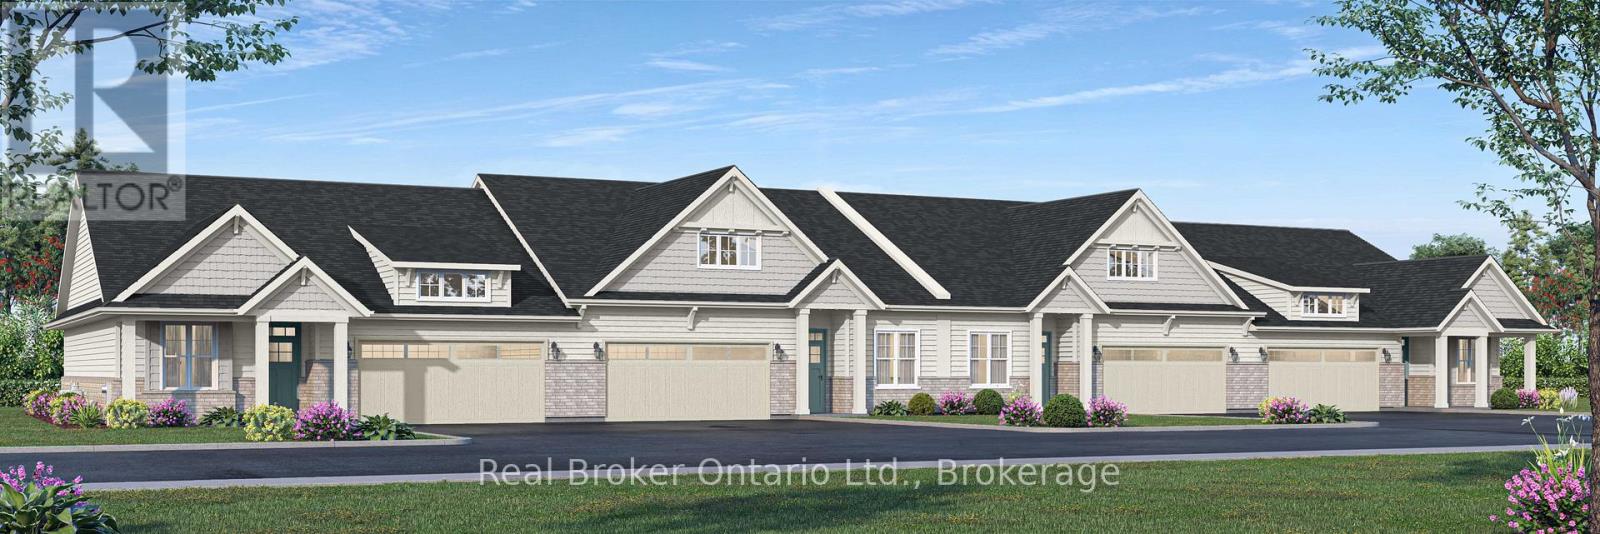
Welcome to Songbird Landing, an exclusive collection of 108 single-level bungalow townhomes in Port Rowan - Ontario's most beautiful and most overlooked waterfront village, set between the sandy shores of Lake Erie and the UNESCO-designated Long Point World Biosphere Reserve. Phase 1A offers only 32 homes, starting from $569,000. Choose from two thoughtfully designed floor plans (Interior 1,447 sq ft or Corner 1,464 sq ft), each offering 2 bedrooms, 2 bathrooms, and a full 2-car attached garage with interior access. Every home features 9' smooth ceilings, an open-concept great room with sliding doors to a lovely rear yard, a designer kitchen with quartz counters and centre island seating, and a private primary suite with walk-in closet, freestanding soaker tub, frameless glass shower, and dual vanity. Coastal Craftsman architecture with brick accents, architect-curated colour palettes, and 200 AMP service. Steps to Lake Erie beaches, world-class fishing, birding, wineries, and genuine village charm. Live beautifully. Simply. Here. (id:63381)
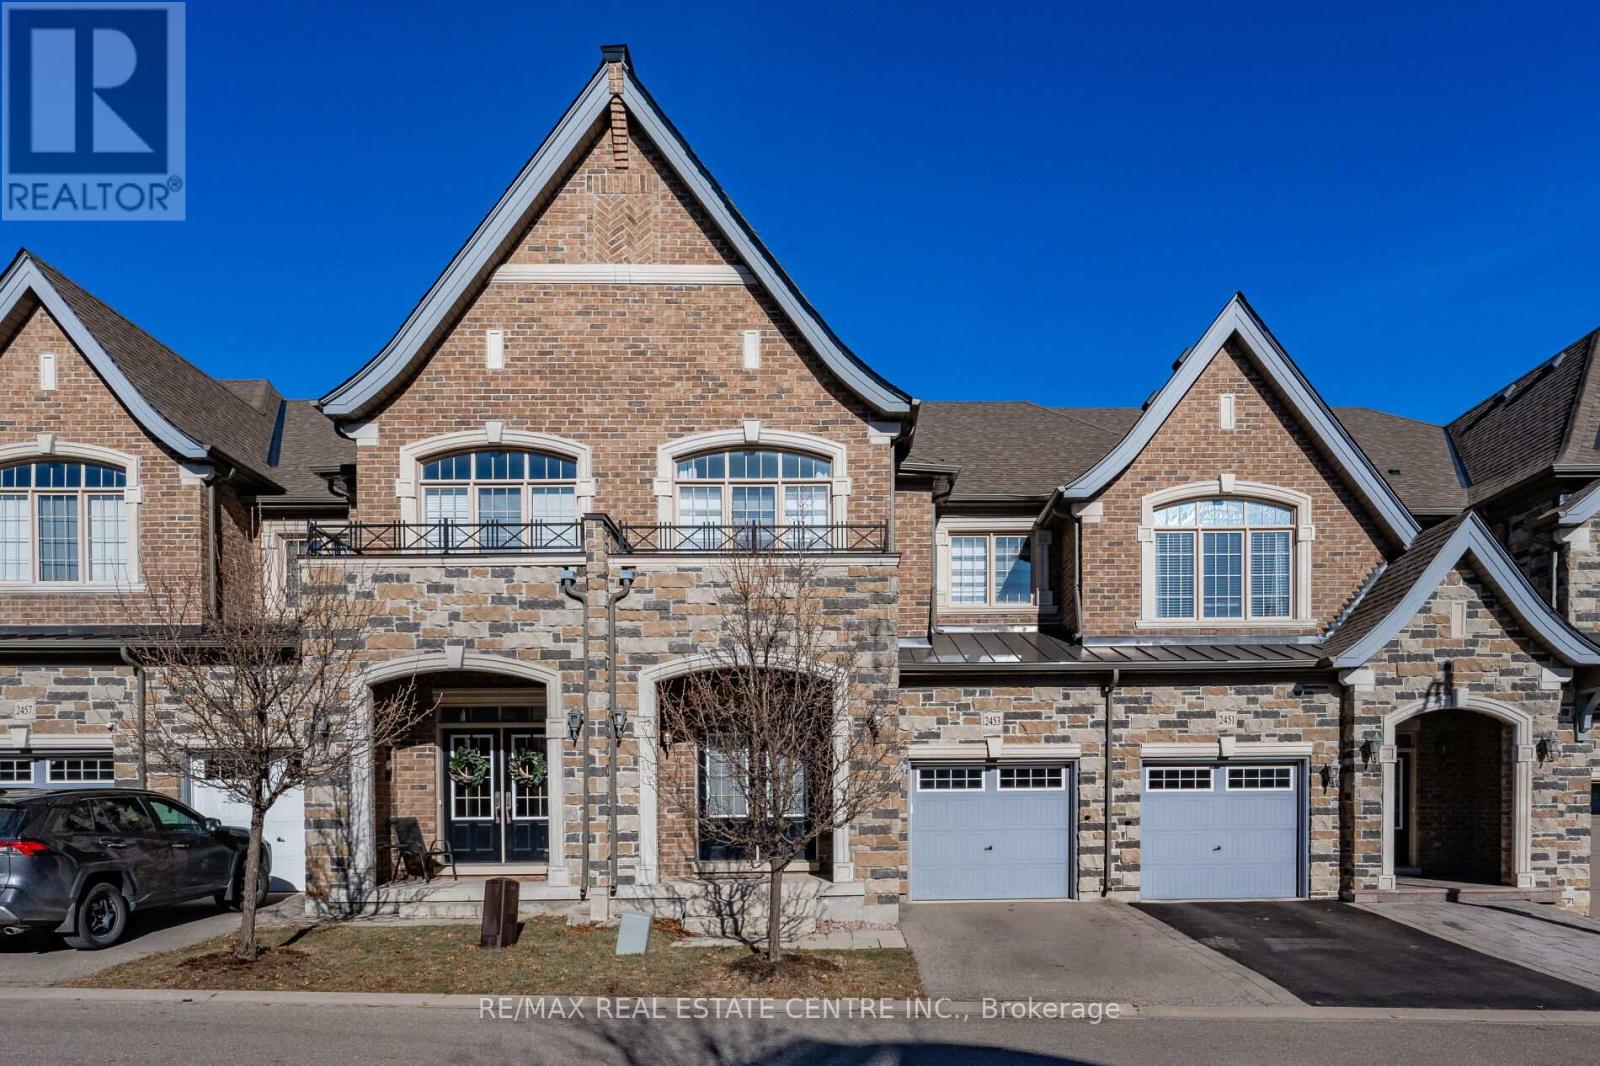
Gorgeous executive townhouse situated on a stunning 166-foot-deep lot backing onto Fourteen Mile Creek, surrounded by lush greenery in Oakville's sought-after Bronte Creek community. This beautifully upgraded home offers 3 bedrooms plus a second-floor office space, and 3.5 bathrooms, along with two fireplaces. The main floor features dark hardwood flooring, oak stairs with iron picket railings, 9-ft smooth ceilings, and pot lights throughout. The modern kitchen boasts granite countertops, a stylish backsplash, stainless steel appliances, a center island, and a bright eat-in area. Enjoy the open-concept living and dining space, complemented by a separate family room with a cozy gas fireplace. The luxurious primary bedroom includes a double-sided fireplace, walk-in closet, and a spa-like 5-piece ensuite with a soaker tub and glass-enclosed shower. Additional highlights include silhouette window coverings, upgraded light fixtures, and a convenient second-floor office. The partially finished basement offers two separate staircase accesses, a 4-piece bathroom, and a large, bright recreation room-perfect for a home theatre-plus ample storage space. Washer updated in 2023. Ideally located close to Oakville Hospital, major highways, kilometres of scenic trails, and a wide range of local amenities. A beautiful family home you won't want to miss! (id:63381)
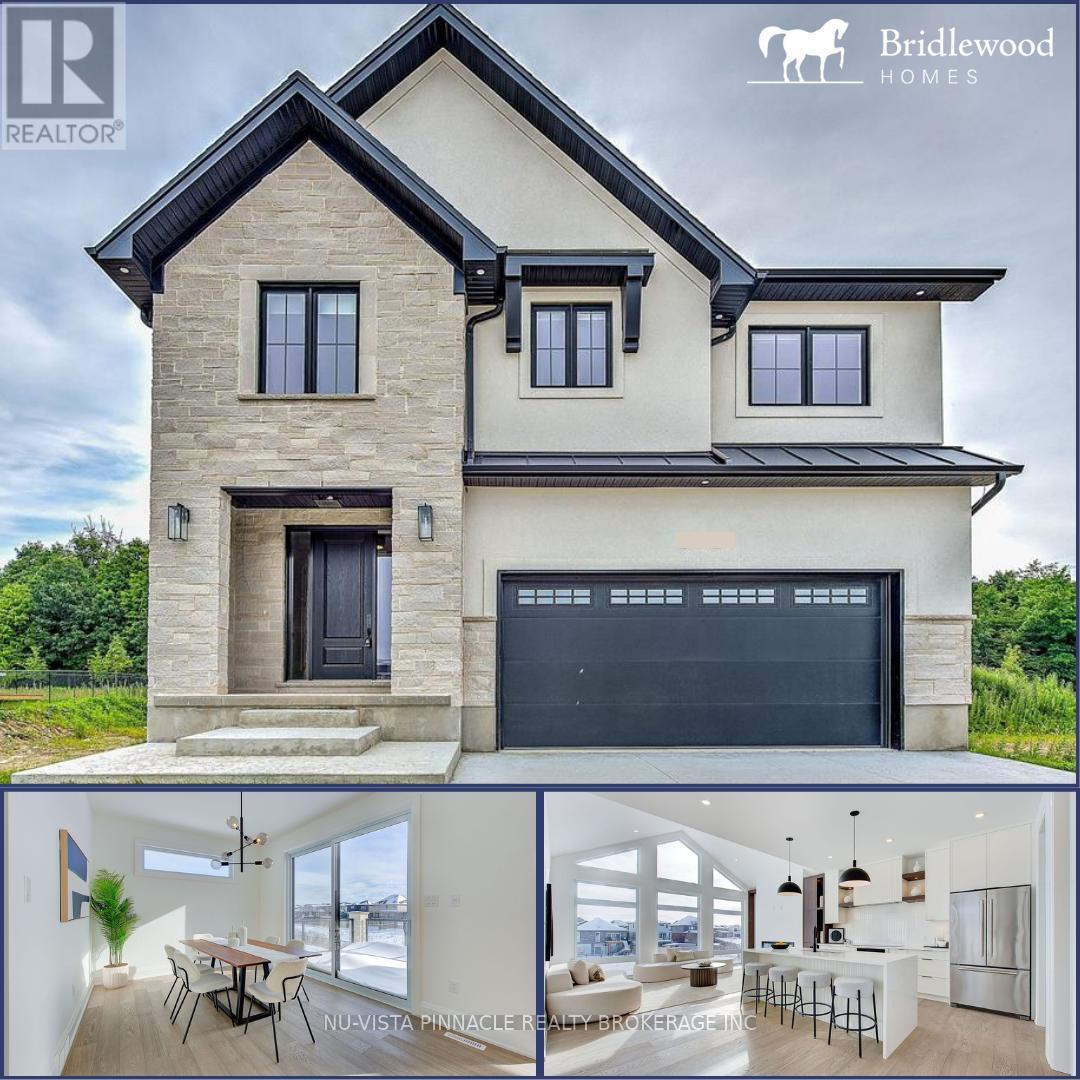
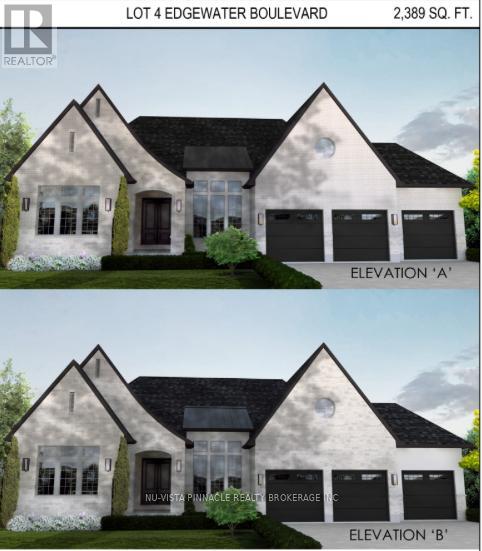
Situated on a premium lot with unmatched privacy in Edgewater Estates, this breathtaking custom-built home by Bridlewood Homes offers a rare opportunity to live in harmony. it provides a peaceful retreat while maintaining luxury and convenience. Boasting 4,150 sq. ft. of meticulously designed living space, this home is crafted to impress. . The striking exterior showcases a sophisticated blend of Arriscraft stone and brick, complemented by custom windows and doors that bathe the interior in natural light.Step outside to enjoy the Flexstone-covered deck, built for durability and year-round enjoyment. Below, the patio with paver stones creates an inviting space for entertaining, complete with an outdoor fireplace for cozy evenings. Inside, the attention to detail continues with a high-end design package by 12/26 Design Co., featuring custom cabinetry, millwork, upgraded trim, built-in shelving, and elegant fireplaces. The open-concept layout is elevated by premium lighting, plumbing fixtures, and an exquisite flooring package that ties everything together seamlessly. The chefs kitchen is a true highlight, a stylish, functional design. The partially finished basement offers even more living space, including two additional bedrooms, two bathrooms, a gym, and a spacious recreation room perfect for relaxation and entertainment. Designed as a true model home experience, every element has been carefully curated and pre-selected, allowing you to enjoy a stress-free, move-in-ready luxury home. Dont miss this rare chance to own a stunning residence in one of Londons most desirable communities! Photos shown may include upgraded finishes. (id:63381)
Contains information related to marketing campaigns of the user. These are shared with Google AdWords / Google Ads when the Google Ads and Google Analytics accounts are linked together.
90 days
__utma
ID used to identify users and sessions
2 years after last activity
__utmt
Used to monitor number of Google Analytics server requests
10 minutes
__utmb
Used to distinguish new sessions and visits. This cookie is set when the GA.js javascript library is loaded and there is no existing __utmb cookie. The cookie is updated every time data is sent to the Google Analytics server.
30 minutes after last activity
__utmc
Used only with old Urchin versions of Google Analytics and not with GA.js. Was used to distinguish between new sessions and visits at the end of a session.
End of session (browser)
__utmz
Contains information about the traffic source or campaign that directed user to the website. The cookie is set when the GA.js javascript is loaded and updated when data is sent to the Google Anaytics server
6 months after last activity
__utmv
Contains custom information set by the web developer via the _setCustomVar method in Google Analytics. This cookie is updated every time new data is sent to the Google Analytics server.
2 years after last activity
__utmx
Used to determine whether a user is included in an A / B or Multivariate test.
18 months
_ga
ID used to identify users
2 years
_gali
Used by Google Analytics to determine which links on a page are being clicked
30 seconds
_ga_
ID used to identify users
2 years
_gid
ID used to identify users for 24 hours after last activity
24 hours
_gat
Used to monitor number of Google Analytics server requests when using Google Tag Manager
1 minute
Marketing cookies are used to follow visitors to websites. The intention is to show ads that are relevant and engaging to the individual user.
Facebook Pixel is a web analytics service that tracks and reports website traffic.