
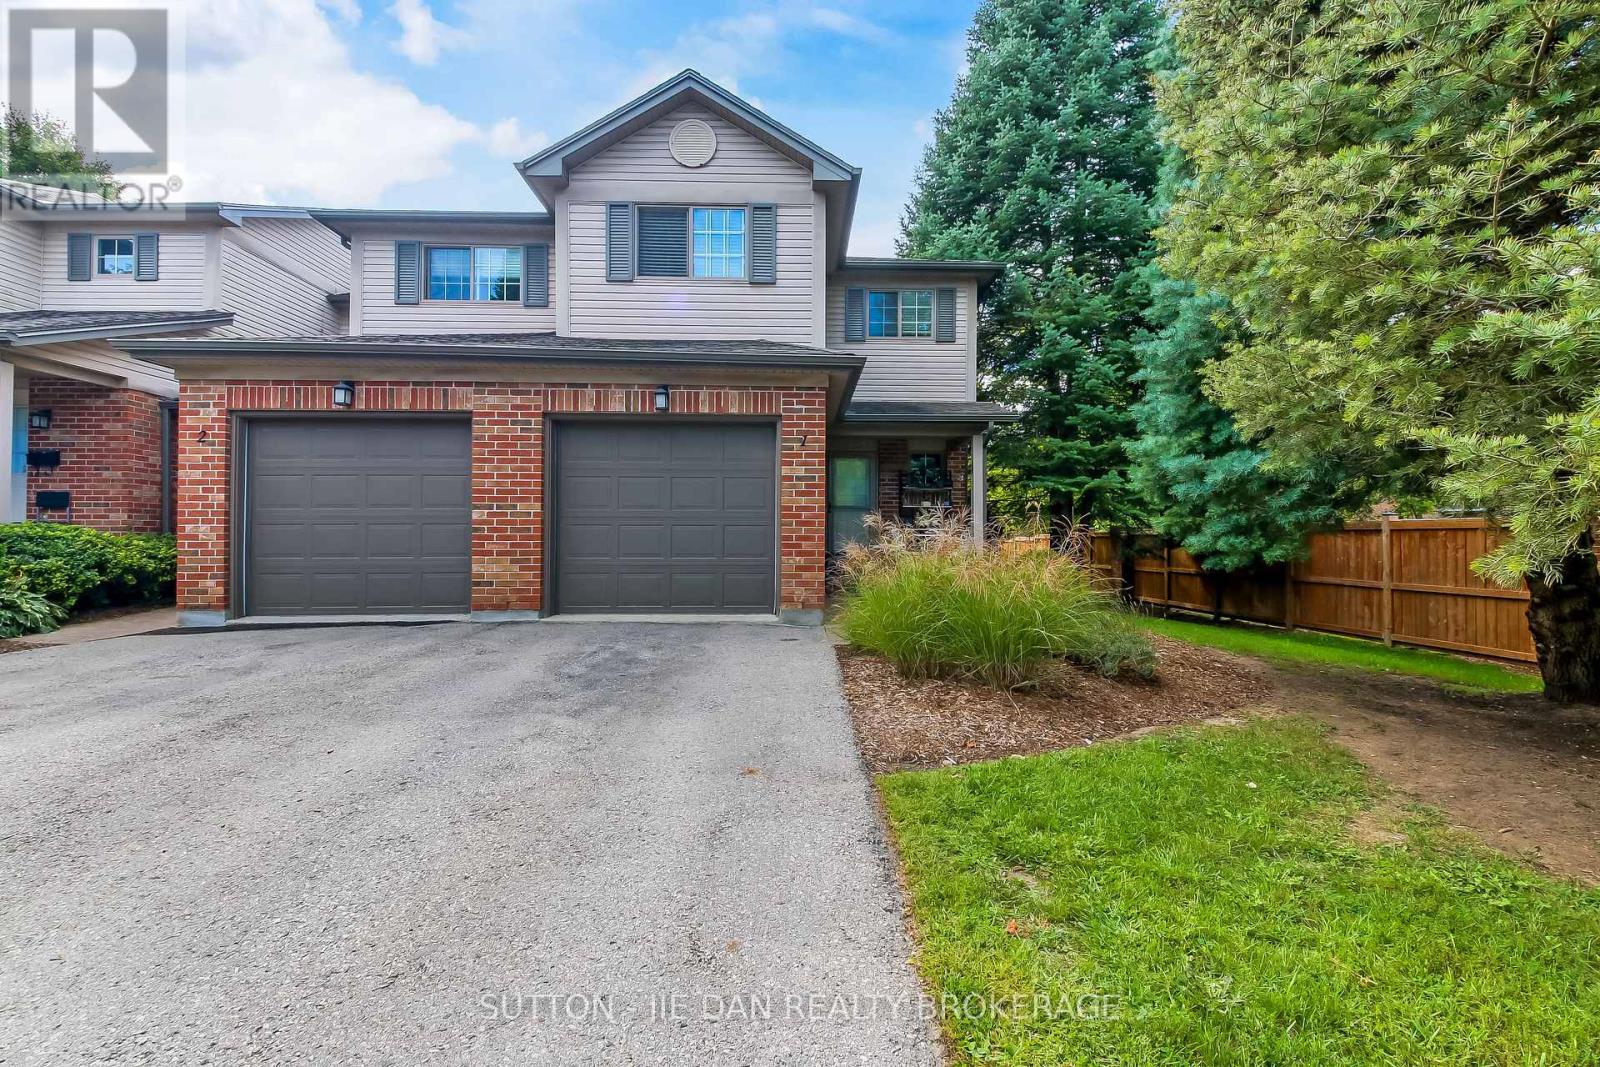
1 - 505 Proudfoot Lane
London North, Ontario
Looking for just the right home to get into the market, This outstanding end-unit townhouse offers a great floorplan and a location that's close to everything, including Western and University Hospital, downtown, Costco, and all the services in the Wonderland Road corridor. The main level provides great sightlines, hardwood flooring throughout, and lots of light (an end-unit bonus). Conversations and people will flow easily from the nice-sized living room anchored by a gas fireplace with traditional mantel under a leaded glass window to a kitchen that offers lots of workspace and storage and a generous dining area. There's also walkout access to a rear deck, providing a treed, private corner of the complex for you to enjoy. Upstairs offers three bedrooms, including a primary with updated 3 pc ensuite and a walk-in closet. The bonus loft makes a great family room, with the option to wall-in for another bedroom for even more flexibility. There's a full 4 pc main bath here as well to complement the powder room on the main. The double-length driveway is rare in the complex and can fit two vehicles outside the single garage. This is a great community with a lively cross-section of residents, from families, professionals, students, to retirees with close proximity to parks, trails, shopping, restaurants, and day-to-day essentials. Whether for yourself or your future tenants, this is a great opportunity in an ideal location! (id:63381)
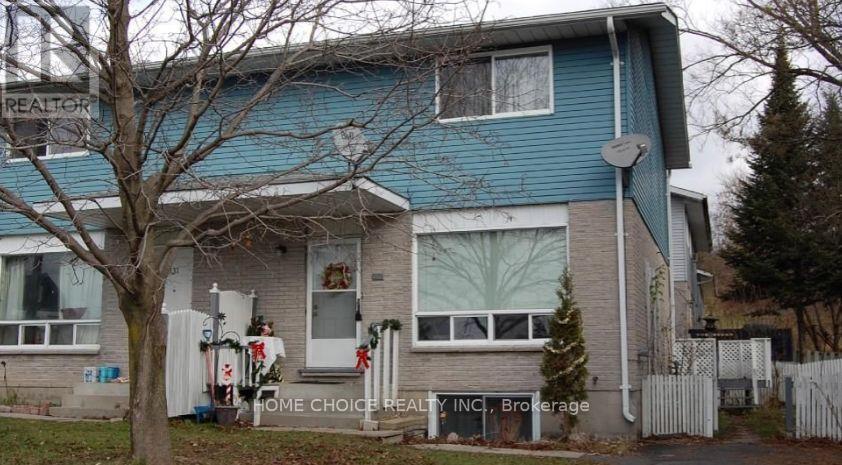
329 Wellington St N 12 Wellington St Street
Centre Wellington, Ontario
Terrific 3-bedroom semi-detached home within walking distance of shopping the finished rec room provides extra living space for your family. Outside, there is a double paved driveway for easy parking. (id:63381)
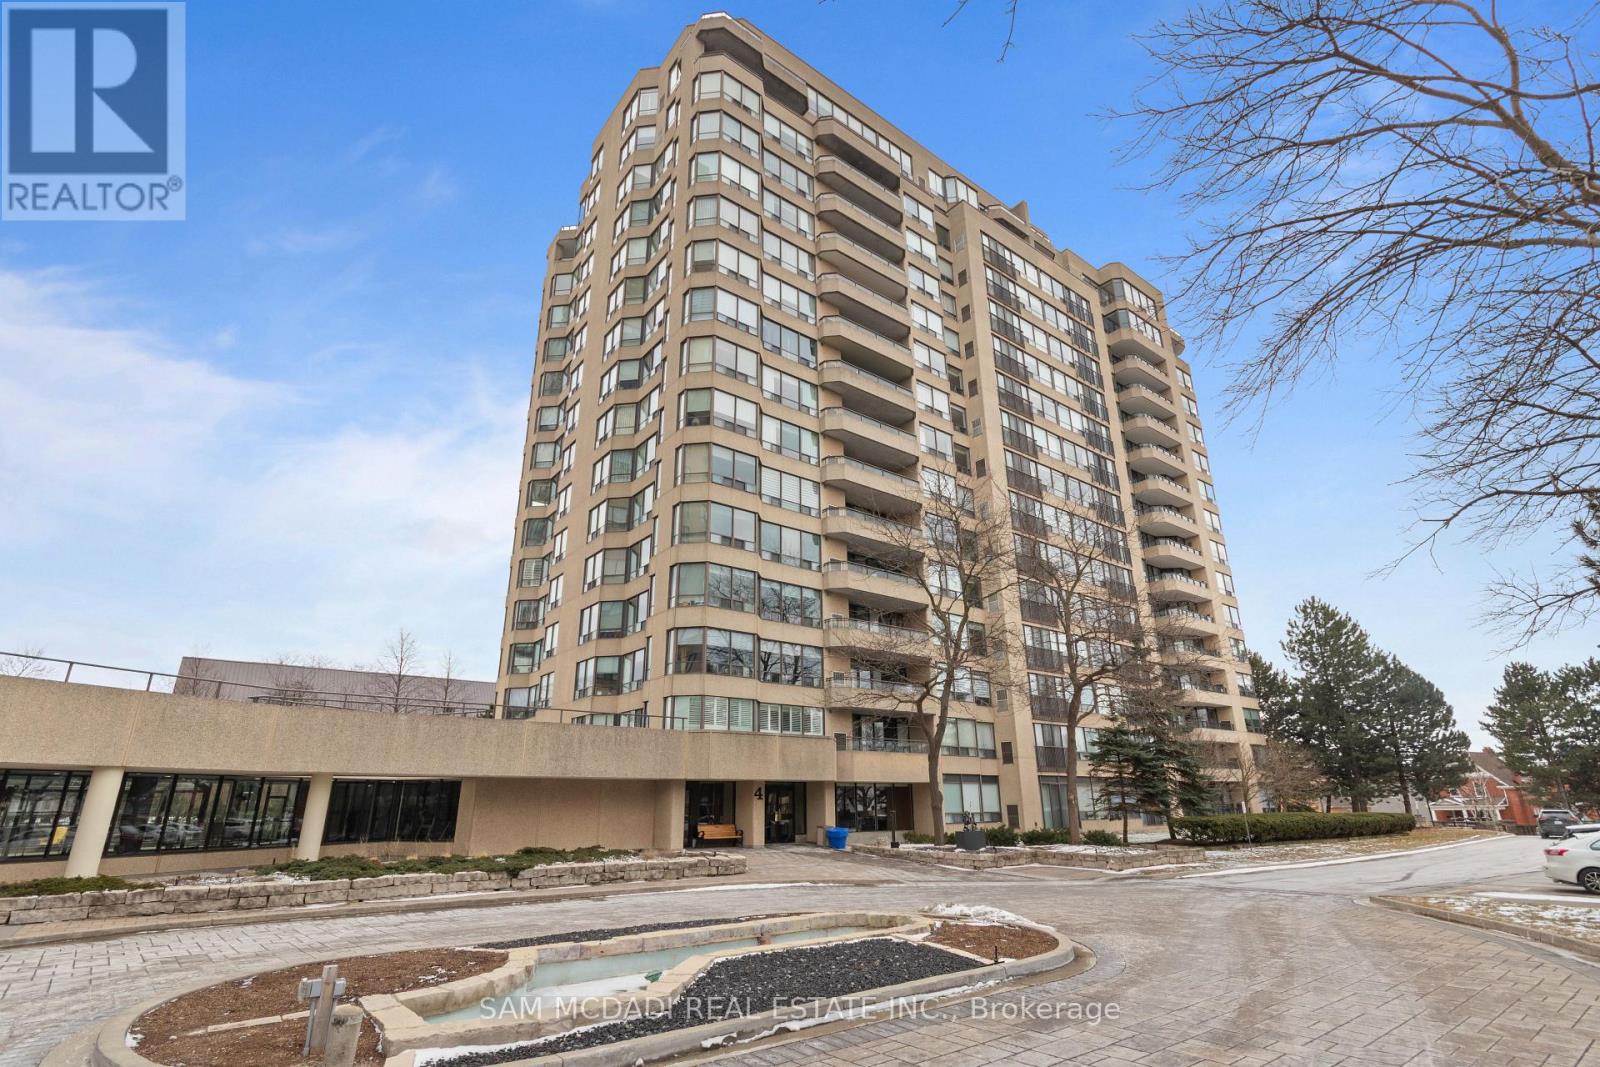
807 - 4 Willow Street
Waterloo, Ontario
Welcome to this bright and spacious move-in ready condo located in one of Waterloo's most sought-after neighborhoods. This well-maintained unit features a modernized kitchen with stainless-steel appliances and a convenient built-in desk nook-perfect for working from home. The open-concept living and dining area flows into a sun-filled solarium/den, creating a comfortable and versatile living space with beautiful northern exposure. The unit offers 2 generous bedrooms and 2 full bathrooms, ideal for comfortable everyday living. Residents enjoy a well-managed building with a variety of amenities like Gym, Sauna, Swimming pool and conveniences. Ideally located just steps from Downtown Waterloo, with easy access to the ION Light Rail Transit, GO Transit connections, shops, restaurants, and parks including Mary Allen Park. Also minutes from University of Waterloo and Wilfrid Laurier University. A fantastic opportunity to own in a high-demand Waterloo location. (id:63381)
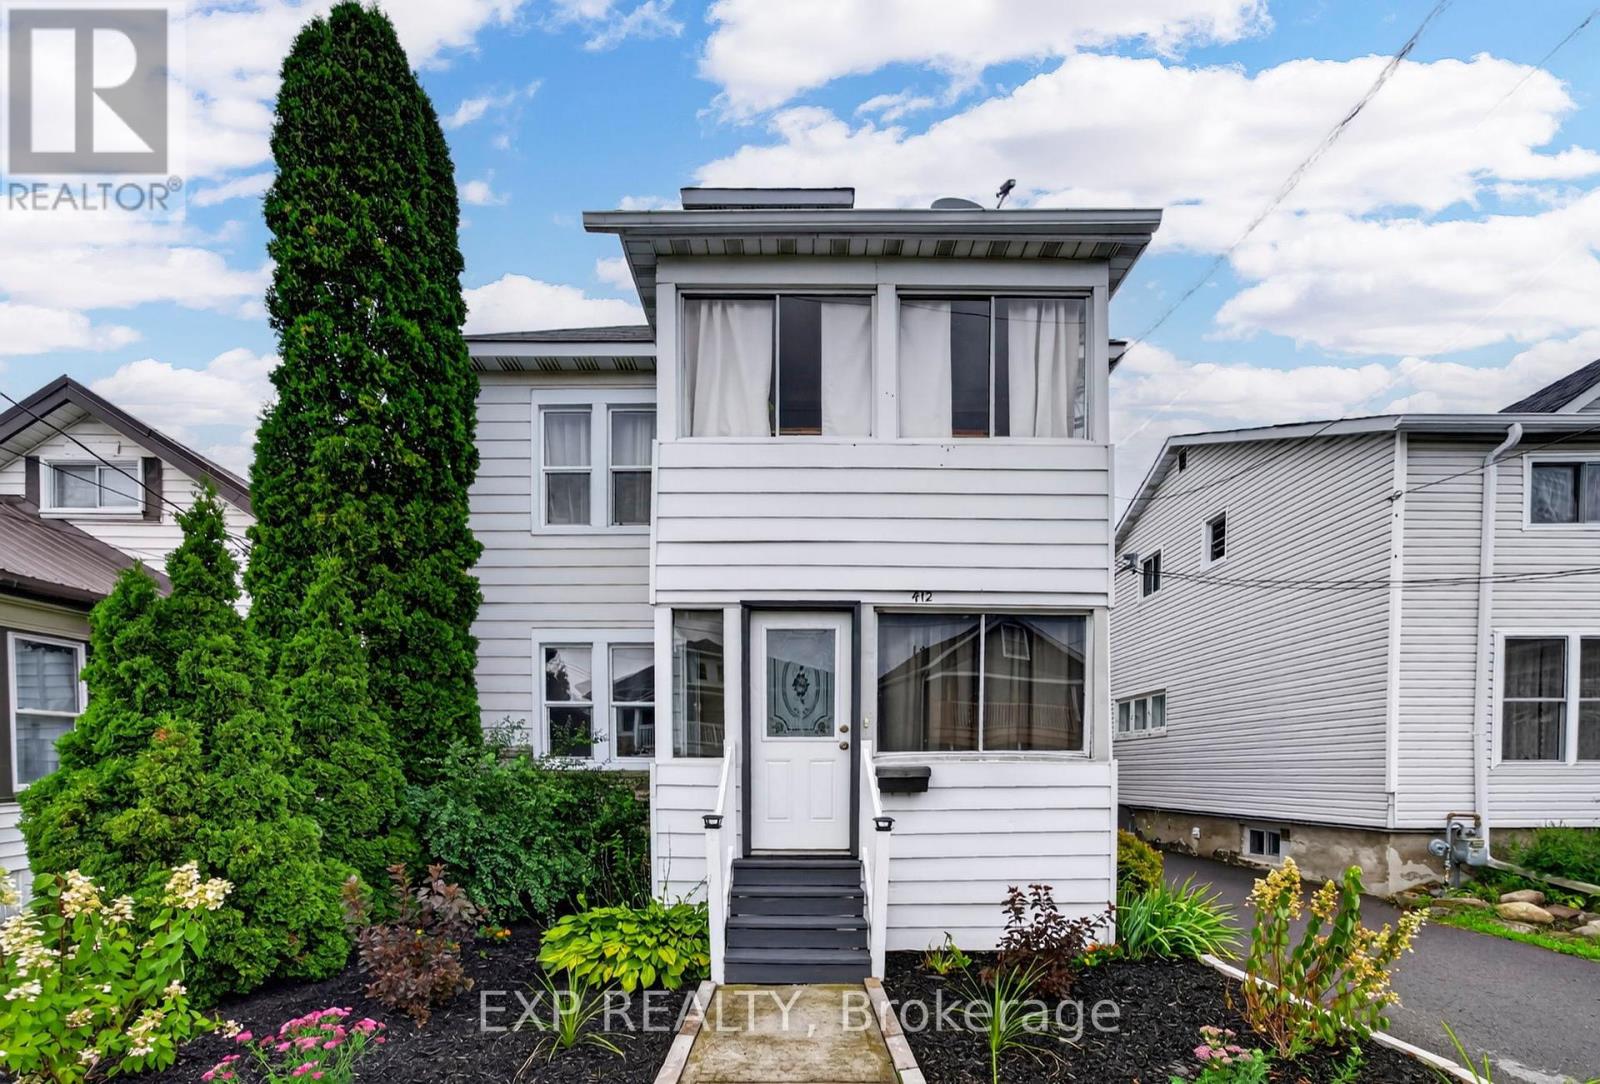
412 Mc Connell Avenue
Cornwall, Ontario
Welcome to 412 McConnell Ave, a cash flow positive investment, situated on a generous 130 ft deep lot. Offering two existing tenanted units with a combined annual rental income of $30,300, this property provides an established income stream for its next owner, with one of the units subsidized by Cornwall Housing. Conveniently located close to Cornwall Community Hospital, schools, parks, grocery stores & everyday shopping, with Cornwall Transit service nearby for easy access throughout the city. (id:63381)

298 Woodview Drive
North Perth, Ontario
4 BEDROOM BUNGALOW, HEATED GARAGE, 0.42-ACRE LOT. This 4-bedroom bungalow offers plenty of space both inside and out. The long front steps lead to the welcoming entrance, surrounded by mature trees, gardens and established landscaping. The large lot provides lots of room to enjoy, while the in-and-out driveway offers convenient access and plenty of parking. The main level features large windows throughout, filling the home with natural light and giving the living spaces a bright and comfortable feel. There is plenty of room for the family with a spacious living room, formal dining room and a European-inspired kitchen with built-in appliances and a separate eating area. Three bedrooms and 1.5 bathrooms complete the main level. The finished basement adds even more living space with a family room, separate recreation room and fourth bedroom. You'll also find a full laundry room with a dedicated folding area, making laundry day a little more organized. The heated double-car garage offers excellent functionality with convenient walk-up access directly to the basement. Outside, the backyard is a great place to relax or entertain. The covered deck features an outdoor kitchen area, making it easy to enjoy summer meals and gatherings. The spacious yard is surrounded by mature trees, gardens and established plantings, while an oversized shed provides plenty of additional storage. Updates include furnace and A/C (2019) and shingles (2023) & Generator. With a spacious layout, large windows, finished basement, heated double garage and a beautiful 0.42-acre lot, this home offers plenty of room for the whole family to enjoy-inside and out. (id:63381)

7 Seacove Court
Hamilton, Ontario
Welcome to 7 Seacove Court, tucked into the sought-after Seabreeze/Watercrest lakeside pocket of Stoney Creek's Community Beach/Fifty Point neighbourhood. Offering views across Lake Ontario to the Toronto skyline, along with the tranquility of life on a quiet court, this extensively renovated and thoughtfully updated 3+1 bedroom, 4-bathroom detached home blends style, space and everyday function.The redesigned main floor features a bright, open-concept flow between the kitchen, living and dining areas, complemented by 9-ft ceilings, hardwood flooring, smooth ceilings, updated lighting and fresh neutral paint. Interior trim, doors and hardware have also been replaced throughout. The bright, updated kitchen and breakfast area provide a beautiful vantage point for enjoying the lake and Toronto views.Upstairs, the spacious primary retreat offers two walk-in closets and a private ensuite, complemented by two additional bedrooms and the convenience of second-floor laundry. The finished lower level extends the living space with a recreation area, fourth bedroom and full bathroom.Outside, the redesigned, low-maintenance backyard is ready for entertaining with aggregate concrete, artificial turf and an elevated private deck. An insulated double garage with epoxy flooring adds exceptional function. Major updates include the roof in 2022 and furnace and central air conditioning in 2023.Moments from the waterfront and minutes from Fifty Point Conservation Area and Marina, Newport Yacht Club, Winona Crossing and Costco, with convenient access to the QEW and Confederation GO Station. More than a home ~ it's a lifestyle. (id:63381)
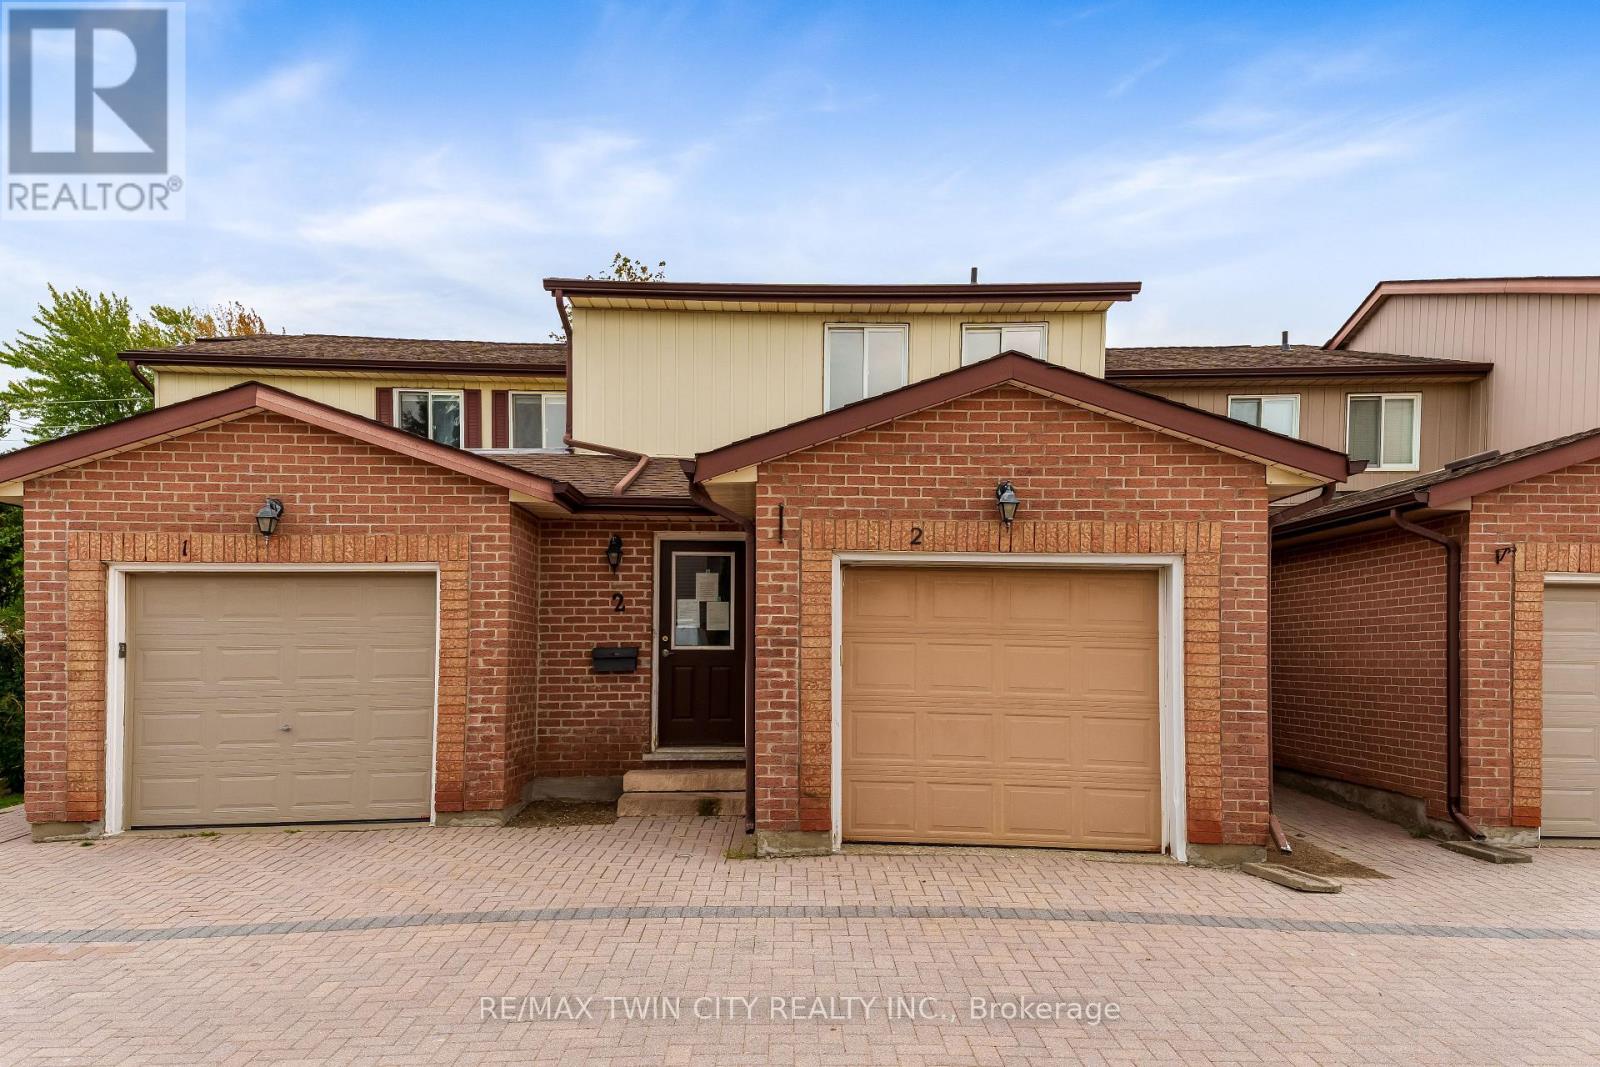
2 - 25 Valleyview Road
Kitchener, Ontario
Welcome to Unit 2 at 25 Valleyview Street in the highly sought-after Laurentian area of Kitchener! This beautifully laid out 3-bedroom, 3-bathroom home offers approximately 1,300 sq. ft. of functional living space perfect for families, first-time buyers, or investors alike. Step inside and you're greeted by a spacious main floor featuring a dining area, well-appointed kitchen, and inviting family room an ideal setup for entertaining family and friends. The thoughtful layout maximizes both comfort and functionality, making everyday living effortless. Upstairs, you'll find three generously sized bedrooms, including a spacious primary retreat complete with its own private ensuite bathroom. The unfinished basement provides endless potential for customization, allowing buyers to create the space that best suits their lifestyle needs. Located in the desirable Laurentian neighbourhood, this home is just minutes from excellent schools, Highway 7/8 access, Sunrise Shopping Centre, parks, trails, and all essential amenities. Don't miss your opportunity to own in one of Kitchener's most convenient and family-friendly communities, book your private showing today! (id:63381)
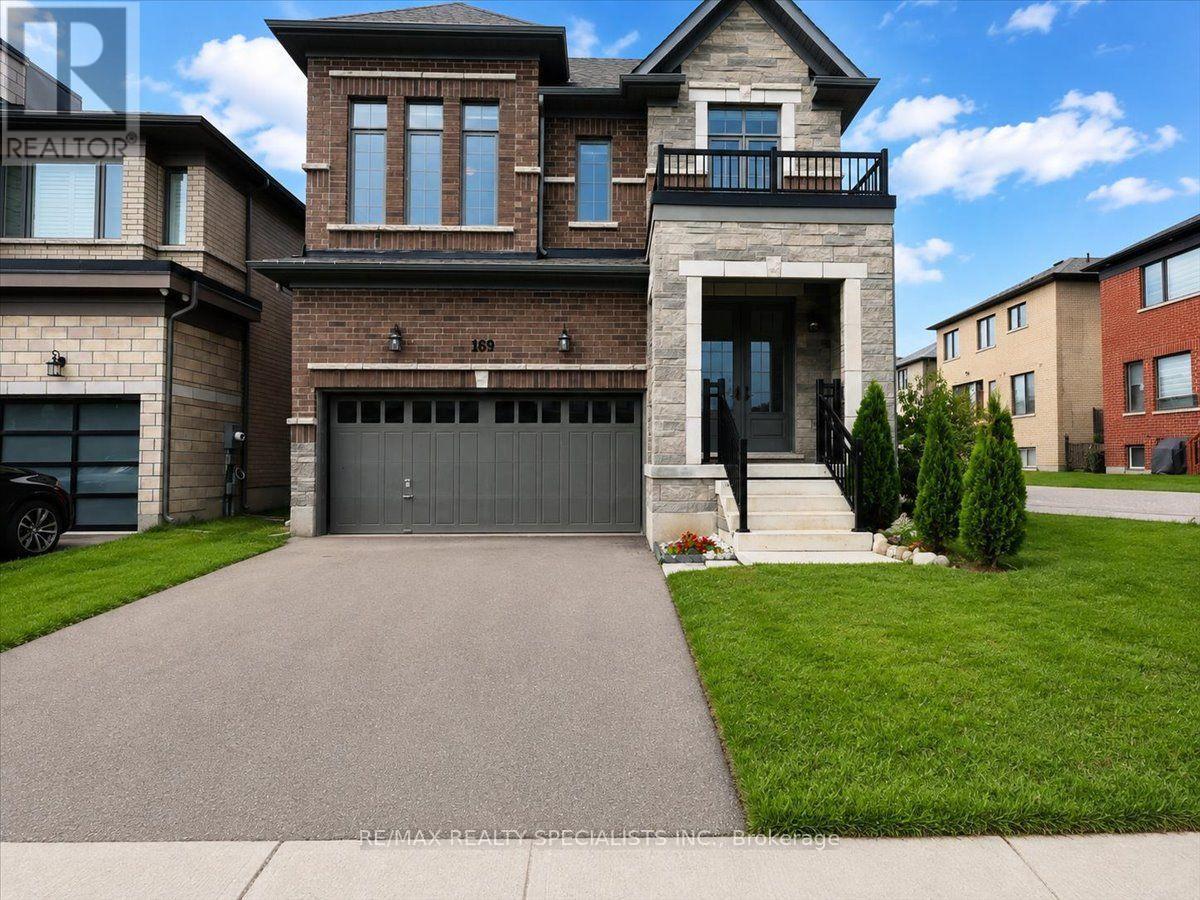
169 Silverwood Crescent
Woodstock, Ontario
Welcome to this stunning, impeccably maintained 4-bedroom home in highly desirable North Woodstock! Built in 2021 and thoughtfully cared for, this carpet-free home offers the perfect blend of modern style, comfort, and functionality-and feels truly like new. Featuring 4 spacious bedrooms and 2.5 bathrooms, the home boasts elegant hardwood flooring throughout, stylish tile finishes, and quartz countertops in all bathrooms. The bright, modern kitchen is beautifully appointed with quartz countertops and opens to a welcoming living area featuring a gas fireplace, creating the perfect space for family gatherings and entertaining. The main floor showcases 9-ft ceilings, enhancing the home's bright, open and airy feel. A versatile living/guest room adds valuable space for a home office, formal sitting area, or guests. Enjoy the convenience of a double-car garage, 2-car driveway, and partially finished basement with excellent potential for additional living space, recreation, or storage. Ideally located within walking distance to a plaza, schools, parks, and a place of worship, this exceptional home offers modern living in a family-friendly and convenient neighbourhood. Move-in ready and a must-see! (id:63381)
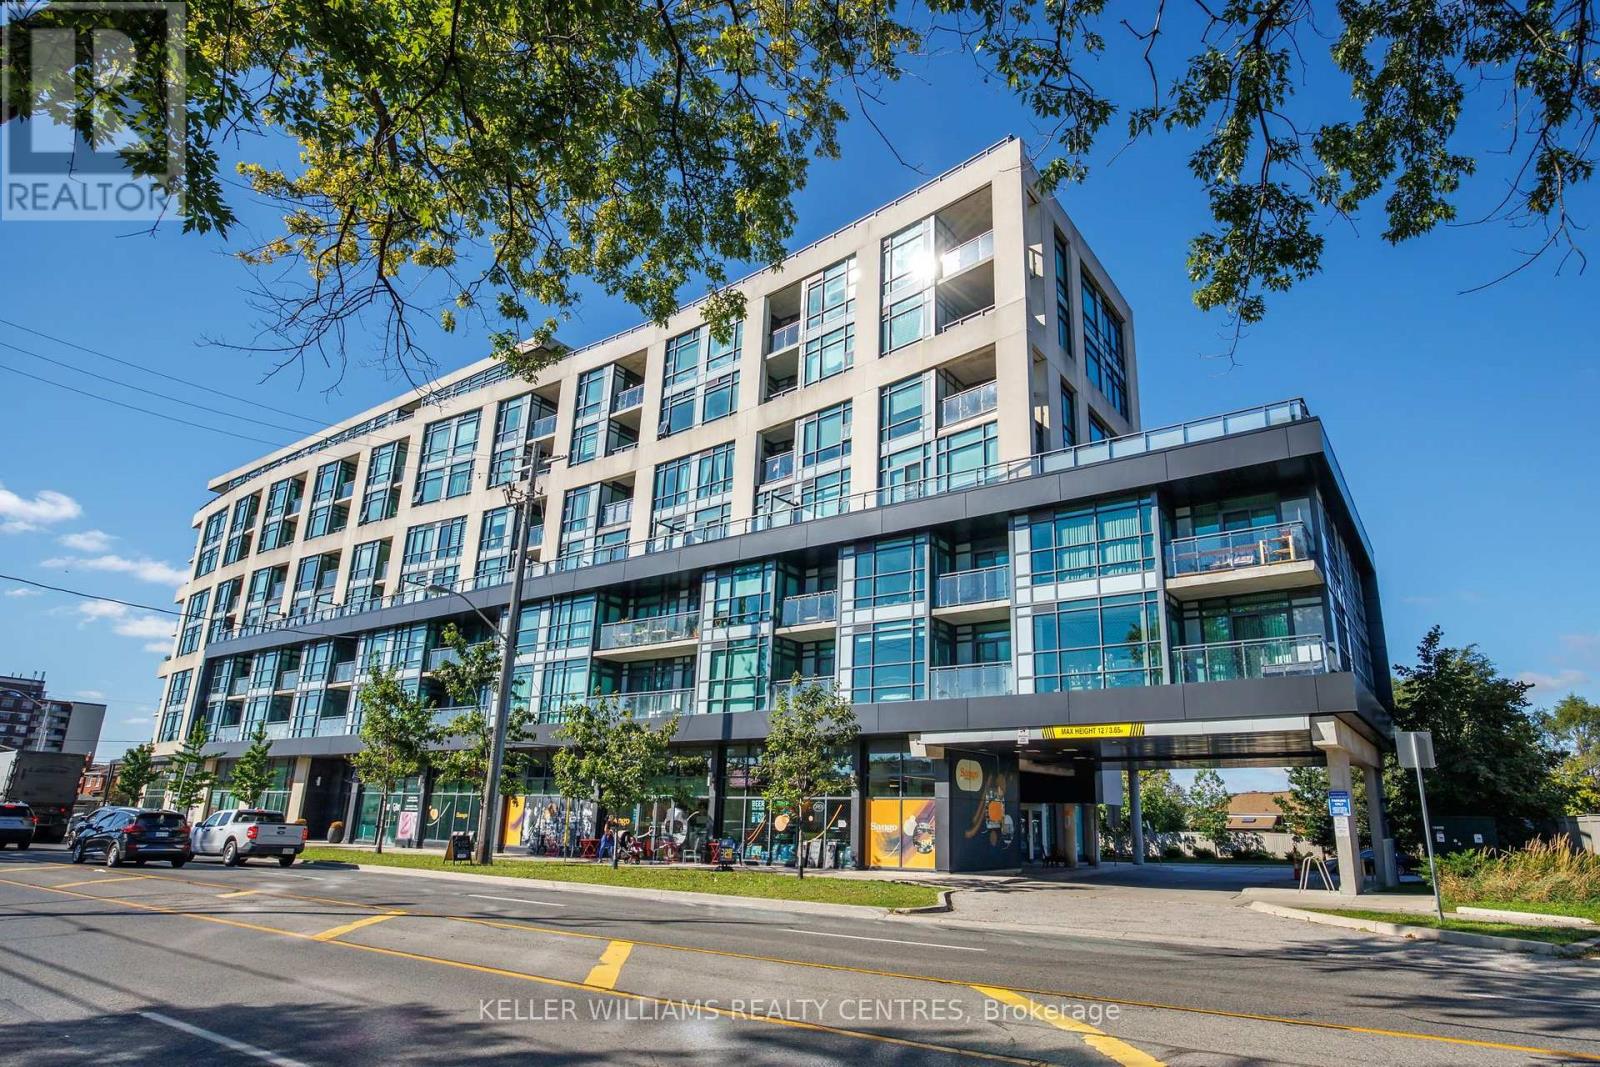
410 - 2522 Keele Street
Toronto, Ontario
Welcome to 2522 Keele Street #410 - a beautifully maintained 2-bedroom + den featuring a show-stopping oversized terrace that's a dream come true for homebodies and entertainers alike.Bright and east-facing, this sun-drenched suite features floor-to-ceiling windows, smooth 9' ceilings, ceramic and laminate flooring throughout, and a spacious, functional layout. The modern kitchen offers full-sized stainless steel appliances, gorgeous granite countertops and solid-core cabinetry. Custom roller blinds, designer lighting and a fresh coat of paint complete the space.Includes 1 underground parking space and storage locker. Set in a well-maintained, no-frills building in a convenient location with easy access to transit, Highway 401, Yorkdale Shopping Centre, schools, parks, everyday shopping and dining. Meticulously cared for, move-in ready, and highlighted by an incredible private outdoor space that truly sets this suite apart. (id:63381)
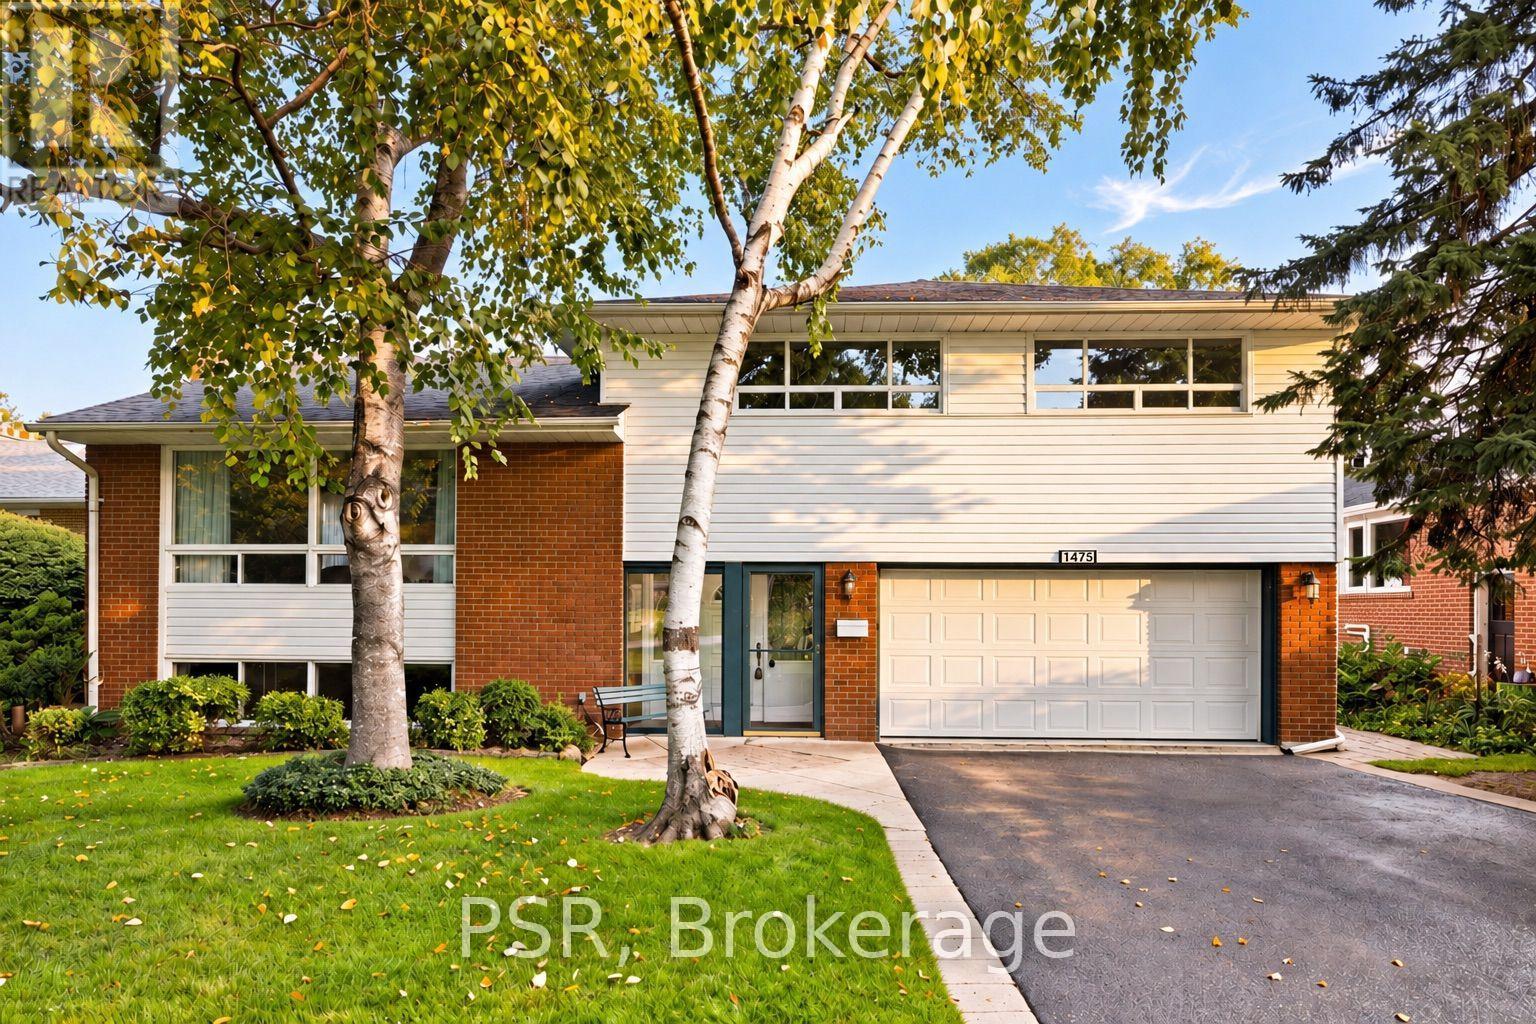
1475 Larchview Trail
Mississauga, Ontario
Welcome To 1475 Larchview Trail! A Rare Opportunity With Exceptional Land, Location & Value In The Coveted Orchard Heights Neighbourhood. This 3+1 Bedroom, 3 Bathroom Home Is Set On An Expansive 60' x 125' Lot, Backing Directly Onto The Prestigious Toronto Golf Club. The Home Has Been Lovingly Maintained, Showcasing A Spacious Footprint With Incredible Potential For Those Looking To Renovate, Reimagine Or Create Their Dream Home. The Main Level Provides Valuable Additional Living Space - The Perfect Fourth Bedroom Or Versatile Media/Recreation Area. The Second Level Features A Spacious Open-Concept Living Area With Large Windows Flooding The Space With Natural Light. The Third Level Boasts 3 Generously Sized Bedrooms & 2 Additional Bathrooms. Lower Level Includes A Spacious Rec Room/Flex Space And Dedicated Laundry Room. The Lush Backyard Is A True Highlight, Offering A Serene Setting With Views Toward The Golf Course& Ample Room To Enjoy The Outdoors. Attached Garage & Large Private Driveway Offer 9-CarParking. Located In The Highly Sought-After Lakeview Community, Just Minutes From An Array Of Local Amenities. The QEW, Waterfront Trails, Parks, Schools, Sherway Gardens, GO Transit & More At Your Doorstep. (id:63381)
101 - 10 Kingsbridge Garden Circle
Mississauga, Ontario
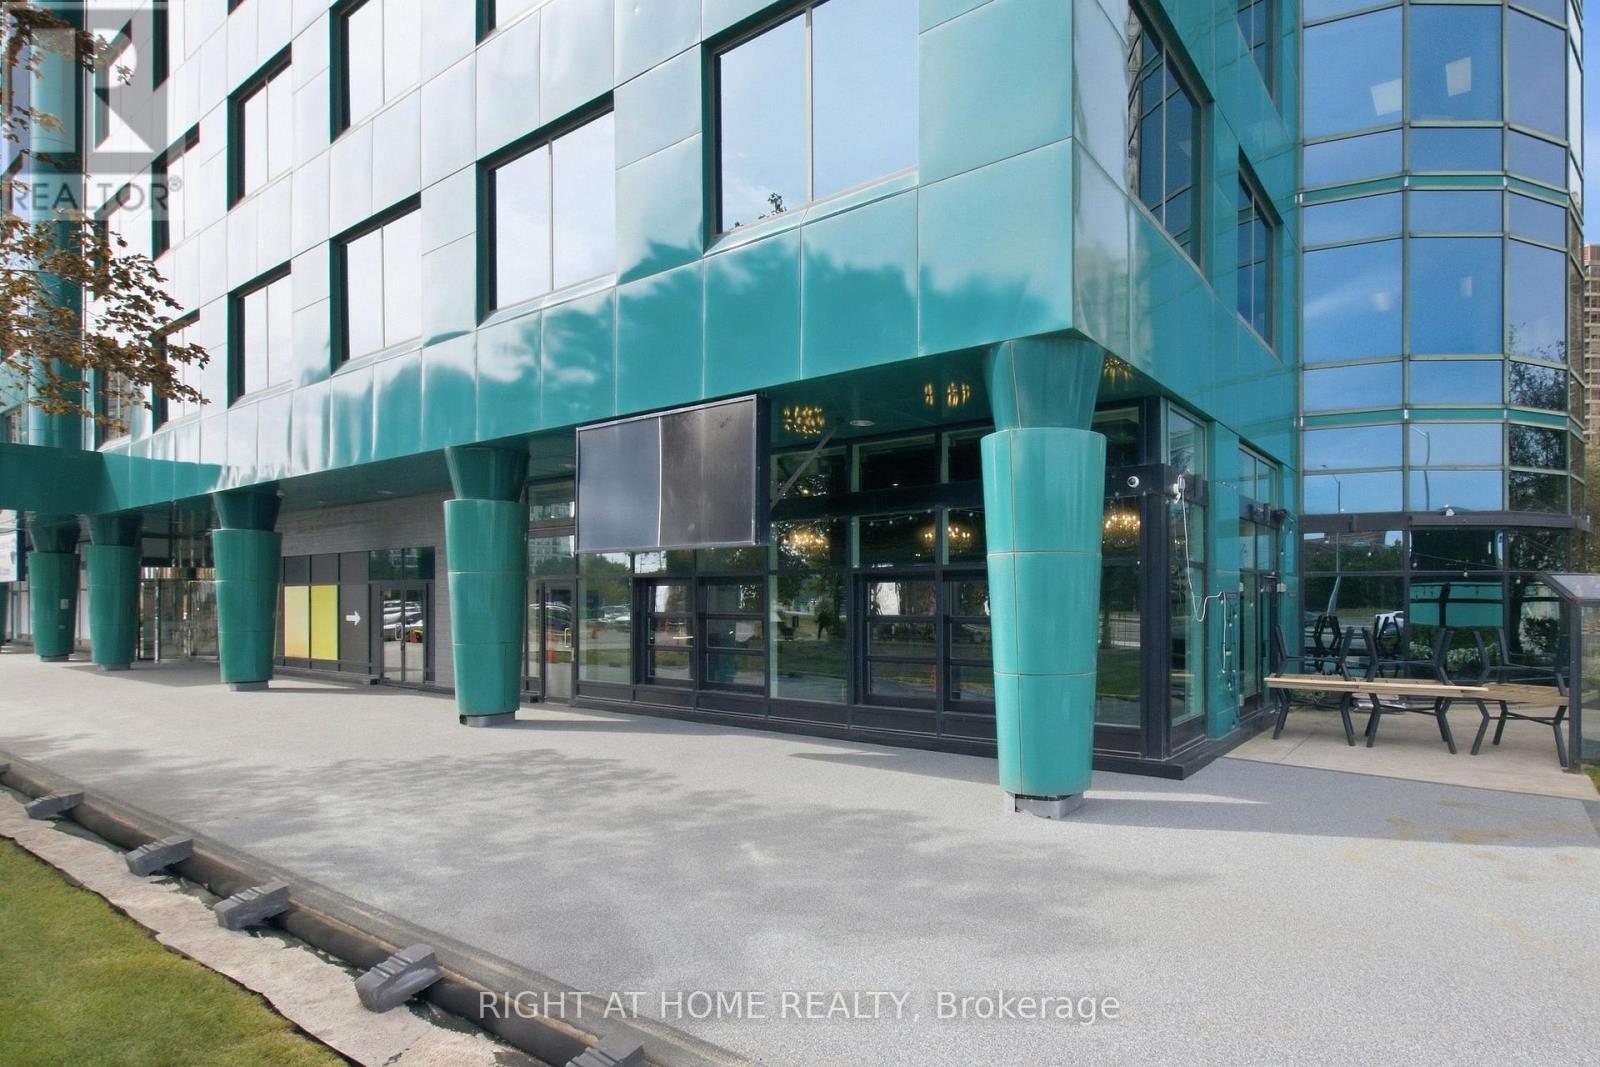
TURNKEY RESTAURANT ASSET SALE - SMOKEY SAM'S BARBECUE | MISSISSAUGA. Exceptional opportunity to acquire the restaurant business and assets of SMOKEY SAM'S BARBECUE, prominently located along a major Mississauga transit corridor with excellent visibility and accessibility. Asset Sale Only - Land and Building Not Included. This impressive 6,500 sq. ft. restaurant features approximately 175 indoor seats plus a large outdoor patio with approximately 140 seats, offering significant capacity for dine-in, private events, catering and entertainment concepts. The restaurant features a large commercial kitchen and three commercial exhaust hoods measuring approximately 9 ft, 9 ft & 8 ft, along with 2 coolers and 2 freezers. Most restaurant equipment is included in the sale, providing an excellent opportunity for an operator to take over an established, fully equipped restaurant space. . LLBO license is expired but it can be renewed. Restaurant currently operating 7 days a week. Lease expires December 31, 2030. Landlord will give 5 Years additional term subject to landlord approval for new Buyer. Monthly gross rent including HST: approximately $22,000. Water and hydro included in TMI rent. Tenant pays gas only. Excellent opportunity for restaurant, banquet, entertainment or other permitted food-service concepts, subject to landlord approval and applicable regulations (id:63381)
62 Pearson Avenue
Toronto, Ontario
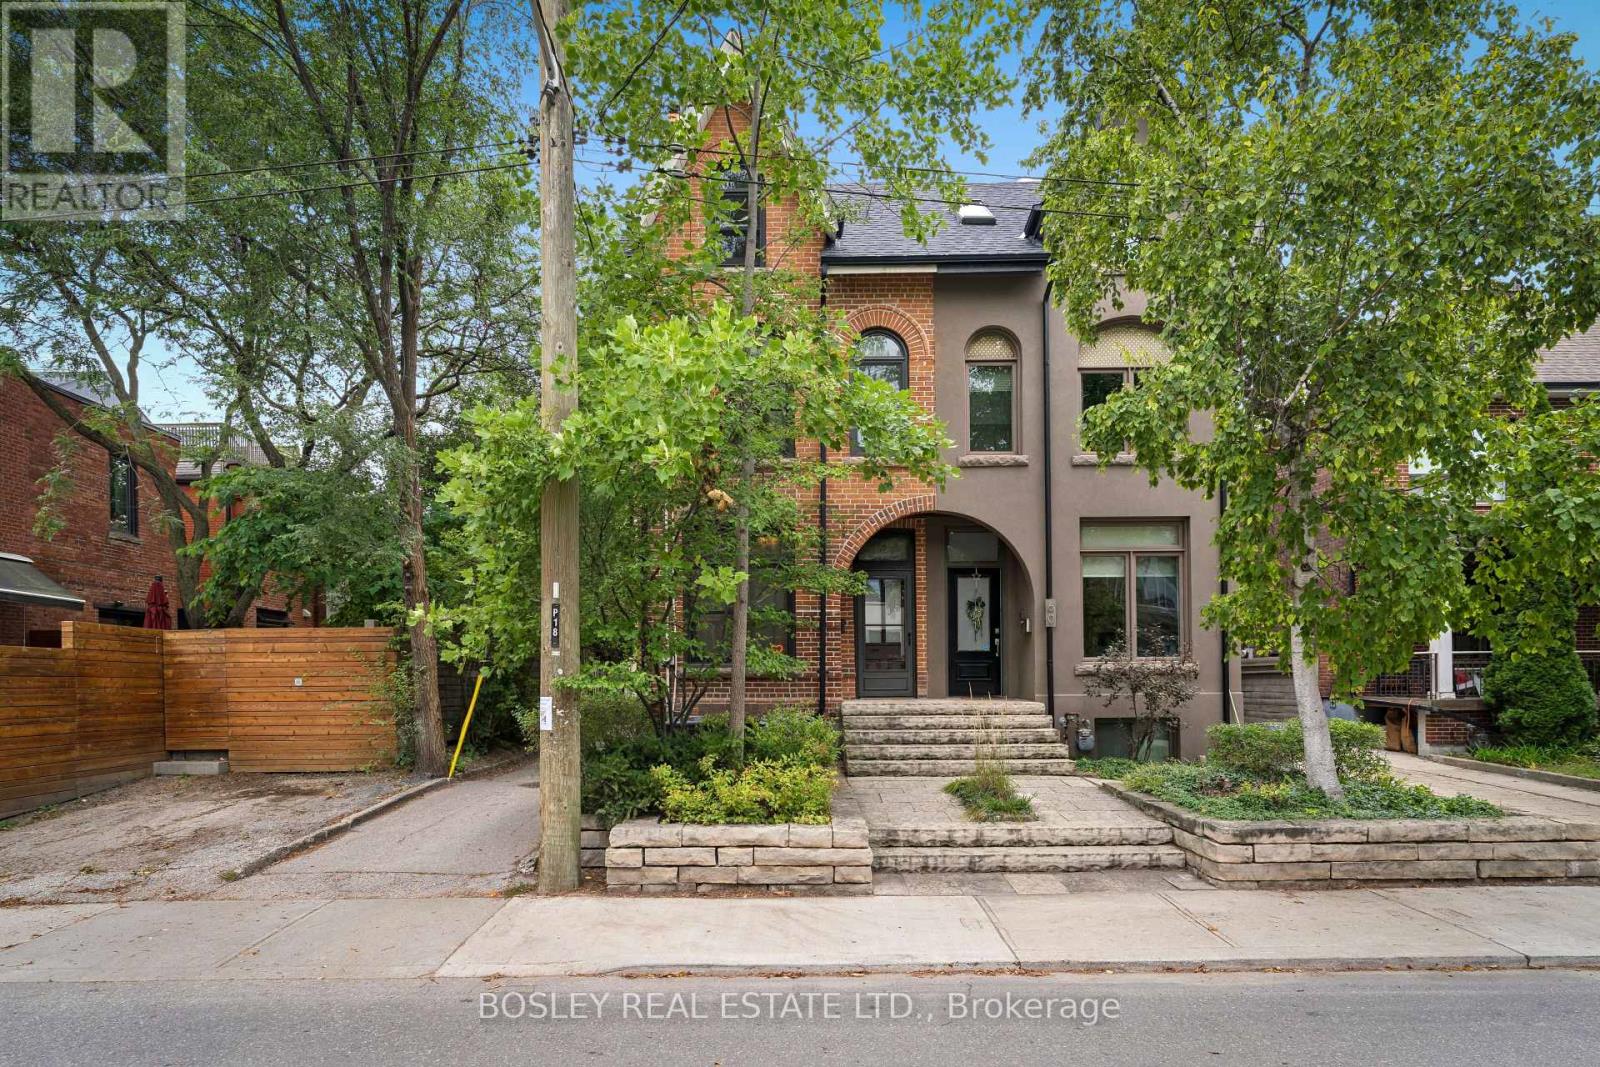
Character and charm at every turn! This beautiful 4-bedroom Victorian in the heart of Roncesvalles Village is filled with the timeless details that make these homes so special,thoughtfully paired with modern updates. Soaring approx. 11-foot ceilings, original stained glass windows, hardwood floors and an ornate decorative fireplace bring warmth and unmistakable Victorian character throughout. The spacious living room overlooks the dining room, creating a lovely connection between the two spaces while still maintaining the traditional character of the home. The dining room leads into a beautifully renovated kitchen with a large island, eat-in area and walkout to a private, landscaped backyard with a newer deck and fence - a wonderful spot for entertaining or simply relaxing. The second floor features three generous bedrooms, a reading nook and a gorgeous spa-like bathroom with a cast-iron clawfoot tub and separate glass-enclosed shower. The bright third floor is home to the spacious fourth bedroom, offering a charming and private retreat. The finished basement provides even more living space with a recreation room and 3-piece bathroom, perfect for guests, a home gym or playroom. Laneway access offers the potential to add parking. Lovingly maintained and updated over the years, including the second-floor bathroom (2009),finished basement and furnace (2014), windows (2016), kitchen (2020), shingled roof (2021), back deck and fence (2022), plus new A/C and flat roof (2026). Set on a quiet, tree-lined street just steps from the shops, cafes, restaurants, parks, schools and transit of Roncesvalles Village and ideally located within the highly regarded Fern Avenue Junior and Senior Public School district. A character-filled Victorian that beautifully blends the charm of the past with the comforts of today. (id:63381)