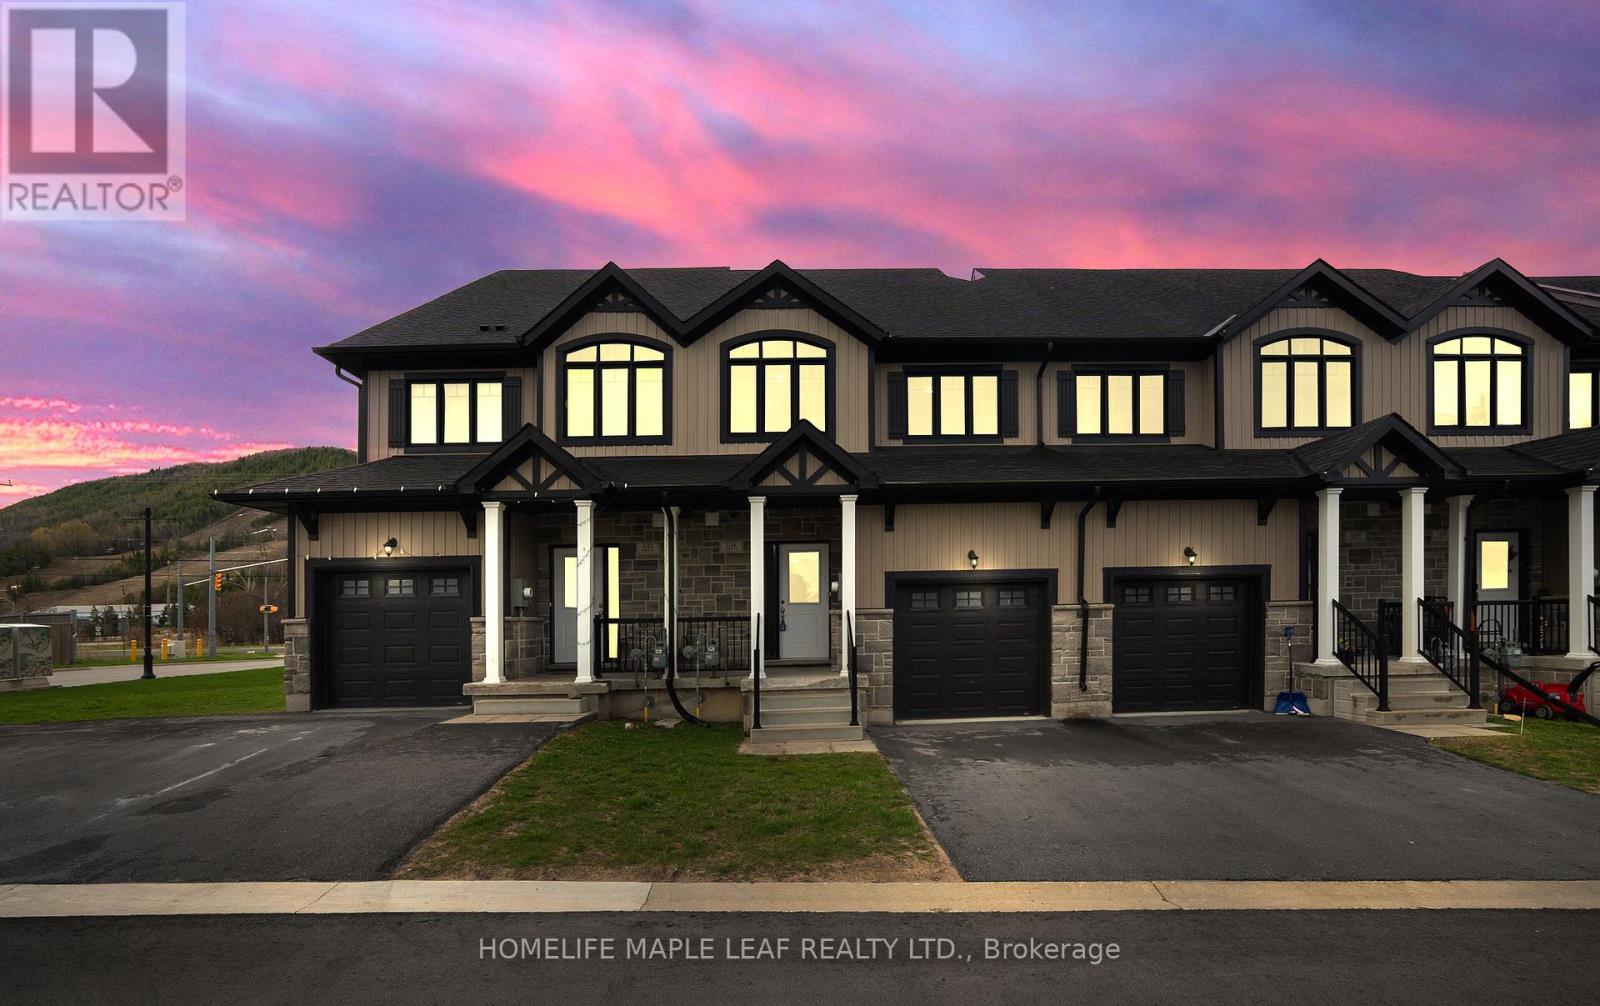
Beautifully Maintained 3-Bedroom Townhome At 104 Delphi Court, Unit # 148. Move-In Ready. Hardwood Floors On Main And Second Levels. Second-Floor Laundry. Bright, Functional Layout. Walking Distance To Bench, Trails and Ski Hill. Ideal For Year-Round Living Or Seasonal Use. Don't Miss This Opportunity In A Desirable Location. Monthly Road Maintenance Fee Approx. $132/Month. (id:63381)
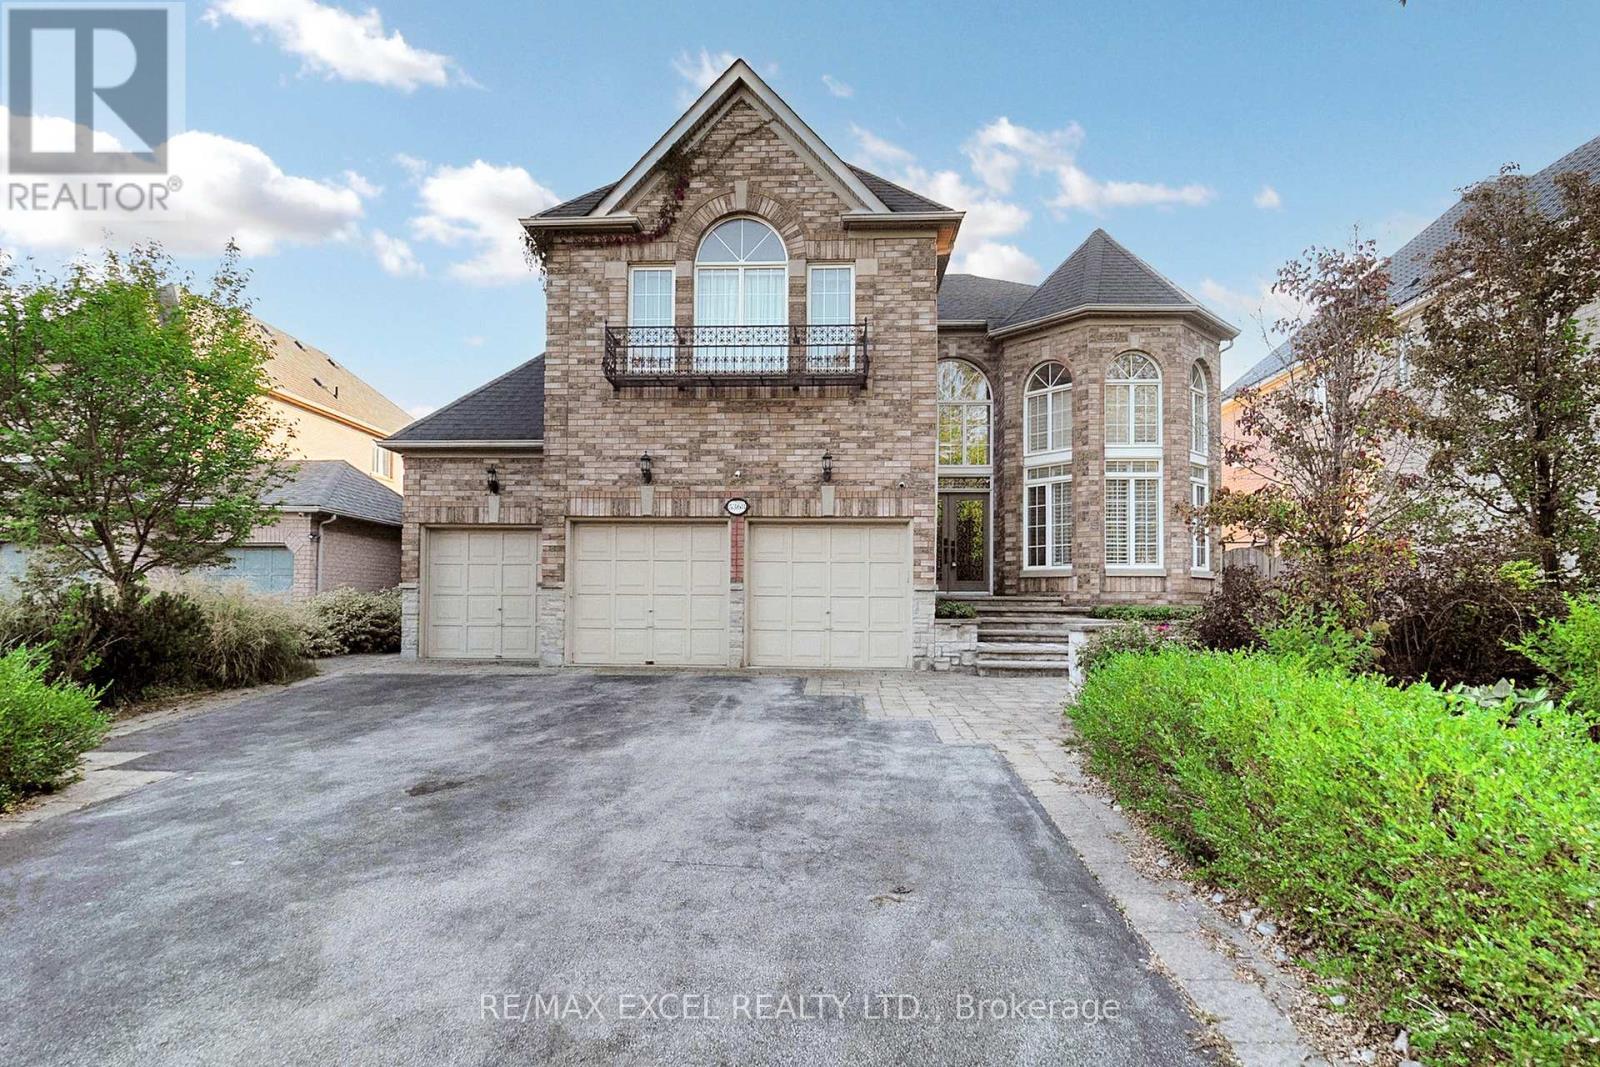
Nestled on a quiet court, this exceptional 4-bedroom residence offers the perfect balance of luxury and convenience. Designed with two primary suites, the home provides both comfort and flexibility for family and guests. The soaring 17-foot living room ceilings, hardwood floors throughout, and recessed lighting create an open and inviting atmosphere, while a private main-floor office makes working or studying from home a breeze.Outdoors, the serene backyard features a sparkling swimming pool and an outdoor hot tub, making it the ultimate retreat for relaxation or entertaining. A 3-car garage and an extended driveway with no sidewalk provide generous parking and a clean, elegant curb appeal.Located just steps from a park and scenic trail, and only minutes from shopping centers, hospitals, schools, and diverse dining options, this home combines peaceful living with unmatched accessibility. Truly a rare opportunity to own a property that delivers both lifestyle and convenience. (id:63381)
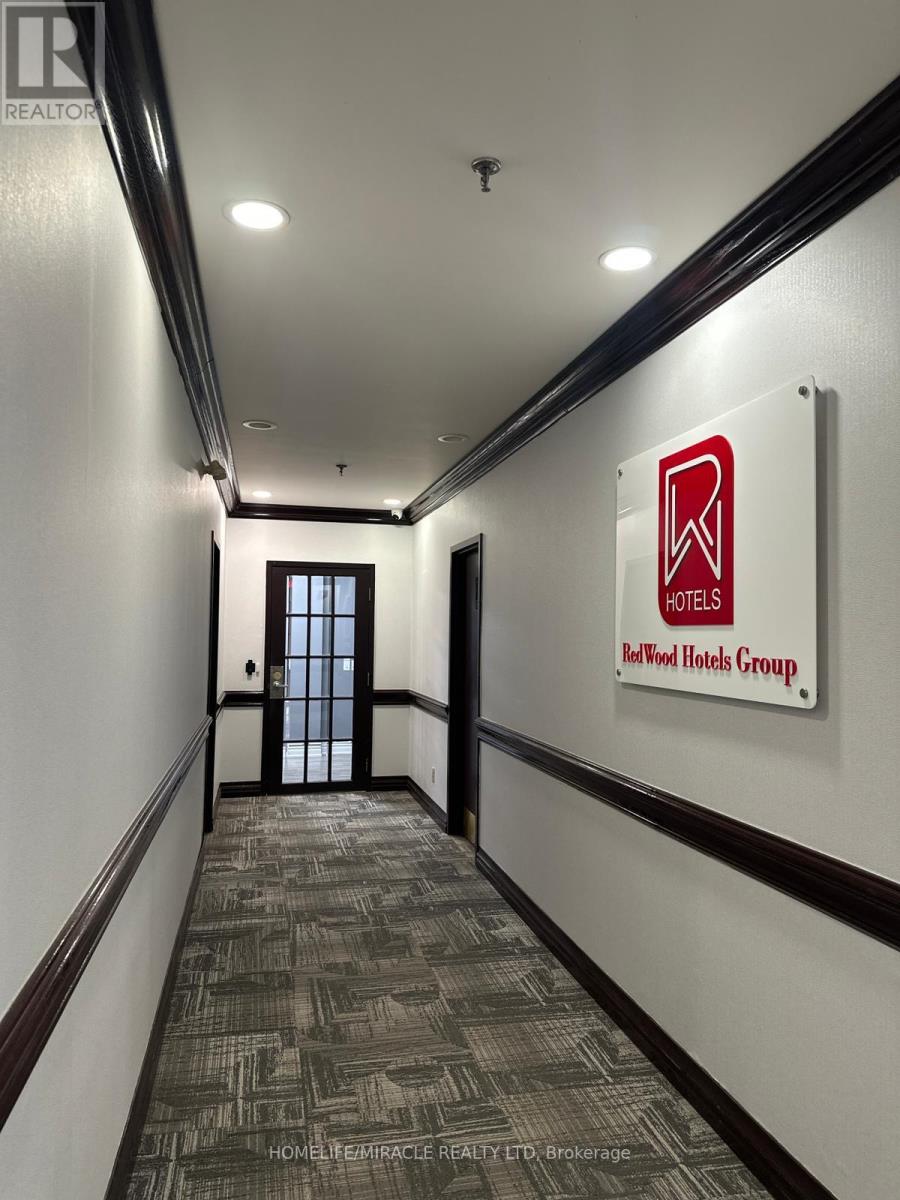
Fully Renovated & upgraded, modern Prime office space for Sale in high demand prestigious Airport corporate center. Corner unit, entire 3d floor. Two offices (2k + 1k sqft ) rented & 3750 Sq ft owner occupied. very bright, spacious, Abundant parking in the complex. Ideal for major business offices, church, temple, medical/dental, vet clinics, health centers, commercial schools, day care & banks. modern layout with 18 private Glass offices, 3 boardroom, Separate Men & woman washroom, 3 kitchenettes. 18windows, elevator access, and secure key-tag entry, high-traffic location provides connectivity to GTA via 401, 427, 403, QEW, Mississauga's BRT line, Toronto/Mississauga, Go bus transit, form the building!. Condo fees include utilities. roof, HVAC, parking, Bldg. gym. Seeing is believing. Rent income covers condo fees. Cost effective ownership. Must go! (id:63381)
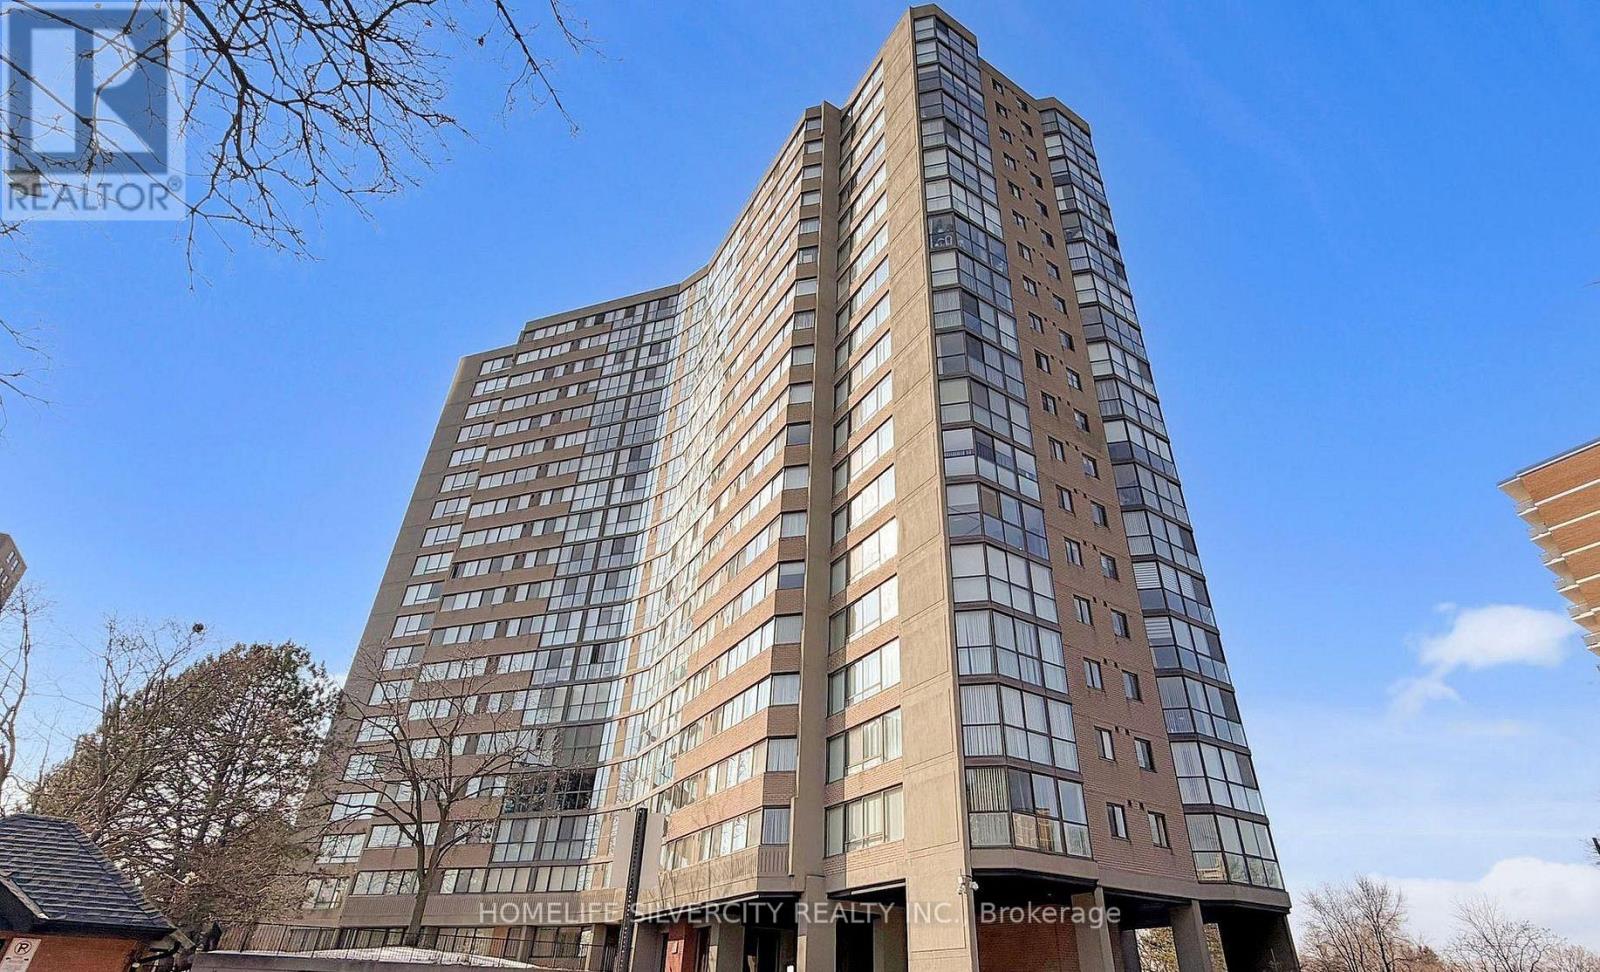
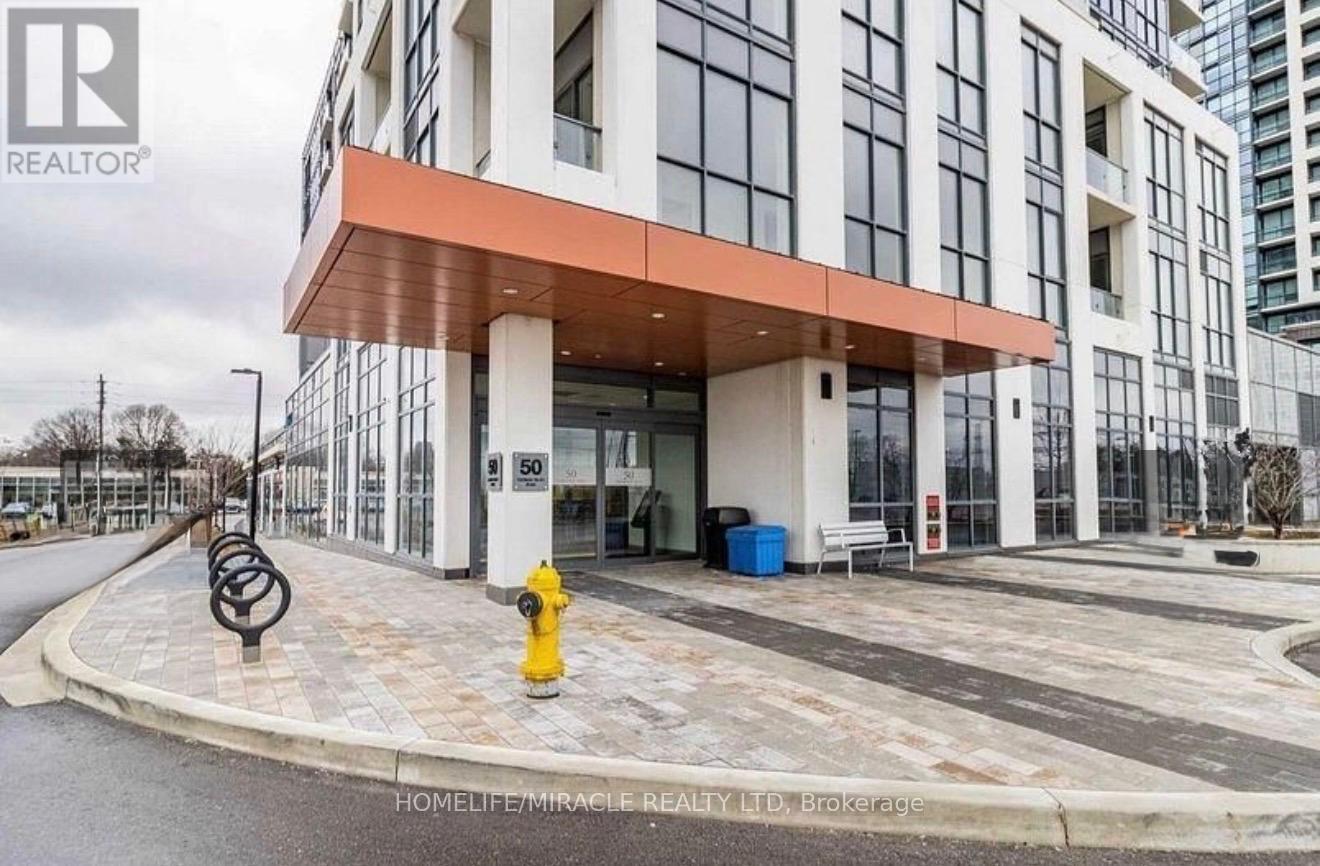
VERY BEAUTIFUL AND COMPLETELY UPGRADED CORNER UNIT WITH LOTS OF SUN LIGHT IN LIVING DINNING AND KITCHEN AREA. UPGRADED LAMINATE FLOORS IN LIVING DINNING AREA, SURROUNDED BY LARGE WINDOWS; BEAUTIFUL UPGRADED KITCHEN, WITH POT LIGHTS AND NICE APPLIANCES. CONVENIENT IN UNIT LAUNDRY; PRIMARY BEDROOM WITH WALK-IN CLOSET, BUILT-IN VANITY AND 4 PC WASHROOM. VERY GOOD LAYOUT AND VERY WELL KEPT UNIT, NO DISAPPOINTMENTS. (id:63381)

Welcome to this stunning 4-bedroom, 2.5-bathroom modern townhouse located in the highly desirable North end of Oshawa. This beautifully upgraded home backs onto a picturesque ravine lot and overlooks a spacious 3-acre park, offering privacy, scenic views, and a peaceful setting rarely found in townhome living. The main level features a bright and spacious open-concept layout with large windows that fill the home with natural light. The upgraded kitchen seamlessly flows into the living and dining areas, creating the perfect space for entertaining and everyday family living. The second level offers two generously sized bedrooms, a full bathroom, and a convenient laundry room, designed for functionality and comfort. The third level features two additional large bedrooms and a luxurious 4-piecebathroom, providing the perfect setup for a growing family, home office, or guest space. Enjoy the tranquility of ravine views and parkland, while being just minutes from schools, parks, shopping (id:63381)
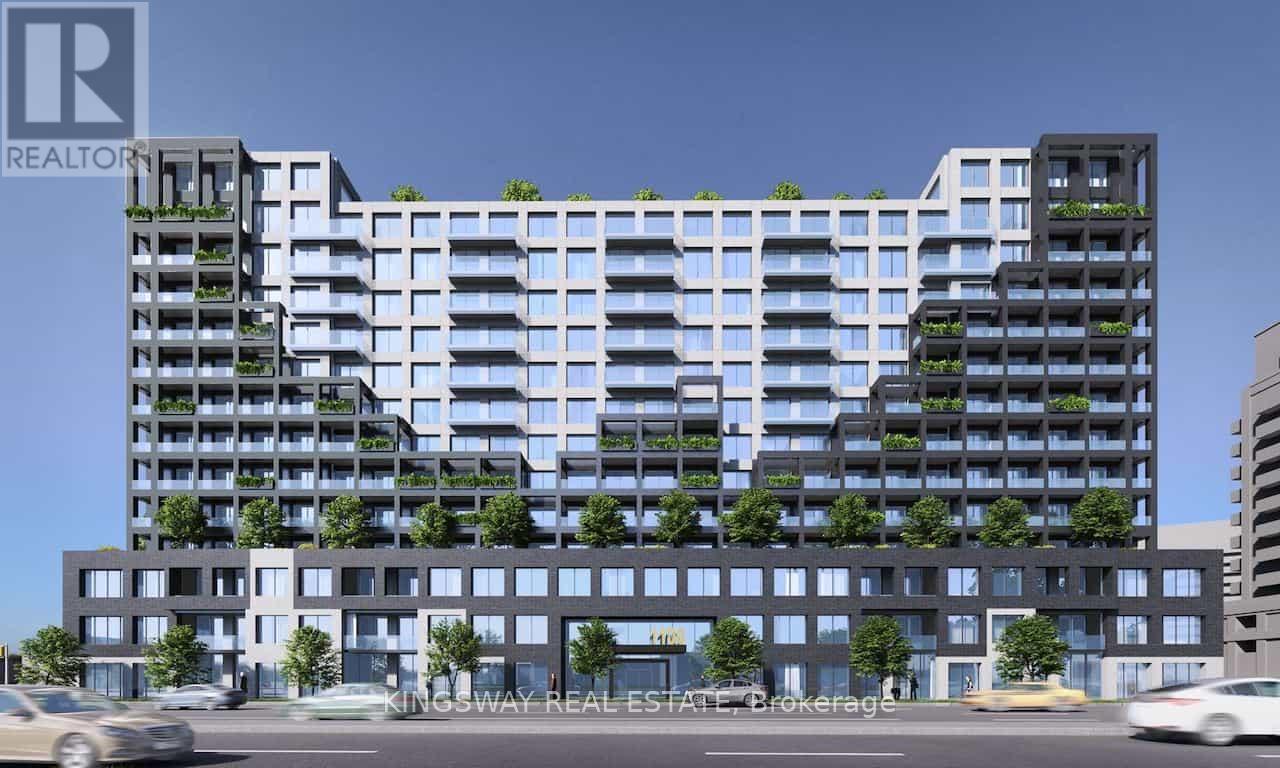
An irreplaceable investment opportunity, Don't let it slip away!! This apartment is for sale for more than 330K less than the original cost paid by the seller. You can take possession vacant or assume the excellent tenant who pays $2850/month + utilities. This 2 bed with 2 bath & 1 parking with 1 locker situated in one of Toronto's most convenient locations. Open concept layout, elegant laminate floor and modern kitchen, with beautiful counter top and finishes. Bright, floor to ceiling windows natural light, 12000 sq ft of amenities, fitness center, meeting room, indoor basketball court, pet spa, rooftop with terrace and more. Close to Highway 401 West subway station, Go transit, shopping center, Costco, Yorkdale Mall, Downsview park, York University, 24 hours concierge, child's playroom, entertainment lounge with games. (id:63381)
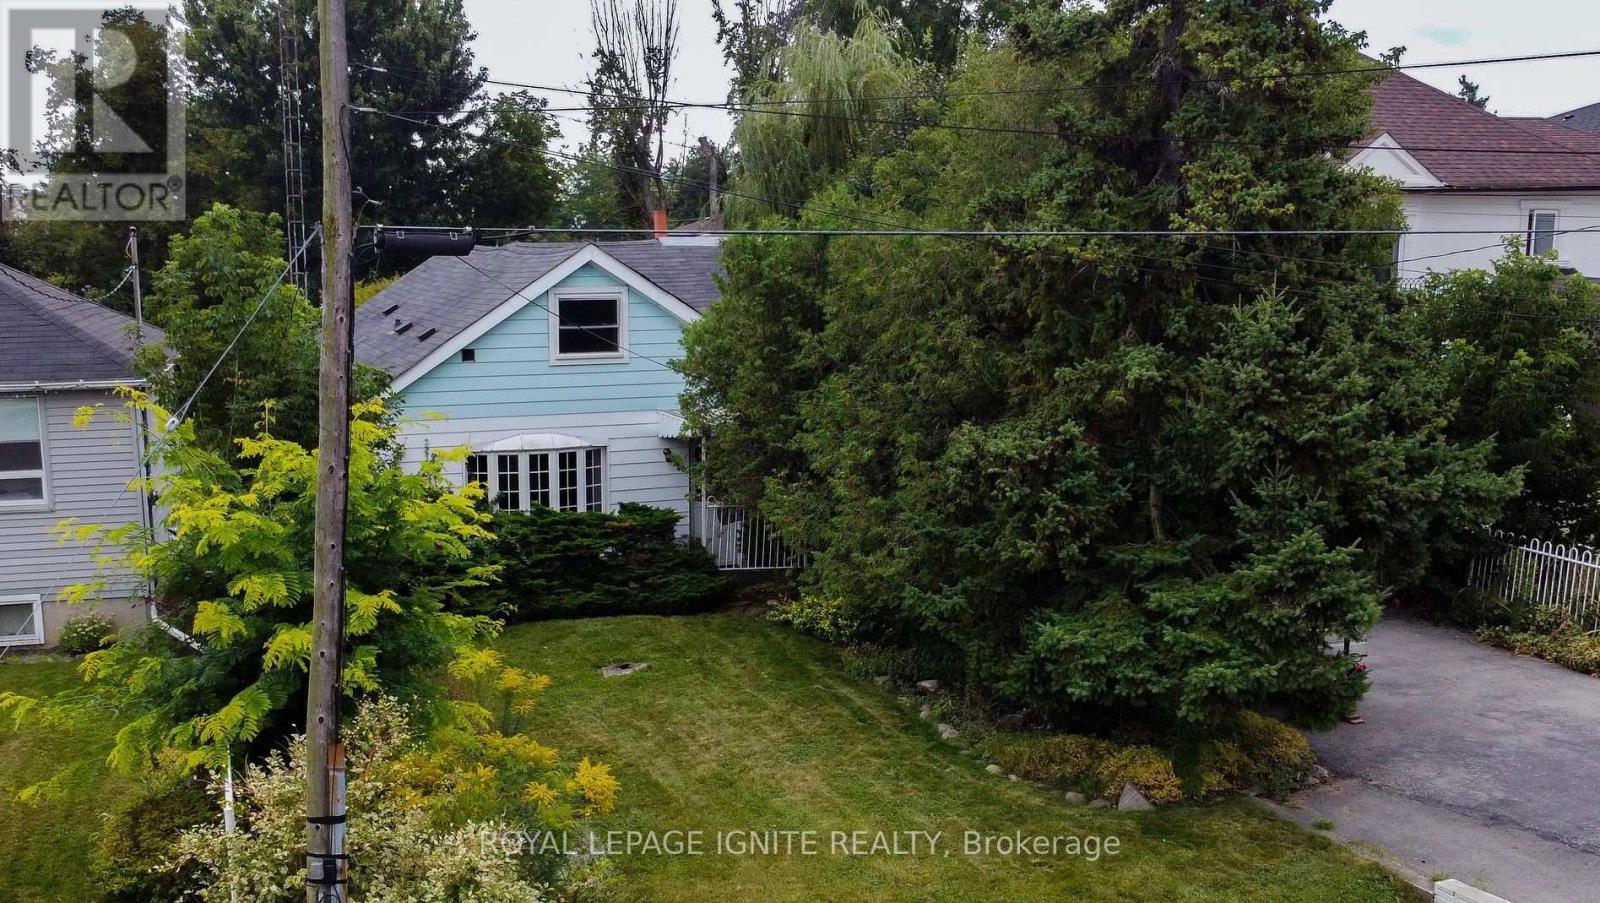
Prime location in a sought-after Mississauga neighborhood! This property offers a unique opportunity for redevelopment. The existing structure needs updating, but the lot presents immense potential. Situated near shopping, restaurants, parks, and just minutes from Lake Ontario, it's perfect for those looking to build in a well-established community. (id:63381)
Spacious and bright 1+1 bedroom condo with modern finishes in a Etobicoke location, featuring high ceilings and laminate flooring throughout. The open-concept living and dining area offers a walk-out to an open balcony. The kitchen boasts quartz countertops, a breakfast bar and stainless steel appliances. Owner ready to give fully furnished. The large den is ideal for a home office or additional living space, and the primary bedroom includes a generous closet. This unit comes with a double-depth tandem parking spot and one locker. Building amenities include a 24-hour concierge, fully equipped gym, yoga room, party room, guest suites, children play area, outdoor BBQ terrace, and visitor parking. Located just steps to Kipling GO and TTC Station, with quick access to Hwy 427, Gardiner Expressway, and QEW, and close to shopping, dining, schools, and parks. (id:63381)
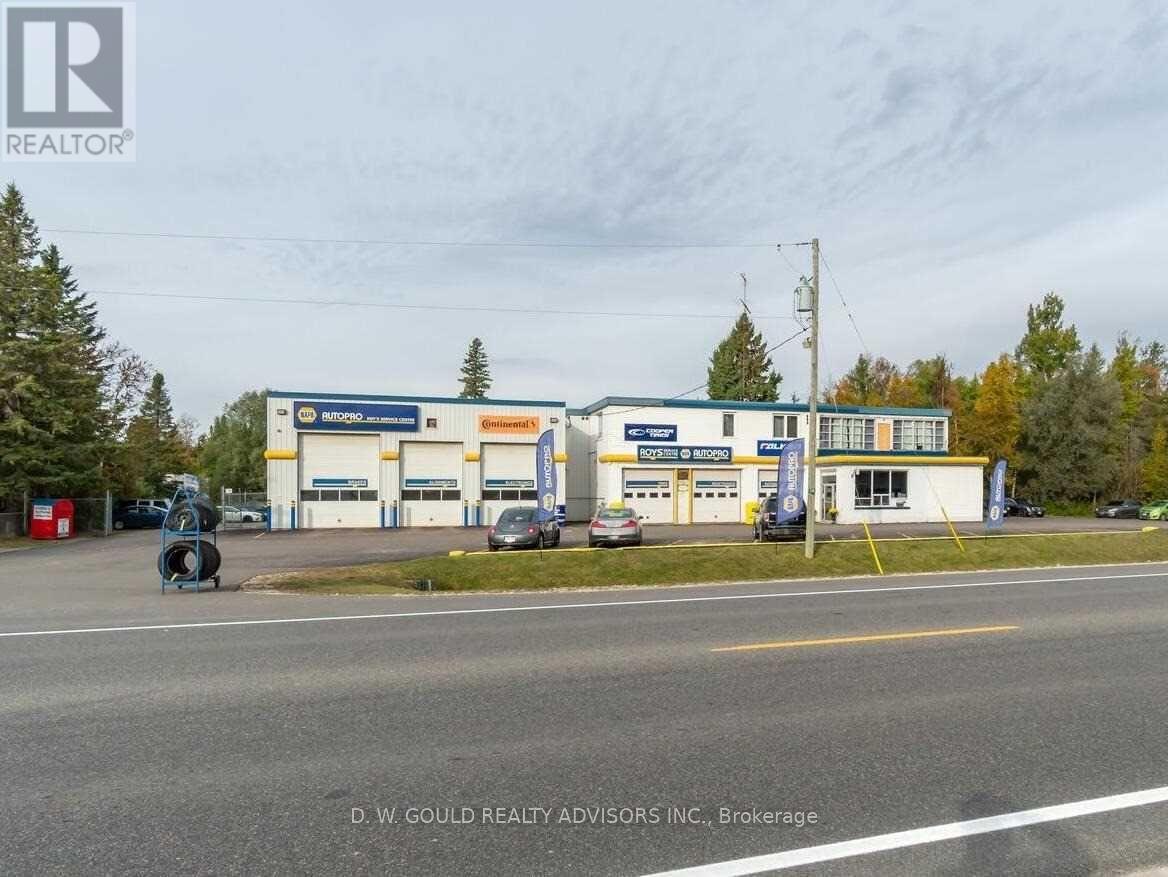
Commercial Automotive Service And Repair Garage For Sale In Mono. Additional Storage Garage And 3 Residential Apartments. 1.82 Acres (198.70 Ft Fronting In Hwy 10). Great Exposure. Commercial Highway Zoning Allows Many Uses. Live And Work Opportunity. Good Parking. Graveled O/S Lot. Good Clear Height. **EXTRAS** Please Review Available Marketing Materials Before Booking A Showing. Please Do Not Walk The Property Without An Appointment. (id:63381)
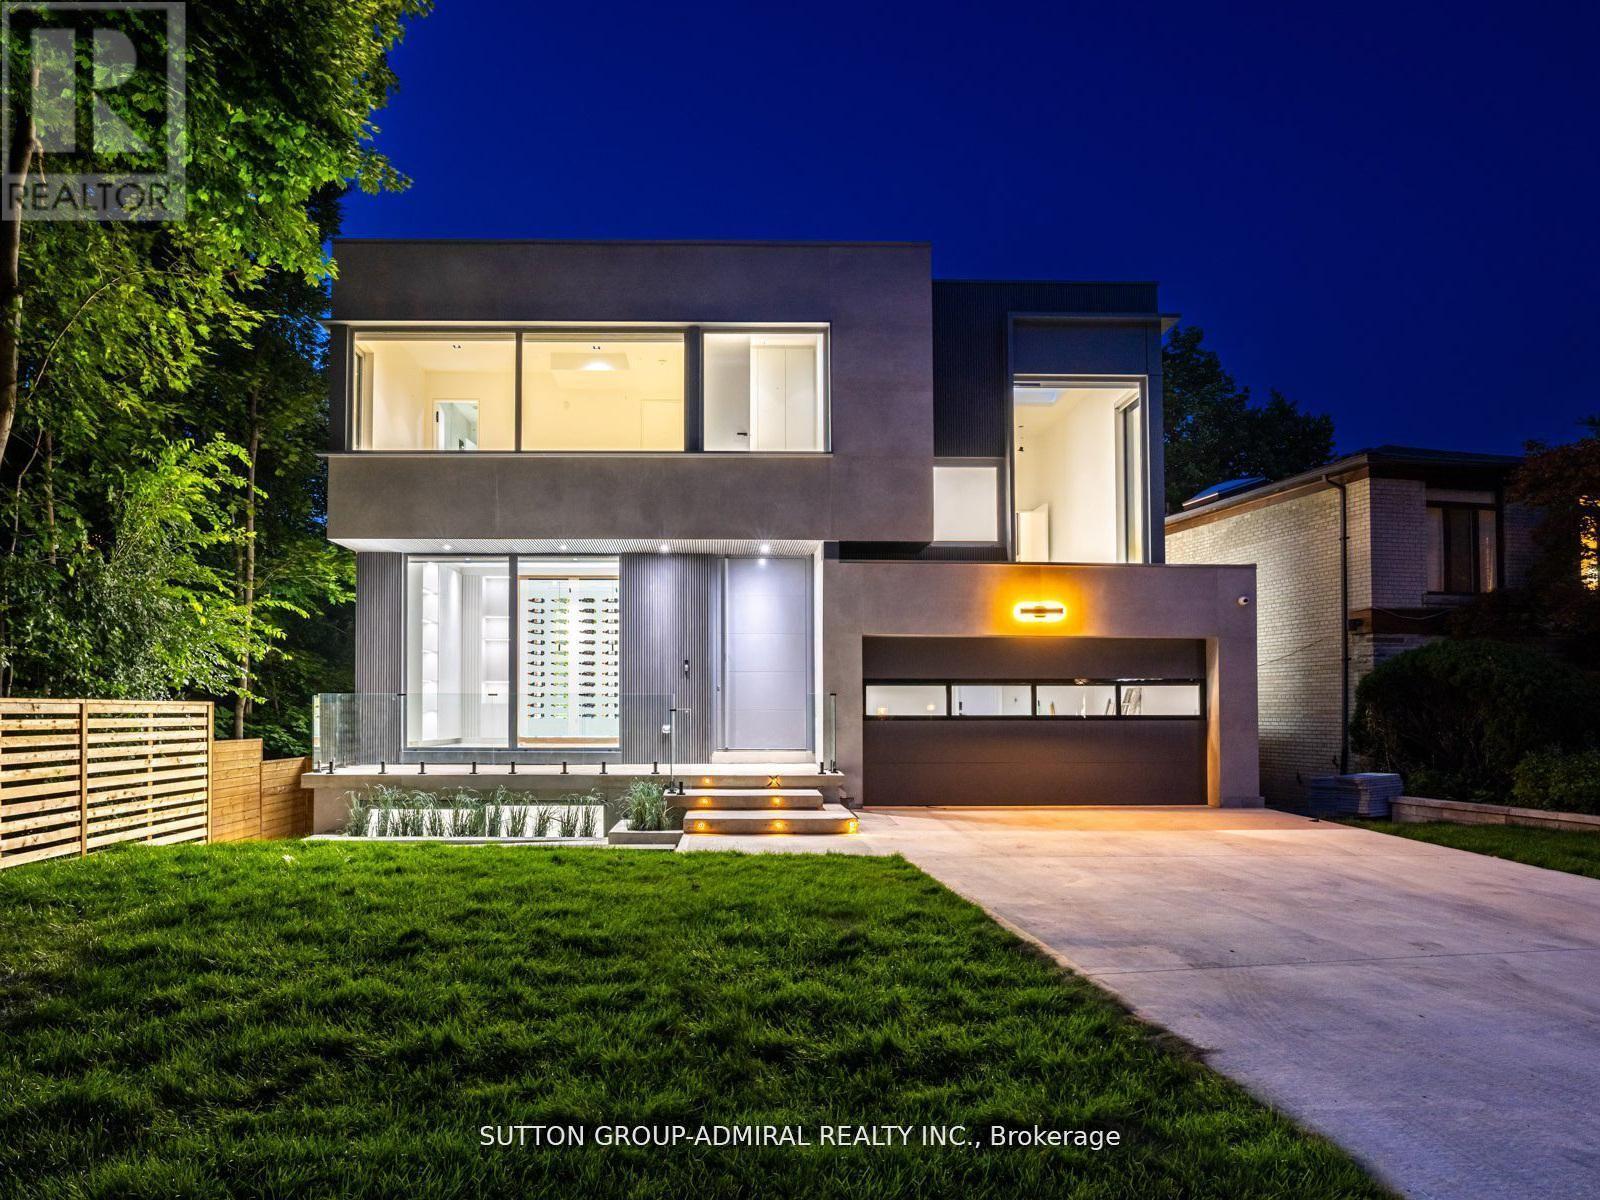
Welcome to 157 Old Forest Hill Road, an architectural modern masterpiece situated in one of Toronto's most prestigious and historically rich neighborhoods. Set on an impressive 61-foot frontage, this high-end custom-built property stands out as a rare example of modern design, seamlessly integrated into a community long celebrated for its elegance and exclusivity. With over 6000 sq. ft. of total living space, this residence defines luxury living at its finest. The main floor is defined by soaring ceilings with skylights, radiant heated floors, and 10-foot aluminum windows that bathe the interiors in natural light. A chef-inspired kitchen showcases a marble center island and countertops, premium built-in appliances, and a fully equipped prep kitchen with Miele dishwasher ,sink, and custom cabinetry. A functional mudroom with direct garage access and walkout enhances daily convenience. The second floor presents a refined primary suite with gas fireplace, walk-in closet, skylight, and a spa-like 6-piece ensuite with heated floors. Each additional bedroom is complemented by its own 3-piece ensuite, also with electric heated floors, providing both privacy and comfort. The lower level expands the living space with high ceilings, radiant heated floors, and oversized aluminum windows. A spacious recreation room features a fireplace, wet bar, and elegant finishes. A separate exercise room and a media room with its own wet bar create dedicated areas for leisure and entertainment. two furnace rooms one in 2nd floor and one in basement and elevator access further enhance functionality. Thanks for showing!! Permit has been obtained to install swimming pool. (id:63381)
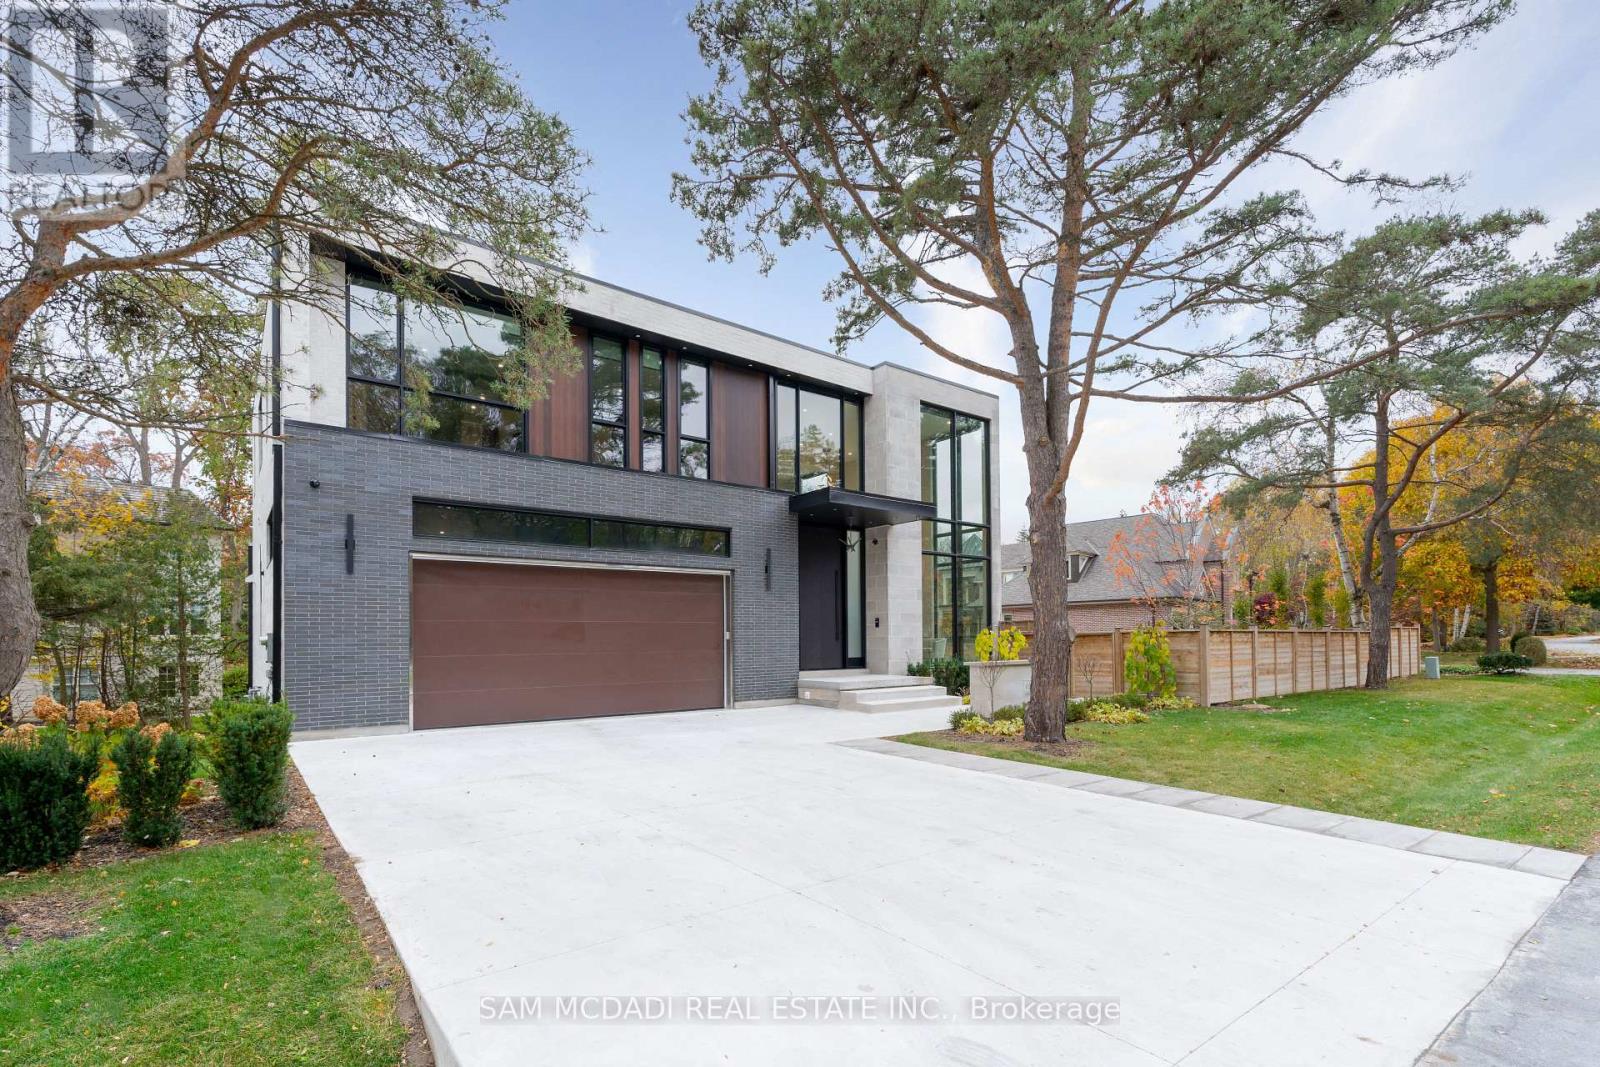
Welcome to this resplendent custom-built masterpiece in Southeast Oakville, where flawless contemporary design meets the serenity of lakeside living. Steps from scenic parks and every desired amenity, this home offers over 7,400 SF of exquisitely curated living space designed for those who appreciate sophistication and comfort in equal measure.From the moment you enter, the open-concept layout invites a seamless flow between elegant entertaining and relaxed everyday living. The chef's kitchen, anchored by a grand Caesarstone island and outfitted with premium Miele appliances, effortlessly connects to the dining area, perfect for hosting intimate dinners or grand celebrations. Wine enthusiasts will delight in the temperature-controlled 648-bottle cellar, while the floor-to-ceiling double-sided fireplace brings warmth. The primary suite is a private sanctuary, complete with a serene balcony, a designer walk-in closet, and a spa-inspired ensuite featuring heated floors and a double-sided fireplace. Three additional bedrooms, each with their own ensuites, ensure every guest enjoys comfort and privacy. The lower level offers a full lifestyle experience, featuring a nanny suite, fitness area, sauna, wet bar, and a spacious recreation room with a walk-up to the entertainer's backyard. Step outside to a resort-like setting with a heated inground pool, hot tub, outdoor BBQ station, and pool house, all designed for effortless entertaining year-round. Additional highlights include White Oak hardwood flooring, porcelain tiles, LED lighting, built-in speakers, and a heated driveway. This home is a true testament to craftsmanship and thoughtful design. (id:63381)
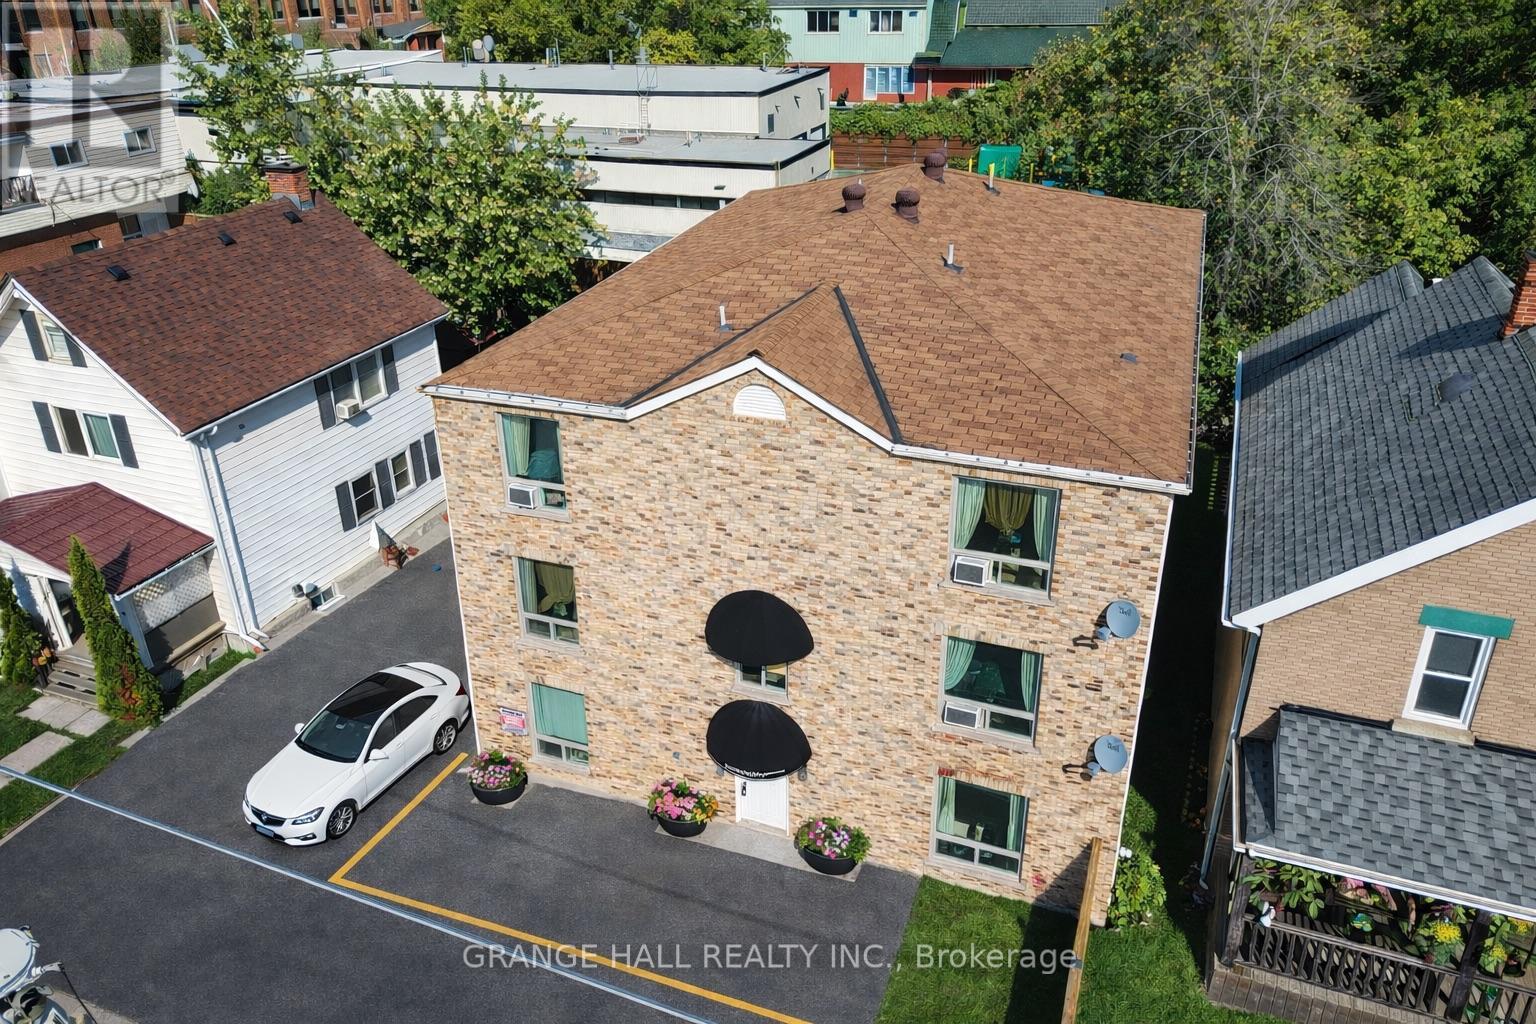
Great investment opportunity in Otilia! This well-maintained 12-unit property offers a strong income potential with a desirable unit mix of six 1-bedroom units and six bachelor suites. The building includes seven parking spaces, adding extra value and convenience for tenants. Ideally located close to downtown, public transit, shopping, and schools, this property is highly attractive to students and urban renters alike. A solid addition to any investment portfolio with consistent rental demand in a prime location. Clean Phase 1 report available. (id:63381)
Contains information related to marketing campaigns of the user. These are shared with Google AdWords / Google Ads when the Google Ads and Google Analytics accounts are linked together.
90 days
__utma
ID used to identify users and sessions
2 years after last activity
__utmt
Used to monitor number of Google Analytics server requests
10 minutes
__utmb
Used to distinguish new sessions and visits. This cookie is set when the GA.js javascript library is loaded and there is no existing __utmb cookie. The cookie is updated every time data is sent to the Google Analytics server.
30 minutes after last activity
__utmc
Used only with old Urchin versions of Google Analytics and not with GA.js. Was used to distinguish between new sessions and visits at the end of a session.
End of session (browser)
__utmz
Contains information about the traffic source or campaign that directed user to the website. The cookie is set when the GA.js javascript is loaded and updated when data is sent to the Google Anaytics server
6 months after last activity
__utmv
Contains custom information set by the web developer via the _setCustomVar method in Google Analytics. This cookie is updated every time new data is sent to the Google Analytics server.
2 years after last activity
__utmx
Used to determine whether a user is included in an A / B or Multivariate test.
18 months
_ga
ID used to identify users
2 years
_gali
Used by Google Analytics to determine which links on a page are being clicked
30 seconds
_ga_
ID used to identify users
2 years
_gid
ID used to identify users for 24 hours after last activity
24 hours
_gat
Used to monitor number of Google Analytics server requests when using Google Tag Manager
1 minute
Marketing cookies are used to follow visitors to websites. The intention is to show ads that are relevant and engaging to the individual user.
Facebook Pixel is a web analytics service that tracks and reports website traffic.