
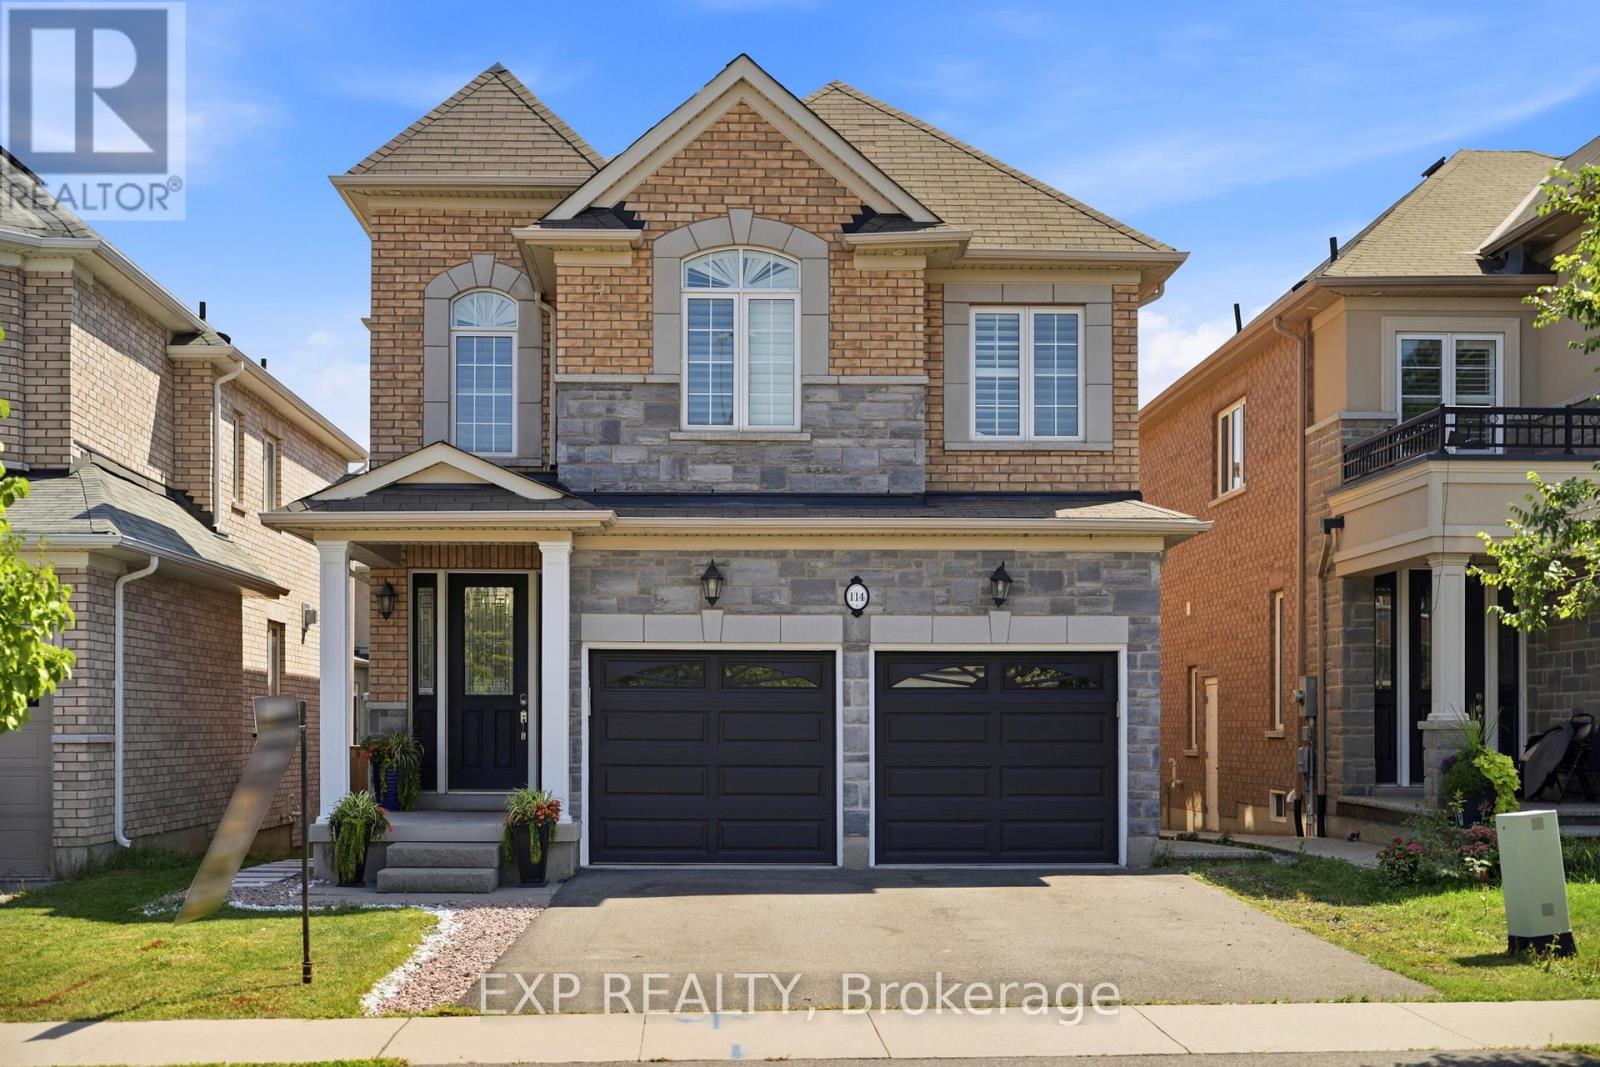
114 Chaumont Drive
Hamilton, Ontario
Experience elevated living in this exceptional Stoney Creek Mountain residence, where sophisticated finishes, thoughtful design, and exceptional entertaining spaces come together seamlessly. From the moment you enter, the impressive foyer and soaring 9-foot ceilings create a striking first impression, while rich hardwood flooring, California shutters, and integrated in-ceiling speakers add an unmistakable sense of quality throughout. Designed for both elegant entertaining and everyday comfort, the main level offers beautifully defined living and dining areas, a cozy gas fireplace, main-floor laundry, and a bright chef-inspired kitchen featuring premium appliances, quartz countertops, a sophisticated stone backsplash, breakfast bar, and direct French-door access to the backyard. Upstairs, four spacious bedrooms provide room for the entire family, complemented by two full bathrooms, including a convenient Jack-and-Jill arrangement. The impressive primary retreat offers a generous walk-in closet and a luxurious five-piece ensuite, creating a private space to unwind at the end of the day. The fully finished lower level extends the home's living and entertaining potential with a generous recreation area, custom wet bar, built-in wine cooler, quartz surfaces, dramatic stone feature wall, electric fireplace, and abundant pot lighting. A separate entrance also provides excellent flexibility for an in-law suite or additional living space. The outdoor living experience is equally impressive, featuring a custom composite deck, dedicated gas BBQ hookup, beautifully crafted cabana, and a stunning hot tub with integrated lighting that transforms the backyard into an inviting year-round retreat. Nestled in the sought-after Stoney Creek Mountain community, this remarkable home is conveniently surrounded by excellent schools, parks, shopping, dining, and major highway access. A distinguished property offering luxury, functionality, and exceptional attention to detail throughout. (id:63381)
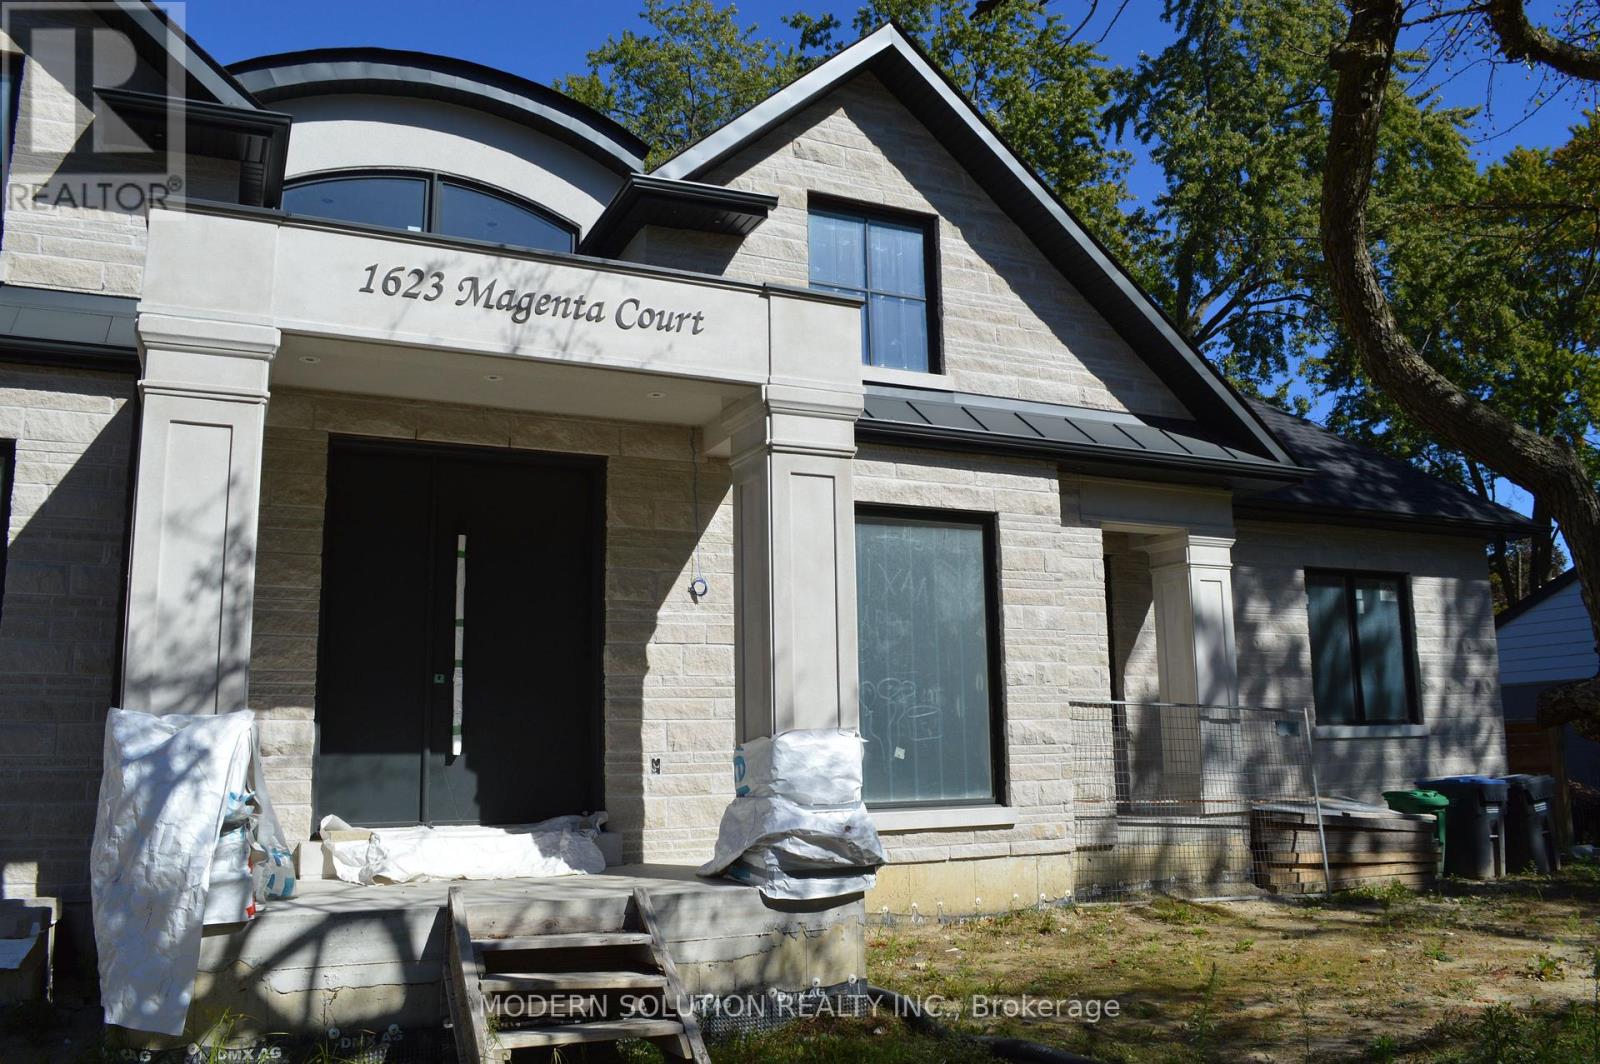
1623 Magenta Court
Mississauga, Ontario
Prime opportunity for contractors, builders, and investors to take over an advanced-stage luxury project in prestigious Mineola West. Approximately 90% of construction is complete, significantly reducing the time, cost exposure, and complexity associated with starting a custom build from the ground up. Designed as an approximately 6,500 sq. ft. Raised Bungalow, the residence features high-quality materials throughout, with the remaining finishes ready to be customized. All architectural drawings and a detailed breakdown of completed and outstanding work are available upon request, allowing qualified buyers to assess the remaining scope. The existing architecture and the contractor are willing to cooperate with the new owner, offering valuable continuity and firsthand knowledge of the project. A rare chance to acquire a substantially completed custom-home project, shorten the path to completion, and unlock its full potential in one of Mississauga's most sought-after neighbourhoods. (id:63381)
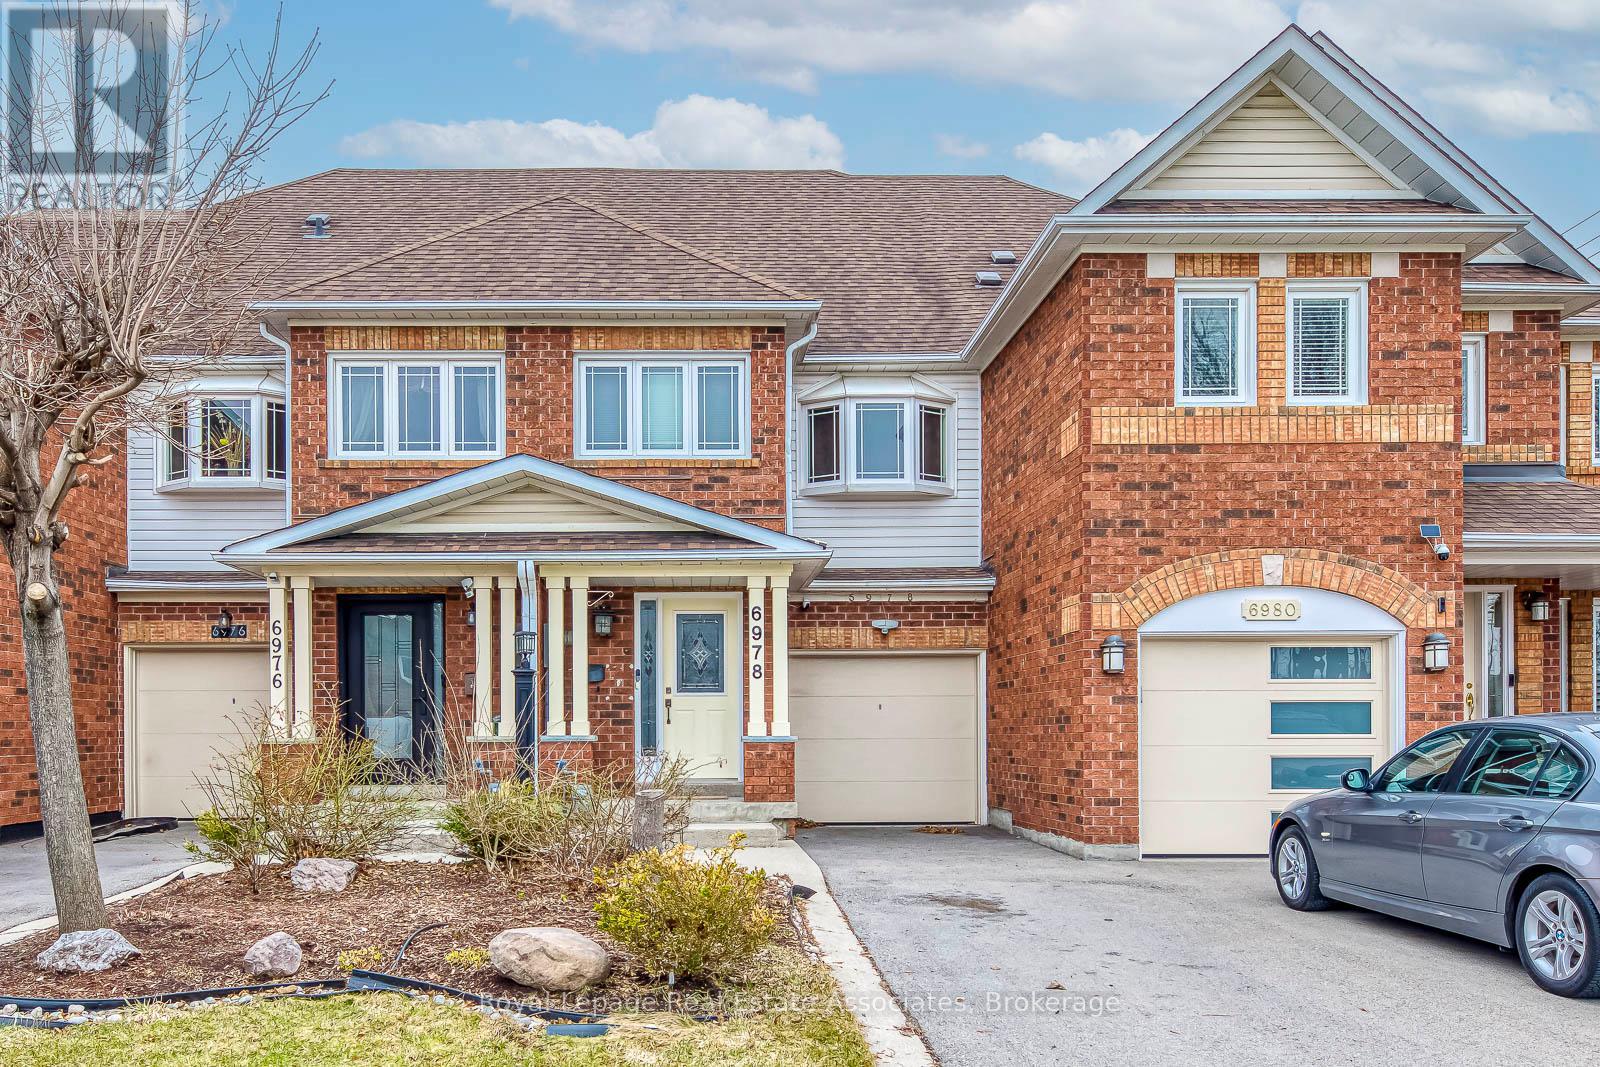
6978 Lisanne Court
Mississauga, Ontario
Welcome to this move in ready freehold townhome tucked into a quiet, closed off cul de sac in Mississauga's highly sought after Lisgarcommunity, a neighbourhood known for its family friendly atmosphere, excellent schools, abundant parks, and unbeatable commuterconvenience. Thoughtfully designed for comfortable everyday living, this 3 storey residence offers 4 bedrooms, 2 full bathrooms, and 1 half bath,along with an attached 1 car garage and private driveway parking. Inside, the home features a practical layout ideal for modern households. Themain level includes a bright living and dining area with large windows that bring in natural light throughout the day. The kitchen is a functionalworkspace with views of the backyard. With a walkout to the yard, the space is perfect for summer BBQs, gardening, or simply enjoying theprivacy of your fully fenced outdoor area. Upstairs, the primary bedroom includes a generous closet and access to a full bathroom and laundryroom. 2 additional bedrooms offer flexibility for children, guests, or a home office space. The second bath supports family routines and aconvenient main floor powder room adds everyday practicality. The finished basement offers more versatility with a finished recreation areaalong with ample storage options. Lisgar is one of Mississauga's most connected and community oriented neighbourhoods. In close proximity,you'll find an impressive selection of shopping destinations including Toronto Premium Outlet, reputable schools (including French immersion),libraries, and numerous parks scenic walking trails that weave through the community. Commuters benefit from quick access to Highways 401,403, & 407, as well as multiple GO Stations, making travel across the GTA efficient & stress free. The neighbourhood's strong sense ofcommunity create an ideal environment for families seeking safety, comfort, and long term value. Disclosure: Some photos have been virtuallystaged. Original photos included. (id:63381)
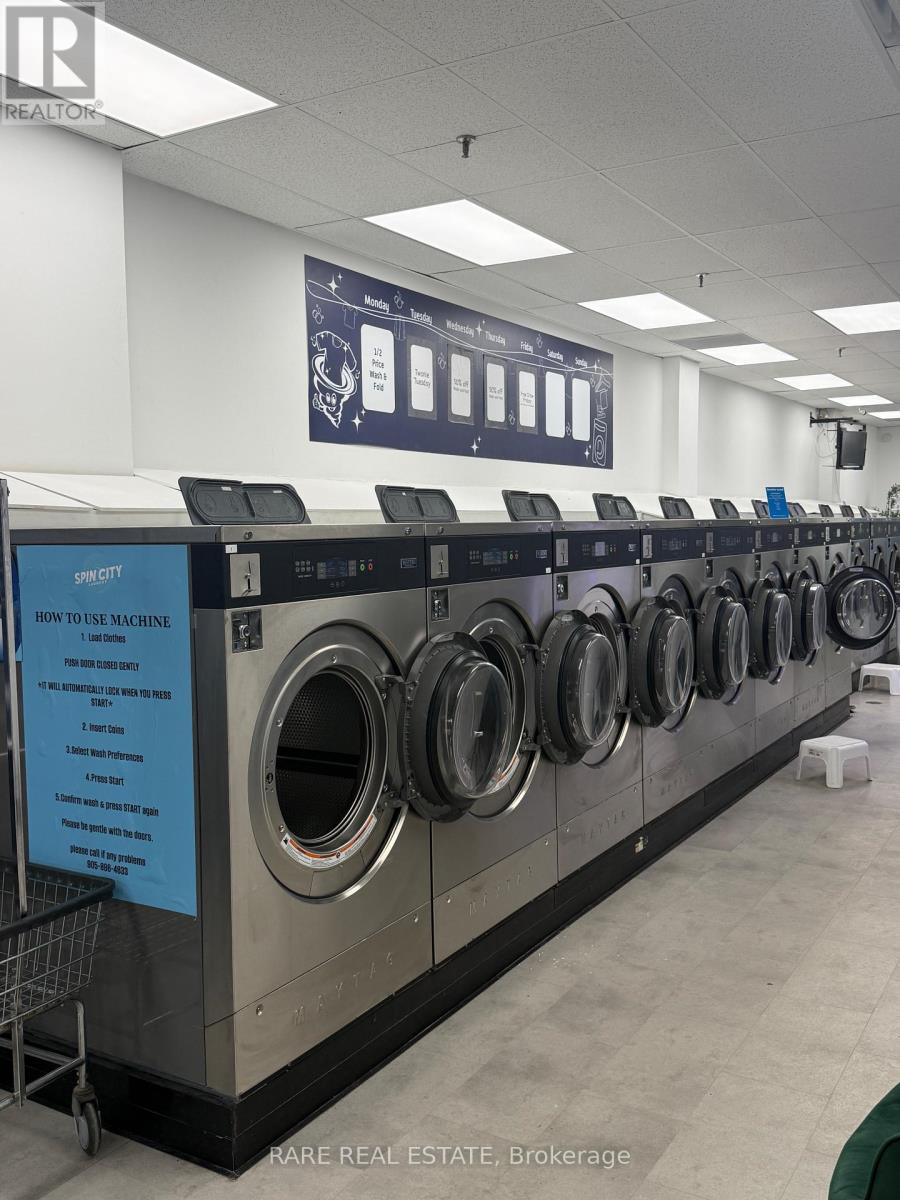
2560 Shepard Avenue
Mississauga, Ontario
15 WASHERS 16 DRYERS BRAND NEW EQUIPMENT MAYTAG COMMERCIAL UNDER WARRANTY UNTIL 2028. $54K NET PROFIT PER YEAR. BUSINESS IS STEADILY INCREASING Y/Y. BUILT IN COMMERCIAL WASH AND FOLD CONTRACTS. WATER INCLUSIVE IN RENT. LEASE TERM IS 5+5+5. SELLER FINANCING AVAILBLE. OLG LICENSED TO SELL LOTTERY ONSITE. SERIOUS INQUIRIES ONLY. FINANCIALS PROVIDED UPON NDA. (id:63381)
40 Cookview Drive
Brampton, Ontario
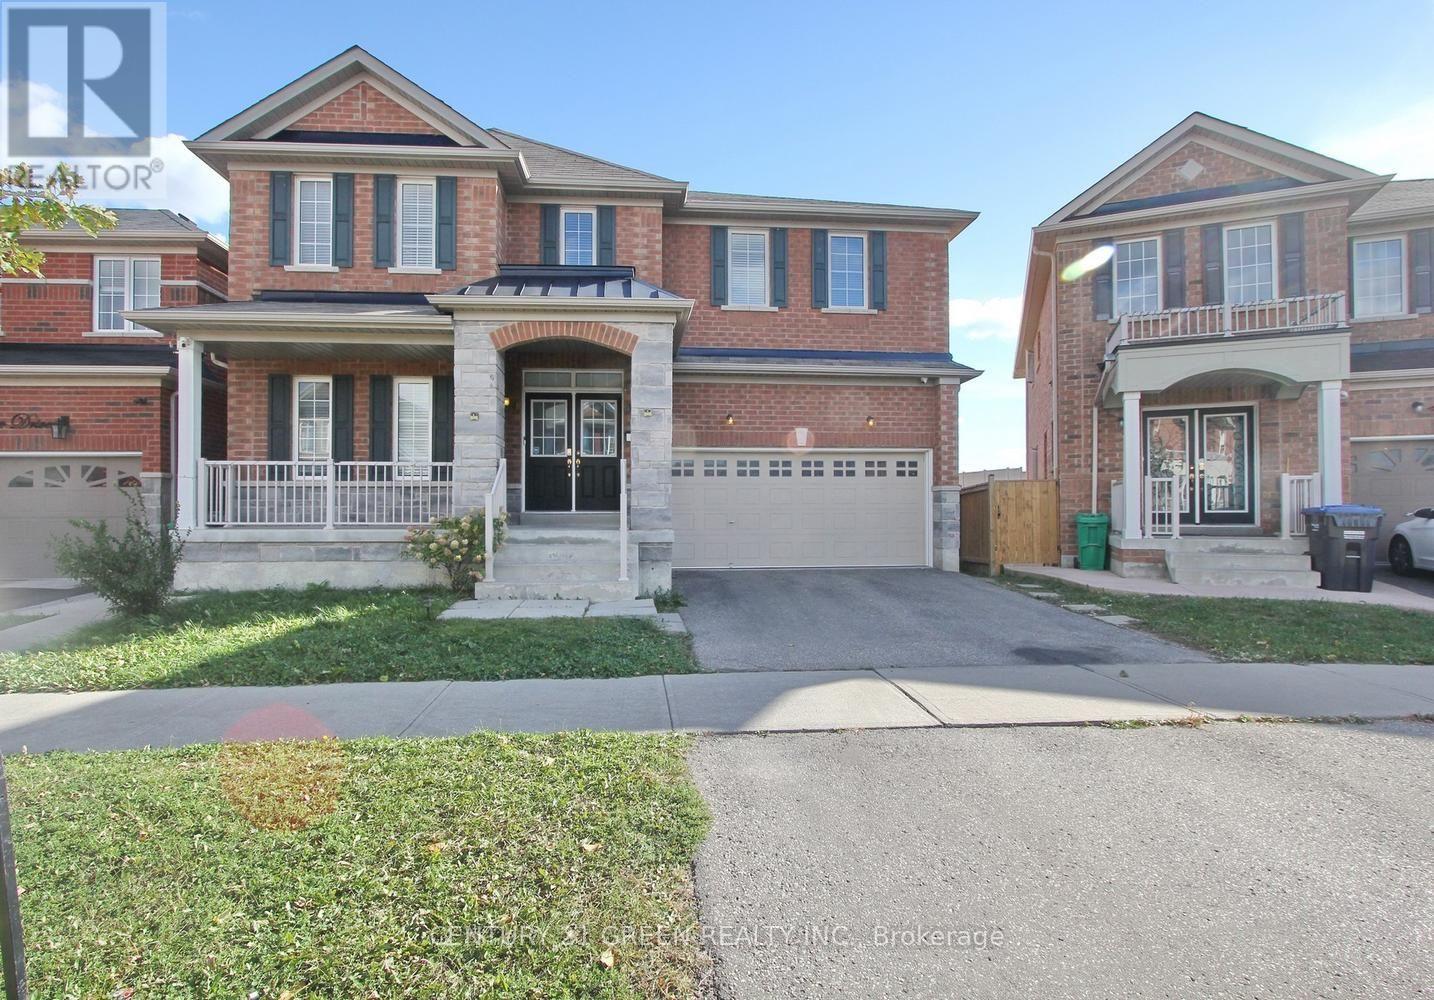
Beautifully appointed 4-bedroom, 4-bathroom detached home with a 2 bedroom legal second dwelling unit, located in the highly sought-after Sandringham-Wellington community, just minutes from Highway 410. Welcoming double-door entry opens to a grand foyer featuring an impressive open-to-above design and a well-planned layout. The main floor offers 9-ft ceilings, dark hardwood flooring, a bright and spacious living/dining area, and a versatile office/den ideal for working from home. The upgraded kitchen features granite countertops and backsplash, making it perfect for both everyday family living and entertaining. An elegant oak staircase leads to four generously sized, sun-filled bedrooms, all offering excellent natural light. The spacious primary bedroom provides a relaxing retreat with a private 4-piece ensuite. Ideally situated close to Highway 410, schools, parks, shopping, public transit, and everyday amenities. A wonderful opportunity to own a spacious and well-maintained family home in a desirable Brampton neighbourhood. Showings are limited to the main and second floors only. The basement will be available for viewing only to serious/interested buyers upon request. The basement tenant is willing to remain in the unit or vacate upon request, subject to mutually agreed arrangements. (id:63381)

2249 Crestmont Drive
Oakville, Ontario
Beautiful 4-bedroom, 3.5-bathroom detached house in a desirable Westmount area, close to highly rated schools, parks, trails, playgrounds, public transport, hospital, and shopping. This house was constantly updated, repainted, and well taken care of by the current owners. It offers lots of great features: no sidewalk, an owned tankless water heater, a functional layout, lots of natural light, a backyard that feels private thanks to the lush green bushes, and much more. The main floor features modern tiles at the entrance, pot lights, continuing with a spacious dining room area with maple engineered hardwood floor. Perfect spot for having friends over for dinner. The kitchen includes stainless steel appliances, a mirror backsplash, plenty of storage with convenient pull-out shelves, quartz counters with ample counter space, and an island with a beautiful chandelier. Enjoy the green backyard view from a cozy bench. A comfy living room faces the backyard and features hardwood and a gas fireplace. The laundry area includes LG ThinQ Washer & Dryer installed in 2024, and a large storage cabinet with handy shoe storage. The spacious primary bedroom on the second floor offers a walk-in closet and a 4-piece ensuite, including an upgraded tiled shower and a soaking tub for your relaxation. Plenty of space for your bedding in a double-door linen closet. There are 3 other bedrooms of a generous size and plenty of natural light. The second bathroom is equipped with a large storage closet, updated cabinets and lights, an electronic mirror with the time and different light modes. The finished basement offers a bright recreational area for your family entertainment and a 3-piece bathroom for comfort. Relax in your private backyard with a large deck, recently painted, and a spacious green lawn, fully replaced. Attached garage with inside entry easily fits an SUV and offers ample organized storage. Check the full list of upgrades done. This house is move-in ready for the new family! (id:63381)
140 Sky Harbour Drive
Brampton, Ontario
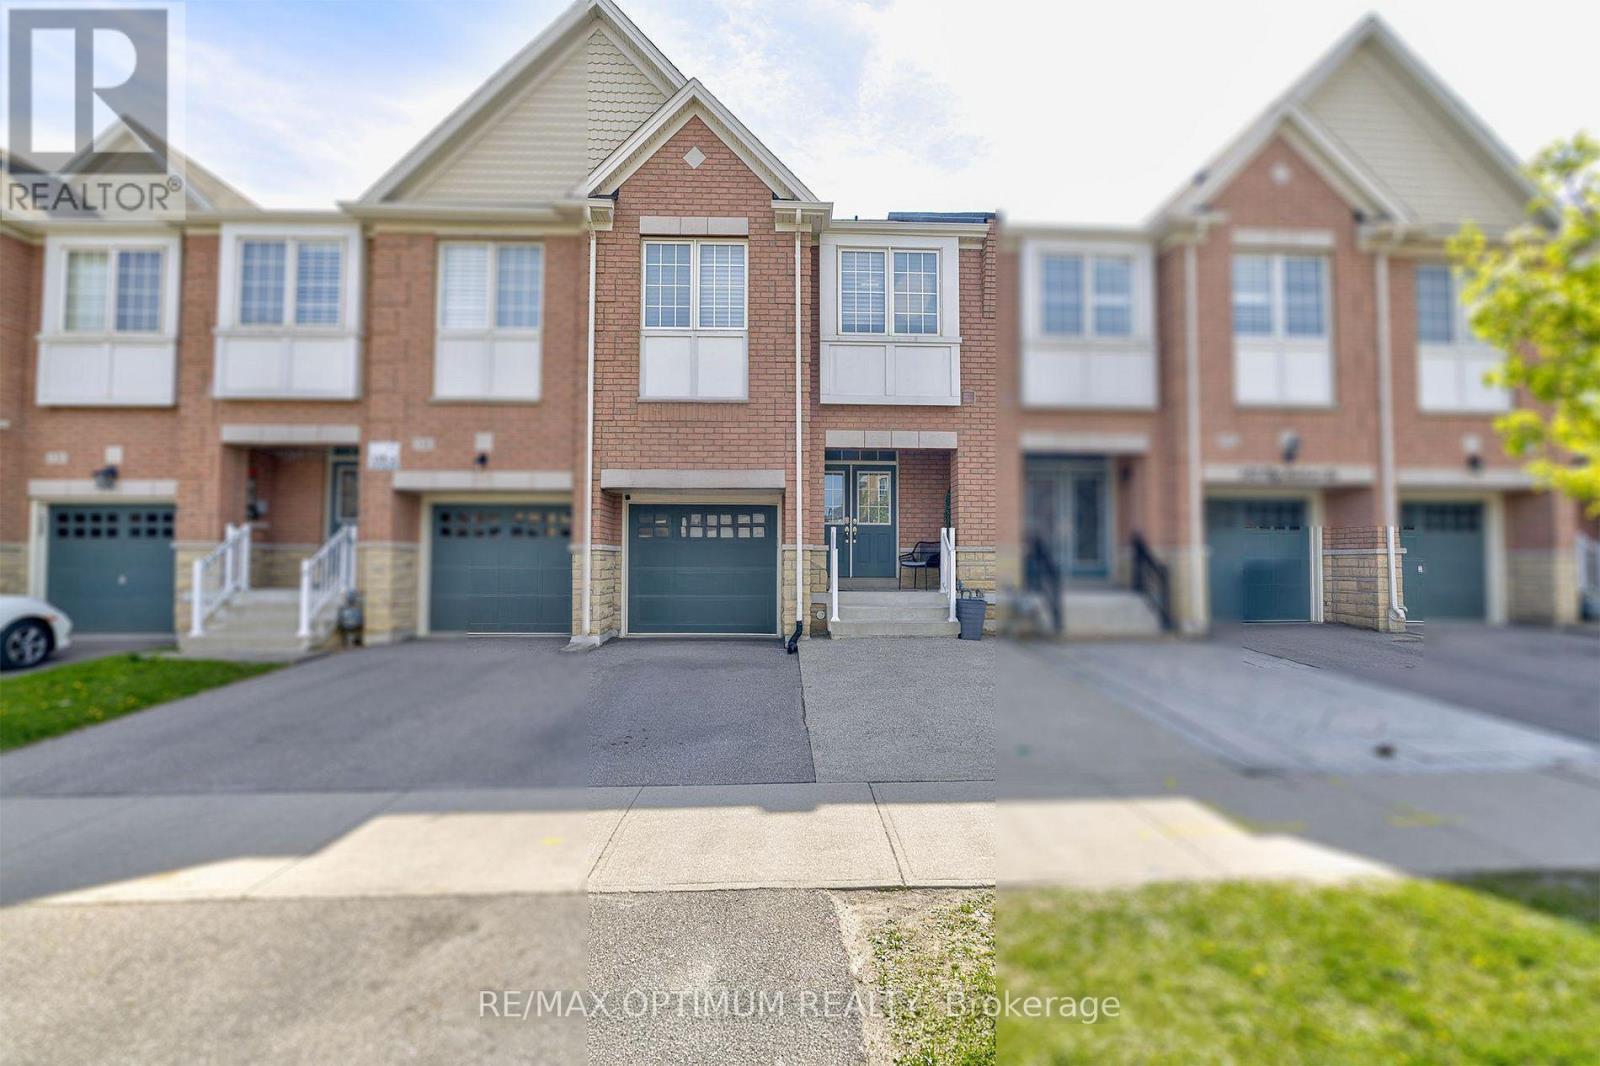
Welcome to this beautifully maintained freehold townhouse in the highly sought-after Bram West community of Brampton. Offering nearly 2,000 sq. ft. of above-grade living space, this impressive 3-bedroom, 3-bathroom home combines comfort, functionality, and stylish finishes throughout. The main level features 9-ft ceilings, smooth ceilings, elegant crown moulding, a spacious great room with a gas fireplace, a combined living and dining area, and a modern kitchen with stainless steel appliances, a walk-in pantry, and approximately $10,000 in upgraded finishes. Upstairs, the spacious primary bedroom includes a 5-piece ensuite, walk-in closet, and additional double-door closet, while two generously sized bedrooms and a versatile loft provide plenty of space for family living. All bathrooms are finished with quartz countertops for a refined touch. Additional highlights include abundant natural light, an extended driveway, flexible possession options, and a backyard gazebo ideal for relaxing or entertaining. Conveniently located minutes from Hwy 407, Steeles Ave W, Mississauga Rd, schools, parks, shopping, and everyday amenities. A wonderful opportunity for families and investors alike. (id:63381)

29 Prudhomme Drive
Brampton, Ontario
!!Welcome to this beautiful 4-bedroom semi-detached home in the highly sought-after Springdale community of Brampton. This spacious home features 9-foot ceilings, a functional layout with separate living and family rooms, and freshly painted interiors offering a bright, clean, and move-in-ready feel. Enjoy the convenience of an extended driveway. Ideally located near Torbram Road and Countryside Drive, in one of Brampton's most desirable and high-demand areas. Close to schools, parks, shopping, transit, and major highways. A great opportunity for families looking for a spacious home in a prime Brampton location! (id:63381)
720 Burnhamthorpe Road W
Mississauga, Ontario
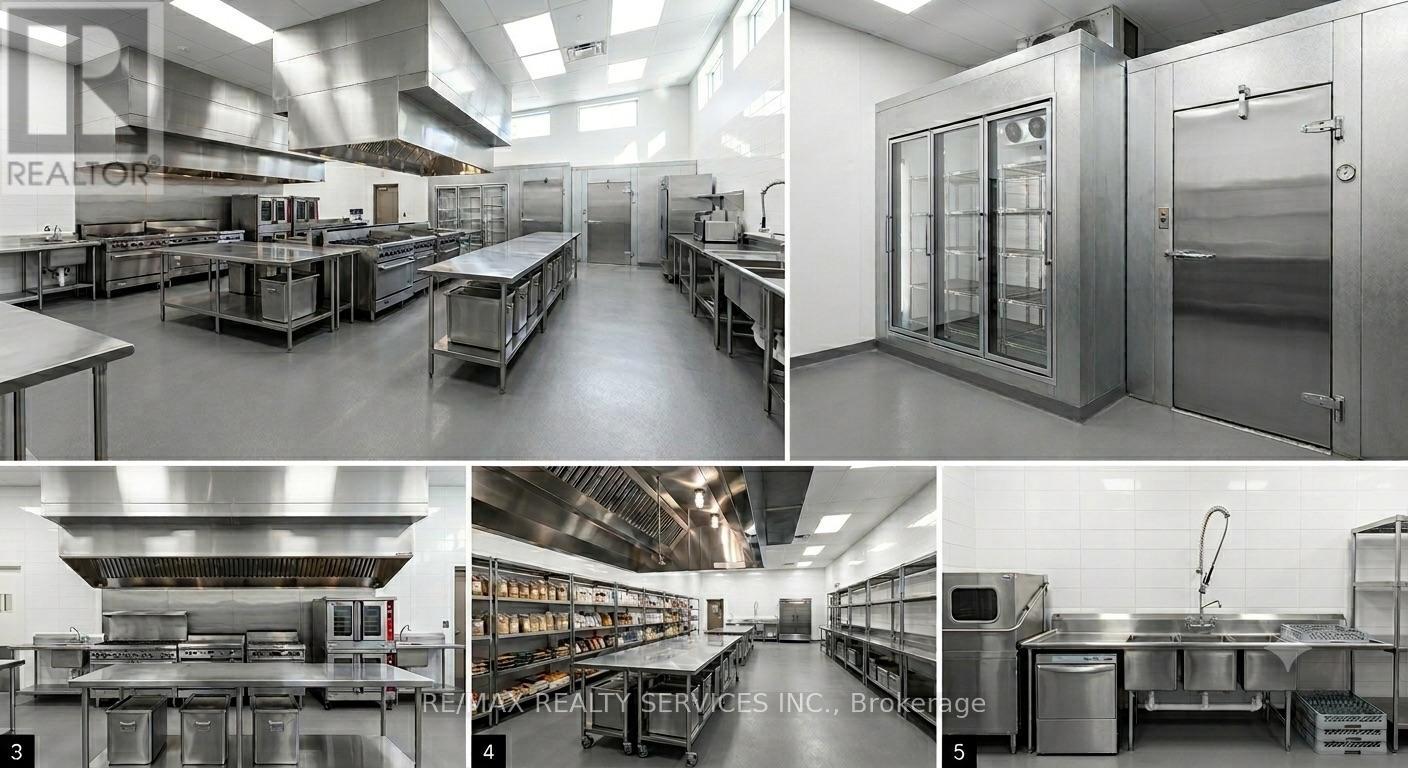
Exceptional opportunity to acquire a fully equipped commercial master kitchen and restaurant facility in Mississauga. Offering approximately 5,600 sq. ft. of versatile space, this turnkey operation features a 21-ft commercial exhaust hood, walk-in cooler, walk-in freezer, and two truck-level shipping docks, making it ideal for large-scale food production, catering, commissary operations, ghost kitchens, or franchise concepts. Currently operating as a retail restaurant and master kitchen, with potential for change of use subject to landlord and municipal approvals. Additional income from an established nighttime sub-tenant paying $4,600/month + HST significantly offsets occupancy costs, resulting in very attractive effective rent. Excellent opportunity for expanding brands, catering companies, food manufacturers, or major franchise operators seeking a strategic Mississauga location. Buyers are encouraged to conduct their own due diligence regarding permitted uses and approvals. "Picture is for reference only," (id:63381)

45 Olympia Crescent
Brampton, Ontario
Ideal for multi-generational living or rental income. This stunning five-bedroom home is designed for large families who love space and love to entertain. Easily create a separate entrance right on the ground level to access the lower level suite. Open-concept main floor features TWO living rooms and TWO dining rooms. High quality kitchen cabinetry, a designer backsplash, and hardwood floors run throughout the home. Updated light fixtures add a fresh, modern touch to every room. All five bedrooms are bright, spacious with excellent storage. The primary bedroom is a true retreat, complete with a his-and-hers ensuite and an oversized walk-in closet. Every bathroom has been updated and finished to a spa-like standard.The finished basement is a standout feature - a self-contained suite with its own bedroom, bathroom, and kitchenette. Whether for in-laws, guests, or extended family, it offers comfort and privacy that feels like a home within a home. Outside, a large backyard with a solid wood deck gives you the perfect space to relax, host, and enjoy the warmer months. Double car garage. (id:63381)
151 Bayview Drive
Barrie, Ontario
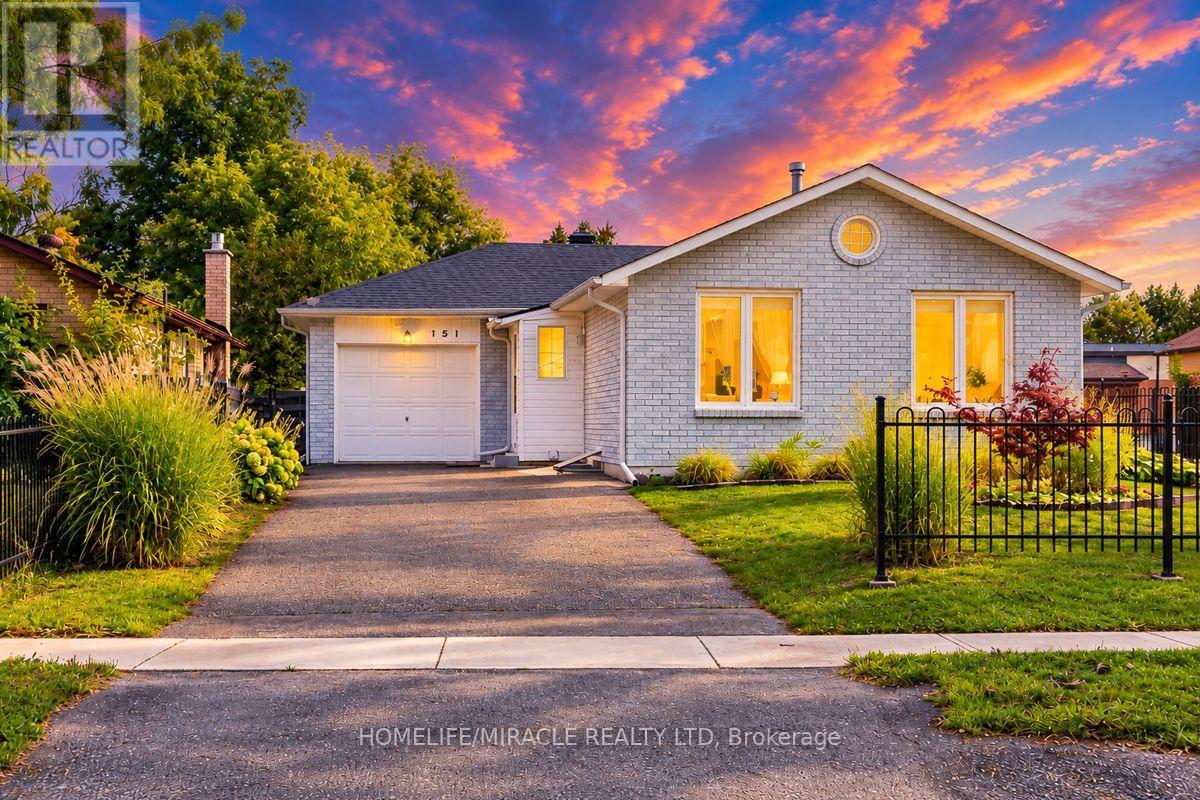
Welcome to 151 Bayview Dr in established Allandale Heights - a versatile 3+2 bedroom, 2-bath detached bungalow on a deep 44 x 165 ft lot with an attached garage and 4-car parking. The bright main level offers spacious living and dining areas, a family-size kitchen, 3 bedrooms and a 4-pc bath.Registered two-unit house. A separate side entrance leads to the finished lower level with its own kitchen, living area, 2 bedrooms and newly renovated 3-pc bath offering excellent flexibility for multigenerational living or potential rental income/mortgage support.Extensive improvements include roof replacement, attic insulation, new windows, new lower-level flooring, renovated lower bath, storm door, porch tile and new main-floor dishwasher; main-floor flooring is approximately 2 years old. Enjoy the fenced yard with fruit-bearing plants and a lush garden, along with an excellent location close to schools, parks, Allandale Recreation Centre, public transit, shopping, Barrie's waterfront, Allandale Waterfront GO and Hwy 400.A well-maintained home offering space, flexibility and long-term value live comfortably on the main floor, accommodate extended family, or explore the benefits of the separate lower-level suite. (id:63381)
1402 - 65 Ellen Street
Barrie, Ontario
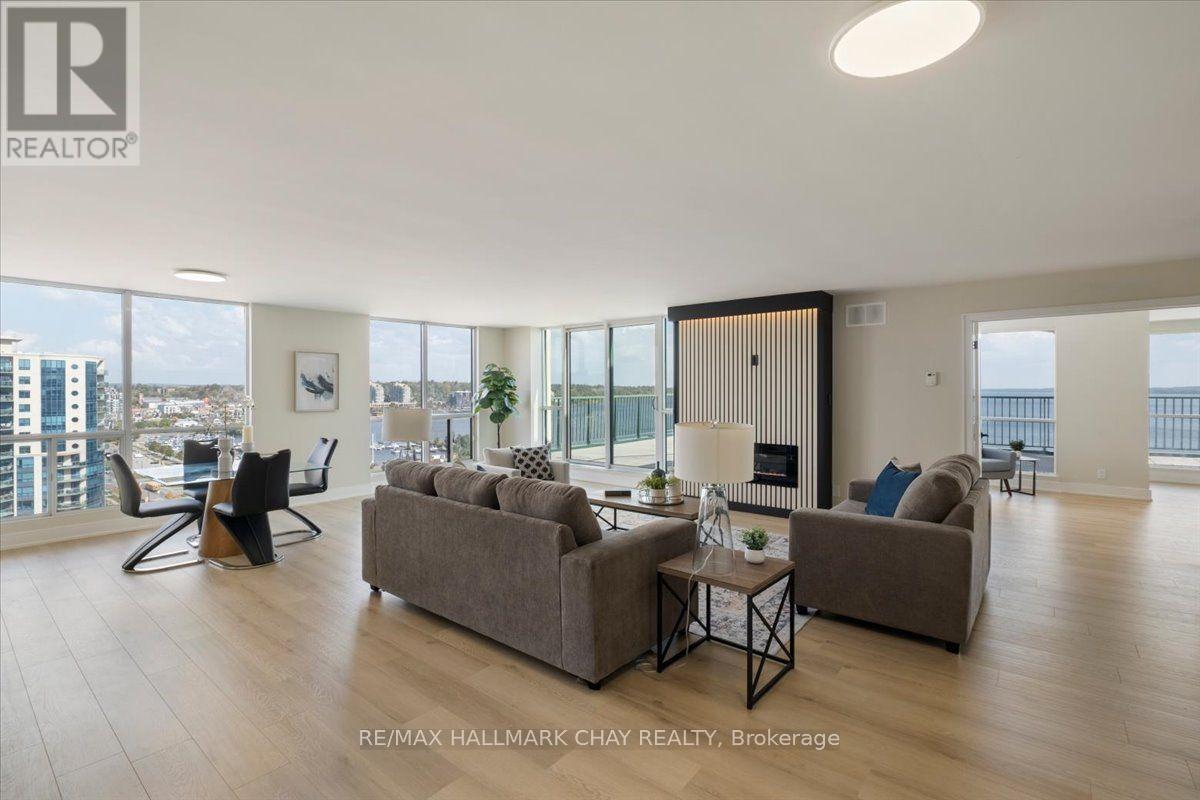
Seller agrees to pay $400/month to the Buyer through to the end of 2029 to pay for the portion of the common element fees attributed to the condo fee increase that is due to be paid in 3 years. Waterfront Living at Its Best in the Heart of Barrie. This One-of-a-kind renovated condo is sure to impress, offering modern style, spectacular views and an exceptional waterfront lifestyle in the heart of Barrie. Thoughtfully updated from top to bottom, this impressive elevated 14th-floor suite combines contemporary finishes with a bright, open-concept design that is equally suited to everyday living and effortless entertaining. Expansive views and an abundance of natural light create a welcoming atmosphere throughout the home, with beautiful vistas toward Kempenfelt Bay. Extensive upgrades, including a beautifully updated kitchen, three renovated bathrooms, new ceilings, flooring, doors & trim, lighting, plumbing and electrical, as well as custom closet organizers designed to maximize storage and functionality. Undermount lighting, pot lights, quartz counters, neutral paint, modern hardware finishes, stainless appliances, front load washer & dryer. The building has also benefited from significant renewal projects, including updated hallways, roof, garage, interior walls, patio doors and landscaping. Step outside to your oversized terrace providing expanded outdoor living and entertaining area with spectacular panoramic views of the bay and morning skies that are sure to impress. Experience everything Barrie's waterfront has to offer. Marina Bay is located directly across from the waterfront, you'll have easy access to Centennial Beach, the marina, scenic trails and a variety of year-round recreational activities along the bay. Enjoy Barrie's restaurants, cafés, shops, festivals and entertainment, steps to the GO Station offering convenient access for commuters. This home delivers an exceptional combination of renovation, views, convenience and waterfront living (id:63381)
11 Herbert Wales Crescent
Markham, Ontario
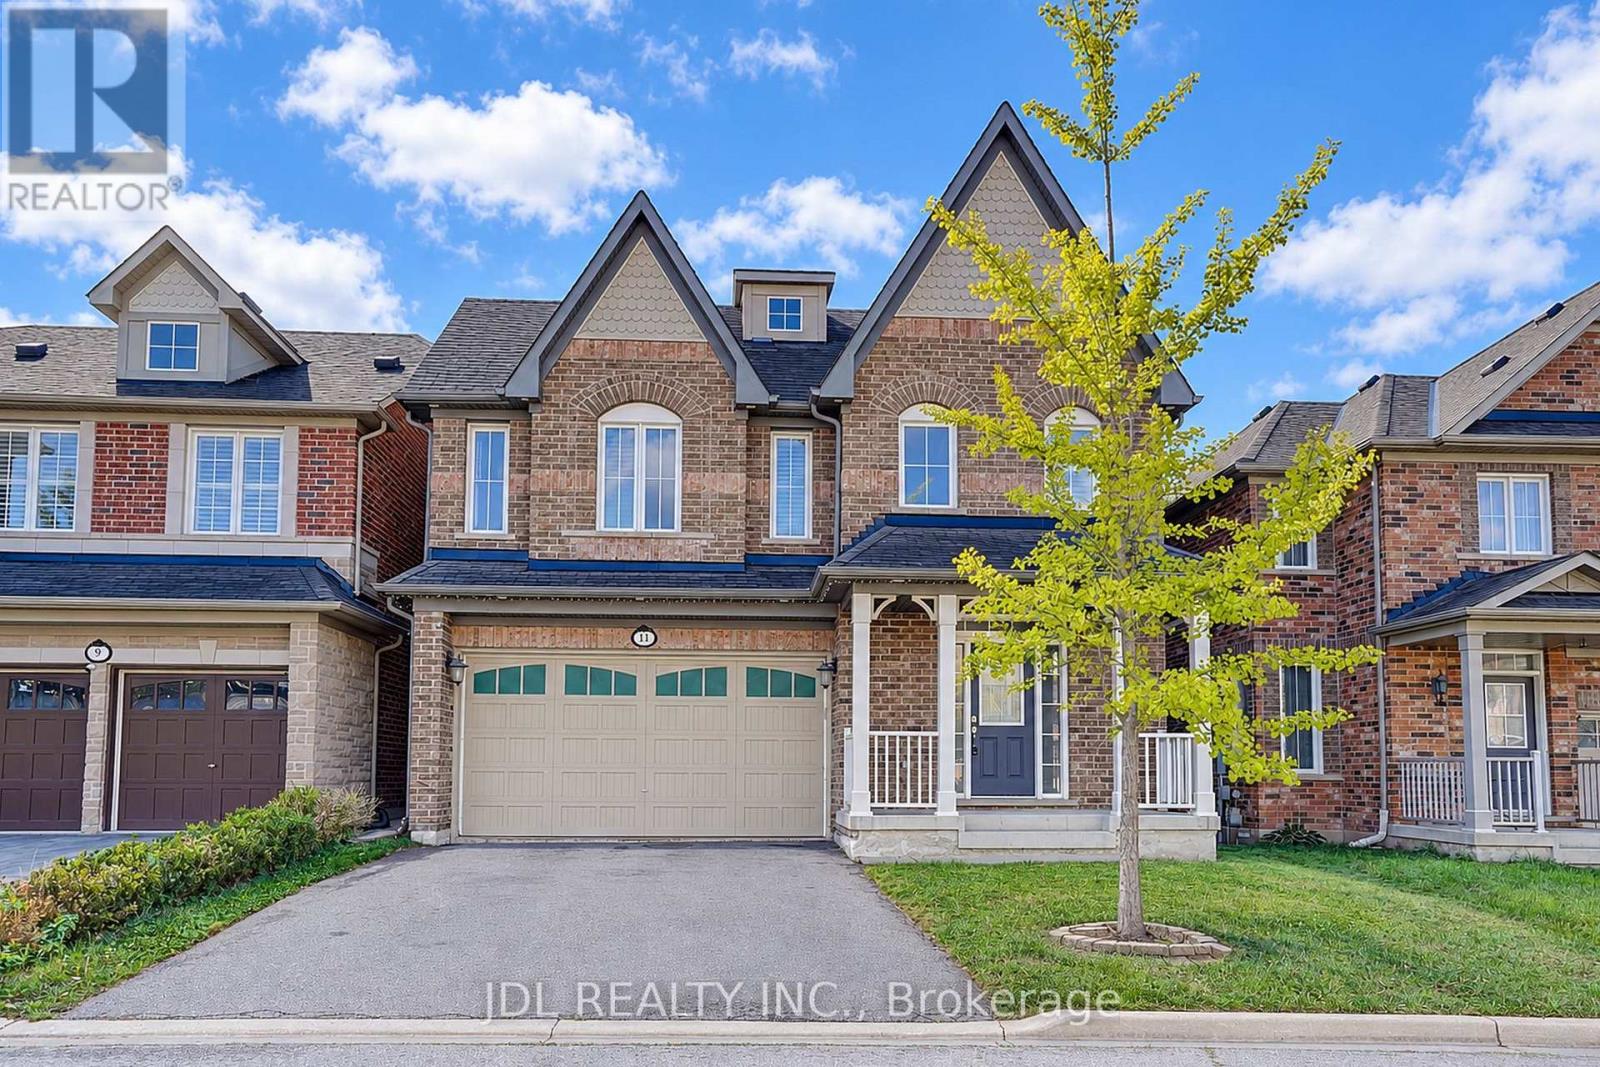
Welcome To This Impressive Monarch-Built Executive Home In The Desirable Victoria Square Community! Freshly Painted and Custom Wood Shutters Throughout The Home! This Rarely Offered 2.5-Storey Home Features A Spacious, Open-Concept Layout With A South-Facing Exposure And Abundant Natural Light. The Main Floor Boasts 9' Ceilings, Upgraded Hardwood Flooring And Cabinetry, And A Sun-Filled Family Room With A Beautiful Marble Fireplace. The Modern Kitchen Offers Ample Counter Space And A Walk-Out To The Backyard, Perfect For Everyday Living And Entertaining. The Rarely Seen Third-Floor Loft Provides Exceptional Additional Living Space, Complete With A Walk-In Closet And 4-Pc Ensuite Bathroom-Ideal As A Private Retreat, Home Office Or Guest Suite. The Basement Features Large Windows And Excellent Potential For A Future Walk-Out. Conveniently Located Close To Schools, Parks And Hwy 404. New Air Conditioner (2026), New Range Hood(2025). (id:63381)

18 Gardenders Lane
Markham, Ontario
Just One Year New! Double Car Garage "Kylemore" Townhouse In Prestigious "Angus Glen"! Premium Lot! This Stunning Home Fronts Onto A Serene Greenland And Wooded Area Offering Privacy, Scenic Views With Peace & Quiet! Spacious And Sun-Filled, This Home Offers Over 2,000 Sq Ft Of Living Space With Large Windows Throughout. Soaring 10' Ceiling On Main Floor & 9' Ceiling On Upper Floor. The Primary Bedroom Features 5pcs Ensuite, Glass Shower, Bathtub, Walk-In Closet And Walk-out Balcony! $$$ Upgrades: Pot Lights & Hardwood Flooring On Main, Modern Kitchen With Quartz Counter Top, Centre Island W/ Breakfast Bar. Premium Branded Appliances Include Subzero Fridge, Wolf Gas Stove. Across From Angus Glen Community Centre & Golf, Mins To Shopping Plaza & Hwy 404. High Ranking Pierre Elliot Trudeau High School. (id:63381)
54 Airdrie Drive
Vaughan, Ontario
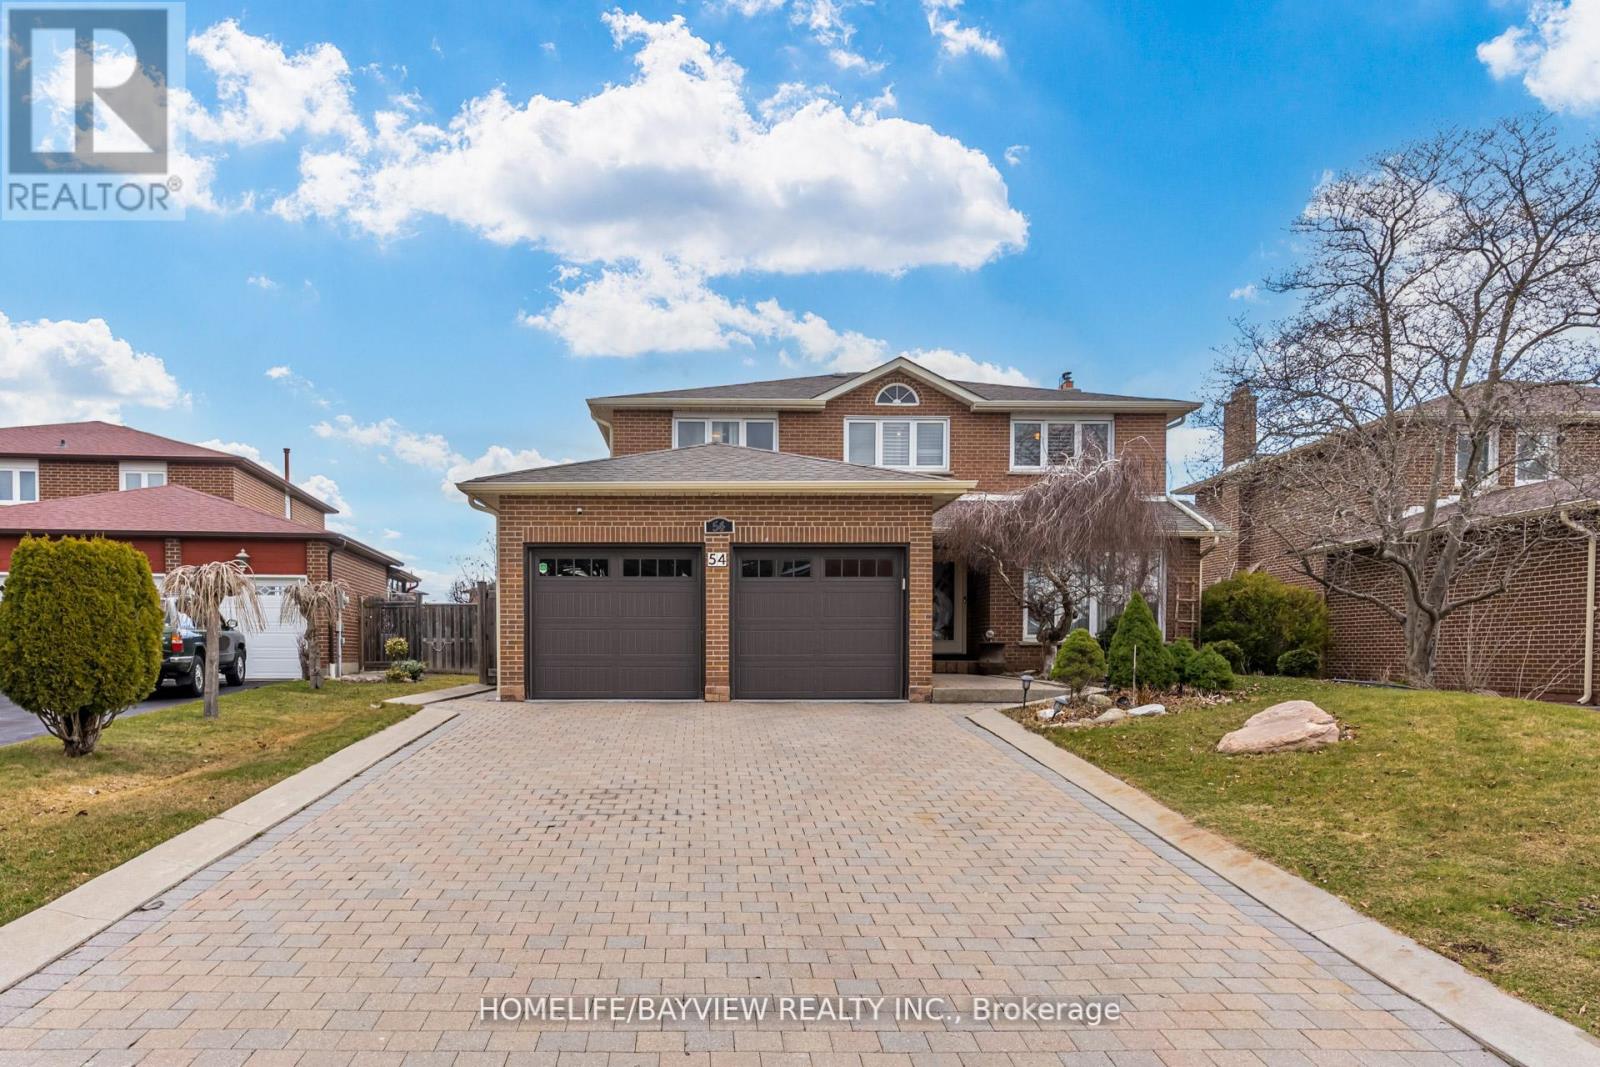
location,location,quiet and safe street in the heart of woodbridge.solid Italian house over 150 k in upgrades and main floor addition, as well as all bath rooms. pattern concrete patio (1000 sqft), gazebo , sprinkler system ,Granite gas fireplace ,powder room with standing shower. Reno'd kitchen with granite counter top , basement Reno'd , stair's Reno'd with new pickets , new roof and fence (2016) ,A/C and Gutters (2018) , Garage doors (2020 , C'Vac , freshly painted throughout.Seller and his agent do not warrant retrofit status of the basement. (id:63381)

1228 Peelar Crescent
Innisfil, Ontario
Welcome to this beautiful 3-bedroom home featuring a functional open-concept layout designed for today's lifestyle. The upgraded kitchen showcases quartz countertops, stylish backsplash, centre island with breakfast bar, and flows seamlessly into the dinette and great room - perfect for everyday living and entertaining. Enjoy 9' smooth ceilings and pot lights on the main floor, adding a bright and contemporary feel throughout. The breakfast area offers a walk-out to the patio, ideal for indoor-outdoor living. Upstairs, the primary bedroom retreat features a 5-piece ensuite with double sinks and a walk-in closet, along with the convenience of second-floor laundry. Located just 10 minutes to Hwy 400 and close to Lake Simcoe beaches, parks, and all amenities, this home offers the perfect blend of comfort, style, and location. (id:63381)
2216 - 135 Village Green Square
Toronto, Ontario
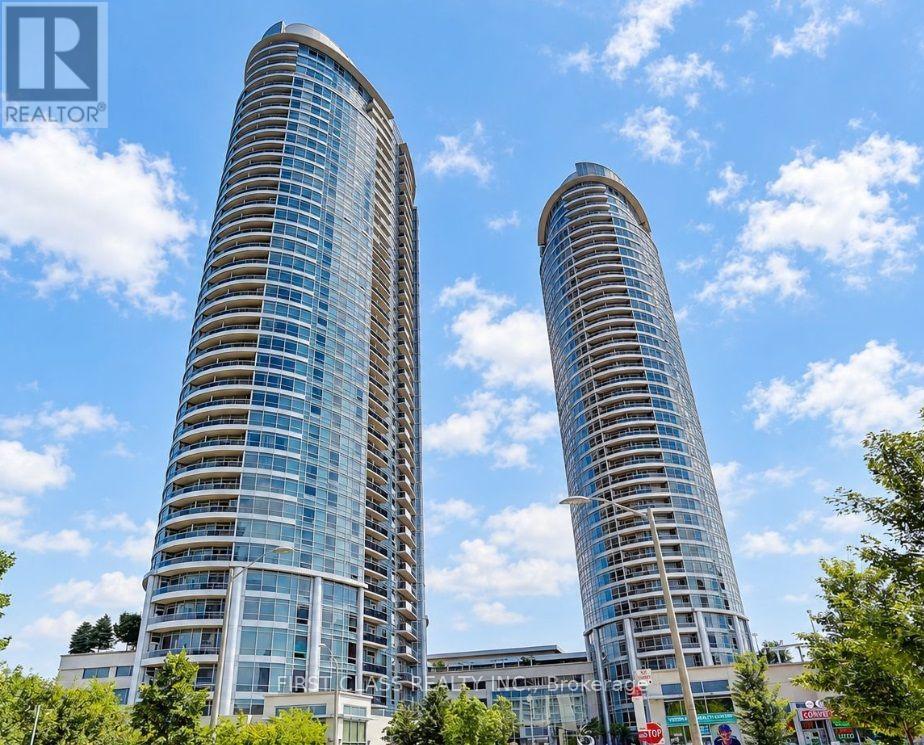
Experience elevated urban living at Tridel's prestigious Solaris 2 in the award-winning Metrogate community. This spacious 1 Bedroom + Den suite features one of the largest layouts in the building, offering over 702 sq. ft. of thoughtfully designed living space. The open-concept living and dining area is enhanced by laminate flooring and a walkout to a private balcony showcasing unobstructed east-facing views and stunning sunrises. The modern kitchen boasts granite countertops, a centre island, and ample storage, while the generous primary bedroom includes a walk-in closet. The separate den provides exceptional flexibility as a home office, guest room, or potential second bedroom. Enjoy world-class amenities including 24-hour concierge, indoor pool, hot tub, sauna, fitness centre, theatre room, guest suites, party and meeting rooms, and more. Ideally located in the heart of Scarborough's sought-after Agincourt neighbourhood, just steps to TTC transit and minutes to GO Transit, Highway 401, Highway 404, and the DVP. Walking distance to Agincourt Mall, Kennedy Commons, restaurants, grocery stores, libraries, schools, and everyday conveniences, with Scarborough Town Centre just a short drive away. Discover the perfect blend of comfort, convenience, and lifestyle in one of Tridel's most desirable communities. (id:63381)
612 - 119 Merton Street
Toronto, Ontario
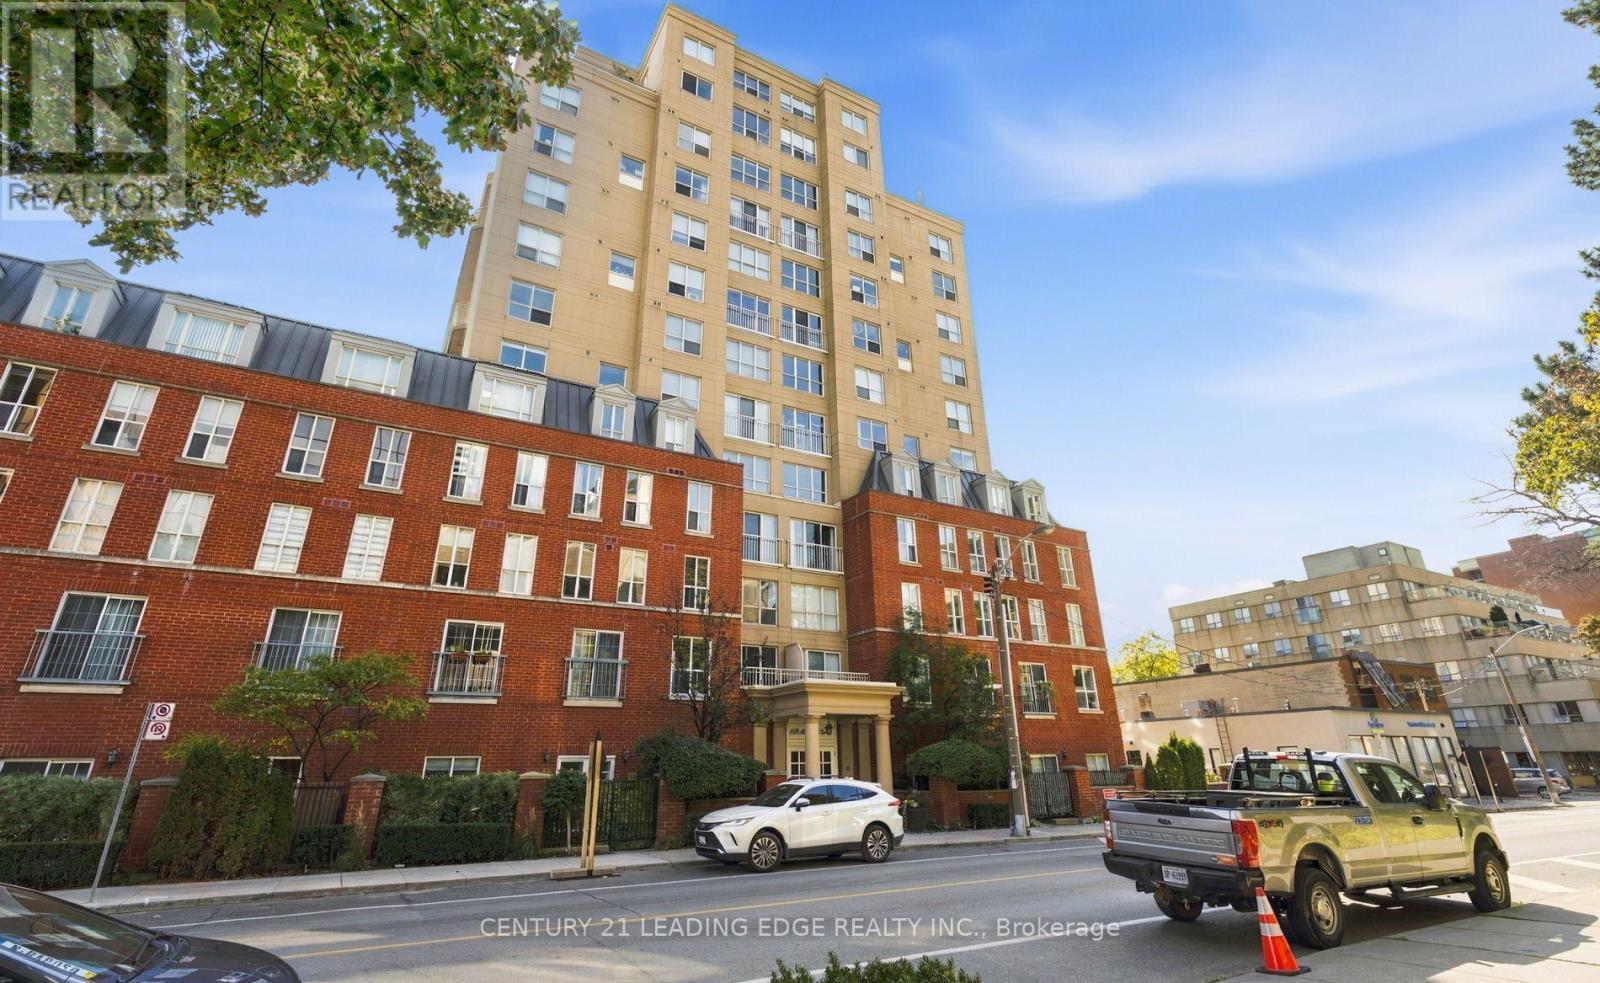
Rarely Available: One of the Building's Largest 1+1 Bedrooms! This stunning two-level loft offers an impressive sense of space with soaring ceilings, an open space to below, and a massive private terrace-one of the larger outdoor spaces in the building. Light-filled and west-facing, enjoy beautiful evening sunsets overlooking a peaceful park setting.The spacious interior features a custom California walk-in closet, an upgraded bathroom with glass enclosure, generous storage, and two side-by-side lockers. The oversized terrace includes a convenient drain, making it ideal for entertaining, relaxing, and creating your own private outdoor retreat.Perfectly situated within walking distance to the subway, shopping, restaurants, and nearby walking trails. A rare loft that delivers space, character, and an exceptional indoor-outdoor lifestyle. It's a good life! (id:63381)
2710 - 50 Charles Street E
Toronto, Ontario
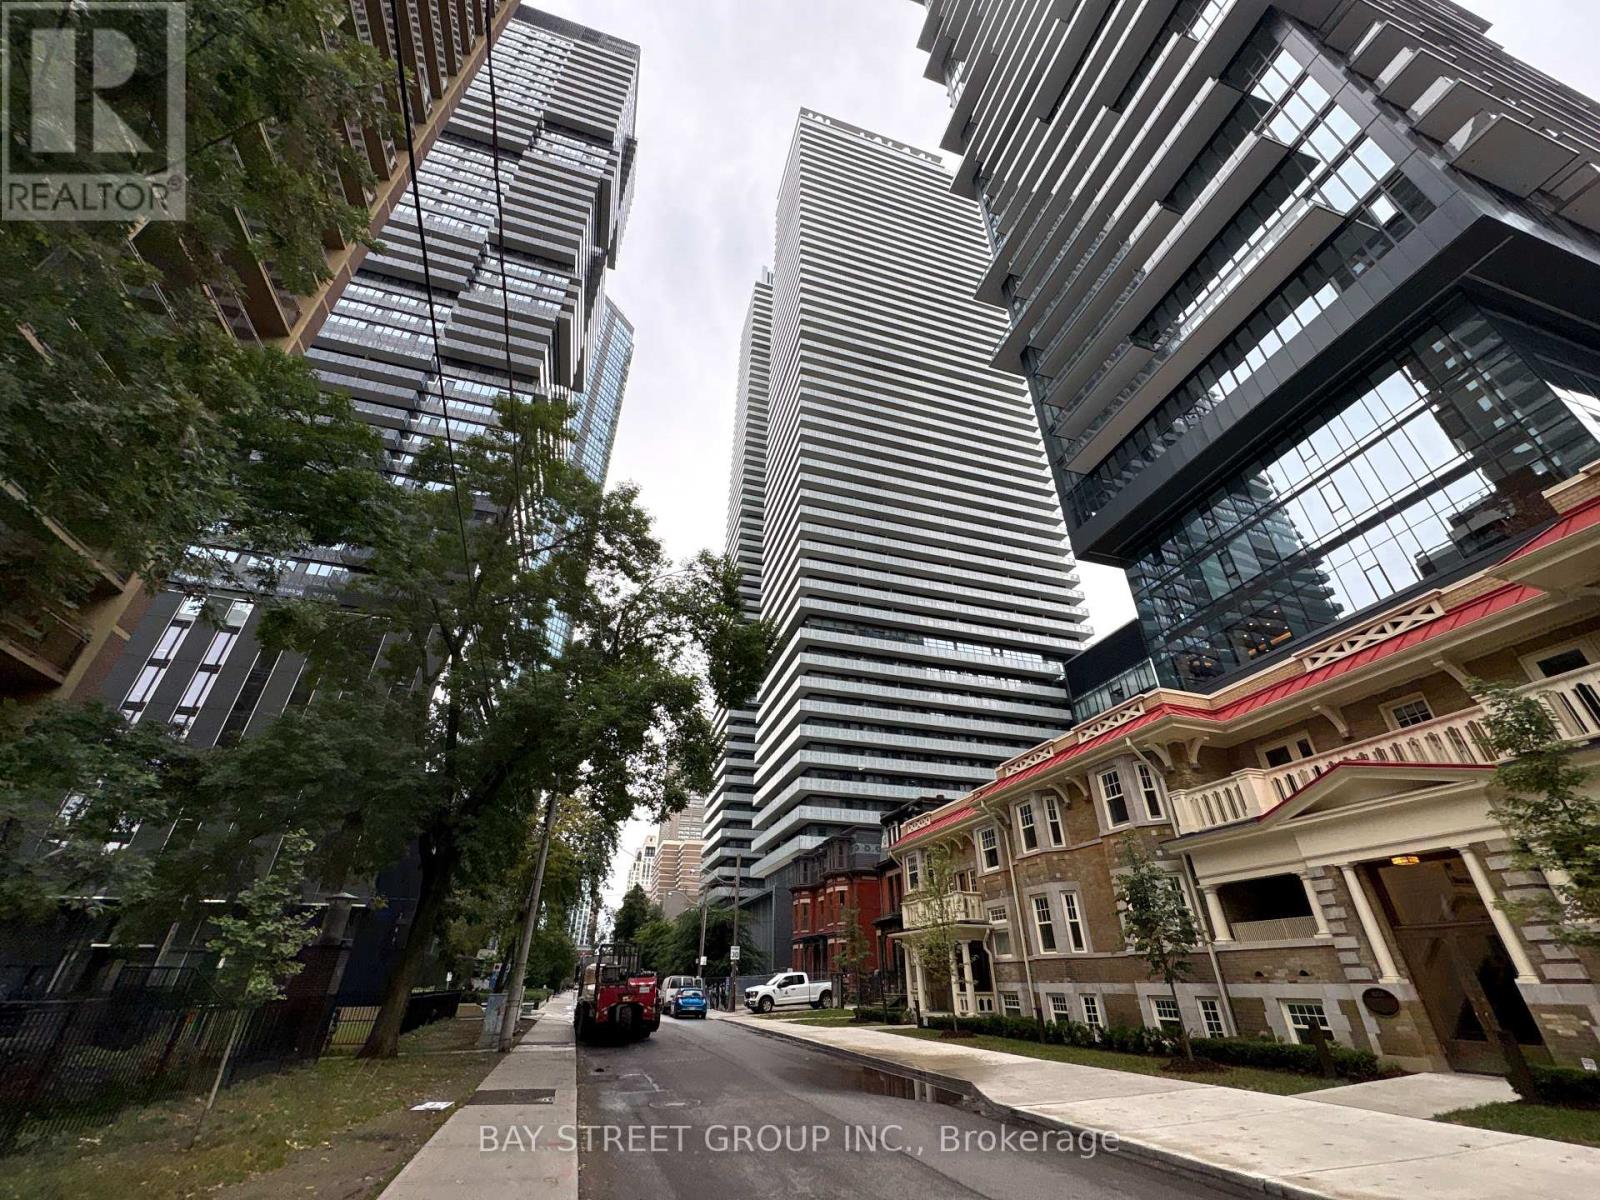
Luxurious Casa 3 High Level Unit With Wrapped Open Balcony. Bright And Spacious Open Concept Suite. Excellent Location, Close To Yonge/Bloor Subway Station, U Of T, Restaurants, Shopping, And Much More. (id:63381)
802 - 215 Wynford Drive
Toronto, Ontario
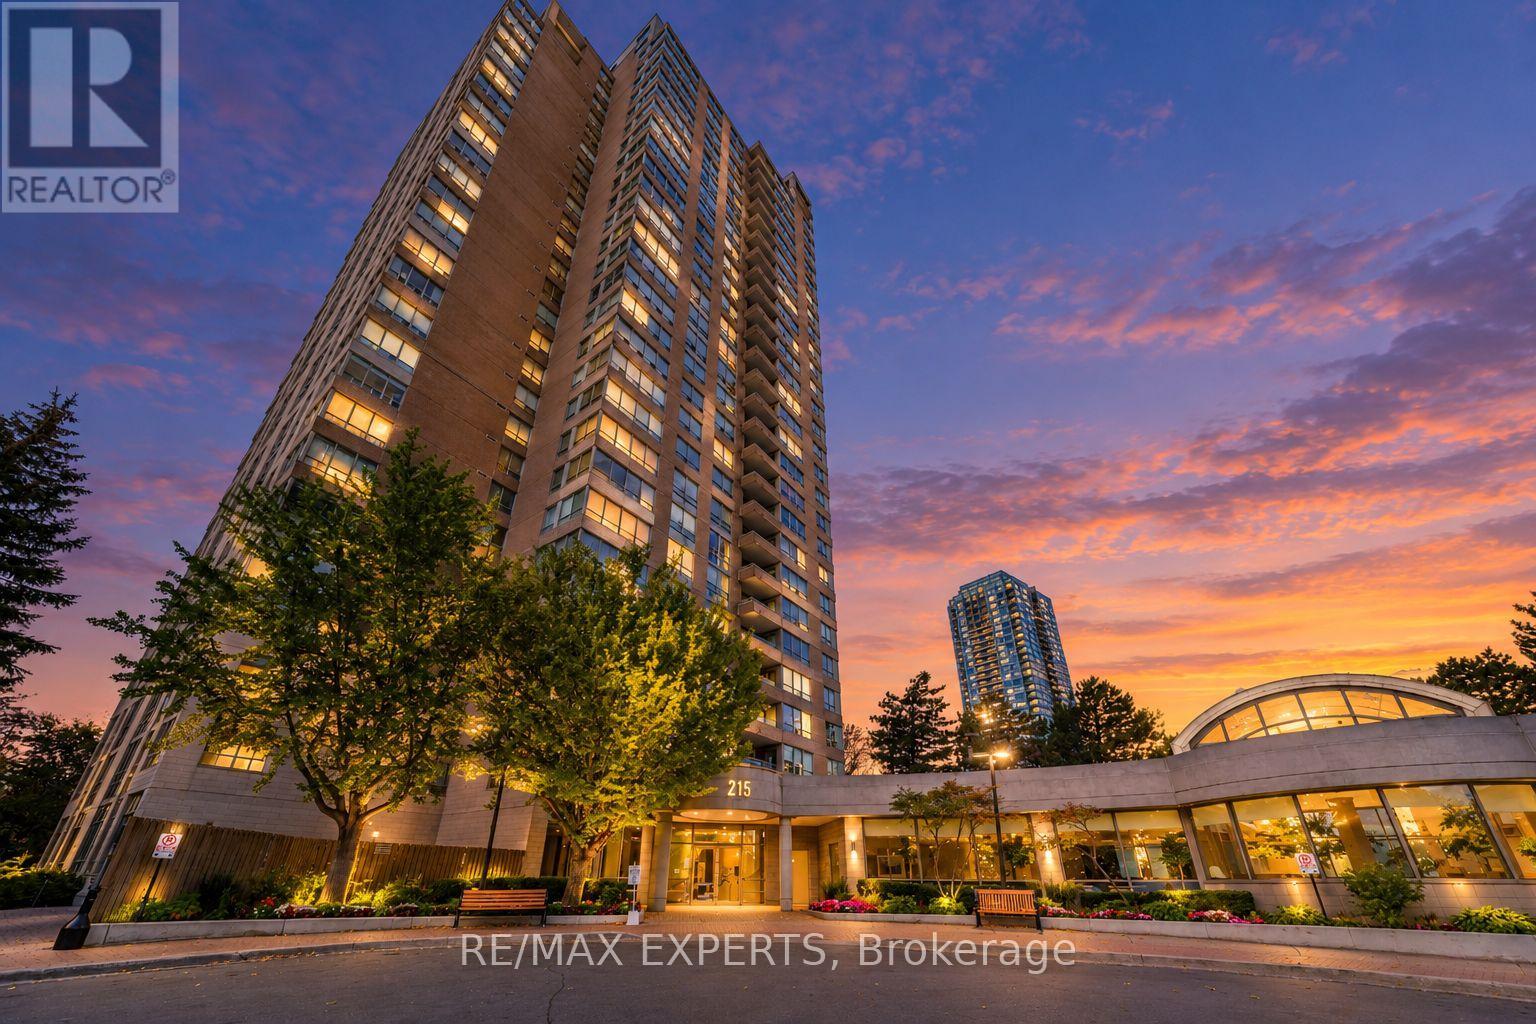
Spacious and beautifully updated 2-bedroom-plus-den, 2-bath suite at The Palisades, offering approximately 1250 sq. ft. of home-size living space and unobstructed southwest views. The open-concept kitchen features real white maple cabinetry, quartz counters, a breakfast bar and stainless steel appliances, flowing into generous living and dining areas. Floor-to-ceiling windows in two bedrooms bring in natural light, while quality laminate flooring and updated bathrooms complete the interior. The versatile den is ideal for a home office or additional living space. Enjoy the convenience of ensuite upgraded laundry and one underground parking space. Monthly maintenance includes ALL utilities: water, hydro, heat and central air conditioning. This well-appointed Tridel building offers 24-hour gatehouse security, an indoor pool, gym, sauna, tennis and squash courts, party and meeting rooms, visitor parking and a rooftop deck. Excellent location near the Aga Khan Museum, Ismaili Centre, parks and trails, with nearby Line 5 Eglinton LRT, TTC bus service and quick access to the DVP. Shopping, dining and everyday conveniences are close by, including the Shops at Don Mills. (id:63381)
B - 137 Wimpole Street
West Perth, Ontario
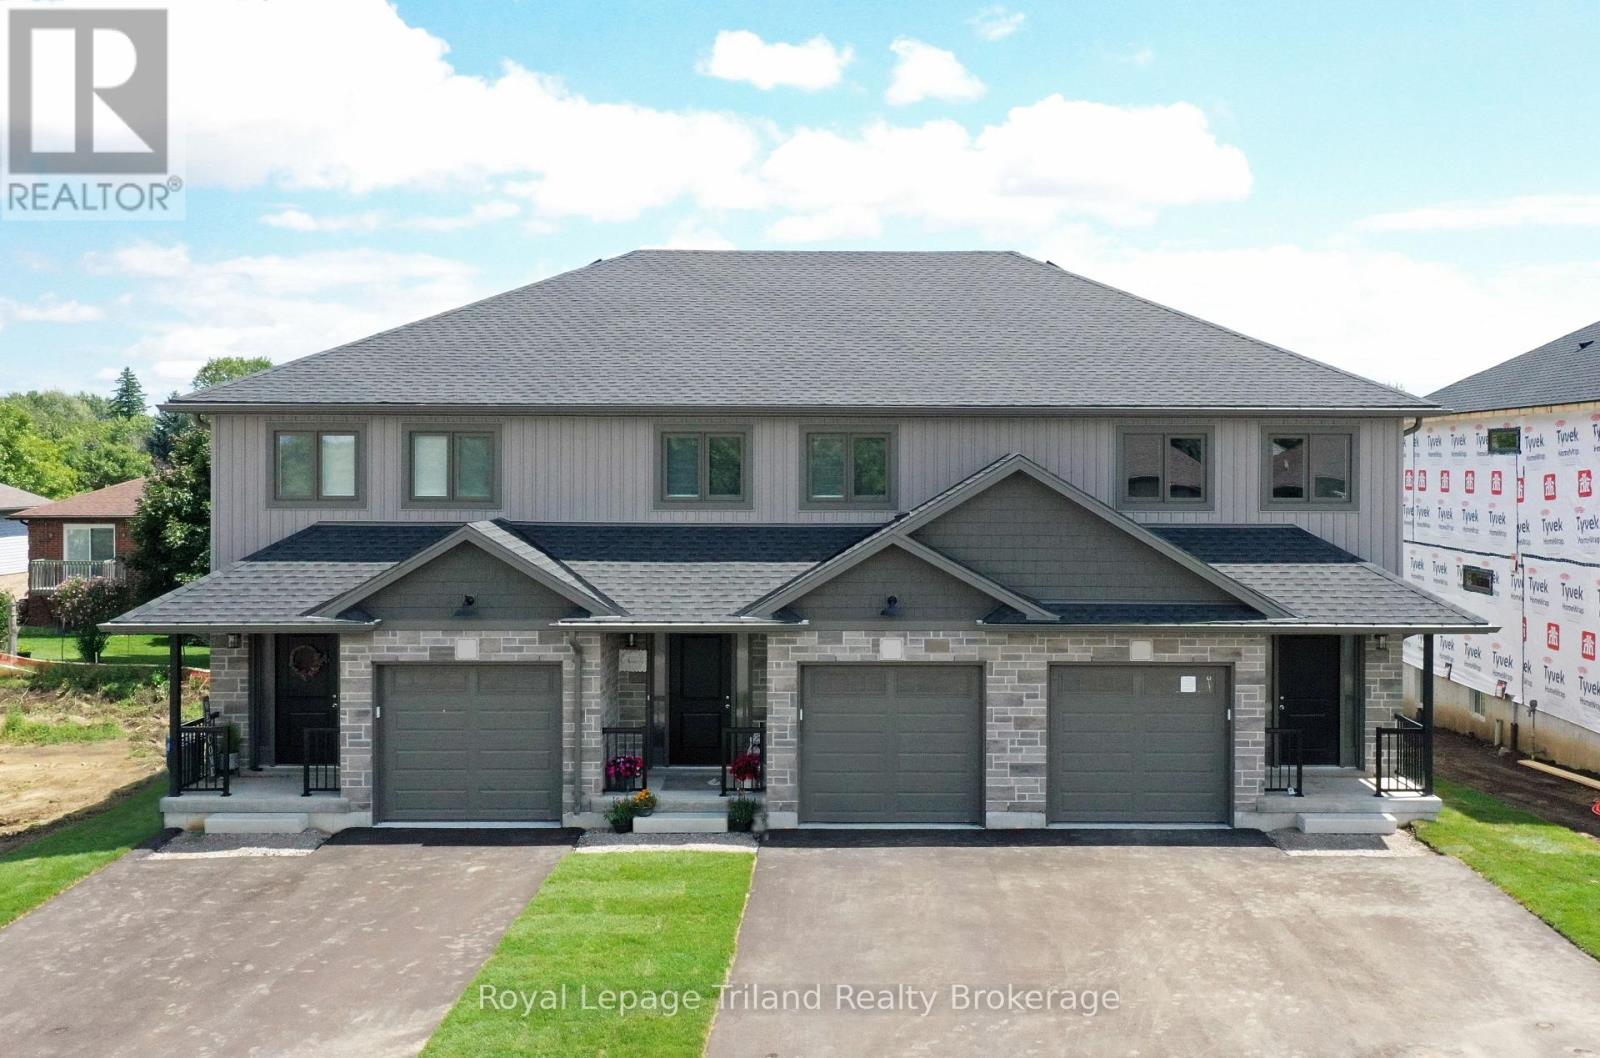
LIMITED-TIME NO HST CELEBRATION SALE - ENDS SOON! No condo fees + HST FREE on this stunning 3-bedroom, 3-bath 1,556 sq.ft. 2-storey townhome (interior unit with garage) in beautiful up-and-coming Mitchell!... Modern open plan delivers impressive space & wonderful natural light. Open kitchen and breakfast bar overlook the eating area & comfortable family room with patio door to the deck & yard. Spacious primary with private ensuite & walk-in closet. High efficiency gas furnace & AC for comfort & convenience with low utility costs. Convenient location close to shops, restaurants, parks, schools & more. This home delivers unbeatable 2-storey space, custom home quality and is ready for you to move in now! Schedule your viewing today! (Note that the 3D tour, photos, and floor plans are from the model unit and may have an inverted floor plan and some other small variations. HST rebate subject to government qualifications). (id:63381)
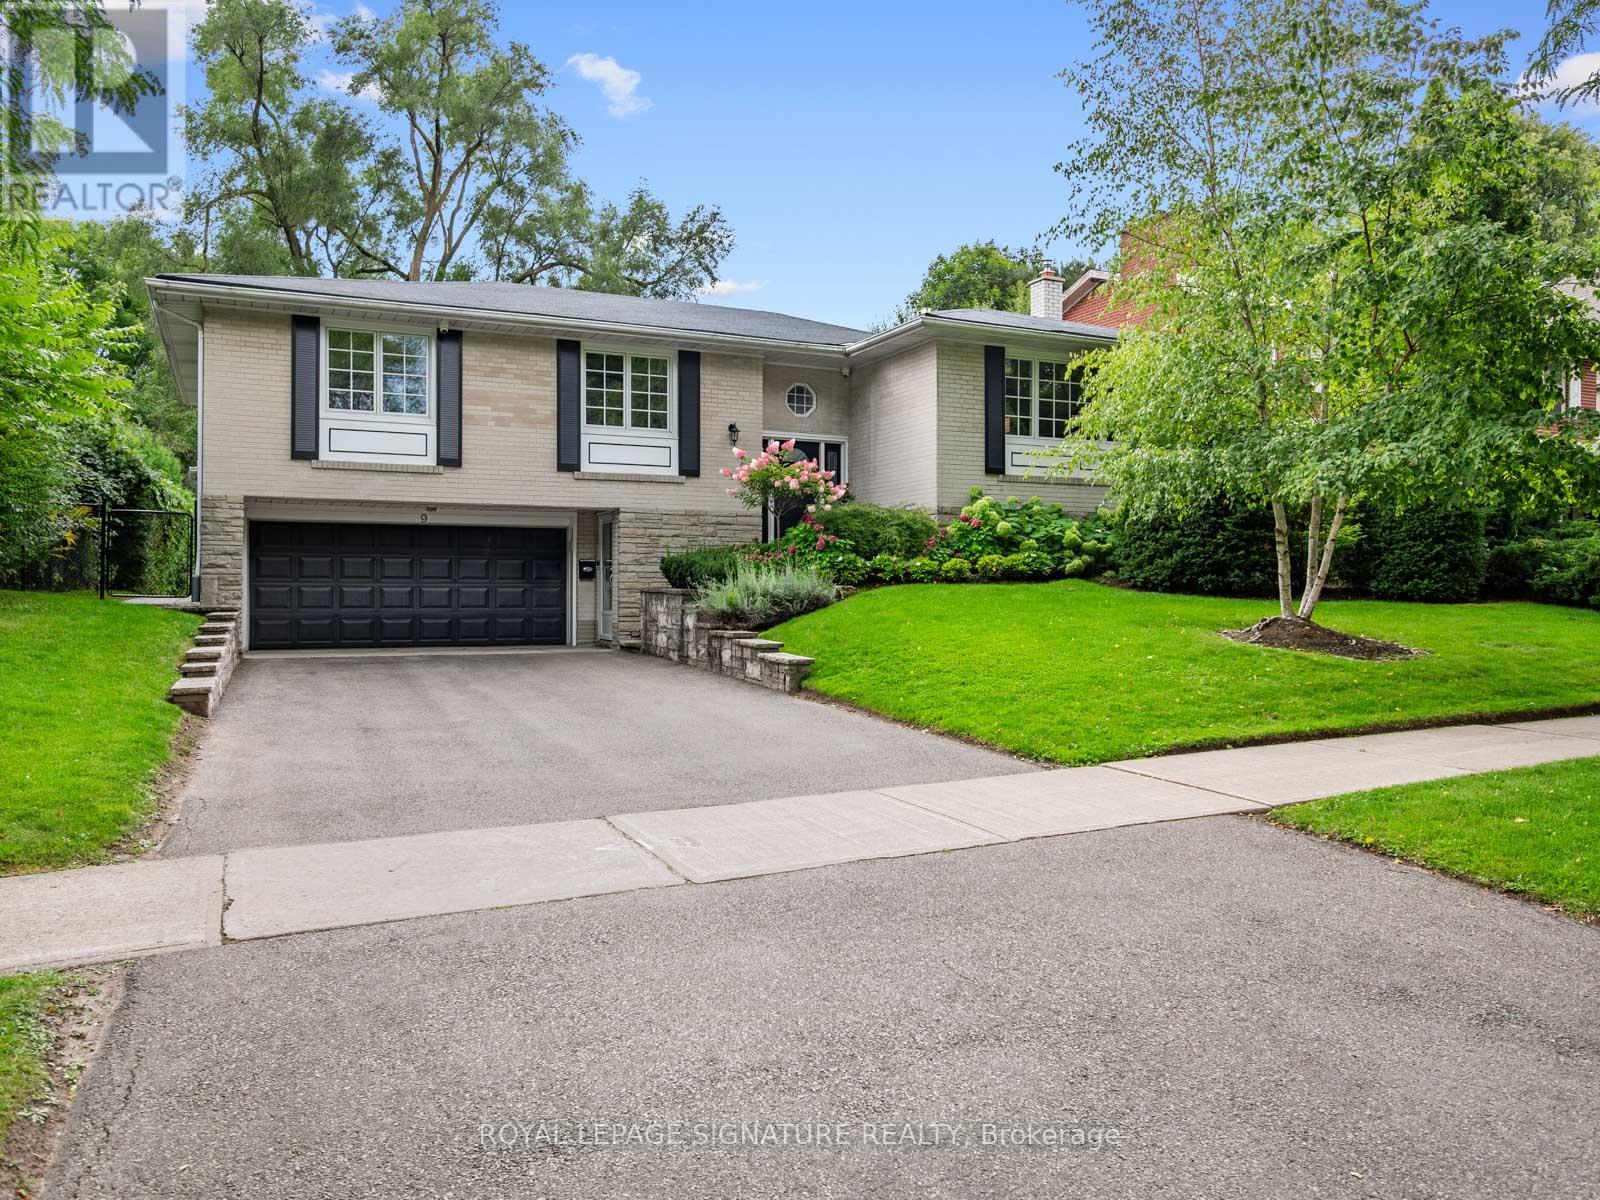
9 Danville Drive
Toronto, Ontario
Fully renovated with love, quality and high design: a raised bungalow on one of St. Andrew Windfields prettiest streets, on a 61 x 127 ft lot. The kitchen steals the show: Super White stone counters with grey veining, full height matching slab backsplash, waterfall island, 36 inch pro style gas range, wall oven with built in microwave, and beverage fridge. White oak floors run through sun filled rooms to a living room anchored by a black marble fireplace with custom built ins. 3+1 bedrooms, 3 baths.The primary bedroom is a true retreat, with a beautifully renovated bathroom with double sinks and a rain shower, and a massive walk in closet that would fit any wardrobe.Out back, a private backyard wrapped in tall hedges and mature trees, with a big paver patio built for long summer nights. Steps to Owen Public School.Come see it. The photos are good. The house is better. Property sold firm, ***NO OPEN HOUSES*** (id:63381)
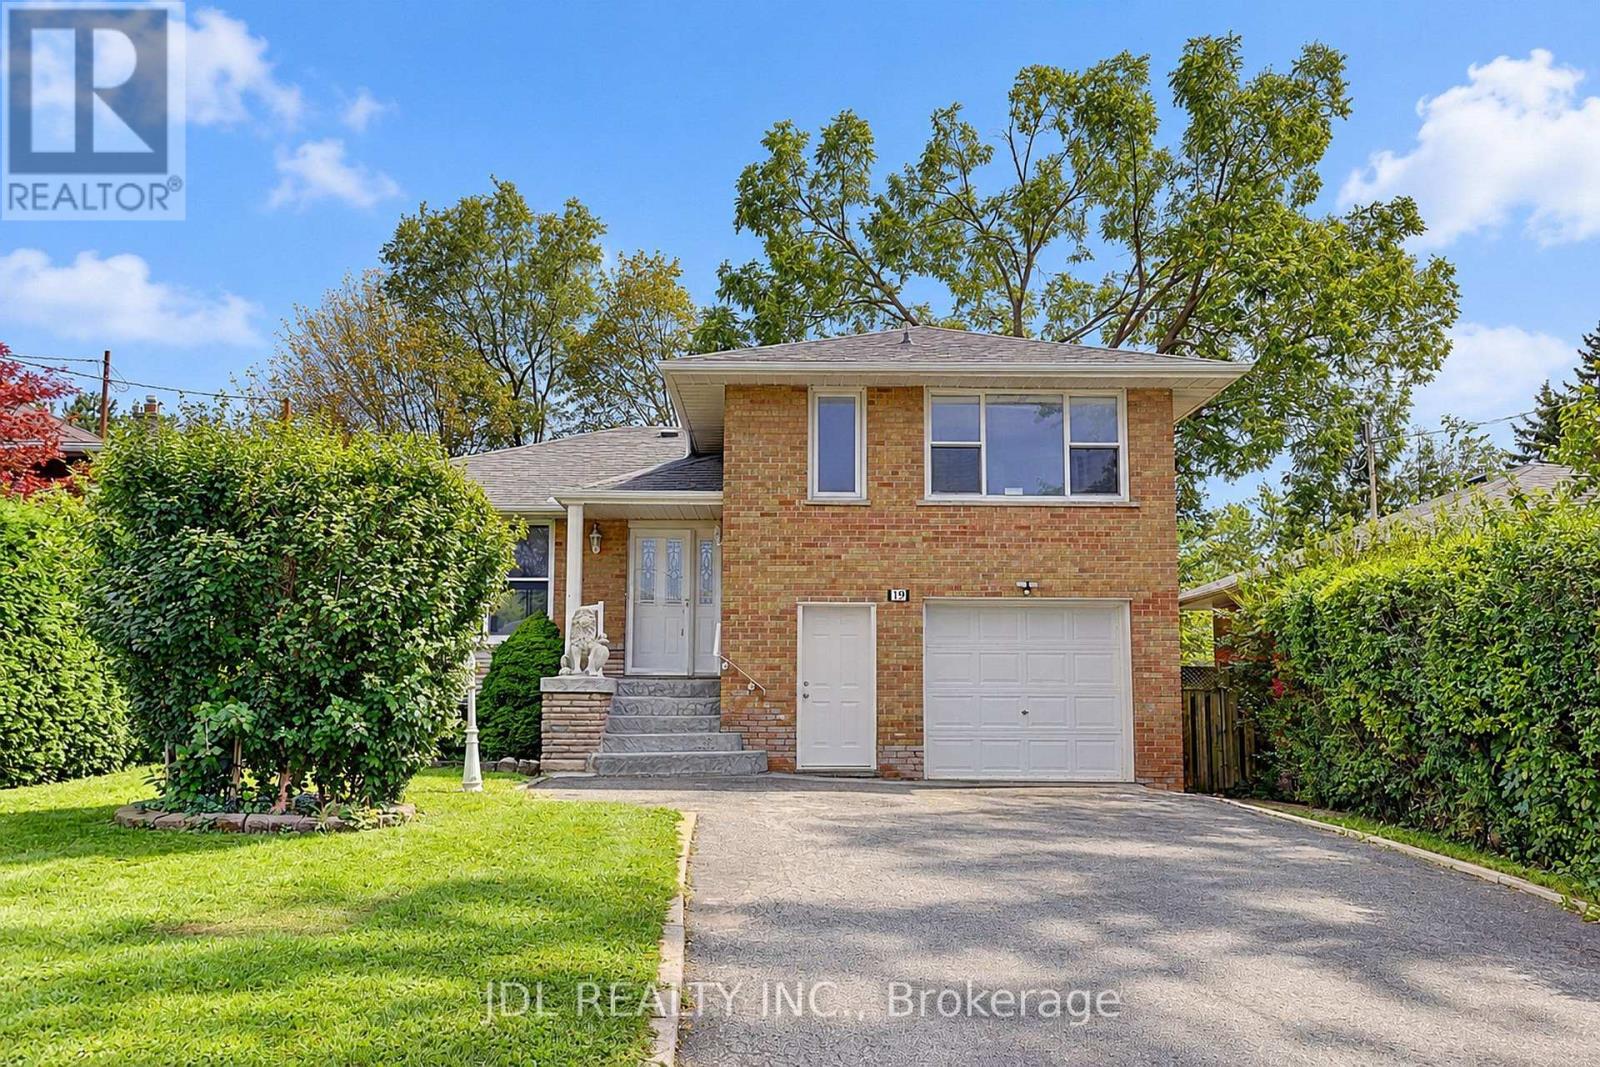
19 Sweeney Drive
Toronto, Ontario
Beautiful Newly Renovated 3 Level Side split in highly sought -after Victoria Village. Whole house freshly painted. Open Concept Design on the Main Floor. Generous Size Three Bedrooms in upper Level & a 4 pc Bath. Back down to Ground Level where you find a spacious Family Room Overlooking the Backyard and Walk out to the Patio. Large, Bright Family Size Kitchen with new St/St Appliances. Large Living/Dining Area Perfect for Entertaining! New Reno Finished Basement Apartment/In-law Suite with Separate Entrance, Kitchen & 3Pc Bath. Pool Size Backyard! Close To Schools & Park! Enjoy a wealth of nearby amenities including TTC service at your doorstep, and minutes' walk to the future Sloane Station on the Eglinton Crosstown LRT, the Toronto Public Library, Victoria Village Public School, daycare options, and scenic walking trails. Truly a wonderful place to call home! (id:63381)
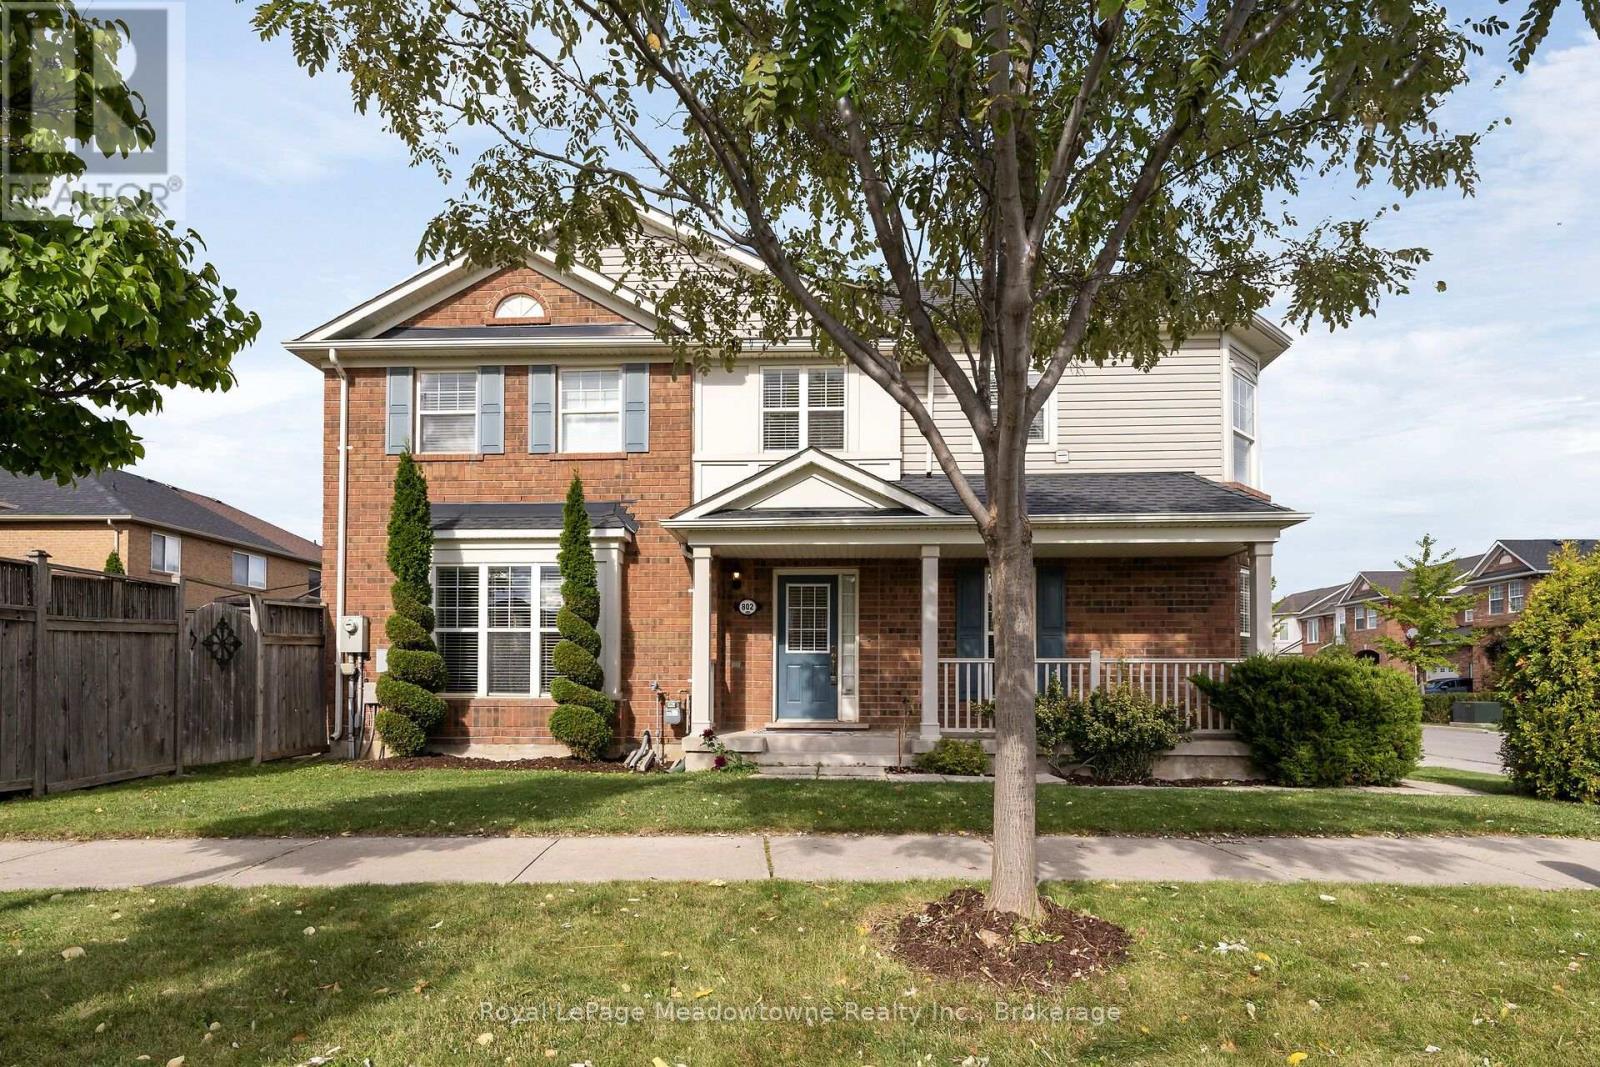
802 Stark Circle
Milton, Ontario
Welcome to this beautifully appointed Mattamy corner semi-detached home, ideally situated in Milton's sought-after Beaty community. From the charming covered front porch to the thoughtfully finished interior, this home offers exceptional style, comfort, and functionality. The bright, open-concept main floor is filled with natural light and showcases coffered ceilings, crown moulding, pot lights, and hardwood flooring on the main level. The elegant chef-inspired kitchen features rich cabinetry and pantry. This creates a seamless flow into the dining area and spacious living room, an inviting setting for both everyday living and entertaining. Walk out to your private backyard retreat, complete with landscaping, a generous deck, and a gazebo, perfect for summer gatherings or quiet evenings outdoors. Upstairs, discover 3 spacious bedrooms, convenient second-floor laundry, a large walk-in linen closet, and a serene primary suite featuring a spa-inspired ensuite with a soaker tub and separate shower. The professionally finished basement offers a versatile recreation room, dedicated office space, and abundant storage. Direct garage access through the mudroom adds everyday convenience. Ideally located close to excellent schools, parks, the library, shopping, and major commuter routes. Key upgrades: Roof with vent grates (2022), new hot water tank (2025), sump pump(2026), Central Vac and attachments. Features include arched passageways, an entryway coffered ceiling, main-floor hardwood, crown molding, electrical light fixtures, pot lights and much more. A move-in-ready home that truly combines elegance, functionality, and an unbeatable Beaty location. (id:63381)